
REALHUB is on fire today

Properties

Browse or get in touch to schedule a walkthrough.

  • Nearby me
Price range

Popular Features

Community Features

Association

Property Features

Waterfront

View

Exterior Features

Interior Features

Style

10000 properties match your criteria

Updated 1 minute ago

E-Alert name
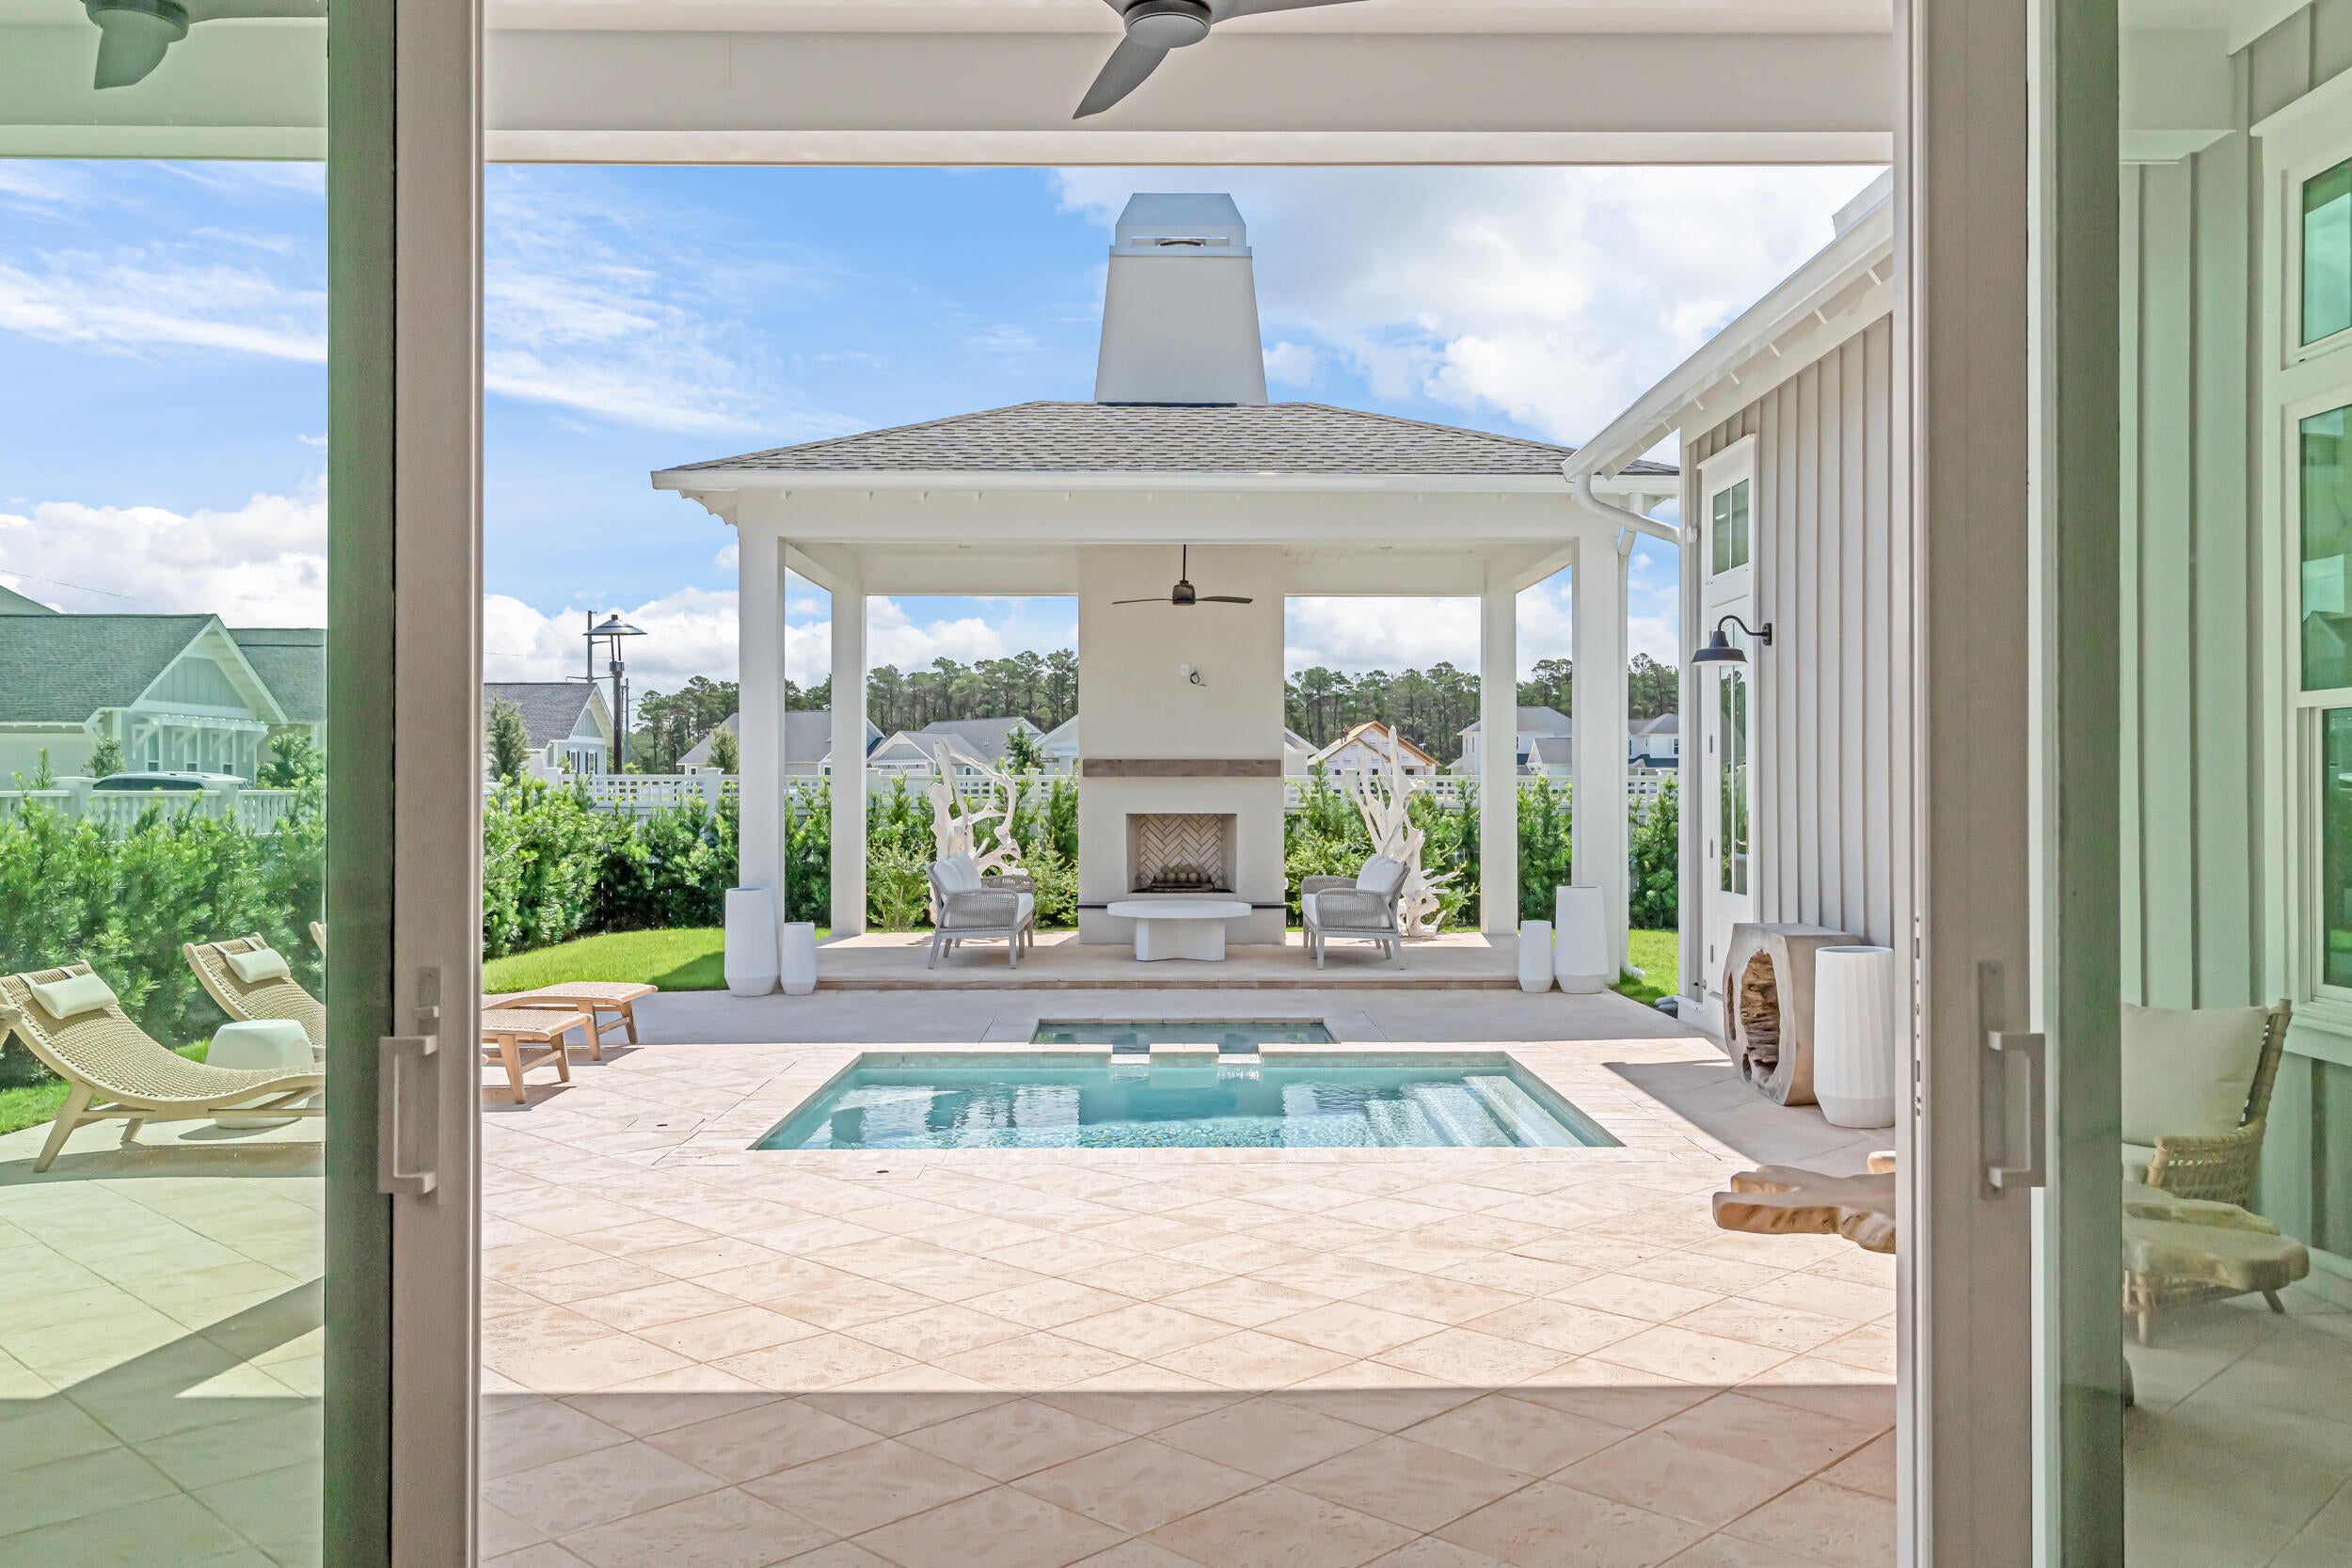
Completed in 2024 and currently serving as the furnished model home in Powell Landing East, the Rosecliffe offers 2,551 square feet with four bedrooms, three-and-a-half baths and a two-car garage. Professionally designed interiors, custom finishes and a fully developed outdoor living area set this home apart, with furnishings and drapery also available--ask about pricing for the complete furniture package.

From the entry hall, the view carries through the main living area to the heated saltwater pool, spa and outdoor cabana beyond. Twelve-foot ceilings and abundant windows bring natural light throughout the single-level floor plan, while 6-inch plank engineered white oak flooring, 7-inch cove crown molding, 8-inch baseboards and 8-foot solid-core Shaker doors continue throughout the home. Designer-selected wallpaper and lighting add another layer of detail from its time as the model home.

The kitchen, dining and living areas share the center of the home, with a 12-foot island providing generous seating and workspace. Custom-designed stained white oak cabinetry with soft-close doors and drawers extends across the kitchen, paired with Silestone quartz countertops and a matching quartz backsplash. The GE Monogram appliance package includes a cabinet-paneled 36-inch French-door refrigerator with bottom freezer, cabinet-paneled dishwasher and 36-inch dual-fuel range. The adjoining dining area includes built-in bench seating, adding both character and function without interrupting the open layout. The living room is finished with a gas fireplace and aged wood mantle, while large slider doors open directly to the rear porch and pool. French doors from the kitchen provide a second connection to the outdoor living area.

The primary suite occupies the rear of the home with views of the pool and cabana and direct access to the pool deck. An arched opening introduces the primary bath, which includes a freestanding tub, separate walk-in shower with floor-to-ceiling designer tile and an illuminated shower niche, private water closet and a spacious walk-in closet with built-in wood shelving.

Three additional bedrooms are arranged away from the primary suite. Bedrooms two and three are located toward the front of the home and share a full bath, with Bedroom 2 also offering flexibility as an office. Bedroom 4 is positioned on the opposite side of the home with its own ensuite bath and walk-in closet. All closets include built-in shelving, and the bathrooms feature custom contemporary cabinetry with soft-close doors and drawers, quartz countertops, decorative lighting and showers finished with floor-to-ceiling designer tile and elongated illuminated niches.

The laundry/mudroom is particularly well equipped for everyday use, with extensive built-in cabinetry, countertop space, sink, hanging areas and included front-load washer and dryer. Located directly off the garage, it also has exterior access near the pool equipment and outdoor shower.

Outdoor living is a major part of this home. The heated saltwater pool and spa are surrounded by mature landscaping and a 6-foot privacy fence, while the covered cabana provides a separate gathering area with a gas fireplace and aged wood mantel. The rear porch, outdoor shower and multiple access points from inside make the entire backyard feel connected to the home rather than separate from it. Prewired ceiling speakers are located in the great room, primary suite, rear porch and cabana.

Additional features include champagne-finish plumbing fixtures, impact-resistant PGT vinyl windows, multi-point locking exterior doors, Hardie siding, a designer gas lantern at the entry, tankless water heater with recirculating pump and a custom steel garage door with wood trim.

Powell Landing East is located within Watersound Origins, with access to the Origins Golf Course, Village Commons pool, fitness center and sports courts, community trails and nearby Watersound Town Center. A pedestrian trail at the end of the Powell Landing East cul-de-sac provides access to Lake Powell for kayaking and paddleboarding.
#1011601

Watersound

31 Pollard Cove West Lot 49

4 Beds

3 Baths

2,551 Sq.Ft.

$1,595,000

MLS#: 1011601
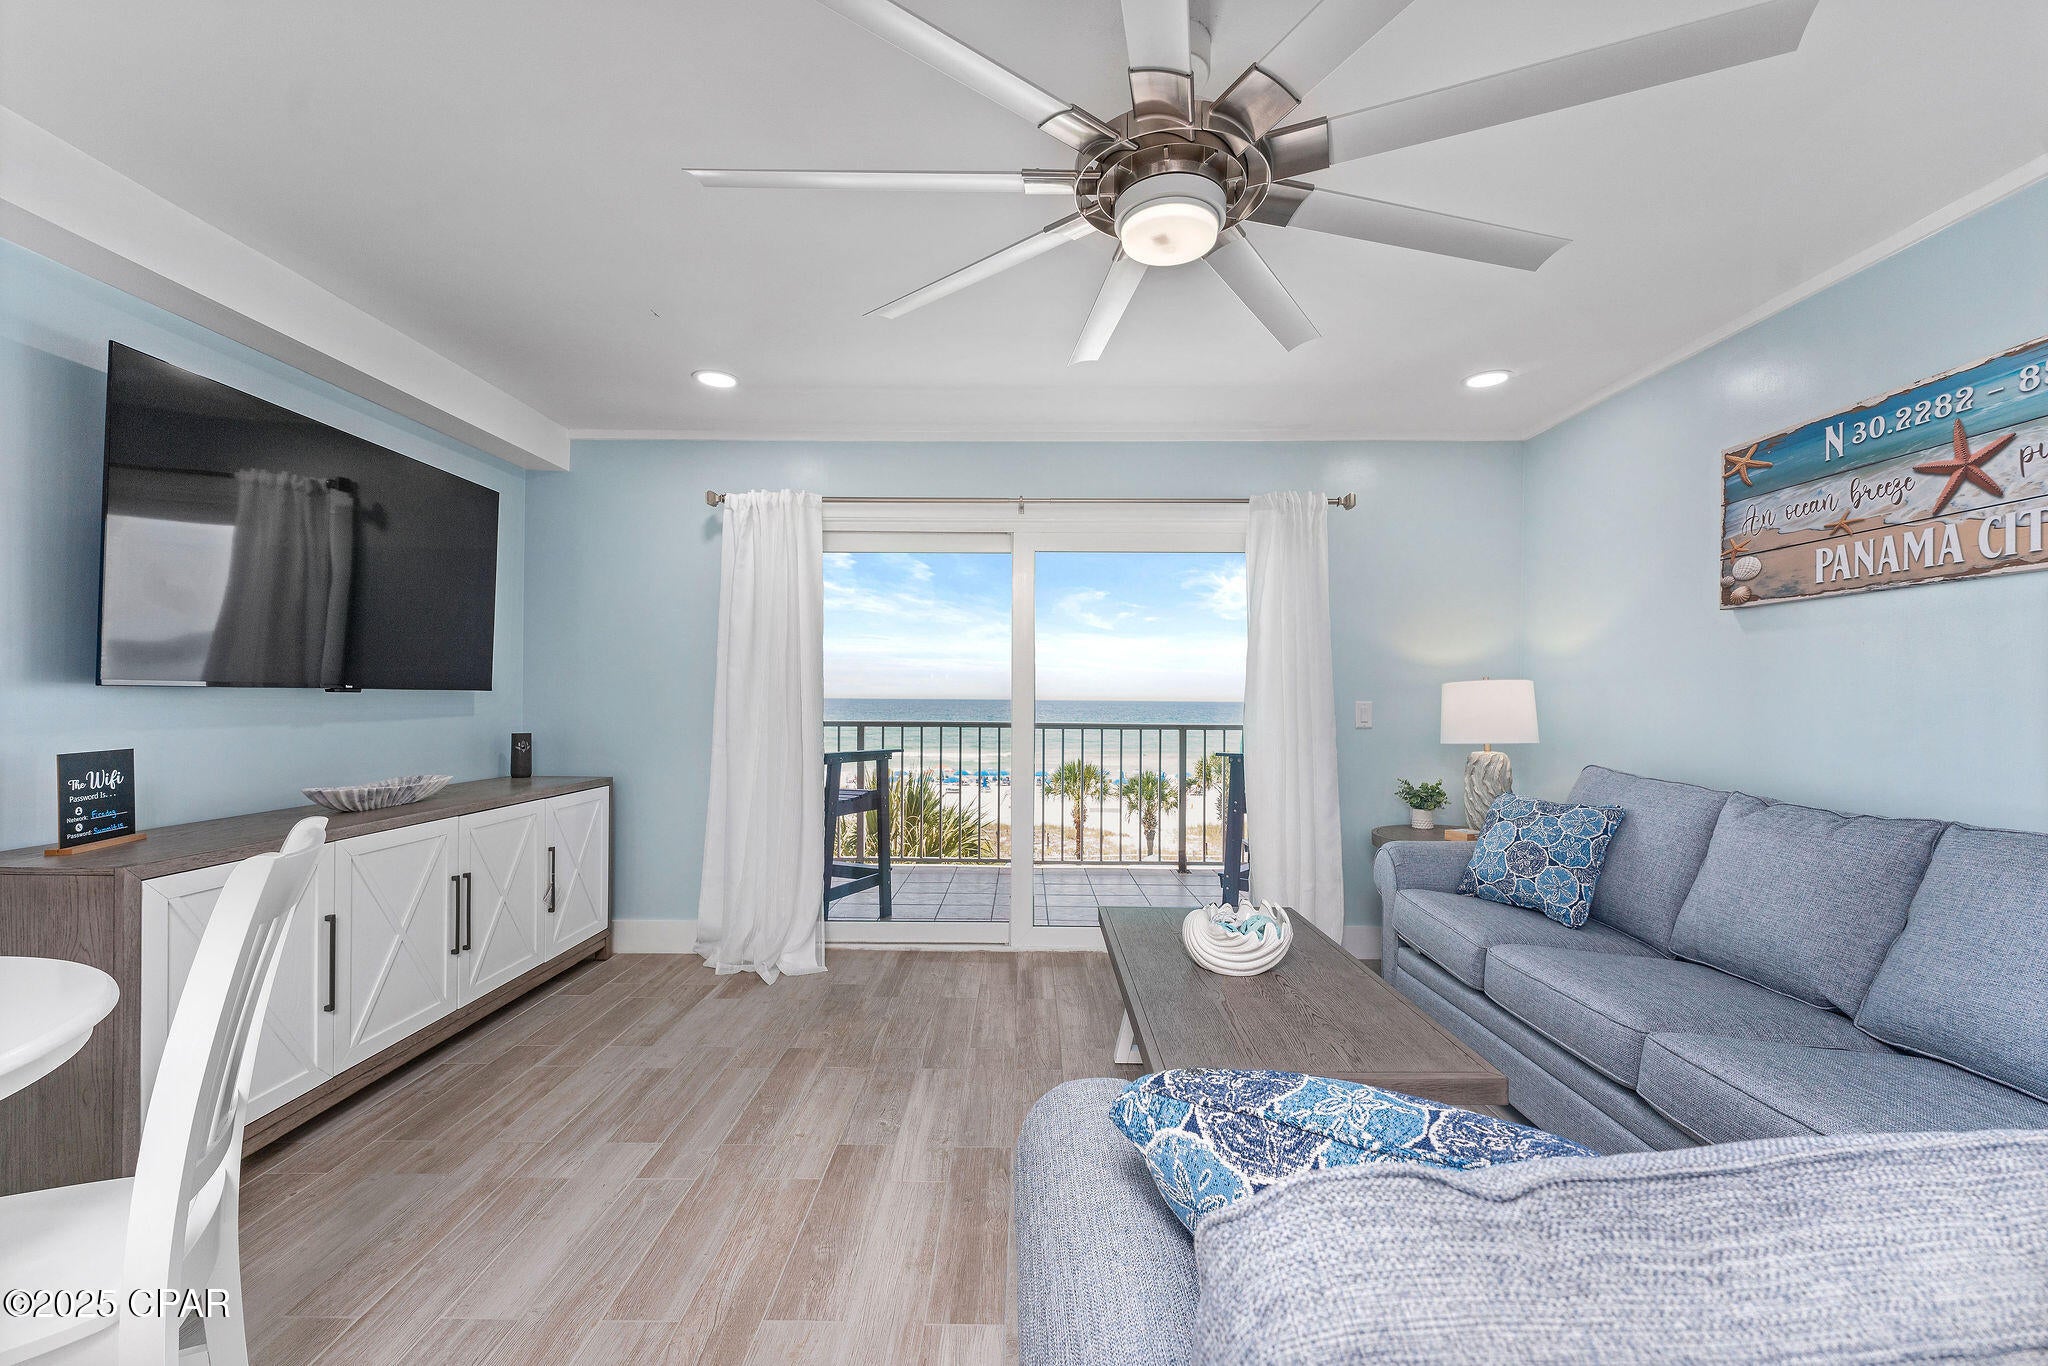
Beautifully remodeled 4th-floor condo at the Summit.  Unit 421!  This 1-bedroom, 1.5 bath unit was completely remodeled in 2025 and is truly turnkey and rental-ready. -Updates include a new electrical panel, all new plumbing, new AC, new tile flooring, a gorgeous new walk-in shower, new cabinets with granite countertops, new appliances, updated bathroom vanities with granite tops, new furniture and smart TVs.  
This condo is currently on the vacation renal program and generating good rental income, making it an excellent investment opportunity or personal beach getaway, fully furnished and ready for guests.
#795122

Panama City Beach

8743 Thomas Drive 421

1 Beds

1 Baths

740 Sq.Ft.

$349,900

MLS#: 795122
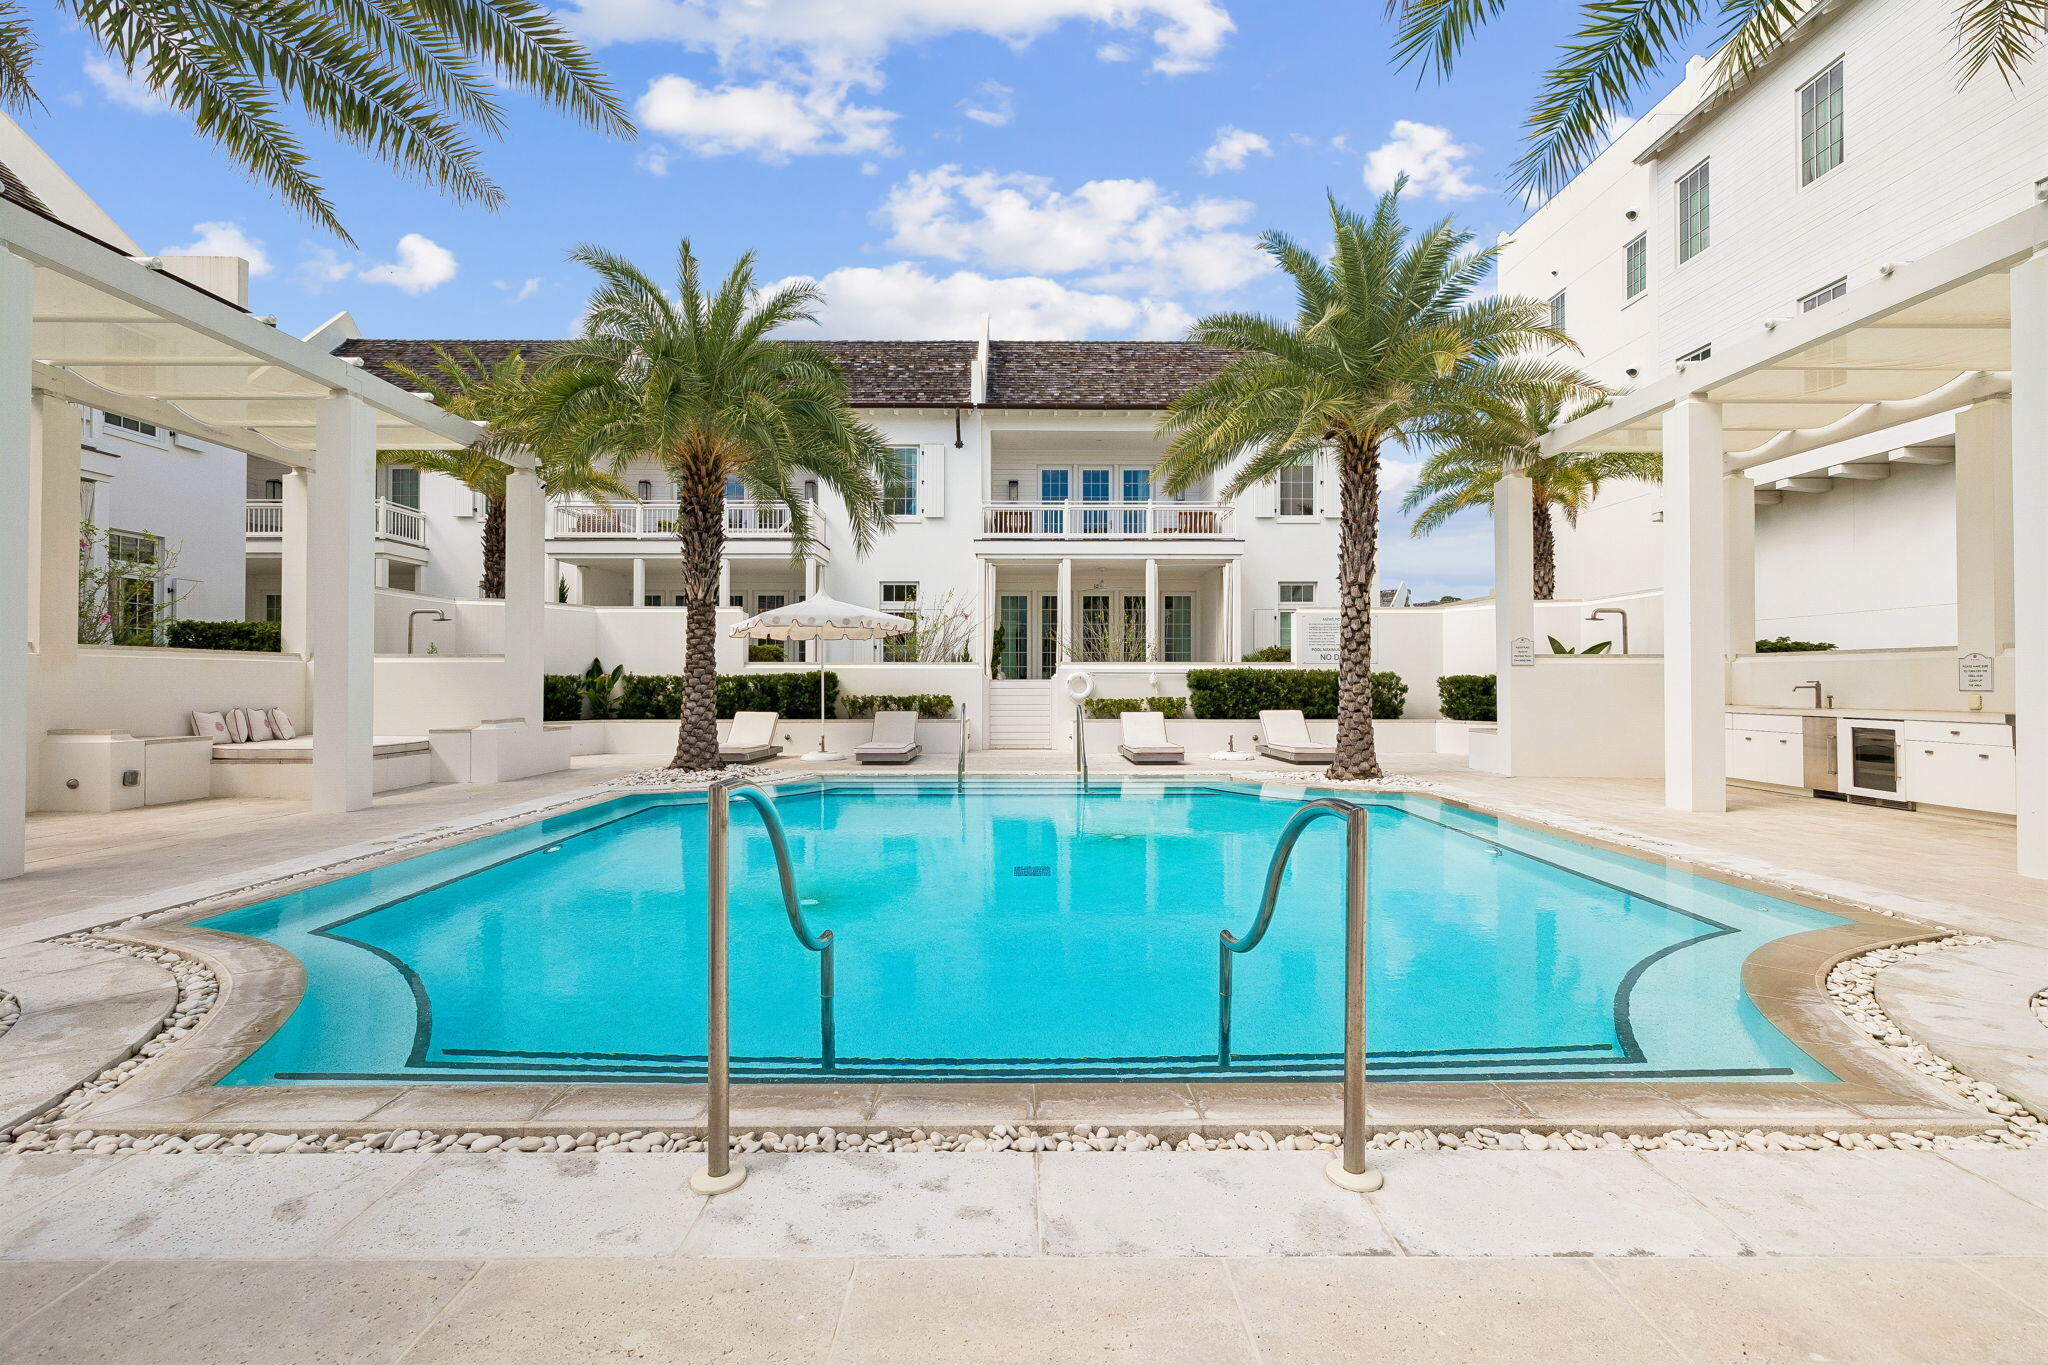
Designed by award-winning Khoury Vogt Architects, MEWS Row House Ten embraces an open-concept approach to coastal living, with spaces designed to bring family and friends together. This townhome flows naturally from one gathering space to the next, creating an easy setting for everyday living and weekends with guests.

Large-format concrete pavers ground the first floor, while stained white oak planks bring warmth upstairs. The custom kitchen anchors the main living space with an oversized island, Caesarstone counters and backsplash, and Sub-Zero and Wolf appliances . Marble tile baths, fluted white oak cabinetry, Waterworks fixtures, and Emtek hardware continue the home's considered material palette.
The primary suite opens to a private terrace--a natural spot for morning coffee or an evening glass of wine. Just beyond, the MEWS Pool Court extends daily life outdoors with a heated community pool, shaded loungers, and a chef's outdoor kitchen made for grilling, gathering, and settling in for game days.
Outside, Marbletite stucco, wood-clad impact-rated doors and windows, cedar shingles, copper gutters, and Brazilian hardwood decking give the exterior a distinctly coastal character.
MEWS Row House Ten brings together artisan architecture, comfortable gathering spaces, and the simple pleasures of life at the beach.
#1011434

Alys Beach

25 Stella Way M10

3 Beds

3 Baths

2,730 Sq.Ft.

$3,525,000

MLS#: 1011434
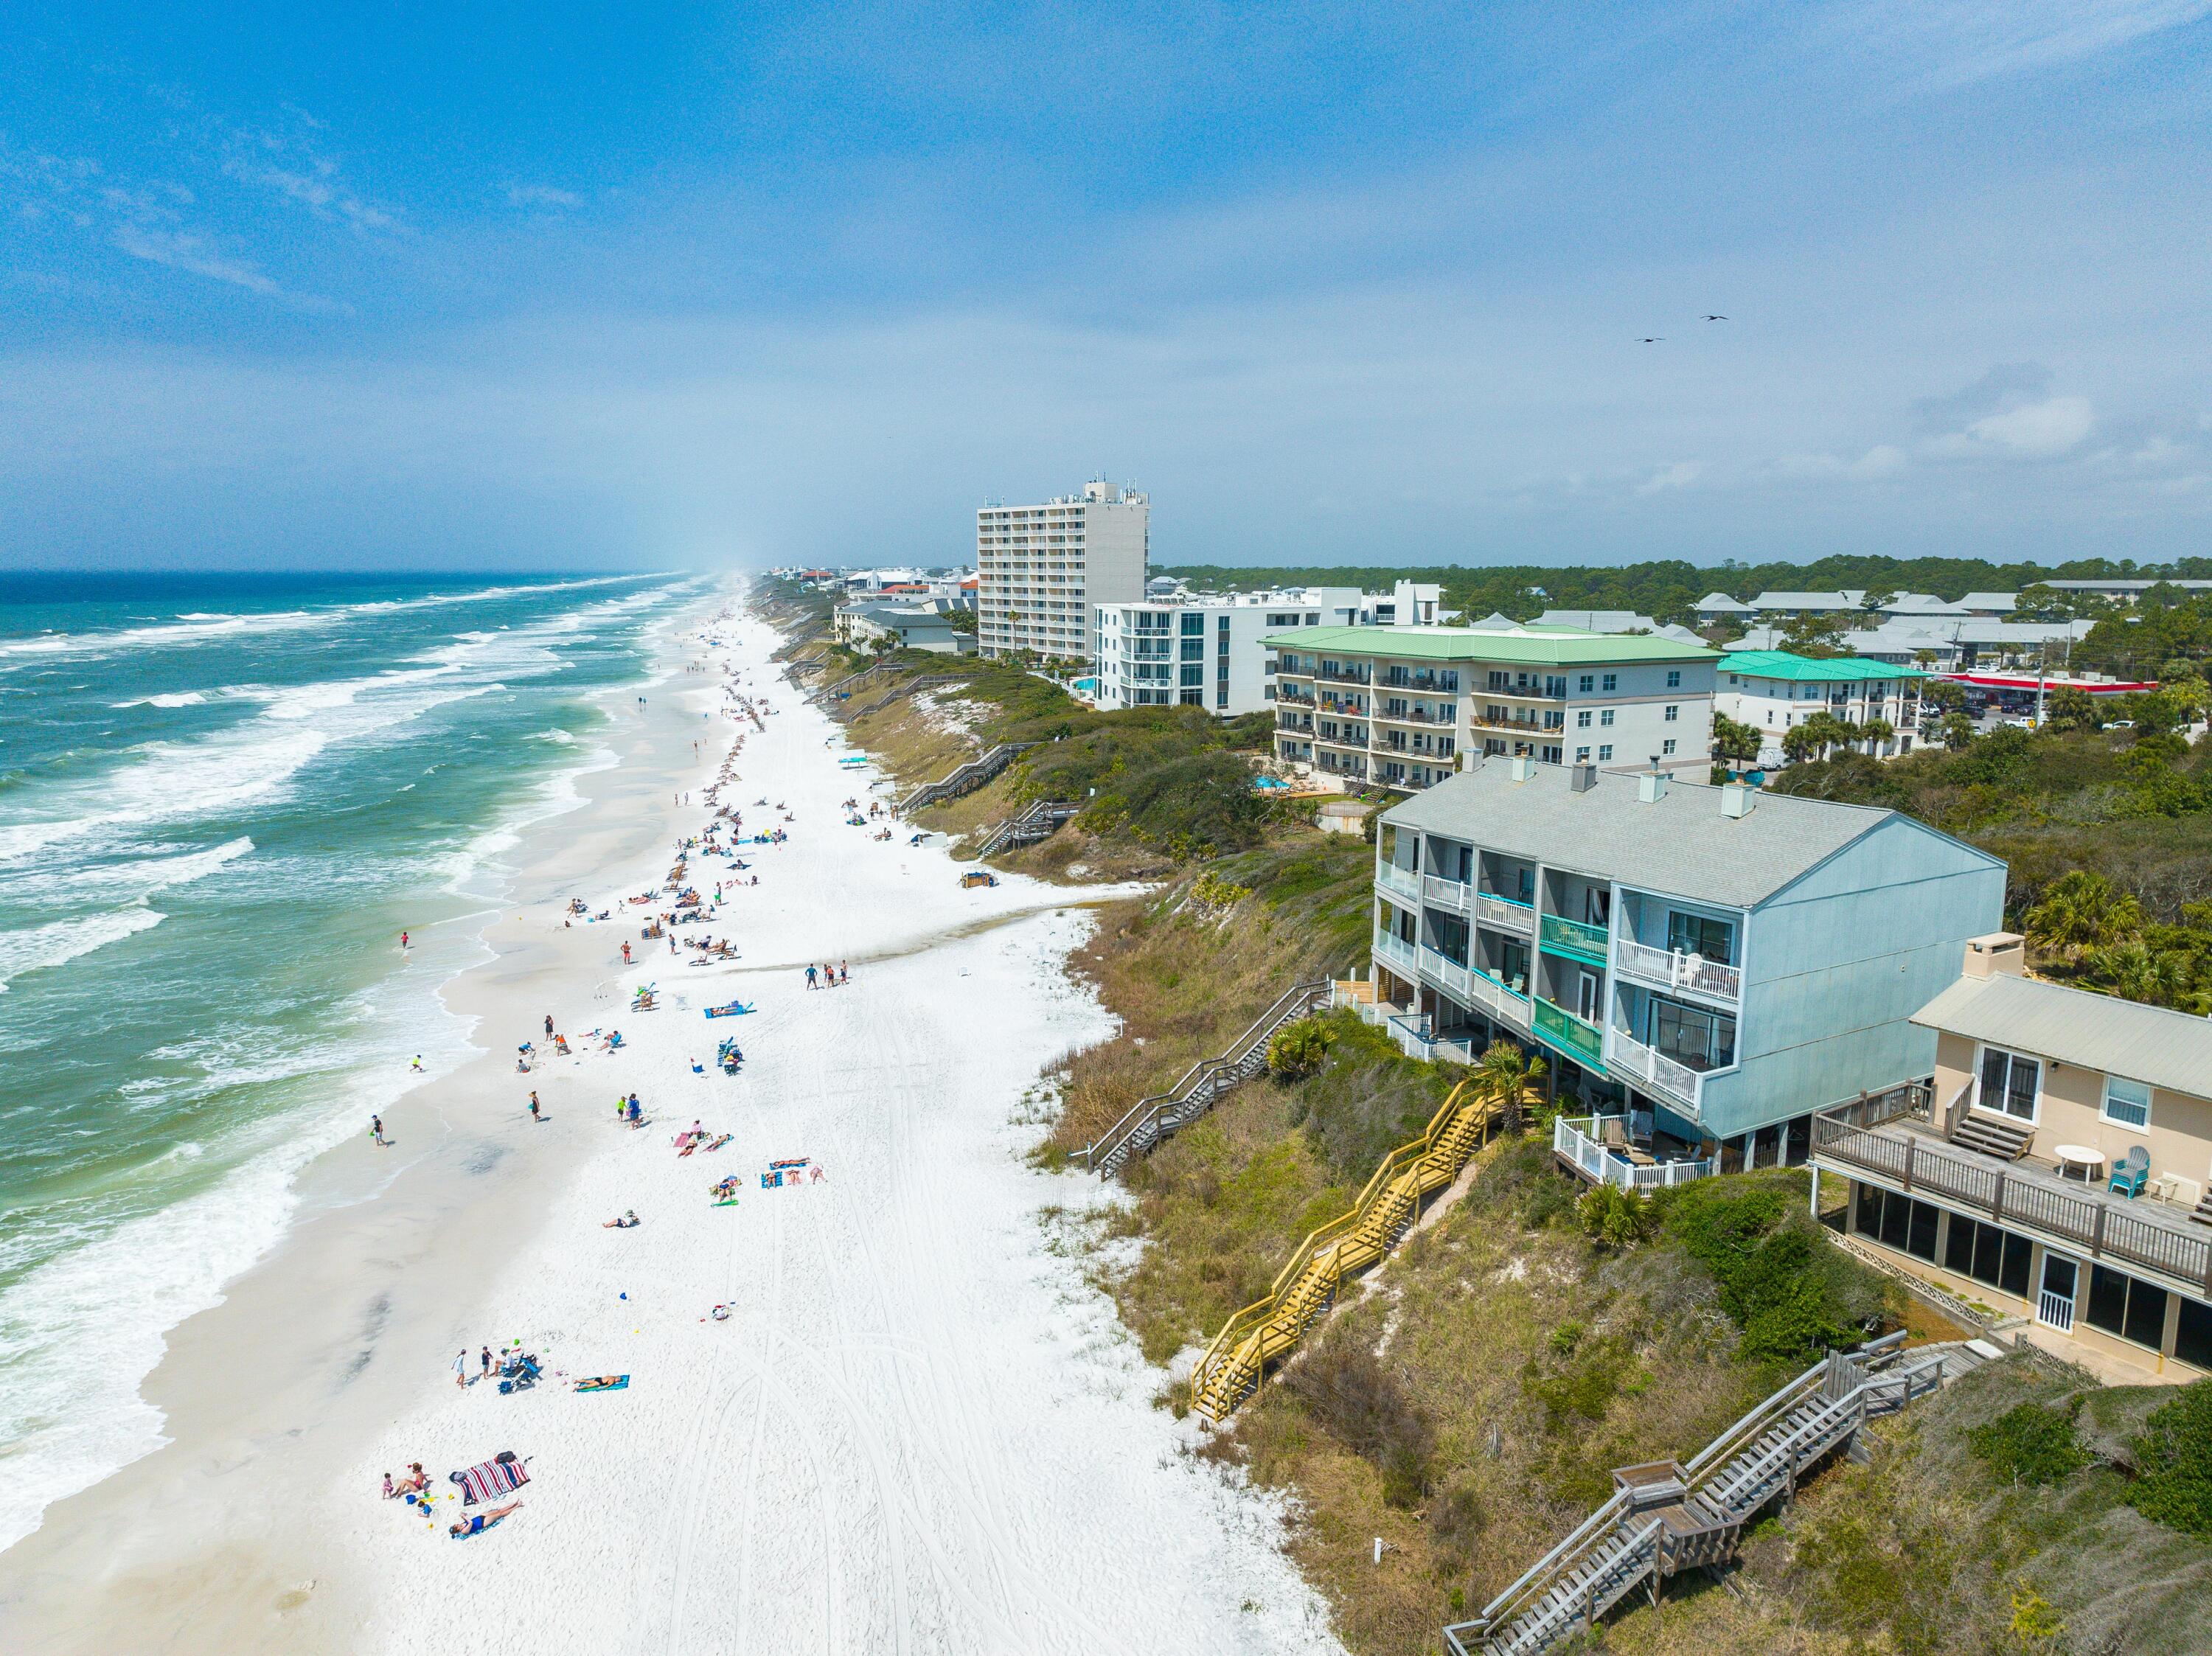
Direct access to the pristine white sandy beaches of scenic Hwy 30A.  Discover your dream coastal retreat in this  gulf front townhome. Offering breathtaking views from all three levels, the property features two spacious bedrooms, two and one half bathrooms and a recently updated kitchen with new cabinetry and stainless steel appliances. Located just one block south of  Hwy 30A, there is easy access to local shops, dining, entertainment, and the multipurpose path that extends for over eighteen miles along Hwy 30A.  Experience the perfect blend of comfort, style, and the serenity of coastal living. All dimensions and information are to be verified by the Buyer.
#996577

Santa Rosa Beach

49 Hinton Bishop Drive # 4

2 Beds

2 Baths

1,423 Sq.Ft.

$1,998,500

MLS#: 996577
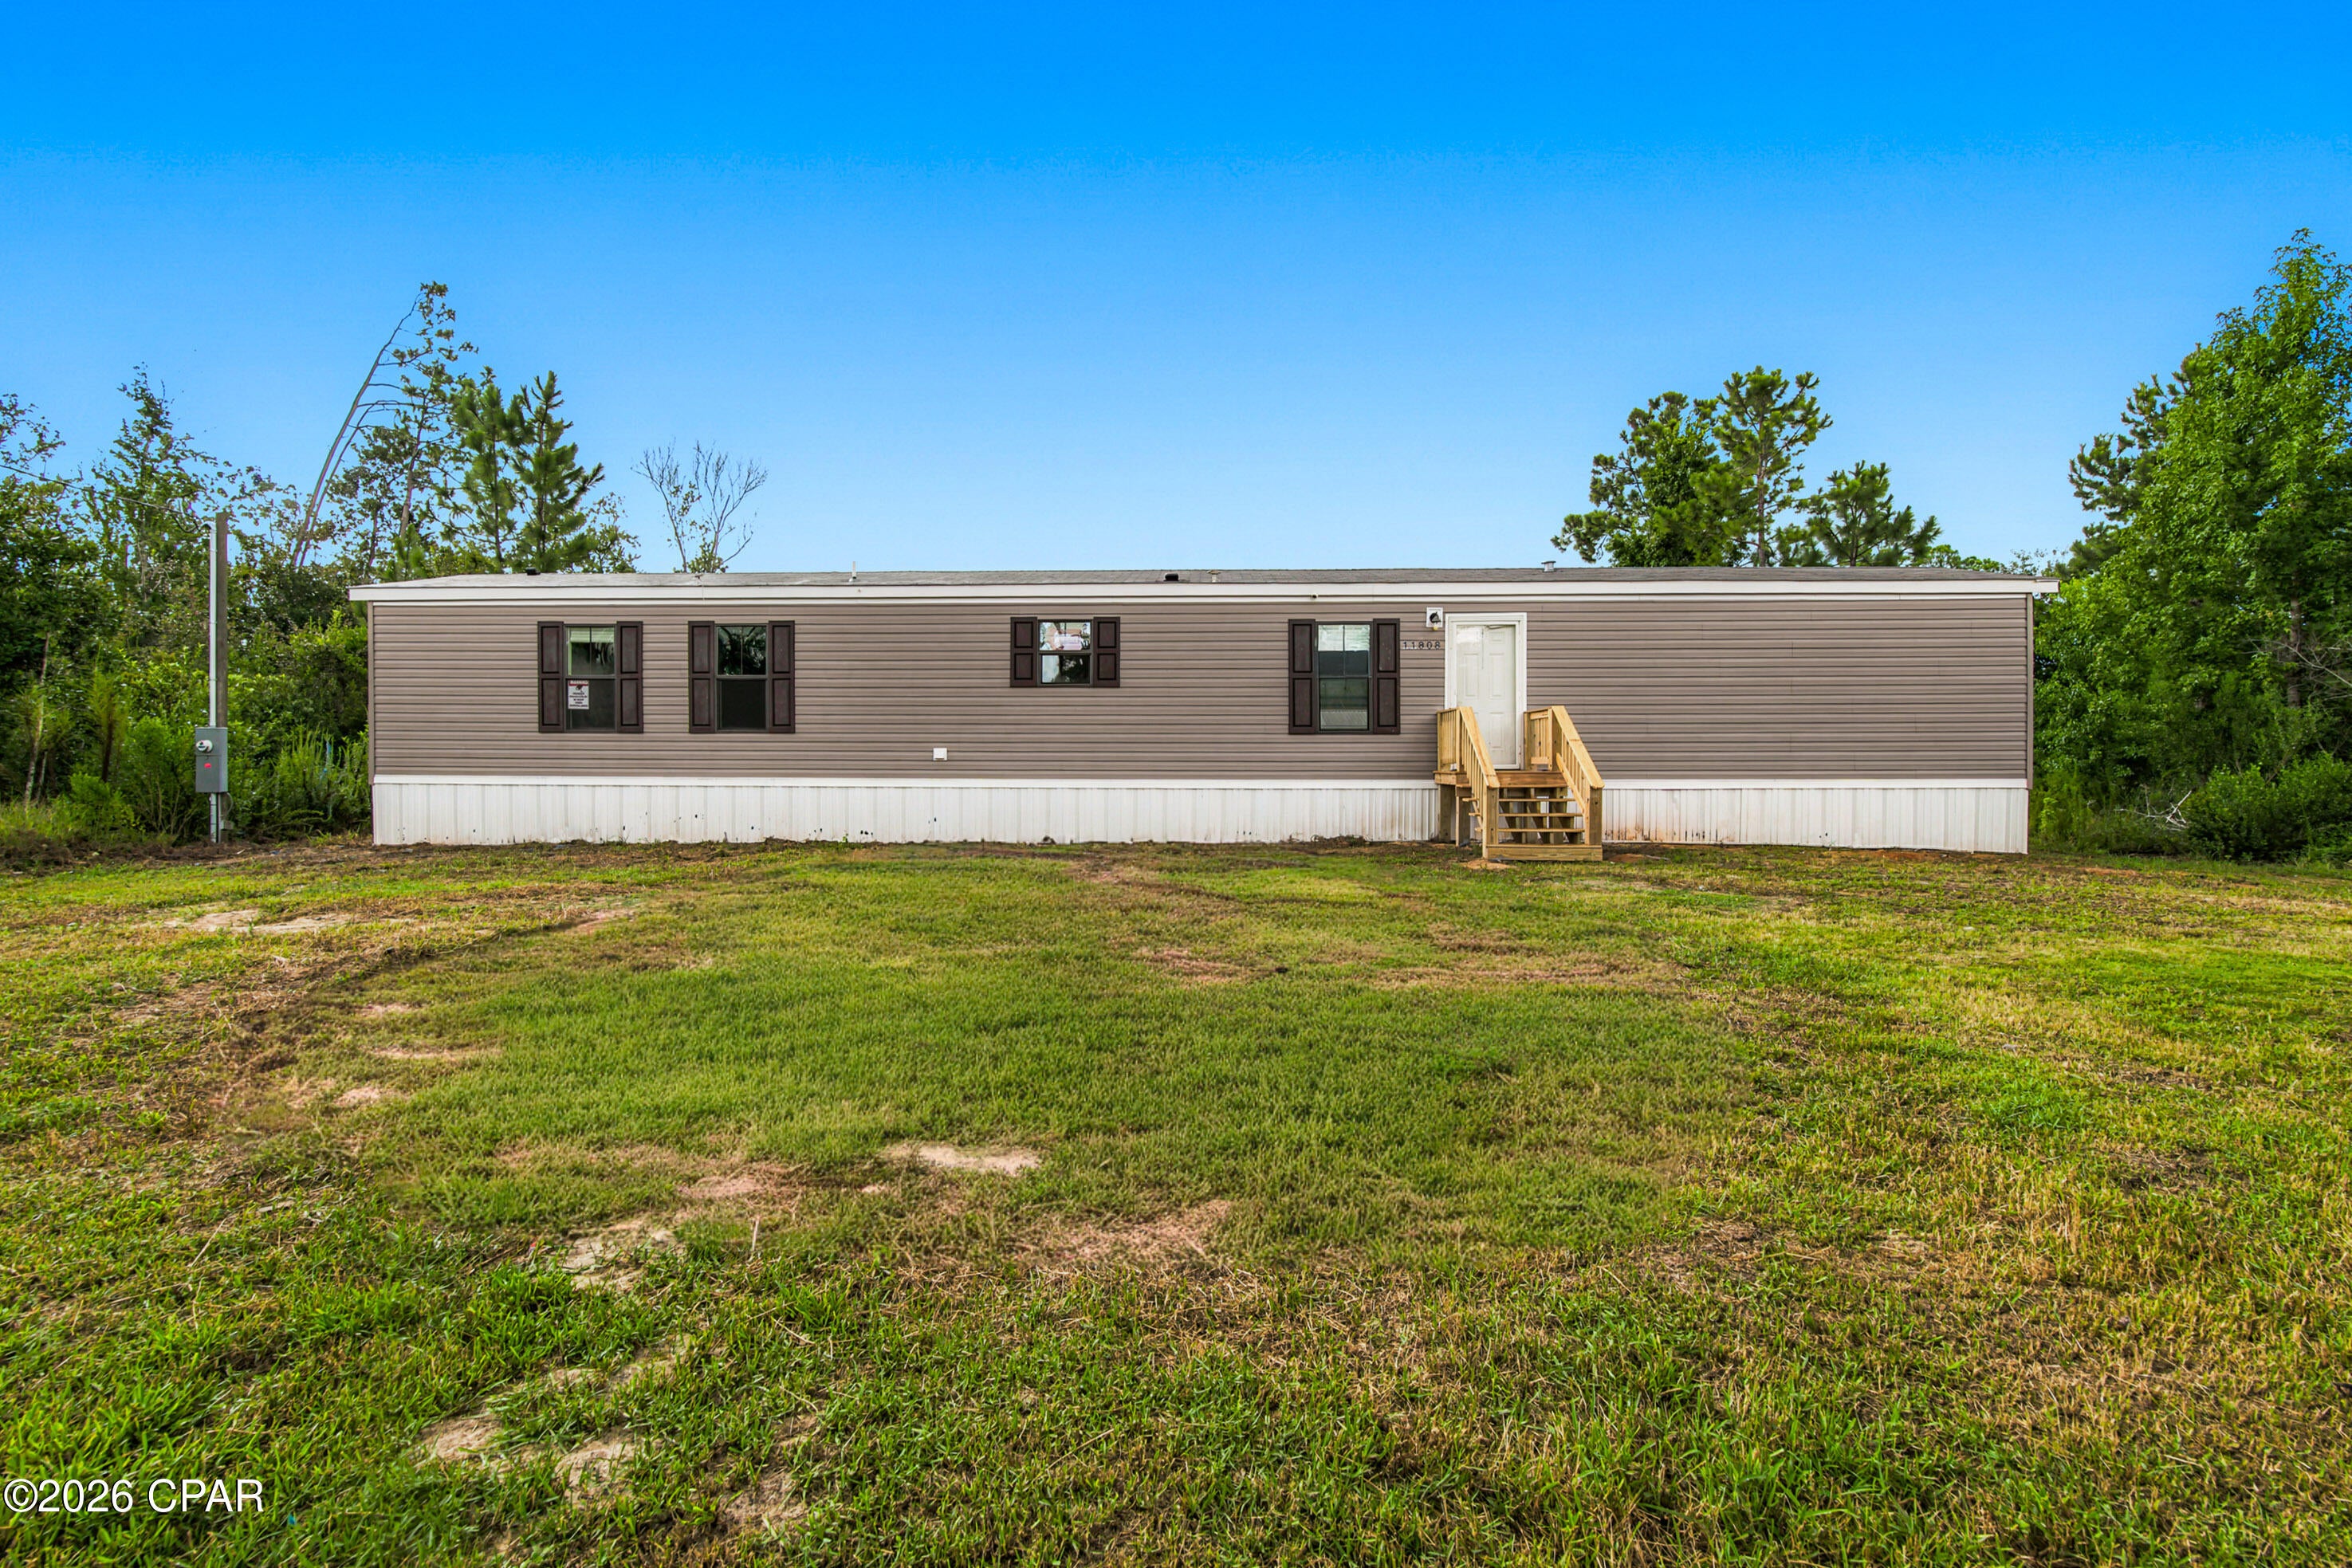
Great opportunity in Fountain! This 3-bedroom, 2-bath home sits on a spacious 0.31-acre lot and offers plenty of potential to make it your own. Priced with consideration for cosmetic updates, making this a great opportunity for a homeowner or investor looking for value. Refrigerator and stove not included. Title retired, land included. Well water and septic system. Owner financing available, zero downpayment options available. Schedule your showing today!
#795132

Fountain

11808 Magnolia Street

3 Beds

2 Baths

1,216 Sq.Ft.

$150,000

MLS#: 795132
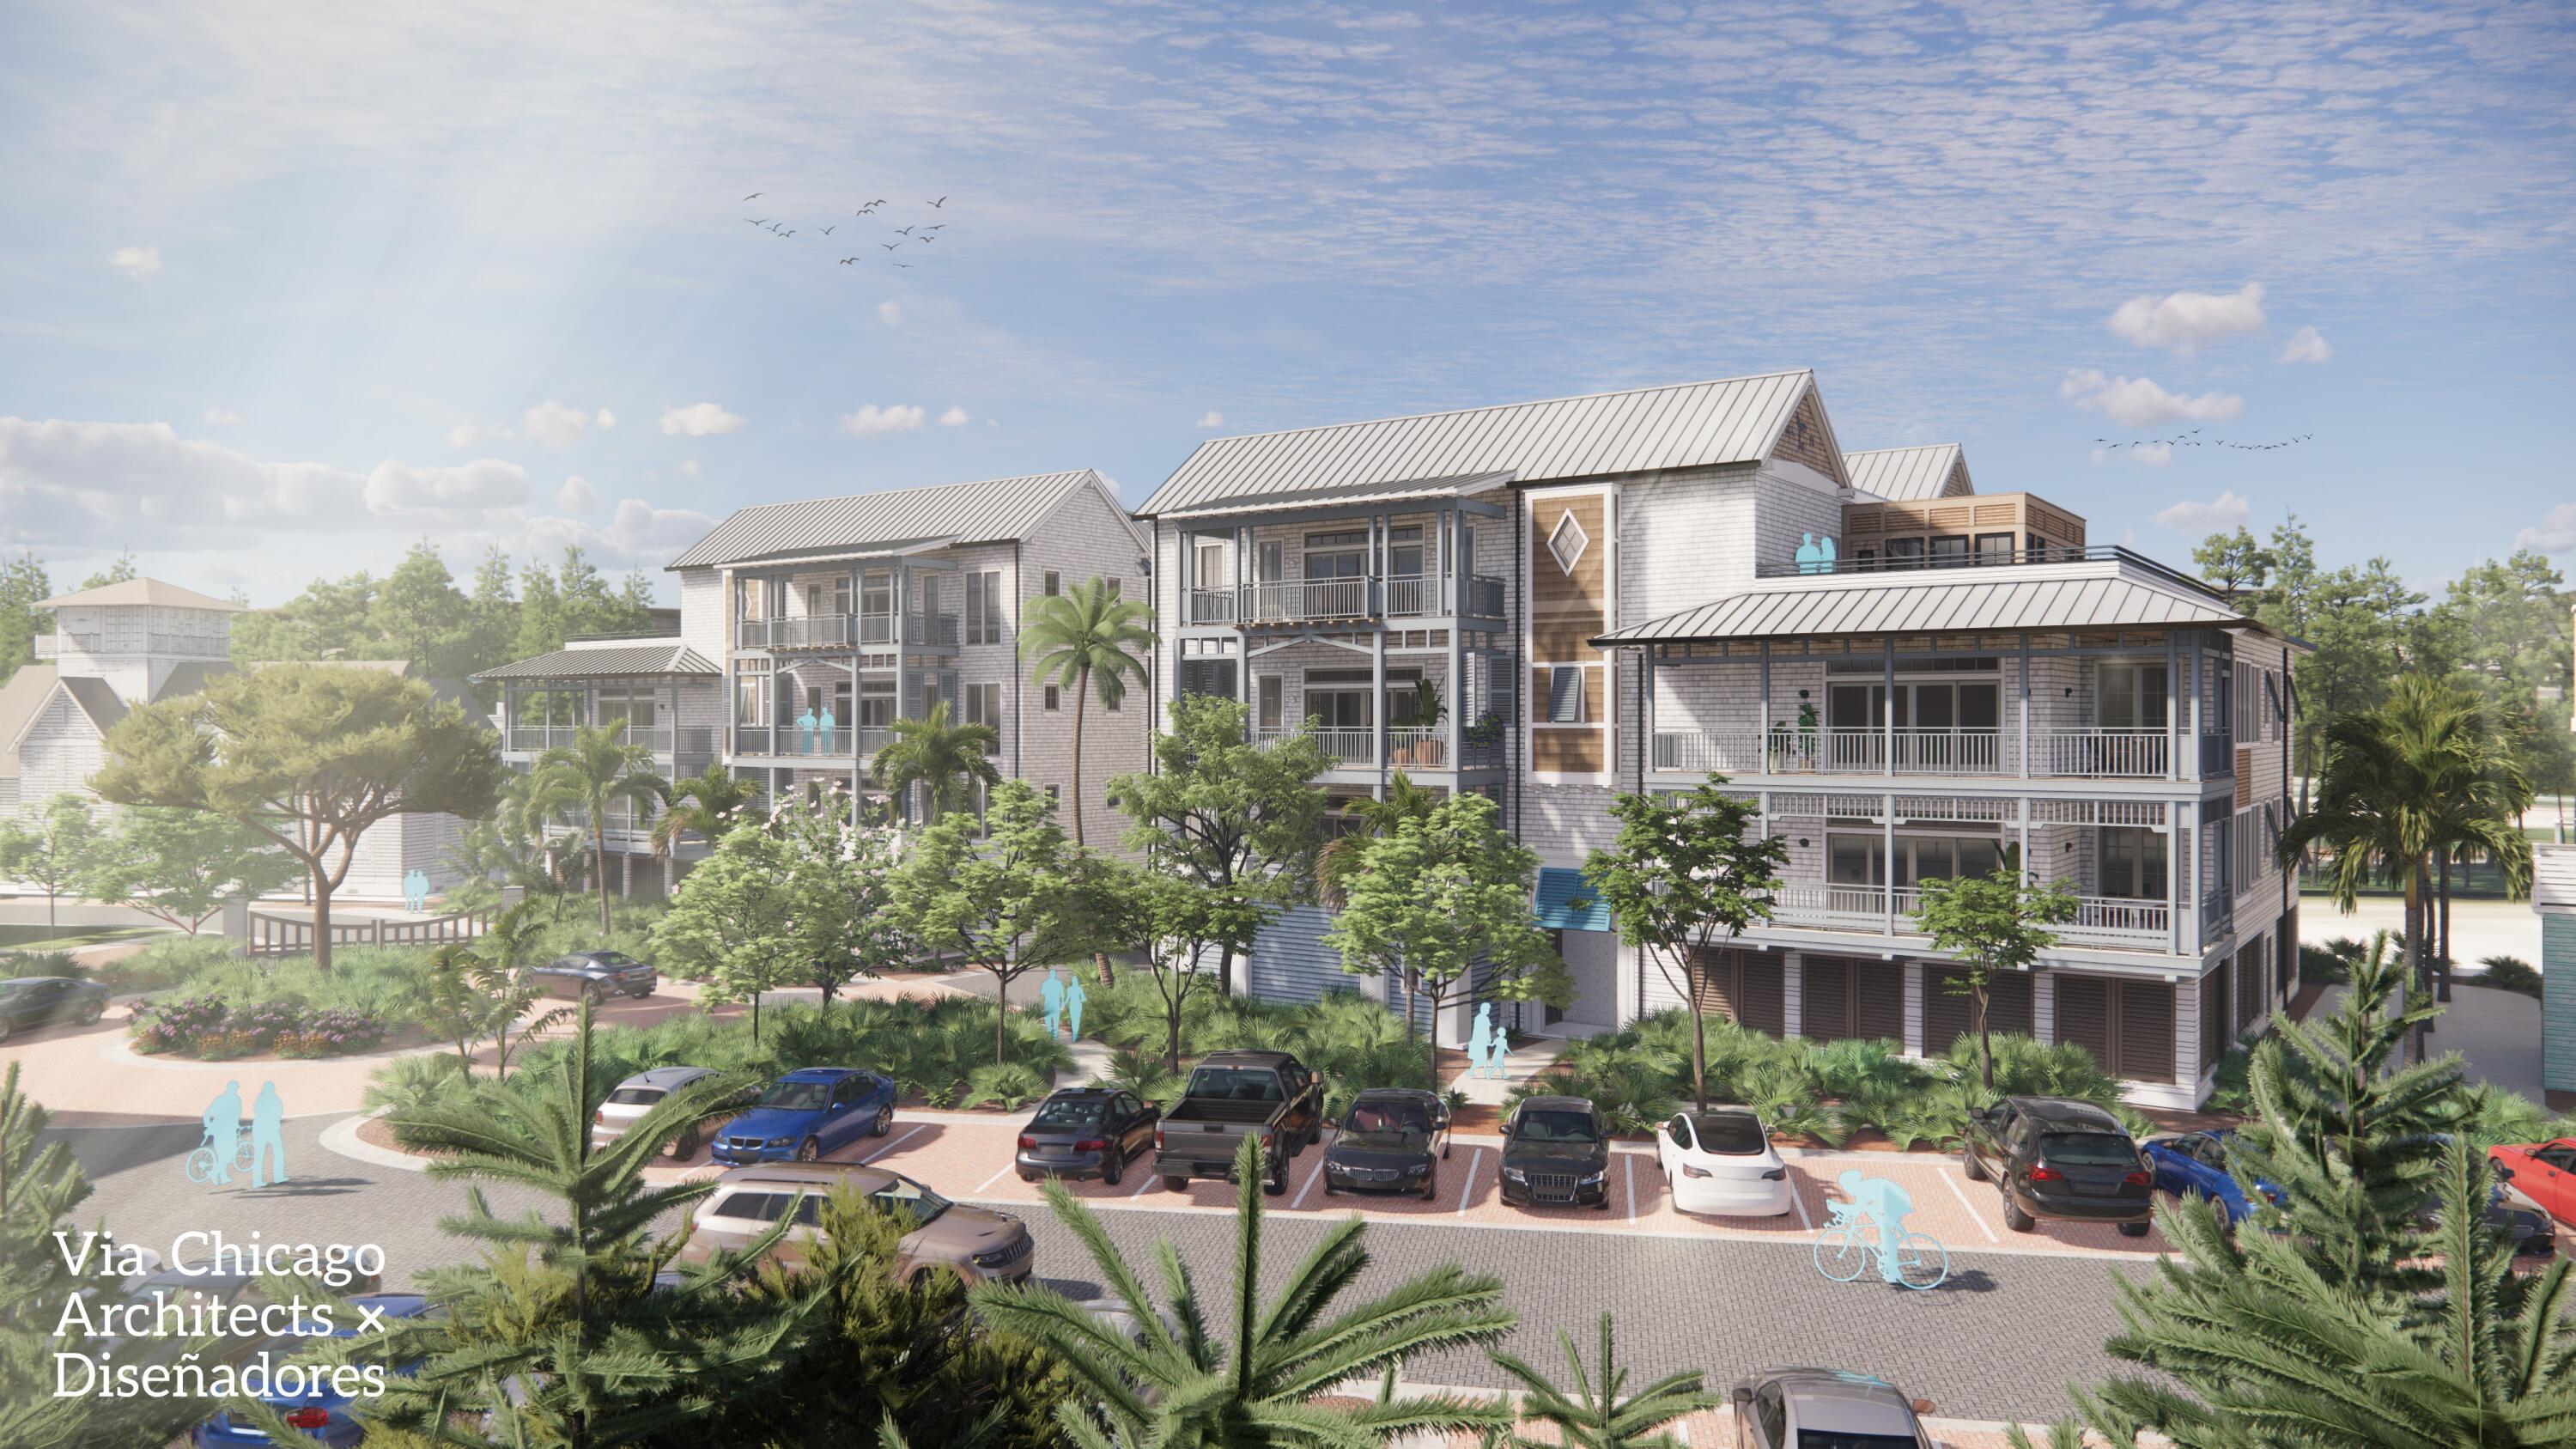
The penthouse at Grace Point Residences represents the pinnacle of this newly unveiled collection, offering an elevated expression of coastal living along 30A. Designed by the acclaimed team at Via Chicago Architects x Diseñadores, Grace Point Residences reinterpret coastal vernacular through a contemporary architectural lens--embracing the surrounding landscape while introducing a fresh vision of luxury within the established private community of Grace Point.

Thoughtful site planning defines the intimate, low-density development, where three distinct buildings are seamlessly connected by meandering brick-paved walkways, beautifully designed courtyards, and lush native landscaping. From its premier position within the development, the penthouse offers a heightened sense of privacy, perspective, and connection to the coastal setting.

At ground level, the northernmost building is planned as a vibrant mixed-use destination, bringing everyday conveniences and gathering spaces into the Grace Point experience. Plans include a local coffee shop, fine dining venue, and generous green space--all thoughtfully integrated into the architecture and landscape of the community.
#1011418

Inlet Beach

64 Grace Point Way B5

4 Beds

4 Baths

2,677 Sq.Ft.

$3,900,000

MLS#: 1011418
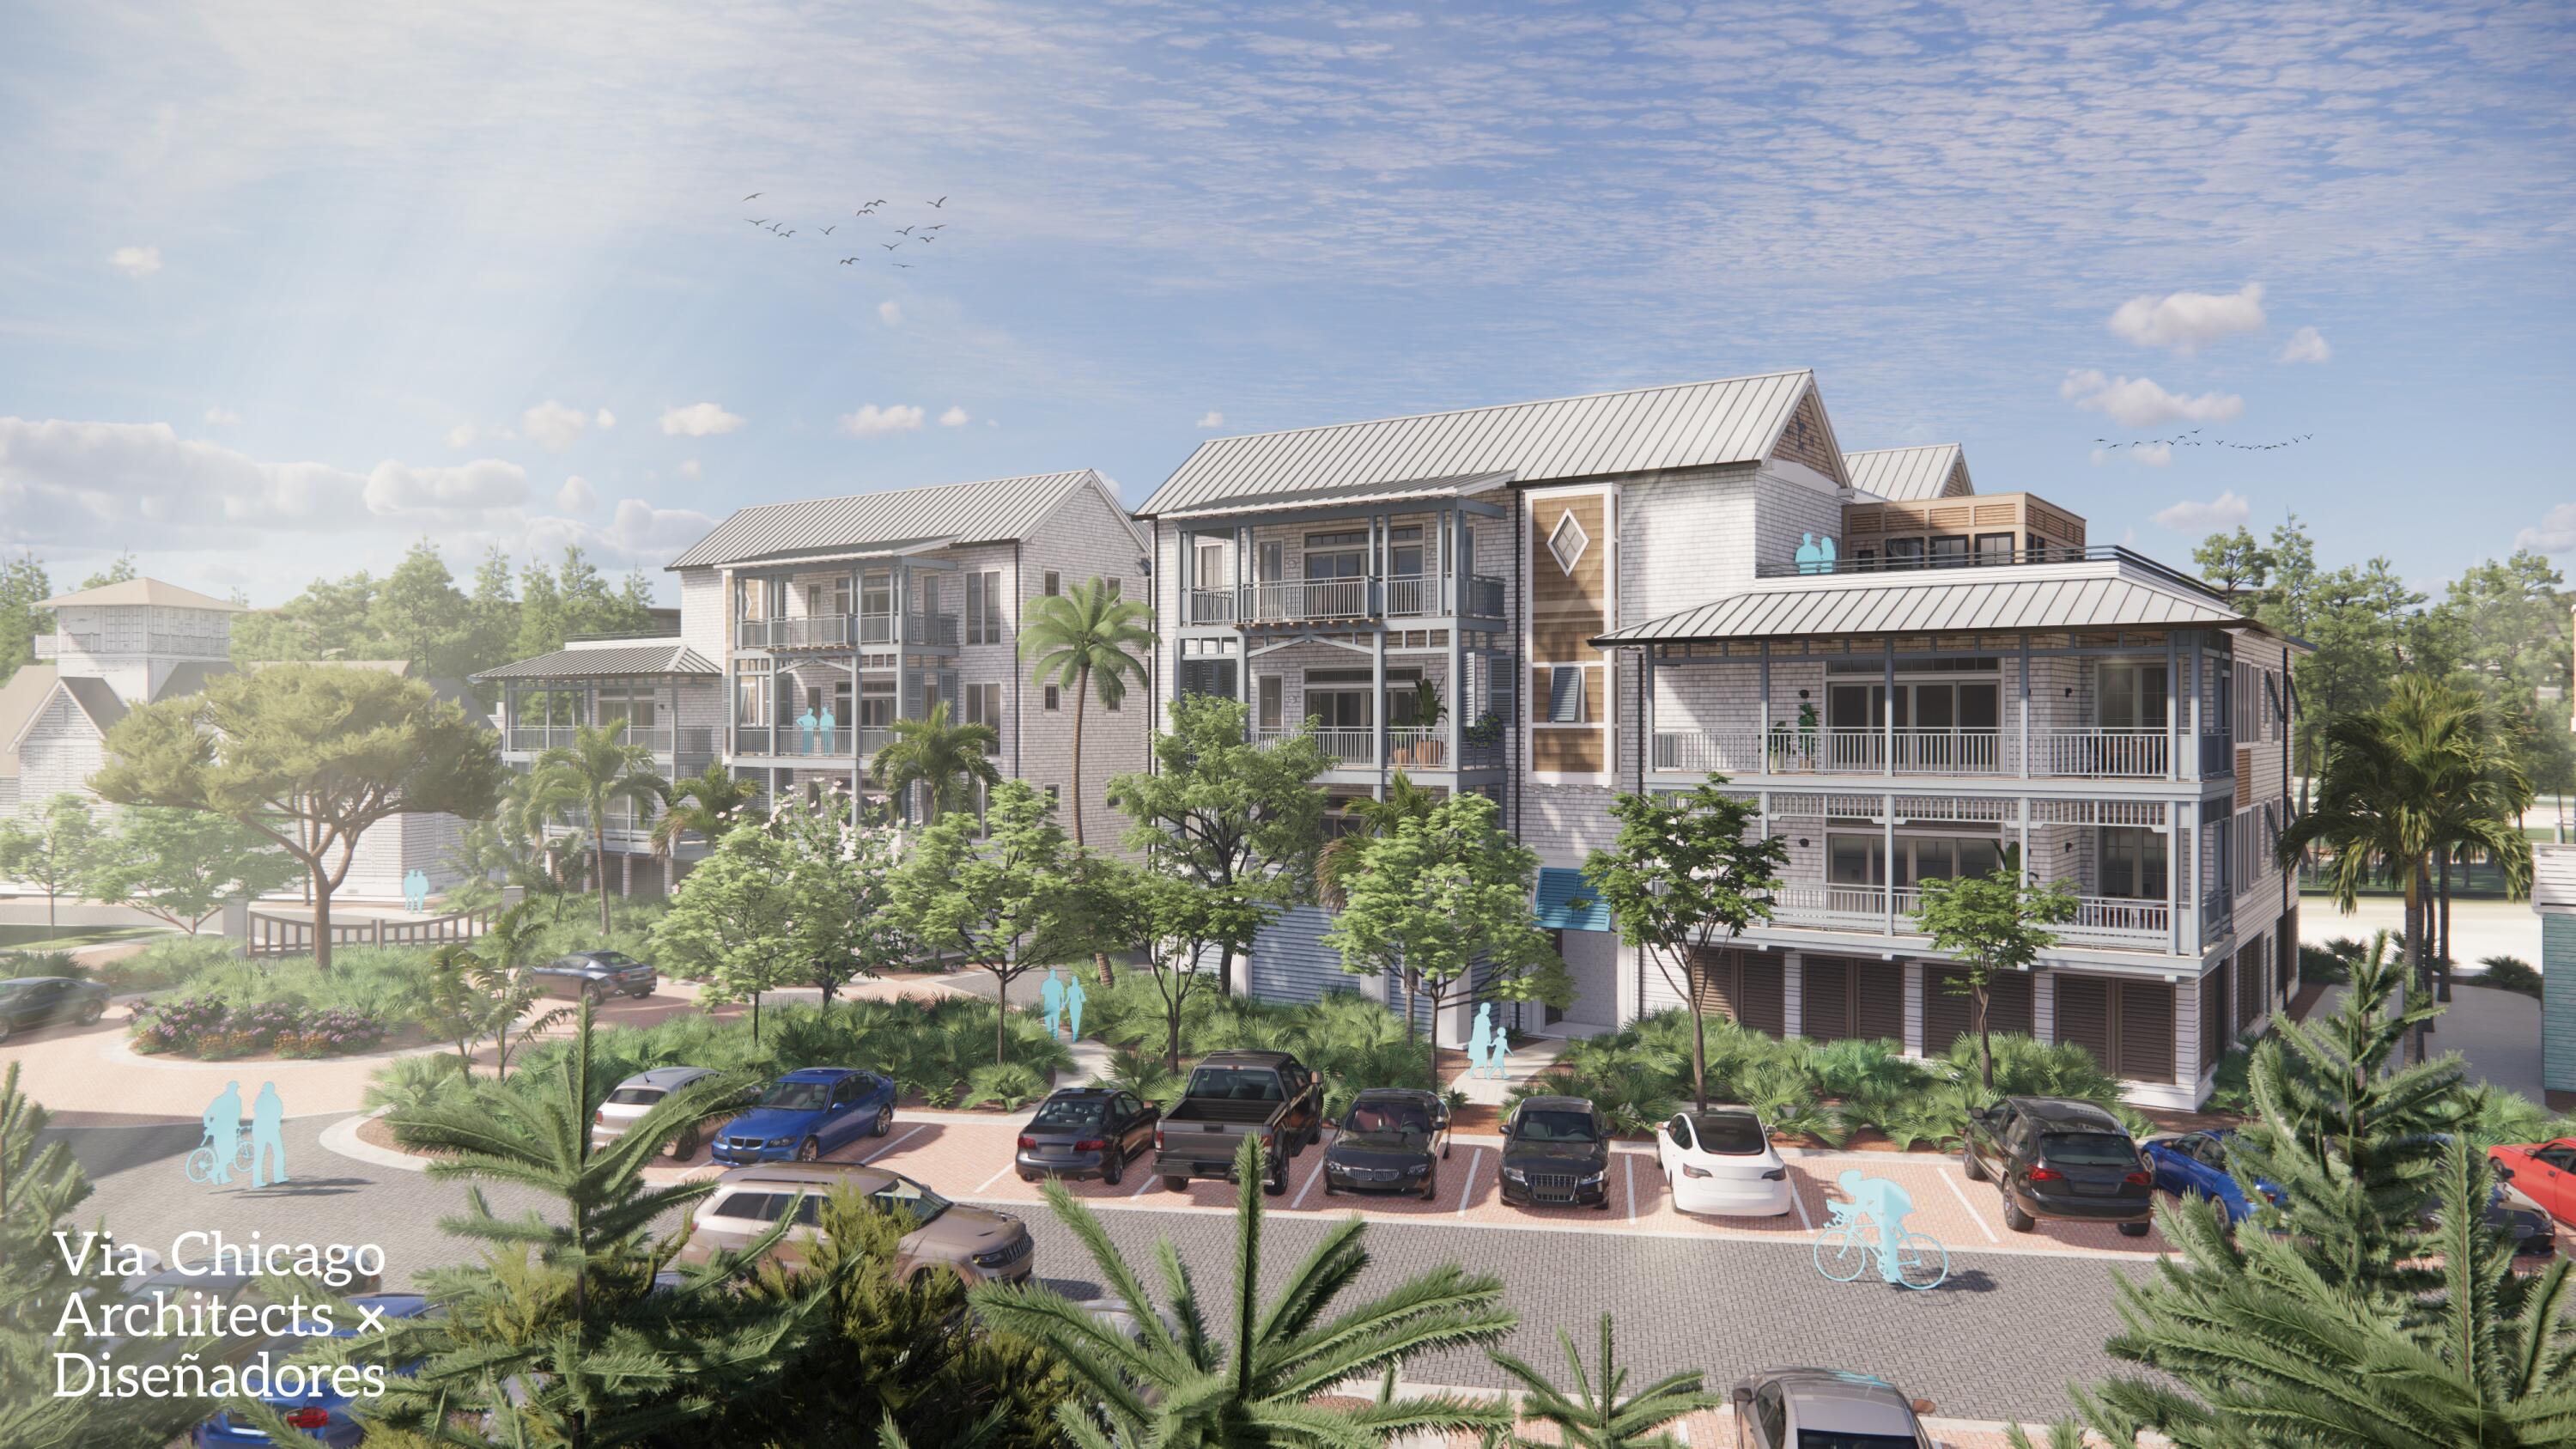
The penthouse at Grace Point Residences represents the pinnacle of this newly unveiled collection, offering an elevated expression of coastal living along 30A. Designed by the acclaimed team at Via Chicago Architects x Diseñadores, Grace Point Residences reinterpret coastal vernacular through a contemporary architectural lens--embracing the surrounding landscape while introducing a fresh vision of luxury within the established private community of Grace Point.

Thoughtful site planning defines the intimate, low-density development, where three distinct buildings are seamlessly connected by meandering brick-paved walkways, beautifully designed courtyards, and lush native landscaping. From its premier position within the development, the penthouse offers a heightened sense of privacy, perspective, and connection to the coastal setting.

At ground level, the northernmost building is planned as a vibrant mixed-use destination, bringing everyday conveniences and gathering spaces into the Grace Point experience. Plans include a local coffee shop, fine dining venue, and generous green space--all thoughtfully integrated into the architecture and landscape of the community.
#1011421

Inlet Beach

64 Grace Point Way C5

4 Beds

4 Baths

2,677 Sq.Ft.

$4,200,000

MLS#: 1011421
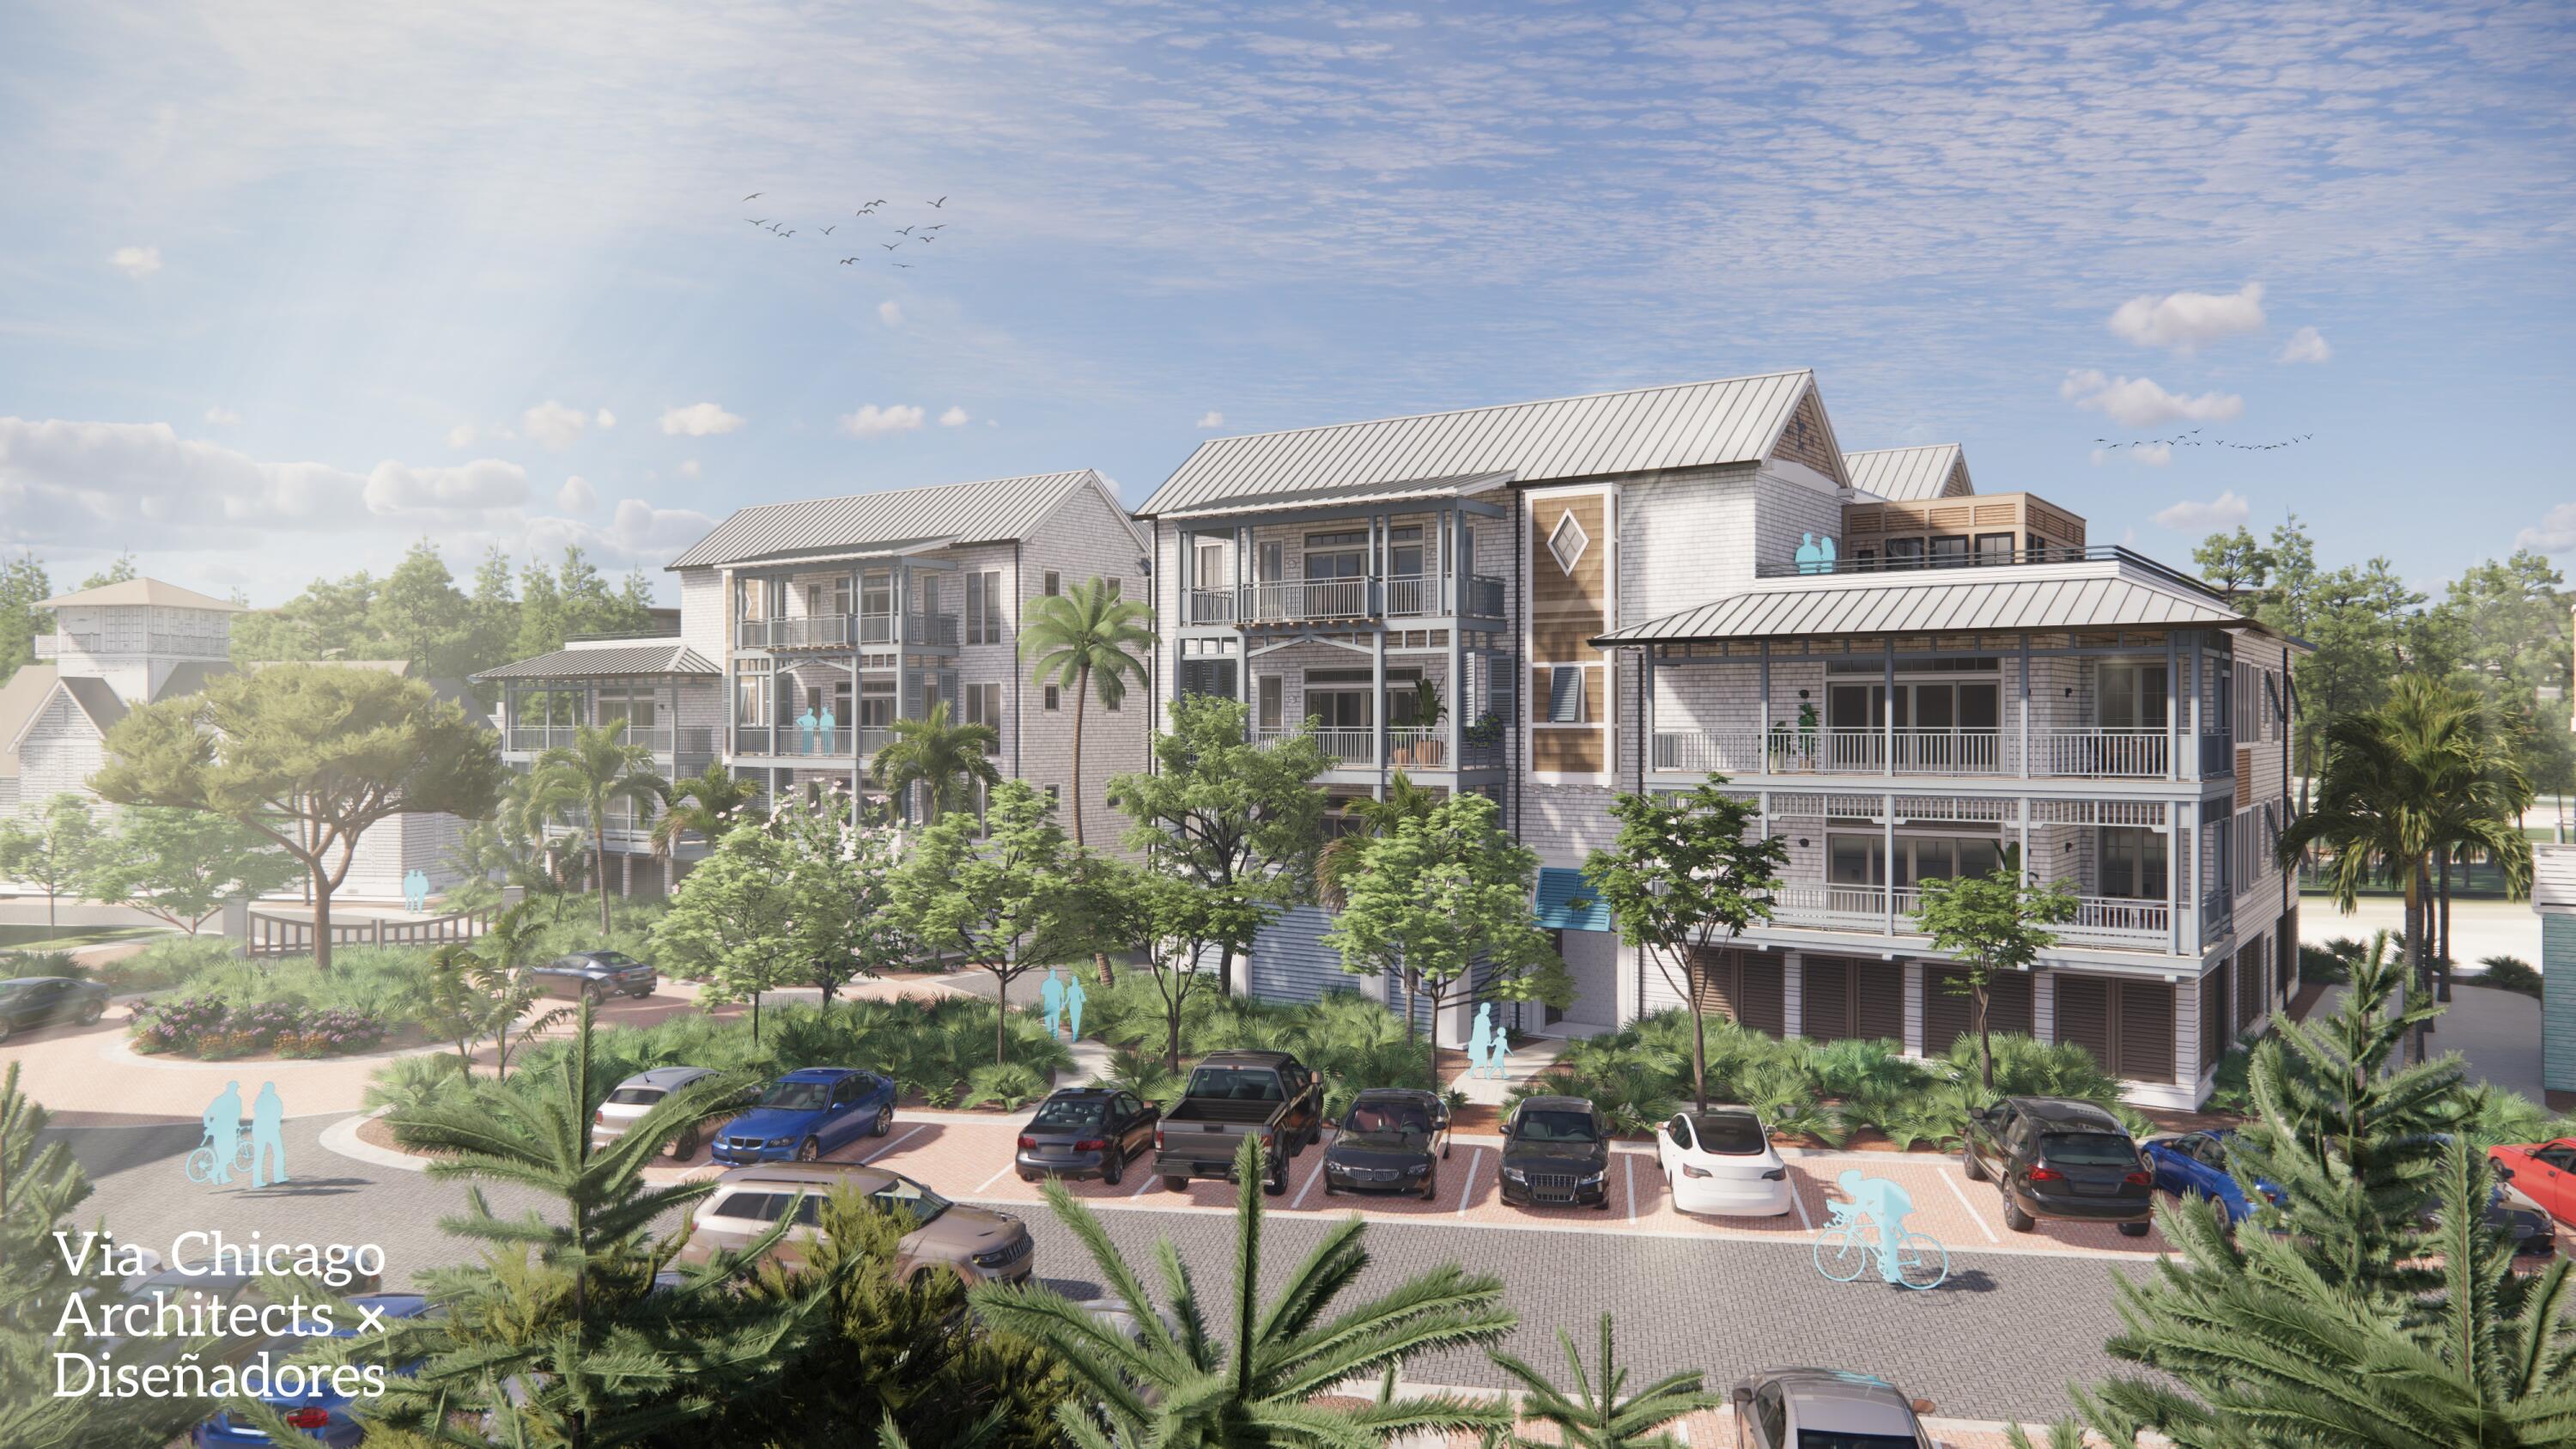
Designed by the acclaimed team at Via Chicago Architects x Diseñadores, the newly unveiled Grace Point Residences reinterpret coastal vernacular in a way that embraces the stunning surrounding landscape while inspiring a new vision of luxury living along 30A. The low-density complex resides in the final phase of the established private community of Grace Point.

Through thoughtful site planning, the three distinct buildings that make up the Grace Point Residences are seamlessly interconnected by meandering brick paved walkways and unique courtyards bordered by lush vegetation. The ground level of the Northern most building is slated to create a vibrant mixed-use sector anchored with conveniences like a local coffee shop, a fine dining venue, and ample green space.
#1011419

Inlet Beach

64 Grace Point Way C2

3 Beds

3 Baths

2,089 Sq.Ft.

$3,300,000

MLS#: 1011419
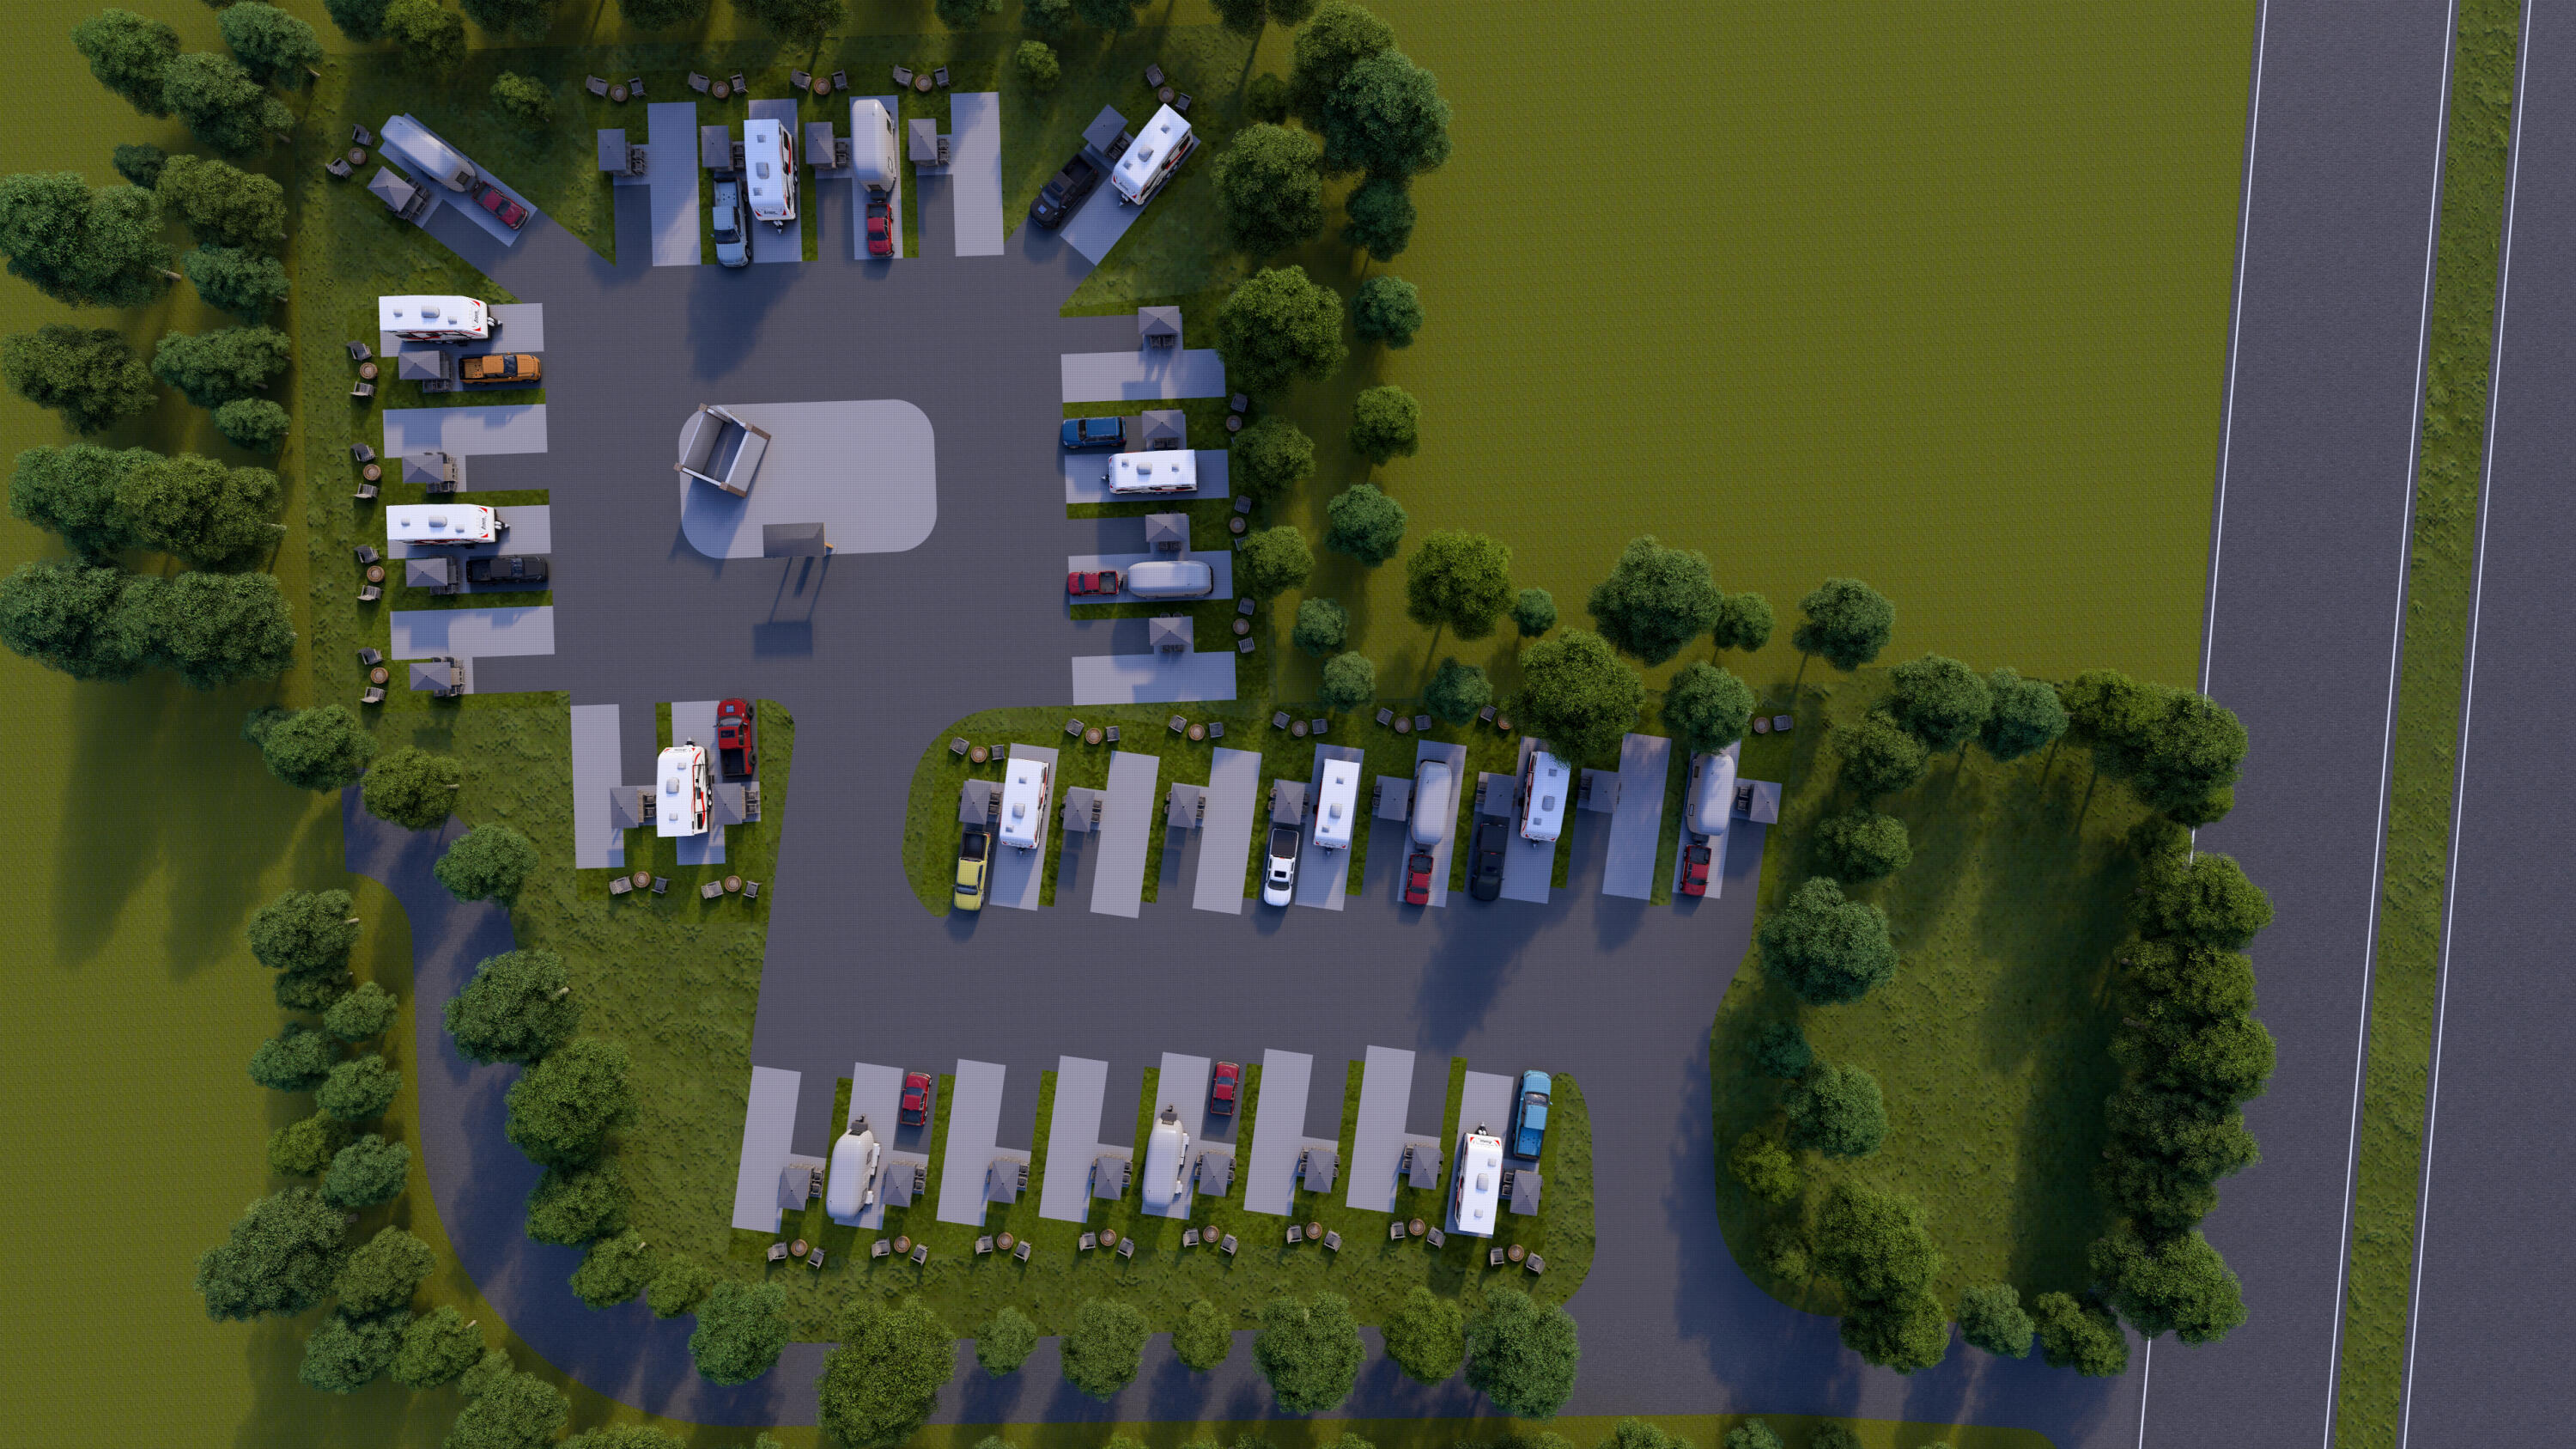
Jump on this opportunity to invest in almost 2 acres with highway 331 S frontage heading south to the beautiful beaches of Walton county. Highway 331S is known as the gateway to the beach with thousands of tourists driving by every day. Zoned general commercial with so many possibilities, including vertical building! Currently have a development order in place for a 32 spot rv park . Turning lane already in place saving thousands with DOT ! Don't miss out, make an offer today! 
This is a 2 parcel listing totaling 1.9 acres for $790k total. Will consider splitting up 
Listing Agent has ownership interest in the land
#993122

DeFuniak Springs

96 Hemlock Road

None Beds

None Baths

N/A

$730,000

MLS#: 993122
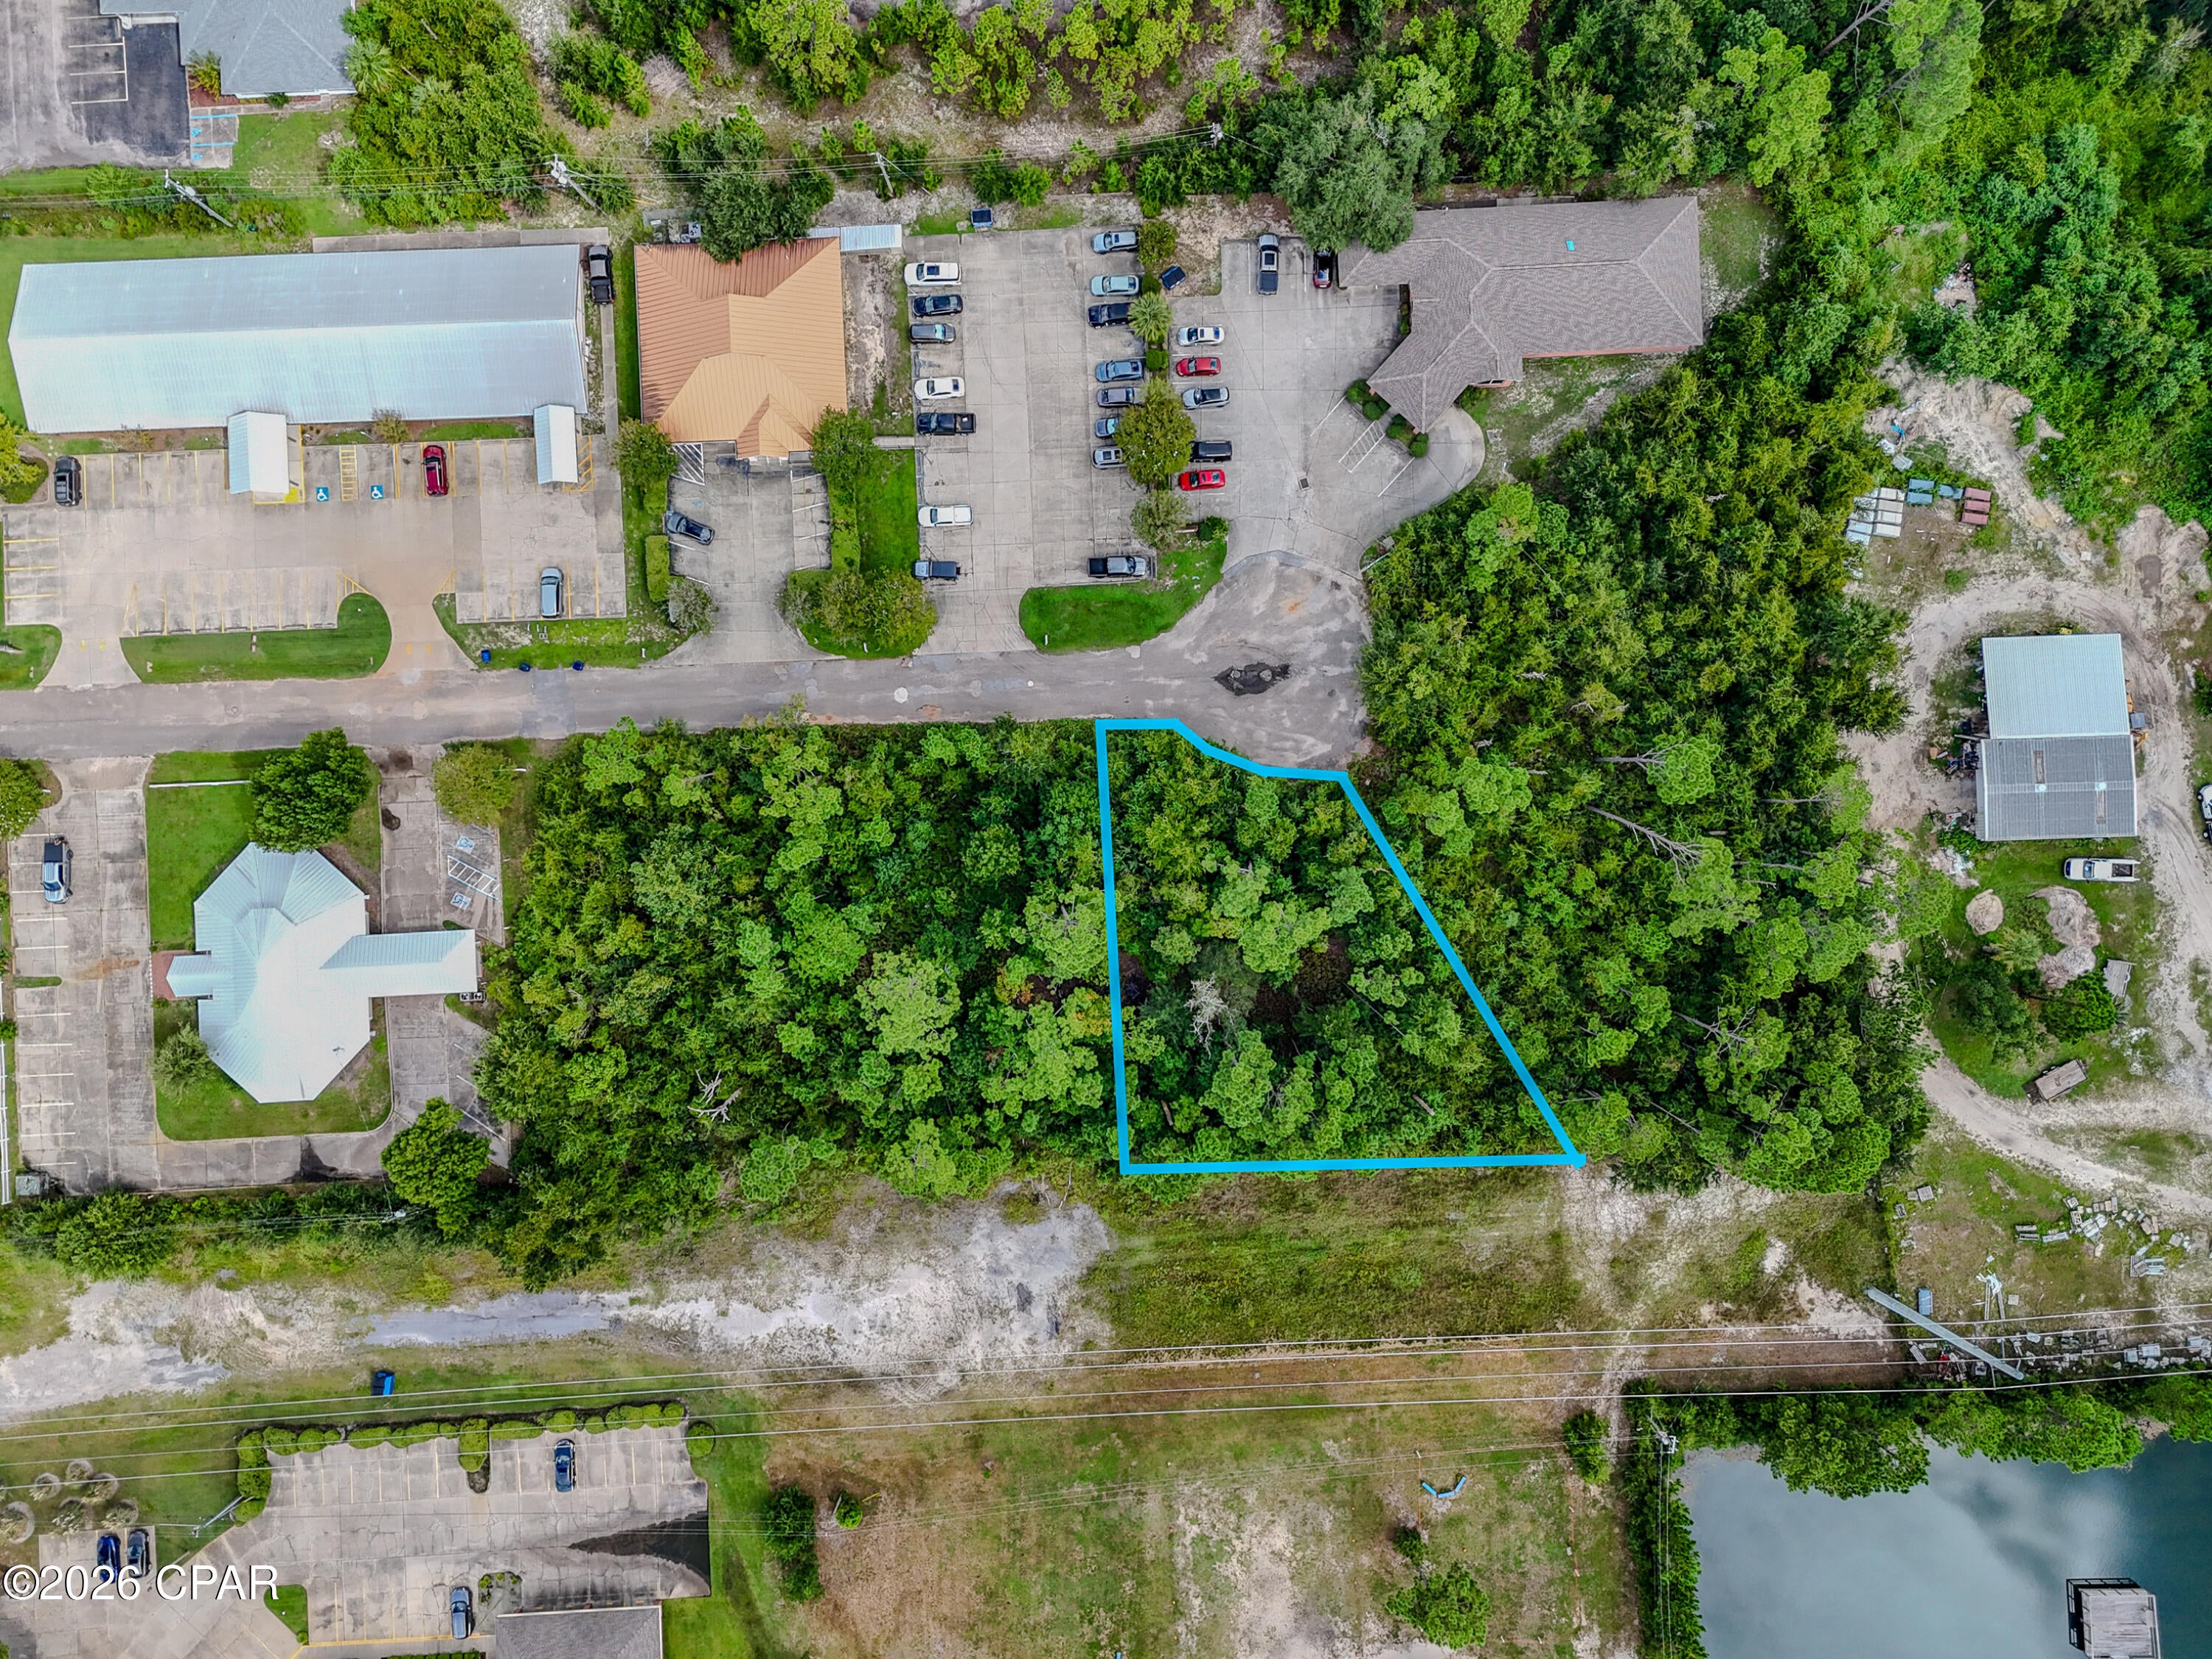
Prime commercial development opportunity at **103 Medical Center Dr in Panama City, Florida**, purchasable separate on as a package with 101 Medical Center Dr(MLS# 795137).  Ideally positioned within the established medical corridor surrounding HCA Florida Gulf Coast Hospital. This vacant commercial lot offers an excellent setting for a **medical office, outpatient clinic, surgical center, specialty practice, diagnostic facility, or other professional healthcare-related use**, subject to applicable zoning and development approvals. Location is a major advantage. HCA Florida Gulf Coast Hospital is located at **449 W. 23rd Street** and is a 282-bed acute-care hospital offering a broad range of services, including surgery, cardiology, orthopedics, neurology, emergency care, women's services, imaging, rehabilitation and other specialties. The surrounding area has developed into one of Panama City's most recognizable concentrations of healthcare providers and medical services. The property's Medical Center Drive location provides convenient access to the hospital campus as well as the heavily traveled **23rd Street commercial corridor**, placing future patients, employees and healthcare professionals within easy reach of restaurants, retail, pharmacies, banking and other everyday services. For a physician group, healthcare provider or developer searching for a location where the address itself complements the intended use, **103 Medical Center Dr presents a compelling opportunity to establish a new medical or professional facility near one of Bay County's major hospitals.**
#795140

Panama City

103 Medical Center Drive

None Beds

None Baths

0.36 acres

$125,000

MLS#: 795140
None
#795141

Panama City Beach

9038 Abba Lane

3 Beds

2 Baths

1,400 Sq.Ft.

$2,600

MLS#: 795141
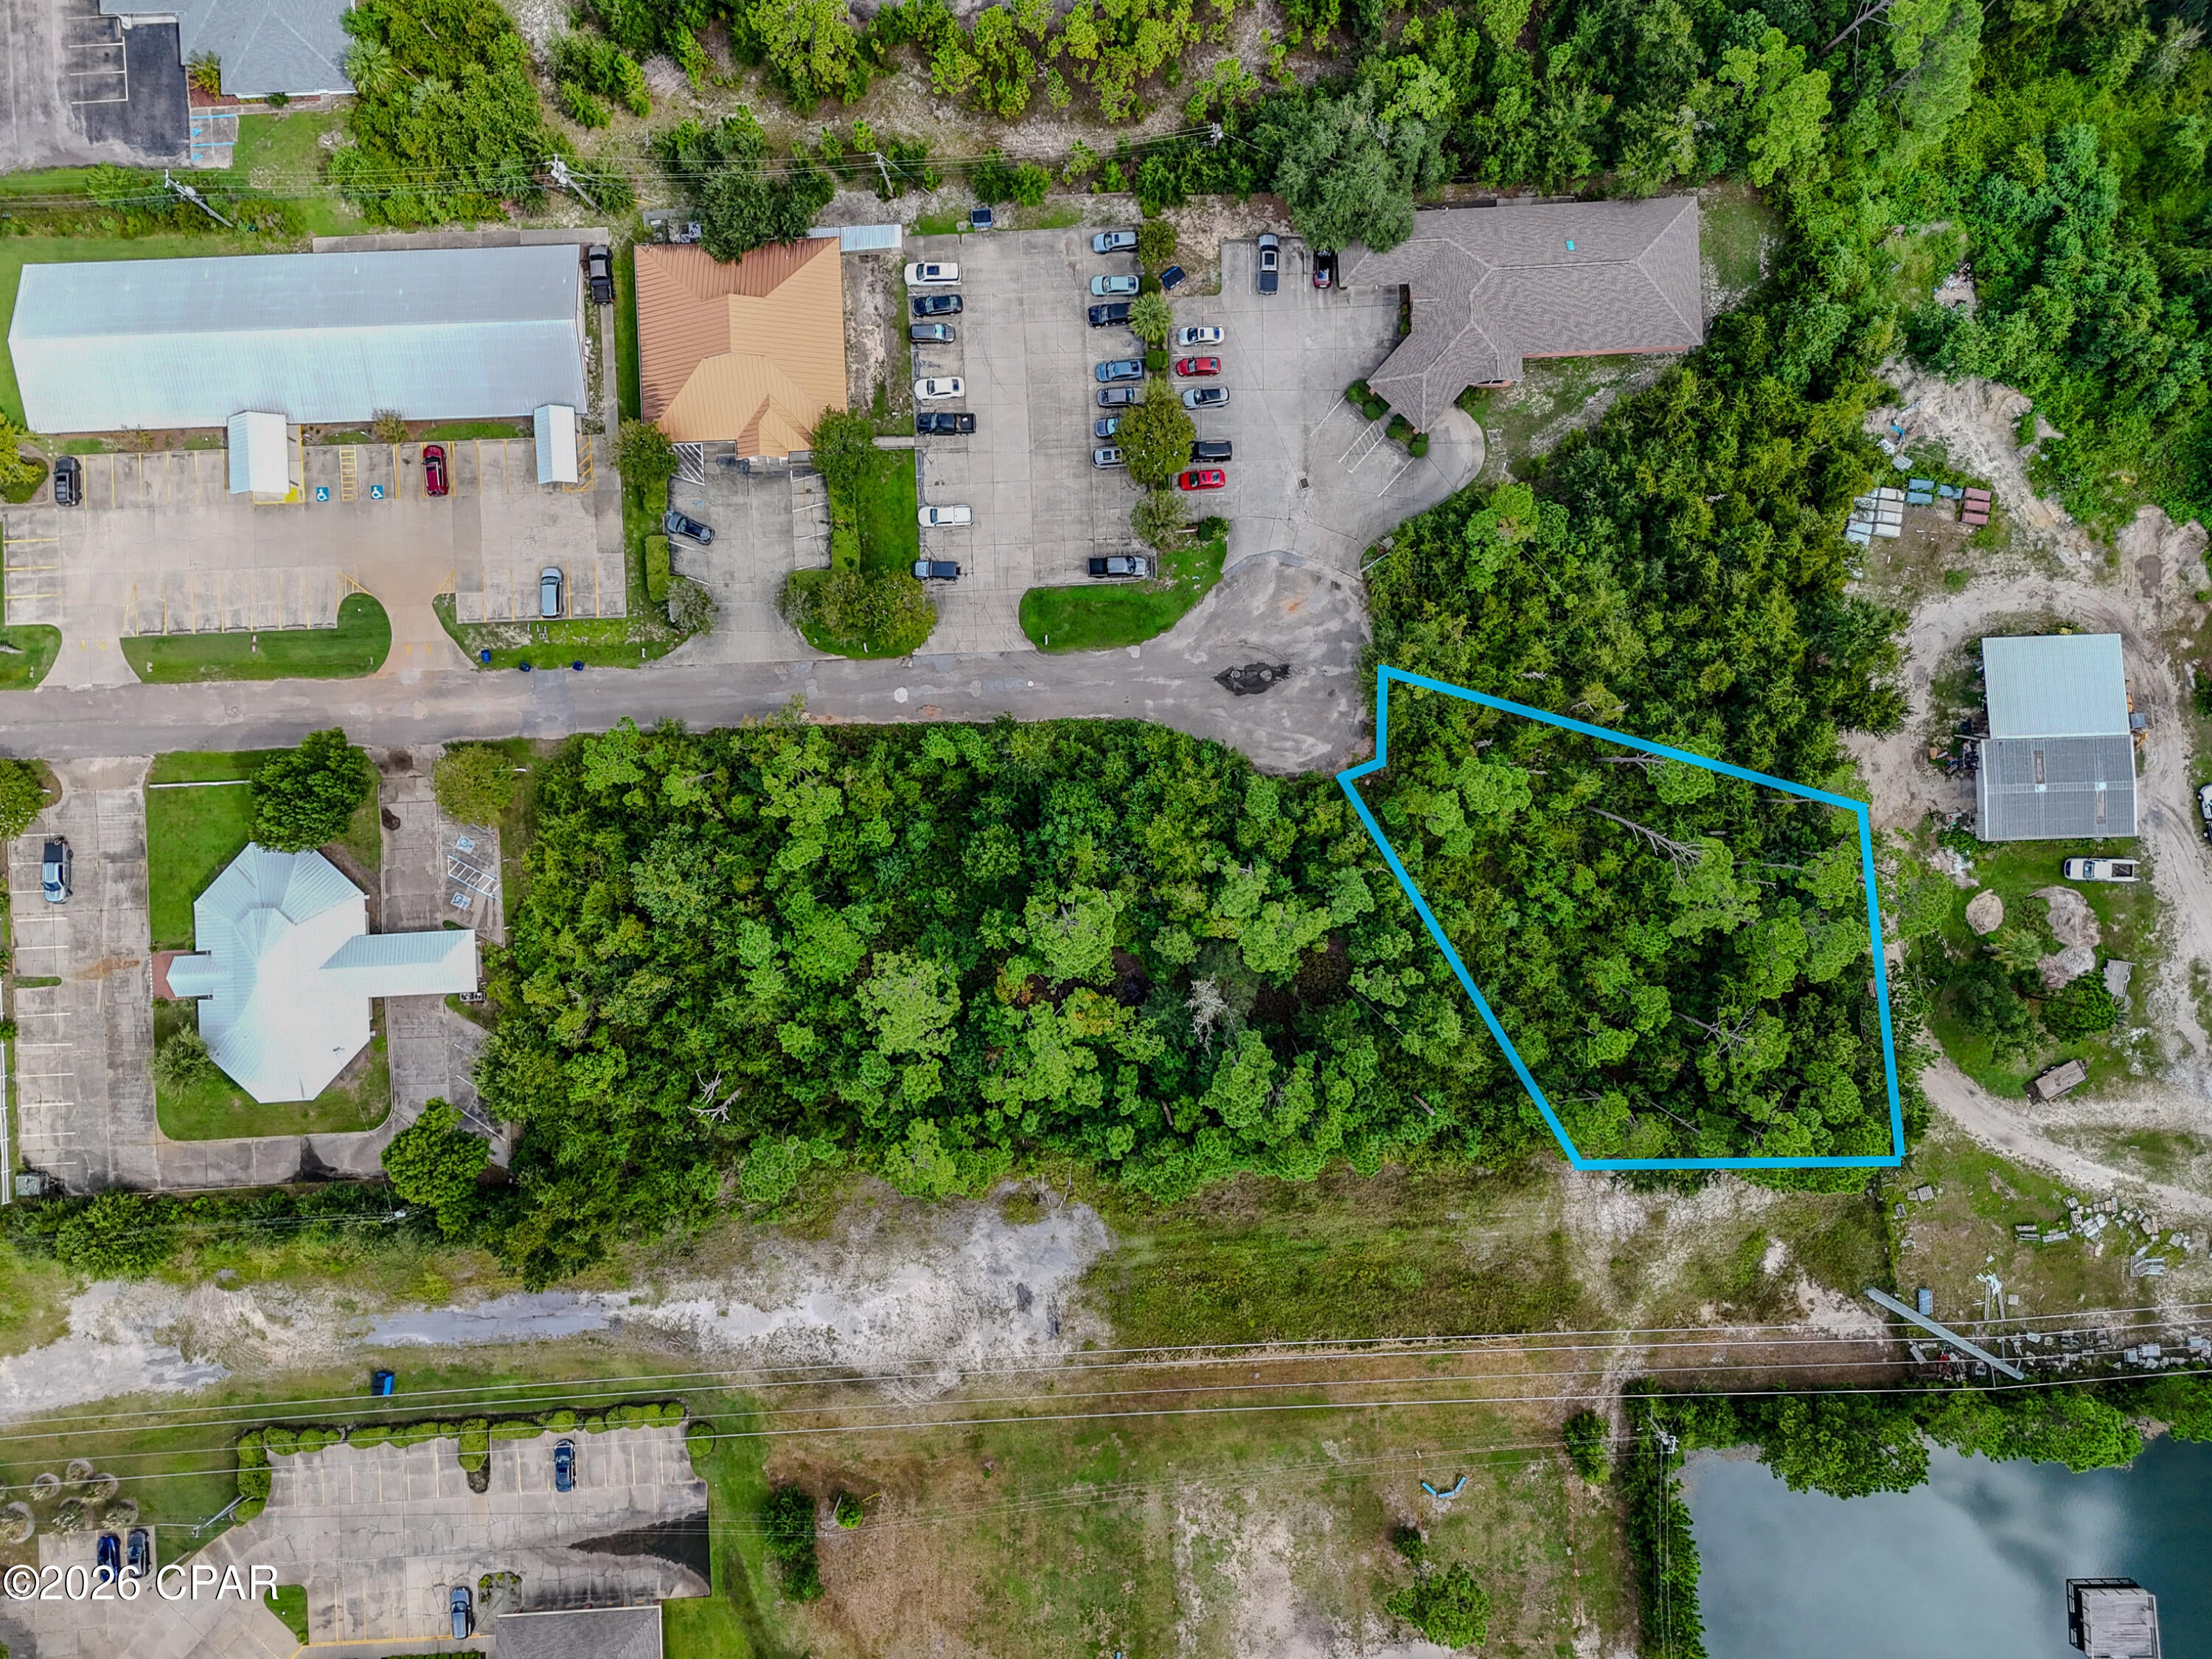
Prime commercial development opportunity at **101 Medical Center Dr in Panama City, Florida**, purchasable separate on as a package with 103 Medical Center Dr (MLS# 795140).  ideally positioned within the established medical corridor surrounding HCA Florida Gulf Coast Hospital. This vacant commercial lot offers an excellent setting for a **medical office, outpatient clinic, surgical center, specialty practice, diagnostic facility, or other professional healthcare-related use**, subject to applicable zoning and development approvals.

Location is a major advantage. HCA Florida Gulf Coast Hospital is located at **449 W. 23rd Street** and is a 282-bed acute-care hospital offering a broad range of services, including surgery, cardiology, orthopedics, neurology, emergency care, women's services, imaging, rehabilitation and other specialties. The surrounding area has developed into one of Panama City's most recognizable concentrations of healthcare providers and medical services.

The property's Medical Center Drive location provides convenient access to the hospital campus as well as the heavily traveled **23rd Street commercial corridor**, placing future patients, employees and healthcare professionals within easy reach of restaurants, retail, pharmacies, banking and other everyday services.

For a physician group, healthcare provider or developer searching for a location where the address itself complements the intended use, **101 Medical Center Dr presents a compelling opportunity to establish a new medical or professional facility near one of Bay County's major hospitals.**
#795137

Panama City

101 Medical Center Drive

None Beds

None Baths

0.34 acres

$125,000

MLS#: 795137
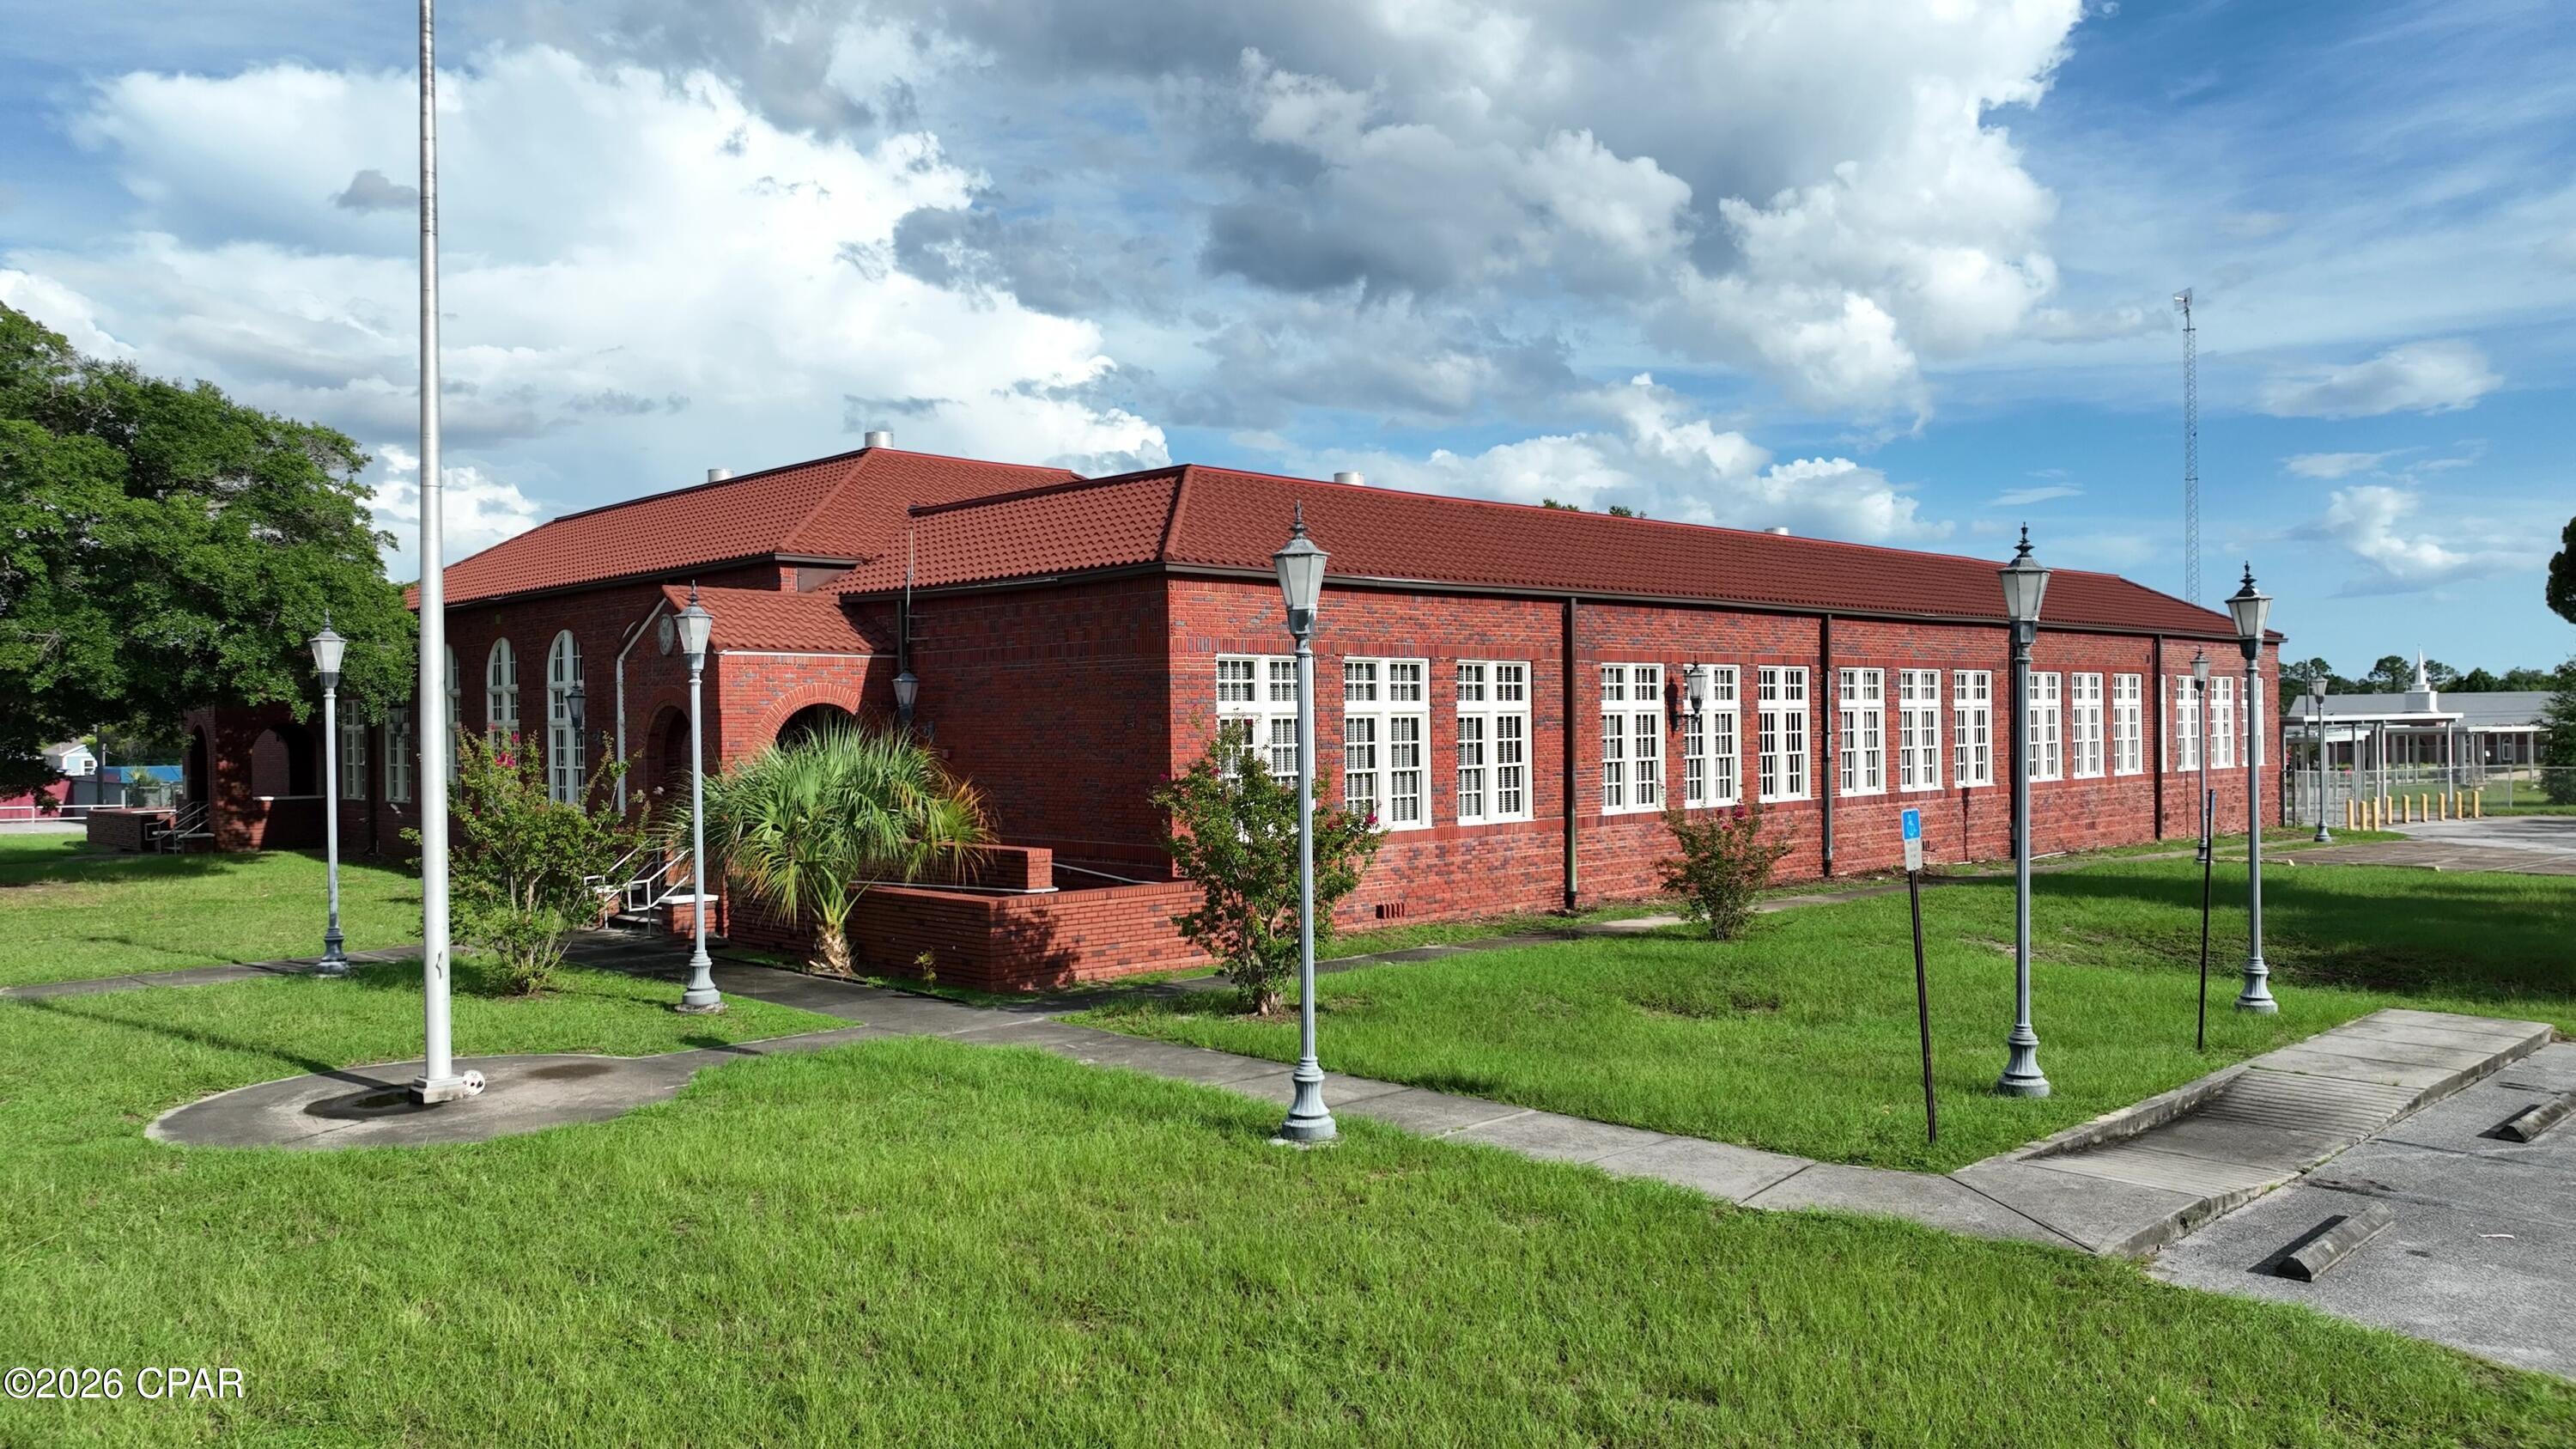
The St. Andrew School (also known as the St. Andrew Grammar School) is a historic site in Panama City, Florida. It is located at 3001 West 15th Street. On August 14, 1997, it was added to the U.S. National Register of Historic Places. It was constructed in 1926 and served as a Bay County school until Hurricane Michael damaged the buildings in October of 2018. In 2021, the city proposed turning the facility into a community center to include arts, culture, and events venue. A new Decra Roofing System (ceramic coated steel shingles) was installed in 2025. The total square footage is +/-23,387 square feet of heated and cooled space. The original school building (built in 1926) is +/-17,074 and the cafeteria and library building (built in 1957 is +/-4,760 square feet. There are several storage buildings and a large pole barn. The property is an entire block bordered by W. 15th Street on the north side, Beck Avenue on the east side, W. 14th Street on the south side, and Bayview Avenue on the west side. Located in the City limits of Panama City and currently zoned Public Institutional. The County, Panama City, and the residents prefer to save the original building and renovate for a new use. We are looking for creative investors and developers who have a vision to repurpose the property. Potential uses include, but are not limited to: cultural center, entertainment, special events, church, medical office, assisted living, professional office suites, schools (subject to approval)- performing arts, trade school, The St. Andrews community is thriving with many new shops and restaurants opening over the past several years. The St. Andrews School property is one of the last pieces of the puzzle that needs a new purpose.
#795139

Panama City

3001 W 15th Street

None Beds

None Baths

23,370 Sq.Ft.

$2,900,000

MLS#: 795139
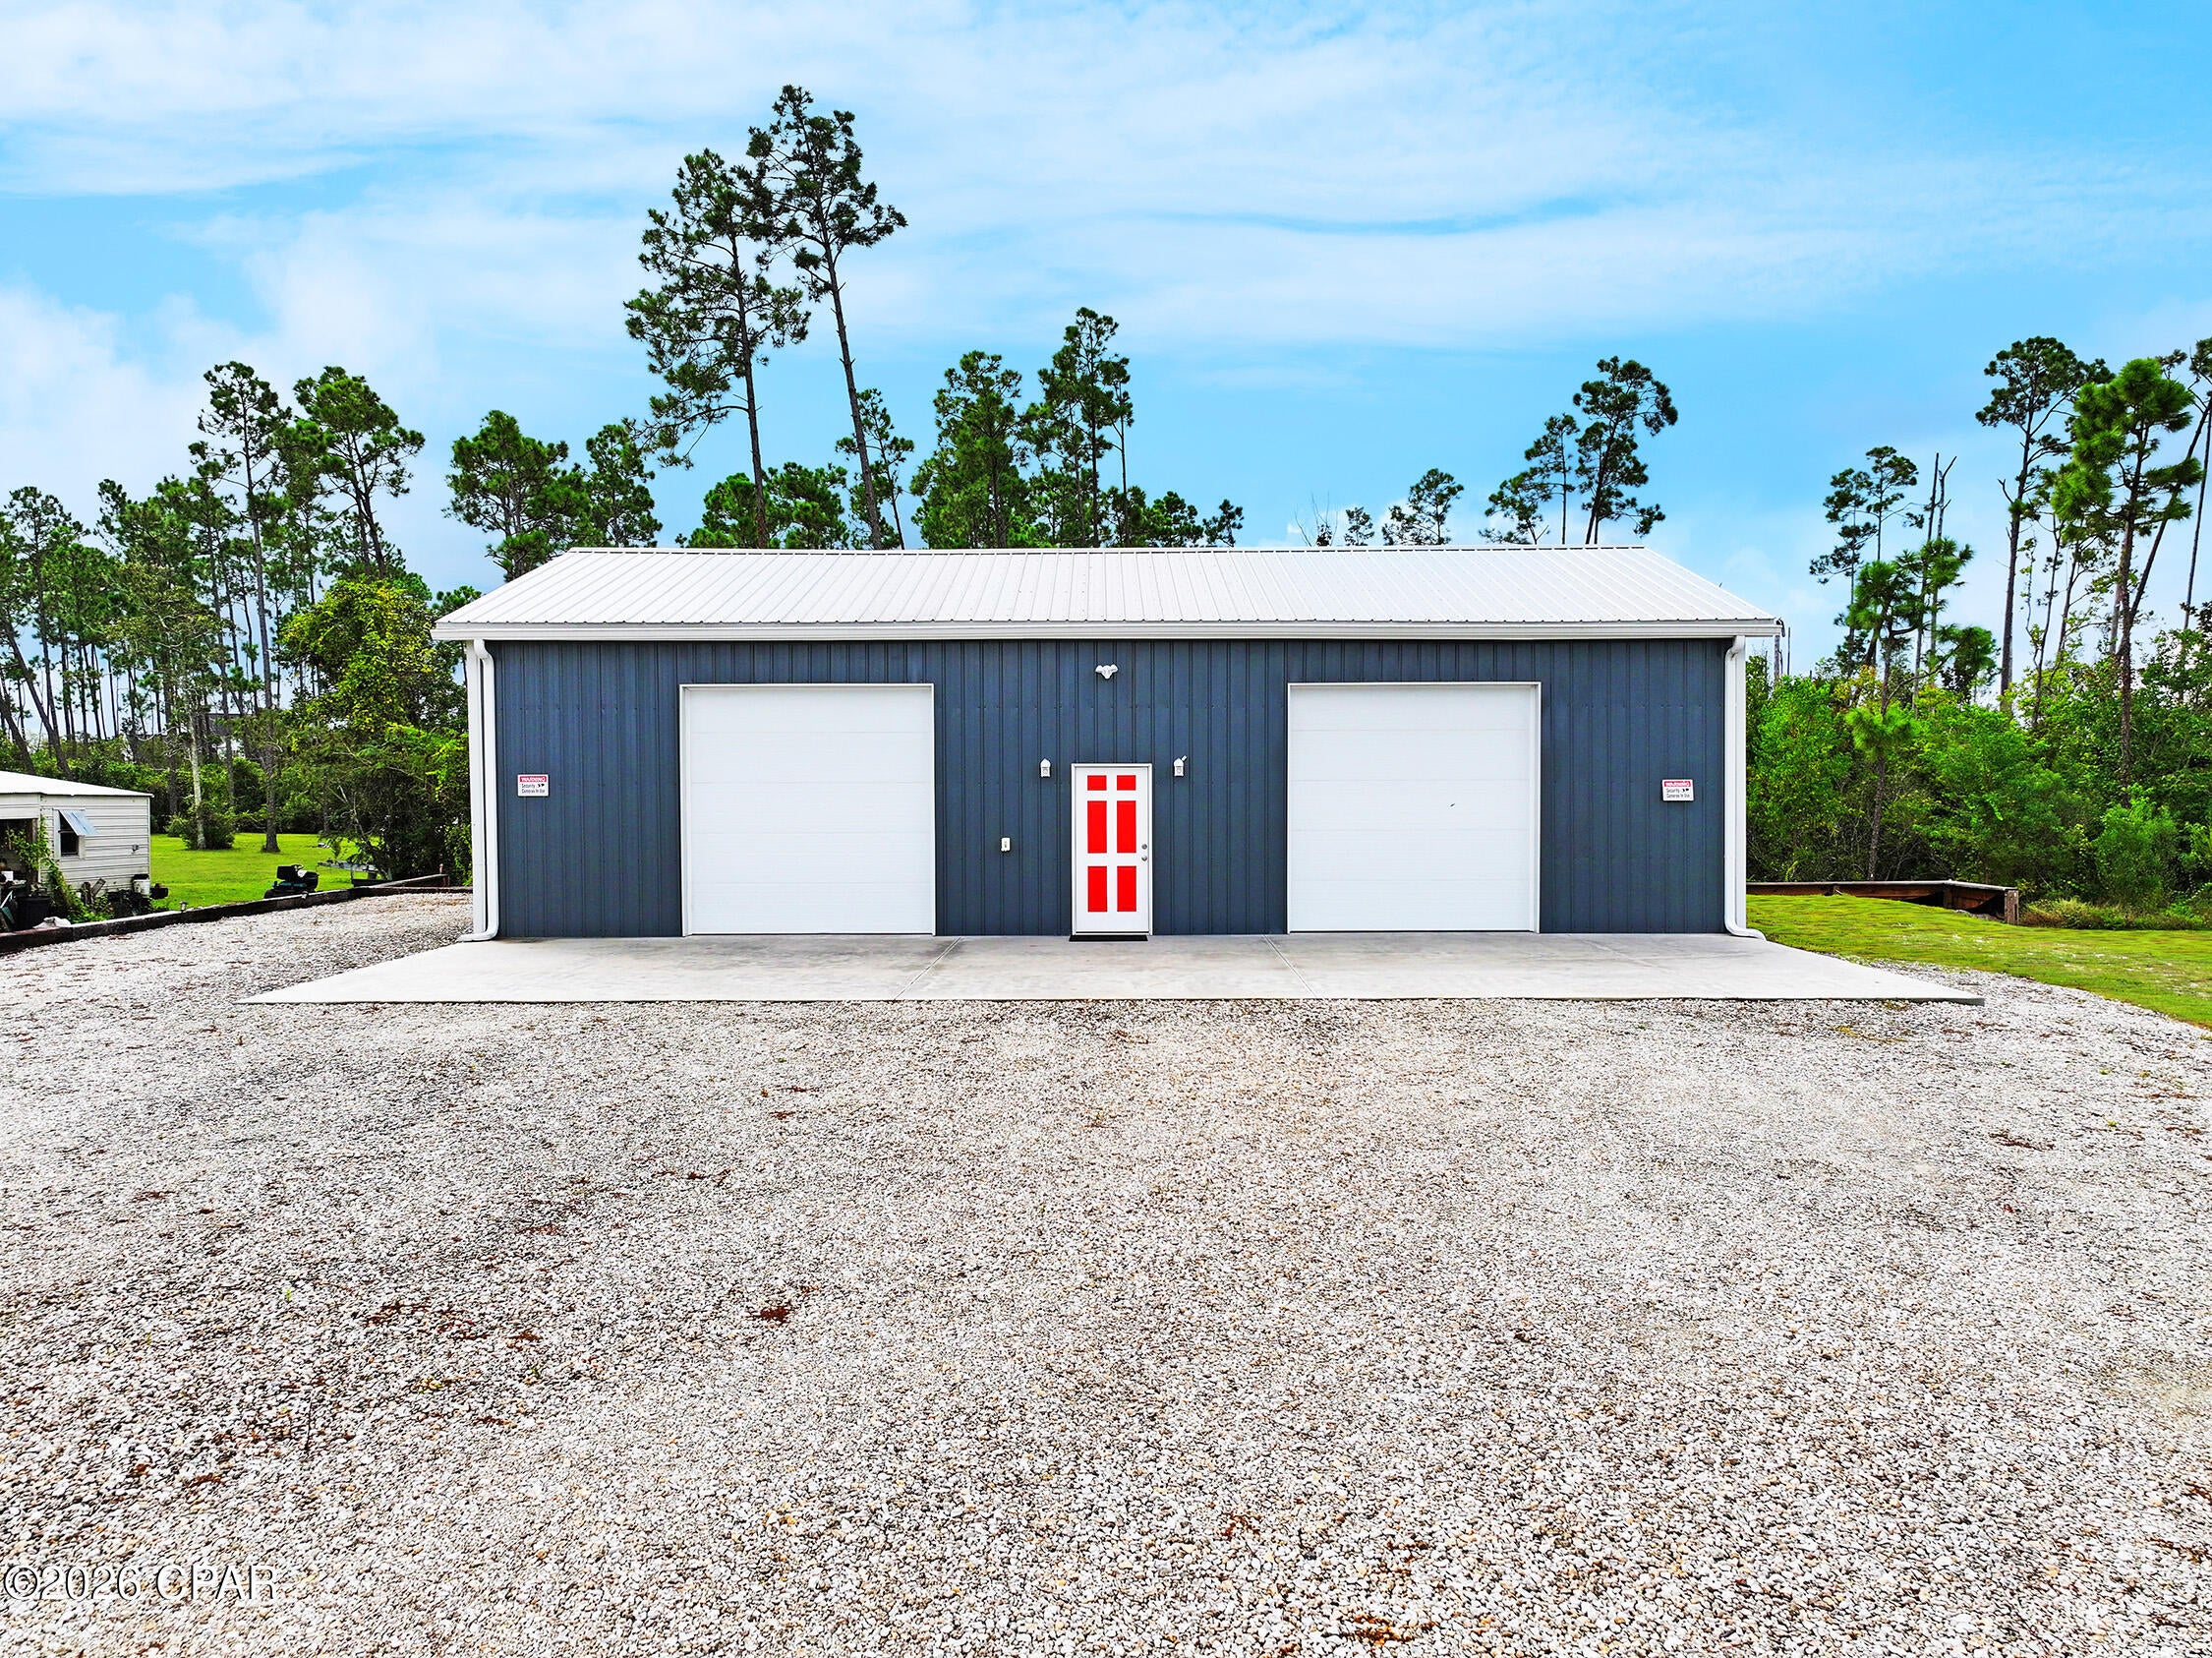
Rare opportunity to own the ultimate coastal workshop, luxury toy barn, or RV Approved home base in Gulf County! Located just 4 miles from the pristine, sandy shores of Mexico Beach and Saint Joe Beach, this meticulous .38-acre property offers endless possibilities for vehicle enthusiasts, RV travelers, and small business owners. At the heart of the property is a premium 50x30 foot metal building constructed in 2023 on a massive, reinforced 50x45 foot concrete slab. Positioned within an X Flood Zone with an official FEMA Letter of Map Revision on file, this structure is engineered to last with 8x8 posts and footings, as well as reinforced 2x6 studs bolted directly to the concrete pad. The finished interior boasts spray foam insulation throughout, painted OSB covered walls and ceilings, and a powerful 24,000 BTU Ceiling Cassette Air Conditioner with a Heat Pump for year-round climate control. It is a true mechanic's dream, coming fully equipped with an Atlas 8,000 lb capacity two-post baseplate automotive lift, multiple 220-Volt outlets, and integrated air compressor lines. Two commercial sectional rolling doors, each measuring 9.8 feet tall and wide, provide effortless access for heavy equipment and boats, while a full bathroom with a 32-inch shower and an electric tankless water heater ensures complete comfort while you work or play. The outdoor infrastructure is equally impressive, featuring a gravel RV pad with a full hookup that includes both 50 and 30-amp plugs, alongside dedicated water and sewer connections. The property is fully serviced by underground utilities, city water, and a modern residential septic system, all installed new in 2023. Located within a highly desirable, RV-approved area of Gulf County, this parcel eliminates standard coastal zoning headaches and offers ultimate flexibility. Whether you utilize it as a secure compound for your boats, jet skis, classic cars, and equipment, use it as a premium RV home-base, or build a residential home around or even within it, the uses for this property are endless. A setup with this level of craftsmanship, infrastructure, and proximity to the beach is incredibly rare and must be seen to be truly appreciated.
#795136

Port St Joe

106 Shell Road

None Beds

None Baths

0.38 acres

$350,000

MLS#: 795136
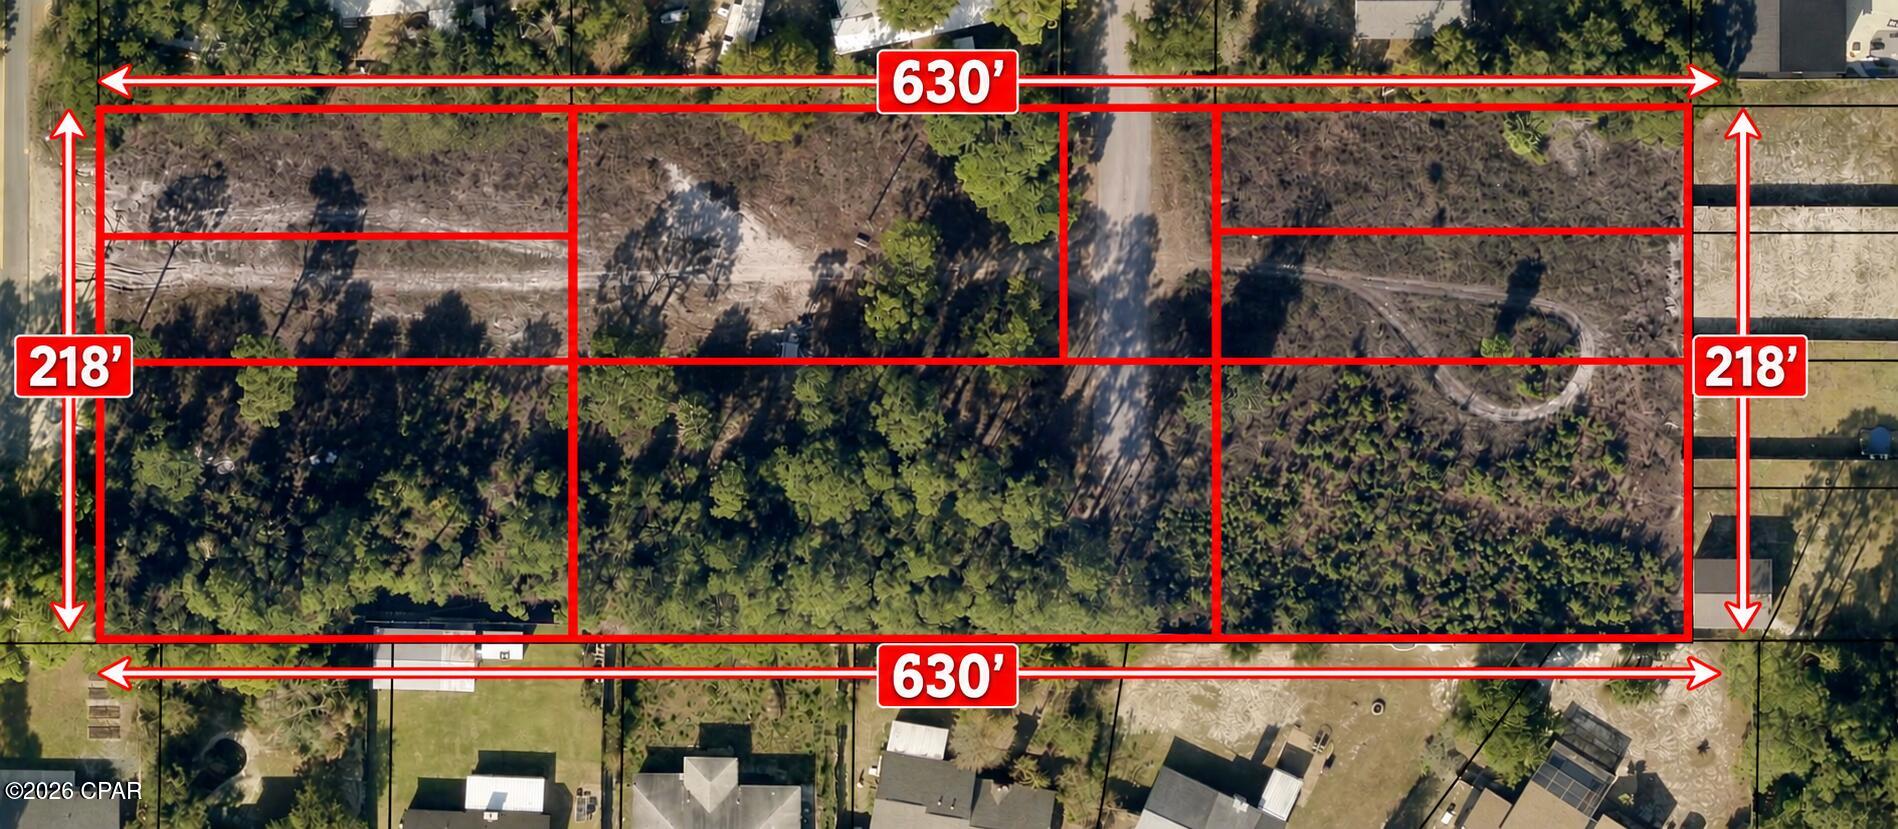
3+ ACRE RESIDENTIAL DEVELOPMENT OPPORTUNITY WITH DUAL ROAD ACCESS! This property offers approximately 630' x 218' overall dimensions with access from both Dorothy Avenue and Anne Avenue, providing excellent accessibility and flexibility for future development.

Zoned Residential-2 (R-2), the property allows for a variety of residential uses, including single-family homes, duplexes, and manufactured homes. With its size, overall rectangular layout, residential zoning, and access from two separate roads, this is a great opportunity for a builder, developer, or investor looking for their next project.

The entire property is being offered together as one package, giving a future owner the opportunity to plan and develop the site with a unified vision. Bring your plans and explore the possibilities this property has to offer!

Nine parcel IDs included in the sale: 
27808-035-000
27808-030-000
27808-032-000
27813-000-000
27813-020-000
27810-043-000
30235-120-000
27813-010-000
27810-041-000.

Buyer to verify acreage, dimensions, zoning, allowable uses and density, utilities, easements, and all development requirements.
#795138

Panama City

2714 Dorothy Avenue

None Beds

None Baths

3.15 acres

$1,200,000

MLS#: 795138

1 ... 122 123 124 125 126 ... 666
* Listings identified with the FMLS IDX logo come from FMLS and are held by brokerage firms other than the owner of this website. The listing brokerage is identified in any listing details. Information is deemed reliable but is not guaranteed. If you believe any FMLS listing contains material that infringes your copyrighted work please click here to review our DMCA policy and learn how to submit a takedown request. © 2024. First Multiple Listing Service, Inc.

Send a message

Message successfully sent.

Your message

What is 3 + 4 ?

Reason for contacting?

I agree to receive email communication and understand I can unsubscribe at any time.

I agree to be contacted by Kornelije Josić via call, email, and text for real estate services. To opt out, you can reply 'stop' at any time or reply 'help' for assistance. You can also click the unsubscribe link in the emails. Message and data rates may apply. Message frequency may vary. Privacy Policy

Sign Out

Virtual Assistant

Would you like to take the next step with this property? We can help you schedule a showing or virtual tour, or send you more details.

Yes, I would like more information.

Thank You for Your Reply, One of Our Agents will contact you as soon as possible

No, maybe later.

Thank you, you can always contact me via email, phone number or through the contact form.

Realhub AI

Lucy - Your AI-Powered Realtor

Update Your Temporary Password

Personalize your search

Enter your email and we'll notify you immediately when new listings match what you're looking for.

or enter email address

Already have an account ? Login here

Continue your home search

Area

I agree to receive communications and understand I can unsubscribe at any time.

I agree to be contacted by Kornelije Josić via call, email, and text for real estate services. To opt out, you can reply 'stop' at any time or reply 'help' for assistance. You can also click the unsubscribe link in the emails. Message and data rates may apply. Message frequency may vary. Privacy Policy

Already have an account ? Login here

We use cookies

We use cookies primarily for analytics to enhance your experience. By accepting, you agree to our use of these cookies. You can manage your preferences or learn more about our cookies policy.





