
REALHUB is on fire today

Properties

Browse or get in touch to schedule a walkthrough.

  • Nearby me
Price range

Popular Features

Community Features

Association

Property Features

Waterfront

View

Exterior Features

Interior Features

Style

10000 properties match your criteria

Updated 1 minute ago

E-Alert name
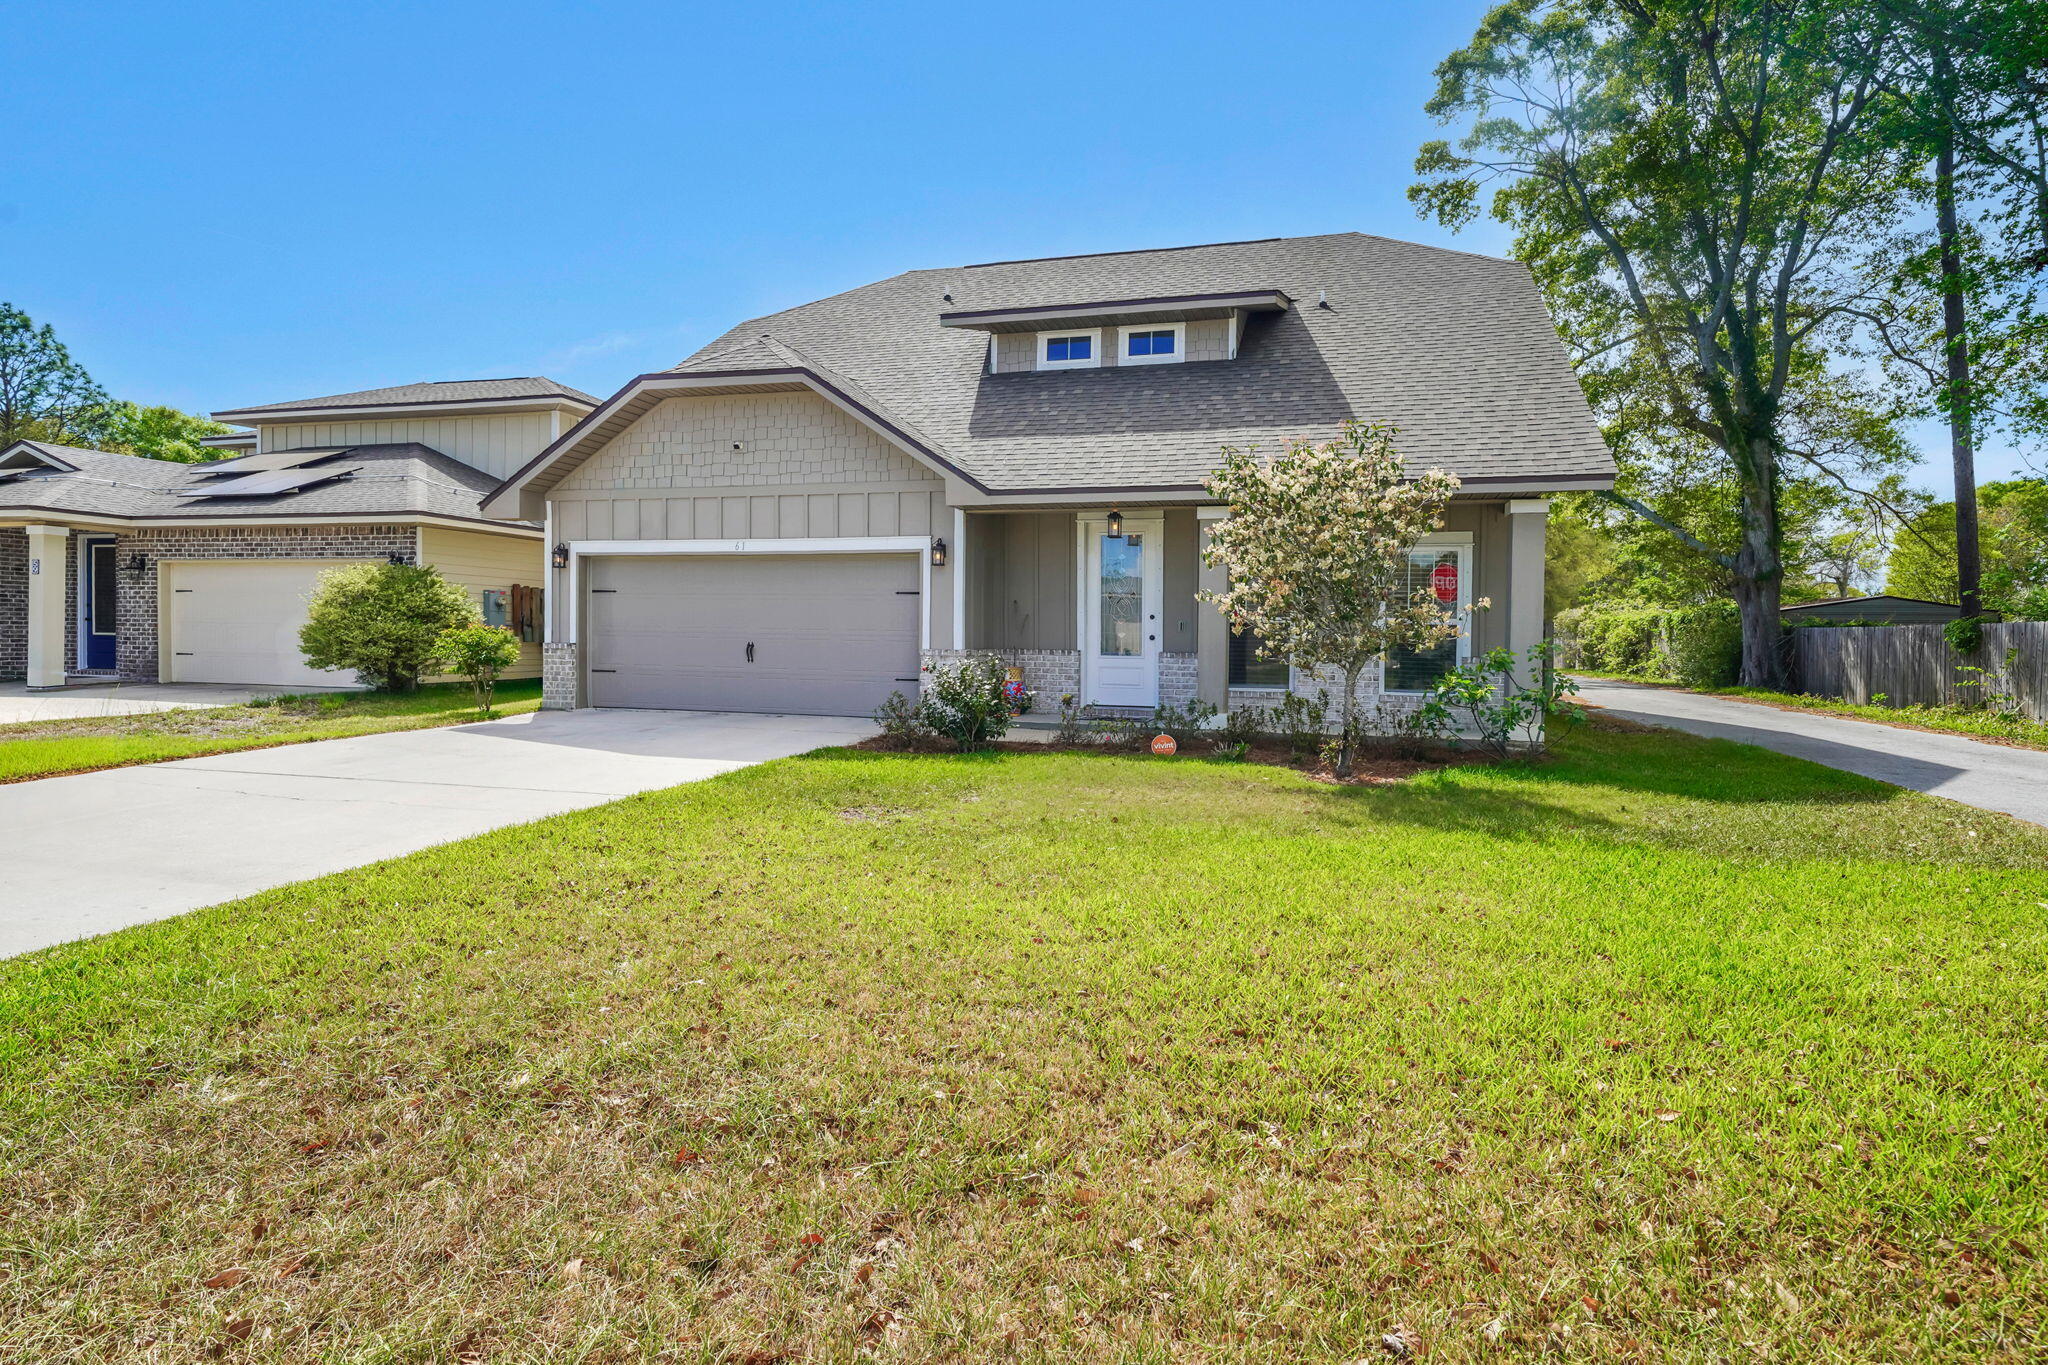
Welcome Home! This 4-year-old, one owner home checks all the boxes! No HOA, X Flood Zone, Ground Floor Primary Suite, Tile Floors, corner lot, beautiful finishes, high end appliances, tons of storage, large, covered back patio and fenced back yard! Minutes to military bases, shopping, dining, entertainment, and airport! Nestled on a corner lot in Shalimar, Florida, this home is a short drive to the beach! Whether you are choosing a place to live or an excellent long-term rental / investment property, you will want to tour this one.
61 5th Street is a spacious 2584 sq. ft., 4 bedrooms and 3.5 bath home with soaring ceilings and neutral color palette. The chef's kitchen is the ''heart'' of this home complete with custom cabinetry, quartz countertops, stainless appliances, and a generous breakfast bar. Your private, primary suite features dual vanities, a soaking tub, shower, and dual walk-in closets. A bonus room serves as a dining room, sunroom, hobby room, or library. Guests enjoy 2nd floor privacy with spacious bedrooms and baths. Situated on a pristine corner lot with a welcoming covered front porch and sprinkler system, this MOVE IN READY home is awaiting your arrival.
#1011556

Shalimar

61 5Th Street

4 Beds

3 Baths

2,584 Sq.Ft.

$580,000

MLS#: 1011556
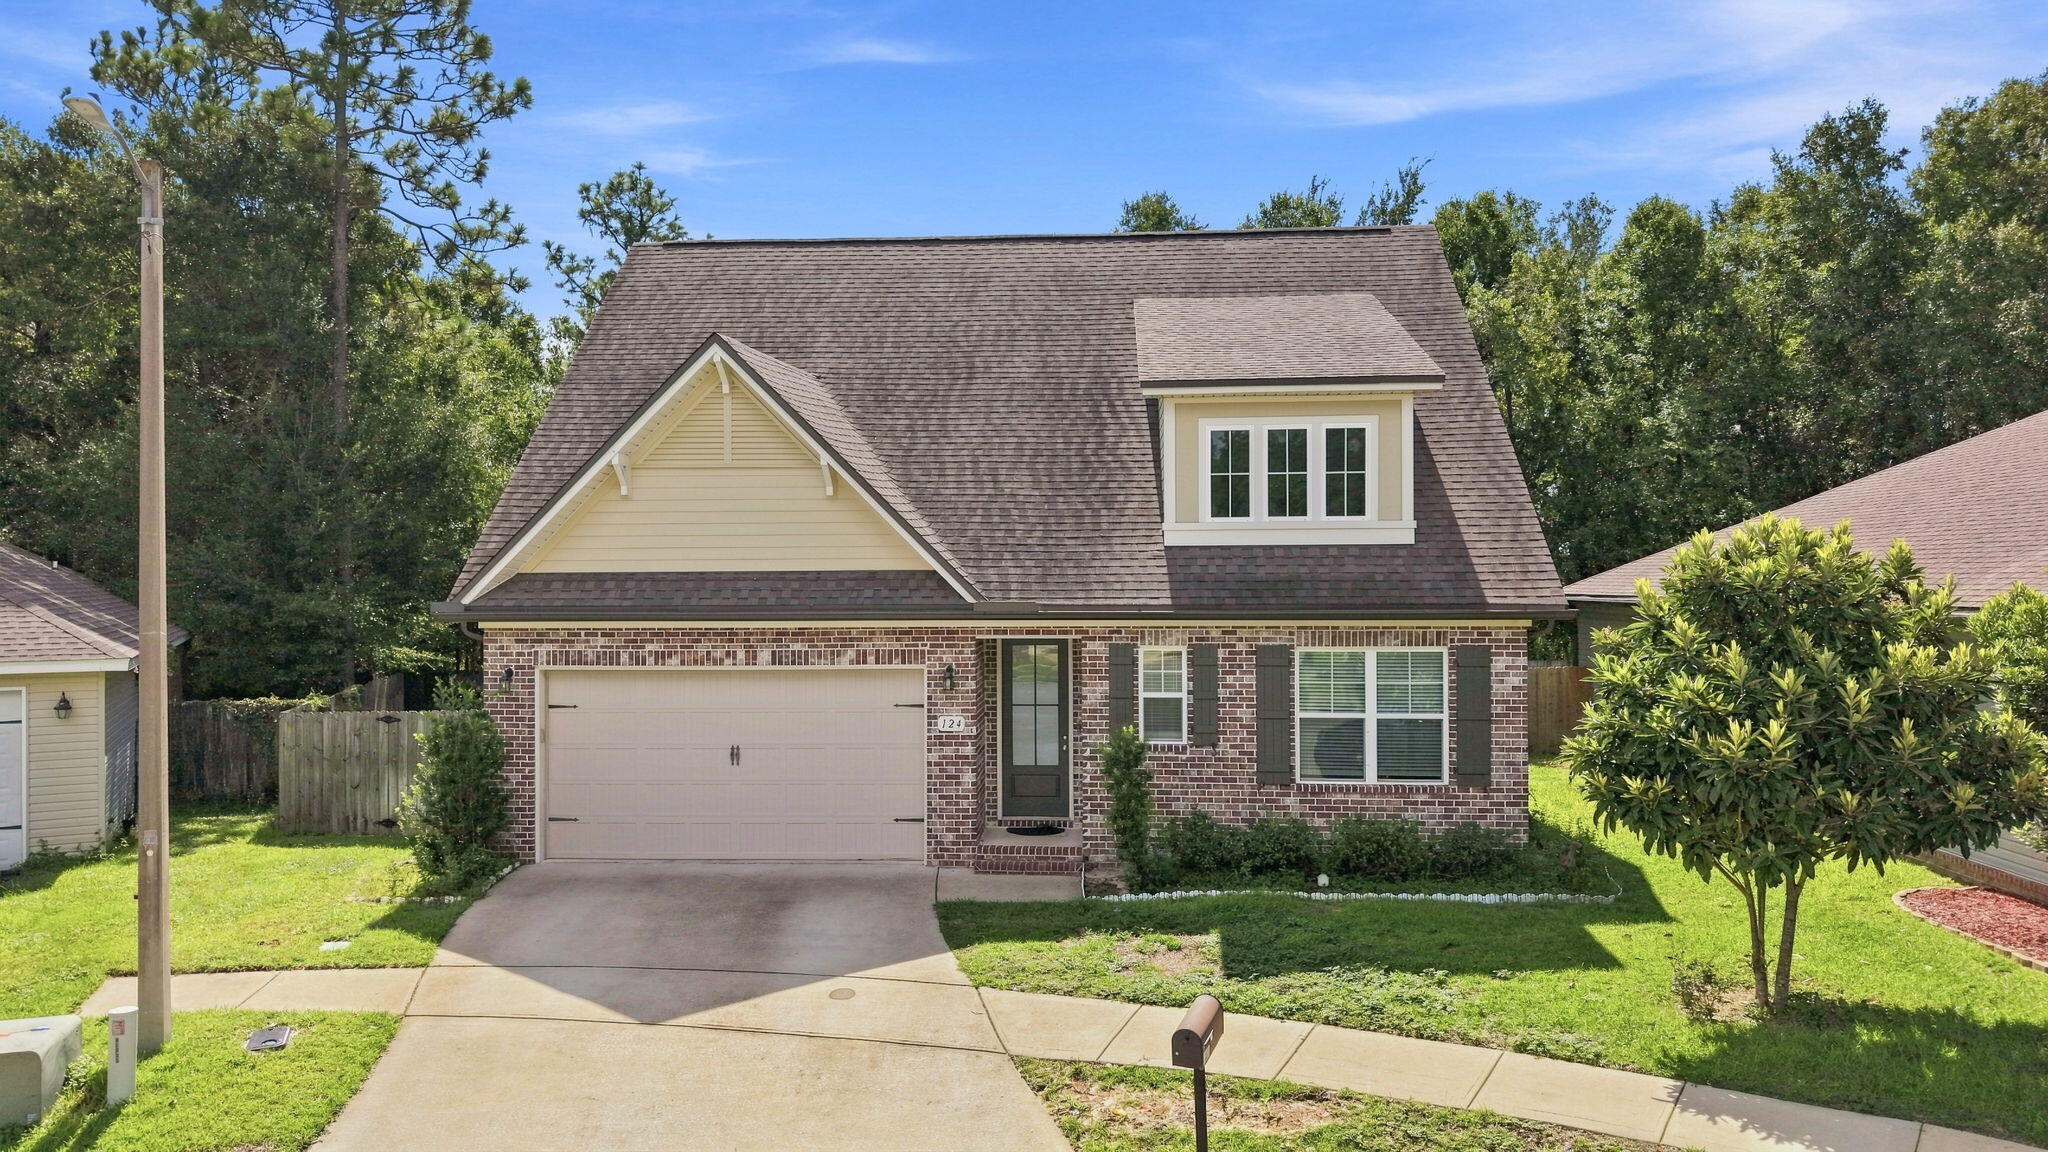
Welcome to this spacious and thoughtfully designed Randy Wise home, offering an ideal combination of comfort, functionality, and versatility. Located in a serene neighborhood, this inviting property provides a wonderful setting for relaxing, entertaining, and everyday living.

Step inside to discover a bright, expansive open-concept living area designed with both gatherings and daily life in mind. The seamless connection between the living space and kitchen creates a warm, inviting atmosphere that makes entertaining and family time effortless. The well-appointed kitchen features granite countertops, sleek cabinetry, and durable hardwood laminate flooring that adds warmth and character throughout the main living areas.

The home offers four generously sized bedrooms, each providing ample space and natural light. A versatile flex room adds valuable additional living space and can easily serve as a fifth bedroom, guest room, home office, study, playroom, or hobby space to suit your needs.

With a spacious layout, flexible floor plan, and inviting living spaces, this home is designed to adapt to a variety of lifestyles. Whether you're hosting friends, enjoying quiet evenings at home, or looking for room to grow, this Randy Wise home offers the comfort and versatility you've been looking for.
#1011559

Crestview

124 Creve Core Drive

4 Beds

2 Baths

2,198 Sq.Ft.

$374,999

MLS#: 1011559
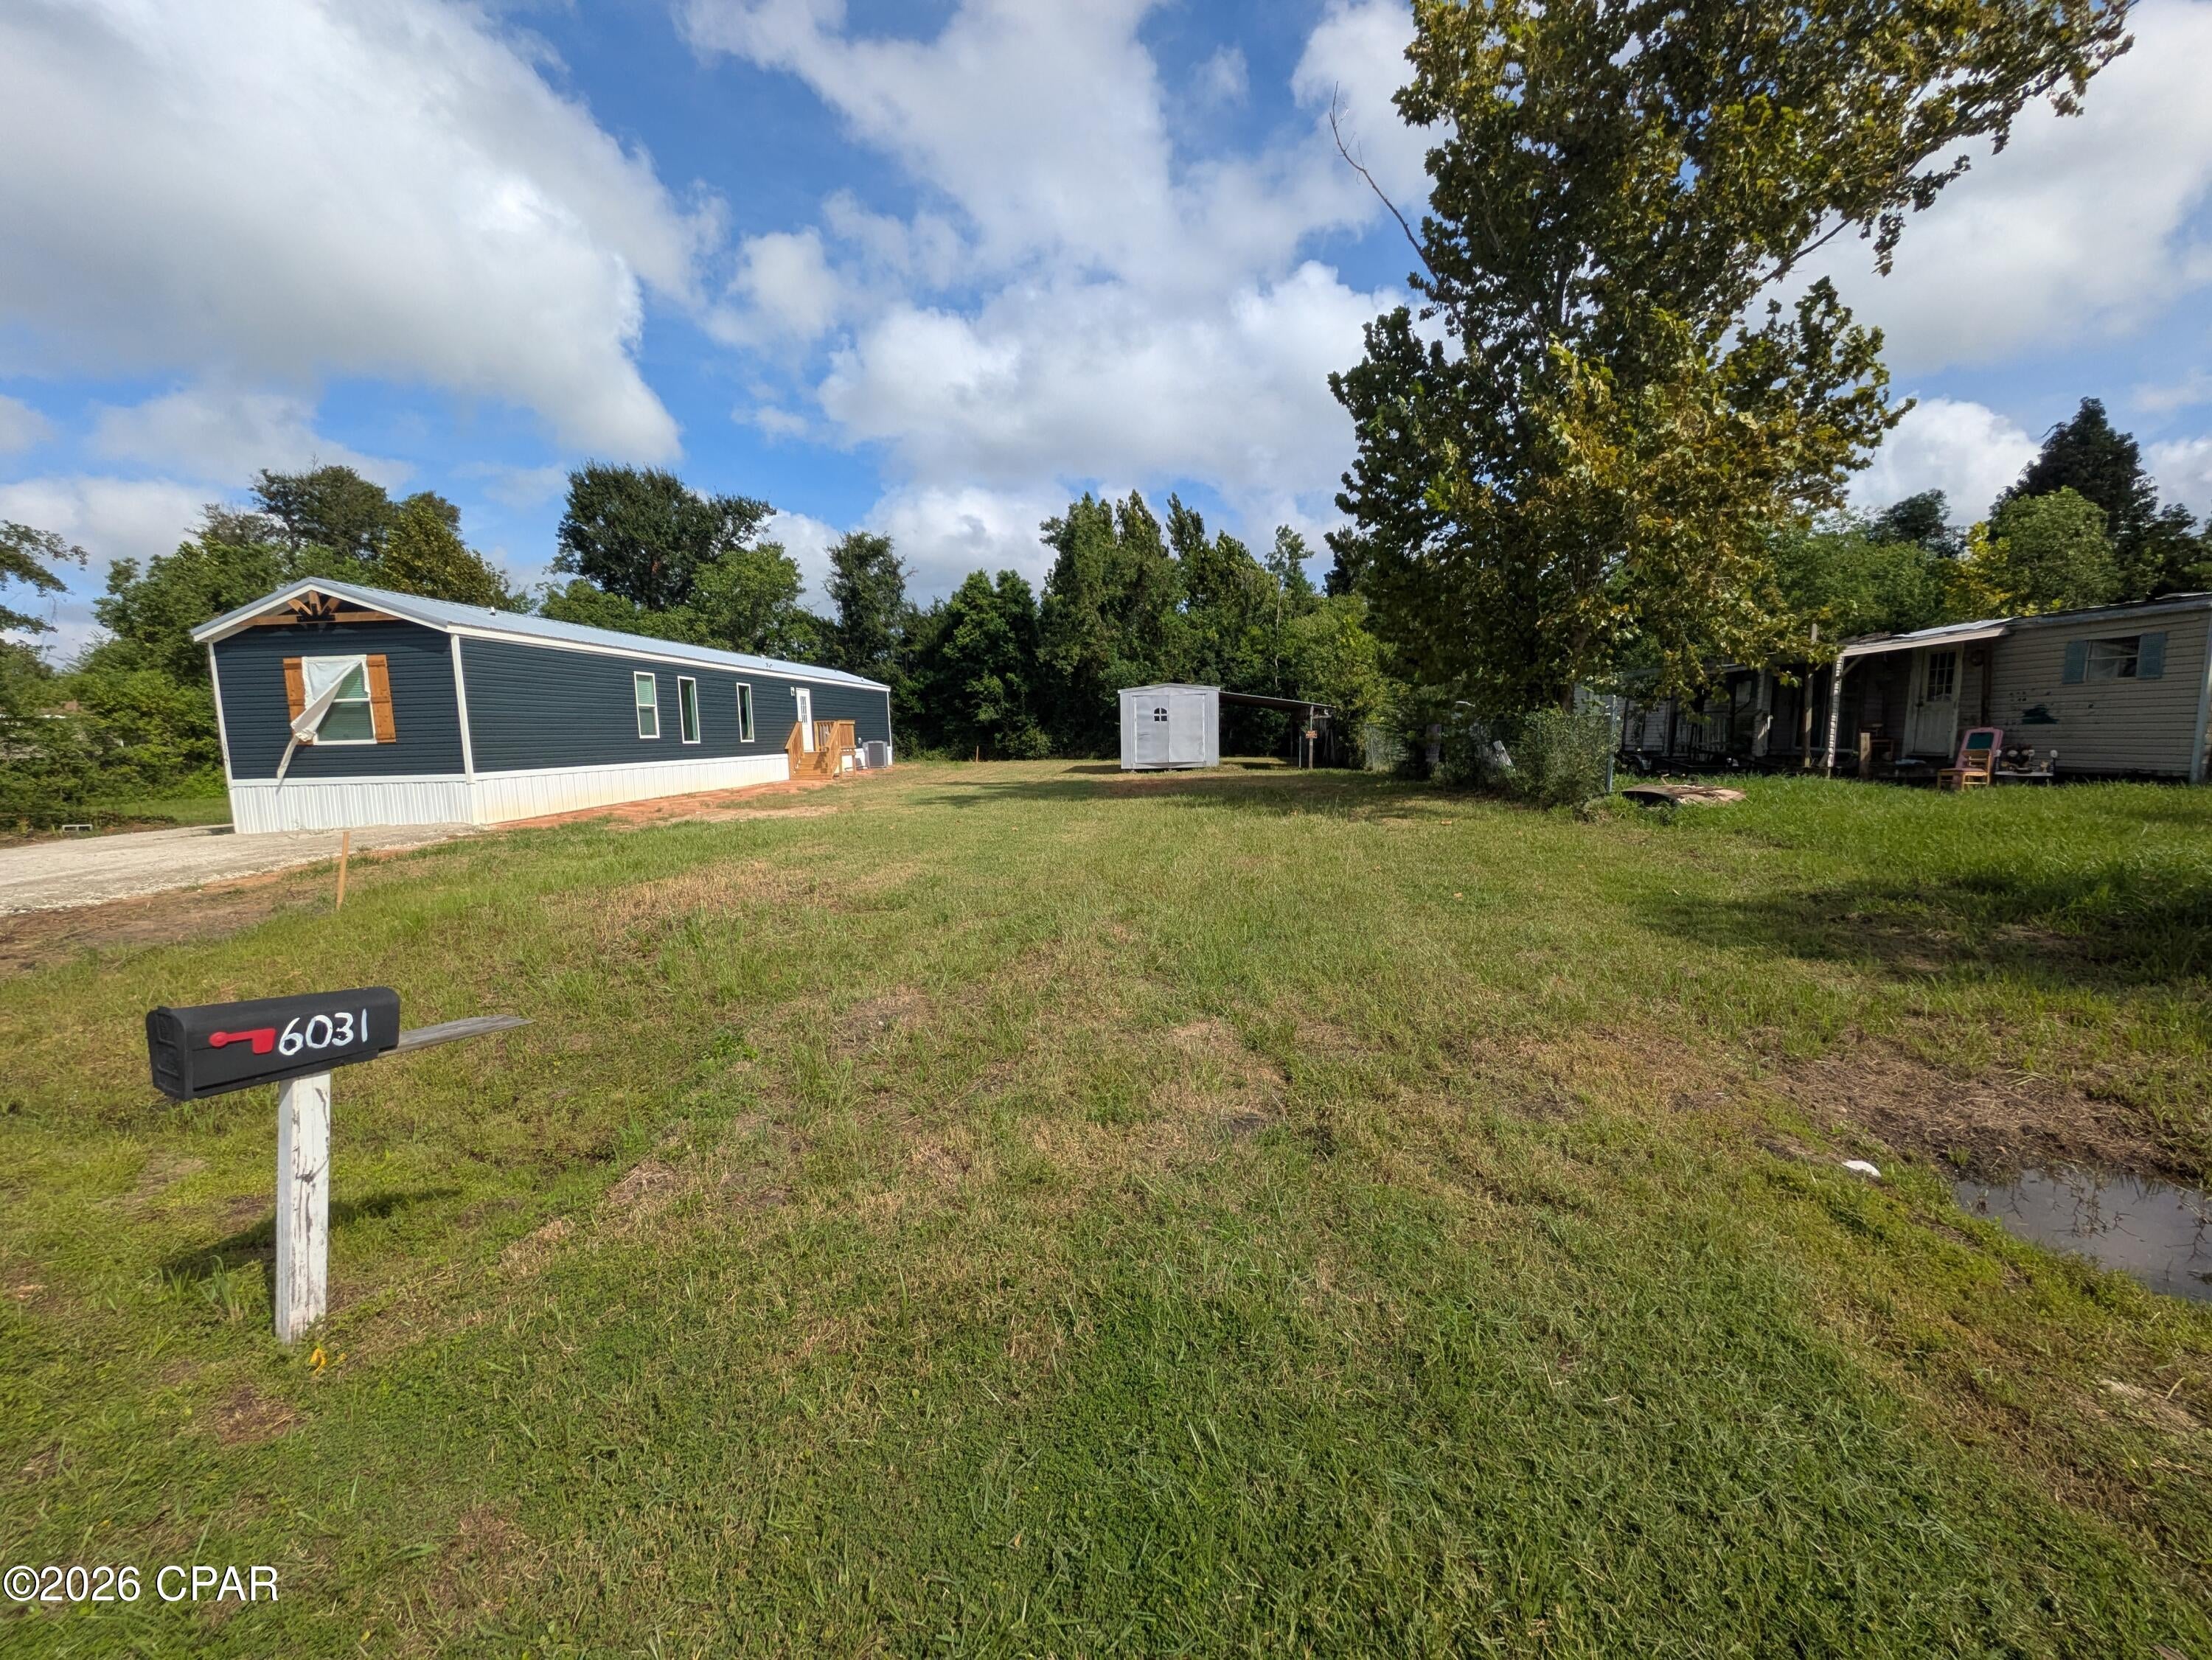
This vacant manufactured home lot is located on a quiet cul-de-sac in Callaway near shopping, dining, schools, and recreation. Water, sewer, and electric are available, no flood zone, no HOA. This neighborhood is improving daily and a new home was recently installed next door. 

Bring your kayak, canoe, or boat! Numerous public boat launches and waterfront parks within 5 minutes. Within 5 miles to revitalized and booming downtown Panama City, and 8 miles to Historic St Andrews, both with waterfront dining, entertainment, and activities. Shed is included but of no value. Lot markers are still in place and a survey is available.
#795156

Panama City

6031 Michelle Circle

None Beds

None Baths

0.14 acres

$33,500

MLS#: 795156
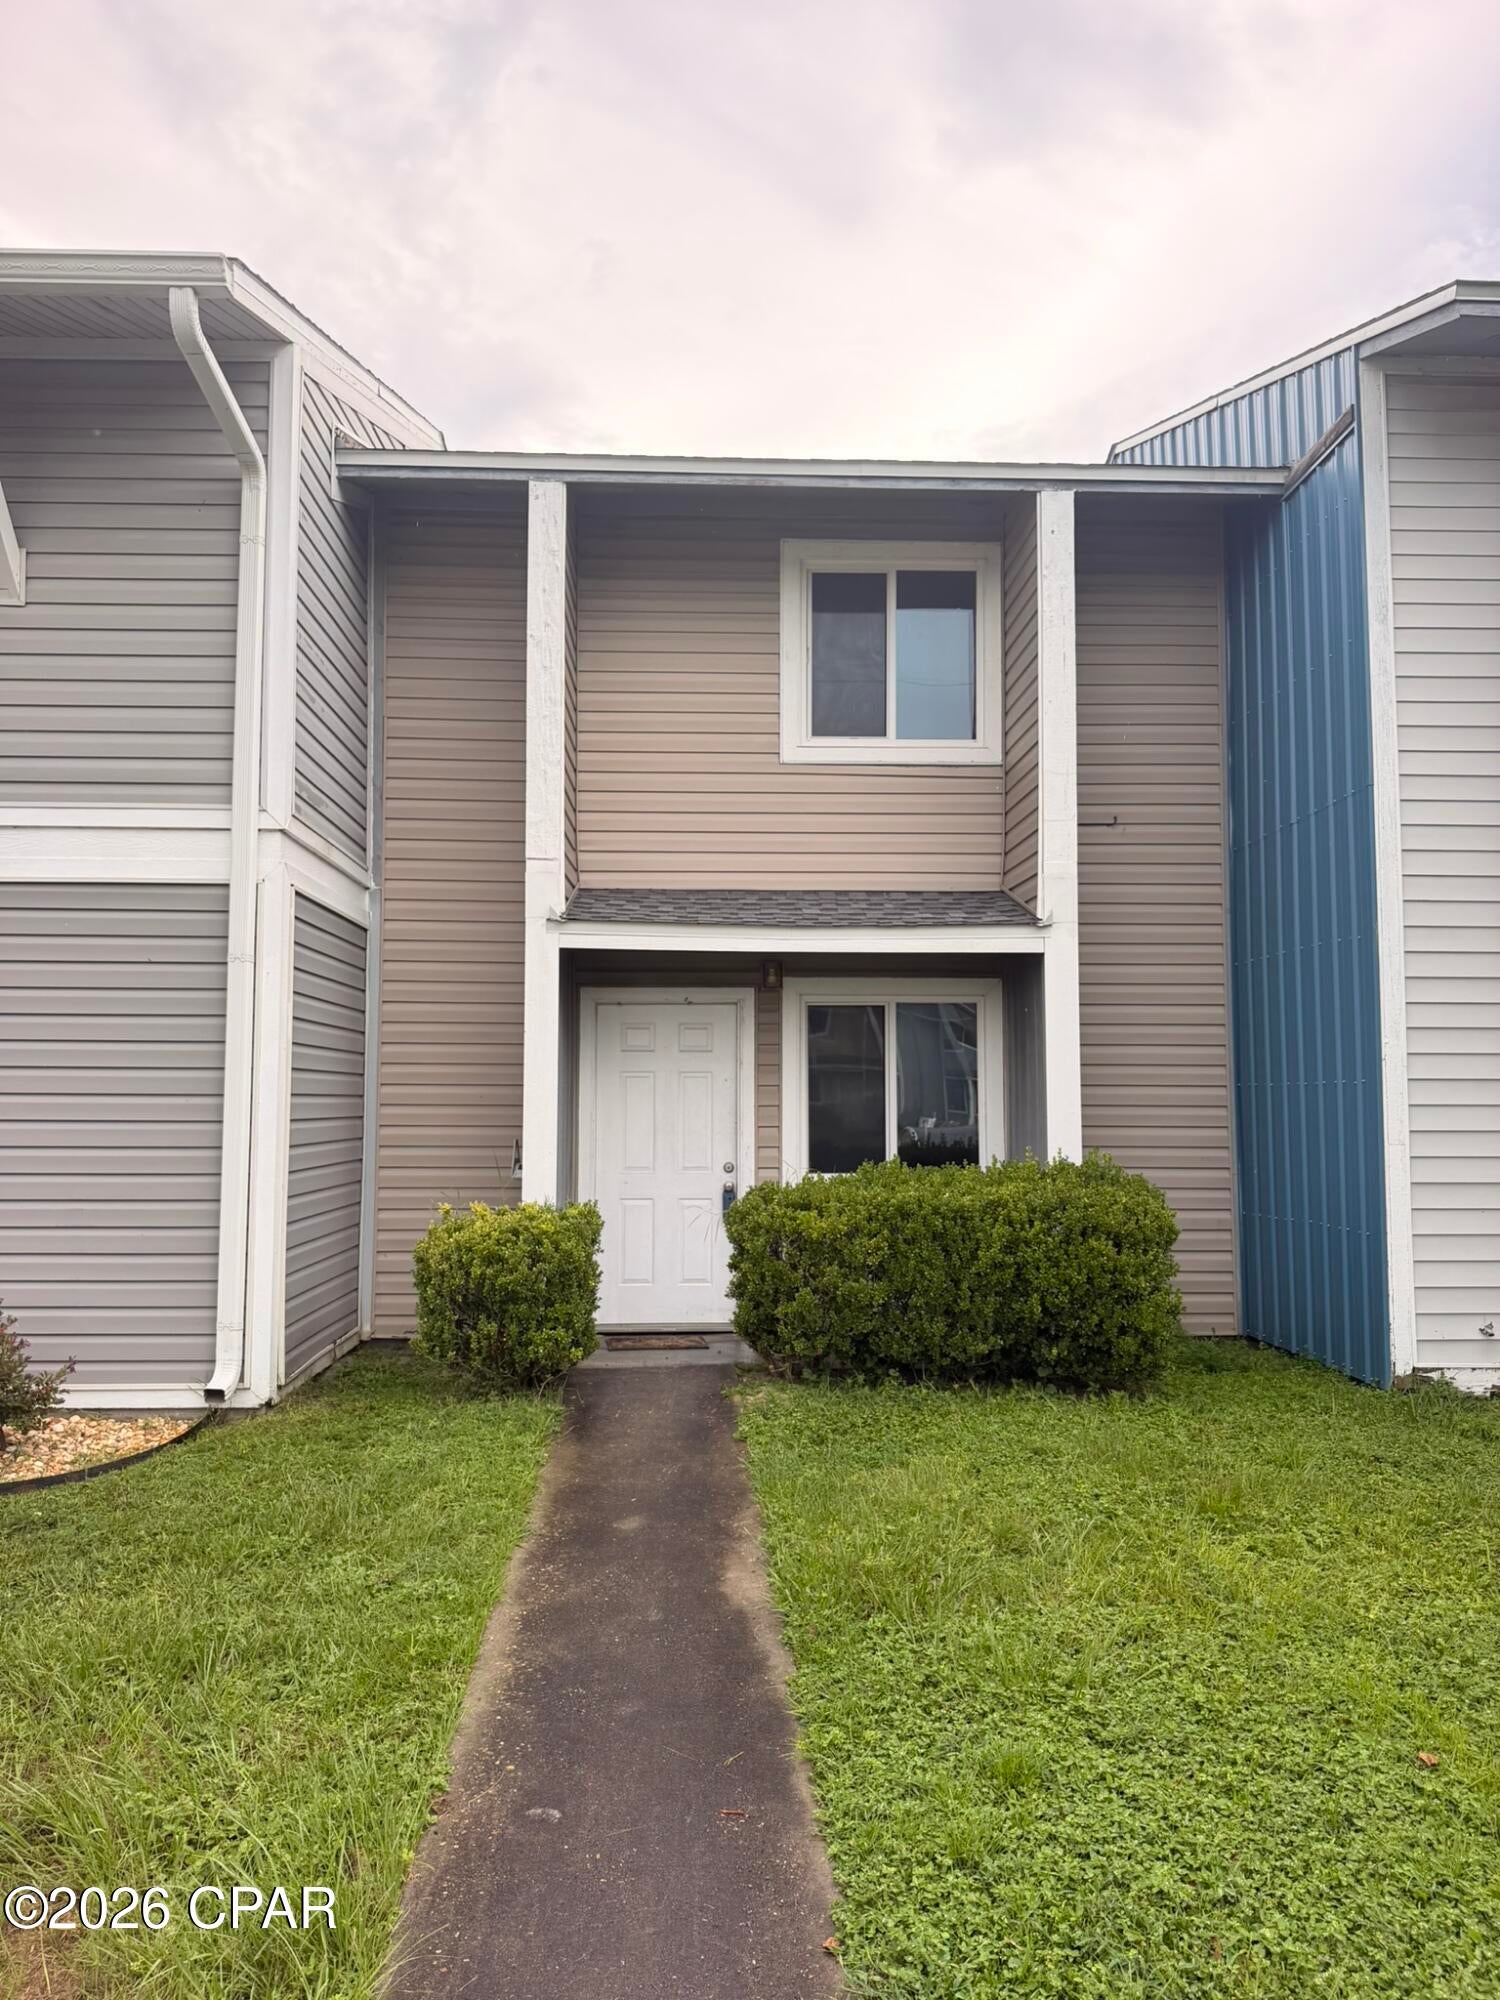
Seller offering $2,500 flex CASH at closing! Centrally located 2-bedroom, 1.5-bath townhome that is move-in ready and ideal for a first-time homebuyer or investor looking for an income-producing property. The home has been updated and offers low-maintenance living.

The main level features an open living area with a convenient half bath. The kitchen is well maintained and equipped with an electric stove, dishwasher, microwave, and refrigerator. It overlooks the fenced backyard, providing added privacy and outdoor space.

Just off the back porch is the laundry room with washer and dryer hookups. Upstairs, you'll find two generously sized bedrooms with LVP flooring and a shared full bathroom.
#795157

Panama City

3119 Debra Boulevard

2 Beds

1 Baths

972 Sq.Ft.

$159,900

MLS#: 795157
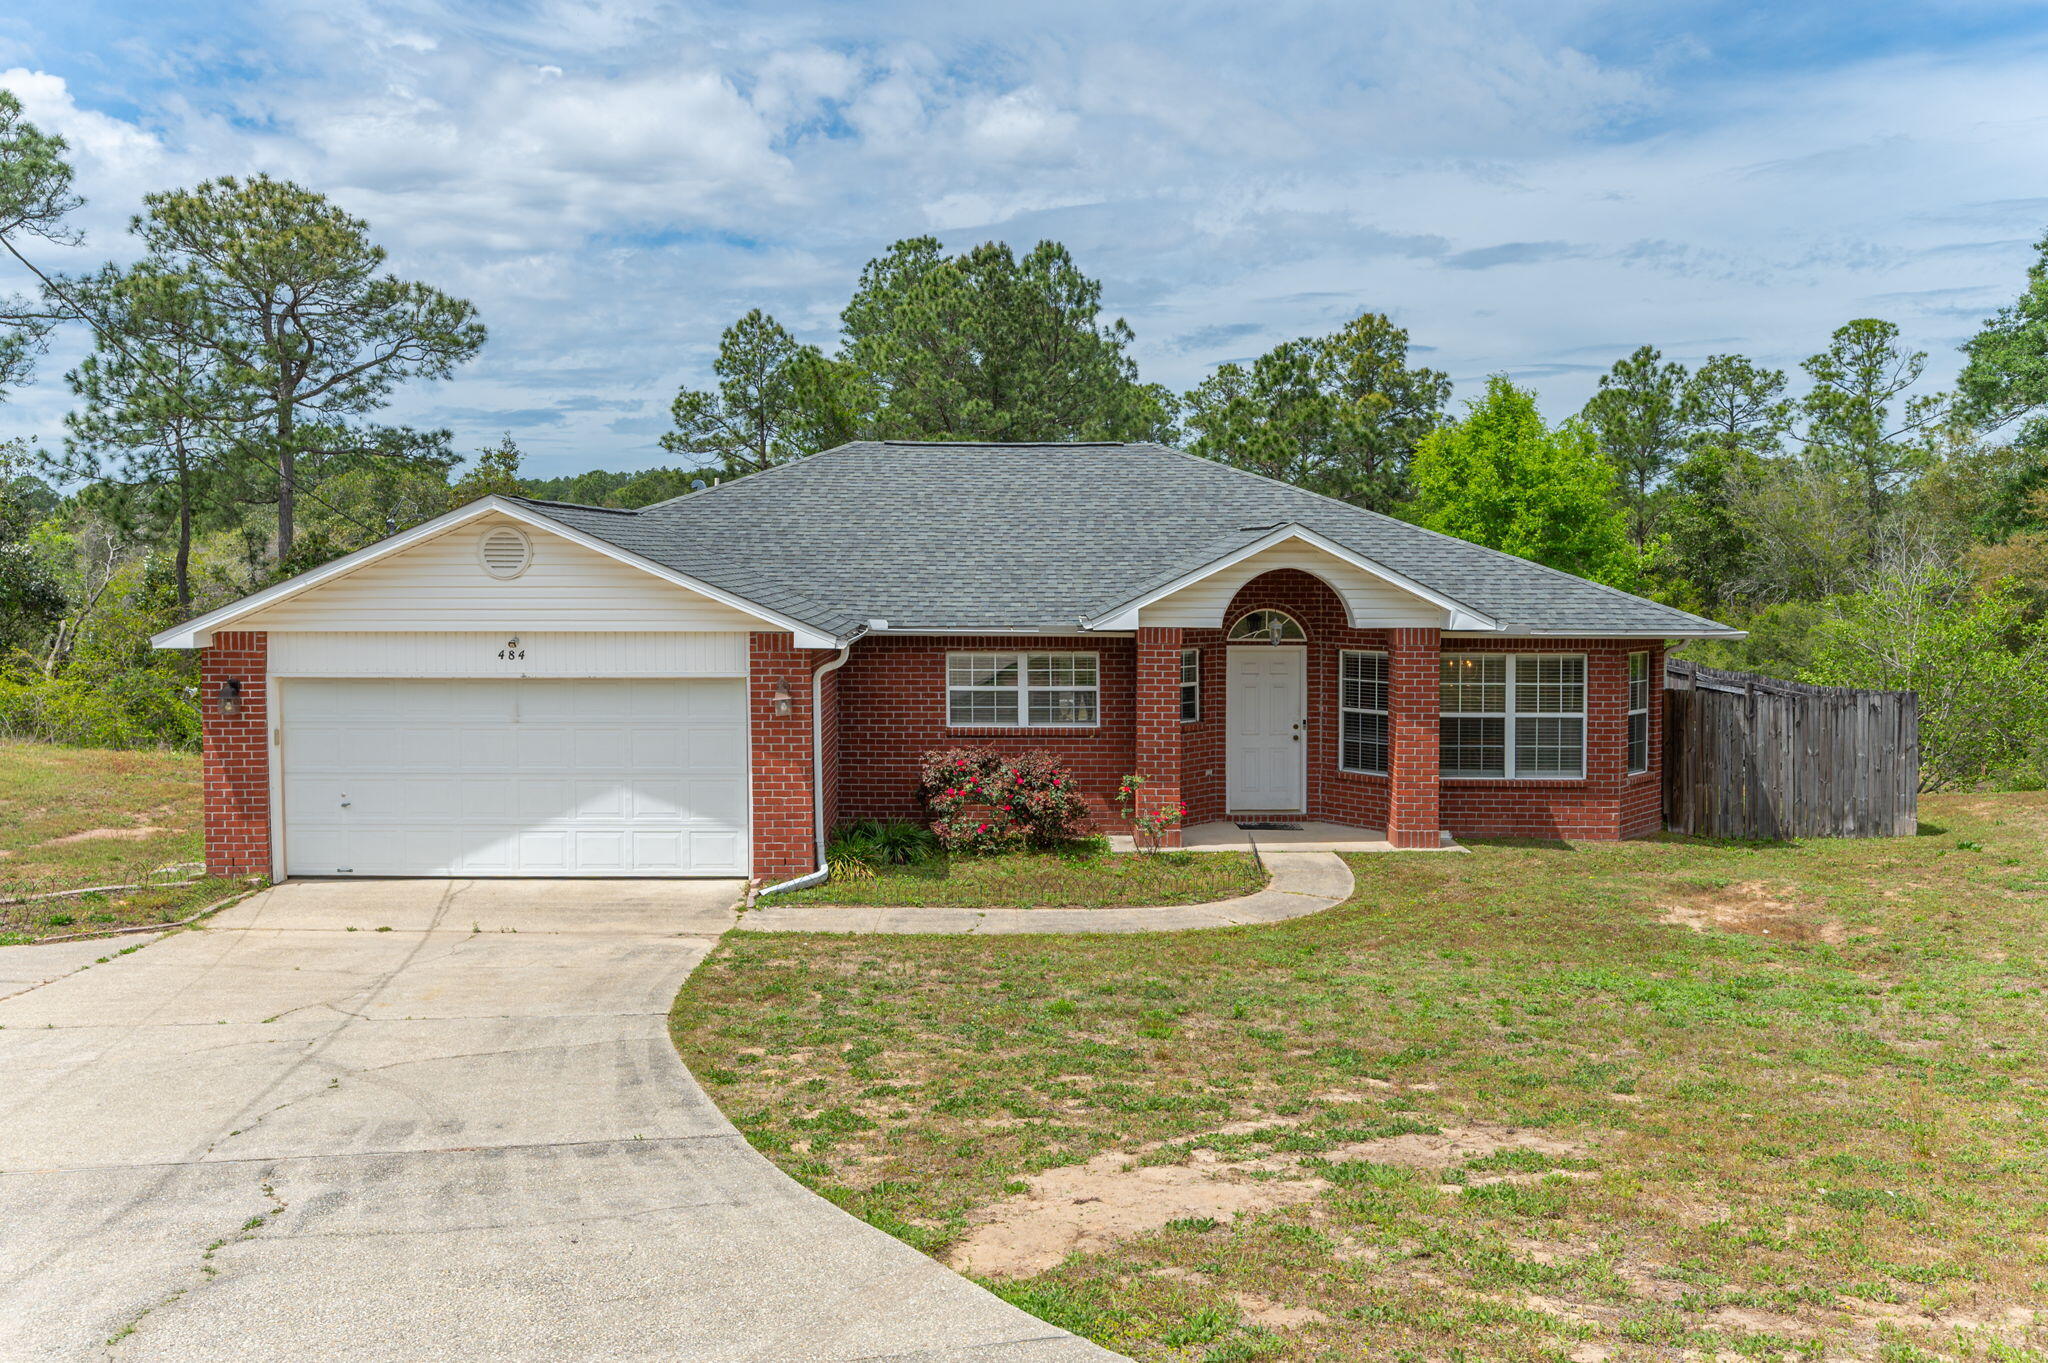
SELLER OFFERING $10,000 TOWARD BUYER'S CLOSING COSTS WITH ACCEPTABLE OFFER!
Major updates are already taken care of, including a roof less than 6 years old and a new HVAC system and water heater installed in August 2026.

Welcome home to this inviting all-brick, 3-bedroom, 2-bath home featuring a 2-car garage and fenced backyard. The open floor plan offers a spacious kitchen with an island, a separate dining area, and a comfortable living room accented with laminate flooring.
The split-bedroom design provides added privacy, with a generously sized primary suite featuring a double vanity, garden tub, and separate walk-in closets. Two additional bedrooms, a full guest bath, and an inside laundry room complete this functional and appealing layout.

With $10,000 in seller-paid closing cost assistance and several major systems recently updated, this home offers buyers an excellent opportunity to make their move with fewer upfront expenses.
#1000289

Crestview

484 Jillian Drive

3 Beds

2 Baths

1,801 Sq.Ft.

$277,000

MLS#: 1000289
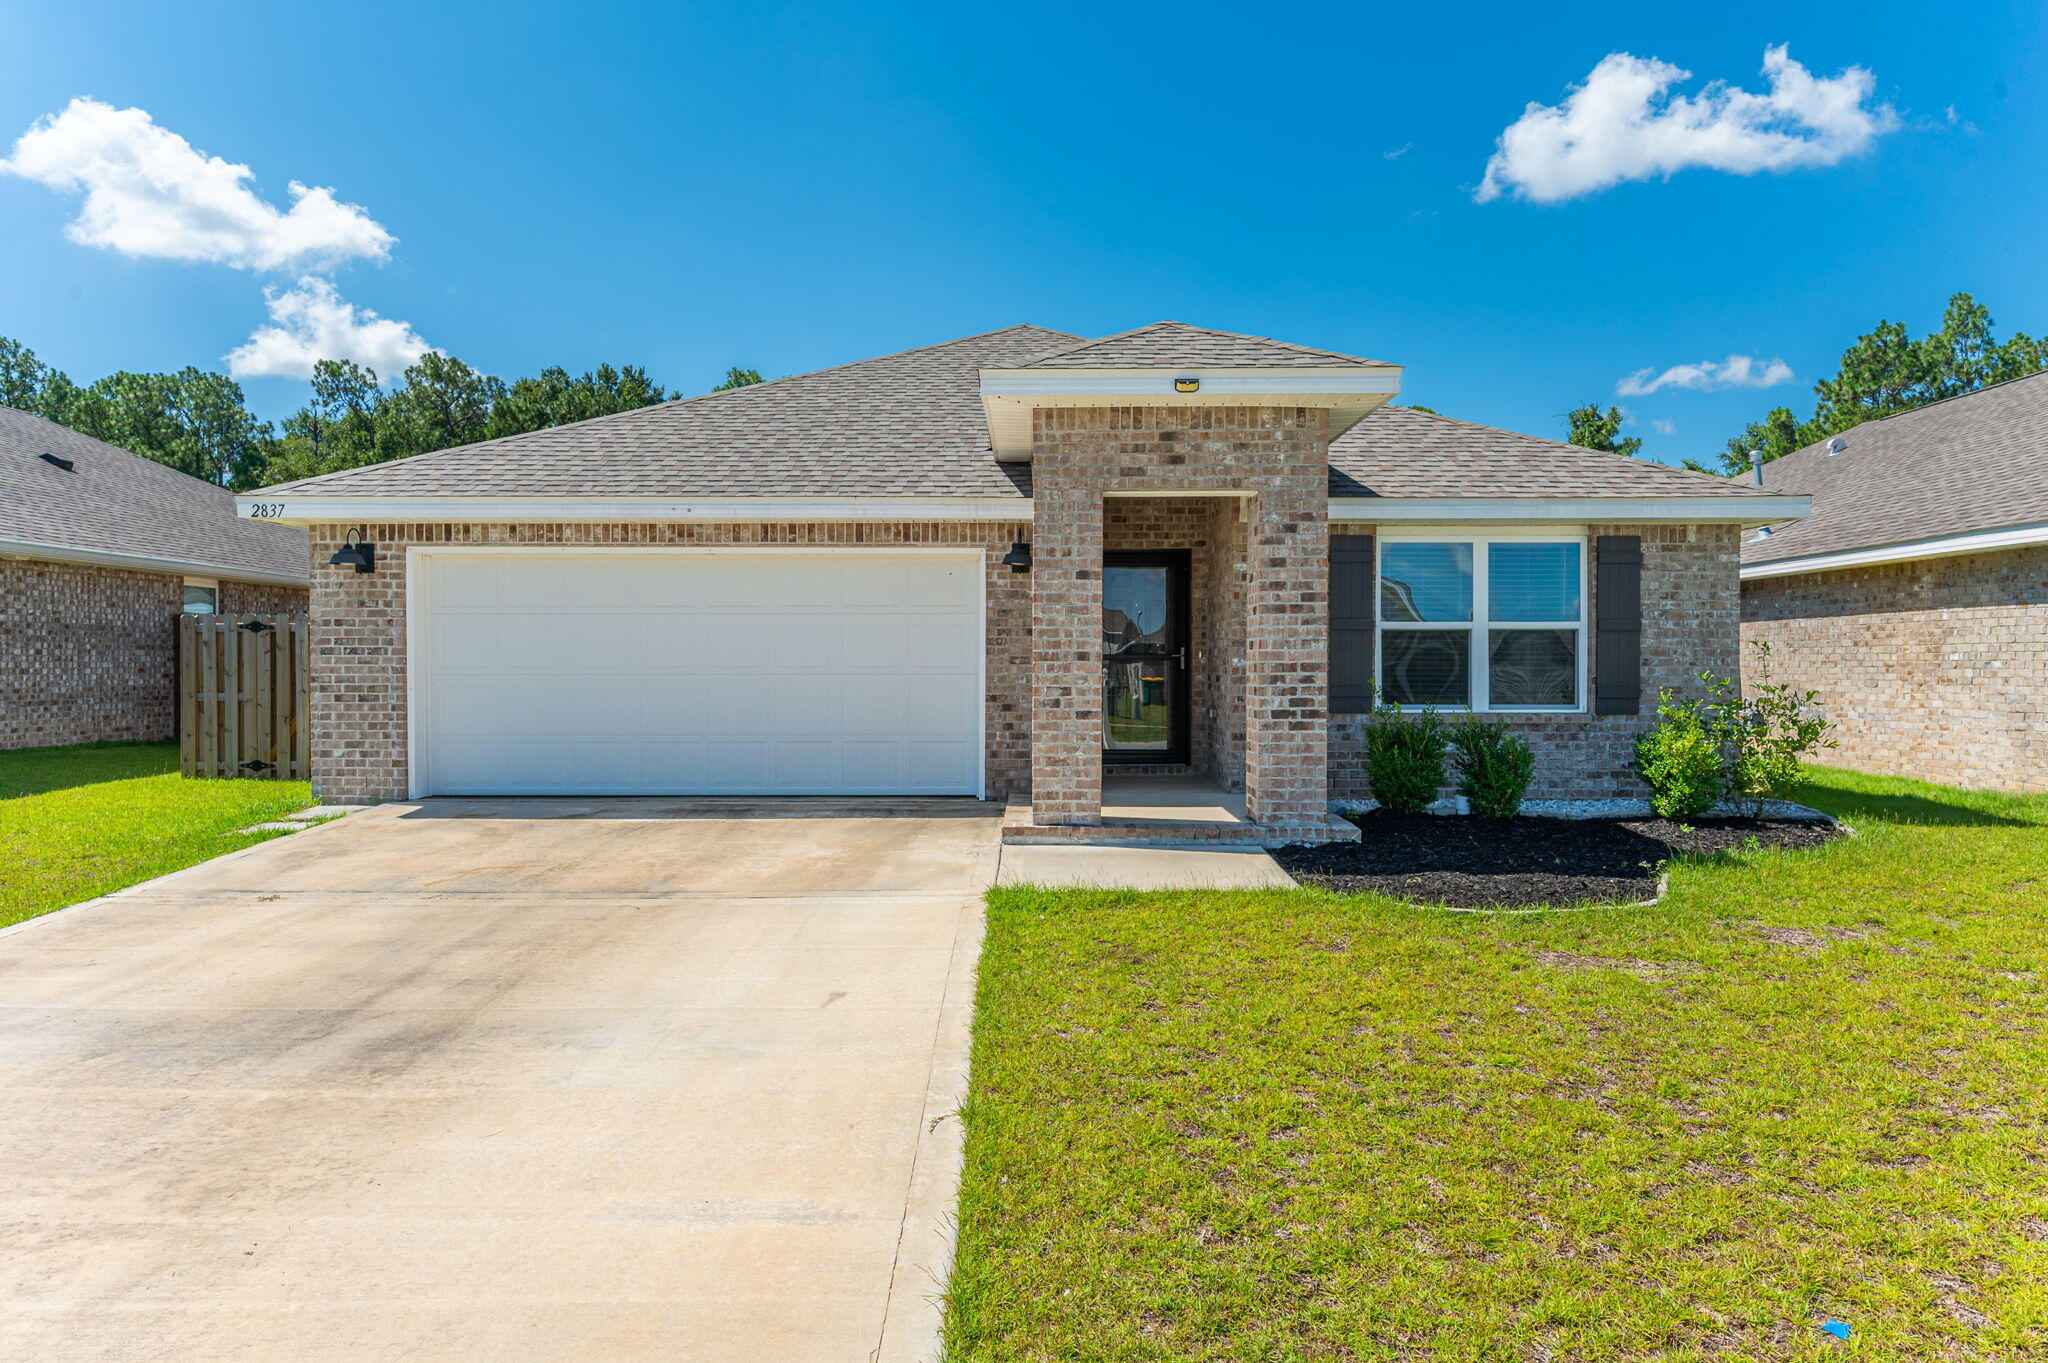
Modern 4-Bedroom All-Brick Home in Crestview with Spacious Yard, Upgrades and Community Pool
Marketing DescriptionThis beautifully maintained, single-story all-brick home in Crestview offers the perfect blend of modern design and everyday functionality. With 4 bedrooms and 2 bathrooms, this home features a split floor plan ideal for both privacy and convenience.

Step inside to discover luxury vinyl plank flooring throughout the main living areas, paired with a bright, open-concept kitchen, dining, and living space. The kitchen is designed for style and function with stainless steel appliances, a gas range, tile backsplash, pantry, large kitchen island, and modern finishes.

All bedrooms feature plush carpet and ceiling fans, and the private primary suite includes a spacious glass-enclosed walk-in shower, dual vanities, water closet, and walk-in closet. The guest bath offers a convenient shower/tub combo.

Out back, enjoy a covered patio that leads to a large, fully usable yard complete with a storage shed and additional side storage space.

Property Highlights:
• 4 Bedrooms | 2 Bathrooms
• All-brick, single-story construction
• Luxury vinyl plank flooring & plush carpet in bedrooms
• Open kitchen-living-dining area with modern finishes
• Stainless steel appliances & gas range
• Split bedroom layout
• Large primary suite with dual sinks and walk-in shower
• Covered back patio
• Spacious yard with shed and additional side storage


Conveniently located near Crestview amenities schools, and commuting routes--this home offers comfort, space, and style. Pet considered with application. Contact us today for a showing!
#1011570

Crestview

2837 Patriot Ridge Drive

4 Beds

2 Baths

1,851 Sq.Ft.

$1,850

MLS#: 1011570
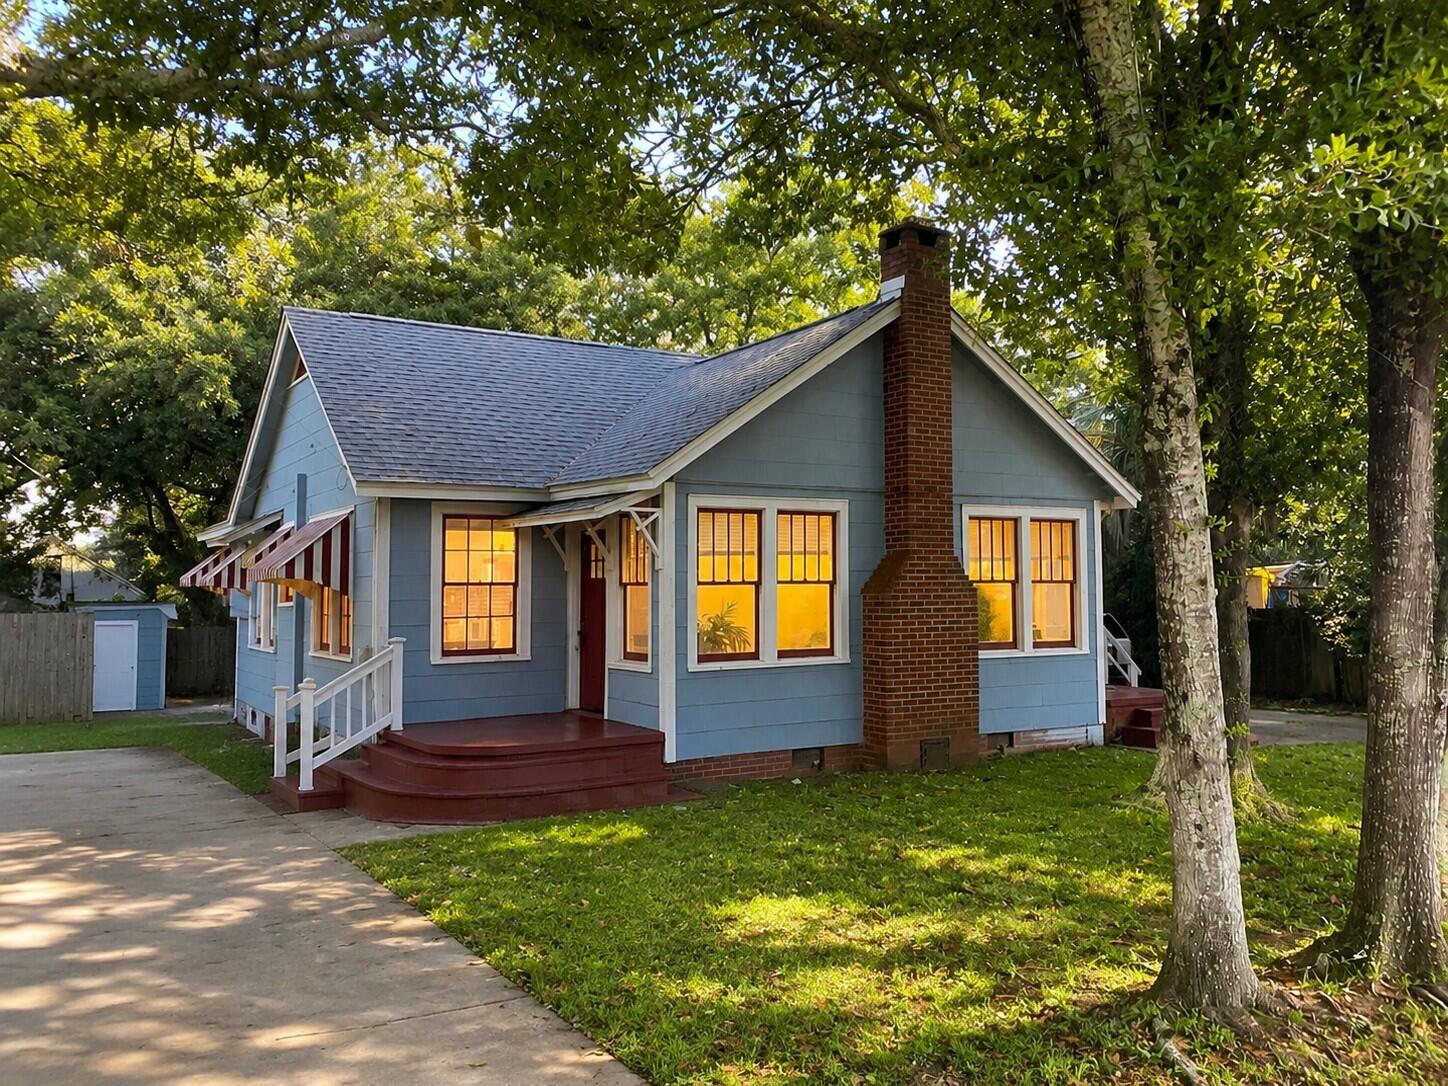
Updated remodel 1 Br/1BA Unit #1 of duplex. All Utilities included except electric. Close to NAS main gate. Military clause, NO Smoking/ No Pets. can be generally furnished.
#1009052

Pensacola

514 S 1st Street 1

1 Beds

1 Baths

730 Sq.Ft.

$1,390

MLS#: 1009052
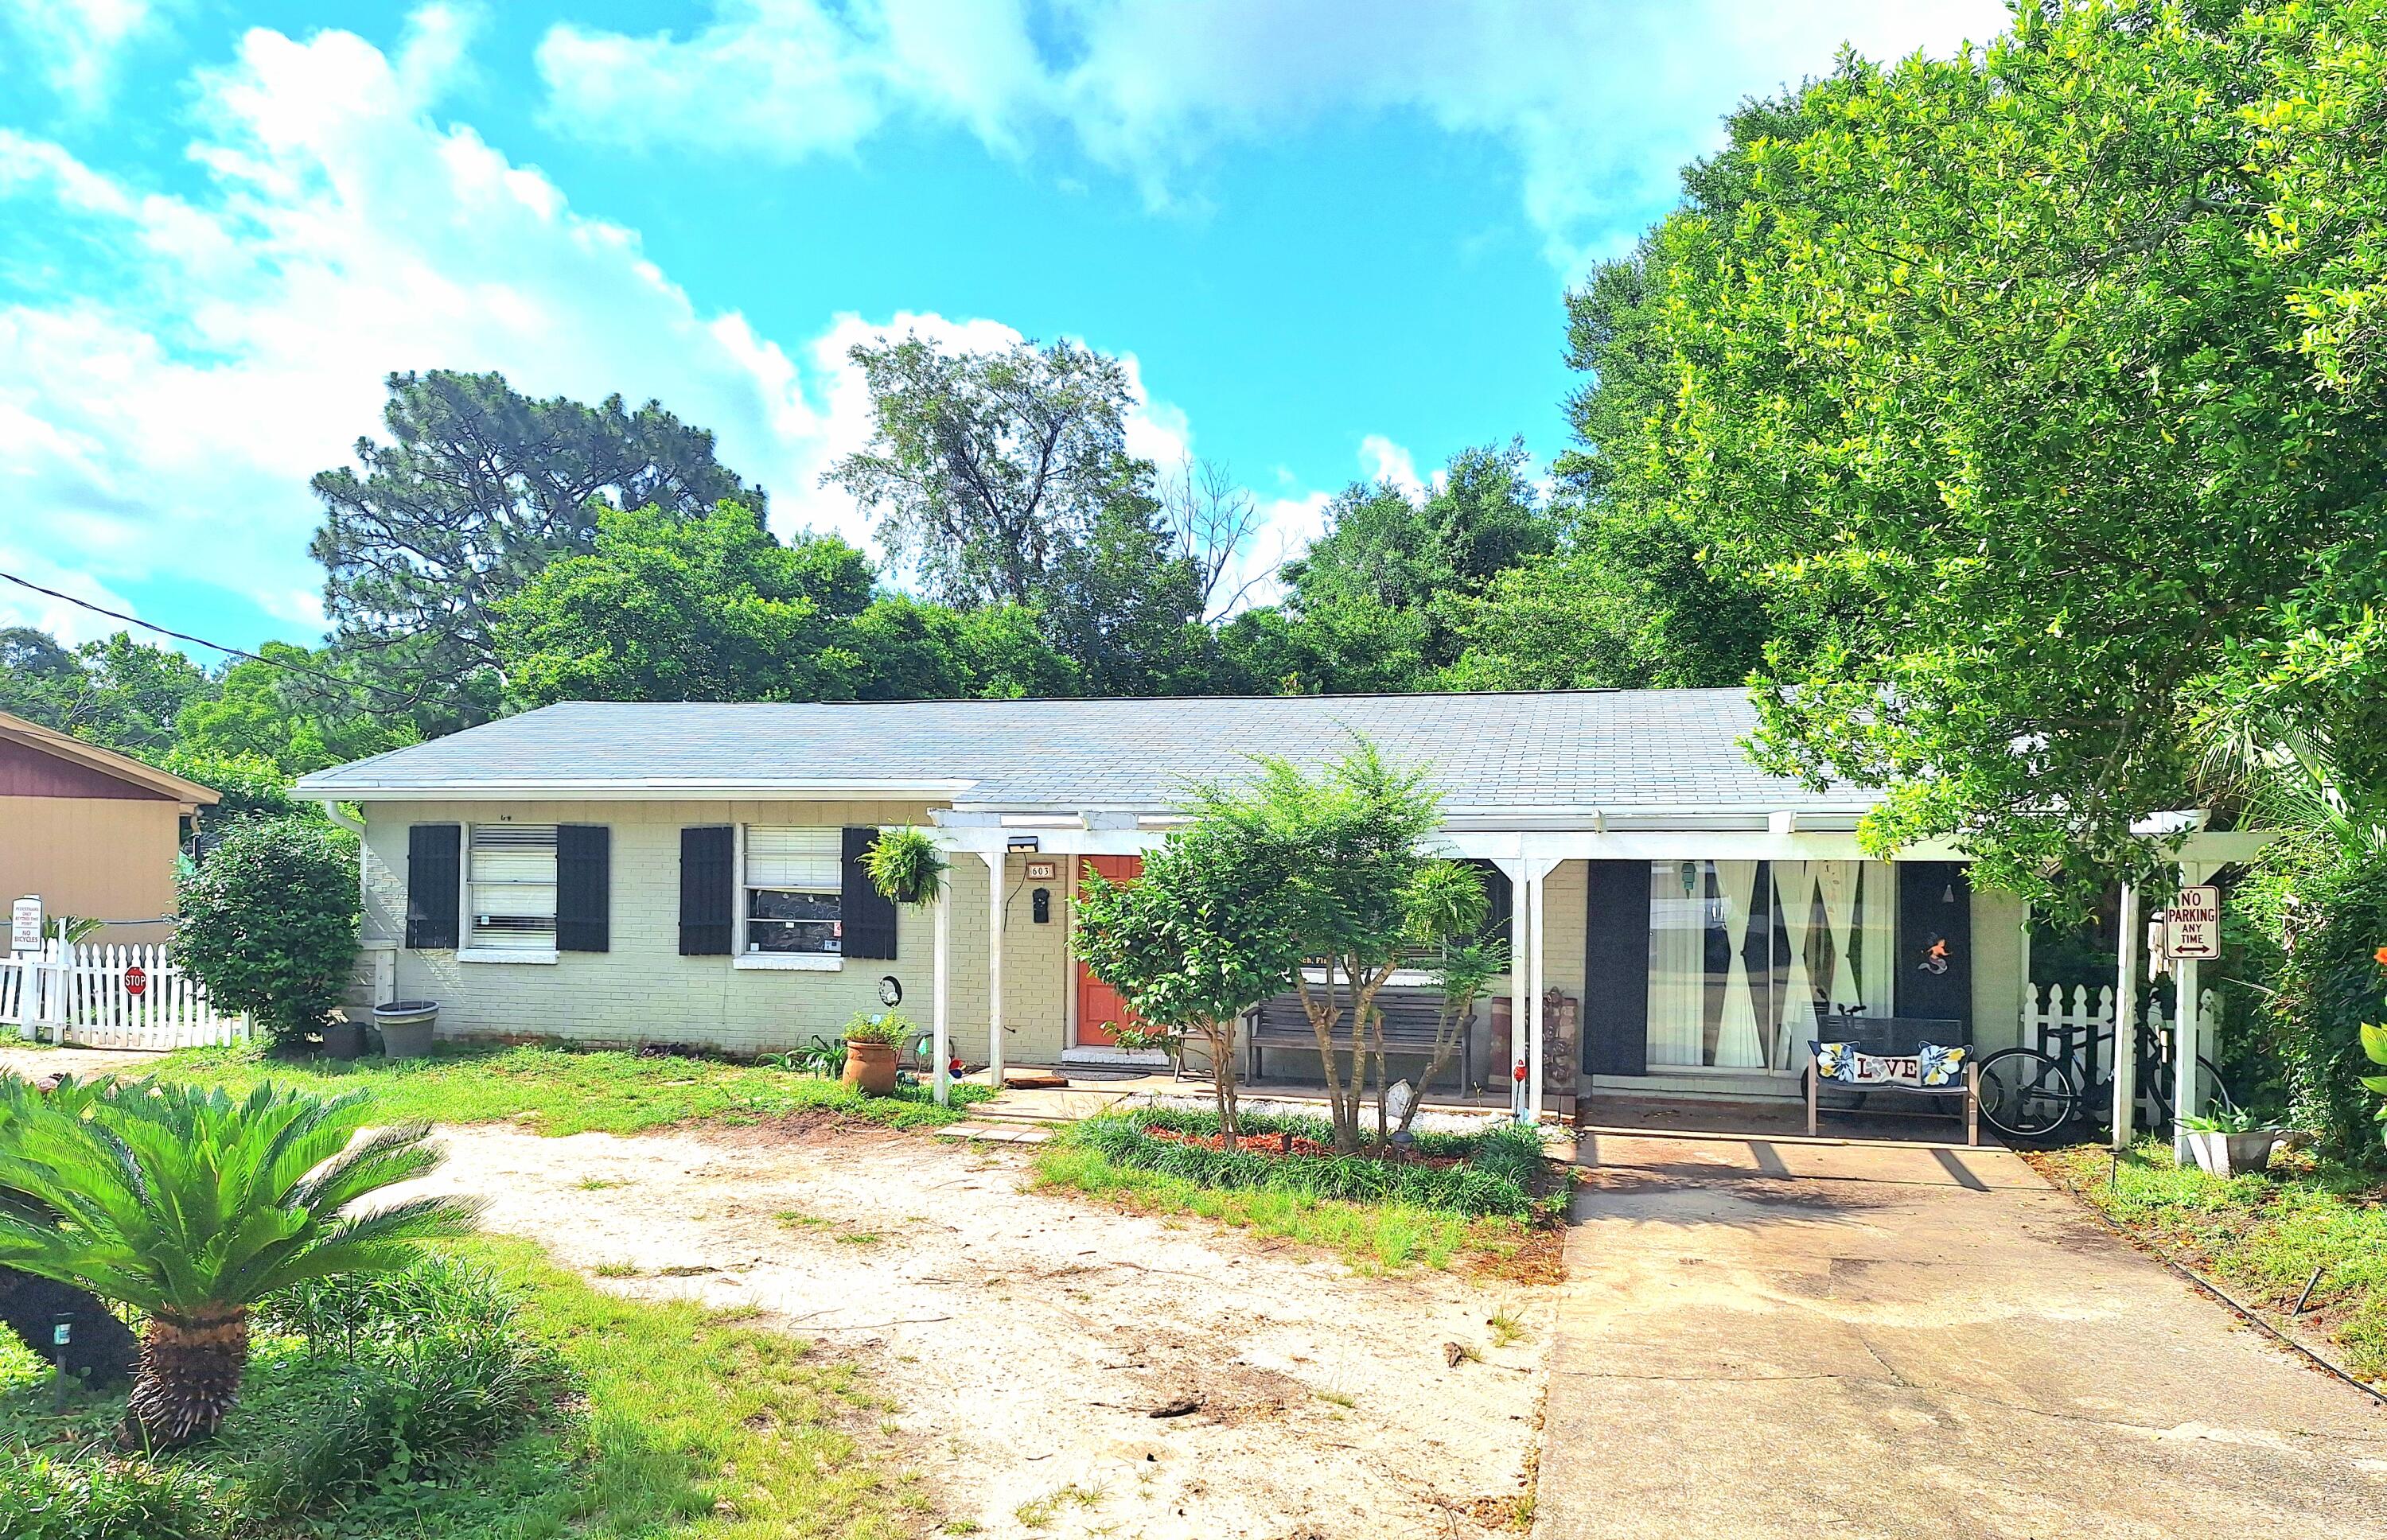
Discover your dream home in Central Fort Walton Beach, one of the most sought-after neighborhoods in the area! Perfectly located near Eglin and Hurlburt Force Bases, this property is an exceptional opportunity for anyone stationed here. With a strong foundation, this home is ready for your personal touch and updates to truly make it shine.

Embrace the outdoors with a deep well in the backyard, offering fresh water for gardening or any outdoor projects. The expansive 20 x 32 storage shed, complete with electricity, is perfect for a workshop, hobbies, or additional storage needs. Plus, the covered carport will keep your vehicles and outdoor equipment protected from the elements. Experience a comfortable, convenient lifestyle in Fort Walton Beach--this home is an absolute must-see!
The roof replaced in 2022
Water heater 2011
HVAC around 6yrs. Buyer/buyer's agent to verify all dimensions and any deemed important information. Buyer/buyer's agent to verify all dimensions and any deemed important information.
#1011593

Fort Walton Beach

603 Bob Sikes Boulevard

3 Beds

1 Baths

1,500 Sq.Ft.

$220,000

MLS#: 1011593
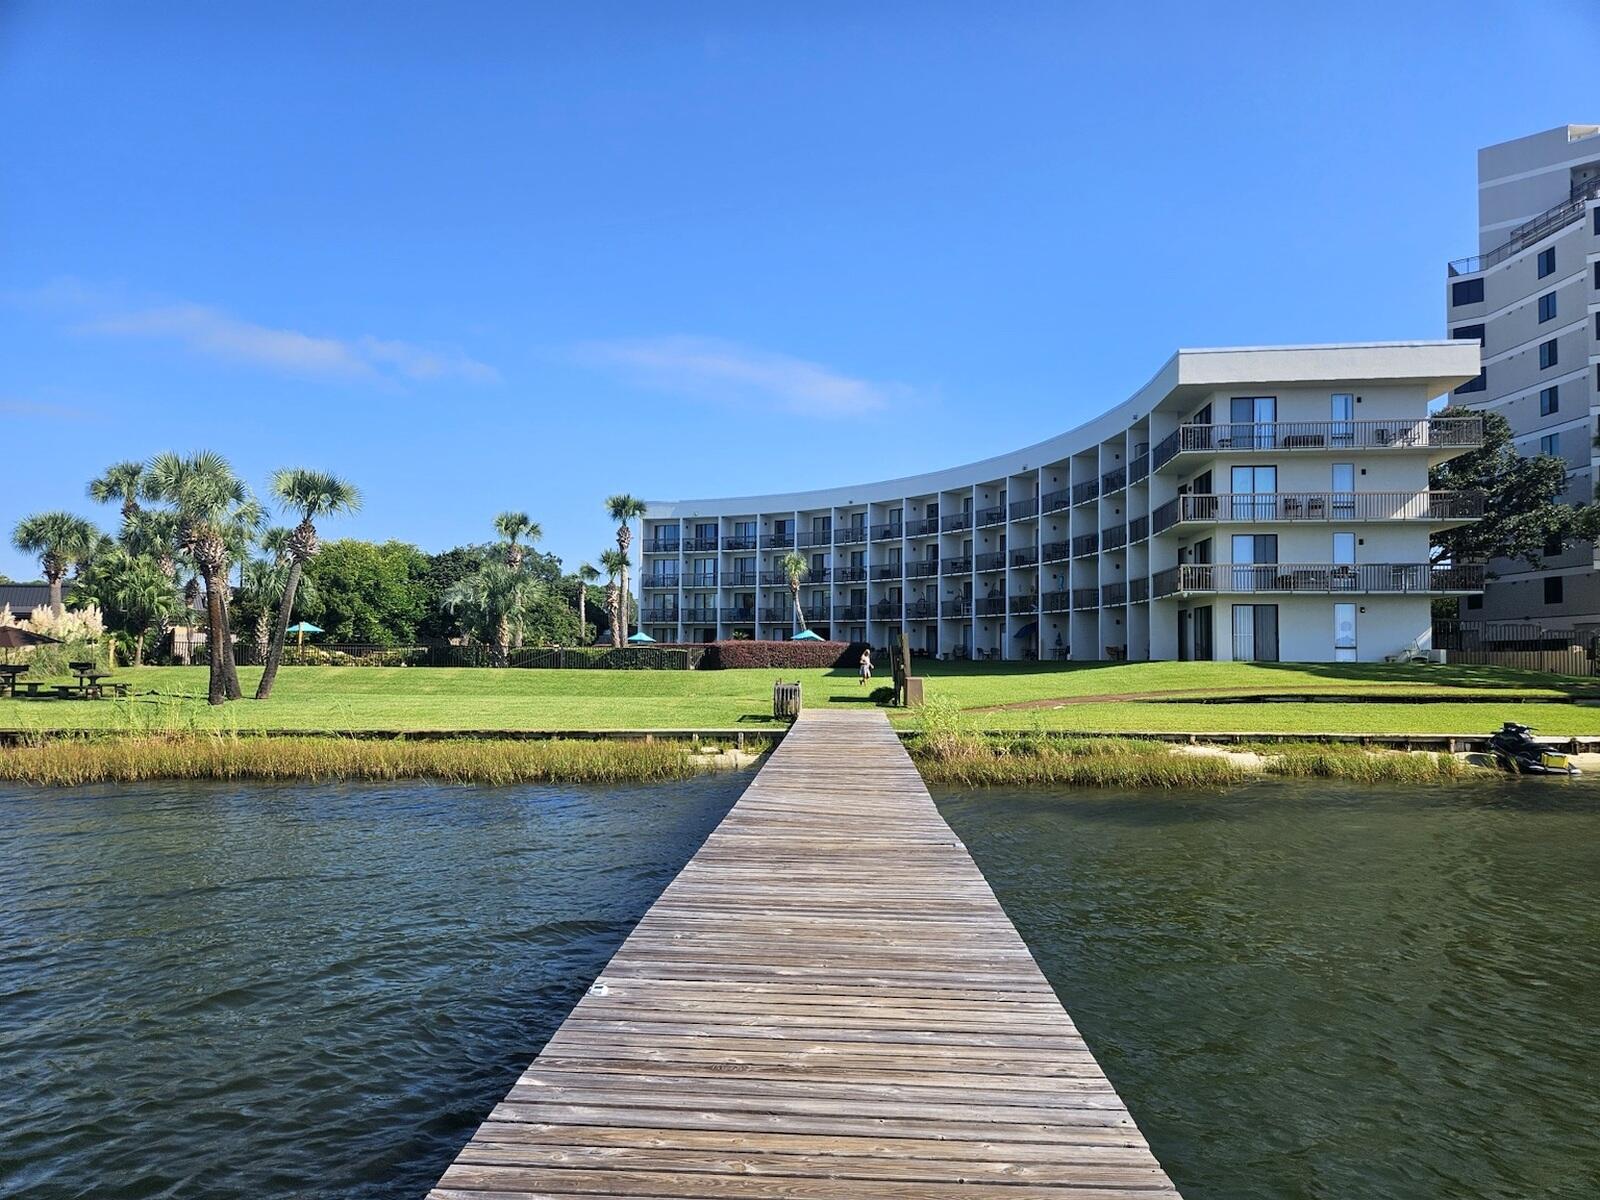
WATERFRONT LIVING AND INVESTMENT POTENTIAL AT PIRATES BAY!  This furnished first-floor studio offers a convenient, low-maintenance retreat overlooking the Intracoastal Waterway/Sound.  Step outside to the covered patio and enjoy the waterfront setting, or take advantage of the community pool, dock and marina atmosphere.  Inside, the efficient 325 sq foot layout features LVP flooring, a kitchenette and full bath-everything needed for a weekend getaway, vacation rental or second home.  Conveniently located in fort Walton Beach near dining, shopping and the white-sand beaches of the Emerald Coast.
#1011527

Fort Walton Beach

214 SW Miracle Strip Parkway A111

None Beds

1 Baths

325 Sq.Ft.

$190,000

MLS#: 1011527
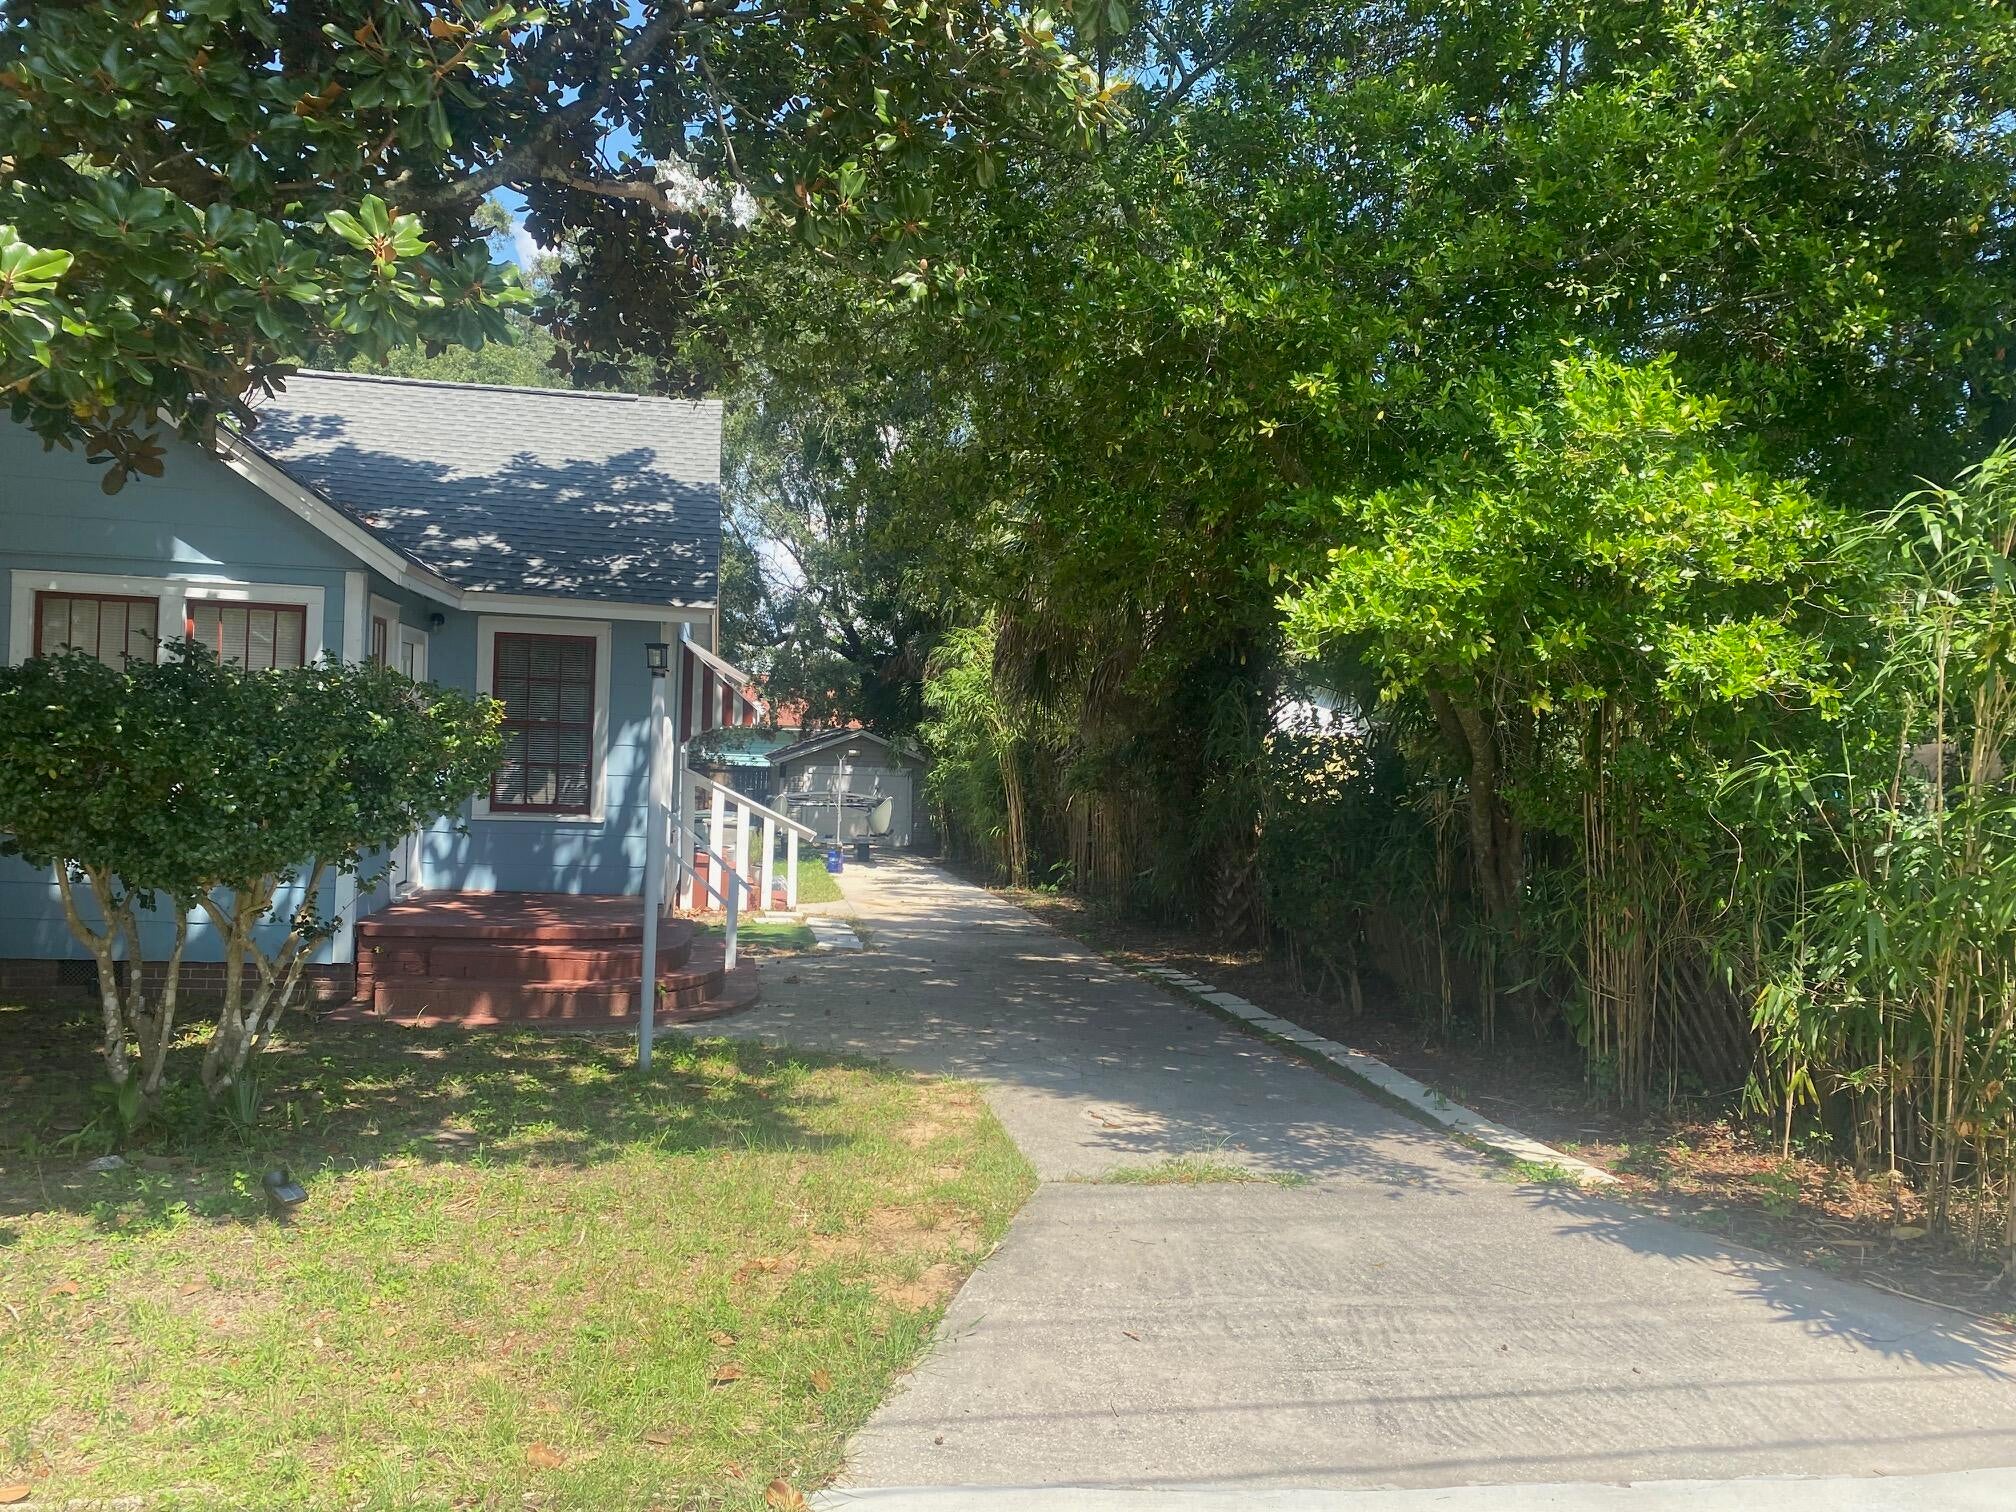
This listing is for unit #2 in a duplex building. It is a large 1 bedroom 1 bath unit. It has been partially remodeled and updated.  The laundry room is in the detached garage- which can also be used for paddle board/bike/ light storage (shared with owner) Furnishings included.
single, small pet may be considered. 
Tenant pays electric- all other utilities included. No Smoking, No Large pets. Available October 1.
#1011550

Pensacola

514 S 1st Street 2

1 Beds

1 Baths

720 Sq.Ft.

$1,290

MLS#: 1011550
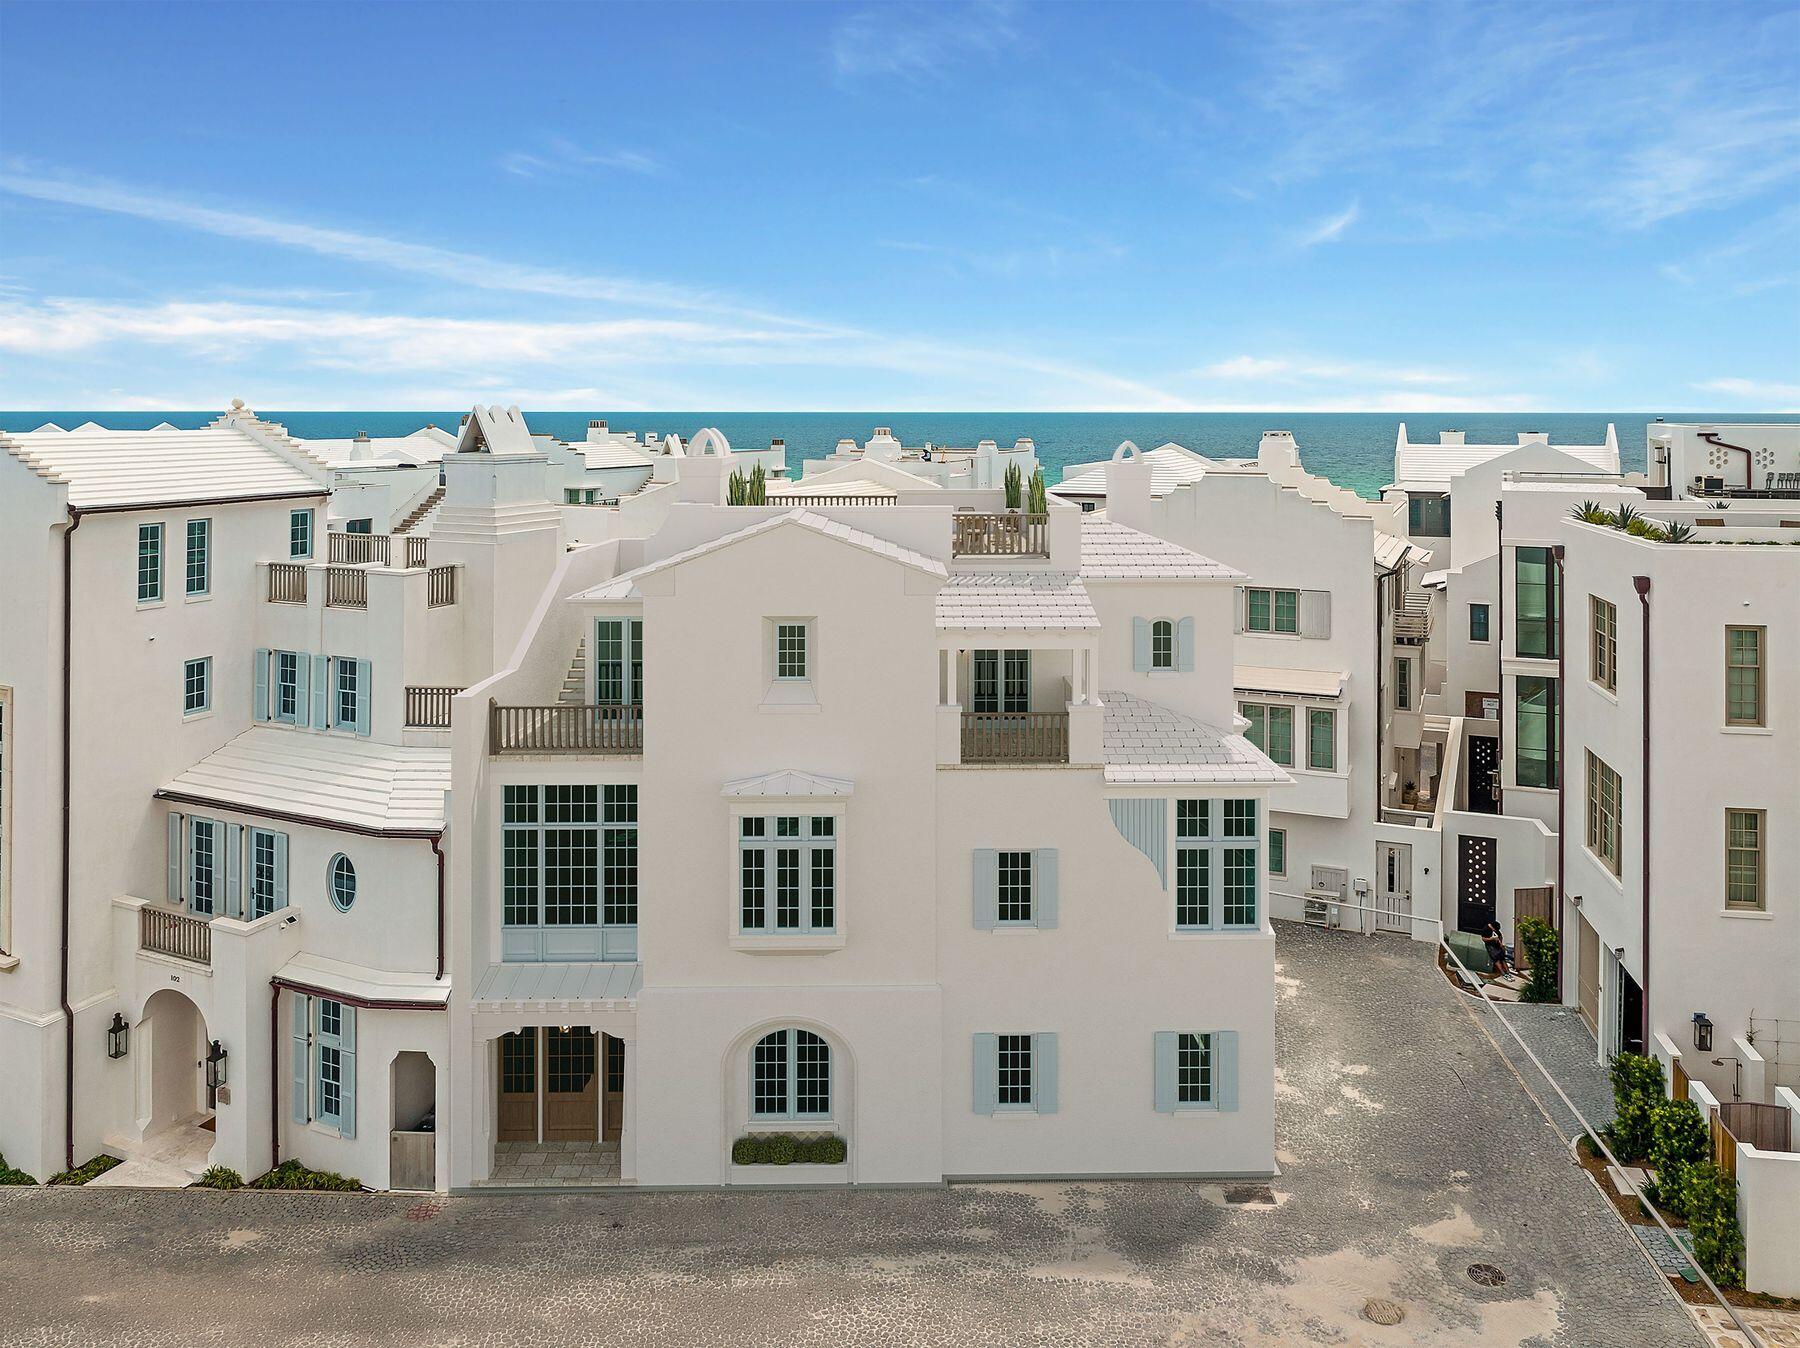
AC 27 sits south of Sea Garden Street, on the Gulf side of town where Alys Beach is at its quietest. The homesite fronts Verdmont Way, a short lane with no through traffic that leaves Sea Garden Street and ends at the green ellipse of Béla Gray, with the Turtle Bale Pedestrian Path to the beach at the foot of Sea Castle Alley. Third row from the sand and tucked away from the activity of the town center, it remains an easy walk to the Beach Club, Caliza, and the restaurants and shops.
The homesite conveys with approved plans by Tim Adams, Veranda's 2024 Southeast Architect of the Year, whose firm T.S. Adams Studio has a long record of award-winning work in Alys Beach. The design places four bedrooms and a bunk nook across three levels, with 3,373 square feet of conditioned space and 4,812 square feet under roof. A true two-car garage, uncommon on the south side, enters discreetly from Old Cellar Lane and leaves the Verdmont Way facade to the limestone-columned entry porch, the arched fountain niche, and the timber-
framed bays above.
Two guest suites, a bunk nook, and a sandroom off a private courtyard anchor the ground level. The main floor is a single generous room in the Alys Beach tradition: a 34-foot great room and kitchen under twelve-foot ceilings, framed in stained cypress beams and finished in plaster, with a limestone fireplace at one end and a working pantry, bar, and powder room tucked behind the kitchen. Arched openings lead to a loggia with its own fireplace, and beyond it a second-story garden terrace with the pool, integrated spa, and planted borders, screened from the street. The top floor belongs to the primary suite, with a window seat, two walk-in closets, and a bath with a freestanding tub and walk-in shower. A third en-suite bedroom, a laundry, and a vaulted balcony complete the level. An elevator serves all three floors, and a stair of oak treads and iron rail climbs through a plaster stair hall beneath cypress beams. Above it all sits a 617-square-foot roof terrace with a third fireplace and a wood balustrade. Ownership includes the town's private amenities: 1,500 feet of Gulf shoreline with beach setups and food and beverage service, the homeowner-only Beach Club, Caliza Pool and Restaurant, the 15,000-square-foot ZUMA Wellness Center and Racquet Sports Facility, and The Silva, with its restaurant and pool at the edge of a 20-acre nature preserve.
Approved plans convey with the homesite, and construction must commence by June 2027. A Buyer can break ground in months rather than years.
#1011589

Alys Beach

104 Verdmont Way

None Beds

None Baths

0.06 acres

$3,999,000

MLS#: 1011589
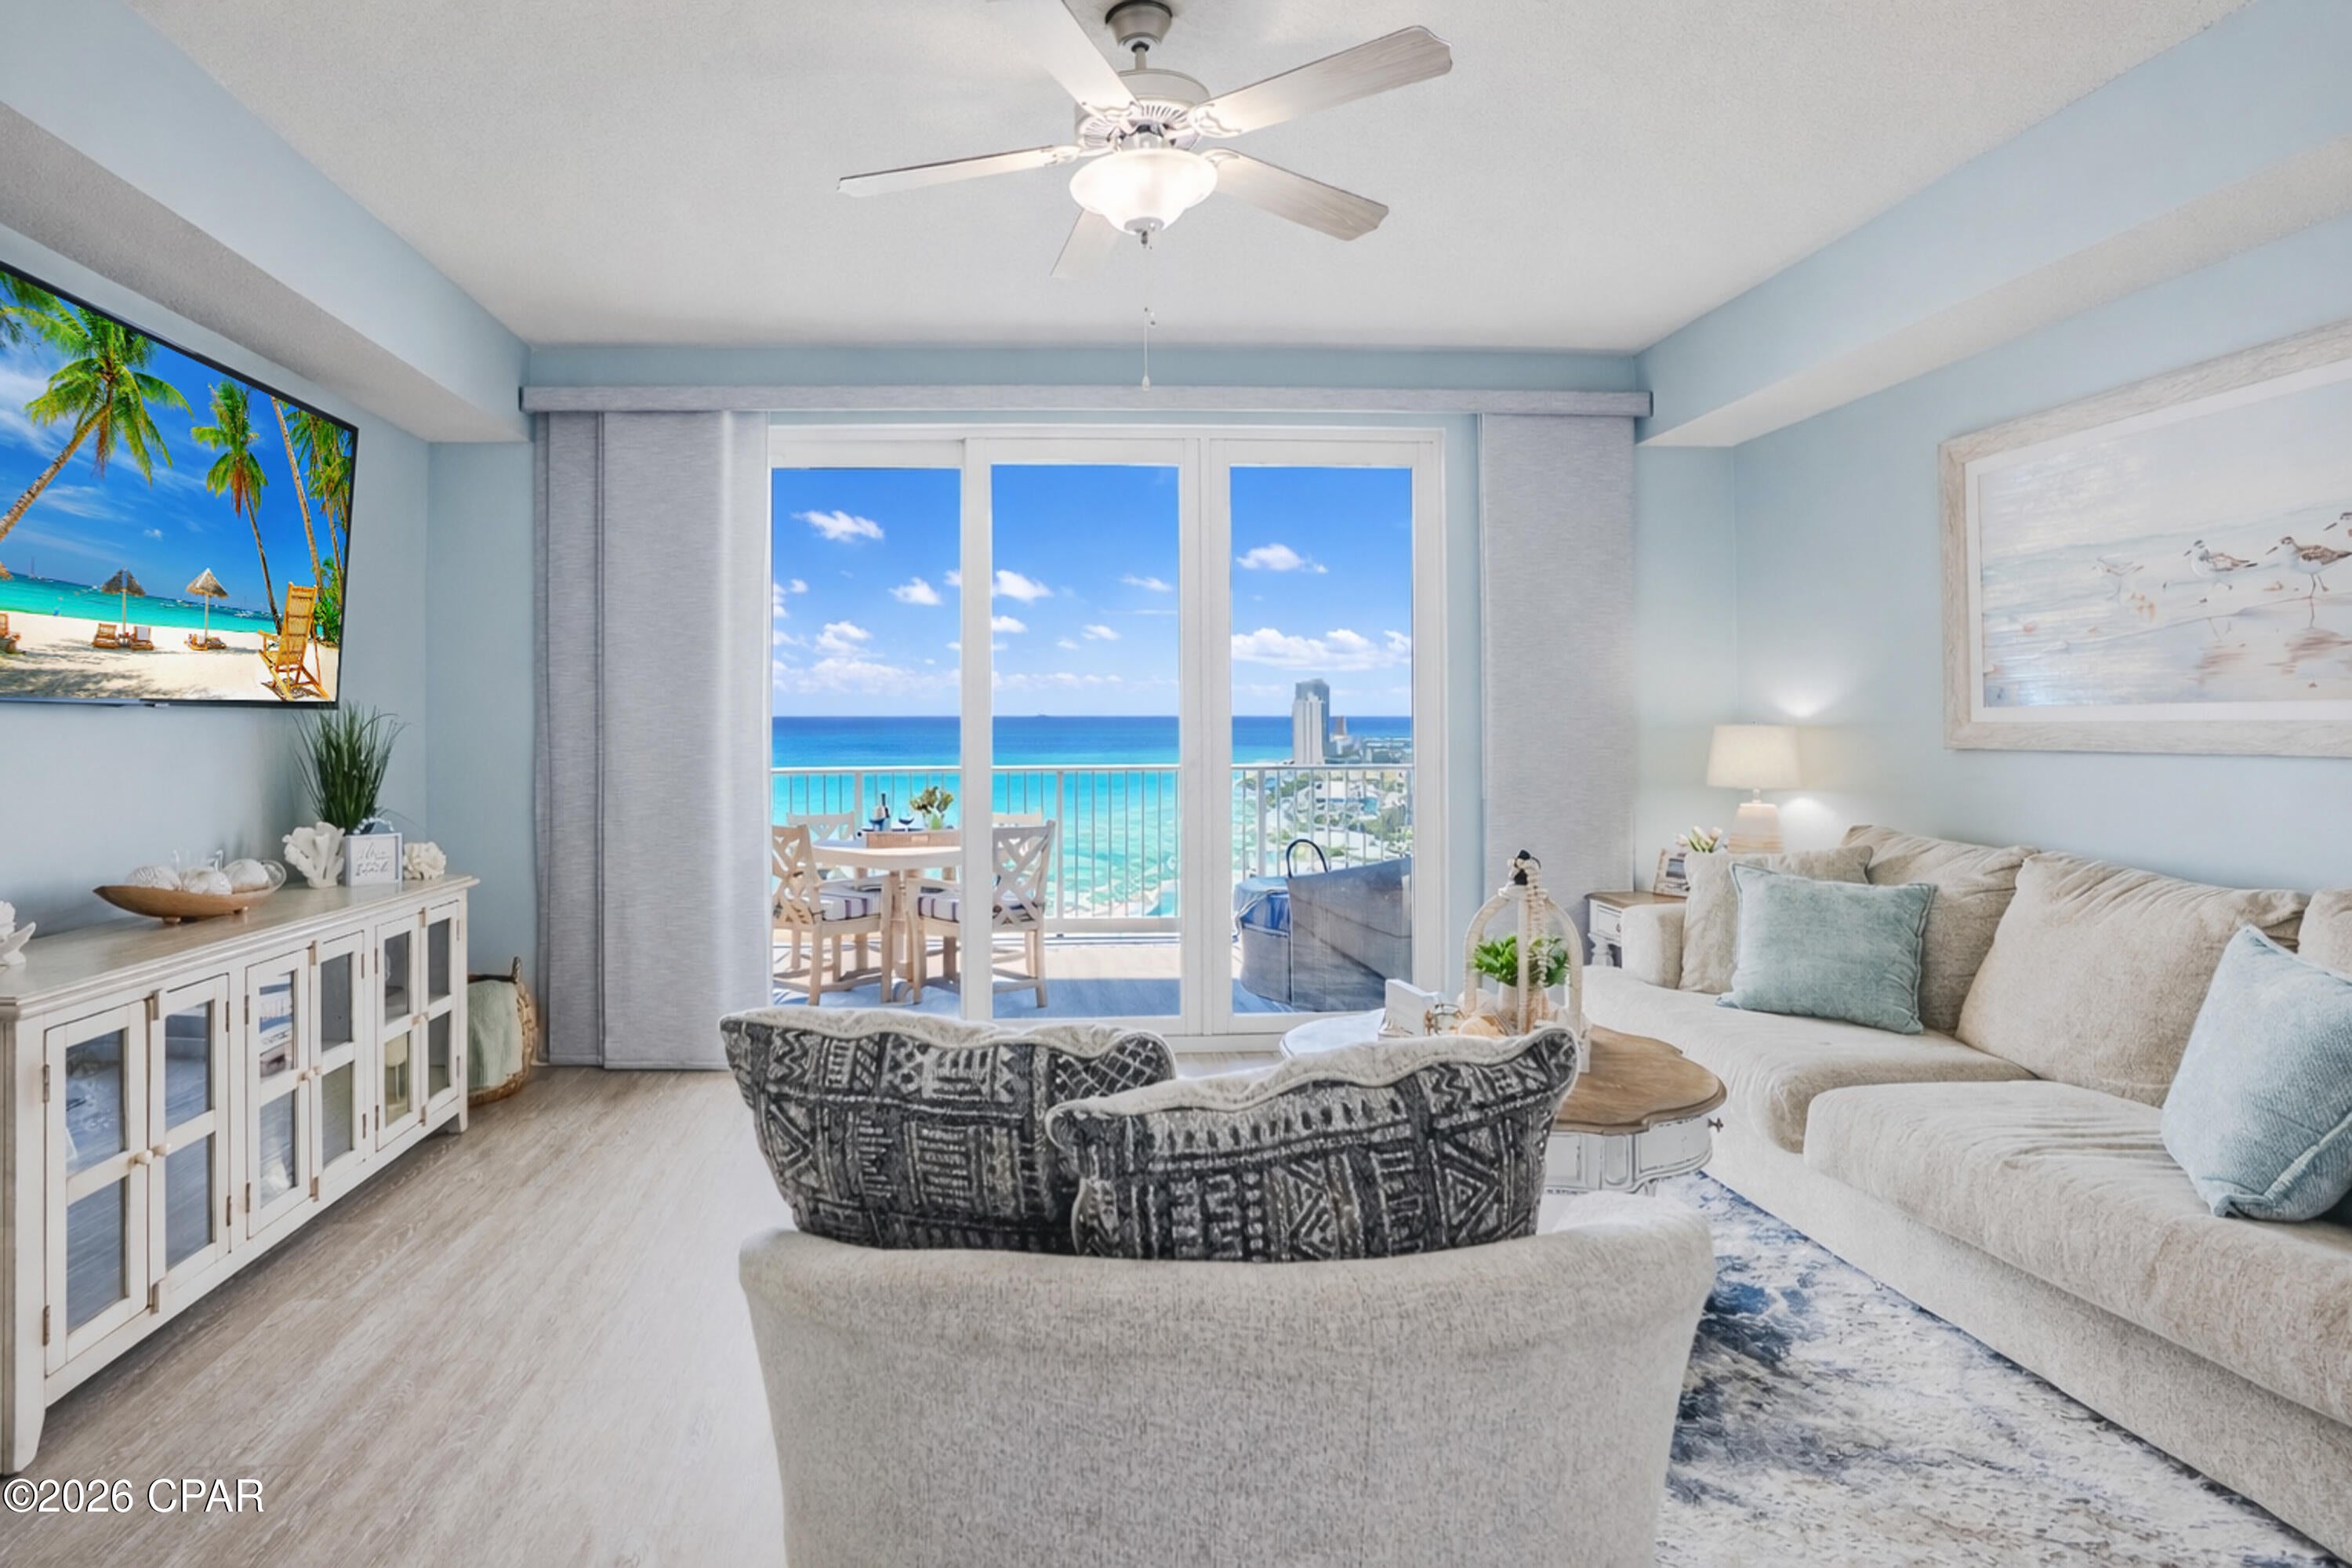
Just steps from the beach and offering gulf views from its private balcony, this professionally designed and thoughtfully updated 1BR+BUNKS/2BA condo in Calypso Tower 3 brings together an easygoing beach lifestyle, contemporary interiors, and the convenience of one of Panama City Beach's most walkable resort locations. Completed in 2021, Tower 3 remains the most recently built high-rise resort in the area, while its location puts the beach, Pier Park, and some of the area's most popular dining, shopping, and entertainment within easy reach. The condo has generated $32,500 in booked rental revenue for 2025 and $46K in booked rental revenue for 2026 by the end of September.

Inside, 9-ft ceilings, an open layout, and abundant natural light create a bright and airy feel, complemented by soothing coastal paint colors and quality modern finishes. LVP flooring throughout the living areas and bedrooms offers the look of hardwood with the durability and easy maintenance that make sense for a beach home, while tile flooring in the bathrooms provides a practical finish. 

The kitchen features quartz countertops, stainless steel appliances, subway tile, generous cabinetry, and a breakfast bar with seating for four. Shiplap detailing along the front of the bar adds a subtle coastal touch. Blackout shades add comfort when it's time to unwind.

The primary bedroom offers a private bath with a glass-enclosed walk-in shower, while built-in twin bunk beds in the hallway provide additional sleeping space without taking away from the open living area. A second full bath with a tub/shower combination offers added privacy and convenience for guests, and a dedicated laundry closet with stacked washer and dryer keeps everyday essentials neatly tucked away.

The 10-ft-wide balcony gives you room to settle in outdoors, enjoy the breeze, and take in the breathtaking views. New Polywood table and chairs provide comfortable, durable outdoor seating, while a custom 6-inch foam pad on the patio sun bed makes it easy to stretch out and stay awhile.

Enjoy everything the resort has to offer with an array of amenities designed for relaxation and fun including a beachfront pool heated year-round, hot tub, tiki bar, fire pit, fitness center, covered parking, private beach walkover, and cabana rentals. 

Beyond the resort, Pier Park is right next door, with other restaurants, shopping, entertainment, and newer attractions like Topgolf and Dolly Parton's Pirates Voyage Dinner & Show all close by.

With its newer construction, thoughtful updates, and beach-and-Pier Park location, this Calypso Tower 3 condo offers an easy way to enjoy the best of Panama City Beach and the Emerald Coast. See it for yourself today!

** Seller willing to accept offers in precious metals like gold or silver, full or partial metal and rest cash. **
#795160

Panama City Beach

15928 Front Beach Road 1505

1 Beds

2 Baths

1,103 Sq.Ft.

$399,999

MLS#: 795160
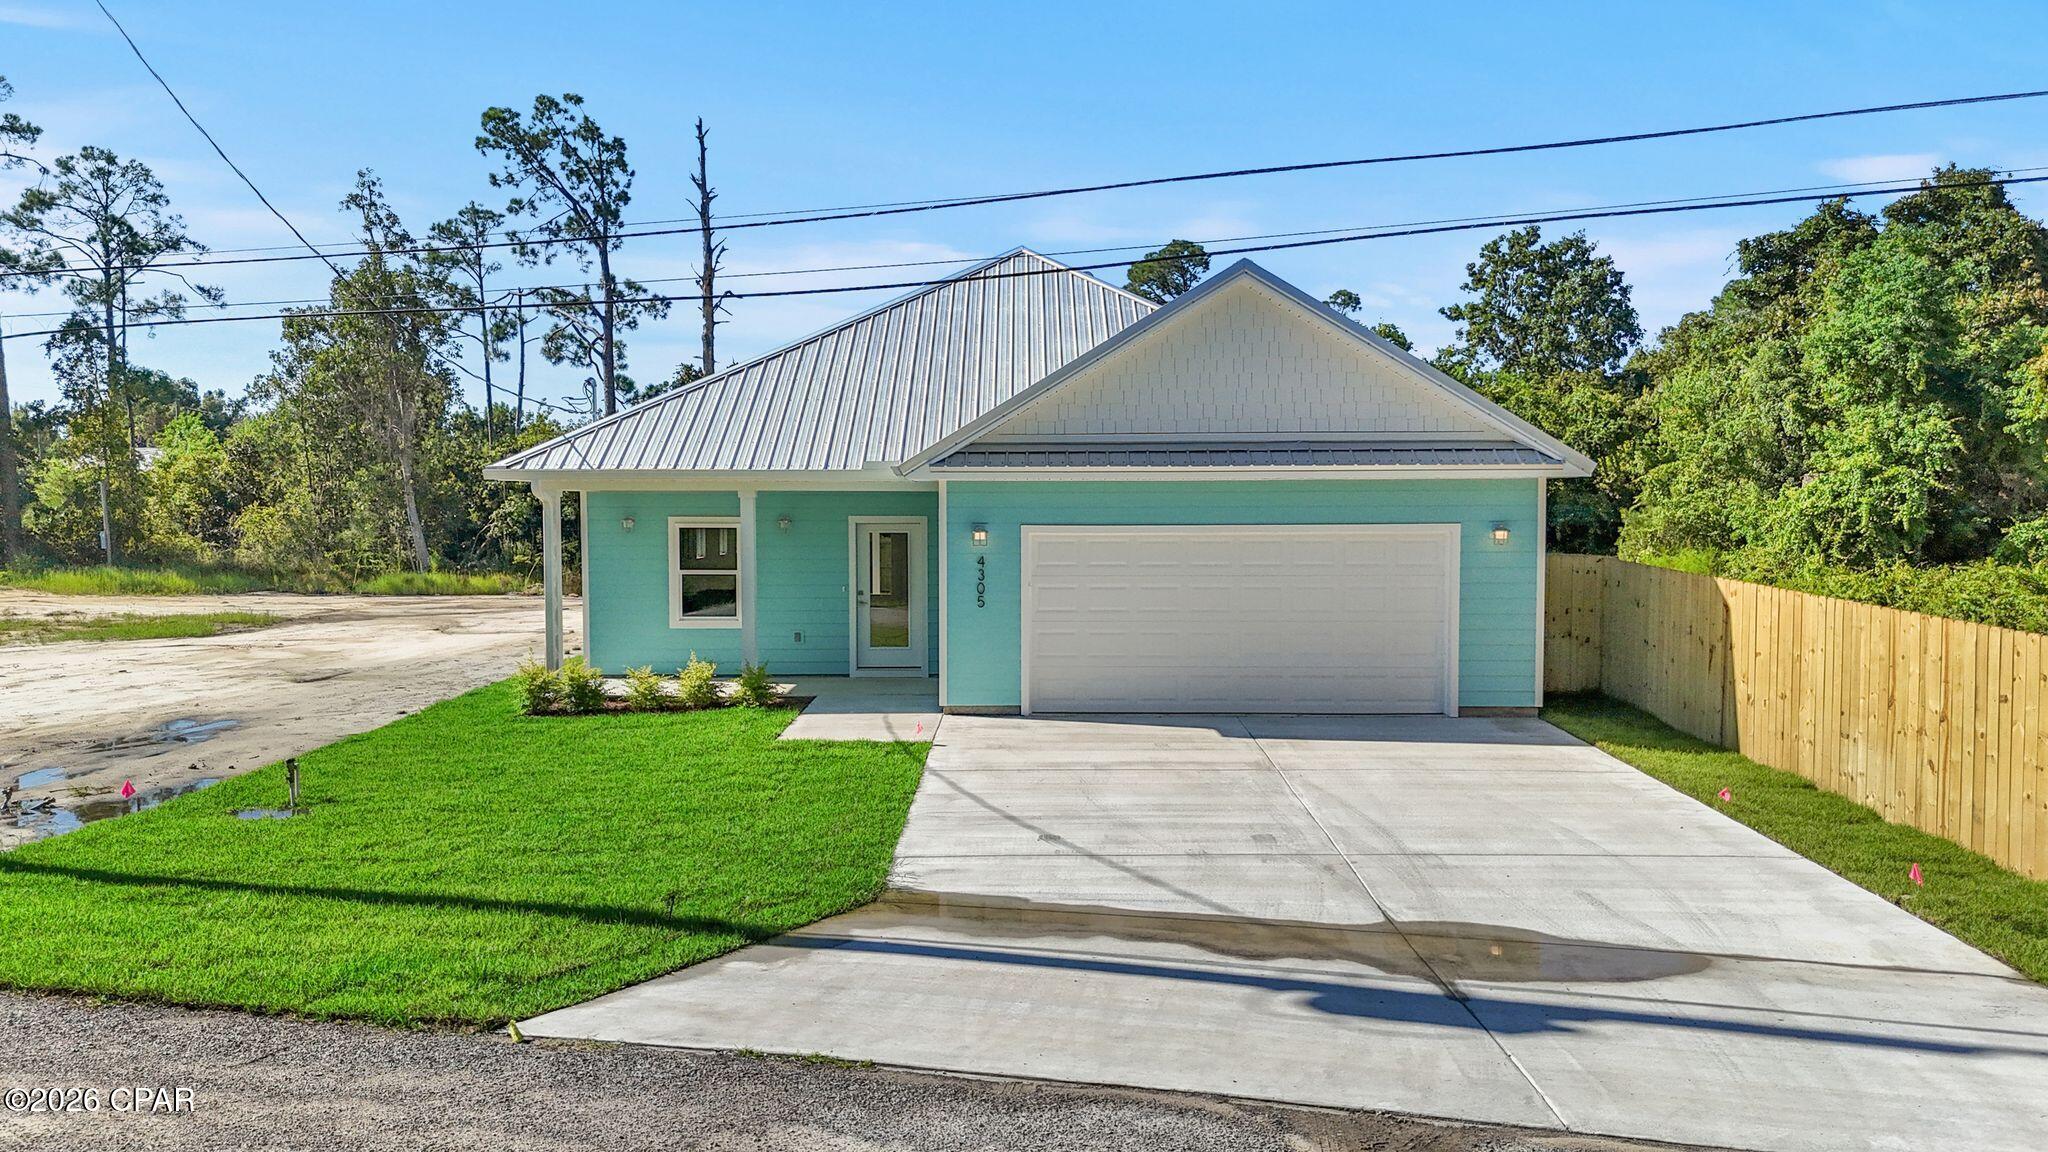
Brand-new coastal-style home in the desirable Bay Point area with NO HOA! Located in the established Magnolia Beach neighborhood, this thoughtfully designed single-level residence offers three bedrooms, two bathrooms, approximately 1,650 square feet of heated and cooled living area, and an attached two-car garage. Interior features include luxury vinyl plank flooring, stone countertops, stainless-steel appliances, contemporary cabinetry, a pantry, a spacious primary suite with walk-in closet, and bright, modern finishes throughout. The home also features a finished attic/storage area with drywall and flooring that benefits from partial conditioning through the home's HVAC system, providing unusually comfortable and versatile additional storage space. Energy- and storm-conscious construction includes spray foam insulation and hurricane-rated windows and doors, and the home is backed by a builder warranty. The exterior features coastal-blue siding, a white metal roof, covered front and rear porches, and a landscaped, fenced backyard with an irrigation system. Enjoy brand-new construction without HOA dues or restrictions in the sought-after Bay Point area, convenient to Bay Point Marina, golf, dining, shopping, St. Andrews State Park, the Navy Base, and the beaches of Panama City Beach. Certificate of Occupancy pending completion of final municipal water and sewer connection.
#795144

Panama City Beach

4305 Catherine Street

3 Beds

2 Baths

1,650 Sq.Ft.

$419,000

MLS#: 795144
CURRENTLY UNDER CONTRACT, SELLER WILL CONSIDER BACKUP OFFERS. 
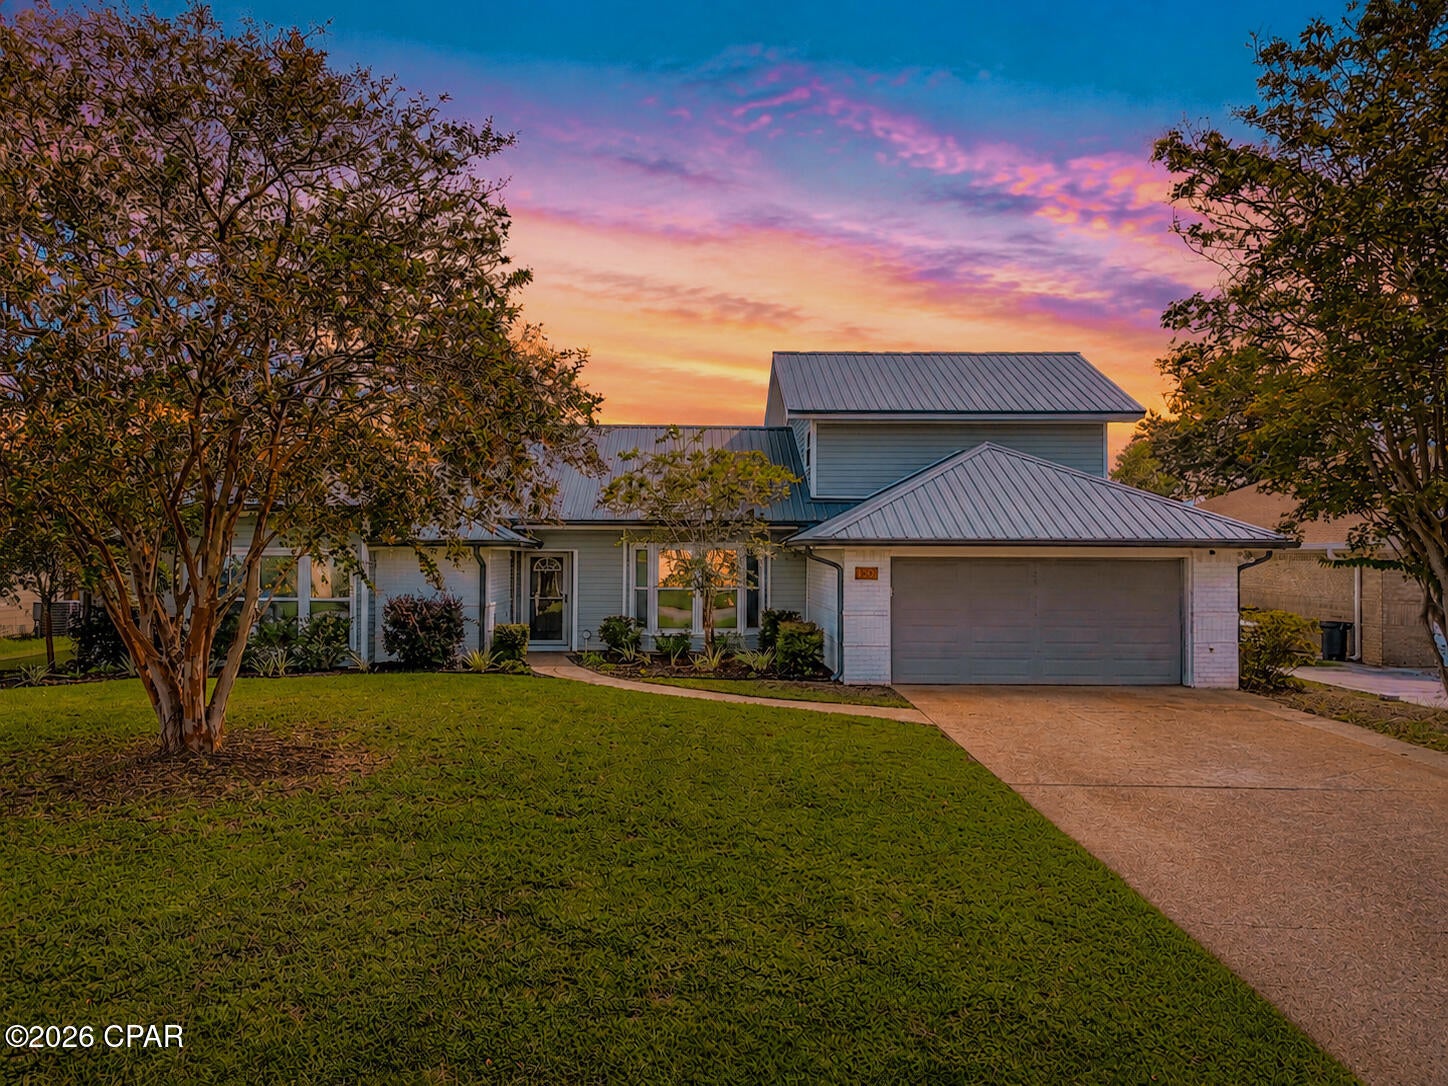
Welcome to 190 Derby Woods Drive, a spacious 4-bedroom, 3-bath home on a sought-after residential lot of more than a quarter acre in the family-friendly Derby Woods neighborhood of Lynn Haven. With two living areas, two primary suites, a large fenced backyard, and thoughtful upgrades throughout, there's plenty of room to live, gather, and spread out.

Inside, tall vaulted ceilings and bay windows fill the main living area with natural light, while a gas fireplace adds a cozy focal point. BRAND-NEW LVP FLOORING throughout the main level, fresh paint, and updated finishes give the home a fresh, move-in-ready environment. Three bedrooms are downstairs, while the only room upstairs is a private second primary suite with its own bathroom and walk-in closet--ideal for guests, older children, a home office, or added privacy.

The large fenced backyard makes the most of the oversized lot with a screened-in patio, swing set and playground, plus a POWERED STORAGE SHED with outlets, lighting, and a fan--perfect for a workshop or hobby space. A French drain and sump pump system provide additional backyard drainage.

The two-car garage is equipped with a mini-split, insulated garage door, and MULTIPLE 220/240V OUTLETS for heavy equipment, workshop tools, or FAST EV CHARGING CAPABILITY for Electric Vehicles. The home also includes a WHOLE HOUSE WATER TREATMENT SYSTEM with reverse osmosis and an ADT unwired WHOLE-HOME SECURITY SYSTEM!

Conveniently located near popular public and charter schools, shopping, dining, and everyday necessities, with Tyndall Air Force Base's Tyndall Gate approximately 15 miles away, 190 Derby Woods Drive combines the space of a larger home and lot with the convenience of central Lynn Haven living.
#795108

Lynn Haven

190 Derby Woods Drive

4 Beds

3 Baths

2,549 Sq.Ft.

$439,900

MLS#: 795108
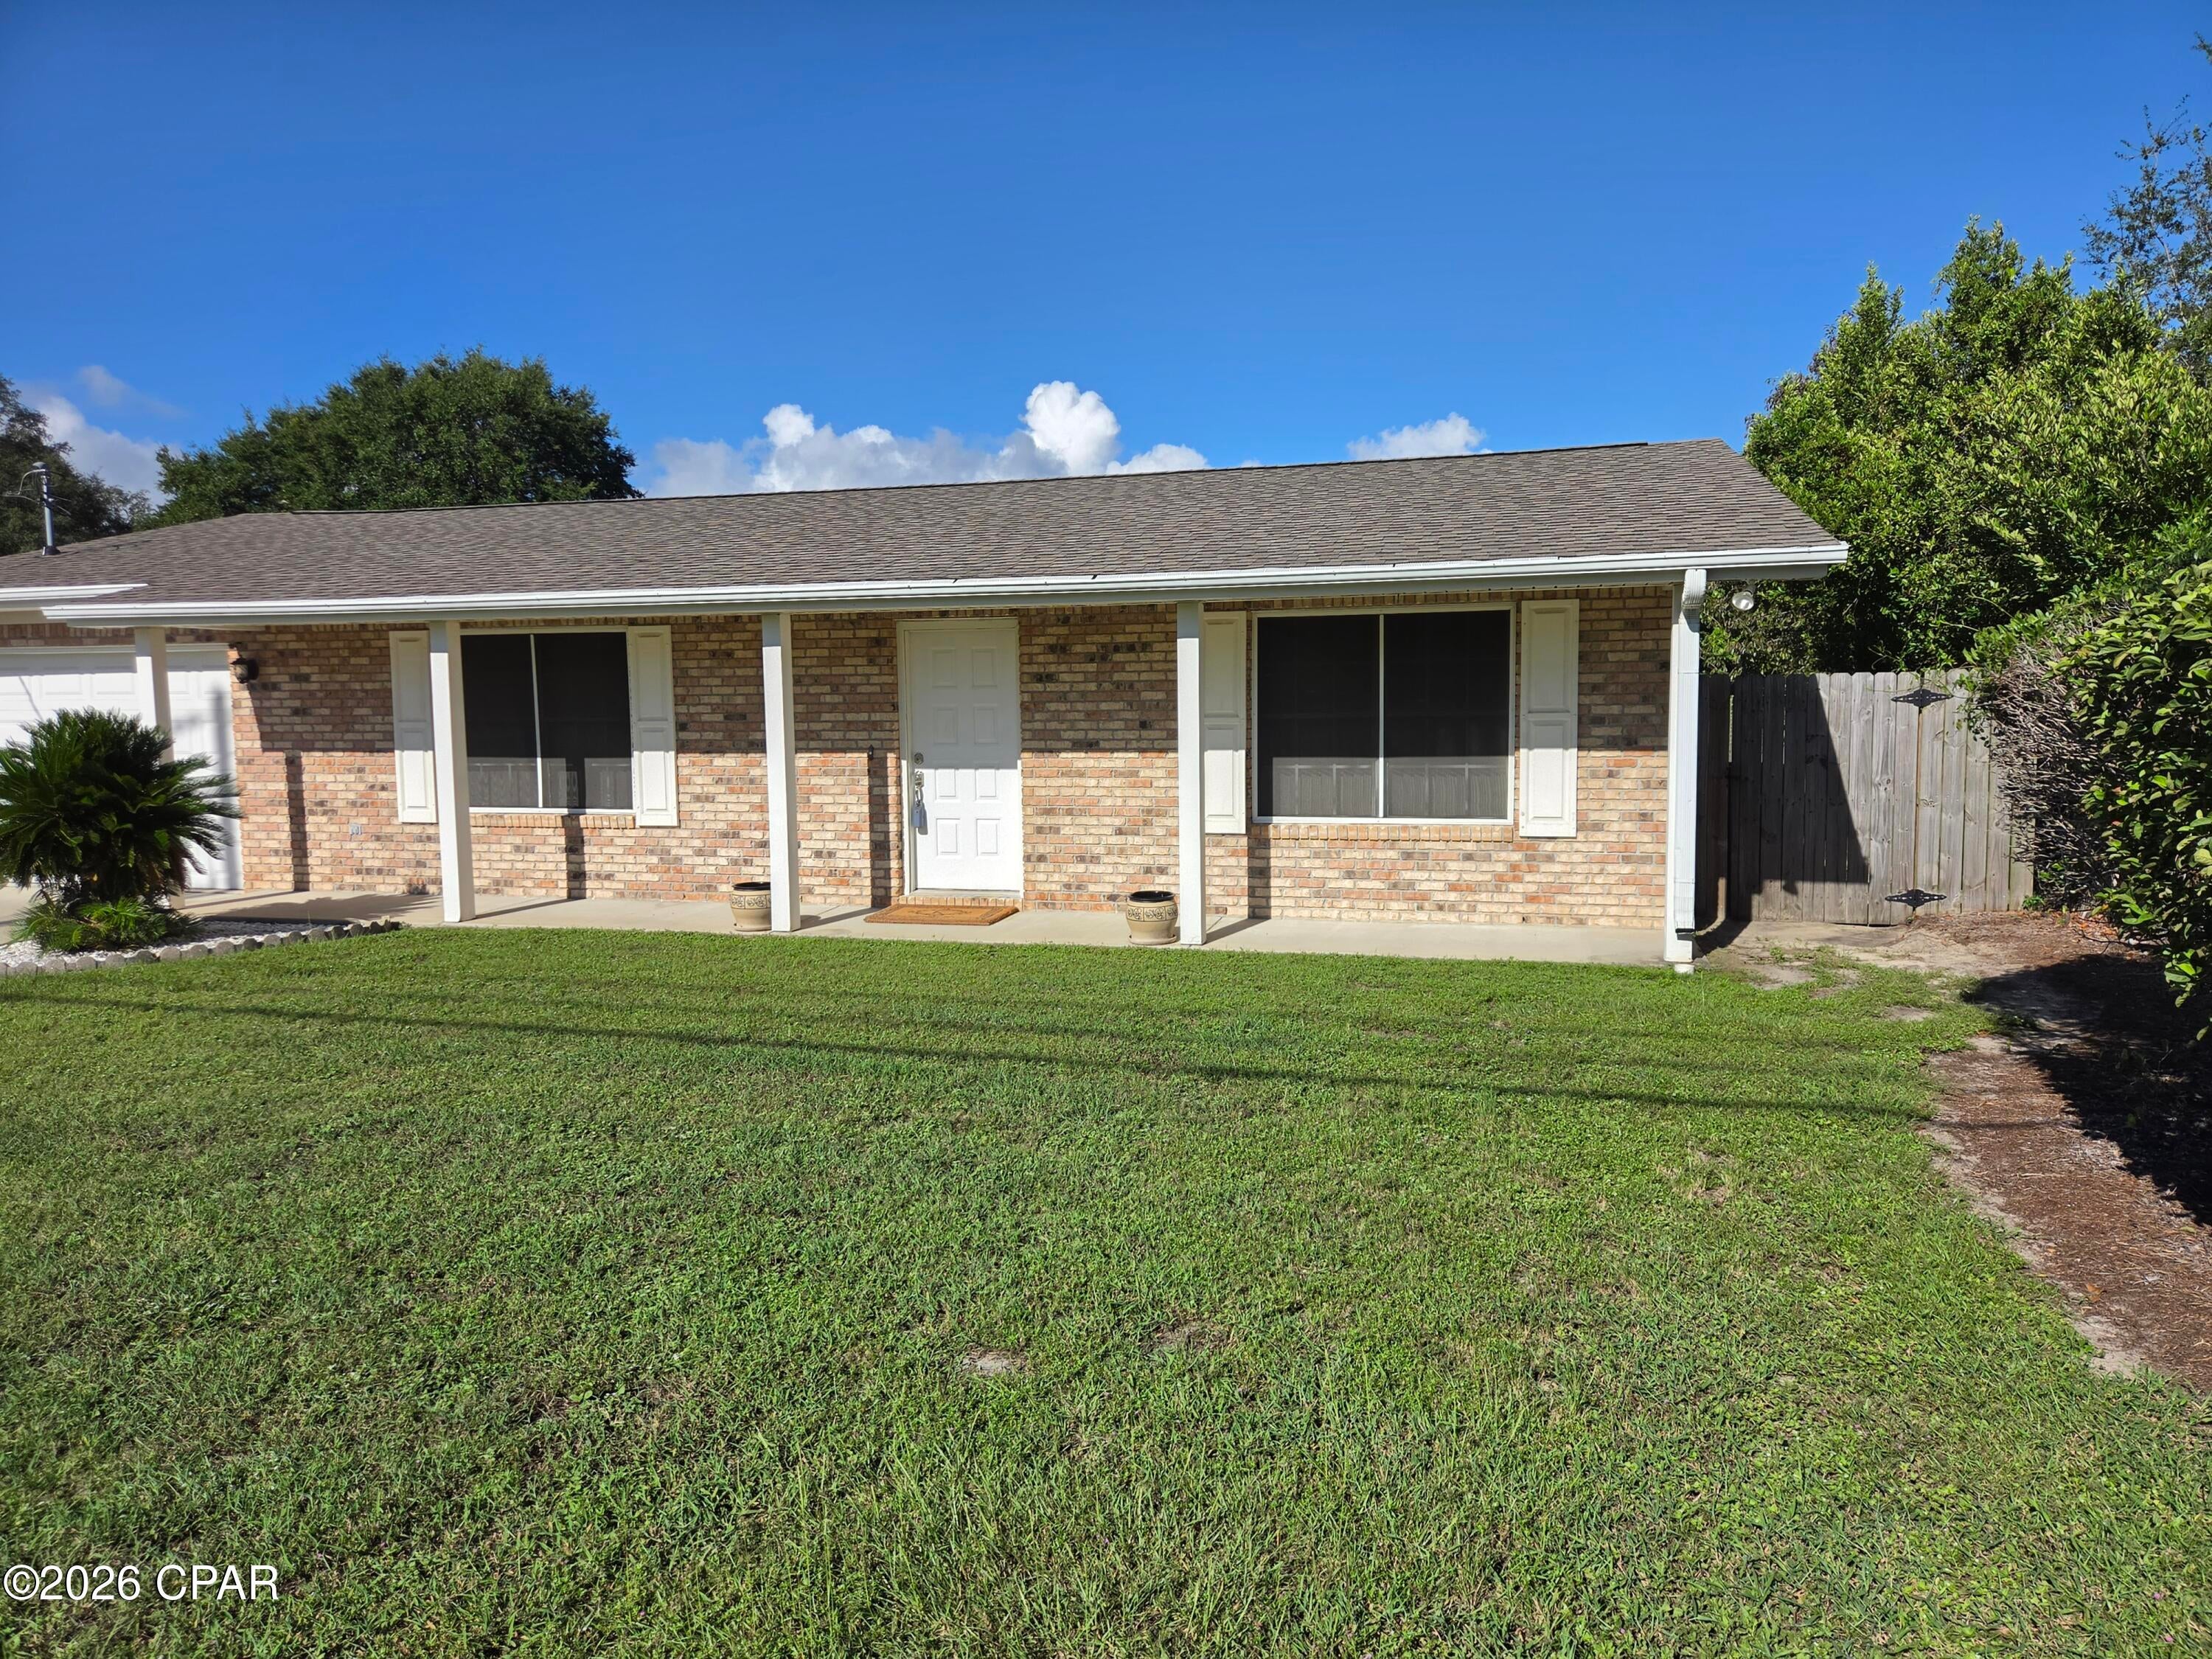
This home in the St. Andrews area is ready to move in. This 2 bedroom, 2 bath house features an attached garage, covered front porch, screened in back porch, and the back yard has a privacy fence. It was built in 2000 and been well maintained. It is flat, no steps, new roof in 2018 and leaf guards on the gutters, and the hot water heater was replaced in 2024. The big eat-in kitchen has a ton of cabinets, plenty of counter space, recessed lighting, stainless steel double sink, a wall oven, wall microwave, dishwasher and a refrigerator with ice and water through the door. All the appliances are Kitchen Aid. The garage has a sealed concrete floor painted gray with sprinkles for a neat appearance. Both bedrooms have carpet, and the living room and hall bathroom has new luxury vinyl plank flooring. There are 2 windows in the kitchen that overlook the privacy fenced back yard. The 12x12 screened back porch is a quiet place to relax. About 4 blocks is a cute park on St. Andrews Bay to watch the sun go down. Less than a quarter mile is St. Andrews Marina that has a variety of restaurants, shopping, free boat launch and parking. Come check it out!
#795106

Panama City

1111 Clay Avenue

2 Beds

2 Baths

1,064 Sq.Ft.

$228,000

MLS#: 795106

1 ... 128 129 130 131 132 ... 666
* Listings identified with the FMLS IDX logo come from FMLS and are held by brokerage firms other than the owner of this website. The listing brokerage is identified in any listing details. Information is deemed reliable but is not guaranteed. If you believe any FMLS listing contains material that infringes your copyrighted work please click here to review our DMCA policy and learn how to submit a takedown request. © 2024. First Multiple Listing Service, Inc.

Send a message

Message successfully sent.

Your message

What is 3 + 4 ?

Reason for contacting?

I agree to receive email communication and understand I can unsubscribe at any time.

I agree to be contacted by Kornelije Josić via call, email, and text for real estate services. To opt out, you can reply 'stop' at any time or reply 'help' for assistance. You can also click the unsubscribe link in the emails. Message and data rates may apply. Message frequency may vary. Privacy Policy

Sign Out

Virtual Assistant

Would you like to take the next step with this property? We can help you schedule a showing or virtual tour, or send you more details.

Yes, I would like more information.

Thank You for Your Reply, One of Our Agents will contact you as soon as possible

No, maybe later.

Thank you, you can always contact me via email, phone number or through the contact form.

Realhub AI

Lucy - Your AI-Powered Realtor

Update Your Temporary Password

Personalize your search

Enter your email and we'll notify you immediately when new listings match what you're looking for.

or enter email address

Already have an account ? Login here

Continue your home search

Area

I agree to receive communications and understand I can unsubscribe at any time.

I agree to be contacted by Kornelije Josić via call, email, and text for real estate services. To opt out, you can reply 'stop' at any time or reply 'help' for assistance. You can also click the unsubscribe link in the emails. Message and data rates may apply. Message frequency may vary. Privacy Policy

Already have an account ? Login here

We use cookies

We use cookies primarily for analytics to enhance your experience. By accepting, you agree to our use of these cookies. You can manage your preferences or learn more about our cookies policy.





