
REALHUB is on fire today

Properties

Browse or get in touch to schedule a walkthrough.

  • Nearby me
Price range

Popular Features

Community Features

Association

Property Features

Waterfront

View

Exterior Features

Interior Features

Style

10000 properties match your criteria

Updated 1 minute ago

E-Alert name
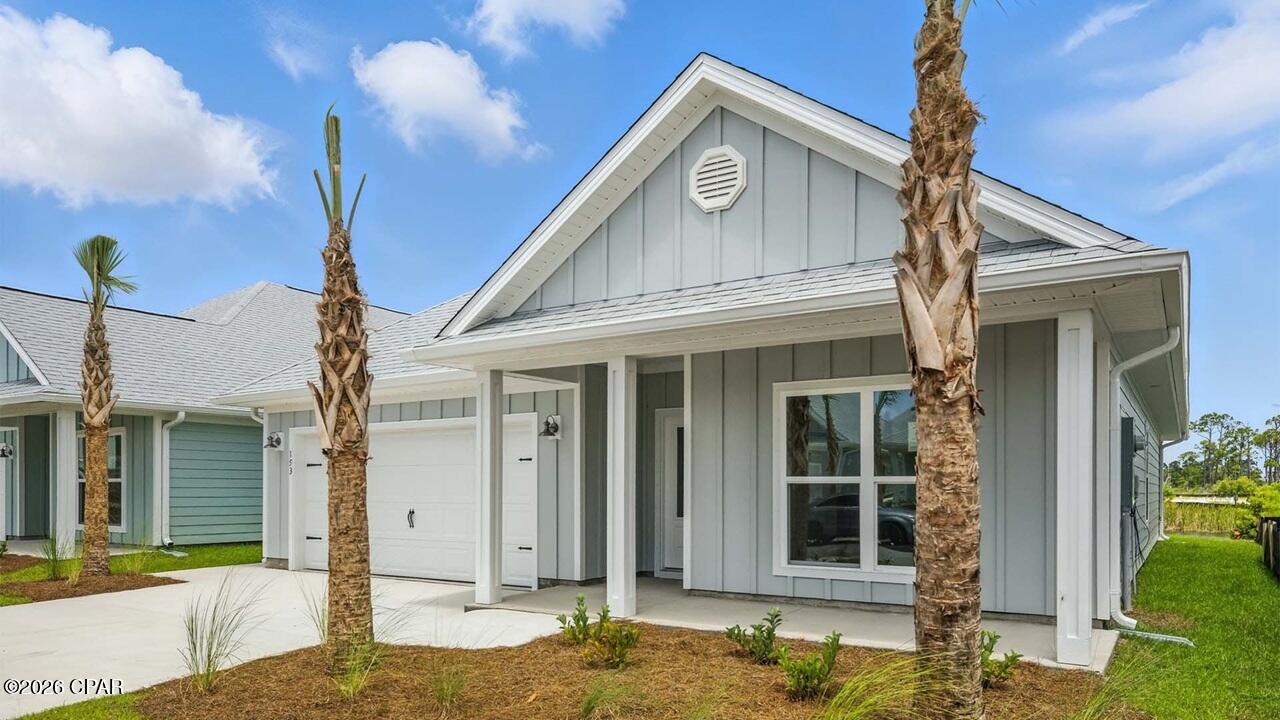
Welcome to 1885 Backwater Road, located at the enchanting Windmark Beach community in Port St. Joe, Florida. The Rhett is one of our popular one-story floor plans used in many communities in this area. With this 4 bedroom, 2 bath home, you will see 1,799 square feet of spacious living perfect for a small family to enjoy comfortably.

As you walk inside the Rhett, you will see the long main hallway leading you to the open living room and kitchen. The 9' ceilings throughout the home open up your living space with tray ceilings in the primary bedroom and living room as an added feature. Engineered vinyl plank flooring throughout the home offer a sleek, low-maintenance way to keep your floors looking new and easy to clean from sandy days at the beach. The kitchen and bathrooms feature granite countertops and white cabinetry, a walk-in pantry, and a large island ideal for family and guests to enjoy your meals together. The primary bedroom has its own bathroom featuring a spacious walk-in closet, a double vanity, and a separate walk-in shower and soaking tub. Each room in the house has large windows that allow plenty of natural light in to brighten your mood and home.

The exterior of this home features Hardie Color Plus Siding and is uniquely engineered to stand up to the harshest elements from wind, rain, fire, freezing temperatures, and hail. Dimensional shingles with 30-year warranty. A landscaped front flower bed at entry way and fully sodded yard. Our Windmark community features underground utilities making it less susceptible to damage from severe weather leading to fewer outages and more reliable service. The Rhett features a covered lanai back patio with a covered front porch. 

Located directly across from the Gulf, you will find beautiful beaches within walking distance, and local restaurants close by. These homes offer easy access to Tyndall Air Force Base (21.7 miles away), Panama City Beach (39 miles away), and downtown Port St. Joe (only 6 miles away).
 
Enjoy all that Windmark Beach has to offer featuring a town center complete with food, shopping, a gym, and more! There are sidewalks, boardwalks, bike paths, golf cart paths, and multiple beach accesses along with two large community pools and breathtaking views of the Gulf! Schedule an appointment to tour Windmark Beach today!
#791053

Port St Joe

1885 Backwater Road

4 Beds

2 Baths

1,799 Sq.Ft.

$468,950

MLS#: 791053
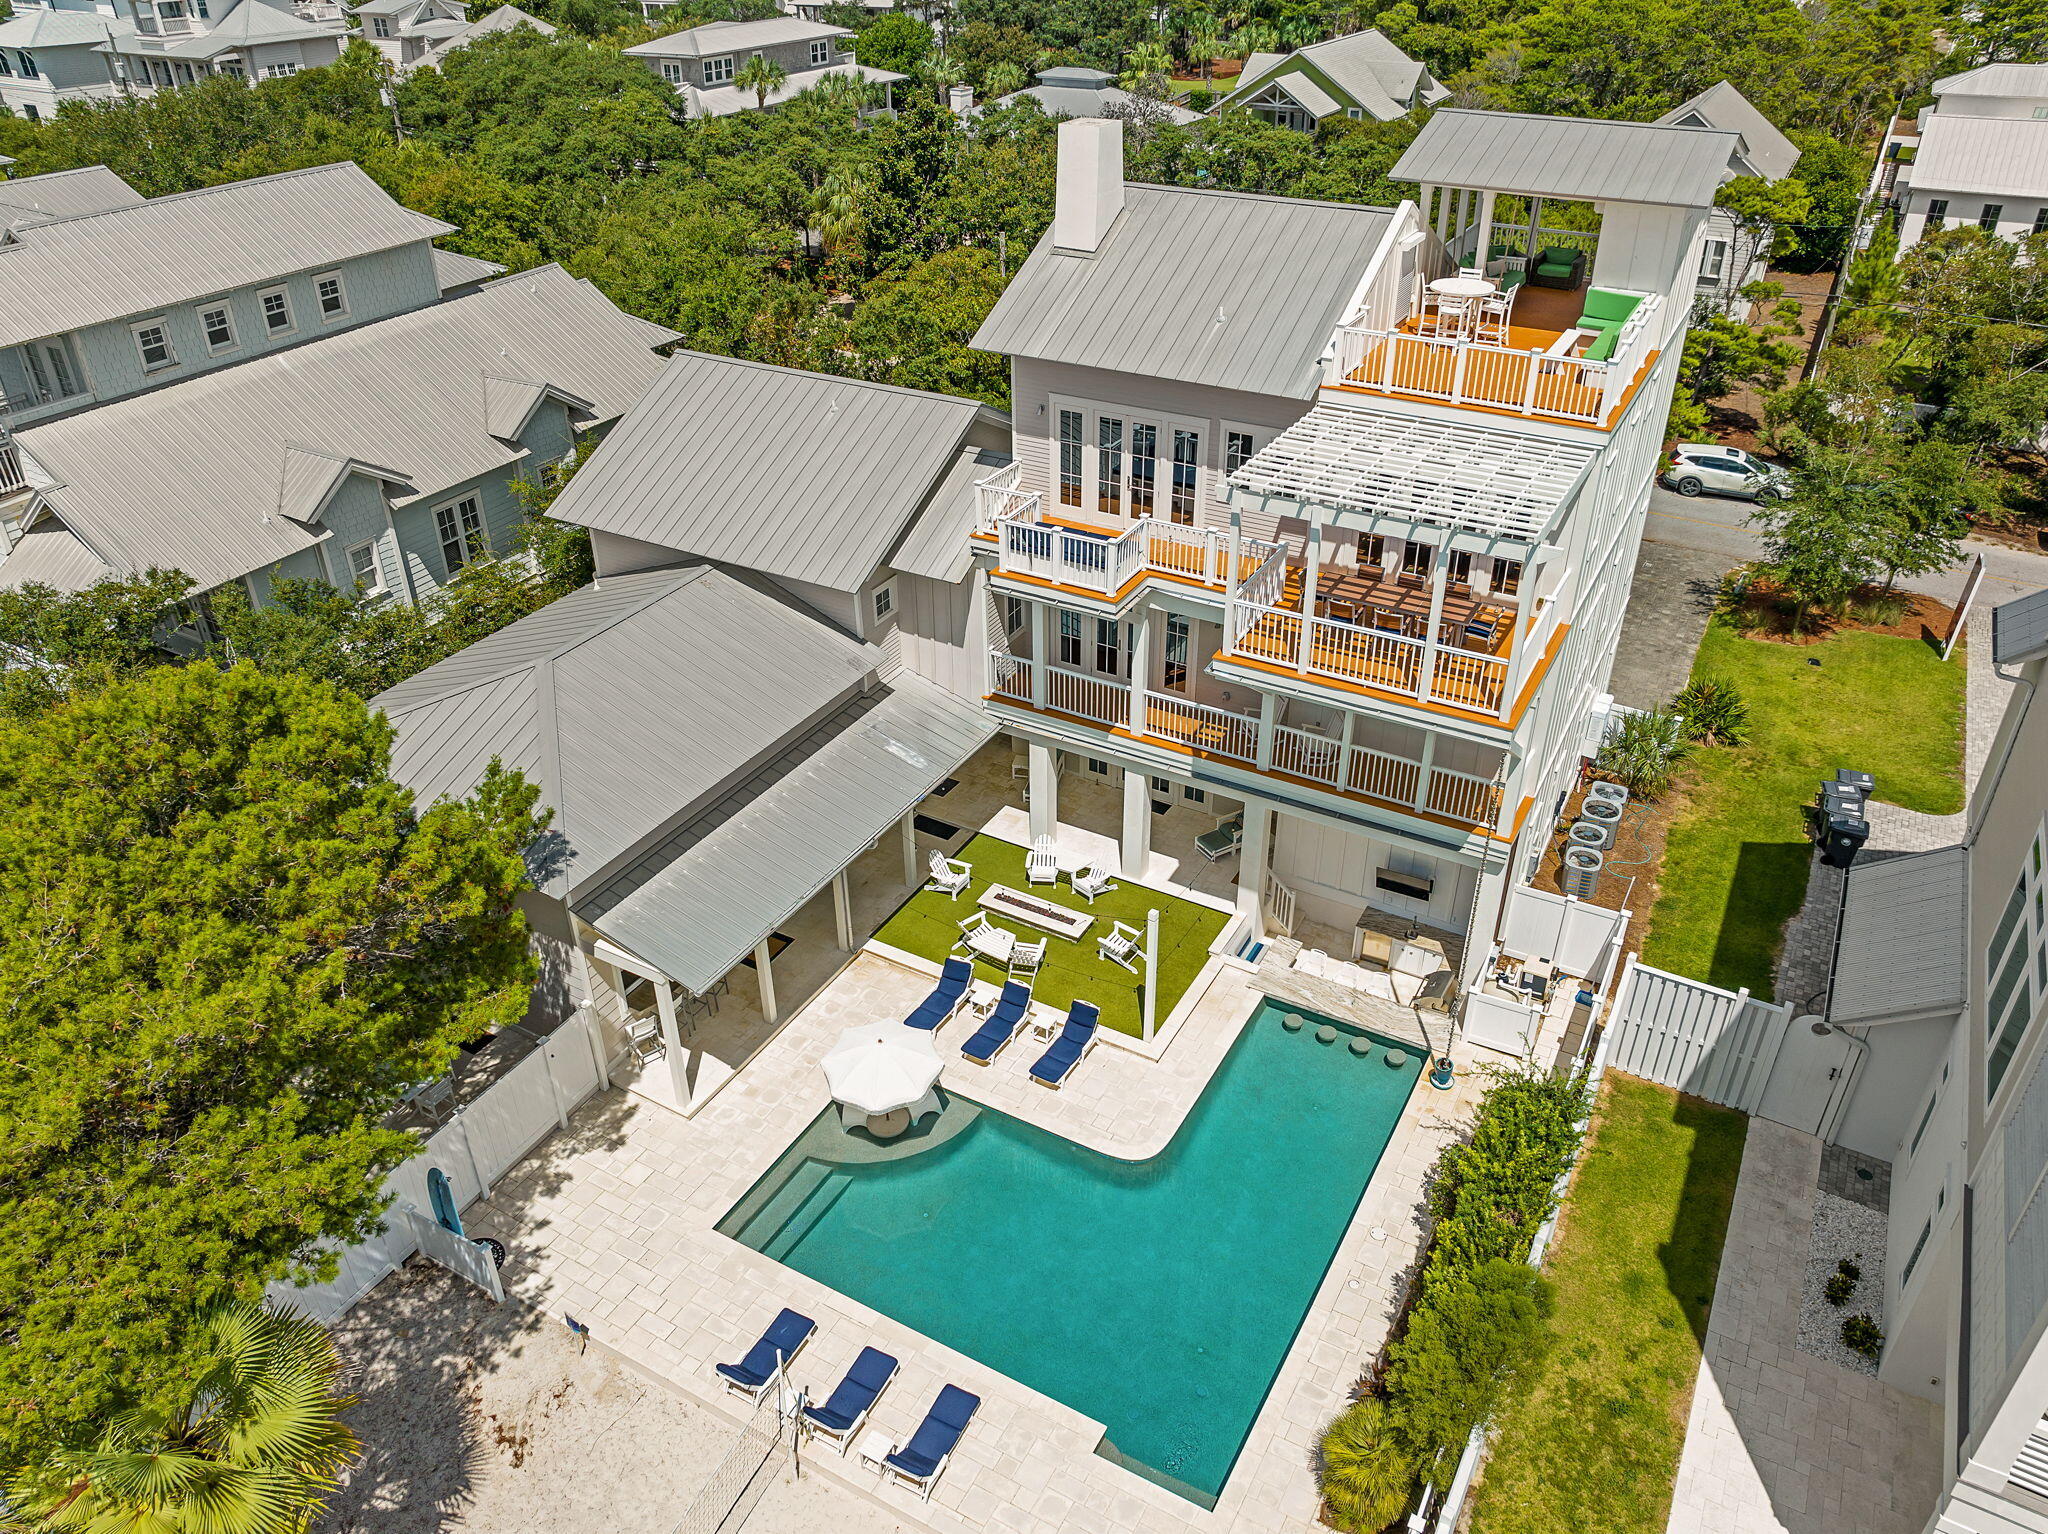
Some homes place you near the Gulf. Emotional Rescue creates an entire destination of its own.

Set on a quarter-acre homesite in Inlet Beach, just minutes from the Gulf and the shopping, dining and unmistakable energy of Rosemary Beach, this 4,780-square-foot retreat brings together architectural distinction, Gulf views, remarkable flexibility and a private resort experience rarely assembled in one property.

Designed by architect Frank Greene, built by Sunset Partners, and thoughtfully appointed by Taylor and Kelly Interiors, Emotional Rescue was created to live beautifully while performing intelligently. Its innovative lockout design connects the main residence with a fully equipped west wing, providing six bedrooms, six full and two half baths, two kitchens, and two living areas. Open the entire home for effortless gatherings of up to 20 guests, maintain separation between owner and guest use, or take advantage of multiple configurations designed to broaden the property's vacation-rental appeal.

The main residence places its living, dining and kitchen spaces on the third floor, elevating everyday life to capture exceptional Gulf views. An open kitchen, generous gathering areas and outdoor dining terrace create a natural setting for entertaining, while balconies and decks throughout the home offer inviting places to retreat. An elevator, integrated audio, wine refrigeration, ice makers and thoughtfully placed beverage stations add convenience without compromising the refined coastal aesthetic.

The west wing is a destination in itself. A dramatic wall of sliding glass disappears into the structure, opening the living area directly to the pool deck and allowing the interior and exterior spaces to function as one. In the adjoining kitchen, a garage-style service window opens to exterior bar seating--an inspired detail that makes entertaining around the pool remarkably easy.

Outside, the estate becomes a private resort. The expansive heated L-shaped pool features submerged seating and a swim-up bar, complemented by a poolside kitchen, television and abundant lounging space. A gas fire pit, custom surfboard outdoor shower, and palm-lined sand volleyball court create distinct spaces for everything from sun-filled afternoons to relaxed evenings beneath the stars.

Above it all, the rooftop tower delivers some of the home's most memorable Gulf and sunset views. A wet bar, built-in seating, and signature suspended lounge bed transform the roof deck into an unforgettable setting for morning coffee, an evening beverage, or simply taking in the horizon.

Two garage spaces, a circular drive, and generous parking further distinguish a residence designed to welcome larger groups without sacrificing ease. Multiple balconies, private bedroom suites, and separate gathering areas allow guests to come together comfortably while still having room to retreat.

Beyond its architectural and lifestyle appeal, 325 Walton Rose offers an established rental history supported by a flexible floor plan, accommodations for up to 20 guests and an amenity package designed to compete at the upper end of the vacation-rental market. The property generated almost $280,000.00 in 2025, with approximately $240,000.00 already on the books for 2026. Rental projections indicate potential income of over $330,000.00. Rental statements, projections, and bonus depreciation scenario estimates are available.

Emotional Rescue at 325 Walton Rose Lane offers what buyers are usually forced to choose among: a refined coastal residence, a high-capacity beach retreat, an established vacation-rental property, and a private amenity package that rivals a boutique resort. Homes can be renovated and pools can be added, but this combination of location, spacious lot, Gulf views, dual-residence flexibility, no HOA fees, and purpose-built outdoor amenities would be extraordinarily difficult--and costly--to reproduce.

For the buyer waiting for one property to satisfy both lifestyle and investment objectives, Emotional Rescue is an opportunity that deserves immediate attention.
#1011452

Inlet Beach

325 Walton Rose Lane

6 Beds

6 Baths

4,780 Sq.Ft.

$5,275,000

MLS#: 1011452
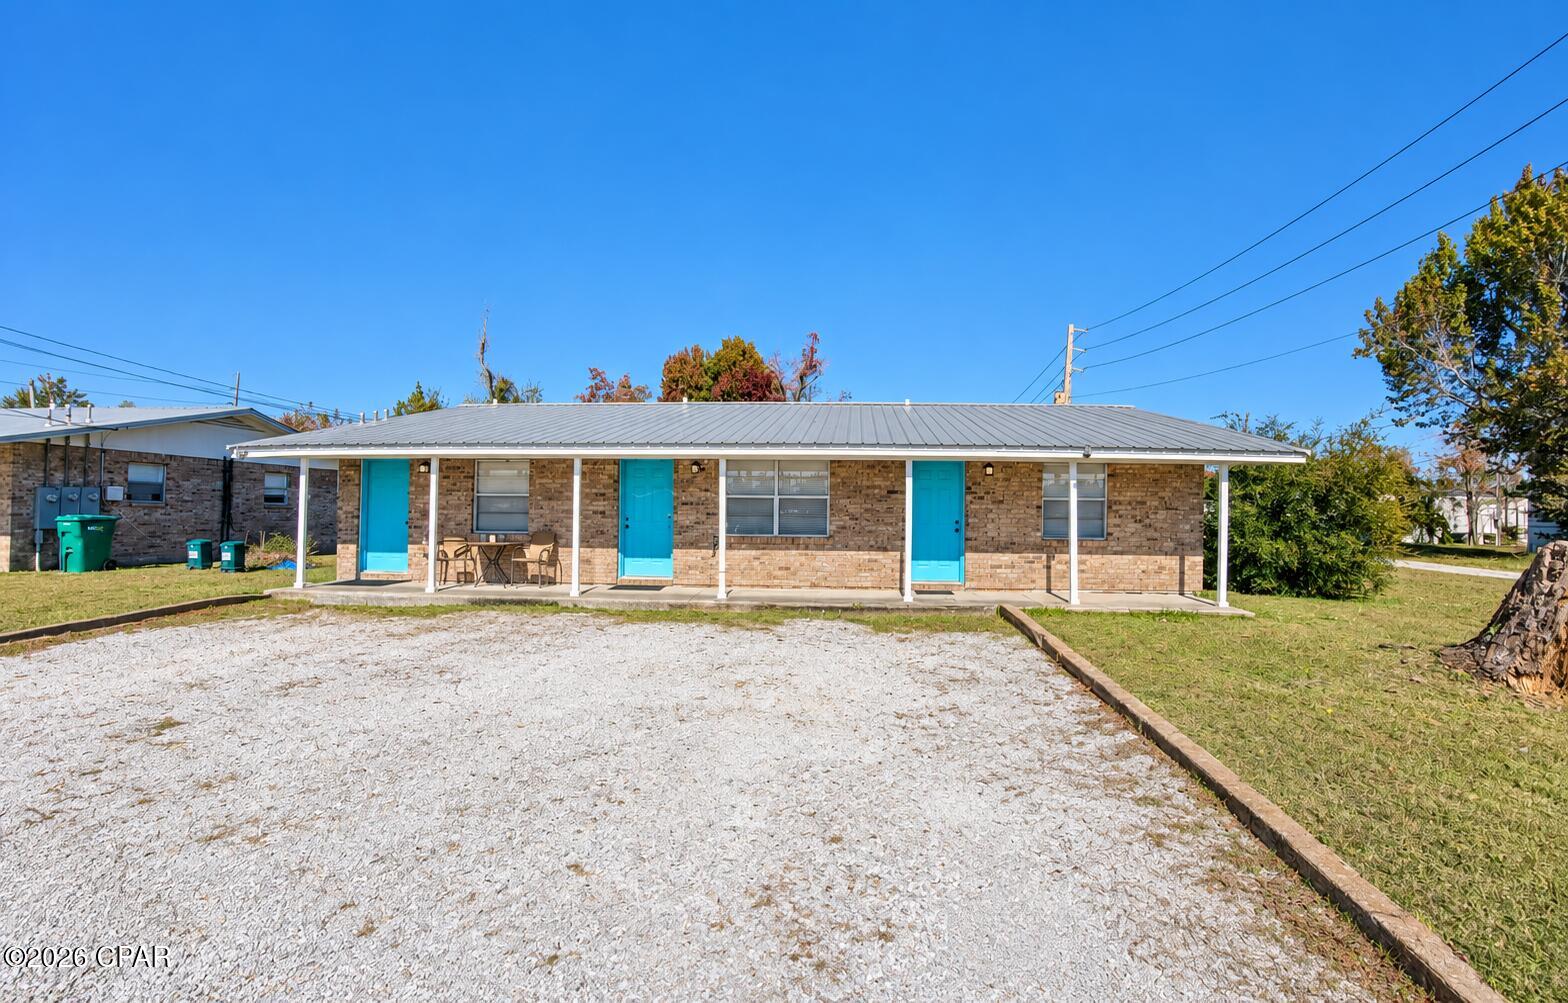
Charming 1 bedroom, 1 bathroom corner unit with an open living room and kitchen concept! This cozy apartment features a brick exterior with a newer metal roof, a covered front porch, and a dedicated parking spot right at the front door for easy access. Inside, you'll find fresh paint throughout, a functional kitchen equipped with a refrigerator and stove, and a comfortable bedroom offering two closets for extra storage. The bathroom includes a convenient tub/shower combo.**Garbage and Lawn Care included. ONE ASSIGNED PARKING SPOT & ONE VECHICLE ONLY** No Pets** Located just off Tyndall Parkway, this unit is close to shopping, restaurants, and local businesses, and a short commute to Tyndall AFB. --perfect for easy living in a convenient location!
#795071

Panama City

6529 Chipewa Street F

1 Beds

1 Baths

527 Sq.Ft.

$975

MLS#: 795071
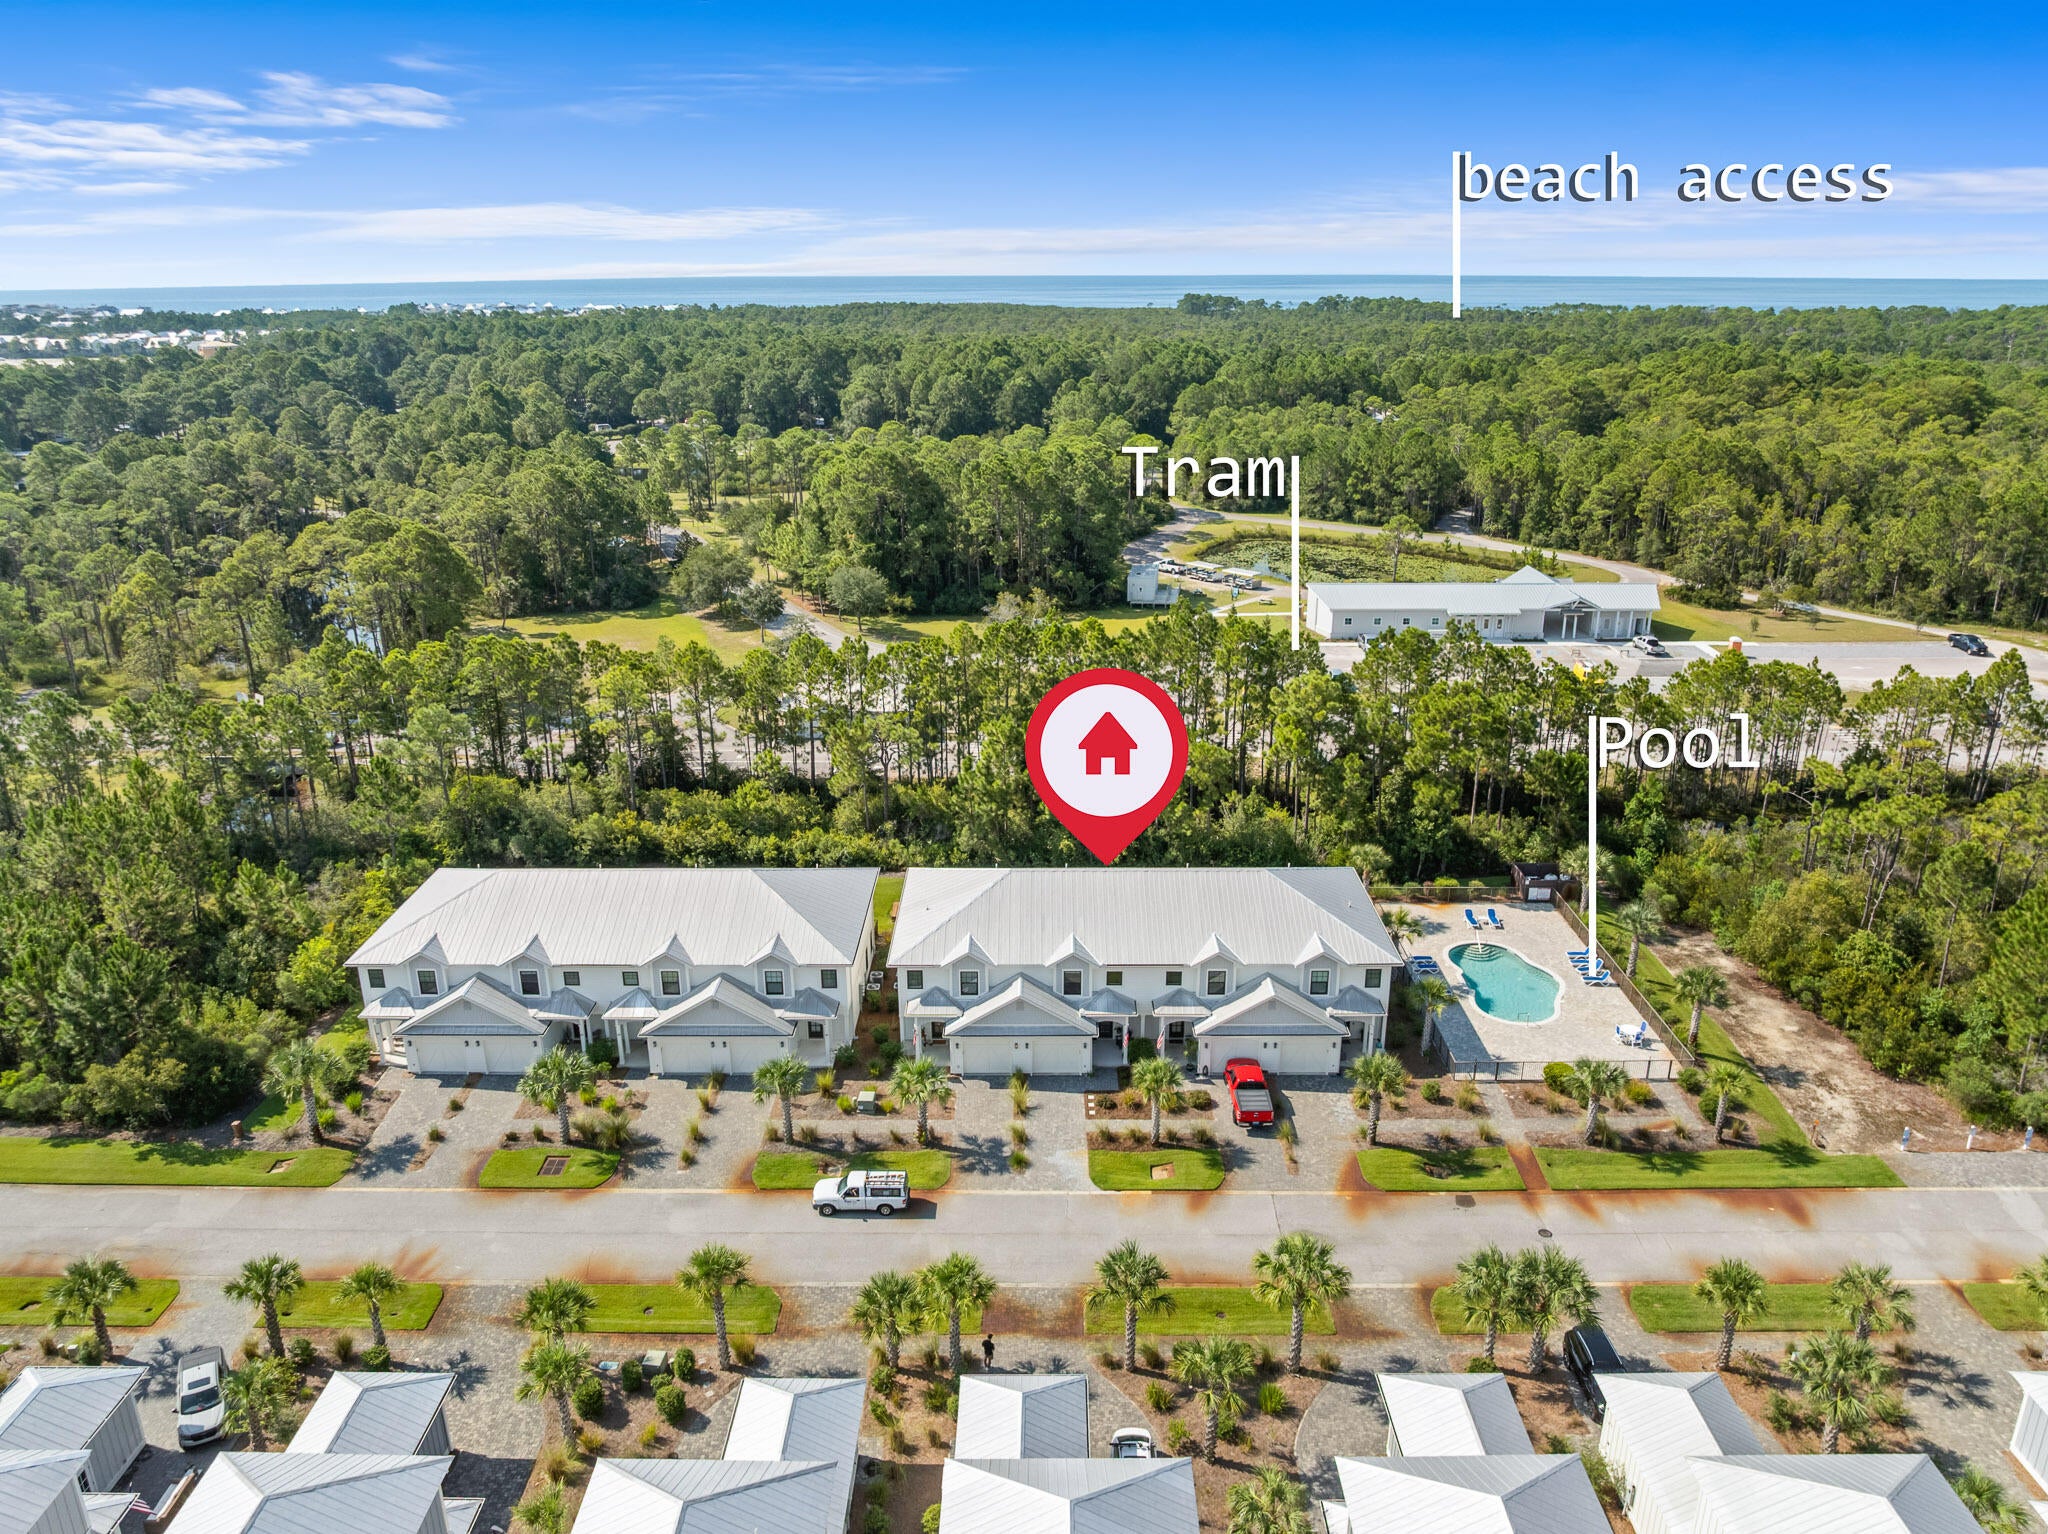
A newer-construction 3-bedroom, 2.5-bath home this close to the beach, with green-space views and walkable access to Topsail Hill State Park, is hard to find on 30A, townhome or otherwise. This home offers that mix without the price tag of nearby single-family homes, and far less to manage.
9-foot ceilings, fresh paint, and LVP flooring throughout (tile in upstairs baths). The kitchen anchors the main level: a big island with its own sink, granite counters, white shaker cabinets, tile backsplash, stainless appliances, and a Kitchen Aid dual-oven induction range for anyone who cooks. The open living and dining space looks out through two windows onto the patio and green space, rolling into the Topsail Hill State Park tree line.
Upstairs: a primary suite with a large shower, double-sink vanity, and walk-in closet, two more bedrooms, a full hall bath, and laundry right where you need it. The one-car garage has elevated storage racks and fits a full-size SUV with a paddleboard and gear to spare.
HOA covers the pool, common area upkeep, pine straw, palm trimming, and building maintenance: a true lock-and-leave setup. Most homes on this street already serve as second homes, so you'll be in good company. Non-short-term rental, 12-month leases only. TVs, washer, and dryer convey; other furnishings negotiable. Across 30A, Club 30A is under construction: a fitness facility, event space, and Grindstone Cowboy, all walkable, on top of biking or the tram to the beach. This home is owned by the listing agent, who bought it from the original owners, friends, in 2022, without it ever going to market. So the details below come from firsthand experience, not just a walkthrough.
Welcome to 67 Herons Crossing.
This is a home the seller built their life around, and townhomes here almost never come up for sale. Only one other has ever hit the MLS in this community, and it sold quickly, before it had much time on market. Everything else has changed hands by word of mouth, between neighbors, or off market, the same way this one did in 2022. That tells you something about the people who end up here: once they find it, they don't leave.
The building itself was constructed by a well-regarded local builder rather than one of the larger national production builders that have become common along this stretch of 30A. Nearly seven years in, it shows in the details that matter: tight, straight lines and a home that's held up cleanly, the result of solid original construction and being well cared for since.
Step onto the covered front porch and into an interior unit, quiet and tucked in from the street. Inside, 9-foot ceilings and fresh paint make the whole main level feel bright and current. LVP runs underfoot through the entry, with a coat closet right where you need it and a half bath just off the open living and dining space.
The kitchen is the heart of it. A large island with its own sink anchors the room, topped in granite with white shaker cabinets, tile backsplash, and stainless appliances throughout, including a Kitchen Aid dual-oven induction range for anyone who actually cooks. There's a handy pantry for real storage, not just a closet with cheap wire shelves.
The living and dining space is wide open and unfussy, with two windows pulling in the view: green space rolling back into the tree line of Topsail Hill State Park. No neighbor's fence, no rooftop, just woods. All the Samsung flat-screen TVs and mounts in the home stay with the sale, so you're not starting from scratch.
Upstairs, the primary suite is generously sized, with a bath that includes a large walk-in shower, double-sink vanity, and a walk-in closet with real capacity. The second bedroom is large enough that it currently holds a king bed, two nightstands, and a dresser with room to spare. This isn't a "will it fit" upstairs bedroom; it actually works as a second primary if you need it to. The third bedroom is a comfortable size and currently runs as a home office. The hall bath serves both secondary bedrooms with a tub/shower combo and double-sink vanity, tile carries through both upstairs bathrooms. The laundry with included Maytag washer and dryer is conveniently located upstairs with the bedrooms, not tucked in the garage or a downstairs closet.
The one-car garage is more useful than it sounds. Elevated storage racks keep gear up and out of the way, and there's still room to comfortably park a full-size SUV with a paddleboard and the usual beach-life clutter left over.
Now let's talk about what makes Herons Crossing different.
This is a small neighborhood by design: 12 single-family homes and 8 townhomes, on one street. The townhomes sit in two buildings of four units each, on the south side, with rear patios that open directly onto green space bordering Topsail Hill Preserve State Park. Unlike the single-family homes here, the townhomes carry no conservation easement behind them; the area is genuinely usable space, right up to the tree line.
The HOA takes the maintenance headache off your plate entirely: all common area upkeep, the community pool, annual pine straw renewal, palm tree trimming, yearly pressure washing of the building exteriors, and exterior painting of the buildings as needed. The buildings went up in 2019, and at this point are due for repainting within the next year or two, an additional cost you won't carry personally, since it's handled by the HOA.
Herons Crossing is a non-short-term rental community, 12-month minimum lease term across the board. That means real neighbors and second homes year-round, not a rotating cast of weekly renters. Roughly 70% of homes in Herons Crossing, and 62.5% of the townhomes specifically, are owned as second homes -- a strong sign this is a genuinely low-turnover street, not a transient one.
And then there's the location, which is genuinely hard to find elsewhere on 30A. Topsail Hill Preserve State Park is next door, not a mile away, not a bike trail connection, but bordering the neighborhood directly. While the public beach accesses up and down 30A fill in by mid-morning on a summer weekend, Topsail stays quieter: three miles of protected coastline, towering dunes, and water that looks better than the postcards. Walk or bike to the park entrance and catch the free tram down to the sand or ride your bike straight over. A Florida State Parks annual family pass runs about $120, and that's your beach access sorted for the whole year.
And there's something new on the horizon.
Directly across 30A from the neighborhood, a development called Club 30A is currently under construction; the exterior is mostly completed as of this listing. It's set to include a full-service fitness facility, event space, and a coffee shop and restaurant, Grindstone Cowboy. No official opening date has been announced yet, but it's expected to open within the coming year. For a neighborhood where the closest gym or coffee shop has always meant a drive or a longer bike ride, having walkable fitness and dining land just across the street is a real shift, on top of the walking, biking, and tram access to the beach you already have.
The details that matter:
- 3 bedrooms, 2.5 baths - 1,687 sq ft
- Interior unit - quiet and tucked away from the street
- Built 2019 by a respected local builder, not a national production builder
- Rear patio backs to green space bordering Topsail Hill Preserve State Park
- LVP flooring throughout, tile in the upstairs bathrooms
- 9-foot ceilings, fresh interior paint
- Kitchen: large island with sink, granite counters, white shaker cabinets, tile backsplash, stainless appliances, Kitchen Aid dual-oven induction range, pantry
- Laundry, including Maytag washer and dryer, upstairs with the bedrooms
- One-car garage with elevated storage racks -- fits a full-size SUV plus paddleboards and gear
- All Samsung flat-screen TVs convey
- HOA covers common area maintenance, community pool, pine straw, palm trimming, building pressure washing, and exterior painting as needed
- Non-short-term rental community, 12-month minimum lease
- One of only two Herons Crossing townhomes ever offered on MLS since new
- Club 30A (fitness, event space, Grindstone Cowboy coffee shop/restaurant) under construction directly across 30A
- Walkable, bikeable, or tram access to Topsail Hill State Park beach
- Furnishings are available to purchase outside of closing, with some exceptions
#1011321

Santa Rosa Beach

67 Herons Crossing 1C

3 Beds

2 Baths

1,687 Sq.Ft.

$625,000

MLS#: 1011321
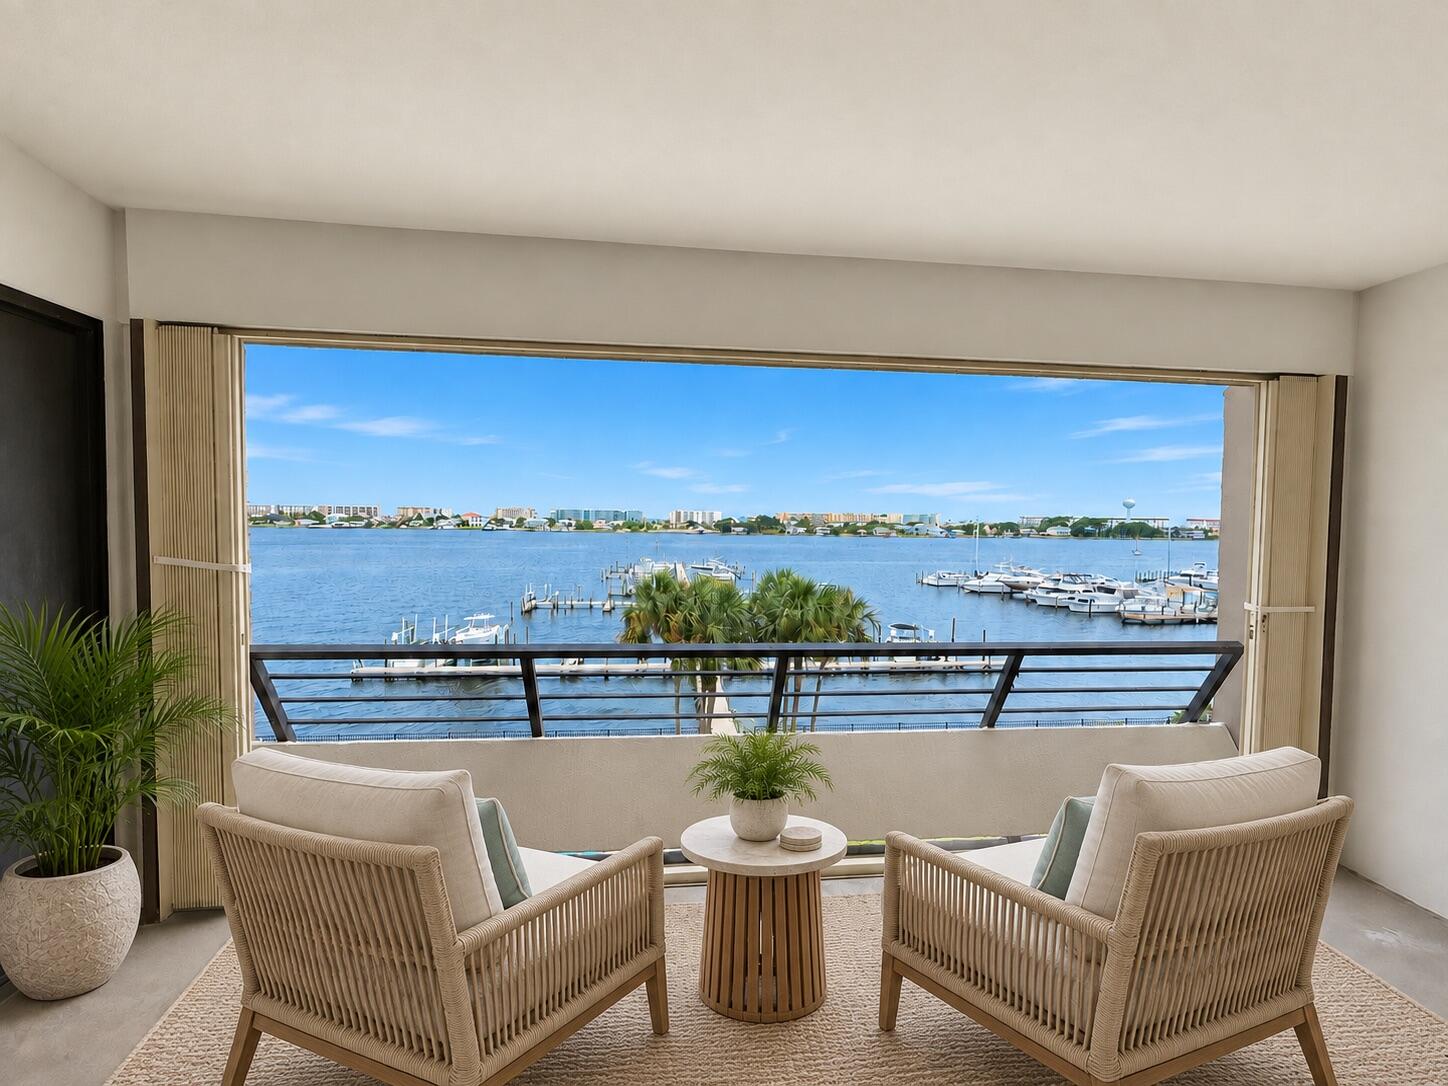
WATERFRONT LIVING WITH A PRIVATE 40' BOAT SLIP! Welcome to Unit 302 at Two Hundred West, an exceptionally spacious 2-bedroom, 2-bath condominium overlooking the Santa Rosa Sound. Located on the building's fourth floor--the third residential level above the ground-floor lobby and parking--this approximately 1,670-square-foot residence offers the space and comfort of a home combined with a relaxed waterfront lifestyle. The unit also includes private Boat Slip #8, measuring approximately 18' x 40'.
Floor-to-ceiling windows fill the expansive living area with natural light while showcasing panoramic views across the Sound. Step onto the approximately 157-square-foot private balcony overlooking the waterfront community pool, where you can enjoy coastal breezes, passing boats and unforgettable sunsets. The primary bedroom also features direct Sound views and private balcony access, creating a peaceful waterfront retreat.
Several thoughtful updates are already in place, including luxury vinyl plank flooring throughout the main living area and an updated primary bathroom featuring a walk-in shower, bidet and double vanity. The large kitchen provides abundant space and connects to a versatile flex room that is ideal for a home office, dining area, hobby room or potential 3rd bedroom.
The condo presents an excellent opportunity for a new owner to renovate and personalize the remaining interior while building upon its generous floor plan, waterfront setting and existing improvements. Two Hundred West is a desirable non-rental waterfront community offering a community pool, dock, fishing access and elevators. Centrally located in Fort Walton Beach, the property provides convenient access to shopping, dining, downtown, Eglin AFB and Hurlburt Field, with the white-sand beaches of Okaloosa Island only minutes away. Bring your boat, your vision and your love of the water--this is a rare opportunity to create your ideal full-time residence or Emerald Coast second home.
#1011447

Fort Walton Beach

200 SW Miracle Strip Parkway 302

2 Beds

2 Baths

1,670 Sq.Ft.

$479,000

MLS#: 1011447
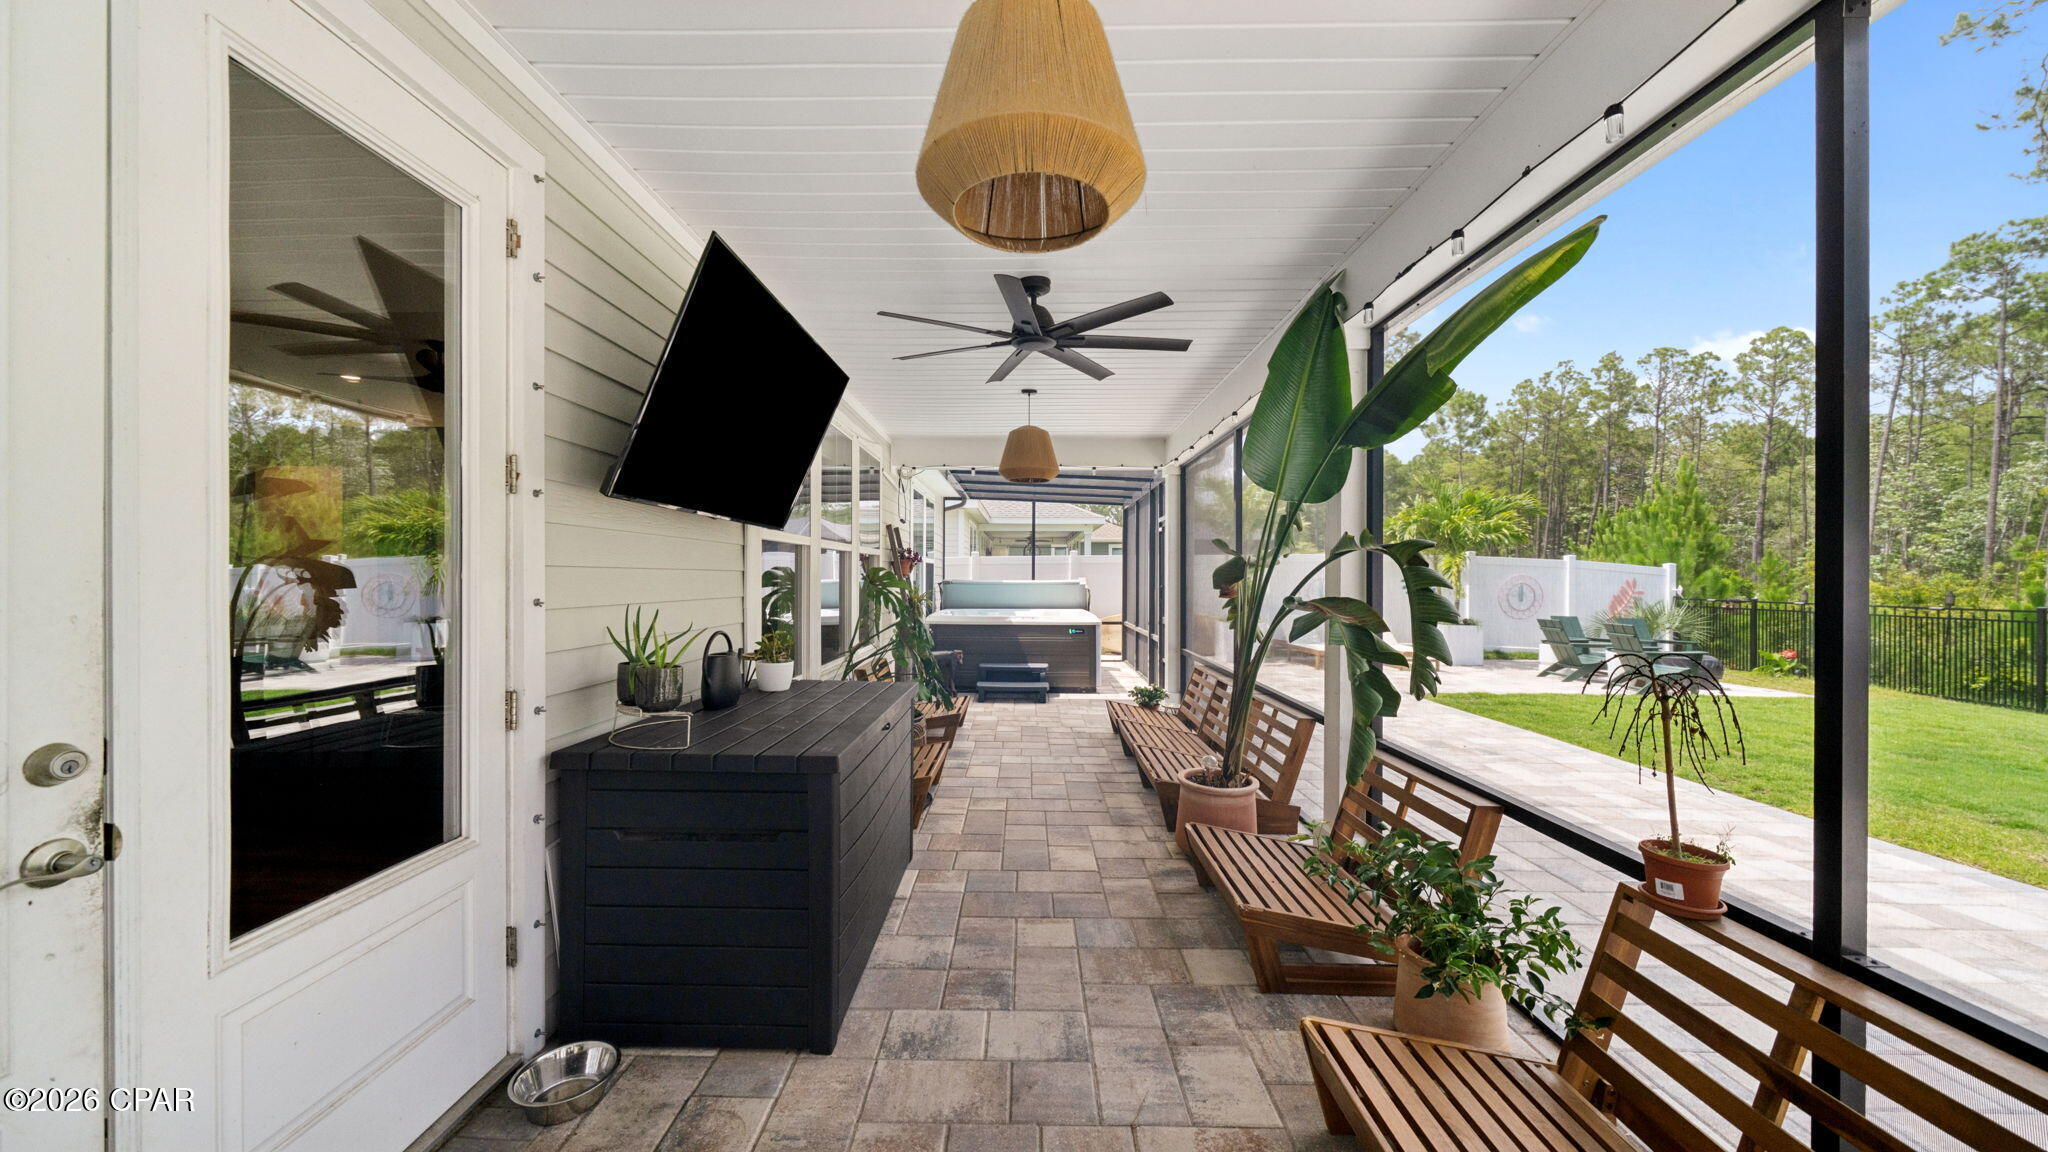
Welcome to 1630 sq. ft. of Exceptional Coastal Living Carolina Trigger by Samuel Taylor Homes!
Located in one of the hottest and most sought-after communities on the Beach, this beautifully upgraded Trigger Carolina floor plan offers the perfect blend of elegance, comfort, and quality construction.

Built above hurricane code with 2x6 exterior wall framing, a hurricane tie-down rod and anchor system, architectural shingles, and enhanced insulation ratings, this home provides peace of mind along with superior energy efficiency.

Step inside to find a thoughtfully designed single-level layout featuring 9' and 10' ceilings, custom paint, designer lighting fixtures, and new Caliwood flooring throughout. The stunning kitchen includes quartz countertops, a gas range, microwave, dishwasher, garbage disposal, and an upgraded refrigerator, making it ideal for cooking and entertaining.

The outdoor living spaces are truly an extension of the home, with a screened rear porch overlooking a professionally enhanced backyard featuring 1,700 sq. ft. of white/tan/charcoal pavers, a HotSpring hot tub, vinyl fencing on the sides, and rod iron fencing along the rear to showcase serene views of the Nature Reserve greenspace -- land that can never be built on. It's the perfect place to relax, entertain, and enjoy the beach lifestyle.

Additional features include:
2-car garage
70'' Samsung TV conveys
Gas utilities
Beautiful architectural details inside and out!

Don't miss this incredible opportunity to own a meticulously designed and well-maintained home in a premier Beach community. Schedule your showing today!
#791645

Panama City Beach

434 Foxtail Way

3 Beds

2 Baths

1,630 Sq.Ft.

$449,900

MLS#: 791645
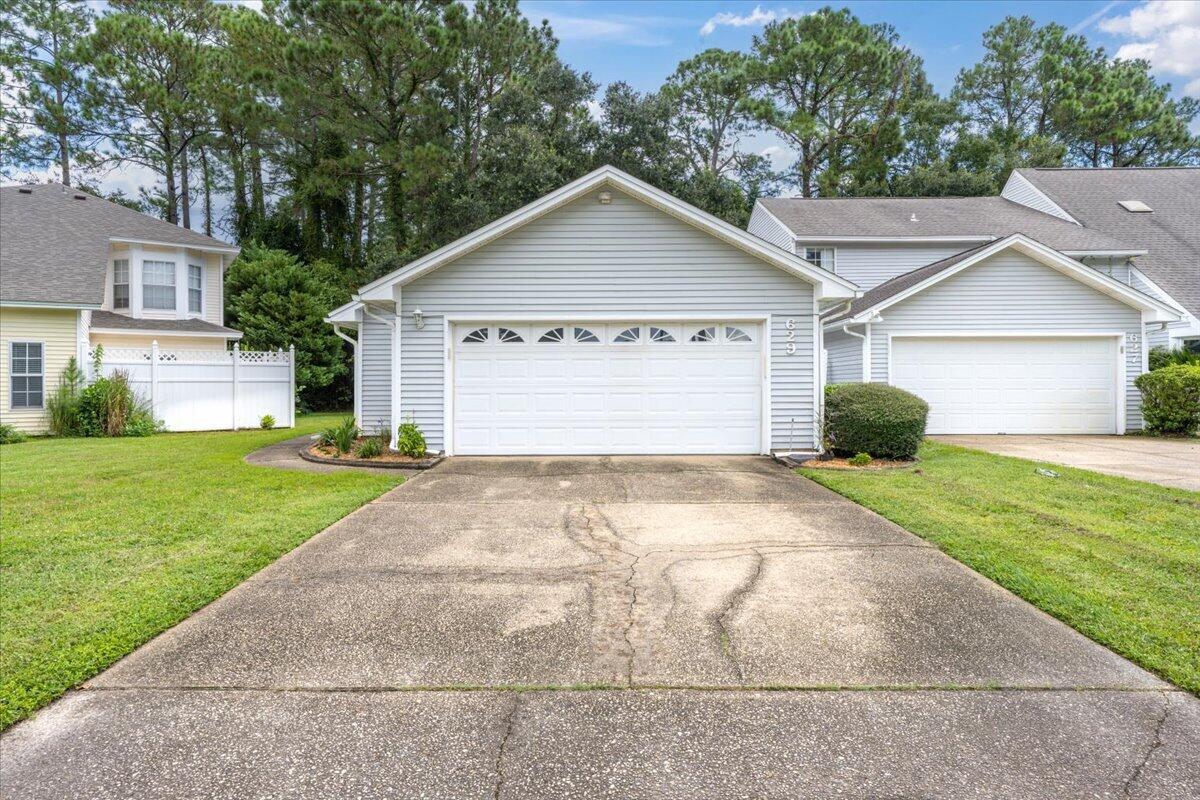
Welcome home to this move-in ready, one level, 3 bed/2 bath beauty! Location is everything; convenient to military bases, shopping, hospital & schools. This spacious unit lives large and was completely updated just a few years ago! The heart of any home is the kitchen and this one is top notch with crisp white cabinets, creamy quartz countertops, sleek hardware and new appliances (2020). Quality waterproof vinyl plank, wood-look flooring throughout; fresh paint, smooth ceilings with new light fixtures and ceiling fans.  The master bathroom has a clean, modern look with custom tiled shower and on-trend pattern flooring, new vanity with quartz countertop and new faucet. 
This attached home is an end unit with a semi-open concept, vaulted ceilings and private patio off the kitchen. Just outside the living room is a screened in porch that overlooks a serene wooded area with mature landscape. The screened porch also has clear vinyl panels to cover the screens to create a Florida-room. The community pool is just a hop-skip down the street where you can enjoy splashing or lounging without the hassle of upkeep because the HOA takes care of the pool AND the lawn care, and the roof/ exterior maintenance and termite prevention. All this plus a double-car garage in an adorable neighborhood. This home is what you've been looking for... location, updated, low maintenance, and a motivated seller ready to cover up to $10,000 of buyer closing costs with an acceptable offer!
#1011454

Fort Walton Beach

629 Emerald Lane

3 Beds

2 Baths

1,267 Sq.Ft.

$325,000

MLS#: 1011454
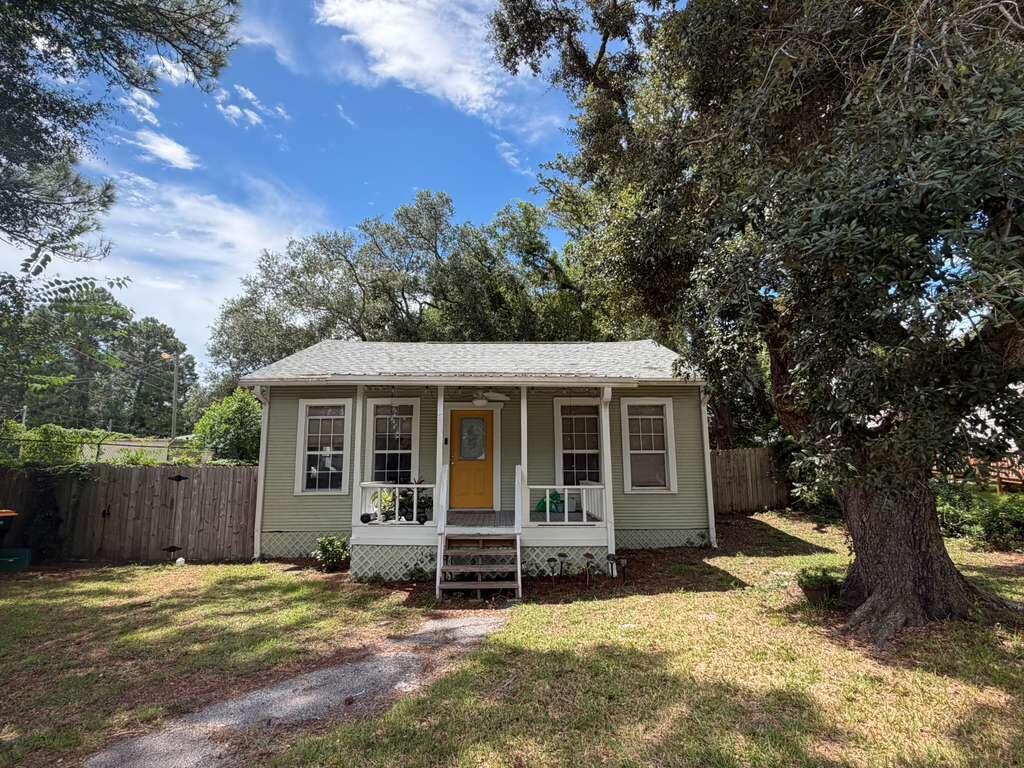
Discover ''The Coastal Cottage,'' a truly unique 2-bedroom, 2-bathroom home nestled in Fort Walton Beach, FL. This charming property offers a beautiful blend of original character and modern updates, creating a warm and inviting space that feels both comfortable and stylish.

Step inside to a bright and spacious living room featuring large windows that provide plenty of natural light, beautiful vinyl plank flooring, and a ceiling fan for added comfort. The original plank walls and ceilings throughout the home add character and charm while complementing the home's updated finishes.

The updated kitchen is a standout feature, offering crisp cabinetry, modern countertops, stainless-steel appliances, and a spacious center island with seating. Large windows above the kitchen sink bring in natural light and make the space feel open and welcoming. The kitchen provides plenty of room for preparing meals and gathering.

Both bedrooms offer comfortable living space with vinyl plank flooring, ceiling fans, and large windows that allow plenty of natural light into the rooms. The bedrooms are versatile and provide enough space for bedroom furniture, storage, or even a small workspace.

The home also features two full, updated bathrooms with modern vanities, framed mirrors, updated lighting, and clean, functional finishes. Throughout the property, the combination of updated features and original details gives the home a distinctive Coastal Cottage feel. The back yard features a nicely sized deck and privacy fencing. The Coastal Cottage is a charming Fort Walton Beach rental that combines modern comfort with timeless character, offering a cozy and inviting place to call home.

No smoking, including vaping. Pets may be considered on a case by case basis with prior approval and a non-refundable pet fee.
#1011414

Fort Walton Beach

702 Green Street

2 Beds

2 Baths

1,092 Sq.Ft.

$1,725

MLS#: 1011414
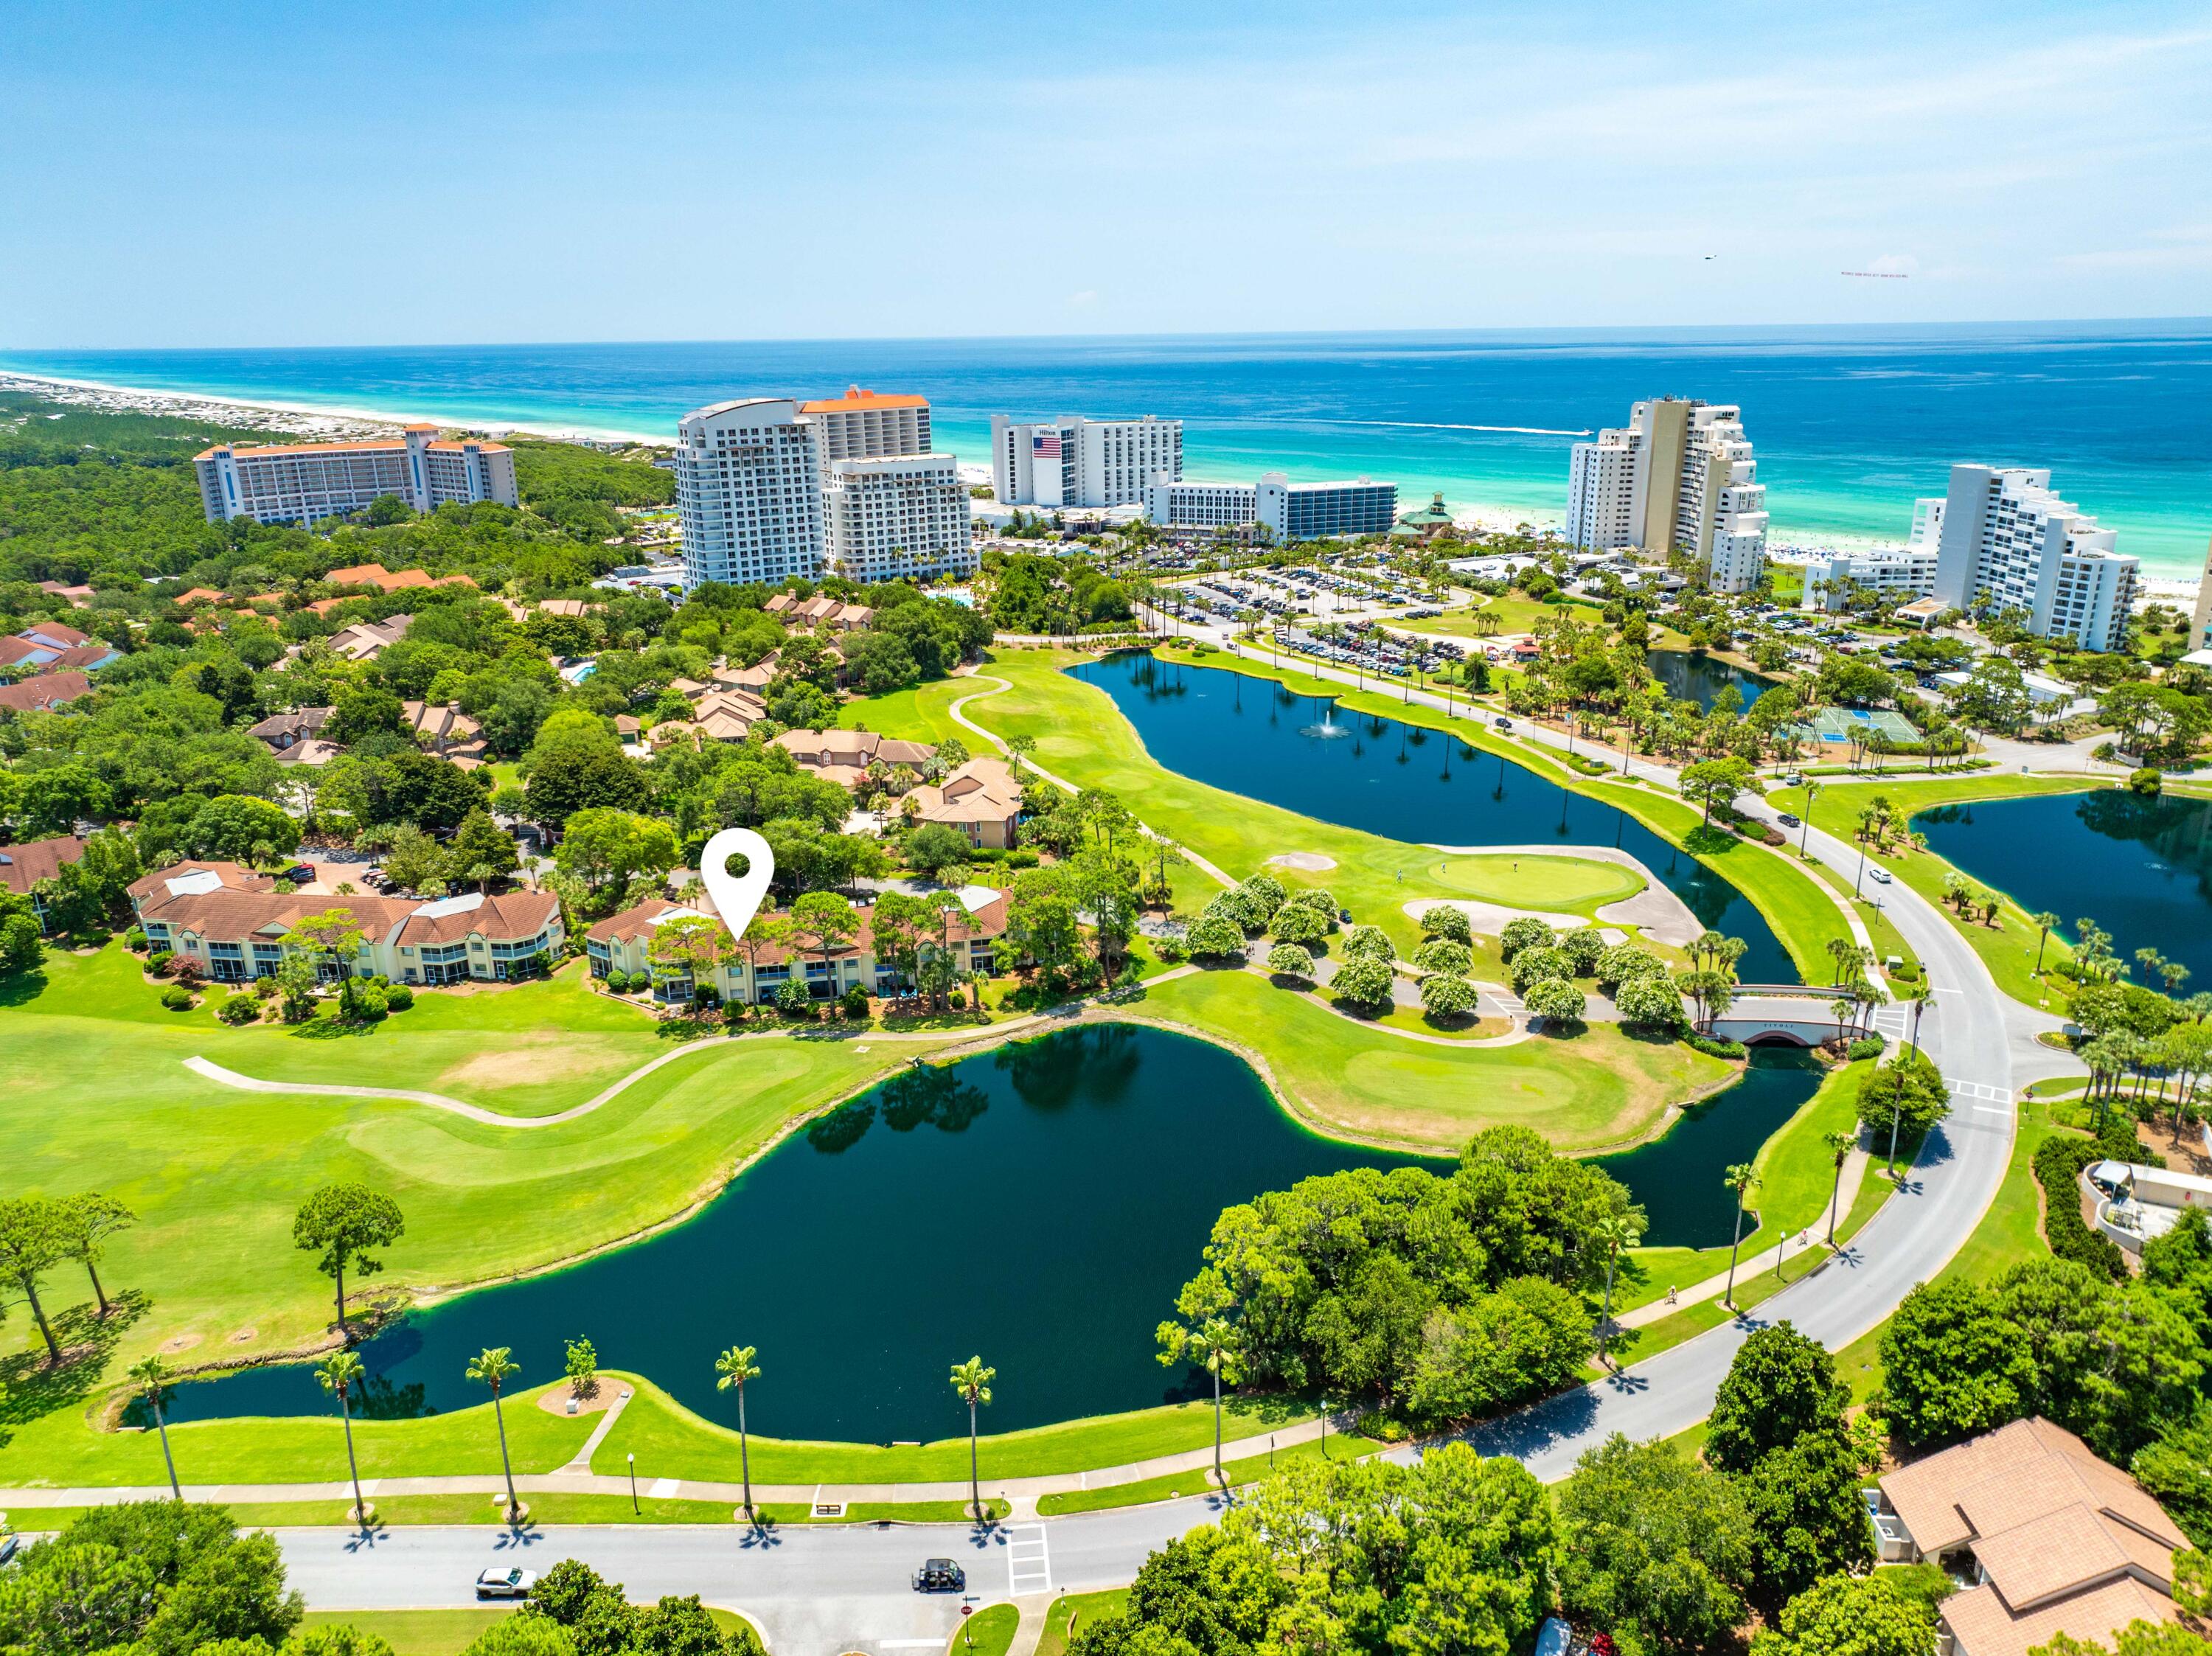
Back on the market at no fault of the Seller!!! Welcome to 5230 Tivoli by the Sea, a beautifully updated 2 bedroom, 2 bath ground-floor condo in Sandestin Golf & Beach Resort, located along the fairways of the Baytowne Golf Course in Miramar Beach, Florida. This turnkey, fully furnished condo offers golf course views, exceptional outdoor living, and a highly desirable golf cart parking space with private charging station, a rare feature in Tivoli. The open-concept living and dining areas are filled with natural light and feature new living room and dining room furniture, a new dining chandelier, and fresh interior paint throughout, including ceilings. The updated kitchen includes quartz countertops, subway tile backsplash, and new pendant lighting, creating a bright, coastal feel that flows seamlessly into the main living space, perfect for both everyday living and entertaining.

Enjoy true indoor-outdoor living with a screened porch featuring a retractable screen plus a rare additional patio overlooking the golf course, ideal for relaxing or hosting guests. The spacious primary suite offers direct porch access and a fully updated bathroom with a walk-in glass shower, new countertops, sinks, and mirrors. The guest bedroom provides comfort and privacy for family or visitors.

This condo is thoughtfully designed for both personal use and investment, featuring two owner's closets for secure storage and a front porch ideal for storing beach gear.  The property is being sold fully furnished and includes a brand-new 4-seater golf cart, making it truly move-in or rental ready.

Located within Sandestin Golf & Beach Resort, a premier 30A area resort community, owners enjoy access to 4 championship golf courses, tennis courts, a full-service marina, biking and walking trails, and private beach access.  Just minutes away is The Village of Baytowne Wharf, offering restaurants, shopping, and entertainment.

Whether you're searching for a Sandestin condo for sale, a vacation rental investment property, or a second home near the beach, 5230 Tivoli by the Sea is a rare opportunity to own a low-maintenance, golf course-front condo in one of the most sought-after resort communities on Florida's Emerald Coast. Buyer to verify all information and dimensions.
#1009710

Miramar Beach

5230 Tivoli Drive 5230

2 Beds

2 Baths

1,369 Sq.Ft.

$585,000

MLS#: 1009710
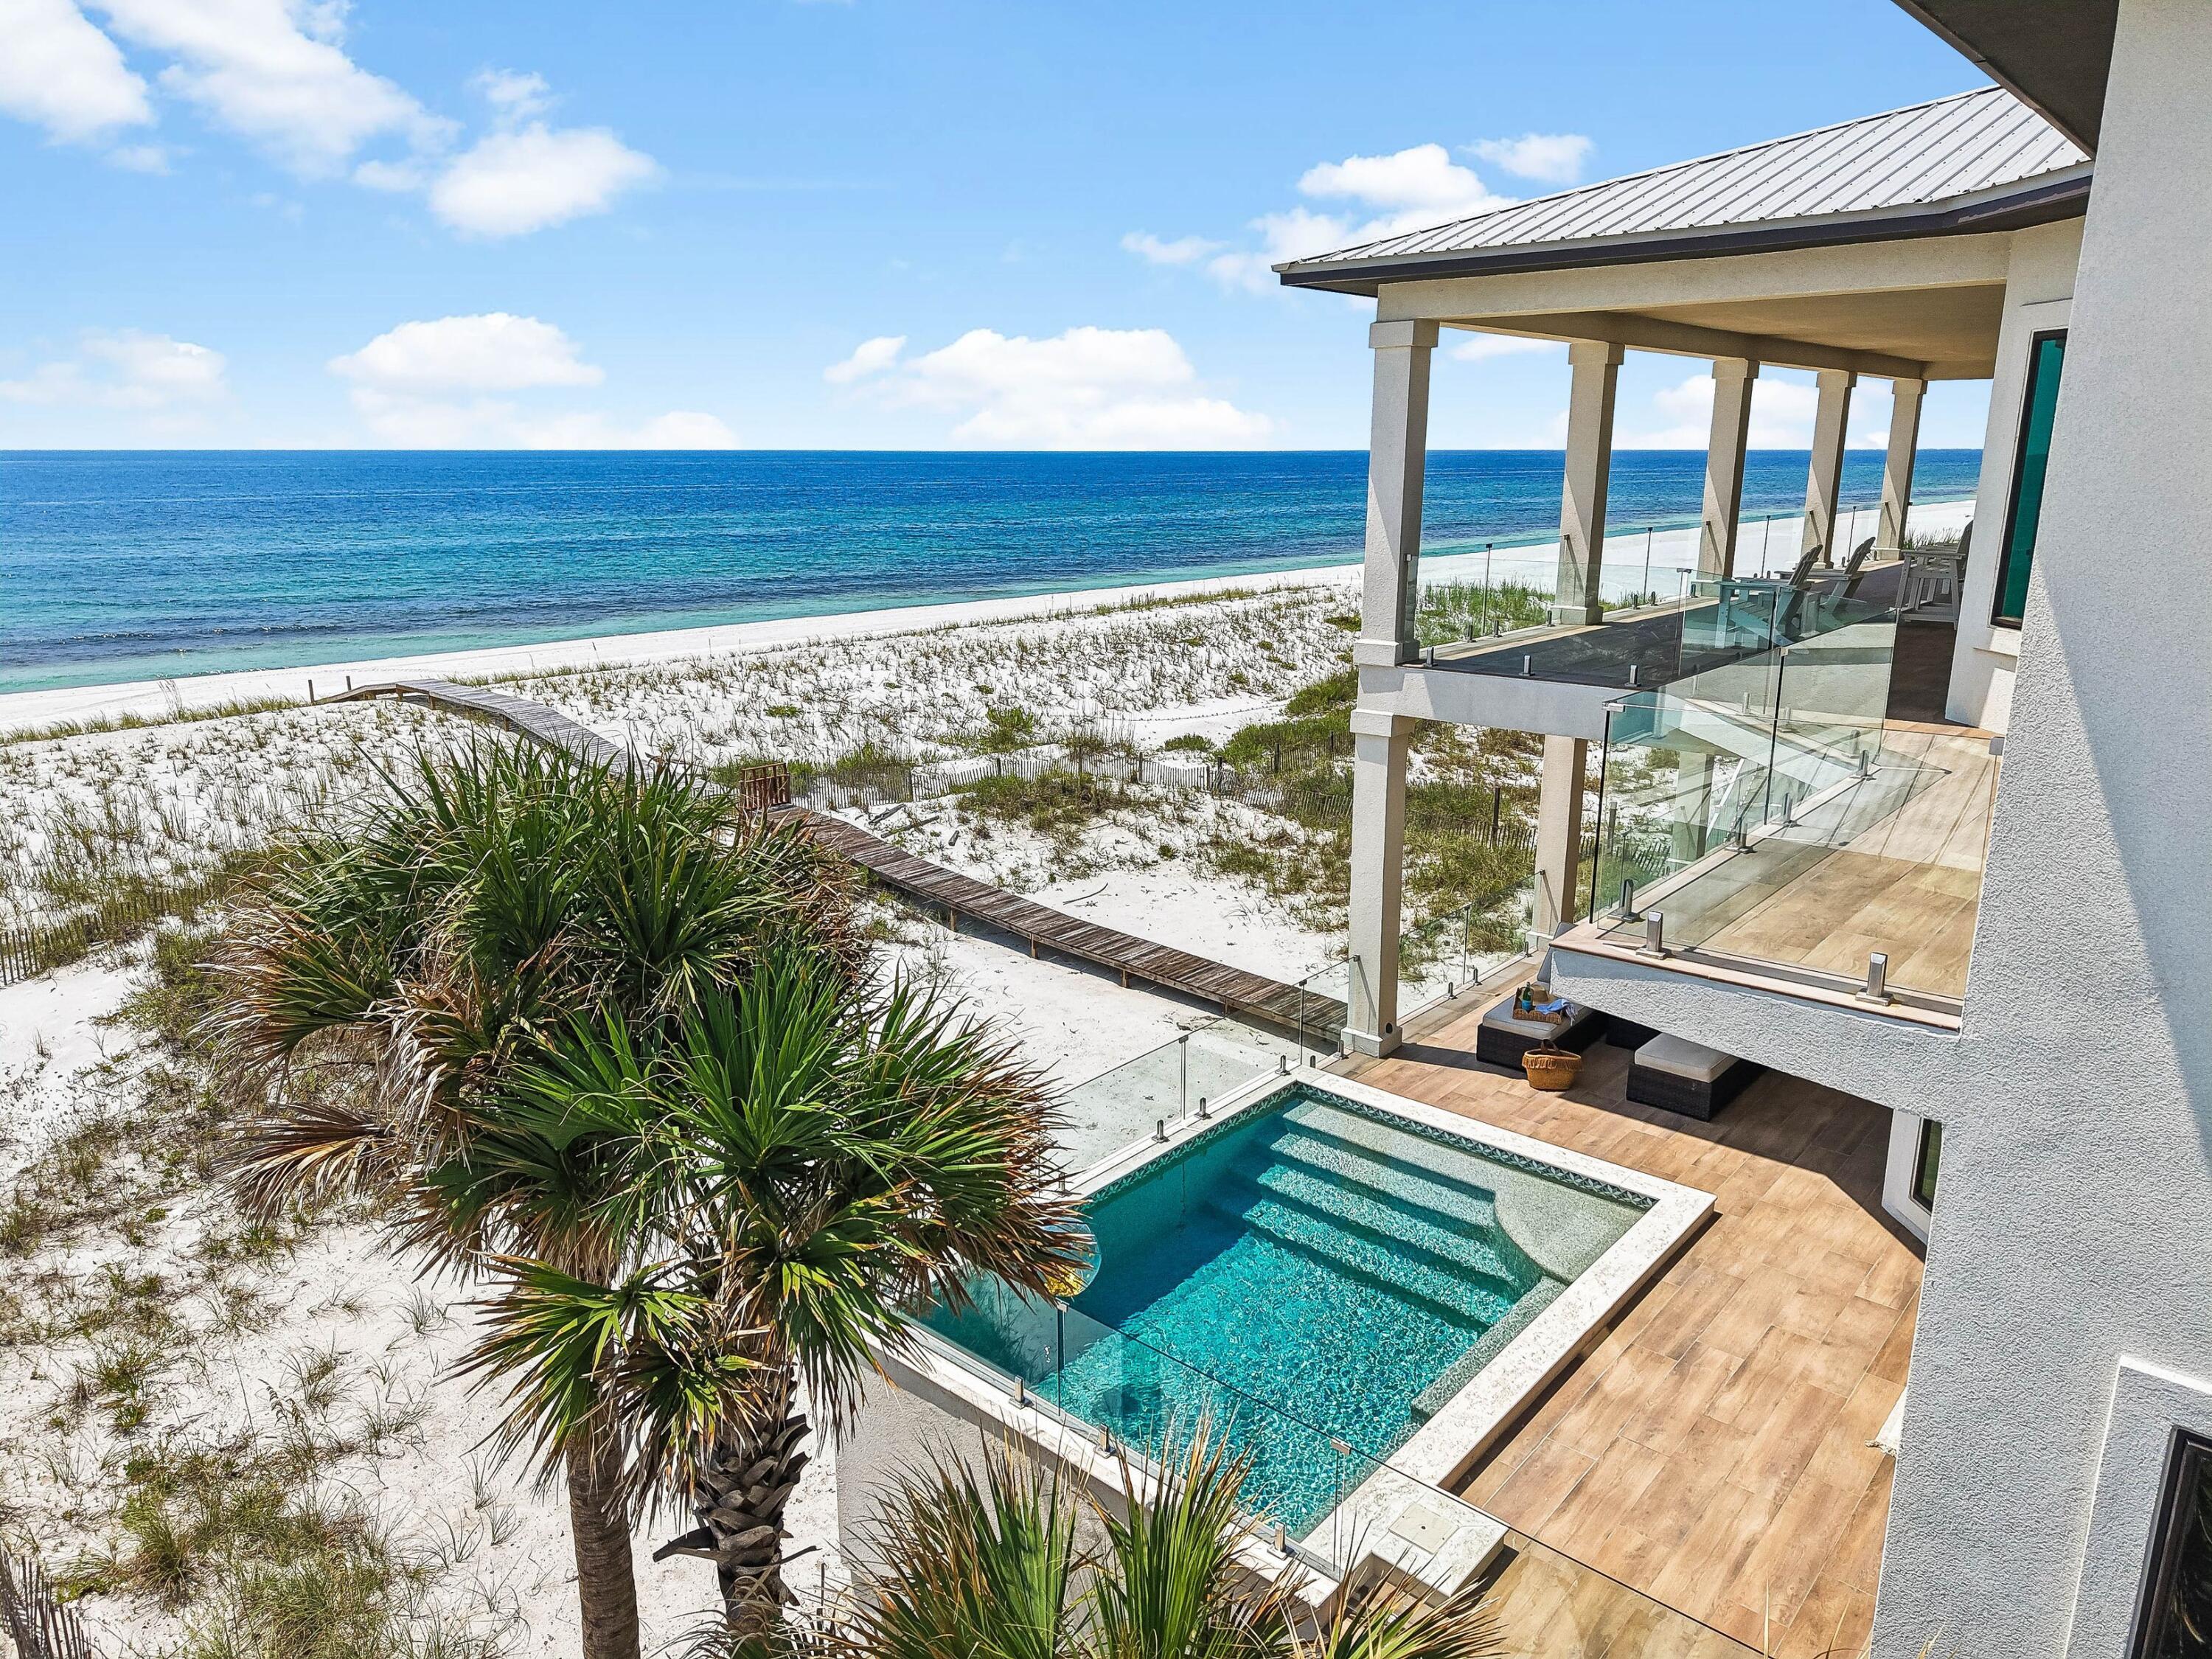
There are beachfront homes, and then there are properties that redefine a market. Nothing of this caliber has ever been offered for sale on Navarre Beach. Set directly along the sugar-white sands and emerald waters of the Gulf of Mexico, 7321 Gulf Boulevard is an extraordinary gulf-front residence distinguished by 95 feet of private frontage, exceptional concrete construction, and a level of engineering and refinement rarely seen on Navarre Beach. Completed in 2023, meticulously maintained and never rented, the three-story residence encompasses approximately 5,499 square feet of conditioned living space and more than 10,600 total square feet. Just three homes from Gulf Islands National Seashore, it enjoys a remarkable setting near miles of federally protected shoreline, pristine dunes and uncrowded beaches--a sense of privacy and natural beauty increasingly difficult to find along the Gulf Coast.

Built with insulated concrete forms (ICF), masonry framing and hard-coat stucco, the home incorporates a reinforced concrete foundation, impact-rated windows and doors, and two geothermal HVAC systems. The result is a residence engineered specifically for its coastal environment, where luxury extends well beyond what is immediately visible.

Inside, six bedrooms and six-and-one-half baths unfold across three beautifully considered levels connected by a custom elevator. Each bedroom features a private ensuite bath, while floor-to-ceiling gulf-facing glass captures sweeping water views throughout the primary living spaces. An elegant kitchen appointed with Thermador appliances anchors the open living and entertaining areas, complemented by a fireplace, dedicated theater and whole-home audio.

Expansive 15-foot-wide concrete terraces extend the living experience toward the water, where an elevated concrete pool with both heating and chilling capabilities overlooks the dunes, white sand and gulf beyond. A climate-controlled game and entertainment area provides additional space for gathering, with doors opening toward the gulf for seamless indoor-outdoor living.

A gated entrance, established tropical landscaping, full fencing and generous parking complete a property designed with equal consideration for beauty, privacy and longevity.

And then there is Navarre Beach itself. Known for its sugar-white sand, emerald-green water and miles of protected natural beauty, this barrier island retains a serenity and authenticity increasingly rare along the Gulf Coast. Here, mornings begin with the sound of the surf and sunsets are experienced from your own stretch of one of Florida's most beautiful shorelines.

Rare in its construction. Exceptional in its frontage. Unprecedented in its market.

7321 Gulf Boulevard represents a new benchmark for luxury on Navarre Beach--an extraordinary coastal residence created with an uncompromising approach to quality, design and longevity.
#1011396

Navarre

7321 Gulf Boulevard

6 Beds

6 Baths

5,499 Sq.Ft.

$9,900,000

MLS#: 1011396
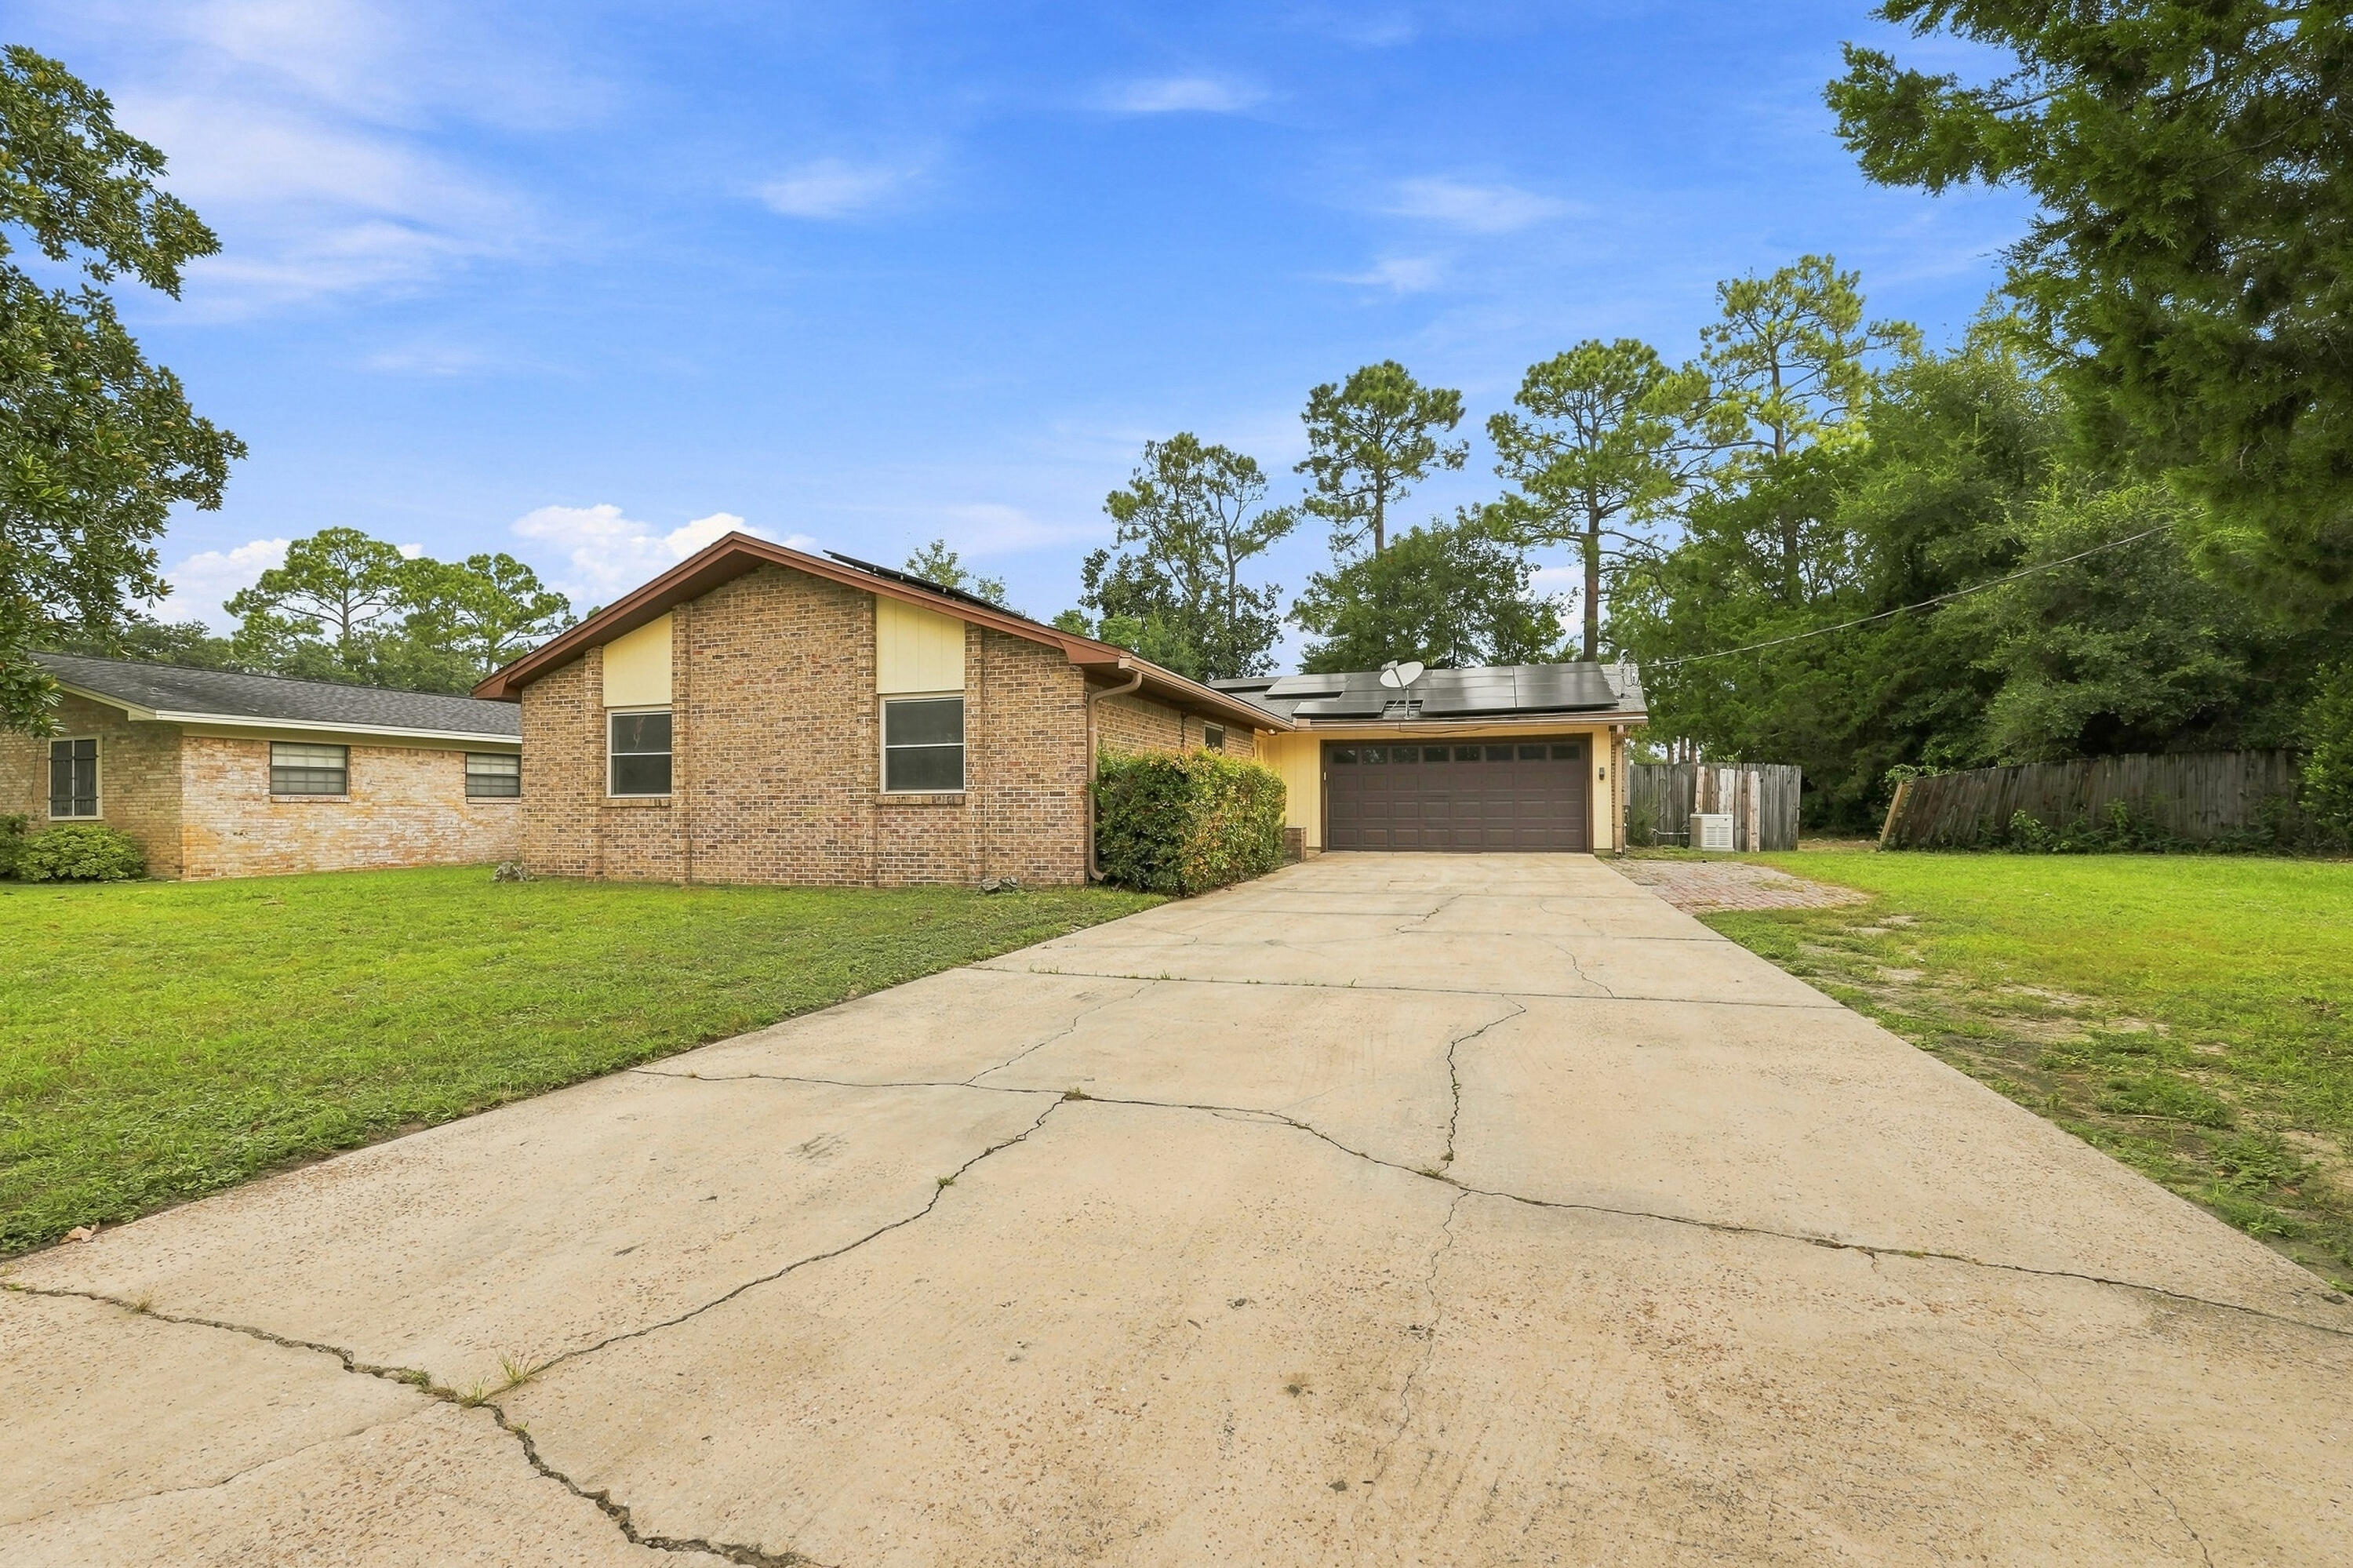
Welcome to 822 Valparaiso Blvd--an excellent opportunity to own a 3-bedroom, 2-bath home in South Niceville for $295,000! Situated on a spacious lot with generously sized front and back yards, this home offers plenty of room both inside and out, along with several valuable upgrades already in place.

As you arrive, you'll appreciate the extended oversized driveway and attached 2-car garage, featuring a reinforced garage door for added durability. Inside, the home offers a comfortable layout with a mix of LVP flooring throughout the common areas, tile in both bathrooms, and carpet in the bedrooms. Upgraded windows provide an additional modern improvement, while the upgraded HVAC system adds to the home's overall comfort and efficiency.

The home also presents an opportunity for its next owner to add their own personal style and make select cosmetic updates over time. Whether you're looking to personalize the space to your taste or simply make improvements as your budget allows, there is plenty of potential to make this home your own.

Step outside to enjoy the large backyard and extended concrete patio, creating a great space for outdoor dining, entertaining, grilling, or simply relaxing. Adding even more peace of mind, the property is equipped with a Generac natural gas generator. The solar panels are another valuable feature and will be paid off by the seller at closing, allowing the new owner to enjoy the benefit of the system without assuming the remaining solar balance. Located approximately 1.2 miles from Niceville High School, this home combines a convenient South Niceville location with a spacious lot, 2-car garage, upgraded systems, solar power, a whole-home generator, and plenty of opportunity to make it your own. At $295,000, this is an opportunity worth seeing in person!
#1011303

Niceville

822 Valparaiso Boulevard

3 Beds

2 Baths

1,485 Sq.Ft.

$295,000

MLS#: 1011303
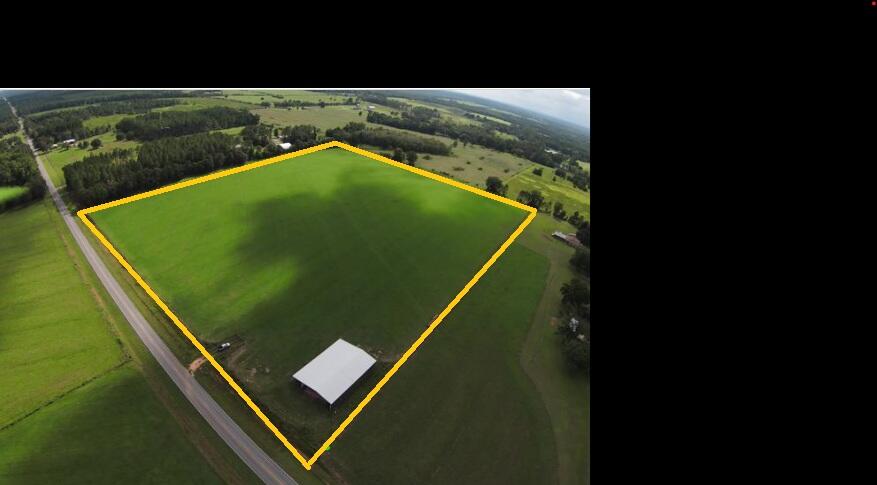
28.57 totally cleared acres. Property is High and Dry.  Fenced and gated. A 5,000 sq.ft., professionally installed, steel building with a 16' x 100' wing down one side. The property has power and water on site with 998' paved road frontage on State Hwy 393. This beautiful property is conveniently located approximately 14 miles north of Hwy 90 and just a short drive to the beaches of the Emerald Coast.
#1011306

Laurel Hill

7784 Hwy 393

None Beds

None Baths

28.57 acres

$579,000

MLS#: 1011306
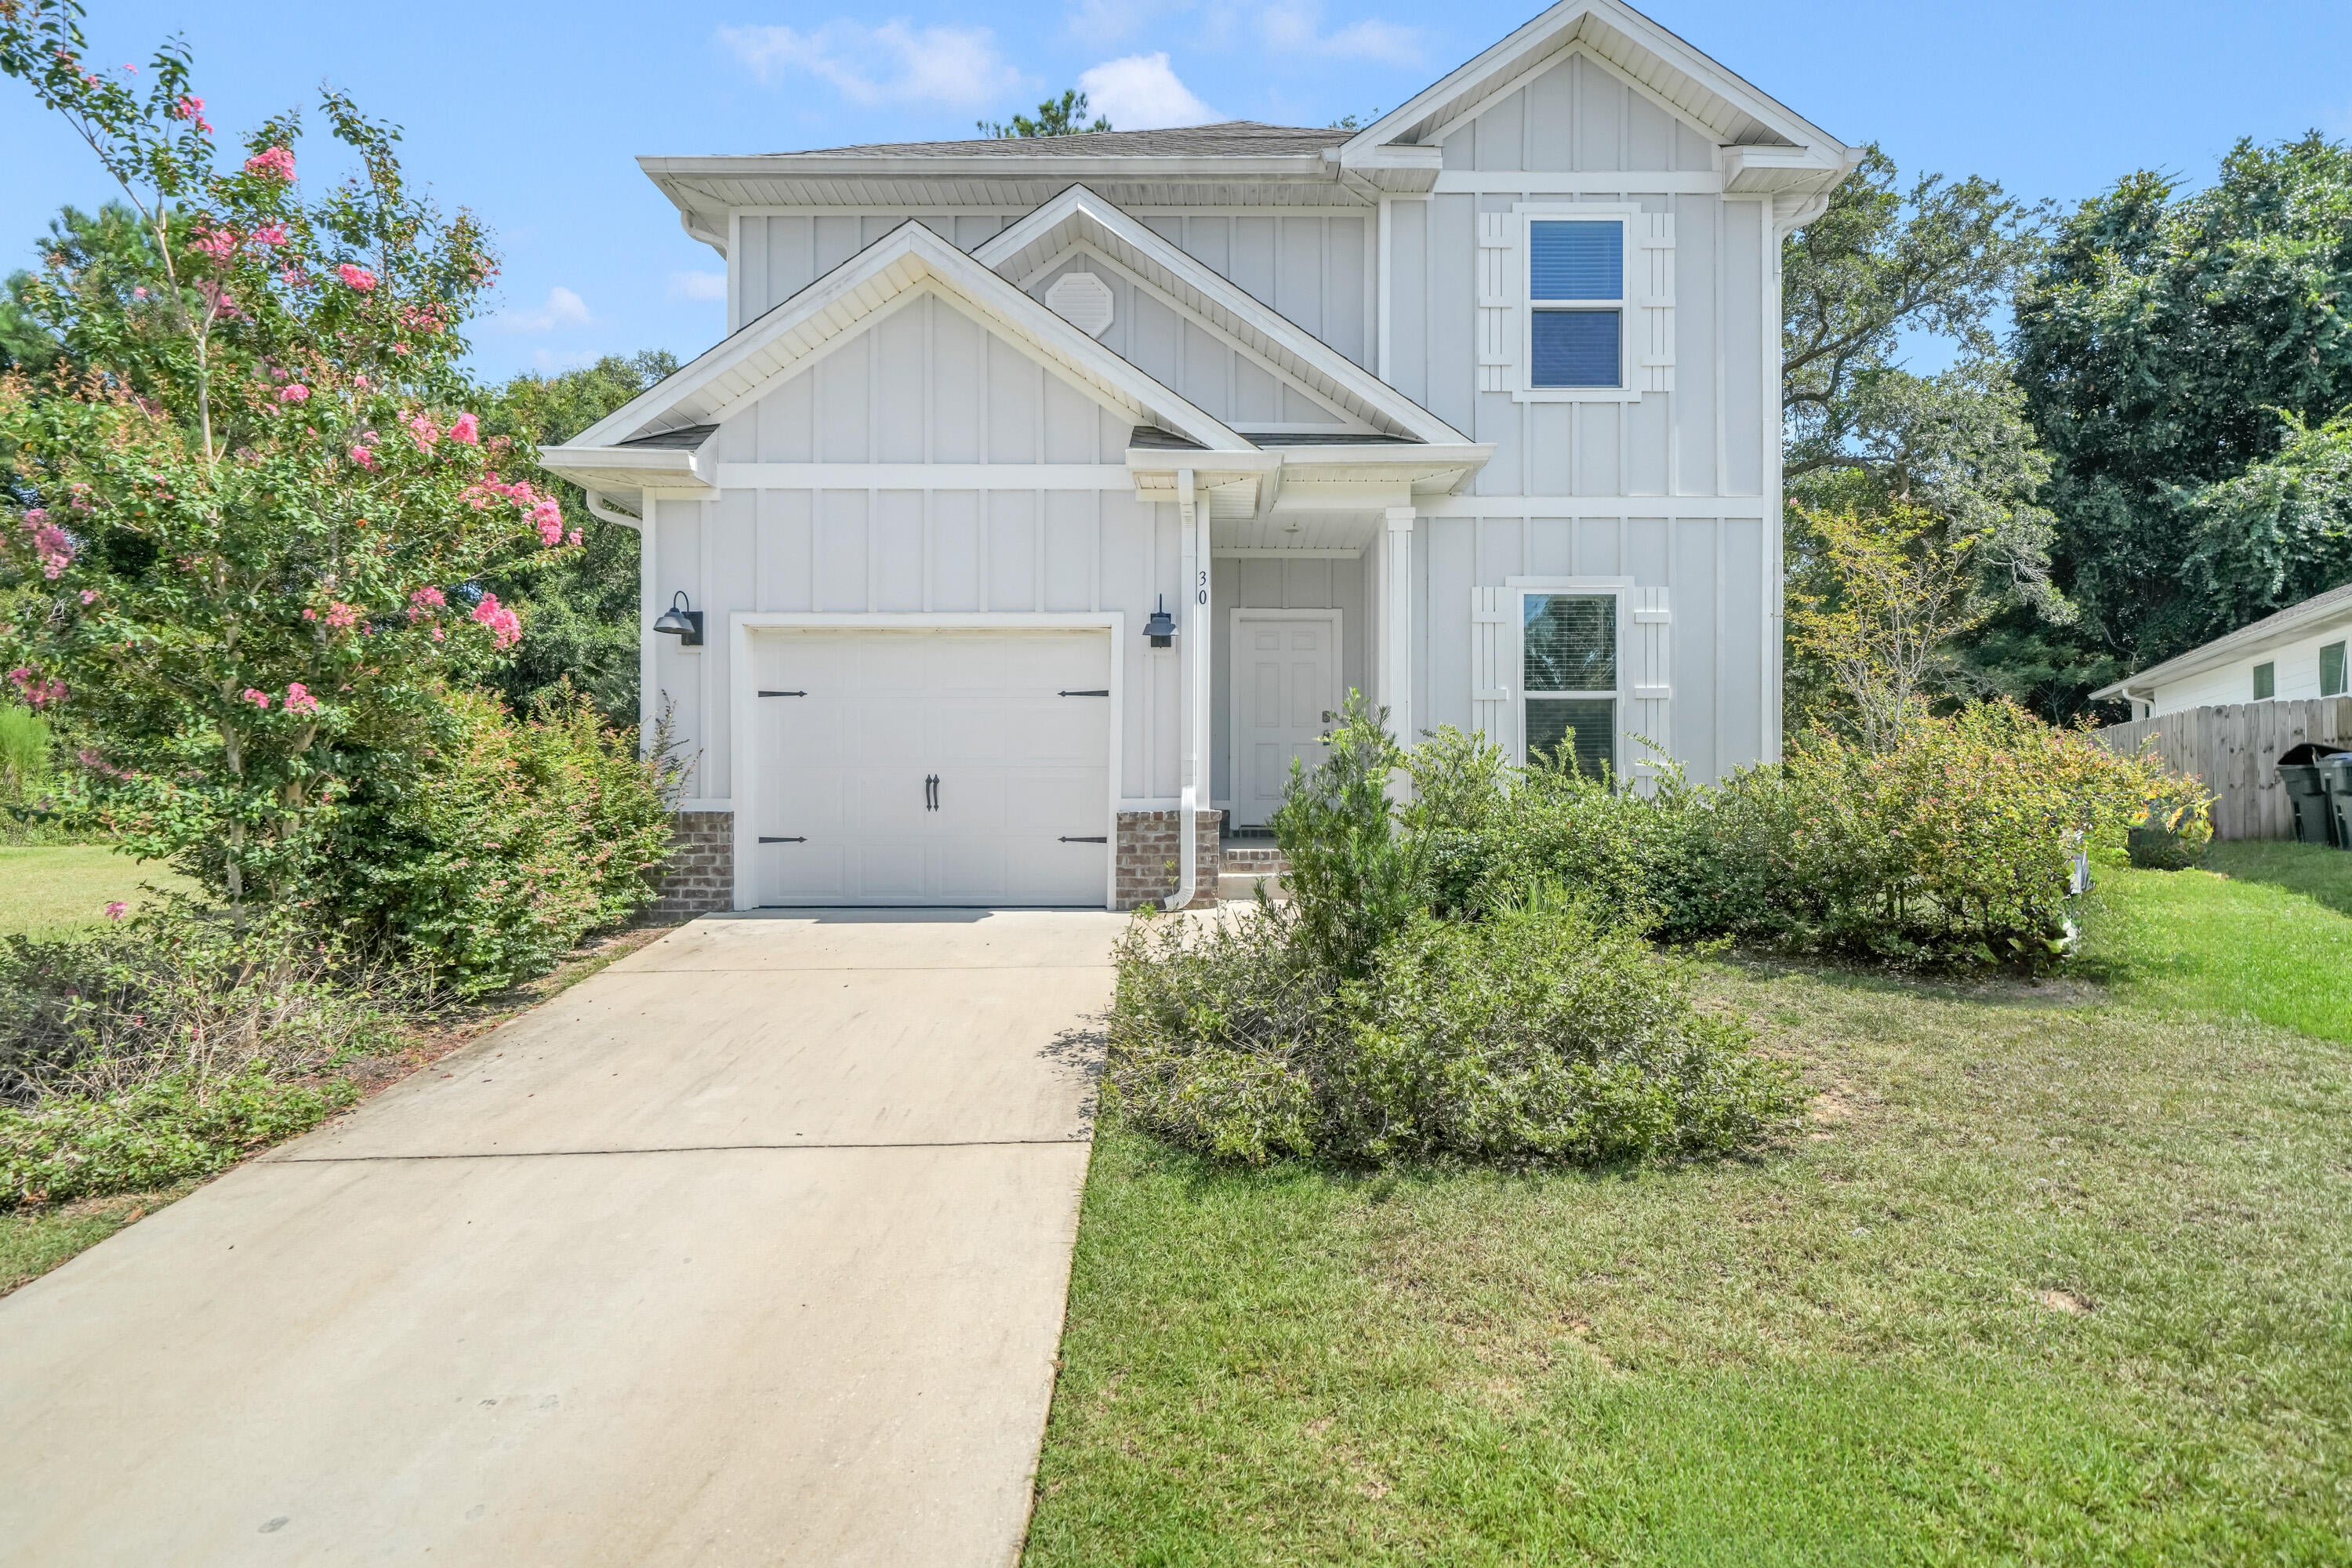
Welcome to LaGrange Landing! This charming neighborhood is home to this like-new 4 bed, 3.5 bath home, offering a spacious and functional floor plan.

Outside, enjoy a cul-de-sac lot with a private, wooded backyard filled with mature trees. The covered patio is the perfect spot for grilling and relaxing. The durable Hardie board exterior adds lasting appeal, while the home was built in 2023, providing the benefit of newer major systems and features.

Inside, the open kitchen offers generous cabinetry, a pantry and center island, flowing seamlessly into the large family room. The first level also features a private bedroom with a large walk in closet and its own bathroom. The laundry is conveniently located downstairs, and the washer and dryer convey. Upstairs, you'll find three additional bedrooms and two additional bathrooms, along with a flex room offering space for a media room, playroom, office or second living area.

LaGrange Landing is a charming neighborhood with sidewalks, a community pool and a private dock with fishing and kayak/paddle access to the Choctawhatchee Bay. Conveniently located near 331 and Highway 20, you're just a short drive from the beaches of 30A, local shopping, restaurants and the amenities you need for everyday life. Don't miss the opportunity to make this spacious home your own - schedule your showing today!
#1011330

Freeport

30 Sandywoods Court

4 Beds

3 Baths

2,318 Sq.Ft.

$415,000

MLS#: 1011330
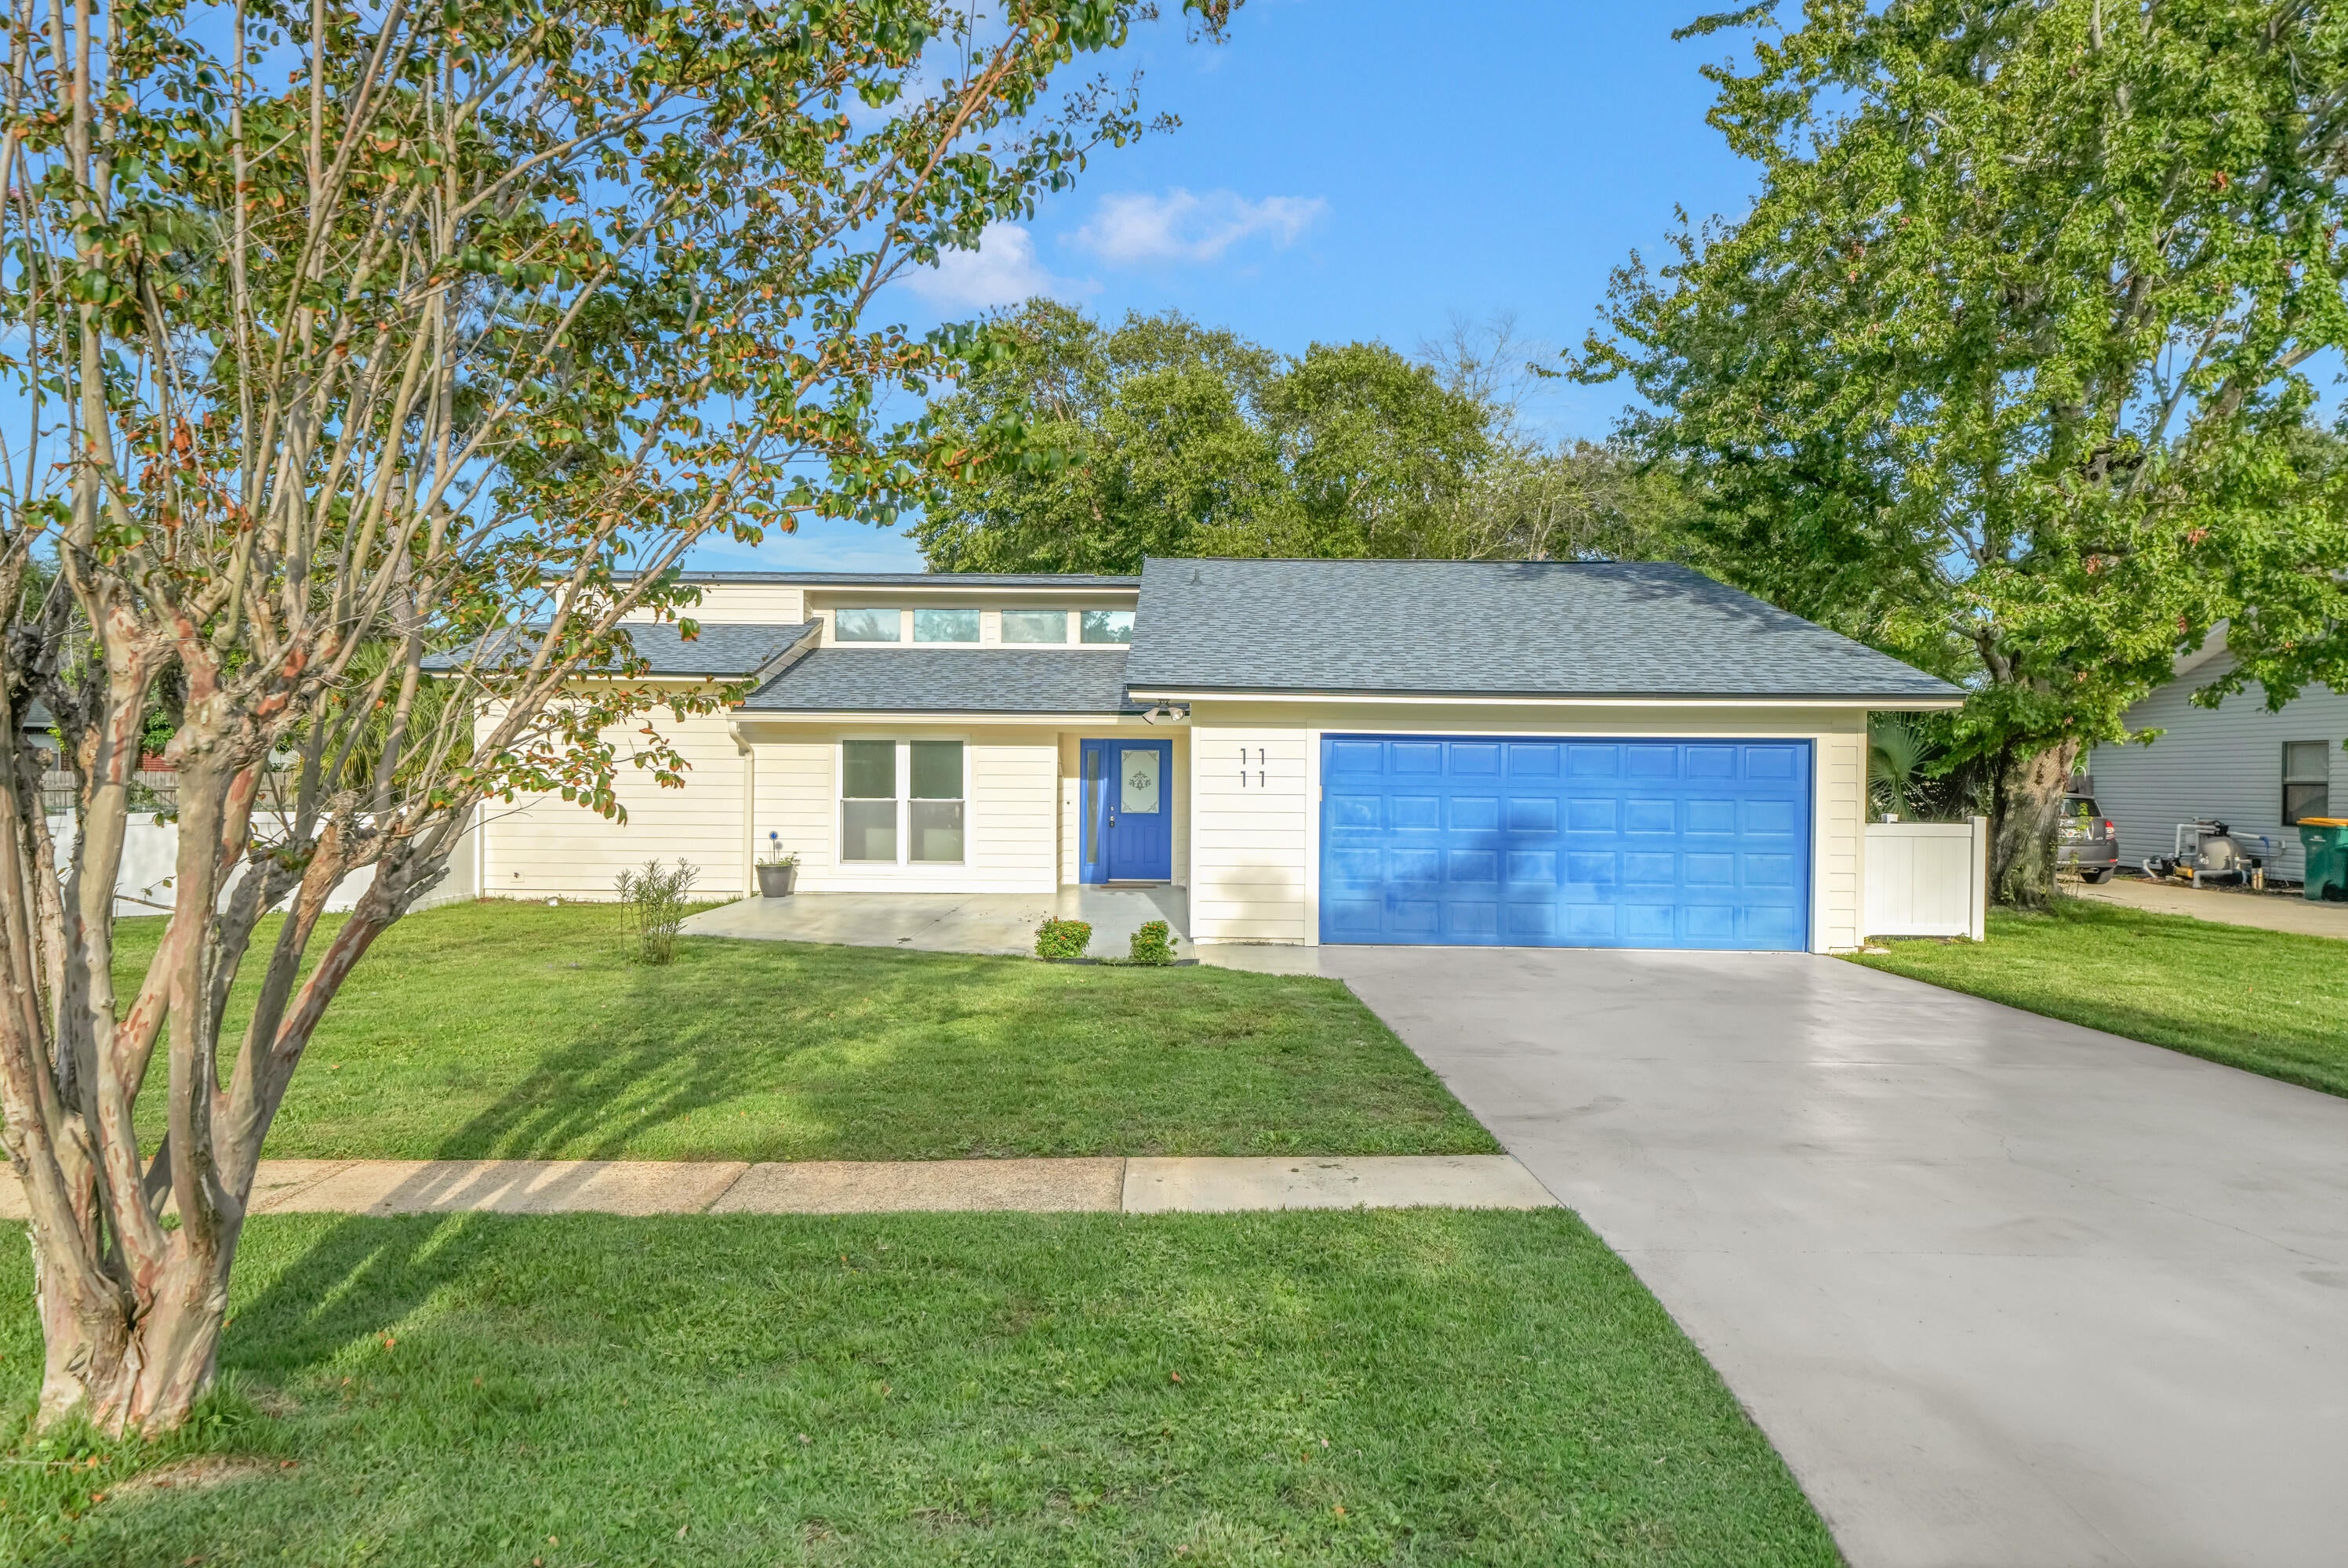
Located in desirable West Destin, this charming home offers an oversized 0.29 acre lot with a large, private, fully fenced backyard. The meticulously landscaped yard is a serene haven with mature trees and paver patio space just off the back of the home. The Hardie board siding, installed in 2021, adds beachy curb appeal, while the 2024 roof and 2022 water heater provide added peace of mind. The concrete driveway is newly poured and a new vinyl white fence has been installed. Inside, the home features vaulted ceilings, updated flooring and cabinetry, and was remodeled within the last 5 years. The interior was recently painted (2026) in the popular Sherwin Williams Greek Villa and the home was professionally deep cleaned prior to listing. The master bathroom features an updated soaking tub with tiled shower walls and a glass door, and updated vanities. The enormous master closet offers custom organization with shelving and drawers. The spacious laundry room provides an abundance of storage and counter space, plus a built in washer and dryer that convey with the home. Ideally located just minutes from Destin's beaches, HarborWalk Village, Destin Commons, dining, shopping, and everything that makes Destin such a sought after place to call home. This is one you'll want to see in person!
Termite control provided by Arrow exterminators and currently services the termite bait stations annually.
#1011340

Destin

1111 Quail Circle

3 Beds

2 Baths

1,456 Sq.Ft.

$439,000

MLS#: 1011340
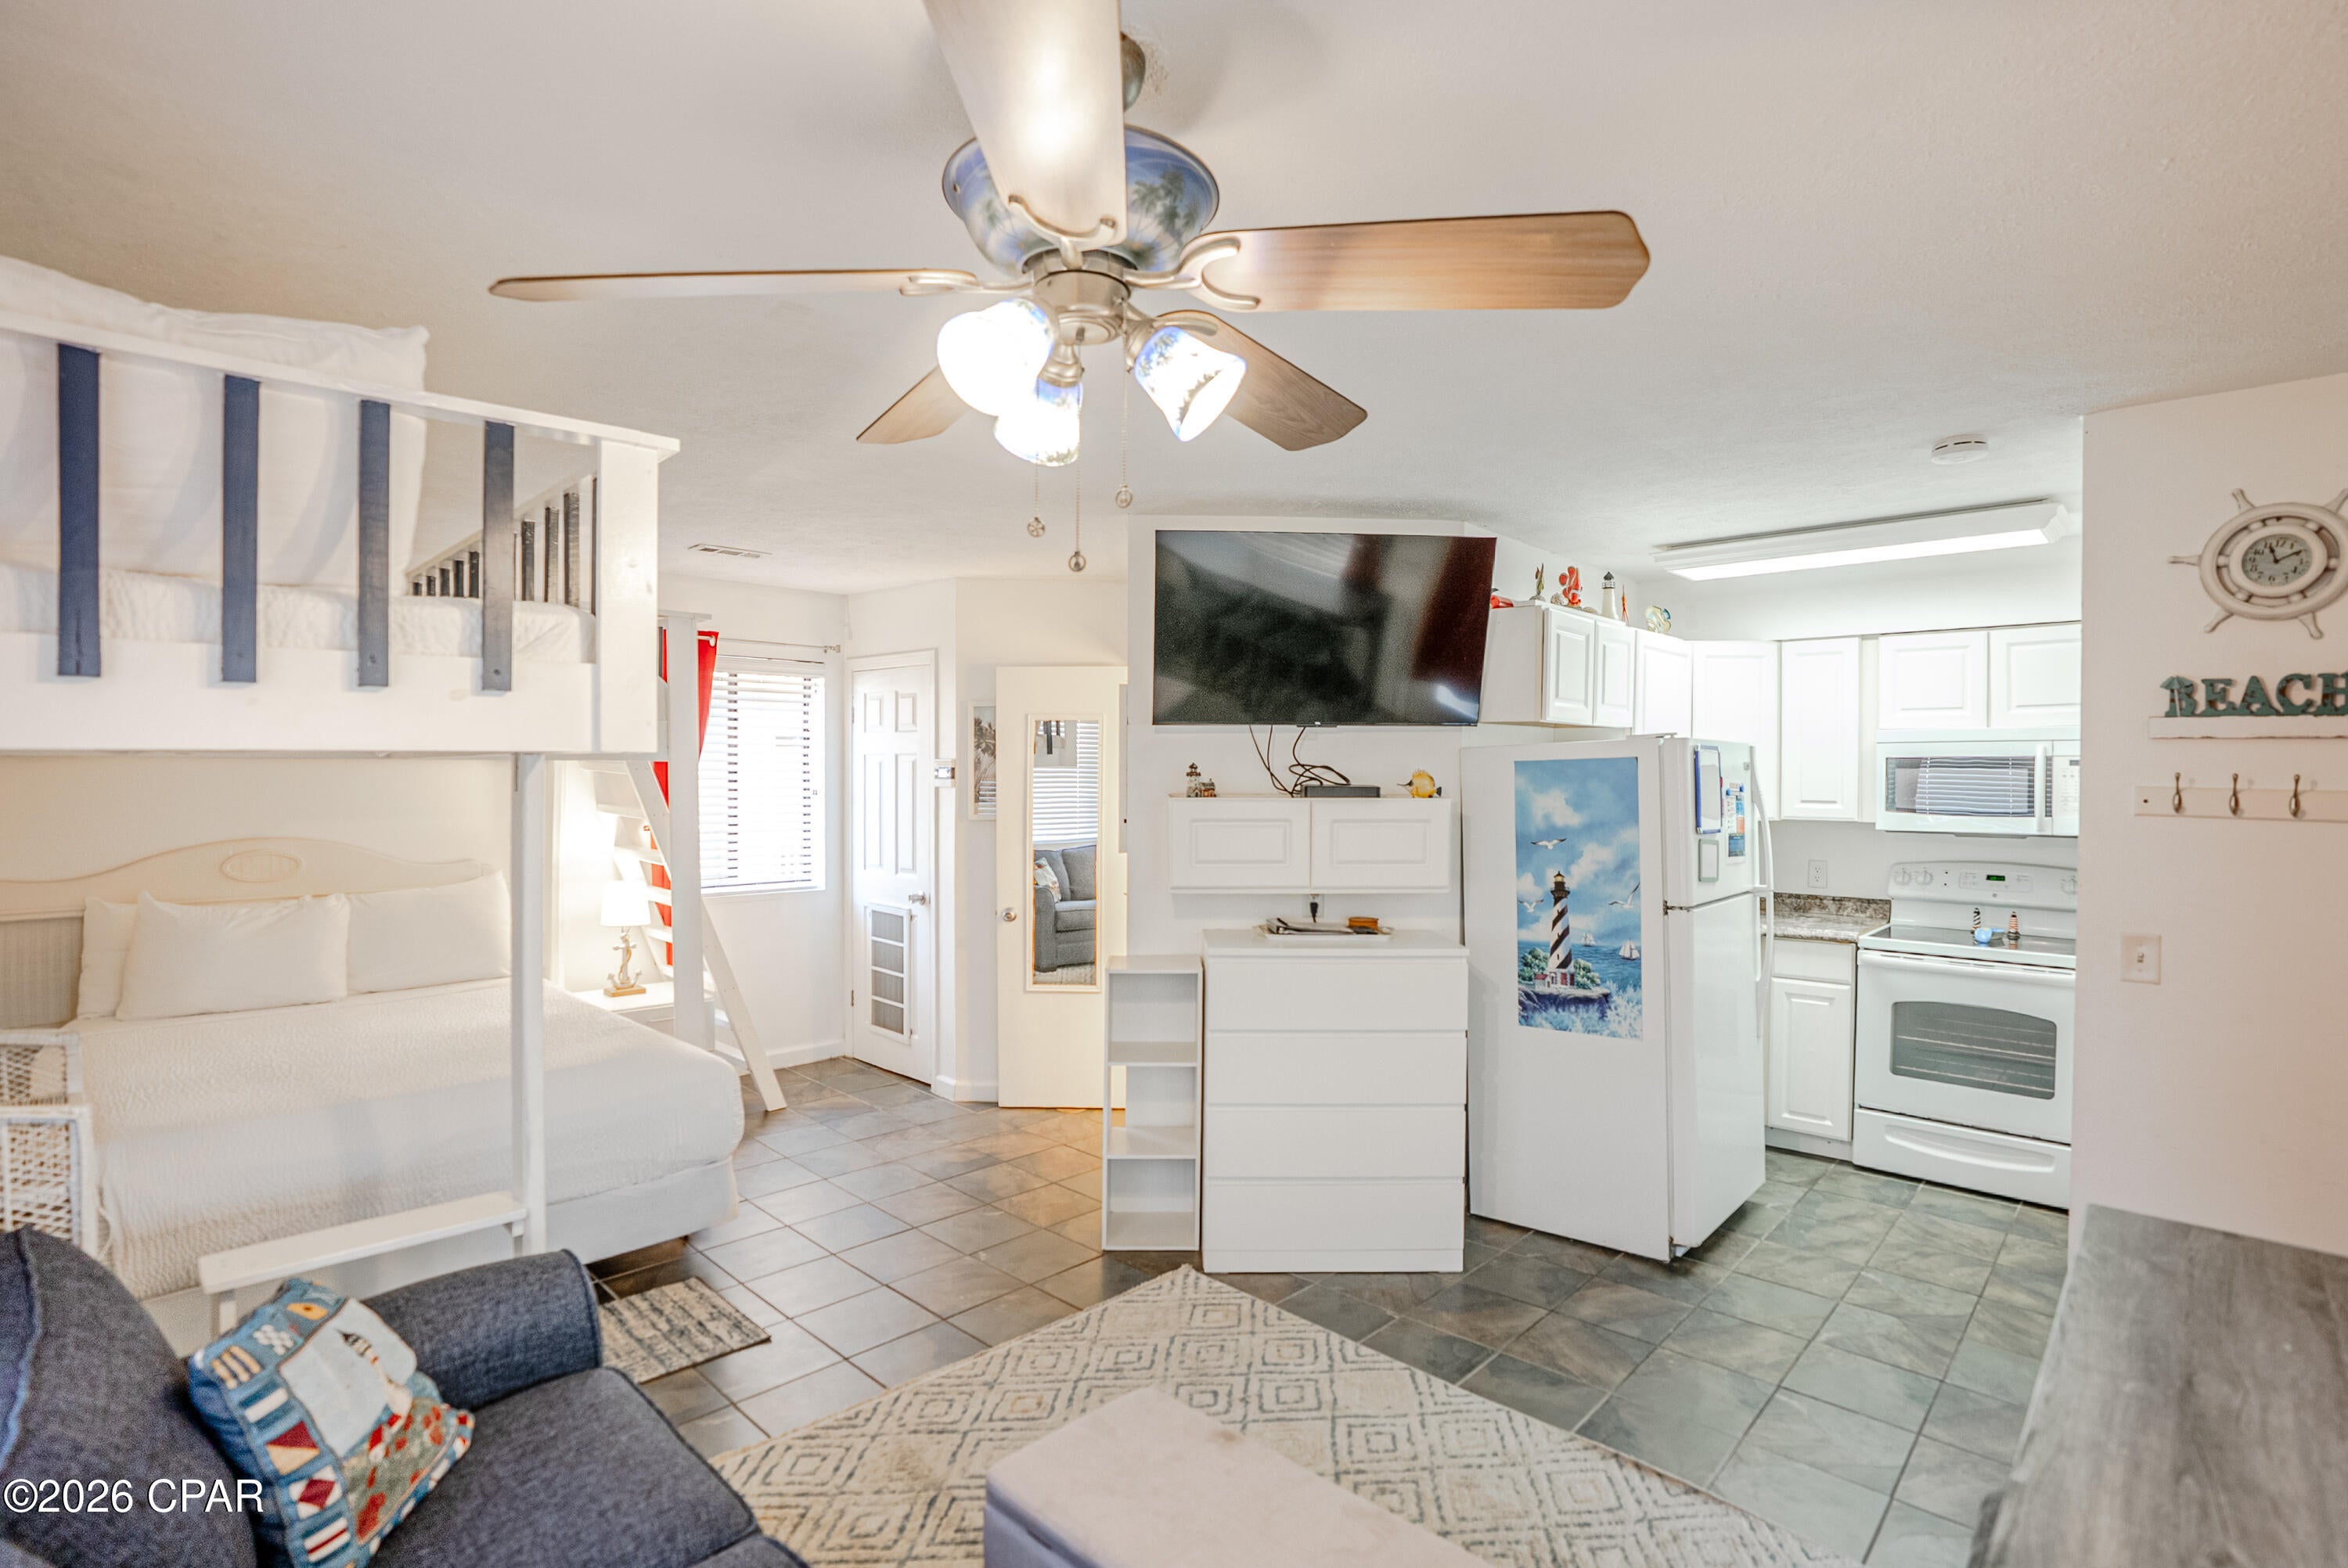
Discover one of the best beachside values in Panama City Beach--a rental-ready studio just steps from the sand. Located in Sand Castle Villas, this beautifully maintained and fully furnished studio condo is truly turnkey and ready to generate income from day one. With custom built-in loft beds, a luxury main sleeping area, and a smart, space-efficient layout, making it especially attractive for short-term rental demand. This condo is one of only two units in the entire complex featuring a rare U-shaped kitchen, offering extra cabinet and counter space--a standout feature for guests and owners alike. The kitchen is fully stocked and features all white appliances, while tile flooring throughout, serene coastal tones, and tasteful décor create a bright, inviting beach retreat.
Enjoy less than a one-minute walk (approximately 150 steps) to the white sugar sands and emerald waters via Beach Access 13 and 14. The complex is well known for its strong short-term and long-term rental performance. Additional highlights include: Private fenced pool and outdoor shower,
Private laundry room just outside the unit with washer, dryer, and extra storage, one assigned parking space plus overflow parking, and balcony space to relax and enjoy the coastal breeze.
Peaceful, smaller complex with a personable, laid-back atmosphere, Close to restaurants, shopping, and a short drive to Pier Park. Whether you're looking for an affordable personal beach getaway, a high-performing investment, or both--this studio delivers exceptional value, charm, and income potential under $150K in today's market.
#795039

Panama City

4114 Holiday Drive 18

None Beds

1 Baths

400 Sq.Ft.

$147,000

MLS#: 795039

1 ... 143 144 145 146 147 ... 666
* Listings identified with the FMLS IDX logo come from FMLS and are held by brokerage firms other than the owner of this website. The listing brokerage is identified in any listing details. Information is deemed reliable but is not guaranteed. If you believe any FMLS listing contains material that infringes your copyrighted work please click here to review our DMCA policy and learn how to submit a takedown request. © 2024. First Multiple Listing Service, Inc.

Send a message

Message successfully sent.

Your message

What is 3 + 4 ?

Reason for contacting?

I agree to receive email communication and understand I can unsubscribe at any time.

I agree to be contacted by Kornelije Josić via call, email, and text for real estate services. To opt out, you can reply 'stop' at any time or reply 'help' for assistance. You can also click the unsubscribe link in the emails. Message and data rates may apply. Message frequency may vary. Privacy Policy

Sign Out

Virtual Assistant

Would you like to take the next step with this property? We can help you schedule a showing or virtual tour, or send you more details.

Yes, I would like more information.

Thank You for Your Reply, One of Our Agents will contact you as soon as possible

No, maybe later.

Thank you, you can always contact me via email, phone number or through the contact form.

Realhub AI

Lucy - Your AI-Powered Realtor

Update Your Temporary Password

Personalize your search

Enter your email and we'll notify you immediately when new listings match what you're looking for.

or enter email address

Already have an account ? Login here

Continue your home search

Area

I agree to receive communications and understand I can unsubscribe at any time.

I agree to be contacted by Kornelije Josić via call, email, and text for real estate services. To opt out, you can reply 'stop' at any time or reply 'help' for assistance. You can also click the unsubscribe link in the emails. Message and data rates may apply. Message frequency may vary. Privacy Policy

Already have an account ? Login here

We use cookies

We use cookies primarily for analytics to enhance your experience. By accepting, you agree to our use of these cookies. You can manage your preferences or learn more about our cookies policy.





