
REALHUB is on fire today

Properties

Browse or get in touch to schedule a walkthrough.

  • Nearby me
Price range

Popular Features

Community Features

Association

Property Features

Waterfront

View

Exterior Features

Interior Features

Style

10000 properties match your criteria

Updated 1 minute ago

E-Alert name
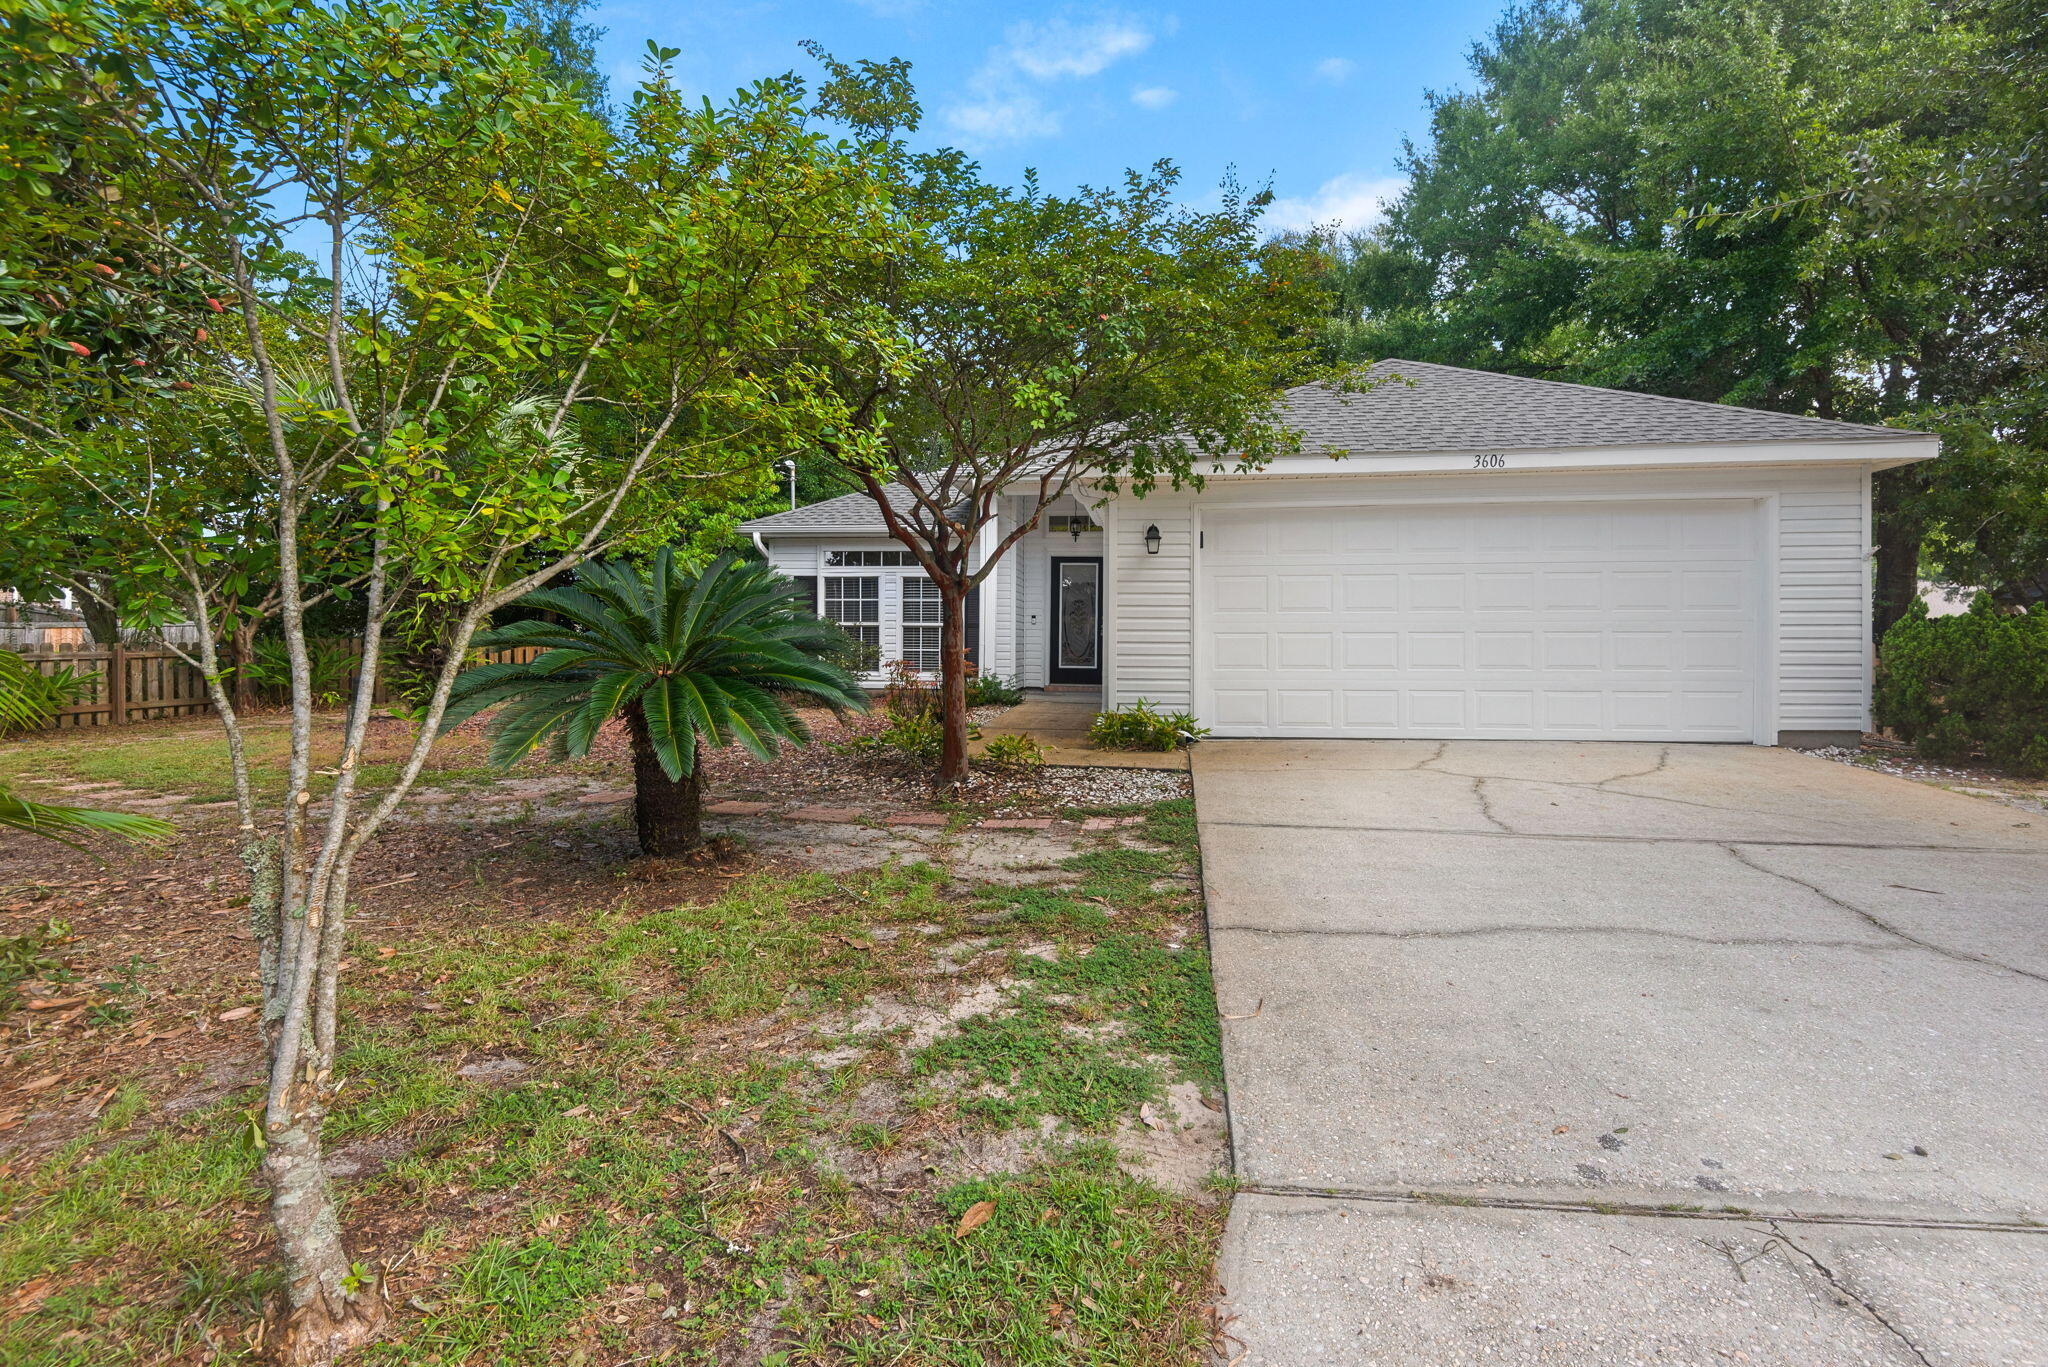
Welcome to Gulf Breeze living at its best in this beautifully maintained one owner home!  A 3-bedroom, 2-bathroom home featuring a 2-car garage, spacious corner lot, and NO HOA. Built in 2004, this residence offers a thoughtfully maintained interior with luxury vinyl flooring throughout, providing a clean, contemporary look with the ease of low-maintenance living and no carpet.  Freshly painted and ready for you! The primary bedroom is super spacious with a large walk in closet. The primary bathroom has dual vanities and a walk in shower with a transom window for natural light.  Two additional bedrooms with big closets share a bathroom with tub/shower combo in between. The great room is open to the kitchen with a hop up bar.  Washer, dryer and refrigerator are included for your convenience.  The outdoor spaces are equally inviting, with lush landscaping enhancing the property's curb appeal and creating a private, welcoming setting.  A generous screened in patio and additional 13X10 concrete patio provides an ideal extension of the living space for outdoor dining, entertaining, morning coffee, or relaxing and enjoying the Gulf Coast lifestyle. The oversized garage has a utility sink and an A/C unit.  A storage shed offers additional space for tools, bikes, beach equipment, and recreational essentials.  Recent and valuable improvements include a newer roof and whole house generator, offering added peace of mind and convenience for Florida l living. The sprinkler system is on a well- no city water.  Ideally positioned in Gulf Breeze, this home is conveniently located near Redfish Point fishing, area beaches, shopping, dining, and everyday amenities, including Walmart and Publix. Easy access to the Garcon Point Bridge provides convenient connectivity throughout the surrounding area. Don't miss this gem- make your appointment today!
#1011385

Gulf Breeze

3606 Quail Run Road

3 Beds

2 Baths

1,498 Sq.Ft.

$324,900

MLS#: 1011385
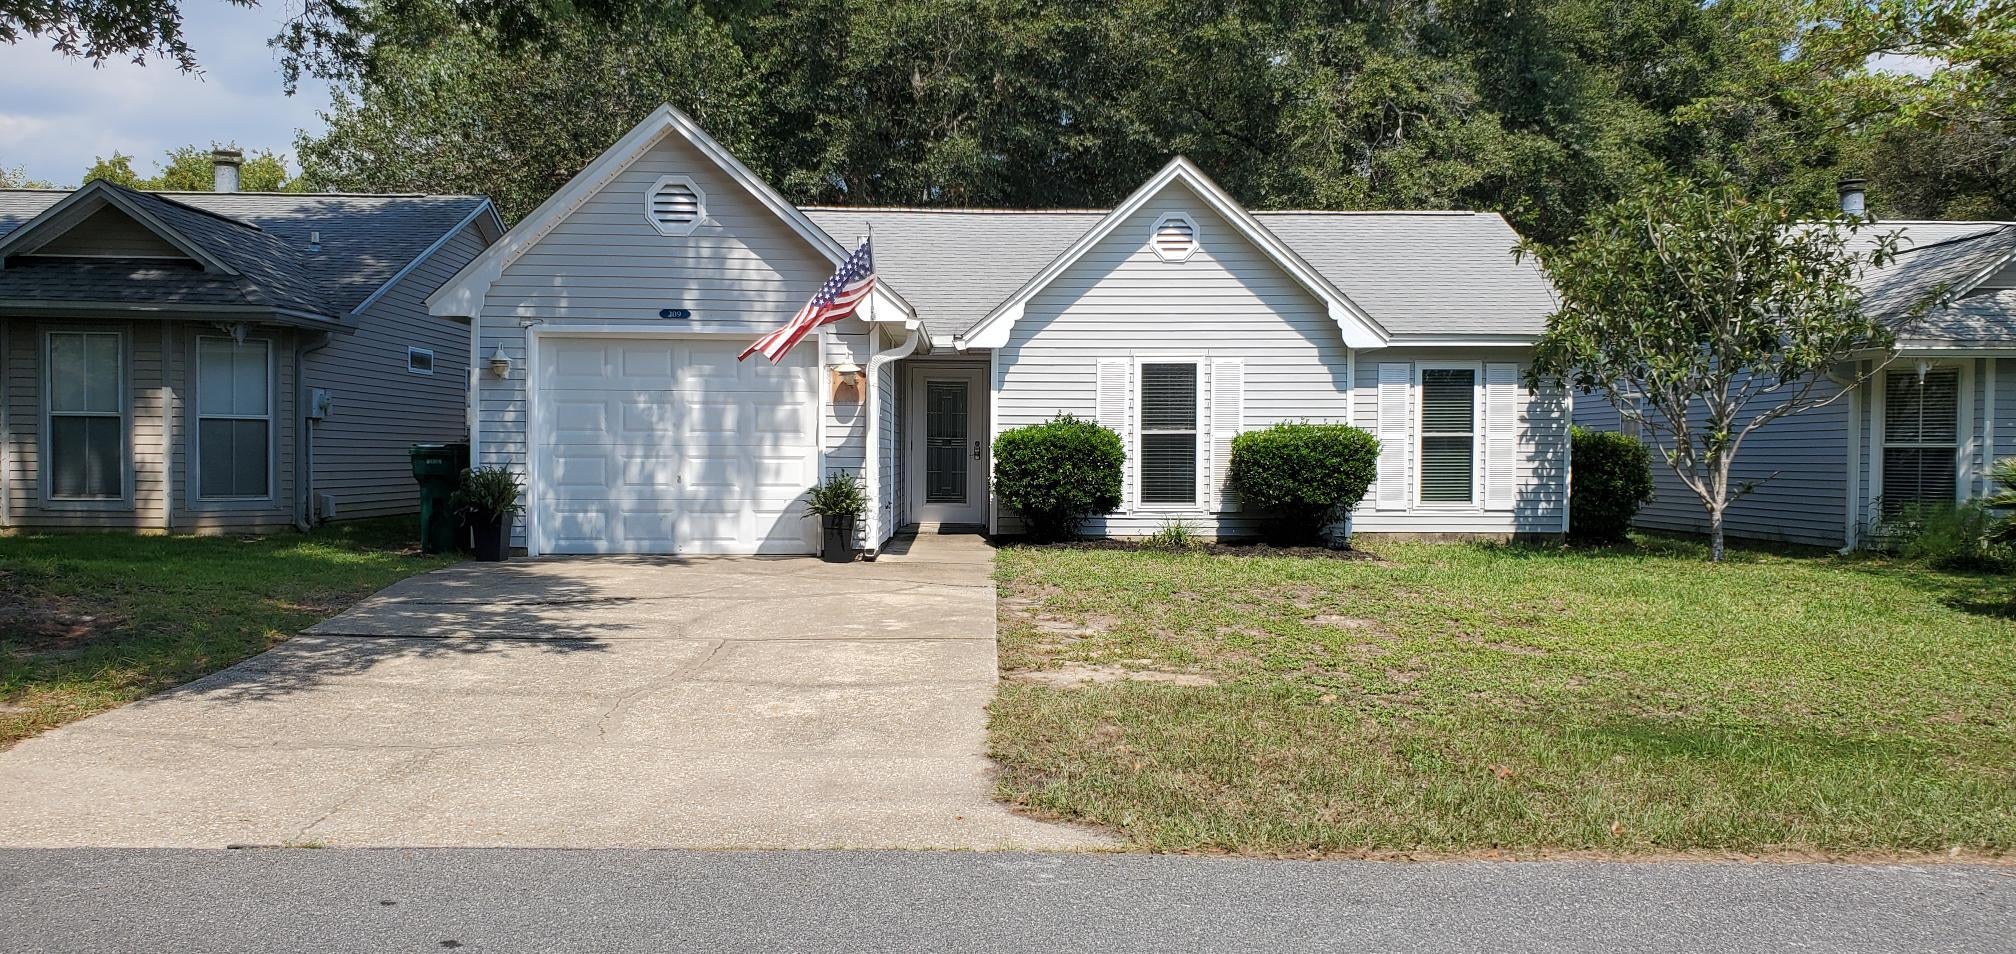
Welcome to your new cozy haven, just 13 miles to Eglin Air Force Base, and 8 miles to Destin via Toll 293, the Mid Bay Bridge. This newly updated home has freshly painted walls and trim throughout as well as a new vanity in the second bathroom. This quaint 3 bedroom, 2 bathroom house is located in Blue Pine Village with a community pool available. Relax in the fenced in backyard with covered porch. Home is pet friendly with owner approval. Updated Photography is coming due to new paint, vanity, and fixtures being installed. To apply: Property management company's online application portal system.

*Background, credit checks
*Pet friendly upon approval
*Move out clean fee charged
#1011316

Niceville

109 Meadowbrook Court

3 Beds

2 Baths

1,120 Sq.Ft.

$2,000

MLS#: 1011316
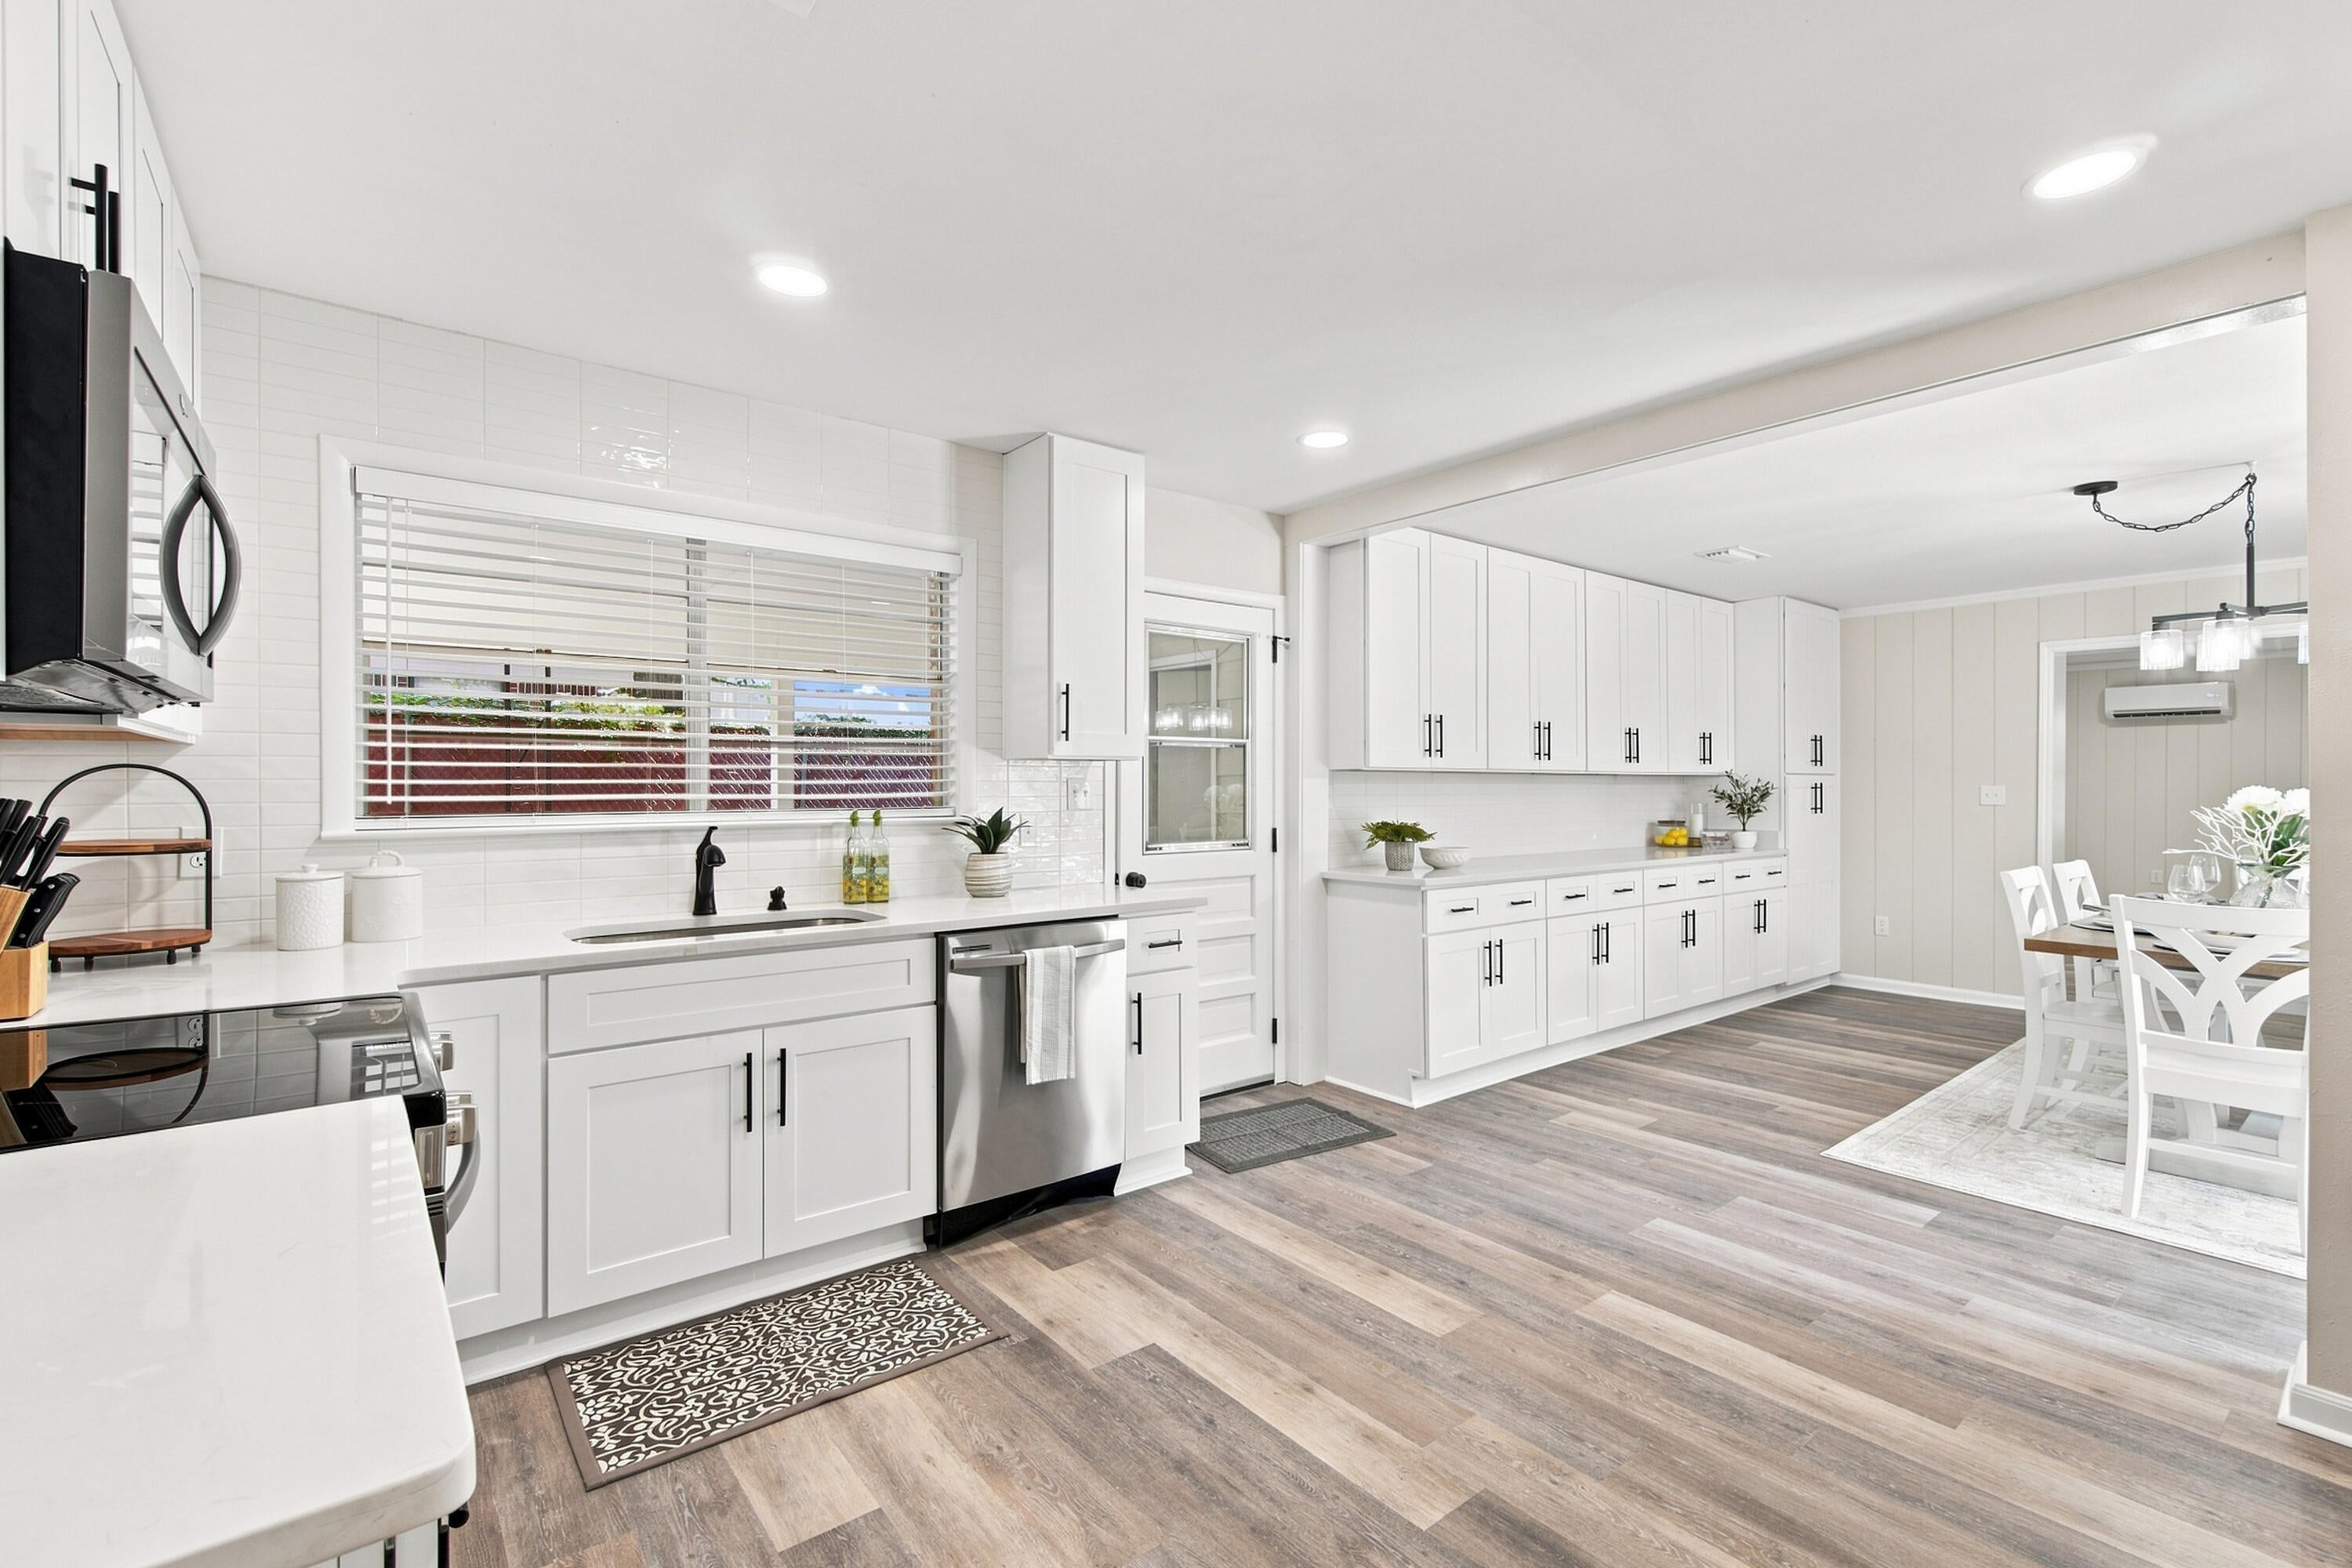
**NEW/2026 - ROOF, HOT WATER HEATER, ELECTRICAL REWIRE, HVAC DUCTWORK AND 12,000 BTU MINI-SPLIT** Come see this beautifully renovated 3 Bed/2 Bath home located in the heart of Fort Walton Beach! This one-level home offers 2,246SF of living space and has been thoughtfully updated with modern finishes and major system improvements throughout. The home features an updated kitchen with new cabinetry, granite countertops, a custom backsplash, and stainless steel appliances. Both bathrooms have been upgraded with new vanities, mirrors, hardware, and beautifully refinished tile, creating a fresh and modern feel.

The spacious floor plan offers a comfortable living room, lovely dining area, and functional office. The MASSIVE 400SF Bonus Room provides creative opportunities for any scenario: Game room, children's play, craft, or multi-use... You'll have the flexible space you need to suit your needs! 
Outside, the property offers a large 9,511-square-foot lot with an oversized carport, fenced backyard, concrete patio, and yard storage building. Come see 225 Bayou Woods Drive and make this renovated home your own!
#1011297

Fort Walton Beach

225 NW Bayou Woods Drive

3 Beds

2 Baths

2,246 Sq.Ft.

$409,000

MLS#: 1011297
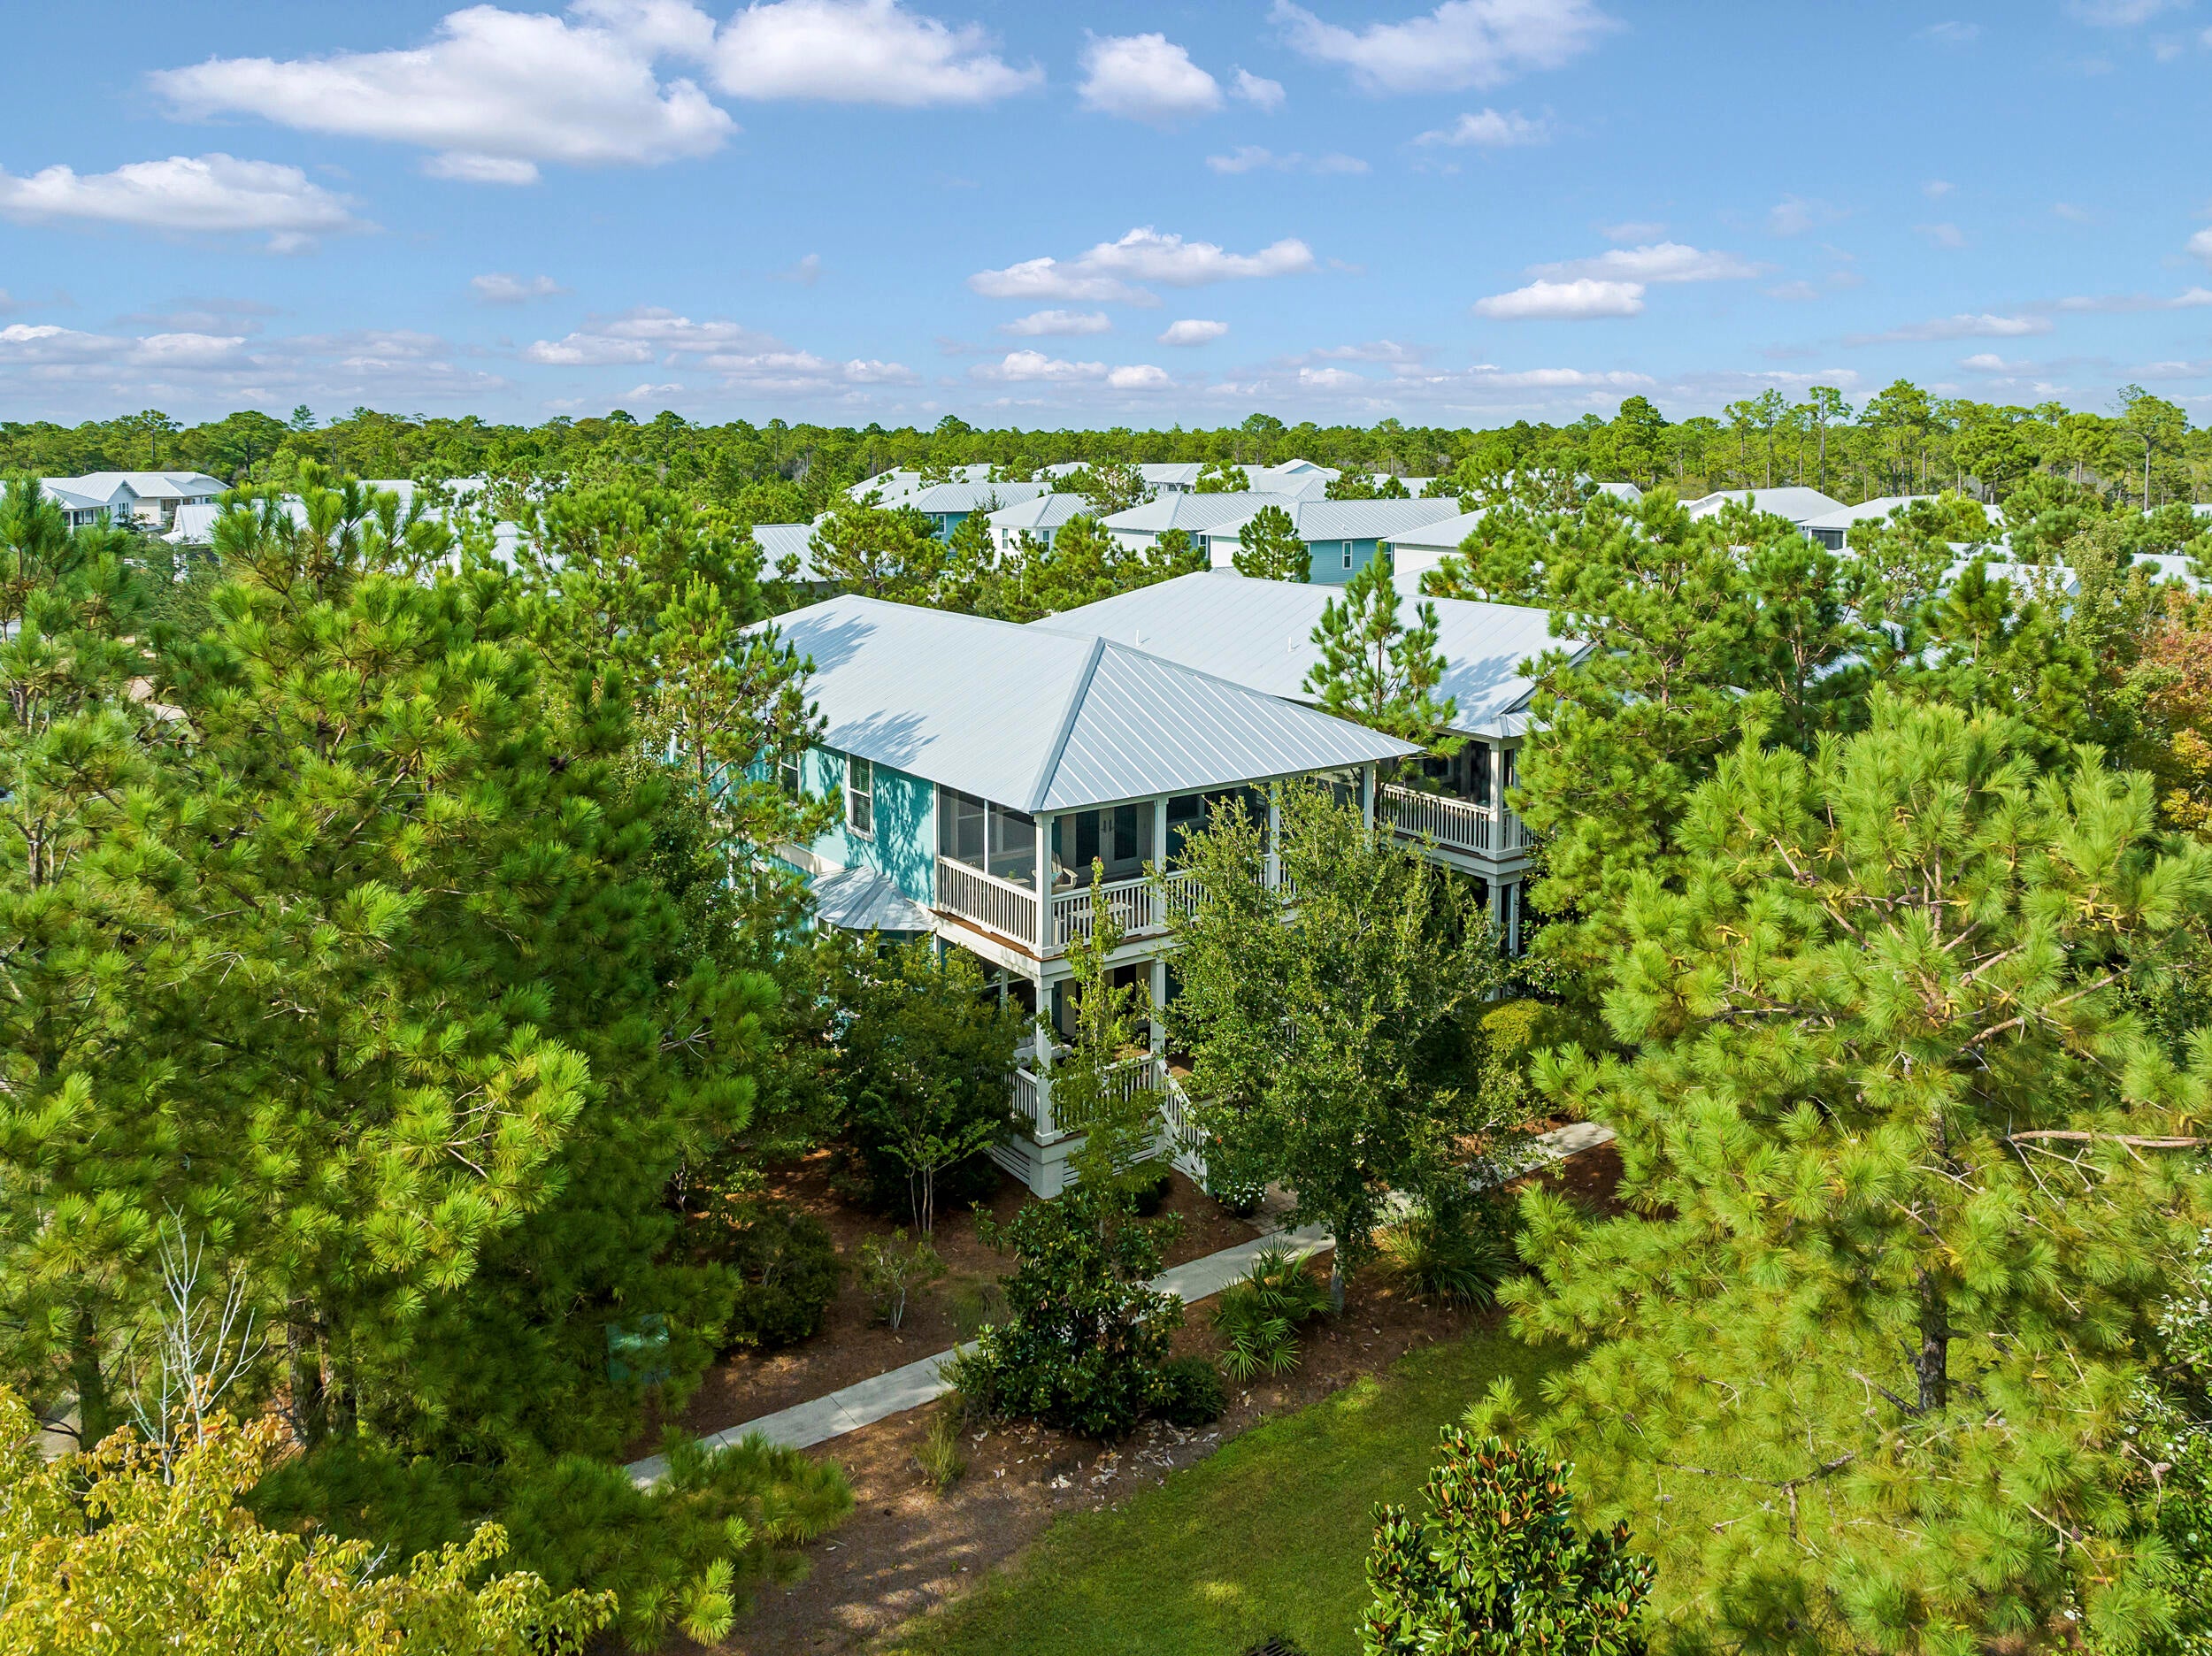
Welcome to 8 Lovegrass Way, a beautifully maintained and never-rented home offering exceptional privacy in the sought-after NatureWalk at Seagrove community. Situated on a desirable corner homesite and surrounded by mature trees, the home creates a peaceful, elevated treehouse-like setting. The front of the property overlooks green space, providing the perfect place for children or four-legged family members to play.
One of the home's most distinctive features is the rare extended two-car garage, offering generous space for vehicles, golf carts, bicycles, beach gear, and additional storage. Recently painted inside and out, the home feels fresh, inviting, and ready to enjoy. It is offered furnished, making it an ideal primary residence, second home, or turnkey beach retreat. Adding even more value, the CDD bond has been paid in full, resulting in lower annual property taxes for the new owner.
NatureWalk is known for its resort-style amenities and relaxed, family-friendly atmosphere. At the heart of the community is The Gathering Place, featuring a beach-entry pool, heated lap pool, hot tub, kiddie pool, shaded lounge areas, playground, firepit, and grilling stations. Residents can also enjoy pickleball courts, fitness stations, scenic walking and biking trails, and peaceful green spaces throughout the neighborhood. The community's popular Lily Lane beach trail provides convenient access toward the white-sand beaches of the Gulf, while nearby pathways make it easy to bike or golf cart to Seaside, WaterColor, shopping, dining, and everything that makes the 30A lifestyle so special. With its rare garage, private setting, paid-off CDD bond, beautiful surroundings, and exceptional community amenities, 8 Lovegrass Way offers a truly special opportunity in NatureWalk at Seagrove.
#1011384

Santa Rosa Beach

8 Lovegrass Way

4 Beds

3 Baths

2,234 Sq.Ft.

$1,250,000

MLS#: 1011384
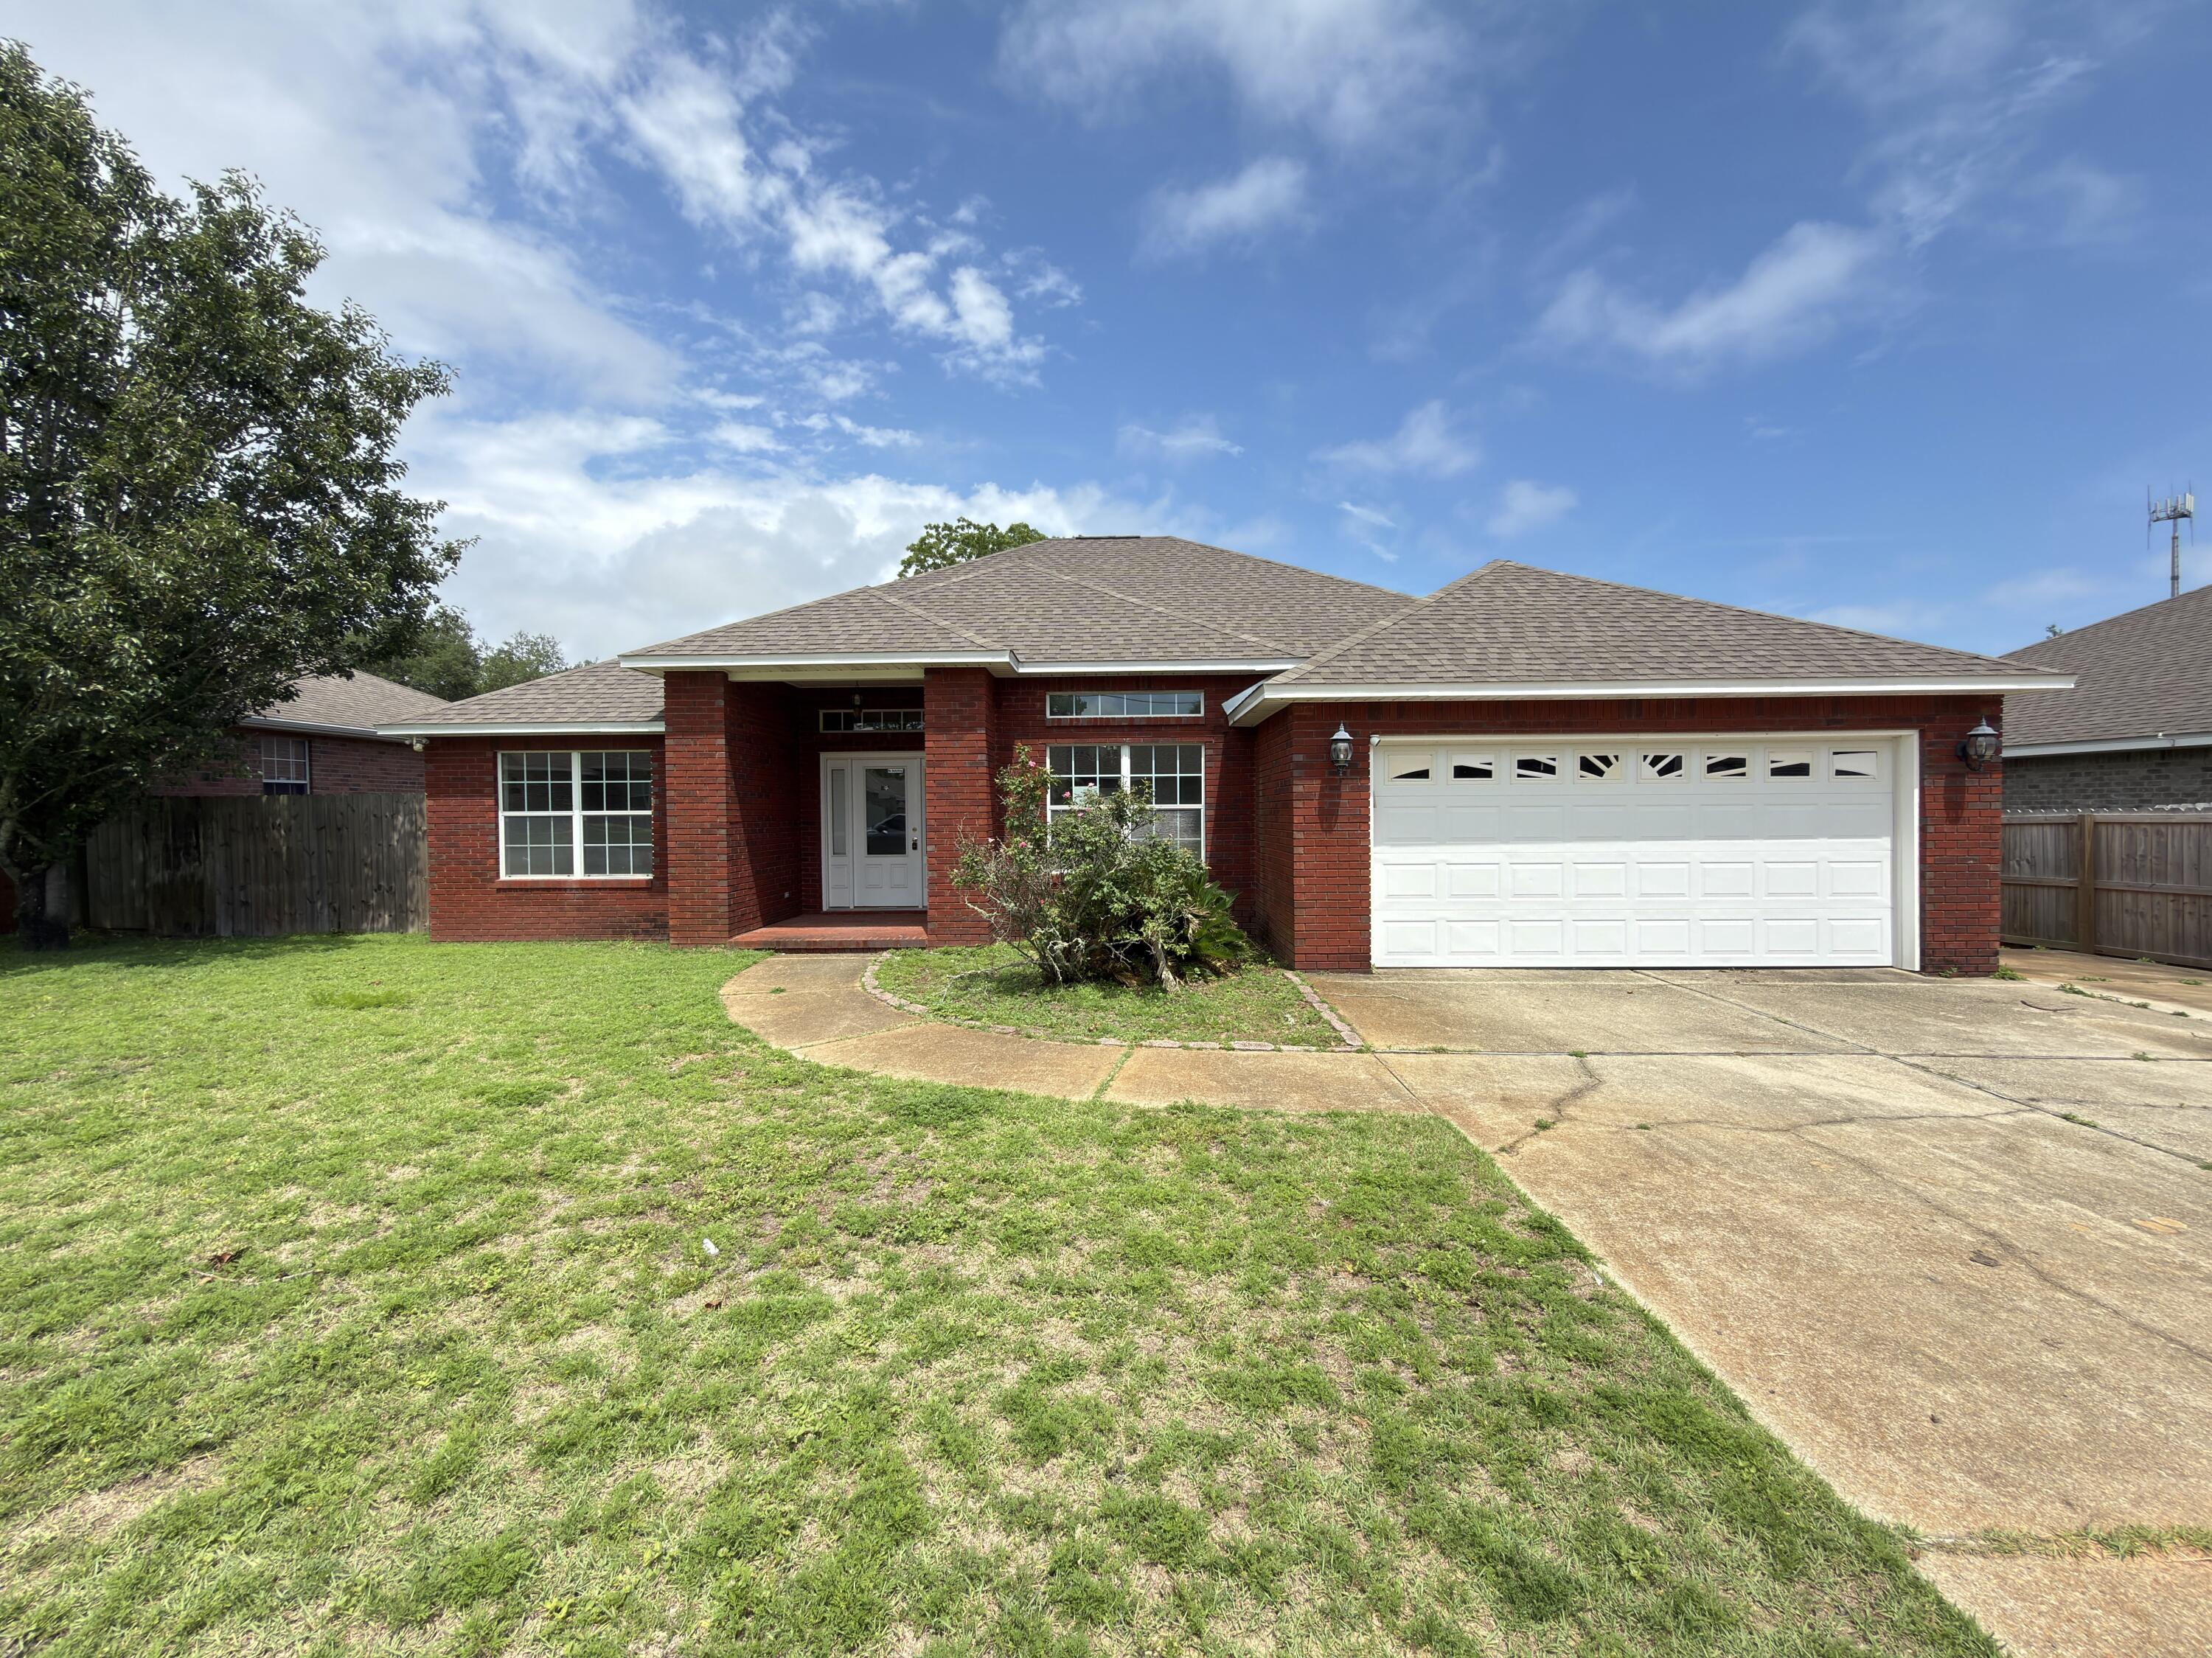
This newest REO opportunity should definitely be on your must see list if searching for a large home with 4 bedrooms, 2 baths, nearly 2000 square feet and less than 3 miles from Hurlburt main gate. Built in 2005, this all brick home has a 2 car garage, privacy fenced back yard, and brick mailbox. Inside you will find a split bedroom design with tiled floors throughout the majority of the home and engineered hardwood covering the rest of the flooring. The great room living room is spacious and inviting with a breakfast nook, granite tops in the kitchen, and a separate dining area. The master bedroom is just off the kitchen and master bath has shower, tub and walk in closet. This home has tons of potential and may qualify for vendee financing, which can be verified on the VRM properties website. Call today!
#1008470

Mary Esther

314 Friar Tuck Road

4 Beds

2 Baths

1,960 Sq.Ft.

$319,500

MLS#: 1008470
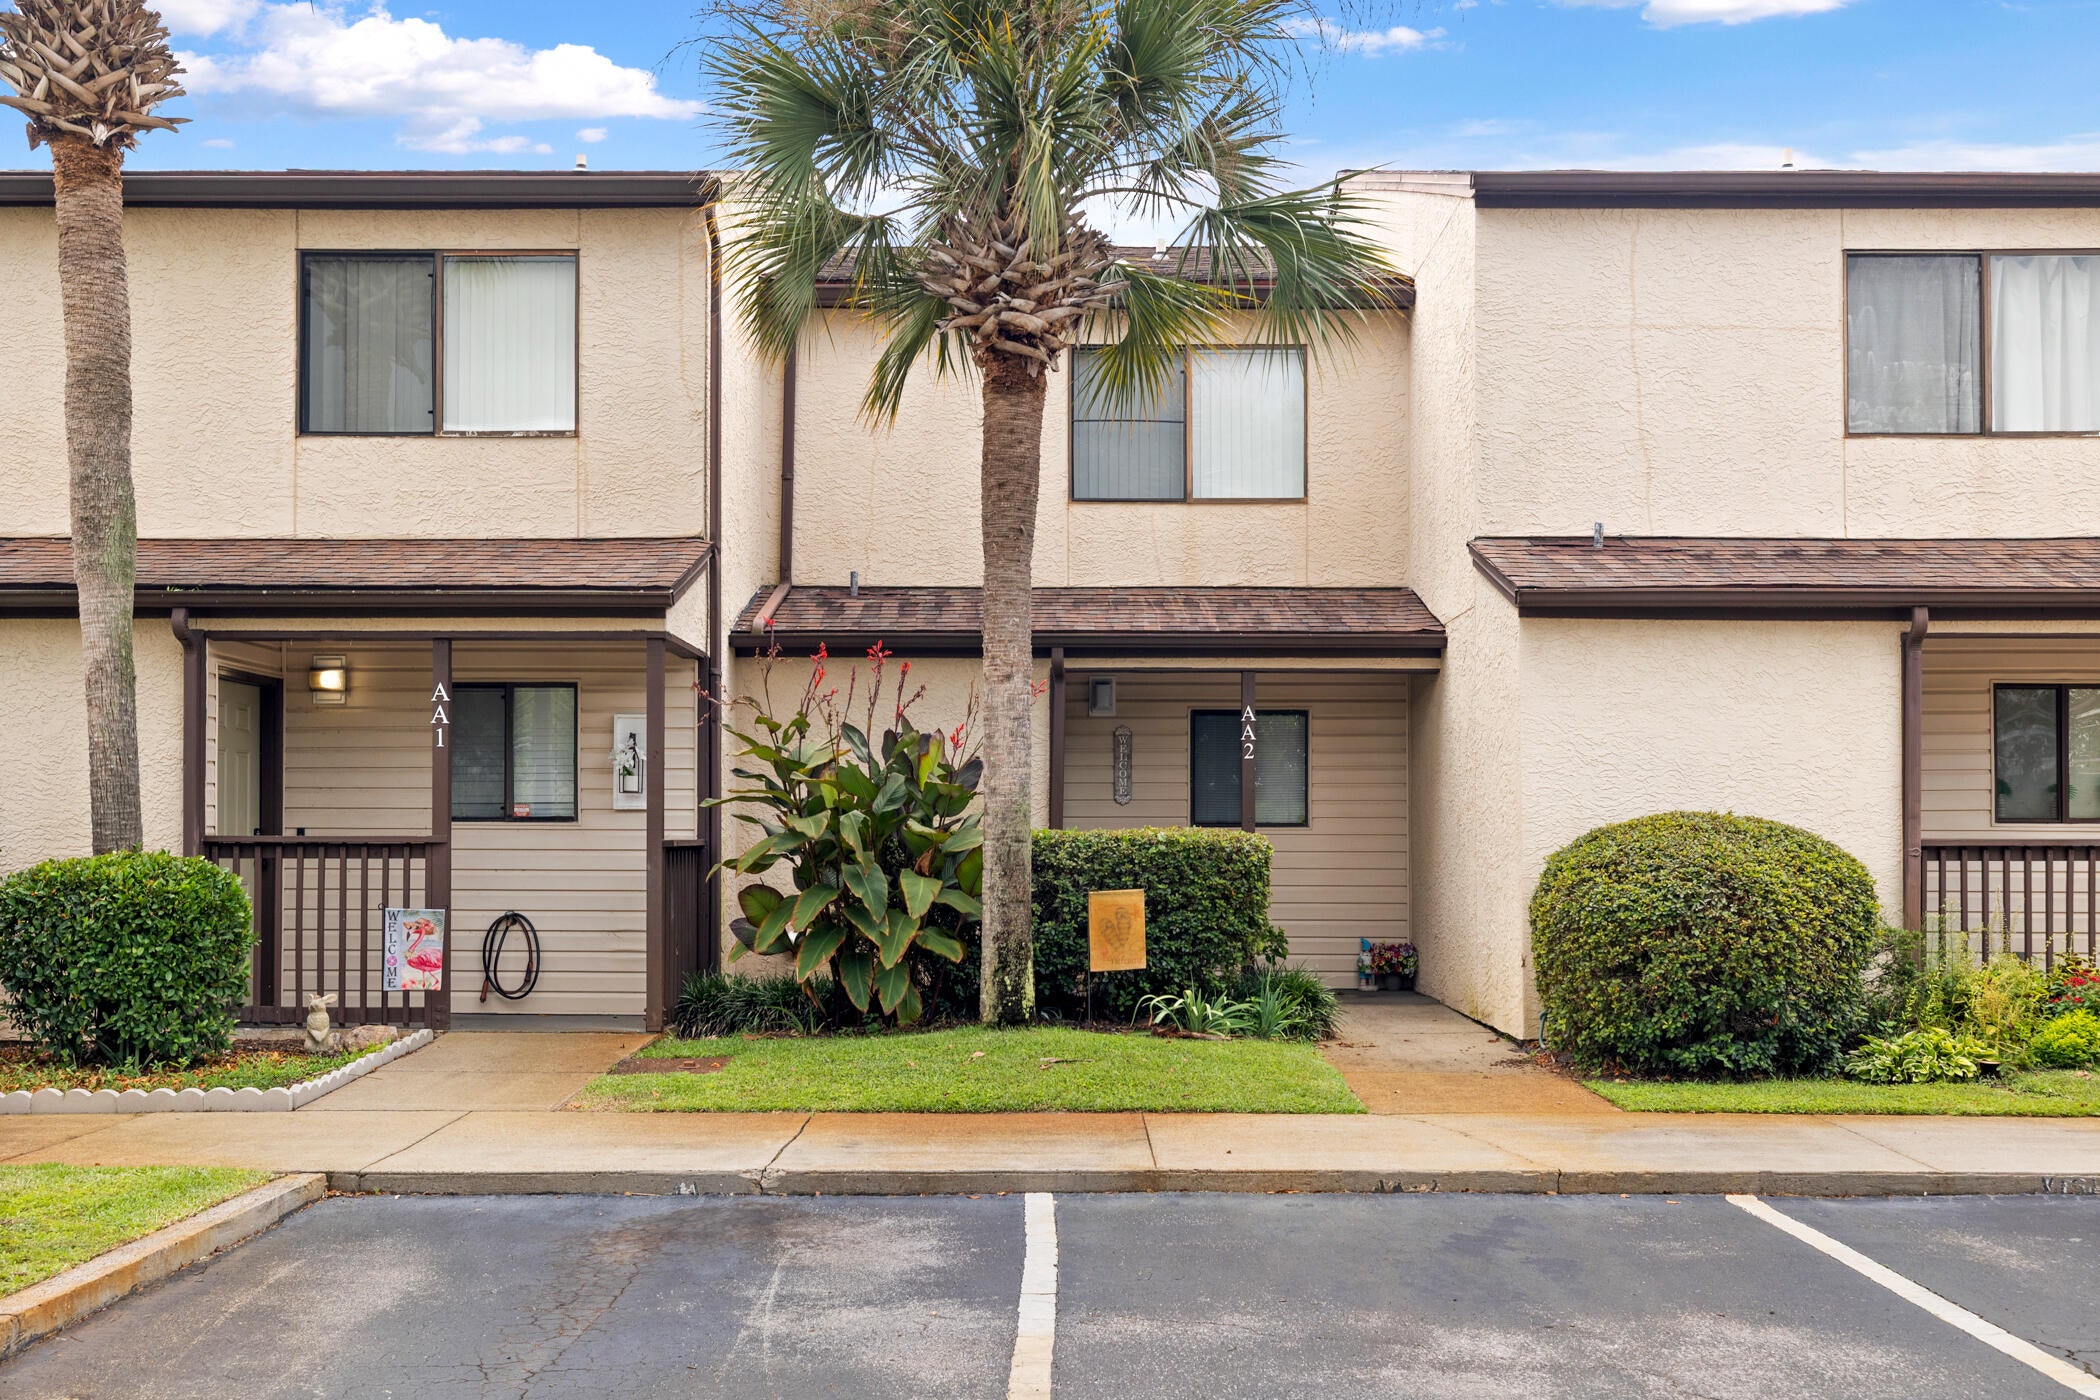
Welcome to Portside! This meticulously maintained condo has been lovingly used as a personal retreat and is truly move-in ready. Recent updates include brand-new plush carpeting upstairs, LVP flooring downstairs, and a new stove/range that complements the existing kitchen appliances. The home also features new living room, dining room, and patio furniture, creating a fresh and inviting coastal feel throughout. Portside offers an impressive amenity package with three community pools, including one heated year-round, plus tennis and pickleball courts, all while being directly across the street from the beautiful beaches of Panama City Beach. Enjoy the laid-back West End lifestyle with the ability to walk or bike to local favorites including Thomas Donut & Snack Shop, Mike's Diner, and Carousel Supermarket, known for its great local grocery selections and charming boutique shopping. Whether you're looking for a beach getaway, full-time residence, or investment opportunity, Unit AA2 offers comfort, convenience, and an unbeatable location--and it's priced to sell!
#1011400

Panama City Beach

17620 Front Beach Road 2AA

2 Beds

1 Baths

1,120 Sq.Ft.

$259,999

MLS#: 1011400
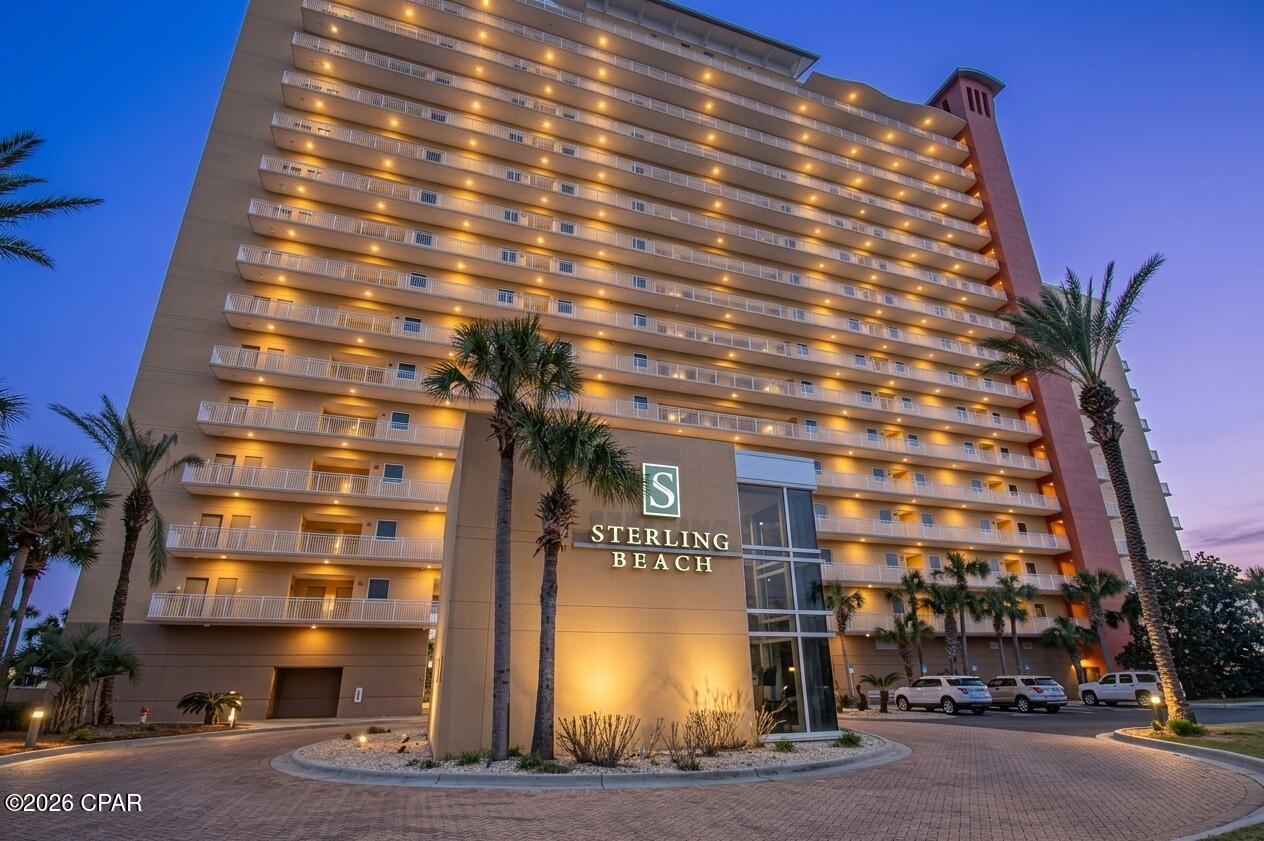
3BR/3BA Gulf-front condo at Sterling Beach in Panama City Beach. 34 feet of floor-to-ceiling glass, 12-foot ceilings and covered parking #15. From the moment you arrive at Sterling Beach, the winding paver drive, Royal Palms and Gulf-front setting create a memorable introduction. Unit 1401 is a 2,274-square-foot Gulf-front condominium where approximately 34 feet of floor-to-ceiling glass showcases expansive Gulf and coastline views. Large rooms, abundant natural light and oversized crown molding complement the spacious interior.  The completely upgraded kitchen gives this residence a distinctive look of its own, with new cabinetry, backsplash, tile flooring, laundry room cabinetry and black stainless steel appliances. The centerpiece is the Vetrazzo countertop surface, where colorful recycled-glass pieces create an artisanal, mosaic-like appearance reminiscent of sea glass and the emerald-toned Gulf beyond the windows. An oversized open enamel sink completes the updated kitchen.  Updates continue throughout the baths with new granite countertops and tile flooring. The primary suite offers a large walk-in closet, private balcony and bath with double vanities, walk-in shower, jetted tub and private water closet. The second primary bedroom serves as the lockout suite and features its own private balcony and a completely remodeled bath with a custom tiled walk-in shower with bench, vessel sinks and a beautiful handcrafted barn door. Tile flooring also enhances both the main entry and separate lockout entry.  One of Unit 1401's most versatile features is this second primary suite and lockout configuration. With the addition of an interior door in the foyer area, the residence can function as a full 3-bedroom condominium or allow the second primary suite to be separated, providing flexibility for personal use or rentals. Short-term rentals are allowed. The residence was also wired for surround sound during construction, and water heaters were replaced in 2021 and 2023.  Unit 1401 includes covered garage parking space #15. Sterling Beach offers approximately 400 feet of Gulf frontage along with a heated free-form pool and expansive deck areas, spa/hot tub, Gulf-front fitness center, high-speed elevators, bike and kayak racks, owners lounge and meeting room, 44-seat theater, BBQ and picnic area, covered pergola and beach access. Onsite HOA and rental offices provide additional convenience.  Located on Thomas Drive in Panama City Beach, Sterling Beach provides convenient access to restaurants, grocery shopping, marinas, fishing, diving and sightseeing operations, with St. Andrews State Park toward the east end of Thomas Drive. Built in 2003, Unit 1401 combines panoramic Gulf views, extensive interior upgrades, a second primary lockout suite, covered parking and resort-style amenities. Monthly HOA dues are currently listed at $1,191.98. Schedule a showing to experience the space, finishes and Gulf-front setting of Sterling Beach Unit 1401.
#795046

Panama City

6627 Thomas Drive 1401

3 Beds

3 Baths

2,274 Sq.Ft.

$1,250,000

MLS#: 795046
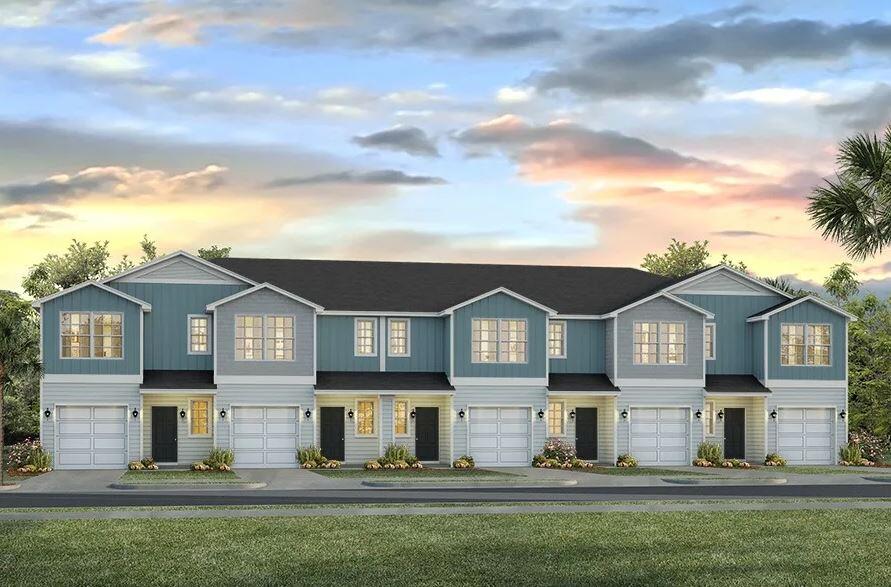
Welcome to Garden Villas in Crestview, FL! This Townhome community features a gorgeous community pool.  

The Palm Exterior Unit is a 2-story townhome that boasts 3 bedrooms, 2.5 baths, and single car garage with an open design that is perfect for entertaining. The kitchen is presented with quartz countertops, a large island bar, pantry and all stainless-steel appliances offering style and functionality. Bedroom 1 is located on the second floor as a private retreat with a spacious walk-in closet and a beautiful adjoining bath. Interior features also include EVP flooring with frieze carpet in the bedrooms. Our Home is Connected package also offers a Smart Home 'Connect' system with several convenient devices you are sure to enjoy. ALL LISTING pictures, colors, features, and size may vary. Square footages are approximate.
#1011370

Crestview

302 Callie Drive

3 Beds

2 Baths

1,471 Sq.Ft.

$269,900

MLS#: 1011370
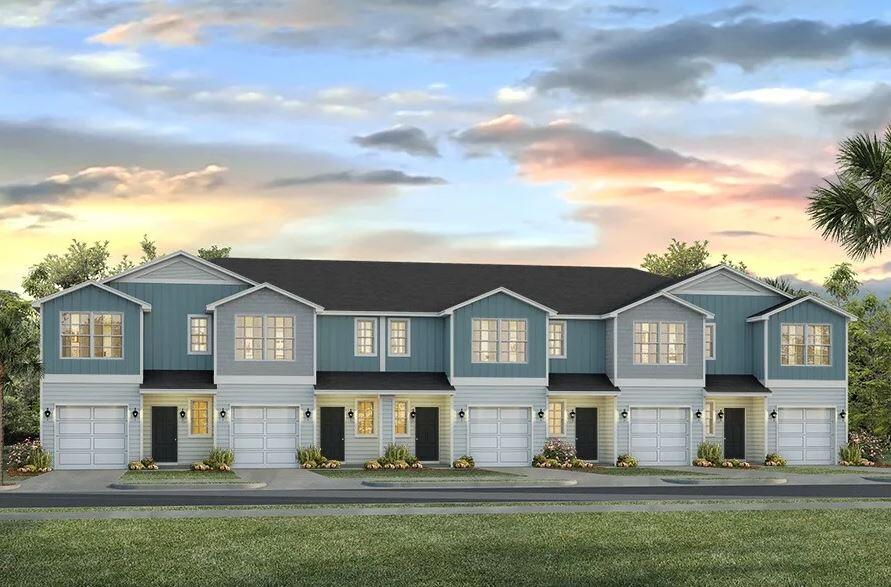
Welcome to Garden Villas in Crestview, FL! This Townhome community features a gorgeous community pool.  

The Palm Interior Unit is a 2-story townhome that boasts 3 bedrooms, 2.5 baths, and single car garage with an open design that is perfect for entertaining. The kitchen is presented with quartz countertops, a large island bar, pantry and all stainless-steel appliances offering style and functionality. Bedroom 1 is located on the second floor as a private retreat with a spacious walk-in closet and a beautiful adjoining bath. Interior features also include EVP flooring with frieze carpet in the bedrooms. Our Home is Connected package also offers a Smart Home 'Connect' system with several convenient devices you are sure to enjoy. ALL LISTING pictures, colors, features, and size may vary. Square footages are approximate.
#1011374

Crestview

306 Callie Drive

3 Beds

2 Baths

1,460 Sq.Ft.

$249,900

MLS#: 1011374
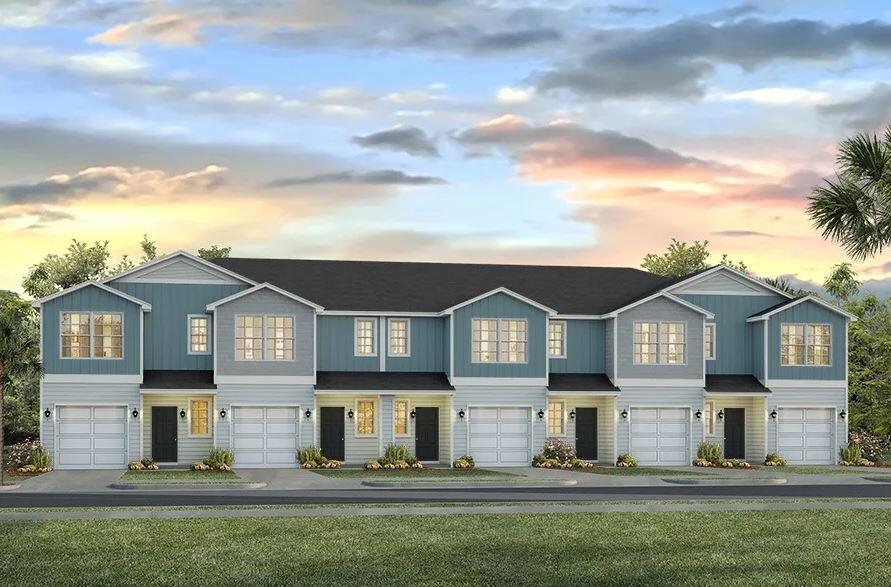
Welcome to Garden Villas in Crestview, FL! This Townhome community features a gorgeous community pool.  

The Palm Interior Unit is a 2-story townhome that boasts 3 bedrooms, 2.5 baths, and single car garage with an open design that is perfect for entertaining. The kitchen is presented with quartz countertops, a large island bar, pantry and all stainless-steel appliances offering style and functionality. Bedroom 1 is located on the second floor as a private retreat with a spacious walk-in closet and a beautiful adjoining bath. Interior features also include EVP flooring with frieze carpet in the bedrooms. Our Home is Connected package also offers a Smart Home 'Connect' system with several convenient devices you are sure to enjoy. ALL LISTING pictures, colors, features, and size may vary. Square footages are approximate.
#1011378

Crestview

314 Callie Drive

3 Beds

2 Baths

1,460 Sq.Ft.

$249,900

MLS#: 1011378
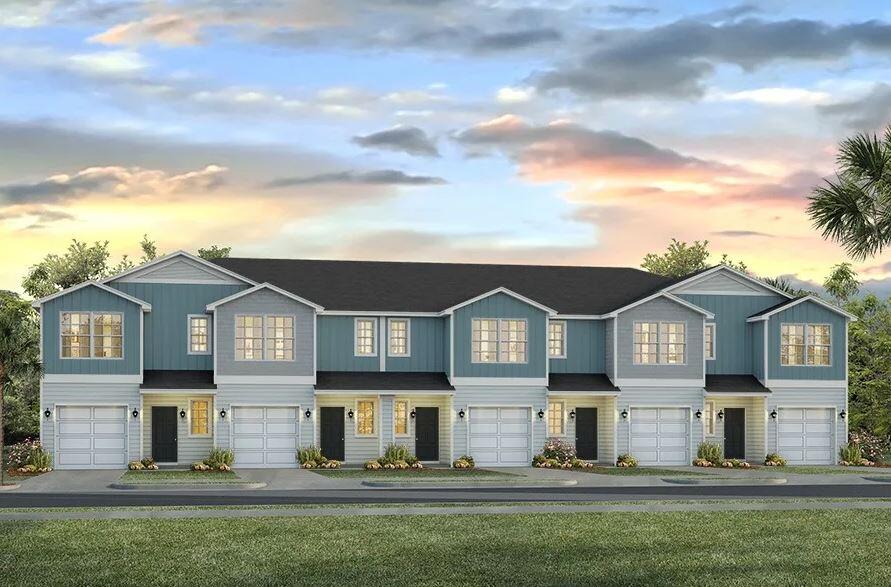
Welcome to Garden Villas in Crestview, FL! This Townhome community features a gorgeous community pool.  

The Palm Interior Unit is a 2-story townhome that boasts 3 bedrooms, 2.5 baths, and single car garage with an open design that is perfect for entertaining. The kitchen is presented with quartz countertops, a large island bar, pantry and all stainless-steel appliances offering style and functionality. Bedroom 1 is located on the second floor as a private retreat with a spacious walk-in closet and a beautiful adjoining bath. Interior features also include EVP flooring with frieze carpet in the bedrooms. Our Home is Connected package also offers a Smart Home 'Connect' system with several convenient devices you are sure to enjoy. ALL LISTING pictures, colors, features, and size may vary. Square footages are approximate.
#1011380

Crestview

318 Callie Drive

3 Beds

2 Baths

1,460 Sq.Ft.

$249,900

MLS#: 1011380
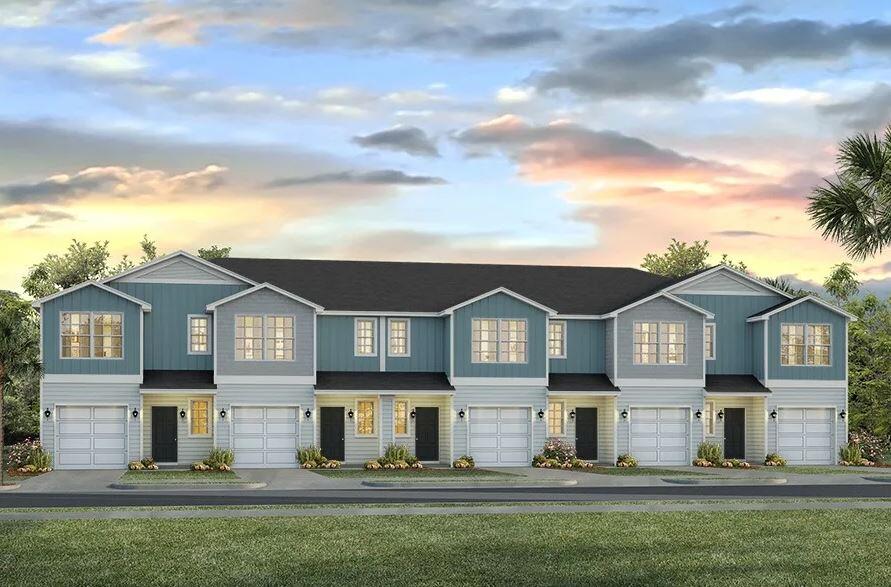
Welcome to Garden Villas in Crestview, FL! This Townhome community features a gorgeous community pool.  

The Palm Interior Unit is a 2-story townhome that boasts 3 bedrooms, 2.5 baths, and single car garage with an open design that is perfect for entertaining. The kitchen is presented with quartz countertops, a large island bar, pantry and all stainless-steel appliances offering style and functionality. Bedroom 1 is located on the second floor as a private retreat with a spacious walk-in closet and a beautiful adjoining bath. Interior features also include EVP flooring with frieze carpet in the bedrooms. Our Home is Connected package also offers a Smart Home 'Connect' system with several convenient devices you are sure to enjoy. ALL LISTING pictures, colors, features, and size may vary. Square footages are approximate.
#1011375

Crestview

308 Callie Drive

3 Beds

2 Baths

1,460 Sq.Ft.

$249,900

MLS#: 1011375
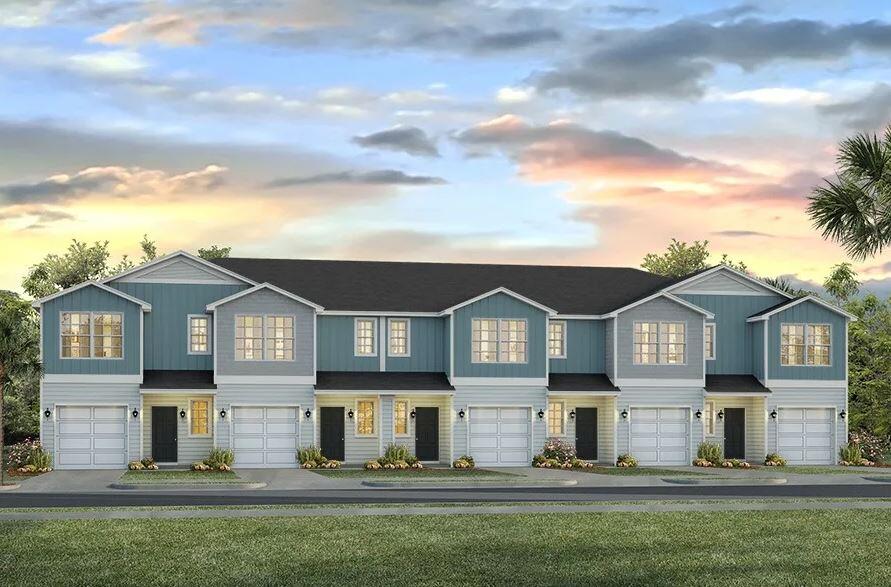
Welcome to Garden Villas in Crestview, FL! This Townhome community features a gorgeous community pool.  

The Palm Interior Unit is a 2-story townhome that boasts 3 bedrooms, 2.5 baths, and single car garage with an open design that is perfect for entertaining. The kitchen is presented with quartz countertops, a large island bar, pantry and all stainless-steel appliances offering style and functionality. Bedroom 1 is located on the second floor as a private retreat with a spacious walk-in closet and a beautiful adjoining bath. Interior features also include EVP flooring with frieze carpet in the bedrooms. Our Home is Connected package also offers a Smart Home 'Connect' system with several convenient devices you are sure to enjoy. ALL LISTING pictures, colors, features, and size may vary. Square footages are approximate.
#1011379

Crestview

316 Callie Drive

3 Beds

2 Baths

1,460 Sq.Ft.

$249,900

MLS#: 1011379
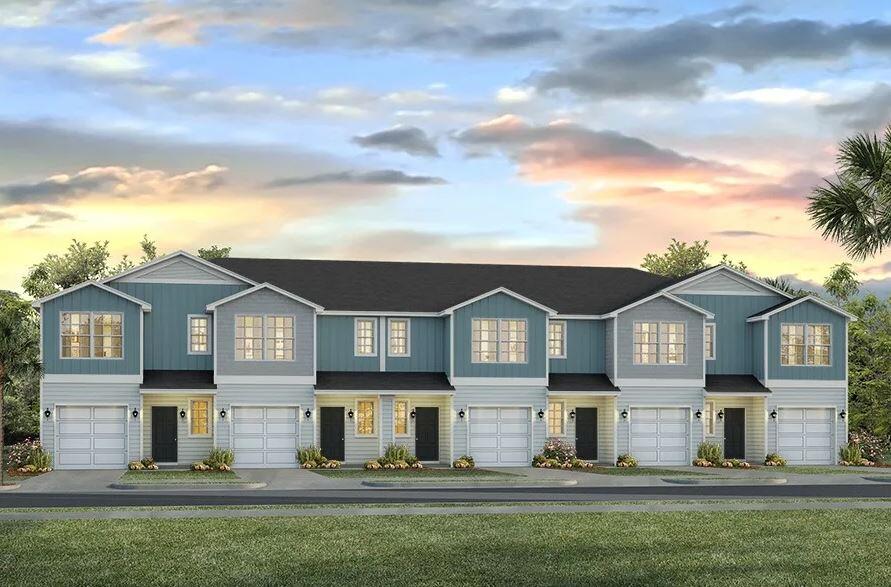
Welcome to Garden Villas in Crestview, FL! This Townhome community features a gorgeous community pool.  

The Palm Exterior Unit is a 2-story townhome that boasts 3 bedrooms, 2.5 baths, and single car garage with an open design that is perfect for entertaining. The kitchen is presented with quartz countertops, a large island bar, pantry and all stainless-steel appliances offering style and functionality. Bedroom 1 is located on the second floor as a private retreat with a spacious walk-in closet and a beautiful adjoining bath. Interior features also include EVP flooring with frieze carpet in the bedrooms. Our Home is Connected package also offers a Smart Home 'Connect' system with several convenient devices you are sure to enjoy. ALL LISTING pictures, colors, features, and size may vary. Square footages are approximate.
#1011383

Crestview

320 Callie Drive

3 Beds

2 Baths

1,471 Sq.Ft.

$269,900

MLS#: 1011383
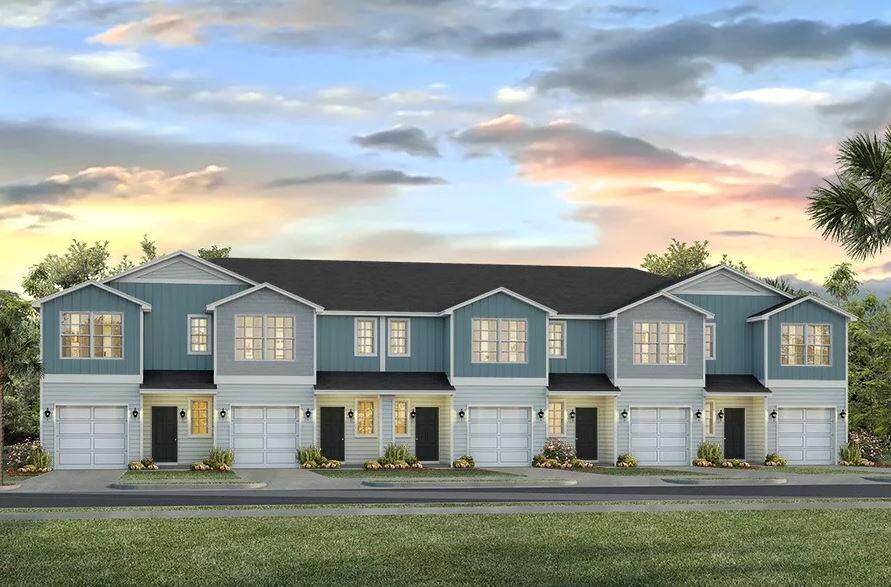
Welcome to Garden Villas in Crestview, FL! This Townhome community features a gorgeous community pool.  

The Palm Interior Unit is a 2-story townhome that boasts 3 bedrooms, 2.5 baths, and single car garage with an open design that is perfect for entertaining. The kitchen is presented with quartz countertops, a large island bar, pantry and all stainless-steel appliances offering style and functionality. Bedroom 1 is located on the second floor as a private retreat with a spacious walk-in closet and a beautiful adjoining bath. Interior features also include EVP flooring with frieze carpet in the bedrooms. Our Home is Connected package also offers a Smart Home 'Connect' system with several convenient devices you are sure to enjoy. ALL LISTING pictures, colors, features, and size may vary. Square footages are approximate.
#1011376

Crestview

310 Callie Drive

3 Beds

2 Baths

1,460 Sq.Ft.

$249,900

MLS#: 1011376

1 ... 147 148 149 150 151 ... 666
* Listings identified with the FMLS IDX logo come from FMLS and are held by brokerage firms other than the owner of this website. The listing brokerage is identified in any listing details. Information is deemed reliable but is not guaranteed. If you believe any FMLS listing contains material that infringes your copyrighted work please click here to review our DMCA policy and learn how to submit a takedown request. © 2024. First Multiple Listing Service, Inc.

Send a message

Message successfully sent.

Your message

What is 3 + 4 ?

Reason for contacting?

I agree to receive email communication and understand I can unsubscribe at any time.

I agree to be contacted by Kornelije Josić via call, email, and text for real estate services. To opt out, you can reply 'stop' at any time or reply 'help' for assistance. You can also click the unsubscribe link in the emails. Message and data rates may apply. Message frequency may vary. Privacy Policy

Sign Out

Virtual Assistant

Would you like to take the next step with this property? We can help you schedule a showing or virtual tour, or send you more details.

Yes, I would like more information.

Thank You for Your Reply, One of Our Agents will contact you as soon as possible

No, maybe later.

Thank you, you can always contact me via email, phone number or through the contact form.

Realhub AI

Lucy - Your AI-Powered Realtor

Update Your Temporary Password

Personalize your search

Enter your email and we'll notify you immediately when new listings match what you're looking for.

or enter email address

Already have an account ? Login here

Continue your home search

Area

I agree to receive communications and understand I can unsubscribe at any time.

I agree to be contacted by Kornelije Josić via call, email, and text for real estate services. To opt out, you can reply 'stop' at any time or reply 'help' for assistance. You can also click the unsubscribe link in the emails. Message and data rates may apply. Message frequency may vary. Privacy Policy

Already have an account ? Login here

We use cookies

We use cookies primarily for analytics to enhance your experience. By accepting, you agree to our use of these cookies. You can manage your preferences or learn more about our cookies policy.





