REALHUB is on fire today

Properties

Browse or get in touch to schedule a walkthrough.

  • Nearby me
Price range

Popular Features

Community Features

Association

Property Features

Waterfront

View

Exterior Features

Interior Features

Style

10000 properties match your criteria

Updated 1 minute ago

E-Alert name
New on site 2 days ago
This quaint, one owner home is full of charm and welcomes you the moment you step inside. Situated on a desirable corner lot in the heart of Niceville, this property offers a convenient downstairs primary suite featuring a spacious walk-in closet as well as a secondary closet tucked under the stairs. The light, bright ensuite bathroom features a separate soaker tub and shower, along with double vanities. Upstirs you'll find two additional bedrooms and a full bathroom, providing plenty of space for family or guests. The walk-in attic storage area is accessed thru one of the upstairs bedrooms, and ideal for storing all the items you only need on a special occasion! A versatile flex room on the main level is perfect for a home office, playroom or hobby space and leads directly to fenced backyard. The shade covered concrete patio is where you can grill or read a book. The kitchen overlooks the front yard and provides a cute nook for coffee and breakfast! Dining Room can accommodate a table large enough for family gatherings. Living Room has vaulted ceilings and a fabulous fireplace for crisp evening where the family will gather. Make it a priority to see this home today!
Buyer to verify all measurements and pertinent information.
#1005902

Niceville

1700 Glenwood Court

3 Beds

2 Baths

1,944 Sq.Ft.

$400,000

MLS#: 1005902

New on site 2 days ago
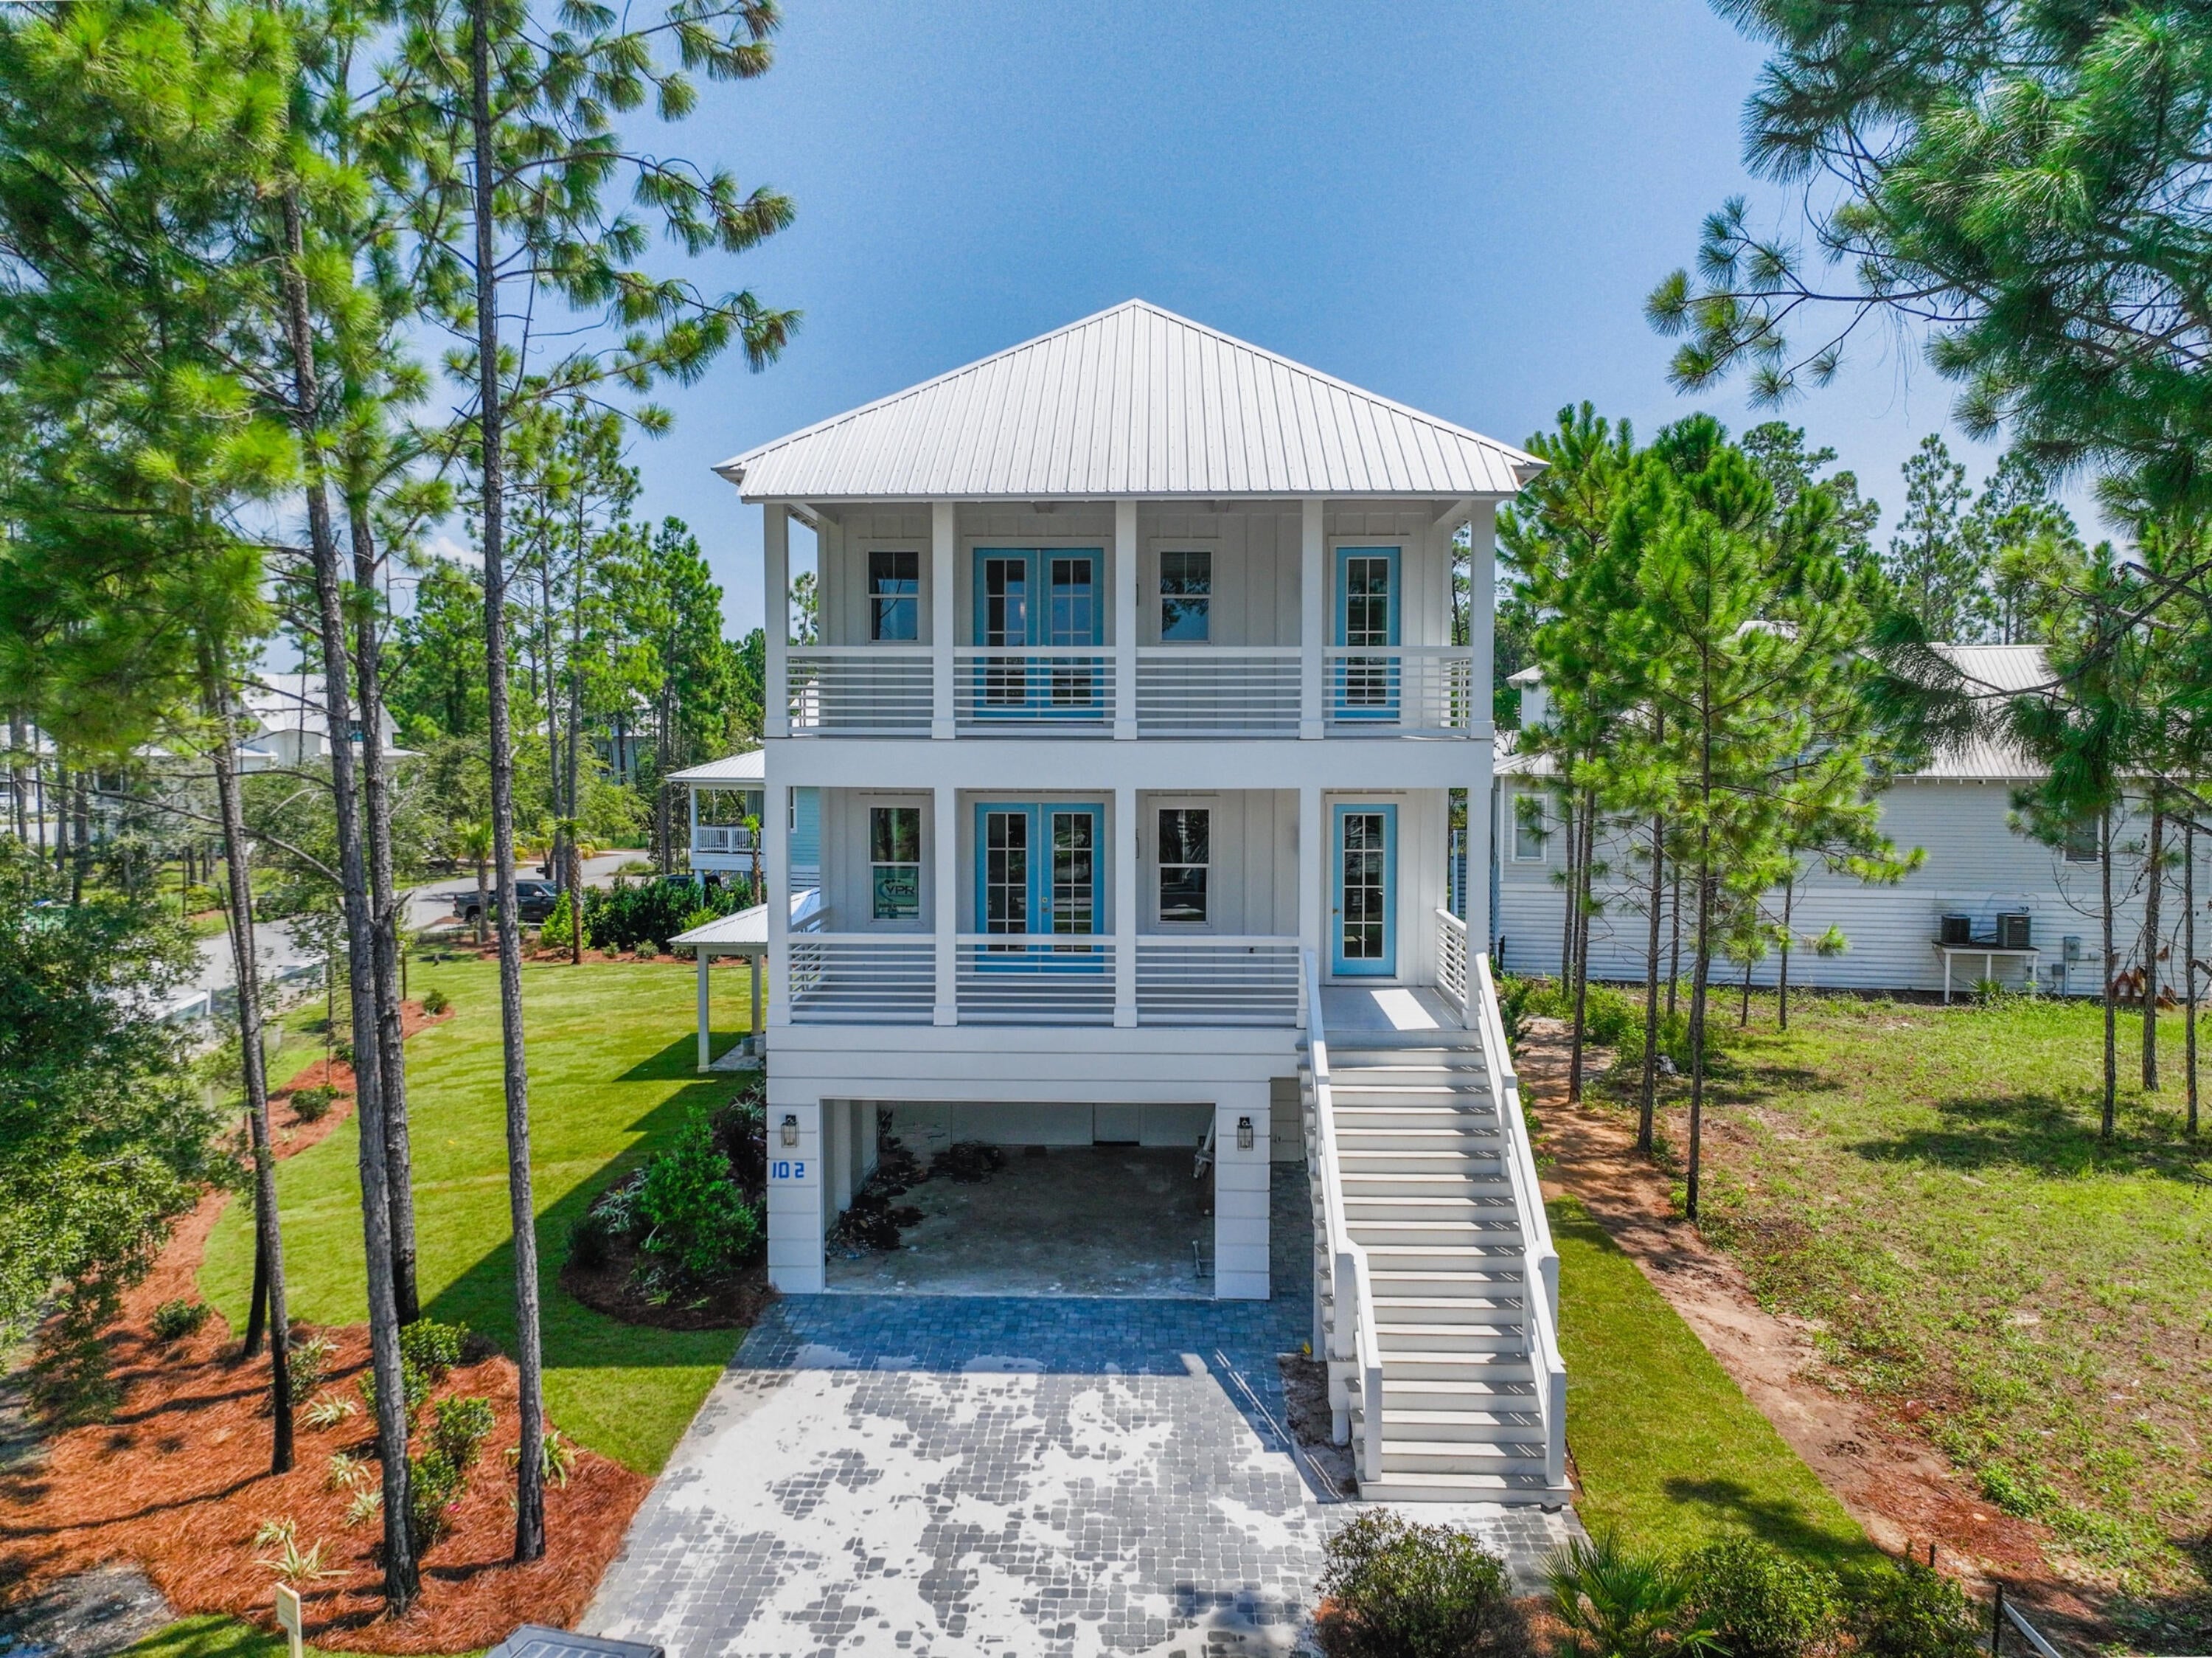
Set on a premier corner homesite in Alys Beach, this 5,619-square-foot custom residence offers three stories of thoughtfully designed living, dual rooftop terraces, and expansive views of the Gulf of Mexico beginning from the second floor. Designed by acclaimed architecture firm Chancey Design Group, the home embraces a serene, tonal aesthetic inspired by its coastal setting, with soft whites, warm neutrals, and sand-hued finishes that echo the natural palette of Alys Beach. Designed for both everyday living and entertaining, the residence features five bedrooms plus a custom bunk room with morning bar, five full bathrooms with dual vanities, two powder rooms, two primary suites, a private study, and elevator access to every level. The open-concept main living area is anchored by a professional-grade kitchen supported by both a butler's pantry and a separate owner's pantry. The kitchen opens to the dining and living spaces, where a wet bar adds another layer of functionality for entertaining. French doors connect the interiors to a private courtyard with a pool, spa, fountain, covered loggia, and summer kitchen. On the third level, a spacious game room with its own wet bar opens to both north- and south-facing rooftop terraces, creating multiple outdoor living areas with Gulf and community views. Located approximately 350 yards from the Alys Beach Club & Restaurant and just moments from the Town Center this completed residence combines expansive Gulf views, exceptional indoor and outdoor living, and a premier corner location within one of the Gulf Coast's most sought-after communities.
#1008755

Inlet Beach

71 Elbow Beach Road

5 Beds

5 Baths

5,619 Sq.Ft.

$14,495,000

MLS#: 1008755

New on site 2 days ago
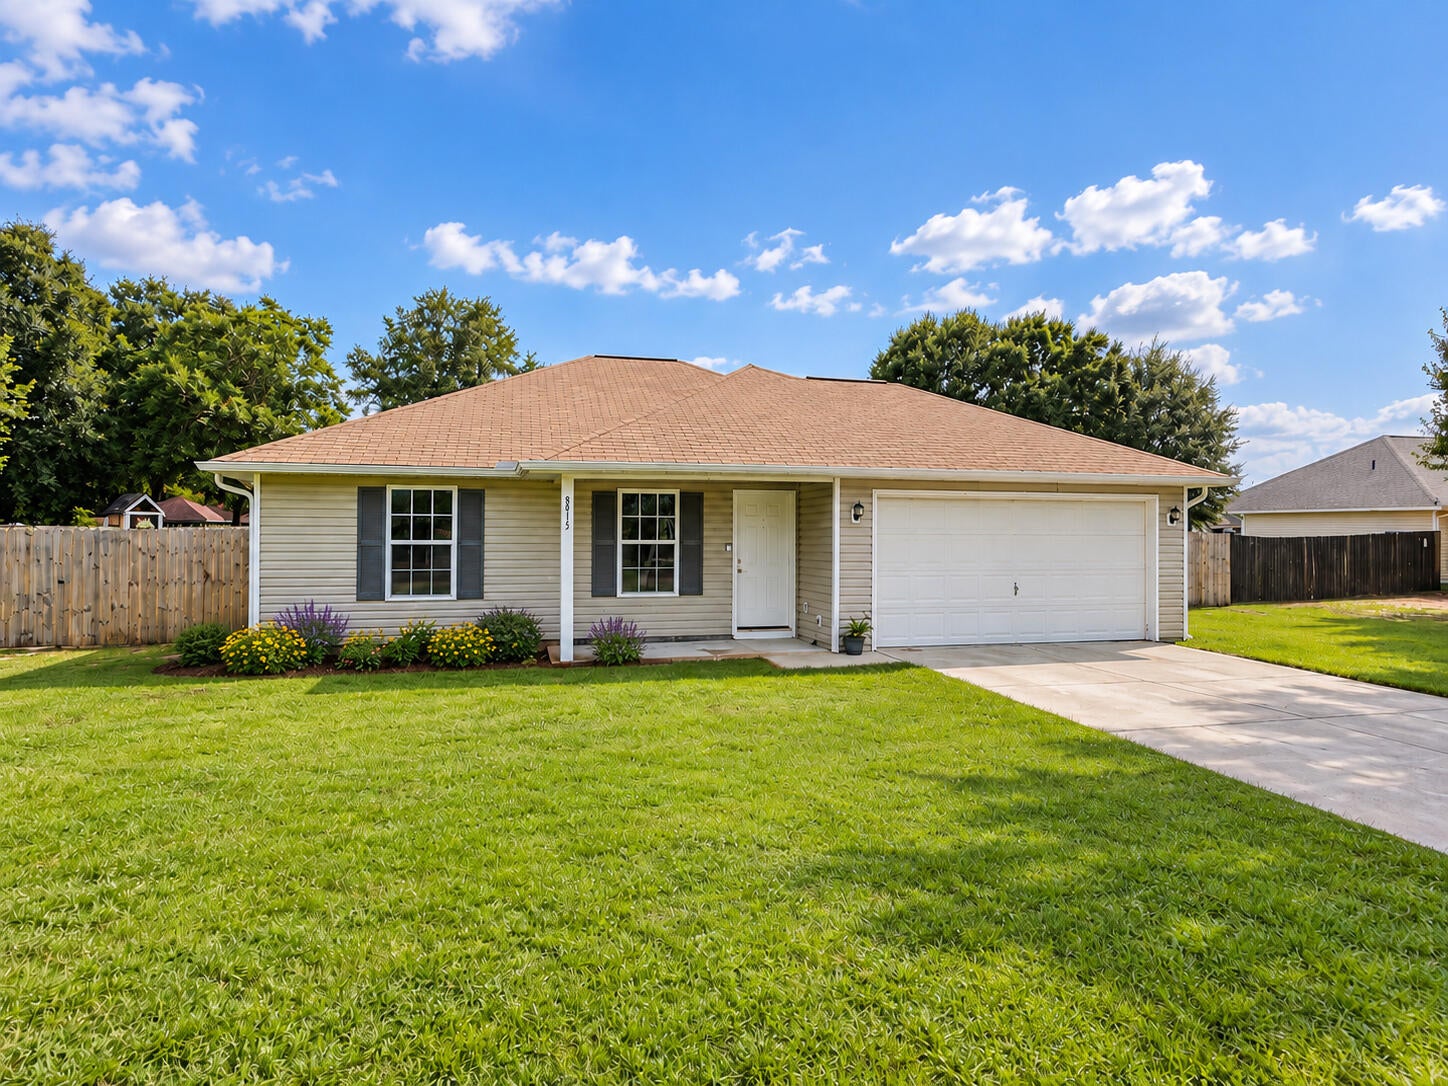
NEW ROOF, 2023 HVAC, and PAID-OFF SOLAR PANELS! This freshly painted, move-in-ready 3-bedroom, 2-bath home offers 1,325 square feet of comfortable living space just 2.5 miles from Hurlburt Field. The bright split-bedroom floor plan provides a functional layout, while the fenced backyard and covered patio offer a private space for relaxing, entertaining, or letting pets play. Conveniently located between Navarre Beach and the Fort Walton Beach beaches, with easy access to shopping, dining, Eglin AFB, and everyday conveniences. Whether you are searching for a primary residence or investment property, this home delivers efficiency, location, and value.
#1008754

Mary Esther

479 Cascabellas Street

3 Beds

2 Baths

1,325 Sq.Ft.

$322,000

MLS#: 1008754

New on site 2 days ago
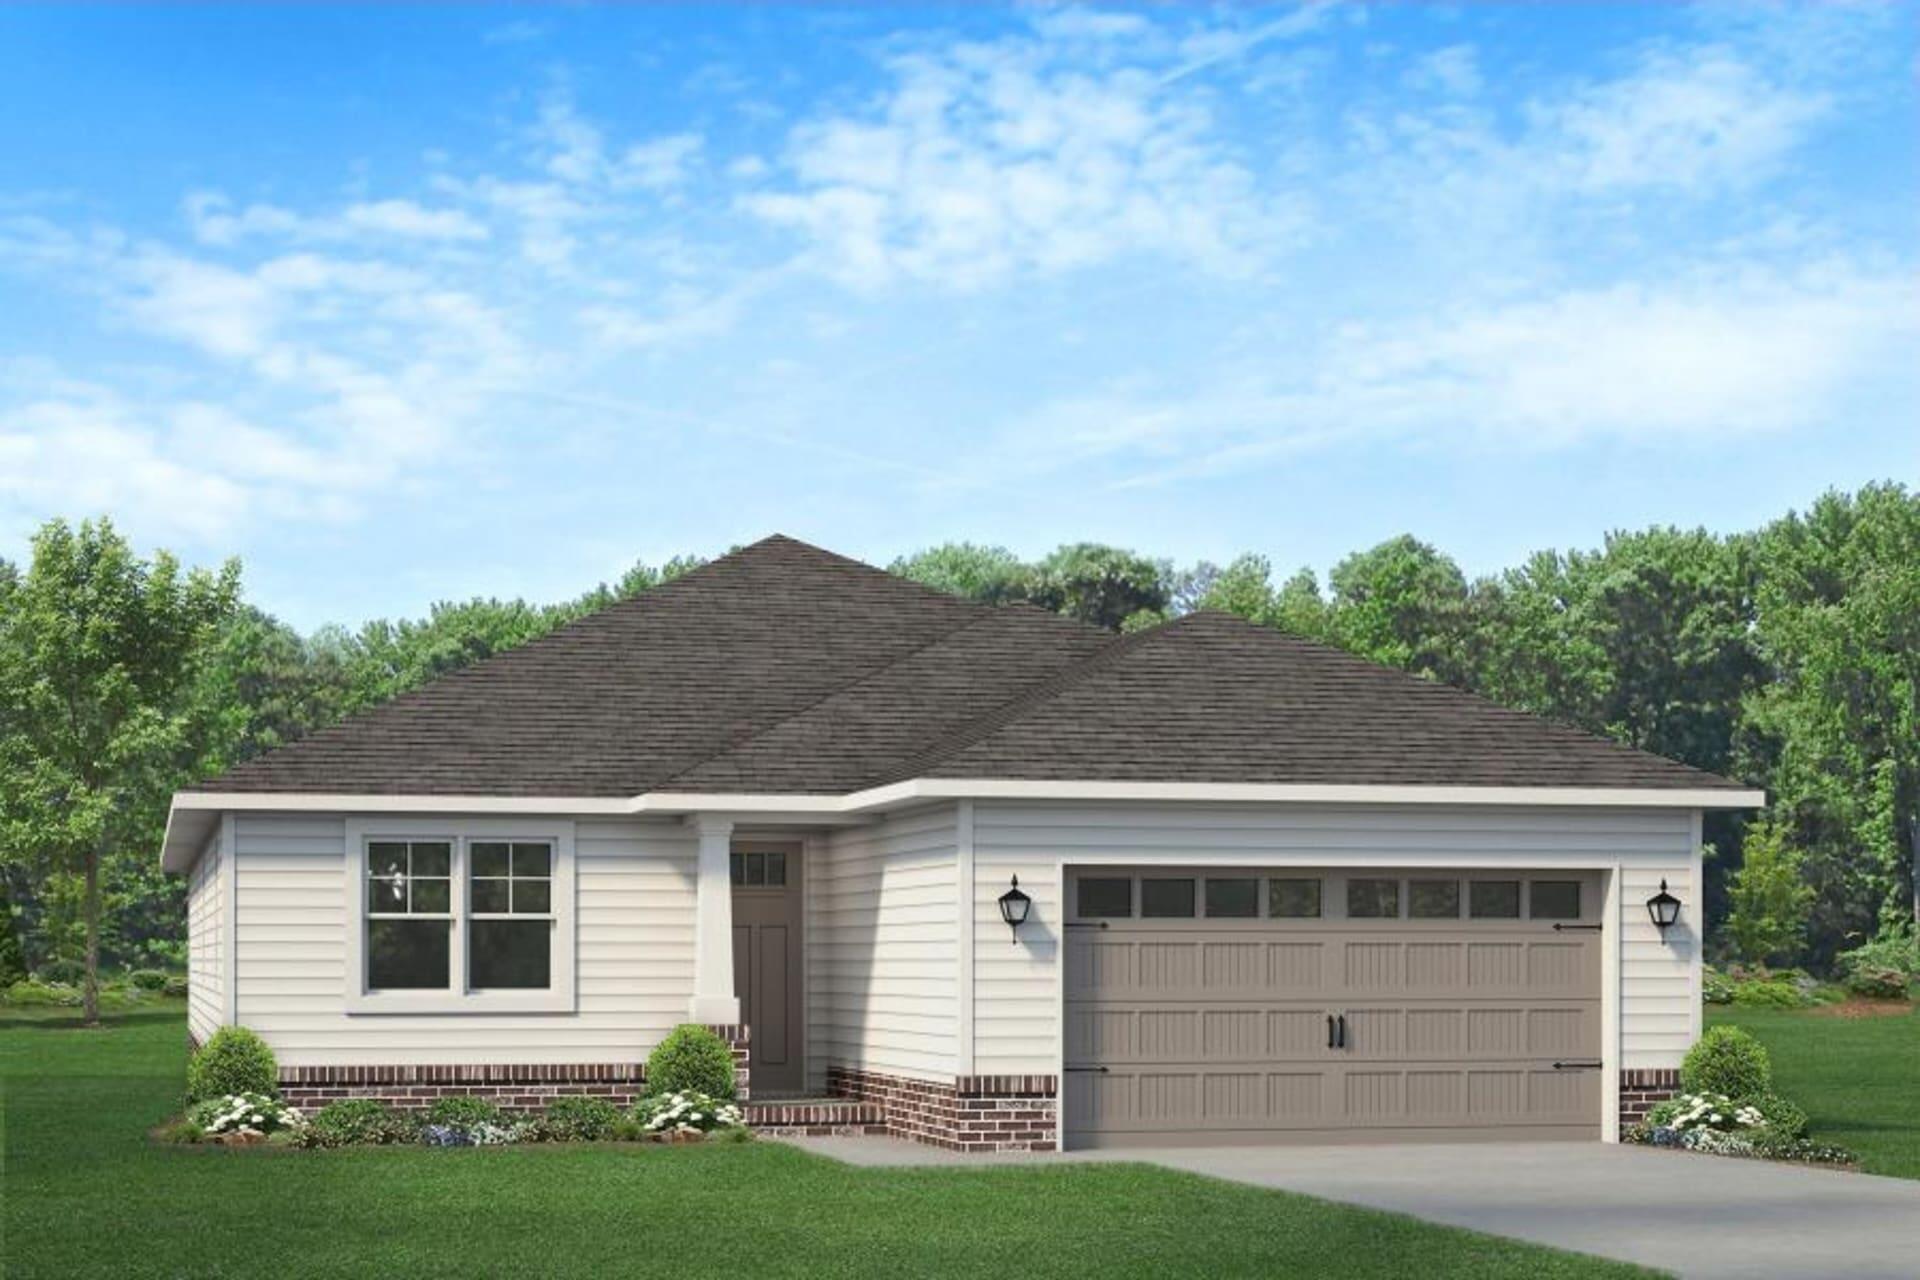
Move-In Ready - No Build Time Required! Welcome to the popular Manet II floor plan in the sought-after Creekside section of the master-planned community of Hammock Bay. Situated on a peaceful preserve lot with beautiful magnolia trees and mature hardwoods, this picture-perfect brick cottage offers privacy, style, and exceptional value.

Featuring 3 bedrooms, 2 bathrooms, and 2,041 square feet, this home boasts one of the largest living room layouts offered in the community. The current owners have invested nearly $18,000 in documented upgrades, making this home truly turnkey. Inside, you'll find ceramic wood-look tile flooring throughout--no carpet, elegant quartz countertops, stainless steel appliances, upgraded lighting, and additional electrical enhancements for added convenience and functionality. The spacious primary living areas are ideal for both everyday living and entertaining.

The exterior is equally impressive with gutters, enhanced outdoor lighting, additional exterior outlets, a side-entry garage, and pull-down attic access for extra storage. The generous backyard provides plenty of room to add a swimming pool or create the outdoor living space of your dreams.

As a resident of Hammock Bay, you'll enjoy access to outstanding community amenities, including walking trails, parks, green spaces, recreational facilities, and community gathering areas. Conveniently located near shopping, dining, outdoor recreation, Choctawhatchee Bay, and the sugar-white beaches of South Walton, this home offers the perfect combination of comfort, convenience, and coastal living.

Schedule your private showing today!
#1008753

Freeport

62 Brilliance Boulevard

3 Beds

2 Baths

2,041 Sq.Ft.

$475,000

MLS#: 1008753

New on site 2 days ago
Exceptional Financing Opportunity! Qualified buyers may be eligible to assume the seller's 2.87% VA loan, offering the potential for substantial monthly savings compared to today's interest rates.

Welcome to this beautifully maintained 3-bedroom, 2-bath single-story home in the heart of Freeport, where comfort, style, and value come together with the added benefit of a low HOA. The open-concept floor plan is perfect for both everyday living and entertaining, featuring a spacious living area that flows effortlessly into the beautifully appointed kitchen.

The kitchen is designed to impress with granite countertops, a stylish tile backsplash, stainless steel appliances, and an oversized walk-in pantry that provides abundant storage. Luxury vinyl plank flooring throughout the home adds both durability and modern appeal while creating a seamless look from room to room.

The spacious primary suite offers a relaxing retreat, while two additional bedrooms provide flexibility for family, guests, or a home office. A whole-home water filtration system adds convenience and peace of mind.

Step outside to your own private backyard oasis, complete with a fully fenced yard that's perfect for entertaining, relaxing, gardening, or letting children and pets play safely.

Conveniently located near excellent schools, shopping, dining, and just a short drive to Choctawhatchee Bay and the white-sand beaches of the Emerald Coast,...... .......Conveniently located near excellent schools, shopping, dining, and just a short drive to Choctawhatchee Bay and the white-sand beaches of the Emerald Coast, this move-in-ready home offers an outstanding combination of quality, location, and value. With the rare opportunity for qualified buyers to assume the seller's 2.87% VA loan, this is one you won't want to miss!
#1008687

Freeport

88 N Marsh Landing

3 Beds

2 Baths

1,915 Sq.Ft.

$399,999

MLS#: 1008687

New on site 2 days ago
Discover the epitome of luxury living in this stunning Coastal Dutch Camp Creek Retreat, nestled within the prestigious gated community of Watersound Camp Creek. Spanning an impressive 6,264 square feet, this exquisite residence features 6 spacious bedrooms and 8 lavish bathrooms, making it the ideal haven for families and guests alike. A generous 3-car garage provides ample space for vehicles and recreational toys.
 Step inside to experience the bespoke elegance of custom wall coverings and draperies that adorn every room, creating an inviting yet sophisticated atmosphere.
#1008749

Inlet Beach

125 Golfridge Drive

6 Beds

6 Baths

6,264 Sq.Ft.

$5,295,000

MLS#: 1008749

New on site 2 days ago
Welcome to 20 S Leviathan Court, a new townhome in Hawk's Landing, a desirable Santa Rosa Beach community near Scenic Highway 30A and Sandestin. This thoughtfully designed Florida townhome offers coastal comfort, modern finishes, and easy access to the beaches, dining, shopping, and outdoor recreation that make South Walton such a sought-after destination.

Inside, an inviting foyer opens to a spacious open-concept kitchen, living, and dining area ideal for everyday living or entertaining. The kitchen features a large center island, granite countertops, and stainless steel appliances, including a stove, microwave, and dishwasher. Natural light fills the living space through exterior windows and a glass door leading to the back patio.

All bedrooms are located upstairs for added privacy. The primary suite includes a generous closet, dual-sink vanity, oversized shower, and convenient linen storage, while the secondary bedrooms share a well-appointed hall bath for family or guests.

EVP flooring flows throughout the home, pairing durability with a clean, modern look. A Smart Home Technology Package adds convenience with a Qolsys IQ touch panel, thermostat and lighting control, and a keyless KwikSet deadbolt. Exterior features include Hardie® siding, composite shingle roofing with a 30-year warranty, attractive lighting at the garage, front entry, and back patio, plus a landscaped front entrance.

Located just minutes from the emerald waters of the Gulf and the charm of 30A
#1008745

Santa Rosa Beach

57 S Leviathan Court

3 Beds

2 Baths

1,459 Sq.Ft.

$330,803

MLS#: 1008745

New on site 2 days ago
Currently under contract with a kick-out clause, this exceptional property remains available for qualified buyers seeking a rare opportunity. In the heart of WaterColor's Lake District, this distinctive High Street residence is one of only four signature homes originally built by St. Joe--a rare architectural pedigree that sets it apart within one of 30A's most sought-after communities. Positioned on a private corner homesite overlooking protected parkland, the home offers exceptional privacy, timeless craftsmanship, and enduring value.

Spanning more than 4,000 square feet, the thoughtfully designed floor plan features five bedrooms, five baths, and a detached carriage house above the two-car garage with its own private entrance and full bath, offering exceptional flexibility for guests, a home office, or extended stays. The generous homesite also provides room to add a private pool. Thoughtfully refreshed in 2025 with all-new furnishings and curated interior finishes, the residence presents a beautifully updated aesthetic while honoring its timeless architectural character. A welcoming wraparound porch leads to interiors filled with natural light, soaring vaulted ceilings, and an effortless flow for everyday living and entertaining. The main level centers on an inviting living area with a custom bar, opening to a well-appointed kitchen appointed with Viking appliances and abundant cabinetry. A guest suite with a full bath and a spacious laundry room completes the first floor.

Upstairs, three en-suite bedrooms provide comfort and privacy, while the third floor offers a light-filled loft retreat complete with a wet bar, custom built-ins, and a crow's-nest tower showcasing elevated treetop views and an ideal vantage point for enjoying sunset skies. The detached carriage house further enhances the home's versatility, making it equally suited for hosting family and friends or creating a private workspace.

Just moments from Frog Pool, the Lake Forest footbridge, and the WaterColor Beach Club, residents enjoy convenient access to resort-style pools, parks, playgrounds, tennis courts, scenic nature trails, and the sugar-white beaches of the Gulf. Combining architectural significance, an exceptional location, and a highly functional floor plan, this is a rare opportunity to own one of WaterColor's truly signature homes.
#1008748

Santa Rosa Beach

16 Beachberry Lane

5 Beds

5 Baths

4,111 Sq.Ft.

$4,150,000

MLS#: 1008748

New on site 2 days ago
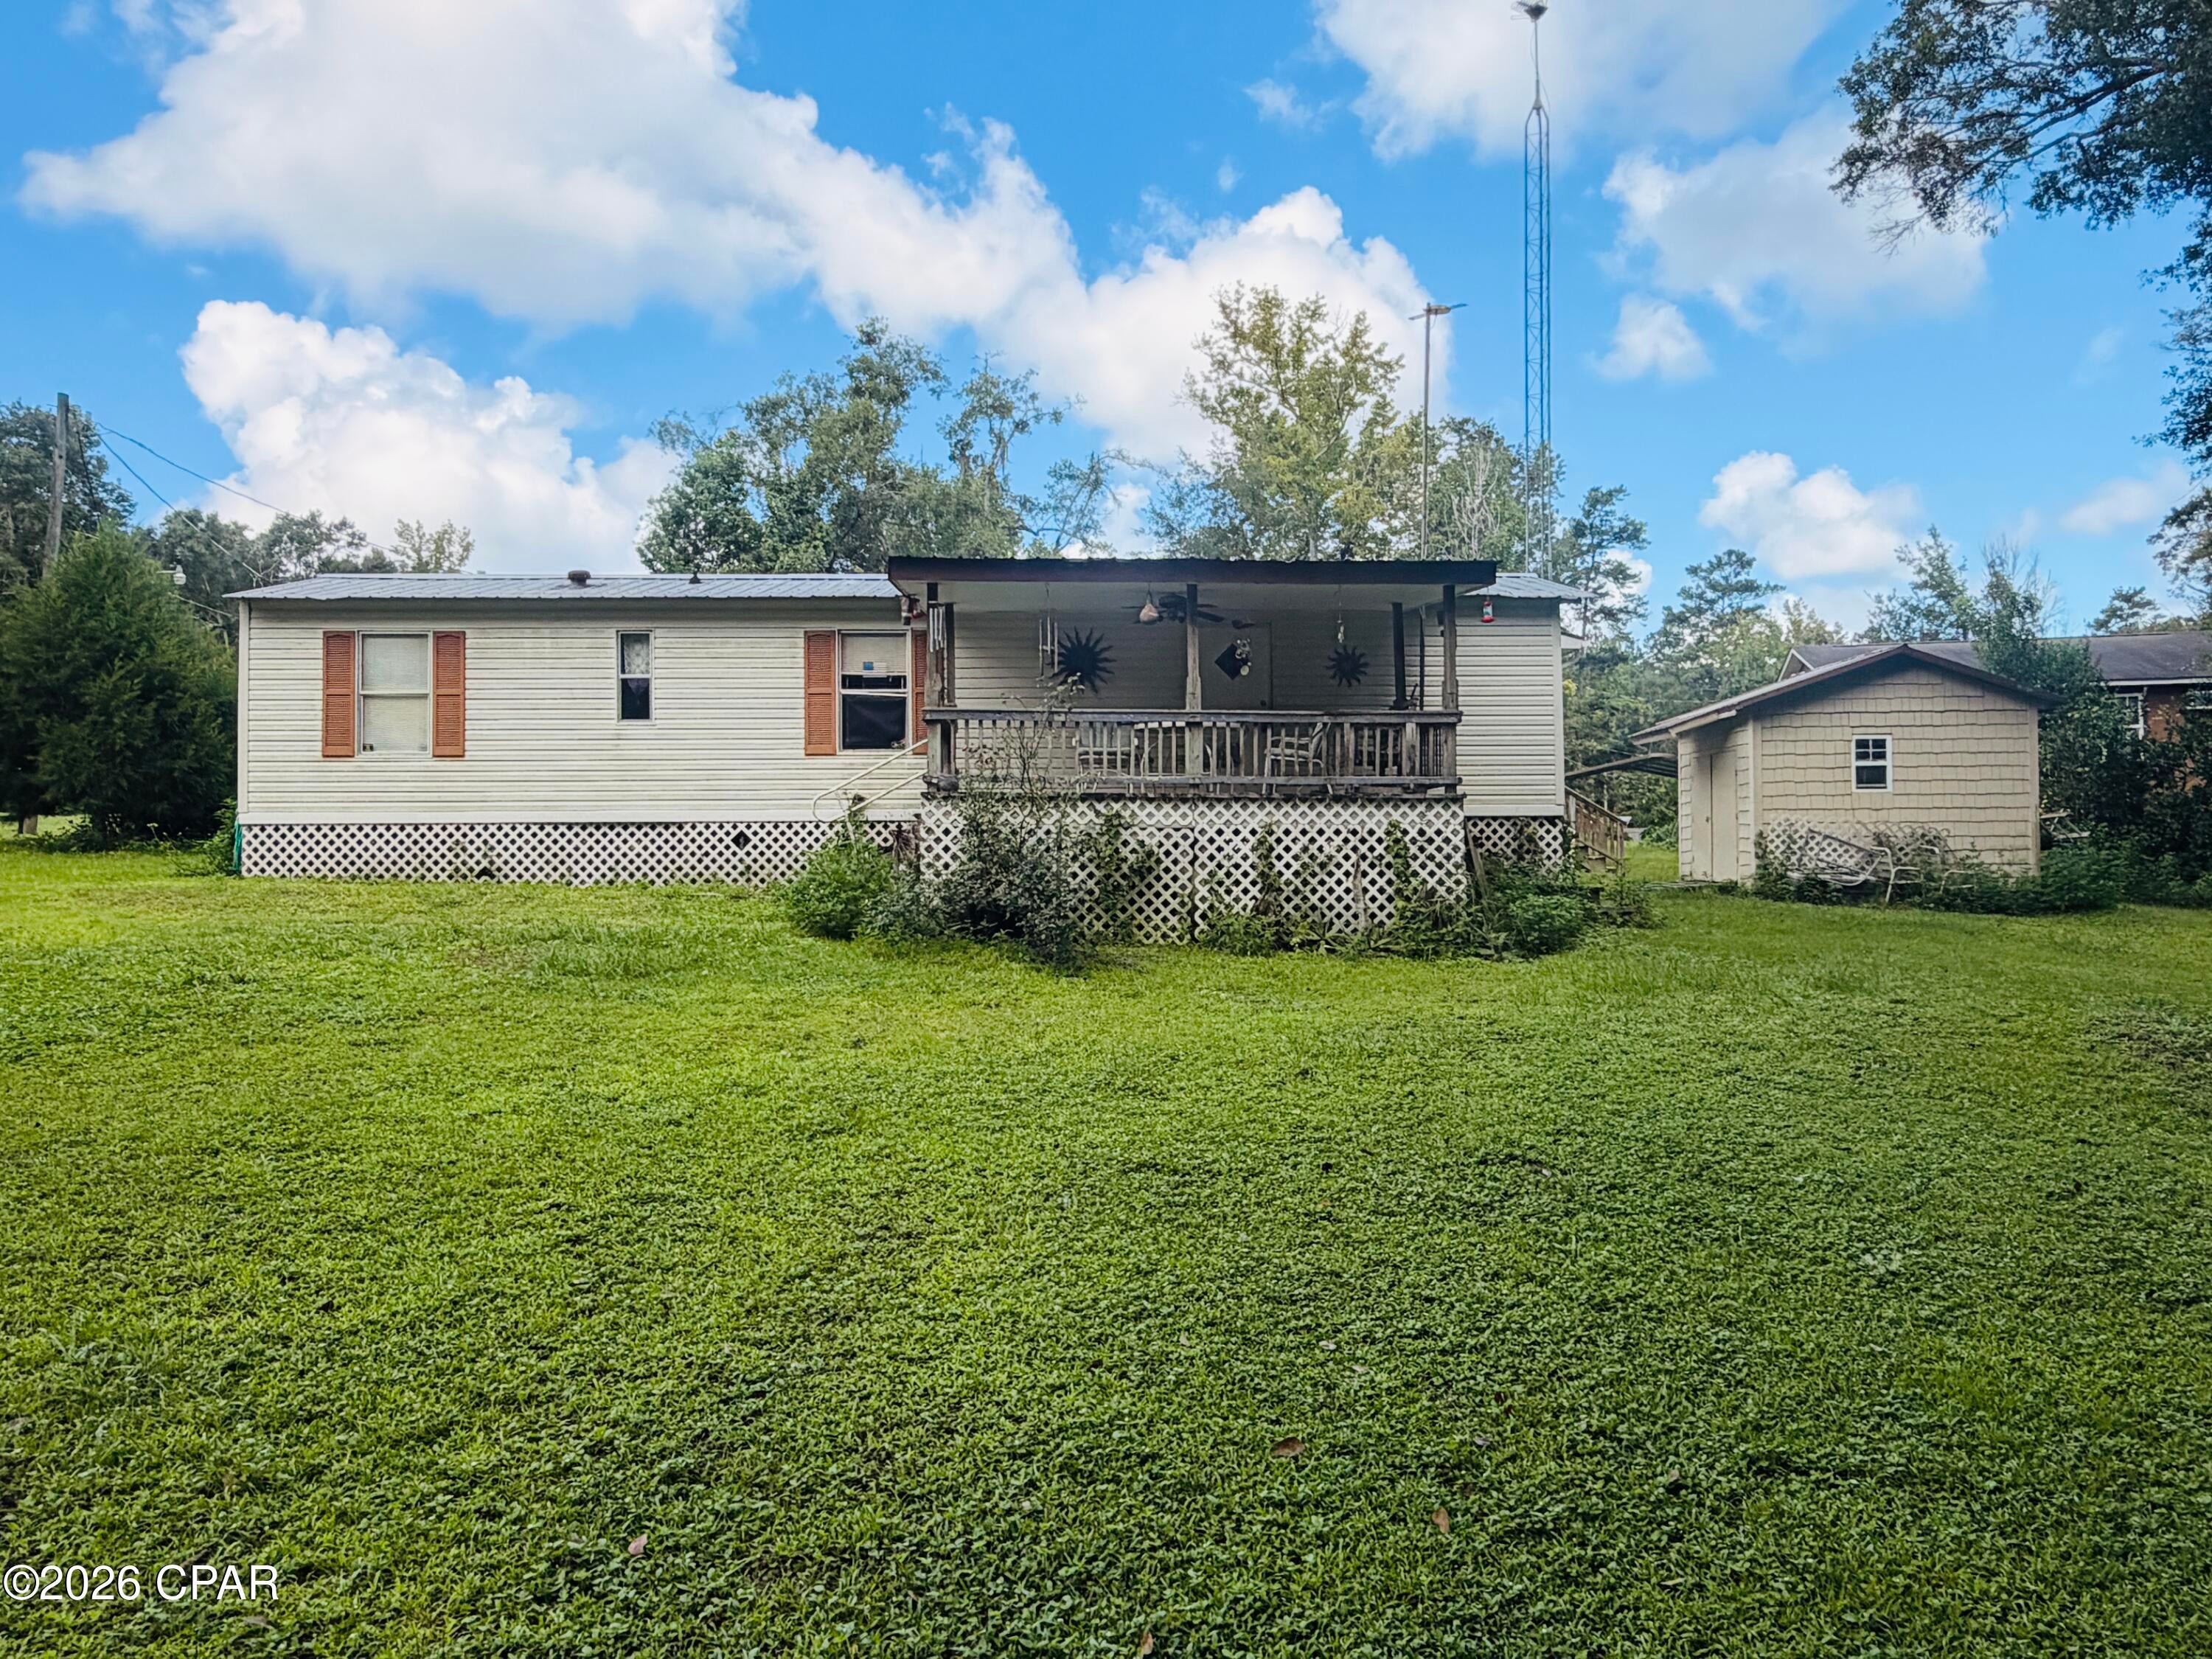
Escape to peaceful country living with this charming 2-bedroom, 2-bath home situated on 3.3 beautiful acres in the desirable East Santa Rosa County. Inside, you'll find two spacious living areas, offering plenty of room to relax, entertain, or create a home office or hobby space. The well-appointed kitchen features an abundance of cabinet storage and a large center island that's perfect for meal prep and gathering with family and friends. Home also features a new 2025 hvac system for peace of mind and comfort moving forward.
Step outside and enjoy the natural beauty of your property, complete with a private drive, wild blueberries and blackberries ready to be enjoyed each season. Zoned Agriculture, this property is ideal for those dreaming of a small farm, horses, or other livestock. Conveniently located with easy access to Milton, Crestview, Pensacola, and Interstate 10, you'll enjoy the perfect balance of peaceful rural living and an easy commute. Don't miss this opportunity to own your own slice of the Florida countryside!
#1008746

Milton

11689 Outlook Road

2 Beds

2 Baths

1,064 Sq.Ft.

$200,000

MLS#: 1008746

New on site 2 days ago
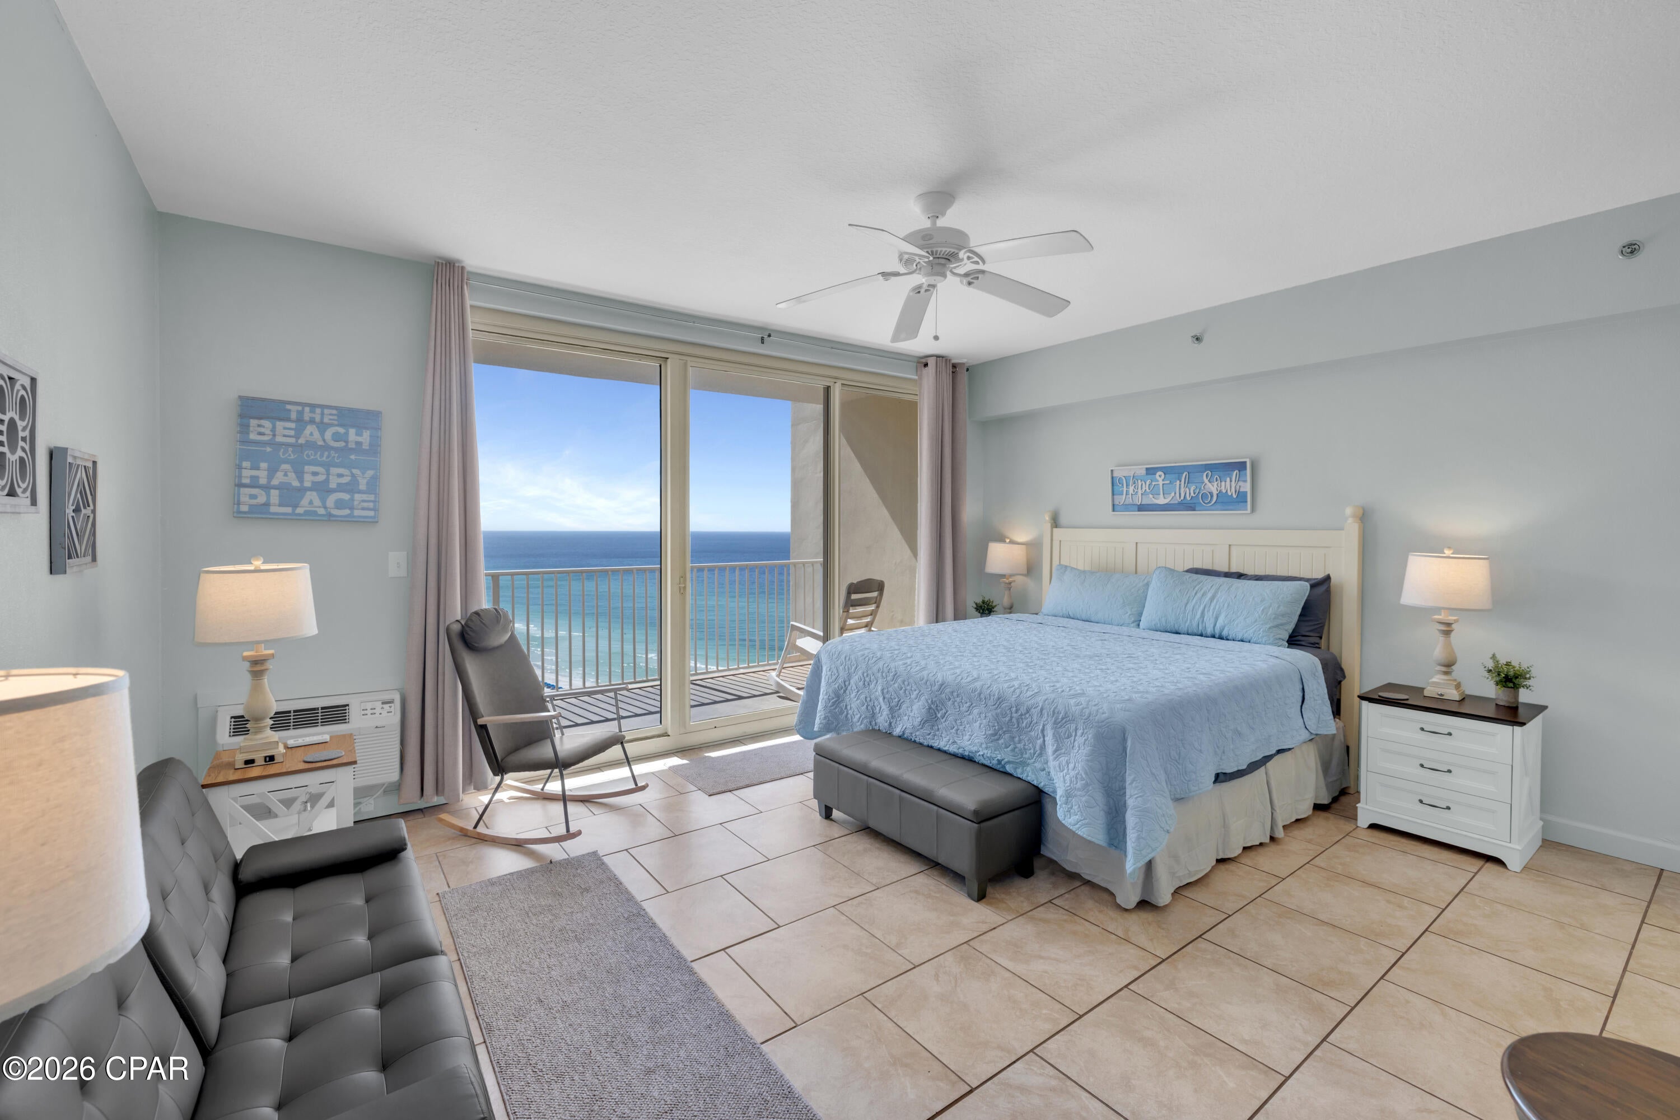
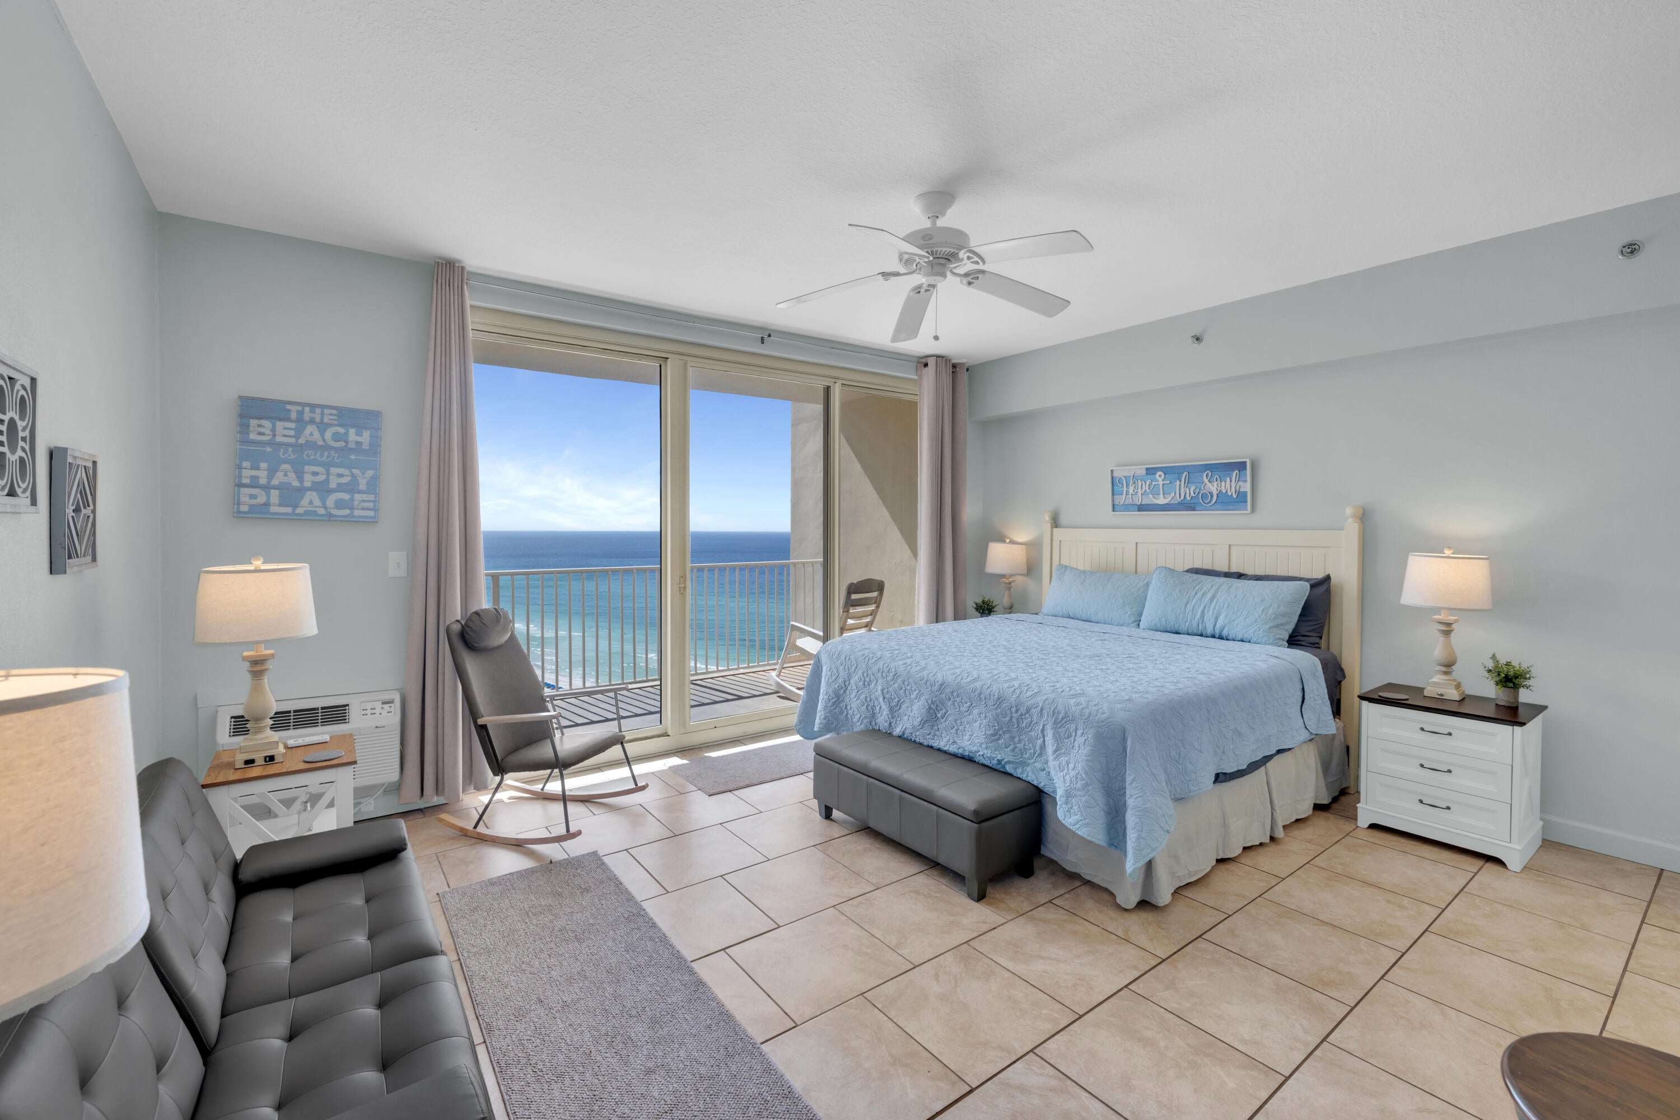
15th Floor (Center Stack)  Southwinds III -  3 Bedroom with 3 Full Baths.  This 'H' floor plan is now available...  featuring the most desirable layout with an open living room, dining room and kitchen.  Rare Opportunity to purchase from the Original Owner.  Two of the Master Suites face the Gulf and open onto the expansive balcony.  Each bedroom has its own private bath. There is a separate laundry room off of the kitchen and ample storage.  Southwinds III is a rental restricted community  with a private beach area.  Owners enjoy daily beach chair setup and a private pool. This exquisite property is being sold mostly furnished and is certain to provide an outstanding experience.
#1008744

Miramar Beach

4642 Southwinds Drive 4642

3 Beds

3 Baths

1,975 Sq.Ft.

$2,100,000

MLS#: 1008744

New on site 2 days ago
Enjoy lakefront living in this spacious four-bedroom, three-and-a-half-bath home offering approximately 2,880 square feet, complete with a dedicated office, versatile upstairs loft, and two-car garage in the Paradise Cove community.

The main level features an open-concept living area with a fireplace, a spacious kitchen with stainless steel appliances, granite countertops, white cabinetry, wood flooring, and crown molding throughout. The primary suite, private office with double-door entry, powder bath, and laundry room are all conveniently located on the first floor. Upstairs, the loft provides flexible space for a second living area, home office, media room, or hobbies, along with a guest bedroom featuring an en suite bath, two additional bedrooms, and a full bathroom.

Outdoor living includes a screened porch overlooking the lake, a fenced backyard, outdoor shower, native Florida landscaping, and a paver driveway. Residents of Paradise Cove enjoy a community pool and sidewalks throughout the neighborhood.

Ideally located just minutes from Scenic Highway 30A, the area's white-sand beaches, shopping, dining, and everyday conveniences, this home also offers easy access to US Highway 98 and is conveniently located near South Walton schools, including Emerald Coast Middle School. Its central location provides convenient access to Destin, Panama City Beach, Eglin Air Force Base, Hurlburt Field, and Tyndall Air Force Base, making travel throughout the Emerald Coast simple and Convenient.
#1008727

Santa Rosa Beach

65 Emma Grace Lane

4 Beds

3 Baths

2,880 Sq.Ft.

$689,000

MLS#: 1008727

New on site 2 days ago
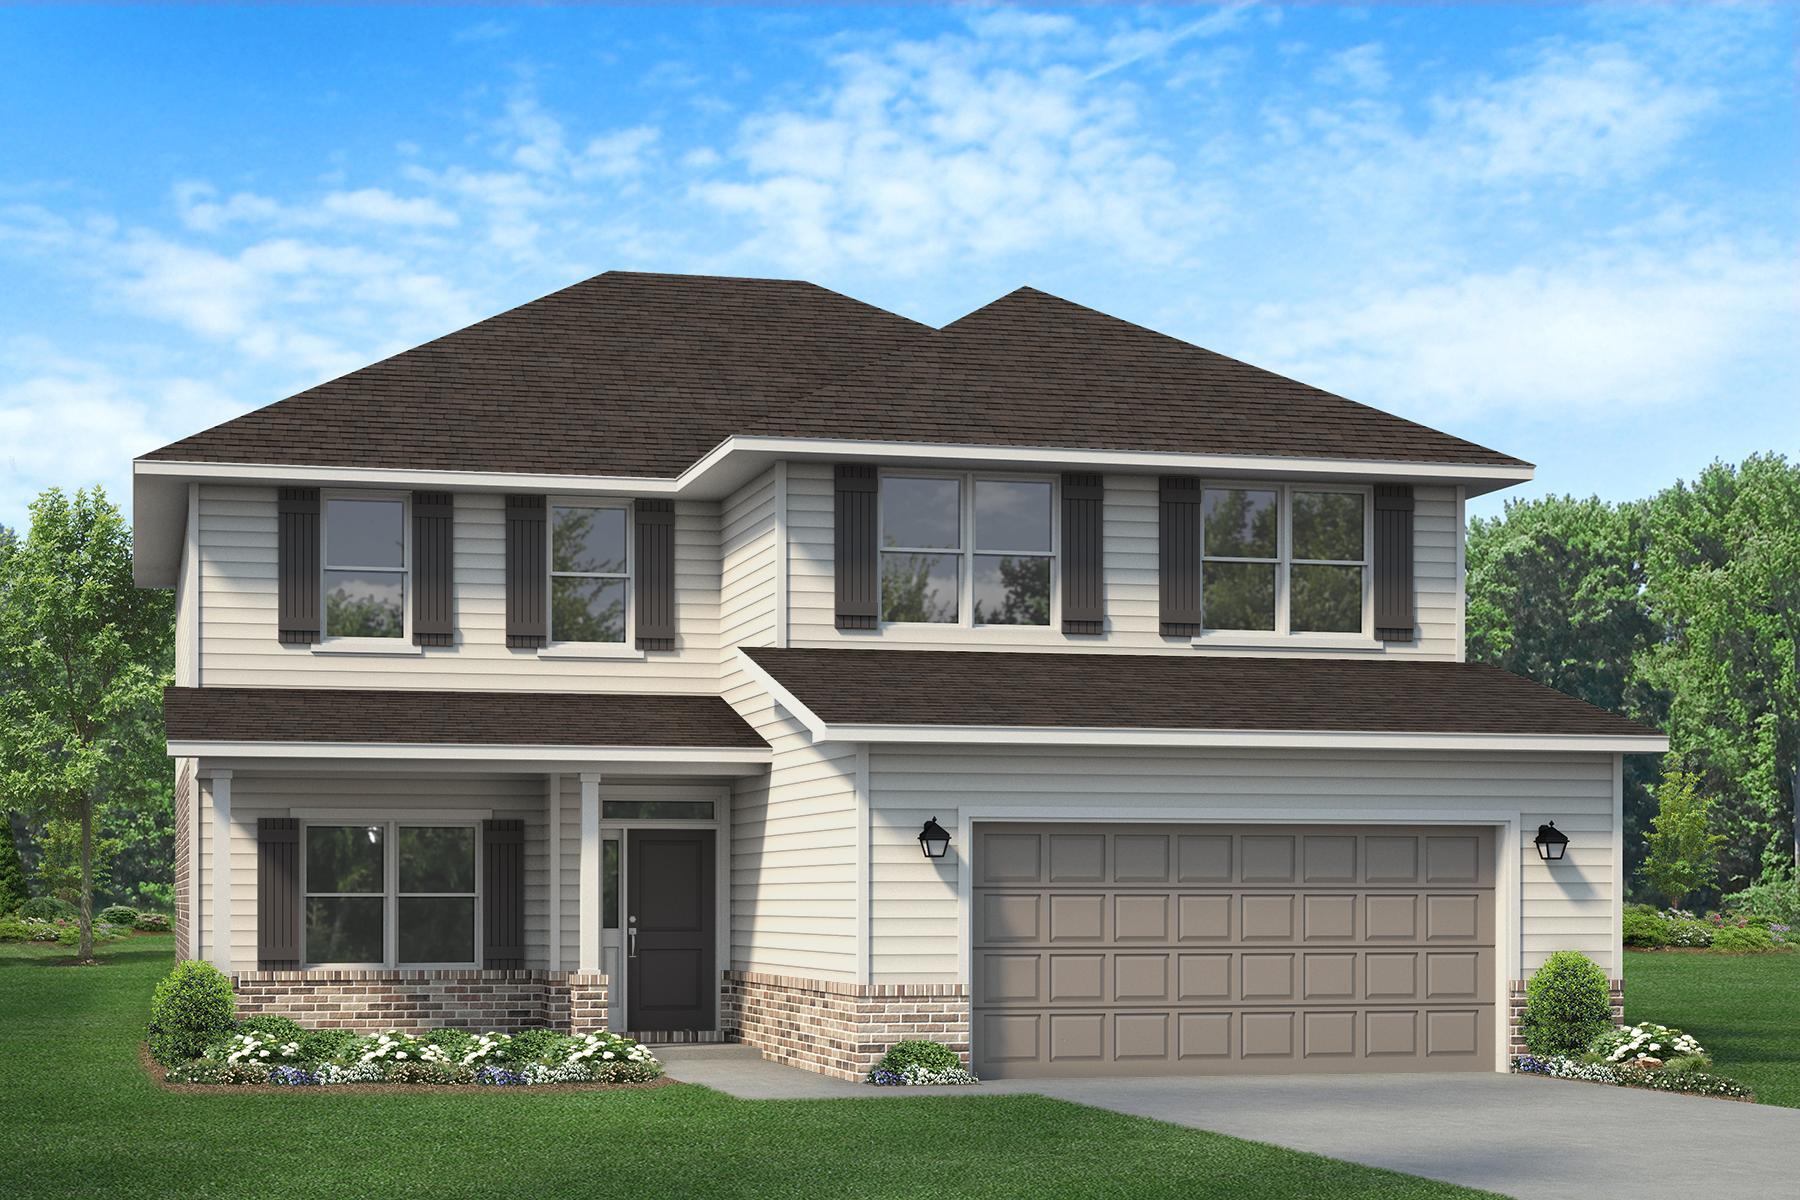
This home is situated on the right side of cul-de-sac and features two stories with three bedrooms with two and a half bathrooms. 

Stepping inside the home you will find a bright entry hall that leads to the grand living space. The kitchen is open to the dining and living areas and it has a peninsula bar with space for seating. It has been appointed with modern features which include, quartz countertops, matte black plumbing fixtures, and quartz countertops that are complemented by the tile backsplash. An appliance package comes standard and includes a gas cooktop stove, microwave and dishwasher. Traditional 9' ceilings grace the living area which serves as the heart of the home. 

The stairs leading to the second level are accessible from the living area and lead to all three bedrooms. As you reach the second level you are met with a landing with laundry area and shared bathroom. The Primary bedroom is located overlooking the front lawn and has a private ensuite bathroom. Two large closets are located in the primary bedroom and offer plenty of space for your wardrobe needs. The primary bathroom has the feel of a private oasis with a large soak tub and a separate shower. The dual sink vanity offers lower cabinetry for storage. Enjoy a quiet evening on your covered balcony located off the primary bedroom.
#1008732

Miramar Beach

112 Dylan Drive

3 Beds

2 Baths

1,846 Sq.Ft.

$701,900

MLS#: 1008732

New on site 2 days ago
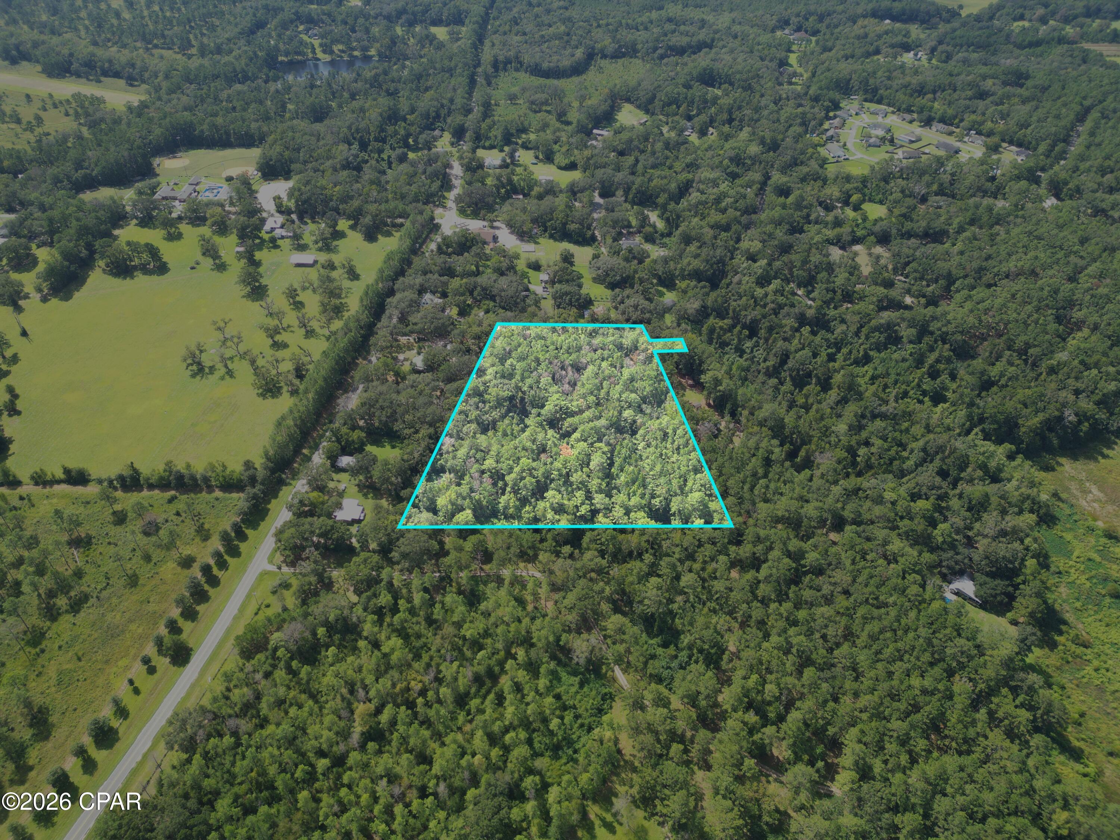
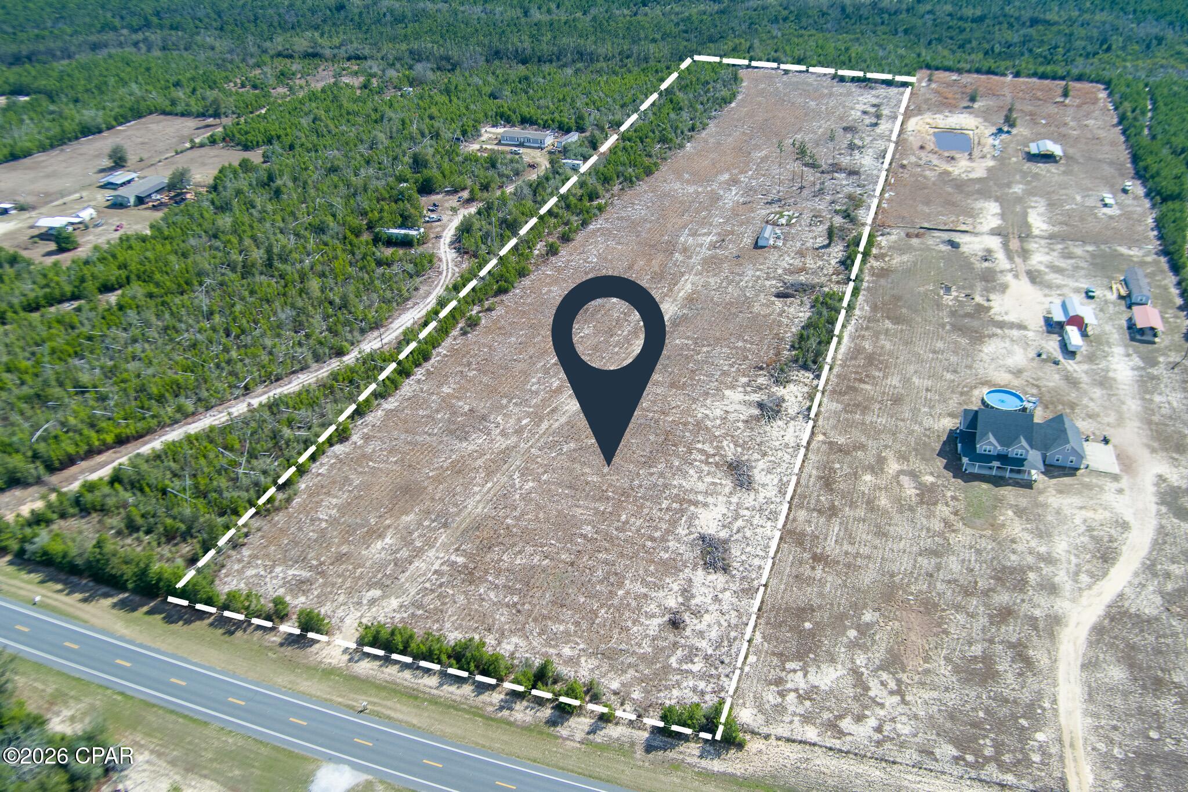
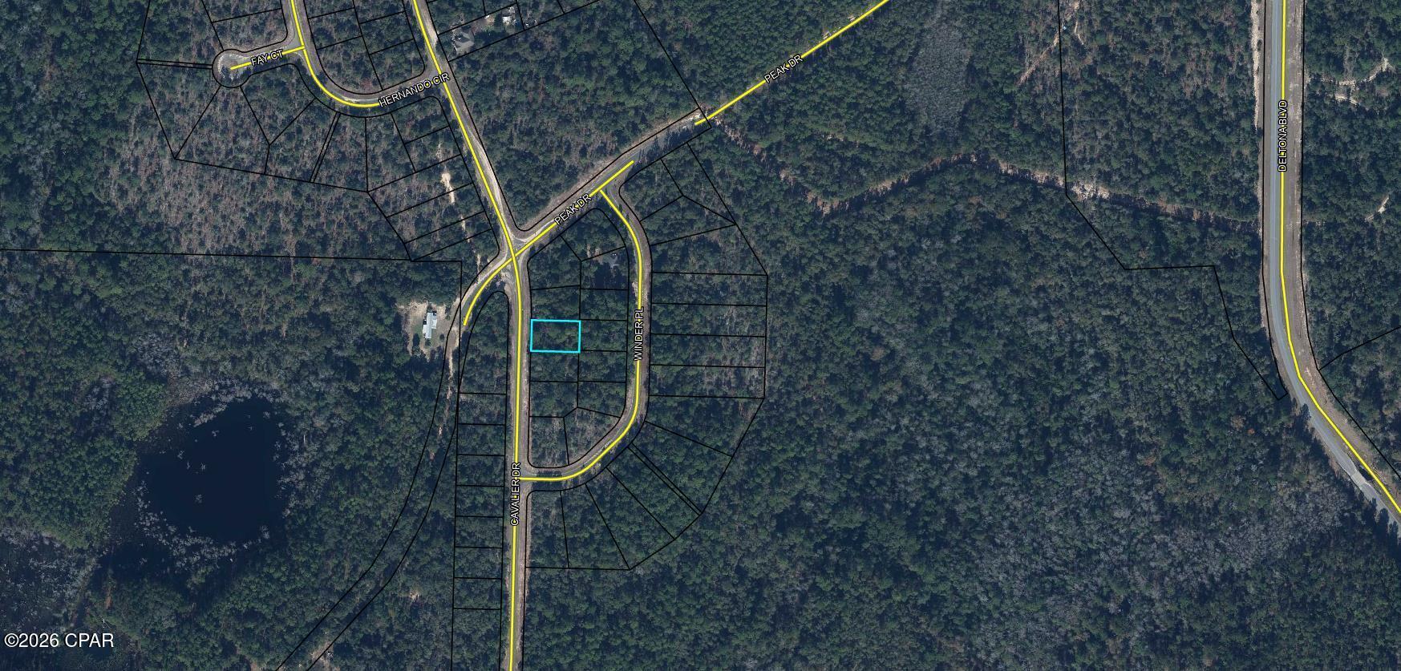
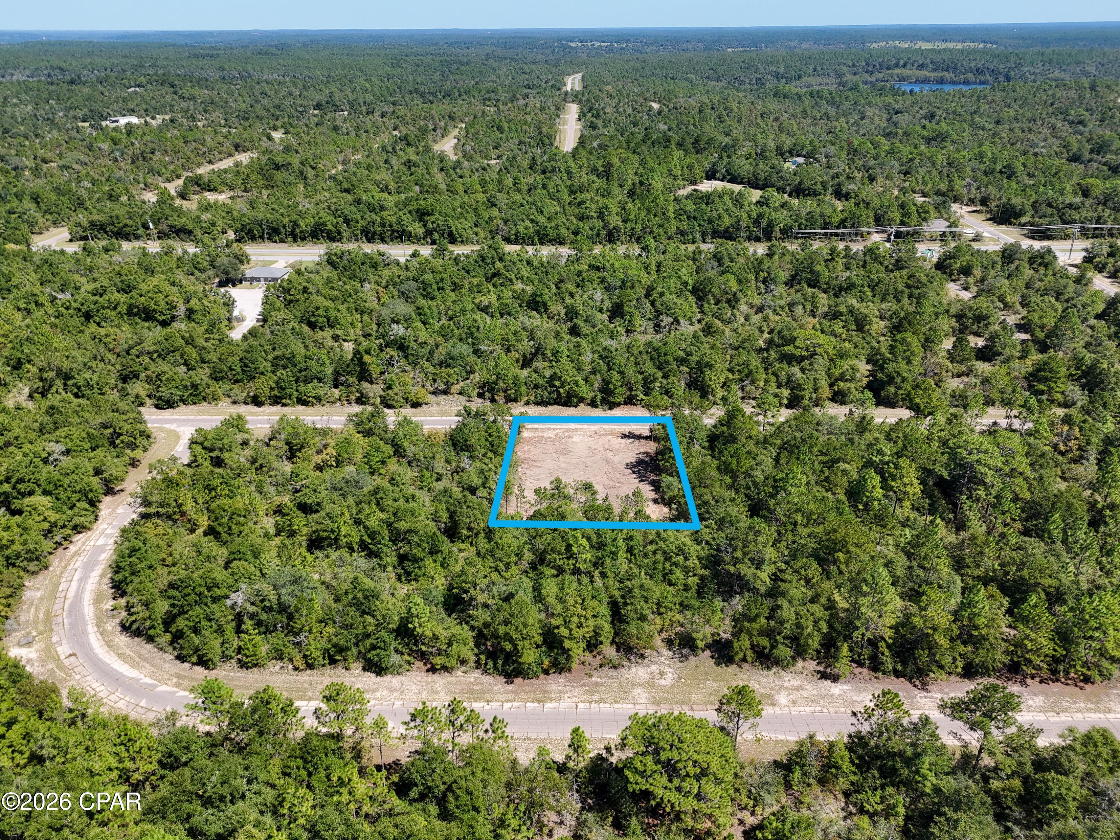
Lot is 80x125'.  Wooded on country maintained road.  Mossy Head Water is available.  Tap fee due.   Mobile homes allowed.
Lot 5 is also for sale MLS 1008736.
#1008729

DeFuniak Springs

Lot 4 Shorey Drive

None Beds

None Baths

0.23 acres

$20,000

MLS#: 1008729

New on site 2 days ago
Discover Parkside at Henderson Beach Resort, a luxurious newly built retreat situated in Destin.  The Parkside offers resort living with hotel style perks, multiple pools, beach, restaurants, spa and many more onsite amenities.  This newly built condo features a large main bedroom with bathroom plus a bunk room and additional bathroom. Unit 4102 features pool views and boasts 10-foot ceilings, high-end fixtures and appliances, shaker style cabinetry, quartz countertops, solid core doors, and all the premium finishes one would expect from a resort property. Each building provides covered, assigned parking, impact-resistant doors and windows. Owners at Parkside will have complete access to Henderson Beach Resort's amenities, including the Salamander Spa, various pools, private beach
#956255

Destin

203 Henderson Resort Way 4102

1 Beds

2 Baths

1,001 Sq.Ft.

$775,000

MLS#: 956255

New on site 2 days ago
Set in the beautiful Bahia community within Sandestin Resort, this 1-bedroom, 1-bathroom, 795 sqft first-floor condo has been completely renovated with elegant, high-end finishes. With private walk-out access to the resort-style pool and miles of scenic walking paths, this residence offers a distinguished blend of privacy, comfort, and convenience. 

Designed for those who appreciate classic craftsmanship and luxurious touches, this home showcases a custom fireplace, shiplap walls, and a newly upgraded kitchen with stunning new countertops. The fully remodeled bathroom, along with new flooring, fresh paint, and brand-new appliances, enhances the home's elegant aesthetic, while the new A/C system and water heater provide modern efficiency.
#1008697

Miramar Beach

9700 Grand Sandestin Boulevard UNIT 4119

1 Beds

1 Baths

795 Sq.Ft.

$386,000

MLS#: 1008697

1 ... 13 14 15 16 17 ... 666
* Listings identified with the FMLS IDX logo come from FMLS and are held by brokerage firms other than the owner of this website. The listing brokerage is identified in any listing details. Information is deemed reliable but is not guaranteed. If you believe any FMLS listing contains material that infringes your copyrighted work please click here to review our DMCA policy and learn how to submit a takedown request. © 2024. First Multiple Listing Service, Inc.
 - property

Send a message

Message successfully sent.

Your message

What is 3 + 4 ?

Reason for contacting?

I agree to receive email communication and understand I can unsubscribe at any time.

I agree to be contacted by Kornelije Josić via call, email, and text for real estate services. To opt out, you can reply 'stop' at any time or reply 'help' for assistance. You can also click the unsubscribe link in the emails. Message and data rates may apply. Message frequency may vary. Privacy Policy

Sign Out

Virtual Assistant

Would you like to take the next step with this property? We can help you schedule a showing or virtual tour, or send you more details.

Yes, I would like more information.

Thank You for Your Reply, One of Our Agents will contact you as soon as possible

No, maybe later.

Thank you, you can always contact me via email, phone number or through the contact form.

Realhub AI

Lucy - Your AI-Powered Realtor

Update Your Temporary Password

Personalize your search

Enter your email and we'll notify you immediately when new listings match what you're looking for.

or enter email address

Already have an account ? Login here

Continue your home search

Area

I agree to receive communications and understand I can unsubscribe at any time.

I agree to be contacted by Kornelije Josić via call, email, and text for real estate services. To opt out, you can reply 'stop' at any time or reply 'help' for assistance. You can also click the unsubscribe link in the emails. Message and data rates may apply. Message frequency may vary. Privacy Policy

Already have an account ? Login here

We use cookies

We use cookies primarily for analytics to enhance your experience. By accepting, you agree to our use of these cookies. You can manage your preferences or learn more about our cookies policy.