
REALHUB is on fire today

Properties

Browse or get in touch to schedule a walkthrough.

  • Nearby me
Price range

Popular Features

Community Features

Association

Property Features

Waterfront

View

Exterior Features

Interior Features

Style

10000 properties match your criteria

Updated 1 minute ago

E-Alert name
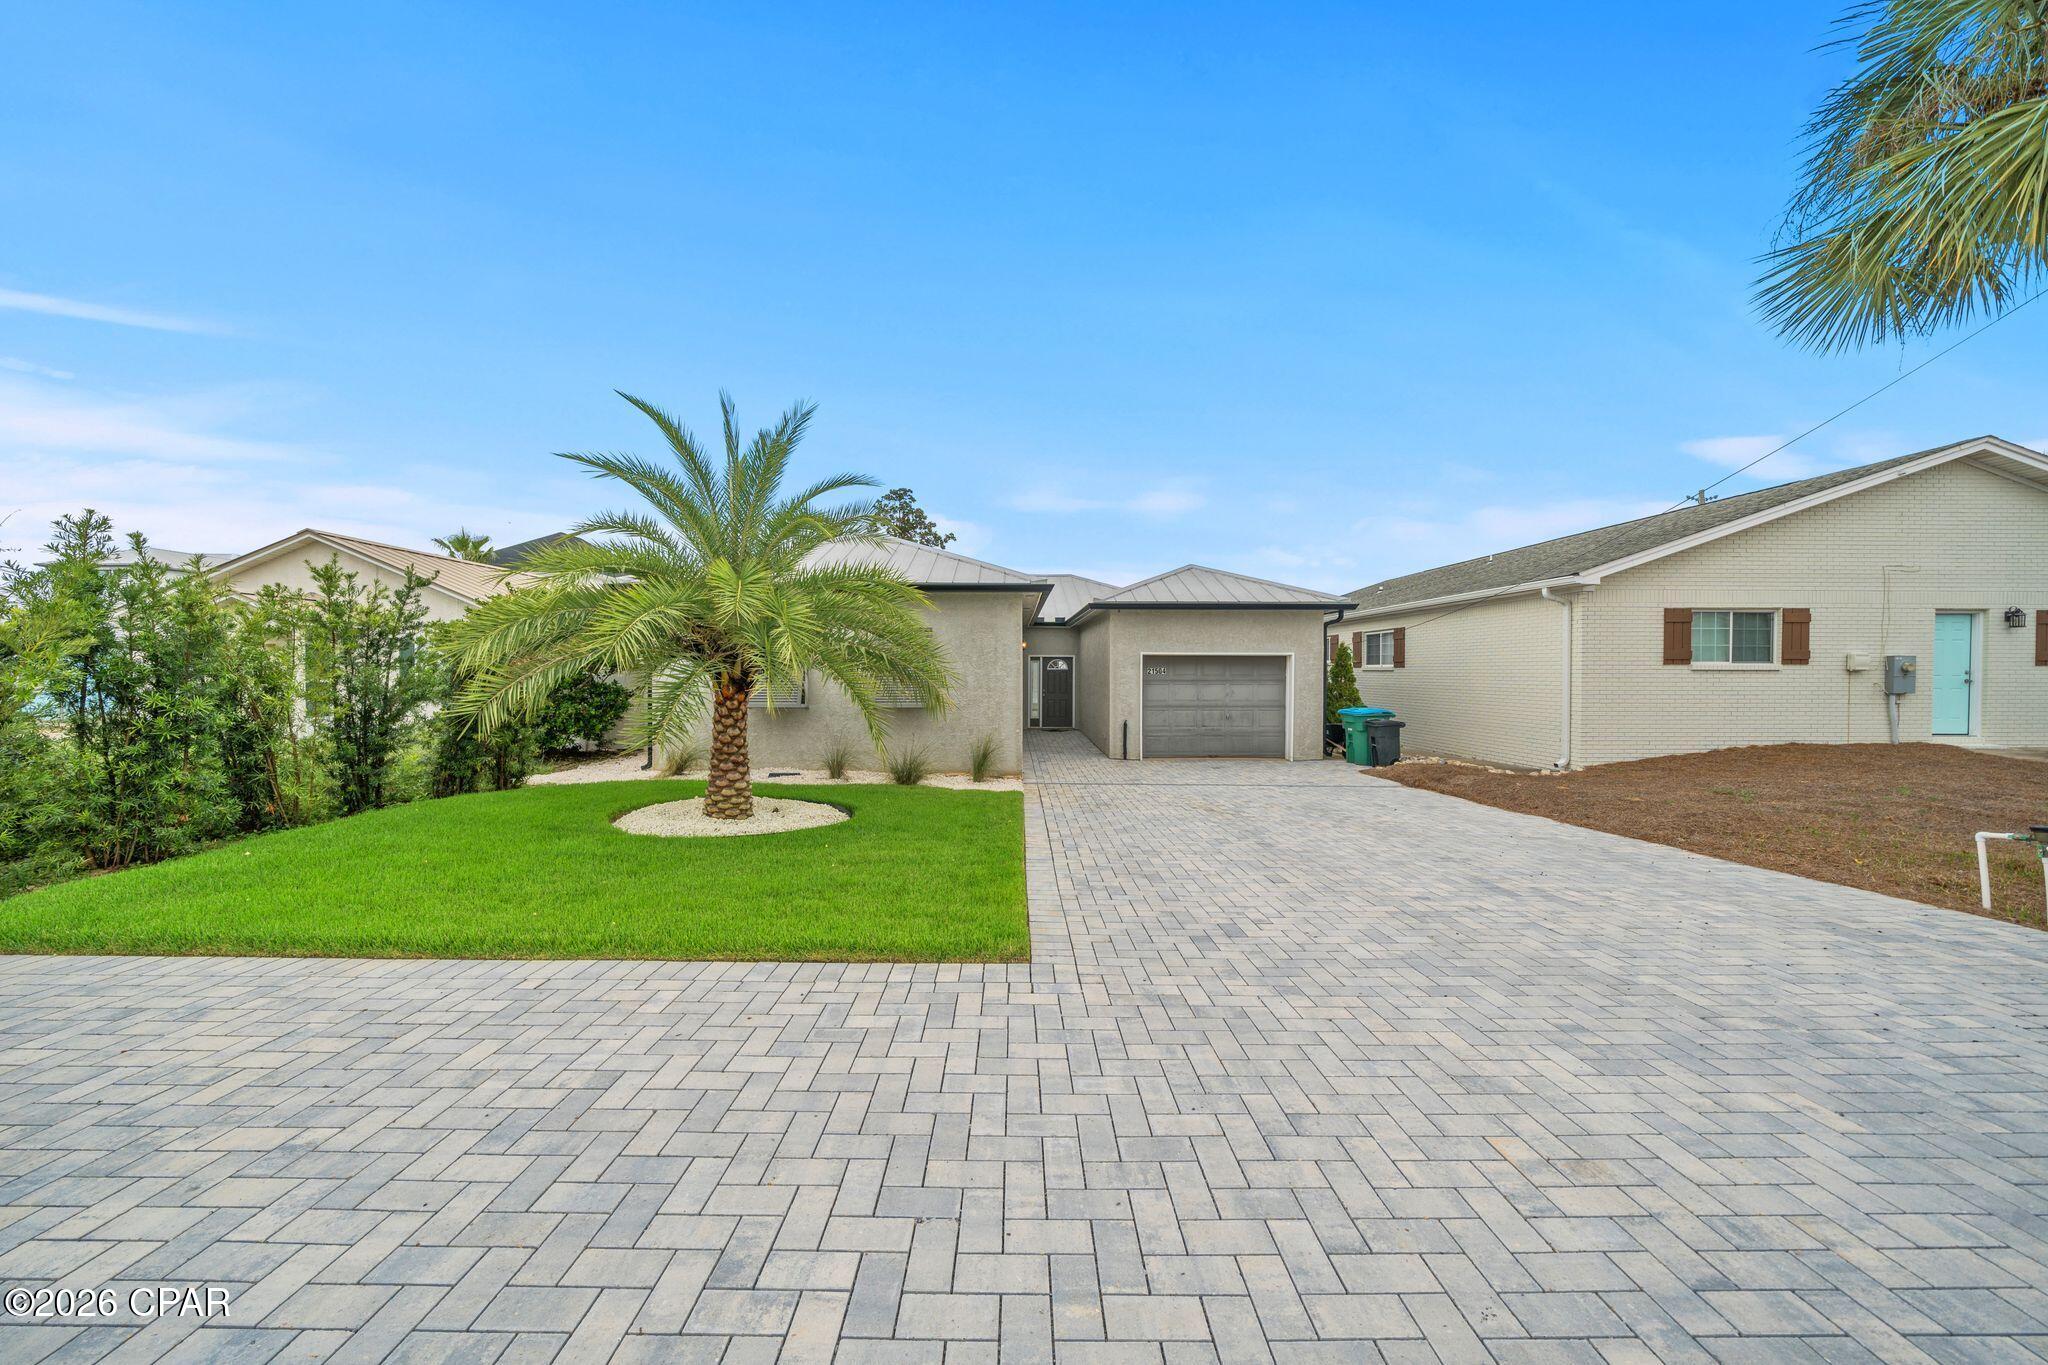
Tucked away in the highly sought-after Sunnyside/Laguna Beach area of Panama City Beach, 21504 Palm Avenue offers the perfect combination of coastal lifestyle, privacy, updates, and investment potential. Located on the quiet West End, this hidden gem puts you close to everything while still feeling removed from the heavier crowds of 30A and Thomas Drive.


Just a short walk or golf cart ride to the sugar-white sands and emerald waters of the Gulf, the home is surrounded by multiple convenient beach accesses and plenty of nearby beach parking. With no HOA and a golf-cart-friendly community, this is an ideal opportunity for a full-time residence, vacation getaway, or short-term rental investment. You're approximately 10 minutes from Pier Park and just minutes from Rosemary Beach and the popular communities of 30A.


Inside, the home feels bright, open, and welcoming, with abundant natural light, freshly painted white walls, updated fresh-oak LVP flooring, and beautiful deep window sills throughout. The spacious open-concept kitchen and family room create the perfect gathering space for entertaining, while all three bedrooms are tucked away down the hallway for added privacy. The updated kitchen is complemented by a brand-new butler's pantry offering an impressive amount of additional storage, and the bathrooms feature updated backsplash details. Large laundry room with endless possibilities for a mudroom. 


Outside, you'll find something increasingly hard to come by near the beach-a large, private grassy backyard with plenty of room to create your own coastal retreat. Imagine adding a pool, hot tub, deck, cabana, grilling area, or outdoor entertaining space. The brand-new permeable paver driveway and additional parking pad provide ample parking, along with the one-car garage that could remain functional storage or potentially become a fun beach hangout space.


This home has already received numerous thoughtful updates while still offering plenty of opportunity for the next owner to make it their own. The sellers have truly loved, nurtured, and improved this home and are moving only to be closer to family. Pride of ownership is evident throughout.


Whether you're looking for a place to call home, a beach retreat for family and friends, or a property with strong rental potential, 21504 Palm Avenue offers the location, space, and flexibility that are so difficult to find on the West End of Panama City Beach.
#795037

Panama City Beach

21504 Palm Avenue

3 Beds

2 Baths

1,532 Sq.Ft.

$500,000

MLS#: 795037
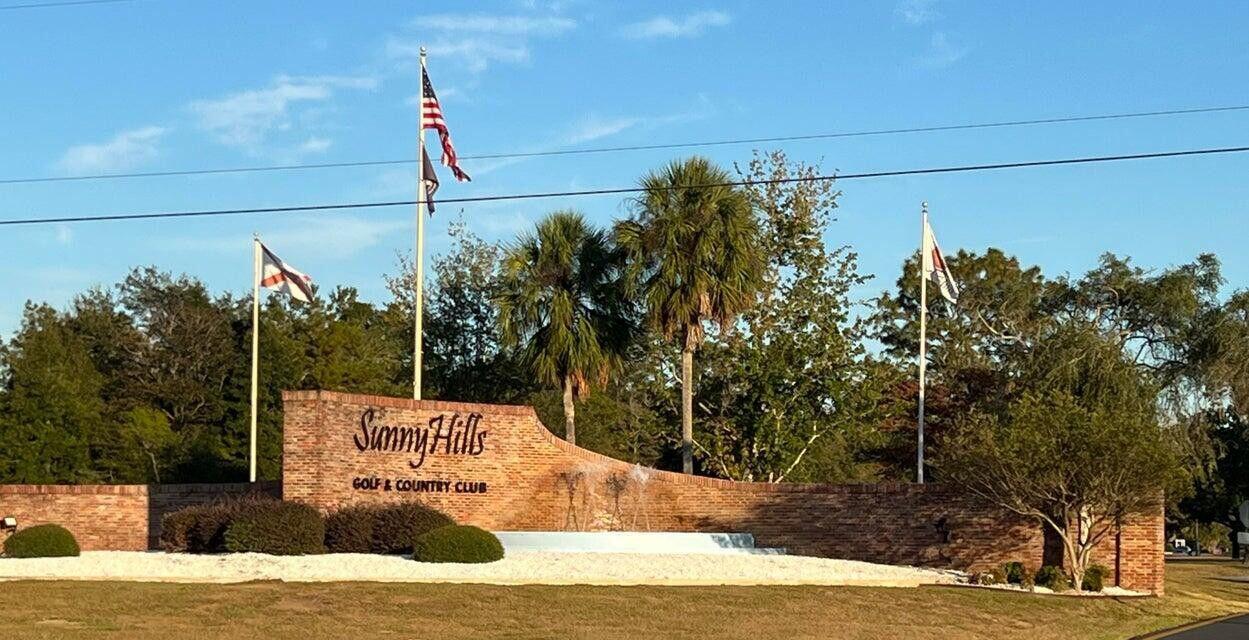
Nice 0.229 acre lot. Sunny Hills is an established subdivision with over 20K lots and is currently being developed with several national builders. Subdivision offers an 18 hole golf course with Clubhouse, numerous lakes with white sandy beaches for recreational activities such as swimming, boating, and fishing, churches, best of all with NO HOA fees! Need city life? Panama City Beach. Northwest Florida Beaches International Airport, and Pier Park shopping are approximately a 45 minutes drive. Approx. 20 miles from local shopping, medical, and other local amenities in Chipley. Electricity is on the road in front of lot according to county.
#1011313

Chipley

LOT 23 Pinehurst Avenue

None Beds

None Baths

0.23 acres

$13,000

MLS#: 1011313

Love Golf? Dream of having a home built in proximity to your clubhouse and golf course without paying high HOA fees? This .365 acre lot is perfect for you. Other than the clubhouse and beautiful Green Golf turf, Sunny Hills offers numerous lakes with white sandy beaches and clear water throughout for recreational activities such as swimming, boating, and fishing, but also provides a short drive, approximately 45 minutes to Panama City beaches when you want to visit a different slice of heaven. Northwest Florida Beaches International Airport, and Pier Park shopping are approximately 45 minutes. Approx. 20 miles from local shopping, medical, and other local amenities in Chipley.
#1011314

Chipley

Lot 5 Haverhill Drive

None Beds

None Baths

0.36 acres

$10,000

MLS#: 1011314
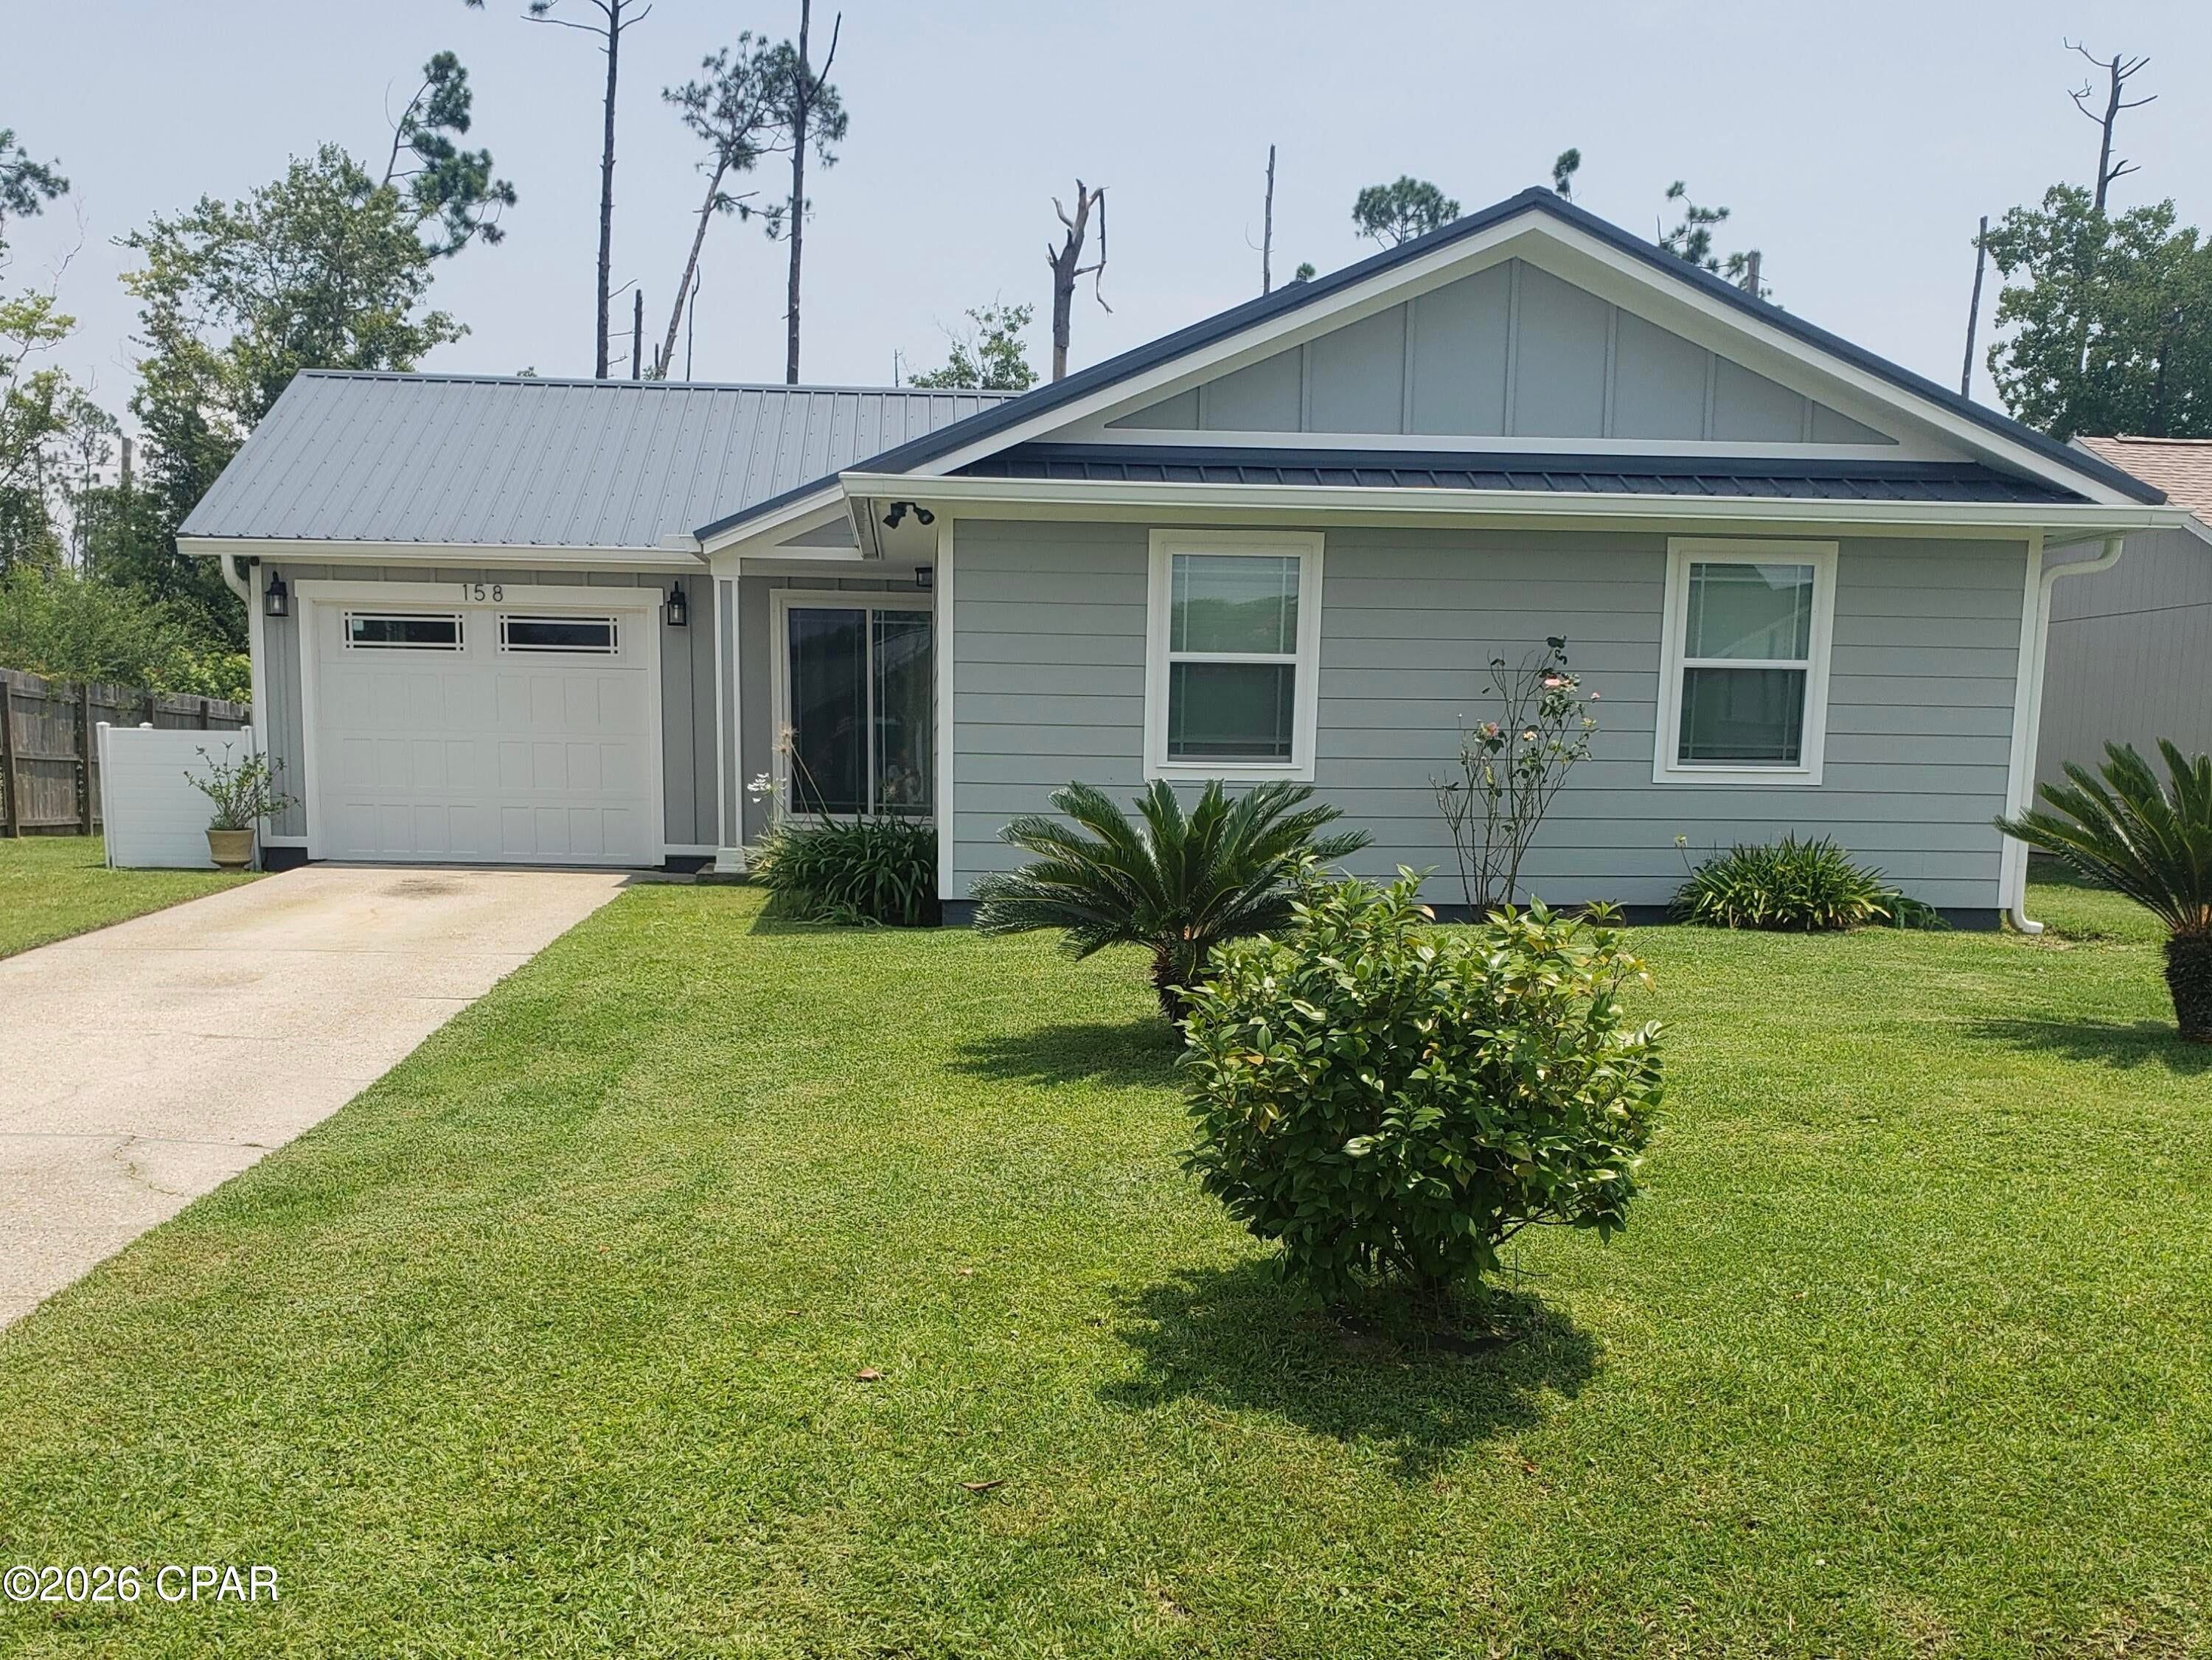
Welcome to this freshly painted, beautifully maintained home in the desirable Callaway Forest community. Thoughtfully updated and move-in ready, this home offers the perfect blend of comfort, style, and peace of mind. Step inside to find durable Mohawk luxury vinyl plank flooring, updated light fixtures and ceiling fans, solid core interior doors, and an inviting layout designed for everyday living. The finished garage and insulated garage door provide added versatility, while the three pane sliding glass door fills the home with natural light and creates a seamless transition to the backyard.  The true highlight of this property is the backyard oasis. Whether you're hosting family and friends or enjoying a quiet evening outdoors, the beautifully crafted deck provides the perfect setting for entertaining and relaxation. The fully fenced backyard offers privacy, plenty of room for pets or play, and includes convenient storage sheds for all your outdoor essentials. Major upgrades provide lasting value, including ultra Low- E windows, durable concrete siding, a metal roof, and a 2.5 ton HVAC system that is still under warranty. Ideally located in the heart of Callaway, this home is just minutes from Tyndall Air Force Base, shopping, dining, schools, and everyday conveniences. Whether you're a first-time home buyer, military family, or simply looking for a meticulously maintained home with exceptional outdoor living. NO HOA. This property is one you won't want to miss.
One or more photos have been virtually staged and are annotated on picture.
#794378

Panama City

158 Kristine Boulevard

3 Beds

2 Baths

1,238 Sq.Ft.

$259,000

MLS#: 794378
*Pricing reflects a builder discount of over $40,000 and builder just added upgraded Calacatta Premata quartz countertops throughout!

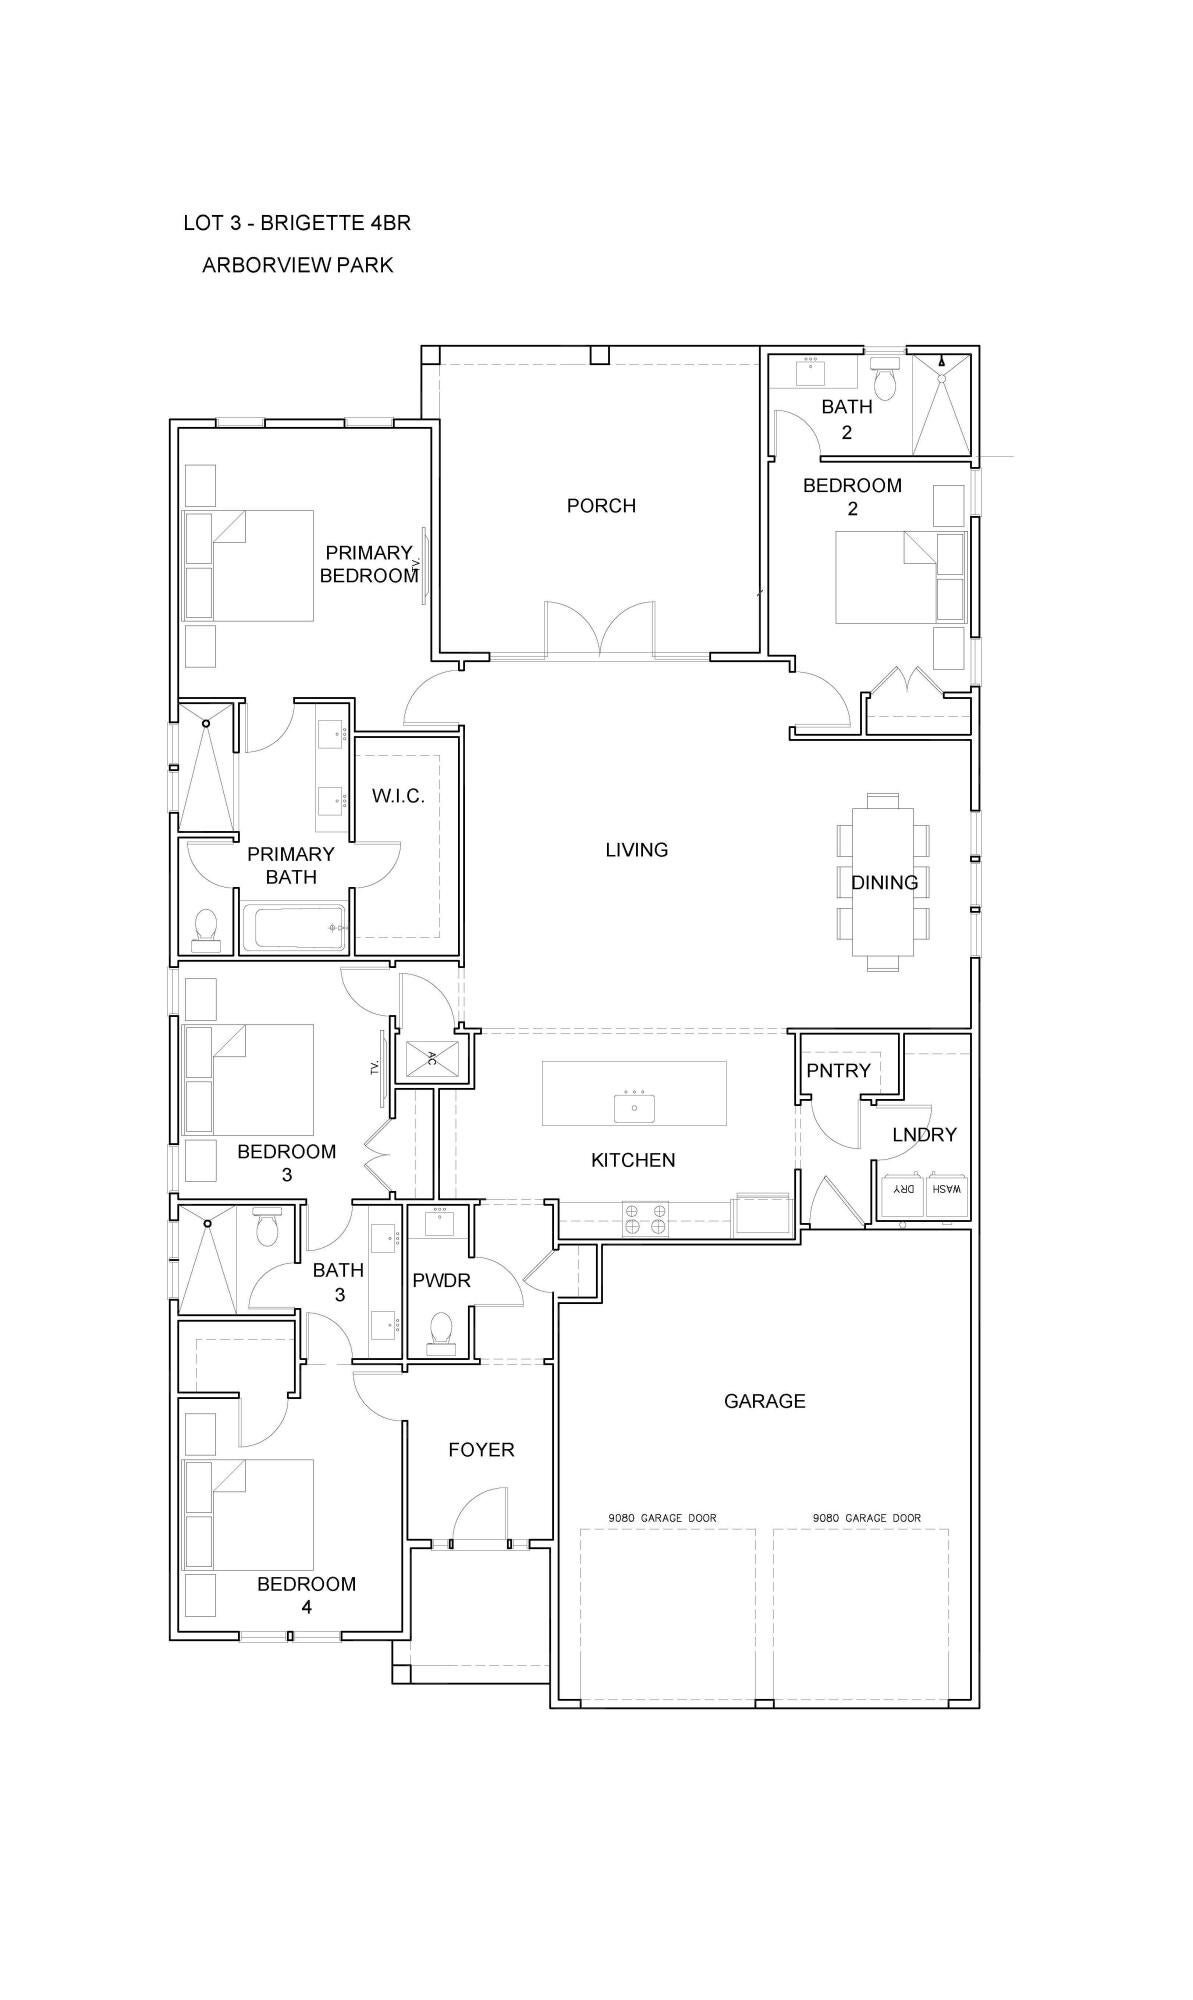
Set on a 170-foot-deep wooded homesite in Arborview Park, this single-level Brigette plan offers 2,200 square feet with four bedrooms, three-and-a-half baths and a two-car garage. The generous homesite depth and natural wooded backdrop provide an appealing setting for the home, while the thoughtfully designed one-story floor plan offers comfortable separation between the primary suite and secondary bedrooms.

From the foyer, the home opens into a spacious kitchen, dining and living area designed for easy everyday living and entertaining. The kitchen features upgraded Calacatta Premata quartz countertops, soft-close cabinetry, under-cabinet lighting, additional cabinetry along the back of the island with an extended countertop, and a stainless appliance package highlighted by a 36-inch dual-fuel gas range, vented hood and microwave drawer.

The primary suite is privately positioned at the rear of the home and includes a walk-in closet and well-appointed bath. Three additional bedrooms provide flexibility for family, guests or a home office. Upgraded melamine-wrapped wood shelving enhances storage in the pantry and closets, while the laundry room includes upper cabinetry above the washer and dryer along with lower cabinetry and countertop space.

Outdoor living extends to the screened rear porch overlooking the wooded backdrop, complemented by rear property fencing and a gas grill stub. Interior finishes include 10-foot ceilings, 8-foot solid-core doors, crown molding in the main living areas, luxury vinyl plank flooring, quartz countertops throughout, tiled showers and porcelain tile flooring.

Arborview Park is a recently released neighborhood located west of the established Watersound Origins community, offering convenient access to Origins Golf Course, Village Commons, fitness and sports courts, and an extensive network of walking and biking trails.

Estimated completion is: TBD
#1011312

Watersound

1094 Suwannee Drive Lot 49

4 Beds

3 Baths

2,200 Sq.Ft.

$966,650

MLS#: 1011312
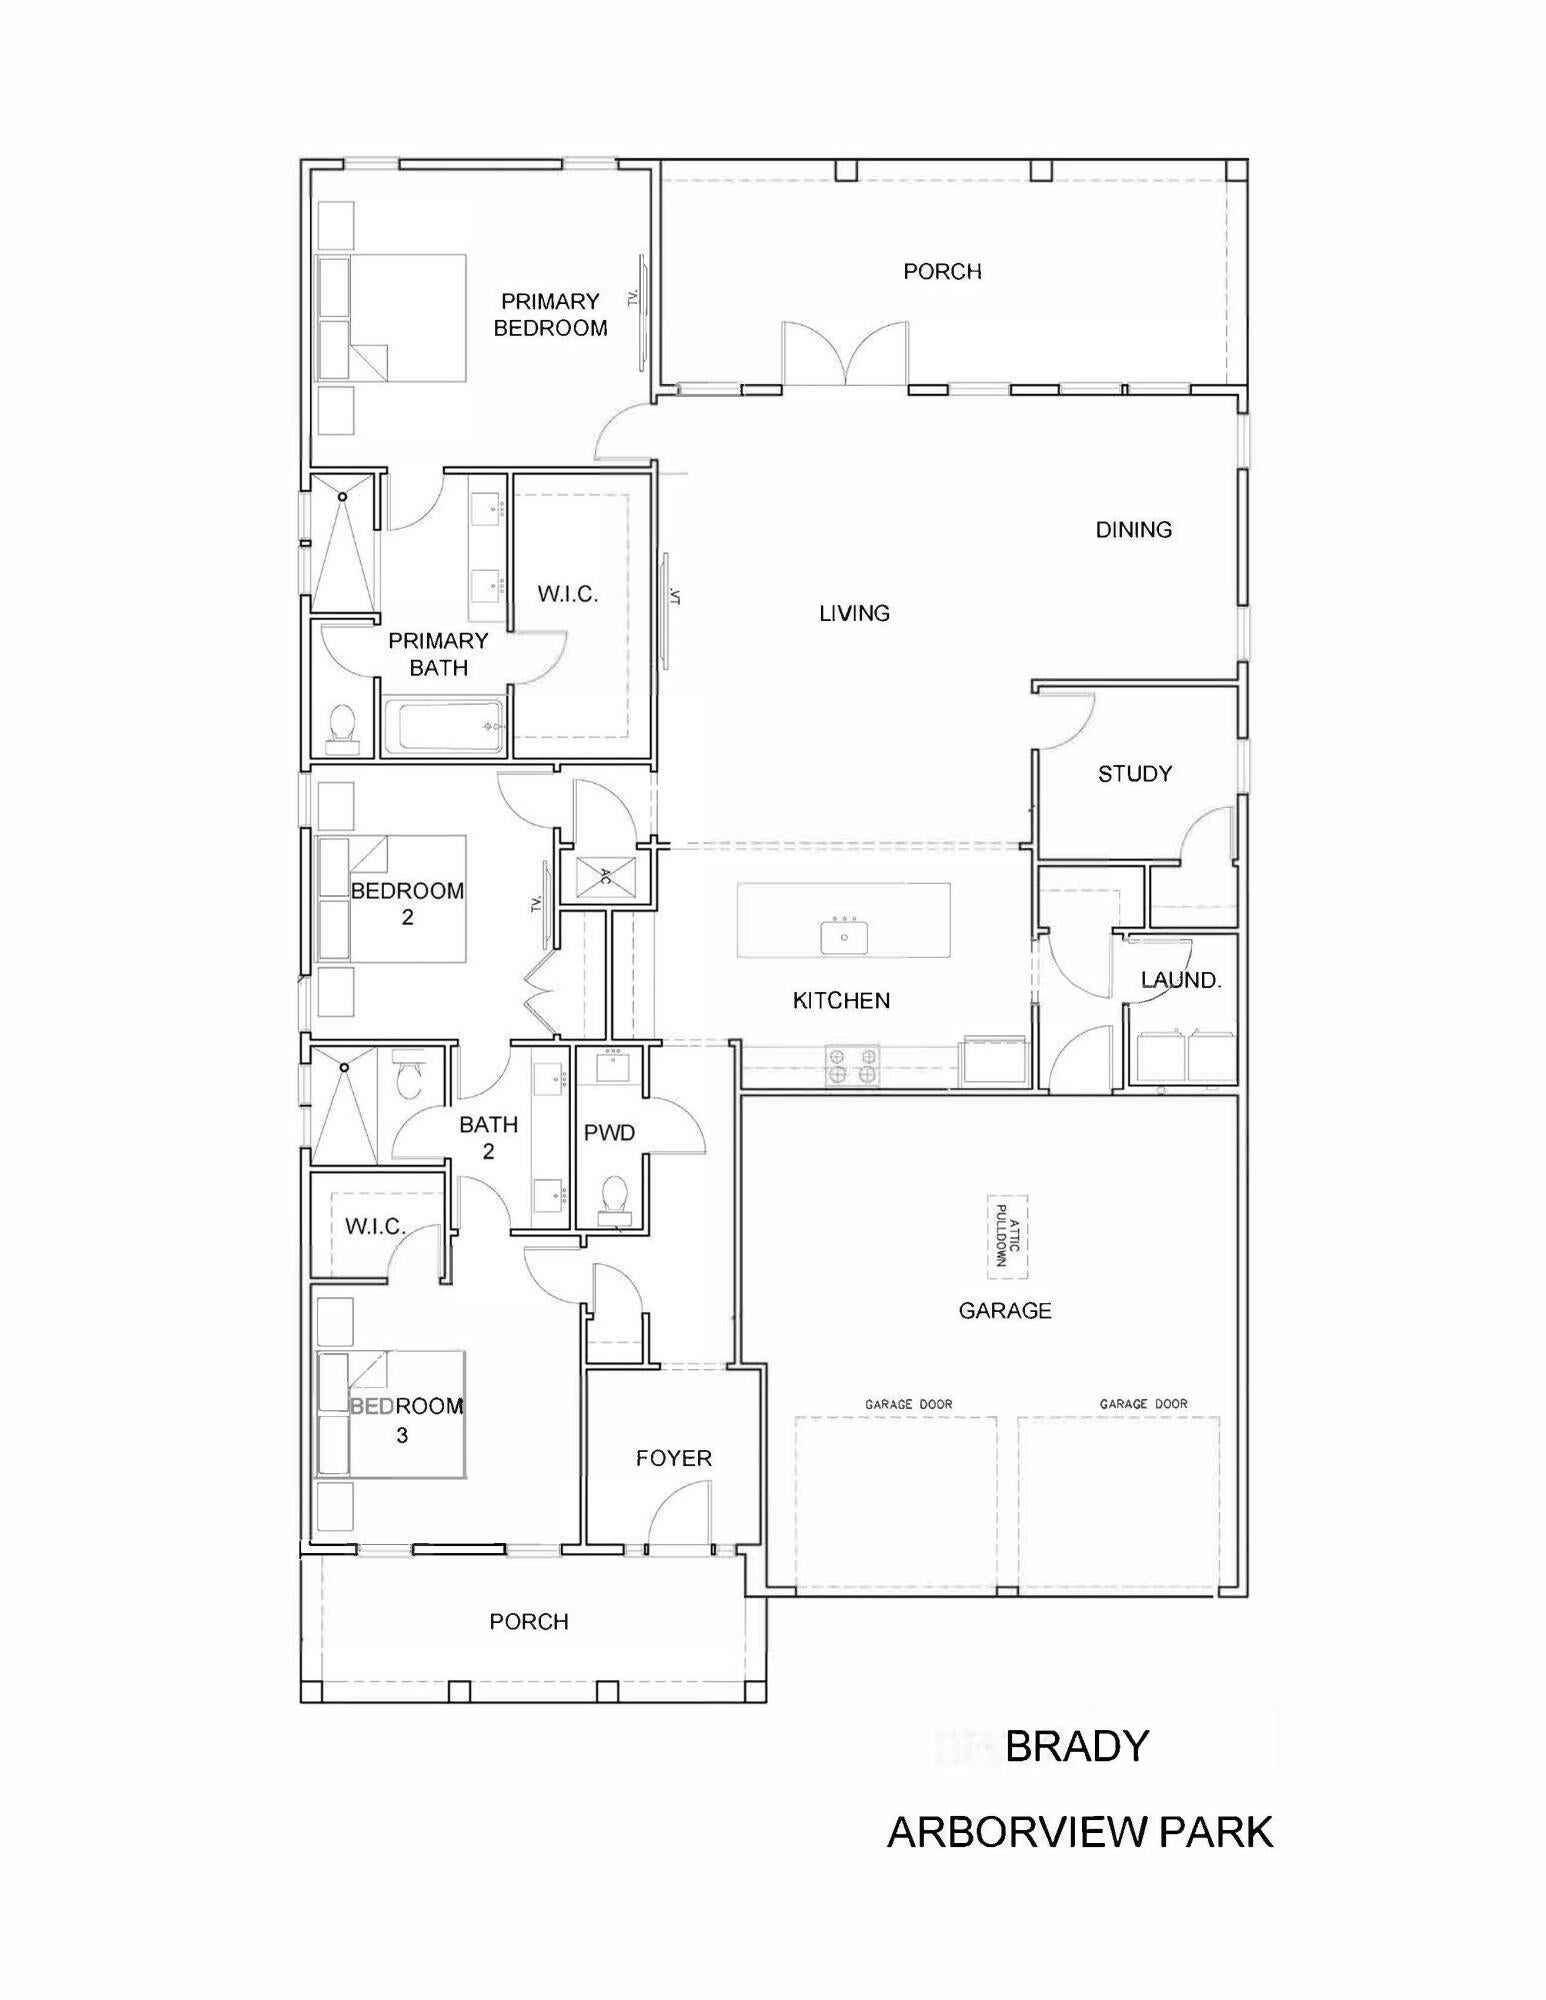
Overlooking the pond in Arborview Park, this 2,130-square-foot Brady features three bedrooms, three-and-a-half baths, a study, expanded front porch and two-car garage, all on one level. The foyer opens into the main living area, where the kitchen, dining and living spaces connect easily, with French doors leading from the living room to the screened rear porch and fenced backyard.

The kitchen features a white oak island with additional cabinetry and an extended countertop along the back, quartz countertops, under-cabinet lighting and a herringbone tile backsplash extending to the 10-foot ceiling. The upgraded Bosch appliance package includes a 36-inch dual-fuel range, refrigerator, dishwasher and microwave drawer, while the spacious walk-in pantry is finished with custom wood shelving.

Located just off the main living area, the study adds a dedicated home office or flex space without sacrificing one of the home's three bedrooms. The primary suite is positioned at the rear of the home and includes a large walk-in closet with an upgraded melamine-wrapped wood shelving system. The ensuite bath features Seaside limestone tile flooring, a dual vanity with upgraded quartz countertop, built-in bathtub with subway tile extending to the ceiling, and a separate walk-in shower finished with Calcutta Gold hex marble flooring and Seaside limestone walls. Bedrooms two and three each feature walk-in closets with the same melamine-wrapped wood shelving system and share a Jack-and-Jill bath with a dual vanity topped in upgraded quartz, a walk-in shower with tile extending to the ceiling, and a Calcutta Gold marble hex shower floor.

Additional details include two upper cabinets in the laundry room, upgraded Delta Dryden plumbing fixtures, LVP flooring, quartz countertops, soft-close cabinetry and crown molding in the main living areas. The expanded front porch adds to the home's outdoor living space, while the screened rear porch takes advantage of the pond view. A white painted fence encloses the backyard, and a gas grill stub is already in place.

Residents of Watersound Origins enjoy access to the Origins Golf Course, Village Commons pool and fitness center, sports courts, parks and miles of trails.

Pricing subject to change as the home progresses and selections are added or removed.
#1011415

Watersound

TBD Suwannee Drive Lot 7

3 Beds

2 Baths

2,130 Sq.Ft.

$926,650

MLS#: 1011415
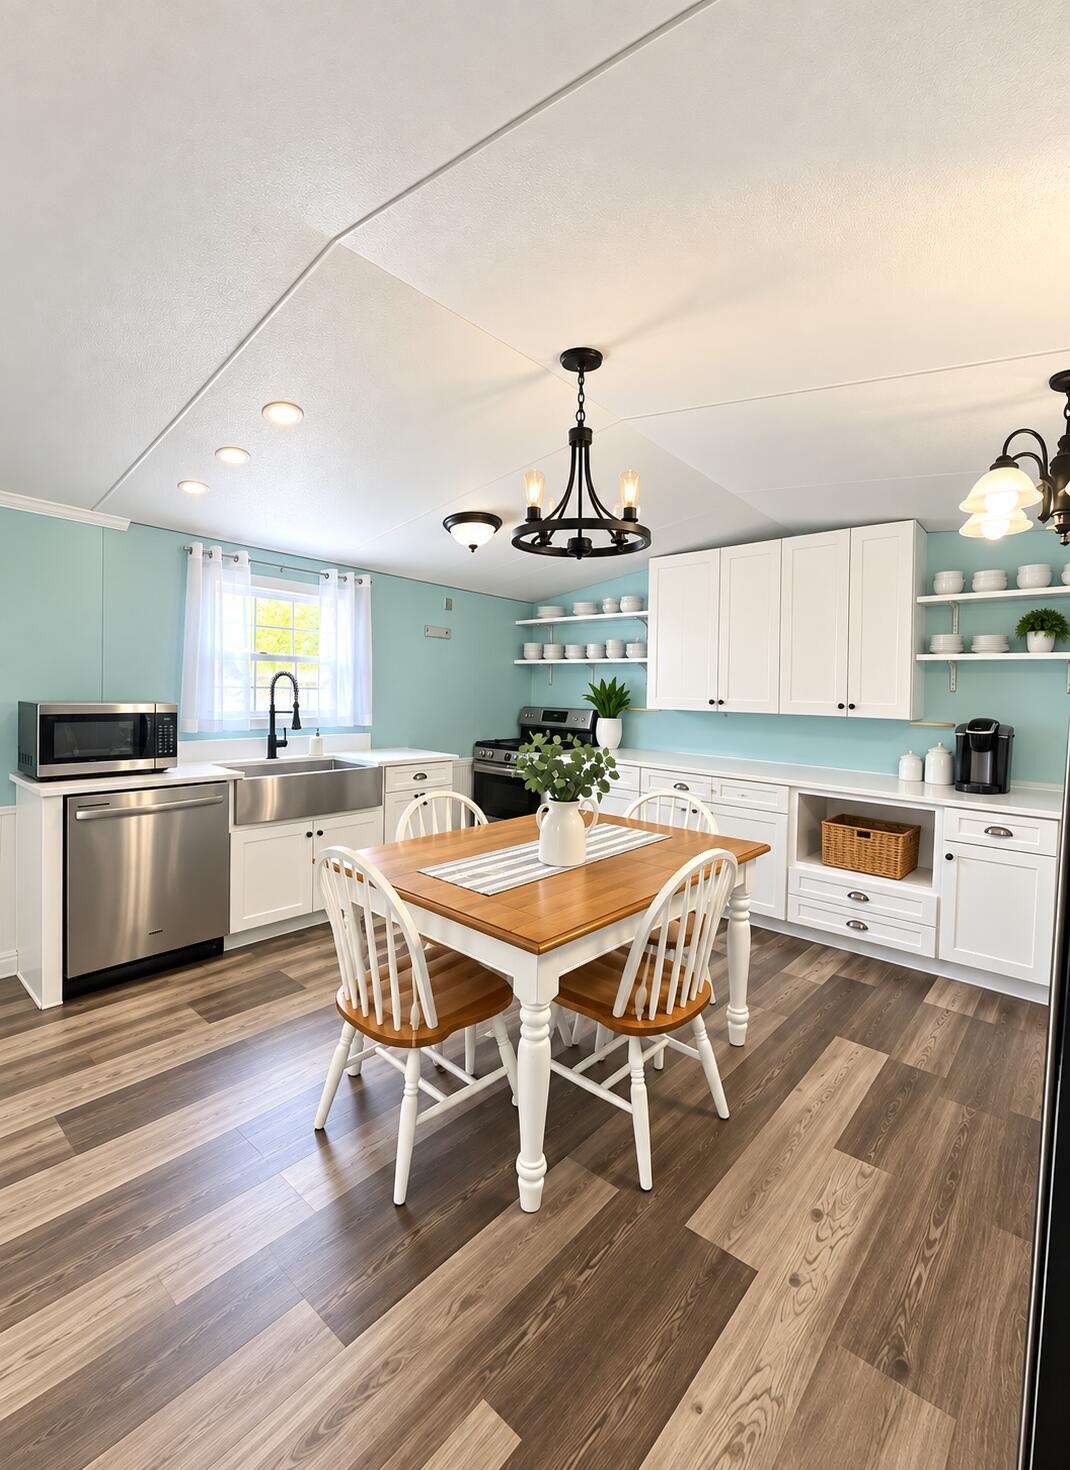
Welcome to 204 Greene Blvd in DeFuniak Springs! This beautifully updated home offers a fantastic opportunity for buyers looking for modern updates, plenty of land, and peace of mind. The interior has been updated with fresh, modern finishes, fresh paint for creating a comfortable and inviting space that is ready for its next owner. Even better, the roof and HVAC system will be replaced for the new buyer prior to closing, allowing you to move in with two major improvements already taken care of!
Situated on approximately 1 acre, the property provides plenty of room for outdoor activities, entertaining, gardening, pets, or simply enjoying your own private space. Located in DeFuniak Springs with convenient access to area amenities and major roads.
#1011304

DeFuniak Springs

204 Greene Boulevard

3 Beds

2 Baths

1,152 Sq.Ft.

$190,000

MLS#: 1011304
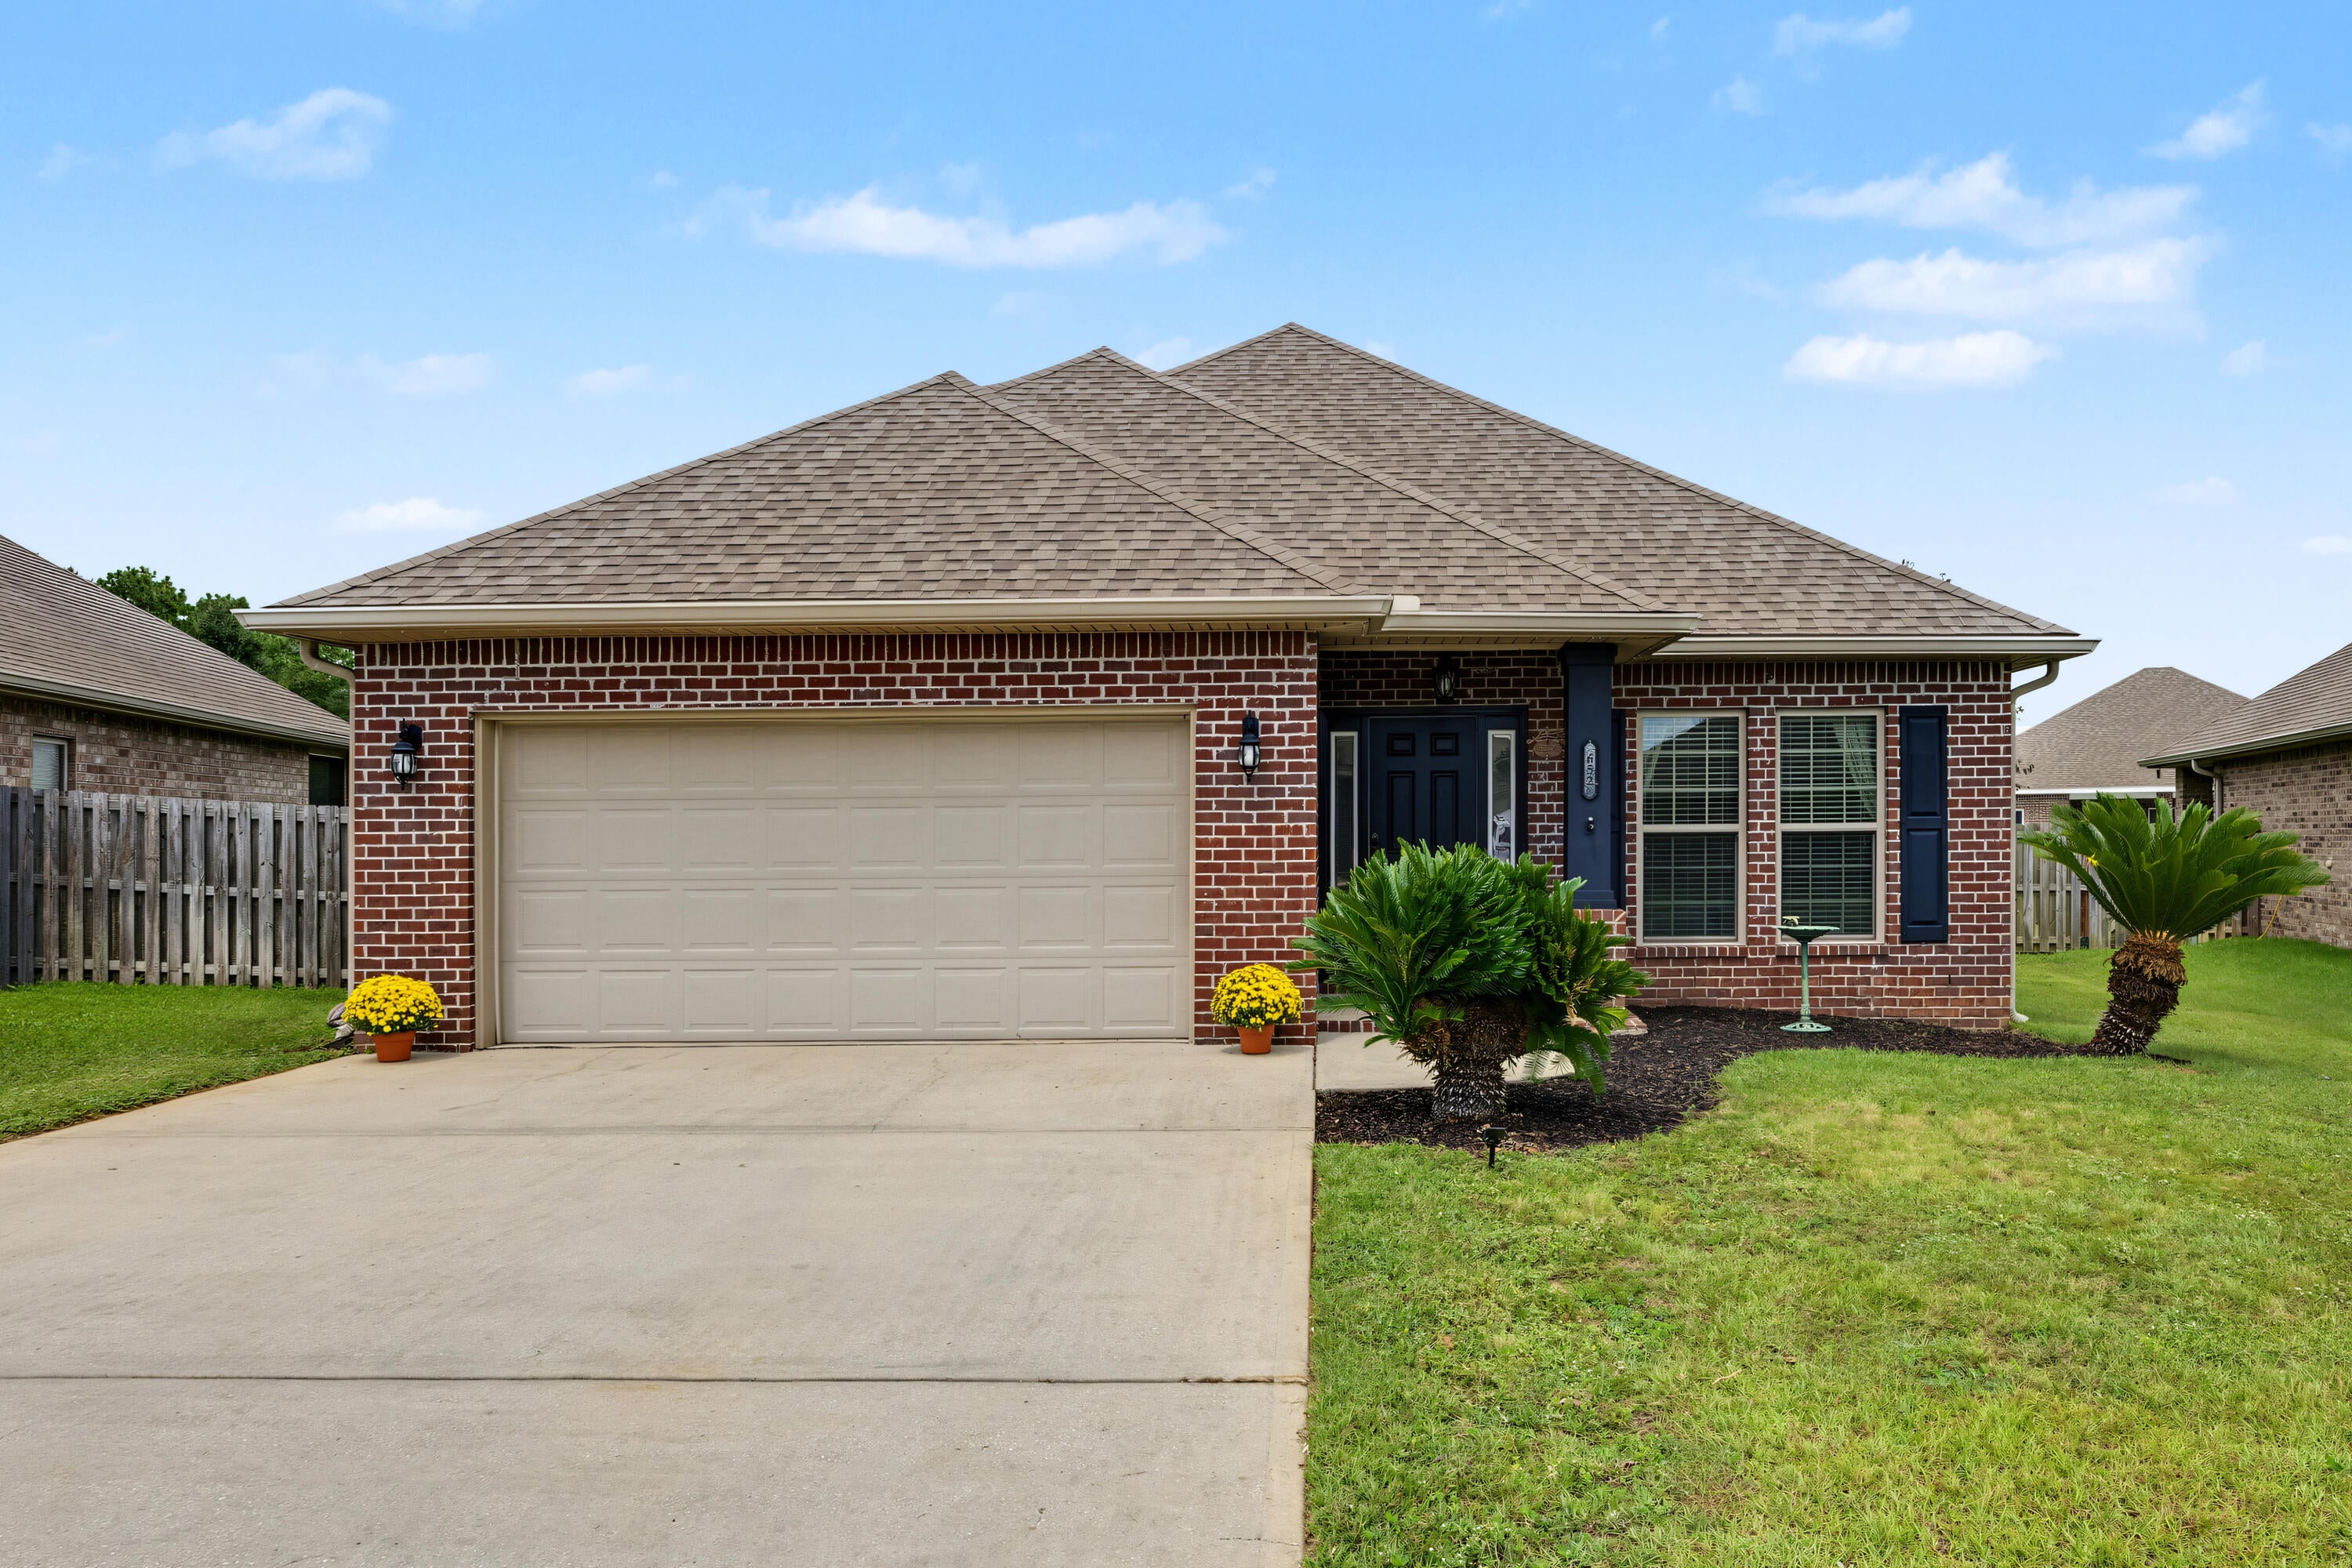
A standout value in Redstone Commons! Welcome to 652 Teal Street, a beautifully maintained 4-bedroom home offering the space, upgrades, location and energy-saving features today's buyers are looking for- without giving up the neighborhood amenities that make Redstone Commons so desirable. 
Step inside to an inviting open-concept floor plan where the kitchen, dining area and great room come together for easy everyday living and entertaining. The kitchen features granite countertops, a decorative tile back splash, and a breakfast bar. The living area is highlighted by a double trey ceiling and wood-burning fireplace, creating a warm focal point. 
The spacious primary suite offers its own trey ceiling and a comfortable private retreat. The primary bathroom features a double vanity, soaking tub, and separate tiled walk-in shower. Just what you need for the start and end of each day.
Outside, the privacy-fenced backyard provides a great space for pets, play, entertaining, or simply enjoying your own outdoor oasis.  Additional features include an oversized driveway, upgraded LED lighting and a 2-car garage with beautifully epoxied floors.
And then there is a feature that truly sets this home apart: Solar panels that are owned- nothing owed on this solar system. The sellers have reported receiving a check back from the power company almost every year since installation. This is even with running the mini split unit in the garage all summer. Located in the popular Redstone Commons community enjoy access to a neighborhood swimming pool, clubhouse, and playground, while the location puts you close to schools, shopping, restaurants, medical care, I-10, and everyday conveniences. Riverside Elementary and Shoal River Middle School are nearby, and Eglin Air Force Base is approximately 25 minutes away. 
This home offers an exceptional combination of value, upgrades, privacy, community amenities, and owned solar in a convenient Crestview loacation.
If you are searching for a well-cared for home in Crestview that gives you more than just four walls, this one deserves a closer look.
#1011356

Crestview

652 Teal Street

4 Beds

2 Baths

1,988 Sq.Ft.

$340,000

MLS#: 1011356
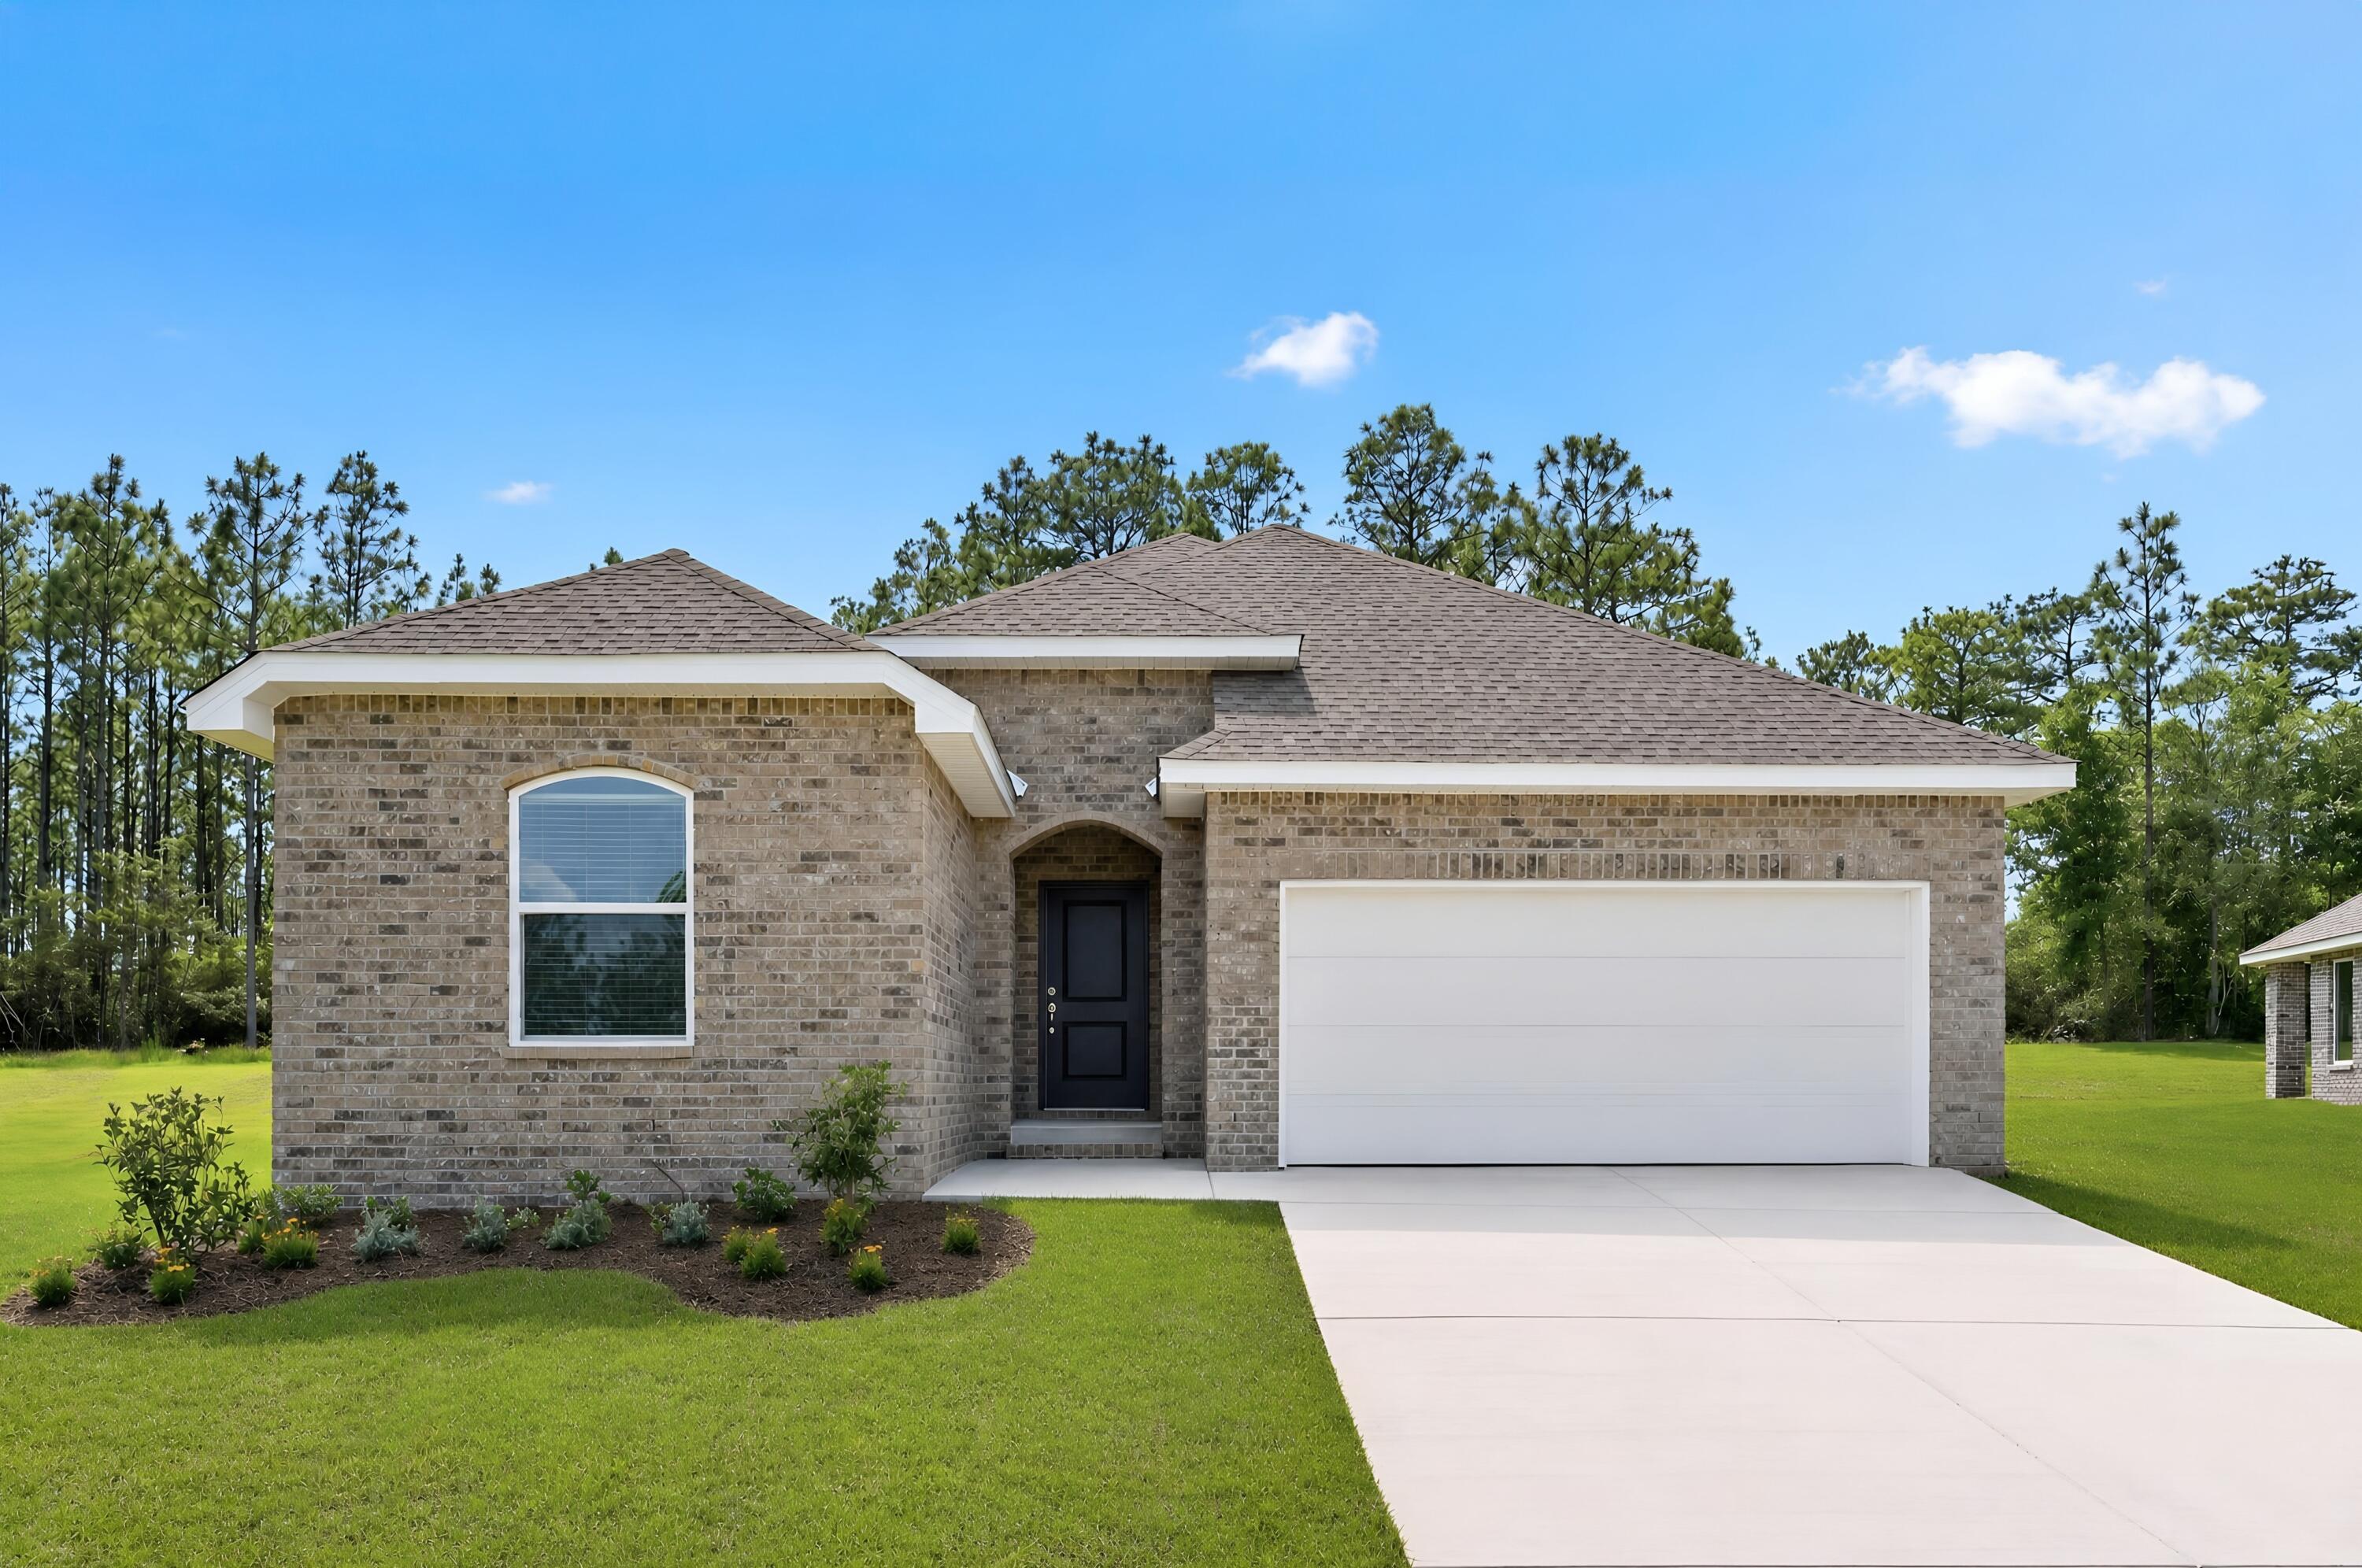
Welcome to Yellow River Plantation, Lennar's premier community featuring beautifully crafted all-brick homes in a convenient location near shopping, dining, schools, and major roadways.

The Hendrix floor plan offers 4 bedrooms, 3 bathrooms, a versatile flex room, and a 2-car garage, all thoughtfully designed for modern living. The bright, open-concept layout seamlessly connects the kitchen, dining, and living areas, creating an inviting space for entertaining and everyday life.

The stylish kitchen features quartz countertops, white shaker-style cabinetry, stainless steel appliances, and ample workspace. A versatile flex room is perfect for a home office, playroom, fitness space, or hobby room. The private owner's suite provides a relaxing retreat, while the covered rear patio offers additional space to enjoy outdoor living.

A durable four-sided brick exterior provides timeless curb appeal and low-maintenance convenience, while Lennar's builder warranty offers added peace of mind.

This home is currently under construction. Photos are for illustrative purposes only. Actual colors, finishes, features, options, and layout may vary.

Schedule your private tour today or visit our on-site Welcome Home Center and ask about current builder incentives.

Information is deemed reliable but not guaranteed. Buyer or buyer's agent should verify all information. Prices, features, and availability are subject to change without notice.
#1011358

Laurel Hill

6295 Buccaneer Way HS 41D

4 Beds

3 Baths

2,142 Sq.Ft.

$316,990

MLS#: 1011358
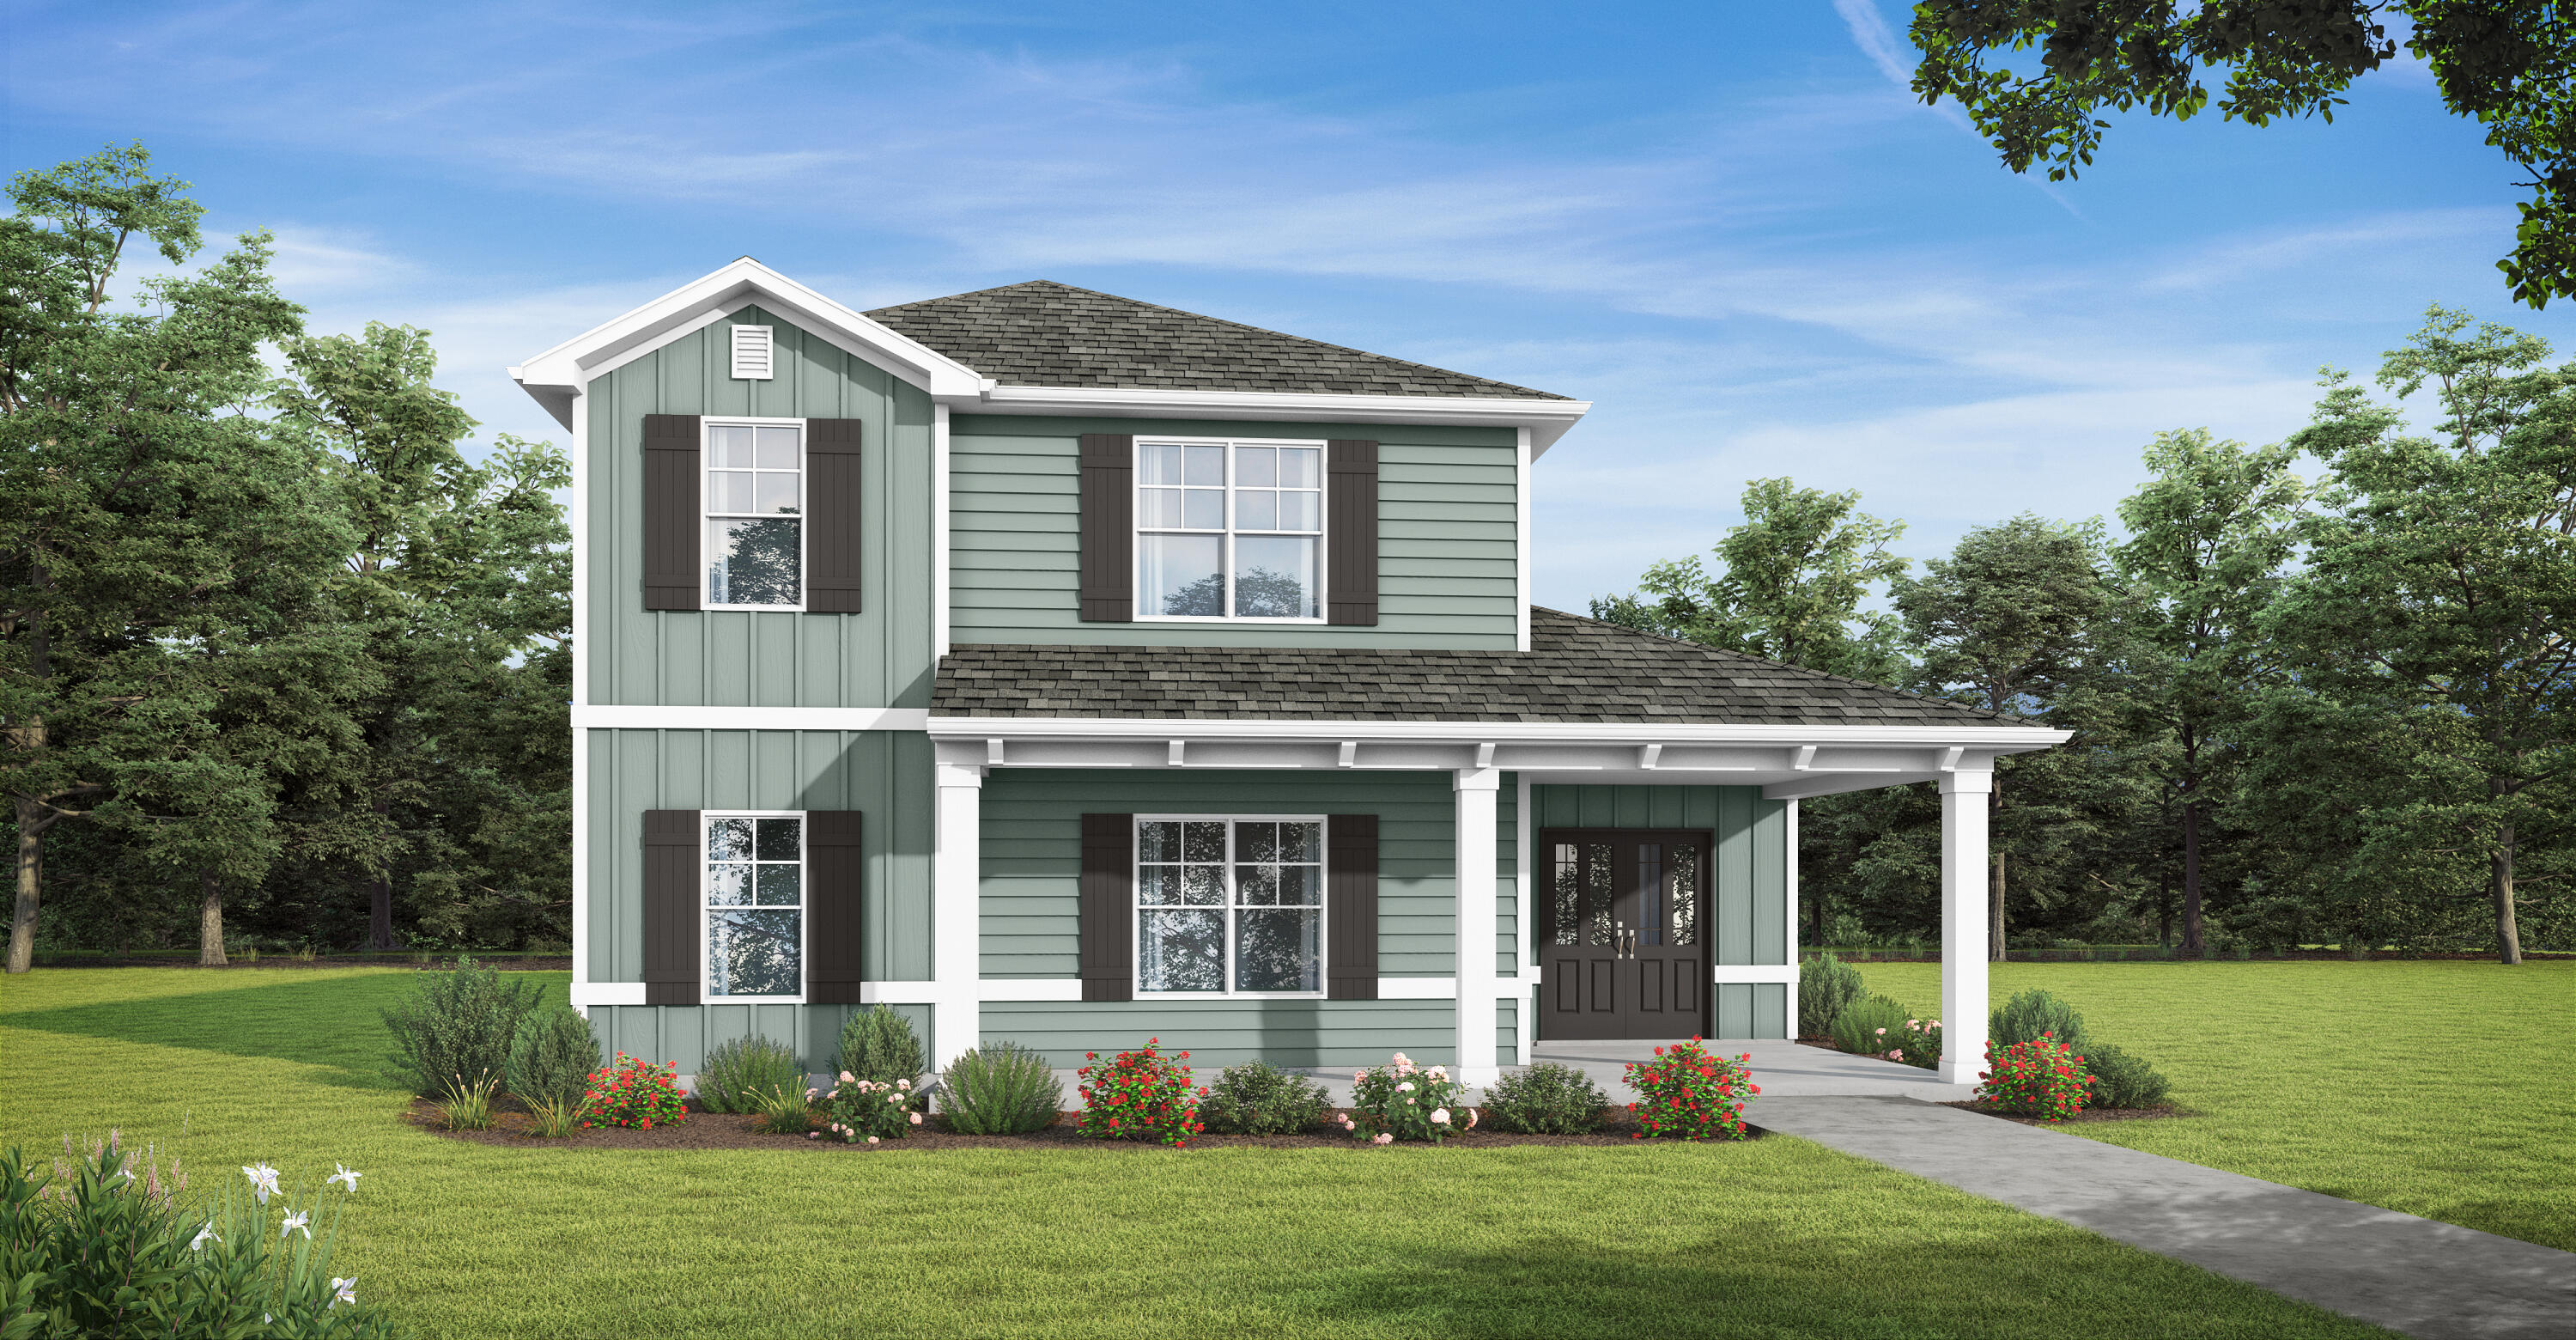
Welcome to the Glendale! Sip some afternoon tea on your covered front porch and welcome guests into your spacious home with natural lighting and an open plan perfect for entertaining. With a large bedroom on the main level & a full bath, you have all the space you need for a home office or multi-generational living. Head upstairs to your private oasis in the primary bedroom with 2 walk-in closets, dual vanities, and a sitting room. You'll enjoy extra living space or a game room in the loft area next to another full bath and 2 more bedrooms. Need storage? We have you covered w/a 3 car garage on an oversized lot! Features include quartz countertops, , trey ceilings, hardi-board siding, & more! Owl's Head has a beautiful spring-fed lake and open park area with paved walking path. 
Home depicted may have different options and features. Choose your interior colors and add your upgrades now!
#1000779

Freeport

325 Bluebeech Street

4 Beds

3 Baths

2,532 Sq.Ft.

$429,850

MLS#: 1000779
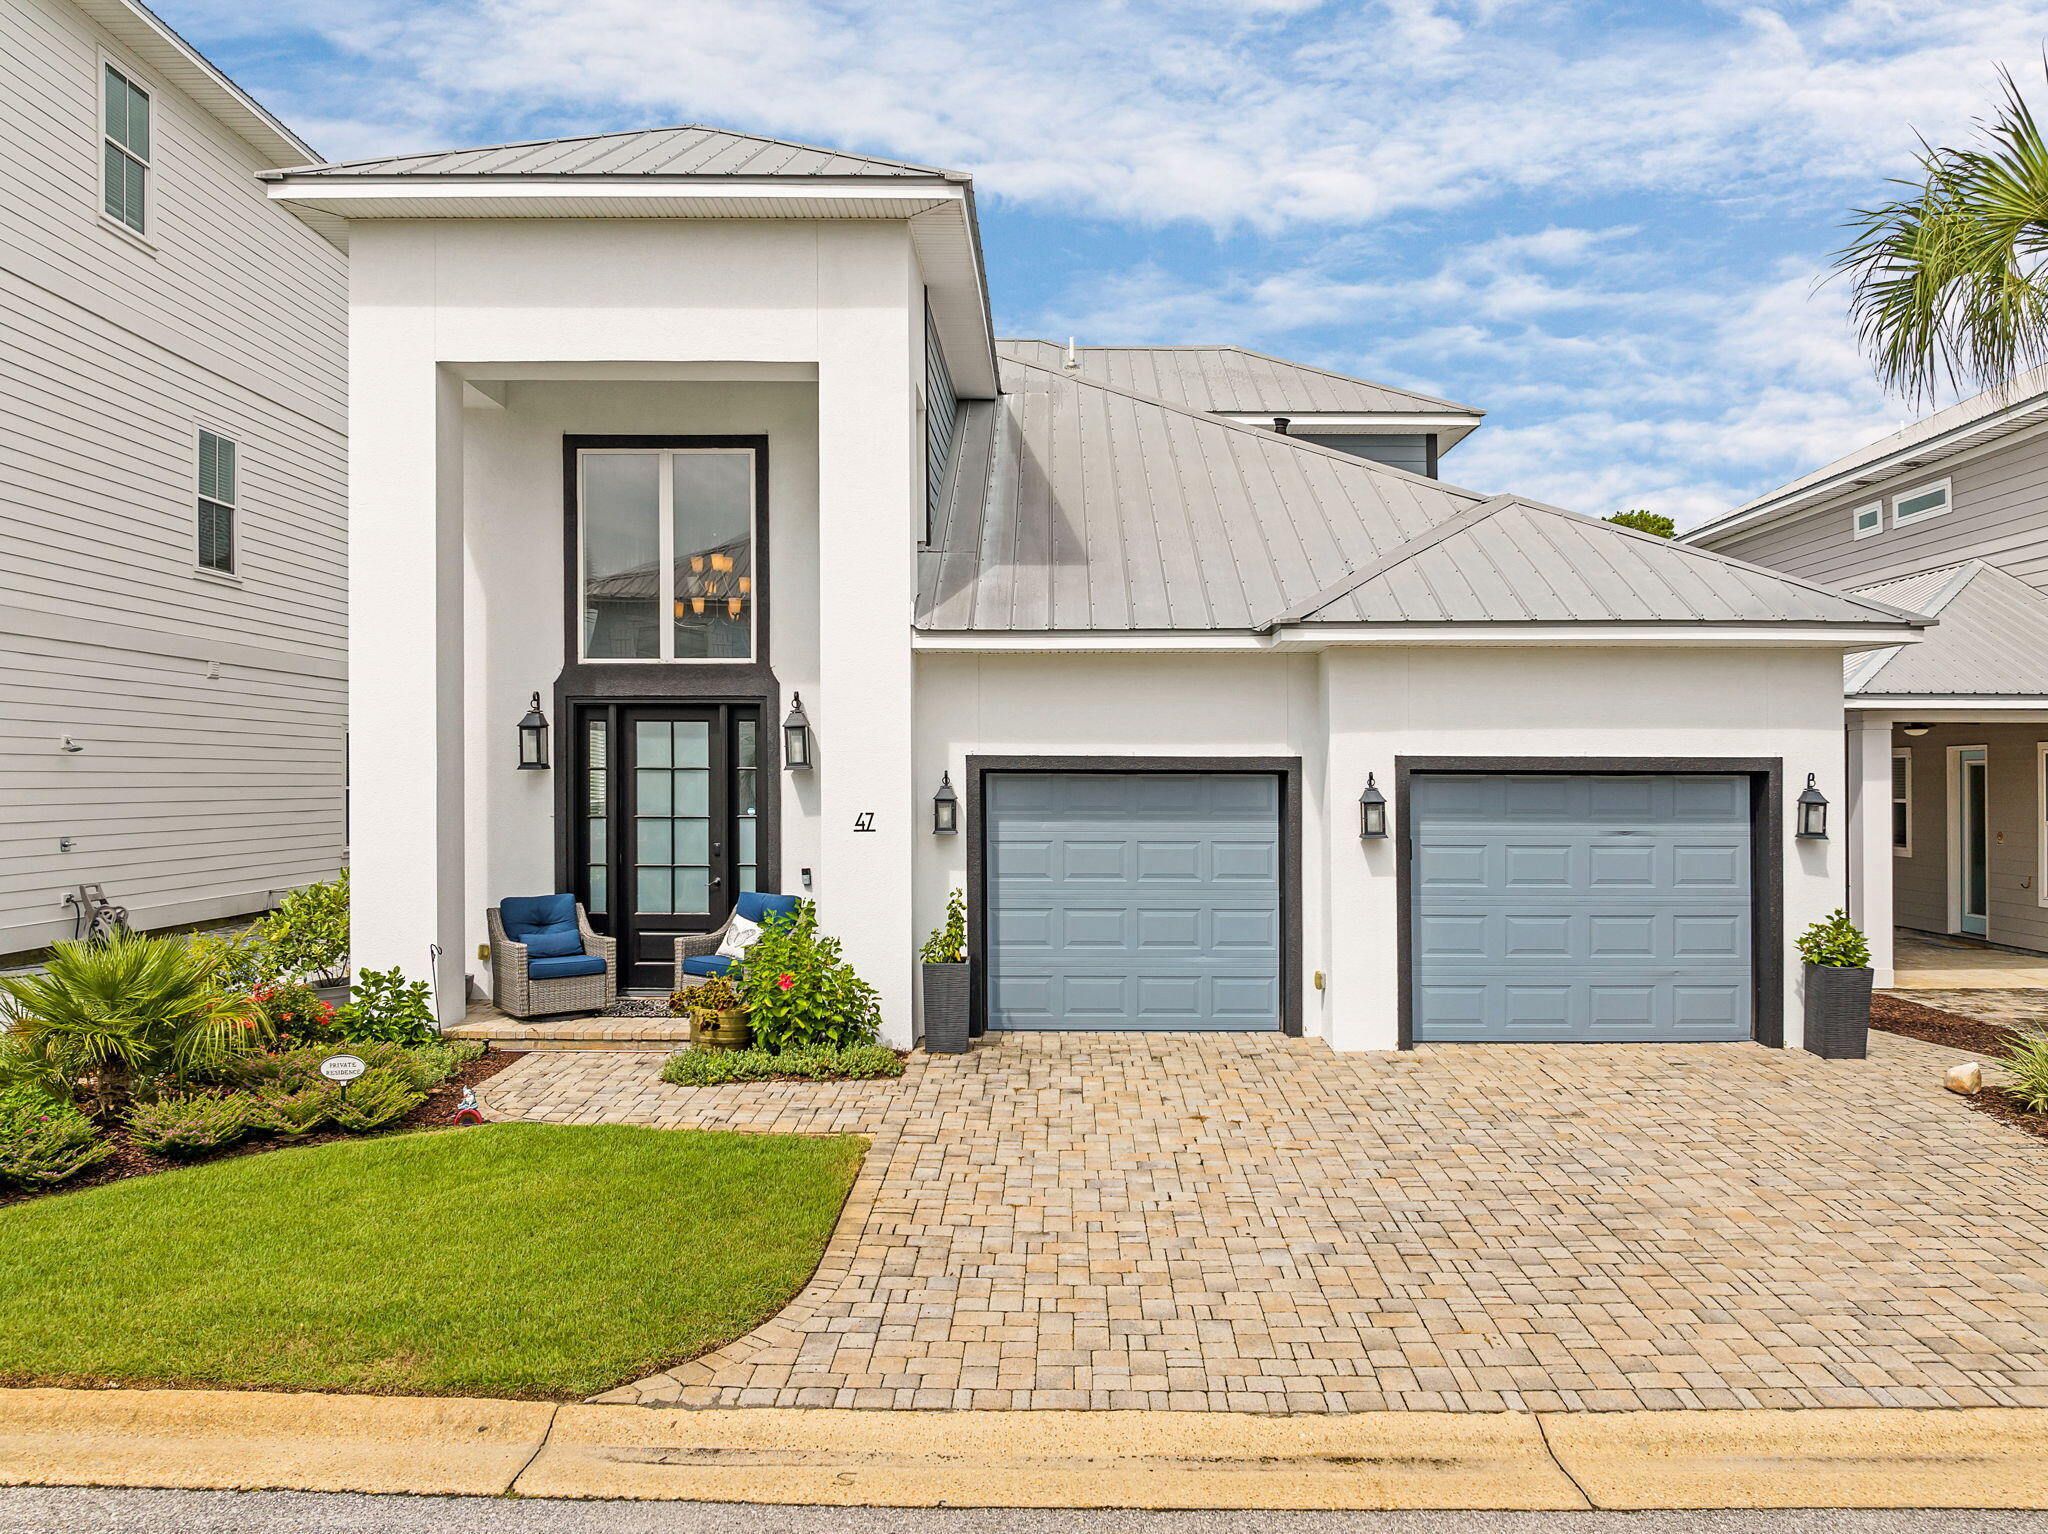
Welcome to 47 Saint Simon Circle, a beautifully maintained coastal home in the heart of Miramar Beach, where the best of the beach lifestyle is right outside your door. One of the home's biggest highlights is its walkability to the deeded beach access, making mornings by the Gulf, sunset walks, and spontaneous beach days incredibly easy.
Inside, the home offers an open and inviting floor plan designed for comfortable everyday living and easy entertaining. The kitchen features generous cabinetry, granite countertops, stainless appliances, a spacious island, and plenty of storage. The adjoining living area is finished with crown molding and wide-plank flooring, creating a warm and relaxed coastal feel.
Step outside to the private screened patio, recently enhanced with Trex composite decking and an upgraded outdoor fan, creating a comfortable and peaceful extension of the living space. The oversized two-car garage provides excellent storage and has been refreshed with an epoxy-coated floor.
Recent improvements include a key-free Yale entry, updated exterior paint, newer carpet upstairs, updated blinds, a dehumidifier with ultraviolet air treatment system, newer thermostat, updated dishwasher and kitchen appliances, and a transferable termite bond.
Emerald Waters Village offers two community pools, deeded beach access, and a pet-friendly setting in one of Miramar Beach's most convenient coastal locations. With beach access, coffee shops, restaurants, and local favorites nearby, the area is easy to enjoy by golf cart or on foot, with Scenic Highway 98 just moments away.
Whether this coastal retreat is used as a primary residence, second home, or income-producing short-term rental, 47 Saint Simon Circle offers the flexibility buyers seek in Miramar Beach, with walkable beach access, nearby dining and coffee, and easy access to Scenic Highway 98 by golf cart or on foot.
#1011328

Miramar Beach

47 Saint Simon Circle

3 Beds

2 Baths

1,632 Sq.Ft.

$869,000

MLS#: 1011328
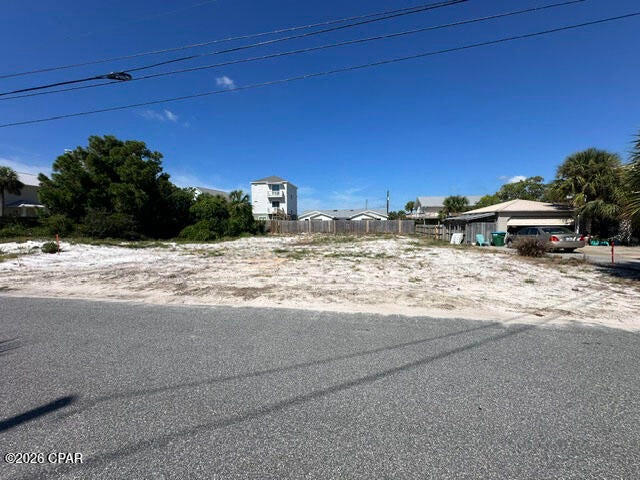
Rare 75-Foot-Wide Homesite on the East End of Panama City Beach
Opportunities like this are becoming increasingly difficult to find on the East End of Panama City Beach. This cleared 75' x 100' lot offers an impressive 75 feet of frontage, providing the extra width and flexibility that can make a significant difference when designing a custom home, second home, or vacation rental.
Located on a quiet section of Long John Drive near Beach Drive and Thomas Drive, the property is ideally positioned between the white-sand beaches of the Gulf and Grand Lagoon, while remaining tucked away from the heavier tourist traffic.
With no HOA, short-term rentals allowed, and a golf-cart-friendly neighborhood, you'll have the freedom to create a property that fits your plans--whether that's a full-time coastal residence, a personal beach getaway, or an income-producing vacation rental.
The property is already cleared, and a boundary survey is available. Sewer is located nearby at the corner of Long John Drive and Benbow Street. Buyer to verify utility availability and connection requirements, building requirements, zoning, and intended use.
The combination of a 75-foot-wide lot, quiet East End location, no HOA, and flexible use makes this a standout opportunity to build in one of Panama City Beach's established residential areas.
#795033

Panama City Beach

0 Long John Drive

None Beds

None Baths

0.17 acres

$289,000

MLS#: 795033
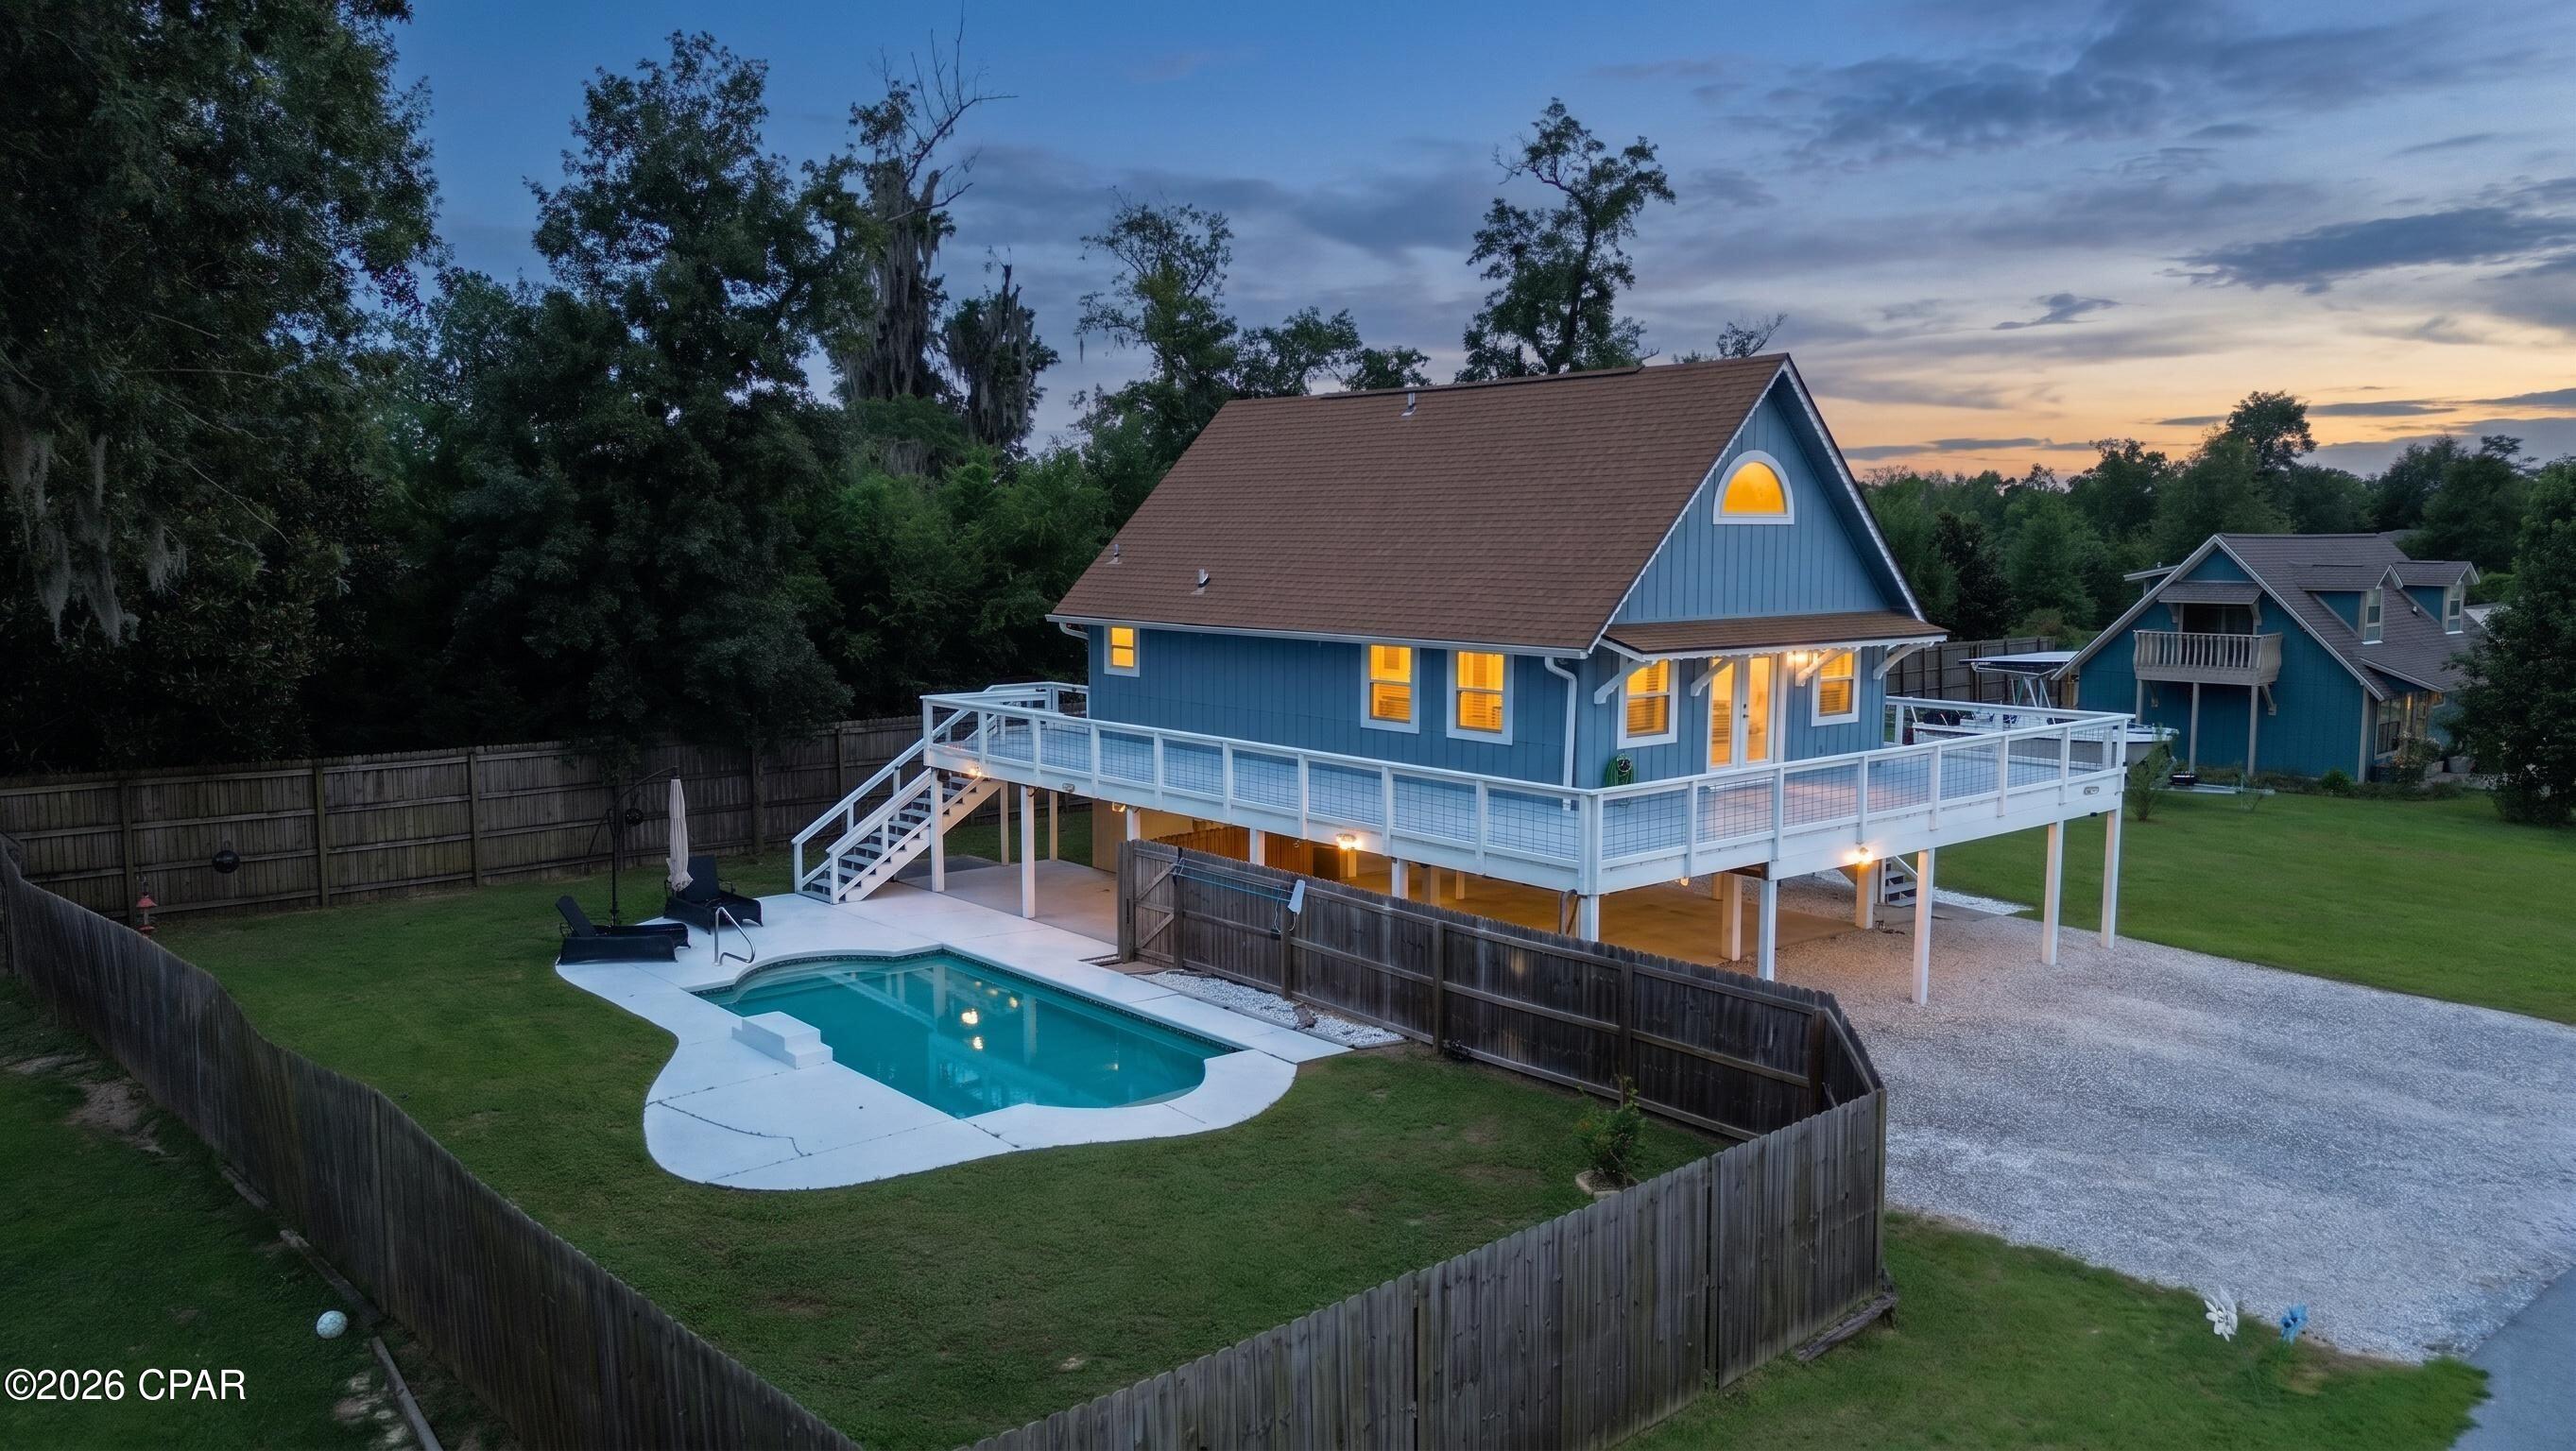
Assumable Loan!! 317k Balance at 6.5%! Welcome to your ultimate move-in ready retreat at 4026 Kirkpatrick Road! Situated just steps from deeded access to Deer Point Lake, this immaculate 2-bedroom, 2-bathroom home offers the ideal combination of freshwater recreation, major structural upgrades, and low-maintenance outdoor living with no HOA restrictions.

The property features high-ticket recent improvements designed for total peace of mind, including brand new energy-efficient windows, a brand new central A/C system, and a 2019 roof. 

Step outside into your personal backyard oasis centered around a private, fully fenced inground gunite pool. It provides the perfect layout for relaxing after a day on the water, cooling off in the sun, or entertaining family and guests. For outdoor enthusiasts and travelers, the site offers abundant vehicle storage with expansive covered parking, featuring a dedicated high-clearance covered spot built to accommodate a boat or camper.

Enjoy deeded access to Deer Point Lake just steps from your front door for effortless paddle-boarding and fishing on Panama City's premier freshwater lake. Located in a quiet, scenic setting with an easy commute into Lynn Haven, Panama City amenities, Tyndall Airforce Base, Panama City Beach, Hospitals, and local public boat launches. Whether you are looking for a turn-key primary home, a relaxed weekend sanctuary, or a strategic rental investment, 4026 Kirkpatrick Road provides exceptional freedom and lifestyle value. Schedule your private showing today!
#795031

Southport

4026 Kirkpatrick Road

2 Beds

2 Baths

1,192 Sq.Ft.

$335,000

MLS#: 795031
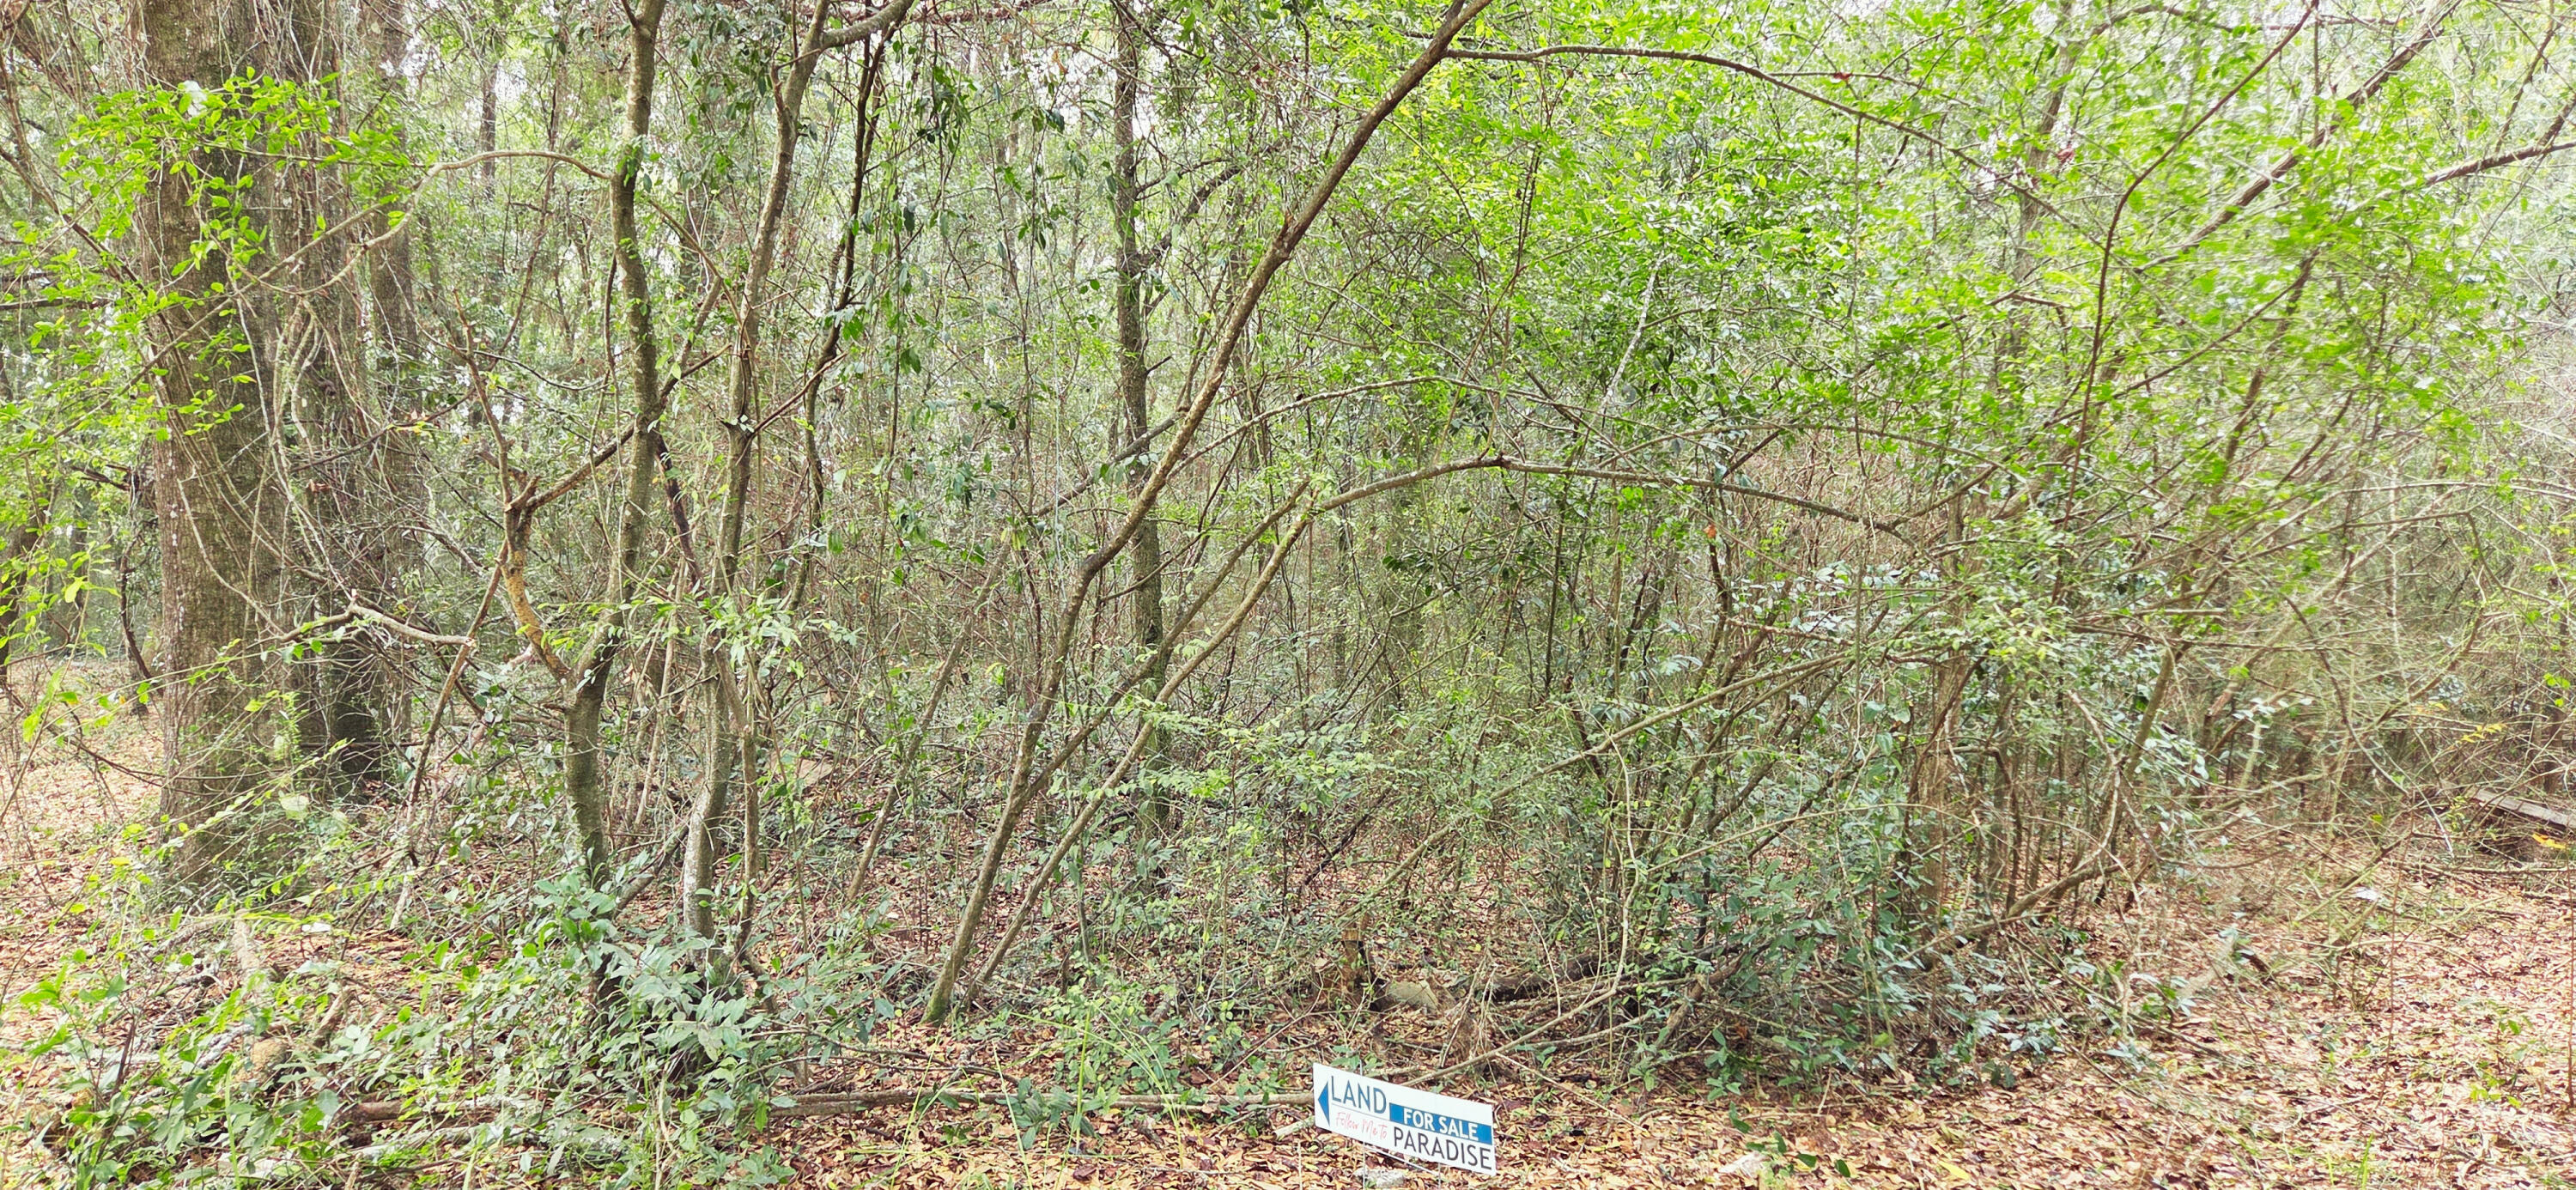
PRICE REDUCTION!  This 5.97 acre property is located in the heart of Crestview and would be great for an Estate and much more (see below). The property is just a couple of minutes to Crestview High School, Davidson Middle School, Publix at Northcrest Center, Crestview Marketplace, and Old Spanish Trail Park—plus only one mile to Historic Downtown Crestview's shops and restaurants—this site combines convenience with natural charm. Zoned R 1 for single family homes and townhomes. Density - 4 Units per acre. Rising demand in Okaloosa County makes this a rare chance to shape Crestview's future. Contact us today
#982053

Crestview

00 NE Second Avenue

None Beds

None Baths

5.97 acres

$194,000

MLS#: 982053
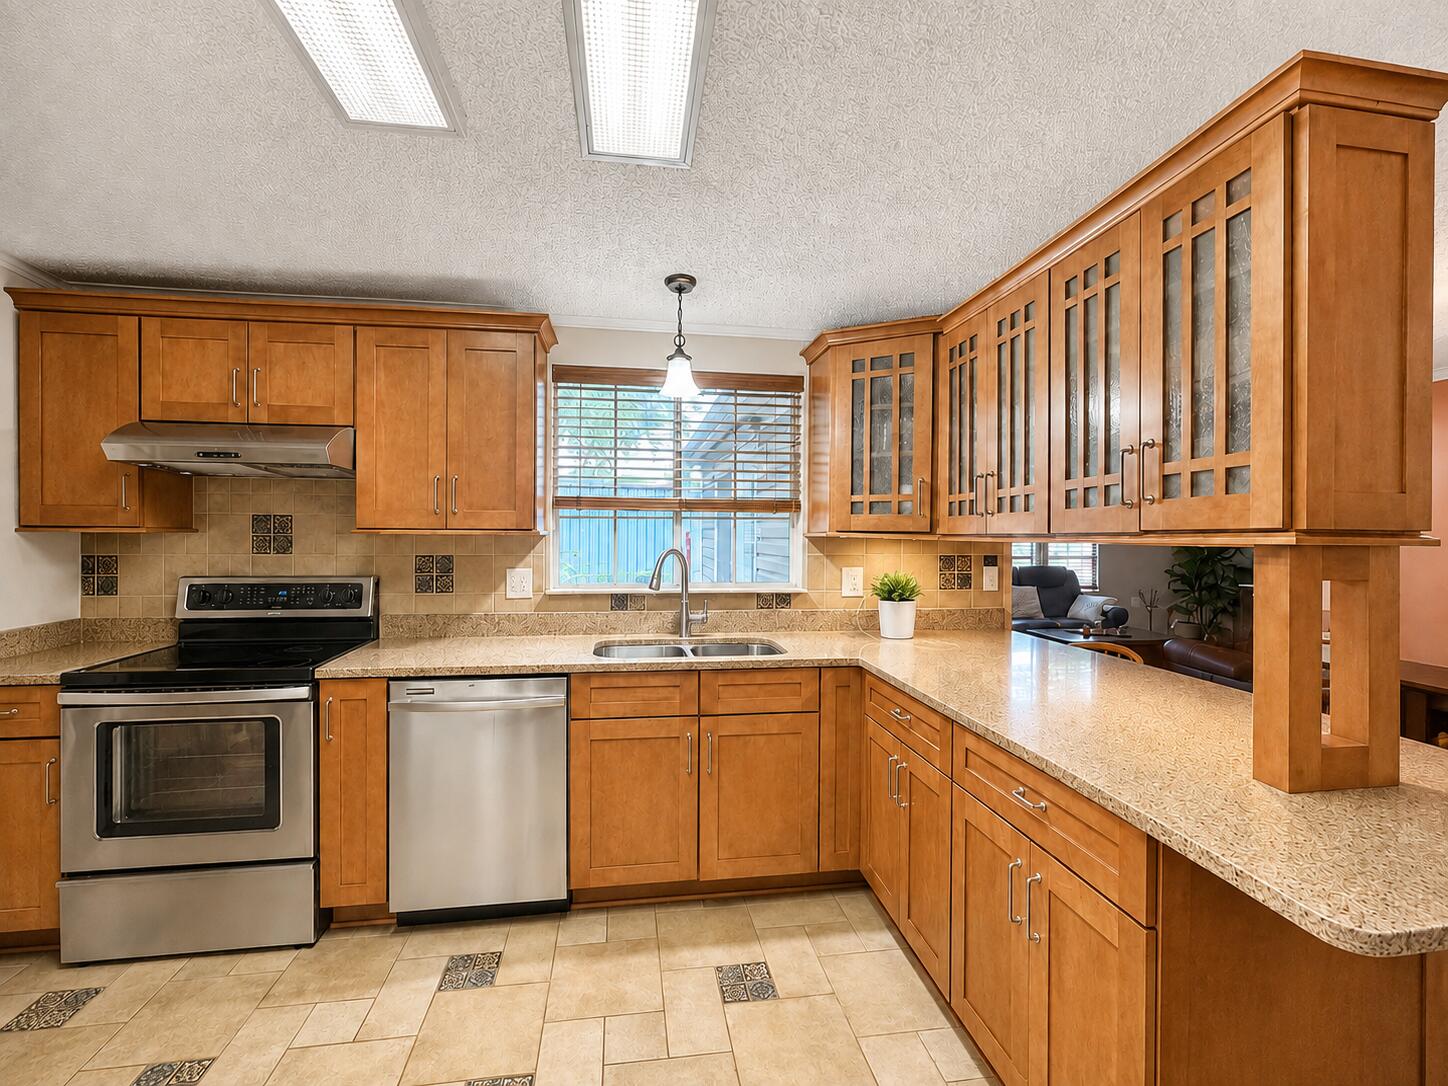
NO HOA! Discover this 3-bedroom, 2-bath home situated on approximately 0.56 acres in Freeport. The spacious kitchen features granite countertops, abundant wood cabinetry, stainless-steel appliances, a tile backsplash, and a convenient breakfast bar. Outside, mature trees, and a large covered porch create an inviting setting for relaxing and entertaining. The generous lot provides ample room for gardening, recreation, and outdoor enjoyment. With more than half an acre and no HOA, this property offers plenty of room to make it your own. Schedule your showing today!
#1010442

Freeport

143 Anchor Road

3 Beds

2 Baths

1,812 Sq.Ft.

$249,900

MLS#: 1010442

1 ... 152 153 154 155 156 ... 666
* Listings identified with the FMLS IDX logo come from FMLS and are held by brokerage firms other than the owner of this website. The listing brokerage is identified in any listing details. Information is deemed reliable but is not guaranteed. If you believe any FMLS listing contains material that infringes your copyrighted work please click here to review our DMCA policy and learn how to submit a takedown request. © 2024. First Multiple Listing Service, Inc.

Send a message

Message successfully sent.

Your message

What is 3 + 4 ?

Reason for contacting?

I agree to receive email communication and understand I can unsubscribe at any time.

I agree to be contacted by Kornelije Josić via call, email, and text for real estate services. To opt out, you can reply 'stop' at any time or reply 'help' for assistance. You can also click the unsubscribe link in the emails. Message and data rates may apply. Message frequency may vary. Privacy Policy

Sign Out

Virtual Assistant

Would you like to take the next step with this property? We can help you schedule a showing or virtual tour, or send you more details.

Yes, I would like more information.

Thank You for Your Reply, One of Our Agents will contact you as soon as possible

No, maybe later.

Thank you, you can always contact me via email, phone number or through the contact form.

Realhub AI

Lucy - Your AI-Powered Realtor

Update Your Temporary Password

Personalize your search

Enter your email and we'll notify you immediately when new listings match what you're looking for.

or enter email address

Already have an account ? Login here

Continue your home search

Area

I agree to receive communications and understand I can unsubscribe at any time.

I agree to be contacted by Kornelije Josić via call, email, and text for real estate services. To opt out, you can reply 'stop' at any time or reply 'help' for assistance. You can also click the unsubscribe link in the emails. Message and data rates may apply. Message frequency may vary. Privacy Policy

Already have an account ? Login here

We use cookies

We use cookies primarily for analytics to enhance your experience. By accepting, you agree to our use of these cookies. You can manage your preferences or learn more about our cookies policy.





