
REALHUB is on fire today

Properties

Browse or get in touch to schedule a walkthrough.

  • Nearby me
Price range

Popular Features

Community Features

Association

Property Features

Waterfront

View

Exterior Features

Interior Features

Style

10000 properties match your criteria

Updated 1 minute ago

E-Alert name
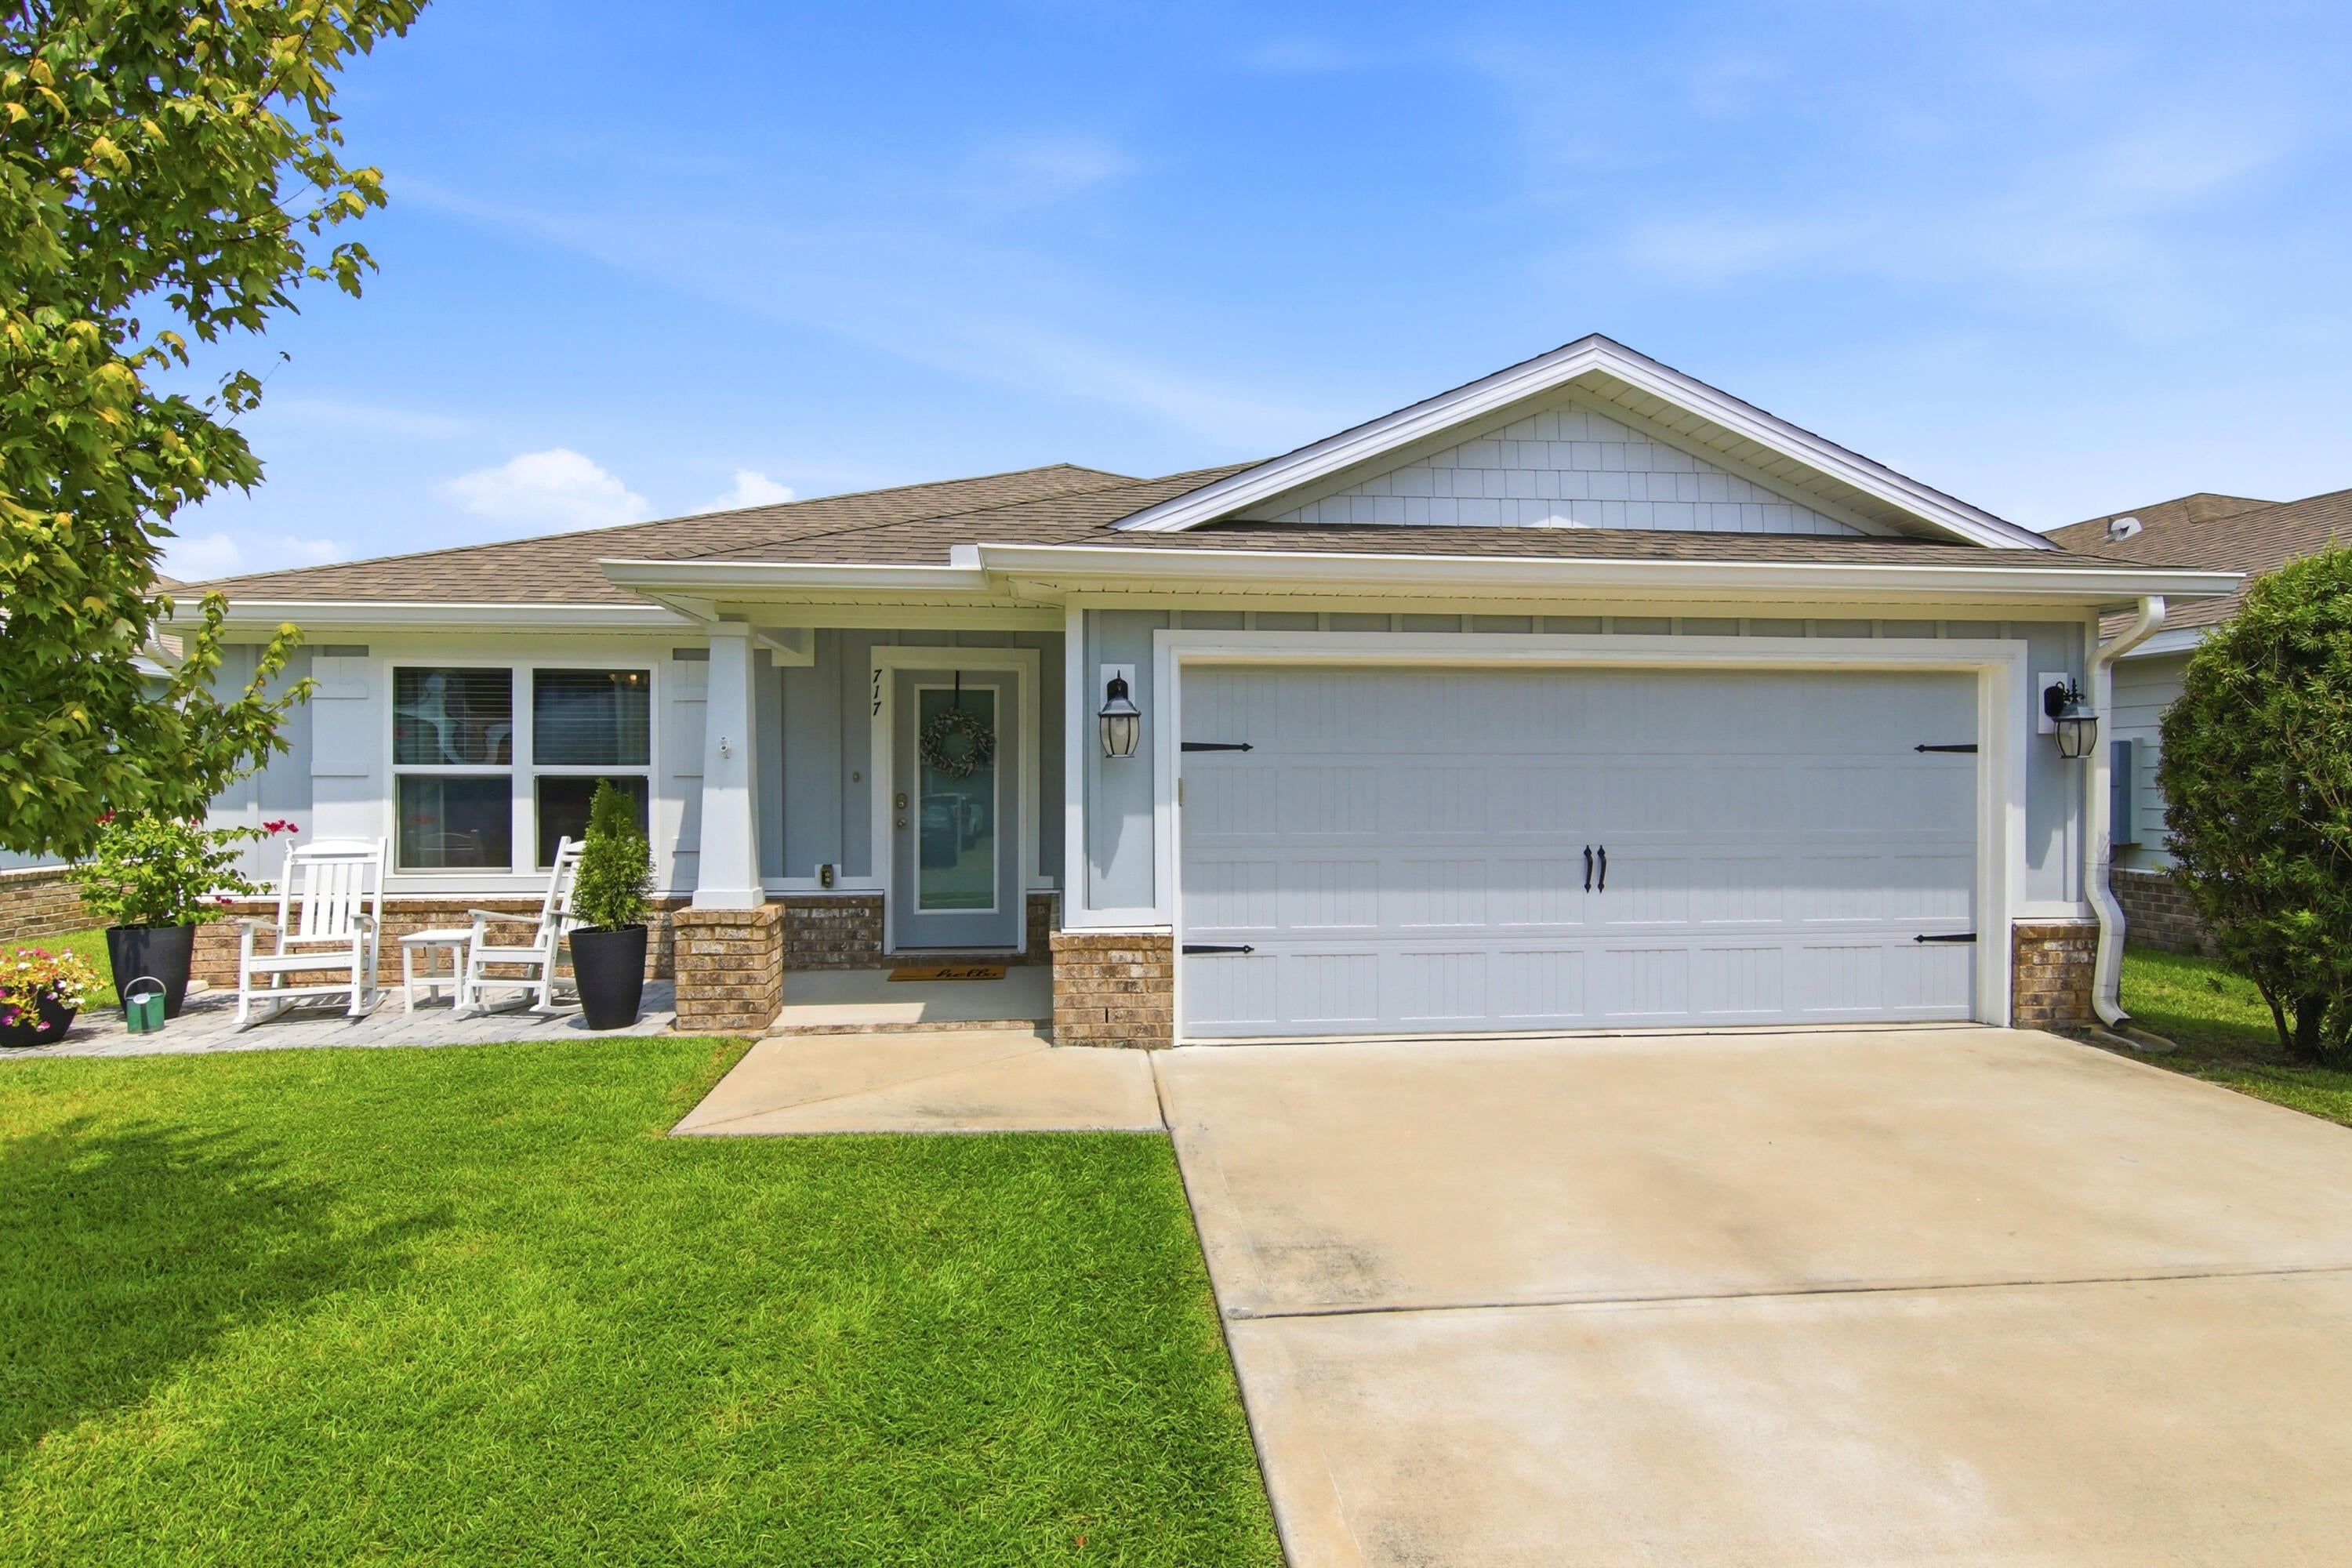
Professional Photos Coming Soon! Welcome to this move-in-ready 3-bedroom, 2-bath home in the Riverwalk community of Freeport! Built by Holiday Builders offering 1,769 square feet of comfortable living space, this home is designed for everyday living and entertaining.

Inside, vinyl flooring flows throughout the home, complemented by updated lighting and a clean, modern feel. A dedicated flex room provides valuable versatility--use it as a home office, playroom, hobby space, or potentially convert it into a fourth bedroom to suit your specific needs. The kitchen features an island that provides the perfect space for meal prep, serving, casual gatherings, and additional storage for all your favorite culinary gadgets. 

Step outside and enjoy the expanded front porch, perfect for morning coffee or relaxing with neighbors. The backyard is fully fenced and features a covered back porch along with an expansive paver patio, creating an inviting outdoor space for gatherings, grilling, or simply enjoying the Florida lifestyle.

Move-in ready and waiting for its new owner to add their personalized touch, this Riverwalk home offers the perfect blend of comfortable indoor living and inviting outdoor spaces. 

The Riverwalk community offers its residents use of pool amenities and scenic walking path leading to an observation dock overlooking Four Mile Creek; conveniently located in the Heart of Freeport, just south of highway 20 on 331. Come see all this home has to offer!
#1010382

Freeport

717 Riverwalk Circle

3 Beds

2 Baths

1,768 Sq.Ft.

$319,000

MLS#: 1010382
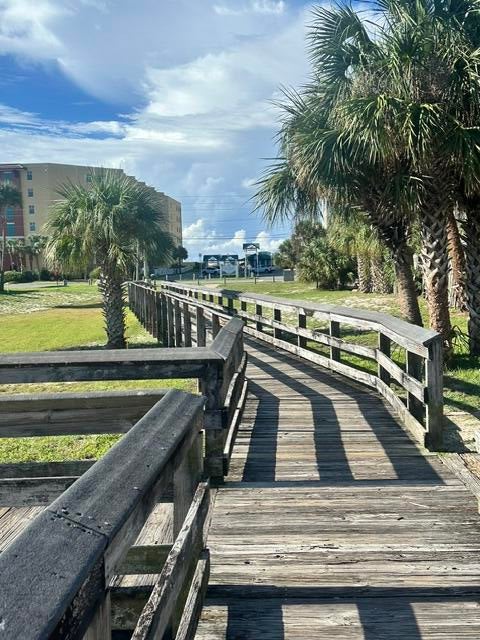
LOCATION, LOCATION, LOCATION! This charming ground-floor 2-bedroom, 1-bath unit is tucked away in a smaller, more intimate complex and offers an incredible opportunity just steps from the beach. Enjoy direct boardwalk access to the sand and surf, while restaurants, shopping, and other beach-area amenities are all within easy walking distance.

The unit features a convenient ground-floor layout, updated appliances, and reserved parking directly in front--making everyday living and beach trips effortless. This property has historically been used as a long-term rental, with an established rental history, while its prime beachside location offers exciting potential for short-term rental income, subject to applicable local regulations and association restrictions.

Whether you're looking for a beach getaway, investment property, or a low-maintenance coastal home, this property offers the location and flexibility you've been looking for. Bring your beach chair and take advantage of everything this sought-after location has to offer!

Seller is offering $5,000 for flooring/paint.
#1011334

Fort Walton Beach

315 Bream Avenue 104

2 Beds

1 Baths

751 Sq.Ft.

$175,000

MLS#: 1011334
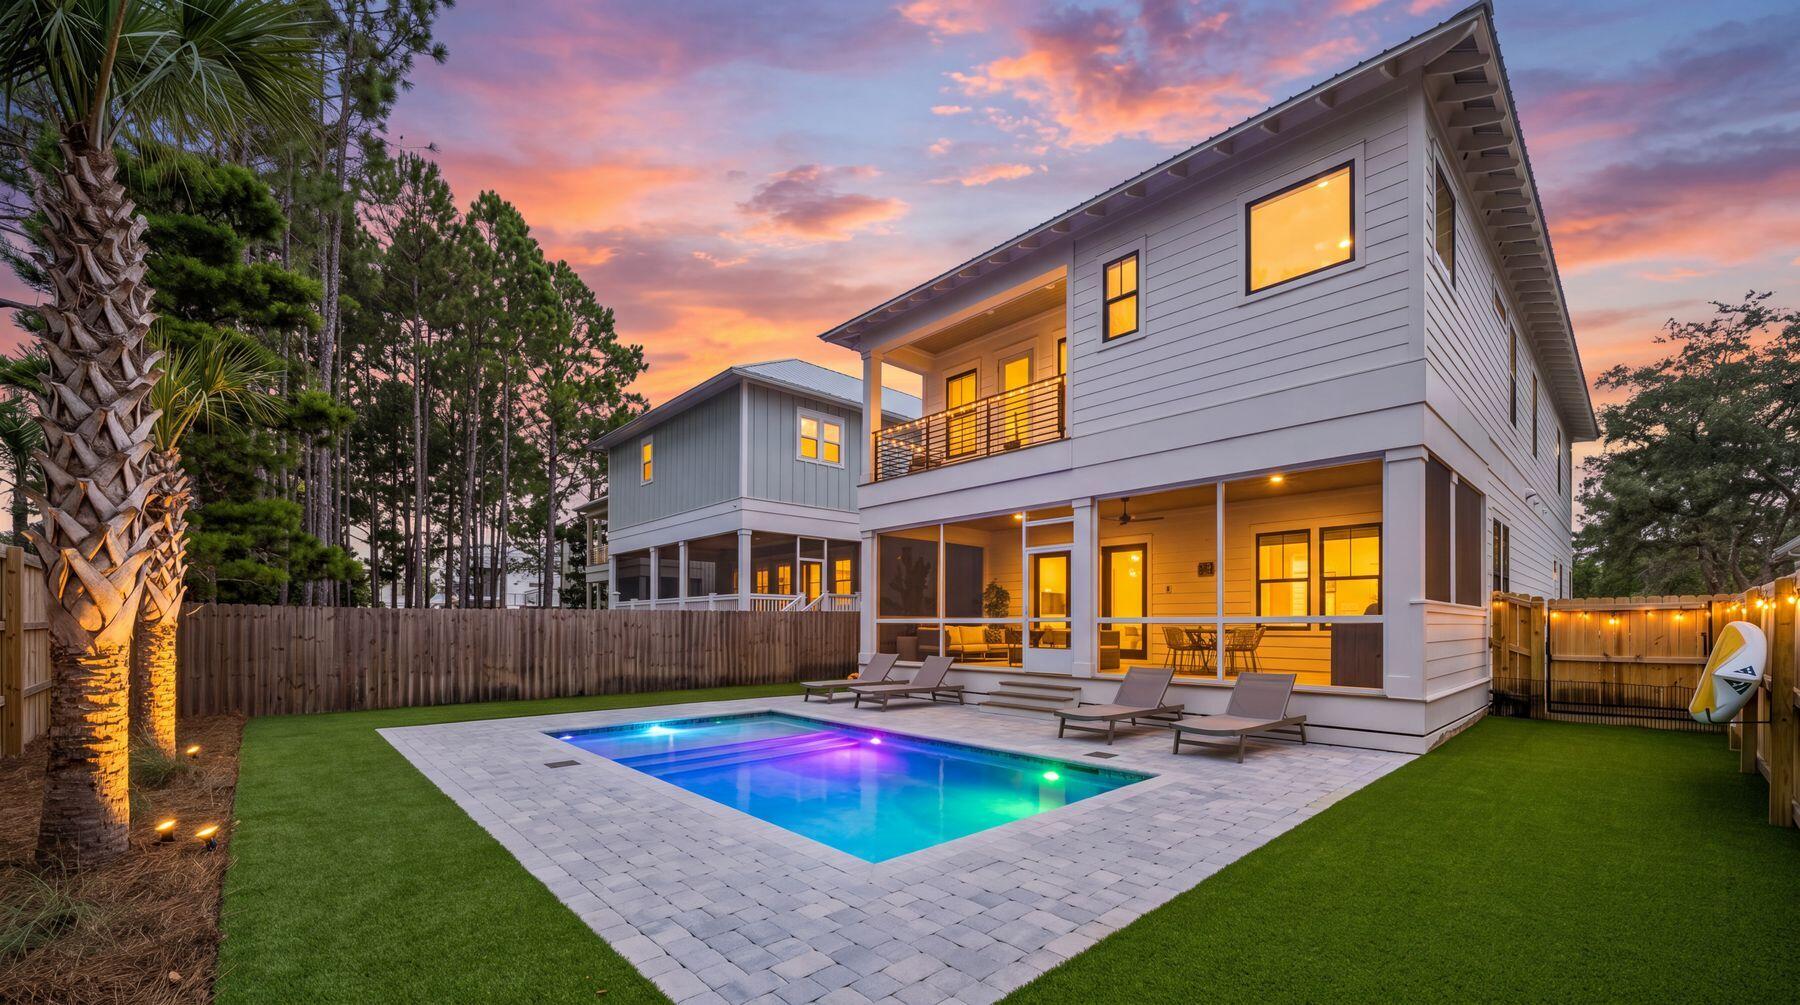
2026 New Construction | Sugar Sands of Seagrove
Welcome to this 2026 new construction home in Sugar Sands of Seagrove, offering 3,533 square feet of heated and cooled living space designed for elevated coastal living and outstanding rental performance.
This thoughtfully designed 4-bedroom residence features an additional bunk nook, with every bedroom offering its own en suite bath--ideal for privacy and comfort. The first floor showcases a primary suite with beautiful wood ceilings and double vanities, a convenient half bath, an owners closet tucked under the stairs, and a stackable washer/dryer just inside from the garage. An expansive open-concept living room, dining area, and kitchen--featuring Taj Mahal countertops, a custom tile backsplash and cypress wood ceilings--create a warm, inviting space perfect for entertaining.
Step outside to the expansive screened porch featuring a living area, dining table, and Naturecast summer kitchen complete with sink, grill, ice maker, and beverage cooler. Beyond lies a relaxed outdoor patio surrounding a private heated saltwater pool set in lush turf--your own private resort-style oasis.
Upstairs, a large flex space with pull-out sectional is perfect for movie nights or gaming, with direct access to an exterior balcony. Two spacious guest bedrooms (one with double vanities), a cozy bunk nook, a full laundry room, and a well-appointed primary suite complete the second level. This upper primary suite offers a large walk-in closet, cypress wood ceilings, a private balcony overlooking the pool, and a luxurious bath with double vanities plus a wet room featuring a double shower and soaking tub.
Additional highlights include a golf cart garage with extra storage, ample parking, and exceptional proximity to the Seagrove Regional Public Beach access--making beach days effortless. With strong rental potential exceeding $207,000 annually, this home delivers both lifestyle and investment appeal in one of 30A's most desirable locations.
#1009299

Santa Rosa Beach

27 Sand Dollar Court

4 Beds

4 Baths

3,533 Sq.Ft.

$2,645,000

MLS#: 1009299
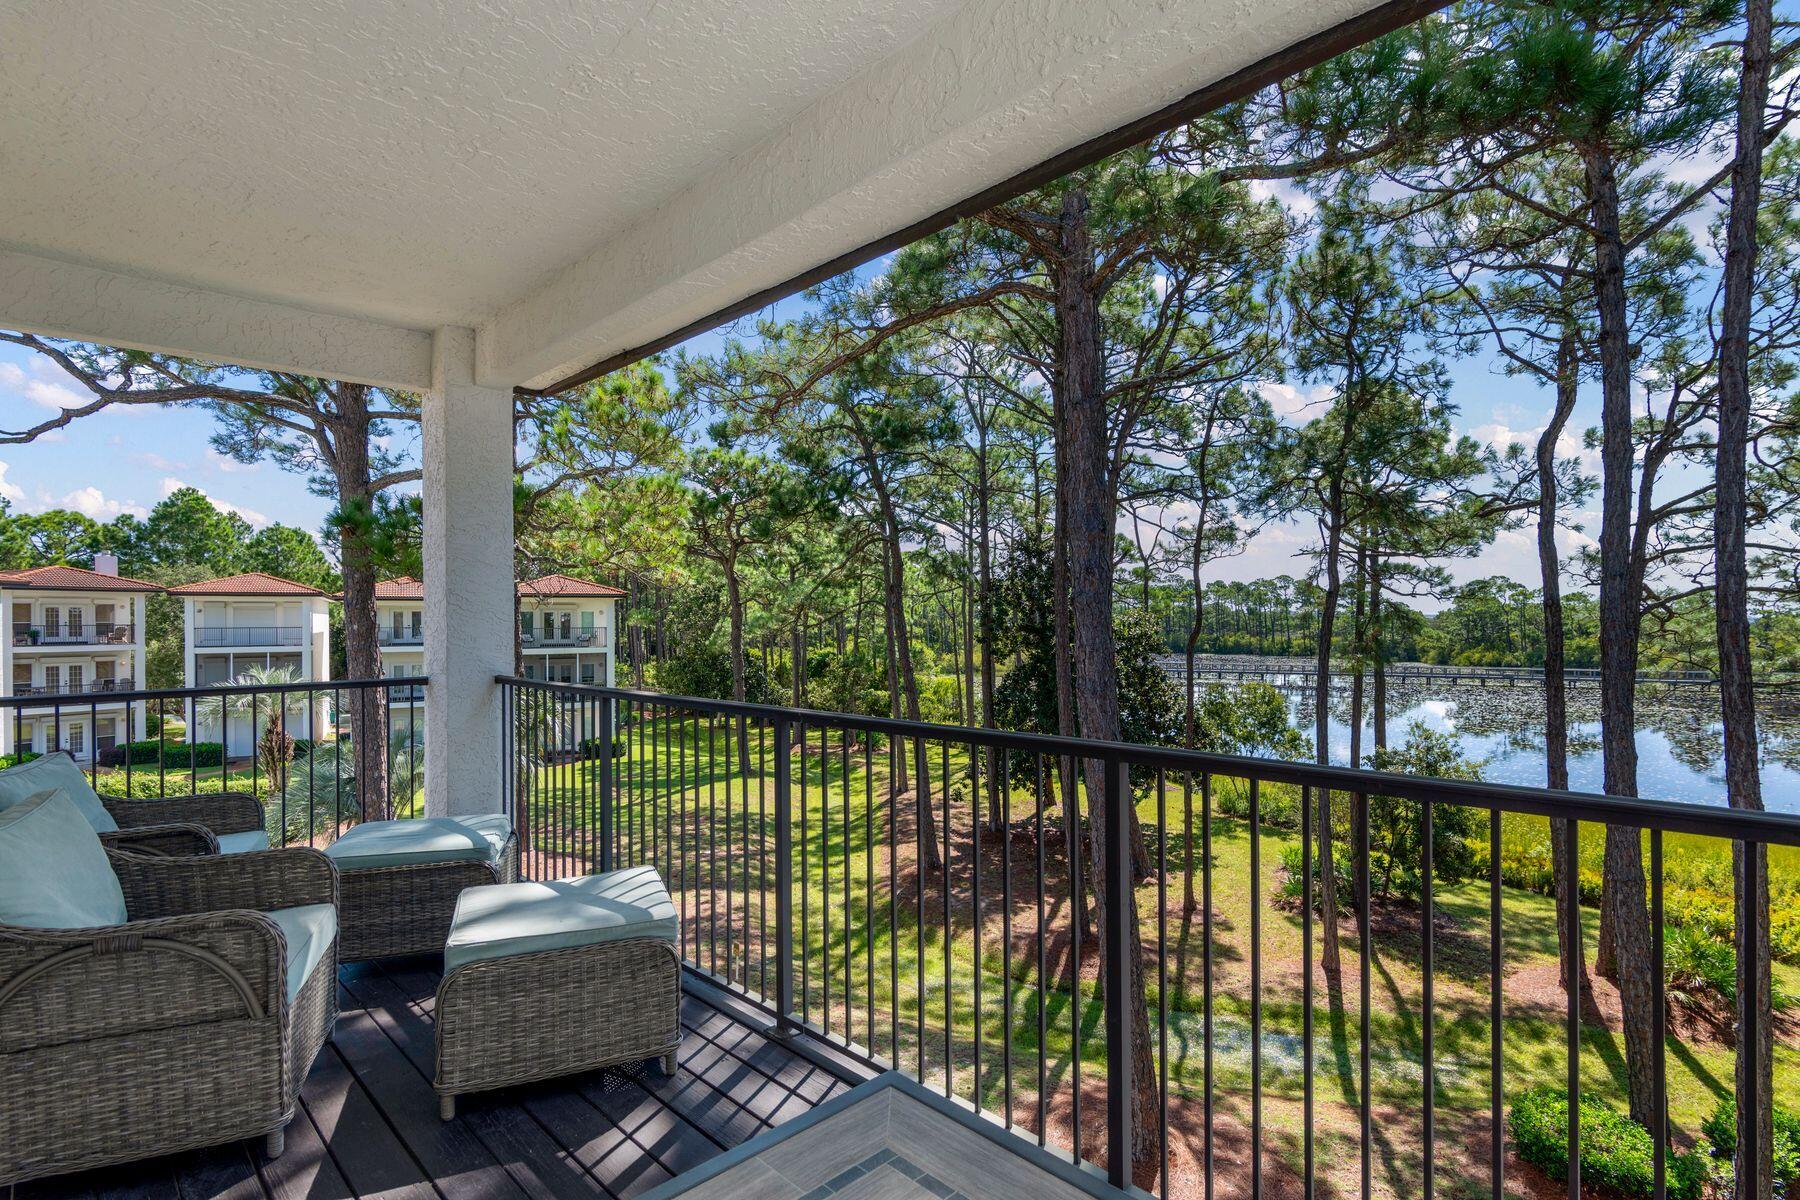
Set on a quiet, private homesite in the Seagrove community of Mar-a-Lago with three balconies overlooking Tresca Lake, this three-story coastal retreat is one of only fifteen homes in the neighborhood, offering a level of privacy rarely found so close to 30A.  The home is offered fully furnished for turnkey convenience.
On the ground level, a newly reimagined bunk suite anchors the floor, one of the centerpieces of a recent $100,000 renovation. Two full-over-full bunk beds, a wall-mounted TV, and classic arcade games Pac-Man and Ms. Pac-Man bring a spirited, nostalgic energy to the space. The adjoining bathroom has been fully renovated, with herringbone tile carried to the ceiling, a lighted niche, and designer mirrors adding a polished, boutique feel. Just beyond the back door, you'll find a patio, a private gas grill, and access to the community pool. A one-car garage rounds out the ground level.
Upstairs, the second floor unfolds as the heart of the home, with windows on two sides framing sweeping views of the lake and grounds. The living area centers around a fireplace and opens to a balcony, while a dining table for eight makes the space equally suited to quiet mornings or full house gatherings. A kitchen finished with granite countertops, stainless steel appliances, a farmhouse sink, and a bar with seating for four add another level of elegance. A laundry room and a half bath with an owner's closet complete this level. The third floor is reserved for rest, with two king suites offering distinct perspectives of the property. The primary suite commands the best view in the home, paired with thoughtful design touches including a desk alcove, a private balcony overlooking the water, including peek-a-boo Gulf views, and private bathroom. A second king suite offers its own balcony, tall windows, and a private bathroom.
The Mar-a-Lago community offers 400 feet of frontage on Tresca Lake, along with an impeccably-maintained pool and manicured common grounds. Natural gas service has been extended to the street and is available for connection to the home. Enjoy easy beach access at nearby Walton Dunes, where 400 feet of county-owned sand stretches wide, deep, and flat along the Gulf.
#1011317

Santa Rosa Beach

10 Mar-a-Lago Boulevard

3 Beds

3 Baths

1,938 Sq.Ft.

$1,099,000

MLS#: 1011317
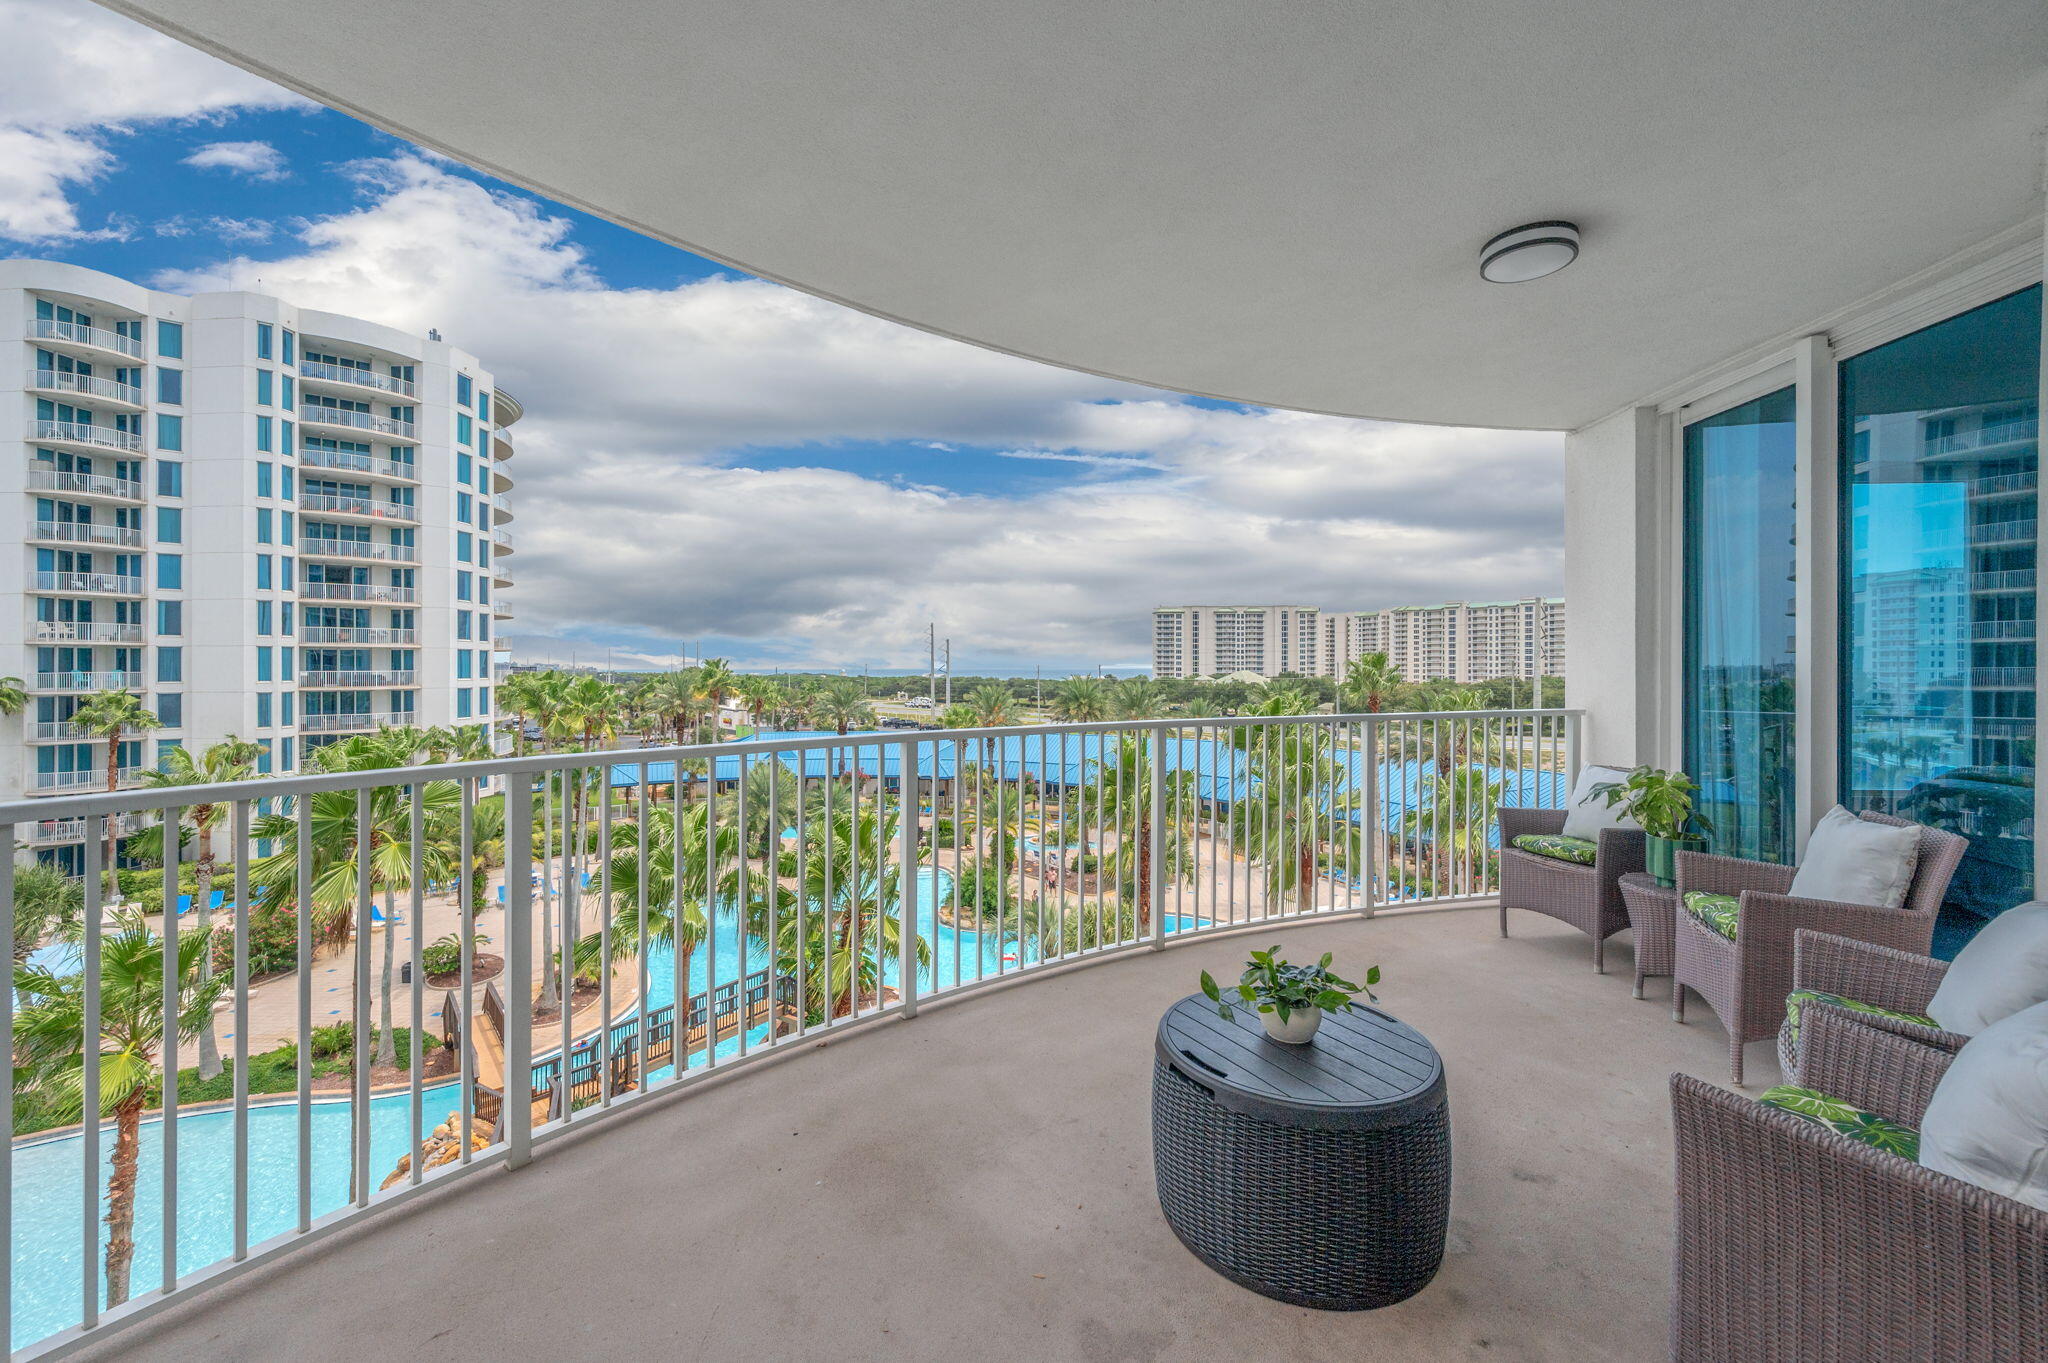
Welcome to one of the most coveted stacks at The Palms of Destin! Unit 2515 is a beautifully positioned 5th-floor, fully furnished 2-bedroom, 2-bath coastal retreat offering something truly special--panoramic Gulf views from every room and a front-row view overlooking The Palms' spectacular zero-entry, lagoon-style pool. Step inside and you'll immediately understand why the 15 stack is so highly sought after.

Whether you're searching for a vacation home, income-producing short-term rental, long-term investment, or your own coastal escape, this turnkey condo offers an incredible opportunity in the heart of Destin. The spacious open layout is designed for relaxed coastal living, while the furnishings make it ready to enjoy or rent from day one.

And then there's the pool! The sprawling zero-entry lagoon-style pool is truly what vacation dreams are made of, complete with five dancing waterfalls, walking bridges, a splash pad, hot tub, and expansive pool deck. It's a paradise for families, with plenty to keep the kids entertained while adults relax and soak up the Florida sunshine. The amenities at The Palms extend well beyond the pool. Residents and guests enjoy a state-of-the-art fitness center, indoor pickleball and basketball courts, two lighted tennis courts, a fully fenced children's playground, sports lounge, and complimentary seasonal beach shuttle to public Gulf beach access. Grab a coffee in the morning or enjoy food and refreshments at the on-site bistro, restaurant, and outdoor bar--you may find there's little reason to leave!

Just minutes from Destin's famous sugar-white sand beaches and surrounded by some of the area's best dining, shopping, and entertainment, the location is hard to beat. Walk to popular destinations including Joe's Crab Shack, Bubba Gump Shrimp, The Back Porch, Ruth's Chris Steak House, and Fudpuckers. Destin Commons, with more than 75 shops, restaurants and an AMC theater, as well as Bass Pro Shop and HarborWalk Village, are just a short drive away. Henderson Beach State Park, featuring 6,000 feet of pristine Gulf-front shoreline, is also nearby.

The HOA fee includes electricity, water, cable TV, high-speed Wi-Fi, and access to the impressive collection of on-site amenities, adding tremendous convenience for both owners and rental guests.
With its highly desirable 15 stack location, unobstructed Gulf views, incredible pool views, full furnishings, resort-style amenities, and prime Destin location, Unit 2515 is an exceptional opportunity to own a piece of the Emerald Coast at The Palms of Destin. Come see for yourself why this is one of the building's most coveted locations!
#1011288

Destin

4207 Indian Bayou Trail 2515

2 Beds

2 Baths

1,175 Sq.Ft.

$449,900

MLS#: 1011288
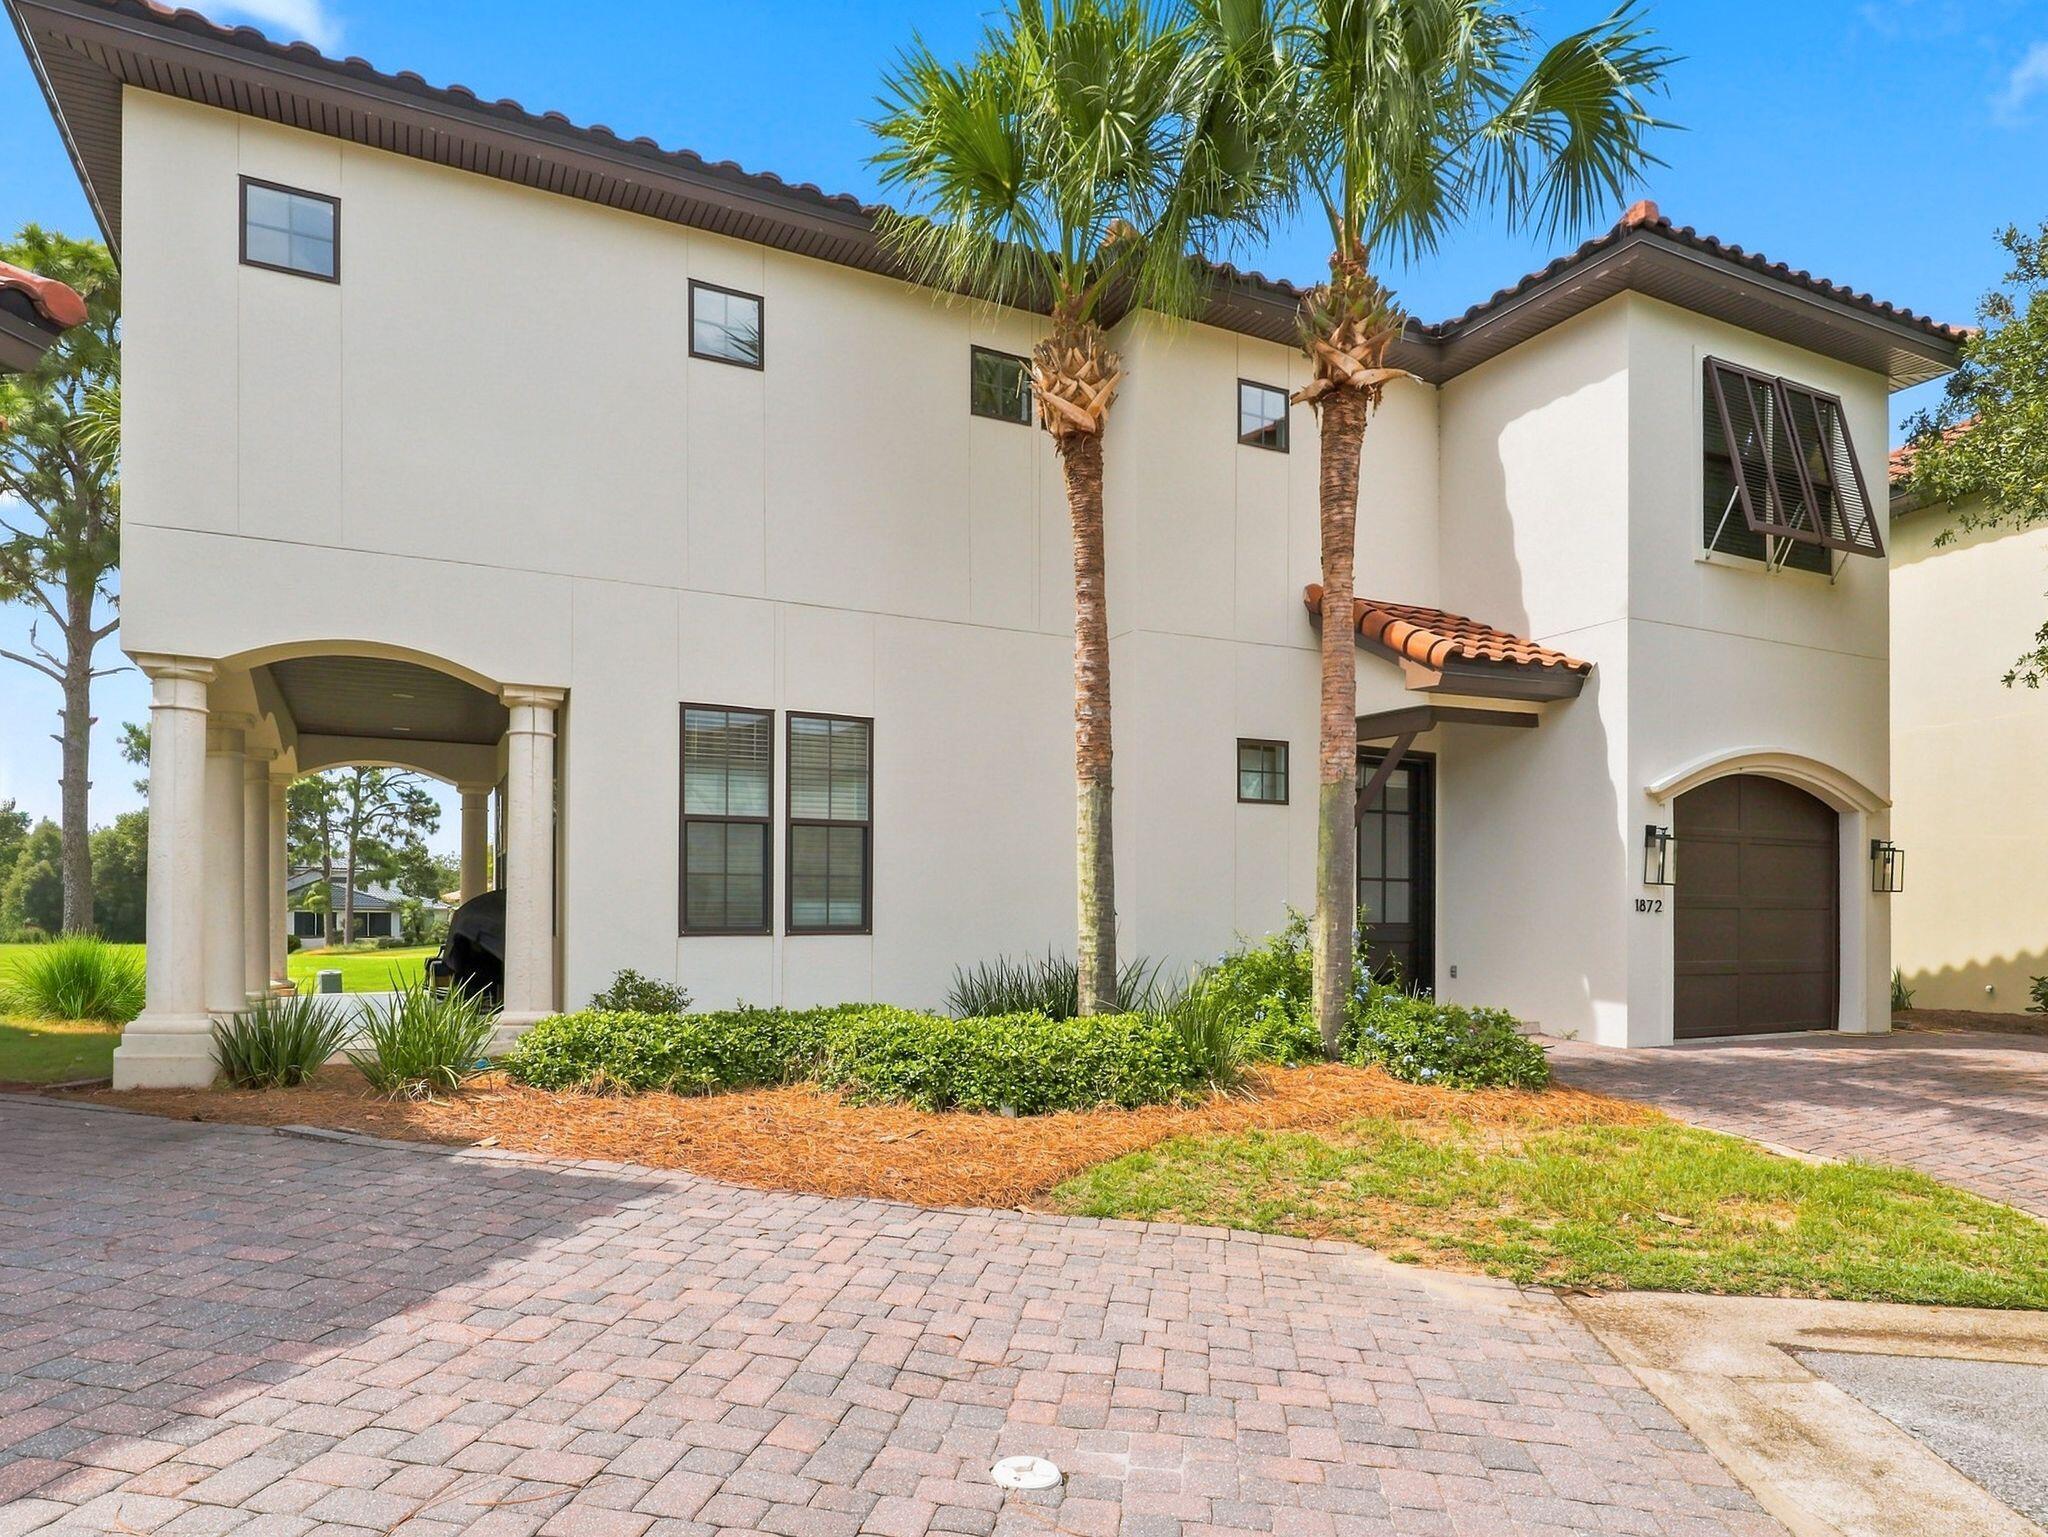
Mediterranean Villa | Panoramic Golf Views | One-of-a-Kind Floor Plan!

A truly exceptional Villa Lago residence where panoramic golf views, an oversized private lot, and one of the community's most unique floor plans come together to create an extraordinary Sandestin retreat.

This beautifully appointed 4-bedroom,
 4-bath Mediterranean-style villa offers 2,286 square feet of refined yet comfortable living space and an unparalleled sense of privacy. Set on an oversized private lot overlooking Baytowne Golf Course, the property offers a rare combination of space, serenity, and resort convenience.

One of the most distinctive floor plans in Villa Lago, the home was designed to offer versatility, privacy, and an effortless flow between living spaces. Wall-to-wall windows capture abundant natural light and showcase beautiful panoramic golf course views throughout the home. A private downstairs bedroom provides exceptional flexibility for guests, family members, or those desiring convenient first-floor accommodations.

Polished travertine floors enhance the Mediterranean character of the residence, while the open-concept kitchen with stainless steel appliances creates a sophisticated yet inviting setting for entertaining. The living spaces open naturally to a covered patio, where expansive golf course views provide the perfect backdrop for morning coffee, afternoon relaxation, or evening gatherings. Adding to the effortless resort lifestyle, the property includes a private golf cart garage and golf cart, making it easy to enjoy the many amenities throughout Sandestin Golf and Beach Resort.

Villa Lago residents enjoy an exclusive community pool, while the broader Sandestin resort offers an extraordinary collection of amenities and experiences, including world-class beaches, golf, tennis, boating, and resort activities. The Sandestin Marina and the shopping, dining, and entertainment of Grand Boulevard are just minutes away.

Rarely does a property offer this combination of a truly unique floor plan, panoramic golf views, an oversized private lot, a downstairs bedroom, and the exceptional lifestyle of Sandestin. This is a special opportunity to own a distinctive piece of one of the Emerald Coast's most sought-after resort communities.
#1011319

Miramar Beach

1872 Boardwalk Drive

4 Beds

4 Baths

2,324 Sq.Ft.

$1,175,000

MLS#: 1011319
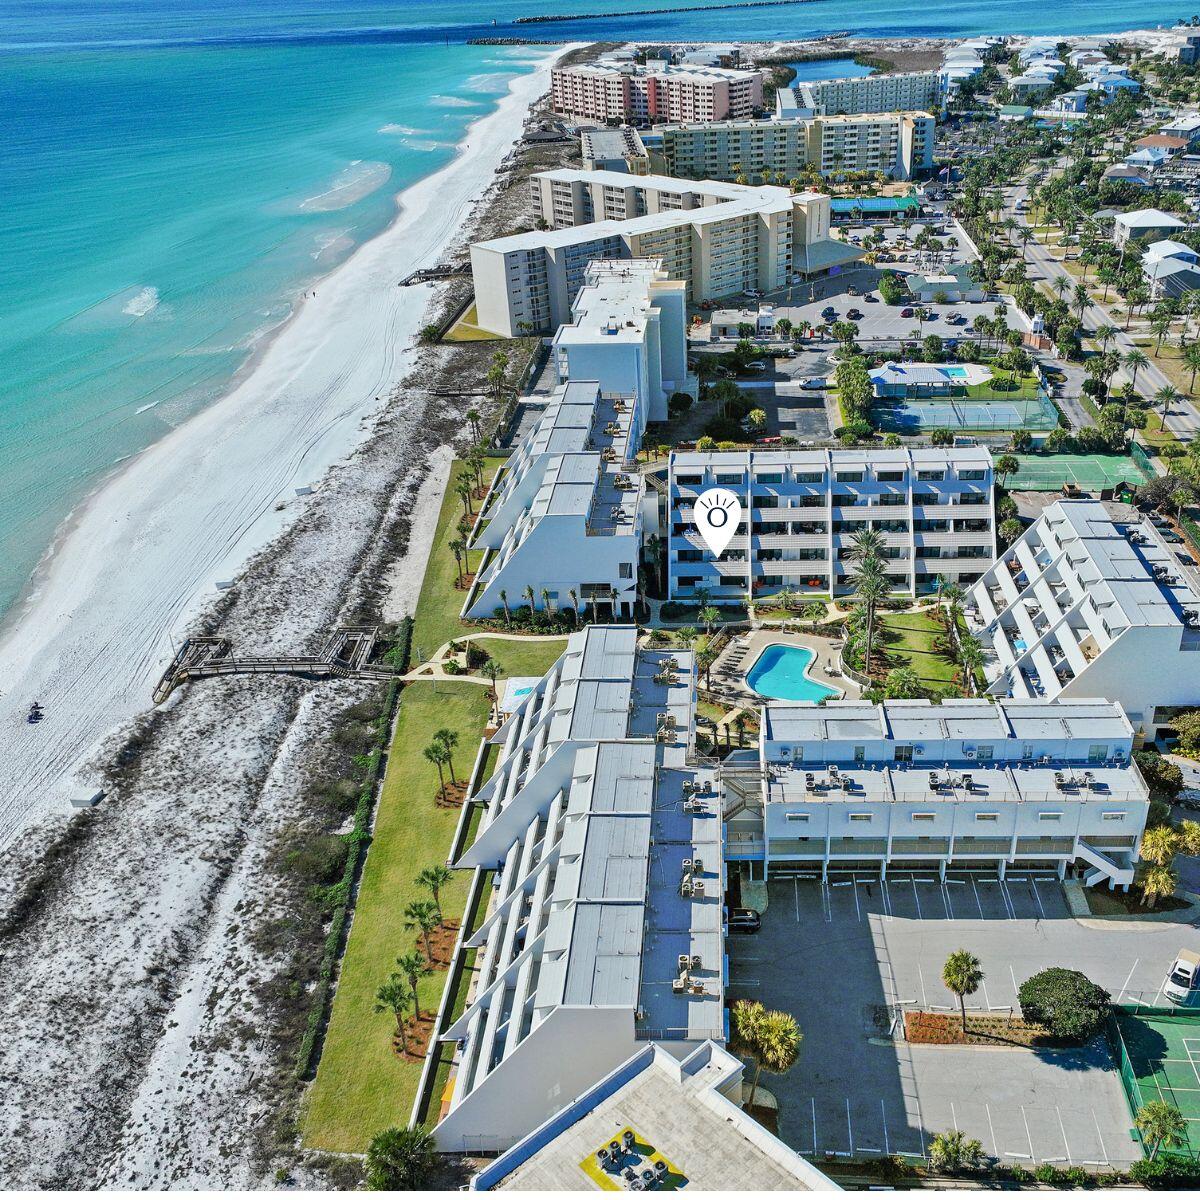
This 2 bedroom, 2 bath condo is what you've been searching for. Freshly renovated and move-in (or rent-out) ready. This one checks every box: space, privacy, and a beach that never feels crowded. The open floor plan got a full refresh: new paint, wood look tile throughout, granite counters, white cabinets, stainless steel appliances, and all new furniture and accessories. Just bring your toothbrush.
Step out onto your own private 200 square foot balcony for gulf views over the pool. Coffee at sunrise, dolphins playing offshore, need we say more? And the beach? 500 feet of private deeded beach means one chair setup per spot, no one crowding your view. Add in a brand new bar area, barbecue grills, tennis and pickleball courts, gated access, and plenty of parking, and you've got the kind of place people daydream about at their desk job.

Size. Privacy. Views. This one has it all.
#1011361

Destin

520 Gulf Shore Drive UNIT 206

2 Beds

2 Baths

1,173 Sq.Ft.

$709,000

MLS#: 1011361
Some homes simply check the boxes. Others make you immediately picture your life there.

Pull up to 116 Wellington Road and you get that feeling right away. The brick exterior, welcoming front porch, and quiet residential setting create the kind of first impression that feels established, comfortable, and easy to come home to. Step inside, and the home opens into a thoughtfully designed one-story layout where everyday living feels effortless.
The heart of the home is the spacious great room. Raised ceilings, crown molding, recessed lighting, and hardwood floors create an inviting setting for everything from slow mornings with coffee to evenings gathered with family and friends. There is room to spread out without losing that comfortable sense of connection.

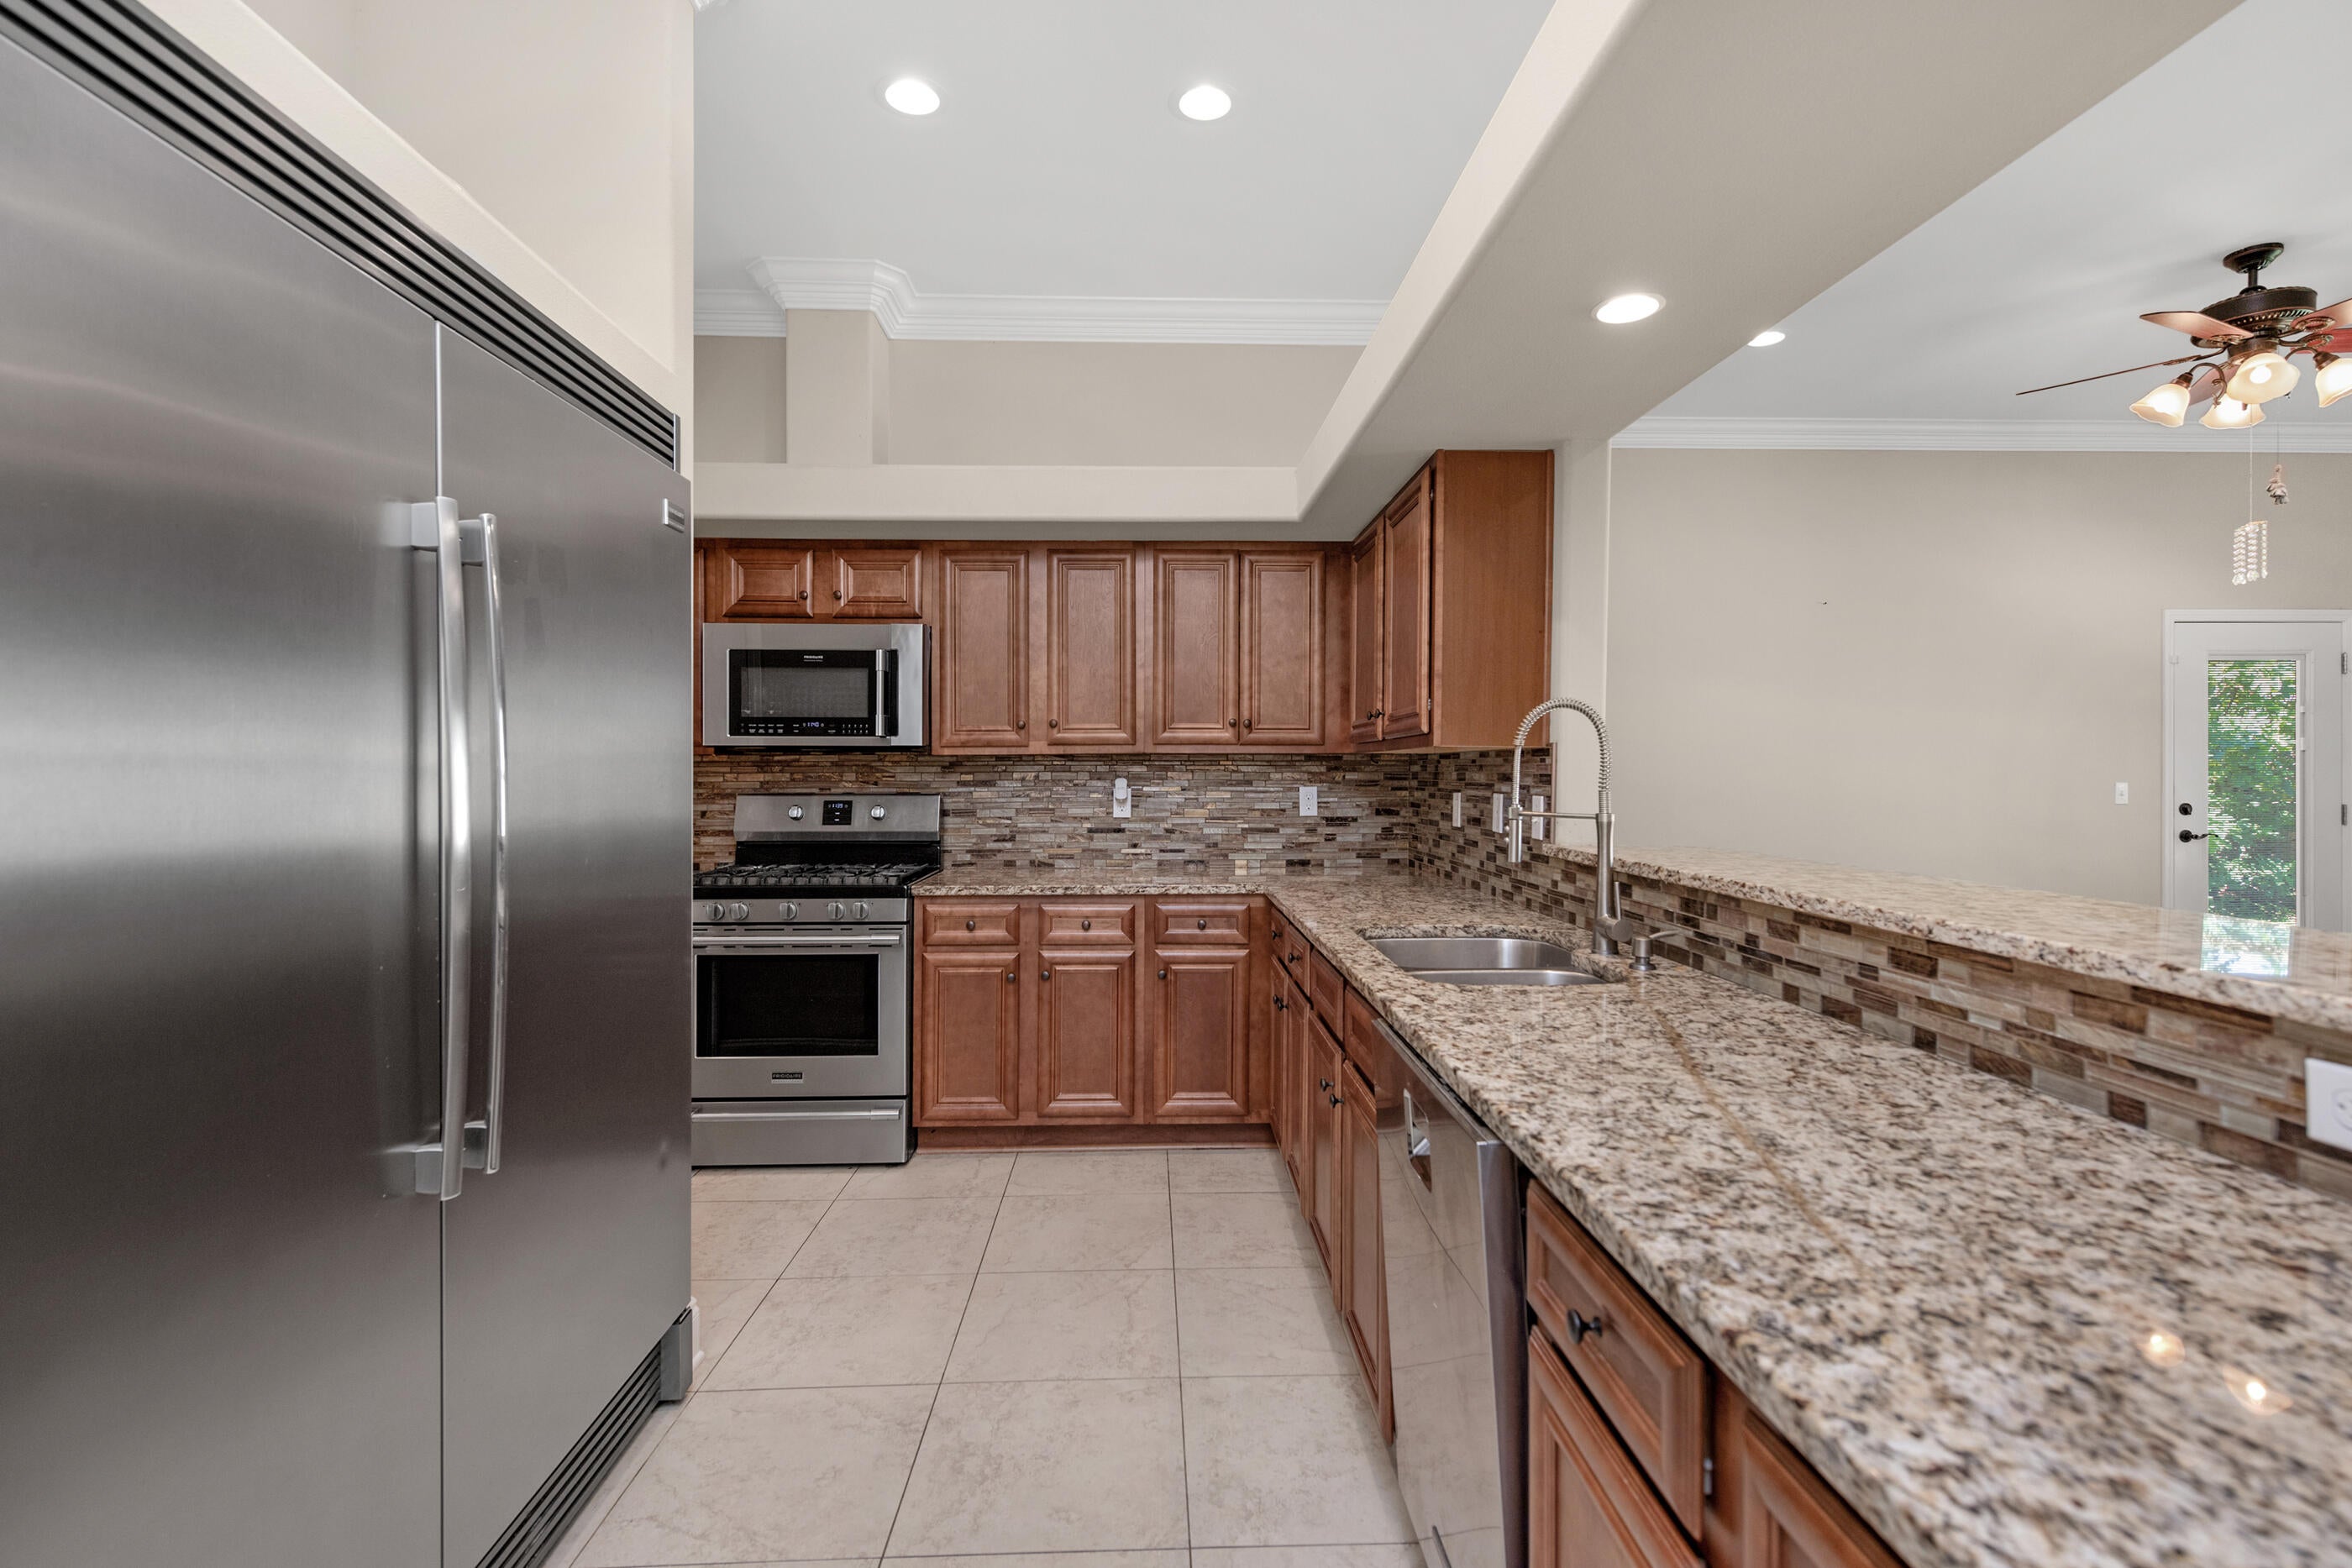
Move into the kitchen and you'll find a space designed for someone who actually enjoys being at home. The gas range, granite countertops, maple cabinetry, stainless appliances, breakfast bar, and pantry provide both the style and functionality needed for everyday meals or entertaining. The natural flow between the kitchen, dining area, and great room means the cook never has to miss the conversation. When the day winds down, the primary suite offers a quieter place to retreat. The spacious bedroom provides plenty of room to create your own comfortable sanctuary, while the private bath features a double vanity, garden tub, separate shower, and walk-in closet. The split-bedroom design gives additional rooms their own sense of privacy, making the home equally suited for a growing household, guests, a home office, or whatever life calls for next.
Then step outside.

The covered patio leads to a privacy-fenced backyard that gives you something increasingly valuable -- your own outdoor space. Picture weekend barbecues, kids or pets playing in the yard, or simply sitting outside at the end of the day while enjoying a little fresh air. The irrigation system and lawn pump help make maintaining the yard easier, while the covered patio gives you another place to enjoy it.

The home's practical features are just as appealing as its aesthetics. A two-car attached garage provides everyday convenience, while natural gas, a tankless gas water heater, central air, double-pane windows, and a functional laundry area add comfort and efficiency to the daily routine.
And then there's the location.

Set within Colonial Estates in the Ocean City area of Fort Walton Beach, 116 Wellington Road offers a convenient home base for enjoying everything the area has to offer. The property is positioned off Eglin Parkway with access toward the surrounding Fort Walton Beach community, while the broader area is closely connected to both Eglin Air Force Base and Hurlburt Field, making it especially appealing for military families, defense professionals, and others who want to stay connected to the region's major employment centers.

The neighborhood itself offers the feeling of an established residential community rather than a home tucked away from everything. Daily conveniences, schools, shopping, dining, and the beaches and attractions of the Emerald Coast are all part of the lifestyle that comes with calling Fort Walton Beach home.
Maybe you're relocating to the area and want a home that feels comfortable from the moment you arrive. Maybe you're looking for a one-story layout that gives everyone their own space without unnecessary stairs. Or maybe you've simply reached the point where you want a home that feels finished, functional, and easy to enjoy.

Walk through the front door and imagine your mornings in the kitchen. Picture dinner conversations flowing into the great room. Imagine opening the back door on a beautiful Florida afternoon and stepping onto the covered patio. Think about having a private backyard, a comfortable primary suite, a practical garage, and a home designed around the way people actually live.

116 Wellington Road isn't just a place to live. It's a place to settle in, make it your own, and enjoy the everyday lifestyle that makes Fort Walton Beach such a special place to call home.
#1011394

Fort Walton Beach

116 Wellington Road

4 Beds

2 Baths

2,228 Sq.Ft.

$499,000

MLS#: 1011394
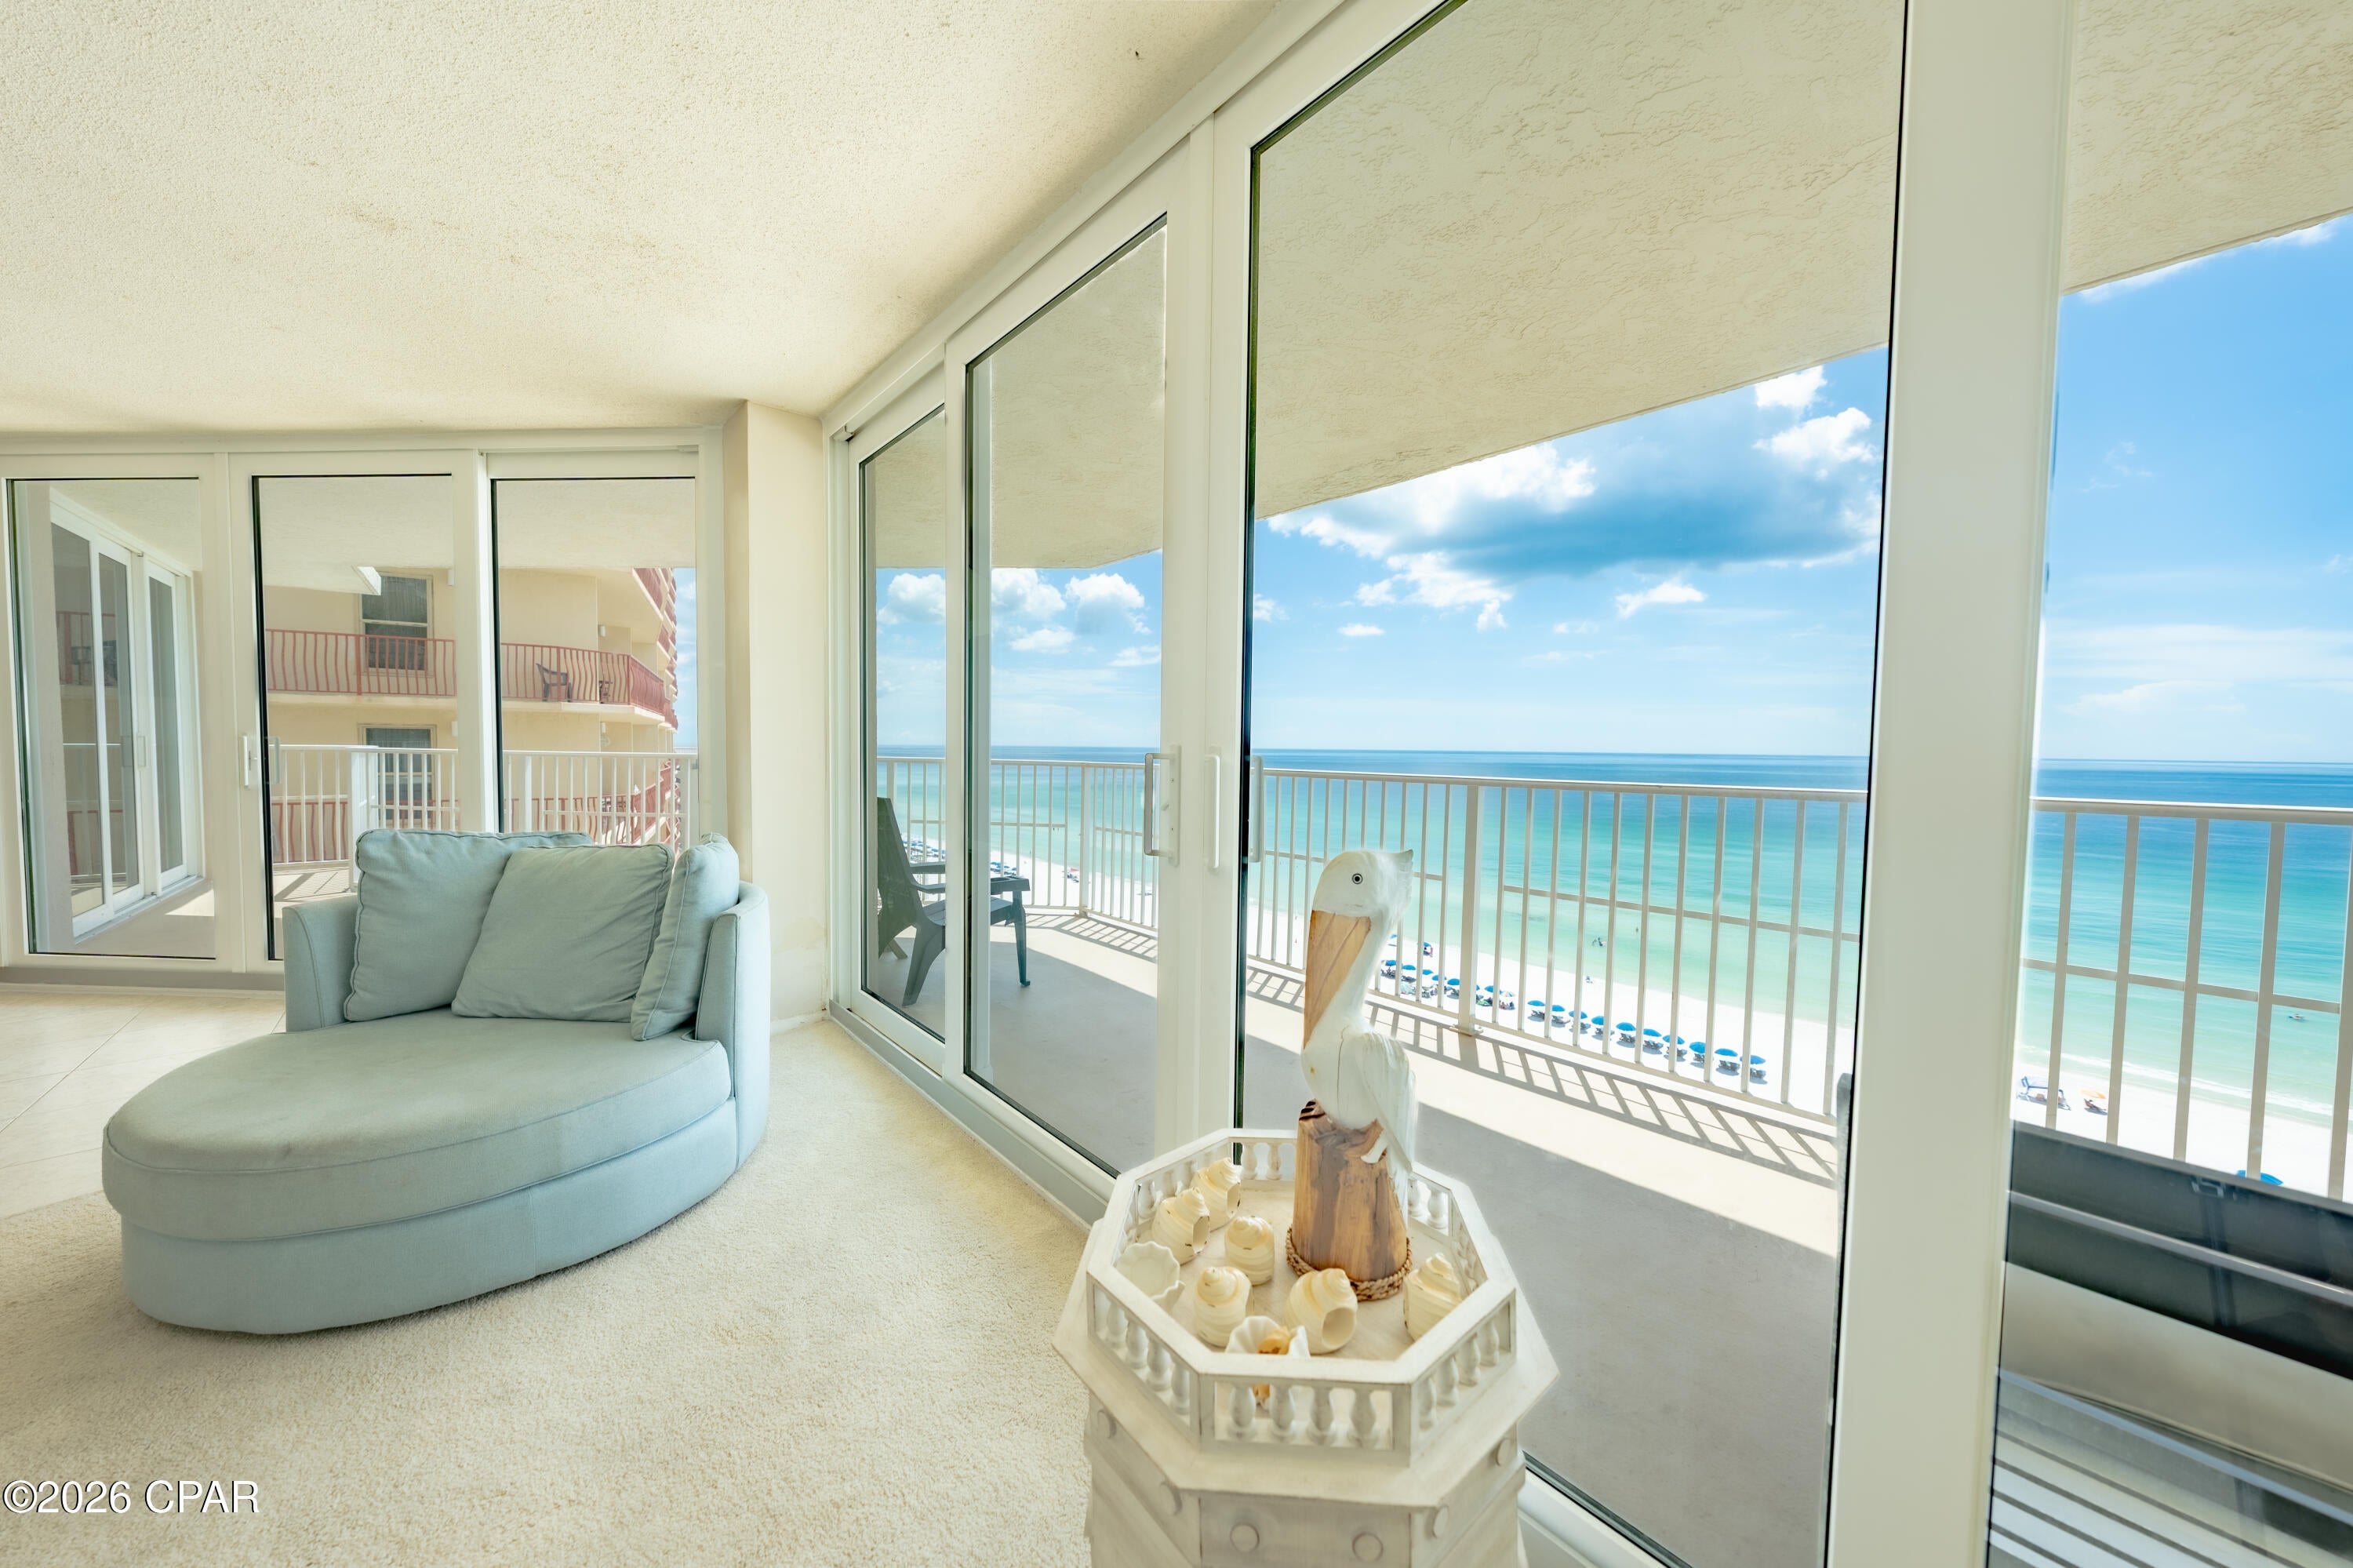
DON'T PAY FOR SOMEONE ELSE'S TASTE. CREATE YOUR OWN BEACH HOME.

Most Gulf-front condos come with someone else's choices already built into the price--cabinets, countertops, flooring, colors and finishes you may end up replacing anyway. By the time you purchase the condo and personalize it, the value equation can quickly stop making sense.

That's what makes Dunes of Panama E1206 different.

The owners intentionally left this exceptional 12th-floor residence as a blank canvas, giving its next owner the freedom to create the beach home they actually want--without first paying a premium for someone else's renovation.

And the things you can't renovate are already extraordinary.

E1206 offers one of the largest footprints at Dunes of Panama, sweeping Gulf-front views for miles, and something especially difficult to find: all three bedrooms enjoy Gulf views and direct balcony access.

No more fighting over who gets the bedroom with the view. Everyone does.

This condo also comes with its own covered garage parking space, a valuable bonus at the beach.

Add 1,500 feet of beachfront, three Gulf-front pools, gated security and resort-style amenities, and you have the foundation for a remarkable family beach home--finished exactly the way you envision it.

The view is already here. The space is already here. Now make it yours.

Call now or schedule a private showing today!
#795062

Panama City Beach

7205 Thomas Drive E1206

3 Beds

2 Baths

1,975 Sq.Ft.

$667,500

MLS#: 795062
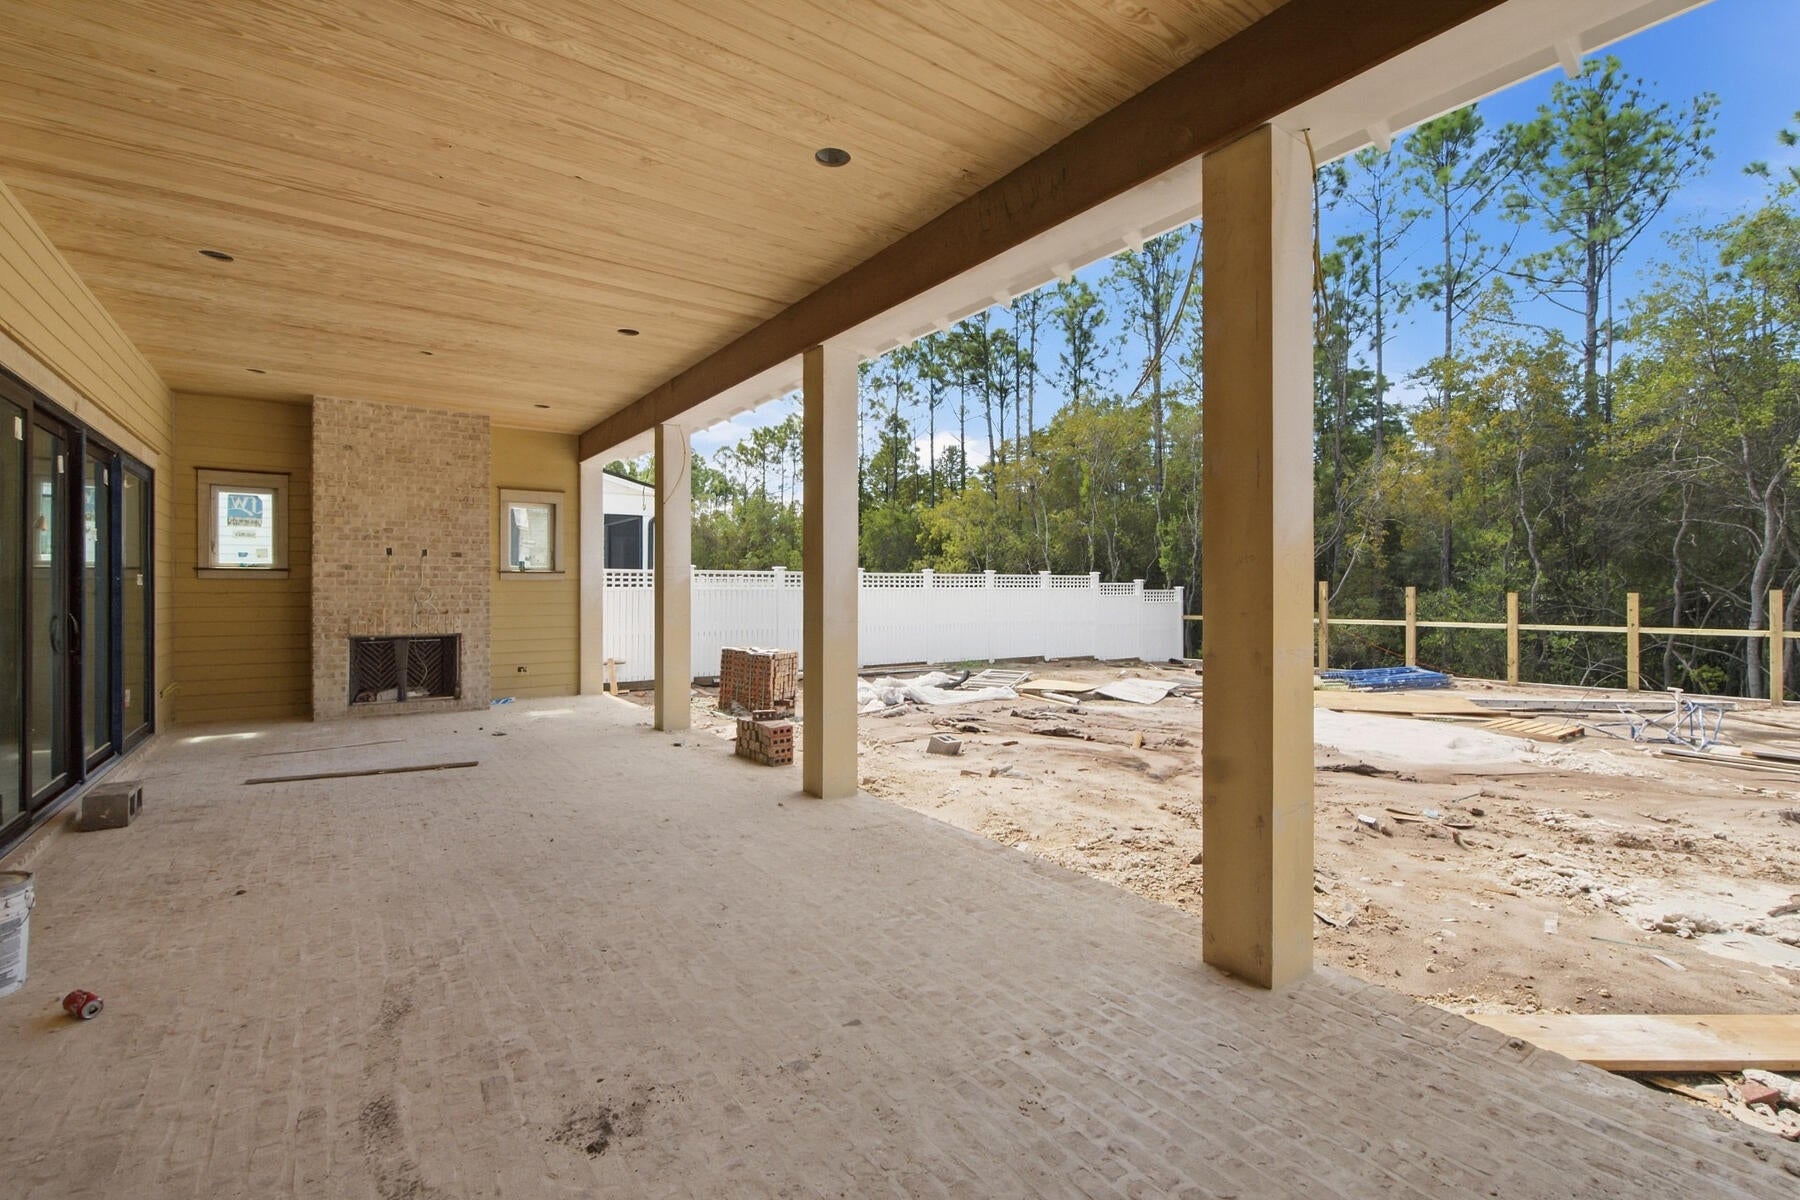
*Price reflects over $190k of builder discounts.

With more than 3,400 square feet, a deep wooded homesite and an expanded outdoor living area centered around a heated saltwater pool and spa, this five-bedroom Dorado is designed with gathering spaces both inside and out. Set on a 65-foot-wide Preserve Collection homesite extending approximately 154 to 160 feet deep, the two-story residence offers five bedrooms, four-and-a-half baths and a three-car garage. Estimated completion: mid-Nov '25.

The main level unfolds from the foyer into an open kitchen and dining area before transitioning to a spacious living room overlooking the rear of the property. Upgraded to 11-foot ceilings with 6-foot windows and 8-foot doors, the first floor gains additional volume and natural light. A 16-foot bronze slider opens the living room to the expanded 14' x 42' screened porch, creating a broad connection to the pool, spa and wooded backdrop.

The kitchen is anchored by a white oak island with mitered-edge quartz and features inset cabinetry, stacked upper cabinets extending to the 11-foot ceiling, a custom white oak vent hood and upgraded appliance package with a 36-inch Wolf gas cooktop, Sub-Zero refrigerator with white oak panels, oven/microwave combination and Cove dishwasher. A separate butler's pantry adds glass-front cabinetry and upgraded quartz, while a dry bar with stacked cabinetry, Sub-Zero beverage center and Scotsman nugget ice maker expands the home's entertaining space. A gas fireplace with Dekton surround anchors the living room, while the expanded screened porch adds another fireplace finished in brick with a weathered barnwood mantel. The outdoor kitchen includes an Alfresco grill, vent hood, granite countertops and exterior-grade cabinetry. Beyond the porch, the heated saltwater pool and 6' x 6' spa feature upgraded Wet Edge plaster and tile, surrounded by an expansive pool deck and fenced backyard.

The first-floor primary suite enjoys direct outdoor access through double doors and includes a generous walk-in closet. Its bath features a freestanding tub with floor-mounted hand shower, separate shower with an additional handheld fixture, upgraded quartz and elevated stone and marble finishes. A second ensuite bedroom is also located on the main level.

Upstairs, three additional bedrooms are joined by a central sitting area, creating a separate gathering space away from the main living areas. Ten-foot ceilings and crown molding continue the elevated finish upstairs, along with finished attic/storage space for added functionality.

Additional upgrades include engineered wood flooring, upgraded interior doors and hardware, lap-and-gap detailing, a laundry room with sink and cabinetry, outdoor shower, dehumidifier, generator prewire, water filtration/softener pre-plumbing and a three-car garage with epoxy flooring, utility sink, rear access door and wiring for a future EV charger.

Located in Arborview Park's Preserve Collection at Watersound Origins®, the three-car Dorado plan on home site 72, combines the privacy of a deep wooded homesite with substantial indoor and outdoor living space, along with access to Origins Golf Course , Village Commons, community amenities and miles of walking and biking trails.
#1011305

Watersound

119 Hutton Cove Lot 72

5 Beds

4 Baths

3,405 Sq.Ft.

$1,965,900

MLS#: 1011305
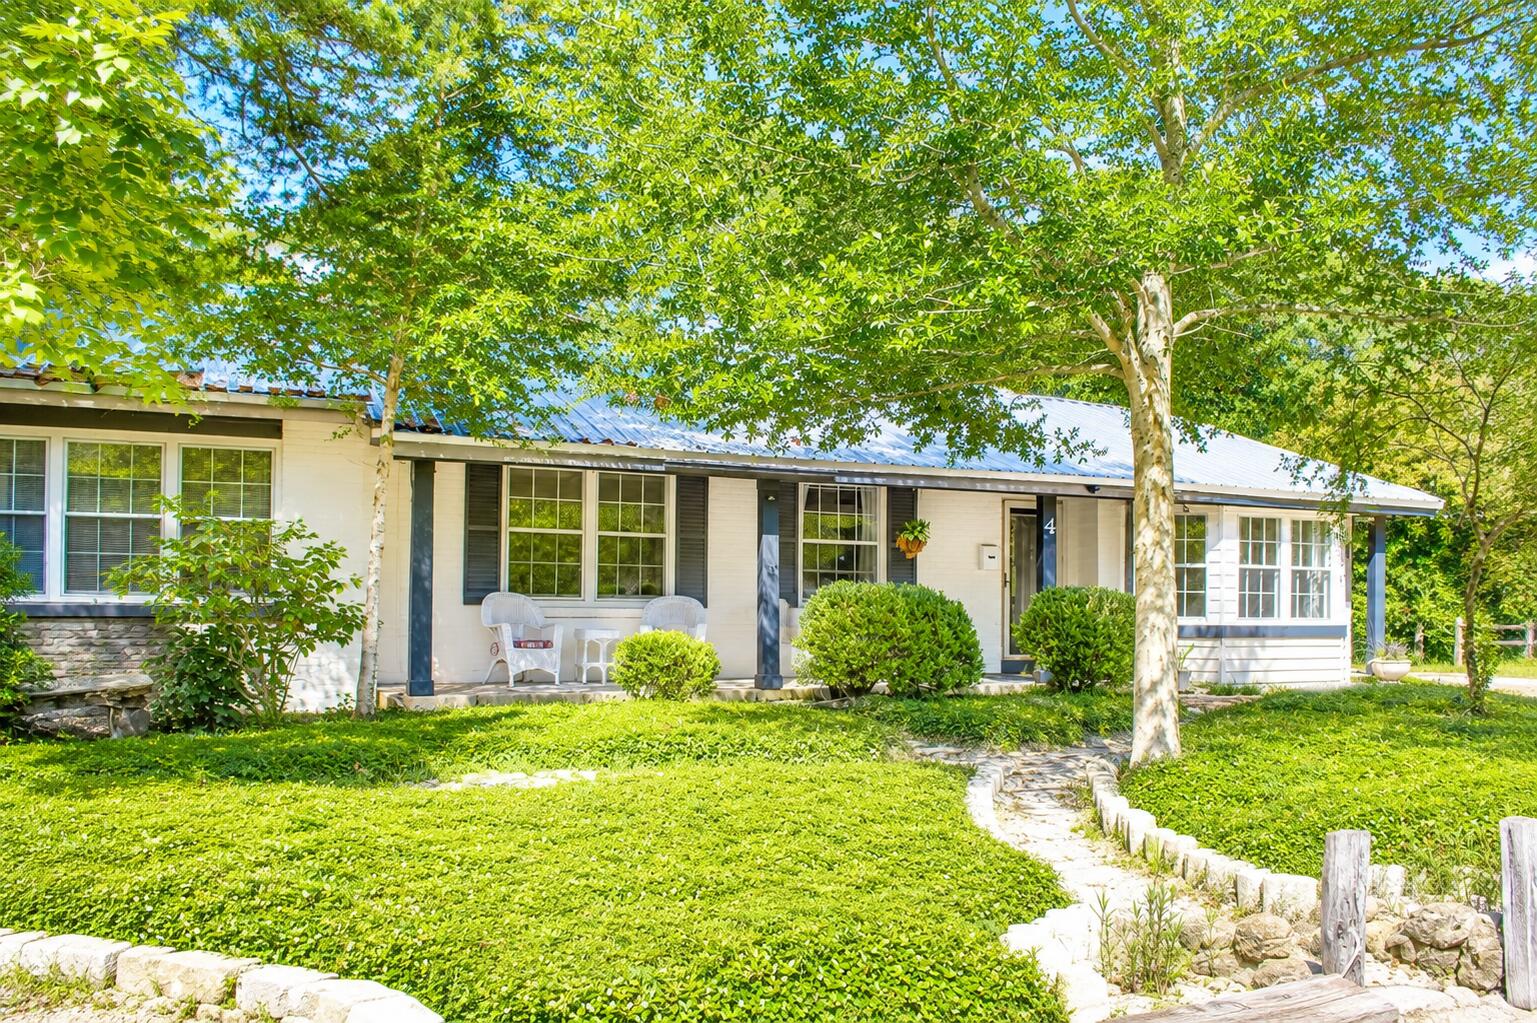
Positioned across the street from the shimmering waters of the Choctawhatchee Bay, this 1950-built residence offers a blend of mid-century warmth and timeless coastal soul. Cherished by the same family since 1977, this home is ready for its next chapter in the heart of the sought-after Elliott Park neighborhood. NO HOA and Short-Term Rentals are allowed with strong rental projections. 

The sellers are motivated to provide this home as an option for the next potential owners. Sellers are also offering up to $10,000 towards the buyer's closing costs. Seller to provide wood fireplace with acceptable offer.

Step out to the open front porch to watch the morning light or wander just 200 feet down the street to the Hollywood Water Access Park. Sitting on 0.28-acre lot, the property features a private backyard complete with covered boat storage, keeping your watercraft protected and ready for quick launches onto the water.

Inside, a refreshed kitchen serves as a bright, inviting centerpiece, seamlessly pairing historic charm with modern ease. Upstairs you will find a bonus room with potential to be converted to a 5th bedroom. High-ticket system updates deliver peace of mind, including a metal roof (2013), HVAC system (2024), and a new water heater (2026). 

Coastal properties offering this rich family legacy, prime bay proximity, and dedicated space for your coastal lifestyle are an absolute rarity
#1011365

Fort Walton Beach

4 NE Bay Drive

4 Beds

2 Baths

2,100 Sq.Ft.

$589,000

MLS#: 1011365
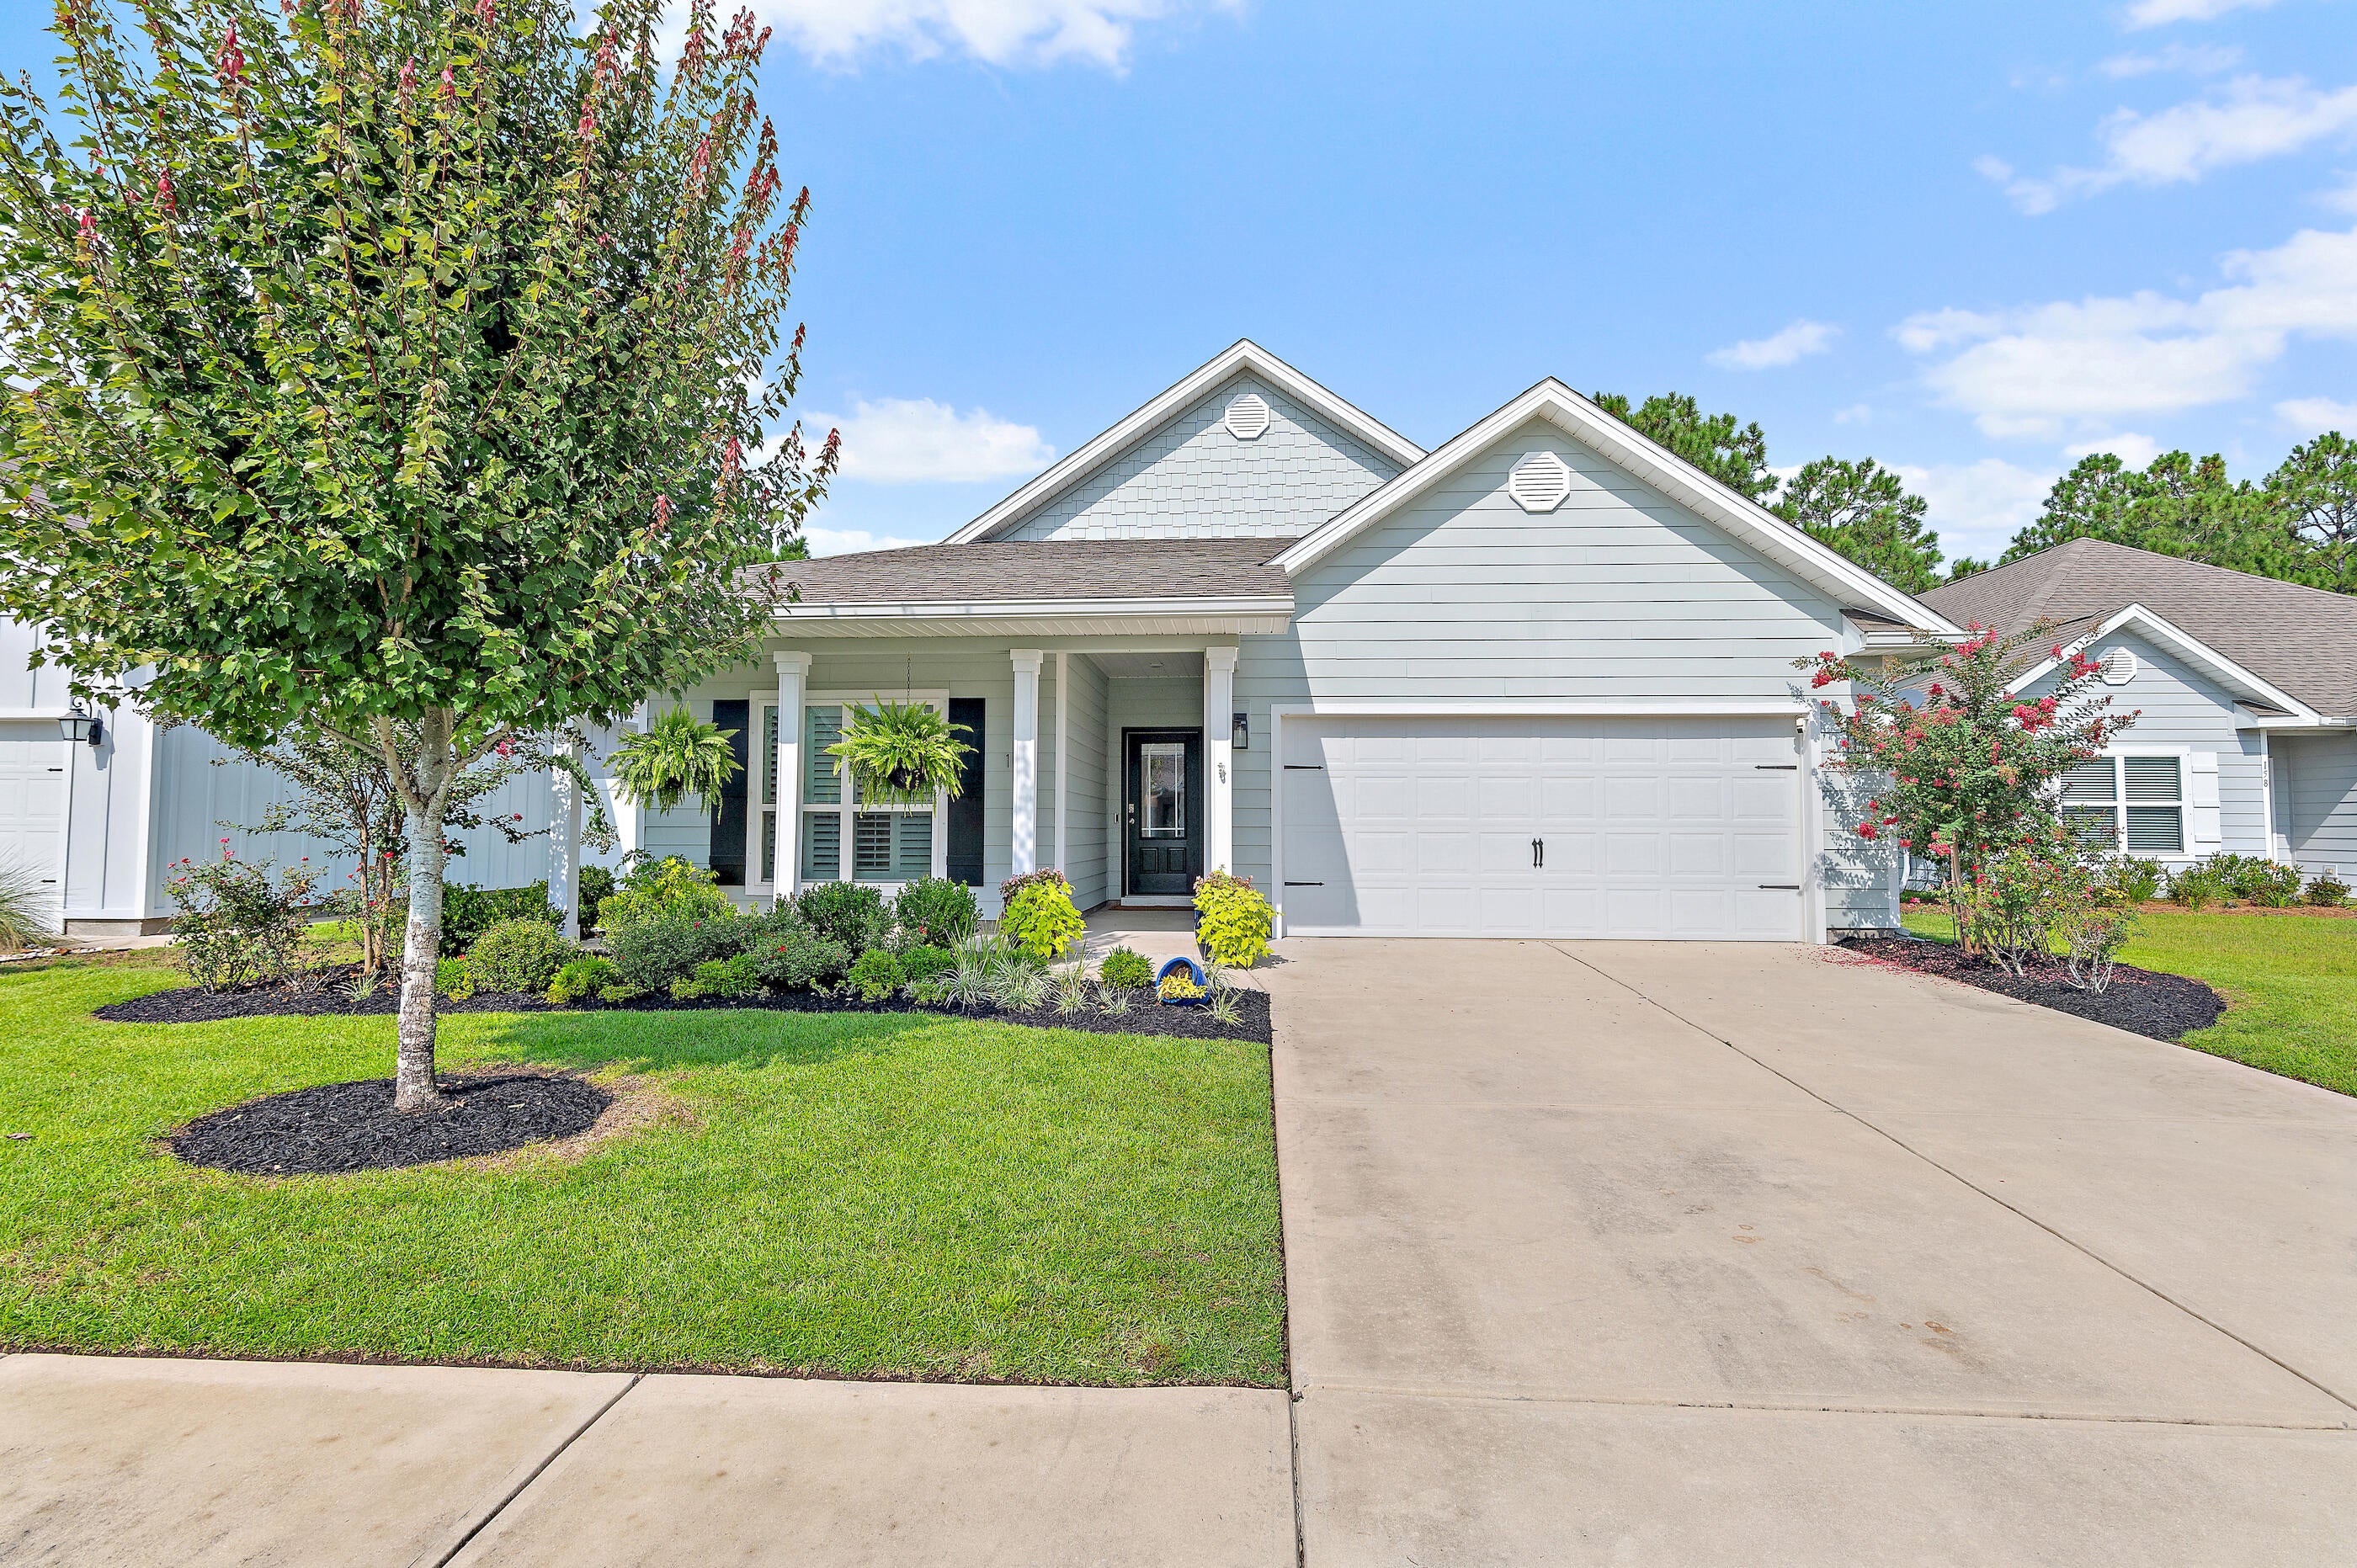
Some backyards have trees. This one backs to protected state land. Welcome to 164 Stonegate Circle. A rare Santa Rosa Beach find: a 4-bedroom, 2-bath smart home backing to state-owned forest land - protected under Florida Forest Service ownership and Conservation zoning. Single level and located in Stonegate, a community just 8-10 minutes from 30A beach access, Topsail Hill Preserve State Park, and Grand Boulevard, with the elementary school also about 10 minutes away. Built in 2019 and meticulously maintained, this home features LVP flooring (no carpet), 9-foot ceilings, and a chef-ready kitchen with tile backsplash, soft-close cabinets, custom pantry with appliance tower. The primary suite includes his and her walk-in closets with dual rods and motion-sensor lighting. Enjoy Florida living on the screened, fan-cooled back porch overlooking a fully fenced yard and untouched forest views. Smart-home security (owned), full-yard Rain Bird irrigation, gutters, and hurricane window covers add lasting value and peace of mind. Homes bordering state-owned conservation land rarely hit the market -- schedule your private showing today.
#1011300

Santa Rosa Beach

164 Stonegate Circle

4 Beds

2 Baths

2,029 Sq.Ft.

$559,000

MLS#: 1011300
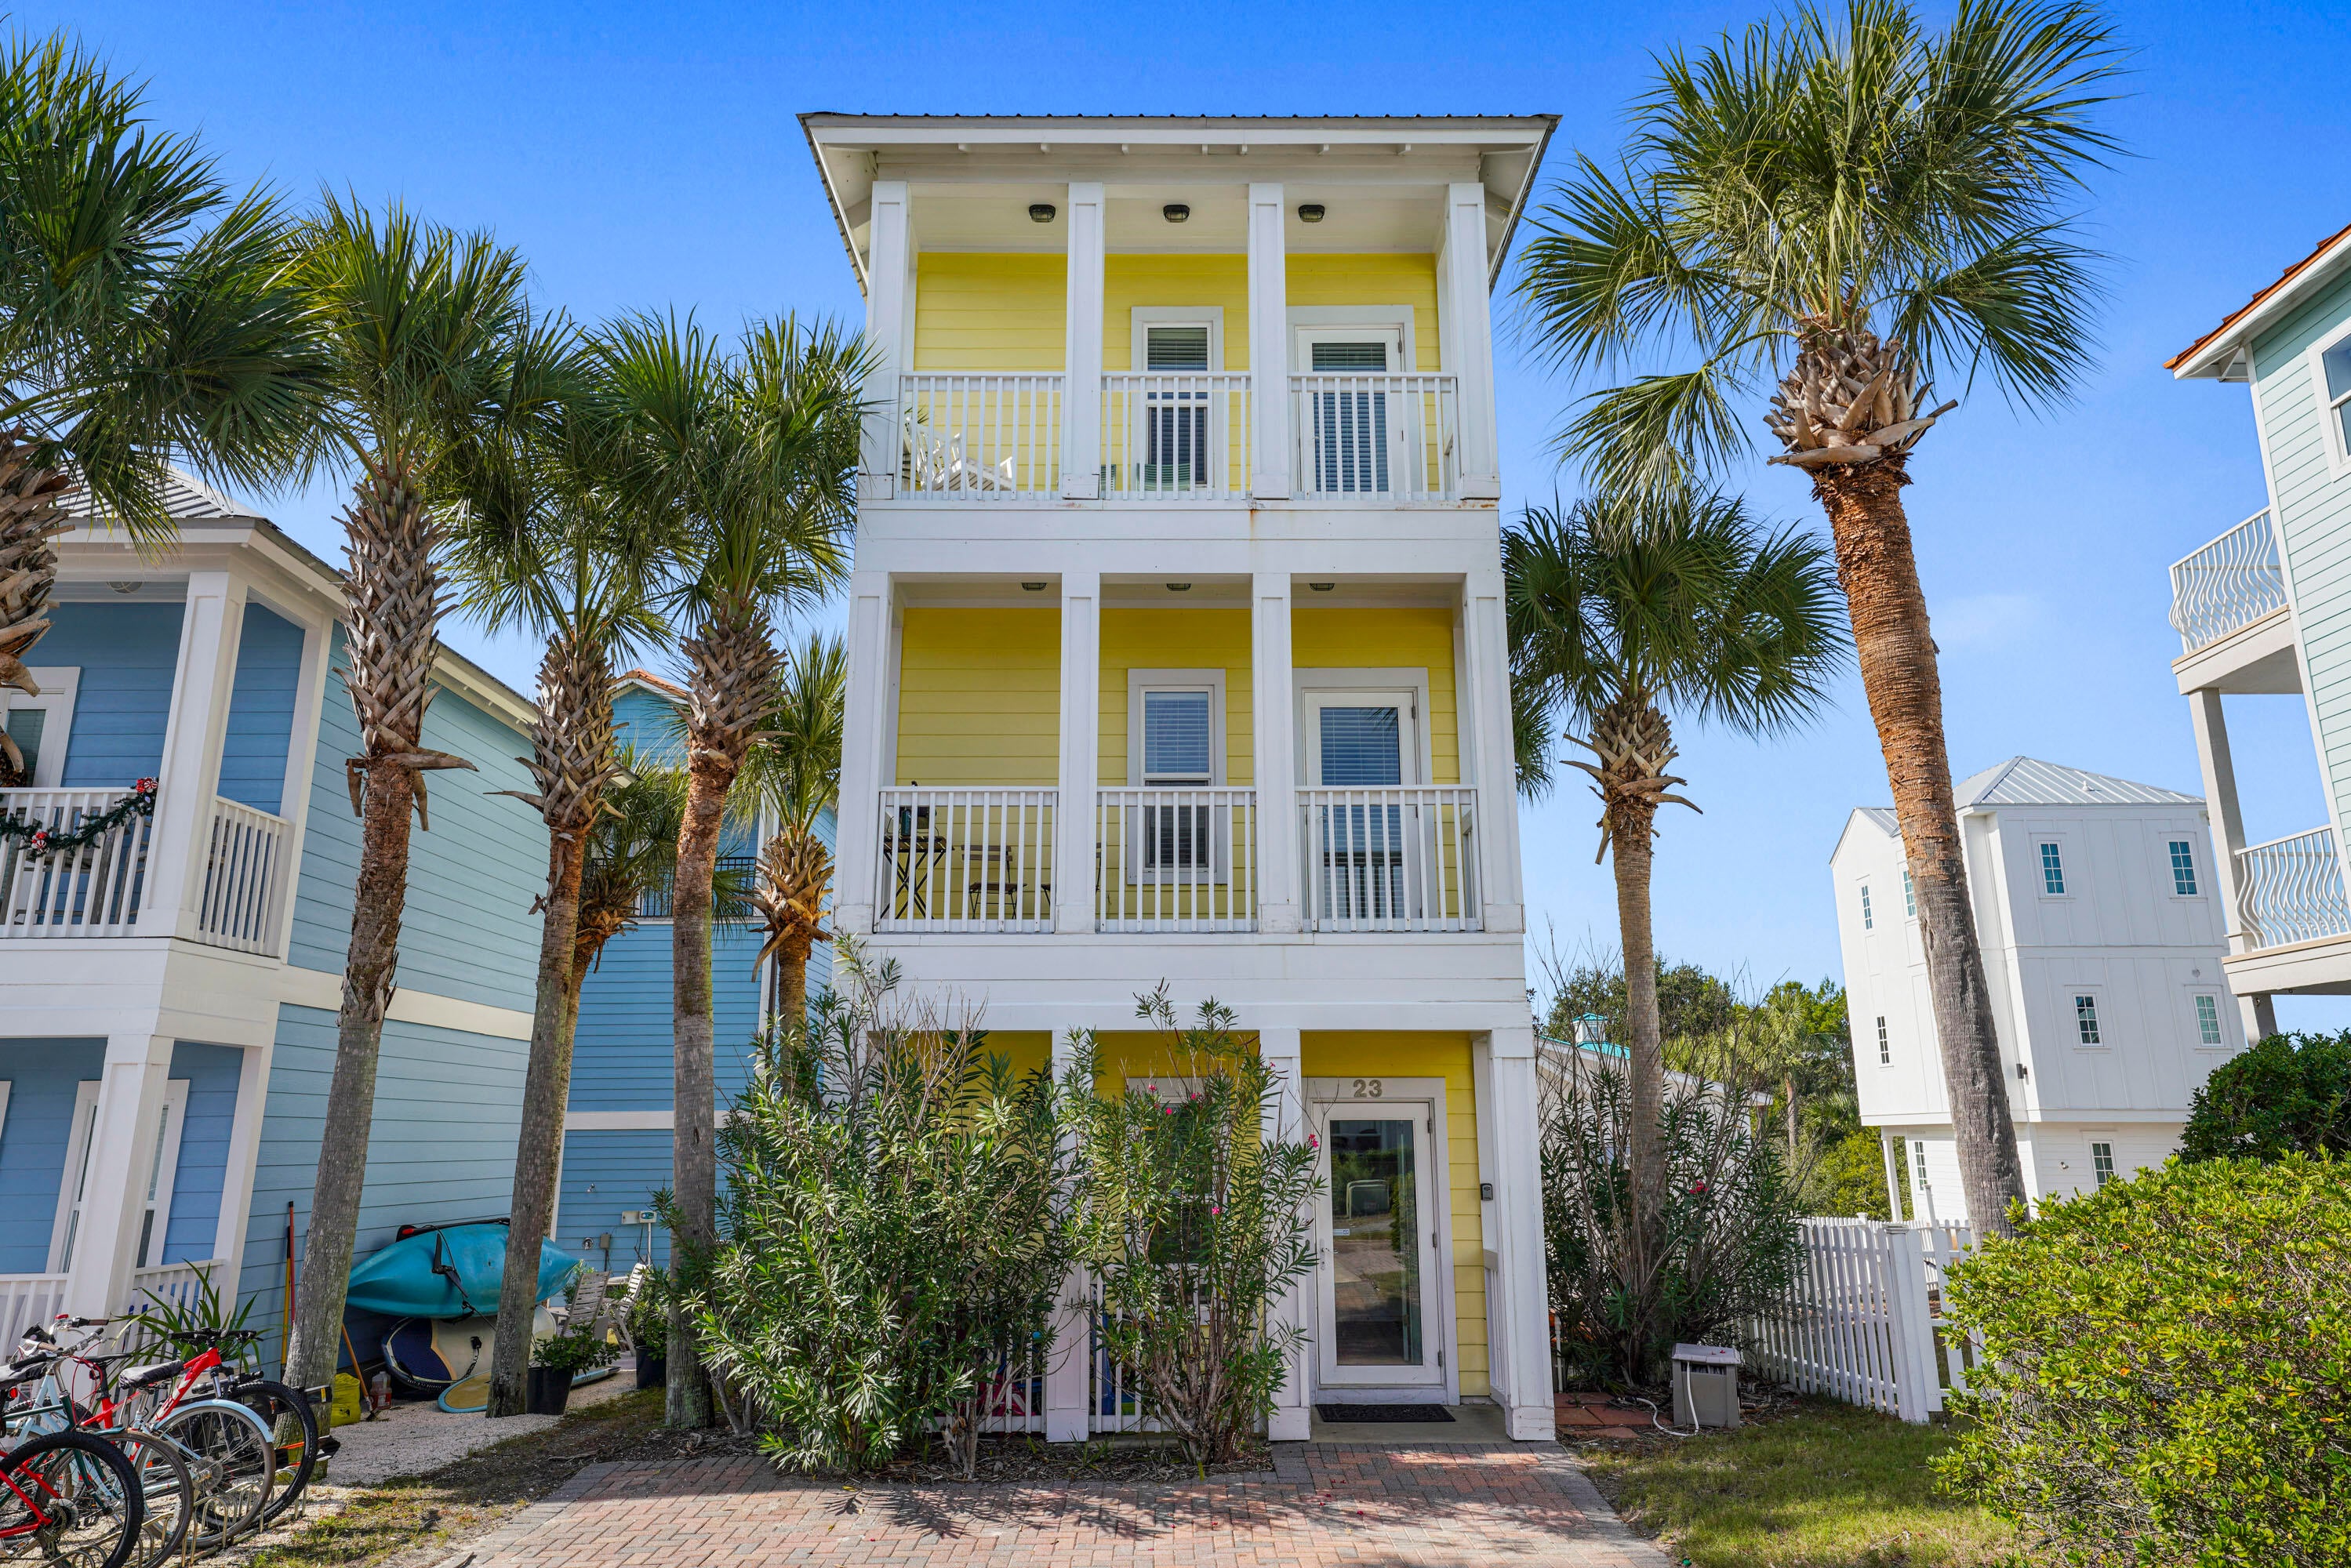
This 3-story light and bright Florida cottage is within close proximity to the beach and is located on a quaint cul-de-sac. Located in the beautiful Village of Blue Mountain Beach, two bedroom, two full bath home is perfect for a primary residence, second home, or a vacation rental. The main living area is located on the second floor. Enjoy your morning cup of coffee on one of your two balconies as you listen to the sound of the waves and feel the salt air. The Village of Blue Mountain Beach has a cabana pool, shuffleboard courts, fitness center, community sidewalks and more. Spend the day shopping, biking, or enjoying the local eateries. Blue Mountain Beach is centrally located near Gulf Place, Grayton Beach, Watercolor and Seaside.
#1011299

Santa Rosa Beach

23 Donna Anne Drive

2 Beds

2 Baths

759 Sq.Ft.

$529,000

MLS#: 1011299
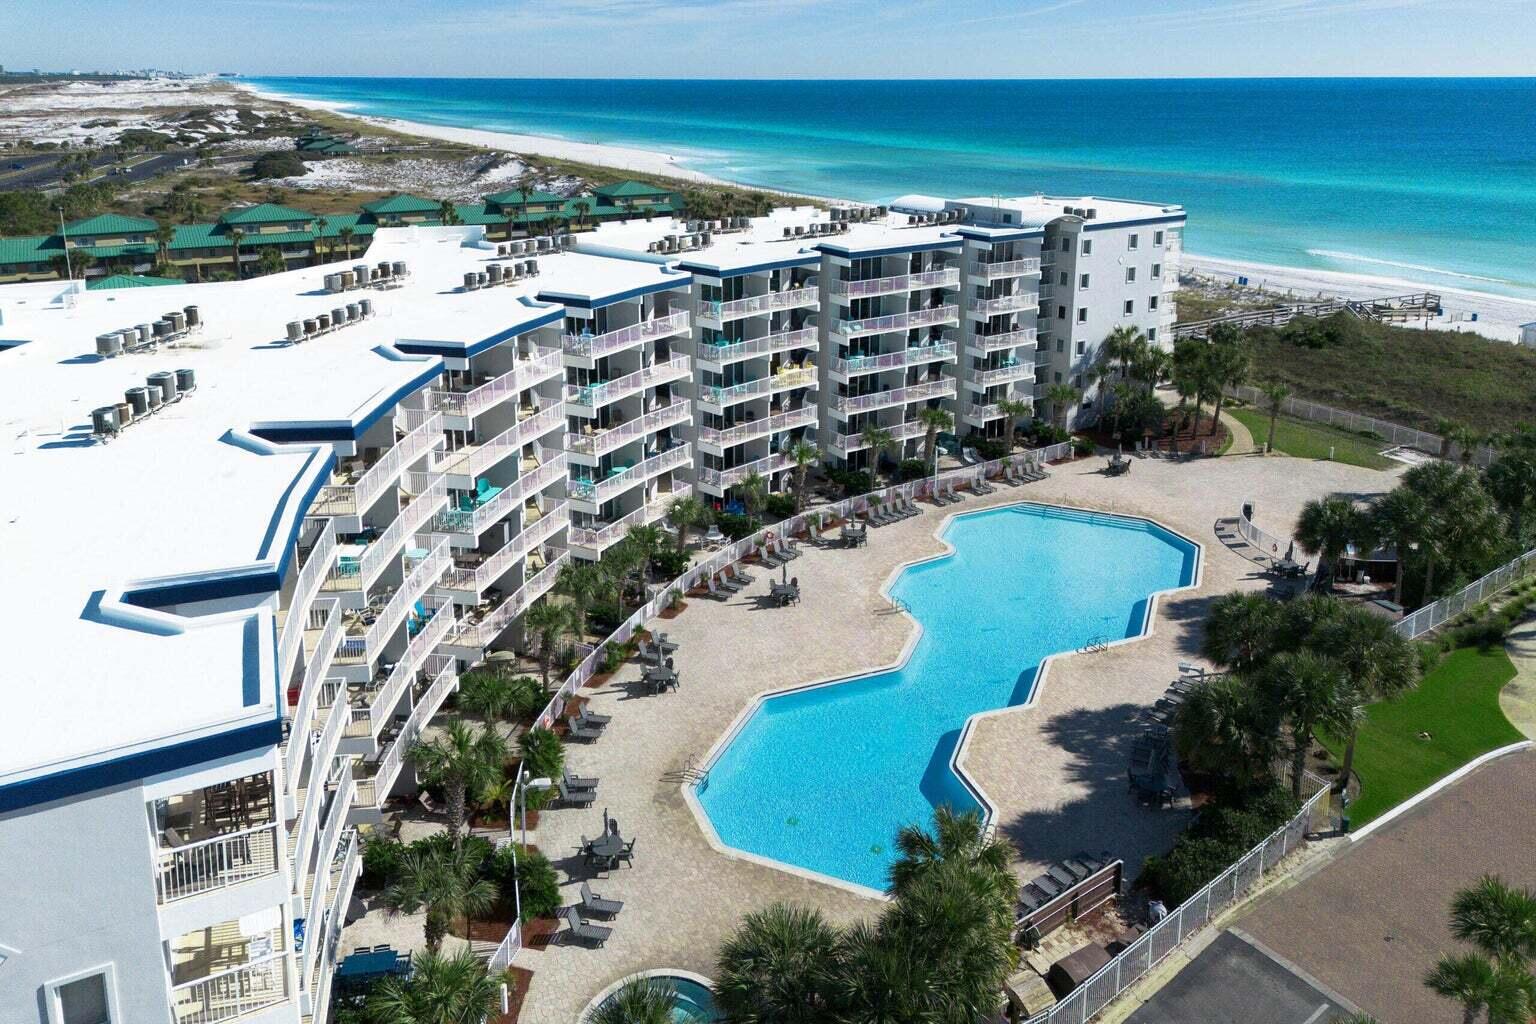
Own a piece of the Emerald Coast at Destin West Beach & Bay Resort, where Gulf views, white-sand beaches, and an incredible collection of resort amenities come together on Okaloosa Island. This fully furnished condo offers the flexibility to enjoy it as your own coastal retreat while also generating rental income when you're away. The unit is currently on the vacation rental program with Sugar Sands, with future bookings already in place and projected gross rental income of approximately $30,000 annually. What makes Destin West truly unique is its Beach & Bay setting, giving owners and guests access to both the Gulf of Mexico and Choctawhatchee Bay. Enjoy private beach access, multiple pools, a lazy river, hot tubs, and a fitness center, or take the resort's signature sky bridge between the Gulf and bay sides without crossing the road. An onsite marina with 25 slips available for rental adds another layer of convenience to this exceptional coastal setting.

Offered fully furnished and ready to enjoy or continue as a vacation rental, this condo delivers the combination buyers are looking for: a prime beachside location, Gulf and bay views, established rental potential, future bookings, and VA approval. Rental history is available upon request. Buyer to verify all information deemed important.
#1011411

Fort Walton Beach

1517 SE Miracle Strip Parkway 403

1 Beds

1 Baths

460 Sq.Ft.

$264,900

MLS#: 1011411
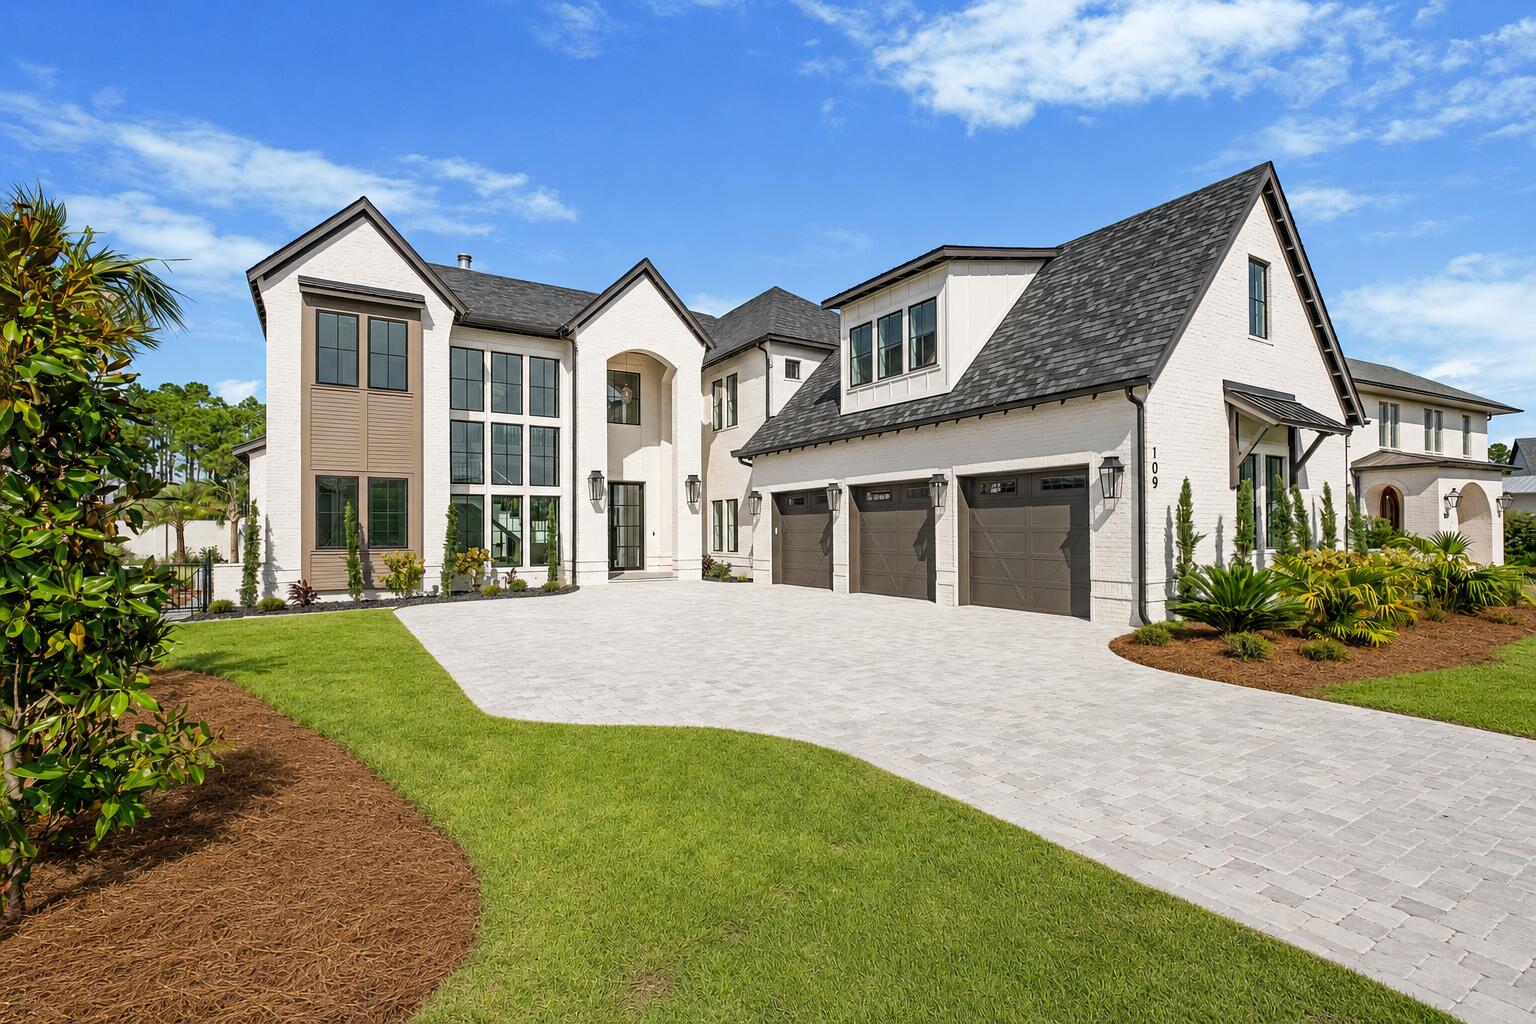
109 Norman Court is a statement of sophistication and scale within the gates of Watersound Camp Creek. Spanning 6,700 square feet, this six-bedroom, seven-bathroom estate accentuates refined elegance and everyday comfort. Stepping into the home, you're met with a dramatic sense of arrival as the foyer showcases a striking floating staircase beneath soaring 24-foot ceilings. The expansive great room, anchored by a custom marble mantle with venetian plaster accent and gas cannonball fireplace, offers a welcoming space for both relaxation and entertaining, flowing seamlessly into the chef's kitchen. Here, an oversized island pairs with professional-grade appliances, including a gas range with custom hood, while a scullery provides a prep sink and wine refrigerator. Floor-to-ceiling sliders in the great room and dining area blur the boundary between indoors and out, inviting in natural light and opening directly to the covered lanai. A fully equipped summer kitchen invites warm-weather gatherings, while the outdoor hearth creates a cozy retreat in cooler months. Beyond, the backyard features a private pool and spa with a soothing water feature, a dedicated seating area, and a fire pit an inviting haven for year-round enjoyment.

The first-floor primary suite is a private retreat, offering a grand walk-in closet, a spa-caliber bath with an oversized soaking tub, and sliding glass doors that frame serene views of the pool. 

Upstairs, four spacious guest suites offer privacy and comfort, each with its own bath. Throughout the home, every bedroom is finished with tray ceilings for a subtle architectural touch that underscores the attention to detail. A flexible bonus space above the three-car garage provides endless potential for a media room, private gym, or home office.

Set toward the front of the neighborhood where construction is nearly complete, the property enjoys both a peaceful pond backdrop and convenient access to world-class amenities. Watersound Club membership is included, granting access to three premier golf courses, the Gulf-front Beach Club with over a mile of private shoreline, resort-style pools and lazy river, a state-of-the-art wellness center, tennis and pickleball courts, and acclaimed dining venues.

109 Norman Court is a rare opportunity to experience the very best of 30A living in one of its most exclusive private communities
#1011323

Inlet Beach

109 Norman Court

6 Beds

6 Baths

6,707 Sq.Ft.

$6,095,000

MLS#: 1011323

1 ... 154 155 156 157 158 ... 666
* Listings identified with the FMLS IDX logo come from FMLS and are held by brokerage firms other than the owner of this website. The listing brokerage is identified in any listing details. Information is deemed reliable but is not guaranteed. If you believe any FMLS listing contains material that infringes your copyrighted work please click here to review our DMCA policy and learn how to submit a takedown request. © 2024. First Multiple Listing Service, Inc.

Send a message

Message successfully sent.

Your message

What is 3 + 4 ?

Reason for contacting?

I agree to receive email communication and understand I can unsubscribe at any time.

I agree to be contacted by Kornelije Josić via call, email, and text for real estate services. To opt out, you can reply 'stop' at any time or reply 'help' for assistance. You can also click the unsubscribe link in the emails. Message and data rates may apply. Message frequency may vary. Privacy Policy

Sign Out

Virtual Assistant

Would you like to take the next step with this property? We can help you schedule a showing or virtual tour, or send you more details.

Yes, I would like more information.

Thank You for Your Reply, One of Our Agents will contact you as soon as possible

No, maybe later.

Thank you, you can always contact me via email, phone number or through the contact form.

Realhub AI

Lucy - Your AI-Powered Realtor

Update Your Temporary Password

Personalize your search

Enter your email and we'll notify you immediately when new listings match what you're looking for.

or enter email address

Already have an account ? Login here

Continue your home search

Area

I agree to receive communications and understand I can unsubscribe at any time.

I agree to be contacted by Kornelije Josić via call, email, and text for real estate services. To opt out, you can reply 'stop' at any time or reply 'help' for assistance. You can also click the unsubscribe link in the emails. Message and data rates may apply. Message frequency may vary. Privacy Policy

Already have an account ? Login here

We use cookies

We use cookies primarily for analytics to enhance your experience. By accepting, you agree to our use of these cookies. You can manage your preferences or learn more about our cookies policy.





