
REALHUB is on fire today

Properties

Browse or get in touch to schedule a walkthrough.

  • Nearby me
Price range

Popular Features

Community Features

Association

Property Features

Waterfront

View

Exterior Features

Interior Features

Style

10000 properties match your criteria

Updated 1 minute ago

E-Alert name
New on site 3 days ago
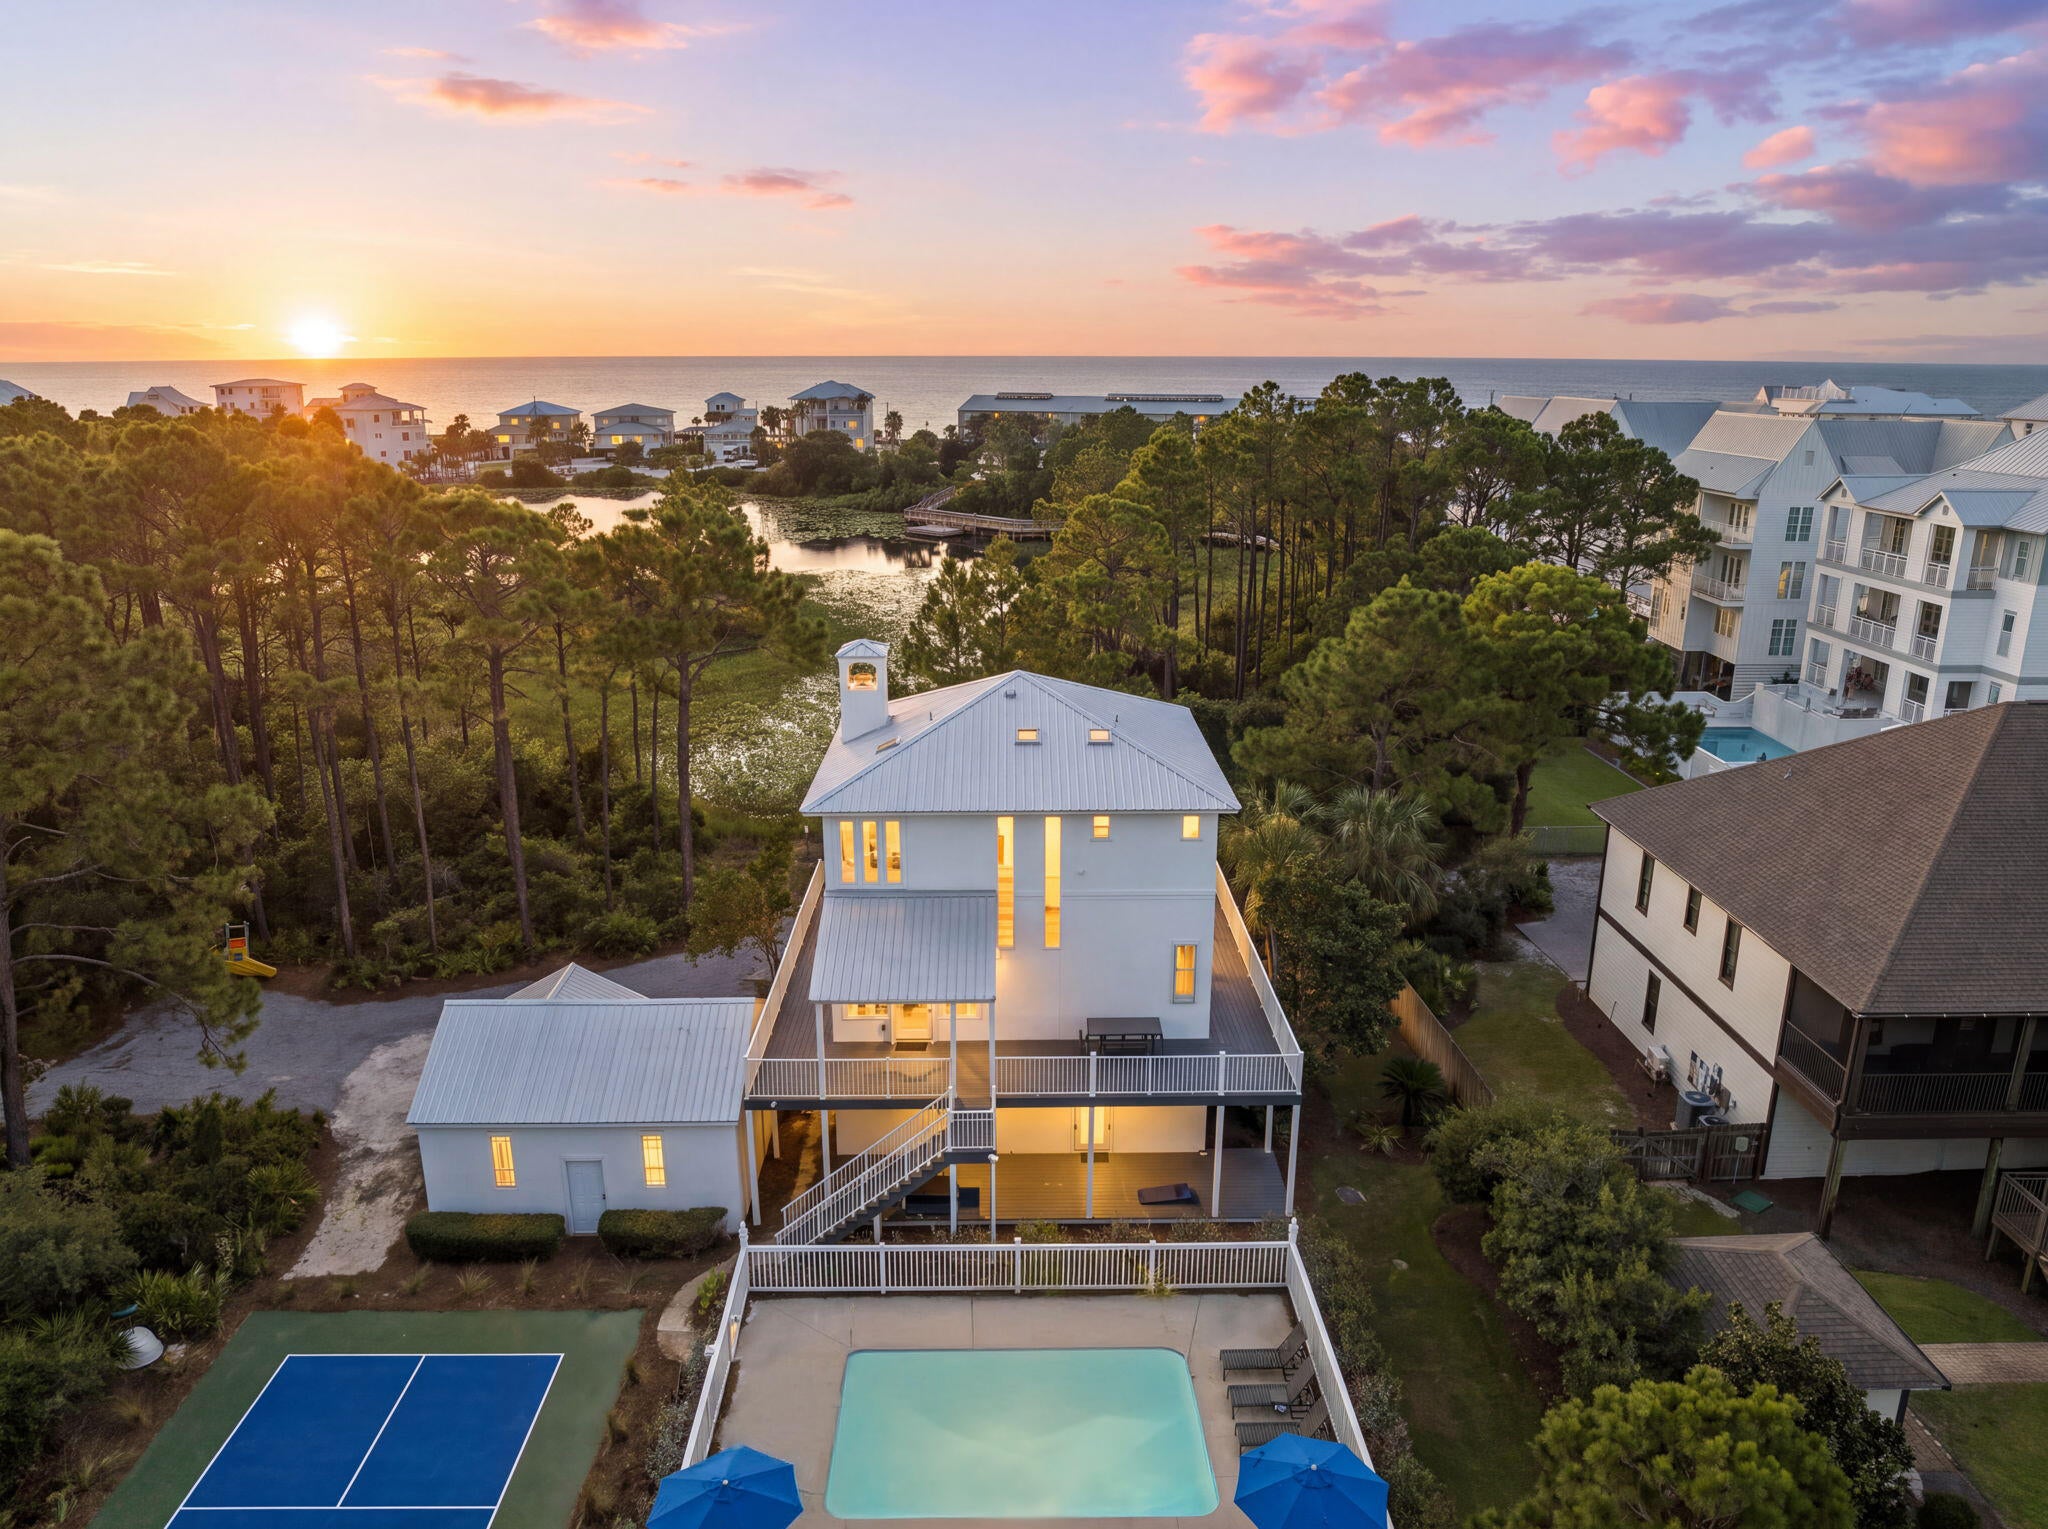
Welcome to Pickleball Dunes! A unique coastal dune lake property with large private lot, pickleball court, and expansive views of the lake and Gulf. Set along the shores of Allen Lake in Dune Allen Beach, Pickleball Dunes offers a thoughtfully reimagined coastal retreat where modern coastal design, privacy, and expansive water views come together. Positioned on approximately half an acre lot along the coastal dune lake, this three-story residence has undergone an extensive transformation, with every space inside and out redesigned and renovated. A completely new furnishings package and regulation-sized outdoor pickleball court further elevate the property. The home captures sweeping views across Allen Lake toward the Gulf of Mexico, with the third-floor primary suite offering forever Gulf views. The suite also features a private living area with a fireplace and spacious study, creating a comfortable retreat. Architectural details, including arched accents, expansive windows, and built-in bookcases, complement the home's updated design. The second and third floors house the primary living quarters, while the lower level offers a separate living arrangement with its own kitchen, living spaces, three bedrooms, and two bathrooms. This flexible layout provides additional privacy and space for guests or extended stays. Outdoor amenities include an inground pool, wrap-around porch, detached two-car garage, and private pickleball court. The approximately half-acre lot offers a rare sense of space and privacy along 30A. Located less than 1000ft from a public beach access, the home provides convenient access to the white sand beaches of the Gulf of Mexico, as well as nearby restaurants, bars, and local destinations including Stinky's Fish Camp. With its complete modern coastal transformation, direct coastal dune lake frontage, forever Gulf views, and private recreational amenities, 108 Woodward Drive offers a distinctive opportunity to experience the quieter, more private side of 30A.
#1012359

Santa Rosa Beach

108 Woodward Drive

4 Beds

4 Baths

2,880 Sq.Ft.

$2,985,000

MLS#: 1012359
New on site 3 days ago
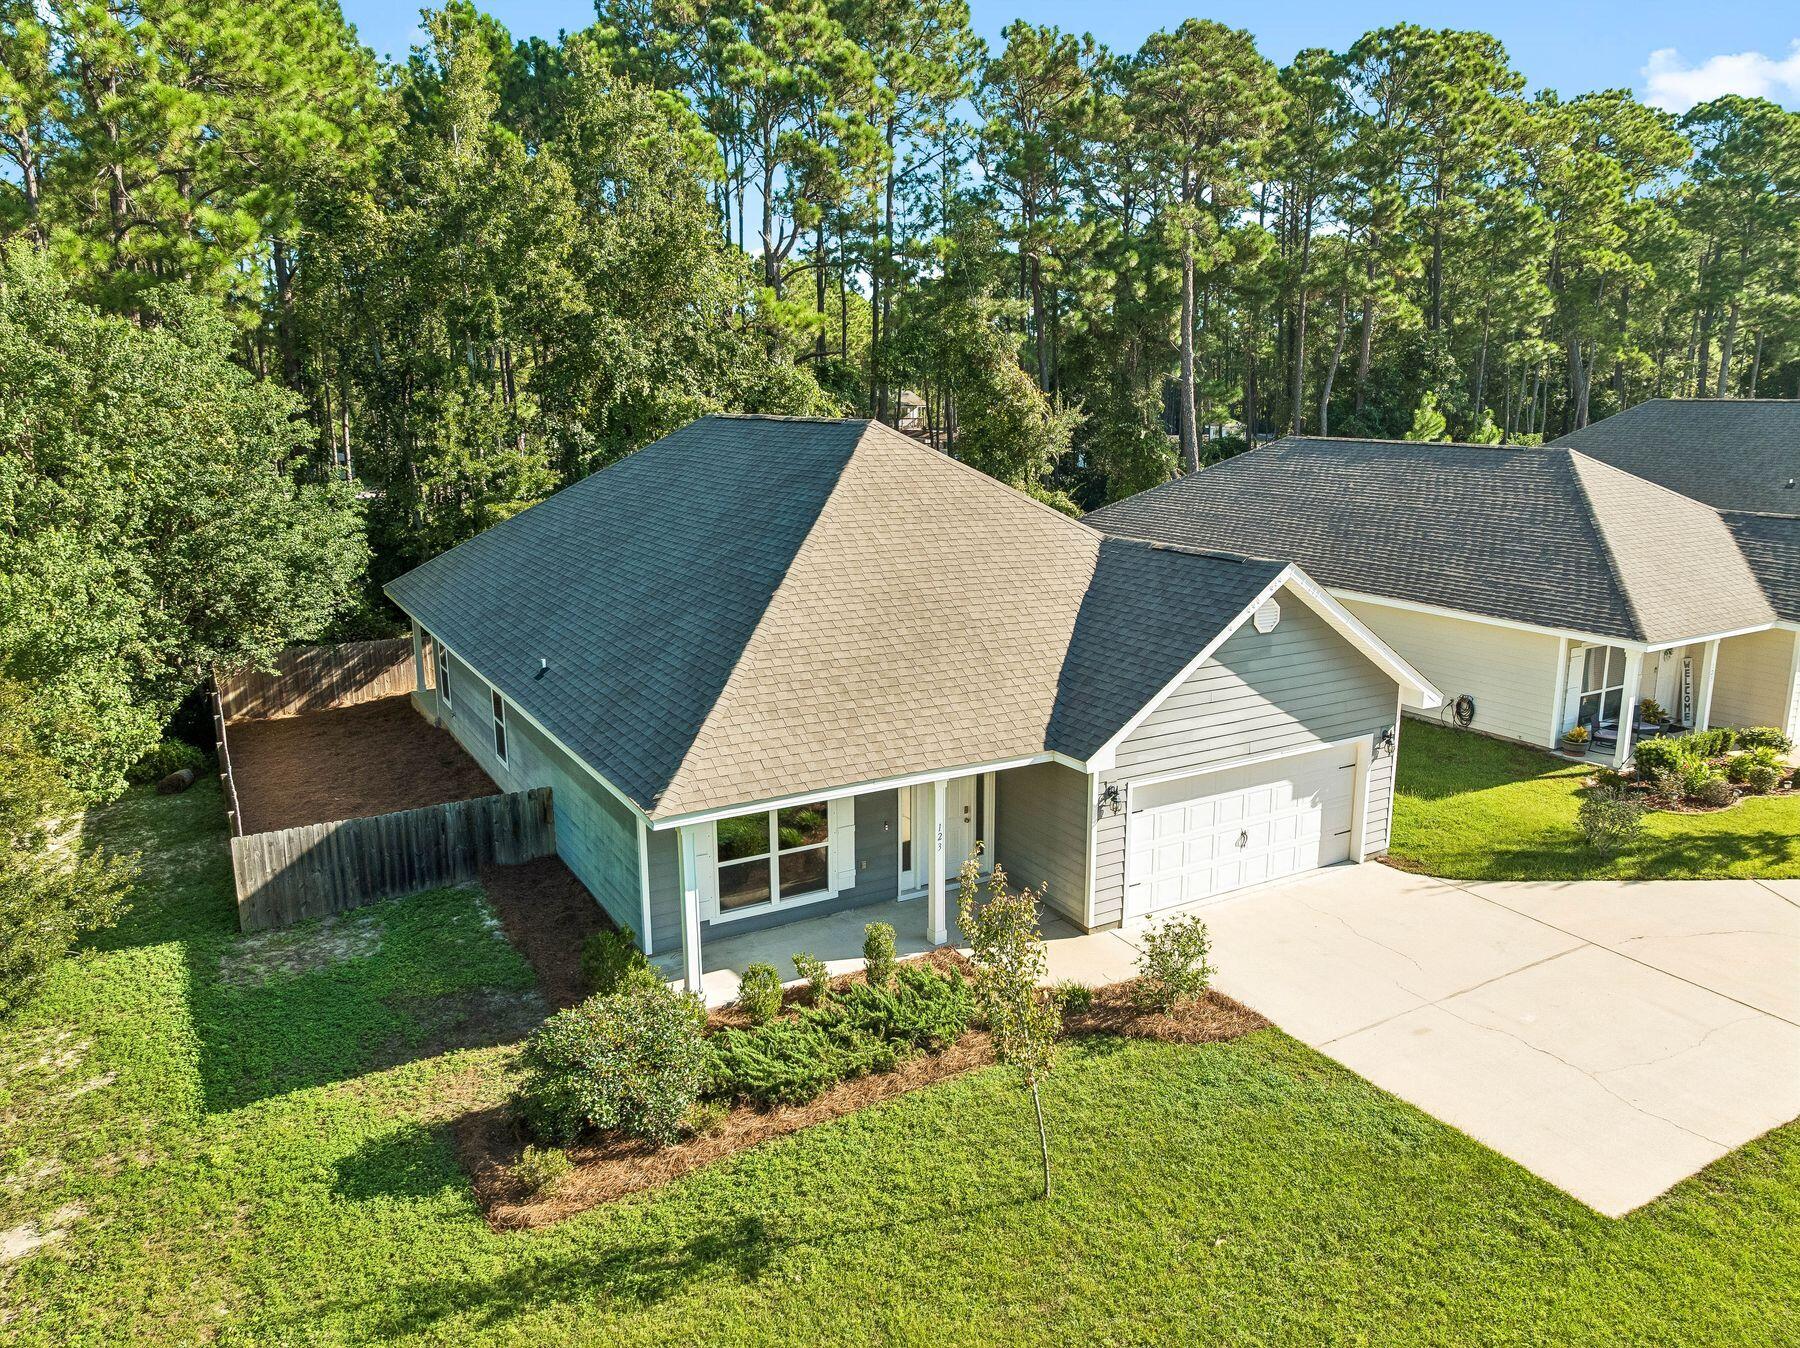
Imagine starting the morning with a walk or bike ride through the neighborhood, spending the afternoon fishing or launching the boat from nearby Charles E. Cessna Landing Park, and returning home to the privacy of one of Southern Pines' most desirable homesites. With a planned connector road and multi-use path to the South Walton Publix area underway, this North Santa Rosa Beach location offers an appealing balance of outdoor recreation, everyday convenience, and connection to the surrounding community.

The beautiful single-level home offers three bedrooms, a versatile bonus room ideal for an office or playroom, a two-car garage, and approximately 1,950 square feet of thoughtfully designed living space. Tray ceilings enhance both the primary bedroom and main living area, while the spacious primary suite includes a large walk-in closet, double vanity, walk-in shower, and separate soaking tub.

Outside, a private covered patio overlooks an expansive homesite offering a degree of privacy and usable outdoor space rarely found within the neighborhood. This is a wonderful opportunity to enjoy a functional floor plan, exceptional homesite, and an active coastal lifestyle with boating, fishing, shopping, dining, and the beaches of South Walton all within easy reach.
#1012346

Santa Rosa Beach

123 Southern Pines Road

3 Beds

2 Baths

1,950 Sq.Ft.

$480,000

MLS#: 1012346
New on site 3 days ago
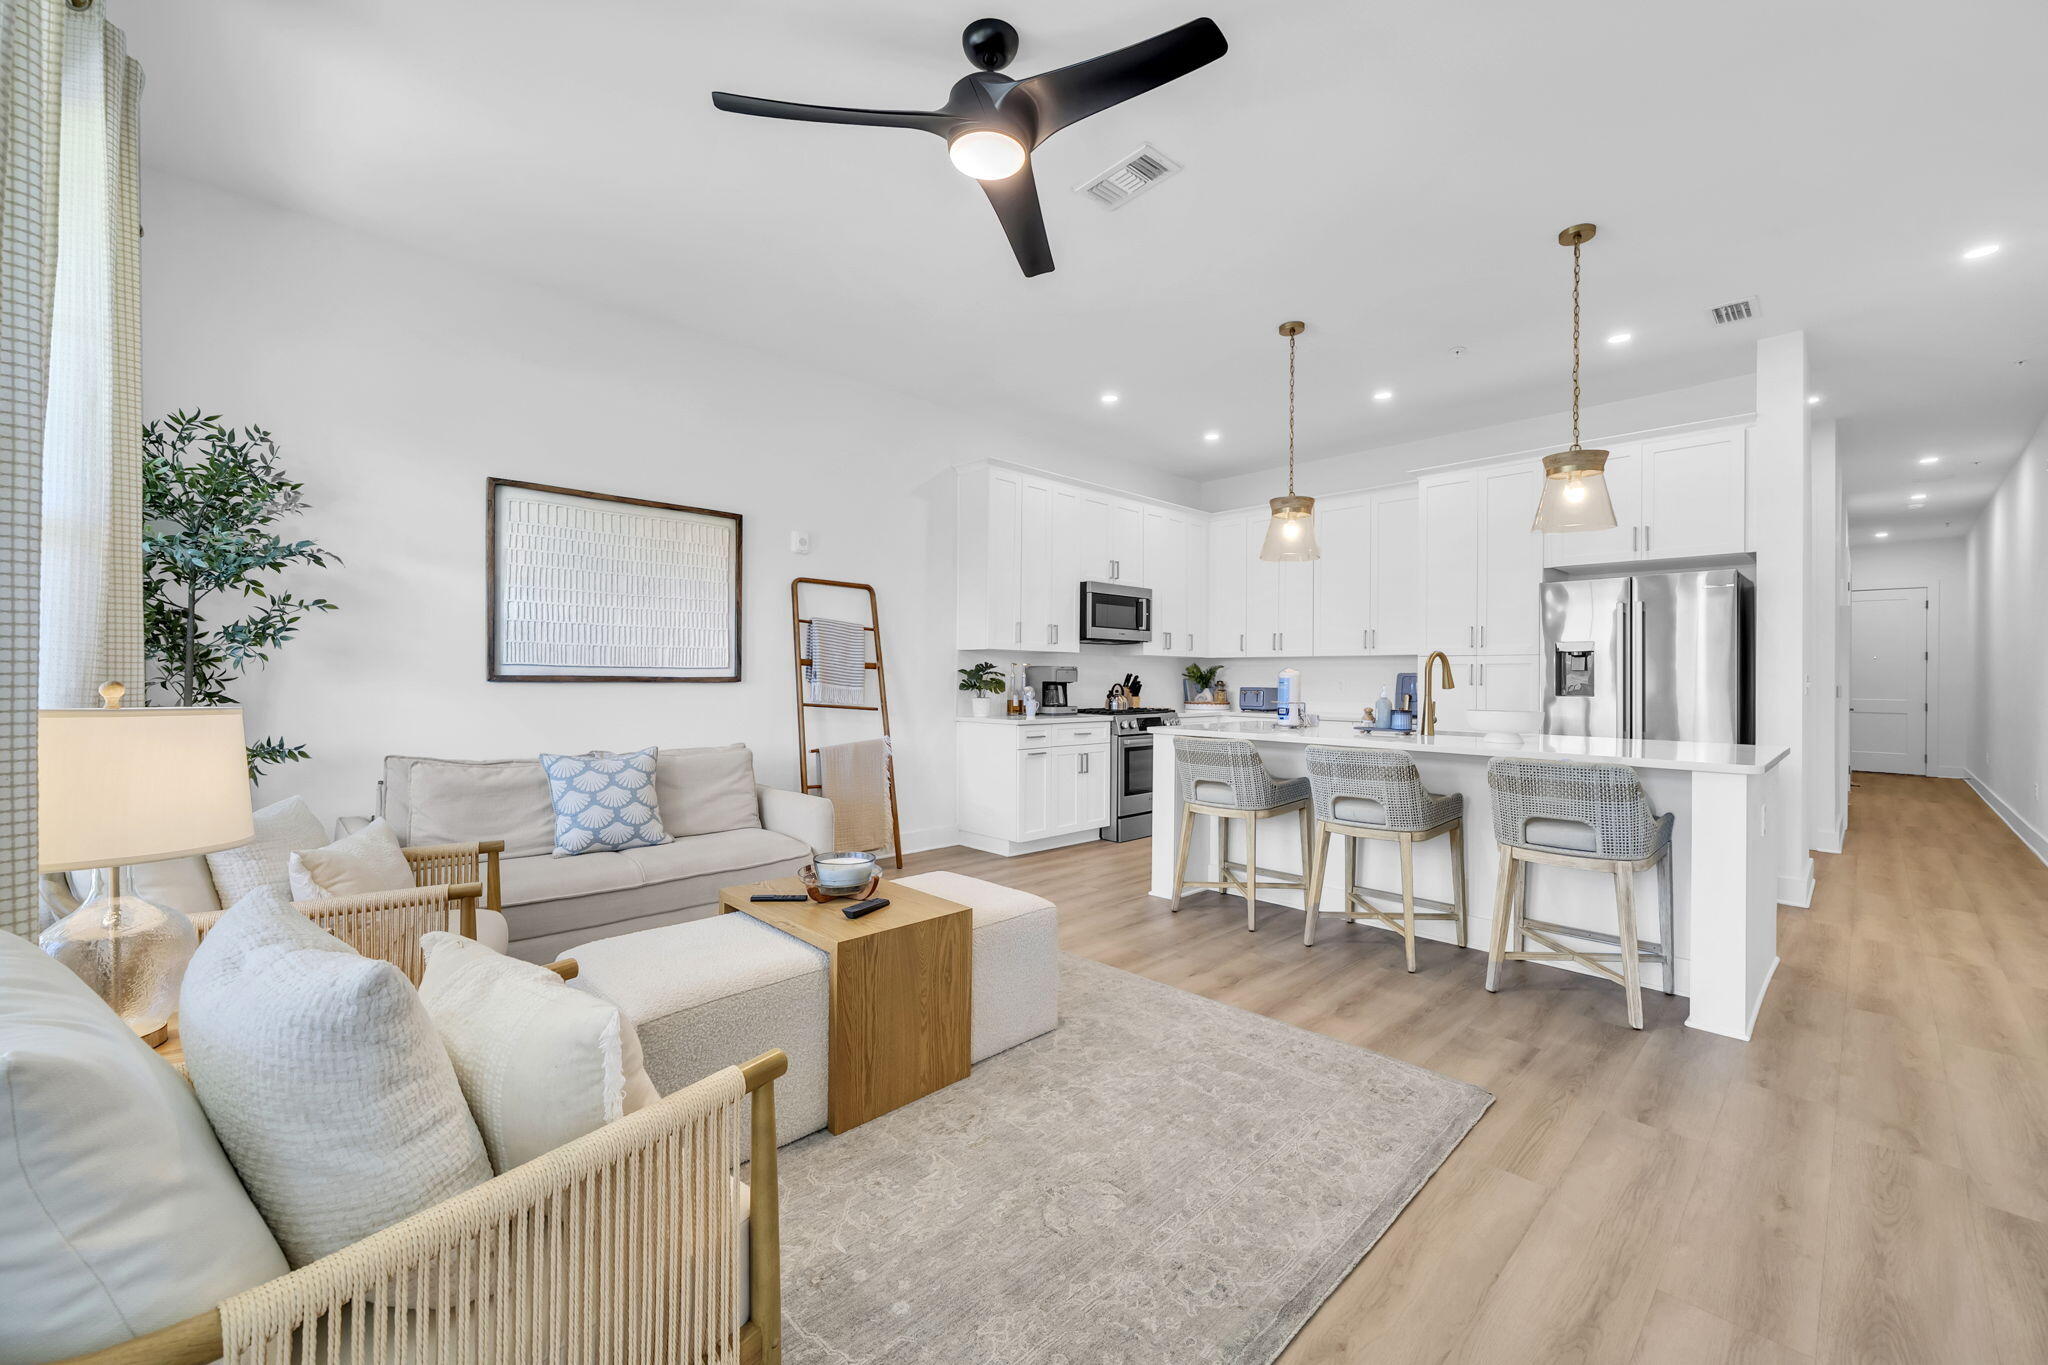
Unit 316 is a fully furnished 1-bedroom, 2-bathroom condo at The Grove at Seascape in Miramar Beach, completed in 2025 and upgraded with top-of-the-line furnishings and décor within the past year. Two full bathrooms in a one-bedroom floor plan is a genuine advantage, adding convenience for owners and guests alike.

At 955 square feet, the open living, dining, and kitchen space is built to impress. Ten-foot ceilings, LVP flooring, quartz countertops, a large kitchen island, Bosch appliances with gas cooking, and a spacious pantry set the tone from the moment you arrive. The private bedroom suite features an oversized closet with in-unit washer and dryer, and hallway bunk beds provide a bonus sleeping area that accommodates up to six guests total.

Ground-floor access opens directly to the landscaped grounds with no elevator wait. Positioned away from the pool area, the unit delivers a quieter setting without giving up the full resort amenity package. Within the 300-acre Seascape Resort, owners and guests enjoy a tropical lazy river, multiple pools including a zero-entry pool, an outdoor pavilion with a fireplace and gas grills, 2,000 feet of dedicated beach, golf, tennis, pickleball, water activities, fishing, on-site dining, and Topeka live concert events bringing nationally known artists right to the resort.

Located minutes from the Village of Baytowne Wharf and Silver Sands Premium Outlets, with Destin's Harborwalk Village a short drive west on Hwy 98. Monthly HOA dues cover gas, cable, internet, water, sewer, trash, grounds, security, and building insurance. Owners carry a separate interior policy. The Grove is short-term rental friendly with on-site management through Seascape and strong rental appeal throughout the year.

This gorgeous unit is the lowest priced one bedroom on the market in The Grove. Schedule your private showing today.
#1012348

Miramar Beach

277 N The Grove Drive 316

1 Beds

2 Baths

955 Sq.Ft.

$515,000

MLS#: 1012348
New on site 3 days ago
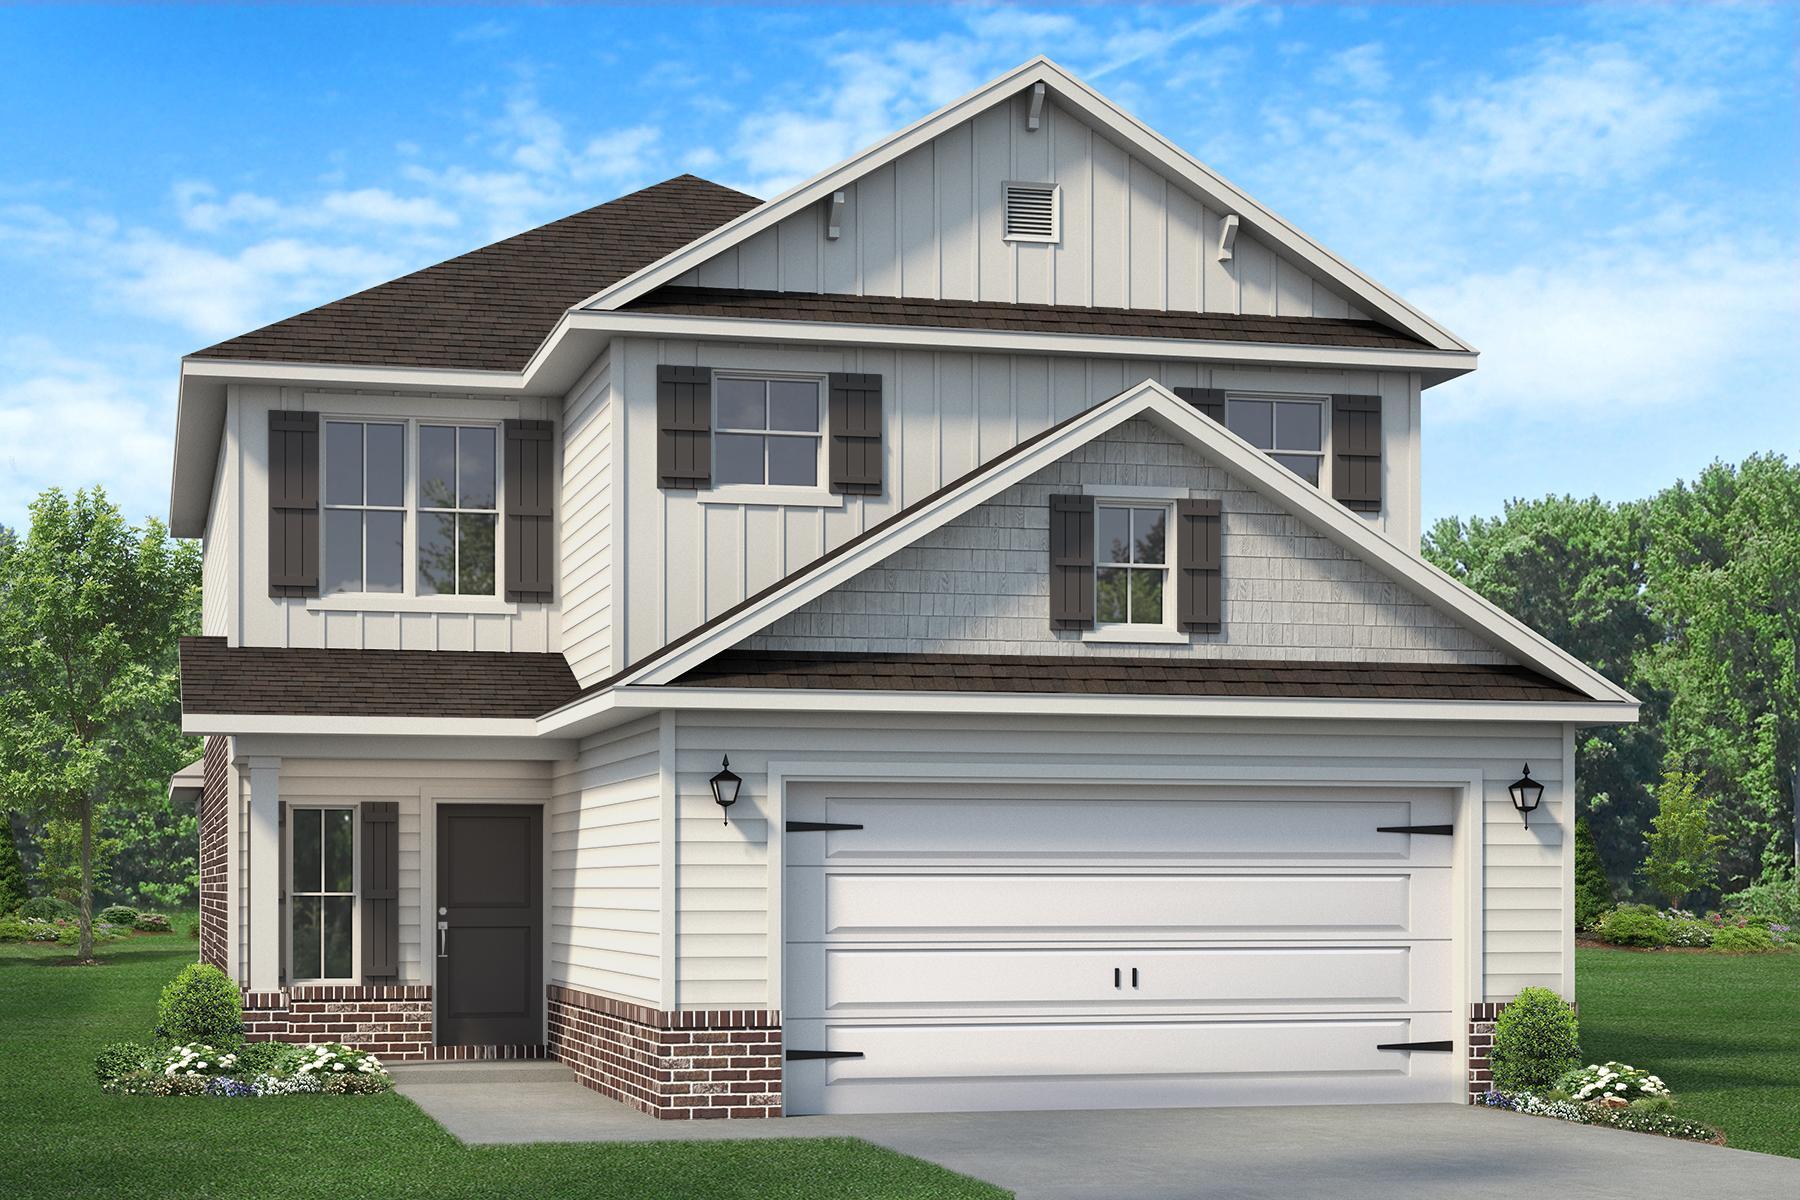
Welcome to Brookwood! This home has 5 full bedrooms and 3 1/2 Bathrooms! The master bedroom is on the first floor with its' own en suite. Here you'll find dual vanities, tiled separate shower and quartz countertops. The kitchen is open to the living area and has an abundance of cabinets. Upstairs are 4 more bedrooms and 2 full baths. The stairway going up has decorative black spindles. The exterior is 3 sided brick with a hardie front and brick skirt. The back features a covered porch and this home sits on a half acre lot with an irrigation system. The yard is sodded and professionally landscaped. This subdivision is well lit and the back drop has a beautiful treed look. This one won't last long!
#1012344

Crestview

2432 Aleia Lane

5 Beds

3 Baths

2,525 Sq.Ft.

$418,331

MLS#: 1012344
New on site 3 days ago
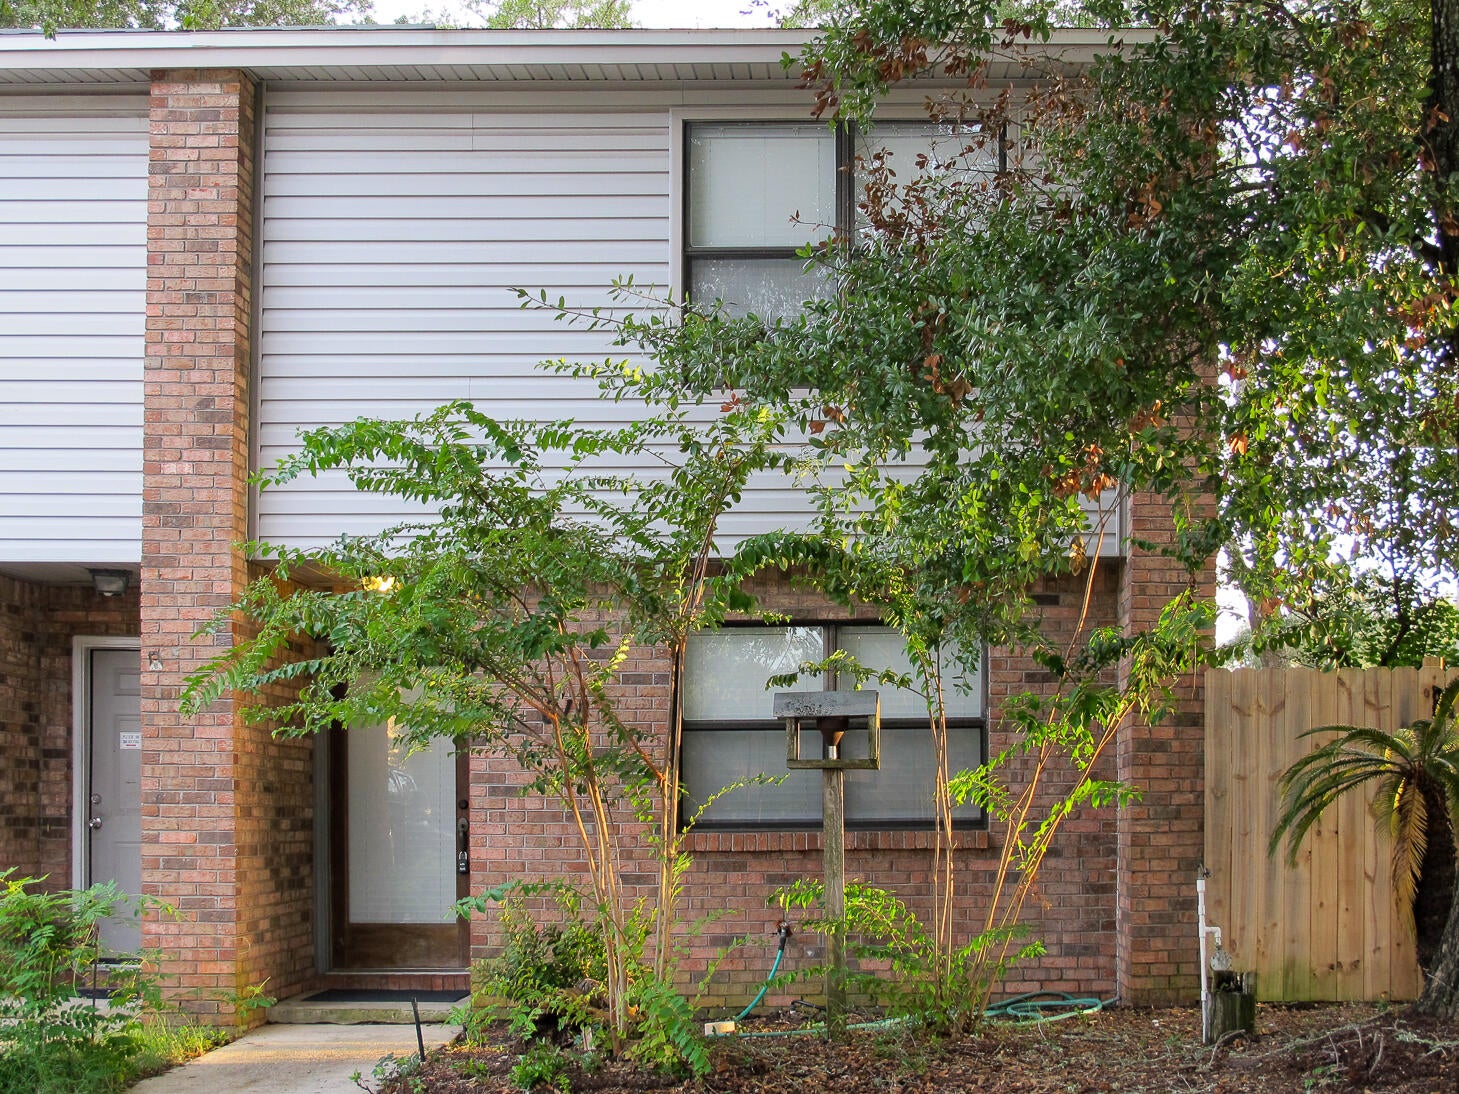
Delightful 2-bedroom 1.5-bath townhome with Florida room. Fresh paint, new blinds, new stove and dishwasher. Upgraded kitchen, all wood-look laminate and tile flooring...no carpeting. Laundry is accessible from the Florida Room, including washer/dryer and lots of storage. End unit with side yard and yard building, small open patio. Natural landscaping, no lawn to care for. No smoking, no pets. First month's rent and security deposit to move in. Background check $55. Call for your showing today!
#1012355

Fort Walton Beach

618 VIRGINIA OAK Court

2 Beds

1 Baths

1,140 Sq.Ft.

$1,550

MLS#: 1012355
New on site 3 days ago
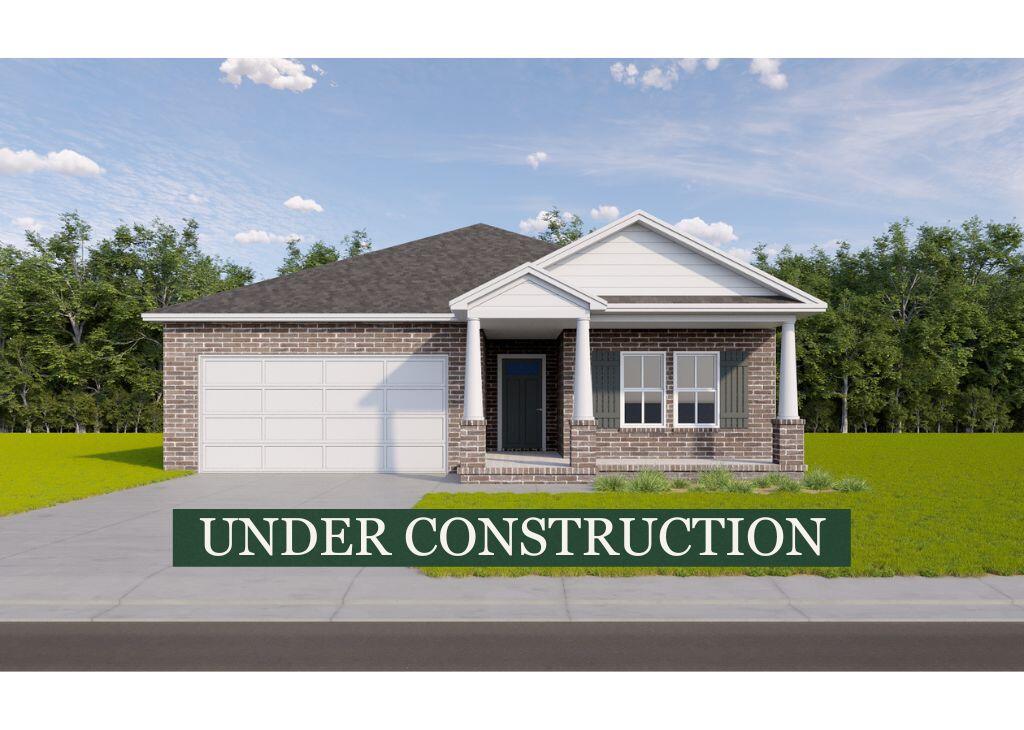
Welcome home to the Maybell III, a brand-new, thoughtfully designed 3-bedroom, 2-bath retreat on a sprawling .309 acre homesite in Navarre, FL. Just 15 minutes from the sugar white sands of Navarre Beach, this home offers the perfect balance of everyday comfort and coastal town charm.
Step inside to an open concept family room, kitchen, and dining area built for effortless living and entertaining, with easy flow to the rear porch ideal for morning coffee or evening sunsets. The kitchen's pantry space keeps things organized, while the private owner's suite features a spacious walk-in closet and en suite bath, creating a true escape at the end of the day. Two additional bedrooms sit on the opposite side of the home, offering privacy for family, guests, or a home office setup.
A 2-car garage with attic access and a dedicated laundry room round out this move in ready home, all wrapped up in a quarter acre plus lot that gives you room to breathe, play, and make it your own.
Enjoy the best of Navarre living, award winning beaches, top rated fishing, and a laid back Gulf Coast lifestyle, all just a short drive from Hurlburt Field, Pensacola, and Fort Walton Beach.

PHOTO DISCLAIMER: Photos are of a similar completed home and are for illustrative purposes only. Colors, finishes, fixtures, materials, and selections may vary.

MUST CALL LISTING AGENT FOR SHOWING
#1012339

Navarre

3042 Crittenden Drive

3 Beds

2 Baths

1,618 Sq.Ft.

$355,000

MLS#: 1012339
New on site 3 days ago
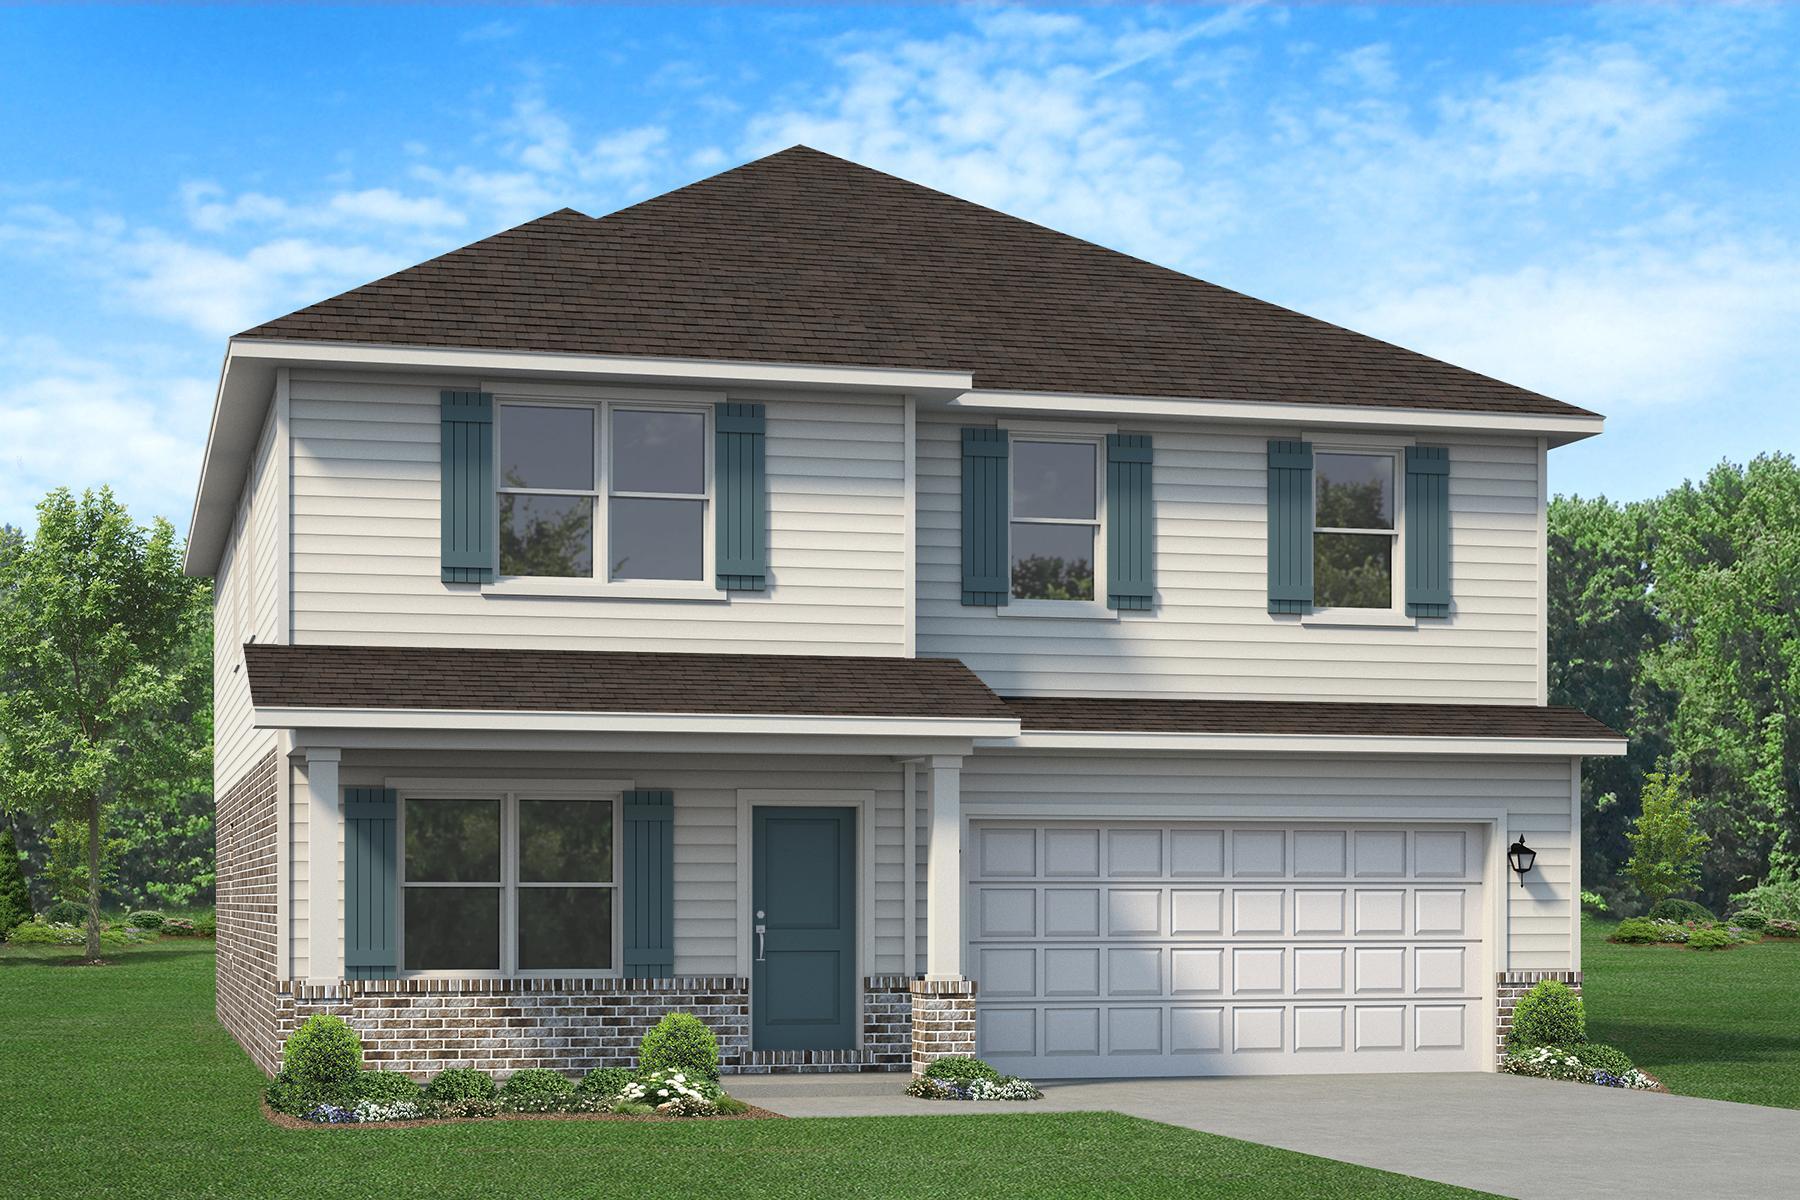
This 3105 sq ft home offers 6 spacious bedrooms, a large bonus room and 3 1/2 bathrooms! This gorgeous home is situated on a 1/2-acre lot, comes with sod, landscaping and irrigation. The exterior front is Hardie with a brick skirt, 3 sides brick and comes with a fully finished 2 car automatic garage. The master bedroom is downstairs while the rest are on the second level. The master suite offers a 5' TILED walk-in shower, dual sinks with separate black framed mirrors. Throughout the home you will see black fixtures and hardware giving it a more modern look. Quartz countertops are throughout the home, LVP flooring everywhere with carpet only in the bedrooms and on the stairs for comfort! One of the bathrooms upstairs also offers as 5' TILED shower. This home has the 'data package' which allows for better connection and internet service!
#1012352

Crestview

2428 Aleia Lane

6 Beds

3 Baths

3,105 Sq.Ft.

$447,673

MLS#: 1012352
New on site 3 days ago
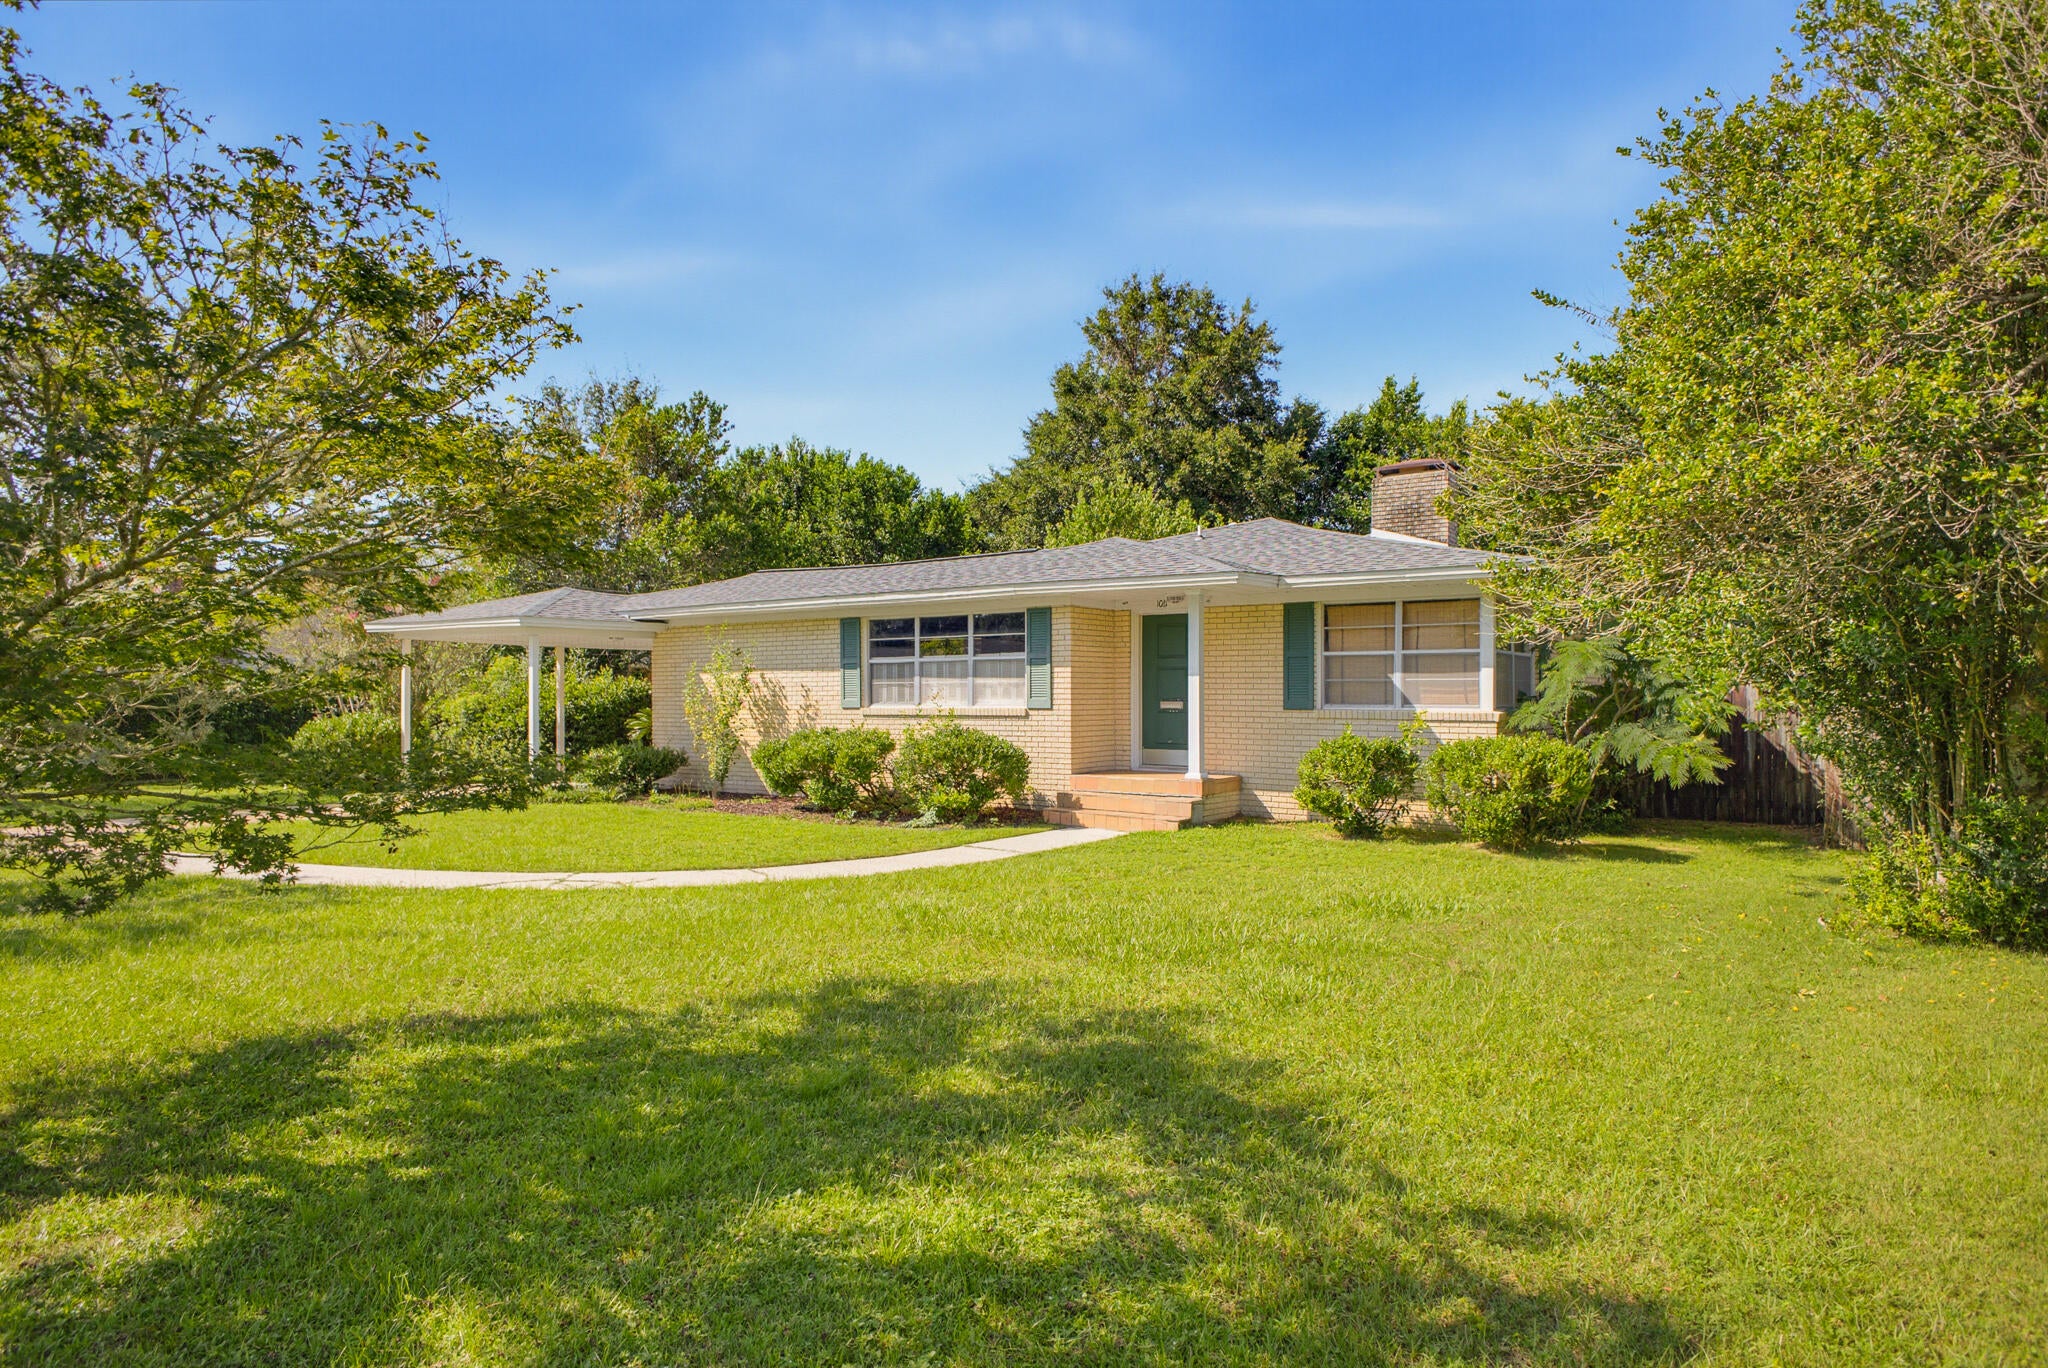
Welcome to 1011 Gerhardt Dr., a charming 3-bedroom, 2-bath home offering approximately 1,557 square feet in the desirable Cordova Park area of Pensacola. The home features original hardwood floors, a spacious layout, and a wood-burning fireplace that adds warmth and character to the living space. This home offers an HVAC system that is approximately 5 years old, a roof approximately 10 years old, and a gas water heater. The lot provides a nice outdoor space with a fenced-in backyard. With plenty of potential, this property offers an excellent opportunity to add personal touches and make it your own. Conveniently located near shopping, dining, parks, schools, medical facilities, and other Pensacola amenities. With no HOA, this property offers flexibility for a variety of buyers, including primary homeowners, second-home buyers, and investors. Don't miss the opportunity to make this well-located Cordova Park property your own.
#1012341

City of Pensacola

1011 Gerhardt Drive

3 Beds

2 Baths

1,557 Sq.Ft.

$295,900

MLS#: 1012341
New on site 3 days ago
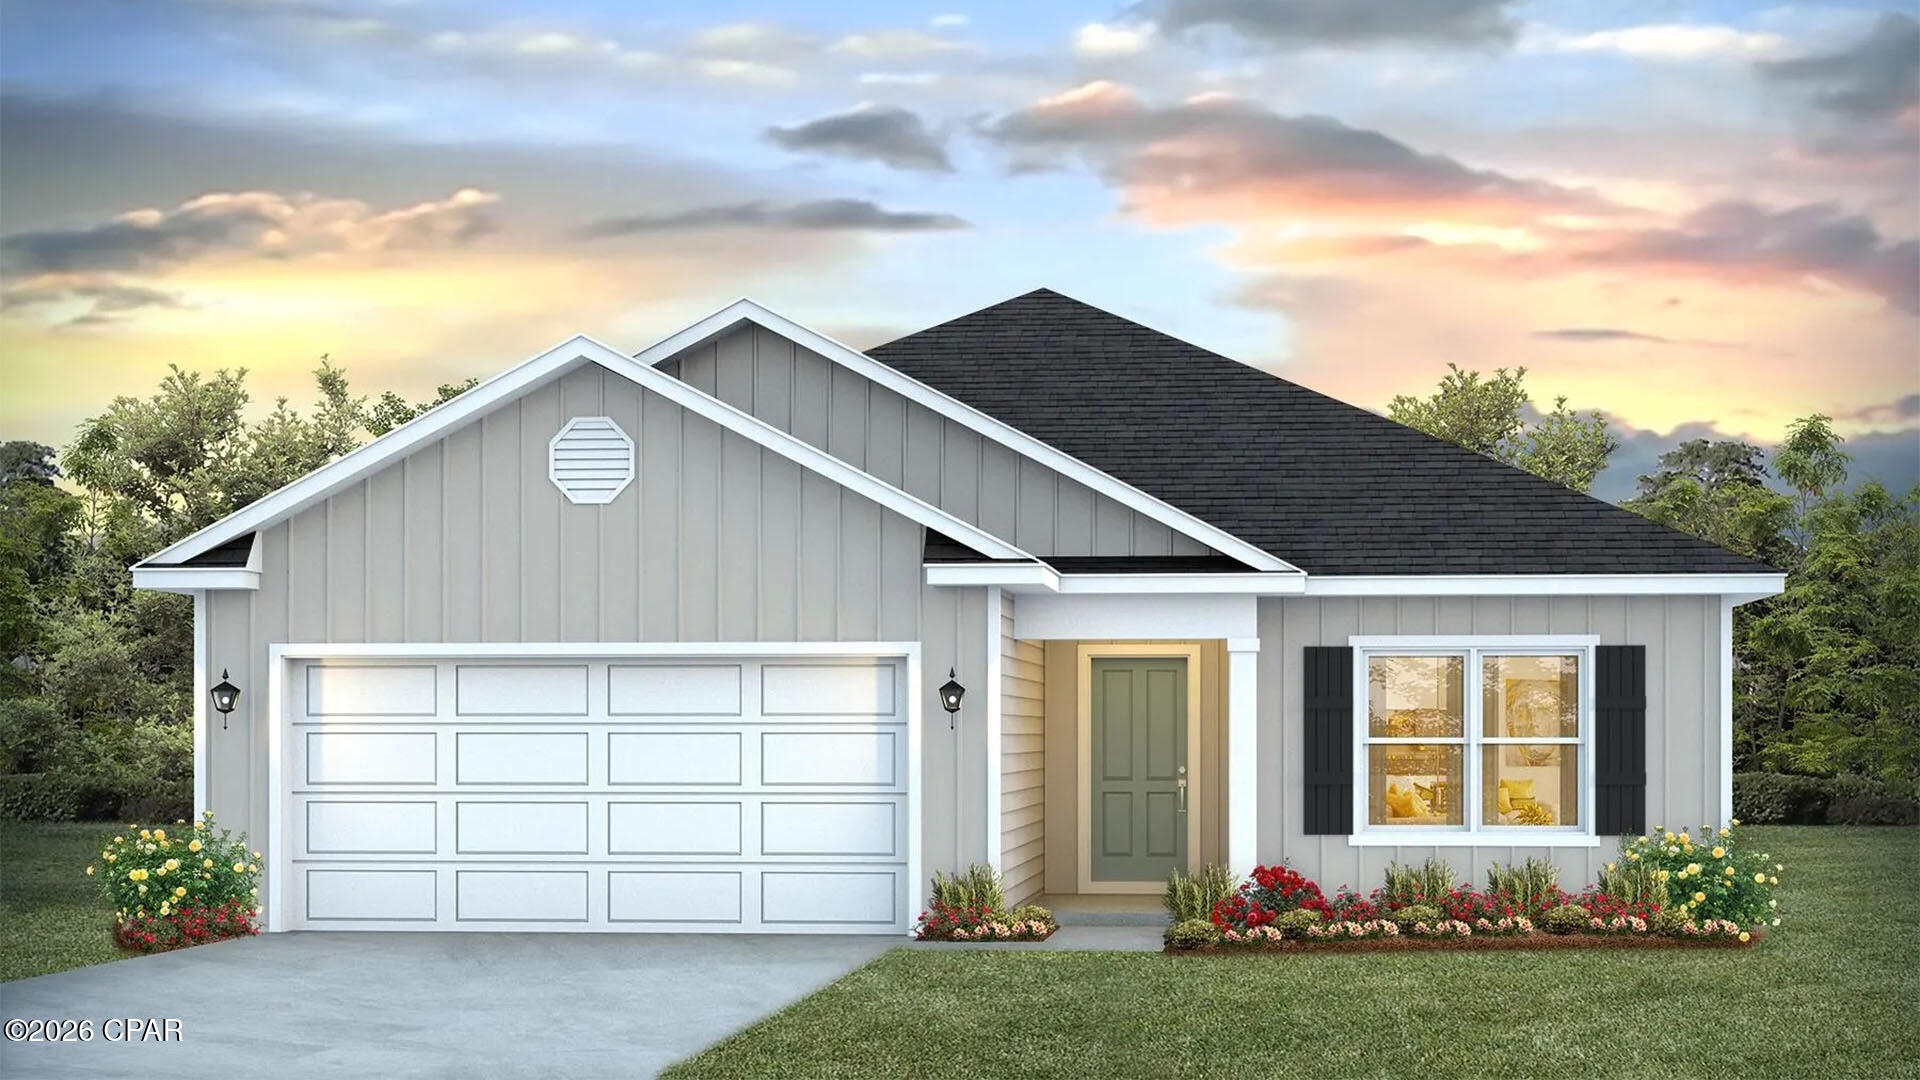
Welcome to the Lismore, a new home floor plan located at Liberty in Panama City, Florida. The Lismore is thoughtfully designed 3-bedroom, 2 bathroom, one-story home with 1.580 square feet of modern living. On the outside of your home, you will see durable vinyl siding, a spacious two-car garage with an opener and a fully sodded yard to the property lines. This home comes equipped with dimensional shingles with a limited lifetime warranty, electronic deadbolts on all exterior doors, weatherproof outlets, and hose bibs. Sidewalks line the neighborhood streets for you to enjoy the beautiful Florida weather at Liberty. Inside you will see 8' ceilings throughout, engineered vinyl plank flooring throughout the home and carpet in the bedrooms. The front bedrooms, bathroom, and garage are close to the front door and welcome you into an open living room and kitchen, perfect for having guests over and enjoying the lovely water views. Granite countertops, white cabinetry with soft-close are in the kitchen and bathrooms, and the kitchen island make hosting or serving dinner at the bar a breeze. Complete with a pantry, and stainless-steel appliances including smooth top range, microwave, and dishwasher means your kitchen is fully equipped. The living room has plenty of windows for natural lighting and leads right to the back door. Each bedroom comes with soft carpet floors and spacious closets. The Primary Bedroom features a bathroom with a detached shower and double vanity with granite countertops. The walk-in closet is adjacent to the bathroom, meaning more space in your bedroom. As with all the homes in Liberty, your home is outfitted with the latest Smart Home technology allowing you to manage your home right from your phone, making your comfort easy and exceptional. Our Liberty community features underground utilities making it less susceptible to damage from severe weather leading to fewer outages and more reliable service. Residents of Liberty can enjoy exclusive access to two amenity centers, complete with two pools, a children's splash pad, two playgrounds for endless fun, a well-equipped gym, poker room, yoga room, two pickle ball courts, basketball court, and a well-equipped fitness center. Embrace the lifestyle you deserve where every detail is curated for your ultimate enjoyment.
#795628

Panama City

7051 Merlyn Dethlefsen Road

3 Beds

2 Baths

1,580 Sq.Ft.

$314,900

MLS#: 795628
New on site 3 days ago
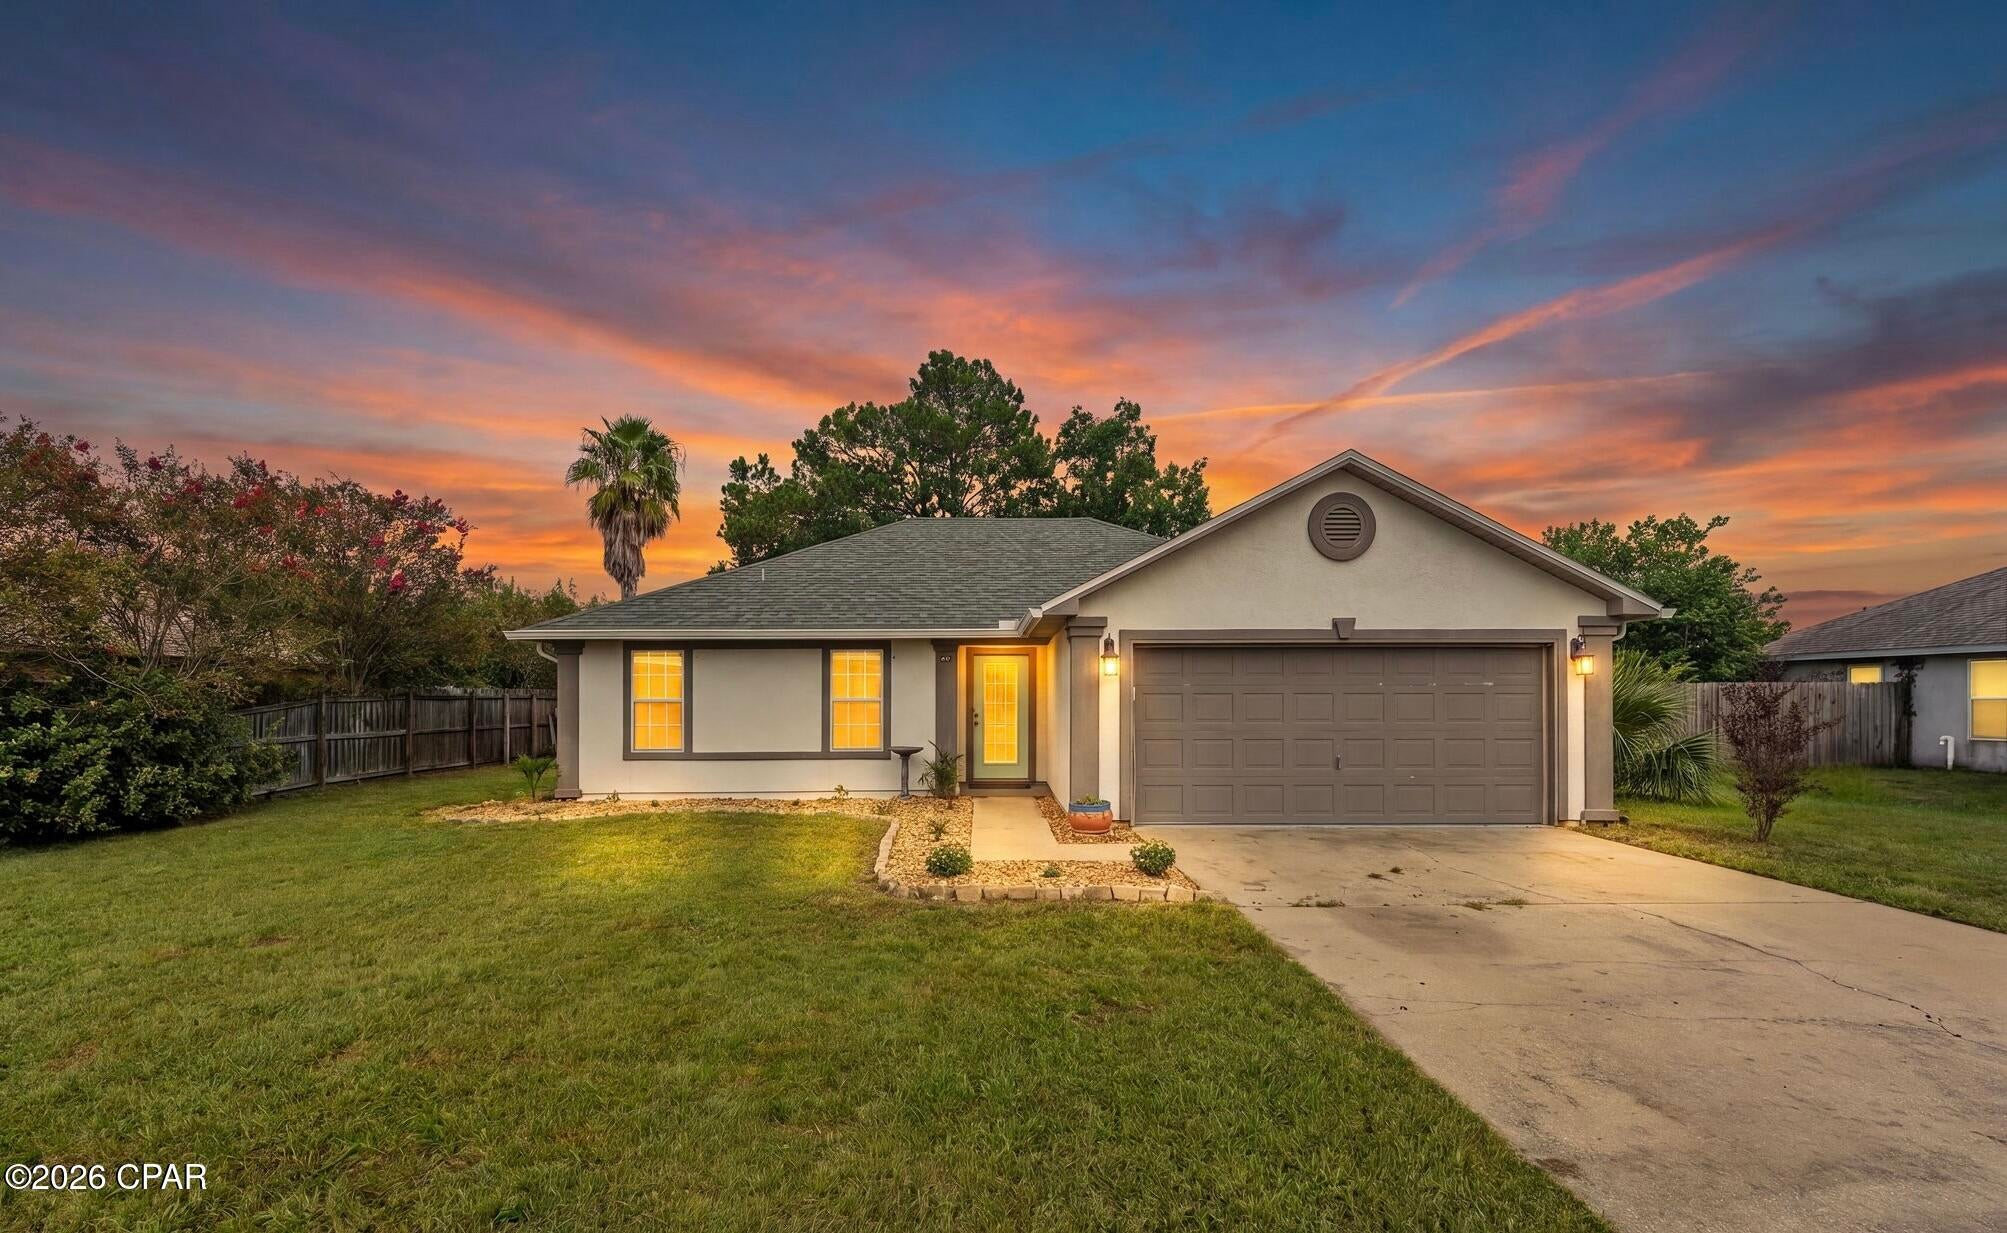
Coastal living meets everyday comfort at 186 Treasure Palm Drive in Panama City Beach's Treasure Palms community. This well-located 3-bedroom, 2-bath single-story home offers 1,318 square feet of living space on an approximately quarter-acre lot, just a short golf-cart ride from the sugar-white sands and emerald waters of Panama City Beach.

Step inside to a light, open living area with vaulted ceilings and a cozy gas fireplace. The kitchen features granite countertops, a tile backsplash, stainless-steel appliances, and convenient flow into the dining and living spaces, ideal for everyday living or entertaining. Fresh interior paint adds a clean, move-in-ready feel.

Outside, enjoy a covered patio overlooking a spacious, private backyard with room to relax, entertain, garden, or explore future outdoor enhancements. The 90' x 120' lot provides valuable outdoor space, while the two-car garage adds everyday convenience and storage.

Ideally positioned near beach access, boating, dining, entertainment, and local favorites including Captain Anderson's, Schooners, St. Andrews State Park, Treasure Island Marina, and Bay Point. Whether you are looking for a primary residence, coastal retreat, or investment opportunity, this Treasure Palms home delivers location, functionality, and Panama City Beach lifestyle.
#795627

Panama City Beach

186 Treasure Palm Drive

3 Beds

2 Baths

1,318 Sq.Ft.

$355,500

MLS#: 795627
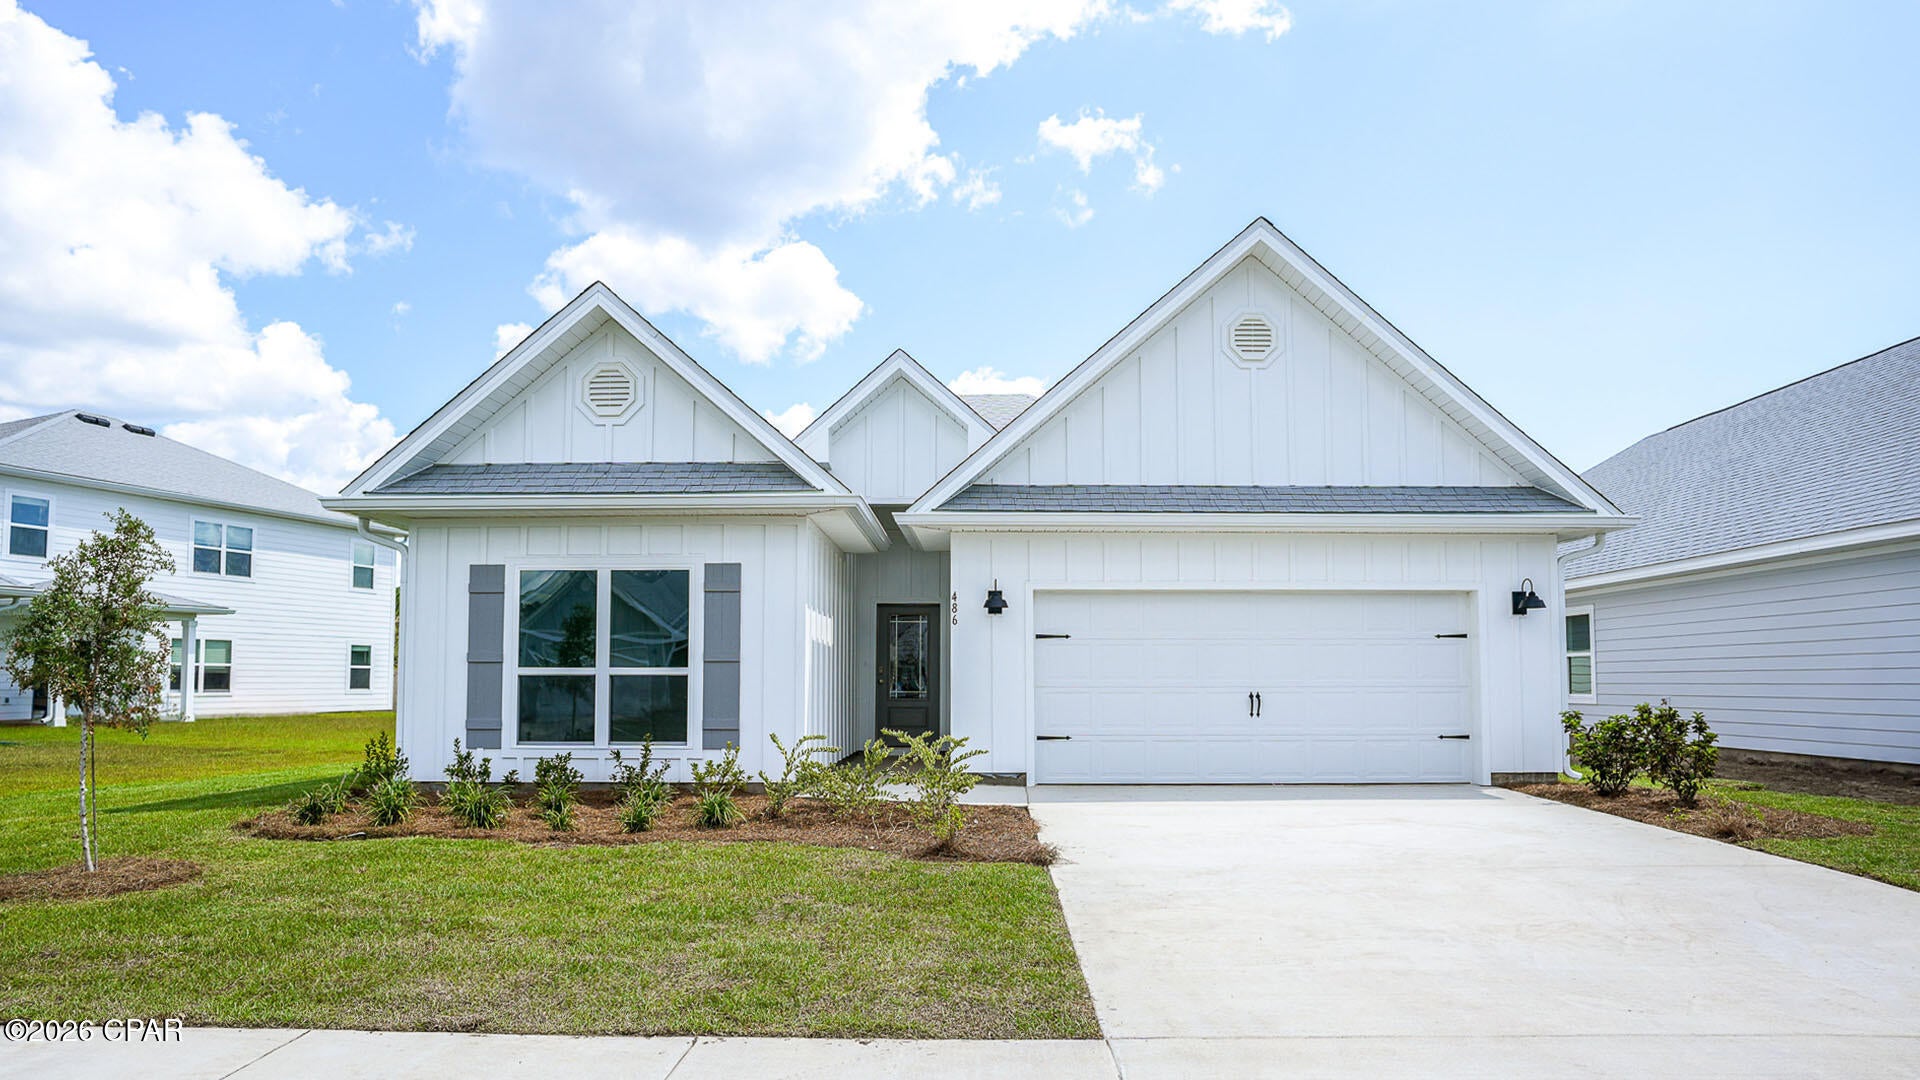
Welcome to 252 Dama Del Mar Way, a new home at Caballeros Estates at Hombre, located in Panama City Beach, Florida. This home is under construction and is located on a corner lot. The Kennedy floor plan offers a combination of comfort and elegance, perfect for a primary residence or a luxurious second home. 

As you enter this home you will find a bright, open-concept living space, where natural light floods through abundant windows, highlighting the home's contemporary charm. Entertain with ease in the expansive living area and appointed dining room, where the large kitchen island serves as the centerpiece, perfect for hosting gatherings or enjoying casual family meals. The kitchen is designed with functionality and modern conveniences with quartz countertops, sleek soft-close Shaker-style cabinets, stainless-steel appliances that include a stove, microwave and dishwasher as well as a large center island and a spacious corner pantry. 


Retreat to the privacy of the primary suite, where tranquility awaits. It features a luxurious en suite bathroom with a deep soaking tub, a separate standing shower, and an oversized double vanity, leading to a well-organized walk-in closet. An additional laundry room is conveniently located nearby. This popular plan also includes two guest bedrooms at the front with a shared full bathroom, and two additional guest bedrooms at the back which share a third full bathroom, ensuring ample space and privacy for everyone.
#793299

Panama City Beach

252 Dama Del Mar Way

5 Beds

3 Baths

2,145 Sq.Ft.

$466,750

MLS#: 793299
New on site 3 days ago
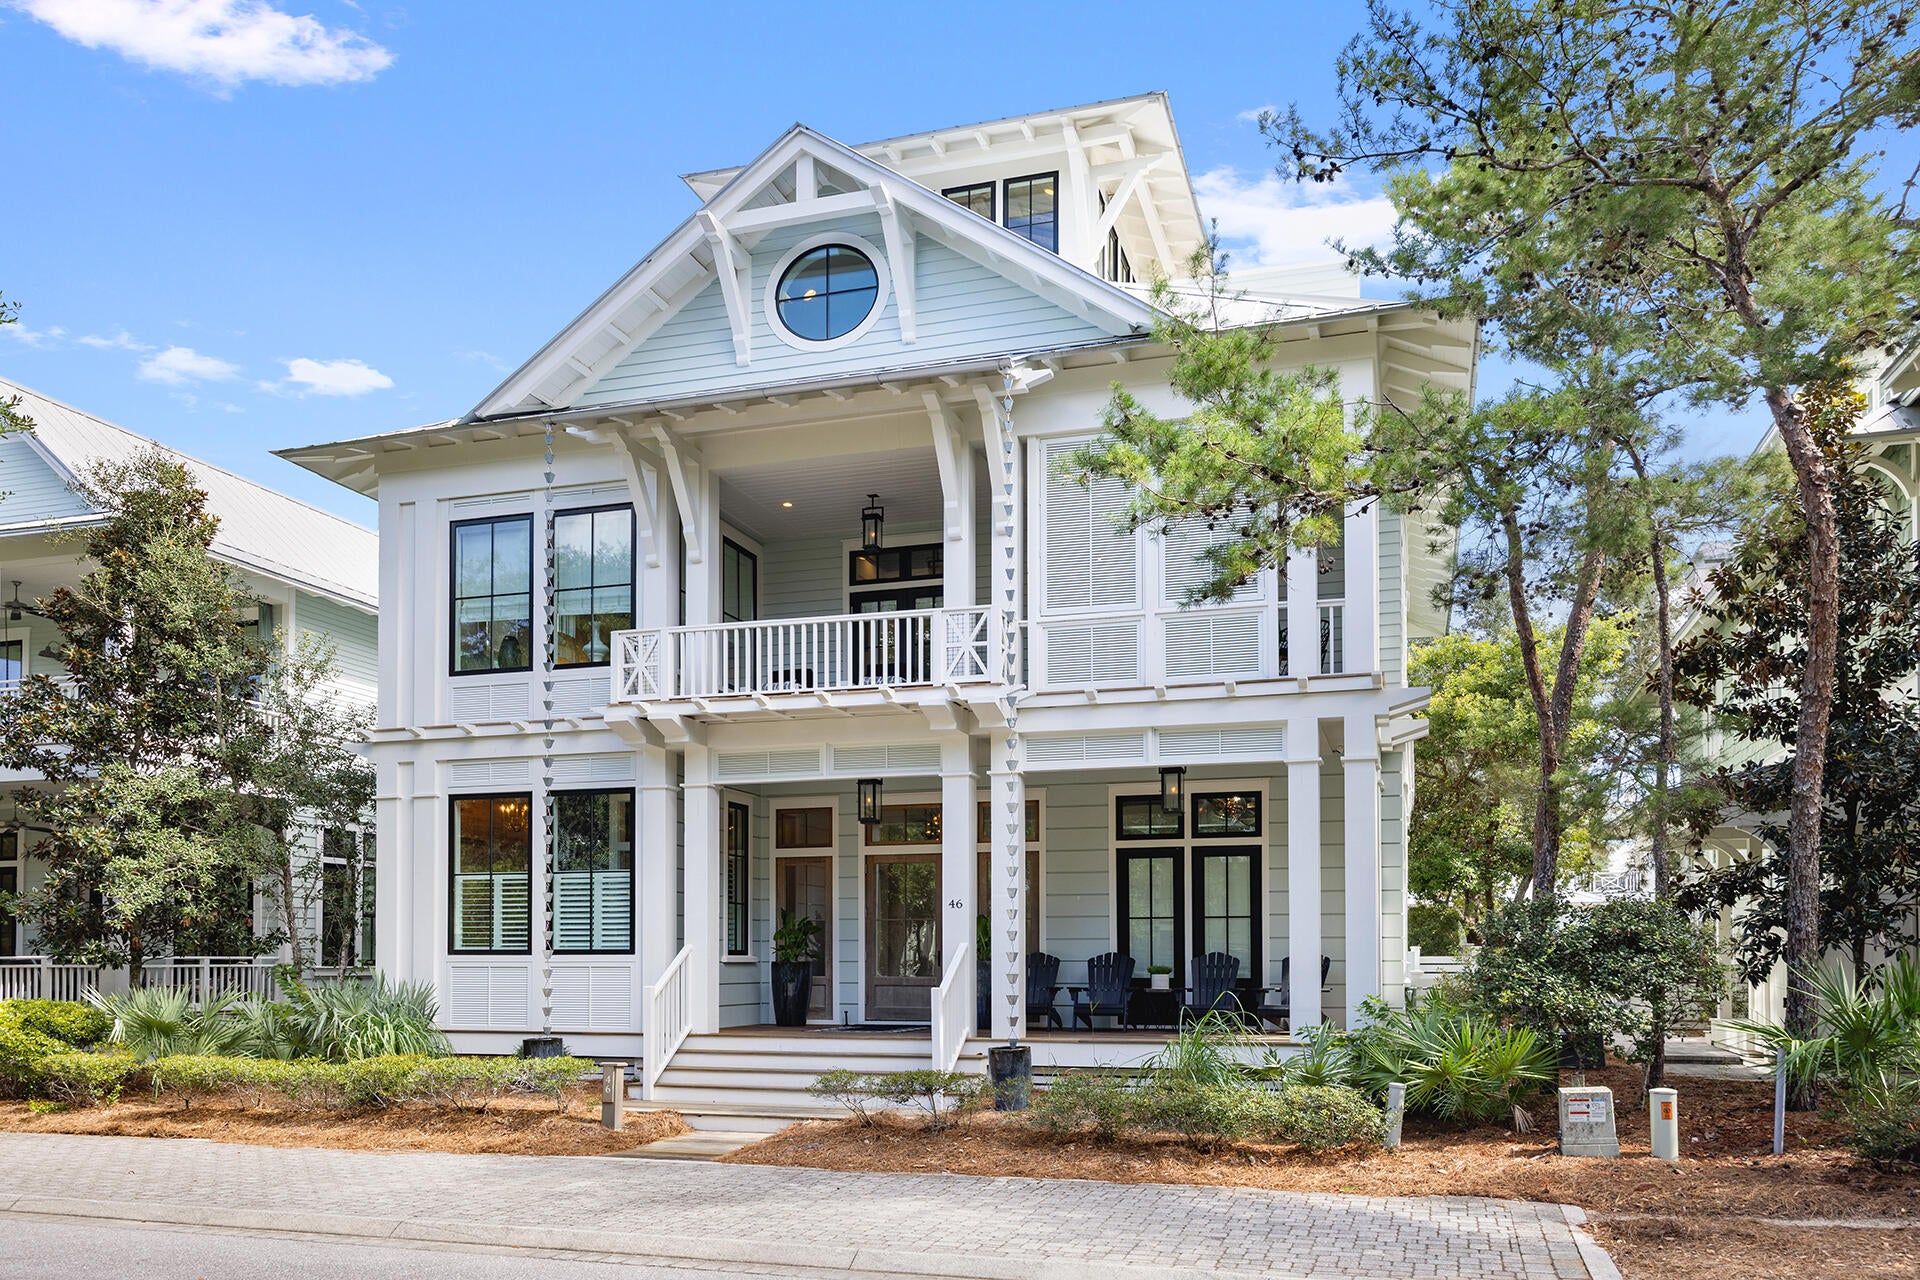
Welcome to 46 Mistflower Lane, an exceptional custom residence in the heart of WaterColor Phase 3 where timeless coastal architecture, sophisticated interiors and an extraordinary array of indoor and outdoor living spaces come together to create a truly distinctive 30A retreat. This 'Never-Rented' and 'Lightly Lived-In' second home was designed by acclaimed architect T.S. Adams and constructed by Borges-Brooks, this approximately 5,198-square-foot home offers five bedrooms, five full and two half baths, thoughtfully arranged across multiple levels for both gracious entertaining and relaxed coastal living. From the moment you enter, the quality of craftsmanship is unmistakable. Reclaimed oak flooring, custom cabinetry, beautifully detailed ceilings and carefully selected stone, tile and fixtures create interiors that feel refined yet comfortable. The main level centers around expansive living and dining spaces and a beautifully appointed kitchen complemented by a generous butler's pantry. A dramatic wall of glass opens the living area to the covered outdoor entertaining space, seamlessly connecting the interior with the home's private pool, outdoor kitchen and gathering areas. The second level is dedicated primarily to bedroom accommodations, including a spacious primary suite with its own sitting area and private covered porch. The luxurious primary bath combines custom oak cabinetry, marble surfaces, artisan tile and a generous walk-in closet. 
 A second suite offers soaring ceilings and its own wet bar, while two additional guest bedrooms provide comfortable accommodations for family and friends.
Designed with entertaining in mind, the third floor becomes its own retreat with multiple television and lounge areas, a game space, built-in bookcases and a bunk room with adjoining bath. An elevator serves the first three levels, while a custom staircase continues to the fourth-floor sunroom and observation deck, offering panoramic views across WaterColor and an unforgettable setting to enjoy the coastal surroundings.
Outside, the private pool, covered porches, summer kitchen, outdoor fireplace and multiple gathering spaces create an inviting extension of the home and a setting equally suited to quiet mornings, afternoon swims or evenings entertaining friends and family. An attached two-car garage adds a particularly desirable convenience within the community.
Located within one of Scenic Highway 30A's most sought-after communities, 46 Mistflower Lane offers access to the celebrated WaterColor lifestyle, including community pools, beach access, tennis, recreation areas, parks and miles of paths connecting residents to the beach and neighboring Seaside.
46 Mistflower Lane is more than a coastal residence--it is a beautifully executed WaterColor home designed for generations of memories along 30A.
#1012365

Santa Rosa Beach

46 Mist Flower Lane

5 Beds

5 Baths

5,180 Sq.Ft.

$6,450,000

MLS#: 1012365
New on site 3 days ago
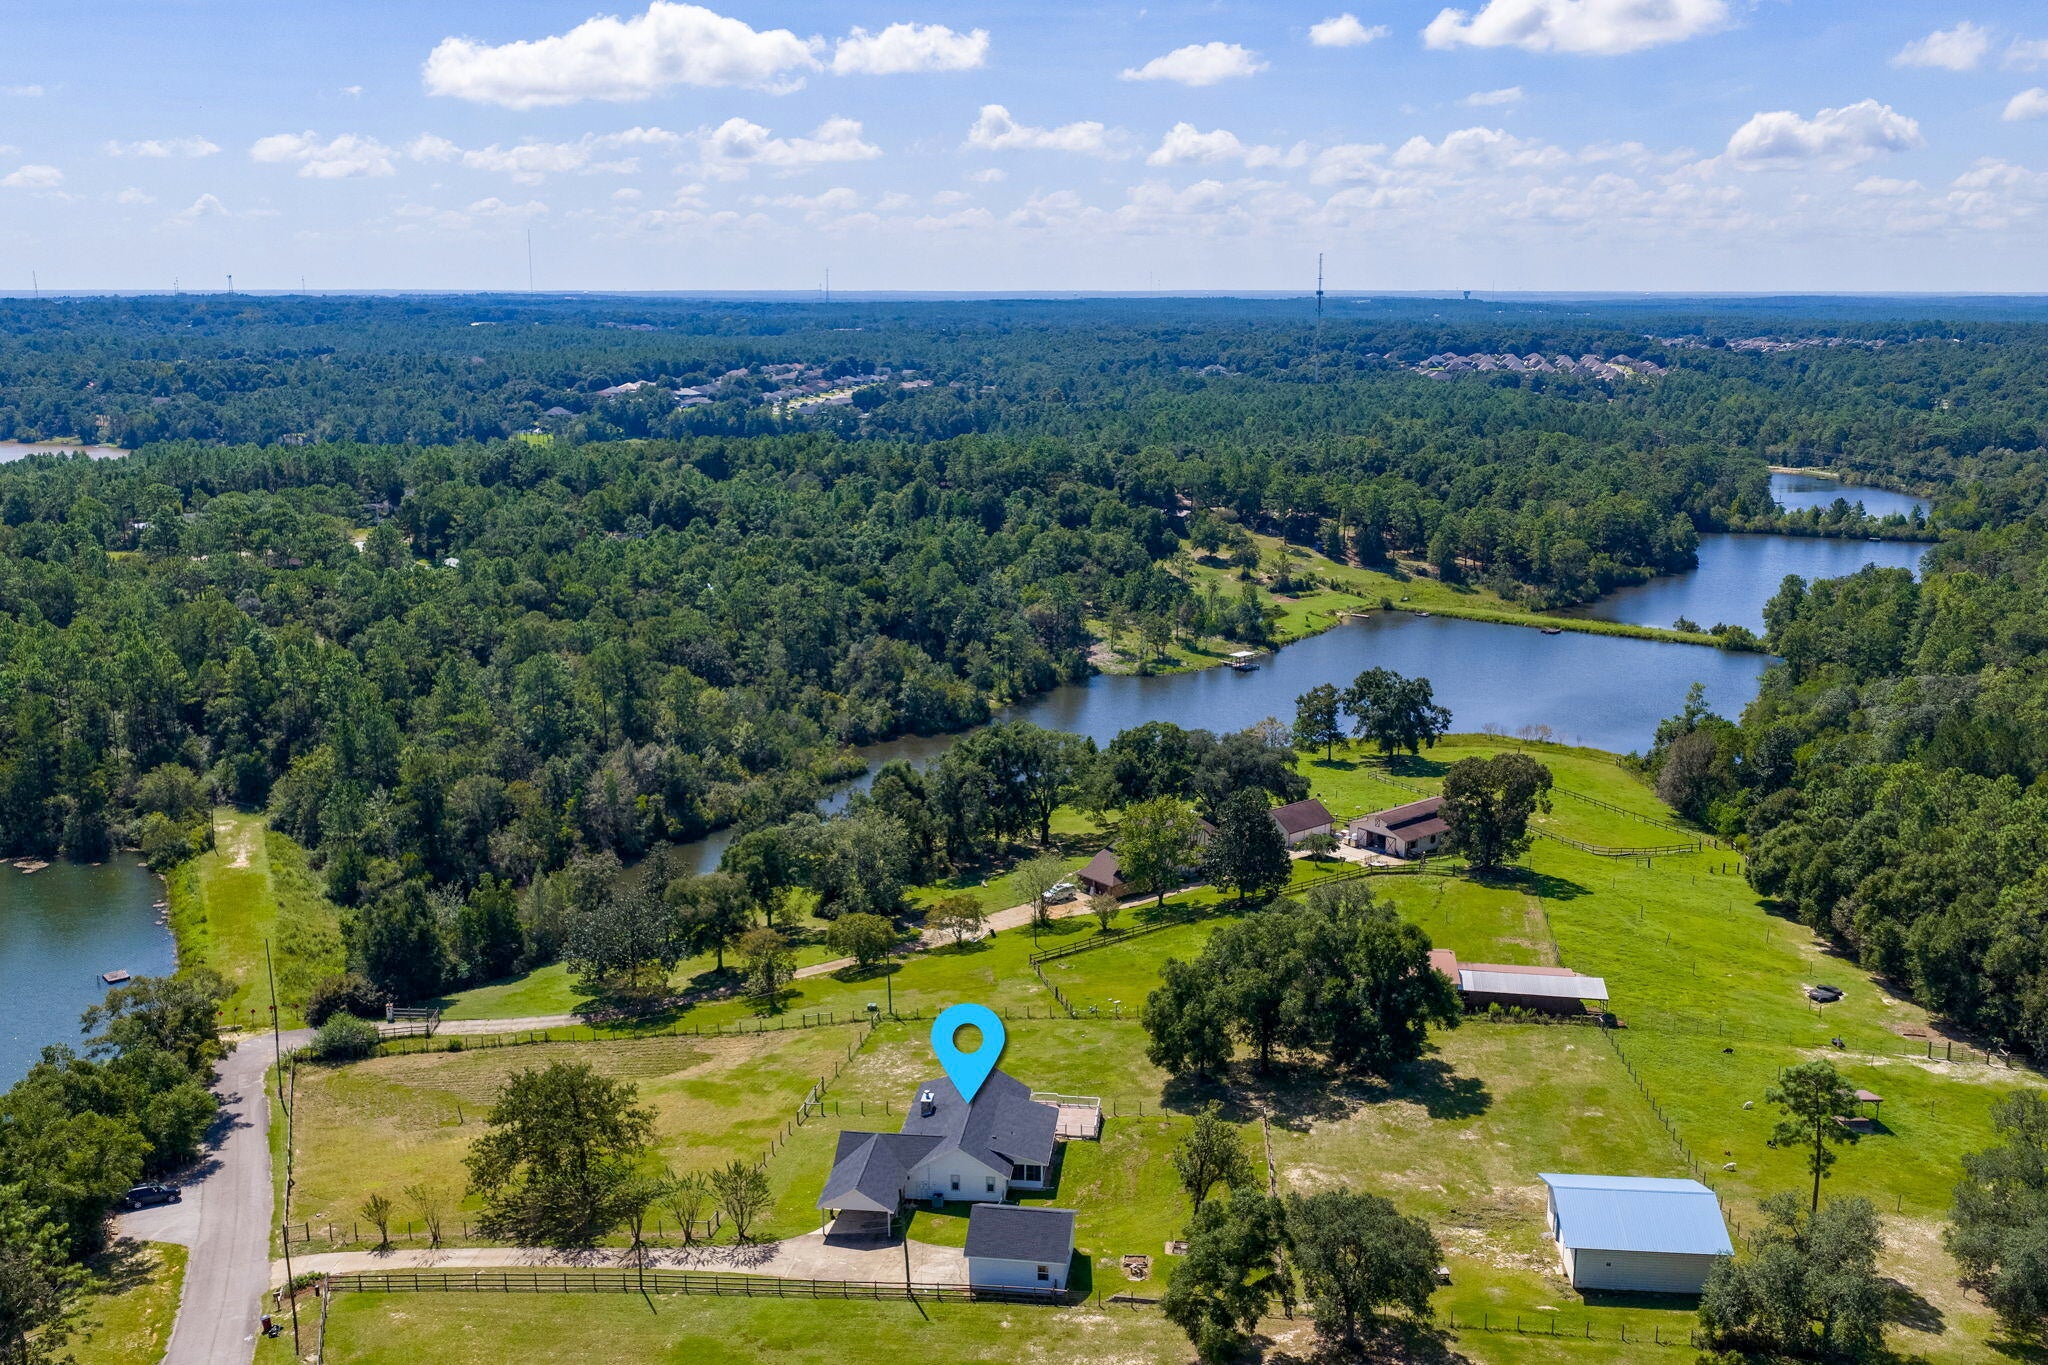
Have you ever dreamed of having your own horse ranch less than an hour from the beaches of Destin? Well, your dreams are about to come true with this beautiful estate on over 2 acres in the Kennedy Lakes area of Crestview! This unique property features 2.2 acres of fenced pasture with a 36'x36' barn/workshop and a large 24'x24' detached garage as well as a convenient carport.  The multi-purpose barn/workshop with both front and read doors recently stabled several horses and offers a 10x20 tack room, storage space, electricity and water. The charming home on the property has been completely renovated from top to bottom the past few years and it is the definition of MOVE IN READY! The wrap around porch with a delightful swing is the perfect place to unwind while gazing over the front pasture and out to Kennedy Lake. Coming through the front door, you will be in a hallway that leads to the living room and dining room that are open to the kitchen and breakfast bar. Or you can enter the home from the carport door that leads you to a large den with picture windows overlooking the pasture. This is a split floorplan with the master suite on one side of the home and two additional bedrooms on the other.  Along the back of the house is a screened porch and large sun deck overlooking the rear pasture area and barn. You really have to see this property and once you do, you will fall in love!!
#1012327

Crestview

5782 Seminole Drive

3 Beds

2 Baths

1,916 Sq.Ft.

$465,000

MLS#: 1012327
New on site 3 days ago
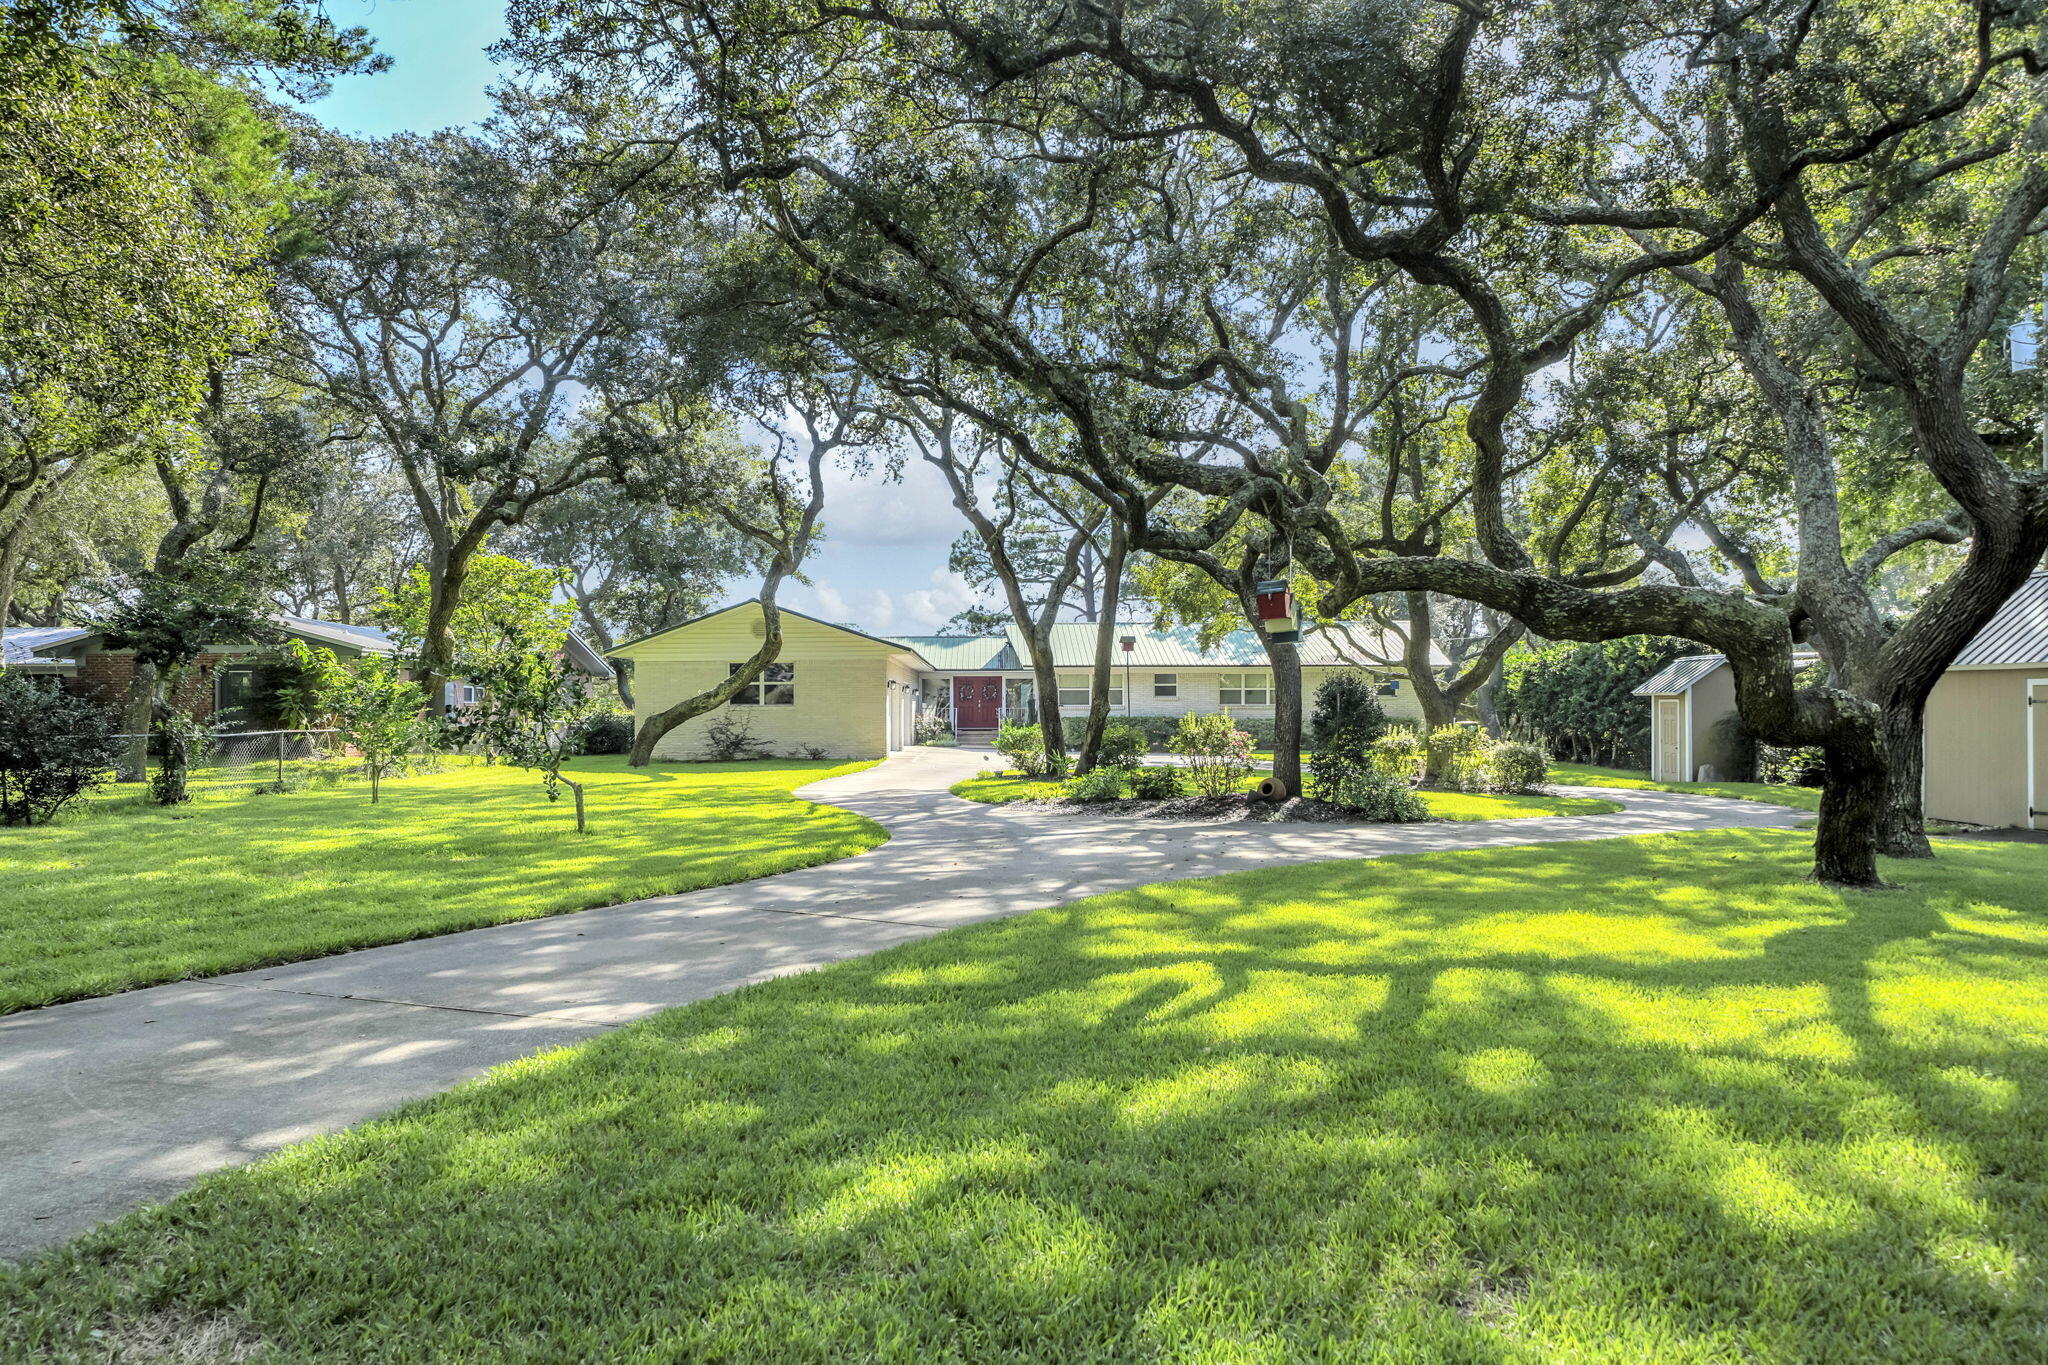
Nestled along the tranquil waters of Poquito Bayou, this waterfront home offers an unparalleled experience. With its deep water, dock, boat lift, and boathouse, it provides a serene escape from the hustle and bustle of everyday life.

This charming four-bedroom, three-bathroom brick home boasts breathtaking views from every common area, including the primary bedroom. The bayou views are among the most picturesque in Northwest Florida, offering abundant wildlife and a sense of tranquility. Imagine waking up to the sight of dolphins gracefully escaping the busy traffic of Choctawhatchee Bay, training their young, and swimming in peace.

Indulge in leisurely meals with the catch of the day, such as flounder and redfish, that swim right to your dock. For those seeking a private beach, this home offers a backyard oasis with its own personal beach and swimming hole.

Upon arrival, you will be greeted by a meticulously maintained lawn adorned with several majestic oak trees. The two-thirds-acre lot is fully fenced, providing a sense of security and privacy. A 20x10 shed offers ample storage, while a walk-in pump house ensures efficient irrigation. The home is one level with a walkout basement that offers the family entertainment room and a possible bedroom. 

The four-car garage, with its generous space for a workshop, sets this property apart from others. The home's elevation provides peace of mind and security, offering a stunning vantage point for enjoying the surrounding views. Throughout the home, impact windows and sliding glass doors exude a modern aesthetic, while the original 2008 remodel adds character and charm. Recent updates include, a refreshed front door in 2021, a renovated pump house in 2021, pavers on the patio in 2023, a circuit breaker panel in 2026, a redecked dock in 2025, a refrigerator in 2024, a dishwasher in 2026, a 5-ton HVAC system in 2021, and a 2-ton HVAC system in 2009. Metal roof was installed 2009 and has held up very well. 

The home has been meticulously maintained over the years, reflecting the dedication of its owners. Numerous additional projects undertaken by the seller have further enhanced its value.
#1012231

Shalimar

45 Poquito Road

4 Beds

3 Baths

3,477 Sq.Ft.

$1,399,000

MLS#: 1012231
New on site 3 days ago
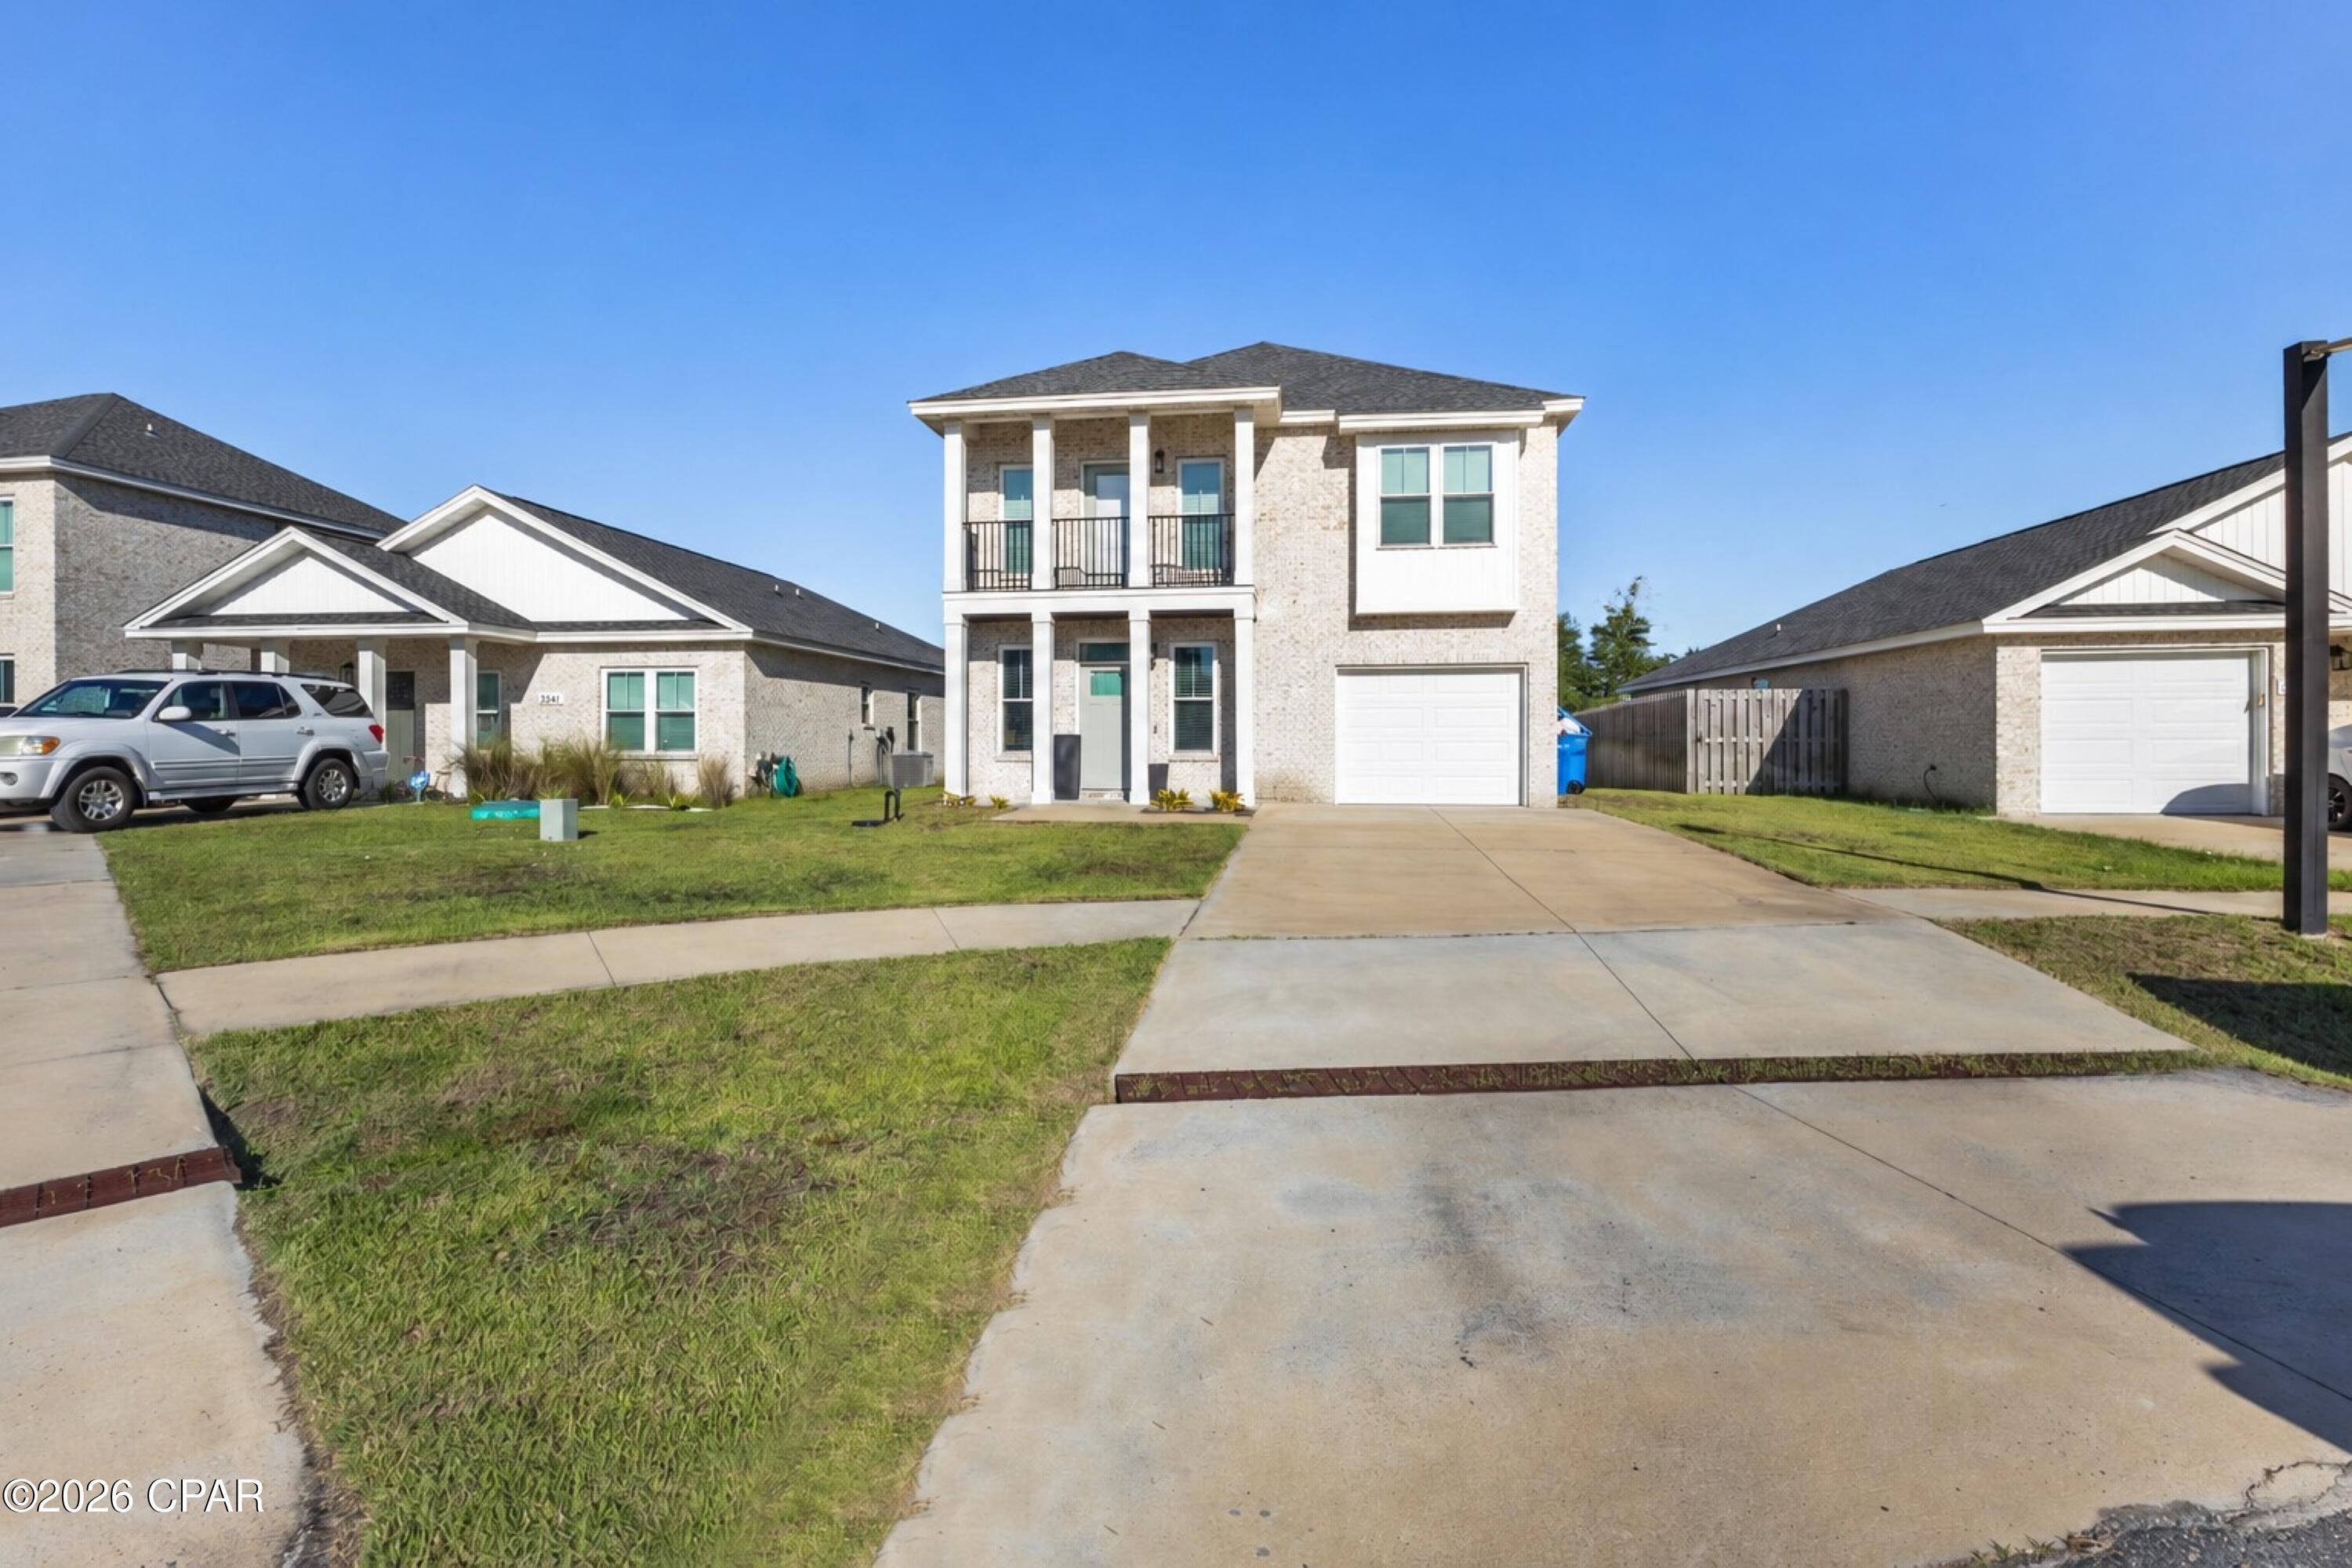
Welcome to 3545 Mill Point Cove in Panama City! This well-maintained home offers a peaceful setting with a beautiful pond out back, creating the perfect place to relax and enjoy the outdoors. Located in Flood Zone X, the property is conveniently close to schools, grocery stores, shopping, and everyday necessities.

Whether you're looking for a wonderful family home, an investment property, or a rental opportunity, this home offers plenty of flexibility. Its convenient location also makes it an excellent option for military families or tenants stationed at Tyndall Air Force Base. With its great condition, desirable location, and relaxing pond views, this property is ready for its next owner!
#795625

Panama City

3545 Mill Point Cove

4 Beds

2 Baths

1,694 Sq.Ft.

$379,000

MLS#: 795625

1 ... 14 15 16 17 18 ... 666
* Listings identified with the FMLS IDX logo come from FMLS and are held by brokerage firms other than the owner of this website. The listing brokerage is identified in any listing details. Information is deemed reliable but is not guaranteed. If you believe any FMLS listing contains material that infringes your copyrighted work please click here to review our DMCA policy and learn how to submit a takedown request. © 2024. First Multiple Listing Service, Inc.

Send a message

Message successfully sent.

Your message

What is 3 + 4 ?

Reason for contacting?

I agree to receive email communication and understand I can unsubscribe at any time.

I agree to be contacted by Kornelije Josić via call, email, and text for real estate services. To opt out, you can reply 'stop' at any time or reply 'help' for assistance. You can also click the unsubscribe link in the emails. Message and data rates may apply. Message frequency may vary. Privacy Policy

Sign Out

Virtual Assistant

Would you like to take the next step with this property? We can help you schedule a showing or virtual tour, or send you more details.

Yes, I would like more information.

Thank You for Your Reply, One of Our Agents will contact you as soon as possible

No, maybe later.

Thank you, you can always contact me via email, phone number or through the contact form.

Realhub AI

Lucy - Your AI-Powered Realtor

Update Your Temporary Password

Personalize your search

Enter your email and we'll notify you immediately when new listings match what you're looking for.

or enter email address

Already have an account ? Login here

Continue your home search

Area

I agree to receive communications and understand I can unsubscribe at any time.

I agree to be contacted by Kornelije Josić via call, email, and text for real estate services. To opt out, you can reply 'stop' at any time or reply 'help' for assistance. You can also click the unsubscribe link in the emails. Message and data rates may apply. Message frequency may vary. Privacy Policy

Already have an account ? Login here

We use cookies

We use cookies primarily for analytics to enhance your experience. By accepting, you agree to our use of these cookies. You can manage your preferences or learn more about our cookies policy.





