
REALHUB is on fire today

Properties

Browse or get in touch to schedule a walkthrough.

  • Nearby me
Price range

Popular Features

Community Features

Association

Property Features

Waterfront

View

Exterior Features

Interior Features

Style

10000 properties match your criteria

Updated 1 minute ago

E-Alert name
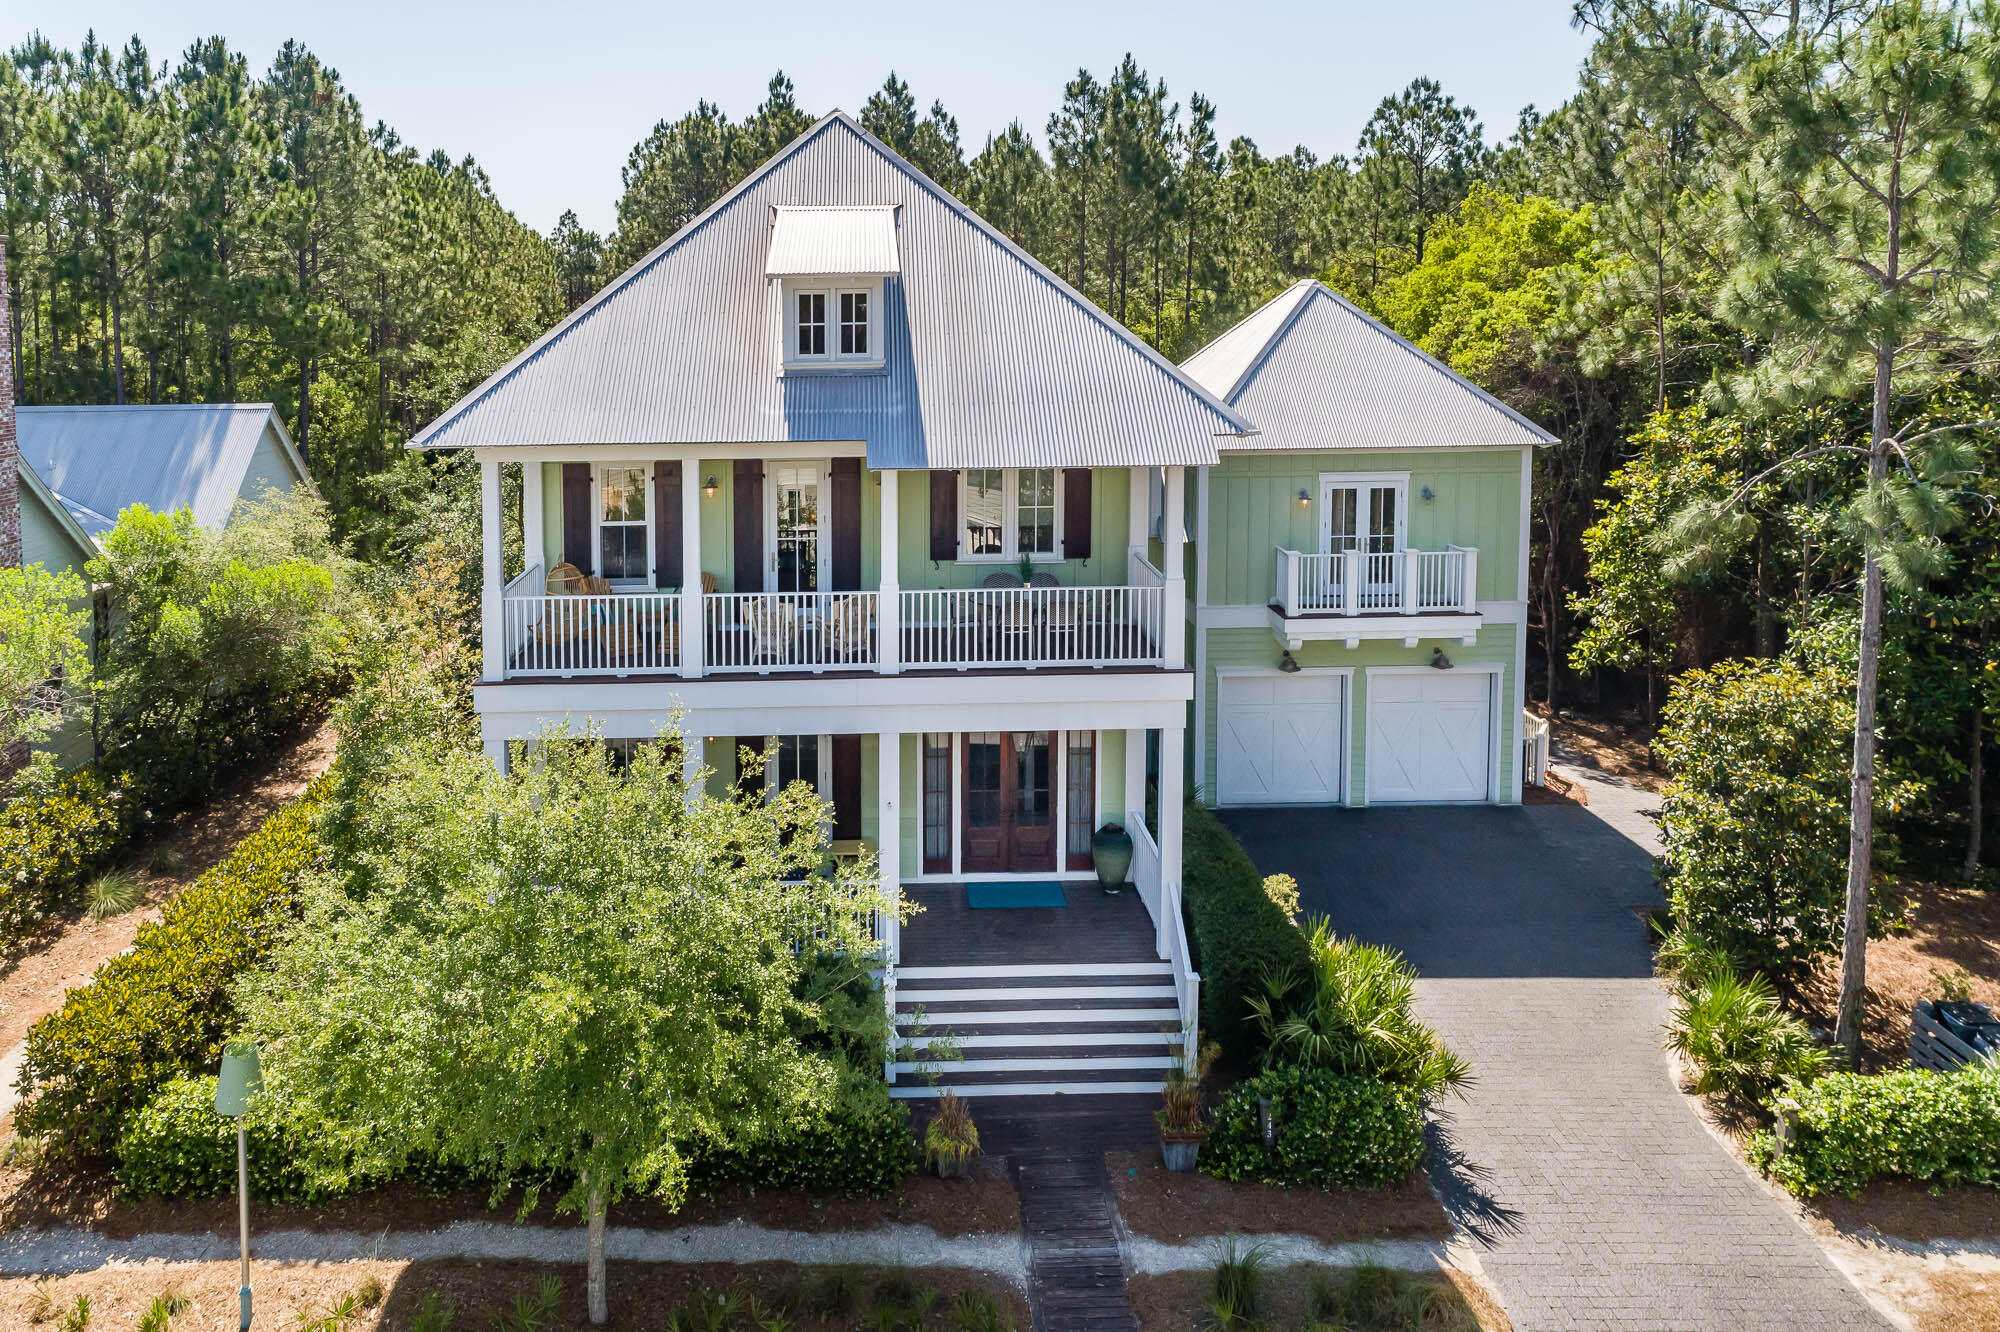
This Previous Parade of Homes Grand Prize winning home is one-of-a-kind in WaterColor. Featuring 5,184 sq ft under roof and 3953 sq ft heated and cooled. From the unparalleled lot surrounded by wooded open space to the large back yard complete with huge trees, the back yard is fully fenced with a large paver area. There is an in-ground black bottom pool with integrated jacuzzi (featuring a waterfall into the main pool, Outdoor Chicago Brick Isokern Fireplace, Outdoor shower and professional built in gas grill. The exterior features 6 covered decks totaling over 1275 sq ft. There is an oversized attached two car garage with additional storage space. The garage connects to the main home and allows for easy access to the laundry room and kitchen. The first floor features many spectacular finishes from the grand gas lamp on the front porch to the impact rated mahogany double front door, opening to the grand foyer with antique Chicago brick walls and antique white oak floors throughout the home. The first floor has a large guest bedroom with full bath in white marble, barn doors and access to the 1st floor deck. The Kitchen features extensive white custom wood cabinets, tin ceilings, a large walk-in pantry and wine storage area, Full Professional Grade Thermodor Appliance package with a 48'' Refrigerator, 48'' Gas Range and hood, pot filler, Two Dishwashers, 36'' farm sink, 12' marble island, Built-in Coffee Maker, Microwave and Warming Drawer. The living and dining are very large and feature 11' coffered ceilings with tonque and groove wood walls, access to large rear porch overlooking the yard and pool, a 4' gas firplace with seashell tabby and chicago brick accents and large built-ins for televisions, books and electronics. There is a large laundry room with Bosch washer and dryer, built in cabinets and large laundry sink, there is also a laundry chute from the master closet allowing clothes to be easily sent to the laundry. The second floor features 4 oversized bedrooms and 4 full baths, 3 of which are full 5 piece master type bathrooms with extensive white marble and clawfoot tubs. The front bedroom is oversized with a a full marble 5 piece bath, clawfoot tub and large private deck, there is a large hallway and full built in desk and office area. The ''Kids'' bedroom features a full marble bath and custom built Double/Twin Teak Ship bunk beds. The master bedroom features Chicago Brick accents, raised ceiling, private large deck that overlooks pool and backyard and a large spa like 5 piece master bath featuring floor to ceiling marble, soaking tub, make-up area, private shower with multiple heads and a large walk-in closet. The 2nd Master over the garage is accessed from a bridge that features a built in reading area and ''winter closet''. The 2nd Master features vaulted ceilings a huge walk in closet and private deck that overlooks the pool. The bathroom is another 5 piece bath with extensive marble, clawfoot tub and separate shower, and a 2nd deck off of the bathroom. For the full time or part time resident, this might be the best location in all of WaterColor with easy access to Publix and 395, and all of the WaterColor amenities, yet on a very private street.  The WaterColor community includes both condos and residential homes and an award-winning beach side resort located above the dunes of the beautiful Gulf of Mexico beaches and offers 3 pools and a poolside restaurant. Camp Watercolor offers a lazy river plus two additional pools and a poolside cafe. The community is designed to have a small-town feel and is perfect for exploring on foot or by bike. Quaint streets and pathways connect homes to the community's parks, lush green spaces and shops. The community includes access to a boathouse with paddle boards, kayaks and fishing equipment, an outdoor amphitheater, a lakeside pool, a bike barn and more. Residents also have access to Watercolor's state-of-the-art tennis center, including a stadium court surrounded by a grass stepped terrace and native landscaping, five Har-Tru HydroCourt clay tennis courts and a pro shop with tennis gear. Private lessons, group clinics and other activities are available throughout the year. This home will not last long!   Home did $208,000 in rental income in 2021 with 110 days of owner usage and is on pace to surpass that number this year.
#891472

Santa Rosa Beach

243 Pine Needle Way

5 Beds

5 Baths

3,953 Sq.Ft.

$4,695,000

MLS#: 891472
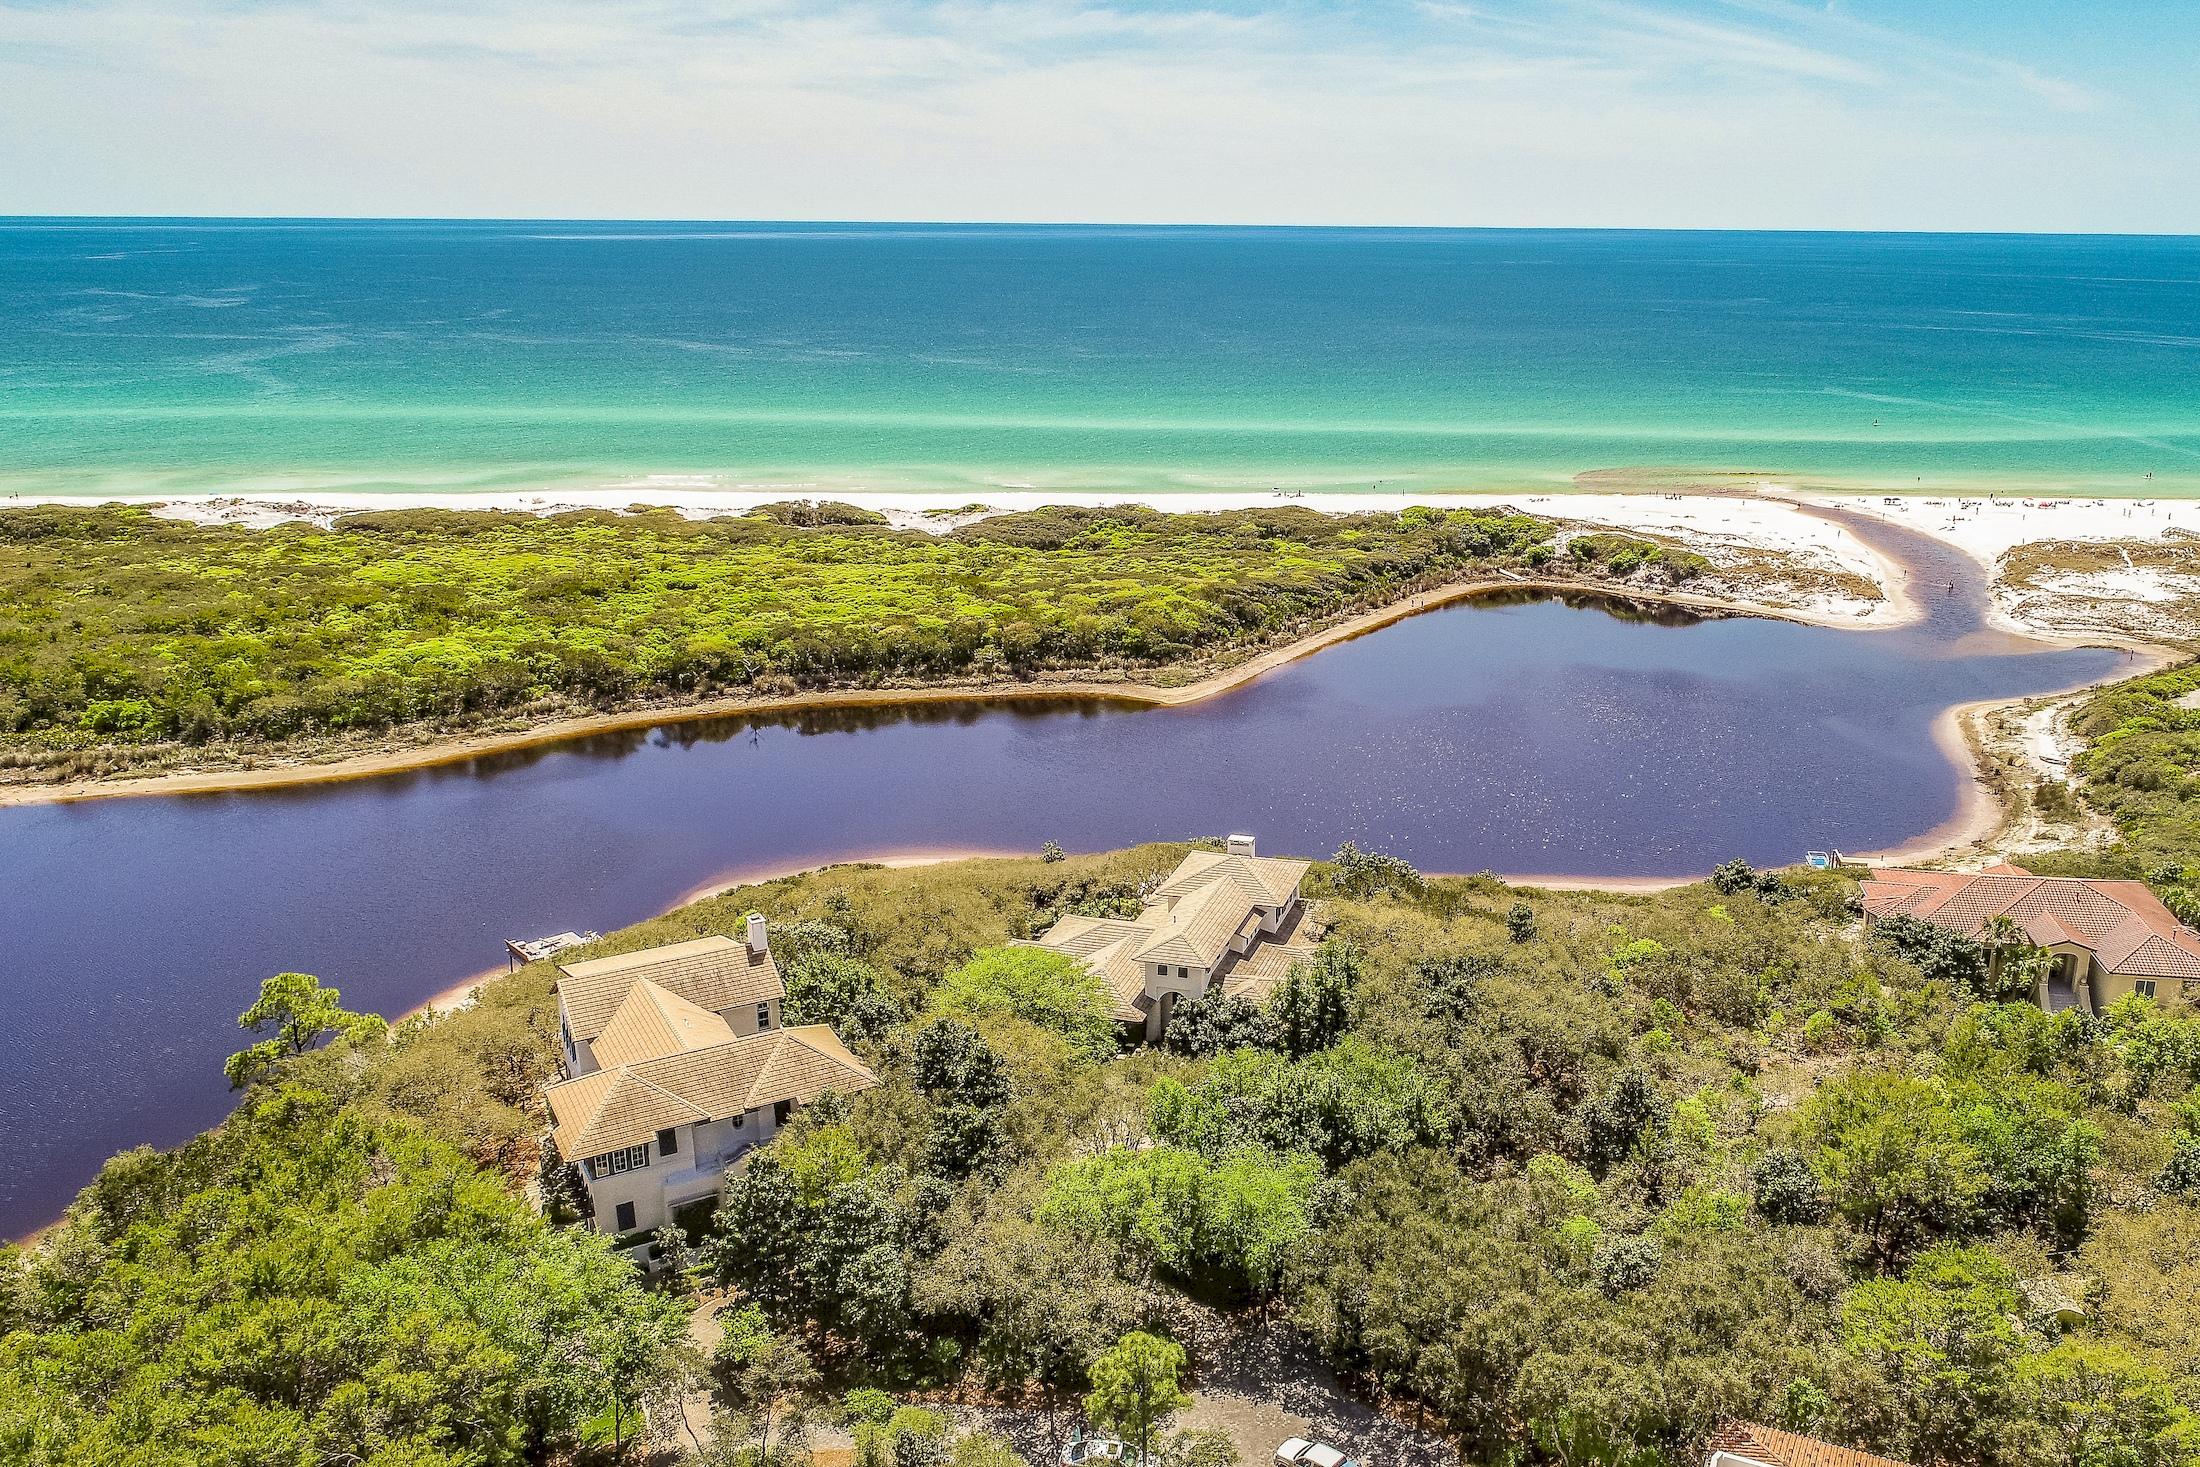
As you enter the private gated community of Redfish Lane it offers the rare opportunity to own a true tucked away treasure. As you find your way up the drive way you will be in awe of the the scrub oaks. lush landscaping and impeccable attention to detail even before you enter the home. This home site sits alongside Little Redfish Lake which is one of the rare coastal dune lakes in this area. There is a private dock that sits on the lake making it convenient to hop on your boat for a sunset cruise or over to the sandy white beaches. The home itself features a reverse floor plan with the living, dining and kitchen on the second floor to maximize your views of the lake and Gulf of Mexico. Home is listed unfurnished.
#879131

Santa Rosa Beach

95 Little Redfish Lane

4 Beds

4 Baths

4,647 Sq.Ft.

$4,695,000

MLS#: 879131
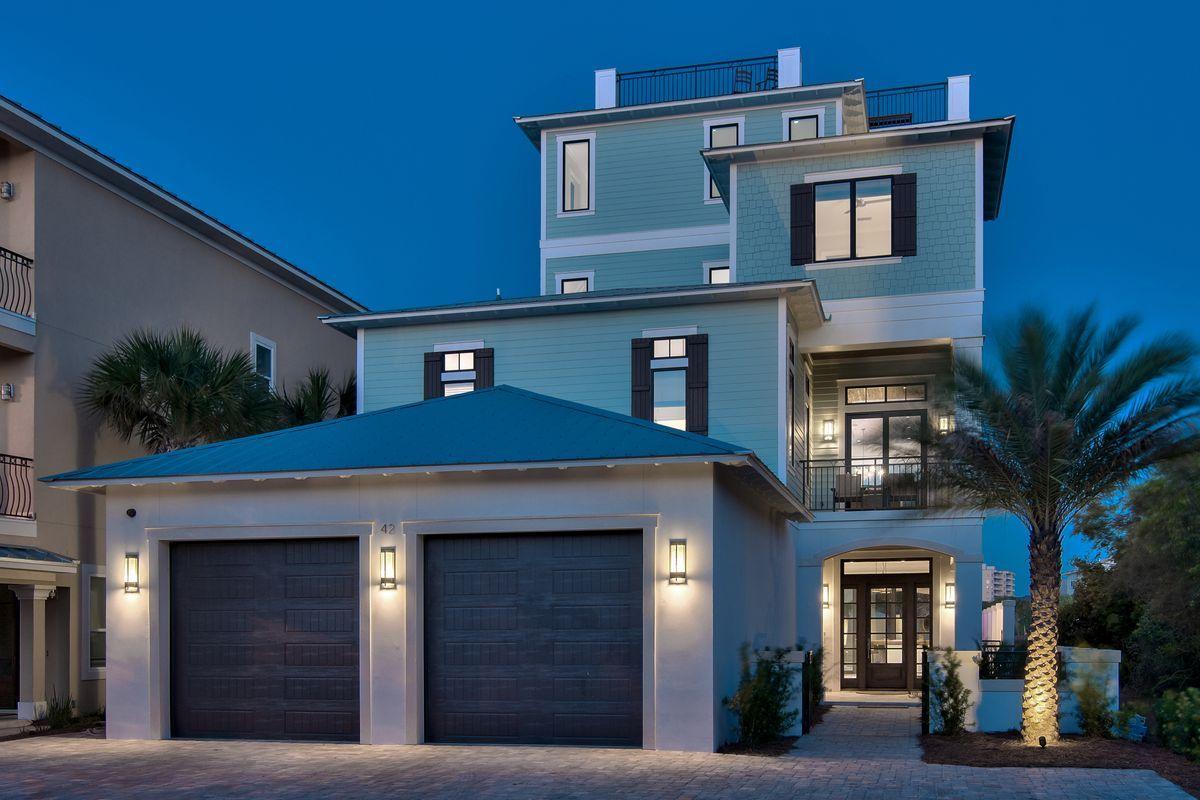
Completed in 2016, the ''Soggy Dollar'' is a sleek coastal contemporary masterpiece perfectly situated to capture panoramic gulf views from each of the four finished levels as well as the fifth story rooftop deck. This is the ultimate beach home; masterfully configured to provide unparalleled amenities and optimized for entertaining including a custom built boat bar outfitted with a wine cooler, ambient lighting, antique compass & flat screen television all resembling the nautical theme that is present throughout the home. The boat bar opens up to the 40,000 gallon watermark-built private resort style pool area complete with a swim up bar as well as an adjoining spa and covered outdoor summer kitchen & living area with gas fireplace and TV. Rental projections for this home are $500,000+ in gross annual rental income. Notable features include multiple indoor and outdoor living areas, private commercial grade elevator with access to every floor, dual master suites with gulf views and adjoining spa-like bathrooms with floor to ceiling calcutta marble, built-in pinterest style bunk beds, indoor and outdoor surround sound system as well as security cameras for optimal privacy. The first floor layout boasts dual bunk rooms, as well as two large bedrooms and adjoining baths as well as an industrial style game room complete with a custom boat bar & built in wet bar including a full size Sub-Zero fridge. The second floor is the focal point of indoor living space with a spacious living room featuring pecky cypress ceilings, floor to ceiling windows to soak in the beautiful gulf views, gas fireplace, built-in entertainment center and open to the massive dining area overlooking the pool. The kitchen features floor-to-ceiling custom cabinetry, paneled Sub-Zero appliances and Wolf professional series gas range, walk-in pantry and large center island with gorgeous shell infused custom countertops. The second floor also features a full bedroom with ensuite bathroom & half bath as well as access to the second story outdoor dining area overlooking the lagoon style pool. The third floor features 4 full bedrooms including dual master suites, laundry area as well as built in bunks for additional sleep ability. The fourth story is an unreal entertaining space outfitted as a game room featuring panoramic gulf views as well as a pinball machine, pool table, card table, flat screen TV, wet bar with GE Monogram stainless fridge, full bathroom & custom bunk room all open to the wrap around porch space. 

From the fourth floor, the spiral staircase allows access to the fifth story deck ideally outfitted with surround sound and furnished with lounge chairs and ample seating to allow panoramic views of the gulf of Mexico as well as the Choctawhatchee Bay. This home is in close proximity to gated community beach access as well as all of the world class shopping, dining and entertainment that Miramar Beach has to offer.
#859656

Miramar Beach

42 Miami Street

9 Beds

9 Baths

7,424 Sq.Ft.

$4,695,000

MLS#: 859656
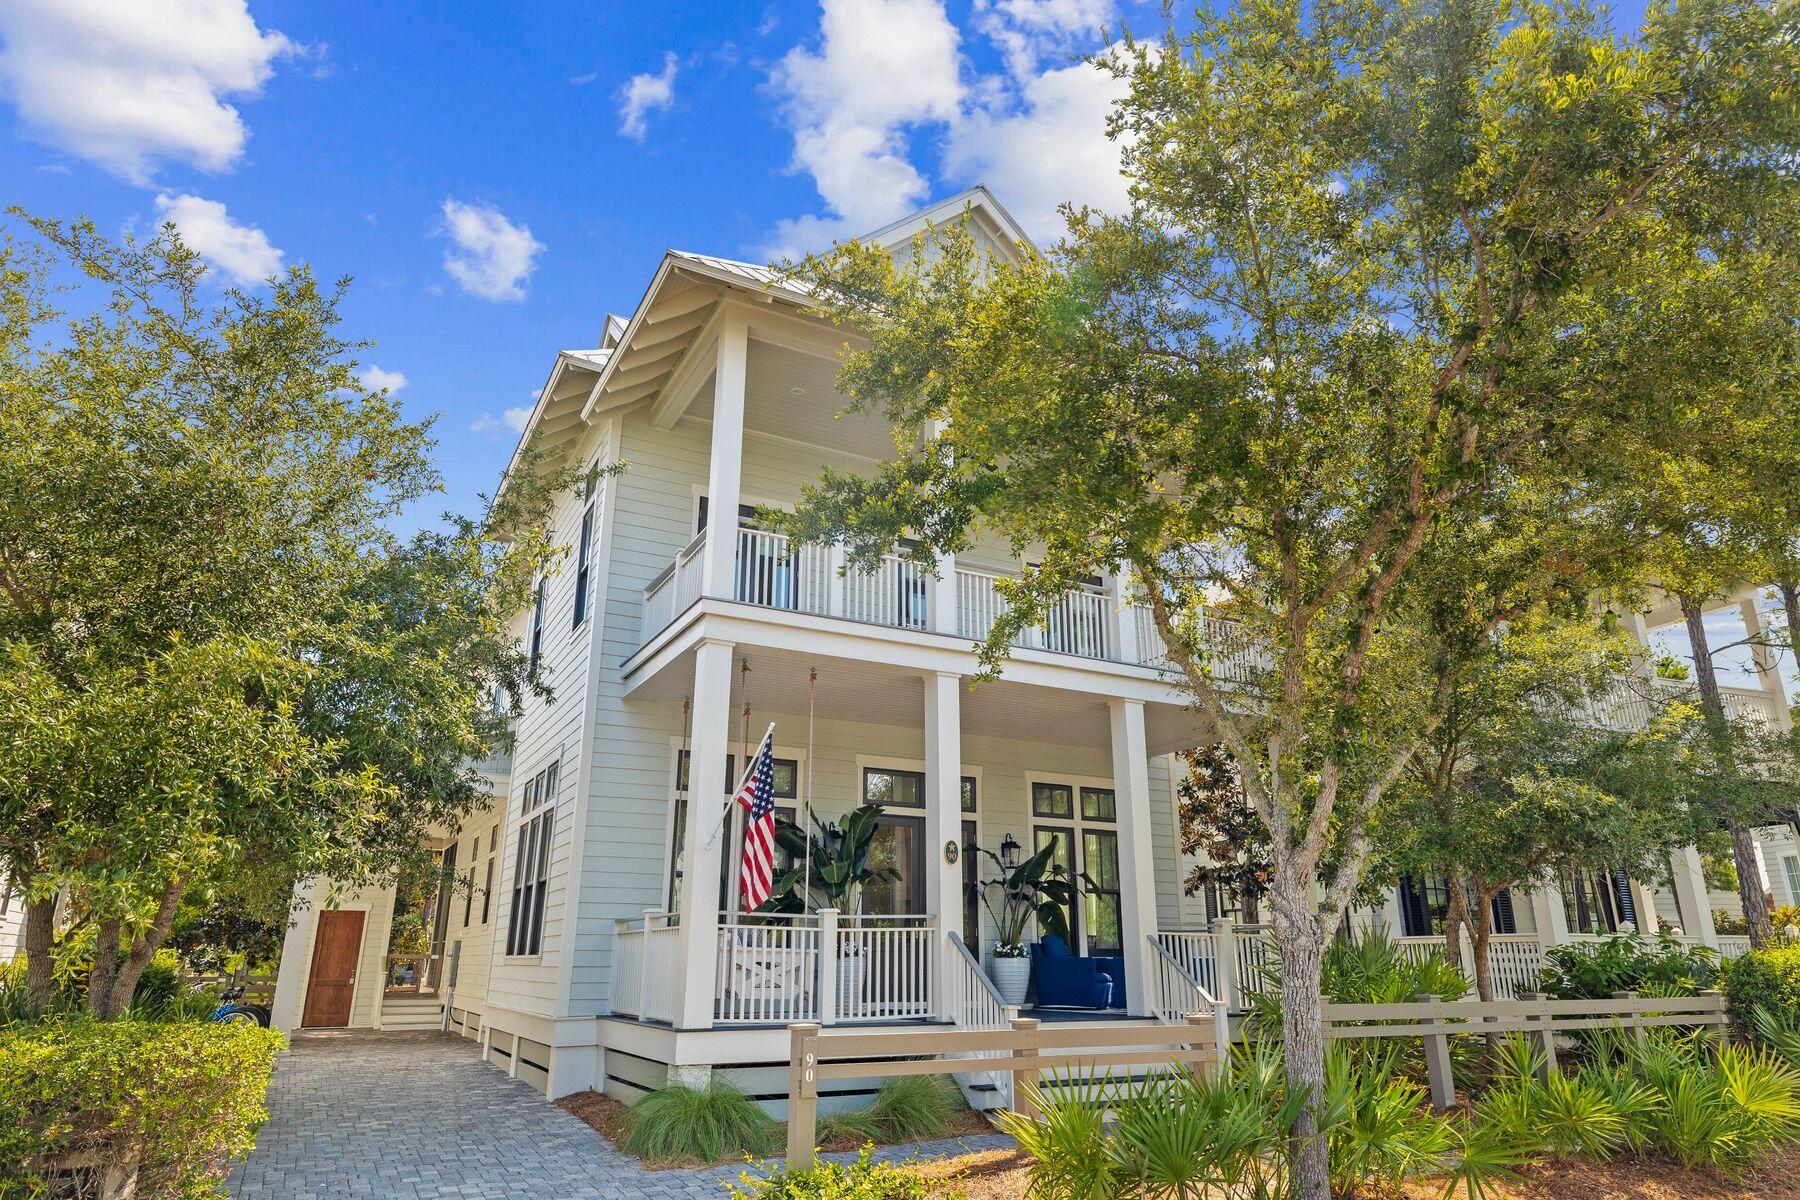
Welcome to this stunning home nestled in the picturesque Lake District of Watercolor. The home recently underwent a complete kitchen renovation, updated furnishings, fresh paint throughout, the addition of a charming coffee bar, and several other delightful upgrades.  Kitchen upgrades include a new Sub-Zero refrigerator, ice maker, two dishwashers, and a wine refrigerator.  A new pool heater has also been recently added to this magnificent house.  This home is truly turnkey and rental-ready. Boasting a fully fenced, spacious backyard with a pristine pool, this property is a rare find. Positioned backing onto the community boardwalks, it provides a serene retreat within this vibrant neighborhood. Enjoy the extensive array of community amenities including private beach access, Camp Watercolor, tennis courts, a boathouse, scenic walking trails, a beach club, as well as convenient shopping and dining options, all just moments from Seaside.This home presents an ideal setup as a second family residence or an investment property, combining comfort, luxury, and the allure of Watercolor living.
#953671

Santa Rosa Beach

90 Flatwood Street

7 Beds

5 Baths

4,084 Sq.Ft.

$4,695,000

MLS#: 953671
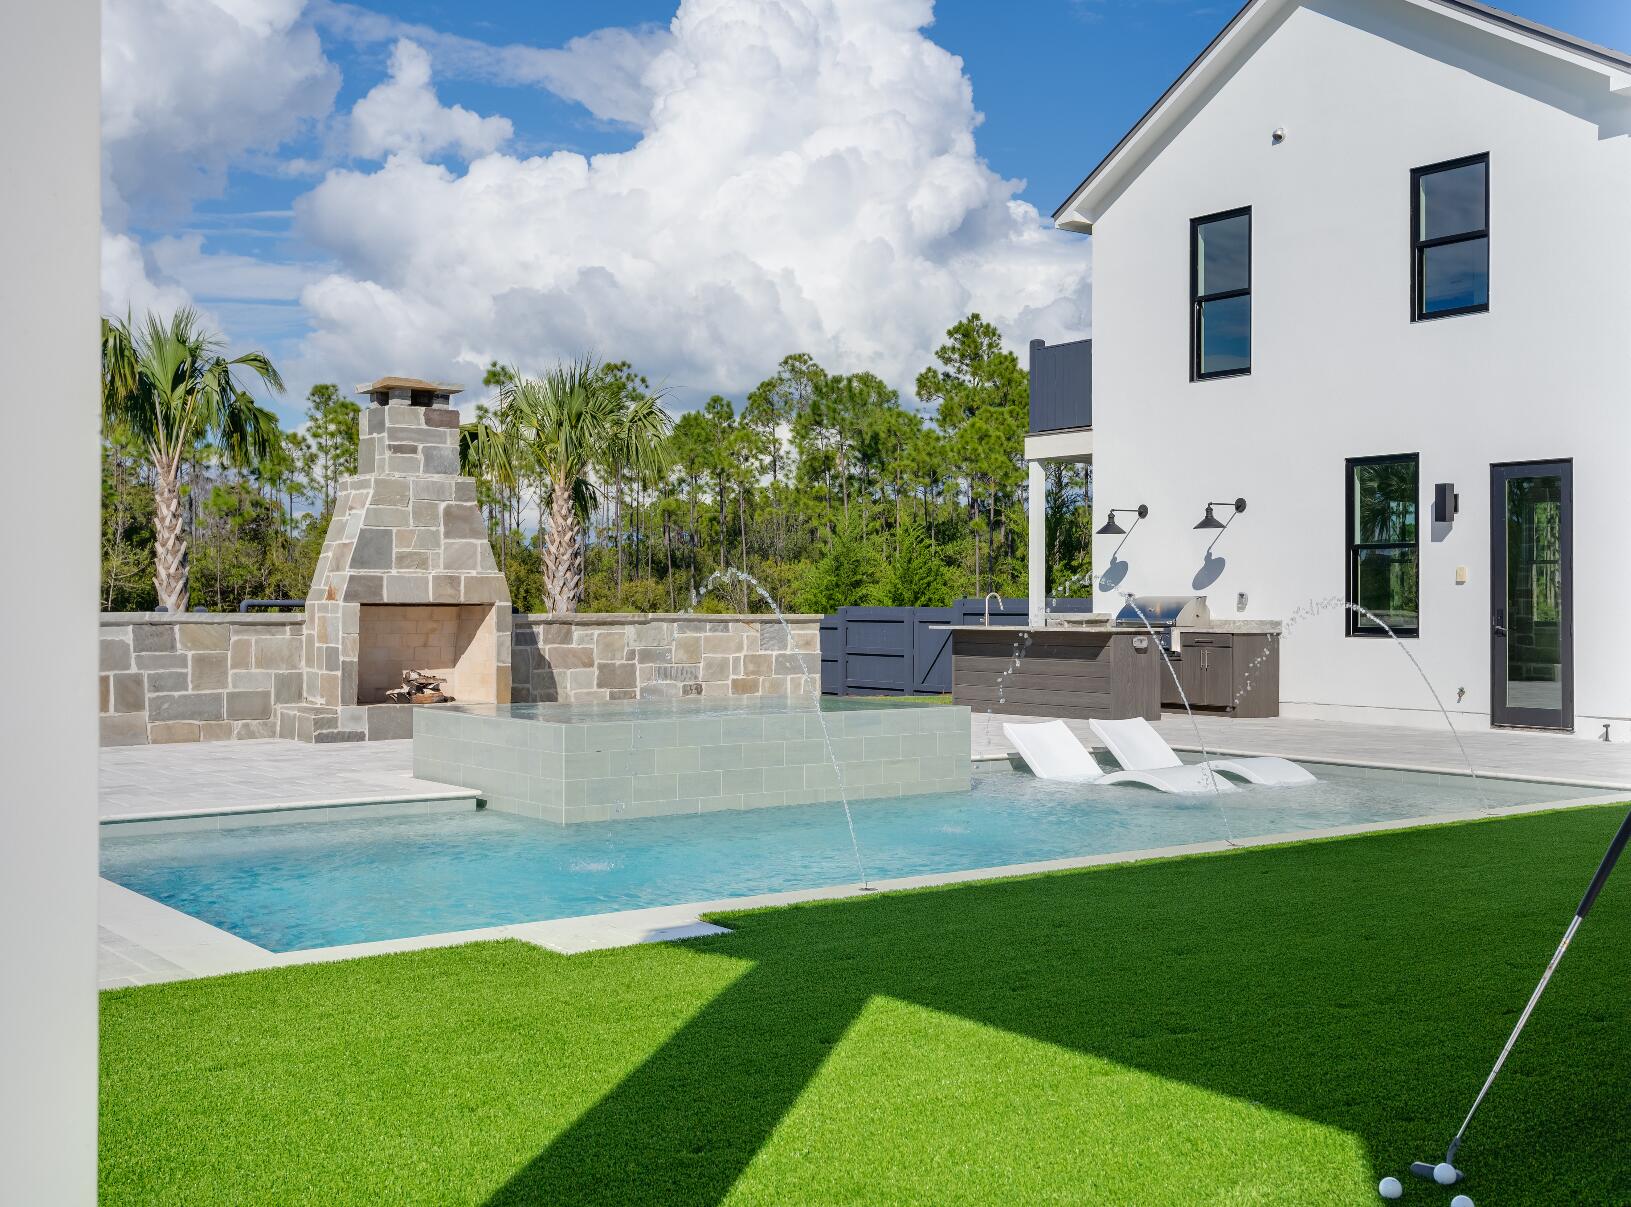
Experience refined coastal living at its finest in this extraordinary 2024-built residence, located in the highly coveted and gated Watersound Camp Creek community—home to the exclusive Beach Club and Camp Creek Golf Course. Spanning 5,334 square feet, this architectural gem offers 5 bedrooms, 6.5 baths, and a seamless integration of indoor and outdoor living, ideal for those seeking a full-time sanctuary by the sea. From the moment you step inside, you'll be captivated by soaring 10-foot ceilings, warm European oak flooring, and an open layout that invites effortless flow and entertaining. A spacious fireside great room anchors the main level, opening into a gourmet kitchen outfitted with a striking marble waterfall island, bespoke lighting, European-style cabinetry, and high-end Dacor graphite stainless appliances. A walk-in pantry and prep space enhance its culinary appeal, while a separate dining room, complete with wet bar, wine fridge, and ice maker, makes entertaining a breeze.
The main floor also features one of two stunning primary suites with a spa-inspired bathroom, a soaking tub, and a walk-in closet the size of a bedroomperfect for custom design. You'll also find a dedicated office/library, full pool bath, powder room, generous laundry/mudroom, and additional storage. Upstairs, luxury continues with a second lavish primary suite, a bonus/media room that could convert to a sixth bedroom, built-in dual desk area, and a secondary flex roomideal as a fitness space or second office. Two additional en-suite bedrooms with large walk-in closets provide comfort and privacy for guests or family.
Set on nearly half an acre in a quiet cul-de-sac, the backyard is a private resort of its ownfeaturing a heated saltwater pool with sun shelf, infinity-edge hot tub, outdoor fireplace, summer kitchen, and a 500 sq. ft. covered loggia. The fenced yard offers abundant green space for play or pets. Parking is effortless with a two-car garage (epoxy floors & EV charger), a separate golf cart garage, and a two-car porte-cochère.
Completing this exceptional offering is a detached carriage house with its own private entry, vaulted ceilings, kitchenette, walk-in closet, and full bathideal for guests, in-laws, or a creative studio. This is more than a homeit's a lifestyle. Welcome to 83 Norman Court, where craftsmanship, privacy, and elegance converge in one of the most exclusive enclaves along 30A. Schedule your private tour today.
#980109

Inlet Beach

83 Norman Court

5 Beds

6 Baths

5,334 Sq.Ft.

$4,690,000

MLS#: 980109
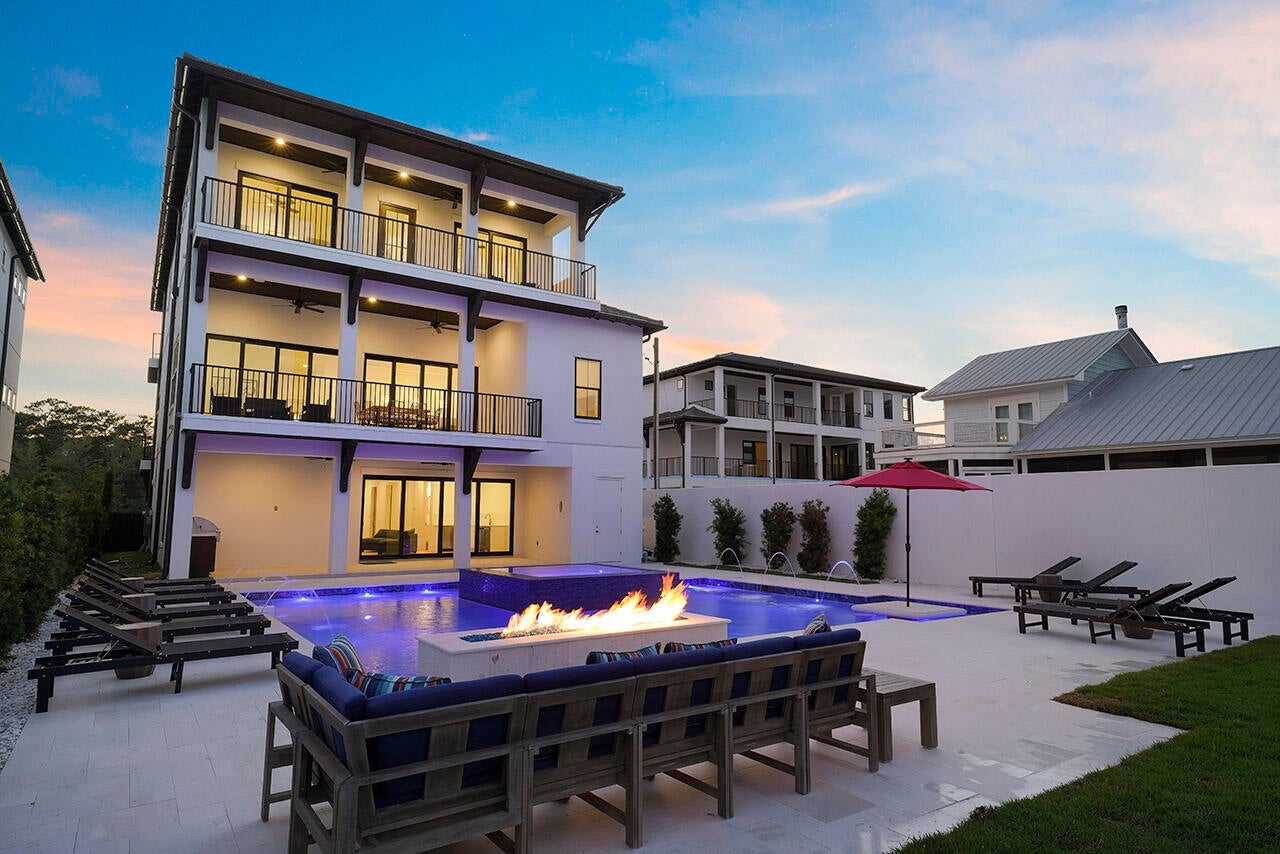
Five Star's highly sought after ''Good Vibes Only'' is finally available. From the ground up, this stunning property has been specifically designed for one reason- to provide the ultimate vacation experience. From the state-of-the-art home theatre and sound-proof zoom room, to a resort style pool and spa that puts most condo buildings to shame; this one has it all. Property is barely a year old with superior construction, high end appliances, and immaculate attention to detail. The first two floors provide floor to ceiling sliding glass doors leading out to an expansive lot large enough to host a variety of big events. This 8bd/8bth/2half beauty includes an elevator, bunk room, game room with wet bar, grilling station, and a 3rd floor wet bar amongst the bedrooms for the perfect nightcap
#895214

Santa Rosa Beach

1695 S Co Highway 393

8 Beds

8 Baths

5,574 Sq.Ft.

$4,690,000

MLS#: 895214
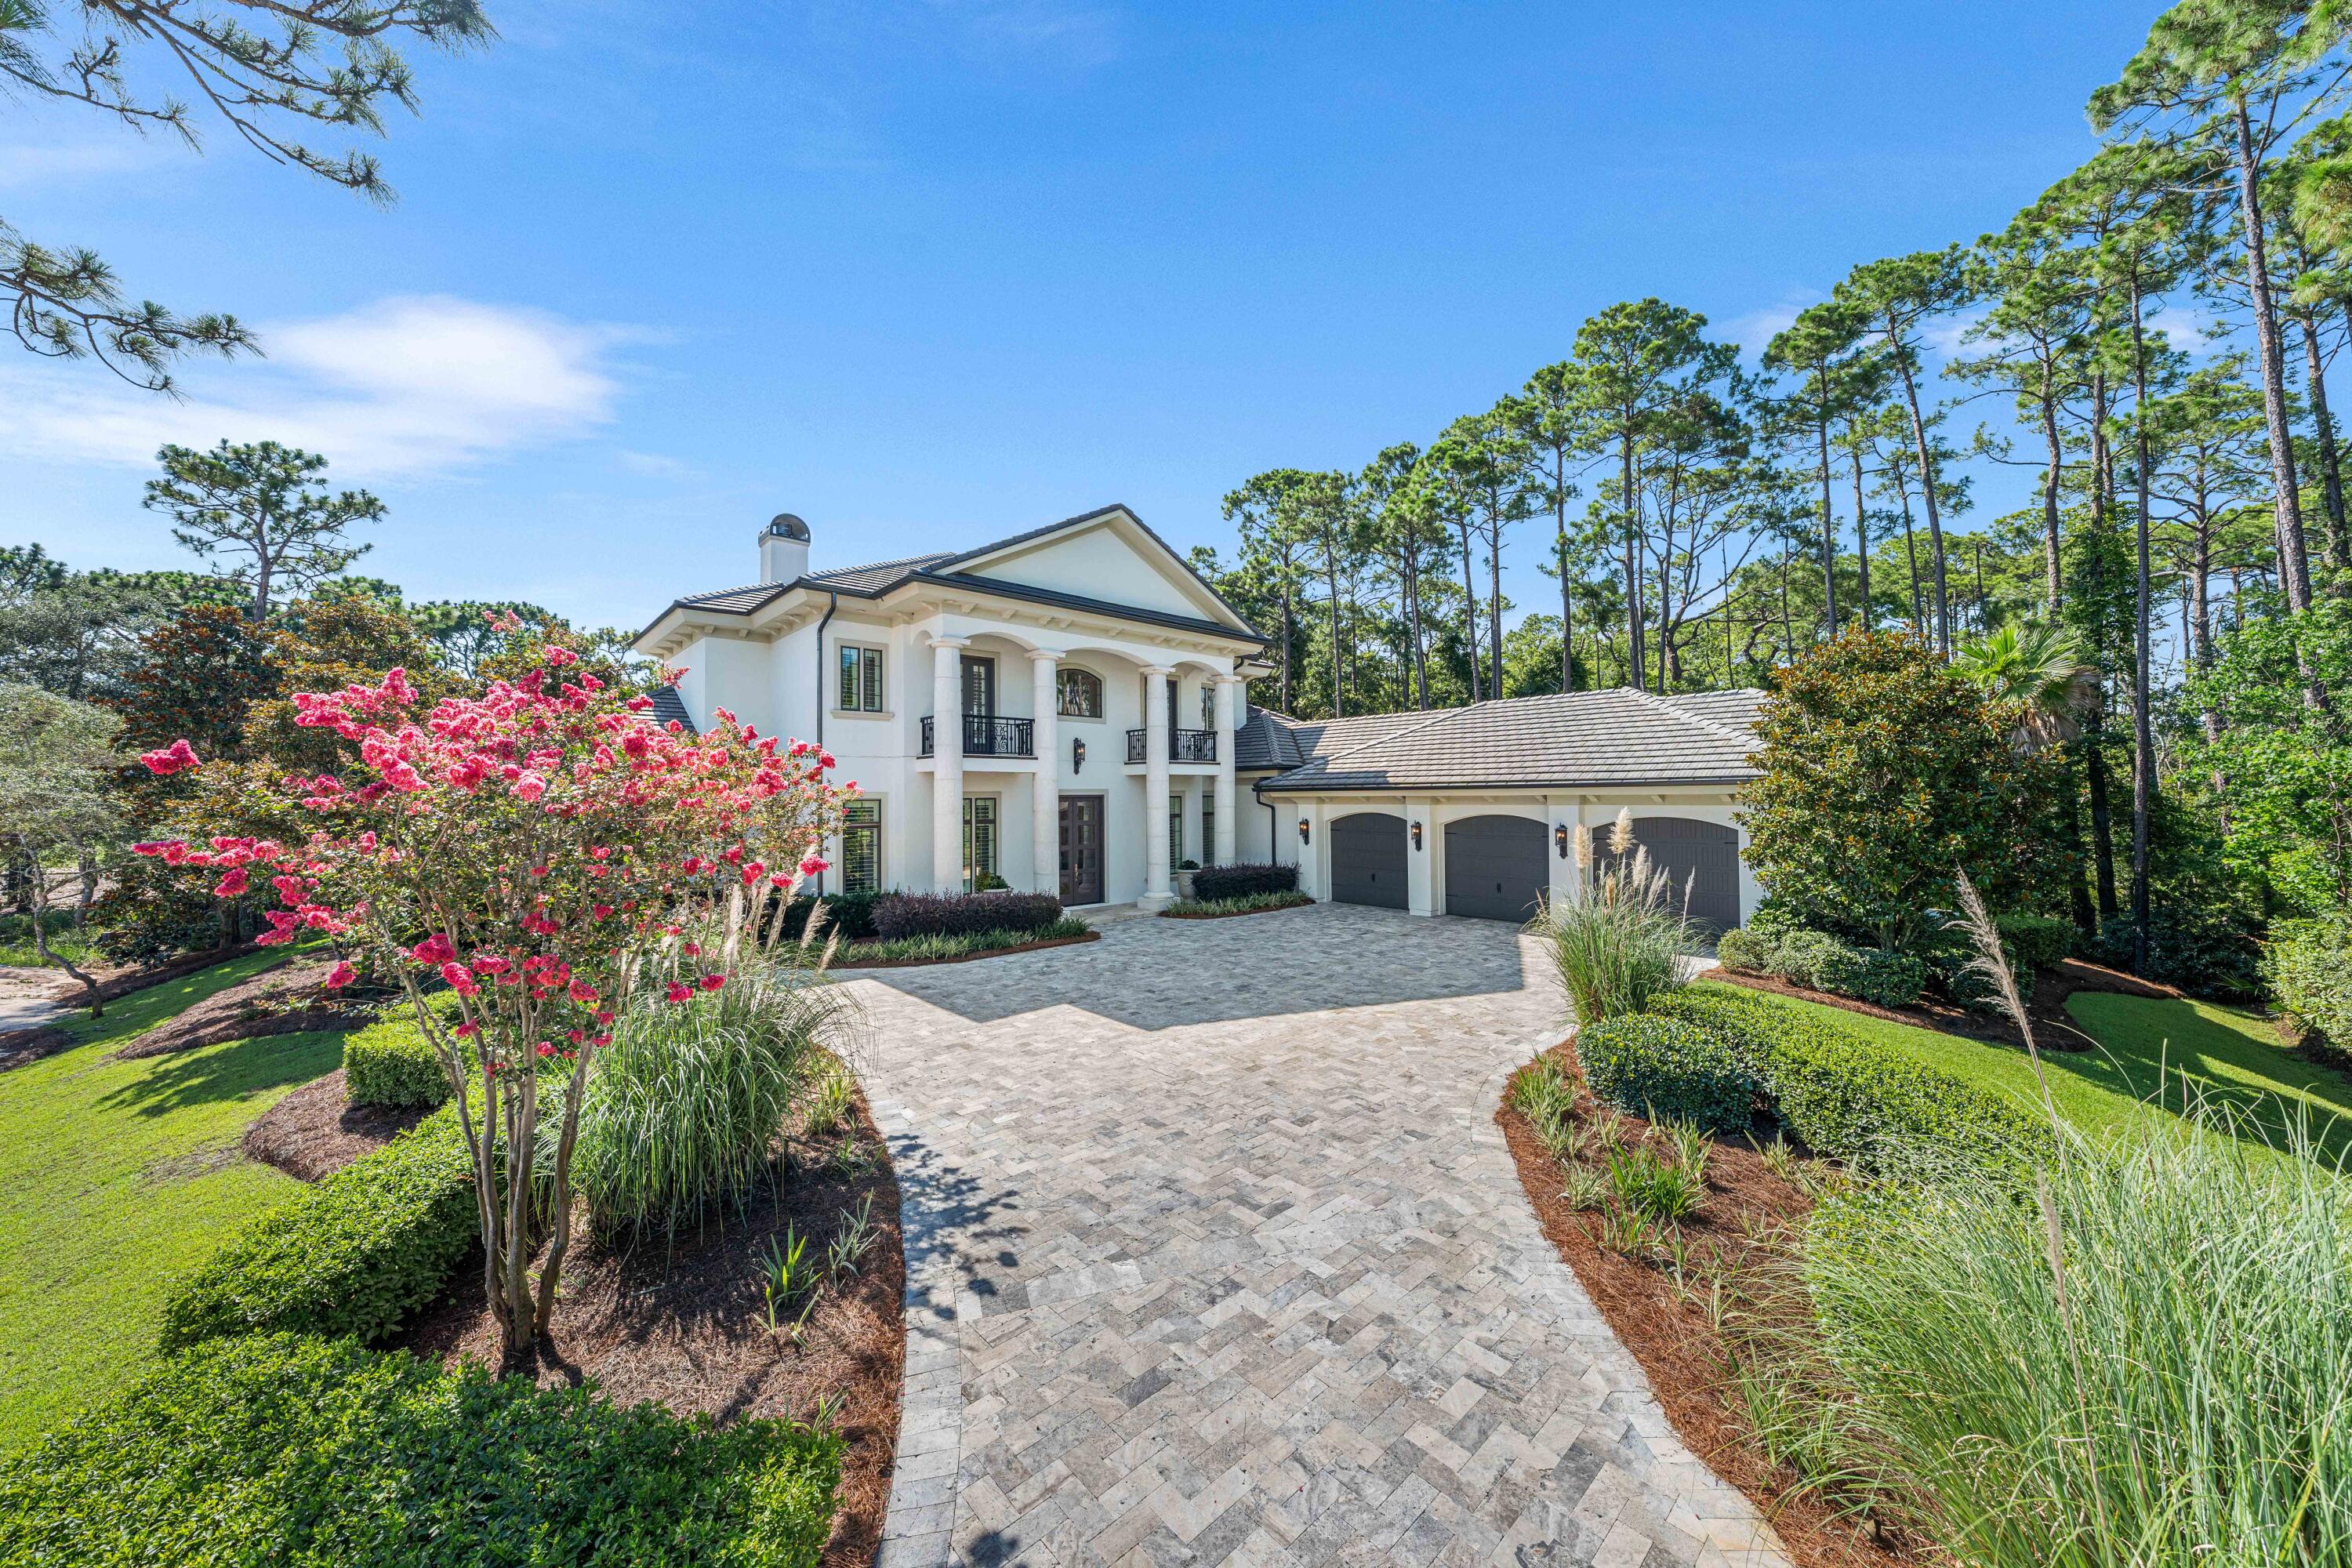
Five Star's highly sought after ''Good Vibes Only'' is finally available. From the ground up, this stunning property has been specifically designed for one reason- to provide the ultimate vacation experience. From the state-of-the-art home theatre and sound-proof zoom room, to a resort style pool and spa that puts most condo buildings to shame; this one has it all. Property is barely a year old with superior construction, high end appliances, and immaculate attention to detail. The first two floors provide floor to ceiling sliding glass doors leading out to an expansive lot large enough to host a variety of big events. This 8bd/8bth/2half beauty includes an elevator, bunk room, game room with wet bar, grilling station, and a 3rd floor wet bar amongst the bedrooms for the perfect nightcap
#895214

Santa Rosa Beach

1695 S Co Highway 393

8 Beds

8 Baths

5,574 Sq.Ft.

$4,690,000

MLS#: 895214

Welcome to 3570 Preserve Drive, an architectural masterpiece perfectly positioned on an estate-sized cul-de-sac lot overlooking the 4th green of the private Burnt Pine Golf Course. Located within the prestigious, double-gated, non-rental community of Burnt Pine at Sandestin Golf and Beach Resort, this nearly 7,000 square foot residence was originally constructed as a private home by one of the Southeast's premier builders and later elevated in collaboration with Christopher K. Coffin Design of Scottsdale, Arizona.

The home showcases masterful craftsmanship, timeless finishes, and meticulous attention to detail. A grand foyer with soaring ceilings, a sweeping staircase, and a custom Dennis & Leen Palace chandelier sets an elegant tone upon entry. The expansive layout blends formal and casual living with effortless flow to the outdoors. The chef's kitchen centers around an oversized Calcutta marble island and features professional-grade appliances, a Francois & Co. pewter range hood with antique brass detailing, Waterstone fixtures, and a Shaw farmhouse sink. Adjacent is a 700-bottle wine cellar finished with Phillip Jeffries gold leaf wallpaper and a custom Paul Ferrante lantern, enclosed behind a striking steel and glass door. The nearby butler's pantry adds additional custom cabinetry, antique mirrored tile, and quartz countertops for seamless entertaining.

The living room is anchored by a statement Francois & Co. limestone fireplace, creating an elegant focal point and inviting atmosphere for gatherings. A highlight of the home is the oversized Florida Room, flanked by retractable patio doors for year-round use. This space offers a full bar with sink, ice maker, dishwasher, and a cozy fireplace, all overlooking the resort-style pool, spa, and screened lanai.

The main-level primary suite is a private retreat featuring wide-plank wood floors, a custom chandelier, dual vanities, a make-up counter, marble finishes throughout, and his-and-her walk-in closets. Also on the main level are a richly appointed office with custom built-ins and an additional guest suite with an ensuite bath.

Upstairs, three more spacious guest suites each feature private ensuite bathrooms. A second laundry room, generous family media room, and an outdoor balcony with sweeping views complete the second level. Additional features include an oversized three-car garage with built-in storage, lush landscaping, and refined finishes throughout.

This exceptional residence offers the pinnacle of luxury living along the Emerald Coast, all within close proximity to Sandestin's championship golf courses, marina, tennis center, private beach, and the upscale shops and dining of Grand Boulevard. Shown by private appointment only.
#979806

Miramar Beach

3570 Preserve Drive

5 Beds

6 Baths

6,982 Sq.Ft.

$4,678,000

MLS#: 979806
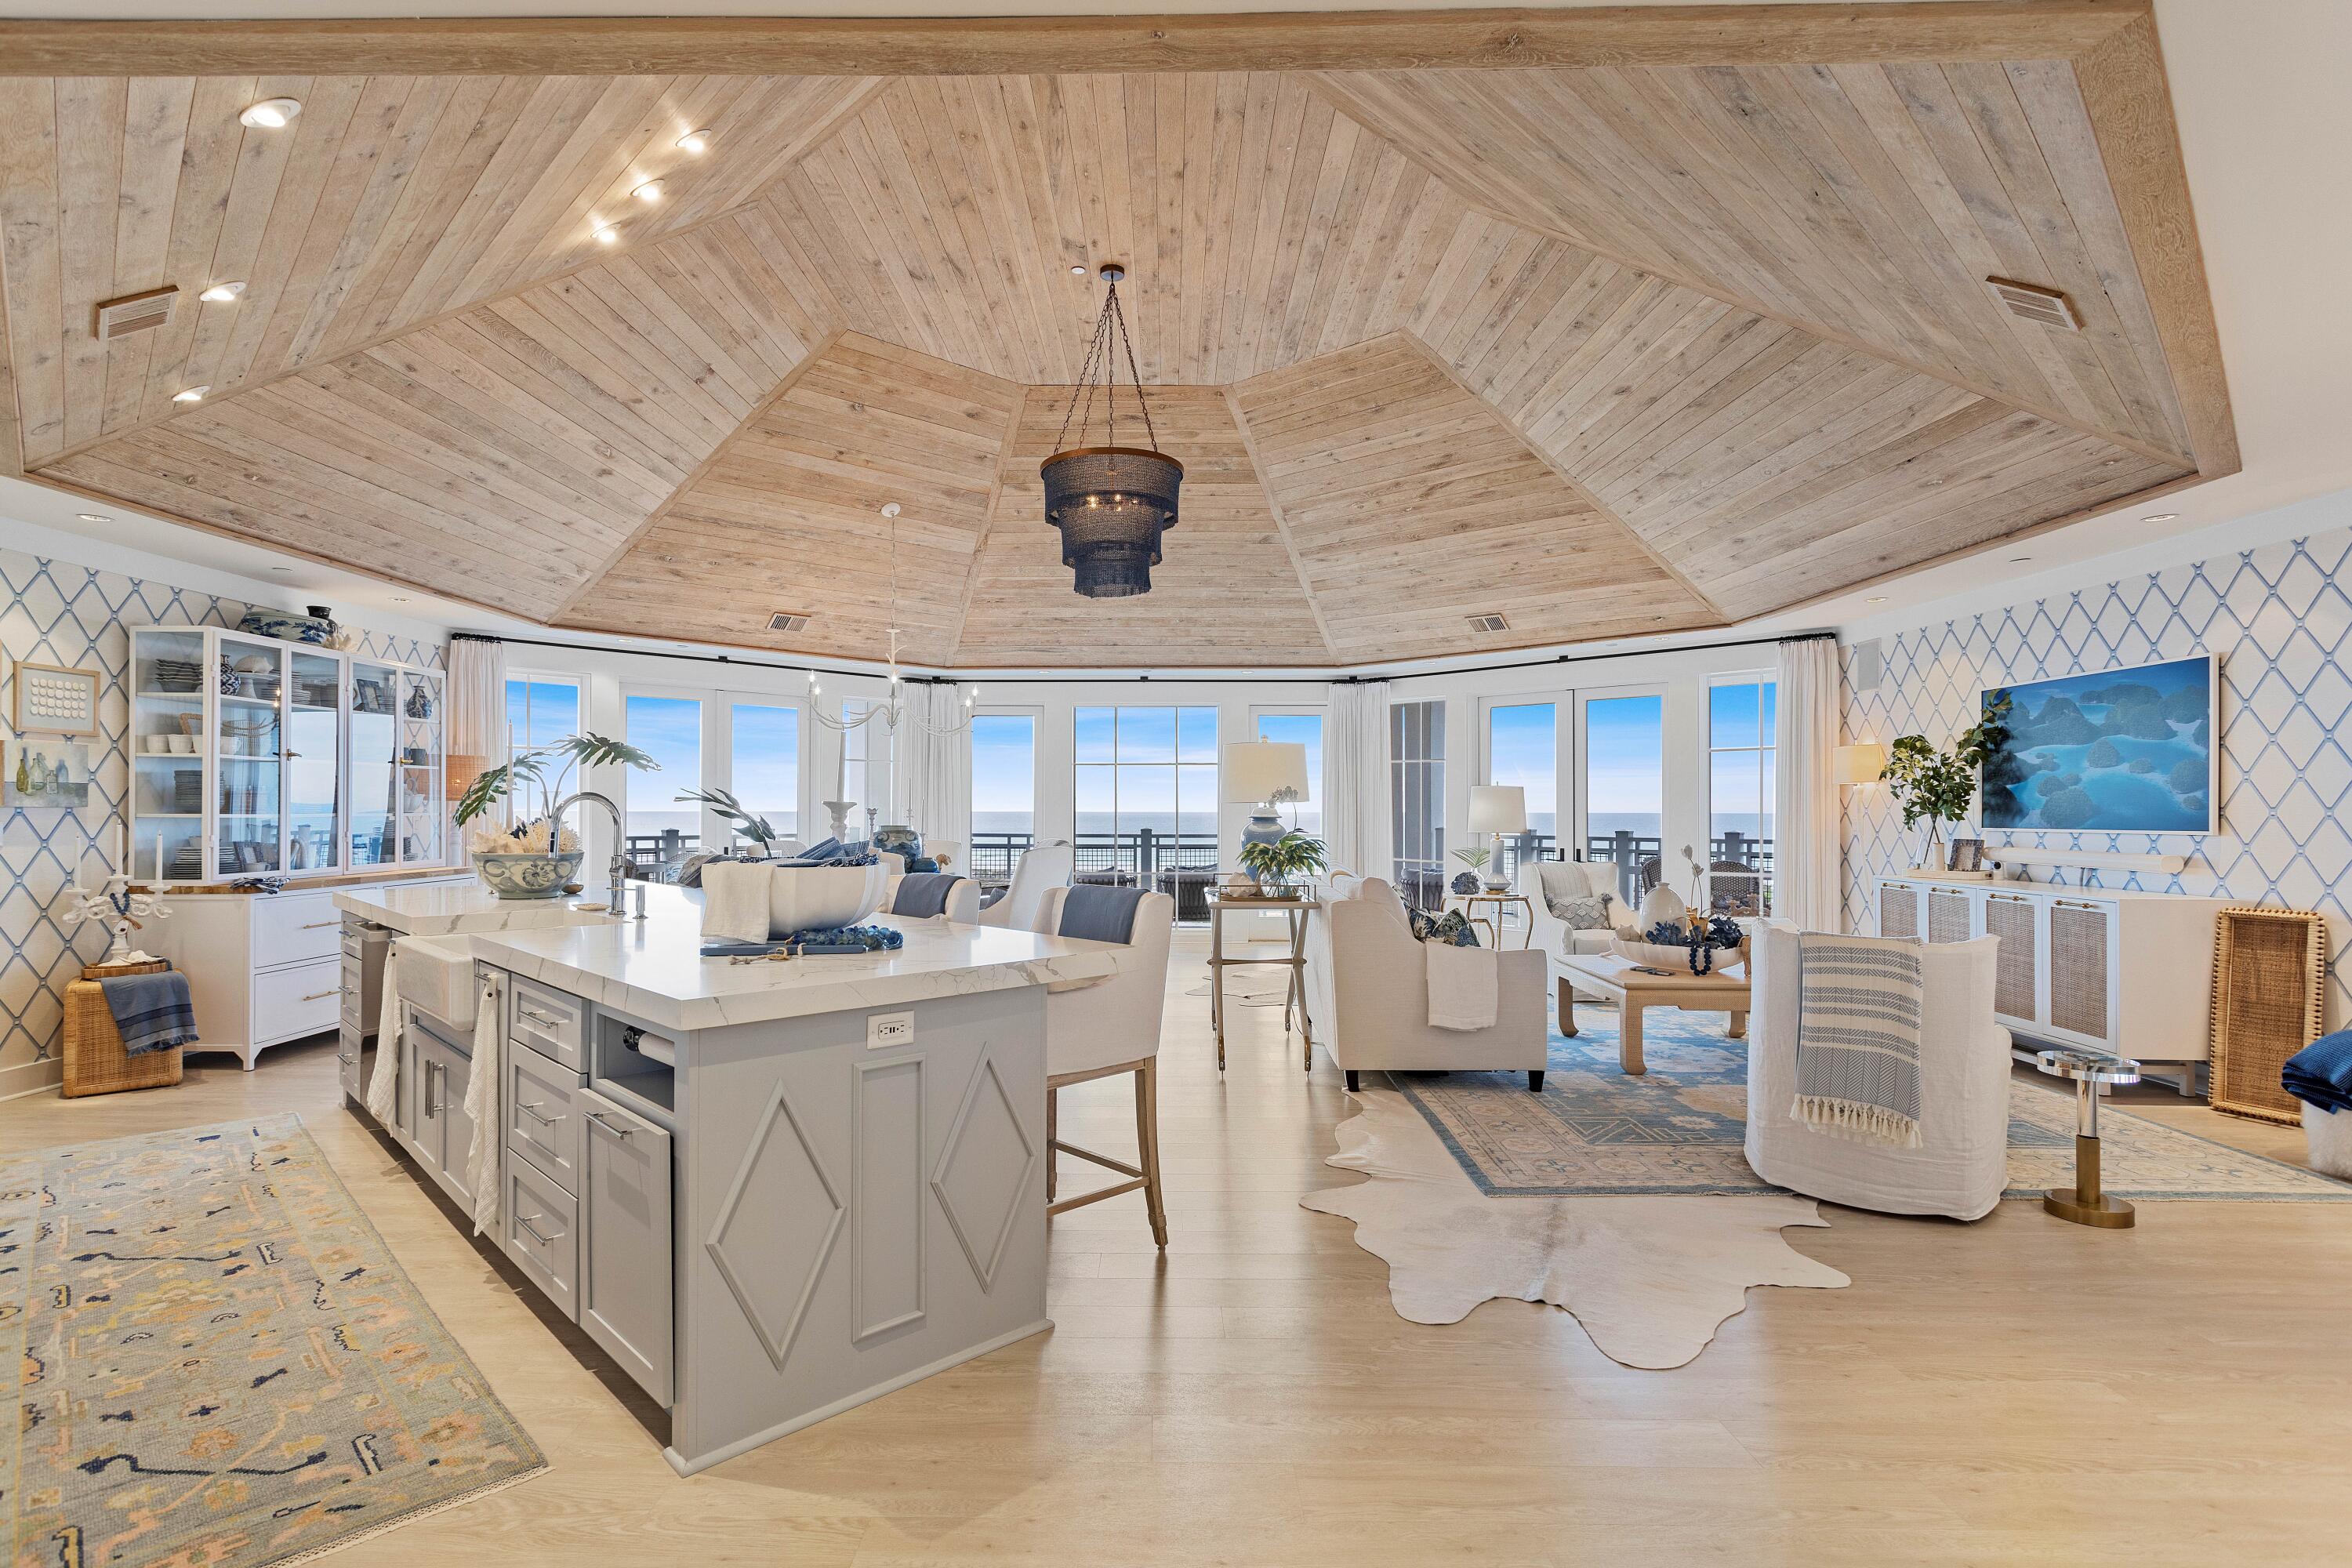
Welcome to 3570 Preserve Drive, an architectural masterpiece perfectly positioned on an estate-sized cul-de-sac lot overlooking the 4th green of the private Burnt Pine Golf Course. Located within the prestigious, double-gated, non-rental community of Burnt Pine at Sandestin Golf and Beach Resort, this nearly 7,000 square foot residence was originally constructed as a private home by one of the Southeast's premier builders and later elevated in collaboration with Christopher K. Coffin Design of Scottsdale, Arizona.

The home showcases masterful craftsmanship, timeless finishes, and meticulous attention to detail. A grand foyer with soaring ceilings, a sweeping staircase, and a custom Dennis & Leen Palace chandelier sets an elegant tone upon entry. The expansive layout blends formal and casual living with effortless flow to the outdoors. The chef's kitchen centers around an oversized Calcutta marble island and features professional-grade appliances, a Francois & Co. pewter range hood with antique brass detailing, Waterstone fixtures, and a Shaw farmhouse sink. Adjacent is a 700-bottle wine cellar finished with Phillip Jeffries gold leaf wallpaper and a custom Paul Ferrante lantern, enclosed behind a striking steel and glass door. The nearby butler's pantry adds additional custom cabinetry, antique mirrored tile, and quartz countertops for seamless entertaining.

The living room is anchored by a statement Francois & Co. limestone fireplace, creating an elegant focal point and inviting atmosphere for gatherings. A highlight of the home is the oversized Florida Room, flanked by retractable patio doors for year-round use. This space offers a full bar with sink, ice maker, dishwasher, and a cozy fireplace, all overlooking the resort-style pool, spa, and screened lanai.

The main-level primary suite is a private retreat featuring wide-plank wood floors, a custom chandelier, dual vanities, a make-up counter, marble finishes throughout, and his-and-her walk-in closets. Also on the main level are a richly appointed office with custom built-ins and an additional guest suite with an ensuite bath.

Upstairs, three more spacious guest suites each feature private ensuite bathrooms. A second laundry room, generous family media room, and an outdoor balcony with sweeping views complete the second level. Additional features include an oversized three-car garage with built-in storage, lush landscaping, and refined finishes throughout.

This exceptional residence offers the pinnacle of luxury living along the Emerald Coast, all within close proximity to Sandestin's championship golf courses, marina, tennis center, private beach, and the upscale shops and dining of Grand Boulevard. Shown by private appointment only.
#979806

Miramar Beach

3570 Preserve Drive

5 Beds

6 Baths

6,982 Sq.Ft.

$4,678,000

MLS#: 979806

This luxury penthouse dares to challenge convention with a semi-octagonal floor plan that maximizes gulf-front views within the exclusive WaterSound development. Soaring 20-foot ceilings, oversized windows and an interesting open floor plan create a fabulous beach home that can never be termed 'dull and boring.' Coastal architecture includes the best of Southern living with deep porches and wide overhangs creating shady seating areas with unobstructed dune and gulf views. Turn-key, fully furnished and designed by Graham Gund Architects of Boston, this stunning beach home boasts wide-plank flooring and fabulous decor and furnishings by VLG Interiors.  The entire space was inspired by the shimmering Gulf of Mexico, uniting comfortable living spaceThe hub of the angular great room is the seating area where you can relax, socialize or just enjoy the mesmerizing gulf views through multi-aspect windows. There's a designated dining area, office space, wet bar with wine refrigerator and a huge island heralding the gourmet kitchen. Sip drinks on tall dining stools while admiring the gorgeous veined quartzite countertops, backsplash and Viking stainless appliances. Gulf-inspired shades of blue create a light, bright living space beneath the rustic timbered ceiling. Tucked out of sight, there's a spacious laundry and half bath. Doors open onto the wraparound deck space allowing owners to enjoy the stunning dune and gulf views from the comfort and tranquility of their own beautifully furnished hideaway. Large closets, coastal decor and a Whirlpool soaking tub feature in the master suite with two further guest beds and four baths rounding off the accommodation. WaterSound is renowned for its amenities including gated security, neighborhood pools, walking trails, a puttering park and shopping and dining, which are all golf-cart accessible. Located between Deer Lake State Park and Camp Creek Lake, the area abounds with recreational opportunities for hiking, fishing, kayaking and paddleboarding. The property also includes a full St. Joe membership, opening the door to world-class golf and tennis facilities.
#936400

Watersound

37 S Compass Point Way UNIT 423

3 Beds

3 Baths

2,450 Sq.Ft.

$4,675,000

MLS#: 936400
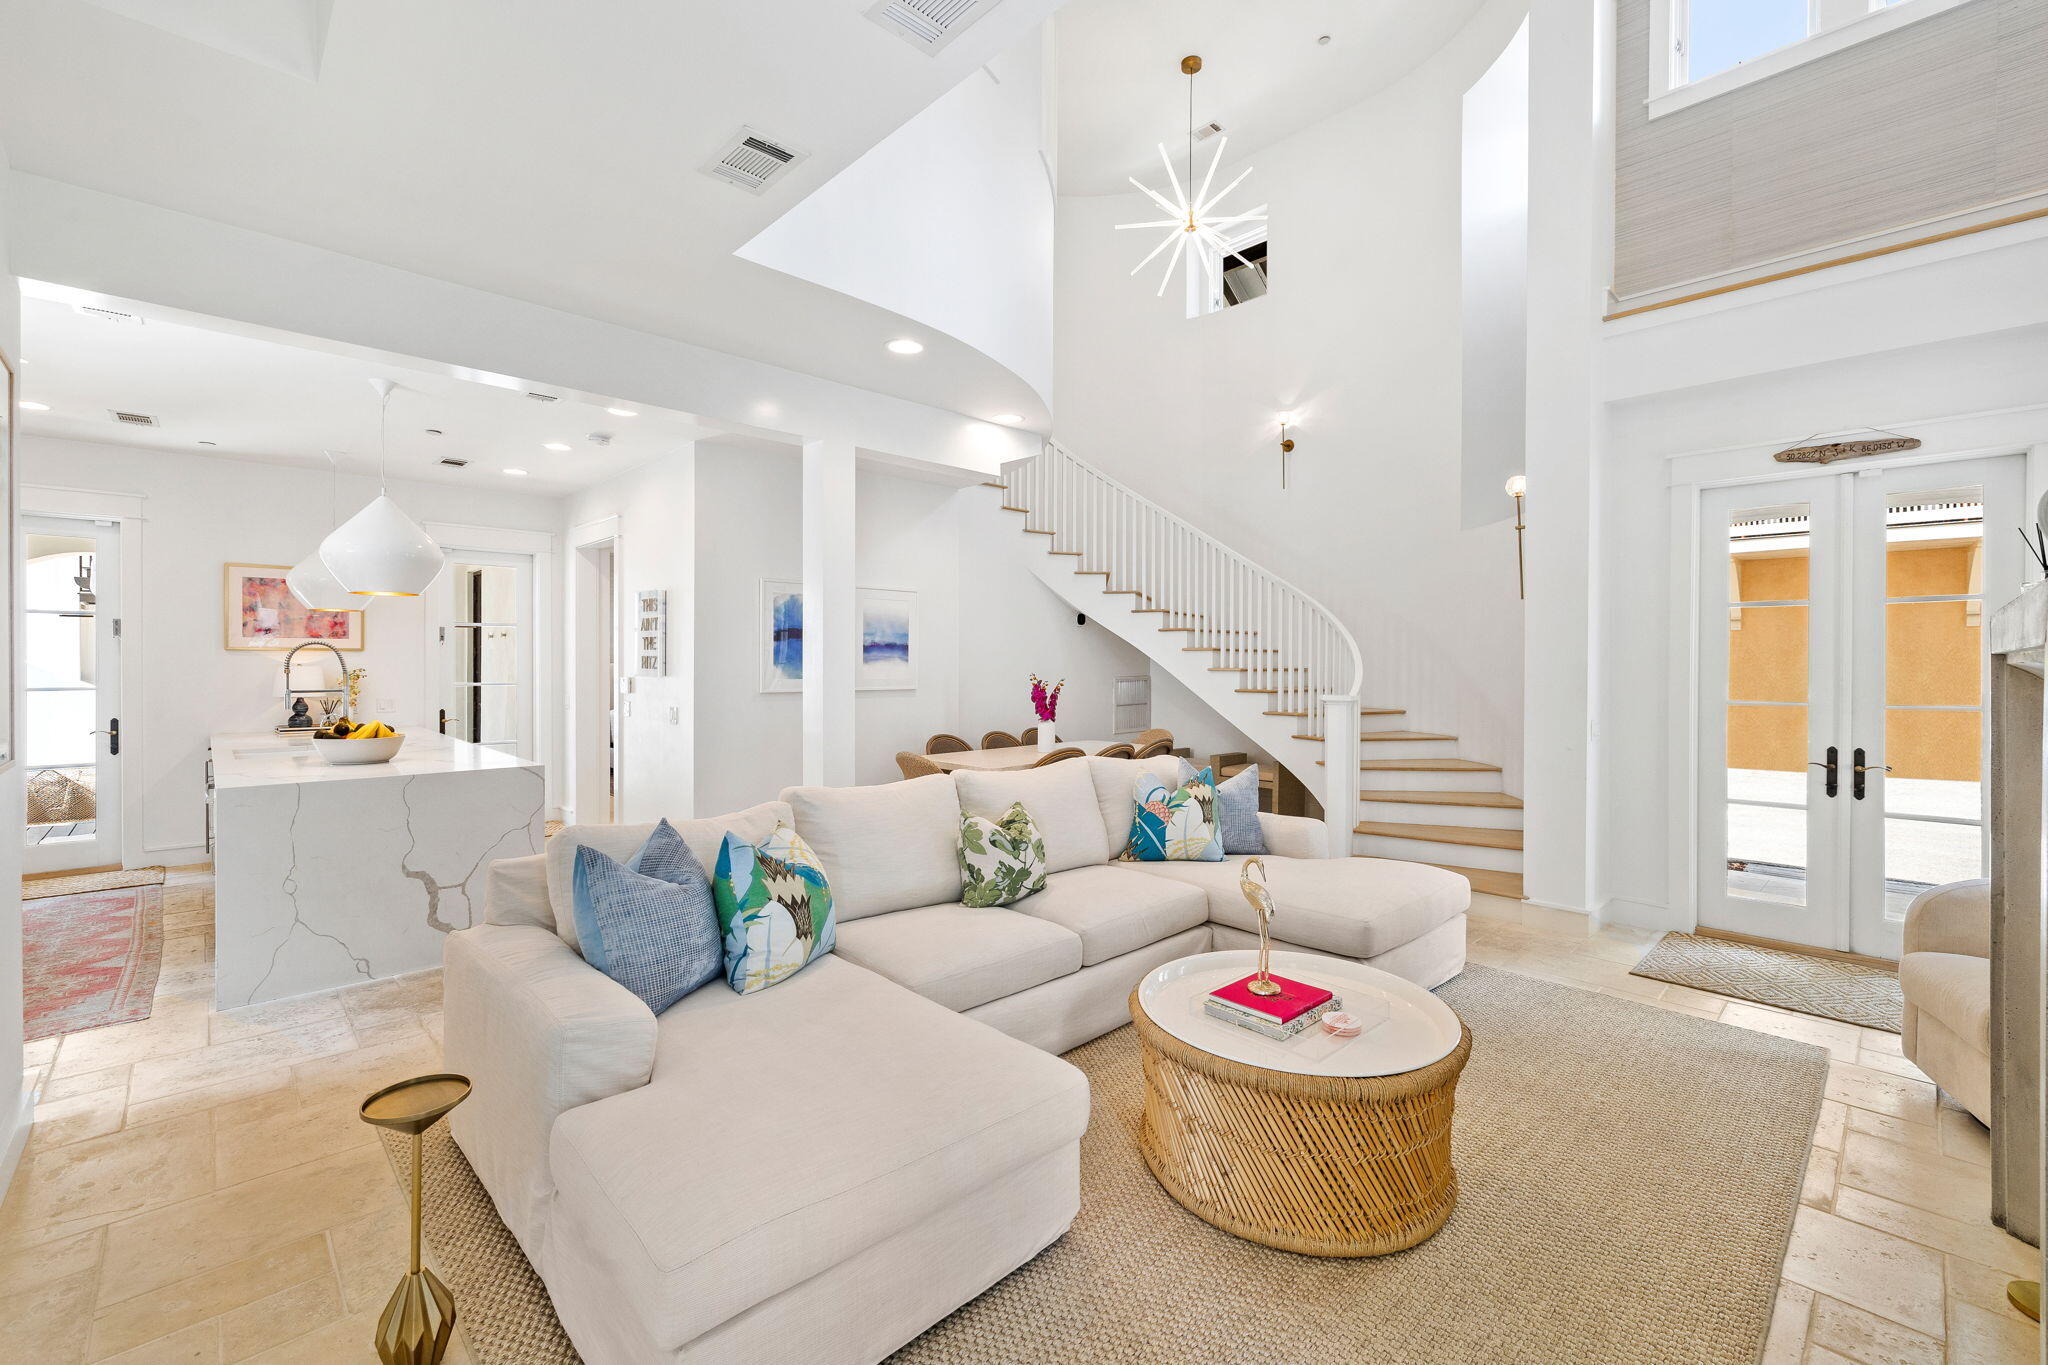
This generous corner lot in the renowned community of Rosemary Beach boasts a main house, carriage house, 2-car garage, pool and a spacious courtyard with outdoor fireplace. The home borders West Kingston Park, a lush picturesque area to enjoy relaxed summer evenings. 

Step into the soaring living room filled with natural light anchored by a contemporary fireplace. Living opens to the dining area and the updated gourmet kitchen with waterfall Cambria quartz counters, Sub Zero and Wolf appliances, and professionally designed pantry. A spacious bedroom with en suite bath on the main level opens to the covered porch and show-stopping courtyard. Distinctive designer lighting, grasscloth wallpaper and new furniture are a few highlights of the home's fresh interiors. The second floor, accessed by a sweeping stairway, hosts the king primary suite with private porch, a king guest bedroom and bunk room, a cantilevered study and a bonus living space overlooking West Kingston Park. The back porch of the main house leads to the courtyard featuring the large saltwater pool, outdoor fireplace, summer kitchen, water fountain and three outdoor living spaces. 

A private entry to the 2-story Carriage House allows guests autonomy during a visit. One of the largest carriage homes in Rosemary, guests enjoy a living room, full kitchen, a king bed, 2 queen beds, a twin bed, and full and a half bathroom, providing comfortable lodging for up to 7. The carriage house has porches overlooking the courtyard and a washer and dryer providing the utmost in functionality and convenience. 

This legacy property is being offered fully furnished with a small list of exclusions available upon request.
#924987

Rosemary Beach

72 E Kingston Road

4 Beds

4 Baths

3,322 Sq.Ft.

$4,675,000

MLS#: 924987

This generous corner lot in the renowned community of Rosemary Beach boasts a main house, carriage house, 2-car garage, pool and a spacious courtyard with outdoor fireplace. The home borders West Kingston Park, a lush picturesque area to enjoy relaxed summer evenings. 

Step into the soaring living room filled with natural light anchored by a contemporary fireplace. Living opens to the dining area and the updated gourmet kitchen with waterfall Cambria quartz counters, Sub Zero and Wolf appliances, and professionally designed pantry. A spacious bedroom with en suite bath on the main level opens to the covered porch and show-stopping courtyard. Distinctive designer lighting, grasscloth wallpaper and new furniture are a few highlights of the home's fresh interiors. The second floor, accessed by a sweeping stairway, hosts the king primary suite with private porch, a king guest bedroom and bunk room, a cantilevered study and a bonus living space overlooking West Kingston Park. The back porch of the main house leads to the courtyard featuring the large saltwater pool, outdoor fireplace, summer kitchen, water fountain and three outdoor living spaces. 

A private entry to the 2-story Carriage House allows guests autonomy during a visit. One of the largest carriage homes in Rosemary, guests enjoy a living room, full kitchen, a king bed, 2 queen beds, a twin bed, and full and a half bathroom, providing comfortable lodging for up to 7. The carriage house has porches overlooking the courtyard and a washer and dryer providing the utmost in functionality and convenience. 

This legacy property is being offered fully furnished with a small list of exclusions available upon request.
#924987

Rosemary Beach

72 E Kingston Road

4 Beds

4 Baths

3,322 Sq.Ft.

$4,675,000

MLS#: 924987

This luxury penthouse dares to challenge convention with a semi-octagonal floor plan that maximizes gulf-front views within the exclusive WaterSound development. Soaring 20-foot ceilings, oversized windows and an interesting open floor plan create a fabulous beach home that can never be termed 'dull and boring.' Coastal architecture includes the best of Southern living with deep porches and wide overhangs creating shady seating areas with unobstructed dune and gulf views. Turn-key, fully furnished and designed by Graham Gund Architects of Boston, this stunning beach home boasts wide-plank flooring and fabulous decor and furnishings by VLG Interiors.  The entire space was inspired by the shimmering Gulf of Mexico, uniting comfortable living spaceThe hub of the angular great room is the seating area where you can relax, socialize or just enjoy the mesmerizing gulf views through multi-aspect windows. There's a designated dining area, office space, wet bar with wine refrigerator and a huge island heralding the gourmet kitchen. Sip drinks on tall dining stools while admiring the gorgeous veined quartzite countertops, backsplash and Viking stainless appliances. Gulf-inspired shades of blue create a light, bright living space beneath the rustic timbered ceiling. Tucked out of sight, there's a spacious laundry and half bath. Doors open onto the wraparound deck space allowing owners to enjoy the stunning dune and gulf views from the comfort and tranquility of their own beautifully furnished hideaway. Large closets, coastal decor and a Whirlpool soaking tub feature in the master suite with two further guest beds and four baths rounding off the accommodation. WaterSound is renowned for its amenities including gated security, neighborhood pools, walking trails, a puttering park and shopping and dining, which are all golf-cart accessible. Located between Deer Lake State Park and Camp Creek Lake, the area abounds with recreational opportunities for hiking, fishing, kayaking and paddleboarding. The property also includes a full St. Joe membership, opening the door to world-class golf and tennis facilities.
#936400

Watersound

37 S Compass Point Way UNIT 423

3 Beds

3 Baths

2,450 Sq.Ft.

$4,675,000

MLS#: 936400
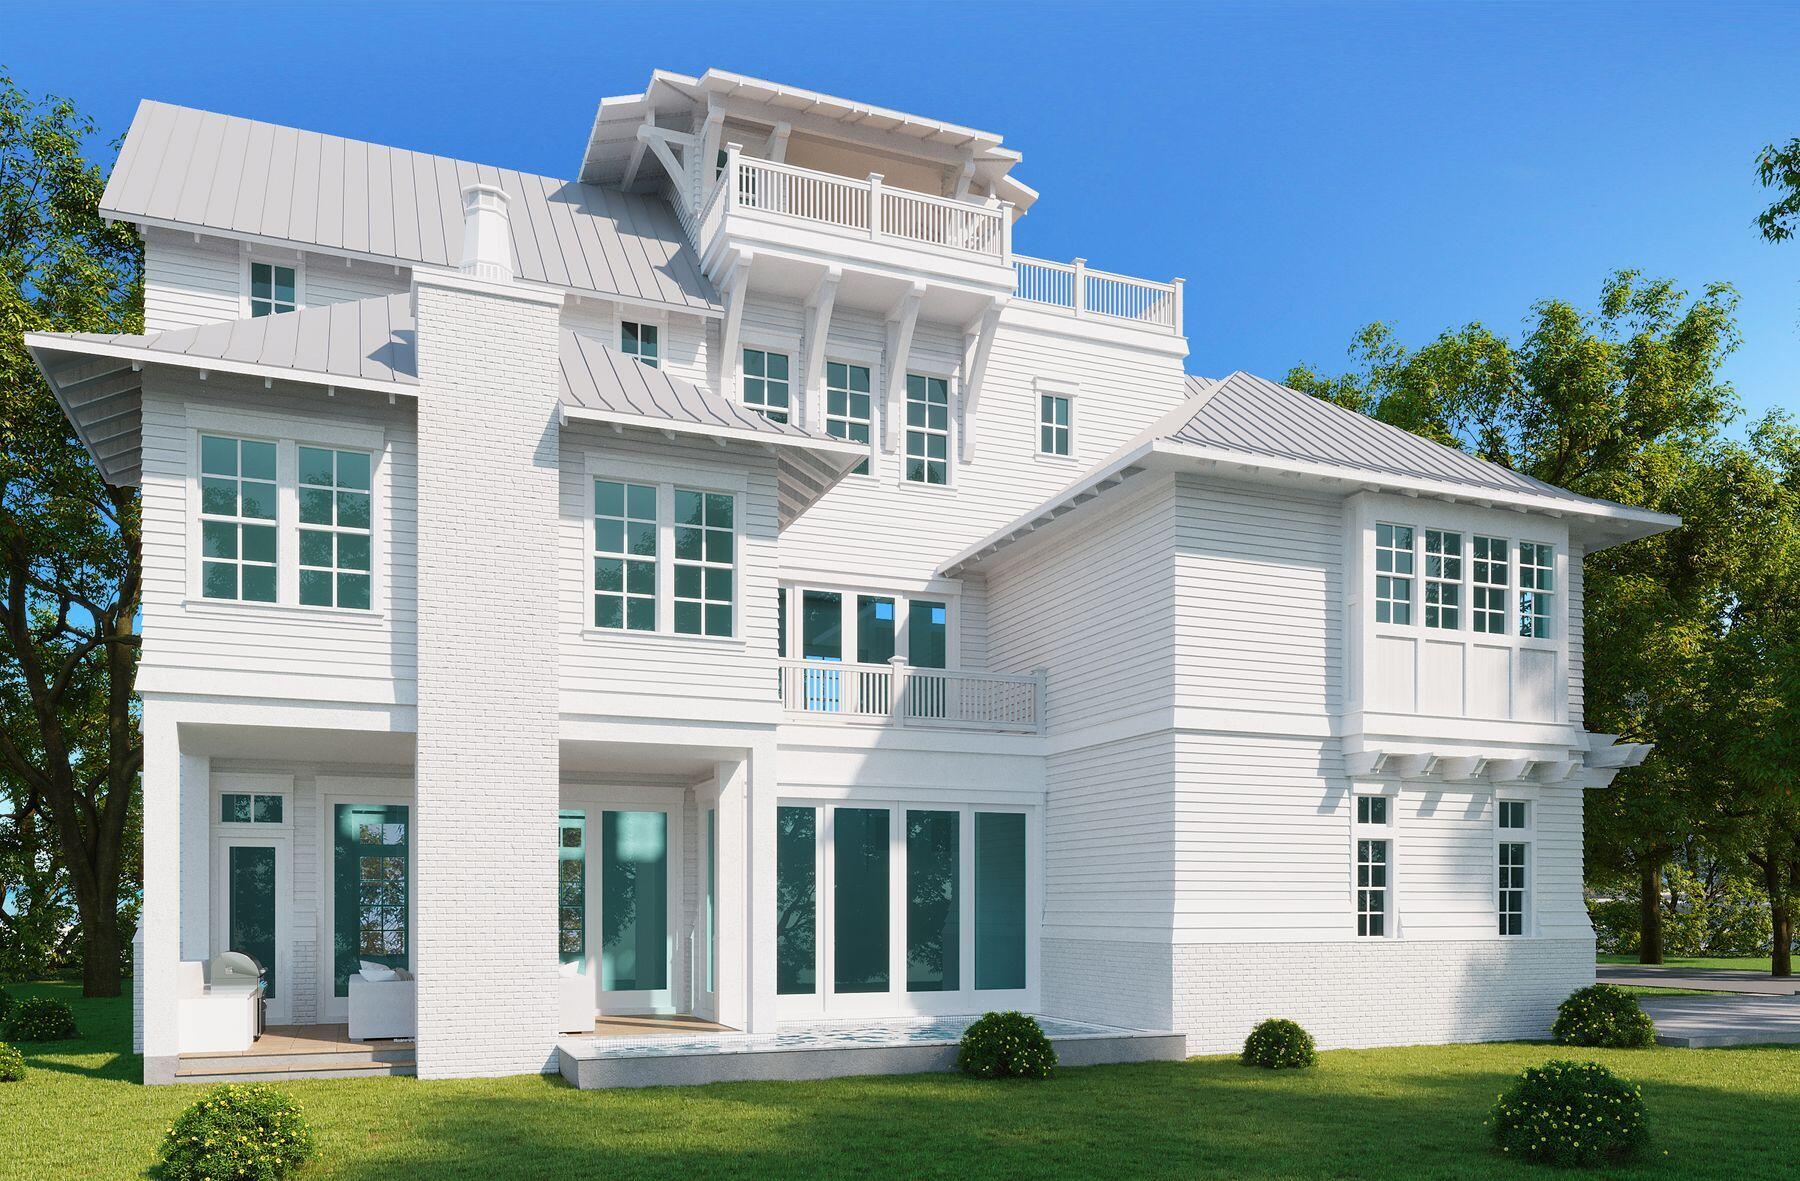
This is Elegance defined in Old Seagrove in a home designed to be a comfortable residential home or a vacation rental property with high value luxury rental accommodations.

The first floor offers elegant dining, kitchen and a first level guest bedroom with en suite bath along with an expansive living area, outdoor recreation including a private pool and seating along with outdoor cooking.

The second level features additional living space for extended families along with three en suite bedrooms and a bunk room also with its own bath.  

This design proves a favorite for families and guests alike that seek individual living spaces in a luxury home.

Continuing to a third level with an additional 3 bedrooms, the home easily accommodates even large family gatherings.  Still, the third level features, yet again, living space for families to enjoy.  Finally, the home offers a tower providing views of the gulf and into the charming rooftops of the town of Seaside, Florida where entertainment for a multigenerational family is in abundance daily.

Enjoy plays for kids or movie night or the Saturday and Tuesday Farmer's market.

The home is offered pre-construction and will break ground in 2021.
#880549

Santa Rosa Beach

96 Hickory Street

8 Beds

8 Baths

4,905 Sq.Ft.

$4,659,780

MLS#: 880549

This is Elegance defined in Old Seagrove in a home designed to be a comfortable residential home or a vacation rental property with high value luxury rental accommodations.

The first floor offers elegant dining, kitchen and a first level guest bedroom with en suite bath along with an expansive living area, outdoor recreation including a private pool and seating along with outdoor cooking.

The second level features additional living space for extended families along with three en suite bedrooms and a bunk room also with its own bath.  

This design proves a favorite for families and guests alike that seek individual living spaces in a luxury home.

Continuing to a third level with an additional 3 bedrooms, the home easily accommodates even large family gatherings.  Still, the third level features, yet again, living space for families to enjoy.  Finally, the home offers a tower providing views of the gulf and into the charming rooftops of the town of Seaside, Florida where entertainment for a multigenerational family is in abundance daily.

Enjoy plays for kids or movie night or the Saturday and Tuesday Farmer's market.

The home is offered pre-construction and will break ground in 2021.
#880549

Santa Rosa Beach

96 Hickory Street

8 Beds

8 Baths

4,905 Sq.Ft.

$4,659,780

MLS#: 880549

1 ... 172 173 174 175 176 ... 666
* Listings identified with the FMLS IDX logo come from FMLS and are held by brokerage firms other than the owner of this website. The listing brokerage is identified in any listing details. Information is deemed reliable but is not guaranteed. If you believe any FMLS listing contains material that infringes your copyrighted work please click here to review our DMCA policy and learn how to submit a takedown request. © 2024. First Multiple Listing Service, Inc.

Send a message

Message successfully sent.

Your message

What is 3 + 4 ?

Reason for contacting?

I agree to receive email communication and understand I can unsubscribe at any time.

I agree to be contacted by Kornelije Josić via call, email, and text for real estate services. To opt out, you can reply 'stop' at any time or reply 'help' for assistance. You can also click the unsubscribe link in the emails. Message and data rates may apply. Message frequency may vary. Privacy Policy

Sign Out

Virtual Assistant

Would you like to take the next step with this property? We can help you schedule a showing or virtual tour, or send you more details.

Yes, I would like more information.

Thank You for Your Reply, One of Our Agents will contact you as soon as possible

No, maybe later.

Thank you, you can always contact me via email, phone number or through the contact form.

Realhub AI

Lucy - Your AI-Powered Realtor

Update Your Temporary Password

Personalize your search

Enter your email and we'll notify you immediately when new listings match what you're looking for.

or enter email address

Already have an account ? Login here

Continue your home search

Area

I agree to receive communications and understand I can unsubscribe at any time.

I agree to be contacted by Kornelije Josić via call, email, and text for real estate services. To opt out, you can reply 'stop' at any time or reply 'help' for assistance. You can also click the unsubscribe link in the emails. Message and data rates may apply. Message frequency may vary. Privacy Policy

Already have an account ? Login here

We use cookies

We use cookies primarily for analytics to enhance your experience. By accepting, you agree to our use of these cookies. You can manage your preferences or learn more about our cookies policy.




