
REALHUB is on fire today

Properties

Browse or get in touch to schedule a walkthrough.

  • Nearby me
Price range

Popular Features

Community Features

Association

Property Features

Waterfront

View

Exterior Features

Interior Features

Style

10000 properties match your criteria

Updated 1 minute ago

E-Alert name
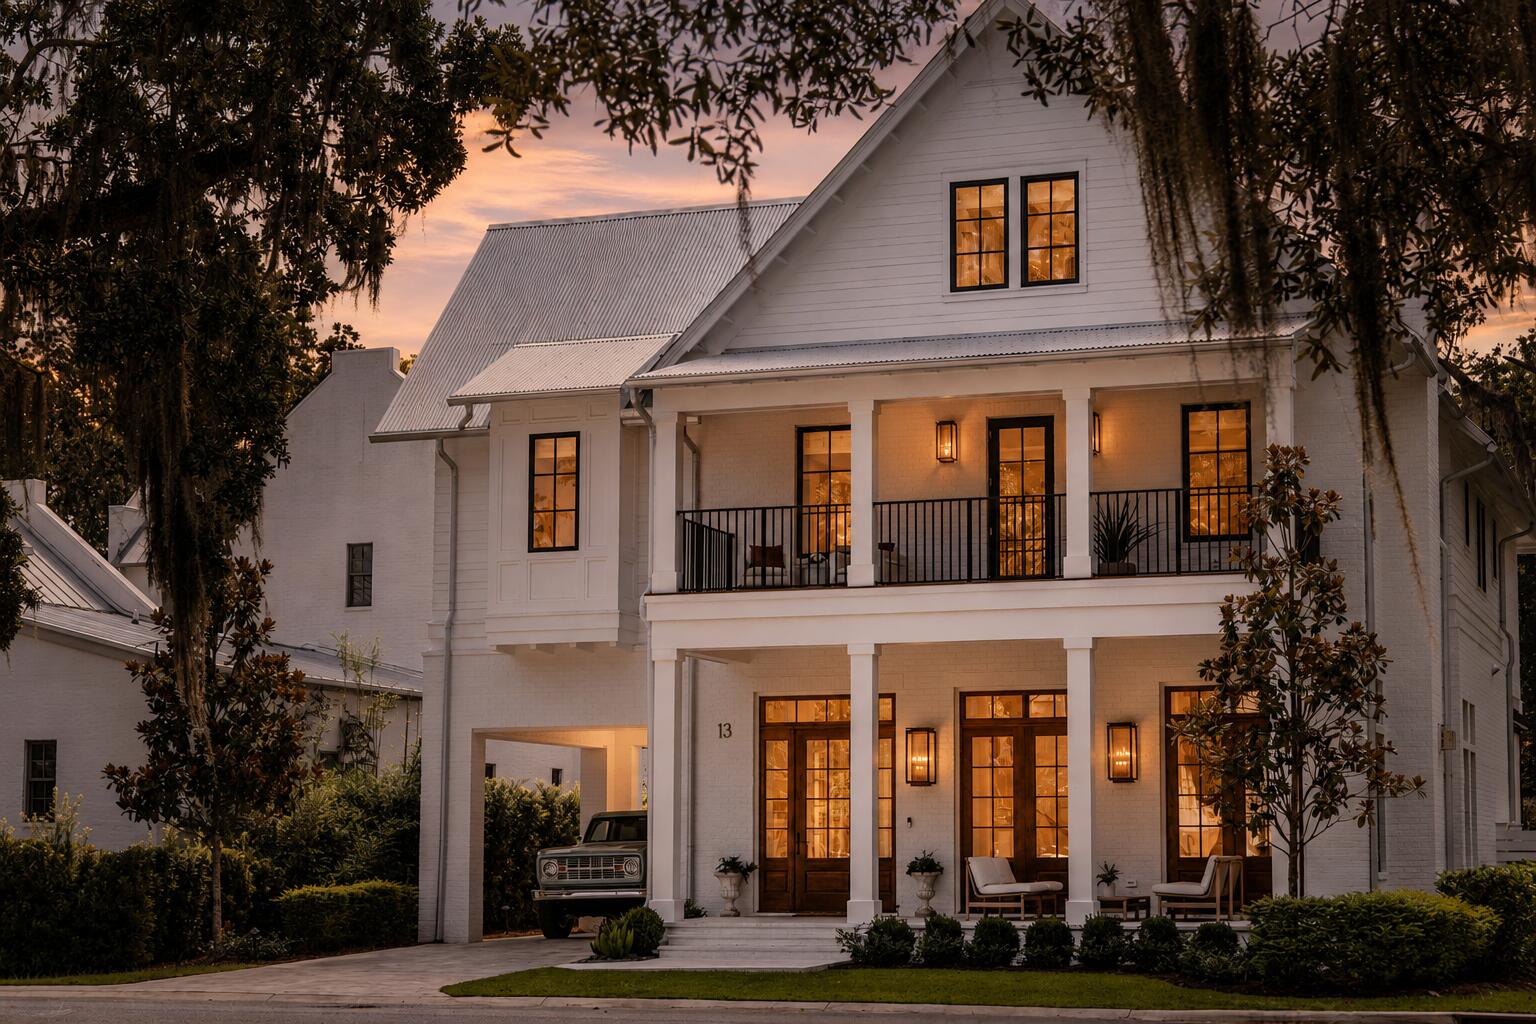
Welcome home to 13 Tyler Drive, characterized by bayside living conveying with a spectacular 50' deepwater boat slip at the Churchill Oaks Marina, a showpiece new-construction estate tucked behind the gates of Churchill Oaks. Every window frames something worth looking at, from tranquil lake views to sweeping park greenery, and every room delivers on the promise of true luxury living. With six bedrooms, six full baths, and two half baths, this residence balances timeless architecture with a decidedly modern edge. Soaring ceilings, custom millwork, and designer-grade fixtures carry through an open, effortless floor plan built for both grand entertaining and everyday living. Retreat upstairs to a primary suite that feels worlds away, quietly overlooking the resort-caliber pool and manicured grounds below. A detached carriage house rounds out the offering with rare flexibility, ready to serve as a guest retreat, private office, or the ultimate poolside hideaway.

Life at 13 Tyler Drive is built for the outdoors as much as the in. A sparkling pool, covered summer kitchen, and generous terrace spaces set the stage for year-round gatherings, while a third-floor bunk and multipurpose room deliver even more room to play, unwind, or host overnight guests.

And the estate is only the beginning. Conveying with the property is a private 50-foot boat slip within Churchill Oaks' deepwater marina, placing the bay just moments from your front door. Beyond the water, residents enjoy a members-only clubhouse, bayfront resort-style pool, fully equipped fitness center, catering kitchen, event spaces, and more than 40 acres of parks, lakes, and preserved green space.
#1011151

Santa Rosa Beach

13 Tyler Drive

6 Beds

6 Baths

4,812 Sq.Ft.

$4,799,000

MLS#: 1011151
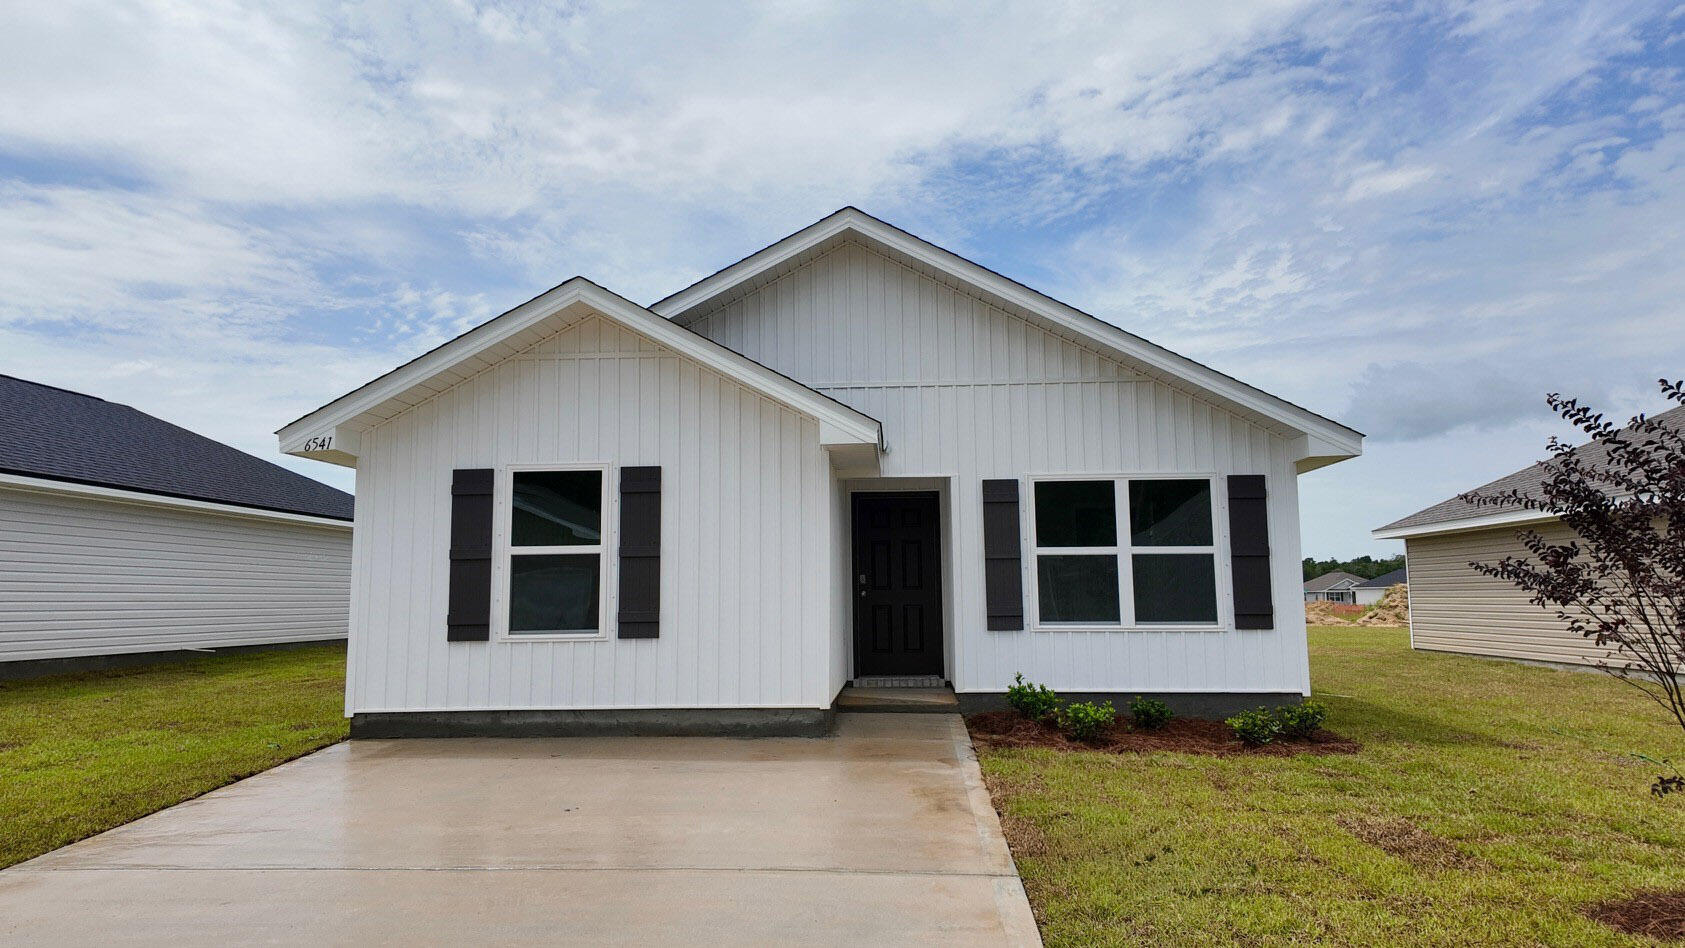
The charming Rivers Cove community offers residents use of it's gorgeous Community Pool, Community Room and Playground. The ''Sullivan'' plan is a cozy cottage style home with no wasted space, a desirable open design for relaxed living. A stylish 4 bedroom, 2 bath home, plus a large storage room. Easy care beautiful wood look flooring, delightful kitchen with stainless appliances, quiet dishwasher, smooth top range, built in microwave and pantry. Also included is Fabric hurricane door/window protection and a Smart Home 'Connect' system with several convenient Smart Home Devices. ALL LISTING pictures, colors, features, and size may vary. Square footages are approximate.
#1002501

Milton

6541 Firefly Drive

4 Beds

2 Baths

1,439 Sq.Ft.

$244,900

MLS#: 1002501
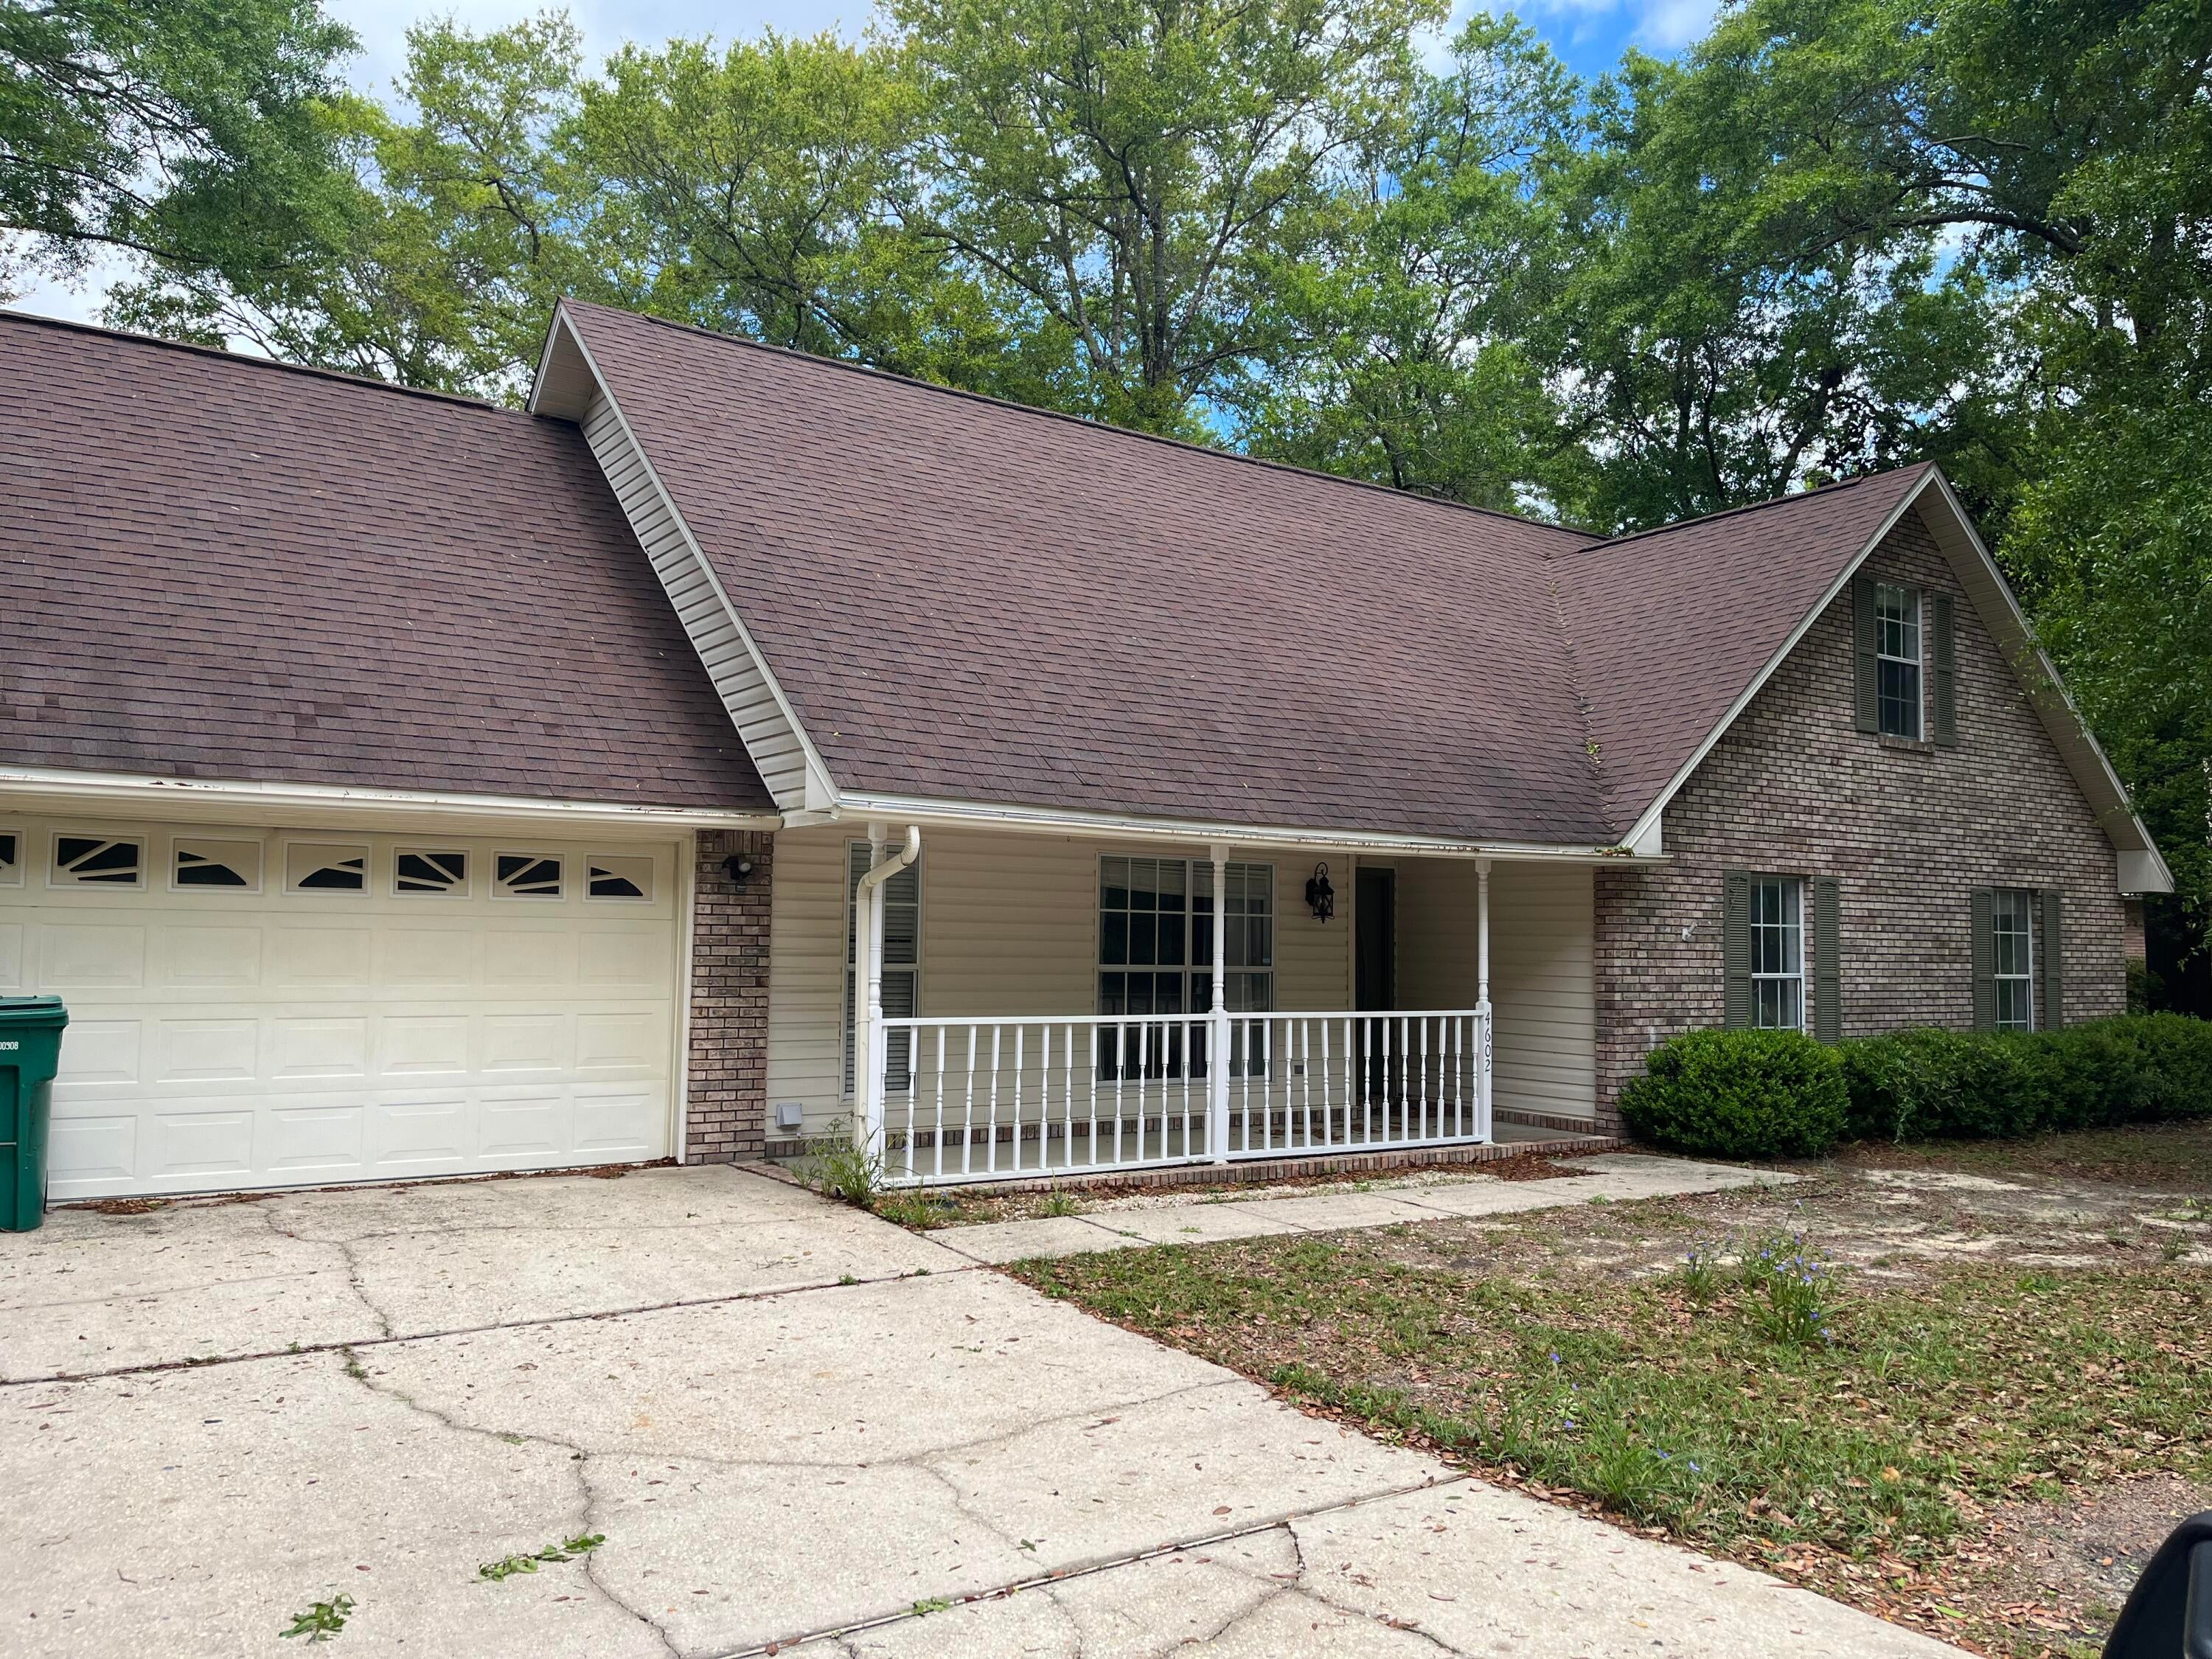
AVAILABLE NOW - 4BR/3BA Home South of Interstate 10

This 4-bedroom, 3-bathroom home is conveniently located south of Interstate 10 and offers a comfortable and functional layout. Some features include a formal dining room, eat-in kitchen, built-in entertainment center, game room, and durable laminate flooring throughout much of the home. The primary suite is located on the first level for added convenience. Situated on a cul-de-sac, the property also features an HVAC system installed in 2020. Buyer is responsible for independently verifying all information, measurements, features, and details deemed important to the purchase.
#958143

Crestview

4602 Butler Court

4 Beds

3 Baths

2,222 Sq.Ft.

$350,000

MLS#: 958143
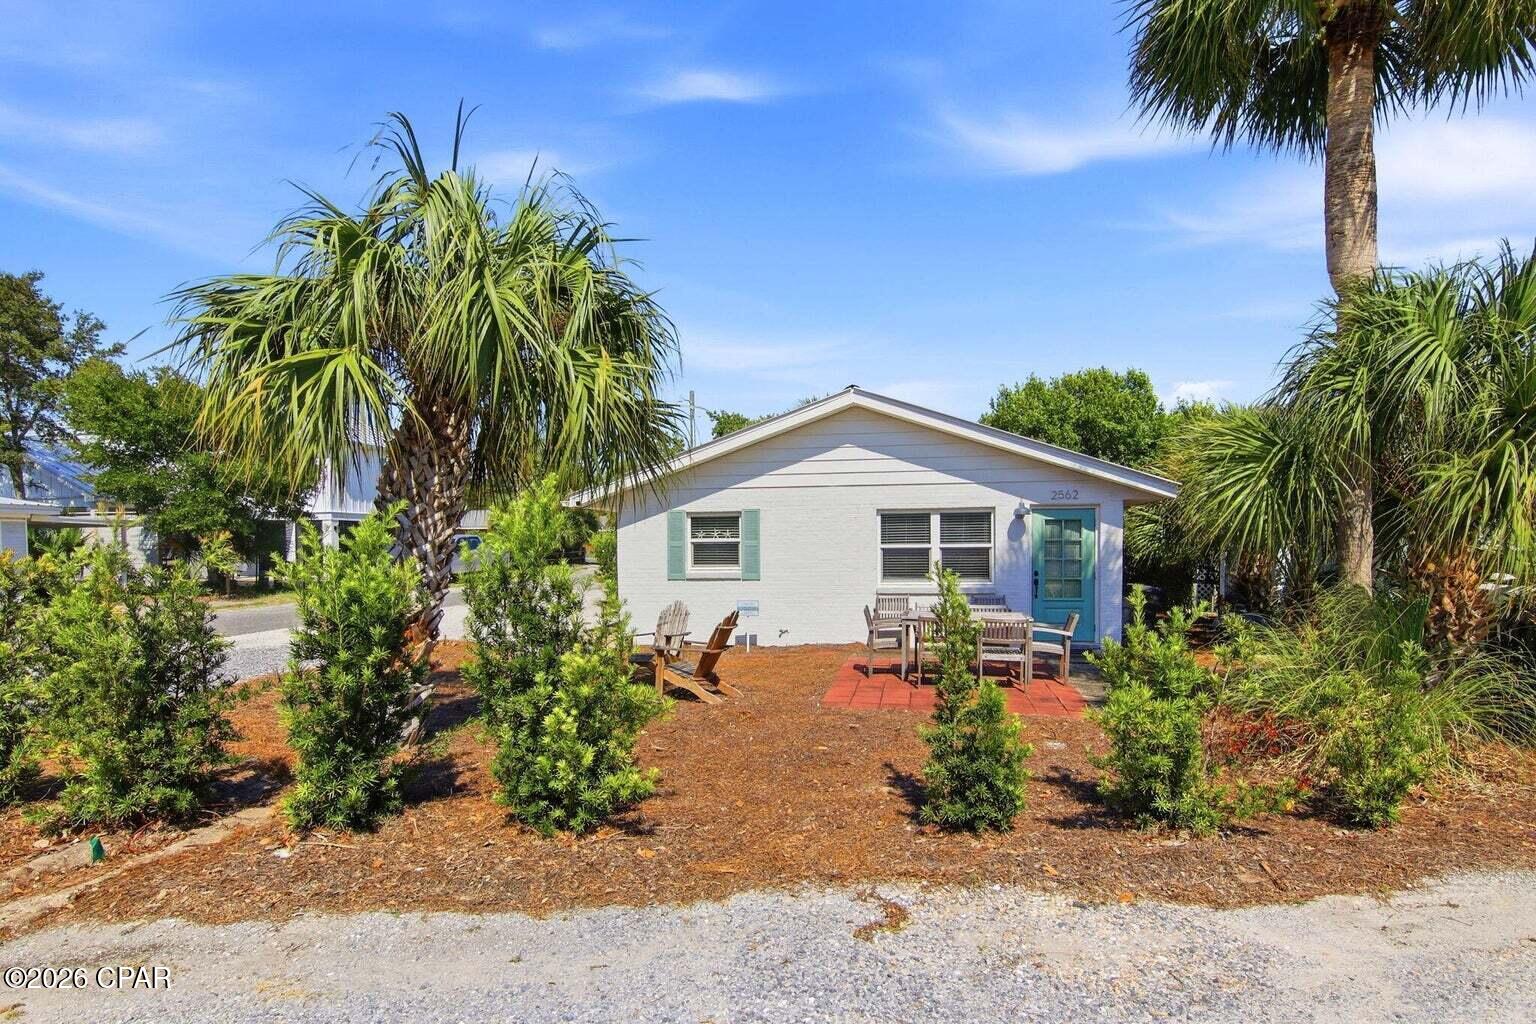
LESS THAN A 10-MINUTE WALK TO THE BEACH IN BLUE MOUNTAIN BEACH! Welcome to Happenstance, an updated 3-bedroom coastal cottage offering the location, layout, and guest appeal buyers look for in a 30A vacation rental investment or second home. Currently configured to sleep up to 8 guests, the home features a king primary bedroom with adjoining half bath, queen guest bedroom, and bunk room with two twin-over-twin bunks. The bright, inviting living area, fully equipped kitchen, multiple televisions, and high-speed Wi-Fi create a comfortable and functional retreat for families and groups. Step outside to a private patio, spacious yard, outdoor seating, charcoal grill, and convenient outdoor shower--perfect after a day on the sugar-white sands of the Gulf. The real standout is the walkable Blue Mountain Beach location. Guests can enjoy easy access to the beach along with nearby restaurants, breakfast spots, ice cream shops, and local favorites. Scenic 30A's bike path makes it easy to explore neighboring beach communities, shopping, dining, and entertainment. Blue Mountain Beach is known for its relaxed Old Florida character while still placing you in the heart of the coveted 30A corridor. Whether you're searching for a vacation rental investment, beach getaway, or second home with rental potential, Happenstance offers an incredible opportunity to own along one of Northwest Florida's most desirable stretches of coastline. Walk to the Gulf. Enjoy 30A. Own the beach lifestyle.
#794137

Santa Rosa Beach

2562 W Co Hwy 30-A Highway

3 Beds

1 Baths

858 Sq.Ft.

$599,999

MLS#: 794137
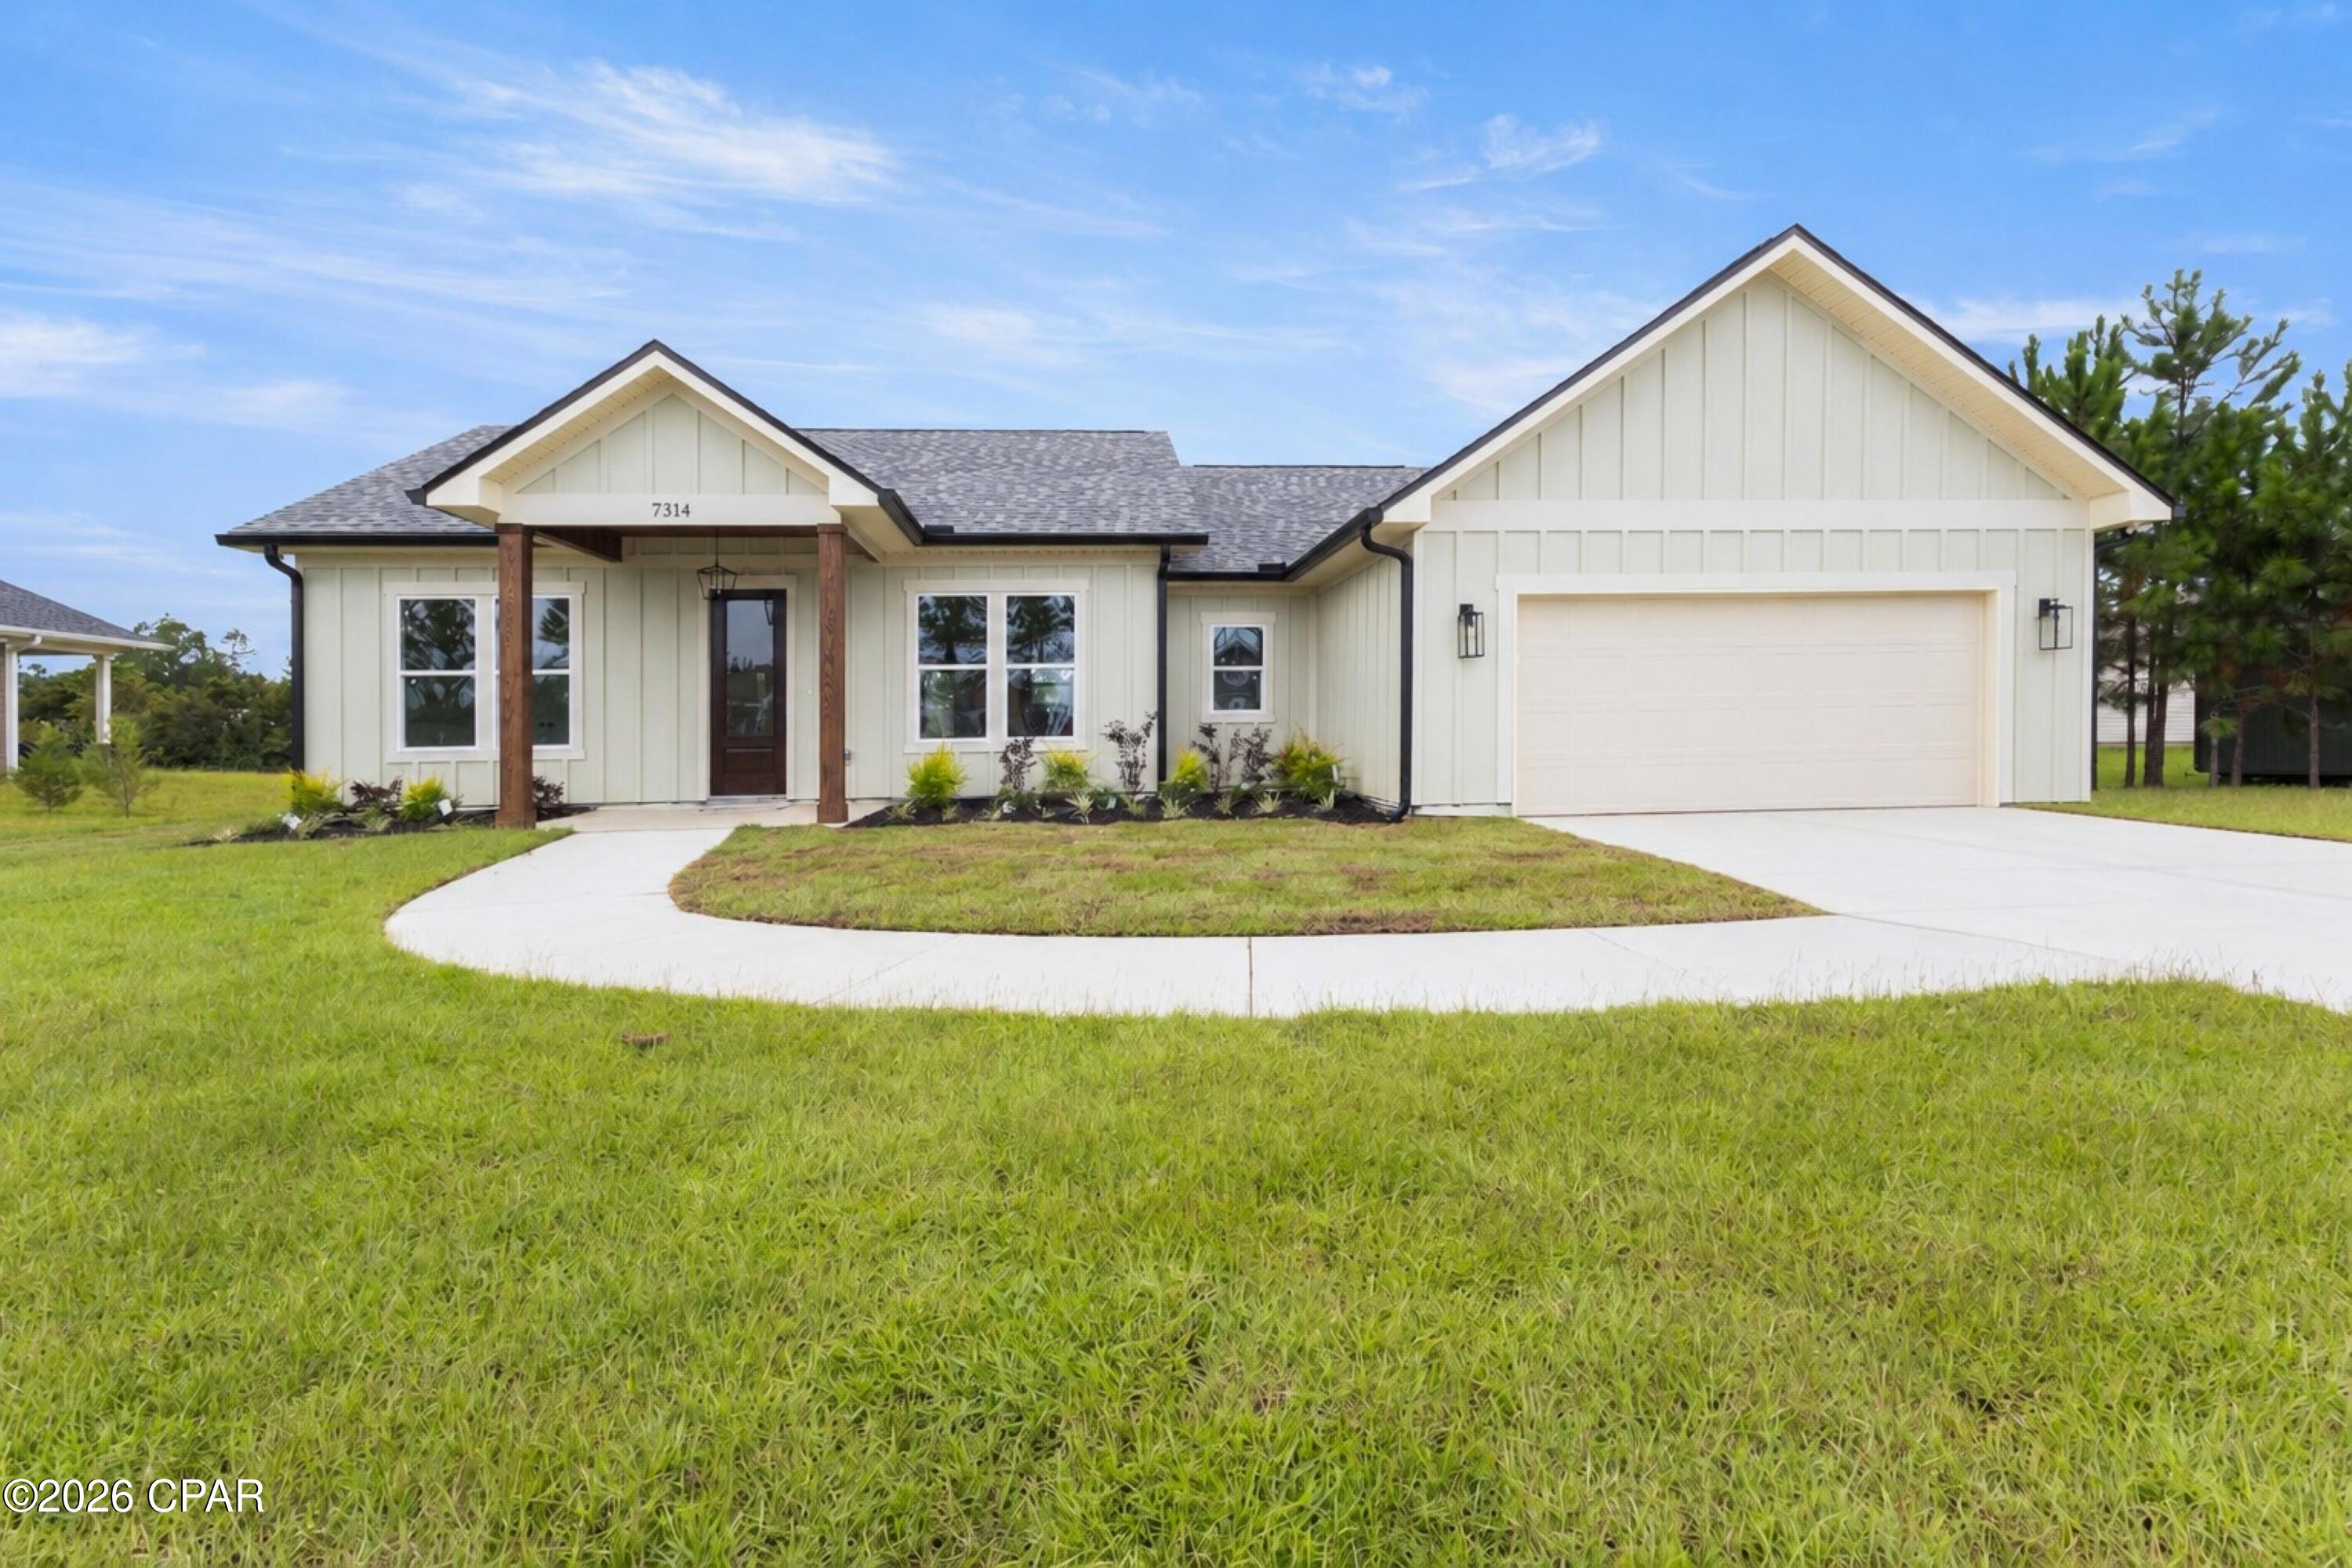
Welcome to this stunning custom built 3 bedroom, 2.5 bath home offering 1,696 square feet of thoughtfully designed living space with peaceful pond views. From the moment you arrive, the modern farmhouse exterior, board and batten siding, warm wood accents, and inviting entry set this home apart.

Inside, you'll find an open concept layout filled with natural light and upscale finishes throughout. The beautiful kitchen features quartz countertops, custom cabinetry, a large center island, stylish pendant lighting, tile backsplash, and designer hardware perfect for both everyday living and entertaining.

One of the home's standout features is the custom walk-in pantry, complete with built-in shelving, cabinetry, countertop workspace, and plenty of storage.

The primary suite continues the custom feel with a spa inspired bathroom featuring a double vanity, freestanding soaking tub, oversized tiled walk-in shower, frameless glass enclosure, and modern black fixtures.

With 3 bedrooms, 2.5 baths, a two car garage, custom finishes, and a pond front setting, 7314 Rachel Way combines modern style, functionality, and peaceful waterfront living in one beautiful package. Brand new construction without the cookie cutter feel this one needs to be seen in person.
#794902

Panama City

7314 Rachel Way

3 Beds

2 Baths

1,696 Sq.Ft.

$384,900

MLS#: 794902
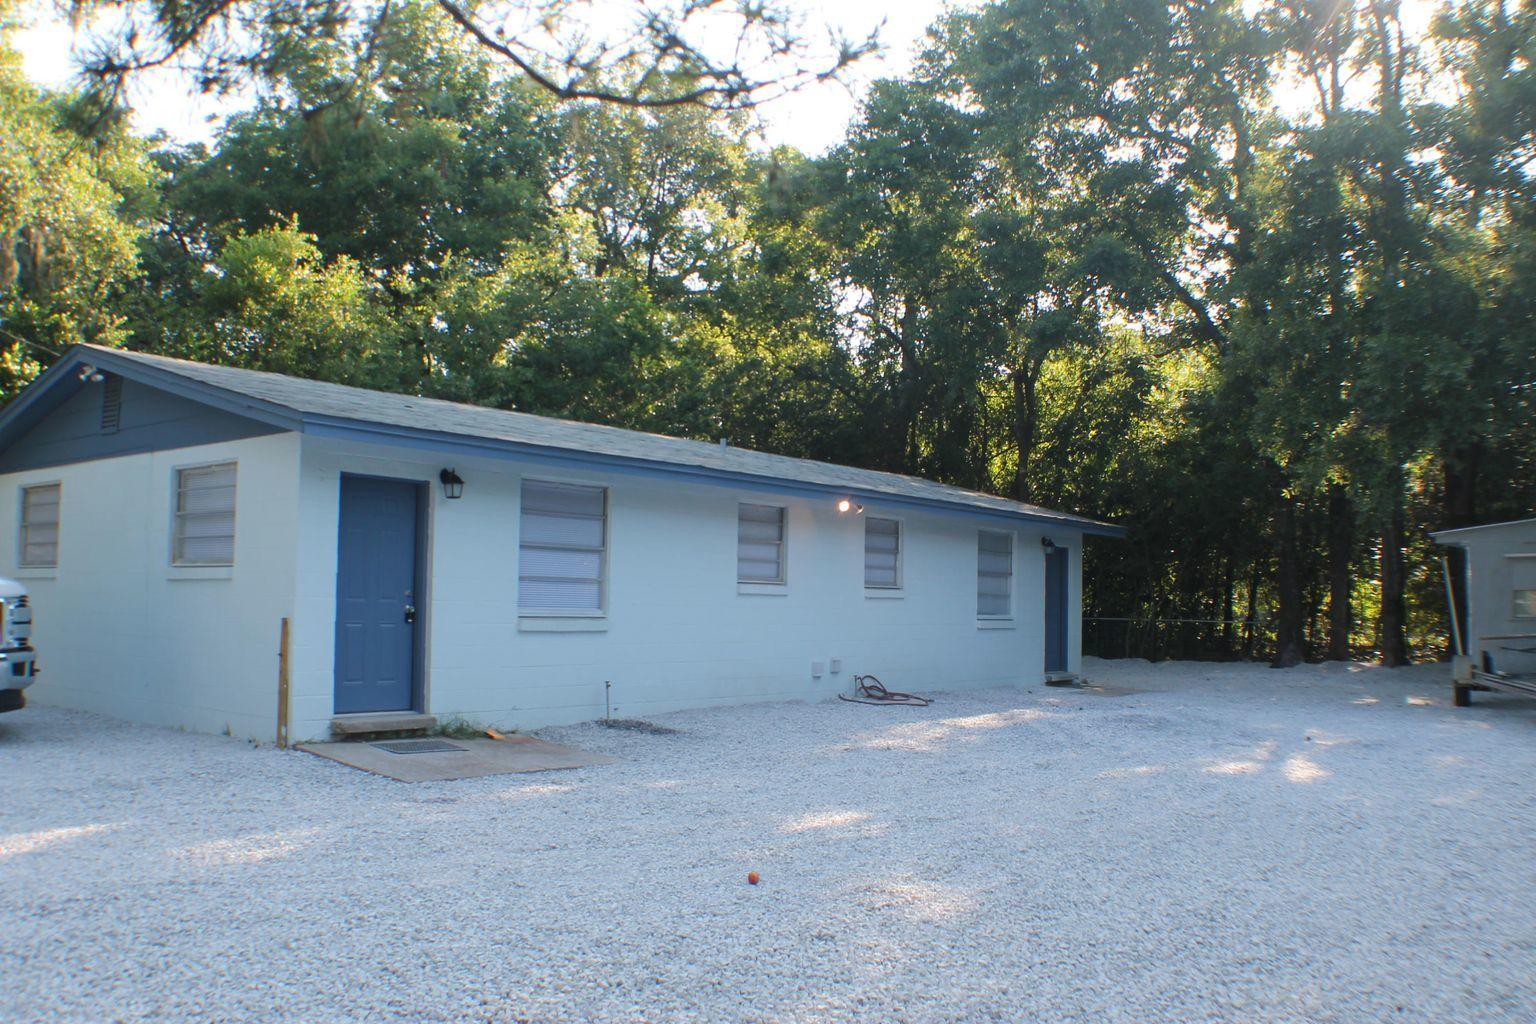
Location Location Location! This one bed, one bath is just a few blocks away from the bay and downtown Niceville. Enjoy a quick drive to the beaches and the bases. No pets. Call office for showing appointment.
#975451

Niceville

1114 S Cedar Avenue B

1 Beds

1 Baths

588 Sq.Ft.

$1,000

MLS#: 975451
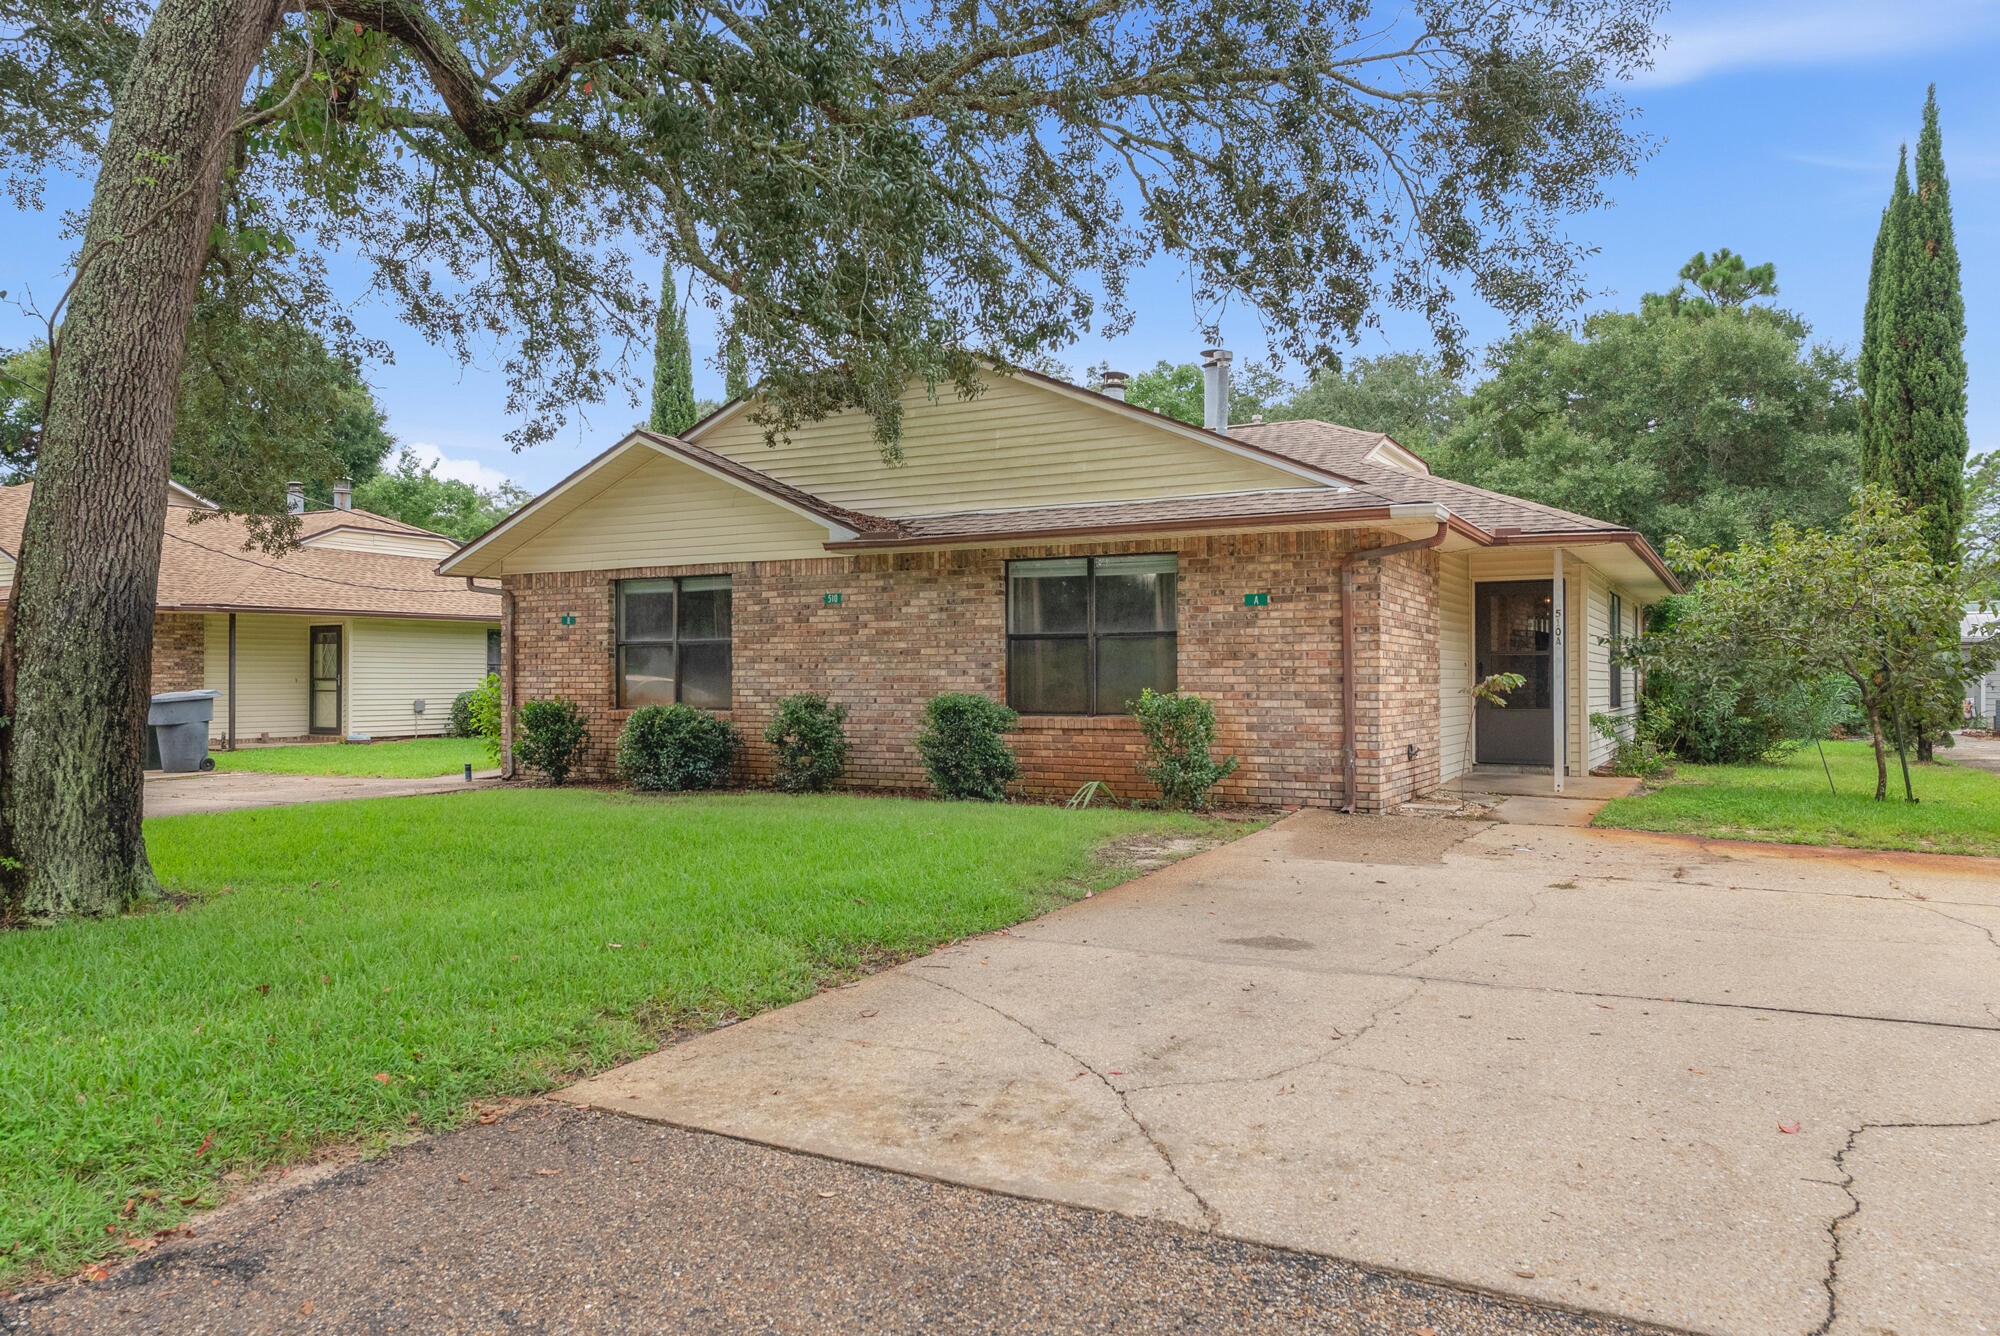
Attention investors! Duplex investment opportunity in the heart of Fort Walton Beach! Step right into a cash flowing investment property, offering an exceptional ROI for investors looking to expand their rental portfolio. 8.5% Gross Cap Rate! The best part, if you are looking for one more duplex, the sister property, 512 Parkview Rd is also for sale next door, if you want to add another 2 units to your rental portfolio! Each unit features a comfortable 2-bedroom, 2-bathroom layout, providing ample living space and strong appeal for long-term tenants. Both Units are currently occupied with two long term leases at $1,600/month, renewing Spring of 2027. 
The functional floor plans offer spacious living areas with beautiful brick, wood burning fireplaces, recently updated kitchens, private bedrooms, and two full bathrooms per unit. Two separate residences under one roof. Conveniently located near local shopping, dining, schools, military installations, entertainment, and the beautiful Emerald Coast beaches, this property puts residents close to everything Fort Walton Beach has to offer. Whether you're an experienced investor or newer, this duplex offers versatility, location, and income-producing returns in a highly desirable Northwest Florida market. New roof to be installed in Sept. 2026. 
These rarely come to the market. Don't miss your chance to own a great income producing asset.
#1011119

Fort Walton Beach

510 NW Parkview Road A & B

4 Beds

4 Baths

2,356 Sq.Ft.

$450,000

MLS#: 1011119
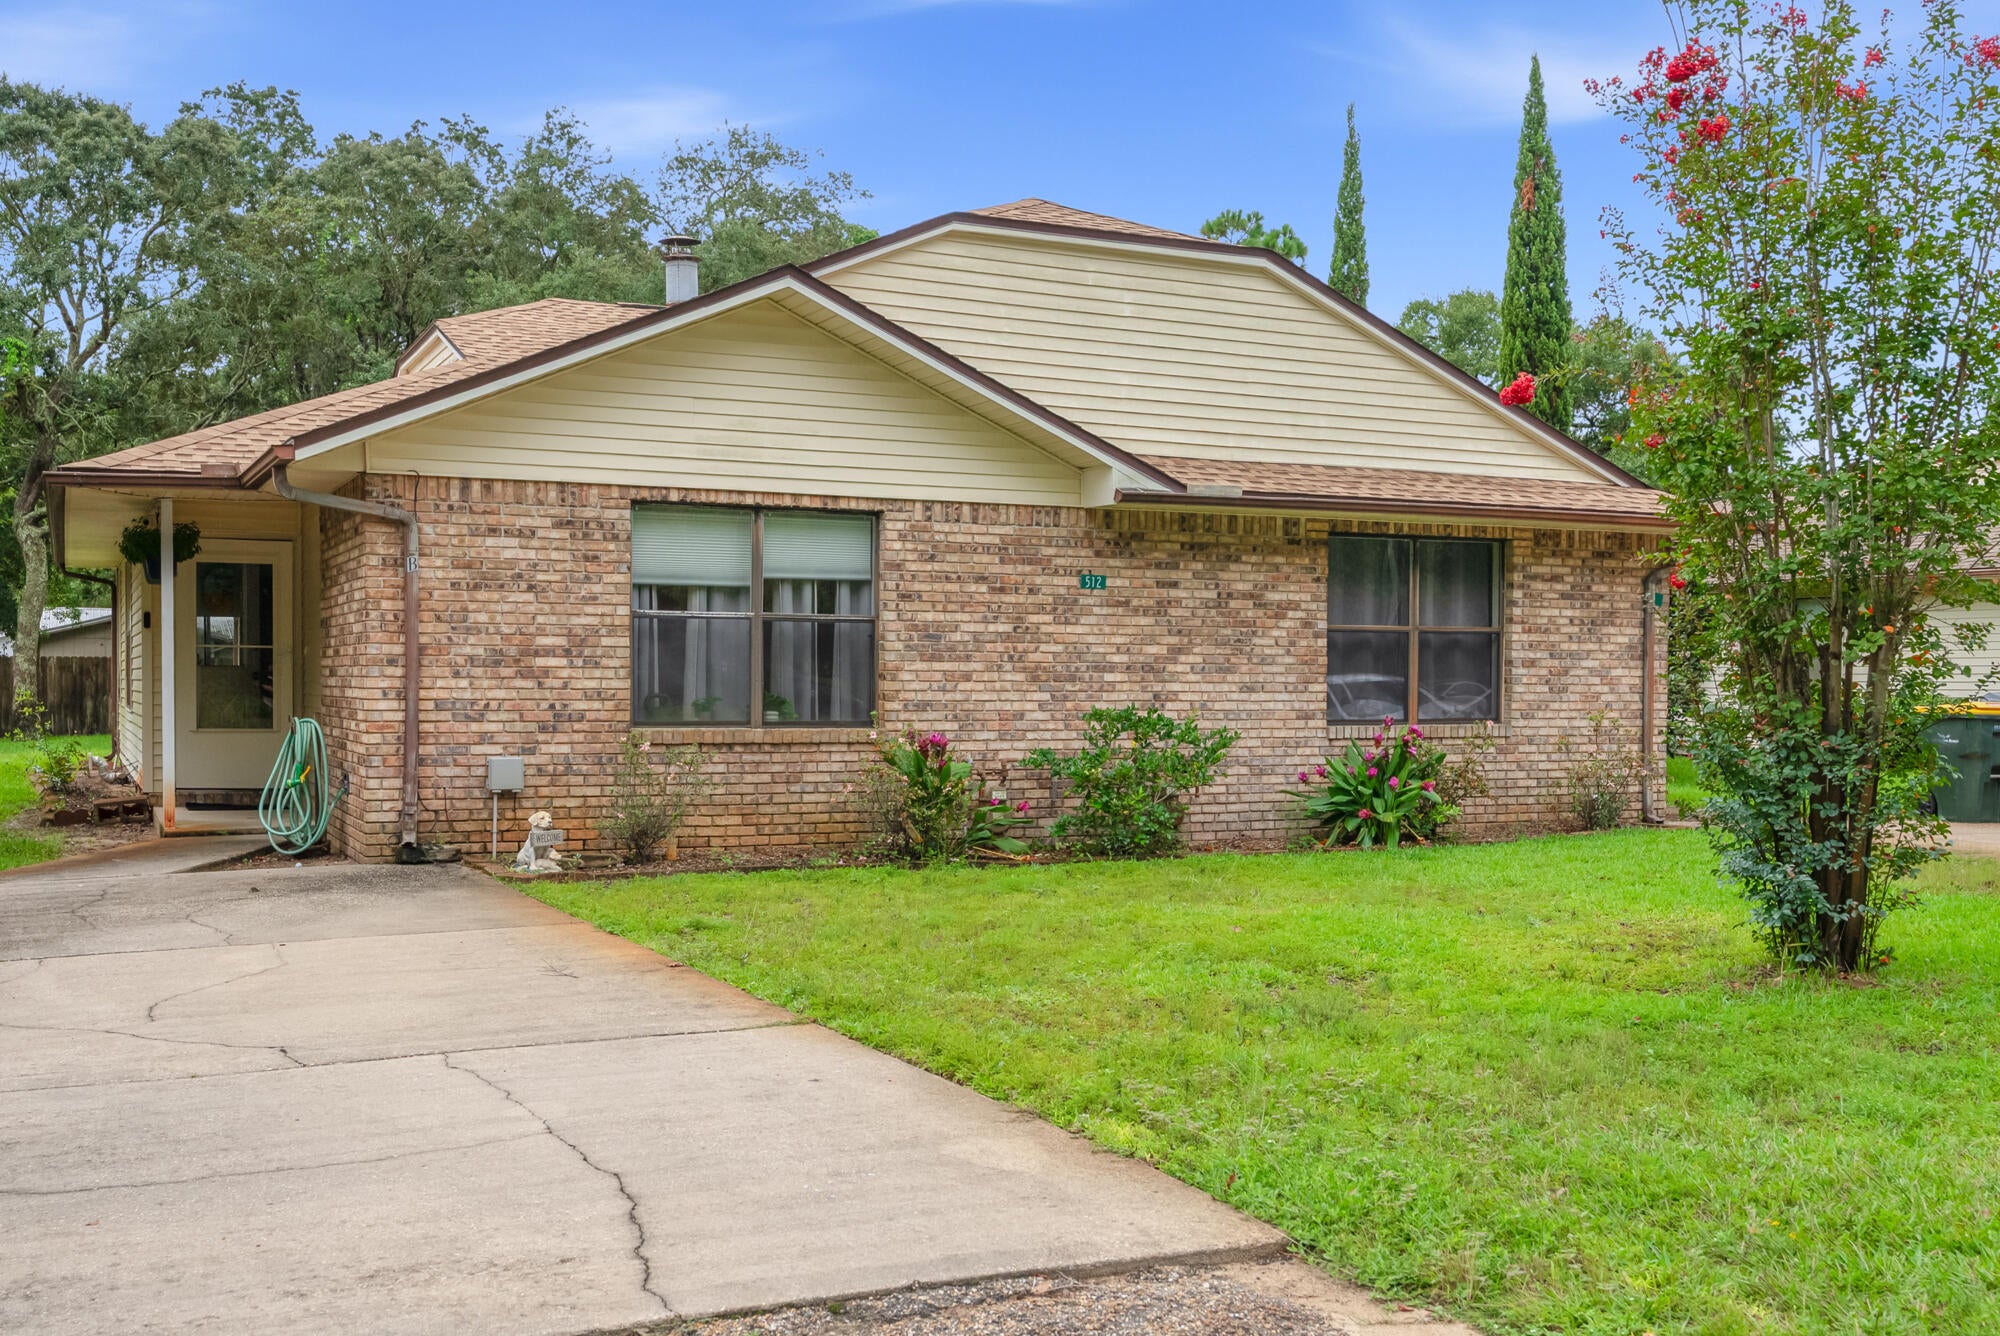
Attention investors! Duplex investment opportunity in the heart of Fort Walton Beach! 8.5% Gross Cap Rate! Step right into a cash flowing investment property, offering an exceptional ROI for investors looking to expand their rental portfolio. The best part, if you are looking for one more duplex, the sister property, 510 Parkview Rd is also for sale next door, if you want to add another 2 units to your rental portfolio! Unit features a comfortable 2-bedroom, 2-bathroom layout, providing ample living space and strong appeal for long-term tenants. Both Units are currently occupied with two long term leases at $1,600/month, renewing Spring of 2027. 
The functional floor plans offer spacious living areas with beautiful brick, wood burning fireplaces, recently updated kitchens, private bedrooms, and two full bathrooms per unit. Two separate residences under one roof. Conveniently located near local shopping, dining, schools, military installations, entertainment, and the beautiful Emerald Coast beaches, this property puts residents close to everything Fort Walton Beach has to offer. Whether you're an experienced investor or newer, this duplex offers versatility, location, and income-producing returns in a highly desirable Northwest Florida market. New roof was installed in 2025. 
These rarely come to the market. Don't miss your chance to own a great income producing asset.
#1011121

Fort Walton Beach

512 NW Parkview Road A & B

4 Beds

4 Baths

2,356 Sq.Ft.

$450,000

MLS#: 1011121
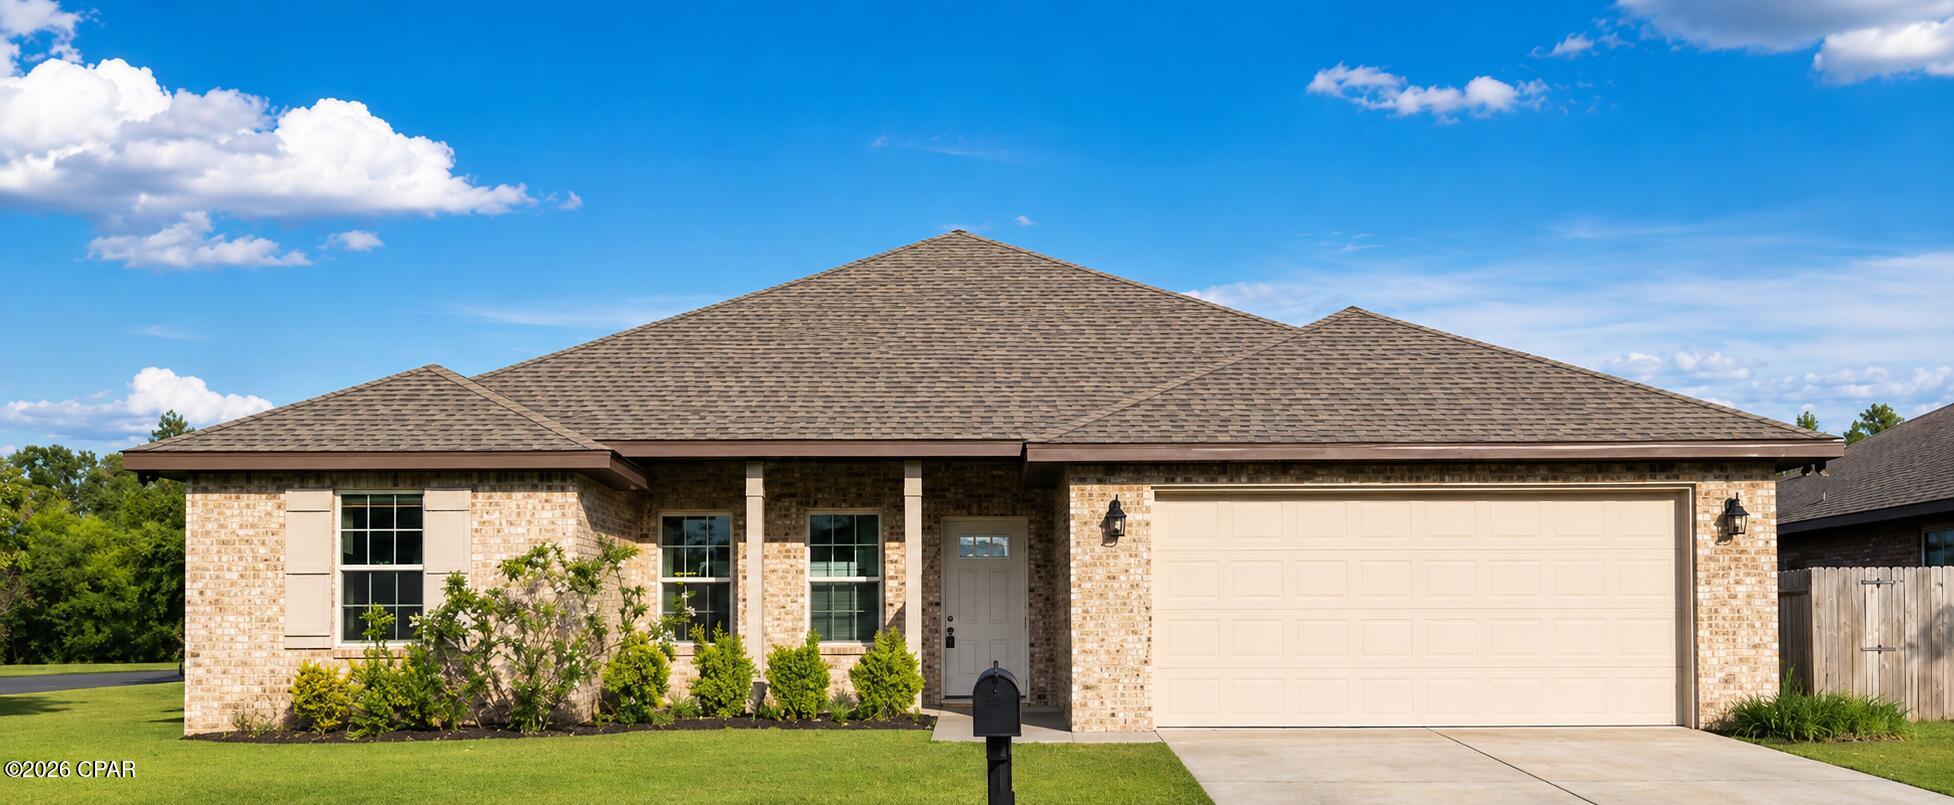
CURRENTLY UNDER CONTRACT, SELLER ACCEPTING BACKUP OFFERS. Welcome to 2307 Dragonfly Lane, a beautifully upgraded 4-bedroom, 2-bath home situated on a spacious corner lot in the highly desirable Camryn's Crossing community in Panama City. Built in 2017, this thoughtfully designed home offers 1,876 square feet of open-concept living with a split-bedroom floor plan that perfectly blends comfort, style, and functionality.

From the moment you step inside, you'll notice the abundant natural light and elevated finishes throughout, including tile plank flooring, shiplap accent walls, and tray ceilings in both the living room and primary suite. The seamless open layout creates the perfect atmosphere for everyday living and entertaining alike.

The kitchen is the heart of the home, featuring shaker cabinetry, granite countertops, stainless steel appliances, recessed lighting, and a spacious island overlooking the dining and living areas.

The private primary suite offers a relaxing retreat with dual closets and a spa-inspired bathroom complete with a tiled walk-in shower and deep soaking tub. Additional bedrooms are generously sized with ample closet space and flexibility for guests, kids, or a home office.

One of the home's most unique features is the fully heated and cooled convertible garage with mini-split system, creating an ideal flex space for a home gym, office, playroom, media room, or bonus living area.

Step outside to enjoy the fully fenced backyard and screened-in porch with TV hookups...the perfect setup for football weekends, family gatherings, or quiet evenings outdoors year-round.

Even better, this home comes with a low HOA and no flood insurance requirement, offering added affordability and peace of mind.

Conveniently located near schools, shopping, dining, and just a short drive to the beautiful Gulf Coast beaches, this move-in ready home truly offers the best of Florida living.
#790005

Panama City

2307 Dragonfly Lane

4 Beds

2 Baths

1,876 Sq.Ft.

$379,900

MLS#: 790005
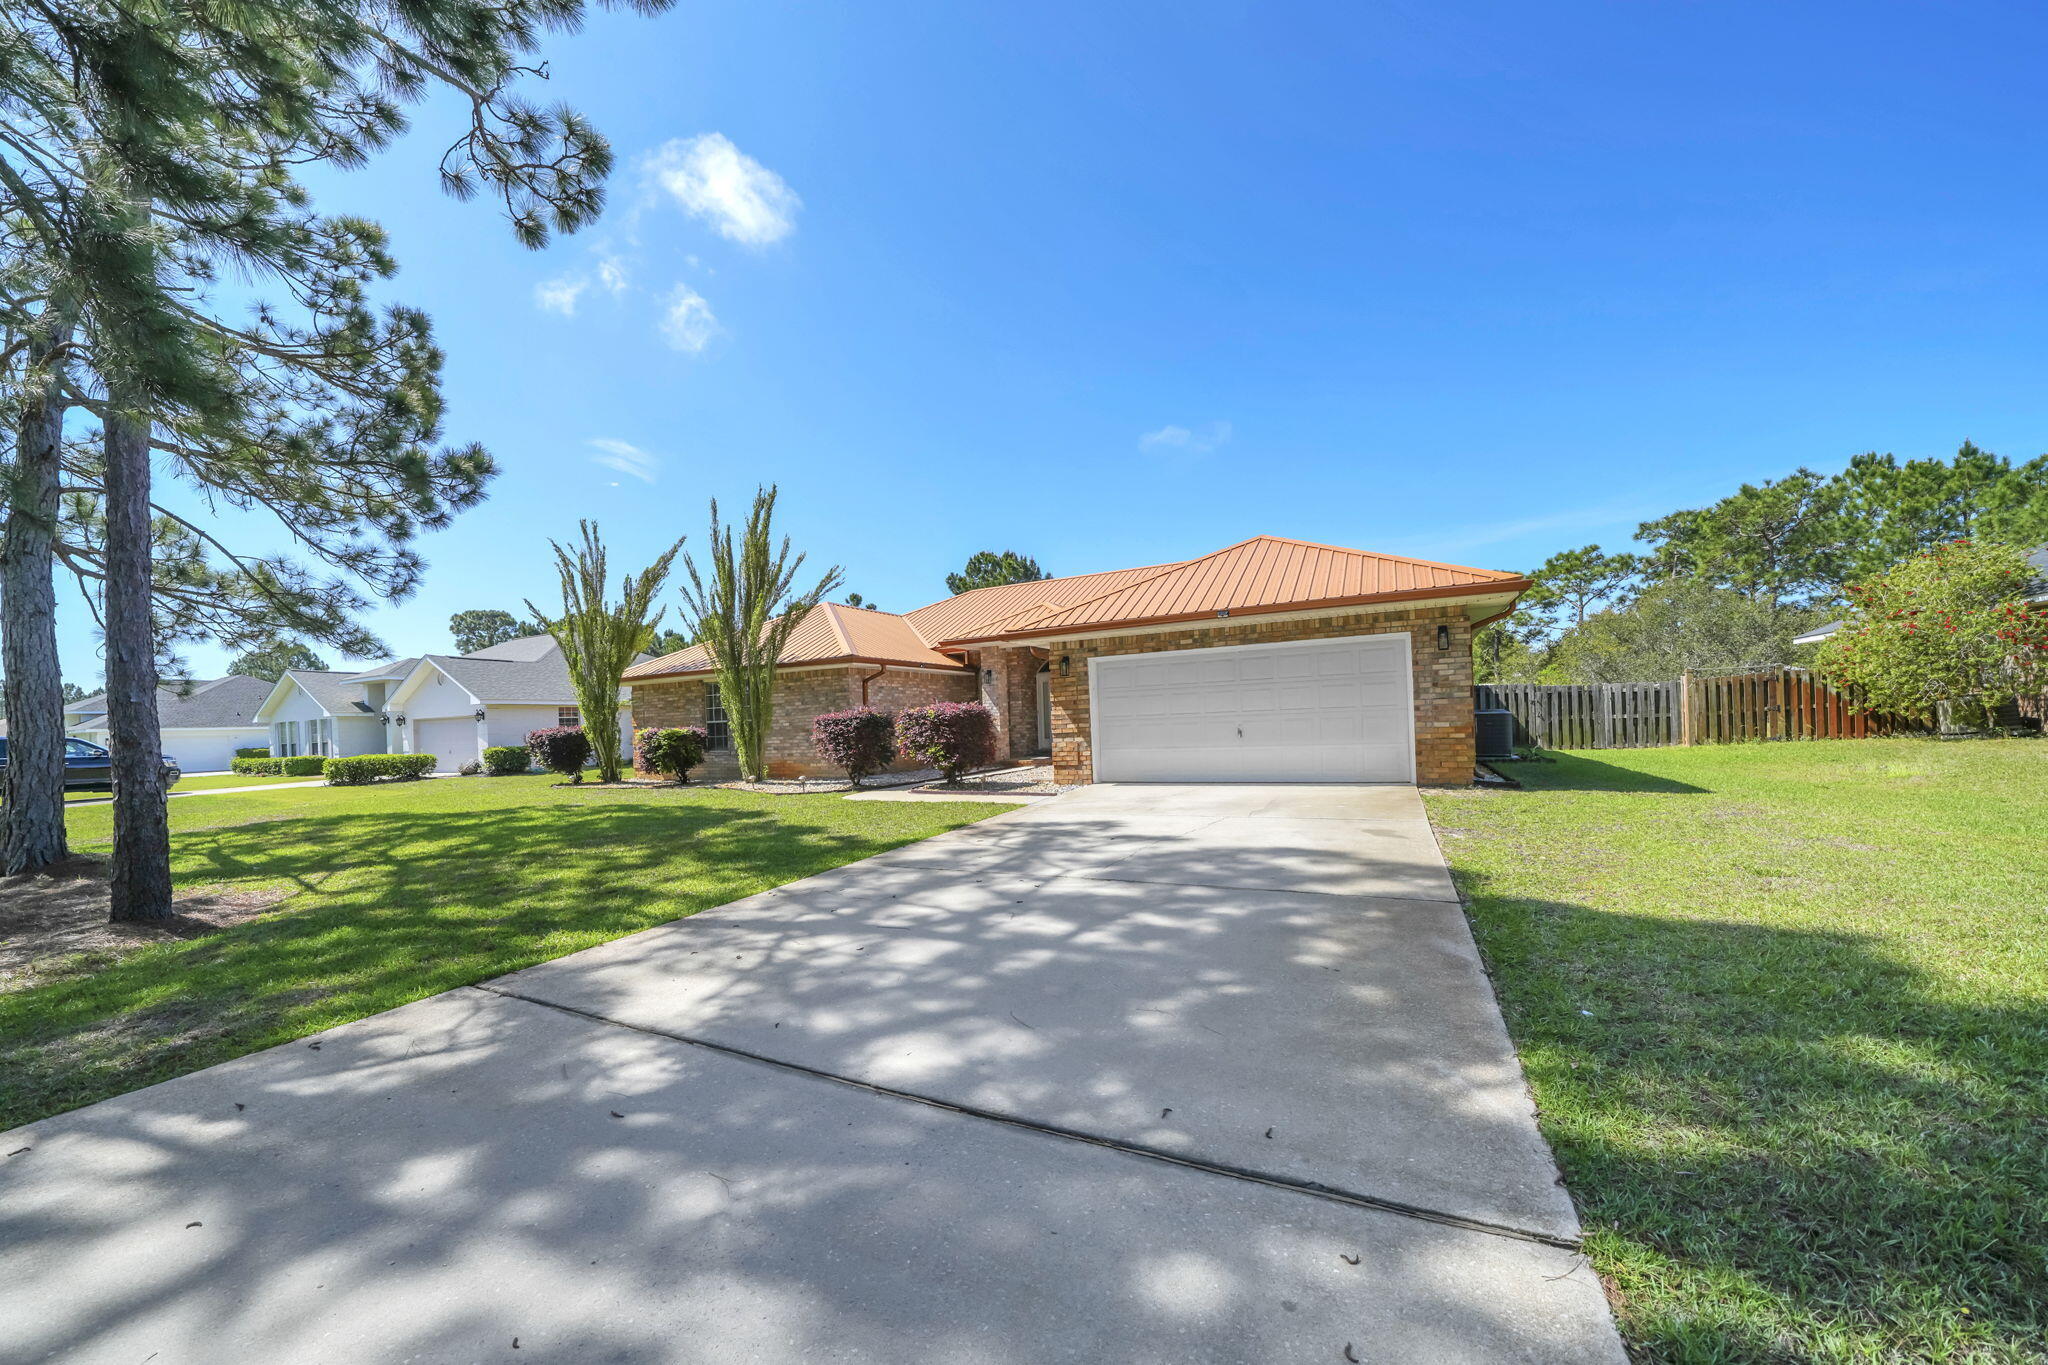
Perfectly nestled home on an extra large homesite with expansive view of the lake and enormous backyard! This home is situated on over half an acre in Driftwood Estates. This home has been beautifully updated throughout. The interior of the home offers an open concept with four bedrooms, stainless steel appliances, solid surface countertops, tile throughout main living areas, and custom master tile shower/bathroom. The exterior provides custom hurricane shutters, a two-car garage, fenced in backyard, a screened in porch for outdoor activities, expansive lake views and plenty of yardage to absorb the tranquility of the neighborhood. Not to mention, the metal roof! This home awaits you and your family! Call today to make 641 E Shipwreck your new Santa Rosa Beach home today!
#999791

Santa Rosa Beach

641 E Shipwreck Road

4 Beds

2 Baths

2,680 Sq.Ft.

$599,900

MLS#: 999791
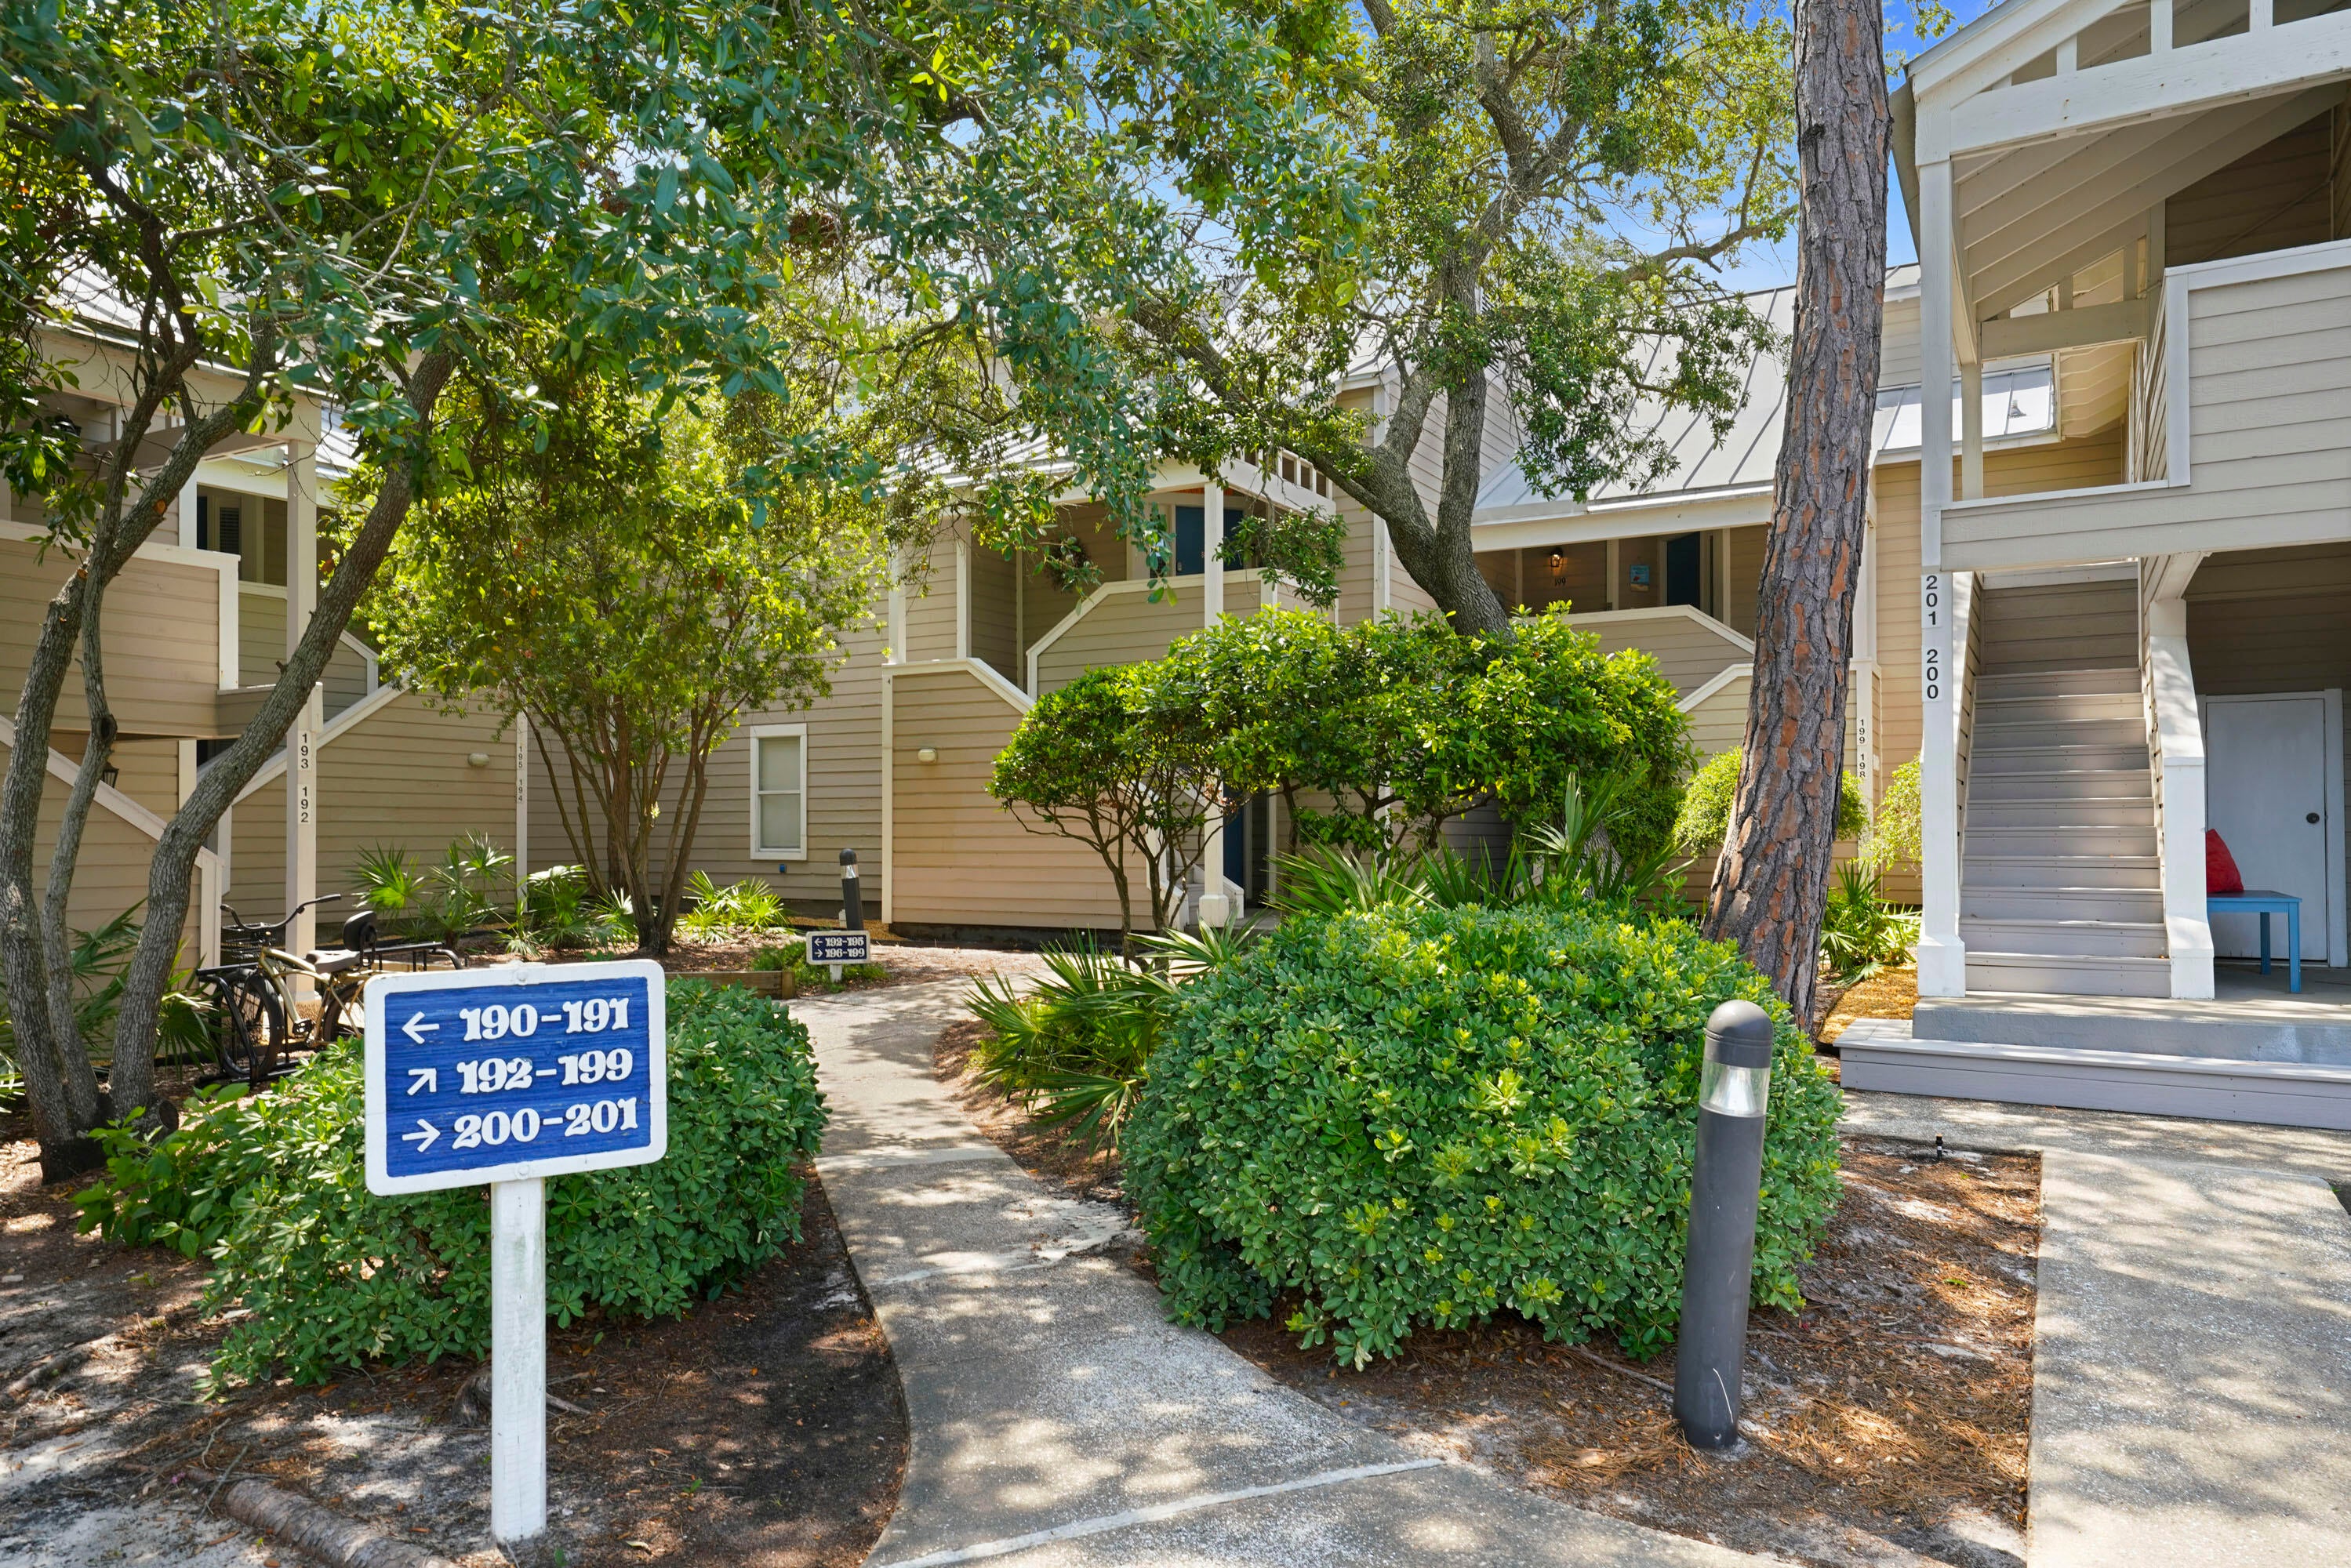
**PREPARE TO BE AMAZED *** COMPLETELY RENOVATED IN 2025 *** SURROUNDED BY FOUNTAINS *** STEPS TO THE PRIVATE BEACH *** GATED GULF-FRONT RESORT *** TURNKEY & RENTAL READY ***

Welcome to Hidden Dunes Beach Cottage 199 -- a beautifully renovated 3-bedroom, 3-bath coastal cottage tucked inside one of Miramar Beach's most coveted gated, Gulf-front resorts. This is the rare, turnkey opportunity where the big-ticket items are already done: a top-to-bottom 2025 renovation, a brand-new roof (replaced by the HOA), HVAC updated in 2019, and a 2021 water heater. Just arrive, exhale, and head to the beach.

Inside, the open living and dining area lives large under vaulted ceilings, flooded with natural light. As part of the 2025 renovation, the spiral staircase was relocated to open up the main living space, a new downstairs closet with a pocket door was added for everyday storage, and fresh can and track lighting was installed -- finished off with a brand-new dining set. The kitchen has been completely refreshed with quartz countertops, a new backsplash, white cabinetry, stainless steel appliances, and layered can and pendant lighting that keeps the space bright and welcoming.

Both bedrooms on the main level are generous king suites. The primary is a true retreat -- a mirrored wall was removed and extra soundproofing added, making it wonderfully restful -- with a renovated ensuite bath featuring a walk-in shower and new fixtures. The second king bedroom sits on the opposite side of the cottage for privacy. Up the spiral staircase, the enclosed loft -- now finished with full walls and plantation shutters -- offers two bunk beds, perfect for kids, extra guests, or strong rental appeal. All three full bathrooms have been beautifully updated.

Then step out to the showpiece: an oversized screened-in porch that sits above one of the resort's signature fountains. Pour your morning coffee, settle in, and let the soft trickle of the water and the rustle of the oaks below do the rest -- overlooking lush landscaping and tranquil water features, it's the kind of private, peaceful setting that feels more like a wooded hideaway than a beach resort. Made for slow mornings, an afternoon with a book, or an evening glass of wine as the fountains play and the day melts away.

The location inside Hidden Dunes is hard to beat -- just steps to the largest community pool and a short, scenic walk past the fountains to the boardwalk that crosses the dunes to the beach. (A seasonal tram is there if you'd rather ride, but the stroll is so pretty you may never use it.)

Hidden Dunes Beach & Tennis Resort offers 510 linear feet of private beach with full beach service, resort-style pools and hot tubs, grilling areas, walking trails, a professional tennis and pickleball center with Rubico clay courts, 24-hour gated security, and seasonal food trucks -- all set across 27 wooded, low-density acres. You're also just minutes from Silver Sands Premium Outlets, Grand Boulevard, The Village of Baytowne Wharf, championship golf, and the dining and shops of the 30A corridor.

Offered fully furnished and completely turnkey, Cottage 199 is rental-ready from day one. Whether you're after a second home, a private beach getaway, or an income-producing investment, it delivers a rare combination -- renovated interiors, private beach access, and a premier setting inside one of Miramar Beach's most beloved resorts.

Come see why Hidden Dunes is one of Miramar Beach's best-kept secrets. **CALL TODAY** to schedule your private showing of Cottage 199! Buyer to verify all information.
#1011127

Miramar Beach

9815 US Highway 98 W Unit 199

3 Beds

3 Baths

1,492 Sq.Ft.

$594,900

MLS#: 1011127
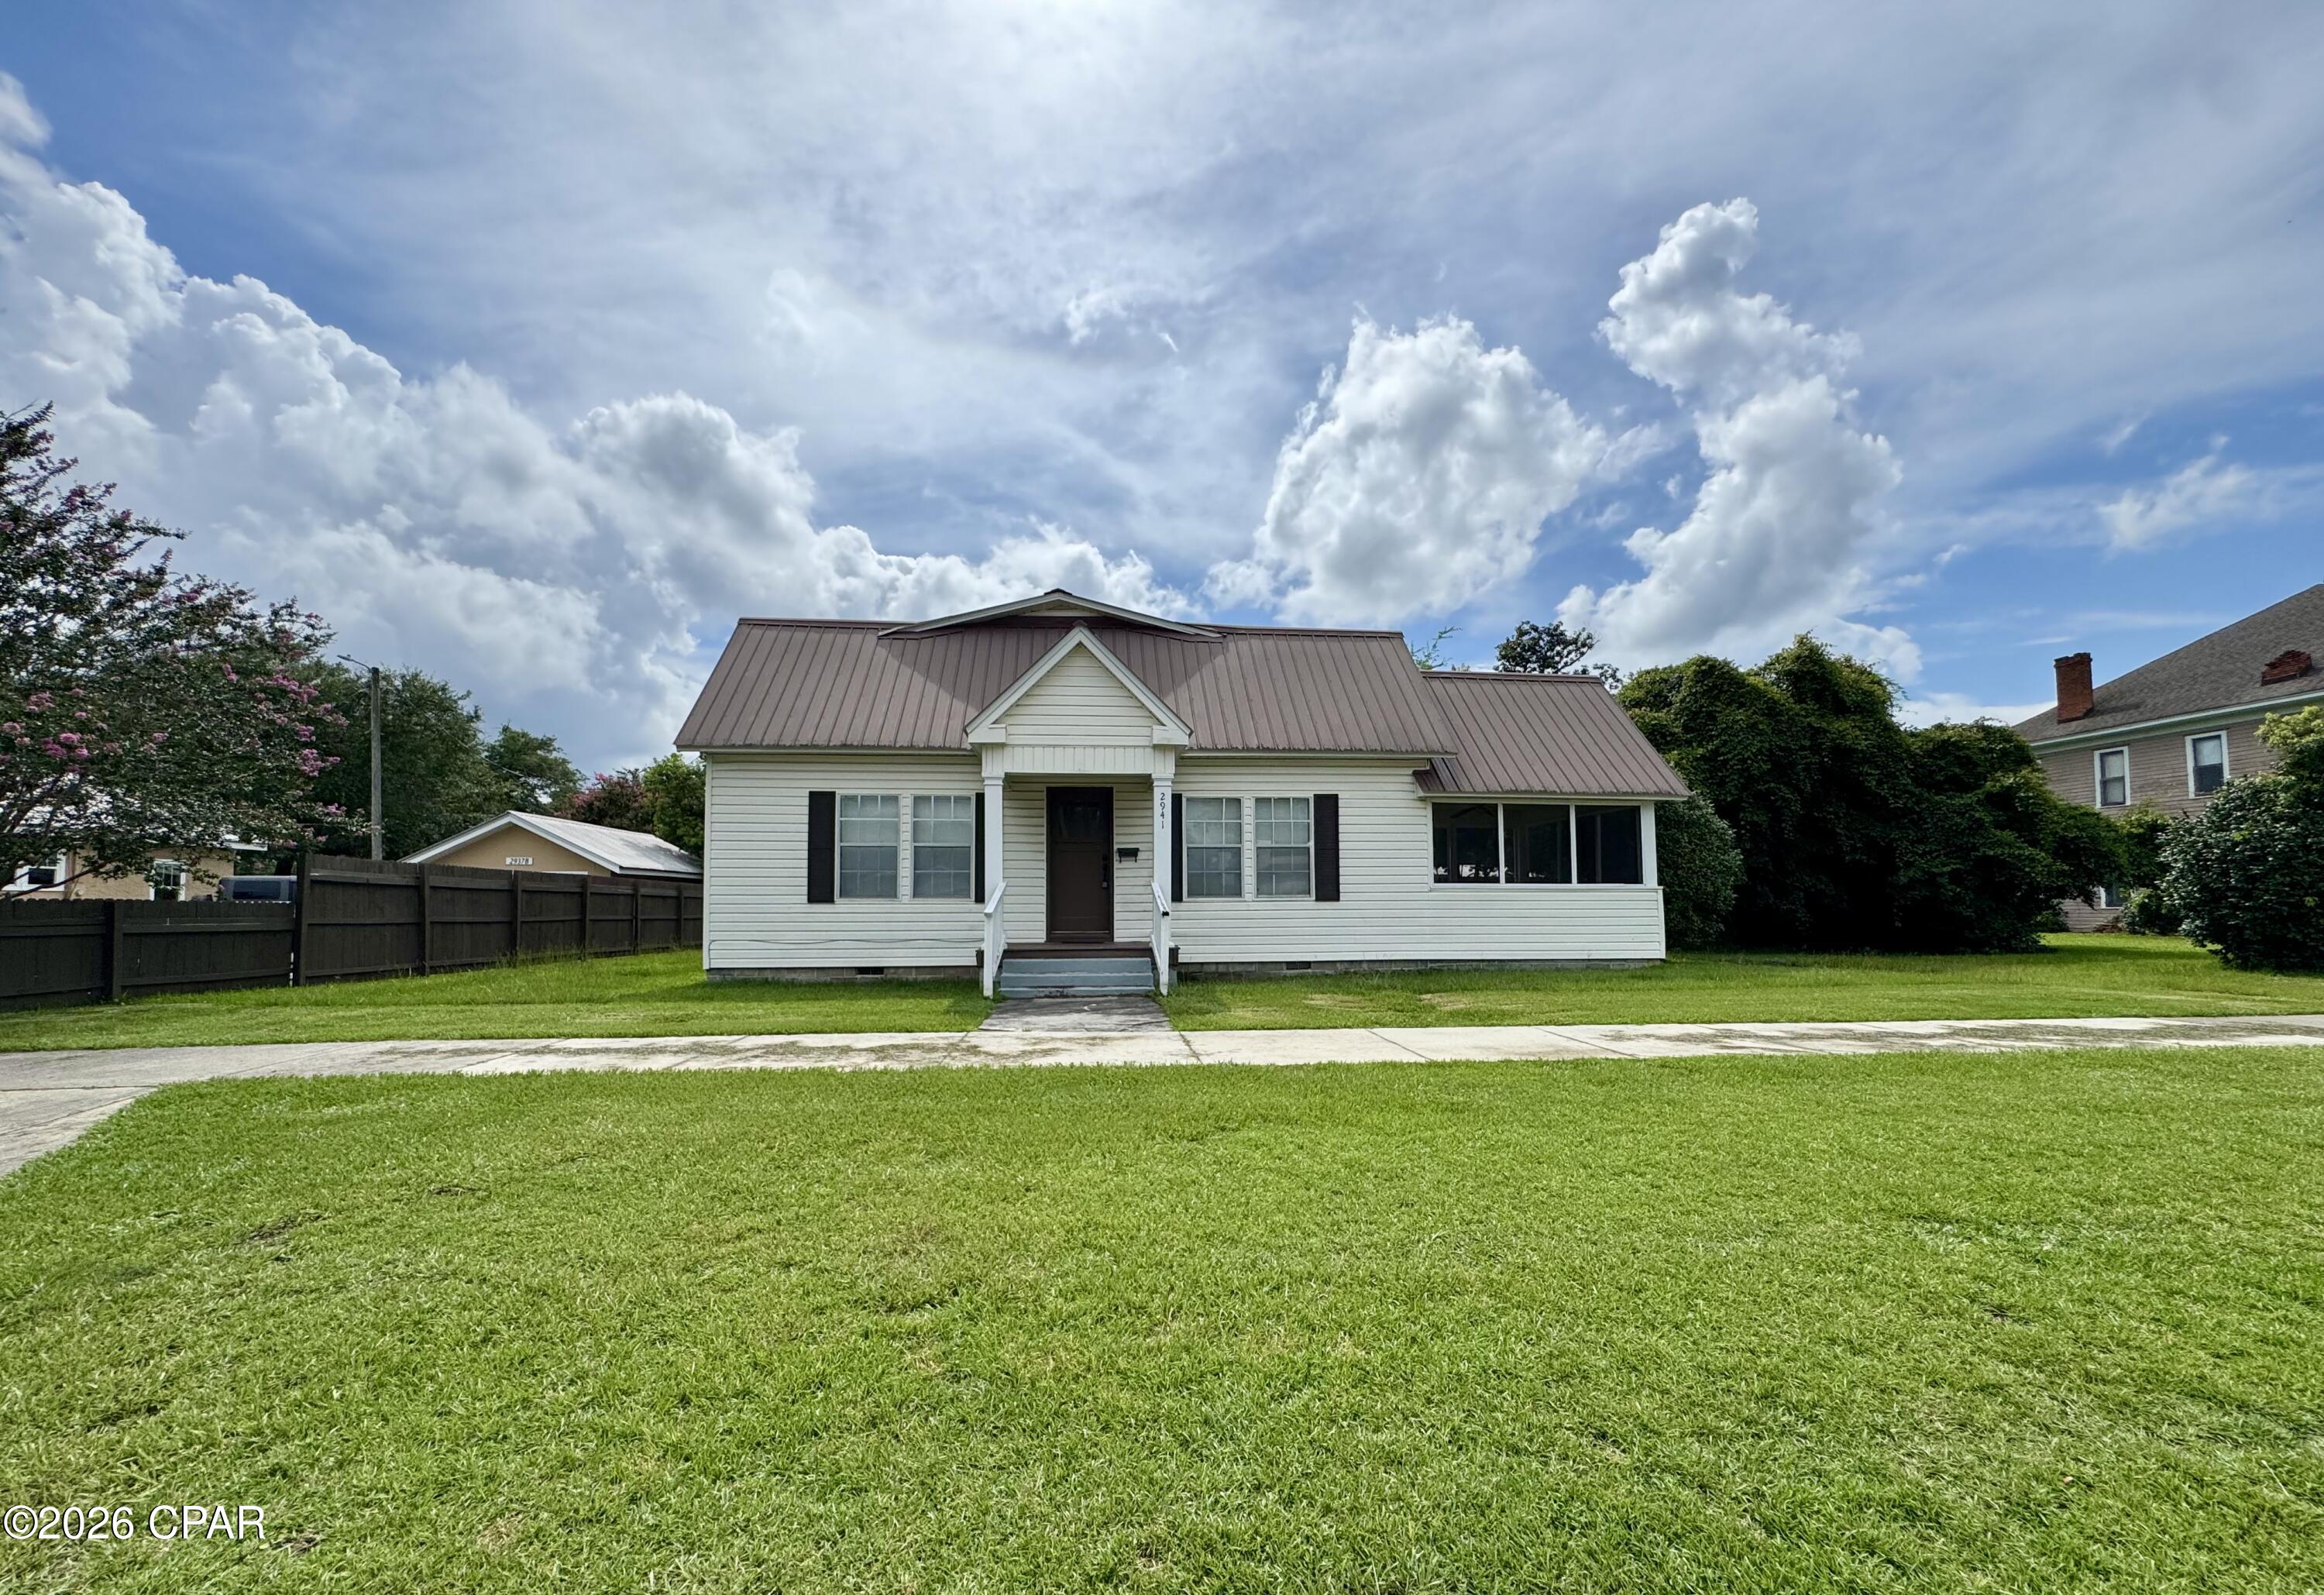
Charming 3 Bedroom, 2 Bathroom Home in the Heart of Town!
This cute 3-bedroom, 2-bath home offers the perfect blend of comfort, space, and convenience.  Ideally located within walking distance of local shops, restaurants, and medical offices, you'll enjoy everything the town has to offer just minutes from your doorstep.
Inside, you'll find spacious rooms, abundant windows that fill the home with natural light, and a warm, inviting atmosphere throughout.  The home has a newly installed HVAC unit. Step outside to relax on the covered porch or entertain family and friends on the spacious deck.
Whether you're looking for your first home, a family home, or an investment property, this home checks all the boxes. With its prime in-town location and attractive price, it also offers excellent rental potential. Don't miss the opportunity to own a charming property!
Call for your showing today!!!
#792368

Marianna

2941 Jefferson Street

3 Beds

2 Baths

1,422 Sq.Ft.

$209,000

MLS#: 792368
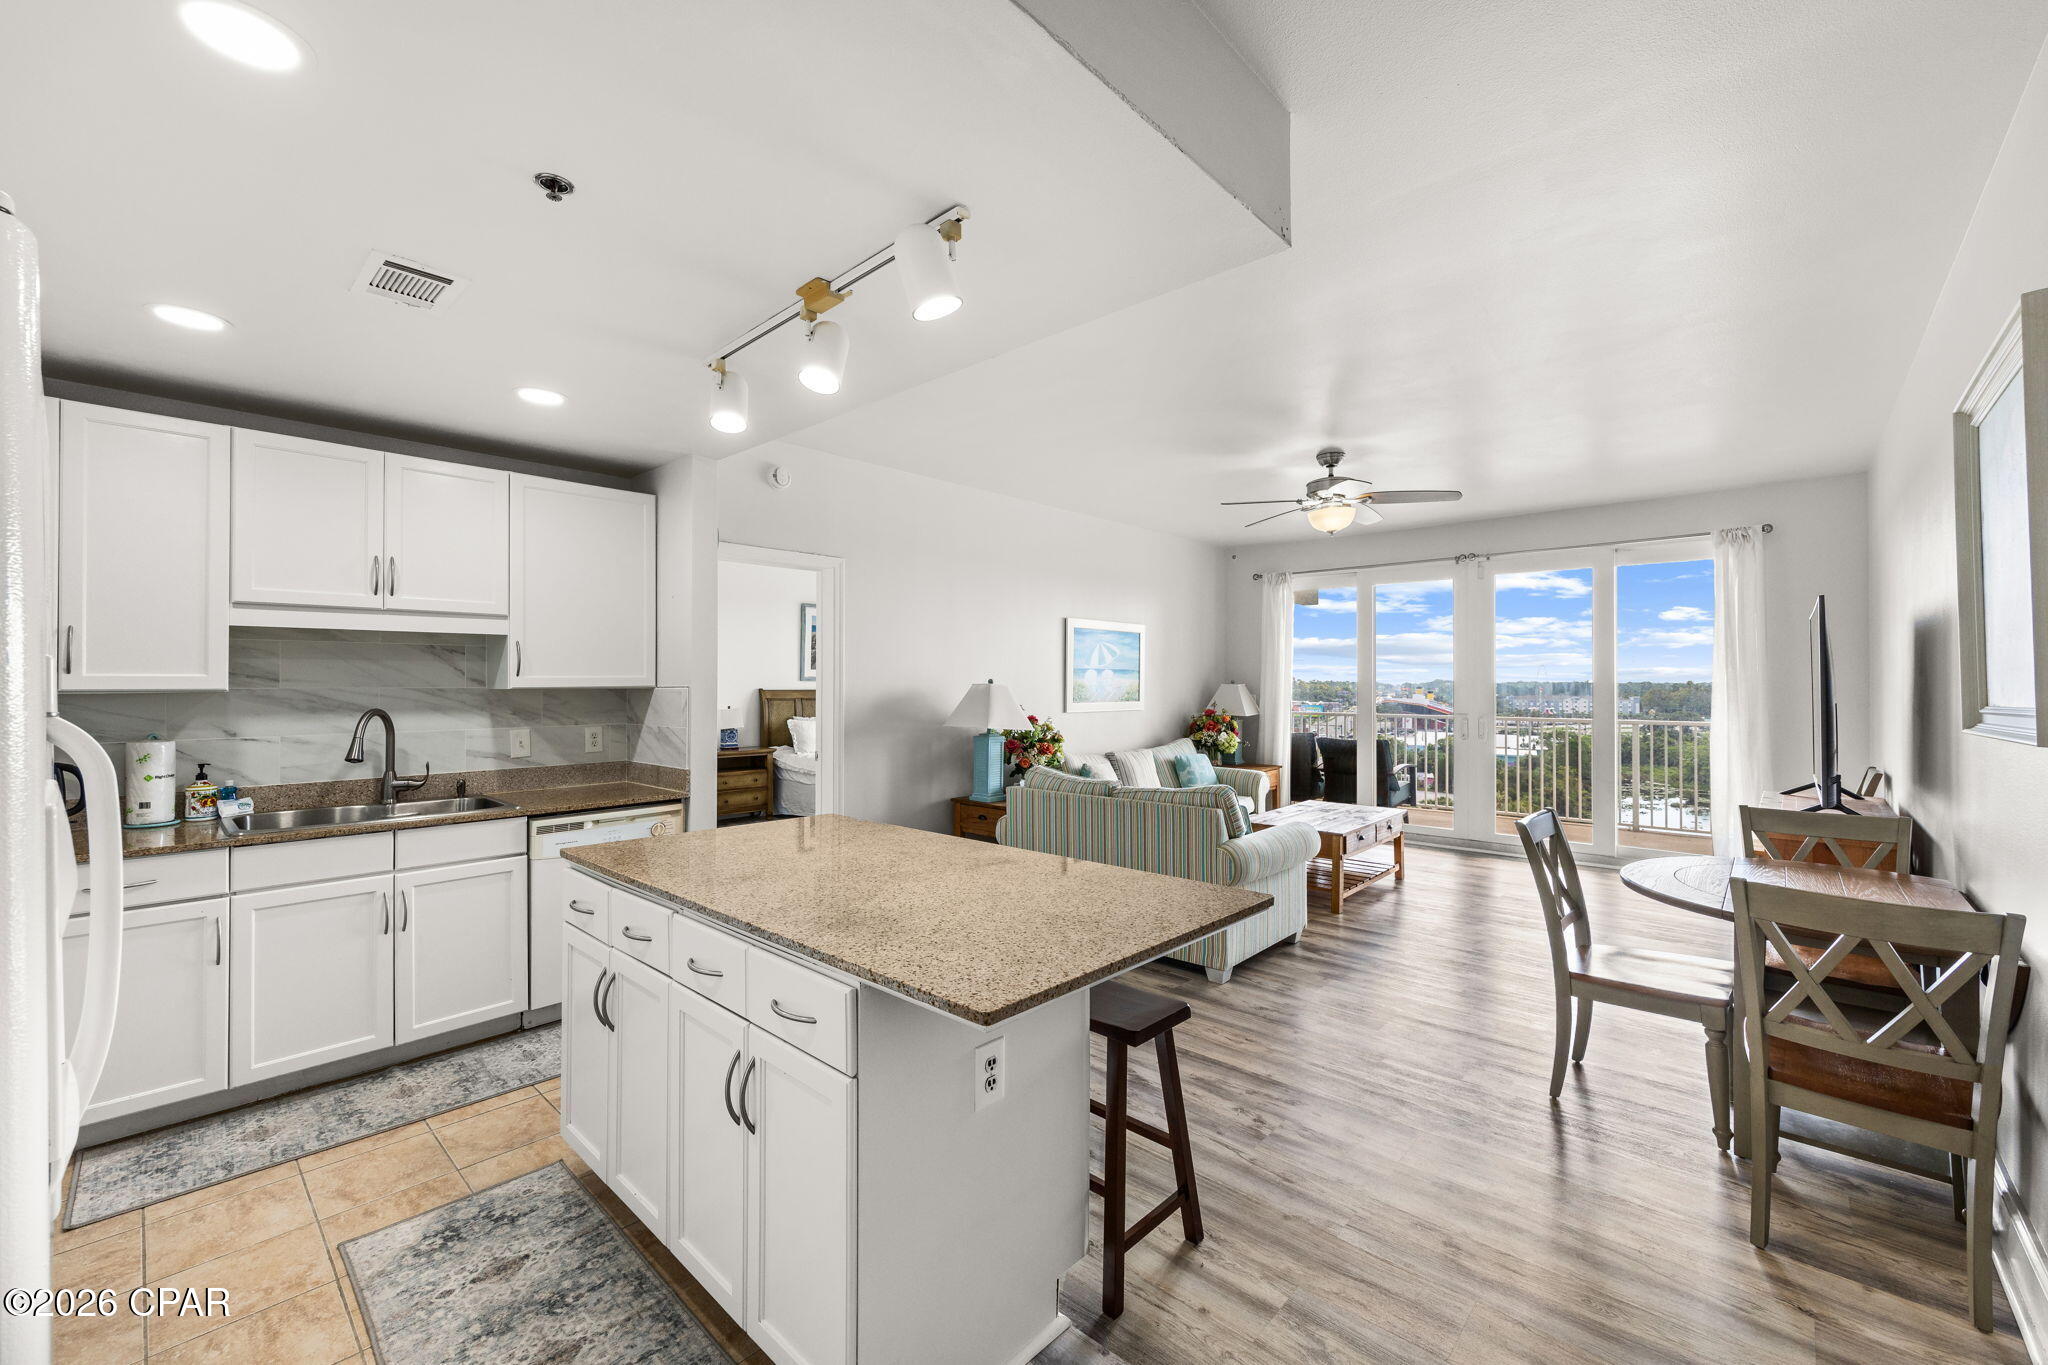
CURRENTLY UNDER CONTRACT, SELLER ACCEPTING BACKUP OFFERS Enjoy resort living at Laketown Wharf, a spacious 2 bedroom, 2 bath condo with a bunk nook offering 1,262 square feet of comfortable coastal living with lake view just steps from the Gulf of Mexico. A rare find in this resort community, this unit is well-maintained and ideal as a primary residence, second home, or future vacation rental. HVAC 2026, W/H 2024.

The open floor plan features a large living area, full kitchen, and private balcony, while the bunk nook provides additional sleeping space for guests. Laketown Wharf is known for its incredible resort-style amenities including five pools, hot tubs, fitness center, lakefront boardwalk, and the nightly fountain and light show.

Owners and guests enjoy onsite dining, shops, and entertainment including Juan Taco, PCB Pizza & Wings, Sunshine Bar & Grill, The Wharf Seafood Buffet, Candymaker Ice Cream Shop, Laketown Market, and 810 Billiards & Bowling featuring bowling lanes, arcade games, billiards, and more. Located just across the street from the beach and within walking distance to Pineapple Willy's and local attractions, this property offers the ultimate Panama City Beach lifestyle.
#794893

Panama City

9902 S Thomas Drive 732

3 Beds

2 Baths

1,262 Sq.Ft.

$245,000

MLS#: 794893
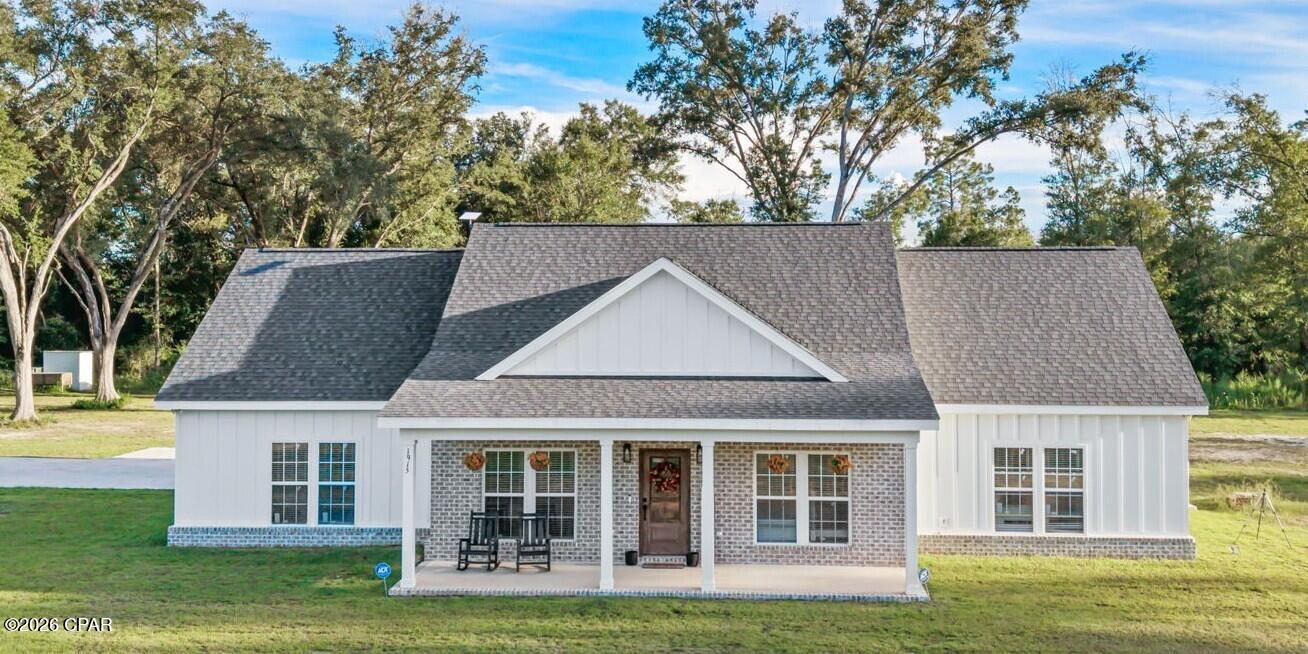
Modern farmhouse style, thoughtful design, and five acres come together in this beautiful home completed in 2025! Offering 4 bedrooms and 4 full bathrooms, this home combines a warm, inviting feel with a floor plan designed for comfortable everyday living. The heart of the home is the open living area, where vaulted ceilings with wood beams create an impressive sense of space. A floor-to-ceiling stone fireplace anchors the living room, while built-in cabinetry adds both character and function. The adjoining kitchen is equally impressive with white cabinetry, stainless steel appliances, subway tile backsplash, a custom wood vent hood, open shelving, and a large center island with seating. Just off the kitchen, the generous dining area provides plenty of room for gathering and features beautiful double doors leading outside. The primary suite is privately positioned on one side of the home and offers a large bedroom, two walk-in closets, and a beautifully finished en suite bath. The bathroom features a double vanity, soaking tub, and oversized tiled walk-in shower with glass enclosure, along with the added convenience of direct access to the laundry room. Three additional bedrooms and three additional full bathrooms provide plenty of space and flexibility for family and guests. Outside, the home sits on approximately 5 acres, giving you plenty of room to enjoy the property. A welcoming covered front porch adds to the home's farmhouse appeal, while the large covered carport, expansive concrete parking area, fenced portion of the yard, and storage building add everyday functionality. With its 2025 completion, acreage, open-concept design, beautiful finishes, abundant storage, and four full bathrooms, this property offers the space and style of a newer home with room to enjoy both indoors and out.
#794895

Cottondale

1915 Us Highway 90

4 Beds

4 Baths

2,416 Sq.Ft.

$529,999

MLS#: 794895
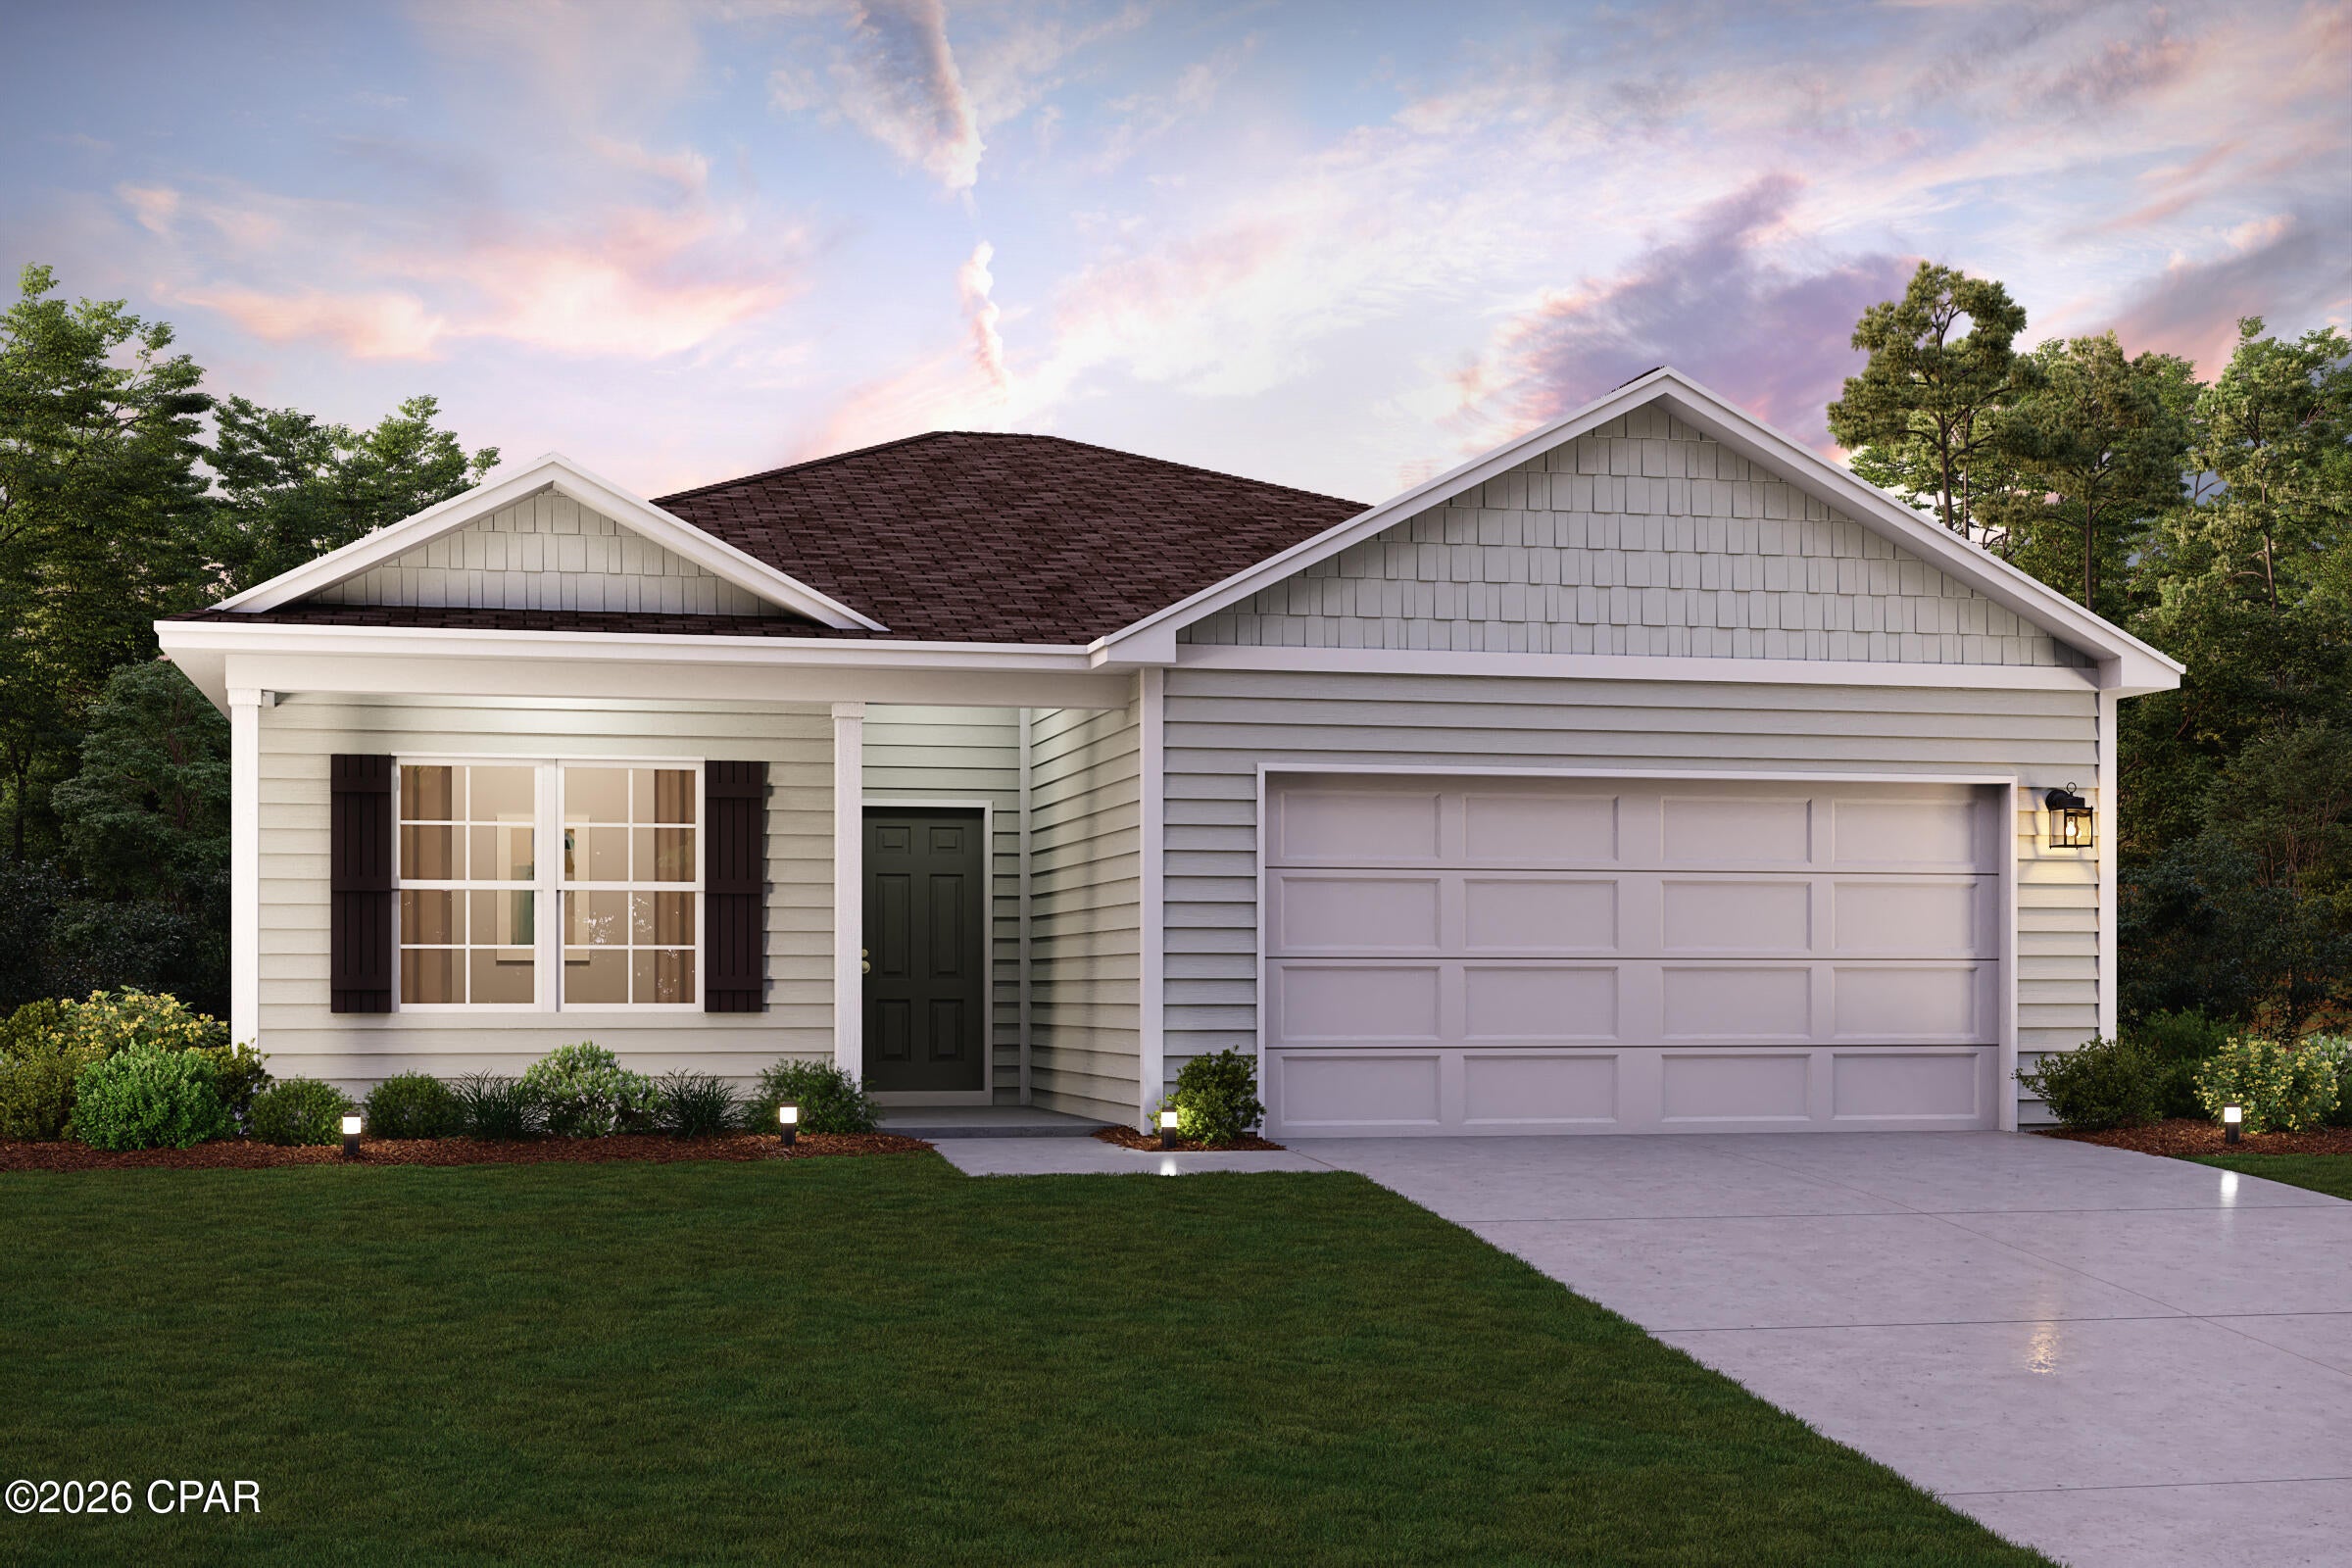
Discover Your Dream Home in the Enclave at Cat Island Estates Community! The Beaumont Plan features a spacious open-concept design, seamlessly connecting the Living, Dining, and Kitchen areas--perfect for relaxation and entertaining. Natural light fills the home through Low E insulated dual-pane vinyl windows, highlighting elegant Shaker cabinets,  quartz countertops and  stainless steel appliances, including an electric smooth top range, dishwasher, and over-the-range microwave in the kitchen. Retreat to the expansive primary suite with a private bath, dual vanity sinks, and a generous walk-in closet. This home also offers two well-appointed bedrooms, a thoughtfully designed secondary bathroom, and a serene patio--ideal for enjoying morning coffee or sunsets. Experience modern living at its finest in this beautiful Beaumont Plan home, where comfort meets style!
Ask sales counselor about new enhanced kitchen cabinet features and updated farmhouse style trim package!
#794905

Defuniak Springs

143 Cat Island Circle

3 Beds

2 Baths

1,416 Sq.Ft.

$278,990

MLS#: 794905

1 ... 174 175 176 177 178 ... 666
* Listings identified with the FMLS IDX logo come from FMLS and are held by brokerage firms other than the owner of this website. The listing brokerage is identified in any listing details. Information is deemed reliable but is not guaranteed. If you believe any FMLS listing contains material that infringes your copyrighted work please click here to review our DMCA policy and learn how to submit a takedown request. © 2024. First Multiple Listing Service, Inc.

Send a message

Message successfully sent.

Your message

What is 3 + 4 ?

Reason for contacting?

I agree to receive email communication and understand I can unsubscribe at any time.

I agree to be contacted by Kornelije Josić via call, email, and text for real estate services. To opt out, you can reply 'stop' at any time or reply 'help' for assistance. You can also click the unsubscribe link in the emails. Message and data rates may apply. Message frequency may vary. Privacy Policy

Sign Out

Virtual Assistant

Would you like to take the next step with this property? We can help you schedule a showing or virtual tour, or send you more details.

Yes, I would like more information.

Thank You for Your Reply, One of Our Agents will contact you as soon as possible

No, maybe later.

Thank you, you can always contact me via email, phone number or through the contact form.

Realhub AI

Lucy - Your AI-Powered Realtor

Update Your Temporary Password

Personalize your search

Enter your email and we'll notify you immediately when new listings match what you're looking for.

or enter email address

Already have an account ? Login here

Continue your home search

Area

I agree to receive communications and understand I can unsubscribe at any time.

I agree to be contacted by Kornelije Josić via call, email, and text for real estate services. To opt out, you can reply 'stop' at any time or reply 'help' for assistance. You can also click the unsubscribe link in the emails. Message and data rates may apply. Message frequency may vary. Privacy Policy

Already have an account ? Login here

We use cookies

We use cookies primarily for analytics to enhance your experience. By accepting, you agree to our use of these cookies. You can manage your preferences or learn more about our cookies policy.





