
REALHUB is on fire today

Properties

Browse or get in touch to schedule a walkthrough.

  • Nearby me
Price range

Popular Features

Community Features

Association

Property Features

Waterfront

View

Exterior Features

Interior Features

Style

10000 properties match your criteria

Updated 1 minute ago

E-Alert name
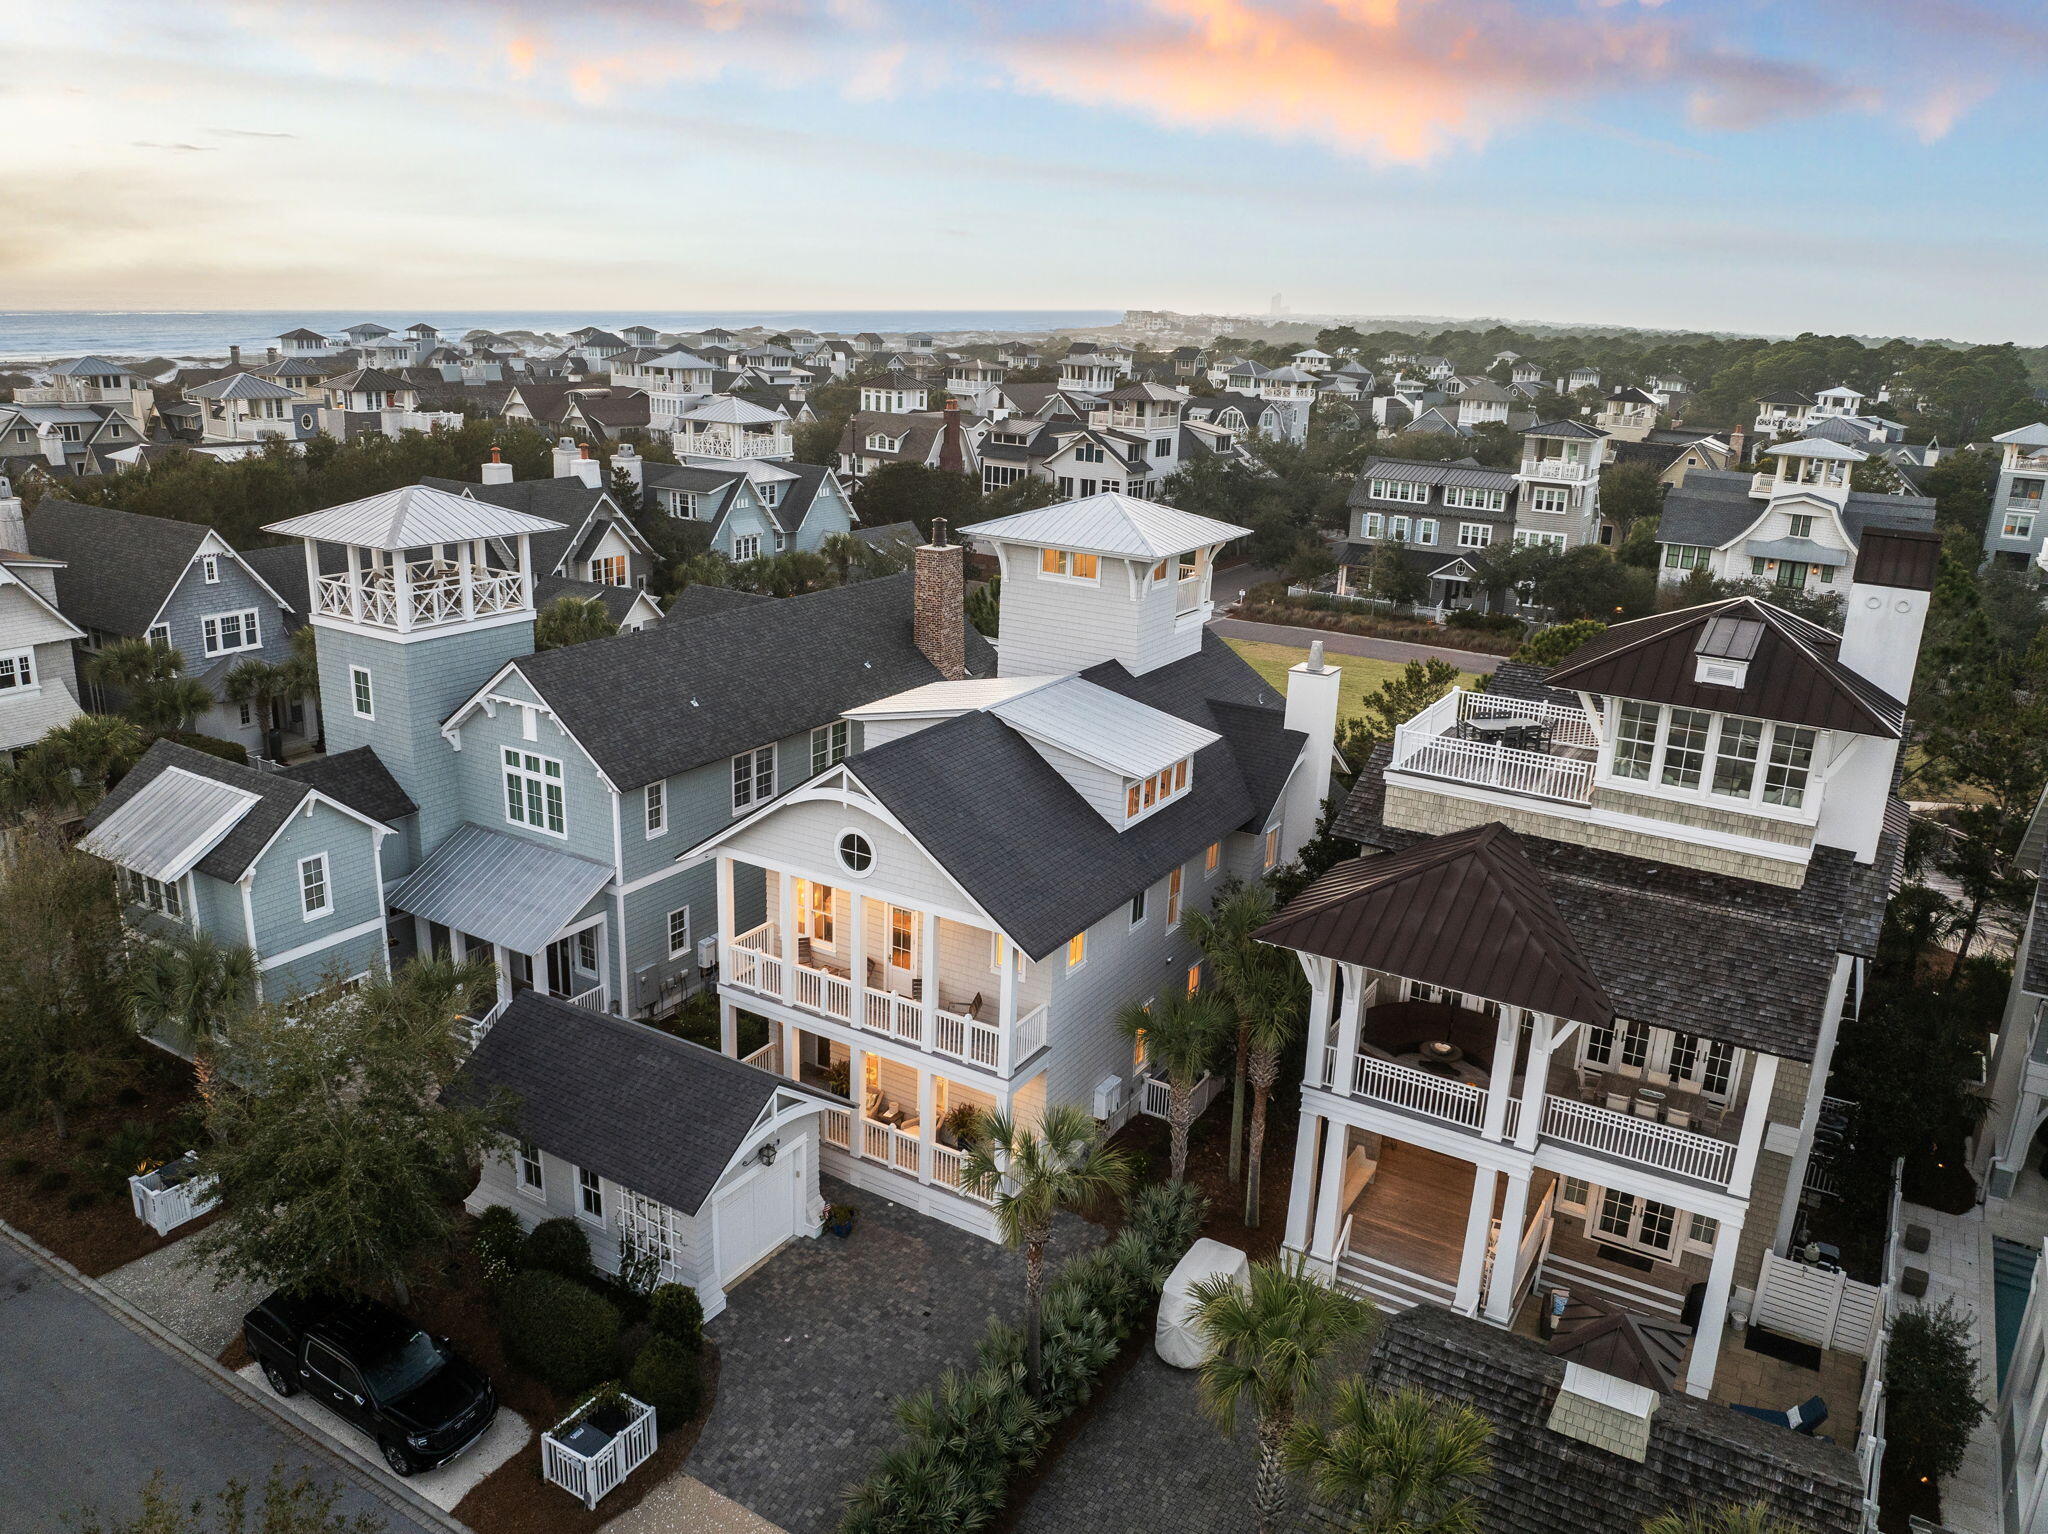
Steps from the sugar-white sands of the Gulf, this exceptional Watersound Beach residence commands attention across four thoughtfully designed floors. Built in 2017 and encompassing 4,230 square feet, this five-bedroom, five-and-a-half-bath home is a masterclass in refined coastal living, with all three HVAC systems replaced in 2026 for effortless, worry-free ownership. Soaring ceilings, crisp white interiors, and a white brick fireplace set the tone, while the chef's kitchen boasts marble countertops and a full suite of Thermador appliances, including a six-burner gas range. Two primary suites, including a first-floor retreat, offer rare privacy. A dedicated bunk room and third-floor game room with oversized screen make the home ideal for gathering and entertaining.

Outside, a private pool and landscaped yard provide a serene escape, while the fourth-floor west-facing lookout tower reveals sweeping views of the Emerald Coast. Dual full-width covered porches invite unhurried mornings and golden-hour evenings. A detached garage and paved driveway complete the offering.

Within the gated Watersound Beach community, residents enjoy multiple pools, a private fitness center, miles of scenic boardwalks, a dog park, and one mile of deeded Gulf beach access. Short-term rentals are permitted, presenting a rare opportunity to own a premier primary residence, second home, or income-producing asset along one of Florida's most sought-after coastlines.
#998095

Watersound

17 Compass Point Way

5 Beds

5 Baths

4,230 Sq.Ft.

$4,499,000

MLS#: 998095
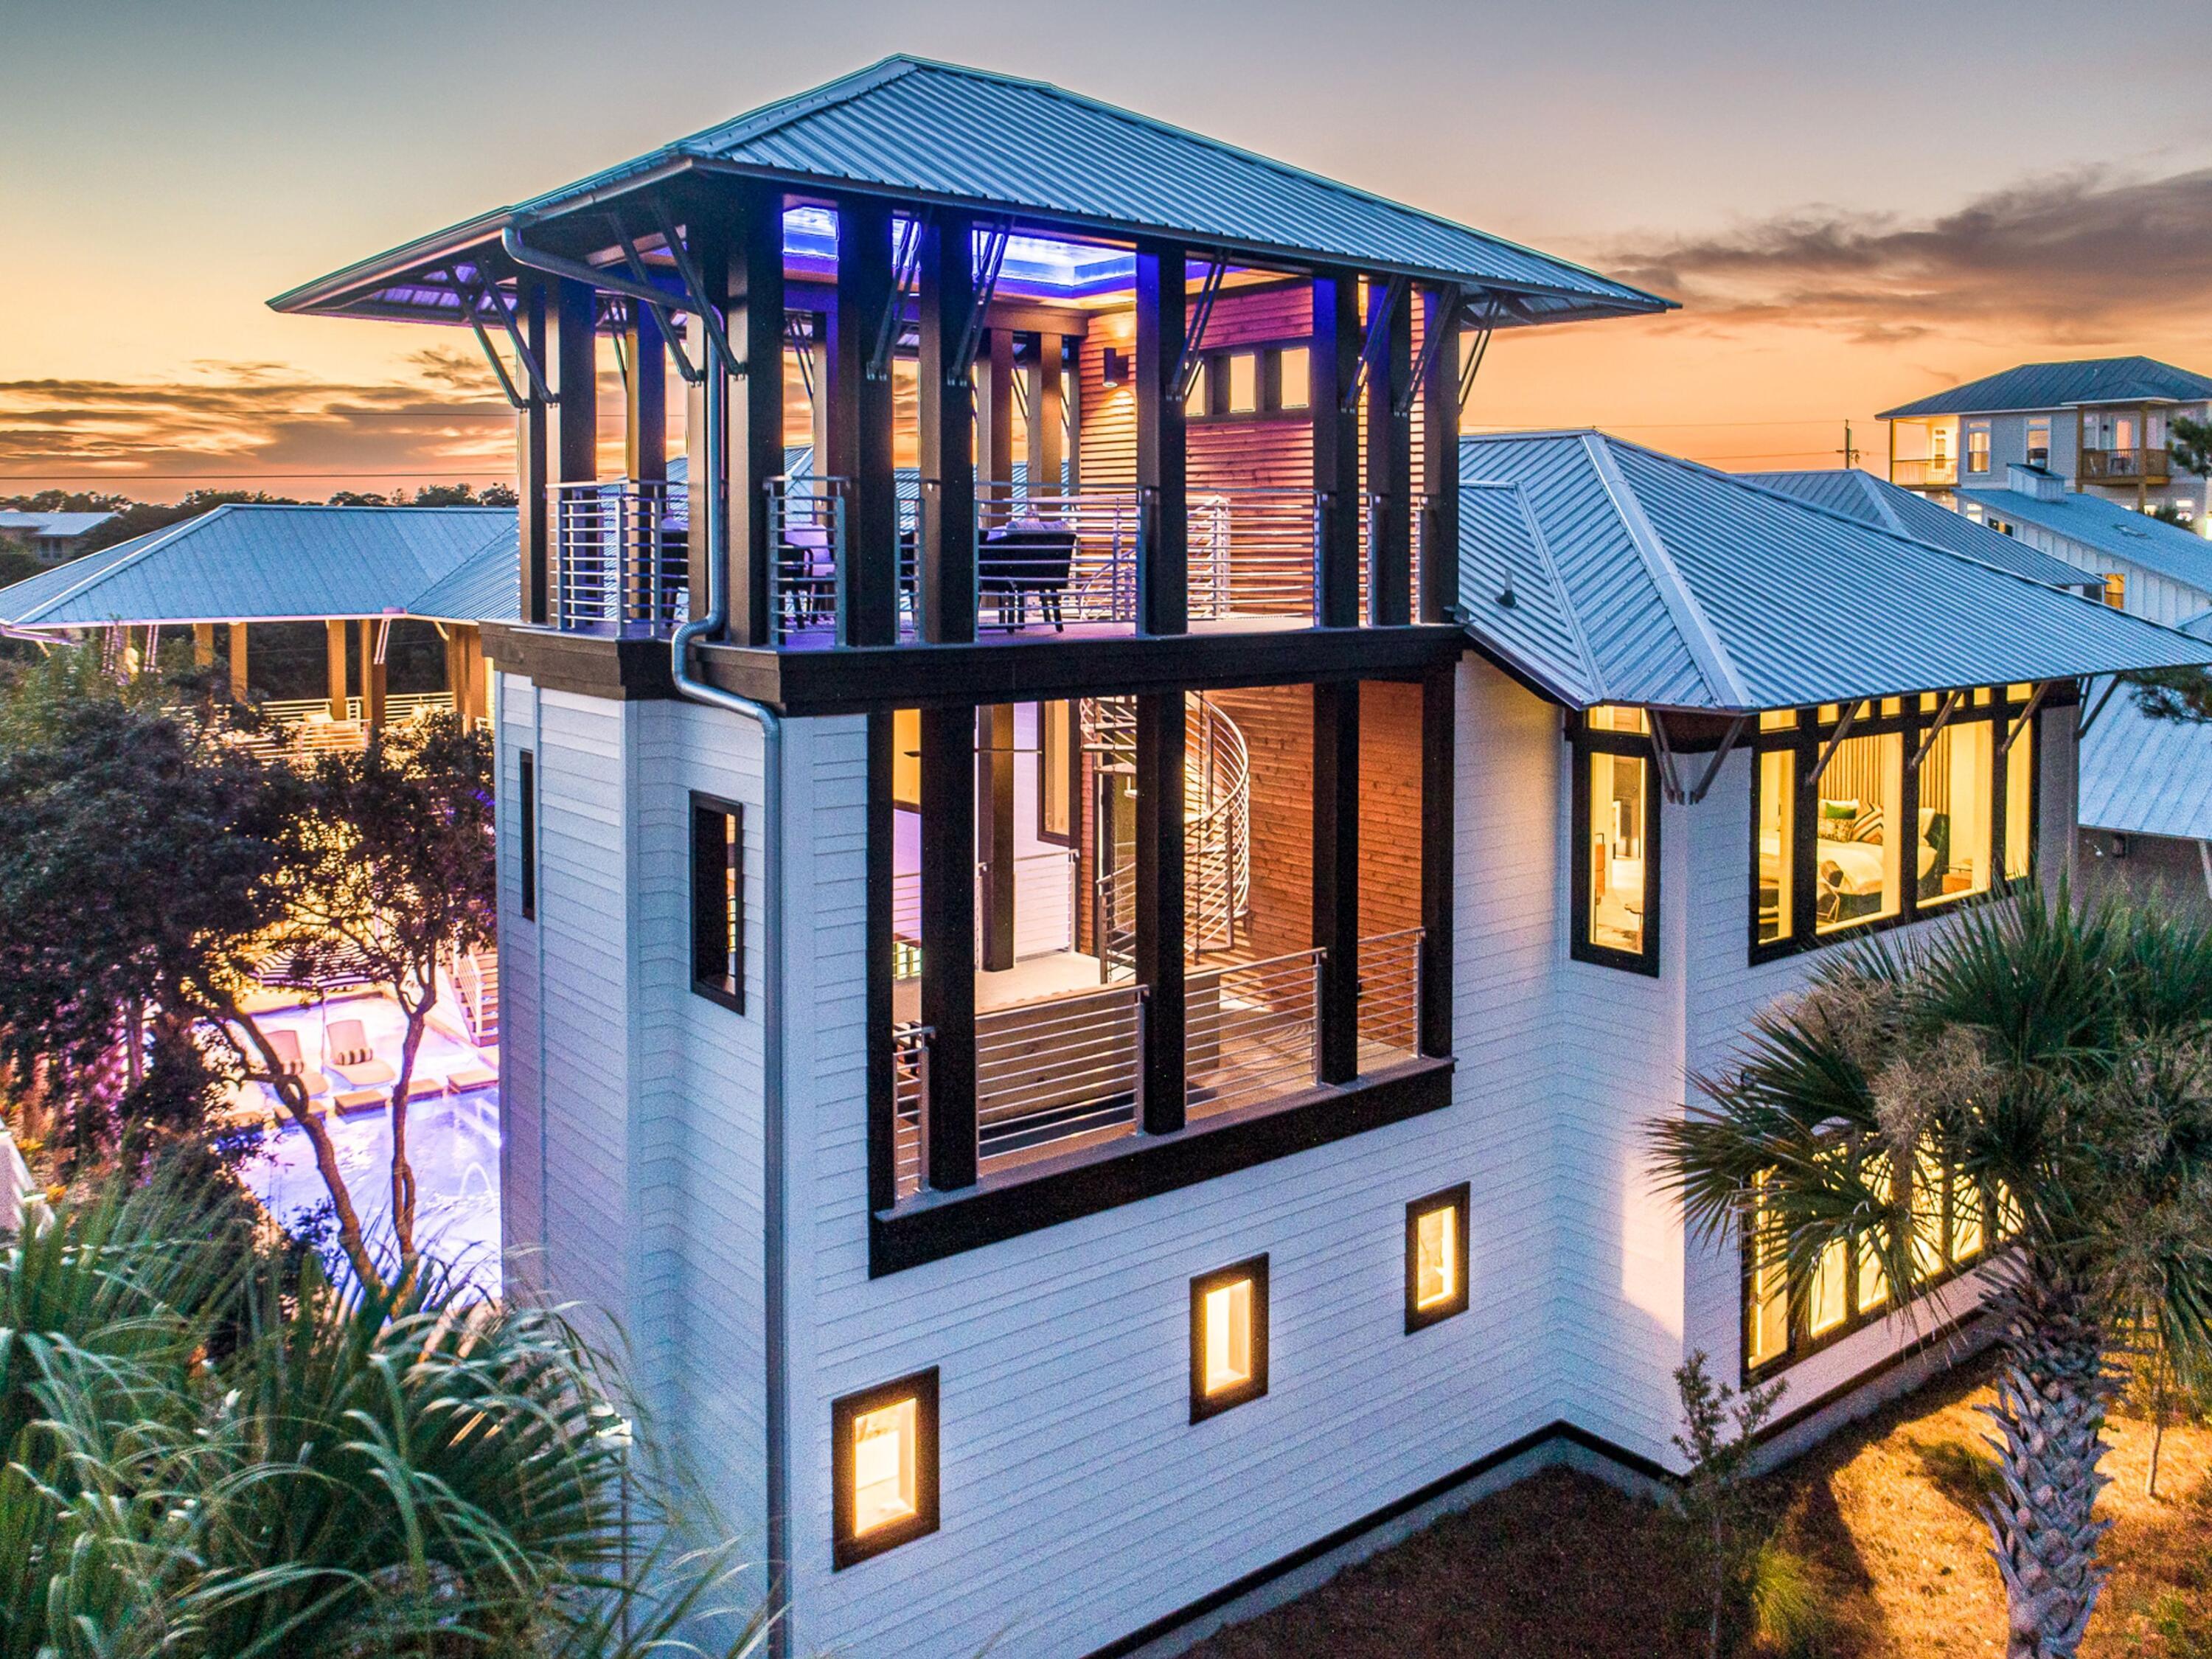
This iconic Dune Allen residence is equal parts private coastal retreat and enviable vacation destination. The home blends architectural artistry with professionally designed interiors to create a modern masterpiece that balances rustic warmth with contemporary style. 

Inside, a lavish kitchen with Wolf appliances and a 12-ft. Luke Langford dining table anchors the open floor plan, while a dramatic concrete fireplace adds character to the living space. Large windows flood every corner with natural light and frame tranquil views. Five suites, two bunk rooms, two laundry rooms, and multiple common areas make the home ideal for large family gatherings or group getaways. Step outside to a private courtyard where the pool and spa are enhanced by fountains, a sun shelf, and swim-up seating. Porches on every level invite moments of relaxation, from a grilling porch off the kitchen to a cozy sleeping porch with fireplace. The watchtower lounge crowns the home with sweeping panoramas. A two-car garage with climate-controlled storage adds convenience for long stays. 

Perfect for entertaining or unwinding, this home also shines as a vacation rental, sleeping up to 22 guests. The outdoor oasis features a summer kitchen with built-in grill, poolside smart TV, mini fridge, table tennis, spa and a pool with optional heater. Just a two-minute stroll to the beach, owners and guests alike will enjoy parking, services, and easy access to the best of 30A.

Just steps away, the Dune Allen beach access offers over 220 feet of pristine beachfront with restrooms for convenience and a lifeguard station for added peace of mind.
#986086

Santa Rosa Beach

124 Hilltop Drive

7 Beds

6 Baths

5,100 Sq.Ft.

$4,499,000

MLS#: 986086

Steps from the sugar-white sands of the Gulf, this exceptional Watersound Beach residence commands attention across four thoughtfully designed floors. Built in 2017 and encompassing 4,230 square feet, this five-bedroom, five-and-a-half-bath home is a masterclass in refined coastal living, with all three HVAC systems replaced in 2026 for effortless, worry-free ownership. Soaring ceilings, crisp white interiors, and a white brick fireplace set the tone, while the chef's kitchen boasts marble countertops and a full suite of Thermador appliances, including a six-burner gas range. Two primary suites, including a first-floor retreat, offer rare privacy. A dedicated bunk room and third-floor game room with oversized screen make the home ideal for gathering and entertaining.

Outside, a private pool and landscaped yard provide a serene escape, while the fourth-floor west-facing lookout tower reveals sweeping views of the Emerald Coast. Dual full-width covered porches invite unhurried mornings and golden-hour evenings. A detached garage and paved driveway complete the offering.

Within the gated Watersound Beach community, residents enjoy multiple pools, a private fitness center, miles of scenic boardwalks, a dog park, and one mile of deeded Gulf beach access. Short-term rentals are permitted, presenting a rare opportunity to own a premier primary residence, second home, or income-producing asset along one of Florida's most sought-after coastlines.
#998095

Watersound

17 Compass Point Way

5 Beds

5 Baths

4,230 Sq.Ft.

$4,499,000

MLS#: 998095
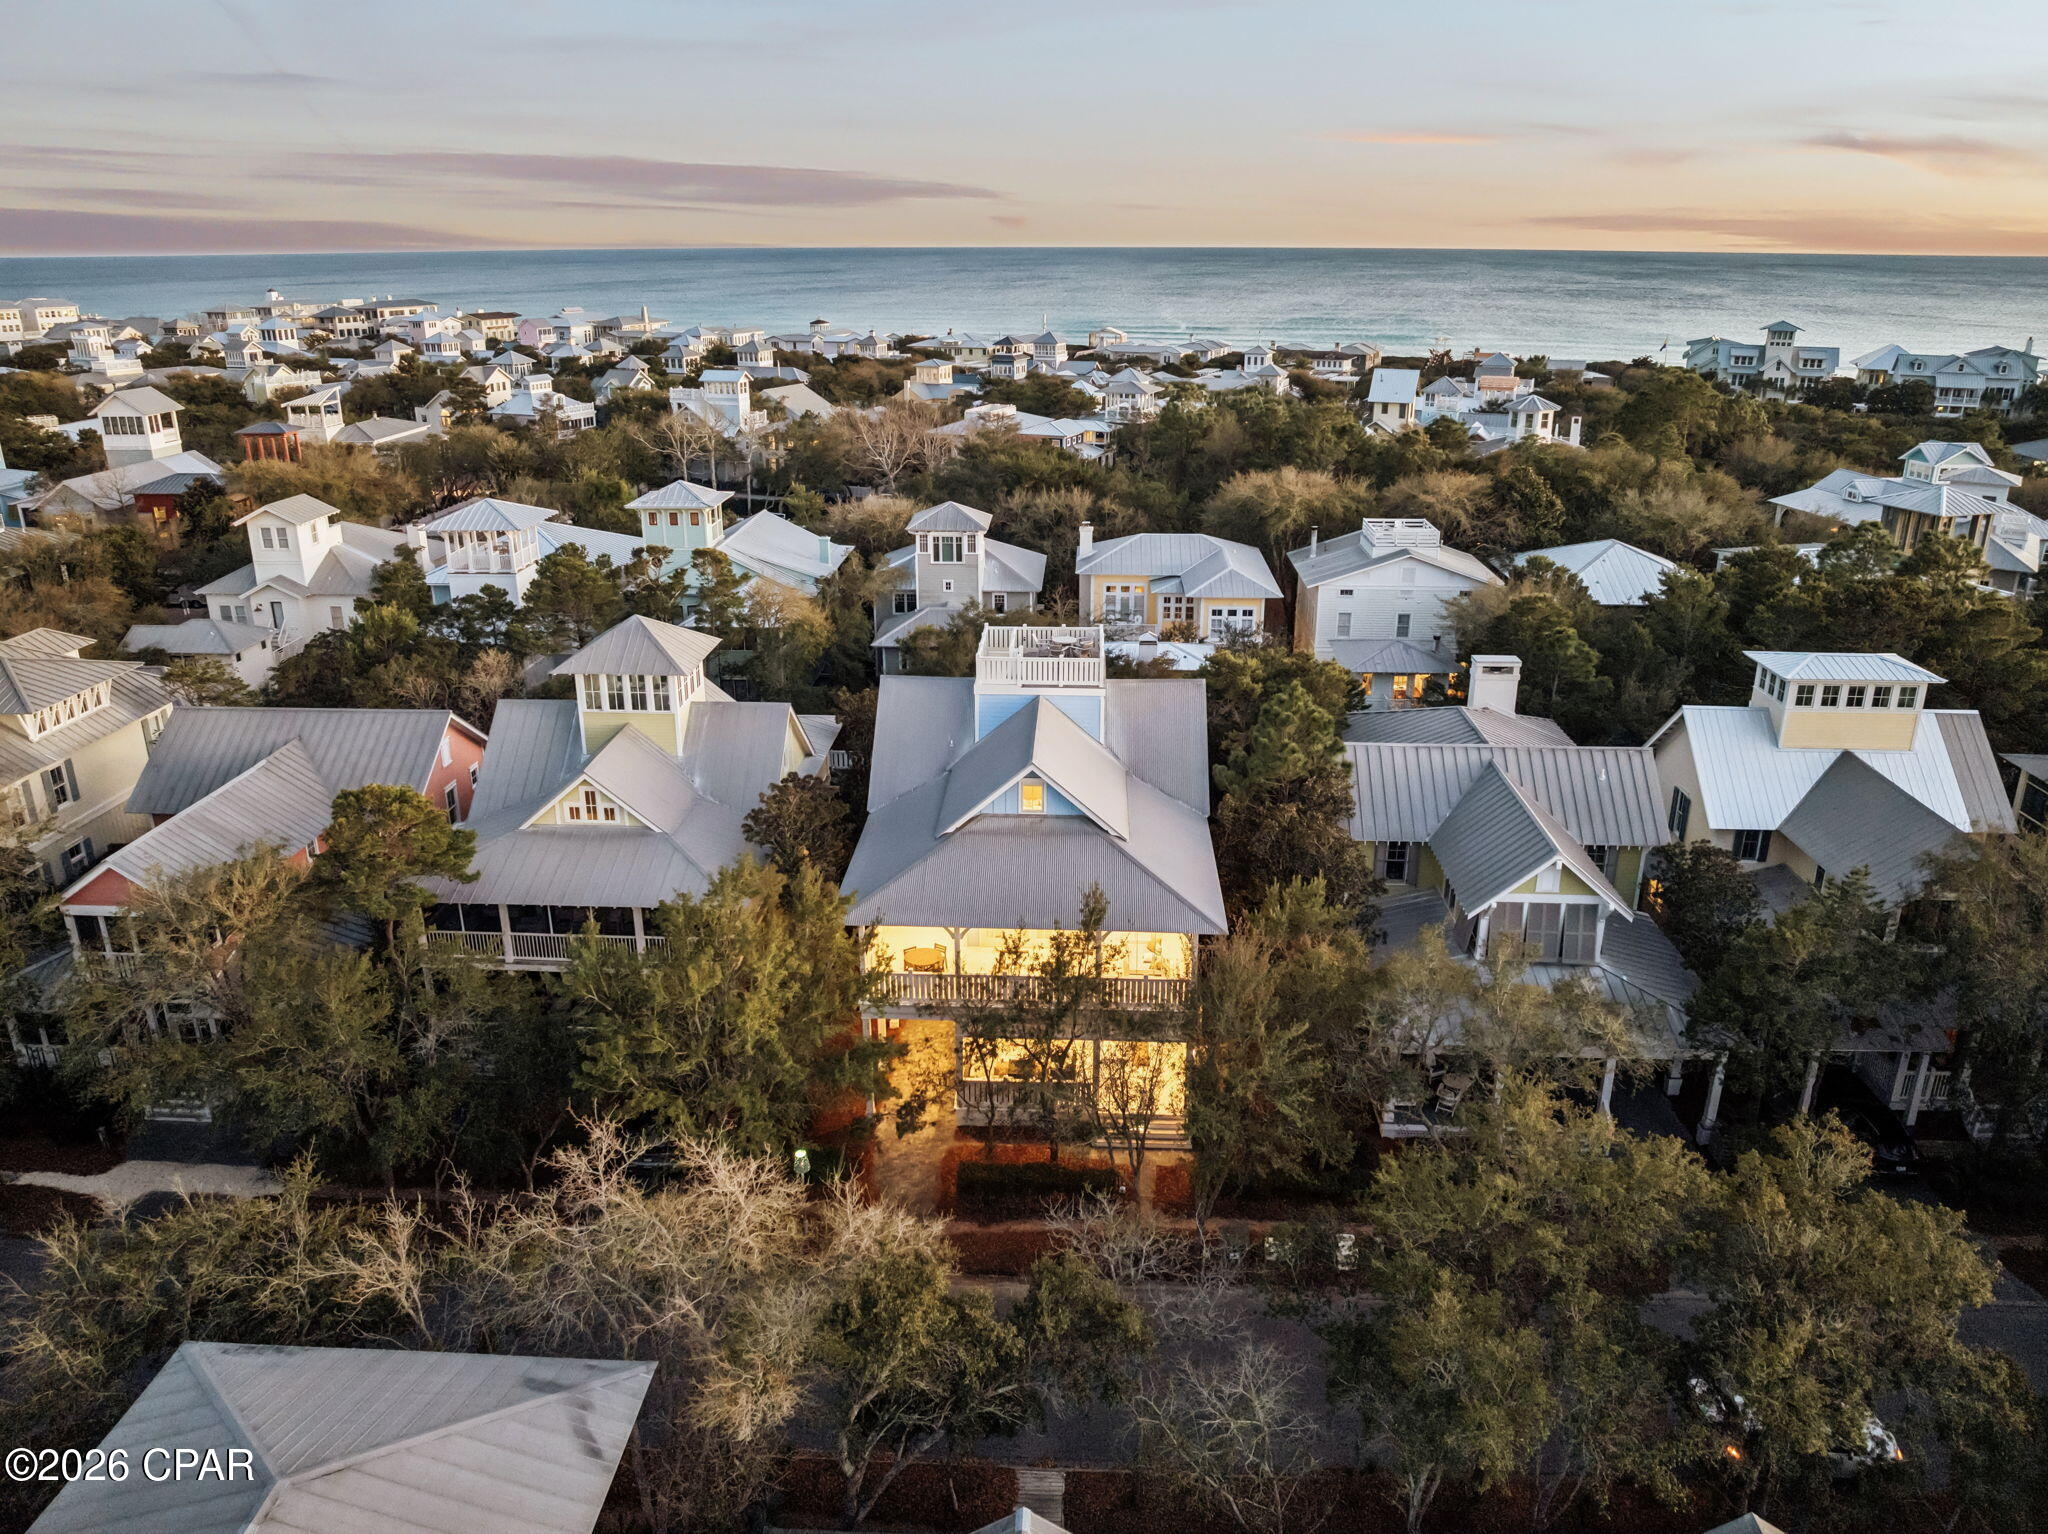
Exceptional Gulf-View Residence in Prime WaterColor Location

Ideally situated just two blocks from the beach on a quiet street, this 5-bedroom, 5.5-bath WaterColor home offers rare elevated Gulf views, strong rental performance, and extensive recent upgrades. Positioned among the highest vantage points in the community, the property captures sweeping views of the Gulf, Seaside, and surrounding coastal landscape, highlighted by a rooftop deck designed for sunrise and sunset enjoyment.

The home features multiple indoor and outdoor living spaces, including expansive porches, a private rear deck with gas fire pit and grill, and a rooftop terrace with panoramic sightlines. 

The kitchen is well-appointed with Sub-Zero refrigeration, Wolf appliances, an oversized island with seating, and custom cabinetry by Smallbone of England. Interiors were professionally designed by Beau Interiors and are offered furnished (with exclusions).

Recent improvements include new electrical throughout, new decking, recessed lighting, one new HVAC unit, new window treatments, new hot water heater, paved driveway, and updated marble surfaces in the kitchen. 

The backyard faces toward Seaside and the Gulf, and a contractor has verified space for a potential pool installation. Located within close proximity to the Truman House and in one of WaterColor's most desirable rental areas, the property has generated approximately $175-200K annually in gross rental revenue over the past two years.

Buyer to verify all information and dimensions.
#787994

Santa Rosa Beach

146 Silver Laurel Way

5 Beds

5 Baths

3,972 Sq.Ft.

$4,499,000

MLS#: 787994
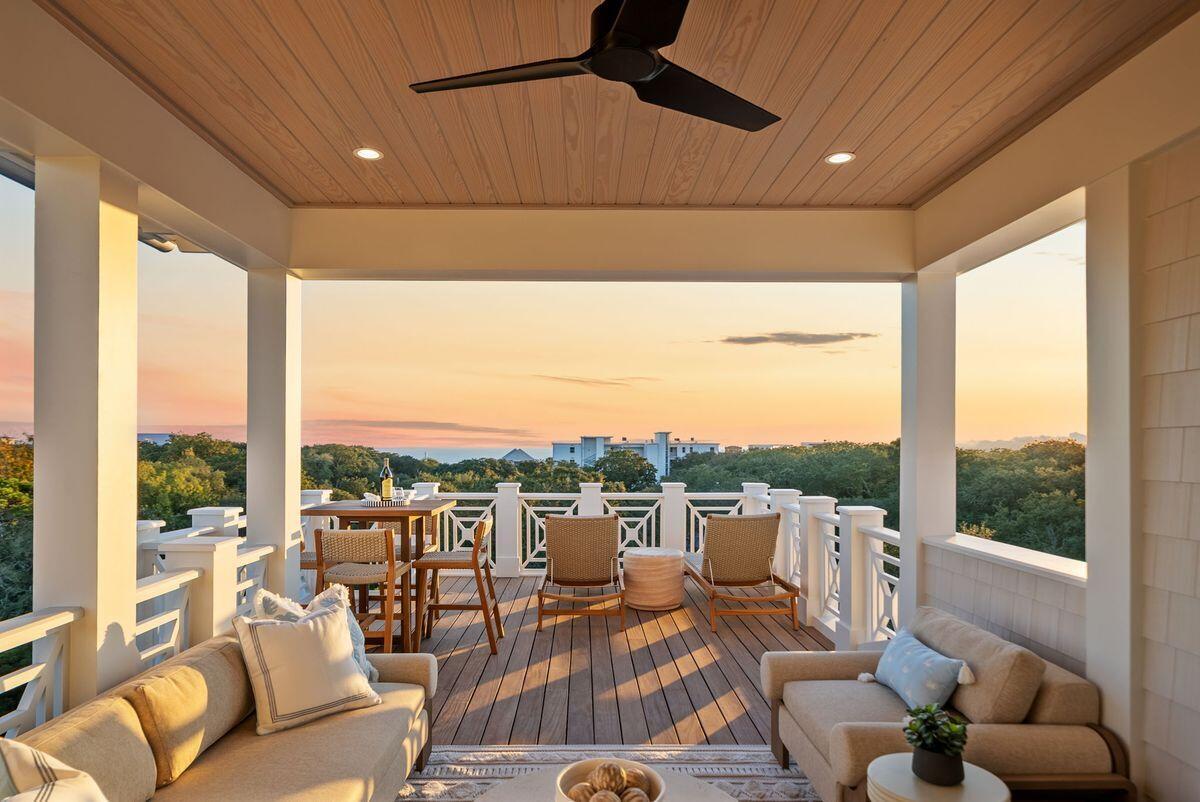
Where Coastal Luxury Meets Elevated Design:
This exceptional retreat in Old Seagrove seamlessly blends architectural sophistication with timeless coastal style. The 5,283 sq. ft. residence is offered fully furnished and showcases five bedrooms, including three primary suites, two guest suites, a bunk room, media room, and 6.5 baths.
Step through the grand entryway into a light-filled foyer with soaring 12-foot ceilings, setting the tone for the remarkable design within. The gourmet kitchen impresses with Wolf and Sub-Zero appliances, a stone slab backsplash carried all the way to the ceiling, and a generous island perfect for entertaining. The kitchen flows seamlessly to a sitting area and open living room, continuing into a grand dining space just steps from your private wine storage. Completing the first floor is one of two primary suites, adorned with custom cypress ceilings and a spa-like bath.
The second floor welcomes you with a spacious landing that leads to a second primary suite with tranquil, spa-inspired finishes and separate soaking tub, an additional guest suite, a media room, bunk room, and an oversized screened porch tucked beneath the oaks  the perfect retreat for coastal evenings.
On the third floor, a secondary living space awaits  complete with a built-in beverage center for effortless entertaining  connecting to a third primary suite option, an additional bedroom, and an expansive outdoor terrace. As you ascend to the fourth floor, you're greeted by an abundance of natural light and a dramatic chandelier, leading to the rooftop deck  a show-stopping perch above the treetops, offering panoramic Gulf views and sweeping coastal vistas.
Designed for indoor-outdoor living, the home features over 1,000 sq. ft. of porches, a private pool and spa, elevator, and wide-plank oak flooring throughout. Every finish and fixture reflects a commitment to quality and sophistication.
Perched on one of Old Seagrove's highest natural elevations  rising 40 feet above sea level  the property offers a rare vantage point with Gulf breezes, serene views, and convenient access to Seagrove's sugar-white sands. Residents enjoy plenty of room to unwind and take in the emerald waters of the Gulf.
In collaboration with NOLA 30A, Fox Construction, Stackable + Mracek, and Design and Dwell, this home represents a masterclass in coastal design, crafted for those who appreciate artistry, architecture, and effortless living.
#1005963

Santa Rosa Beach

2900 S County Highway 395

6 Beds

6 Baths

5,283 Sq.Ft.

$4,499,000

MLS#: 1005963
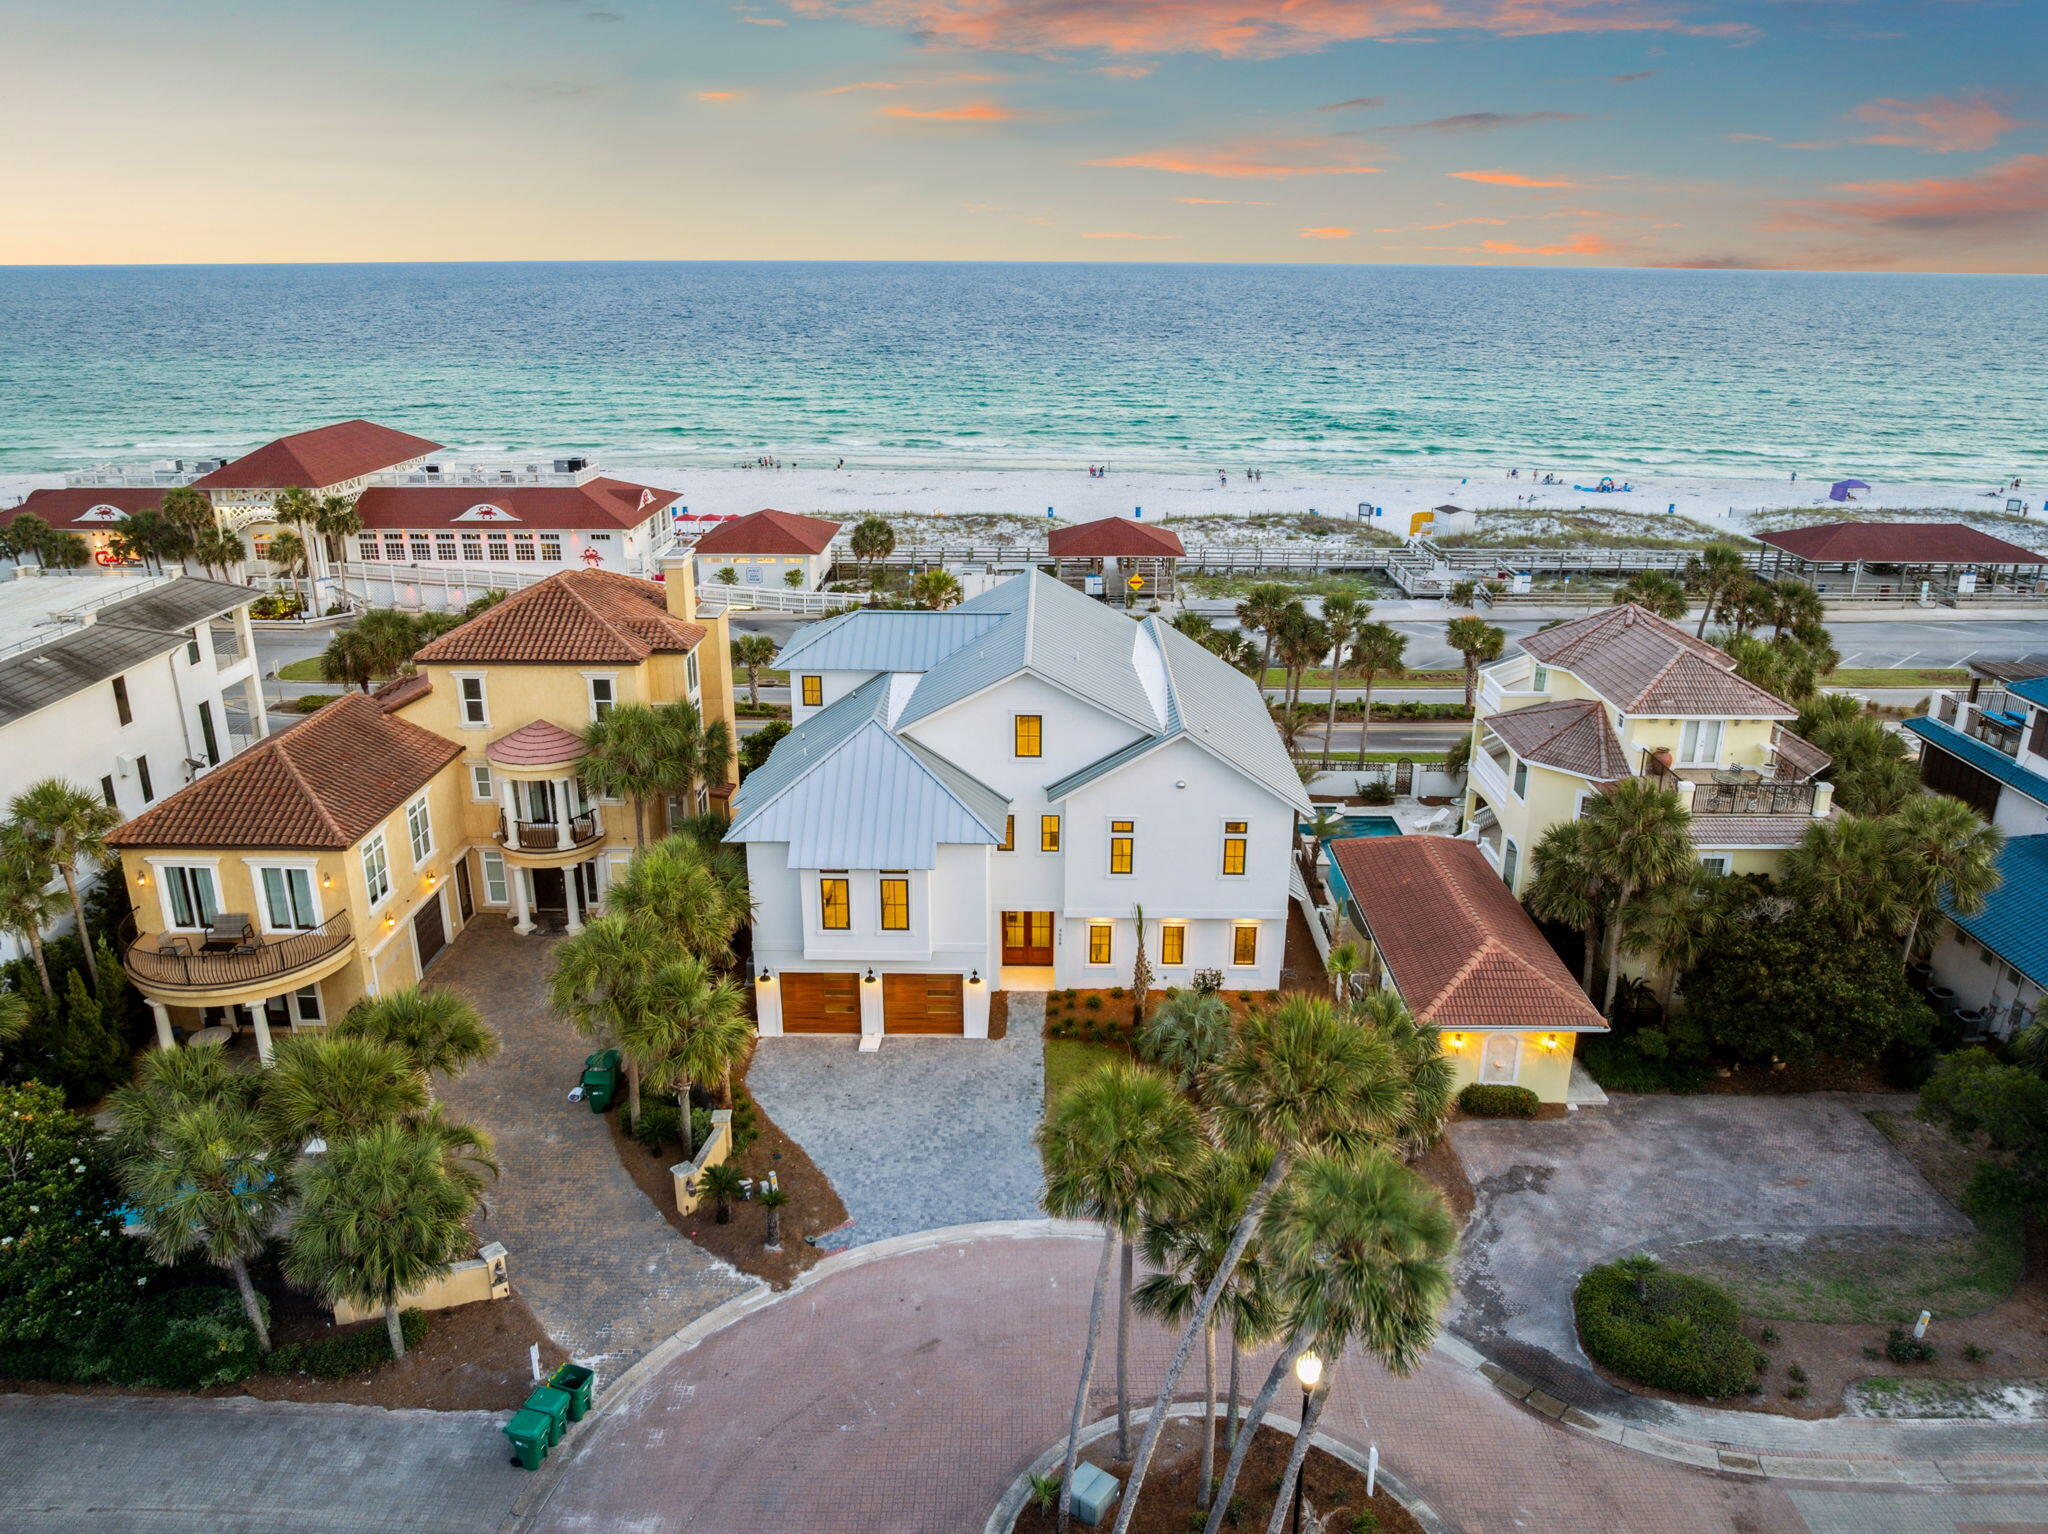
Positioned at the end of a quiet cul de sac, 4568 Destiny Way is a newly constructed residence offering nearly 5,000 square feet of conditioned living space, thoughtfully designed across three levels with a focus on scale, function, and outdoor integration. The property sits on an oversized homesite, framed by mature landscaping and private walls, with a layout tailored for both primary residency and investment-grade performance. The first level features two guest suites, a 24-foot game room, and a covered lanai with a full summer kitchen overlooking the raised spa and 38-foot pool. Upstairs, the second level unfolds into a 28-foot-wide great room with 10-foot ceilings, a walk-in scullery, and a chef's kitchen anchored by a 10-foot island. Two additional guest suites and a dedicated dining space offer seamless flow across the main living floor, designed to capture light and invite connection.

The third level is dedicated entirely to the primary suite. Vaulted ceilings, dual walk-in closets, and a spa-style bath establish a private retreat that opens to a western-facing covered balcony with sunset views. The home is fully serviced by an elevator and includes two laundry rooms, six full bathrooms, impact-rated doors and windows, and a two-car garage.

Destiny East remains one of Destin's most established gated communities, offering deeded beach access, tennis courts, a clubhouse, and on-site security. 4568 Destiny Way presents a rare opportunity to own new construction in a high-demand enclavedelivering both architectural integrity and long-term investment value within moments of the Gulf.
#982704

Destin

4658 Destiny Way

5 Beds

6 Baths

4,983 Sq.Ft.

$4,495,000

MLS#: 982704
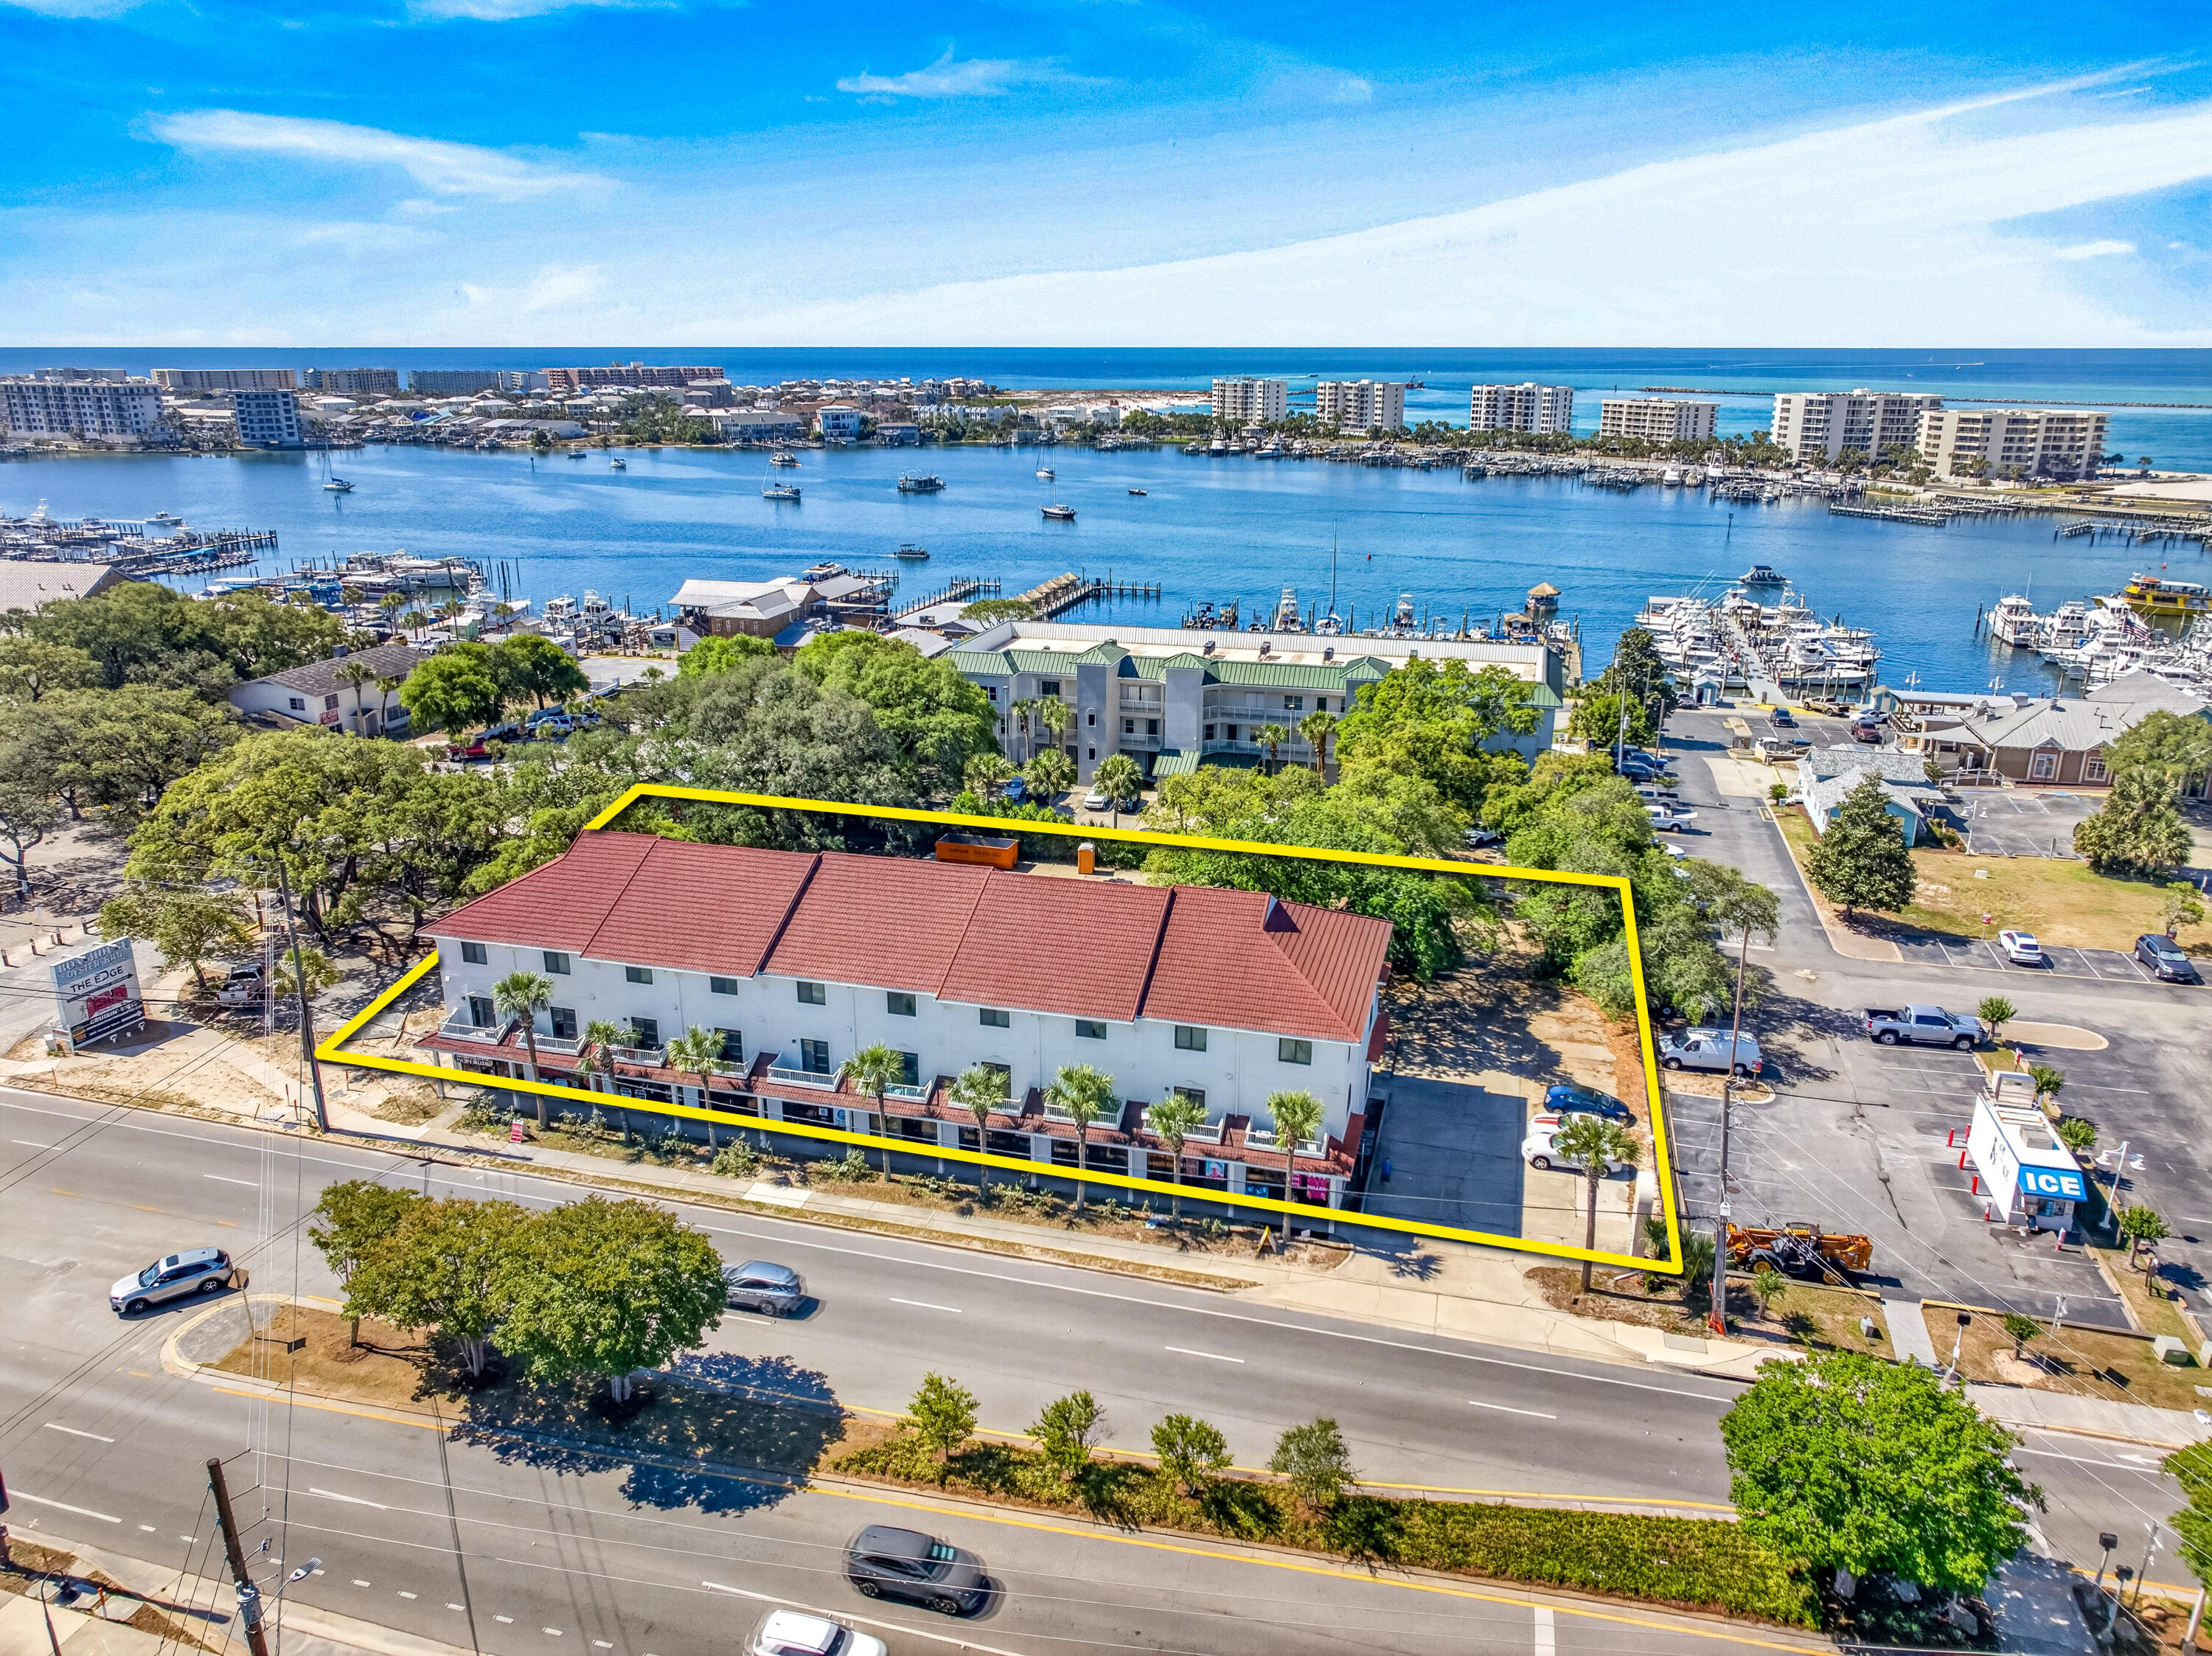
This entire building is offered for sale, which is located on the South side of Harbor Boulevard in Destin, Florida, encompassing (10) contiguous commercial retail storefront units, each measuring +/-600 SF, in addition to (10) two-story apartments, each measuring +/-1,400 SF with 2 bedrooms and 2.5 baths, featuring front and rear balconies.  The strategic location of the site creates exceptional synergy from patrons walking across Harbor Boulevard from one of the City of Destin's largest public parking lots, which is located on the North side of Harbor Boulevard with a pedestrian crossing directing... visitors to the retail storefronts of this subject venue, known as Harbor Village.   The entire building has been renovated. The site contains nearly 1-acre, approximately 220' of Highway 98 (aka, Harbor...Boulevard) frontage, and a total of (56) parking spaces.  Each of the (10) separate deeds include (1) commercial retail storefront and (1) residential apartment atop the commercial space, both offering independent access, thus allowing for two different tenants in each of the units; in other words, the building in entirety could host (20) different tenants.  The City of Destin zoning is known as South Harbor Mixed Use (SHMU).  Please refer to the zoning fact sheet that is uploaded to this listing. Please inquire for further information and to coordinate a private showing.
#884792

Destin

220 Harbor Boulevard Units 1-10

None Beds

None Baths

N/A

$4,495,000

MLS#: 884792
This entire building is offered for sale, which is located on the South side of Harbor Boulevard in Destin, Florida, encompassing (10) contiguous commercial retail storefront units, each measuring +/-600 SF, in addition to (10) two-story apartments, each measuring +/-1,400 SF with 2 bedrooms and 2.5 baths, featuring front and rear balconies.  The strategic location of the site creates exceptional synergy from patrons walking across Harbor Boulevard from one of the City of Destin's largest public parking lots, which is located on the North side of Harbor Boulevard with a pedestrian crossing directing... visitors to the retail storefronts of this subject venue, known as Harbor Village.   The entire building has been renovated. The site contains nearly 1-acre, approximately 220' of Highway 98 (aka, Harbor...Boulevard) frontage, and a total of (56) parking spaces.  Each of the (10) separate deeds include (1) commercial retail storefront and (1) residential apartment atop the commercial space, both offering independent access, thus allowing for two different tenants in each of the units; in other words, the building in entirety could host (20) different tenants.  The City of Destin zoning is known as South Harbor Mixed Use (SHMU).  Please refer to the zoning fact sheet that is uploaded to this listing. Please inquire for further information and to coordinate a private showing.
#884792

Destin

220 Harbor Boulevard Units 1-10

None Beds

None Baths

N/A

$4,495,000

MLS#: 884792

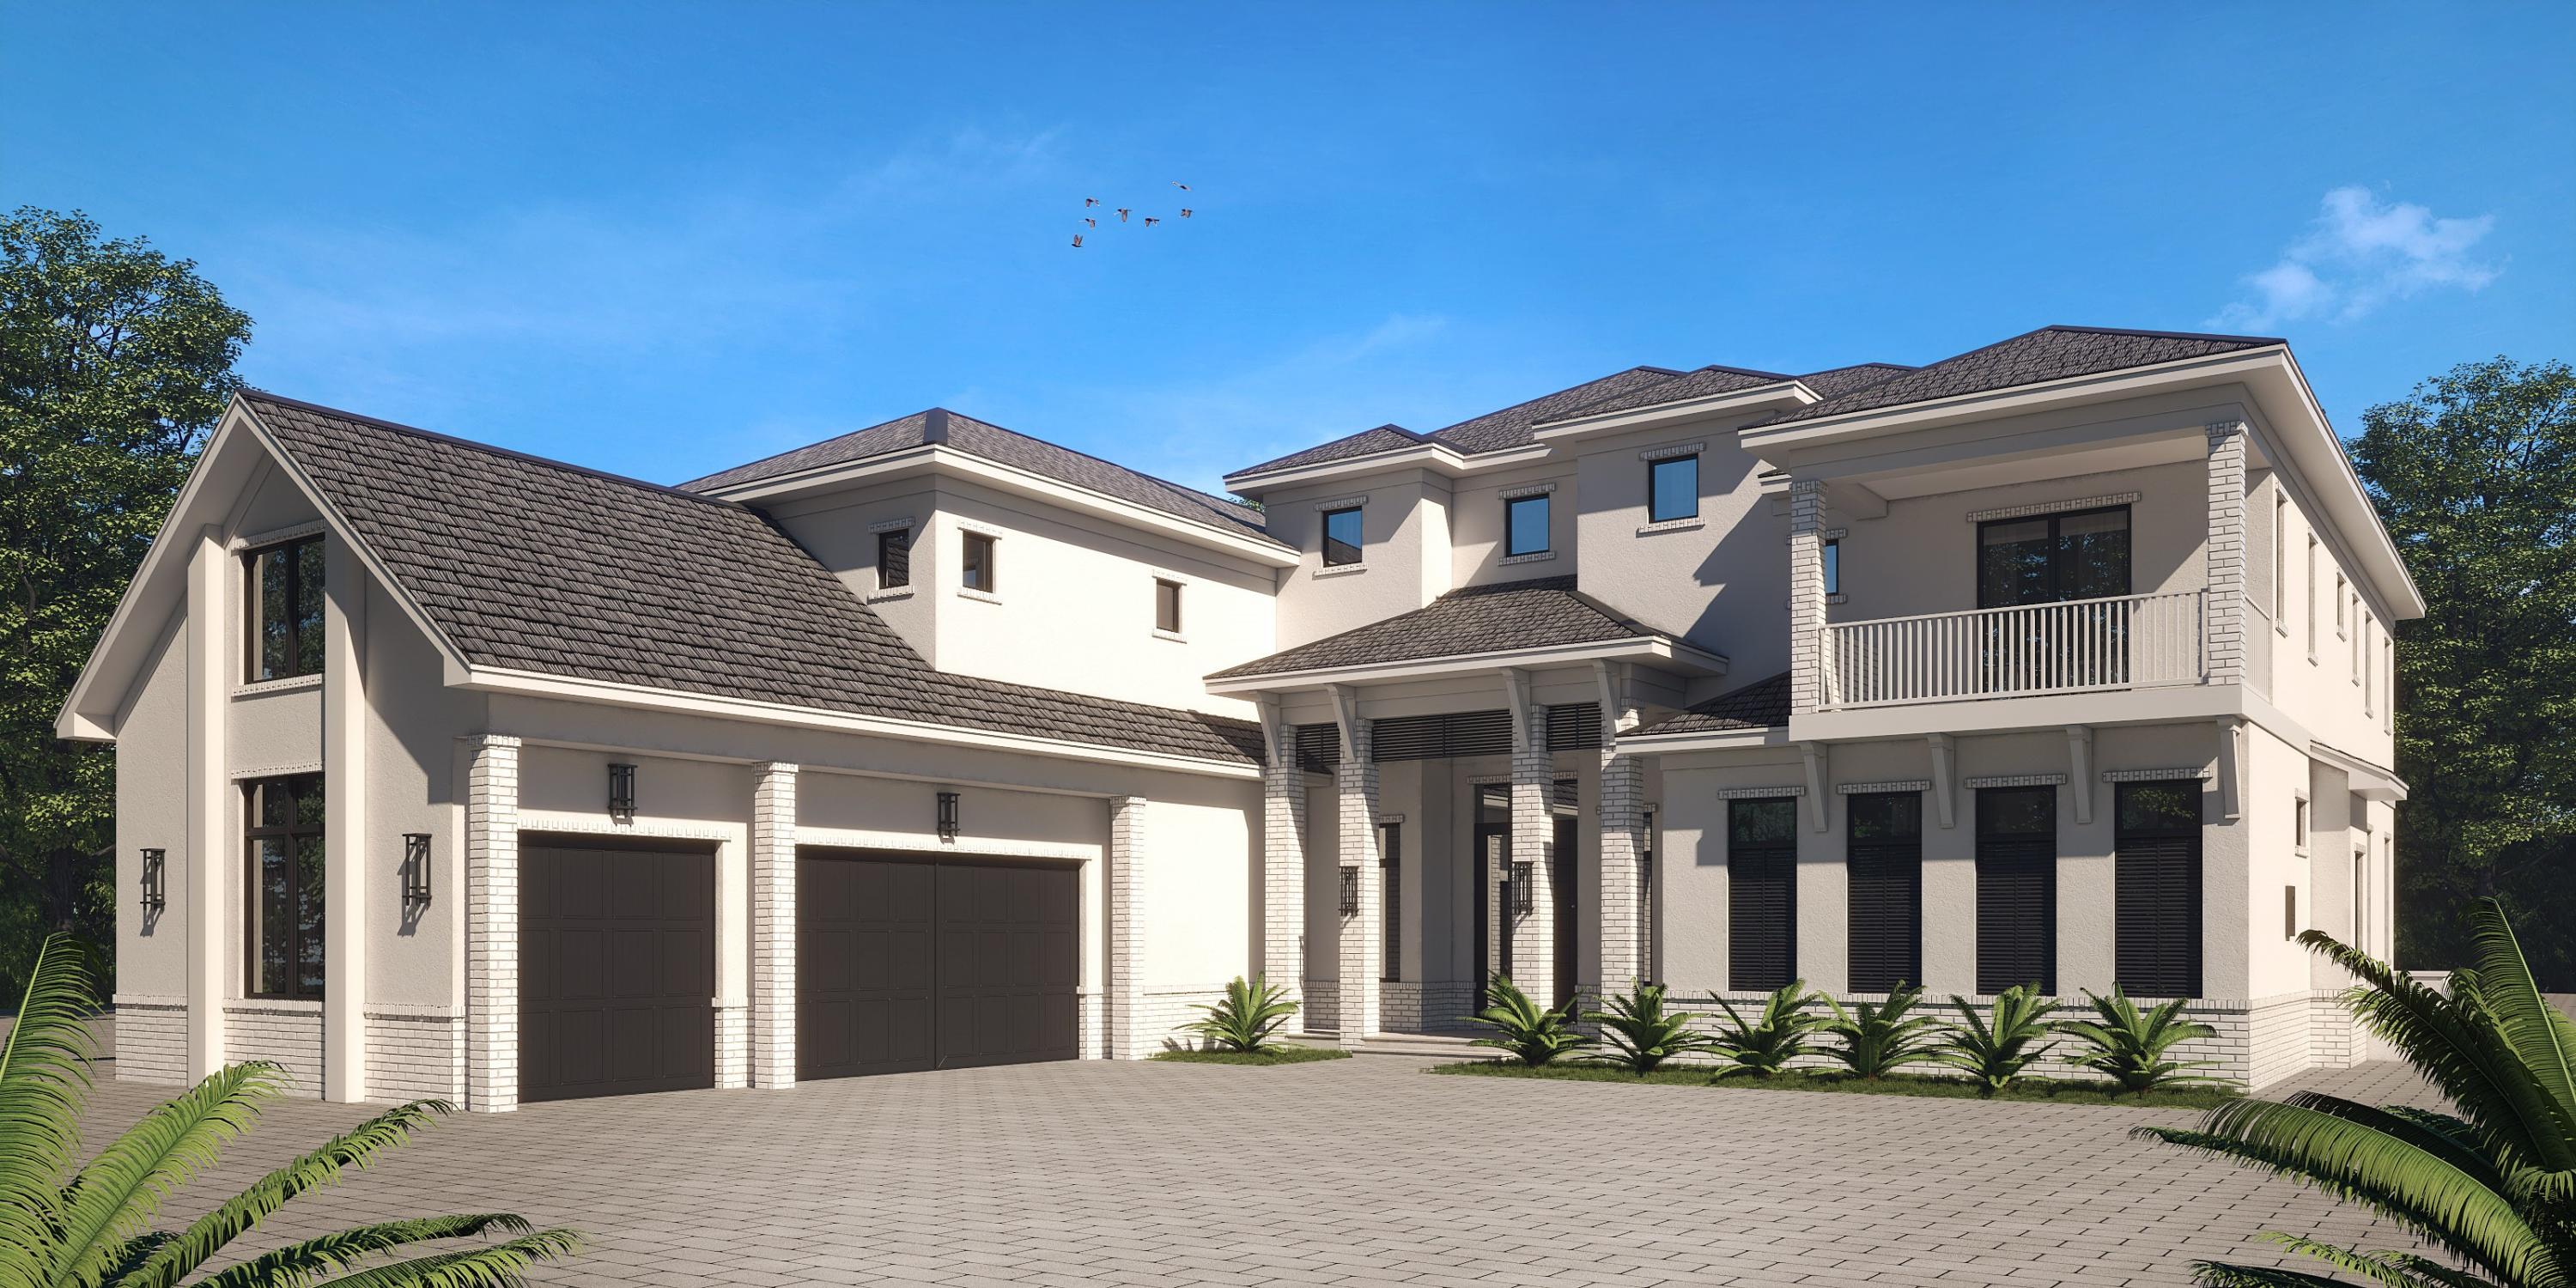
This bayfront innovative transitional home is set for completion in 2022. Year-round sunsets  and mystic bay waters set the tone for this unique dwelling. Architecturally, the home will combine stucco and painted brick, accented by dark windows and wood accents in a pleasing palette highlighted by hardwood trees lining the deep lot. This family-friendly, open concept floor plan allows room to grow and to entertain. Indoors flows seamlessly into outdoors where the dramatic pool and outdoor kitchen overlooks sparking bay waters. The rear of the house  has expansive glass overlooking the bay.   Call for your appointment to review plans and walk the jobsite.
#871838

Santa Rosa Beach

Lot 13G Driftwood Point Road

5 Beds

5 Baths

5,700 Sq.Ft.

$4,495,000

MLS#: 871838
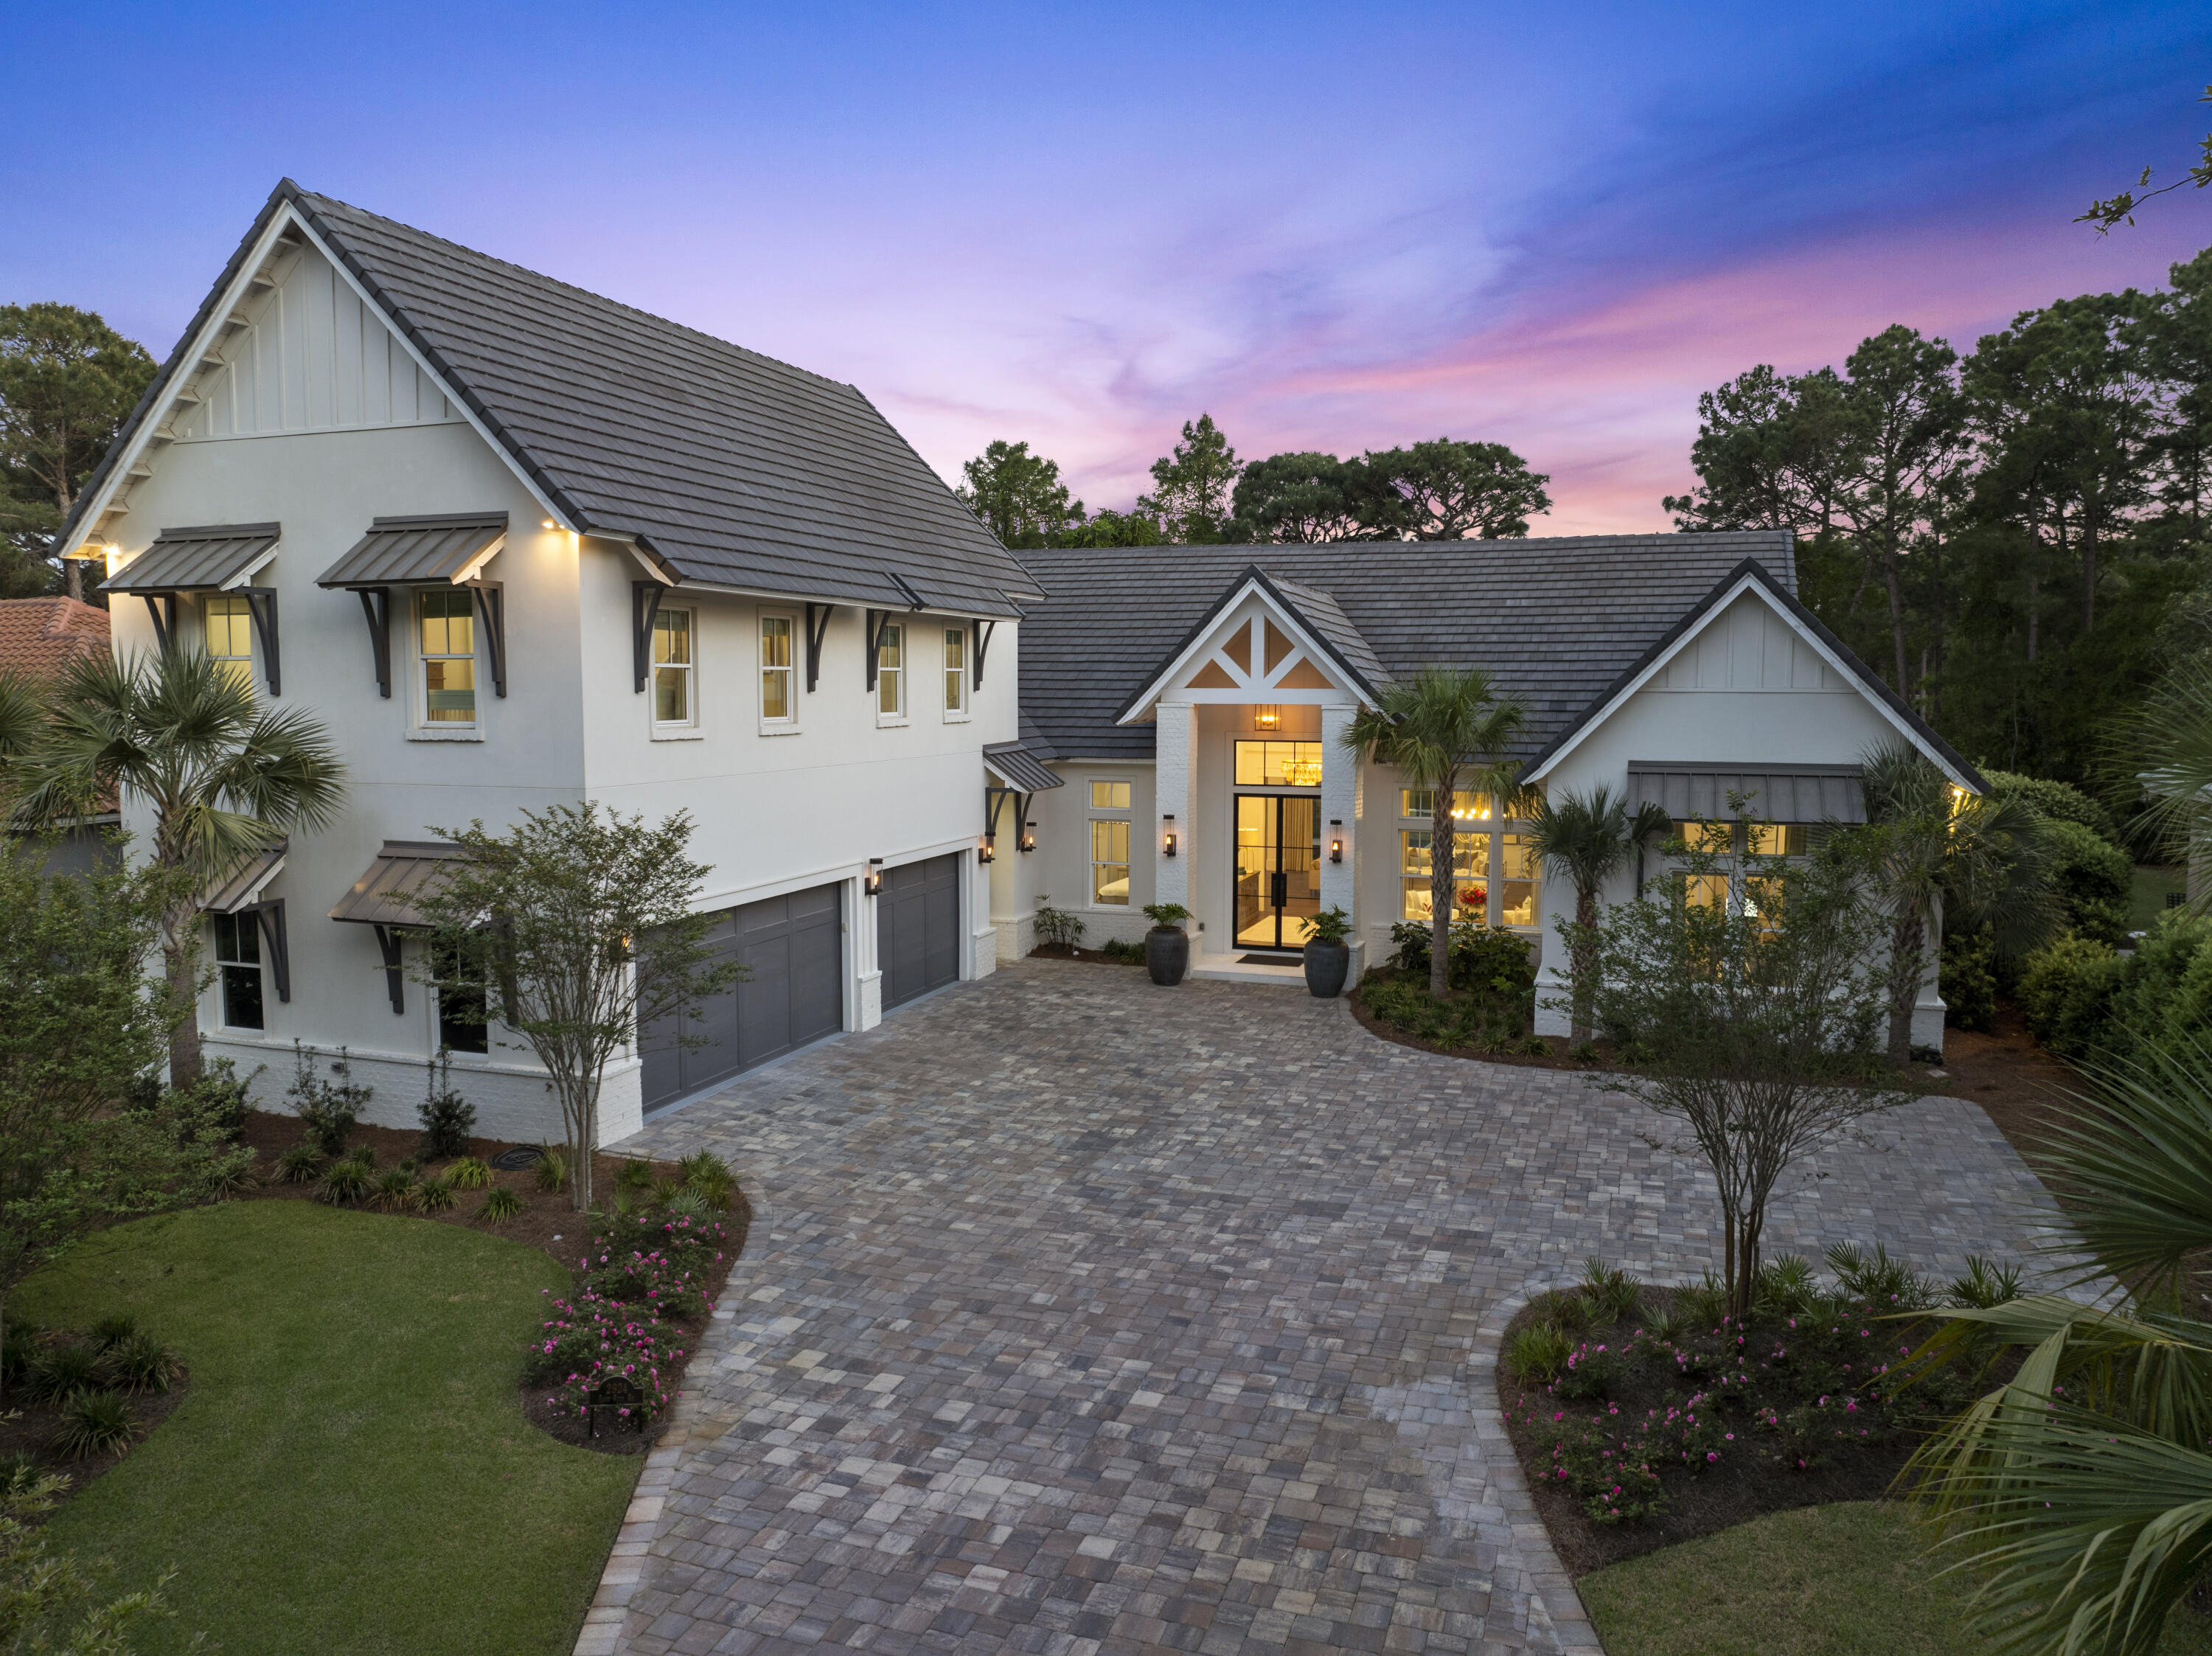
Experience luxury living in this custom-built 4-bedroom, 5-bath home nestled on the prestigious Burnt Pine Golf Course within Sandestin Golf and Beach Resort. From the moment you arrive, the striking modern design sets the tone with elegant gas lanterns, grand 10' entry glass doors, and lovely paver driveway that welcomes you to a one-of-a-kind sanctuary. Inside you are greeted by soaring 12'-15' ceilings, with a dramatic 20' cathedral ceiling in the main living area, centered around a stunning shiplap fireplace wall with mantel. Designed with entertaining in mind, the open floor plan seamlessly connects the expansive great room to a gourmet chef's kitchen complete with a 10' island, top-of-the-line Miele and Thermador appliances, including a 48'' dual-fuel range, two ovens, icemaker, double dishwasher drawers, a 6' built-in refrigerator/freezer, and a butler's pantry. A stylish wet bar with wine fridge, cooling drawer, and an additional ice maker adds to the home's entertaining appeal. Beautiful wood flooring flows throughout the residence, leading you to a luxurious primary suite featuring a cathedral ceiling, private sitting area and 10' Eurowall doors that open to the pool and courtyard. The spa-like bath is equipped with a large soaking tub, oversized shower with electronic controls, smart toilet, and an expansive custom closet with its own washer and dryer. A dedicated HVAC system, dual tankless water heaters, and automated Lutron shades and Forest Drapery ensure ultimate comfort for the primary retreat. 

Two spacious bedrooms with en suite baths and a grand foyer round out the first floor. Multiple access points open to the private courtyard, where a resort-style pool, hot tub, and waterfall feature are the centerpiece of the home's outdoor living area overlooking hole 7 of Burnt Pine Golf Course. The screened lanai features an impressive 23' cathedral ceiling with white painted brick, an electric fireplace, electronic screens for easy access to the pool and a full outdoor kitchen outfitted with a gas grill, side burners, warming drawer, island with sink, icemaker, fridge/freezer drawers, and a dishwasher drawer.

The second-floor guest suite is accessible by stairs or elevator and features a private living room with cathedral ceilings, a full kitchen with GE Café appliances, a large bedroom with en suite bath, walk-in closet, and its own laundry area, perfect for guests or multi-generational living.

Additional standout features of this exceptional home include an oversized garage with 3 EV charging stations, 4 tankless water heaters, open cell foam insulation for energy efficiency, a large walk-in pantry and dedicated laundry room on the main floor, outdoor motorized retractable shades on the lanai, and the home is equipped with state of the art systems from Sonos to top of the line security and Wi-Fi systems. 

Boasting just under 5,600 sq ft with 4,500 sq ft of ground-floor living and an elevator making it easy to access the second floor, this stunning custom-built home offers a phenomenal opportunity for modern luxury living in a premier golf course and beach resort setting. This mesmerizing home is in a prime location within the renowned Burnt Pine community, which is in close vicinity to the Choctawhatchee Bay, along with easy access to Baytowne Marina, and the designated Sandestin beach along the emerald waters of the Gulf. Burnt Pine is the exclusive, gated community of Sandestin Golf and Beach Resort and offers many first-class amenities, fine dining and fun entertainment options, as well as an award-winning golf course!
#974758

Miramar Beach

2924 Sand Pine Road

4 Beds

5 Baths

5,593 Sq.Ft.

$4,495,000

MLS#: 974758
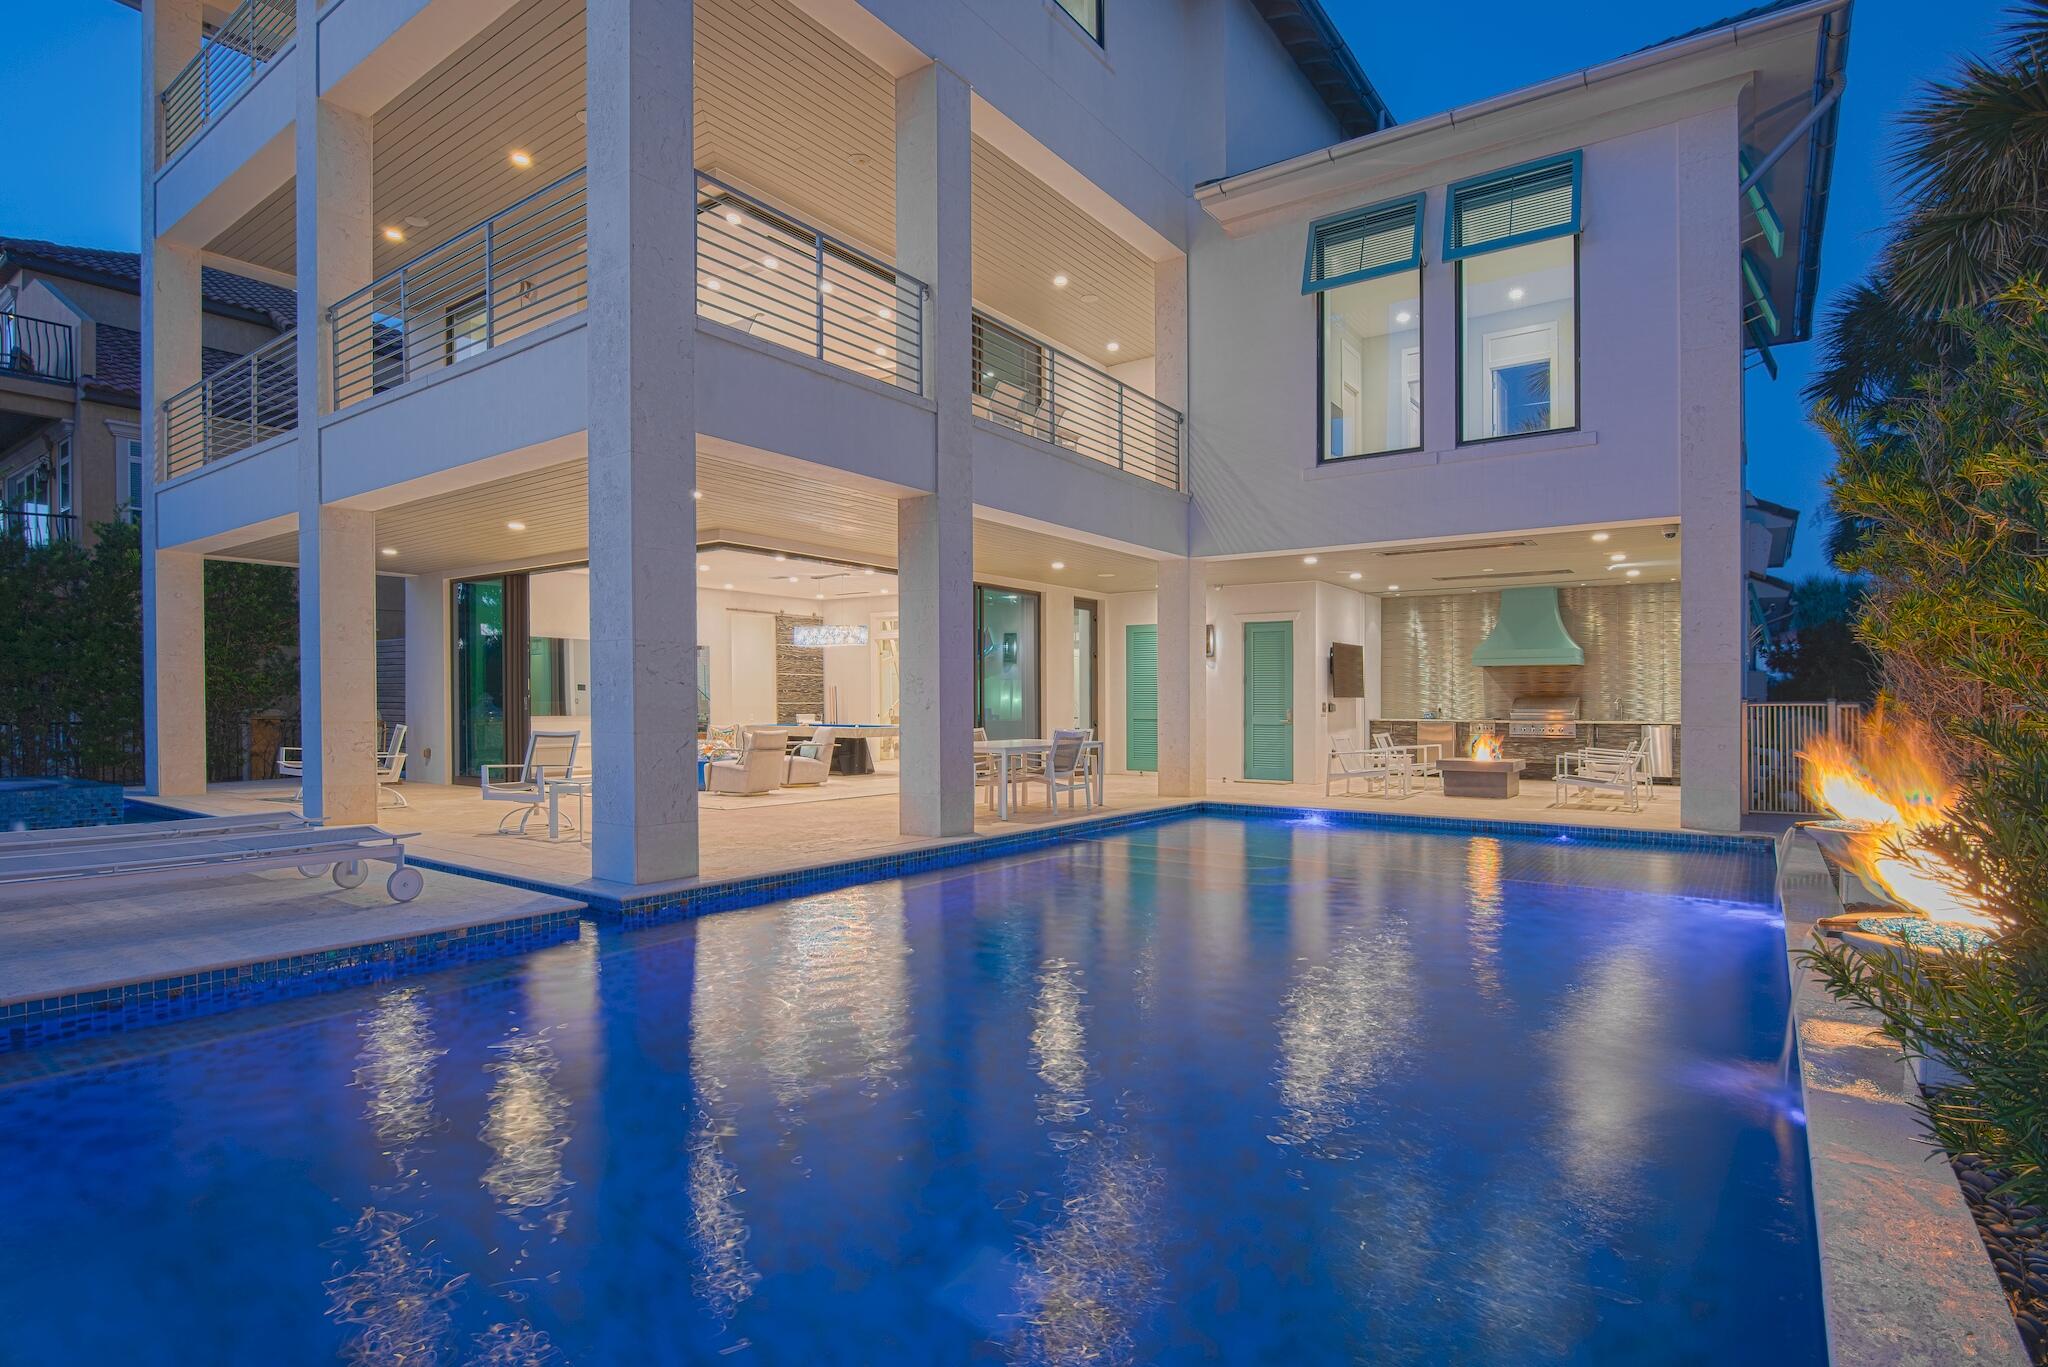
This impeccable home is the epitome of coastal modern design. It was carefully engineered and designed with a relentless attention to detail. No expense was spared in its creation, from the building materials that were chosen, to the finishes and selections that were made to create its sleek modern décor. This property is the embodiment of elegance and design. The Custom built, all-concrete structure is just shy of 6,000 sqft of conditioned living space and over 8,800 sq ft of living space under roof. The five bedroom, five and a half bath home is just steps to the beach and offers uninterrupted views the Gulf of Mexico. It boasts one of the most unique and impressive pools along the coast and affords the very essence of outdoor living. Glass doors on the first and second levels wrap...... around the entire south elevation of the home and stack back to bring the outdoors in and frame the vistas of the pool deck and Gulf. The first-floor features two of the four private guest suites and is home to the lower-level game room. The game room features a custom-built Mitchell pool table, 80" mirror TV, fire feature and opens onto the expansive pool deck. The pool's hallmarks are the custom hand-laid tiles, water urns, fire features, island sundeck and spa.  The outdoor entertaining area includes an outdoor kitchen with grill, beverage center, icemaker, and custom designed Kamado charcoal grill. Upon entering the residence your eyes are immediately drawn to the handmade stairwell that was fabricated in Italy; a perfect example of blending design and function. It's quite simply a work of art. As you ascend the stairwell to the second level you cannot help but to focus on the hand-blown Italian Chandelier that extends from the first floor to the second level. Upon arriving on the second level, your eyes are immediately drawn to the gourmet kitchen that's certain to please any epicurean. The kitchen is well appointed with Wolf and Sub Zero appliances including built-in steamer and warming drawer and is open to the dining and living area; making it ideal for entertaining. The living area spills out onto the expansive balcony and takes full advantage of the coastal views. There is a sleek fireplace adorned with Swarovski Crystals to keep you warm as you take in the water views on a cool evening. Also, on the second floor is the third guest suite, which too, takes full benefit of the water views. On the Third floor, one will find the owner's retreat. It's the premier vantage point in the home for enjoying the vistas of the gulf and is your own private sanctuary. The glass doors stack back to allow the outside in and create and ease of flow from one space to the other for its owner. The ensuite includes a walkthrough shower spa, solid granite tub and hidden walk-in closet with mechanized rods and shelving for ease of access. The concrete structure is engineered with three HVAC units, two Ranai tankless water heaters, whole house water filtration system, whole central vacuum and whole house 85 KW Generac generator. Nearly a quarter of a million dollars were invested into the custom Control4, Sonos and Lutron Smart Home, Audio & Lighting Systems. Each floor has its own iPad that allows one to control the lighting, comfort and audio throughout the home. Additionally, all of the homes smart features can be controlled wirelessly from your phone while at home or away. For those discerning investors that seek the essence of design and coastal living, you've found your retreat. 

The property is under contract subject to a 72 hour kickout clause. 

A complete list of the construction features can be found under the documents tab for your review. And while this home has never been rented, it has projected gross revenue of over $400k annually, which is available upon request.
#887685

Destin

4662 Destiny Way

5 Beds

5 Baths

5,819 Sq.Ft.

$4,495,000

MLS#: 887685
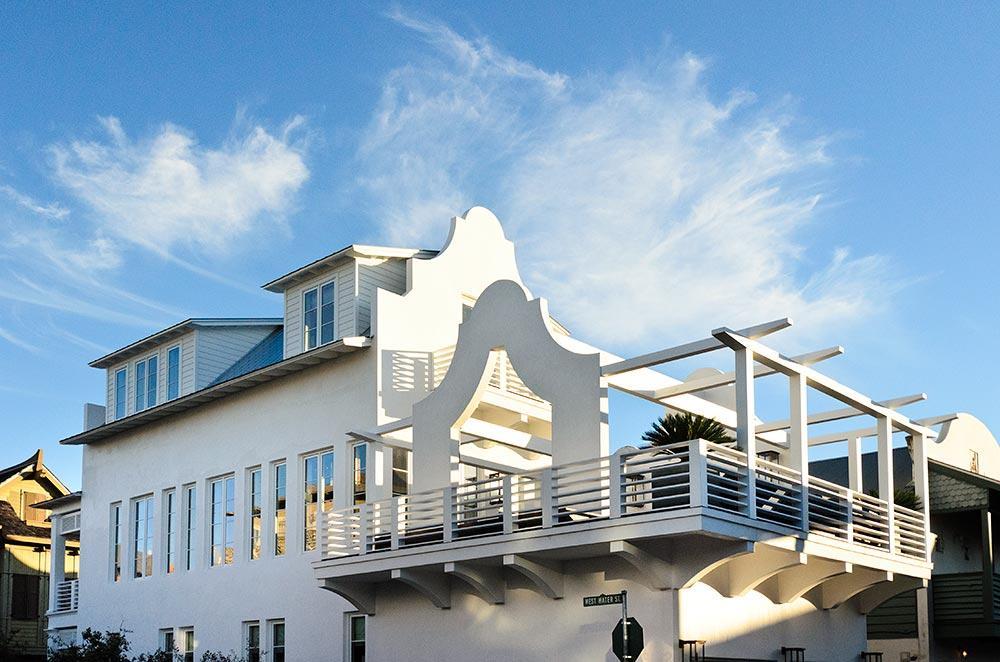
For comp purposes.
#764229

Rosemary Beach

384 W Water Street

4 Beds

5 Baths

2,873 Sq.Ft.

$4,495,000

MLS#: 764229
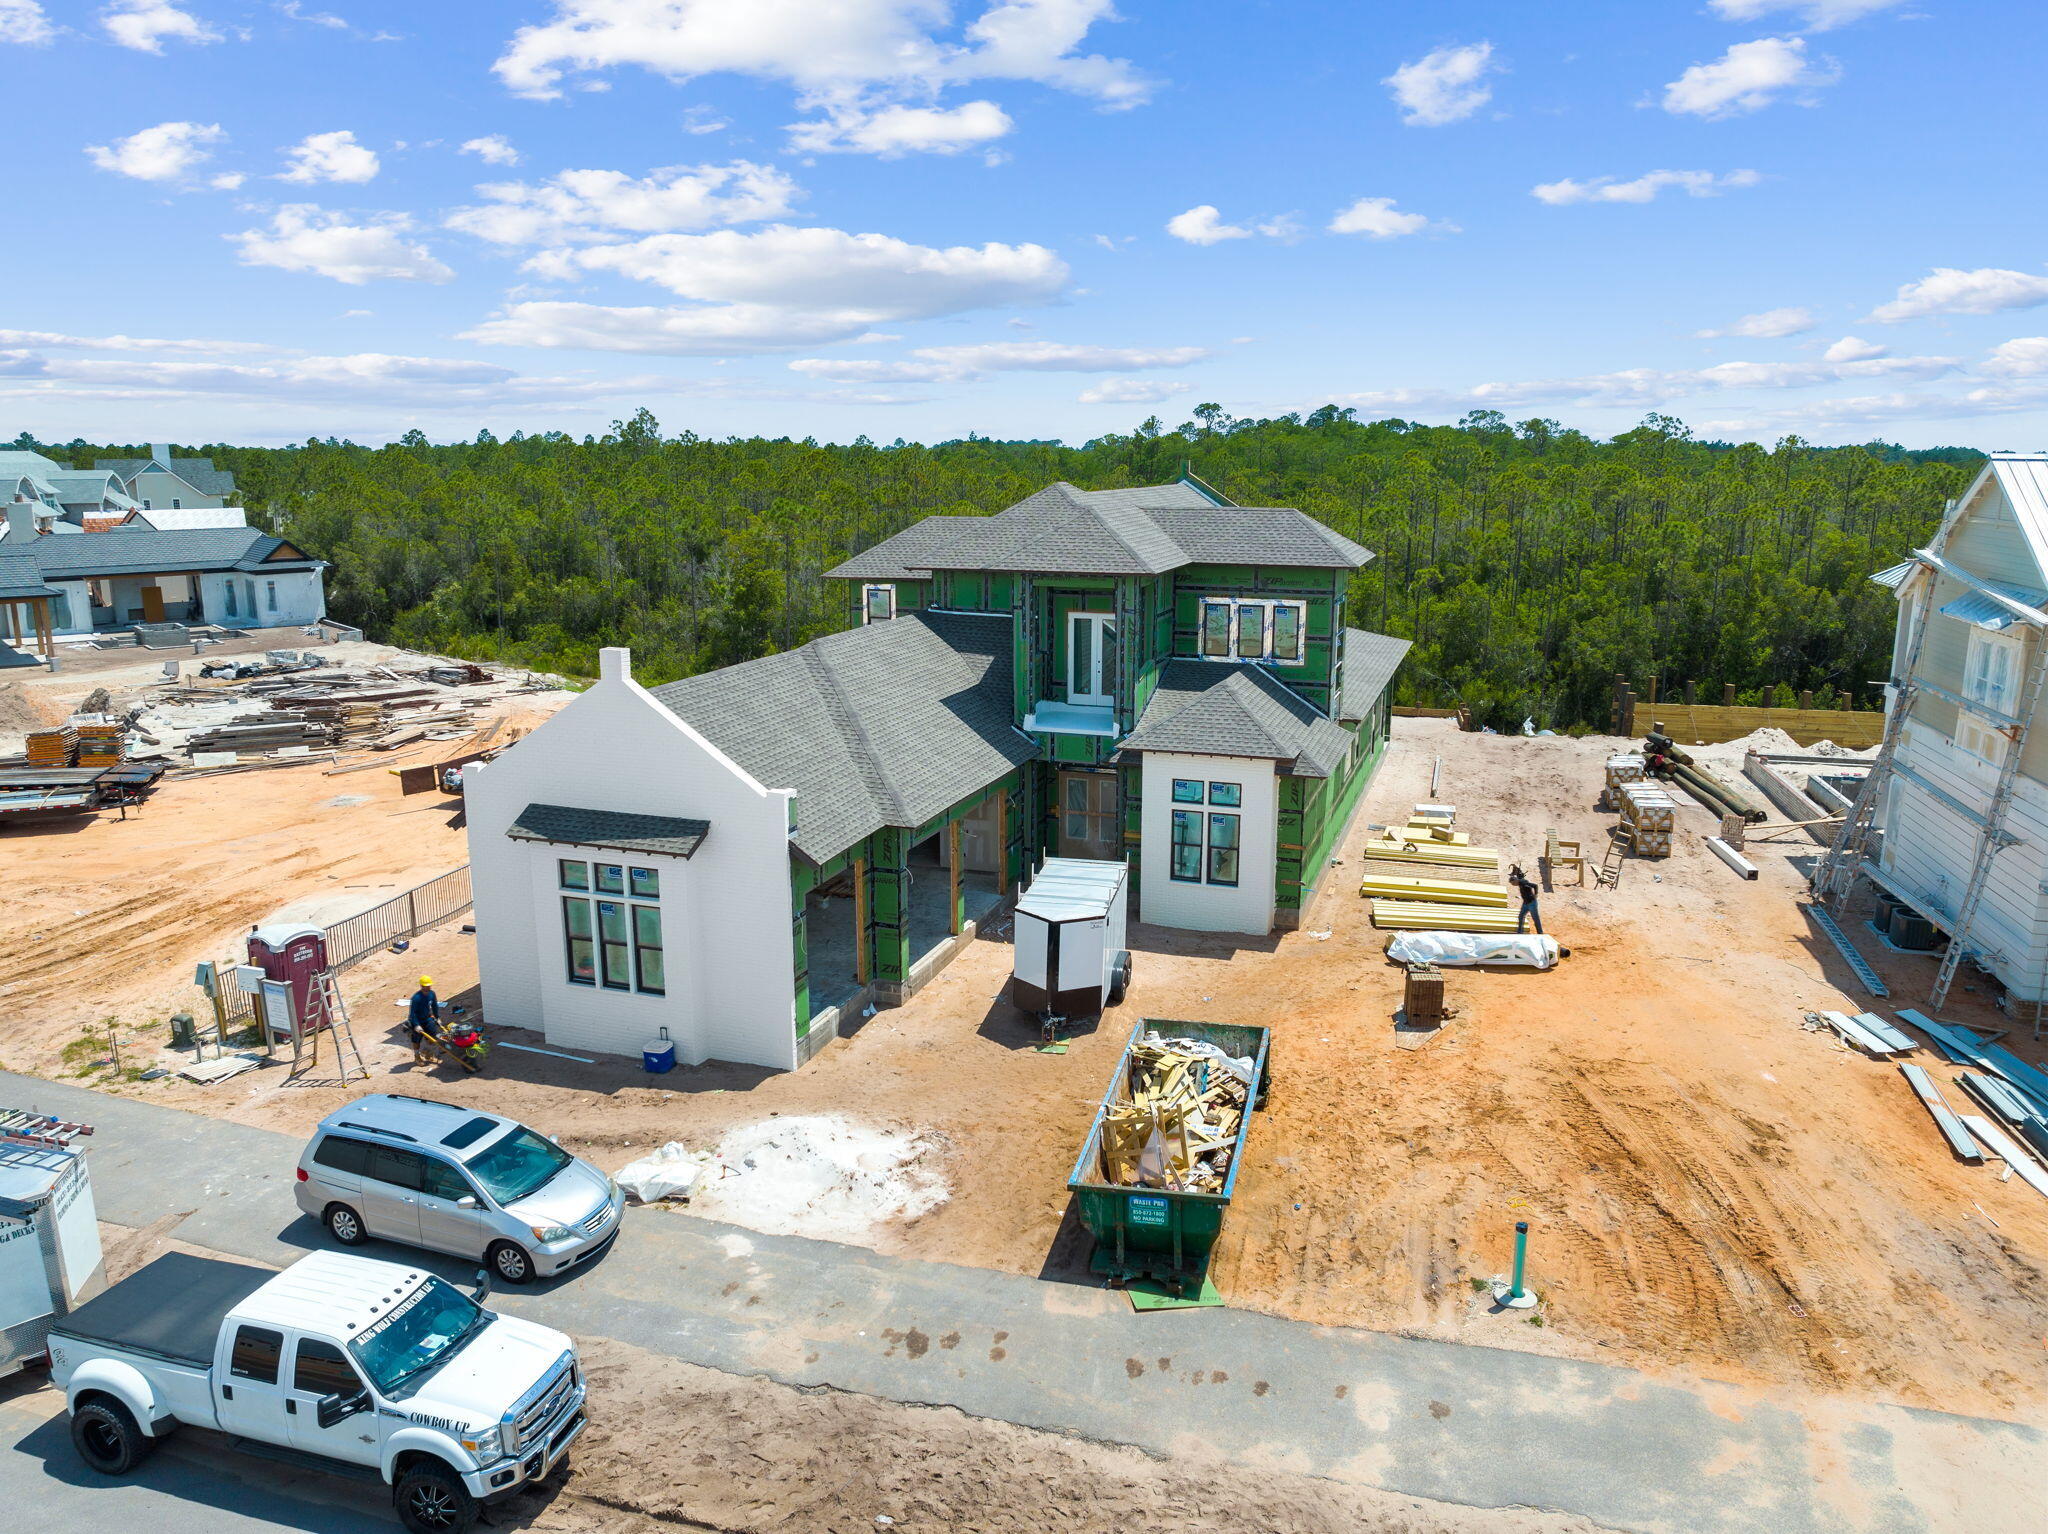
Designed by renowned architect John Williams, this elegant new construction nestled behind the private gates of Camp Creek features impressive craftsmanship with a tasteful coastal flair throughout. A chef's dream, the kitchen encompasses custom milled cabinetry, an oversized island, quartz countertops, and a luxury appliance package with gas range. The expansive living and dining areas are perfectly positioned off the kitchen with direct access to the covered porch with outdoor kitchen effectively blurring the lines between indoors and out while creating a true continuation of living and entertaining space. Strategically positioned, the first level main suite facing the pool is paired with a spa-like ensuite featuring dual vanities and custom tiled wet room. Two additional bedroom suites, each with a dedicated ensuite, complete the first floor. Perched atop the second floor, the breathtaking second-floor main suite is a true oasis featuring a private porch providing the perfect place to enjoy the mesmerizing hues and colors provided by the famed Emerald Coast sunsets each and every night along with a sumptuous ensuite. 
 
253 Golf Ridge Drive comes paired with a WaterSound Clubs Membership providing entry to the acclaimed private beach club along with access to some of the area's best golf courses including Camp Creek, Sharks Tooth, Origins, and the planned Davis Love course. The rental restricted community also enjoys exclusive access to the newly constructed amenity center featuring dual pools, lazy river, pickle ball courts, tennis courts, a wellness center, and an on-site restaurant.

Geographically poised between Scenic Highway 30A and Highway 98, the WaterSound Camp Creek community offers convenient access to the iconic town centers of Alys and Rosemary Beach along with the culmination of world-class dining and entertainment options 30A has to offer. 

Located directly across Highway 98, the WaterSound Town Center hosts events like a weekly Farmer's Market and encompasses a Publix, restaurants, a STEAM school learning campus, and medical offices. Inquire today to learn more and discover why WaterSound Camp Creek remains one of the most sought after ownership opportunities along 30A for full-time and second home residents alike.
#926831

Inlet Beach

253 Golf Ridge Drive

5 Beds

5 Baths

4,171 Sq.Ft.

$4,495,000

MLS#: 926831
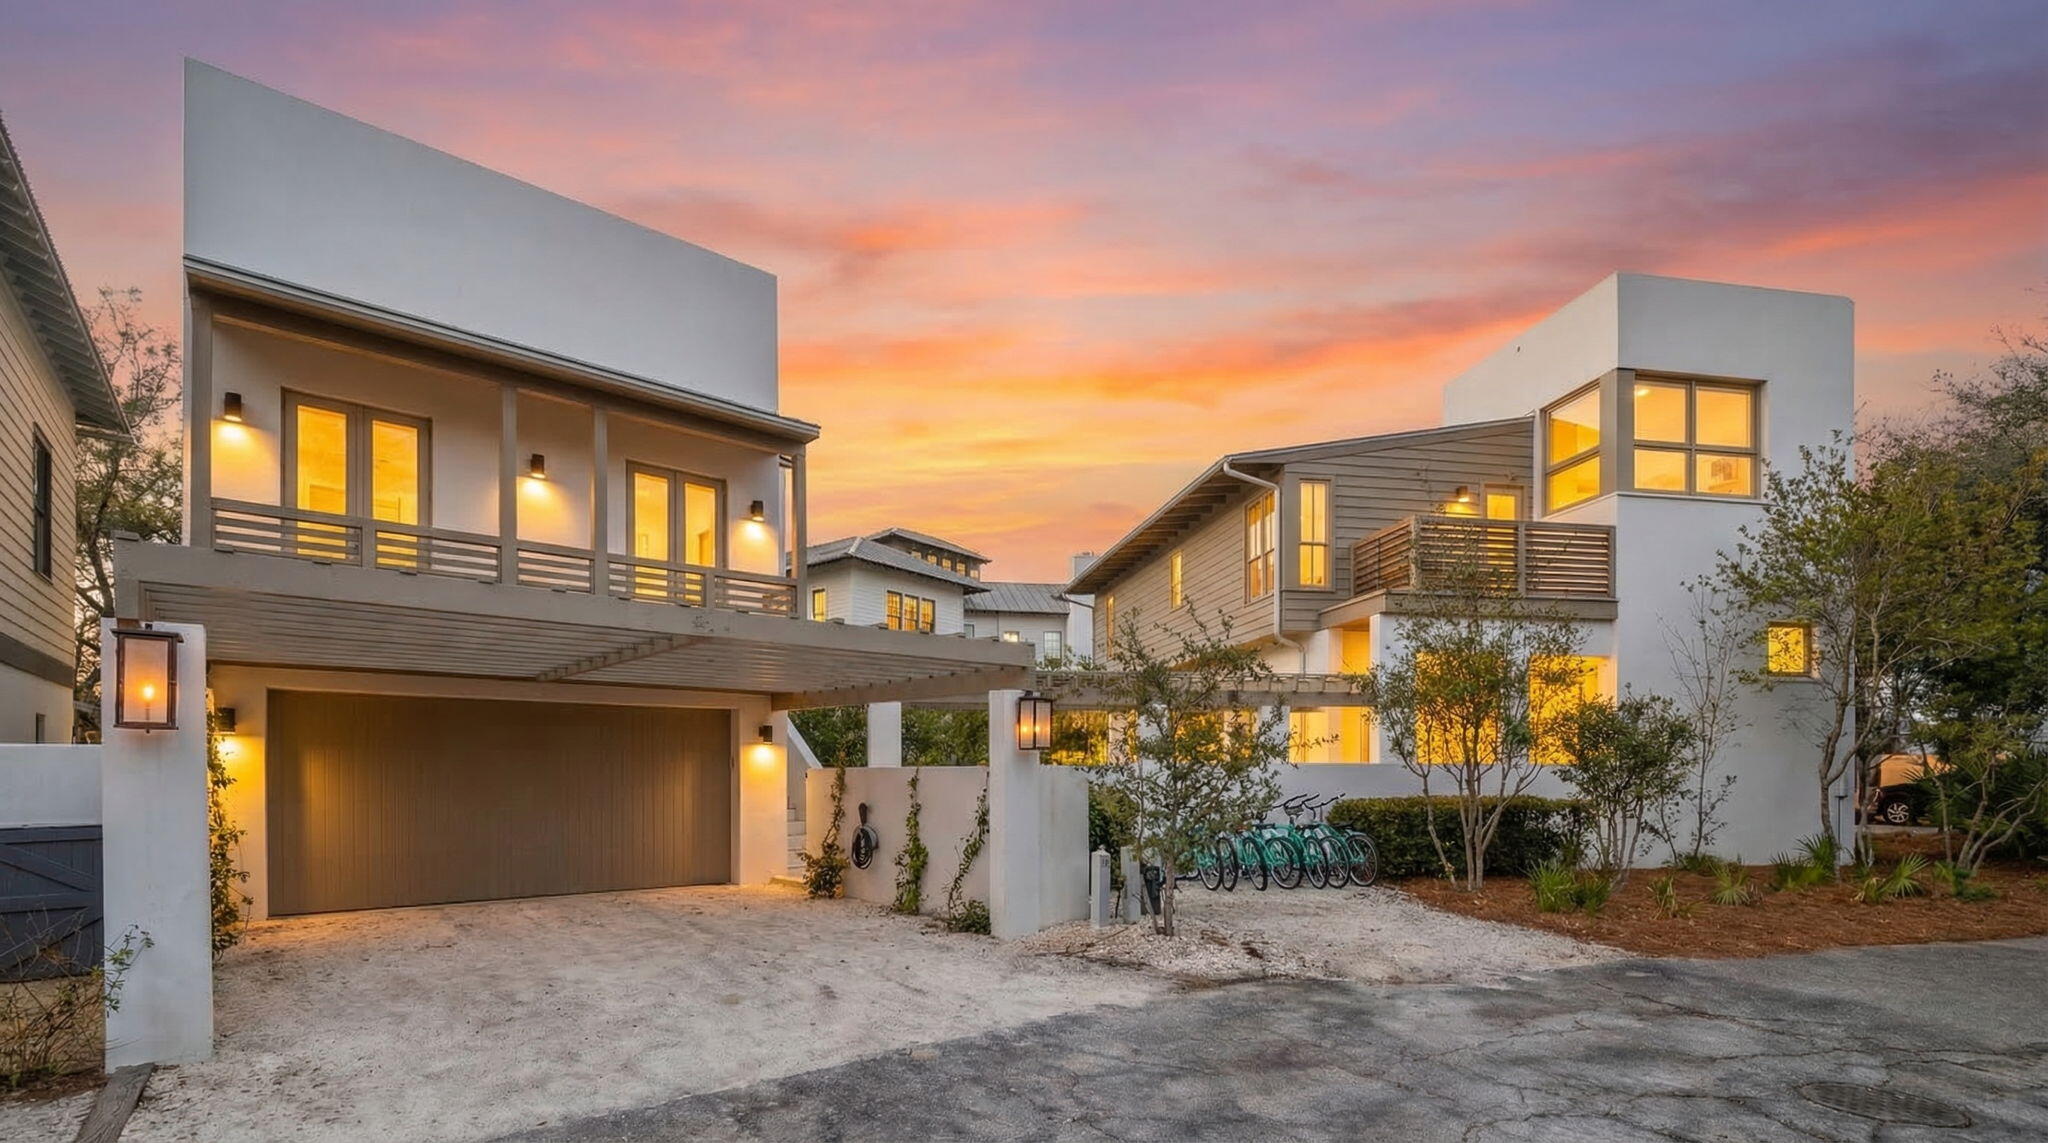
Originally envisioned in 2002 by renowned local architect Corey McWhorter, this residence is rooted in a timeless Bauhaus aesthetic--where clean lines, natural light, and purposeful design take center stage. A comprehensive 2023 transformation elevated the home into a refined coastal retreat, thoughtfully expanding its livability while preserving the integrity of its original architecture.

The main residence now offers three distinct primary suites, including a newly introduced ensuite with a private balcony--creating a serene, elevated escape. Each space has been carefully reworked to enhance flow, privacy, and connection, resulting in a layout that feels both intentional and effortlessly livable.

A newly added carriage house complements the property, offering flexibility for guests or extended stays while maintaining a cohesive architectural presence.

Outdoors, the home transitions into a fully curated oasis designed for both relaxation and gathering. A saltwater pool serves as the centerpiece, while a custom plaster fire feature with a sculptural curved bench creates a striking focal point--inviting evenings of connection in a setting that feels both intimate and elevated. The seamless integration of indoor and outdoor living blurs the lines between structure and surroundings, enhancing the home's sense of calm and retreat.

Every element--from the architectural lines to the restrained, intentional palette--has been selected to evoke a feeling of quiet luxury and restoration.

A rare offering where design, function, and atmosphere come together to create a truly elevated living experience.
#999133

Rosemary Beach

20 E Water Street

4 Beds

4 Baths

2,741 Sq.Ft.

$4,495,000

MLS#: 999133
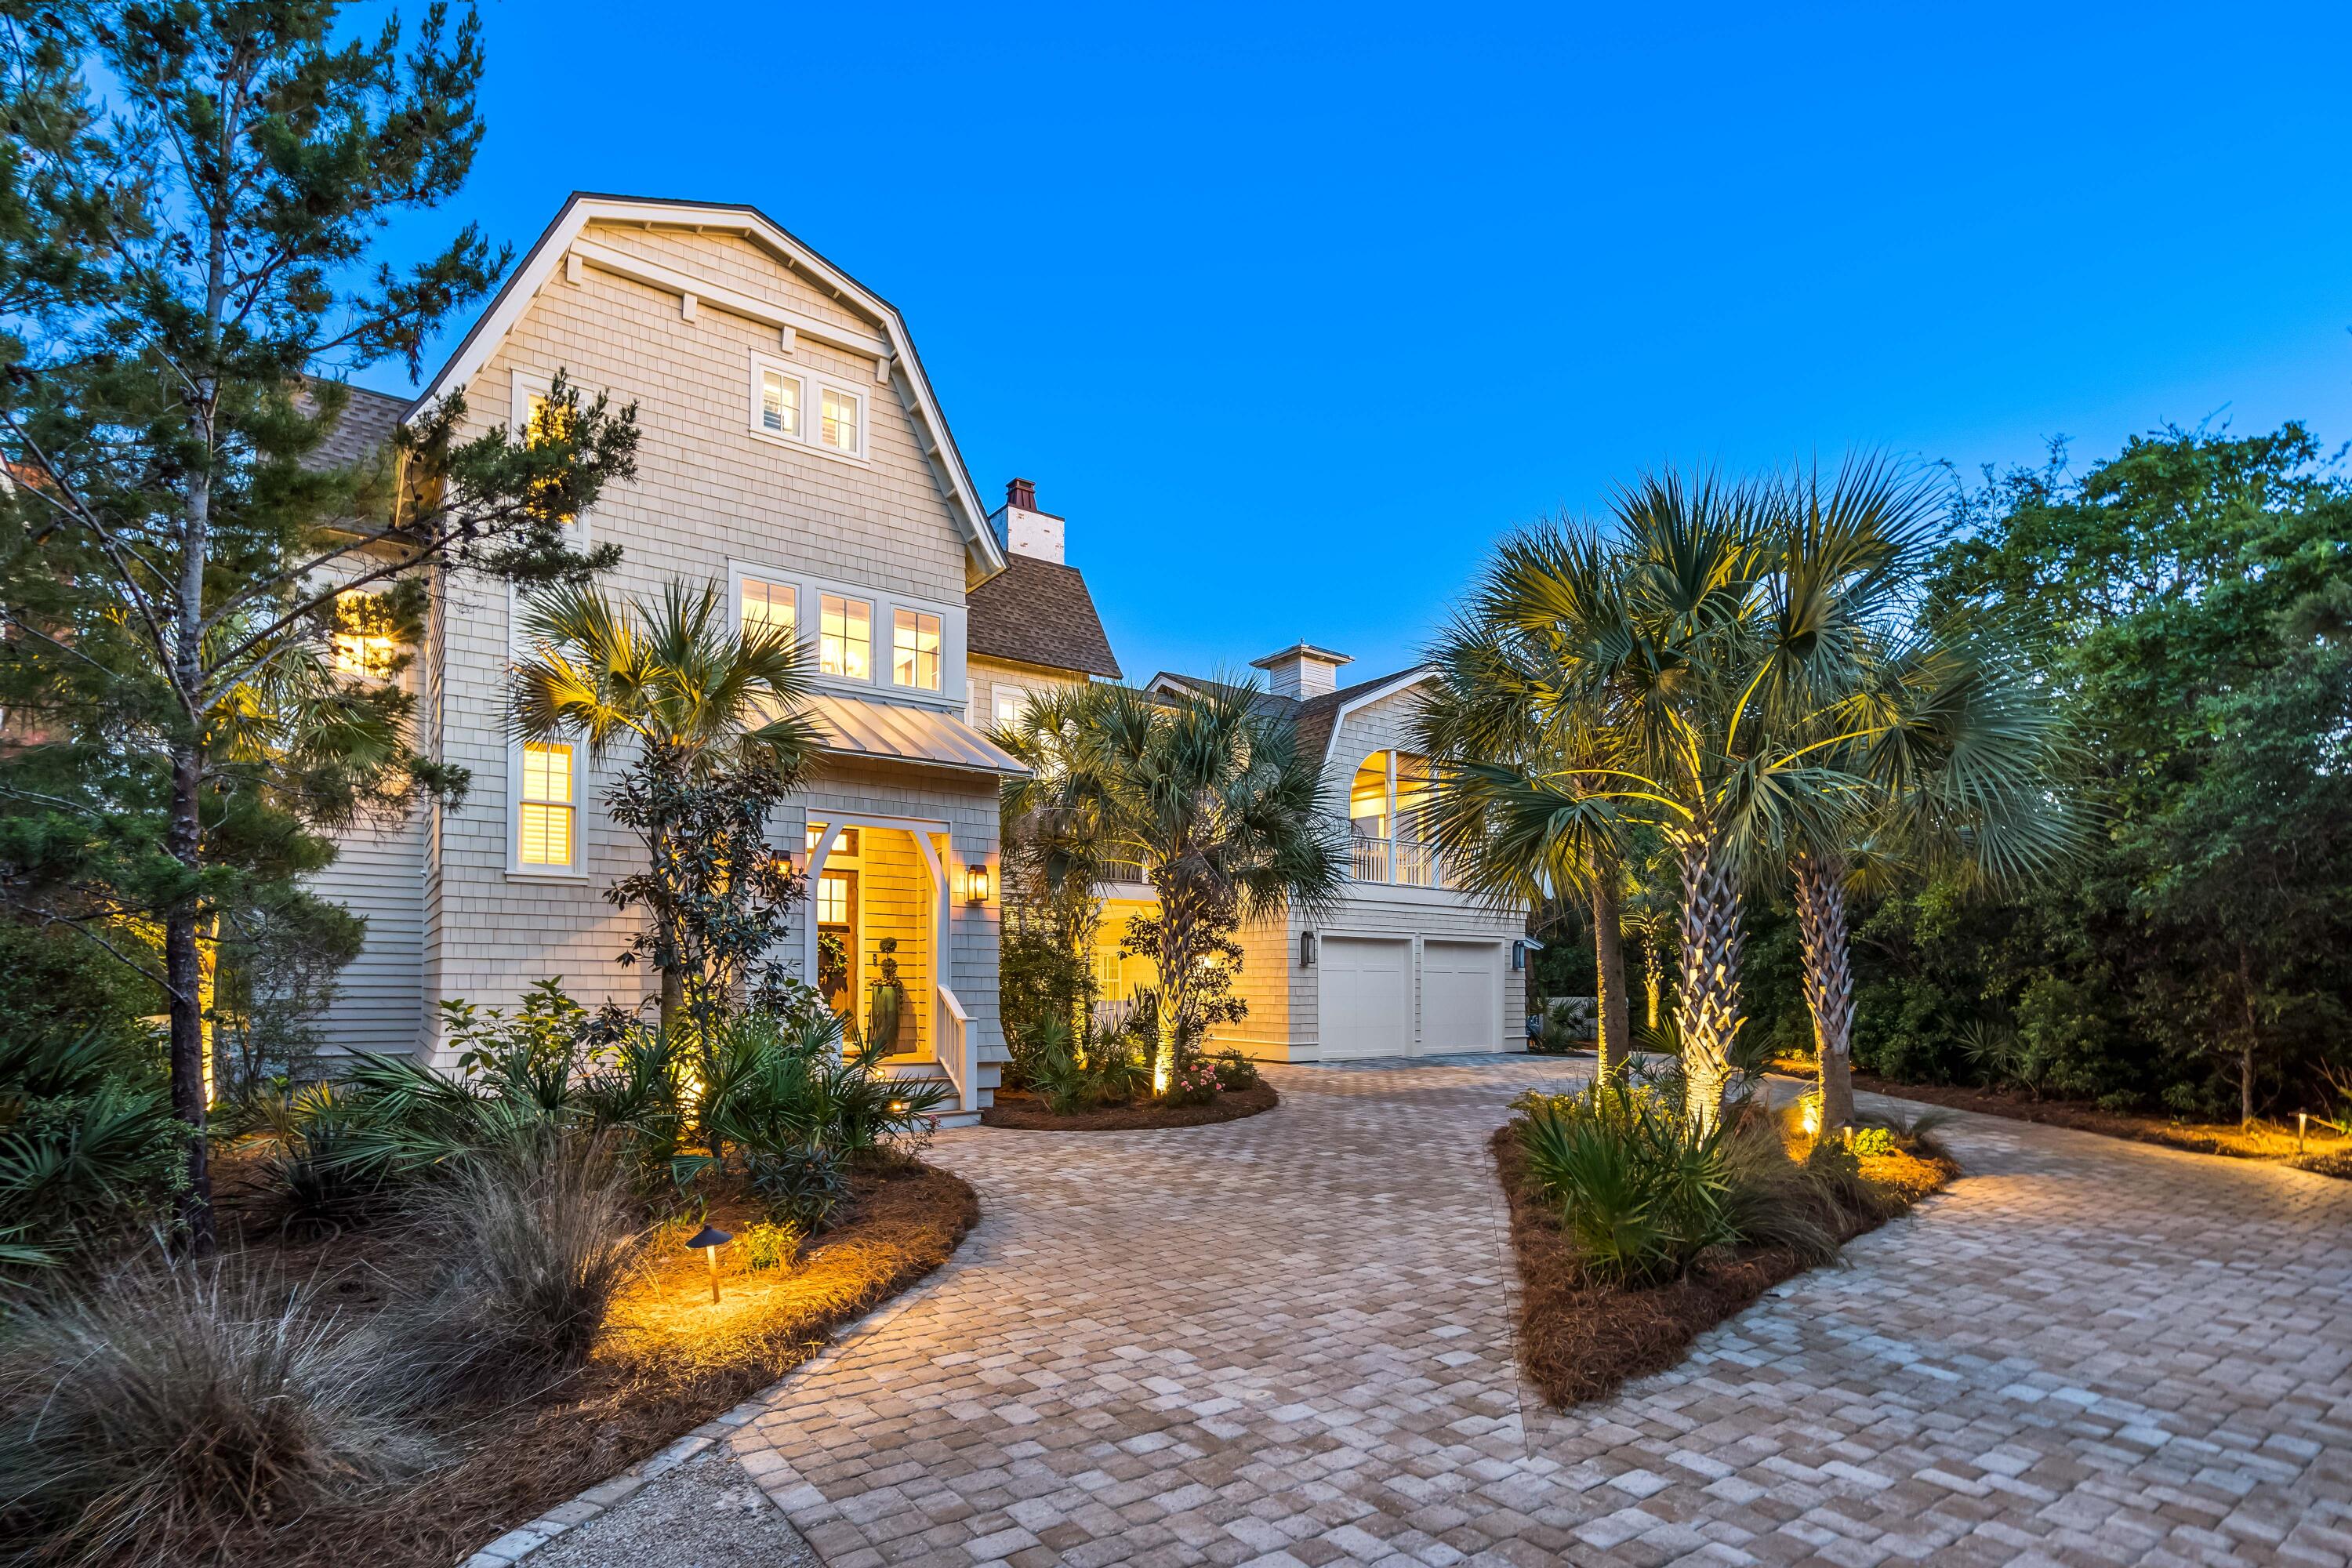
A masterpiece union of design, comfort & functionality, this custom WaterSound Bridges home designed by architect, Dawn Thurber, boasts 4 bedrooms plus a study/office, 3 full baths, 2 half baths, and a lushly landscaped backyard with heated saltwater swimming pool providing ample space for luxurious living. The home's interior spans an impressive 3,403 square feet of heated and cooled space, with an additional 1,432 square feet of porches and decks to enjoy the picturesque community & ocean views with the refreshing gulf breeze. All 3 levels are served by an elevator, providing convenient access to all floors while the 2-car garage with storage is the perfect place for not only vehicles but all the accoutrements of coastal life. Nestled on one of the largest lots in WaterSound Bridges. It is also one of a select few lots with a private path to Camp Creek Lake, a rare coastal dune lake leading directly to the sugar white sands and emerald gulf waters.
From the moment of entry, appreciate all of the exclusive details incorporated into every feature and finish of this property including shiplap wall accents, wire brushed hardwood floors, custom millwork and built-ins, intricate tile design, lighting selected by designer Christopher Cook and sourced from "Lighting by Lavonne," Emtek crystal doorknobs, and designer plantation shutters, shades, and curtains. The solid alder wood front door leads you onto to the first level with 2 bedrooms and a study/sitting room to enjoy with multiple decks leading out to the tropical, leafy pool patio. Find the downstairs laundry room on this level with sink and built-ins as well. 
Take the elevator or the beautifully designed staircase to the main level kitchen and spacious living room with 20' vaulted ceilings highlighted by solid wood beams. Gather around the Eldorado Stone gas fireplace with surrounding built-in entertainment center. Two walls of windows brighten the dining room while the elite kitchen stuns with grass cloth wallpaper, Cambria quartz countertops accented by a Calcutta marble backsplash in an arabesque pattern and floor-to-ceiling inset custom cabinets. Expertly outfitted with Thermador appliances including a built-in refrigerator, triple set oven with warming drawer and microwave, a professional cooktop with pot filler, and a vent hood wrapped in custom cabinet wood. A breakfast nook with upholstered benches offers a cozy spot for morning meals while the pantry has ample built-in storage and a work-space countertop. Three dining areas are conveniently located near the kitchen - the breakfast nook, the main dining area off the living room and the alfresco dining deck.
Three of the bedrooms have private decks or balconies, each with their own unique views of the surrounding community or the gulf. The 3rd-level master suite's deck boasts breathtaking gulf views, making it a serene spot to relax and unwind. A true retreat from the outside world, additional highlights of the master suite include an abundance of natural light from dormer windows, an office nook with built-in desk, shiplap ceilings with a wood beam, custom blackout curtains, and a spa-like ensuite with tiled shower, custom-cut marble countertop and inset cabinets. 
An additional notable feature of this home is the meditation deck  a fully enclosed space with arched-style screened openings with retractable solar shades, a coffered wood paneled ceiling, a stone fireplace and custom-installed swing for private outdoor lounging. 
Outside on the pool patio, discover a private sanctuary with native flora expertly landscaped to shelter the heated, saltwater swimming pool with spa. Fire rock pavers adorn the patio which provides space for lounging and soaking up the Florida sun or shade. Thoughtful features such as under-stair storage, an outdoor shower, and an out-of-view outdoor area for storing kayaks, canoes, paddleboards make it easy to enjoy a life by the seashore.
Technical highlights of the property include a Culligan Reverse Osmosis Water Filtration System serving multiple dispensers and all ice makers throughout the house, a whole house water softener system, a whole house 24 KW Generac generator, two tankless water heaters, wired landscape lighting and uplighting with photo-sensitive on/off trigger, a Ryan Canterbury designed whole house sound system that also serves outdoor decks, and WIFI access points throughout house, including on the decks to ensure signal adequate strength.
Sophisticated and stylish, the gated WaterSound Bridges community is located south of Scenic Highway 30A offering homeowners a rare sense of seclusion yet with easy access to area activities. Amenities include swimming pools, a puttering park, community green spaces, a state-of-the-art fitness center, and private boardwalks along the rare coastal dune lakes and leading to the beach and to one of the most beautiful stretches of coastline in the country. Located just a short distance from Scenic Highway 30A with countless dining, local shopping, events, and attractions. Owners also have the opportunity to join the St. Joe Beach Club featuring: private beach access, beach services, 2 pools, multiple restaurants, and a bar with gulf views, 2 private golf courses (Camp Creek and Sharks Tooth ) and the brand new Lifestyle Center at Camp Creek. Please inquire with membership for more info and latest offerings.
#921984

Watersound

36 Bridge Water Lane

4 Beds

3 Baths

3,403 Sq.Ft.

$4,495,000

MLS#: 921984

1 ... 187 188 189 190 191 ... 666
* Listings identified with the FMLS IDX logo come from FMLS and are held by brokerage firms other than the owner of this website. The listing brokerage is identified in any listing details. Information is deemed reliable but is not guaranteed. If you believe any FMLS listing contains material that infringes your copyrighted work please click here to review our DMCA policy and learn how to submit a takedown request. © 2024. First Multiple Listing Service, Inc.

Send a message

Message successfully sent.

Your message

What is 3 + 4 ?

Reason for contacting?

I agree to receive email communication and understand I can unsubscribe at any time.

I agree to be contacted by Kornelije Josić via call, email, and text for real estate services. To opt out, you can reply 'stop' at any time or reply 'help' for assistance. You can also click the unsubscribe link in the emails. Message and data rates may apply. Message frequency may vary. Privacy Policy

Sign Out

Virtual Assistant

Would you like to take the next step with this property? We can help you schedule a showing or virtual tour, or send you more details.

Yes, I would like more information.

Thank You for Your Reply, One of Our Agents will contact you as soon as possible

No, maybe later.

Thank you, you can always contact me via email, phone number or through the contact form.

Realhub AI

Lucy - Your AI-Powered Realtor

Update Your Temporary Password

Personalize your search

Enter your email and we'll notify you immediately when new listings match what you're looking for.

or enter email address

Already have an account ? Login here

Continue your home search

Area

I agree to receive communications and understand I can unsubscribe at any time.

I agree to be contacted by Kornelije Josić via call, email, and text for real estate services. To opt out, you can reply 'stop' at any time or reply 'help' for assistance. You can also click the unsubscribe link in the emails. Message and data rates may apply. Message frequency may vary. Privacy Policy

Already have an account ? Login here

We use cookies

We use cookies primarily for analytics to enhance your experience. By accepting, you agree to our use of these cookies. You can manage your preferences or learn more about our cookies policy.





