
REALHUB is on fire today

Properties

Browse or get in touch to schedule a walkthrough.

  • Nearby me
Price range

Popular Features

Community Features

Association

Property Features

Waterfront

View

Exterior Features

Interior Features

Style

10000 properties match your criteria

Updated 1 minute ago

E-Alert name
New on site 1 day ago
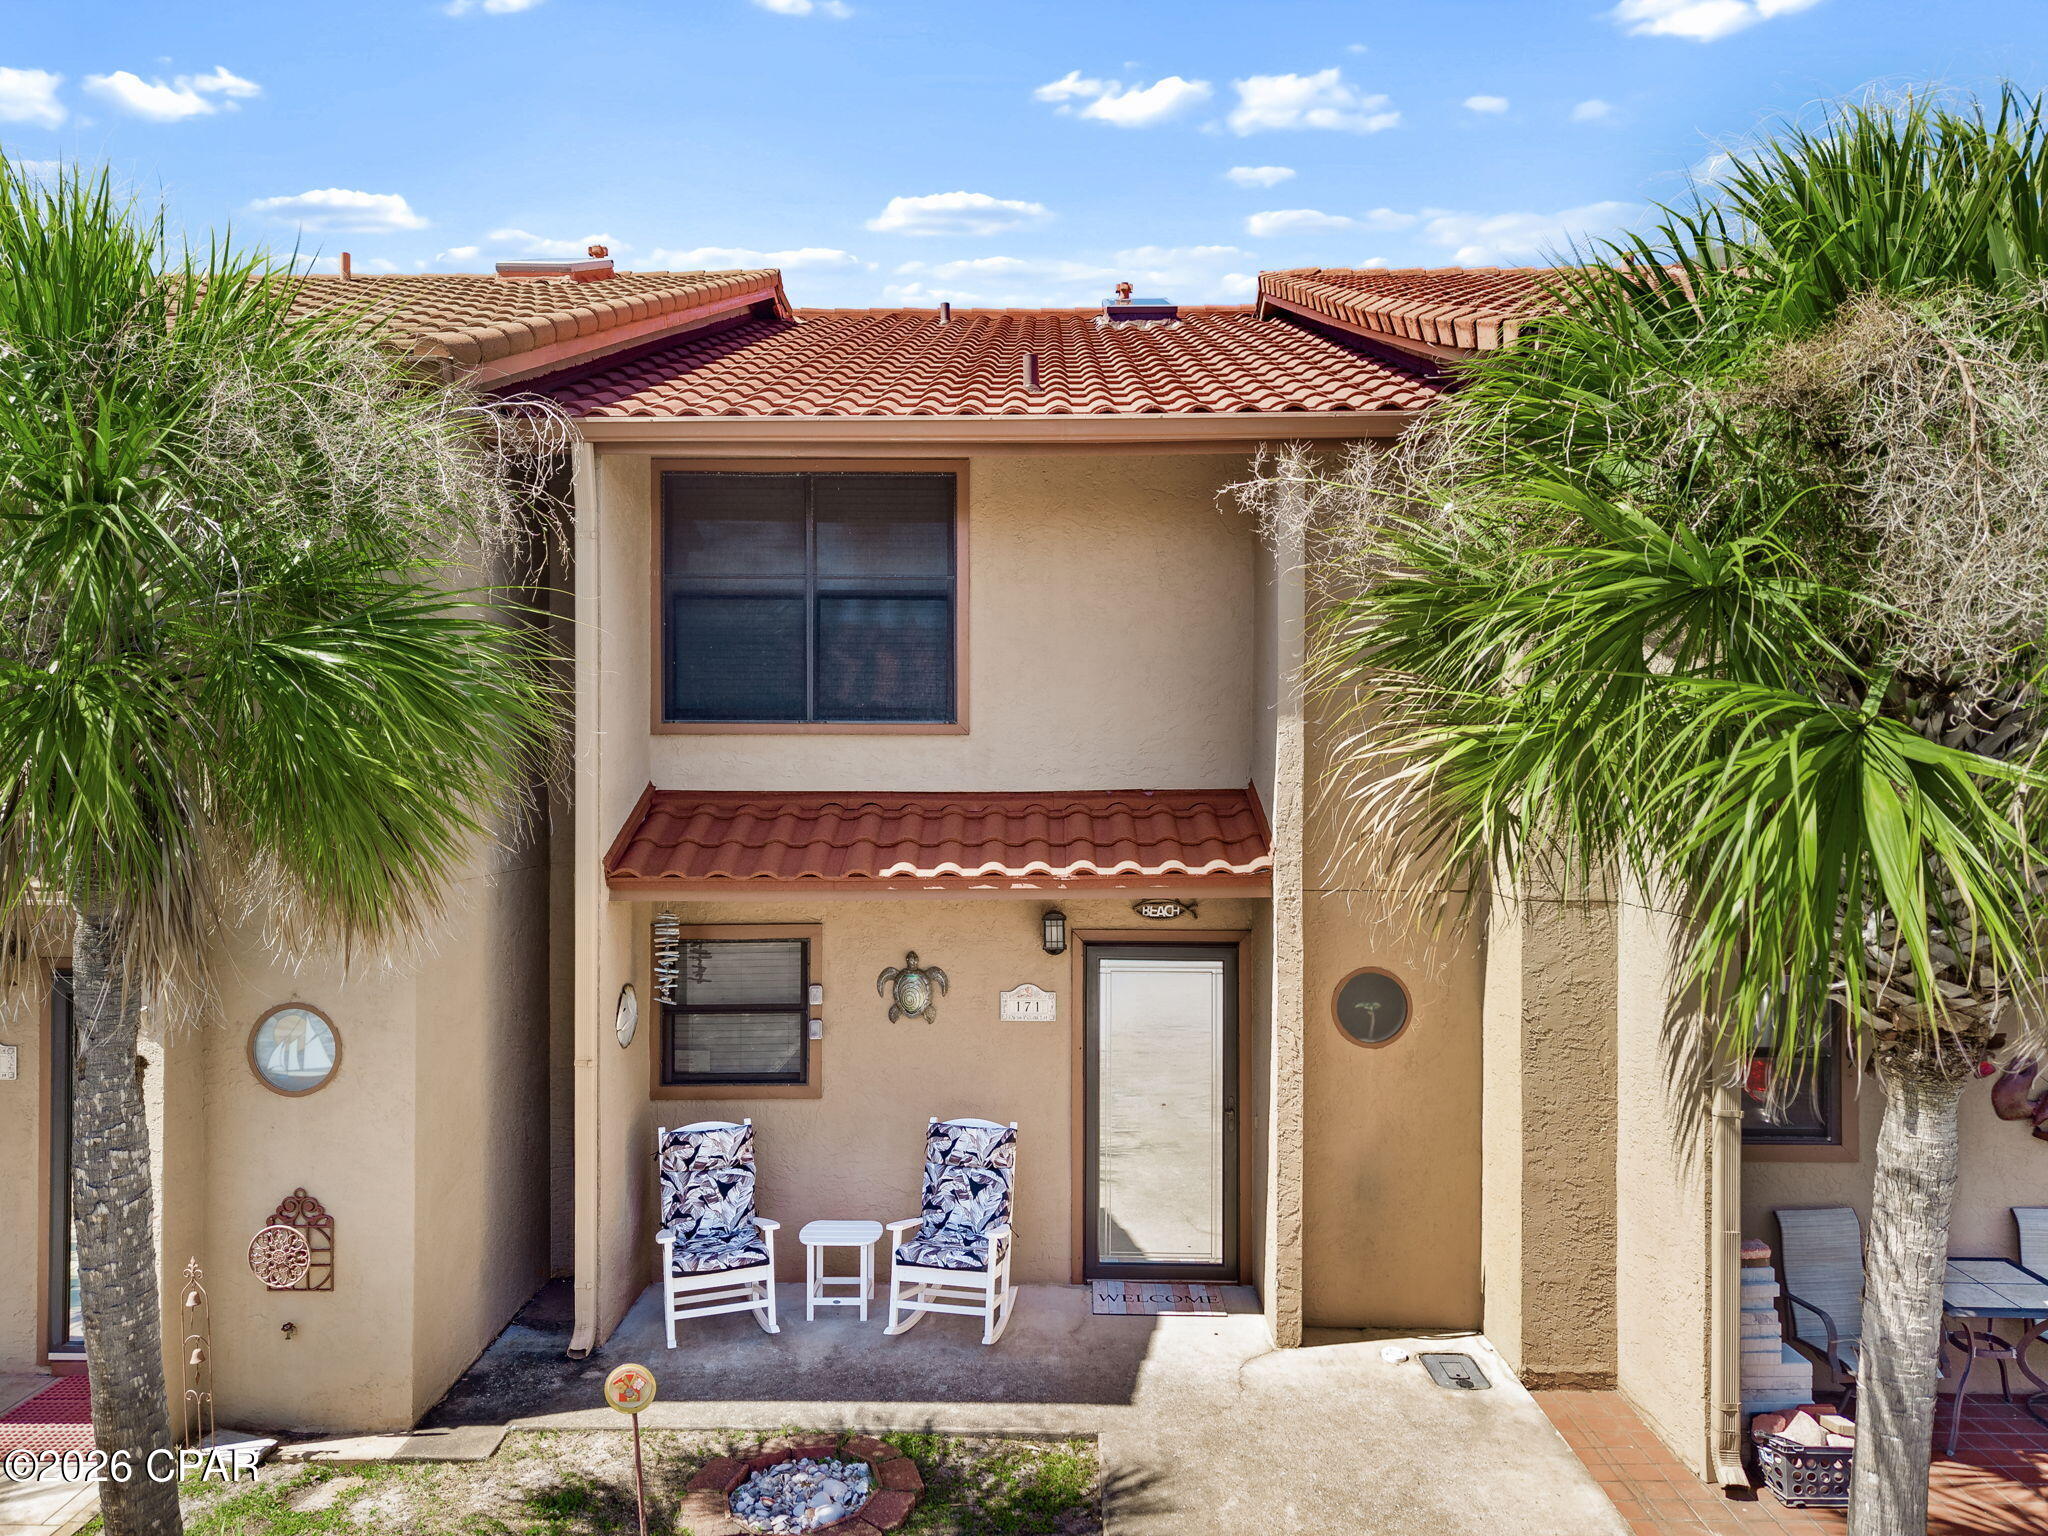
This is the GRAND ISLAND unit that you have been waiting for... It backs up to the Large LAGOON POOL and is just a short STROLL to THE BEACH. The Downstairs features a nice LARGE KITCHEN area that is great for ENTERTAINING. The Dining Area and Bar offer plenty of Seating for all your GUEST. The Living Area is very OPEN & SPACIOUS with a nice extension area that leads out to the Large CONCRETE PATIO, that's great for COOKOUTS and Looking out to the Lagoon Pool. Then UPSTAIRS you will find 2 LARGE BEDROOMS that both have their own PRIVATE BATHROOMS.  

Once you pull up to this unit, you will appreciate the 2 PRIVATELY OWNED PARKING SPACES right in front of this unit! NO ELEVATORS to deal with!

NEW ROOF '2025 gives you piece of mind for several years to come.
 
Replaced in '2023 - Washer & Dryer ~ Backsplash ~ Flooring ~ Cabinets. 

Replaced in '2022 - HVAC ~ Refrigerator ~ All Toilets ~ Storm Door

Freshened up ~ Some Fixtures ~ Carpet on Stairs.
You will also appreciate the Tankless Water Heater.

Gulf Highlands Beach Resort is a GATED RESORT in the HEART of PCB and is in Walking Distance to several Attractions, Dining, Shopping, Post Office, and Walmart.  HOA fees are $1121.78/Qtr and include Household Trash Disposal, Internet, Lawn Mowing, Sprinklers, Termite Contract with HOA, Some Pest Control, and the Amenities... 11 Pools ''5 Heated'', 3 Tennis Courts ''2 Lighted'', 4 Pickleball Courts, Fitness Center, 18 Hole Mini Golf, Playground, Shuffleboard Courts, Conference Center, and a Private Beach House with a Snack Bar on The Beach along with 1 of the 11 Pools. 

Age, SF, and Dimensions are approximate... please verify if important.
#795635

Panama City Beach

171 Grande Island Boulevard

2 Beds

2 Baths

1,636 Sq.Ft.

$389,900

MLS#: 795635
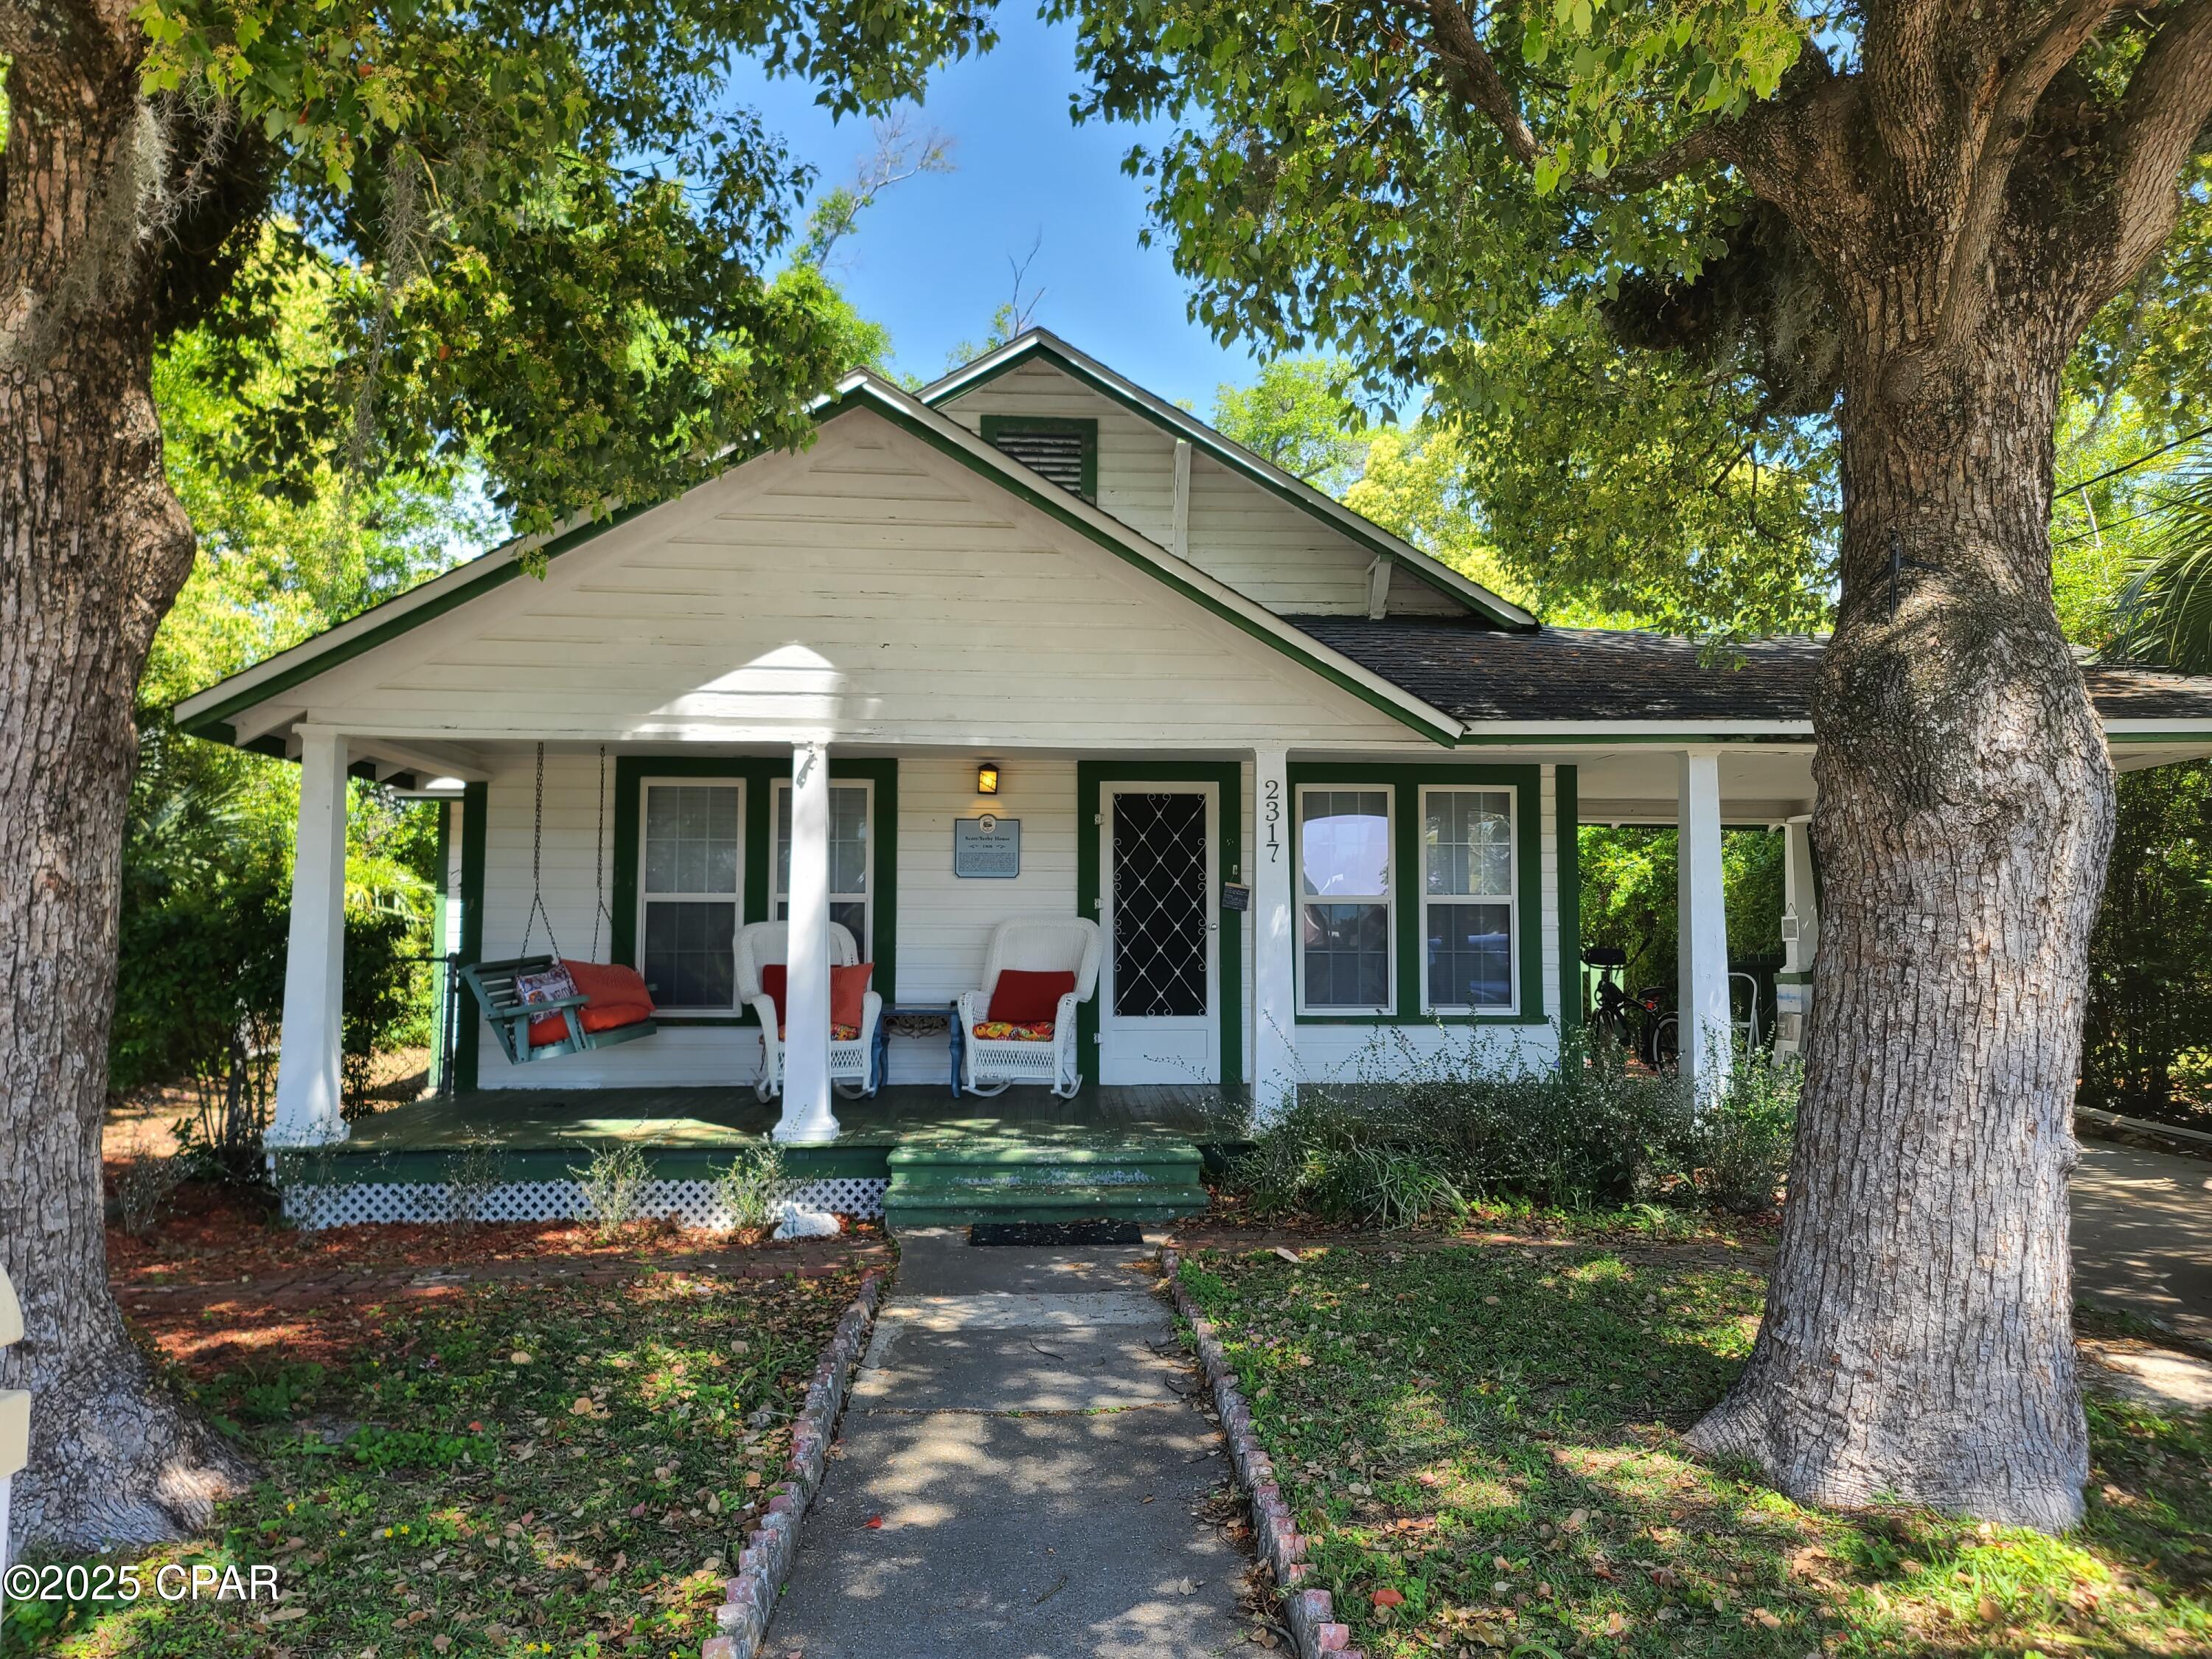
Turnkey Airbnb!  Welcome to a piece of local history with charm, character, and a touch of old Florida magic! Nestled in the heart of the Millville's waterfront community, this unique property invites you to embrace a lifestyle rich in tradition and versatile in opportunity. The main home features 3 bedrooms, 2 bathroom, and approximately 1,472 square feet of living space accented by original pine wood tongue and groove hardwood floors and timeless architecture. Updated around 2007, the well-equipped kitchen blends modern convenience with vintage charm, equipped with stainless steel appliances and thoughtfully designed for everyday function.

Just behind the main residence, you'll find a delightful 1-bedroom, 1-bathroom carriage house spanning 444 square feet--ideal for generating rental income, hosting guests, or unleashing your creativity in a workshop, studio, or home office. Two additional outbuildings extend the potential even further, offering ample space for a shop, storage, or a secret garden hideaway (complete with your own power tools, of course).

The fully fenced yard is shaded by mature oaks and dotted with flowering trees, crafting a peaceful outdoor oasis perfect for coffee mornings or weekend gardening adventures. Whether you dream of raised beds, swinging hammocks, or backyard barbecues, this space is ready for your vision.

Many adorable outdoor living spaces, nooks, lounge spots, a firepit, outdoor shower, pergola, cabana and covered porches invite relaxing.  On the main home, the porch is inviting with french doors into the mud room and coffee bar.
The laundry area is located on the back porch for shared access.  The hot tub is centrally located for shared use in the private backyard.  An area is designated for cornhole or bocce.    

For outdoor enthusiasts, Watson Bayou's public boat launch is just a short walk away, making it easy to spend your weekend on the water. Daily errands are simple, too--groceries, parks, and schools are all conveniently located nearby. Rosenwald High School is within reach for educational needs, while shopping destinations like ALDI and Walmart are only minutes away. Public transit options add ease to commuting.

The location also provides a straight shot to Tyndall Air Force Base, just a 15-minute drive down the road. Whether you're planting roots, making an investment, or simply on the hunt for a home with heart and history, this property delivers something special.

So, if you're the type to admire handcrafted details, enjoy tree-lined streets, and wouldn't mind a bonus backyard cottage, your future just might be calling from the past. Come explore the potential--and see for yourself why this charming Florida gem could be your next great story.

Turnkey Airbnb home and cottage.  The Captains Cottage has been rented both long term ($1200/mo) and short term ($100/night)  Short term rental ready! 

Do Not Disturb.  24 hour notice to show requested.
#794213

Panama City

2317 E 3rd Street

3 Beds

2 Baths

1,472 Sq.Ft.

$255,000

MLS#: 794213
New on site 1 day ago
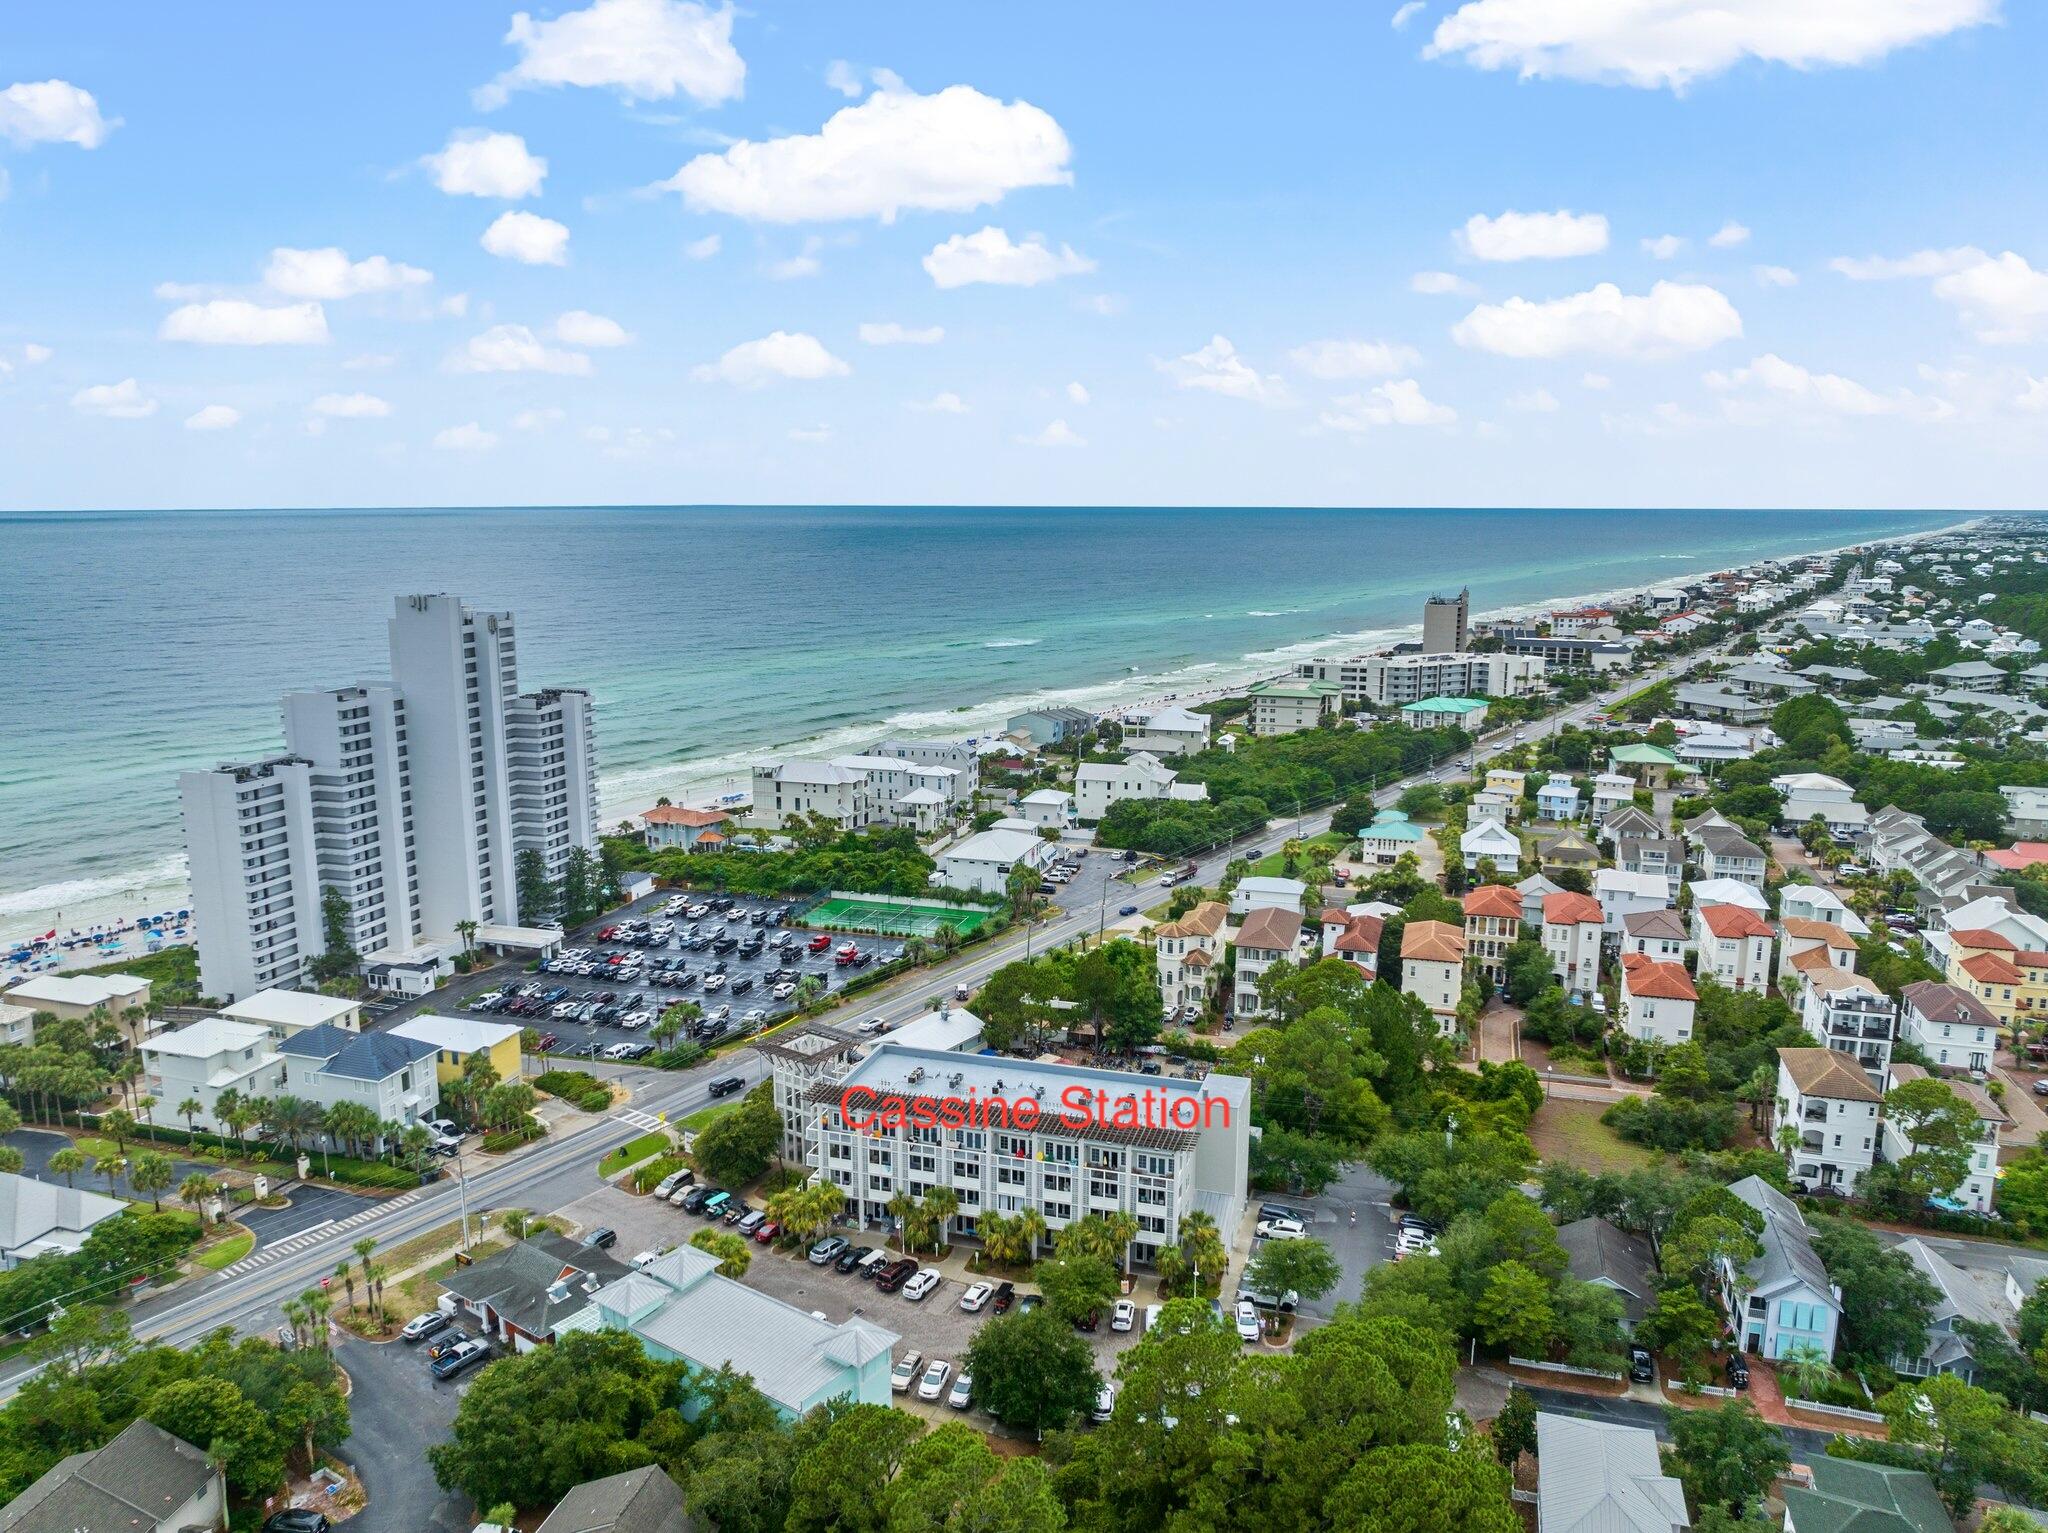
SHORT SALE - Looking for a well-maintained, turnkey 1BR/1.5BA condo in the heart of Seagrove Beach? Whether you're searching for an investment opportunity or your own personal beach retreat, this condo offers the best of both worlds!  You and your guests will enjoy great amenities, including two pools, tennis court, nature trails, a picnic pavilion, and an observation tower. Take a leisurely stroll or bike ride to some of Seagrove's most popular restaurants, shops and boutiques. With convenient beach access, a sought-after Seagrove Beach location, proven rental history, and turnkey condition, this condo offers an opportunity to enjoy the 30A lifestyle while making the most of your investment. (Room measurements are approximate. Buyer to verify all information)
#1009560

Santa Rosa Beach

43 Cassine Way 207

1 Beds

1 Baths

730 Sq.Ft.

$410,000

MLS#: 1009560
New on site 1 day ago
*Pricing includes over $65k of builder incentives*

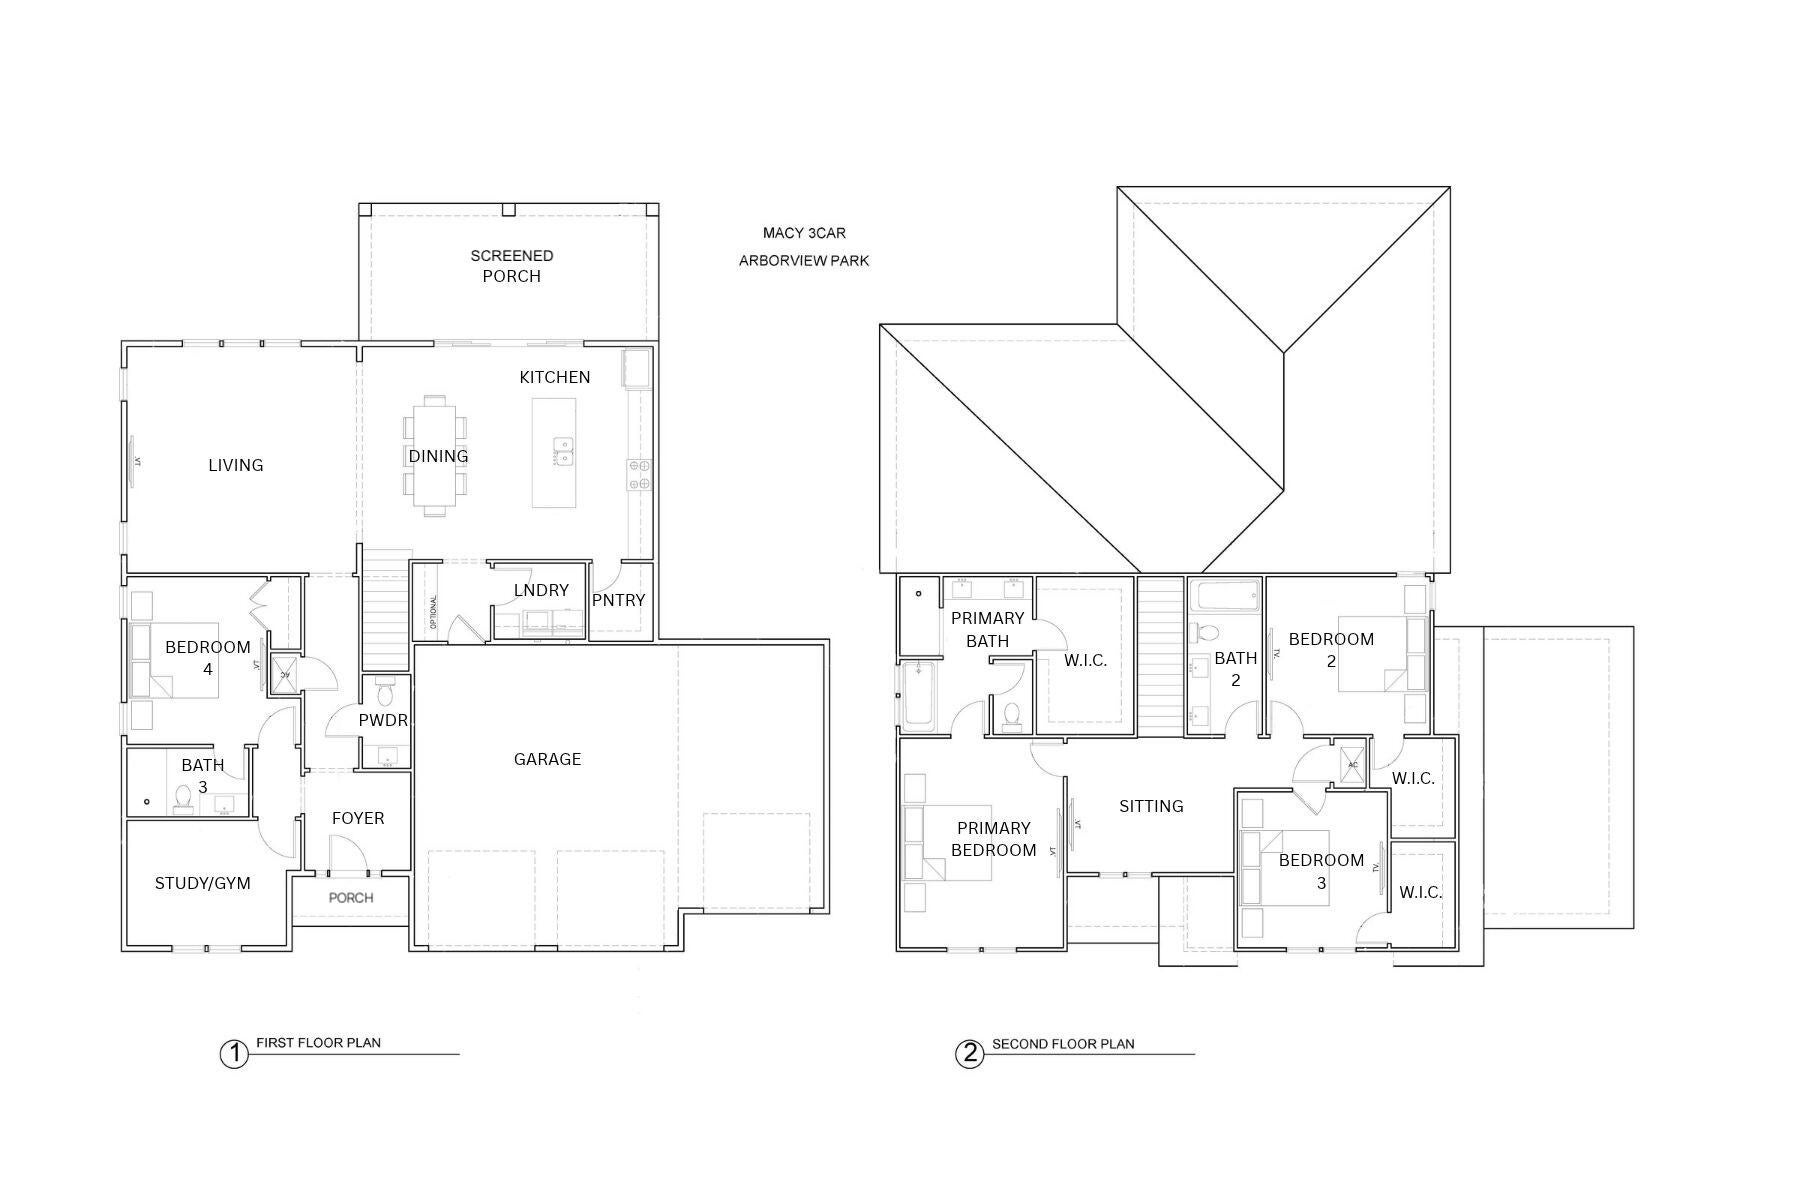
This 2,805-square-foot Macy is positioned on an 130' deep homesite with a water view and offers four bedrooms, three-and-a-half baths, a study/gym, upstairs sitting room and three-car garage. The two-story layout places the main living areas and one guest bedroom on the first floor, with the primary suite and two additional bedrooms upstairs.Estimated completion: Dec 2026.

The foyer opens into the front portion of the home, with a separate study or gym and Bedroom 4 nearby. Moving toward the rear, the floor plan opens into the living, dining and kitchen areas, all oriented toward the water view. The living room connects directly to the large screened porch through sliding glass doors, creating an easy transition to the backyard. A white painted wood fence along the sides transitions to wire fencing across the rear to preserve the view, and plumbing, gas and electrical are already in place for a future pool.

The kitchen features a white oak island, upgraded Calacatta Premata quartz countertops, under-cabinet lighting and a herringbone tile backsplash extending to the 10-foot ceiling. The stainless appliance package includes a 36-inch dual-fuel range with vent hood, refrigerator, dishwasher and microwave drawer in the island. A walk-in pantry provides additional storage with an upgraded melamine-wrapped wood shelving system.

Just off the kitchen, the laundry and mudroom include upper and lower cabinetry with countertop space, along with built-in lockers/cubbies. Engineered wood flooring in Sea Harbor runs throughout the home, replacing the standard LVP, and closets throughout feature upgraded melamine-wrapped wood shelving.

Upstairs, the primary suite is separated from Bedrooms 2 and 3 by a central sitting room. The primary bath features Seaside limestone flooring and shower walls, a separate tub and walk-in shower with Calacatta Gold marble hex flooring, dual vanities and a private water closet. The adjoining walk-in closet provides generous storage with the upgraded shelving system. Bedrooms 2 and 3 are located on the opposite side of the second floor, each with its own walk-in closet, with Bath 2 positioned between the two rooms.

Additional details include 10-foot ceilings on the first floor and 9-foot ceilings upstairs, 8-foot solid-core interior doors, crown molding in the main living areas, upgraded plumbing fixtures, brick detailing at the front and rear porches, tankless gas water heater, gas grill stub, Hardiplank siding, irrigation and landscaping.

Watersound Origins® residents enjoy access to the Origins Golf Course , Village Commons with resort-style pool, fitness center and sports courts, as well as miles of community trails and convenient connectivity throughout the community.

Pricing subject to change as the home progresses and selections are added or removed.
#1012374

Watersound

1109 Suwannee Drive Lot 6

4 Beds

3 Baths

2,805 Sq.Ft.

$1,071,650

MLS#: 1012374
New on site 1 day ago
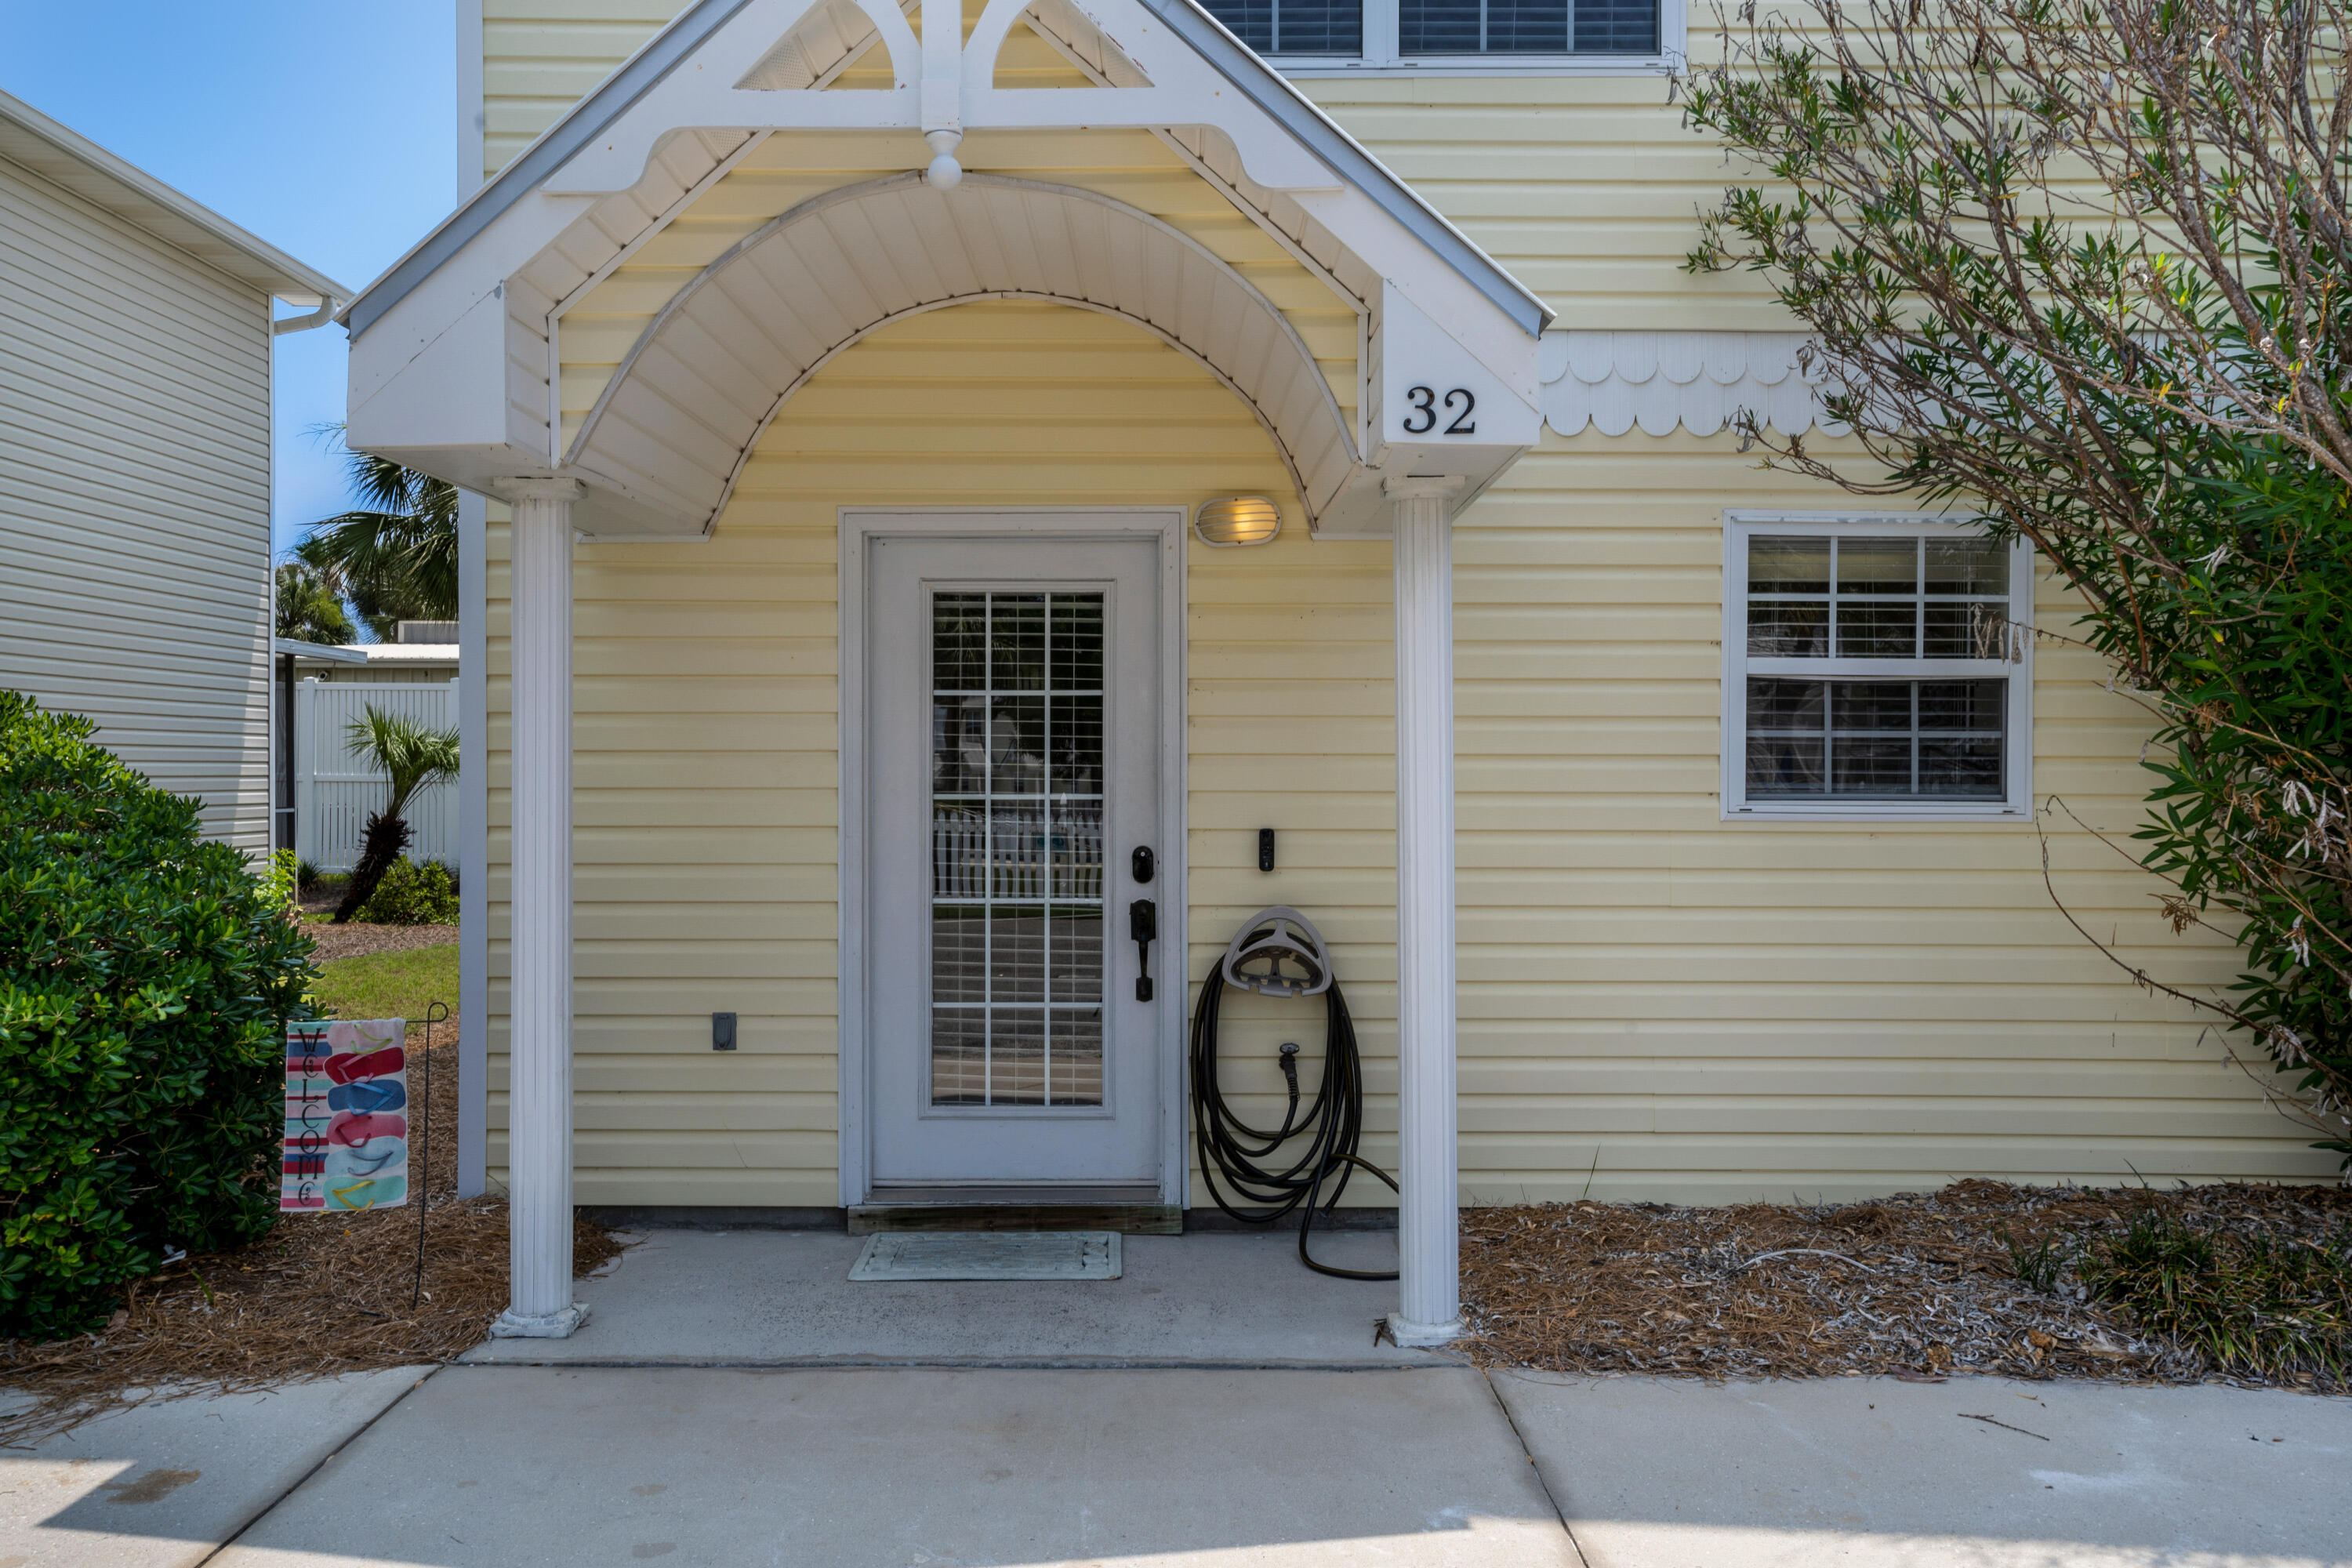
Modern and stylishly decorated 2BR, 2.5BA fully furnished townhome just two blocks from the beach! Enjoy the coastal lifestyle with all utilities and wifi included and a screened-in back porch perfect for relaxing. This recently remodeled home offers two assigned parking spaces, washer and dryer, access to a community pool, and a prime location to local eateries, grocery stores, and the outlet mall. Available month-to-month until March 1. 700 score, proof of income, good rental history, half rental amount as deposit. Don't miss this private beach retreat—schedule a tour today!
#987311

Miramar Beach

340 Scenic Gulf Dr Drive 32

2 Beds

2 Baths

1,152 Sq.Ft.

$2,300

MLS#: 987311
New on site 1 day ago
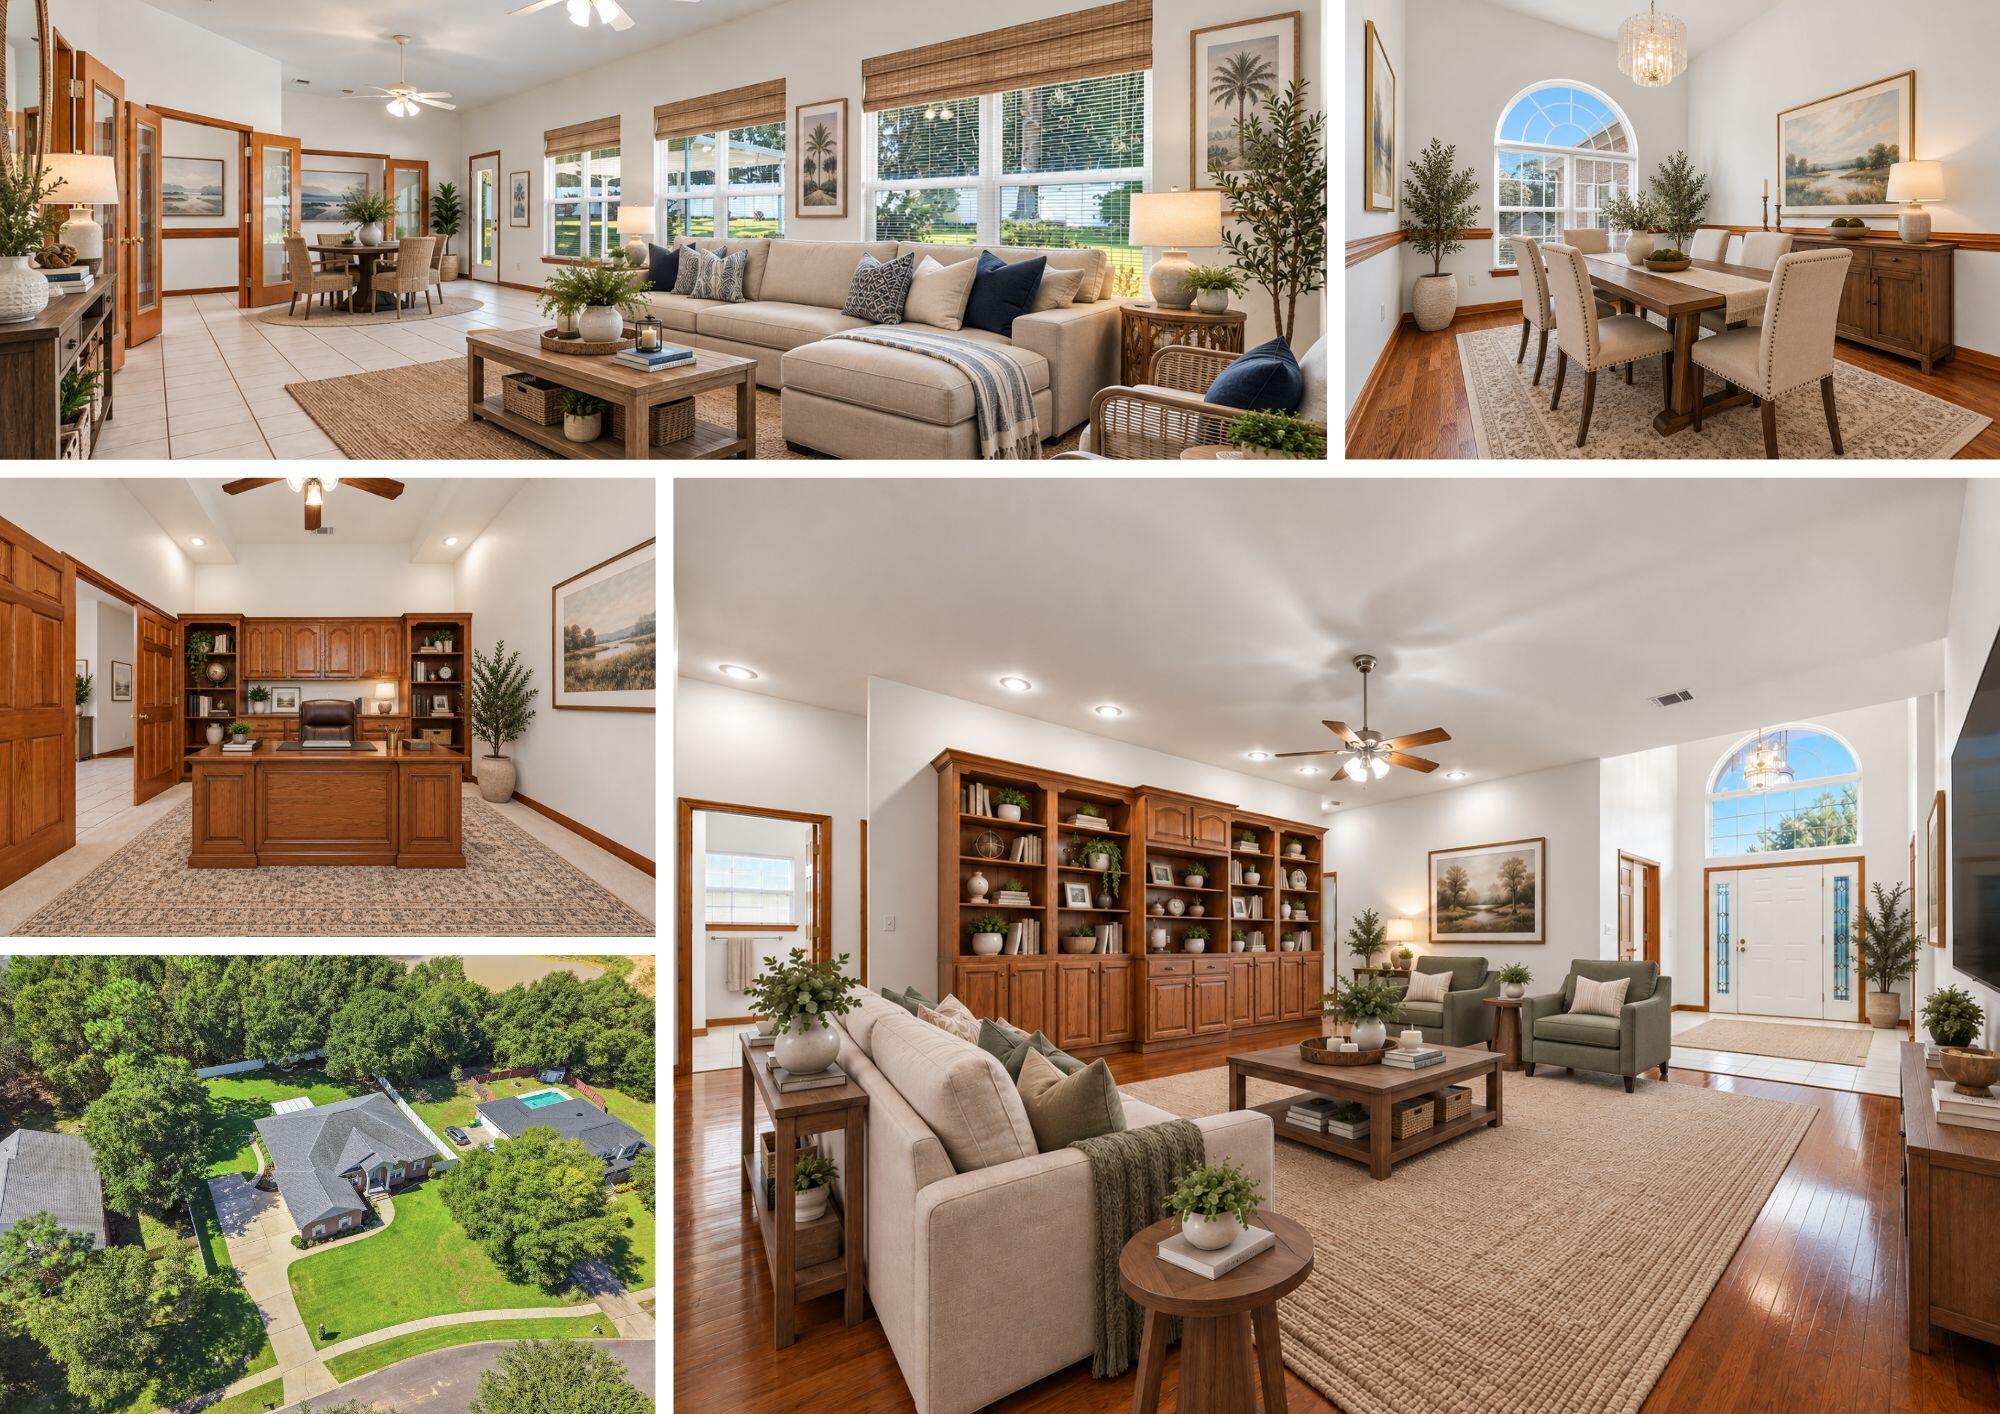
Welcome to 2646 Sorrel Ridge Road, an impressive one-owner custom home situated on a 0.52-acre lot in highly desirable Silver Oaks Phase I. Framed by large Southern-style columns, this stately all-brick residence was built in 2002 by Gamble Construction, an award-winning, family-owned Crestview builder. Offering approximately 3,400 square feet, 4 bedrooms, 3.5 bathrooms, multiple living spaces, extensive custom woodwork, and an oversized three-car side-entry garage, this is anything but a cookie-cutter home.

Step through the front door into an impressive 14-foot foyer, where the craftsmanship and character are immediately apparent. Solid wood doors, custom wood trim, solid-oak cabinetry and built-ins, and hardwood flooring are featured throughout the home. The formal dining room offers hardwood flooring and 11-foot ceilings, while the spacious living room features 10-foot ceilings, hardwood floors, and an entire wall of custom solid-oak built-in cabinetry.

A dedicated home office with 11-foot ceilings provides another showcase of the home's craftsmanship, featuring extensive solid-oak built-in cabinetry and generous workspace--ideal for a home office, library, or study.

The spacious kitchen was designed for both everyday living and entertaining. It features a massive granite island, granite countertops, abundant solid-wood cabinetry, stainless steel appliances, French-door refrigerator, dishwasher, smooth cooktop, island sink, wall oven, built-in microwave, under-cabinet lighting, spacious pantry, and adjoining dining area.

Stretching across the rear of the home is a massive Florida room surrounded by windows that fill the space with natural light. Dual ceiling fans and generous dimensions provide tremendous flexibility for an additional family room, game room, entertainment area, or multiple conversation and recreation spaces.

The dual-entry primary suite features hardwood flooring and a spacious ensuite bath complete with a cultured-marble Jacuzzi tub, separate glass-enclosed shower, double vanities, private water closet, linen closet, and two walk-in closets. On the opposite side of the home are three additional bedrooms and two full bathrooms. One bath features a cultured-marble shower, while the other offers a cultured-marble tub/shower combination. A conveniently located half bath/powder room near the kitchen and dining areas is perfect for guests.

The indoor laundry room provides even more solid-oak cabinetry along with a utility sink. The impressive approximately 825-square-foot, three-car side-entry garage offers ample room for full-size vehicles plus additional storage and is complete with automatic garage-door openers and pull-down attic stairs. Rain gutters add to the home's exterior features.

Just beyond the Florida room, a large covered patio overlooks the private backyard. The 0.52-acre lot is enclosed by white vinyl privacy fencing, creating plenty of space for entertaining, pets, gardening, recreation, or simply enjoying the outdoors. A private well supplies the sprinkler system, providing a convenient source for irrigation.

Major improvements include a roof replaced in 2020, HVAC replaced in 2021, and a brand-new 65-gallon light-industrial water heater.

Silver Oaks is an established Crestview community known for its mature trees, sidewalks, and spacious neighborhood setting. Owners have the option to use the community pool located in Phase II for an annual $200 fee. Located on the north side of Crestview, the property offers the benefit of county taxes and is served by CHELCO and Auburn Water. Schools, shopping, restaurants, military installations, and the beautiful Emerald Coast beaches are all within convenient reach.

Custom construction, extensive solid-oak cabinetry and built-ins, hardwood floors, multiple living spaces, an oversized three-car garage, a private half-acre lot, and an established Silver Oaks location make 2646 Sorrel Ridge Road a rare find. Don't miss the opportunity to become only the second owner of this exceptional custom home--schedule your private showing today!
#1012367

Crestview

2646 Sorrel Ridge Road

4 Beds

3 Baths

3,400 Sq.Ft.

$534,900

MLS#: 1012367
New on site 1 day ago
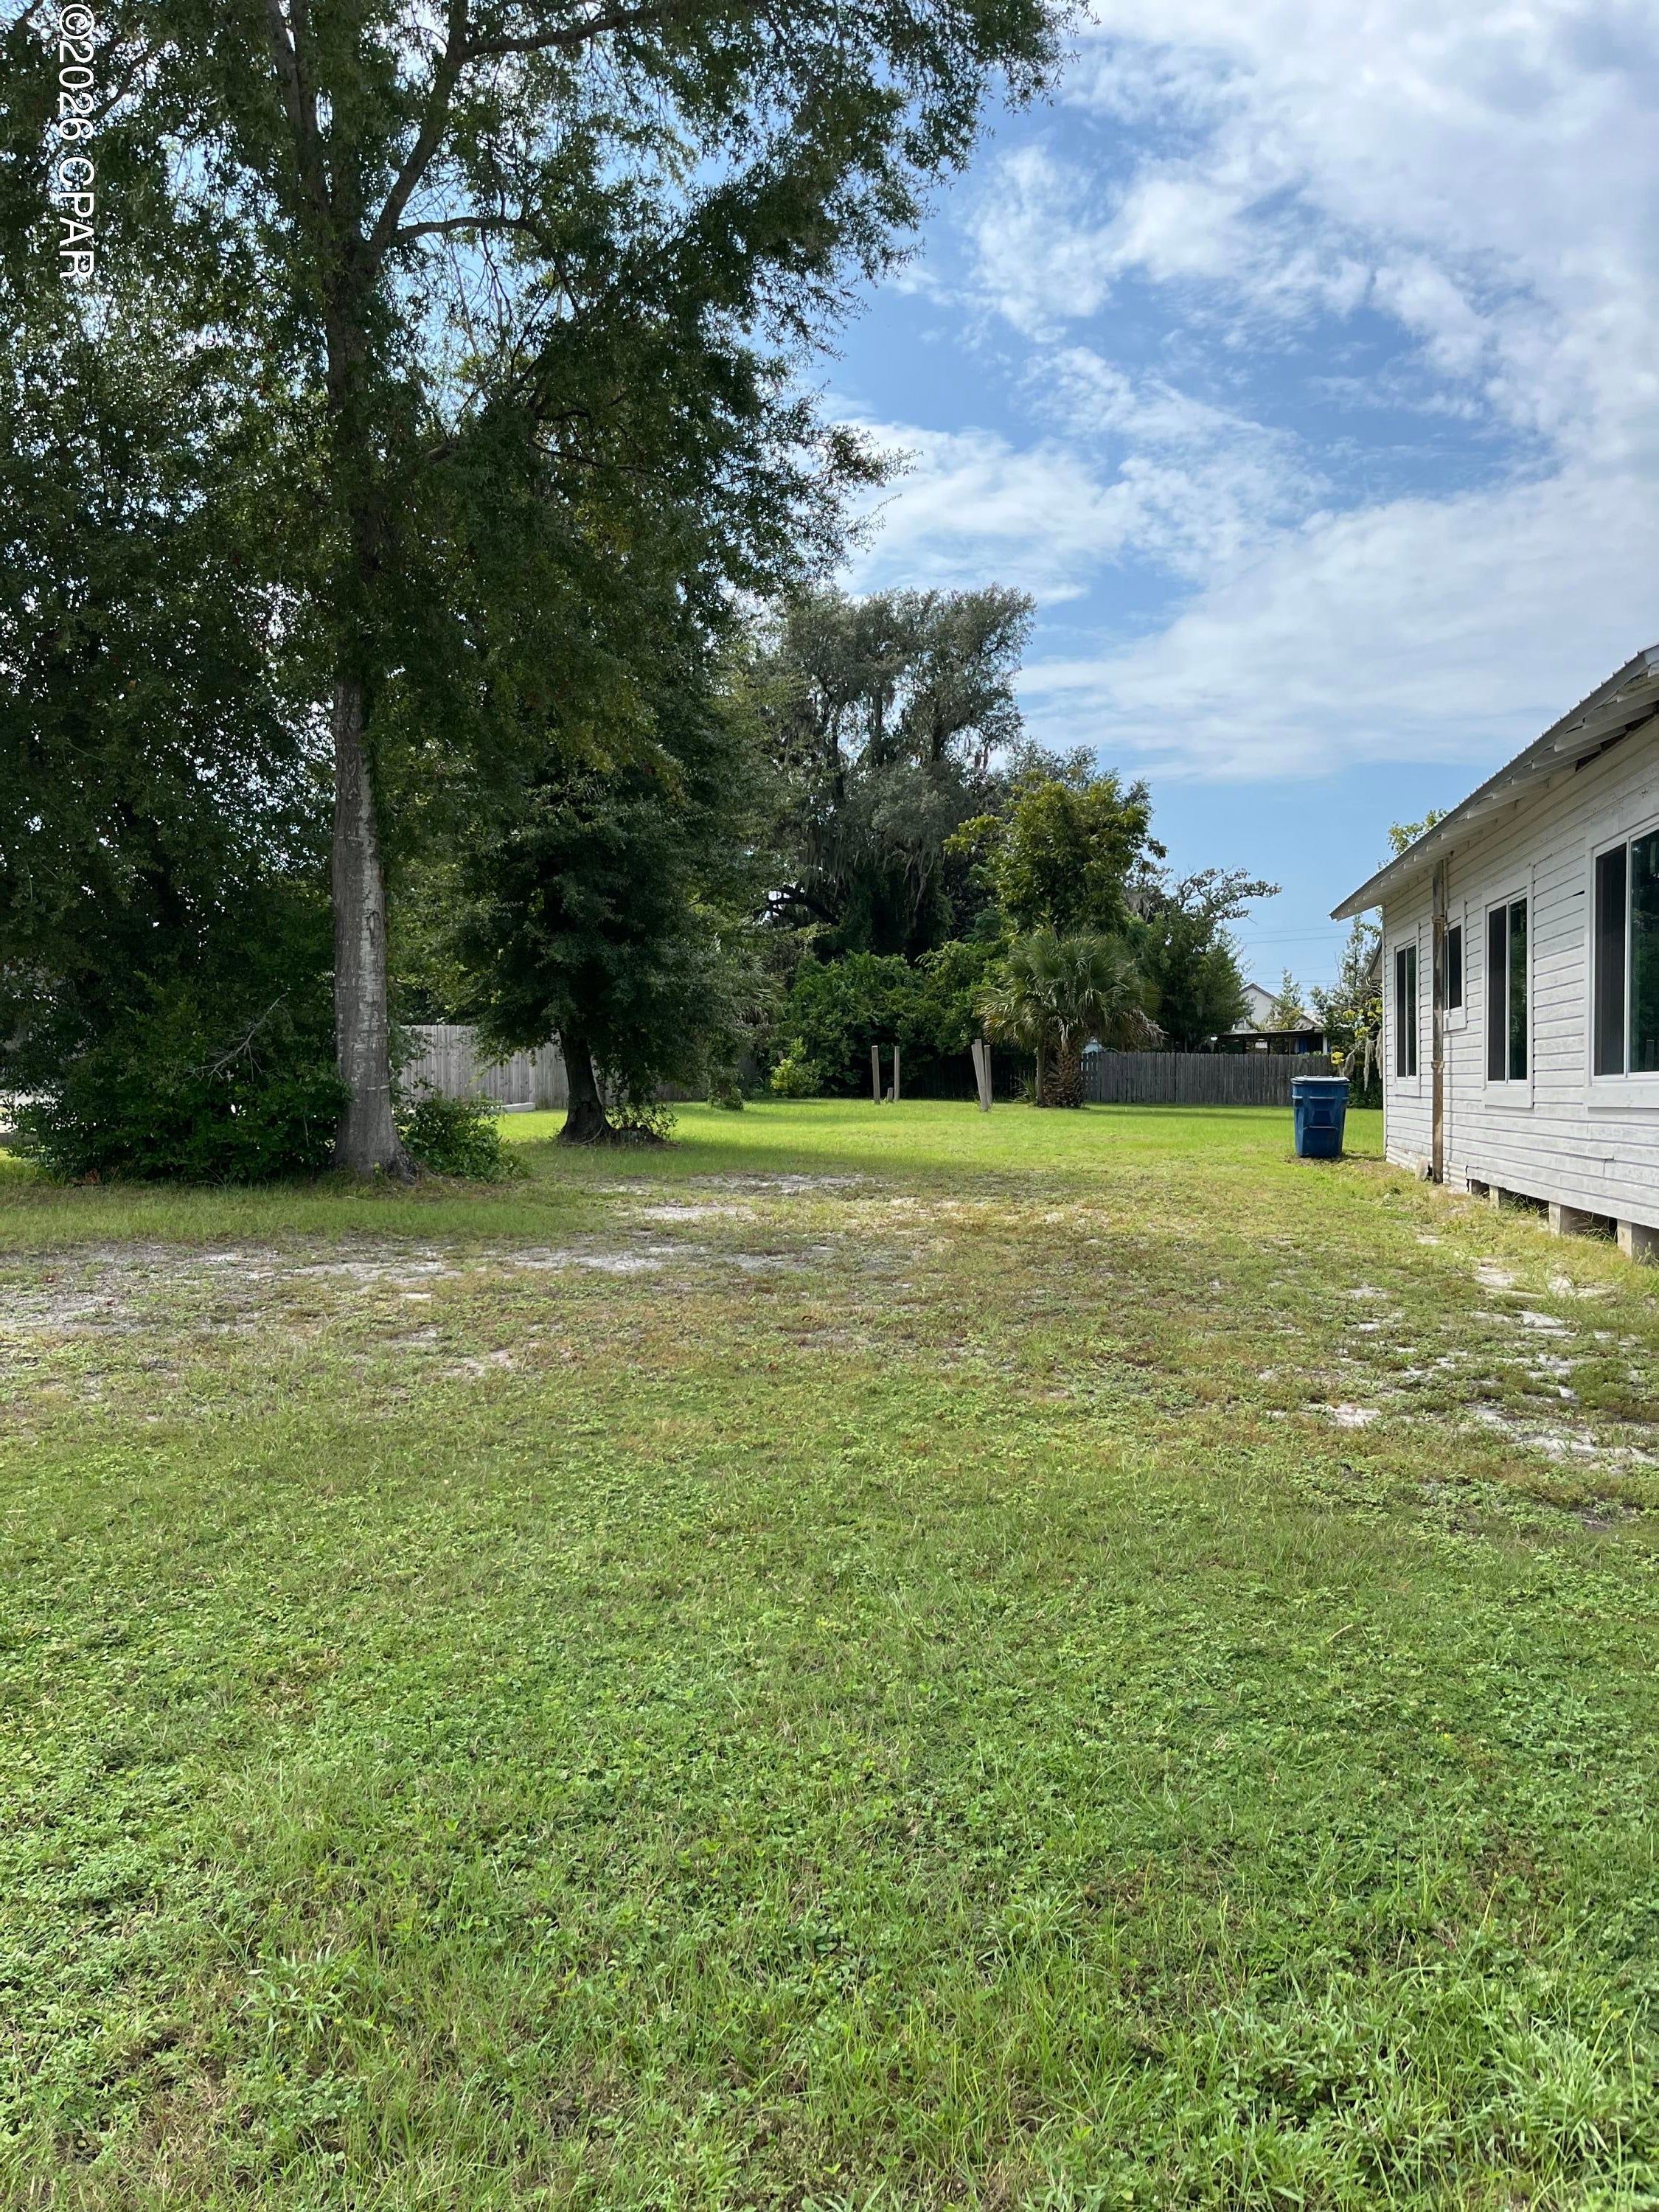
Level building lot zoned NG (Neighborhood General) which allows for 30 dwellings per acre. Sec. 104-36.2 Neighborhood General zoning district. This deep lot is surrounded by charming character homes in the heart of REVITALIZED MILLVILLE. Close to the marina, WATERFRONT PARK, historical landmarks such as GENE'S OYSTER BAR, Boyette and Casey Hardware and iconic churches
#795639

Panama City

229 Maine Avenue

None Beds

None Baths

0.2 acres

$99,000

MLS#: 795639
New on site 1 day ago
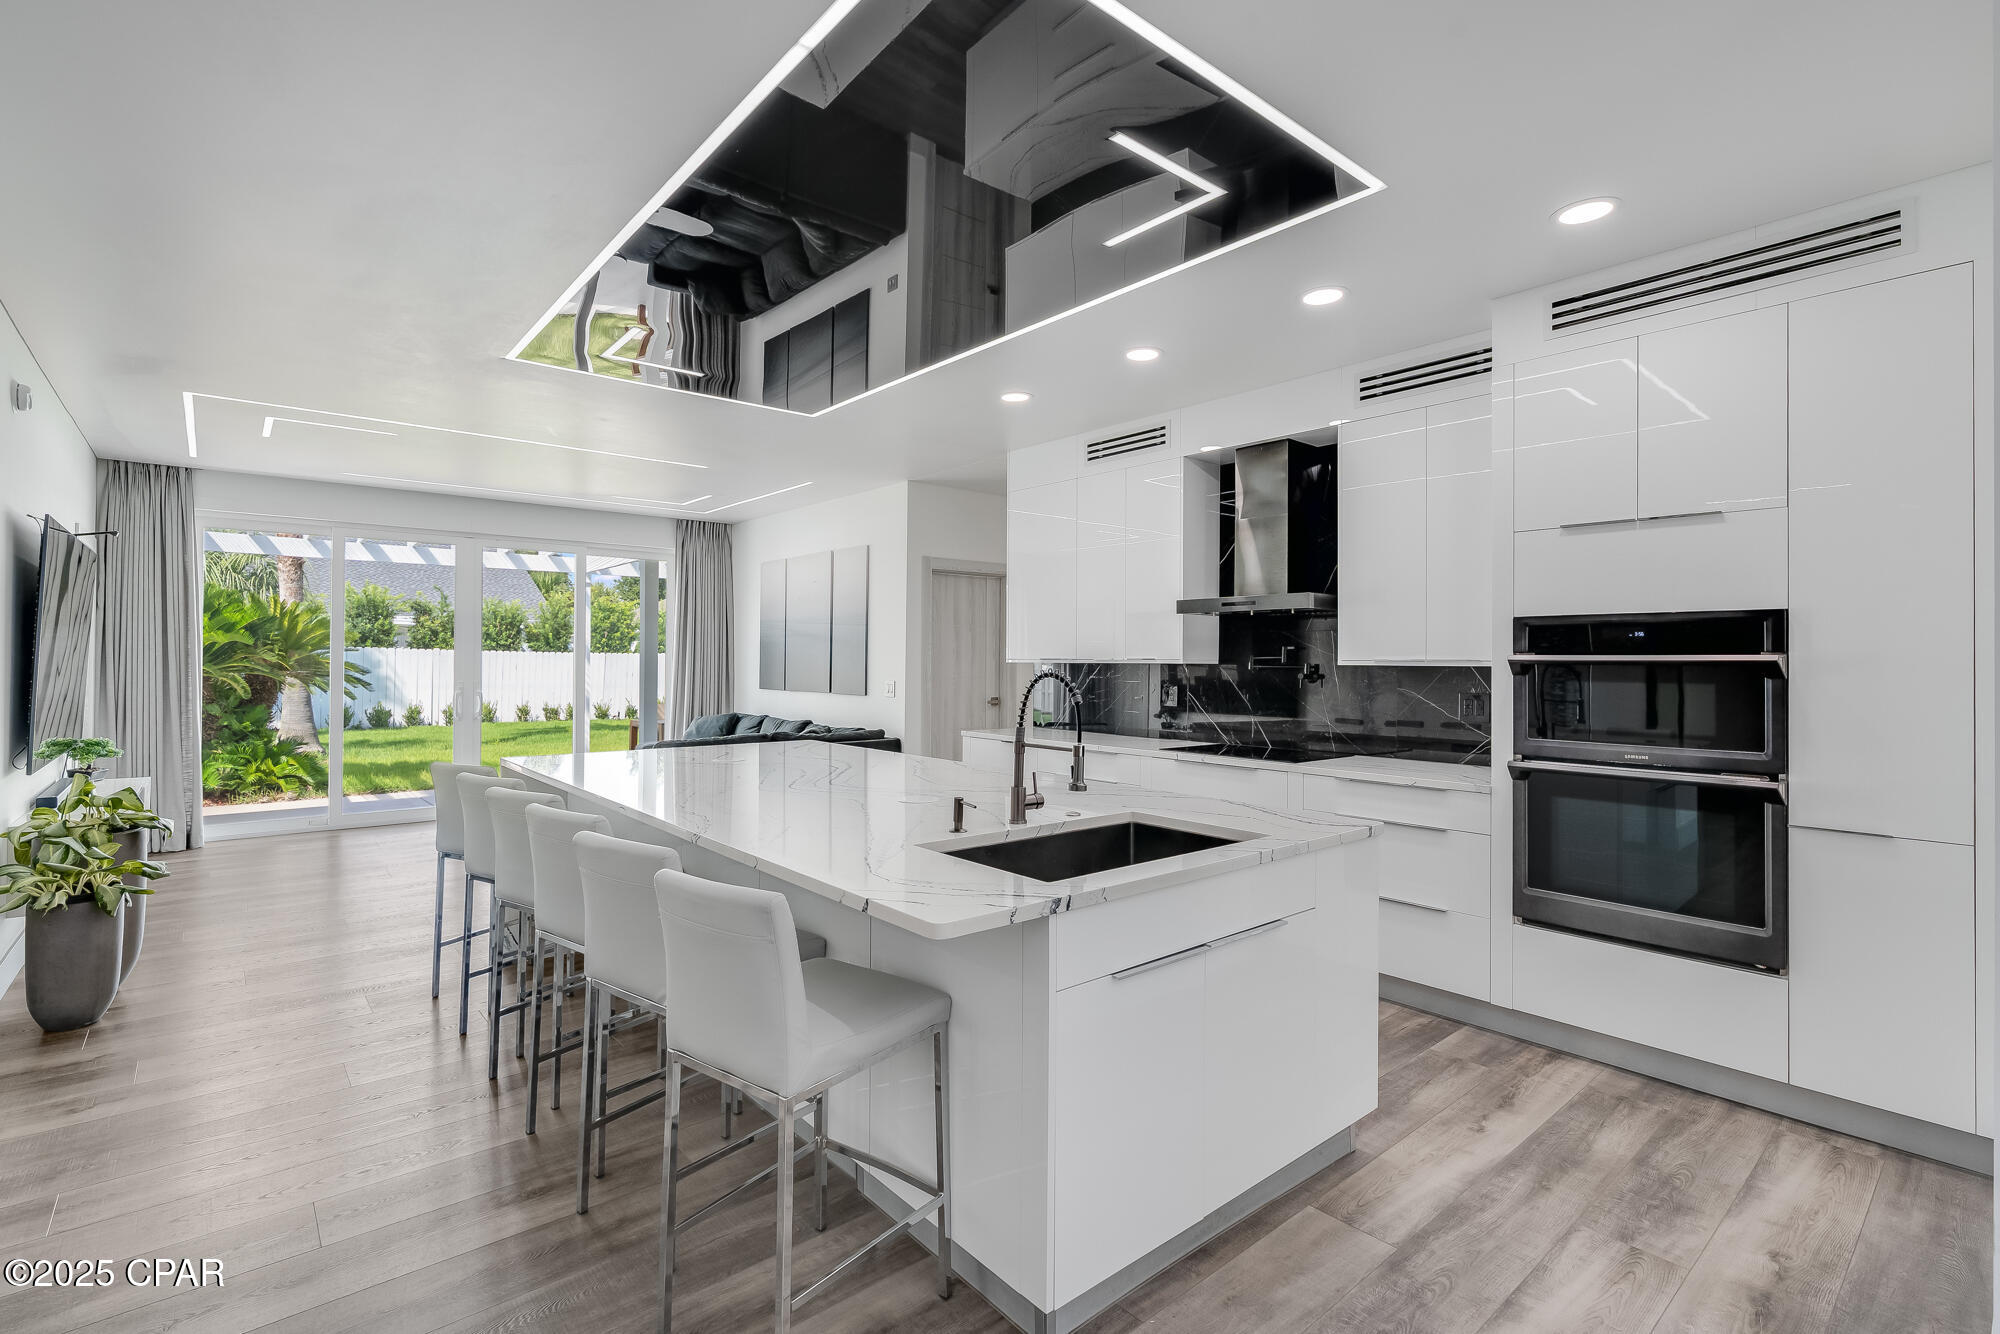
Discover the perfect blend of contemporary luxury and coastal comfort in this beautifully renovated home, ideally located in the highly desirable Palmetto Trace neighborhood. Just minutes from Pier Park, across the street from TopGolf, and a quick drive to the new hospital, this property offers both convenience and style.

Inside, the open-concept living area is bright and airy, featuring sleek recessed LED ceiling lighting, a spacious sectional, and floor-to-ceiling sliding glass doors that frame views of your private backyard oasis. The gourmet kitchen is a showstopper, boasting high-gloss cabinetry, a quartz waterfall island with seating, premium appliances, and a striking black-marble backsplash--perfect for casual dining or entertaining.

The primary suite is a true retreat, complete with a spa-inspired bathroom featuring heated floors, a towel warmer, LED-lit mirrors, dual sinks, a rainfall shower, and a freestanding soaking tub. The large walk-in closet is equipped with custom organizers to keep everything perfectly in place.

Step outside to a fully fenced backyard with lush tropical landscaping, a covered pergola patio for outdoor dining, and a sparkling saltwater pool--your own private escape. Lawn care and pool service are included, so you can spend more time enjoying the Florida sunshine.

Palmetto Trace is known for its tree-lined streets, pedestrian walkways, and two inviting community pools, adding to the neighborhood's charm and livability. With beaches, shopping, dining, and entertainment just moments away, this home offers the ultimate Panama City Beach lifestyle.
#795640

Panama City Beach

100 Biltmore Place

4 Beds

2 Baths

1,700 Sq.Ft.

$4,000

MLS#: 795640
New on site 1 day ago
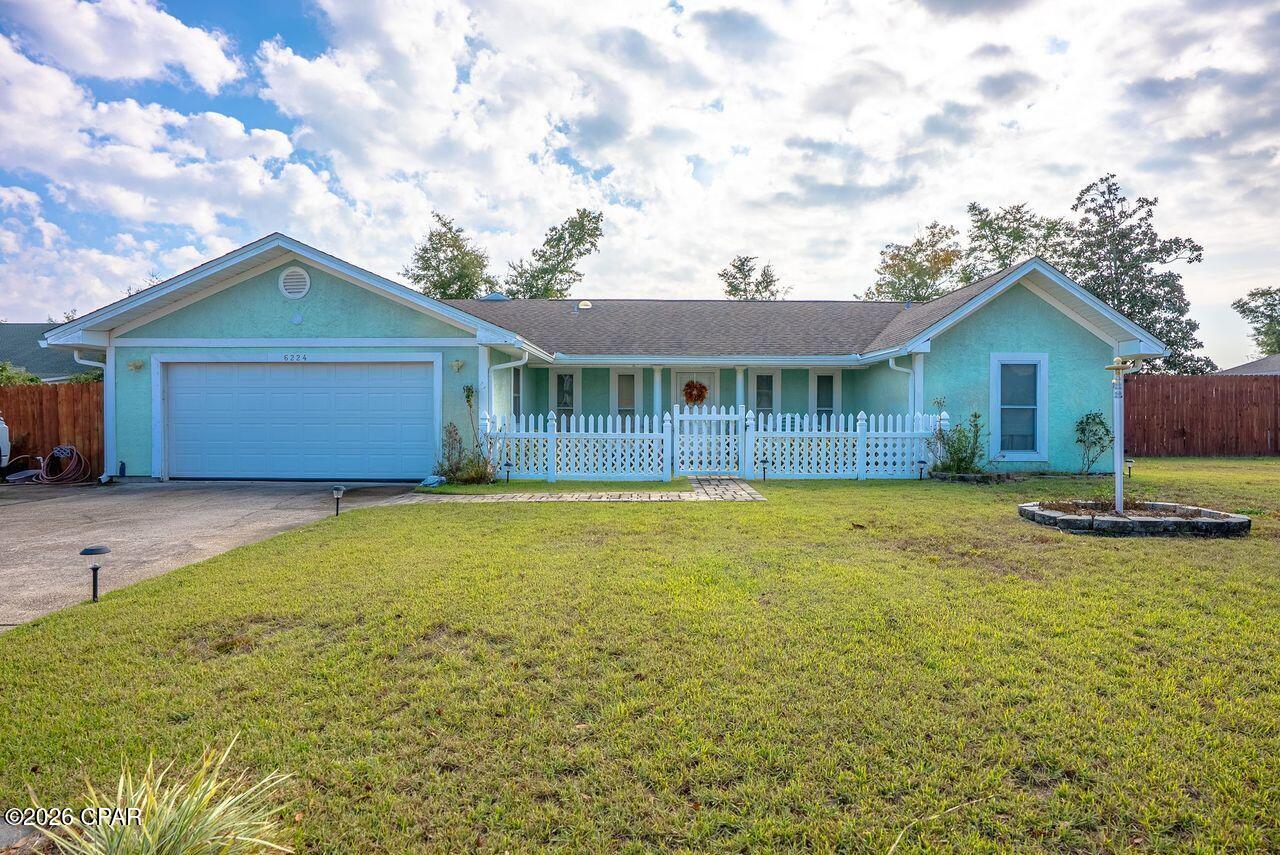
SHORT OR LONG TERM OR MONTH TO MONTH. Take a look at this beautiful fully furnished home with 4 bedrooms, 2 full baths, large kitchen, office, in-ground pool, fire pit and 2 car garage.  Home sits on a corner lot with an additional lot/area for RV parking, and fire pit.   The interior of home has a split bedroom and custom office which can be a 4th bedroom. Plenty of cabinetry and island/breakfast bar.  Exterior of home has a custom outdoor gourmet kitchen with fridge, grill, and sink, paved custom patio flooring throughout. Sprinkler system on well, tankless water heater, and fully privacy fenced in with a roll gate to park your RV and extra driveway.  Large in-ground pool, cabana, and outdoor shower.  This home is great for entertainment, close to Tyndall AFB, beaches and restaurants.
#795638

Panama City

6224 Seminole Drive

4 Beds

2 Baths

1,980 Sq.Ft.

$3,700

MLS#: 795638
New on site 1 day ago
UNDER CONTRACT WITH CONTINGENCIES; SELLER ACCEPTING BACKUP OFFERS.

Life changes sent the seller back to their home state.
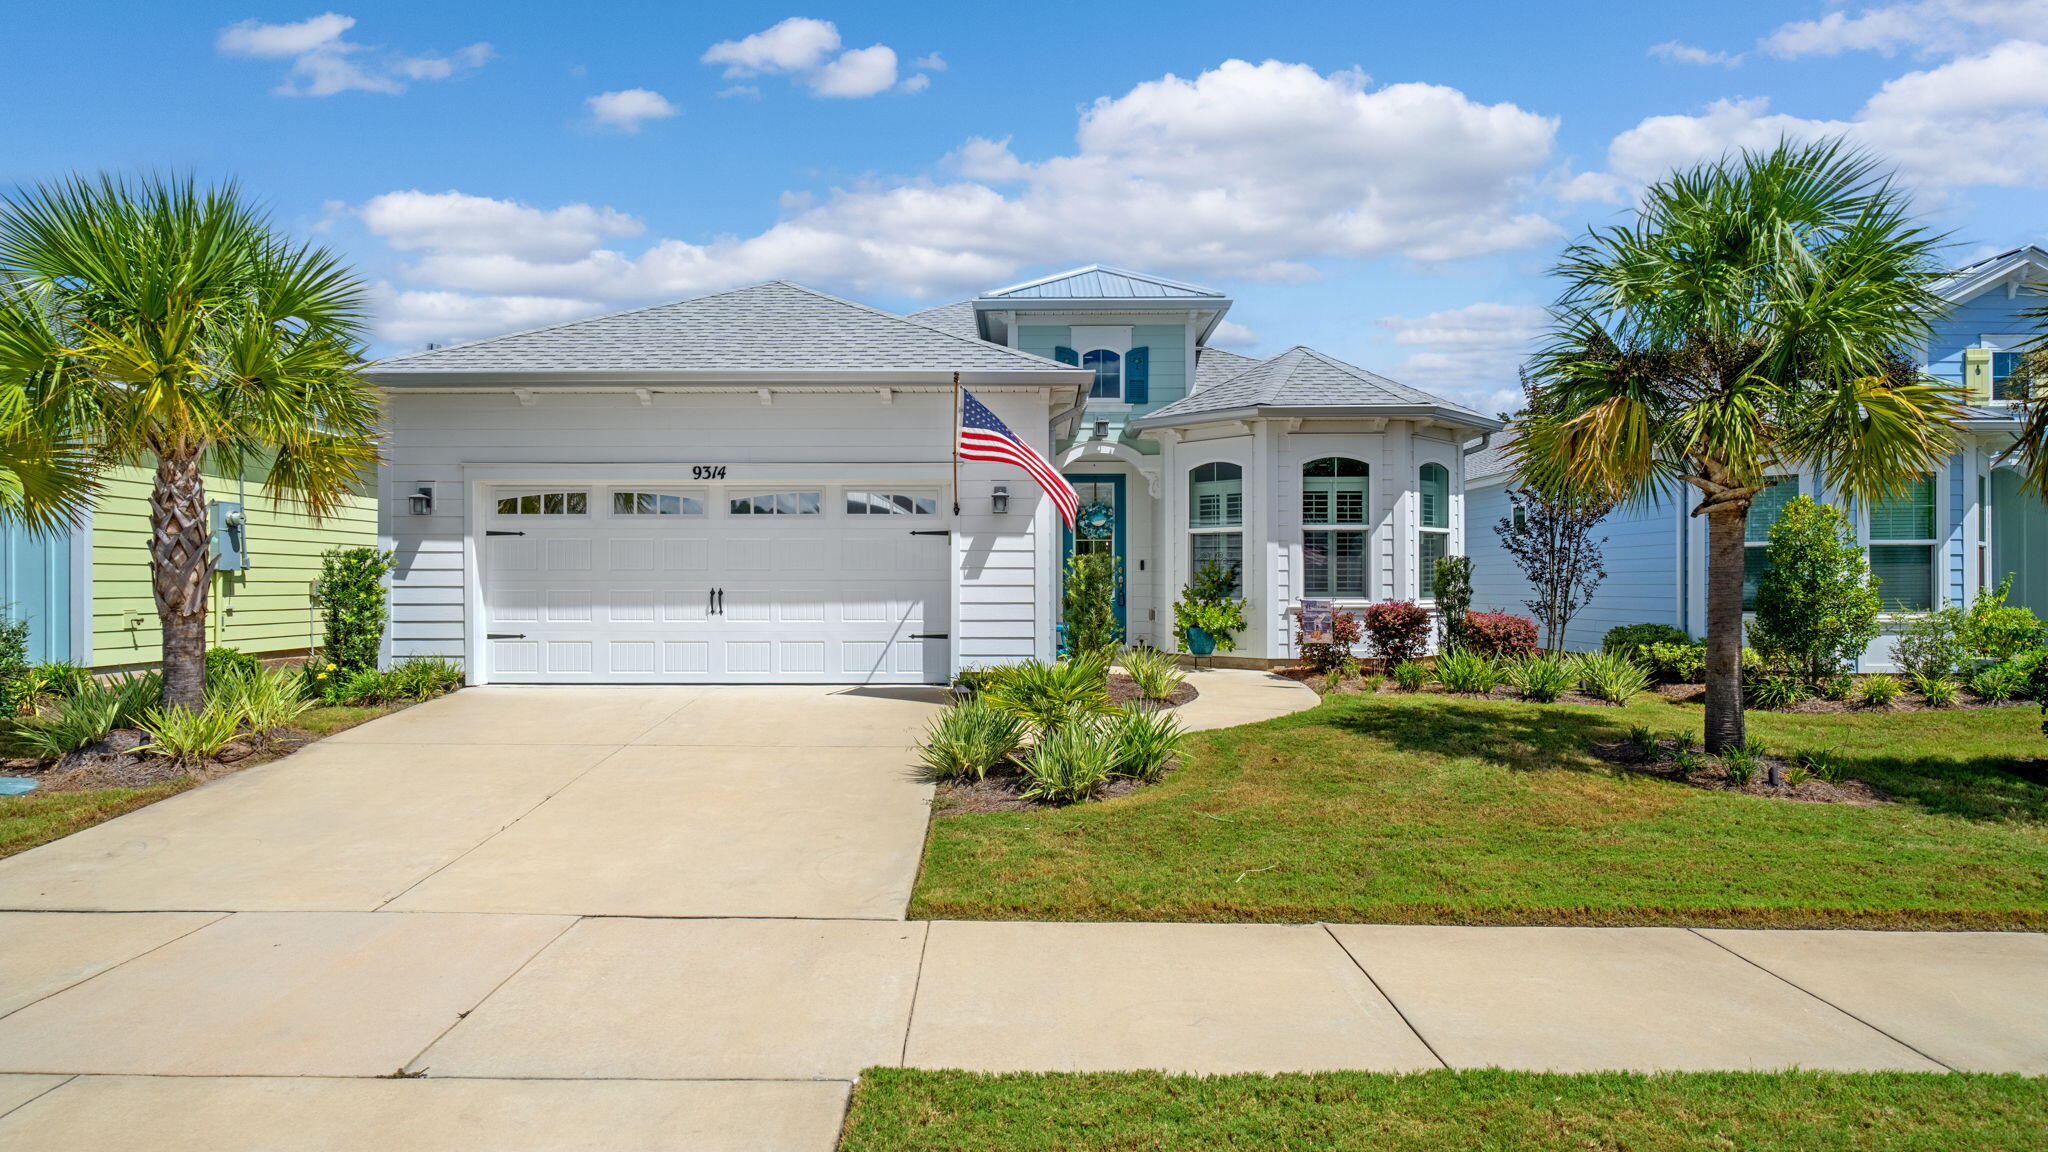
This immaculately maintained property has not been lived in.  It was built and the owner spent a fortune getting it ready to live in.  Take advantage of this opportunity where the seller has done all the heavy lifting for you.  Bring your clothes and start living the Margaritaville lifestyle immediately.  Brand new furnishings, brand new window treatments including plantation shutters, updated flooring (modified from original builder grade), custom cabinets and countertops, new/professional landscaping...and TA-DA, a BRAND NEW $15,880 Dachi Golf Cart (the plastic was literally just removed from the golf cart and it has only been driven twice) - this is offered for FREE with the sale.
The third bedroom in this home is office/flex space.
Designed for both everyday living and entertaining, this popular floor plan offers 3 bedrooms and 2.5 bathrooms with excellent flexibility for guests, a home office, or additional living space. The vaulted great room is filled with natural light and features a dramatic wall of sliding glass doors opening to the brand new covered lanai, where you can enjoy peaceful natural preserve views.  The secluded primary suite offers even more preserve views.

 The heart of the home is the spacious kitchen, highlighted by the Breeze Bay's signature oversized island, gas range with vent hood, wall microwave and oven combination, and upgraded finishes.

Additional upgrades include the premium preserve homesite, tall interior doors, laminate and tile flooring, and more.

Located in desirable Phase 5 of Latitude Margaritaville Watersound, you're just a quick golf cart ride from Town Square and the incredible lineup of community amenities. Enjoy resort-style pools, pickleball and tennis courts, a fitness center, daily live music, bandshell and dance floor, theater, kayak launch, woodworking shop, clay studio, Bar & Chill Restaurant, and the waterfront Overlook Bar.

The lifestyle continues beyond the gates. The community is approximately 7 miles from the beautiful Emerald Coast beaches, and the new golf-cart-accessible West Bay shopping and dining complex is underway with Publix, dining, personal care, medical services, and more planned nearby.

HOA fees include lawn care, community amenities, year-round activities, and more, making it easy to spend less time maintaining and more time enjoying the Margaritaville lifestyle.

Come see why Margaritaville is one of the fastest growing communities in Northwest Florida.

Once again, take advantage of this turnkey opportunity.  The seller spent a fortune, had no intention of selling, so now - the opportunity is all yours.
#1012375

Panama City Beach

9314 Paradise Drive

2 Beds

2 Baths

2,170 Sq.Ft.

$639,000

MLS#: 1012375
New on site 1 day ago
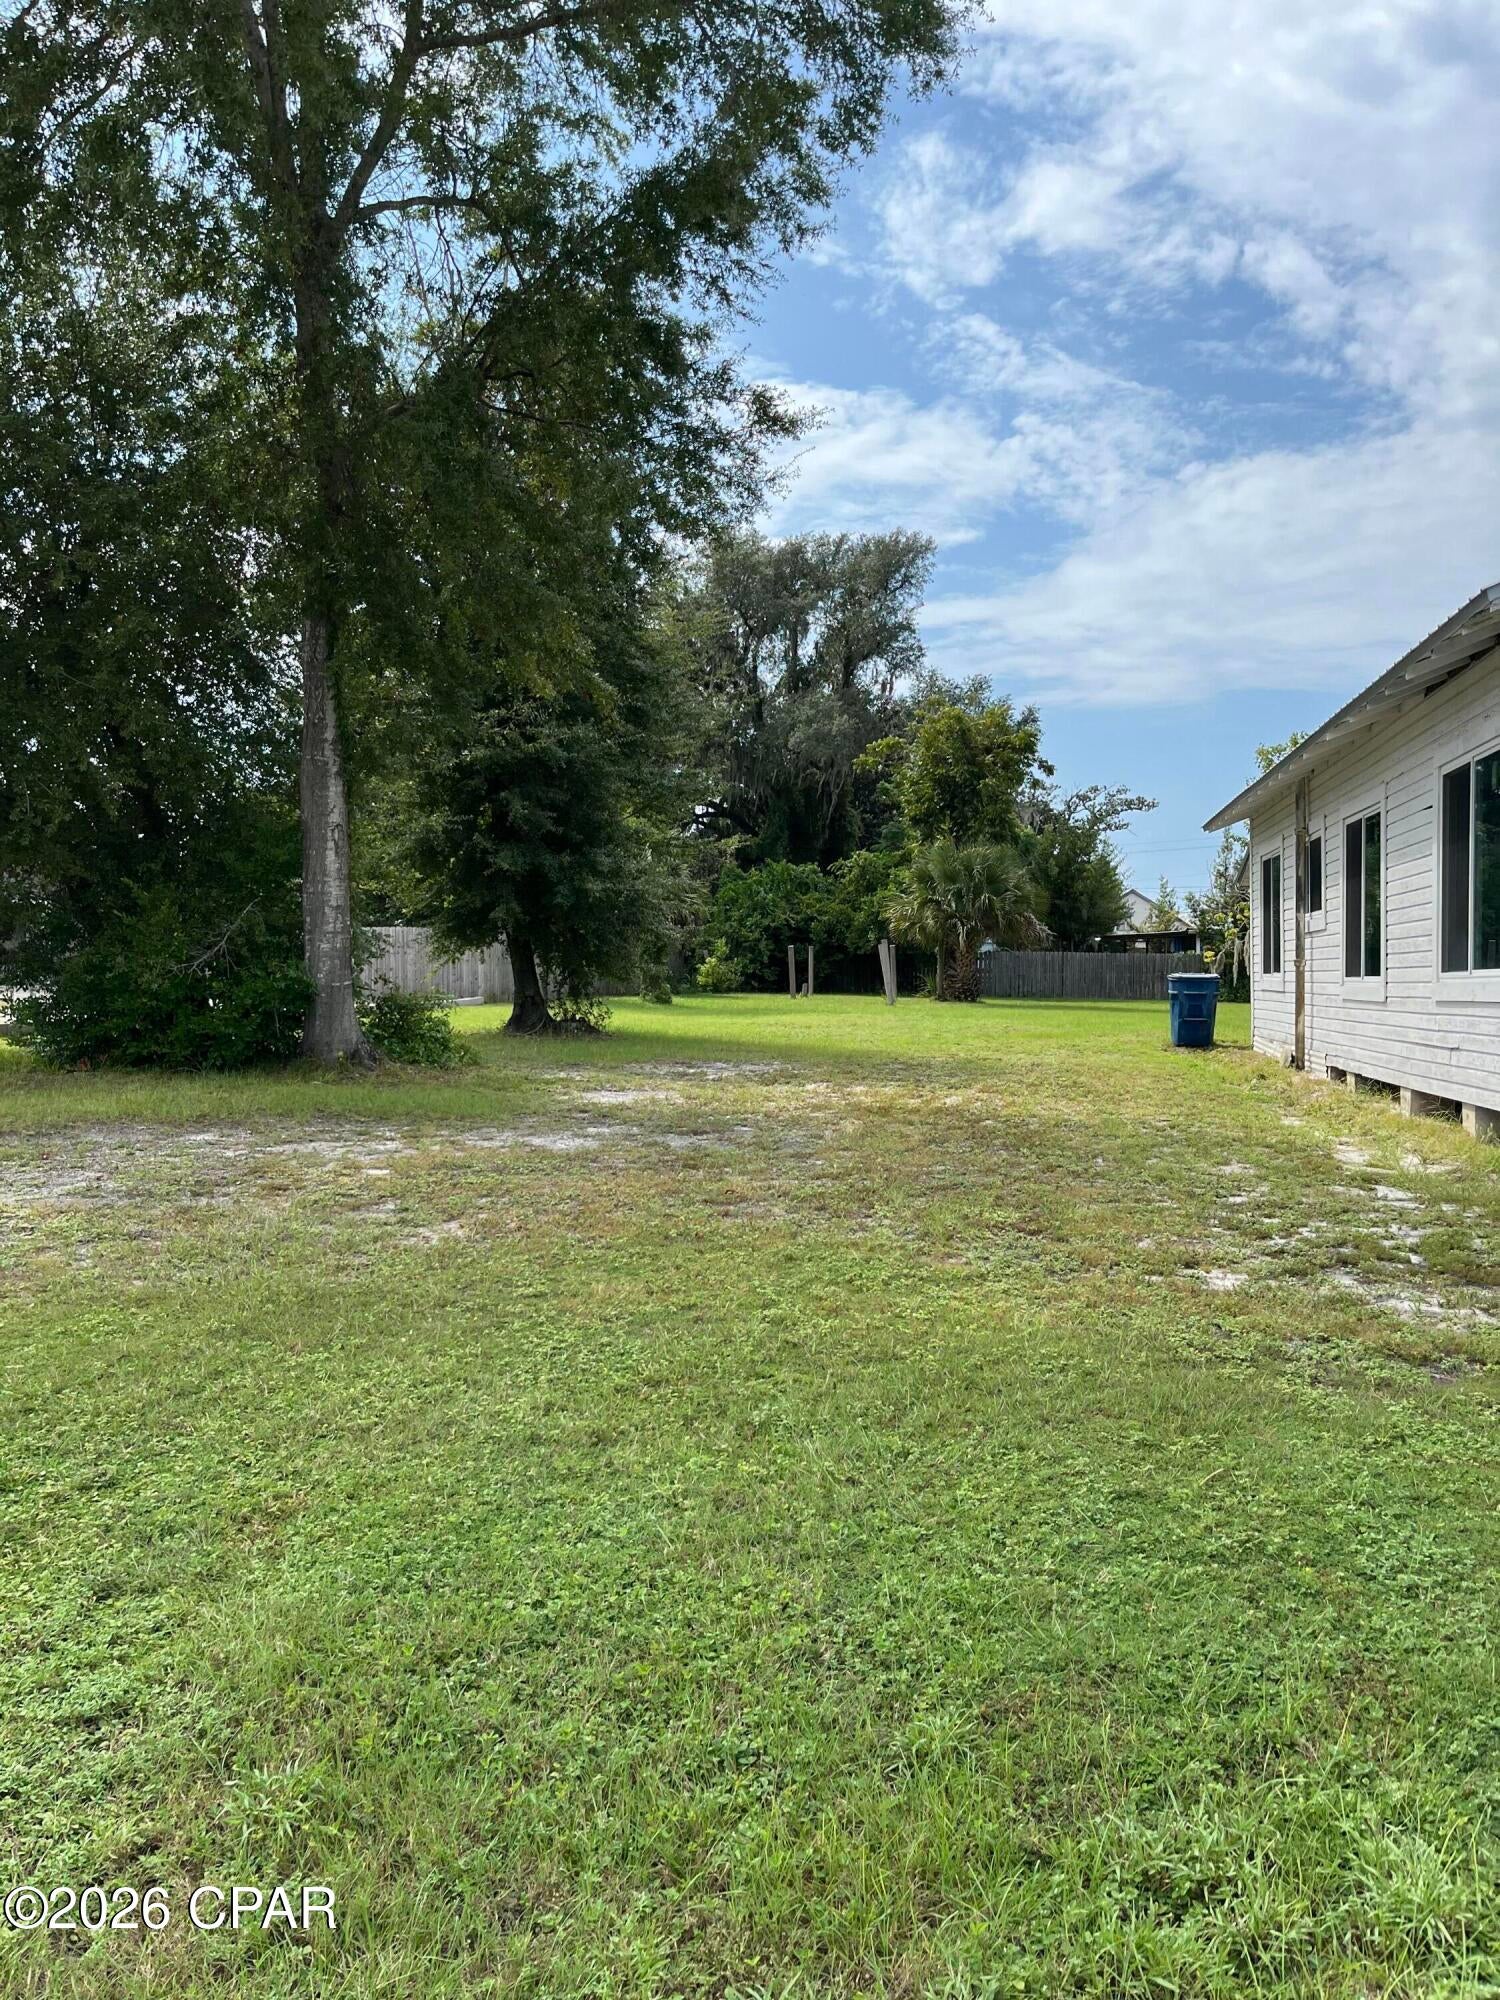
Level building lot zoned NG (Neighborhood General) which allows for 30 dwellings per acre. Sec. 104-36.2 Neighborhood General zoning district.
This deep lot is surrounded by charming character homes in the heart of REVITALIZED MILLVILLE. Close to the marina, WATERFRONT PARK, historical landmarks such as GENE'S OYSTER BAR, Boyette and Casey Hardware and iconic churches.
#795637

Panama City

229 Maine Avenue

None Beds

None Baths

0.2 acres

$99,000

MLS#: 795637
New on site 1 day ago
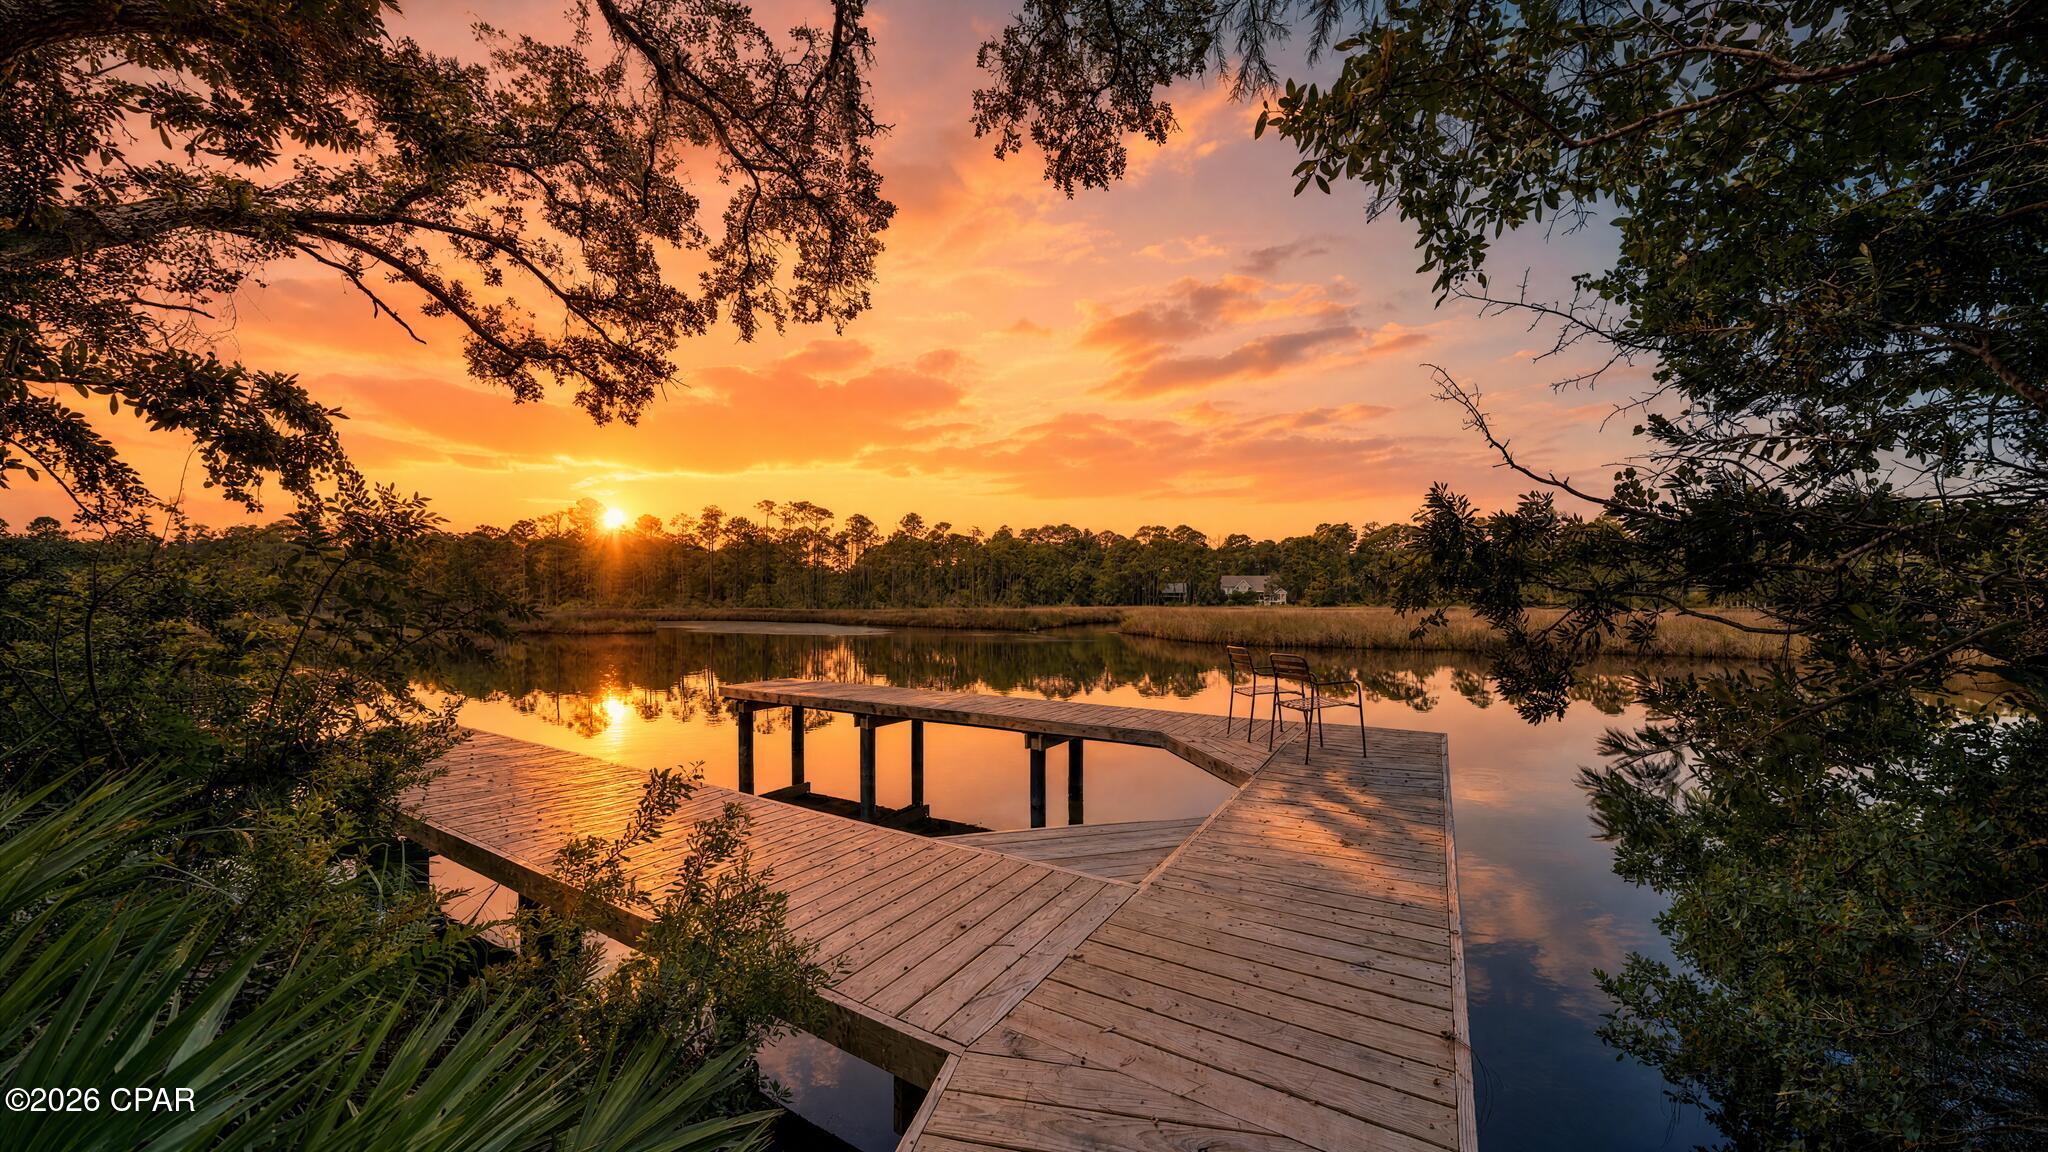
Wake up to the sound of calm waters and birdsong on this breathtaking bayou-front property, with direct access to Choctawhatchee Bay right outside your back door. Tucked away on a lushly wooded .70-acre lot, this is the kind of rare, unspoiled waterfront setting that's nearly impossible to find in Santa Rosa Beach -- mature trees, total privacy, and stunning water views in every direction. Never-lived-in and built in 2025, this gorgeous 5-bedroom, 3-bath home delivers 3,129 square feet of coastal craftsmanship, complete with a boat dock, covered porch, 2-car garage, and designer finishes throughout. Launch from your backyard, fish from your own dock, or simply sit and watch the bayou come alive, (even dolphins have been spotted)-- this is peaceful, private waterfront living at its absolute finest. Just minutes from 30A beaches. From the moment you arrive, you'll be captivated by the home's inviting presence, new construction quality, and thoughtfully designed layout that blends comfort, function, and modern coastal style. Step inside to a light-filled open-concept floor plan featuring a welcoming foyer, a formal dining room, and a dedicated breakfast room perfect for both everyday living and entertaining. The expansive living area flows seamlessly into a chef-inspired kitchen with brand-new appliances, modern cabinetry, and premium finishes.
A versatile bonus flex space offers the perfect opportunity for a home office, study, or media room, providing flexibility for today's lifestyle needs.
The spacious primary suite offers a private retreat with spa-like features, while four additional bedrooms provide ample space for family, guests, or multi-generational living--all finished with clean, modern design and high-quality craftsmanship throughout.
Enjoy true Florida waterfront living with both a large covered front porch and an expansive covered back porch, ideal for relaxing, entertaining, and enjoying peaceful water views and coastal breezes. The backyard flows naturally toward your private boat dock with direct access to the bay, making boating, fishing, paddleboarding, and sunset cruises effortless.
Set on almost an expansive private lot, this property offers exceptional room for a future pool, outdoor kitchen, or custom outdoor oasis.
#795636

Santa Rosa Beach

769 Old Ferry Road

5 Beds

3 Baths

3,129 Sq.Ft.

$1,248,000

MLS#: 795636
New on site 1 day ago
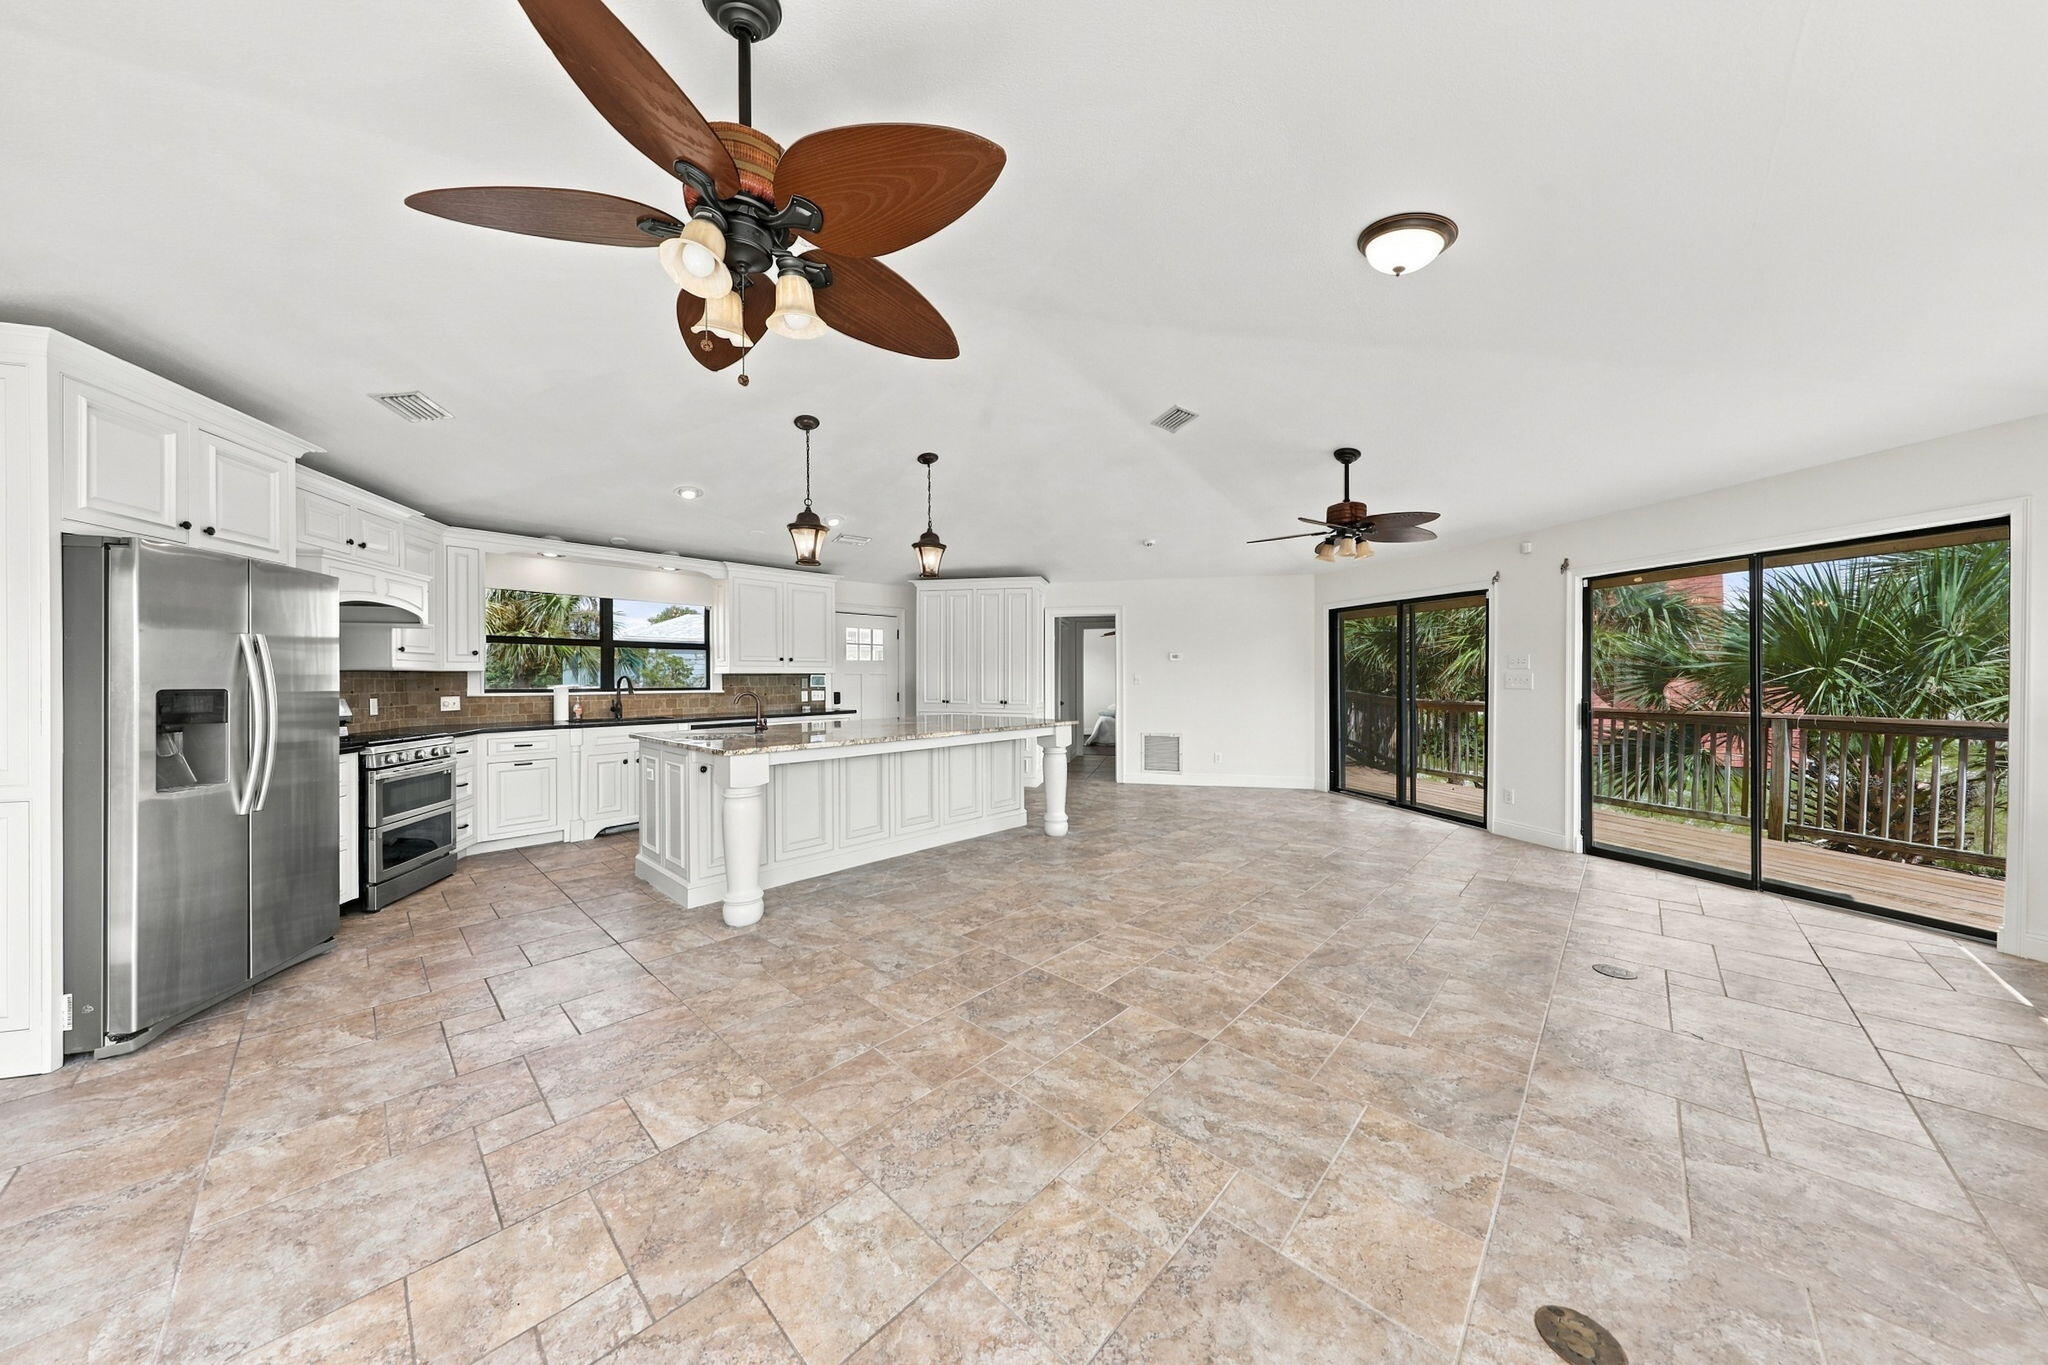
Approximately 639 feet from public beach access leading to the sugar-white sand and Gulf, this freshly updated coastal retreat offers Gulf views, a private pool, and more than 1,600 square feet of outdoor living space. The interior has been refreshed with new coastal-inspired wall colors and freshly painted kitchen cabinetry, creating a bright, clean look that complements the home's natural light and island setting.

Located in one of Okaloosa Island's most desirable residential neighborhoods, where short-term vacation rentals are not permitted, the property offers a rare combination of beach proximity, privacy, and relaxed coastal living.

More than 1,000 square feet of elevated decking, along with additional covered outdoor areas and patio space, provides multiple places to enjoy Gulf breezes, sunrises, sunsets, and gatherings with family and friends.

Inside, the spacious open-concept floor plan is designed for comfortable everyday living and easy entertaining. The chef's kitchen features freshly painted custom cabinetry, abundant storage, granite countertops, and an impressive 8-foot by 11-foot center island topped with a single slab of granite. Walls of windows fill the living areas with natural light while capturing views toward the Gulf.

The home also features an owned solar energy system that is included in the sale, allowing the new owner to enjoy the benefits of solar without assuming a solar lease.

 After a day at the beach, relax beside the private pool, entertain on the expansive decks, or take a short stroll to nearby Santa Rosa Sound access for paddleboarding, kayaking, fishing, and boating. The generous corner lot provides additional privacy and outdoor space rarely found this close to the beach.

Unlike many beach communities, this neighborhood offers a quieter residential atmosphere without the constant turnover of weekly vacation rentals. Dining, shopping, entertainment, and area attractions are all conveniently nearby.

Whether you are searching for a primary residence, second home, or family beach retreat, this property offers Gulf views, public beach access, a private pool, extensive outdoor living space, an owned solar energy system, and a freshly updated coastal interior in one of Okaloosa Island's most sought-after locations.
#1012380

Fort Walton Beach

757 Seahorse Avenue

3 Beds

3 Baths

1,650 Sq.Ft.

$699,900

MLS#: 1012380
New on site 1 day ago
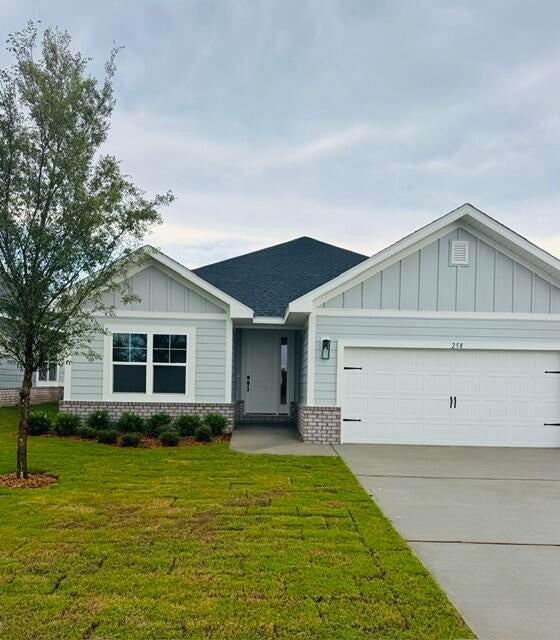
This popular Craftsman-style 3BR/2BA home (currently under construction: (Est. Sept completion) is ideally located in the back of the community backed up to woods. Designed with both comfort and style in mind, the home features HardieBoard® siding with a brick skirt, vaulted ceilings, and CoreTec Pro Plus luxury vinyl plank flooring throughout--no carpet. The spacious primary suite boasts elegant tray ceilings, a generous walk-in closet, and a spa-inspired bath. Quartz countertops in the kitchen and baths, soft-close cabinetry, spacious covered patio complete this inviting home, perfect for relaxed everyday living and entertaining. Riverwalk residents enjoy a community pool, clubhouse, fitness center, scenic nature trail, and neighbor hood dock, offering plenty of opportunities to get outside and enjoy the Florida life style. Adams Homes is offering move in ready package that includes blinds, refrigerator, and washer and dry! *Pics are of a similar home.*
#1012373

Freeport

162 Riverwalk Circle Lot 36

3 Beds

2 Baths

1,620 Sq.Ft.

$347,330

MLS#: 1012373
New on site 1 day ago
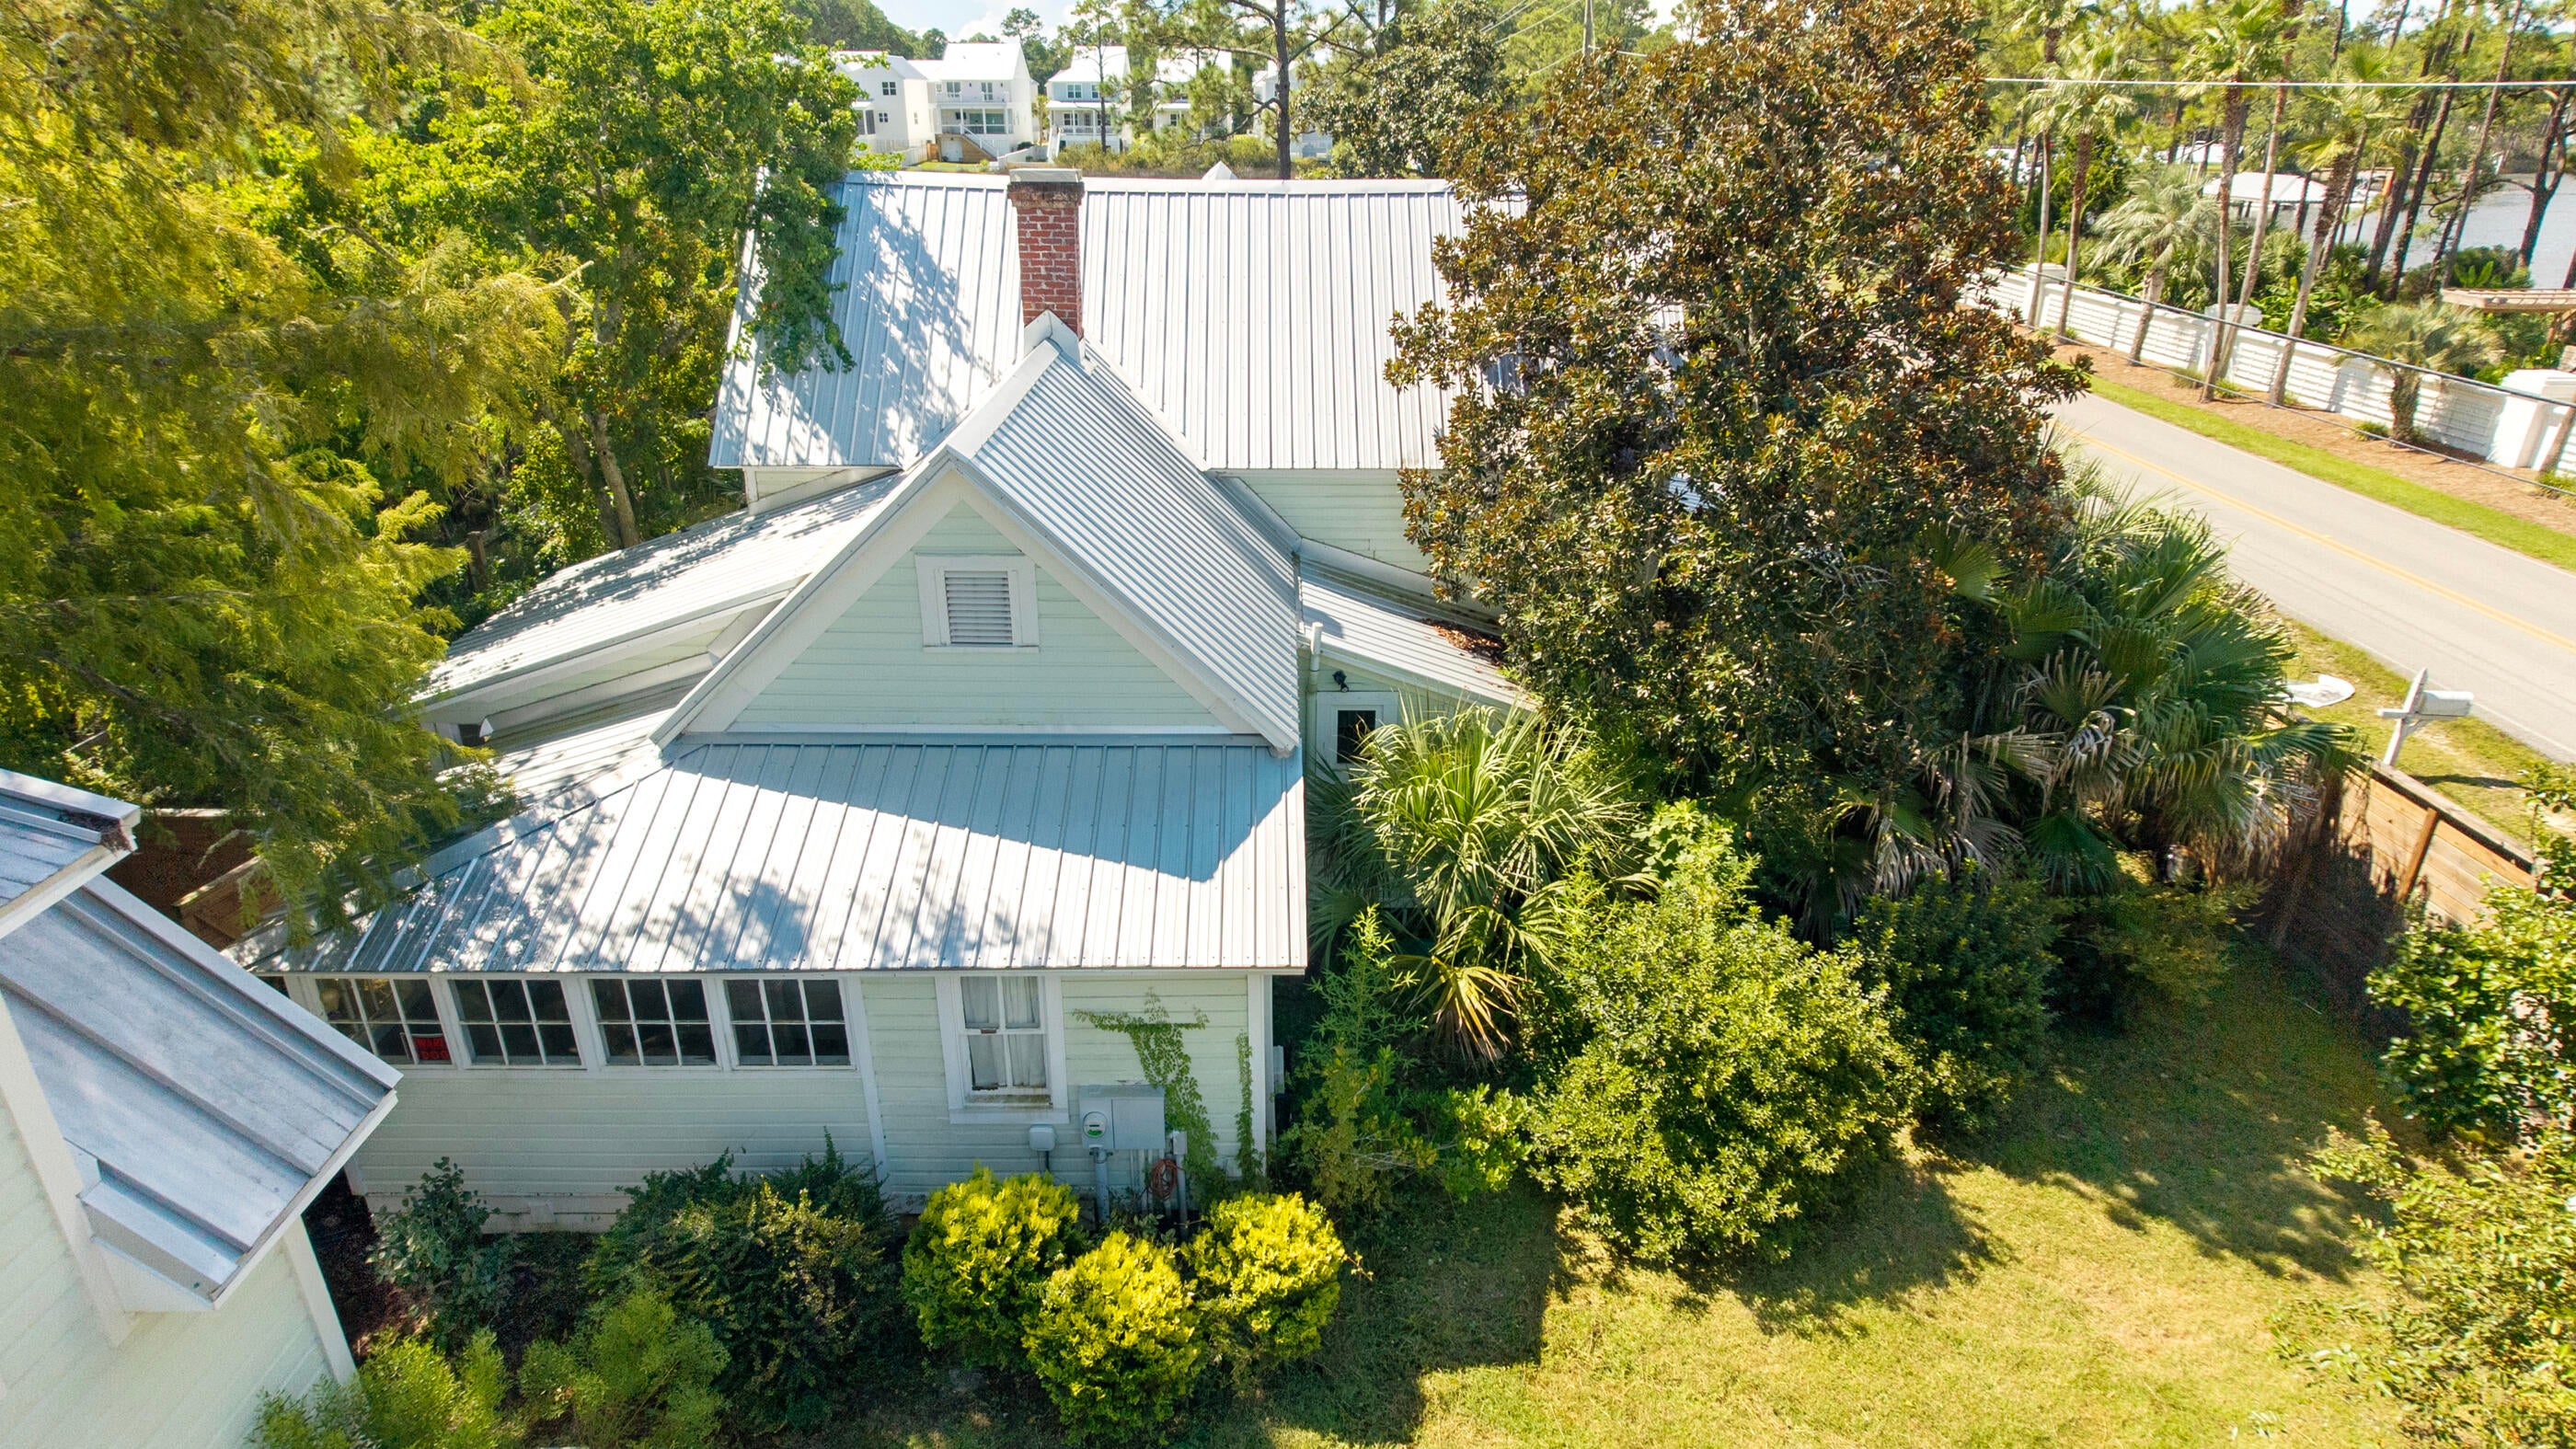
Home is sold ''AS IS'', utilities were off for a few months and there is some mold in the home.  The plumbing was replaced September 2026 by Ben Franklin Plumbing and new hot water heater installed as well. The walls are still open from where the plumbing lines were replaced but will be repaired.  This is an original historic home built in 1922 in Santa Rosa Plantation and a piece of history.  This 2 bedroom, 2 bath home was updated over the years. Hardwood floor throughout most of first floor and second floor.  The character of the home takes you back in time, vintage tin ceiling in the dining area off the kitchen,  many original windows with wavy glass with some of them having plantation shutters. A new roof was installed in July 2020. . Porches off the first floor along the west and south side, a porch off the upstairs bdrm overlooking Cessna Landing & Mill Bayou. A detached one-car garage with a cottage apartment above was built in 2014 with a living area, kitchenette, full bath and office/guest room could be used for family and friends. Additionally, this home conveys with a separate lot that adjoins the property to the north. The privacy fence was built in 2024.    An easement goes in front of the garage doors to the lot east of the property.  Buyer(s) are responsible to personally verify all details for property and dimensions.  Any information contained in this listing is believed to be accurate but is not guaranteed.
#1012371

Santa Rosa Beach

1828 N Co Hwy 393

3 Beds

3 Baths

2,446 Sq.Ft.

$639,900

MLS#: 1012371

1 2 3 4 ... 666
* Listings identified with the FMLS IDX logo come from FMLS and are held by brokerage firms other than the owner of this website. The listing brokerage is identified in any listing details. Information is deemed reliable but is not guaranteed. If you believe any FMLS listing contains material that infringes your copyrighted work please click here to review our DMCA policy and learn how to submit a takedown request. © 2024. First Multiple Listing Service, Inc.

Send a message

Message successfully sent.

Your message

What is 3 + 4 ?

Reason for contacting?

I agree to receive email communication and understand I can unsubscribe at any time.

I agree to be contacted by Kornelije Josić via call, email, and text for real estate services. To opt out, you can reply 'stop' at any time or reply 'help' for assistance. You can also click the unsubscribe link in the emails. Message and data rates may apply. Message frequency may vary. Privacy Policy

Sign Out

Virtual Assistant

Would you like to take the next step with this property? We can help you schedule a showing or virtual tour, or send you more details.

Yes, I would like more information.

Thank You for Your Reply, One of Our Agents will contact you as soon as possible

No, maybe later.

Thank you, you can always contact me via email, phone number or through the contact form.

Realhub AI

Lucy - Your AI-Powered Realtor

Update Your Temporary Password

Personalize your search

Enter your email and we'll notify you immediately when new listings match what you're looking for.

or enter email address

Already have an account ? Login here

Continue your home search

Area

I agree to receive communications and understand I can unsubscribe at any time.

I agree to be contacted by Kornelije Josić via call, email, and text for real estate services. To opt out, you can reply 'stop' at any time or reply 'help' for assistance. You can also click the unsubscribe link in the emails. Message and data rates may apply. Message frequency may vary. Privacy Policy

Already have an account ? Login here

We use cookies

We use cookies primarily for analytics to enhance your experience. By accepting, you agree to our use of these cookies. You can manage your preferences or learn more about our cookies policy.





