REALHUB is on fire today

Properties

Browse or get in touch to schedule a walkthrough.

  • Nearby me
Price range

Popular Features

Community Features

Association

Property Features

Waterfront

View

Exterior Features

Interior Features

Style

10000 properties match your criteria

Updated 1 minute ago

E-Alert name
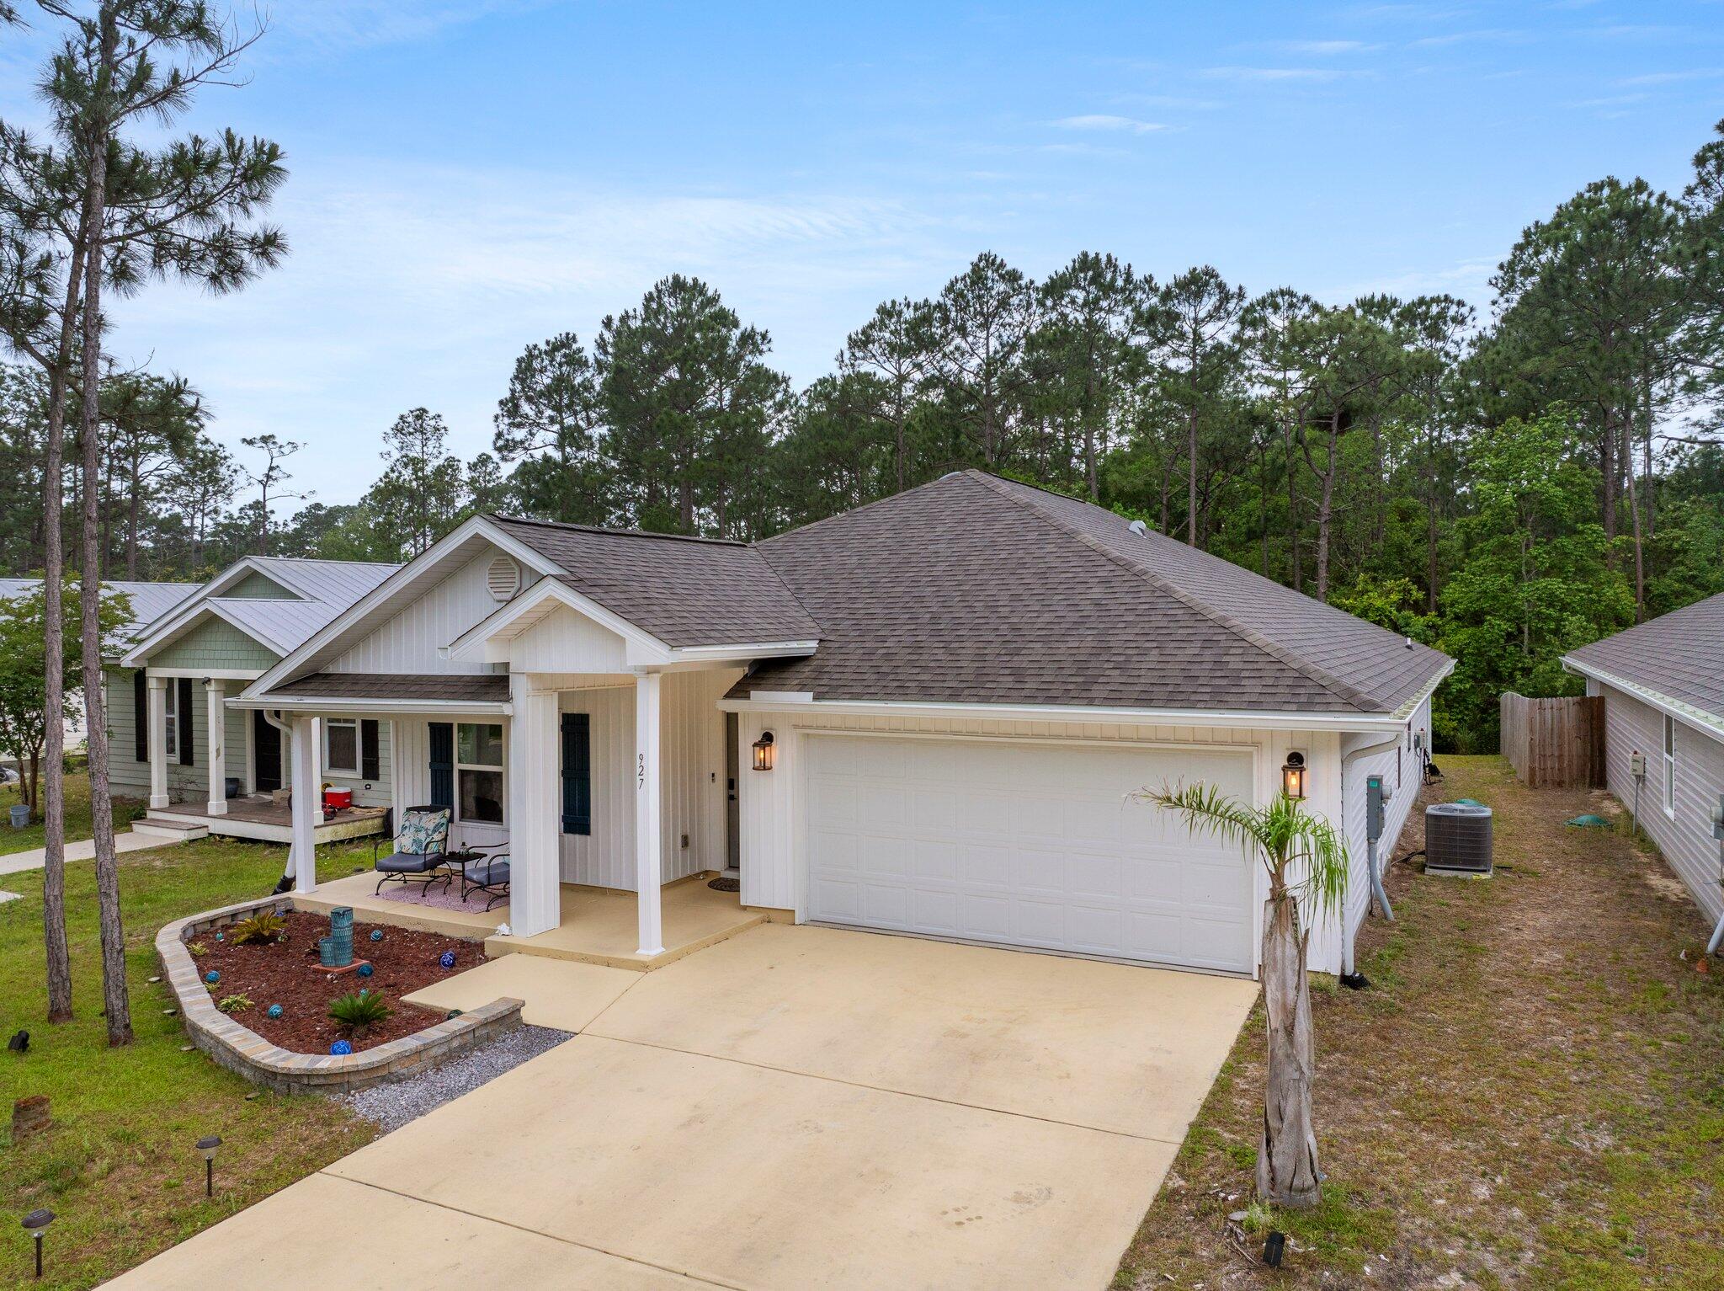
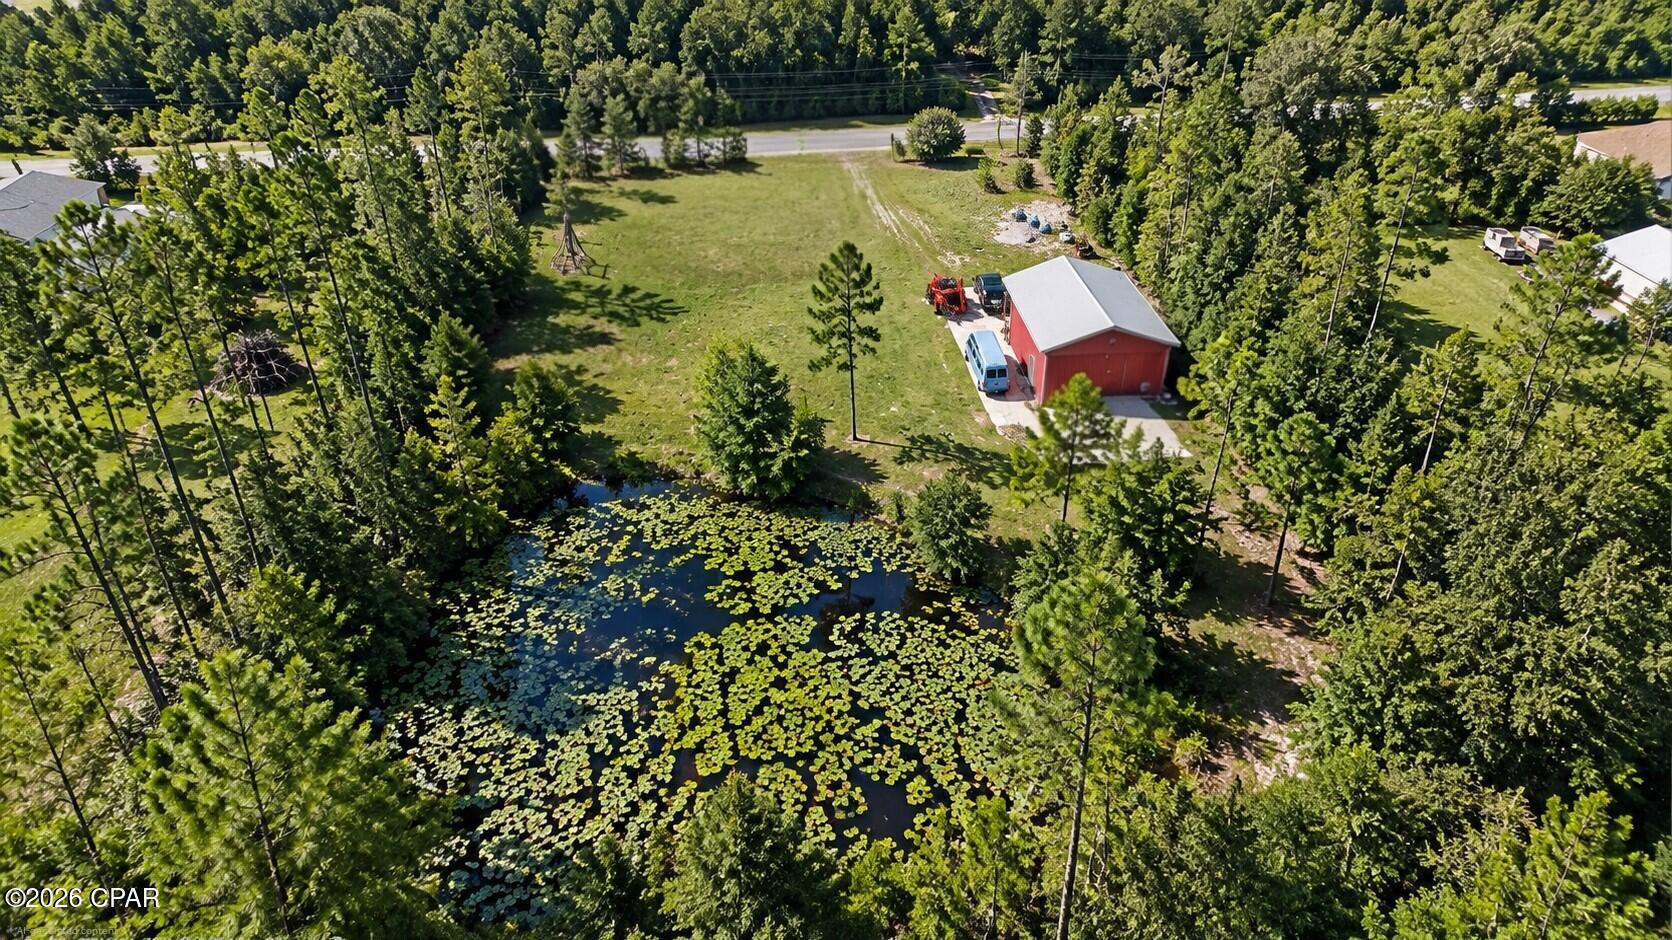
Location! Location! Location!  Price Reduced!!   This home is located only minutes from San Destin, white sandy beaches, and 30A.  From the West end of Panama City Beach, you are only 20 minutes away and 30 minutes from the International Airport. This Beautiful 4 BR 2.5 BA sits  on a spacious lot with no HOA. It is a small Subdivision with a Cul De Sac. Next door is a million dollar  custom home being built.   Enter the French doors to the family room with fireplace & into the dining area which is  open to the kitchen, thus seating 4 at the breakfast bar.  Custom crown molding throughout the home and tiled flooring through out except for 2 bedrooms. There is a large pantry & custom cabinets, stainless steel appliances, granite counter tops, and additional storage. This great open floor plan flow circles you back into the family room, half-bath, master bedroom on the first floor, and  laundry room..The 1st floor primary bedroom has custom walk-in closet, en suite bath, separate shower & Jacuzzi tub,  10Ft ceilings make this home feel open and expansive.  Upstairs offers 2 oversized bedrooms, 1 with attached balcony. Additional bedroom could be an office, den or game room. Main level attached garage with shelving located next to the  large walk in laundry room with sink. This home has just received fresh interior paint. Land is Conservation Residential.  New Air conditioner system installed in 2024. The lot goes further back if you wish to clear more of the land.  This area is booming with new restaurants, shopping etc.   Excellent primary home, investment secondary home or vacation rental.   See Agent remarks.
#782883

Santa Rosa Beach

61 Madie Lane

4 Beds

2 Baths

2,456 Sq.Ft.

$499,900

MLS#: 782883

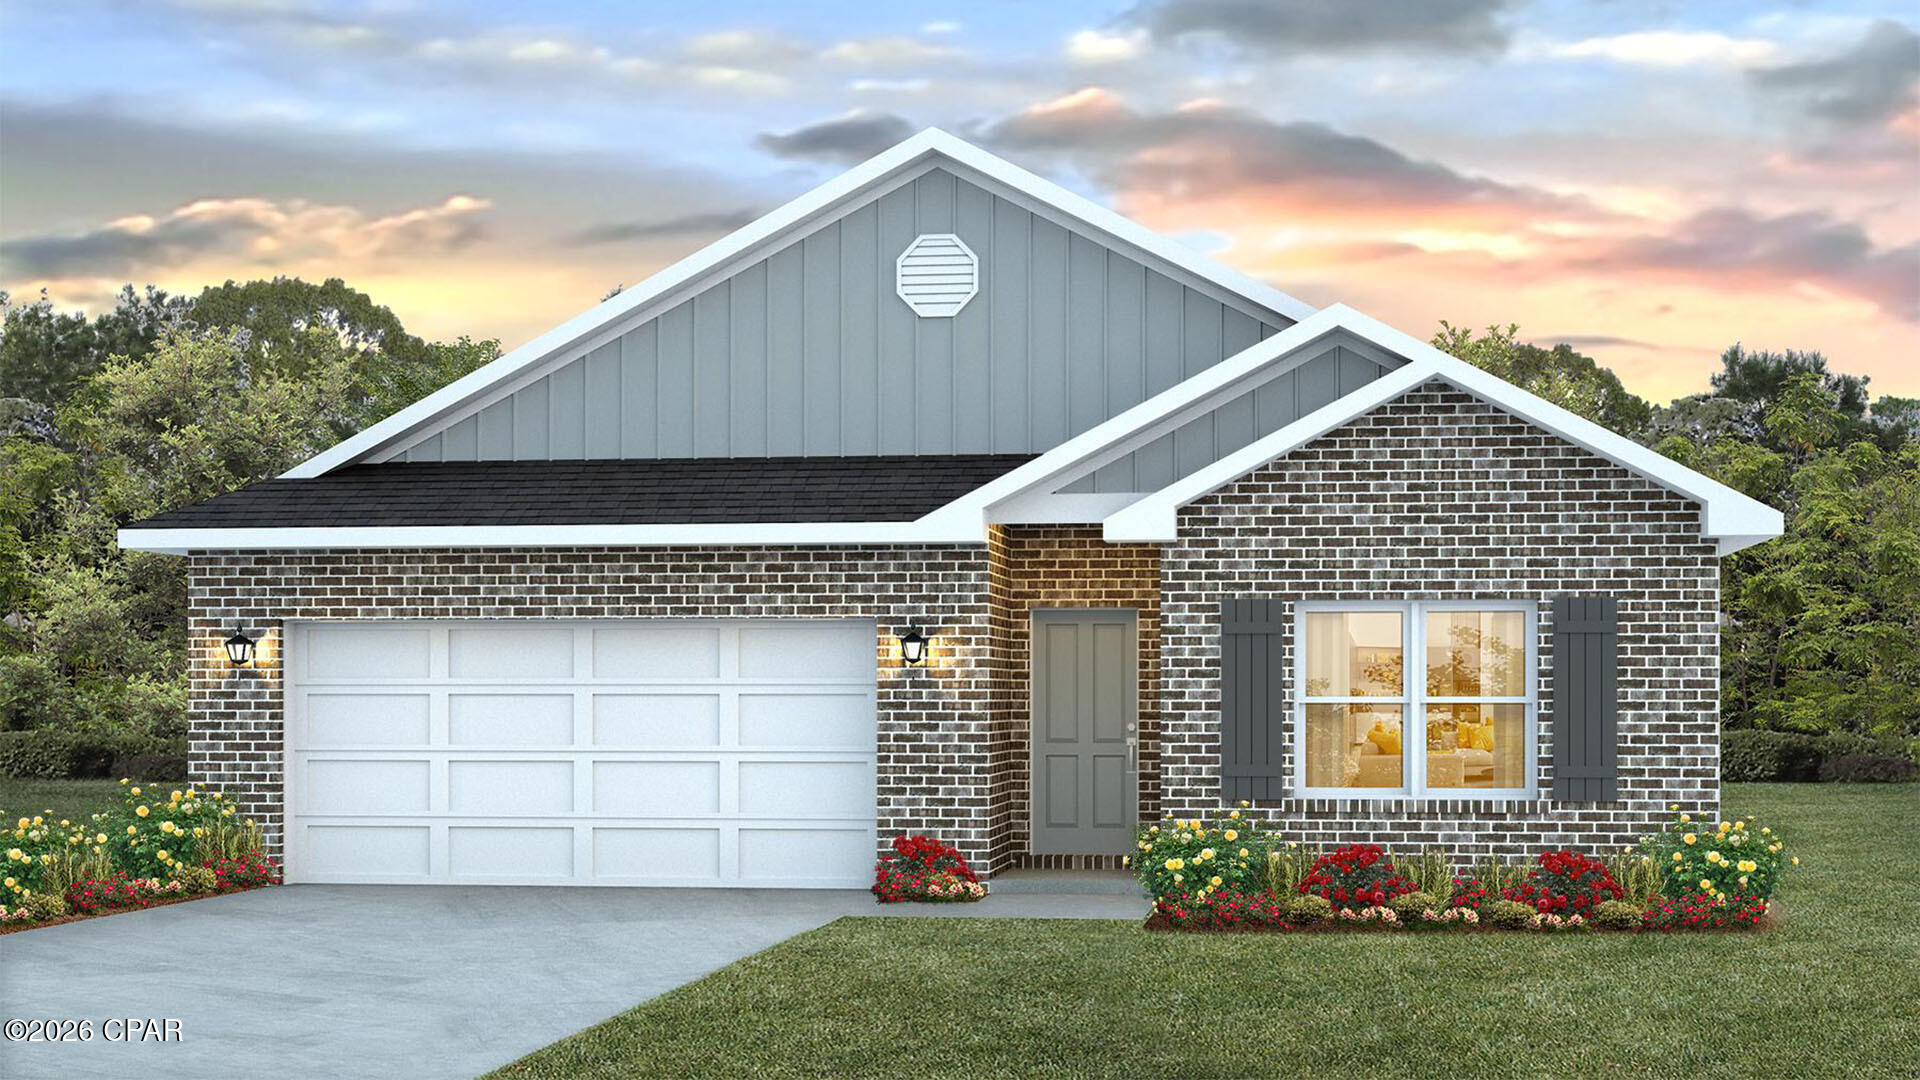
Welcome to the Embry, a new home floor plan at Titus Park in Panama City, Florida. The Embry plan is a 5-bedroom, 3.5-bathroom two-story home with over 2800 Sq. Ft. and a two-car garage.

As you step inside, you're greeted by a versatile flex space right off the foyer--perfect for a bright home office, a formal dining room, or a cozy reading nook. The open-concept design flows seamlessly into the heart of the home: a stylish kitchen featuring sleek stainless-steel appliances, crisp white cabinetry, and a massive center island. This space connects directly to an expansive great room, creating the ultimate hub for daily life and entertaining guests.

The main-level primary suite is designed as a peaceful retreat, offering a private escape from the hustle and bustle. The en-suite bathroom combines function and luxury, boasting a double vanity, private water closet, spacious shower, a relaxing garden soaking tub, and an oversized walk-in closet. Upstairs, you'll find a large, flexible living area ideal for a game room, media center, or family hangout. Four generously sized secondary bedrooms share two full bathrooms, providing ample room for everyone. One bedroom even includes a private, attached bathroom--perfect for guests or a teen suite.

On the outside of this home, you'll see durable Hardie board siding on all sides of the home. There is also a covered front patio area for you to sit and enjoy the beautiful Florida weather.

Located in the fast-growing Panama City area, this new construction home in Titus Park is equipped with modern Smart Home Technology to simplify your life. Don't miss your chance to own in this premier community--contact us to tour the Embry plan today!

Don't forget to ask us about the available upgrades and options for this home!
#791044

Panama City

5190 Hastings Drive

5 Beds

3 Baths

2,890 Sq.Ft.

$459,900

MLS#: 791044

New on site 2 days ago
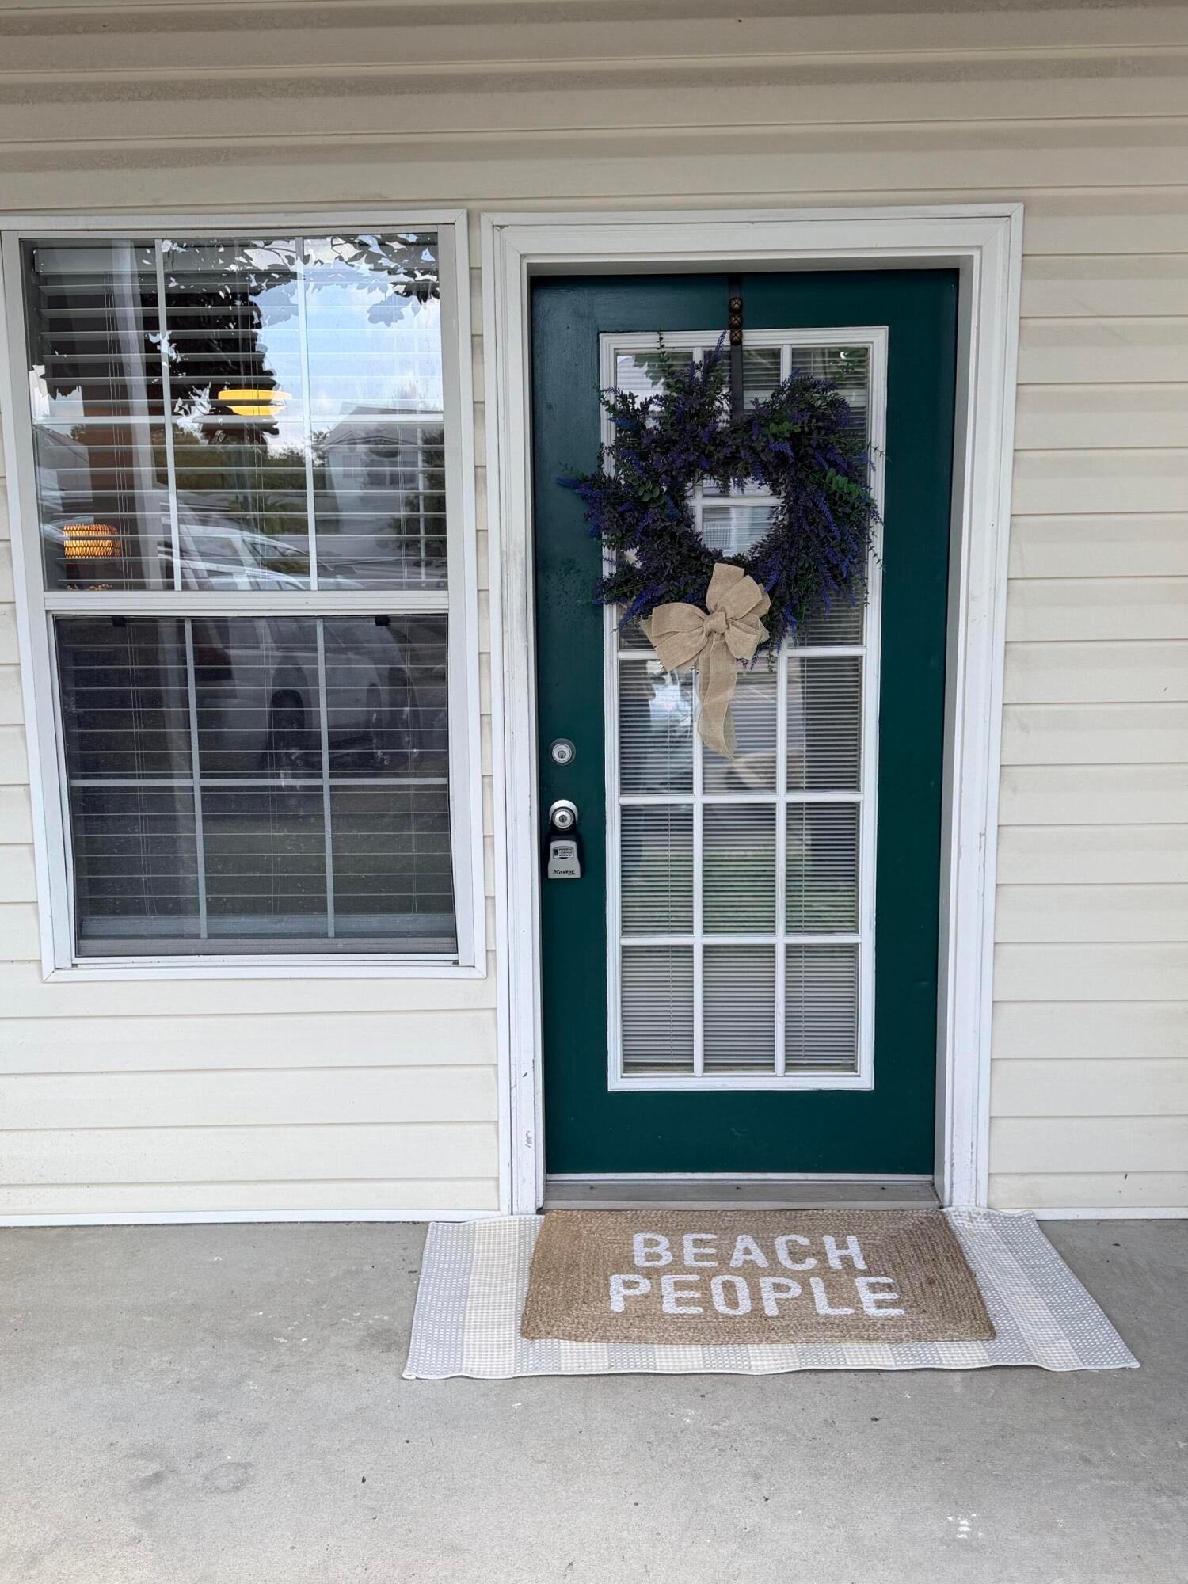
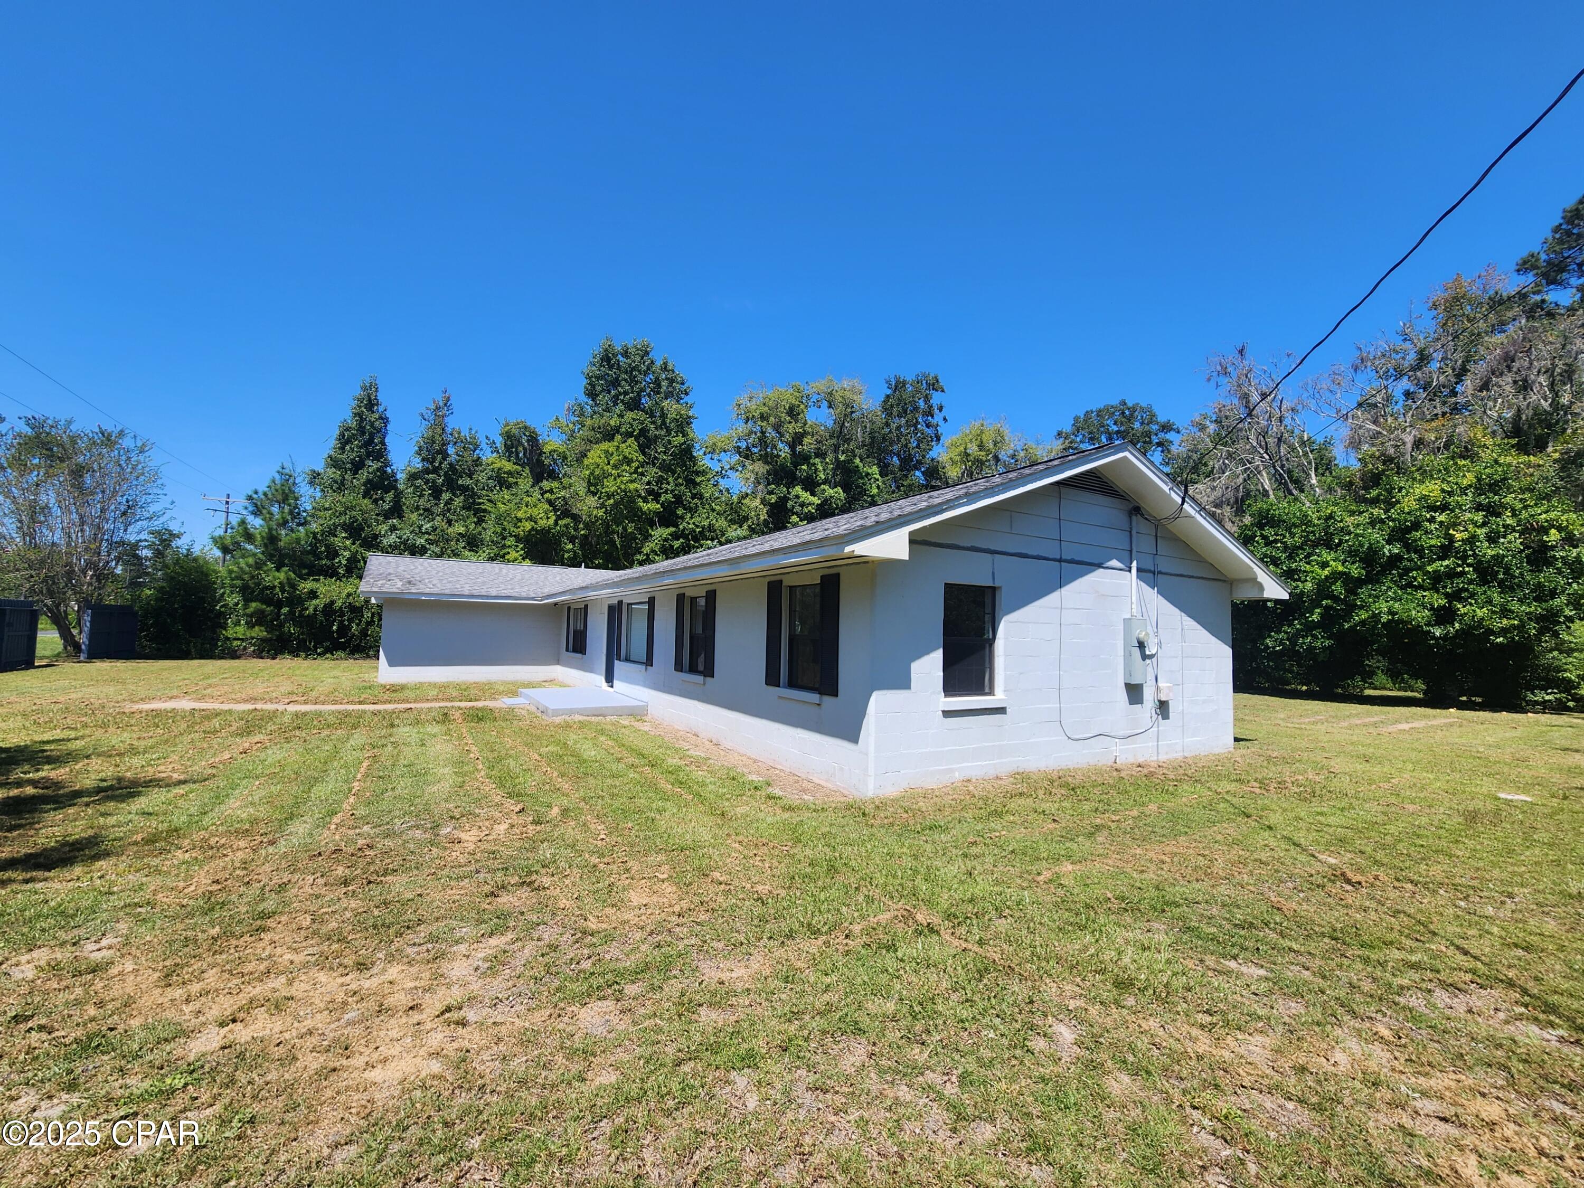
Whether you're buying your very first home, simplifying your lifestyle, or searching for your next investment opportunity, this charming patio home checks all the right boxes! Offering 3 BR & 1 BA, this move-in-ready home features new carpet (2026) paired with durable wood-look tile flooring, creating a warm, comfortable space that's both stylish & easy to maintain. A reverse osmosis water filtration system adds another thoughtful upgrade, providing clean, filtered drinking water right at your fingertips. Enjoy the confidence of knowing many of the major updates have already been completed, including a new HVAC system & water heater (2025), with the roof scheduled to be replaced prior to closing--giving you valuable peace of mind for years to come. An exterior storage room provides extra space for tools, beach gear, or seasonal decorations, making organization a breeze.
Location is another standout feature! Conveniently situated near shopping, restaurants, & local entertainment, you'll also be zoned for the highly anticipated new Soundside High School. When it's time to relax, you're just 9 miles from the sugar-white sands of Navarre Beach & less than 15 miles from Pensacola Beach, making weekend beach days easier than ever. Whether you're looking for your first place to call home, a low-maintenance property for retirement or downsizing, or an excellent addition to your investment portfolio, this home offers comfort, convenience, modern updates, & exceptional value in an ideal location.
#1008686

Gulf Breeze

5833 Congress Street

3 Beds

1 Baths

1,012 Sq.Ft.

$205,000

MLS#: 1008686

New on site 2 days ago
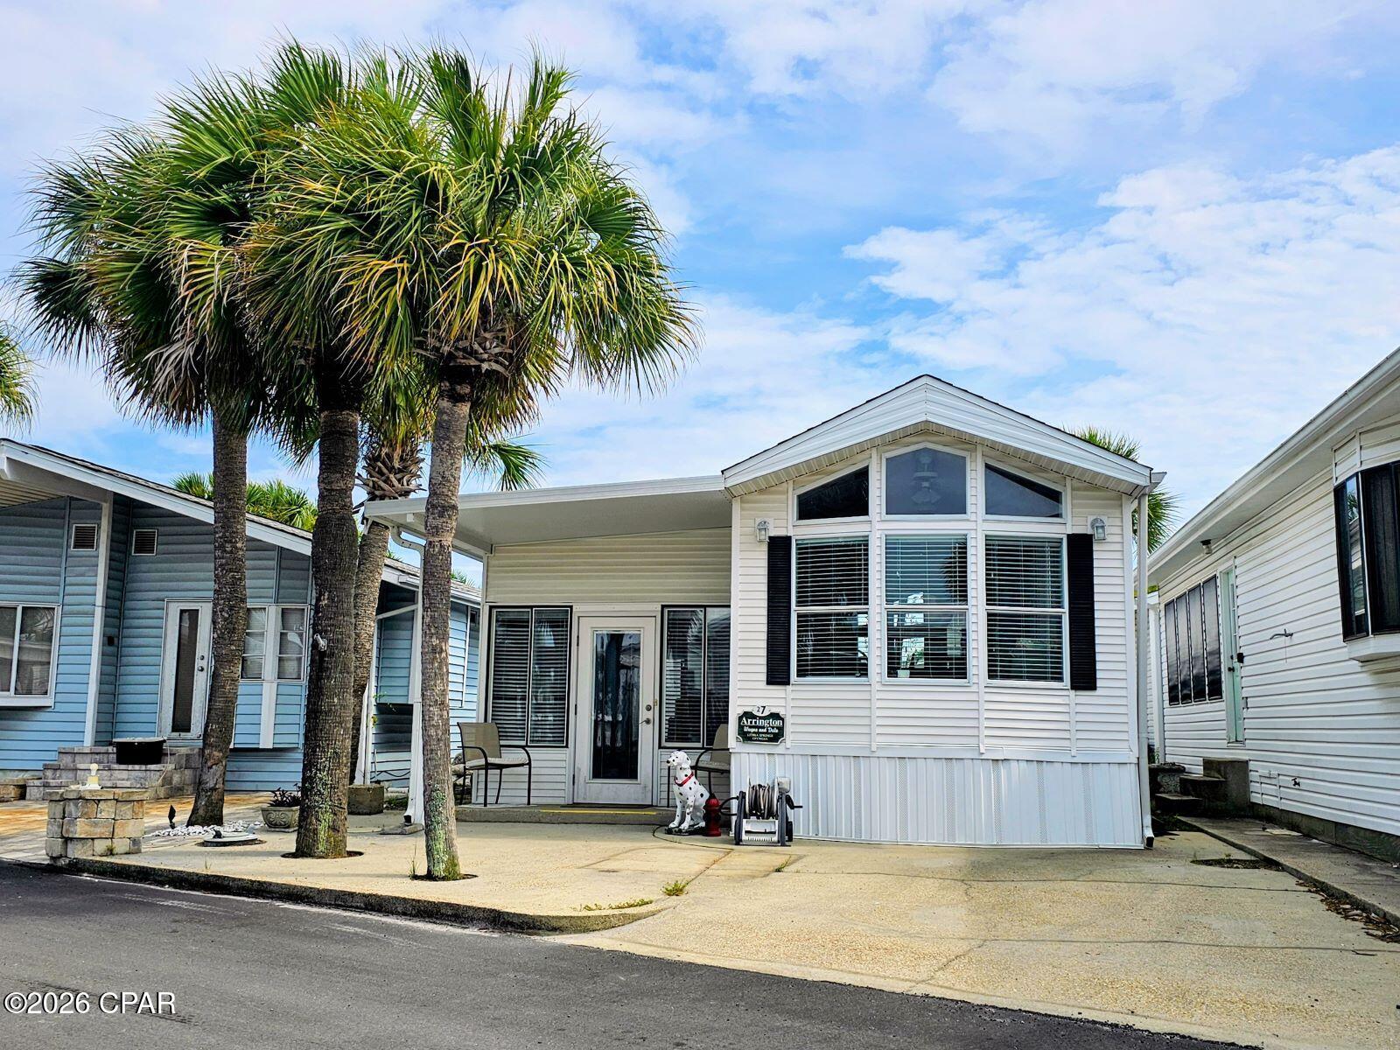
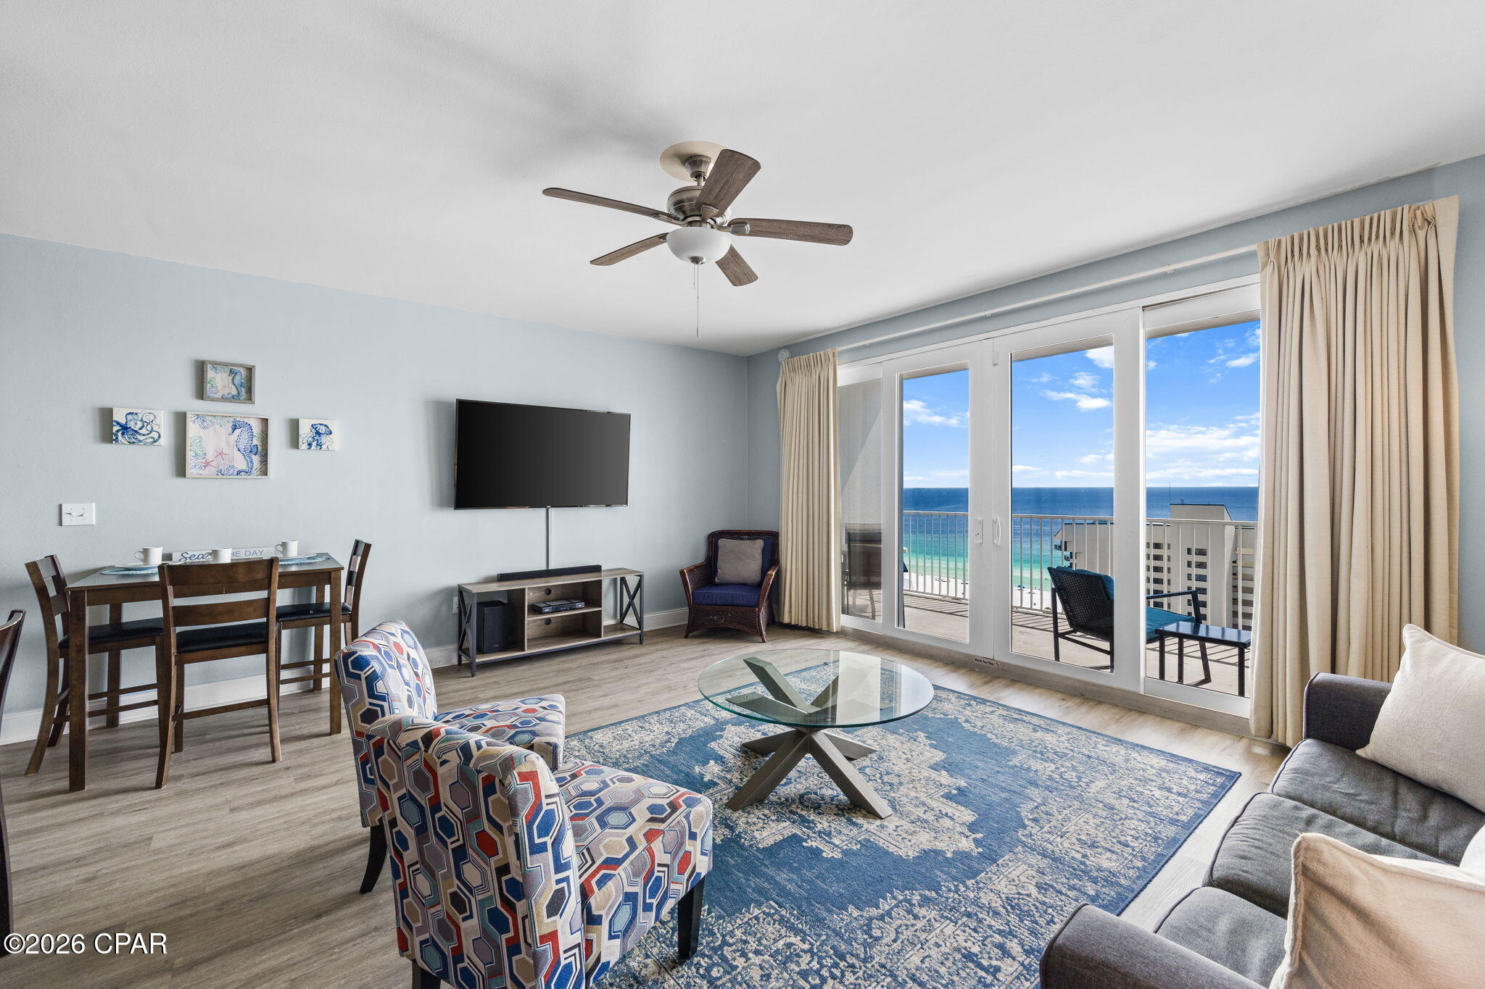
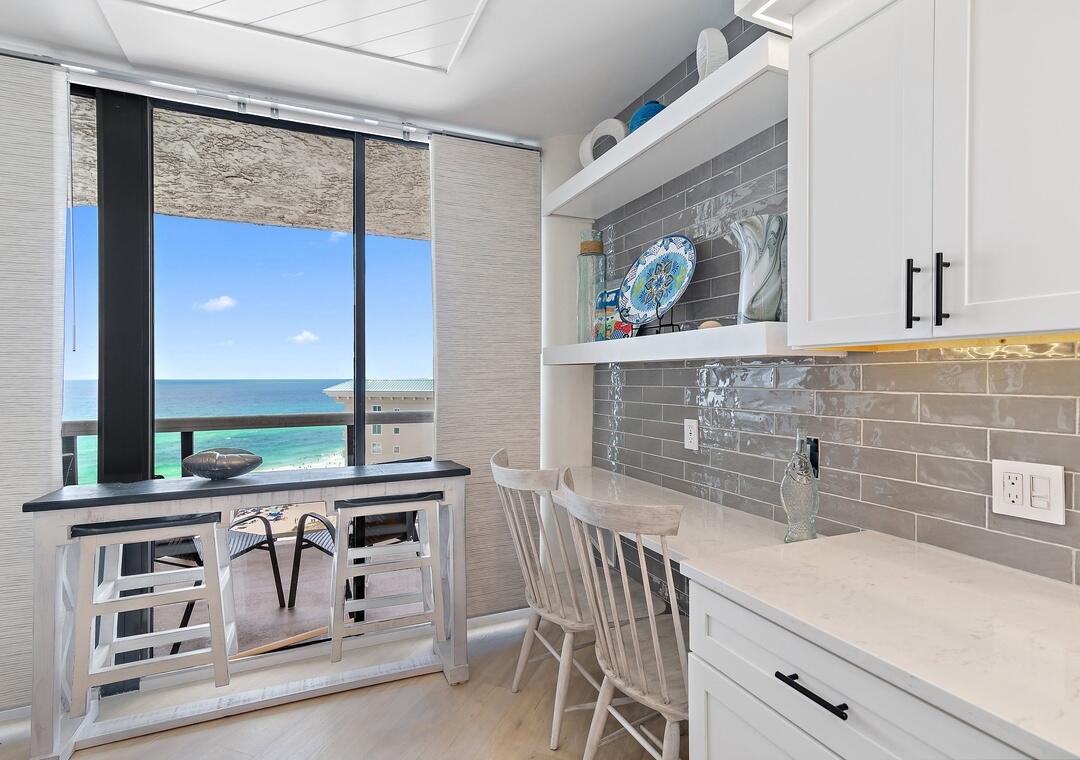
Preferred Ground Floor Unit means no stairs and convenient access! Freshly painted throughout and ready for occupancy. Previous long term monthly rental at $1550.00 This condo Includes an attached storage closet for all of your miscellaneous extras. All appliances stay. Indian Lake is FHA/VA approved. Unbeatable Location in the Heart of Destin! Welcome to Indian Lakes, where convenience meets coastal living. This beautiful 1-bedroom, 1-bathroom condo is an incredible opportunity whether you are looking for a primary residence, a perfect second home, or a lucrative short- or long-term investment property. The open layout feels spacious, inviting, and completely move-in ready. Location is everything, and this condo delivers the ultimate active lifestyle. You are located directly across the street from the Destin Dog Park and the local pickleball courts! Plus, it is just a short walk to the Morgan Sports Center, which features baseball fields, soccer, softball, basketball courts, frisbee golf, and scenic walking paths. You will also love being within walking distance to Destin's best shopping, dining, and entertainment. On-site community amenities feature a sparkling swimming pool and a fully equipped fitness facility. Don't miss out on this versatile Destin gem--schedule your exclusive showing today!
#1008683

Destin

4070 Dancing Cloud Court UNIT 171

1 Beds

1 Baths

734 Sq.Ft.

$172,500

MLS#: 1008683

New on site 2 days ago
This exceptional seven-bedroom, six-bath residence is thoughtfully designed to accommodate every lifestyle, whether as a full-time family home, a vacation retreat, or a multi-generational gathering place. Situated just moments from the sugar-white sands of the gulf, it offers a private pool, carriage house, and two additional lock-out units, providing unmatched flexibility for owners and guests alike. Inside the main house, light-filled living spaces are framed by minimalist white walls, warm wood accents, and graceful crown molding. Wide-plank flooring leads toward the heart of the home -- a striking kitchen anchored by a vast island and bar with seating for five.
#1008739

Santa Rosa Beach

1984 S Co Hwy 83

7 Beds

6 Baths

4,600 Sq.Ft.

$1,995,000

MLS#: 1008739

New on site 2 days ago
Welcome to HIDDEN PINES by Adams Homes. Located just 30 minutes to Navarre Beach, with close proximity to schools, shopping and much more. This home is 3-sided brick with Hardi design front, 2 car automatic SIDE ENTRY garage, sprinklers with timer, and a sodded yard with a landscaping package. Some upgrades that are being added to this home include granite/quartz countertops in kitchen and bathrooms, Puretec LVP flooring everywhere with carpet only in bedrooms, craftsman style elevation, garden tub and separate tiled shower in the master bathroom.
#1008737

Milton

7606 Pine Bark Street

3 Beds

2 Baths

1,901 Sq.Ft.

$332,278

MLS#: 1008737

New on site 2 days ago
Extremely rare VA assumable loan at 2.25 PERC! This home features 4 bedrooms, 2.5 bathrooms, 2,127 sq ft., and is centrally located in the heart of Niceville, just minutes from schools, shopping, restaurants, and Eglin Air Force Base. Zoned schools include Plew Elementary, Ruckel Middle, and Niceville Senior High. This home features all-new Luxury Vinyl Plank flooring throughout common areas and bedrooms, tile in the bathrooms and laundry room, a freshly tiled primary suite shower with an oversized rainfall showerhead, and updated lighting fixtures and ceiling fans throughout. 9-ft ceilings enhance the spacious, open floor plan while the kitchen offers plenty of counter space, tall cabinets, granite countertops, and stainless steel appliances. Abundant storage options and a dedicated laundry room with a utility sink make cleaning and organizing a breeze. The large garage includes racks for hurricane shutters and a convenient Tesla electric vehicle charging station hookup.
#1008709

Niceville

129 Matt Boulevard

4 Beds

2 Baths

2,127 Sq.Ft.

$479,500

MLS#: 1008709

New on site 2 days ago
Welcome to 310 Hilburn Place, a thoughtfully designed home that blends modern construction with distinctive architectural details and custom finishes. Built in 2022, this move-in-ready residence offers 2 bedrooms, 2 bathrooms, and 1,205 square feet of well-appointed living space on an approximately 0.10-acre lot.

Inside, you'll find 9-foot ceilings, crown molding, recessed lighting, pendant lighting, and a built-in electric fireplace that serves as the centerpiece of the living area. The kitchen showcases decorative tile work, a custom backsplash, and stylish finishes that complement the home's unique character. Additional upgrades include a wrought iron staircase railing, stained glass accent window, and decorative chandelier, creating a home with personality and craftsmanship rarely found in newer construction.

The fully fenced backyard expands your living space outdoors with two covered patios, providing multiple areas to relax, entertain, or enjoy your morning coffee. A one-car garage adds convenience, while the home's 2022 construction offers the benefits of modern systems and low-maintenance living.

If you're searching for a home that offers more than standard builder finishes, 310 Hilburn Place is a must-see. Unlike many newer homes that feature standard builder-grade finishes throughout, this home has been thoughtfully enhanced with carefully selected architectural details that give it warmth, character, and a custom feel. From the moment you enter, you'll appreciate the 9-foot ceilings that create an open and airy atmosphere while crown molding adds an elegant finishing touch throughout the main living areas.

The living room is centered around a built-in electric fireplace, creating an inviting focal point for relaxing evenings or entertaining guests. Recessed lighting provides abundant illumination, while pendant lighting adds additional visual interest and warmth to the home's design.

The kitchen has been upgraded with decorative tile work and a custom backsplash that adds texture and personality while complementing the home's overall aesthetic. Every detail has been selected with care, creating a space that is both functional and visually appealing.

Additional architectural features continue throughout the home, including a wrought iron staircase railing that adds timeless style, a stained glass accent window that provides unique character and natural light, and decorative lighting fixtures, including a chandelier that further distinguishes this home from typical new construction.

The primary and secondary bedrooms are comfortably sized and designed to maximize functionality while maintaining a warm and inviting atmosphere.

Outdoor living is equally impressive. The fully fenced backyard provides privacy while offering multiple spaces to enjoy the outdoors. One covered patio is ideal for everyday outdoor living, while a second covered patio creates additional flexibility for entertaining, grilling, dining, or simply relaxing. The backyard offers ample lawn space while remaining easy to maintain.

Additional features include:

Built in 2022
Approximately 1,205 square feet of heated and cooled living area
One-car garage
Approximately 0.10-acre lot
Fully fenced backyard
Two covered patios
9-foot ceilings
Crown molding
Built-in electric fireplace
Decorative tile work
Custom kitchen backsplash
Recessed lighting
Pendant lighting
Decorative chandelier
Wrought iron staircase railing
Stained glass accent window
Modern construction with contemporary systems
Conveniently located in Pensacola, this home offers easy access to shopping, dining, schools, medical facilities, and major transportation routes while providing a move-in-ready opportunity with thoughtful upgrades rarely found in homes of similar size and age.
#1008672

Pensacola

310 Hilburn Place

2 Beds

2 Baths

1,205 Sq.Ft.

$274,900

MLS#: 1008672

New on site 2 days ago
Experience the best of Navarre Beach living in this beautifully maintained beach home offering UNOBSTRUCTED views of the Santa Rosa Sound from the front and GULF VIEWS from the rear deck. Perfectly positioned across from a protected conservation area, these breathtaking VIEWS and SUNSETS are here to stay, providing the perfect backdrop for coastal living. Located on the highly sought-after west end of Navarre Beach, you'll be just a short walk or golf cart ride to the sugar-white sands and emerald waters of the Gulf of Mexico, while also enjoying convenient access to the Gulf Islands National Seashore. Multiple oversized decks create the perfect setting to relax, entertain, and take in spectacular sunrises, sunsets, and coastal breezes. The private primary suite occupies the entire top floor, creating a true owner's retreat complete with a private balcony overlooking the Sound, an ensuite bathroom with a tub/shower combination, and a conveniently located laundry area. Two additional bedrooms are located on the main level, along with a versatile bonus room that can serve as an office, bunk room, hobby room, or additional sleeping space. The open-concept living, dining, and kitchen areas provide an inviting space for gathering, while the charming bonus bar room offers additional seating and entertaining space for family and guests. The oversized garage features an air-conditioned flex room, perfect for a game room, TV lounge, workout area, home office, or extra storage. A 6-seat golf cart is negotiable, making trips to the beach even more convenient. An added benefit is the grandfathered, transferable flood insurance policy, offering valuable long-term savings for the new owner. Whether you're searching for a full-time residence, a second home, or an outstanding vacation rental investment, this coastal retreat combines breathtaking views, an unbeatable location, and the relaxed beach lifestyle that makes Navarre Beach one of Florida's most desirable destinations.
#1008720

Navarre

7777 White Sands Boulevard

4 Beds

2 Baths

2,310 Sq.Ft.

$1,250,000

MLS#: 1008720

New on site 2 days ago
***$11,200 towards buyers closing cost!!!***  Welcome to 318 Boxer Ave in Niceville! This beautiful two-story home offers a spacious, open layout that's perfect for everyday living and entertaining. As you step inside, you'll find a flexible front room ideal for a home office, playroom, or sitting area. The heart of the home features a large living room, central dining space, and a well-designed kitchen with a huge walk-in pantry. The primary suite is conveniently located on the first floor and includes a spacious walk-in closet, dual vanities, and a large walk-in shower. You'll also find a laundry room and half bath just off the attached two-car garage. Three additional bedrooms and a full bathroom complete the second floor. The home's traditional finishes create a warm and welcoming feel throughout. The kitchen  feature a stylish mix of wheat & midnight cabinetry, warm wood accents, marble-look tile, and classic backsplash details. Durable LVP flooring runs through the home. A full stainless-steel appliance package, including the refrigerator, range, microwave, and dishwasher, is also included. Fence and Blinds are also included! With a new-construction home, you'll enjoy modern energy efficiency, updated building standards, and lower insurance premiums. Located in a desirable Niceville neighborhood, you'll be just minutes from top-rated schools, shopping, dining, and the beautiful Emerald Coast beaches. Please note that this home is currently under construction with an estimated completion date of mid October. Photos are of a different home built by the same builder and are for reference purposes only.
#1008756

Niceville

318 Boxer Avenue

4 Beds

2 Baths

2,205 Sq.Ft.

$549,900

MLS#: 1008756

New on site 2 days ago
This is elevated coastal living, done right.

Set just off Scenic Highway 30A in Blue Mountain Beach, 34 W Blue Coral Drive offers 3,850 square feet of thoughtfully designed, single-level living. European-inspired details, modern finishes, and a layout made for entertaining come together in a home that feels both refined and comfortable. The main living space is open and inviting, centered around a fireplace framed by ogee-style archways. Tumbled limestone flooring runs throughout, with a Schluter BEKOTEC system underneath for added comfort year-round.

The kitchen is one of the home's standout features. A Belforno Italian wood-fired pizza oven takes center stage, surrounded by high-end appliances and a spacious butler's pantry with plenty of room for prep, storage, and entertaining.

Outside, the home opens to a private resort-style setting. The saltwater pool is surrounded by 2,500 square feet of travertine and includes a tanning shelf, Tuuci umbrellas, and an LED-lit waterfall feature controlled from your phone. The covered patio features an adjustable louvered roof and automated screens, making it easy to enjoy the space in every season.

The main home includes three ensuite bedrooms and three-and-a-half bathrooms. The primary suite features its own fireplace with an antique marble mantle, along with a marble bathroom, soaking tub, and steam shower.

A separate guest house sits just off the pool and includes a bedroom, bathroom, living area, and kitchenette, making it ideal for guests or extended family.

An oversized two-car garage with epoxy flooring, a dedicated pool equipment shed, and smart-home technology complete the property.

Private, polished, and built for the way people actually live, 34 W Blue Coral Drive is a special opportunity in Blue Mountain Beach.
#1008710

Santa Rosa Beach

34 W Blue Coral Drive

4 Beds

4 Baths

3,850 Sq.Ft.

$2,850,000

MLS#: 1008710

New on site 2 days ago
Welcome to the 82 Gray Owl Drive E, a new home at Owl's Head Farms in Freeport, Florida. This home has a large covered front porch.  The front entry hallway leads to a light-filled open-concept living area with 9' ceilings. The kitchen impresses with quartz countertops, undermount single basin sink and a dedicated water filter faucet. stainless steel appliances, and a large center island with bar seating overlooks the great room. Brushed nickel fixtures are throughout the home and include a lifetime warranty.  Adjacent to the kitchen is the dining area perfectly positioned for meals and gatherings, while the living room's wide layout invites relaxation and socializing.
#994168

Freeport

82 E Gray Owl Drive

4 Beds

2 Baths

2,108 Sq.Ft.

$365,400

MLS#: 994168

New on site 2 days ago
*OPEN HOUSE SATURDAY 8/8 11-1 PM* Welcome to luxury coastal living in the exclusive gated community of La Fontaine II! This custom-built brick and stucco residence offers over 3,500 square feet of thoughtfully designed living space with 3 spacious bedrooms, 3 full/2 half bathrooms, a large media/flex room, and exceptional craftsmanship throughout. Rich architectural details, soaring ceilings, and abundant natural light create an elegant atmosphere perfect for entertaining.
The gourmet kitchen is a chef's dream, featuring custom cabinetry, stainless steel appliances, a wall double oven, and generous prep and counter space. The expansive primary suite includes an electric fireplace, plenty of sitting room, and serves as a private retreat with a spa-inspired oversized en-suite bathroom showcasing elegant tile and premium finishes, large soaking tub and separate walk-in shower, and two separate generous walk-in closets. Enjoy the flex room with a half bath that serves as great media space. Multiple living, office and dining areas provide flexibility for everyday comfort and hosting guests.

Situated on a beautifully landscaped property just moments from the Santa Rosa Sound, residents enjoy deeded water access, a grand gated entrance, and a peaceful setting just minutes from Navarre Beach, dining, shopping, and top-rated schools. Combining timeless design, quality construction, and an unbeatable location, this exceptional home offers the best of Florida's Emerald Coast lifestyle
#1008674

Navarre

2008 Fontainebleau Court

3 Beds

3 Baths

3,560 Sq.Ft.

$890,000

MLS#: 1008674

New on site 2 days ago
Experience the best of coastal living in this beautifully appointed 4-bedroom, 2.5-bath waterfront townhome, perfectly situated on Okaloosa Island between the emerald waters of the Gulf of Mexico and the tranquil Intracoastal Waterway (Santa Rosa Sound). Whether you're searching for a primary residence, a vacation getaway, or a lucrative investment property, this exceptional home offers the ideal combination of luxury, location, and lifestyle.
Designed with a bright coastal aesthetic, the home features luxury vinyl plank flooring throughout, an open-concept living area, and a desirable split floor plan. The spacious kitchen flows seamlessly into the dining and living areas, where expansive windows frame stunning views of the Sound and create the perfect setting for entertaining or relaxing. The primary suite is conveniently located on the main level, offering privacy and easy access to the main living spaces, while two additional bedrooms and a versatile bonus room are located on the lower level. Whether used as a bunk room, home office, playroom, or flex space to suit your lifestyle, this additional room offers endless possibilities to meet your needs.
Step outside to your private balcony and enjoy front-row views of the many boat parades and breathtaking sunsets that grace the Sound throughout the year. Boating enthusiasts will appreciate the included private boat slip with a 10,000-pound boat lift, providing effortless access to some of the Emerald Coast's finest boating, fishing, and waterfront dining. The community also features a waterfront swimming pool overlooking the Sound, offering a resort-style setting to relax, soak up the Florida sunshine, and take in the spectacular water views.
Just a five-minute stroll from the sugar-white sands and turquoise waters of the Gulf, this prime location also places you within walking distance of popular restaurants, beach attractions, mini golf, shopping, and entertainment. Offering the rare opportunity to enjoy both Gulf beaches and waterfront boating from one incredible property, this Okaloosa Island retreat truly embodies fishing, and waterfront dining.
Just a five-minute stroll from the sugar-white sands and turquoise waters of the Gulf, this prime location also places you within walking distance of popular restaurants, beach attractions, mini golf, shopping, and entertainment. Offering the rare opportunity to enjoy both Gulf beaches and waterfront boating from one incredible property, this Okaloosa Island retreat truly embodies the best of the Emerald Coast lifestyle. best of the Emerald Coast lifestyle.
#1008689

Fort Walton Beach

340 Bluefish Drive 108

4 Beds

2 Baths

1,872 Sq.Ft.

$830,000

MLS#: 1008689

New on site 2 days ago
Zoned MU-3, House resigned into an office space
situated on a spacious 1-acre corner lot in a highly accessible location. Conveniently located just off 23rd Street and Frankford Avenue, with quick access to Highway 390, this property offers  visibility, convenience, and flexibility.
Originally a residence that has been converted into professional office space, the property was updated in 2018 with a new roof, windows, doors, and fresh paint, and recently had solar panels installed for an almost nonexistent power bill. The well-appointed kitchen features granite countertops and Frigidaire Gallery stainless steel appliances. There is also an ADT alarm system in place.
The versatile floor plan includes four private offices, a welcoming reception area, open collaborative workspace, conference room area with a fireplace, kitchen with dining/break area, storage room, and a garage. The garage area could be used for additional storage or a workspace.
Outside, the expansive 1-acre corner parcel offers abundant parking for employees and clients, along with a possible material staging area. This property is ideal for a variety of professional, construction, or service based businesses.
With MU-3 zoning, an excellent central location, and a flexible layout, this property is ready to accommodate your growing business.
#793270

Panama City

2356 Frankford Avenue

2 Beds

2 Baths

1,875 Sq.Ft.

$499,000

MLS#: 793270

1 ... 18 19 20 21 22 ... 666
* Listings identified with the FMLS IDX logo come from FMLS and are held by brokerage firms other than the owner of this website. The listing brokerage is identified in any listing details. Information is deemed reliable but is not guaranteed. If you believe any FMLS listing contains material that infringes your copyrighted work please click here to review our DMCA policy and learn how to submit a takedown request. © 2024. First Multiple Listing Service, Inc.
 - property

Send a message

Message successfully sent.

Your message

What is 3 + 4 ?

Reason for contacting?

I agree to receive email communication and understand I can unsubscribe at any time.

I agree to be contacted by Kornelije Josić via call, email, and text for real estate services. To opt out, you can reply 'stop' at any time or reply 'help' for assistance. You can also click the unsubscribe link in the emails. Message and data rates may apply. Message frequency may vary. Privacy Policy

Sign Out

Virtual Assistant

Would you like to take the next step with this property? We can help you schedule a showing or virtual tour, or send you more details.

Yes, I would like more information.

Thank You for Your Reply, One of Our Agents will contact you as soon as possible

No, maybe later.

Thank you, you can always contact me via email, phone number or through the contact form.

Realhub AI

Lucy - Your AI-Powered Realtor

Update Your Temporary Password

Personalize your search

Enter your email and we'll notify you immediately when new listings match what you're looking for.

or enter email address

Already have an account ? Login here

Continue your home search

Area

I agree to receive communications and understand I can unsubscribe at any time.

I agree to be contacted by Kornelije Josić via call, email, and text for real estate services. To opt out, you can reply 'stop' at any time or reply 'help' for assistance. You can also click the unsubscribe link in the emails. Message and data rates may apply. Message frequency may vary. Privacy Policy

Already have an account ? Login here

We use cookies

We use cookies primarily for analytics to enhance your experience. By accepting, you agree to our use of these cookies. You can manage your preferences or learn more about our cookies policy.