
REALHUB is on fire today

Properties

Browse or get in touch to schedule a walkthrough.

  • Nearby me
Price range

Popular Features

Community Features

Association

Property Features

Waterfront

View

Exterior Features

Interior Features

Style

10000 properties match your criteria

Updated 1 minute ago

E-Alert name
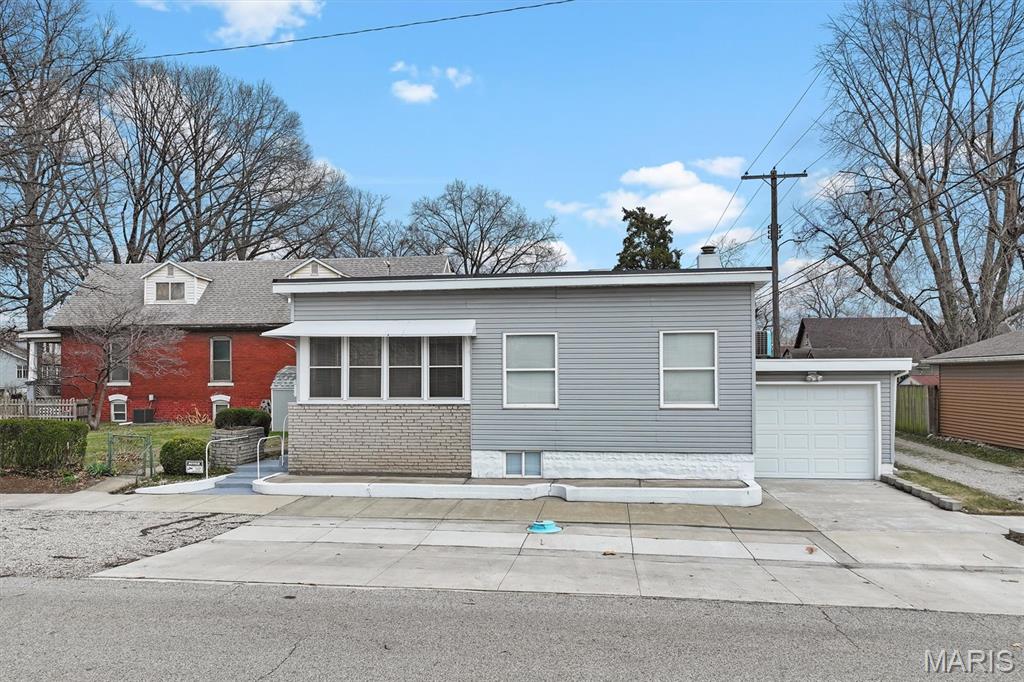
Well-maintained 2-bedroom home located at 2300 Edwards St in Granite City, offering a comfortable layout and practical updates throughout. The main level features hardwood flooring that extends through the living areas and bedrooms, adding warmth and durability. The inviting living room offers a welcoming space for relaxing or entertaining. The kitchen provides ample cabinetry and workspace with convenient access to the nearby dining area. The home includes two full bathrooms, with one located on the main level and an additional full bath in the basement, enhancing functionality for daily living and guests. Both bedrooms are appropriately sized, offering natural light and closet space. The basement adds valuable additional living space, ideal for a family room, recreation area, or flexible use to suit a variety of needs. Additional features include a 1-car attached garage for convenient parking and storage, along with a separate storage shed for tools, lawn equipment, or seasonal items. The yard provides space for outdoor enjoyment, gardening, or future improvements. Situated in an established neighborhood, the property offers easy access to local parks, schools, shopping, and dining options. Commuters will appreciate the convenient proximity to major highways and quick access to the greater St. Louis metro area. ALL information is deemed reliable but is not guaranteed and should be verified by the buyer and/or buyers agent before making an offer.
#26015297

Granite City

2300 Edwards Street

2 Beds

2 Baths

1,026 Sq.Ft.

$99,900

MLS#: 26015297
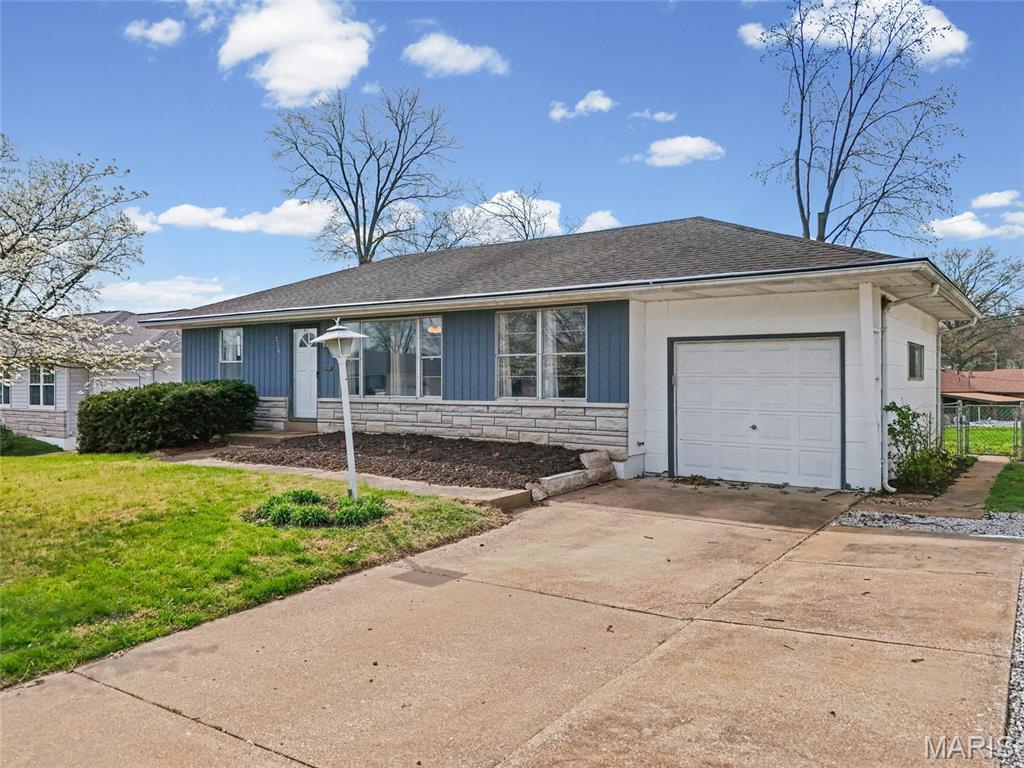
3 bedroom 1 bath ranch home in Mehlville School district! This home features a level lot, an attached one car garage, some hardwood flooring, tiled floor in the bathroom, a partially finished basement that features a rec area, and a possible office or sleeping area, and a fenced back yard! Make your appointment today, this one wont last long! Washer, dryer, and refrigerator included.
#26019582

St Louis

114 Buckley Meadows Drive

3 Beds

1 Baths

1,436 Sq.Ft.

$225,000

MLS#: 26019582
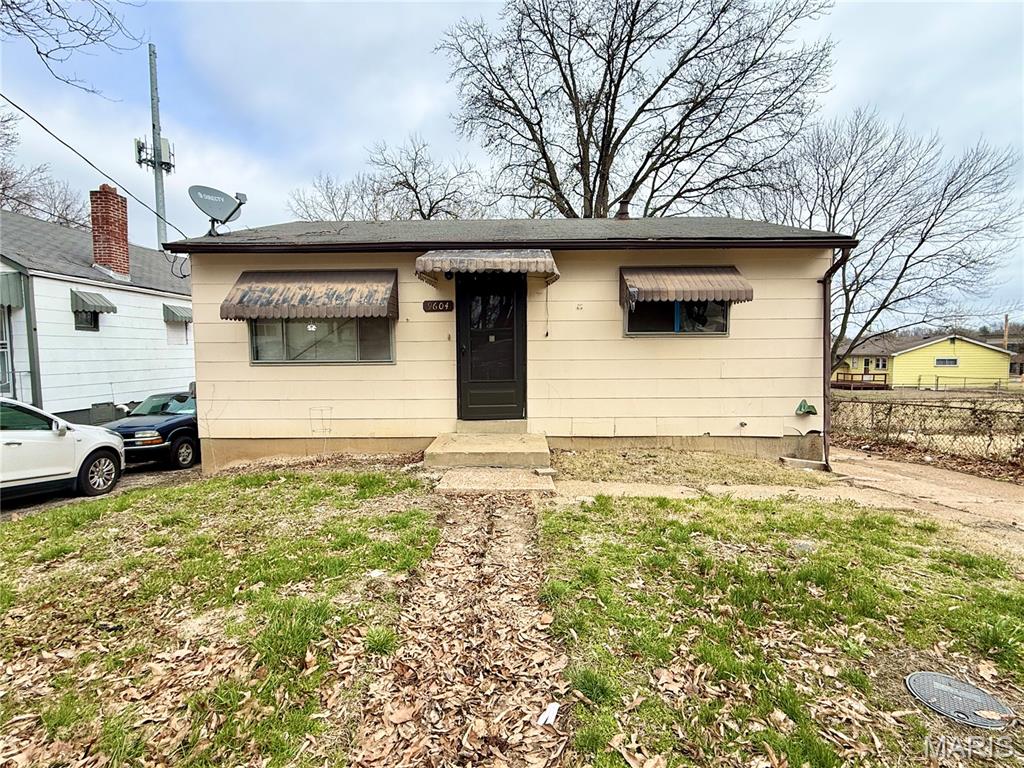
Great investment opportunity with strong rental potential! This 2-bedroom, 1-bath home offers a solid layout and plenty of upside for the savvy investor. Features include an eat-in kitchen, an unfinished basement providing additional storage or future finishing possibilities, and a deck off the back—perfect for outdoor enjoyment.
The property sits on a large, mostly level lot, offering ample space for tenants to enjoy, along with a multi-car driveway for convenient off-street parking. With a little TLC, this property could be a fantastic addition to any rental portfolio or a great option for a rehab. Don’t miss the chance to add value and maximize returns! OWNER BY CONTRACT
#26020362

St Louis

9604 Winkler Drive

2 Beds

1 Baths

720 Sq.Ft.

$39,000

MLS#: 26020362
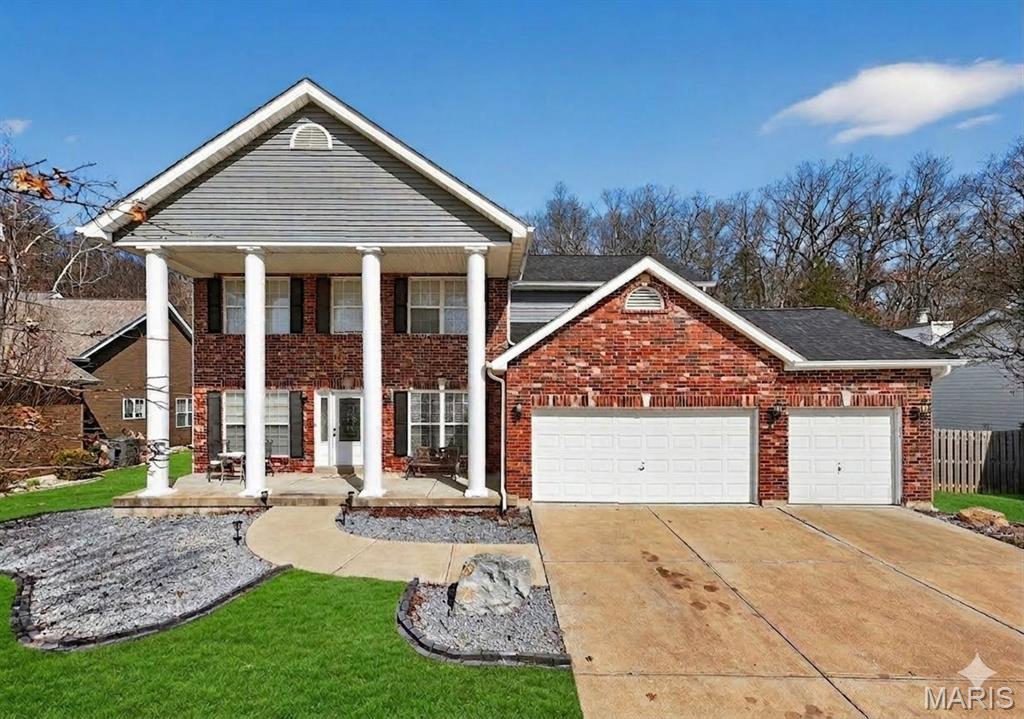
.Thoughtful updates, functional space, and a layout designed for everyday living—1548 Hunters Meadow Dr delivers on all of it. Major improvements have already been completed, allowing you to move in with confidence, while the home’s spacious design offers flexibility for both daily life and entertaining.
• The updates you don’t want to take on—already done:
– Roof (1 year old)
– Siding (1 year old)
– Dual furnaces (1 year old)
– AC compressors (2 years old)
• Tall ceilings + open flow create a light, airy feel throughout (including the basement!)
• Large walk-in pantry offering ample storage and organization
• Large walk-in primary closet with built-in system—designed for both function and ease
• Large walk-in closet located in 2nd bedroom
• Extended basement with additional 19x26 room
– Adds approx. 420 sq ft of extra living space
– Ideal for a rec room, home gym, office, or flex space
• A layout that offers space to live comfortably now and grow into over time
• Located in a quiet cul-de-sac and backs to trees
#26013073

O'Fallon

1548 Hunters Meadow Drive

4 Beds

2 Baths

3,046 Sq.Ft.

$514,900

MLS#: 26013073
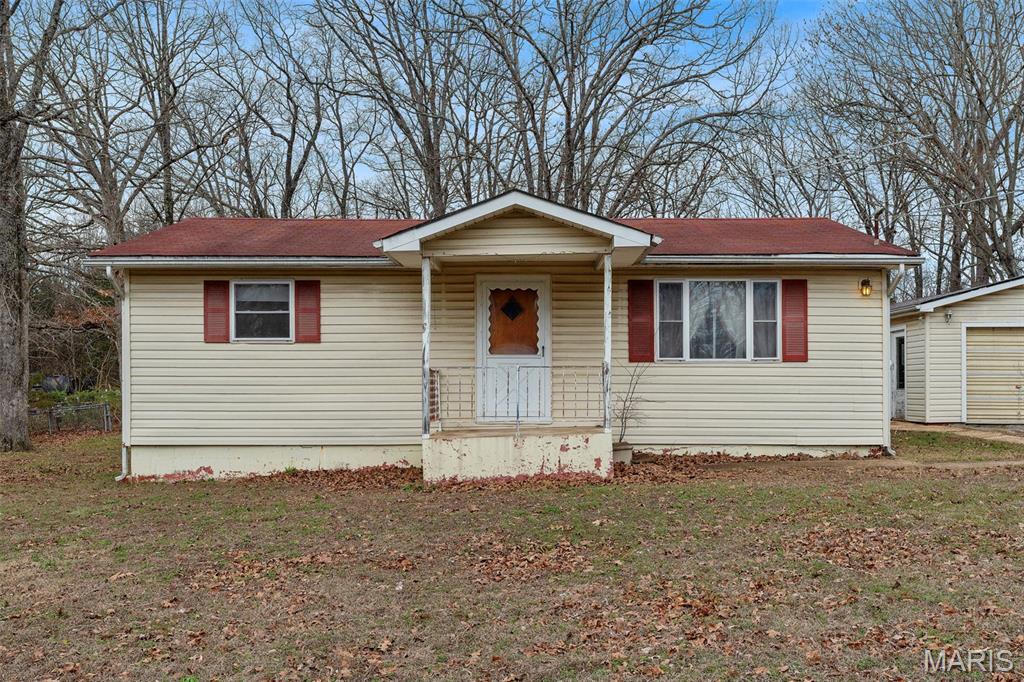
Peace and quiet is what you will find at 1149 Elm Tree! Nestled at the end of a cut-de-sac, this home sits on 2.2+/- acres. The yard is open with a few scattered trees throughout, and has a partially fenced in backyard. There is also a covered patio area off the back of the home that is perfect for relaxing in the shade.  2-car detached garage is perfect for parking and additional storage! 
Inside, this home offers 2 bedrooms and 1 full bath. There is an addition off of the kitchen that could potentially be used for a 3rd bedroom, or a separate dining area.  Main floor laundry! HVAC system has been updated in recent years. 
This home is ready for someone to come update it and make it their own! 
Home is being sold as-is- seller to do no repairs. Cash or Conventional financing only.
#26016243

Unincorporated

1149 Elm Tree Court

2 Beds

1 Baths

1,104 Sq.Ft.

$134,900

MLS#: 26016243
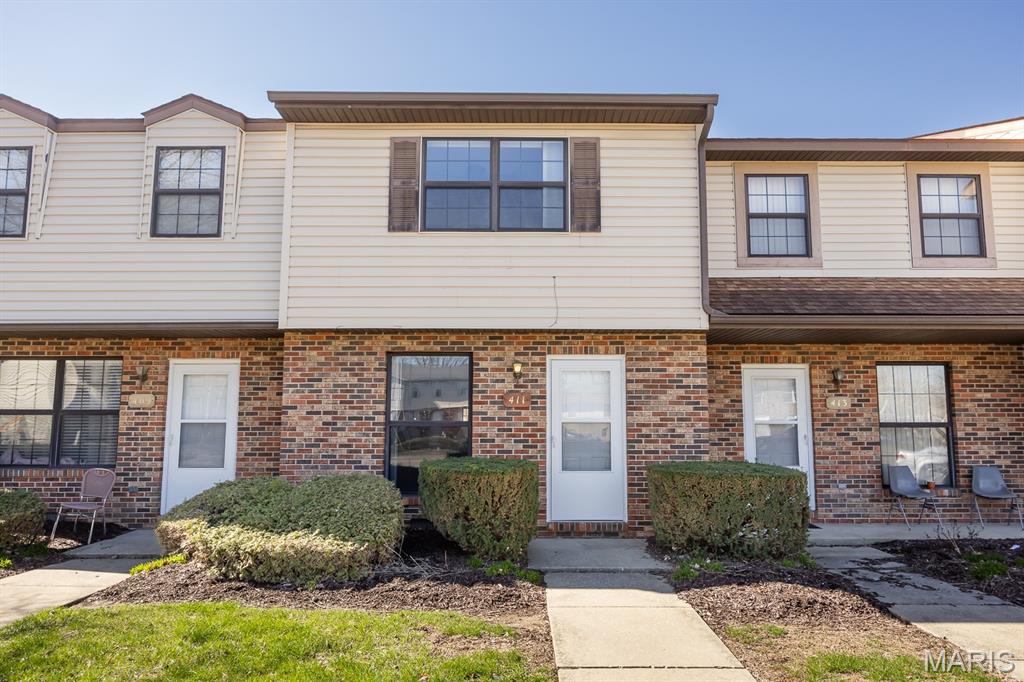
Great opportunity to own a well-maintained townhouse in the heart of O’Fallon! This inviting home features 2 spacious bedrooms, 2.5 bathrooms, and the convenience of covered parking. This townhouse offers fresh paint and NEW carpet throughout. The spacious kitchen with breakfast bar, pantry and all appliances included.  Upstairs you will find two ample sized bedrooms, NEW ceiling fans and two bathrooms. Other features include main level laundry & deck off the kitchen. Enjoy low-maintenance living with easy access to I-64 for a smooth commute. Ideally located within walking distance to local parks, the city pool, and vibrant downtown district events, this home offers both comfort and convenience in a desirable location.
#26014684

O'Fallon

411 Donna Drive

2 Beds

2 Baths

1,200 Sq.Ft.

$118,500

MLS#: 26014684
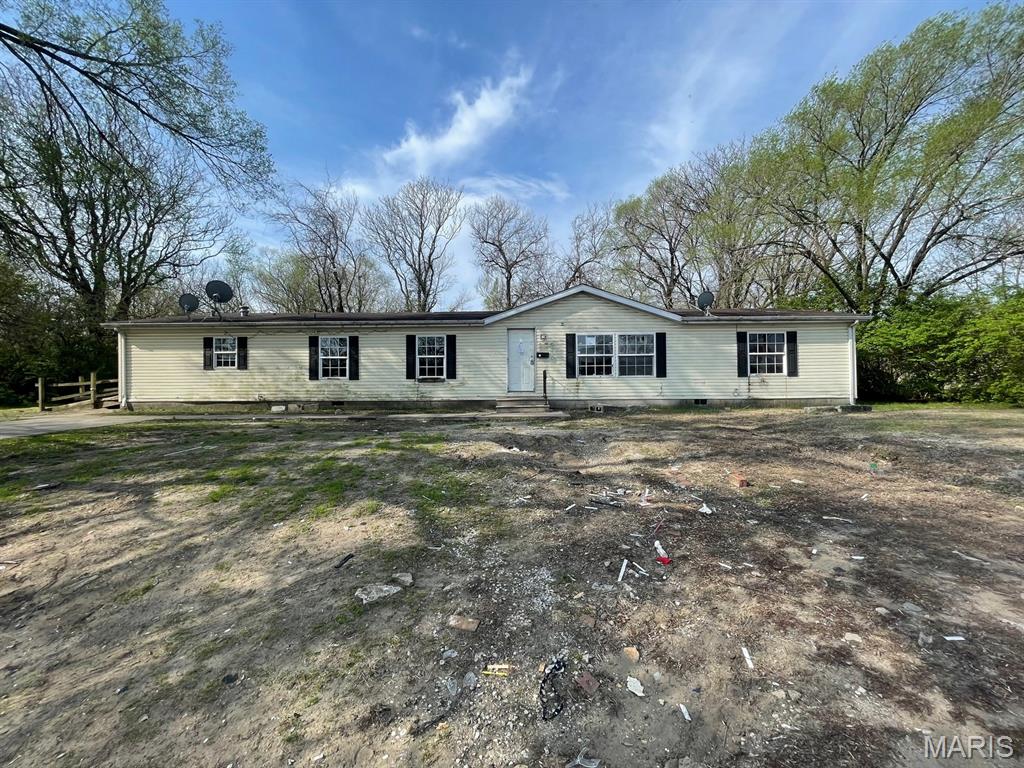
Discover an excellent opportunity at 1918 Boismenue in East St. Louis—a property full of potential for investors or buyers ready to bring their vision to life. This home offers a functional layout with defined living spaces, providing a solid opportunity for renovation or customization. Step inside to find a traditional floor plan that includes a living area, kitchen, and multiple bedrooms, allowing flexibility for a variety of living arrangements. Whether you're looking to create a comfortable primary residence or expand your investment portfolio, this property presents a value-driven opportunity with room for improvement. Situated in an established neighborhood, the home is conveniently located near local schools, everyday shopping, and dining options, with quick access to major roadways and nearby communities. Just minutes from St. Louis, you’ll enjoy proximity to employment hubs, entertainment, and cultural attractions while still benefiting from a more affordable market. ALL information is deemed reliable but is not guaranteed and should be verified by the buyer and/or buyers agent before making an offer.
#26026549

East St Louis

1918 Boismenue Avenue

3 Beds

2 Baths

2,340 Sq.Ft.

$39,900

MLS#: 26026549
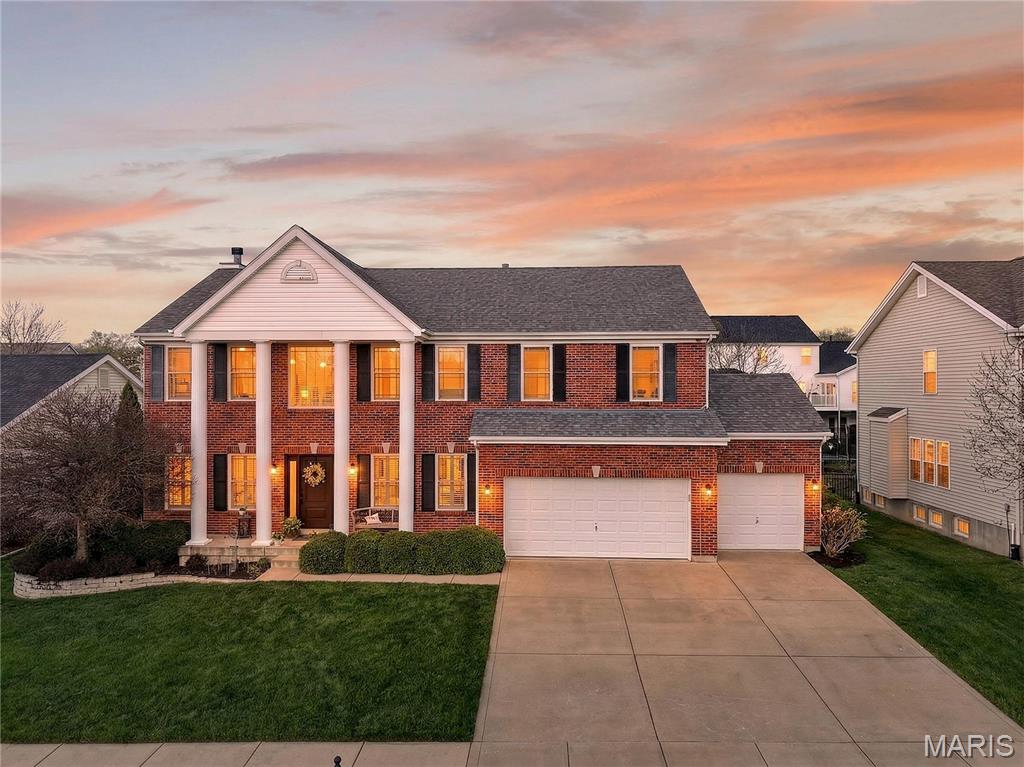
Open House Sat April 3 from 1-3!!  Welcome HOME!  This beautifully maintained, Pinterest-perfect 4-bedroom, 2-story gem could be yours soon! Every inch of this home has been thoughtfully cared for and styled, offering the perfect blend of charm, comfort, and comforting appeal. From the inviting curb appeal to the light-filled interior—enhanced by newer, recently installed windows—you’ll fall in love the moment you step inside. The spacious layout features generous living areas, a stunning kitchen ideal for gathering and entertaining, and cozy yet elegant finishes throughout. Upstairs, you’ll find well-appointed bedrooms that provide both comfort and privacy for family and guests alike. Nestled in a quiet, highly desirable subdivision of Lewis and Clark, this home offers peace and tranquility while still being conveniently located. Situated within an award-winning Ostmann Elementary elementary Ft Zumwalt West schools, it’s an exceptional opportunity for those seeking both quality living and top-tier education. This is more than just a house—it’s a place to truly call HOME.
#26016647

Dardenne Prairie

133 Snake River Drive

4 Beds

3 Baths

3,216 Sq.Ft.

$575,000

MLS#: 26016647
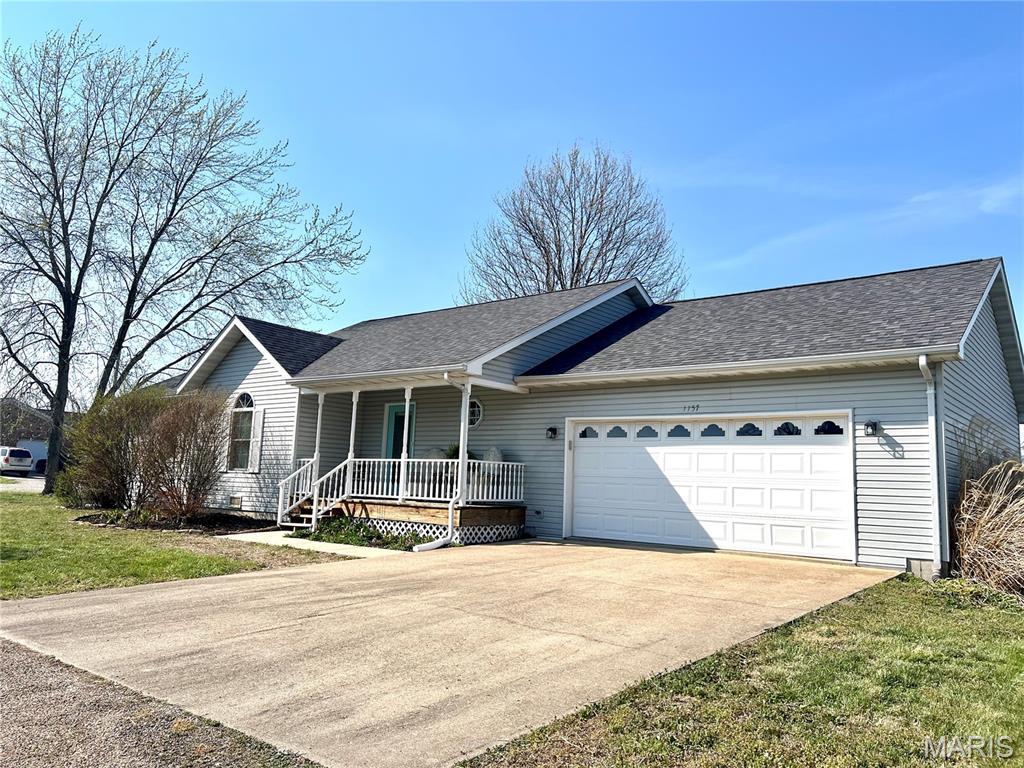
Well-maintained 3-bedroom, 2-bath home offering over 1,600 sq ft of living space with a functional open-concept layout. The main living area features vaulted ceilings and a gas fireplace, enhancing both space and comfort.

Kitchen includes a Jenn-Air range, stainless steel appliances, solid wood cabinetry, center island, and a patio door leading to a large, partially covered deck—providing additional outdoor living and entertaining space. Spacious utility room offers washer and dryer area, garage access, and a large pantry for added storage and convenience.

Primary suite features a walk-in shower. Main bathroom features a new walk-in bath tub complete with upgraded shower heads. All bedrooms are generously sized with large closets, new carpeting, and fresh interior paint. Main living areas include ceramic tile and real wood flooring, reflecting durable, quality finishes.

Additional interior space includes a dedicated office area located just off the entry, offering flexibility for work or hobby use.

Exterior amenities include a landscaped front yard and a chain-link fenced backyard. Property also features a 30x24 metal outbuilding with concrete flooring, providing significant utility as a workshop, storage, or hobby space. Oversized attached garage adds further functionality.

Conveniently located near local amenities including wineries, restaurants, grocery shopping, and easy access to Interstate 44. New roof installed March 2026. Numerous updates contribute to overall condition and support true move-in readiness.
#26019014

St James

1157 Amanda Street

3 Beds

2 Baths

1,556 Sq.Ft.

$239,900

MLS#: 26019014
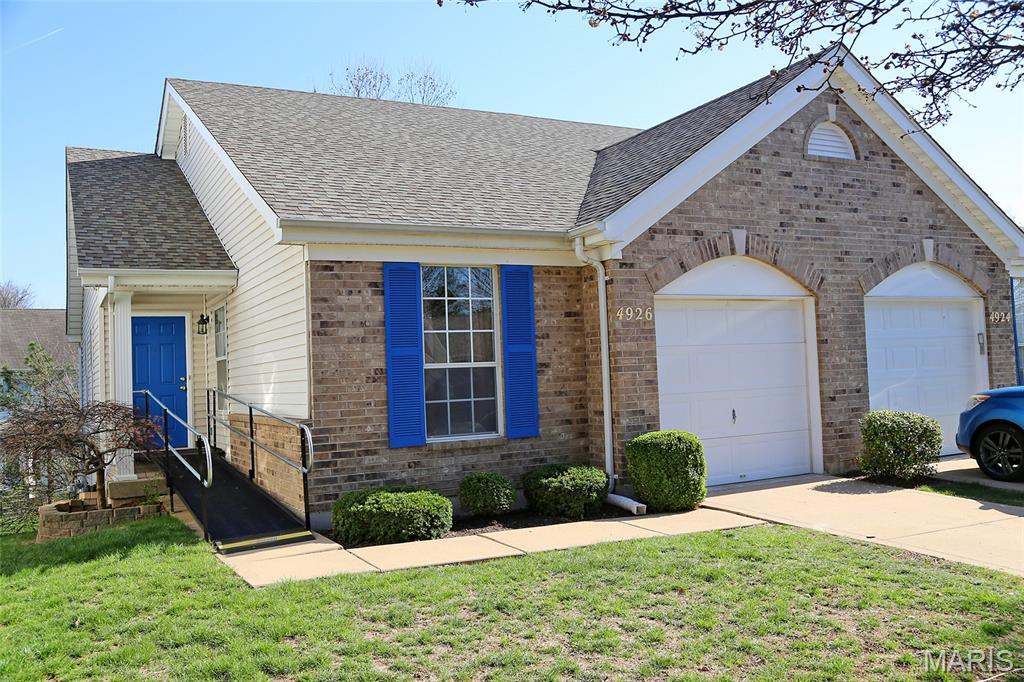
Move in condition 3 bedroom 2 full bathroom ranch style villa with 1 car garage. Newer carpet (Mar ‘26) throughout main floor and lower level. Fresh paint throughout main floor and lower level. Vaulted ceilings in the great room and dining room/breakfast room. Newer SS appliances in the kitchen. Recently built (Dec2025) Deck off the breakfast room. Generous master bedroom on main floor. Main floor laundry. Washer and dryer can remain. Lower level has a huge 3rd bedroom and full bathroom. Spacious recreation/family room and sliding glass door that walks out to patio space. Accessibility ramp at front door is negotiable. It can be removed and is not attached to the home. 1 car attached garage. Close to hwy 270, 370, and Lindbergh. Convenient location!
#26016144

Hazelwood

4926 Hurstborough Court

3 Beds

2 Baths

2,017 Sq.Ft.

$224,900

MLS#: 26016144
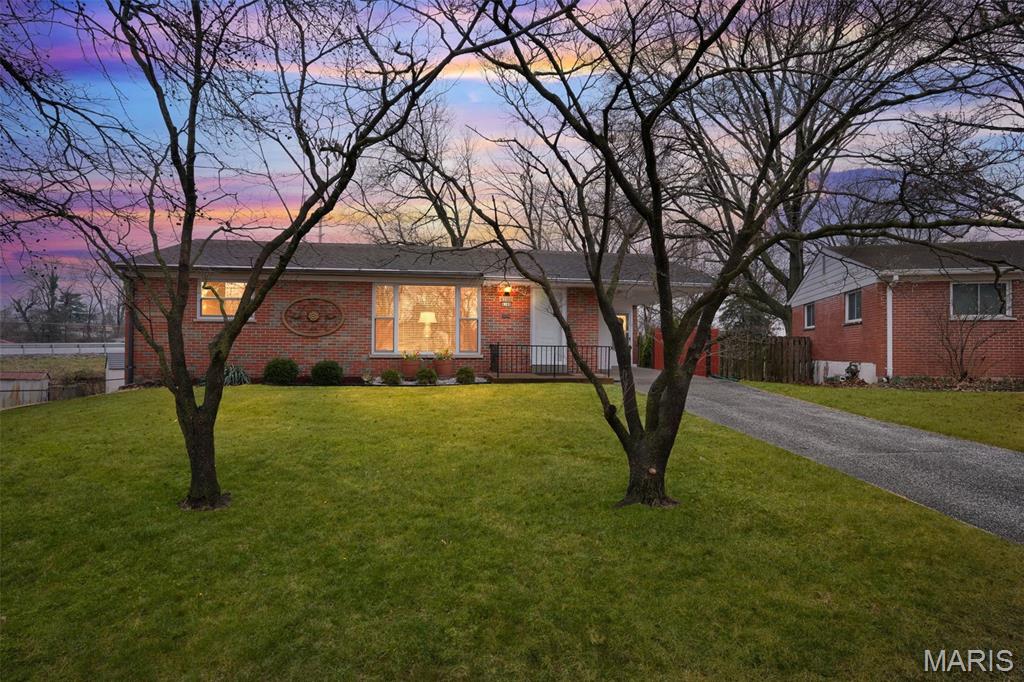
Discover the charm and potential of this classic St. Louis residence on desirable Whippoorwill Drive! Nestled in a quiet, established neighborhood, this 3 bedroom, 3 bath, solid built home offers an excellent opportunity to make it your own. With a well maintained functional layout and timeless exterior appeal, it’s ready for your personal touches and vision. Step inside to a bright and expansive living room that flows effortlessly into the sizable kitchen and dining area. Two comfortably sized bedrooms are conveniently located on the main floor, and the third bedroom is located in the finished basement below offering 2047 square feet of total living space! The property sits on a well sized lot, featuring large covered patio; perfect for outdoor living or future landscaping plans. Enjoy easy access to local amenities, schools, shopping, dining, and minutes from I-55; a commuters dream! Welcome!
#26010221

Affton

4100 Whippoorwill Drive

3 Beds

2 Baths

2,047 Sq.Ft.

$249,999

MLS#: 26010221
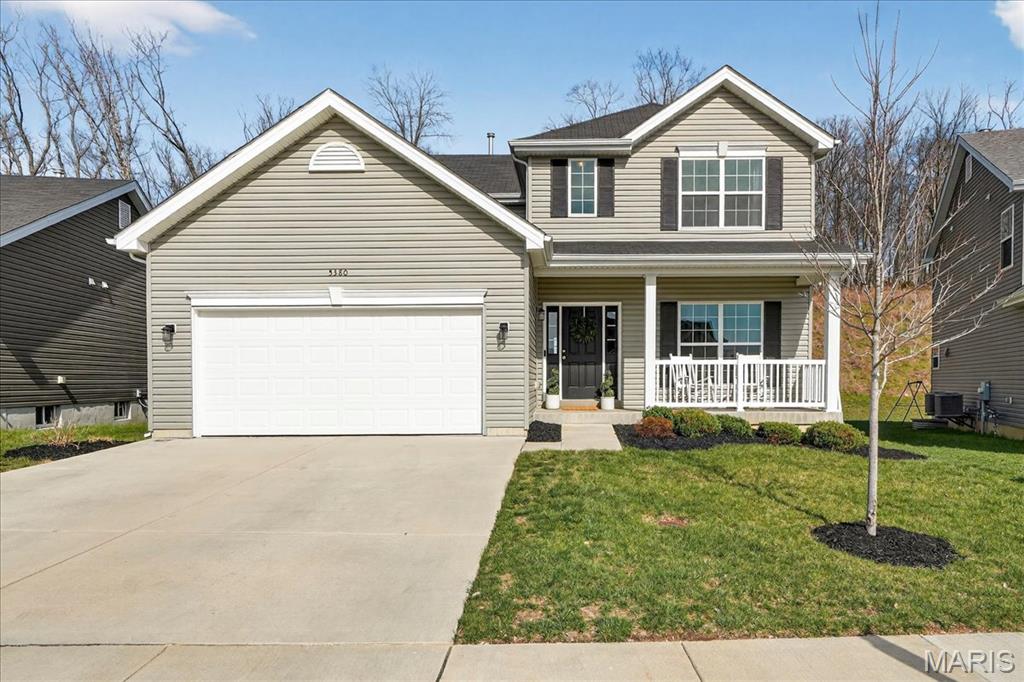
**OPEN HOUSE CANCELED** Step into style and comfort with this stunning 2-story home, perfectly tucked on a quiet cul-de-sac and backing to peaceful trees for added privacy. This modern 4 bed, 3 bath beauty welcomes you with an impressive two-story foyer and soaring 9-foot ceilings throughout the main level.
The open floor plan is filled with natural light from a wall of windows, creating a bright and inviting atmosphere. The open concept floor plan lets you enjoy cozy evenings in the living room by the fireplace or gather in the kitchen featuring stainless steel appliances, custom cabinetry, and a spacious center island with breakfast bar. A versatile office / dining room /flex space, laundry room, and half bath complete the main level.
Upstairs, you’ll find four spacious bedrooms and two full baths, including a relaxing primary suite designed for comfort. The lower level offers endless potential with a roughed-in full bath and egress window—ready for you to create over 1,000 additional square feet of living space and possible 5th bedroom. 
Located in the heart of Eureka, this home offers the perfect blend of small-town charm and outdoor adventure, all within a short drive to downtown St. Louis. With top-rated schools (enjoy the convenience of Eureka Elementary located within the subdivision!), local shops, and easy access to major highways, Eureka continues to be a sought-after destination for buyers looking for both comfort and convenience.
#26018736

Eureka

5380 Shawnee View Court

4 Beds

2 Baths

2,066 Sq.Ft.

$435,000

MLS#: 26018736
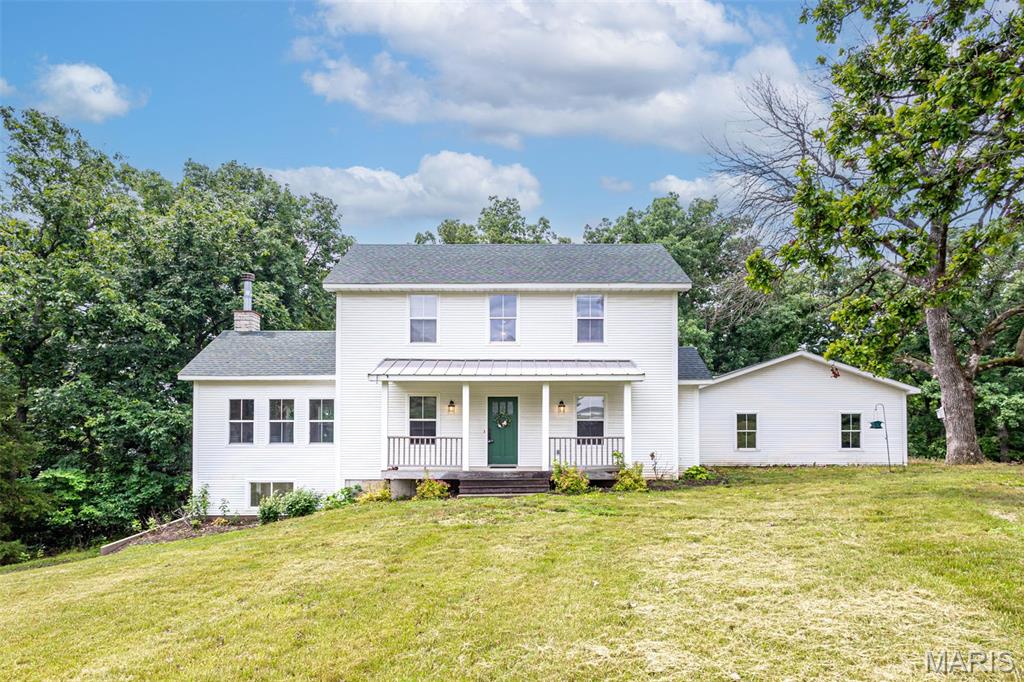
Pack your bags! This is one you don't want to miss! This 4-bedroom home is move-in ready.  Plenty of space inside and out. 23+ acres with a stocked pond, a partially finished walk-out basement and room to store your recreational vehicles in the detached 32'x24' garage/shed. Enjoy family time with the open concept living room, dining room and kitchen. Kitchen, dining room, and living room have new flooring for you to enjoy!  Several recent updates to the interior and exterior.  Enjoy the morning sun on the front porch.  Light the grill and BBQ away on the rear deck! Just inside from the oversized 3 car garage is storage and main floor laundry.  Enjoy the outdoors in the front with parklike settings.  Rear of the property is wooded for any hunting, hiking, or explore. Additional Rooms: Mud Room
#24069290

Sturgeon

720 E Breedlove Drive

4 Beds

3 Baths

3,324 Sq.Ft.

$640,000

MLS#: 24069290
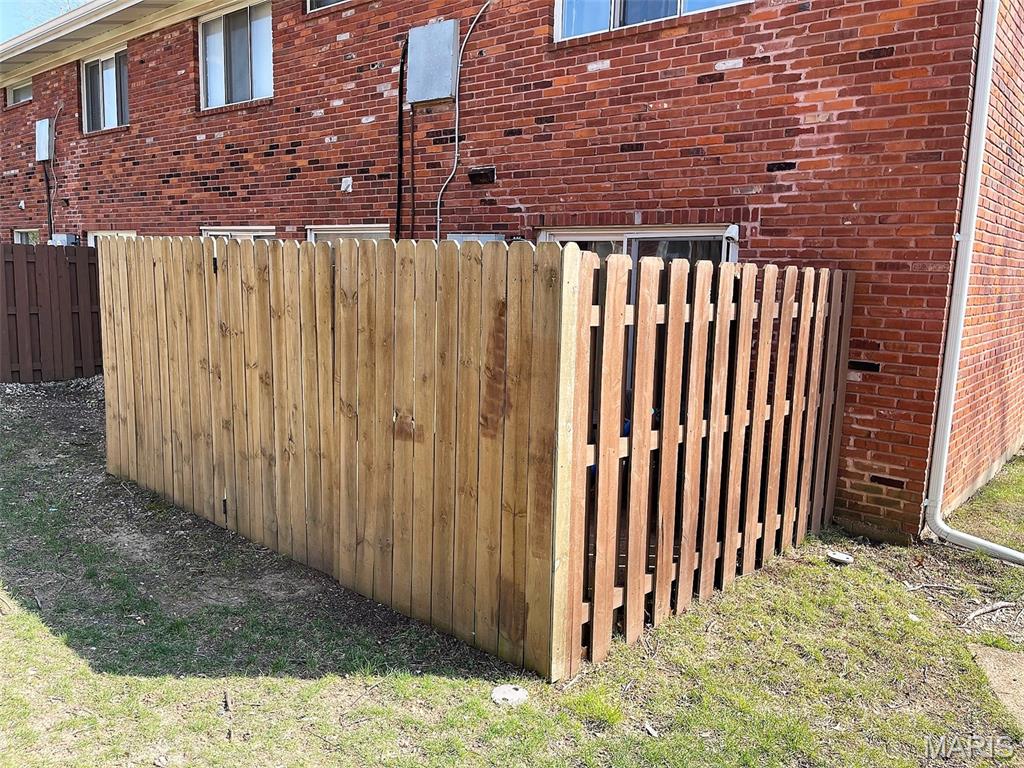
MAIN FLOOR LIVING * 2 BEDROOM 1 BATH CONDO IN LINDBERGH SCHOOL DISTRCT * KITCHEN FEATURES CUSTOM CABINETS, GRANITE COUNTERTOP WITH ALL APPLIANCES INCLUDED * BATHROOM HAS BEEN TASTEFULLY UPDATED * LIVINGROOM & BEDROOMS ARE IN NEED OF NEW FLOORING * EXIT THE DINING/KITCHEN AREA TO A PRIVACY FENCED PATIO * STORAGE ROOM * ENTRY IS DIRECTLY INTO THE UNIT (NO FOYER) *
#26018190

Unincorporated

10812 Carroll Wood Way

2 Beds

1 Baths

880 Sq.Ft.

$115,000

MLS#: 26018190
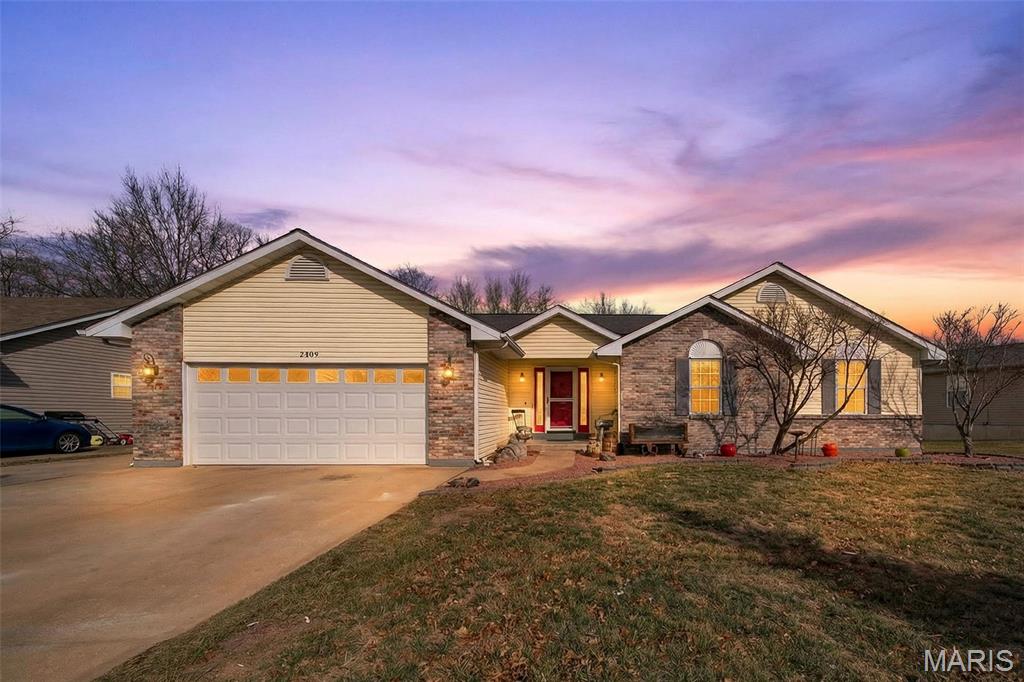
Beautiful, move-in ready home featuring hardwood and tile floors throughout, a vaulted open-concept layout and a private, tree-lined backyard. The main level offers 3 bedrooms and 2 bathrooms, including a luxury primary suite with dual vanities, a stand-alone soaking tub, fully tiled shower and walk-in closet. Enjoy seamless indoor-outdoor living from the spacious great room to the exposed aggregate patio, perfect for entertaining or relaxing, while the fenced, level yard backing to woods provides exceptional privacy. The lower level is partially finished with a sleeping room, additional framing started for future expansion, a bathroom rough-in for added value. An oversized, insulated garage plus an extra concrete parking pad complete this well-maintained home in a fantastic setting—don’t miss it!
#25077522

Troy

2489 Oak Forest Drive

3 Beds

2 Baths

1,684 Sq.Ft.

$300,000

MLS#: 25077522

1 ... 201 202 203 204 205 ... 666
* Listings identified with the FMLS IDX logo come from FMLS and are held by brokerage firms other than the owner of this website. The listing brokerage is identified in any listing details. Information is deemed reliable but is not guaranteed. If you believe any FMLS listing contains material that infringes your copyrighted work please click here to review our DMCA policy and learn how to submit a takedown request. © 2024. First Multiple Listing Service, Inc.
 - property

Send a message

Message successfully sent.

Your message

What is 3 + 4 ?

Reason for contacting?

I agree to receive email communication and understand I can unsubscribe at any time.

I agree to be contacted by Kornelije Josić via call, email, and text for real estate services. To opt out, you can reply 'stop' at any time or reply 'help' for assistance. You can also click the unsubscribe link in the emails. Message and data rates may apply. Message frequency may vary. Privacy Policy

Sign Out

Virtual Assistant

Would you like to take the next step with this property? We can help you schedule a showing or virtual tour, or send you more details.

Yes, I would like more information.

Thank You for Your Reply, One of Our Agents will contact you as soon as possible

No, maybe later.

Thank you, you can always contact me via email, phone number or through the contact form.

Realhub AI

Lucy - Your AI-Powered Realtor

Update Your Temporary Password

Personalize your search

Enter your email and we'll notify you immediately when new listings match what you're looking for.

or enter email address

Already have an account ? Login here

Continue your home search

Area

I agree to receive communications and understand I can unsubscribe at any time.

I agree to be contacted by Kornelije Josić via call, email, and text for real estate services. To opt out, you can reply 'stop' at any time or reply 'help' for assistance. You can also click the unsubscribe link in the emails. Message and data rates may apply. Message frequency may vary. Privacy Policy

Already have an account ? Login here

We use cookies

We use cookies primarily for analytics to enhance your experience. By accepting, you agree to our use of these cookies. You can manage your preferences or learn more about our cookies policy.






