
REALHUB is on fire today

Properties

Browse or get in touch to schedule a walkthrough.

  • Nearby me
Price range

Popular Features

Community Features

Association

Property Features

Waterfront

View

Exterior Features

Interior Features

Style

10000 properties match your criteria

Updated 1 minute ago

E-Alert name
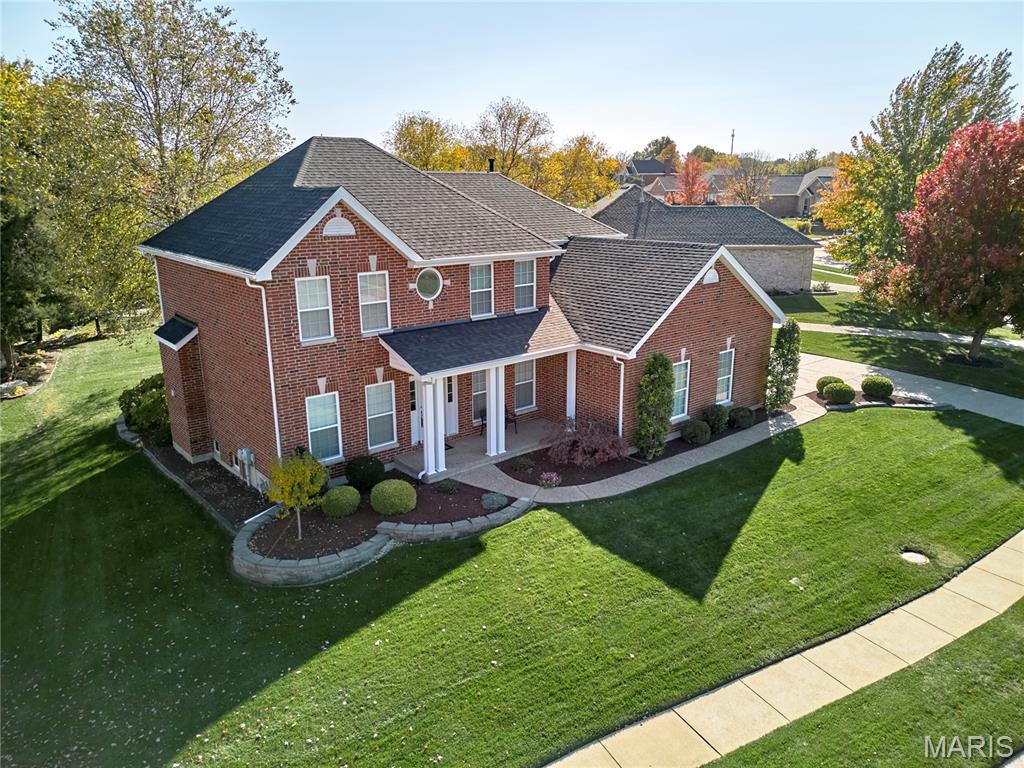
Overlooking the 5th green of Bear Creek Golf Course, this exquisite all-brick two-story home offers timeless elegance, exceptional curb appeal, and a truly move-in-ready experience. Meticulously maintained and nestled within one of the area’s most sought-after golf communities, this residence delivers both luxury and comfort. Inside discover refined living spaces designed for both entertaining and everyday living. A sophisticated formal dining room sets the stage for memorable gatherings, while a versatile front living room easily transforms into a stylish home office. The heart of the home is the inviting family room, anchored by a cozy gas fireplace and seamlessly connected to the gourmet kitchen. Here, you’ll find 42” cabinetry, granite countertops, stainless steel appliances, and a spacious eat-in area with serene views of the lush, level backyard, perfect for effortless indoor-outdoor living. Upstairs, retreat to the tranquil primary suite featuring two walk-in closets and a spa-inspired ensuite with dual vanities, a soaking tub, and a separate shower. Three generously sized additional bedrooms all include walk-in closets; two share a Jack-and-Jill bath, while the fourth enjoys its own full bath ideal for guests or multigenerational living. The finished lower level adds even more versatility with a recreation room and abundant storage. Enjoy resort-style amenities including the community pool, or enjoy a round of golf just beyond your backyard. Conveniently located minutes from shopping, dining, and everyday necessities, with quick access to Highways 70 and 64, this home perfectly blends elegance, functionality, and an unbeatable location.
#26003014

Wentzville

3214 Bear Tracks Drive

4 Beds

3 Baths

2,980 Sq.Ft.

$499,000

MLS#: 26003014
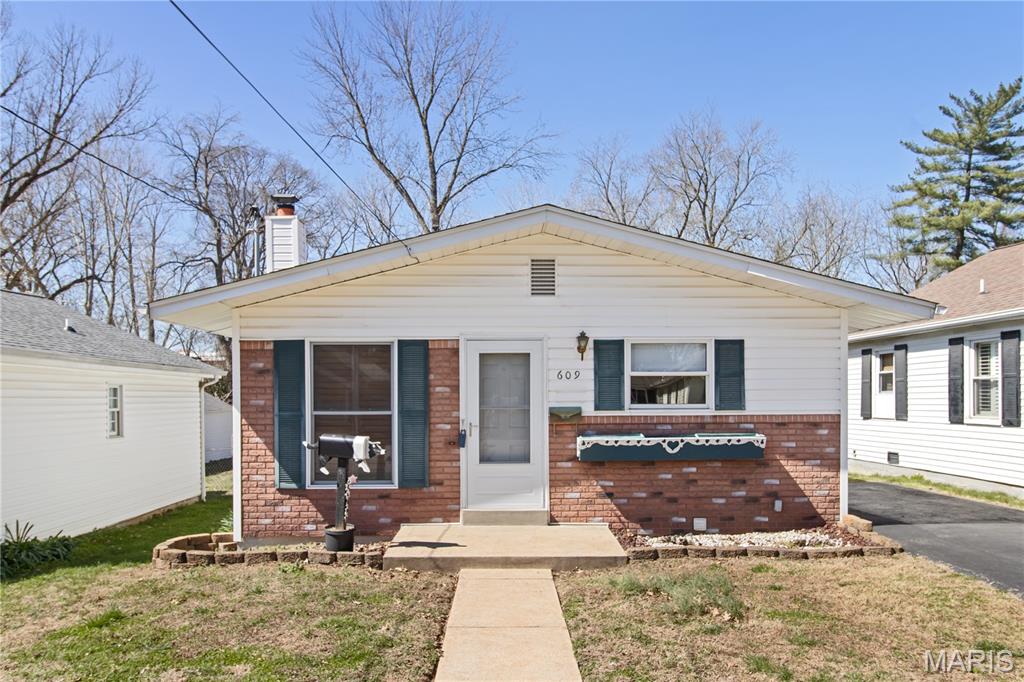
Charming, well-maintained home with quality throughout! Features beautiful hardwood floors and a bright open living/dining combo with classic wood shutters. The kitchen offers custom cabinetry, ample storage, and appliances included. Side entry from the driveway leads to a partially finished lower level—ideal for a second living area, guest space, or storage—with laundry hookups. Main level includes 2 bedrooms with spacious closets and convenient main-floor laundry. Enjoy the level, fully fenced backyard—perfect for pets or outdoor activities. Located in Festus, known for it's small-town charm. Seller has limited knowledge of the property, has never occupied it, and is selling AS-IS.
#26016102

Festus

609 Valentine Street

2 Beds

1 Baths

864 Sq.Ft.

$175,000

MLS#: 26016102
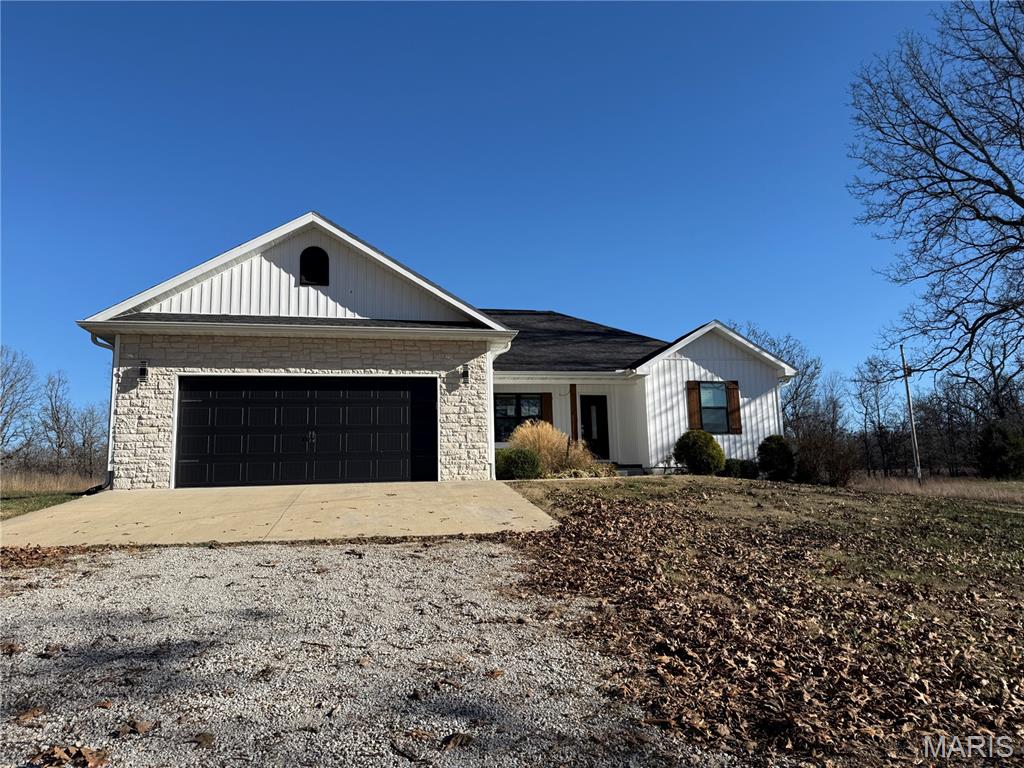
Nestled on a peaceful 3.04-acre parcel just minutes from West Plains, this custom modern farmhouse offers a perfect blend of comfort, style, and serene country living. Built in 2019, the quality-crafted, single-story residence spans approx. 1,600 square feet with an inviting open floor plan and thoughtful design throughout.

Step inside to discover a bright, open living space with stylish finishes and modern farmhouse charm. The kitchen features quartz countertops, a farm sink, walk-in pantry, and generous workspace — ideal for everyday meals and entertaining alike. Adjacent gathering areas flow seamlessly and offer a back-up propane fireplace for cozy evenings.

The layout includes three bedrooms and two full bathrooms. The primary suite is a standout with a custom walk-in shower with glass doors, built-in shelving, and a luxurious soaking tub under a subtle chandelier. One of the secondary bedrooms is currently configured as an oversized walk-in closet — easily converted back to a traditional bedroom to suit your needs.

Additional features include a dedicated home office/coffee bar area, a large laundry room with built-in pedestals and folding space, custom cabinetry, modern light fixtures, and panoramic views that invite you to enjoy the surrounding natural landscape.

Outside, the property offers space and privacy, with a covered rear porch perfect for morning coffee or evening sunsets overlooking the tranquil setting. A two-car attached garage provides easy access and storage.

Located in scenic Pomona, Missouri — an unincorporated community between Willow Springs and West Plains — this property balances rural tranquility with convenient access to local amenities and outdoor recreation.
#26006133

Pomona

5400 Private Road 1351

3 Beds

2 Baths

1,600 Sq.Ft.

$279,000

MLS#: 26006133
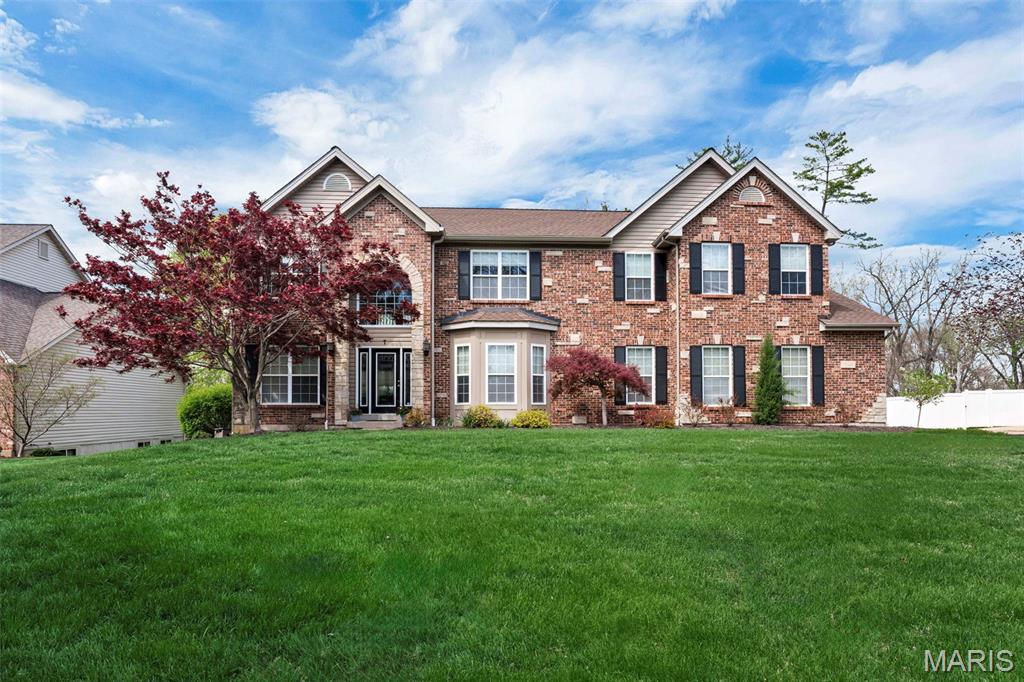
Entered for comp purposes only
#26027264

Ladue

7 Graeser

5 Beds

3 Baths

4,373 Sq.Ft.

$1,250,000

MLS#: 26027264
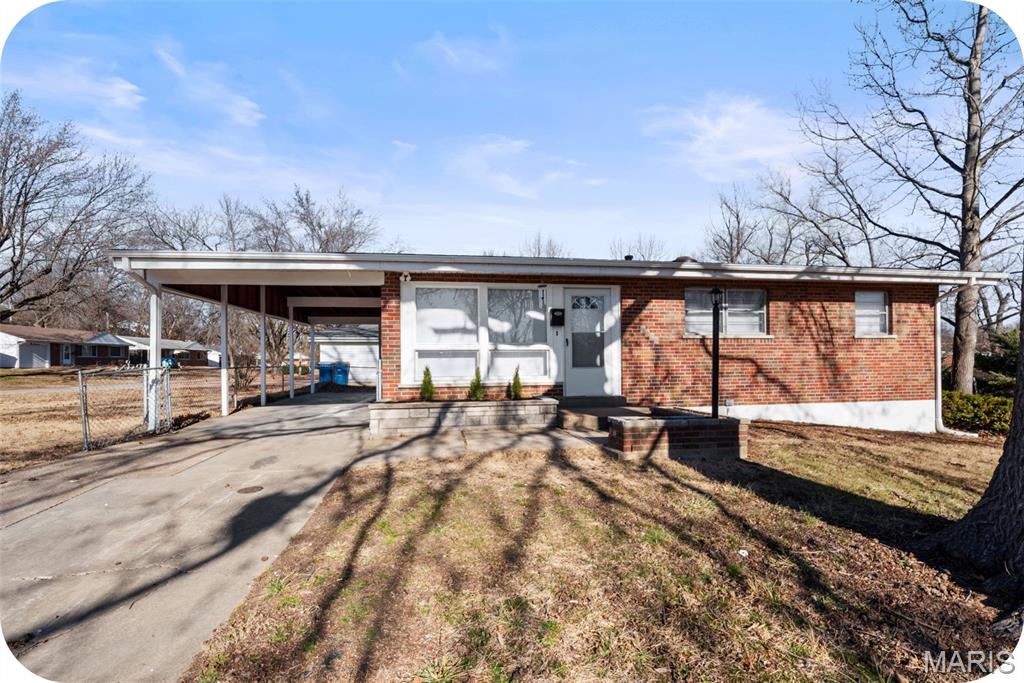
Amazing 3 bedroom one bath home thoughtfully updated in 2025. This charming home blends classic character with modern finishes. The Newly updated kitchen offers abundant cabinet space, new stainless steel appliances including a refrigerator, stove top, range hood, dishwasher, built-in double oven/microwave, beverage fridge, new farmhouse sink/faucet and garbage disposal—and chic ceramic subway backsplash with new countertops. The new roof, gutters, and downspouts ensure lasting durability, while the open-concept living, dining, and kitchen area features all-new luxury vinyl plank flooring and fresh paint.  The home boasts three comfortable bedrooms with plenty of room for guests. The beautifully updated full bathroom with a tub/shower combo, ceramic tile surround, and a new vanity, mirror, and lighting. Additional updates include new interior and exterior doors, ceiling fans, and lighting fixtures throughout. The large basement provides laundry hookups and walk-out access, adding convenience and storage space. Outside, enjoy the fenced backyard, large corner lot, and attached carport—perfect for outdoor gatherings and everyday living. (This property comes with seller provided 2 year Choice Ultimate home warranty!) Don’t miss this unique opportunity. Schedule a private tour and make this charming American classic yours!
#26002248

St Louis

1325 Kappel Drive

3 Beds

1 Baths

1,414 Sq.Ft.

$139,000

MLS#: 26002248
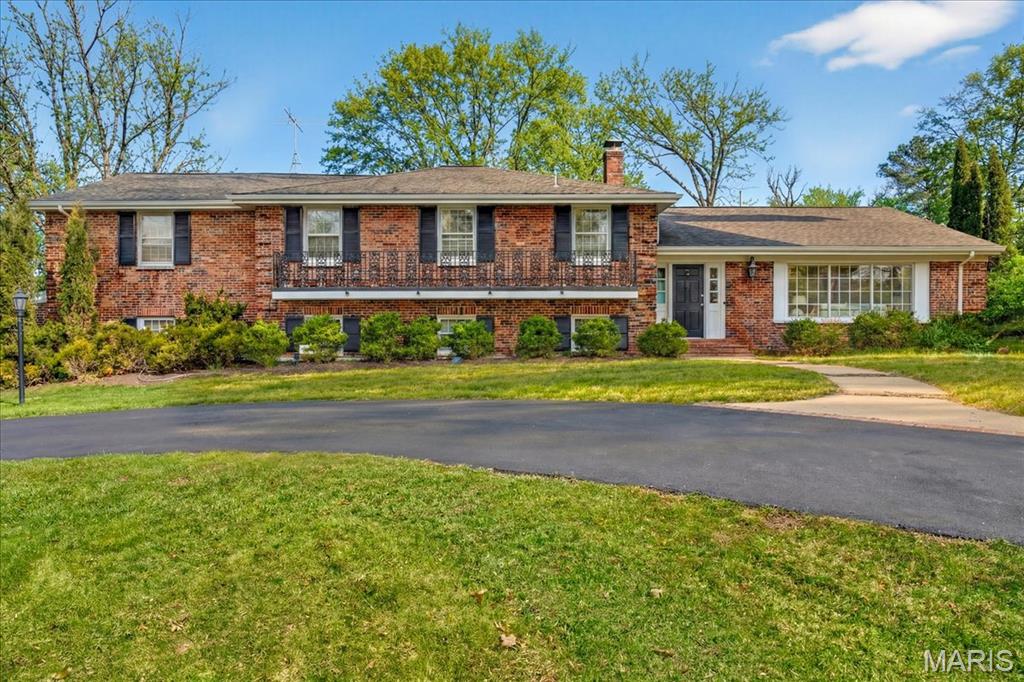
This five-bedroom, four-bath home is beautifully situated on a level 0.8-acre lot on a private cul-de-sac in Ladue. Offering three levels of generous living space, the home provides a remarkable opportunity to refresh and refine while enjoying its already impressive footprint. Warm wood floors anchor the main level, where generously proportioned rooms flow easily from one to the next. The light-filled kitchen is appointed with white cabinetry, a gas cooktop, double ovens, and a cheerful breakfast room that opens seamlessly to the patio and level backyard—creating an easy transition for indoor-outdoor gatherings. Formal living and dining rooms provide graceful settings for entertaining, while the inviting family room, centered around a striking stone fireplace and wet bar, offers a comfortable refuge. A spacious recreation room adds flexibility for play or hobbies. Upstairs, the ensuite primary bedroom is complete with an adjacent sitting room and ample space to personalize into a luxurious retreat. Three additional well-sized bedrooms and two full baths complete the upper level, assuring comfort and privacy for family and guests alike. A patio overlooking the expansive, level yard invites outdoor enjoyment, while a two-car attached garage and practical mudroom enhance everyday convenience. Situated within the highly regarded Ladue School District and in close proximity to several esteemed private schools, this property represents a rare opportunity to create a truly exceptional home in one of the area’s most coveted settings—ready and waiting for its next inspired chapter.
#26011533

Ladue

5 Clerbrook Lane

5 Beds

4 Baths

4,348 Sq.Ft.

$874,900

MLS#: 26011533
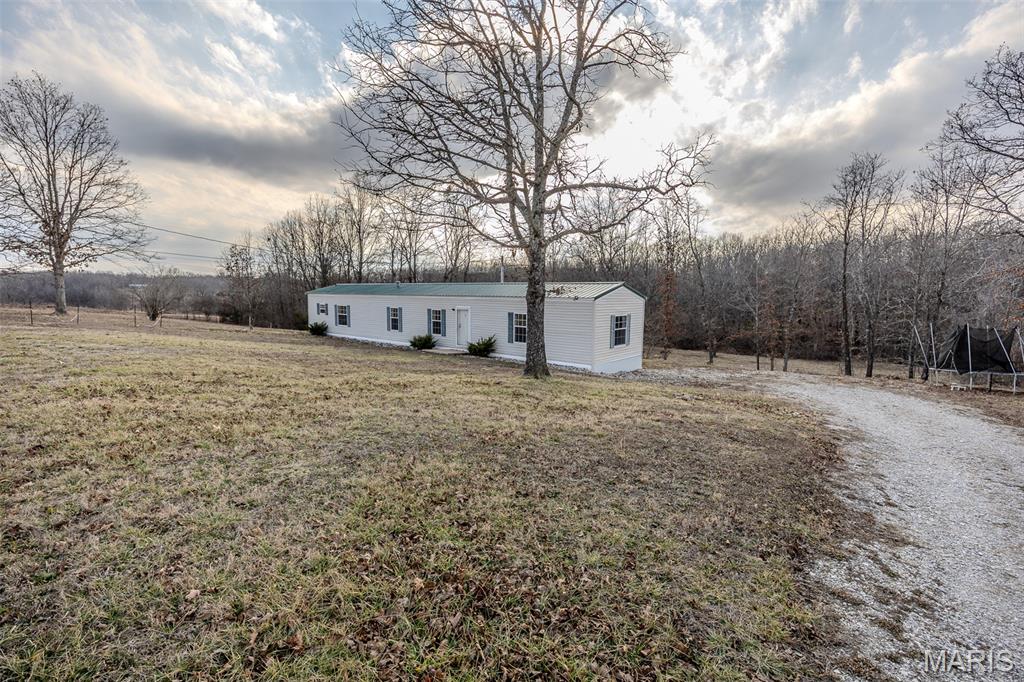
Enjoy the perfect blend of affordable living and wide-open space with this 3-bedroom, 2-bath mobile home situated on just under 6 acres. Tucked away for privacy, this property offers plenty of room to spread out, start a garden, or create your own small hobby farm. Whether you're looking for peaceful country living or space to grow and explore, this property provides endless possibilities at an accessible price point. Bring your animals, your outdoor plans, and make this acreage your own!
#26007565

Phillipsburg

17103 Chicory Lane

3 Beds

2 Baths

1,216 Sq.Ft.

$120,000

MLS#: 26007565
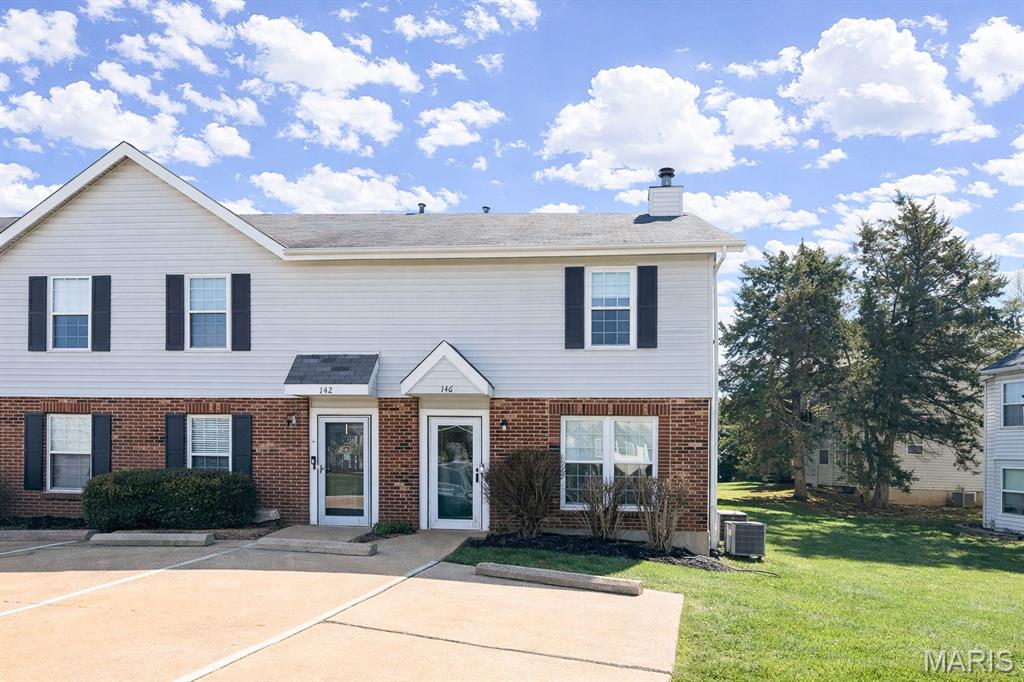
Welcome home to this charming corner-lot condominium offering exceptional space and versatility! With two stories of living space and a private outdoor patio, the home provides ample opportunities for both everyday living and entertaining. The unfinished basement offers ample opportunity to add additional usable space. The open-concept main level features beautiful wood flooring throughout, creating a warm and inviting atmosphere. Upstairs, you’ll find two great sized bedrooms, each with access to its own full bathroom, providing comfort and privacy. In 2024, the home was freshly painted and new windows were installed throughout, adding both style and efficiency. The monthly HOA fee covers water, sewer, trash service, one assigned parking space, lawn care, snow removal, all exterior maintenance (yes--including the roof and siding!), and a community pool. Condominiums with this desirable floor plan are in high demand. Schedule your private showing today.
#26014931

St Peters

146 Country Trace Ct Court

2 Beds

2 Baths

1,262 Sq.Ft.

$225,500

MLS#: 26014931
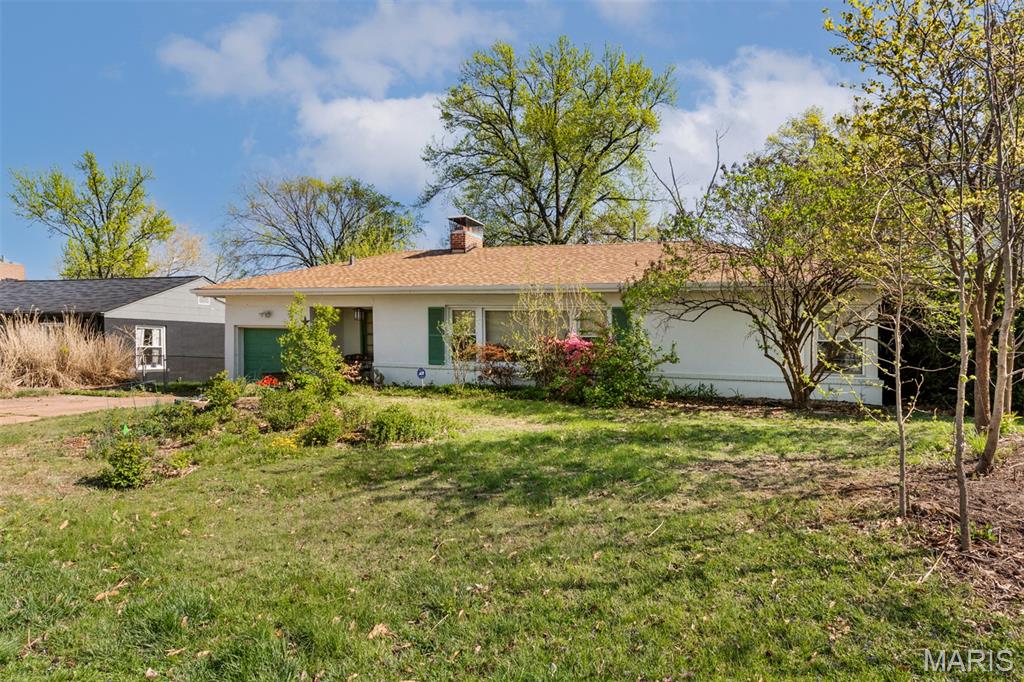
Opportunity is knocking in Kirkwood! If you’ve been waiting for an affordable way to put down roots or searching for your next investment project, 634 Warrenton Drive is full of potential. Located on a quiet, charming street, this home features large windows that fill the space with natural light. Offering three bedrooms and one full bath, the layout includes a cozy living room with a fireplace, plus an additional rear living area that provides flexible space for relaxing or entertaining. An attached garage adds convenience, while both the front and back yards are enhanced with established perennials that just need some trimming and TLC. Enjoy outdoor living on the brick patio in the backyard—perfect for gatherings or quiet evenings.
This home is being sold as-is, with the seller to make no inspections or repairs, making it an ideal opportunity for buyers ready to bring their vision and add value. Schedule your showing today and imagine the possibilities!
#26007930

St Louis

634 Warrenton Drive

3 Beds

1 Baths

1,669 Sq.Ft.

$245,000

MLS#: 26007930
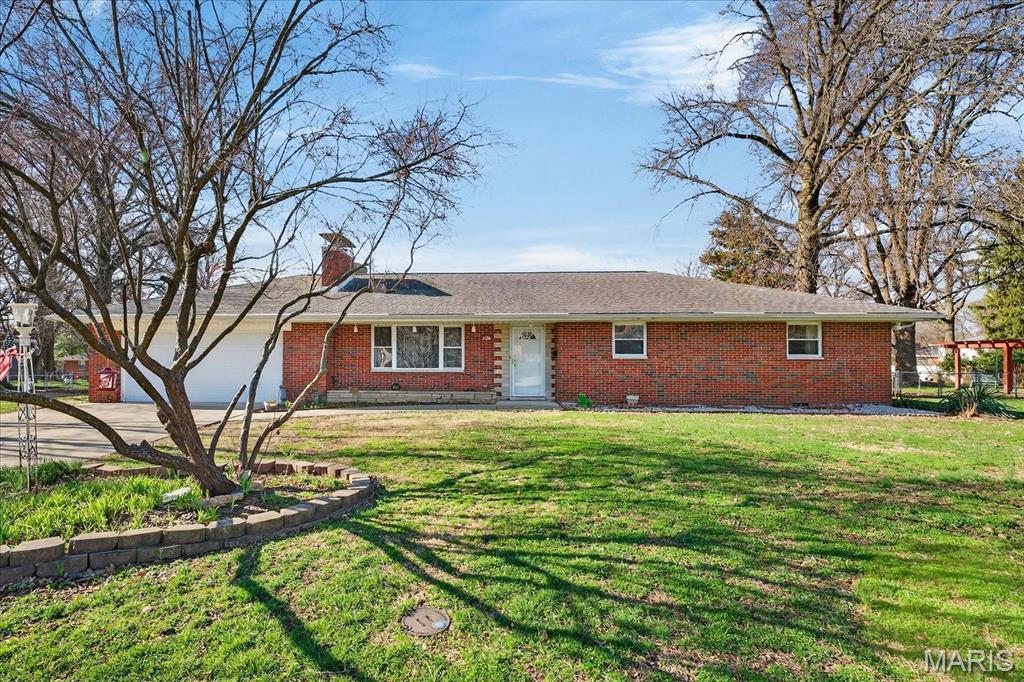
Full brick ranch home nestled in attractive neighborhood. Home presents living room with wood burning fireplace and striking cove molding, dining area, kitchen with abundance of outstanding cabinetry for storage and organization along with tiled backsplash and stainless appliances, master bedroom with ensuite bath featuring step in tiled shower, plus 2 additional generous size bedrooms. Sunroom offers additional living space and leads to outdoor patio. 2 car garage features a storage/workshop area. This home is being sold “as is” but has great potential and is ready for your desire to make it your own. Before making an offer on any property, buyer should independently verify all MLS data derived from various sources and not warranted accurate. Property being sold "as is". No repairs to be made. No occupancy inspection to be done.
#26014430

Collinsville

207 Fletcher Street

3 Beds

2 Baths

1,304 Sq.Ft.

$180,000

MLS#: 26014430
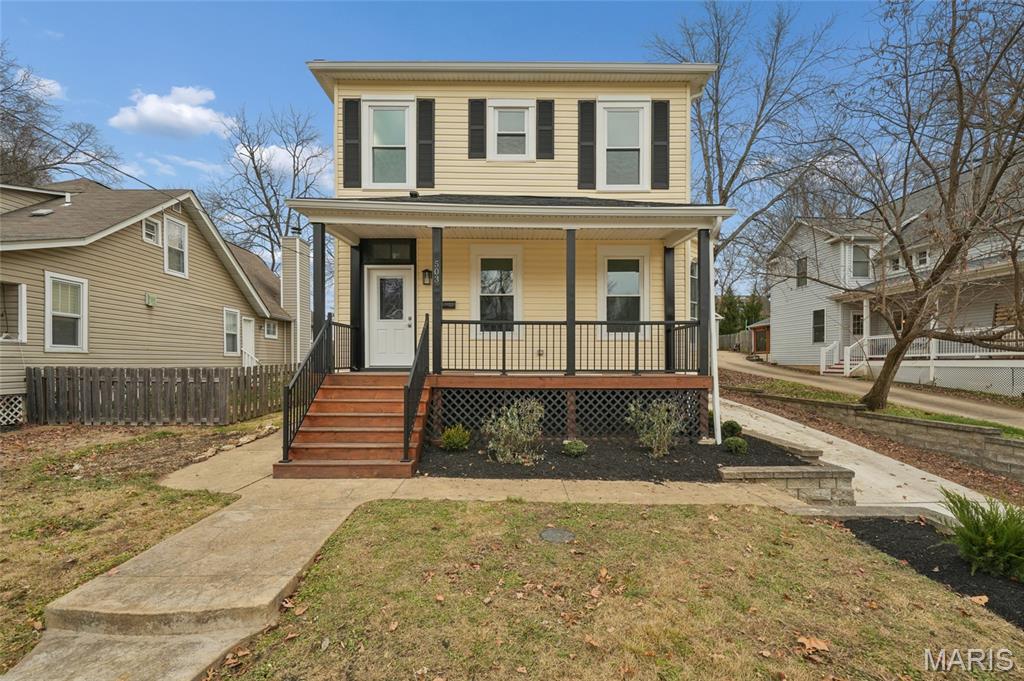
Welcome home to sophisticated living in the heart of Webster Groves, ideally situated just a block from Avery Elementary School. This stunning, newly rehabbed 3-bedroom, 3-bathroom home seamlessly blends classic charm with modern luxury and convenience. 

Step inside to discover a bright and airy expansive eat-in kitchen. It is a chef's delight, featuring brand-new countertops, ample cabinet space, and all the room you need for casual dining or entertaining. The main level flows effortlessly into a large, inviting family room, where a cozy gas fireplace is flanked by custom new built-in shelves—perfect for relaxing evenings or displaying your favorite collections. 

The primary suite is a true retreat, boasting a generous bedroom, a luxurious ensuite bathroom, and an oversized walk-in closet designed for maximum organization. Two additional well-appointed bedrooms and updated bathrooms complete the comfortable living spaces. 
Practical amenities abound, including a spacious, oversized two-car garage offering plenty of storage and parking. 

This home is designed for both elegant living and everyday functionality, offering a rare opportunity to own a virtually new home in a coveted Webster Groves neighborhood. Schedule your showing today!
#25079595

Webster Groves

503 Atalanta Avenue

3 Beds

2 Baths

1,823 Sq.Ft.

$575,000

MLS#: 25079595
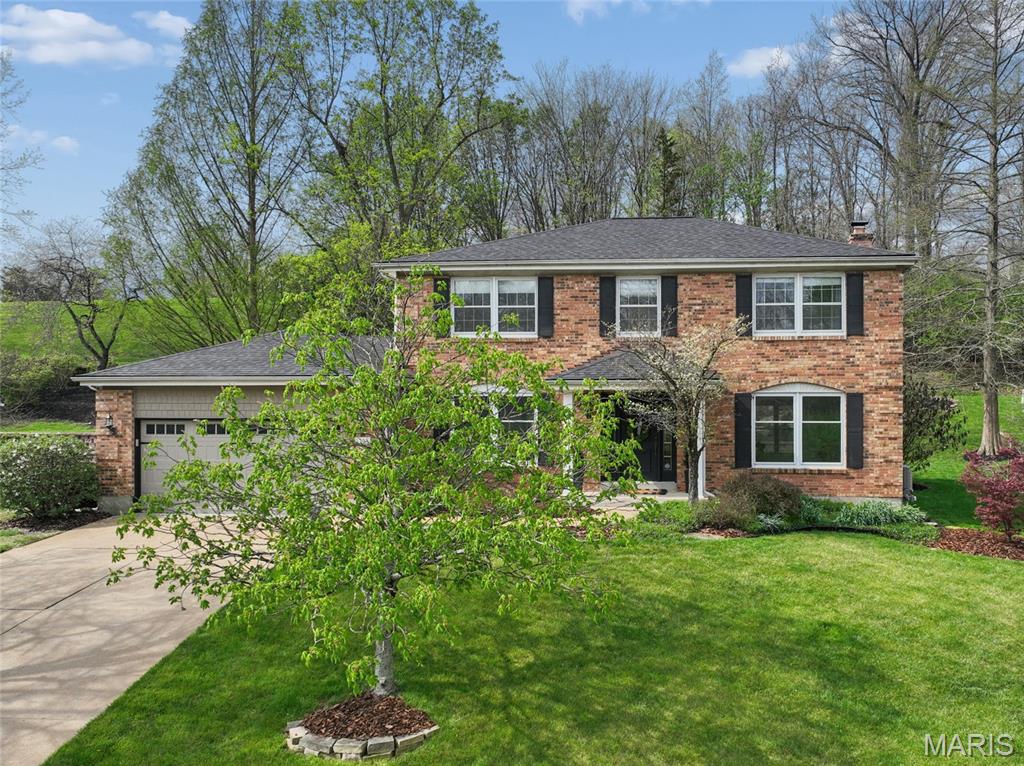
Quiet Luxury Living!!!
Imagine living in a home where every window looks out to trees, common ground, and peaceful green space — all from a quiet cul-de-sac in a central location close to everything. This beautifully maintained 3-sides brick home offers privacy, natural light, and inviting spaces designed for everyday living and entertaining. Homes with a setting like this are consistently searched for but rarely found.
The main level features hardwood floors, crown molding, oversized windows, and an open flow from the living room to the family room. The updated kitchen includes granite countertops, custom oversized refrigerator, bay window, and French doors leading to a stamped concrete patio and professionally terraced landscaping. One of the most unique features of the home is the updated transition from the kitchen into the family room, creating a more open concept feel while still maintaining defined and comfortable living spaces. This area also includes a coffee bar/wet bar space complete with a Sub-Zero beverage refrigerator and built-in ice maker, making it an ideal setup for entertaining, holidays, and everyday convenience. The family room connects to a spacious screened porch, creating the perfect indoor-outdoor lifestyle.
The backyard is incredibly private and scenic, adjoining expansive common ground with an opening just beyond the terraced landscape wall, creating space for play, exploring, and enjoying the outdoors. In addition, this lot’s unique appeal is amplified by another common area across the street offering a peaceful, open, park-like setting.
Upstairs you’ll find a primary suite with walk-in closet, Jacuzzi tub, shower, and updated vanity, plus three additional bedrooms and full bath. The finished lower level includes a large rec area, projector screen, study/reading nook, and excellent storage space, along with unfinished storage area for organization and seasonal items. Zoned HVAC, newer roof, updated systems, and Parkway Schools make this home an exceptional opportunity.
Situated within a socially active subdivision, highly regarded Parkway School District and top-rated Blue Ribbon award-winning Barretts Elementary, this home offers an ideal blend of everyday convenience and peaceful surroundings. Enjoy quick access to Highways 270, 40, and 44, ensuring an effortless commute. A rare combination of setting, privacy, and thoughtful updates makes this home a standout in every way!
#26019671

Ballwin

605 Waterford Ridge Court

4 Beds

2 Baths

3,790 Sq.Ft.

$650,000

MLS#: 26019671
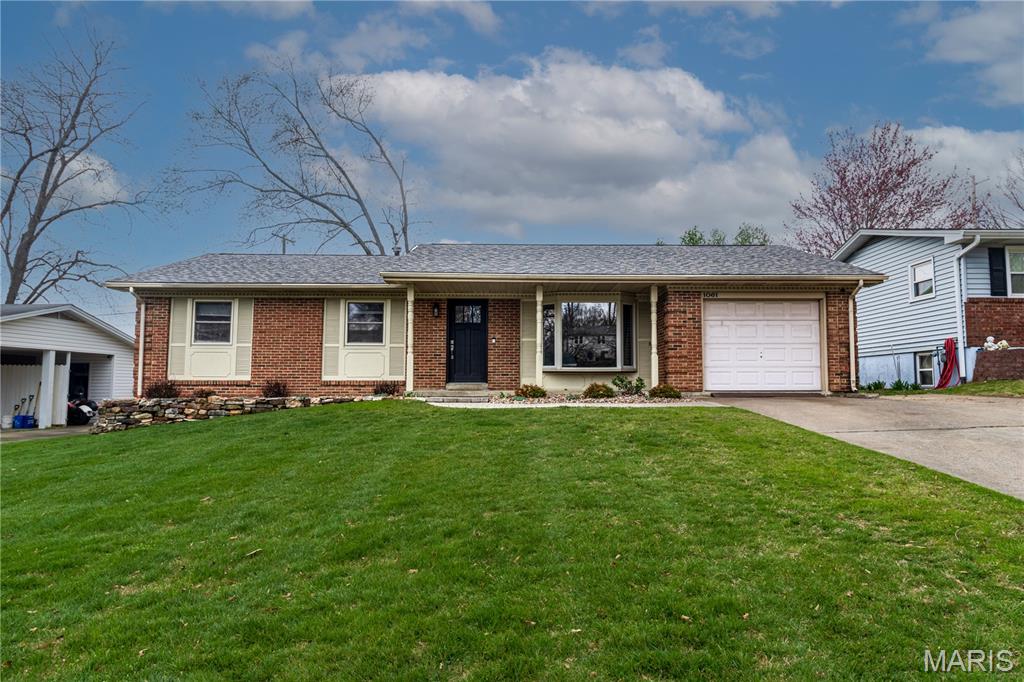
Welcome home to this adorable all-brick ranch!  The 3 bedroom, 1.5 bath home features hard wood flooring throughout the main level.  The large living room offers plenty of room to relax and gather and features a massive bay window to let in natural light including a bench to sit and enjoy the outdoors from the inside.  The expansive kitchen provides ample space for cooking and dining.  The kitchen also includes a pantry and extra space that could be used as an eat in area or converted to a mud room off the garage.  The bedrooms are comfortably sized and include closet organizers in each.  Step outside to enjoy the fully fenced in back yard and concrete patio to make entertaining easy!  The large unfinished lower level is perfect for extra room for all your extra needs.  With its classic brick exterior, welcoming layout, cozy feel and great price, this charming ranch is the perfect place to call home.
#26013759

Cape Girardeau

1061 Patricia Street

3 Beds

1 Baths

1,308 Sq.Ft.

$214,900

MLS#: 26013759
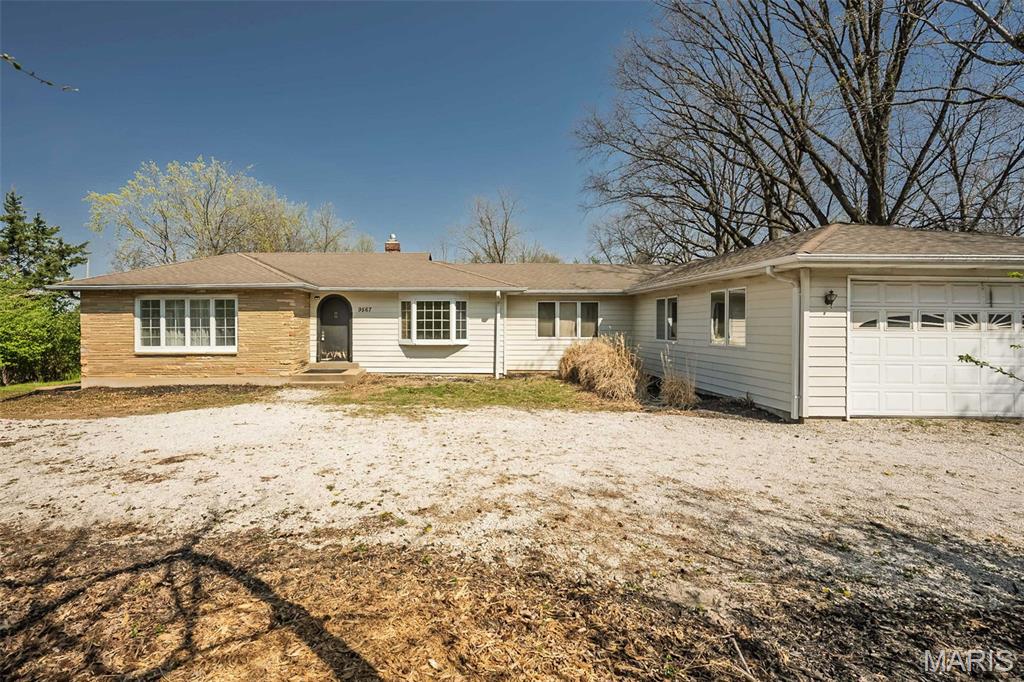
Opportunity awaits in this spacious ranch situated on a beautiful 1-acre level lot in desirable Crestwood! Center hall plan with living and dining rooms, large kitchen and breakfast room, all have wood floors. Primary suite with 2 walk-in closets opens to a large deck. Kitchen & family room also have deck access and off the family room is the hallway to 3 additional bedrooms and a full bathroom. Main floor laundry. Home needs significant updates and is being sold as-is—perfect for buyers looking to add value and make it their own OR possible teardown and build your dream home. Great location, minutes from schools, shopping, dining and highways. Top rated Lindbergh Schools.
#26019742

St Louis

9567 Eddie And Park Road

4 Beds

1 Baths

2,685 Sq.Ft.

$325,000

MLS#: 26019742
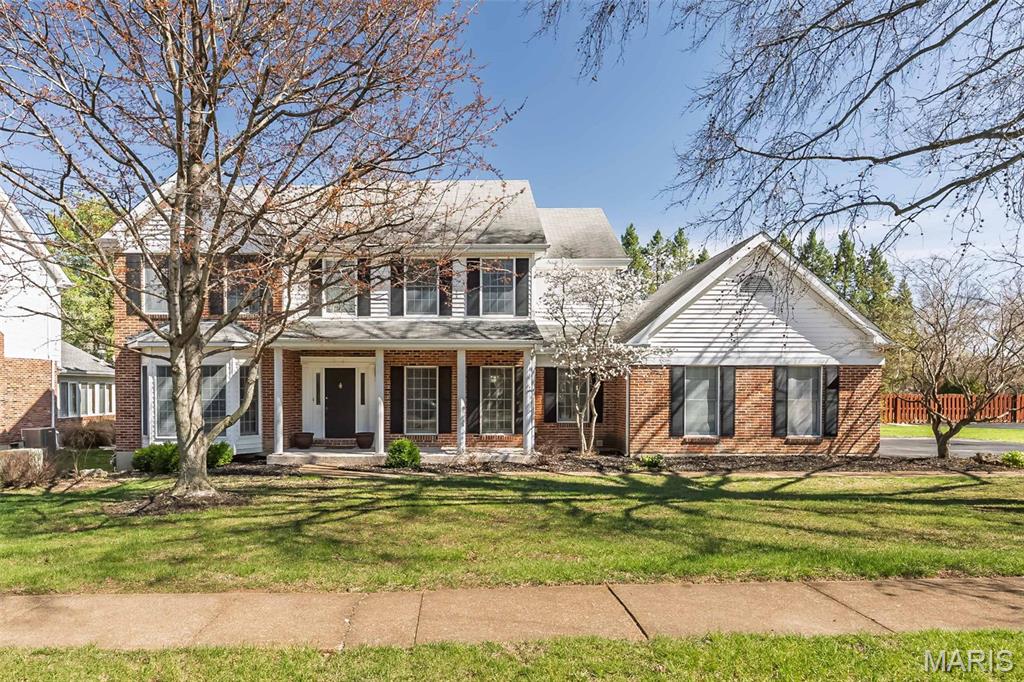
Nestled in a private enclave in Warson Woods, this well-located home offers convenient access to community amenities, shopping, and daily essentials. The main level features living and dining rooms flanking the entry, flowing into the kitchen, breakfast area, family room, and powder room—ideal for everyday living and entertaining. The sunlit kitchen includes a large center island, wood cabinetry, and granite countertops.
A spacious main-floor laundry room off the garage adds excellent storage. Upstairs offers four bedrooms, including a primary suite with generous closets and a private bath, plus three additional bedrooms and a hall bath. The finished lower level includes a recreation area, additional enclosed room with door, and full bath. Enjoy the large deck overlooking updated landscaping. Move-in ready; washer and dryer included.
#26012833

Warson Woods

1418 Warson Oaks Court

4 Beds

3 Baths

2,676 Sq.Ft.

$869,000

MLS#: 26012833

1 ... 204 205 206 207 208 ... 666
* Listings identified with the FMLS IDX logo come from FMLS and are held by brokerage firms other than the owner of this website. The listing brokerage is identified in any listing details. Information is deemed reliable but is not guaranteed. If you believe any FMLS listing contains material that infringes your copyrighted work please click here to review our DMCA policy and learn how to submit a takedown request. © 2024. First Multiple Listing Service, Inc.
 - property

Send a message

Message successfully sent.

Your message

What is 3 + 4 ?

Reason for contacting?

I agree to receive email communication and understand I can unsubscribe at any time.

I agree to be contacted by Kornelije Josić via call, email, and text for real estate services. To opt out, you can reply 'stop' at any time or reply 'help' for assistance. You can also click the unsubscribe link in the emails. Message and data rates may apply. Message frequency may vary. Privacy Policy

Sign Out

Virtual Assistant

Would you like to take the next step with this property? We can help you schedule a showing or virtual tour, or send you more details.

Yes, I would like more information.

Thank You for Your Reply, One of Our Agents will contact you as soon as possible

No, maybe later.

Thank you, you can always contact me via email, phone number or through the contact form.

Realhub AI

Lucy - Your AI-Powered Realtor

Update Your Temporary Password

Personalize your search

Enter your email and we'll notify you immediately when new listings match what you're looking for.

or enter email address

Already have an account ? Login here

Continue your home search

Area

I agree to receive communications and understand I can unsubscribe at any time.

I agree to be contacted by Kornelije Josić via call, email, and text for real estate services. To opt out, you can reply 'stop' at any time or reply 'help' for assistance. You can also click the unsubscribe link in the emails. Message and data rates may apply. Message frequency may vary. Privacy Policy

Already have an account ? Login here

We use cookies

We use cookies primarily for analytics to enhance your experience. By accepting, you agree to our use of these cookies. You can manage your preferences or learn more about our cookies policy.






