
REALHUB is on fire today

Properties

Browse or get in touch to schedule a walkthrough.

  • Nearby me
Price range

Popular Features

Community Features

Association

Property Features

Waterfront

View

Exterior Features

Interior Features

Style

10000 properties match your criteria

Updated 1 minute ago

E-Alert name
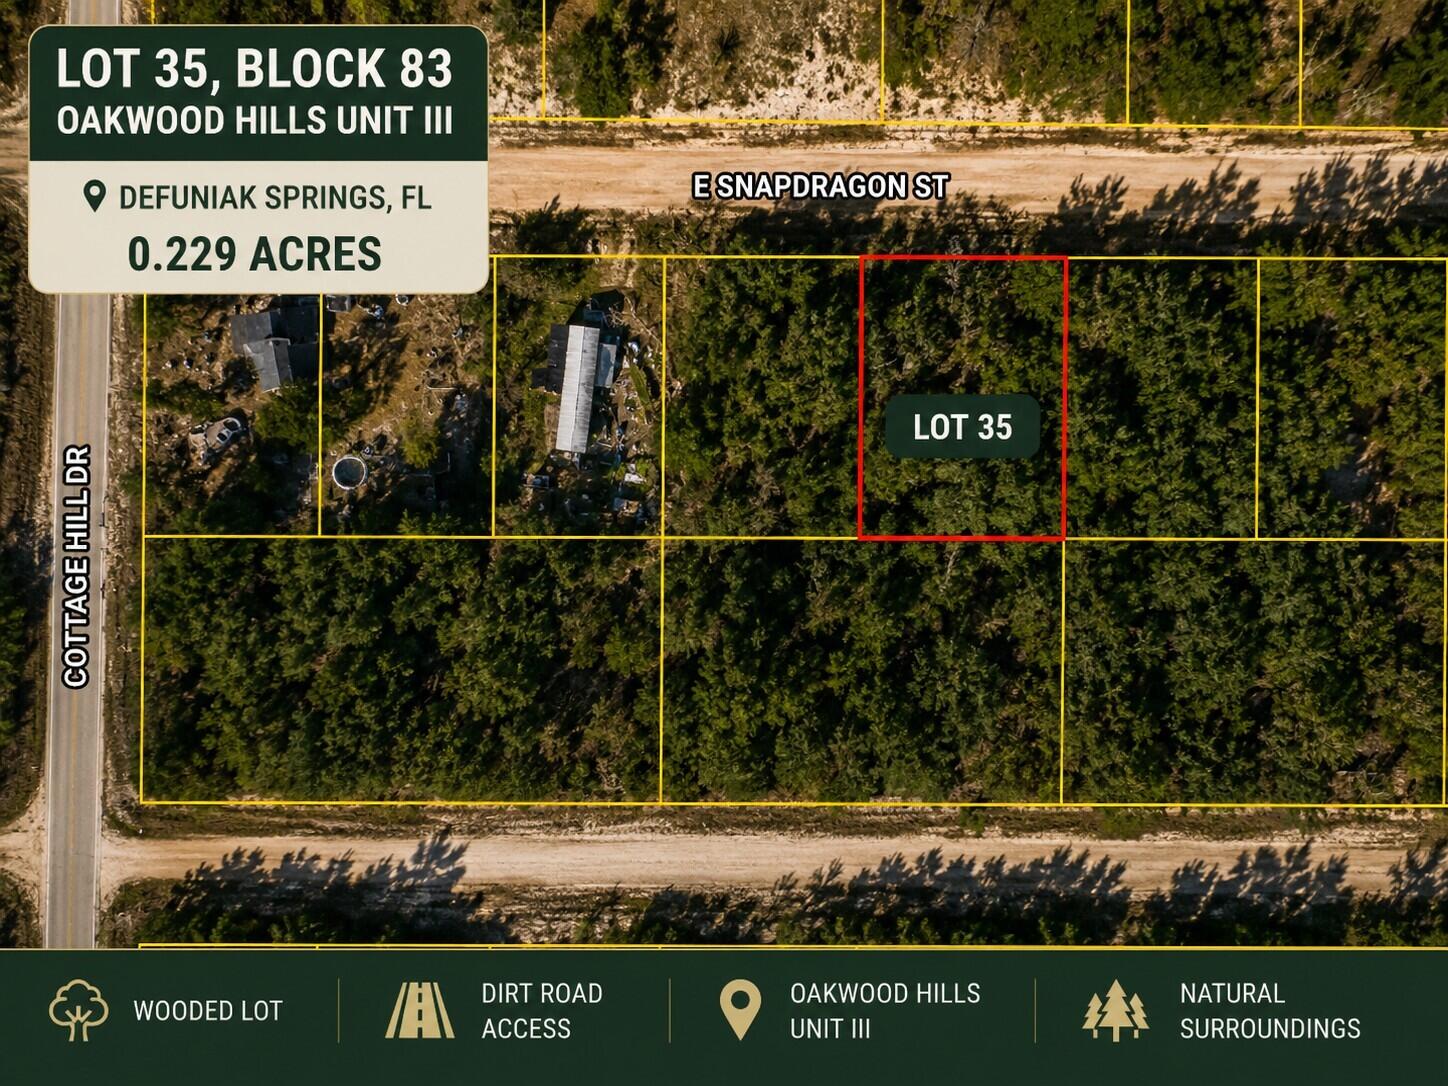
BACK ON THE MARKET! Seller is open to negotiations-make an offer!  

Start planning for the future with this vacant lot on E Snapdragon Street in the Oakwood Hills area of DeFuniak Springs. Whether you are considering land as an investment or exploring the possibility of a future small home or manufactured/mobile home, this affordable property offers options to consider, subject to county requirements and approvals. No HOA. There are 15 lots available that can be sold separately or together.

Historic downtown DeFuniak Springs is approximately 9 miles away and is centered around beautiful Lake DeFuniak, featuring an approximately 1.2-mile paved walking trail, pier, and nearby amphitheater. Enjoy small-town comfort food and visit the Walton County Heritage Museum. Near shopping, schools, and gas stations. Starbucks, Walmart Supercenter, and HCA Florida Twin Cities Hospital are approximately 10 minutes away. Buyer to verify all information important to buyer, including measurements, boundaries, access, zoning, utilities, septic, building requirements, manufactured/mobile home eligibility, and site suitability.
#1007353

DeFuniak Springs

Lot 35 E Snapdragon Street

None Beds

None Baths

0.23 acres

$32,000

MLS#: 1007353
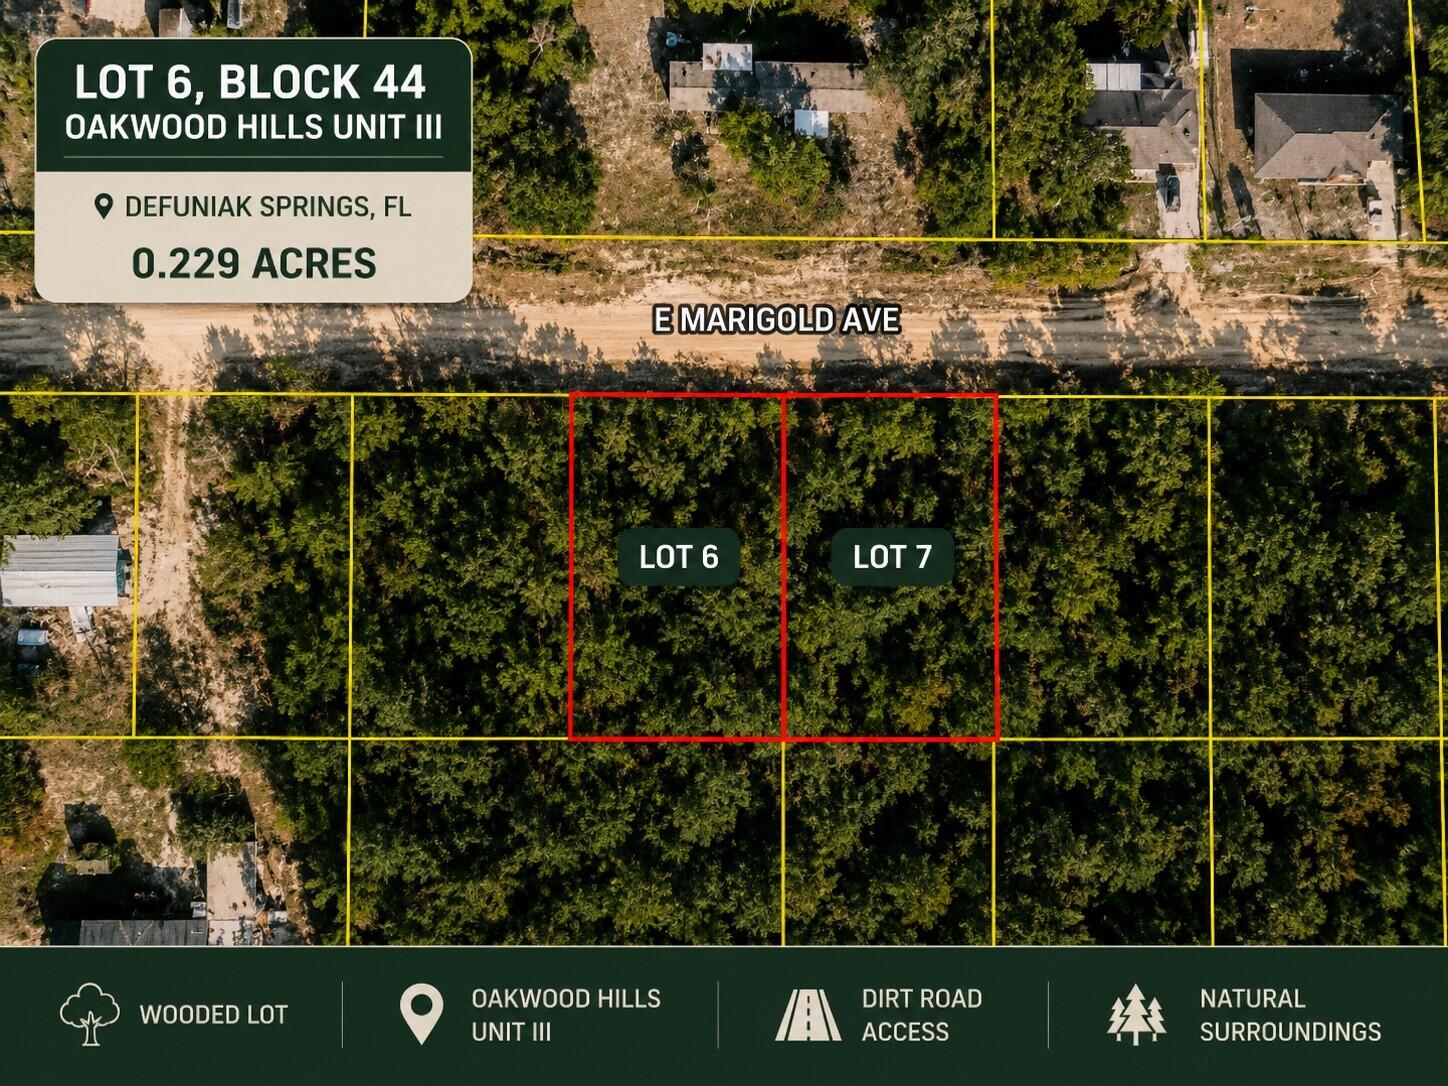
BACK ON THE MARKET- Seller is open to negotiations-make an offer!


Own a piece of Northwest Florida on E Marigold Avenue! Located in the Oakwood Hills area of DeFuniak Springs, this vacant lot offers an affordable opportunity to invest in land and consider future plans for a small home, traditional residence, or manufactured/mobile home, subject to all applicable approvals. There are 15 lots available that can be sold separately or together.

Historic downtown DeFuniak Springs is approximately 9 miles away, where beautiful Lake DeFuniak is surrounded by an approximately 1.2-mile paved walking trail. Enjoy the pier, amphitheater, small-town comfort food, and Walton County Heritage Museum. Shopping, schools, and gas stations are nearby. Starbucks, Walmart Supercenter, and HCA Florida Twin Cities Hospital are approximately 10 minutes away. A chance to buy affordable land today and explore the possibilities for the future. Buyer to verify all information important to buyer. Seller has several lots of land in Oakwood Hills and can sell lots together or separately. CHELCO and Mossy Head Water Works are confirmed service providers for the area. No HOA.
#1007343

DeFuniak Springs

Lot 6 E Marigold Avenue

None Beds

None Baths

0.23 acres

$32,000

MLS#: 1007343
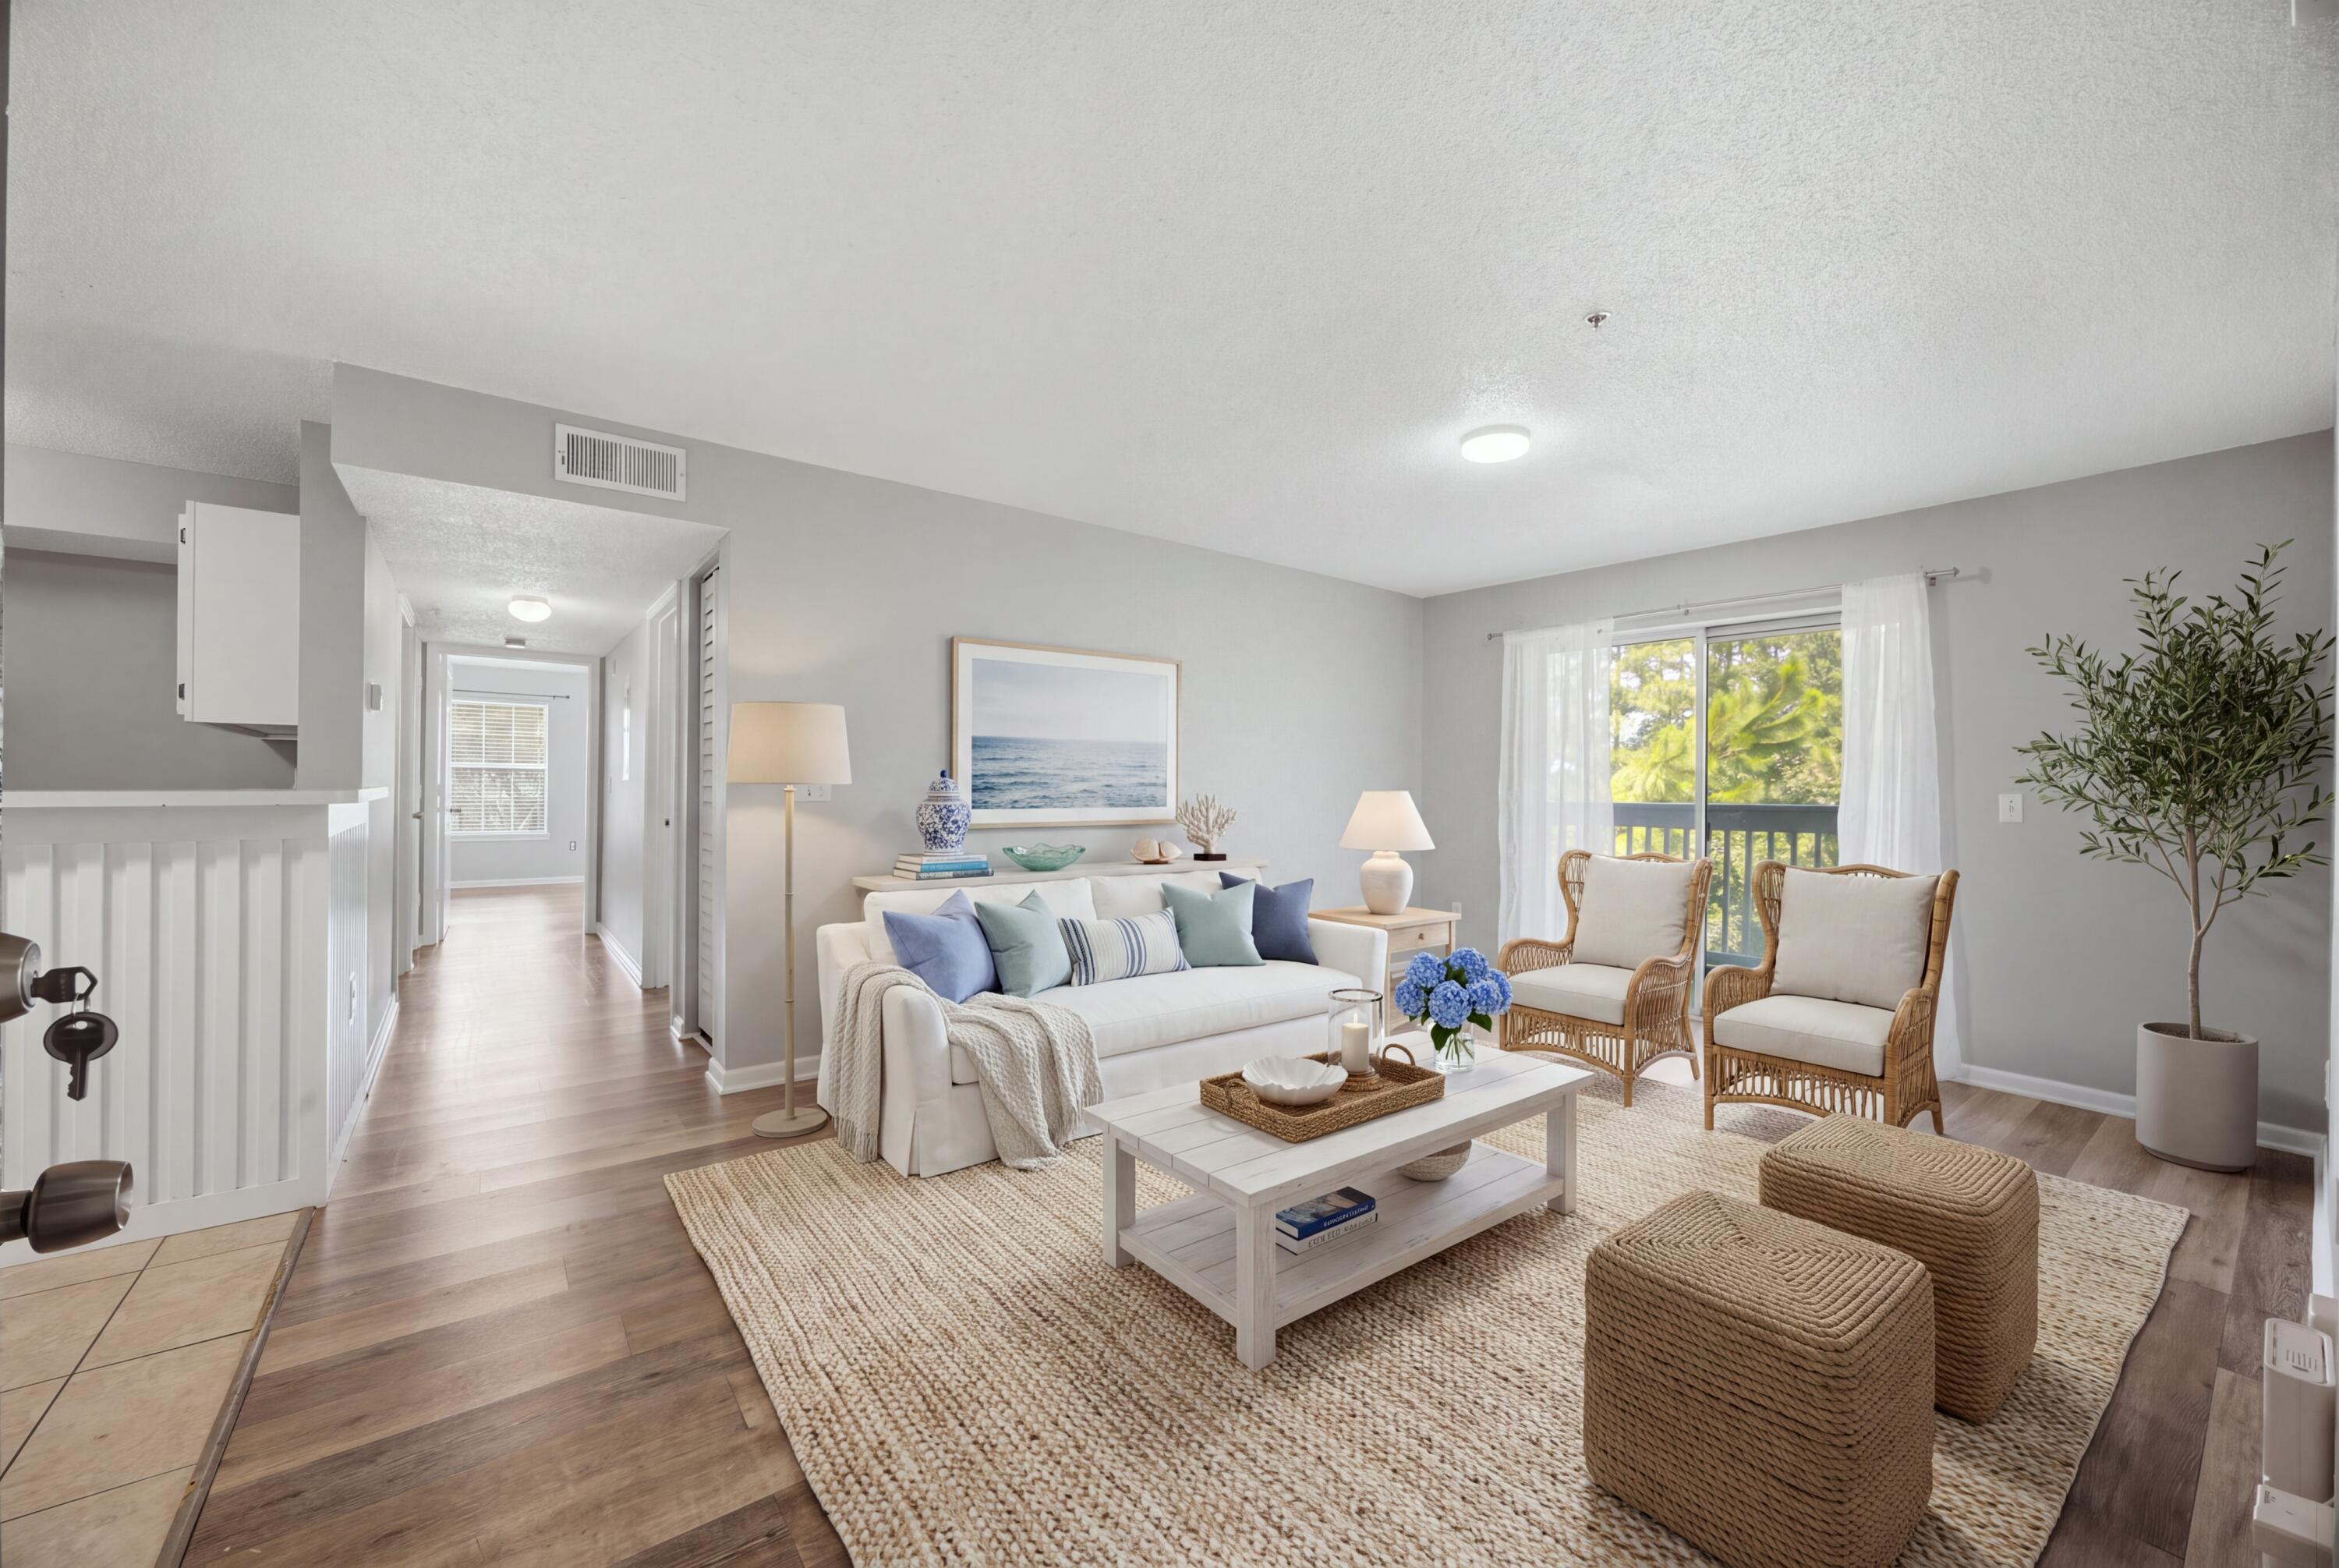
Indian Lake Condomuniums are located in the heart of Destin!  With the shopping, restaurants and beaches just minutes away, you have so much to do!  In addition, Morgan's Sports Complex, The Track and Big Kahuna's are all just around the corner.  This second floor 2 bedroom/ 2 bathroom unit is located towards the back of the complex in one of the most desirable buildings in Indian Lake Condominiums.  With the covered balcony overlooking green space and a pond with a beautiful fountain, it is a perfectly peaceful place to enjoy your morning coffee or wind down after a long day.  The community pool, clubhouse, fitness center and playground make this condo perfect as a second home, rental investment or a primary residence.
#1010907

Destin

4080 Dancing Cloud Court 226

2 Beds

2 Baths

1,013 Sq.Ft.

$221,750

MLS#: 1010907
Cozy Cottage located 2 blocks east of Mary Esther Blvd.  New refrigerator. Screened in front porch for relaxing, Security deposit includes nonrefundable carpet cleaning and pest control. Water and sewer are included in the rent. NO PETS ALLOWED NO WATER ACCESS.
#1010969

Mary Esther

531 E Miracle Strip Parkway 1

2 Beds

1 Baths

400 Sq.Ft.

$895

MLS#: 1010969
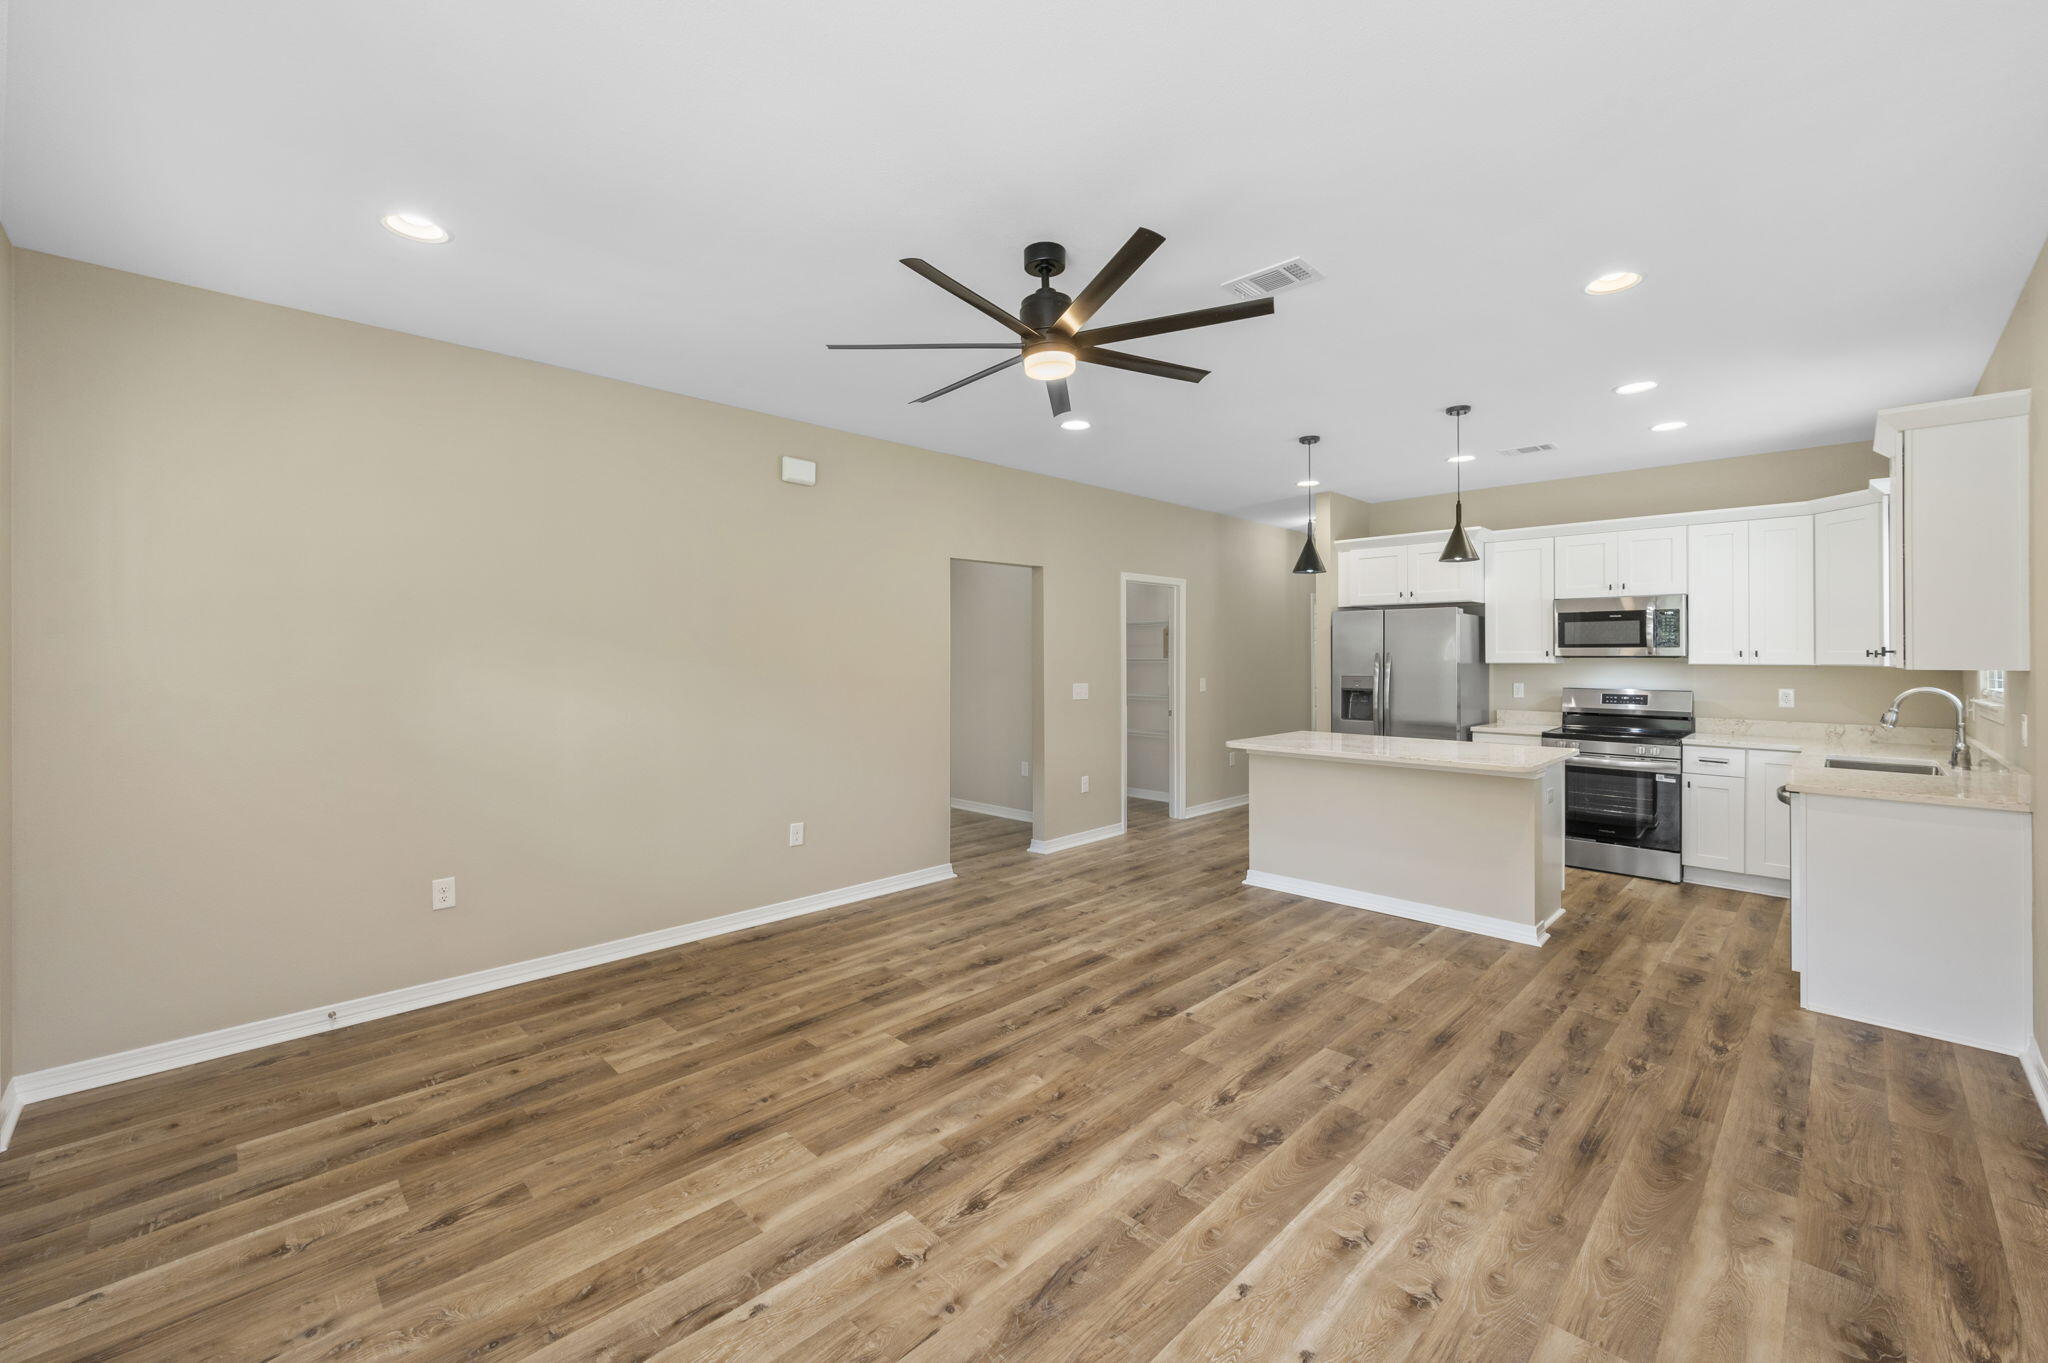
Welcome to 'The Willow' - one of this local builder's most popular floor plans! This beautiful 3-bedroom, 2-bathroom home is currently being built on a desirable corner lot in one of Crestview's fastest-growing areas. Surrounded by mature trees & featuring approximately 18' mature camellia trees, the property offers a beautiful setting with established shade & curb appeal. Scheduled for completion by October 1st. The Willow offers a thoughtfully designed open-concept floor plan with a spacious living area, granite countertops, a large kitchen island, oversized walk-in pantry, durable LVP flooring, utility/mud room, spacious garage & covered front & back porches. The private primary suite provides a comfortable retreat with a double vanity, generous walk-in closet & plenty of space to unwind. Every detail is designed with both style & everyday living in mind.  This home is crafted by one of the area's most respected builders, showcasing generations of pride & quality in every detail, inside & out. Yet, this level of craftsmanship comes at a competitive price, making it an exceptional value in today's market. Seller is offering a $15,000 buyer credit toward allowable closing costs, prepaids, and/or rate buy-down with lender approval. PHOTOS ARE OF A SIMILAR SOLD HOME. COLORS, FINISHES, FIXTURES, AND SELECTIONS WILL VARY.
#1010915

Crestview

607 Amos Street

3 Beds

2 Baths

1,230 Sq.Ft.

$269,900

MLS#: 1010915
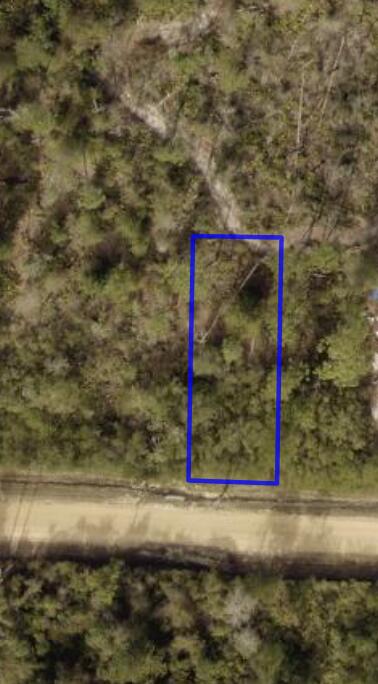
* Under Contract. Seller will consider backup offers
#1010920

Fountain

11721 Ivydell Street

None Beds

None Baths

N/A

$5,900

MLS#: 1010920
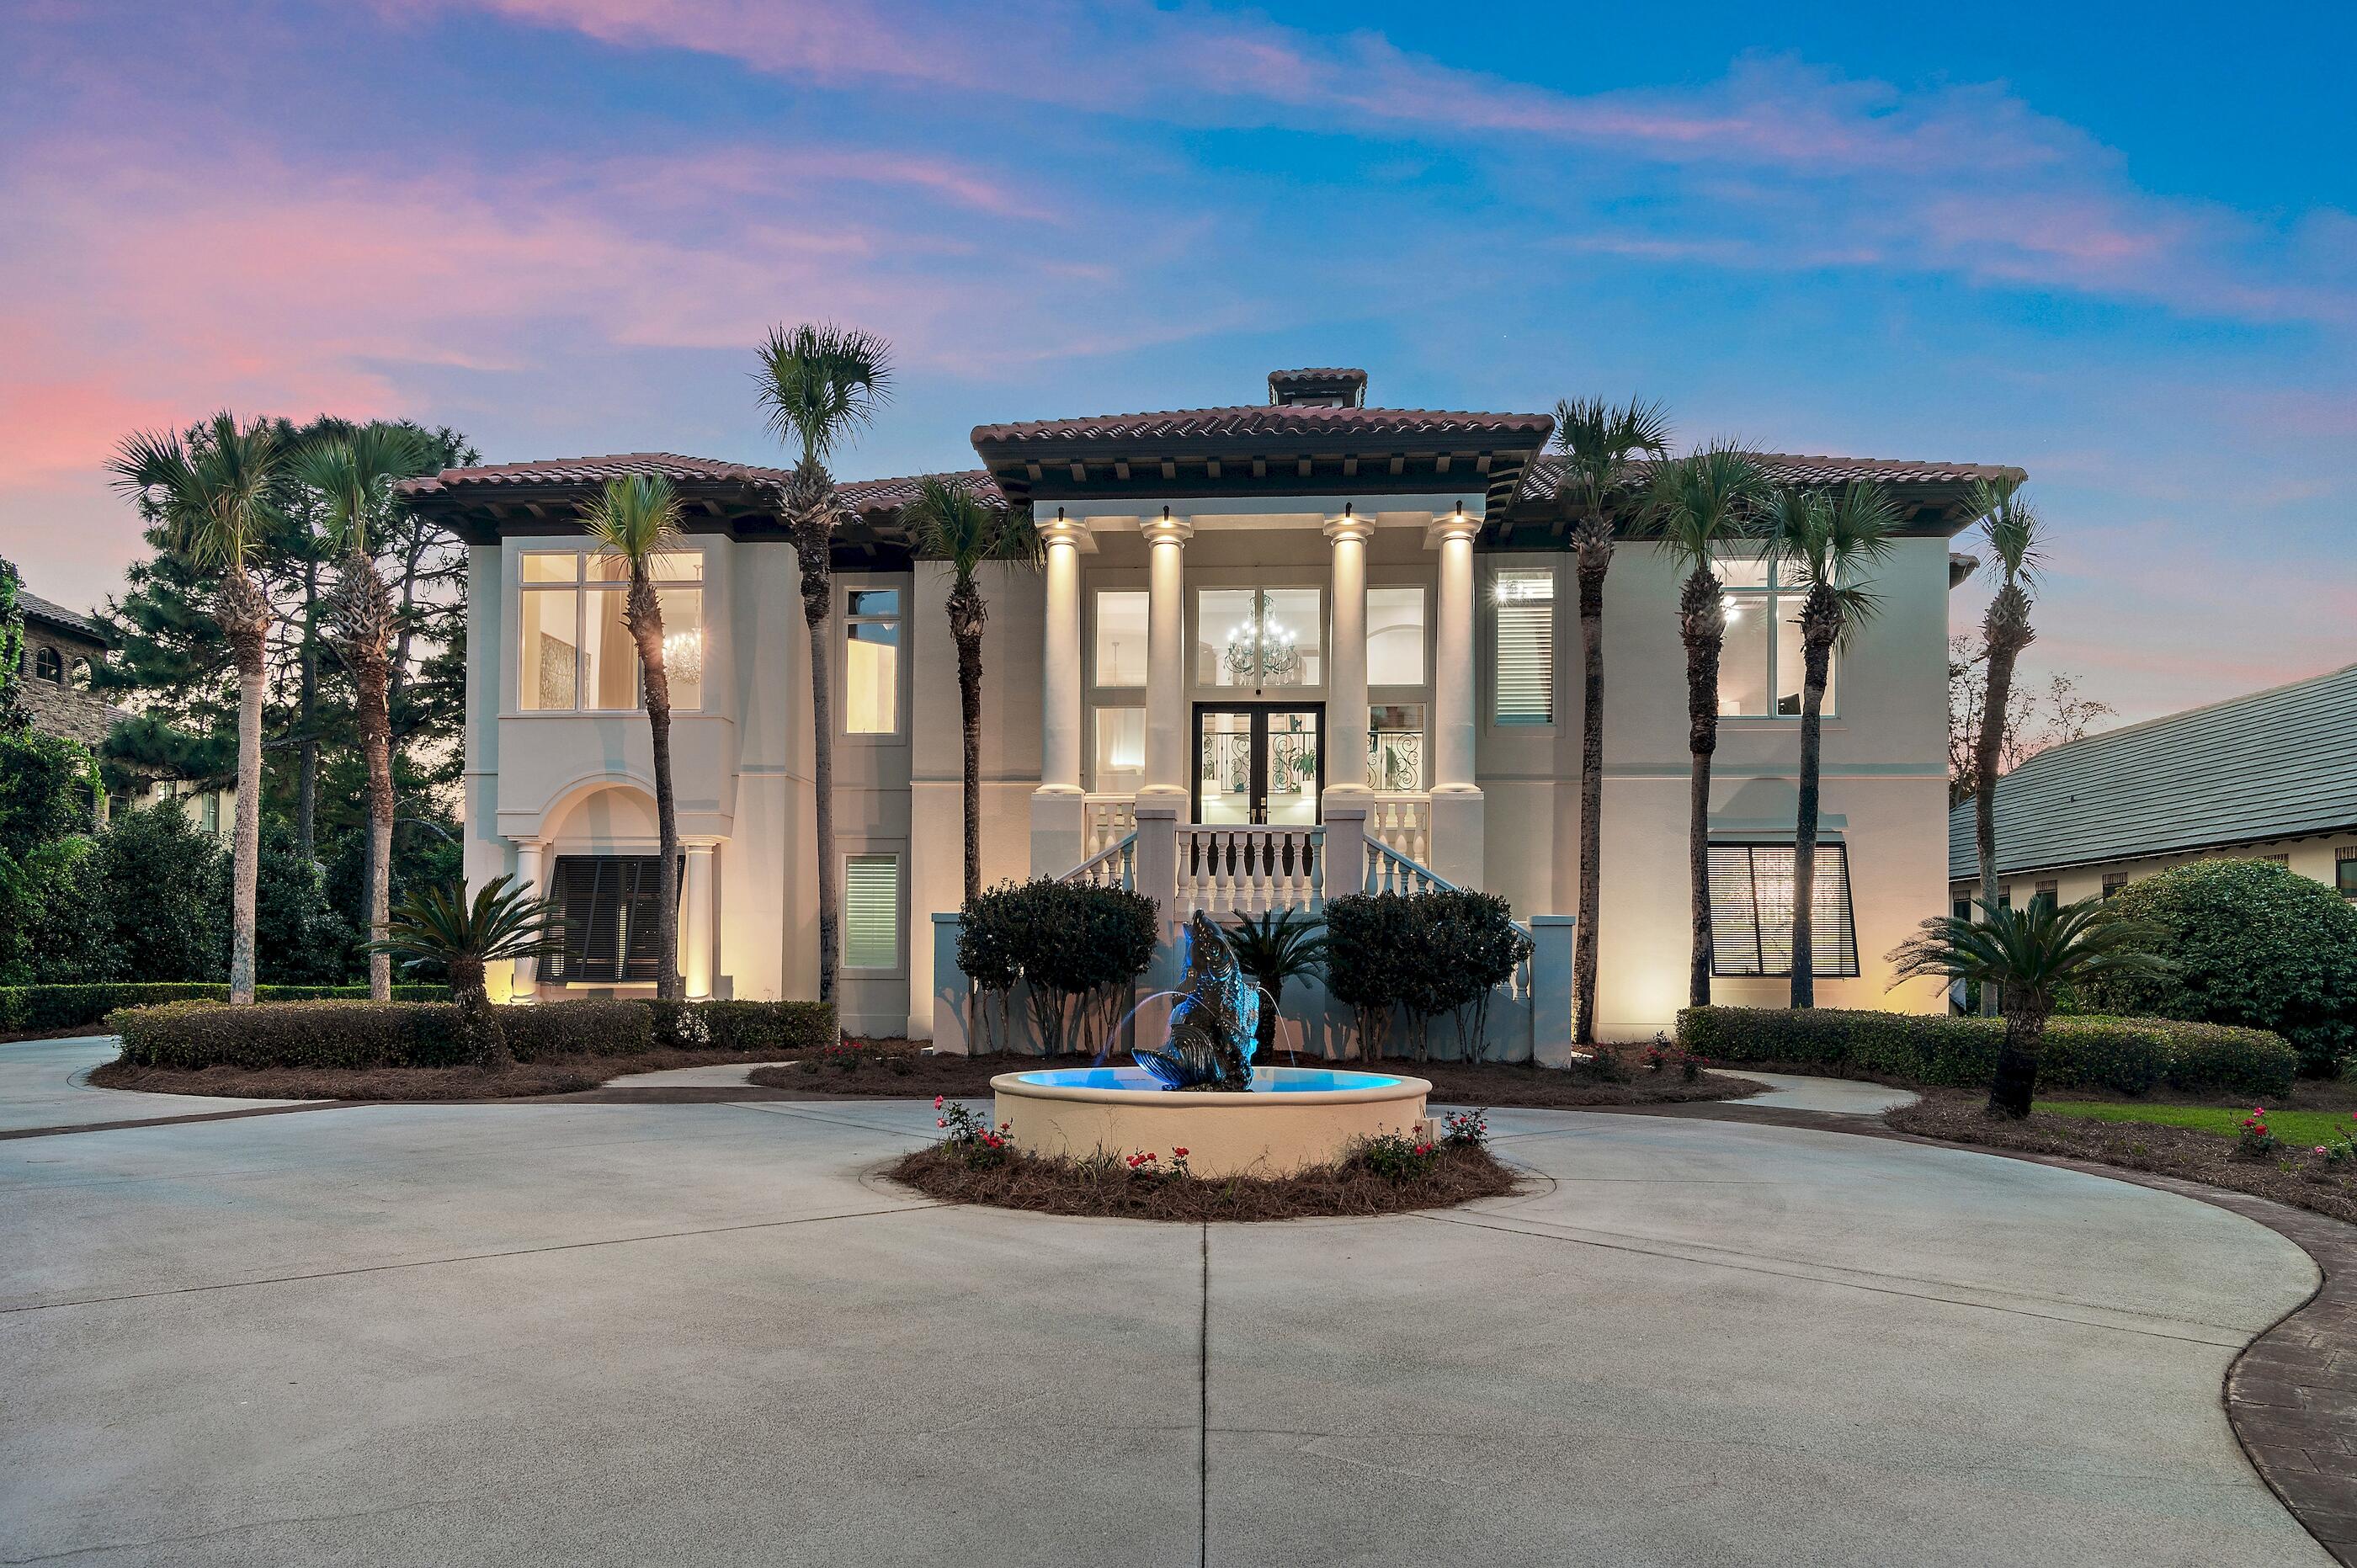
Burnt Pine | Sandestin Golf & Beach Resort | 4 Bedrooms | 6.5 Bathrooms | 4,680 SF | 0.56 Acres | Private Elevator | Golf Course Views  
2 story home located in the Burnt Pine neighborhood of Sandestin Golf & Beach Resort. This property is situated on approximately 0.56 acres and offers 4,680 sq ft of living space. A palm-lined circular driveway leads to the home's façade, with landscaped grounds and maintained exterior spaces. New saltwater softner and carbon filter just installed for sprinkler system. New Well Pump.
The home includes a private elevator from the garage to the second level, hurricane-rated impact shutters, and high ceilings. The kitchen features quartz countertops, custom cabinetry, built-in microwave, and large p A palm-lined circular driveway and beautifully maintained grounds create a grand arrival, setting the tone for the elegance found throughout the home. Inside, soaring ceilings and expansive living areas provide a sense of openness and sophistication, while a private elevator offers effortless access from the garage to the second level -- a rare and highly desirable feature for comfort and convenience. Hurricane-rated impact shutters provide peace of mind, and a newly installed saltwater softener and carbon filtration system enhance the irrigation for lush, well-maintained landscaping year-round.

The kitchen is designed to gather and impress, featuring quartz countertops, custom cabinetry, updated hardware, built-in microwave, and a generous pantry. Updated lighting and beautifully renovated bathrooms throughout the home reflect a clean, refined aesthetic that blends comfort with modern coastal style.

The primary suite serves as a peaceful retreat, offering serene golf course views, a spacious walk-in closet, and a beautifully updated bath designed for relaxation. Three additional junior suites provide private accommodations for family and guests, while a dedicated office or study creates the perfect space for remote work or quiet reflection.

Outdoor living is equally captivating. The resurfaced pool with new gunite finish creates a true resort-style setting, while the screened porch overlooks the 5th hole of Burnt Pine Golf Course -- offering tranquil views and a perfect setting for entertaining or unwinding in the coastal breeze. A three-car garage and generous additional parking provide both function and convenience.

As part of Sandestin Golf & Beach Resort, residents enjoy access to an unparalleled coastal lifestyle, including championship golf, pristine sugar-white beaches, a full-service marina, dining, shopping, and 24-hour gated security -- all within one of the Emerald Coast's most sought-after master-planned communities.

For the discerning buyer seeking space, privacy, and elevated golf course living in a premier resort environment, this Burnt Pine estate presents an extraordinary opportunity to experience the very best of luxury living along Florida's Emerald Coast.
#982083

Miramar Beach

2940 Pine Valley Drive

4 Beds

4 Baths

4,680 Sq.Ft.

$2,950,000

MLS#: 982083
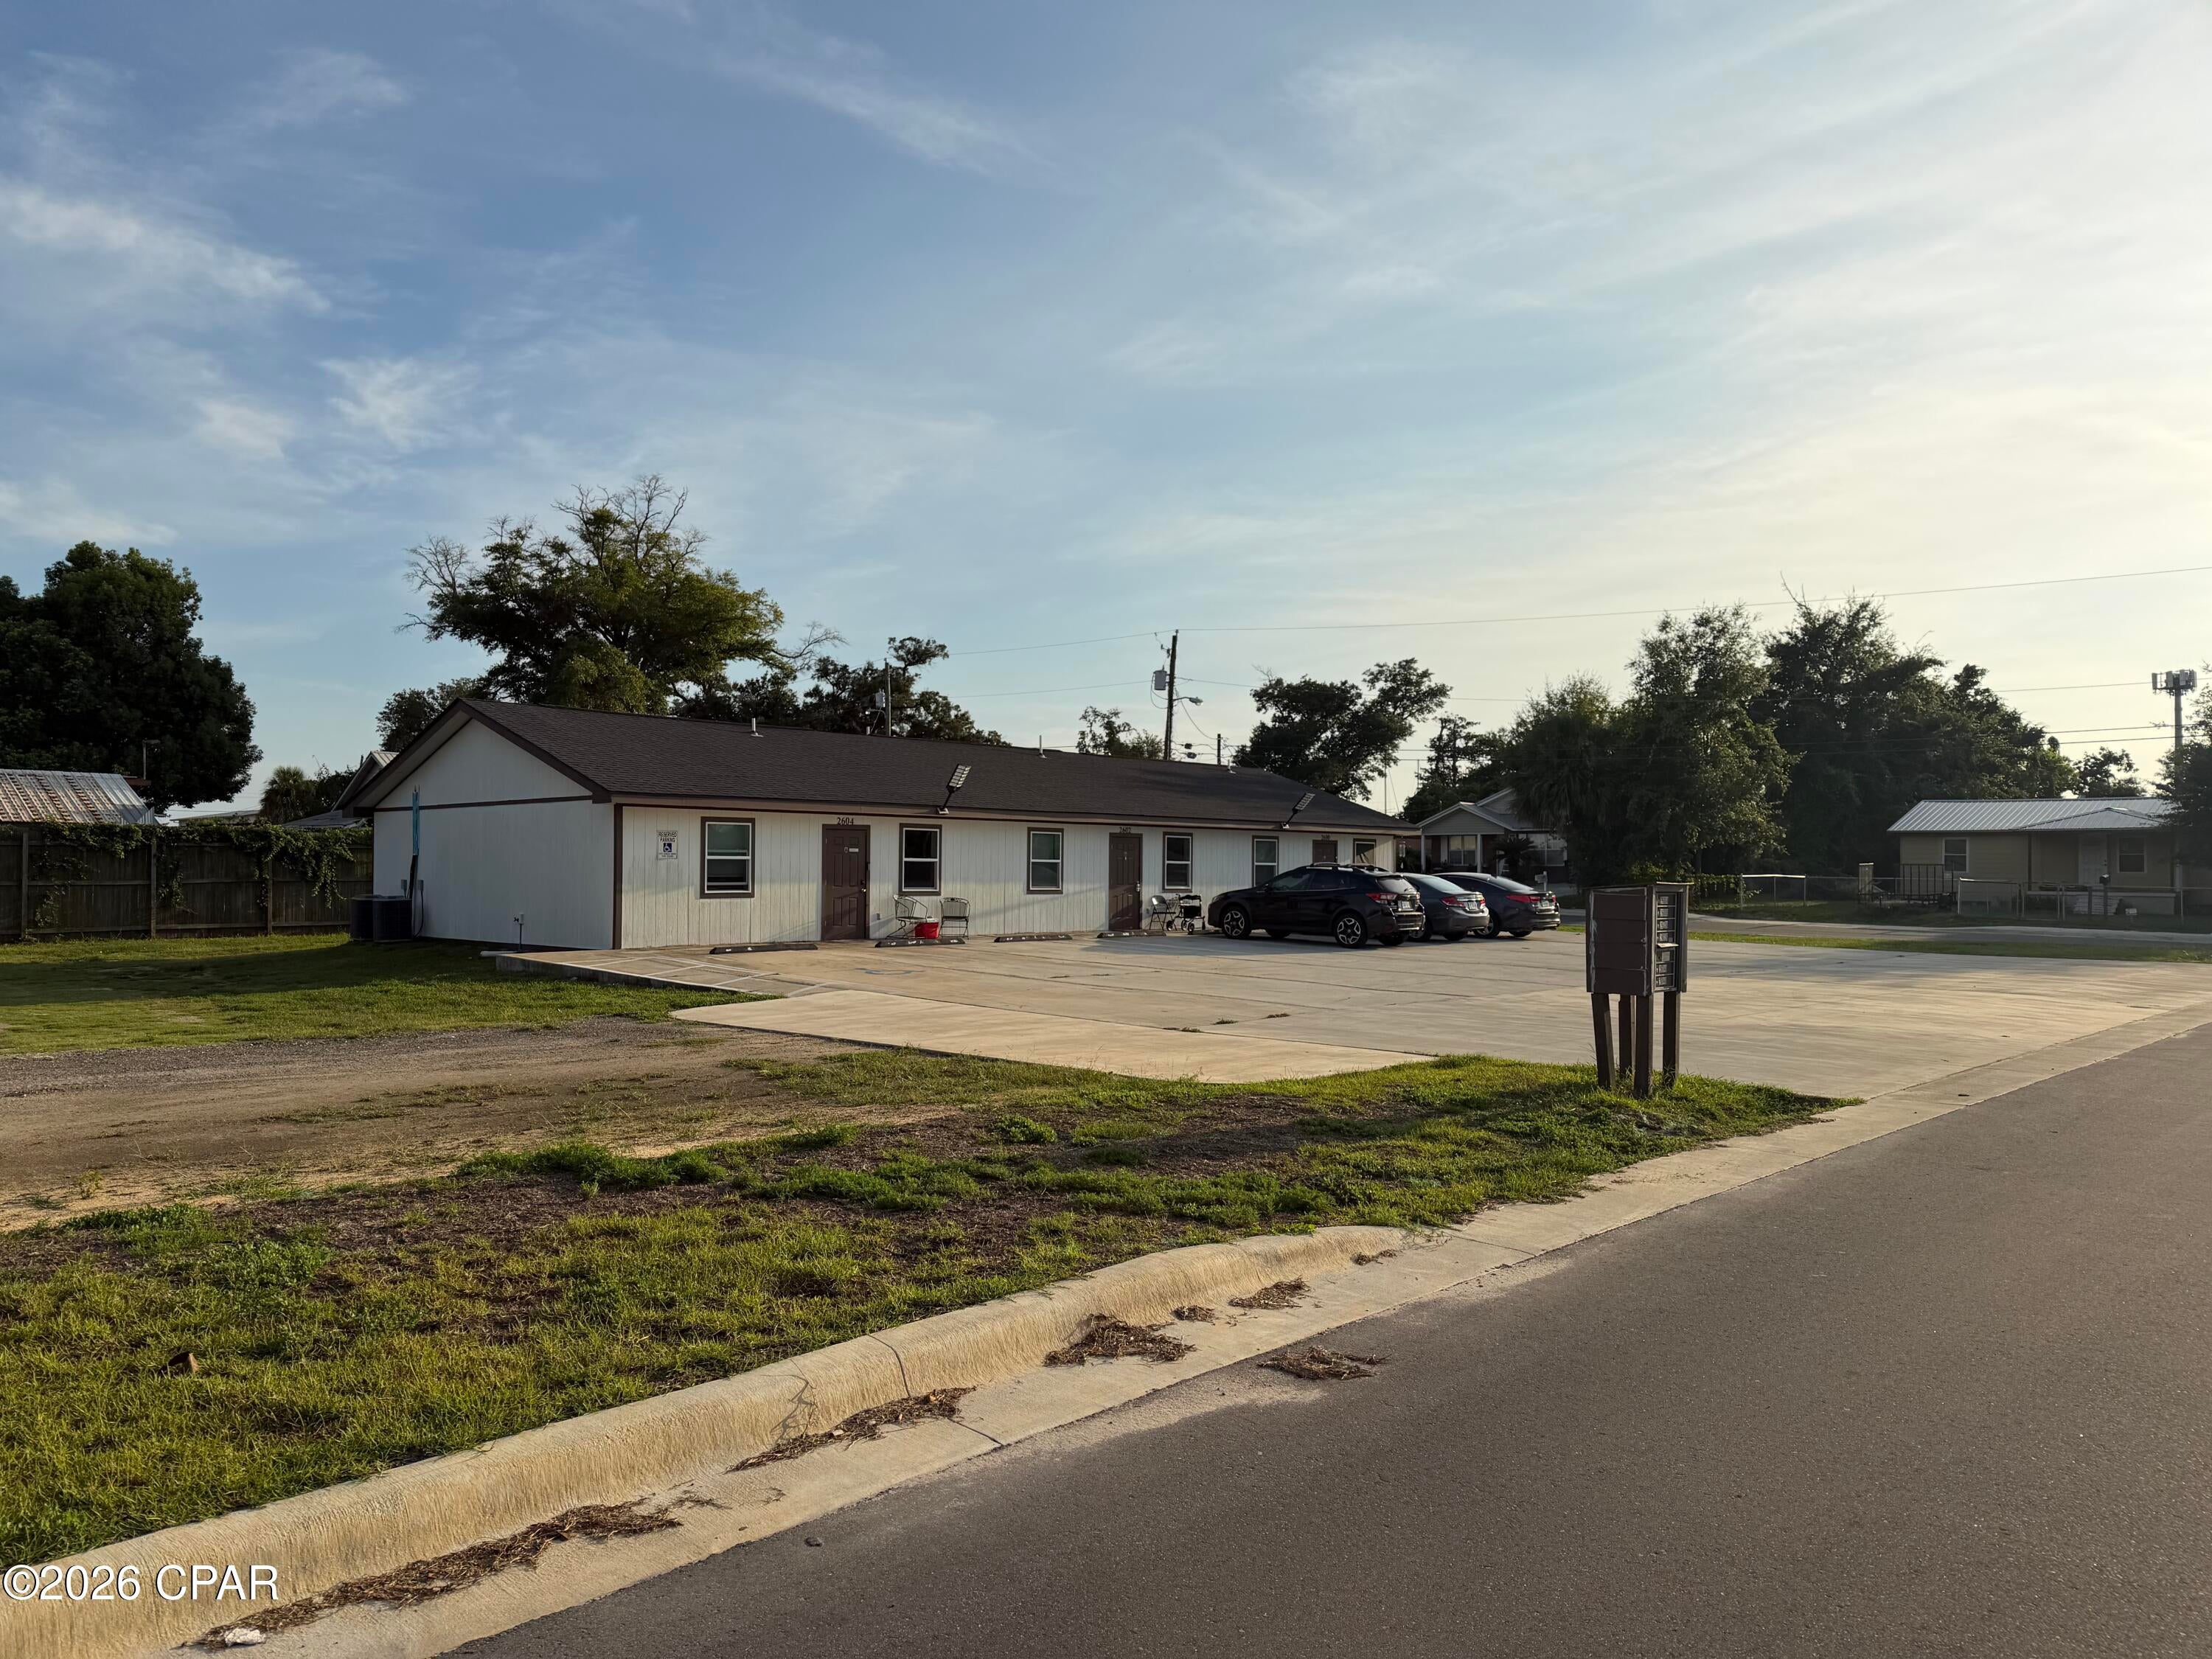
Income-producing opportunity in Panama City! Located at 2600, 2602, and 2604 E 1st Plaza, this six-unit property features one-bedroom, one-bathroom units with approximately 518 square feet each. Convenient to shopping and schools, each unit includes water and garbage service in the rent. Reported monthly rents range from $1,076 to $1,225, totaling $6,891 in gross monthly rental income, or $82,692 annualized at current rental rates before expenses. An opportunity to establish or expand your rental portfolio. Buyers should verify square footage, lease terms, rental income, and operating expenses during due diligence.
#794807

Panama City

2600 E 1st Plaza

6 Beds

6 Baths

2,432 Sq.Ft.

$675,000

MLS#: 794807
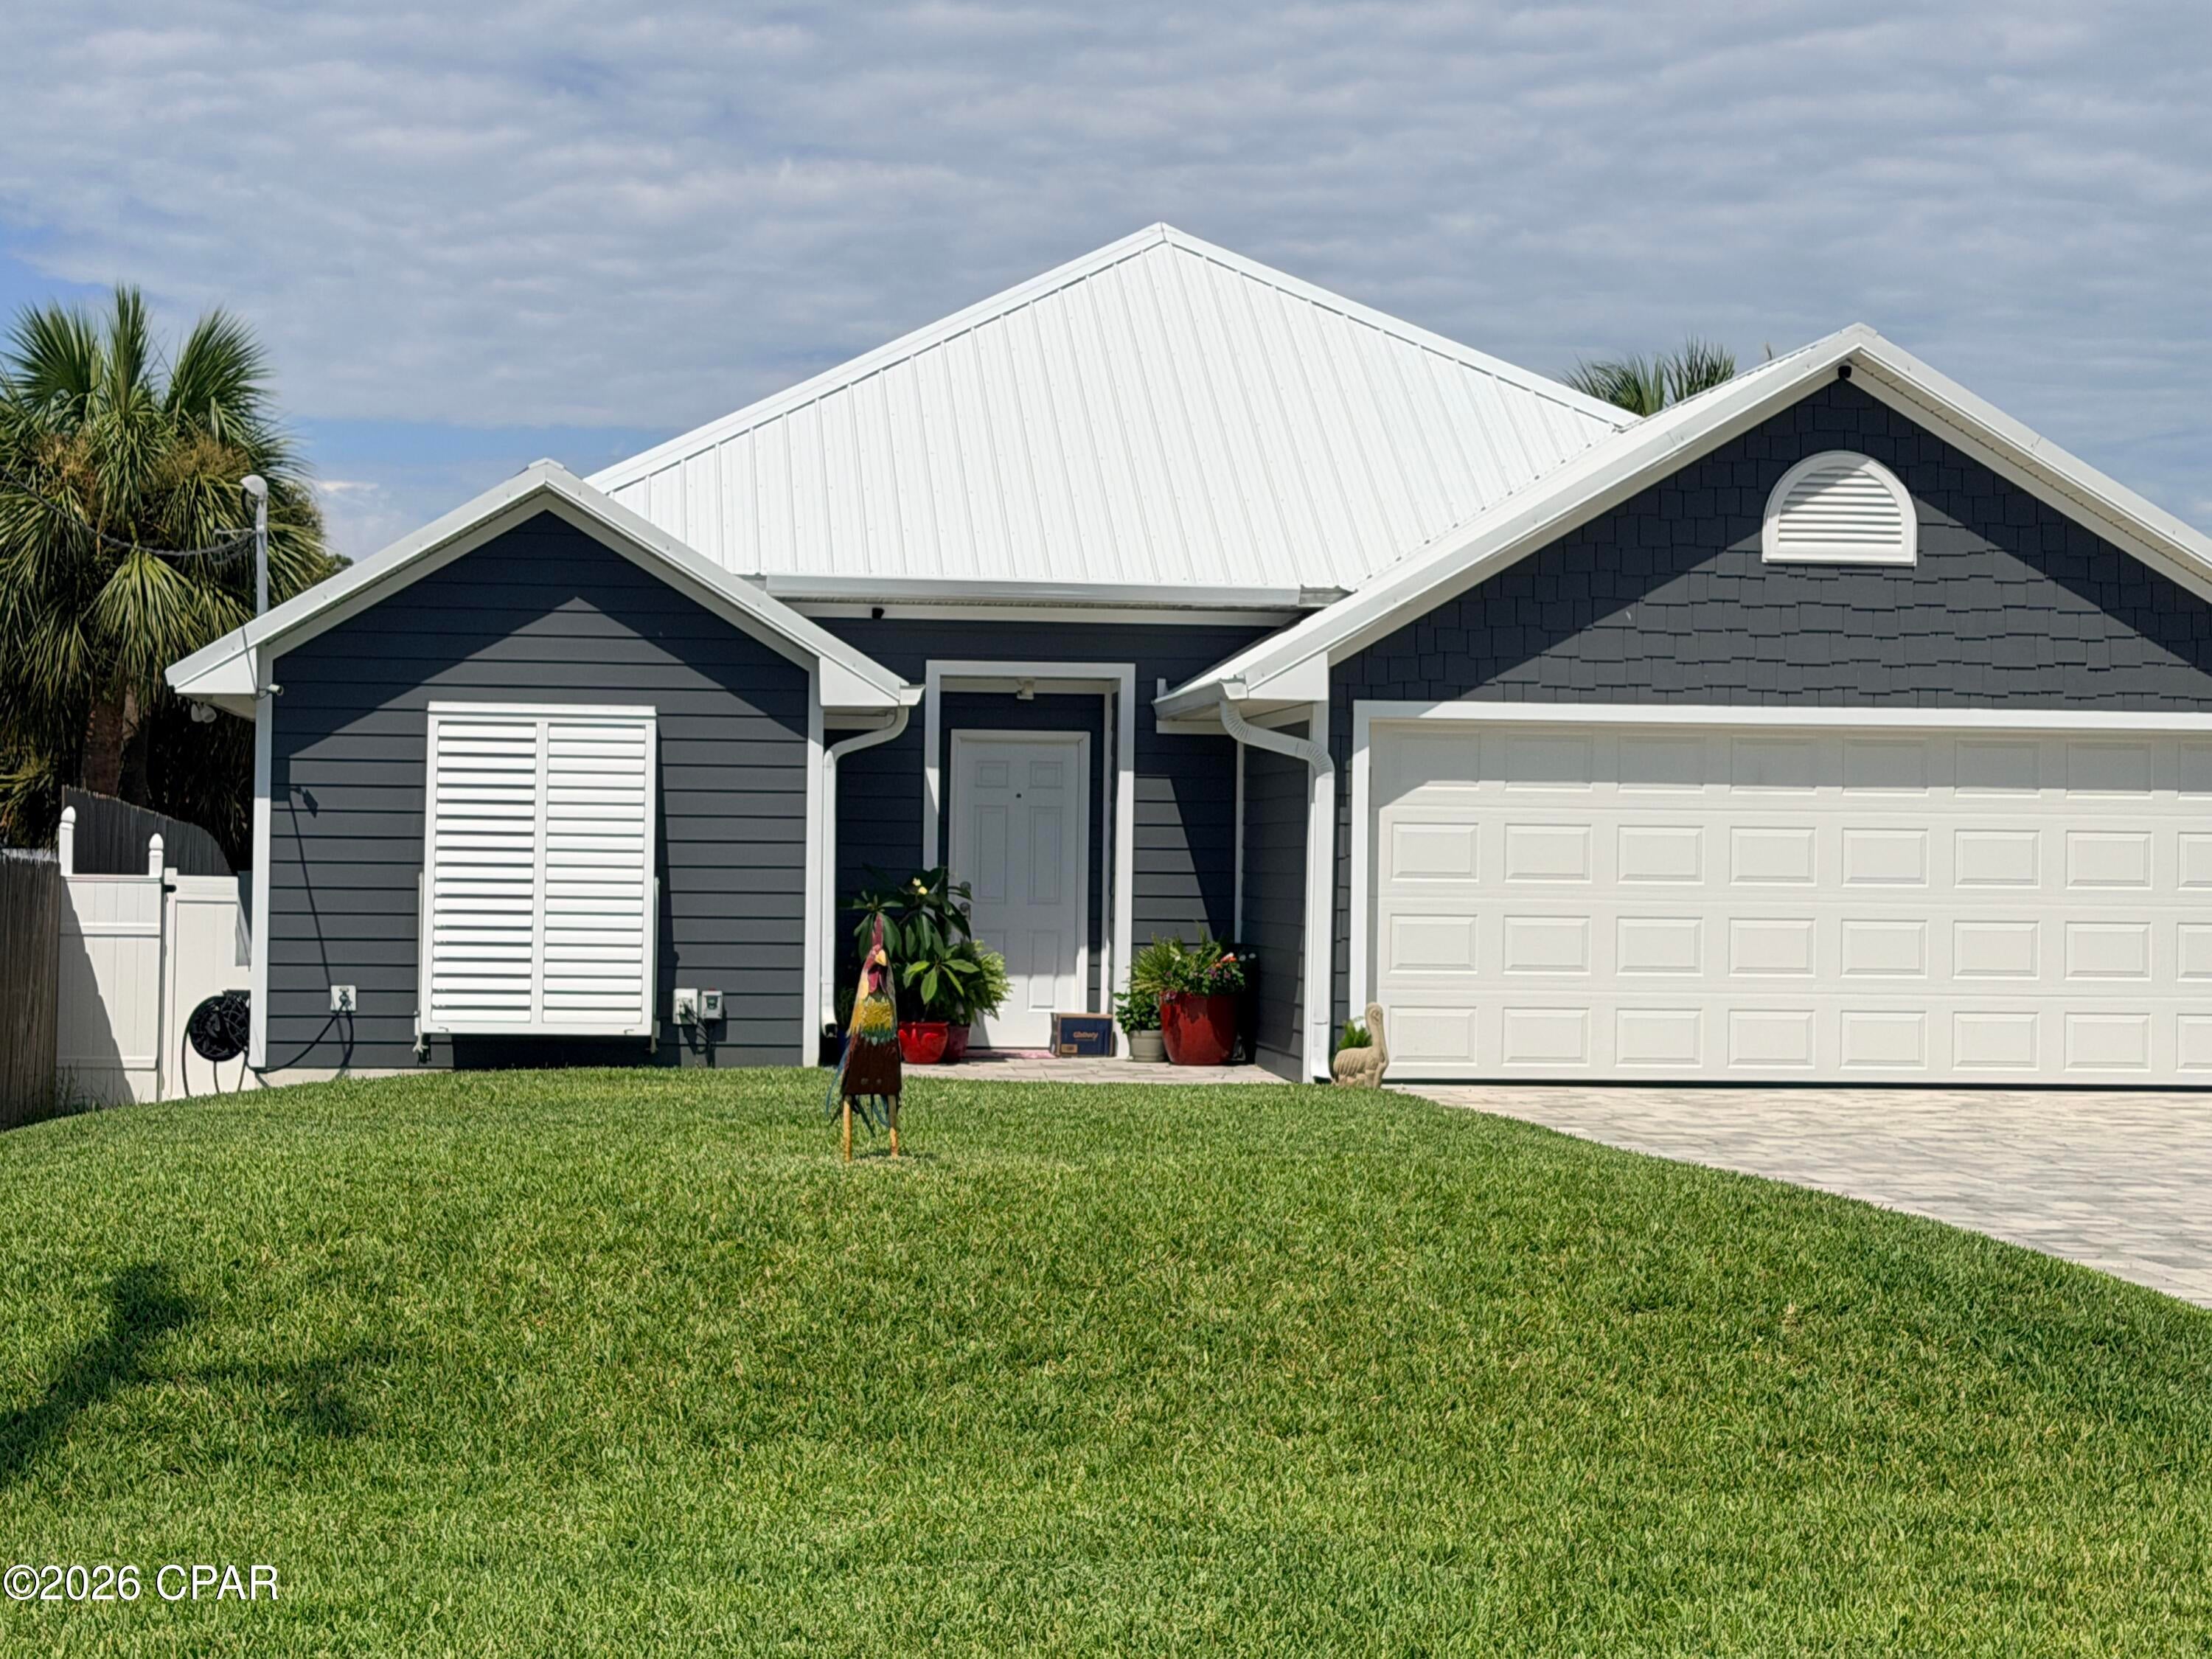
CURRENTLY UNDER CONTRACT, SELLER WILL CONSIDER BACKUP OFFERS' BRING YOUR BOAT! **TWO Properties,  Lagoon-Front Lot and House being sold together or separately** (Lot mls#793039)
* Gulf of America Access in Minutes! *
NO HOA Fees! **(recent lot SOLD at 7204 S. Lagoon $699k in April 27, 2026)
Rare opportunity to own two lagoon-front properties** 3-Br 2.5-Ba house with a 14'x36' covered boat dock with water, electricity and jet ski lift.  Totally updated with all new hurricane windows and doors, tri[ple opening sliding door, new bathrooms and kitchen, new A/C units, sprinkler system w/well pump.   just **4 blocks to the sugar-white sands of the beach**. Build your dream home or getaway retreat on protected lagoon waters with Gulf of America access just minutes away.

This lot offers a peaceful, private setting on the water with a new boat dock already in place, fresh split-rail fence lining the frontage. Deep, calm lagoon water is perfect for kayaking, fishing, or launching a boat right from your own backyard. A public boat ramp just down the street makes it easy to get out on the water, and you're close to some of the best restaurants on the east end.
 

Live in the house while you build a new one. Can do Vacation Rentals.
#794794

Panama City

7308 S Lagoon Drive

3 Beds

2 Baths

1,538 Sq.Ft.

$1,645,000

MLS#: 794794
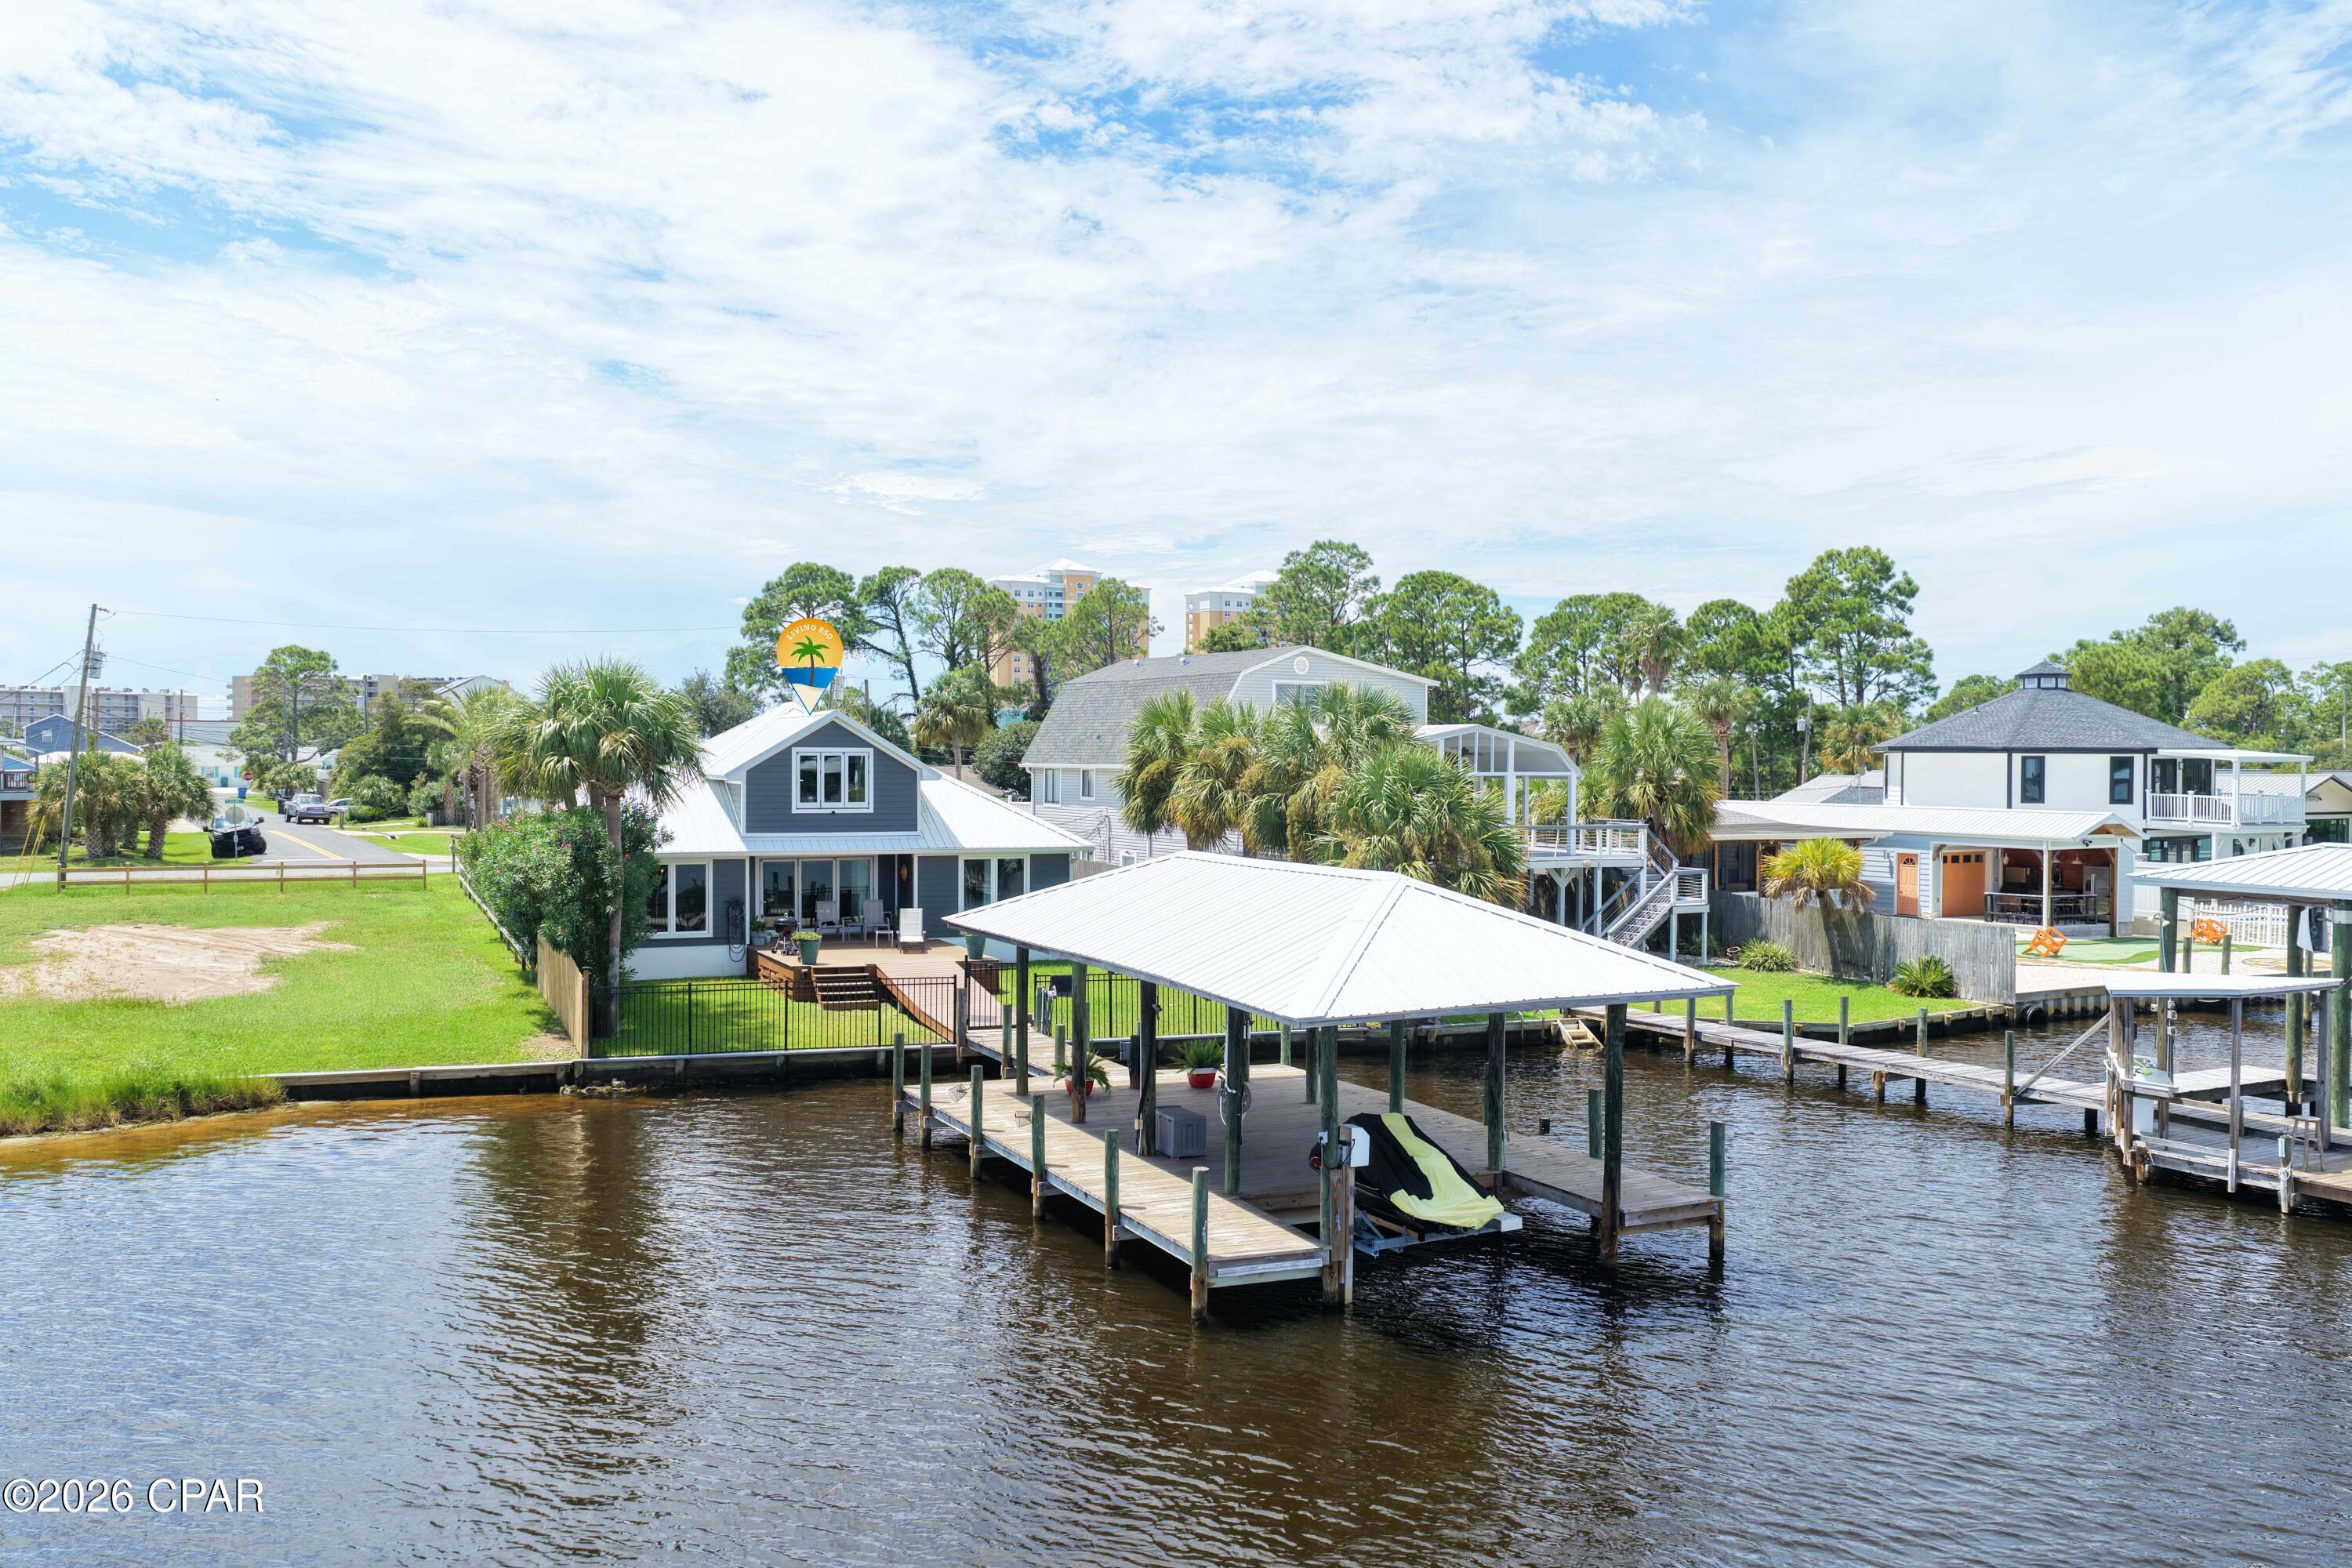
CURRENTLY UNDER CONTRACT, SELLER WILL CONSIDER BACKUP OFFERS'   BRING YOUR BOAT! 3-Br 2.5-Ba house with a 14'x36' covered boat dock with water, electricity and jet ski lift.  Totally updated with all new hurricane windows and doors, tri[ple opening sliding door, new bathrooms and kitchen,  the upstairs bedroom currently used as a man cave with a bar sink, wine cooler, and 1/2 Bath. *New A/C units, sprinkler system w/well pump.   just **4 blocks to the sugar-white sands of the beach**. Build your dream home or getaway retreat on protected lagoon waters with Gulf of America access just minutes away.

This lot offers a peaceful, private setting on the water with a new boat dock already in place, fresh split-rail fence lining the frontage. Deep, calm lagoon water is perfect for kayaking, fishing, or launching a boat right from your own backyard. A public boat ramp just down the street makes it easy to get out on the water, and you're close to some of the best restaurants on the east end.
 
The lagoon front lot next door is for sale  at $685k (mls# 793039)
Live in this house while you build a new one. Can do Vacation Rentals.

 ** Rare opportunity to own two lagoon-front properties side by side**
#794796

Panama City

7308 S Lagoon Drive

3 Beds

2 Baths

1,532 Sq.Ft.

$960,000

MLS#: 794796
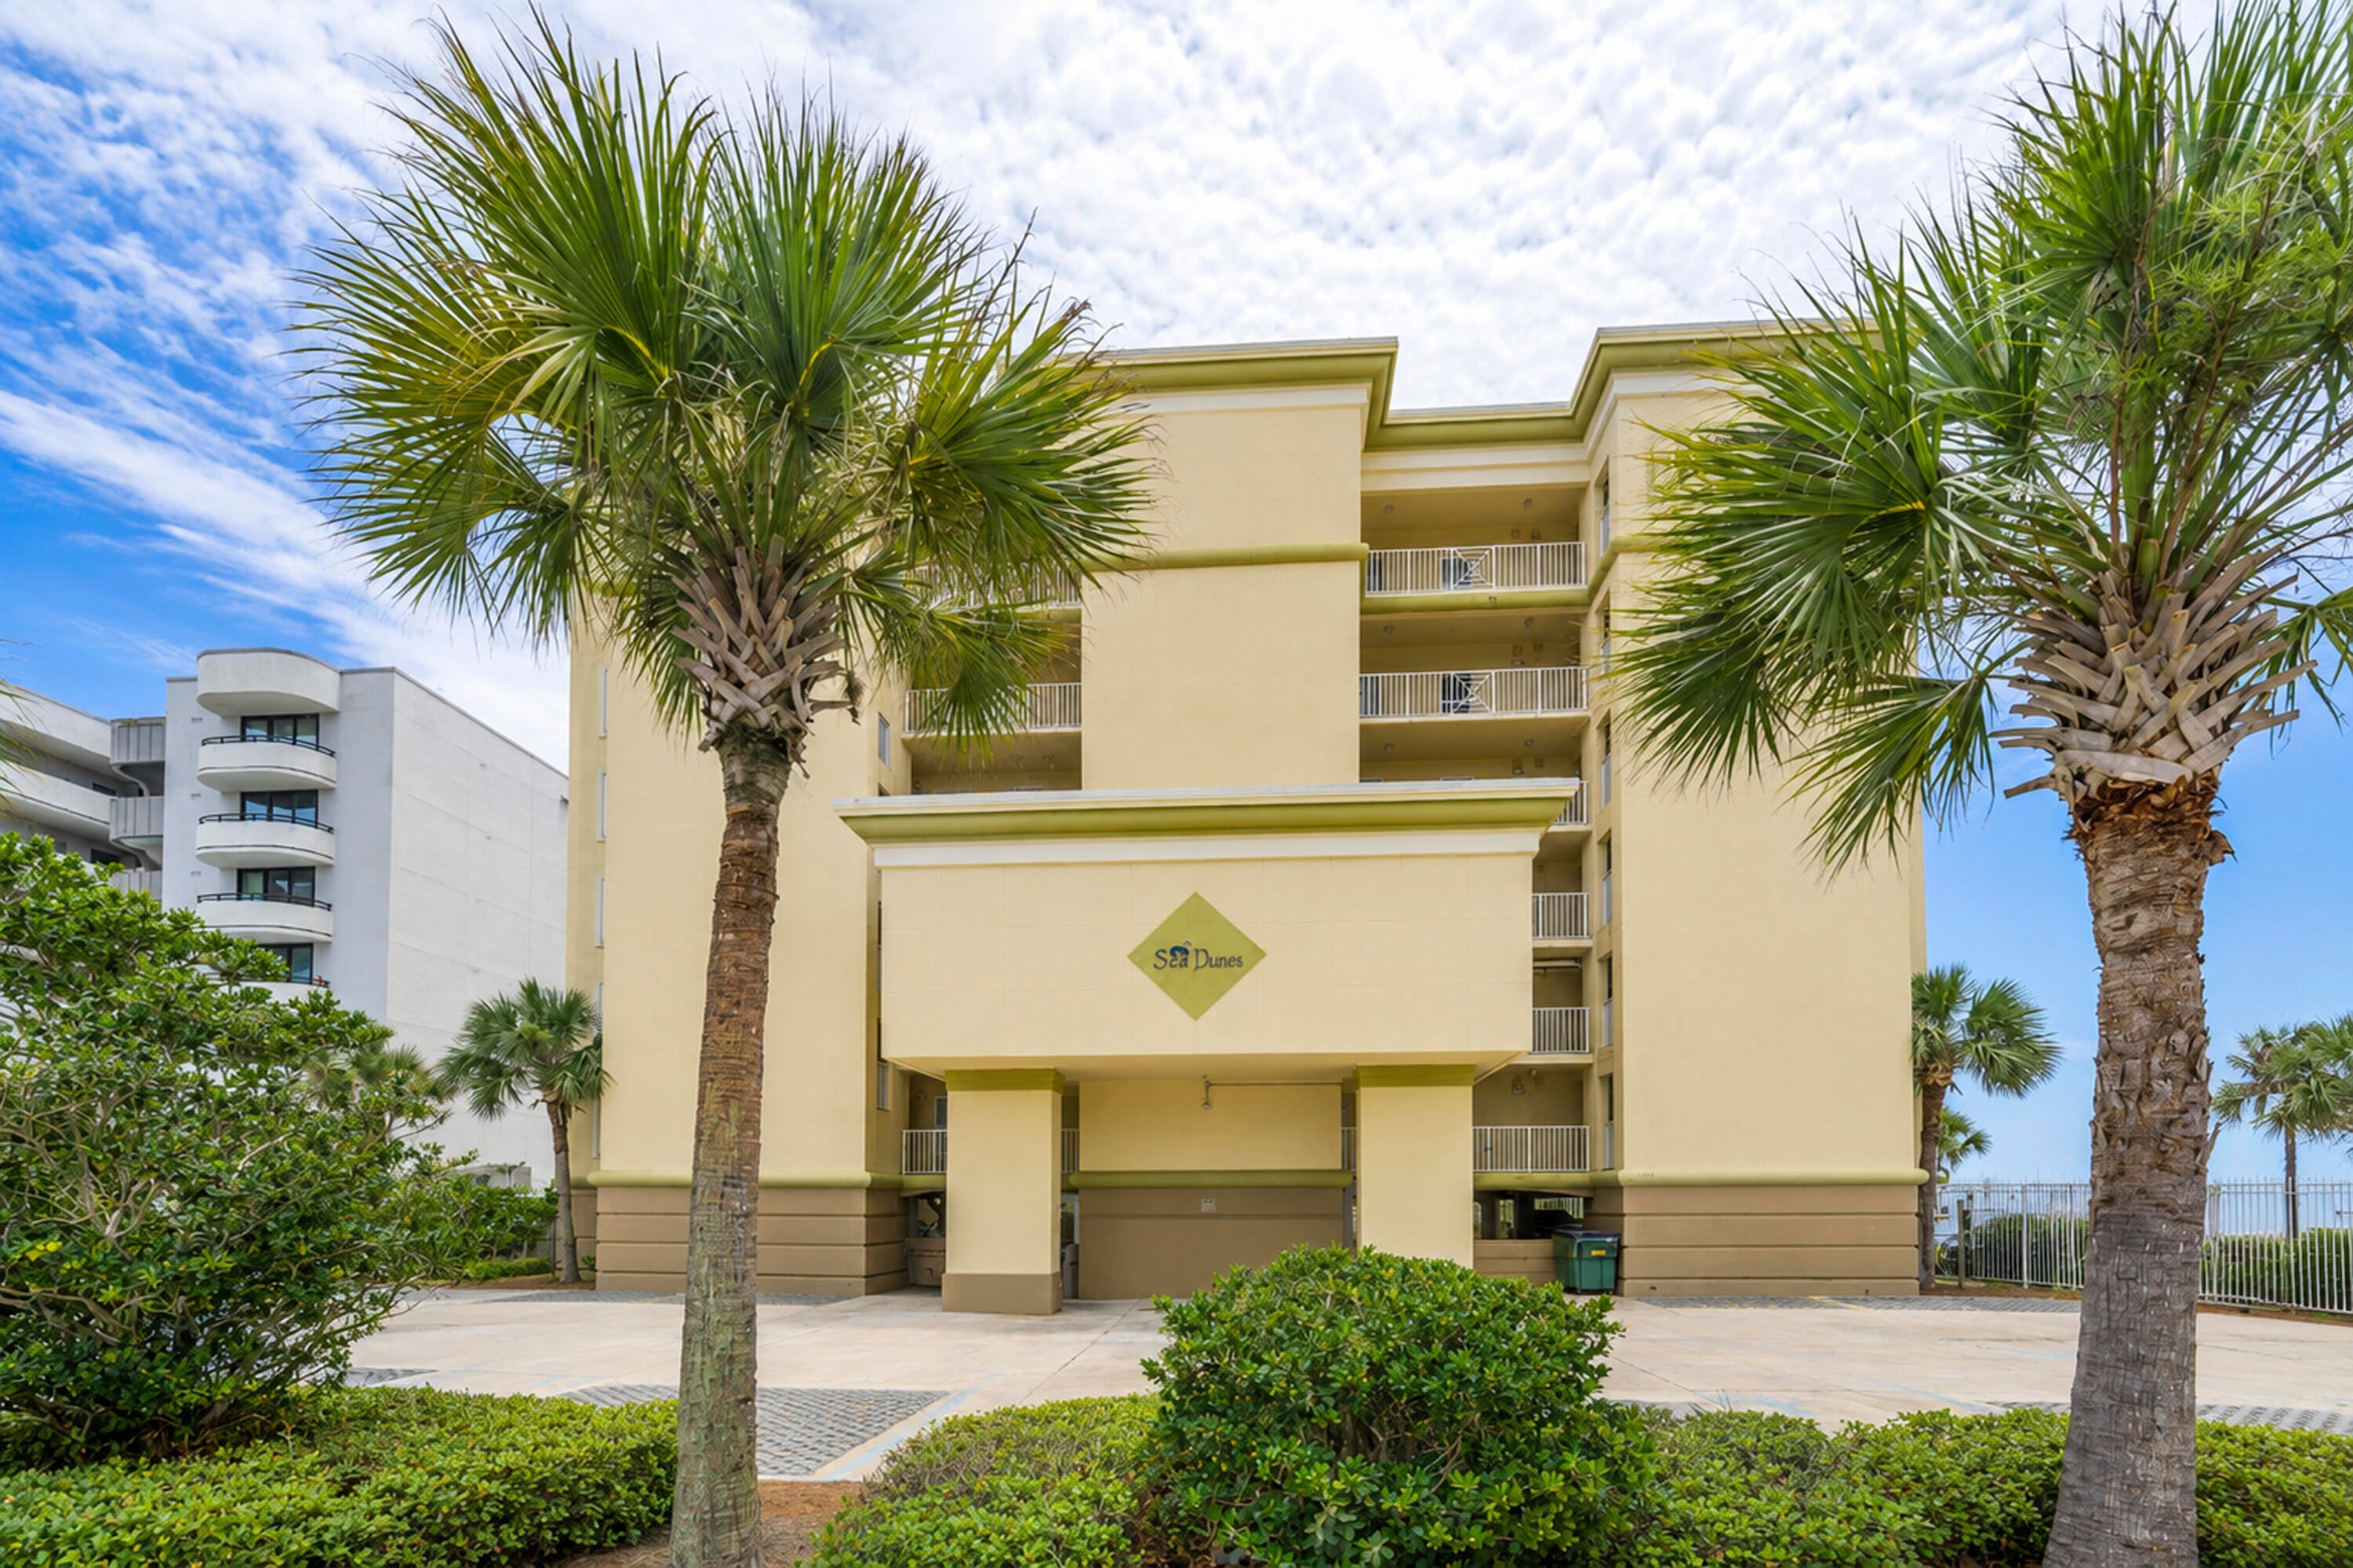
Experience Gulf-front living at Sea Dunes Condo #304, a beautifully furnished 3-bedroom, 3-bath corner residence located directly on the sugar-white sands of Okaloosa Island. This spacious condominium offers breathtaking panoramic views of the Emerald Coast, with an open-concept layout designed to maximize natural light and showcase the stunning Gulf views from the living areas and primary suite. The well-appointed kitchen flows seamlessly into the dining and living spaces, creating the perfect setting for entertaining. Floor-to-ceiling windows and sliding glass doors open to an expansive wraparound balcony where you can enjoy morning coffee, coastal breezes, and unforgettable sunsets. The Gulf-front primary suite features private balcony access, spectacular water views, and an ensuite bath, while two additional bedrooms and baths provide comfortable accommodations for family and guests. Sea Dunes is a highly sought-after, low-density beachfront community with only 24 residences, offering a more private and relaxed coastal experience. Amenities include a Gulf-front pool, private beach access, covered parking, grilling area, and outdoor shower. Conveniently located near the Okaloosa Island Boardwalk, Gulfarium, fishing pier, restaurants, shopping, and entertainment, Sea Dunes 304 is ideal as a primary residence, vacation home, or income-producing investment property. Enjoy the best of the Emerald Coast from this exceptional beachfront retreat.
#1010941

Fort Walton Beach

663 Nautilus Court 304

3 Beds

3 Baths

1,452 Sq.Ft.

$875,000

MLS#: 1010941
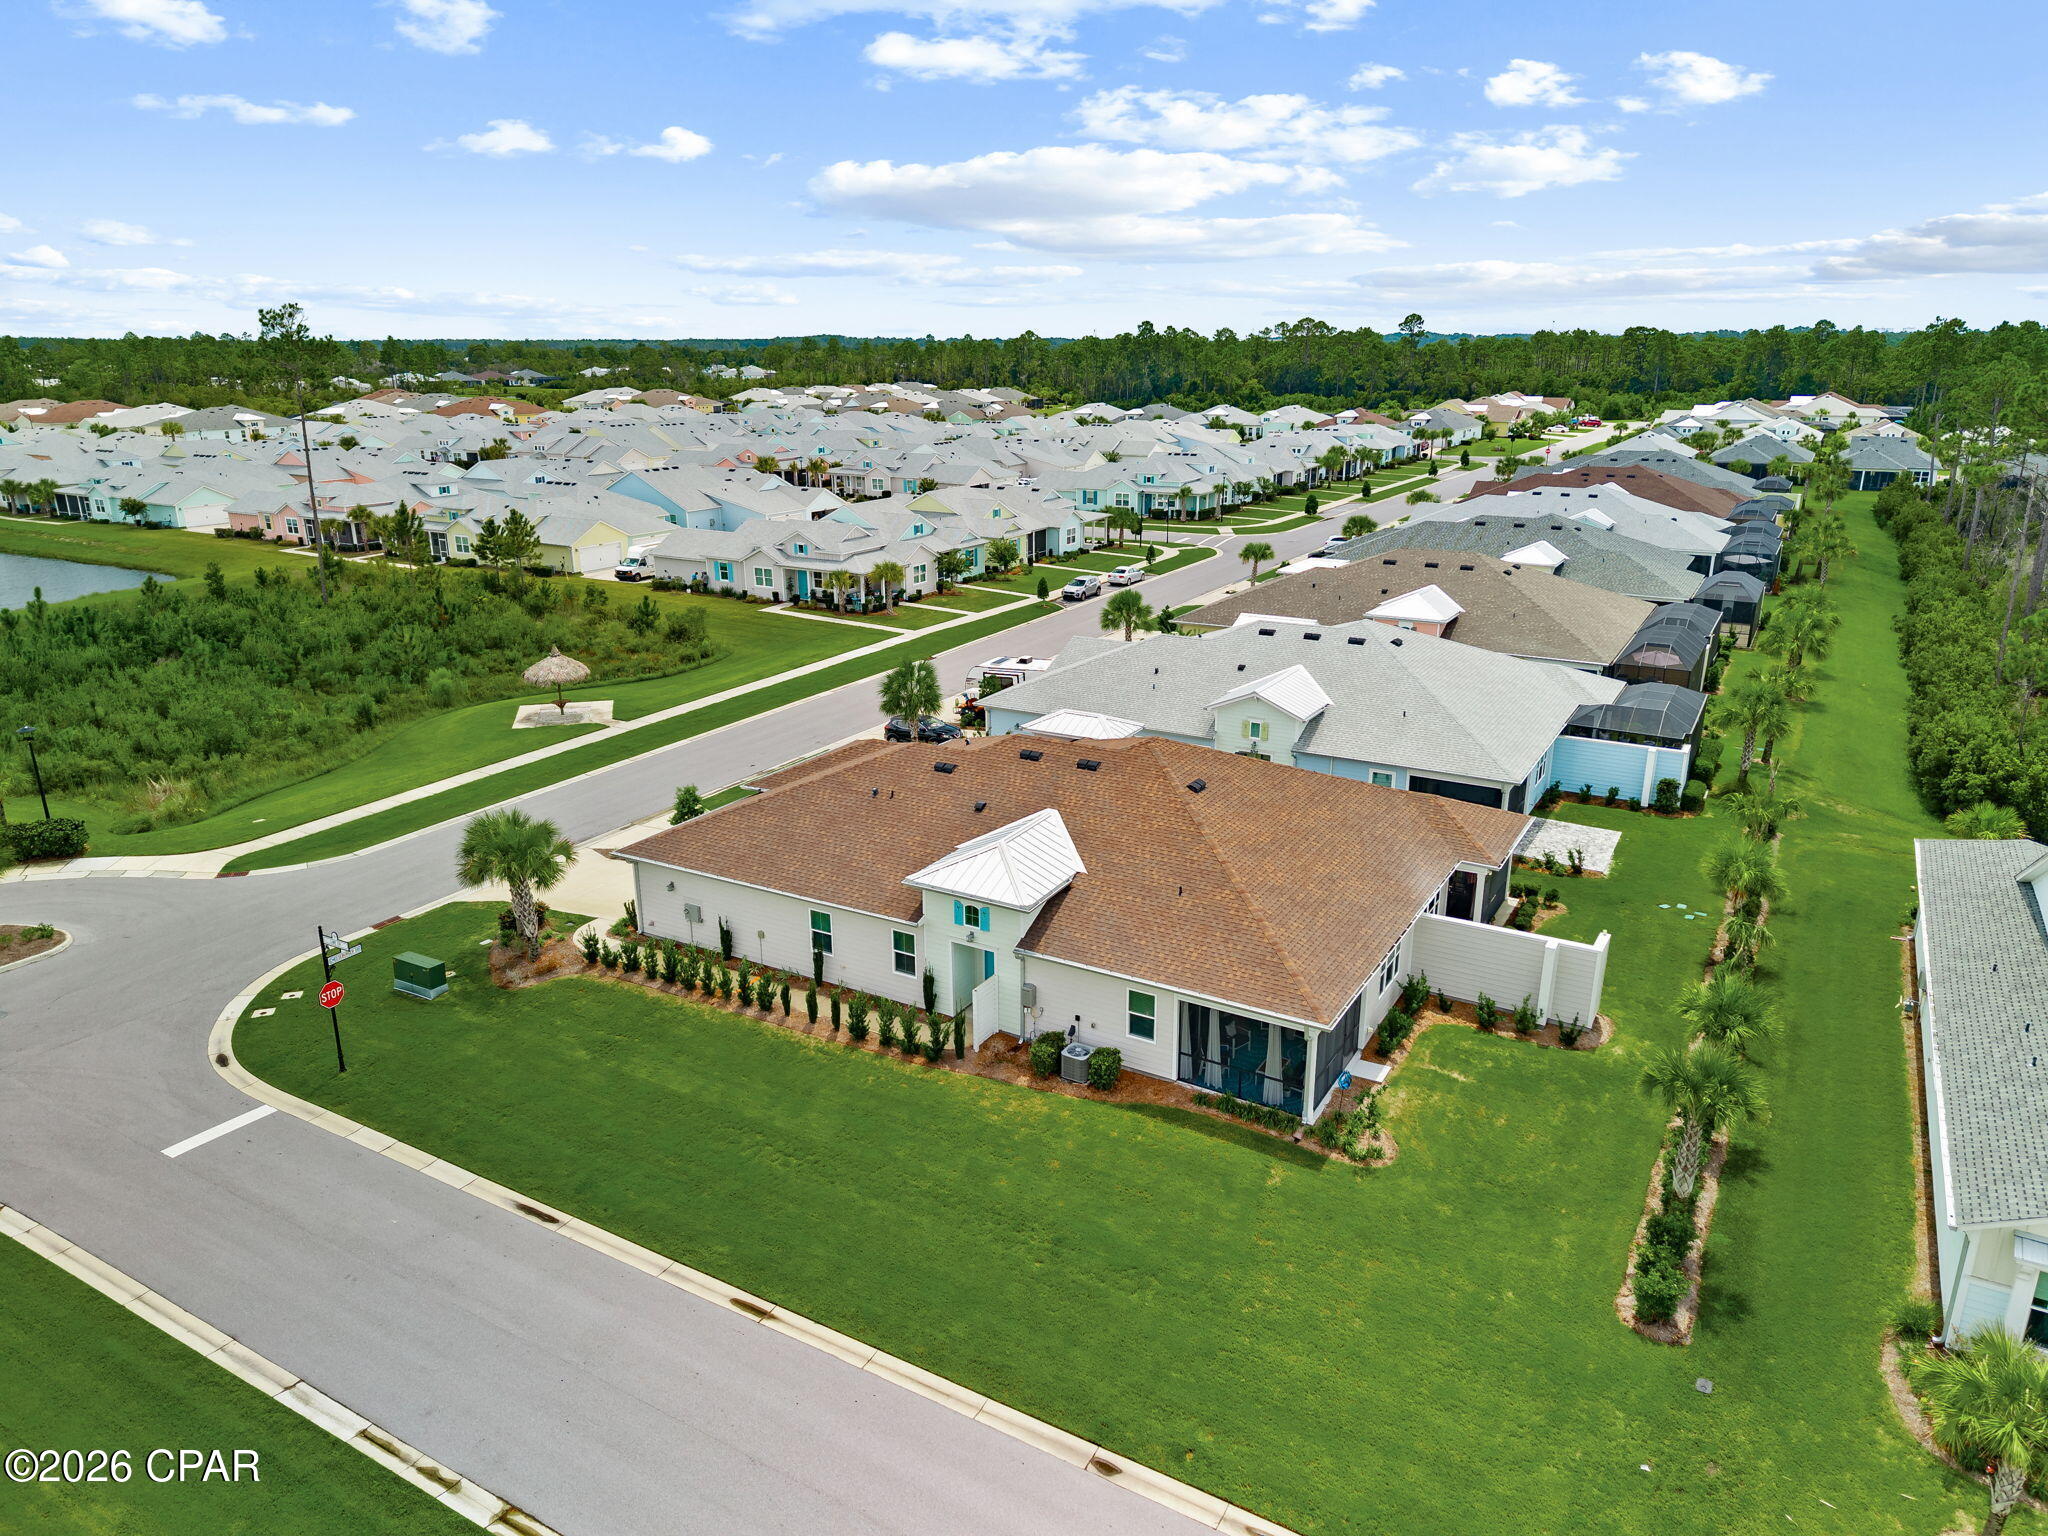
ANTIGUA Villa in desirable Phase 4 of Latitude Margaritaville Watersound! Why wait for new construction when you can move right into this beautifully upgraded Antigua Villa, perfectly positioned on a premium corner lot directly across from the Phase 4 mailboxes? This is one of the most convenient locations in the community, just a quick golf cart ride to Town Square, the incredible resort amenities, and the future marina area. Everything that makes Latitude Margaritaville Watersound so special is right at your fingertips.
From the moment you arrive, you'll appreciate the pride of ownership and thoughtful upgrades that make this home truly stand apart. Every enhancement has been selected to create a home that is both beautiful and functional, offering comfortable everyday living along with the perfect space for entertaining family and friends. 

The home offers an impressive collection of upgrades, including gutters and downspouts, a Wi-Fi garage door opener with a built-in camera, Ninja concrete garage floor coating, insulated garage walls and ceiling, a dedicated 20-amp outlet for golf cart charging, pull-down attic stairs, and floored attic storage above the garage. The upgraded kitchen features 42-inch upper cabinets, pullout shelves and drawers, dovetail construction, soft-close doors and drawers, crown molding, quartz countertops, a 60/40 undermount stainless-steel sink, tilt-out storage at the sink, and LG Smart Wi-Fi stainless-steel appliances, including a refrigerator with dual ice makers and Craft Ice. The primary bath features 12x24 floor tile, a zero-entry shower with a corner ledge and tile extending to the ceiling, upgraded soft-close cabinetry with an additional drawer stack, custom mirrors, quartz countertops, rectangular undermount sinks, and brushed-nickel fixtures.
Location is everything, and Phase 4 continues to be one of the most sought-after areas of the community. You're close enough to enjoy all the excitement without the longer drive from the newest phases, making it easy to hop on your golf cart and head to dinner, a concert, fitness class, or meet friends for an evening out.
Life at Latitude Margaritaville Watersound is about so much more than owning a beautiful home--it's about enjoying a lifestyle that feels like a vacation every day. Spend your mornings in the state-of-the-art fitness center or indoor lap pool, enjoy the resort-style outdoor pool overlooking the Intracoastal Waterway, play pickleball or tennis, explore miles of scenic walking and biking trails, launch a kayak, take a ceramics or woodworking class, catch live entertainment at the Bandshell, or enjoy dinner and drinks at the Latitude Bar & Chill restaurant. There are clubs, activities, and social events happening year-round, making it easy to stay as active--or as relaxed--as you choose. Just outside the gates, the growing commercial district along Highway 79 continues to expand with shopping, dining, medical services, and everyday conveniences.
''Why wait for tomorrow when paradise is already pouring the margaritas today? Grab your flip-flops, leave the lawn mower behind, and trade rush hour for happy hour. Spend your days cruising the neighborhood by golf cart, catching live music at Town Square, relaxing by the resort-style pool, or simply unwinding on your own lanai. Around here, every sunset feels a little brighter, every day offers a new adventure, and life has a way of slowing down just enough to remind you to enjoy the journey. Fins Up...your island-inspired lifestyle is waiting.''
If you've been searching for an upgraded villa in one of the community's most convenient locations, this ANTIGUA deserves a place at the top of your list. Come experience why so many people have chosen to call Latitude Margaritaville Watersound home and start living the lifestyle you've been dreaming about. Buyer and buyer's agent should independently verify all measurements, features, upgrades, and any other information deemed Important.
#794804

Panama City Beach

8756 Cheeseburger Drive

2 Beds

2 Baths

1,565 Sq.Ft.

$539,900

MLS#: 794804
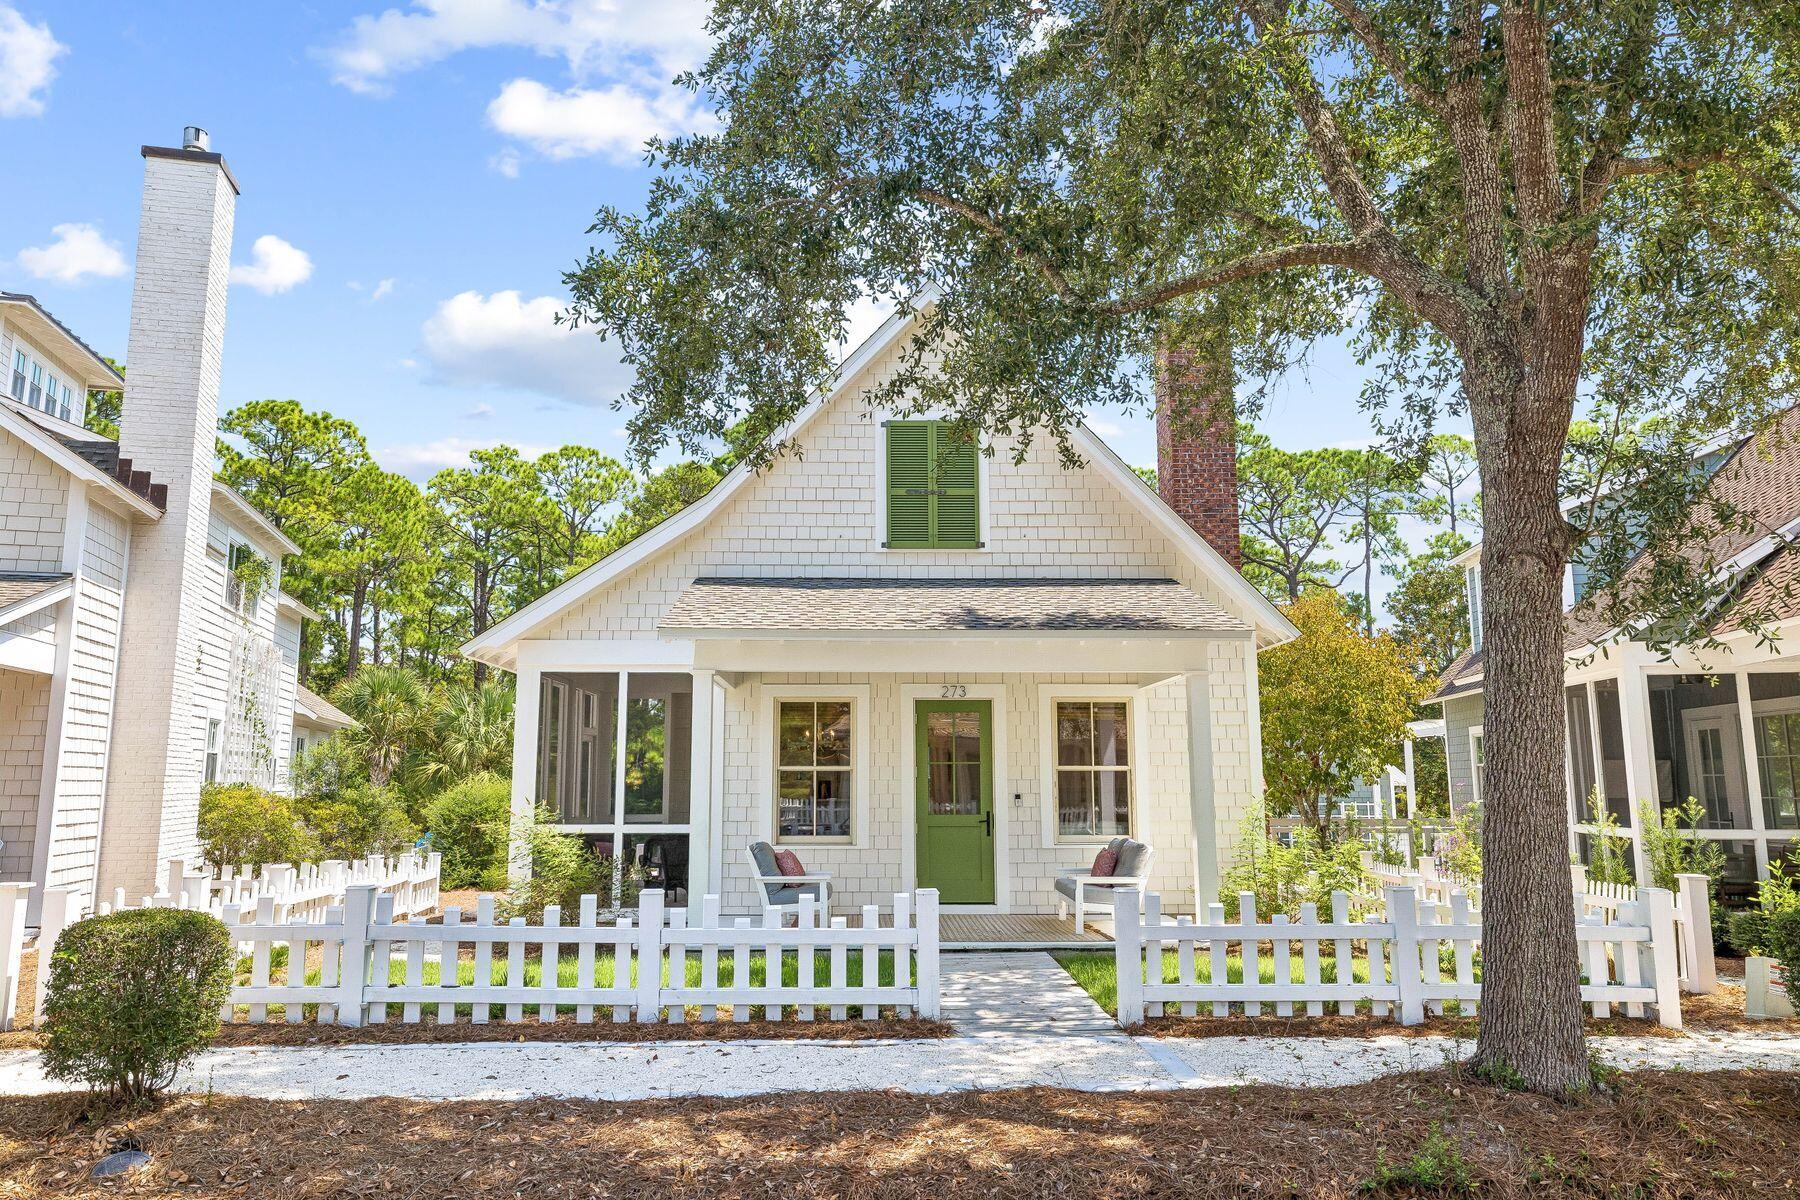
273 Salt Box Lane is currently the lowest-priced home available in Watersound Beach, offering an exceptional entry point into one of 30A's most coveted guard-gated, gulf-front communities. 
Located south of Scenic Highway 30A, this fully-furnished, two-bedroom, three-bath coastal cottage combines timeless Watersound architecture with a rare one-car garage, intriguing expansion potential, and an exceptional location just steps from the private gate to the Watersound Beach Club. 

Inside, soaring ceilings and abundant natural light give the cottage an airy feel, while the open living, dining, and kitchen areas create an inviting gathering space for family and friends. 

The beds and bath configuration is comfortable as-is, but what makes this property particularly compelling is its potential to evolve with a future owner's needs. Subject to Watersound Beach ARC approval and all applicable requirements, several opportunities exist to create an additional bedroom: adding a carriage house above the existing garage, enclosing the rear deck, or using the home's dramatic ceiling height to create additional second-floor living space. For a buyer who loves the location and community but ultimately wants a third bedroom, these possibilities add another dimension to the property's long-term value. The one-car garage is a coveted and uncommon feature among the cottages, offering valuable space for a vehicle, golf cart, bicycles, paddleboards, beach gear, or owner storage. 

Another standout is its proximity to the private gate, providing convenient access to the Watersound Beach Club for owners who choose to obtain a separate club membership. For club members, this location makes the club exceptionally convenient while retaining the privacy and charm of life in Watersound Beach. 
The community's two designated golf cart boardwalks give golf cart access directly to the private beach. 
Offering one of the most extraordinary coastal settings along Scenic Highway 30A, life unfolds behind the guard-gated entrance where owners and guests enjoy more than a mile of pristine shoreline, private deeded beach access, scenic boardwalks winding through preserved coastal dunes, community pools, parks, and miles of walking and biking paths. The community's thoughtful design and natural beauty create a peaceful sense of privacy increasingly difficult to find along 30A. 
Whether enjoyed immediately as a personal beach retreat, second home, or vacation rental, or reimagined over time to add living space, this cottage offers a rare combination of price, location, flexibility, and amenities - creating a compelling opportunity to own in one of 30A's premier beachfront communities.
#1010927

Watersound

273 Salt Box Lane

2 Beds

3 Baths

1,464 Sq.Ft.

$1,899,000

MLS#: 1010927
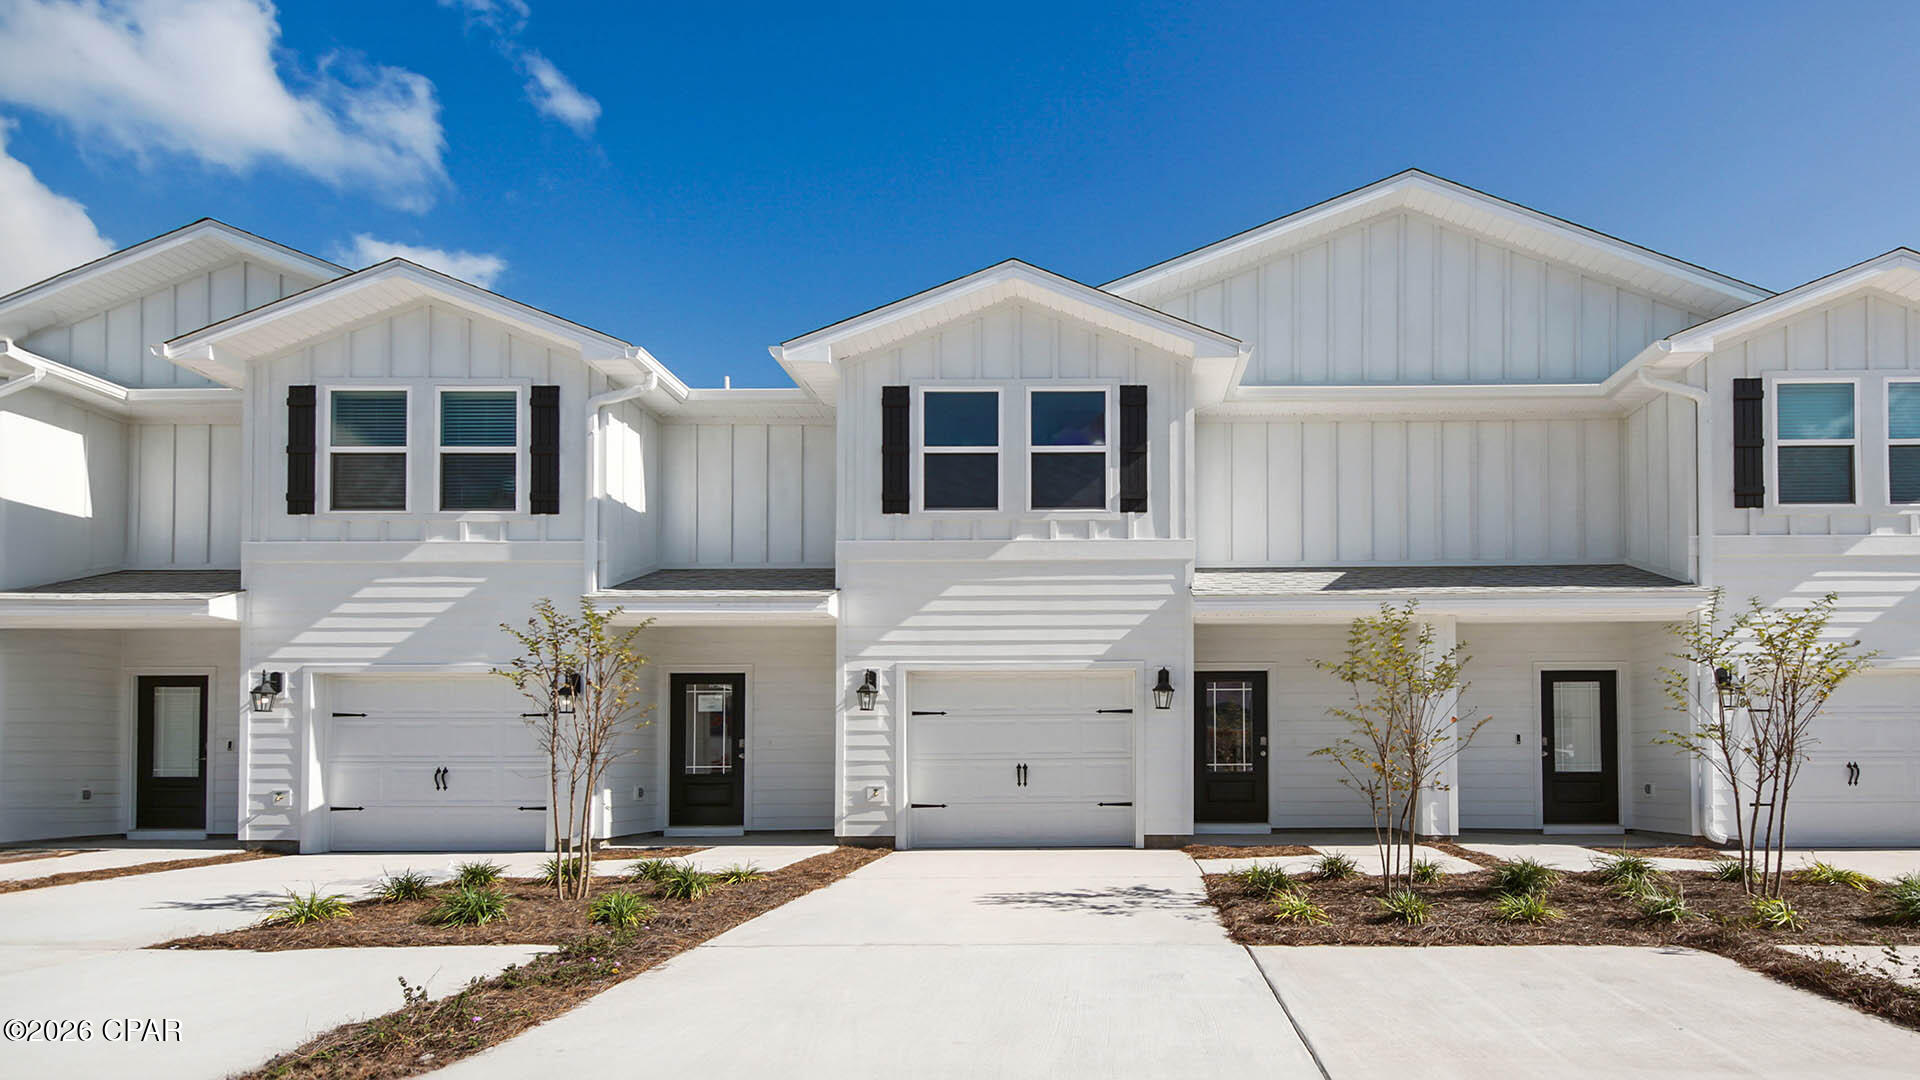
Brand-New Townhome Just 2 Miles from the Beach - Experience the Best of Panama City Beach Living!

Be the first to call this beautiful, end unit townhome home! Located just 2 miles from the sugar-white sands and emerald waters of Panama City Beach, this brand-new 3-bedroom, 2.5-bath residence with a one-car garage offers modern finishes, a functional layout, and an unbeatable location close to everything the area has to offer.

The open-concept main level is designed for comfortable everyday living and effortless entertaining. The spacious living and dining areas flow seamlessly into a stunning kitchen featuring white cabinetry, quartz countertops, a large center island, and a full suite of stainless steel appliances, including a smooth-top range, microwave, and dishwasher.

Upstairs, all three bedrooms are thoughtfully positioned away from the main living space. The spacious primary suite features a walk-in closet and private bathroom with dual vanities, an oversized walk-in shower, and convenient linen storage. Two additional bedrooms and a full bathroom provide plenty of flexibility for family, guests, or a home office.

Luxury vinyl plank flooring enhances the main living areas and upstairs bathrooms, while plush carpeting adds comfort to the bedrooms and hallway. A built-in smart home system provides added convenience with control of compatible lighting, temperature, and other home features.

Outside, enjoy attractive Hardie® siding, professional landscaping, and a private patio perfect for relaxing at the end of the day. Conveniently located just minutes from shopping, dining, entertainment, and some of the area's most beautiful beaches, this home puts the best of Panama City Beach within easy reach.

Don't miss your opportunity to be the first to live in this brand-new townhome--schedule your tour today!
#793730

Panama City Beach

187 Ellery Lane

3 Beds

2 Baths

1,459 Sq.Ft.

$2,265

MLS#: 793730
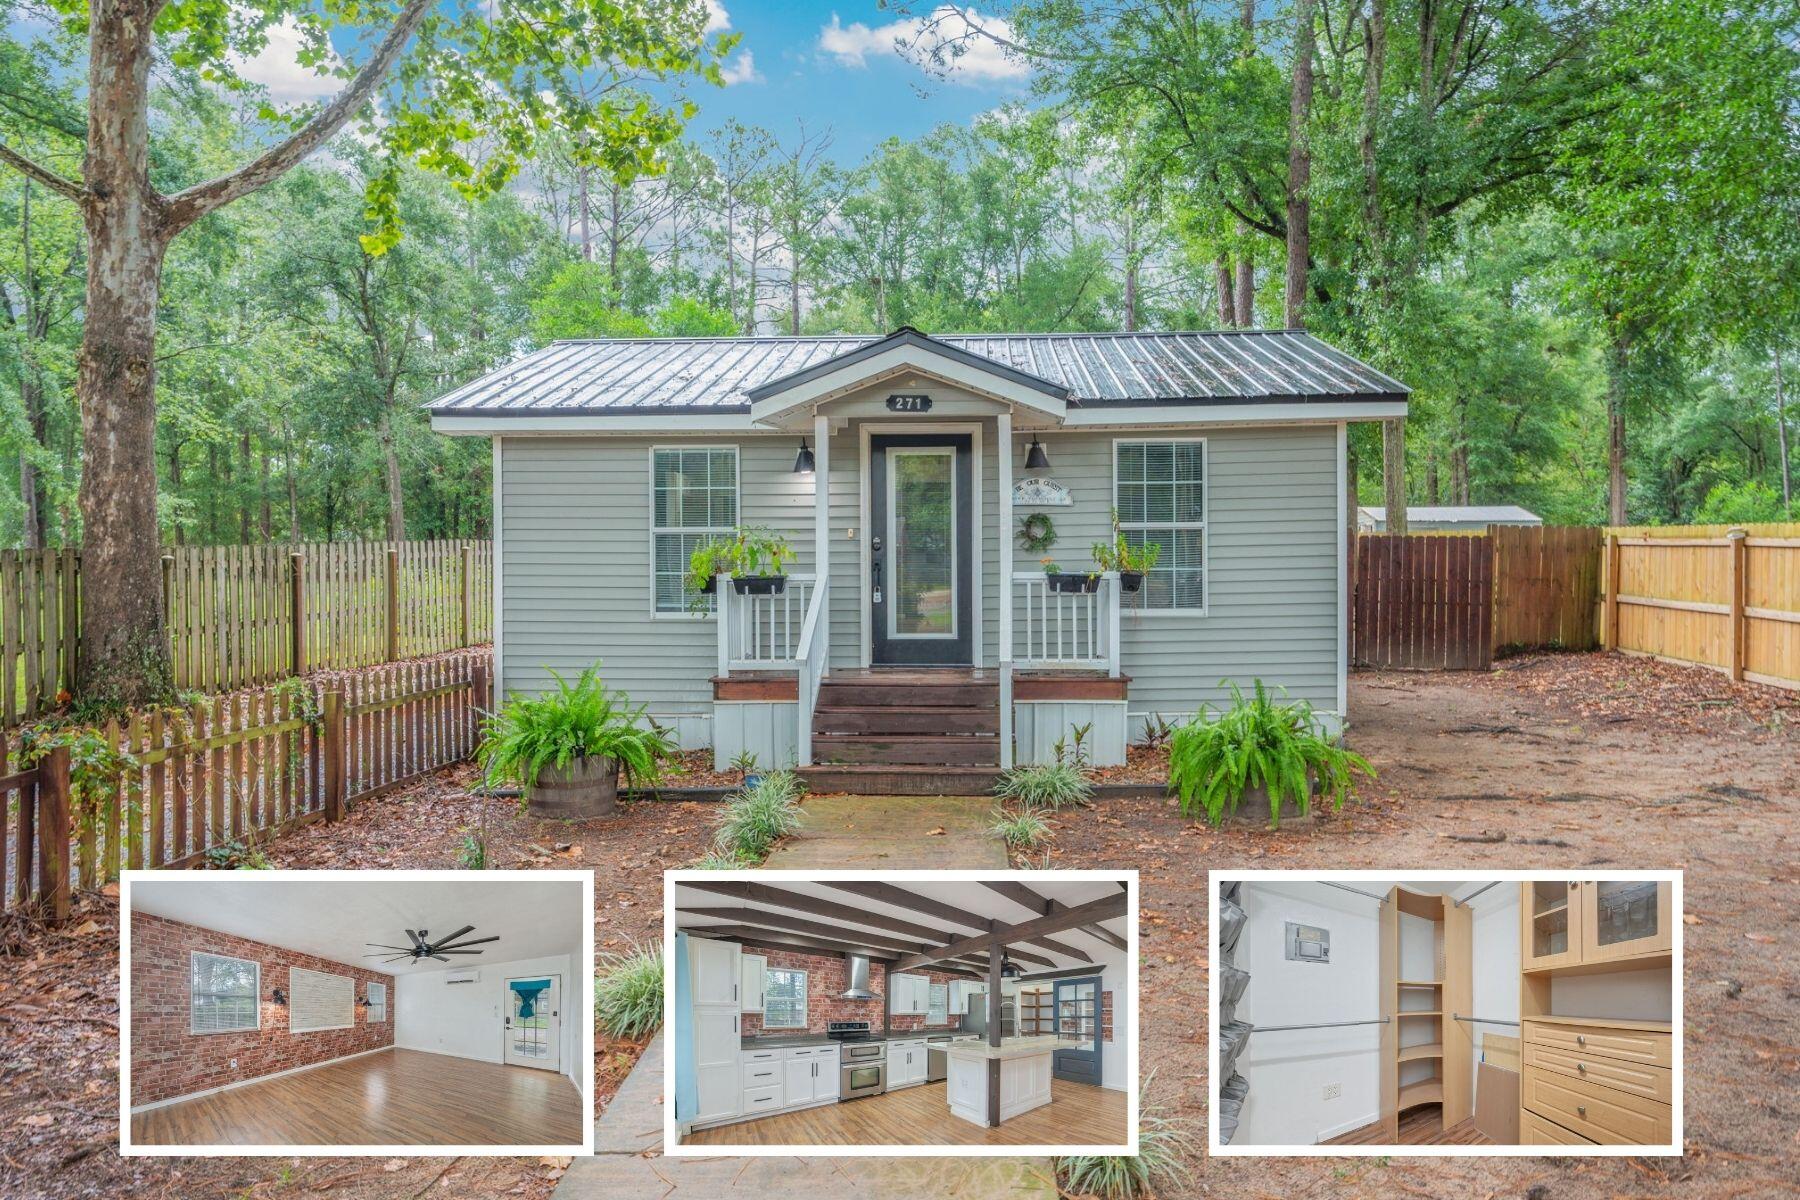
AVAILABLE... NOW!!! 2bd/2bth. MOVE IN SPECIAL!! $500 off first month's rent!
Beautifully updated, open floor plan featuring luxury vinyl plank flooring. The renovated kitchen is both stylish and functional, showcasing quartz countertops, soft close cabinetry, recessed lighting, and a large peninsula. Second bedroom has a Murphy bed. Outside, you'll find a spacious, level backyard with endless possibilities for outdoor entertaining, play, or future additions. AS IS washer and dryer and shed in the back will remain a locked owner's shed.

NO smoking. 600 minimum FICO credit score required in addition to meeting rental criteria. Pets allowed upon approval with a non-refundable pet fee.

All applicants are required to complete an application on https://onefamilypropertyservices.petscreening.com/ regardless of if they own a pet or not.  Applicants with an ESA are also required to complete the application.
**Please note, only one pet profile per pet is required.

** Fees Required once an application is approved include, but may not be limited to: Security Deposit, Non-Refundable Fees (cleaning and rekey), $20 Certified Mail Fee, and Pet Fees (when applicable).
#1010913

Crestview

271 Bracewell Street

2 Beds

2 Baths

1,140 Sq.Ft.

$1,500

MLS#: 1010913

1 ... 214 215 216 217 218 ... 666
* Listings identified with the FMLS IDX logo come from FMLS and are held by brokerage firms other than the owner of this website. The listing brokerage is identified in any listing details. Information is deemed reliable but is not guaranteed. If you believe any FMLS listing contains material that infringes your copyrighted work please click here to review our DMCA policy and learn how to submit a takedown request. © 2024. First Multiple Listing Service, Inc.

Send a message

Message successfully sent.

Your message

What is 3 + 4 ?

Reason for contacting?

I agree to receive email communication and understand I can unsubscribe at any time.

I agree to be contacted by Kornelije Josić via call, email, and text for real estate services. To opt out, you can reply 'stop' at any time or reply 'help' for assistance. You can also click the unsubscribe link in the emails. Message and data rates may apply. Message frequency may vary. Privacy Policy

Sign Out

Virtual Assistant

Would you like to take the next step with this property? We can help you schedule a showing or virtual tour, or send you more details.

Yes, I would like more information.

Thank You for Your Reply, One of Our Agents will contact you as soon as possible

No, maybe later.

Thank you, you can always contact me via email, phone number or through the contact form.

Realhub AI

Lucy - Your AI-Powered Realtor

Update Your Temporary Password

Personalize your search

Enter your email and we'll notify you immediately when new listings match what you're looking for.

or enter email address

Already have an account ? Login here

Continue your home search

Area

I agree to receive communications and understand I can unsubscribe at any time.

I agree to be contacted by Kornelije Josić via call, email, and text for real estate services. To opt out, you can reply 'stop' at any time or reply 'help' for assistance. You can also click the unsubscribe link in the emails. Message and data rates may apply. Message frequency may vary. Privacy Policy

Already have an account ? Login here

We use cookies

We use cookies primarily for analytics to enhance your experience. By accepting, you agree to our use of these cookies. You can manage your preferences or learn more about our cookies policy.





