
REALHUB is on fire today

Properties

Browse or get in touch to schedule a walkthrough.

  • Nearby me
Price range

Popular Features

Community Features

Association

Property Features

Waterfront

View

Exterior Features

Interior Features

Style

10000 properties match your criteria

Updated 1 minute ago

E-Alert name
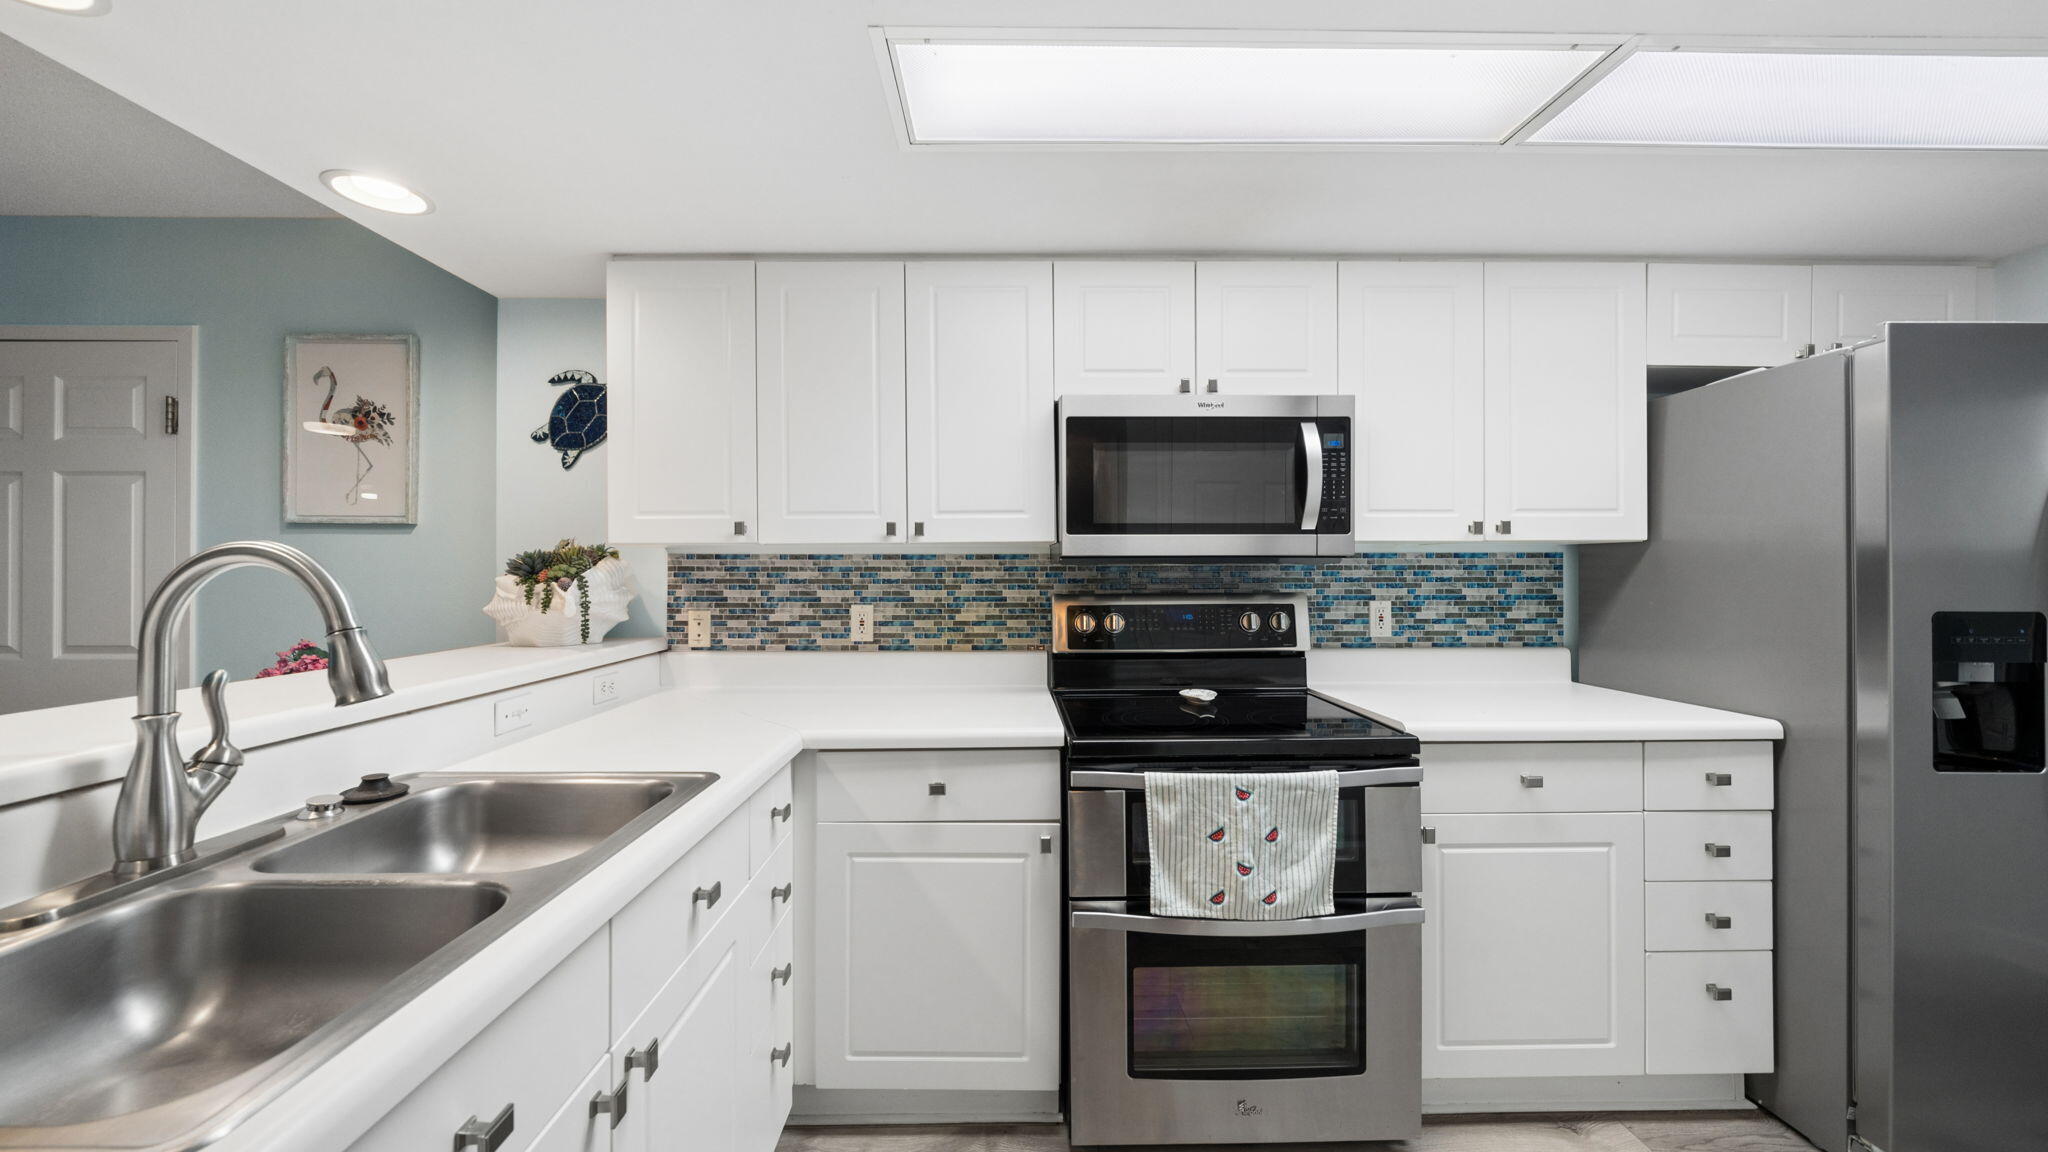
Rarely does a property offer this much flexibility, versatility, and investment potential in one package! This beautifully renovated and updated 3-bedroom, 3-bathroom condo at Seacrest Condominiums on Okaloosa Island offers incredible Gulf and Bay views, outstanding sunrise and sunset vistas, and a unique lockout configuration that gives you the option to enjoy the entire property or utilize a portion as a separate income-producing dwelling.
The main residence features 2 bedrooms and 2 bathrooms, while the attached 1 bedroom, 1-bathroom lockout (415A) functions as a true separate dwelling with its own private exterior entrance/exit, kitchenette, and washer/dryer. The lockout has successfully been used for short-term guests, while the 2-bedroom/2-bathroom main residence has been lovingly enjoyed exclusively by the sellers and their family and has never been placed on a rental program. This creates an exceptional opportunity for an owner who wants rental income while retaining a private residence or the flexibility to use the entire condo for themselves.The condo has been completely renovated and thoughtfully updated, with both HVAC systems recently replaced-one in October 2025 and the other in July 2026. Major improvements to the entire complex provide additional peace of mind. In 2022, a $41,000 per-unit assessment was enacted, with New windows, sliding glass doors, waterproofing, exterior paint, and the roof was replaced in 2024! Come see this property for yourself TODAY!!
#1010803

Fort Walton Beach

895 Santa Rosa Boulevard 415 / 415A

3 Beds

3 Baths

1,300 Sq.Ft.

$575,000

MLS#: 1010803
Some properties are acquired, while others are assembled over time with forever in mind. 

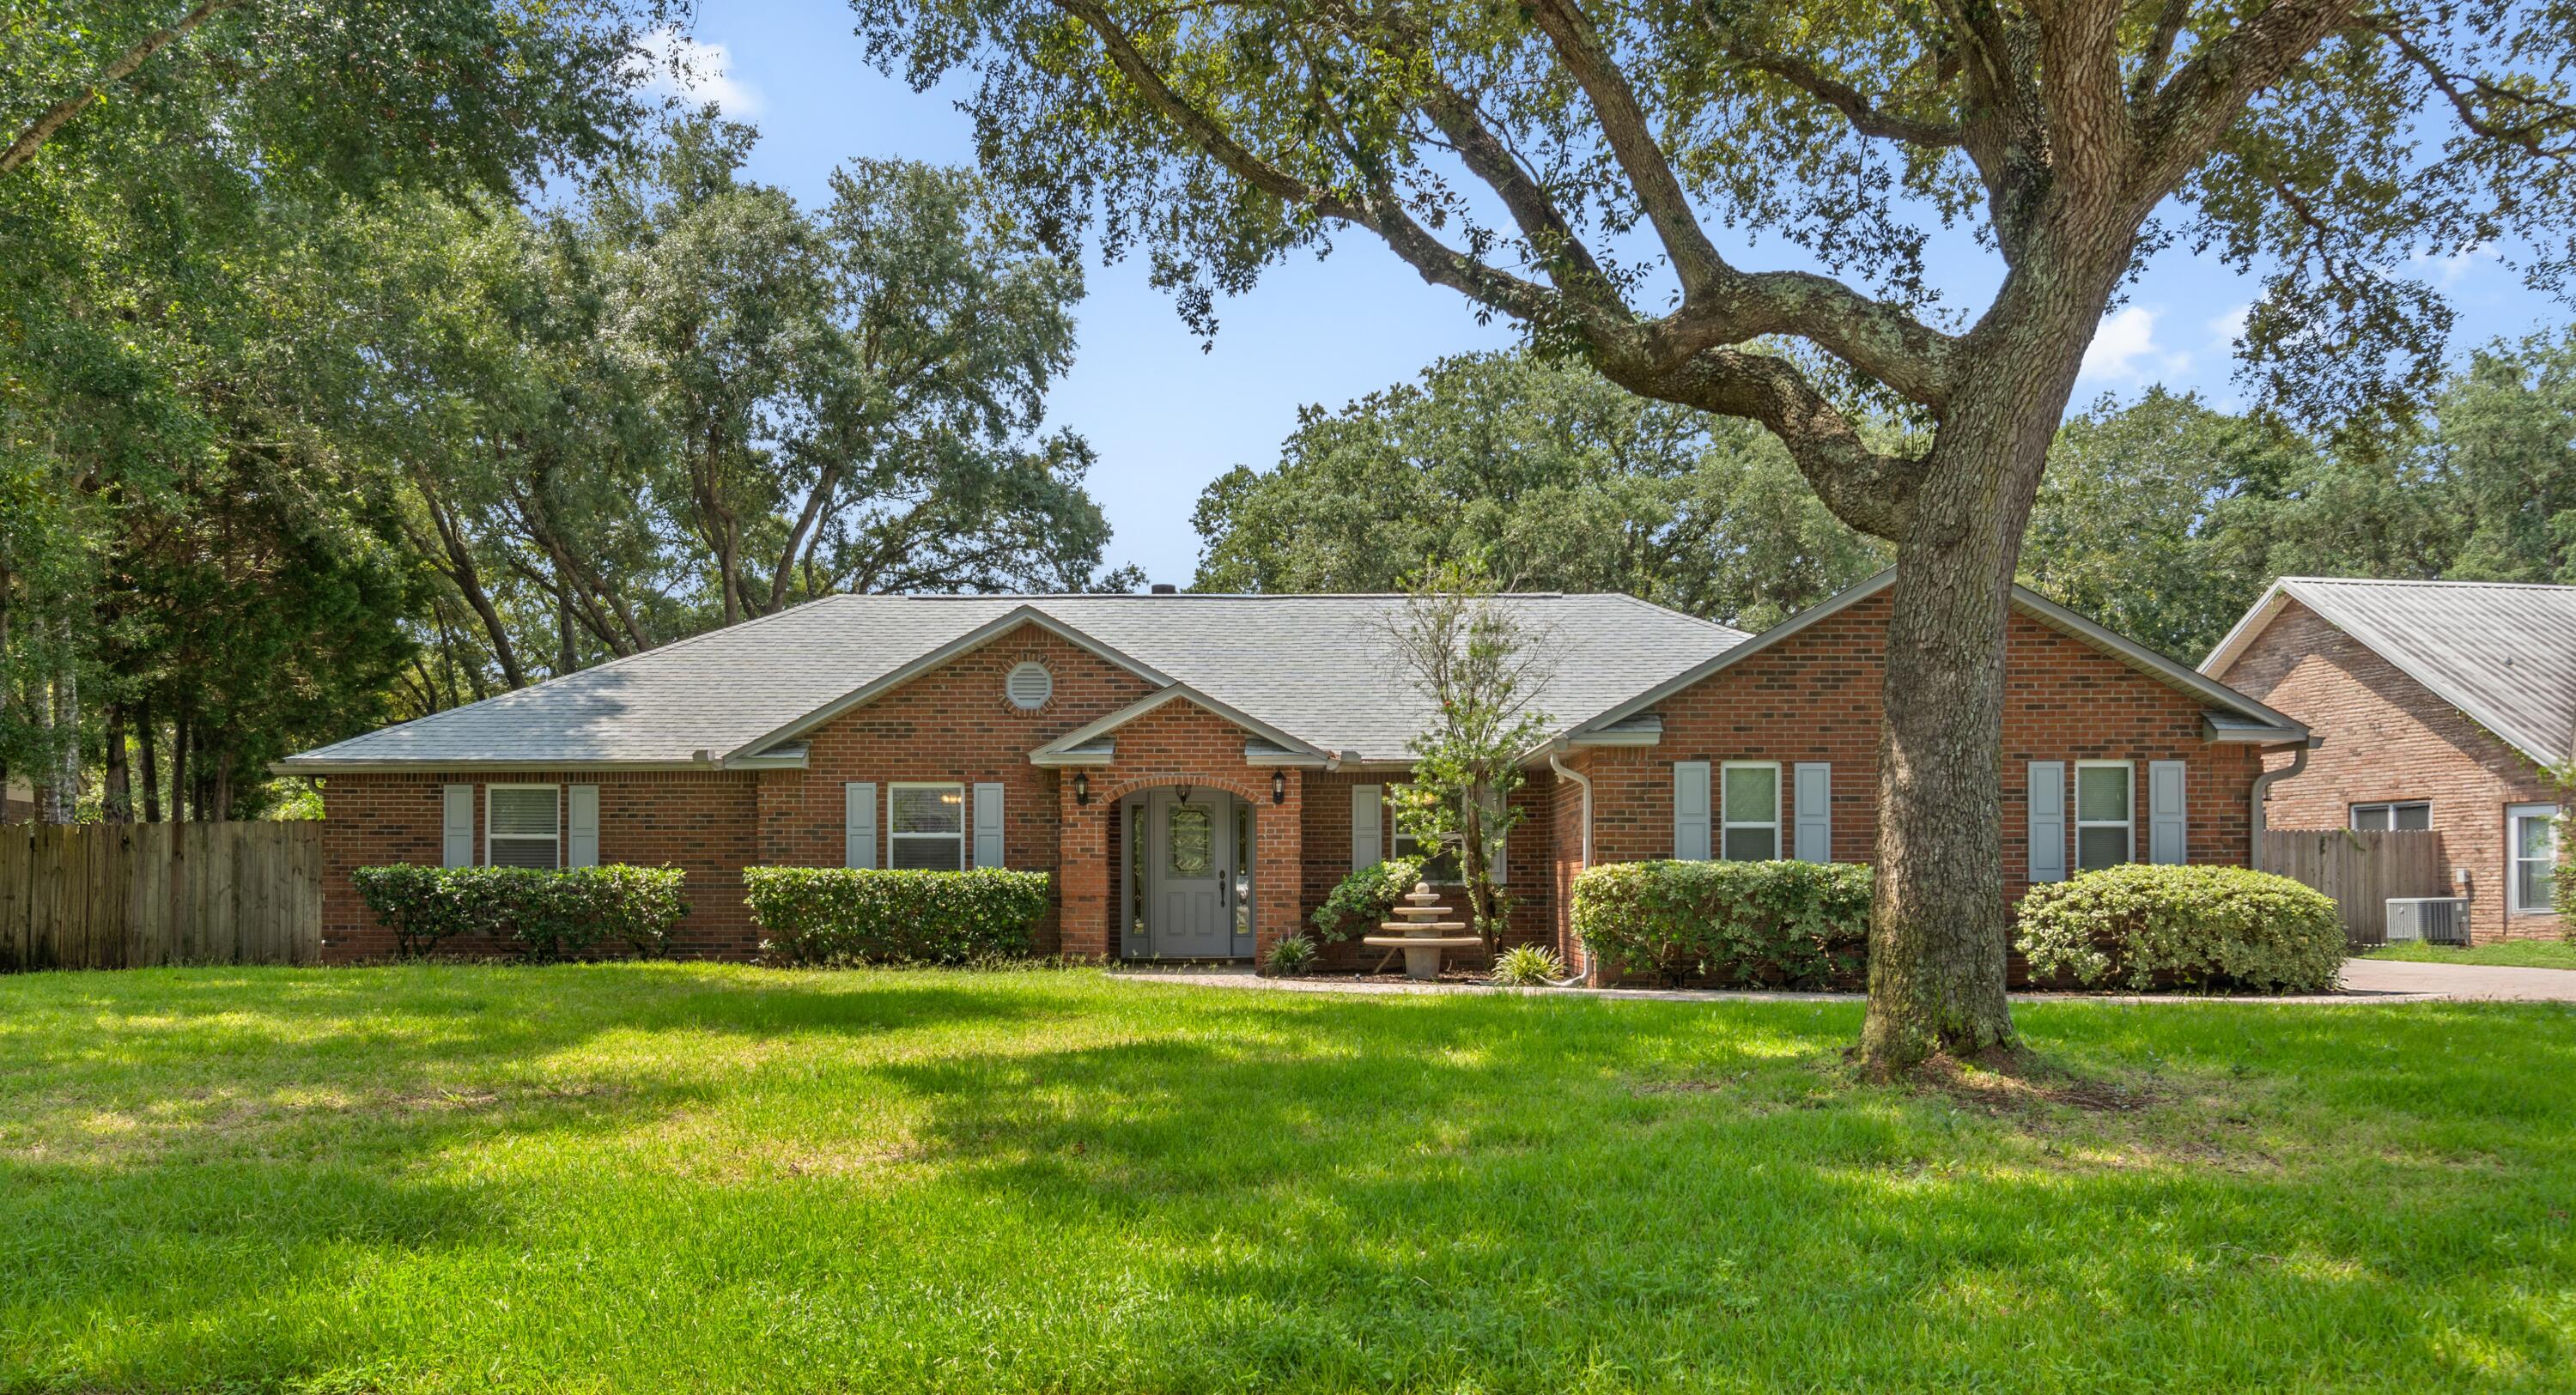
Welcome to 2805 Avenida De Galvez, a rare offering in Robledal Estates where years of thoughtful development have created a property that would be exceptionally difficult and expensive to recreate today.

Situated on ~0.53 acre parcel, this meticulously maintained 3-bedroom, 2.5-bath residence offers ~ 2,340 square feet of living space, a dedicated office, and a spacious enclosed brick Florida room with heating and cooling. The home has been consistently updated and maintained with a brand-new roof, recent HVAC and water heater, new tile flooring, bedroom carpeting, and updated lighting and fan fixtures.

Beyond the main residence is where this property truly separates itself.

Concrete pavers present an elegant driveway and continue inside the attached garage. A paver walkway leads to a detached, matching-brick 47'x21' 3-car garage and shop, complete with drywall finishes, lighting, power, and water. Combined with the attached garage, the property offers true 5-car garage capacity.

Adjacent to the shop is an approximately 3,000-square-foot heavy-use concrete parking area designed for boats, trailers, campers, work vehicles, and other equipment. Even more uncommon, the shop and parking area have their own private driveway with direct access to East Bay/Hwy 399. A remote-operated sliding gate and approximately 75 feet of 10-foot privacy fencing allow large vehicles to enter directly from the roadway and park privately and securely on the property.

Despite the extensive development already in place, the backyard remains an open canvas. With the septic system located in the front of the property, the expansive rear grounds leave room to design the ultimate outdoor retreat; whether that means a resort-style pool, custom water feature, outdoor entertaining space, or something entirely your own.

Full irrigation services the property, with water extended to the detached shop. Mature trees provide natural shade and character throughout the grounds, while the home's elevated positioning on the lot has provided immense peace of mind during severe weather since inception, with no recorded flooding incidents in its history. 

The shop has already been designed and built. The approximately 3,000-square-foot concrete parking area has already been poured. The extensive paver work, private secondary access, remote gate, and privacy fencing are already in place to assemble a dream compound estate & to recreate this level of functionality today would require a significant investment of both time and capital.

This offering is an exquisite residence in one of Navarre's most desirable established neighborhoods, combined with an extraordinary level of infrastructure, access, privacy, and capability that is rarely found in a single property. Welcome to 2805 Avenida De Galvez.
#1010775

Navarre

6805 Avenida De Galvez

3 Beds

2 Baths

2,340 Sq.Ft.

$750,000

MLS#: 1010775
CURRENTLY UNDER CONTRACT, SELLER WILL CONSIDER BACKUP OFFERS
Gated. Waterfront Community. Gorgeous.
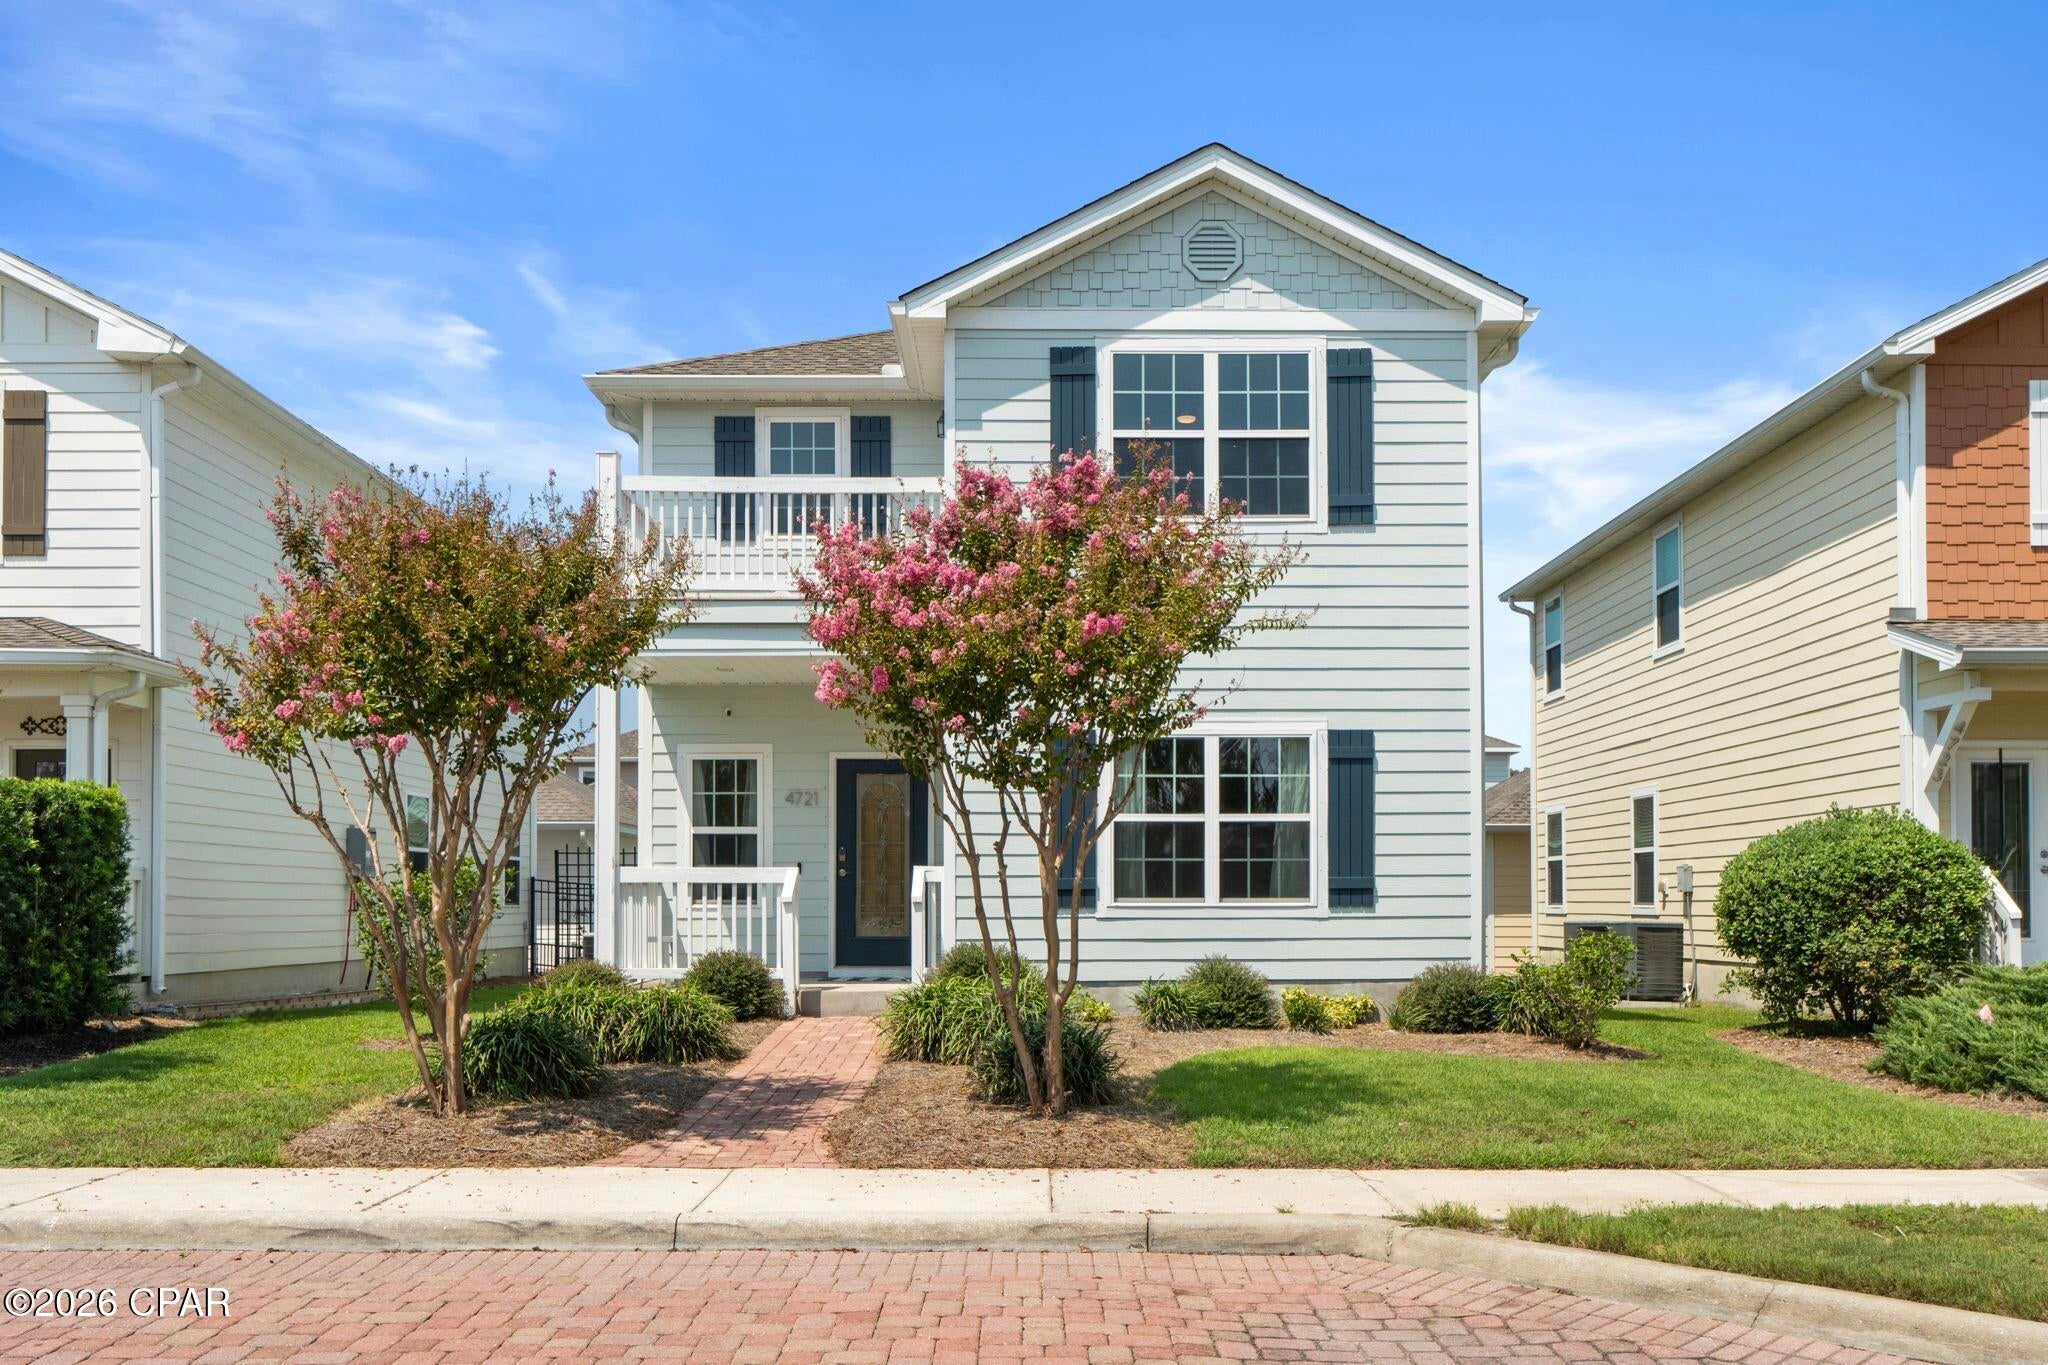
Welcome to Magnolia Bay Club, where privacy, beautiful surroundings, and waterfront community living come together to create a lifestyle that feels like vacation every day.
This spacious 4-bedroom, 3.5-bath home offers a highly desirable and versatile floor plan, including two primary suites with private en suite baths--one conveniently located on the main level and a second upstairs. Whether accommodating guests, multigenerational living, or simply enjoying extra privacy, this layout offers flexibility for the way you live.
The open downstairs living areas are made for entertaining, with plenty of space to gather with family and friends. The home has also been thoughtfully updated, including a new roof in 2019, an updated kitchen featuring cabinetry and quartz countertops, and updated lighting. Tankless water heater and new HVAC installed in 2023. Recent improvements include brand-new carpet throughout the upstairs and staircase, along with fresh exterior paint.
Add in a detached garage, generous living space, and the security and amenities of the gated Magnolia Bay Club community, and this home checks all the boxes.
Beautifully updated. Wonderfully located. Designed for living well.
Some homes simply give you an address. This one gives you a lifestyle.
#794703

Panama City Beach

4721 Bigleaf Lane

4 Beds

3 Baths

2,176 Sq.Ft.

$449,000

MLS#: 794703
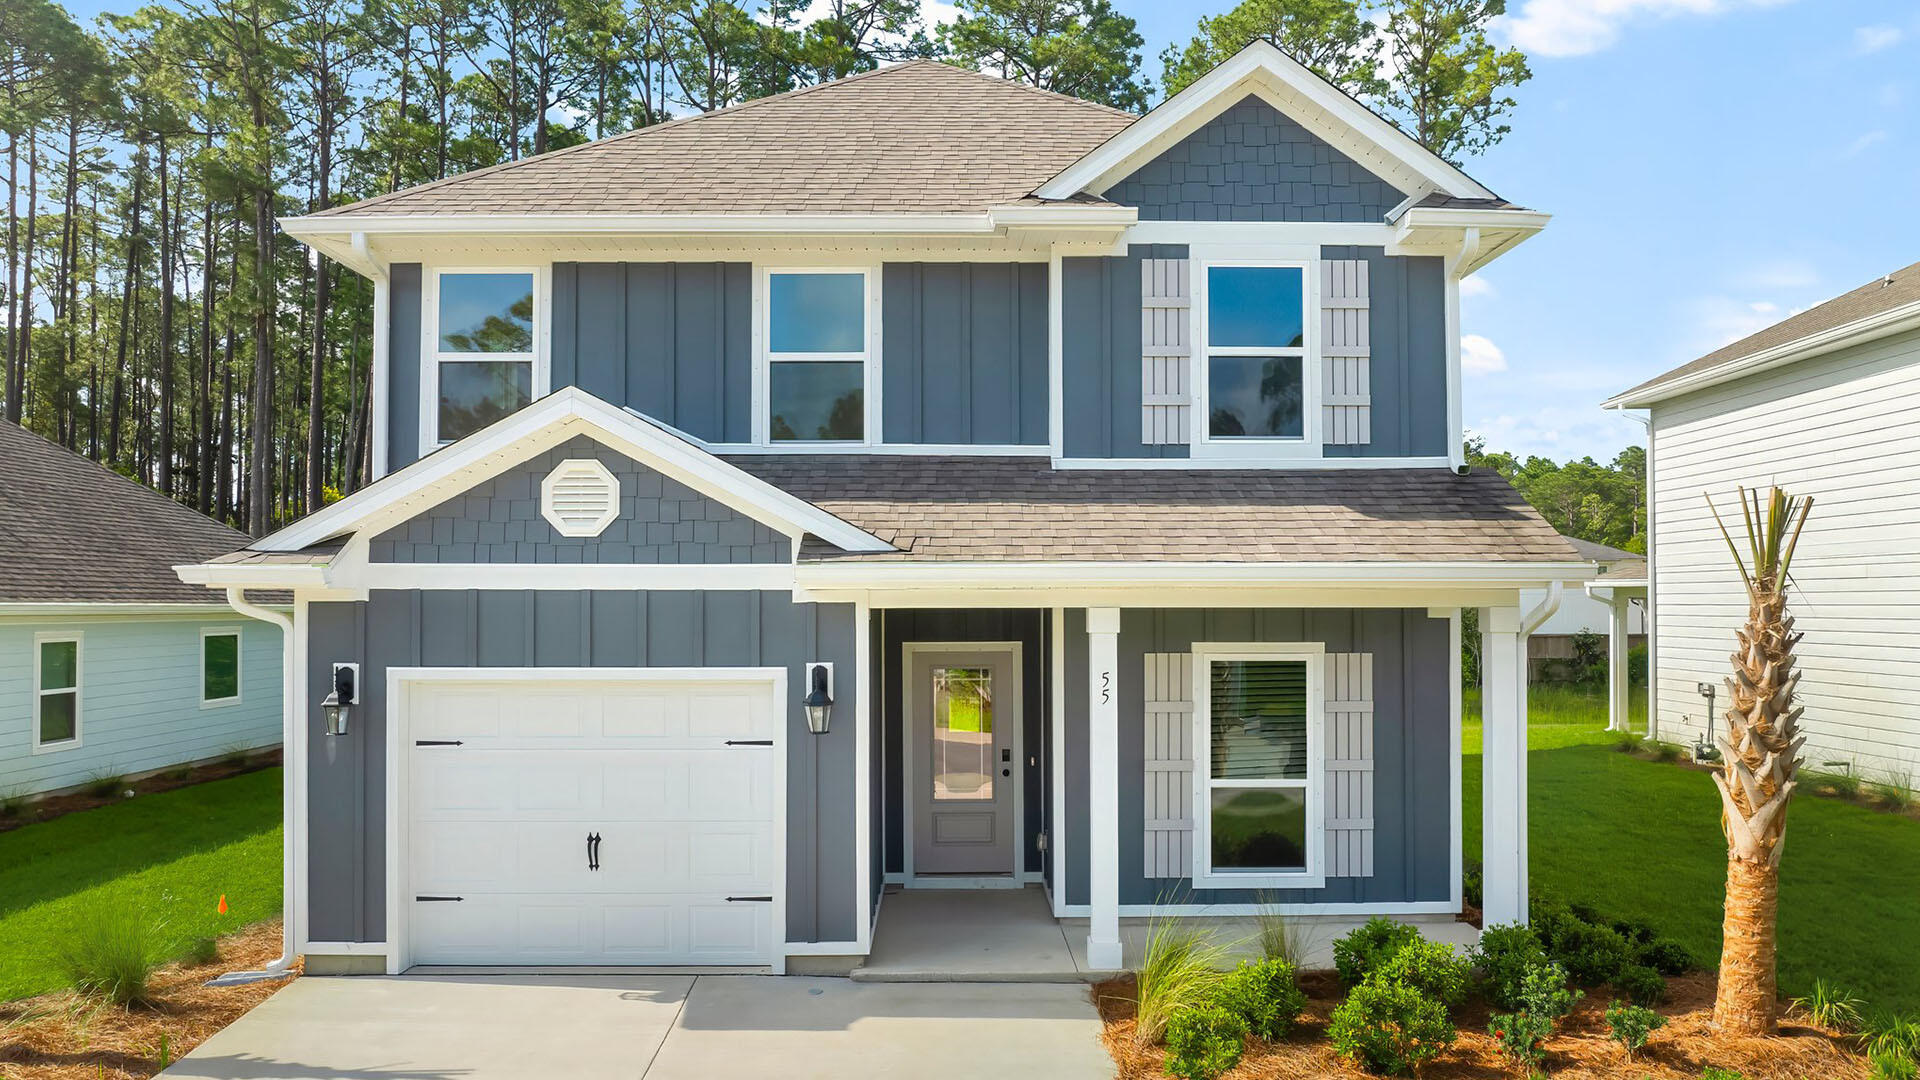
Welcome to 47 Dylan Drive, a new home at Crest Bay Cottages in Miramar Beach, Florida. This home is in the final stages of construction and will be ready for move in soon! The Alabaster is a thoughtfully crafted single-family home that is ideal for a primary residence, second home, or vacation retreat. A welcoming covered entry opens into a foyer that flows seamlessly into the dining area and expansive open concept living space. Stylish EVP flooring enhances durability and design throughout the main living areas. 

At the heart of the home, the kitchen and family room are perfect for everyday living and entertaining, showcasing quartz countertops, a spacious center island, abundant cabinetry, and a generous pantry. Natural gas service with a gas cooktop elevates the kitchen for home chefs, while matte black plumbing and hardware fixtures add a bold, contemporary finish.

The main level primary suite offers a private retreat with an ensuite bath featuring dual vanities, an oversized shower, and a walk in closet. Upstairs, a versatile loft provides flexible living or media space and is surrounded by three secondary bedrooms. Two bedrooms share a full bath, while the fourth includes a private ensuite, ideal for guests or multigenerational living.
Additional highlights include the laundry room on the main level and a powder room near the entry.
#1010793

Miramar Beach

47 Dylan Drive

4 Beds

3 Baths

2,245 Sq.Ft.

$617,463

MLS#: 1010793
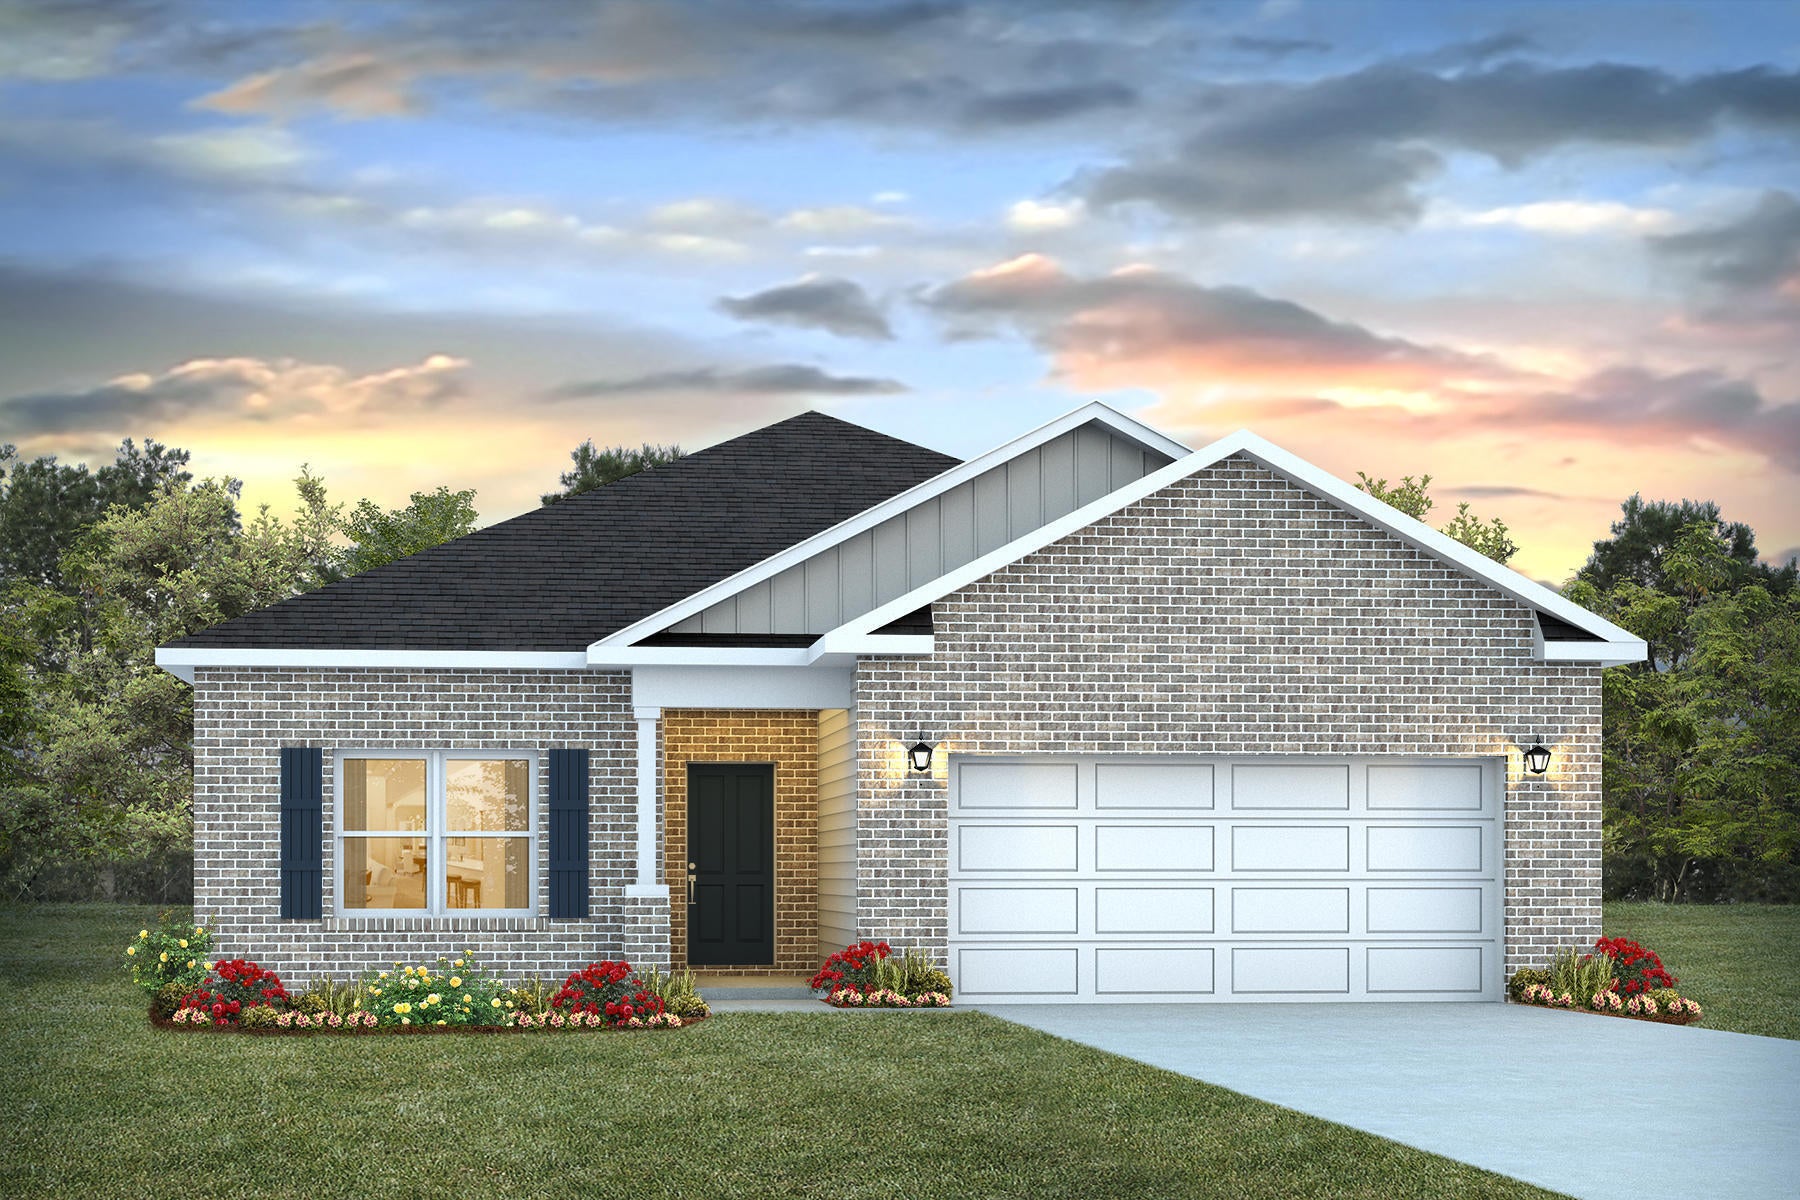
NEW CONSTRUCTION IN PATRIOT RIDGE! Offers community pool, cabana, underground utilities & sidewalks. The SHARP Lismore is one of our most popular 3 bed, 2 bath home with nice amenities & highly desirable open floorplan. GREAT for relaxed living & entertaining. The beautiful & well-designed kitchen.  gorgeous Quartz countertops, large island bar, pantry, all stainless appliances, smooth top range, built in microwave. Spacious Bedroom 1 & the adjoining bath have a large shower & walk-in closet. The latest in wood-look flooring & PLUSH carpet in the bedrooms. The Smart Home 'Connect' package provides several Smart Hm. devices for your convenience. Beautiful classic curb appeal. VERY convenient South Crestview location. Easy access to Ft. Walton/Destin area beaches & just minutes to golfing. ALL LISTING pictures, colors, features, and size may vary. Square footages are approximate.
#1010831

Crestview

4427 Marine Loop

3 Beds

2 Baths

1,631 Sq.Ft.

$334,900

MLS#: 1010831
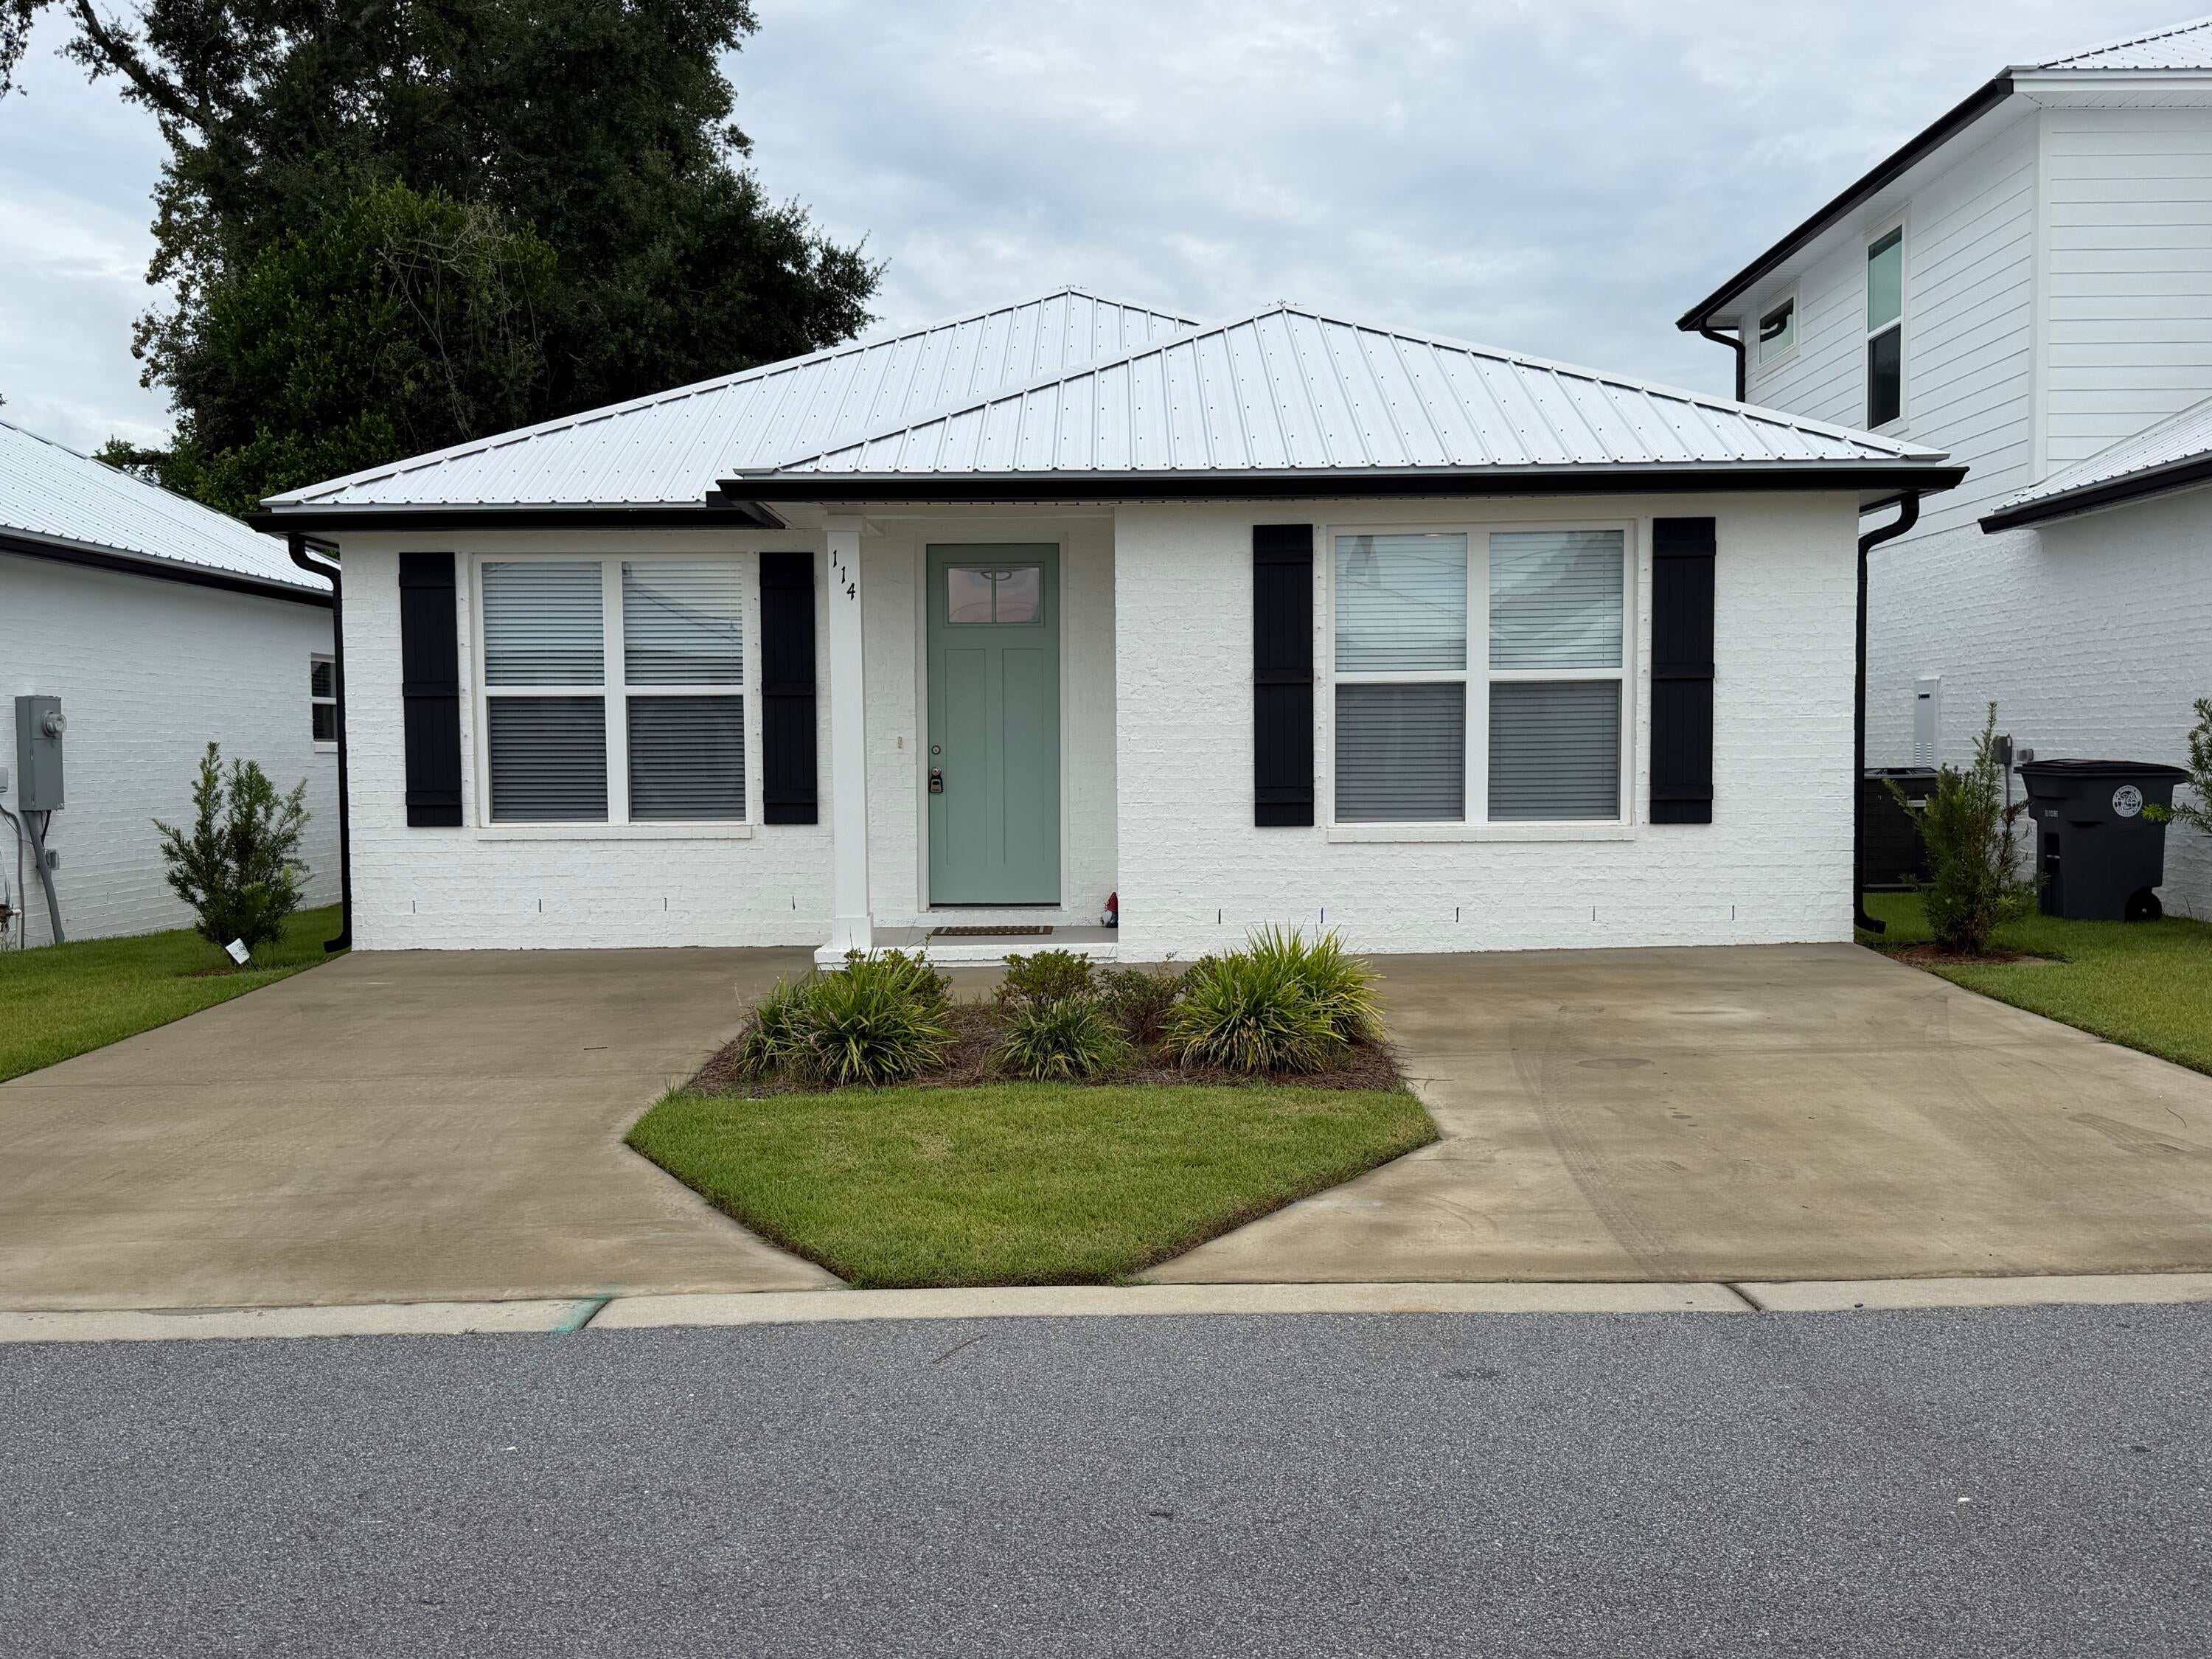
Welcome to The Cottages, a charming new neighborhood of just 20 homes. This like-new, mostly furnished 2-bedroom, 2-bath cottage offers comfortable Florida living with an open layout and stylish coastal finishes, including quartz countertops, stainless steel appliances, luxury vinyl plank and tile flooring, and painted brick accents.

Enjoy low-maintenance living, parking for two vehicles, and additional guest parking. Move-in ready and perfect for a seasonal stay, extended rental, relocation, or turnkey Florida getaway.

Partially furnished and ready to call home!  Lawn care is included.
#1010798

Valparaiso

114 Penny Lane

2 Beds

2 Baths

1,012 Sq.Ft.

$2,200

MLS#: 1010798
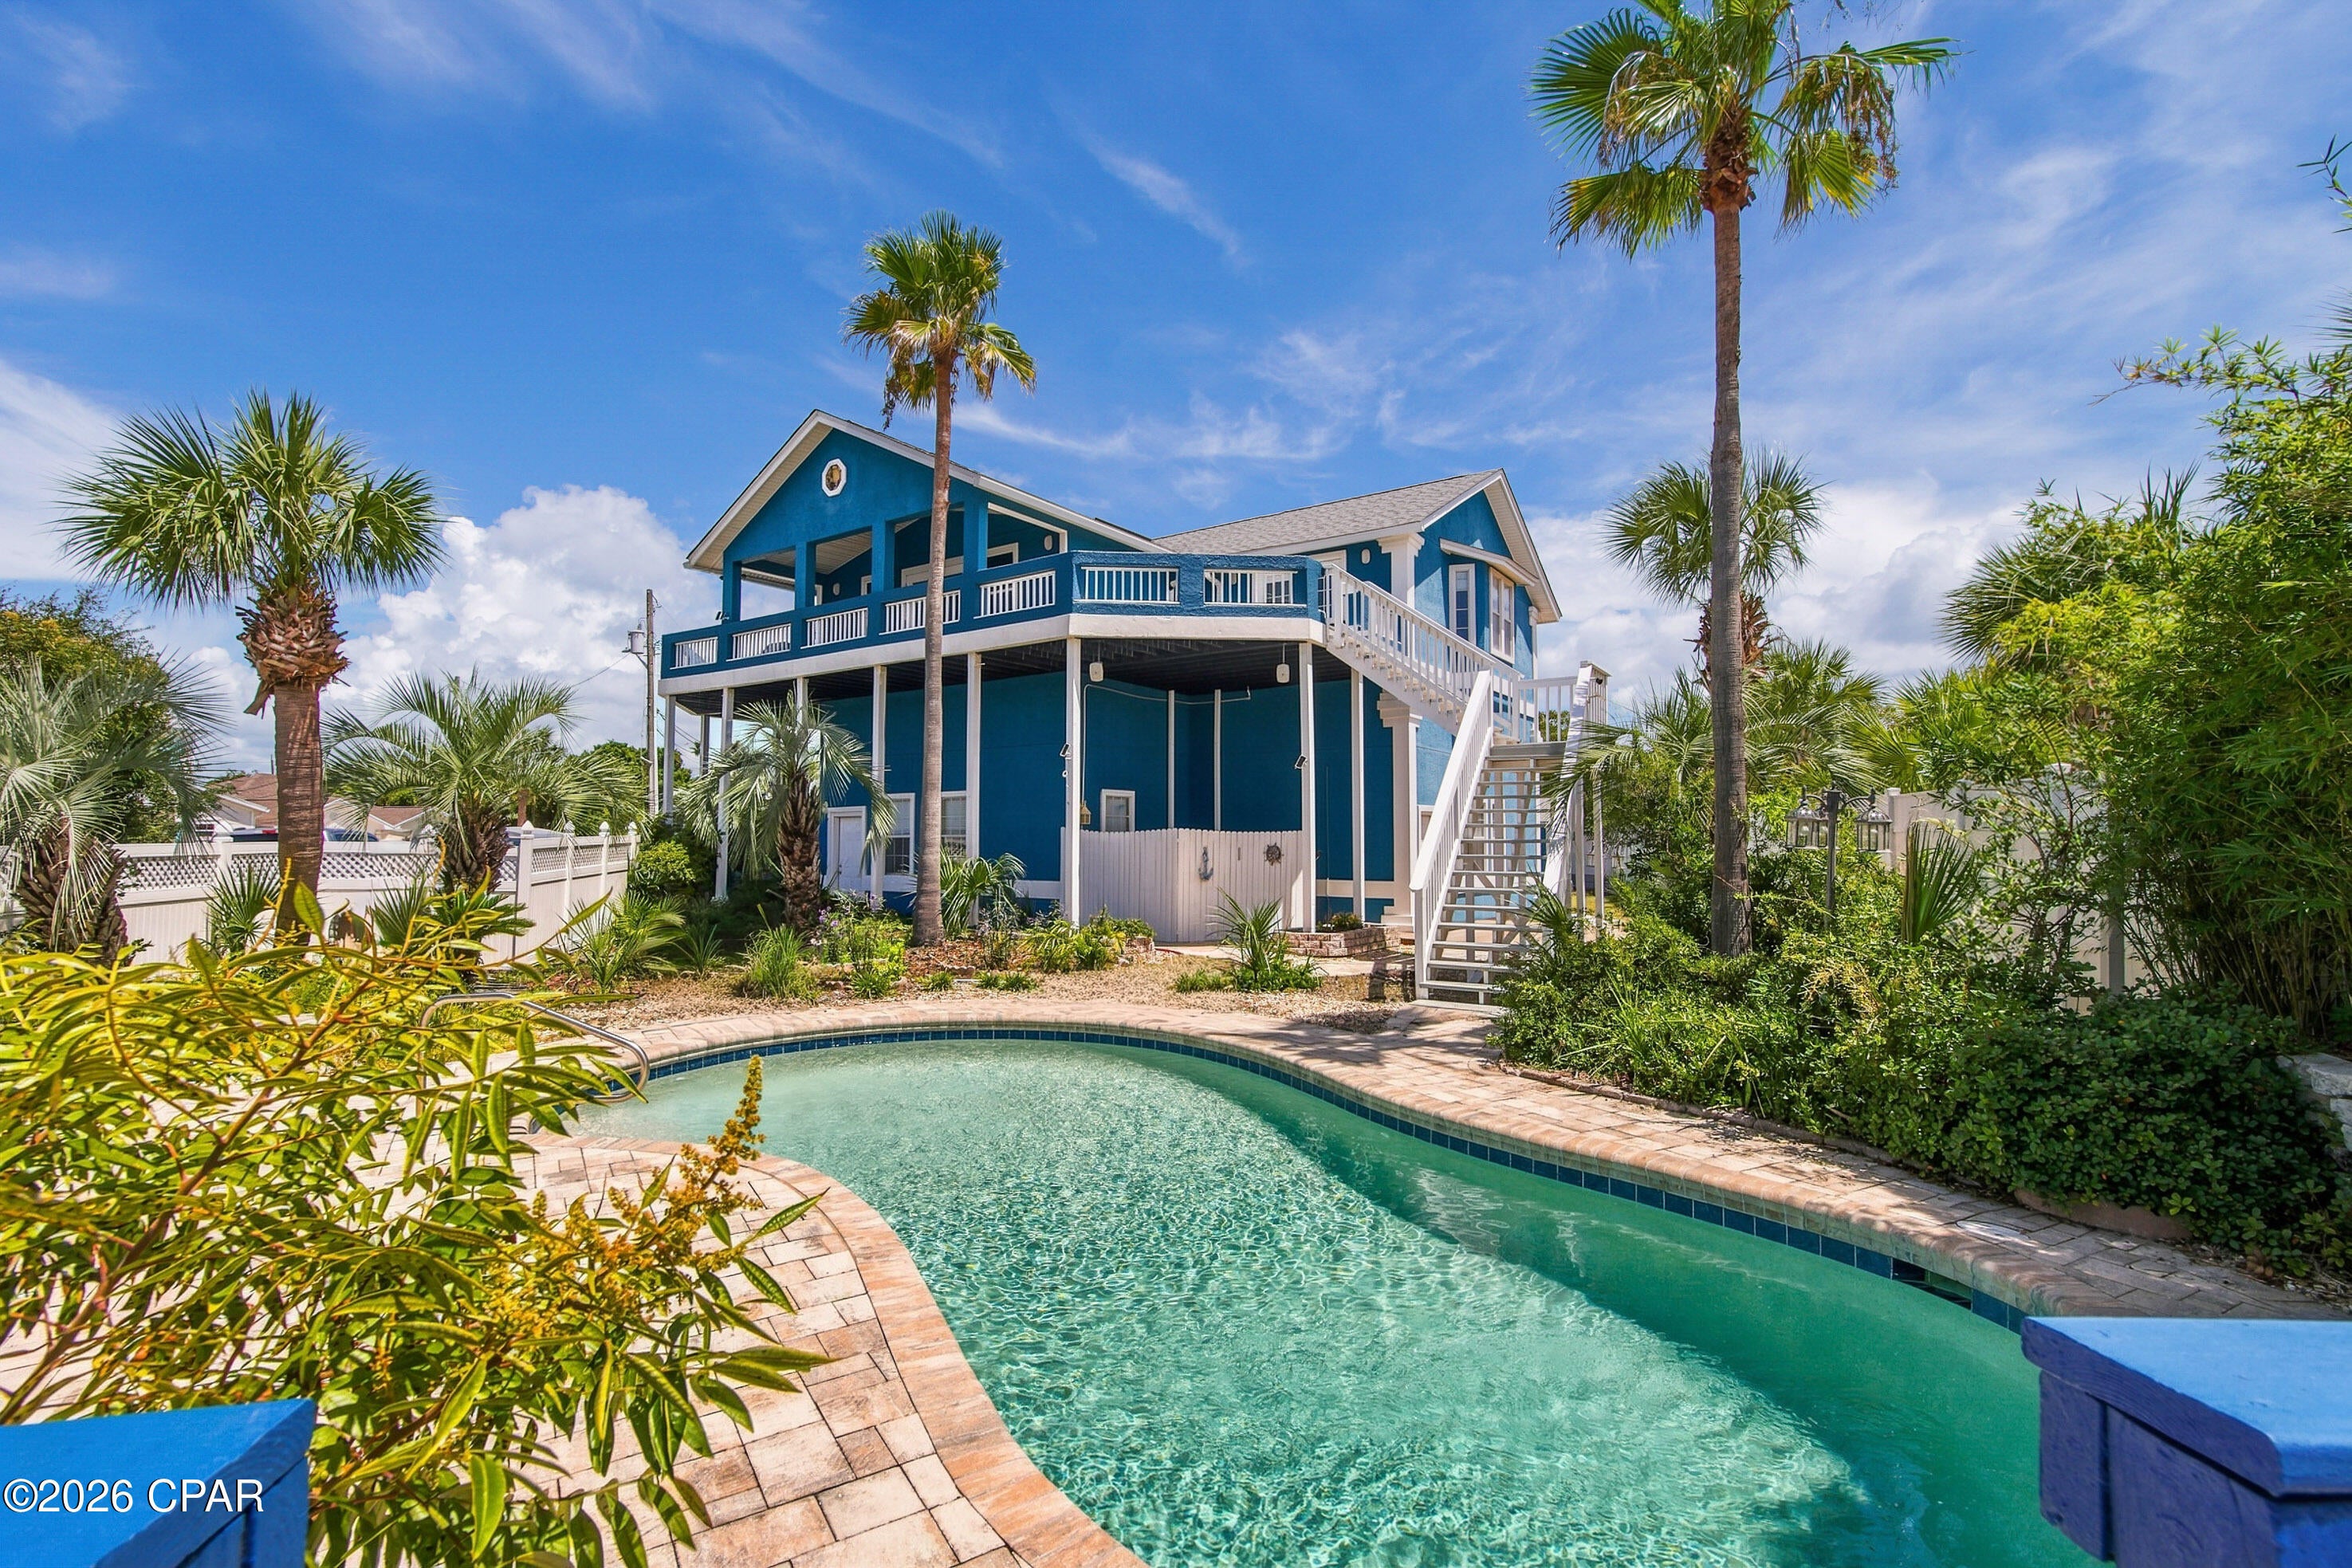
Welcome to 116 Crane Street, a custom Gulf-view home located just two blocks from the emerald waters and private beach access of Panama City Beach, Florida. Set on a 0.23-acre lot, this spacious 4-bedroom residence offers 3,053 square feet of thoughtfully designed living space.

The upper level features two generously sized bedrooms, each with its own en suite bath, along with an open-concept kitchen and living area that showcases large skylights and beautiful Gulf views. The lower level offers two additional bedrooms with en suite baths, a large second living area, and a kitchenette, creating excellent flexibility for guests, extended family, or multigenerational living. With the ability to lock off each floor separately, the home also presents strong potential for a mother-in-law suite or income-producing setup.

Additional highlights include an 18x19 garage with an oversized door ideal for boat or camper storage. Outdoors, the property transforms into a tropical retreat with a heated pool, oversized pool deck, patio, and tiki bar, perfect for entertaining and relaxing. A permitted 16x20 insulated building adds even more versatility and may be used for storage, a workshop, or future conversion potential. There is also ample parking for cars, boats, trailers, and campers.

ABOUT THE AREA: Bid-A-Wee Beach is a distinctive residential community in Panama City Beach, Florida, known for its private beach access and laid-back atmosphere. It offers residents and guests a quieter, more secluded coastal experience than many public beach areas nearby.

The neighborhood features a mix of charming beach cottages, vacation homes, and upscale beachfront properties, giving it a relaxed yet appealing coastal feel. Its family-friendly setting makes it attractive for people looking for a peaceful beach retreat.

Beyond the shoreline, Bid-A-Wee Beach is also conveniently close to Panama City Beach's restaurants, shopping, attractions, and outdoor activities. Visitors can enjoy nearby state parks, fishing, water sports, golf, or simply unwind along the Gulf's white sand beaches.

Overall, Bid-A-Wee Beach combines natural beauty, privacy, and convenience, making it a desirable spot for anyone wanting a more exclusive Panama City Beach experience.

Private showings available by appointment only.
#794738

Panama City Beach

116 Crane Street

4 Beds

4 Baths

3,053 Sq.Ft.

$1,395,000

MLS#: 794738
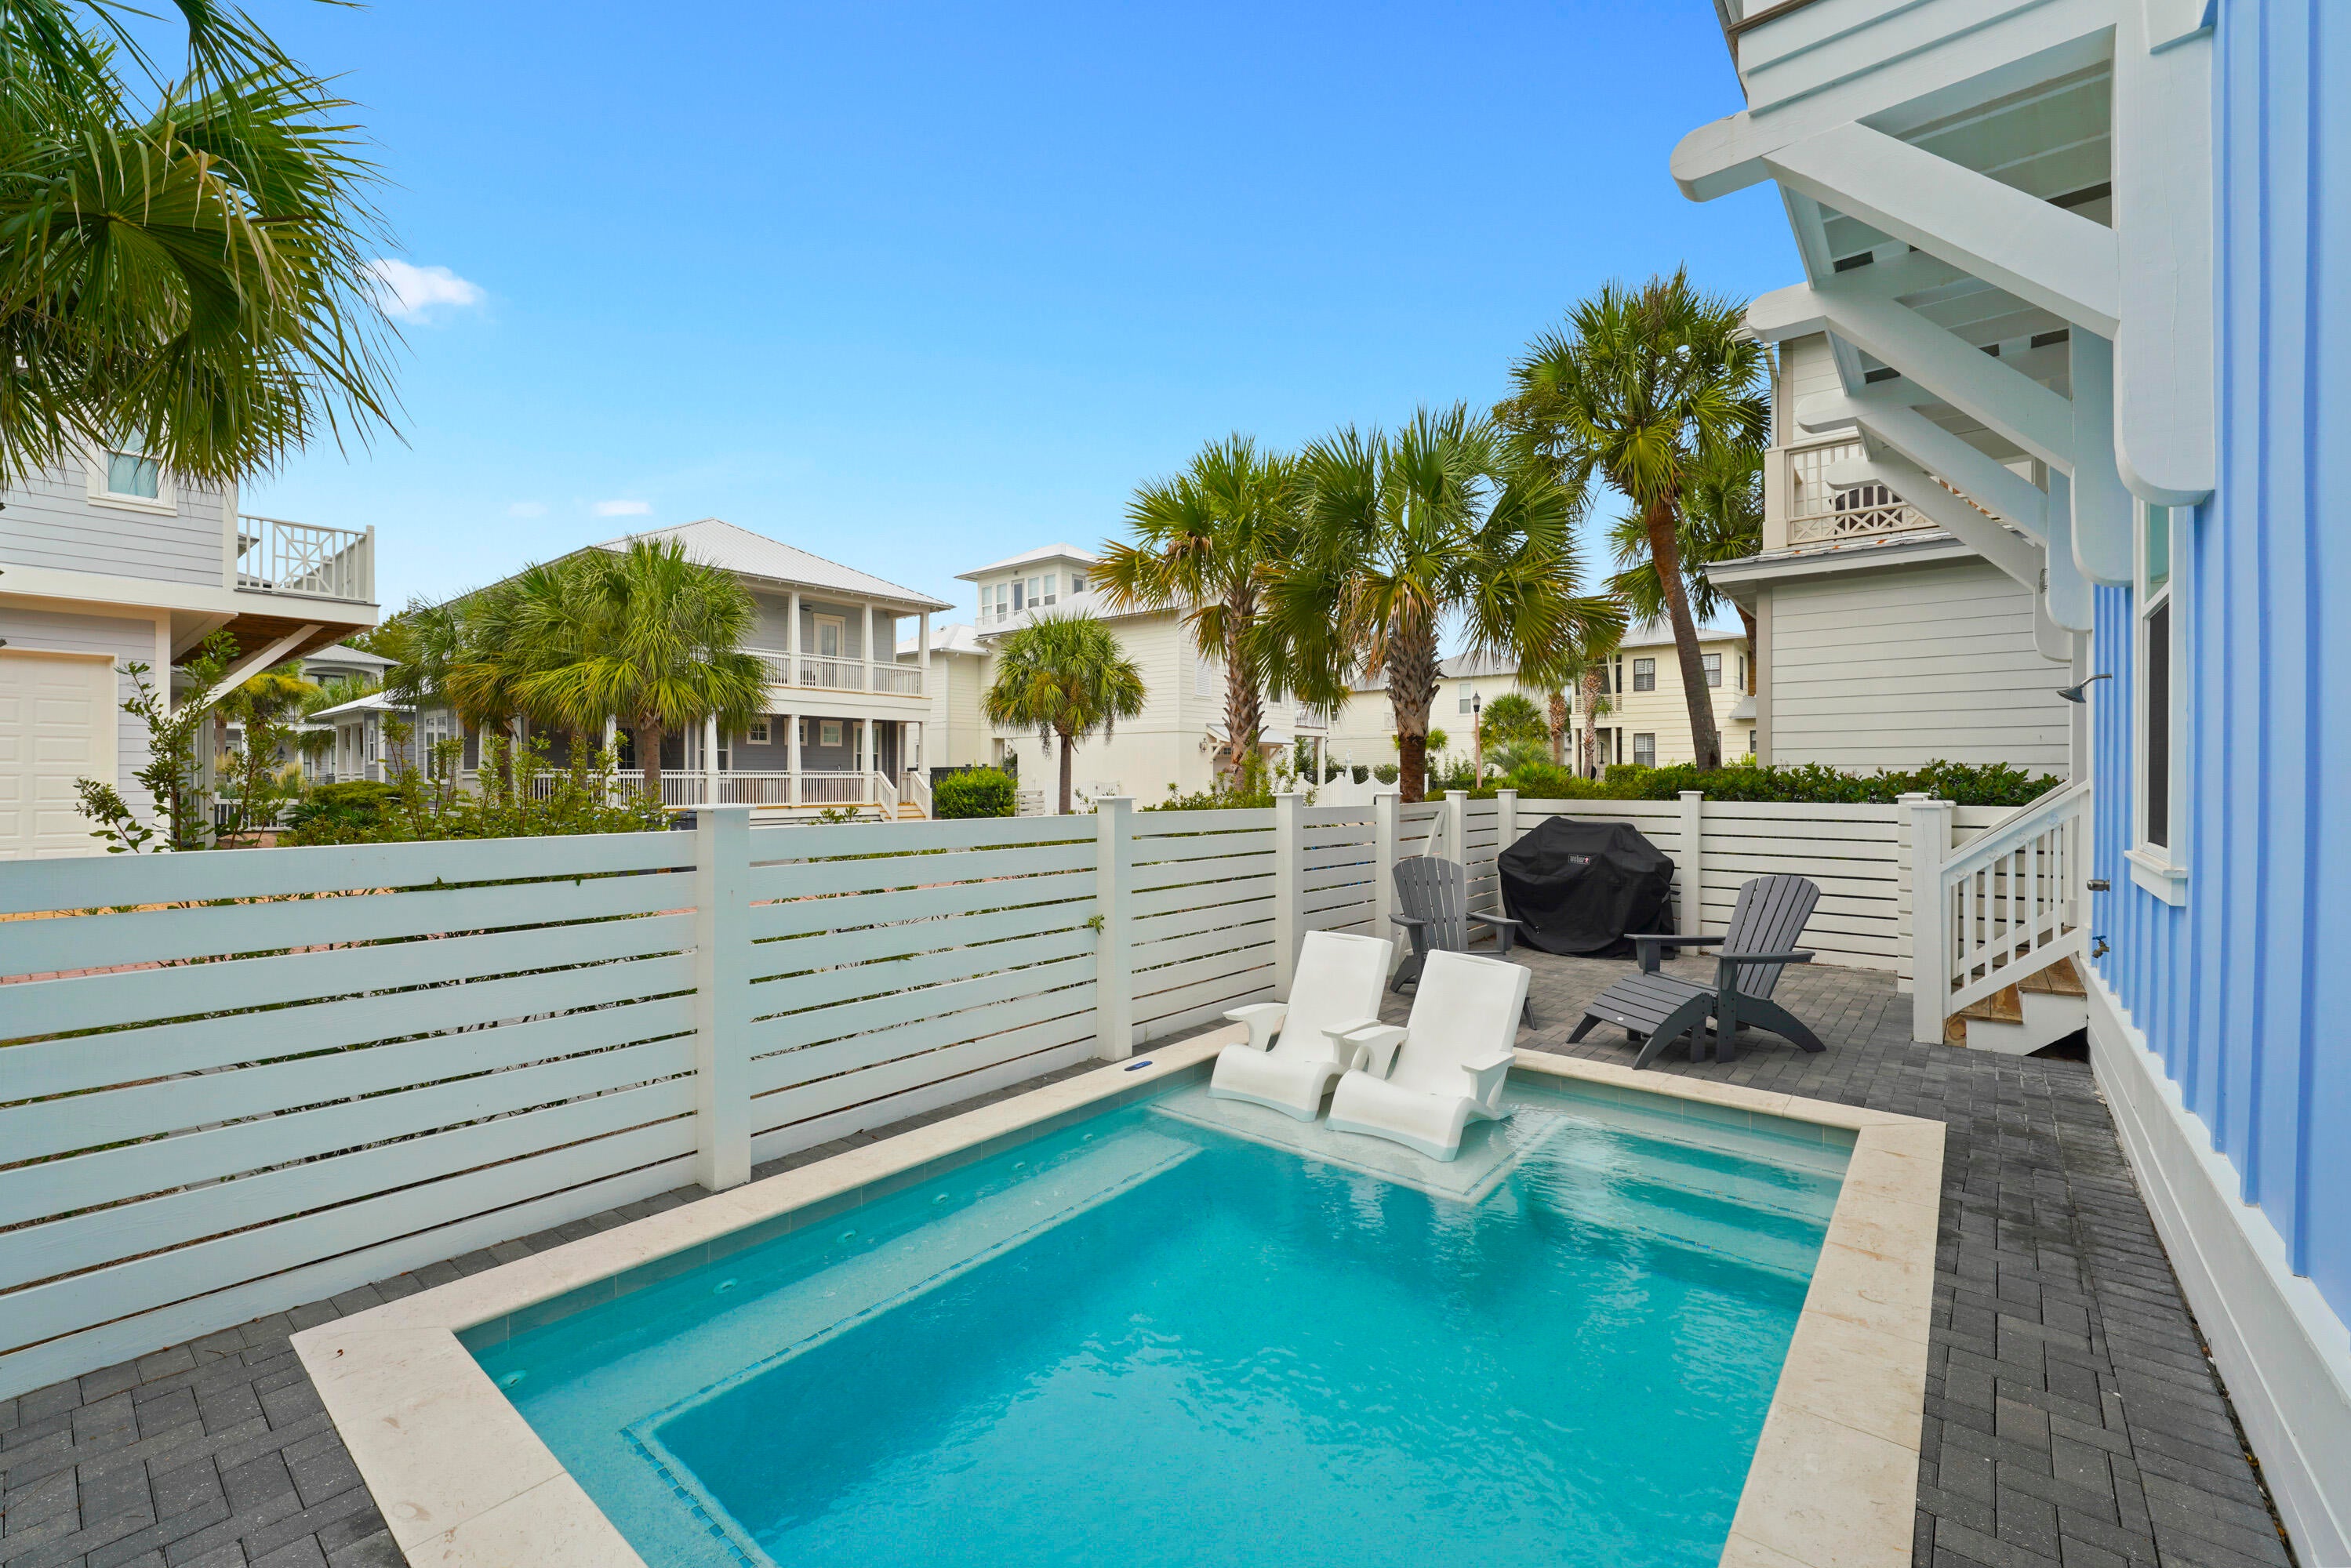
THIS IS IT! A TRIFECTA IS THREE -- SEALESTIAL GIVES YOU FOUR! NEW CONSTRUCTION (2024), A PRIVATE HEATED POOL, SLEEPING CAPACITY FOR 16, AND A LOCATION ONE BLOCK FROM SCENIC 30A WITH DEEDED BEACH ACCESS, BETWEEN ROSEMARY BEACH AND ALYS BEACH. IN SEACREST BEACH, FINDING EVEN TWO OF THESE TOGETHER IS RARE. FINDING ALL FOUR IS SEALESTIAL. OFFERED BEAUTIFULLY FURNISHED AND RENTAL-READY.

Welcome to a home that was designed -- and finished -- to be enjoyed. Beautiful designer finishes and coastal furnishings carry through all three levels, giving Sealestial a polished, welcoming feel from the moment you step inside, and everything conveys (with two small sentimental exceptions) -- the next owner walks into a turnkey home. Three king master suites, each with a private bath, gives every couple their own retreat. Two custom bunk rooms -- a twin-over-full on the second floor and a third-floor bunk retreat with five bunks and a media den steps away make this the home the kids will talk about all year. Altogether, five bedrooms and 5.5 baths sleep 16 comfortably, capacity most 5-bedroom homes on 30A simply can't offer.

Outside is where Sealestial truly separates itself. In a community where nearly every home shares the amenities, this home has its own fenced yard with a  private pool that  is both heated and chilled -- gas heat for cool-season swims, plus an electric heat-and-chill system that keeps the water refreshing through the hottest 30A summers -- plus covered porches and balconies on every level for morning coffee and salt-air evenings. And here is the part guests remember!...Arrive for the week, park the car, and you won't need it again until it's time to pack up and head home. Everything is within walking distance. Peddlers Pavilion -- coffee, dining, live music -- is one block away, right on 30A, with fantastic restaurants and shopping steps beyond. The 12,000-square-foot lagoon-style resort pool, the largest on 30A, is a four-minute stroll. And the sugar-white sand? Walk to the beach, bike to the beach, or hop the seasonal tram -- your deeded access, your choice. Rosemary Beach and Alys Beach are each an easy walk or bike ride in either direction.

Sealestial is first and foremost a family beach house -- and when the family isn't enjoying it, a professional short-term rental program keeps it working, generating $122,000 in gross rental revenue in 2026 to date around the owners' own use. For a buyer who opens the calendar fully, the earning potential speaks for itself. Income property, second home that pays its own way, or simply the beach house where everyone finally fits -- homes combining new construction, a private heated pool, this kind of capacity, and turnkey furnishings rarely come available. This is it. Call me today for your showing of Sealestial at Seacrest Beach!
#1010856

Inlet Beach

65 Flip Flop Lane

5 Beds

5 Baths

3,061 Sq.Ft.

$2,849,000

MLS#: 1010856
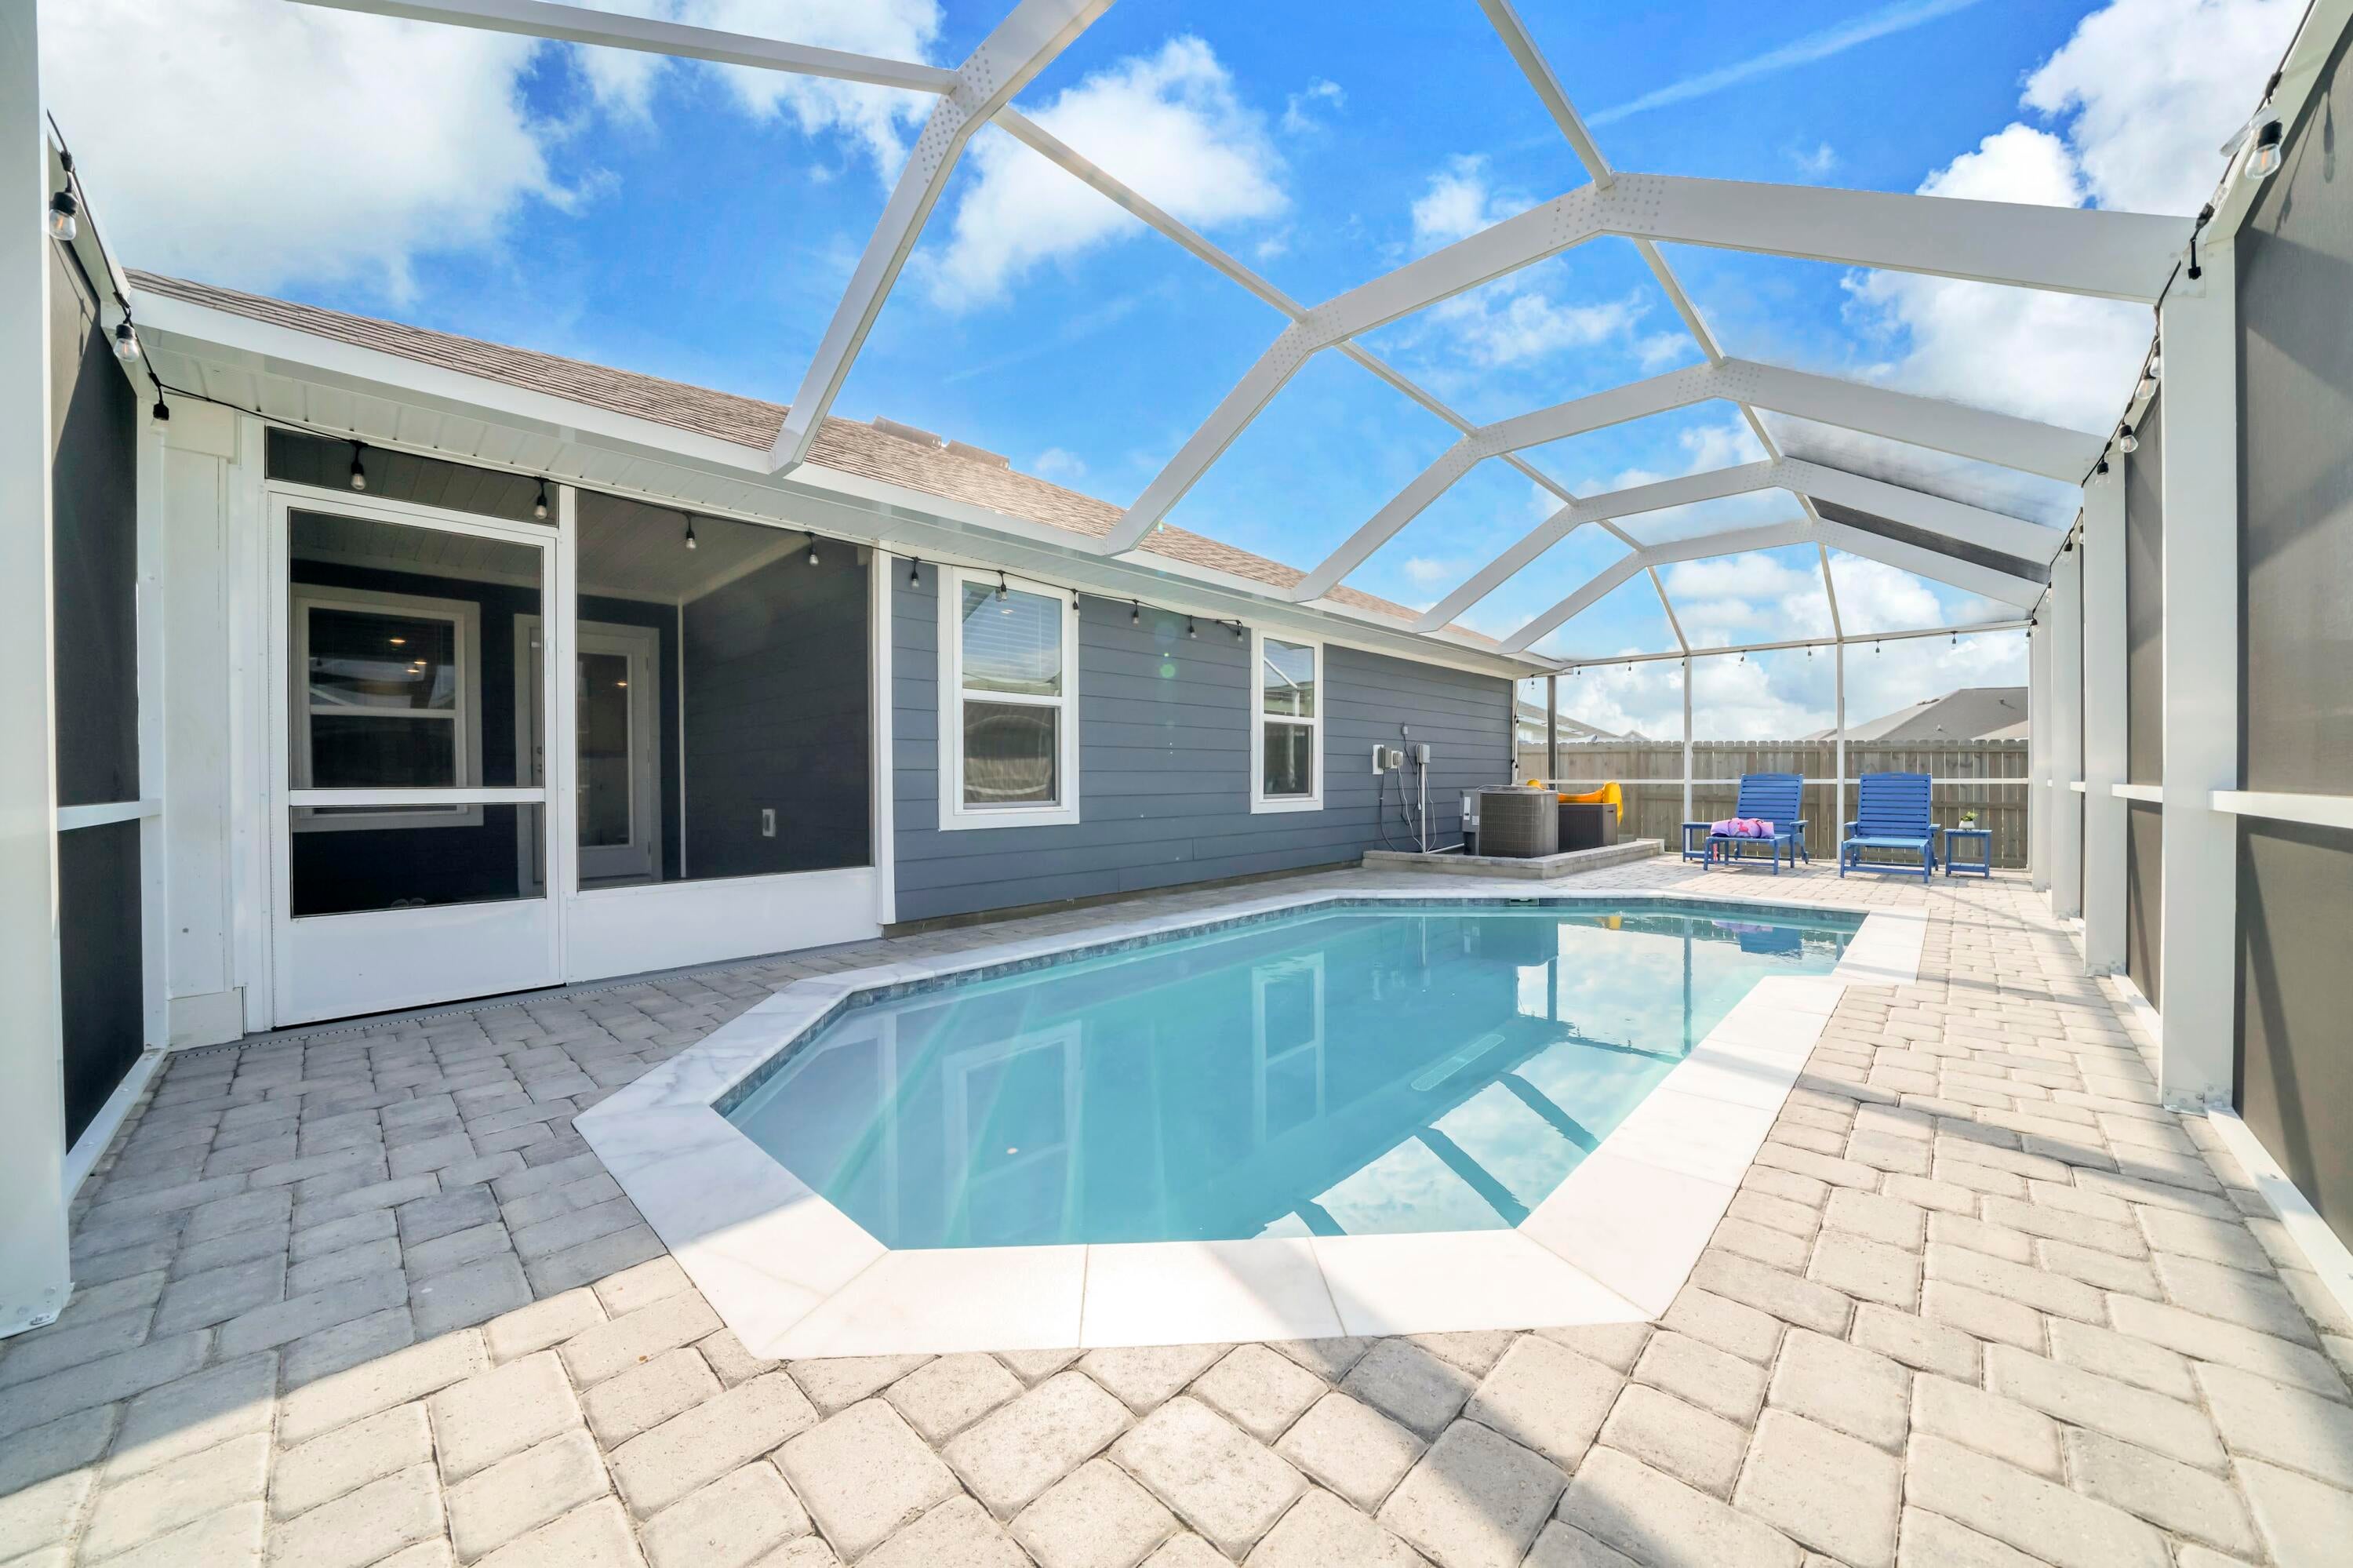
The ONLY inground POOL HOME in Freeport under $500,000! If a private pool is on your wish list, 330 Gray Owl Drive deserves your attention. Located in the popular Owl's Head Farms neighborhood, this immaculate, owner-occupied home offers 2,053 square feet of living space across a spacious single-story floor plan, complete with 5 bedrooms and 3 full baths.


The backyard is the true showstopper, centered around a sparkling inground pool completed in 2025 featuring customizable LED lighting and an upgraded ozone aeration filtration system for clean, low-maintenance swimming. A premium screen enclosure protects the entire pool area, connecting directly to the covered porch for seamless indoor-outdoor living. A dedicated paved BBQ patio and a fully privacy-fenced backyard create a relaxing outdoor oasis ready for immediate enjoyment. 


Inside, the open-concept layout features a light-filled kitchen with granite countertops, an expansive center island, a corner walk-in pantry, and a dining area that flows seamlessly into the main family room. The spacious primary suite is situated at the back of the home overlooking the pool and features dual vanities, a large walk-in shower, a linen closet, and an oversized walk-in closet. Four additional bedrooms and two full guest bathrooms provide exceptional flexibility for guests, dedicated home offices, or hobby spaces. Meticulously cared for from day one, the home's interior is in pristine condition and completely pet-free. Valuable home enhancements provide everyday efficiency and peace of mind, including added ceiling insulation to help keep utility bills low, an active termite bond with protective attic spray treatment, a SimpliSafe security system with a video doorbell camera, and smart home technology featuring keyless entry, a smart thermostat, and automated garage controls.

Owl's Head Farms features low HOA fees of just $80 per month alongside fantastic neighborhood amenities, including a community pool with a covered gathering area, pickleball courts, a playground, and sidewalks throughout. Conveniently located near the US-331 corridor, you are only minutes from Freeport shopping and dining, Choctawhatchee Bay boat launches, and a straight drive to the sugar-white beaches of South Walton and 30A. Schedule your private tour today to experience this rare Freeport pool home! A video tour is also available.
#1010771

Freeport

330 Gray Owl Drive

5 Beds

3 Baths

2,053 Sq.Ft.

$455,000

MLS#: 1010771
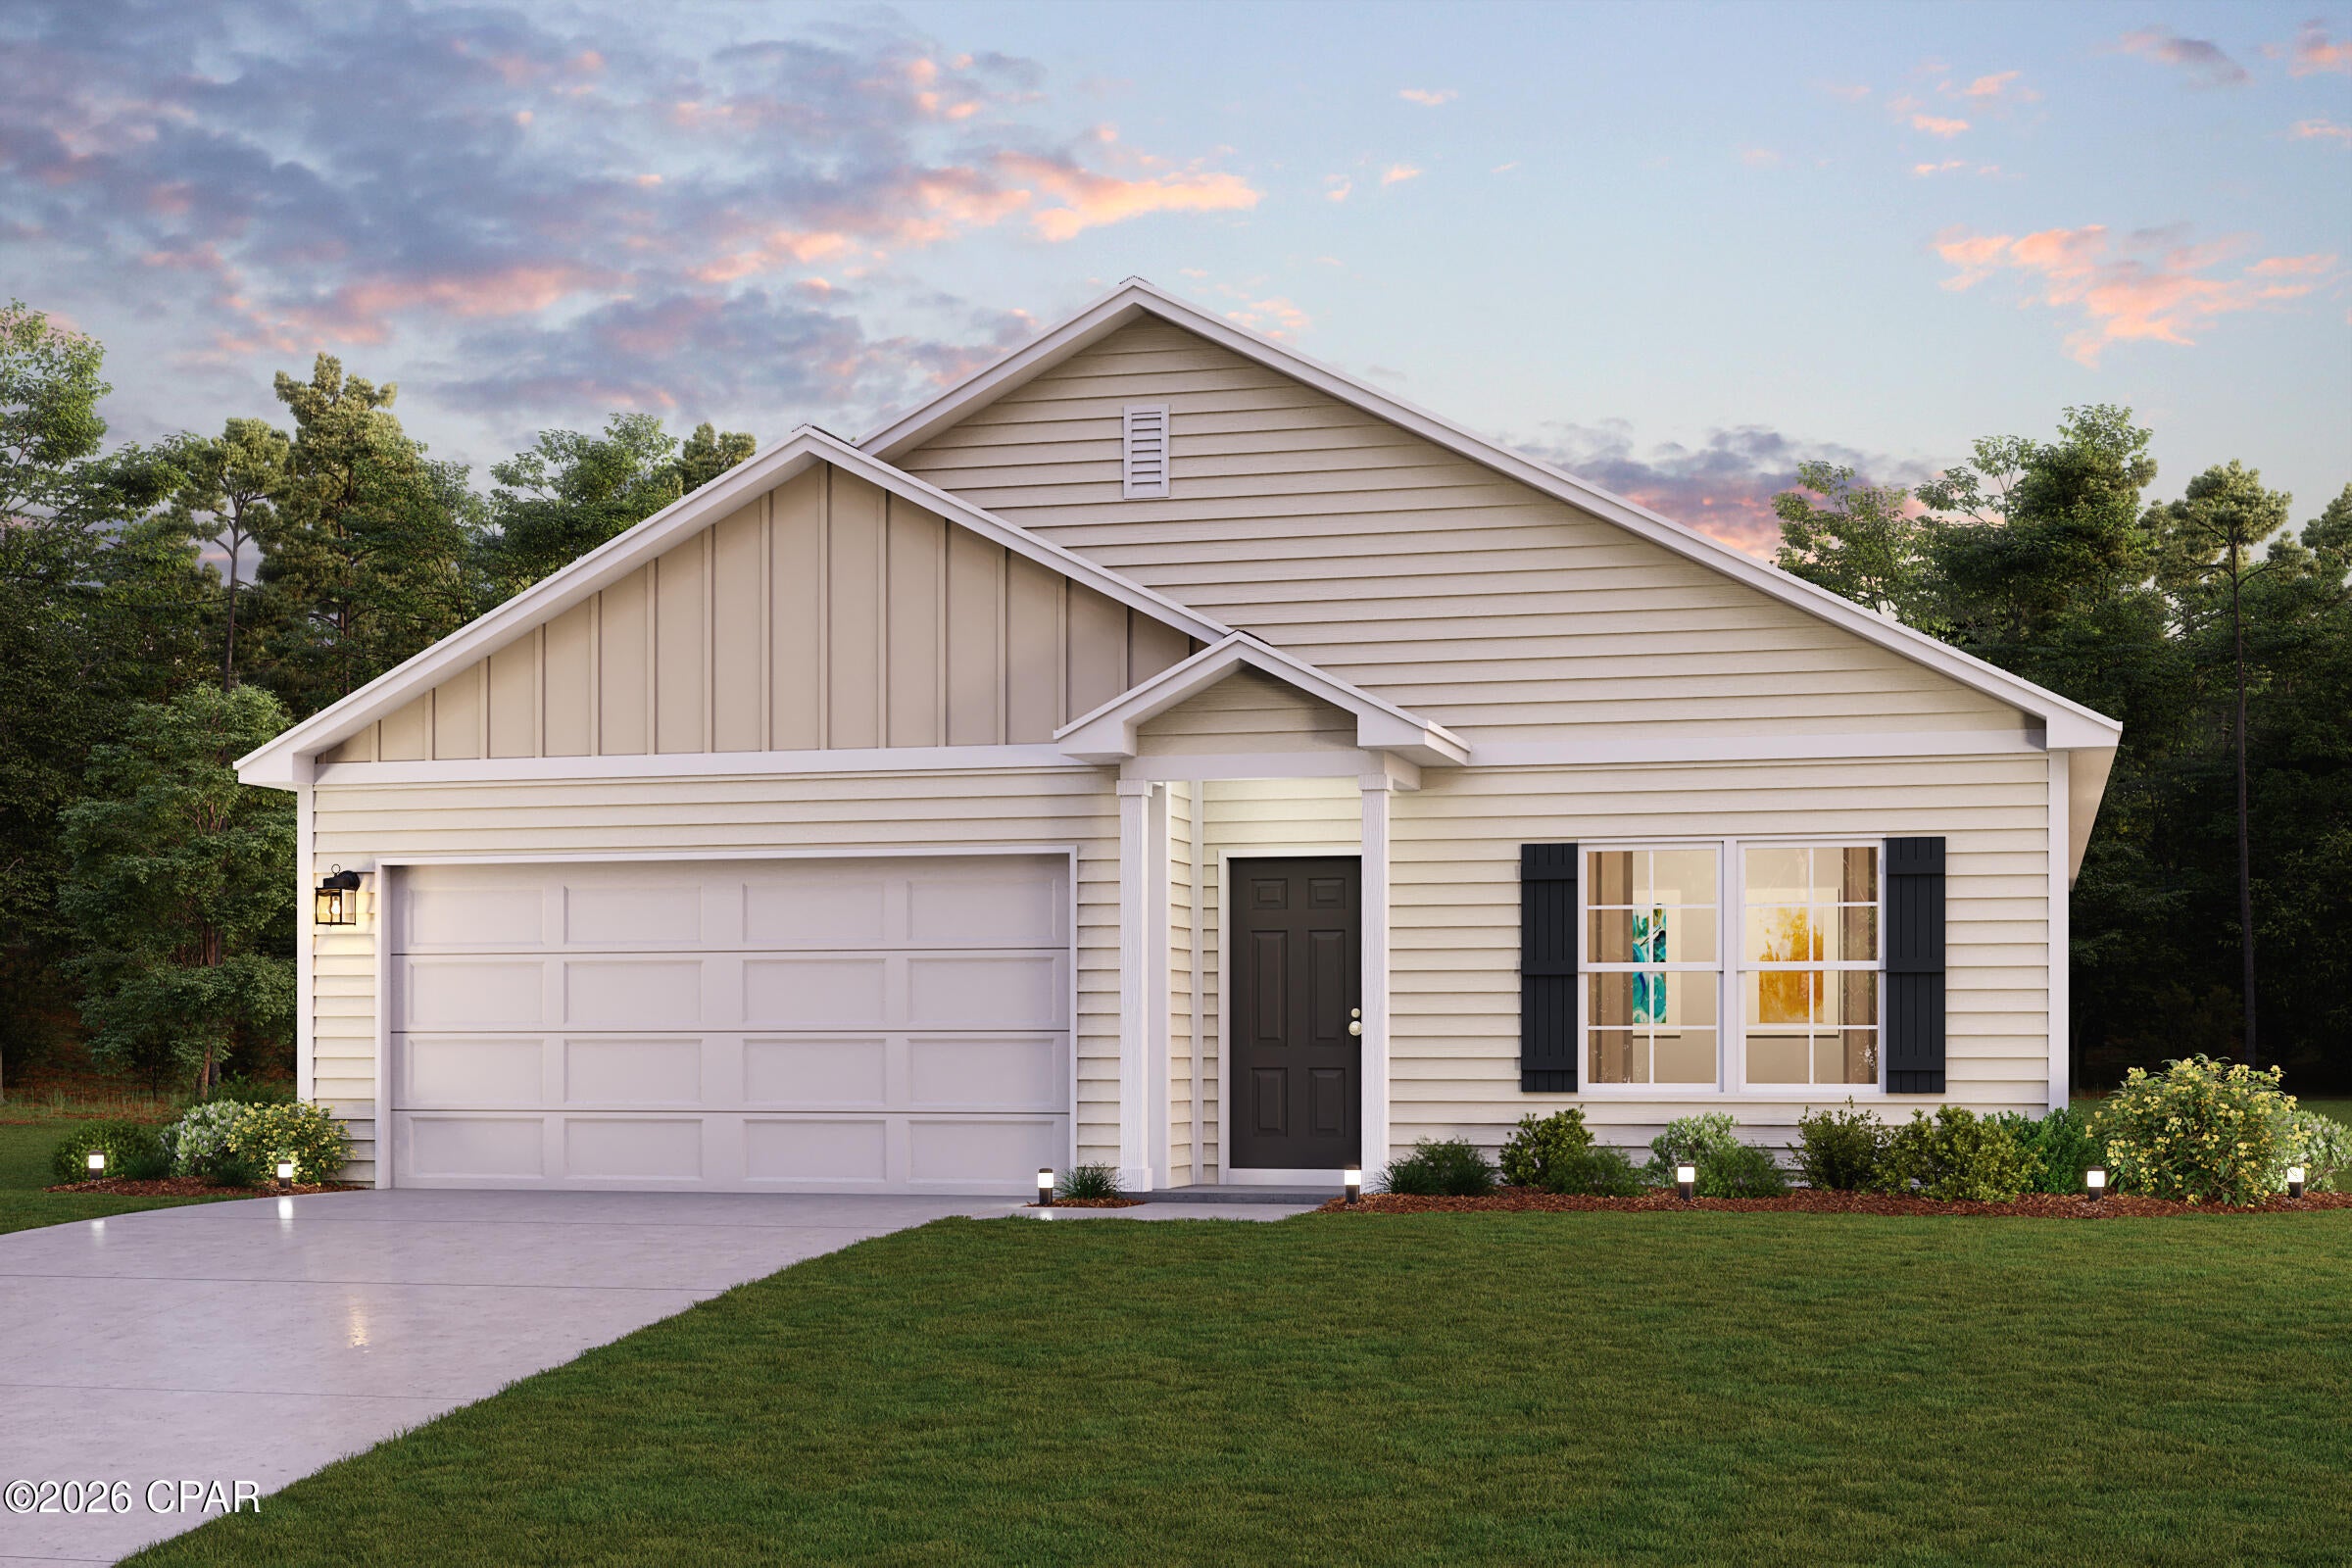
Welcome home to this NEW Single-Story Home in the Cat Island Estates Community! The desirable Cabot Plan boasts an open design encompassing the Living, Dining, and Kitchen spaces. The Kitchen features gorgeous cabinets, quartz countertops, and Stainless-Steel Appliances (including Range with a Microwave hood and Dishwasher). The primary suite has a private bath, dual vanity sinks, and a walk-in closet. This Home also includes 3 additional bedrooms and a secondary bathroom.
Ask sales counselor about new enhanced kitchen cabinet features and updated farmhouse style trim package!
#794728

Defuniak Springs

155 Cat Island Circle

4 Beds

2 Baths

1,684 Sq.Ft.

$285,990

MLS#: 794728
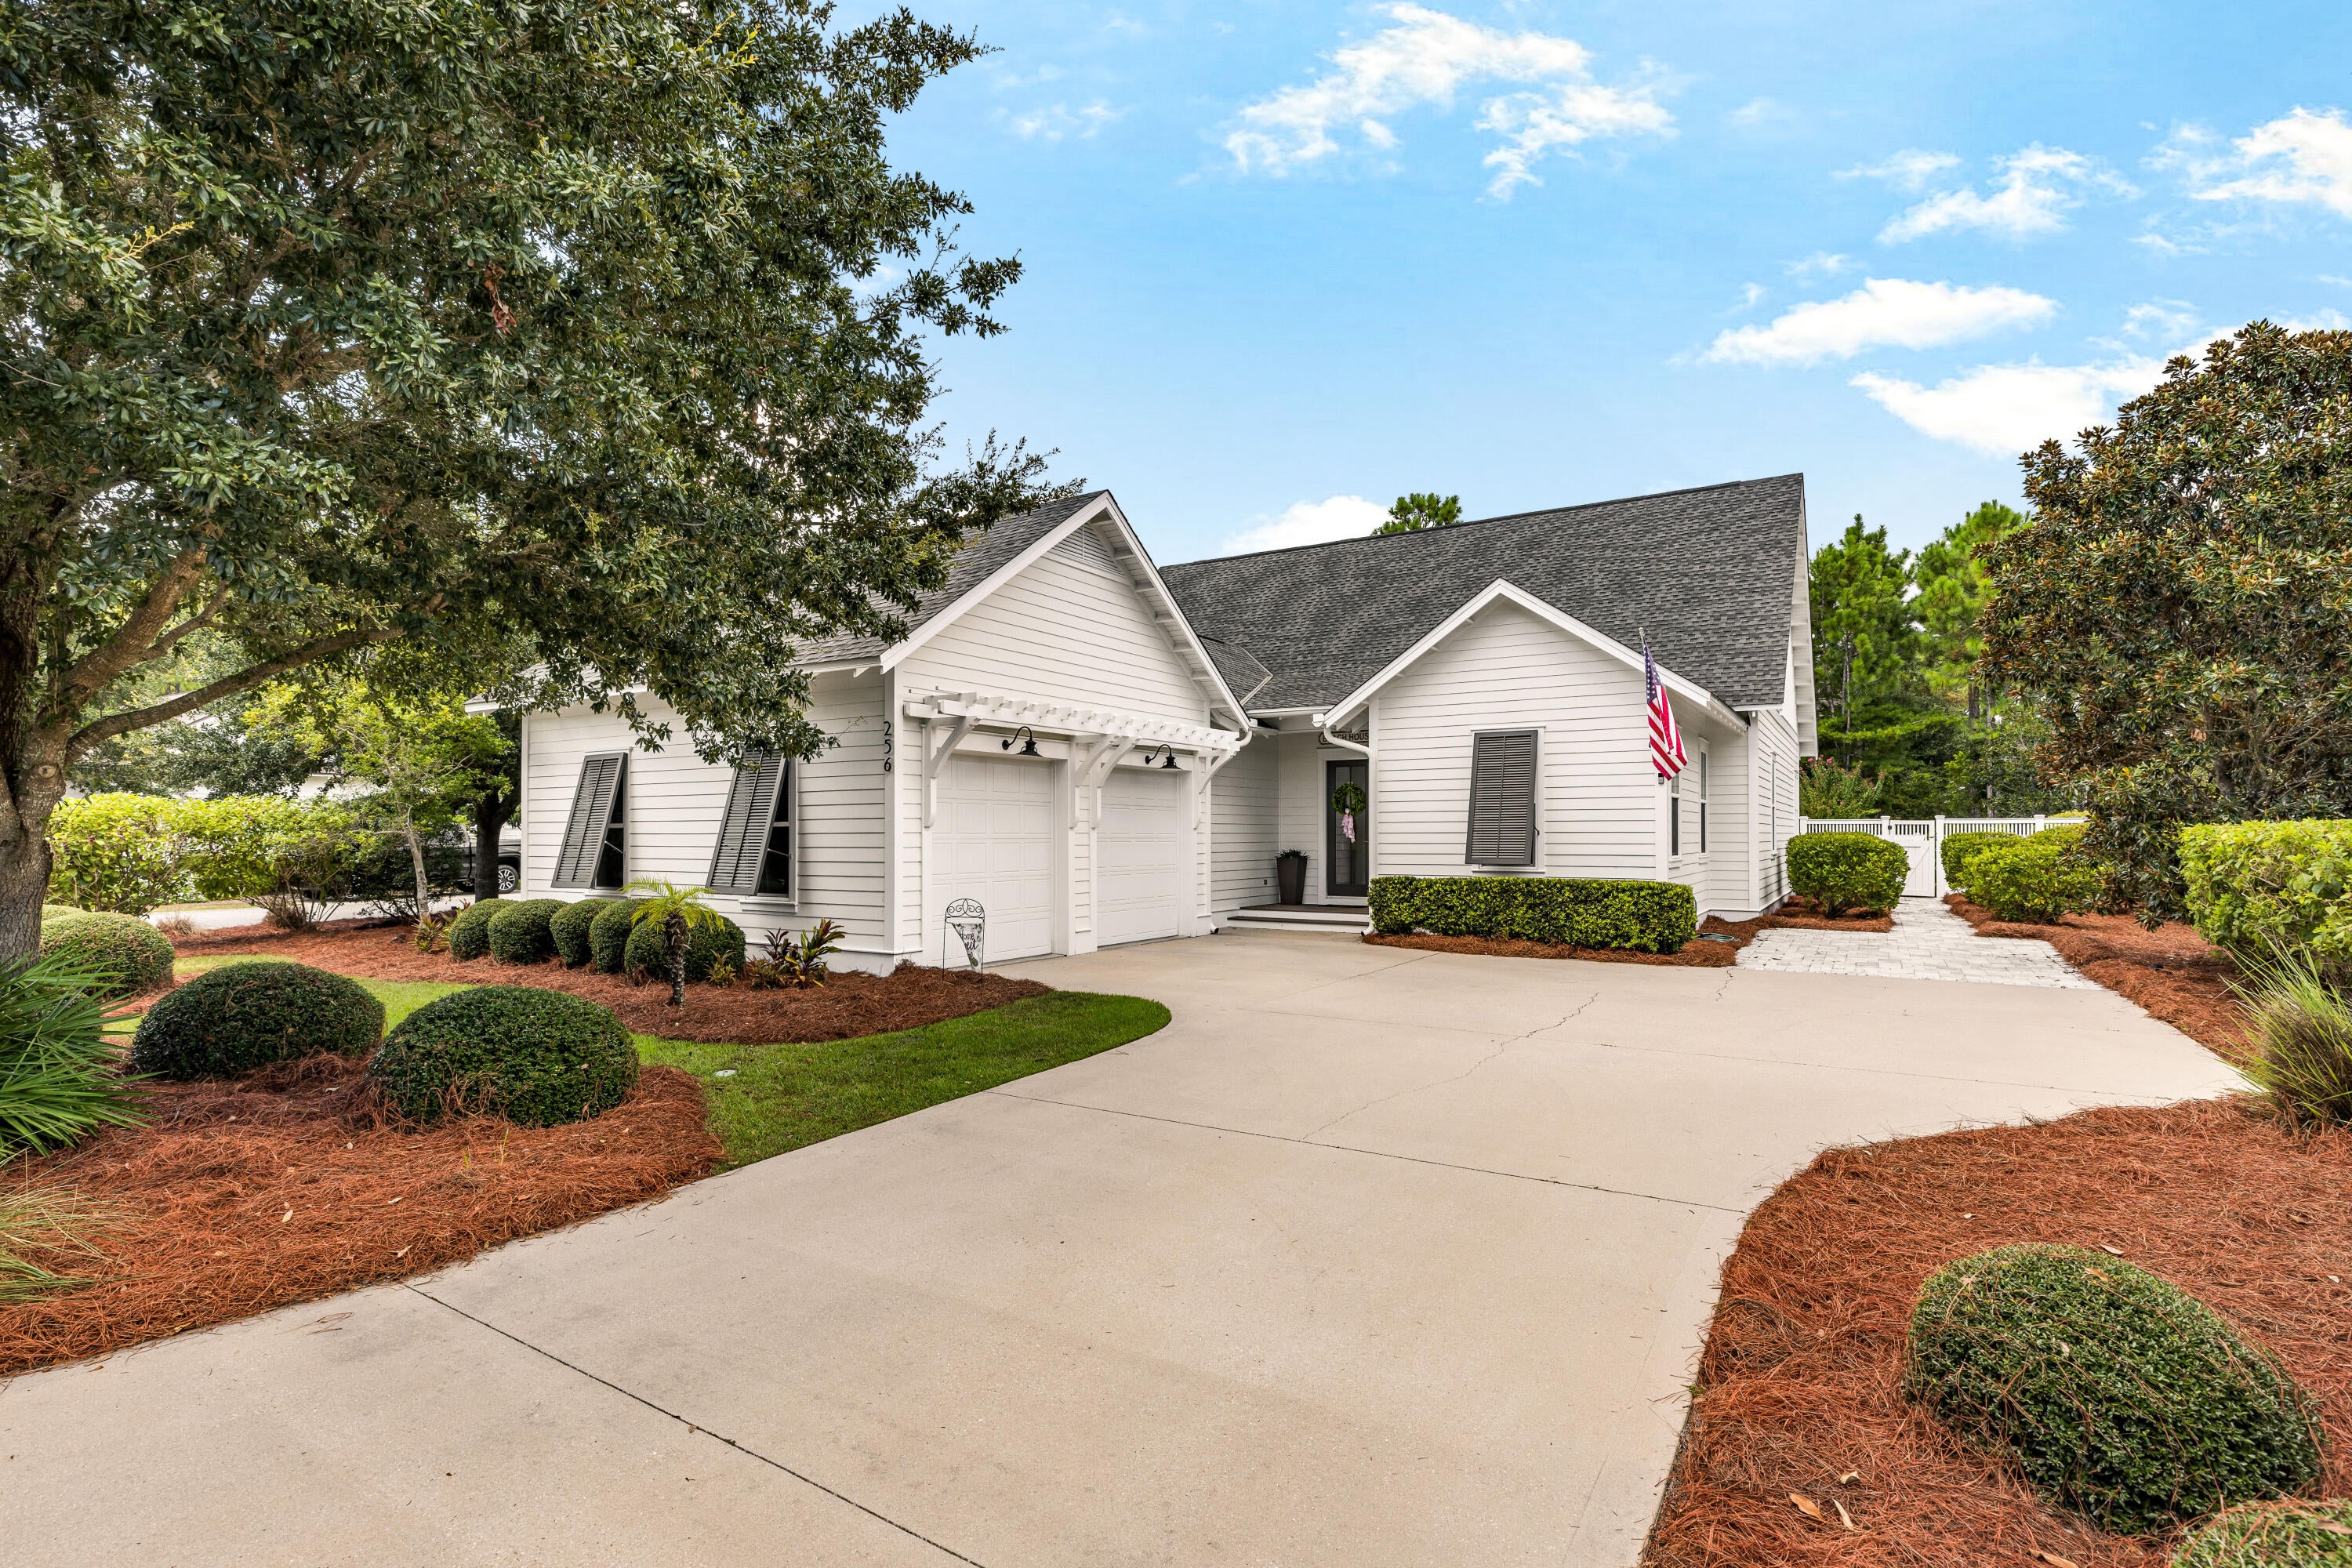
Some homes in Watersound Origins simply have a setting that can't be recreated. Located in sought-after Phase 1, where mature trees, established landscaping and quieter streets offer a distinctly different feel, this beautifully updated single-story home sits on an oversized corner lot overlooking one of the neighborhood's peaceful ponds. With a neighboring home on only one side and an unobstructed pond and green space view across the street, the setting offers an unusual combination of privacy, natural light and open space.

Built in 2016 and meticulously maintained by its original owners, the 2,568-square-foot home offers five bedrooms, 3.5 baths and a two-car garage with attic storage. Inside, 10-foot ceilings, crown molding, wide-plank white oak flooring and soft alabaster walls create a bright, airy interior with a relaxed coastal feel. The corner location allows natural light to fill the home throughout the day, while the generous homesite and adjacent right-of-way create an even greater sense of space.

The open living area is centered around a custom wood-plank fireplace wall with a 60-inch electric fireplace. In the kitchen, white quartz countertops pair beautifully with sea-glass subway tile extending to the ceiling, along with a gas range, walk-in pantry and large island with seating for four. Upgraded lighting and ceiling fans add thoughtful finishing touches throughout.

The single-level floor plan provides separation and privacy between bedrooms. The primary suite is tucked at the rear of the home overlooking the pool and patio and includes a spacious walk-in closet with wood shelving, soaking tub and oversized shower. An additional guest suite with private bath sits down its own hallway, while two additional bedrooms and a separate study provide plenty of flexibility for family, guests and working from home.
Outdoor living is where this home truly stands apart. The private backyard retreat centers around a large 15' x 30' saltwater pool and hot tub surrounded by an expansive patio, mature landscaping and privacy fencing. Fully smart-enabled, the pool and spa can be controlled from your phone, including temperature, chemical treatment and multicolor lighting. A bubbler and three deck jets complete the resort-like setting.
A spacious screened porch overlooking the pool offers room for both dining and lounging, with two ceiling fans, a chandelier and TV hookups. It's an inviting extension of the home--perfect for long afternoons by the pool, a soak in the hot tub at the end of the day, or evenings gathered around the firepit beneath the mature trees.
Custom Bahama shutters add elevated coastal character to the exterior, while the front porch enjoys peaceful views across the pond and green space.
Watersound Origins residents enjoy access to the community fitness center, resort-style pool and nine-hole golf course, with Watersound Town Center, Highway 98 and the beaches of the Emerald Coast just minutes away.
Beautiful homes can be built again. This combination of an oversized corner lot, permanent pond view, mature trees, privacy and an established Phase 1 setting cannot. It's a home designed for the way life here is meant to be lived--bright and beautiful inside, relaxed and private outside, and close to everything that makes the 30A lifestyle so special.
#1009857

Inlet Beach

256 Medley Street lot 96

5 Beds

3 Baths

2,568 Sq.Ft.

$1,650,000

MLS#: 1009857
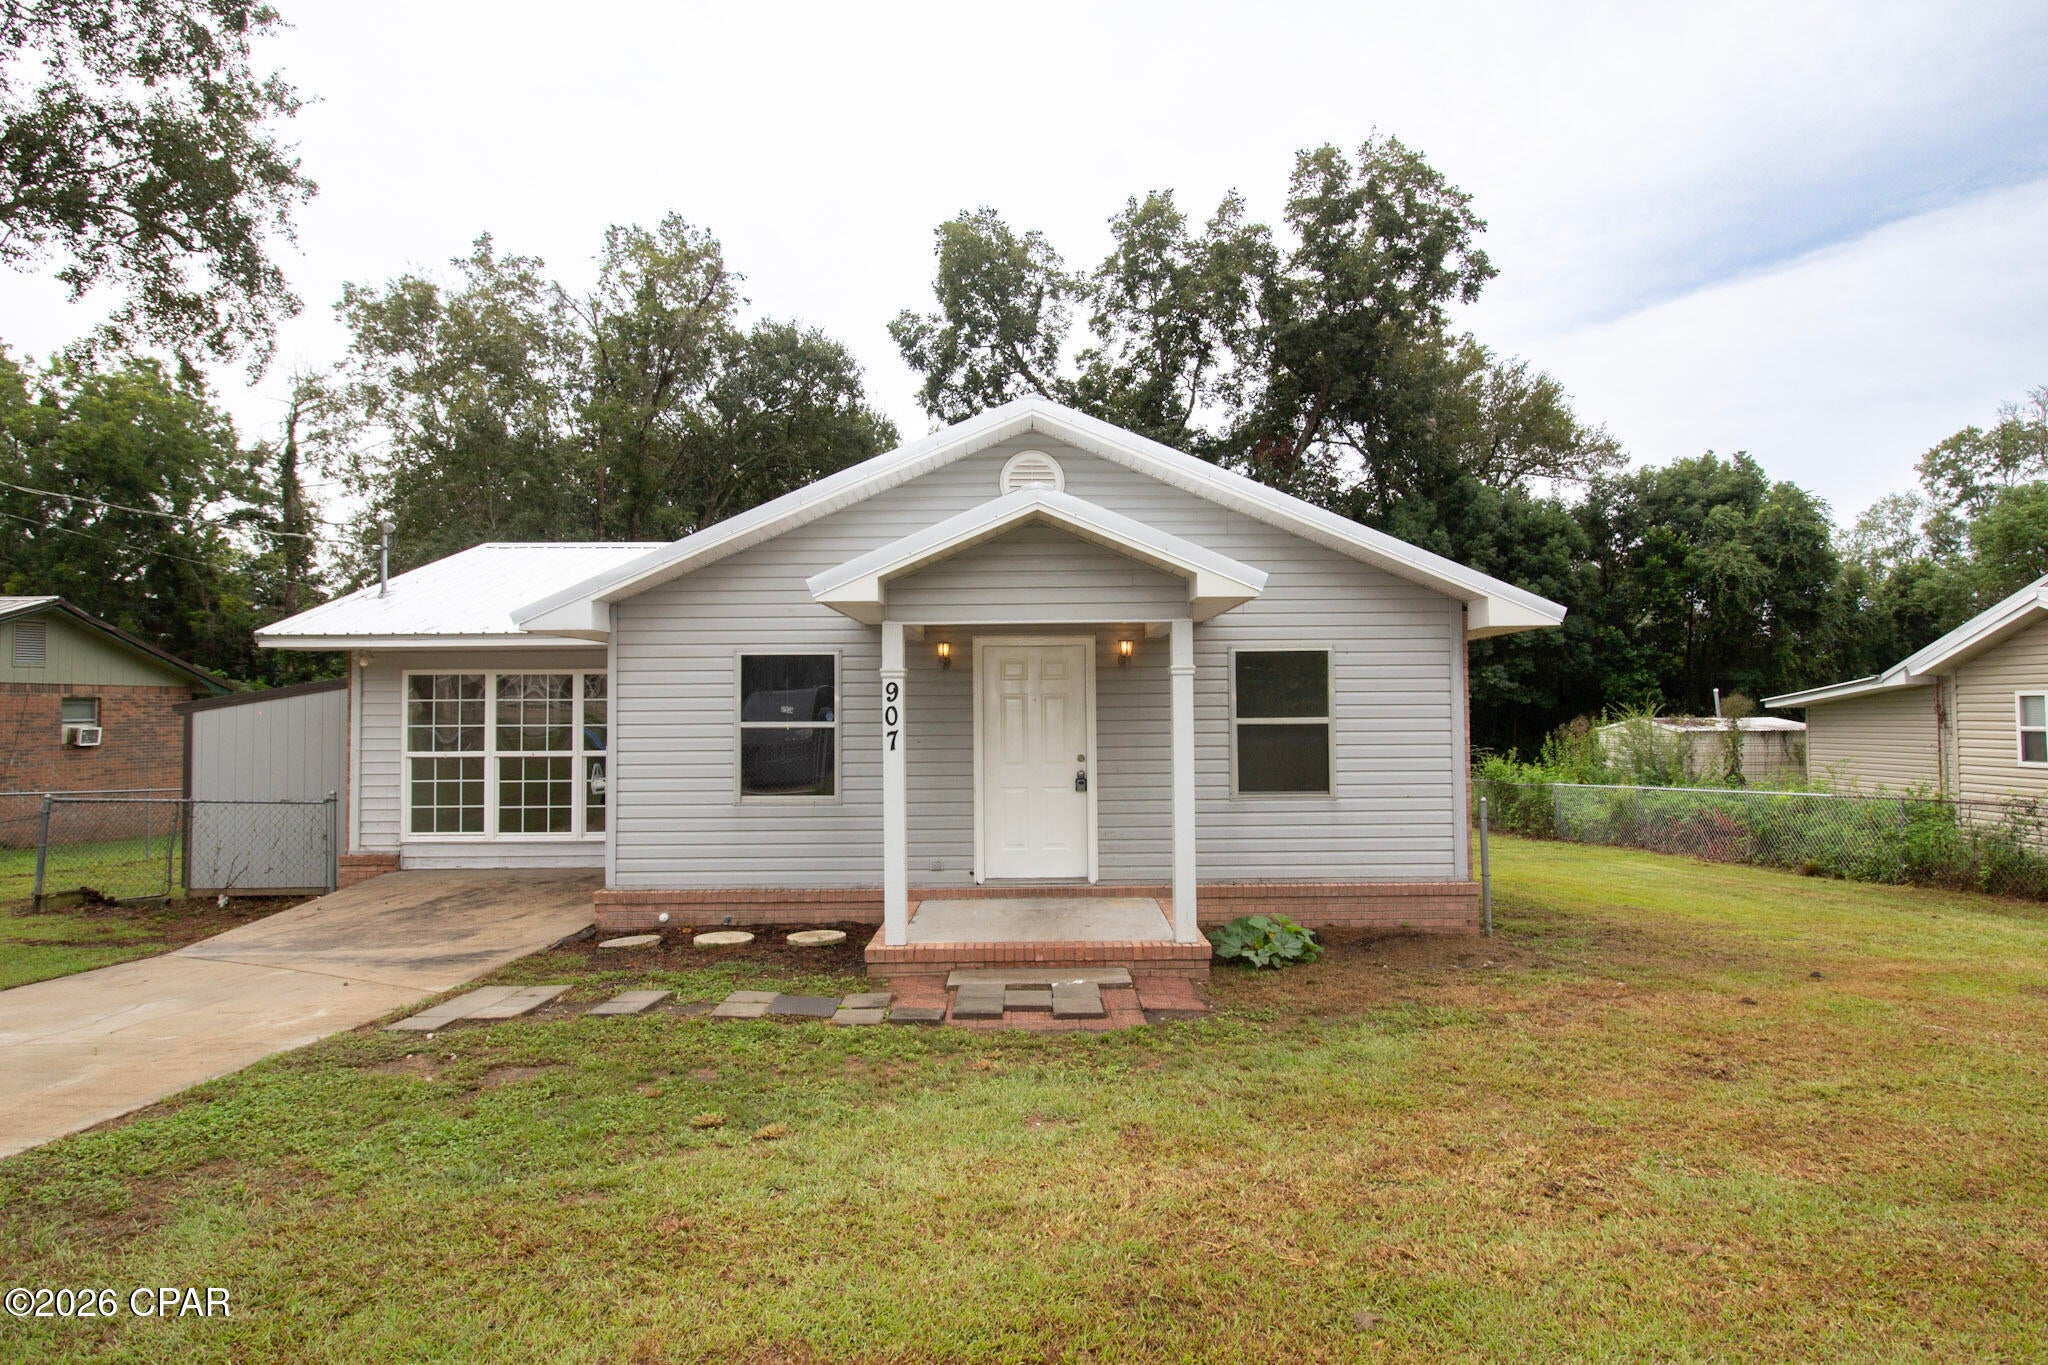
Adorable Florida cottage with room to spread out! This 3-bedroom, 1-bath home is easy to love from the first walk-through. Fresh paint and new LVP flooring run throughout, so it feels clean, bright, and move-in ready. The living room is a comfortable gathering spot, and a large bonus room gives you extra flexibility--second living area, guest space, office, or playroom, however you need it. The eat-in kitchen/dining area keeps everyday meals simple, with a newer refrigerator and dishwasher already in place. A large laundry room adds extra storage, and the full bathroom serves the home without feeling cramped. Major updates are already done: brand-new HVAC and a 2025 roof. Outside, the yard is fully fenced and includes a large storage shed--ideal for tools, toys, or weekend projects. Charming cottage living with the updates buyers actually want.
#794726

Bonifay

907 W Banfill Avenue

3 Beds

1 Baths

1,320 Sq.Ft.

$155,000

MLS#: 794726
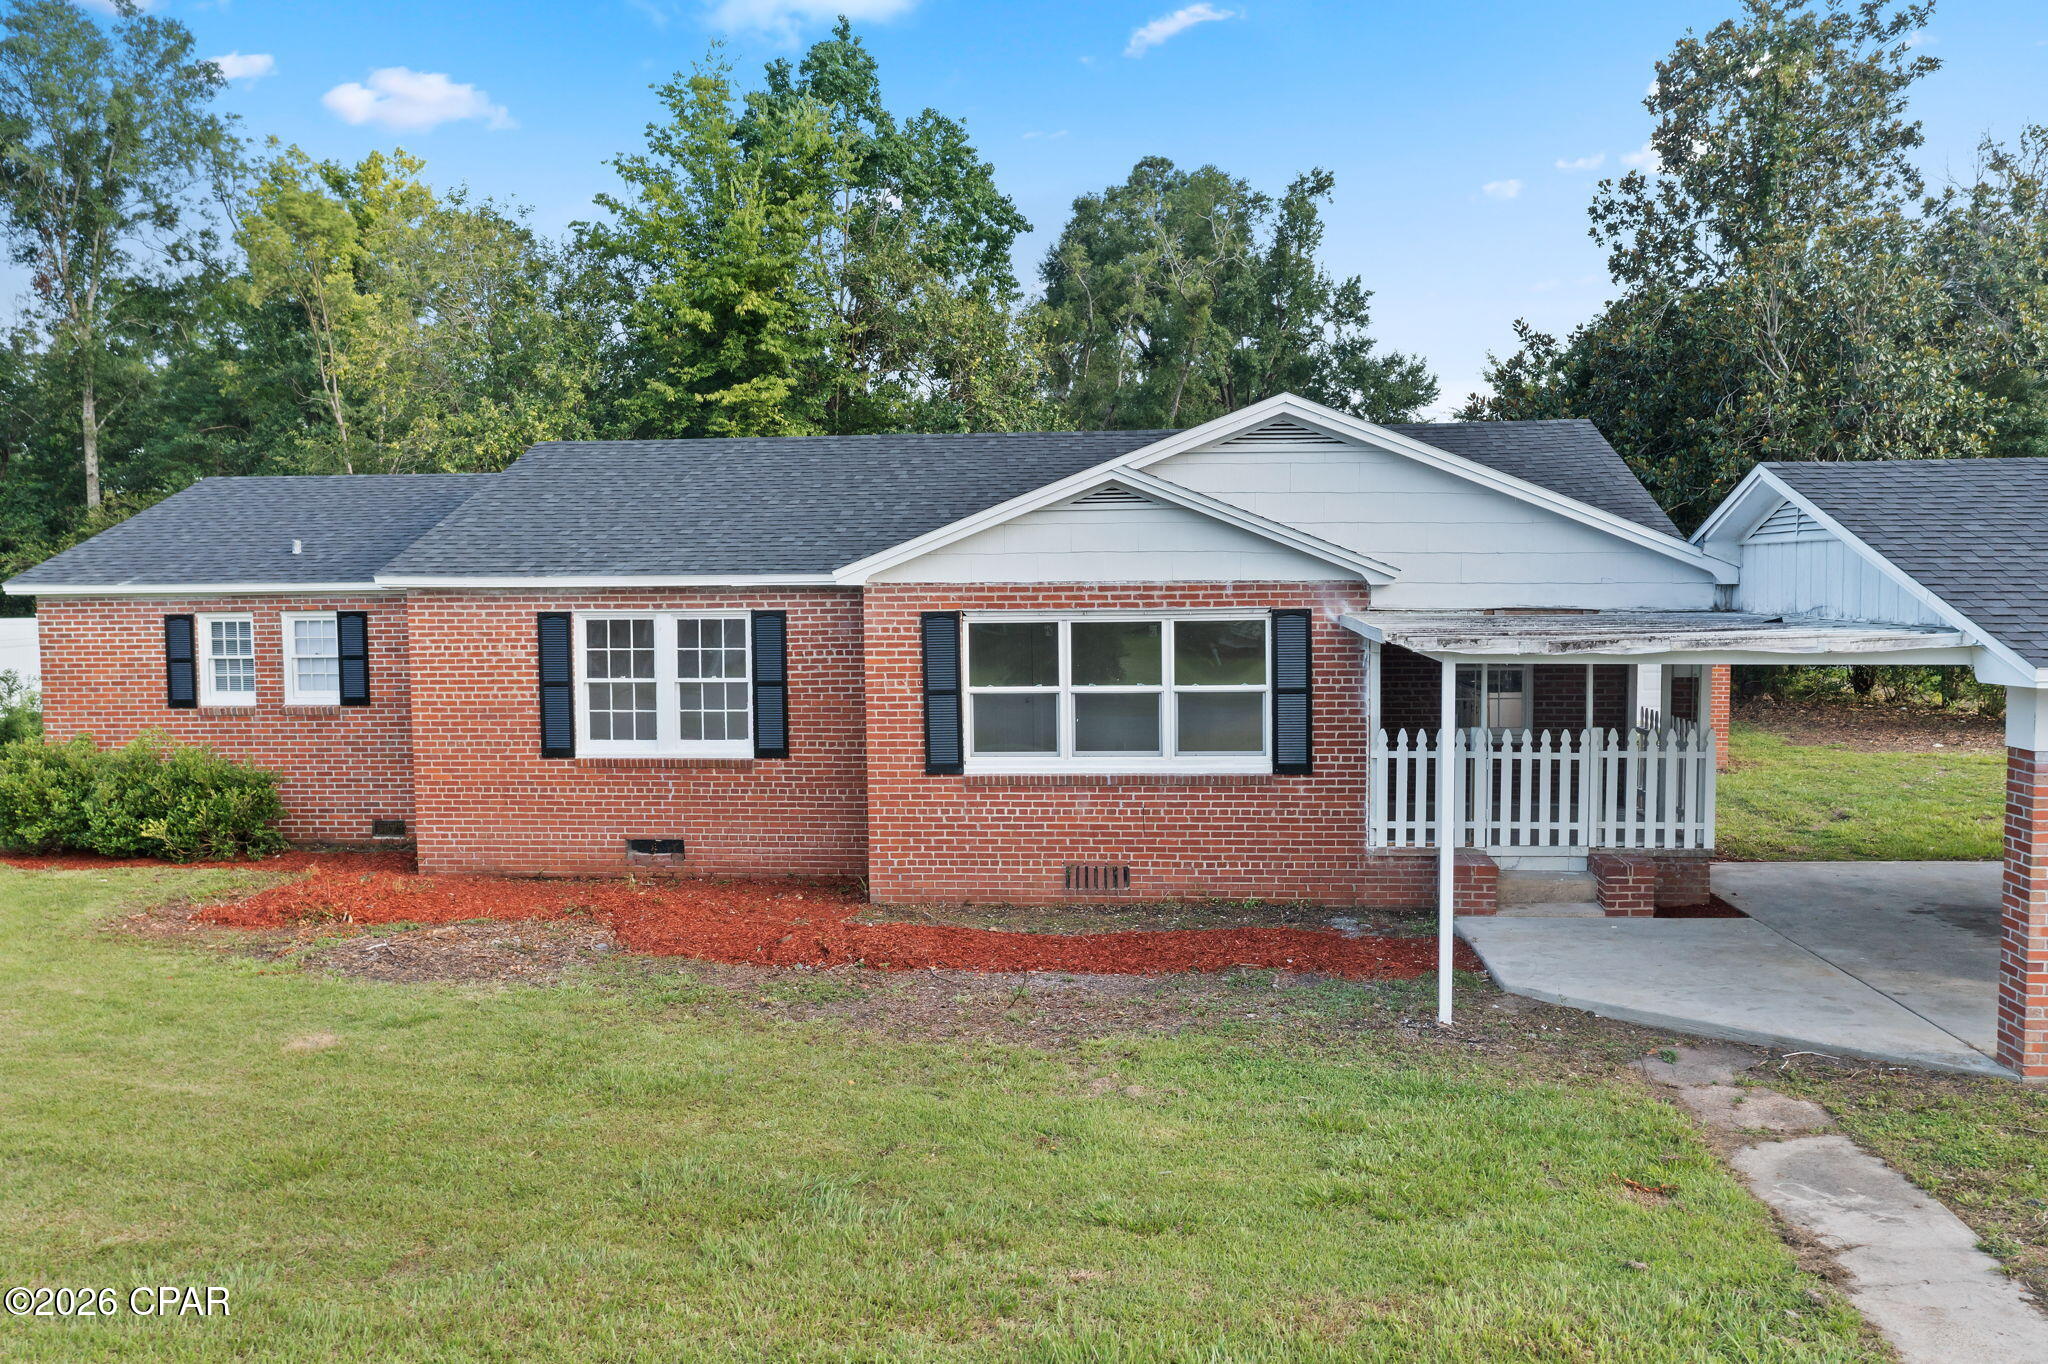
Newer Roof & HVAC! Welcome to this beautiful home in Blountstown, Florida! This spacious 4 bed 3 bath property has undergone a complete transformation with upgrades in every room. One bedroom is a spacious junior suite with an attached bathroom. There is also an additional living room off of the primary bedroom. Sitting on a quiet street, as you drive up to this cute brick home on an oversized lot you will fall in love! Step inside and be greeted by the bright and open living area featuring new Luxury waterproof lifetime warranty plank flooring that seamlessly flows throughout the entire home. New Kitchen appliances and New bathrooms. No HOA.
#794749

Blountstown

20699 SE Sherry Avenue

4 Beds

3 Baths

1,727 Sq.Ft.

$255,000

MLS#: 794749
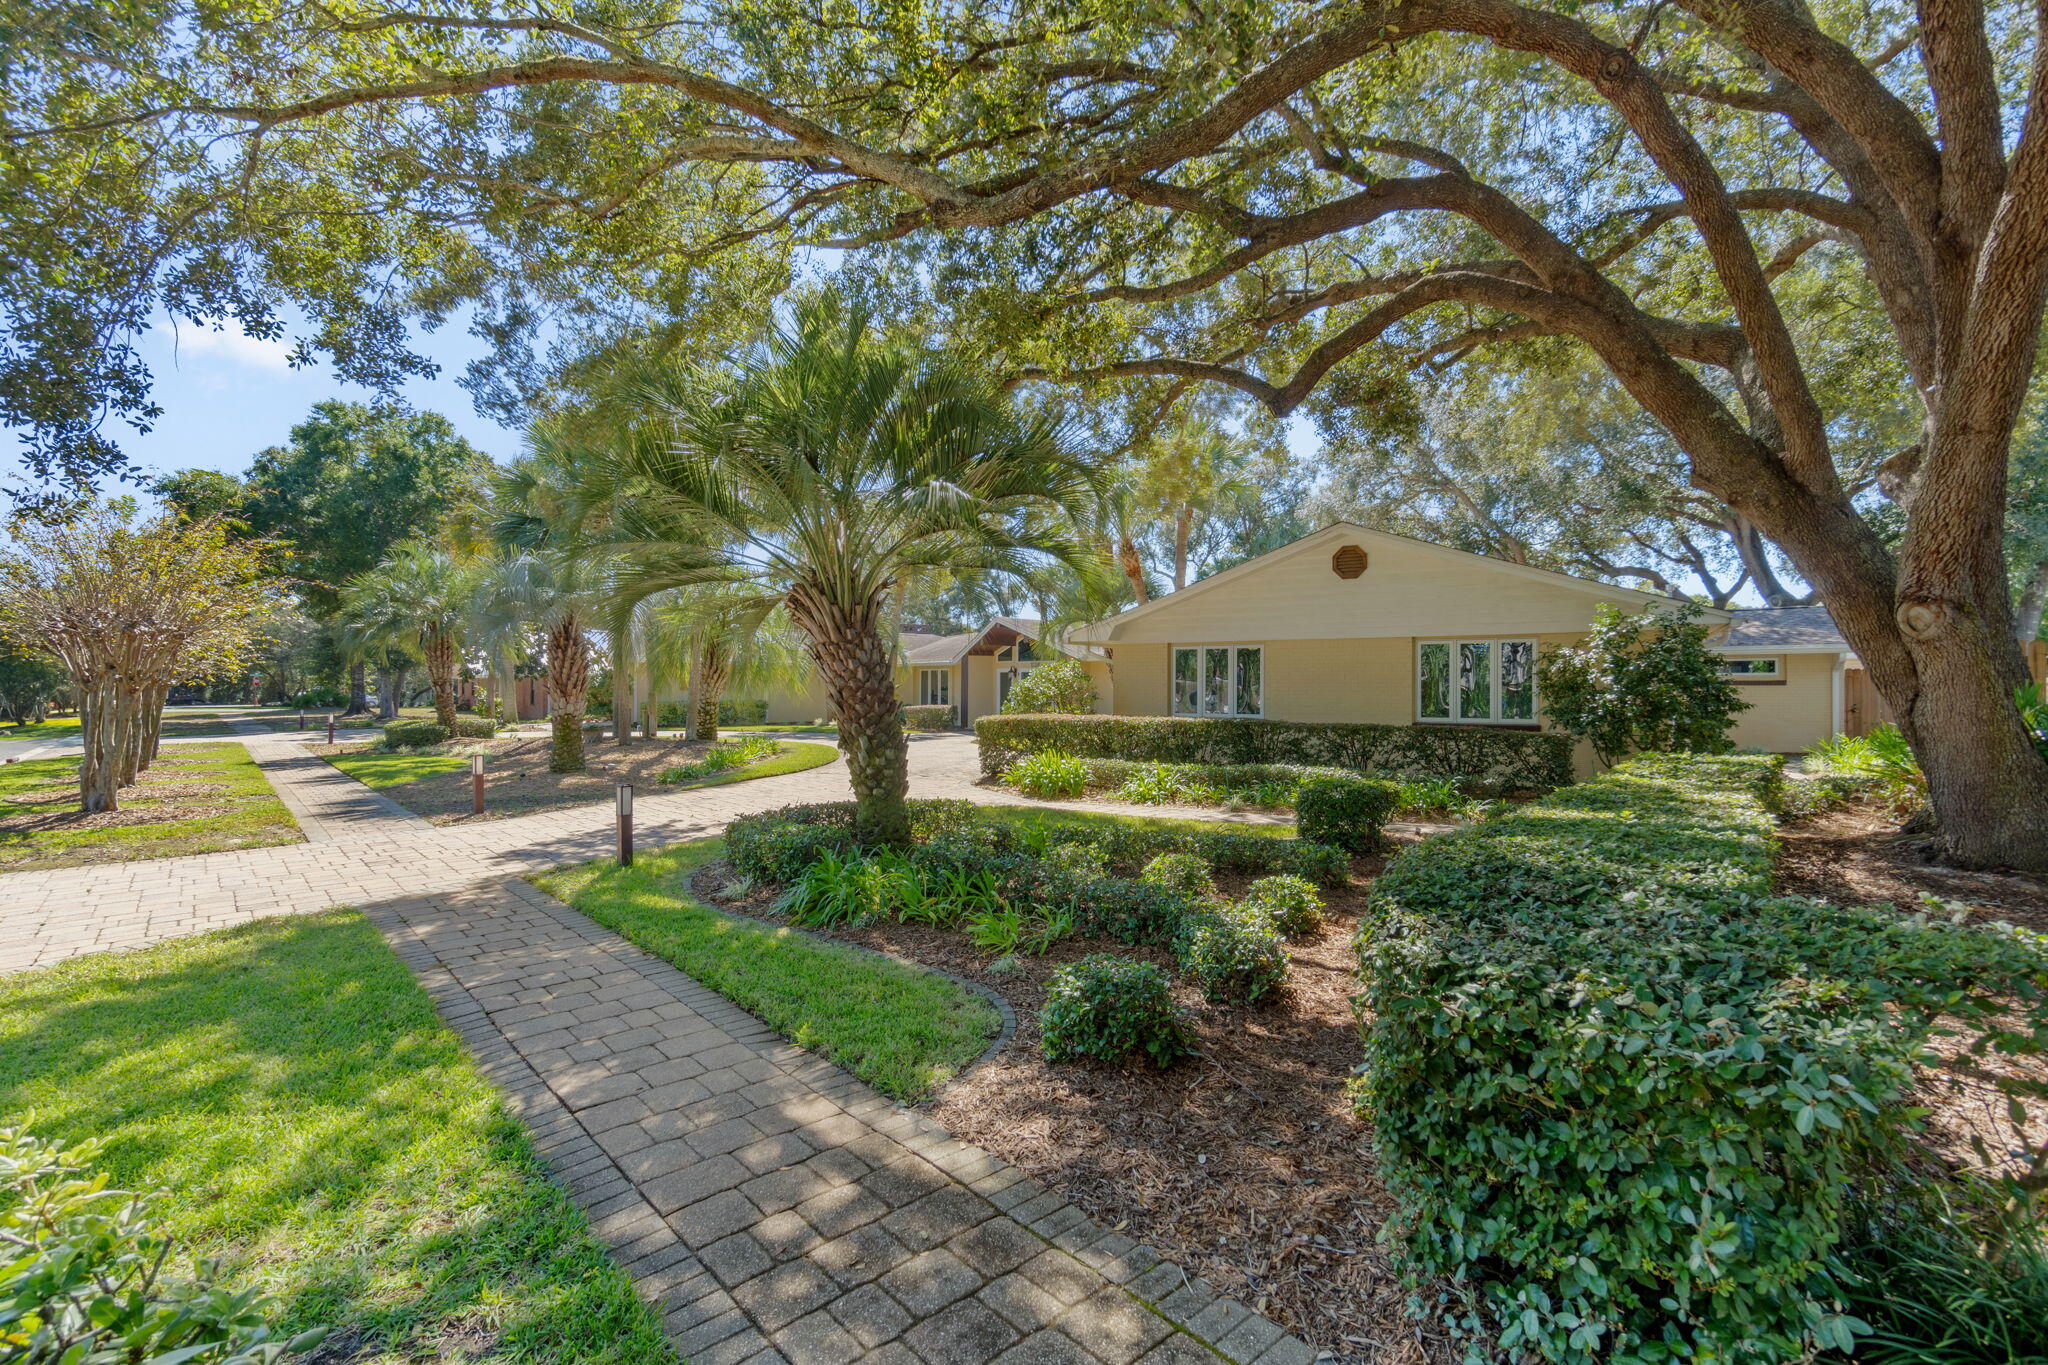
Step into a home where every detail has been thoughtfully curated to impress & inspire. This fully renovated designer residence welcomes you with a breathtaking foyer featuring a mosaic compass inlay set in marble flooring, soaring vaulted ceilings & a statement chandelier that immediately sets an elegant tone. The expansive main living area is both grand & inviting, showcasing rich bamboo flooring, dramatic vaulted ceilings with cypress beams & a striking marble fireplace framed by custom travertine display niches. Natural light pours in through walls of windows, offering beautiful views of the manicured grounds & circular drive. Designed for both intimate dinners & memorable gatherings, the formal dining room glows into a home where every detail has been thoughtfully curated to impress & inspire. This fully renovated designer residence welcomes you with a breathtaking foyer featuring a mosaic compass inlay set in marble flooring, soaring vaulted ceilings & a statement chandelier that immediately sets an elegant tone. The expansive main living area is both grand & inviting, showcasing rich bamboo flooring, dramatic vaulted ceilings with cypress beams & a striking marble fireplace framed by custom travertine display niches. Natural light pours in through walls of windows, offering beautiful views of the manicured grounds & circular drive. Designed for intimate dinners & memorable gatherings, the formal dining room glows beneath 2 dazzling crystal chandeliers & overlooks your private backyard oasis - complete with lush landscaping, a heated pool & spacious paver entertaining areas. At the heart of the home, the chef's kitchen is as functional as it is stunning, featuring custom cabinetry, granite countertops, Spanish tile flooring & premium appliances including a 5-burner gas cooktop & four-door refrigerator. It opens seamlessly to a dramatic great room with a granite-clad fireplace & a sunlit breakfast area that captures serene pool & garden views. The primary suite is a true retreat, offering travertine flooring, dual ceiling fans, a generous walk-in closet & French doors leading directly to the pool. A private adjoining office with custom mahogany built-ins provides the perfect work-from-home space. The spa-inspired primary bath elevates daily living with marble finishes, dual vanities, a luxurious walk-in shower with multiple massage heads & ample closet space. Two beautifully appointed guest suites each feature their own en-suite baths with marble & designer glass finishes, with one enhanced by a sparkling crystal chandelier for an added touch of elegance. Step outside to your own private sanctuary, where mature tropical landscaping, ambient lighting & a built-in stainless steel grill create the ideal setting for relaxation or entertaining under the stars. Additional highlights include hurricane-rated windows & doors, a spacious laundry room with abundant storage & an oversized two-car garage. Located just steps from the Bay in the sought-after Indian Bayou Community featuring sidewalks, low HOA fees & access to a semi-private Golf & Country Club, this exceptional home offers a rare blend of luxury, comfort & effortless Florida living. All information deemed to be correct, but buyers agent to verify all data & information important.
#987866

Destin

105 Indian Bayou Drive

3 Beds

4 Baths

3,682 Sq.Ft.

$899,900

MLS#: 987866
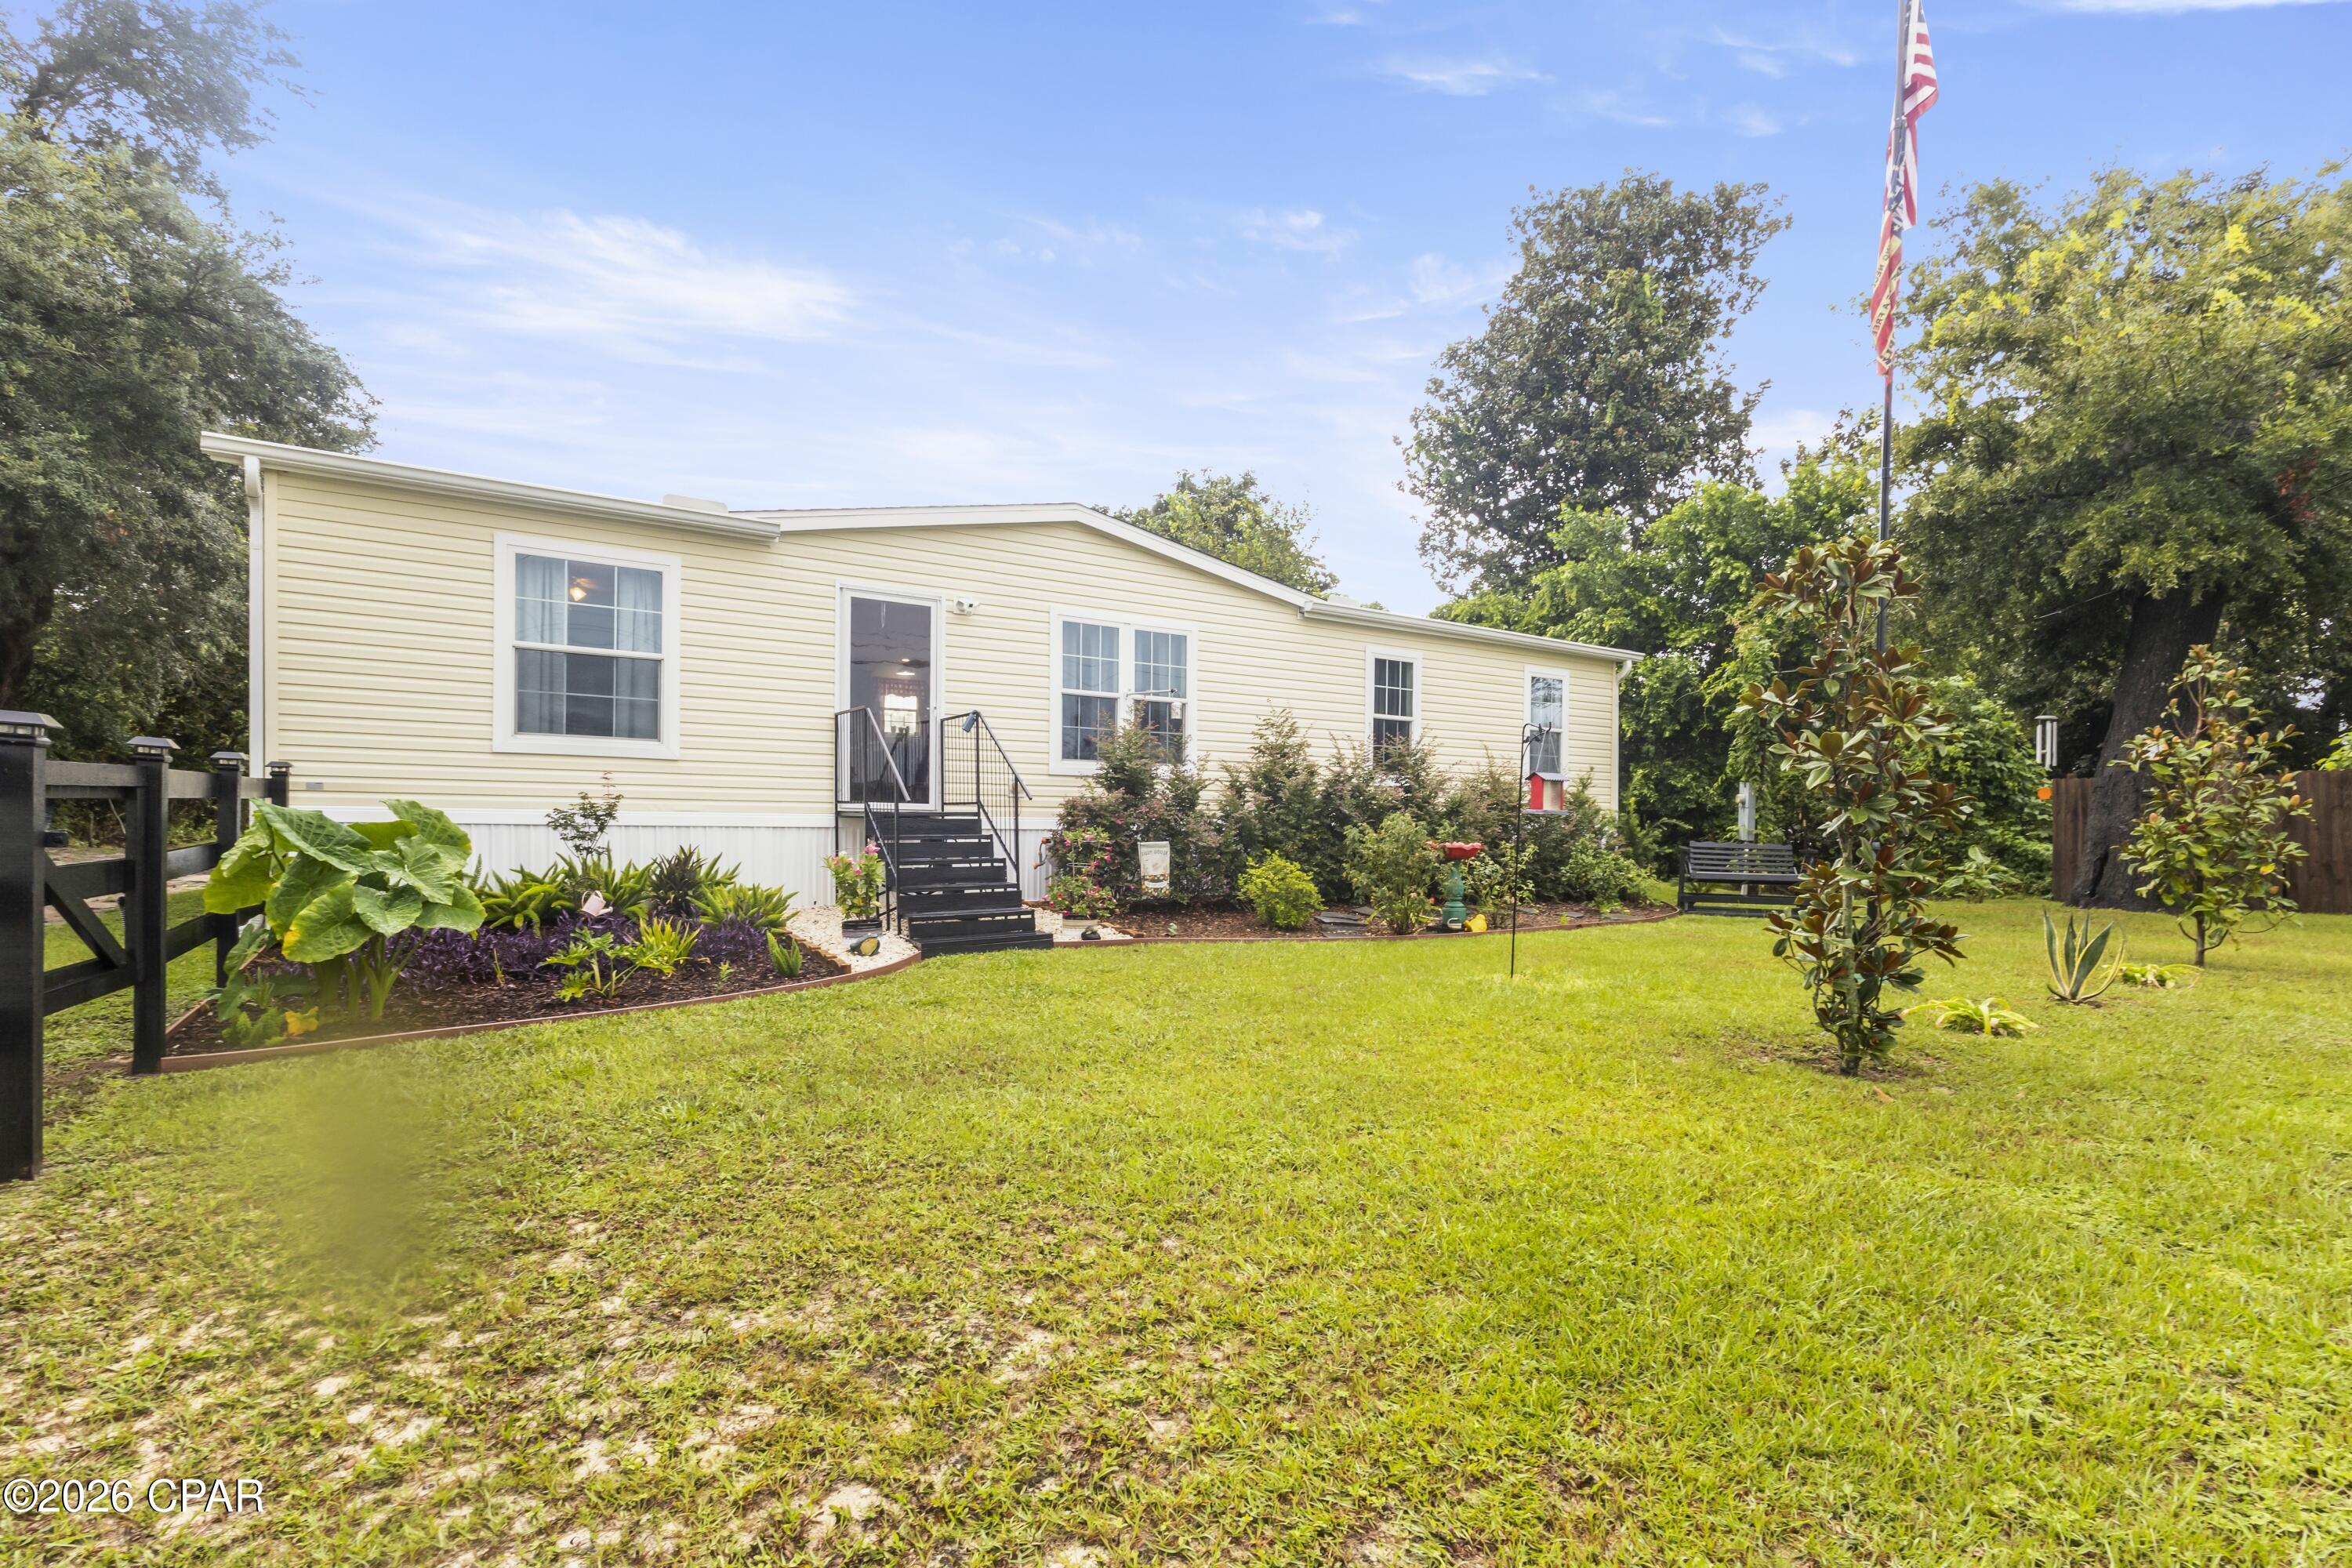
**Welcome home to 217 Claire Avenue -- where charm, comfort, and a little bit of nature come together!** 🌿🏡

From the moment you arrive, you'll love the beautiful vegetation and colorful flowers tucked inside the fenced front area, creating wonderful curb appeal and a warm welcome. This nearly new home has been lovingly cared for and is truly **move-in ready for its next family!**

Inside, you'll find an easy-to-maintain home with **NO carpet**, while outside is where this property really shines! The **giant backyard** feels like your own private retreat, complete with a **scenic pond full of bass, turtles, and other wildlife** -- perfect for fishing, relaxing, or simply enjoying the view.

And don't miss the ultimate bonus: a **mancave shed already equipped with a refrigerator and TV**, making it the perfect spot to watch the game, entertain friends, or create your own backyard getaway!

Conveniently located close to **shopping, dining, and Tyndall Air Force Base**, 217 Claire Avenue also puts you in a fantastic location between the white sandy beaches of **Panama City Beach and the laid-back coastal charm of Mexico Beach**. Add in **great neighbors and a well-cared-for home**, and this one is ready to welcome you home.

**Come for the house, fall in love with the backyard, and stay for the lifestyle!** 🌸🎣🐢🏡
#794714

Panama City

217 Claire Avenue

3 Beds

2 Baths

1,431 Sq.Ft.

$250,000

MLS#: 794714

1 ... 224 225 226 227 228 ... 666
* Listings identified with the FMLS IDX logo come from FMLS and are held by brokerage firms other than the owner of this website. The listing brokerage is identified in any listing details. Information is deemed reliable but is not guaranteed. If you believe any FMLS listing contains material that infringes your copyrighted work please click here to review our DMCA policy and learn how to submit a takedown request. © 2024. First Multiple Listing Service, Inc.

Send a message

Message successfully sent.

Your message

What is 3 + 4 ?

Reason for contacting?

I agree to receive email communication and understand I can unsubscribe at any time.

I agree to be contacted by Kornelije Josić via call, email, and text for real estate services. To opt out, you can reply 'stop' at any time or reply 'help' for assistance. You can also click the unsubscribe link in the emails. Message and data rates may apply. Message frequency may vary. Privacy Policy

Sign Out

Virtual Assistant

Would you like to take the next step with this property? We can help you schedule a showing or virtual tour, or send you more details.

Yes, I would like more information.

Thank You for Your Reply, One of Our Agents will contact you as soon as possible

No, maybe later.

Thank you, you can always contact me via email, phone number or through the contact form.

Realhub AI

Lucy - Your AI-Powered Realtor

Update Your Temporary Password

Personalize your search

Enter your email and we'll notify you immediately when new listings match what you're looking for.

or enter email address

Already have an account ? Login here

Continue your home search

Area

I agree to receive communications and understand I can unsubscribe at any time.

I agree to be contacted by Kornelije Josić via call, email, and text for real estate services. To opt out, you can reply 'stop' at any time or reply 'help' for assistance. You can also click the unsubscribe link in the emails. Message and data rates may apply. Message frequency may vary. Privacy Policy

Already have an account ? Login here

We use cookies

We use cookies primarily for analytics to enhance your experience. By accepting, you agree to our use of these cookies. You can manage your preferences or learn more about our cookies policy.





