
REALHUB is on fire today

Properties

Browse or get in touch to schedule a walkthrough.

  • Nearby me
Price range

Popular Features

Community Features

Association

Property Features

Waterfront

View

Exterior Features

Interior Features

Style

10000 properties match your criteria

Updated 1 minute ago

E-Alert name
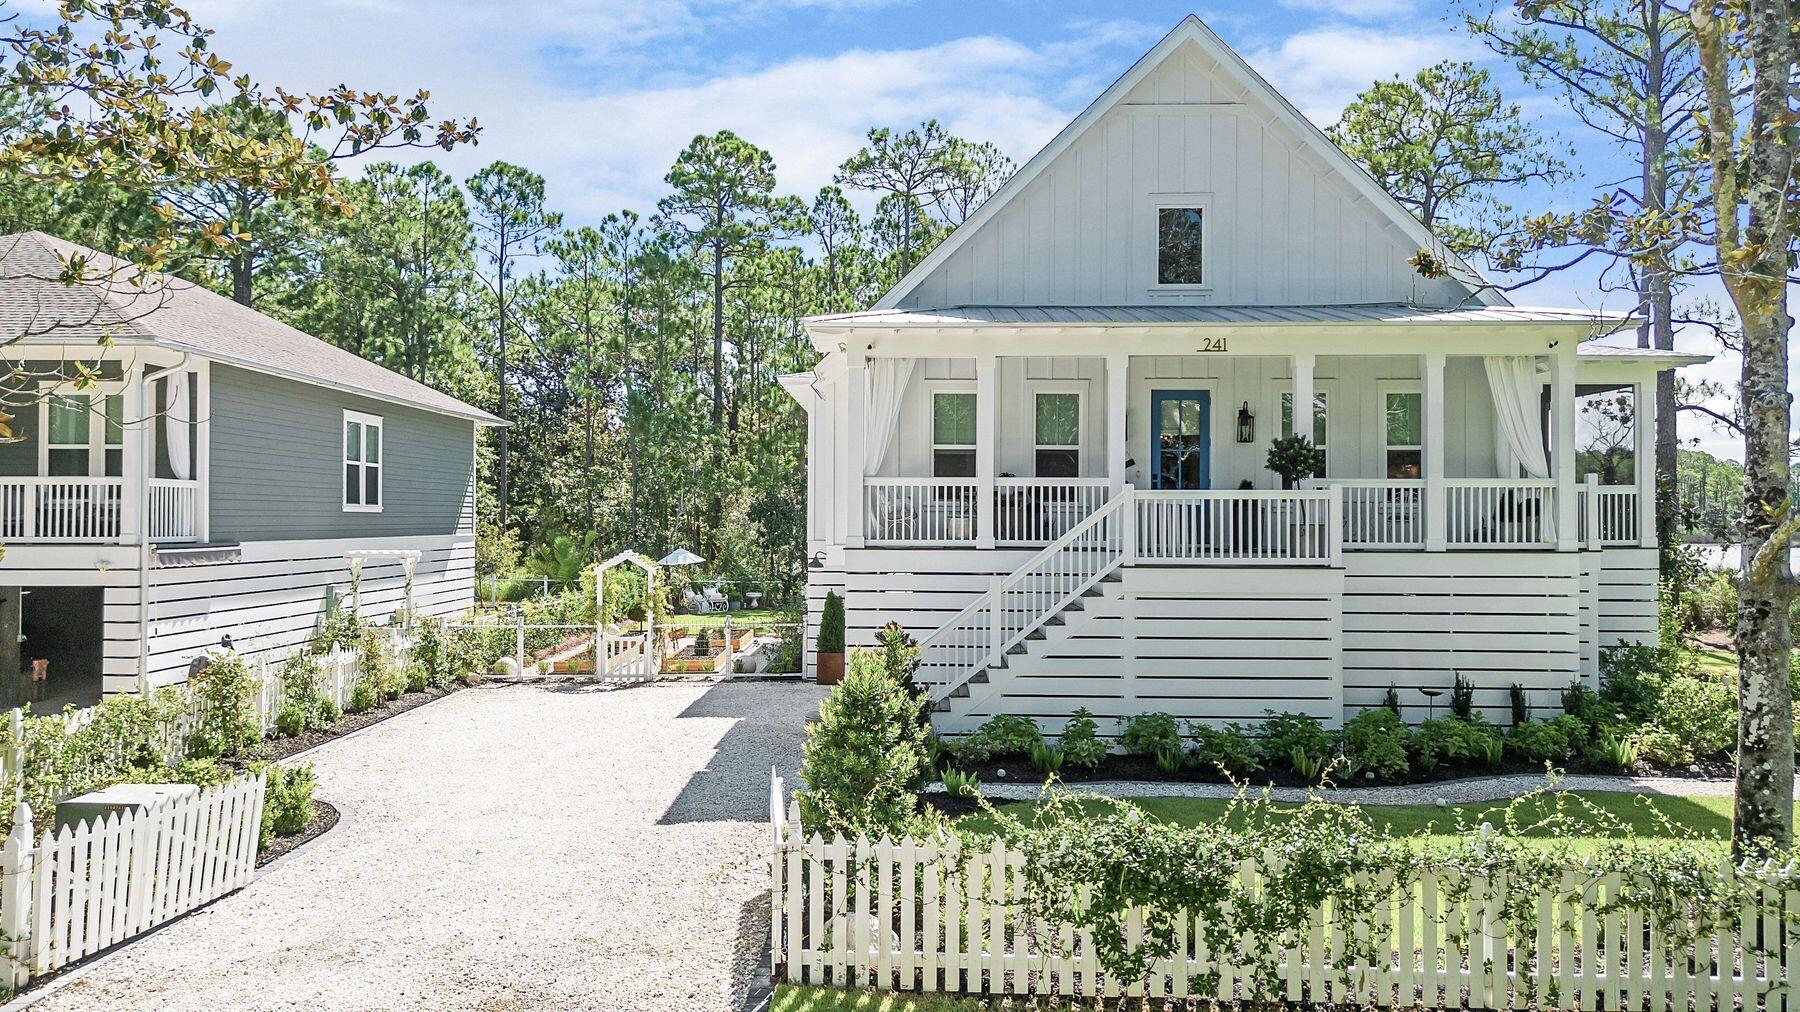
Completed in 2023, this beautifully crafted cottage provides breathtaking views of Hogtown Bayou and an exceptional connection to the surrounding landscape. Water views from both the primary suite and one additional bedroom are complemented by French doors leading directly to expansive screened porches, creating an ideal setting for relaxed outdoor living.
Inside, a handsome fireplace anchors the main living space, which flows seamlessly into the chef's kitchen and adjoining wet bar. Floor-to-ceiling cabinetry, paneled walls, and thoughtfully wallpapered spaces add warmth, character, and charm throughout this exceptionally well-appointed home. Every detail has been carefully considered, from the custom finishes to the cohesive design that gives the home its distinctive sense of place.
Outside, Bahama rock driveways and pathways meander through a charming garden complete with cedar garden boxes and a rose-entwined fenced backyard. The front and side yards gently lead through the saltwater grasses to the private dock, where fishing, kayaking, paddleboarding, and lazy days on the water await. Located just three blocks from the boat launch at Cessna Landing, the home offers effortless access to the bay for boating and water recreation. The Gulf is also just five miles away, with convenient access to Gulf Place Beach Access, making it easy to enjoy both the tranquility of waterfront living and the beauty of the Gulf Coast.
Set in the revitalizing heart of Santa Rosa Beach this home is ideally positioned in an emerging area experiencing renewed interest and growth. Here, custom design and thoughtful craftsmanship meet the natural beauty of waterfront living, offering a unique opportunity to enjoy a peaceful setting while being part of an area on the rise. From its thoughtfully curated interiors to its enchanting gardens and private waterfront access, every element has been intentionally designed to create a truly special retreat.
#1010806

Santa Rosa Beach

241 N 7th Street

3 Beds

2 Baths

1,822 Sq.Ft.

$995,000

MLS#: 1010806
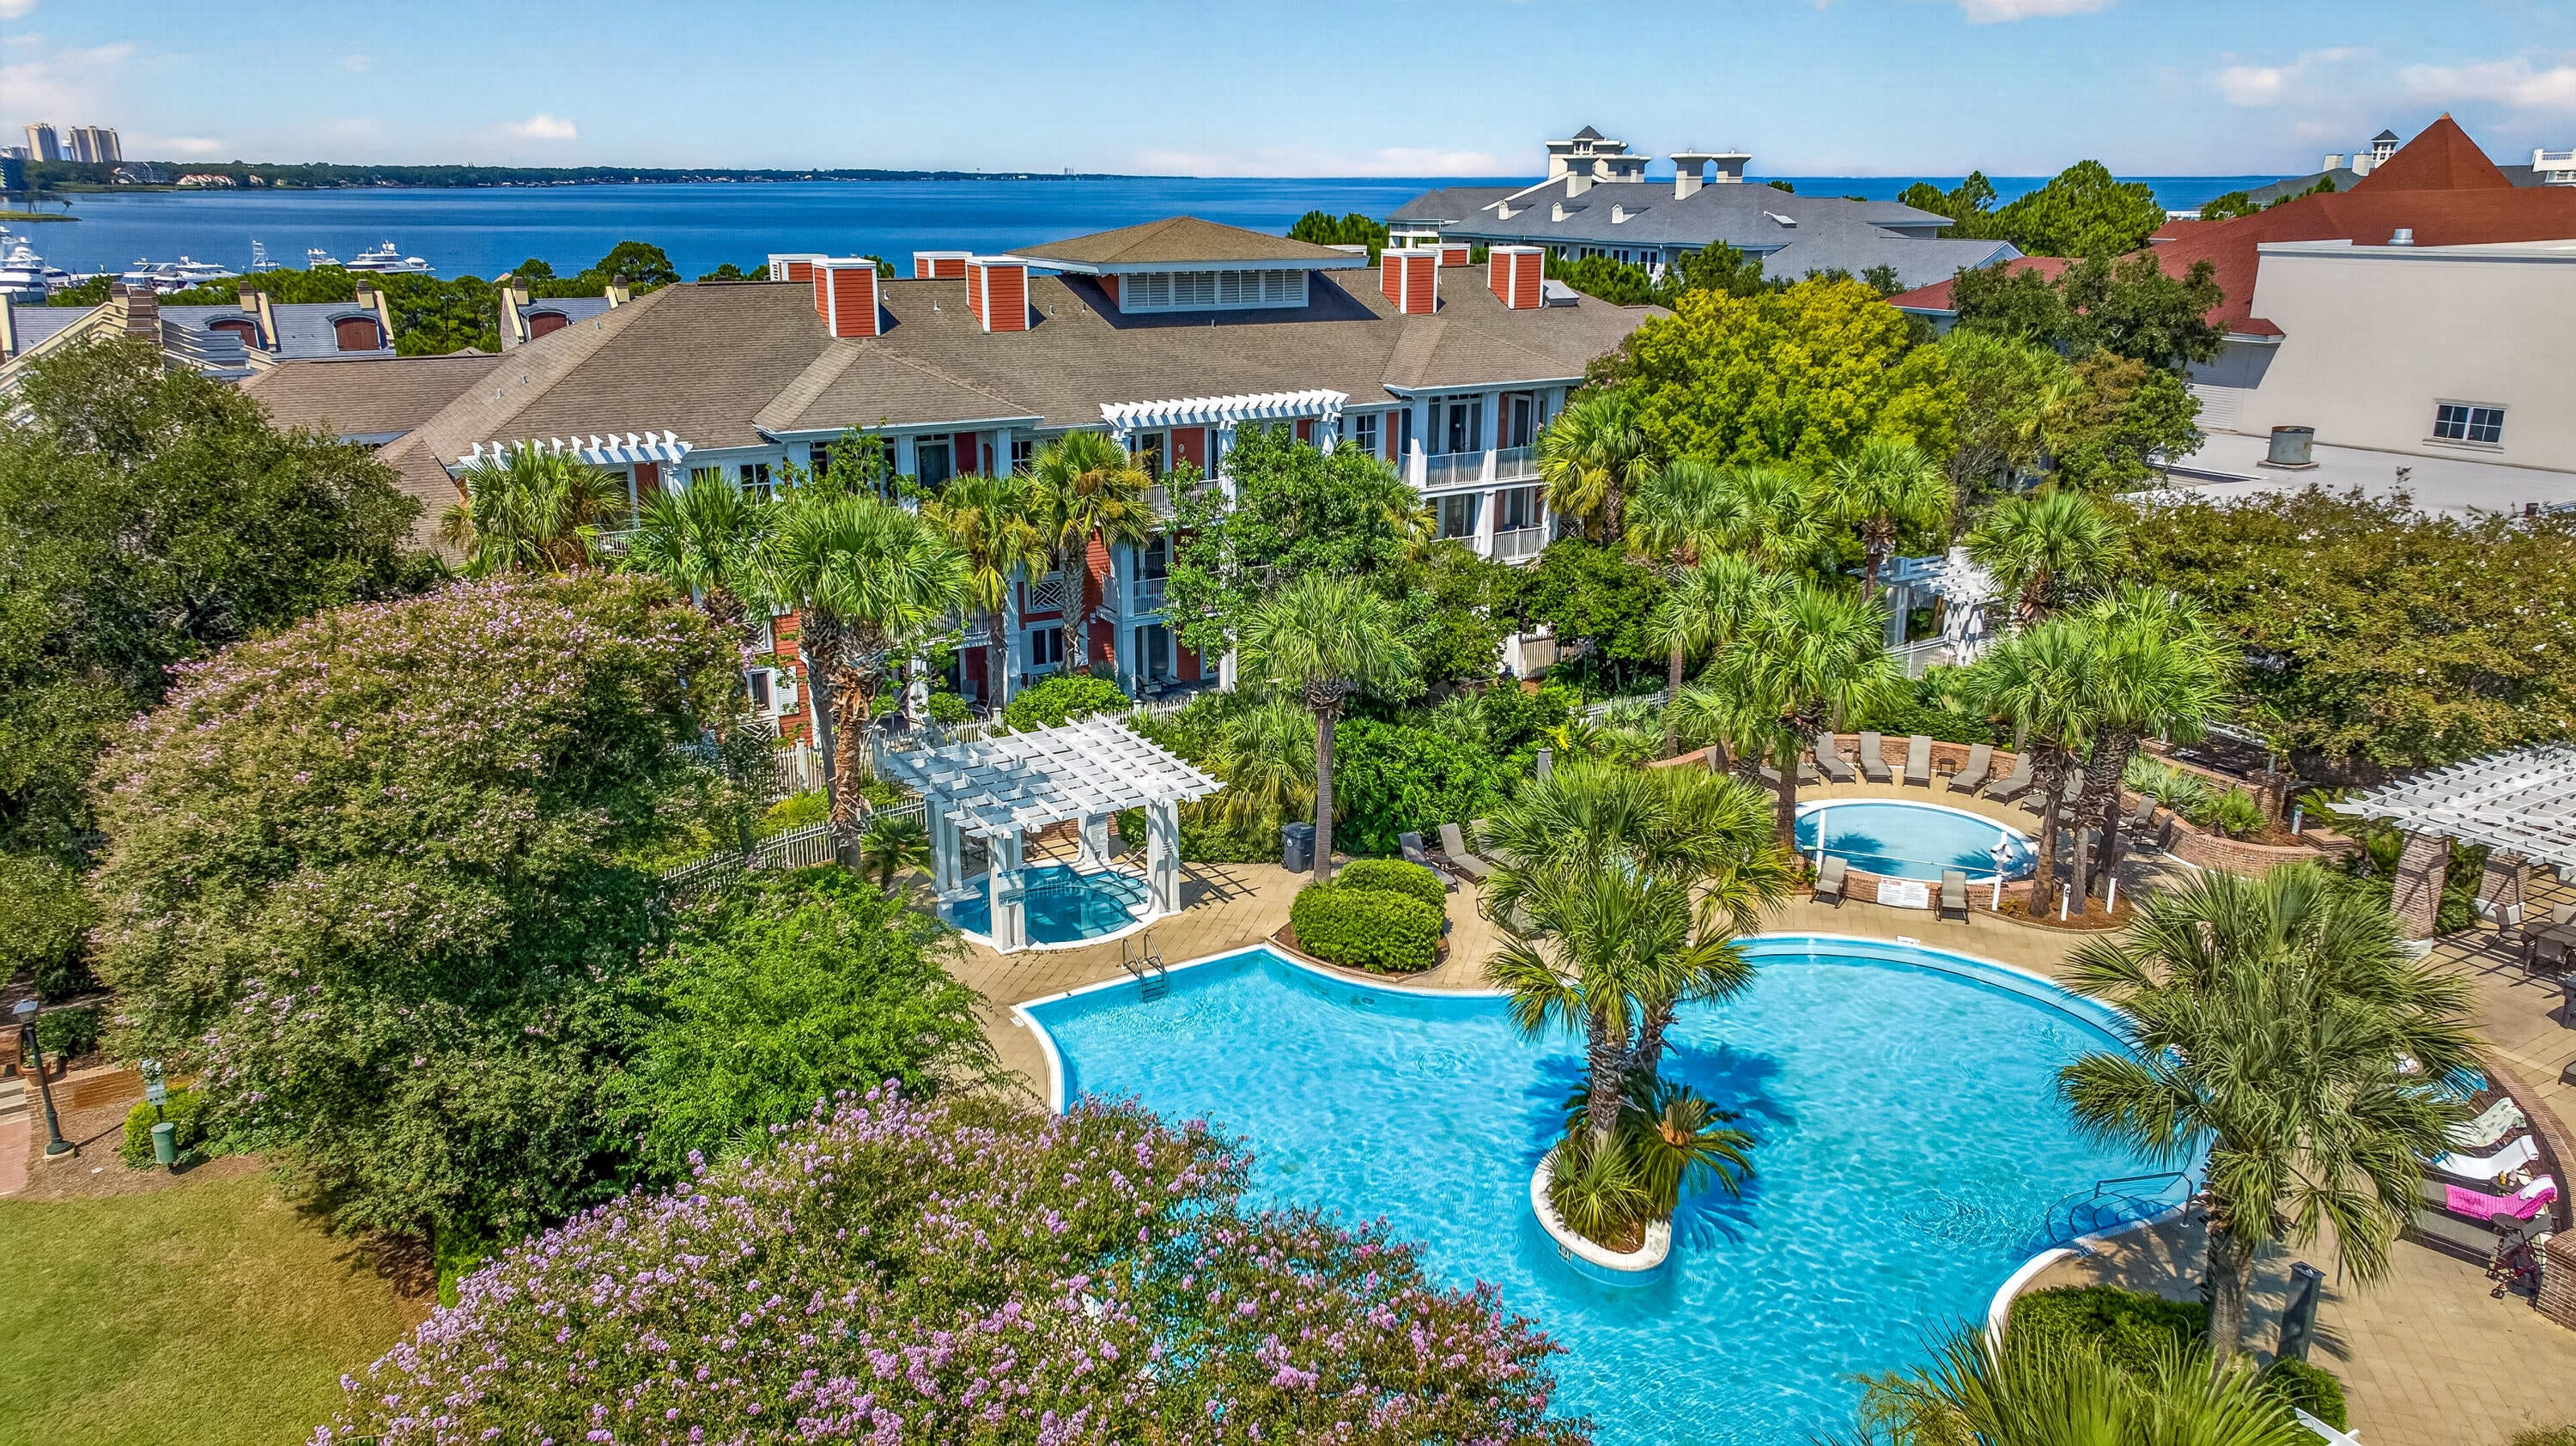
Rare 5th-floor end unit in Market Street Inn offering the best of both worlds with dual balconies and two distinct views. This desirable floor plan enjoys an east-facing balcony overlooking the lush amenity terrace and resort-style pool, while the west-facing balcony provides views of the pedestrian pathway leading directly to the vibrant Village of Baytowne Wharf--an ideal spot for people watching during festivals and special events. The east balcony is conveniently accessed from the primary suite, while the west balcony extends from the living room, creating inviting outdoor spaces.

As a top-floor end unit, this residence offers added privacy and a peaceful retreat, complemented by new LVP flooring throughout. The open living area is filled with natural light, and the kitchen features stainless steel appliances. The oversized guest bedroom offers two full-size beds, providing comfortable accommodations for family and guests.

Market Street Inn owners enjoy exclusive access to the beautifully landscaped amenities terrace, complete with a resort-style pool, hot tub, fitness center, expansive lawn, and grilling area. Owners also have access to the Founders Club, featuring a game room with pool table and bar, plus a balcony overlooking the events plaza.

Just outside your door, the Village of Baytowne Wharf offers waterfront dining, boutique shopping, and a lively calendar of festivals, concerts, and family-friendly events. As an introduction to the Sandestin lifestyle, we invite our new owners to explore amenities that make Sandestin special. The listing brokerage and seller(s) are presenting the buyer(s) of this property with (2) 90-minute rounds of Tennis court time, a golf foursome at one of our three championship courses, and a round of golf for up to four (4) players at the unrivaled Burnt Pine Golf Club.
#1010842

Miramar Beach

9200 Baytowne Wharf Boulevard 532

2 Beds

2 Baths

1,278 Sq.Ft.

$500,000

MLS#: 1010842
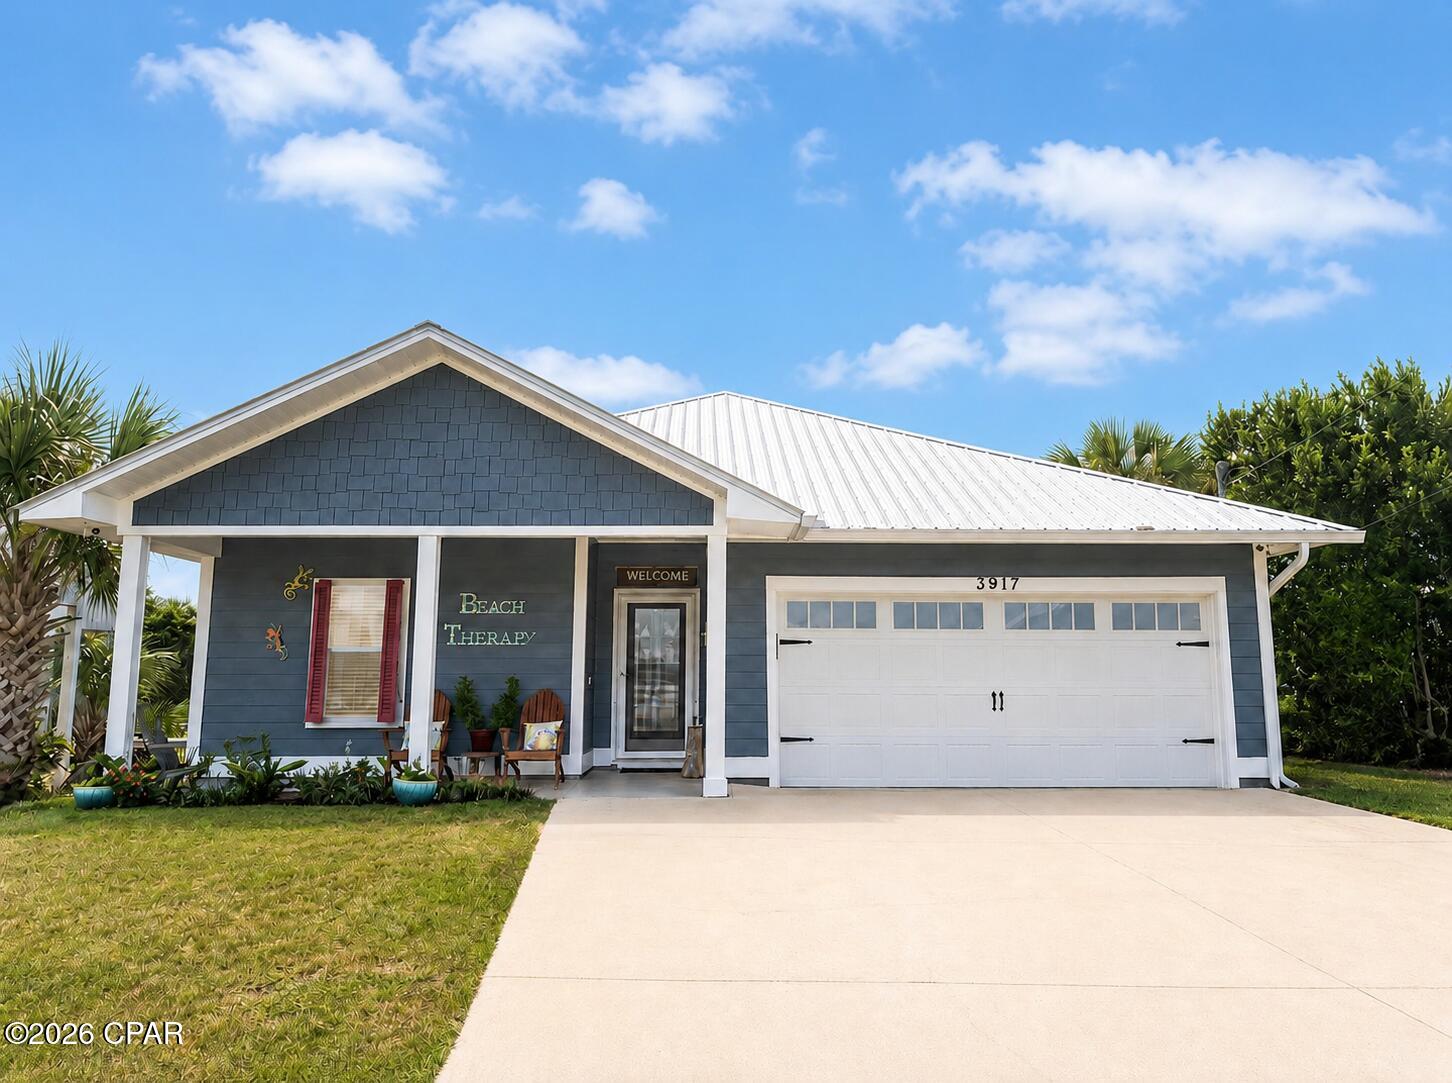
Welcome to 3917 Sabine Street, a well-maintained 2018-built home offering the perfect combination of coastal living, boating access, and investment potential--with no HOA! Located approximately a 5 walk from the beach and only a 1/4 mile from the nearest boat launch on the beautiful Grand Lagoon! 
This home features a renovated Jack-and-Jill bathroom completed in 2025, including improved handicap accessibility and a spacious walk-in shower. The kitchen is equipped with Frigidaire Gallery appliances, granite counter tops and a spacious pantry.
The open kitchen/living area is perfect for entertaining friends and family!  Just off the kitchen you will pass the laundry room on the way to your 2 car garage! 
 One of my favorite rooms in this home is the primary suite. The primary bath boasts 2 separate vanities, a great soaker tub and a separate walk-in shower. 
This home has so many upgrades such as 
the main livings areas offer plank tile for a wood floor look and carpet in all bedrooms.
The electric water heater was upgraded to a Rheem Performance tankless system offering on demand hot water anytime!
The outdoor living areas are a real treat with an approximately 18-by-20-foot screened back patio and a welcoming front porch, both finished in 2025 with durable Deese Elite concrete floor covering. The backyard offers an expansive approximately 13-by-38-foot paver area with plenty of room for dining, and entertaining. A 10-by-16-foot storage building with Hardie board siding and a metal roof provides additional storage space. Hurricane shutters were added to nearly all windows in approximately 2024, excluding those protected by the screened enclosure.
All wall mounted TV's will remain with the home and the swimming pool may also be negotiated separately.
This property would make an excellent primary residence, vacation home, or short-term rental investment.
Conveniently located near St. Andrews State Park, the Naval base, beaches, boating, dining, and entertainment, this Grand Lagoon-area property has it all!  Don't miss out, call me or your favorite agent today!
#794720

Panama City Beach

3917 Sabine Street

3 Beds

2 Baths

1,764 Sq.Ft.

$579,000

MLS#: 794720
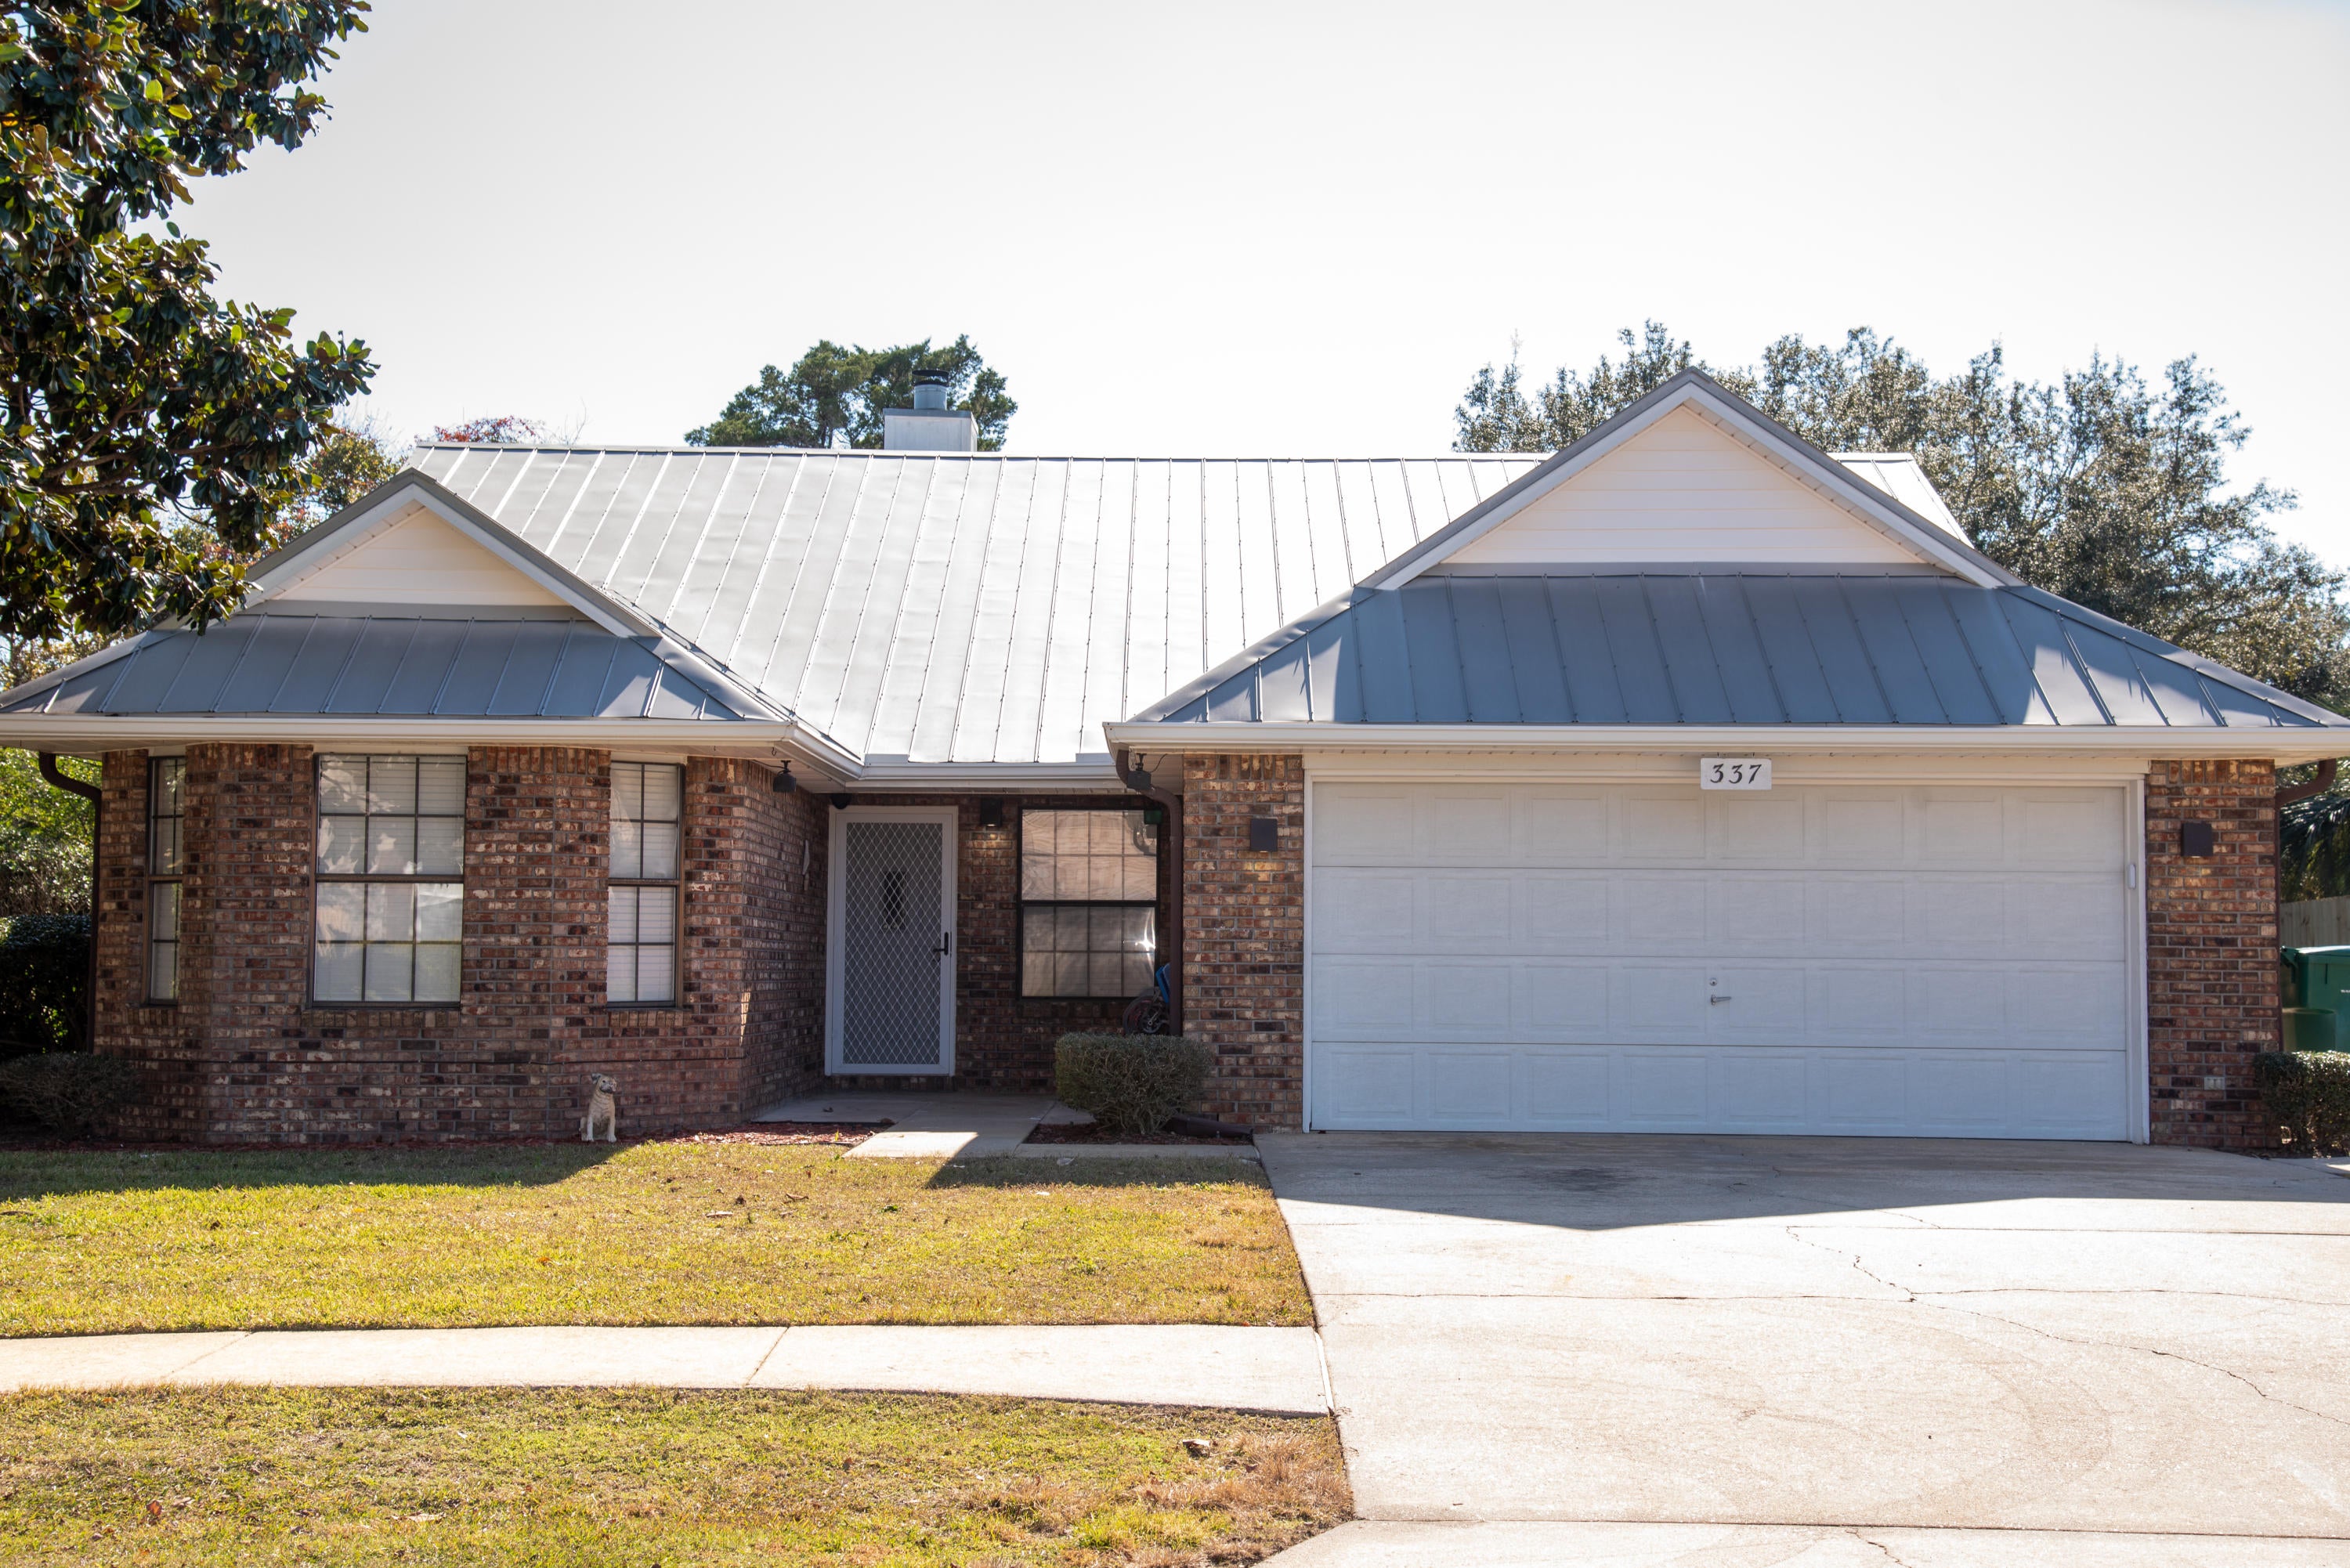
Enjoy the Destin lifestyle from a home that gives you room to live, work and relax--all in the heart of town! This 3-bedroom home offers a spacious split-bedroom floor plan, generous indoor and outdoor living areas, and the added convenience of a two-car garage, oversized driveway, and space for boat or RV parking with easy access to Azalea Drive. Inside, the open living and dining areas create a comfortable gathering space, with granite countertops, a large breakfast bar, recessed and accent lighting, and a brick fireplace adding warmth and character. The primary bedroom and bath are privately situated just off the main living area, while French doors open to the second bedroom, offering flexibility for a bedroom, home office or additional living space. The third bedroom features custom shelving--perfect for a workspace, hobbies, books or extra storage. One of the home's standout spaces is the fully glass-enclosed Florida room overlooking the backyard. With a ceiling fan and views of the mature trees, it's an inviting spot for morning coffee, reading or simply enjoying the outdoors from the comfort of inside. The backyard offers plenty of room to enjoy, along with a storage shed and covered grilling area. A two-car garage and large driveway provide ample parking, with additional space for a boat or RV--a valuable find in Destin. With flexible living spaces, abundant parking and storage, and a central Destin location, this home offers a combination of comfort and convenience!
#1010794

Destin

337 Sailfish Circle

3 Beds

2 Baths

1,670 Sq.Ft.

$2,500

MLS#: 1010794
NEVER RENTED · Beautiful Outdoor Living in Highland Parks...
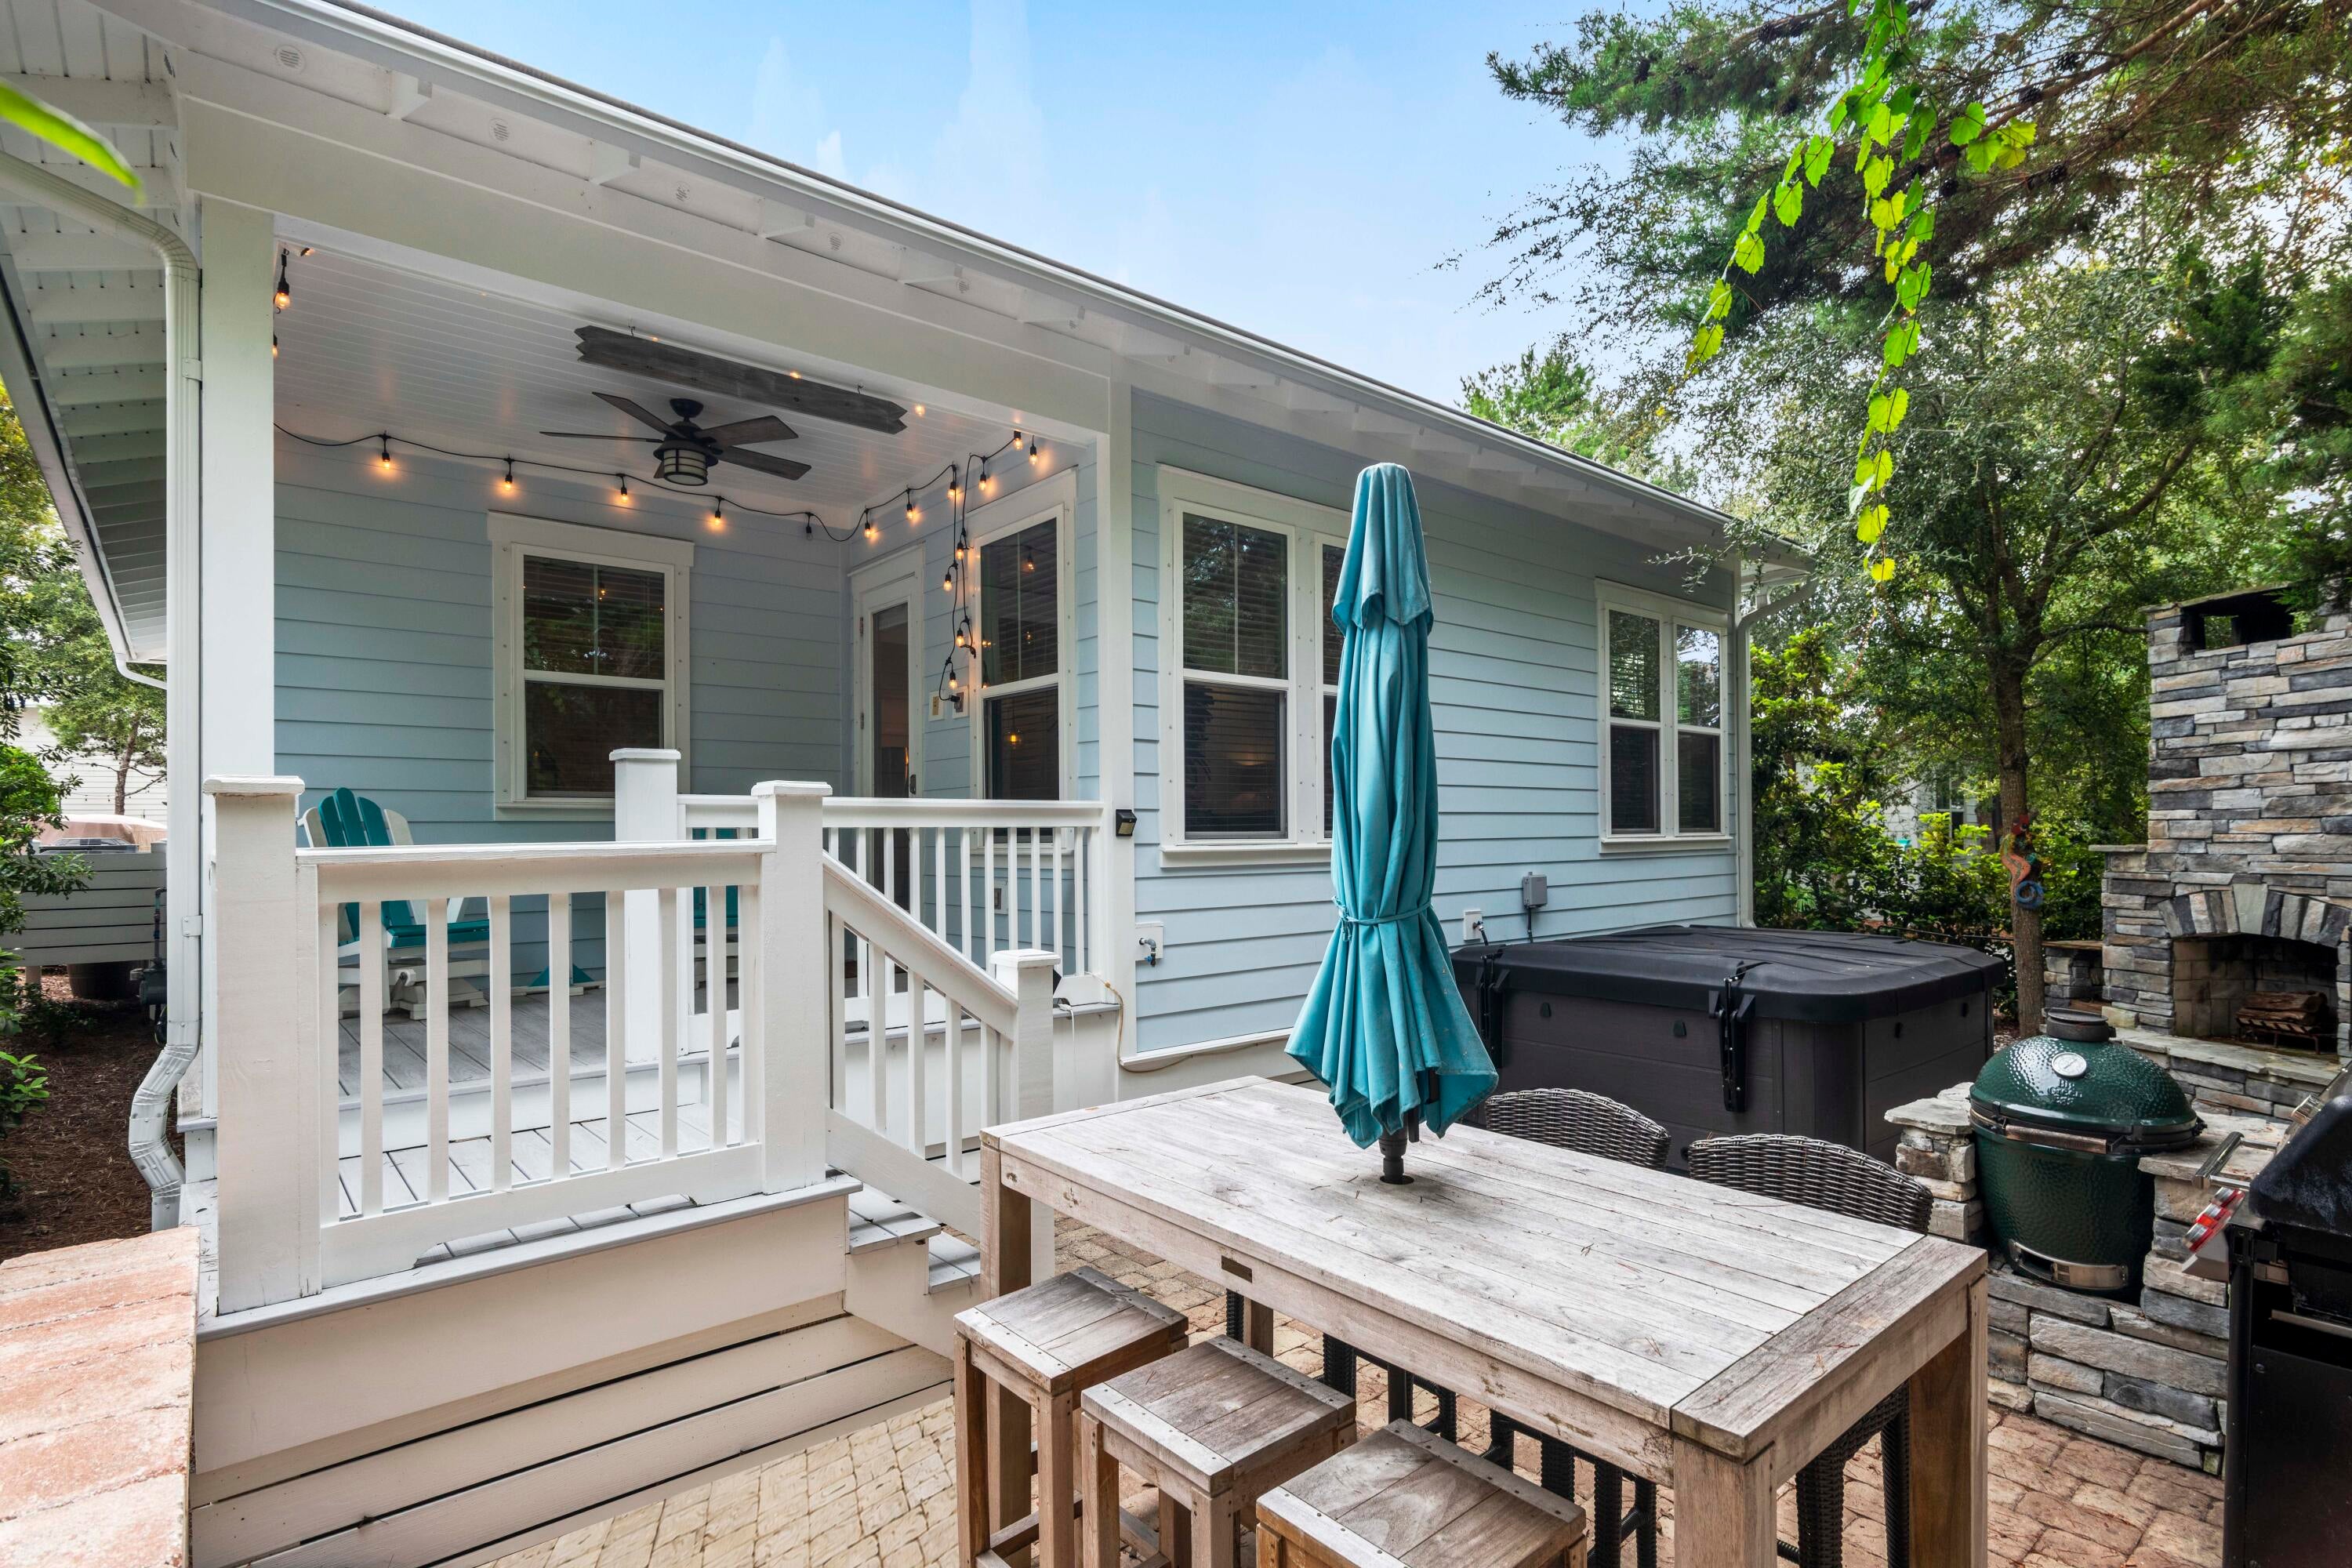
Never rented and offered mostly furnished, this 2018 beach house sits on a corner lot in Highland Parks, one mile from the Blue Mountain Beach access. Thoughtfully designed with four bedrooms, three and a half baths, and a first-floor primary suite. Hardwood floors carry through the main level, while coffered ceilings elevate the living room. The open kitchen has quartz island seating, a gas cooktop, stackable oven and microwave, a pot filler, and a walk-in pantry. But the back yard is really the draw. A paver patio with a stone wood-burning fireplace, a hot tub, a Big Green Egg, and bar-height dining all await their new owner. The yard is framed by pines and shaded most of the afternoon. There are covered porches front and back on both levels, with balcony access off two of the upstairs bedrooms. Make sure to check out the community pool, pavilion, grills, and picnic area as well as all of the close by local restaurants that Blue Mountain Beach has to offer. Short-term rentals are permitted, but this home has never been in a rental program and it shows. The home is offered furnished with exclusions.
#1010861

Santa Rosa Beach

71 Gulfview Circle

4 Beds

3 Baths

2,359 Sq.Ft.

$999,500

MLS#: 1010861
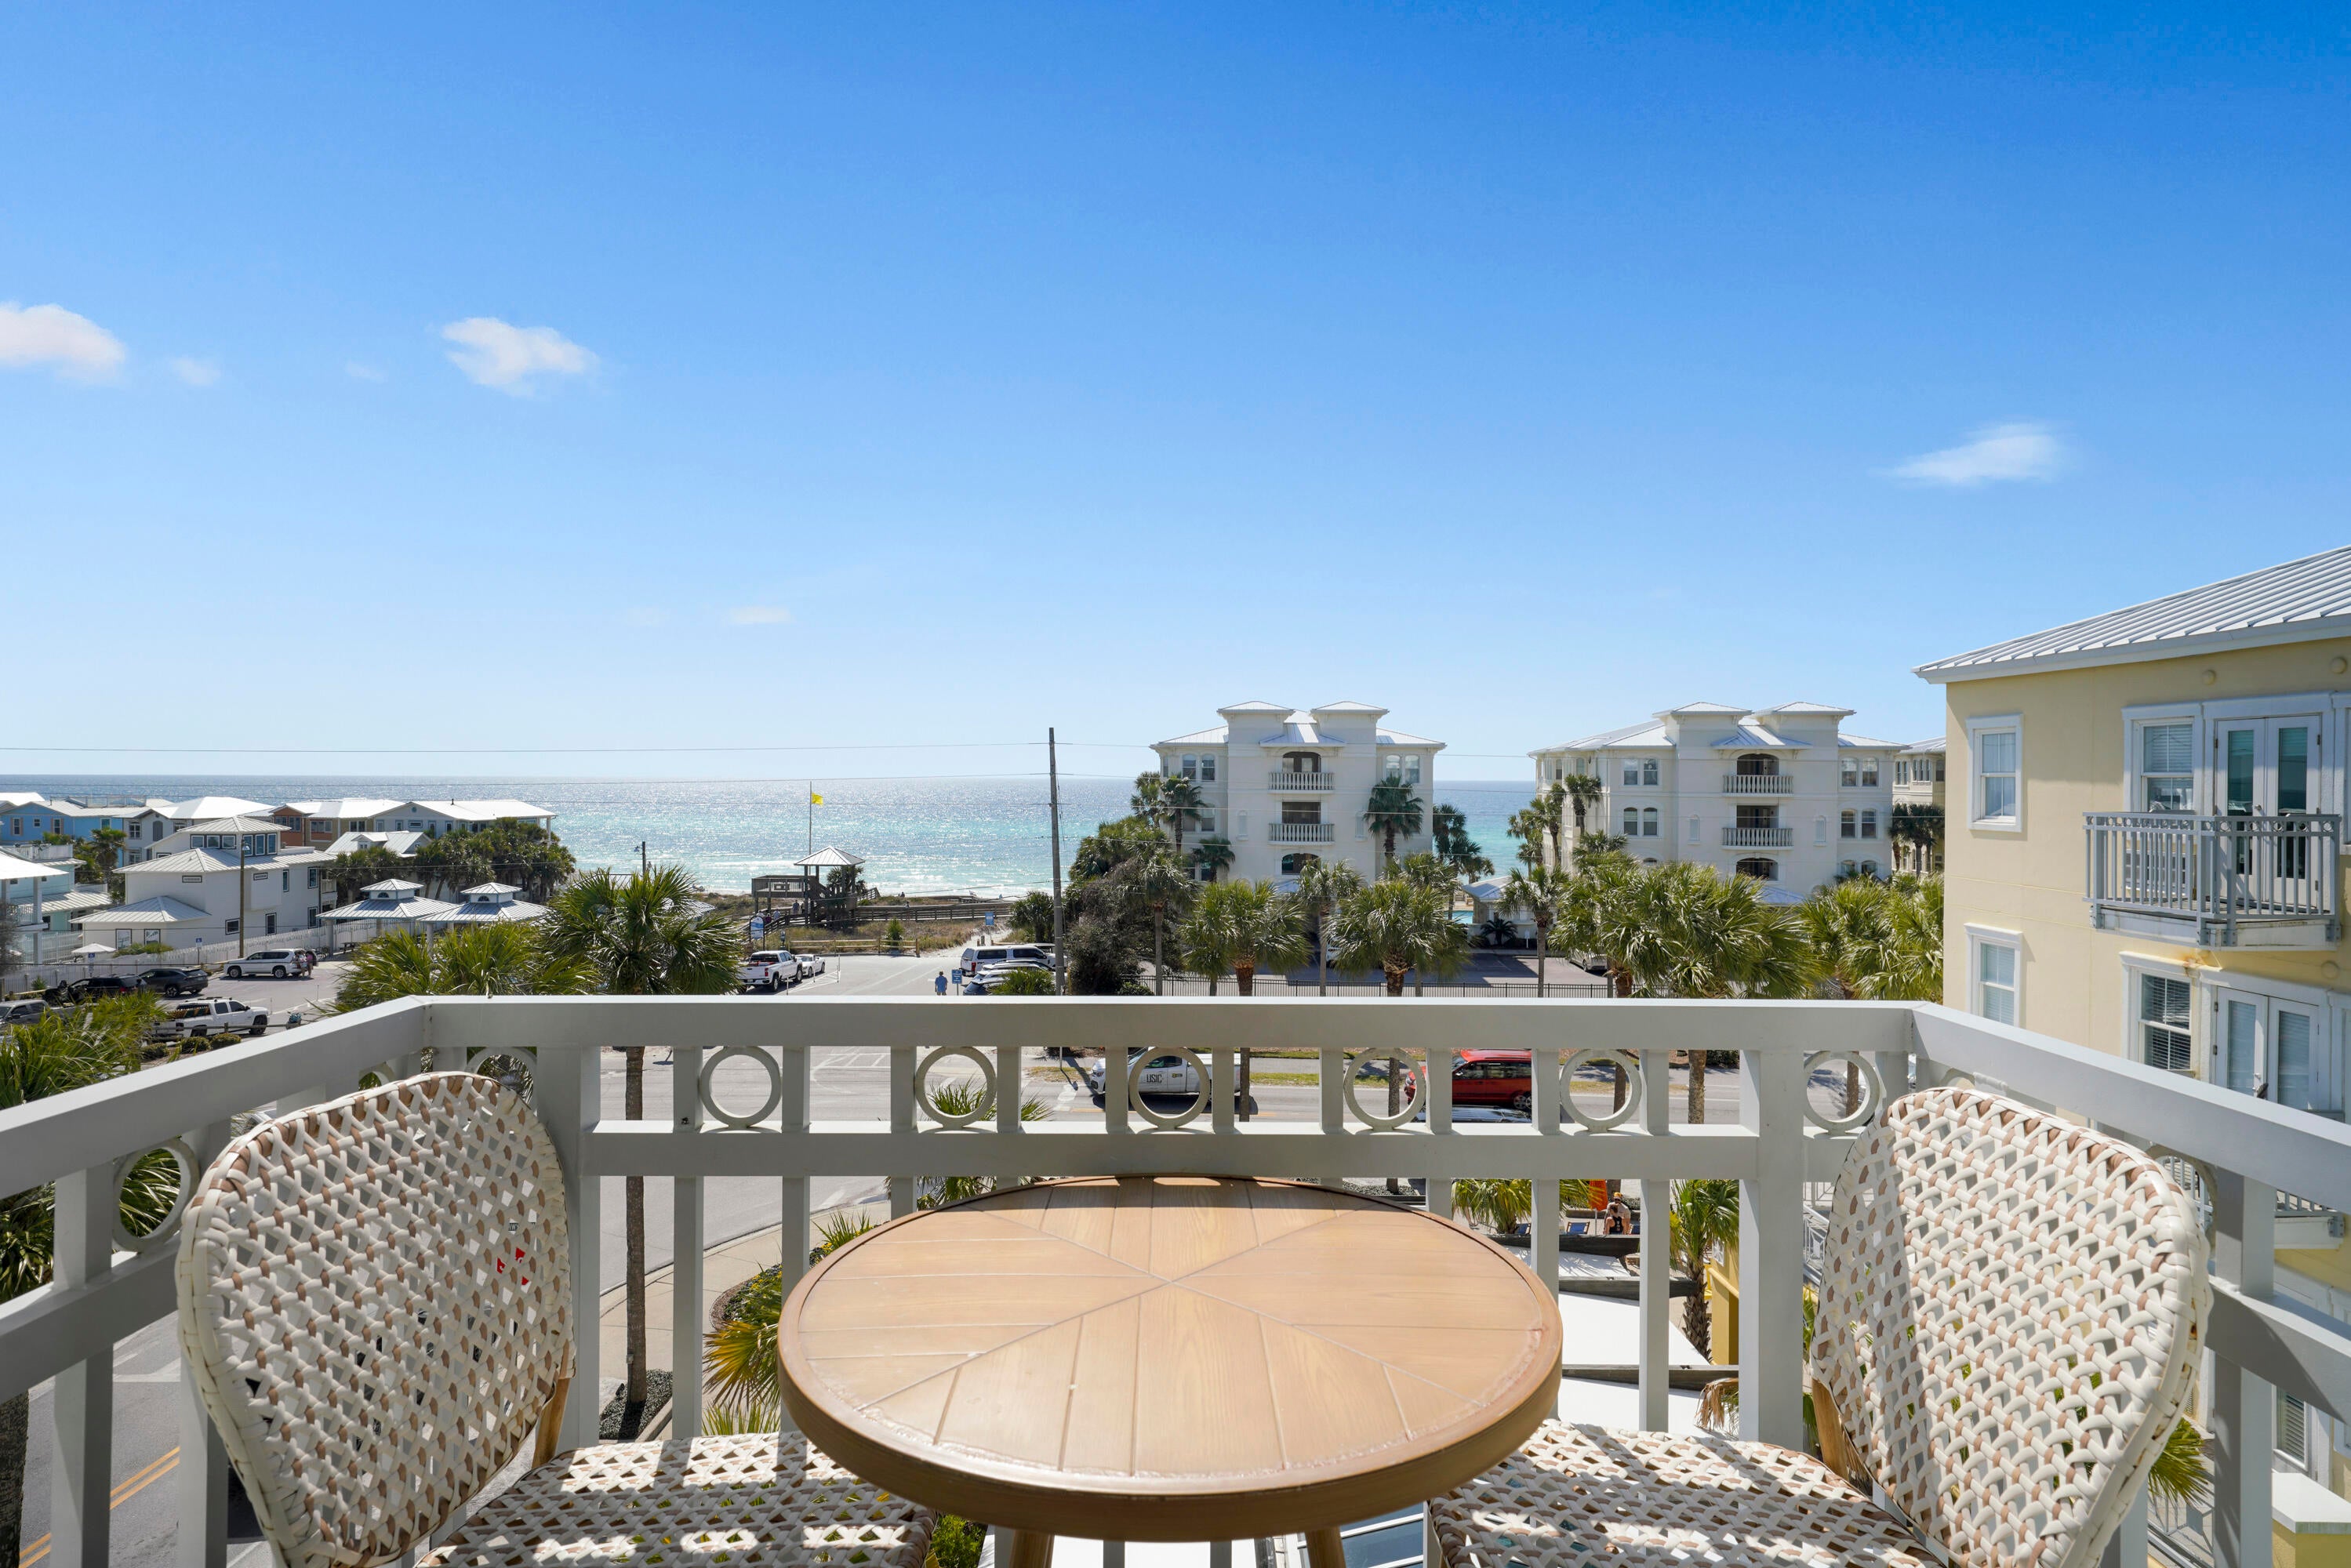
The Gulf in view. Gulf Place at your feet. From its top-floor corner perch, Unit 419 puts the best part of a 30A getaway right outside your door. Start with coffee on your private balcony, overlooking the palms and Gulf. Wander down for breakfast, spend the afternoon on the sand, then follow the sound of live music into the evening. Your car can take a vacation, too. Inside, soaring 11-foot ceilings lend a spacious feel to this updated coastal escape, with no neighbors above. An open living area and full kitchen make staying in just as inviting, while the generous bath features dual sinks, a separate tub, and a shower. The fourth-floor corner setting gives those Gulf views a starring role. Beach access awaits just across Scenic Highway 30A, while Gulf Place offers three community pools, a hot tub, tennis courts, boutiques, restaurants, and local art. Spend your days exploring--or settle into a favorite balcony chair and let the afternoon unfold. A personal beach escape, a vacation rental, or a little of both - 419 offers a simple invitation: park the car, take in the view, and stay awhile.
#1010840

Santa Rosa Beach

37 Town Center Loop # 4-19

1 Beds

1 Baths

578 Sq.Ft.

$549,000

MLS#: 1010840
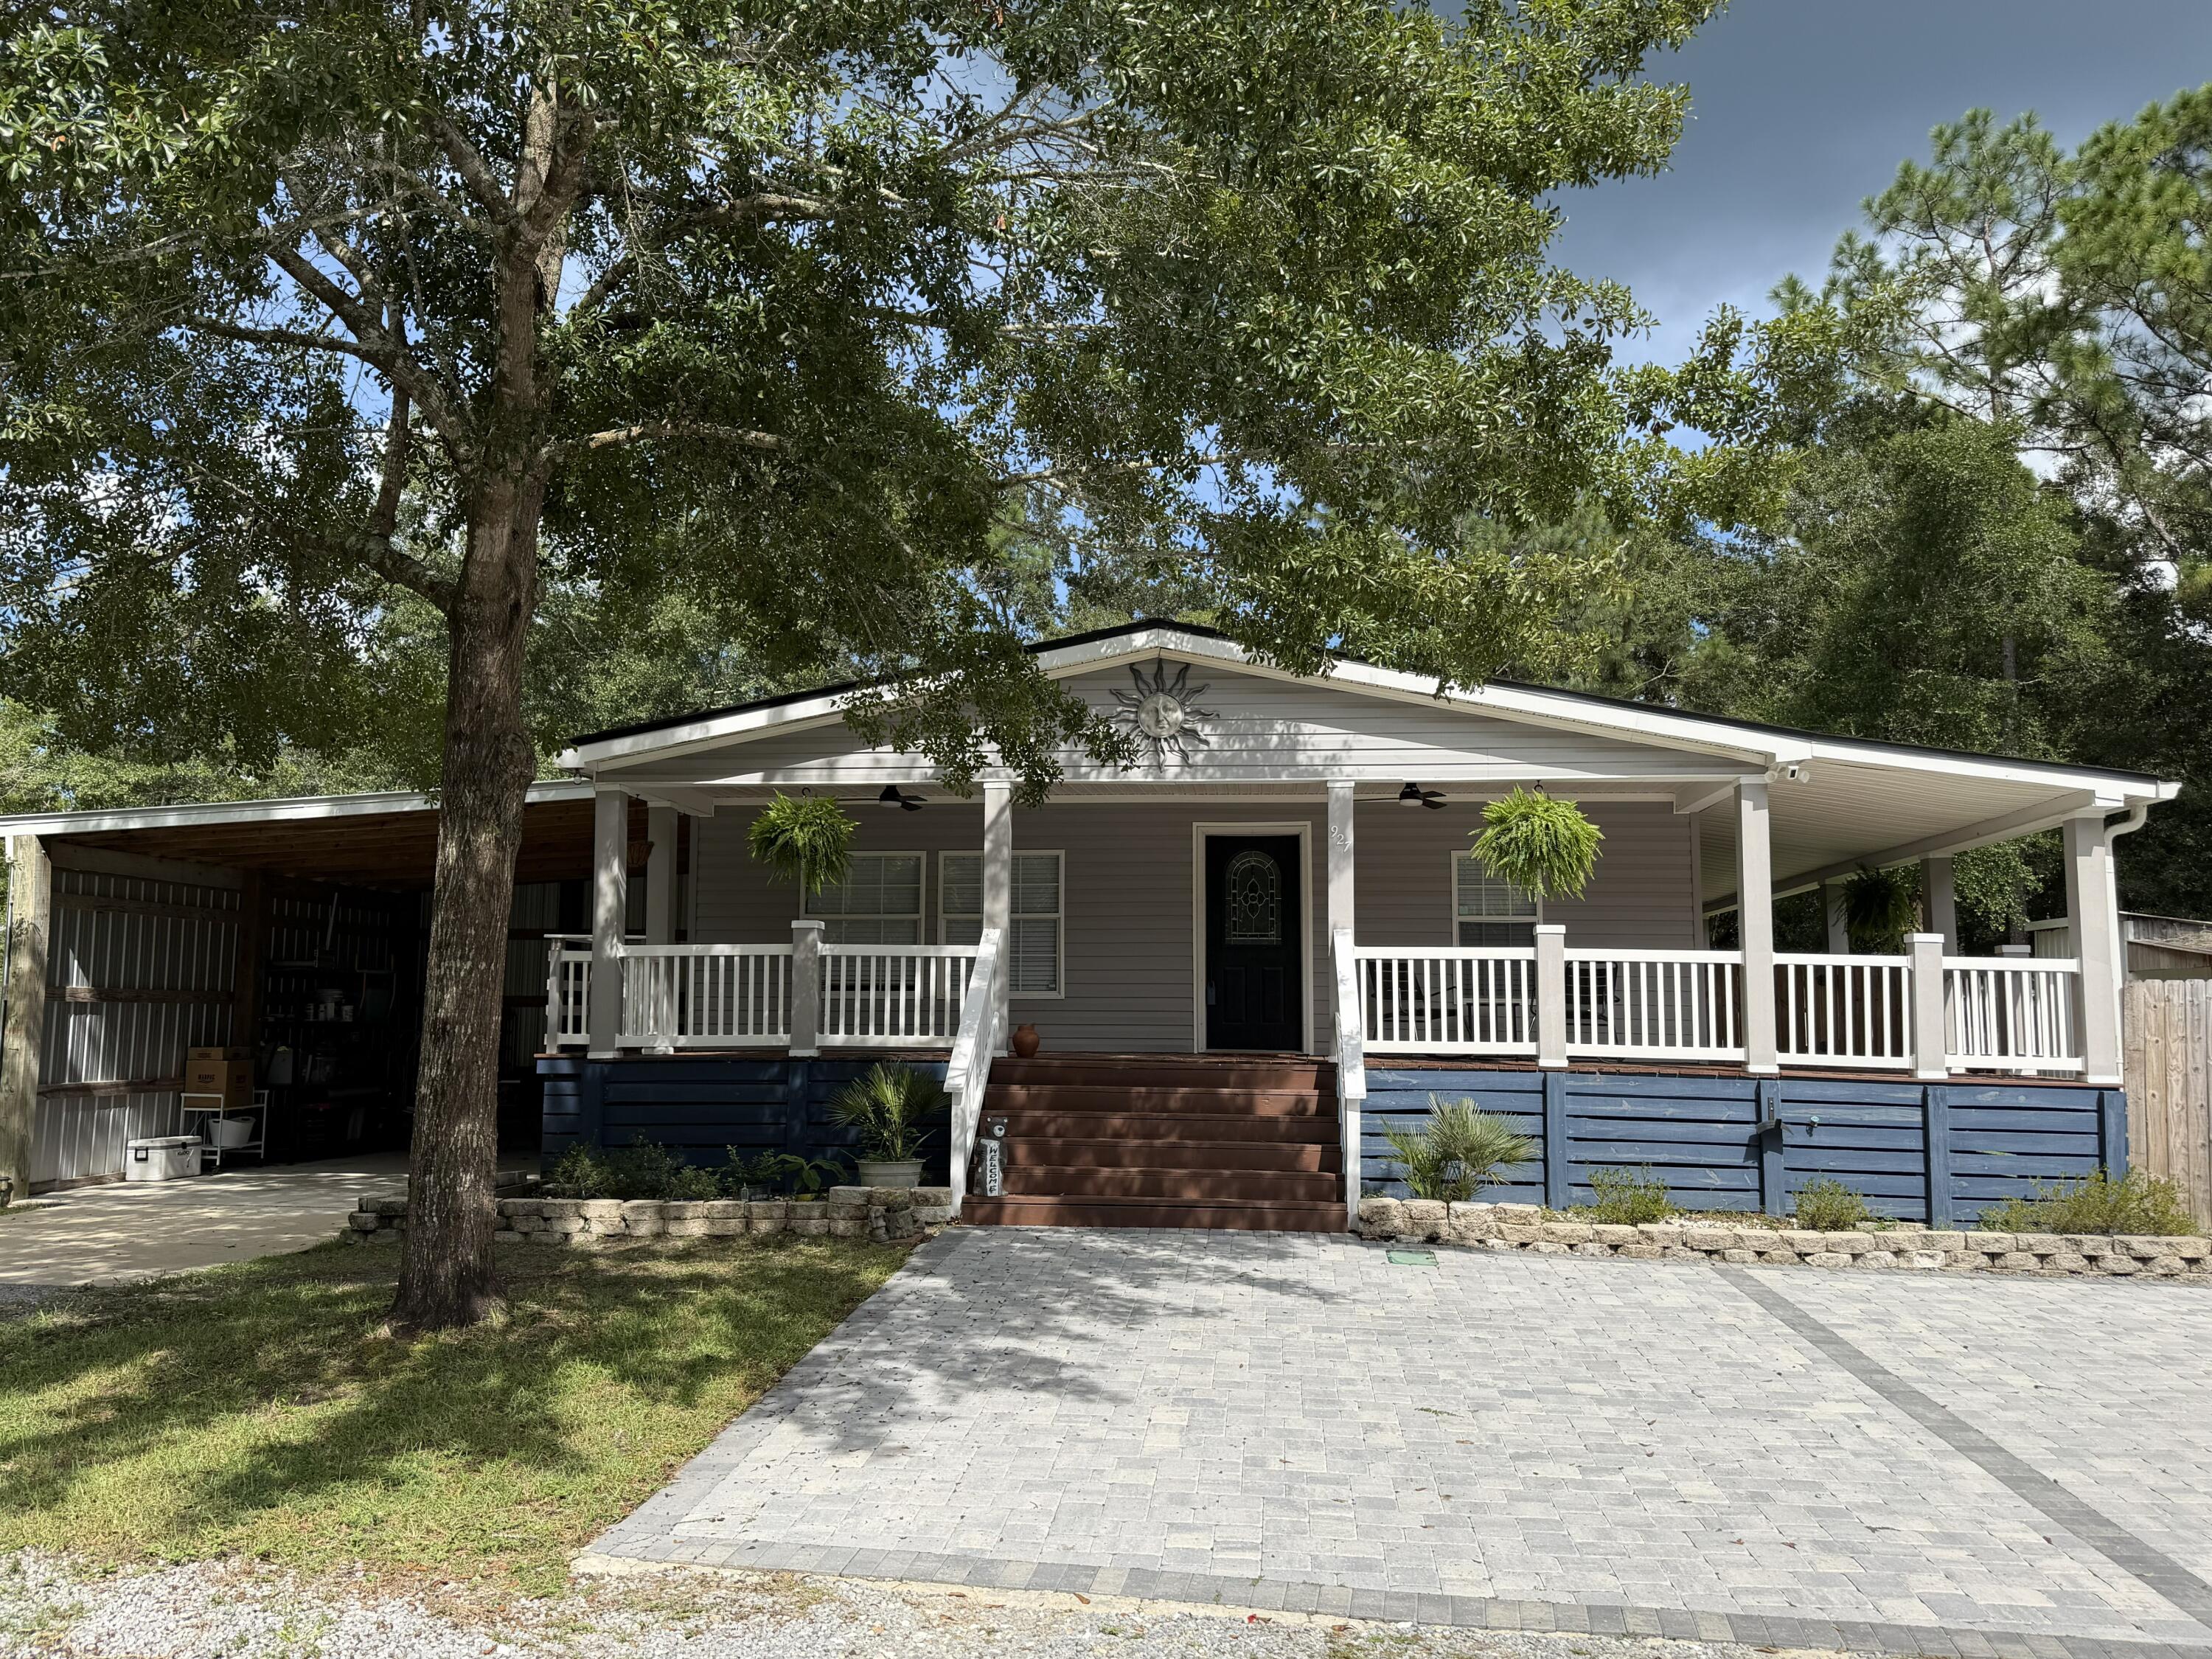
Enjoy the space and flexibility of a full 0.50-acre lot with this 3-bedroom, 2-bath home offering 1,767 square feet of comfortable living space. With plenty of room for vehicles, a boat, RV, outdoor activities, or simply more space to enjoy, the generous lot is one of this property's standout features.
Inside, you'll find new appliances 2026 and a renovated primary bathroom featuring a soaking tub, updated dual-sink vanity, walk-in shower and refreshed finishes. Other upgrades include a new water heater & AC condensing unit, both 2026.   
Outside, newly installed pavers lead to the front of the home, while the attached carport provides generous, covered parking and additional storage. An RV power hookup adds extra convenience for recreational vehicle owners. Additional improvements include a roof replaced approximately three years ago and a commercial-grade dehumidifier in the crawl space.
Located in Freeport near Freeport Elementary School, Freeport Middle School, and Freeport High School, this property combines a spacious half-acre setting with practical updates, ample storage, and room for all your vehicles and recreational toys.
#1010857

Freeport

927 Black Creek Boulevard

3 Beds

2 Baths

1,767 Sq.Ft.

$315,000

MLS#: 1010857
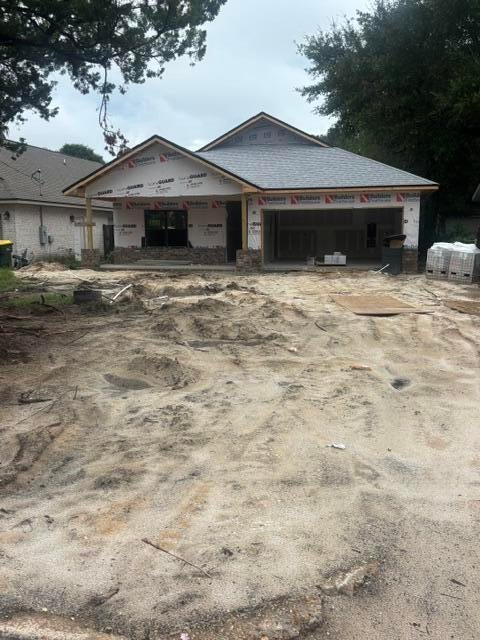
Contract now to customize.  Golf cart friendly neighborhood, super close to shopping, downtown restaurants and 10 minutes from Destin. This 4/3 custom brick home has super curb appeal and is constructed on a deep lot with both large front and rear yards. There are 10 Ft. Ceilings w/ impressive crown molding, will have LVP flooring throughout the home.  At the right of the dining room is the gourmet kitchen which will boast white  cabinetry, granite countertops, a breakfast bar and stainless appliances. Bedrooms 1 and 2 are located near the front entry along with bathrooms 1 and 2. The large master suite is located at the rear of the home and  has a double vanity, 2 large walk -in closets, whirlpool tub and separate shower. Yard will be fully sodded/ landscaped and comes complete with a well sprinkler and timer. Completion expected in late Oct. 2026.
#1010828

Fort Walton Beach

105 SE Magnolia Avenue

4 Beds

3 Baths

2,703 Sq.Ft.

$749,000

MLS#: 1010828
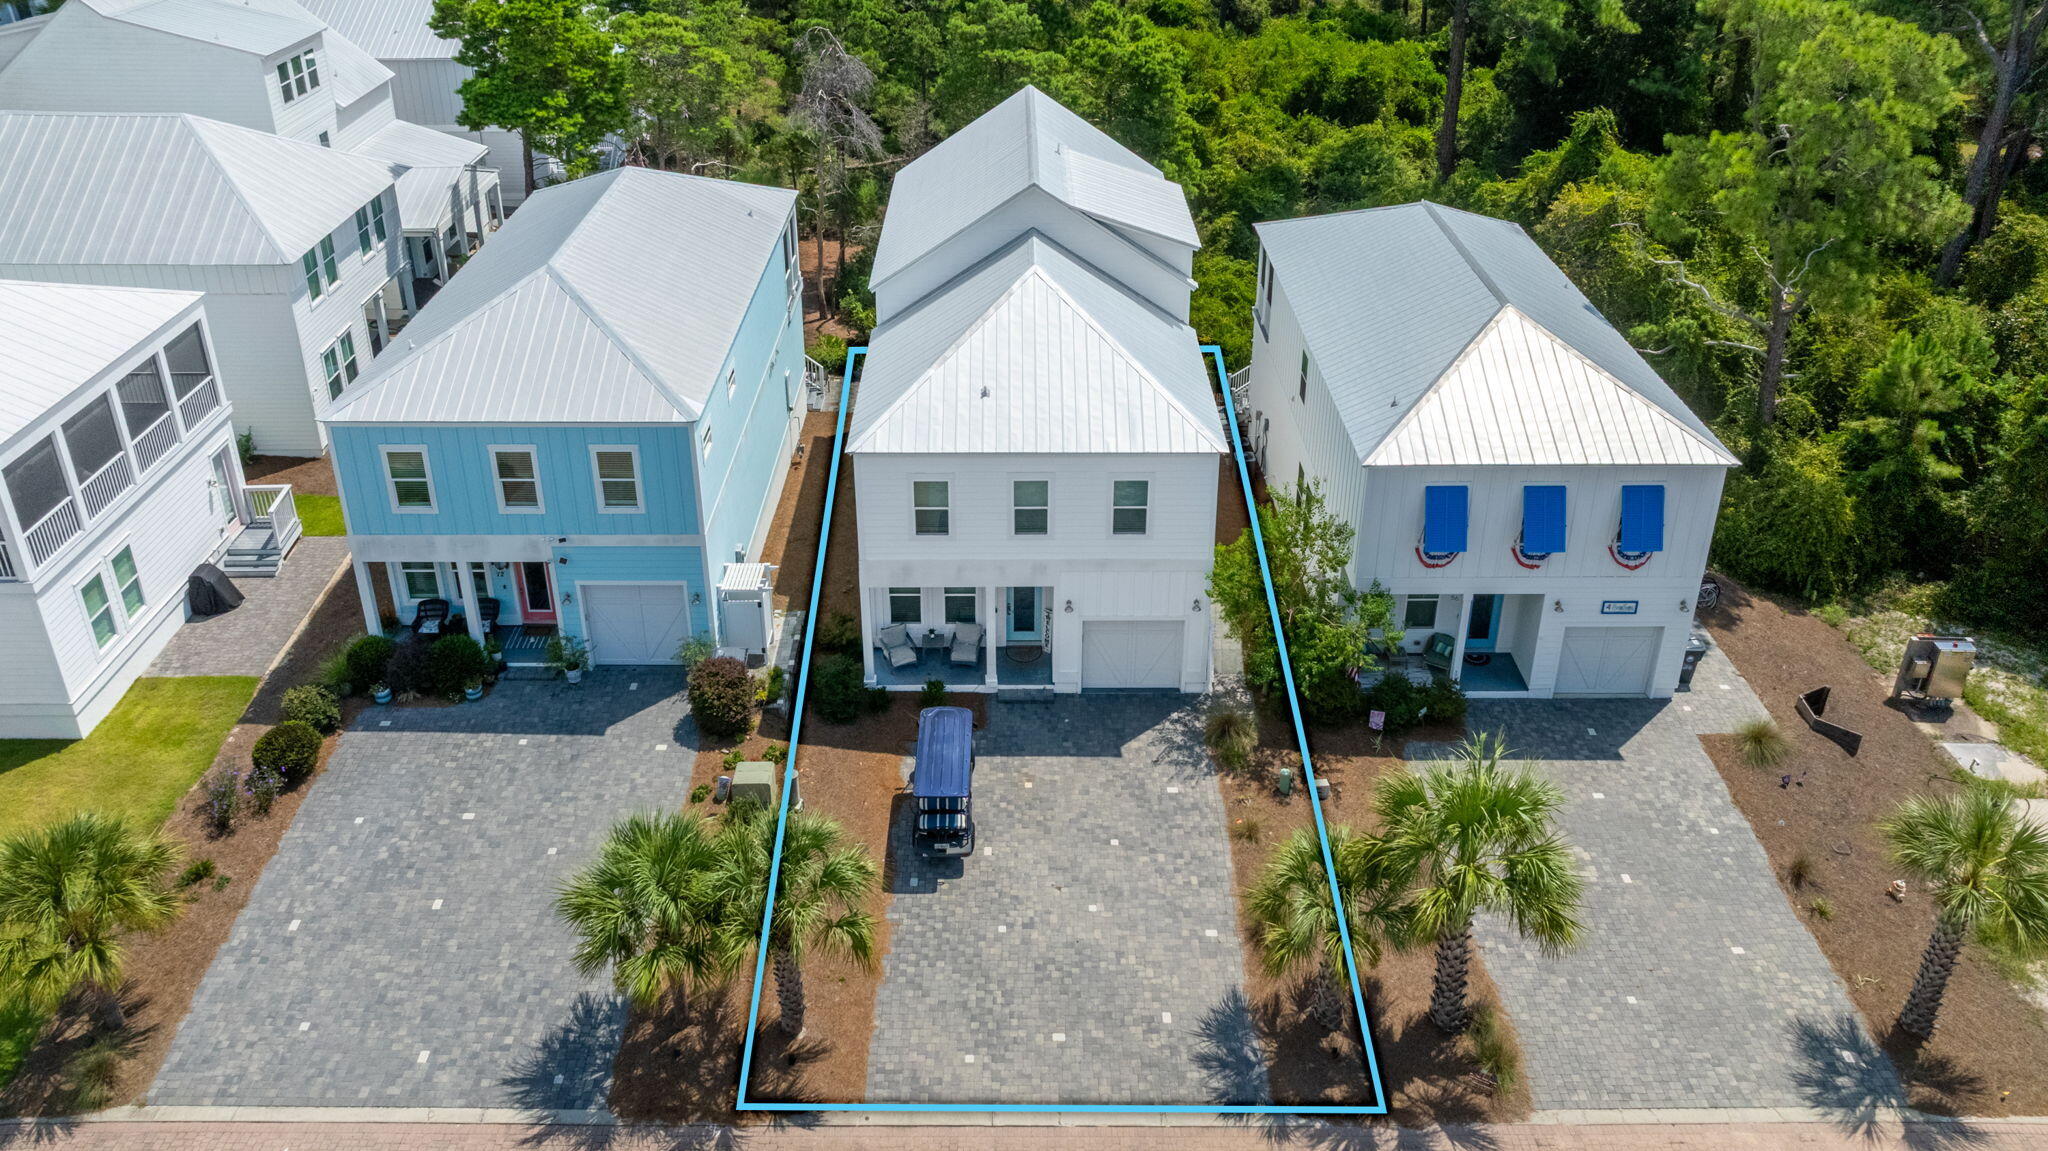
Welcome to 64 Old Winston Circle, a beautifully finished three-story coastal cottage offering roughly 3,000 square feet of living space, five bedrooms, and four and a half baths in a sought-after 30A-area community with a shared pool amenity located less than a block away. Nestled among colorful board-and-batten neighbors and towering pines, the home blends classic Florida coastal architecture with high-end, turnkey finishes throughout, with a one-car garage and front and rear covered porches on the main level.

The main floor is anchored by an open-concept dining area and great room that flow directly into a well-appointed kitchen, where white shaker cabinetry, quartz countertops, a subway tile backsplash, a stainless gas range, and additional stainless appliances make cooking for a crowd easy. A large center island offers extra prep space and casual seating, while the primary suite is conveniently located on this level with its own full bath, offering single-story ease without climbing stairs. A half bath, laundry room and covered porches at both the front and rear of the home complete this level, along with garage access.

Upstairs on the second floor, a central loft creates a natural gathering spot between three additional bedrooms and two more full baths, giving family and guests plenty of separation and privacy. A covered porch off this level extends the living space outdoors, overlooking the treetops with room for seating and relaxing in the shade.

The third and top floor is dedicated entirely to a spacious loft retreat with its own full bath, offering flexible use as a media room, bunk space, or additional sleeping quarters beneath the home's dramatic roofline -- ideal for larger groups or multigenerational stays.

Outside, the home is finished with a paver patio, a gas grill, and comfortable seating just off the main level. A converted garage bay doubles as an entertainment space complete with a foosball table, arcade game, and electronic dartboard, adding a fun bonus room to the layout. All furniture conveys with the sale, making this a true turnkey opportunity. Located in Serenity at Dune Allen, the home offers convenient access to Stinky's Fish Camp and several nearby beach accesses, including the Dune Allen Regional Beach Access, which features on-site restrooms. The community itself includes a shared pool, along with easy access to area dining, shopping, and recreation along 30A.

Move-in ready and impeccably maintained, this coastal gem is ready for its next owner.

*Golf cart does not convey- owned by property management company*
#1010834

Santa Rosa Beach

64 Old Winston Circle

5 Beds

4 Baths

2,955 Sq.Ft.

$1,499,900

MLS#: 1010834
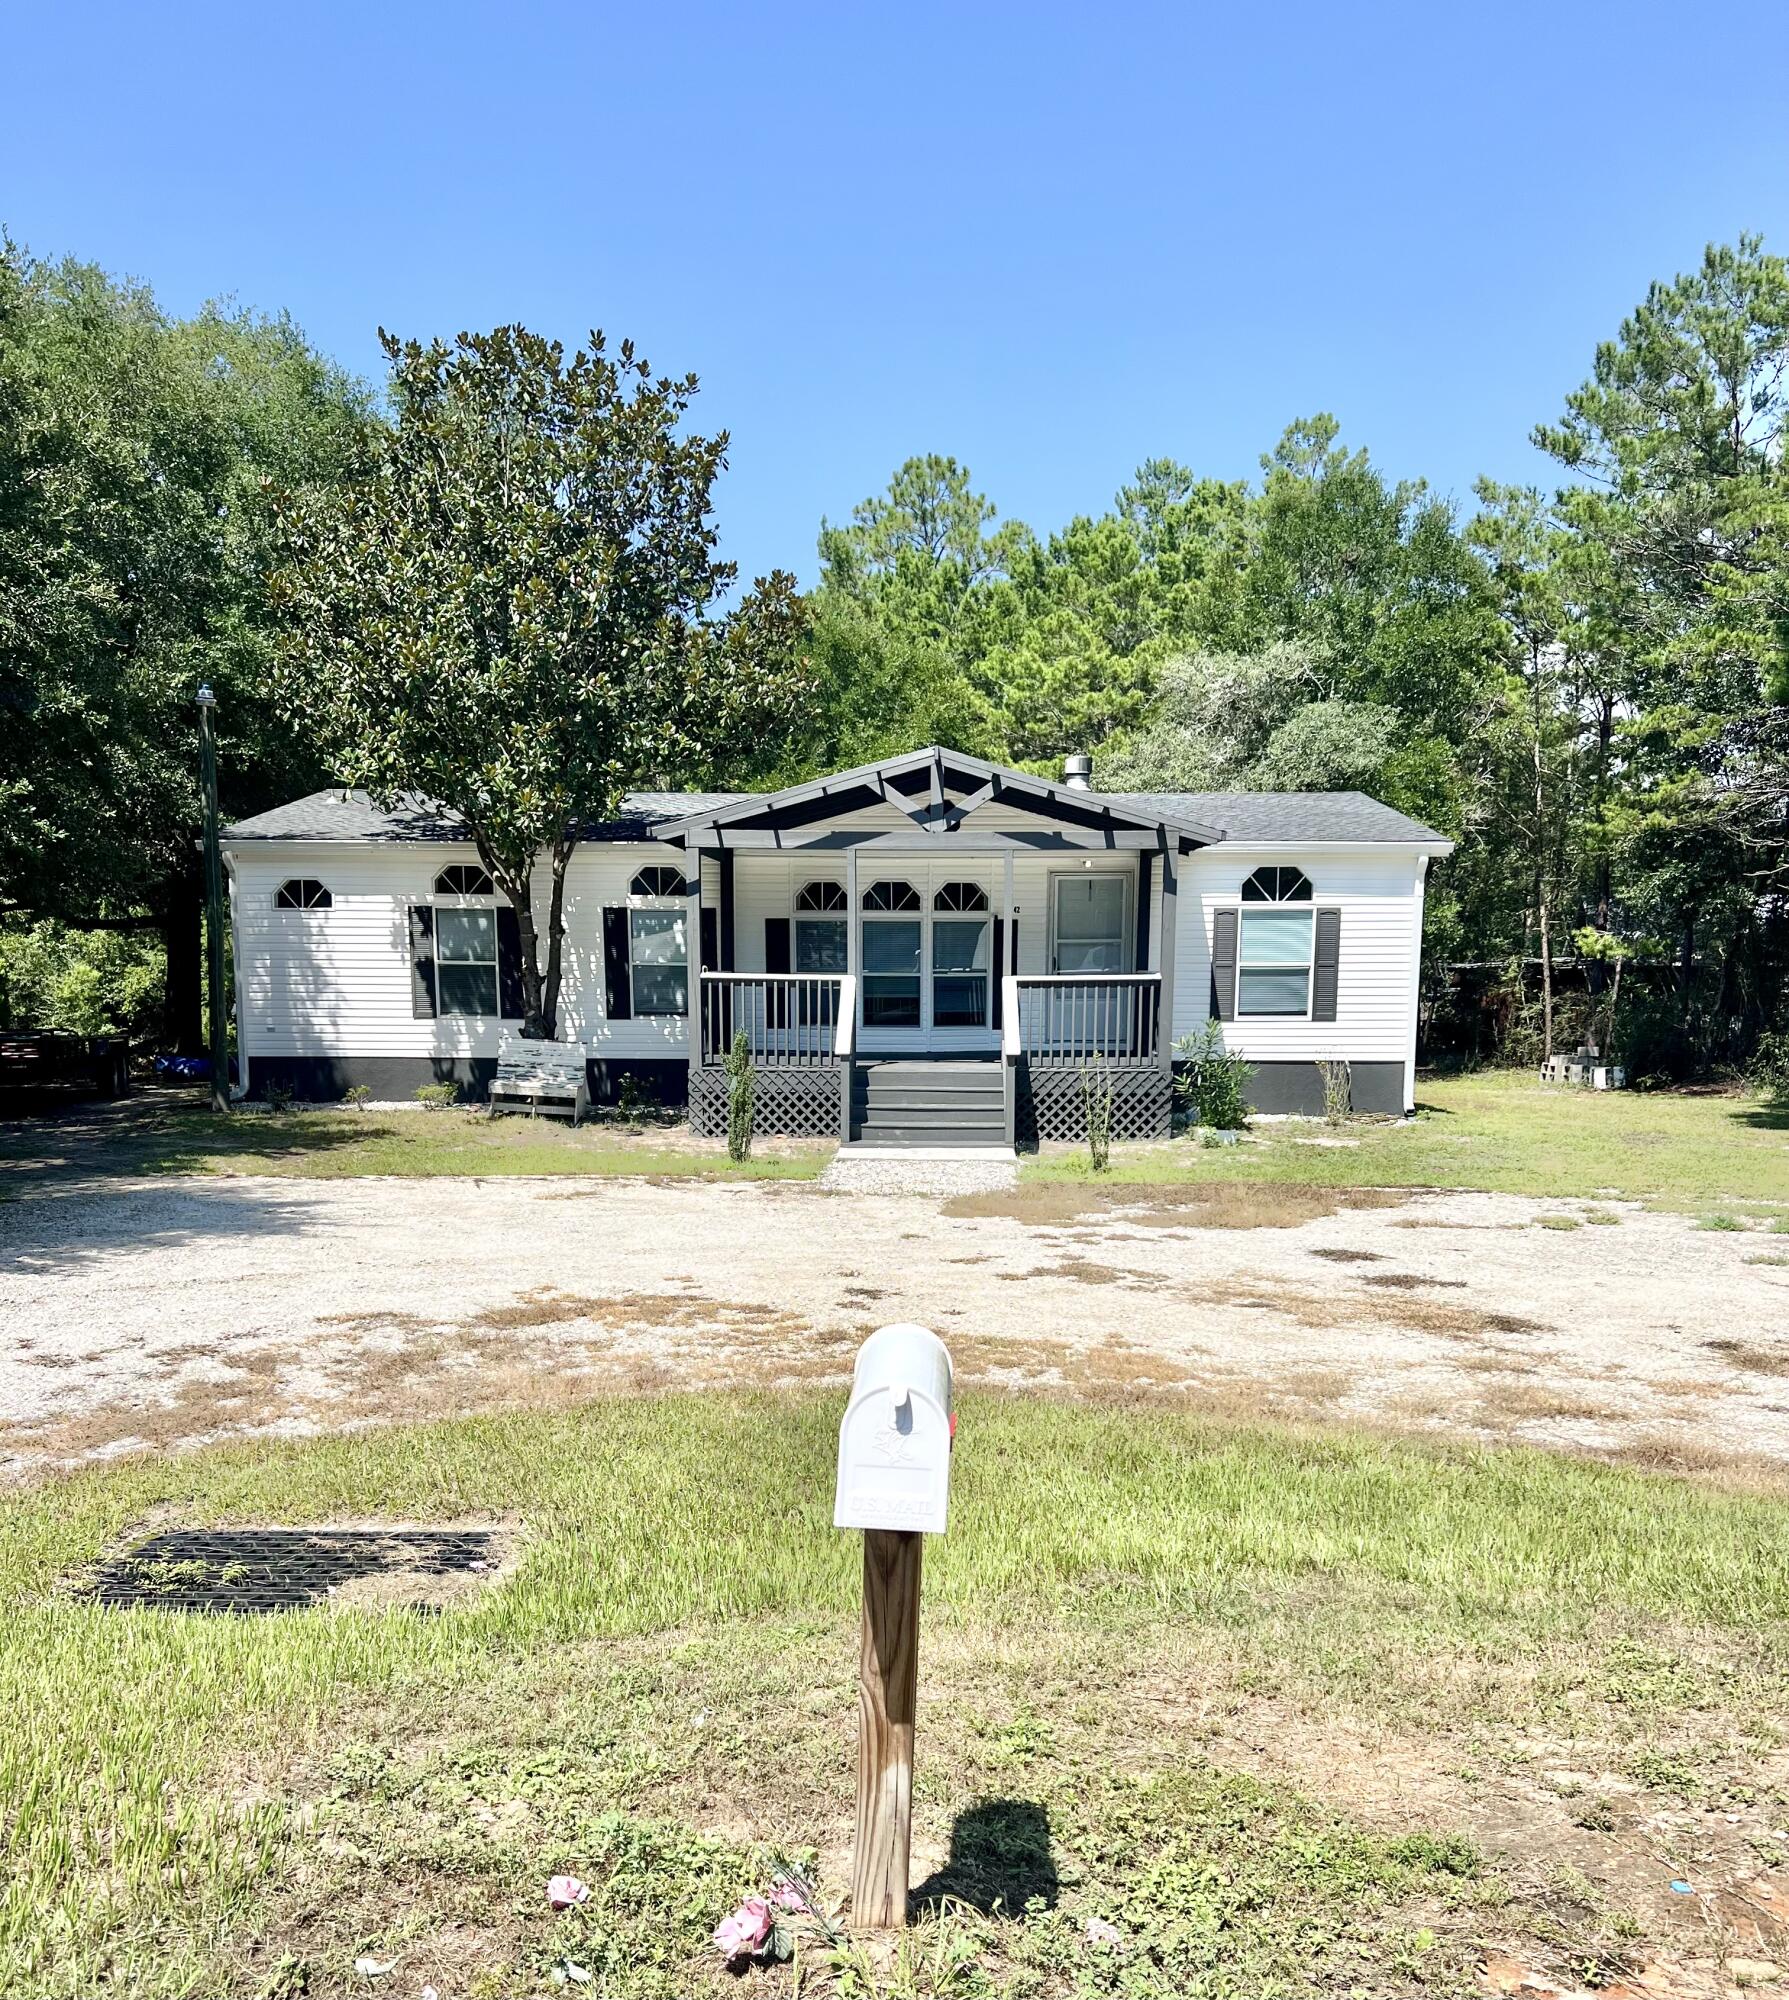
Welcome to this charming home featuring 3 bedrooms and 2 full bathrooms, nestled on a generously sized lot 1,1 ac. Step into a spacious living room complete with a cozy fireplace- perfect for relaxing evenings. The open dining area flows into a well appointed kitchen with a breakfast nook ideal for casual meals. Enjoy outdoor living at its finest with a large, covered front porch- great for morning coffee- and a spacious open deck in the back for entertaining family and friends. Move in ready and conveniently located!
#982648

Freeport

42 Cypress Lane

3 Beds

2 Baths

1,440 Sq.Ft.

$240,500

MLS#: 982648
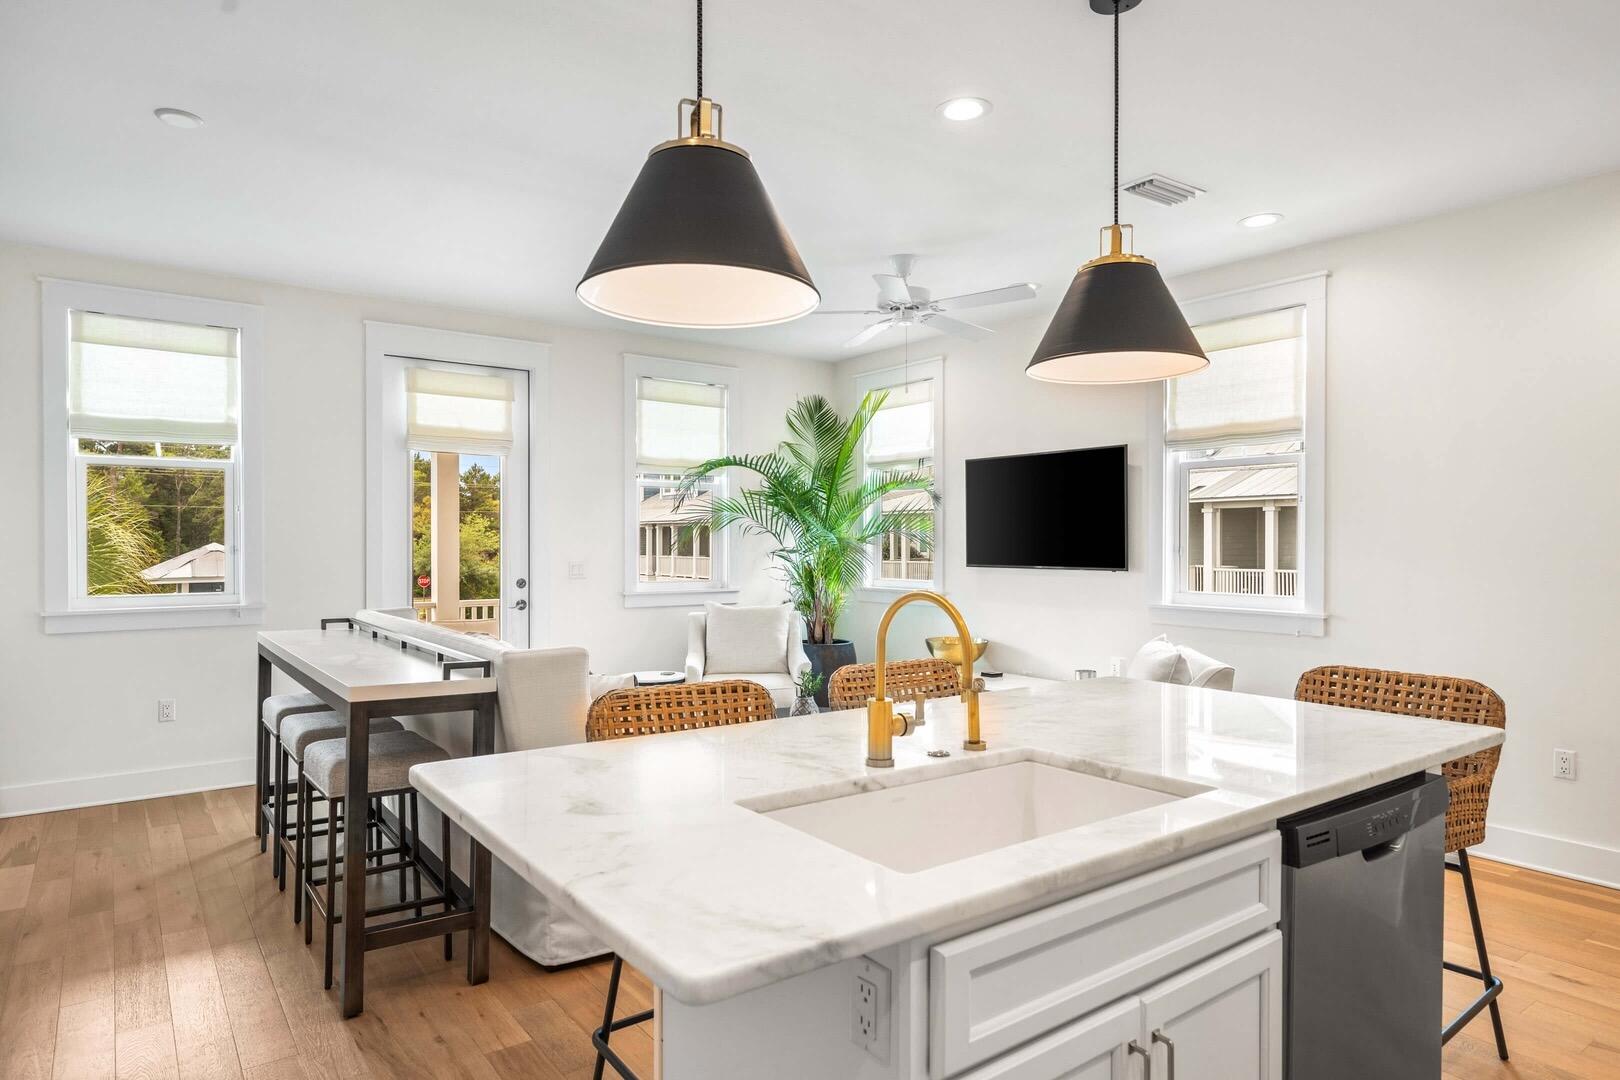
Discover coastal living and turnkey rental potential at The Retreat at Blakeside, a beautifully appointed end-unit townhome in the heart of Seagrove Beach along Scenic Highway 30A. Located in the desirable 30A Townhomes community, this spacious 3-bedroom, 2.5-bath residence with built-in bunks offers an exceptional combination of location, thoughtful upgrades, and established short-term rental use.

Situated just steps from the community pool, the property is less than half a mile from multiple public beach access points and conveniently located near Eastern Lake, Point Washington State Forest trails, Greenway Station shopping and dining, and many of the restaurants and attractions found throughout the 30A corridor.

Inside, the home features hardwood flooring, marble kitchen countertops, subway tile backsplash, upgraded fixtures and furnishings, and coastal-inspired décor throughout. The open-concept second-floor living area offers comfortable gathering space, a Smart TV, and a custom built-in wet bar with cabinetry, shelving, and beverage refrigerator.

The kitchen is equipped with stainless steel appliances, generous prep space, and breakfast bar seating for six. The living area opens to a covered balcony overlooking the community pool with additional outdoor seating and dining space. The thoughtfully designed floor plan provides flexible accommodations for owners and vacation rental guests. The second-floor primary suite features a king bed and private ensuite bathroom with walk-in shower. The first floor includes a second king bedroom with private patio access, an additional bedroom furnished with a queen and XL twin bed, and a built-in twin-over-twin bunk nook with a barn door for privacy. A full guest bathroom, laundry area, and covered first-floor patio complete the layout.

The property is offered fully furnished with the exception of select owner closet items, providing an opportunity for a buyer seeking a furnished second home, primary residence, or established vacation rental. An attached one-car garage and driveway provide additional parking and storage.

The property is currently operated as a short-term rental and has completed applicable STR inspections. The fire sprinkler system has been serviced and the property has passed its required short-term rental inspections. Documentation is available for verification.

After approximately three months under its current property management program, the property has approximately $50,000 in gross rental bookings for the current year as of the listing date. Rental history and current reservation information are available upon request. Existing and future reservations, revenue, occupancy, and rental performance are subject to change and are not guaranteed.

With its Seagrove Beach location, end-unit positioning, community pool, proximity to multiple beach accesses, upgraded interiors, furnishings, established rental history, and completed STR inspections, The Retreat at Blakeside offers a compelling opportunity to own a turnkey property along 30A.
#1010852

Santa Rosa Beach

4923 E County HWY 30A F101

3 Beds

2 Baths

1,624 Sq.Ft.

$775,000

MLS#: 1010852
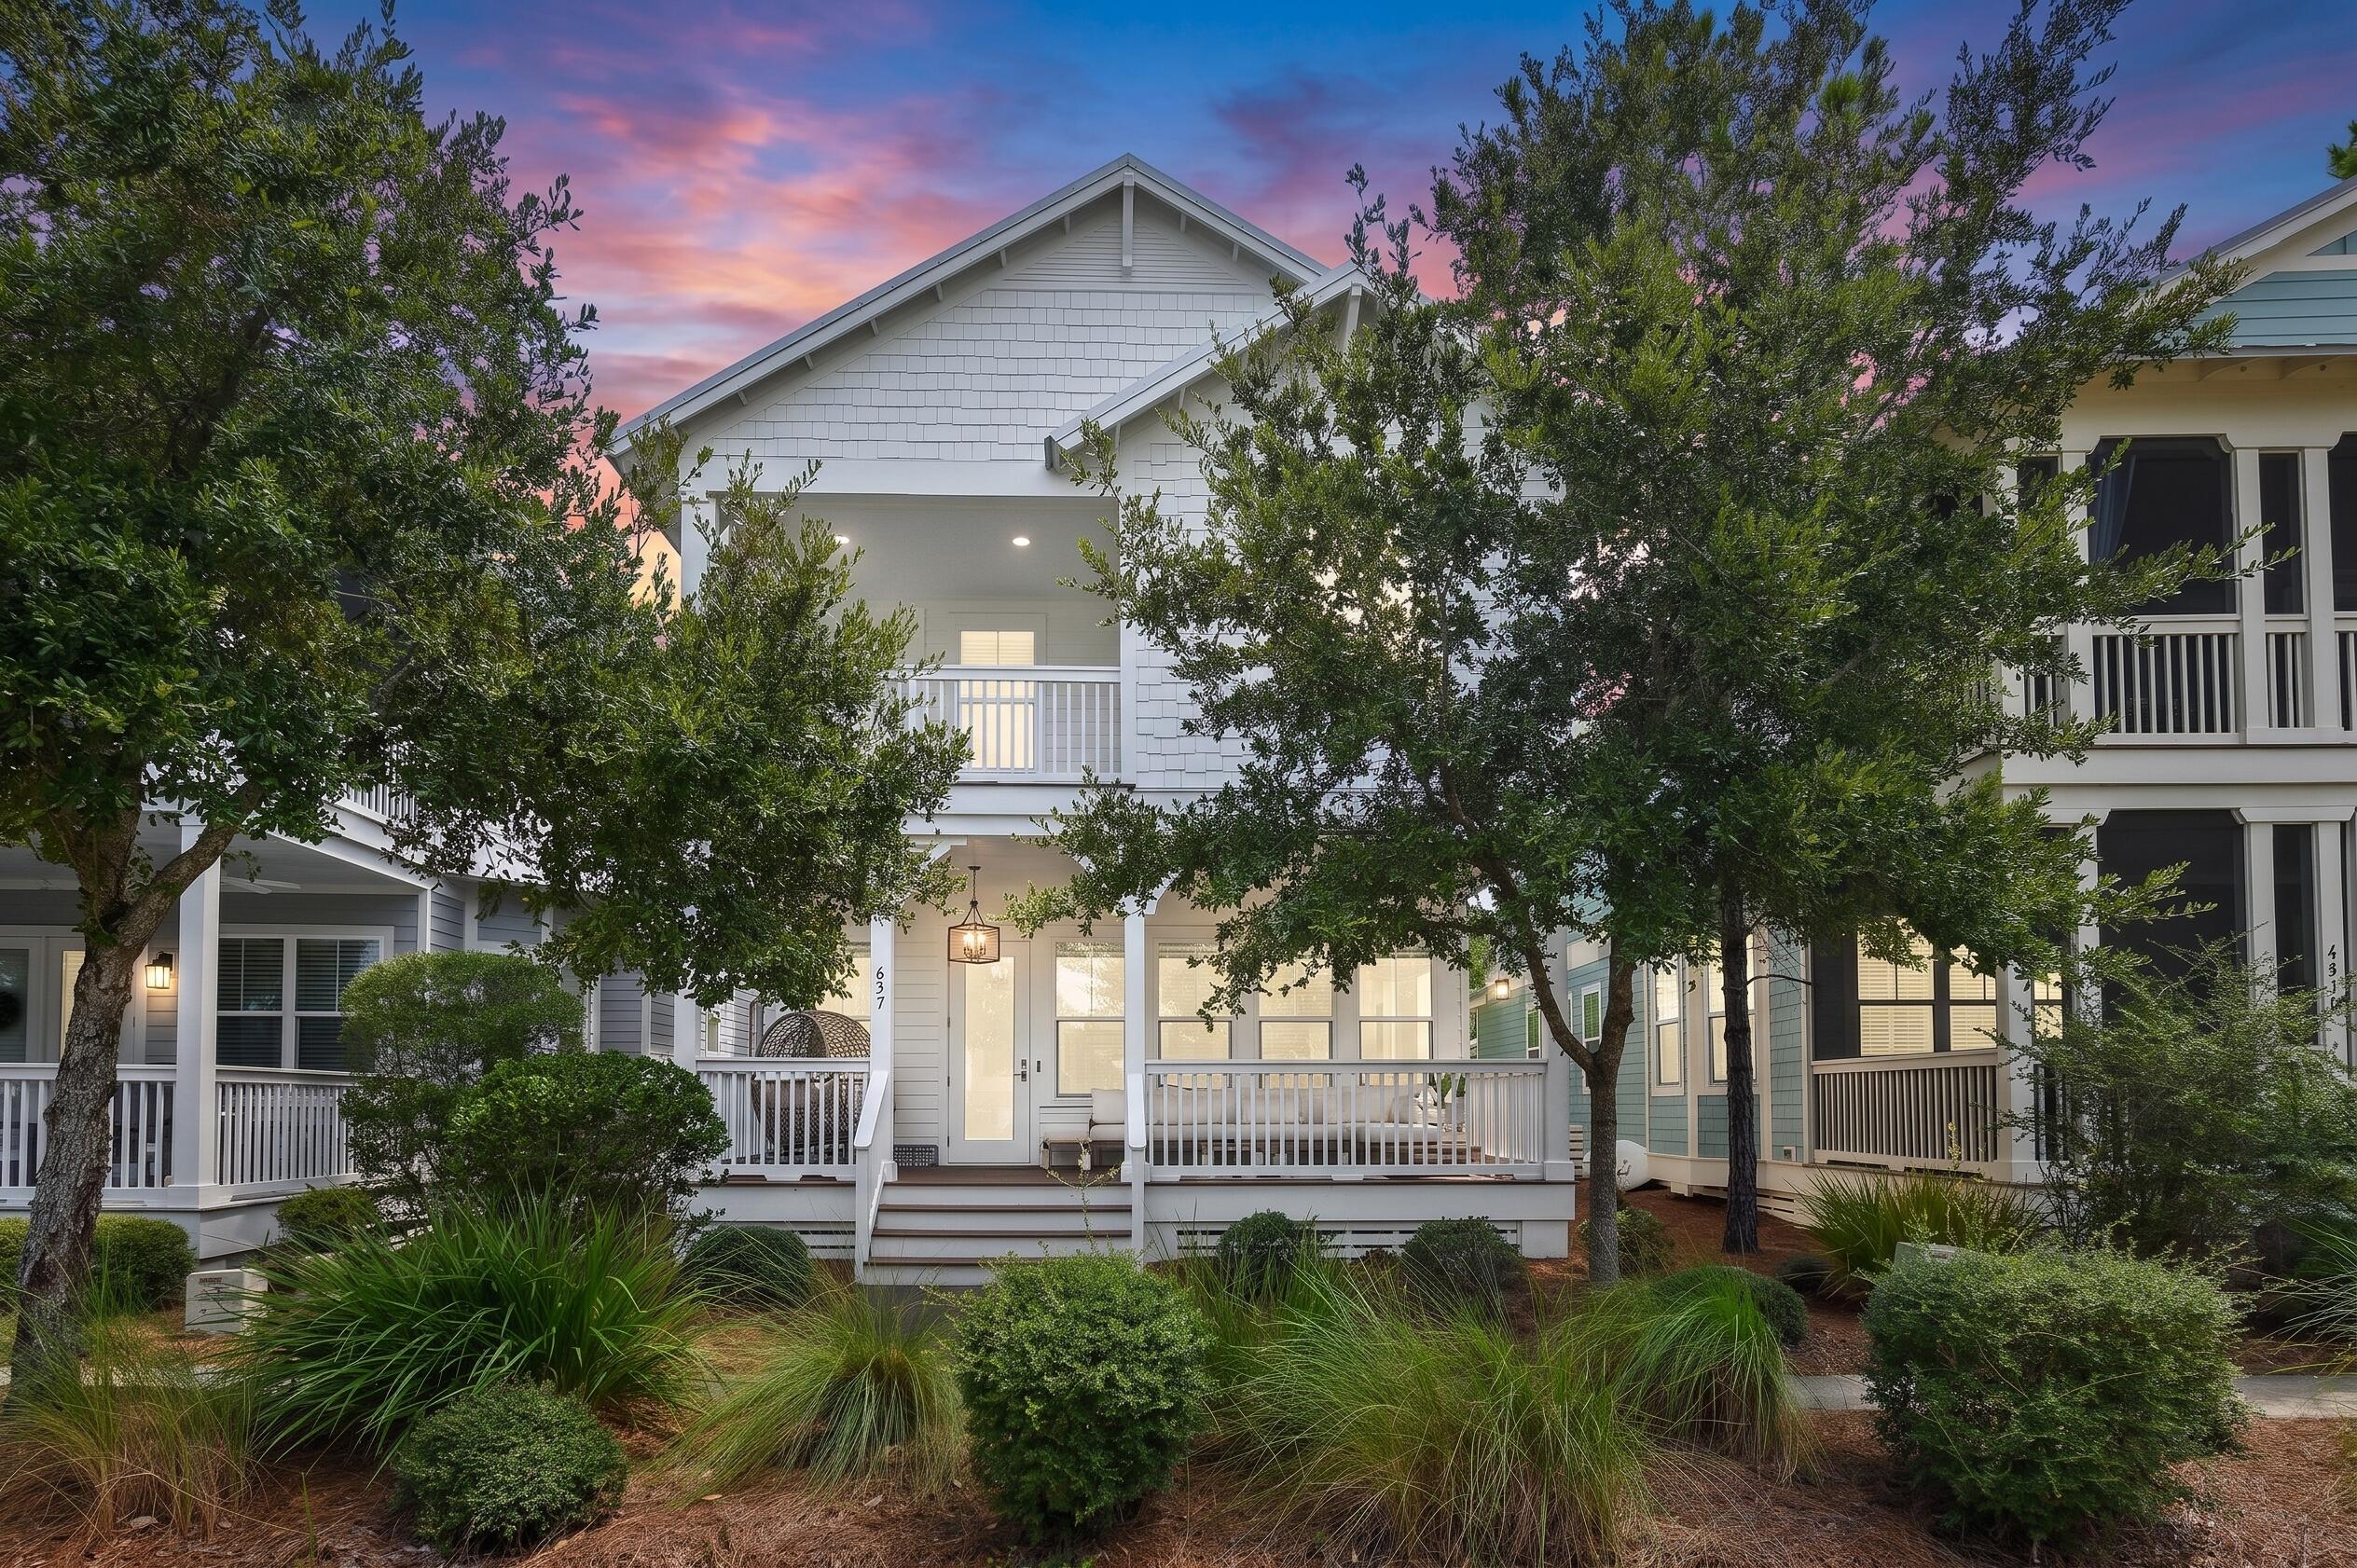
Under contract with a 72 hour kick out clause. Located in NatureWalk at Seagrove, directly adjacent to WaterColor and 1.5 miles from Seaside's Central Square. This 4-bedroom, 3.5-bath 'Wind Song' layout sits on a lot that backs directly to community green space with no rear neighbors. Everyday convenience: Quick golf-cart ride to WaterColor Crossings (Publix, dining, shopping). Beach access: Direct bike/walk path via the Lilly Lane trail through Point Washington State Forest to the Santa Clara regional beach access. Neighborhood amenities: The Gathering Place features a zero-entry pool, heated lap pool, hot tub, pickleball/sports courts, and fire pits. Property specs include hardwood floors throughout, GE Café appliances, granite countertops, subway tile, impact-resistant windows and doors, 2x6 exterior framing, and an outdoor shower. Works well as a second home or vacation rental. You'll enjoy numerous porches for morning coffee or afternoon wind down time.  There are sidewalks, paths and tree lined streets.
#1010790

Santa Rosa Beach

637 Flatwoods Forest Loop

4 Beds

3 Baths

2,399 Sq.Ft.

$1,175,000

MLS#: 1010790
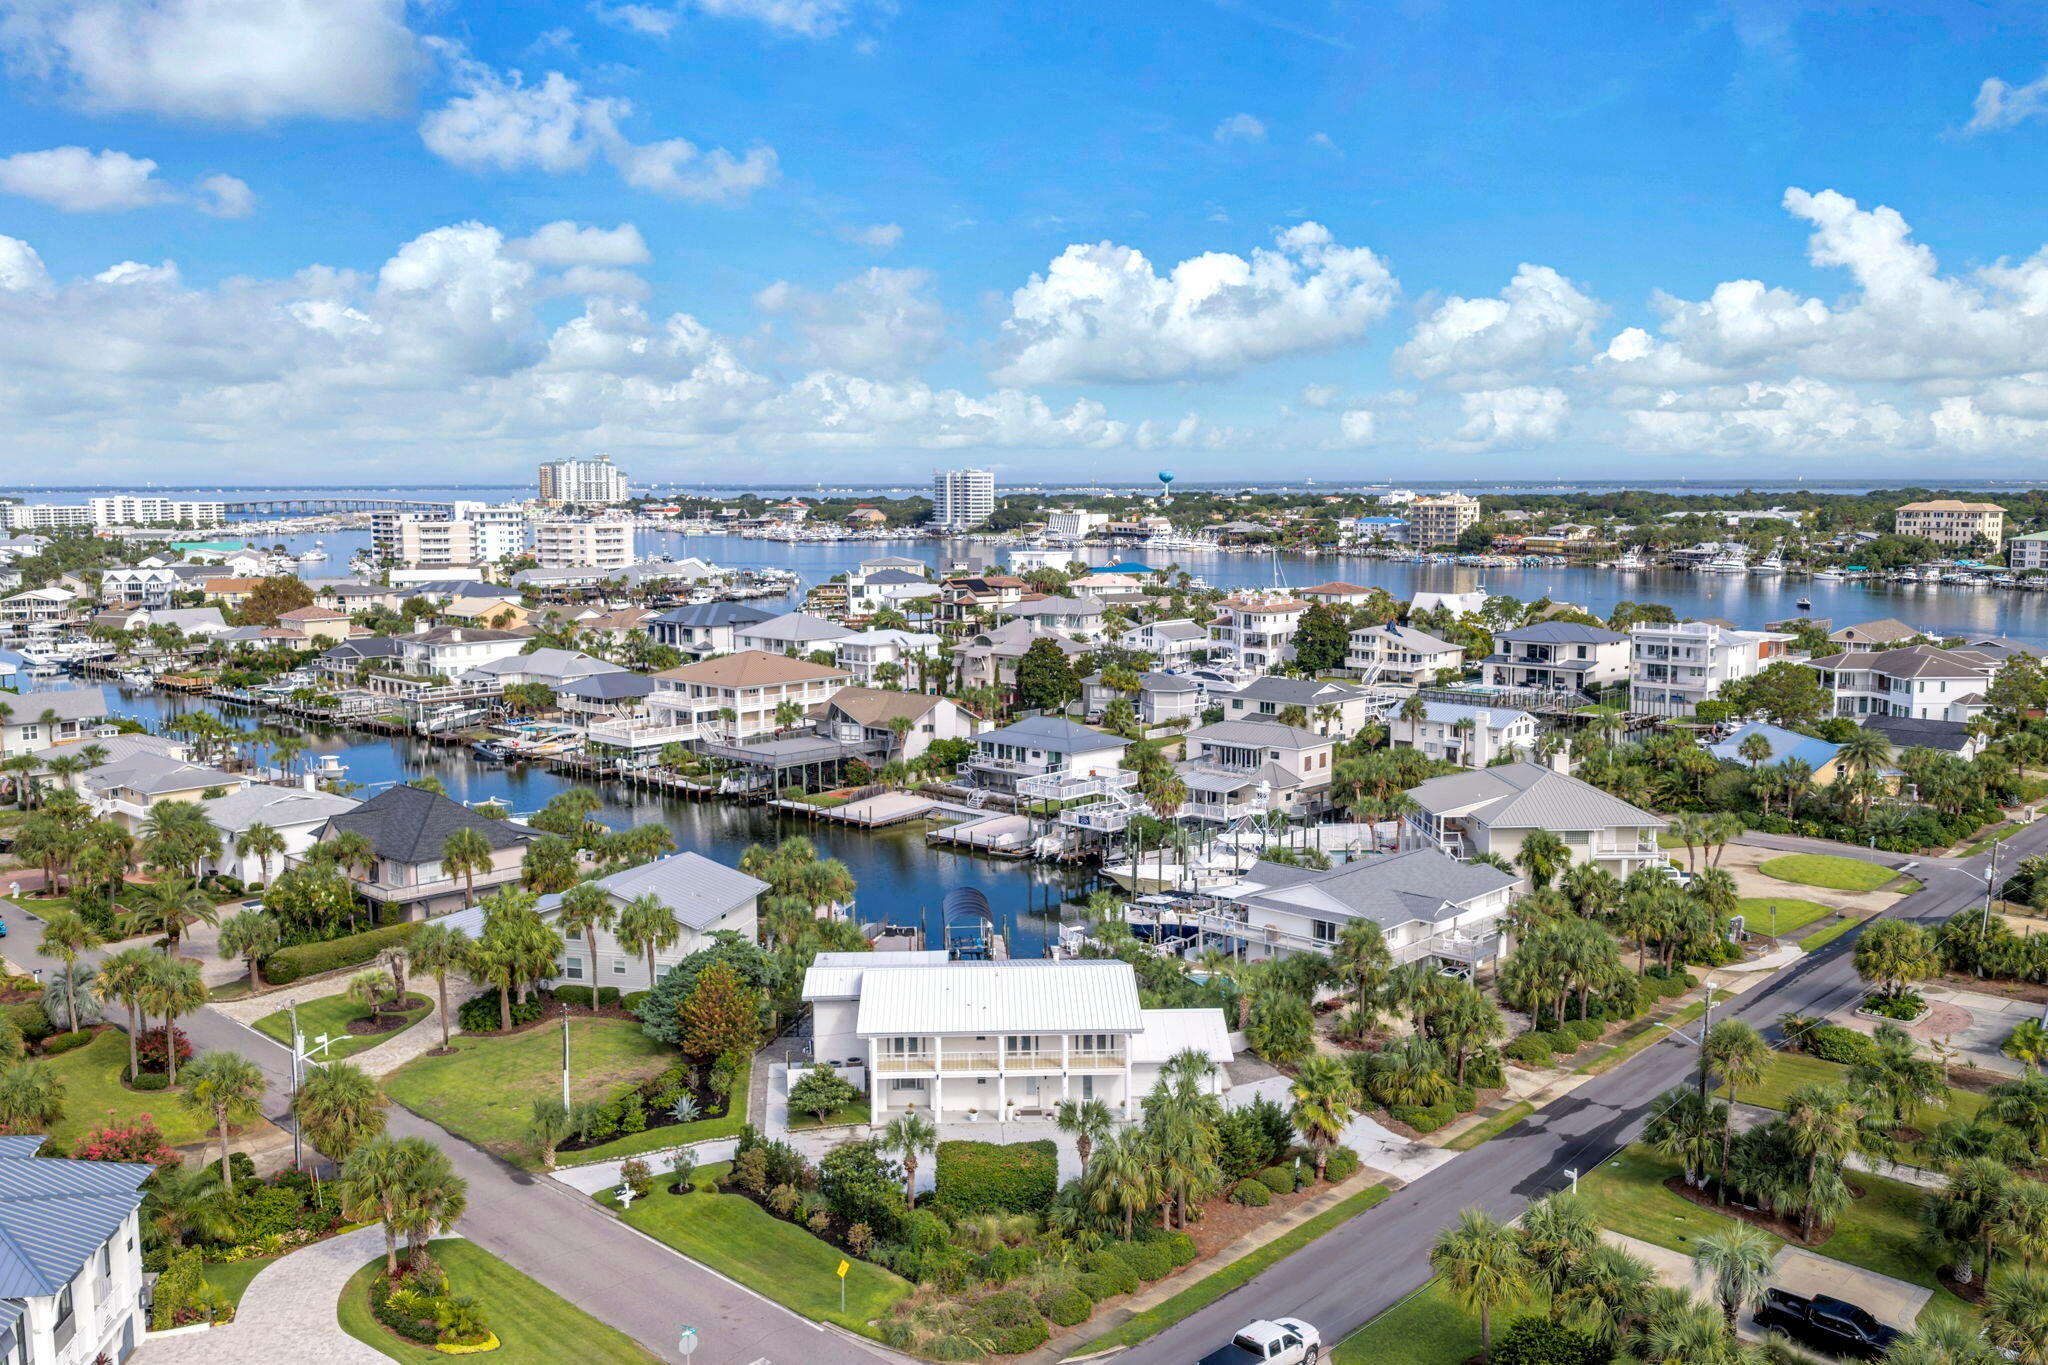
Rare Deep-Water Waterfront Estate | Dual Boat Slips | Gulf Access
There is truly nothing else quite like this extraordinary Holiday Isle residence! Set on a deep-water canal with dual boat slips, including one with a lift, this one-of-a-kind waterfront home delivers the ultimate boating lifestyle with easy Gulf access and private beaches just steps from your door. Mediterranean-inspired elegance meets resort-style living with a brand-new saltwater pool, expansive waterfront entertaining patio, and breathtaking canal views.
Inside, soaring ceilings, new flooring, exquisite Schonbek chandeliers, a dramatic two-story fireplace, and 8 picture windows overlooking the canal create a stunning first impression. The home offers 4 bedrooms, 3 full baths, plus 2 additional downstairs rooms with Murphy beds--ideal for guests, office space, or flexible sleeping accommodations.
A productive front-yard vineyard producing Malbec and Sangiovese adds a truly distinctive touch. With deep-water boating, dual slips, Gulf access, private beach proximity, luxury finishes, dedicated entertaining bar and bar area and exceptional indoor-outdoor living, this is a rare Holiday Isle waterfront offering for the discerning buyer seeking an extraordinary coastal lifestyle. Ask for the plans for the extra room addition!
#1010860

Destin

531 Vera Cruz Drive

4 Beds

3 Baths

4,304 Sq.Ft.

$2,400,000

MLS#: 1010860
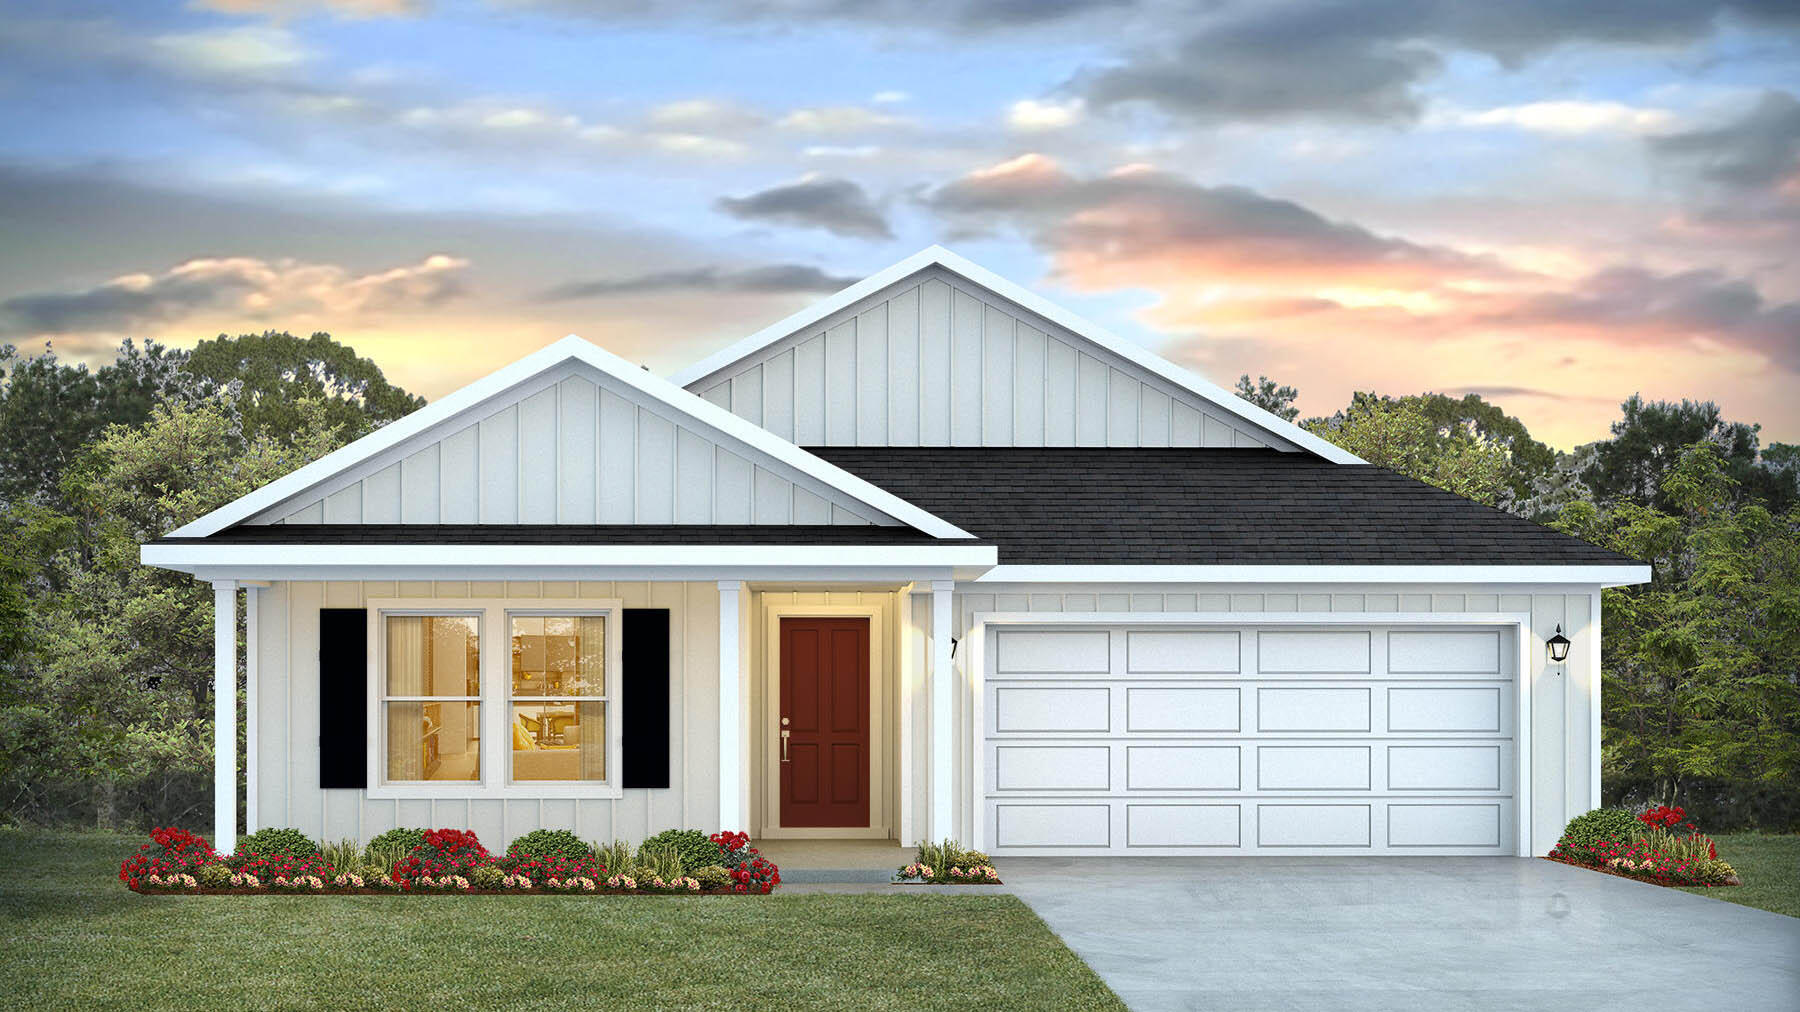
NOW SELLING! Welcome to Captains Cove in Navarre, FL. The stunning Creekside floor plan is a well-designed 1 story model. Bedroom 1 offers a spacious walk-in closet, & adjoining bath has a double vanity, large shower, linen and water closet. Stunning Quartz countertops in kitchen and baths, all stainless-steel appliances, gorgeous EVP wood look flooring & plush carpet in the bedrooms. The Smart Home Connect System includes several Smart Home convenient devices. Upscale home with great curb appeal. Community Pickleball Court is an incredible amenity. Must see!
#1008725

Navarre

2021 Wiregrass Street

5 Beds

3 Baths

2,043 Sq.Ft.

$464,900

MLS#: 1008725
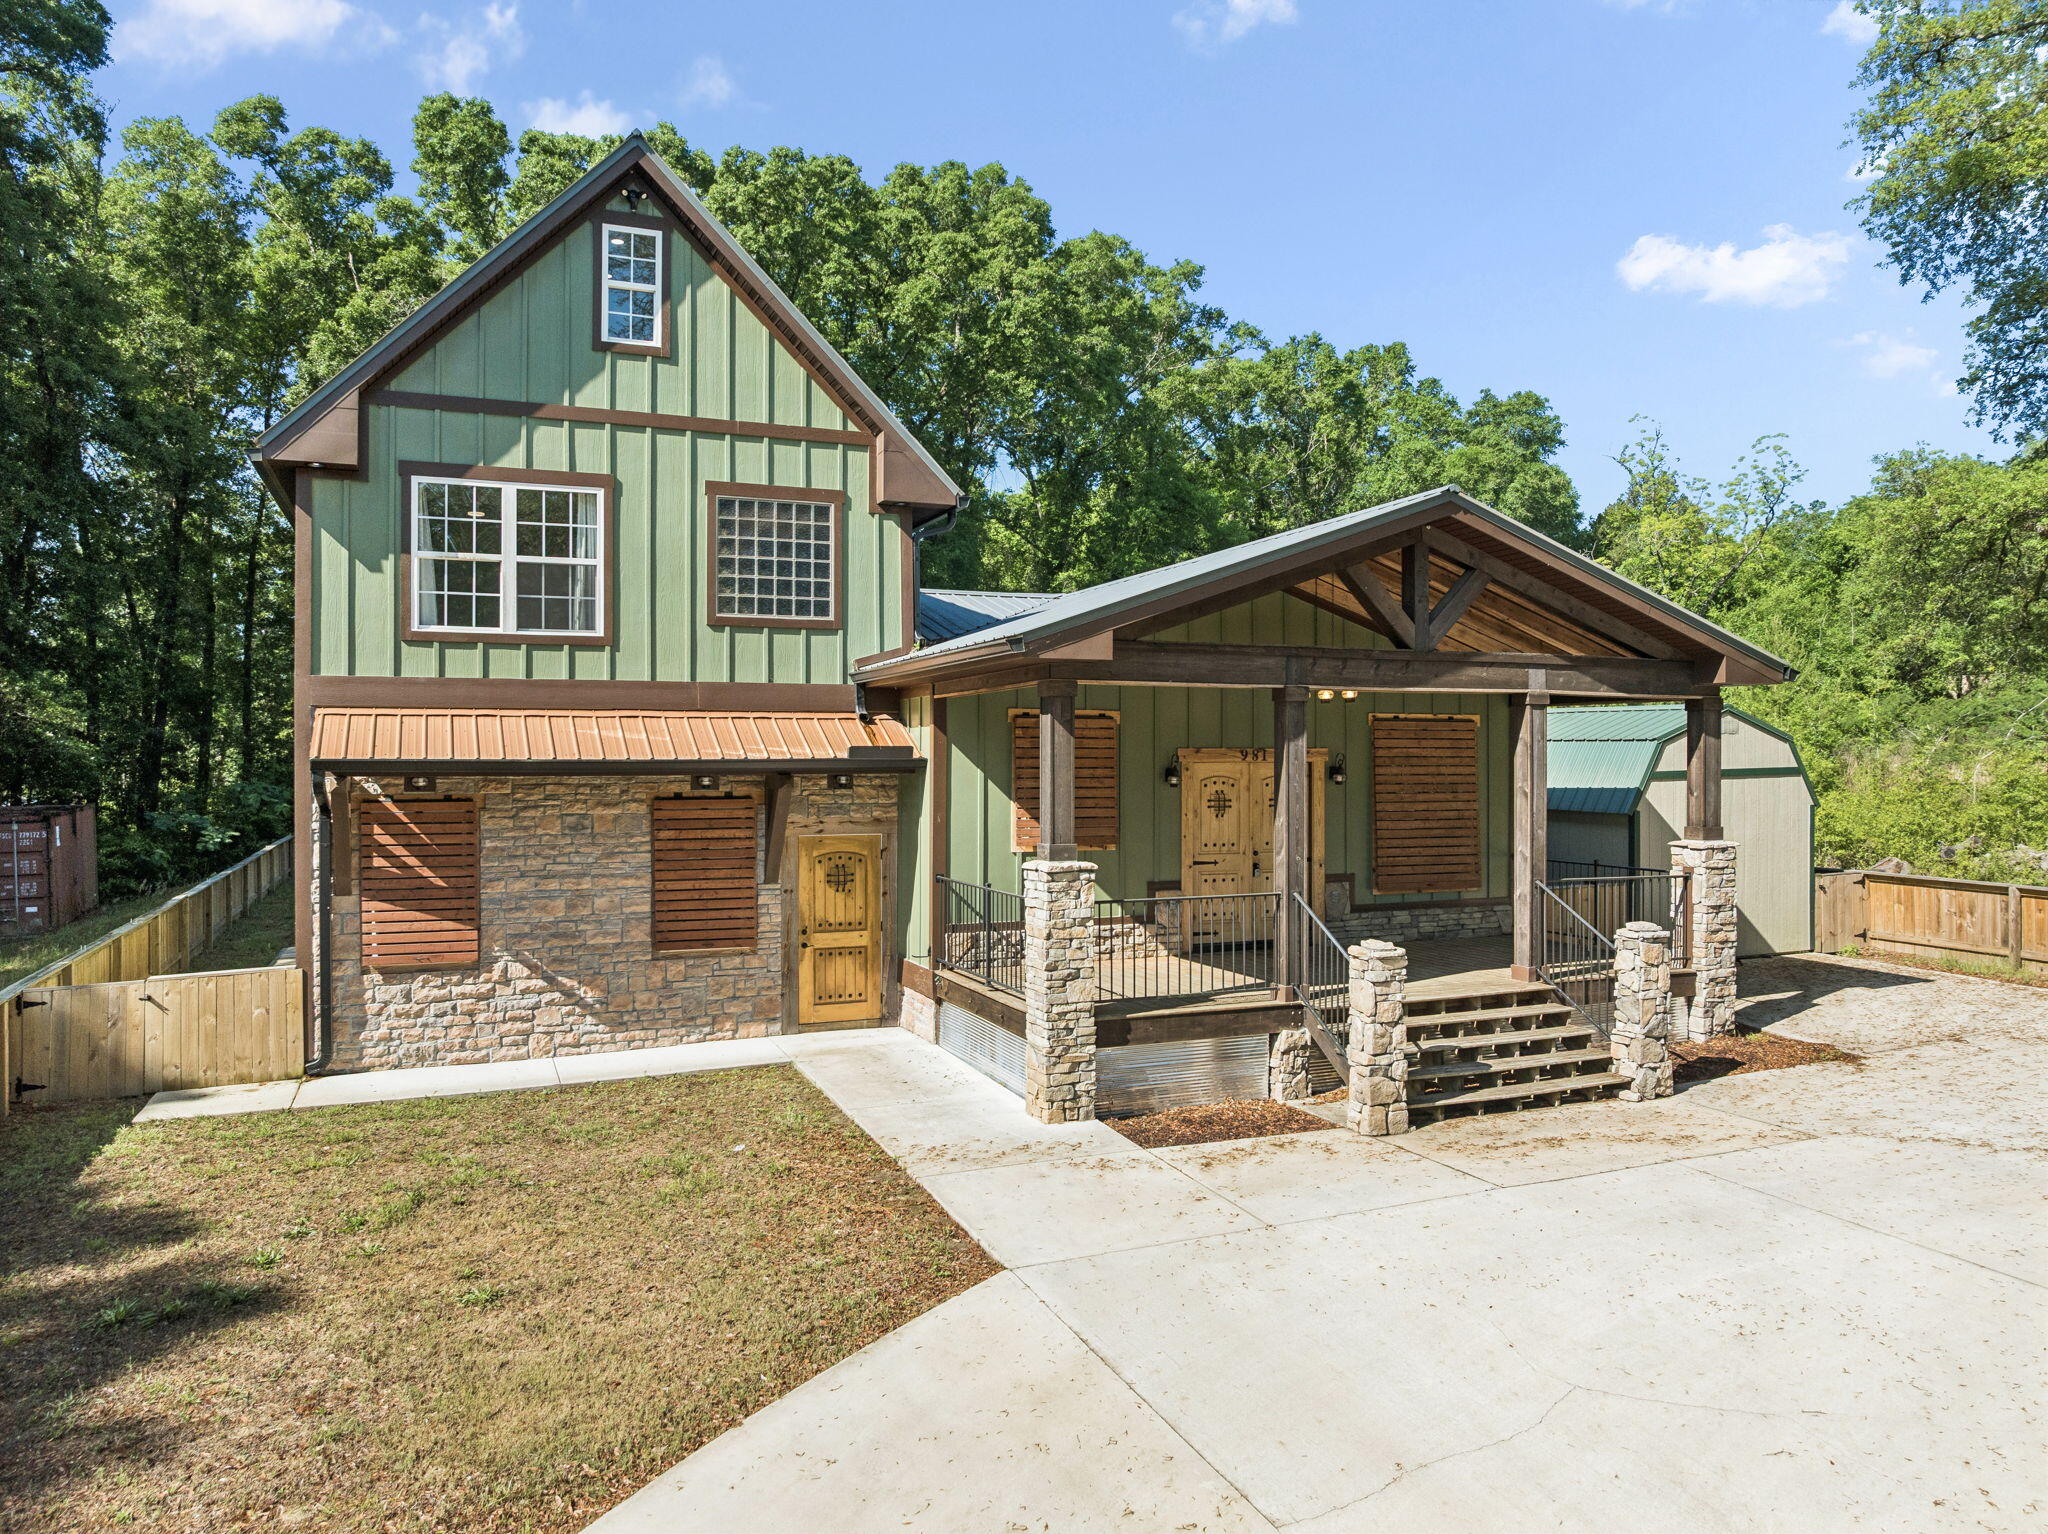
Built in 2022, this beautifully crafted home is TURNKEY ready offers five bedrooms, three full bathrooms, and the freedom of no HOA restrictions. A welcoming covered front porch with stone columns, exposed wood beams, and custom double entry doors creates a striking first impression. Inside, the open-concept layout features a bright and functional kitchen and dining area complete with granite countertops, a large center island, and stainless steel appliances--ideal for both everyday living and entertaining.
The spacious primary suite is conveniently located on the main level and features a stylish barn door leading into the luxurious ensuite bath with dual vanities, a raised soaking tub, a tiled shower, and two walk-in closets. Just beyond, the sunken living room offers a warm yet expansive space for gathering, with thoughtful design details and comfortable flow throughout the home. The third floor highlights a perfect bonus room for families.
#1004073

Crestview

981 E Chestnut Avenue

5 Beds

3 Baths

2,364 Sq.Ft.

$385,000

MLS#: 1004073

1 ... 229 230 231 232 233 ... 666
* Listings identified with the FMLS IDX logo come from FMLS and are held by brokerage firms other than the owner of this website. The listing brokerage is identified in any listing details. Information is deemed reliable but is not guaranteed. If you believe any FMLS listing contains material that infringes your copyrighted work please click here to review our DMCA policy and learn how to submit a takedown request. © 2024. First Multiple Listing Service, Inc.

Send a message

Message successfully sent.

Your message

What is 3 + 4 ?

Reason for contacting?

I agree to receive email communication and understand I can unsubscribe at any time.

I agree to be contacted by Kornelije Josić via call, email, and text for real estate services. To opt out, you can reply 'stop' at any time or reply 'help' for assistance. You can also click the unsubscribe link in the emails. Message and data rates may apply. Message frequency may vary. Privacy Policy

Sign Out

Virtual Assistant

Would you like to take the next step with this property? We can help you schedule a showing or virtual tour, or send you more details.

Yes, I would like more information.

Thank You for Your Reply, One of Our Agents will contact you as soon as possible

No, maybe later.

Thank you, you can always contact me via email, phone number or through the contact form.

Realhub AI

Lucy - Your AI-Powered Realtor

Update Your Temporary Password

Personalize your search

Enter your email and we'll notify you immediately when new listings match what you're looking for.

or enter email address

Already have an account ? Login here

Continue your home search

Area

I agree to receive communications and understand I can unsubscribe at any time.

I agree to be contacted by Kornelije Josić via call, email, and text for real estate services. To opt out, you can reply 'stop' at any time or reply 'help' for assistance. You can also click the unsubscribe link in the emails. Message and data rates may apply. Message frequency may vary. Privacy Policy

Already have an account ? Login here

We use cookies

We use cookies primarily for analytics to enhance your experience. By accepting, you agree to our use of these cookies. You can manage your preferences or learn more about our cookies policy.





