
REALHUB is on fire today

Properties

Browse or get in touch to schedule a walkthrough.

  • Nearby me
Price range

Popular Features

Community Features

Association

Property Features

Waterfront

View

Exterior Features

Interior Features

Style

10000 properties match your criteria

Updated 1 minute ago

E-Alert name
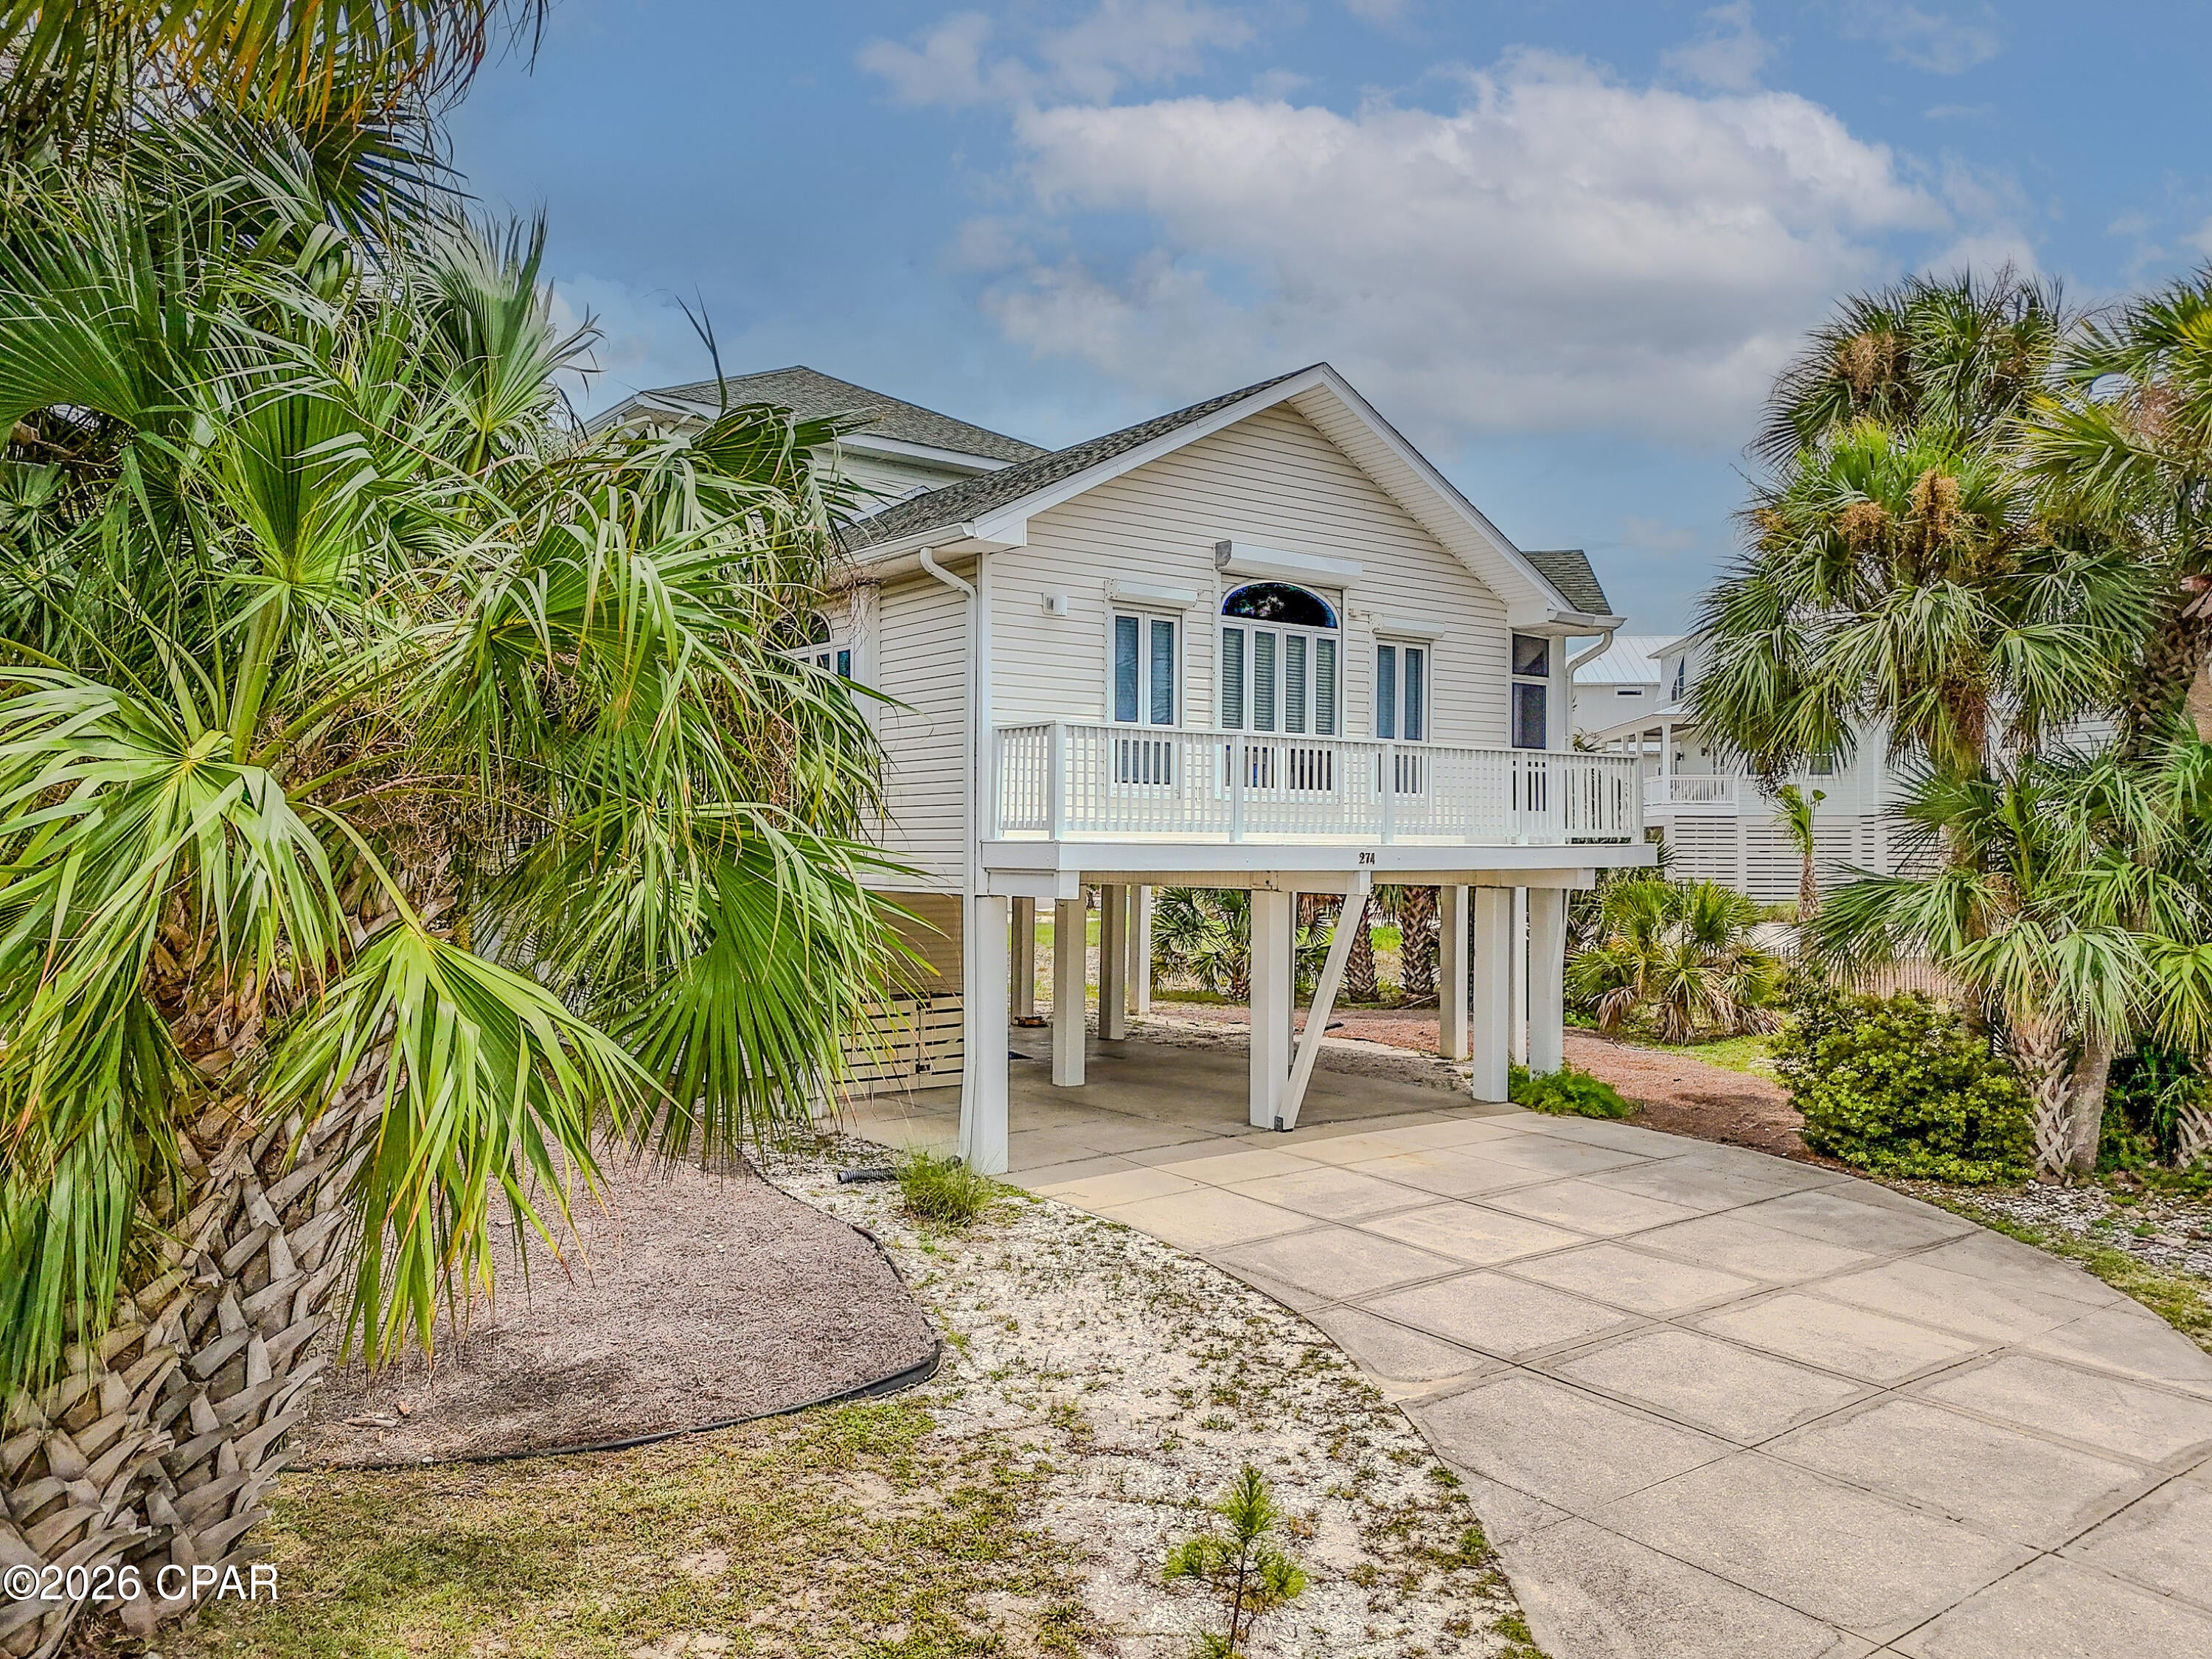
GULF VIEWS, BEACH ACCESS & COASTAL LIVING ON CAPE SAN BLAS! Welcome to this 3-bedroom, 2.5-bath home on South Cape San Blas, offering beautiful Gulf views, spacious living, and everything you need for an incredible beach retreat, second home, or vacation rental. Step inside to a bright and inviting open-concept living area filled with natural light. The seamless flow between the kitchen, dining, and living spaces makes entertaining easy. Prepare a meal, gather around the table, or relax in the living room without missing time with family and guests. A combination of ceramic tile, LVP, and carpet throughout provides comfort while making everyday coastal living and cleanup a breeze. The home features large bedrooms, including a spacious primary suite with a walk-in closet, giving owners and guests plenty of room to settle in and relax. Gulf views can be enjoyed throughout the home, while three balconies provide even more opportunities to take in the coastal surroundings. The screened-in porch may quickly become a favorite spot, perfect for enjoying the Gulf breeze, morning coffee, or a quiet evening outdoors while staying protected from many of the elements. When it's time to hit the beach, the community boardwalk leads directly to the wide, beautiful beaches of Cape San Blas, making days along the Gulf easy to enjoy. After the beach, rinse off in the outdoor shower or head to the community pool for an afternoon swim. Boat parking adds another great perk for those who want to take full advantage of life along the Forgotten Coast. Additional features include concrete pilings, hurricane shutters, a non-potable well for outdoor watering and irrigation, a whole-house water softener, and a whole-house water filtration system. Located in the AE Flood Zone with affordable HOA fees, this property offers great potential as a full-time residence, coastal getaway, or income-producing vacation rental. Whether you're spending the day boating, walking the beach, relaxing by the pool, or simply enjoying the Gulf views and coastal breeze from your own porch, this Cape San Blas home puts the laid-back beach lifestyle right at your doorstep.
#794748

Port St Joe

274 Florida Avenue

3 Beds

3 Baths

1,900 Sq.Ft.

$749,000

MLS#: 794748
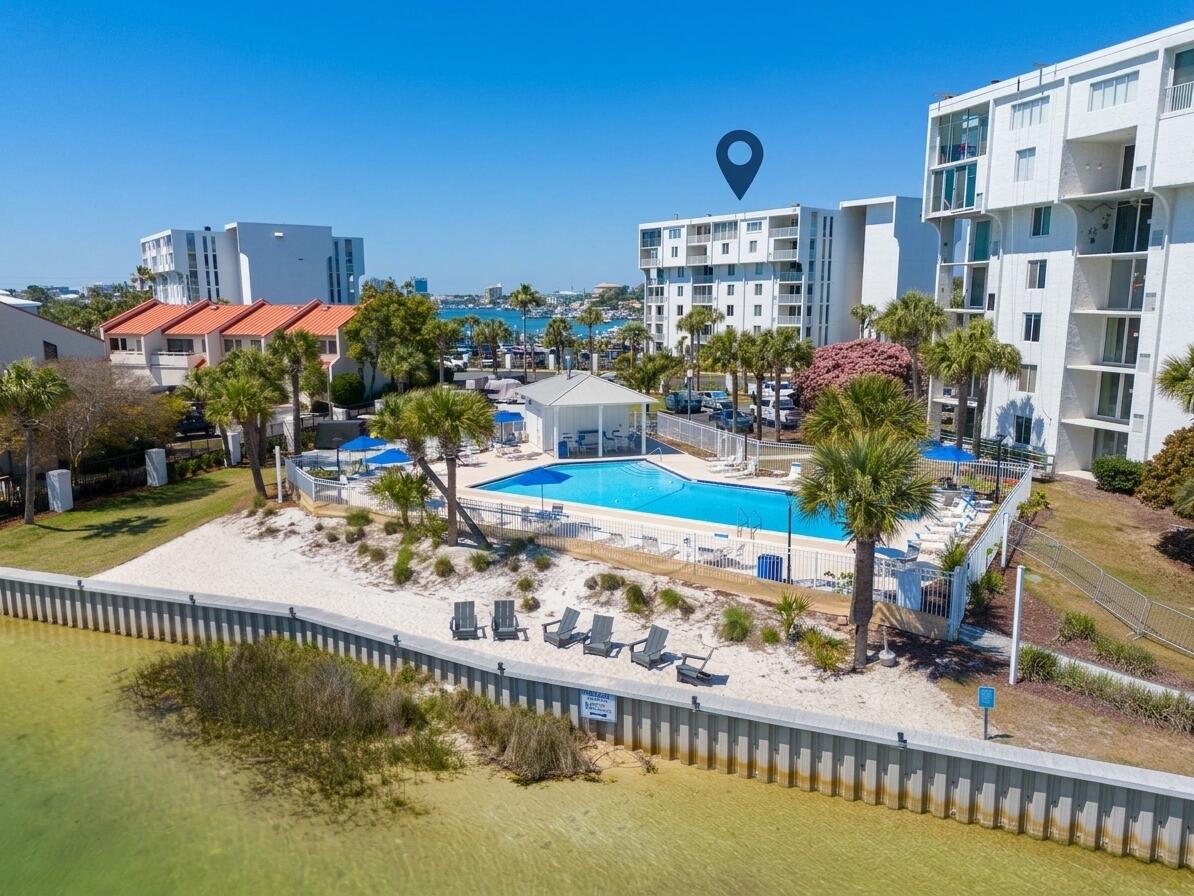
Deeded Beach access, Boating, Harbor views, and the best of Destin are right outside your door! This sunny end-unit condo is perfectly positioned along the serene harbor waters of Destin and offers the ultimate coastal lifestyle, with private deeded beach access just a short stroll away. Start your day with your toes in the sugar-white sand, then hop on a water taxi for an afternoon or evening of waterfront dining, shopping, and entertainment. Or simply relax at home and soak up the coastal breeze from your private balcony.
Inside, you'll find a spacious and comfortable layout featuring two private split bedrooms, each with its own full bath, creating the perfect setup for privacy, guests, or rental flexibility. Two exterior large storage closets provide plenty of room for beach gear, paddle boards, and all those coastal essentials. When you're ready to enjoy the resort-style amenities, take a dip in the heated pool, gather with friends in the newly updated private waterfront clubhouse with full kitchen, or head down to the marina for a paddle board or kayak adventure. Boat slips are available for purchase or rent, making it easy to embrace the boating lifestyle, while pickleball and tennis courts, a BBQ grilling area, golf cart parking, elevators, and on-site management add even more convenience. Gated entry and 24-hour surveillance provide added privacy and security. Whether you're searching for a weekend getaway, income-producing investment, or your own full-time slice of the Destin lifestyle, this harbor-front gem delivers the perfect combination of beach, boating, amenities, and location. From sunrise beach walks to sunset cruises and everything in between, this is the kind of place that makes coastal living feel effortless. Potential Boat Slip Available for Sale as a Separate Transaction.
Bring your offers and make your move--Destin is calling!
#1010751

Destin

30 Moreno Point Road 206B

2 Beds

2 Baths

1,193 Sq.Ft.

$399,000

MLS#: 1010751
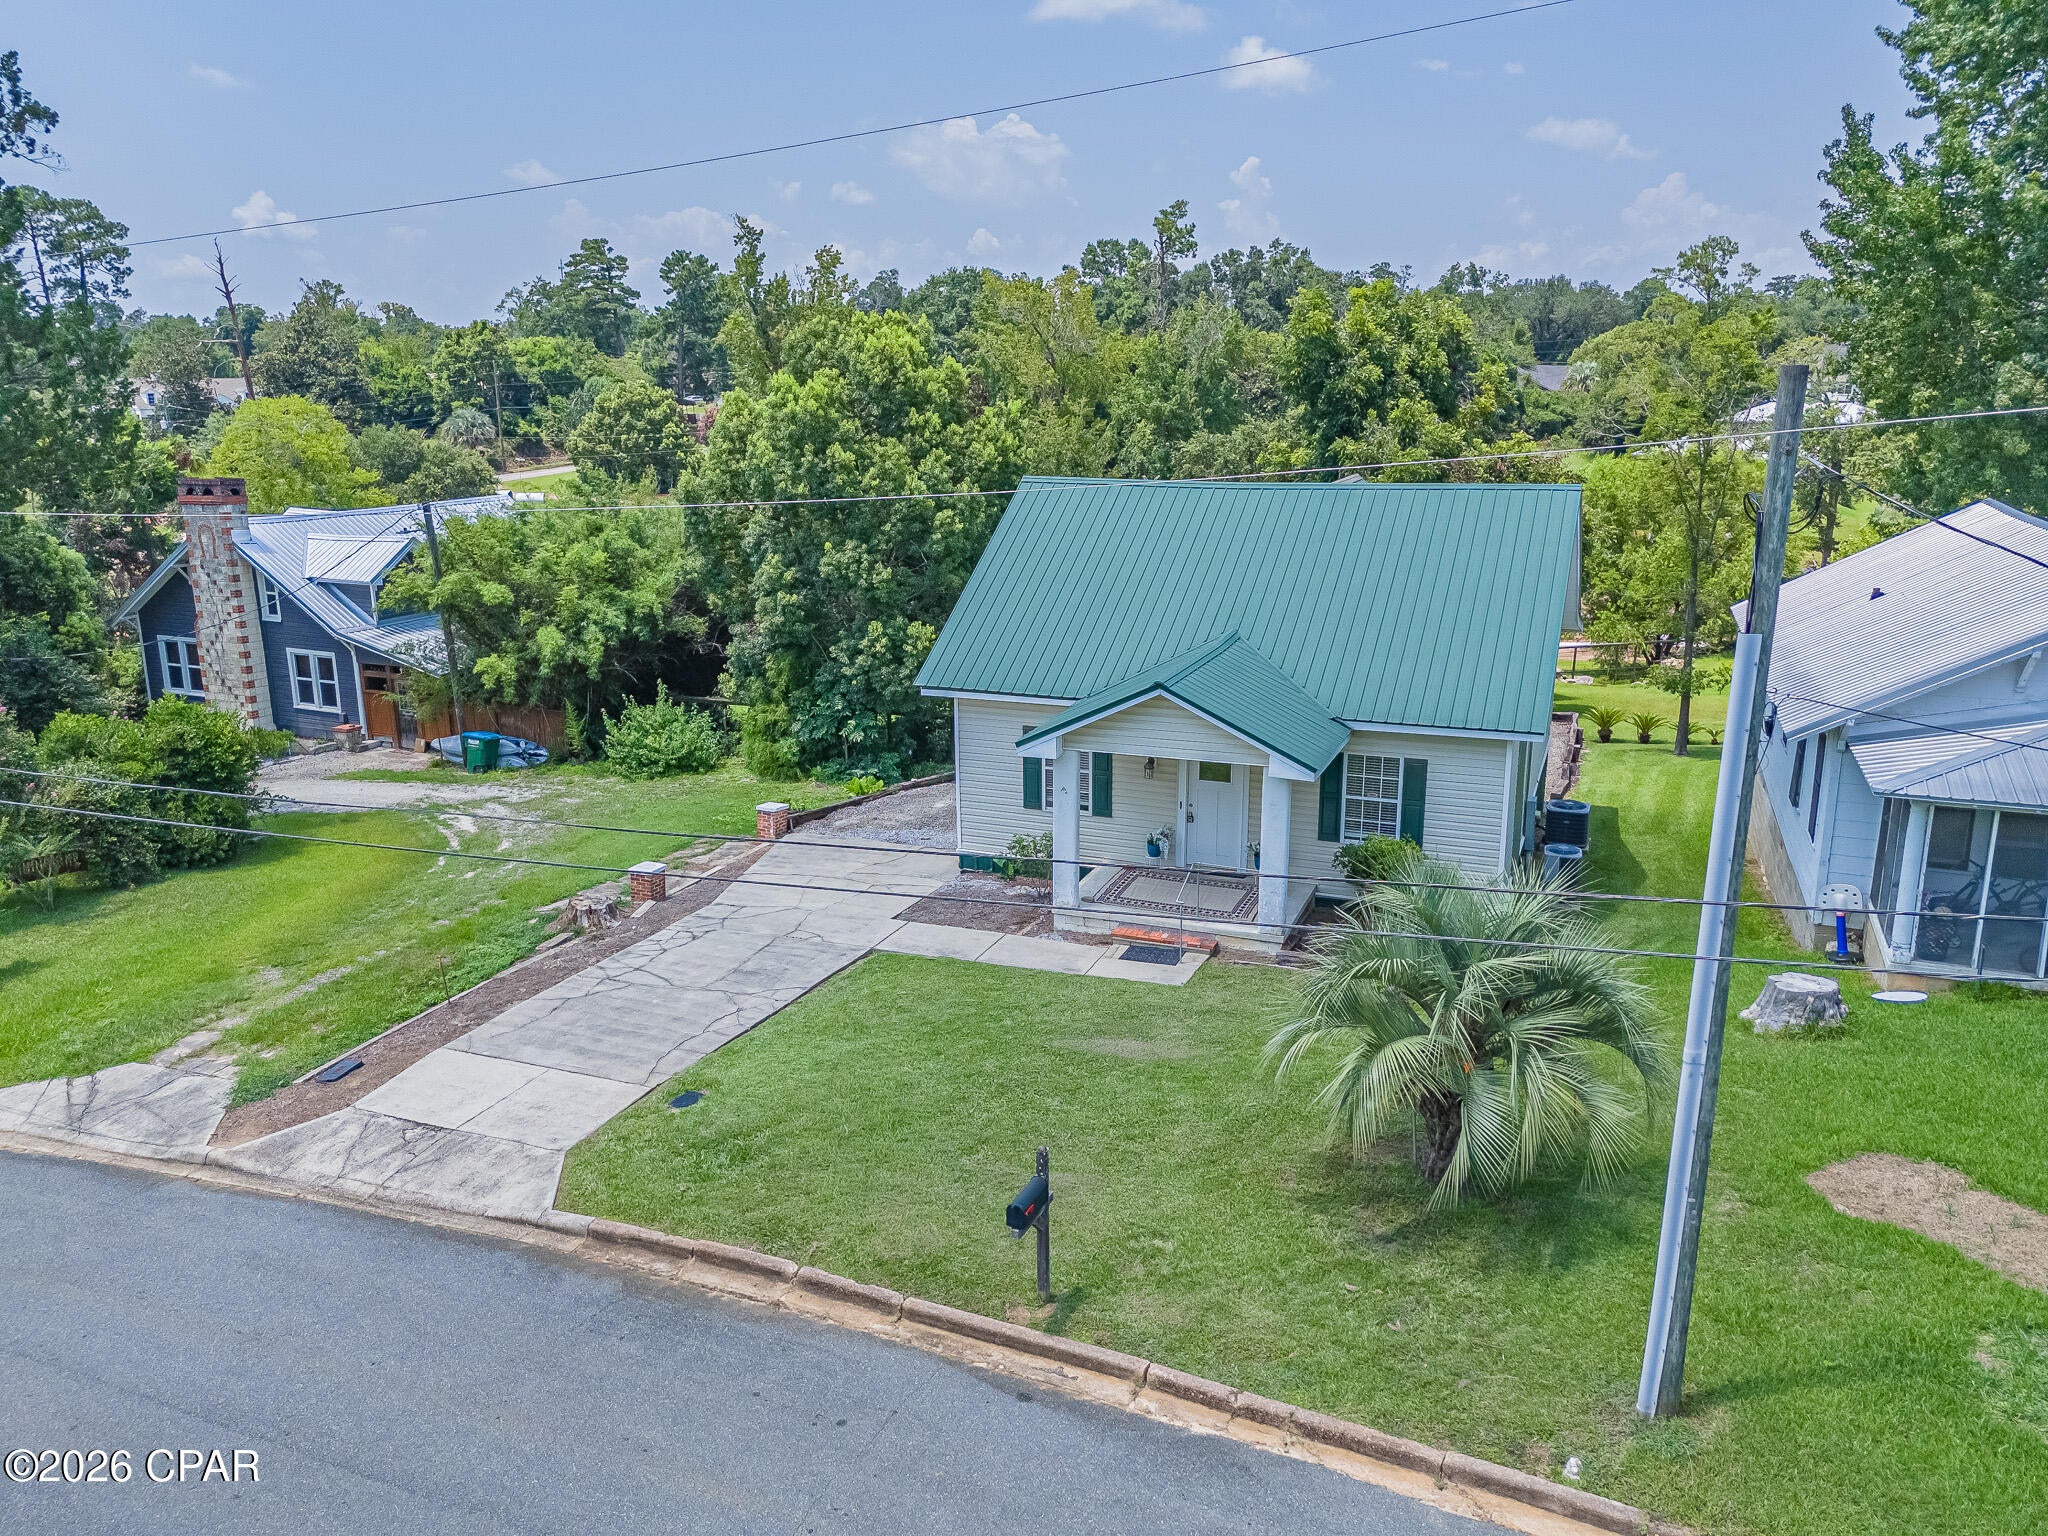
Welcome to 4396 Florence Drive in the heart of Marianna! This beautifully maintained 3-bedroom, 2.5-bath home offers 1,692 square feet of comfortable living space with timeless character and thoughtful updates. Overlooking Wynn Street Park, the home features a spacious open-concept living and dining area highlighted by stunning high-gloss tongue-and-groove wood ceilings that create a warm, inviting atmosphere. The galley-style kitchen comes equipped with a refrigerator, stove, dishwasher, and offers a cozy breakfast nook with peaceful park views. The first-floor primary suite includes a private bath and walk-in closet, while two additional upstairs bedrooms and a full bath provide plenty of space for family or guests. Outside, you'll find a low-maintenance yard, a large rear deck with additional storage underneath, an oversized crawlspace for even more storage, and a rock driveway with parking for up to six vehicles. Conveniently located near shopping, medical facilities, schools, and downtown amenities, this move-in-ready home offers comfort, convenience, and exceptional value. Don't miss your opportunity to own this charming Marianna home--schedule your private showing today!
#793565

Marianna

4396 Florence Drive

3 Beds

2 Baths

1,692 Sq.Ft.

$185,000

MLS#: 793565
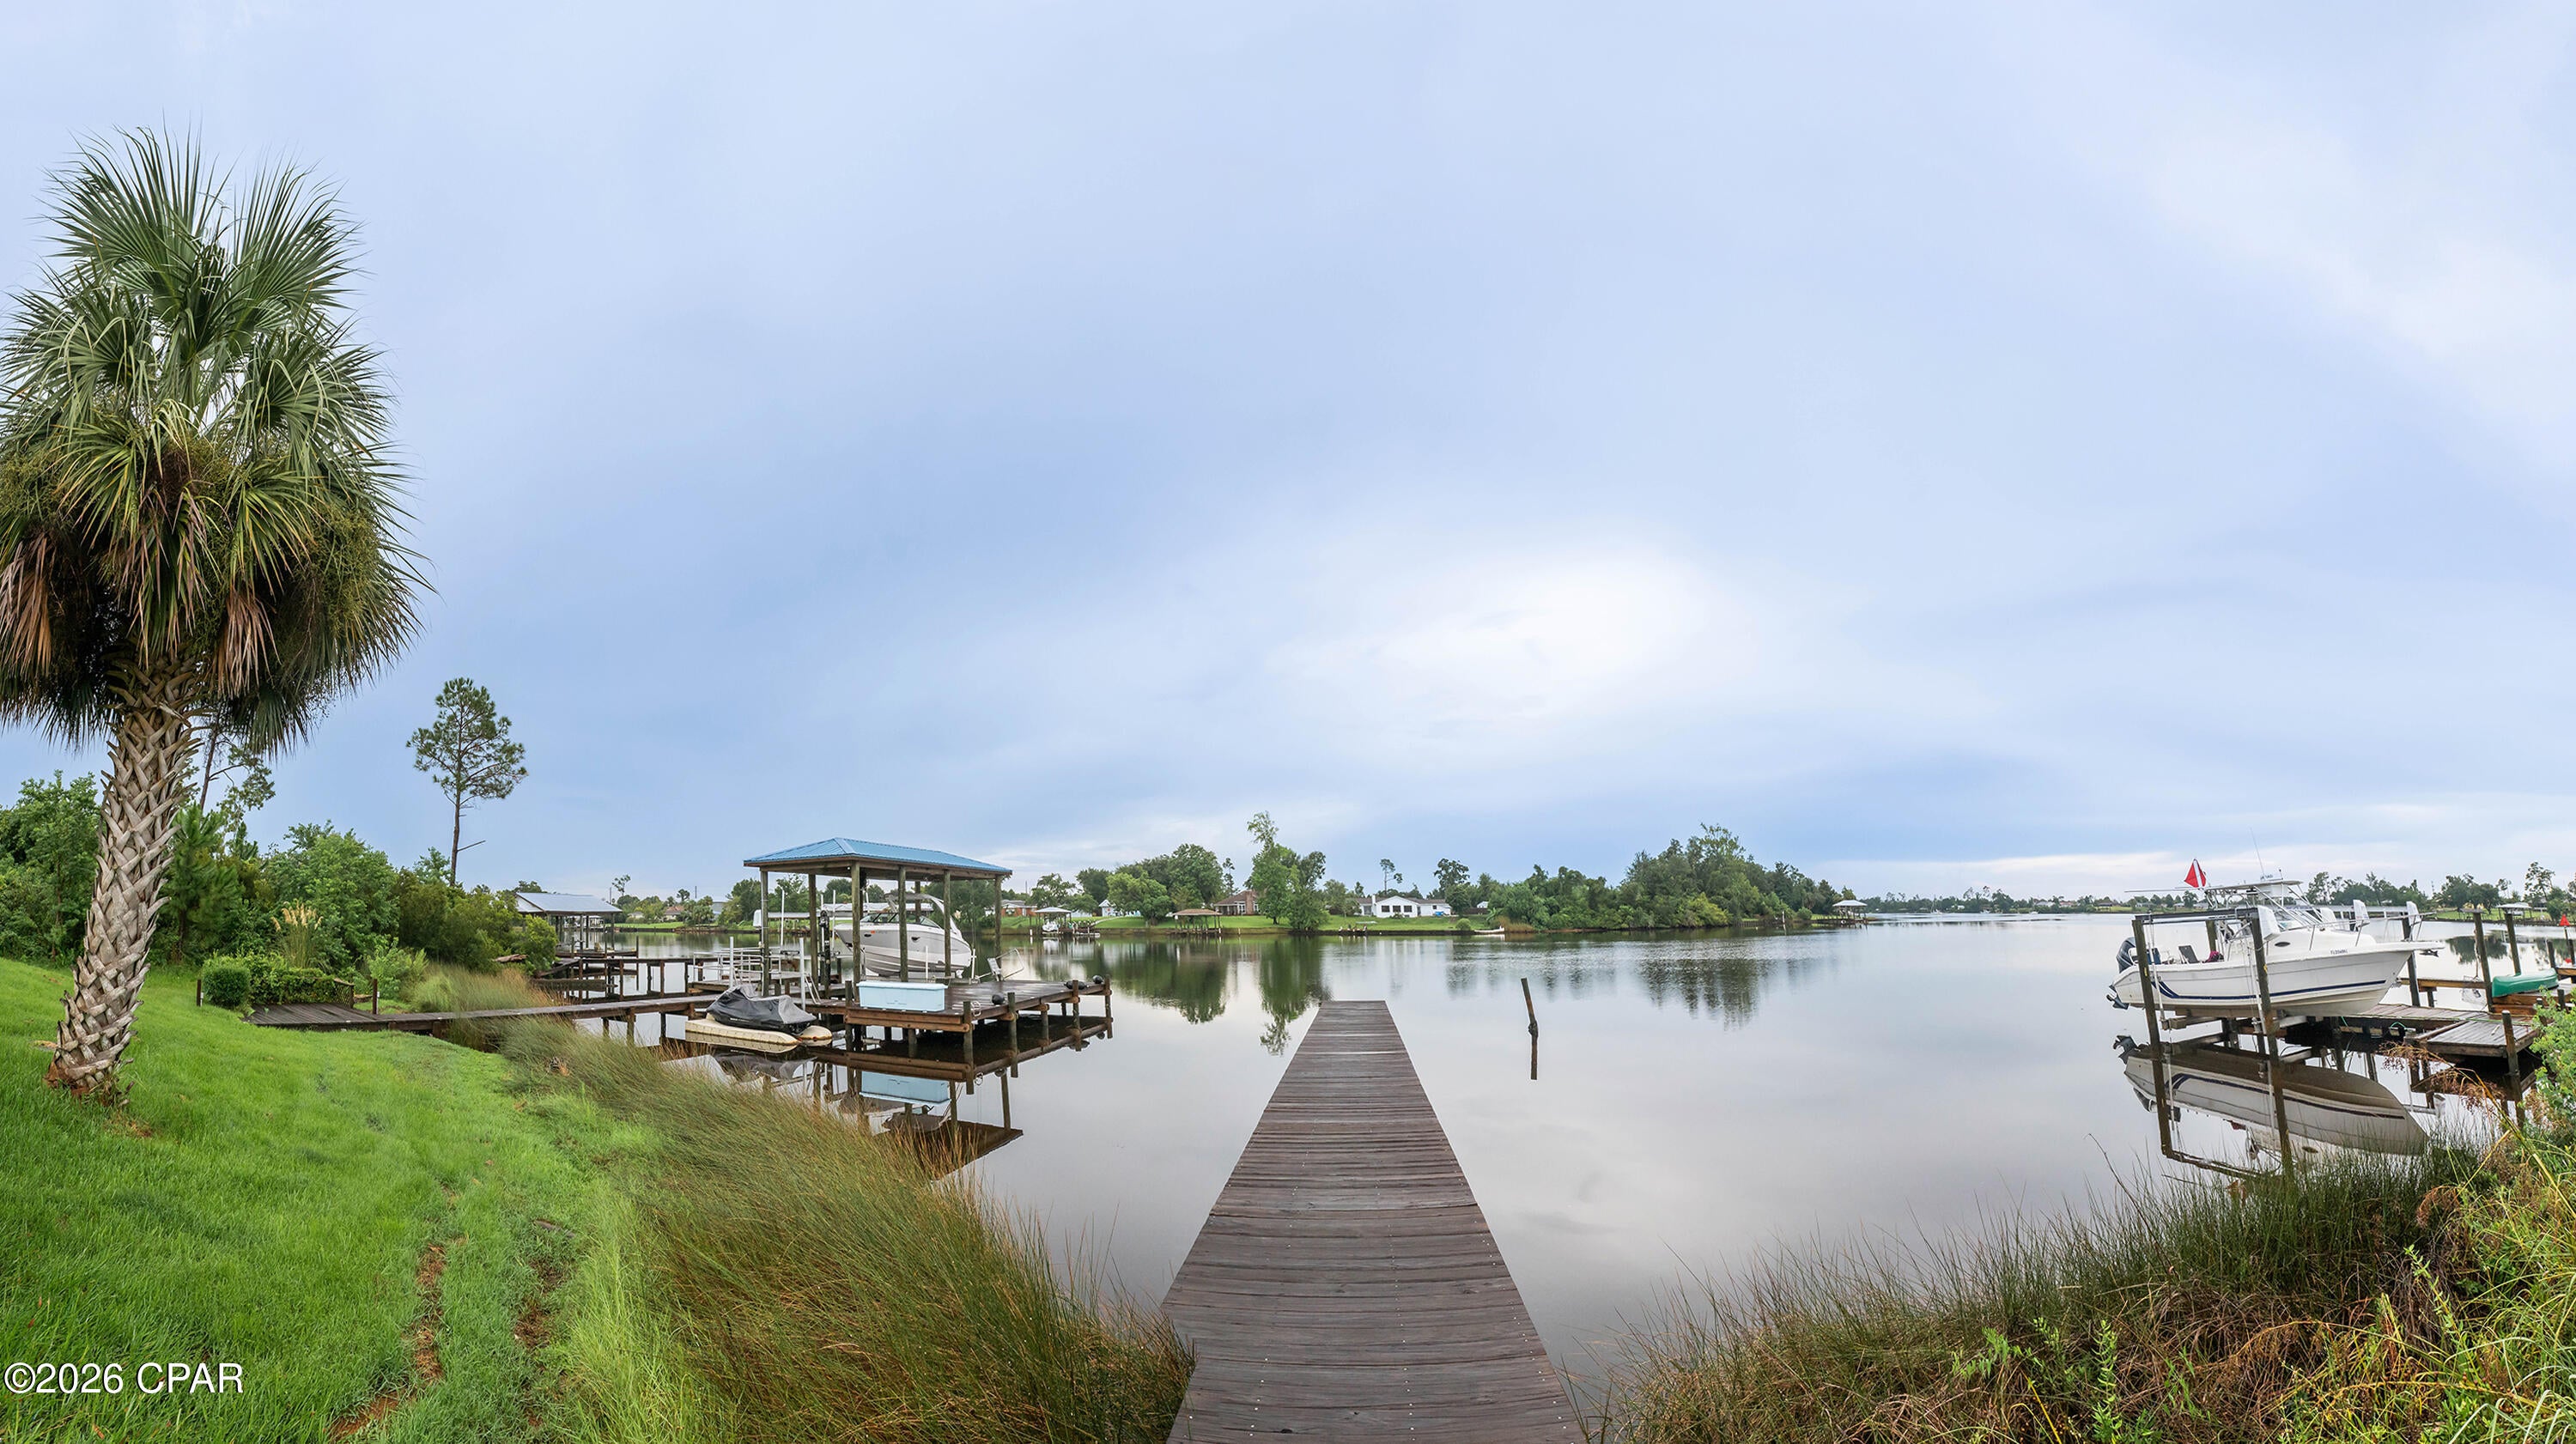
Looking for your extremely affordable waterfront slice of paradise to park your boat with deep water access that leads to the gulf?  Look no further!  This home boasts plenty of living space at nearly 1700 square feet of heated space and waterfront access all without the hassles that come with a single family home.  The grounds are maintained for you.  With a roomy 2 car garage, you will have space to store your cars and tools and with a shared dock, you'll have a place to park your boat or water toys.  Overflow parking is also on sight at no extra charge.  The stone fireplace makes for cozy nights in the winter.  This home needs some updating and TLC, but with a newer metal roof and sturdy concrete exterior,  you know you are structurally sound while improving the interior of the home.  And for those looking to earn sweat equity while living in the home, opportunities like these don't come along often.
#794730

Panama City

7124 Singleton Circle B

3 Beds

2 Baths

1,985 Sq.Ft.

$179,900

MLS#: 794730
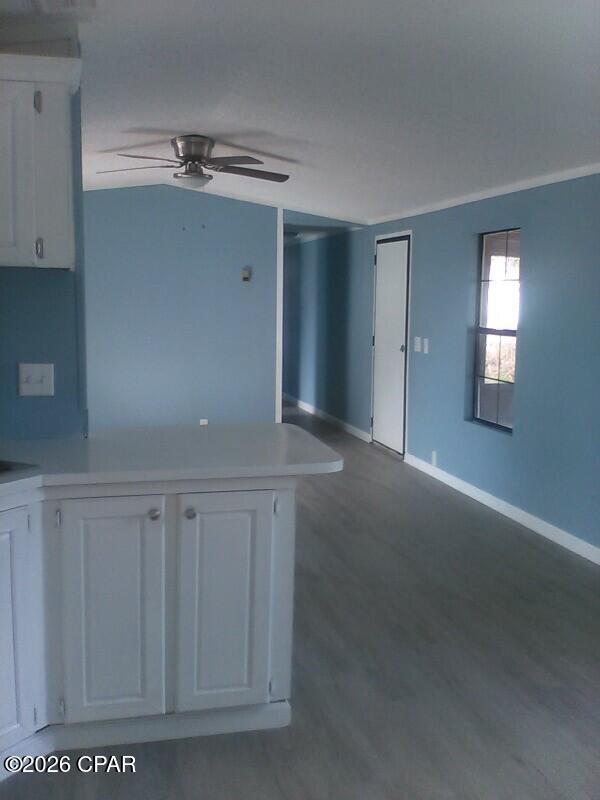
Beautiful 3 bedrooms 2 bathrooms Large and spacious Mobile Home with Beach Access just Minutes Away, patio is Large & fenced for privacy, come and enjoy the benefits of relaxed beach living.
#794709

Panama City Beach

7117 Beachwood Boulevard

3 Beds

2 Baths

1,200 Sq.Ft.

$1,500

MLS#: 794709
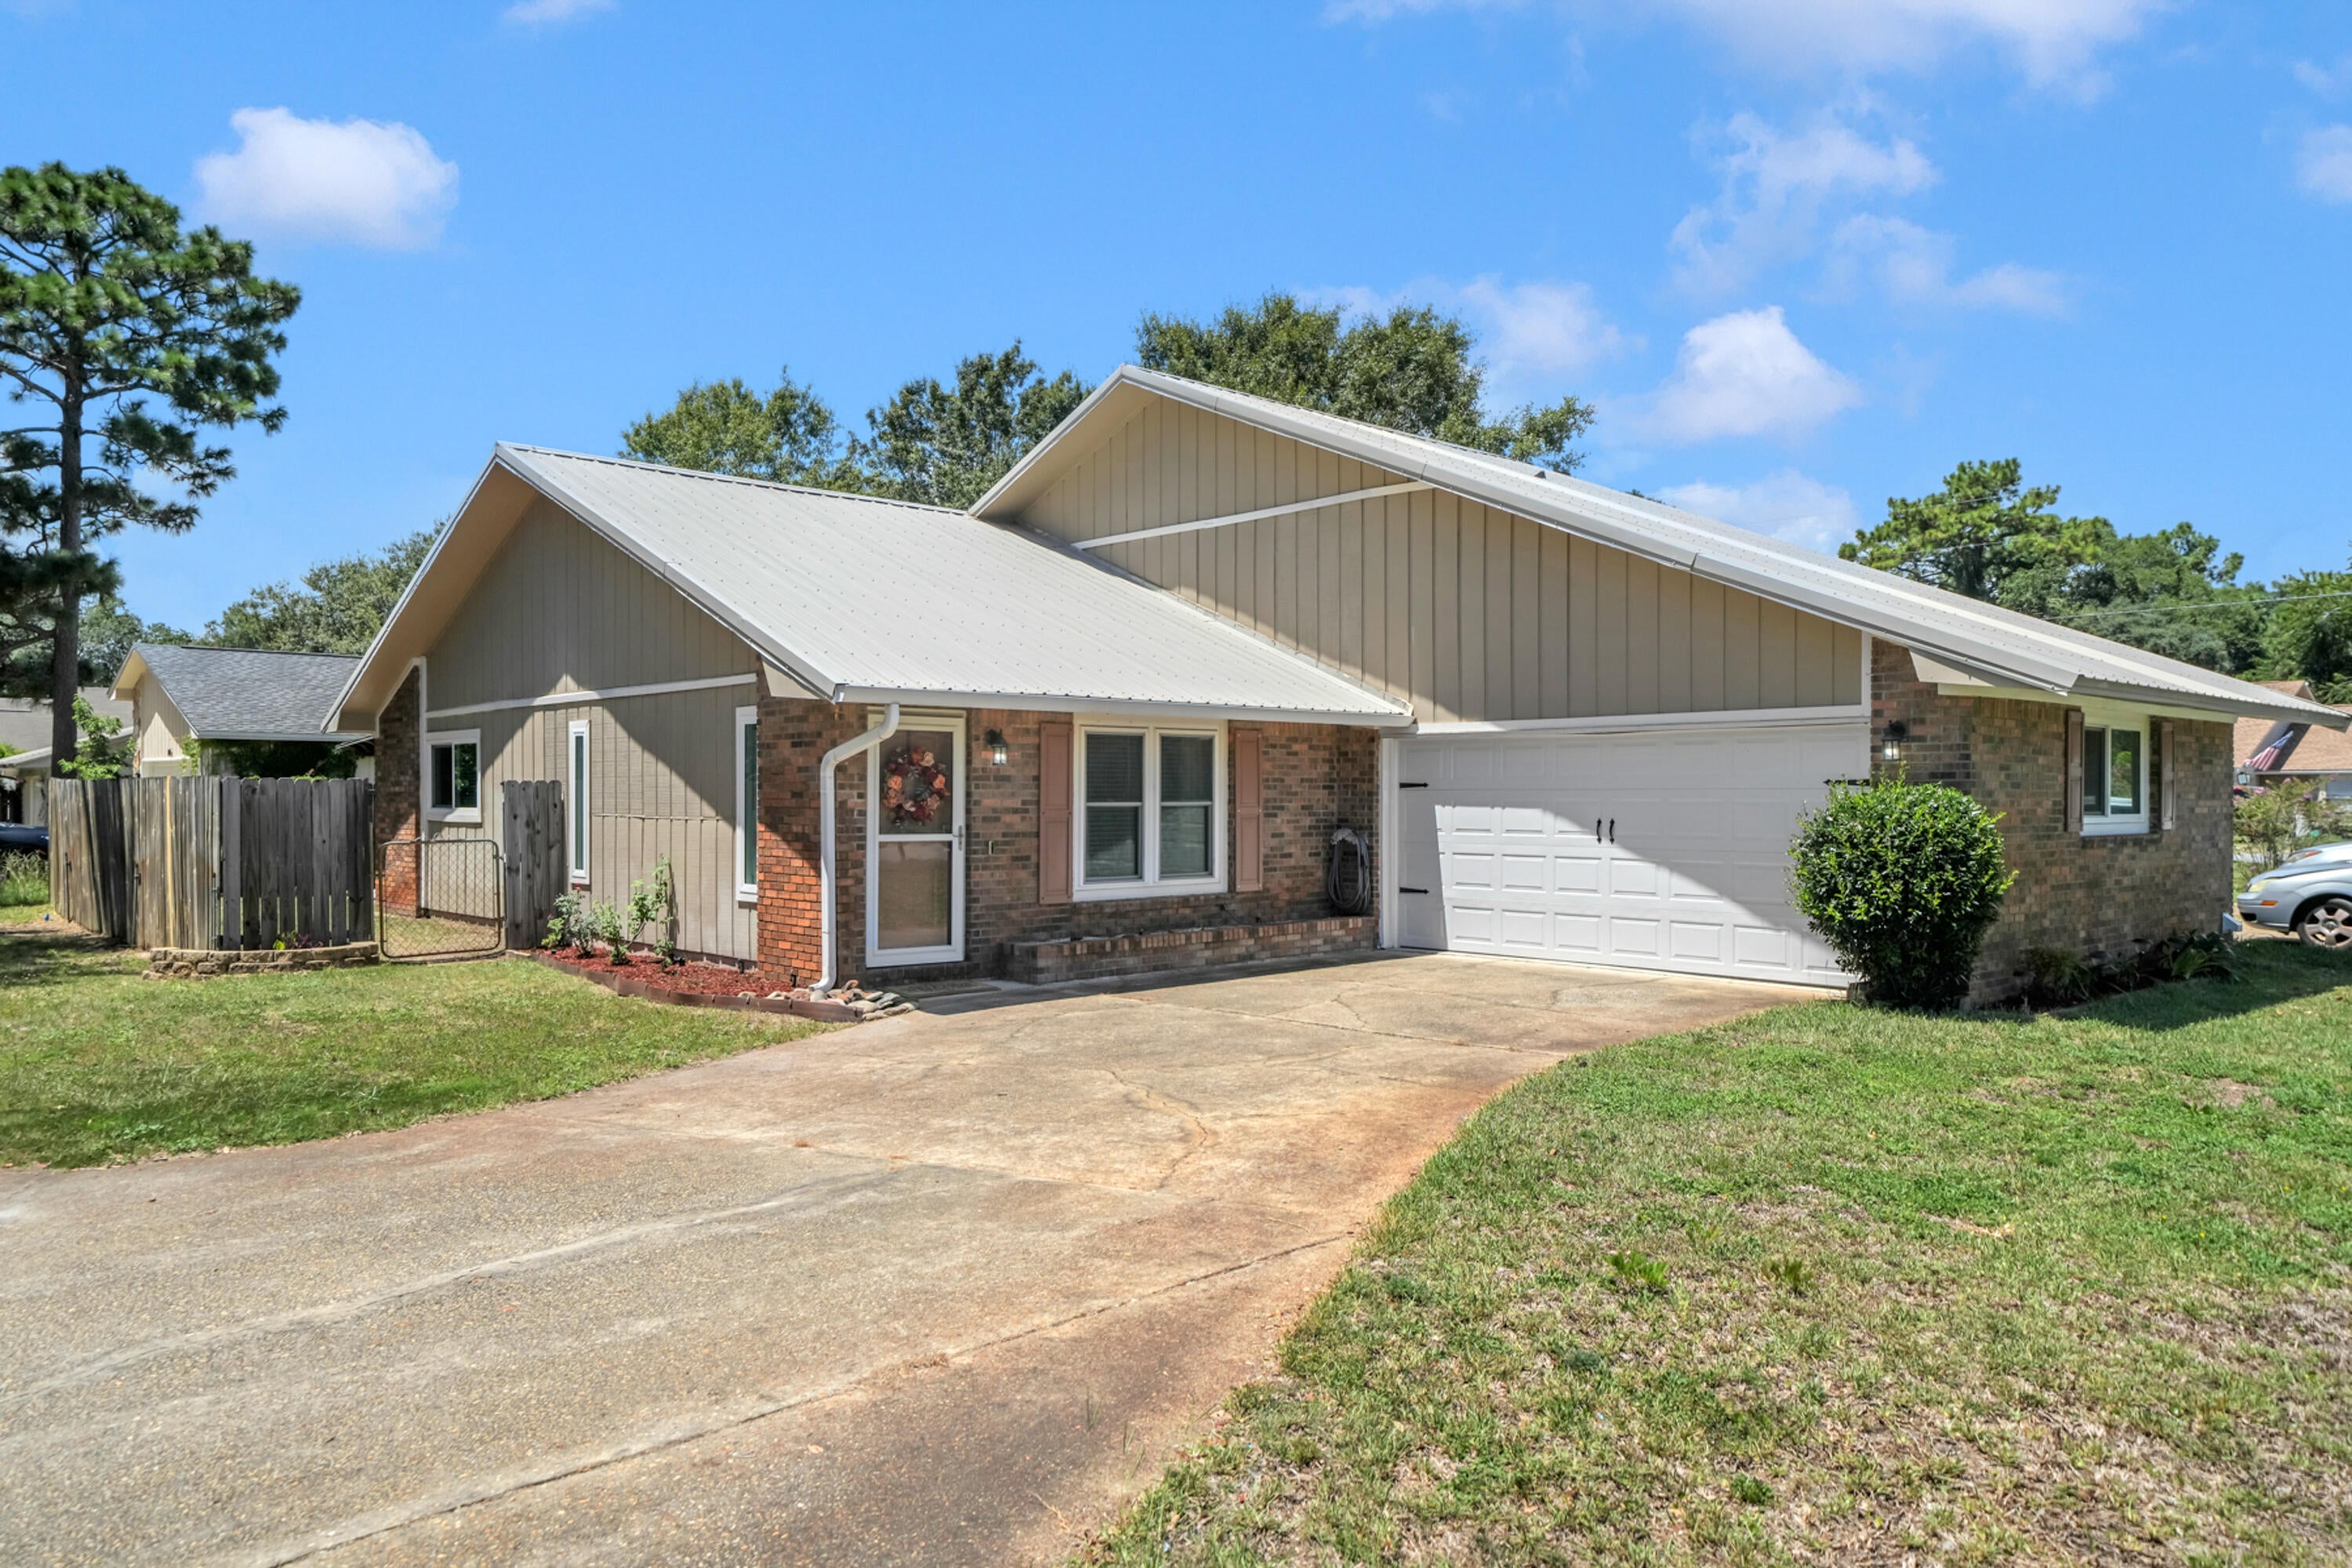
*6% VA LOAN ASSUMPTION AVAILABLE!* Welcome to 103 Post Oak Place that's nestled in the heart of Shalimar! This BEAUTIFUL 3BR/2BA/1,638 SqFt/2-Car Garage Townhome features an open floor plan and lives MUCH bigger than it looks! Enjoy the fully fenced back & side yard spaces where you can entertain your family, friends, & pets within the yard, on the open deck, or under the covered deck area! This townhome would make an excellent primary home or investment property! It was completely remodeled in 2020 with quality craftsmanship and materials. Countless upgrades & fabulous features are throughout and include the following:
2020 Folkers impact windows, 2020 impact garage door, 2022 HVAC, 2019 water heater, 2005 permitted metal roof, 2020 exterior paint, real hardwood flooring throughout with tile in both bathrooms, granite kitchen countertops, kitchen pantry, reverse osmosis system at the kitchen sink, fully renovated guest bathroom, high ceiling in the living room, built-in entertainment center with shelving in the living room, and laundry is located in the spacious 2-car garage. This property does not have an HOA so feel free to leave your cars/boat/jet ski/RV/open & enclosed trailers at YOUR property and use them whenever you want! (No more storage fees!) Items that will stay & convey: all kitchen appliances, washer, dryer, curtains, curtain rods, reverse osmosis system, all outdoor furniture, and Vivint security system devices. Enjoy being SO CLOSE to beaches & bases! This townhome is only 1 mile to the main (front) gate to Eglin, 7 miles to the back gate of Hurlburt, and only 5.5 miles to the beach at the Boardwalk on Okaloosa Island! You're less than a mile to the local favorite restaurants, La Famiglia, Twisted Grape Wine Bar and Cafe, and Peppers Mexican Grill & Cantina!!! Publix is less than 2 miles down the road and Walmart is 4.5 miles away! At this townhome, you're close to everything! Don't miss your opportunity to be the next owner of this beautiful townhome! Schedule your private tour today! Survey is available!
#1010797

Shalimar

103 Post Oak Place

3 Beds

2 Baths

1,638 Sq.Ft.

$319,000

MLS#: 1010797
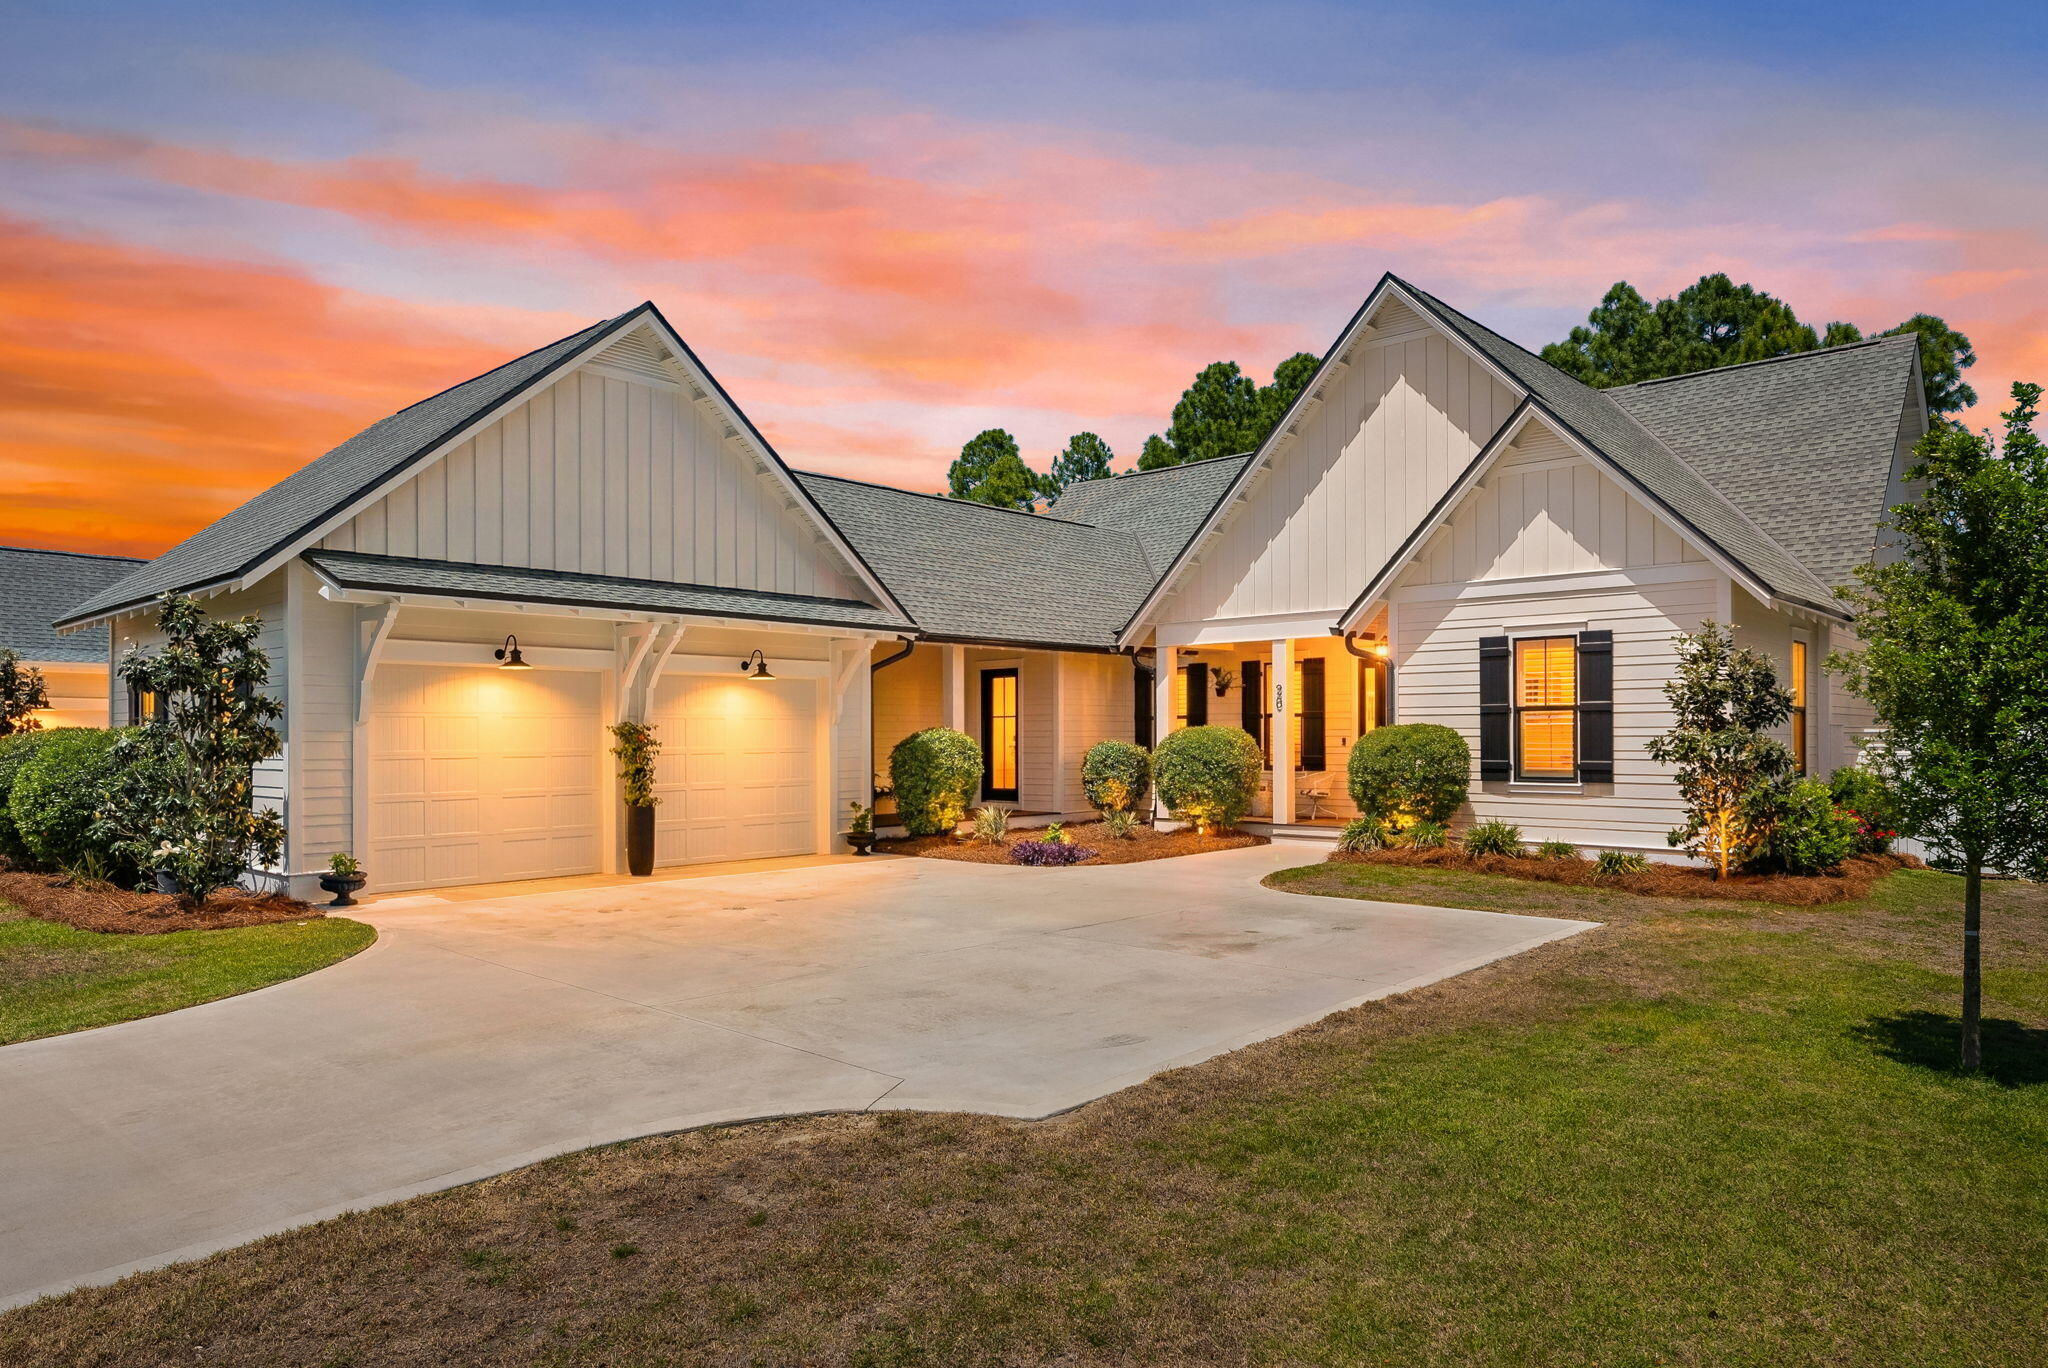
Welcome to Watersound Origins--The Traveler's Haven. This is the FIRST Hampton ever built in Origins but only 3-years old--a Huff Homes floor plan now among the community's most popular. Rare single-level living delivers 2,775 SF with 4BR, 4.5BA--all bedrooms ensuite--PLUS an office. Designed for entertaining, the spacious kitchen, dedicated dining and living areas flow into a large, screened porch w/gas fireplace, while a walk-in pantry and separate Butler's Pantry/coffee-beverage station elevate everyday living. Premium craftsmanship shines through the distinctive bronze 'mascara' trim package, striking 3-gable architecture and side-loaded 2-car garage with covered breezeway. Set on an oversized corner lot, the fenced backyard offers room for a pool and backs to a protected wooded preserve. Located in The Pines--an intimate, now fully completed 72-home neighborhood with NO ongoing construction. Watersound Origins is the present AND future of South Walton: a master-planned community created for families, empty nesters, retirees and second-home owners, with NO short-term rentals. Enjoy golf, pool, fitness, pickleball, tennis, Lake Powell, trails and Origins Town Center--all minutes from 30A's white-sand beaches. Origins to 30A is a lifestyle...LIVE IT DAILY!
#1010815

Inlet Beach

20 W Firethorn Circle Lot 9

4 Beds

4 Baths

2,775 Sq.Ft.

$1,395,000

MLS#: 1010815
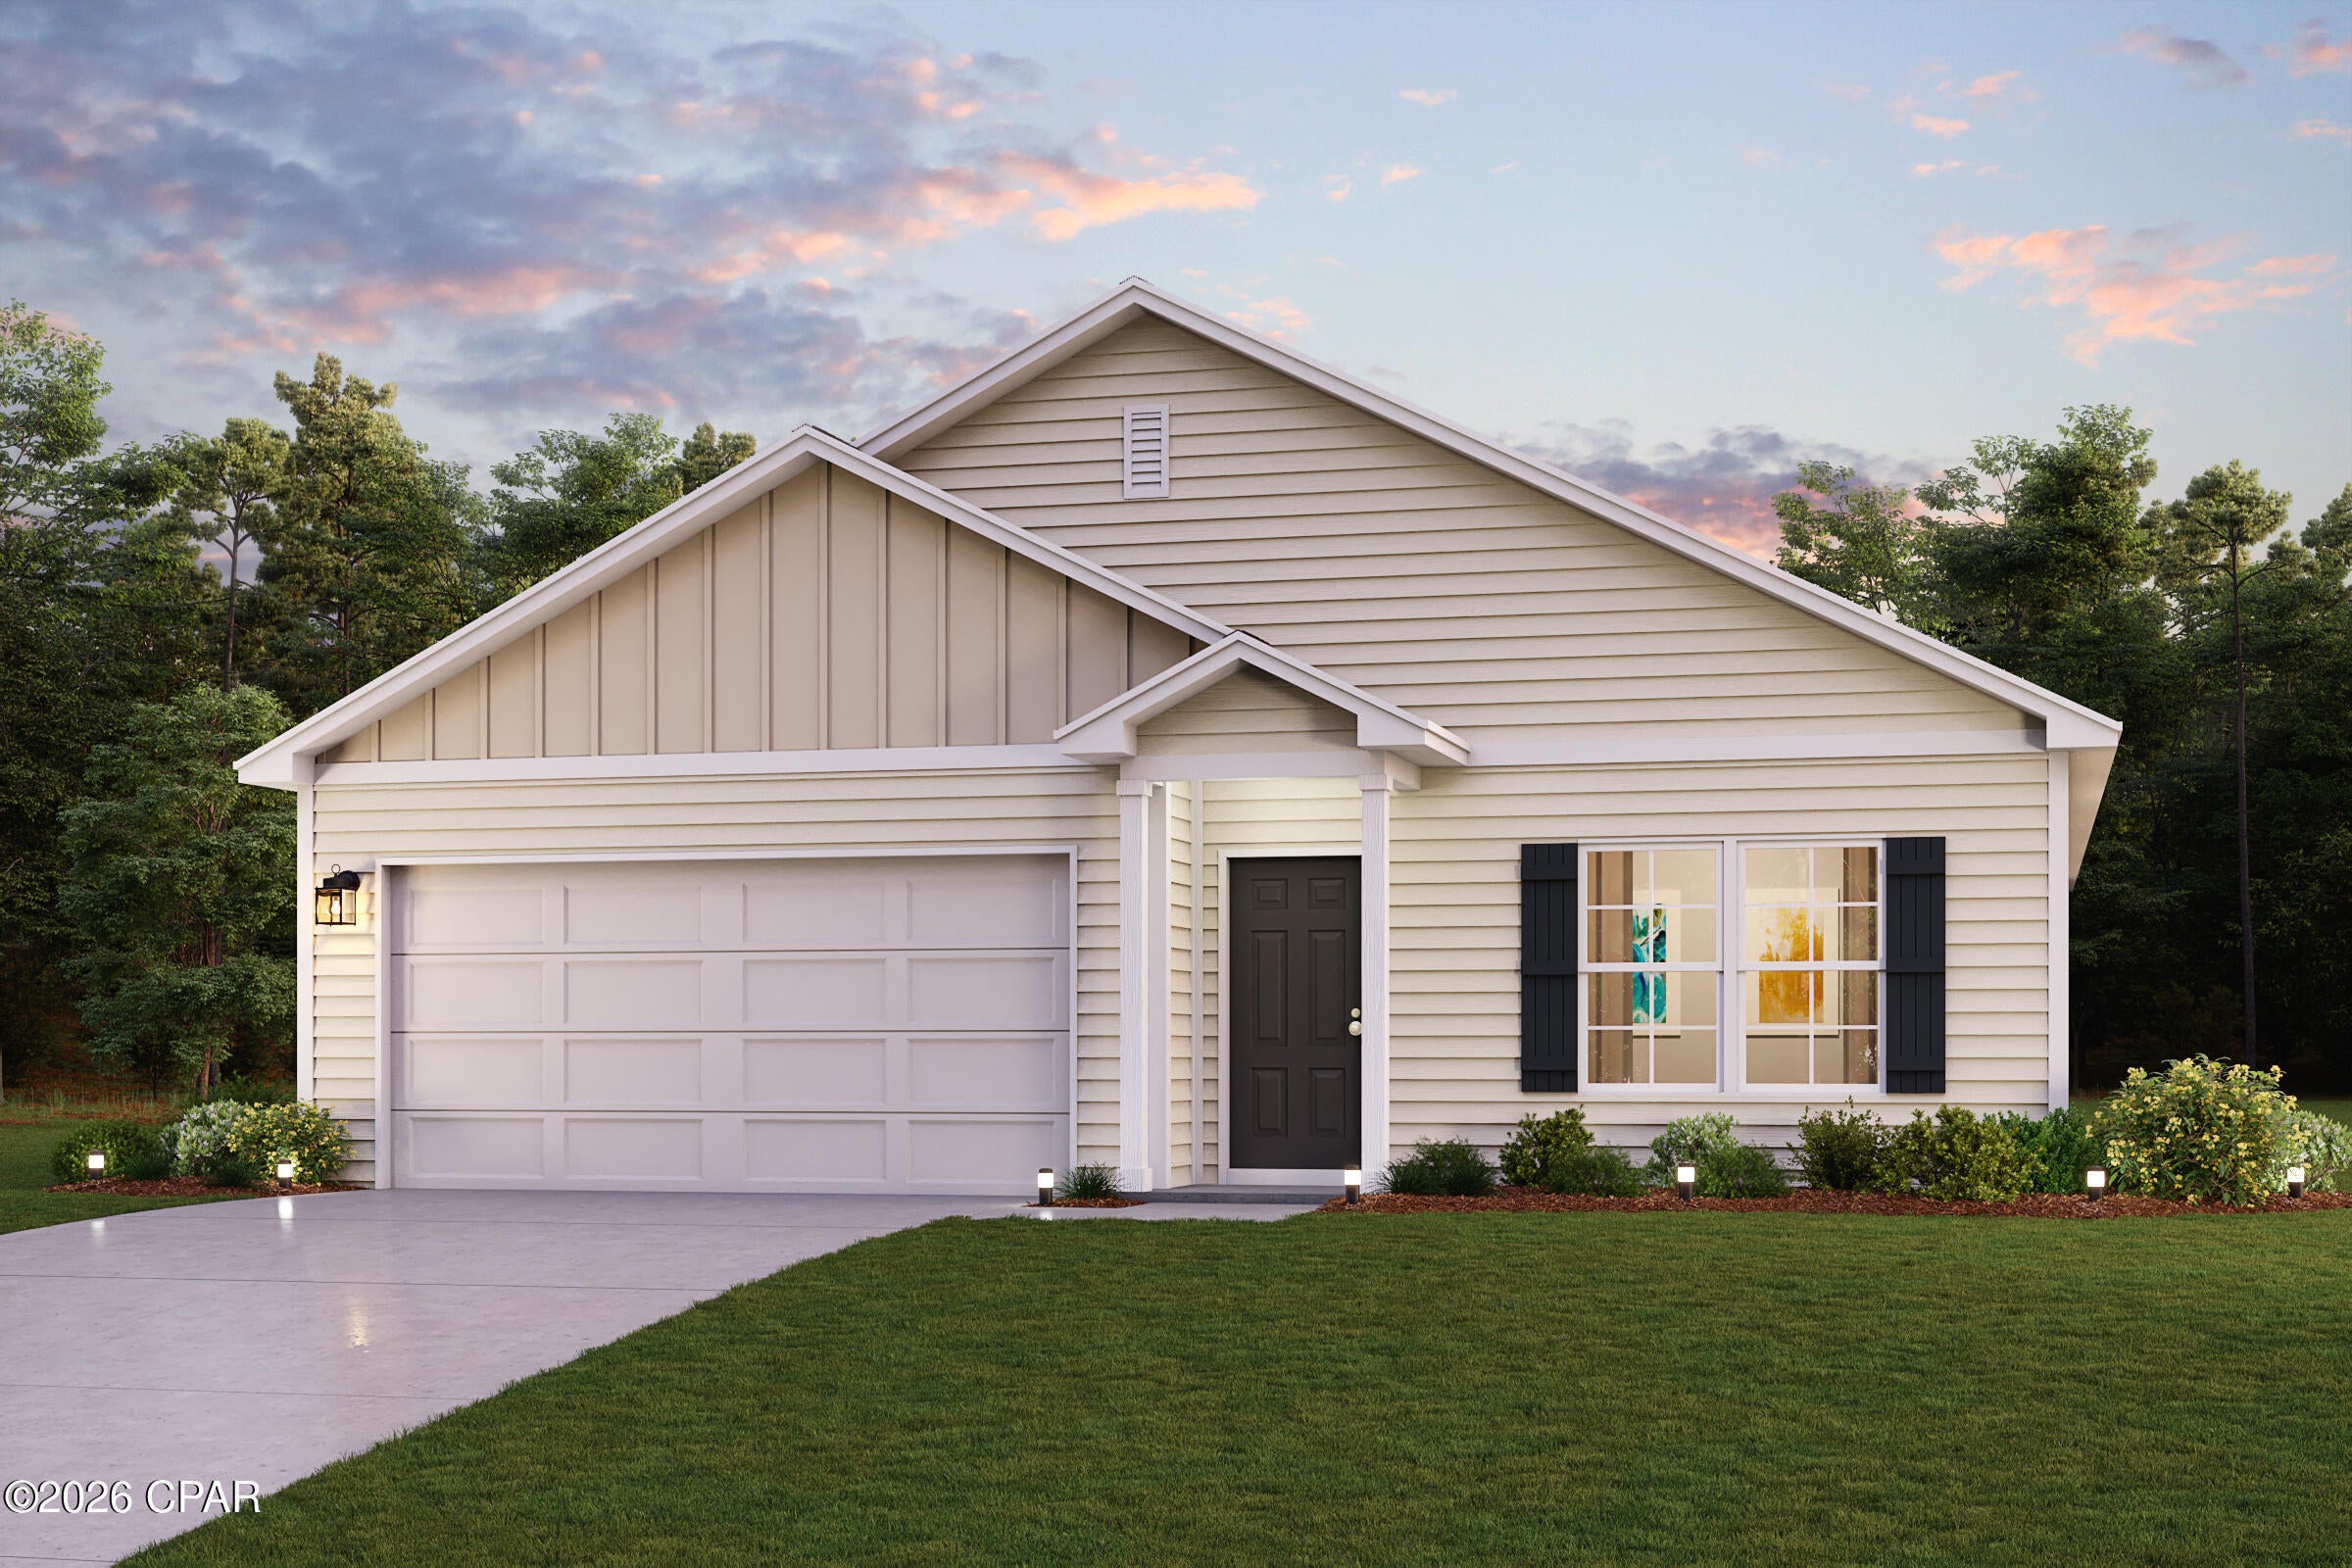
Welcome home to this NEW Single-Story Home in the Cat Island Estates Community! The desirable Cabot Plan boasts an open design encompassing the Living, Dining, and Kitchen spaces. The Kitchen features gorgeous cabinets, quartz countertops, and Stainless-Steel Appliances (including Range with a Microwave hood and Dishwasher). The primary suite has a private bath, dual vanity sinks, and a walk-in closet. This Home also includes 3 additional bedrooms and a secondary bathroom.
Ask sales counselor about new enhanced kitchen cabinet features and updated farmhouse style trim package!
#794729

Defuniak Springs

110 Cat Island Circle

4 Beds

2 Baths

1,684 Sq.Ft.

$269,990

MLS#: 794729
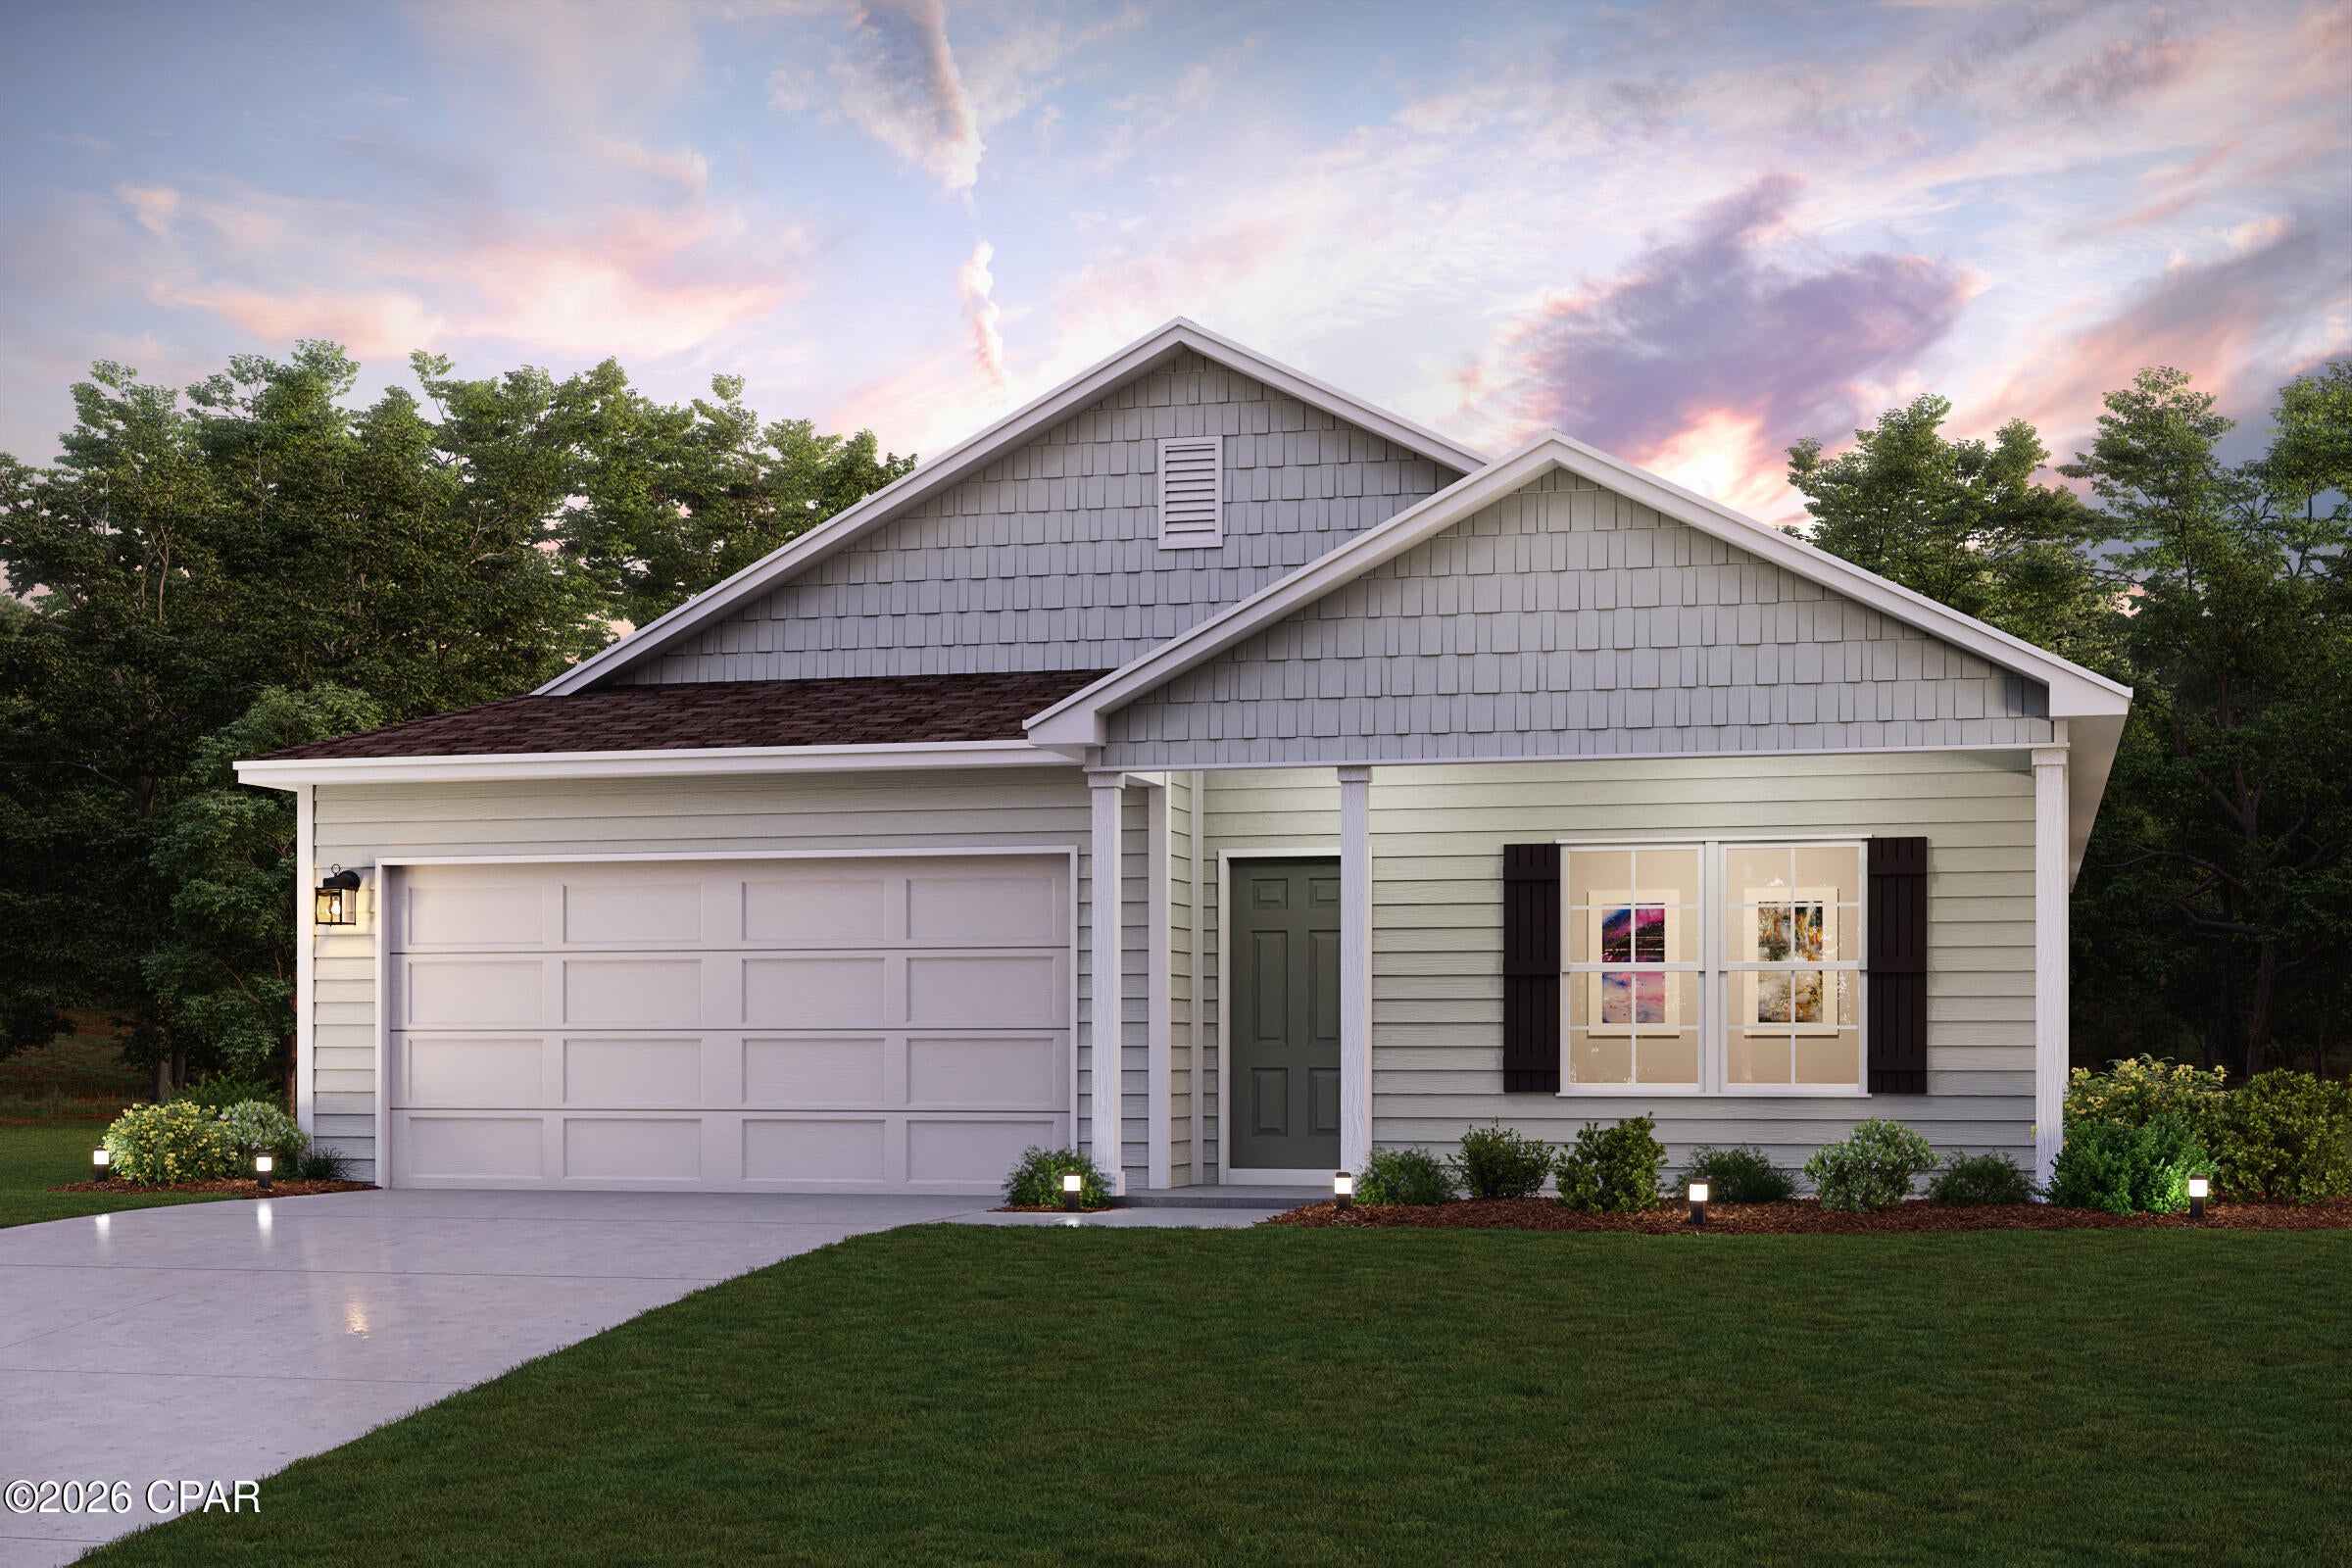
Welcome home to this NEW Single-Story Home in the Cat Island Estates Community! The desirable Cabot Plan boasts an open design encompassing the Living, Dining, and Kitchen spaces. The Kitchen features gorgeous cabinets, quartz countertops, and Stainless-Steel Appliances (including Range with a Microwave hood and Dishwasher). The primary suite has a private bath, dual vanity sinks, and a walk-in closet. This Home also includes 3 additional bedrooms and a secondary bathroom.
Ask sales counselor about new enhanced kitchen cabinet features and updated farmhouse style trim package!
#794734

Defuniak Springs

238 Cat Island Circle

4 Beds

2 Baths

1,684 Sq.Ft.

$272,990

MLS#: 794734
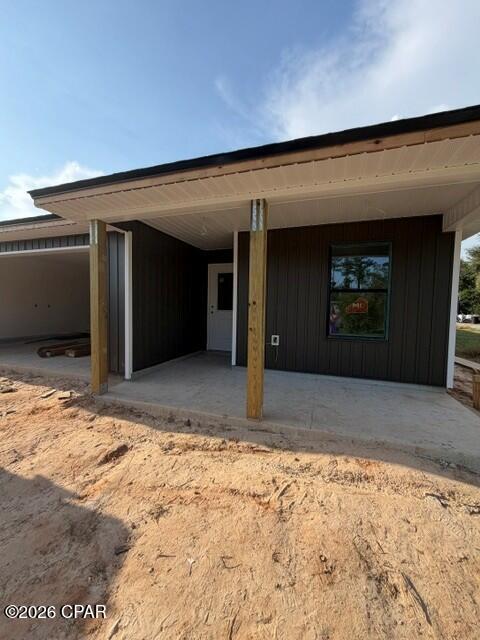
BRAND NEW CONSTRUCTION in Youngstown! This thoughtfully designed 3-bedroom, 2-bath home offers approximately 1,500 square feet of heated and cooled living space with an additional 410-square-foot garage and 256 square feet of covered porch space, totaling approximately 2,166 square feet under roof.
The open and functional floor plan features a spacious living room flowing into the kitchen and dining area, creating a comfortable space for everyday living and entertaining. The kitchen offers a large island, modern cabinetry, granite countertops and a functional appliance layout.
The primary bedroom includes a walk-in closet and private bath, while two additional bedrooms and a second full bathroom provide flexibility for family, guests or a home office.
Enjoy the added outdoor living space provided by both the covered front and rear porches. The exterior combines low-maintenance siding with impact-rated windows and covered porch areas for a clean, modern look.
An attached 410-square-foot garage provides valuable parking and storage space, while the approximately 1,500 square feet of heated and cooled living area offers a practical layout without unnecessary wasted space.
This home is currently under construction, with completion anticipated in late September/ early October 2026. Progress photos will be updated throughout construction as the home moves toward completion.
Please note: Photos currently shown are construction-progress photos and may not represent the final completed appearance. Finishes, fixtures, landscaping and other details may still be in progress. Room dimensions and other measurements are based on plans and should be independently verified by buyer/buyer's agent.
#794753

Youngstown

4913 Pine Avenue

3 Beds

2 Baths

1,500 Sq.Ft.

$315,000

MLS#: 794753
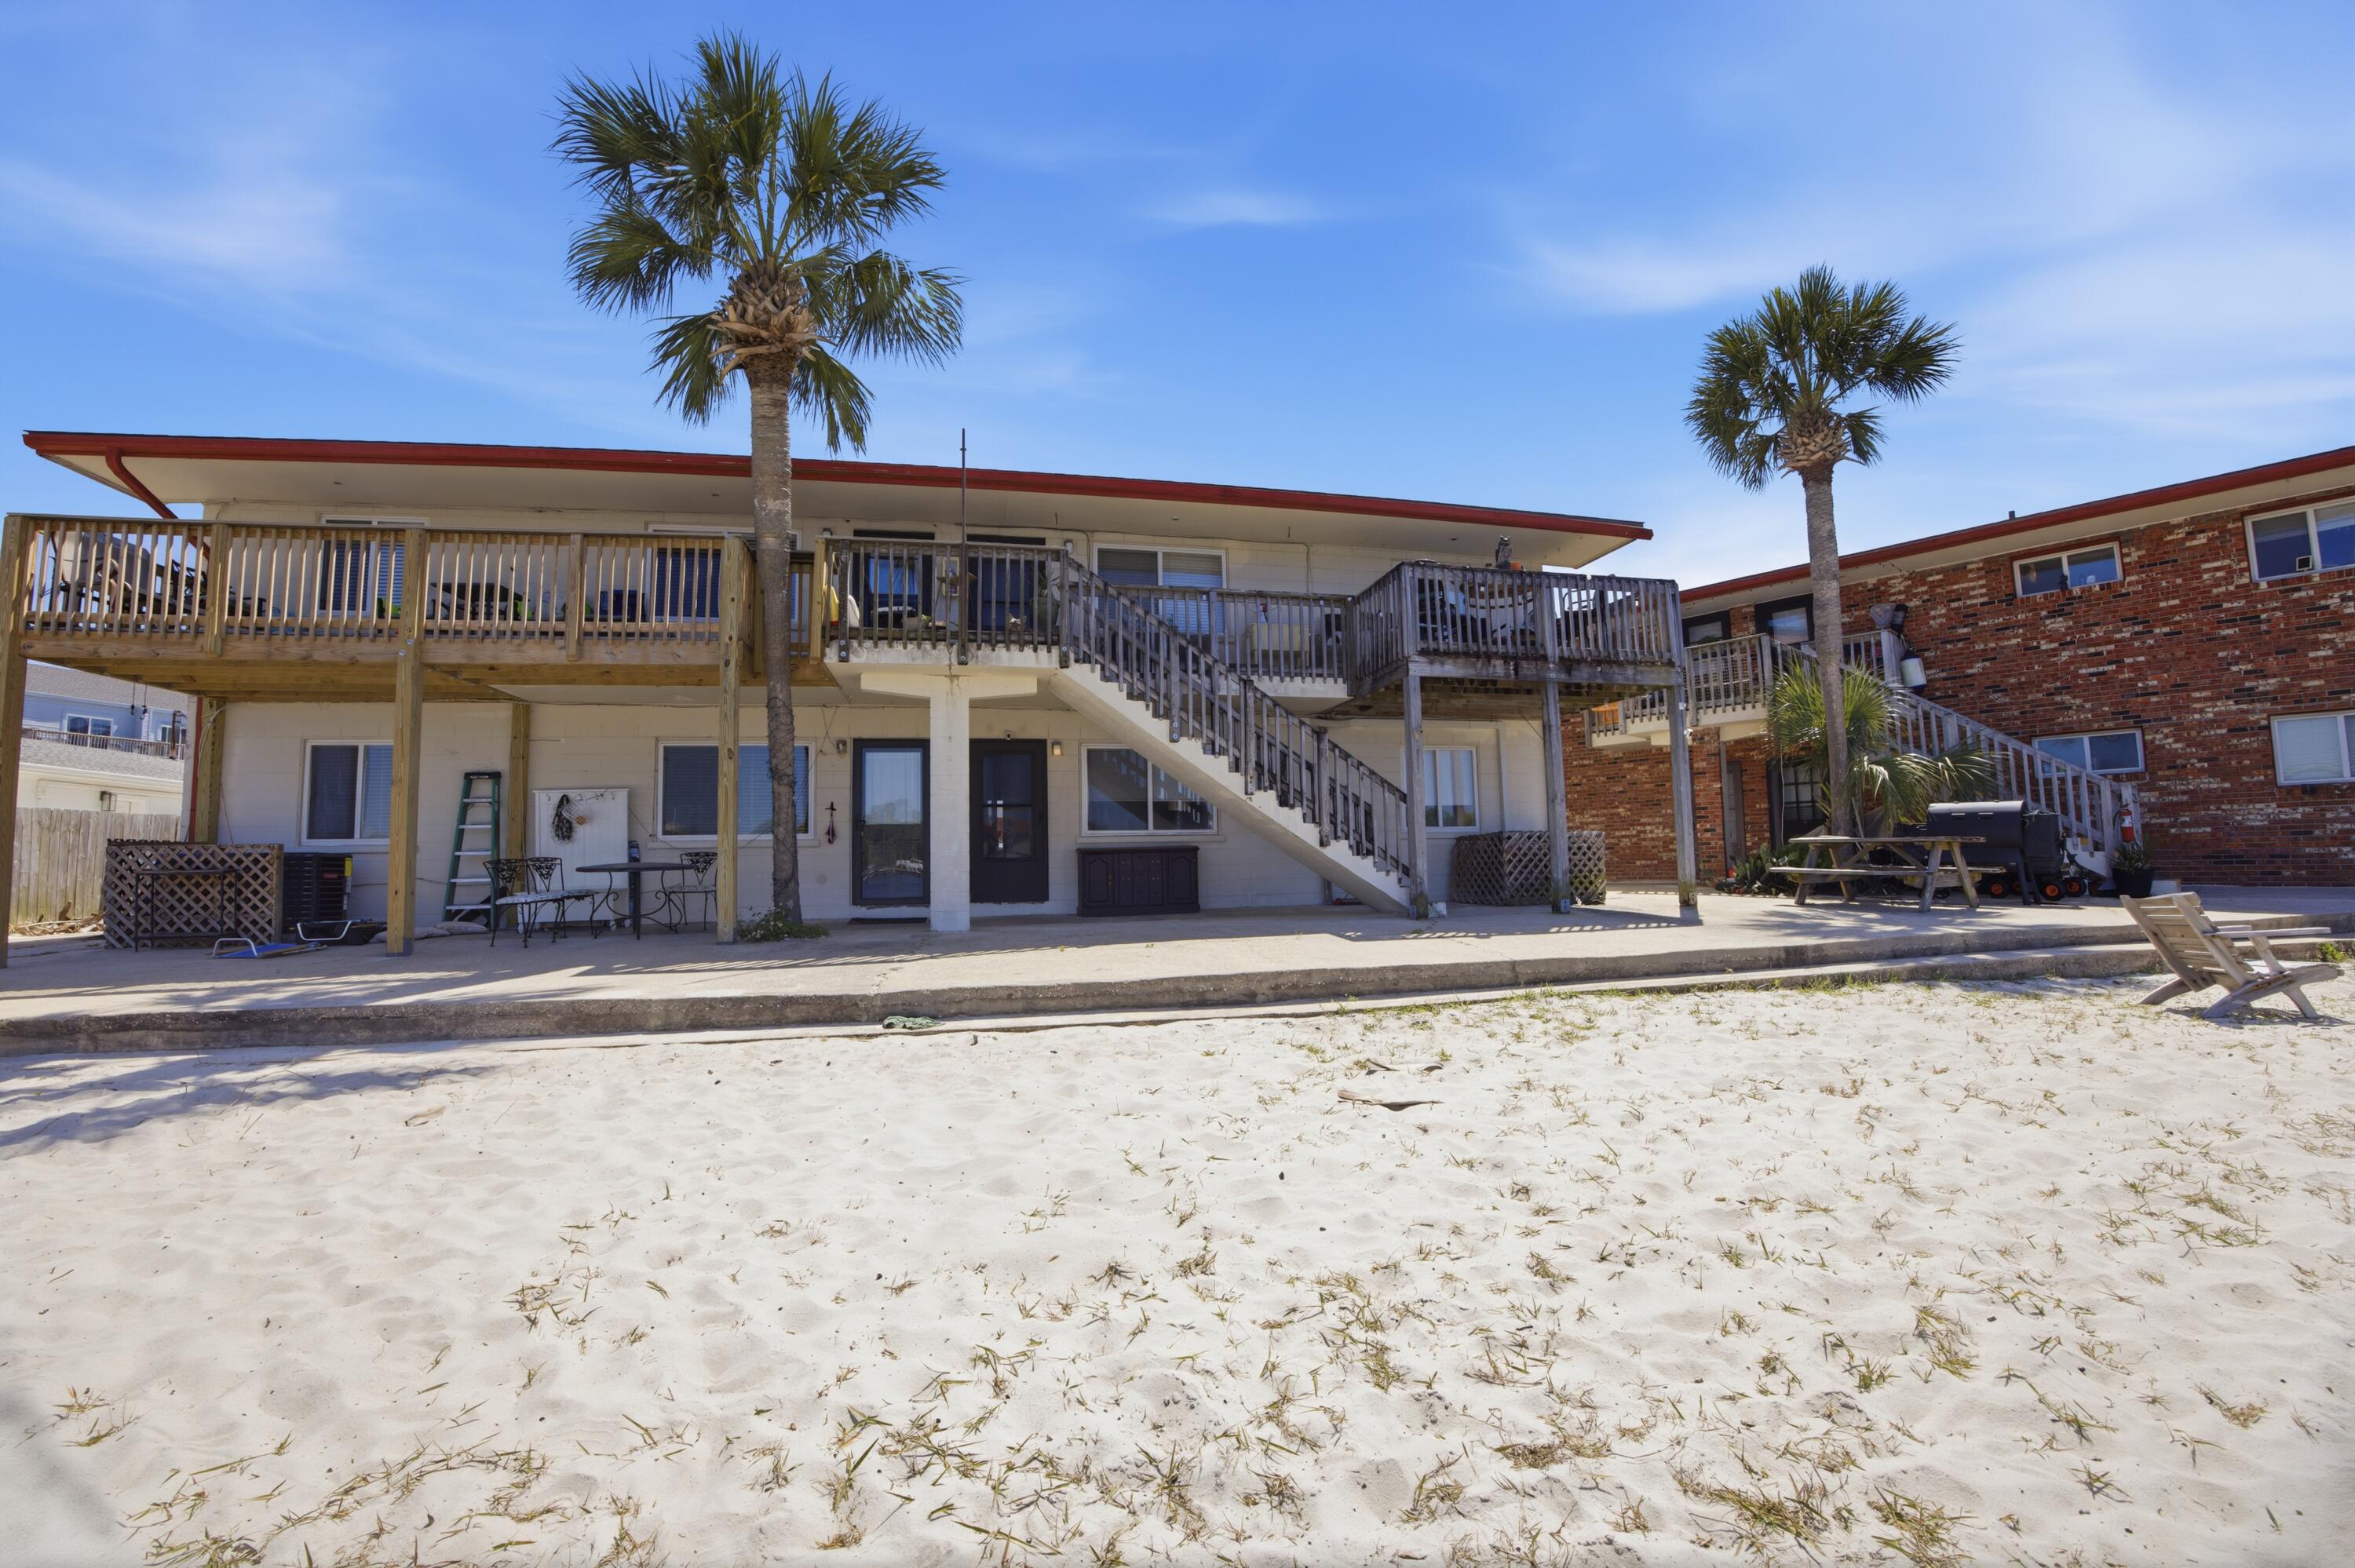
WATERFRONT CONDO ON OKALOOSA ISLAND | VA APPROVED | SHORT-TERM RENTAL APPROVED | LOW HOA
This ground-floor waterfront condo on Okaloosa Island offers practical coastal living with sound side views and strong investment potential. The property includes an assigned boat slip (Boat Slip 102) equipped with water and power, which can be leased to the public for additional revenue if you do not own a boat. The location provides direct water views looking toward downtown Fort Walton Beach, making it easy to watch seasonal fireworks and boat parades from the property.
Inside, the home features tile flooring, fresh paint, redone closet storage, an updated bathroom vanity, and a picture window to maximize natural light. Essential systems have been updated for reliability, including a new HVAC and circuit breaker box (Oct 2024), a water heater installed in 2020, a replaced garbage disposal, keyless entry, and a Ring camera system. On-site community amenities feature a small private beach, a boat launch, and a laundry room. Approved for short-term rentals, VA financing, and paired with low HOA fees, this ground-floor unit sits close to public Gulf beach access, local dining, and shopping. The bathroom has been refreshed with a new vanity, and closets have been redone for improved storage and functionality. A new picture window (installation scheduled for end of April) will further enhance natural light and highlight the setting. Additional features include keyless entry and Ring cameras covering doors and windows, with rechargeable batteries (extra batteries provided). Located on the first floor for easy access, this sound side unit offers tranquil views across the water toward downtown Fort Walton Beach; perfect for enjoying seasonal fireworks and boat parades at the Landing. Community amenities include a small private beach for residents, a small boat launch (currently in works to be repaired), community laundry room and an assigned boat slip (leasable) with electricity and running water at the dock. Conveniently situated near public Gulf beach access, as well as local restaurants, shopping, and entertainment, this property combines coastal charm with everyday practicality in a highly desirable location.
#1001440

Fort Walton Beach

333 Bluefish Drive 102

2 Beds

1 Baths

674 Sq.Ft.

$300,000

MLS#: 1001440
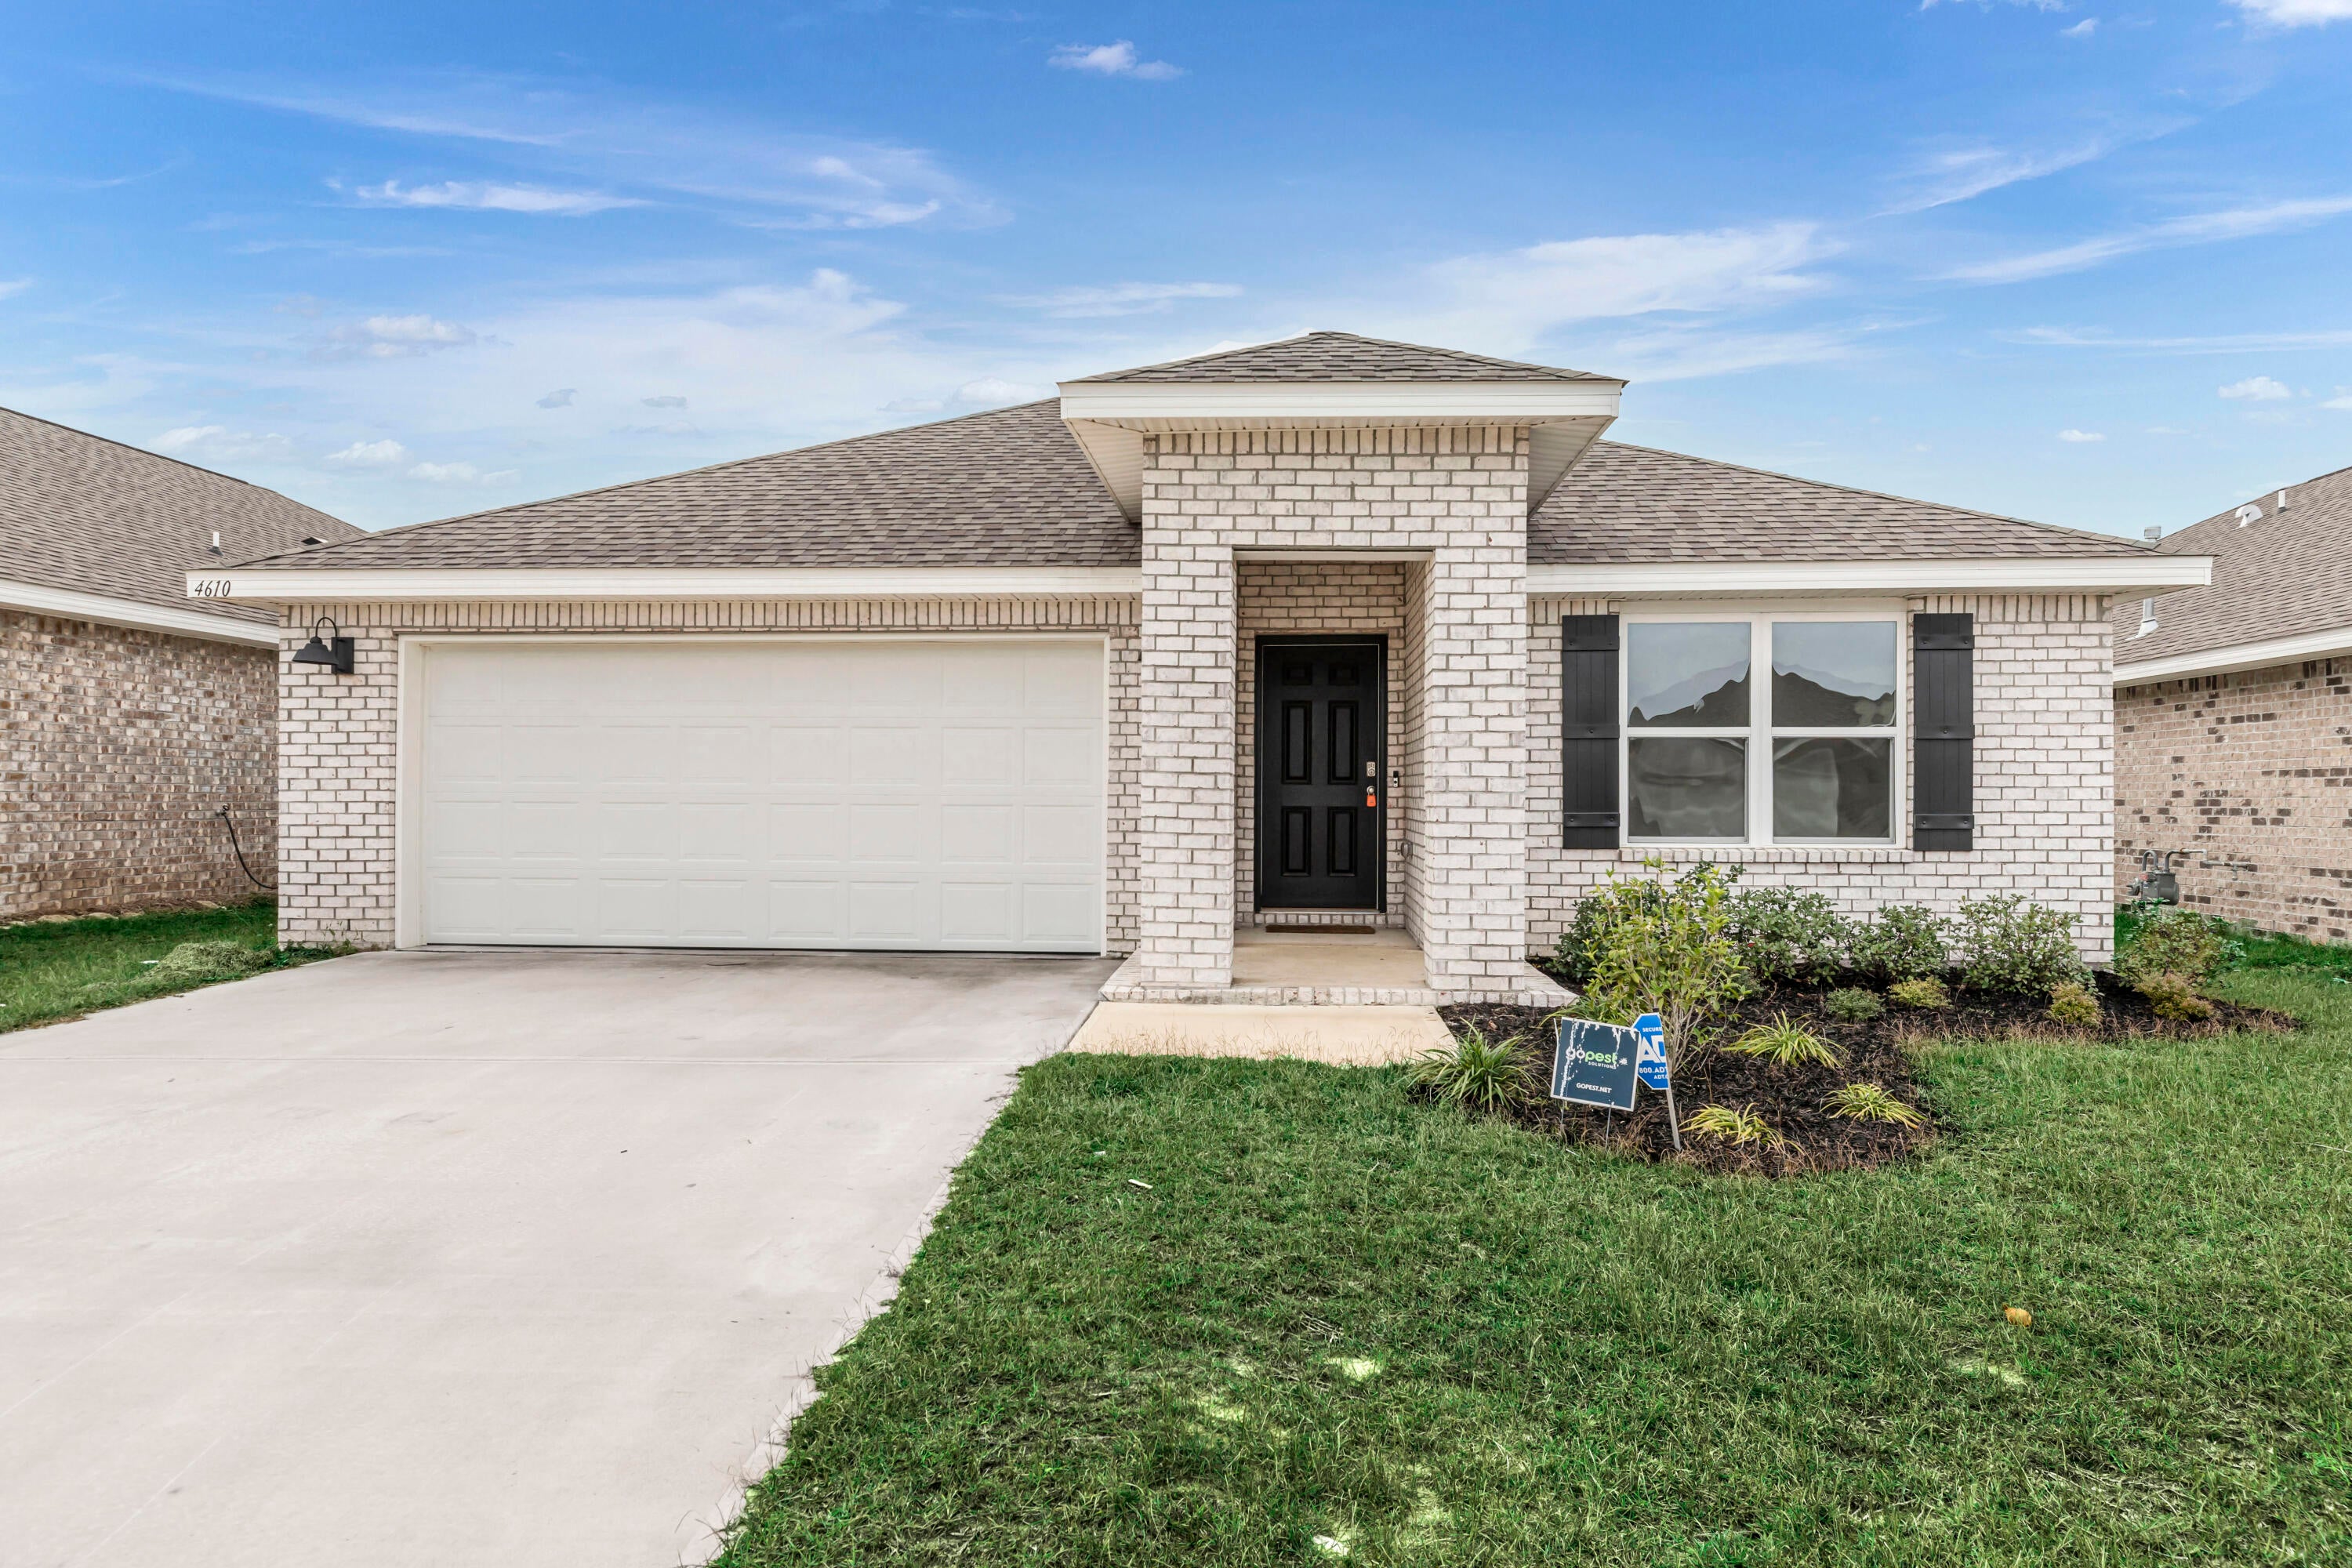
OFFERING FIRST MONTH'S RENT AT $1700 IF LEASE IS SIGNED BY 10/10. 
Built in 2022, this 4-bedroom, 2-bath home offers an open living area, spacious kitchen with granite countertops and stainless steel appliances, a two-car garage, and a large backyard. NO Fence.

Conveniently located in South Crestview with easy access to Eglin AFB, 7th Special Forces Group, schools, shopping, and everyday conveniences. Community pool access included.

Pets considered upon approval with a non-refundable pet fee. No smoking. Minimum 600 FICO credit score required in addition to all other rental criteria.

Property is located within an HOA. Tenants are required to comply with all applicable HOA rules and restrictions. HOA covenants are available for review upon request prior to application.

** Fees Required once an application is approved include, but may not be limited to: Security Deposit, Non-Refundable Fees (cleaning and rekey), $20 Certified Mail Fee, and Pet Fees (when applicable). ***
#1010862

Crestview

4610 Reveille Way

4 Beds

2 Baths

1,851 Sq.Ft.

$2,045

MLS#: 1010862
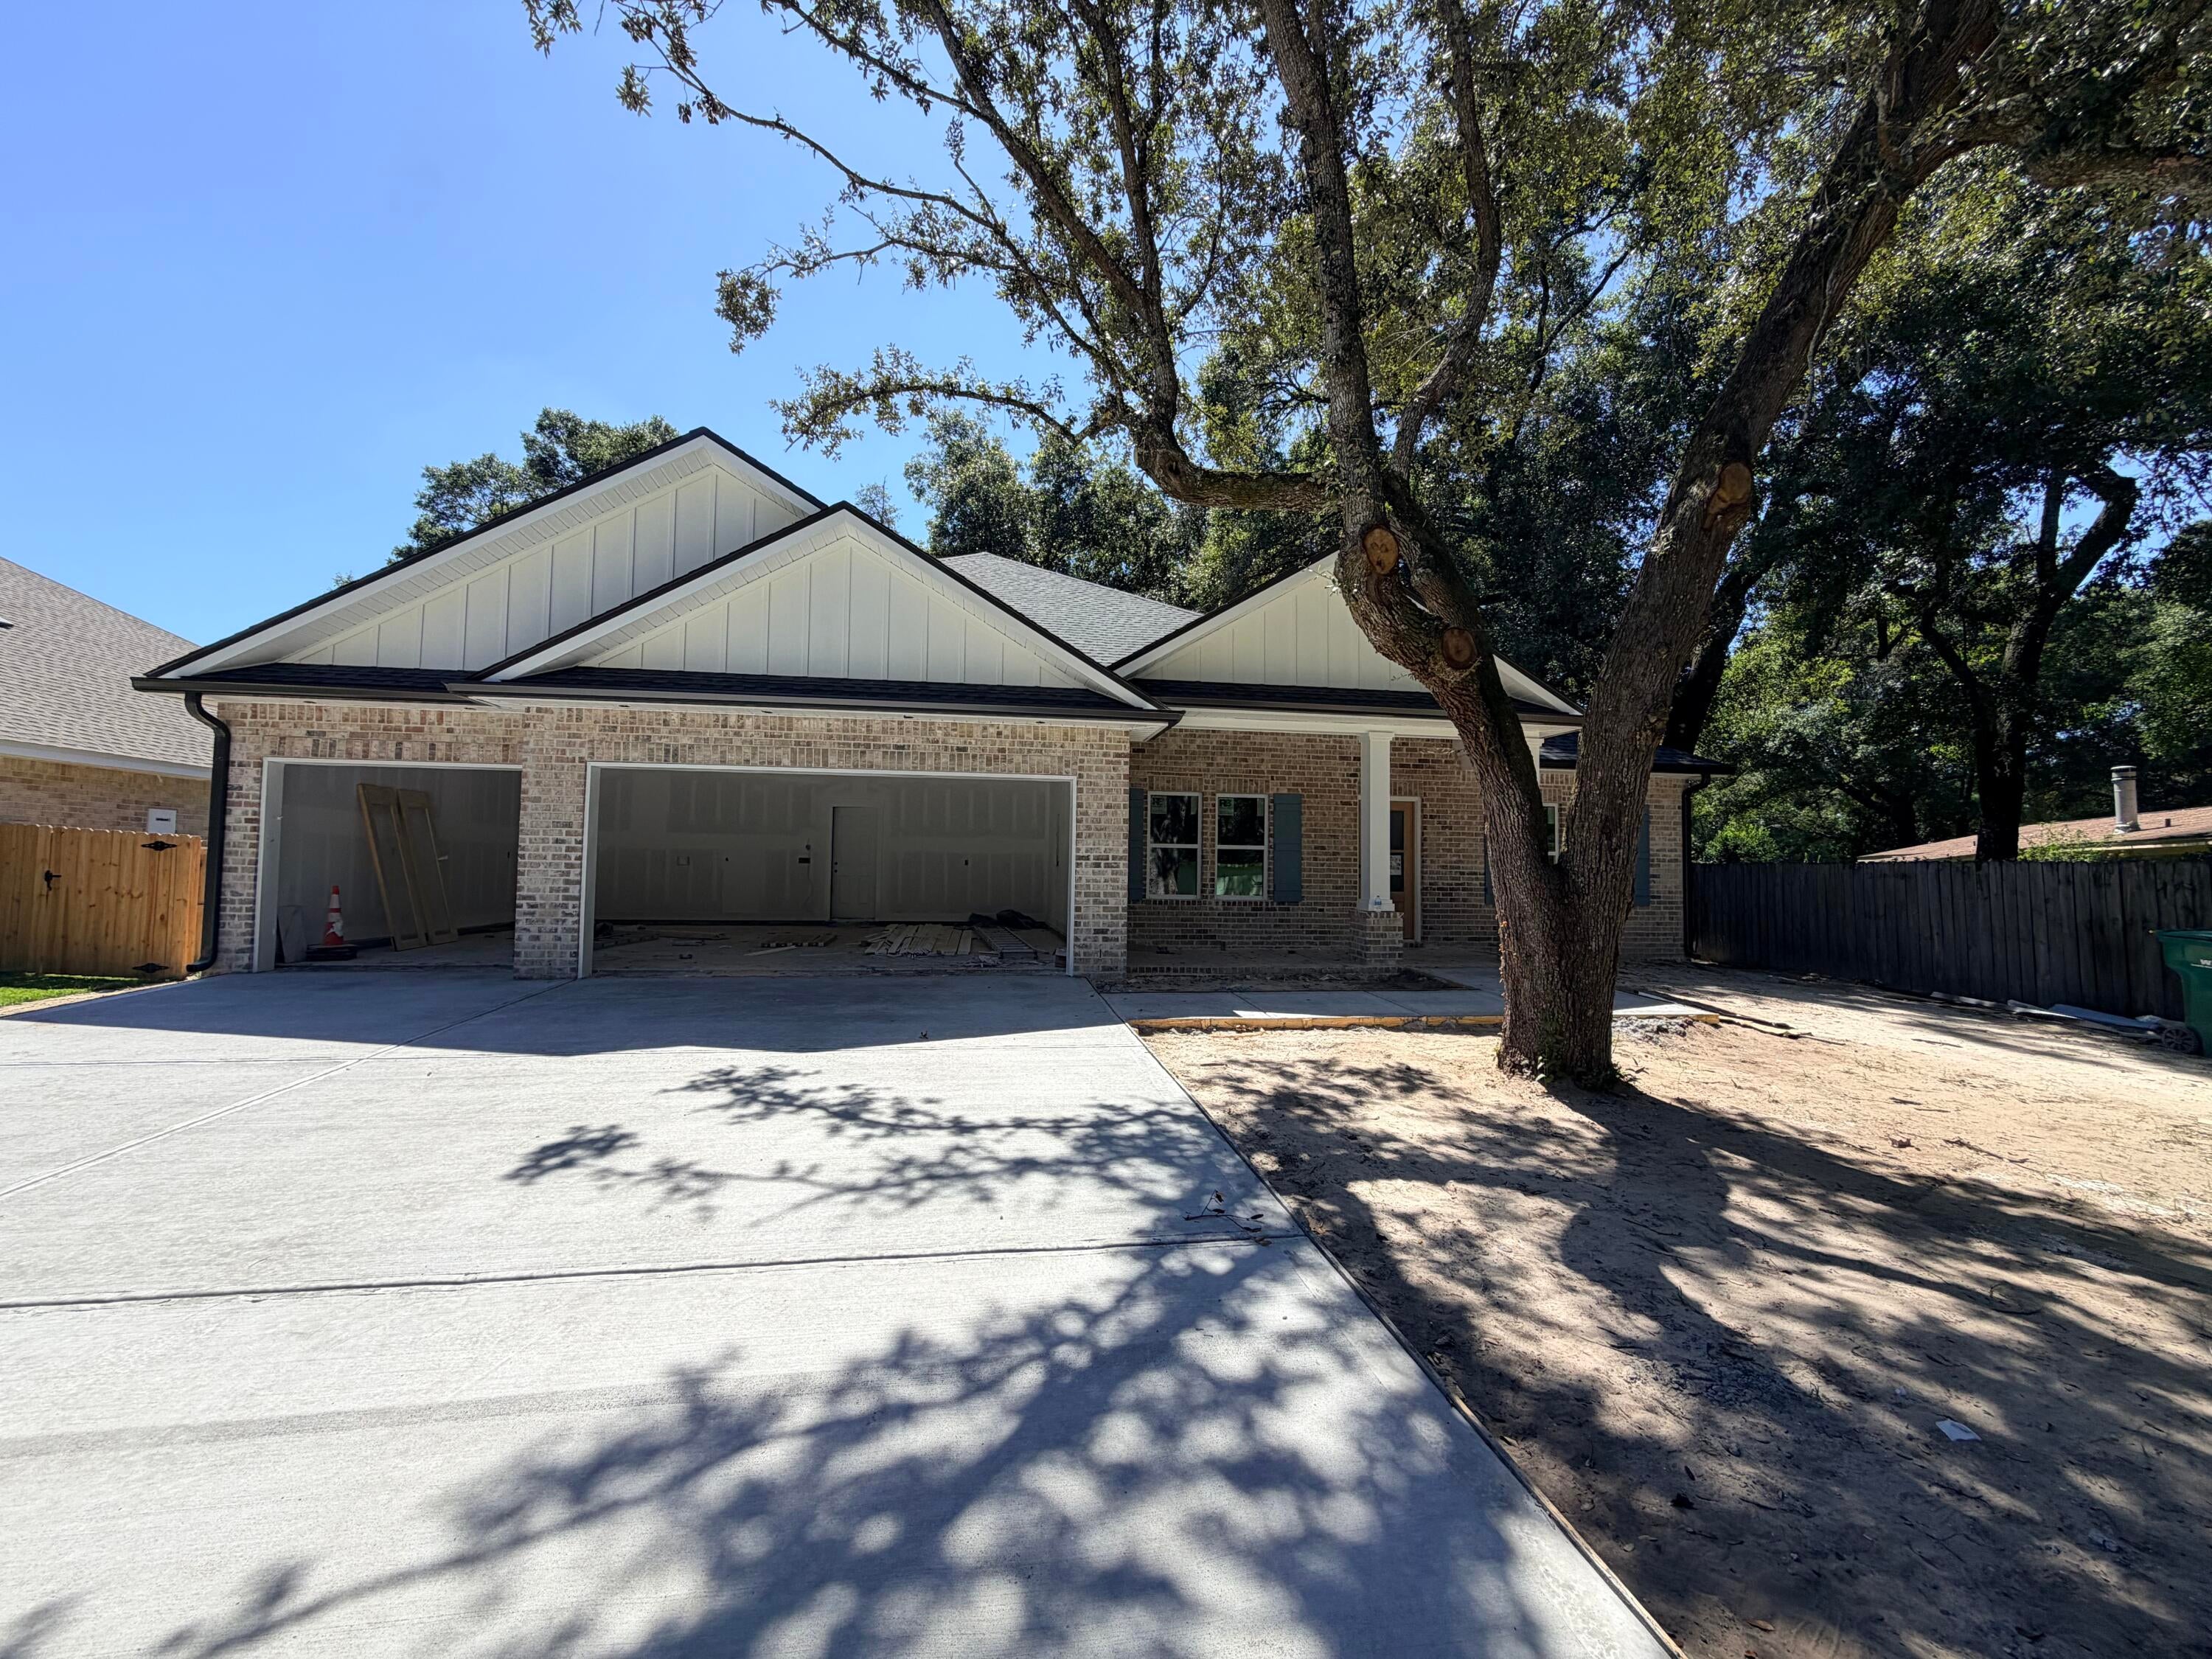
*Estimated Completion Date of October 30th.* This stunning brand-new Craftsman-style residence in the heart of Niceville offers a rare combination of modern luxury and turn-key convenience. Photos are of a similar floor plan. Finishes & some details depicted may not be the same. Boasting five spacious bedrooms and three full bathrooms across a thoughtfully designed 2,656-square-foot layout, this home is engineered for both sophisticated entertaining and comfortable daily living. The heart of the home is a chef-inspired kitchen featuring premium quartz countertops, a professional gas range, custom soft-close cabinetry, and a deep farmhouse sink, all centered around a functional island and a massive walk-in pantry. High-end luxury vinyl plank flooring flows seamlessly through the main living areas, accented by elegant crown molding and soaring vaulted and tray ceilings that enhance the home's open, airy feel. The split-bedroom floor plan ensures maximum privacy for the primary suite, which serves as a true retreat with its spa-like garden tub and dual-vanity bath. Efficiency and safety are paramount, with the inclusion of a tankless gas water heater, natural gas heating, impact-rated windows, and a full sprinkler system. Outside, the oversized three-car garage provides ample space for vehicles, a boat, or a workshop, while the level backyard offers a secure oasis for relaxation. Situated in the top-rated Plew, Ruckel, and Niceville High school districts, this home is just minutes from Eglin AFB and the white-sand beaches of the Emerald Coast.
*Fence, blinds, and fridge included with acceptable offer and must be included in additional terms.*Builder incentives MUST be included in contract*
#1010825

Niceville

1617 Moore Street

5 Beds

3 Baths

2,656 Sq.Ft.

$724,800

MLS#: 1010825
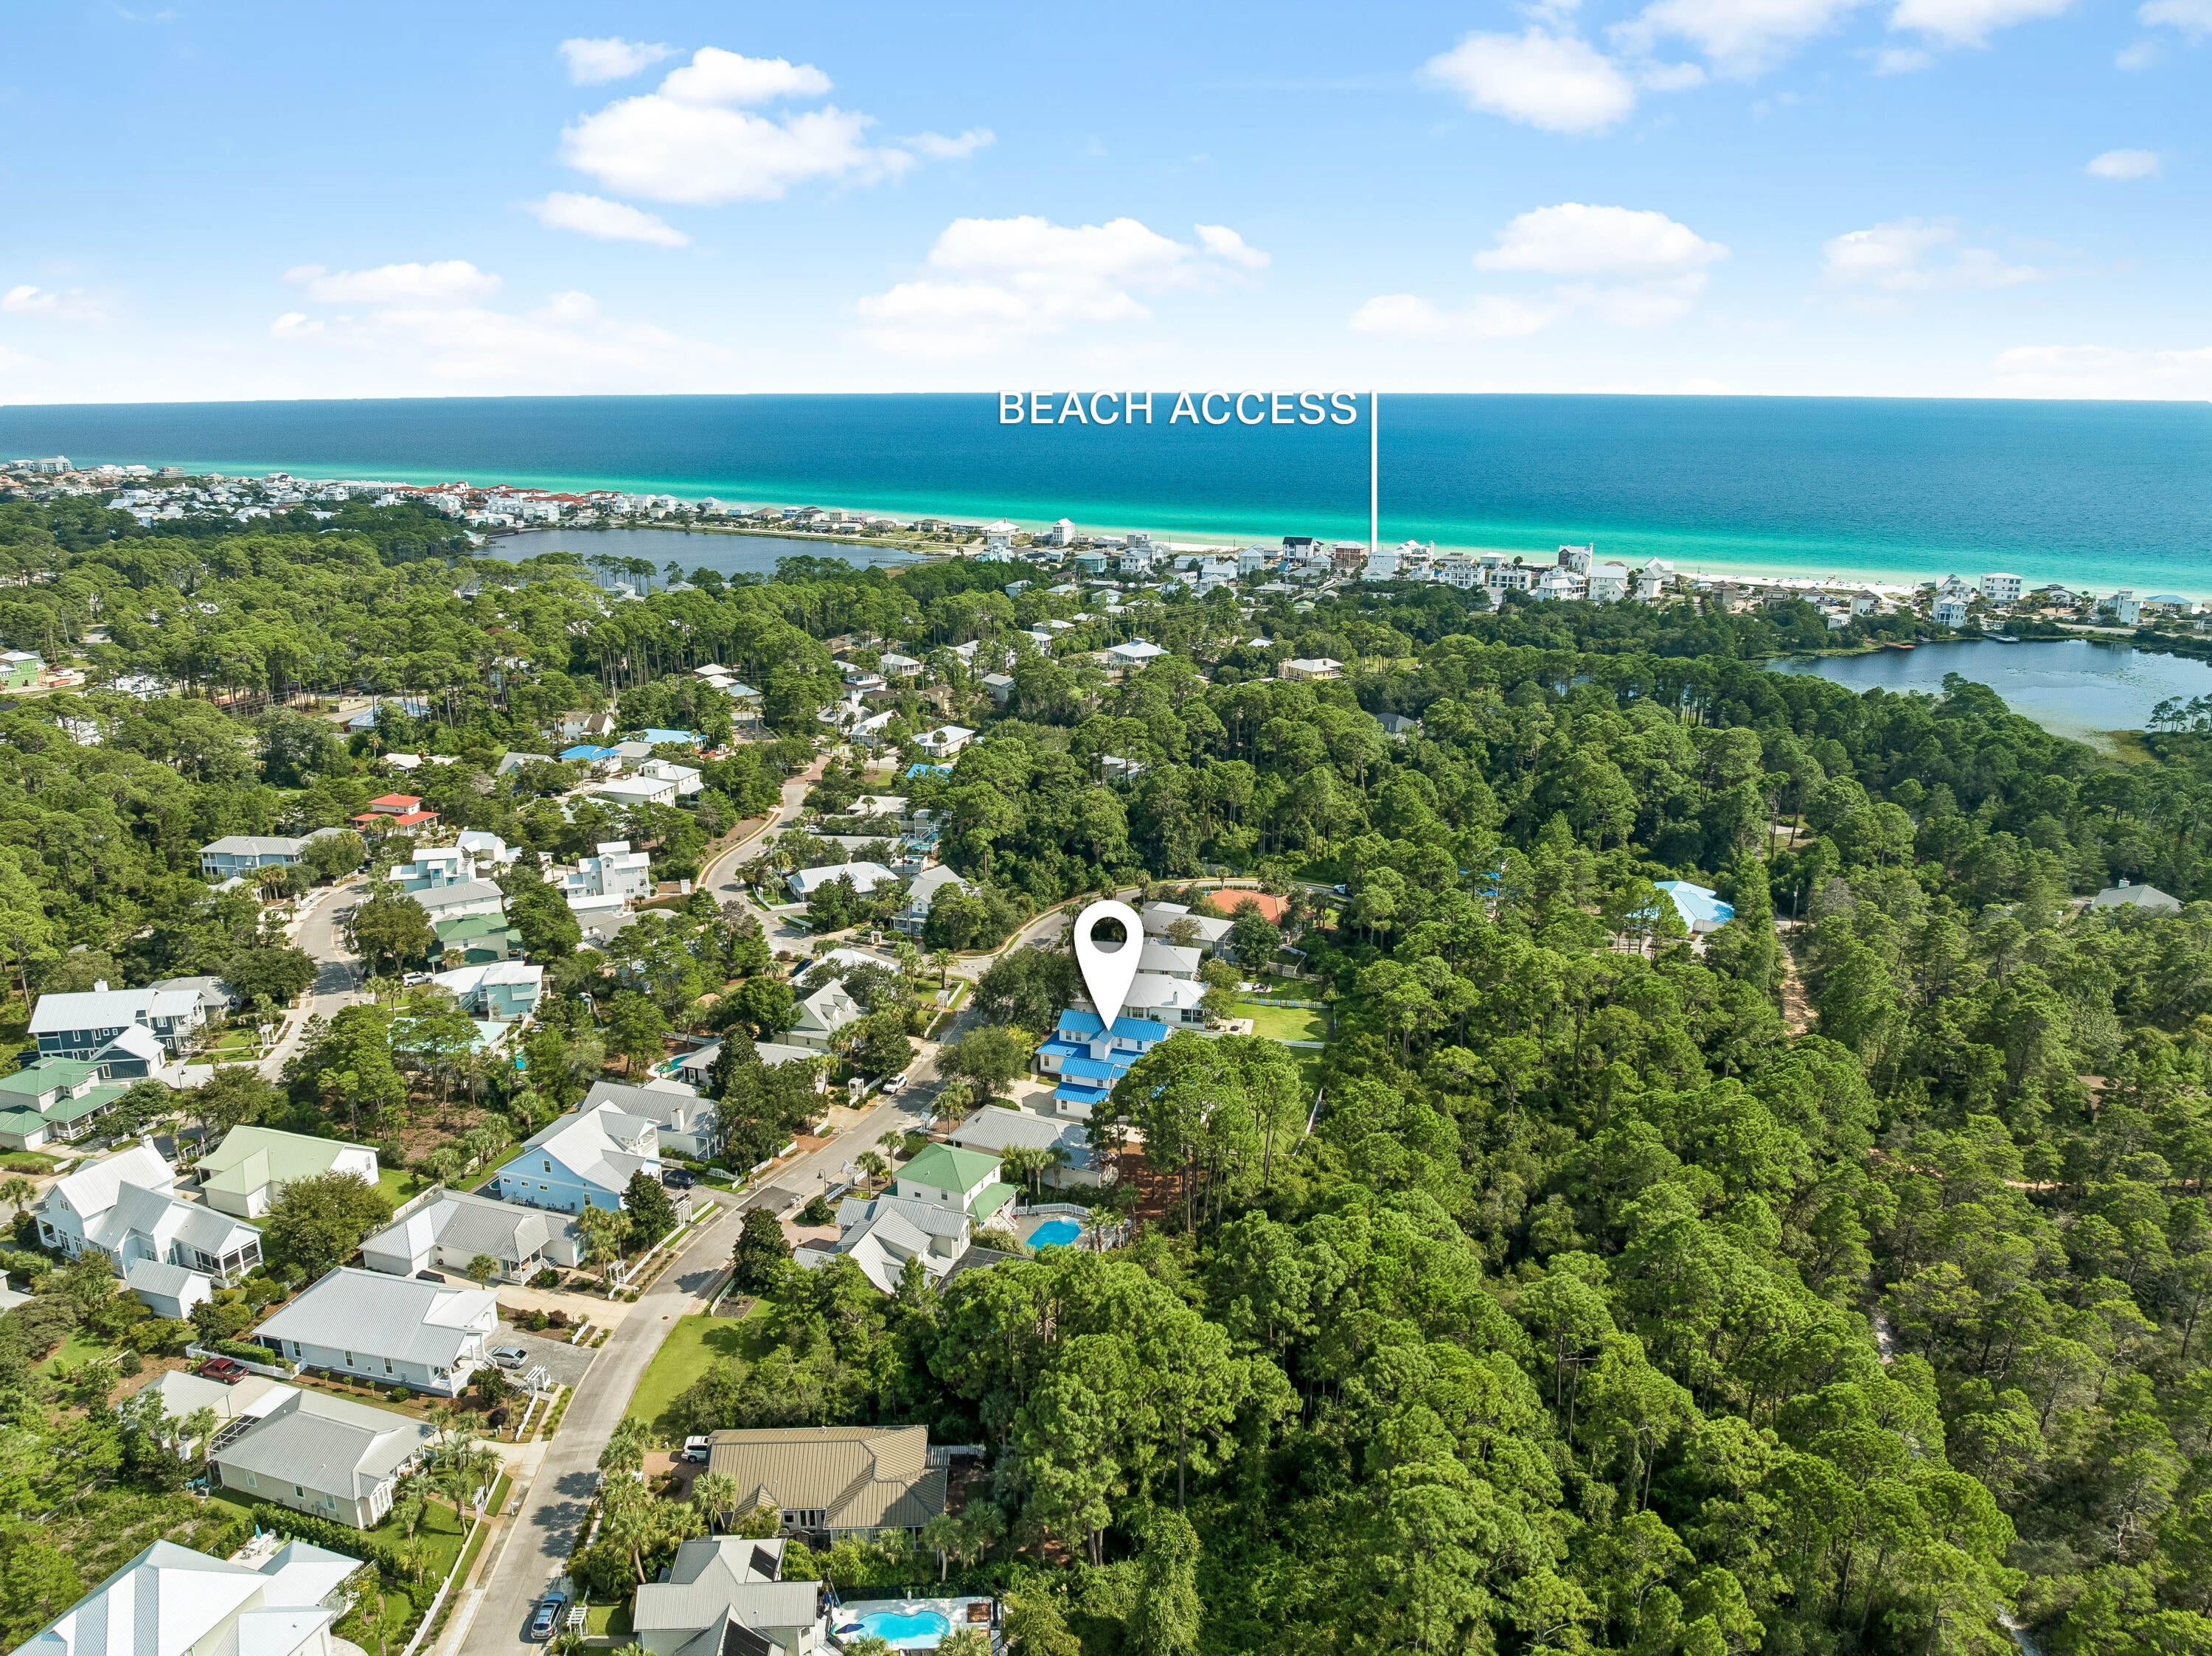
Set on a rare double lot in Sea Dunes, this refined coastal residence combines generous living space, a private pool setting, and close proximity to the white-sand beaches of the Emerald Coast. The property includes a carriage house, versatile bonus living space, and exceptional garage capacity, with both two-car and three-car garages plus additional living space above each.

Inside, sun-filled living areas feature tall windows, LVP flooring, and an open, inviting layout. The updated kitchen, main-level primary suite with renovated bath, new bathroom tile, custom closets, updated lighting, custom woodwork, built-ins, refreshed laundry room, and mudroom drop zone bring thoughtful detail and everyday functionality throughout.

The outdoor space is designed for relaxed coastal living, with a screened pool, paver terrace, replacement decking, fencing, and a cleared, leveled backyard enhanced with sod and irrigation. Significant recent improvements include two main-home HVAC units installed in 2025, HVAC for the bonus/playroom in 2026, and a high-efficiency pool heater installed in 2026. A distinctive Sea Dunes offering with space, flexibility, and easy beach access by foot, bike, or golf cart. YOU DONT WANT TO MISS THIS
#1010827

Santa Rosa Beach

360 Tradewinds Drive

5 Beds

3 Baths

3,351 Sq.Ft.

$1,499,000

MLS#: 1010827
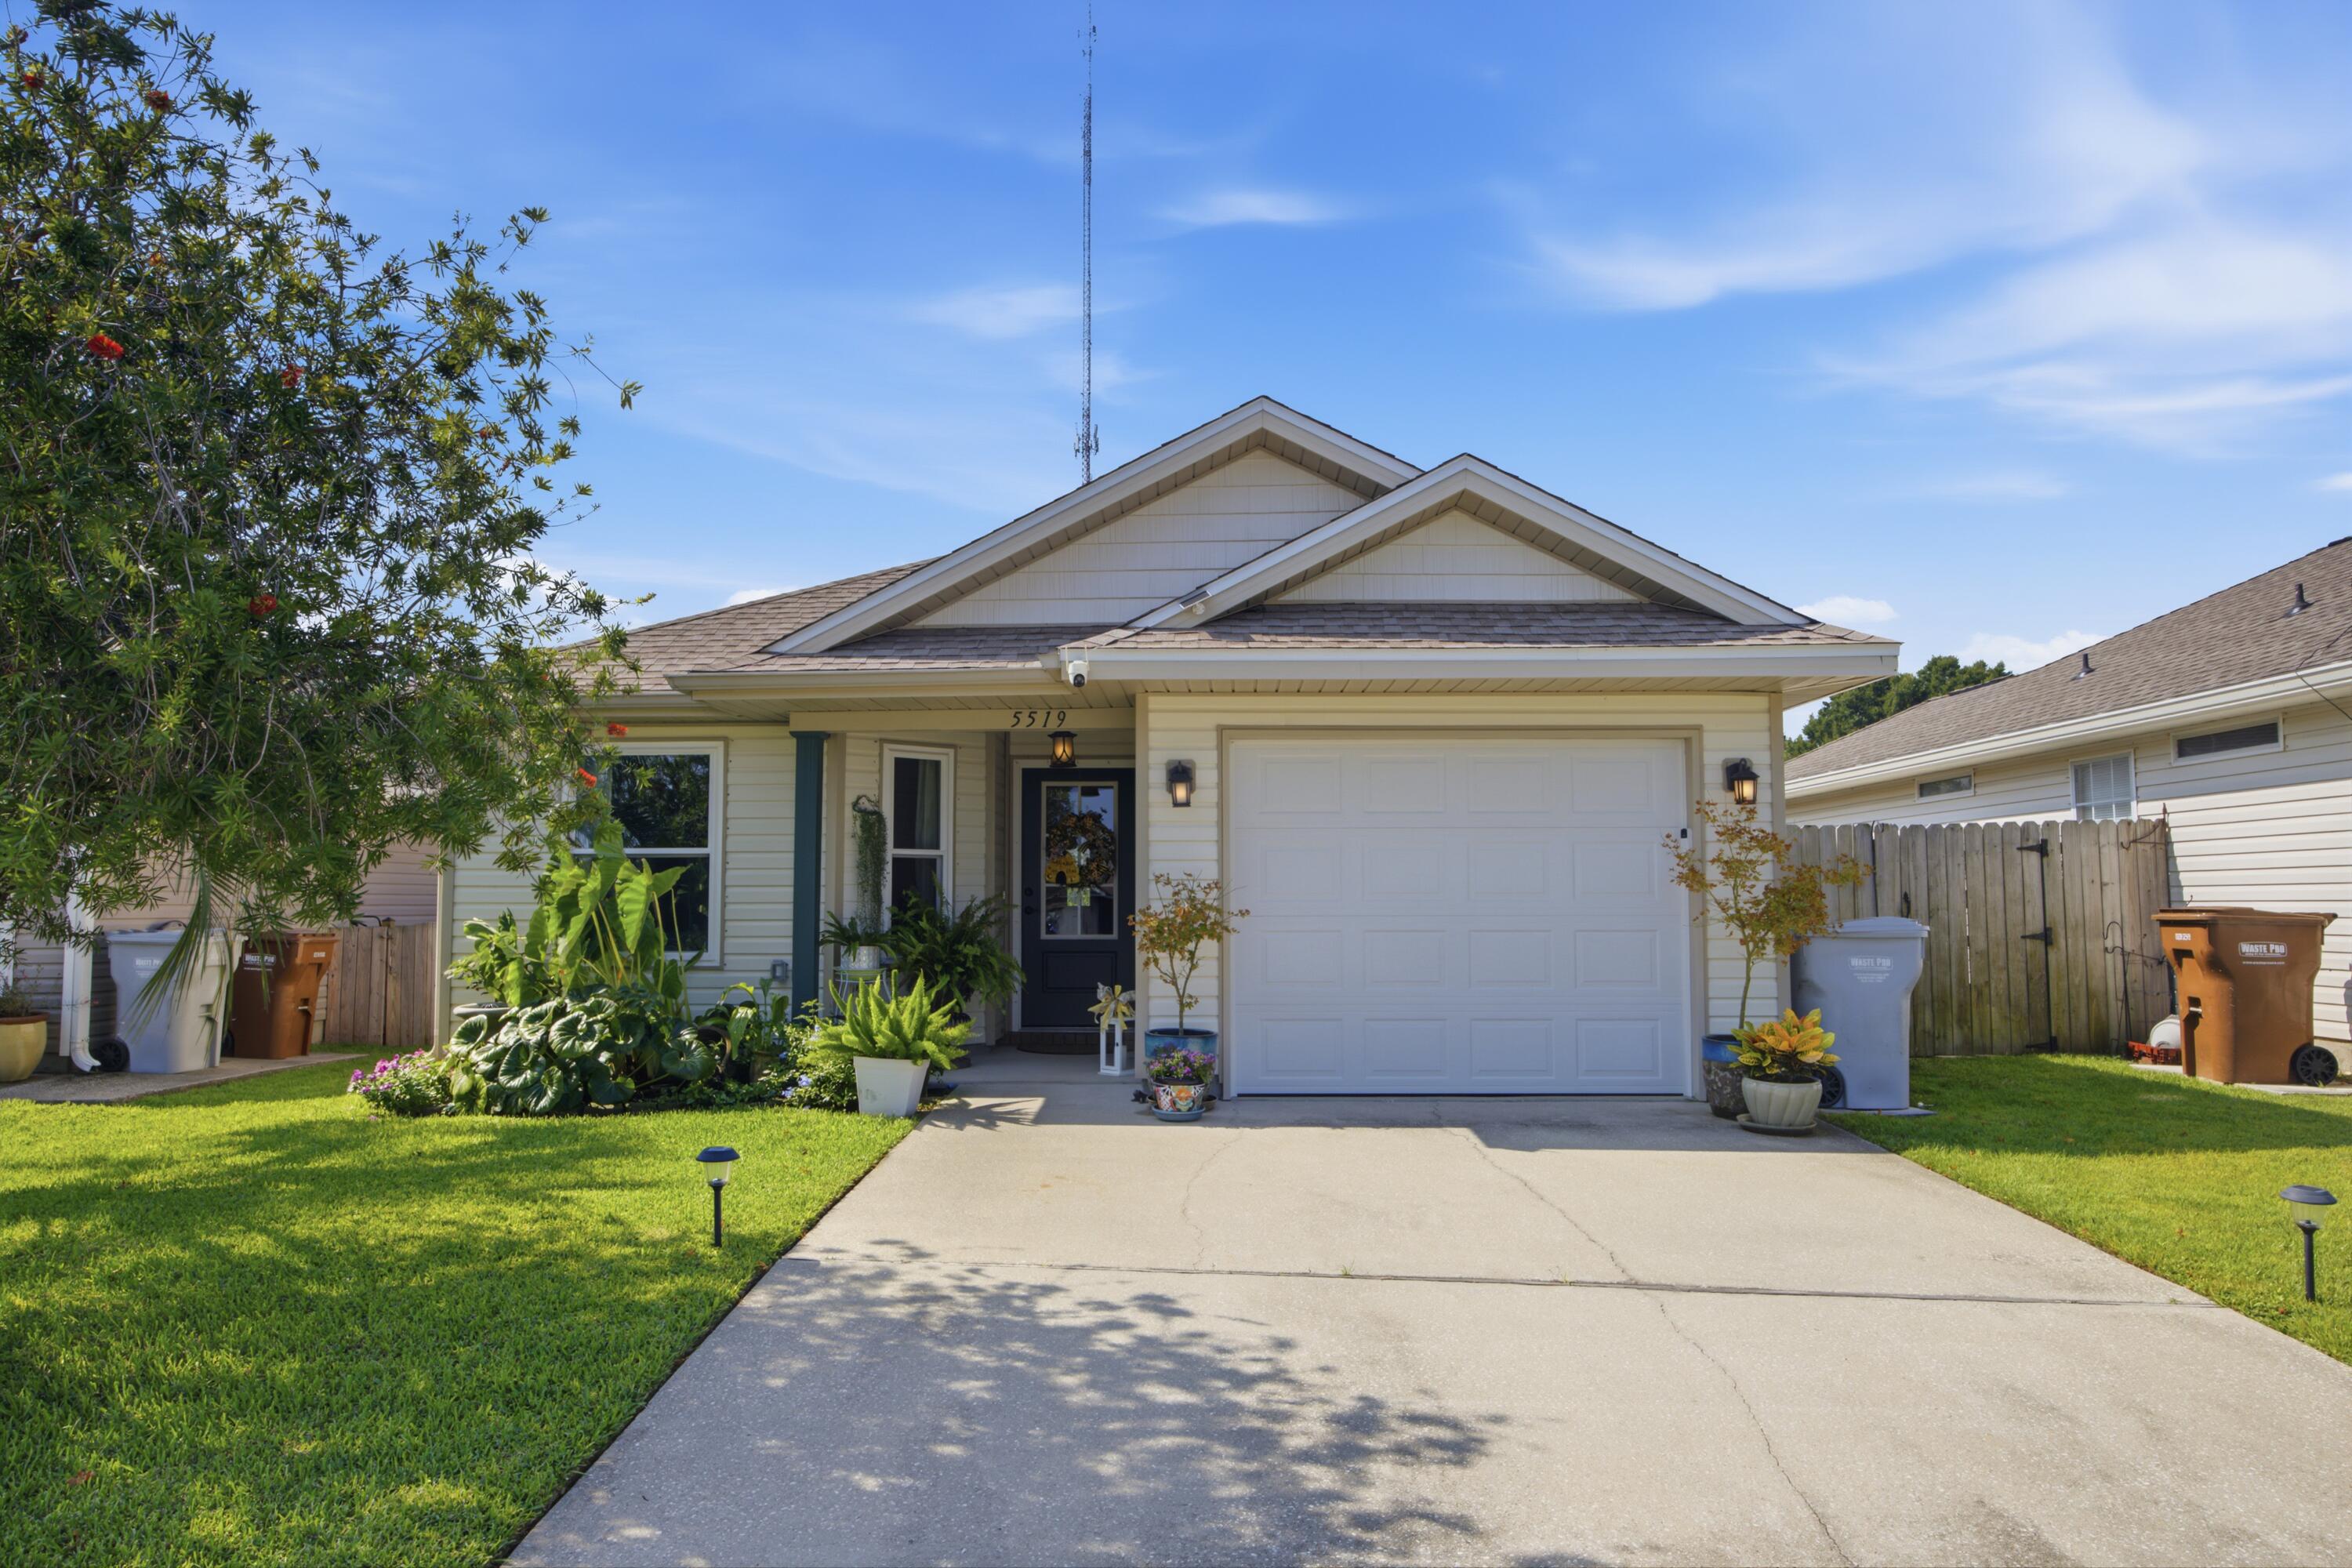
Be the first to tour this beautiful move-in ready Gulf Breeze home! Welcome to this updated 2-bedroom, 2-bathroom home tucked away on a quiet cul-de-sac in the desirable Shadow Lakes community. 

The home features new flooring, fresh interior paint, a newer roof, and updated kitchen countertops that give the space a fresh, modern feel. With two spacious bedrooms, two full bathrooms, and a convenient one-car garage, this home offers both comfort and functionality.

Featuring an open floorplan and coastal design, home has NEW Stainless Steel appliances, a large kitchen island, dual sinks in the primary bathroom, and a covered back patio that is perfect for enjoying peaceful Florida evenings. Conveniently located in the Midway area of Gulf Breeze, the quiet neighborhood of Shadow Lakes features a community park, sidewalks, and underground utilities. This is the perfect home for a first time home buyer or retiree!
#1010787

Gulf Breeze

5519 Sea Spray Court

2 Beds

2 Baths

1,052 Sq.Ft.

$299,999

MLS#: 1010787

1 ... 231 232 233 234 235 ... 666
* Listings identified with the FMLS IDX logo come from FMLS and are held by brokerage firms other than the owner of this website. The listing brokerage is identified in any listing details. Information is deemed reliable but is not guaranteed. If you believe any FMLS listing contains material that infringes your copyrighted work please click here to review our DMCA policy and learn how to submit a takedown request. © 2024. First Multiple Listing Service, Inc.

Send a message

Message successfully sent.

Your message

What is 3 + 4 ?

Reason for contacting?

I agree to receive email communication and understand I can unsubscribe at any time.

I agree to be contacted by Kornelije Josić via call, email, and text for real estate services. To opt out, you can reply 'stop' at any time or reply 'help' for assistance. You can also click the unsubscribe link in the emails. Message and data rates may apply. Message frequency may vary. Privacy Policy

Sign Out

Virtual Assistant

Would you like to take the next step with this property? We can help you schedule a showing or virtual tour, or send you more details.

Yes, I would like more information.

Thank You for Your Reply, One of Our Agents will contact you as soon as possible

No, maybe later.

Thank you, you can always contact me via email, phone number or through the contact form.

Realhub AI

Lucy - Your AI-Powered Realtor

Update Your Temporary Password

Personalize your search

Enter your email and we'll notify you immediately when new listings match what you're looking for.

or enter email address

Already have an account ? Login here

Continue your home search

Area

I agree to receive communications and understand I can unsubscribe at any time.

I agree to be contacted by Kornelije Josić via call, email, and text for real estate services. To opt out, you can reply 'stop' at any time or reply 'help' for assistance. You can also click the unsubscribe link in the emails. Message and data rates may apply. Message frequency may vary. Privacy Policy

Already have an account ? Login here

We use cookies

We use cookies primarily for analytics to enhance your experience. By accepting, you agree to our use of these cookies. You can manage your preferences or learn more about our cookies policy.





