
REALHUB is on fire today

Properties

Browse or get in touch to schedule a walkthrough.

  • Nearby me
Price range

Popular Features

Community Features

Association

Property Features

Waterfront

View

Exterior Features

Interior Features

Style

10000 properties match your criteria

Updated 1 minute ago

E-Alert name
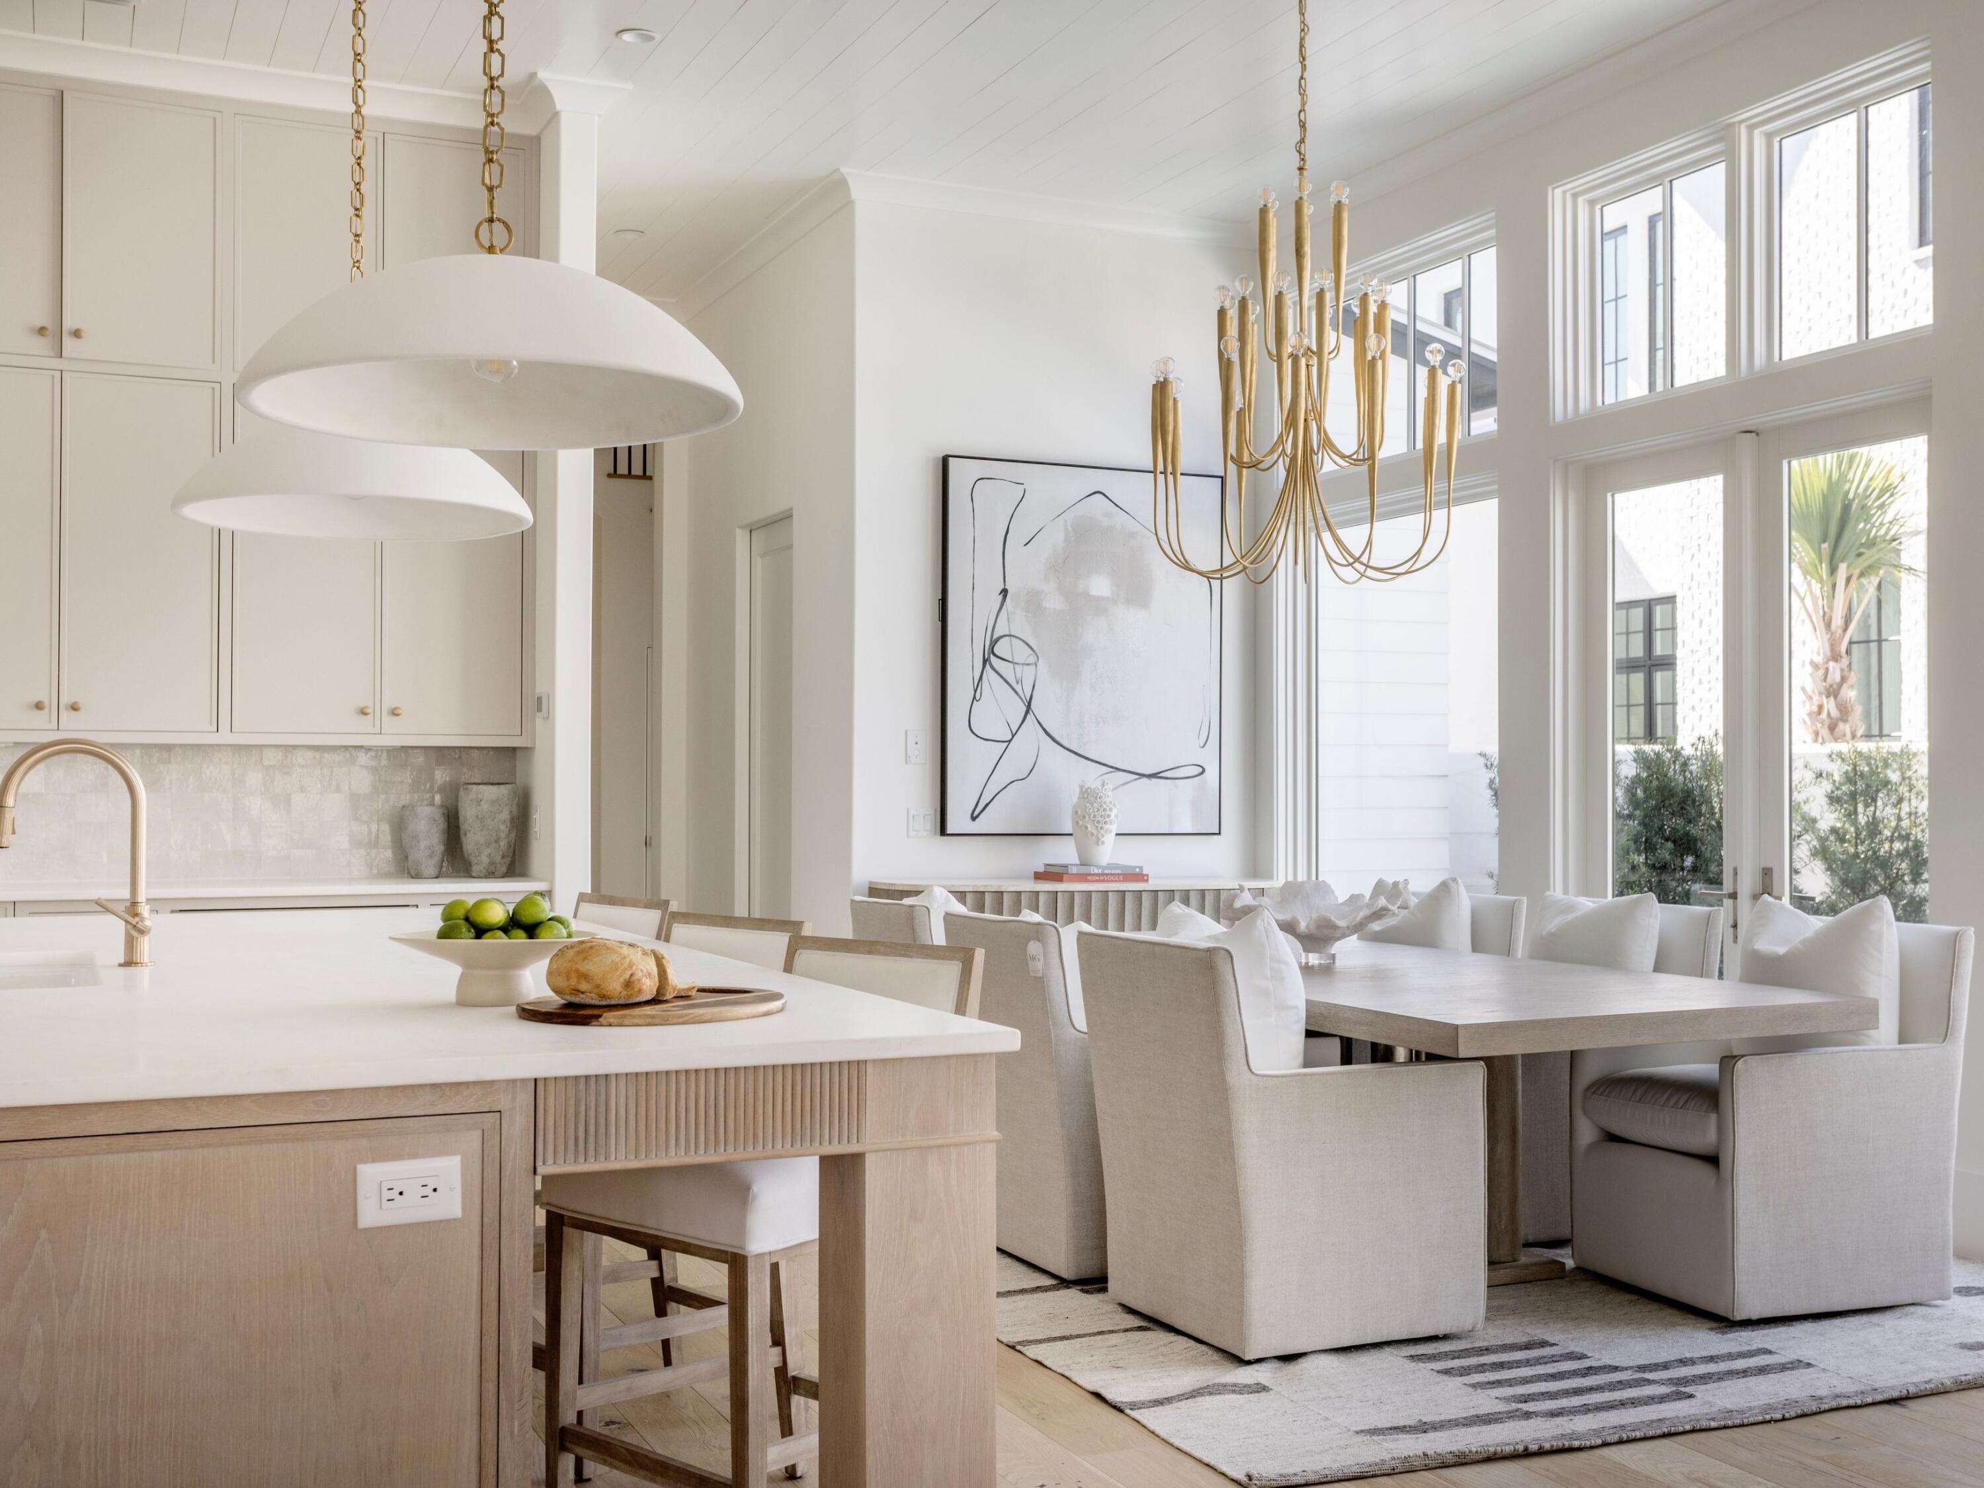
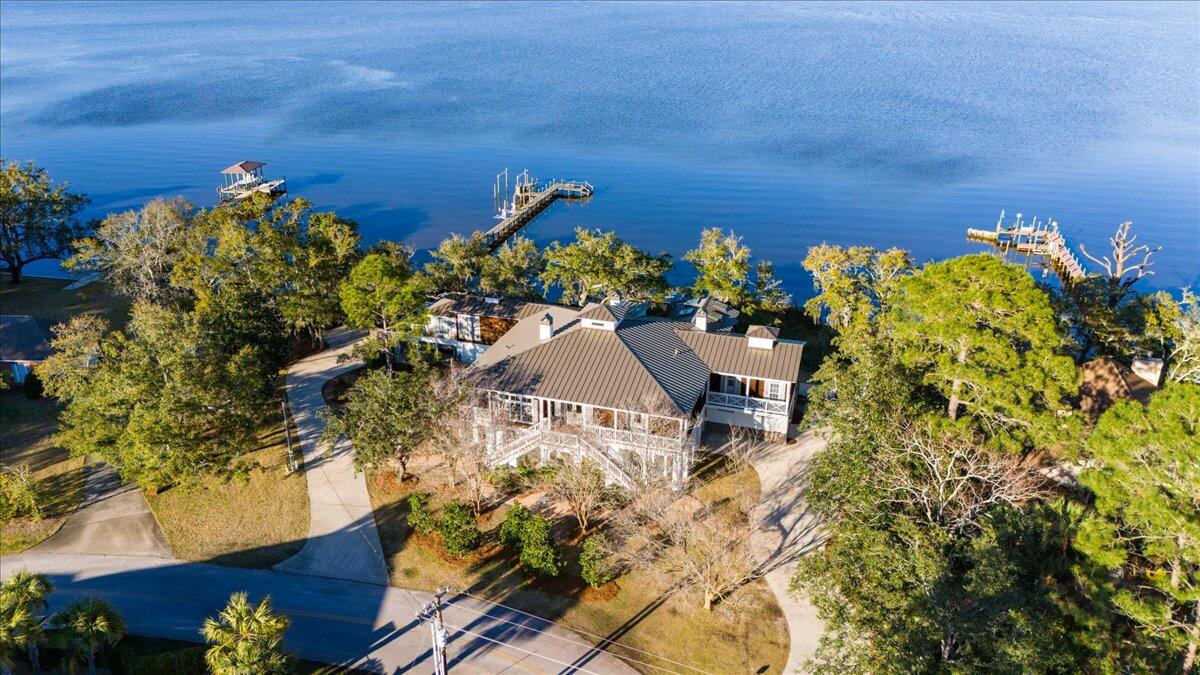
Set behind the gates of Churchill Oaks along the shores of Hogtown Bayou, this lakefront residence offers a thoughtful balance of architectural design, functionality, and coastal living. Designed by Savoie Architects and built by Grand Bay Construction, the home spans three levels and includes five bedrooms, five full baths, one half bath, a private carriage house, and elevator access to all floors. The main living space is designed for connection and flow, with a chef's kitchen featuring Sub-Zero and Wolf appliances, marble countertops, and shaker-style cabinetry that opens seamlessly into the dining and living areas. A built-in wet bar and expansive glass doors extend the living space to a private courtyard with a pool and summer kitchen, creating a natural setting for both everyday living and entertaining.

Interior finishes reflect a timeless approach with wire-brushed white oak flooring, Old Chicago brick accents, and custom lighting throughout. The primary suite has been enhanced with a spacious custom walk-in closet, offering both functionality and thoughtful design. Elevator access provides convenience across all levels.

Additional features include a third-floor bonus room with full bath, a climate-controlled carriage suite with its own HVAC system, dual laundry rooms, tankless water heaters, Cat6 wiring, recessed speakers, and multiple covered verandas designed for year-round use. The home is partially furnished, offering a curated starting point while allowing flexibility for personalization.

Churchill Oaks offers a gated waterfront lifestyle with access to a bayou front clubhouse, resort-style pools, fitness center, scenic walking paths, and a deep-water marina, all located just minutes from the beaches, dining, and shopping of 30A.
#995482

Santa Rosa Beach

311 Tyler Drive

5 Beds

5 Baths

5,230 Sq.Ft.

$3,995,000

MLS#: 995482
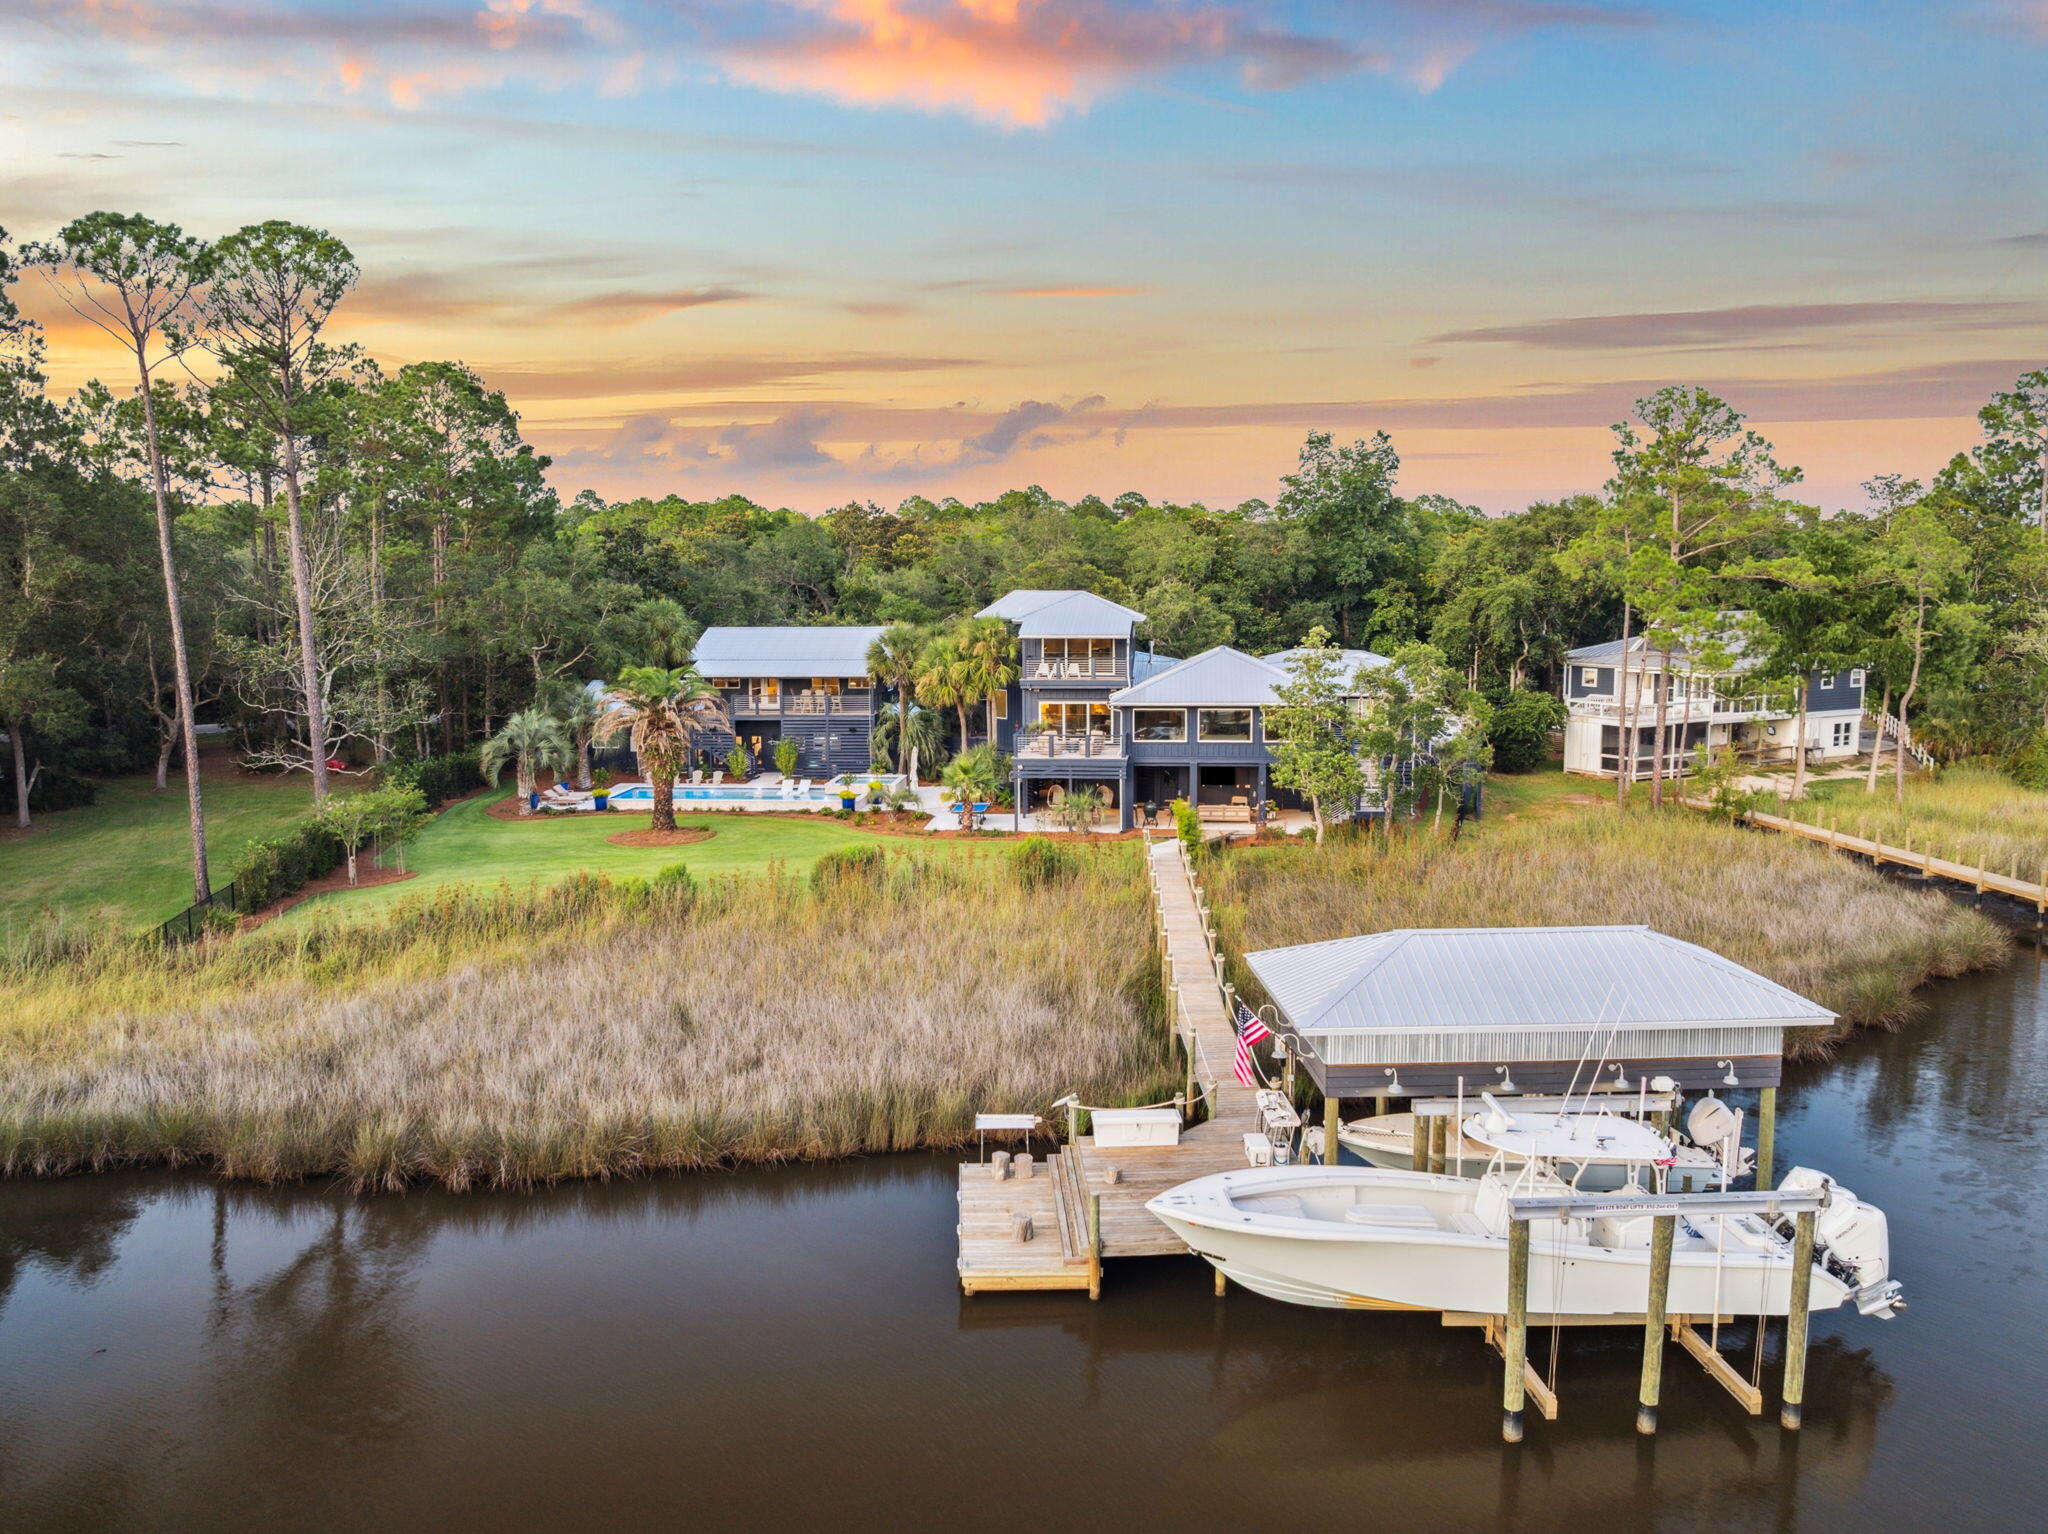
Set behind the gates of Churchill Oaks along the shores of Hogtown Bayou, this lakefront residence offers a thoughtful balance of architectural design, functionality, and coastal living. Designed by Savoie Architects and built by Grand Bay Construction, the home spans three levels and includes five bedrooms, five full baths, one half bath, a private carriage house, and elevator access to all floors. The main living space is designed for connection and flow, with a chef's kitchen featuring Sub-Zero and Wolf appliances, marble countertops, and shaker-style cabinetry that opens seamlessly into the dining and living areas. A built-in wet bar and expansive glass doors extend the living space to a private courtyard with a pool and summer kitchen, creating a natural setting for both everyday living and entertaining.

Interior finishes reflect a timeless approach with wire-brushed white oak flooring, Old Chicago brick accents, and custom lighting throughout. The primary suite has been enhanced with a spacious custom walk-in closet, offering both functionality and thoughtful design. Elevator access provides convenience across all levels.

Additional features include a third-floor bonus room with full bath, a climate-controlled carriage suite with its own HVAC system, dual laundry rooms, tankless water heaters, Cat6 wiring, recessed speakers, and multiple covered verandas designed for year-round use. The home is partially furnished, offering a curated starting point while allowing flexibility for personalization.

Churchill Oaks offers a gated waterfront lifestyle with access to a bayou front clubhouse, resort-style pools, fitness center, scenic walking paths, and a deep-water marina, all located just minutes from the beaches, dining, and shopping of 30A.
#995482

Santa Rosa Beach

311 Tyler Drive

5 Beds

5 Baths

5,230 Sq.Ft.

$3,995,000

MLS#: 995482

Welcome to this stunning waterfront retreat in historic Point Washington!
Facing Tucker Bayou, this 5,000+ Sq Ft family compound offers the best of Bay front living. The main house features an open floor plan, perfect for entertaining with water views from every angle. You can enjoy cozy gatherings around the dining peninsula in the kitchen or step onto the open deck to relax by the fire with a sunset view. The waterfront primary suite provides a serene retreat with private deck access, a sitting area, large walk-in closets, and a spa bath with a soaking tub and separate shower. Three additional bedrooms with bathrooms are located in the main house, complete with a private den for movie nights and a half bath. Upstairs, a versatile multipurpose room offers space for lounging, working,
#998276

Santa Rosa Beach

683 Eden Drive

7 Beds

6 Baths

5,986 Sq.Ft.

$3,995,000

MLS#: 998276
Welcome to this stunning waterfront retreat in historic Point Washington!
Facing Tucker Bayou, this 5,000+ Sq Ft family compound offers the best of Bay front living. The main house features an open floor plan, perfect for entertaining with water views from every angle. You can enjoy cozy gatherings around the dining peninsula in the kitchen or step onto the open deck to relax by the fire with a sunset view. The waterfront primary suite provides a serene retreat with private deck access, a sitting area, large walk-in closets, and a spa bath with a soaking tub and separate shower. Three additional bedrooms with bathrooms are located in the main house, complete with a private den for movie nights and a half bath. Upstairs, a versatile multipurpose room offers space for lounging, working,
#998276

Santa Rosa Beach

683 Eden Drive

7 Beds

6 Baths

5,986 Sq.Ft.

$3,995,000

MLS#: 998276

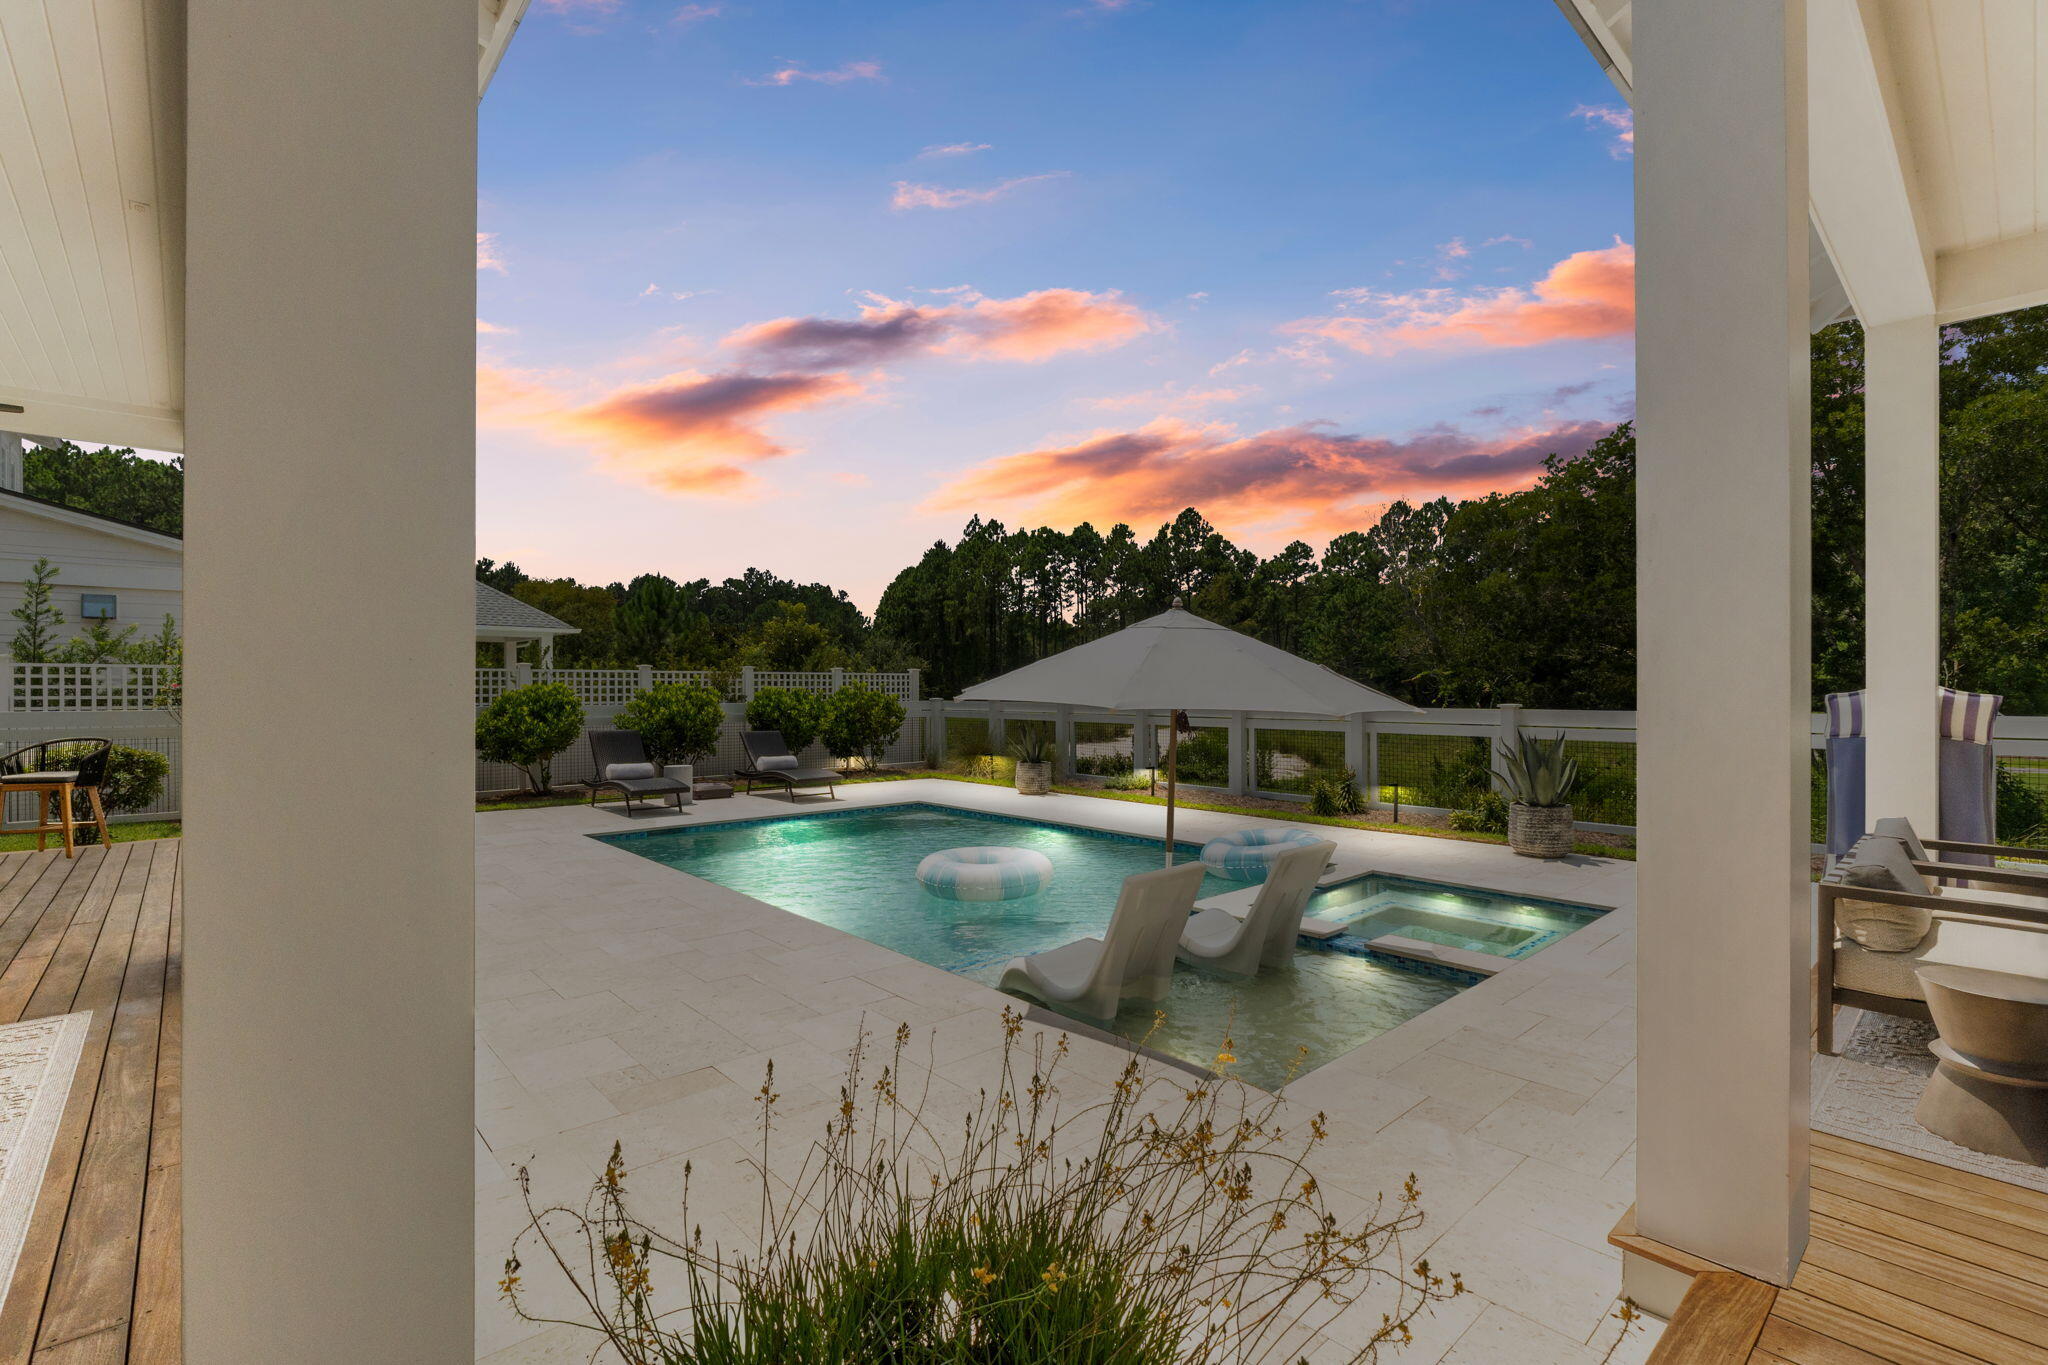
Stunning Romair Construction in the Greenway section of Watersound Origins, offering over 4,600 sq. ft. of inspired living. This beautifully appointed 5-bedroom, 5 full baths and 2 half baths home is located on a cul-de-sac street with sweeping views across three holes of the Watersound Origins Par-3 golf course. Dramatic 12' first-floor ceilings and transom windows flood the interior with light while premium finishes and an open, entertainer-focused layout create effortless flow from room to room. Outside, resort-style amenities include a pool, spa, outdoor summer kitchen and a cabana with a fireplace that perfectly frames the views. A 603-sq. ft. carriage house suite above the two-car garage provides flexible guest living. Homes of this scale and setting are rare!!

Key Features & Upgrades:
- Over 4,600 sq. ft. | 5 BR | 5.5 BA 
- Located on a cul-de-sac street overlooking Watersound Origins Par-3 holes 
- 12' ceilings on first floor with transom windows 
- Resort-style outdoor living: pool, spa, summer kitchen, cabana with fireplace 
- 603-sq. ft. carriage house suite above garage -- ideal guest space 
- Custom built-ins throughout 
- Ubiquiti UniFi professional home network with high-definition security cameras 
- Indoor/outdoor Sonos system with 4 amps, soundbars and subwoofers 
- Extra storage off carriage stairwell in garage 
- 12V outdoor lighting system installed 
- Lutron whole-home networked lighting system Don't miss this rare opportunity to own a show-stopping Romair residence in Watersound Origins -- with unparalleled convenience for quick access to shopping and front-of-community amenities, schedule your private tour today and experience firsthand the scale, finishes, and sweeping golf-course views that set this home apart.
#1008975

Inlet Beach

566 Cannonball Lane

5 Beds

5 Baths

4,660 Sq.Ft.

$3,995,000

MLS#: 1008975
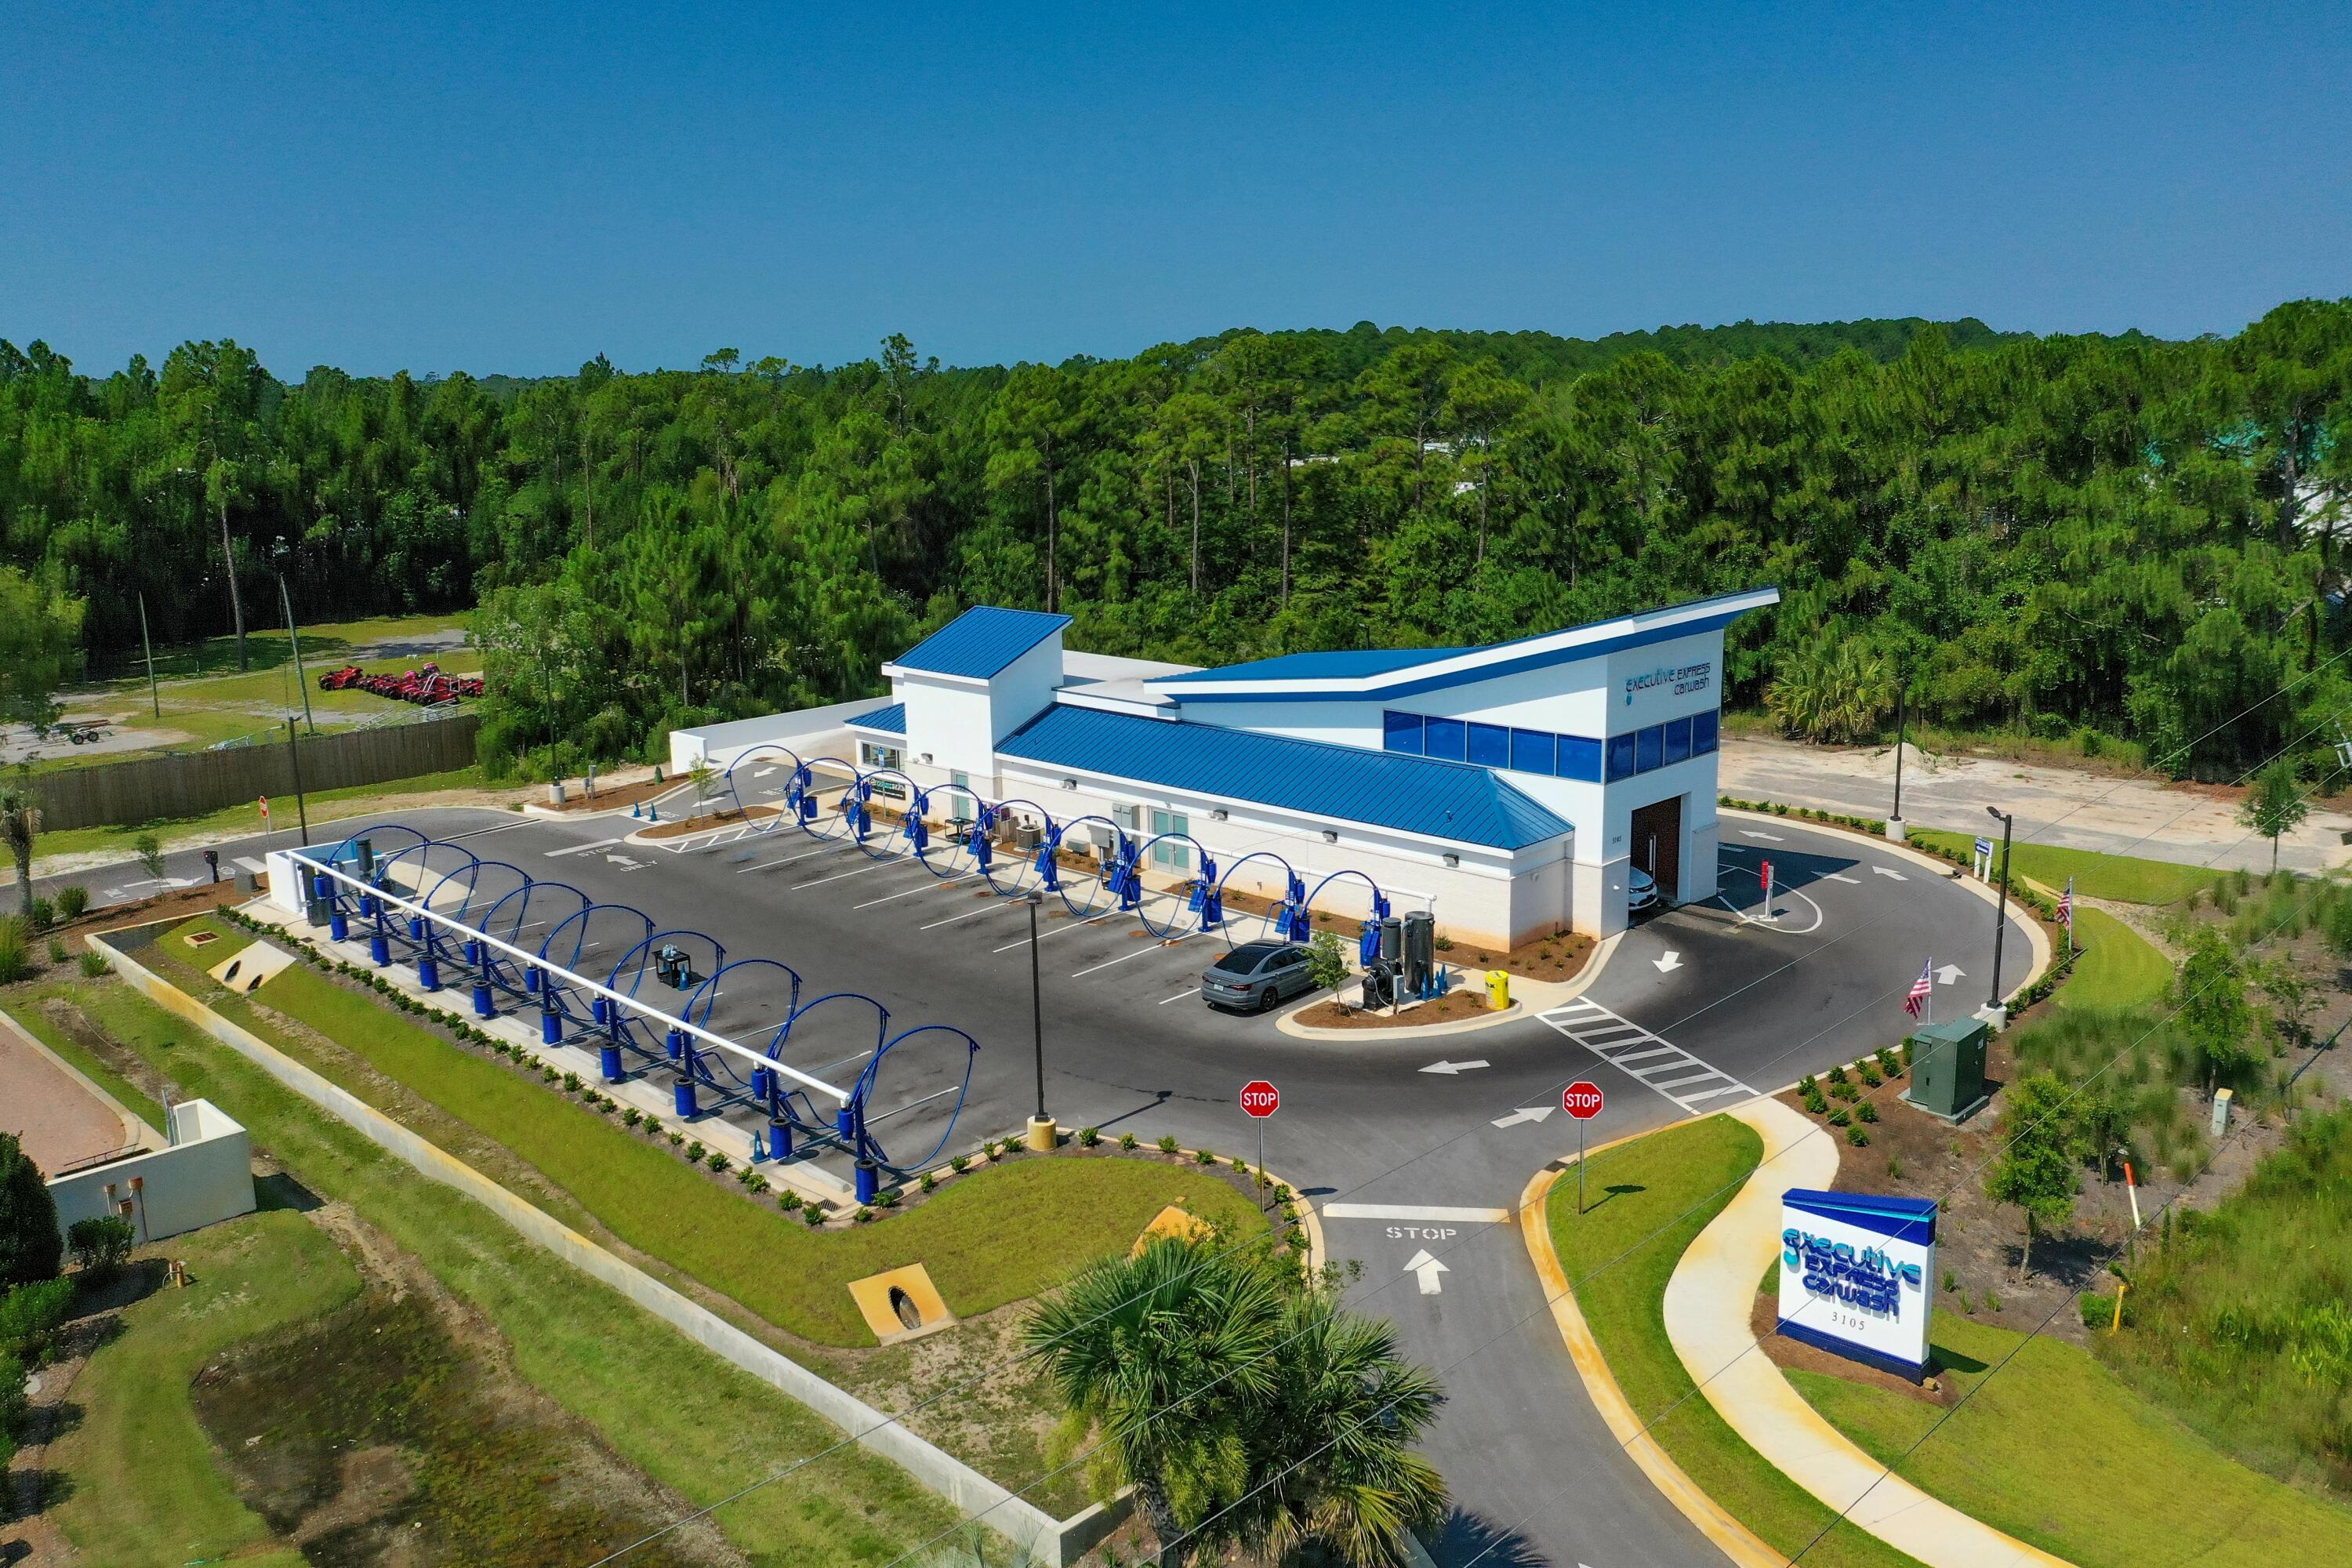
SIGNIFICANT PRICE REDUCTION! Newly developed, state-of-the-art car wash, now offered for sale. Located within the flourishing market of Santa Rosa Beach, Florida, this prime site is adjacent to the new United Bank at CR 393 and Highway 98, ~2 miles North from Scenic 30A. The Annual Average Daily Traffic is approximately 40,500. Yielding nearly 200' along Highway 98, this approximate (1)-acre parcel contains a newer concrete building with eye-catching architectural appeal, which incorporates the most advanced and innovatively engineered car wash tunnel and an (18) vacuum system, offering the most productive output amidst intense demand. The buyer of this new facility will enjoy the synergy of surrounding new developments underway, soon to be debuting renowned national tenants that will... magnetize the traffic flow to this car wash site.  Please inquire to ascertain additional details.
#926648

Santa Rosa Beach

3105 US-98

None Beds

None Baths

N/A

$3,995,000

MLS#: 926648
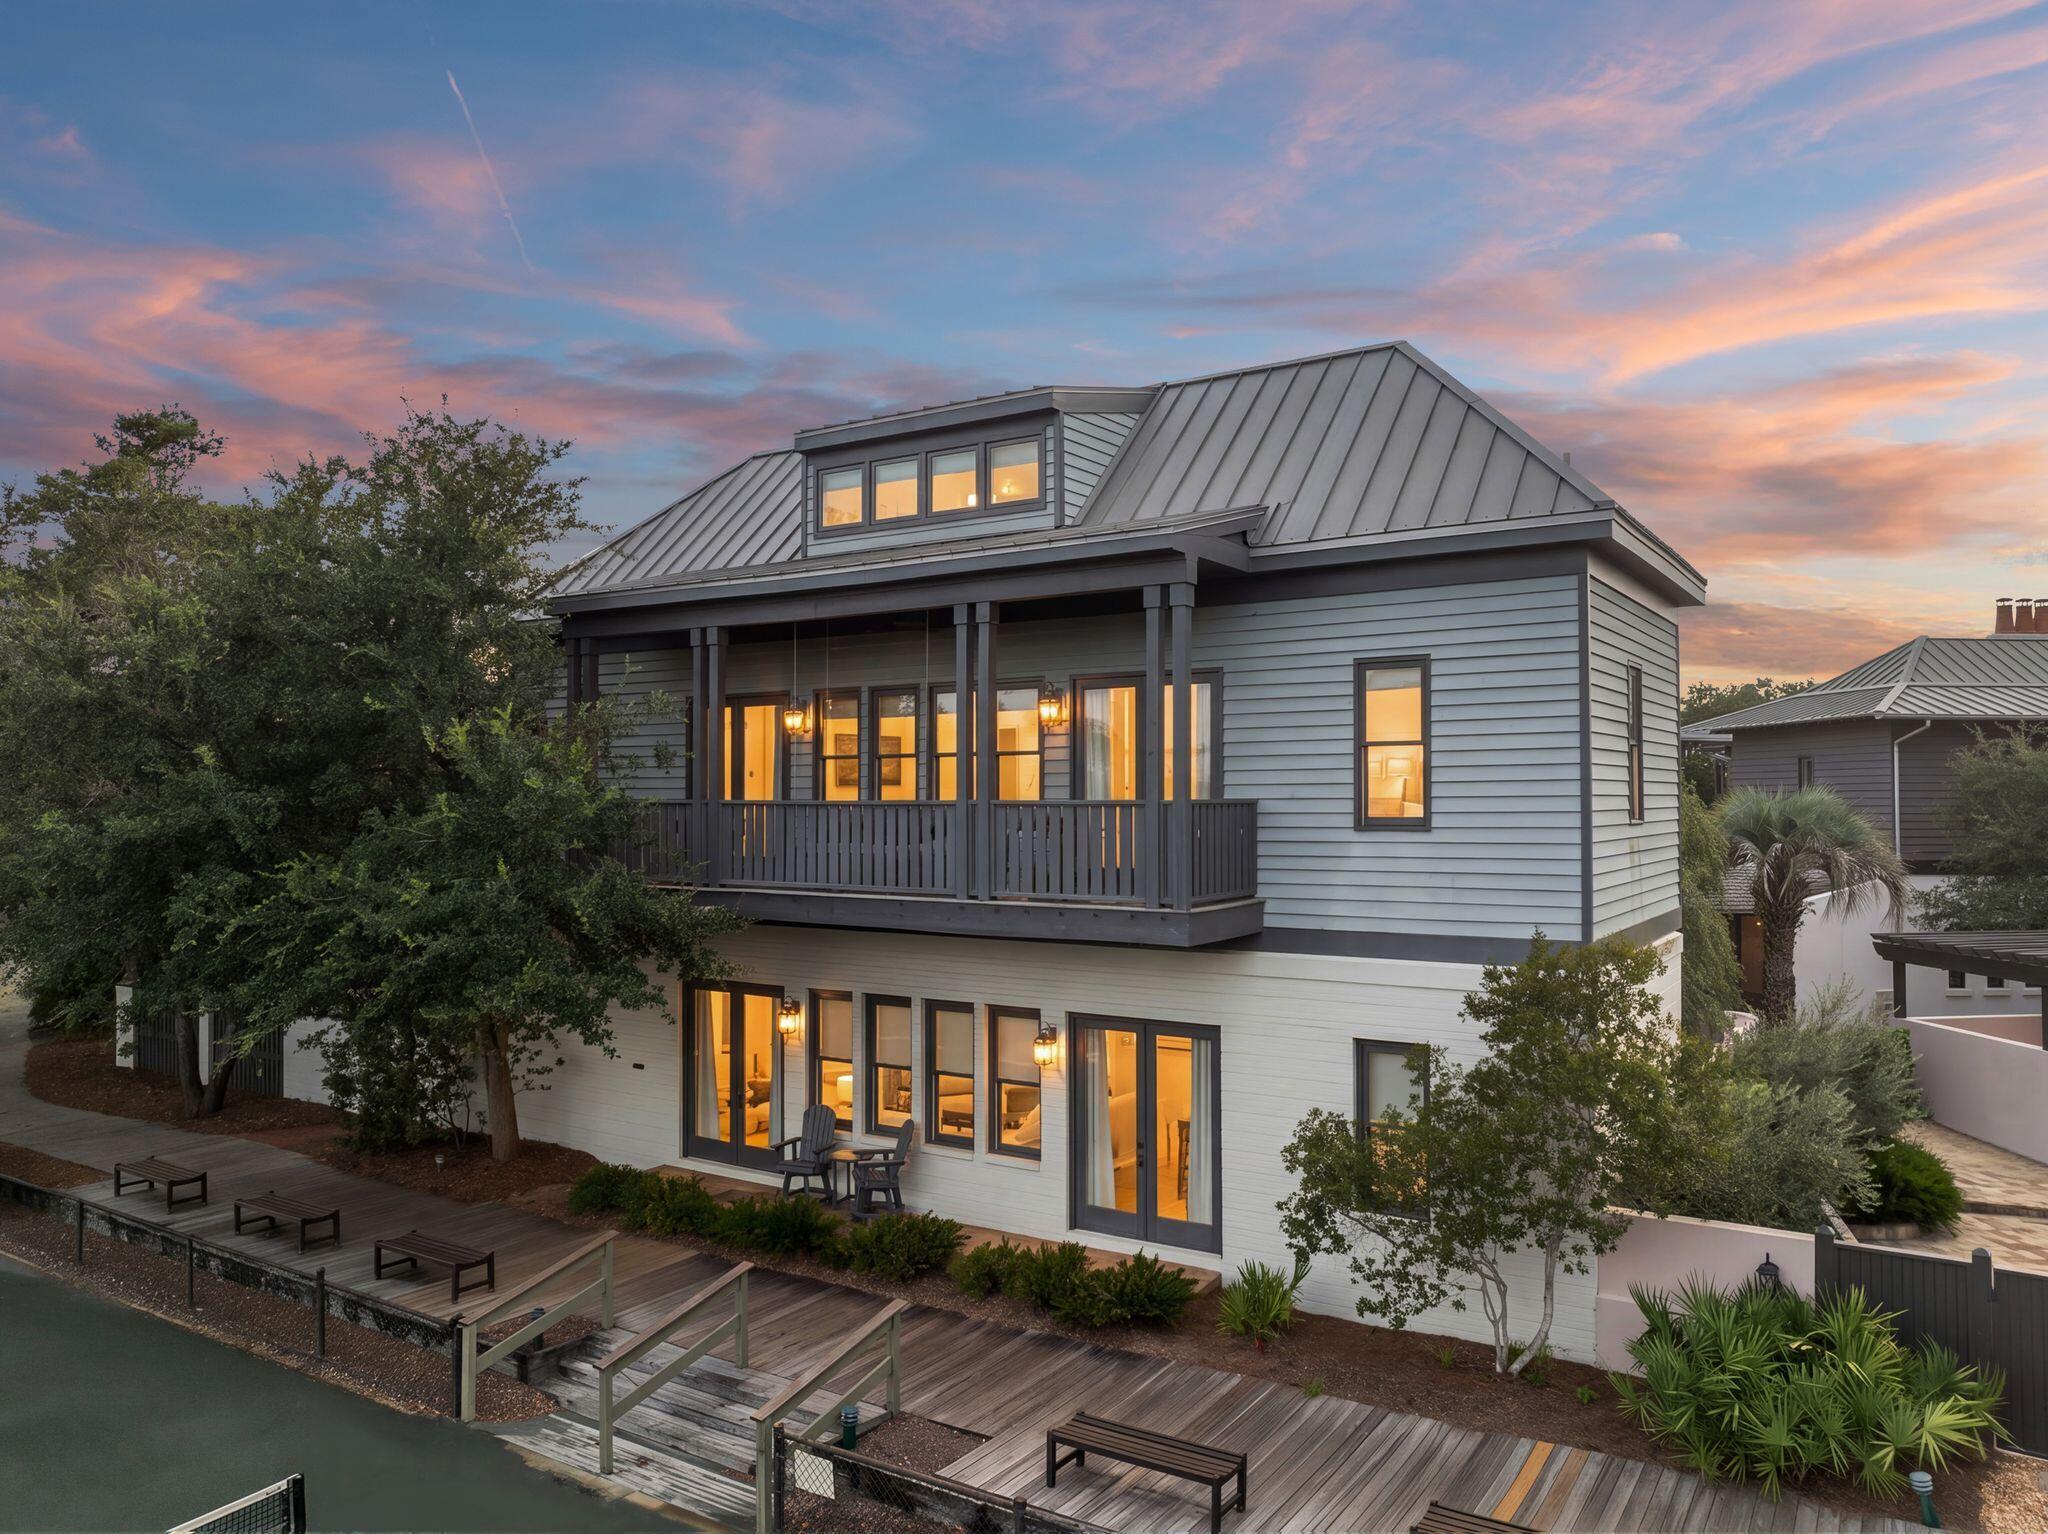
23 Turks Lane is a 5-bedroom, 5-bath home with a loft and separate carriage house, positioned along a main Rosemary Beach boardwalk and overlooking the tennis courts. The oversized lot includes a charming brick courtyard with outdoor space serving both the main house and carriage house.

The main house opens from the courtyard into the kitchen and dining area through 10-foot doors. Brick accents, granite countertops, stainless-steel appliances, and 11-foot ceilings carry throughout the main living spaces. A first-floor bedroom and bath are complemented by two additional bedrooms upstairs, including a primary suite with a private bath and Balcony. The third-floor loft includes four twin beds and an additional large bath and play area. 

The separate 2 story carriage house offers additional space for guests or family, along with the convenience of a 2-car garage. The home is also close to one of Rosemary Beach's pools, Fitness Center, Eastern Green, and the beach.

23 Turks Lane offers a unique combination of space and prime location within the Rosemary Beach community.
#1011078

Rosemary Beach

23 Turks Lane

5 Beds

5 Baths

3,228 Sq.Ft.

$3,995,000

MLS#: 1011078
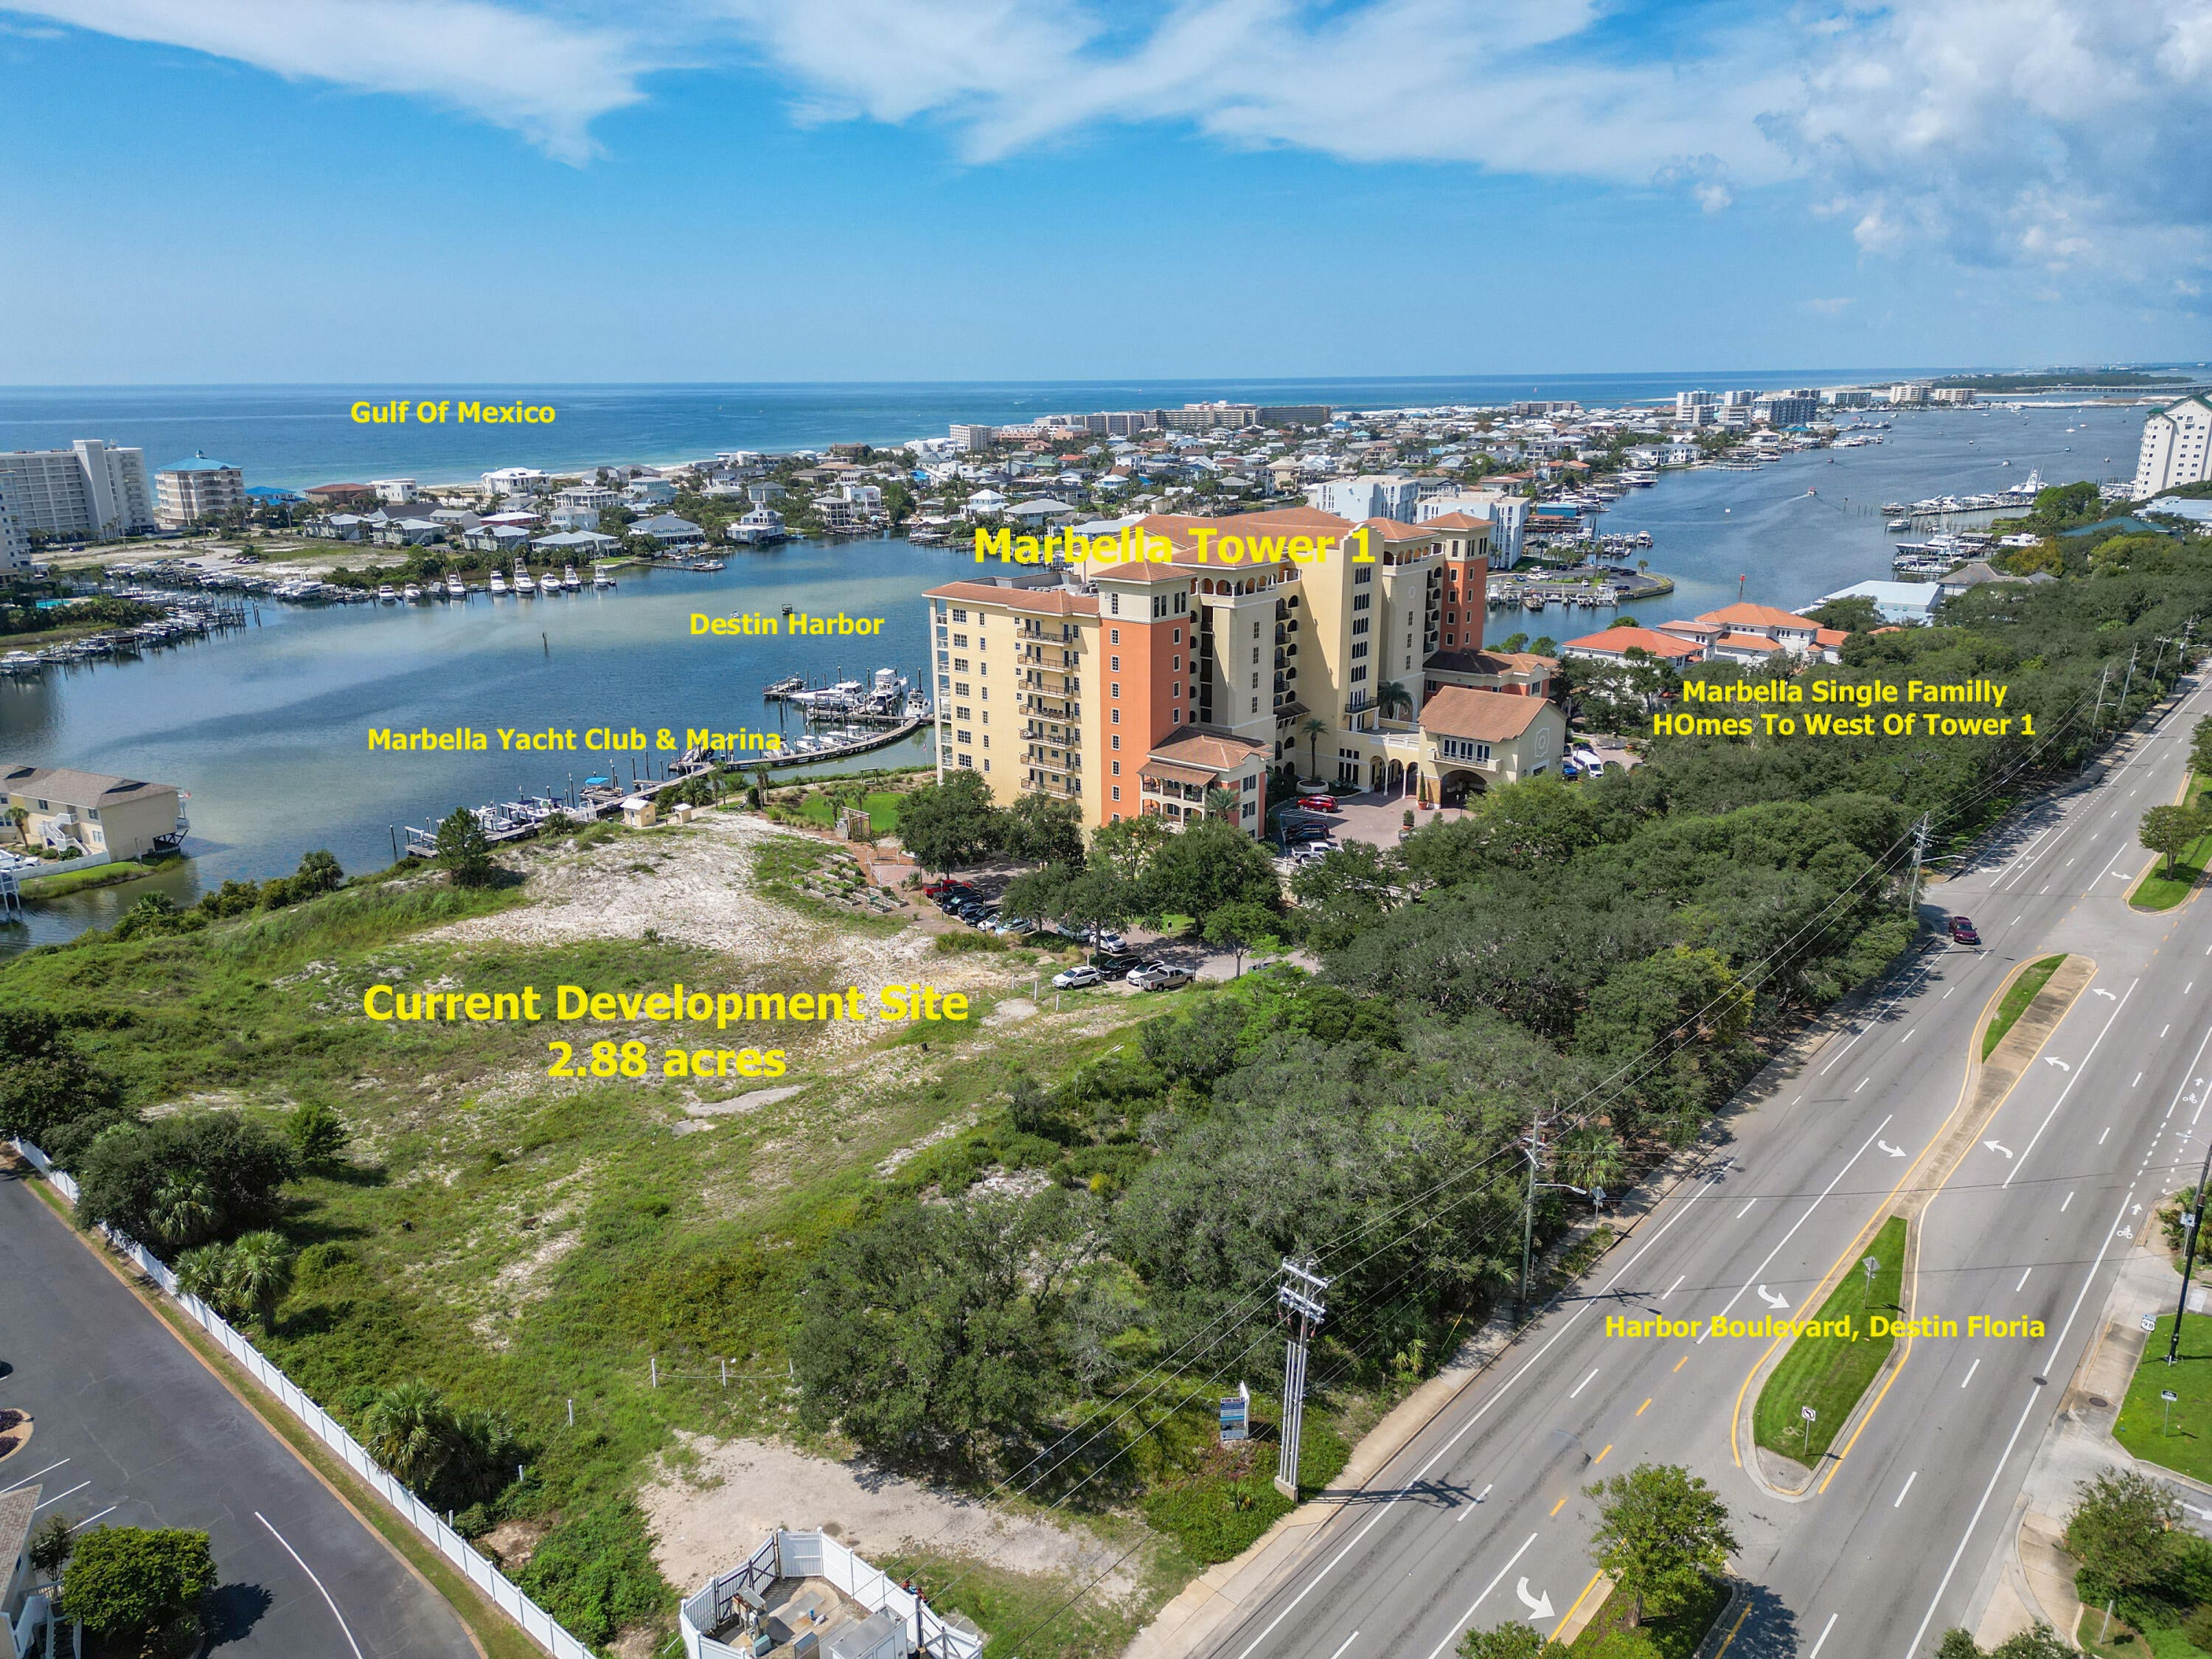
Property is zoned High Density Residential and is part of the Marbella Condominium Project. This parcel has a current Development Order for a second tower for 52 residential Condominiums. The development may possibly be amended for single family homes or townhomes. Infrastructure for sewer, water, underground infrastructure including Electric Conduit has been completed and a ''Certificate of Completion issued by City of Destin. This parcel has over 300' water frontage on the Destin Harbor. A Survey is available along with copies of the Marbella Master Condominium Project. Great property for future investment prospect or 1031 EXCG needs.  Listing Broker/Salesperson has ownership interest in the property.
#1009062

Destin

796 Harbor Boulevard

None Beds

None Baths

2.88 acres

$3,995,000

MLS#: 1009062
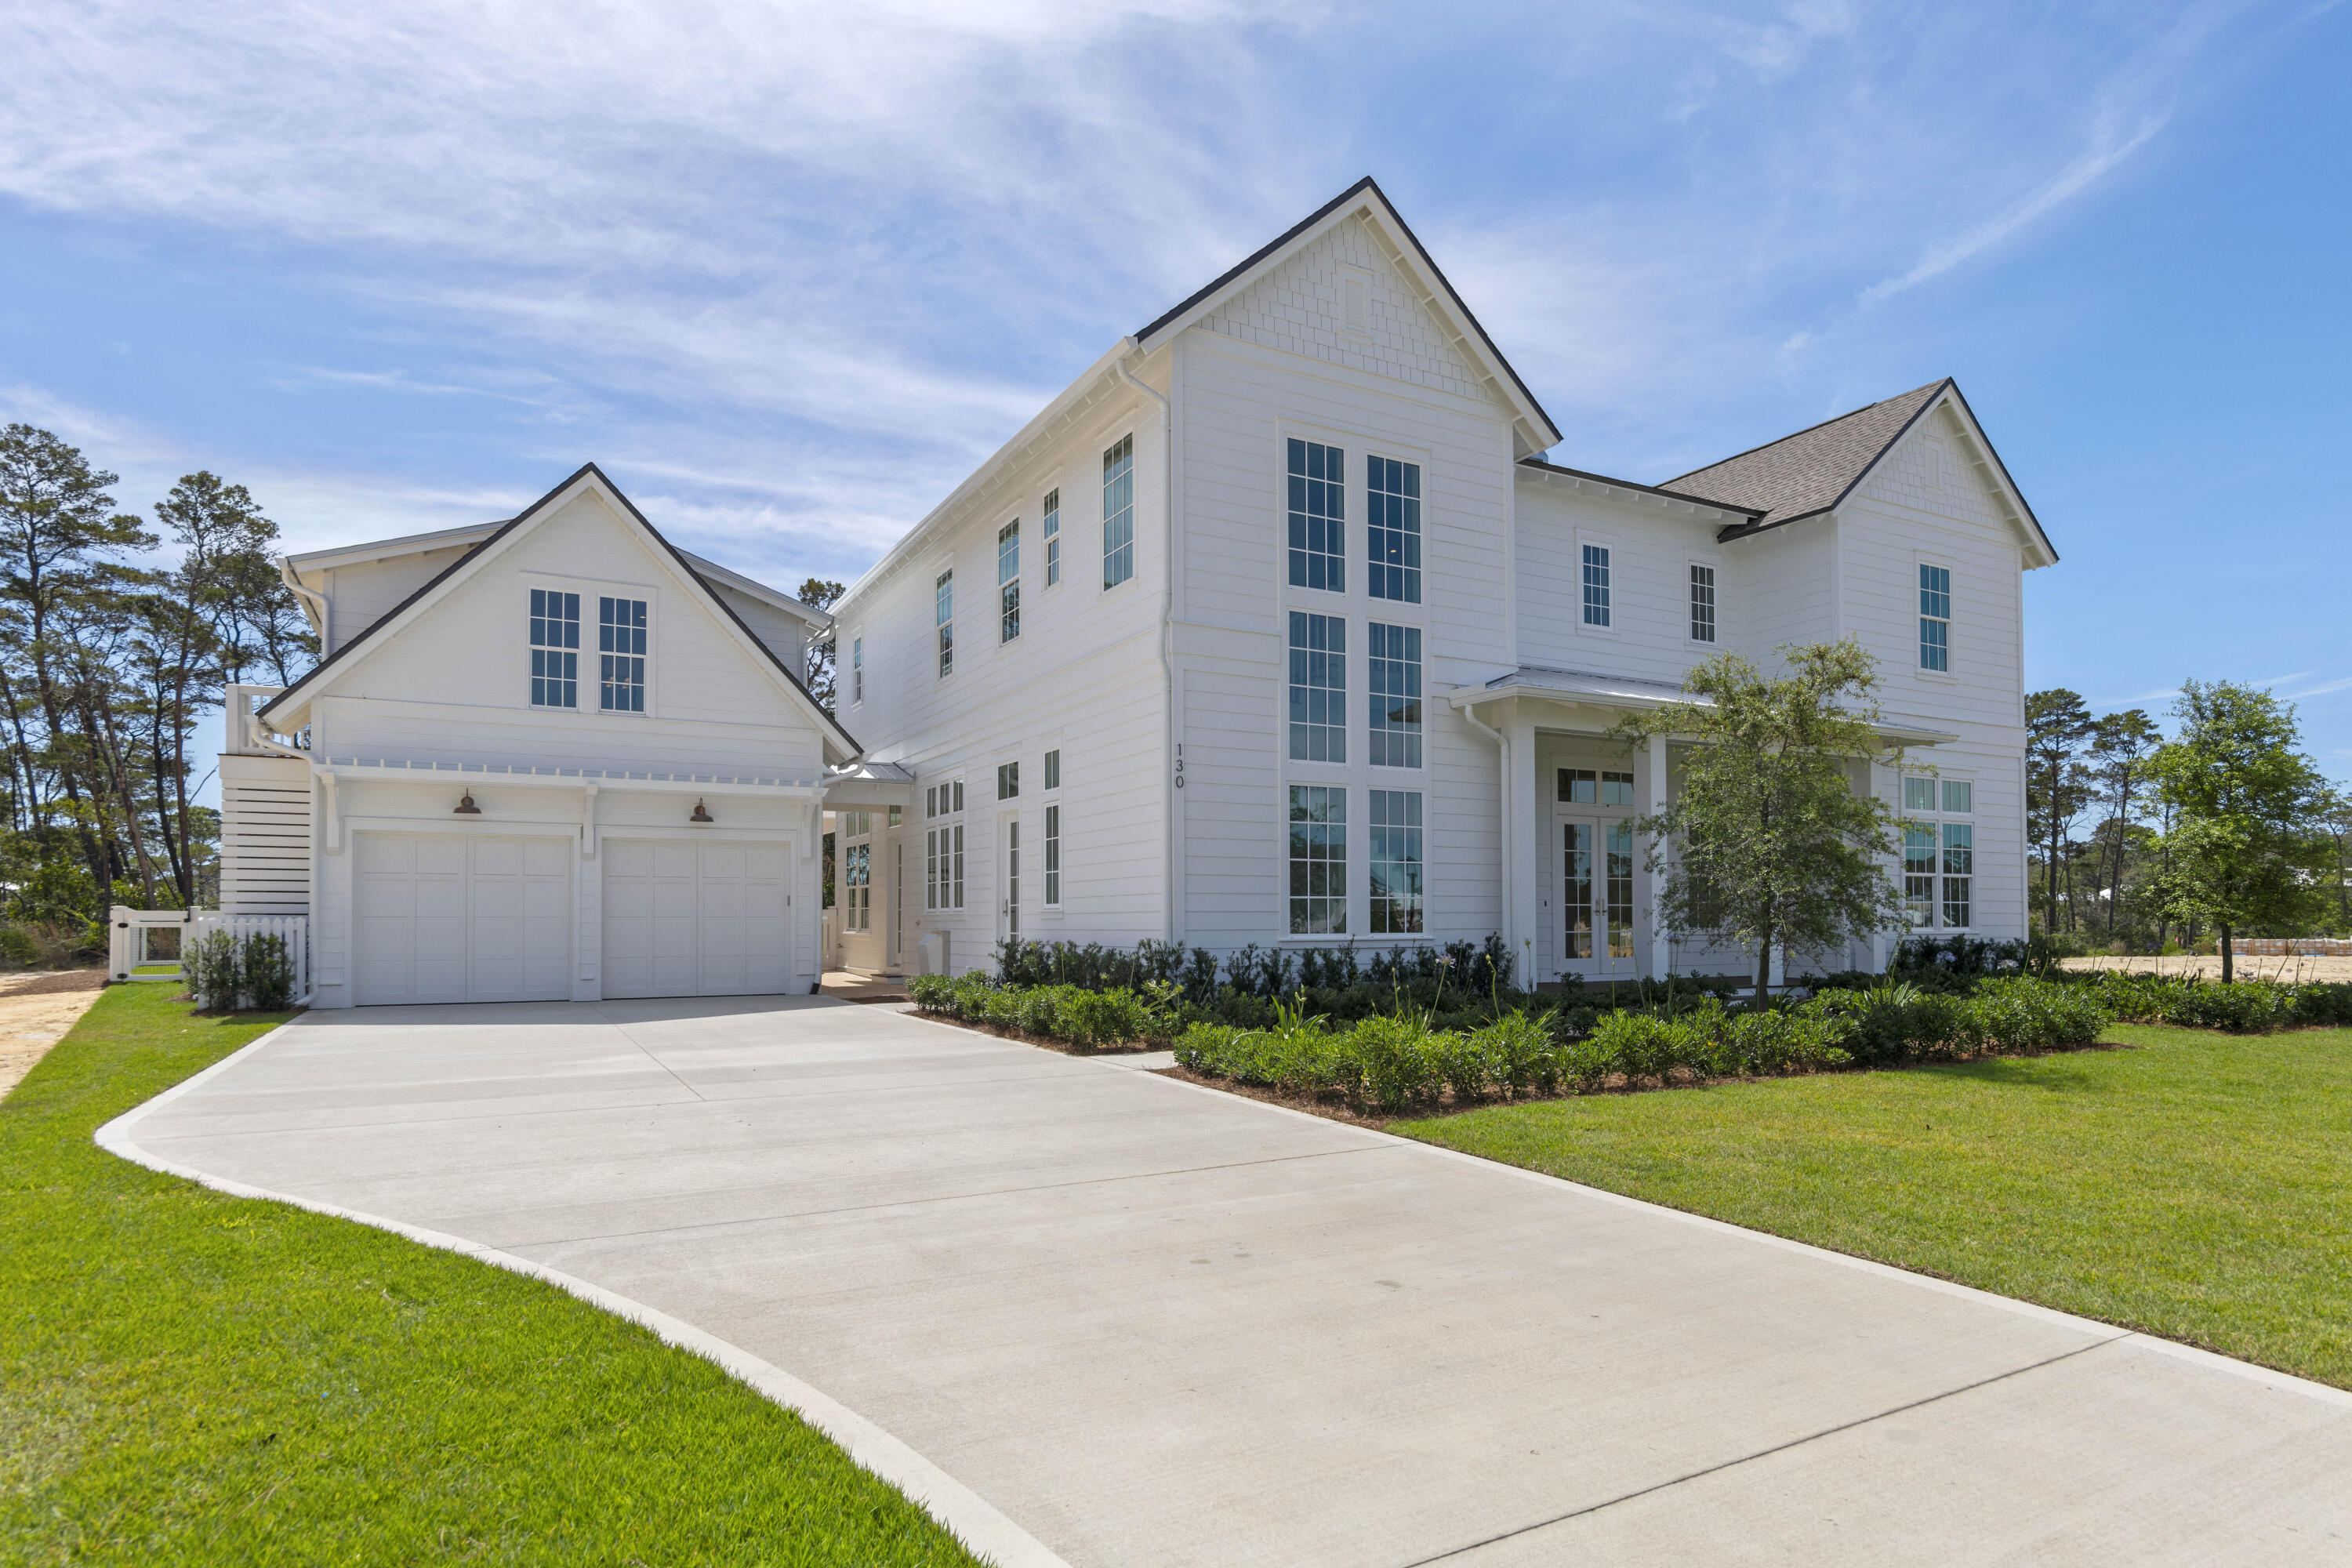
Nestled within the highly sought-after Powell Landing enclave of Watersound Origins, just minutes from Rosemary Beach & iconic 30A, this extraordinary custom residence masterfully blends refined coastal architecture with luxurious everyday living. Spanning an impressive 5,103 sq ft, including a beautifully appointed 484 sq ft carriage house, this show-stopping estate offers 5 bedrooms, 4.5 bathrooms, a dedicated office/media room, 2 spacious family rooms, private pool & spa, and serene views overlooking Lake Powell and protected natural surroundings.

From the moment you arrive, the home's striking exterior presence, expansive windows, and thoughtfully curated design set the tone for the exceptional craftsmanship found throughout. Inside, soaring natural light pours into every corner of the home, creating an airy & inviting atmosphere while perfectly framing the surrounding scenery. The main living area serves as the heart of the home with a stunning fireplace that can also be enjoyed from the formal dining room, seamlessly connecting the entertaining spaces with warmth & sophistication.

Designed with both functionality & elegance in mind, the chef's kitchen features an oversized island, gas range, abundant cabinetry, and a convenient butler's pantry ideal for effortless hosting. Just off the kitchen, an additional family room provides a relaxed gathering space making the home exceptionally well suited for both intimate evenings & large-scale entertaining. A conveniently located half bath sits just off the foyer for guests.

The outdoor experience is equally impressive with a private fenced backyard that still preserves tranquil nature & Lake Powell views. Enjoy resort-style living with a sparkling pool & spa, summer kitchen, and an expansive covered pavilion complete with a fireplace, creating the ultimate year-round outdoor retreat.

The primary suite is truly a private sanctuary, featuring double doors leading to a spacious balcony overlooking the backyard & serene lake views. The luxurious primary bath offers dual vanities, a stand-alone soaking tub, oversized walk-in shower with designer tile surround, and an extraordinary custom walk-in closet with built-ins & natural light that feels like your very own boutique dressing room. An additional guest bedroom also enjoys the privacy of its own en-suite bath & walk-in closet, while two secondary bedrooms share a thoughtfully designed Jack-and-Jill bathroom. The second level additionally features a spacious family room with custom entertainment center, offering a separate living area ideal for relaxing or hosting guests.

Adding even more versatility, the detached carriage house offers a private entrance, kitchenette with mini refrigerator, full bathroom, and approximately 484 sq ft, ideal for guests, extended family, a private office, fitness studio, or additional flex space.

As a resident of Watersound Origins, owners enjoy access to an exceptional collection of amenities including the Village Commons pool, fitness center, tennis & pickleball courts, miles of walking & biking trails, community events, parks, and access to the renowned Origins Golf Club. Ideally positioned near the white-sand beaches of the Emerald Coast, 30Avenue upscale shopping & dining, Scenic 30A as well as the charm of Inlet & Rosemary Beach, this remarkable property offers the perfect balance of luxury, privacy, and coastal convenience.
#1003067

Watersound

130 E Elliot Way

5 Beds

4 Baths

5,103 Sq.Ft.

$3,995,000

MLS#: 1003067
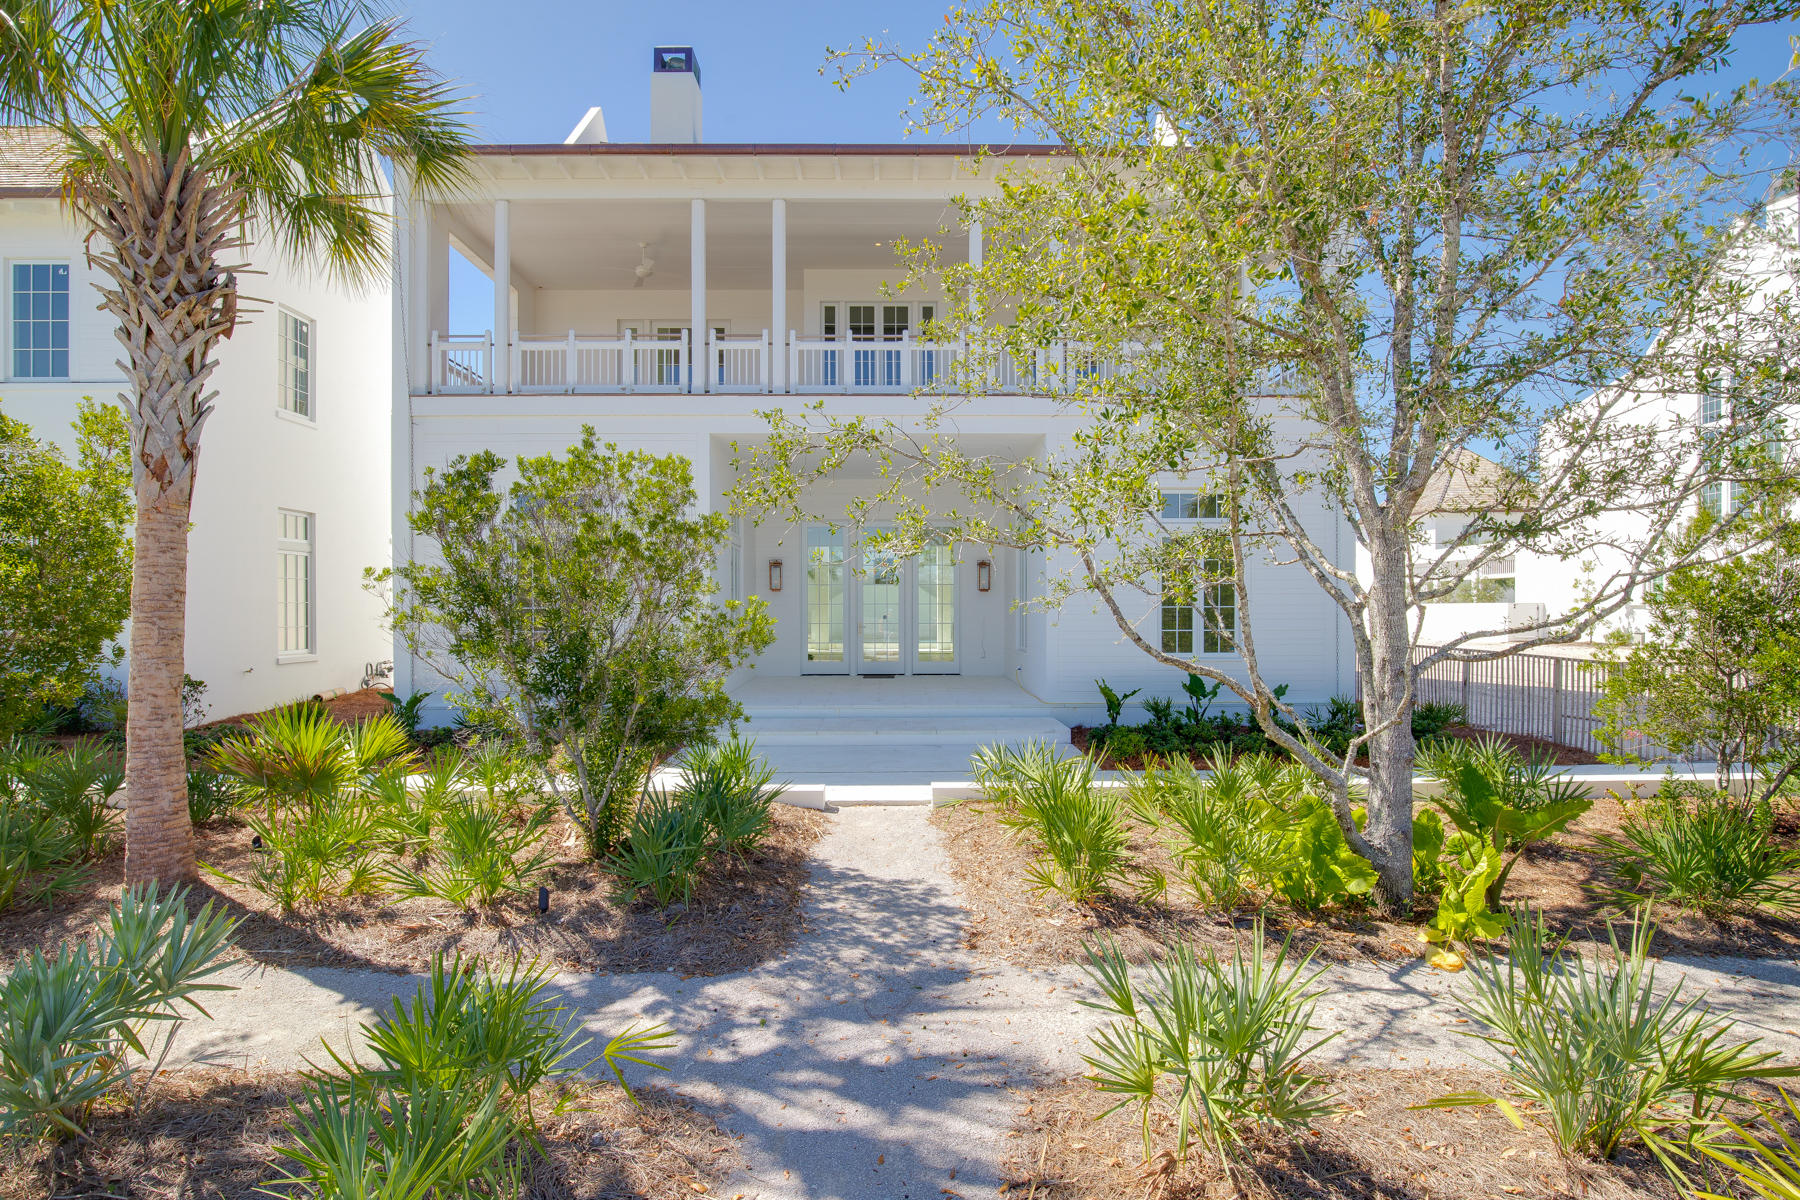
NEW Villa in Chapter 1 of Kaiya Beach Resort, Villa Anamaya features a luxury-sized lot and seamless indoor-outdoor entertaining spaces where the walls dissolve leaving only room for relaxation, reflection and rejuvenation. Over 4,000 square feet of interior living space coupled with over 2,000 square feet of covered outdoor space provide ample space for creating the life you've always wanted. Upscale features include a custom-designed kitchen cabinetry with Caesarstone counters and backsplash, a Subzero and Wolf appliance suite and Waterworks kitchen and bath plumbing fixtures.
#853850

Inlet Beach

115 Kaiya Avenue Lot 29

5 Beds

5 Baths

4,802 Sq.Ft.

$3,995,000

MLS#: 853850
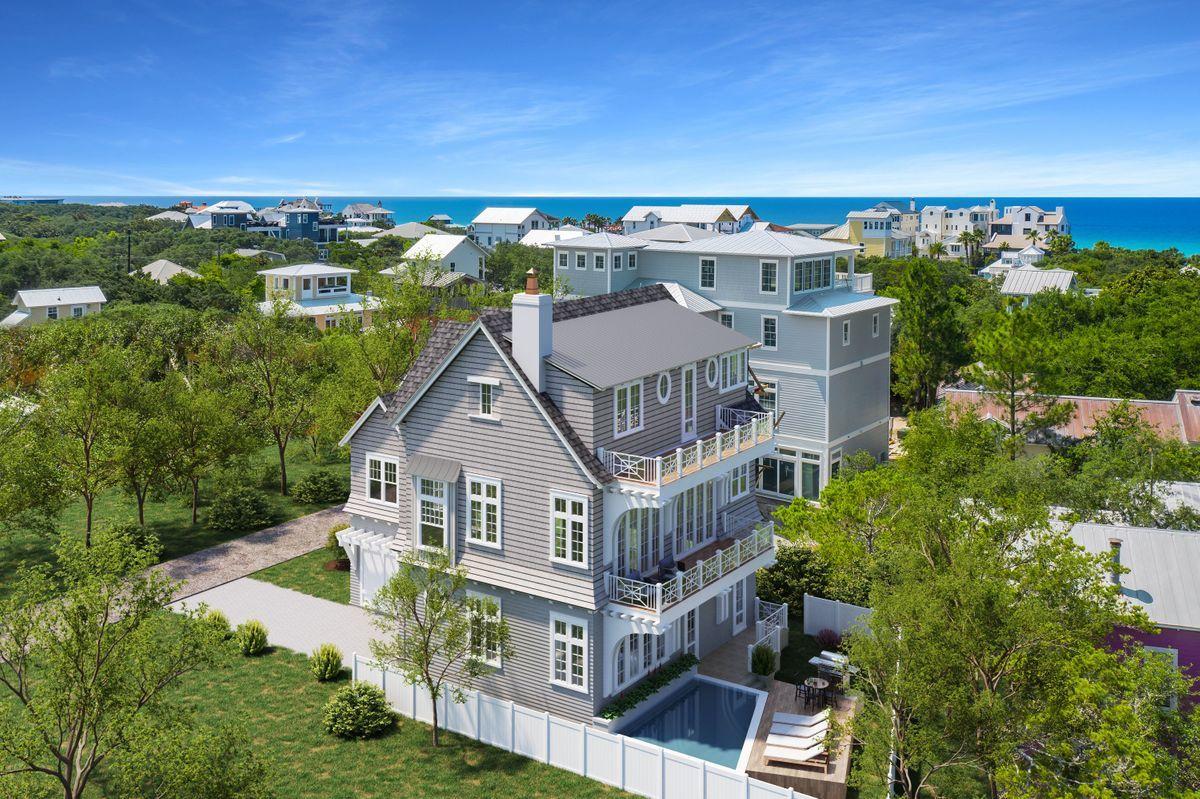
Rare New Construction With Gulf Views in Old Seagrove Beach. A rare find, this brand new construction in Old Seagrove Beach enjoys custom features and gulf views. Designed for families to share times of togetherness, this thoughtful design by T.S.Adams is built with professional precision by RyanHarp Construction. Spread over three floors, 6 bedrooms (including a bunk room) and 6.5 bathrooms allow everyone to enjoy their own private space. The large chef's kitchen brings everyone together for breakfast and social chatter while planning the day ahead. Spacious living areas are designed for entertaining while custom touches add to the interest and individuality of each room. The accommodation flows seamlessly out to generous outdoor space, focused on the luxury poo Steps from beach access, this bespoke home is perfectly located for morning runs or sunset strolls along the seashore. Right next to Seaside for dining, shopping and entertainment, this is a home for family vacations or full-time living. It's designed for embracing the relaxed 30A lifestyle. Due for completion second quarter 2022, now is the time to secure it.
#877553

Santa Rosa Beach

38 Cypress Hill Road

6 Beds

6 Baths

4,202 Sq.Ft.

$3,995,000

MLS#: 877553
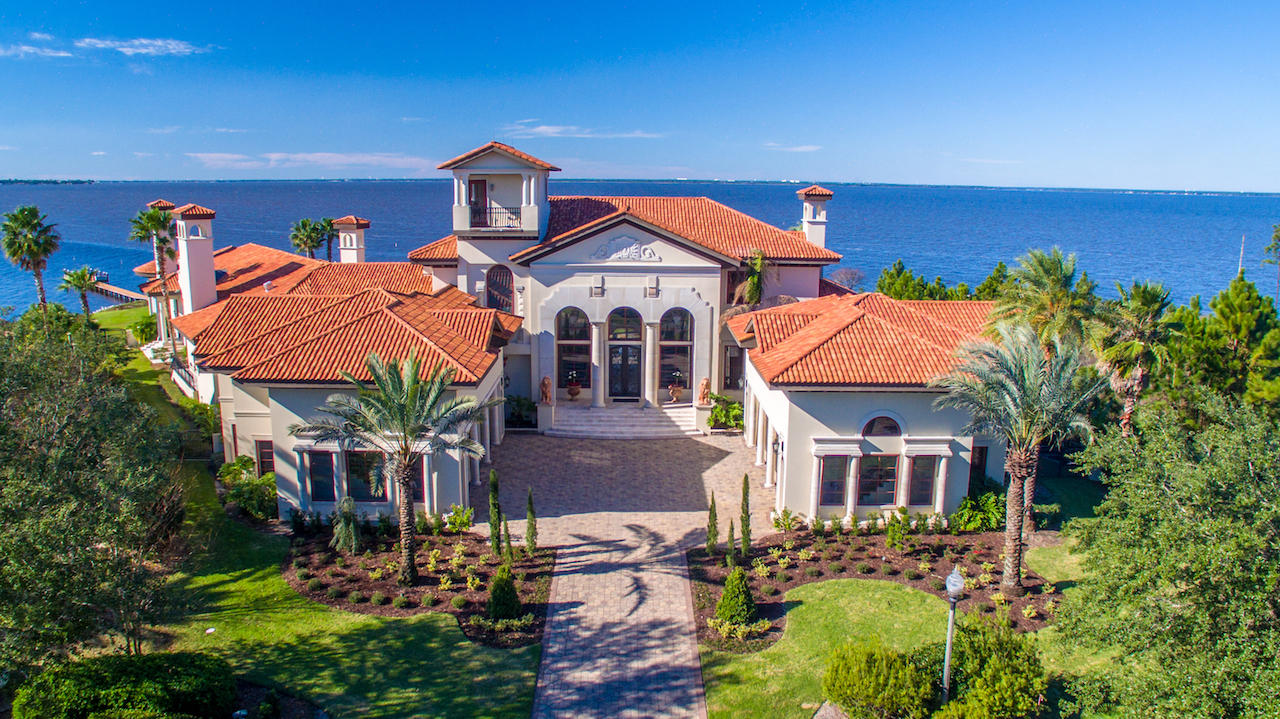
FEATURED ON HGTV'S EXTREME HOMES!! DRASTIC PRICE REDUCTION FOR RAPID SALE!! Welcome to 4300 Breakwater Drive, Destin, Florida's Most Prestigious Waterfront Estate! This magnificent home is of a spectacular Tuscan Villa style that is truly a work of art! Situated on indisputably the finest bay-front lot in all of Destin, the sprawling 1.8 acre estate is located in the exclusive gated neighborhood of Waterford in Kelly Plantation and is a masterpiece beyond compare, with over 410' of water frontage on the Choctawhatchee Bay and Jones Bayou. Custom built using the finest of materials and technology, this estate reflects elegance and sophistication. A brick-paved motor court leads to the dramatic arched limestone entrance, flanked by two lion sculptures and iron Cantera doors... The grand foyer has dual stairways, each with hand railings complementing the styling of the front doors, and allows for direct views through to the expansive pool pavilion with the ultimate backdrop: the serene Choctawhatchee Bay waters! The first level features an open, inviting floor plan that is perfect for entertaining. A formal living and formal dining room flank the grand foyer. The dining room opens to a large wet bar with commercial grade 3' x 5' walk-in cooler and the family/casual dining area/kitchen. A round floor-to-ceiling saltwater aquarium is just one amazing focal point of this magnificent space. The gourmet kitchen would please the fussiest cook, with plenty of custom cabinetry, professional-grade appliances, and double-stacked granite counters. Just beyond the family room and visible from the kitchen is the home theater room, featuring stadium seating and 113' wide screen. The luxurious master wing has a large bedroom with three televisions mounted to the ceiling over the bed, a waterfront sitting area, a fireplace, a sumptuous bath with a sunken, two-person Jacuzzi tub, a large walk-in shower, double vanities, and two walk-in closets. Two additional bedroom suites are on the first level, as well as an exercise room. Take the stairs or the elevator to the second level to find three additional bedroom suites, a wet bar and adjoining den, a massage room, a large storage room, two offices with a private entrance, and a large balcony overlooking the bay and pool area. Step outside on the first level to a tropical oasis, with a beach-entry pool, a fountain with swim-up bar, and a lanai with summer kitchen and fireplace. Stacking sliding glass doors open from the family room, formal dining room, and living room onto the lanai, expanding the living and entertaining space. There are two garages; the north garage can accommodate six cars, while the south can accommodate three. In addition to the main house, a guest house over the north garage has two bedrooms, a full kitchen and living area, and a private entrance. So much thought went into each and every detail of this magnificent home! Every aspect of this interior has been finely appointed throughout with ruffled travertine floors, alder doors, hardwood floors, trayed ceilings, and dome ceilings. Also includes heated pet rooms with doggie doors; a commercial-grade sprinkler system; a geo-thermal heating and cooling system; smart house technology so that the touch of a button can change the lighting, pull up the weather forecast, view your exterior security camera angles, or to tune in to a favorite style of music on keypads throughout the home; and much more! Of course, the grounds feature lush landscaping, as well as a boat dock with slips. A property of this caliber is a rarity and will certainly be admired by discriminating ownership that demands the finest detail money can buy! Buyer(s) must verify the accuracy of all information and specifications. L.O.M.A. available.
#743532

Destin

4300 BREAKWATER Drive

8 Beds

8 Baths

13,965 Sq.Ft.

$3,995,000

MLS#: 743532
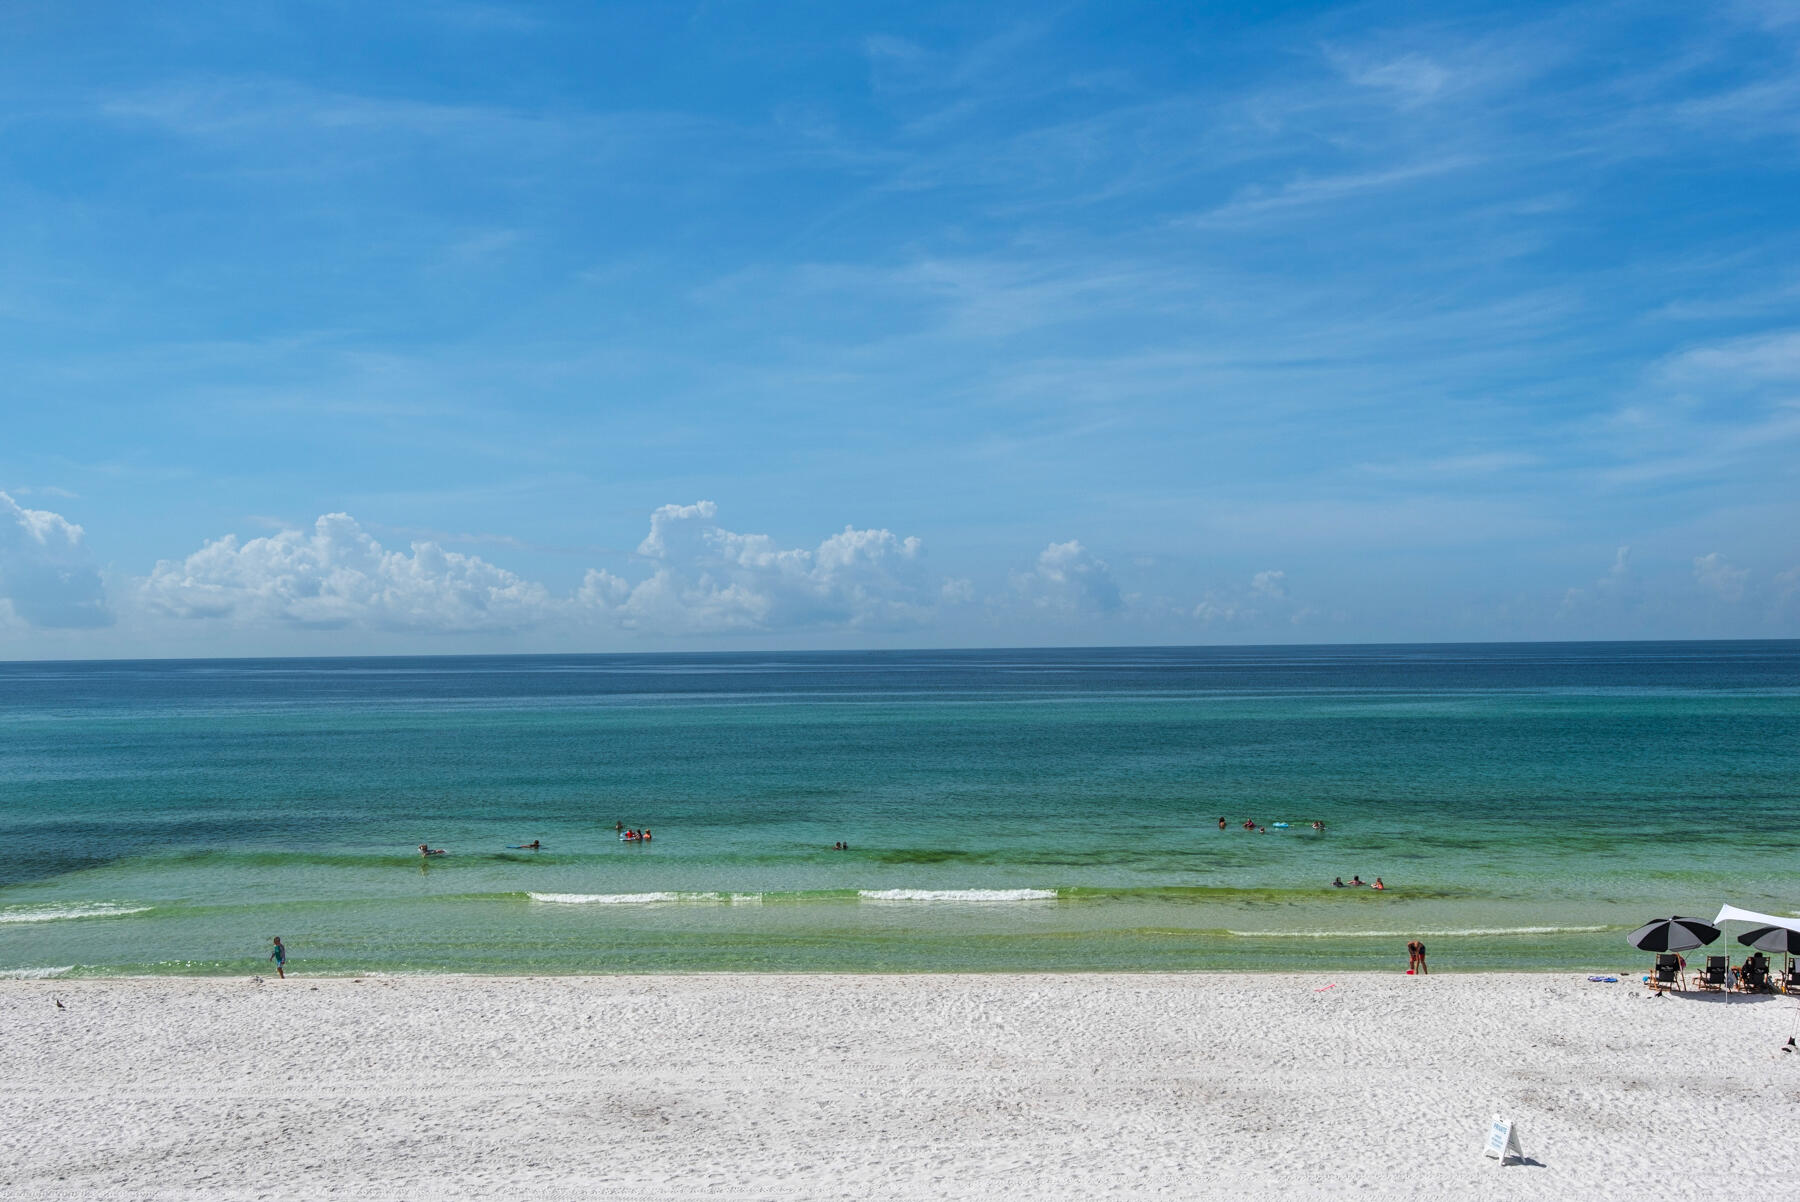
Located on the Westend of 30A,  gulf front and fully renovated in 2022. There is not another home from Destin to Inlet Beach in this price point that has undergone a full scale down to the studs renovation. First floor features  living/dining area, upscale kitchen, 1/2 bath and a full size laundry room. The second floor offers a gulf facing master suite, walk in marble shower and two additional guest suites with private baths. Finishes include shiplap walls, cypress wood ceilings, tile flooring throughout, quartz tops and much more. Parking for your motorhome, boat and 6 cars. There is no HOA and this home had an impressive rental history pre renovation of $200K.
#907835

Santa Rosa Beach

5221 W Cty. Highway 30A

3 Beds

3 Baths

1,549 Sq.Ft.

$3,995,000

MLS#: 907835
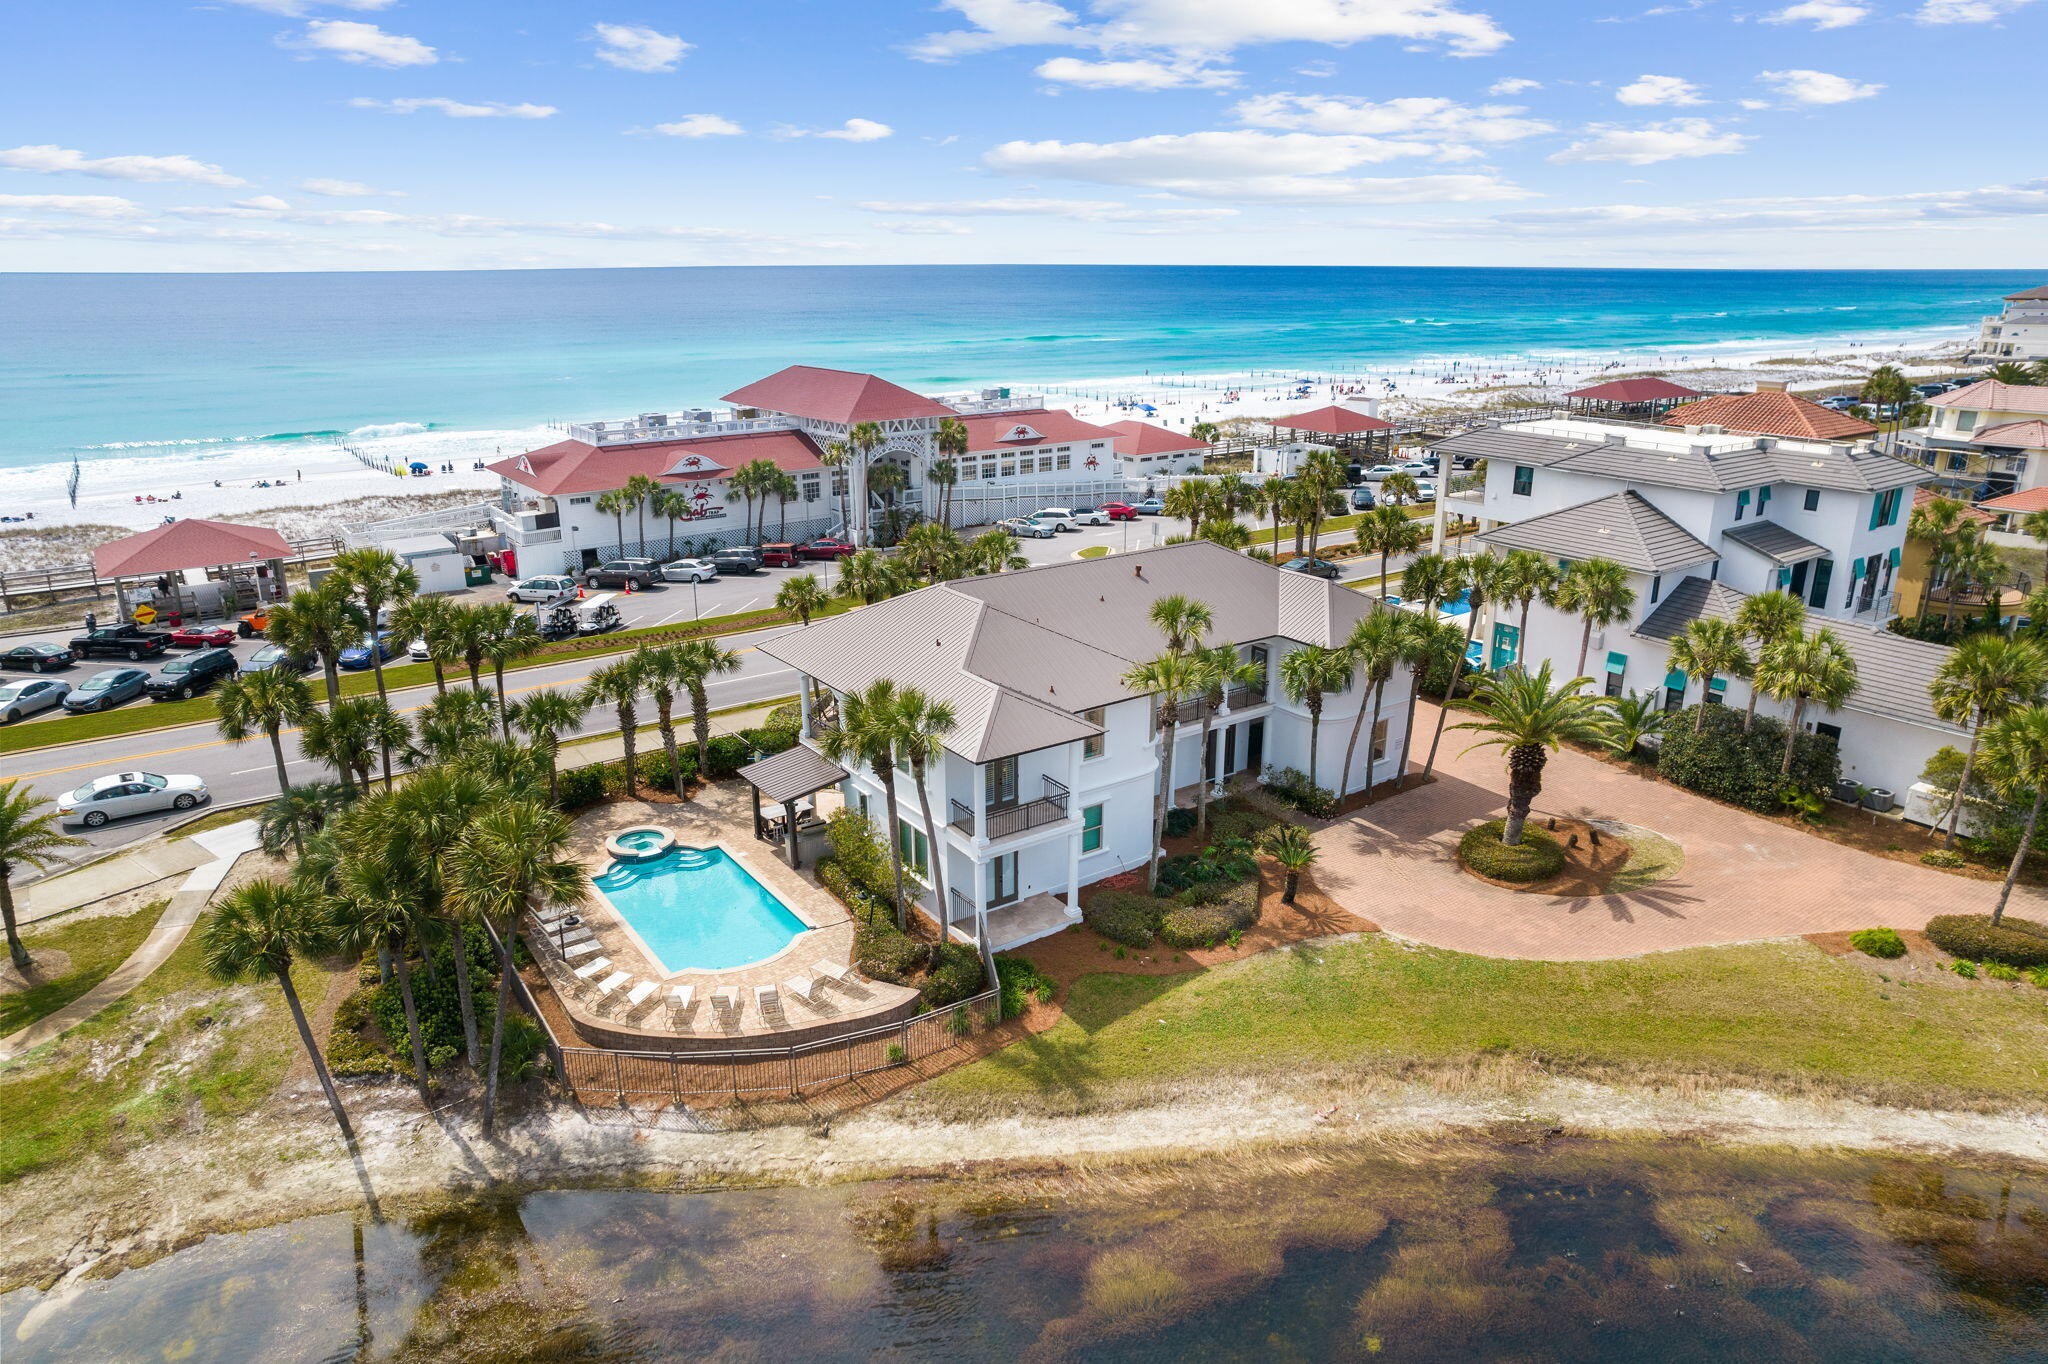
Newly remodeled and beautifully designed, this exceptional coastal masterpiece is prominently positioned on a massive half acre lot; one of the largest in Destiny along Scenic 98 featuring +150' on lake Destiny with maximum privacy & unobstructed panoramic views of the Gulf of Mexico & Four Prong Lake. This home has recent coastal contemporary updates including tongue & groove wood ceilings in the living areas, coastal designer furnishings, updated interior paint as well as new cabinetry in the kitchen & bathrooms. The in-ground pool & spa is one of the largest constructed on Scenic 98 presiding over a blissful lakefront vista and adjacent to the Gulf of Mexico, it is the ultimate relaxation haven.
#924168

Destin

4664 Destiny Way

9 Beds

7 Baths

4,903 Sq.Ft.

$3,995,000

MLS#: 924168
Bay front dream home offered turn-key ready and Fully Furnished! Perfectly located with just a short drive to 30-A, close to the 331 bridge for easy I-10 access, and amazing neighborhood restaurants you can quickly get to also by boat such as North Beach Social, The Bay, Farm and Fire, and the San Destin Bar & Marina! Crab Island and the Gulf of Mexico are a quick boat ride away. Nestled at 1331 East Nursery Road, this expansive estate boasts 5 bedrooms and 5.5 bathrooms, could sleep 15, offering serene vistas of the Choctawhatchee Bay with fire pit and Adirondack chairs, perfect for sunsets. It features a private boardwalk that extends across the property and includes boat lifts suitable for various watercrafts, complemented by jet ski lifts for aquatic activities. The property also includes a YOLO/Kayak storage room equipped with racks. 
The estate has undergone extensive renovations to align with current market trends. Upgrades include a new standing seam metal roof, new appliances, new 6.5-inch wide white oak wire-brushed wood flooring with a 50-year warranty, quartz countertops, lighting, tile, and plumbing fixtures throughout. The property has been freshly painted both inside and out. Additional enhancements feature two new hot water heaters with recirculating pumps and state-of-the-art smart home amenities such as a mesh wireless network and Sonos sound systems. The sale includes a golf cart and the estate is offered fully furnished.
The ground level features 3 guest bedrooms each with their own bathrooms, an additional full size kitchen, second laundry room, an exercise room and a large media/game room with pool table. The second level consists of dual master suites with large walk in closets, a chef's kitchen, a wet bar, a private office, an elevator and a grand living room/ sun room with panoramic views of the bay. The outdoor space is equally impressive, with seven porches, three of which are screened, alongside an outdoor kitchen with a fireplace, providing an idyllic setting for entertaining year-round and room for a pool. Exterior bath and shower perfect for after a fun day on the water.
The estate also offers two extensive driveways that can accommodate RVs, boats, and ample guest parking. There is no Homeowner's Association offering greater flexibility for the new owners. Updated items and Features list under documents.
#942329

Santa Rosa Beach

1331 E Nursery Road

5 Beds

5 Baths

6,638 Sq.Ft.

$3,995,000

MLS#: 942329

1 ... 237 238 239 240 241 ... 666
* Listings identified with the FMLS IDX logo come from FMLS and are held by brokerage firms other than the owner of this website. The listing brokerage is identified in any listing details. Information is deemed reliable but is not guaranteed. If you believe any FMLS listing contains material that infringes your copyrighted work please click here to review our DMCA policy and learn how to submit a takedown request. © 2024. First Multiple Listing Service, Inc.

Send a message

Message successfully sent.

Your message

What is 3 + 4 ?

Reason for contacting?

I agree to receive email communication and understand I can unsubscribe at any time.

I agree to be contacted by Kornelije Josić via call, email, and text for real estate services. To opt out, you can reply 'stop' at any time or reply 'help' for assistance. You can also click the unsubscribe link in the emails. Message and data rates may apply. Message frequency may vary. Privacy Policy

Sign Out

Virtual Assistant

Would you like to take the next step with this property? We can help you schedule a showing or virtual tour, or send you more details.

Yes, I would like more information.

Thank You for Your Reply, One of Our Agents will contact you as soon as possible

No, maybe later.

Thank you, you can always contact me via email, phone number or through the contact form.

Realhub AI

Lucy - Your AI-Powered Realtor

Update Your Temporary Password

Personalize your search

Enter your email and we'll notify you immediately when new listings match what you're looking for.

or enter email address

Already have an account ? Login here

Continue your home search

Area

I agree to receive communications and understand I can unsubscribe at any time.

I agree to be contacted by Kornelije Josić via call, email, and text for real estate services. To opt out, you can reply 'stop' at any time or reply 'help' for assistance. You can also click the unsubscribe link in the emails. Message and data rates may apply. Message frequency may vary. Privacy Policy

Already have an account ? Login here

We use cookies

We use cookies primarily for analytics to enhance your experience. By accepting, you agree to our use of these cookies. You can manage your preferences or learn more about our cookies policy.





