
REALHUB is on fire today

Properties

Browse or get in touch to schedule a walkthrough.

  • Nearby me
Price range

Popular Features

Community Features

Association

Property Features

Waterfront

View

Exterior Features

Interior Features

Style

10000 properties match your criteria

Updated 1 minute ago

E-Alert name
New on site 4 days ago
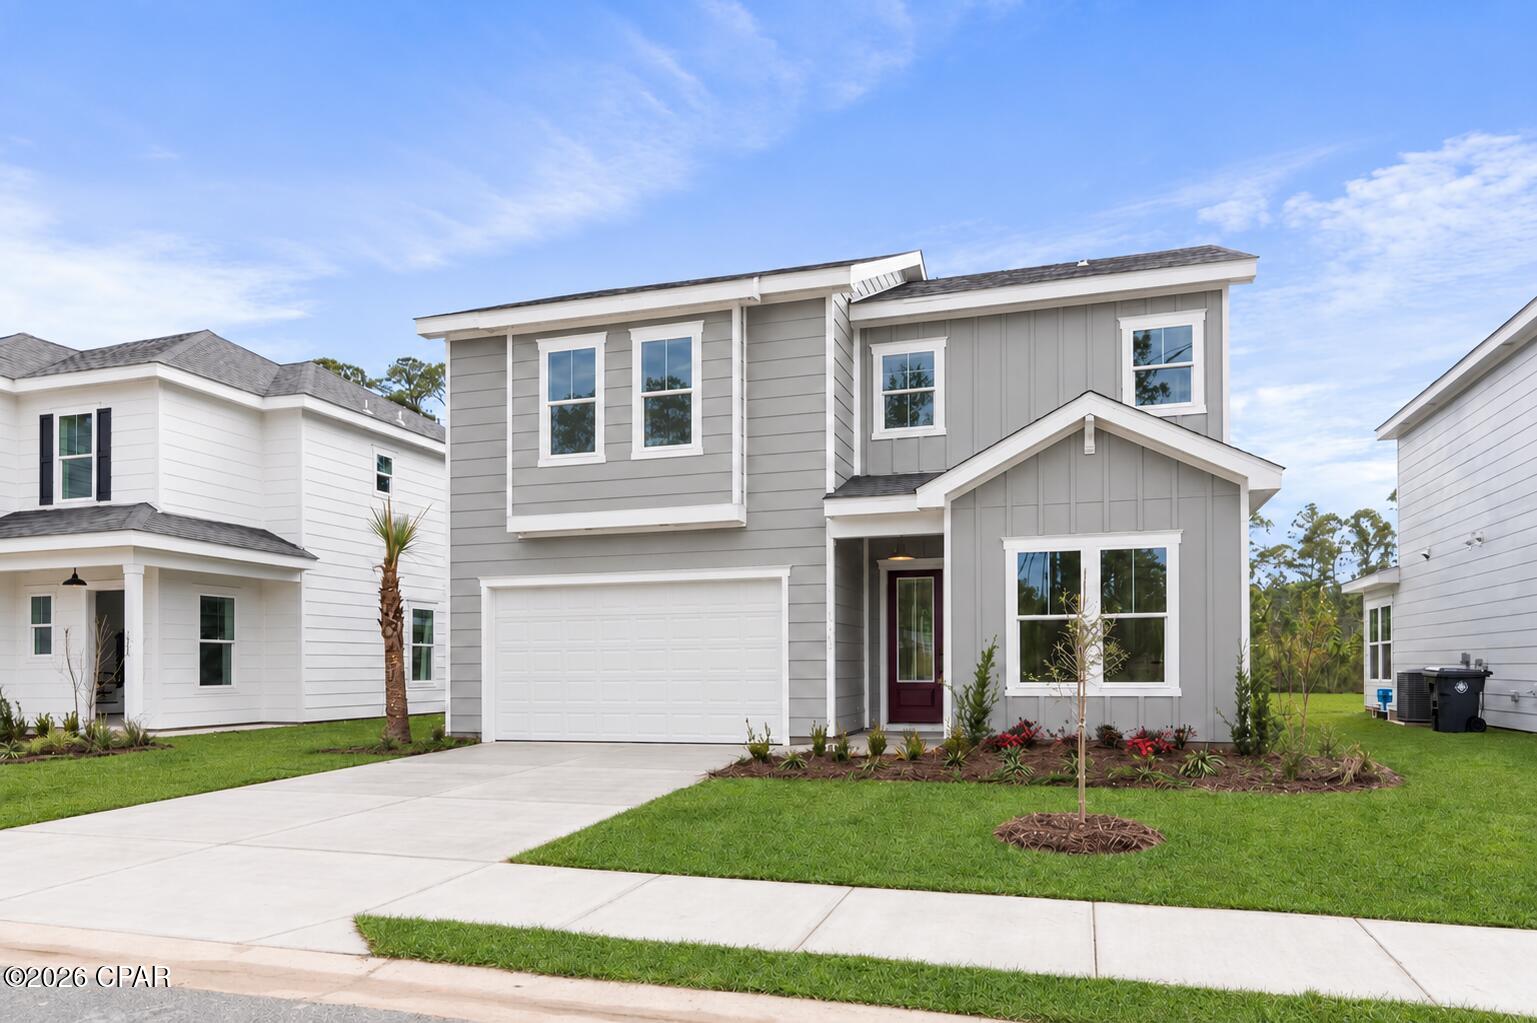
**TO-BE-BUILT LOT** PICK YOUR FINISHES! $15K FLEX CASH TOWARDS DESIGN OPTIONS, RATE BUY-DOWN, OR CLOSING COSTS! Welcome to The Eyrie, a thoughtfully curated new community where refined living, natural beauty, and everyday convenience come together. Nestled just off Mack Bayou, this intimate neighborhood encompasses 32 thoughtfully planned homesites, offering a sense of privacy, space, and a seamless connection to the surrounding landscape. Ideally located just a short drive from the iconic 30A corridor, The Eyrie places you near some of the Emerald Coast's most cherished destinations while providing a peaceful, nature-inspired setting to call home. Designed to complement its surroundings, the community features a serene pond and a natural palette of earthy tones that reflect the beauty of the area. The Chopin floor plan offers 5 bedrooms and 4.5 baths, thoughtfully designed to accommodate both everyday living and effortless entertaining. A highly desirable first-floor bedroom provides flexibility for guests or multigenerational living, while the open-concept main living area features soaring 10ft ceilings and an abundance of natural light. Upstairs, an impressive loft offers versatile additional space that can be tailored to suit your lifestyle, perfect for a media room, home office, playroom, or additional gathering area. A bright and inviting sunroom provides a peaceful retreat with views toward the surrounding natural setting.

The thoughtfully designed kitchen features ceiling-height cabinetry, quartz countertops, and a stainless-steel gas range with a vented hood. Quartz countertops continue throughout the home, creating a cohesive and elevated aesthetic. High-end finishes come standard, including a durable metal roof, impact-rated windows and doors, luxury vinyl plank flooring throughout all common areas and bedrooms, and 8ft interior doors.

Homeowners also have the opportunity to personalize their residence during the design appointment by selecting from available finishes and upgrades, allowing each home to be uniquely tailored to its owners.

Prices may vary based on lot selection and available upgrades. This listing reflects the base price of the home. Photos are representative and are not of the exact home. Home is not furnished.
#795564

Santa Rosa Beach

22 W Staver Lane Lot 2

5 Beds

4 Baths

2,672 Sq.Ft.

$693,000

MLS#: 795564
New on site 4 days ago
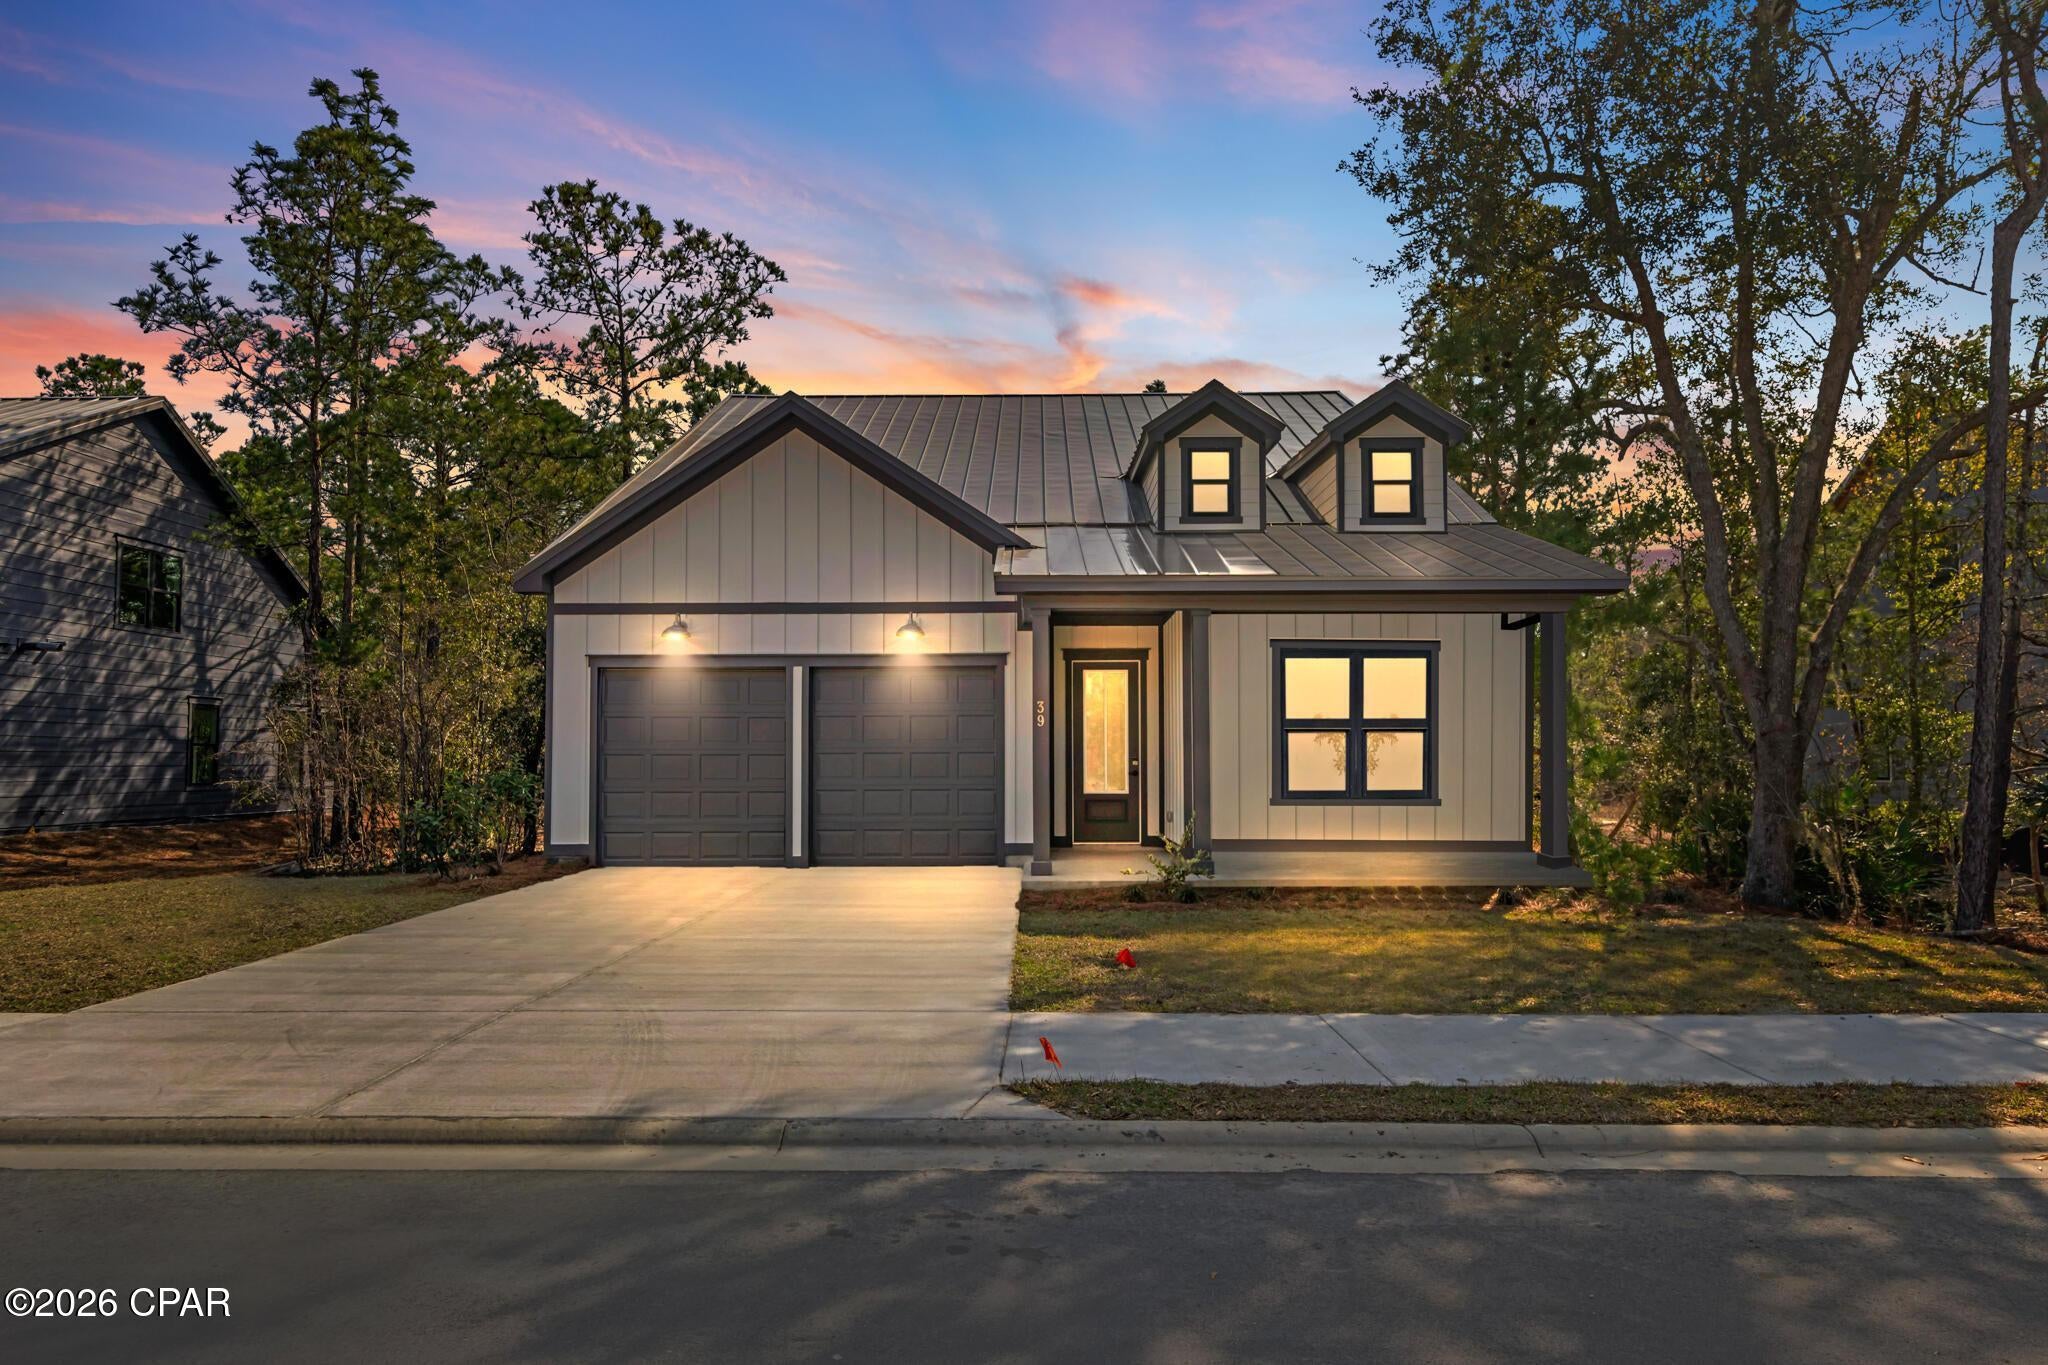
ESTIMATED COMPLETION DECEMBER 2026 & $15K FLEX CASH AVAILABLE! Welcome to The Eyrie, a thoughtfully curated new community where refined living, natural beauty, and everyday convenience come together. Nestled just off Mack Bayou, this intimate neighborhood encompasses 32 thoughtfully planned homesites, offering a rare sense of privacy, space, and connection to the surrounding landscape. A collection of mature live oak trees adds a distinctive character to the community, creating a beautiful natural backdrop & a sense of timelessness that is rarely found in a brand-new neighborhood. Ideally located just a short drive from the iconic 30A corridor, The Eyrie places you near some of the Emerald Coast's most cherished destinations while providing a peaceful, nature-inspired setting to call home. Designed to complement its surroundings, the community features a serene pond, natural landscaping, and earthy architectural tones that harmonize beautifully with the existing live oaks. Adding to the ease of coastal living, lawn maintenance is included in the HOA dues, allowing homeowners to enjoy a more carefree, low-maintenance lifestyle with less time spent on yard work & more time enjoying the area. The Venice floor plan offers 3-4 bedrooms & 3 full baths, thoughtfully designed for both comfortable everyday living & effortless entertaining. The first floor features a spacious primary suite, guest bedroom, versatile flex space, an open-concept living area, and a light-filled sunroom that extends the main living space. Upstairs, a generous loft provides versatile additional living space, while a bedroom & full bathroom offer added privacy & flexibility for guests, a home office, or family members.

Elevated features come standard, including a durable metal roof, quartz countertops, luxury vinyl plank flooring throughout the common areas & bedrooms, 10ft ceilings with 8ft doors on the main level, and a gas range with a vented hood in the kitchen. During the design appointment, homeowners have the opportunity to further personalize their residence with thoughtfully selected finishes & available upgrades, creating a home that is uniquely their own.

Prices may vary based on lot selection & available upgrades. This listing reflects the base price of the home. Photos are representative & are not of the exact home. Home is not furnished.
#795562

Santa Rosa Beach

50 E Staver Lane Lot 16

3 Beds

3 Baths

2,692 Sq.Ft.

$764,850

MLS#: 795562
New on site 4 days ago
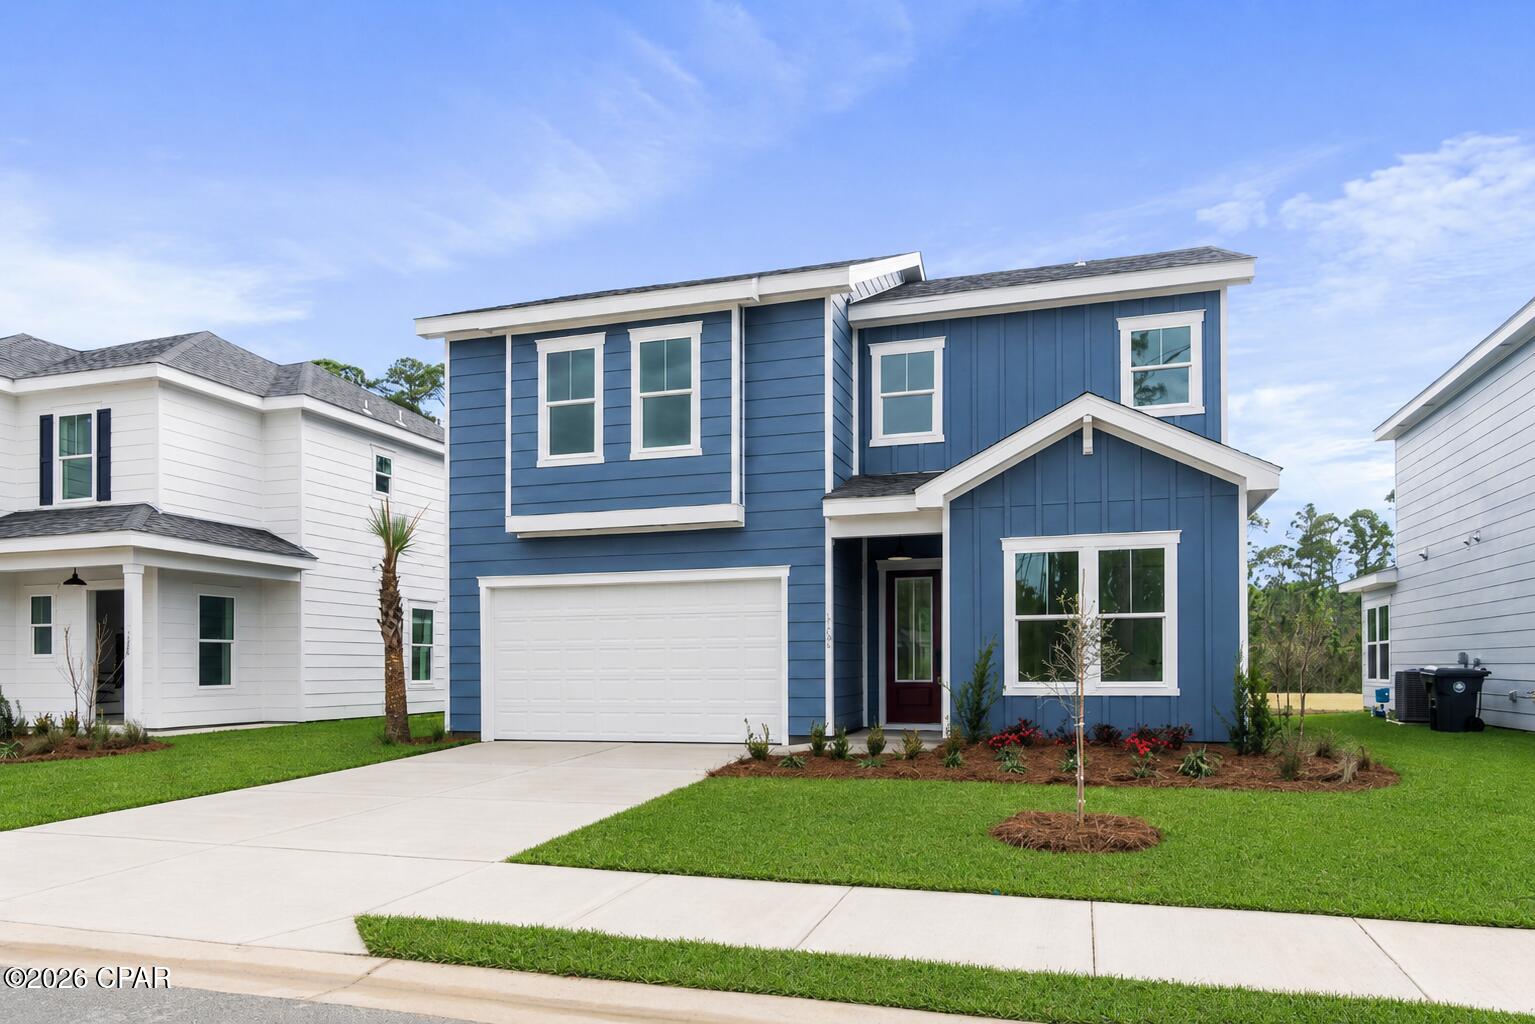
ESTIMATED COMPLETION DECEMBER 2026 & $15K FLEX CASH AVAILABLE! Welcome to The Eyrie, a thoughtfully curated new community where refined living, natural beauty, and everyday convenience come together. Nestled just off Mack Bayou, this intimate neighborhood encompasses 32 thoughtfully planned homesites, offering a rare sense of privacy, space, and connection to the surrounding landscape. A collection of mature live oak trees adds a distinctive character to the community, creating a beautiful natural backdrop & a sense of timelessness that is rarely found in a brand-new neighborhood. Ideally located just a short drive from the iconic 30A corridor, The Eyrie places you near some of the Emerald Coast's most cherished destinations while providing a peaceful, nature-inspired setting to call home. Designed to complement its surroundings, the community features a serene pond, natural landscaping, and earthy architectural tones that harmonize beautifully with the existing live oaks. Adding to the ease of coastal living, lawn maintenance is included in the HOA dues, allowing homeowners to enjoy a more carefree, low-maintenance lifestyle with less time spent on yard work & more time enjoying the area. The Chopin floor plan offers 5 bedrooms & 4 full baths, thoughtfully designed to accommodate both everyday living & effortless entertaining. A highly desirable first-floor bedroom provides flexibility for guests, a home office, or multigenerational living, while the open-concept main living area features soaring 10ft ceilings and abundant natural light. A bright and inviting sunroom provides a peaceful retreat with views of the surrounding natural setting.

The thoughtfully designed kitchen features ceiling-height cabinetry, quartz countertops, and a stainless-steel gas range with a vented hood. Quartz countertops continue throughout the home, creating a cohesive & elevated aesthetic. Upstairs, an impressive loft offers versatile additional space ideal for a media room, home office, playroom, or gathering area. The spacious primary suite features a tray ceiling & a well-appointed primary bath with a large tiled shower, double-bowl vanity, and walk-in closet. 3 additional bedrooms, 2 additional bathrooms, and an upstairs laundry room provide exceptional flexibility & convenience.

High-end finishes come standard, including a durable metal roof, impact-rated windows & doors, luxury vinyl plank flooring throughout all common areas & bedrooms, tiled bathrooms, smooth-finish drywall, and 8ft interior doors. During the design appointment, homeowners have the opportunity to further personalize their residence with thoughtfully selected finishes & available upgrades, creating a home that is uniquely their own.

Prices may vary based on lot selection & available upgrades. This listing reflects the base price of the home. Photos are representative & are not of the exact home. Home is not furnished.
#795563

Santa Rosa Beach

60 E Staver Lane Lot 17

5 Beds

4 Baths

2,648 Sq.Ft.

$742,255

MLS#: 795563
New on site 4 days ago
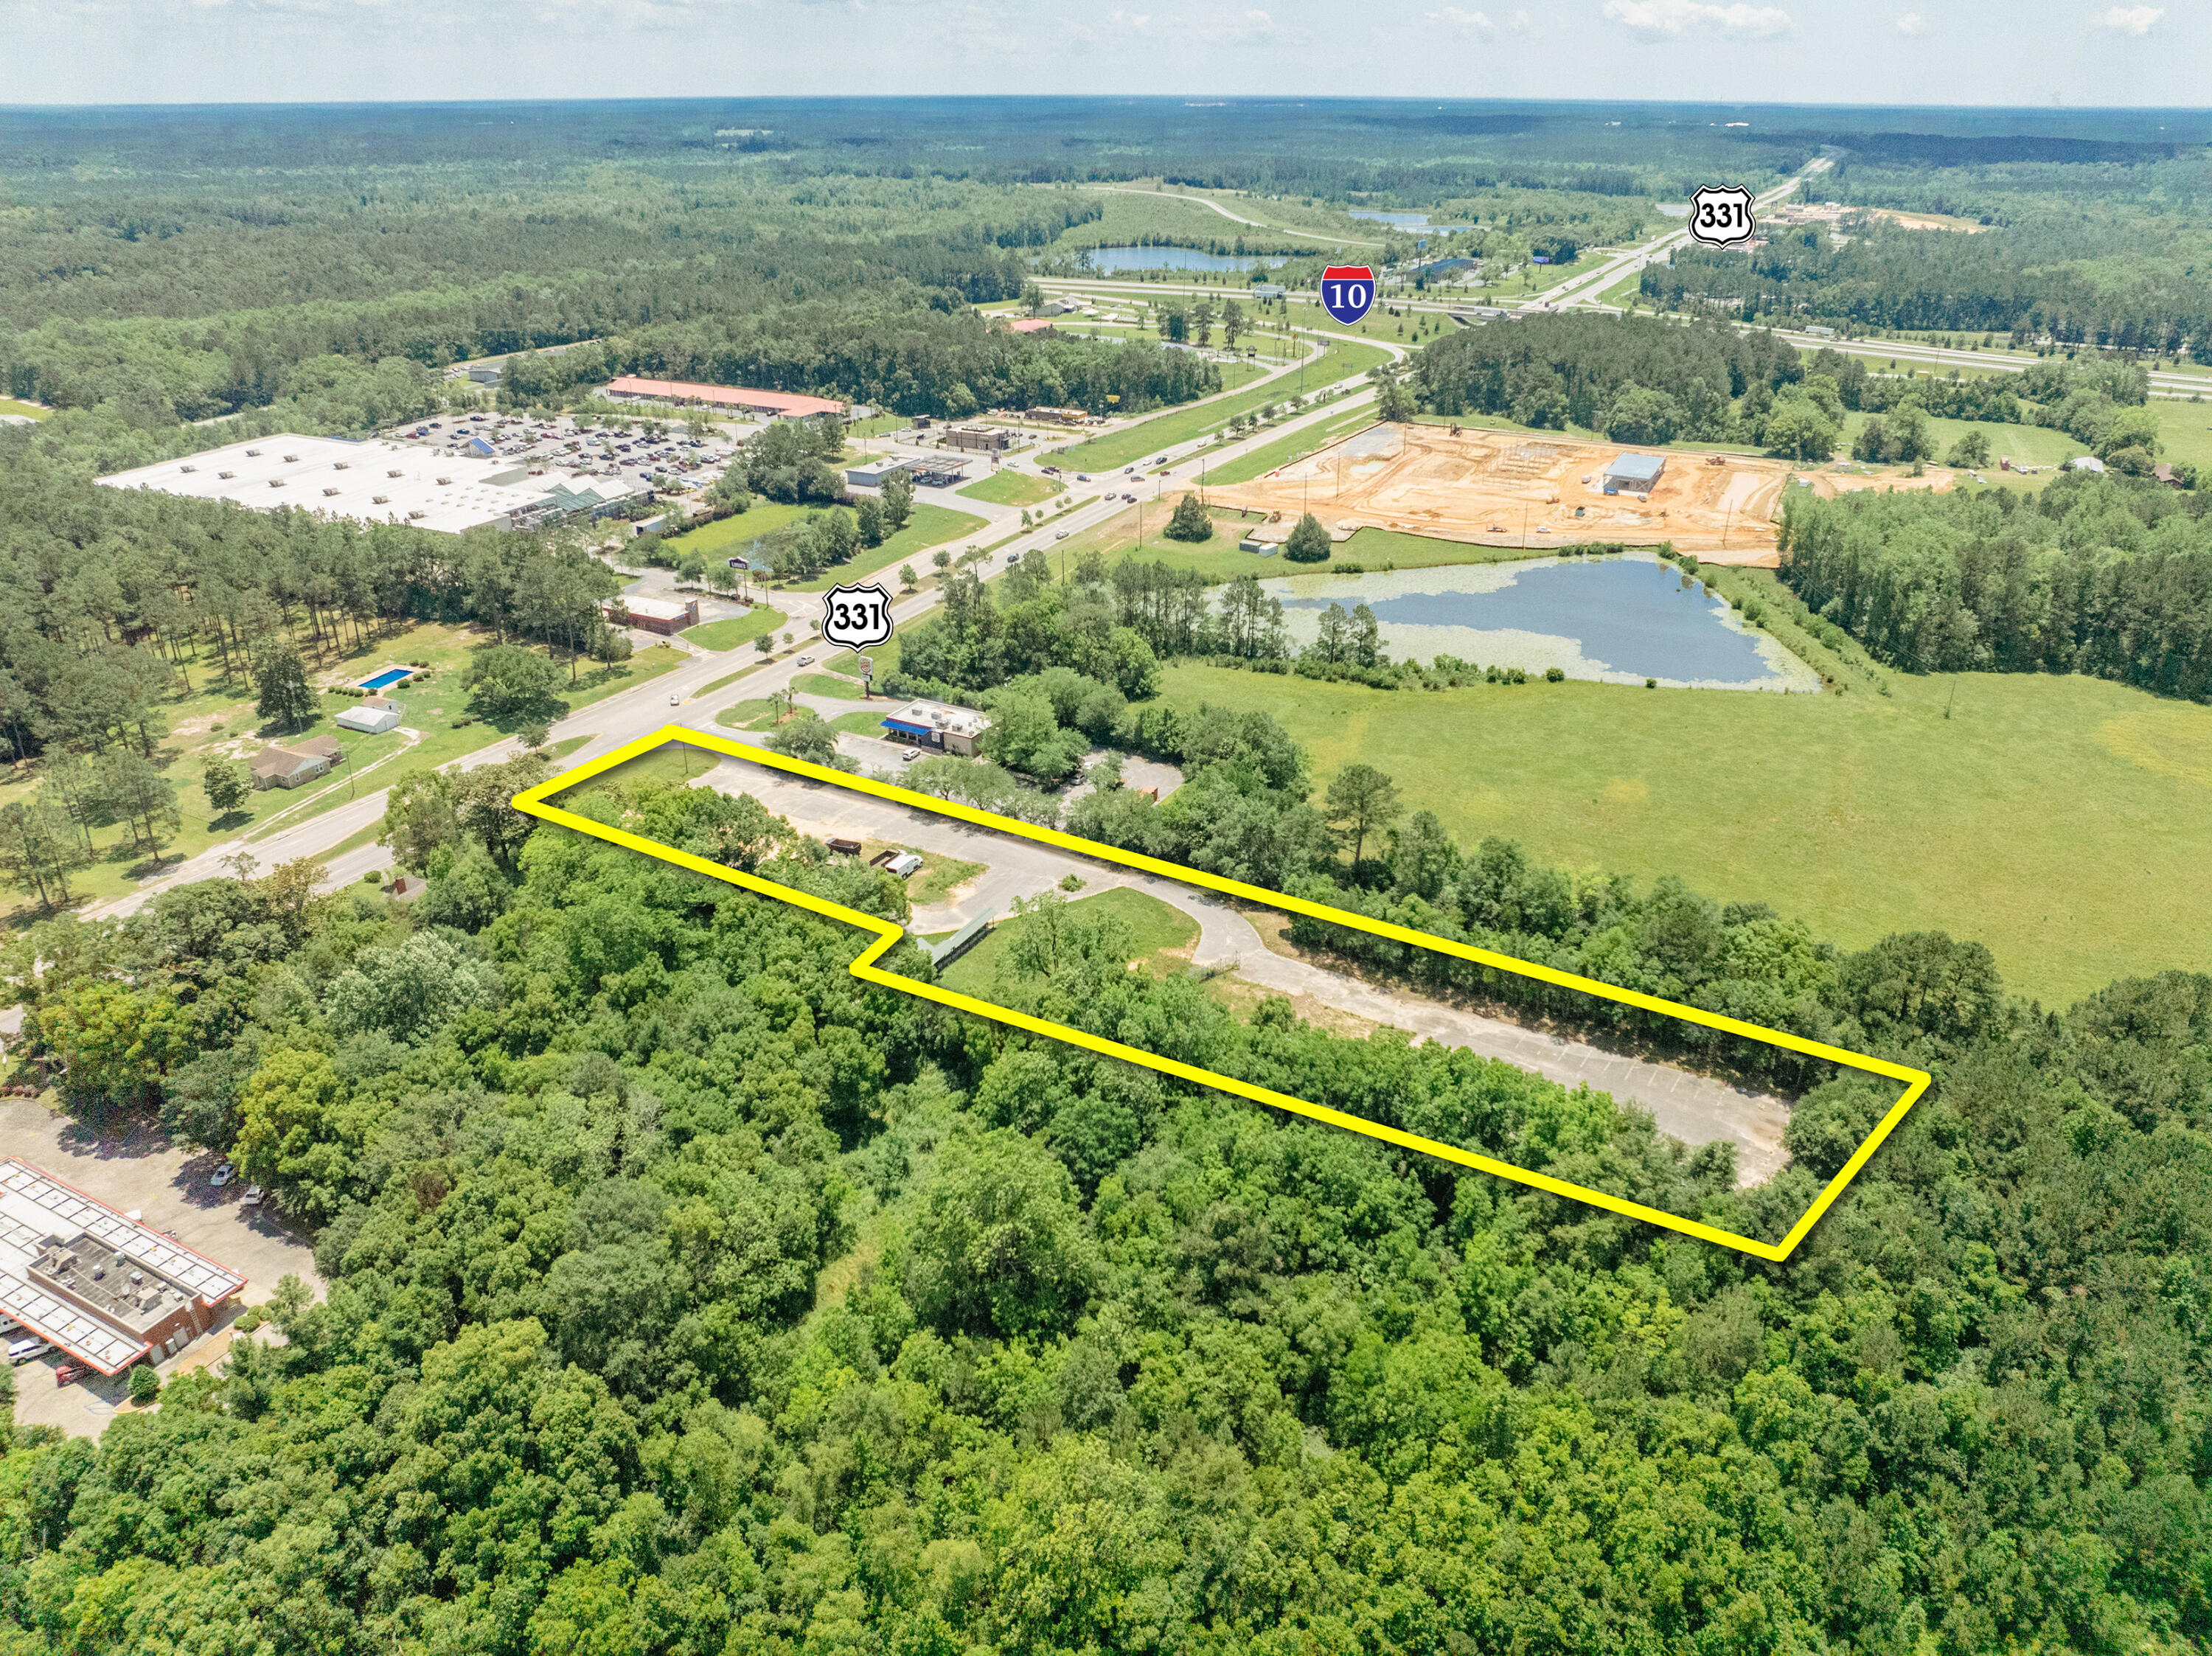
PRIME COMMERCIAL LOCATION! 3± Acres on US Highway 331 South in DeFuniak Springs, Florida of Walton County. Subject property is approximately 0.4± miles north of Interstate 10 and centrally located to South Walton County, Destin, Fort Walton, Panama City, and Crestview. According to the City of DeFuniak Springs Zoning Map, the subject property is zoned C-1, https://defuniaksprings.net/1168/Zoning-Ordinance-Zoning-Map. Existing survey is located under the Documents Tab.
#951332

DeFuniak Springs

1586 US-331

None Beds

None Baths

3.0 acres

$995,000

MLS#: 951332
New on site 4 days ago
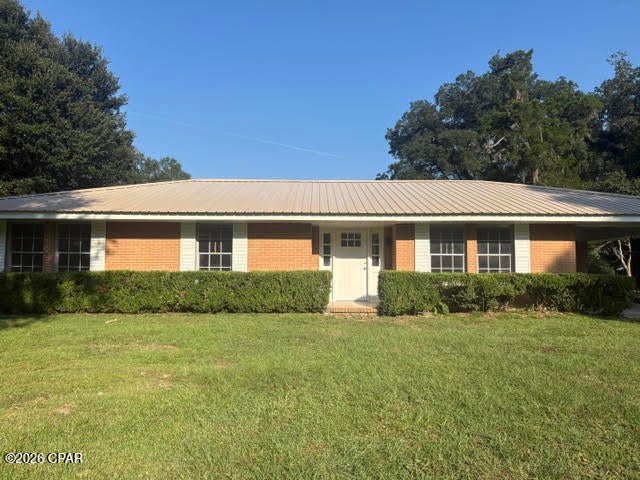
Welcome to this tastefully updated 3-bedroom, 2-bathroom brick home in a convenient location just south of the historic town center of Greenwood. Enjoy the charm of small-town country living with everyday conveniences nearby--walk to the grocery store & bank, and experience an area rich in history and community.  This move-in-ready home features new vinyl plank flooring throughout, with new tile flooring in both bathrooms, fresh interior paint, updated light fixtures, and new appliances. Additional improvements include a new water heater, updated electrical work, and a new sliding glass door providing a smooth transition to the concrete patio. Step outside and enjoy peaceful views of the open farmland from the adjoining property.  Both bathrooms have been thoughtfully updated, while the spacious bedrooms offer plenty of natural light. The location also provides easy access to nearby amenities and recreation. Marianna's schools and shopping are just a short drive away, while major shopping in Dothan is approximately 30 minutes north via Hwy 71, with Publix conveniently located at the circle.
For outdoor enthusiasts, the Chipola River at the Bellamy Bridge area is just a short drive west via Hwy 162, offering opportunities to enjoy the area's natural beauty, fishing, and hiking. A great opportunity to enjoy a comfortable, updated home in a historic small-town setting.
#795568

Greenwood

4146 Bryan Street

3 Beds

2 Baths

1,546 Sq.Ft.

$239,000

MLS#: 795568
New on site 4 days ago
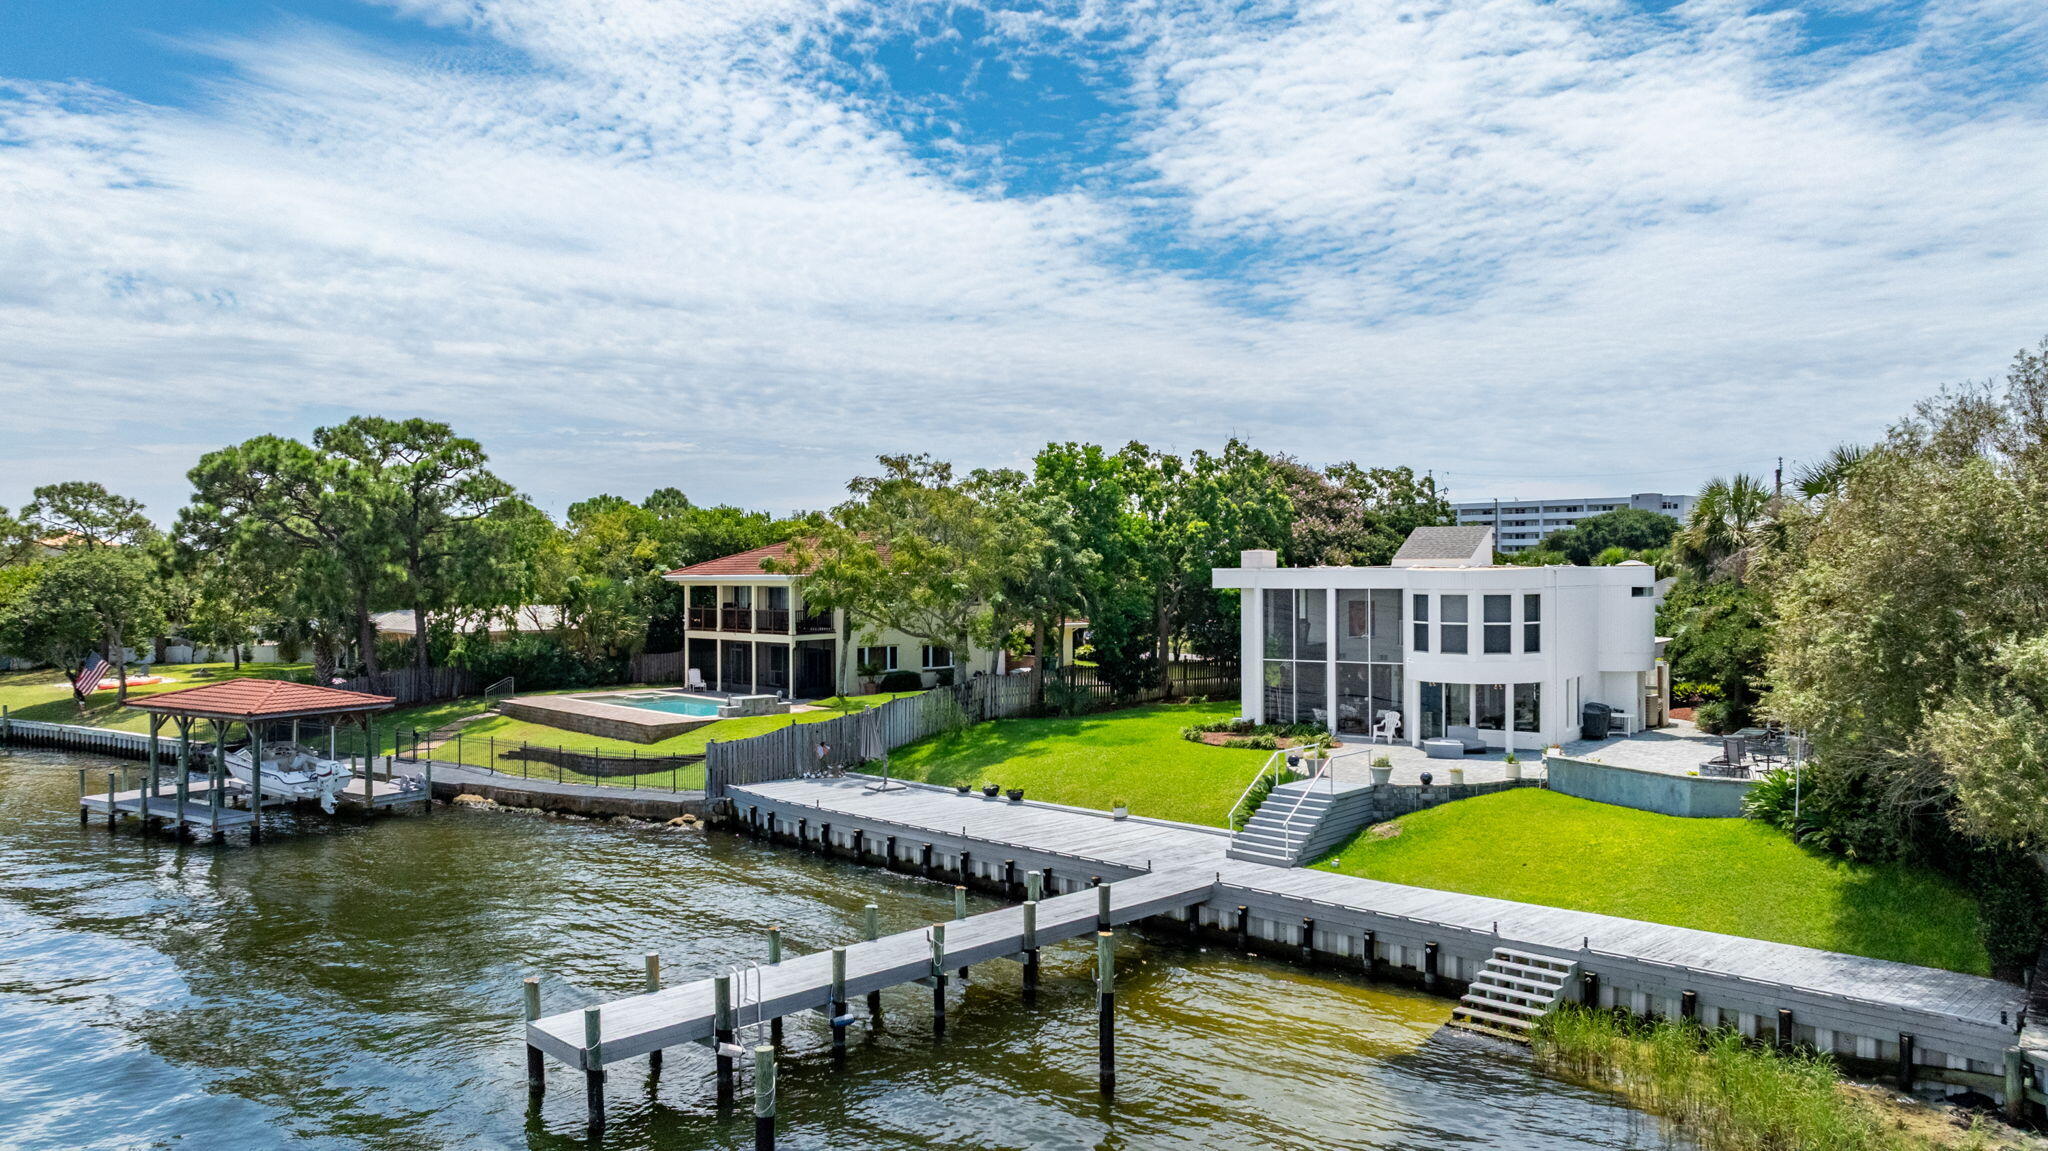
A true architectural treasure on Okaloosa Island, this striking mid-century modern residence was designed to stand apart--and decades later, it remains every bit as distinctive. Perched high above the shoreline with 122 feet of waterfront along the breathtaking Santa Rosa Sound and Intracoastal Waterway, this 2,284-square-foot, 3-bedroom, 3.5-bath home pairs iconic design with panoramic water views and an exceptional coastal lifestyle. Once featured in Southern Living Magazine, the home was undeniably ahead of its time and remains a rare piece of Okaloosa Island architectural history.
The experience begins before you ever step inside. A sweeping canopy of mature ligustrum creates a private, almost enchanted approach, forming a lush natural passage to the home. As you arrive, a distinctive breeze block wall--a hallmark of mid-century design--offers the first glimpse of the architectural character that awaits. Together with the custom, one-of-a-kind front door, these details create an entrance that feels both private and unmistakably original. Step inside and the home's architecture immediately takes center stage, as sweeping views of the Sound draw your eye through the living spaces and toward the water beyond.
Inside, original mid-century character blends effortlessly with contemporary sophistication. Soaring ceilings, an open-concept living, dining, and kitchen area, and dramatic floor-to-ceiling windows create an extraordinary sense of volume, light, and connection to the outdoors. Walls of glass transform the ever-changing beauty of the Sound into living art, while built-in shelving surrounding a striking black granite fireplace provides a dramatic focal point and the perfect backdrop for art, books, and collected treasures.
Thoughtfully designed for both privacy and entertaining, each of the home's three bedrooms features its own private bath, while an additional powder room is conveniently positioned just off the main living area.
The home's connection to the water continues outdoors, where an expansive paver patio sits high above the shoreline, creating a spectacular setting for entertaining, dining alfresco, or simply watching boats glide along the Intracoastal. With 122 feet of waterfront, the property offers abundant space to embrace life on the Sound, from quiet mornings by the water to unforgettable evenings beneath the coastal sky.
A private dock places the best of the Emerald Coast within easy reach. Spend the day boating, fishing, paddleboarding, or cruising to Crab Island and Destin, then return home to the privacy and serenity of your own waterfront retreat.
Architecturally significant, effortlessly sophisticated, and unmistakably one of a kind, this is far more than a waterfront home--it is a piece of Okaloosa Island history. Properties with this combination of design, elevation, waterfrontage, and character are rarely offered. This is a home that simply must be experienced in person to be fully appreciated.
#1012145

Fort Walton Beach

521 Dorado Avenue

3 Beds

3 Baths

2,284 Sq.Ft.

$1,150,000

MLS#: 1012145
New on site 4 days ago
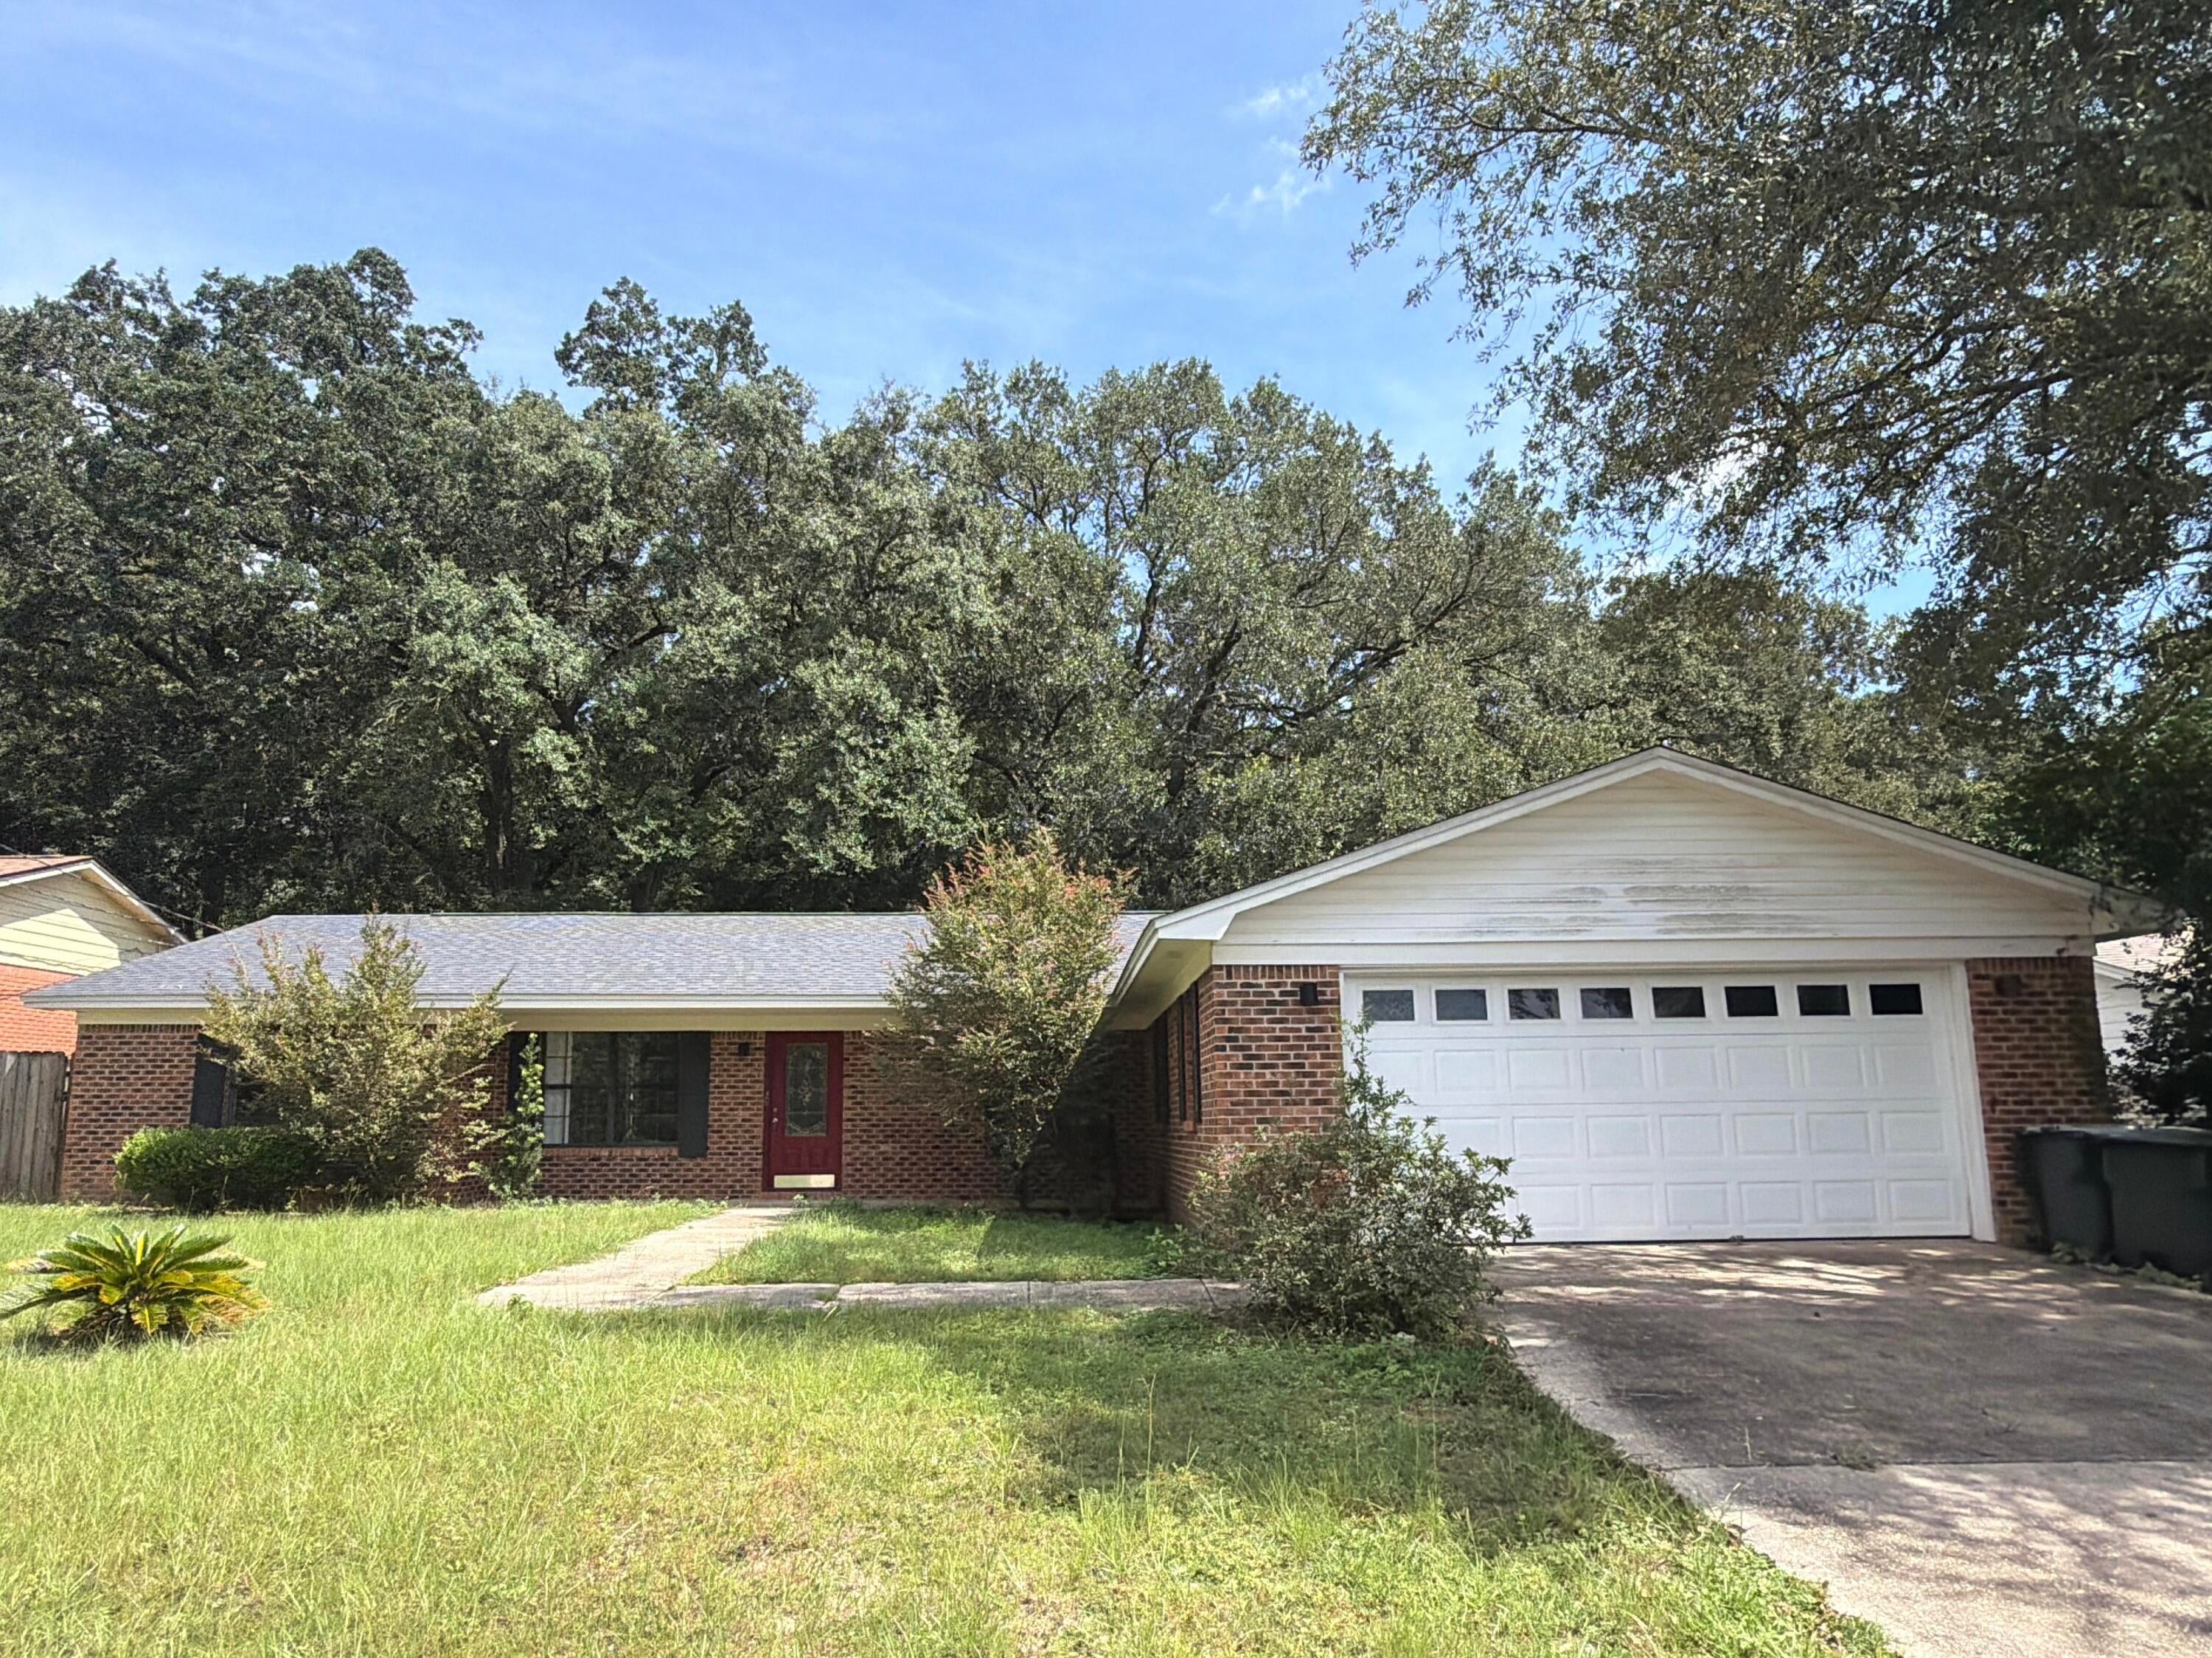
Your next REO opportunity is here! Built in 1987 and coming in with 1,815 sq. ft, this all brick home features split bedroom design with 3 bedrooms and 2 bathrooms. Living room has brick fireplace, vaulted living room ceilings, and a connected dining area. With a fenced back yard and 2 car garage, this home is ready for a complete cosmetic refresh, and perfect project for buyers looking to customize and capitalize on work equity. Buyer should always verify room dimensions, gross living area, tax, and school info, etc. Call today!
#1012226

Pensacola

5748 Princeton Drive

3 Beds

2 Baths

1,815 Sq.Ft.

$193,000

MLS#: 1012226
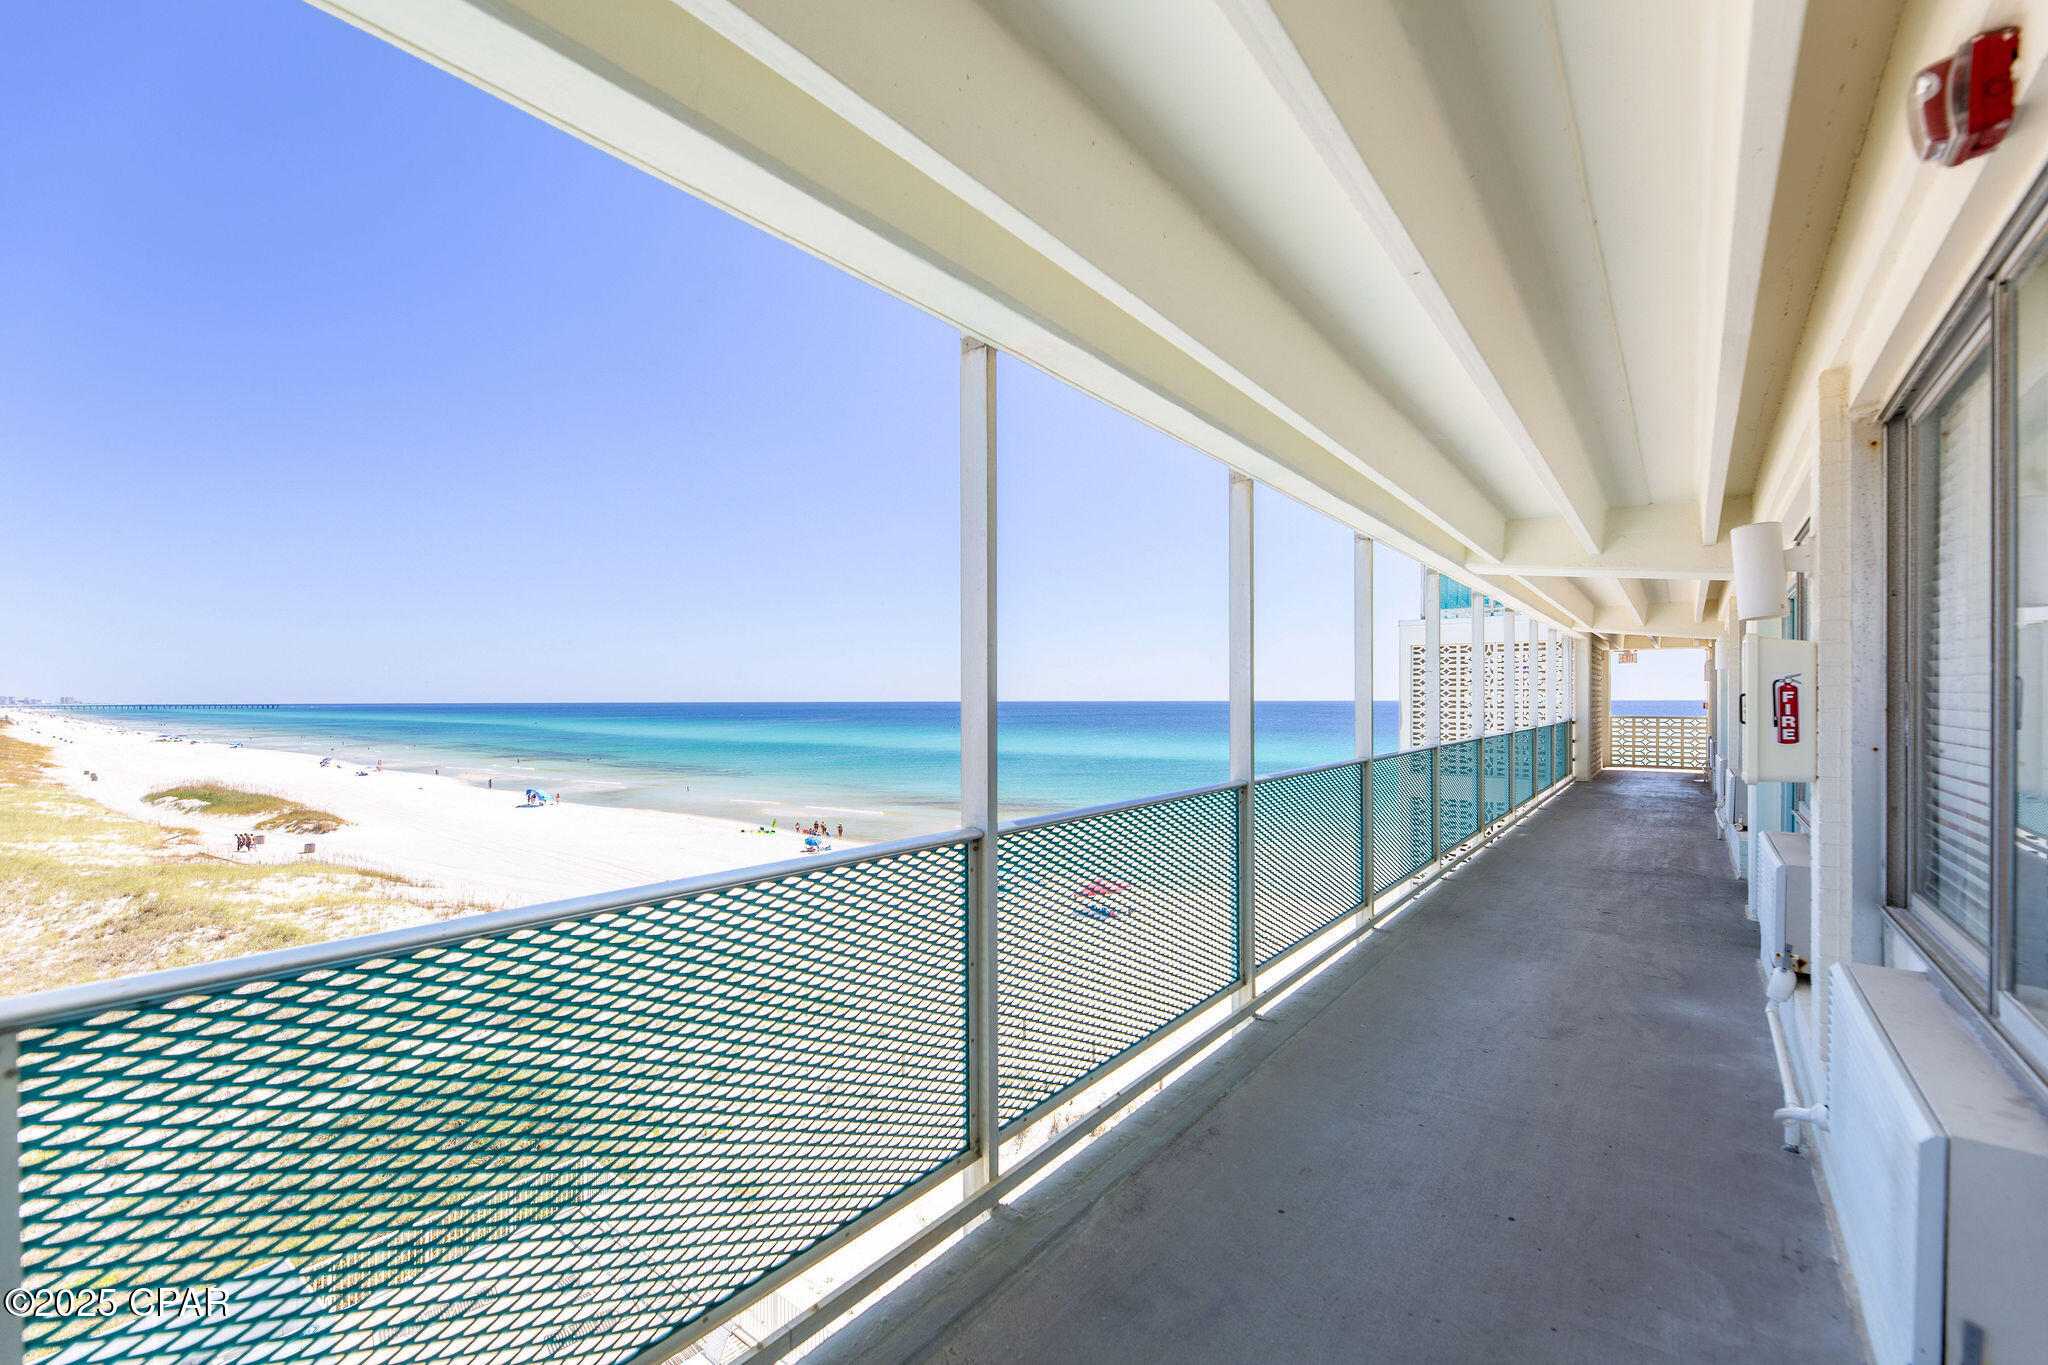
OWNER FINANCING AND GUARANTEED RENTAL INCOME THROUGH THE END OF 2025. This Gulf-front condo at the iconic Fontainebleau Terrace is a proven short-term rental performer with strong occupancy and excellent income potential. Perfectly located directly on the sand in Panama City Beach, this unit offers investors an affordable entry point into beachfront real estate with solid returns.

The condo features an efficient open layout, kitchenette, and direct beach access, making it a popular choice for vacationers seeking convenience and value. Guests love the resort-style amenities, including a beachfront pool, sundeck, and community laundry facilities.

With low carrying costs, no rental restrictions, and strong demand year-round, Fontainebleau Terrace continues to be a favorite among savvy investors. Its prime location places you minutes from Pier Park, Gulf World, restaurants, and entertainment, ensuring a steady flow of bookings.

Whether you're adding to your portfolio or entering the short-term rental market for the first time, this property offers turnkey management and immediate cash-flow opportunity.

Don't miss out—secure your Gulf-front investment today!
#779059

Panama City Beach

14401 Front Beach Road 423

None Beds

1 Baths

330 Sq.Ft.

$174,900

MLS#: 779059
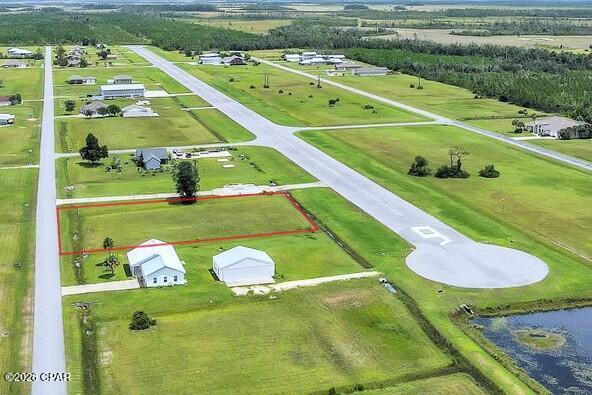
Second chances are rare. The buyer wasn't able to wire funds to close, so this excellent opportunity is back on the market! Are you a pilot looking for the ideal blend of functionality, coastal lifestyle, and aviation convenience?  Come discover the exclusive, gated fly-in community of Sandy Creek Airpark, and the luxury of flight centric living. 

This expansive, cleared, 3/4 acre homesite offers direct runway access and provides the perfect canvas for a custom-built residence with an integrated or detached private hangar. Design seamless aircraft storage and maintenance directly into your living space. Underground utilities, public water and sewer, paved streets, and low HOA dues.  

This lot allows you to enjoy effortless flight directly from home...an unparalleled convenience that transforms aviation from a hobby into a privileged daily opportunity. Located on 138 acres in the East Bay Sector of Panama City, Florida, this premier fly-in airpark, identified as FAA 75FL on the New Orleans sectional chart, features a 3,200' X 60 paved runway (9/27) with dusk-to-dawn lighting and a green-white beacon.

You'll enjoy privacy and tranquility sequestered away from the urban center. When you venture out, this location provides convenient access to Panama City, Tyndall Air Force Base, and the white-sand beaches of the Emerald Coast. Just a few miles away you'll find shopping, dining, boat ramps, and local marinas for boating enthusiasts.

Experience the rare freedom of flying directly from your home for business or pleasure, while enjoying the benefits of coastal living!
#794020

Panama City

12918 Airway Street

None Beds

None Baths

0.75 acres

$39,900

MLS#: 794020
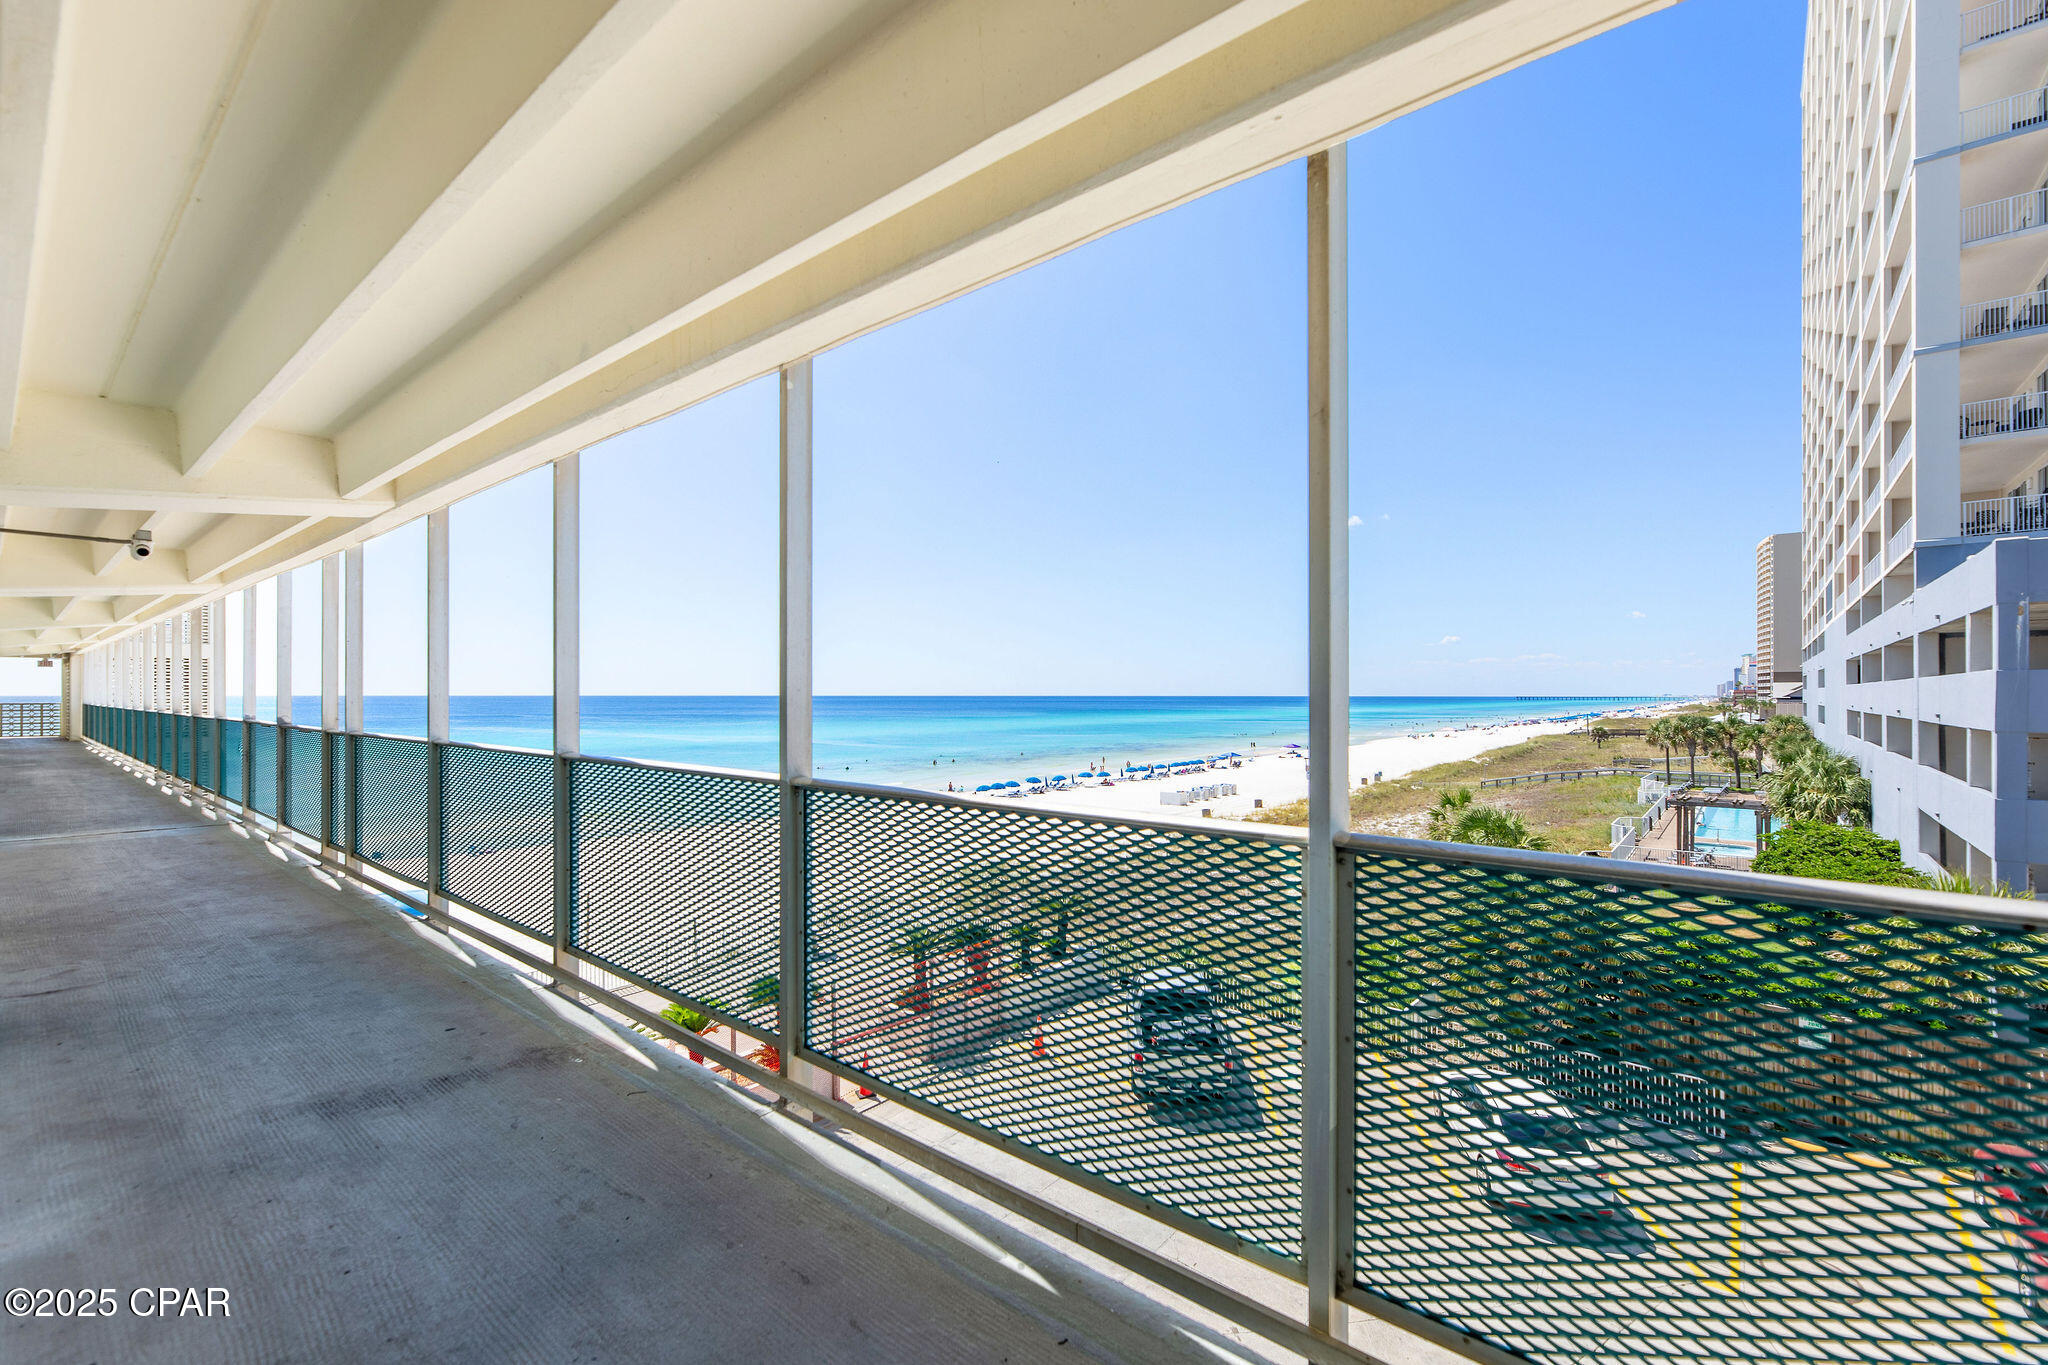
OWNER FINANCING AND GUARANTEED RENTAL INCOME THROUGH THE END OF 2025. Own a piece of Panama City Beach history at the iconic Fontainebleau Terrace, perfectly situated directly on the Gulf of Mexico. This charming studio condo is the ideal beach escape or investment property, offering breathtaking Gulf views, private beach access, and unbeatable rental potential.

Inside, you'll find a thoughtfully designed space with an open layout, coastal décor, and a kitchenette, making it perfect for a weekend getaway or vacation rental. Large windows fill the condo with natural light and frame the sugar-white sands and emerald waters just steps away.

Fontainebleau Terrace offers amenities to enhance the coastal lifestyle, including a beachfront pool, sun deck, community laundry, and secure access. Its prime location places you close to Pier Park, Gulf World, local dining, and entertainment, all while keeping you right on the beach.

Whether you're looking for a personal beachfront retreat or a turnkey rental opportunity, this Fontainebleau Terrace condo is your chance to own affordable Gulf-front property in the heart of Panama City Beach.

Schedule your private showing today!
#779056

Panama City Beach

14401 Front Beach Road 308

None Beds

1 Baths

330 Sq.Ft.

$174,900

MLS#: 779056
New on site 4 days ago
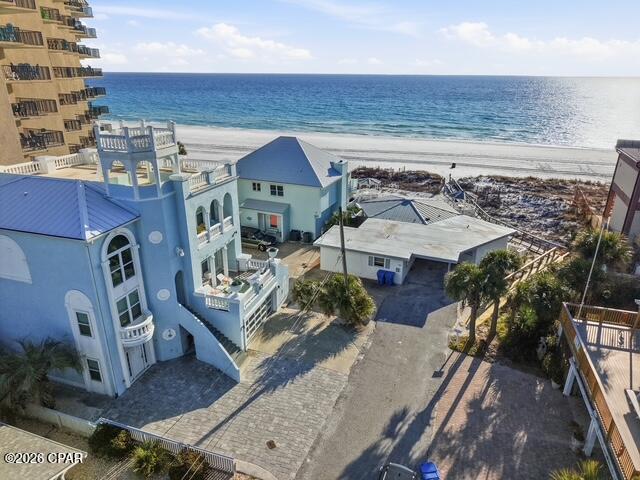
Who doesn't want to stay in a castle by the sea? This professionally designed short-term rental is already generating over $175,000 annually in 2025-- with room to grow -- and delivers exactly the kind of unforgettable coastal experience that keeps guests coming back. Beautifully refreshed with stylish furnishings, vibrant accents, and thoughtfully curated décor, this fully furnished beach home sits just steps from sugar-white sand and emerald Gulf waters.

This spacious three-story residence offers 4 bedrooms, 3 bathrooms, approximately 3,643 square feet, plus a bonus loft -- ideal for entertaining and hosting large groups. Newly styled interiors showcase a sophisticated coastal aesthetic with inviting living spaces, pops of color, contemporary finishes, and two full kitchens for added convenience.

Take in breathtaking Gulf views from multiple balconies and the rooftop terrace, or unwind in the outdoor entertaining area with a covered lounge, dining space, and room for games and gatherings. Private beach access means reaching the sand without crossing a public road.

Tucked at the end of a quiet, no-through-traffic street, the property balances privacy with convenience, minutes from popular restaurants, shopping, and entertainment. Short-term rentals are permitted, making this a rare opportunity for investors seeking a beautifully furnished, income-producing vacation rental -- or buyers wanting a stunning personal coastal escape. With designer-inspired décor, generous accommodations, spectacular Gulf views, and exceptional beach access, Castle by the Sea is ready to make a lasting impression.
#795574

Panama City Beach

4123 Nancee Drive

4 Beds

3 Baths

3,643 Sq.Ft.

$1,599,000

MLS#: 795574
New on site 4 days ago
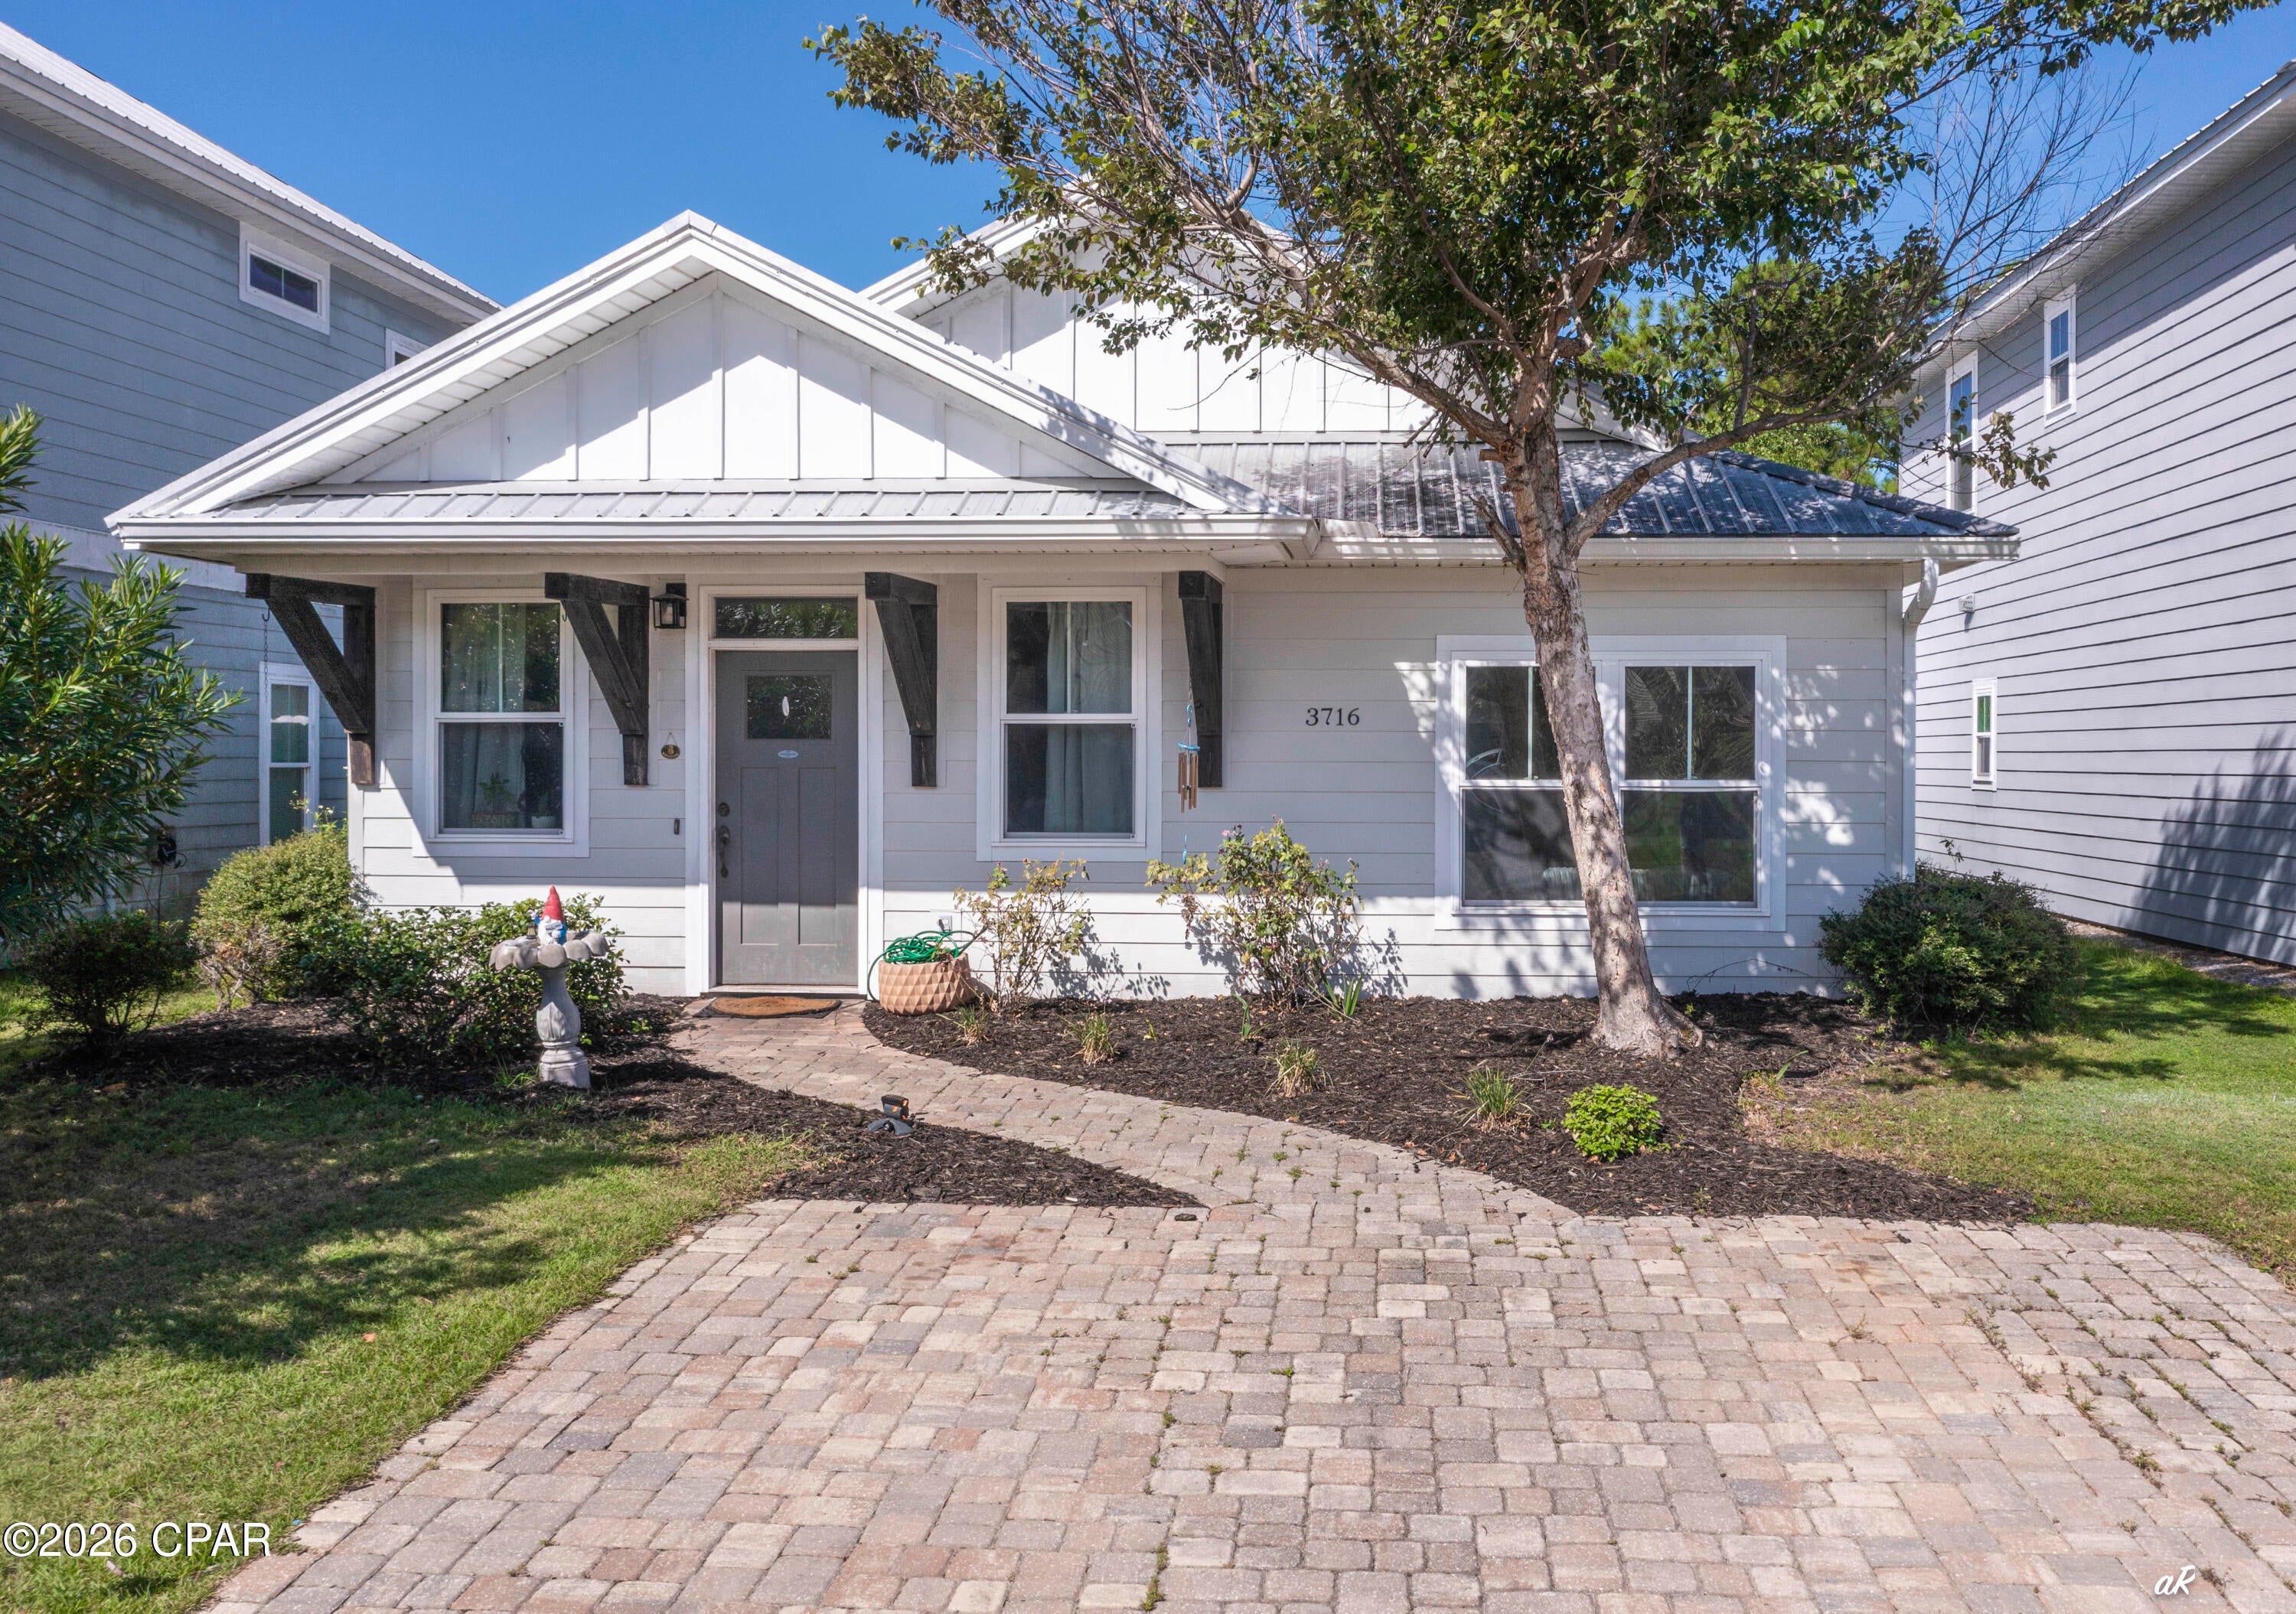
YOUR SLICE OF PARADISE AWAITS! Welcome to 3716 Tiki Drive, a beautifully upgraded Florida cottage with Rosemary Beach-inspired charm, modern finishes, and an unbeatable Panama City Beach location. Just minutes from the beach, local restaurants, and popular destinations like Captain Anderson's, Schooners, and The Grand Marlin. Step inside to a bright and inviting open floor plan featuring 9-foot ceilings, wood-look tile, and a stunning kitchen with white cabinetry, granite countertops, and stainless-steel appliances. The split-bedroom layout offers privacy, while the spacious primary suite features an upgraded tray ceiling and beautiful natural light. Outside, enjoy room for entertaining, relaxing, or letting the pets play, along with access to the community pool, perfect for cooling off and enjoying the Florida sunshine. Whether you're searching for a full-time home, beach getaway, second home, or investment property, this home checks the boxes. Coastal style. Prime location. Community pool. Move-in ready. Come see why 3716 Tiki Drive deserves a spot at the top of your list!
#795573

Panama City Beach

3716 Tiki Drive

4 Beds

2 Baths

1,500 Sq.Ft.

$325,000

MLS#: 795573
New on site 4 days ago
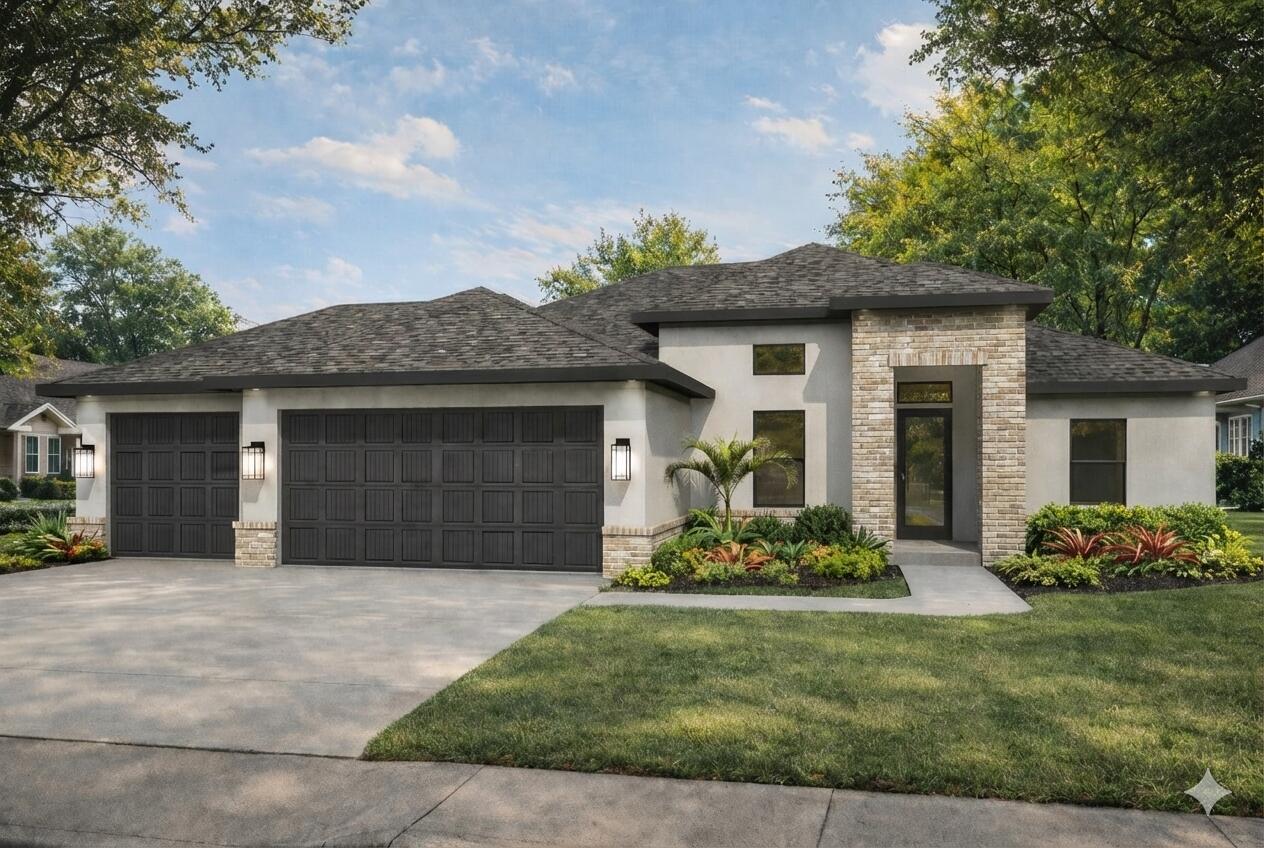
NEW CONSTRUCTION TO BE BUILT! Built by Samuel Stevens & Associates, a well-established local custom builder with a proven reputation for quality construction and craftsmanship. The Contemporary floor plan offers 1,900 square feet with 4 bedrooms, 2 baths, a spacious 3-car garage that is oversized and features higher doors and ceilings to accommodate larger vehicles, and a covered rear porch. For buyers looking to downsize without downgrading, this thoughtfully designed floor plan offers a more manageable footprint without giving up quality, finishes, storage, or custom details. The open floor plan with high ceilings connects the kitchen, dining, and living areas, with cypress beams in the living area adding warmth and architectural detail. 

Interior features include luxury vinyl plank throughout, custom-crafted cabinetry with soft-close doors and drawers, quartz countertops in the kitchen and bathrooms, tiled backsplash, custom all-wood closet shelving, designer lighting, Delta plumbing fixtures, and a professionally crafted trim package. Exterior features include professional landscaping, an irrigation system, brick entry way, and knee-high brick accent wall on the front that adds dimension and curb appeal to the home.
#1012246

Navarre

Lot 2 Jewell Rd Road

4 Beds

2 Baths

1,900 Sq.Ft.

$476,100

MLS#: 1012246
New on site 4 days ago
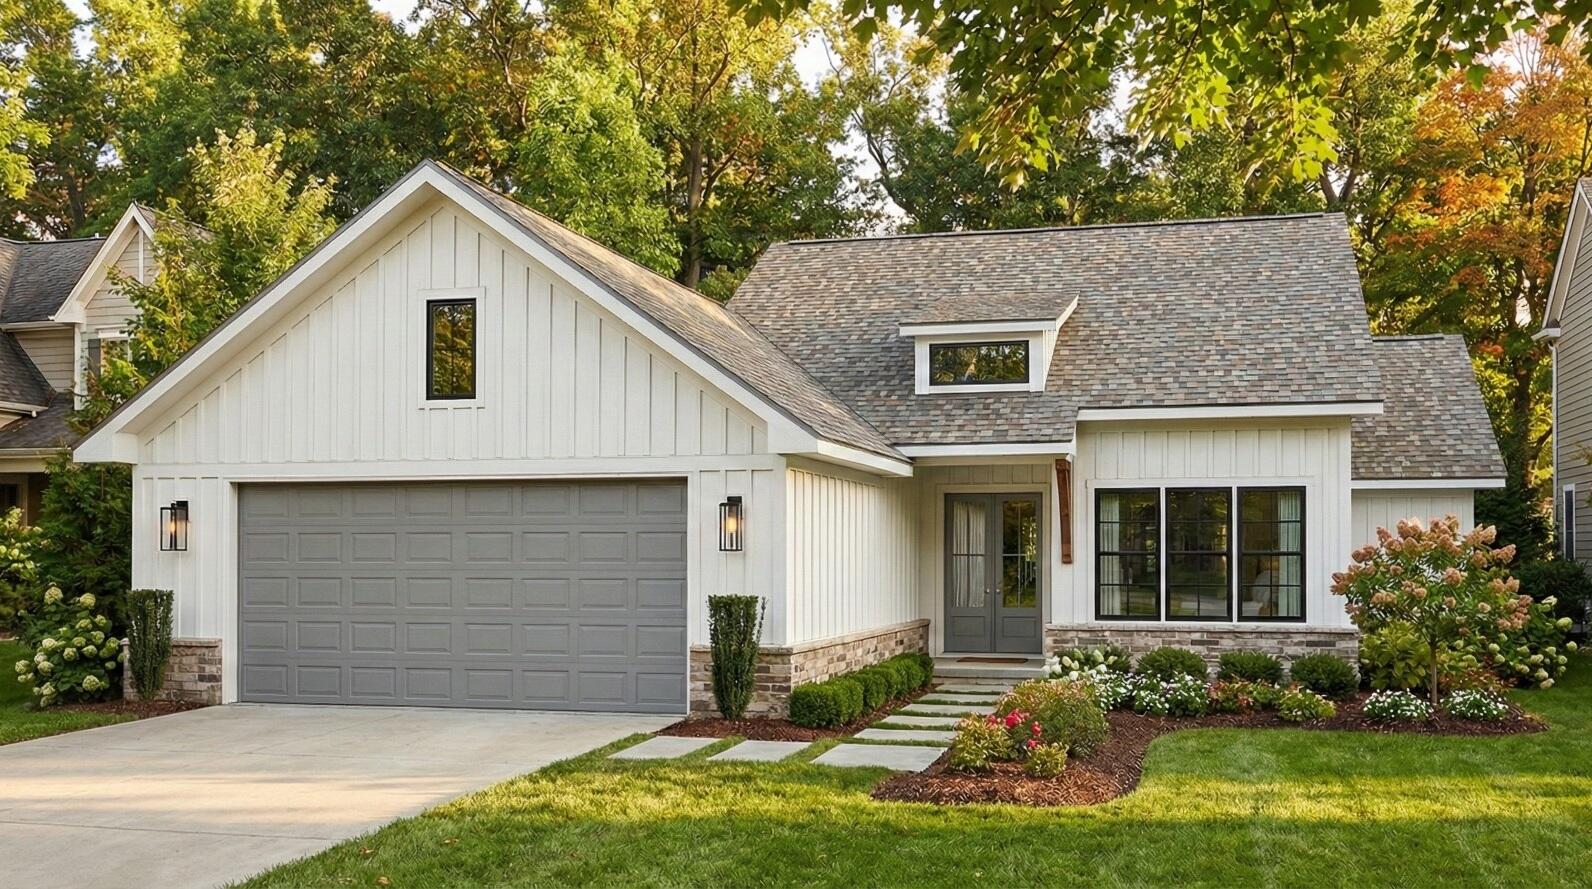
NEW CONSTRUCTION in Progress! Built by Samuel Stevens & Associates, a well-established local custom builder with a proven reputation for quality construction and craftsmanship. The Farmhouse floor plan offers 1673 square feet with 3 bedrooms, 2 baths, a spacious 2-car garage that is oversized and features higher doors and ceilings to accommodate larger vehicles, and a covered rear porch. For buyers looking to downsize without downgrading, this thoughtfully designed floor plan offers a more manageable footprint without giving up quality, finishes, storage, or custom details. The open floor plan with high ceilings connects the kitchen, dining, and living areas, with cypress beams in the living area adding warmth and architectural detail. Interior features include luxury vinyl plank throughout, custom-crafted cabinetry with soft-close doors and drawers, quartz countertops in the kitchen and bathrooms, tiled backsplash, custom all-wood closet shelving, designer lighting, Delta plumbing fixtures, and a professionally crafted trim package. Exterior features include professional landscaping, an irrigation system, and a knee-high brick accent wall along the front that adds dimension and curb appeal to the home.
#1012243

Navarre

2739 Jewell Rd Road

3 Beds

2 Baths

1,673 Sq.Ft.

$421,900

MLS#: 1012243
New on site 4 days ago
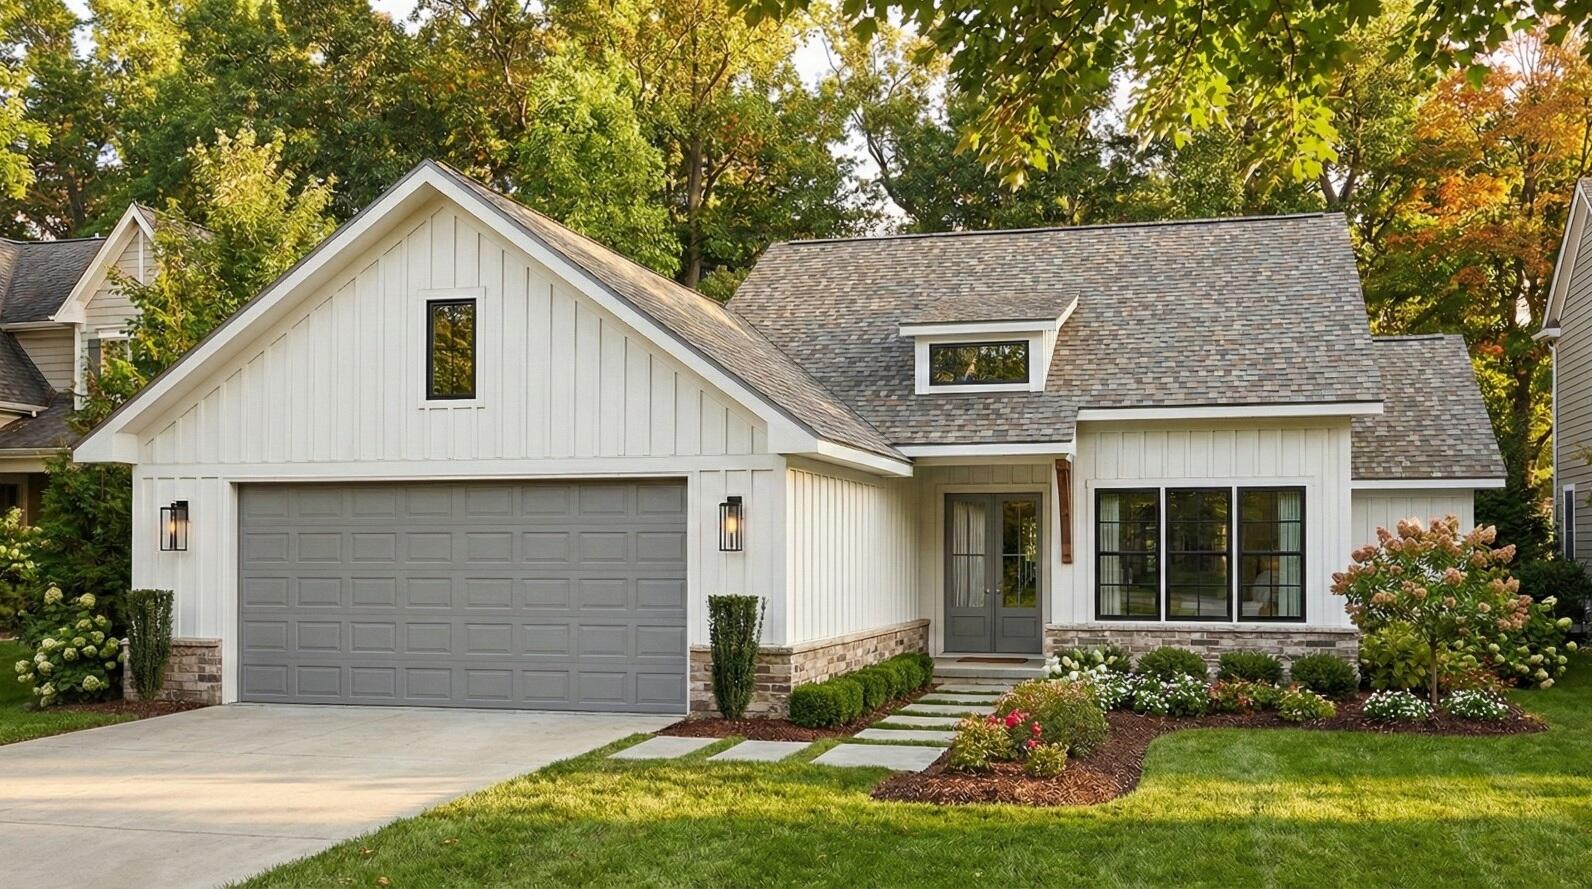
NEW CONSTRUCTION TO BE BUILT! Built by Samuel Stevens & Associates, a well-established local custom builder with a proven reputation for quality construction and craftsmanship. The Farmhouse floor plan offers 1673 square feet with 3 bedrooms, 2 baths, a spacious 2-car garage that is oversized and features higher doors and ceilings to accommodate larger vehicles, and a covered rear porch. For buyers looking to downsize without downgrading, this thoughtfully designed floor plan offers a more manageable footprint without giving up quality, finishes, storage, or custom details. The open floor plan with high ceilings connects the kitchen, dining, and living areas, with cypress beams in the living area adding warmth and architectural detail. Interior features include luxury vinyl plank throughout, custom-crafted cabinetry with soft-close doors and drawers, quartz countertops in the kitchen and bathrooms, tiled backsplash, custom all-wood closet shelving, designer lighting, Delta plumbing fixtures, and a professionally crafted trim package. Exterior features include professional landscaping, an irrigation system, and a knee-high brick accent wall along the front that adds dimension and curb appeal to the home.
#1012244

Navarre

Lot 8 Jewell Rd Road

3 Beds

2 Baths

1,673 Sq.Ft.

$421,900

MLS#: 1012244

1 ... 22 23 24 25 26 ... 666
* Listings identified with the FMLS IDX logo come from FMLS and are held by brokerage firms other than the owner of this website. The listing brokerage is identified in any listing details. Information is deemed reliable but is not guaranteed. If you believe any FMLS listing contains material that infringes your copyrighted work please click here to review our DMCA policy and learn how to submit a takedown request. © 2024. First Multiple Listing Service, Inc.

Send a message

Message successfully sent.

Your message

What is 3 + 4 ?

Reason for contacting?

I agree to receive email communication and understand I can unsubscribe at any time.

I agree to be contacted by Kornelije Josić via call, email, and text for real estate services. To opt out, you can reply 'stop' at any time or reply 'help' for assistance. You can also click the unsubscribe link in the emails. Message and data rates may apply. Message frequency may vary. Privacy Policy

Sign Out

Virtual Assistant

Would you like to take the next step with this property? We can help you schedule a showing or virtual tour, or send you more details.

Yes, I would like more information.

Thank You for Your Reply, One of Our Agents will contact you as soon as possible

No, maybe later.

Thank you, you can always contact me via email, phone number or through the contact form.

Realhub AI

Lucy - Your AI-Powered Realtor

Update Your Temporary Password

Personalize your search

Enter your email and we'll notify you immediately when new listings match what you're looking for.

or enter email address

Already have an account ? Login here

Continue your home search

Area

I agree to receive communications and understand I can unsubscribe at any time.

I agree to be contacted by Kornelije Josić via call, email, and text for real estate services. To opt out, you can reply 'stop' at any time or reply 'help' for assistance. You can also click the unsubscribe link in the emails. Message and data rates may apply. Message frequency may vary. Privacy Policy

Already have an account ? Login here

We use cookies

We use cookies primarily for analytics to enhance your experience. By accepting, you agree to our use of these cookies. You can manage your preferences or learn more about our cookies policy.





