REALHUB is on fire today

Properties

Browse or get in touch to schedule a walkthrough.

  • Nearby me
Price range

Popular Features

Community Features

Association

Property Features

Waterfront

View

Exterior Features

Interior Features

Style

10000 properties match your criteria

Updated 1 minute ago

E-Alert name
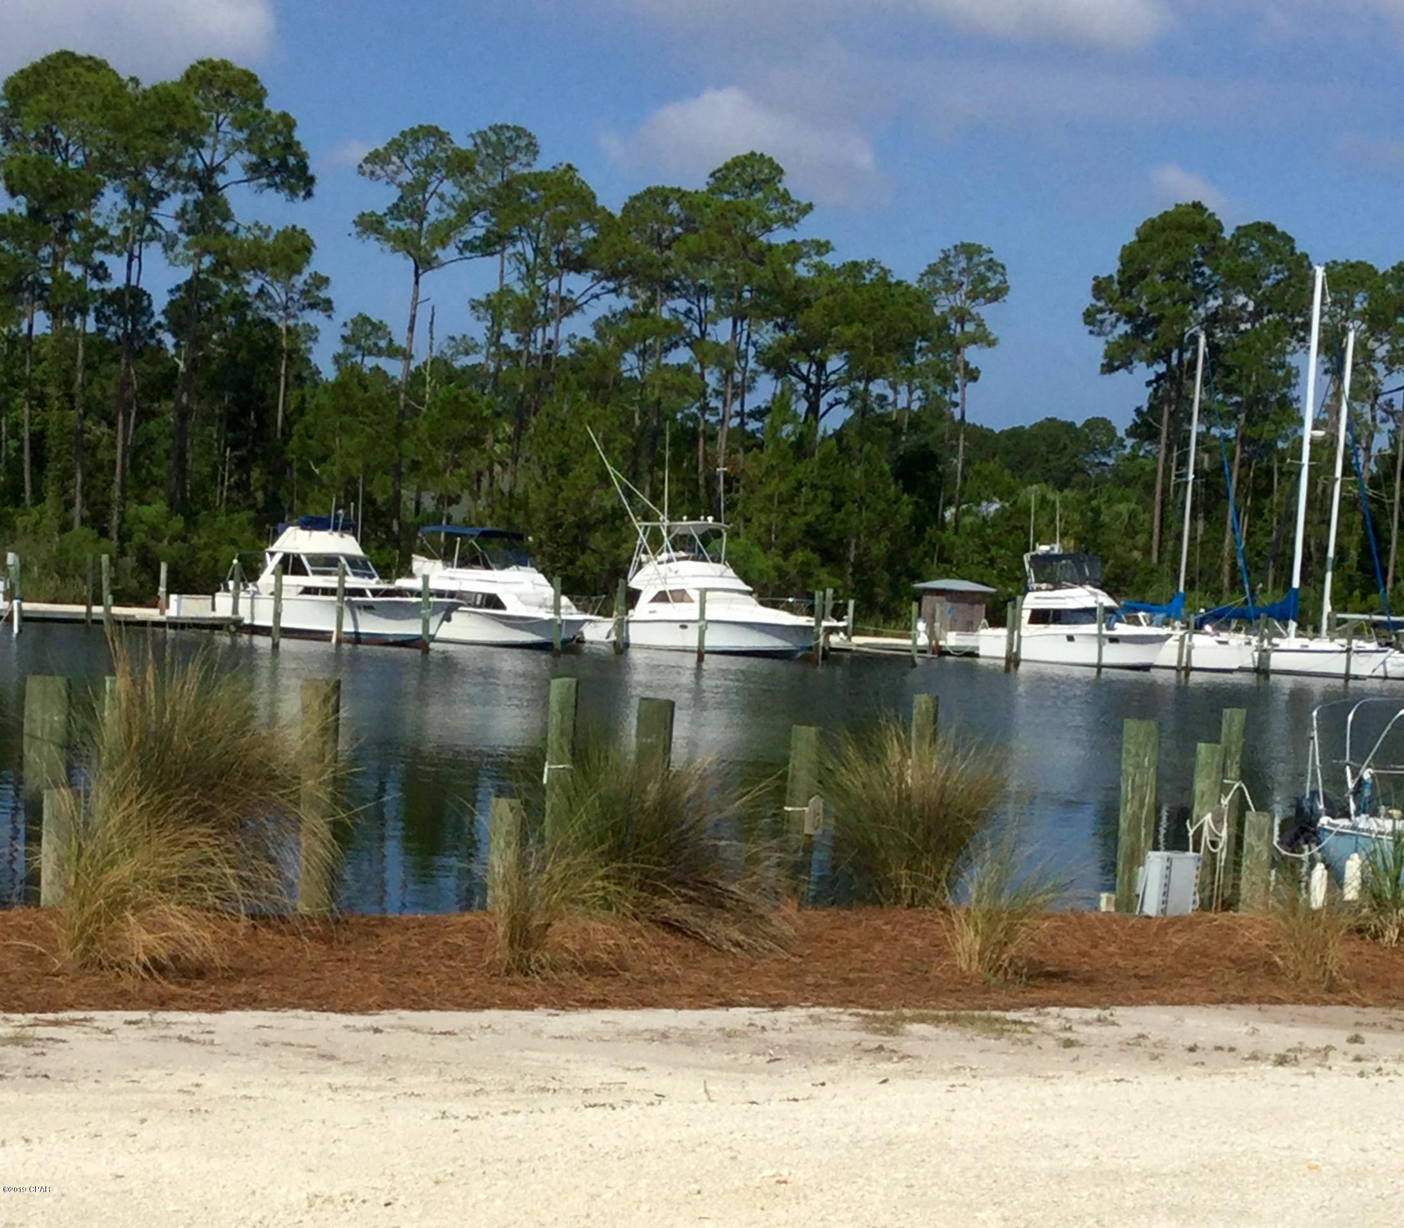
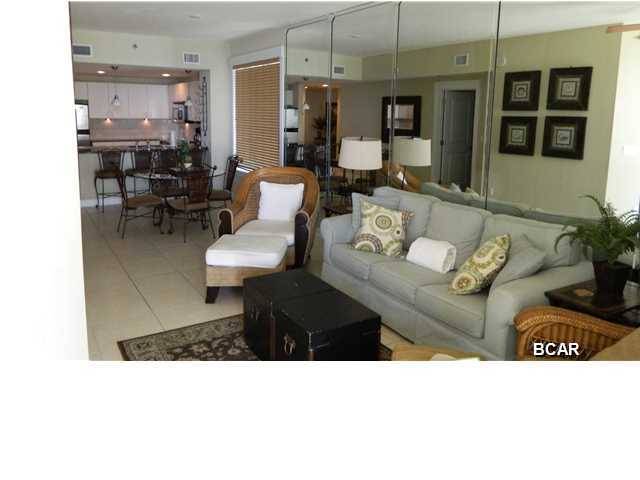
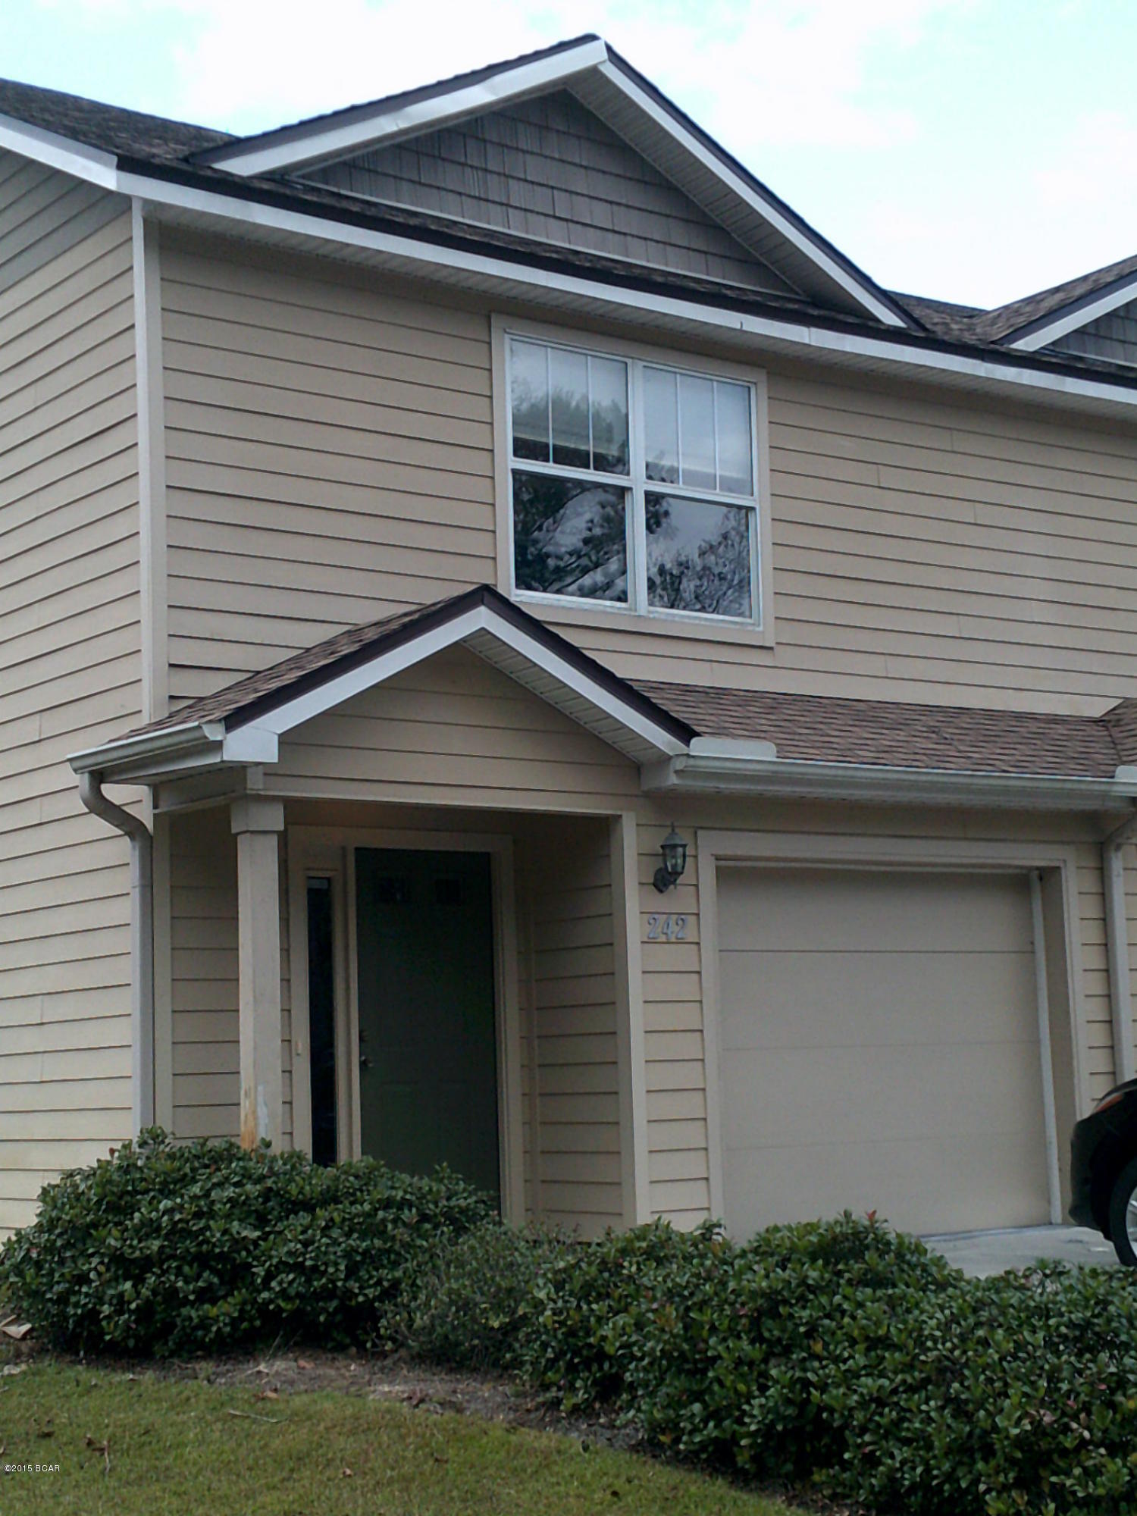
Welcome Home. Nestled on 1/3 acres surronded by trees with Lake Community living.  The home is filled with beautiful natural light and a flexible layout that invites your creativity. The moment you step inside, the unique floor plan captures your attention with soaring great room ceilings, a stunning full stone wood-burning fireplace, and a loft-style primary suite featuring a large walk-in closet.

All three bedrooms have access to a full bath, making the layout ideal for comfort and convenience. The kitchen features hardwood floors and stainless steel appliances.

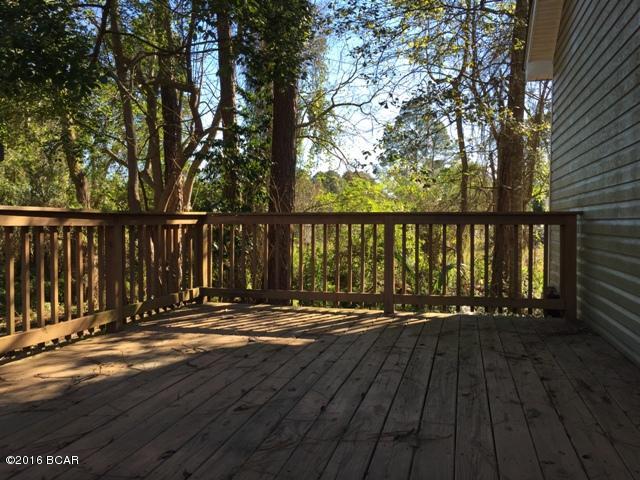
The finished lower level walks out to a large deck wrapping around to the covered front porch — the perfect place to unwind and enjoy the peaceful wooded views.

Major systems have been updated, including a newer heat pump, furnace, and A/C, giving you peace of mind.

All of this is tucked inside an active, amenity-rich community offering a country club, golf, white sand beach, party pavilion, boating, fishing, and more.

Welcome home to your private retreat with endless possibilities!
#26002806

Hillsboro

9420 Easy Street

3 Beds

3 Baths

1,328 Sq.Ft.

$355,000

MLS#: 26002806

Welcome home to this move-in ready, 4-bedroom, 2-bath split foyer in the highly sought-after Lindbergh School District! This home offers the ultimate in location -just minutes from parks, soccer fields, golf, dining, nature preserve, river walk, bike trail and major highway access. Wow! Step inside to a fresh, clean atmosphere featuring newly painted walls and ceilings. The interior boasts a modern aesthetic with beautiful refinished hardwood floors, ceramic tile, and brand-new carpet. On the main level you will enjoy the light-filled living area which flows into a functional kitchen with good cabinet storage and a spacious dining room area, making it an ideal space for entertaining. Directly off the kitchen you will exit to the spacious fenced backyard with a huge covered patio area perfect for sitting area and summer bbq's. Two comfortable bedrooms and a full bath—complete with a new skylight and jetted tub round out the main floor. Next you will love the finished walkout lower level which offers incredible versatility. Whether you need a family room, home office or workout space, this level fits your lifestyle. It features a full bath as well as the third and fourth spacious bedrooms, along with a large utility room for HVAC, extra storage and your laundry room. The "must-see" feature of this home is the huge, attached tandem garage. With room for 2–3 cars, it offers endless possibilities for a workshop, toy storage, or extra equipment. With thoughtful updates completed, this home is ready for its next owner to move in, relax and add their personal touch. Don't miss your opportunity to own in this prime location at an incredible price point -schedule your showing today!
#26011517

Fenton

360 Imperial Lane

4 Beds

2 Baths

1,412 Sq.Ft.

$275,000

MLS#: 26011517

ACCEPTED CONTRACT IS PENDING RELOCATION COMPANY SIGNATURE.  OPEN HOUSE FOR SUNDAY 3/22 HAS BEEN CANCELLED.  Welcome home to 11276 Pineside Drive! This contemporary gem in the Mystery Hills subdivision offers a perfect blend of modern lines and cozy comfort. Situated in the highly-rated Pattonville R-III School District, this two bedroom, two bath, 1,260-square-foot home is designed for those who appreciate unique architecture and functional living spaces. Step inside to a bright, open-concept floor plan that defines contemporary style. The heart of the home is the stunning two-story layout, featuring a dramatic open loft area. This versatile space is anchored by a classic wood-burning fireplace, making it the ultimate spot for a home office, a quiet reading nook, or a sophisticated second floor lounge. Featuring vaulted ceilings and large windows, this home offers tons of natural light. Enjoy unmatched privacy with one bedroom and a full bath on each level. With sliding glass doors at the Dining Room and Kitchen, you can enjoy the privacy of the yard and not have to spend all day mowing grass. A detached, oversized two-car garage offers plenty of room for your vehicles and plenty of storage and workspace.  This prime location is just minutes from dining and entertainment at Westport Plaza; outdoor activities at Creve Coeur Park; easy access to major highways and so much more.  All this at an affordable price!  Don’t let this gem get away from you.  Schedule your showing today!
#26007639

St Louis

11276 Pineside Drive

2 Beds

2 Baths

1,260 Sq.Ft.

$265,000

MLS#: 26007639

Located in the heart of Clayton, this 2300sq ft end unit condominium offers a spacious and bright layout with 3 bedrooms and 2.5 bathrooms. The interior features tall ceilings, wood floors, recessed lighting and lovely moldings. In the living room you will find custom built-in bookcases and a gas fireplace, with direct access to a private patio. A gracious formal dining room leads to the well-appointed kitchen with stainless appliances, solid surface countertops, wine bar and center island. The adjacent breakfast area provides plenty of space for casual dining and opens to a second patio.
The primary suite includes a large walk-in closet, en-suite bathroom with double vanity, soaking tub and separate shower. Two additional bedrooms and a second full bath offers flexibility for guests or a home office. Powder room and laundry room complete the home.
Other features include 2 assigned parking spaces, private storage locker, secured entry and  elevator building.
The location is unparalleled, offering a short walk to Shaw Park, top-tier dining, boutiques, grocery stores, and the Clayton business district.
#26010116

Clayton

40 Brighton Way 2N

3 Beds

2 Baths

2,300 Sq.Ft.

$995,000

MLS#: 26010116

Elegant, Expanded Chateau-Style Home with Private Inground Pool.
Spacious 5 bedroom home tastefully expanded and perfectly appointed, featuring an added living wing, bright open layout, and a secluded inground pool with patio ideal for entertaining or quiet family days.

Welcome to a gracious, well-loved residence that blends timeless style with thoughtful modern updates. This generously proportioned home boasts an impressive addition that expands living space and flow: oversized family and gathering areas, flexible rooms for home office or play, and large windows that fill the interior with natural light. The updated kitchen and bathrooms offer comfort and convenience while preserving classic architectural charm. Step outside to your private oasis: a sparkling inground pool, spacious patio and mature landscaping create an entertainer’s paradise or serene retreat for summer afternoons.  This home delivers comfortable everyday living and standout spaces for hosting friends and family.
#26005517

Granite City

104 Chouteau Trace Parkway

5 Beds

2 Baths

2,358 Sq.Ft.

$255,000

MLS#: 26005517

Located outside city limits of Poplar Bluff, this 20 acre tract of land is situated ideally for your next project. Wooded with mature timber will provide the new owner with added value.Public water and sewer are available.
#26003600

Poplar Bluff

0 West of County Road 301

None Beds

None Baths

20.0 acres

$112,900

MLS#: 26003600

Remodeled Home featuring a contemporary kitchen with high-end finishes, spa-like bathrooms, refreshed interior surfaces, and a cohesive neutral palette that highlights natural light and architectural detail. The property spans three lots, providing rare flexibility — room for landscaping, outdoor living spaces, play areas, or expansion. Ideal for buyers seeking modern comfort, privacy, and long-term value in a desirable neighborhood.
Brick Home with a huge lot and Oversized 3 car garage, plenty of room for all of the toys.  Newer renovations include luxury vinyl flooring, kitchen, bathrooms, trim, LED lighting, recessed lighting, ceiling fans, newer appliances, a large patio, newer central air, newer furnace, newer plumbing, newer electrical service, laundry area with cabinets, shingles and newer garage doors. The kitchen and baths feature granite counters, dove-tailed and soft close cabinets, ceramic accents and ceramic kitchen backsplash.  The three Parcel's are 14-2-15-01-01-13-303-020.001, 14-2-15-13-303-020, & 14-2-15-01-13-303-018
#26006989

Edwardsville

912 Brinkmann Avenue

4 Beds

2 Baths

1,300 Sq.Ft.

$285,000

MLS#: 26006989

230+/- acres in Carter County set up for the serious outdoorsman. The property features a 2-bedroom bunkhouse with full utilities, plus a full-service camper hookup beside it. Over 2 miles of established trails make it easy to navigate by side-by-side or hunting buggy. Two food plots and three insulated box blinds with heaters are already in place, giving you a head start for hunting season. The land is a mix of hardwood and softwood timber with a wet-weather creek running through. Located less than 5 miles from the Current River and close to Cave Spring, this tract offers hunting, recreation, and the perfect spot for a cabin or forever home.
#25057970

Grandin

000 Carter 254

None Beds

None Baths

N/A

$699,900

MLS#: 25057970

Residential lot for sale in Cottage Hills, seller has no knowledge of utilities on site. Buyer to confirm any future use with county and confirm the status of utilities for future use. Ideal lot for many purposes, adjoining lot at 1433 8th st Cottage Hills is also for sale, buy both and have over 1/3 of an acre lot. Buyer/buyer's agent to verify all zoning/utility details prior to offer.
#26024223

Cottage Hills

1441 8th Street

None Beds

None Baths

0.1722 acres

$11,000

MLS#: 26024223

Indulge in a sweet opportunity with Sno-Town, a beloved ice cream shop in downtown Owensville, now available for you to own! This turnkey business comes fully equipped and stocked, ready to delight customers from day one. Situated conveniently just a block off Highway 28, on a spacious property spanning 6 lots, Sno-Town boasts a drive-thru and abundant outdoor seating, making it a popular destination for locals and visitors alike. The prime location in the heart of Owensville offers endless potential for growth and expansion. Current use as a restaurant with potential for various setups. Don't miss this chance to step into a thriving business in a high-traffic, downtown setting. Take the first step by turning left on 2nd St from Hwy 28, then left on Washington St. Opportunity is knocking – answer the door to Sno-Town!
#26024486

Owensville

201 S 2nd Street

None Beds

None Baths

N/A

$155,000

MLS#: 26024486

SELLER TO PAY 3 MONTHS OF HOA FEES!
Enjoy the best of Brentwood Forest in this exceptional main-floor condo featuring a rare private patio that opens directly to the community’s lush, park-like common ground—perfect for pet owners and those who love outdoor living!
Step inside to an open, airy layout with a brand-new white kitchen (2025) boasting stainless steel appliances, updated countertops, and a beautiful view. The dining area flows seamlessly to the patio, creating the perfect indoor-outdoor connection for entertaining or relaxing.
You’ll find two comfortable bedrooms, an updated full bath, and in-unit laundry down the hall. Generous closet space plus a private exterior storage closet provide plenty of room for your belongings.
Major updates include:
New Kitchen (2025)
New Windows (2024)
New Front & Storage Doors (2024)
New HVAC (2021)
Ground-level location for easy access.
Visit brentwoodforestcondo.net for bylaws, rules, and more.
#25021657

St Louis

1551 Swallow Drive

2 Beds

1 Baths

832 Sq.Ft.

$179,900

MLS#: 25021657

Cute and Move in Ready!!   Remodeled 3 bedroom, 1.5 bath is ready for you!  Large rooms, stainless steel kitchen appliances included, beautiful hardwood floors, main floor laundry, full basement, oversized rear entry 2 car garage, large lot with big trees, and so much more!!  Located on the east side of Union, this is a great house for commuters!!
#26007358

Union

1502 Old Highway 50

3 Beds

1 Baths

1,336 Sq.Ft.

$248,359

MLS#: 26007358

This 3 bed and 3 and 1/2 bath townhome with a 2 car garage has been completely updated with style and sophistication in mind. The kitchen features white cabinets, granite counters, granite island, SS appliances and a pantry. The main floor includes the breakfast room with bay windows, living room with wood floors, gas fireplace and walkout to composite deck. The upper level has wood floors, primary suite with full bath, dual vanities in the bath and two additional bedrooms. The walkout lower level has a recreation room with wood floors, gas fireplace, wet bar, laundry and plenty of storage space. This townhome is sure to impress and move in ready. The complex includes pool, tennis court and clubhouse. Seller offering a 12 month Assurant home warranty for buyers' peace of mind. Schedule a showing today!
#26008363

Unincorporated

13007 Autumn Fields Court

3 Beds

3 Baths

2,900 Sq.Ft.

$364,900

MLS#: 26008363

Great opportunity for investors! This 2-bedroom property offers solid potential as a rental or flip, with a manageable layout and room to add value. Whether you're expanding your portfolio or getting started in real estate, this is a smart, affordable option.  Don't miss out on this income-producing opportunity.
#25039380

Sikeston

819 E Kathleen Street

2 Beds

1 Baths

884 Sq.Ft.

$69,900

MLS#: 25039380

Four Bedroom House in Highland Hills Subdivision with Covered Front Porch, Foyer Entry Opens to 13 x 12 Formal Dining Room and 21 x 13 Living Room with Brick Hearth Fireplace, 13 x 8 Office with French Doors, Main Floor Half Bathroom, 15 x 12 Kitchen Includes Storage Pantry, Gas Range with Built In Microwave, Dishwasher, Garbage Disposal and Refrigerator, Granite Counter Tops and Center Island, Adjacent Dining Area with Back Patio Access, Main Floor Laundry Room Includes Storage Cabinetry, Second Floor Provides 17 x 13 Master Bedroom with Walk In Closet, 16 x 12 Private Master Bathroom, Soaking Tub and Separate Shower, Double Vanity Sinks, 20 x 14 Second Bedroom, 23 x 13 Third Bedroom with Hardwood Flooring, 12  11 Fourth Bedroom, All Bedrooms with Walk In Closets, Full Hallway Bathroom, Two Car Garage with Attached Mud Room Entry, Fenced Back Yard, Available 04/01/2026.
#26020706

Belleville

2725 TIMBERLINE Drive

4 Beds

3 Baths

2,890 Sq.Ft.

$3,100

MLS#: 26020706

1 ... 239 240 241 242 243 ... 666
* Listings identified with the FMLS IDX logo come from FMLS and are held by brokerage firms other than the owner of this website. The listing brokerage is identified in any listing details. Information is deemed reliable but is not guaranteed. If you believe any FMLS listing contains material that infringes your copyrighted work please click here to review our DMCA policy and learn how to submit a takedown request. © 2024. First Multiple Listing Service, Inc.
 - property

Send a message

Message successfully sent.

Your message

What is 3 + 4 ?

Reason for contacting?

I agree to receive email communication and understand I can unsubscribe at any time.

I agree to be contacted by Kornelije Josić via call, email, and text for real estate services. To opt out, you can reply 'stop' at any time or reply 'help' for assistance. You can also click the unsubscribe link in the emails. Message and data rates may apply. Message frequency may vary. Privacy Policy

Sign Out

Virtual Assistant

Would you like to take the next step with this property? We can help you schedule a showing or virtual tour, or send you more details.

Yes, I would like more information.

Thank You for Your Reply, One of Our Agents will contact you as soon as possible

No, maybe later.

Thank you, you can always contact me via email, phone number or through the contact form.

Realhub AI

Lucy - Your AI-Powered Realtor

Update Your Temporary Password

Personalize your search

Enter your email and we'll notify you immediately when new listings match what you're looking for.

or enter email address

Already have an account ? Login here

Continue your home search

Area

I agree to receive communications and understand I can unsubscribe at any time.

I agree to be contacted by Kornelije Josić via call, email, and text for real estate services. To opt out, you can reply 'stop' at any time or reply 'help' for assistance. You can also click the unsubscribe link in the emails. Message and data rates may apply. Message frequency may vary. Privacy Policy

Already have an account ? Login here

We use cookies

We use cookies primarily for analytics to enhance your experience. By accepting, you agree to our use of these cookies. You can manage your preferences or learn more about our cookies policy.