REALHUB is on fire today

Properties

Browse or get in touch to schedule a walkthrough.

  • Nearby me
Price range

Popular Features

Community Features

Association

Property Features

Waterfront

View

Exterior Features

Interior Features

Style

10000 properties match your criteria

Updated 1 minute ago

E-Alert name
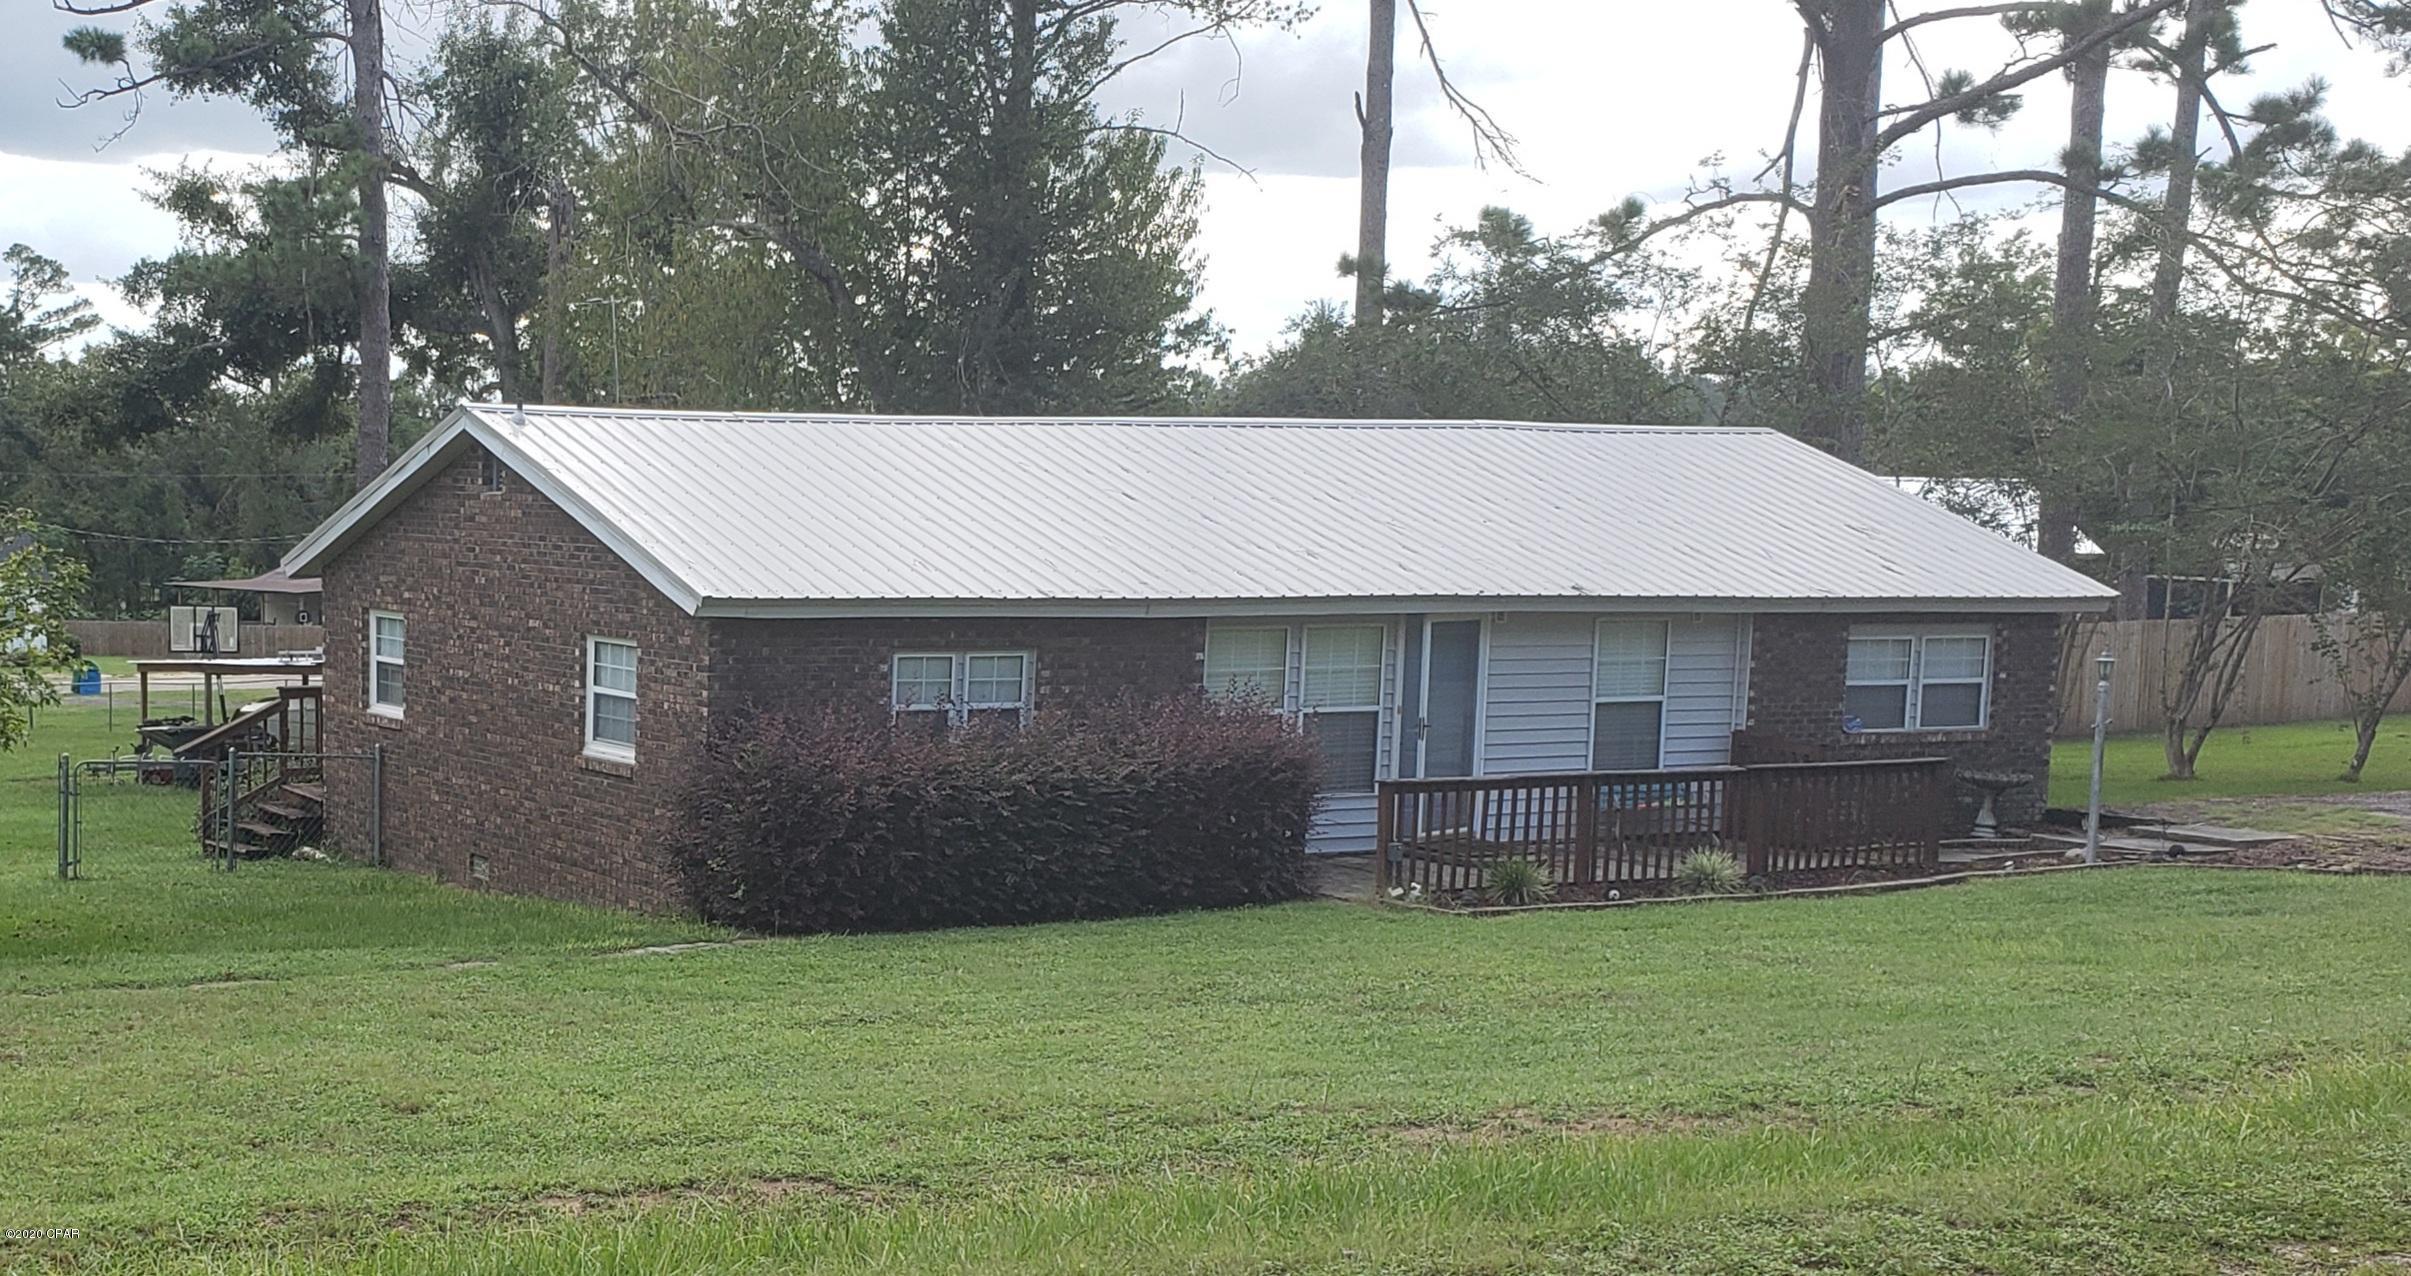
Full Brick home with fenced back yard. 3 bed 1 1/2 bath home is ready for you to make it your own.  There is hardwood under some of the carpets but not sure all.  Windows have been replaced. Roof age is unknown. Primary bedroom has a 1/2 bath in it.  One car attached garage has a built in ramp for handicap access.  Crawl space entrance is in middle bedroom closet. Home is being sold in the as is condition.
#26020722

Granite City

3209 Newell Drive

3 Beds

1 Baths

1,262 Sq.Ft.

$110,000

MLS#: 26020722

Set on a charming tree-lined street, this home offers the ideal blend of neighborhood feel and city convenience. Enjoy walkable access to parks, shops, and local favorites while still having a quiet place to unwind at the end of the day.

The main floor unfolds with an effortless, highly functional layout designed for modern living. Expansive living and dining spaces flow seamlessly, anchored by rich hardwood flooring and classic architectural details. A versatile den offers the perfect setting for a cozy lounge or library, while a dedicated office provides a quiet, tucked-away work-from-home retreat. The mudroom adds everyday ease with stylish functionality, and a well-placed powder room completes the main level.

Upstairs, the oversized primary suite is a true retreat—generous in scale and elevated in feel. In addition to the spacious sleeping quarters, a separate adjoining office or sitting room creates a private, flexible extension of the suite. Two additional bedrooms share a beautifully appointed Jack-and-Jill bathroom, offering both comfort and convenience.
The partially finished lower level provides additional living area and a ratskeller-style space—ideal for entertaining, game nights, or casual lounging—along with an additional half bath. Unfinished areas provide ample storage and a dedicated laundry space.

Step outside to discover beautifully curated gardens that transform the backyard into a private oasis. Lush plantings and layered greenery create a serene, storybook setting—perfect for morning coffee, evening gatherings, or quiet moments outdoors.

Perfectly positioned in the heart of University City, 585 Stratford Ave delivers the lifestyle buyers are chasing, just minutes from Clayton’s vibrant dining and business district and a quick hop to Washington University. Whether you’re commuting, catching a game, or grabbing a bite at Taco Buddha, the location simply doesn’t get better.
#26016927

University City

585 Stratford Avenue

3 Beds

2 Baths

2,842 Sq.Ft.

$799,900

MLS#: 26016927

3 bed/3 full bath home is a must see! No detail has been missed, high end finishes. Refin hardwood flrs. 2 car ovrsz attached garage. 20x20 comp deck, lg treed yard w/ 6ft priv fence. Huge, vaulted great room addn. Kitchen: Tall, white shaker style cabinets w/ soft close cab & drawers. Stainless appl- Dbl oven gas range, french door fridge, newer dishwasher, microhood. Gorgeous, granite countertops, center island w/seating. 2 Full baths on main level-1 is an ensuite in primary bdrm - newer w/ marble tops, tiled tub/shower area w/ tiled niche shelves. Tile flrs. All 3 bdrms have fans, sliding doors & organizers. Sep linen closet. LL- addl, flexible space w/ newer full bath - tiled shower w/ niches & tile flr, fin laundry area, addl storage. Poss sleeping area. Rent inc: ingrnd sprinkler system-open/close/maintained, lawn fertillization, maint of HVAC, qtrly pest control. Credit/Background check. Pets neg. Immediate avail. Owner/Agent.
#26023099

St Louis

123 Oakside Lane

3 Beds

3 Baths

2,029 Sq.Ft.

$3,695

MLS#: 26023099

Experience refined living in this extraordinary custom-built estate offering over 10,000 sq ft on a private 1.79-acre lot in the heart of Ladue. Constructed with uncompromising quality, the home features authentic real stucco over concrete and frame construction, ensuring exceptional durability and enduring curb appeal.

Blending classic architectural design with resort-style amenities, this residence showcases rich hardwood floors, soaring ceilings, and exquisite millwork throughout. The main level hosts a sophisticated primary suite with a spa-inspired bath and private outdoor access. Four fireplaces—including one in the vaulted hearth room with exposed beams—create a warm and inviting ambiance. The gourmet chef’s kitchen seamlessly connects to elegant living and dining areas designed for effortless entertaining.

Enjoy geothermal heating and cooling, delivering superior year-round comfort, remarkable energy efficiency, and whisper-quiet operation—an eco-conscious luxury that reduces costs while enhancing livability.

Step outside to your private resort oasis featuring a large pool, lush landscaping, covered patios, and a full pool house with kitchen and bar—perfect for elegant entertaining or relaxed gatherings. The upper level offers a loft-style family room, spacious office, and additional guest suites.

With six bedrooms, exceptional craftsmanship, and a layout designed for luxurious everyday living, this home represents a rare opportunity to own a generational estate in one of Ladue’s most prestigious locations.
#25015438

Ladue

4 Ridgewood Street

6 Beds

6 Baths

10,353 Sq.Ft.

$5,500,000

MLS#: 25015438

SELLER IS OFFERING UP TO $5,000 IN BUYER INCENTIVES! Use this GENEROUS CREDIT toward buyer's closing costs, a purchase price reduction, interest rate buy-down, or additional upgrades—flexibility that adds real value and makes this exceptional home even more attainable.

Welcome to refined Ozark living in this beautifully crafted, turnkey custom four-bedroom, three-bath home, thoughtfully positioned on a premium .56 m/l acre lot in the highly desirable Summit Pass Subdivision. Backing to mature trees and extensive untouched natural land, this property offers a rare sense of peace, privacy, and connection to nature—all while remaining conveniently close to town amenities. The chain-link fenced rear yard enhances both functionality and security, making it ideal for pets, safe play, or simply enjoying your own private outdoor retreat.

From the moment you arrive, the home’s curb appeal and intentional design stand out. A welcoming covered front porch invites you inside, while accessibility-focused planning and energy-efficient construction provide comfort and long-term savings. Step into the open-concept main level where vaulted ceilings, expansive sightlines, and abundant natural light create an atmosphere that is both warm and sophisticated. Every detail has been selected to balance everyday livability with elevated style.

The gourmet kitchen is truly the heart of the home, designed to impress chefs and entertainers alike. It features custom soft-close cabinetry, gleaming granite countertops, stainless steel appliances, and a large center island perfect for meal prep, casual dining, or gathering with guests. Flowing seamlessly into the dining and living areas, this space is ideal for hosting while still feeling cozy and inviting.

The luxurious primary suite serves as a private sanctuary, highlighted by a coffered ceiling, spacious walk-in closet, and spa-inspired ensuite bath. Enjoy dual granite vanities, sleek anti-fog LED mirrors, and a stunning custom-tiled walk-in shower that elevates daily routines into moments of relaxation. The main level also includes an additional bedroom with ample closet space and a full guest bath featuring a granite vanity and touch-activated LED anti-fog mirror— these two rooms are perfect for guests or a convenient home office setup.

Outdoor living is equally impressive. The covered rear deck, conveniently located off the main living area and kitchen, offers the perfect setting for entertaining or unwinding after a long day. Whether you’re enjoying morning coffee, evening sunsets, or watching deer and wild turkey roam through the surrounding Ozark hills, this space delivers year-round enjoyment.

Downstairs, the walk-out basement expands your living options even further. It includes two additional bedrooms, a spacious family or recreation area, a full bath, and an unfinished space ideal for storage, a workshop, or future customization. This flexible layout accommodates multi-generational living, guests, or growing household needs with ease.

No detail was overlooked in the construction and upgrades of this home. Features include durable LVP flooring, 30-year architectural shingles, spray foam insulation, energy-efficient windows, a Carrier heat pump, and a fully insulated two-car garage—all contributing to comfort, efficiency, and peace of mind. Adding even more value, the home comes with a 1-year limited builder’s warranty, offering confidence in quality and craftsmanship.

This property delivers an exceptional combination of modern design, thoughtful functionality, and serene surroundings—plus a seller incentive that truly sets it apart. Opportunities like this in the Summit Pass Subdivision do not last long. Schedule your private showing today and experience firsthand everything this remarkable home has to offer.
#25080217

Waynesville

176 Teton Pass

4 Beds

3 Baths

2,150 Sq.Ft.

$349,900

MLS#: 25080217

Stunning! One word describes this TRULY AWESOME unit's VIEW and Complex amenities! This large unit boasts 2 Master Suites! 2 Kitchens and Lots of room for entertaining with both a tiled patio and a screened deck! Located at the beginning of the Gravois Arm at Lake of the Ozarks, Nestled in a quiet, deeper cove area that has easy access to restaurants, gas docks and the main channel. 2 swimming pools (1 fresh, 1 saltwater) 2 dedicated swim platforms (1 with kayak launch), an exercise facility, fenced playground (with basketball & pickleball courts), and some of the best fishing at the lake will surely keep your family and guests entertained! Unit includes a 12 x 32 slip. This complex is meticulously manicured and pet friendly! Friendly neighbors and events are just some of the reasons that make Blue Anchor Bay one of the most sought after condominium destinations at Wonderful Lake of the Ozarks! Make your appointment to come experience this fabulous opportunity today! Garage available! Location: Ground Level, Interior Unit, Lower Level
#26018506

Gravois Mills

18051 Blue Anchor Dr 522

4 Beds

4 Baths

3,018 Sq.Ft.

$599,000

MLS#: 26018506

This exceptional farm near Mark Twain Lake offers the ideal blend of income potential, recreation and first-class whitetail habitat. The property features a beautiful mix of open ground and mature timber, creating the perfect environment for both farming operations and outstanding deer and turkey hunting. Several acres of open land are already established in food plots, but could be converted to farm land if desired. The surrounding timber is diverse and well-structured, offering natural bedding cover, travel corridors and excellent stand locations. A well-maintained internal trail system winds throughout the farm, allowing quiet access to hunting setups, food plots, ponds, and remote areas of the property. 

Multiple ponds are scattered across the landscape, offering dependable water sources for wildlife while also creating scenic views and additional recreational opportunities. The farm includes a comfortable 3 bed/1.5 bath cabin that serves as the perfect hunting retreat or weekend getaway. Nearby, a spacious 30x40 machine shed with concrete floors and electric provides ample storage for tractors, ATVs, implements, and hunting equipment, making property management easy and efficient. Strategically placed deer blinds overlook established food plots and high-traffic wildlife corridors, allowing the next owner to step right into a turnkey hunting setup. Whether you’re looking for a premier hunting property, a recreational retreat, or a versatile farm with both income potential and habitat value, this property checks all the boxes. The combination of productive open ground, quality timber, water features, and improvements makes this a rare opportunity to own a truly well-rounded farm.
#26013984

Monroe City

15585 Red Oak Trail

4 Beds

1 Baths

1,344 Sq.Ft.

$859,000

MLS#: 26013984

Welcome to this stunning 2-story condo in the heart of DeBaliviere Place. You won't get bored here living just steps from Forest Park, Wash U, the Delmar Loop, and Central West End-- truly an unmatched location! This light-filled 2 bed, 2.5 bath condo features soaring ceilings, an open-concept layout, and beautiful updated wood flooring throughout the main living space. The stylish kitchen offers high-end cabinetry, a breakfast bar, SS appliances and flows seamlessly into the spacious living and dining areas—perfect for entertaining!
Enjoy morning coffee or an evening drink on your private balcony. The main-floor suite is a true retreat with the oversized bedroom, large walk-in closet and spacious bath. Plus, there's a convenient half bath for guests on the main level. Upstairs, you’ll find a generous loft-style family room, second good-sized bedroom, updated full bath, and in-unit laundry. You'll love the attached tandem style 2-car garage and extra storage space in the basement.  Location, space, and style all in one!
#26018789

St Louis

5600 Waterman Boulevard 2

2 Beds

2 Baths

1,658 Sq.Ft.

$289,900

MLS#: 26018789

Welcome home to this beautifully maintained split-level gem nestled in sought-after St. Charles County and located within the highly desirable Francis Howell Central School District! Boasting 4 bedrooms, 2 full baths, and an open, airy floor plan, this home effortlessly blends comfort, style, and functionality.
Step into the inviting living room featuring stunning light laminate wood flooring and soaring vaulted ceilings that continue seamlessly into the kitchen—creating a bright and expansive main living space. The kitchen is equipped with stainless steel appliances (all included!) and is perfectly positioned to overlook the breathtaking wall of windows, flooding the home with natural light and offering picturesque views of the backyard.Just off the kitchen, step out onto the oversized deck—ideal for entertaining or relaxing—overlooking a massive, fully fenced yard that provides both privacy and plenty of room to play, garden, or unwind.The spacious primary suite is a true retreat, complete with vaulted ceilings, an entire wall of his-and-hers closets, and direct access to the beautifully updated Jack-and-Jill bath featuring a skylight for added natural brightness. Two additional generously sized bedrooms with ample closet space complete the upper level.Downstairs, the finished lower level is an entertainer’s dream! Enjoy a large family room with walk-out access to a patio, a cozy wood-burning fireplace with classic brick surround, a full bath, a fourth bedroom, and additional flex space perfect for a rec room, office, or home gym.An oversized attached 2-car garage and expansive driveway provide abundant parking and storage options.With space, updates, and location all wrapped into one incredible opportunity—this home is priced to sell and won’t last long!
#26020385

St Peters

1607 Enwood Drive

4 Beds

2 Baths

1,896 Sq.Ft.

$329,900

MLS#: 26020385

GREAT HOUSE! This beautiful property is located in a cul-de-sac in the heart of St. Charles County! The property features wood trim throughout, hardwood floor in the foyer and vinyl flooring throughout the rest of the main level. The VAULTED LIVING ROOM features a fireplace and exposed wood beams with TONS of natural light. The living room flows into the dining area with a gorgeous bay window brining in more natural light. The living room steps out onto the concrete patio in the FENCED IN BACKYARD with plenty of room for play/activities. The property features MAIN LEVEL LAUNDRY/mudroom adjacent to the HUGE 2 CAR GARAGE. The main level boasts almost 2,000 sqft of living area with 3 bedrooms and 2 full bathrooms, one of which being the primary suite with a dog shower. The HUGE semi-finished basement allows for you to finish to your specifications if you'd like or leave it as ample storage space. THIS WON'T LAST LONG!!! SCHEDULE YOUR SHOWINGS TODAY!!!
#26020997

St Charles

4 Scarsdale Manor Court

3 Beds

2 Baths

2,674 Sq.Ft.

$329,900

MLS#: 26020997

Vinyl sided 3 bdrm ranch with  some plank flooring, neutral paint and some vinyl windows.   Being sold as is.  Easy to show so if you are looking for a fall project, some take a look.  Please see agent only remarks for seller requirements for offer submission.
#25069522

St Louis

10038 Balboa Drive

3 Beds

1 Baths

864 Sq.Ft.

$49,900

MLS#: 25069522

None
#26004623

Woodson Terrace

9724 Margo Ann Lane

2 Beds

1 Baths

816 Sq.Ft.

$119,000

MLS#: 26004623

Beautiful remodeled home, Sellers have added an a bedroom and bathroom, all new kitchen.
#26012231

Cape Girardeau

1827 William Street

4 Beds

1 Baths

2,056 Sq.Ft.

$174,000

MLS#: 26012231

Best of both worlds- Close to town but privately located in county! Modern 3 bedroom, 2 full bath manufactured home, included an enclosed back porch for more livable space and with detached garage/workshop and carport. Well maintained. A/C unit & roof only 3 years old. Living room has electric fireplace. Kitchen appliances, washer & dryer stay. Updated back deck to take in country views. Also has a storm cellar that has a sump pit and wood stove that heats whole home. Nicely manicured and landscaped. Situated on just a little under an acre. Exceptional value- call today!
#26012745

Ste Genevieve

20577 Gisi Road

3 Beds

2 Baths

1,000 Sq.Ft.

$125,000

MLS#: 26012745

Completely updated with newer roof, siding, windows, hvac, water heater and more! This 3 bedroom, 2 bath gem with an oversized two car side entry garage features a fenced back yard on a corner lot with updates galore! Fall in love with the open floor plan featuring a spectacular family room off the breakfast room and the completely updated kitchen that opens to the foyer and the living room. The primary bedroom has a gorgeous renovated on suite and closet organizing system. The two secondary bedrooms feature new fixtures and are serviced by yet another fully renovated bathroom. The location is serene and close to schools, highways and historic Main Street. You are going to love the recently installed heat pump which will save you $$$! Do not blink or you will miss this one!
#26020986

St Charles

1329 S Wheaton Drive

3 Beds

2 Baths

1,520 Sq.Ft.

$300,000

MLS#: 26020986

1 ... 244 245 246 247 248 ... 666
* Listings identified with the FMLS IDX logo come from FMLS and are held by brokerage firms other than the owner of this website. The listing brokerage is identified in any listing details. Information is deemed reliable but is not guaranteed. If you believe any FMLS listing contains material that infringes your copyrighted work please click here to review our DMCA policy and learn how to submit a takedown request. © 2024. First Multiple Listing Service, Inc.
 - property

Send a message

Message successfully sent.

Your message

What is 3 + 4 ?

Reason for contacting?

I agree to receive email communication and understand I can unsubscribe at any time.

I agree to be contacted by Kornelije Josić via call, email, and text for real estate services. To opt out, you can reply 'stop' at any time or reply 'help' for assistance. You can also click the unsubscribe link in the emails. Message and data rates may apply. Message frequency may vary. Privacy Policy

Sign Out

Virtual Assistant

Would you like to take the next step with this property? We can help you schedule a showing or virtual tour, or send you more details.

Yes, I would like more information.

Thank You for Your Reply, One of Our Agents will contact you as soon as possible

No, maybe later.

Thank you, you can always contact me via email, phone number or through the contact form.

Realhub AI

Lucy - Your AI-Powered Realtor

Update Your Temporary Password

Personalize your search

Enter your email and we'll notify you immediately when new listings match what you're looking for.

or enter email address

Already have an account ? Login here

Continue your home search

Area

I agree to receive communications and understand I can unsubscribe at any time.

I agree to be contacted by Kornelije Josić via call, email, and text for real estate services. To opt out, you can reply 'stop' at any time or reply 'help' for assistance. You can also click the unsubscribe link in the emails. Message and data rates may apply. Message frequency may vary. Privacy Policy

Already have an account ? Login here

We use cookies

We use cookies primarily for analytics to enhance your experience. By accepting, you agree to our use of these cookies. You can manage your preferences or learn more about our cookies policy.