
REALHUB is on fire today

Properties

Browse or get in touch to schedule a walkthrough.

  • Nearby me
Price range

Popular Features

Community Features

Association

Property Features

Waterfront

View

Exterior Features

Interior Features

Style

10000 properties match your criteria

Updated 1 minute ago

E-Alert name
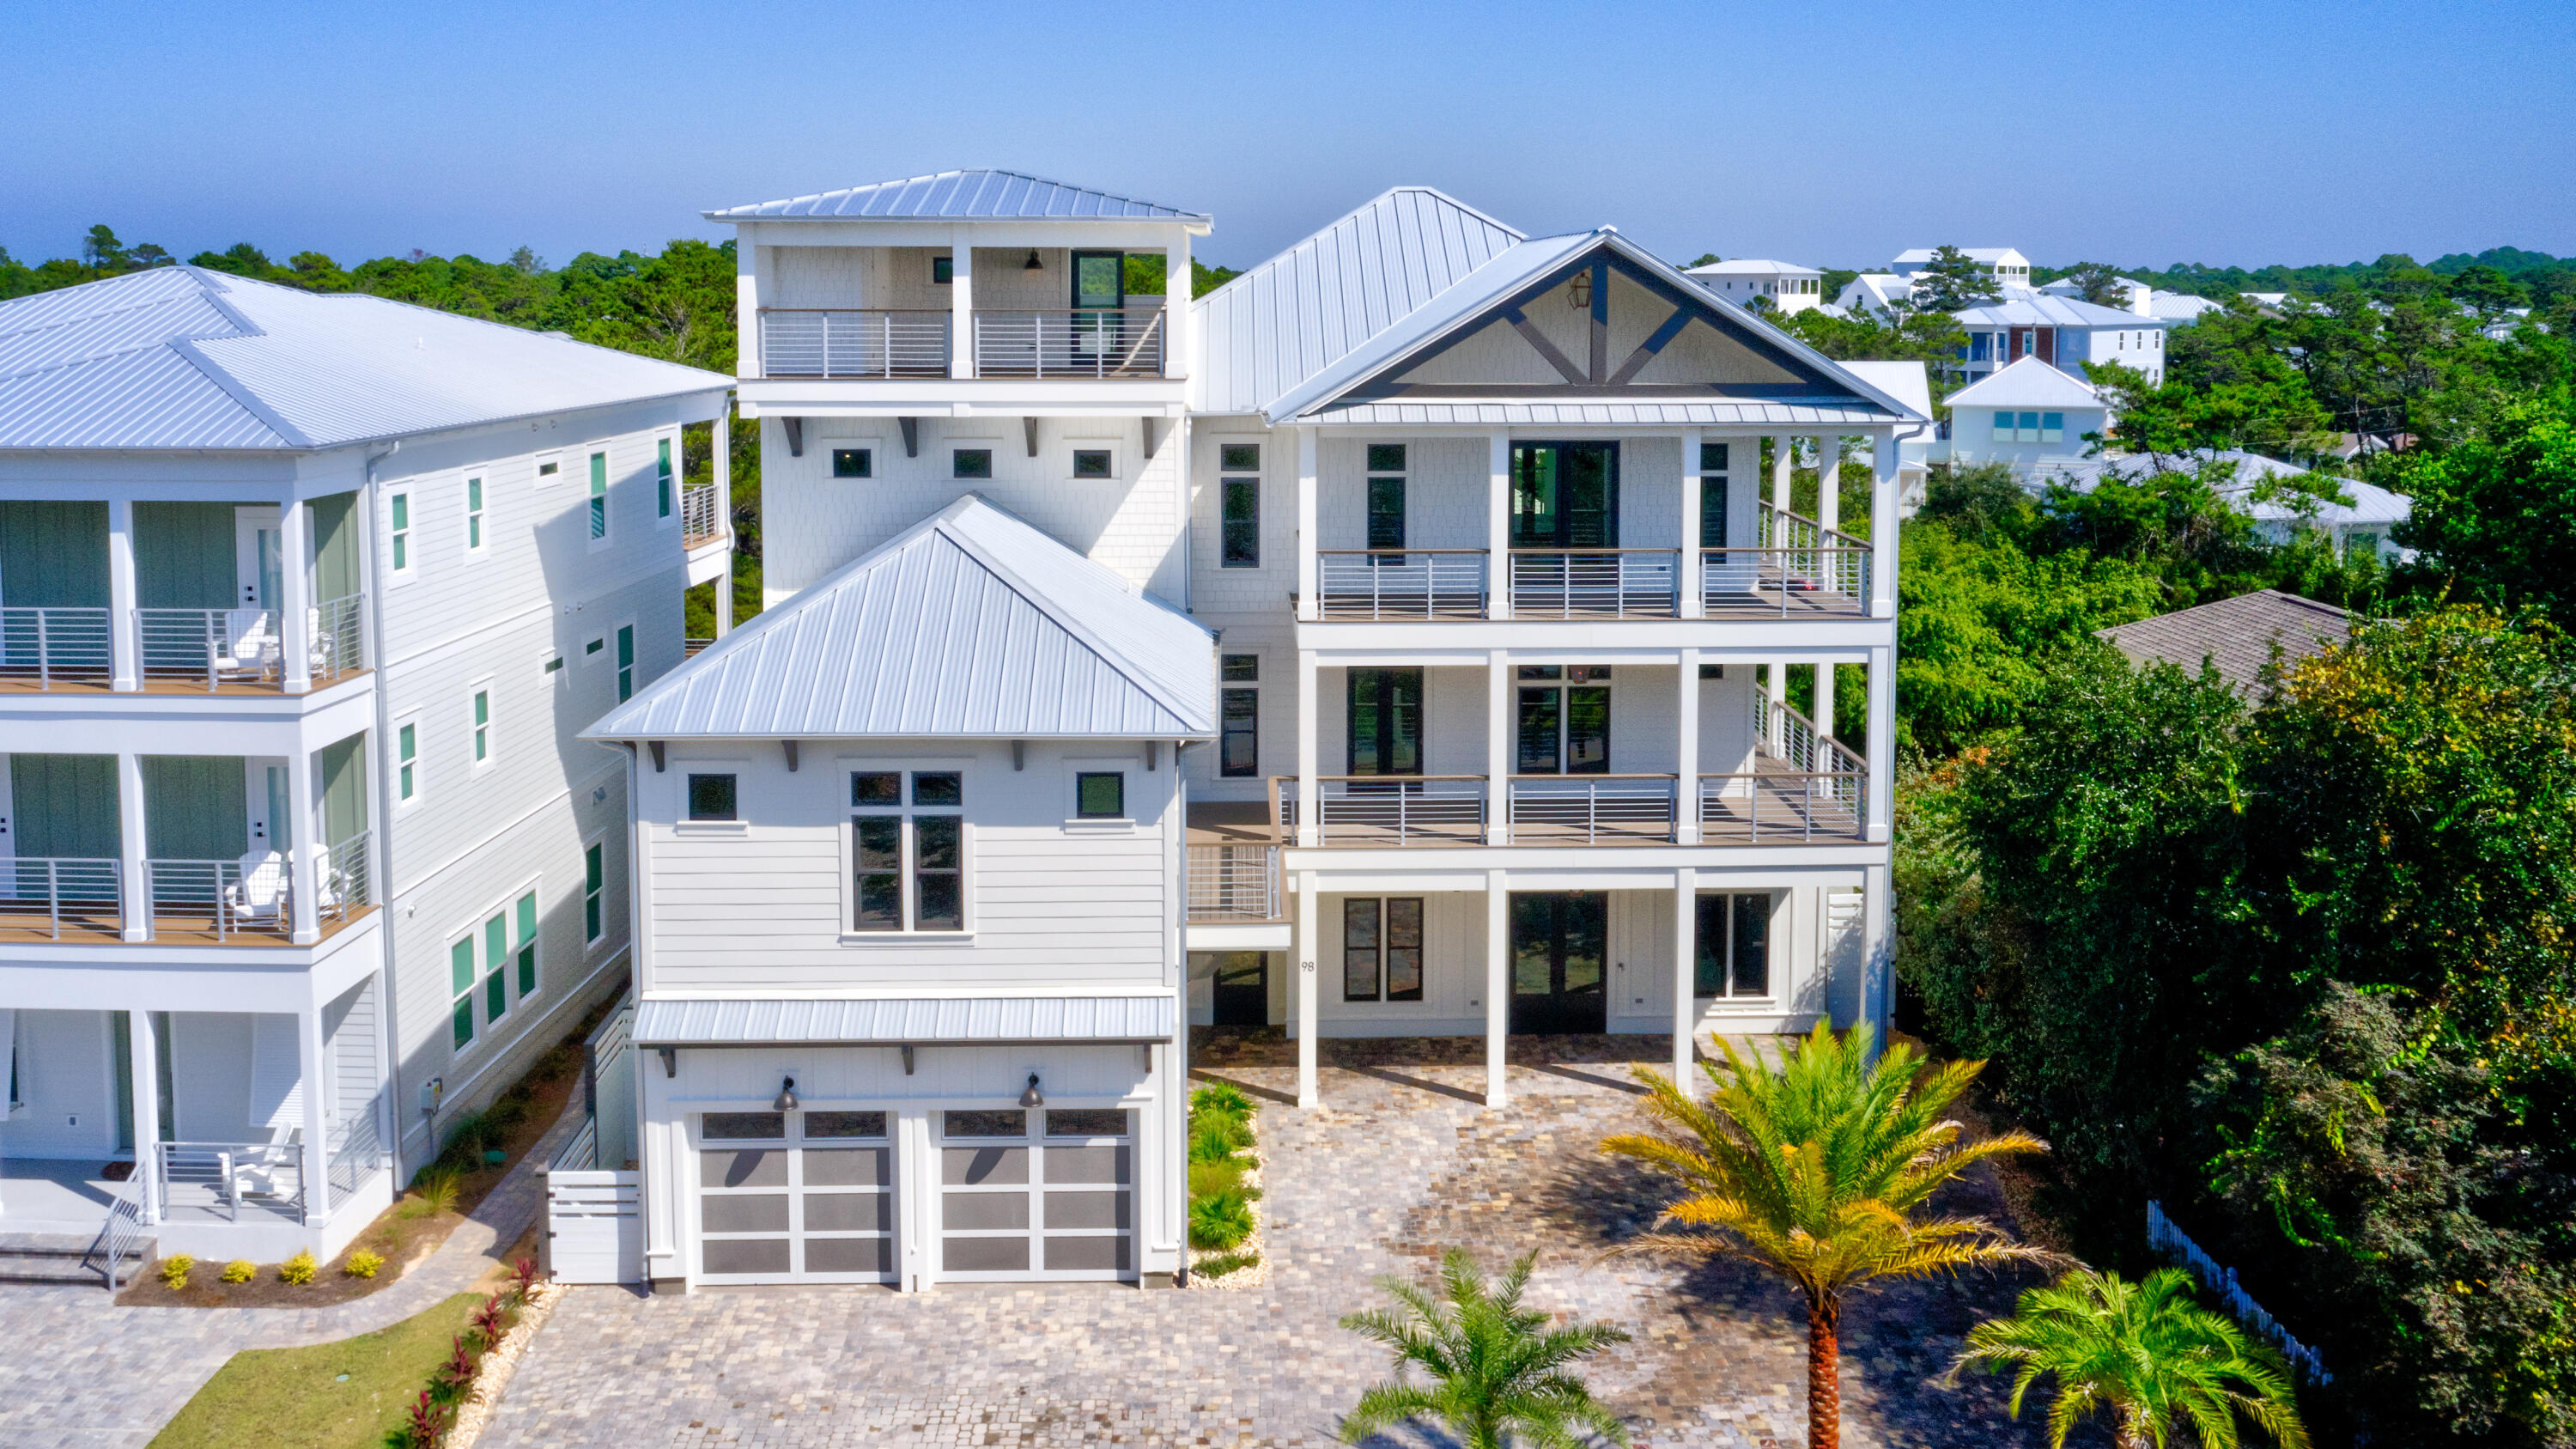
The Beach Escape truly holds up to its name. This exquisite property exceeds all expectations, whether full time, second home, or vacation property. This home has all the amenities of a coastal vacation and within a few minutes to three beach accesses. This four story  Coastal Beach House hosts beautiful porches and walkover to carriage house. The fourth floor lets you gaze at breathtaking gulf views and amazing sunsets. This property offers spacious room for living or vacation rental with seven bedrooms including full bunk room, gourmet kitchen, gas range, wet bar, wine cooler, and pot filler. Perfect for entertaining. The dining and living area with its Euro doors opens up to a large covered lanai. Enter into a resort style pool with hot tub , waterfall, and fire pods. Outdoor kitchen
#978148

Santa Rosa Beach

98 Dune Drive

7 Beds

8 Baths

6,005 Sq.Ft.

$3,990,000

MLS#: 978148
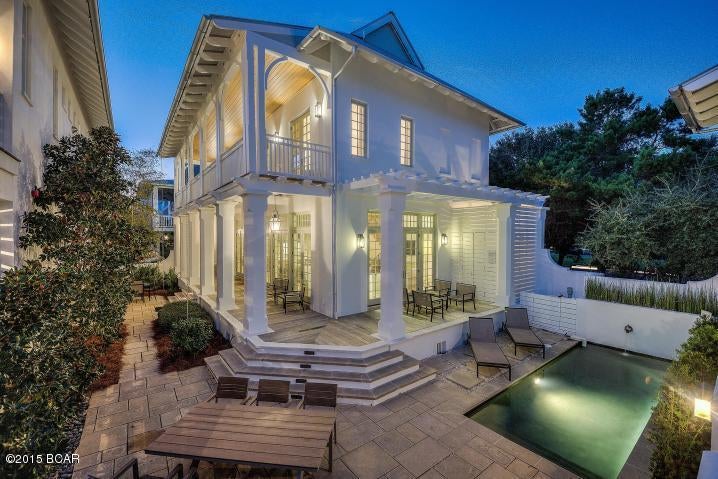
Located on the beach side of iconic Rosemary Beach, this stylish residence brings new meaning to term casual luxury. A large open living space with multiple French doors open onto ipe porches that step down to the private courtyard with heated pool, dining area, summer kitchen & fireplace. A 1st floor master suite rounds out the main living space. The 2nd level features another master suite, a 2nd guest suite & a 2 person office all of which opens on to a deck overlooking the courtyard. The unique 3rd floor boast a 8 person bunk area, a large lounge area & a full bath. A full 1 bedroom apartment in the carriage house rounds out the spaces. As a full time residence, the property has everything a buyer would desire. As an investment, the property generates over $250,000 in income. Designed by Domin Bock, the finishes through are 2nd to none; lighting by Cira, antique Tennessee tobacco barn beams span the main living space. A 48" wolf range with an integral vent hood, 2 Subzero Refrigerators, Calacatta Marble Counter tops, a large eat-in island & butler's pantry with a wine cooler and espresso machine are the perfect additions to the kitchen. 

The 1st floor master is accented with a Lueters Limestone walk-in shower. Forged iron hand rails ascend towards the second floor and third floor and Antique Tennessee Tobacco Drying Barn Wood floors follow. The beautifully furnished 2nd floor master suite is a retreat within itself with private balcony access and custom wardrobe cabinetry. The master bathroom is adorned with a Brizo/Victoria & Albert Tub, Crema Marfil Marble, and a custom walk in closet with pull down clothing rods. Centered on the second floor is an office with double desks, a laundry room equipped with GE Spacemaker Unitized Electric Washer & Dryer which is inconspicuous behind tall cabinet doors. To the east of the second floor is a 2nd guest room with balcony access and separate bath across the hall. Enormous architecturally aesthetic windows illuminate the way to the 3rd floor bunk room and media lounge. 

A carriage house sits to the east of the home through the courtyard above the two car garage. This one bedroom/one bathroom carriage house is the prefect private retrea and is fully equipped with a GE SS Profile 30" slide in electrical range, GE profile Spacemaker over the range microwave, GE SS side-by-side energy star refrigerator, and a GE Spacemaker unitized electronic washer & dryer. 

The entire home utilizes an audio/visual system by Nuvo with nd control panels located in every room.
#638420

Rosemary Beach

18 NEW PROVIDENCE Lane

5 Beds

5 Baths

4,281 Sq.Ft.

$3,989,775

MLS#: 638420
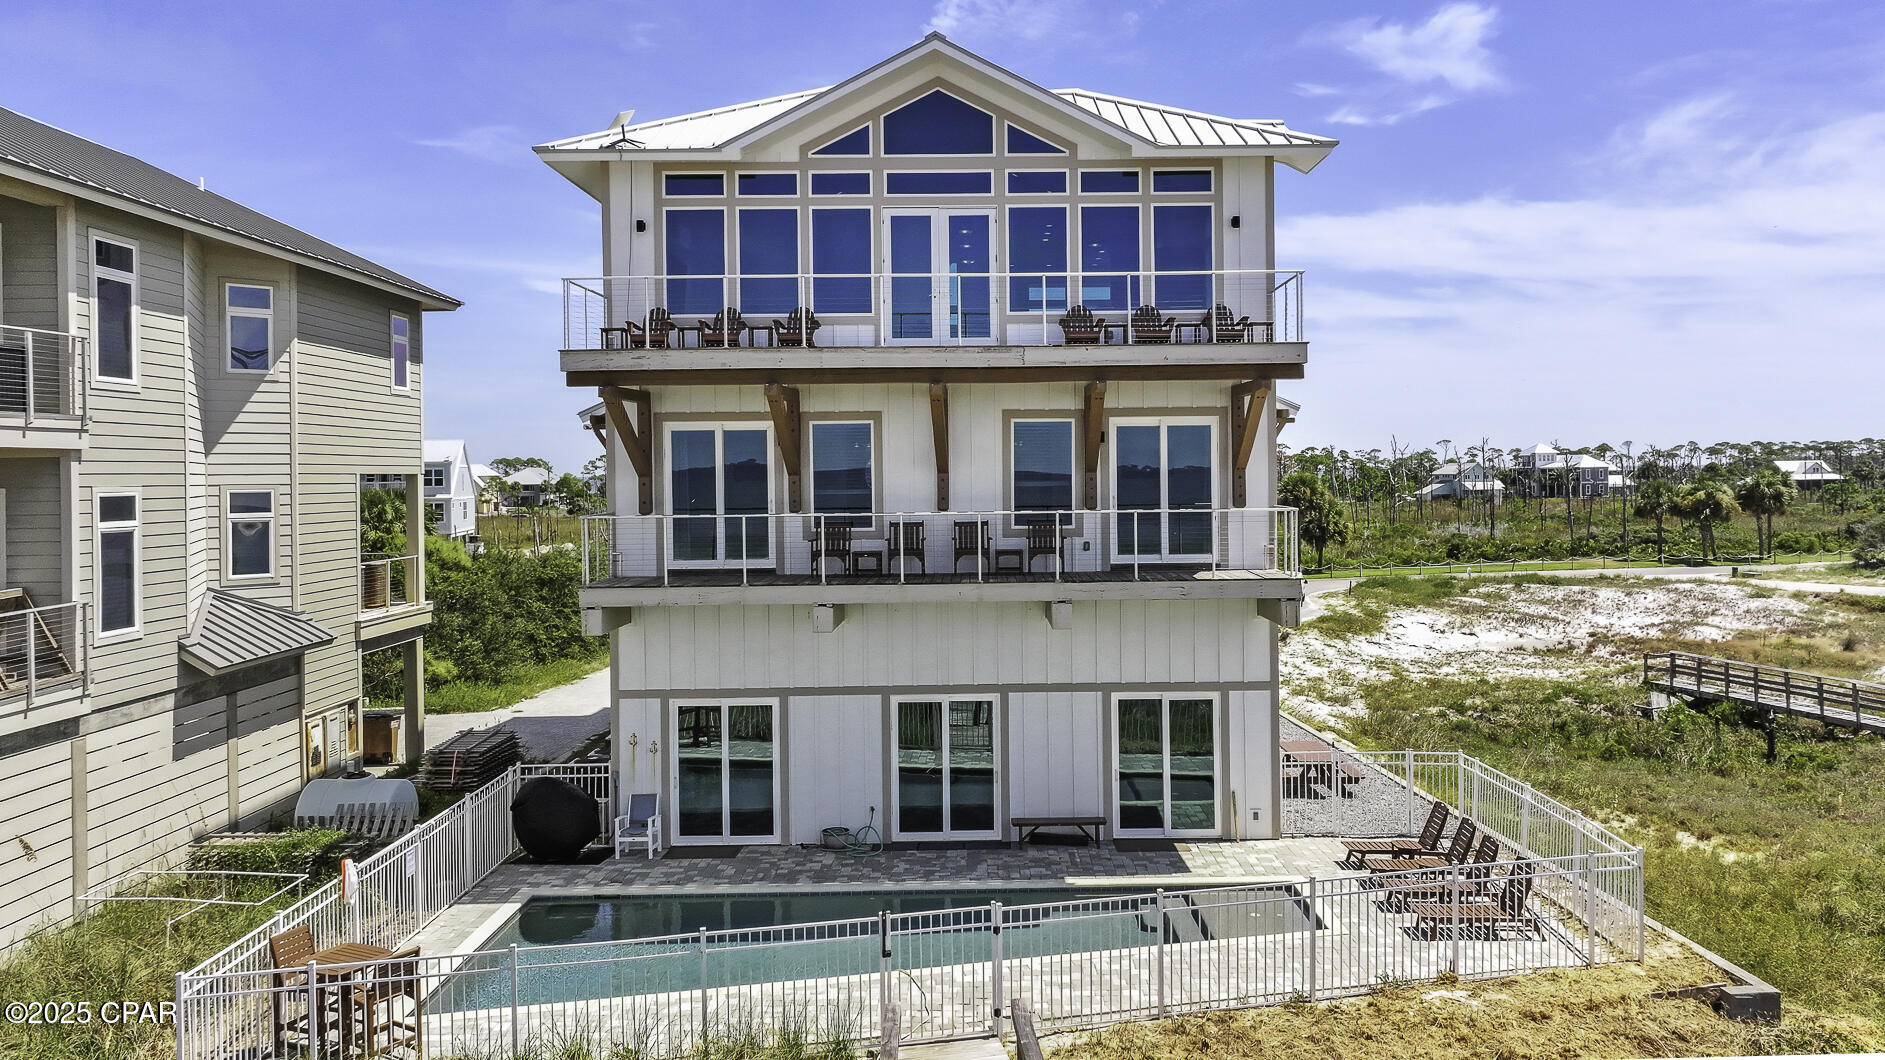
GULF FRONT GRANDEUR WITH HEATED SALTWATER POOL OVERLOOKING THE WHITE SAND BEACHES OF CAPE SAN BLAS! Experience luxury & elegance located at the most desirable end of the Cape with its wide beaches and slow, peaceful pace. This 8BR/8.5BA beachfront retreat at 149 Sapodilla Ln is designed for gatherings, comfort, and breathtaking views.The third-floor main living area is surrounded by walls of windows and soaring vaulted ceilings, filling the open-concept layout with natural light. The chef's kitchen features granite counters, modern appliances, a breakfast bar with island storage, and high-end finishes. Dine with sweeping Gulf views inside or step onto the expansive deck with contemporary cable railing. This level also includes a primary suite and half bath.On the second floor, two Gulf-facing suites boast private balconies, double vanities, and spa-like marble showers. Two additional bunk rooms, each with ensuites, provide the perfect retreat for the younger crowd. The ground floor offers a second living area, direct boardwalk beach access, and another Gulf-front suite opening to the poolside patio, plus two more ensuite bedrooms. An elevator connects all levels for convenience. Step outside to the heated saltwater pool overlooking the shoreline, an ideal place to relax or entertain. Already income-producing, this home is offered fully furnished and turn-key. Soak in the salt air breeze with morning coffee on the porch, launch a kayak from the beach, or fish along the sugar-white, pet-friendly shoreline. Spend afternoons by the pool with panoramic Gulf views and unwind each evening as the sun sets over the horizon. Cape San Blas also offers paved biking and walking trails, horseback riding on the sand, and easy access to dining, shopping, and entertainment. Built for beachfront living and move-in ready, this home is truly one of a kind. Call today for your private showing!
#778998

Port St Joe

149 Sapodilla Lane

8 Beds

8 Baths

4,920 Sq.Ft.

$3,989,000

MLS#: 778998
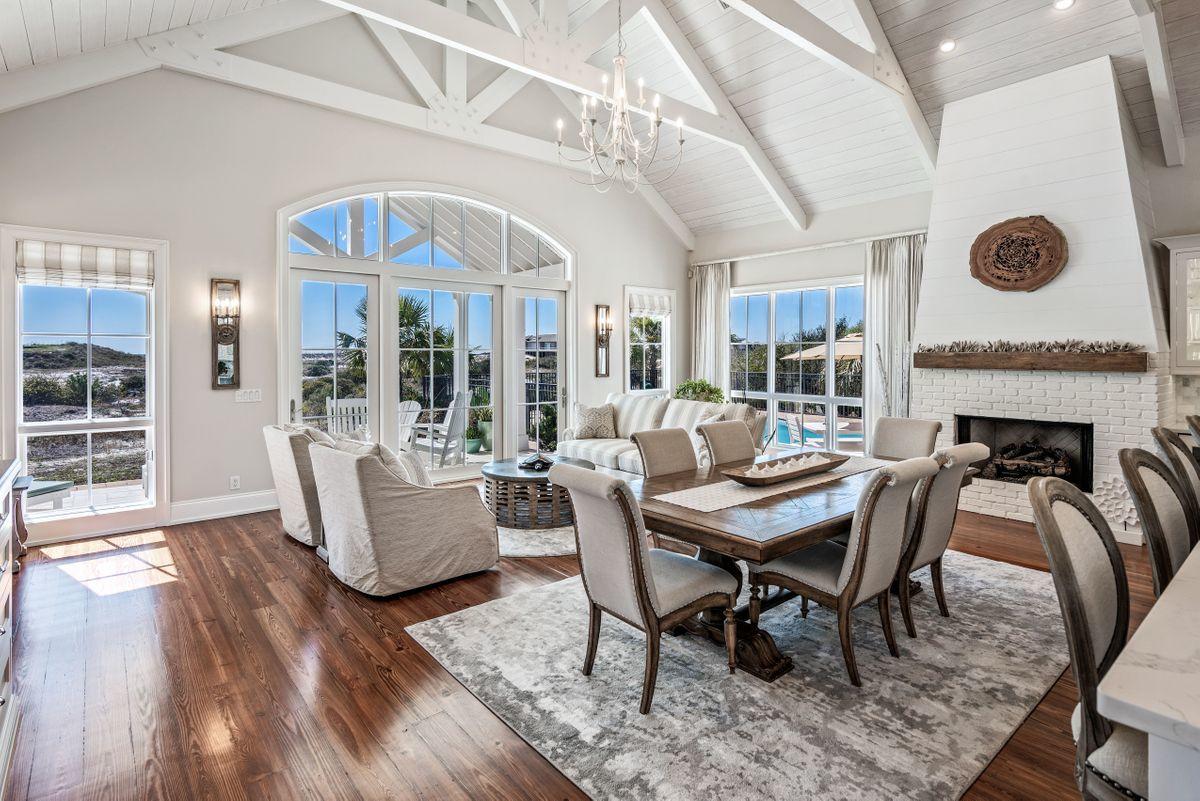
Picturesque in every way, this elegant legacy home nestled within the enchanting gated community of Four Mile Village is sure to please those longing for a truly private coastal ownership experience. Situated on a one-acre parcel, the expansive 5,552 total square foot floor plan is ideal for building lifelong memories along the Emerald Coast. New Orleans inspiration exudes throughout the architecture and interior details, such as the reclaimed heart pine flooring, soaring ceilings and crisply painted accent beams. Renovated in 2017, the masterful craftsmanship is found from within the five bedroom main home, as well as the carriage house with full studio apartment. Calcutta quartz countertops are found adorning the chef's kitchen as well as the six and one-half bathrooms throughout the coastal retreat. Poised for outdoor experiences, the large pool and sunning deck provide additional locales for relaxation, all with remarkable views of the Gulf of Mexico, and surrounding Coffeen Nature Preserve.
#843794

Santa Rosa Beach

78 Twisted Pine Trail

6 Beds

6 Baths

5,552 Sq.Ft.

$3,985,000

MLS#: 843794
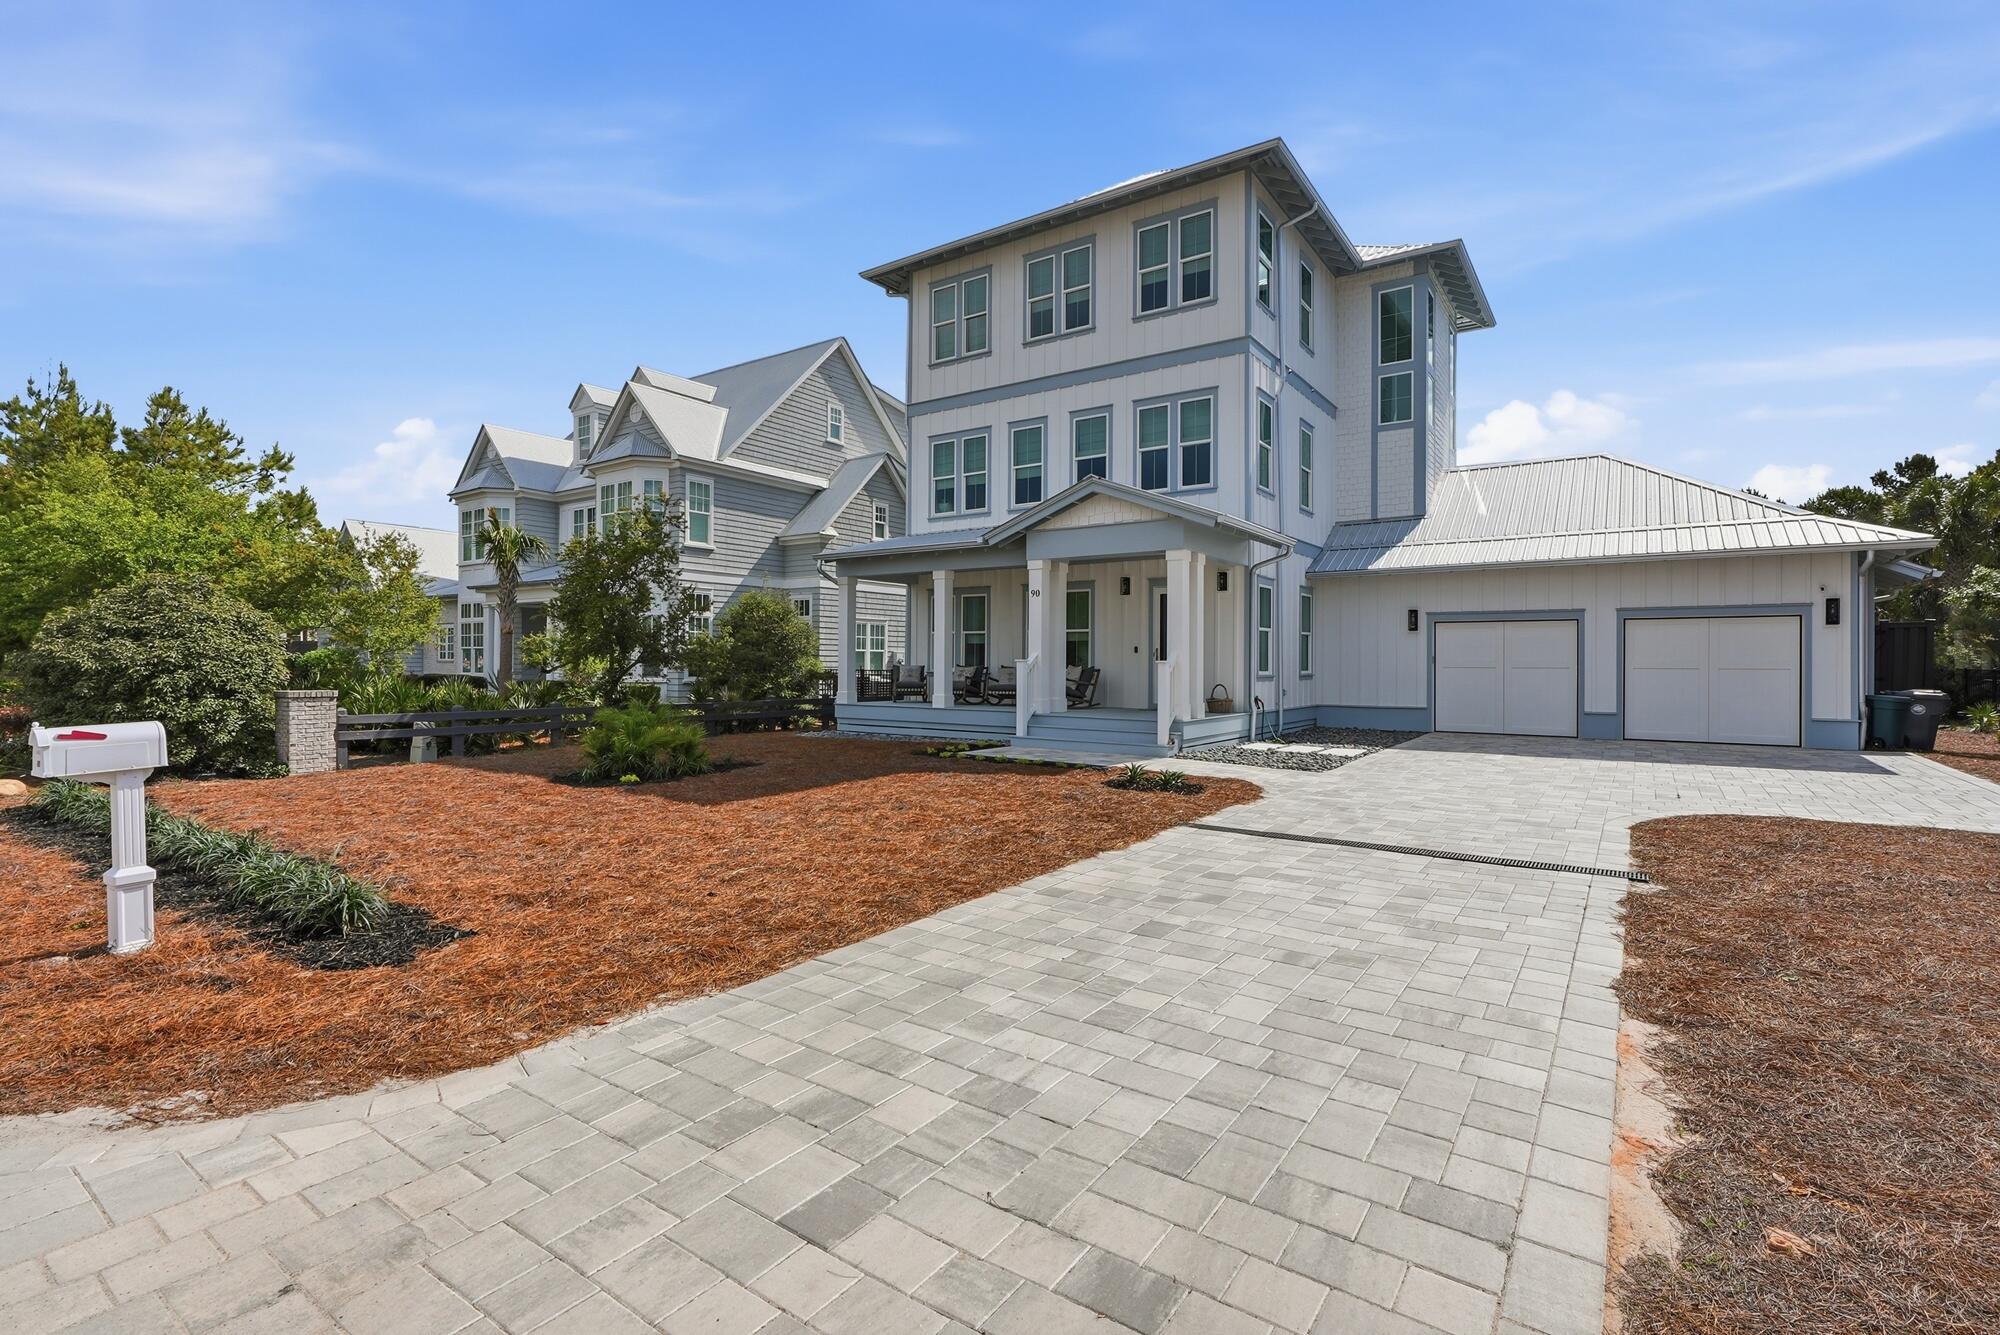
Perfectly positioned between the architectural allure of Alys Beach and the coastal elegance of
WaterSound, 90 Seacrest Drive places you at the heart of 30A living. Mornings begin with an easy bike or golf cart ride for coffee, afternoons unfold on white-sand beaches just one-third of a mile away, and evenings bring effortless access to dining, shopping, and entertainment. For those who know the area well, this location offers something rarer--private beach days followed by invitation-only moments during 30A's most coveted weekends, from songwriter gatherings to intimate performances and local experiences reserved for those who truly belong here. The home itself is designed around the natural rhythm of the day. Sunrise belongs to the third floor, where a generous sun deck welcomes quiet mornings and open-air coffee. Afternoon light filters through white interiors, architectural beams adding warmth and depth to the main living spaces. As evening settles in, the front porch becomes the gathering place rocking chairs turned toward the sky, sunset unfolding slowly over Seacrest Drive.

Spanning three stories and 4,536 square feet, this fully furnished residence offers five bedrooms, five full baths, and three half baths, with multiple living areas that invite connection while still allowing space to retreat. At the center of the home, the kitchen is both refined and functional anchored by a Wolf gas range with pot filler, Sub-Zero refrigeration, floor-to-ceiling cabinetry, a substantial island, dual dishwashers, beverage refrigeration, and a temperature-controlled wine cellar. It's a space made for shared meals, long conversations, and unhurried days.

Indoor and outdoor living flow seamlessly. A screened porch with built-in grill and refrigerator opens to a private pool with sun shelf an easy backdrop for afternoons that stretch longer than planned.

An elevator, dual laundry areas, and a two-car garage add thoughtful ease without interrupting the home's relaxed elegance. Above it all, the third floor offers its own retreat with a second primary suite, private office, and living and media space with wet bar perfect for late nights, quiet work, or hosting under the stars.

Light-filled, timeless, and offered fully furnished, 90 Seacrest Drive is ready to be lived in from day one. This is more than a home near the beach, it's a place where life on 30A feels both effortless and deeply personal.
#992934

Inlet Beach

90 Seacrest Drive

5 Beds

5 Baths

4,536 Sq.Ft.

$3,985,000

MLS#: 992934

Perfectly positioned between the architectural allure of Alys Beach and the coastal elegance of
WaterSound, 90 Seacrest Drive places you at the heart of 30A living. Mornings begin with an easy bike or golf cart ride for coffee, afternoons unfold on white-sand beaches just one-third of a mile away, and evenings bring effortless access to dining, shopping, and entertainment. For those who know the area well, this location offers something rarer--private beach days followed by invitation-only moments during 30A's most coveted weekends, from songwriter gatherings to intimate performances and local experiences reserved for those who truly belong here. The home itself is designed around the natural rhythm of the day. Sunrise belongs to the third floor, where a generous sun deck welcomes quiet mornings and open-air coffee. Afternoon light filters through white interiors, architectural beams adding warmth and depth to the main living spaces. As evening settles in, the front porch becomes the gathering place rocking chairs turned toward the sky, sunset unfolding slowly over Seacrest Drive.

Spanning three stories and 4,536 square feet, this fully furnished residence offers five bedrooms, five full baths, and three half baths, with multiple living areas that invite connection while still allowing space to retreat. At the center of the home, the kitchen is both refined and functional anchored by a Wolf gas range with pot filler, Sub-Zero refrigeration, floor-to-ceiling cabinetry, a substantial island, dual dishwashers, beverage refrigeration, and a temperature-controlled wine cellar. It's a space made for shared meals, long conversations, and unhurried days.

Indoor and outdoor living flow seamlessly. A screened porch with built-in grill and refrigerator opens to a private pool with sun shelf an easy backdrop for afternoons that stretch longer than planned.

An elevator, dual laundry areas, and a two-car garage add thoughtful ease without interrupting the home's relaxed elegance. Above it all, the third floor offers its own retreat with a second primary suite, private office, and living and media space with wet bar perfect for late nights, quiet work, or hosting under the stars.

Light-filled, timeless, and offered fully furnished, 90 Seacrest Drive is ready to be lived in from day one. This is more than a home near the beach, it's a place where life on 30A feels both effortless and deeply personal.
#992934

Inlet Beach

90 Seacrest Drive

5 Beds

5 Baths

4,536 Sq.Ft.

$3,985,000

MLS#: 992934

Picturesque in every way, this elegant legacy home nestled within the enchanting gated community of Four Mile Village is sure to please those longing for a truly private coastal ownership experience. Situated on a one-acre parcel, the expansive 5,552 total square foot floor plan is ideal for building lifelong memories along the Emerald Coast. New Orleans inspiration exudes throughout the architecture and interior details, such as the reclaimed heart pine flooring, soaring ceilings and crisply painted accent beams. Renovated in 2017, the masterful craftsmanship is found from within the five bedroom main home, as well as the carriage house with full studio apartment. Calcutta quartz countertops are found adorning the chef's kitchen as well as the six and one-half bathrooms throughout the coastal retreat. Poised for outdoor experiences, the large pool and sunning deck provide additional locales for relaxation, all with remarkable views of the Gulf of Mexico, and surrounding Coffeen Nature Preserve.
#843794

Santa Rosa Beach

78 Twisted Pine Trail

6 Beds

6 Baths

5,552 Sq.Ft.

$3,985,000

MLS#: 843794
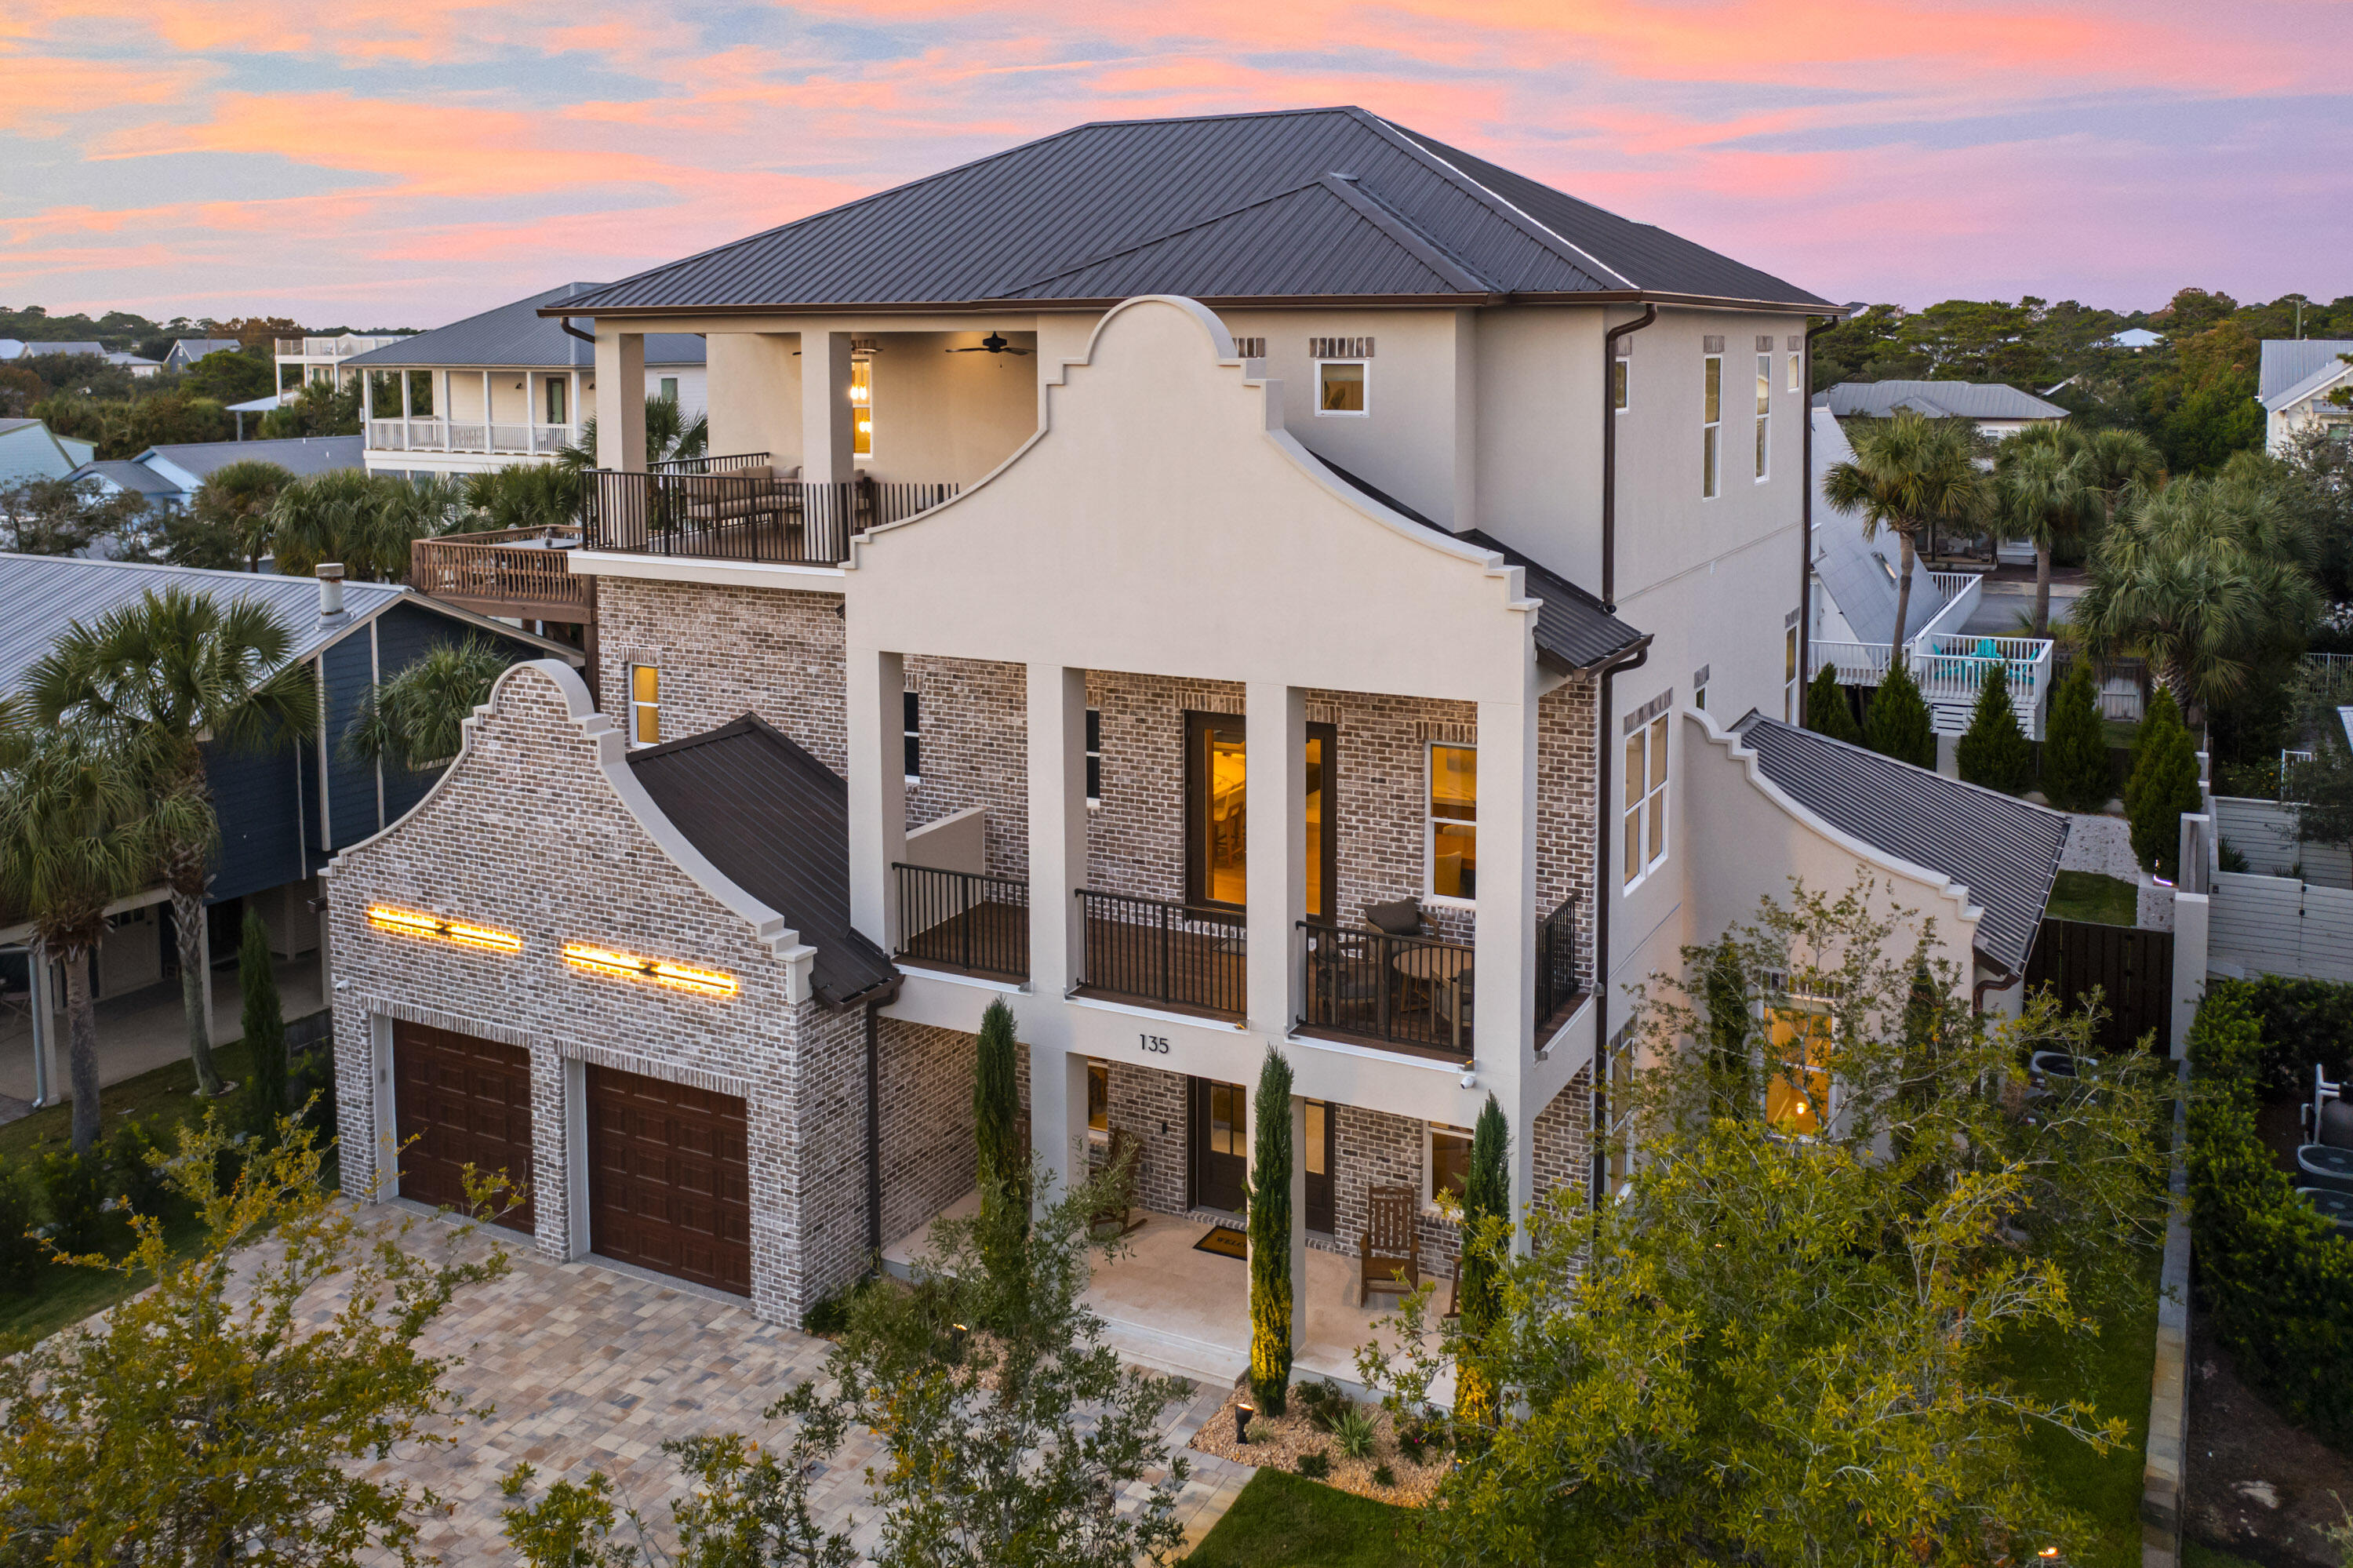
Seller is offering $350,000 in guaranteed rentals for the first 12 months following closing. 

This newly built 8BR/8BA, 4,815 sq ft home is an easy 300-yard stroll to Gulfview Heights beach access and lives beautifully as both a primary residence and a high-performing rental. Designed to sleep 22, it offers two custom bunk rooms and all en-suite bedrooms. The centerpiece kitchen features a Viking Tuscany Series appliance package valued at over $100K, complemented by an elevator and elevated lighting. Outside, enjoy a resort-style pool and spa, outdoor kitchen, fire pit and 2-car garage, plus lush landscaping, security cameras and robust mechanicals. Rental projections exceed $400K annually.
#990104

Santa Rosa Beach

135 Betty Street

8 Beds

8 Baths

4,815 Sq.Ft.

$3,985,000

MLS#: 990104
Seller is offering $350,000 in guaranteed rentals for the first 12 months following closing. 

This newly built 8BR/8BA, 4,815 sq ft home is an easy 300-yard stroll to Gulfview Heights beach access and lives beautifully as both a primary residence and a high-performing rental. Designed to sleep 22, it offers two custom bunk rooms and all en-suite bedrooms. The centerpiece kitchen features a Viking Tuscany Series appliance package valued at over $100K, complemented by an elevator and elevated lighting. Outside, enjoy a resort-style pool and spa, outdoor kitchen, fire pit and 2-car garage, plus lush landscaping, security cameras and robust mechanicals. Rental projections exceed $400K annually.
#990104

Santa Rosa Beach

135 Betty Street

8 Beds

8 Baths

4,815 Sq.Ft.

$3,985,000

MLS#: 990104

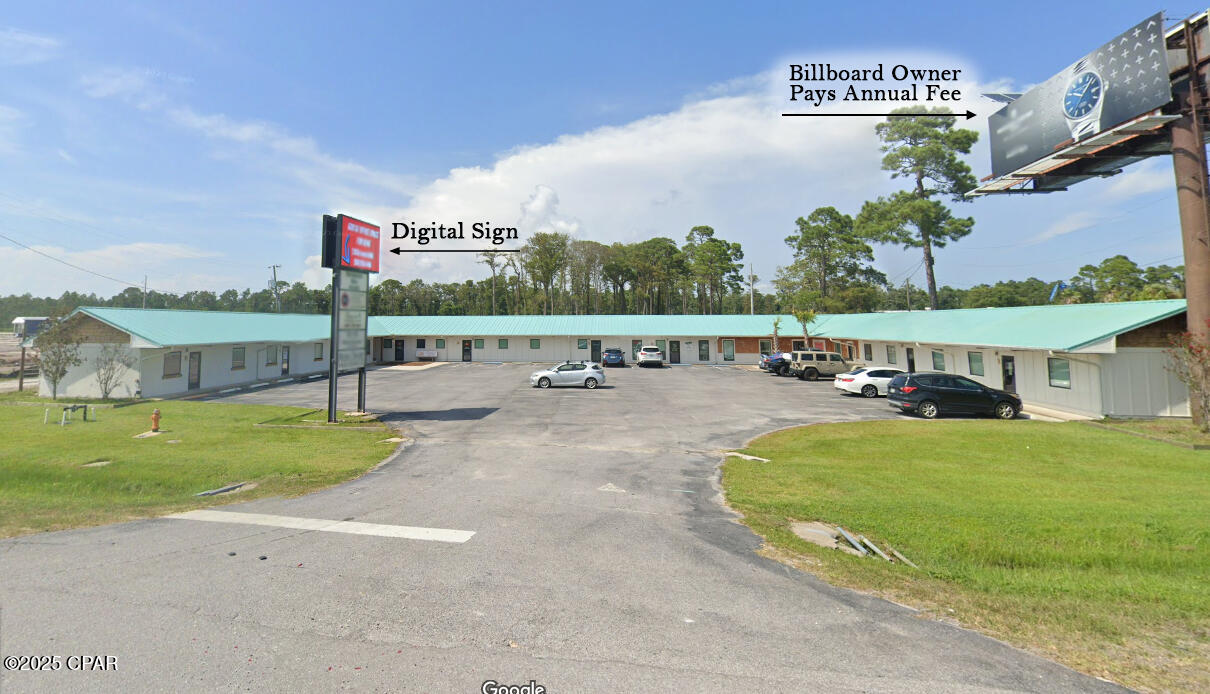
A rare opportunity for investors and developers to capitalize on immediate equity and long-term upside. This strategically located property with 200 ft of frontage on high traffic Hwy 98 recently appraised at $4,085,000, yet is being offered for just $3,985,000.

Additionally, the current appraisal does not reflect the in-process Development Order (DO) or the significant investment already made toward its approval — specifically for the back 2 acres of the property. Building has the following occupancy: Unit A - (600 Sq.Ft.) Rented, Units B-C (1200 Sq.Ft.) Rented, Units D-E-F (1800 Sq.Ft.) Rented, Unit G (900 Sq.Ft.) Rented, Units H-I + warehouse, (2500 Sq.Ft.) Rented, Units J-K-L + warehouse (owner occupied), Unit M (600 Sq.Ft.) Rented, Unit N (600 Sq.Ft.) Rented! Also, the large billboard pays the building owner $7,500/yr rent. Don't miss this unique opportunity!
#776552

Panama City Beach

8406 Panama City Beach Parkway

None Beds

None Baths

12,622 Sq.Ft.

$3,985,000

MLS#: 776552
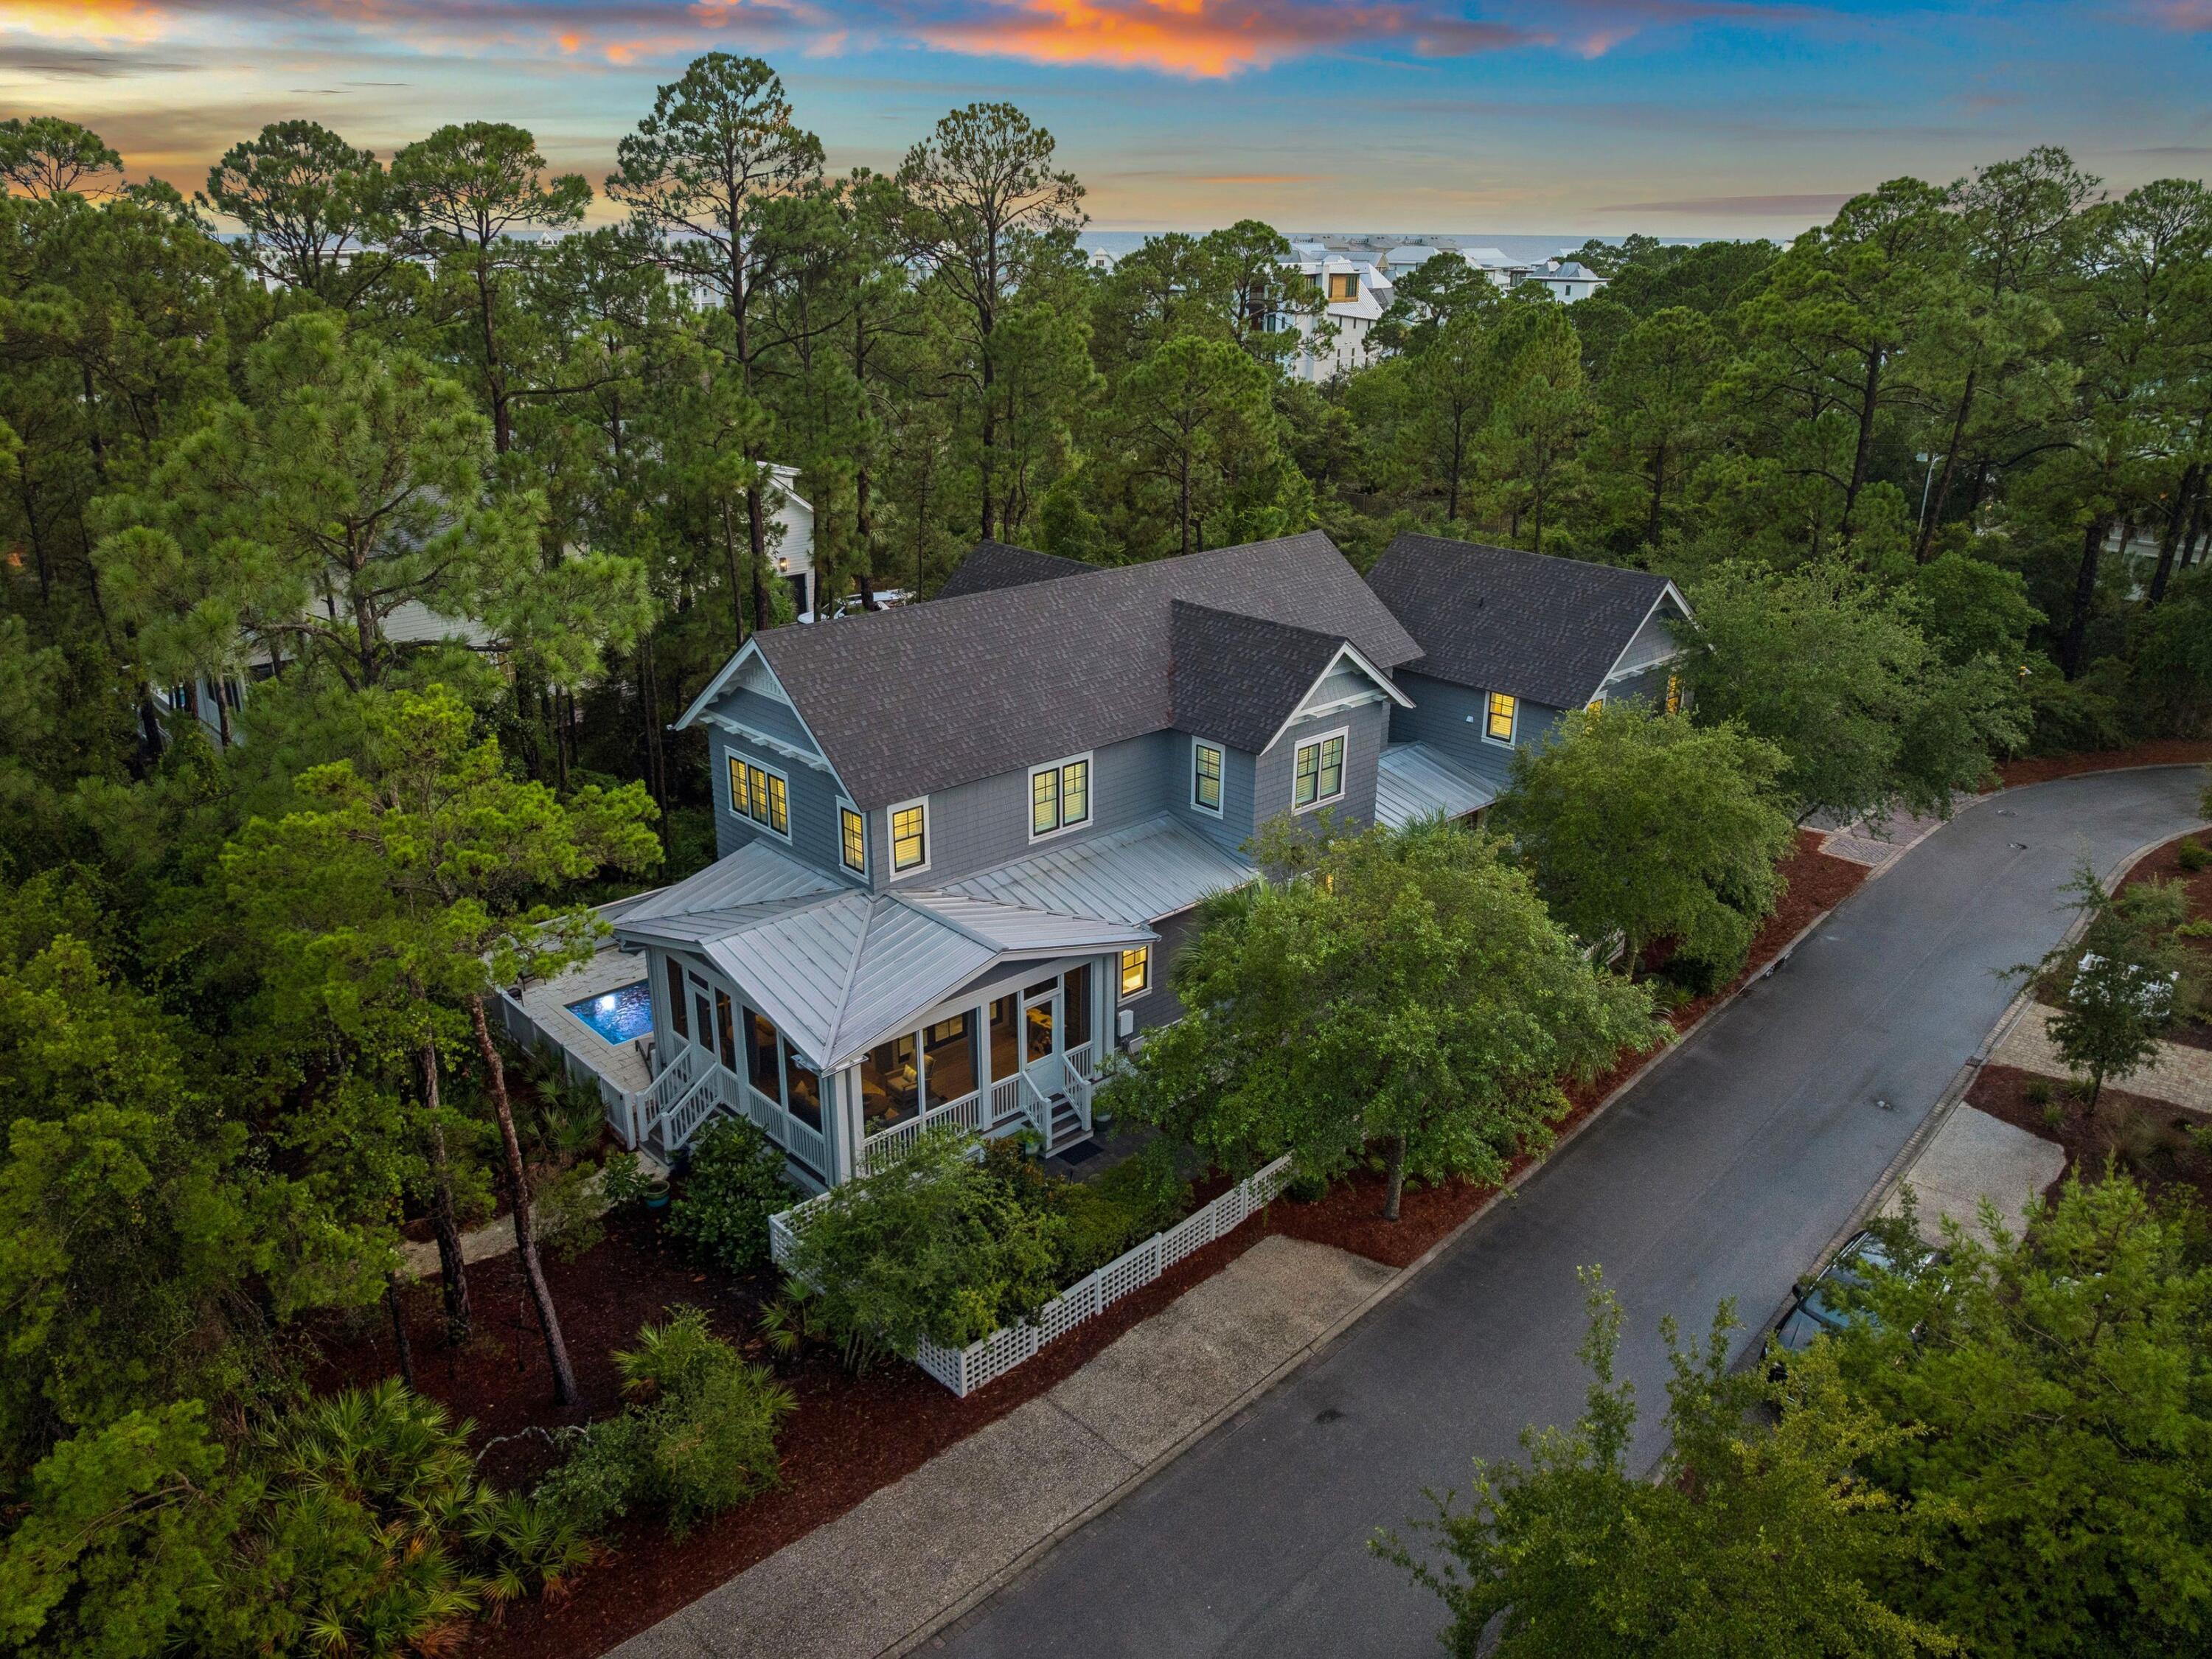
This exceptional custom residence occupies a coveted corner homesite within WaterSound West Beach, just moments from deeded Gulf access along Scenic Highway 30A. Thoughtfully designed by Chris Stoyles of Archiscapes, the five-bedroom, five-full and two-half-bath residence spans 3,918 square feet, offering a refined expression of coastal architecture where timeless craftsmanship meets effortless indoor-outdoor living.

Hand-milled cypress ceilings bring warmth and character to expansive open-concept living spaces, where the gourmet kitchen, sunlit dining area, and spacious great room flow seamlessly together. Designed for both everyday living and exceptional entertaining, the kitchen is complemented by a fully appointed butler's pantry and scullery, while an oversized center island naturally anchors the home. The primary suite is thoughtfully positioned on the main level, creating a private retreat, while a dedicated exercise room provides a space for wellness without leaving home. Panoramic accordion doors dissolve the boundary between indoors and out, opening to multiple screened porches that invite year-round enjoyment. Beyond, the resort-inspired outdoor living spaces are centered around a private pool and spa, with generous lounging areas, a custom fire pit, and mature landscaping creating an atmosphere equally suited for lively gatherings or quiet evenings beneath the stars.

Integrated smart-home technology, whole-home audio, and thoughtful design details elevate everyday living, while the home's premier location offers access to one of 30A's most sought-after gated communities. Just moments from the sugar-white sand beaches of the Gulf, 9 Bowline Aly presents an exceptional opportunity to experience the relaxed sophistication that defines life in WaterSound West Beach.
#1008973

Santa Rosa Beach

9 Bowline Aly

5 Beds

5 Baths

3,918 Sq.Ft.

$3,980,000

MLS#: 1008973
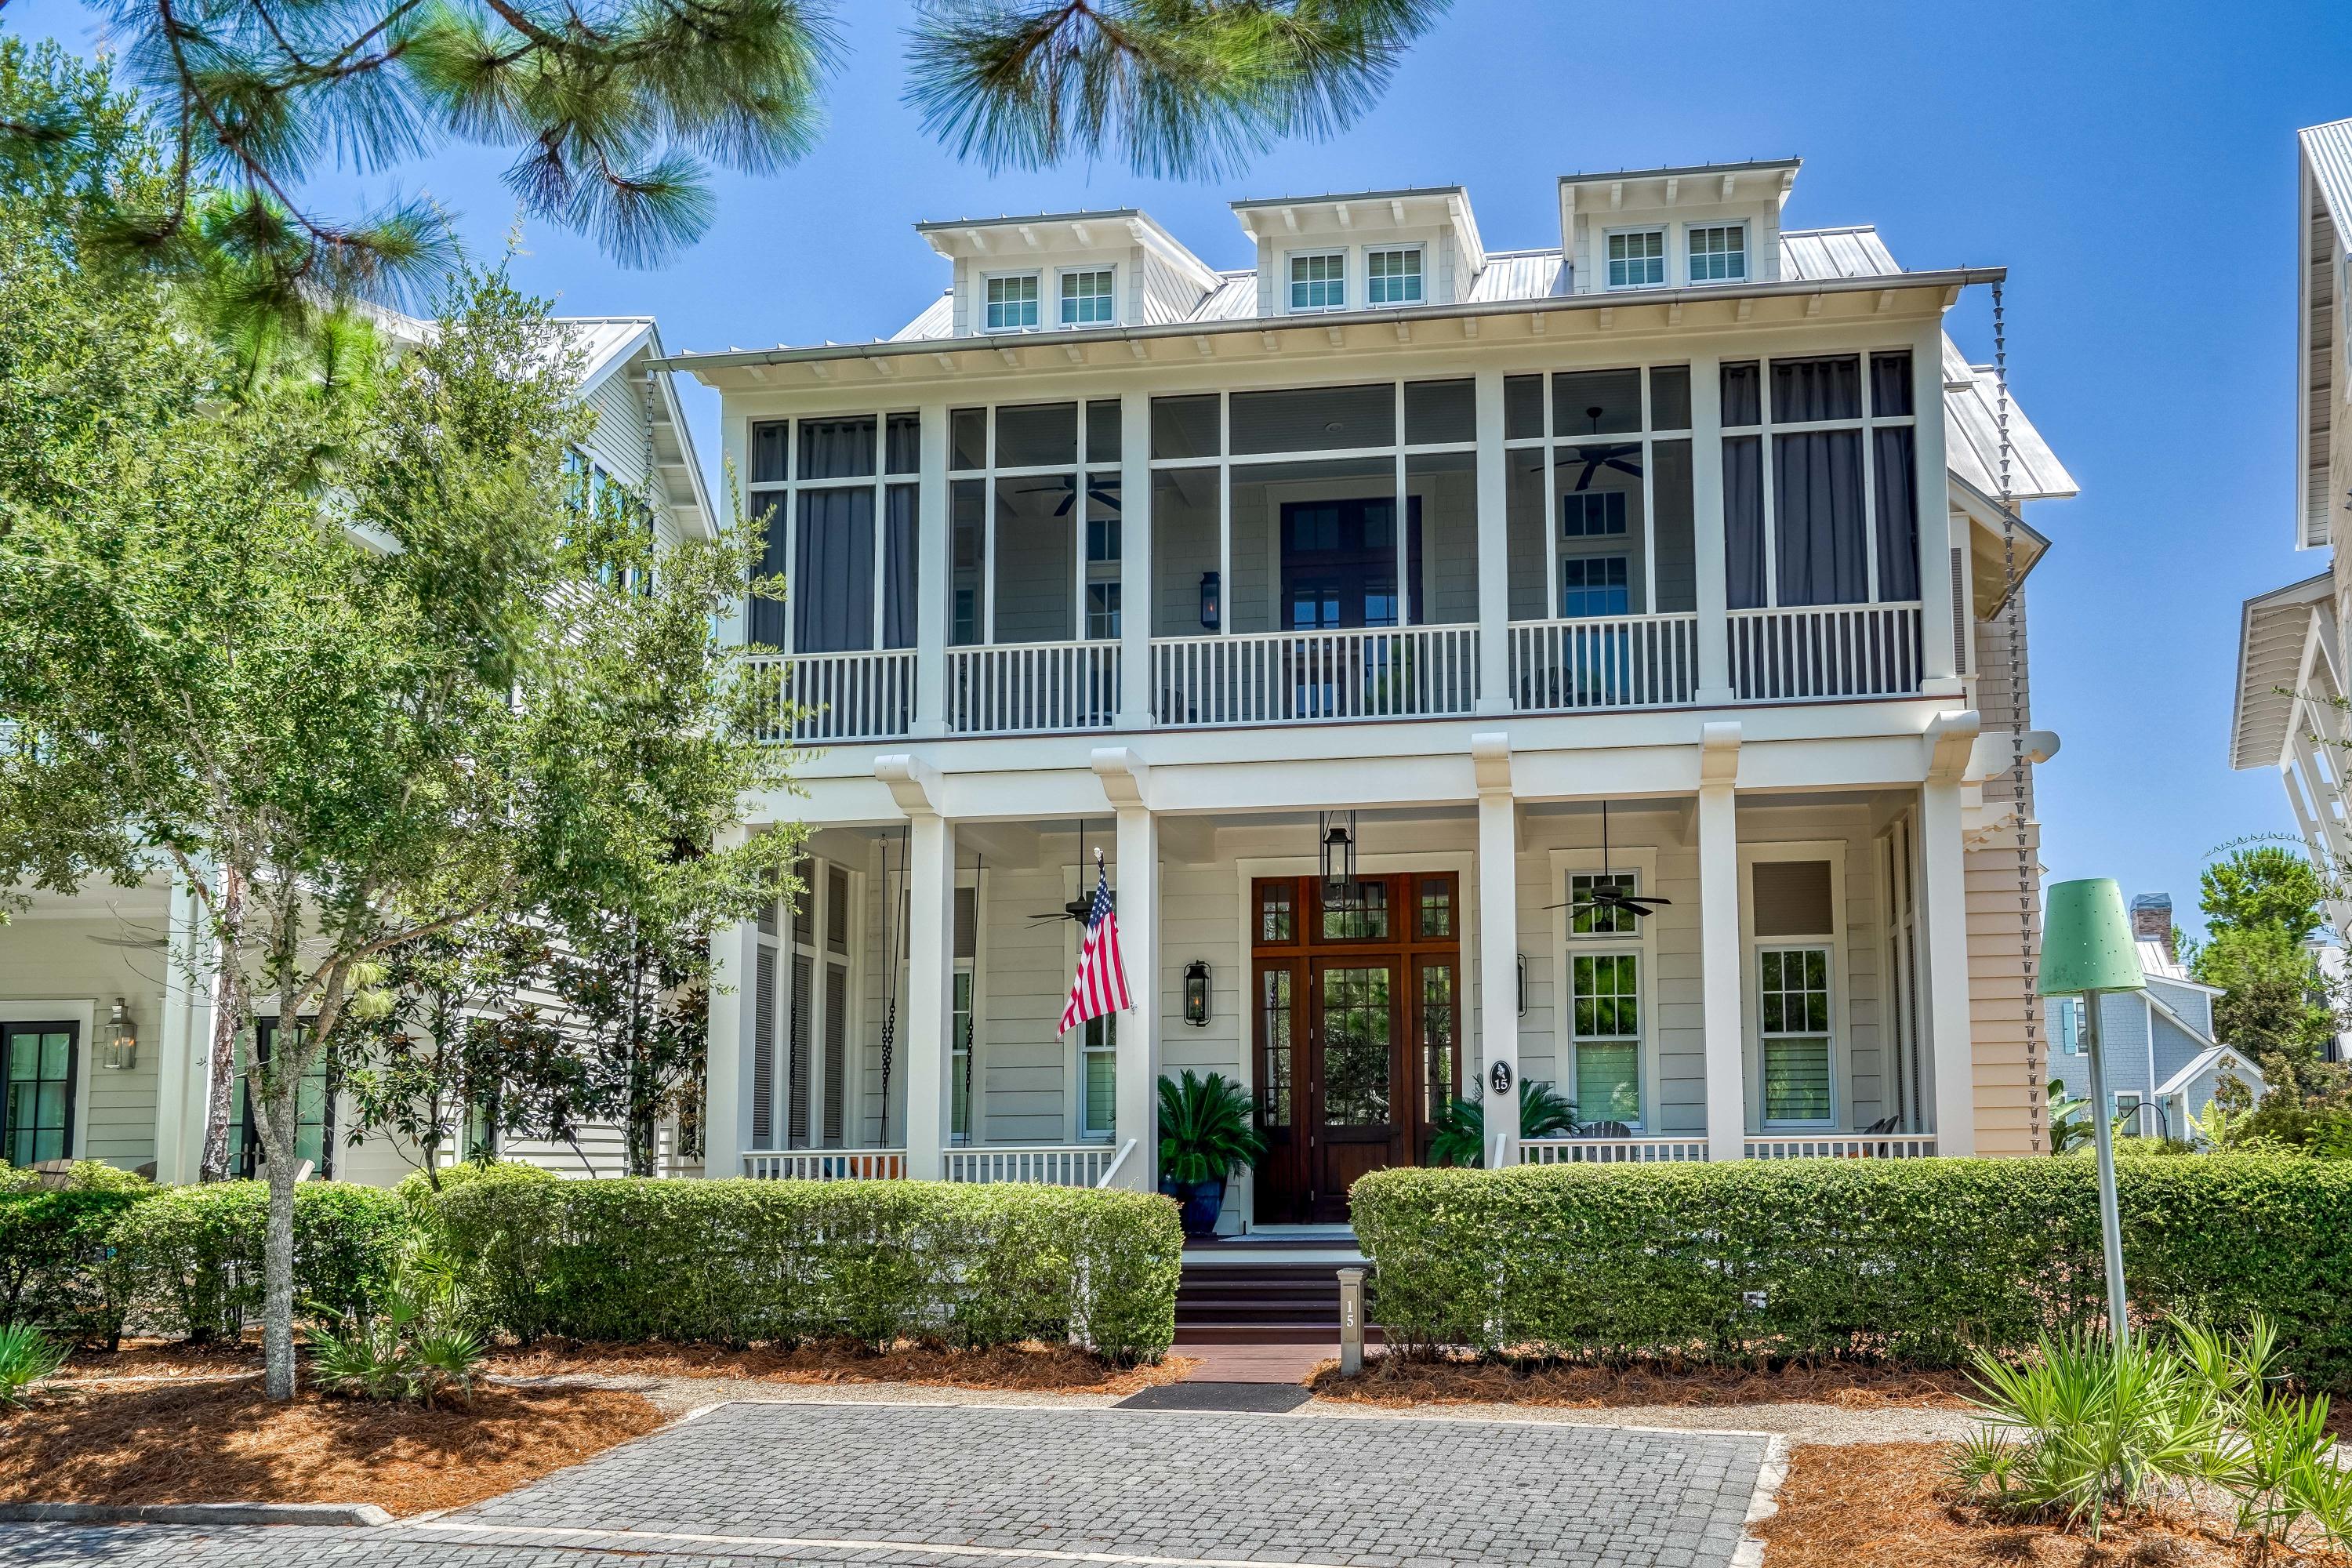
A home with a story to tell in each room, this WaterColor masterpiece stuns from the moment you walk through the front door. Every detail has been meticulously curated resulting in a true artisan space that feels like a historic home yet with every modern convenience imaginable. A 4BR main home and 1BR carriage home with a bunk room share a bricked courtyard and a covered outdoor living area with TV and wet bar. Inside, reclaimed wood and beams, salvaged brick, iron accents and custom lighting by Eloise Pickard create a warm and welcoming rustic atmosphere. The open concept living and dining area is anchored by a showpiece brick fireplace with custom shuttered cabinets. A highlight of the dining room is the stunning chandelier created from an antique hay rake wheel. The stories continue... A brick-lined archway frames the gourmet kitchen with a red oak center island, a custom-built range hood crafted from antique cypress, Thermador appliances, white quartz-surfacing countertops and custom cabinetry with a mix of suspended open shelving. A large walk-in pantry completes this perfect kitchen. Venetian plaster walls are paired with reclaimed shiplap walls throughout while the heart pine floors have been expertly sanded to create the perfect underfoot texture. The first-floor master suite is a true sanctuary with a morning bar, sitting area and custom walk-in closet. Barn doors salvaged from New Orleans open to the master bathroom with separate soaking tub, large walk-in shower and dual vanities. A mud room, office area, laundry room and two half bathrooms complete the first floor. On the second level, find a morning bar and desk area along with three comfortable guest suites, all with king beds and private bathrooms. Each guest room opens to a spacious screened porch with custom bed swings made of antique shutters and plenty of lounge space overlooking the private courtyard. Two covered front porches also feature bed swings and beautiful community views overlooking the Frog Pool. The carriage home offers a private bedroom, a kitchenette, living area and bunk room  perfect for guests. A two-car garage provides ample storage for beach toys, golf cart and parking with additional driveway parking. Architect Paul Geary and Interior Designer Courtney Dickey assisted in creating this private family retreat which is the epitome of craftsmanship and has been lovingly cared for and immaculately kept. Sold fully furnished and move-in ready, it awaits a new family or vacationers to create cherished Gulfside memories. 
Located on 499 acres in the renowned South Walton beaches, WaterColor was created with families in mind and offers the charm of small-town life. Exceptional community amenities include six beautiful swimming pools, a recently expanded Gulf front beach club, nature trails, a Boathouse offering kayaking, canoeing and paddle boarding, a fitness center, outstanding tennis facility, Camp WaterColor for kids with lazy river and waterslide, parks and green spaces.
#852045

Santa Rosa Beach

15 Sand Hill Circle

5 Beds

5 Baths

4,698 Sq.Ft.

$3,980,000

MLS#: 852045
A home with a story to tell in each room, this WaterColor masterpiece stuns from the moment you walk through the front door. Every detail has been meticulously curated resulting in a true artisan space that feels like a historic home yet with every modern convenience imaginable. A 4BR main home and 1BR carriage home with a bunk room share a bricked courtyard and a covered outdoor living area with TV and wet bar. Inside, reclaimed wood and beams, salvaged brick, iron accents and custom lighting by Eloise Pickard create a warm and welcoming rustic atmosphere. The open concept living and dining area is anchored by a showpiece brick fireplace with custom shuttered cabinets. A highlight of the dining room is the stunning chandelier created from an antique hay rake wheel. The stories continue... A brick-lined archway frames the gourmet kitchen with a red oak center island, a custom-built range hood crafted from antique cypress, Thermador appliances, white quartz-surfacing countertops and custom cabinetry with a mix of suspended open shelving. A large walk-in pantry completes this perfect kitchen. Venetian plaster walls are paired with reclaimed shiplap walls throughout while the heart pine floors have been expertly sanded to create the perfect underfoot texture. The first-floor master suite is a true sanctuary with a morning bar, sitting area and custom walk-in closet. Barn doors salvaged from New Orleans open to the master bathroom with separate soaking tub, large walk-in shower and dual vanities. A mud room, office area, laundry room and two half bathrooms complete the first floor. On the second level, find a morning bar and desk area along with three comfortable guest suites, all with king beds and private bathrooms. Each guest room opens to a spacious screened porch with custom bed swings made of antique shutters and plenty of lounge space overlooking the private courtyard. Two covered front porches also feature bed swings and beautiful community views overlooking the Frog Pool. The carriage home offers a private bedroom, a kitchenette, living area and bunk room  perfect for guests. A two-car garage provides ample storage for beach toys, golf cart and parking with additional driveway parking. Architect Paul Geary and Interior Designer Courtney Dickey assisted in creating this private family retreat which is the epitome of craftsmanship and has been lovingly cared for and immaculately kept. Sold fully furnished and move-in ready, it awaits a new family or vacationers to create cherished Gulfside memories. 
Located on 499 acres in the renowned South Walton beaches, WaterColor was created with families in mind and offers the charm of small-town life. Exceptional community amenities include six beautiful swimming pools, a recently expanded Gulf front beach club, nature trails, a Boathouse offering kayaking, canoeing and paddle boarding, a fitness center, outstanding tennis facility, Camp WaterColor for kids with lazy river and waterslide, parks and green spaces.
#852045

Santa Rosa Beach

15 Sand Hill Circle

5 Beds

5 Baths

4,698 Sq.Ft.

$3,980,000

MLS#: 852045

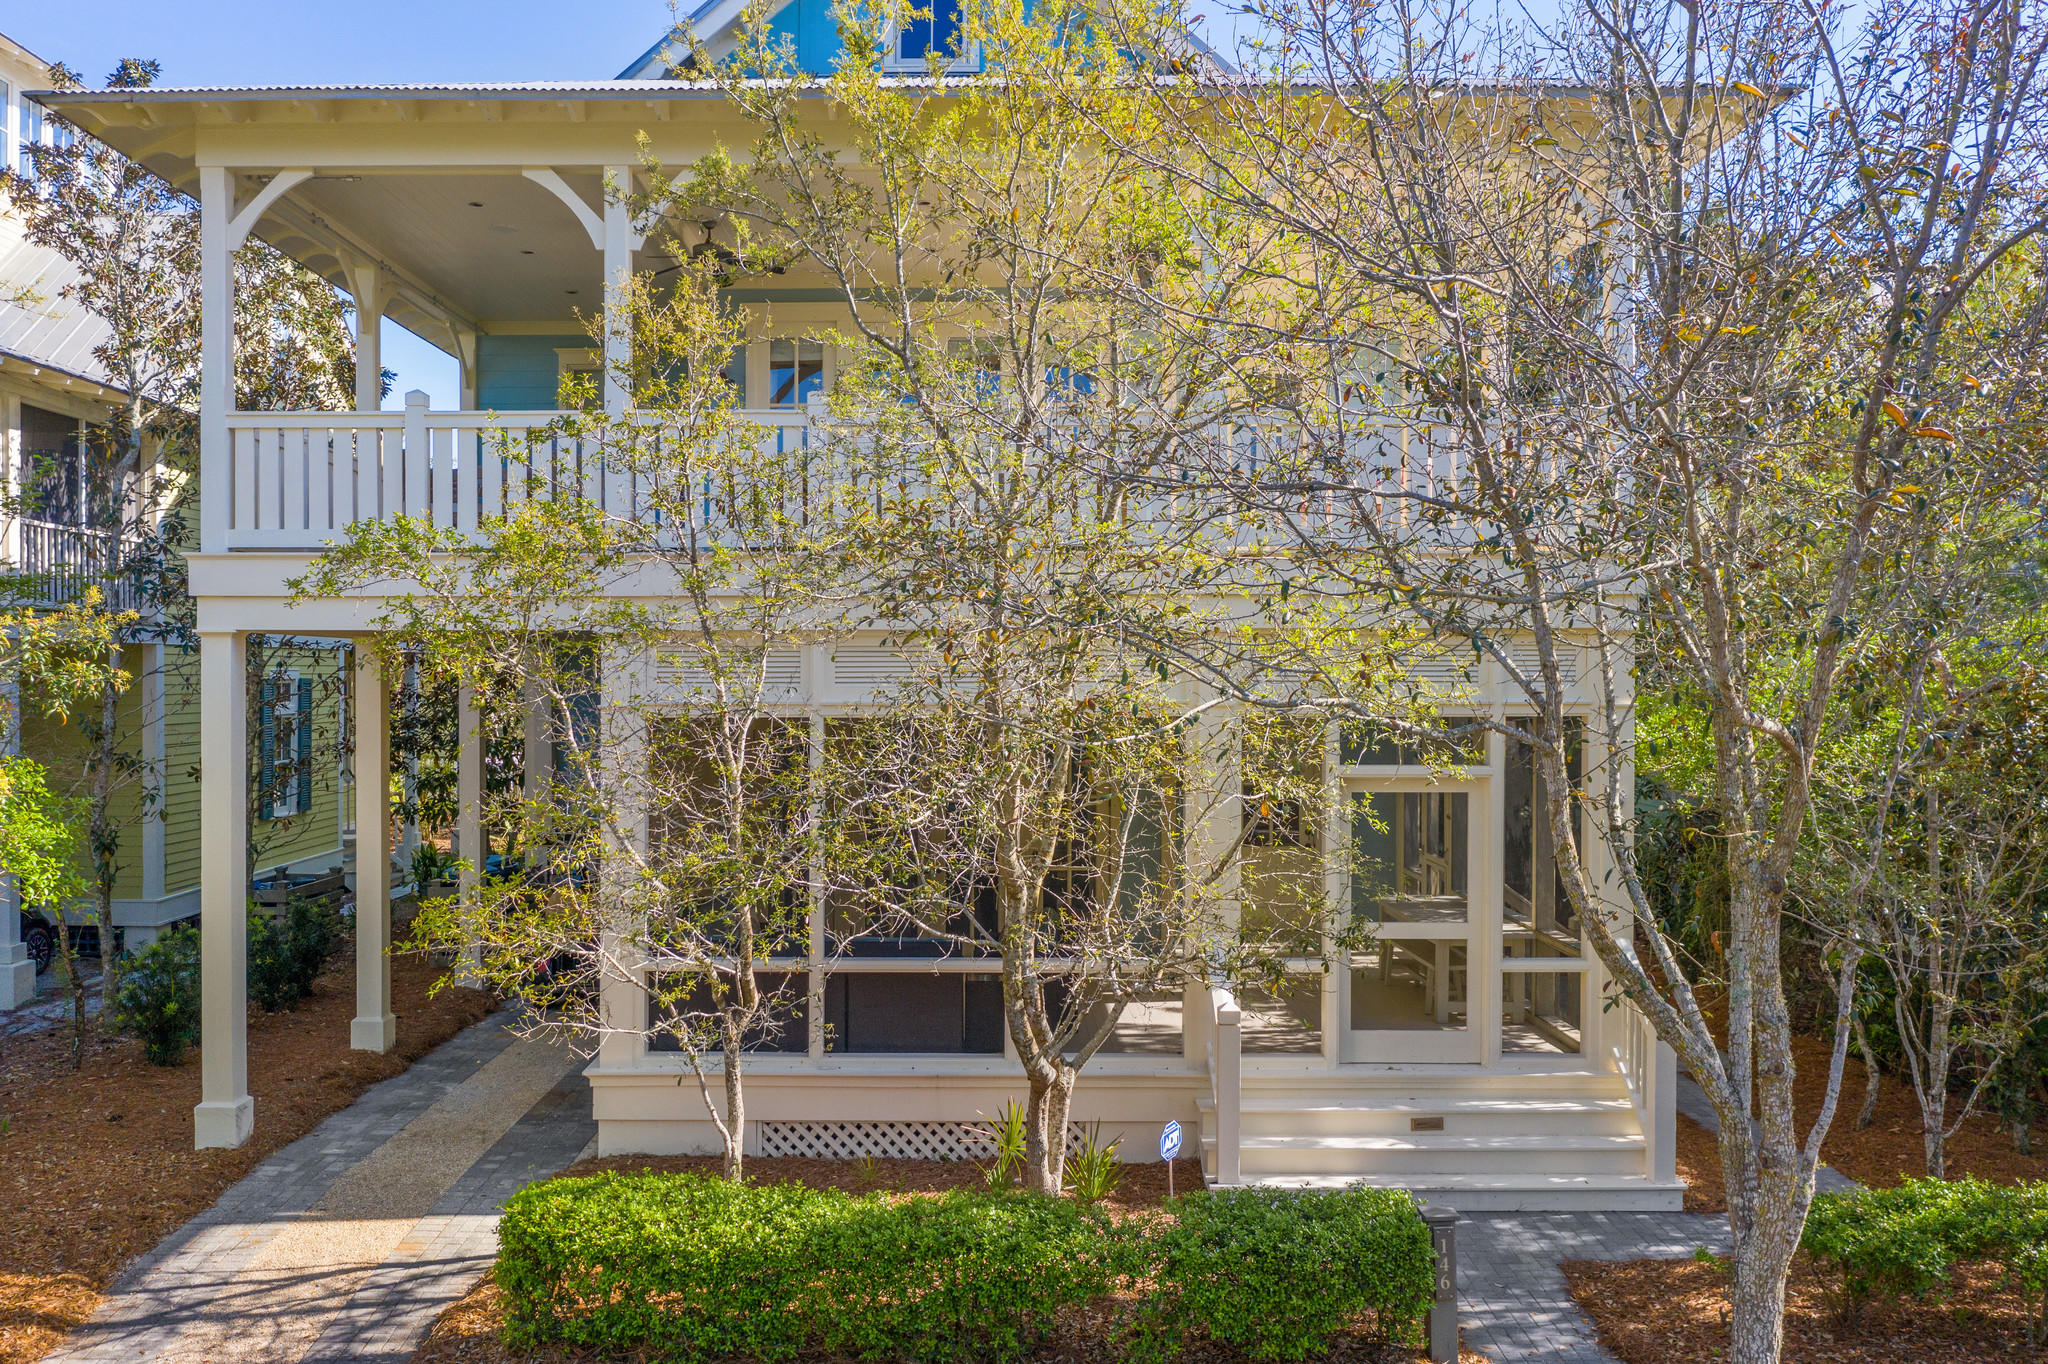
BEST LOCATION IN WATERCOLOR! Two blocks from the beach on a quiet street, overlooking tree-lined streets of Seaside, and a 360 view of Watercolor, Seaside, and most importantly, expansive views of the GULF! Featuring 5 bedrooms, 5 1/2 baths, a media room, an office, coffee/wet bar, and multiple large and cozy porches, a private back deck with gas fire pit and grill, and THE ultimate ROOF TOP PATIO perfect for sunrise, sunset parties and everything in between.  Watch boats come in, fireworks all the way from PCB to Destin....the VIEW is THAT spectacular.  One of the highest rooftops in all of Seaside or Watercolor! This house has never been rented, one owner, however, the rental properties on this street command some of the highest rents in Watercolor. This home comes furnished (See list of Exclusions), all the interiors are new and pristine! The interiors were designed by Beau Interiors. The kitchen is a masterpiece, with a commercial size Subzero frig, Wolf cooktop and oven, and island that seats 7. The cabinets are custom-made in England by Smallbone of England. Both the living and dining spaces are large and accommodate a crowd. There is a downstairs king size bedroom and bath, large laundry room. New Pella windows, renovations to the Kitchen & Baths and flooring in 2019,  HVAC replaced in 2019 and more!  Buyer to verify all data and dimensions.
#869922

Santa Rosa Beach

146 Silver Laurel Way

5 Beds

5 Baths

3,972 Sq.Ft.

$3,979,000

MLS#: 869922

BEST LOCATION IN WATERCOLOR! Two blocks from the beach on a quiet street, overlooking tree-lined streets of Seaside, and a 360 view of Watercolor, Seaside, and most importantly, expansive views of the GULF! Featuring 5 bedrooms, 5 1/2 baths, a media room, an office, coffee/wet bar, and multiple large and cozy porches, a private back deck with gas fire pit and grill, and THE ultimate ROOF TOP PATIO perfect for sunrise, sunset parties and everything in between.  Watch boats come in, fireworks all the way from PCB to Destin....the VIEW is THAT spectacular.  One of the highest rooftops in all of Seaside or Watercolor! This house has never been rented, one owner, however, the rental properties on this street command some of the highest rents in Watercolor. This home comes furnished (See list of Exclusions), all the interiors are new and pristine! The interiors were designed by Beau Interiors. The kitchen is a masterpiece, with a commercial size Subzero frig, Wolf cooktop and oven, and island that seats 7. The cabinets are custom-made in England by Smallbone of England. Both the living and dining spaces are large and accommodate a crowd. There is a downstairs king size bedroom and bath, large laundry room. New Pella windows, renovations to the Kitchen & Baths and flooring in 2019,  HVAC replaced in 2019 and more!  Buyer to verify all data and dimensions.
#869922

Santa Rosa Beach

146 Silver Laurel Way

5 Beds

5 Baths

3,972 Sq.Ft.

$3,979,000

MLS#: 869922

1 ... 245 246 247 248 249 ... 666
* Listings identified with the FMLS IDX logo come from FMLS and are held by brokerage firms other than the owner of this website. The listing brokerage is identified in any listing details. Information is deemed reliable but is not guaranteed. If you believe any FMLS listing contains material that infringes your copyrighted work please click here to review our DMCA policy and learn how to submit a takedown request. © 2024. First Multiple Listing Service, Inc.

Send a message

Message successfully sent.

Your message

What is 3 + 4 ?

Reason for contacting?

I agree to receive email communication and understand I can unsubscribe at any time.

I agree to be contacted by Kornelije Josić via call, email, and text for real estate services. To opt out, you can reply 'stop' at any time or reply 'help' for assistance. You can also click the unsubscribe link in the emails. Message and data rates may apply. Message frequency may vary. Privacy Policy

Sign Out

Virtual Assistant

Would you like to take the next step with this property? We can help you schedule a showing or virtual tour, or send you more details.

Yes, I would like more information.

Thank You for Your Reply, One of Our Agents will contact you as soon as possible

No, maybe later.

Thank you, you can always contact me via email, phone number or through the contact form.

Realhub AI

Lucy - Your AI-Powered Realtor

Update Your Temporary Password

Personalize your search

Enter your email and we'll notify you immediately when new listings match what you're looking for.

or enter email address

Already have an account ? Login here

Continue your home search

Area

I agree to receive communications and understand I can unsubscribe at any time.

I agree to be contacted by Kornelije Josić via call, email, and text for real estate services. To opt out, you can reply 'stop' at any time or reply 'help' for assistance. You can also click the unsubscribe link in the emails. Message and data rates may apply. Message frequency may vary. Privacy Policy

Already have an account ? Login here

We use cookies

We use cookies primarily for analytics to enhance your experience. By accepting, you agree to our use of these cookies. You can manage your preferences or learn more about our cookies policy.




