
REALHUB is on fire today

Properties

Browse or get in touch to schedule a walkthrough.

  • Nearby me
Price range

Popular Features

Community Features

Association

Property Features

Waterfront

View

Exterior Features

Interior Features

Style

10000 properties match your criteria

Updated 1 minute ago

E-Alert name
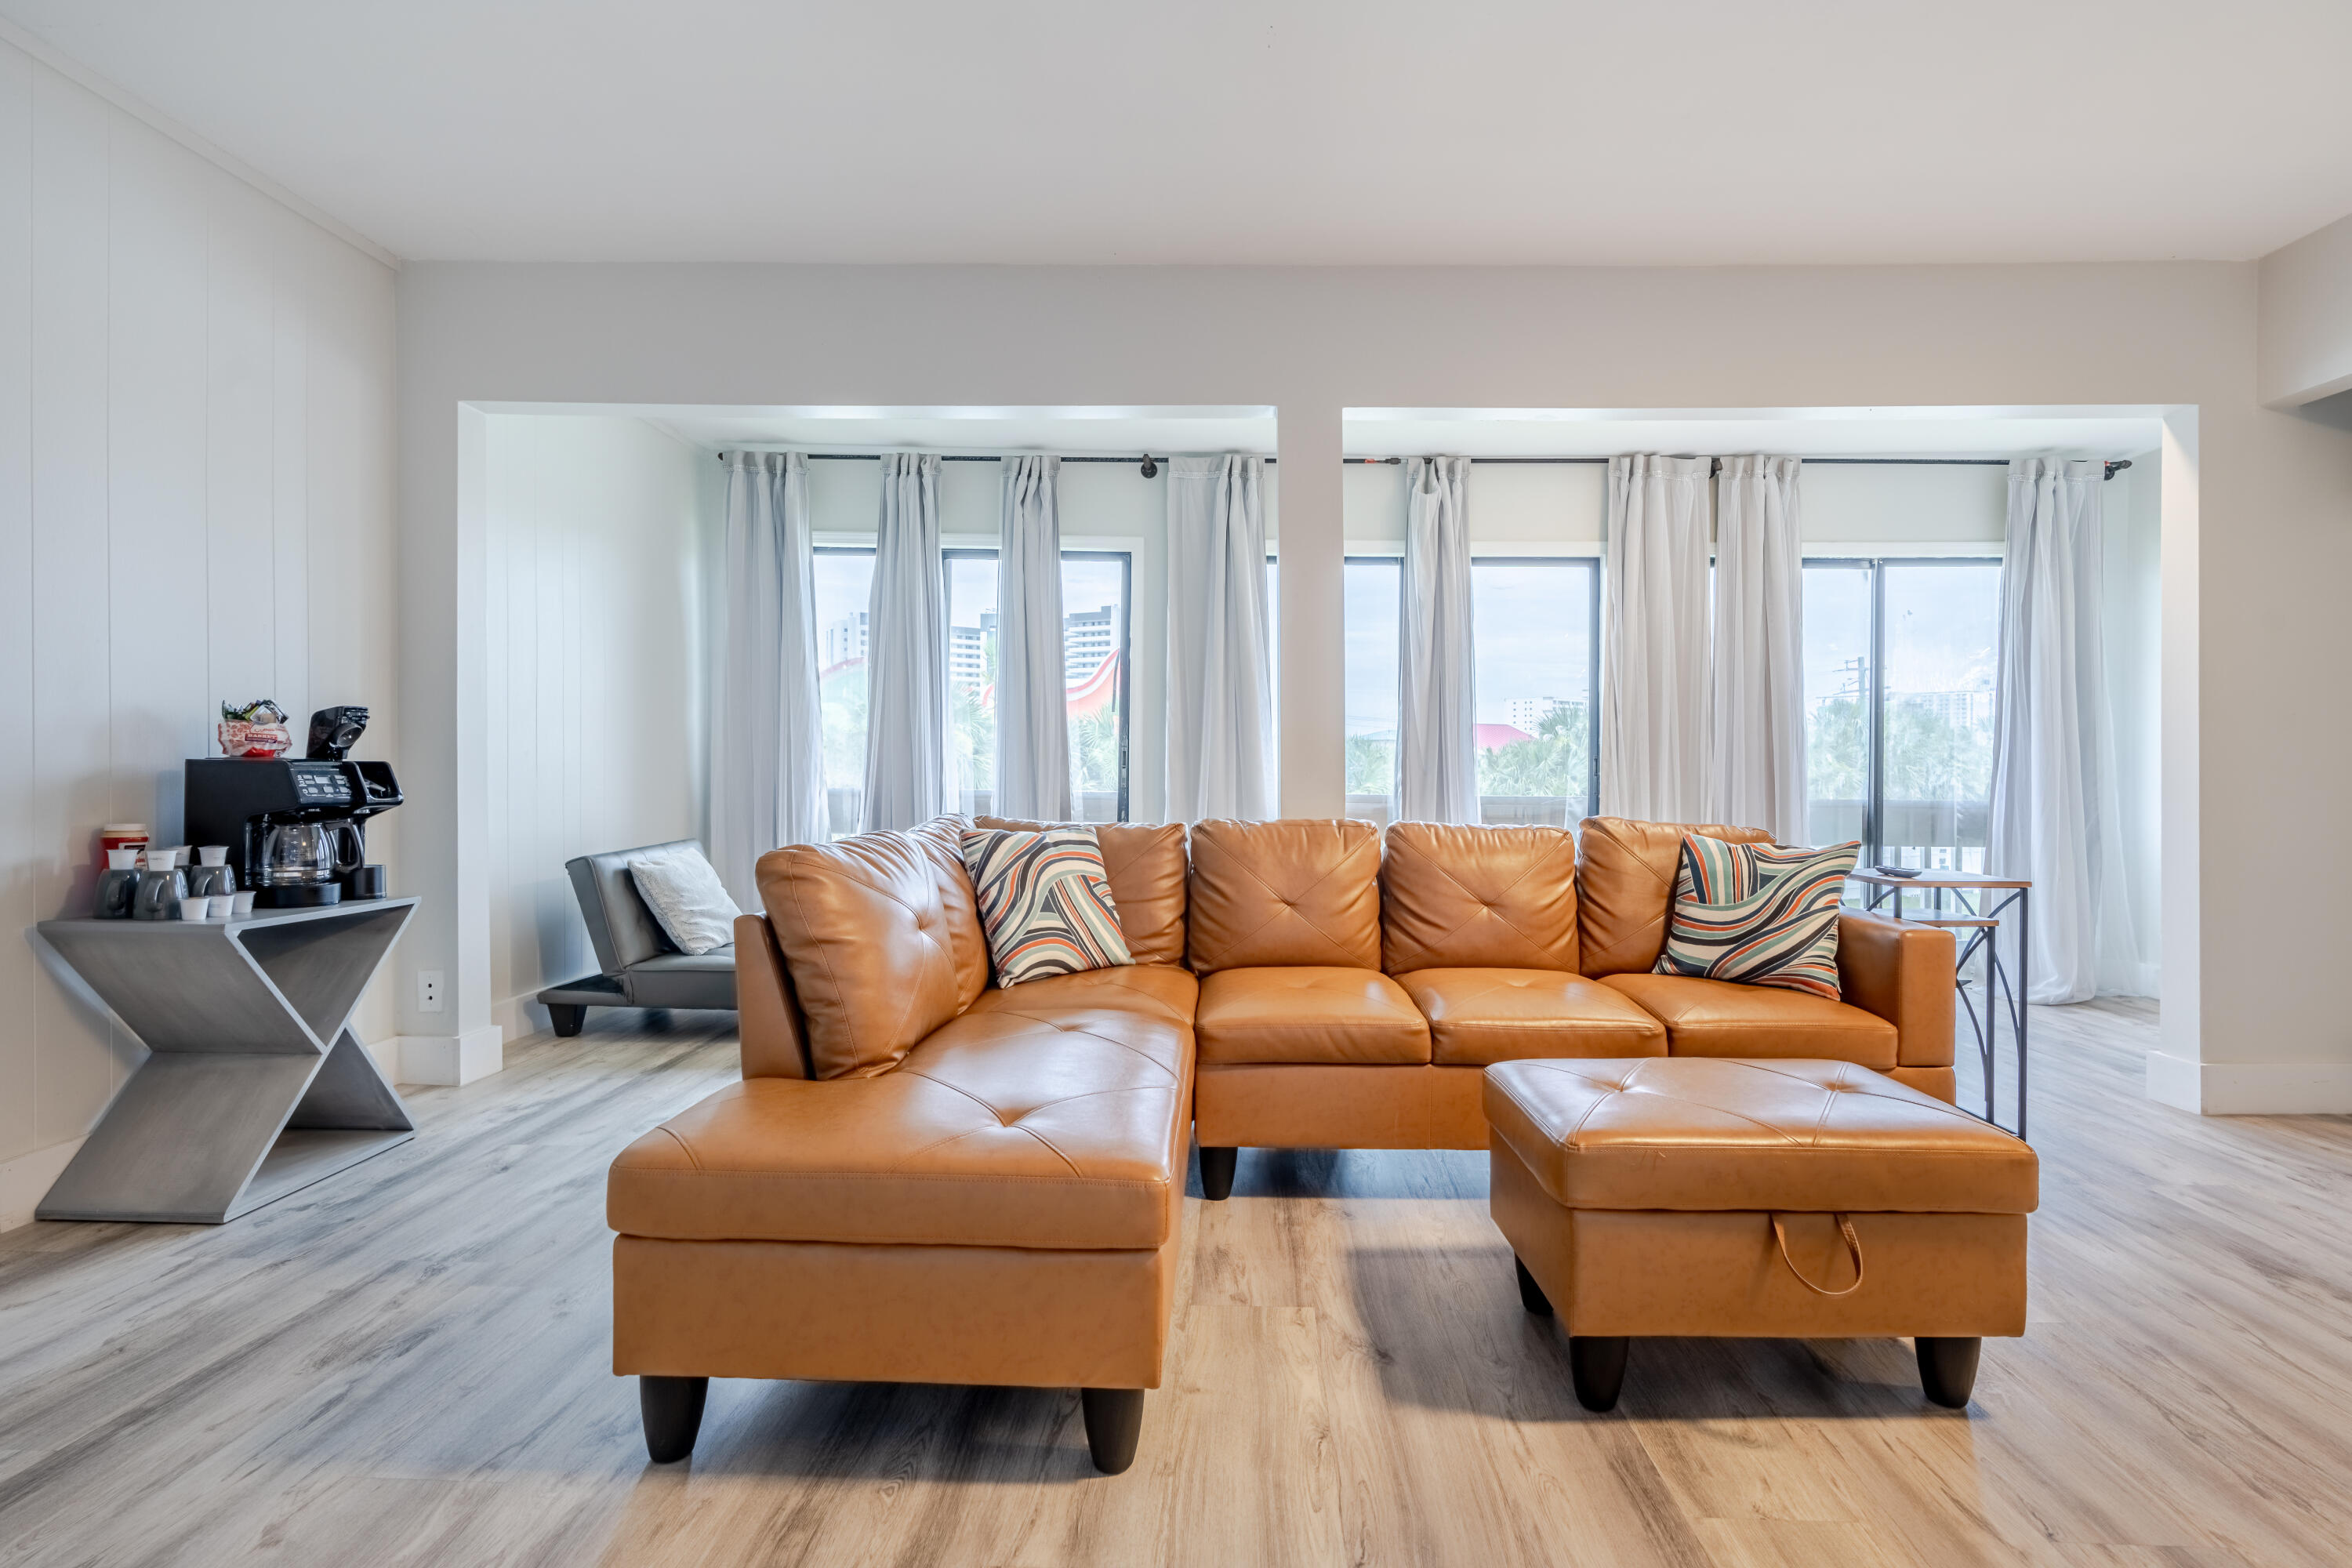
This unit was sold as part of an 8-unit portfolio/package transaction. The MLS sales price represents the allocated individual price assigned to this unit within the portfolio transaction! Affordable Investment Condo in Destin just 0.8 miles from public beach access. Located in Gulf Terrace this 1 Bedroom,1.5 Bath is Exceptionally well maintained with coastal touches, beachy vibes & smooth ceilings. Located on the 2nd floor is sold fully furnished. Must see to appreciate! Locals & Tourists Love the Place and the amenities that are available in the complex. Gulf Terrace is a Pet Friendly Community, Free Parking, No Flood Zone, NO RENTAL RESTRICTIONS!  Community Features: two gated entrances from HWY 98 and Airport Rd, Access to 3 swimming pools, Tennis/Pickleball court, Dog Park, EV chargers, maintained green areas, picnic tables & a lake.
#1005185

Destin

4000 Gulf Terrace Drive 240

1 Beds

1 Baths

738 Sq.Ft.

$235,000

MLS#: 1005185
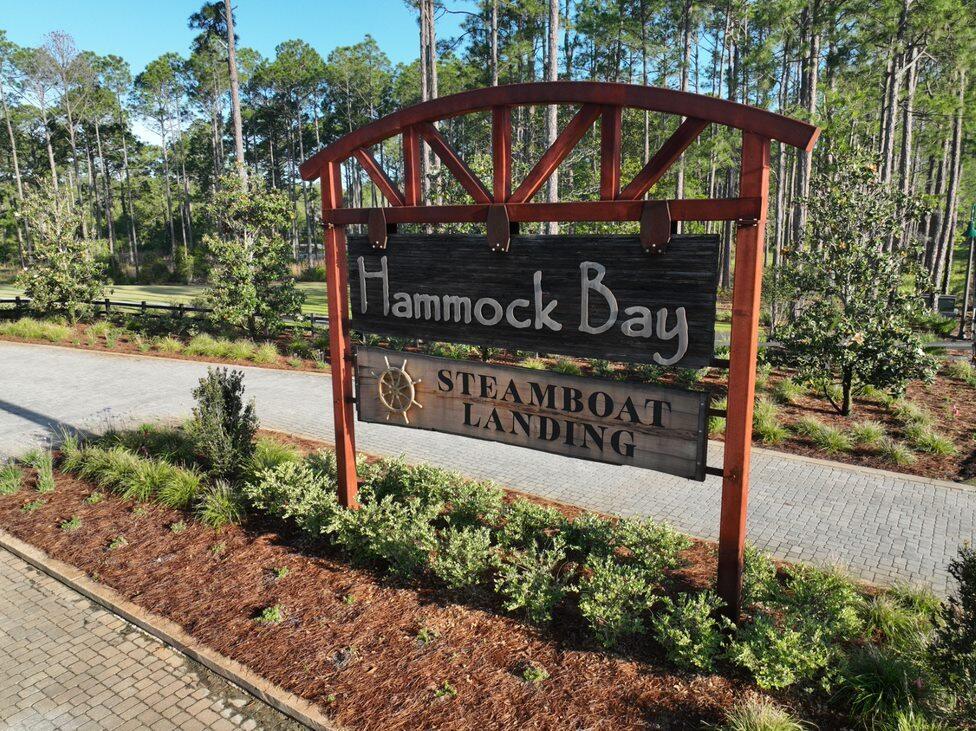
BUILD YOUR  DREAM HOME IN THE STUNNING WATERFRONT COMMUNITY OF STEAMBOAT LANDING! One of only 5 remaining Lots in Steamboat Landing. Craft Your Slice of Paradise on this Exquisite Wooded Lot. Take leisurely strolls along the boardwalk leading to the fully-built Bayfront clubhouse, now open and available for all residents to enjoy. Savor breathtaking sunsets and bask in the beauty of Choctawhatchee Bay from the 500 ft dock--an experience that's right at your doorstep.
#1010645

Freeport

Lot 97 E Perseverance Point

None Beds

None Baths

0.39 acres

$299,880

MLS#: 1010645
VA assumable loan at an attractive 2.9% interest rate available for qualified buyers, plus a builder warranty effective through 2031.

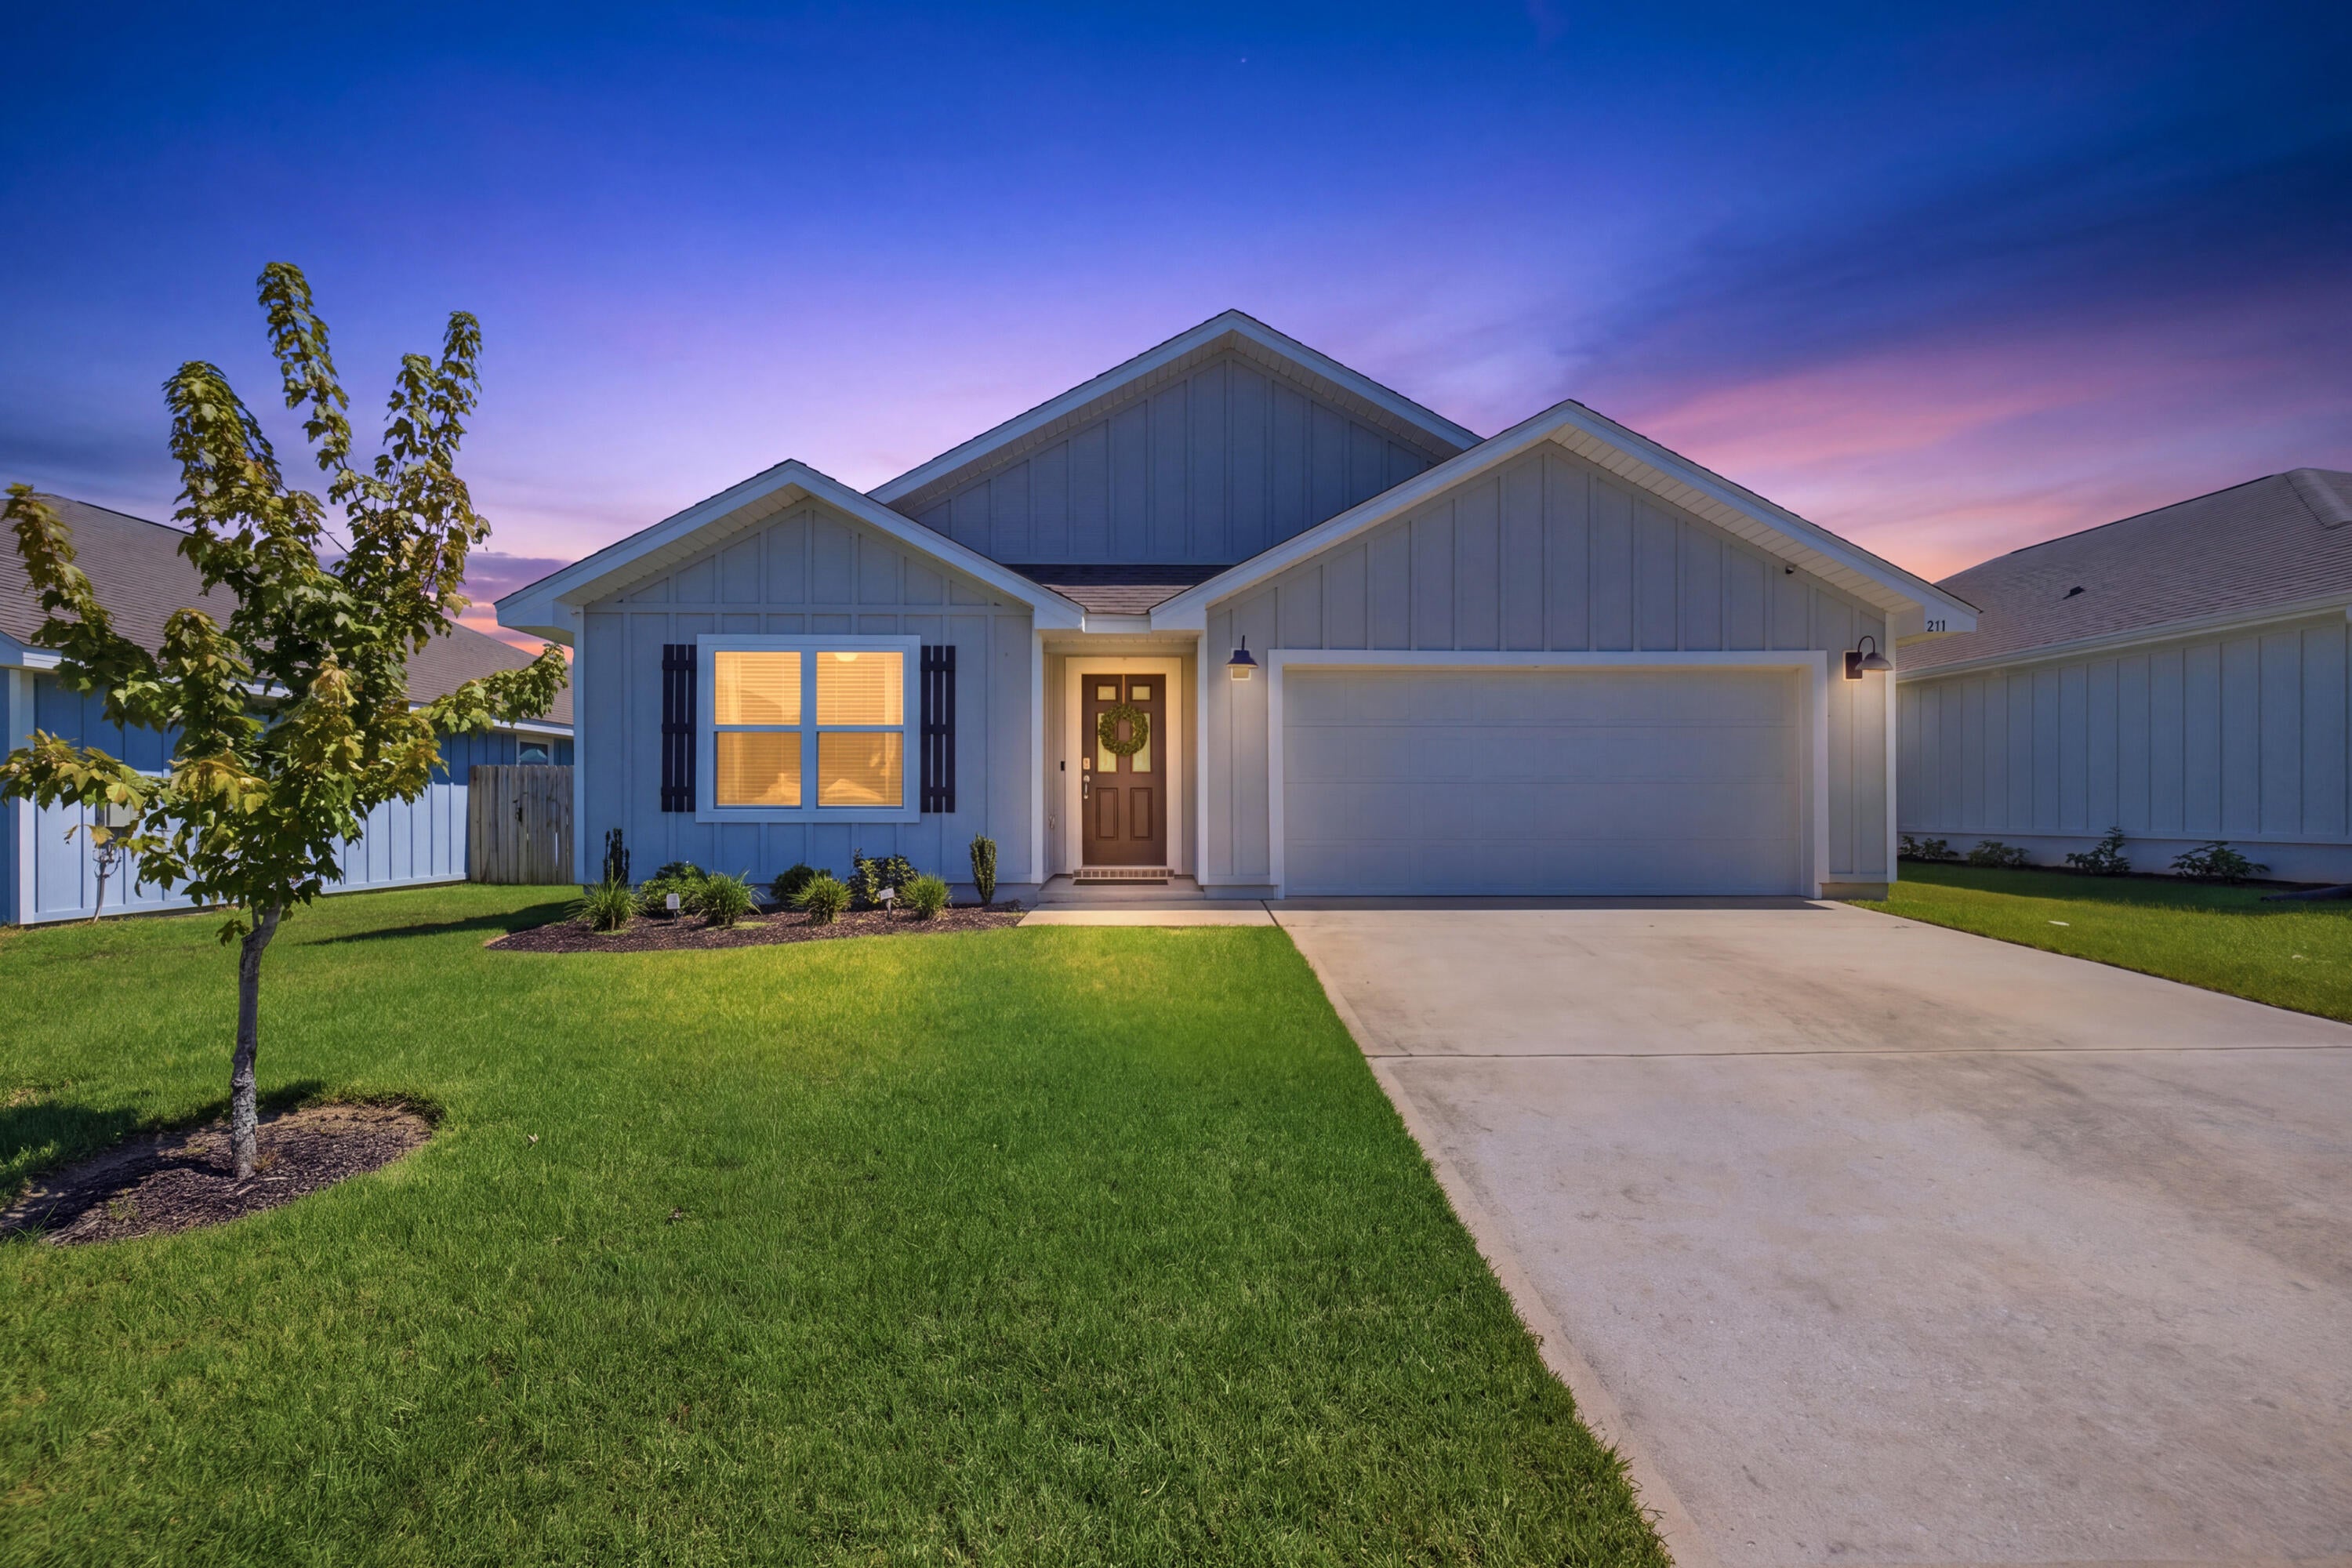
Beautiful 4-bedroom, 2-bath Cali floor plan in the desirable Shoal River Landing community. Built in 2021, this 1,776 sq ft single-story home offers a bright, open layout that works well for both everyday living and entertaining.

The spacious kitchen is the heart of the home and features a large center island, stainless steel appliances, smooth-top range, built-in microwave, pantry, and open views into the dining and living areas. Wood-look flooring runs throughout the main living spaces, while the bedrooms offer comfortable carpet.

The private primary suite includes a walk-in closet, double vanity, and oversized 5-foot shower. Three additional bedrooms provide plenty of space for family, guests, a home office, or hobbies.

Outside, enjoy a covered back patio, attached 2-car garage, and durable Hardie plank exterior. Shoal River Landing offers sidewalks and a community pool for residents.

Conveniently located near Riverside Elementary, Shoal River Middle School, and Crestview High School, with quick access to I-10 and Hwy 85 for commuting to Eglin, Duke Field, shopping, dining, and the surrounding Emerald Coast.

Move-in ready, competitively priced, and offering a rare opportunity to assume a 2.9% VA loan for qualified buyers.

All information is deemed reliable but not guaranteed. Buyer to verify all measurements and information.
#1010658

Crestview

211 Laurel Hill Street

4 Beds

2 Baths

1,776 Sq.Ft.

$310,000

MLS#: 1010658
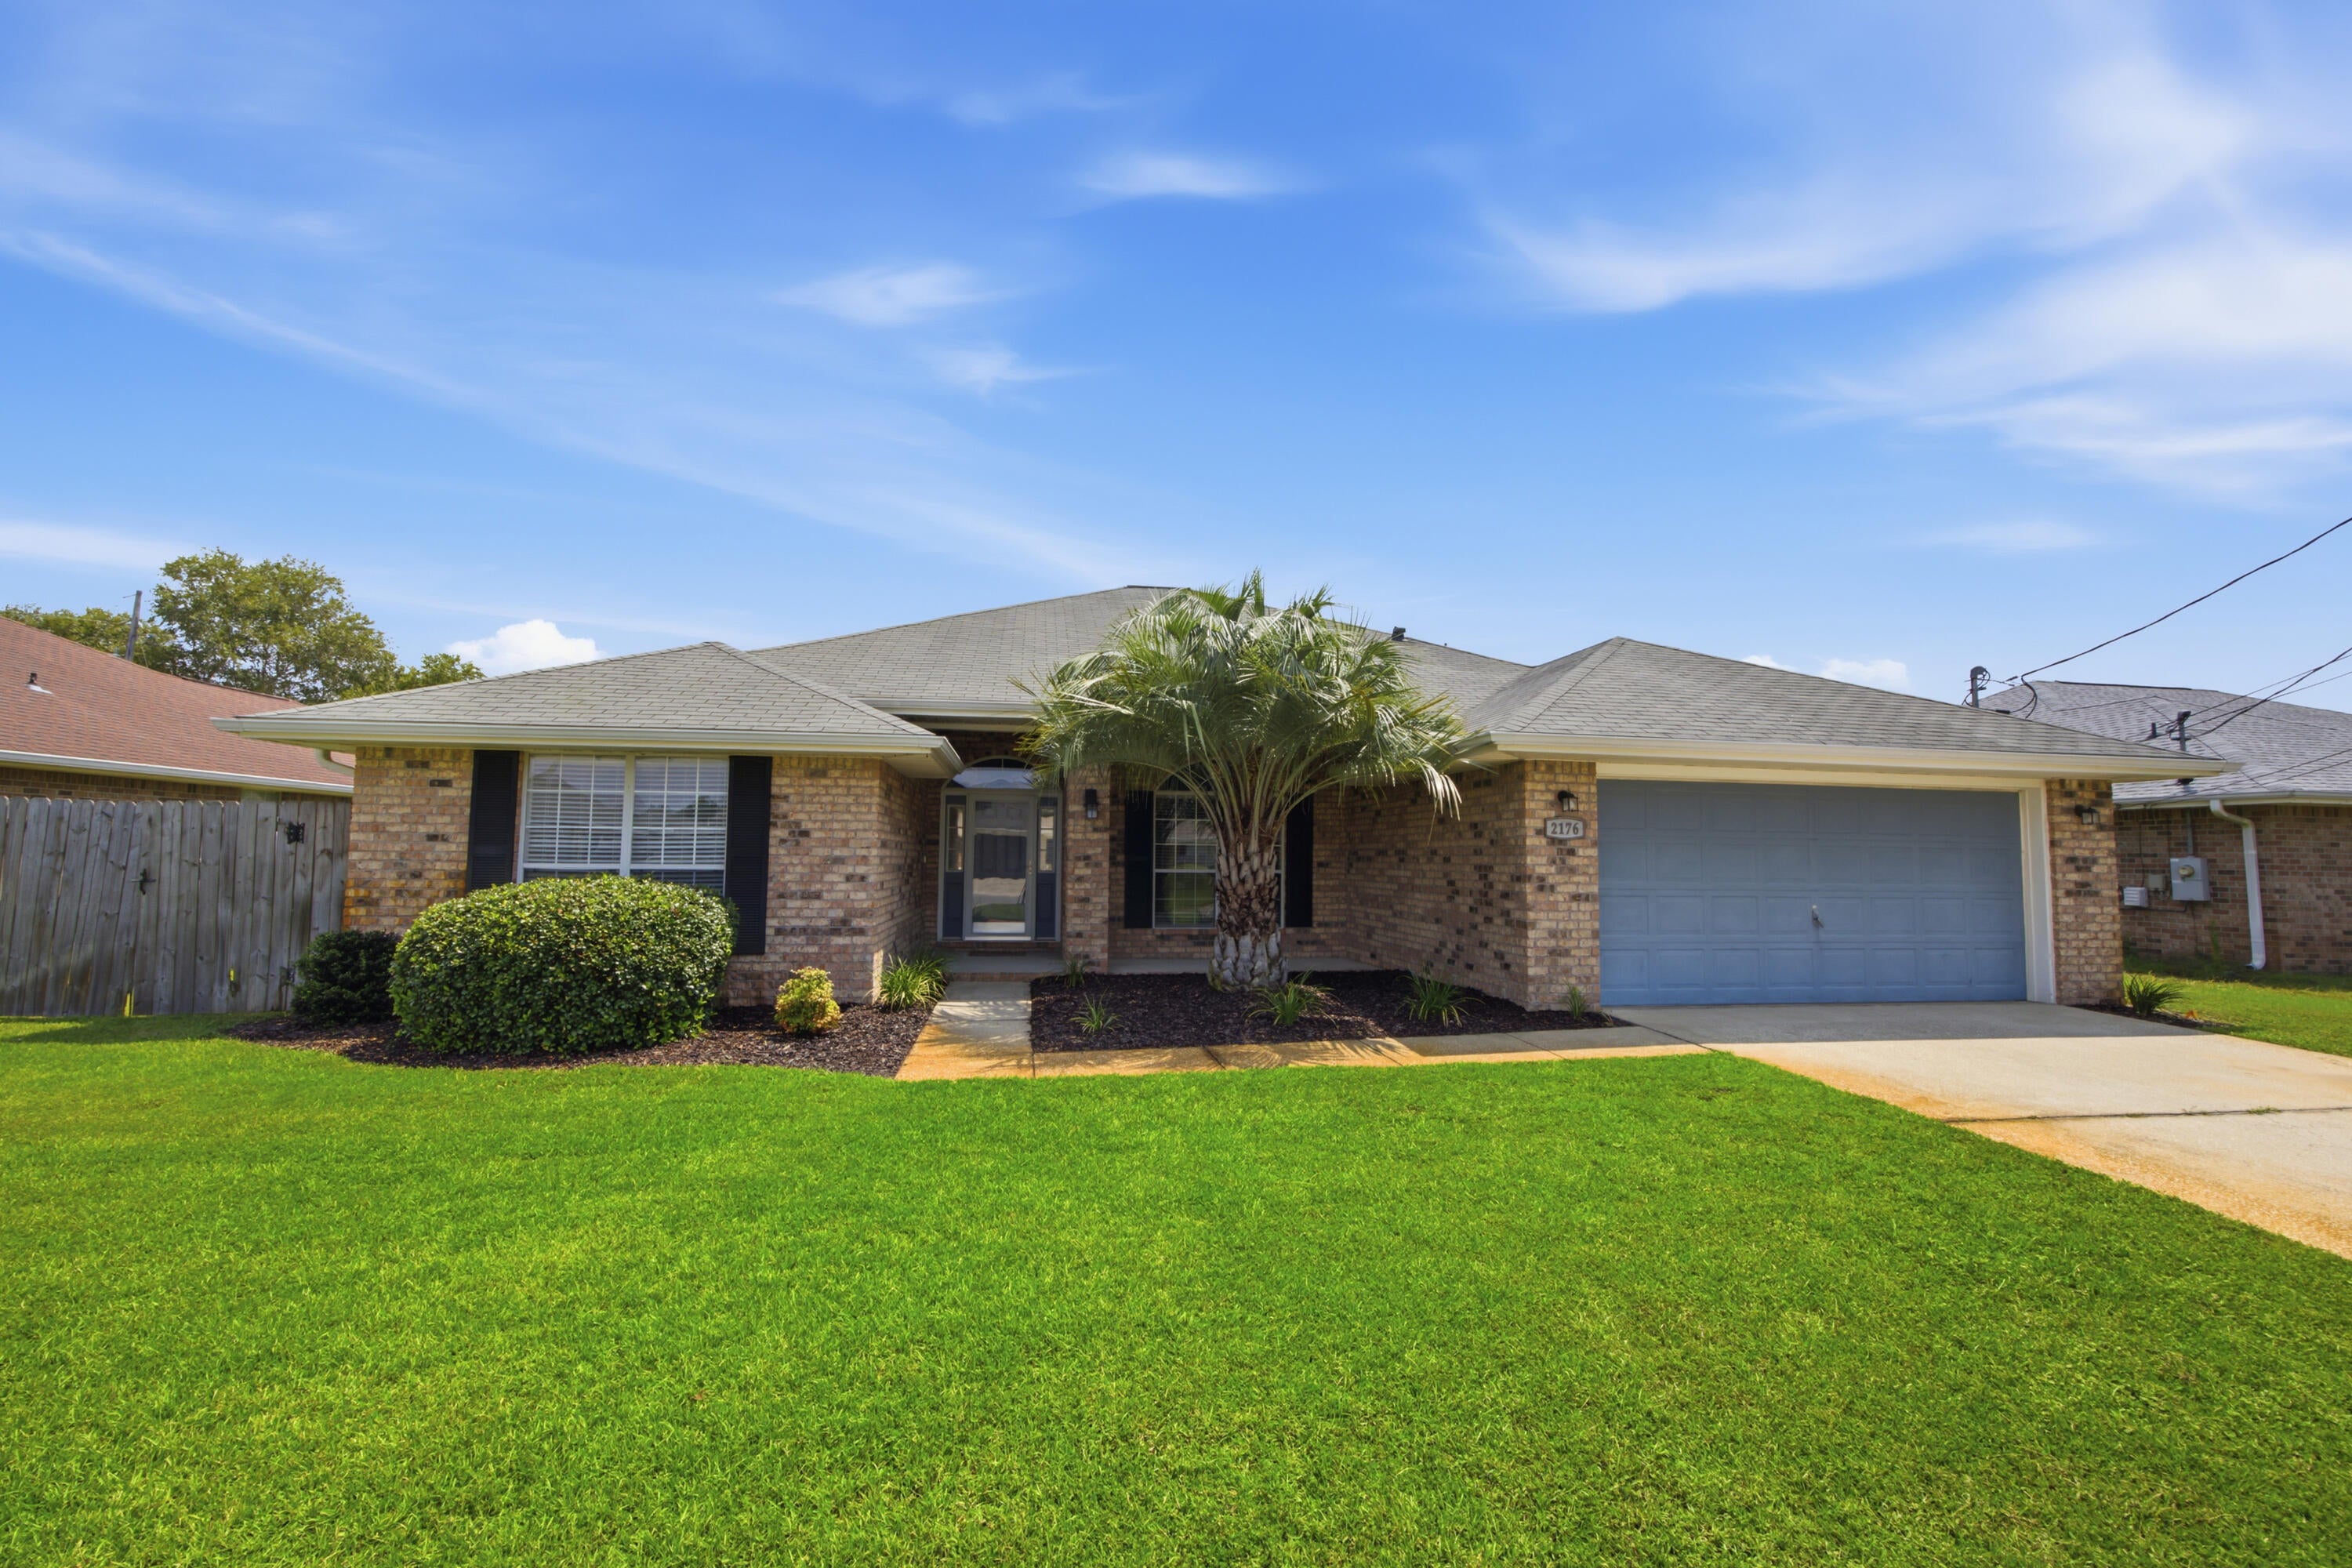
Welcome to 2176 Bromly Drive, a charming 4-bedroom, 2-bathroom home tucked away in a quiet, highly desirable neighborhood. Featuring classic brick-accent curb appeal, a covered front entryway, and an attached two-car garage, this property offers timeless design and ideal military proximity. It is located just under 12 miles from Hurlburt Field and approximately 22 miles from Eglin Air Force Base. Step inside to discover an inviting, split yet open floor plan that balances privacy with connected living spaces. The heart of the home features flexible dining options for any occasion. From formal dinners in the dedicated dining room to casual morning coffee in the sunny breakfast nook. The split layout positions the bedrooms for optimal privacy, making it an ideal setup for families, guest accommodations, or a home office space. Combining everyday functional comfort with convenient access to nearby bases, this move-in-ready home provides an exceptional place to settle down.
#1010641

Navarre

2176 Bromly Drive

4 Beds

2 Baths

2,320 Sq.Ft.

$400,000

MLS#: 1010641
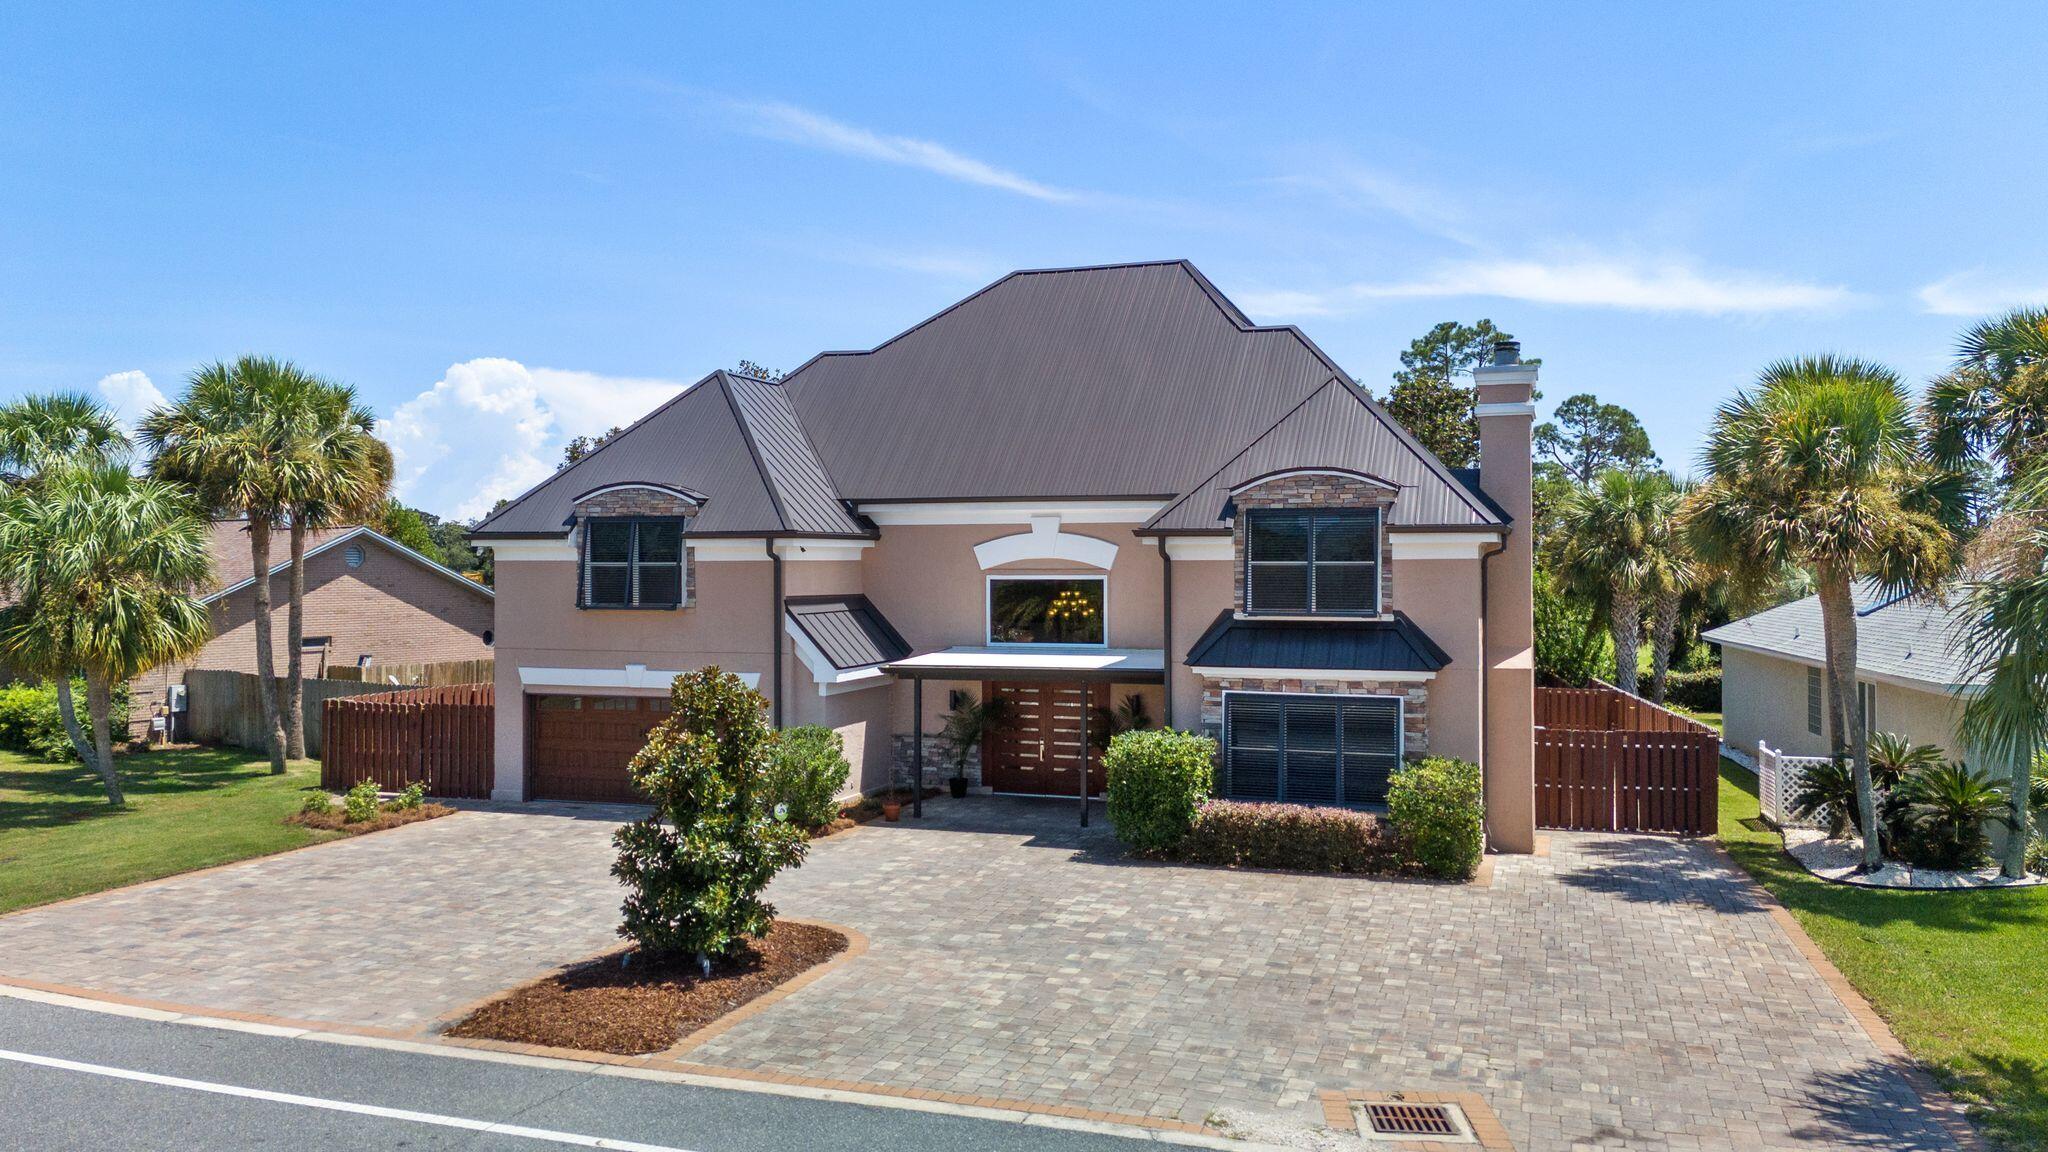
Set within the coveted enclave of Bay Point, 191 Marlin Circle presents 4 bedrooms, 4 and a half baths, home office, 2-car garage,, a saltwater pool and 3,720 square feet of masterfully appointed living space. This residence was conceived in equal measure for gracious everyday living and effortless entertaining. 

Bay Point itself is a lifestyle destination unto its own, a gated waterfront community threaded with golf cart paths and anchored by resort-caliber amenities. These include the full-service 18-hole Nicklaus Golf Course, the full-service Point South Marina, and the dining and entertainment of Bar 72, all located within the gates. Just moments from the water, the home enjoys all the ease of Bay Point's marina lifestyle without sacrificing privacy. 

Step inside to a soaring foyer that opens into a dramatic living space crowned by 23-foot ceilings. Walls of impact-rated glass frame the natural light and set an unmistakably grand tone. Rich tile and warm wood finishes carry throughout, complemented by a full security system, impact windows in the living room, and in the rear and side doors. Hurricane fabric and shutters for all other windows provide uncompromising peace of mind. Above it all, a 24-gauge standing seam metal roof with waterproof underlayment and spray foam insulation ensures both resilience and efficiency for years to come, while a tankless water heater adds a further layer of modern efficiency. At the heart of the home, a stunning kitchen awaits, outfitted with dual dishwashers, both a gas range and an electrical cooktop, microwave, dedicated ice maker, a wine refrigerator, instant hot water faucet, and a pot filler, purposefully-built for serious cooking and effortless hosting. A large, versatile walk-in closet off the kitchen currently serves as a laundry area but can easily revert to a spacious butler's pantry. The dining room connects the kitchen and living room, complete with cabinetry, a wine bottle holder, and a buffet-style countertop, ideal for both everyday meals and formal entertaining. A flexible first-floor bar offers even more room to gather and entertain with ease and can be easily converted back to a wet bar with plumbing in place. 

The first-floor primary suite is a retreat unto itself, offering dual walk-in closets, double vanities, soaking tub, walk-in, separate steam shower, and your own wine refrigerator. A powder room is also conveniently situated for guest access. Across from the primary suite on the main level, you'll find a well-appointed wood-clad office with fireplace. Spacious enough to work at home or can be dually operational as an additional bedroom, if needed. Upstairs, you'll find three additional guest bedrooms, two with private en-suite bathrooms and a third served by a hallway bath, along with a very large dedicated laundry and utility room for added convenience. One of the guest bedrooms features a built-in projector screen and surround sound system, perfect for movie nights at home. 

Outdoors, the property truly shines. A private saltwater pool, installed in 2024, features fountains and a sun shelf, anchoring a beautifully manicured backyard framed by a paver patio and outfitted with a sprinkler system. An oversized paver driveway leads to the two-car garage, adding both curb appeal of the circular driveway and ample storage. It is a setting made for sun-soaked afternoons and evening gatherings alike, with a layout built to blur the line between indoors and out. This home was made for year-round entertaining. 

Location, craftsmanship, and lifestyle converge at 191 Marlin Circle, a rare offering of a large and spacious home in one of Panama City Beach's most storied and sought-after communities. From its resort-style amenities to its meticulously appointed interior and outdoor living spaces, this home delivers a rare blend of comfort, elegance, and lasting quality.

The following items are included and convey with the home: all TVs, dining table and bench, pool loungers on sun shelf
#1010609

Panama City Beach

191 Marlin Circle

4 Beds

4 Baths

3,720 Sq.Ft.

$799,000

MLS#: 1010609
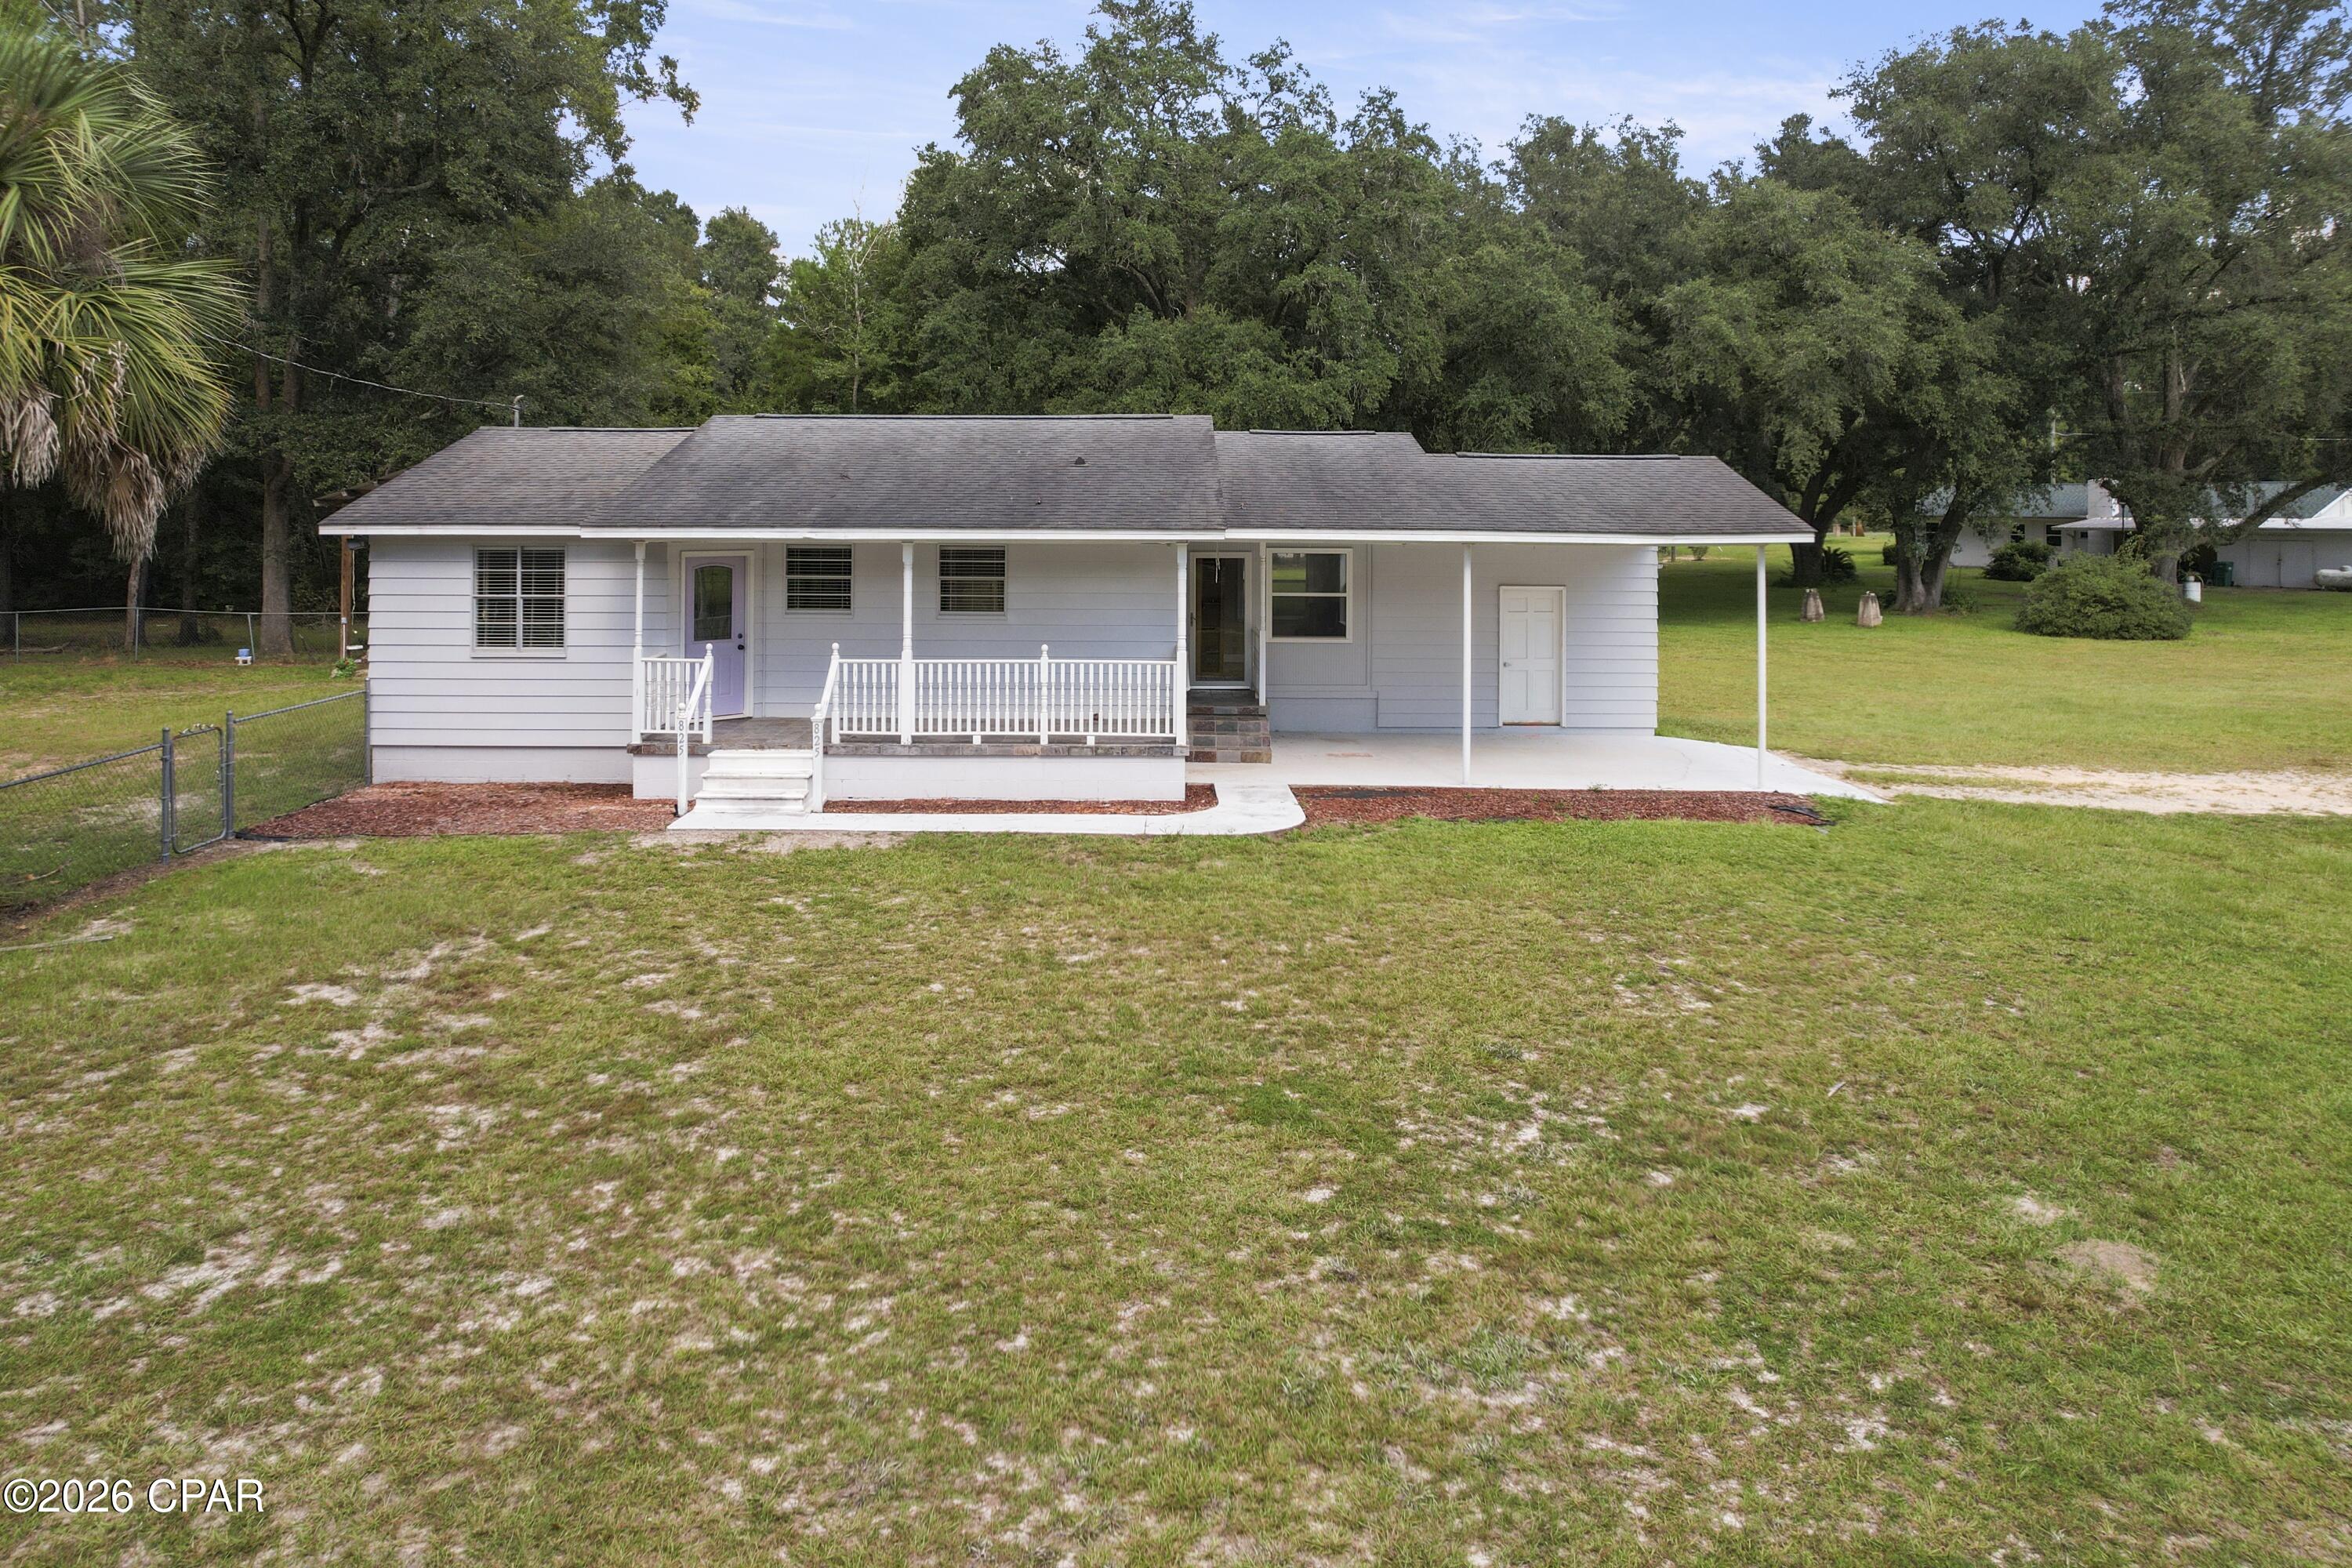
Enjoy peace and privacy of country living with this charming 3 bedroom, 1 bath home situated on 1 acre, with a fenced in yard and gorgeous mature oak trees all around. The property offers plenty of room to enjoy the outdoors, garden, entertain, or simply relax and take in the quiet surroundings. A separate office space provides the flexibility for a home office, hobby room, guest space, storage or whatever best fits your needs. A covered carport adds convenient sheltered parking. 
Whether you are looking for a country home or looking for an investment property this one checks the boxes. Call today for a showing.
ALL MEASUREMENTS ARE APPROXIMATE AND SHOULD BE VERIFIED BY BUYER.
#794617

Chipley

825 Jones Court

3 Beds

1 Baths

964 Sq.Ft.

$159,900

MLS#: 794617
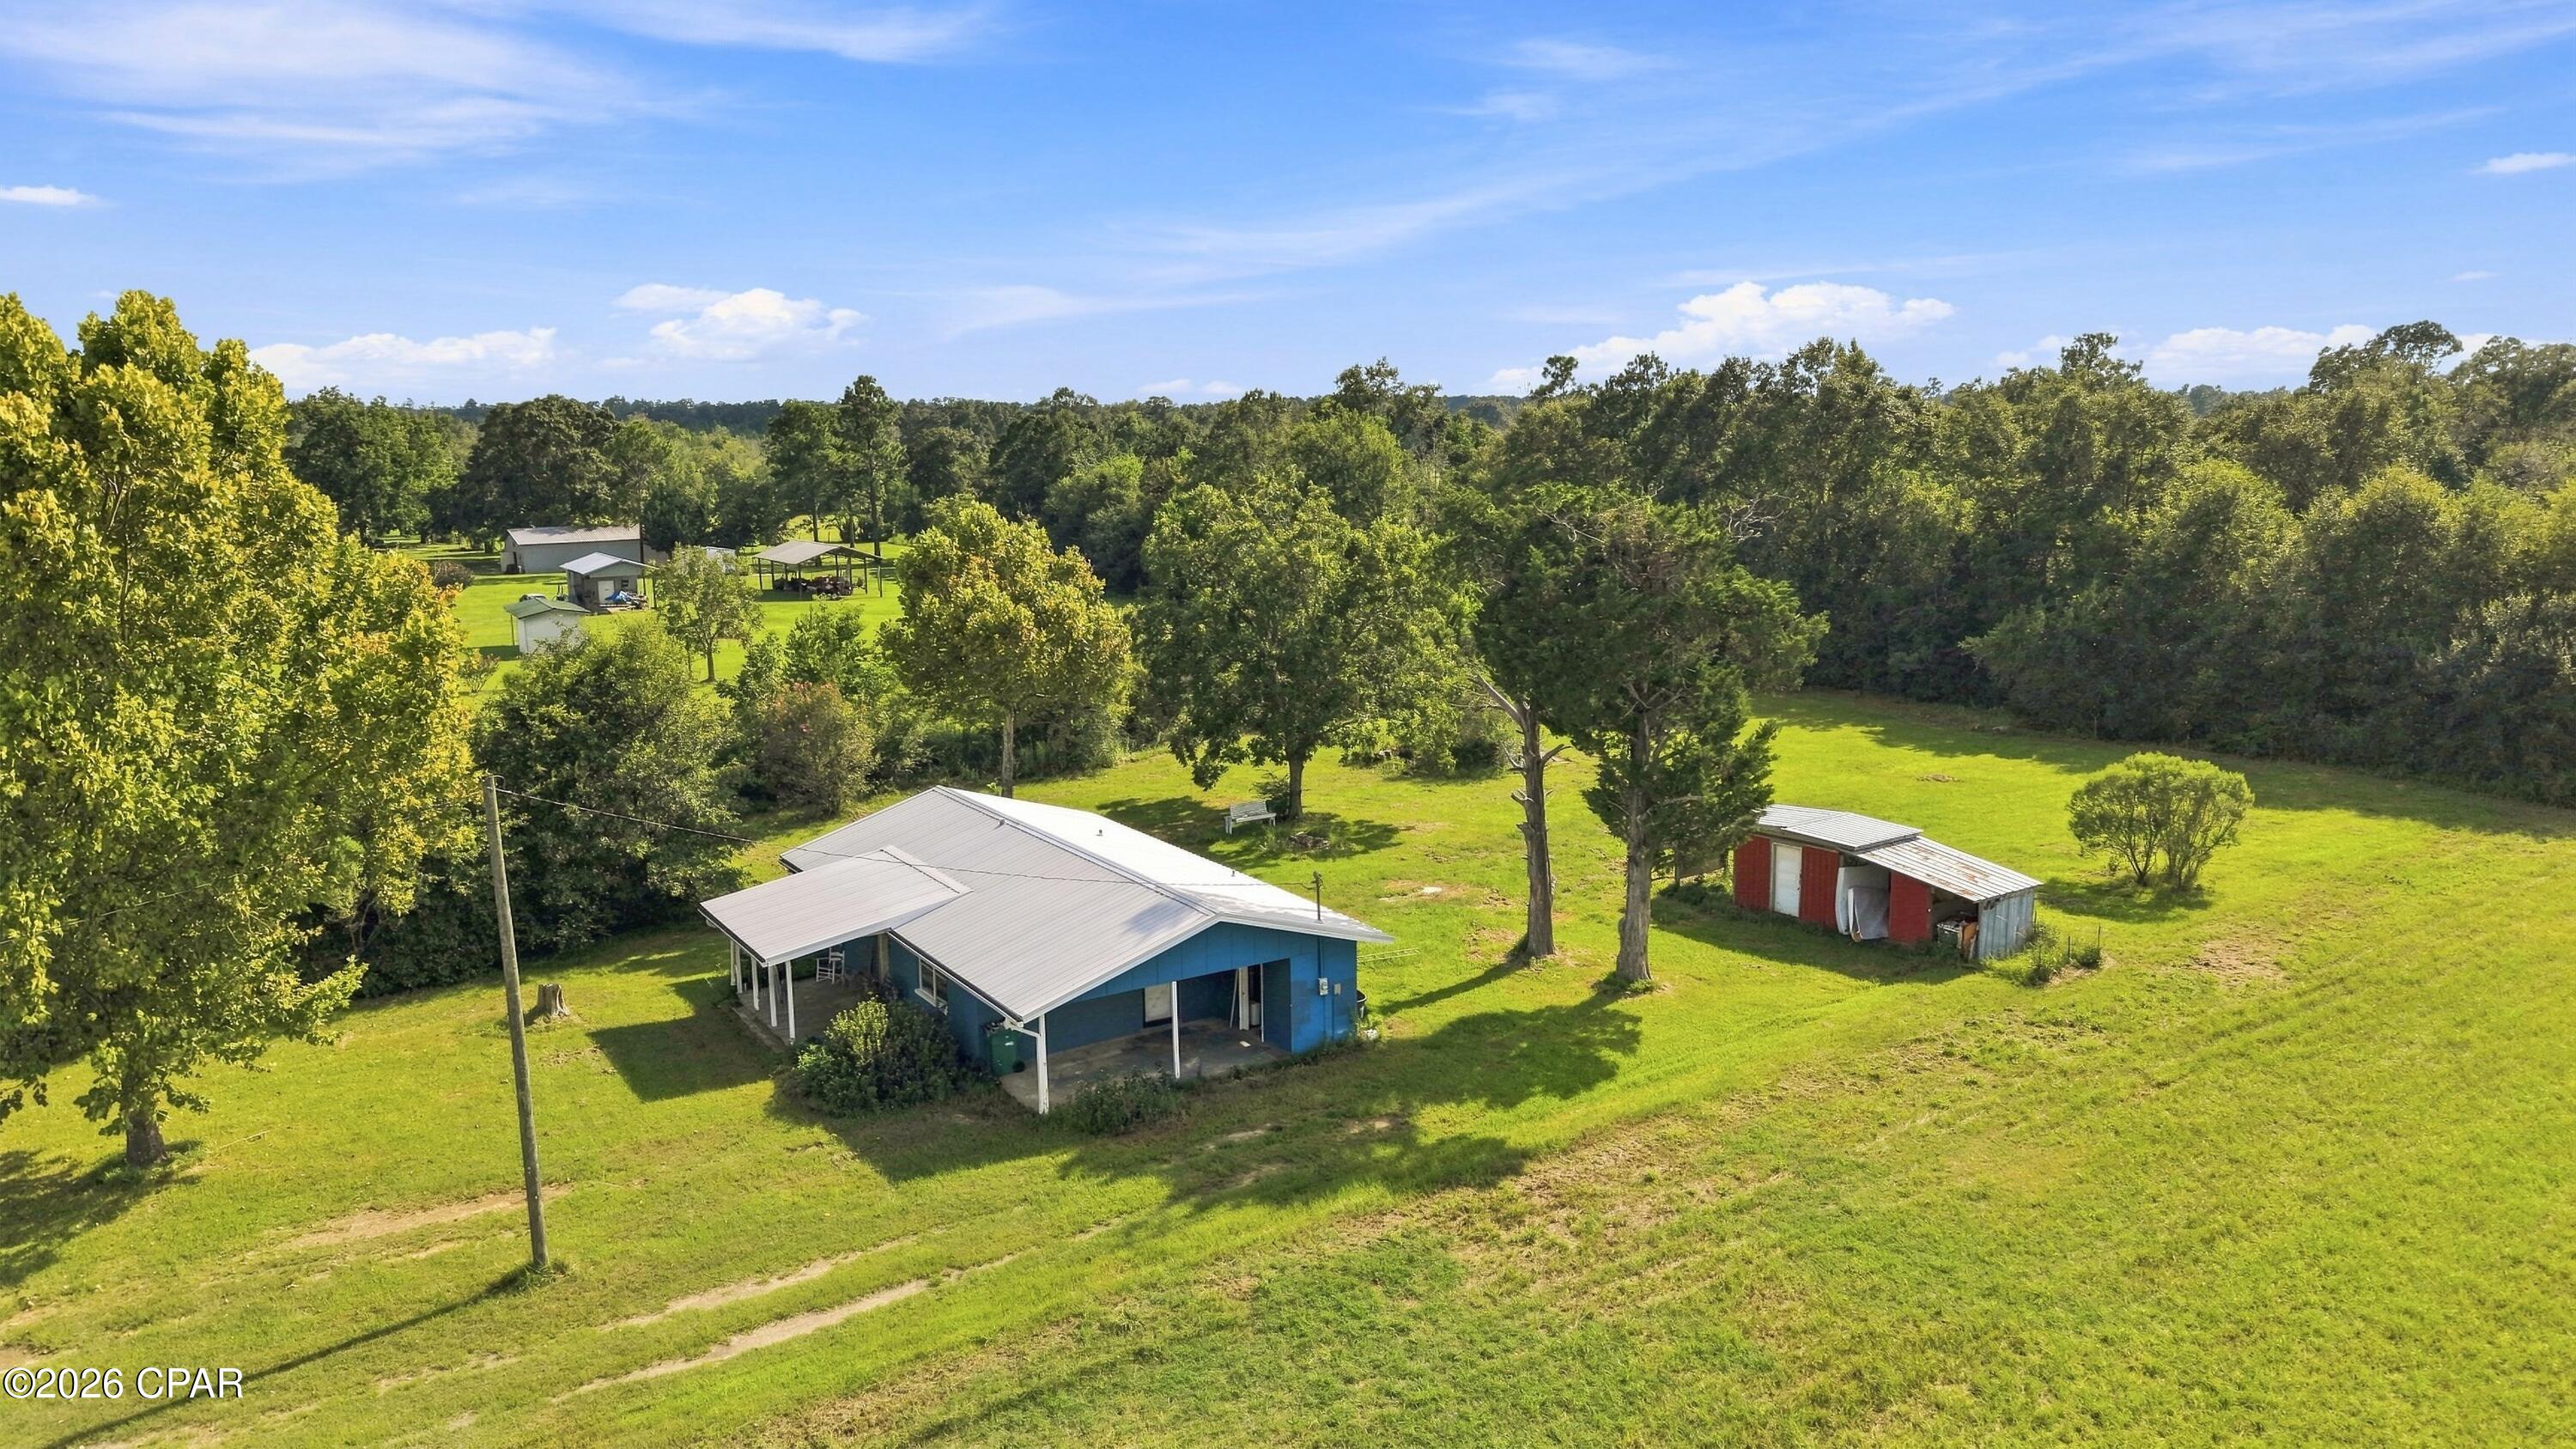
Country living, fully refreshed! Welcome to 972 Sewell Farms Road, where wide-open green space, mature oaks, and a rocking-chair front porch deliver the slower pace you've been searching for - without giving up a fully updated interior. This 3-bedroom home on 2 cleared acres with tasteful updates including vinyl plank flooring throughout, fresh paint, and crisp white cabinetry, granite-look counters, newer roof, and hvac .Outside is where this property shines: sip your morning coffee on the full-length covered front porch, fire up the grill on the covered back patio, and let the kids, garden, or animals spread out across two open acres framed by beautiful oak trees. A metal roof, attached carport, and a storage building with lean-tos on each side add practical value - and with no HOA, bring your RV, boat, and animals. All this just minutes from downtown Chipley and I-10, five minutes from Falling Waters State Park - home of Florida's tallest waterfall - and under an hour to the sugar-white beaches of the Gulf Coast. Whether you're a first-time buyer, downsizer, or investor, homes on acreage at this price don't last. Schedule your showing today!
#794576

Chipley

972 Sewell Farms Road

3 Beds

1 Baths

1,054 Sq.Ft.

$169,999

MLS#: 794576
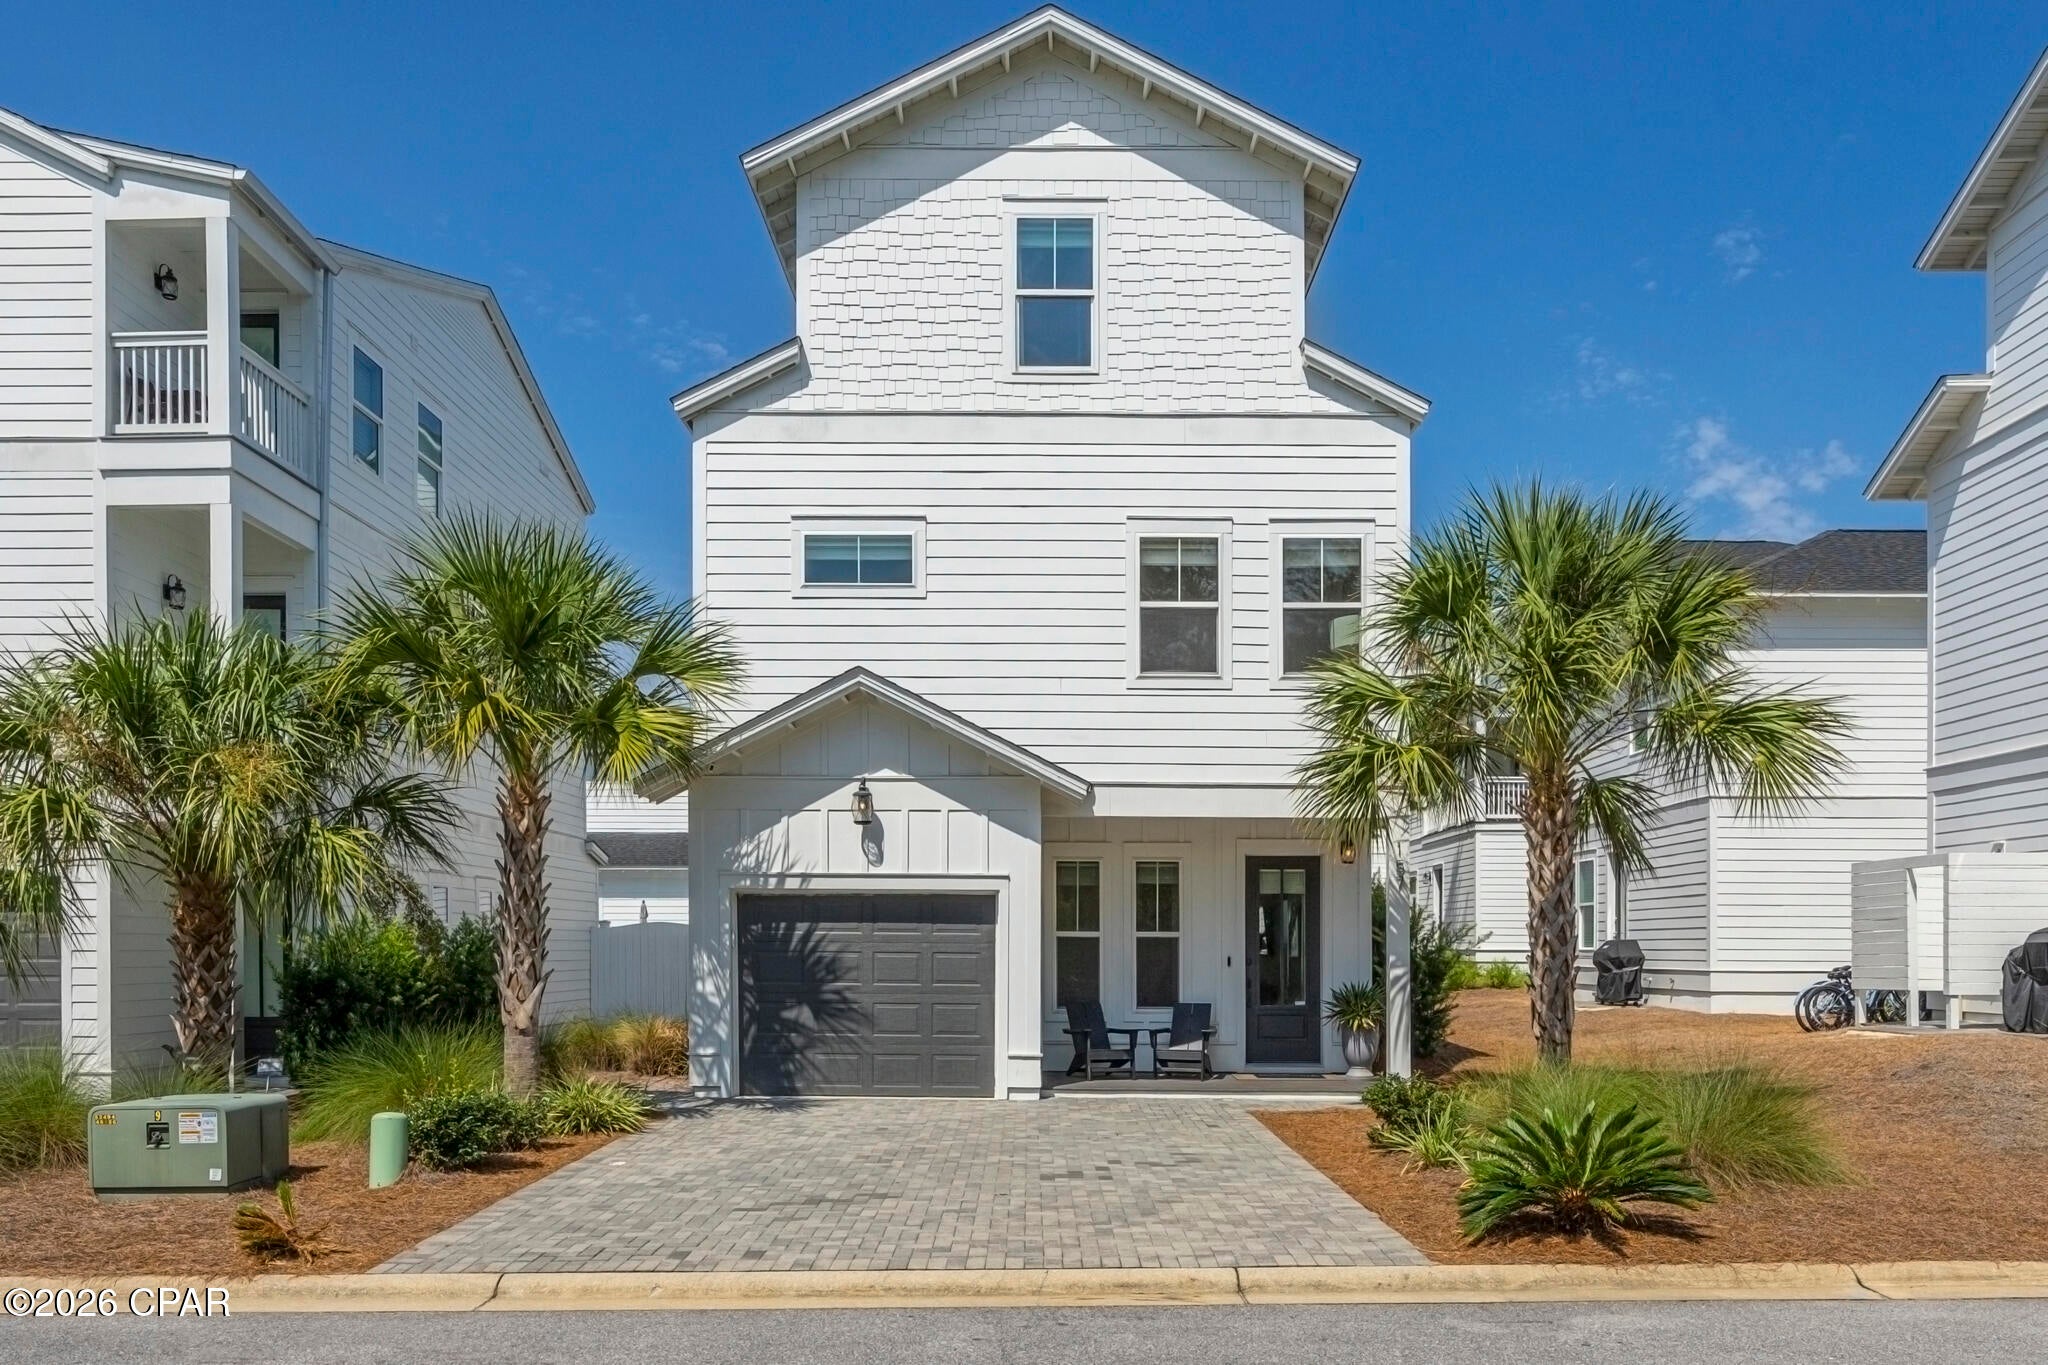
Turnkey, fully furnished, and ideally positioned in Inlet Beach, 157 Valdare Lane offers an excellent opportunity for buyers seeking a primary residence, second home, or established vacation rental investment. Built in 2022, this three-story home features 2,235 square feet, 3 bedrooms, 3.5 baths, a dedicated bunk room, and an additional third floor living area, providing flexible space for owners and guests alike. High-end furnishings and coastal décor are included, making this property truly move-in and rental ready. 

The location is one of the home's biggest advantages. Enjoy a short bike ride to the Inlet Beach Regional Beach Access, 30Avenue shopping and dining, Rosemary Beach, Camp Helen State Park, and the pedestrian underpass providing convenient access to the 30A corridor. The community also features a pool, adding even more appeal for vacationers. With its strong rental history, modern construction, spacious layout, and close proximity to some of South Walton's most desirable destinations, this home is ready for its next owner to enjoy from day one.
#794588

Inlet Beach

157 Valdare Lane

3 Beds

3 Baths

2,235 Sq.Ft.

$870,000

MLS#: 794588
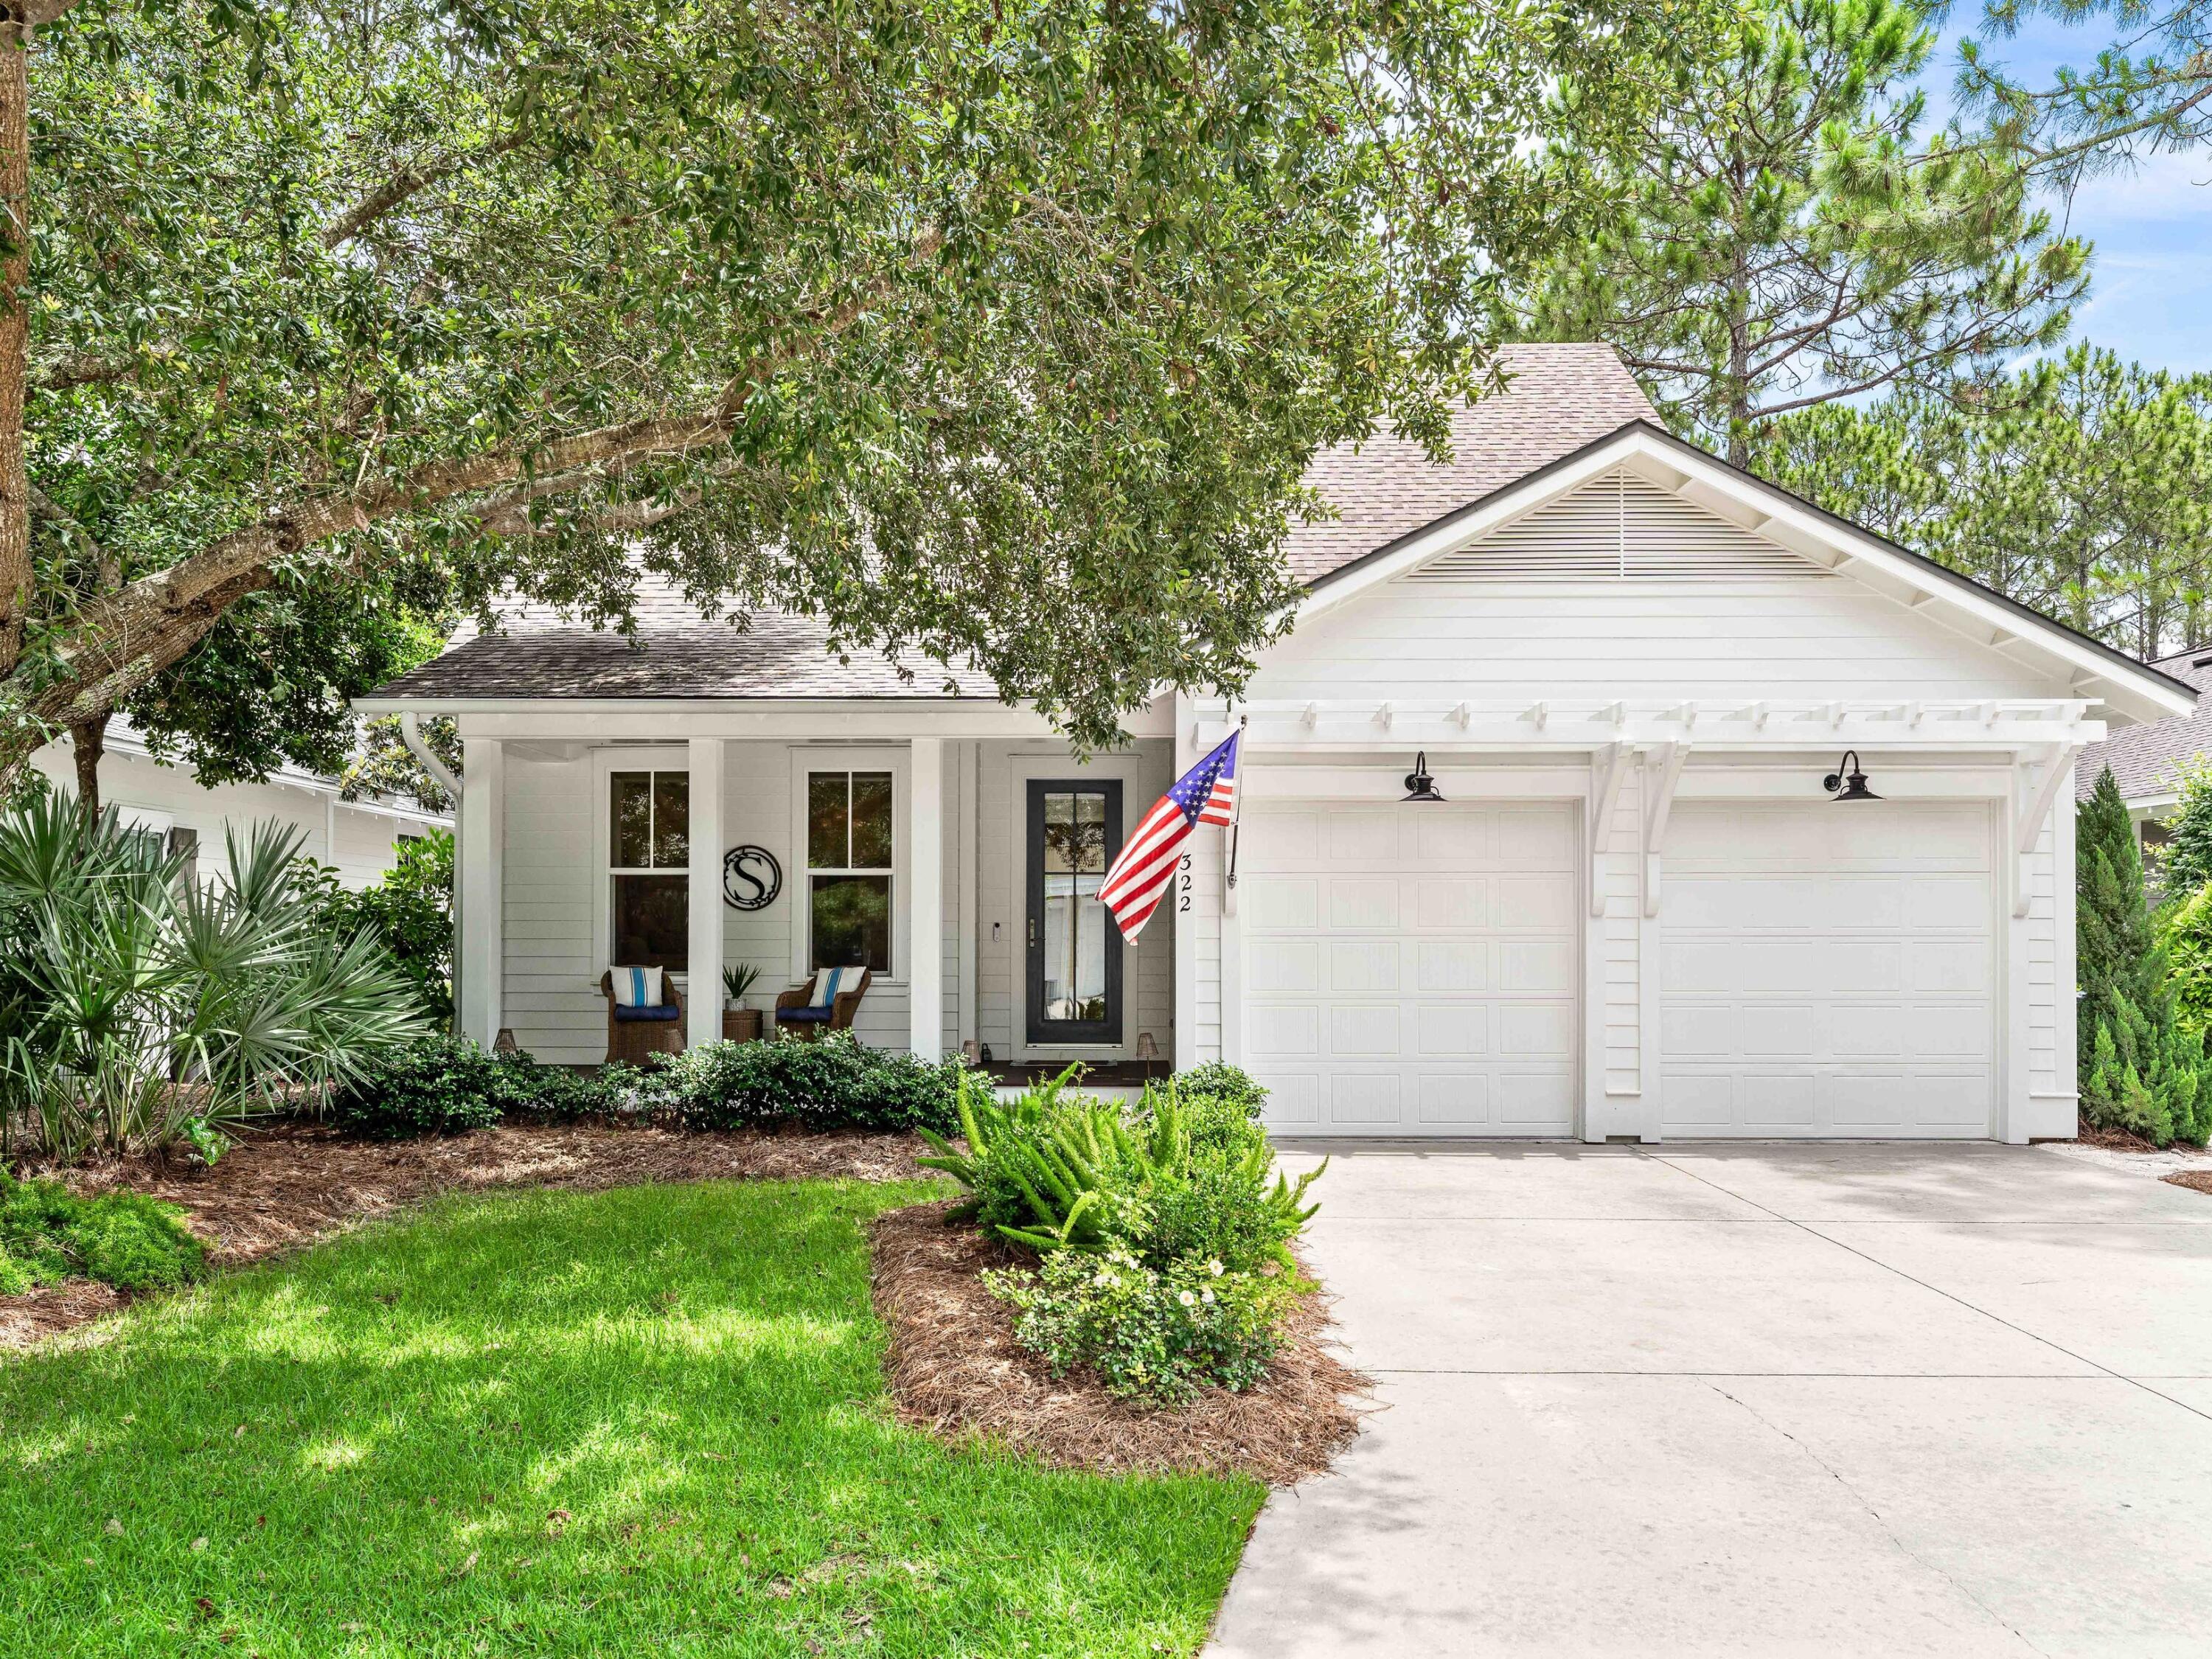
Come view this comprehensive transformation that must be seen, featuring exceptional finishes and features! The location offers genuine privacy, complemented by a mature tree canopy that provides natural shade and picturesque streetscape. The interior is a testament to modern luxury, showcasing premium upgrades in the kitchen, including custom cabinet panels, a Dolomite counter island, a built-in Miele coffee bar, an ice maker, a marble backsplash, and white oak shelving. Shiplap walls encircle the dining and kitchen areas. The spacious living room is bathed in natural light, enhanced by Serena & Lily lighting. The floor plan is thoughtfully arranged, featuring a spacious primary suite with an ensuite bathroom and a guest bedroom with a full bathroom on the main level. Two additional large bedrooms are located upstairs, one with custom-built-in bunks and the other with queen trundle beds. These bedrooms share a renovated bath with designer tile and a vintage cast iron double sink. The layout is ideal for either a primary residence or a vacation home, providing ample space for relaxation or entertaining. Additional special features of the residence include whitewashed floors, custom window treatments, a new HVAC system, updated bathrooms, and California Closets throughout. The efficient built-in laundry and custom cabinetry for beach or school drop-off complete a renovation that prioritized functionality as much as aesthetics. The screened patio offers year-round enjoyment, while the fenced yard extends the living space outward and a neighborhood green space is located across the street.

Watersound Origins offers residents the perfect combination of natural beauty and modern amenities. Surrounded by towering pines and Lake Powell, the community is only two miles from the vibrant beaches of Scenic Highway 30A. The Village Commons serves as the neighborhood hub, featuring a resort-style pool, fitness center, playground, pickleball and tennis courts, and an event lawn. Residents enjoy access to the highly rated Origins Golf Course, scenic walking and biking trails, Lake Powell access, and the upcoming Art Park. Additionally, the Watersound Town Center at the entrance to the community offers dining, shopping, a Publix grocery store, medical facilities, and more.
#1010649

Watersound

322 Jack Knife Drive

4 Beds

3 Baths

2,420 Sq.Ft.

$5,950

MLS#: 1010649
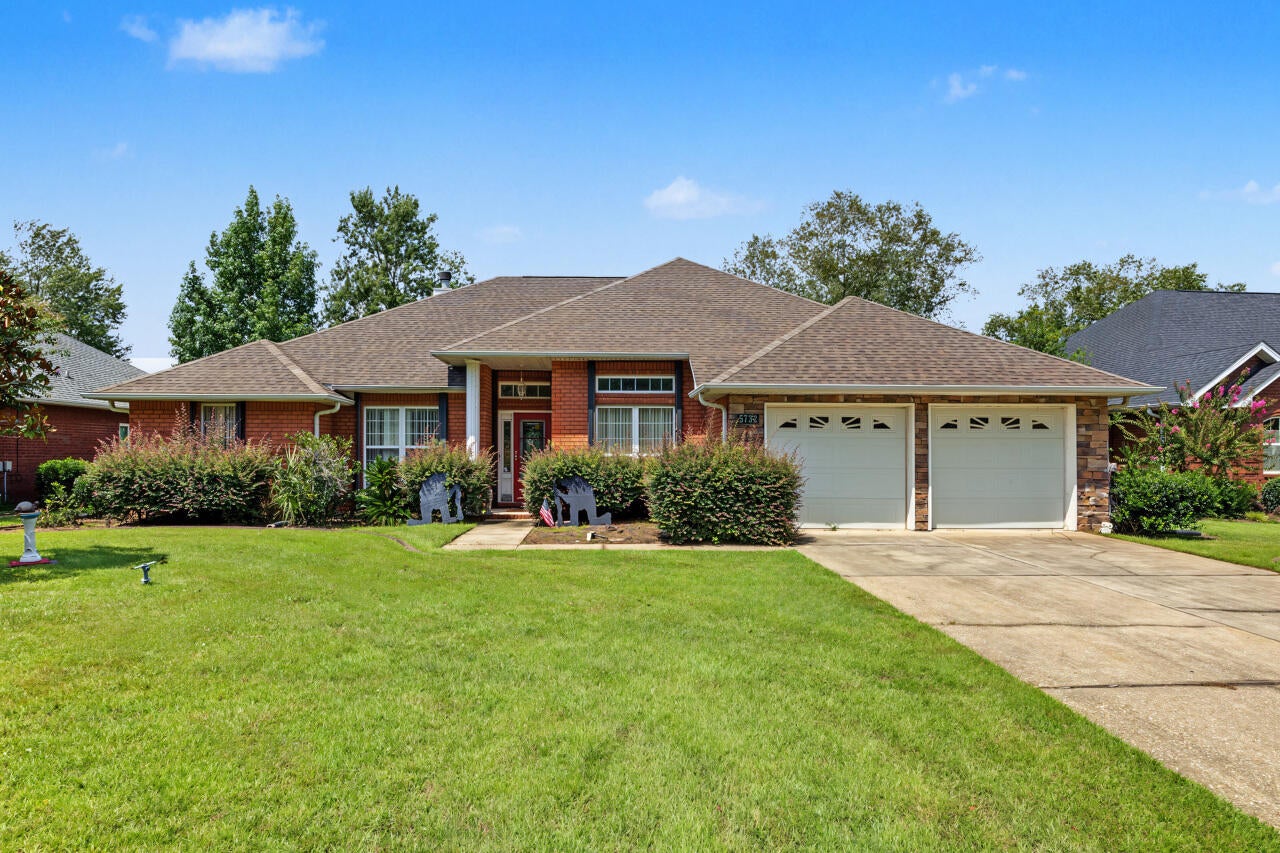
Rare lakefront find with beautiful water views! This home features oversized windows, a spacious foyer with transom window and art-glass entry door, and a large formal dining room with crown molding and chair rail. Bonus Room ideal for a home office. The kitchen offers solid wood cabinetry, granite countertops, island, double wall ovens, cooktop and  newer stainless steel appliance. Living room features cathedral ceilings, corner fireplace with tile surround and gorgeous lake views. Split-bedroom floor plan. Primary suite overlooks the lake and includes a walk-in closet, double vanity, granite countertops, jetted tub and separate shower. Second bath features a handicap-accessible walk-in tub. Enjoy peaceful lakefront living, fishing and beautiful views from this inviting home!  Roof 2021 Appliances 2021. Flooring Allowance at full price offer.
#1010636

Milton

5732 Dunbar Circle

4 Beds

3 Baths

2,441 Sq.Ft.

$425,000

MLS#: 1010636
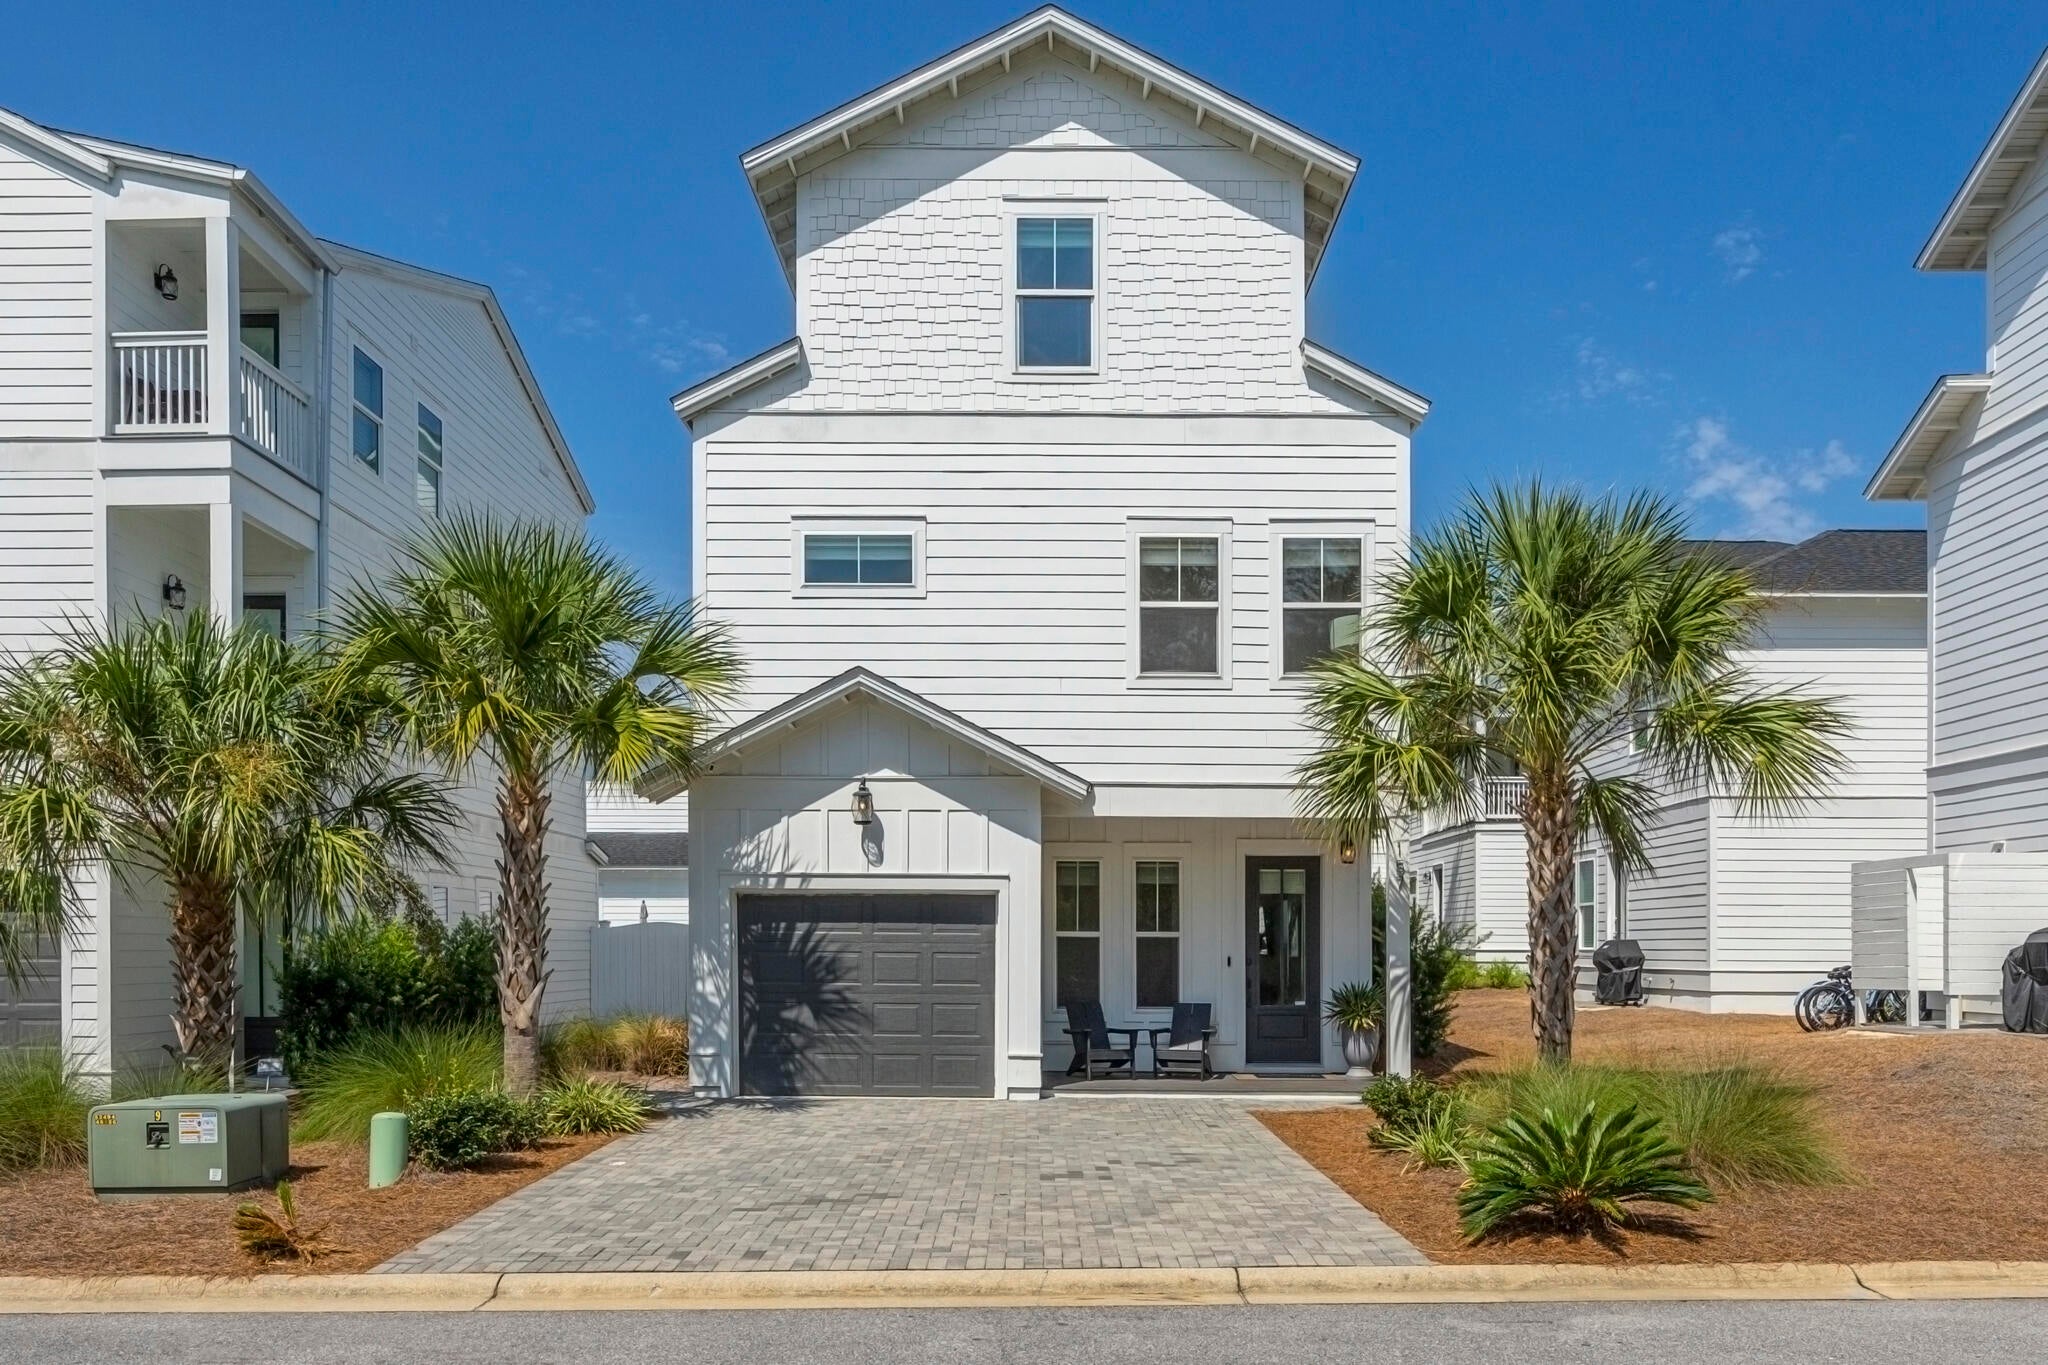
Turnkey, fully furnished, and ideally positioned in Inlet Beach, 157 Valdare Lane offers an excellent opportunity for buyers seeking a primary residence, second home, or established vacation rental investment. Built in 2022, this three-story home features 2,235 square feet, 4 bedrooms, 3.5 baths, and an additional third floor living area with pull out couch, providing flexible space for owners and guests alike. High-end furnishings and coastal décor are included, making this property truly move-in and rental ready.

The location is one of the home's biggest advantages. Enjoy a short bike ride to the Inlet Beach Regional Beach Access, 30Avenue shopping and dining, Rosemary Beach, Camp Helen State Park, and the pedestrian underpass providing convenient access to the 30A corridor. The community also features a pool, adding even more appeal for vacationers. With its strong rental history, modern construction, spacious layout, and close proximity to some of South Walton's most desirable destinations, this home is ready for its next owner to enjoy from day one.
#1010602

Inlet Beach

157 Valdare Lane

4 Beds

3 Baths

2,235 Sq.Ft.

$870,000

MLS#: 1010602
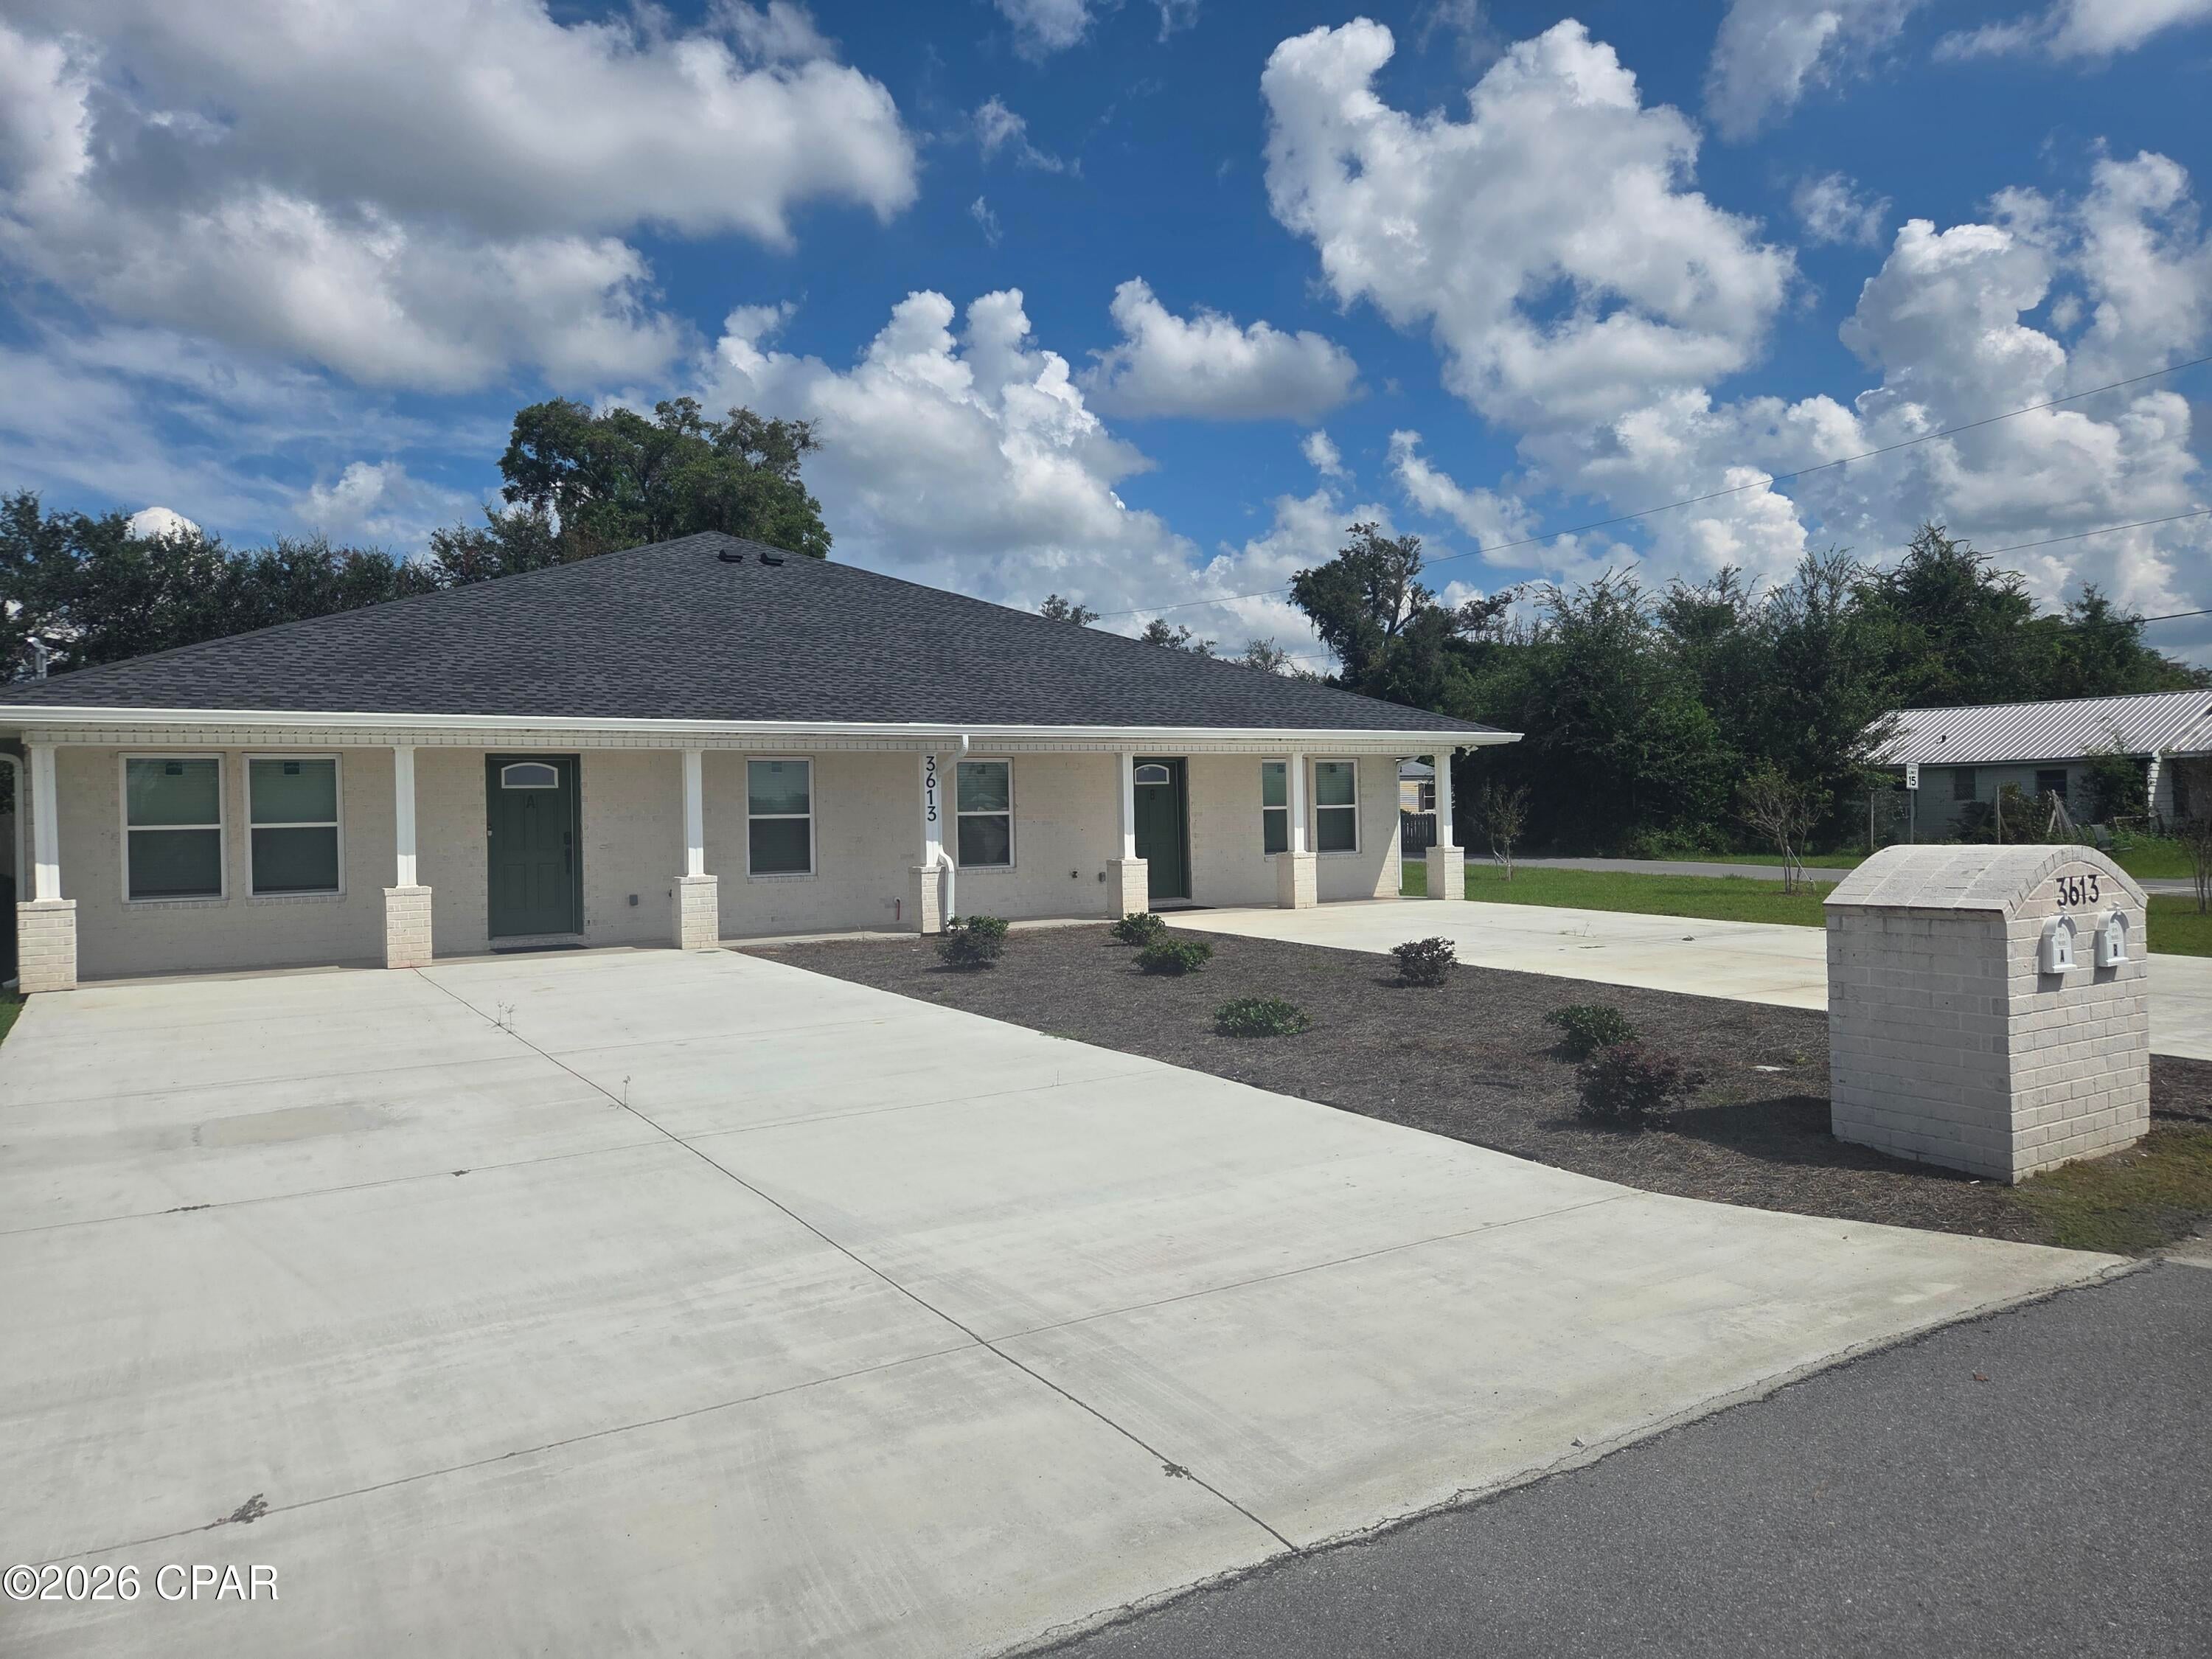
This one-of-a-kind three-bedroom, two-bathroom home offers the space, privacy, and thoughtful features that are difficult to find in a rental!

The bright, open interior includes an oversized living room, a separate breakfast area, and additional seating at the kitchen counter--perfect for bar stools, casual meals, or entertaining. The spacious primary suite features a large walk-in closet, an oversized shower, and a private door leading directly to the fully privacy-fenced backyard.

Outside, you'll enjoy an extra-large private driveway with abundant parking and a backyard designed for added privacy and outdoor enjoyment.

Located at 3613 E. 7th Street, this home provides convenient access to everyday shopping, grocery stores, restaurants, and services. It is also within easy driving distance of Downtown Panama City, Tyndall Air Force Base, St. Andrews Bay, local parks, waterfront attractions, and the beautiful Gulf Coast beaches.

Spacious, private, and conveniently located--this is not your typical duplex. Schedule your showing and come see everything this unique home has to offer!
#794607

Panama City

3613 E 7th Street B

3 Beds

2 Baths

1,325 Sq.Ft.

$1,900

MLS#: 794607
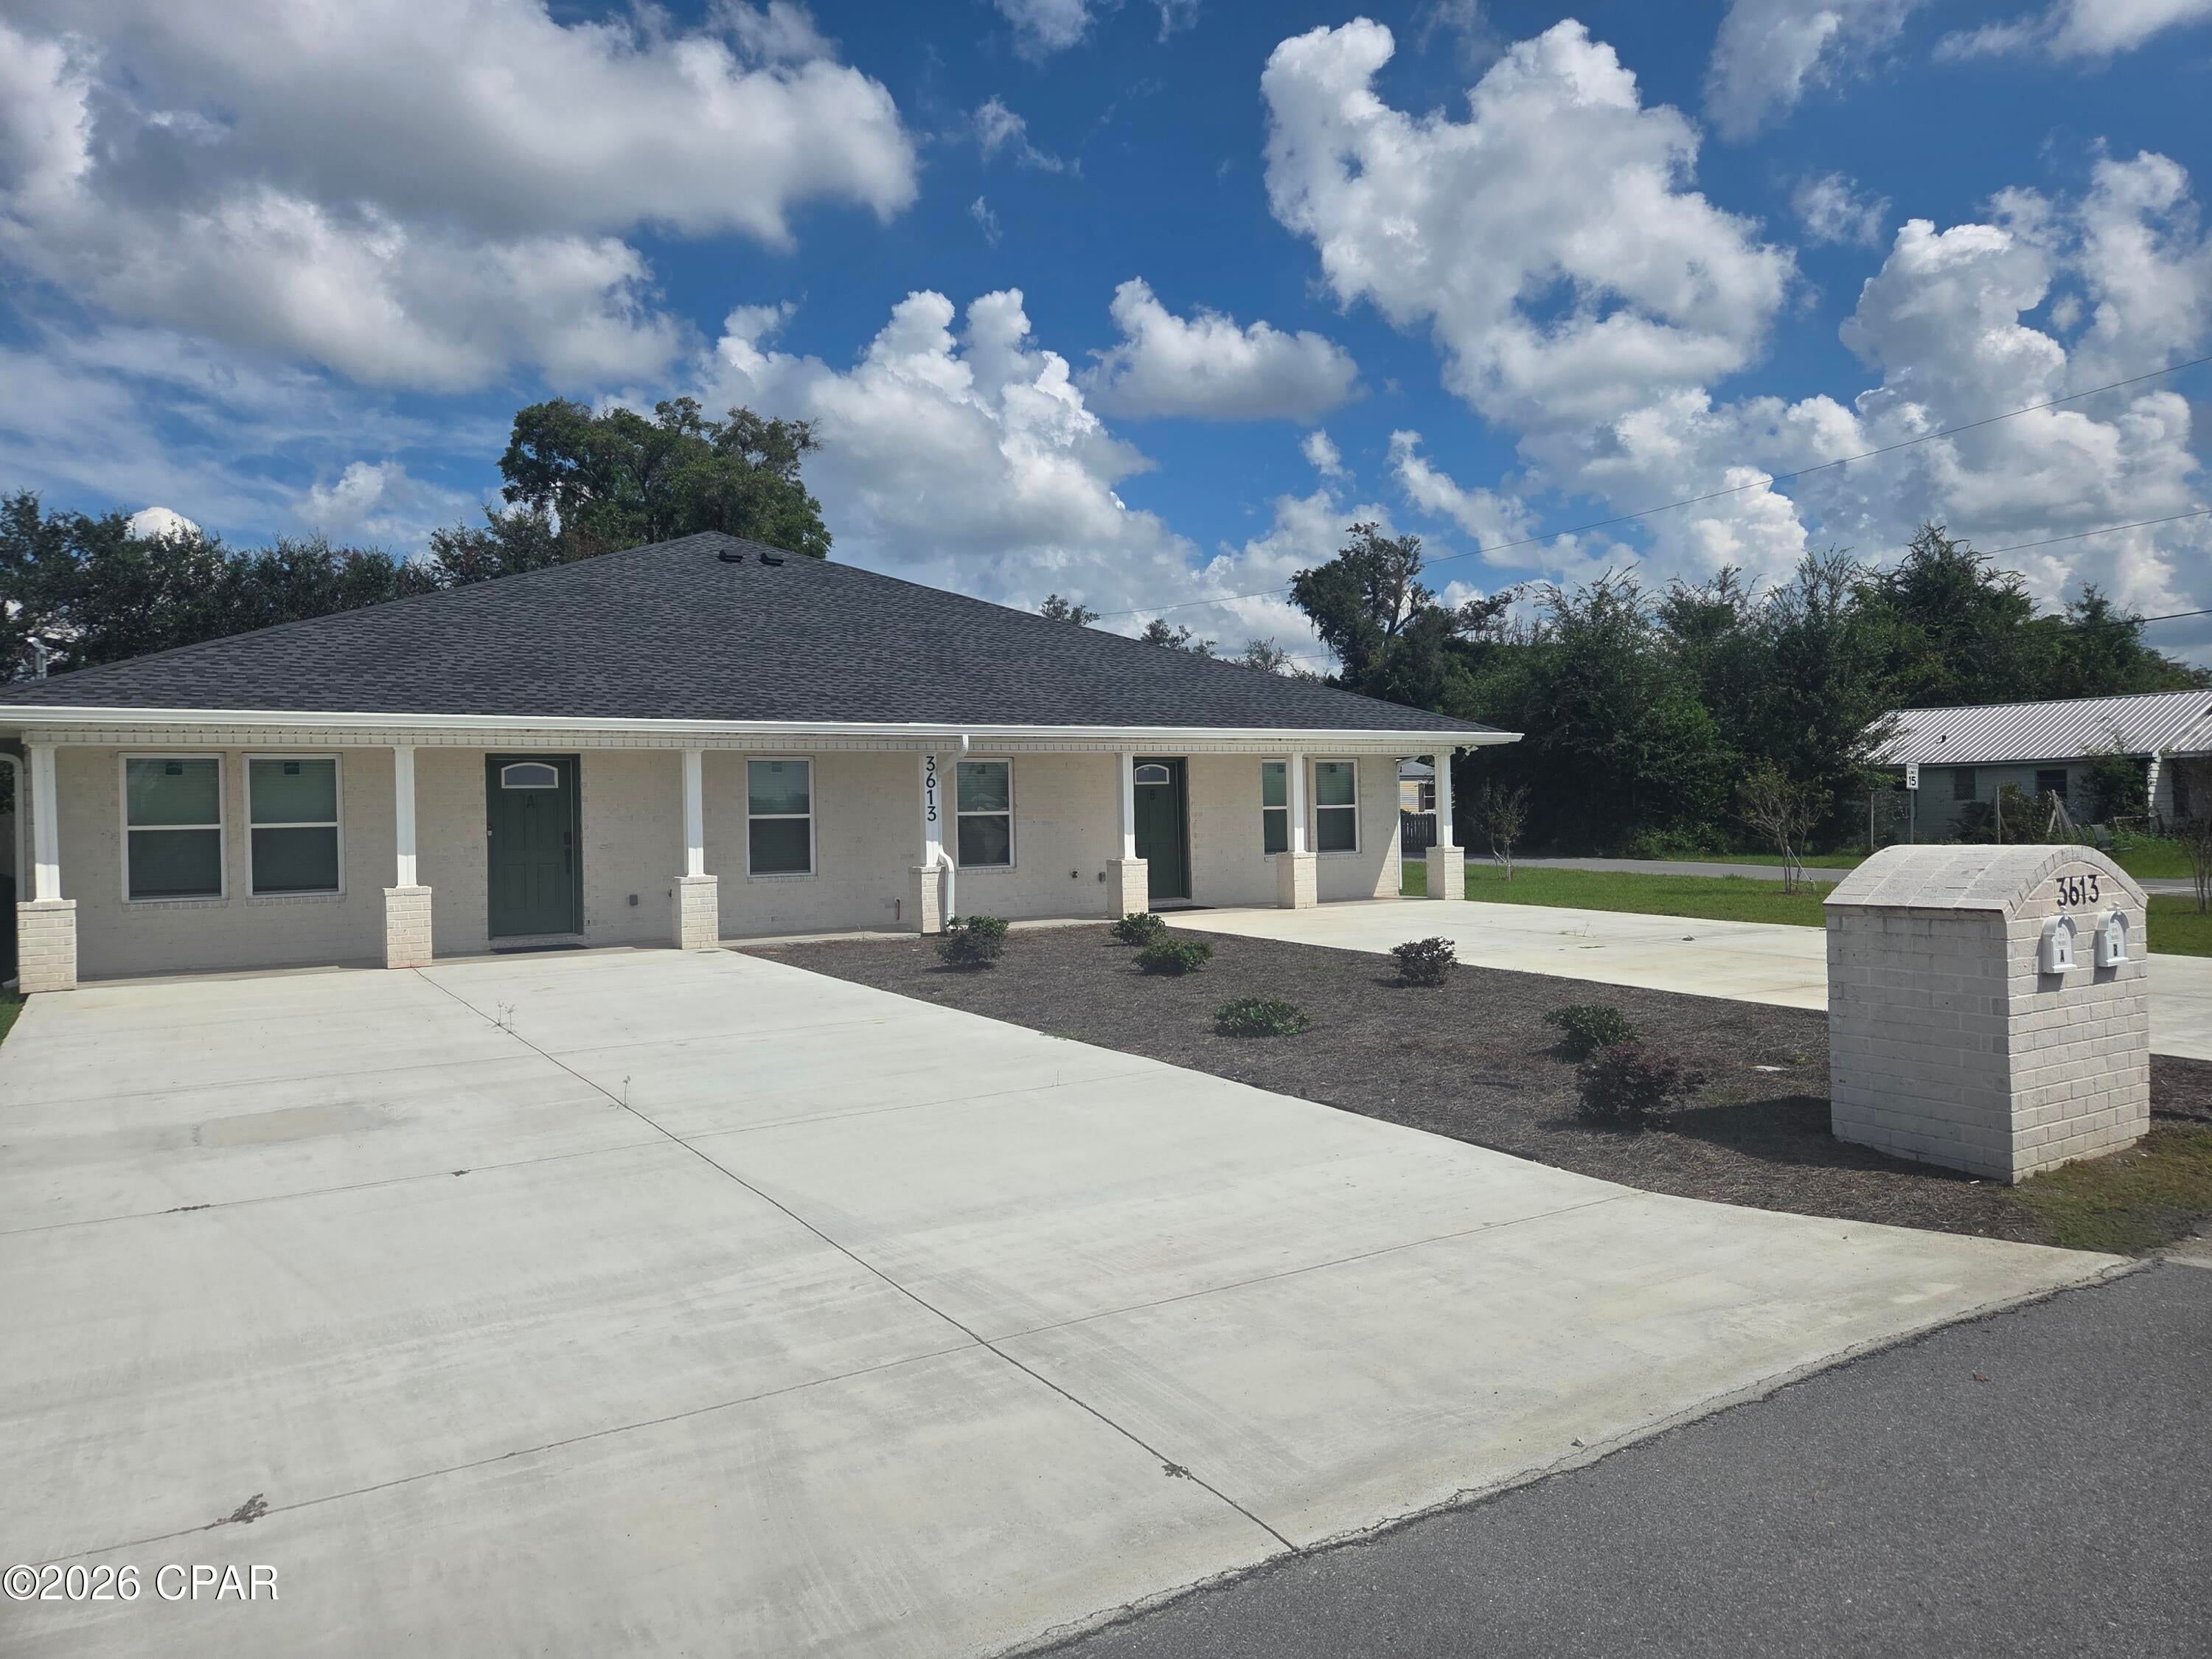
This one-of-a-kind three-bedroom, two-bathroom home offers the space, privacy, and thoughtful features that are difficult to find in a rental!

The bright, open interior includes an oversized living room, a separate breakfast area, and additional seating at the kitchen counter--perfect for bar stools, casual meals, or entertaining. The spacious primary suite features a large walk-in closet, an oversized shower, and a private door leading directly to the fully privacy-fenced backyard.

Outside, you'll enjoy an extra-large private driveway with abundant parking and a backyard designed for added privacy and outdoor enjoyment.

Located at 3613 E. 7th Street, this home provides convenient access to everyday shopping, grocery stores, restaurants, and services. It is also within easy driving distance of Downtown Panama City, Tyndall Air Force Base, St. Andrews Bay, local parks, waterfront attractions, and the beautiful Gulf Coast beaches.

Spacious, private, and conveniently located--this is not your typical duplex. Schedule your showing and come see everything this unique home has to offer!

***
Washer & Dryer are provided in *as-is* condition.
#794605

Panama City

3613 E 7th Street A

3 Beds

2 Baths

1,325 Sq.Ft.

$1,900

MLS#: 794605
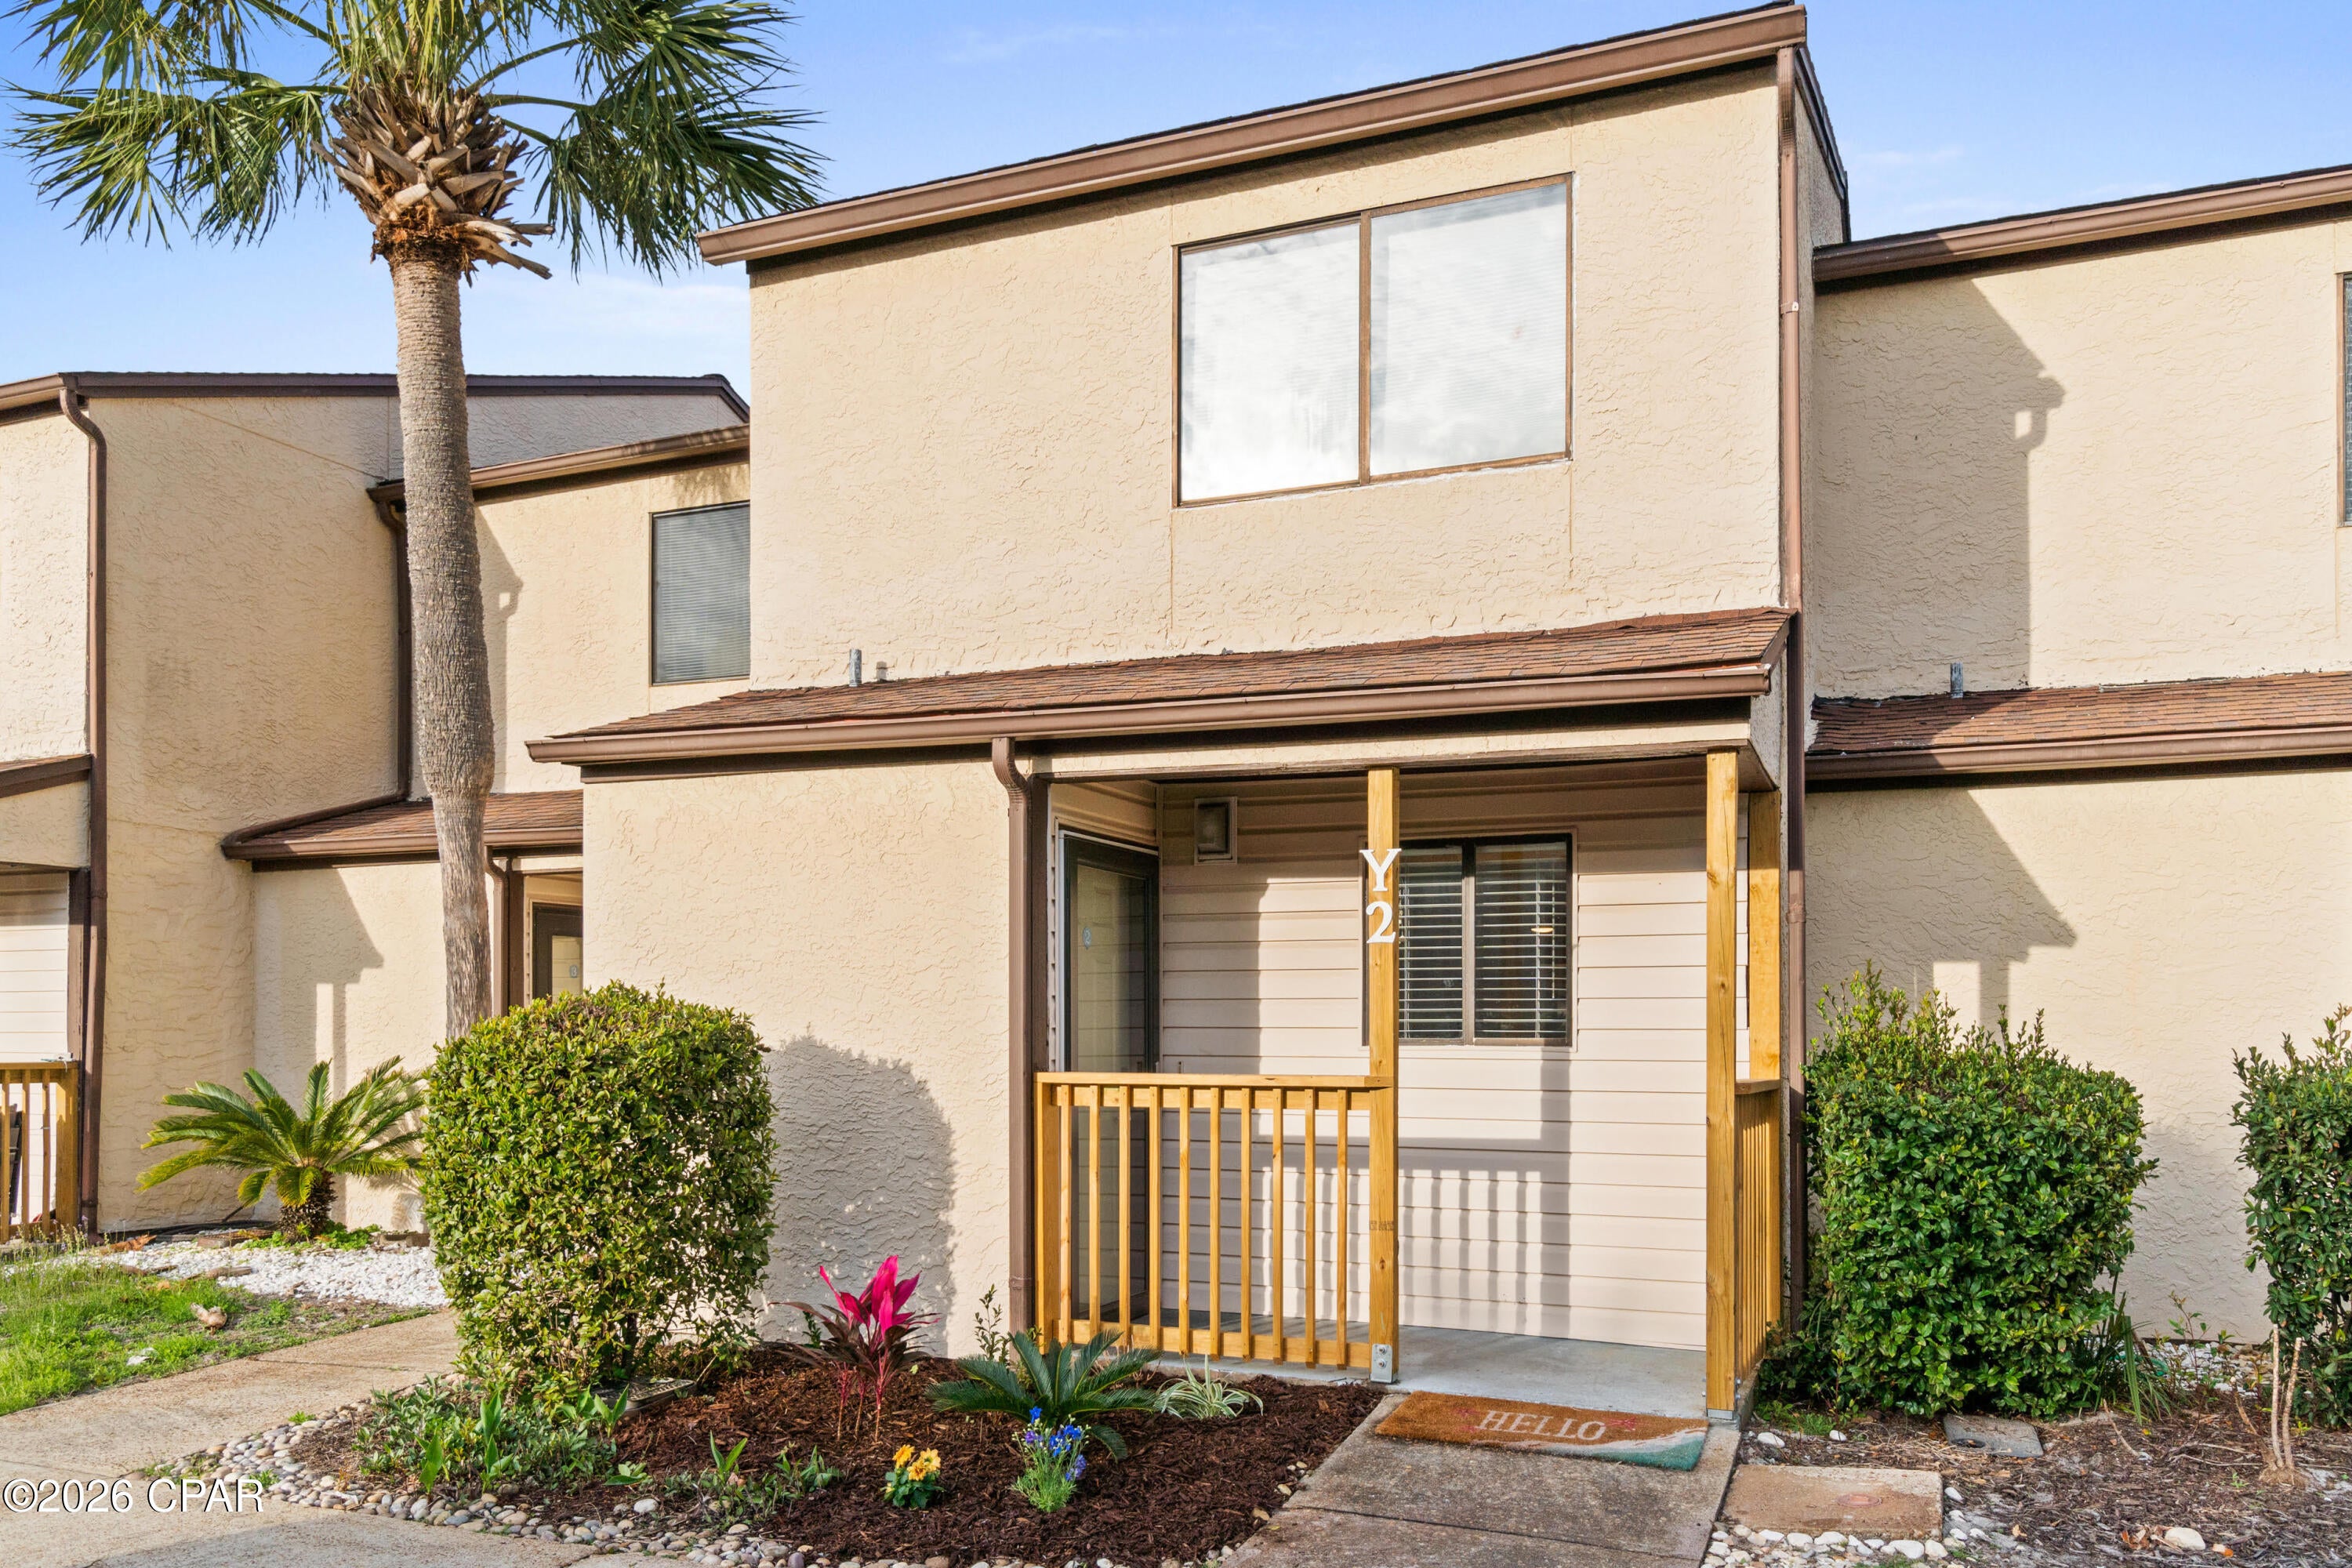
Enjoy the best of Florida living in this beautifully updated 2-bedroom, 1½-bath condo, offered fully furnished with new furniture throughout and freshly painted for a clean, modern feel. Whether you're looking for a seasonal residence, or an investment property, this condo has the perfect combination of comfort, convenience, and income potential. Short walk to the beach!! 

The resort-style community features an impressive array of amenities, including three swimming pools, a clubhouse, fitness center, hot tub, and pickleball courts--everything you need to relax, stay active, and enjoy the Florida lifestyle.

The property has generated approximately $25,000 in rental income, while the owners still enjoy using it frequently themselves. It's an excellent opportunity for someone looking for a Florida retreat that can also provide meaningful rental income.

Fully furnished • New furniture • Freshly painted • 2 bedrooms • 1½ baths • Resort amenities • Rental income potential ed * New furniture * Freshly painted * 2 bedrooms * 11/2 baths * Resort amenities * Rental income potential
#794612

Panama City Beach

17620 Front Beach Road Y2

2 Beds

1 Baths

1,120 Sq.Ft.

$285,000

MLS#: 794612
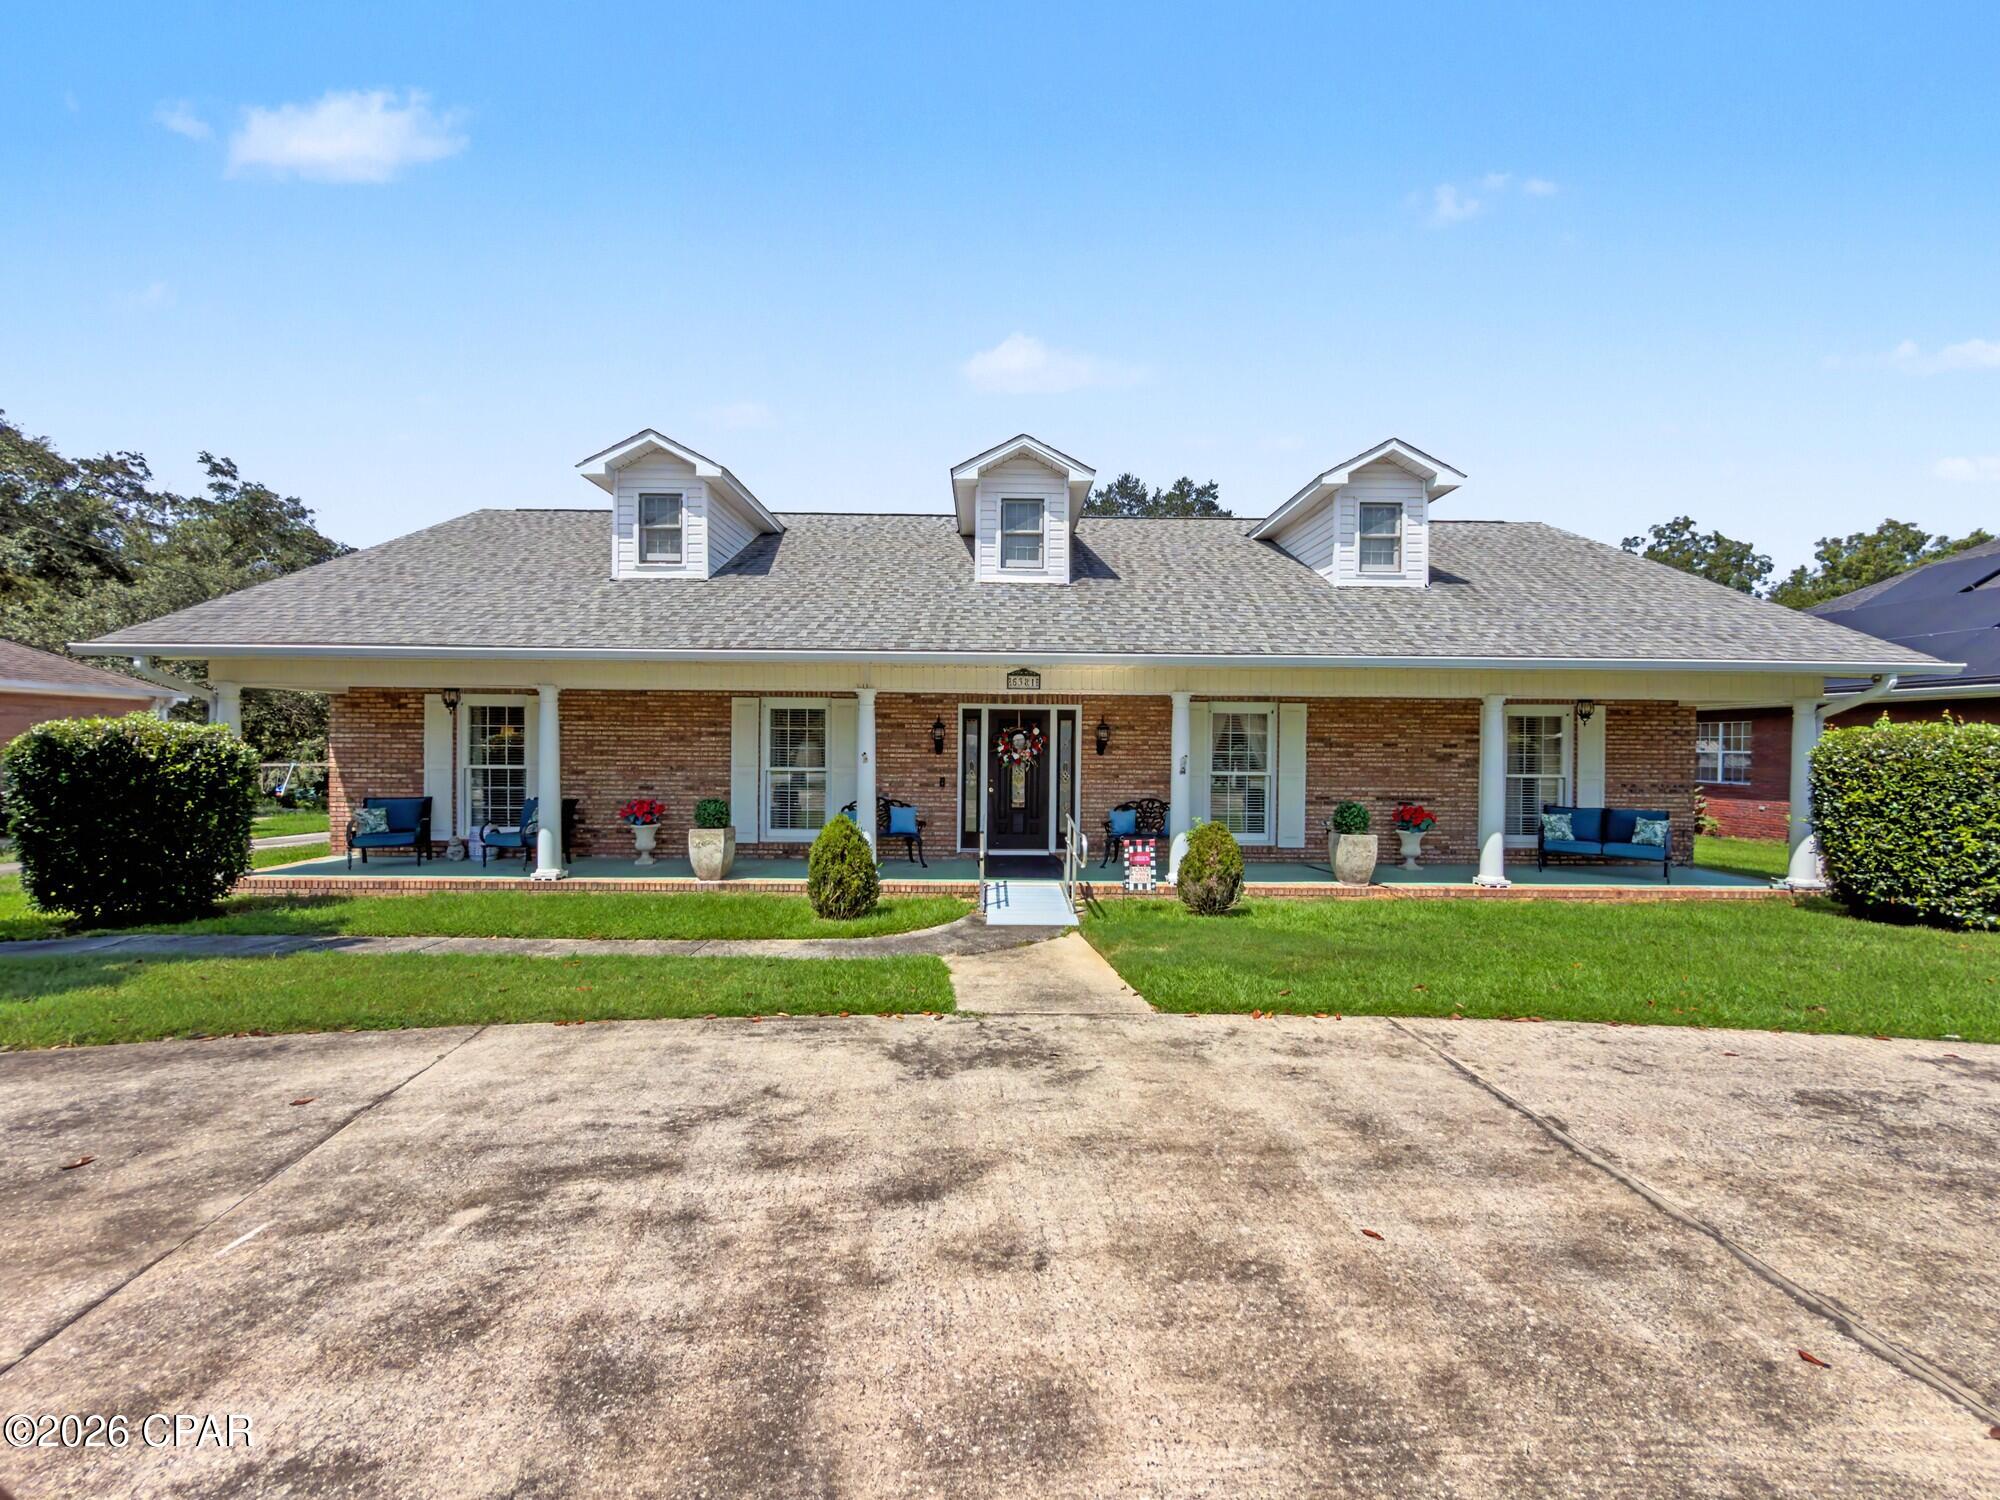
If you've been looking for a home with plenty of space, a great layout, and a location right in Graceville, 5381 College Drive is worth a look. This 3-bedroom, 2.5-bath brick home offers approximately 2,266 square feet with several different living and gathering spaces, giving you room to spread out without losing that comfortable, homey feel.

Inside, you'll find a formal living room and dining room, along with a separate den featuring a gas fireplace. The kitchen has custom cabinetry, granite countertops, stainless steel appliances, a large island, and an eat-in breakfast area that works perfectly for everyday meals. Just off the garage are two additional climate-controlled rooms that can easily be used for storage, hobbies, a home office, craft room, or whatever fits your needs.

The primary suite features a double vanity, separate shower, and an accessible soaking tub. Outside, the large covered front porch gives the home classic Southern charm, while the fenced backyard offers a pergola and sitting area with plenty of room to enjoy the outdoors. There is also an RV hookup with electric, adding even more convenience for RV owners, guests, or extra recreational use. You'll also appreciate the concrete circular driveway, attached two-car garage, and additional storage shed.

The roof was replaced approximately six years ago, and the home is connected to public water and sewer. With its brick exterior, spacious floor plan, established yard, RV hookup, and convenient Graceville location, this home offers a lot of flexibility both inside and out. Schedule a showing and come see everything 5381 College Drive has to offer.
#794613

Graceville

5381 College Drive

3 Beds

3 Baths

2,187 Sq.Ft.

$329,900

MLS#: 794613

1 ... 254 255 256 257 258 ... 666
* Listings identified with the FMLS IDX logo come from FMLS and are held by brokerage firms other than the owner of this website. The listing brokerage is identified in any listing details. Information is deemed reliable but is not guaranteed. If you believe any FMLS listing contains material that infringes your copyrighted work please click here to review our DMCA policy and learn how to submit a takedown request. © 2024. First Multiple Listing Service, Inc.

Send a message

Message successfully sent.

Your message

What is 3 + 4 ?

Reason for contacting?

I agree to receive email communication and understand I can unsubscribe at any time.

I agree to be contacted by Kornelije Josić via call, email, and text for real estate services. To opt out, you can reply 'stop' at any time or reply 'help' for assistance. You can also click the unsubscribe link in the emails. Message and data rates may apply. Message frequency may vary. Privacy Policy

Sign Out

Virtual Assistant

Would you like to take the next step with this property? We can help you schedule a showing or virtual tour, or send you more details.

Yes, I would like more information.

Thank You for Your Reply, One of Our Agents will contact you as soon as possible

No, maybe later.

Thank you, you can always contact me via email, phone number or through the contact form.

Realhub AI

Lucy - Your AI-Powered Realtor

Update Your Temporary Password

Personalize your search

Enter your email and we'll notify you immediately when new listings match what you're looking for.

or enter email address

Already have an account ? Login here

Continue your home search

Area

I agree to receive communications and understand I can unsubscribe at any time.

I agree to be contacted by Kornelije Josić via call, email, and text for real estate services. To opt out, you can reply 'stop' at any time or reply 'help' for assistance. You can also click the unsubscribe link in the emails. Message and data rates may apply. Message frequency may vary. Privacy Policy

Already have an account ? Login here

We use cookies

We use cookies primarily for analytics to enhance your experience. By accepting, you agree to our use of these cookies. You can manage your preferences or learn more about our cookies policy.





