REALHUB is on fire today

Properties

Browse or get in touch to schedule a walkthrough.

  • Nearby me
Price range

Popular Features

Community Features

Association

Property Features

Waterfront

View

Exterior Features

Interior Features

Style

10000 properties match your criteria

Updated 1 minute ago

E-Alert name
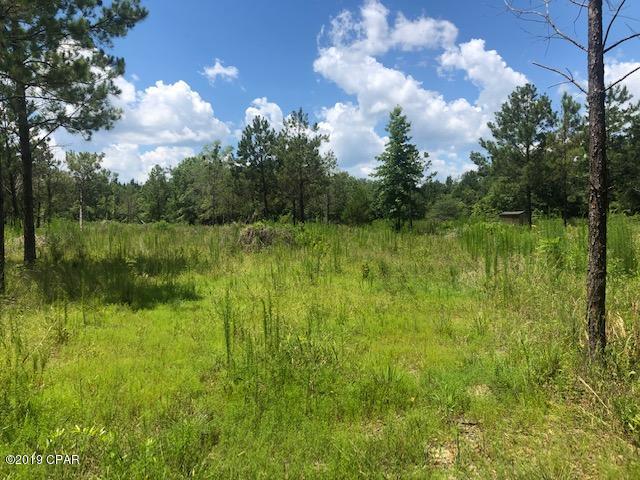
Discover the perfect blend of privacy, recreation, and potential with these secluded wooded tracts nestled in the desirable Jackson School District. Featuring a beautiful stand of mature hardwood timber, this property offers a serene natural setting ideal for your dream home, weekend retreat, or hunting getaway.

An established trail system winds throughout the acreage, making it easy to explore by foot, side-by-side, or ATV. Outdoor enthusiasts will love the convenience of riding directly from the property, with well-maintained trails already in place for year-round enjoyment.

With electric nearby and multiple potential building sites, you’ll have the flexibility to create the home or cabin you’ve always envisioned—without sacrificing seclusion.

Located just a short 10-minute side-by-side ride from the Mississippi River, you’ll have quick access to excellent fishing, boating, and endless outdoor recreation opportunities.

Whether you’re looking to build, hunt, or simply escape to nature, this property checks all the boxes
#26018186

Jackson

Tract 3 Catalpa Lane

None Beds

None Baths

23.43 acres

$152,300

MLS#: 26018186

Country home for sale on the edge of town! This home with charm has so much to offer. The large lot with .86 acres of land provides enough space for a garden to plant, kids to run and outdoors to enjoy from your large covered front porch with beam accents. The home was built in 1940 and offers so much character you don't find in newer homes today. There are 4 bedrooms (one non conforming), living area, large formal dining room and many updates throughout including heat and air 2 yrs old, roof is 2 yrs newer flooring and stainless steel appliances included. The 4th non-conforming bedroom could also be used as a family room, play room, office, workout area, homes school, craft room or anything you can imagine! Close to area amenities with LOW TAXES. Call today to view this amazing home!
#25082840

Mountain Grove

1105 M- Clouse Street

4 Beds

2 Baths

1,651 Sq.Ft.

$199,000

MLS#: 25082840

Welcome to 310 Fairview Lane, a thoughtfully updated two-story home offering nearly 2,900 square feet of finished living space, a fully finished walk-out basement, and a layout designed to adapt effortlessly to today’s lifestyles.

This 4-bedroom, 3.5-bath residence delivers space, comfort, and functionality at every turn. The main level features a warm, inviting flow with generous living areas ideal for both everyday living and entertaining. Whether hosting large gatherings or enjoying quiet evenings at home, the layout offers flexibility without sacrificing comfort. Upstairs, spacious bedrooms provide room to unwind, while the primary suite offers privacy and a relaxing retreat.

The fully finished walk-out basement significantly expands the home’s living space and includes an additional bedroom and bathroom—perfect for guests, multi-generational living, or a private parents’ retreat. Zoned heating and cooling ensure consistent comfort throughout all levels of the home.
Set on a landscaped lot just under half an acre, the exterior offers just as much to enjoy. A welcoming covered front porch creates the perfect spot for relaxing mornings or evening gatherings, while the attached two-car garage adds everyday convenience. With public utilities and no HOA, the property offers both ease and flexibility.
-Recent updates include new appliances, and the home will be conveyed with a one-year home warranty, offering added peace of mind for the next owner. Located within the North St. Francois County R-I School District, this home combines a quiet residential setting with easy access to schools, shopping, and local amenities.

-Homes offering this level of space, condition, and versatility are hard to find. Schedule your private showing today and experience everything Fairview Lane has to offer.
#26005839

Desloge

310 Fairview Lane

4 Beds

3 Baths

2,882 Sq.Ft.

$359,900

MLS#: 26005839

Welcome home to this fabulous ranch in sought after Crestwood's Providence Park within AAA rated Lindbergh School District.   Great floor plan with big windows letting the natural light shine in.  You'll find the spacious living room just off entry foyer, cross foyer to nice size dining room and main floor family room making a great space for entertaining.   The kitchen is well equipped with white cabinets, quartz countertops and stainless steel appliances.  There are 3 nice size bedrooms and 2 full updated baths that complete the main level. Need room to grow, you got it. The basement is finished complete with an updated full bath, a huge rec room, 2 sleeping areas, laundry room still leaving loads of storage space. Please note there is an egress window in the laundry area.  A lush yard with patio and attached 2 car garage complete this package.
#26020249

Crestwood

9210 Cordoba Lane

3 Beds

3 Baths

2,719 Sq.Ft.

$425,000

MLS#: 26020249

“All Offers due by Sunday 3/29/26 @ 6pm, with a response time of Monday 3/30/26 @ 6pm. Please present best and final terms, and prices; no escalation clauses - SELLER WILL NOT ACCEPT ANY OFFERS PRIOR TO THE STATED DEADLINE".

Welcome to 1948 Dovershire - a beautifully cared-for, original owner home in one of Chesterfield’s most sought-after subdivisions! Impeccably maintained throughout, this residence offers a spacious Living Room and Dining Room on the main level, perfect for gatherings and everyday comfort. The light-filled eat-in kitchen features newer stainless steel appliances and ample prep space, and opens to an updated, maintenance-free deck ideal for outdoor dining or relaxing.

The main floor continues with a primary bedroom with an en suite bathroom, plus two additional bedrooms served by a second full bath. The finished lower level expands your living options with a fourth bedroom, third full bath, and a second family room - perfect for guests, teens, or a private retreat.

Enjoy the flat backyard, ideal for a playspace or entertaining. All of this located in the award-winning Parkway West Schools, with fantastic access to Town & Country shopping, major highways, and top-rated medical facilities. Truly a rare opportunity to own a move-in ready home lovingly maintained from day one!
#25080753

Chesterfield

1948 Dovershire Court

4 Beds

3 Baths

2,647 Sq.Ft.

$475,000

MLS#: 25080753

Beautiful newer home on 15 surveyed acres in Washington County, located just one hour south of St. Louis! This 3-bedroom, 2-bath home is only 3 years old and has been exceptionally well maintained.
Step inside to an inviting open living space featuring vaulted ceilings and a stunning kitchen complete with butcher block countertops, farmhouse sink, and plenty of workspace. Just off the kitchen, you’ll find a large deck overlooking the property with breathtaking views—perfect for relaxing or entertaining.
The spacious master suite offers a true retreat with a custom walk-in tile shower, large soaking tub, and walk-in closet. The home also features a full walk-out basement with 9-foot walls, flooring installed throughout most of the space, and built-in shelving for ample storage—ready for additional finishing if desired.
Outside, the property offers a 2-car oversized garage with a workbench, a custom-built chicken coop, and a spring located on the southeast corner of the acreage. Whether you’re looking for peaceful country living, a hobby farm setup, or simply room to roam, this property checks all the boxes.
Don’t miss this opportunity to own a beautiful home with acreage.
#26009474

Potosi

16072 State Hwy F

3 Beds

2 Baths

3,320 Sq.Ft.

$449,900

MLS#: 26009474

*MOTIVATED TO SELL*
This 3-bed, 2-bath manufactured home sits on 1.573 peaceful acres and offers a comfortable blend of space, privacy, and country living. Inside, you’ll find a bright, spacious front living room, a galley-style kitchen with an island, and a large back sitting room featuring a wood-burning fireplace with a stone hearth. The split bedroom layout provides a private primary suite, and the sellers recently remodeled the bathroom for a fresh, updated feel. They’ve also completed repair work on the deck. The fenced backyard adds convenience for pets, kids, or outdoor hobbies, and the front yard overlooks the neighbor’s pond. With multiple living areas and plenty of usable land, this home offers room to relax, grow, and make it your own.
#26014833

Eolia

214 College Circle

3 Beds

2 Baths

1,782 Sq.Ft.

$235,000

MLS#: 26014833

$59,900. 1487 County Road 467, Poplar Bluff, MO 63901: (Just West of PB out of city limits) 3 Bedrooms, Carport, Metal Roof, Vinyl Siding, County Water and County Sewer, Municipal Utilities Electricity, House is a Fixer-Upper.
#25017421

Poplar Bluff

1487 County Road 467

3 Beds

1 Baths

986 Sq.Ft.

$59,900

MLS#: 25017421

Welcome to 9911 Dennison Avenue—offering space, flexibility, and great potential! This 2 bed, 2 bath ranch features over 1,000 sqft on the main level plus a finished walk-out basement, providing multiple living areas and room to grow! Inside, you’ll find a functional layout with a bright living/dining combo and a kitchen ready for your personal touch. In addition to the two bedrooms, the home offers two additional sleeping areas—one connected to the second bedroom and another in the lower level—adding valuable versatility for a variety of living arrangements. The backyard is a standout feature, with a garden and a variety of established plants creating a peaceful outdoor setting to enjoy. Whether you're looking for an affordable home with extra space or a property with strong potential, this one is full of opportunity. Conveniently located near shopping, dining, and major highways. Come see it today!
#26017352

Overland

9911 Dennison Avenue

2 Beds

2 Baths

1,848 Sq.Ft.

$150,000

MLS#: 26017352

Step into a home that blends comfort, character, and everyday livability. From the moment you enter, you’ll notice the warmth of hardwood floors flowing seamlessly throughout, creating a timeless and cohesive feel.
Natural light pours in from multiple windows, filling each room with brightness and energy. Unique glass block windows add both style and privacy while enhancing the home’s distinctive charm.
Outside, enjoy a beautiful fenced yard—perfect for relaxing evenings, entertaining guests, or giving pets and kids a safe place to play.
Downstairs, the dry basement offers peace of mind along with valuable extra space for storage, hobbies, or future finishing potential.
This brick home with an attached garage is Located in a quiet family friendly neighborhood, this home delivers not just a place to live, but a community to enjoy.
New Roof and mini split, newer Dishwasher and range.
#26018583

Webster Groves

1412 Wells Avenue

2 Beds

1 Baths

1,100 Sq.Ft.

$299,000

MLS#: 26018583

Stunning Vaulted Ranch in Sought After Byrnes Mill Neighborhood! This Open Ranch Features an Impressive Great Room with Soaring Vaulted Ceilings and lots of natural light, Divided bedroom Floor-plan, Newer Luxury Vinyl Plank Floors throughout and Vinyl Shutters, 4 Bedroom, 3 full Bath, Kitchen with White 42" Cabinets, Newer Stainless Steel Appliances, Granite Countertops, Breakfast Bar Island and Pantry, Formal Dining Area with Access to 16' x 12' Composite Deck, Spacious Main Floor Primary Suite with Walkin Closet and hers closet, Double Bowl Vanity, Separate Soaking Tub and Shower. Lower Level Features the Fourth Bedroom with Egress Window and Third Full Bath, Additional Features Include a 3 Car Garage with Oversized Garage Doors to Accommodate Full Sized Vehicles, Main Floor Laundry with Sink, Updated Baths, Upgraded Lighting and Ceiling Fans, New Hot Water Heater 2025, 30' x 20' Paver Patio, Fenced Level Yard, open and ready to add your pool, Fresh Neutral Paint, New Upgraded Front Door, Walkout Basement with Lockable Sliding Door and Windows Yielding Natural Light, 9' Pour in the Basement. Enjoy amazing sunsets from the deck. Call Today! This Home is Truly Turnkey!
#26019037

Byrnes Mill

3605 Silverstone Trails Drive

4 Beds

3 Baths

2,006 Sq.Ft.

$429,900

MLS#: 26019037

Spacious, tri-level home in Country Club Acres. boasts approx. 2920 square feet of living space is family and entertainment ready! The inviting front Porch leads into the huge Great Room/Dining Room with soaring ceilings. Nearby, updated, eat-in Kitchen has white cabinets and new quartz countertops. 3 Bedrooms upstairs: 1 with an in-suite bath-new shower, and 2 others that share a full bath. Just a few steps down leads to the spacious lower level including an entertainment-sized Family room with a fireplace. Walkout to the screened in Porch to take in the view of the beautiful, fenced (new) private backyard with mature trees. The primary Bedroom suite has a walk-in closet and an in-suite Bathroom with a walk-in shower and soaking tub. The massive Den/Office is equipped with a kitchenette, fireplace and beamed ceiling. A spacious laundry room and 1/2 bath finish off this level of the home. So many New items include: interior paint, some flooring, shower in in-suite bath,  roof, 6" gutters, drain tile, doors (ready to paint), windows (9 yrs.), fencing, hvac, garage door opener! Located conveniently to sought after Schools, churches, swim club, fitness club, shopping and medical facilities. Call to schedule your private viewing.
#25068970

Belleville

69 Country Club Acres

4 Beds

3 Baths

2,965 Sq.Ft.

$315,000

MLS#: 25068970

Welcome to this spacious and beautifully maintained 4 bedroom, 3 bathroom two-story home in Mascoutah, offering plenty of room to live, entertain and grow. With a functional layout, thoughtful updates and a full basement, this home is truly move-in ready. The main floor features an inviting living area with a cozy gas fireplace that flows seamlessly into the eat-in kitchen, complete with a large center island and plenty of workspace. Newer vinyl flooring throughout portions of the main level adds a fresh, modern touch. A separate formal dining room provides the perfect space for gatherings or hosting dinner with friends and could be utilized as a home office or playroom. Upstairs, the spacious primary suite offers a relaxing retreat with dual walk-in closets and a private ensuite bathroom featuring a jetted whirlpool tub and separate shower. Three additional generously sized bedrooms provide flexibility for family or guests.  The full basement offers endless potential for additional living space, recreation or storage. Step outside to enjoy the large back deck, ideal for entertaining, grilling or simply relaxing outdoors.  Conveniently located just minutes from Scott Air Force Base, MidAmerica Airport, Scheve Park, Mascoutah schools, shopping, restaurants and I-64, this home combines comfort, convenience and space in a great location.
#26012131

Mascoutah

1204 Gulfstream Way

4 Beds

2 Baths

2,582 Sq.Ft.

$390,000

MLS#: 26012131

This is THE ONE! Meticulously maintained SHOWSTOPPER in St. Peters with a setting that feels straight out of a dream! Tucked away in a sought-after Crescent Hills subdivision & Francis Howell School District, this stunning Ranch home offers the perfect blend of space, privacy, and upgrades you’ve been searching for! Boasting over 1,300+ sq ft, 3 spacious bedrooms, 2 full bathrooms & a 2-car garage, this home is built to grow with you for years to come! Inside you're greeted by a bright and inviting living room that merely scratches the surface for all your entertaining dreams! The gorgeous gleaming engineered hardwood Acacia flooring throughout makes you want to move right in! The updated kitchen boasts bright white cabinets, stainless steel appliances, quartz counters, and additional prep & storage space to delight the chef in the family. The family room is cozy, featuring a floor-to-ceiling brick gas fireplace and access to the massive 15X15 sun room (furniture included), which overlooks the STUNNING and meticulously landscaped with 6ft vinyl privacy fence private backyard! Large custom paver patio for the hot tub that is STAYING (supplies included) with the house for your personal oasis! We haven't forgotten the bedrooms! The Large primary bedroom features double closets with Elfa closet systems & a classic ensuite with an onyx shower & sink. Two more generously sized bedrooms also with Elfa closet systems, make space for the whole family or an office/private reading nook! Second full bath also has an onyx tub & sink, which were recently updated & barely used. Other updates & extras include, but are not limited to: Champion dual-pane windows throughout the home & sunporch, gutter guards, vinyl siding, enclosed soffits & fascia, steel entry doors, six-panel doors throughout, and upgraded baseboards. Security includes Ring camera in front & ring camera flood light in back. Finally, many extra electrical outlets in the lower level make it very easy for you to finish & add to your total living area & future equity gains! 55 Constellation has everything to fit your needs & wants! Get your private showing scheduled now because the value this home brings to the St. Charles County Real Estate market will surely have someone calling it home sweet home very soon!
#26018394

St Peters

55 Constellation Hill

3 Beds

2 Baths

1,372 Sq.Ft.

$325,000

MLS#: 26018394

Check out this 3-bedroom home in Steele! The property is over 1,400 square feet. The property has an oversized carport and fenced in back yard. All bedrooms are spacious with ample closet space! This property has been well maintained and is ready for new owners!
#26014146

Steele

301 N Cooter Road

3 Beds

1 Baths

1,445 Sq.Ft.

$125,000

MLS#: 26014146

1 ... 255 256 257 258 259 ... 666
* Listings identified with the FMLS IDX logo come from FMLS and are held by brokerage firms other than the owner of this website. The listing brokerage is identified in any listing details. Information is deemed reliable but is not guaranteed. If you believe any FMLS listing contains material that infringes your copyrighted work please click here to review our DMCA policy and learn how to submit a takedown request. © 2024. First Multiple Listing Service, Inc.
 - property

Send a message

Message successfully sent.

Your message

What is 3 + 4 ?

Reason for contacting?

I agree to receive email communication and understand I can unsubscribe at any time.

I agree to be contacted by Kornelije Josić via call, email, and text for real estate services. To opt out, you can reply 'stop' at any time or reply 'help' for assistance. You can also click the unsubscribe link in the emails. Message and data rates may apply. Message frequency may vary. Privacy Policy

Sign Out

Virtual Assistant

Would you like to take the next step with this property? We can help you schedule a showing or virtual tour, or send you more details.

Yes, I would like more information.

Thank You for Your Reply, One of Our Agents will contact you as soon as possible

No, maybe later.

Thank you, you can always contact me via email, phone number or through the contact form.

Realhub AI

Lucy - Your AI-Powered Realtor

Update Your Temporary Password

Personalize your search

Enter your email and we'll notify you immediately when new listings match what you're looking for.

or enter email address

Already have an account ? Login here

Continue your home search

Area

I agree to receive communications and understand I can unsubscribe at any time.

I agree to be contacted by Kornelije Josić via call, email, and text for real estate services. To opt out, you can reply 'stop' at any time or reply 'help' for assistance. You can also click the unsubscribe link in the emails. Message and data rates may apply. Message frequency may vary. Privacy Policy

Already have an account ? Login here

We use cookies

We use cookies primarily for analytics to enhance your experience. By accepting, you agree to our use of these cookies. You can manage your preferences or learn more about our cookies policy.