
REALHUB is on fire today

Properties

Browse or get in touch to schedule a walkthrough.

  • Nearby me
Price range

Popular Features

Community Features

Association

Property Features

Waterfront

View

Exterior Features

Interior Features

Style

10000 properties match your criteria

Updated 1 minute ago

E-Alert name
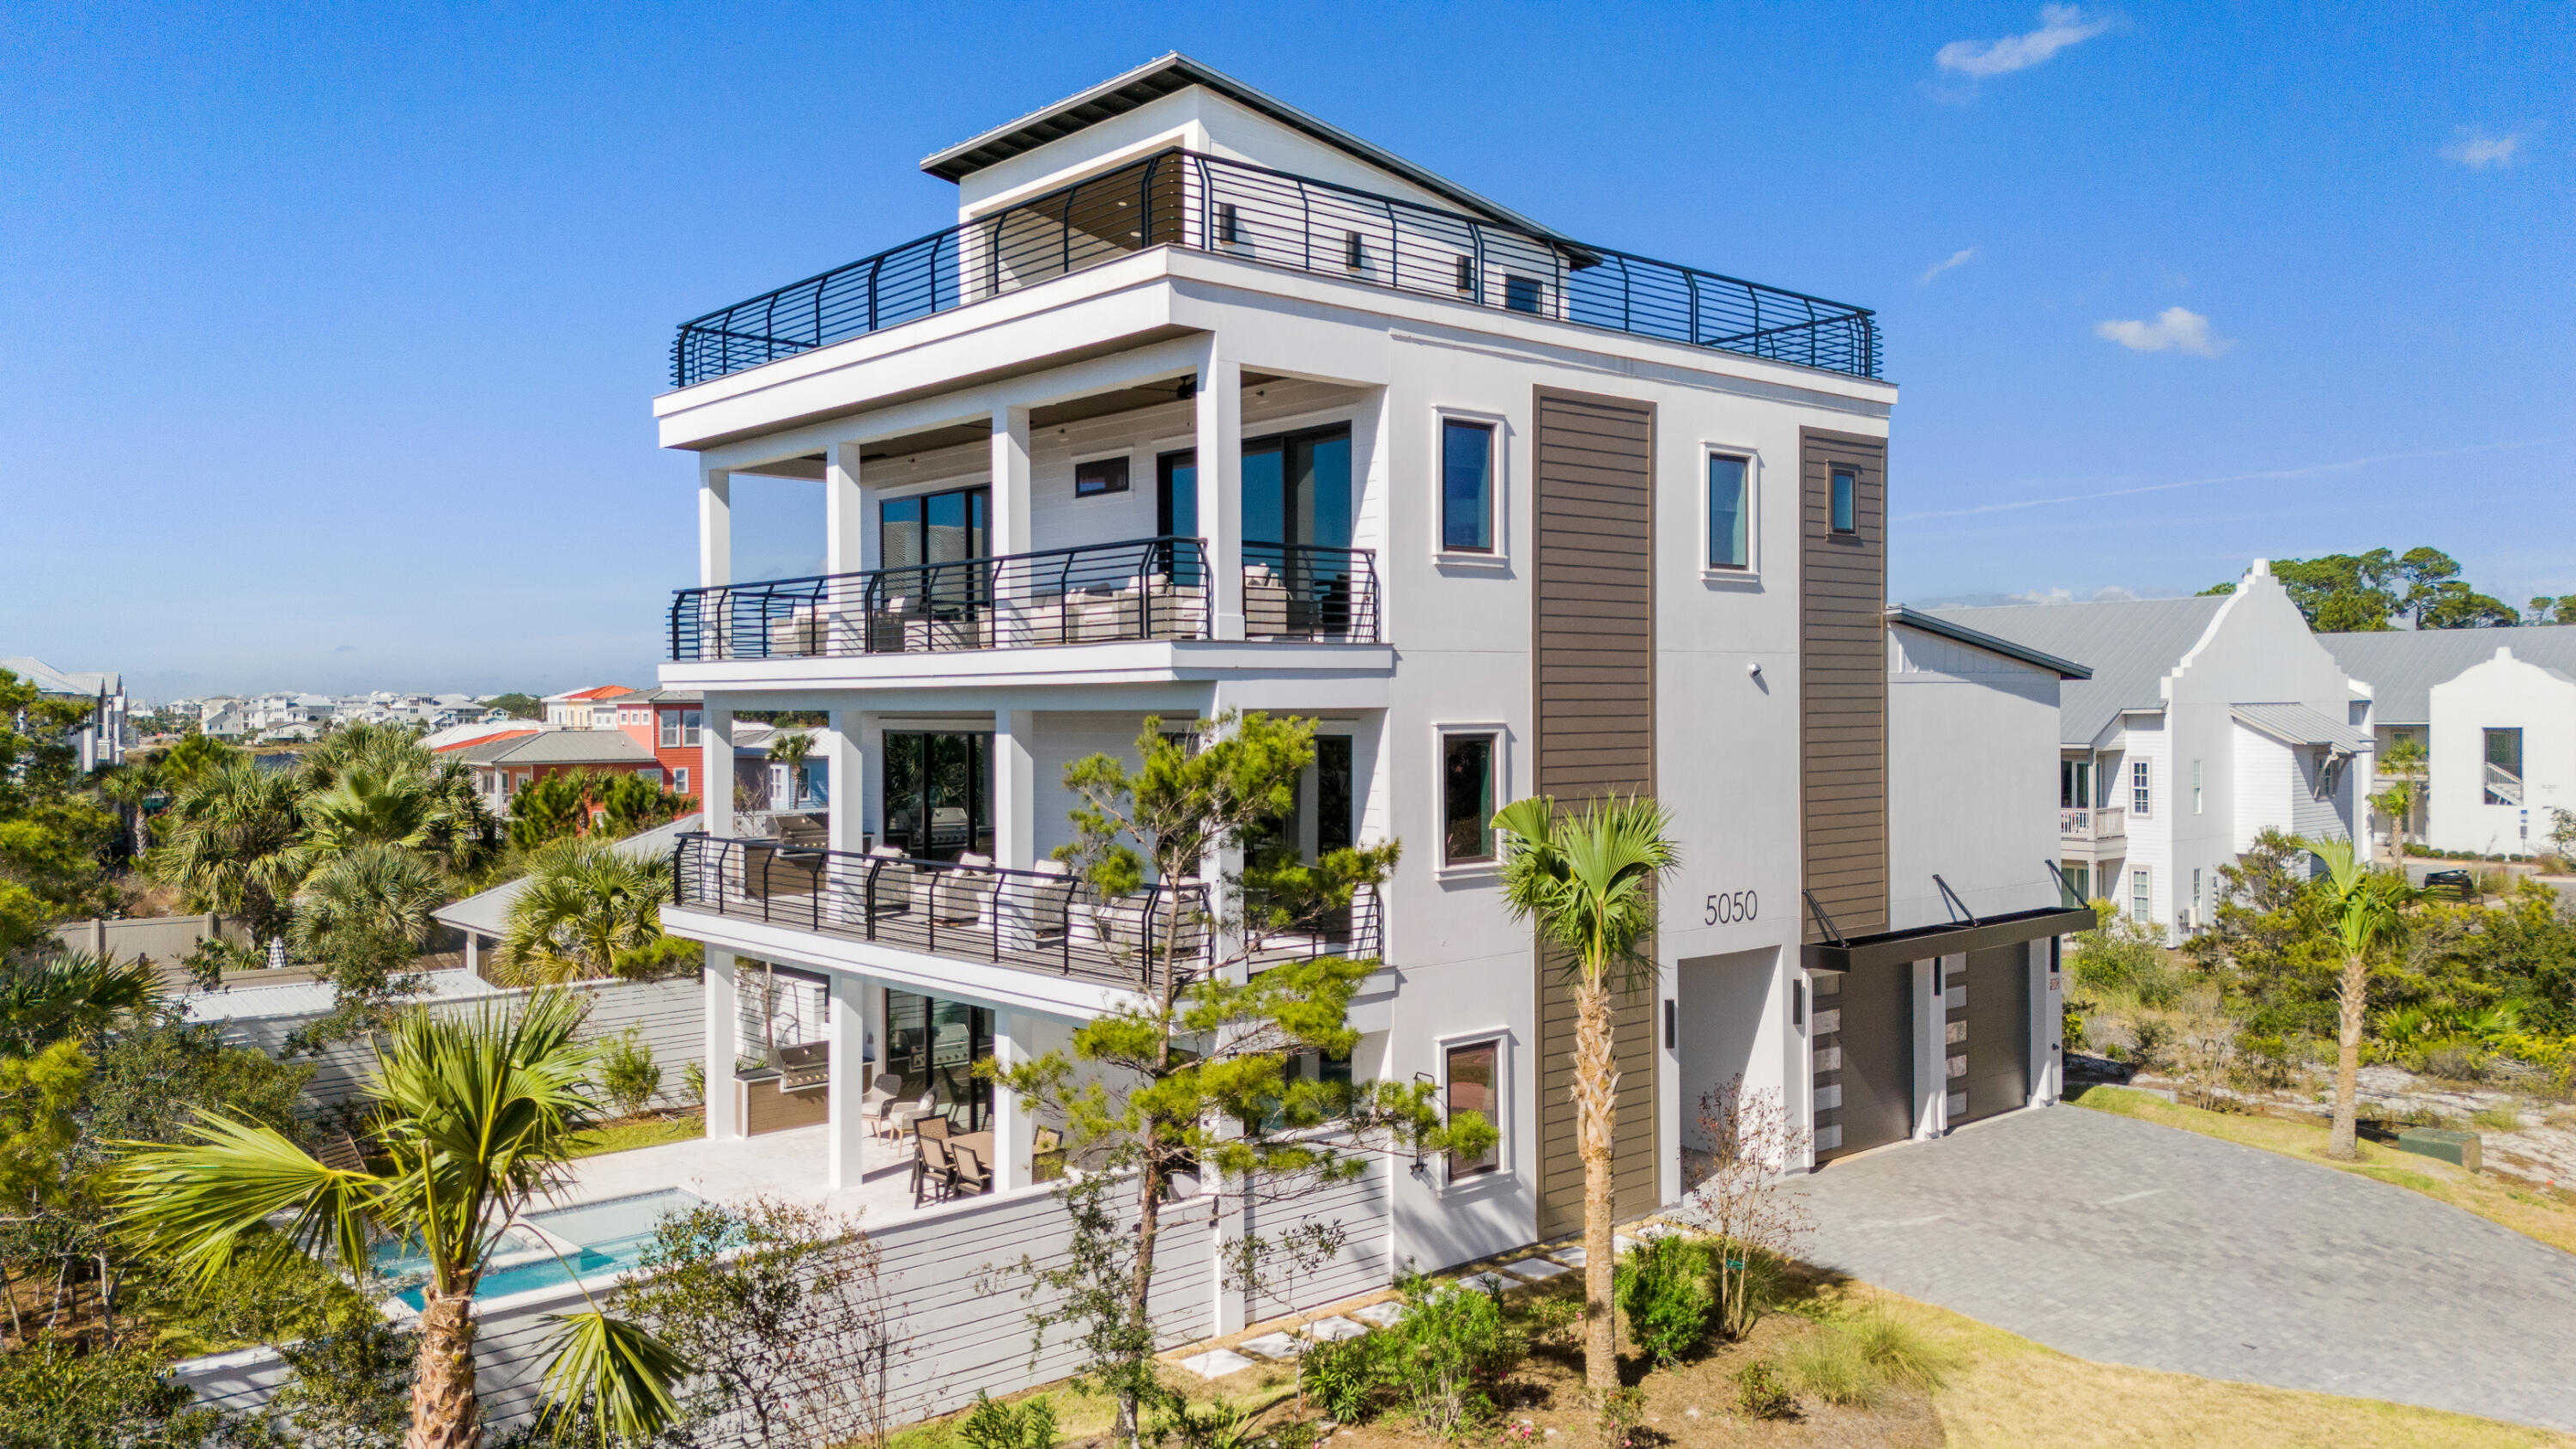
Priced to sell. July 2025 appraisal over $5,000,000 REDUCED over $1,200,000! 
Something special ,a newly constructed home with large PRIVATE POOL and HOT TUB on the west end on spectacular 30A. Plenty of parking for large groups .Take the elevator up to the luxurious rooftop of this 4 level home with breathtaking gulf views . Home has just not one but  three grilling areas, and truly a recreational oasis for family games and parties on the fourth floor rooftop . Upgraded appliances and shiplap finishes throughout the  6 en-suite bedrooms. Fabulous open kitchen/great room fireplace floor plan.
Enclosed garage .Short walk to the white sand beaches .  Plenty of shopping and restaurants nearby.  

Call me for rental projections from 30a Rental Properties 850-238-2151 Hayden
#953259

Santa Rosa Beach

5050 W County Hwy 30A

6 Beds

6 Baths

4,926 Sq.Ft.

$3,896,000

MLS#: 953259
Priced to sell. July 2025 appraisal over $5,000,000 REDUCED over $1,200,000! 
Something special ,a newly constructed home with large PRIVATE POOL and HOT TUB on the west end on spectacular 30A. Plenty of parking for large groups .Take the elevator up to the luxurious rooftop of this 4 level home with breathtaking gulf views . Home has just not one but  three grilling areas, and truly a recreational oasis for family games and parties on the fourth floor rooftop . Upgraded appliances and shiplap finishes throughout the  6 en-suite bedrooms. Fabulous open kitchen/great room fireplace floor plan.
Enclosed garage .Short walk to the white sand beaches .  Plenty of shopping and restaurants nearby.  

Call me for rental projections from 30a Rental Properties 850-238-2151 Hayden
#953259

Santa Rosa Beach

5050 W County Hwy 30A

6 Beds

6 Baths

4,926 Sq.Ft.

$3,896,000

MLS#: 953259

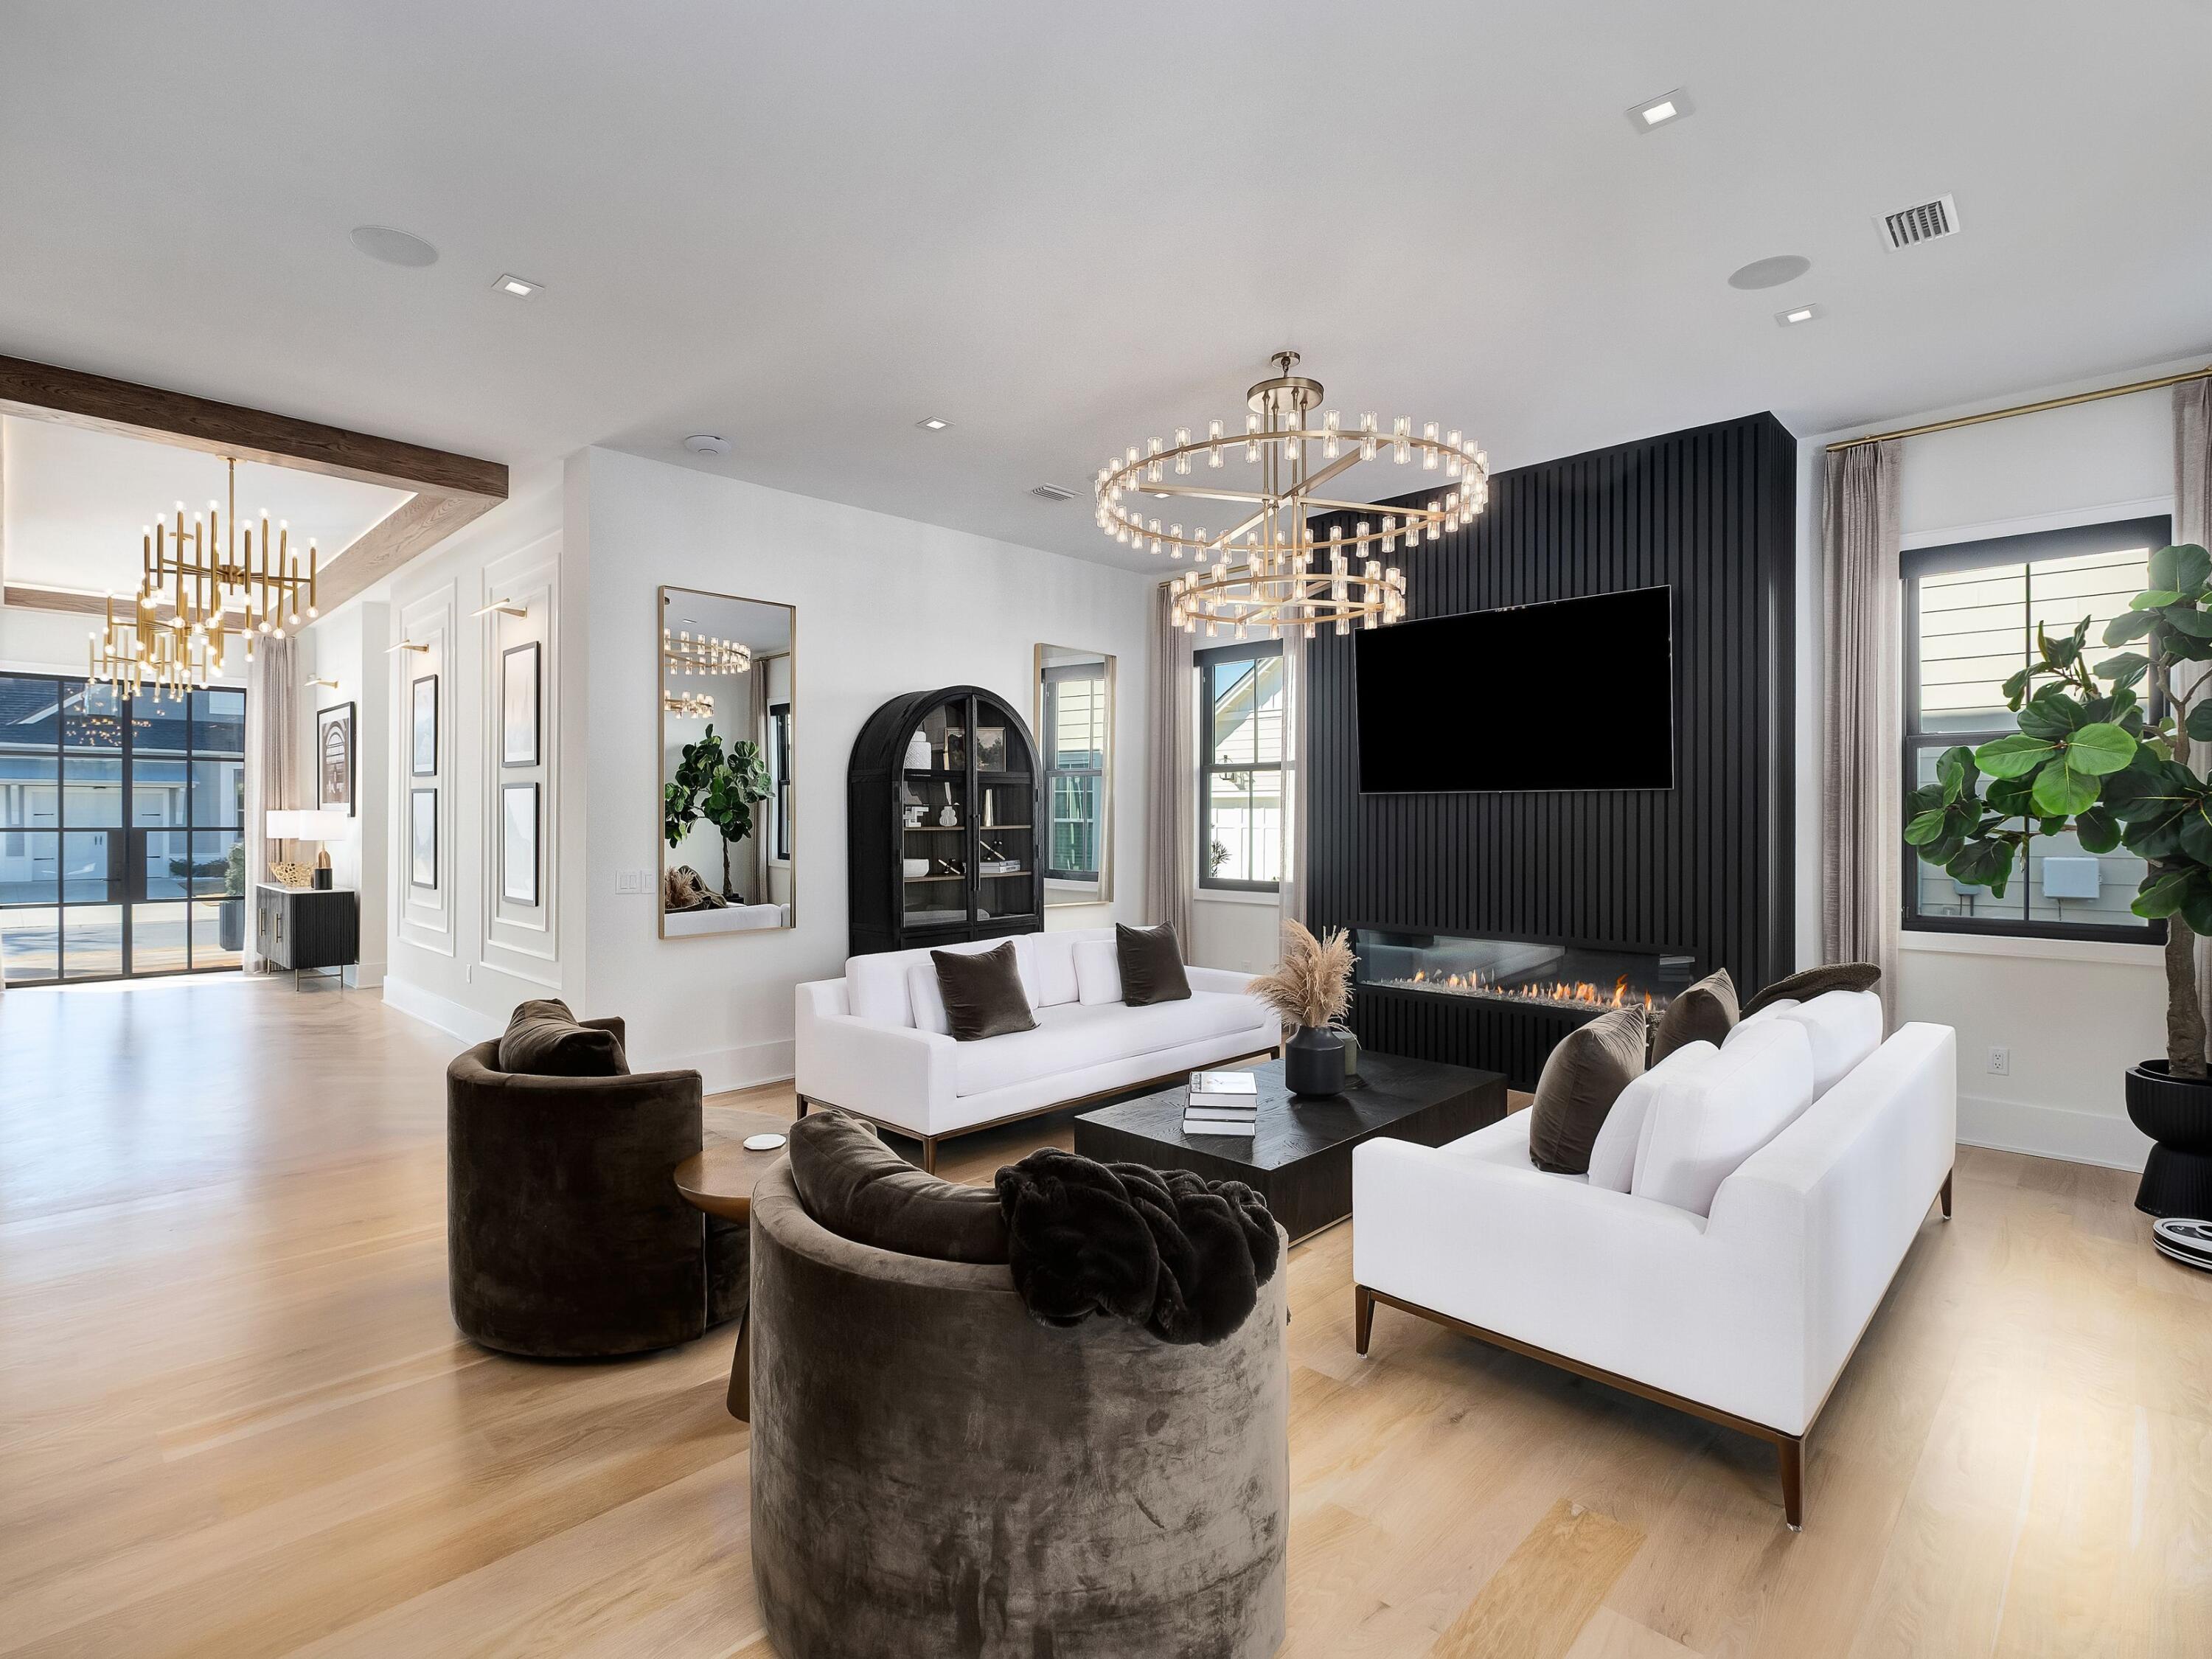
Some homes are built. This one was composed. Set on a quiet street in the coveted Stillwater enclave of WaterSound Origins, 165 Needle Cast Lane is a custom coastal estate of approximately 5,000 heated square feet that transcends convention at every turn. The two-story residence -- clad in crisp white board-and-batten with standing seam metal roof accents and gas lanterns at the entry -- is joined by a covered breezeway to a detached carriage house, creating the feel of a private compound on a preserve-backed lot with pond views and a twenty-foot landscaped easement for added privacy. Through custom Firerock French glass entry doors, a herringbone white oak foyer opens to a great room stretching over forty-four feet, anchored by a six-foot color-changing linear gas fireplace and framed by walls of floor-to-ceiling Firerock glass that dissolve the boundary between indoors and out. Eleven-foot ceilings and wide-plank white oak floors run throughout, grounding a bold design palette of matte black cabinetry, brushed gold hardware, and luminous marble surfaces. The kitchen features a fourteen-foot waterfall marble island beneath a custom woodwork ceiling with ambient LED cove lighting, Thermador professional-grade appliances including a six-burner gas range with griddle, dual convection and steam ovens, a built-in pizza oven, pot filler, and warming drawer. A fully equipped butler's pantry with Thermador coffee maker, pellet ice machine, pull-out refrigerator and freezer drawers, and its own dishwasher serves as a second prep zone. The dedicated wine room visible through floor-to-ceiling Firerock glass doors holds 336 bottles with a four-bottle dispensing system, built-in wine fridge, and illuminated white oak spirits shelving.

The second-floor owner's suite features a vaulted beamed ceiling with statement chandelier, wallpaper accent walls, and motorized blackout drapery. The master bath is appointed with a Toto zero-gravity flotation soaking tub, a fifteen-foot dual-stall digital shower with six body jets, dual rain showers, handheld wands, built-in anti-fog mirror, and marble dolomite walls with custom black marble inlay and illuminated niches. Separate his-and-hers California Closets hers with a center island and ambient lighting and an adjoining laundry room with custom marble floors complete the suite. A second-floor morning bar with built-in Bosch coffee maker and refrigerator, two additional bedrooms with a beautifully appointed Jack-and-Jill bath, and a first-floor guest master suite with digital steam shower and champagne bubble-jet soaking tub with heated backrest round out the living spaces. The dedicated mudroom includes a built-in dog crate, pet feeding drawer, and concealed stacked washer and dryer.

The rear of the home opens to a private outdoor resort: white marble pavers surround a heated pool with waterfalls, sun shelf, sunken barstools, and ambient lighting alongside a nine-person spa and a sunken gas fire pit with built-in bench seating on manicured turf. The covered patio offers a color-changing gas fireplace, built-in grill with vent hood, outdoor refrigerator, bar sink, and three motorized bug screens for seamless evening entertaining. Whole-home Sonos, Lutron motorized shades on every window, comprehensive security cameras, and custom landscape lighting are standard throughout. The carriage house features Sonos theater surround sound, a wet bar, custom wallpaper, a half bath convertible to full, generous storage, and motorized drapery.

WaterSound Origins, a 1,400-acre master-planned community where short-term rentals are prohibited offers the Village Commons resort-style pool and fitness center, Origins Golf Course, tennis and pickleball courts, miles of nature trails, dock access to Lake Powell, and Watersound Town Center with Publix, dining, and retail. The Gulf beaches and coastal communities of Rosemary Beach, Alys Beach, and Seaside along Scenic 30A are just two miles south.
#1008260

Watersound

165 Needle Cast Lane

4 Beds

3 Baths

4,997 Sq.Ft.

$3,895,000

MLS#: 1008260
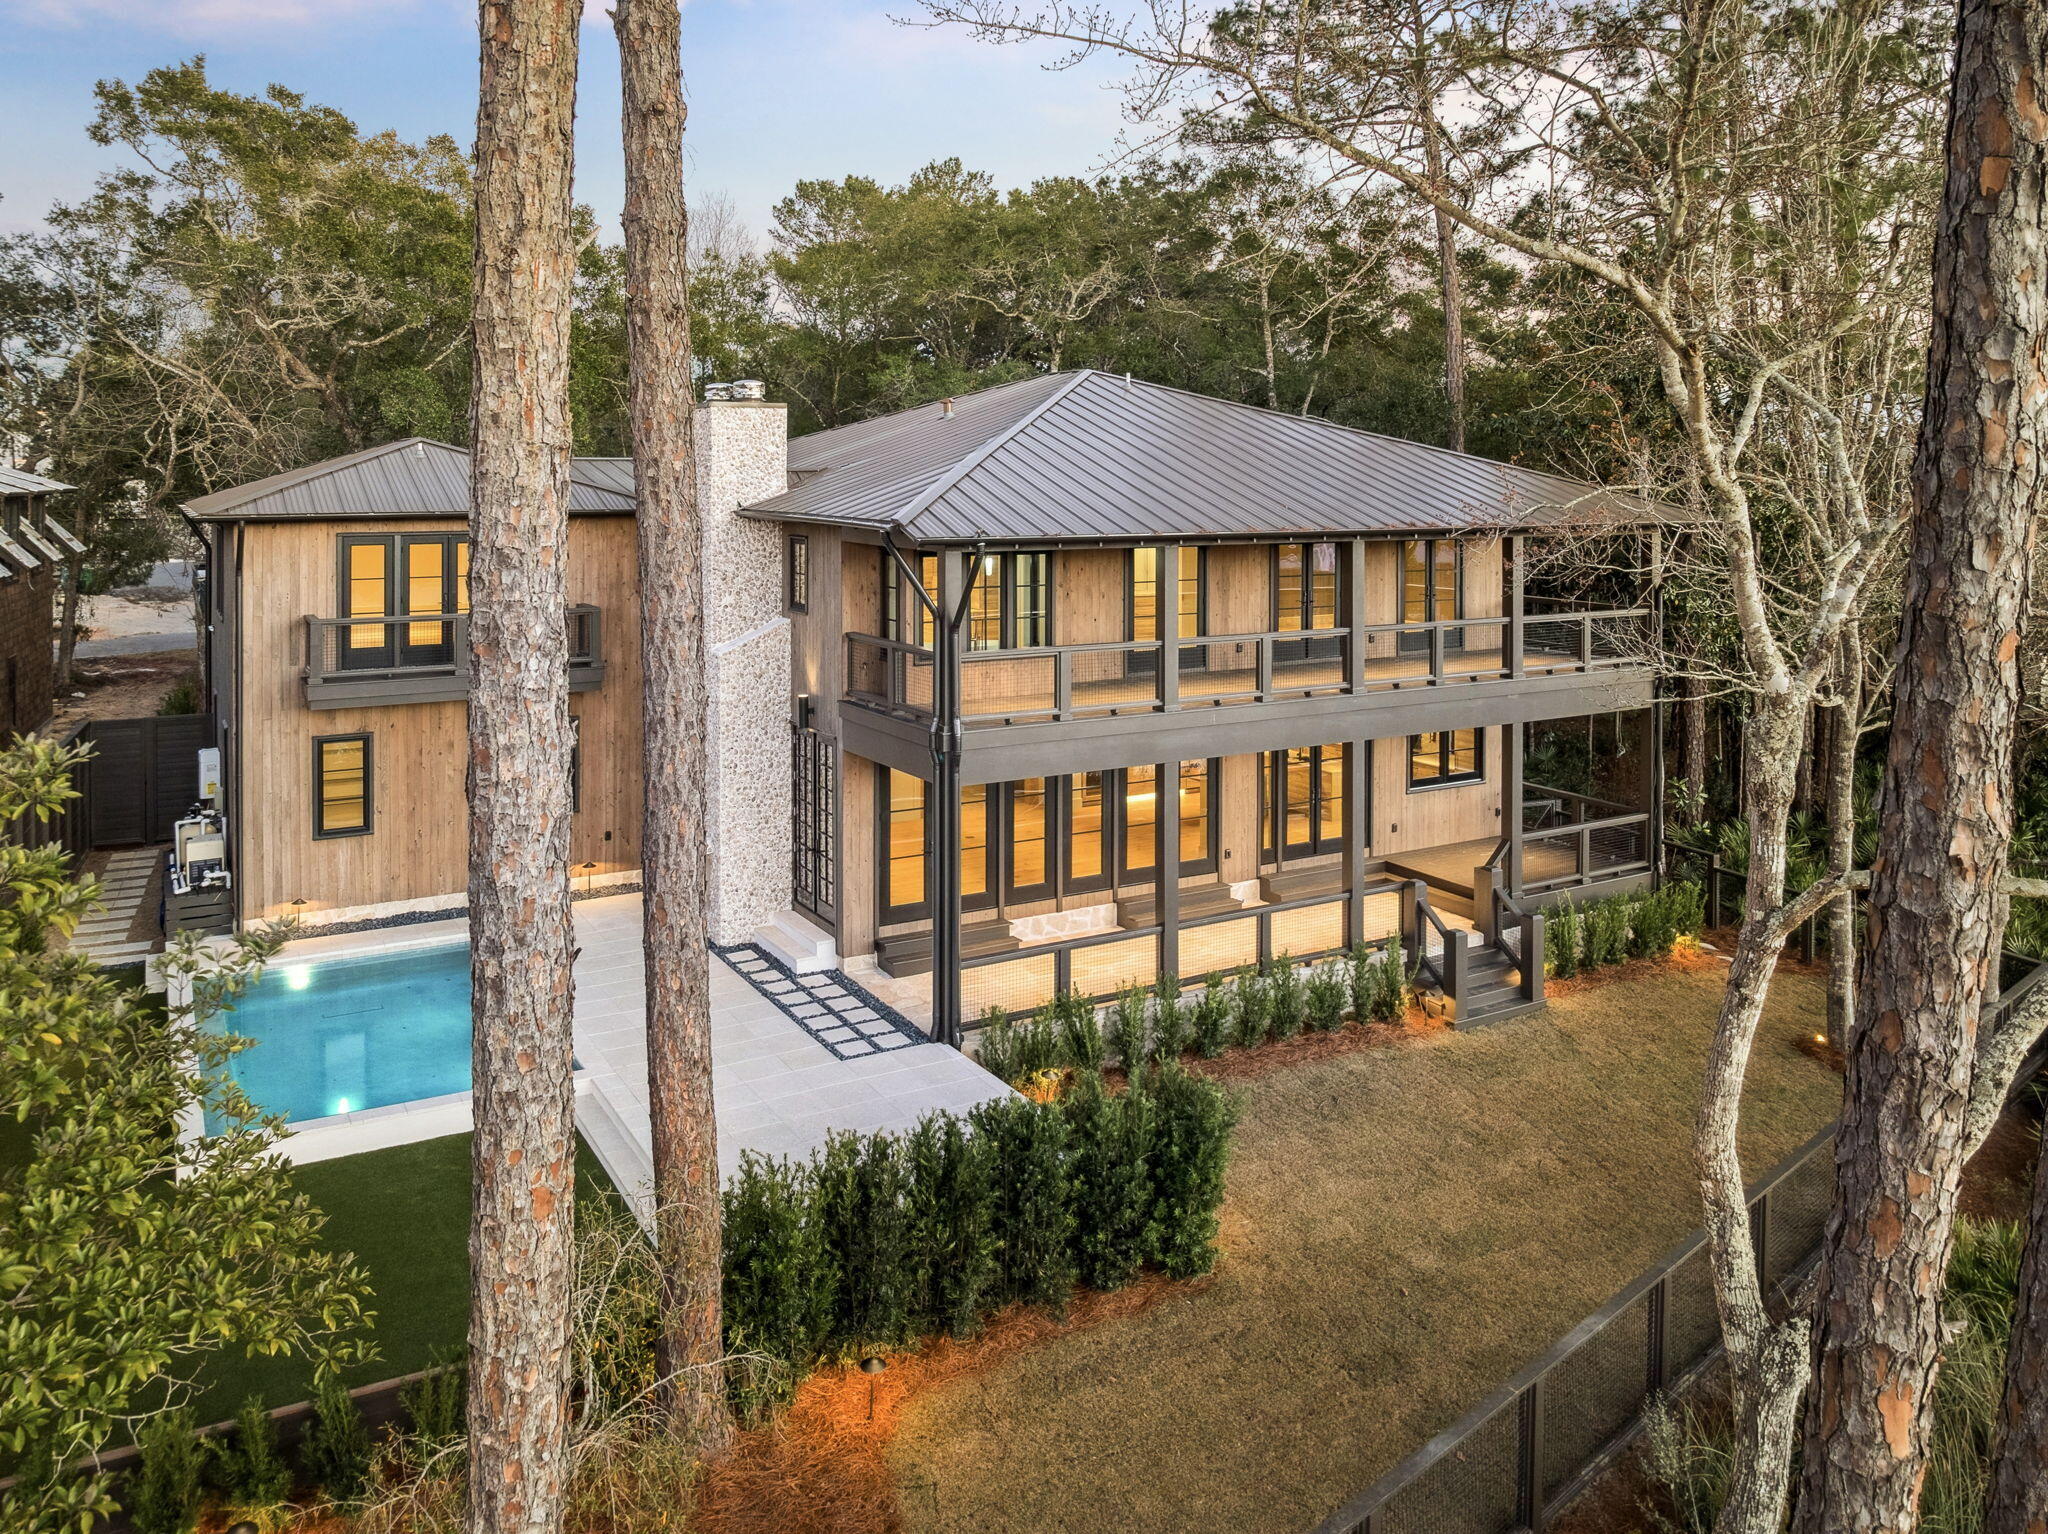
Welcome to Point Washington, a premier location near Scenic Hwy 30A and Eden Gardens State Park that offers the ultimate in waterfront living. This custom designed 4,720 sq. ft. residence features 5 bedrooms, 5 full baths, and 1 half bath. Situated among mature live oaks on Tucker Bayou, the property serves as a private retreat complete with a heated pool, outdoor fireplace, dock, boat house, and a custom sliding door opening to the waterfront porch & outdoor dining that overlooks Tucker Bayou which leads to the Choctawhatchee Bay. The interior showcases exceptional craftsmanship, including an entry hall wrapped in shiplap with immediate water views, a custom steel and glass entry door, ceiling beams, Italian limestone and Appalachian white oak floors. The main level is designed for entertaining with a seamless flow between the kitchen, dining, and living areas. Custom milled white oak cabinetry, Sub-Zero appliances, antique mirrors with shellstone countertops give dream kitchen vibes. The upper level includes a primary suite with water views from the expansive doors and windows that open to the full length private balcony, two walk-in closets, and a spa inspired bath with soaking tub, walk in shower and direct laundry room access. Additionally, a secondary living space provides a lounge area for your guest with wet bar, ice maker and beverage refrigerator. A carriage house accessible from within the home and from the garage below, features a West facing balcony overlooking the pool and Tucker Bayou. Located within a short distance to 30A and the beaches of South Walton, providing exclusive dining, shopping and entertainment. This home defines luxury and relaxation.
#993893

Santa Rosa Beach

613 Eden Drive

5 Beds

5 Baths

4,720 Sq.Ft.

$3,895,000

MLS#: 993893
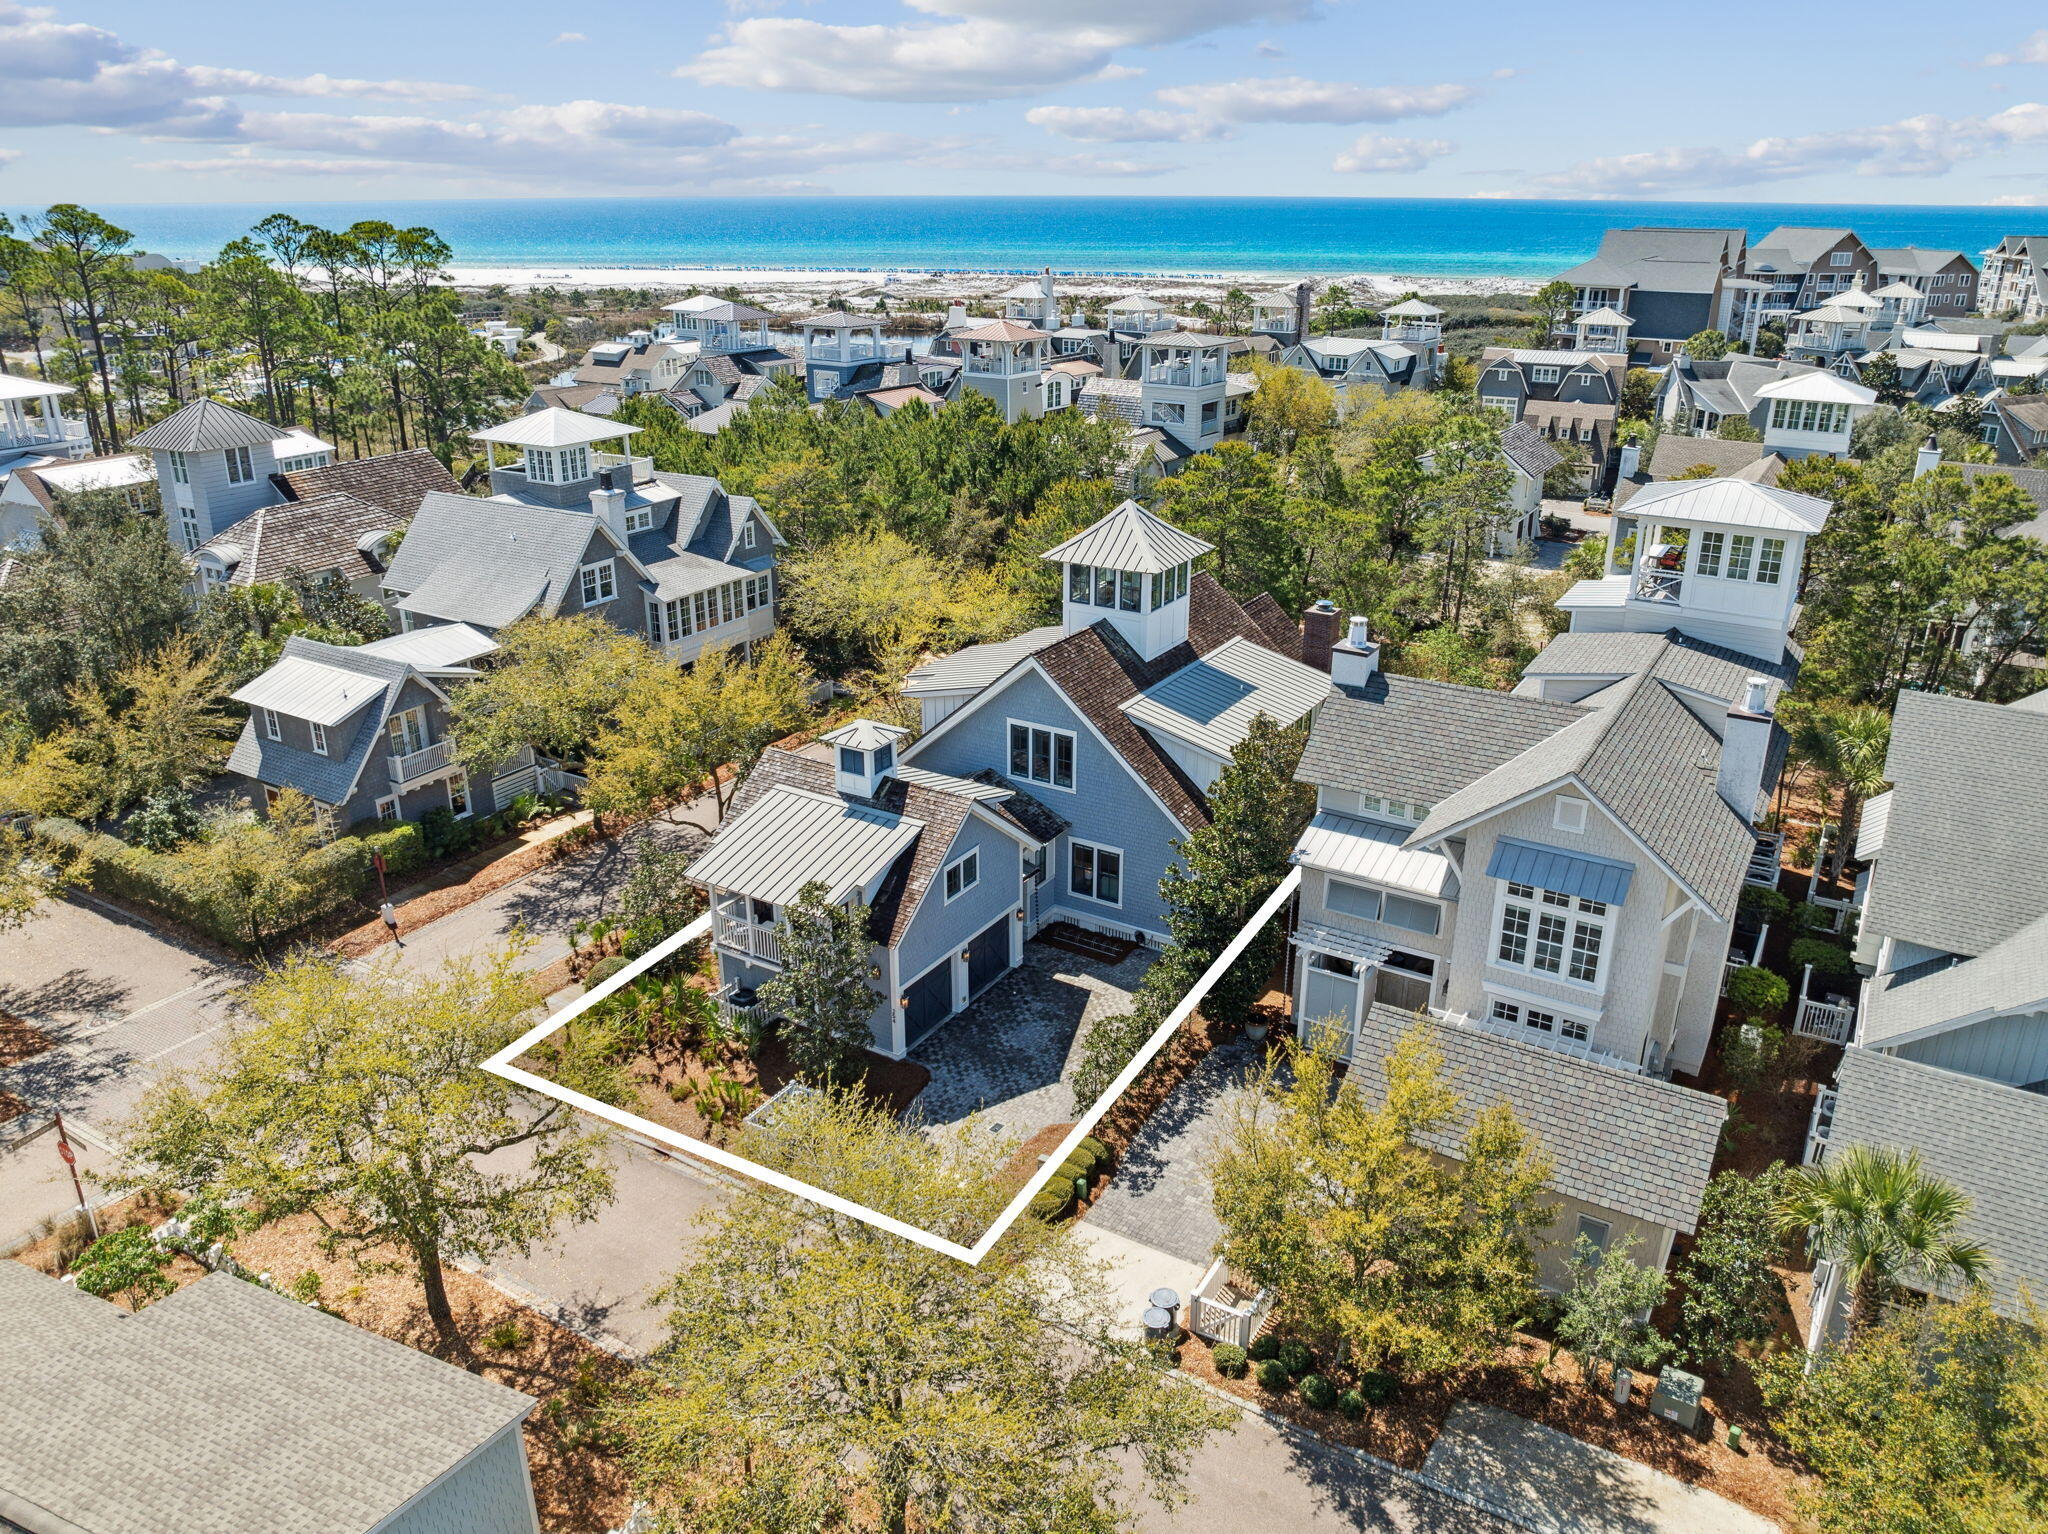
Totally remodeled Watersound Beach home with room for all your family and friends has 6 BRS in the main house, 2 on the main floor including the primary suite with 4 Ensuite Bedrooms Upstairs is ready to call your own!  You will find an additional king bed in the carriage house which has a full kitchen. The home boasts high-end finishes, quartz and quartzite countertops, and a brick fireplace. Upstairs and downstairs living areas provide room for everyone to spread out.  The kitchen is well-planned with high-end appliances and an island with bar stools. Enjoy outdoor living on the porch with retractable screens. Privacy is assured as the corner lot backs onto a nature conservation area. There is so much more!
#997598

Watersound

254 E Yacht Pond Lane

7 Beds

6 Baths

4,196 Sq.Ft.

$3,895,000

MLS#: 997598
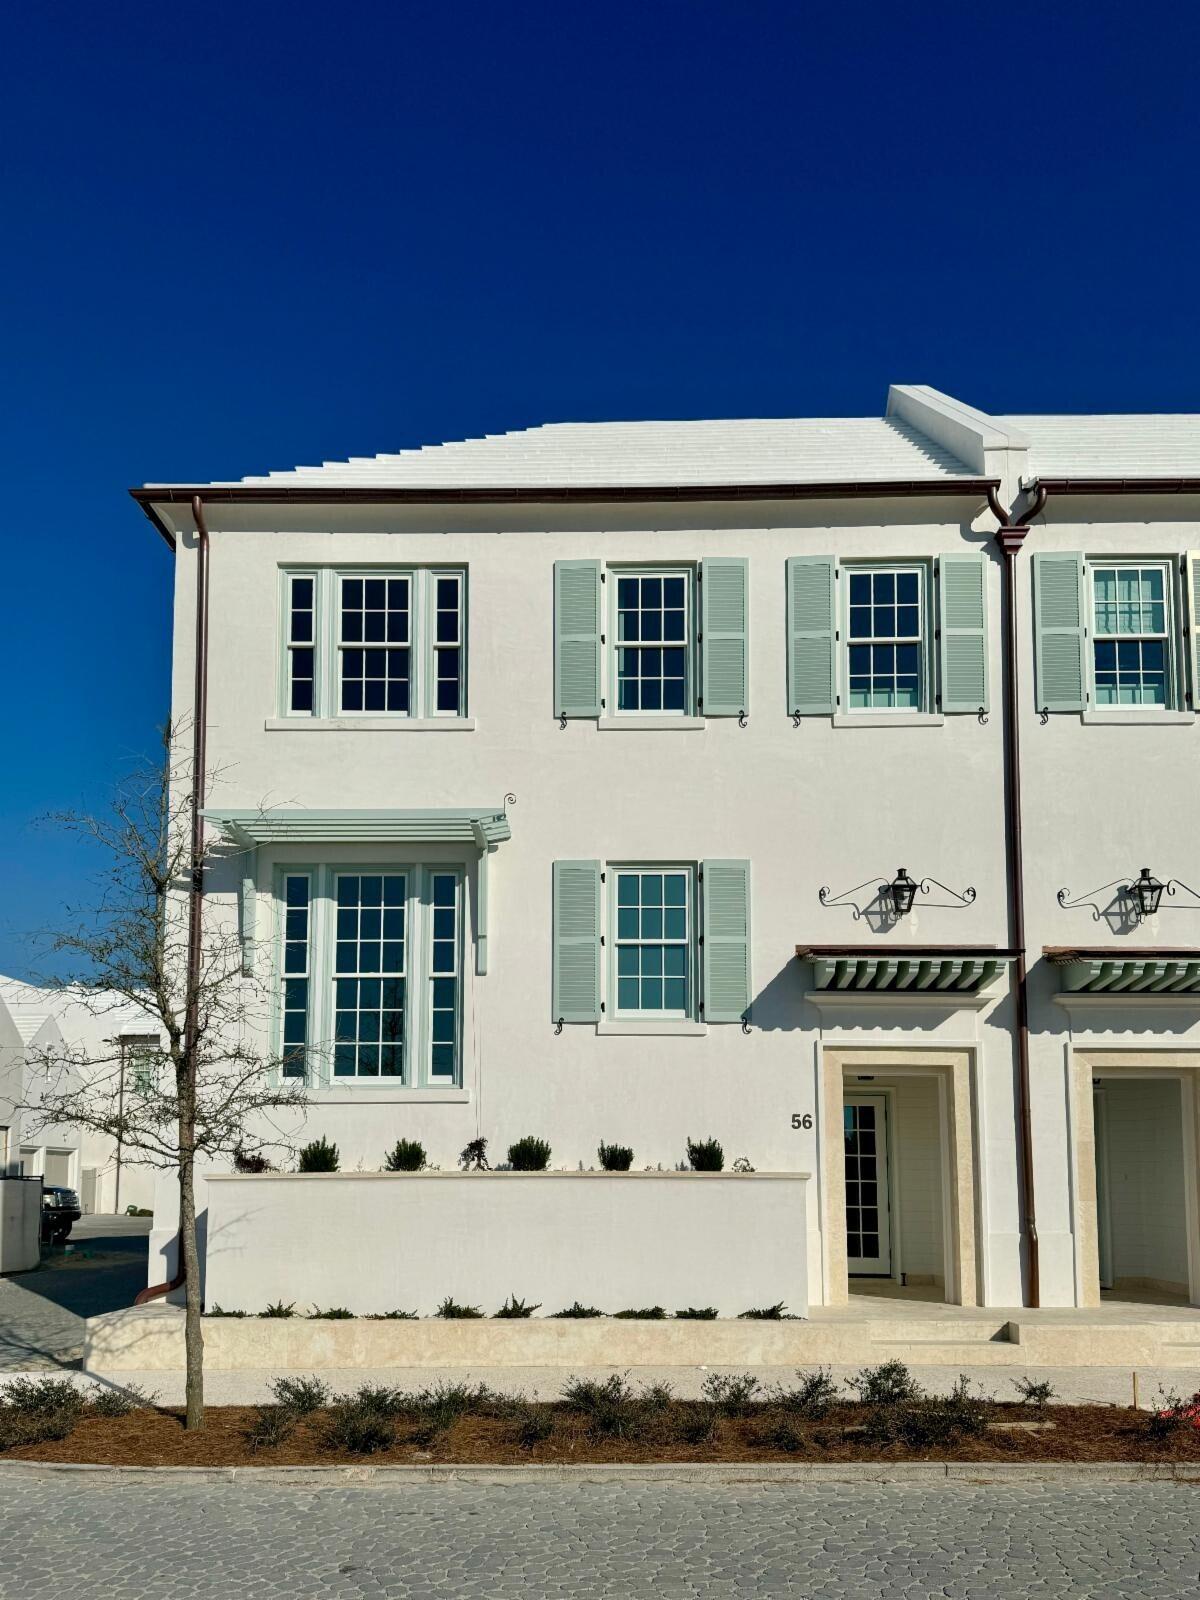
Welcome to Point Washington, a premier location near Scenic Hwy 30A and Eden Gardens State Park that offers the ultimate in waterfront living. This custom designed 4,720 sq. ft. residence features 5 bedrooms, 5 full baths, and 1 half bath. Situated among mature live oaks on Tucker Bayou, the property serves as a private retreat complete with a heated pool, outdoor fireplace, dock, boat house, and a custom sliding door opening to the waterfront porch & outdoor dining that overlooks Tucker Bayou which leads to the Choctawhatchee Bay. The interior showcases exceptional craftsmanship, including an entry hall wrapped in shiplap with immediate water views, a custom steel and glass entry door, ceiling beams, Italian limestone and Appalachian white oak floors. The main level is designed for entertaining with a seamless flow between the kitchen, dining, and living areas. Custom milled white oak cabinetry, Sub-Zero appliances, antique mirrors with shellstone countertops give dream kitchen vibes. The upper level includes a primary suite with water views from the expansive doors and windows that open to the full length private balcony, two walk-in closets, and a spa inspired bath with soaking tub, walk in shower and direct laundry room access. Additionally, a secondary living space provides a lounge area for your guest with wet bar, ice maker and beverage refrigerator. A carriage house accessible from within the home and from the garage below, features a West facing balcony overlooking the pool and Tucker Bayou. Located within a short distance to 30A and the beaches of South Walton, providing exclusive dining, shopping and entertainment. This home defines luxury and relaxation.
#993893

Santa Rosa Beach

613 Eden Drive

5 Beds

5 Baths

4,720 Sq.Ft.

$3,895,000

MLS#: 993893

Totally remodeled Watersound Beach home with room for all your family and friends has 6 BRS in the main house, 2 on the main floor including the primary suite with 4 Ensuite Bedrooms Upstairs is ready to call your own!  You will find an additional king bed in the carriage house which has a full kitchen. The home boasts high-end finishes, quartz and quartzite countertops, and a brick fireplace. Upstairs and downstairs living areas provide room for everyone to spread out.  The kitchen is well-planned with high-end appliances and an island with bar stools. Enjoy outdoor living on the porch with retractable screens. Privacy is assured as the corner lot backs onto a nature conservation area. There is so much more!
#997598

Watersound

254 E Yacht Pond Lane

7 Beds

6 Baths

4,196 Sq.Ft.

$3,895,000

MLS#: 997598

Sea Garden Courts, sited just south of the enhanced wetlands on the western side of Alys, are composed of three sets of two 29-foot-wide residences, with pedestrian paths between each. Privacy — a much desired quality in these homes — is established in several ways. The entries are separated from the street by tall built-in planters and trellises. These lead to a stair hall that ushers one into the main living floor, elevated half a floor above grade. A simple great room that spans the width of the home and offers a 16-foot tall ceiling lends scale and grander
to these urban residences. This great room, composed of a gracious living room and kitchen with an alcove dining area, in turn opens out to a private lushly landscaped walled courtyard with a small dipping pool. Across the court,
#900881

Inlet Beach

56 N Sea Garden Street

4 Beds

4 Baths

2,868 Sq.Ft.

$3,895,000

MLS#: 900881
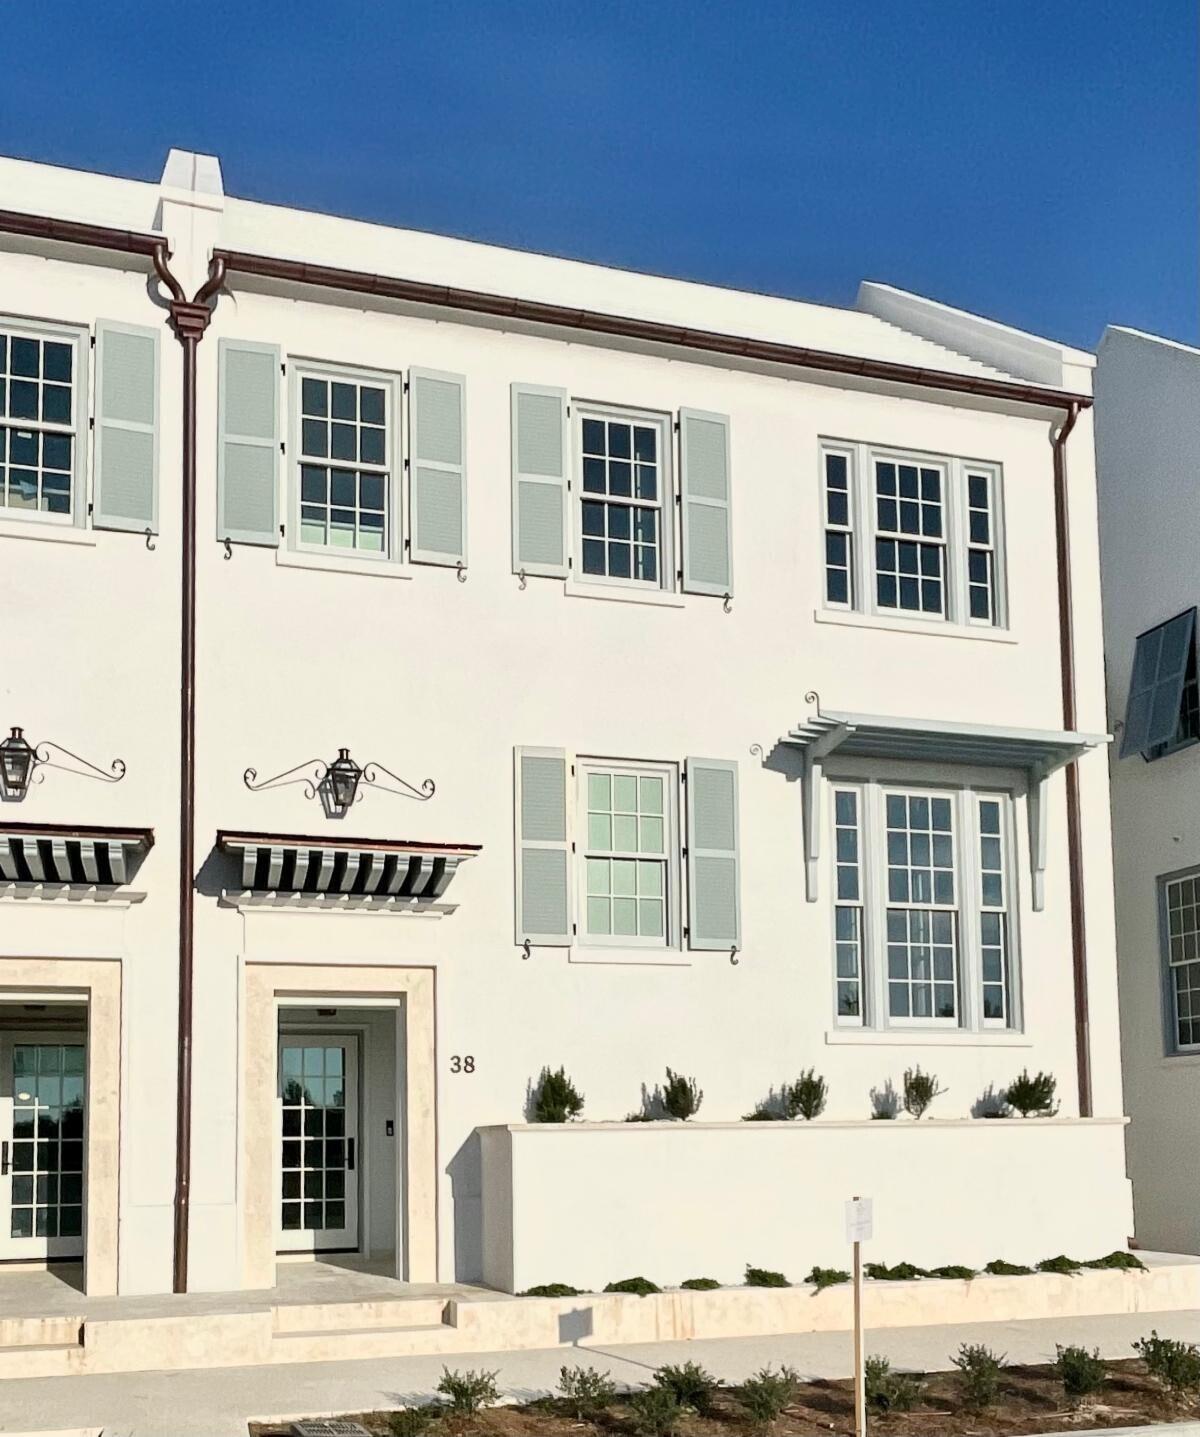
Sea Garden Courts, sited just south of the enhanced wetlands on the western side of Alys, are composed of three sets of two 29-foot-wide residences, with pedestrian paths between each. Privacy — a much desired quality in these homes — is established in several ways. The entries are separated from the street by tall built-in planters and trellises. These lead to a stair hall that ushers one into the main living floor, elevated half a floor above grade. A simple great room that spans the width of the home and offers a 16-foot tall ceiling lends scale and grander
to these urban residences. This great room, composed of a gracious living room and kitchen with an alcove dining area, in turn opens out to a private lushly landscaped walled courtyard with a small dipping pool. Across the court,
#900883

Alys Beach

38 N Sea Garden Street Z16

4 Beds

4 Baths

2,868 Sq.Ft.

$3,895,000

MLS#: 900883
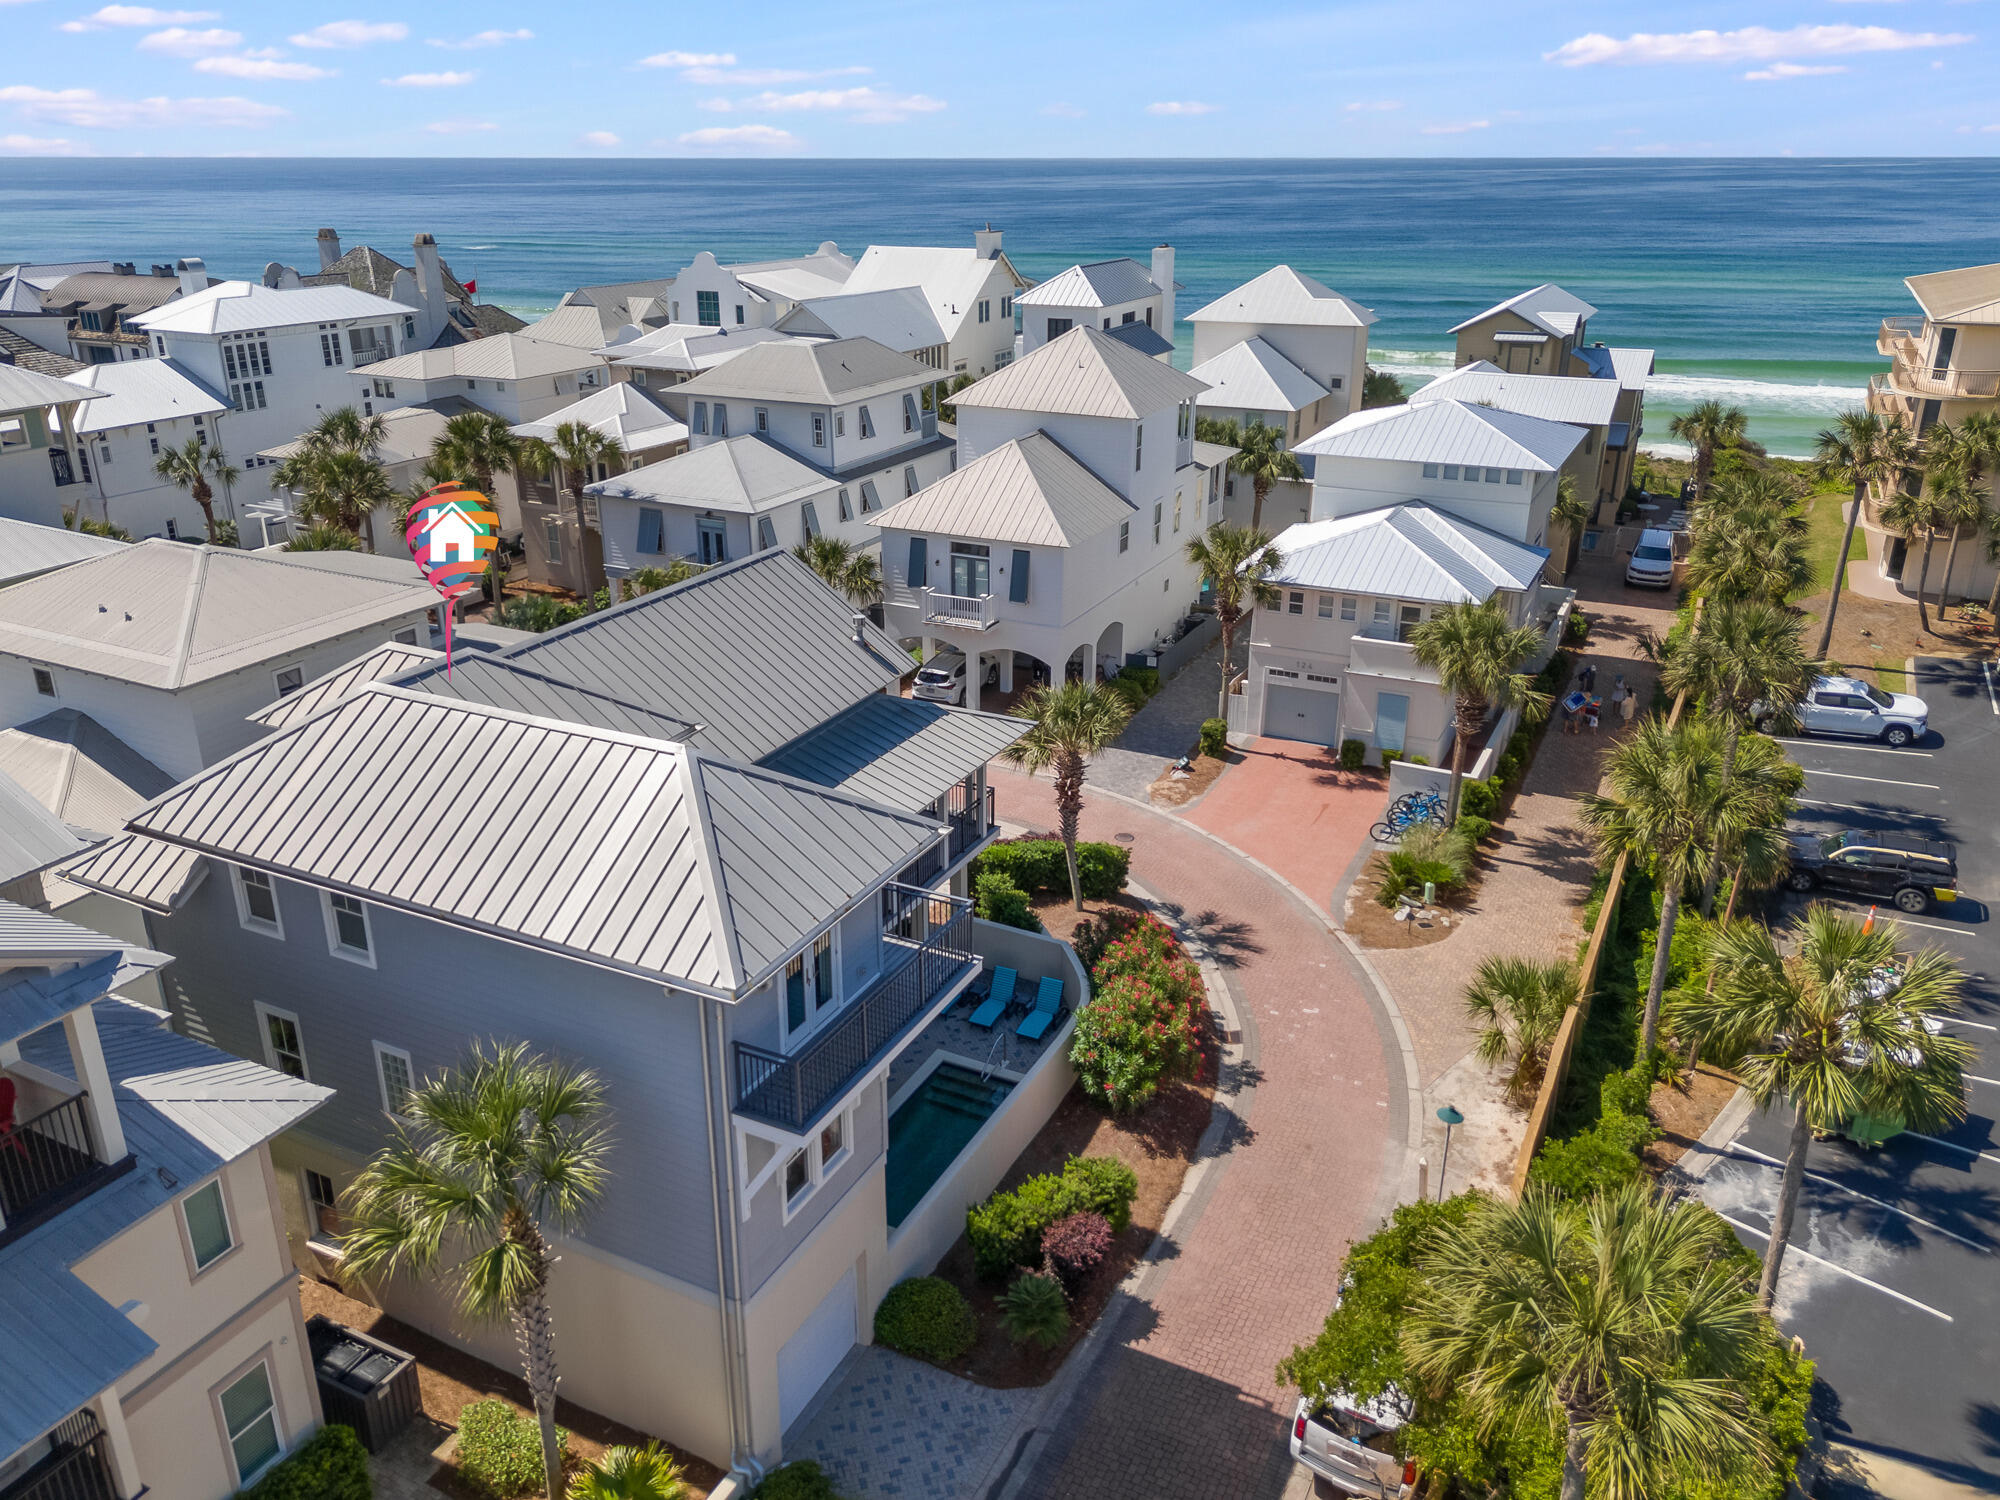
UNDER CONTRACT. SELLER ACCEPTING BACK UP CONTRACTS. Welcome to the gulf front community of Waters Edge, located immediately west of Rosemary Beach and steps to the sand! Waters Edge is a very quaint, gated community that is located south of Scenic HWY 30A offering deeded beach access and over 260 feet of beach frontage. 129 Geoff Wilder Lane was tastefully renovated in 2017 and being offered fully furnished. The corner lot with its west-facing orientation and endless porch space is perfect for catching the famous 30A sunsets!

The outdoor space is unmatched! Experience gulf views from the second and third level porches, dine al fresco for every meal or spend your afternoons in your own private pool!  Upon entering the home you'll find yourself in a spacious family room with a full size fridge and roomy sectional with plenty of seating for everyone. Also located on the main level is the laundry room, single car garage, bunk room with a jack and jill bath and the first guest suite with an ensuite bath.

Located at the top of stairs is a stunning kitchen, second living and dining space with soaring cathedral ceilings, infinite amounts of natural light and views of the beautiful Gulf of Mexico. You will also find an additional bedroom, guest bath and bedroom with an ensuite bath. The entire third floor offers a serene and private experience with a freshly painted primary suite, private deck, wet bar and an open concept looking down into the main living area below. Homes in this community very rarely become available for new ownership! Seize this incredible opportunity today and make the beach home dream a reality. A video tour, cost of ownership and rental projections are available upon request. Schedule your private tour today!
#949253

Inlet Beach

129 Geoff Wilder Lane

5 Beds

5 Baths

2,714 Sq.Ft.

$3,895,000

MLS#: 949253
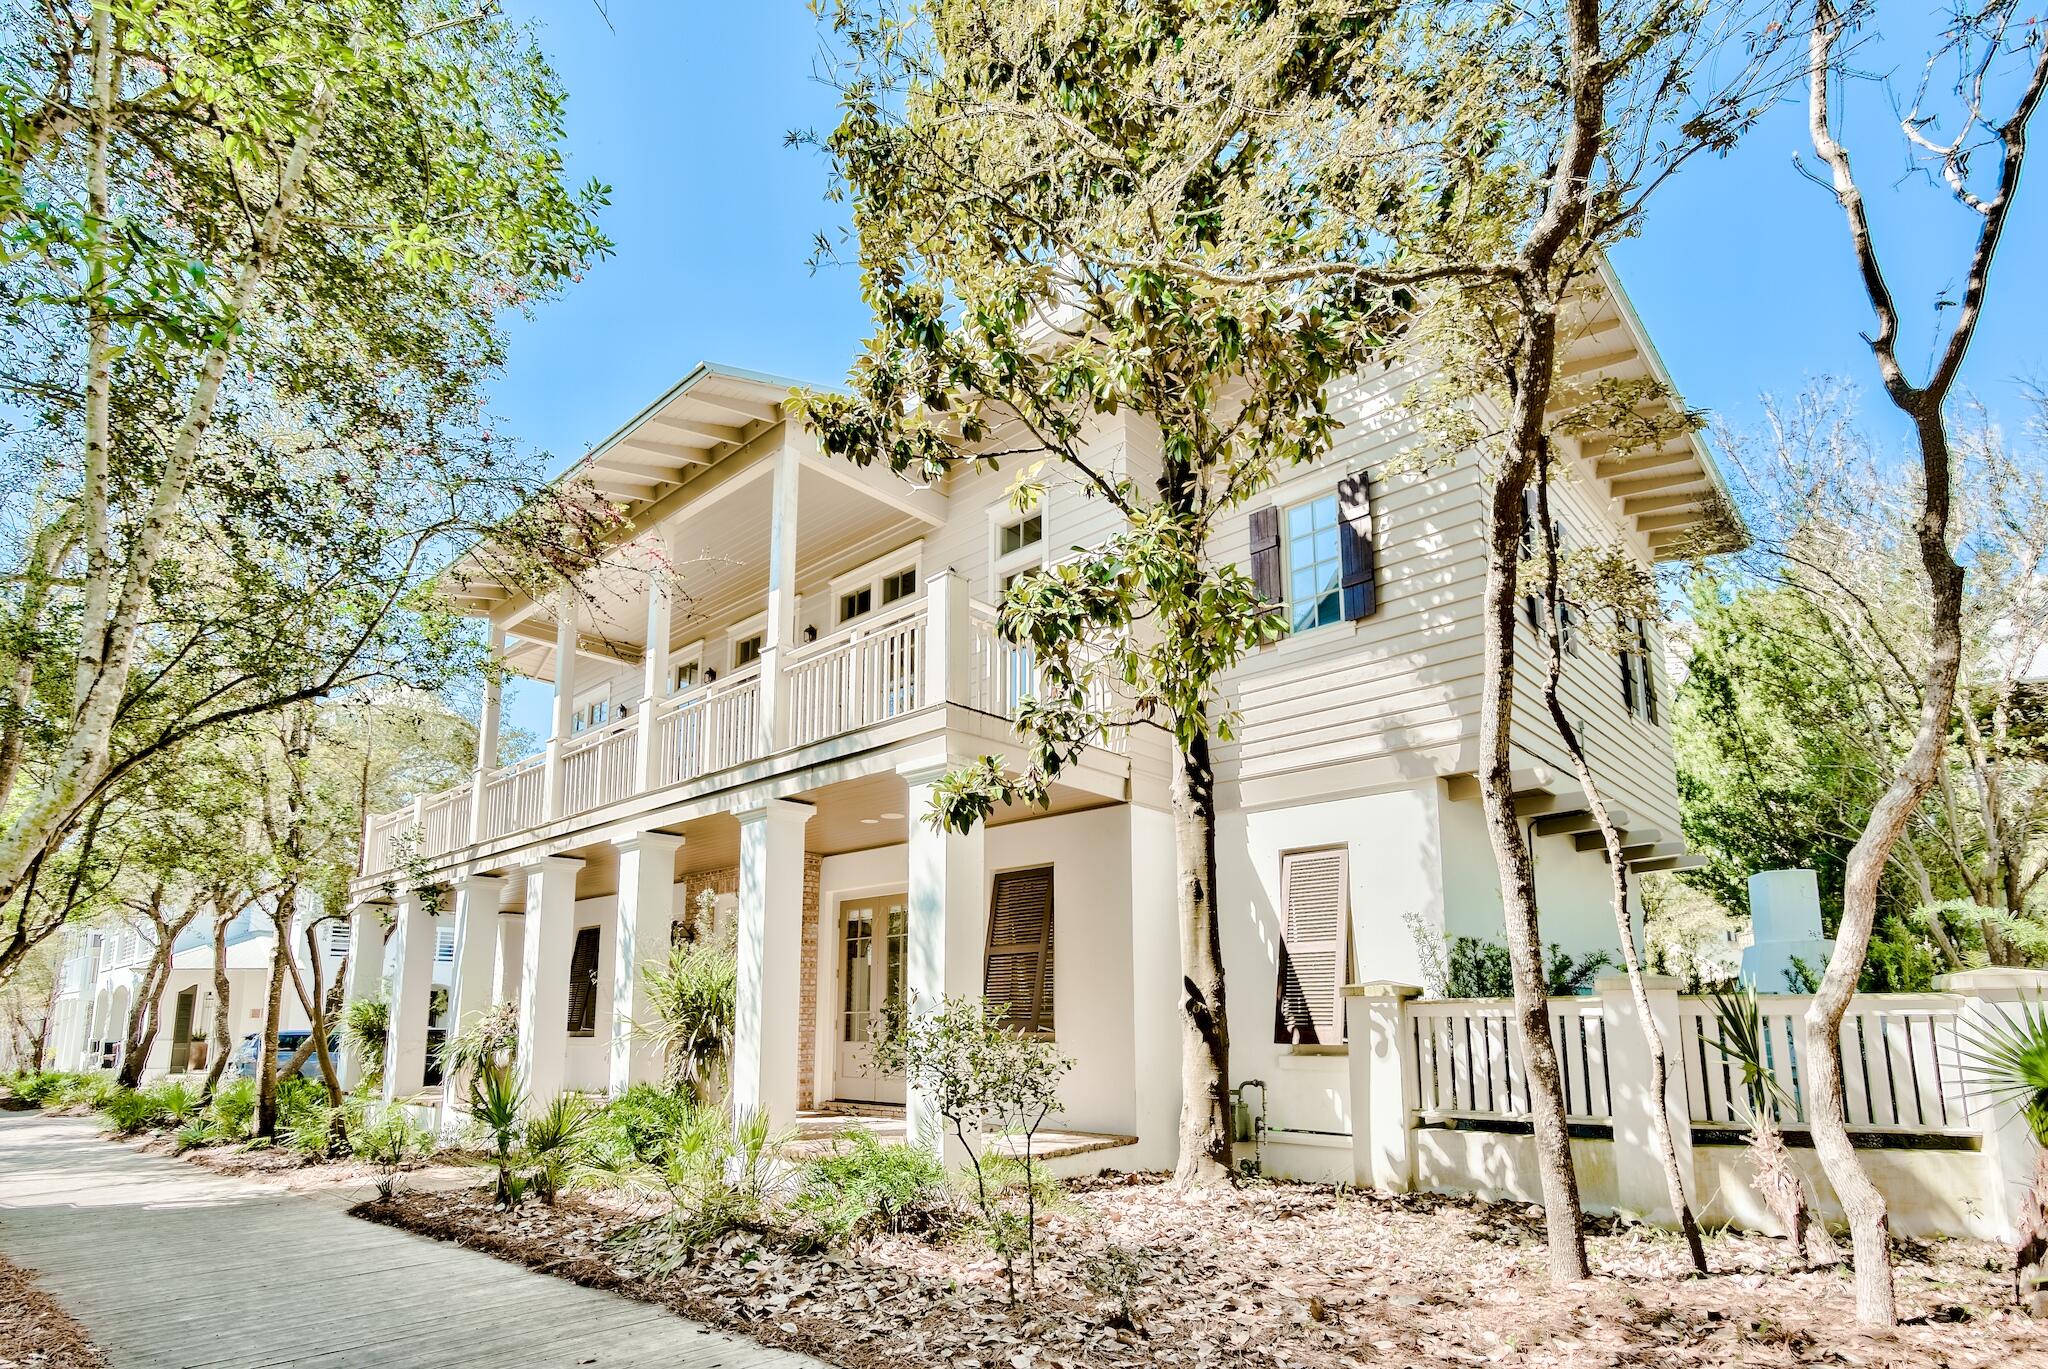
This beautiful New Orleans style beach home is a must see for anyone looking for all the best Rosemary Beach has to offer with close proximity to Main St and the beach boardwalk. This gem of a home is beautifully maintained and has never been rented. With 5 bedroom and 6.5 bath there's plenty of room for the entire family to enjoy the home featuring a stunning private courtyard with a large pool and pool deck, outdoor shower, covered deck area, and a relaxing fireplace area. Opening to the courtyard is the den/bonus room (which could also be a 6th bedroom) with a new wet bar and a full bath. Also on this first level of the home you will find a Master suite, with a spa like bathroom and large walk-in closet, another large bedroom with en-suite bath, and the convenient laundry area. The home's 2017 renovation enhanced the home with the addition of an elevator, kitchen remodel, half bath addition, new metal roof, upgraded HVAC, tankless hot water heaters, and an interior bridge connecting the carriage house to the main home, which added 232 sq. feet to the now 4,129 sq ft home.
Access the second level of  the home via the elevator or lovely staircase where you find a large open living room and dining area with high coffered ceilings and a large fireplace. The updated Chef's kitchen offers an oversized island, stone counter tops, stainless steel appliances, double ovens, farm sink, ice maker, and wine refrigerator.  In addition to a powder room on this level, there is also a generous full bathroom with double sinks, and a large separate guest bedroom with two queen beds.  Also on the second level, the former carriage house is now a fabulous Master Suite seamlessly integrated with the main home. This Master suite offers a luxurious master bath with a separate tub, dual vanities, a walk-in closet, private balcony, and a separate entrance.
The third level of the home provides an additional guest bedroom with wet bar, a full bath with large Jacuzzi tub, and a built-in office space.  Also located on the 3rd level are the stairs to access the Widows Walk where you can enjoy the sunset and a breathtaking panoramic view of the incredible Gulf.
#868391

Inlet Beach

27 Rosemary Avenue

5 Beds

6 Baths

3,897 Sq.Ft.

$3,895,000

MLS#: 868391
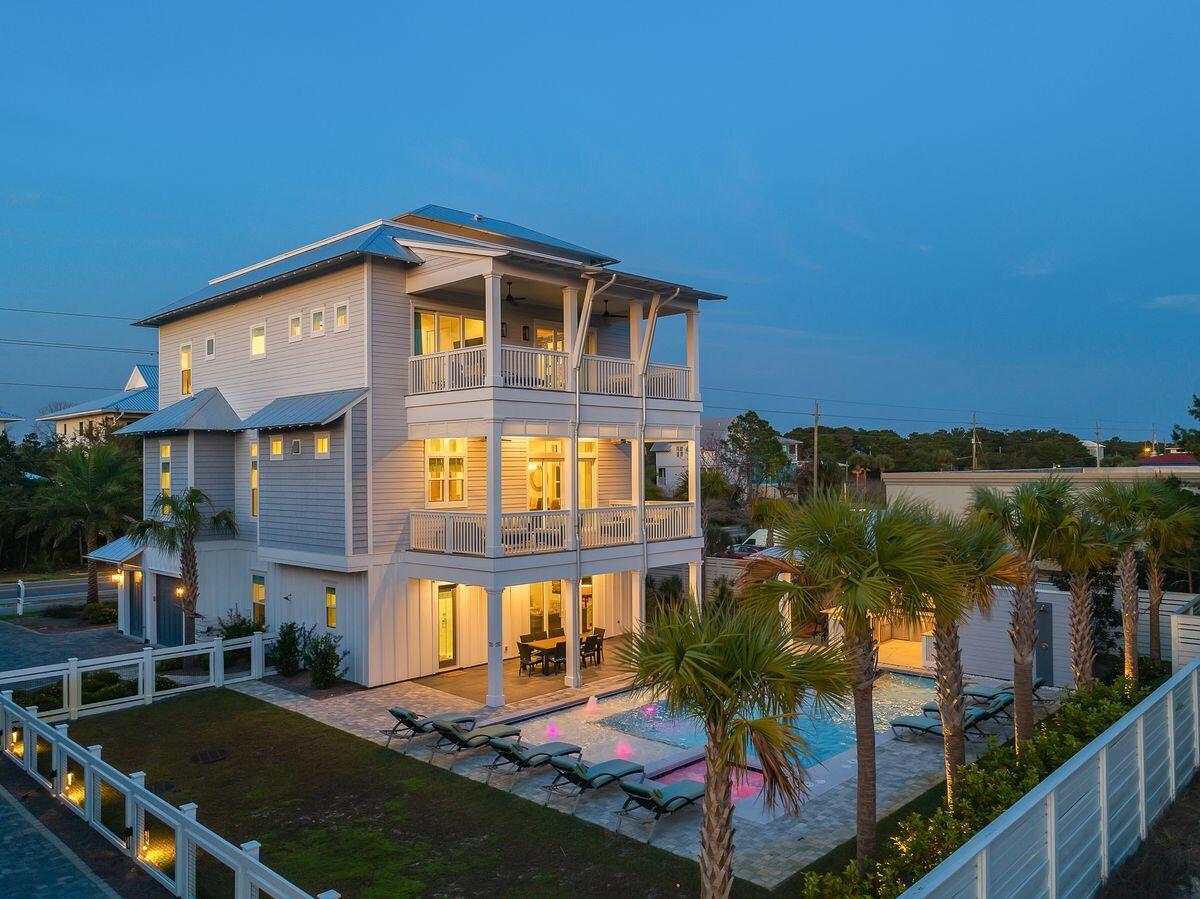
Masterfully built and thoughtfully designed, this exemplary construction built by Betterbuilt of Northwest Florida in 2018 is prominently situated on the west end of 30A and presides over an impressive elevation yielding unparalleled panoramic gulf and sunset views from the beautiful top floor open deck. Professionally rendered with coastal contemporary decor, this home was built as a legacy property, perfect for multi-generational living or as a top producing short term rental ($250K+ annual projected income) offering optimal accessibility from the private elevator which accesses all four levels as well as ample indoor and outdoor living spaces. Notable features include a beautiful outdoor oasis complete with a massive south-facing pool featuring built-in benches & dining table, covered outdoor kitchen and adjoining lanai as well as an oversized garage which offers private storage for vehicles including a golf cart and beach gear. "Family Traditions" combines open floorplan living with private suite bedrooms generously yielding 5 king suites with spa-like en-suite bathrooms and two guest bedrooms each with a private bathroom. The first floor, with access to the pool area, is complete with additional living space, bunk room, full bath, wet bar and game room for family to enjoy. The inverted layout plan offers expansive living, dining and kitchen that anchor the second level presiding over views of the pool and characterized by 12' ceilings accentuated by pecky cypress wood detail and a beautiful coastal trim application. The kitchen is fully stocked and finely appointed featuring professional series Thermador appliances, dual dishwashers, ample cabinet storage as well as an oversized center island; perfect for family gatherings. The third level offers dual master bedroom suites as well as a secondary living space with direct access to be heated and cooled fourth level which features an exemplary wet bar with direct access to the open rooftop deck designed to be a gather spot to take full advantage of southwest gulf views and premium sunset vistas. 

3959 W Co Highway 30A is perfectly situated between two gorgeous beach access points including the expansive Old Florida Beach county access with showers and bathroom facilities. This property is within walking distance of exceptional shopping and dining including the shops of Gulf Place, Shunk Gulley and a short drive or bike ride to Grayton Beach and Seaside.
#875998

Santa Rosa Beach

3959 W County Highway 30A

7 Beds

7 Baths

5,622 Sq.Ft.

$3,895,000

MLS#: 875998
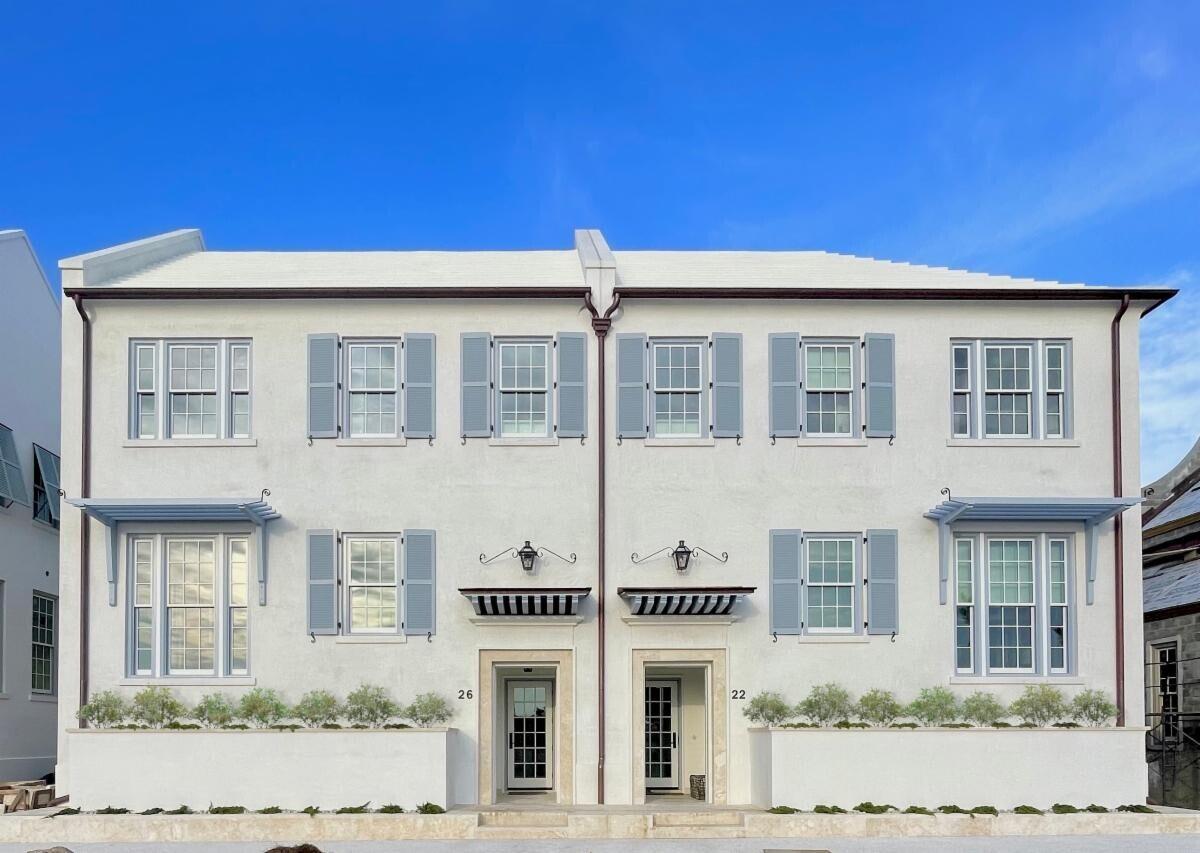
Sea Garden Courts, sited just south of the enhanced wetlands on the western side of Alys, are composed of three sets of two 29-foot-wide residences, with pedestrian paths between each. Privacy — a much desired quality in these homes — is established in several ways. The entries are separated from the street by tall built-in planters and trellises. These lead to a stair hall that ushers one into the main living floor, elevated half a floor above grade. A simple great room that spans the width of the home and offers a 16-foot tall ceiling lends scale and grander
to these urban residences. This great room, composed of a gracious living room and kitchen with an alcove dining area, in turn opens out to a private lushly landscaped walled courtyard with a small dipping pool. Across the court,
#900878

Inlet Beach

26 N Sea Garden Street Z17

4 Beds

4 Baths

2,868 Sq.Ft.

$3,895,000

MLS#: 900878
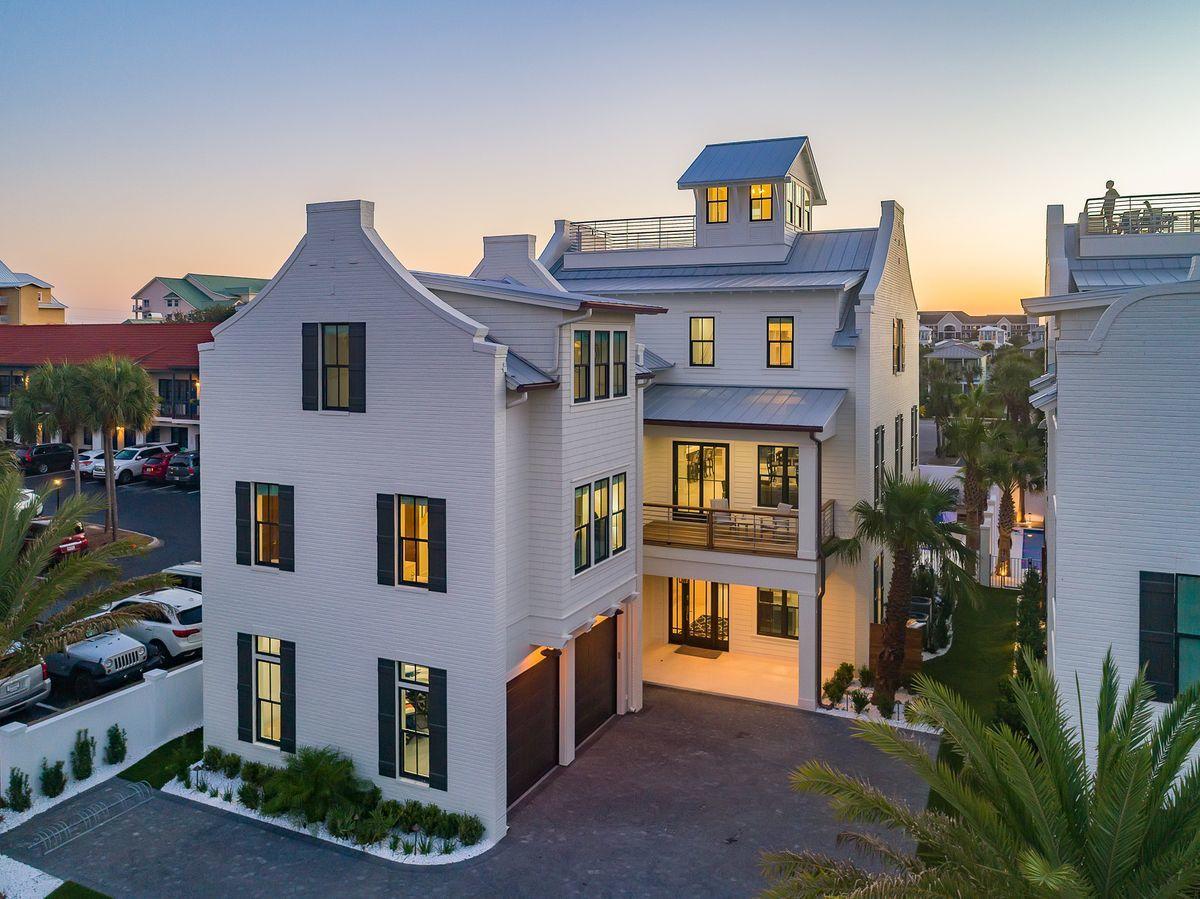
Noteworthy coastal design and exemplary architectural significance beautifully characterize the bespoke beachside retreat of Park Row at Crystal Beach primely situated in the heart of Destin, Florida. This masterfully planned development was envisioned and executed with the utmost quality while remaining uncompromised in optimal function and lifestyle taking full advantage of premium positioning near an exceptional beach access and world class restaurants including Camilles at Crystal Beach, Henderson Beach Resort & Spa as well as the Destin Commons, Whole Foods & Legendary Marina. Situated at the southernmost point of the esteemed Park Row ensemble is 78 Hutchinson Street, which boasts panoramic gulf and bay vistas primely positioned just steps from beach access. Captivating white-washed brick parapet walls and caribbean-style landscaping offer a striking contrast yielding to a welcoming sense of arrival defined by an expansive promenade of belgian cobblestone pavers, low maintenance synthetic turf and hand selected sylvester palm trees. This 9 bedroom resort-style residence has been optimally designed for entertaining and would be an ideal second home or outstanding short term rental with permanent occupancy granted for 33 people and over $340,000 in projected gross annual rental revenue. The contemporary open floor plan and strategic positioning of each structure allows for captivating gulf views providing unparalleled amenities including a 50,000 gallon private resort-style pool area complete with a sunken swim-up bar as well as an adjoining spa, in-pool concrete picnic table, ambient gas lanterns & covered outdoor summer kitchen offering a linear gas fireplace and stainless built-in grill. The outdoor amenities also include sprawling covered porches as well as a private sun deck overlooking the pool area with ample space to enjoy the Florida sunshine and afternoon seabreeze. This home was designed to maximize functionality and finely appointed with chic contemporary finishes while affording exceptional comfort & living space. Notable features include multiple indoor and outdoor living areas, private commercial grade elevator, separate two car garage for owner's storage or guest storage, 8 parking places, dual master suites with gulf views, built-in pinterest worthy bunk beds, indoor and outdoor surround sound system as well as security cameras for privacy. The first floor layout boasts a spacious bunkroom, laundry area, large bedroom suite with ensuite full bath as well as an expansive game room complete with pool table & built in wet bar which flows seamlessly to the outdoor resort amenities. The second floor is the focal point of indoor living space with a sleek contemporary living room featuring pecky cypress ceilings, floor to ceiling windows to soak in natural light, linear gas fireplace with stone surround and open to the chef's kitchen & dining room for optimal flow. The finely appointed open-concept kitchen features floor-to-ceiling custom cabinetry, hand built custom hood perfectly framing the 60" Wolf professional series gas range, oversized refrigerator and ample storage anchored by a massive center island crowned with gorgeous quartz countertops and a Kholer stages series stainless sink. The second floor also features three full bedrooms with ensuite bathrooms, convenient half bath as well as access to the second story outdoor living area overlooking the lagoon style pool. The third floor features a completely separate bunk room and kids playroom with it's own full laundry area and ensuite bathroom. The dual master suites also occupy the third level with spacious covered porches, private coffee & wine bar, spa-like master bathrooms with marble flooring and accents as well as a walk-in shower, free standing tub and spacious closet. The fourth story viewing deck was designed to maximize the incredible gulf and western oriented views that surround this prestigious property.
#855626

Destin

78 Hutchinson Street

9 Beds

8 Baths

6,864 Sq.Ft.

$3,895,000

MLS#: 855626
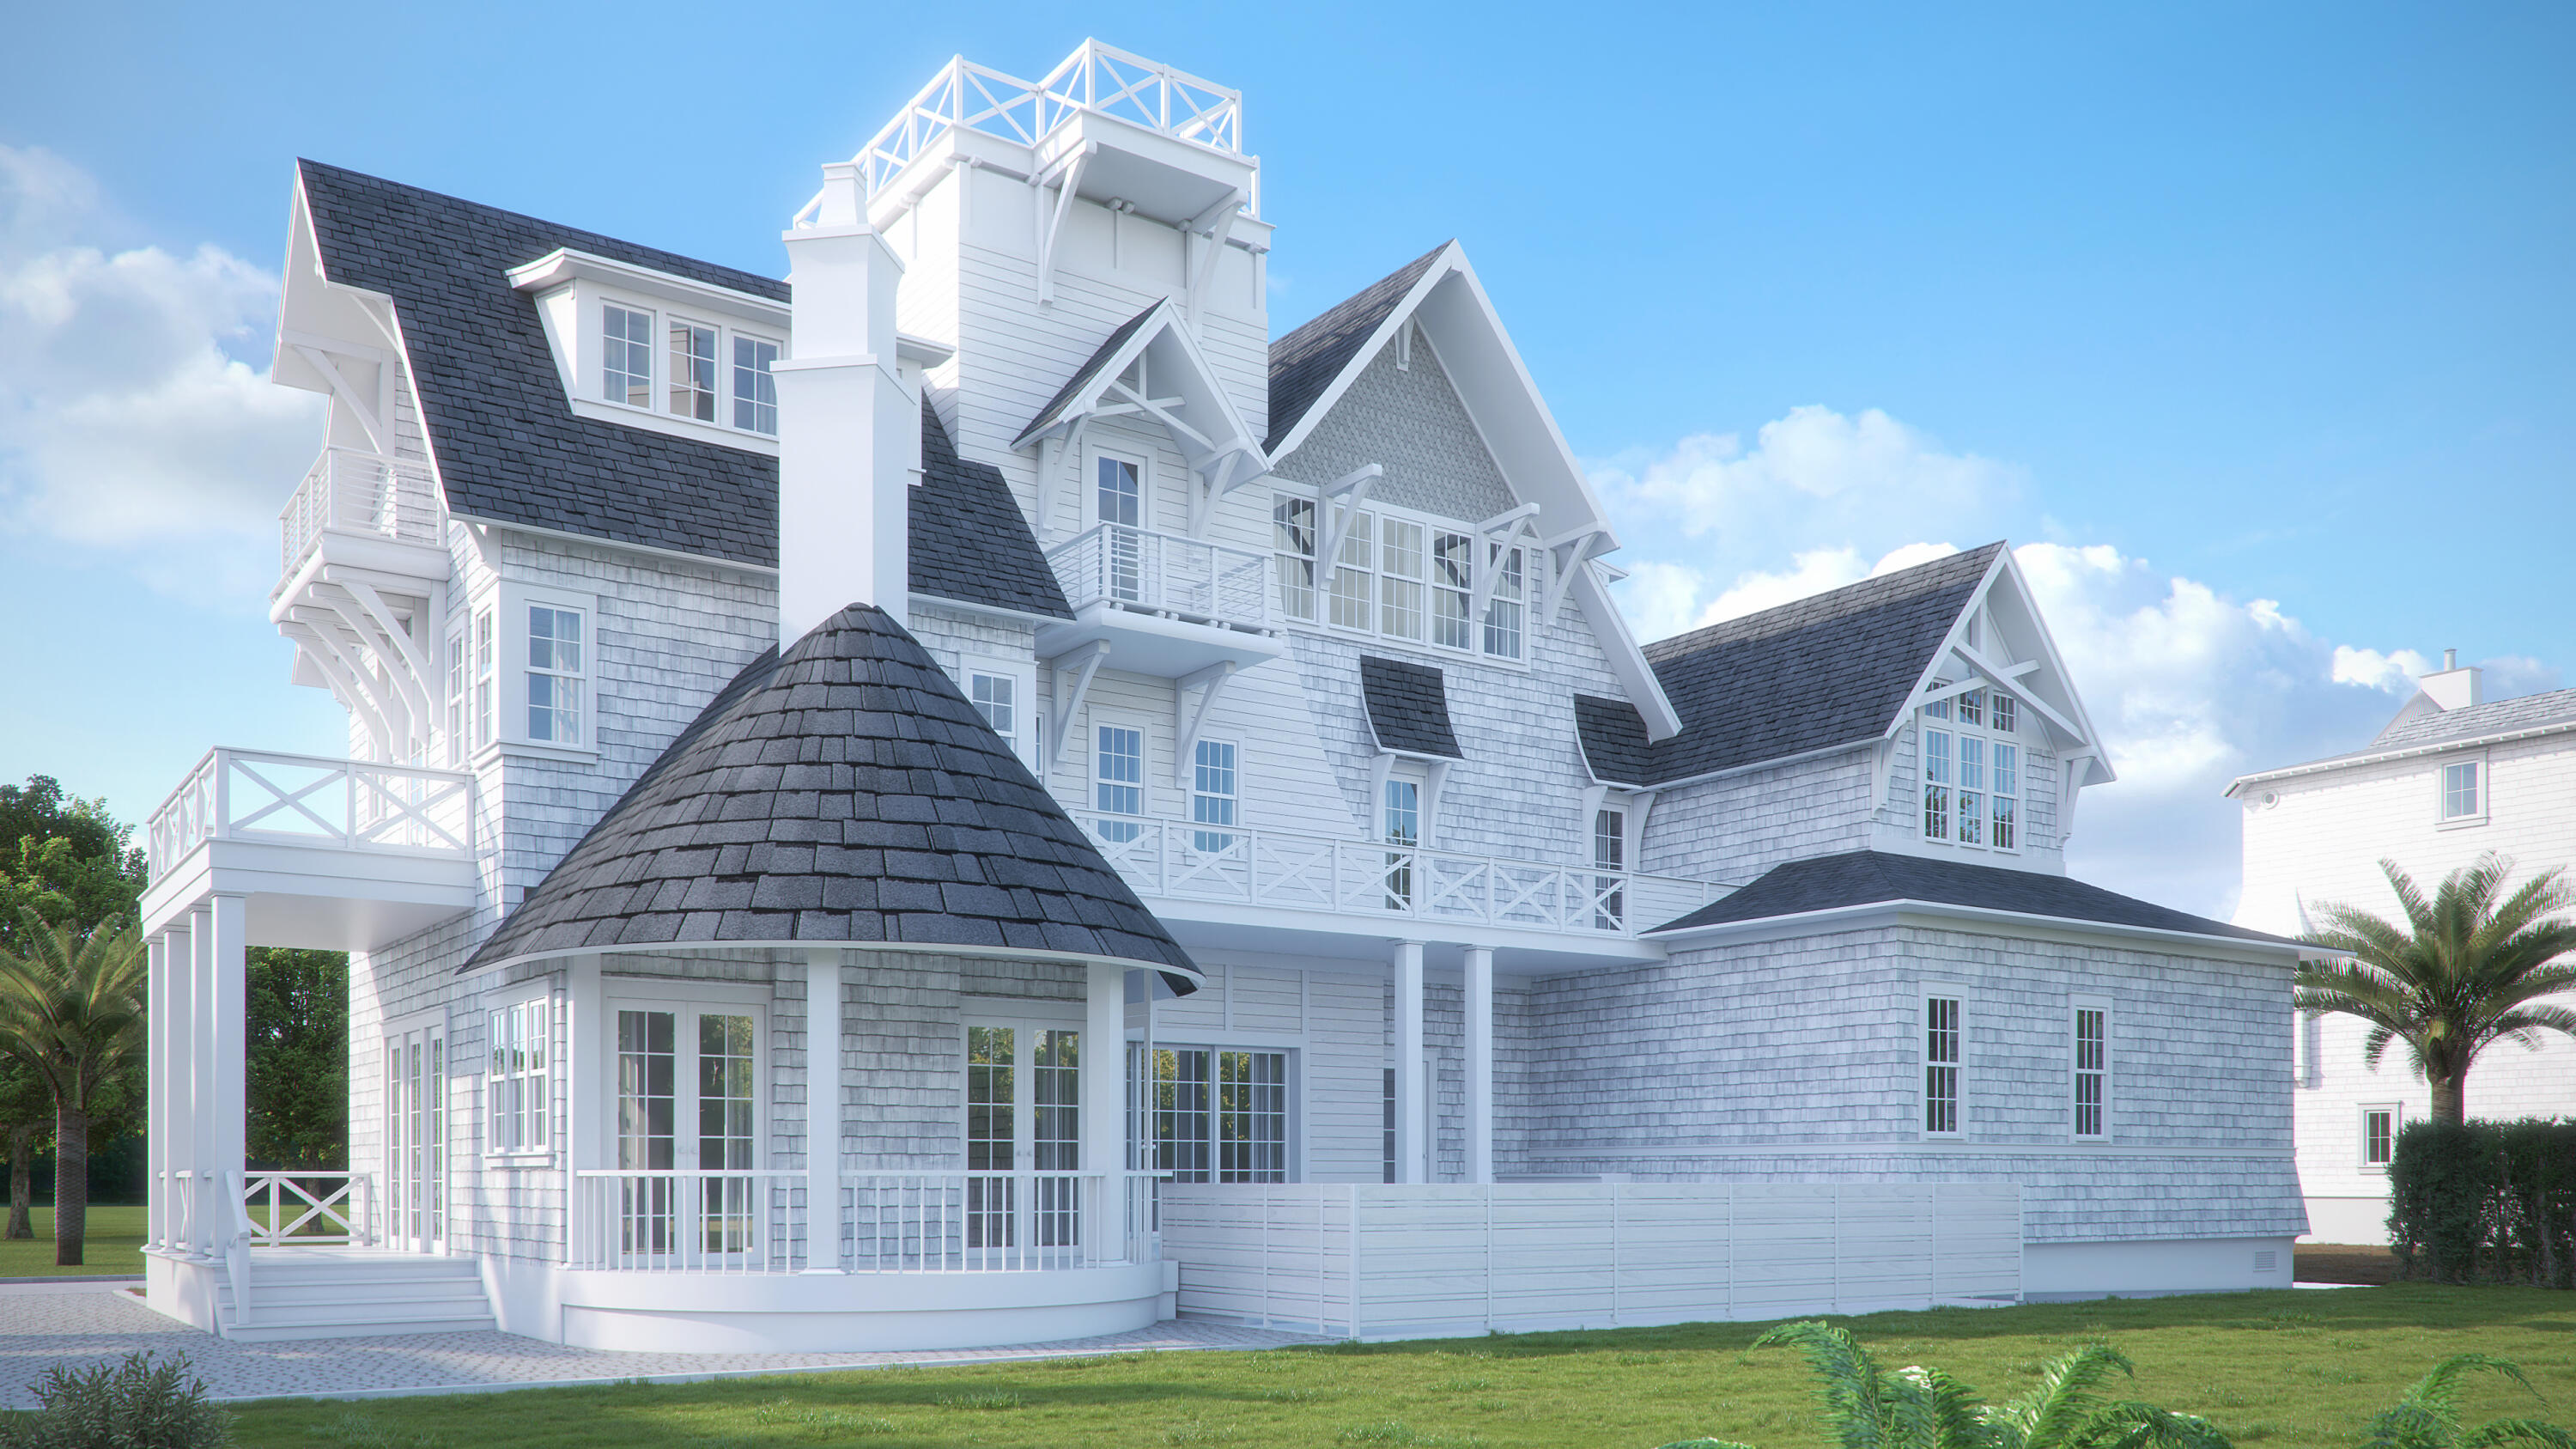
This palatial home has been graciously appointed with spaces that flow seamlessly into one another, creating an open, inviting and spacious feel throughout. The perfect and highly desired design aesthetic in such an idyllic beachside setting is featured throughout this Delaney floor plan.  The residence will highlight the effortless combination between form and function. Come be introduced to and experience 30A's newest gated beachfront community.
#866663

Inlet Beach

27 Honor Lane

5 Beds

5 Baths

4,100 Sq.Ft.

$3,895,000

MLS#: 866663

1 ... 257 258 259 260 261 ... 666
* Listings identified with the FMLS IDX logo come from FMLS and are held by brokerage firms other than the owner of this website. The listing brokerage is identified in any listing details. Information is deemed reliable but is not guaranteed. If you believe any FMLS listing contains material that infringes your copyrighted work please click here to review our DMCA policy and learn how to submit a takedown request. © 2024. First Multiple Listing Service, Inc.

Send a message

Message successfully sent.

Your message

What is 3 + 4 ?

Reason for contacting?

I agree to receive email communication and understand I can unsubscribe at any time.

I agree to be contacted by Kornelije Josić via call, email, and text for real estate services. To opt out, you can reply 'stop' at any time or reply 'help' for assistance. You can also click the unsubscribe link in the emails. Message and data rates may apply. Message frequency may vary. Privacy Policy

Sign Out

Virtual Assistant

Would you like to take the next step with this property? We can help you schedule a showing or virtual tour, or send you more details.

Yes, I would like more information.

Thank You for Your Reply, One of Our Agents will contact you as soon as possible

No, maybe later.

Thank you, you can always contact me via email, phone number or through the contact form.

Realhub AI

Lucy - Your AI-Powered Realtor

Update Your Temporary Password

Personalize your search

Enter your email and we'll notify you immediately when new listings match what you're looking for.

or enter email address

Already have an account ? Login here

Continue your home search

Area

I agree to receive communications and understand I can unsubscribe at any time.

I agree to be contacted by Kornelije Josić via call, email, and text for real estate services. To opt out, you can reply 'stop' at any time or reply 'help' for assistance. You can also click the unsubscribe link in the emails. Message and data rates may apply. Message frequency may vary. Privacy Policy

Already have an account ? Login here

We use cookies

We use cookies primarily for analytics to enhance your experience. By accepting, you agree to our use of these cookies. You can manage your preferences or learn more about our cookies policy.





