
REALHUB is on fire today

Properties

Browse or get in touch to schedule a walkthrough.

  • Nearby me
Price range

Popular Features

Community Features

Association

Property Features

Waterfront

View

Exterior Features

Interior Features

Style

10000 properties match your criteria

Updated 1 minute ago

E-Alert name
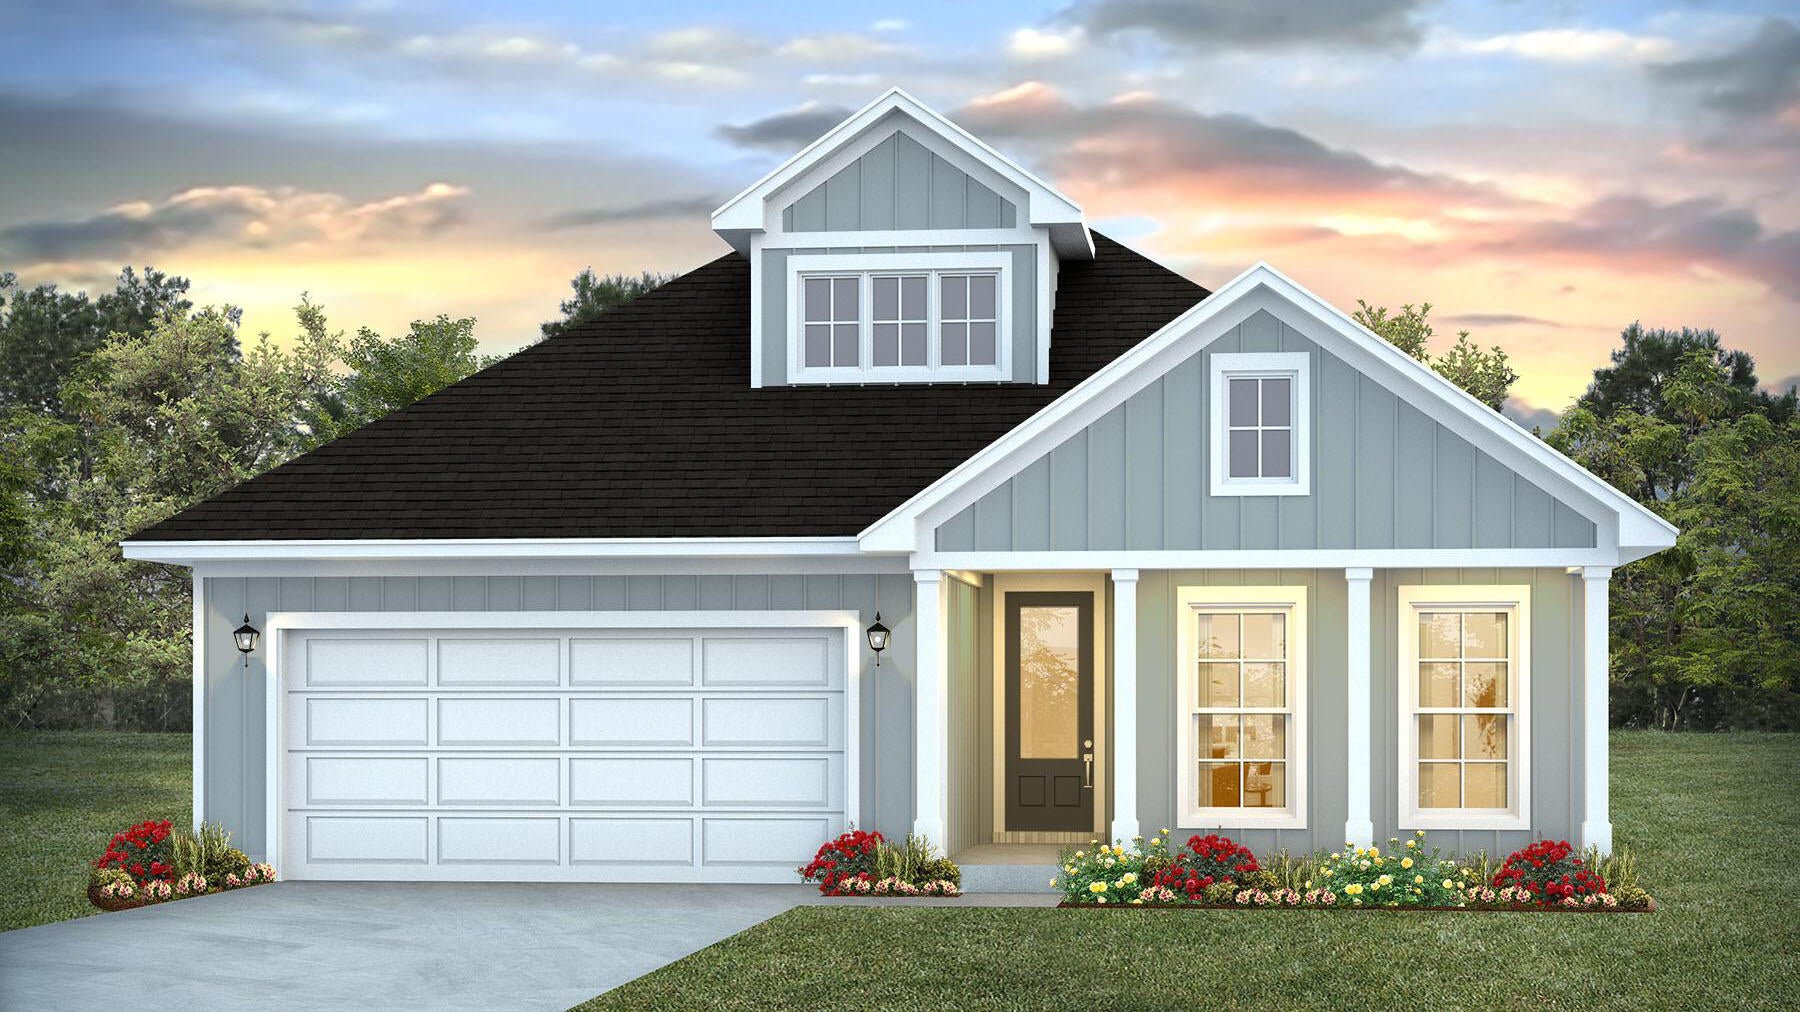
NOW SELLING! Welcome to Rosemary Sound in Gulf Breeze, FL. The stunning Jubilee Plan! With over 2,050 square feet, this beautiful single- story home offers 3-bedrooms with 2-bathrooms, a 2-car garage, and a seamless open layout. Stunning Quartz countertops in kitchen and baths, all stainless-steel appliances, gorgeous EVP wood look flooring & plush carpet in the bedrooms. The Smart Home Connect System includes several Smart Home convenient devices. Upscale home with great curb appeal. ALL LISTING pictures, colors, features, and size may vary. Square footages are approximate.
#1010664

Gulf Breeze

1621 Rosemary Way

3 Beds

2 Baths

2,063 Sq.Ft.

$549,900

MLS#: 1010664
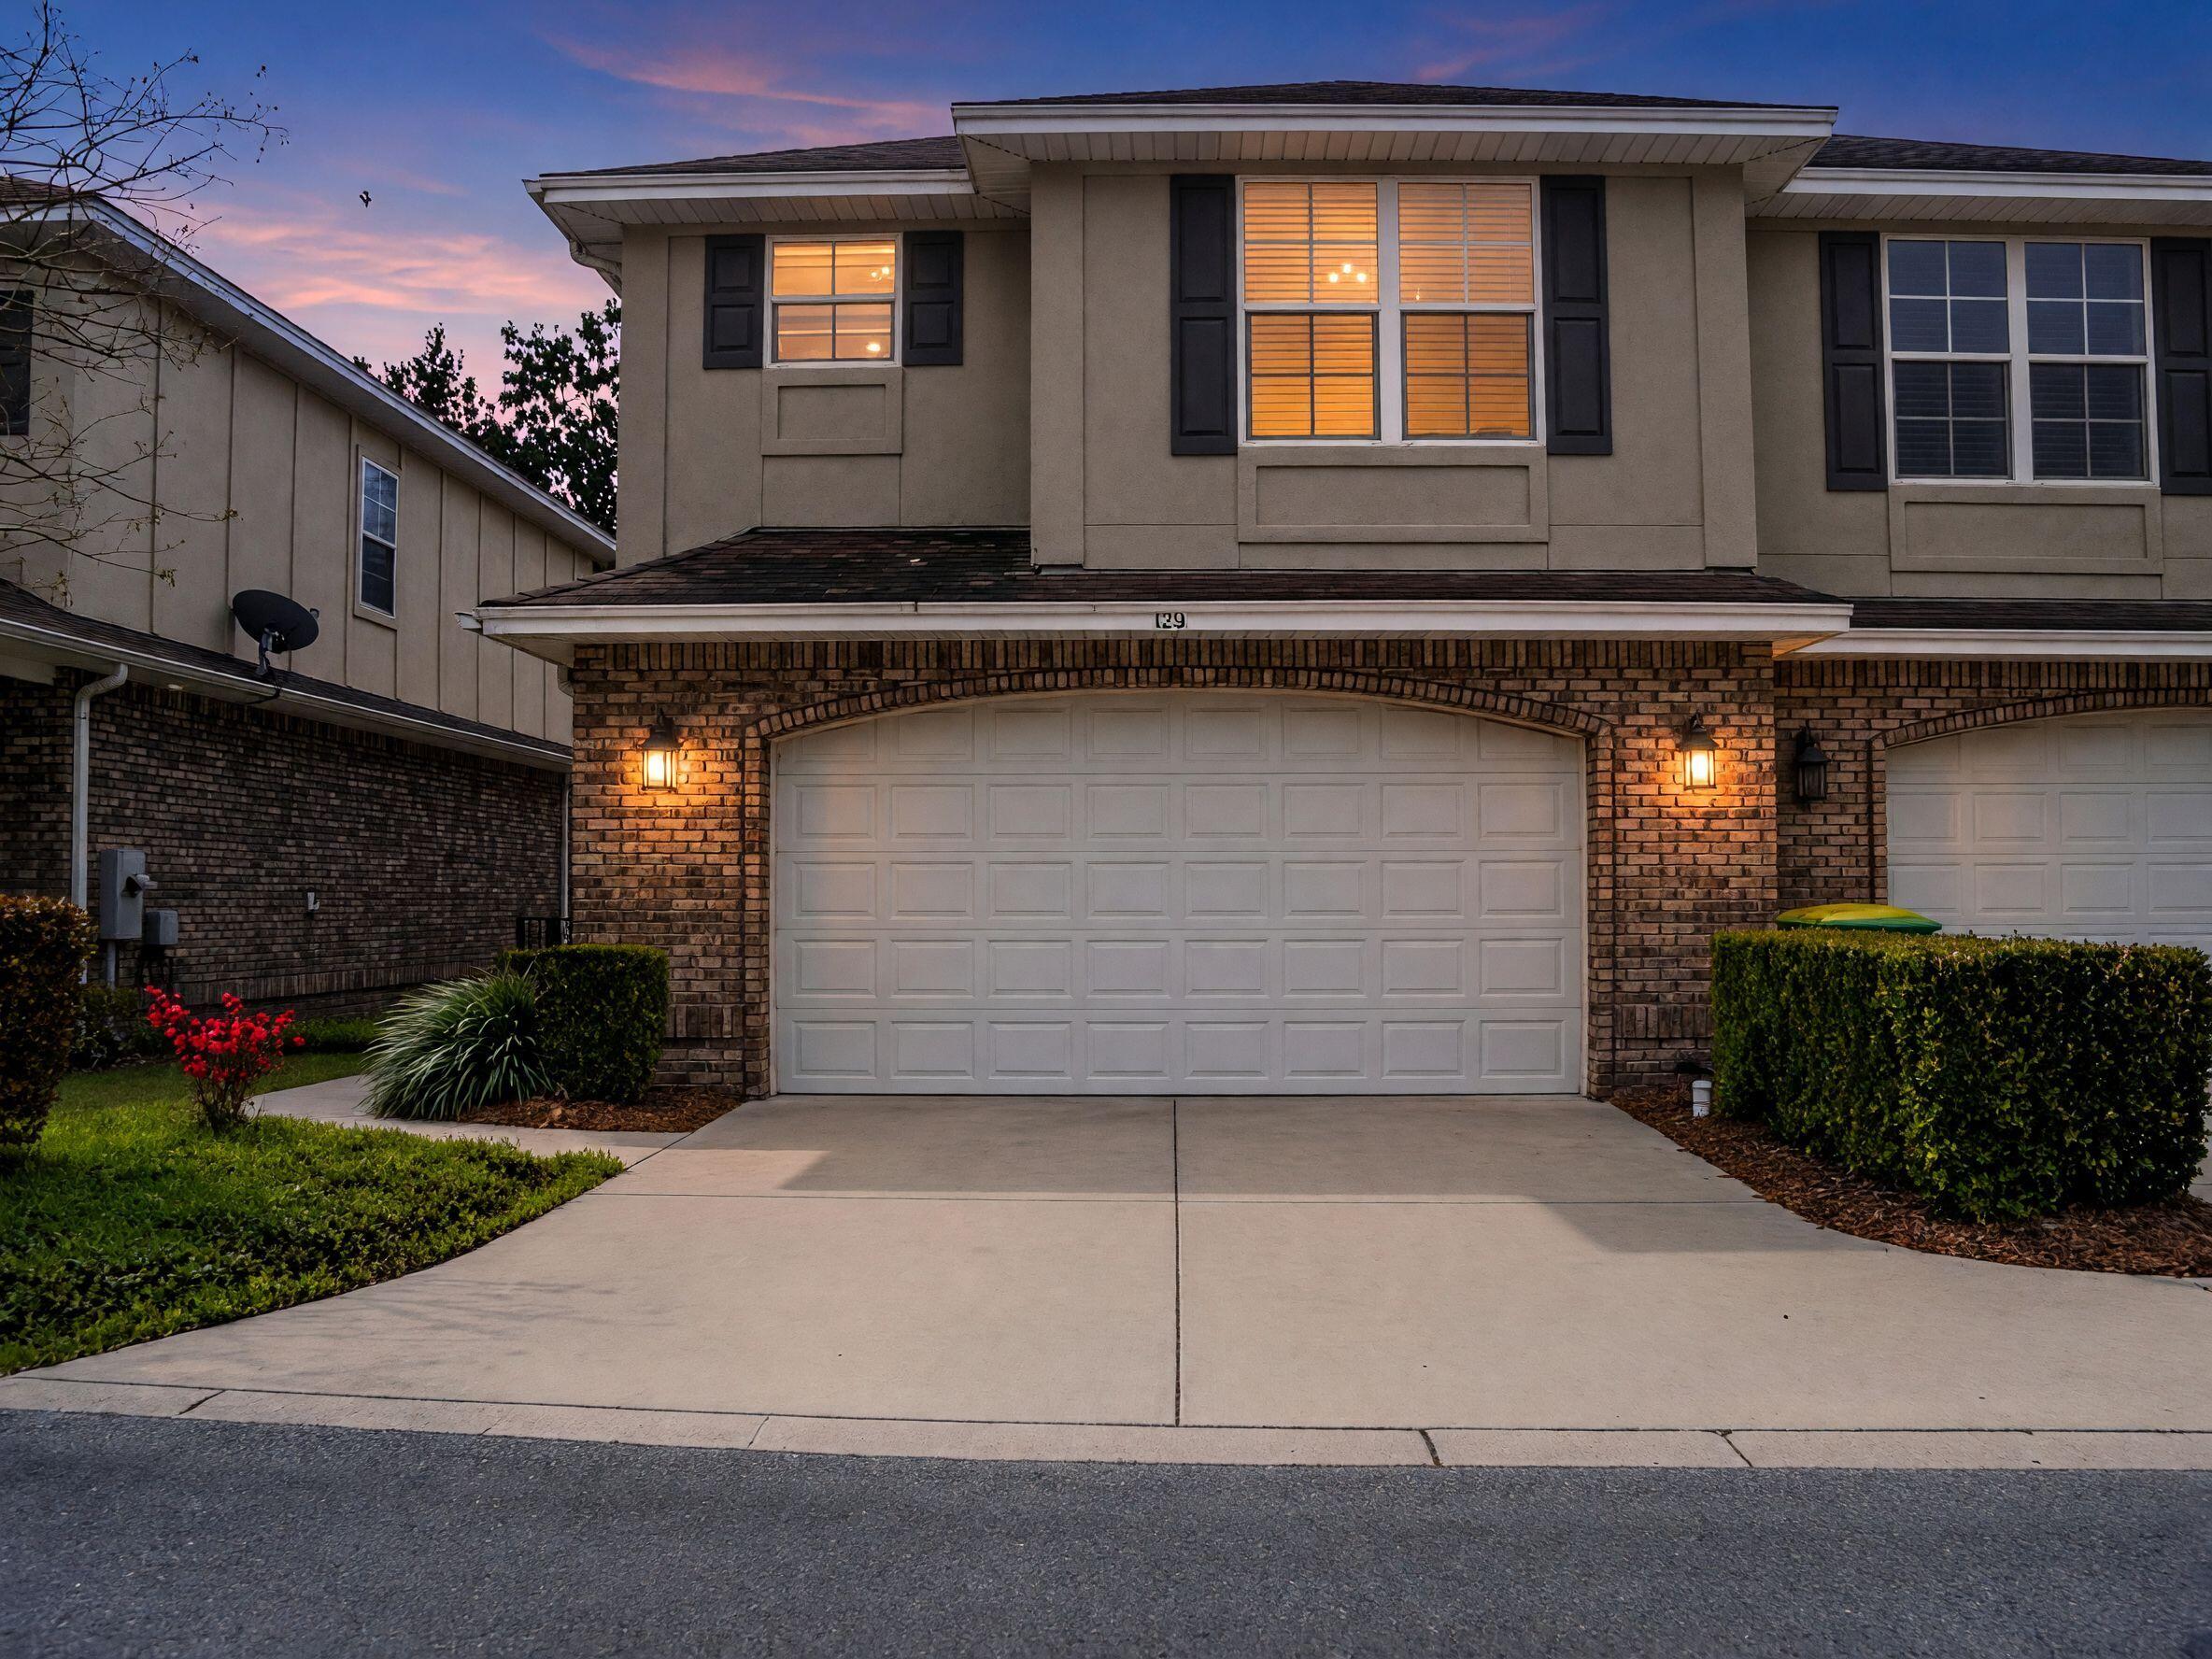
Seller is offering up to $5,000 Buyer Incentive you can use any way you choose--rate buy down, closing costs, prepaid items, or other fees with acceptable offer.  Huge 4BR/2.5 BA home with 2 car garage.  It has new carpet and is extremely energy efficient with high impact windows and doors and extra foam insulation in the attic space.  

Buyers you may also qualify for up to 5% of down payment assistance - up to $19,500 with the Home Town Heroes Program. 

Enjoy the perfect blend of comfort, convenience, and low-maintenance living in this beautifully maintained 4BR / 2.5BA home overlooking peaceful Turkey Creek. With nearly 1,950 sq ft, 9 ft ceilings, and an open, neutral design, this home feels spacious, bright, and welcoming from the moment you step inside.

Featuring: 4 Bedrooms / 2.5 Bathrooms. End-unit with private deck overlooking Turkey Creek Park.  Two-car garage with EV charging outlet.  Wood & tile flooring downstairs; brand-new carpet upstairs.  Granite breakfast bar. Open layout with neutral colors.  Well-kept & clean.

With low HOA fees of just $170/month, you can enjoy an active lifestyle without yard work waiting for you at home. HOA covers landscaping and all exterior solid-surface maintenance--including roofs, stucco, and siding.  This amenity typically costs an additional $1500-$1700 per year at other HOA's.

Quick commute to Eglin AFB, Duke Field, and even Hurlburt Field.  Located in Niceville HS, Ruckel MS school districts.   You will love living he
#1010660

Niceville

121 Big Oaks Lane

4 Beds

2 Baths

1,950 Sq.Ft.

$395,000

MLS#: 1010660
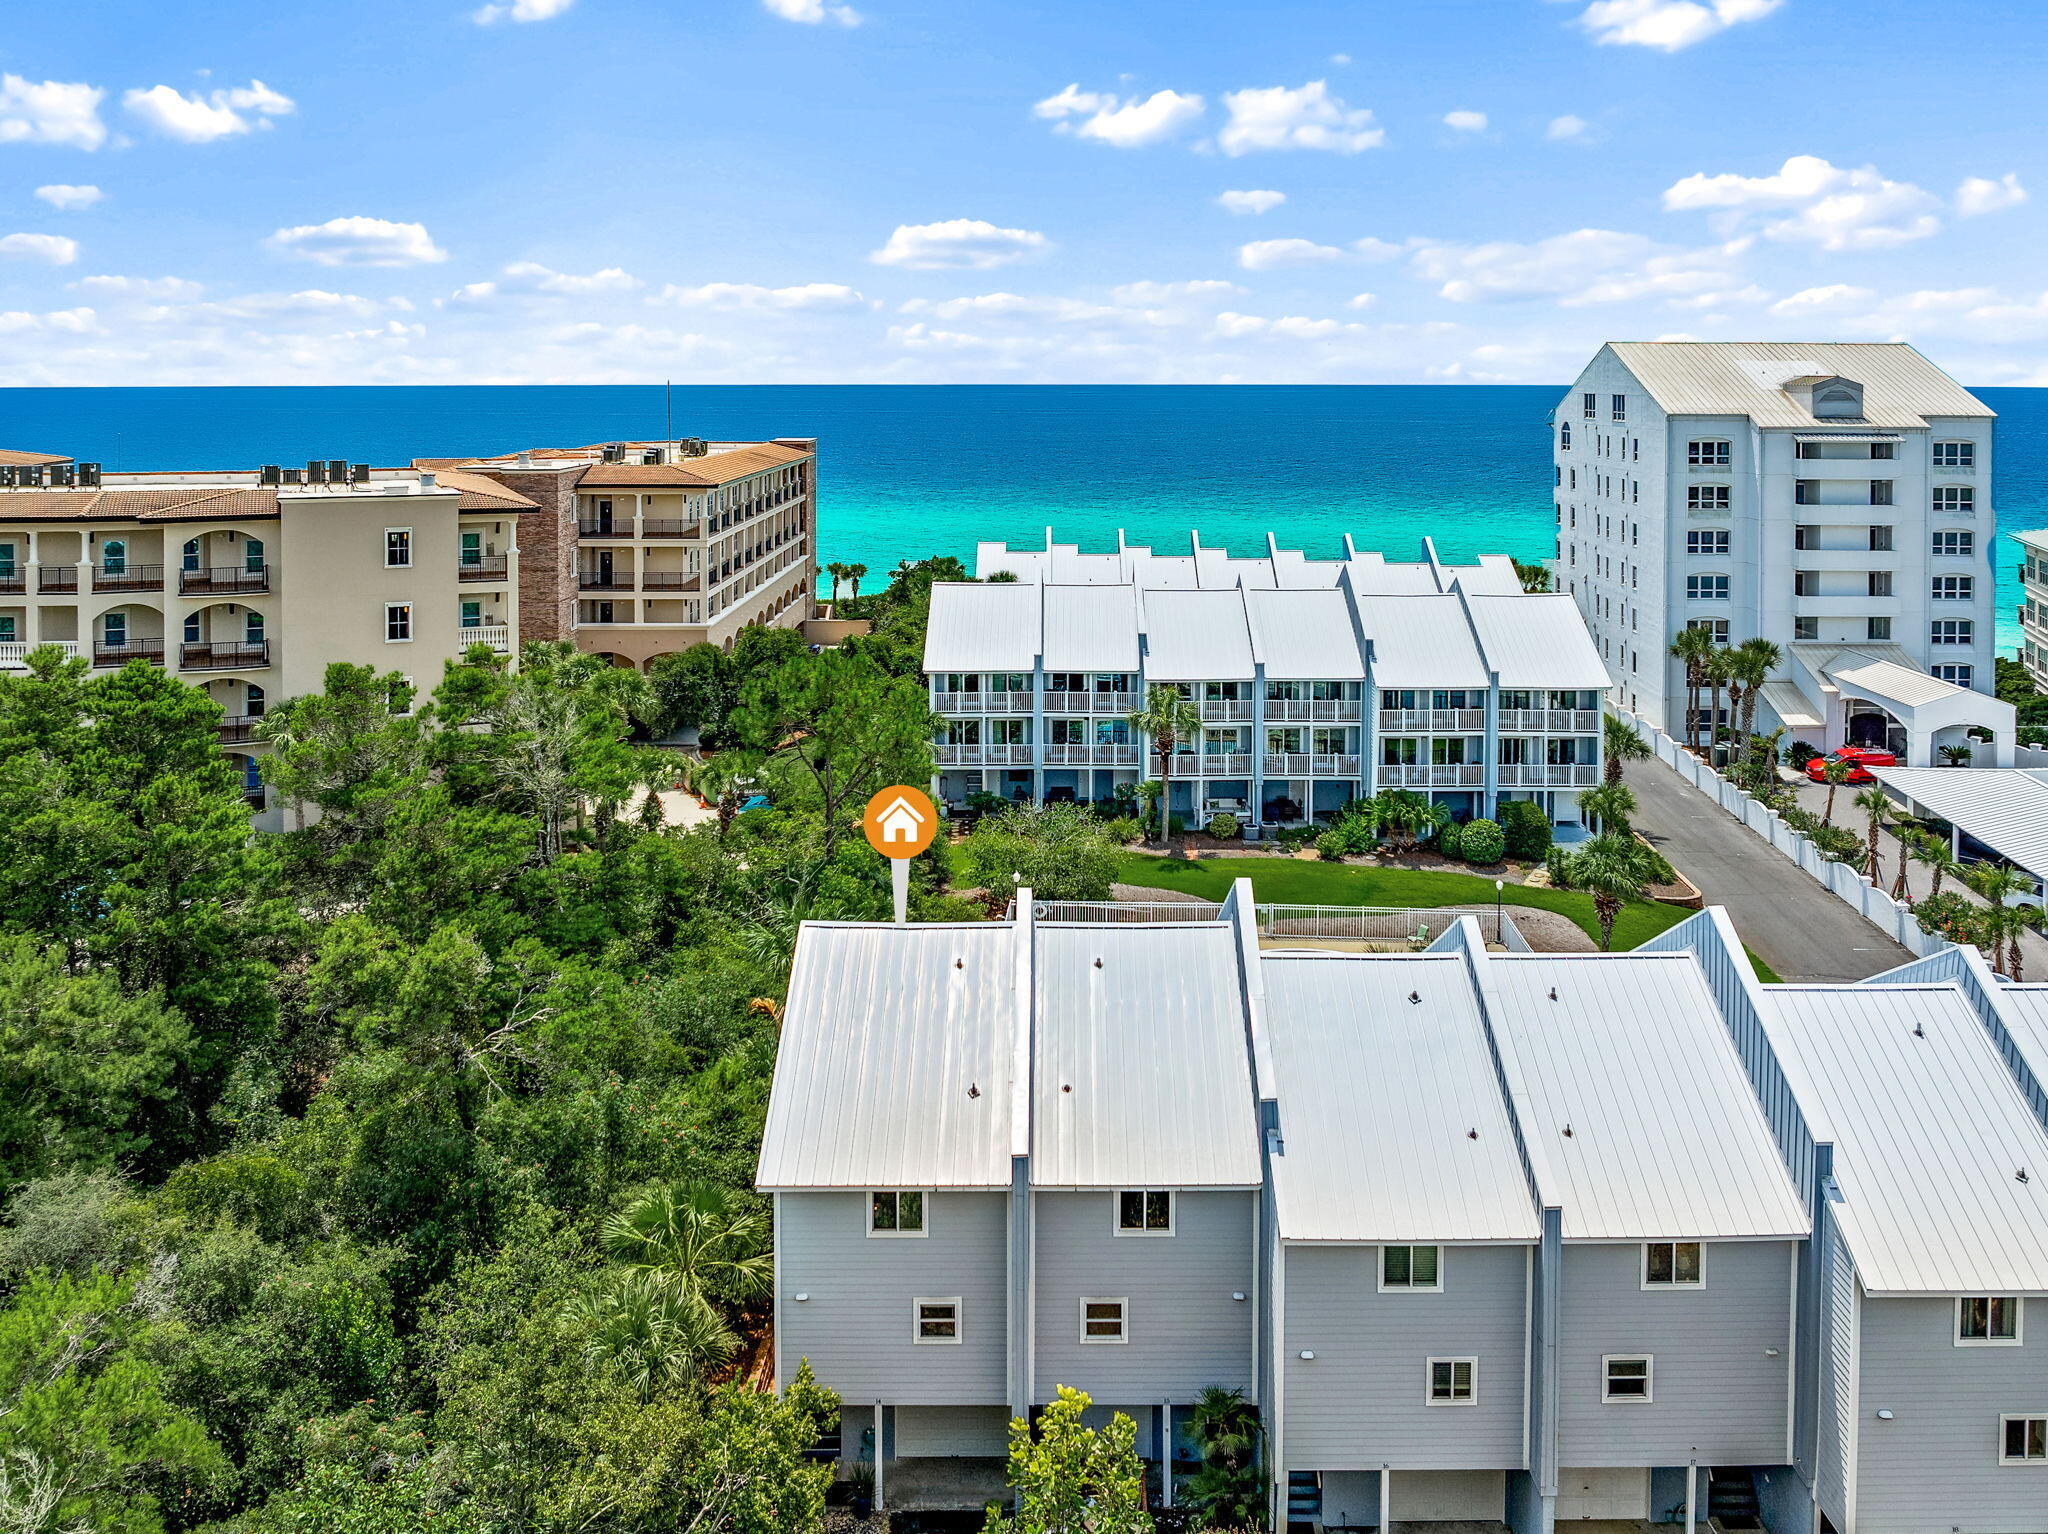
Wake up to Gulf breezes and the sound of the surf from your own private balcony -- this end-unit townhome in Sea Bluff, a low-density beachfront enclave south of 30A in Blue Mountain Beach, FL, is the kind of find that doesn't come around often.

Fully furnished and truly turnkey, this 2-bedroom, 2.5-bath condo is ready for you to move in as your primary home, your beach escape, or a vacation rental. And here's the rare part: a private one-car garage -- a genuine luxury on 30A -- plus a spacious, climate-controlled laundry room right on the ground floor.

Upstairs, the main living level is made for gathering, with an updated kitchen and open-concept living area flowing out to the balcony. The third floor is your retreat: a primary suite with a king bed and en-suite bath, plus a second bedroom with a queen and twin bunks, perfect for family or guests, along with a second full bathroom. Every floor has its own balcony overlooking the community pool -- coffee at sunrise, cocktails at sunset, and the opportunity to slow down and embrace the 30A lifestyle.

Step outside and you're steps from Urban Market, Cowgirl Kitchen, McTighes, For the Health of It, and Blue Mountain Bakery, with Blue Mountain Creamery and Red Fish Village just beyond.

This prime location is also:
2 miles to Gulf Place
3 miles to Old Grayton Beach
4.5 miles to Seaside

This is coastal living the way it's meant to feel. Come see it before someone else calls it home.
#1009999

Santa Rosa Beach

2381 W County Highway 30A UNIT 14

2 Beds

2 Baths

1,278 Sq.Ft.

$900,000

MLS#: 1009999
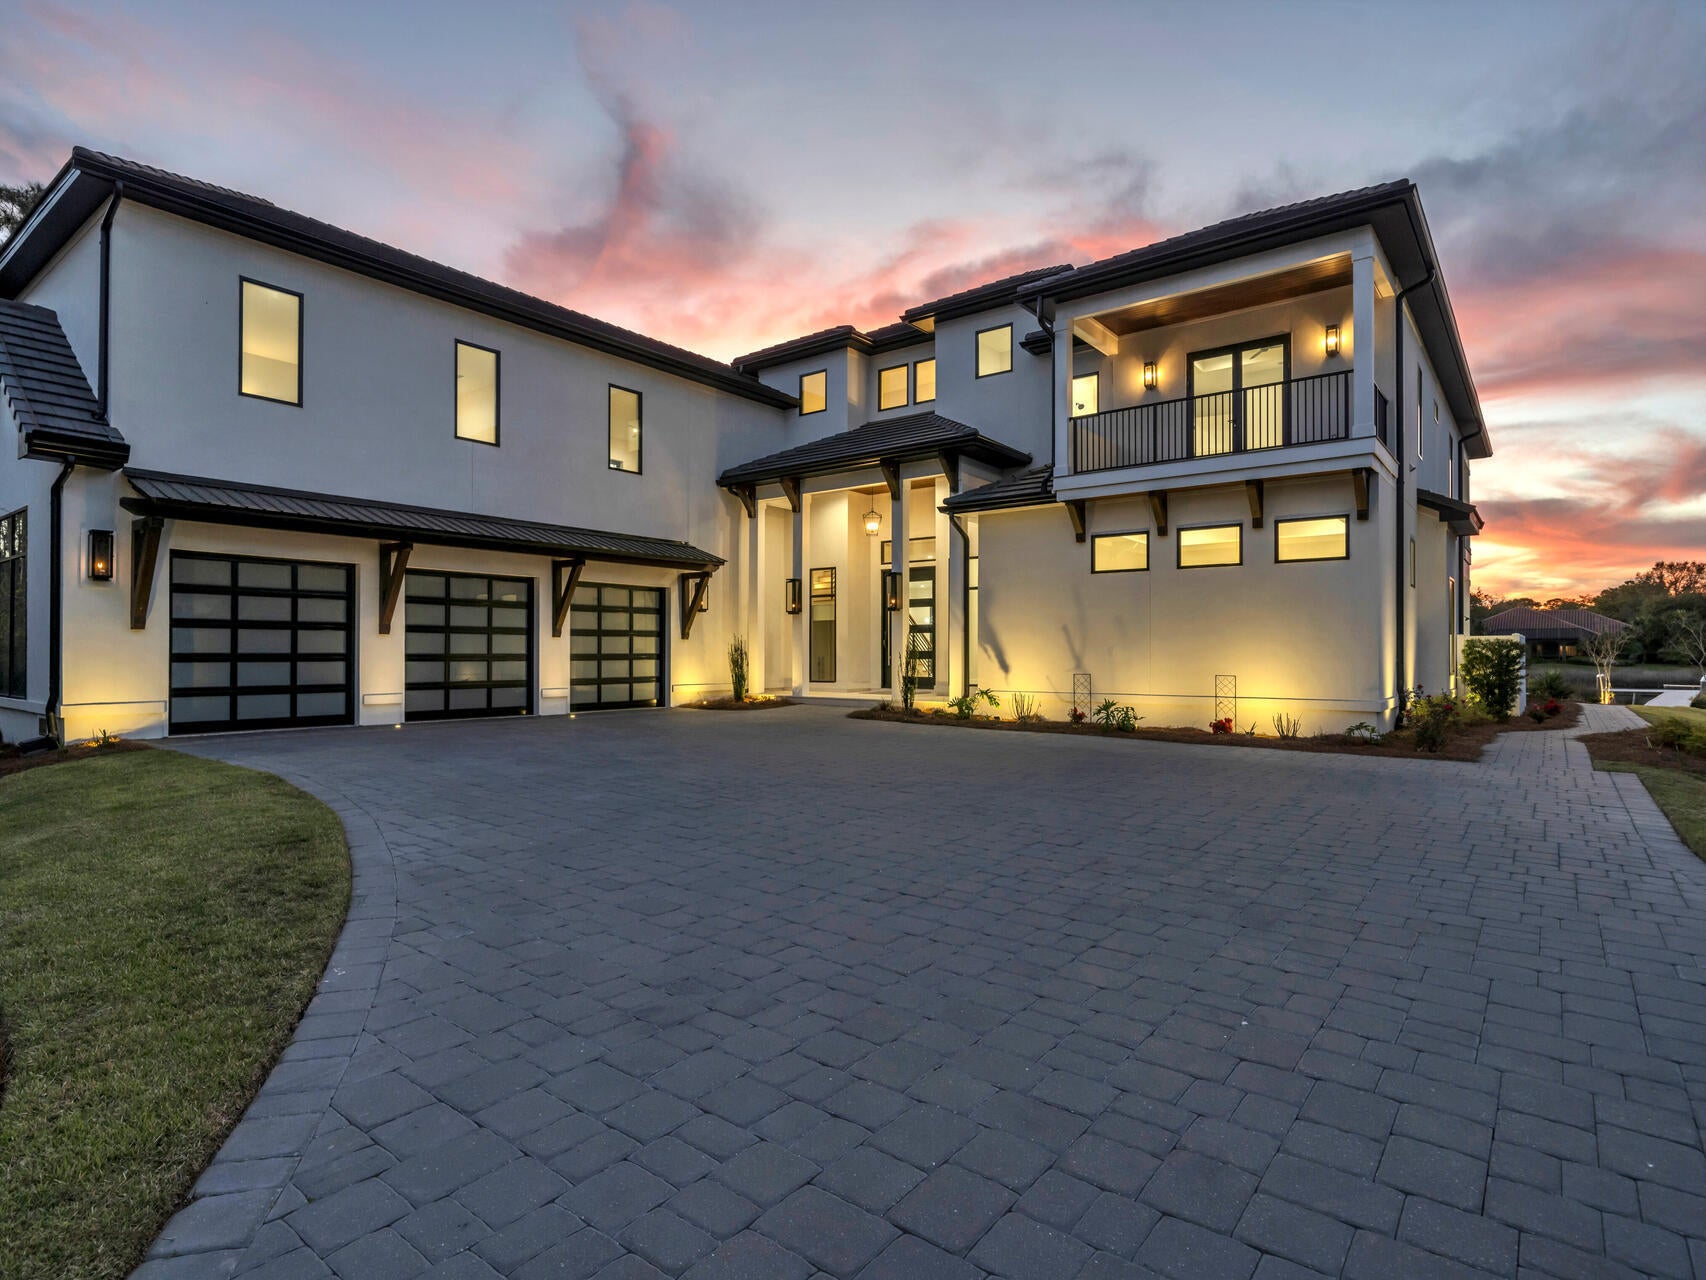
Offered for sale at $4,500,000 or lease at $20,000/month.  Introducing a rare opportunity to lease a brand new coastal-modern waterfront estate inside gated Kelly Plantation--one of Destin's most coveted luxury communities. This 1.12-acre homesite with approx. 520 feet of deep-water frontage on Jones Bayou, delivers sunset-rich views, a resort-style saltwater pool and spa, and a private dock with quick access to the bay, Destin Harbor, Crab Island, and the Gulf. This newly constructed home was thoughtfully designed for both everyday living and effortless entertaining. The home offers 8,917 total SF (approx. 6,651 SF heated/cooled), 6 bedrooms, 6.5 baths, multiple living spaces, and a 3-car garage with EV charging.

Step through the custom pivot door into the furnished  great room anchored by a gas fireplace wrapped in artisan Venetian plasterA, 26' lighted tray ceiling, custom LED chandeliers, and expansive glass capture water and sky from morning to night. The chef's kitchen features a Wolf gas range, Sub-Zero refrigeration, a quartzite waterfall island, and a fully outfitted butler's pantry with sink, microwave, beverage refrigerator, and ice maker. Adjacent, a glass-front wine room with custom shelving showcases your collection, while the dining area opens directly to the outdoor kitchen for seamless indoor-outdoor gatherings.

The main-level primary suite is a private retreat with its own fireplace and pocketing glass doors to the lanai and pool deck. 

 A 26' lighted tray ceiling, custom LED chandeliers, and expansive glass capture water and sky from morning to night. The chef's kitchen features a Wolf gas range, Sub-Zero refrigeration, a quartzite waterfall island, and a fully outfitted butler's pantry with sink, microwave, beverage refrigerator, and ice maker. Adjacent, a glass-front wine room with custom shelving showcases your collection, while the dining area opens directly to the outdoor kitchen for seamless indoor-outdoor gatherings.

The main-level primary suite is a private retreat with its own fireplace and pocketing glass doors to the lanai and pool deck. The spa bath pairs floating, under-lit double vanities and a makeup station with a freestanding soaking tub and an oversized shower featuring dual heads, rain heads, and wands. Dual boutique-style walk-in closets complete the suite. Also on the first floor: a private office with discreet access to a "hidden" safe room, a powder room, a mud room, and a full laundry.

Outdoors, a heated saltwater pool and spa with LED lighting anchor an expansive paver deck designed for sunset lounging. Ceiling speakers set the mood, and the full summer kitchen with natural-gas grill, beverage refrigerator, and ice maker. 

Upstairs, four generous guest suites one secondary primary each feature raised ceilings and designer ensuite baths (floating under-lit vanities; custom tile walk-in showers; one with shower/tub). A fifth bedroom/flex room functions beautifully as a gym, with its own bath and a designated sauna space. Two suites enjoy private balconies (front and waterfront). Lifestyle amenities continue with a deluxe theater/media room offering elevated platform seating, a wet bar with beverage fridge, a large family/bonus living room, a second laundry, and a mechanical/storage room.

Boaters will appreciate the private 120' x 32' deep-water dock with swim platform and Tru-Flow composite decking and personal watercraft. From here, you're minutes to some of the Emerald Coast's finest fishing and frequent dolphin sightings.

Practical luxury underpins the design: four HVAC systems (two per floor), two gas tankless water heaters, gas-heated pool, Wi-Fi/electronic pool-spa-lighting controls, custom LED landscape lighting, irrigation system, gutters, and gas lanterns. The three-car garage (approx. 968 SF) features glass-panel doors, custom cabinetry with sink, and a smart-car charging outlet.

Kelly Plantation living includes an 18-hole championship golf course, owner's club, fitness and yoga facilities, tennis, pickleball, basketball, dog park, nature trails moments from Destin's iconic white-sand beaches, dining, shopping, and galleries. Flood Zone X with FEMA LOMR approval (FFE approx. 8'7") adds peace of mind.

Available as a luxury long-term rental.
#989206

Destin

330 Kelly Plantation Drive

6 Beds

6 Baths

6,651 Sq.Ft.

$20,000

MLS#: 989206
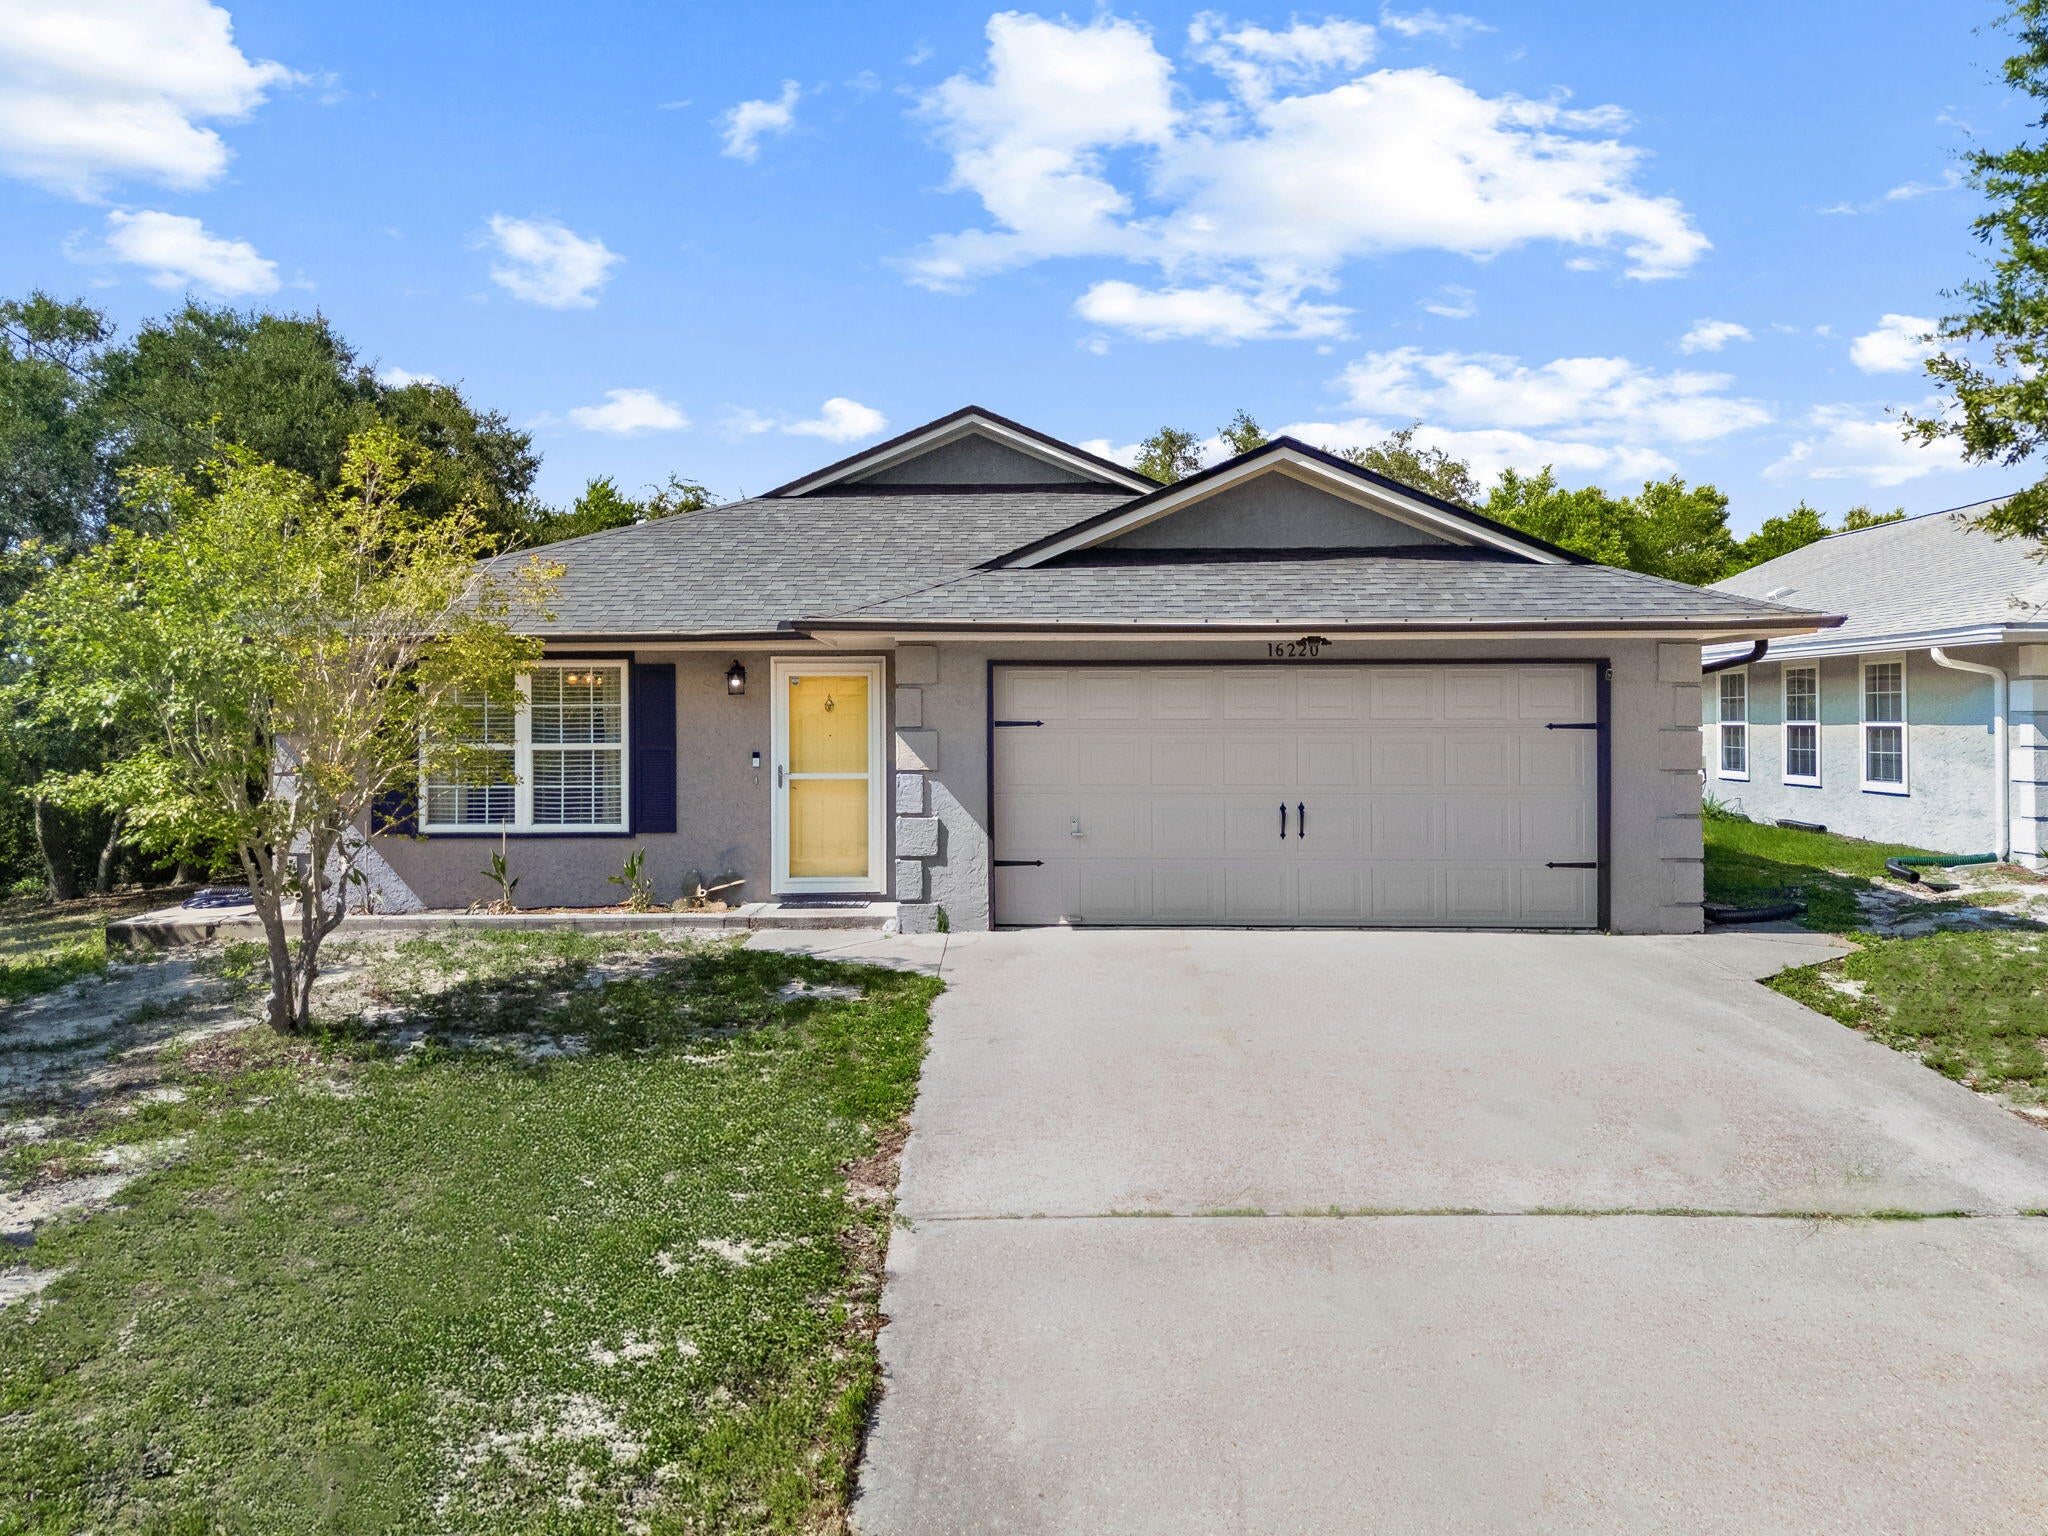
Coastal Oasis Waiting for You! This beautifully remodeled 3-bedroom, 2-bath beach home is located less than a mile from the sugar-white sands and emerald waters of the Gulf, with Public Beach Access 56 nearby. Walk, bike, or take a quick golf cart ride to the beach!
Inside, enjoy a bright, open layout with a spacious family room flowing into a well-appointed kitchen and dining area--perfect for relaxed coastal living and entertaining. Three generously sized bedrooms offer comfortable accommodations and ample closet space.
Step outside to your private, fully fenced backyard featuring a covered wood deck, ideal for morning coffee, evening gatherings, or unwinding after a beach day. The spacious yard offers plenty of room to create your own outdoor oasis.
A nearby trail from the end of Sky Avenue connects to Aaron Bessant Park, while Pier Park, Russell-Fields Pier, dining, shopping, entertainment, Gulf Coast Jam, Florida Jeep Jam, Thunder Beach, and Pirates Voyage are just minutes away.
Whether you're looking for a primary residence or coastal second home, this turn-key property is ready for you. Your beach life is waiting!
#1010655

Panama City Beach

16220 Sky Avenue

3 Beds

2 Baths

1,616 Sq.Ft.

$399,000

MLS#: 1010655
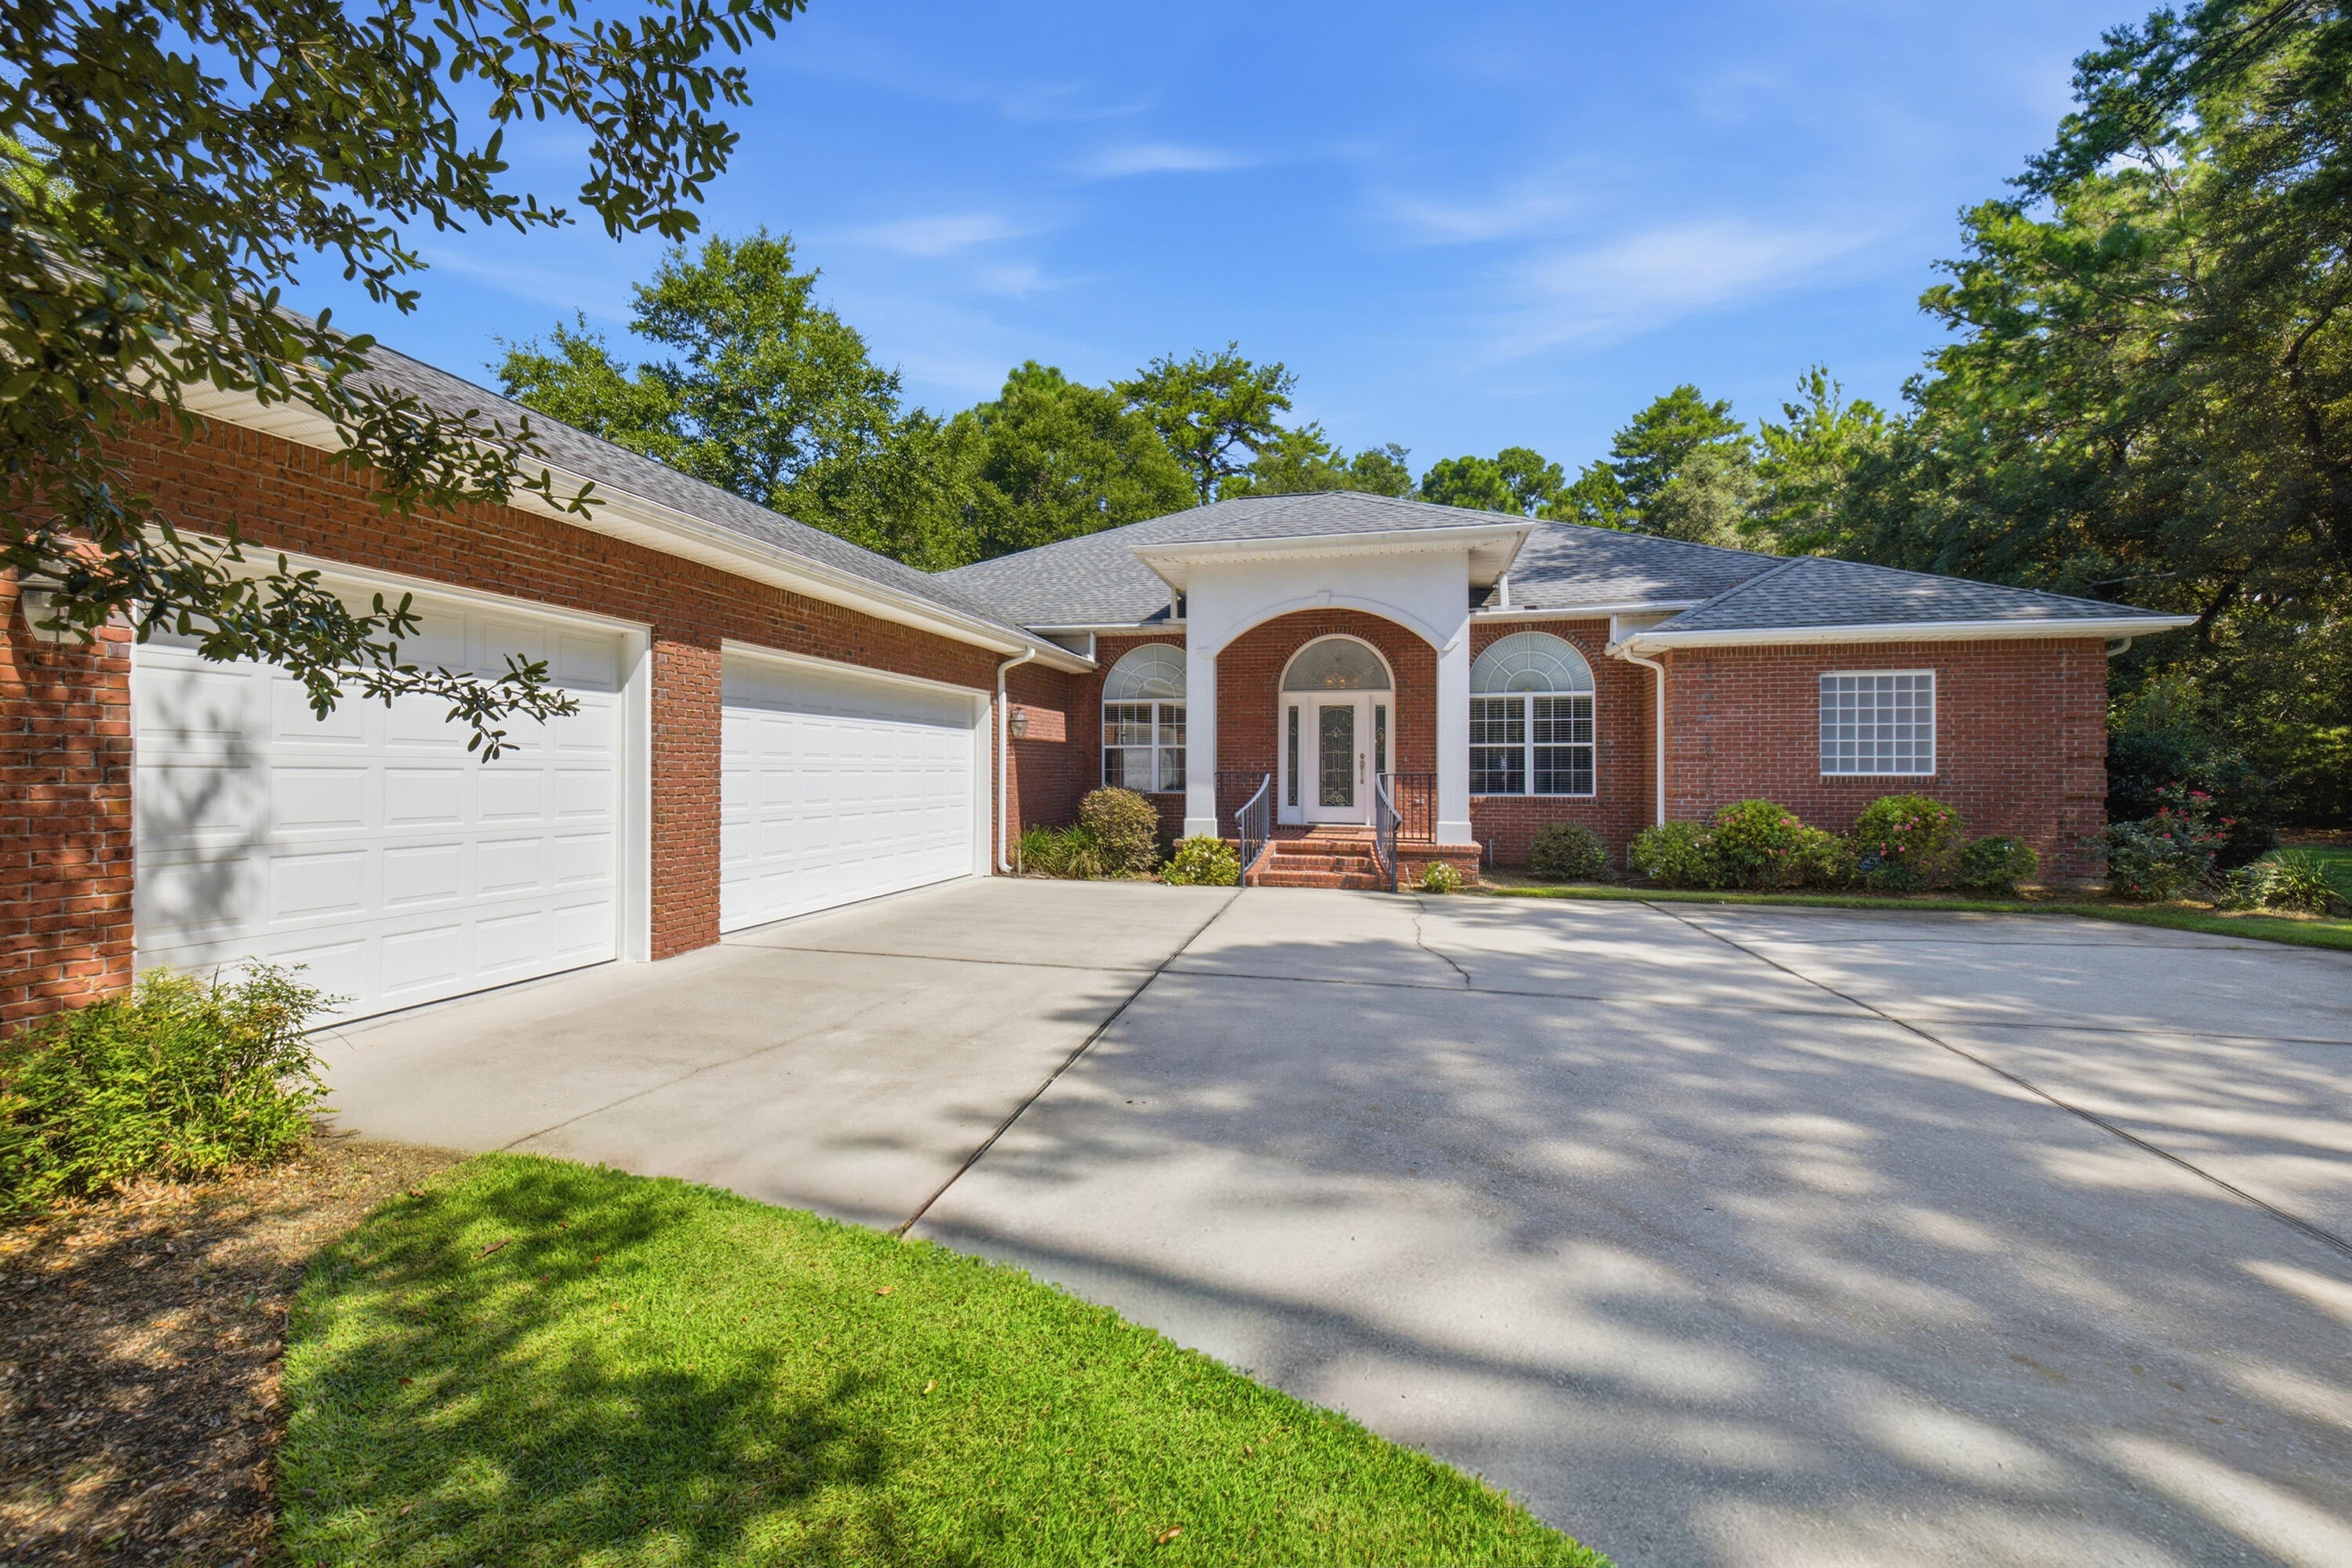
One of a kind, over 3000 square foot custom built, all brick home with four bedrooms, three full baths, a designated office, gorgeous dining room and a large chef's kitchen....did I mention the 720 square feet of screened porch overlooking the 17th tee at Rocky Bayou Country Club? High ceilings throughout, gorgeous crown with double crown molding, trey ceilings in most rooms, custom kitchen cabinets, granite counter tops, kitchen island, oversized master bedroom with a sitting area, a custom bath, huge shower, double closets & vanities and an oversized tub. Tile and hard wood through out the home. Large 3 car garage with extra garage door to park your golf cart (golf cart will convey with house).  This custom designed home with fully landscaped yard and sprinkler system has so many more ''extras'' that you need to see for yourself to appreciate. Call your favorite Realtor® today and make an appointment to see it before someone else makes it their own!
#1010654

Niceville

412 Ruckel Drive

4 Beds

3 Baths

3,054 Sq.Ft.

$950,000

MLS#: 1010654
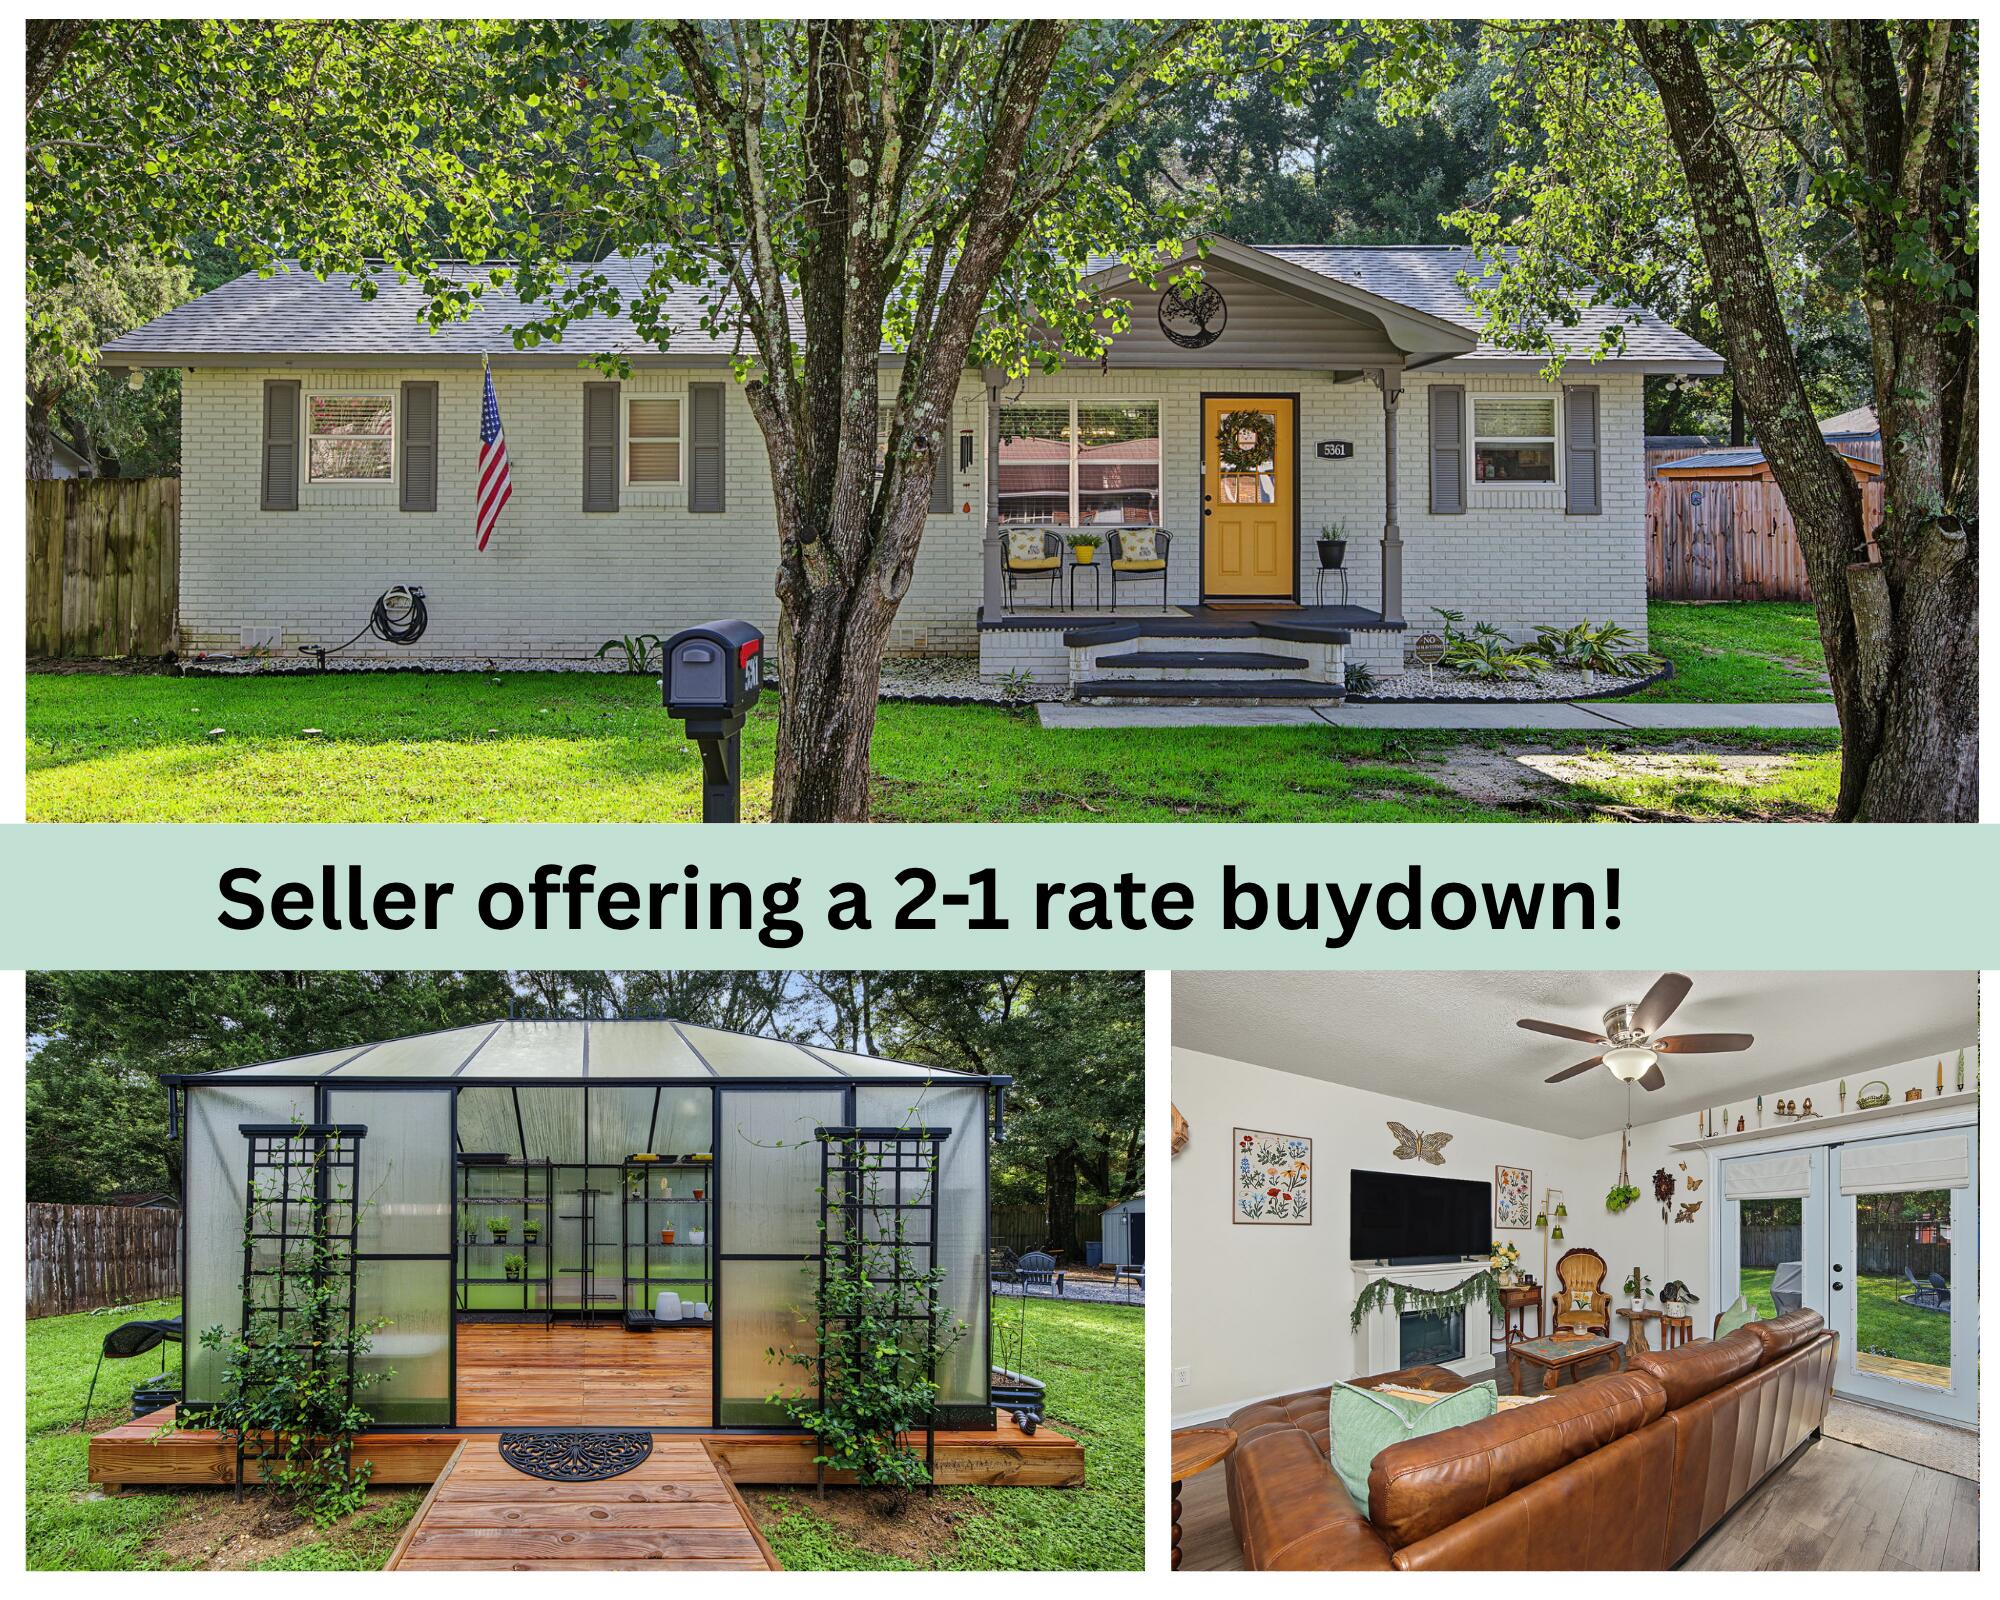
CHECK OUT THIS BACKYARD! This charming 3-bedroom, 2-bath home offers inviting spaces inside and a backyard made for enjoying the outdoors! The kitchen features granite countertops, a gorgeous backsplash, and stainless steel appliances, while LVP flooring flows throughout the main living areas for easy everyday living.
A formal dining area provides the perfect space for meals and gatherings, and the spacious living room overlooks the backyard, bringing in plenty of natural light. The roomy primary suite includes a walk-in closet and its own private entrance to the backyard.

Speaking of the backyard, this one is amazing! Enjoy a 13x9 greenhouse, fire pit area, two deck spaces, a kayak stand, two additional storage sheds, and even dedicated motorcycle storage. Whether you love gardening, entertaining, outdoor hobbies, or simply having plenty of room to spread out, this backyard delivers.
Packed with charm, functionality, and unique extras, this home is ready for its next owner to make it their own! **Effective year built 2000**
#1010657

Crestview

5361 Opportunity Drive

3 Beds

2 Baths

1,170 Sq.Ft.

$229,000

MLS#: 1010657
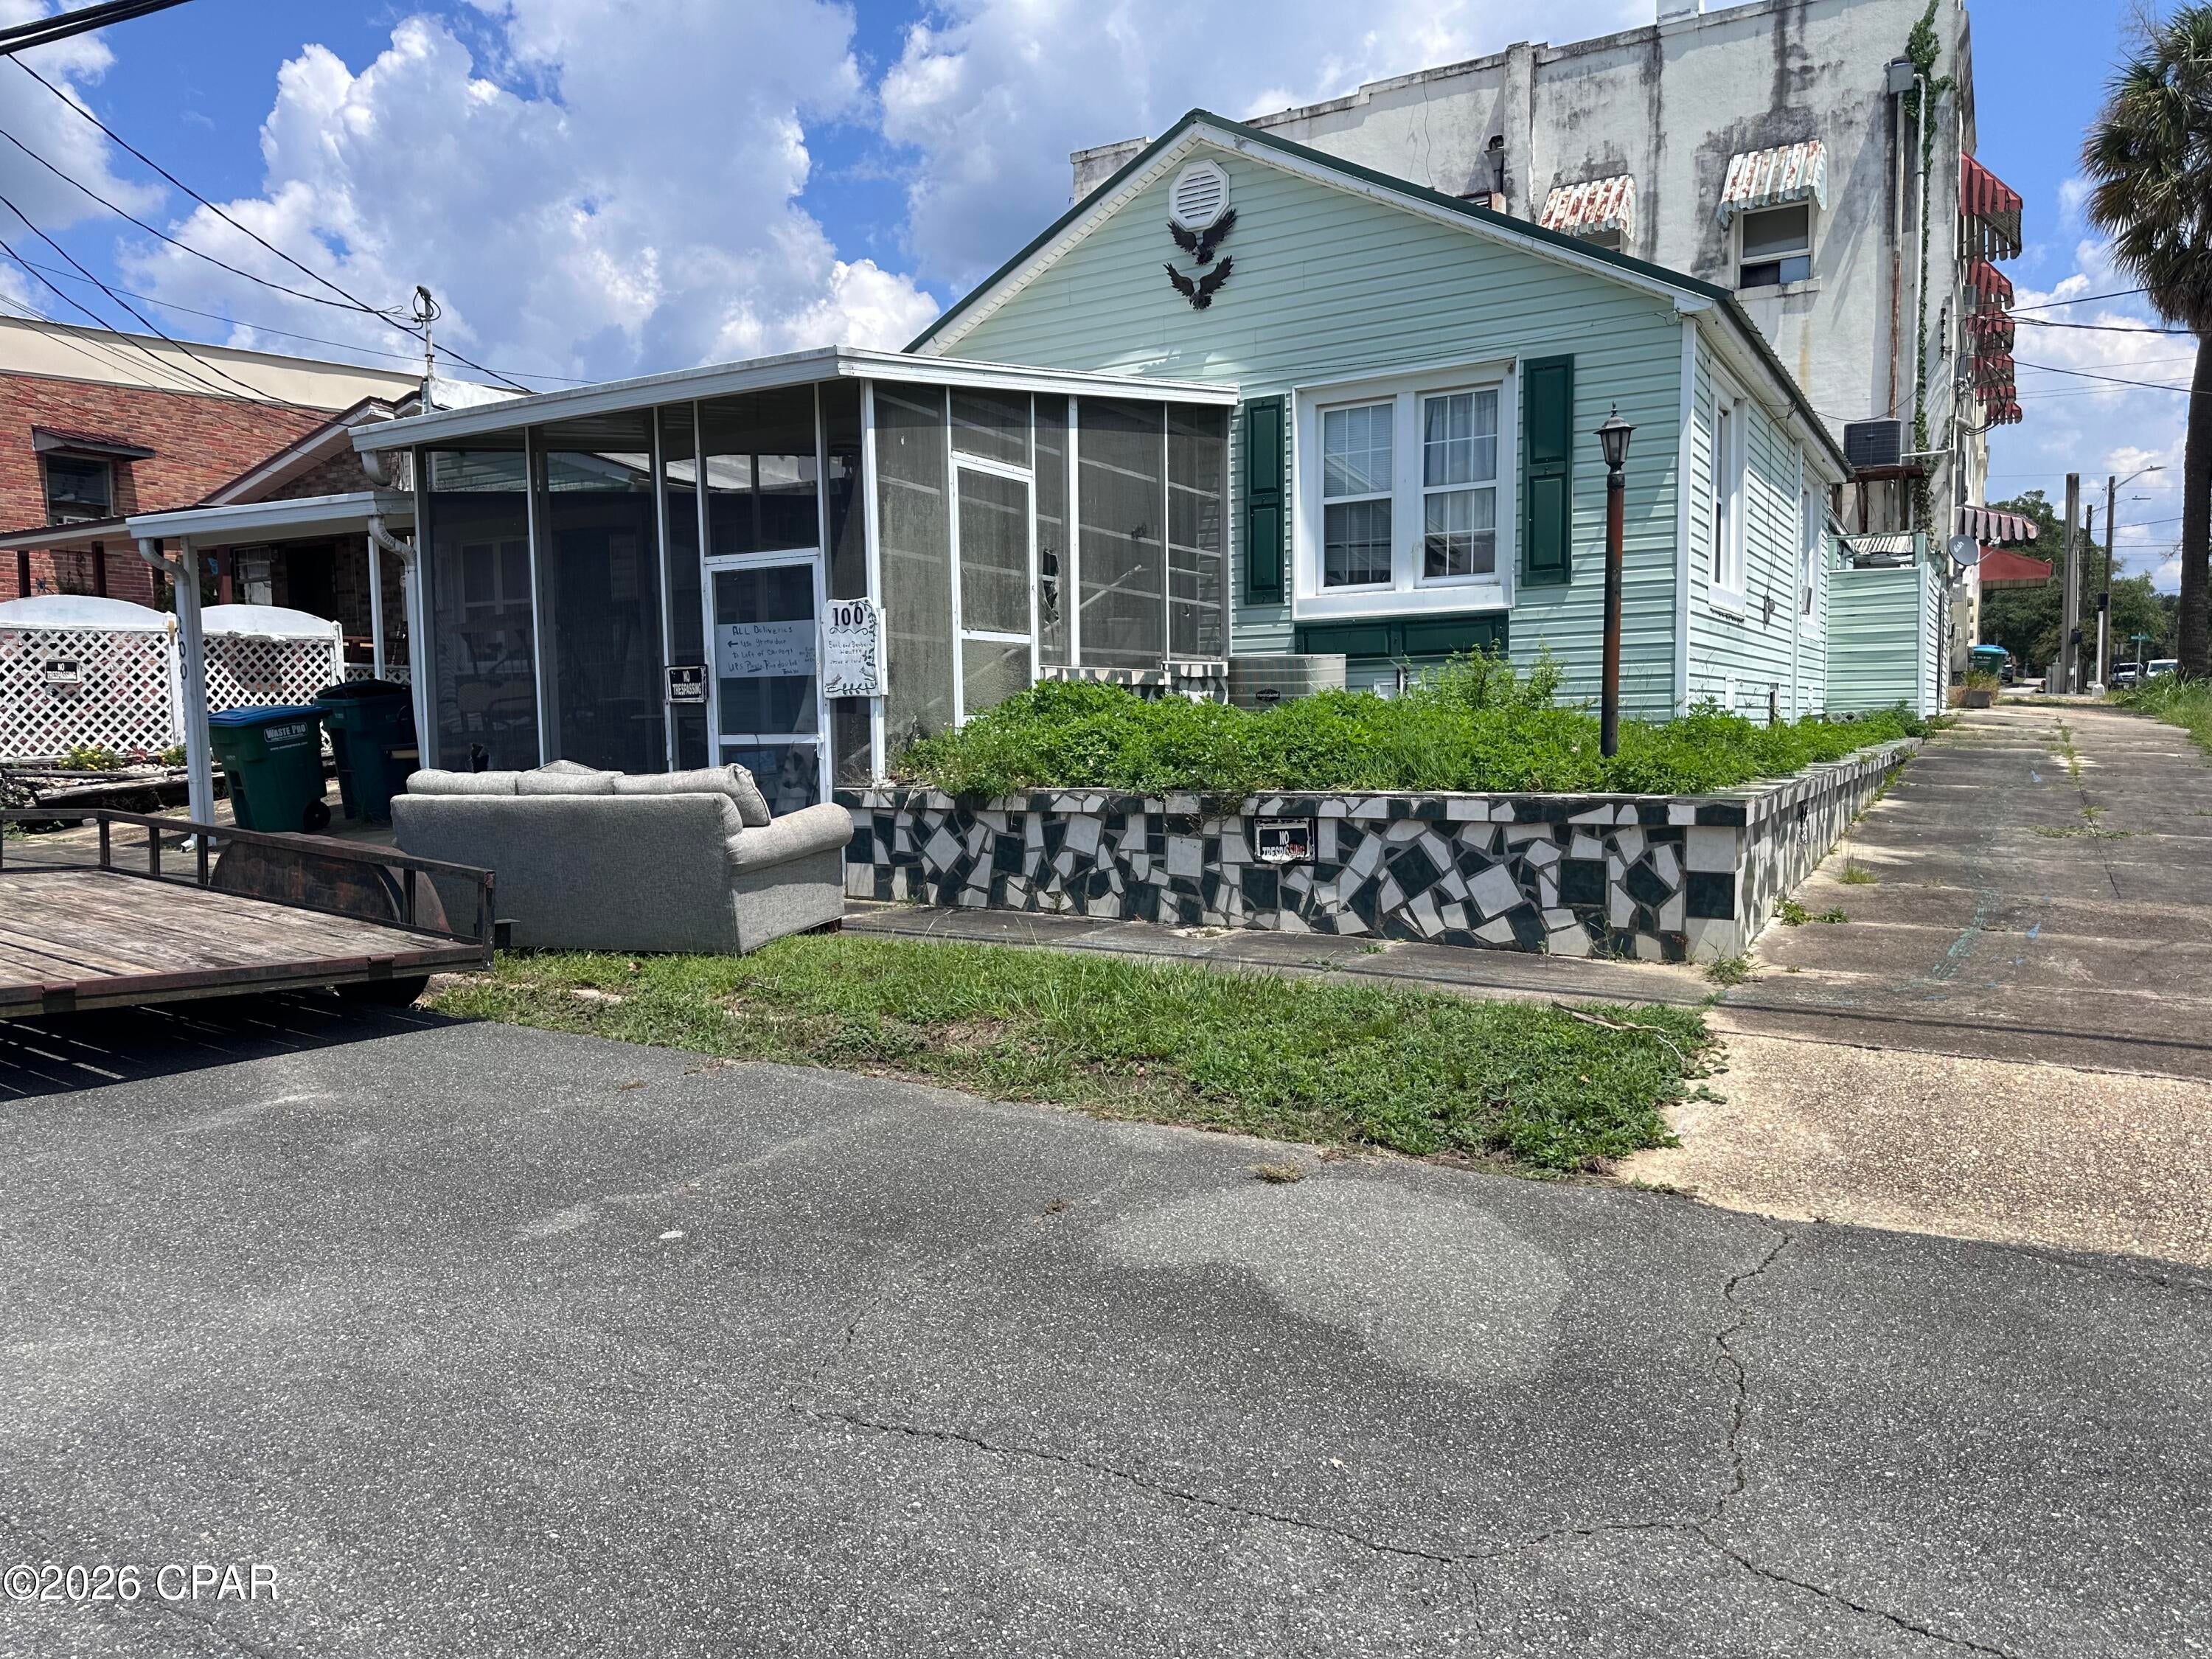
CURRENTLY UNDER CONTRACT, SELLER WILL CONSIDER BACKUP OFFERS
Opportunity awaits with this property offering plenty of potential for an investor, contractor, or buyer looking for a value add project. The existing structure provides a unique opportunity to renovate and potentially reconfigure the property into two apartment style units, creating the possibility for multiple income producing spaces, extended family living, or a flexible combination of residential and investment use. With the right vision and renovations, this property could be transformed into two comfortable and functional living spaces while maximizing the use of the existing footprint.

The property's layout and potential make it an excellent candidate for someone looking to take on a remodel and add value through improvements. Whether you're looking to build a rental portfolio, create additional living space, or purchase a property with renovation upside, this is an opportunity worth exploring. Bring your ideas and make this property your own! Buyer and buyer's agent to verify zoning, permitting, utilities, intended use, measurements, and the feasibility of converting the property into two separate units with the appropriate local authorities.
#794621

Bonifay

100 J Harvey Ethridge Street

1 Beds

1 Baths

2,082 Sq.Ft.

$85,000

MLS#: 794621
This listing entered for comp purchases only.

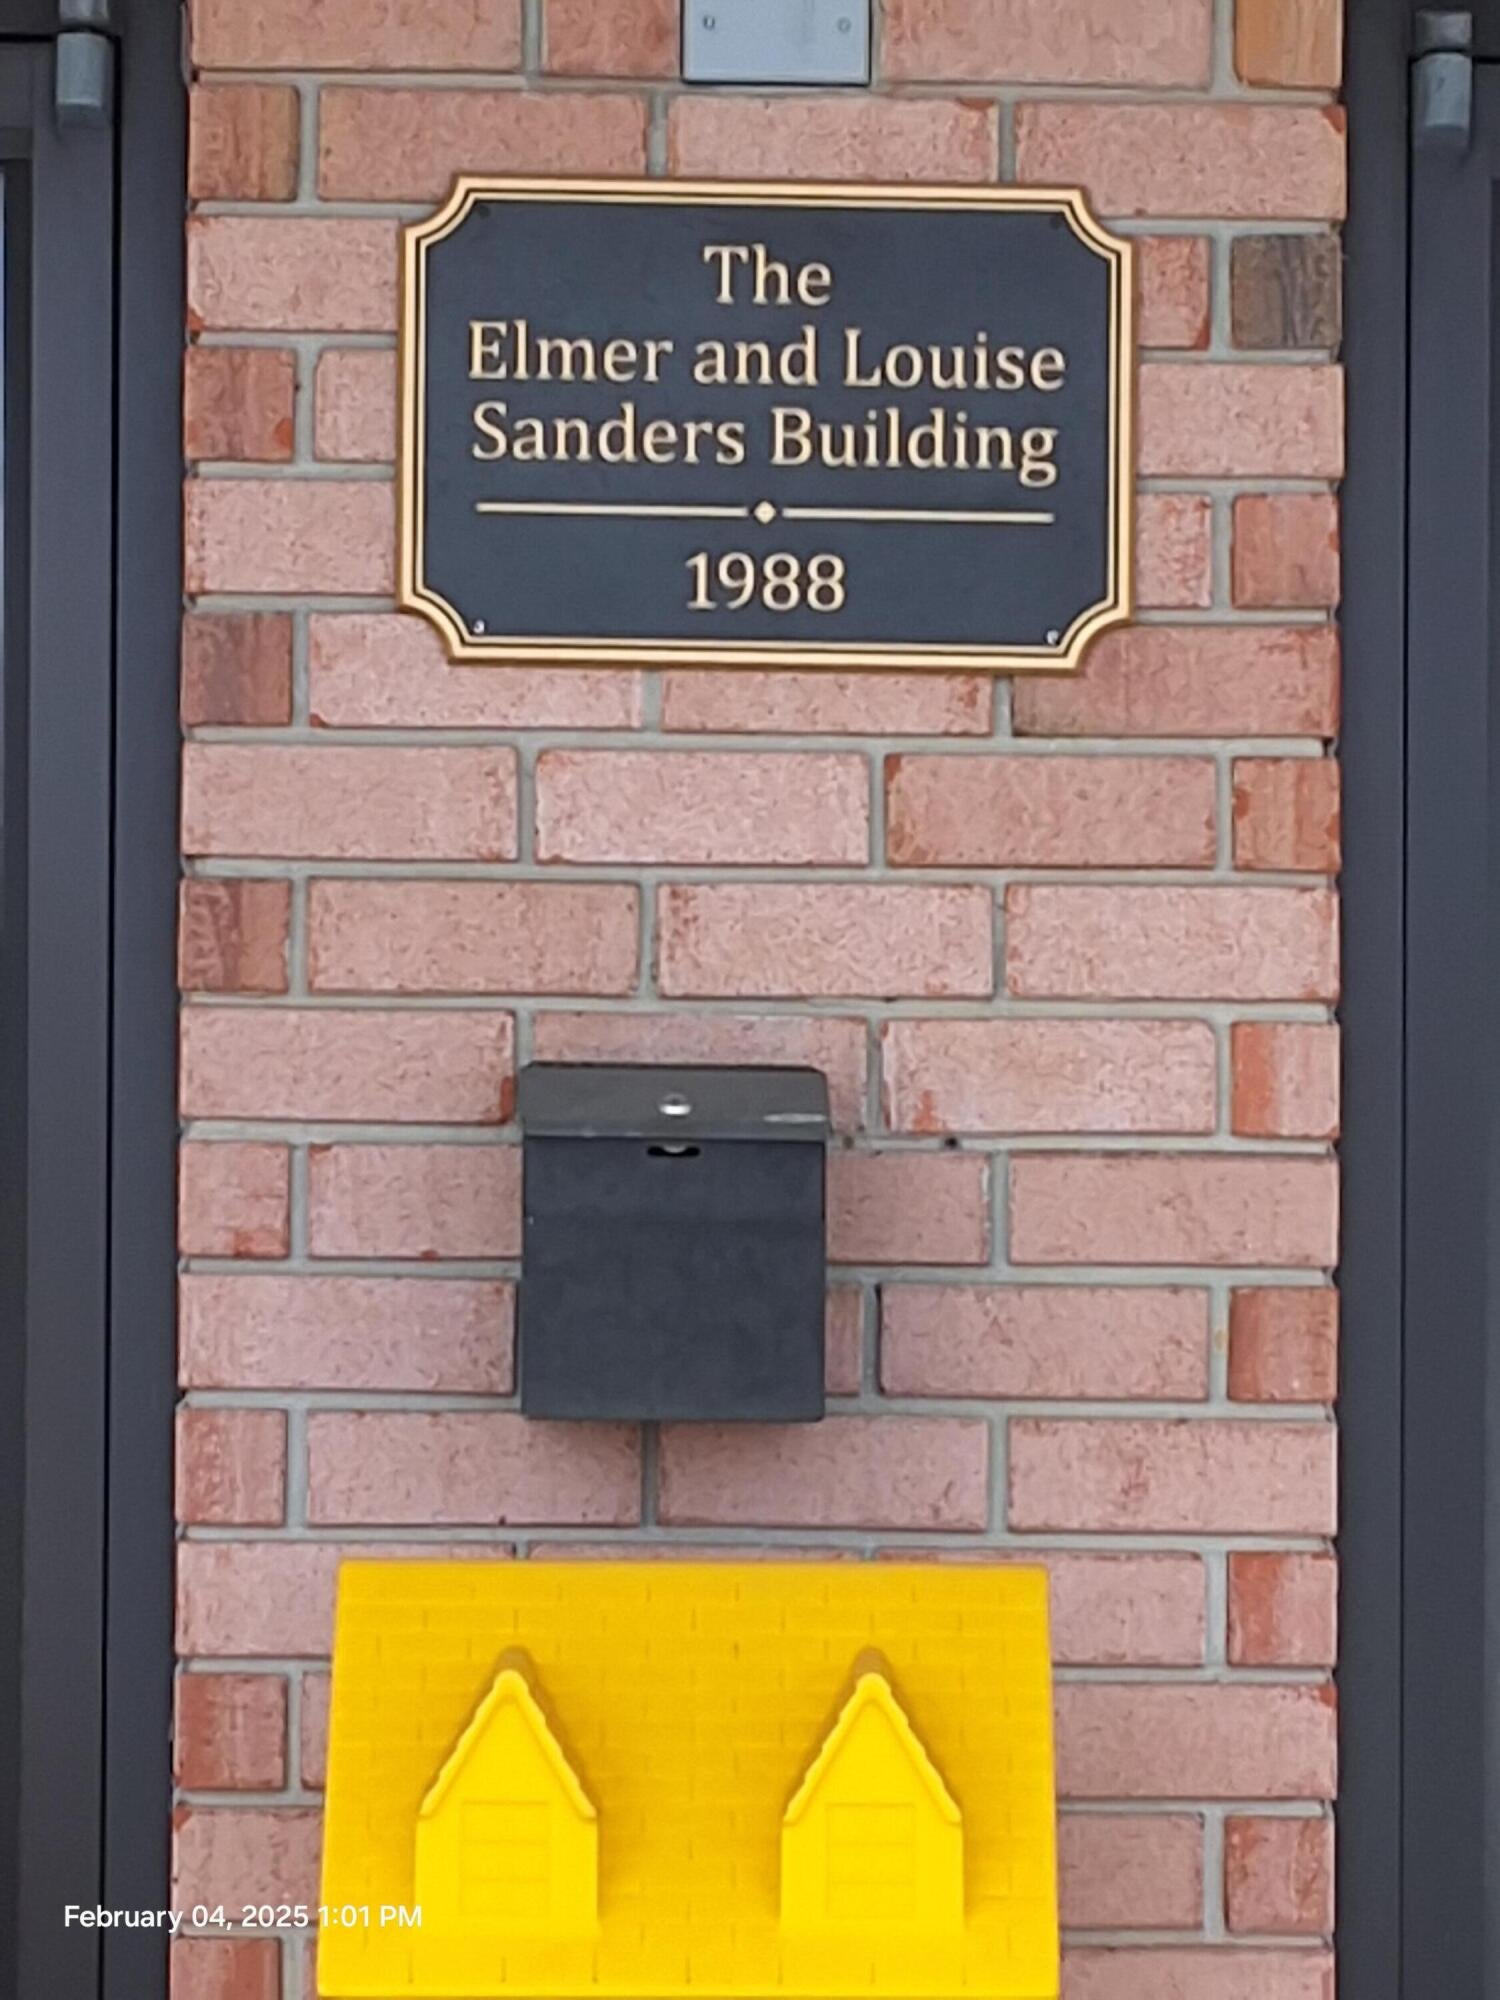
4800 sq ft of space - see allowable uses per Code.   There are two units available with a connecting hallway.   The first unit is single story facing Hwy 85 / S Ferdon with 2392 H/C sq ft and was built in 1988.   Contains potential 11 office, 3 bathrooms, 2 reception area and kitchen.

The second unit is a 2 story which was built in 2002 with approximately 2482 H/C sq ft.  Downstairs includes one bathroom, one kitchenette area, a meeting room and 3 offices; upstairs contains 6 offices and 1 bathroom.
#1010579

Crestview

2514 S Ferdon Boulevard

None Beds

None Baths

N/A

$950,000

MLS#: 1010579
CURRENTLY UNDER CONTRACT, SELLER WILL CONSIDER BACKUP OFFERS
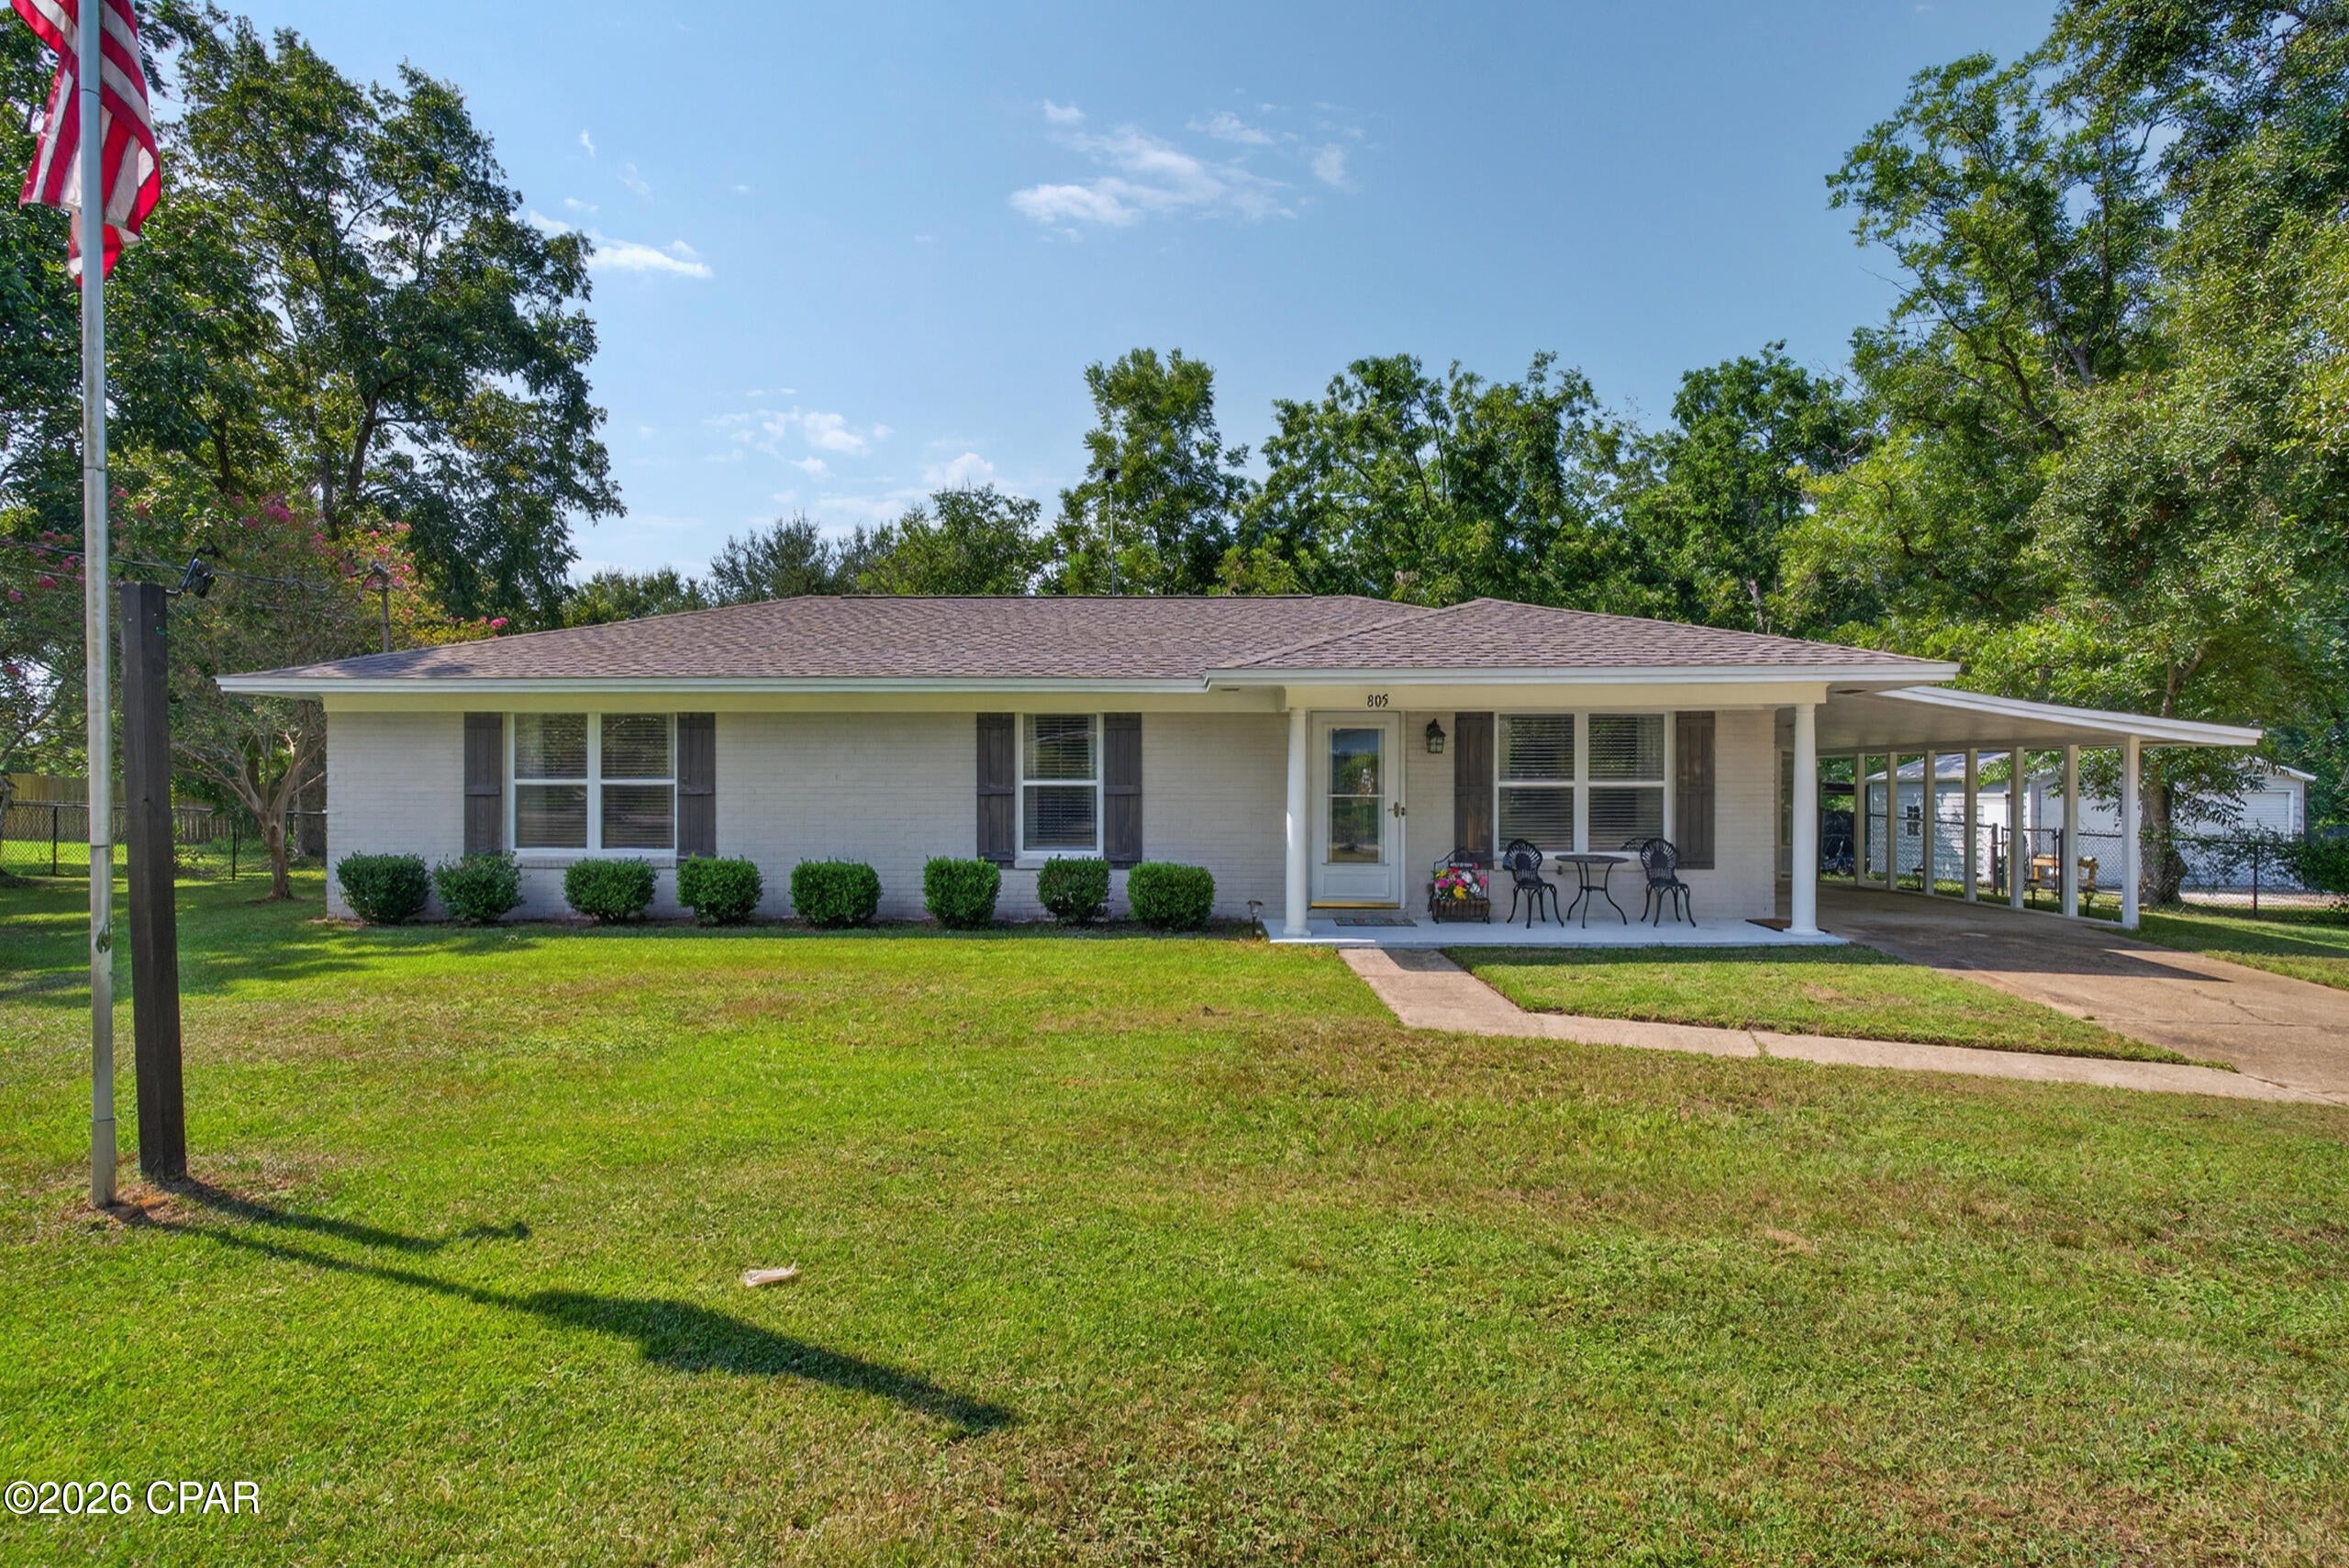
Imagine the love a home is given when it is cared for by the same family for 51 years. That's exactly what you'll find here. Sitting on 1.16  acre down a quiet street on the outskirts of Bonifay, this home has been in the same family for multiple generations. From the well manicured lawn to the updated interior, you can tell pride was taken over the years. It's a desirable construction featuring a brick exterior and slab foundation. Don't let the size of the home fool you, it's got everything you need and more. The roof was replaced in 2022, HVAC 2018, and water heater around 2019. Step inside and you'll notice LVP flooring, elevated trim, fresh paint and updated fixtures. The bathrooms have been updated to include tile flooring, cabinetry, showers/tub, PVC/PEX plumbing, and Quartz countertops. More features include kitchen updates such as stainless appliances, countertops, backsplash, and cabinetry. For parking, there is an attached carport and a separate detached 2-car garage with electricity and a water hook up. Overlook your spacious, fenced backyard from your screen-in porch and cool off after a hot day of yard work in the outdoor shower. The 2 bay pole barn is perfect for storing lawn equipment or your outdoor toys.  The laundry room is located just off the dining room and walks out to another screened in porch to sit and enjoy. With over 10 pecan trees on the property, I hope you like baking pie! Utilities are public water and septic tank. This property is only a couple of minutes off of Interstate-10 and Highway 79, making it convenient for those who have to commute. Panama City Beach is less than an hour away directly down Highway 79!
#794573

Bonifay

805 Idlewood Court

3 Beds

2 Baths

1,050 Sq.Ft.

$199,999

MLS#: 794573
Beach Cottage in Cypress Dunes
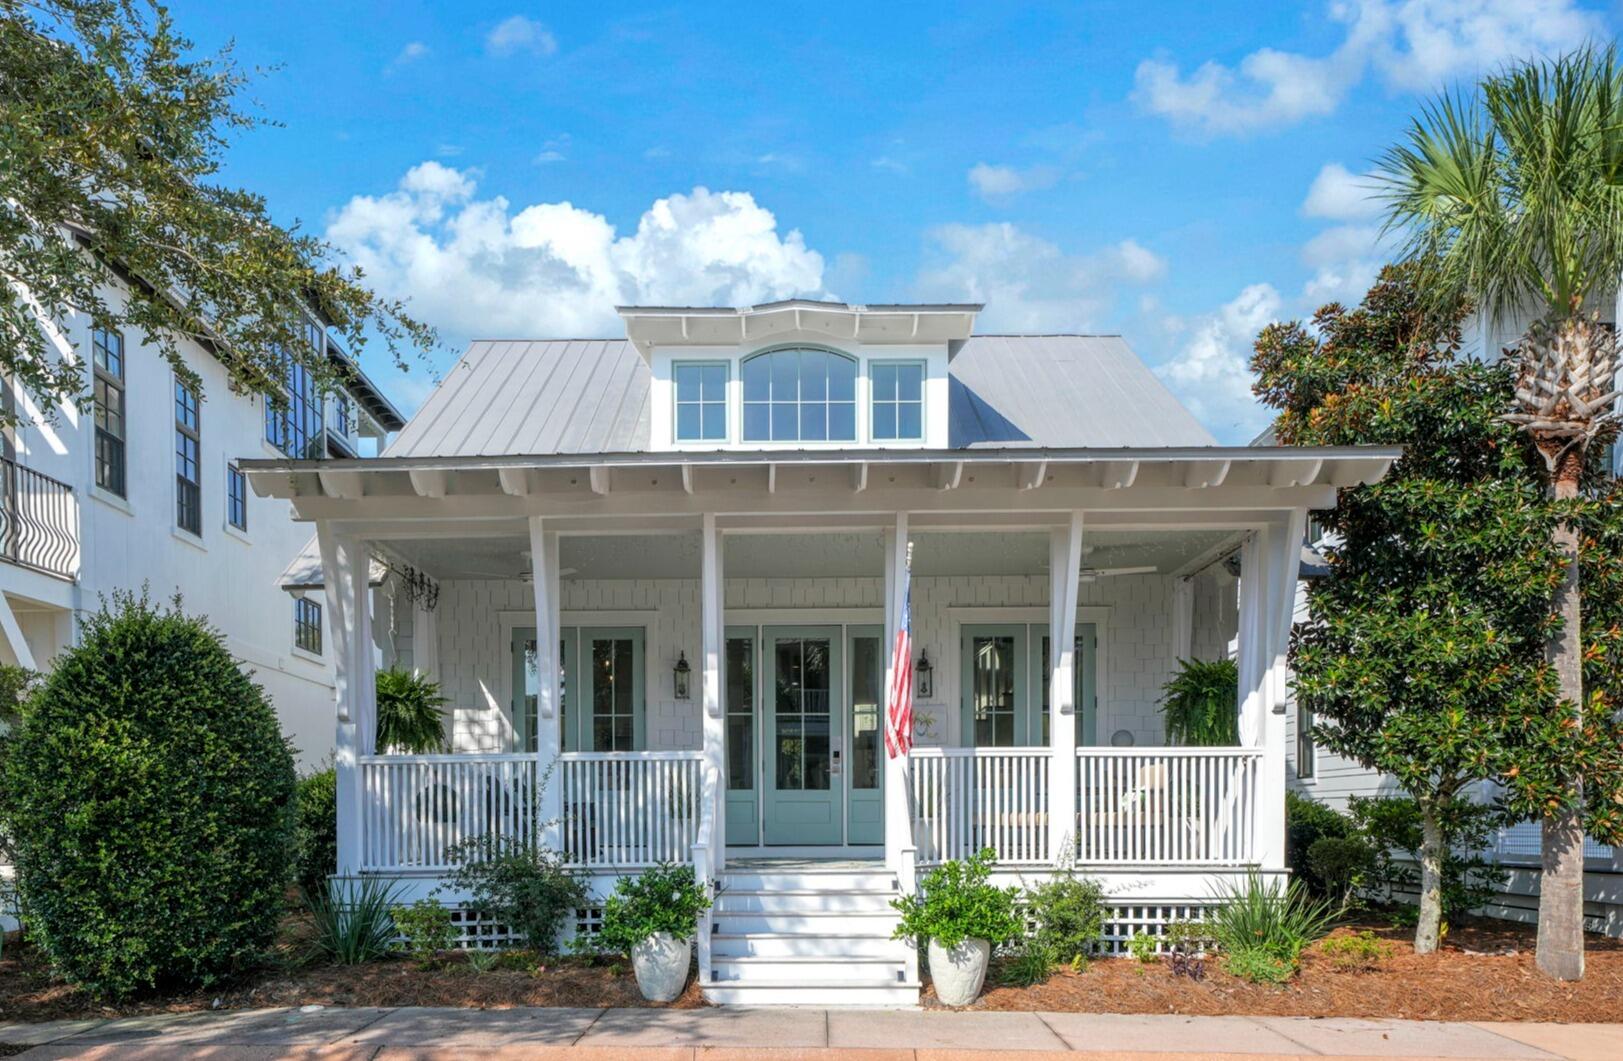
This charming 3-bedroom, 3-bathroom beach cottage in Cypress Dunes is the perfect getaway for those looking to relax and enjoy everything 30A has to offer. As you cross the wooden bridge into Cypress Dunes, you'll immediately feel the peaceful, coastal atmosphere of this gated community.

A welcoming front porch sets the tone for this delightful cottage and provides the perfect spot to enjoy your morning coffee, unwind with a good book, or relax with an evening beverage. Step inside to a bright and spacious great room featuring vaulted ceilings and French doors that open directly onto the front porch.

The inviting dining area offers plenty of room for family meals, while the light-filled kitchen provides abundant cabinet space and a convenient breakfast bar for casual dining. Down the hallway, you'll find the laundry area and a convenient drop zone for shoes and beach gear.

The main-floor primary suite is generously sized with plenty of room for a luxurious king-sized bed. The attached bathroom features two separate vanities and an oversized shower. Across the hallway, the second bedroom offers comfortable accommodations and a private en-suite bathroom with a tub/shower combination.

One of the cottage's most inviting features is the screened-in back porch. Complete with a dreamy porch swing, it's an ideal place to listen to the birds, enjoy the gentle Gulf breeze, and take in views of the neighborhood's lush green space surrounded by mature trees and vegetation. The home also offers plenty of parking for guests.

Upstairs, you'll discover a spacious loft area with two beds and a dedicated workstation, making the space versatile for children, additional guests, or remote work. A third large bedroom is also located upstairs and includes its own private bathroom with a shower.

Cypress Dunes offers an exceptional setting on the west end of 30A, with amenities designed for both relaxation and recreation. Residents and guests enjoy access to two swimming pools, an exercise room, an amenities center, tennis courts, a pickleball court, green spaces, and boardwalks throughout the community.

Nature lovers will especially appreciate the neighborhood's peaceful setting. Cypress Dunes features beautiful, mature cypress ponds, some with trees more than 100 years old, that wind through the community. The neighborhood is nestled next to Topsail Hill State Park and Preserve, providing abundant opportunities to experience local wildlife, native plants, and the natural beauty of the area.

With the entrance to Topsail Hill State Park just a short distance away and several beach access points along 30A nearby, this cottage provides an ideal combination of comfort, community amenities, and easy access to the Gulf Coast.

Whether you're looking for a relaxing family vacation, a peaceful beach retreat, or a home base for exploring 30A, this charming Cypress Dunes cottage offers the perfect place to slow down, reconnect, and enjoy the best of the Emerald Coast.
#1010529

Santa Rosa Beach

111 Cypress Walk

3 Beds

3 Baths

1,899 Sq.Ft.

$999,000

MLS#: 1010529
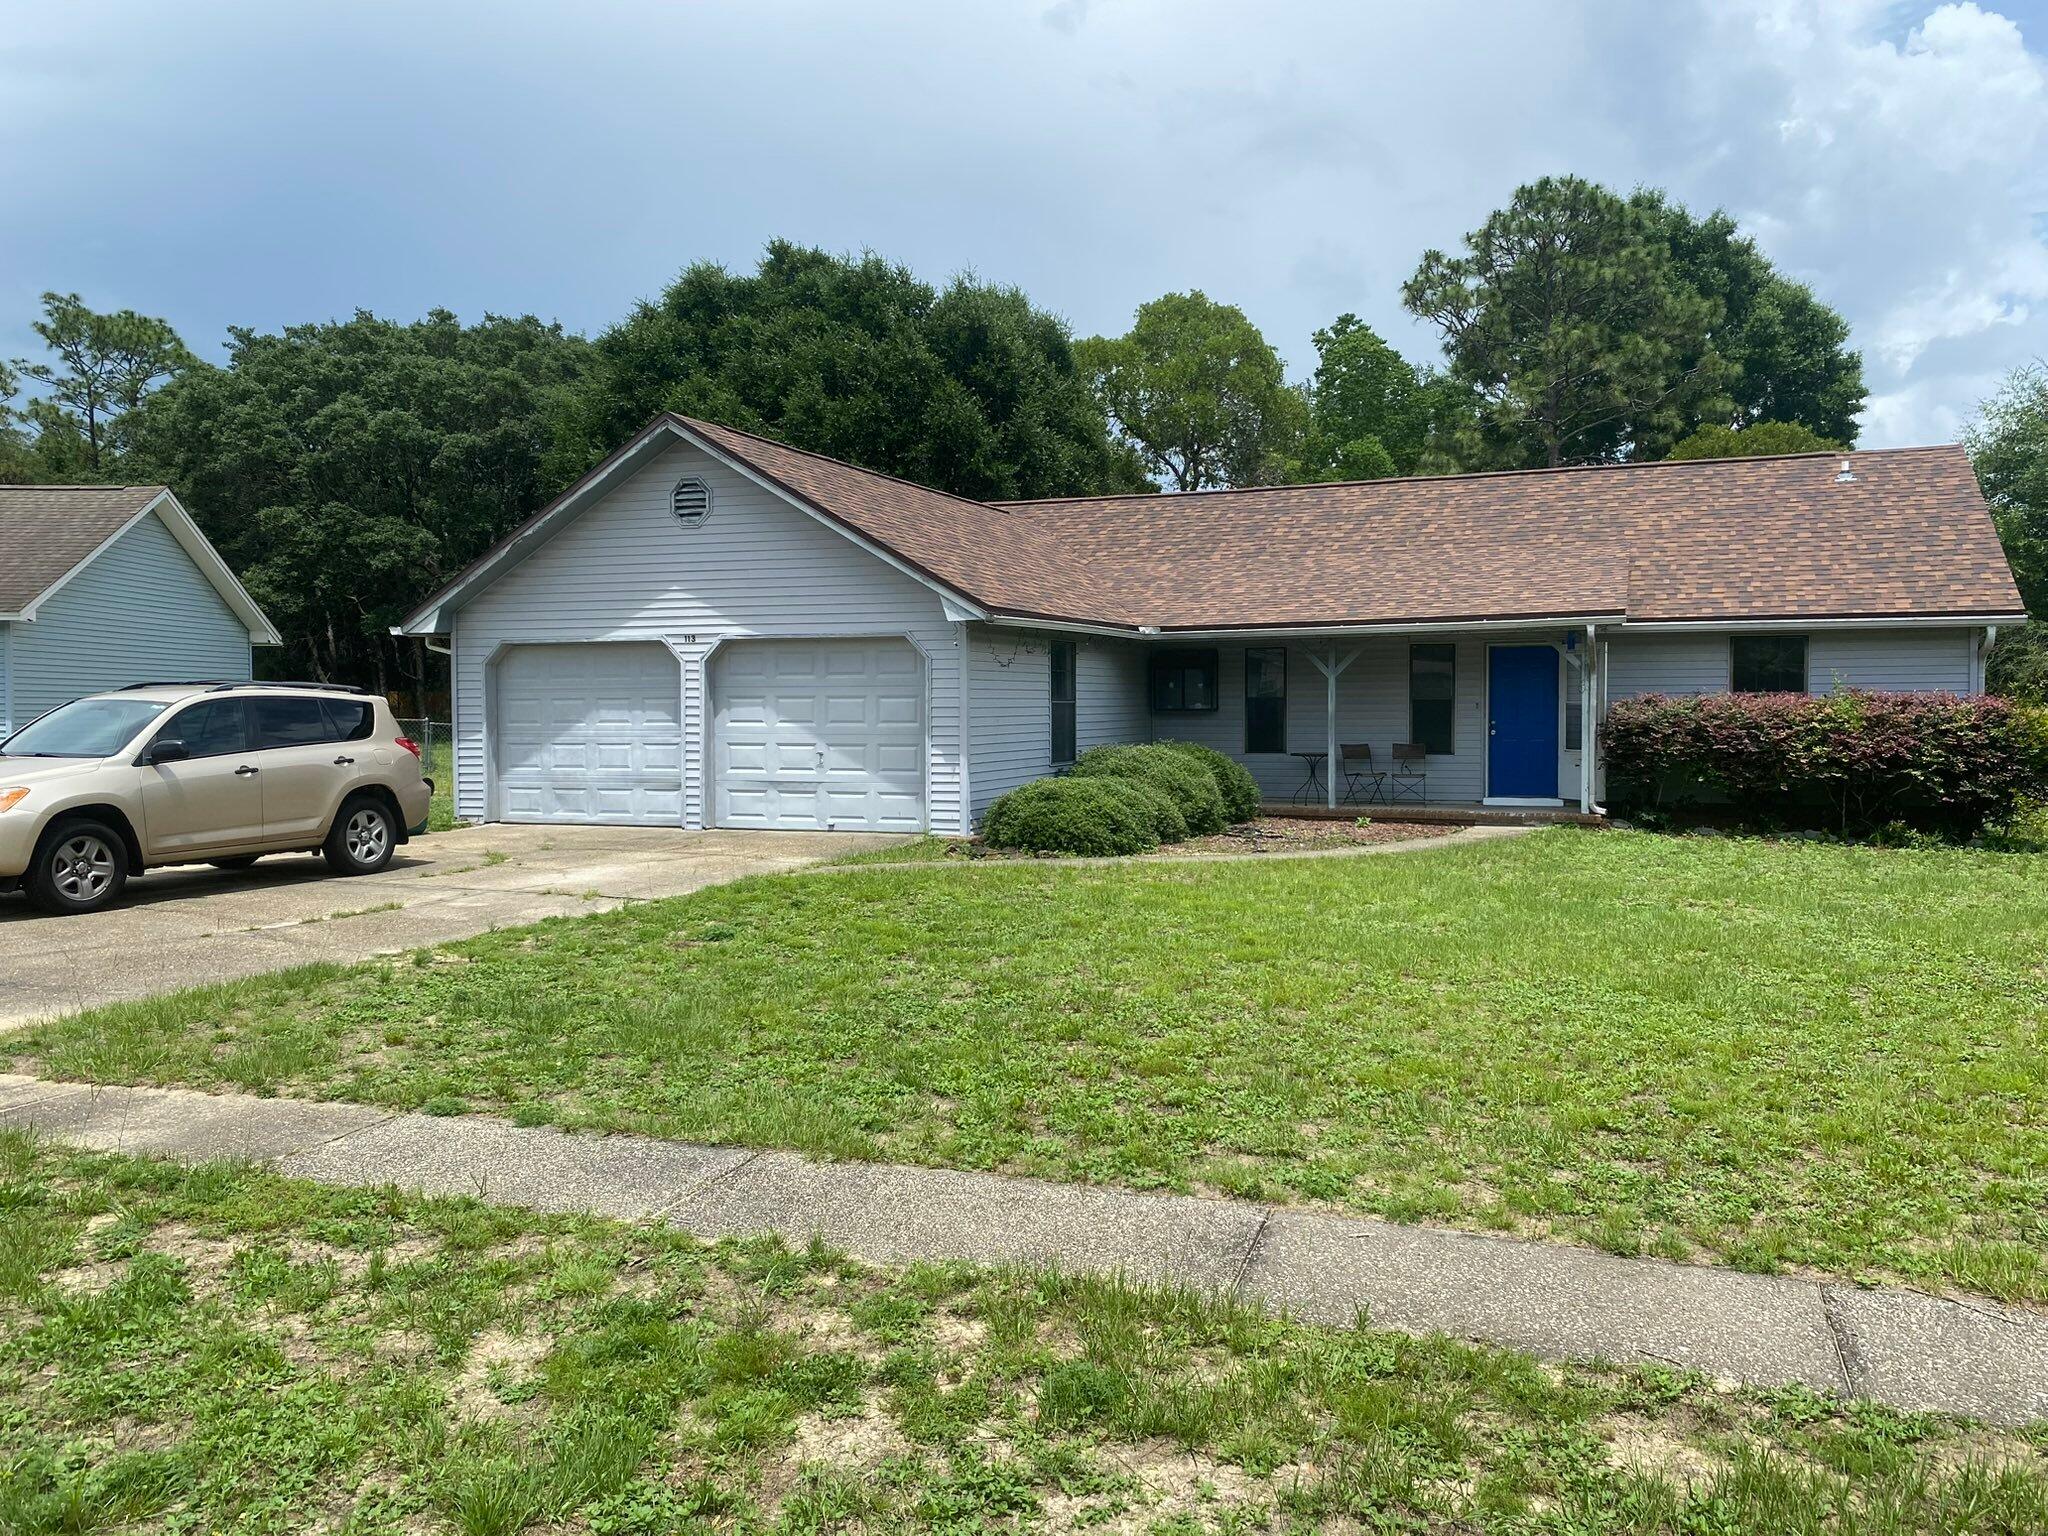
Dramatic price change on this 3 bed / 2 bath with heated and cooled garage room / office / storage space!  Add a wall unit closet to the latter room and you could use it as a 4th bedroom. Recapture to 2nd car garage, if you want, and convert the other garage car space, but with HVAC!  New dimensional roof on 22 Feb, '22, by Holloway Roofing.  This home has new (Apr '26) laminate flooring in the great room, the mstr bedroom, two guest bedrooms, & the garage office that is vented for HVAC!  All bedrooms, living room, dining room, have been painted.  Sliding glass doors and tile in the kitchen and dining room were added years ago and are still in great shape!  Walker Circle allows you to live off the very busy John King Rd and much more of a neighborhood feel.  .  This home has a wonderful huge yard with privacy fence.  This home is conveniently south of I-10, so close to Duke, Eglin, and 7th Special Forces Group, but also close to South Crestview shopping.  Easy access to I-10 allows you to quickly go East to Tallahassee or West to Pensacola!  You are never far from the white sandy beaches of the Emerald Coast!  You are likely 30 - 40 mins, depending on when you start from your new home!  If going South to work, you can take John King to left on Live Oak Church Rd, or go past John King and on to Hwy 285, that gets more traffic in the mornings. Being sold as-is. Make your appointment, today, to see this awesome family home!  Cheers!
#1004187

Crestview

113 E Walker Circle

3 Beds

2 Baths

1,698 Sq.Ft.

$210,000

MLS#: 1004187
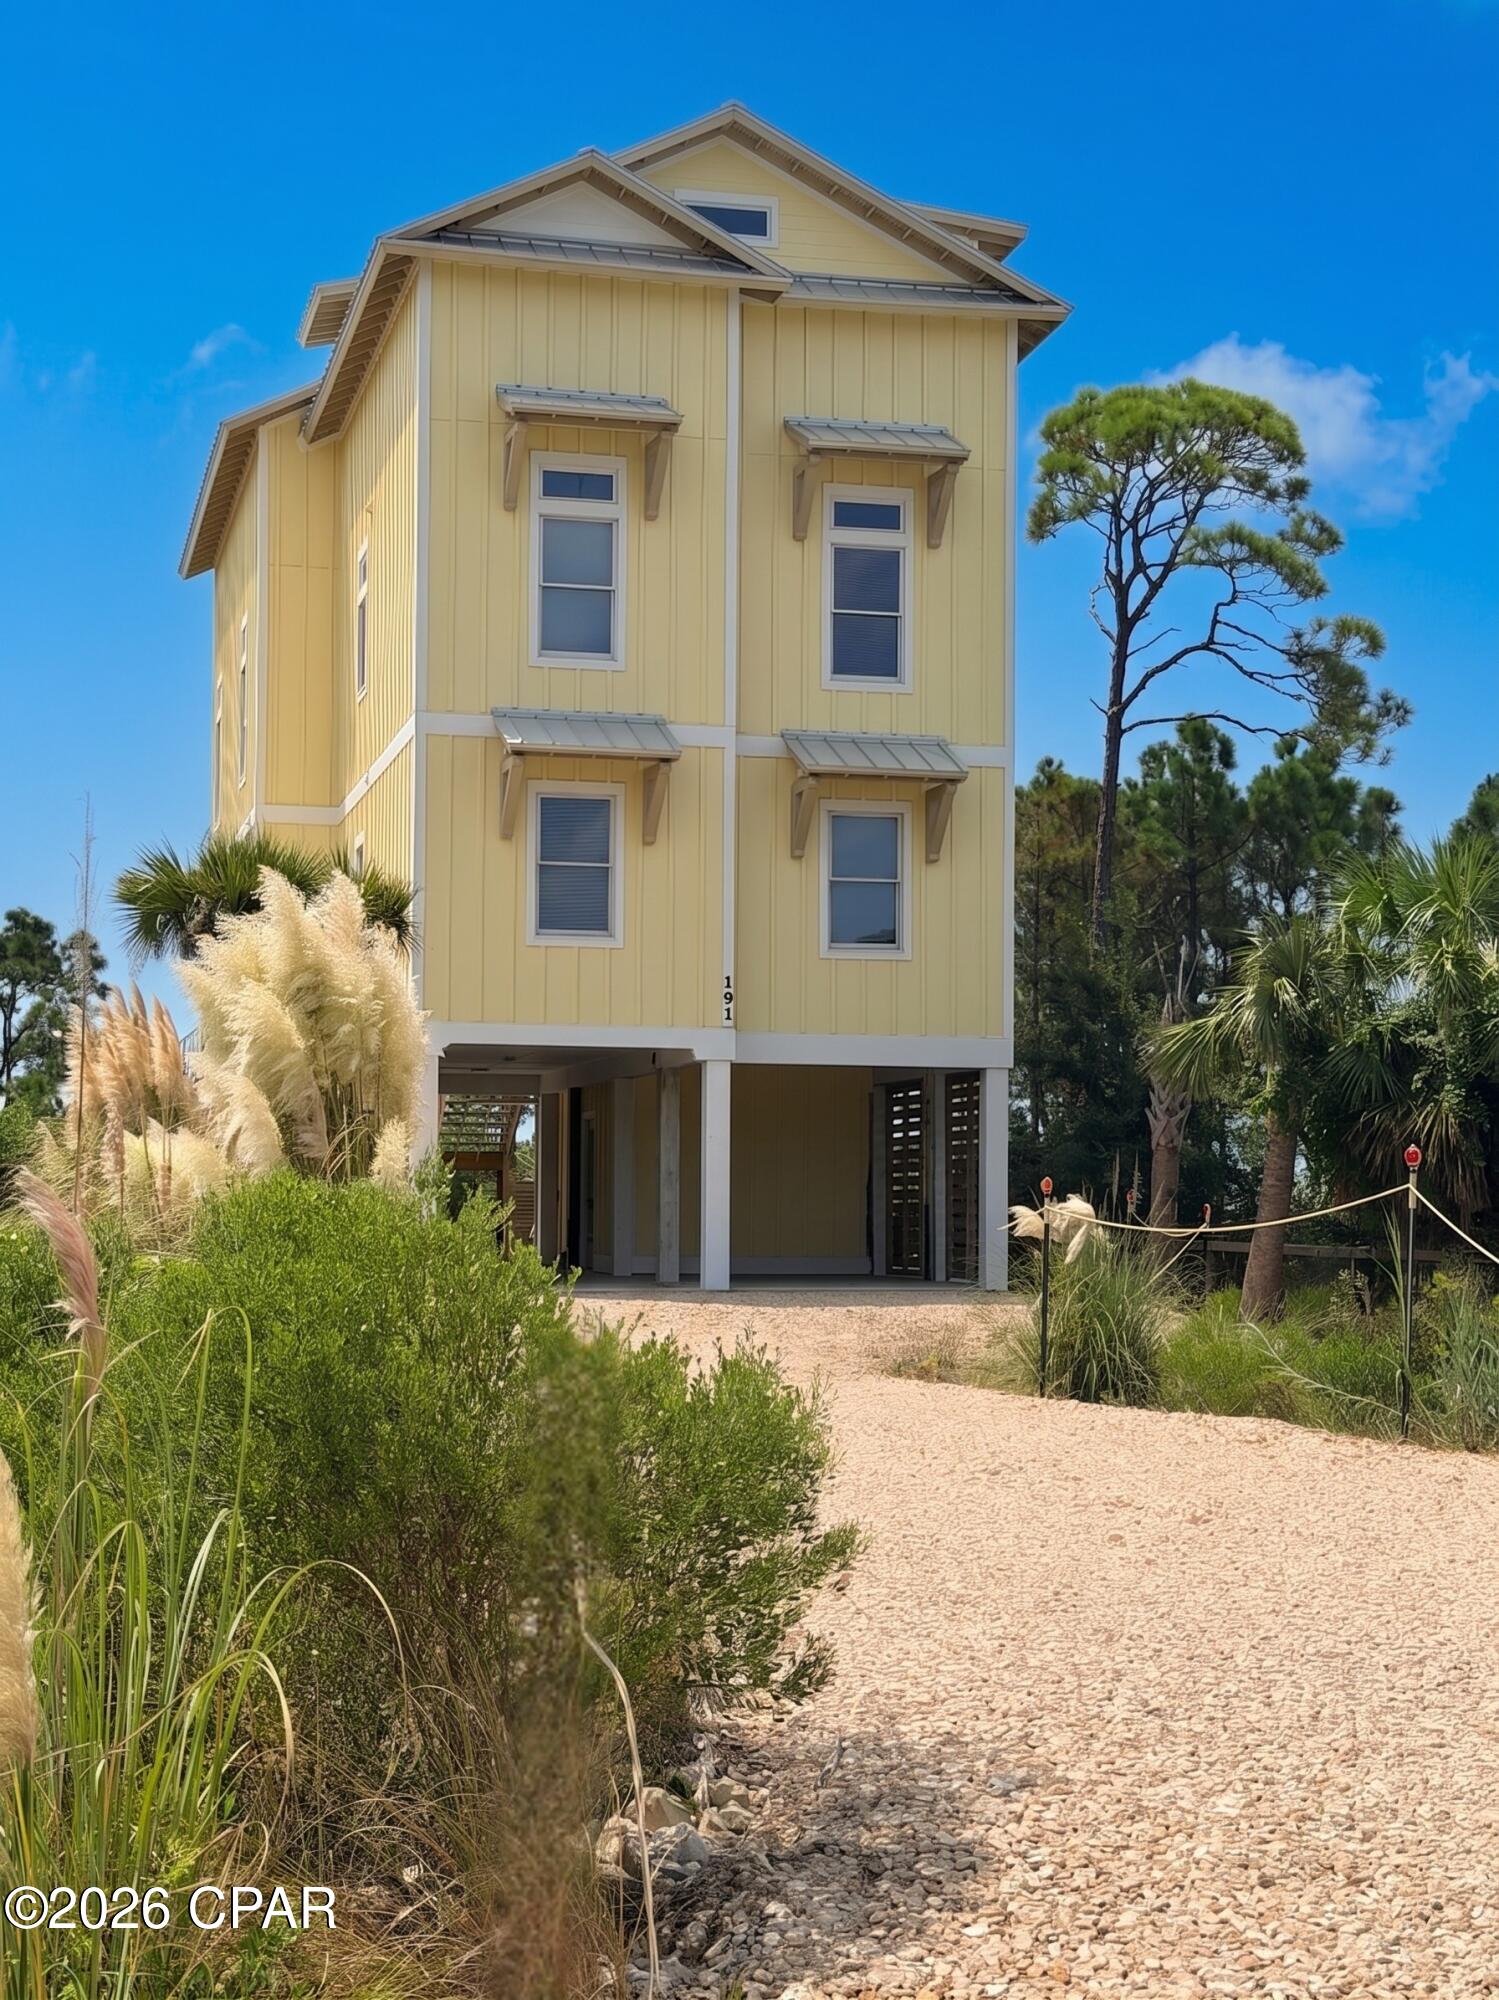
SUNSET SWIM REPEAT!! An exceptional Gulf-front retreat where unforgettable beach days, spectacular sunsets & effortless coastal living come together. This impressive 7 bedroom/8 full & 2 half bath home offers beautifully designed living spaces with plenty of room for family & friends to relax, reconnect & create lasting memories for generations to come. From the moment you arrive, the Gulf of America takes center stage, with expansive outdoor living areas designed to capture sweeping water views, refreshing coastal breezes & endless Florida sunshine. Inside, multiple levels of thoughtfully designed living space provide exceptional flexibility for entertaining while offering private retreats throughout the home. The second floor features a spacious living area that opens directly to the pool deck, creating a seamless connection between indoor & outdoor living. A well-appointed wet bar keeps refreshments close at hand, while the dedicated game room with arcade games provides another inviting gathering space for family & guests. Just outside, the elevated heated pool overlooks the Gulf, creating a spectacular resort-style setting for afternoon swims, sunset cocktails or simply unwinding with the sound of the surf as your backdrop. With multiple gathering areas, generous bedroom accommodations & ensuite baths, the home's versatile floor plan is ideal for hosting a crowd without sacrificing comfort or privacy. Its coveted beachfront location, private pool & impressive layout create a compelling opportunity for buyers seeking a high-end Gulf-front property equally suited for personal enjoyment, extended family gatherings or investment use. Located on the South Cape, you're surrounded by the natural beauty & laid-back lifestyle that make this stretch of Florida's Forgotten Coast so special. Spend your days swimming, fishing, kayaking, paddleboarding, boating or simply relaxing along the shoreline, then return home for an evening by the pool & a front-row seat to another spectacular Gulf sunset. Downtown Port St. Joe, local dining, shopping, marinas & everyday conveniences are just a scenic drive away. Whether envisioned as a full-time coastal residence, treasured second home or income-producing investment property, this remarkable Gulf-front retreat delivers the space, setting & amenities to enjoy the very best of coastal living. Own your piece of paradise & make every day feel like a vacation. Call for your private tour & LIVE THE BEACH LIFE!
#794561

Port St Joe

191 Sailaway Drive

7 Beds

8 Baths

4,757 Sq.Ft.

$2,790,000

MLS#: 794561
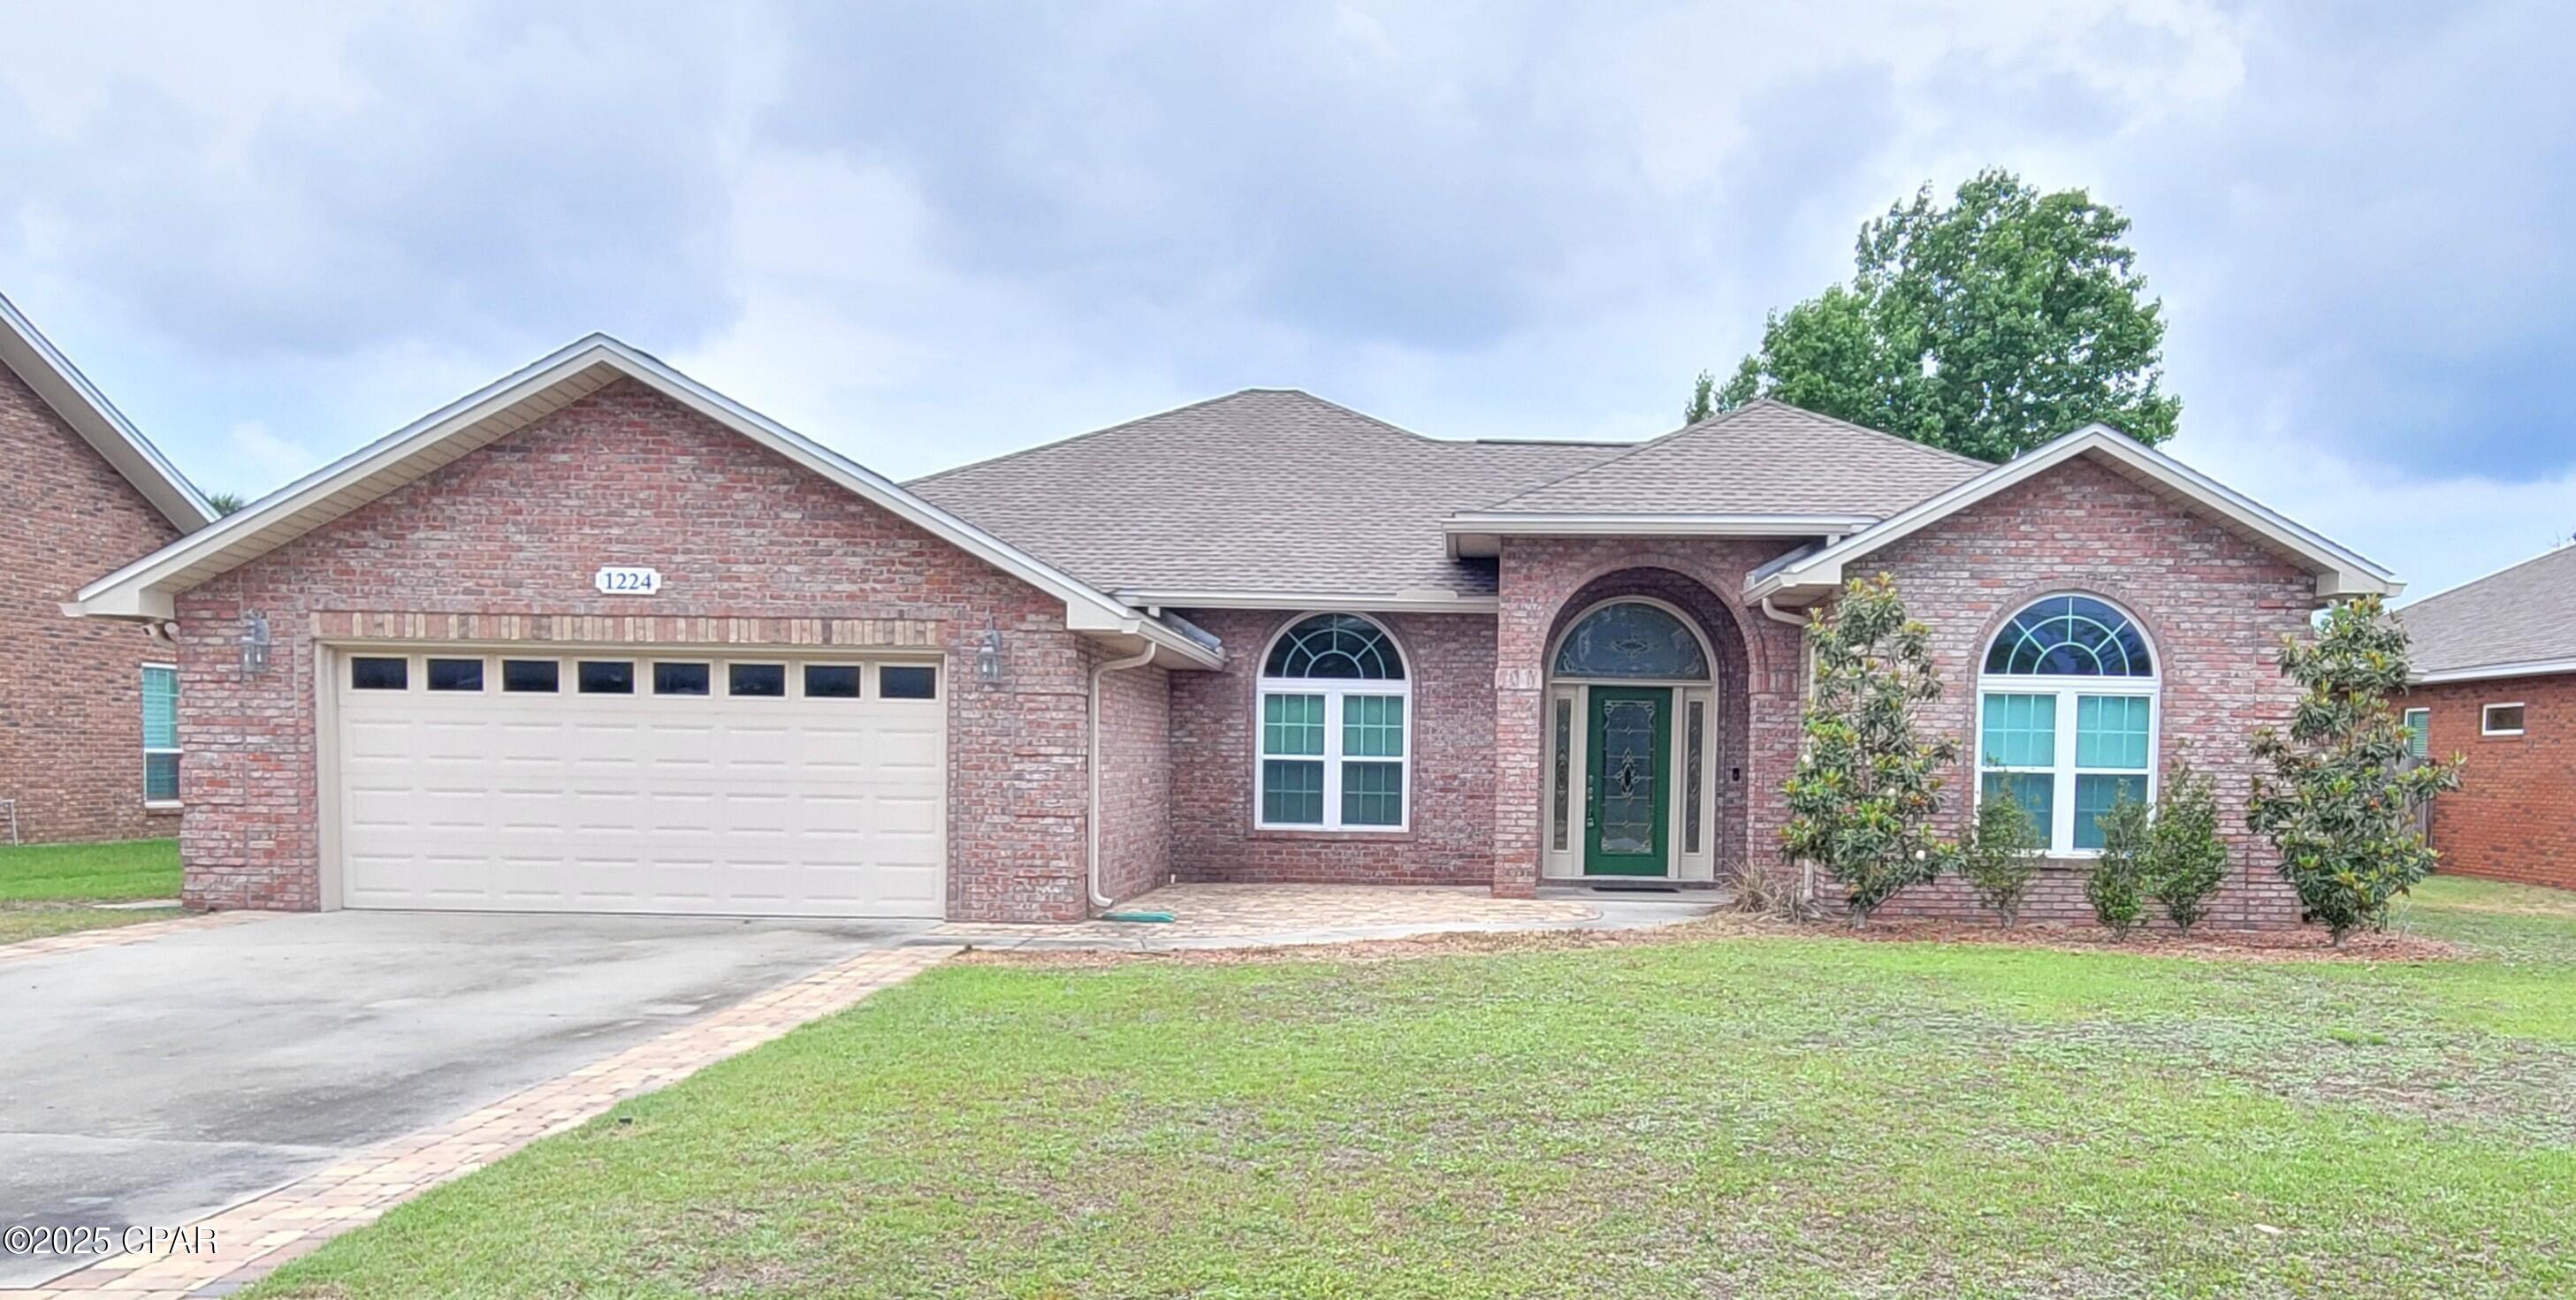
Lynn Haven! Beautiful Custom Brick Home! 4 bedroom 2.5 bath 2 car garage on large privacy fenced lot, front courtyard sitting area, large back patio with ceiling fan overlooking the backyard. This home features an elegant open floor plan with tall ceilings, recess lighting, electric window blinds, foyer, living area, dining area, kitchen with granite countertops, oak cabinets, breakfast bar, bonus room with door that leads to the back patio, laundry room with washer, dryer, utility sink, cabinets, front bedroom could be used for home office, 1/2 bath off foyer, split bedroom plan with master bedroom that has a tray ceiling, ceiling fan, electric blinds with remote, carpet flooring, master bathroom has HIS & HER closets, jacuzzi tub, open walk-in shower, double vanity, main bath with double vanity, LVP, Tile & Carpet flooring, garage has shelving, work bench, tool pegboard wall, air compressor, riding lawn mower, push mower, extra refrigerator and 3-Way Split for keeping the garage climate controlled.
W/D, push mower, riding mower, air compressor, wall art, foyer table, wall mirror and jacuzzi tub, garage refrigerator 'AS IS'. 
Fireplace is non-operational.
NO PETS!
#794564

Lynn Haven

1224 Huntington Ridge Road

4 Beds

2 Baths

2,293 Sq.Ft.

$2,800

MLS#: 794564
Entered for comp purpose.
#794565

Panama City Beach

126 Glades Turn

3 Beds

2 Baths

1,758 Sq.Ft.

$305,000

MLS#: 794565

1 ... 257 258 259 260 261 ... 666
* Listings identified with the FMLS IDX logo come from FMLS and are held by brokerage firms other than the owner of this website. The listing brokerage is identified in any listing details. Information is deemed reliable but is not guaranteed. If you believe any FMLS listing contains material that infringes your copyrighted work please click here to review our DMCA policy and learn how to submit a takedown request. © 2024. First Multiple Listing Service, Inc.

Send a message

Message successfully sent.

Your message

What is 3 + 4 ?

Reason for contacting?

I agree to receive email communication and understand I can unsubscribe at any time.

I agree to be contacted by Kornelije Josić via call, email, and text for real estate services. To opt out, you can reply 'stop' at any time or reply 'help' for assistance. You can also click the unsubscribe link in the emails. Message and data rates may apply. Message frequency may vary. Privacy Policy

Sign Out

Virtual Assistant

Would you like to take the next step with this property? We can help you schedule a showing or virtual tour, or send you more details.

Yes, I would like more information.

Thank You for Your Reply, One of Our Agents will contact you as soon as possible

No, maybe later.

Thank you, you can always contact me via email, phone number or through the contact form.

Realhub AI

Lucy - Your AI-Powered Realtor

Update Your Temporary Password

Personalize your search

Enter your email and we'll notify you immediately when new listings match what you're looking for.

or enter email address

Already have an account ? Login here

Continue your home search

Area

I agree to receive communications and understand I can unsubscribe at any time.

I agree to be contacted by Kornelije Josić via call, email, and text for real estate services. To opt out, you can reply 'stop' at any time or reply 'help' for assistance. You can also click the unsubscribe link in the emails. Message and data rates may apply. Message frequency may vary. Privacy Policy

Already have an account ? Login here

We use cookies

We use cookies primarily for analytics to enhance your experience. By accepting, you agree to our use of these cookies. You can manage your preferences or learn more about our cookies policy.





