
REALHUB is on fire today

Properties

Browse or get in touch to schedule a walkthrough.

  • Nearby me
Price range

Popular Features

Community Features

Association

Property Features

Waterfront

View

Exterior Features

Interior Features

Style

10000 properties match your criteria

Updated 1 minute ago

E-Alert name
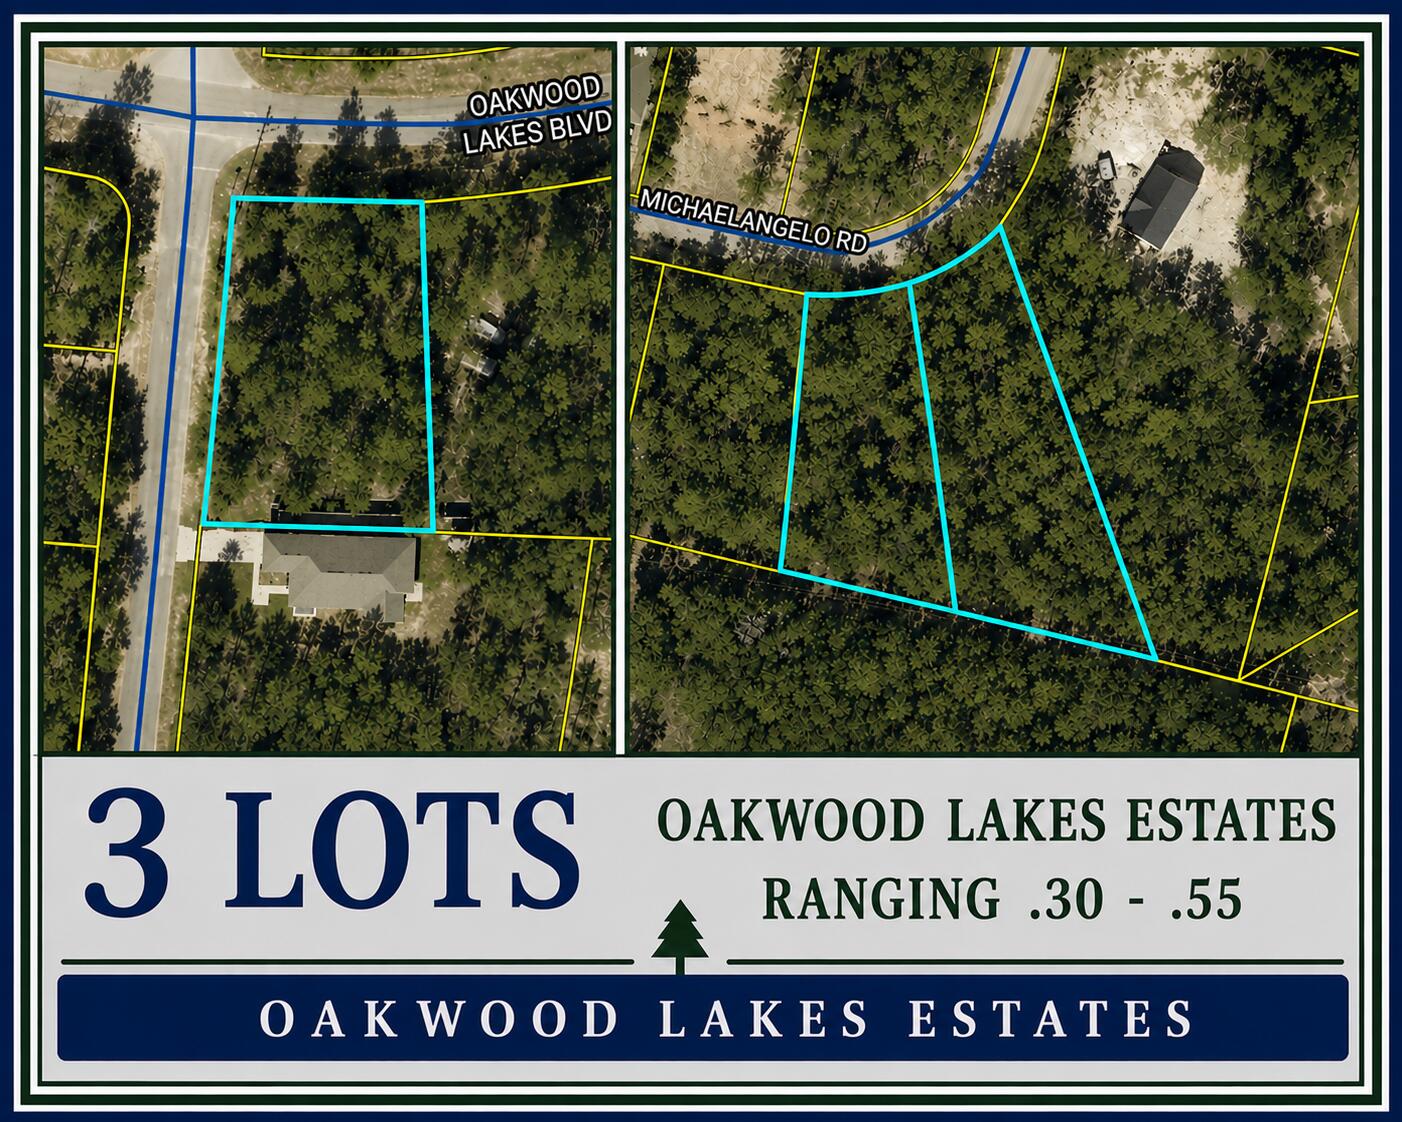
Great opportunity for contractors and investors! Multiple wooded lots in Oakwood Lakes Estates are being offered together as a package, providing the opportunity for multiple future homesites within the same community. Lots vary in size and are located throughout the subdivision, offering flexibility for future development. Mobile homes are permitted. Conveniently located in DeFuniak Springs with easy access to town. Additional lot packages are also available within Oakwood Lakes Estates - contact agent for information on other available packages.
#1010554

DeFuniak Springs

XX Michaelangelo Road

None Beds

None Baths

0.53 acres

$75,000

MLS#: 1010554
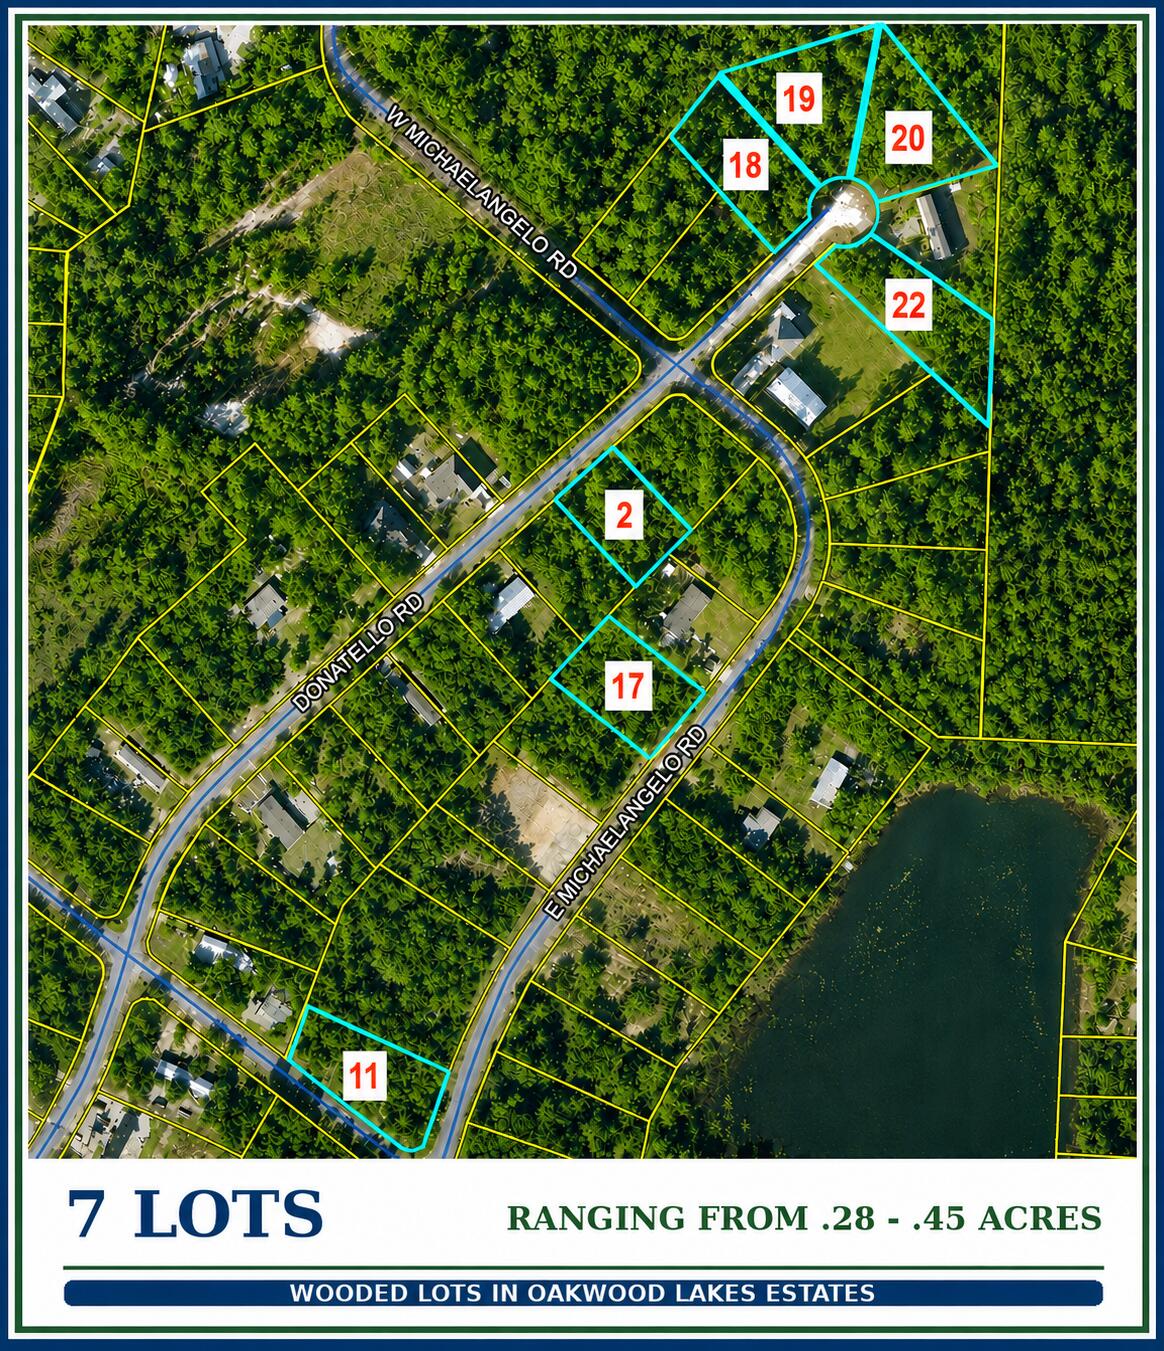
Great opportunity for contractors and investors! Multiple wooded lots in Oakwood Lakes Estates are being offered together as a package, providing the opportunity for multiple future homesites within the same community. Lots vary in size and are located throughout the subdivision, offering flexibility for future development. Mobile homes are permitted. Conveniently located in DeFuniak Springs with easy access to town. Additional lot packages are also available within Oakwood Lakes Estates - contact agent for information on other available packages.
#1010542

DeFuniak Springs

XX Donatello Road

None Beds

None Baths

0.28 acres

$175,000

MLS#: 1010542
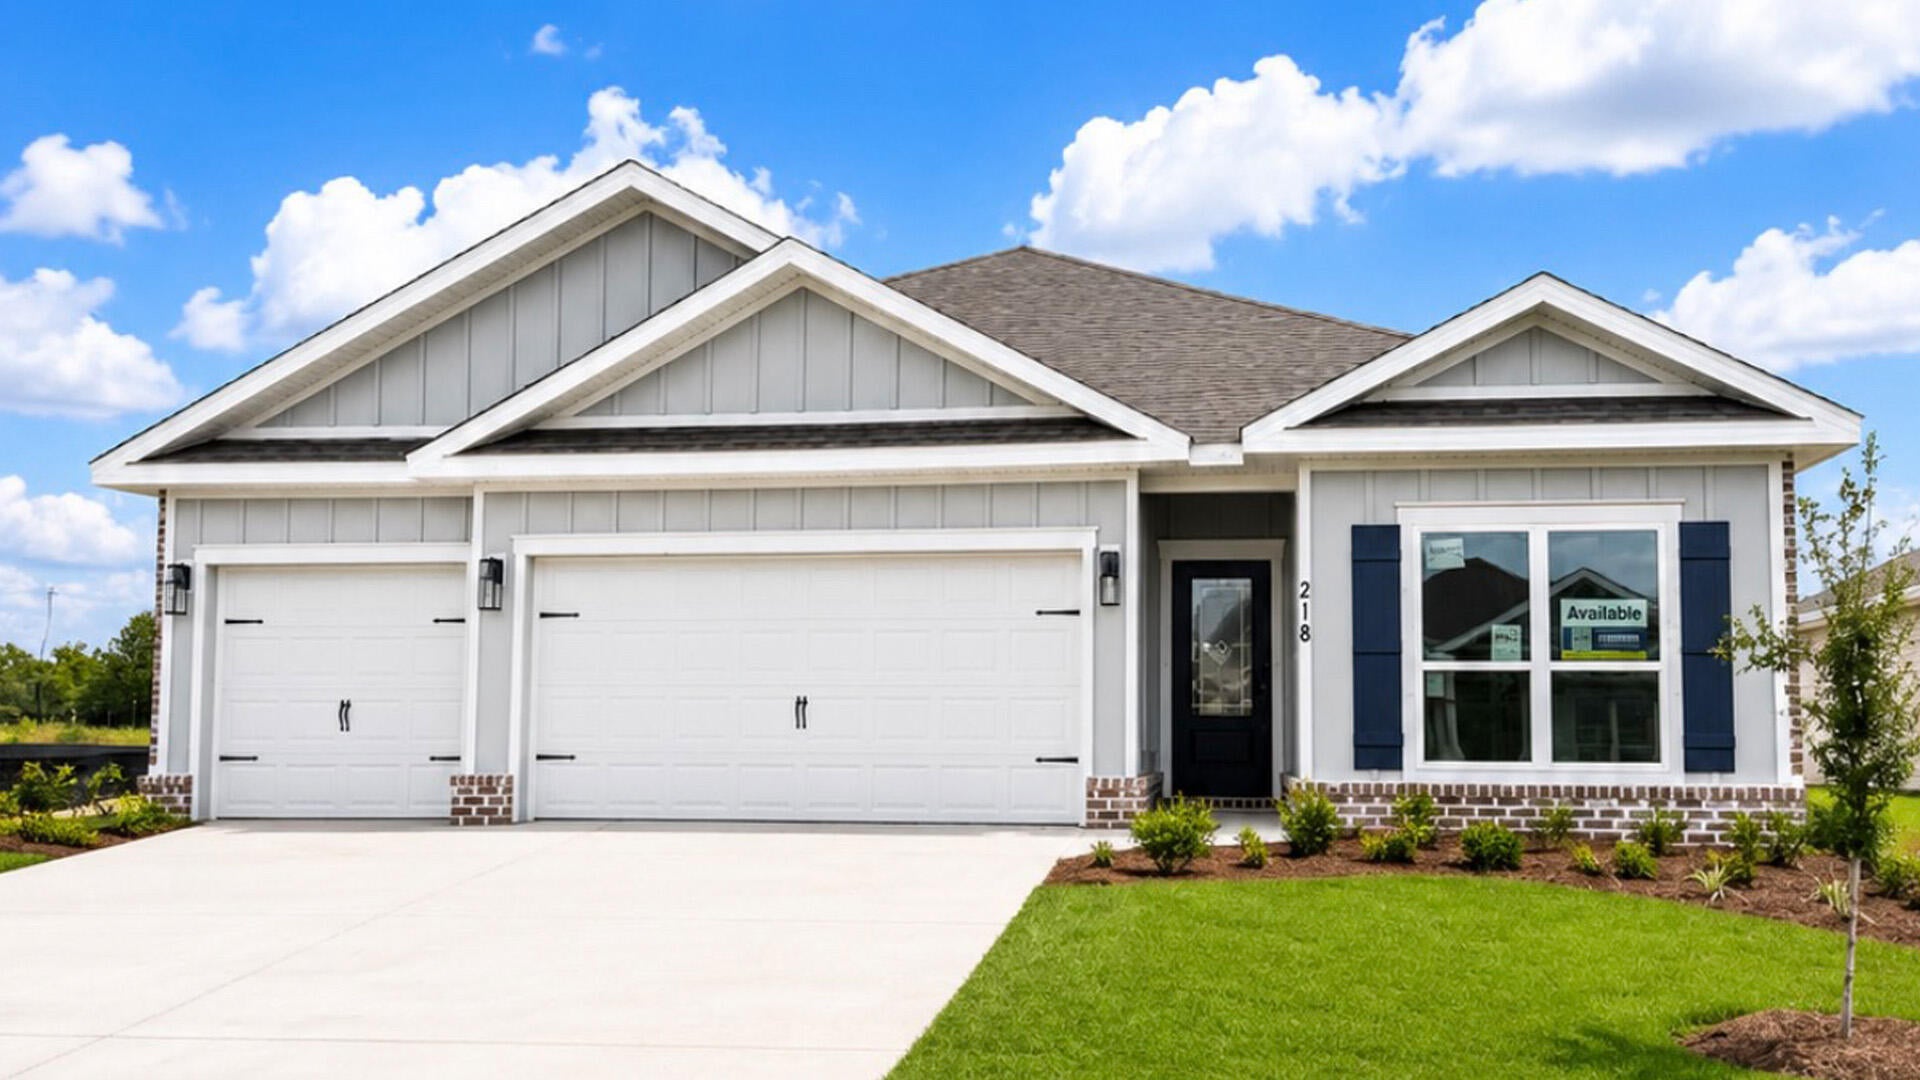
Welcome to 258 W Farm Owl Drive, a new home under construction at Owls Head Farms in Freeport Florida. Step into the bright entry with EVP flooring leading through the expansive foyer that opens to a spacious open concept floor plan. As you enter the open living area you will find yourself at the heart of the home where the kitchen impresses with quartz countertops, matte black plumbing fixtures, tile backsplash and an island that serves as a gathering point for family and friends. Upper and lower cabinetry as well as a pantry allow for plenty of storage options. An appliance package that includes a stove, microwave and dishwasher is standard. 


The main living area is illuminated by natural light from the surrounding windows, and the living room has trey ceilings. Adjacent to the kitchen is the dining area which leads to the covered back patio. The primary bedroom is located at the back of the home, offering a peaceful retreat with a luxurious en-suite bathroom, complete with a dual sink vanity adorned with quartz countertops and lower cabinetry and drawer for storage. There is a soak tub and separate shower as well as a large closet in the primary bathroom. 
There are three additional bedrooms, with one located a dedicated hall where you will find the laundry room and access to the three-car garage. This bedroom has a full bathroom with a single vanity and a shower tub combination.
#1010587

Freeport

258 W Farm Owl Drive

4 Beds

3 Baths

2,035 Sq.Ft.

$409,073

MLS#: 1010587
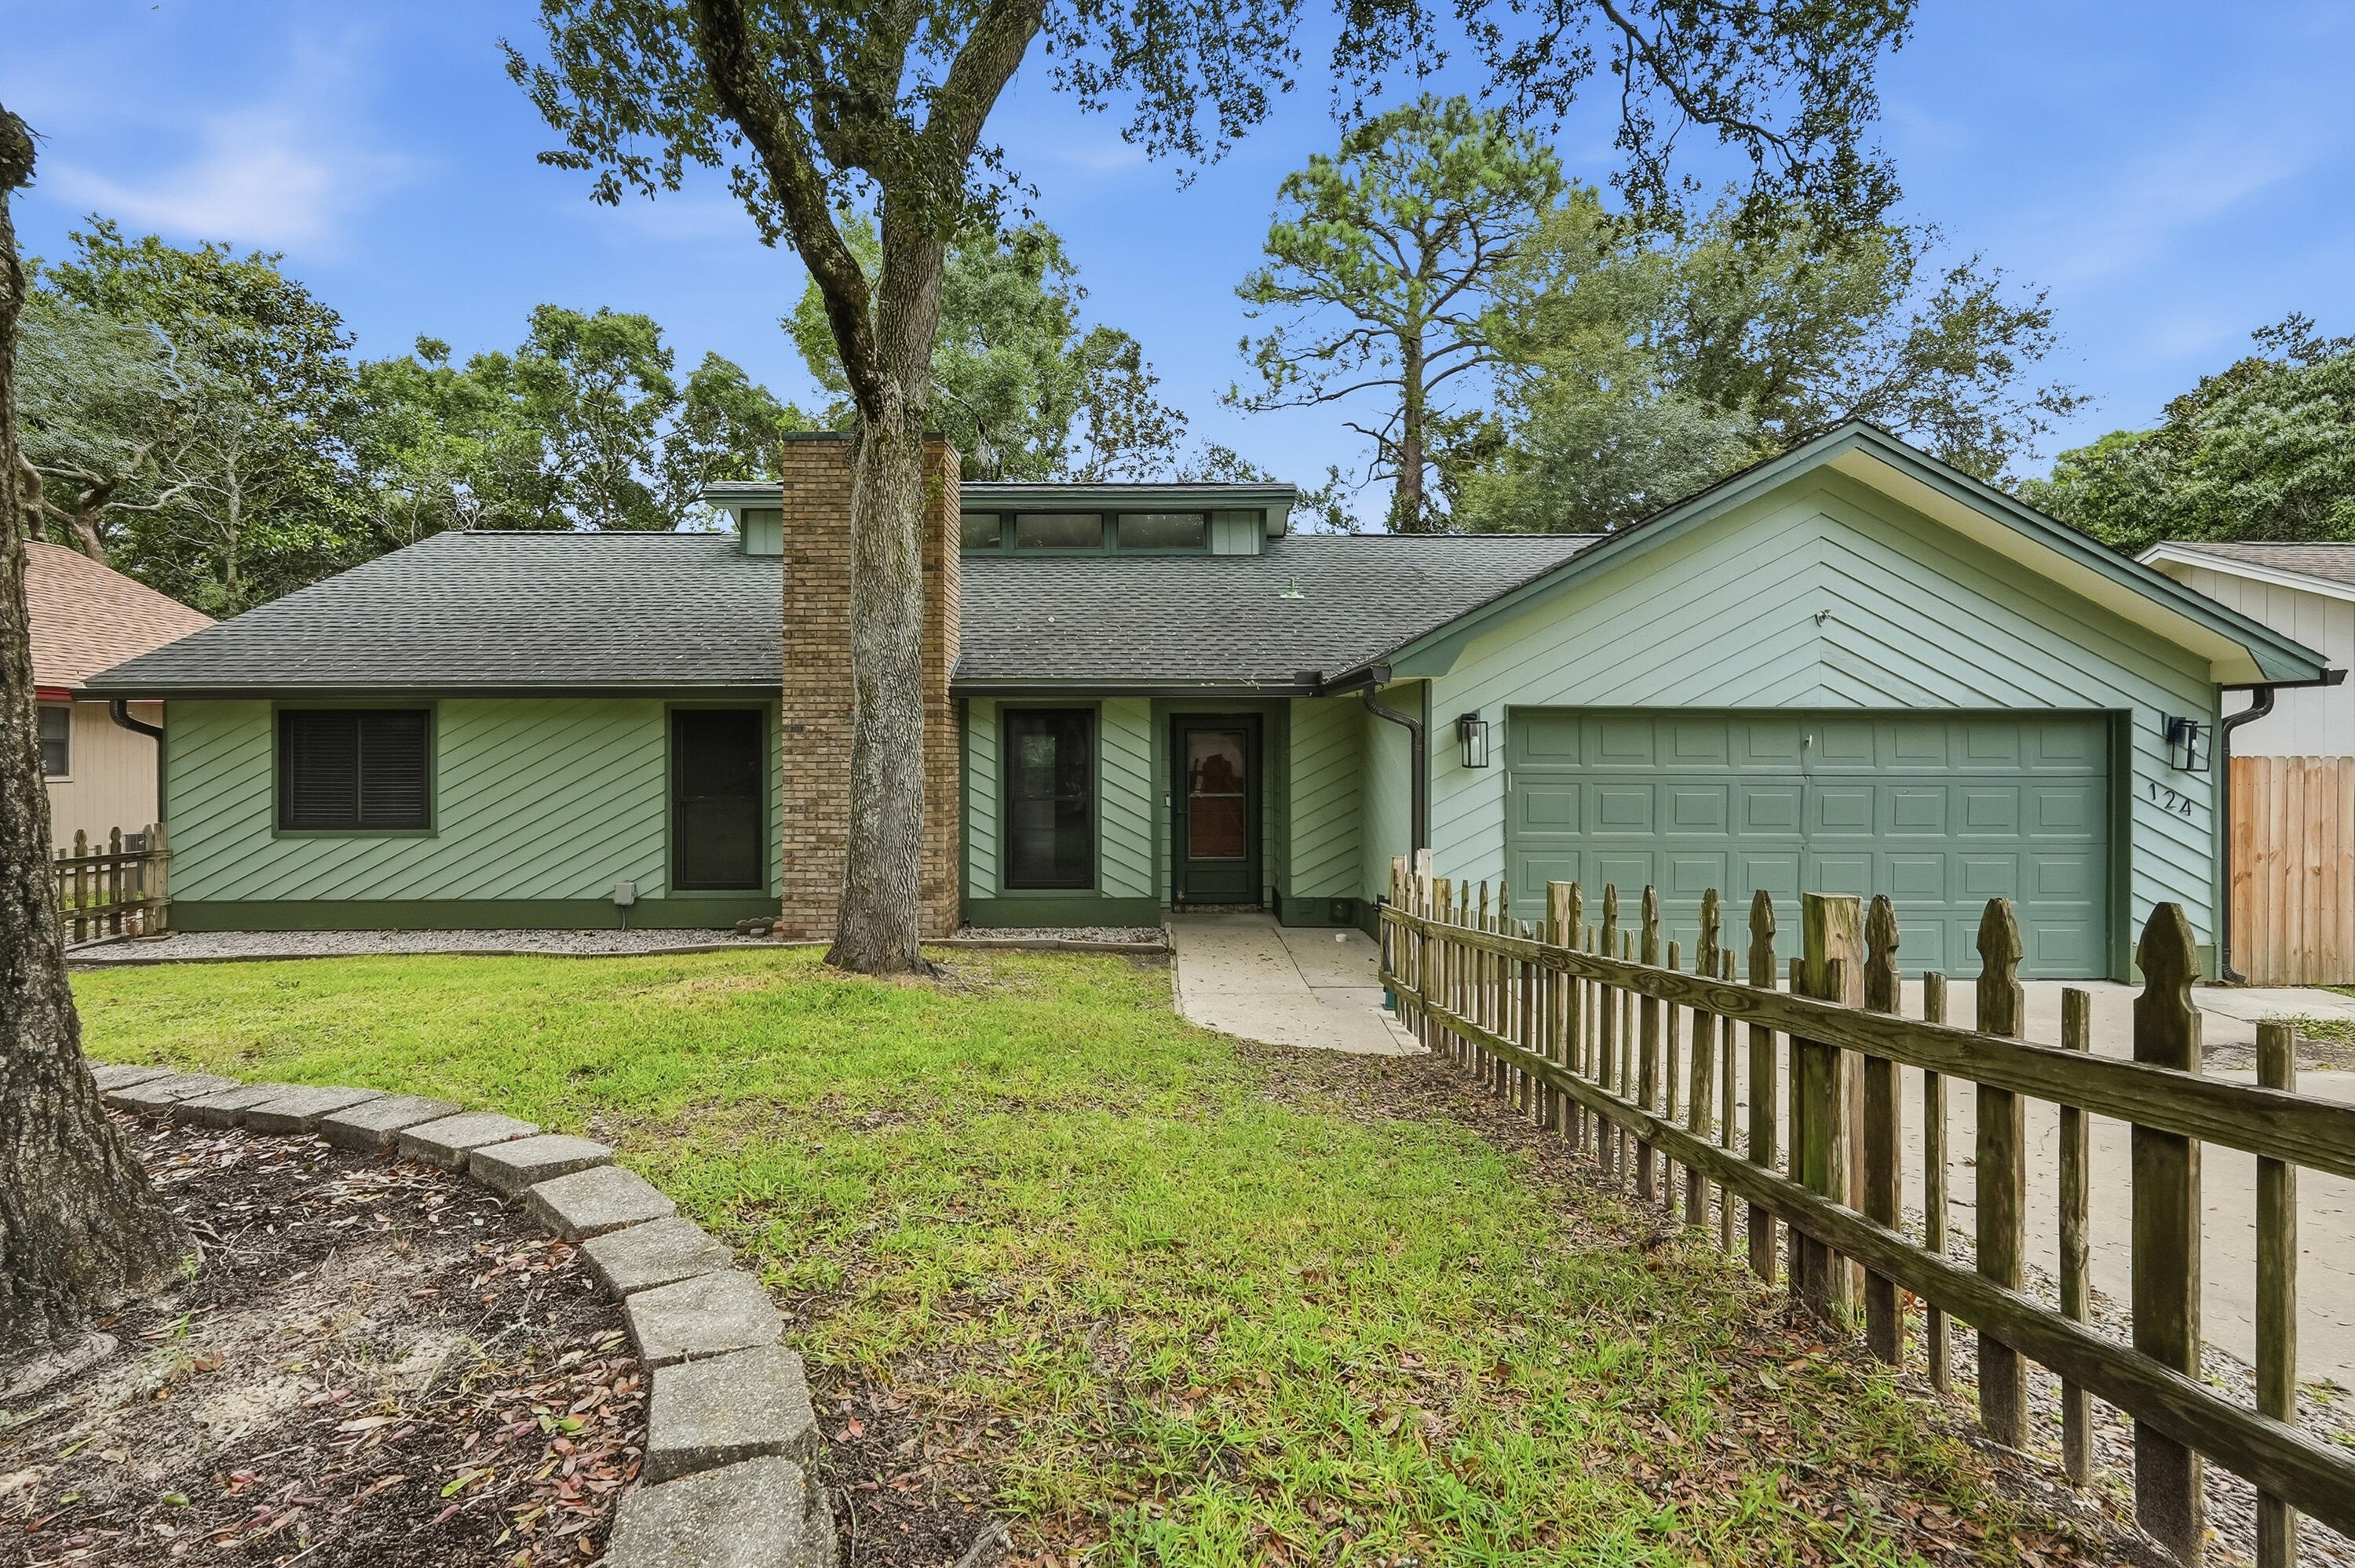
Welcome home to this beautifully located 3-bedroom, 2-bathroom home offering easy access to shopping, military bases, and the beautiful Gulf Coast beaches. The spacious family room makes a statement with impressive 15-foot vaulted ceilings, creating an open and airy atmosphere.

The well-designed kitchen features granite countertops, stainless steel appliances, and plenty of counter space for cooking and entertaining. The desirable split floor plan provides privacy, with the spacious primary suite located separately from the additional bedrooms. The primary suite includes a walk-in closet, while two additional bedrooms and a full bathroom are situated on the opposite side of the home.

Step outside to enjoy the newly built backyard deck overlooking a fully fenced, secluded backyard. The private outdoor space is perfect for relaxing, entertaining, or gathering around the backyard fire pit. Additional features include durable LVP flooring throughout and a tankless water heater for added efficiency and convenience. With its fantastic location, spacious layout, and private outdoor living area, this home is a must-see! Pets considered with application. Contact us today for a showing!
#1010551

Niceville

124 Beverly Drive

3 Beds

2 Baths

1,844 Sq.Ft.

$2,450

MLS#: 1010551
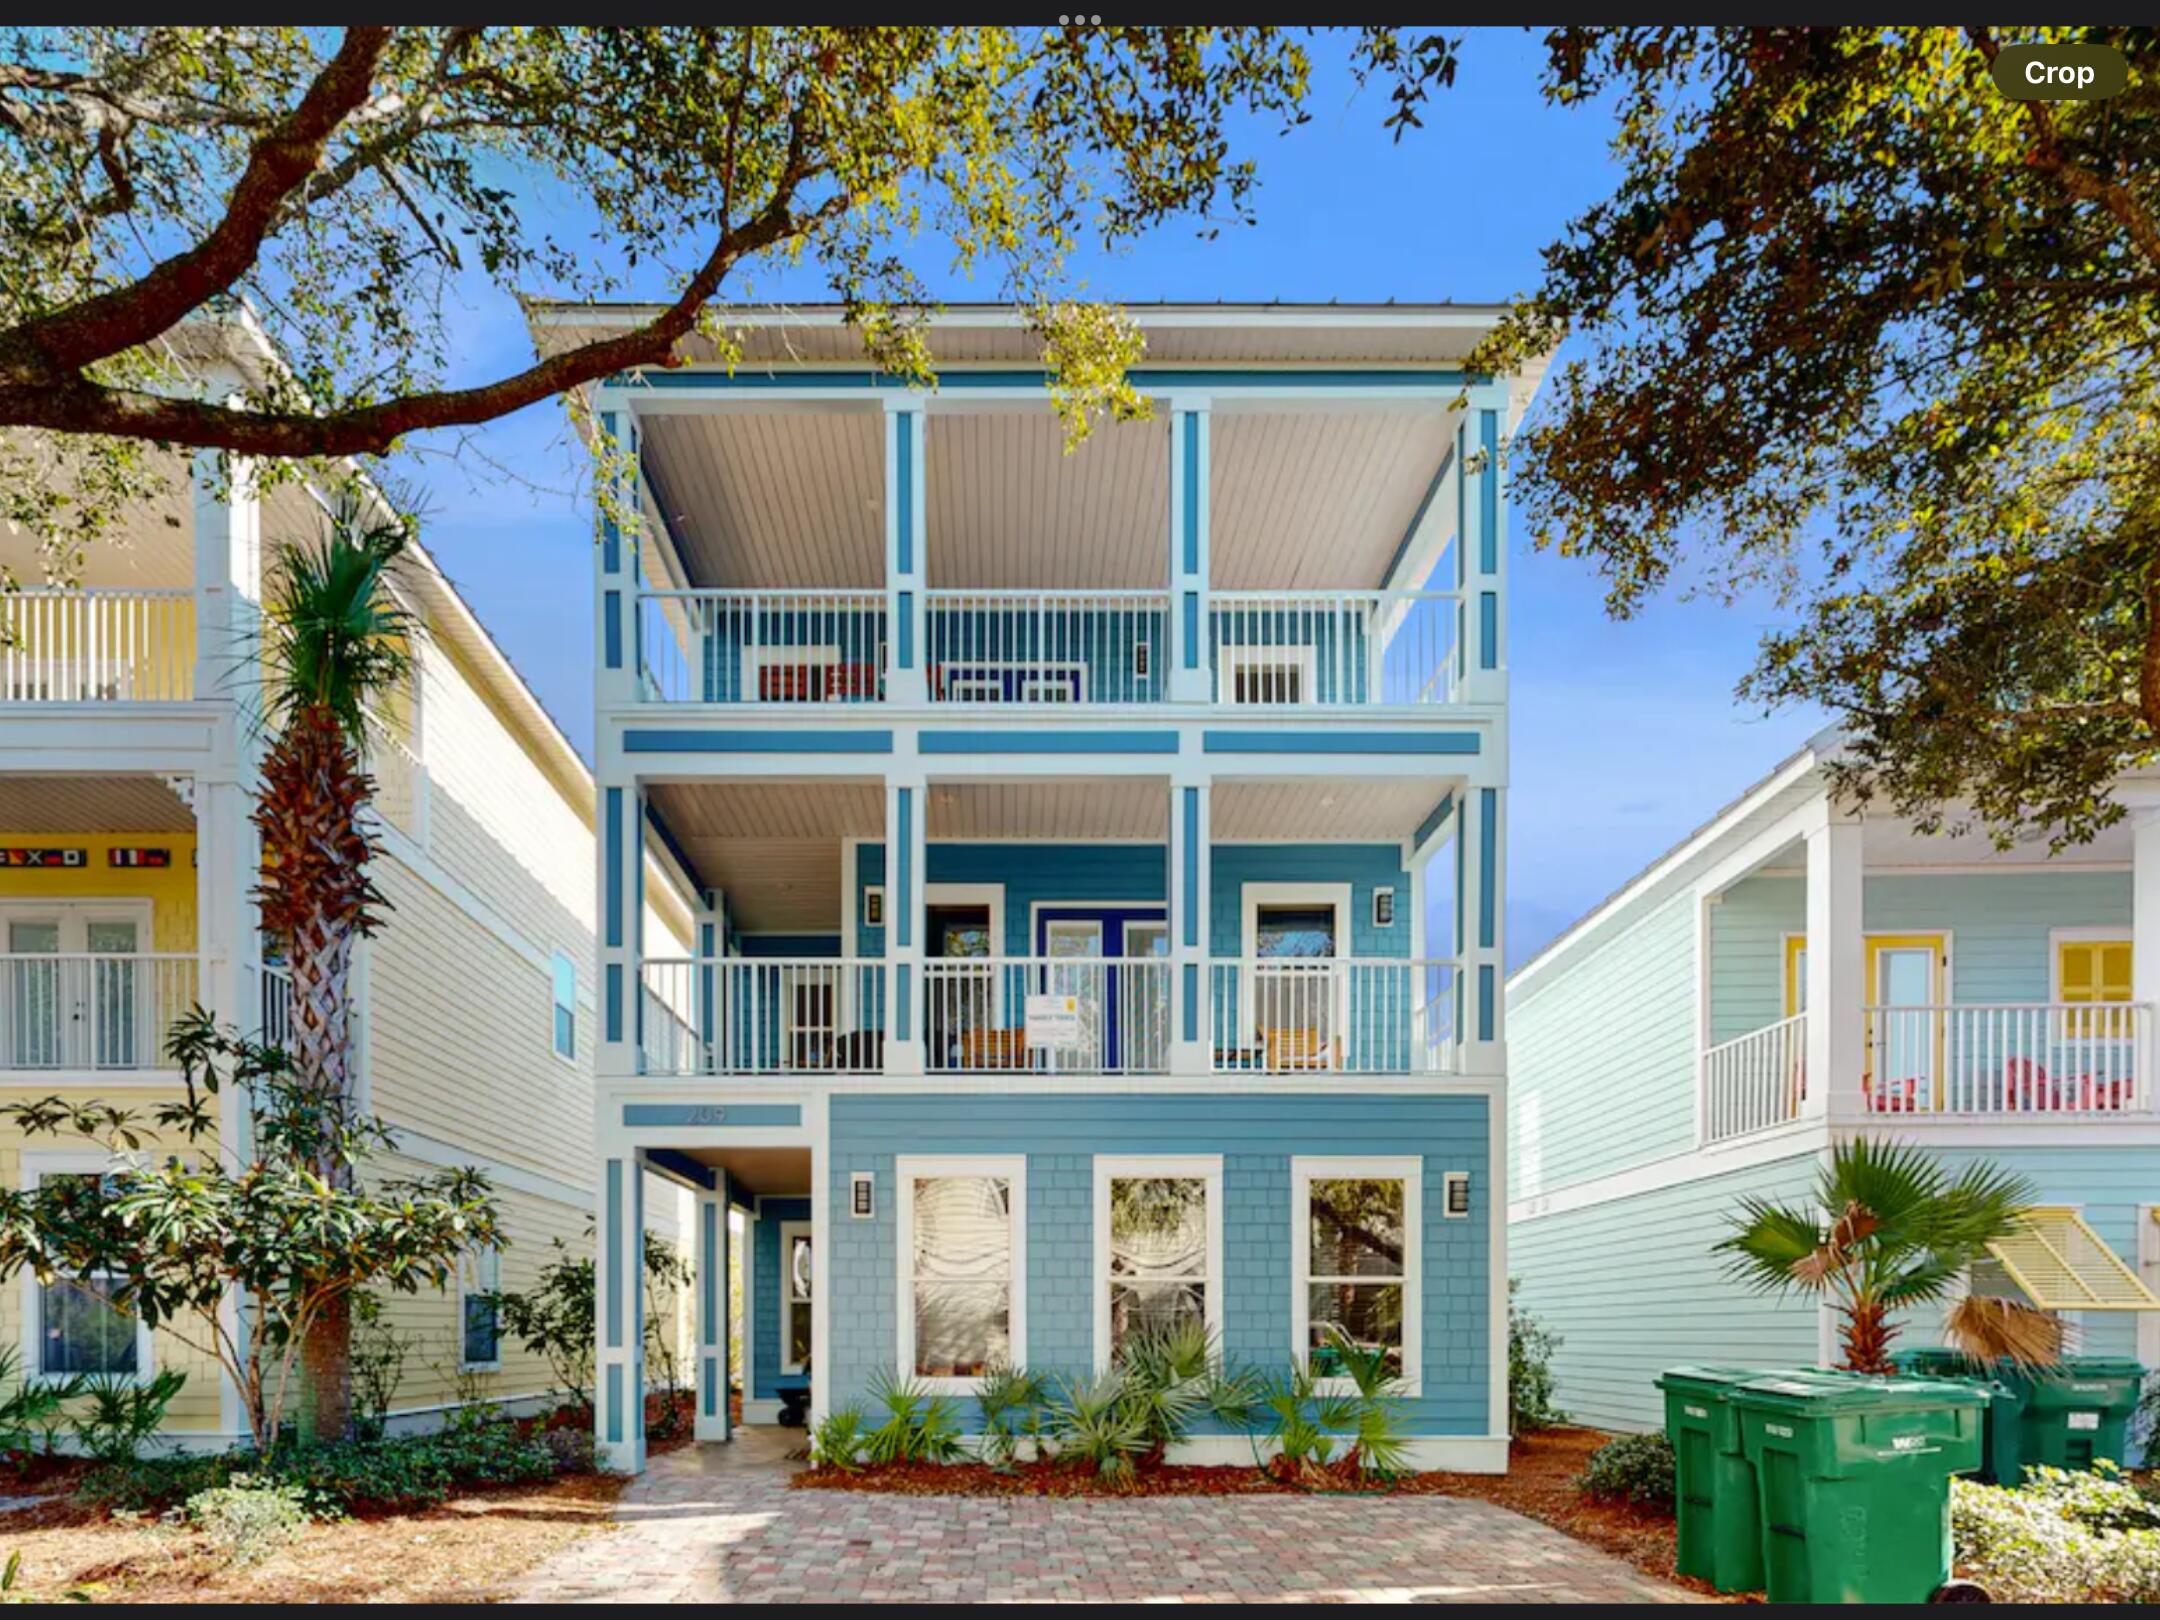
INVESTMENT OPPORTUNITY IN THE HEART OF DESTIN! Located just three homes from the lagoon-style resort pool, this fully furnished five-bedroom, four-bath vacation home offers the space, location and amenities investors and second-home buyers are looking for.

Situated within the gated Villages of Crystal Beach community, the three-story residence provides 2,769 square feet of thoughtfully designed living space with two primary suites, two separate living areas and multiple covered balconies. The flexible layout gives owners and guests room to gather while still providing privacy across all three levels.

The main level features an open living and dining area, a fully equipped kitchen, a guest bedroom and a full bathroom. Upstairs, the spacious primary suite provides a private retreat, while the third floor offers additional bedrooms, another full bathroom and a second living area with a wet bar--ideal for movie nights, games or additional guest space. An owner's closet provides convenient storage between stays.

Sold fully furnished and ready for immediate enjoyment, the home is well positioned for use as a vacation rental, second home or personal beach retreat. Short-term rentals are allowed, offering buyers the opportunity to generate income while retaining the flexibility to enjoy the property themselves.

Villages of Crystal Beach is known for one of Destin's most impressive lagoon-style pools, complete with waterfalls, a hot tub, seasonal heating and a spacious poolside gathering area. Seasonal transportation provides convenient access to the beach, while Destin Commons, shopping, dining, entertainment and the sugar-white sands of the Emerald Coast are all nearby.

With five bedrooms, two living spaces, resort-style amenities and a prime Crystal Beach location, this property delivers the features vacationing groups consistently seek--and the flexibility today's Destin investors value.
#1010596

Destin

209 E Grand Key Loop

5 Beds

4 Baths

2,769 Sq.Ft.

$1,039,000

MLS#: 1010596
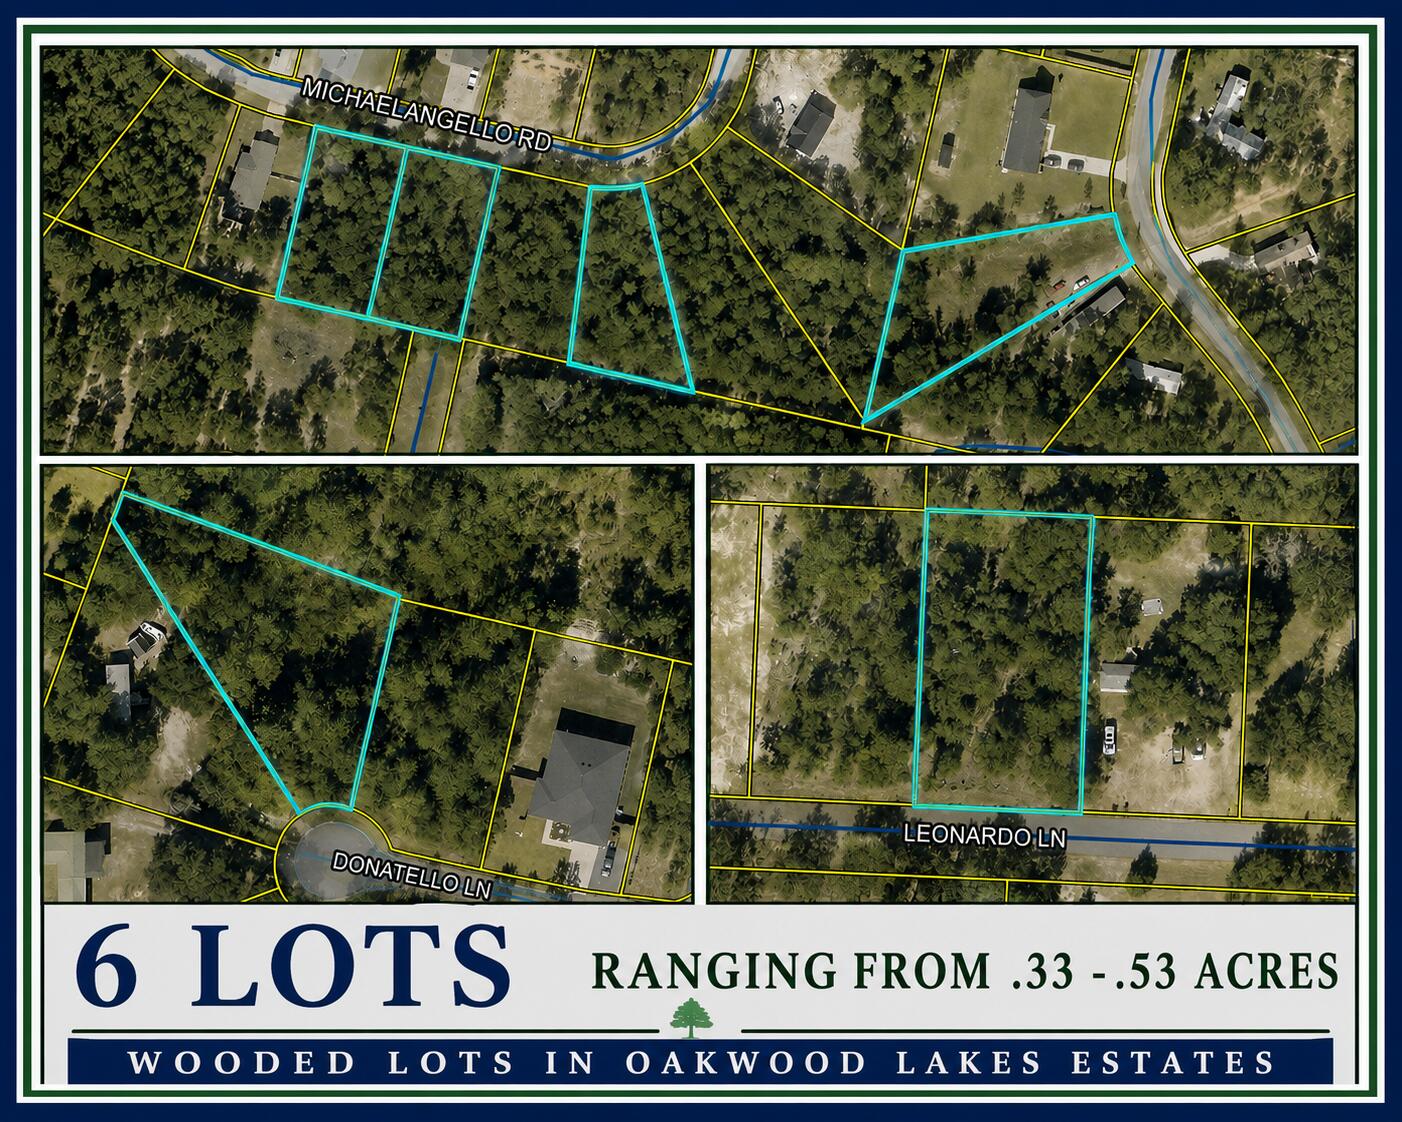
Great opportunity for contractors and investors! Multiple wooded lots in Oakwood Lakes Estates are being offered together as a package, providing the opportunity for multiple future homesites within the same community. Lots vary in size and are located throughout the subdivision, offering flexibility for future development. Mobile homes are permitted. Conveniently located in DeFuniak Springs with easy access to town. Additional lot packages are also available within Oakwood Lakes Estates - contact agent for information on other available packages.
#1010546

DeFuniak Springs

XX Leonardo Lane

None Beds

None Baths

0.33 acres

$150,000

MLS#: 1010546
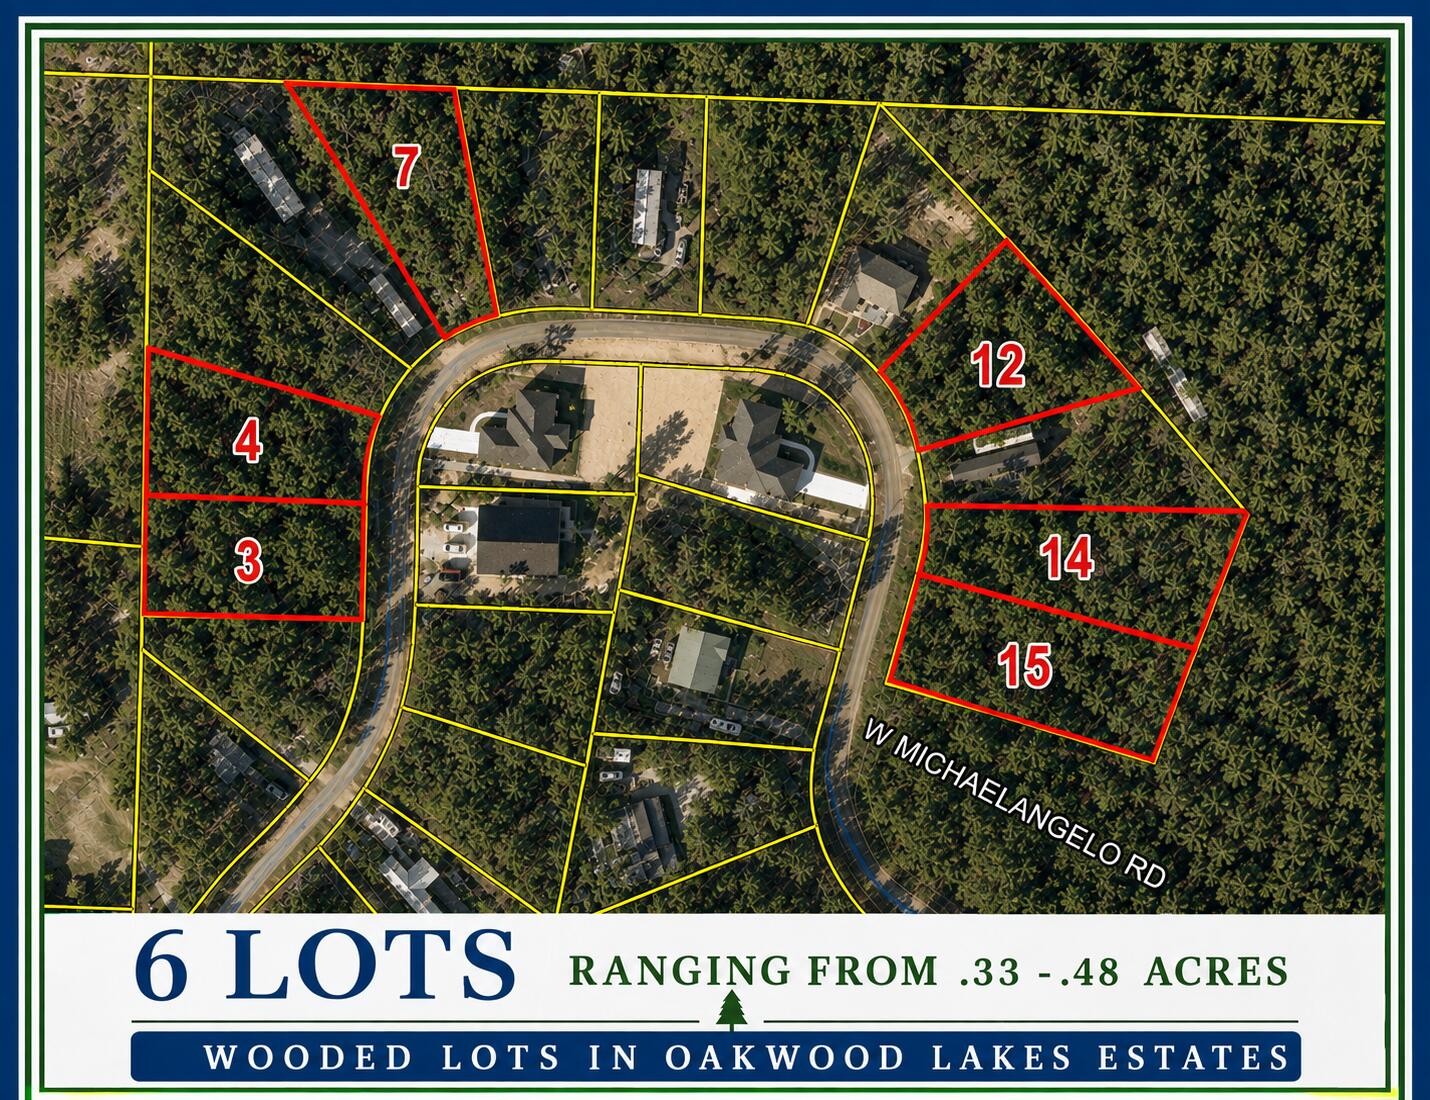
Great opportunity for contractors and investors! Multiple wooded lots in Oakwood Lakes Estates are being offered together as a package, providing the opportunity for multiple future homesites within the same community. Lots vary in size and are located throughout the subdivision, offering flexibility for future development. Mobile homes are permitted. Conveniently located in DeFuniak Springs with easy access to town. Additional lot packages are also available within Oakwood Lakes Estates - contact agent for information on other available packages.
#1010537

DeFuniak Springs

xx W Michaelangelo Road

None Beds

None Baths

0.44 acres

$150,000

MLS#: 1010537
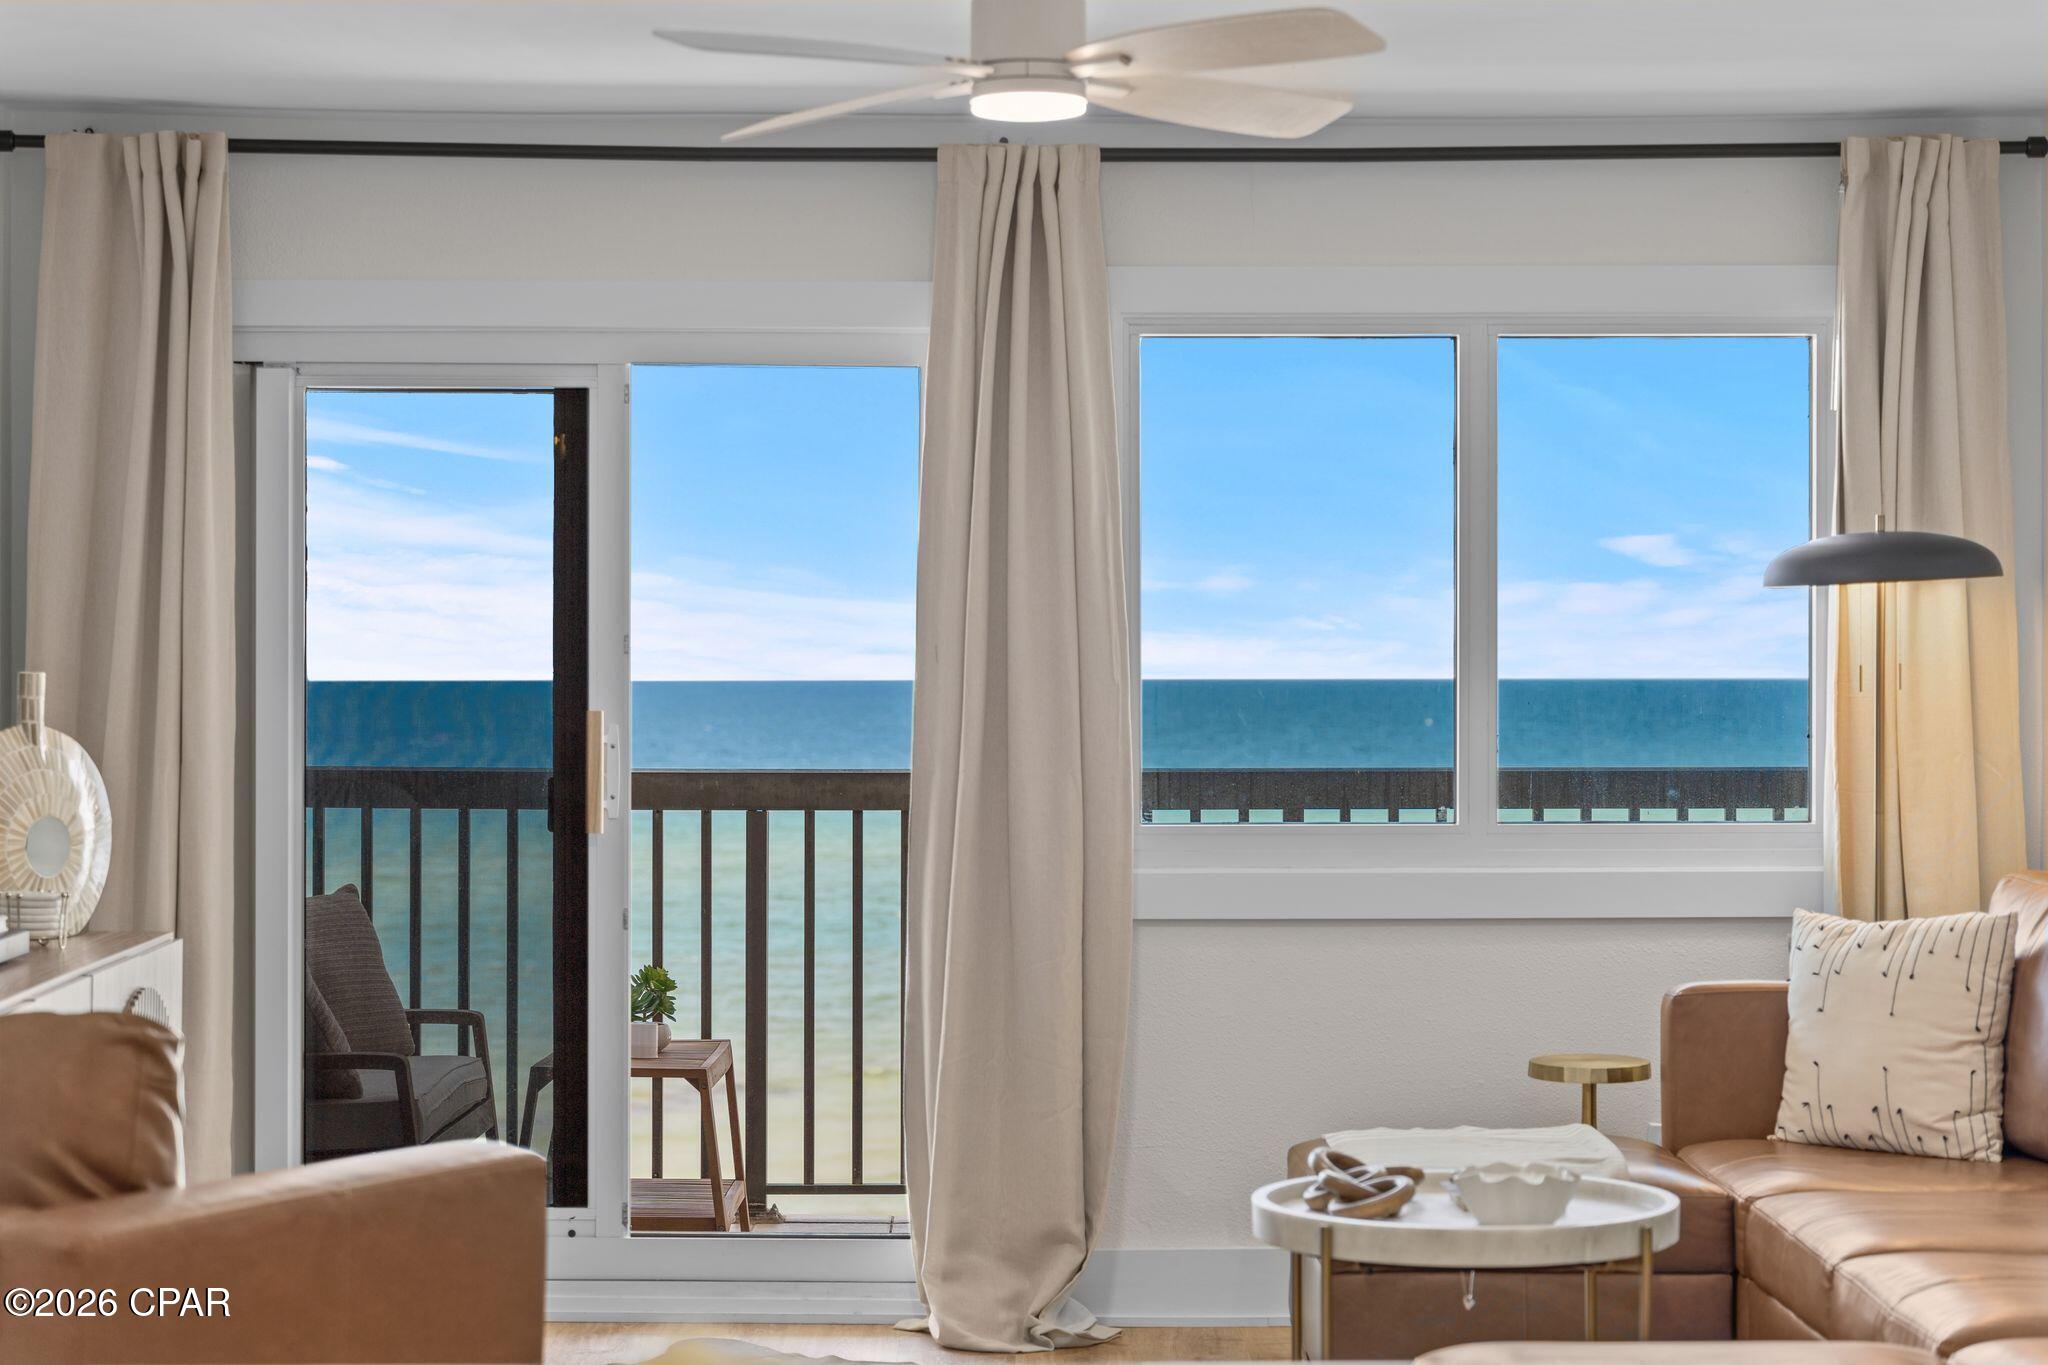
Rarely does a residence of this standard become available at Pinnacle Port, offering a seamless blend of modern design and coastal elegance. Freshly unveiled following a meticulous 2025 renovation, this one-of-a-kind condominium stands as a testament to coastal living where no detail was deemed too small. From the moment you step inside, the wide-plank flooring leads you through a space defined by curated luxury. The heart of the home is a chef's kitchen that marries form and function, featuring custom cabinetry designed to discreetly house small appliances with integrated power. Premium appliances, including a Bosch stainless steel range and dishwasher alongside a professional-grade Liebherr refrigerator, sits framed by quartz countertops and backsplash. The massive quartz waterfall island serves as a centerpiece in the kitchen and comfortably seats eight for entertaining. The creativity continues in the private quarters. The primary suite offers a serene retreat with sweeping, panoramic views of the Gulf of America, including a patent pending LuggageBerth custom storage cabinet and closet system, and an ensuite spa-like bathroom, while the guest suite showcases thoughtful craftsmanship with custom built-in beds, integrated reading lights, and USB connectivity. Throughout the home, designer sconces and ceiling fans complement a collection of all-new, hand-selected furniture and accessories. Whether you are enjoying the panoramic views of the Gulf of America from the private balcony or admiring the bespoke details and refined finishes, every inch of this residence is thoughtfully designed. This is more than a renovation; it is a complete reimagining of luxury on the water. 
Pinnacle Port is located on the very west end of Panama City Beach between Carillon Beach and Camp Helen State Park. This community offers a low-density uncrowded beach as well as access to Lake Powell, the largest coastal dune lake in America. Community amenities include tennis and pickleball courts, two swimming pools, fitness center, playground, shuffleboard, sauna/steam rooms, freshwater dock with boat slips and boat launch. HOA dues cover water, sewer, cable, trash, security, electricity for heating and cooling, owners are responsible for minor electric for lights and appliances. Buyer to verify all measurements and all information deemed important to buyer. The Sellers have paid the special assessment for the Milestone Renovation Project.
#794572

Panama City Beach

23223 Front Beach Road C2-503

2 Beds

2 Baths

1,026 Sq.Ft.

$725,000

MLS#: 794572
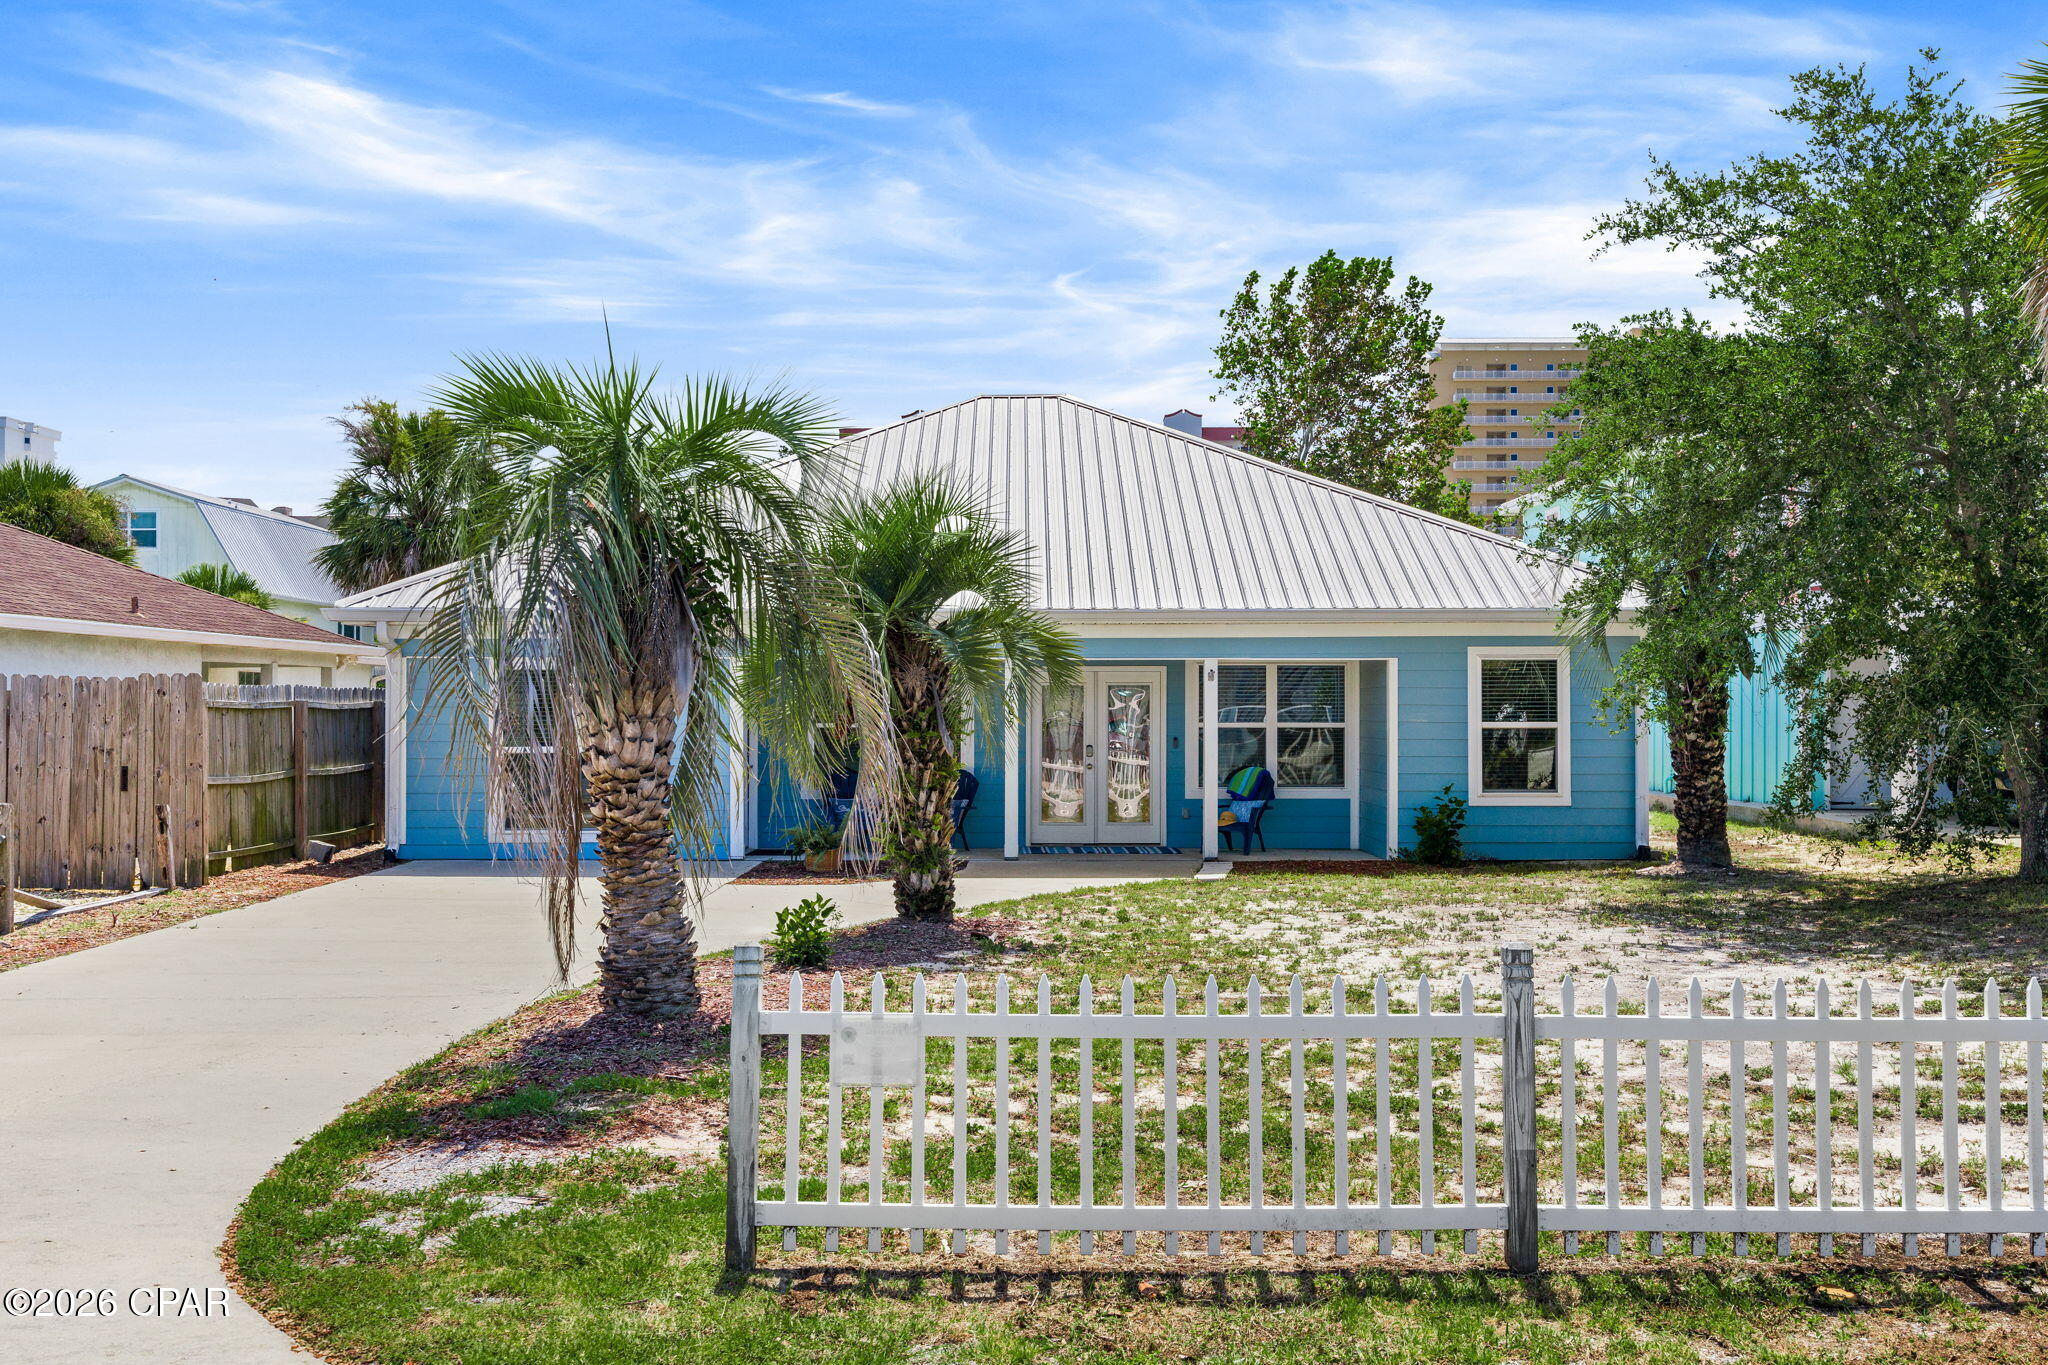
Welcome to 6605 Sunset Ave where the Gulf of America is just a few blocks away( Sunsets too ) )Enjoy the Beach Life in this 4-bedroom 2 bath home with covered front porch for morning coffee or afternoon drinks. The windows from every room  make the natural light shine through . Flooring throughout is easy clean tile. Kitchen has shaker style newer gray cabinetry with granite countertops and stainless steel appliances ,breakfast nook for quiet meals or enjoy the dining room table for bigger groups of family and friends. There is a primary suite with large tile shower .The three guest bedrooms are good sized. From shiplap accent walls to barn doors this home has some great features .Home will sleep 10 easy .Out back is a patio for grilling and a 16 x 24 storage building for all your beach toys . It is nice .Recent 2020 remodel with 2018 metal roof, Hardie board siding .Short Term Rentals allowed, but would make a great primary or second home .HVAC 2018 ,Hot Water Heater 2018 .Bring your clothes and start living the beach life. Comes fully furnished and rental ready .The east end of Thomas drive has restaurants ,grocery stores and cute shops nearby .Beach access # 12 is a favorite or Rick Seltzer park  you choose .
#794522

Panama City Beach

6605 Sunset Avenue

4 Beds

2 Baths

1,630 Sq.Ft.

$509,000

MLS#: 794522
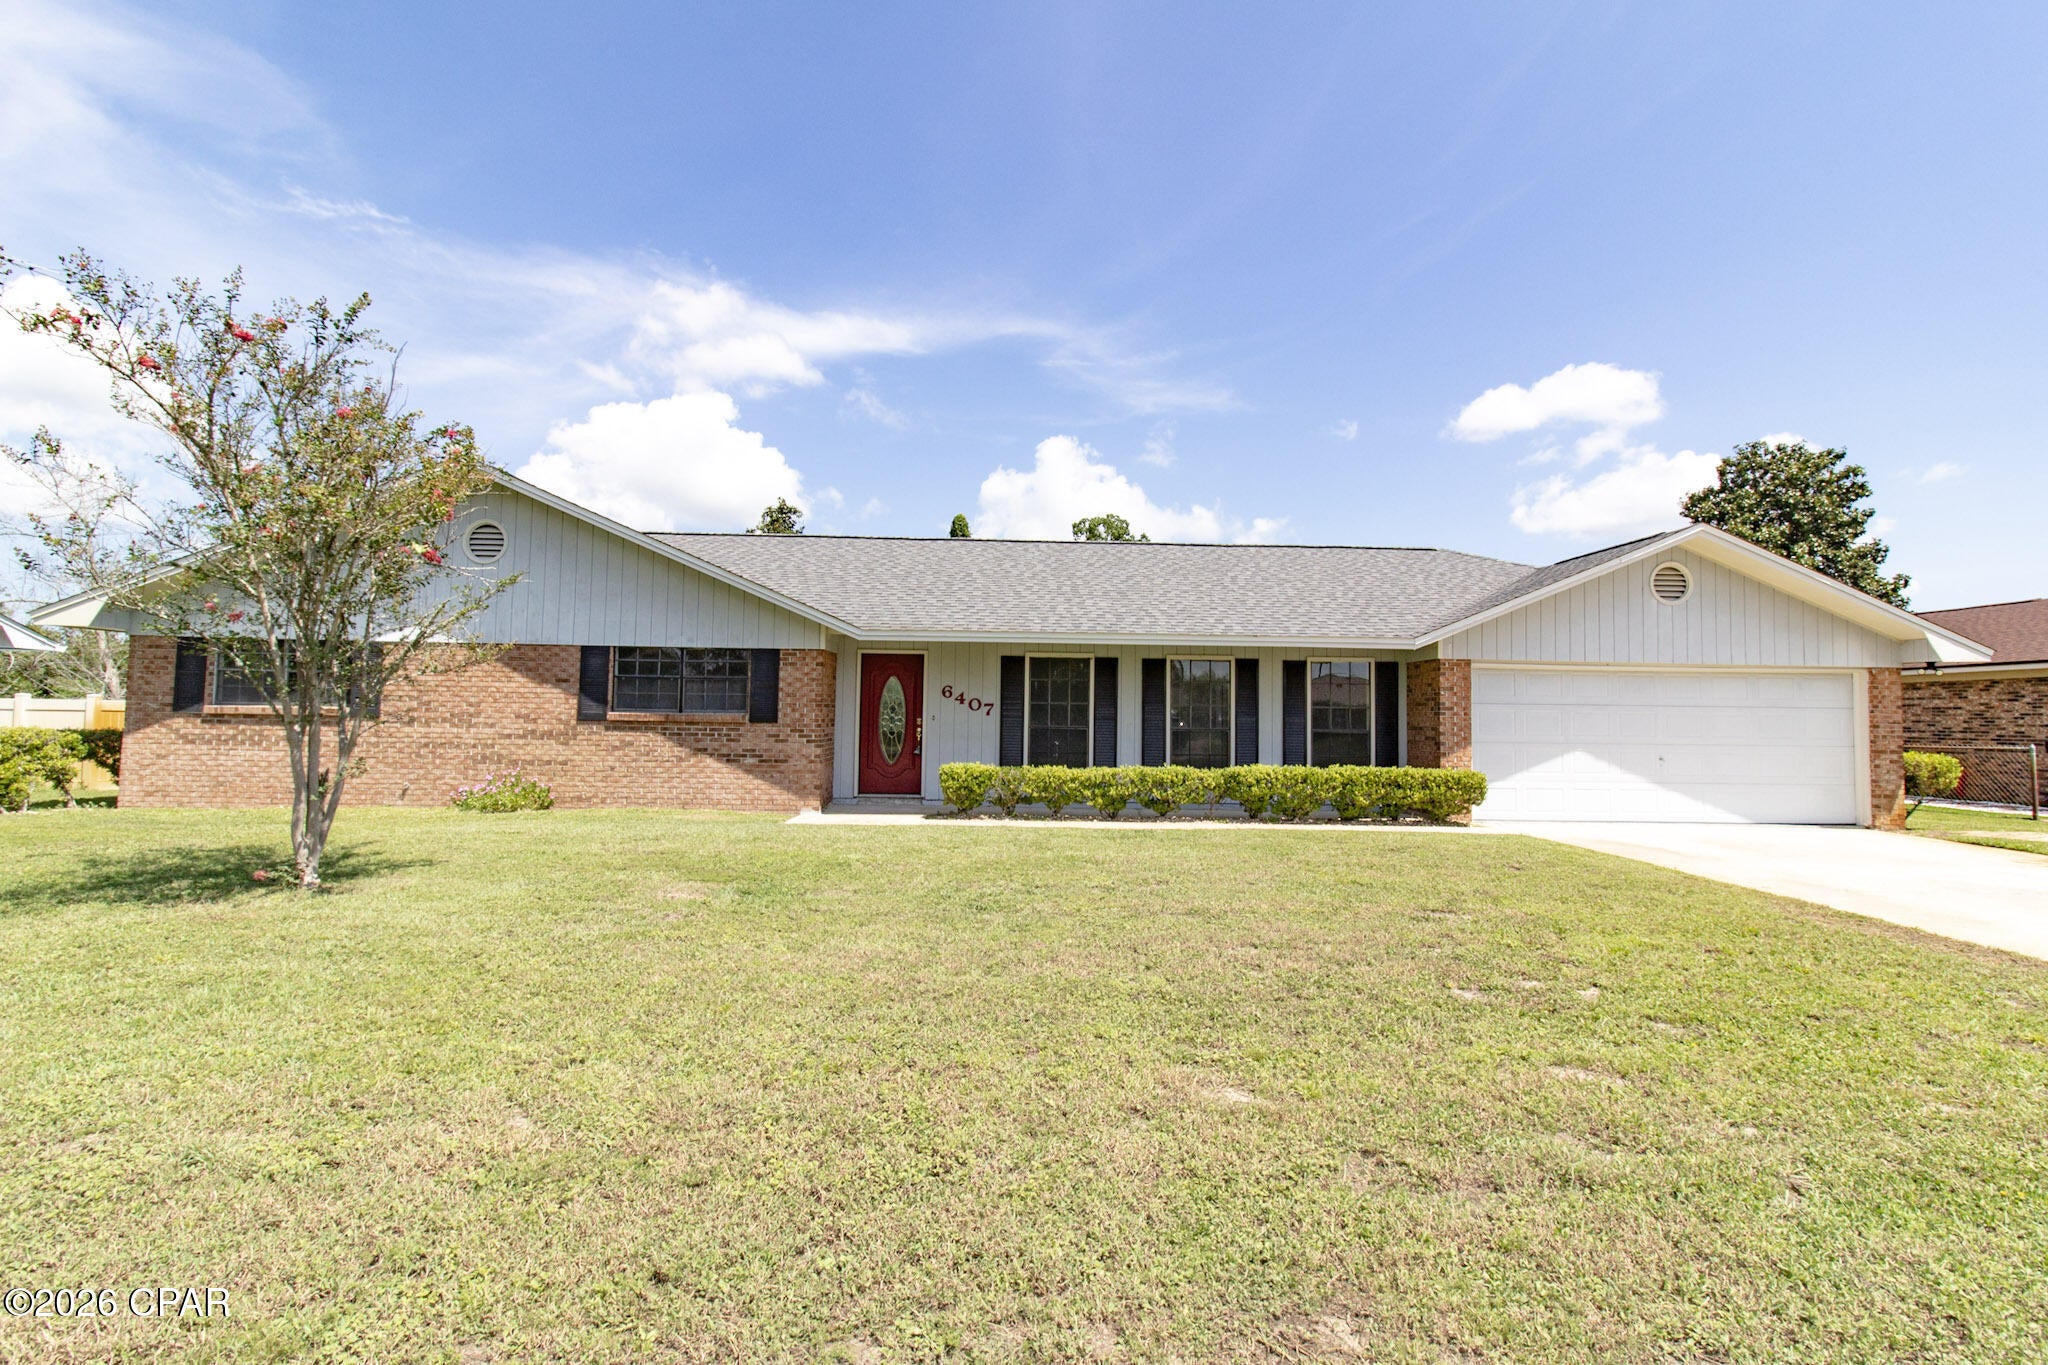
*Charming Updated Brick Ranch - Just 10 Minutes to Tyndall AFB | No HOA* Welcome to this recently updated brick ranch-style home offering comfortable living and convenient access--only 10 minutes to Tyndall AFB. Fresh paint throughout creates a bright, move-in-ready feel. Step inside to find new luxury vinyl plank flooring in the living areas, kitchen, and dining spaces, complemented by new carpet in the bedrooms. The fully remodeled kitchen features new cabinets, sink, countertops, and appliances, plus new lighting. Just off the kitchen is a dining area with a swinging door and a convenient breakfast nook. The large front living room is filled with natural light from three oversized windows. At the back of the home, a cozy second living space centers around a wood-burning fireplace and includes a built-in wall-to-wall shelving unit with desk--perfect for a home office, reading nook, or family gathering spot. New lighting and ceiling fans are found throughout. The primary bathroom offers a walk-in shower with glass door, a new vanity, and updated vanity lighting. The second full bath, shared by the two additional bedrooms, also features a new vanity and lighting. Outside, enjoy the large backyard complete with an extra-large  storage shed and a concrete patio right off the sliding glass door--ideal for outdoor living and storage needs. Best of all: **No HOA**. This well-maintained, thoughtfully updated home is ready for its next owner.  ROOF 2019
#794533

Panama City

6407 Heather Marie Lane

3 Beds

2 Baths

1,625 Sq.Ft.

$290,000

MLS#: 794533
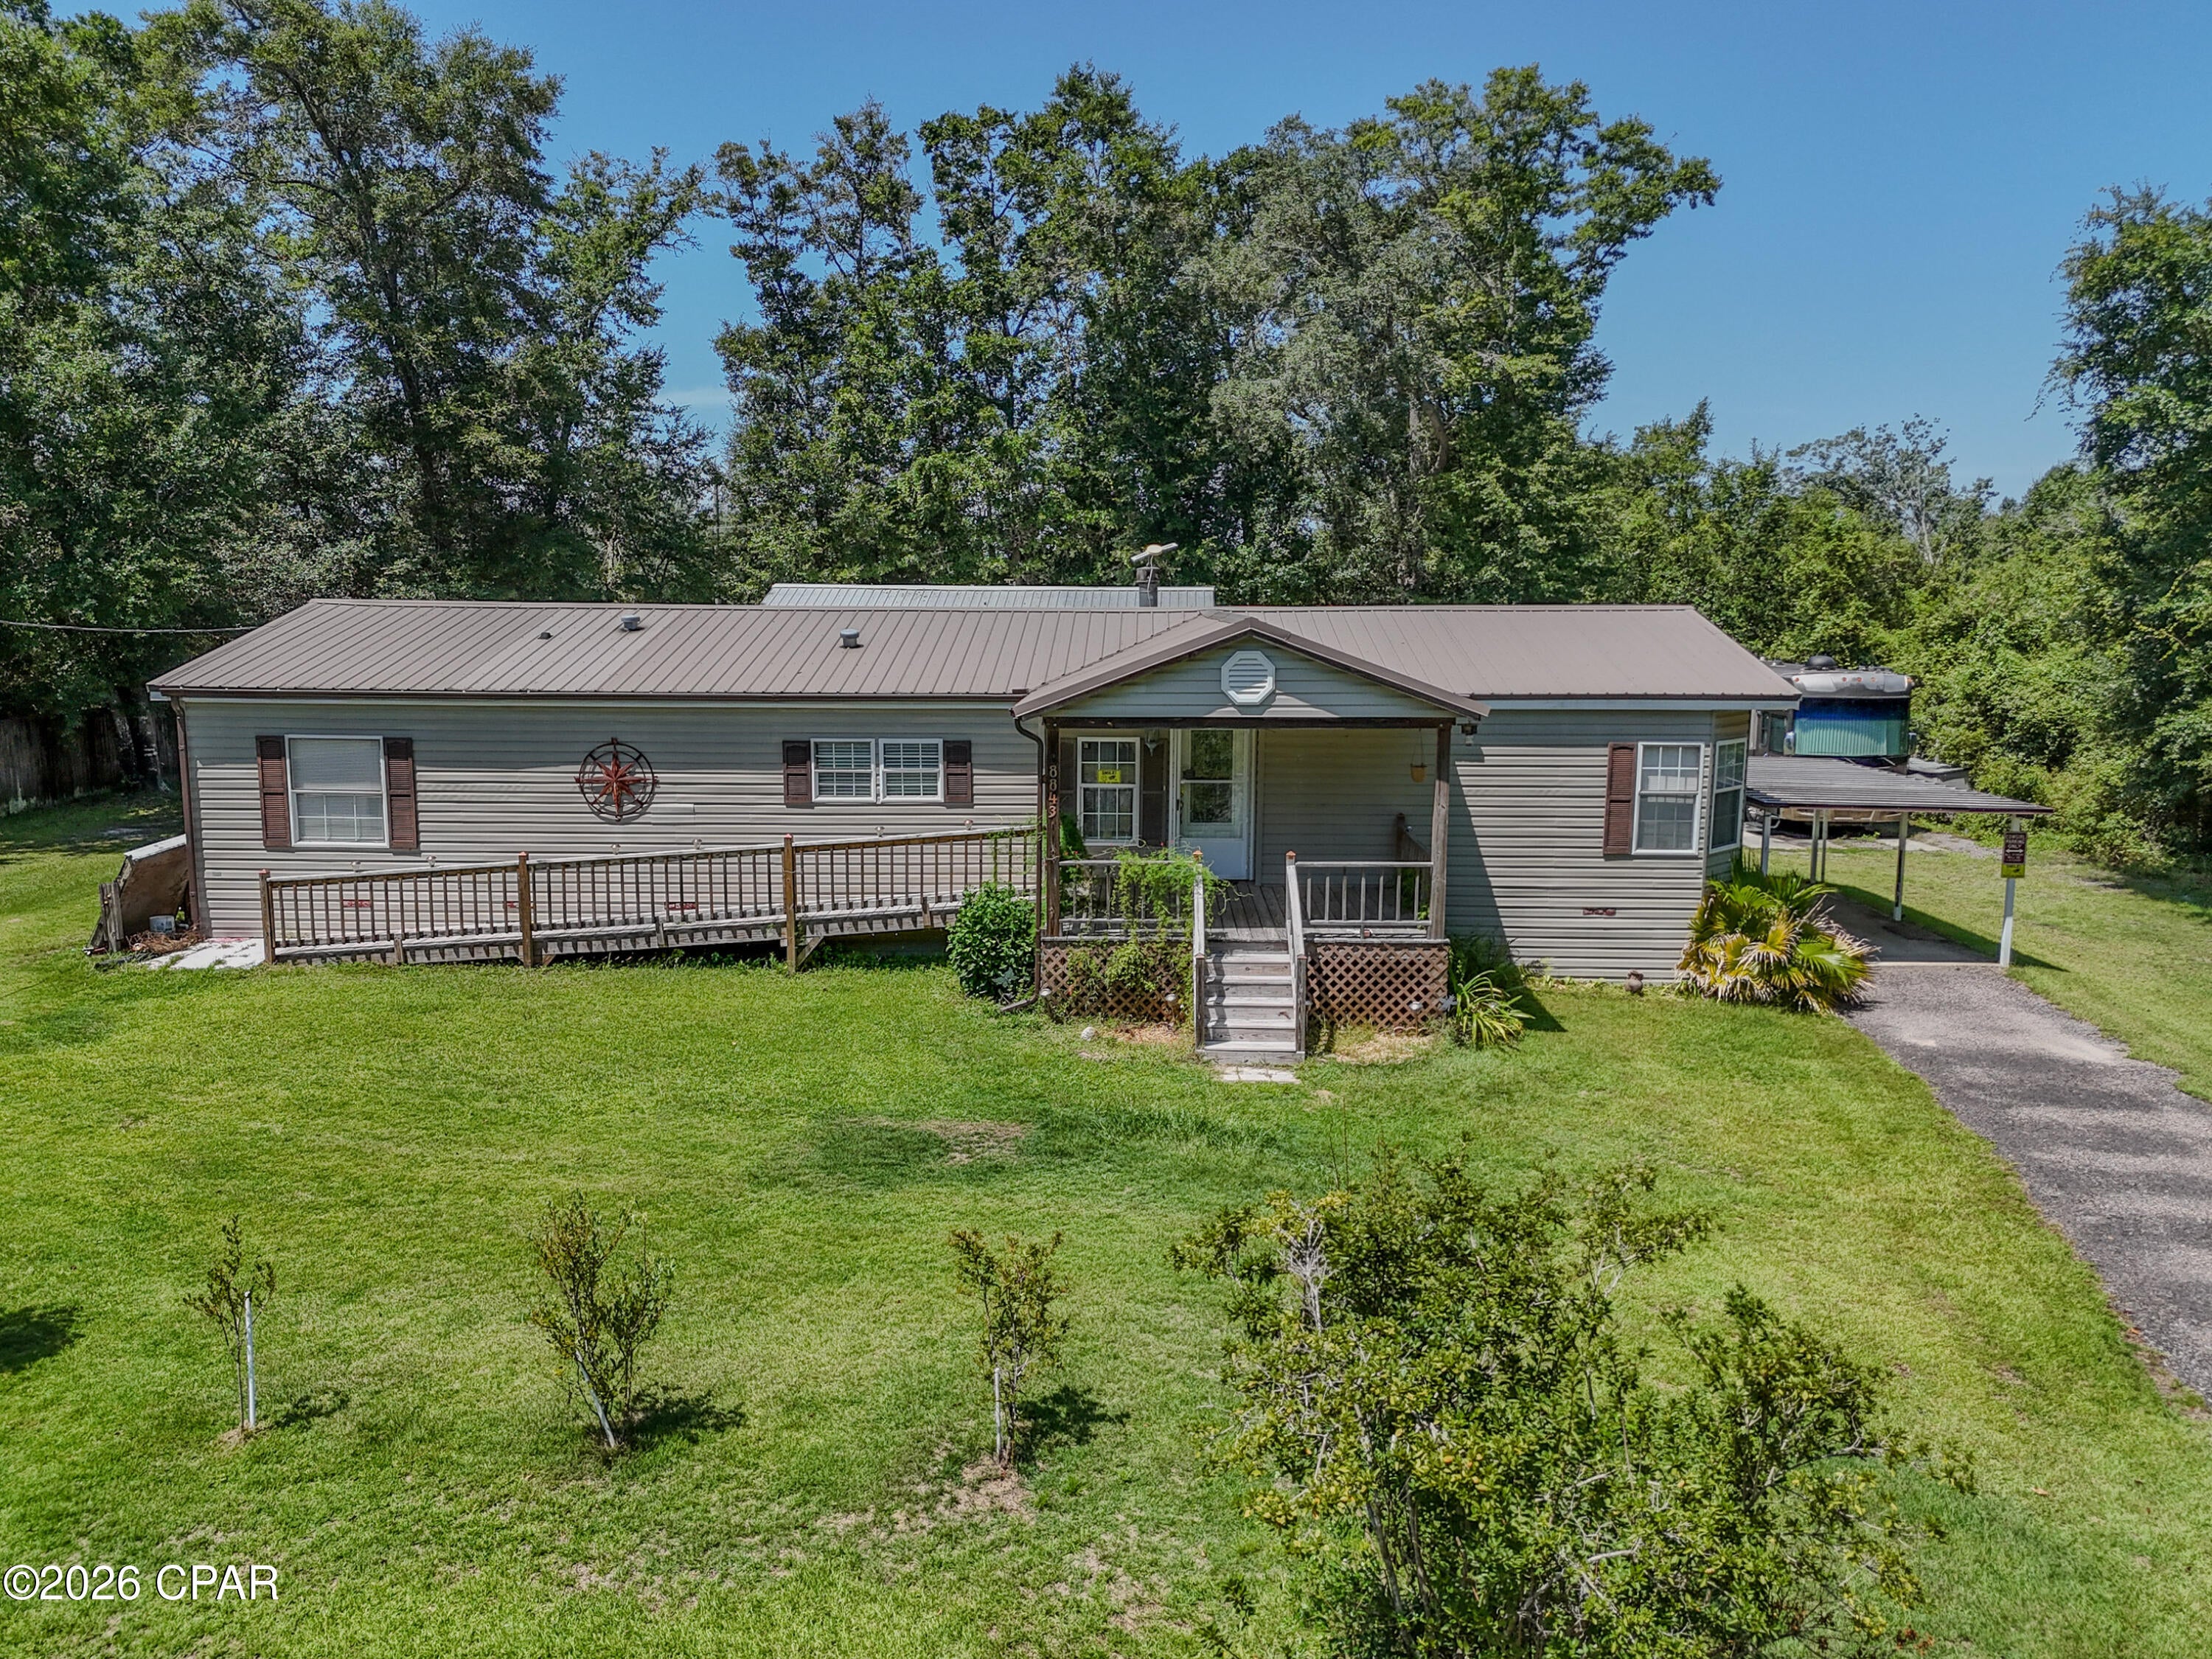
CREEK WATERFRONT PROPERTY that leads to Deer Lake! PRIDE OF OWNERSHIP! Step into this spacious double wide with split floor plan, open concept living room dining combo. Center piece of the huge living room space is a stone fireplace which adds a cozy feel ambience.
Kitchen has been upgraded a short time ago as well as the Master bathroom. Low tile walk-in-shower with handicap access,  his and her vanity sinks and commode with a bidet. The Master bedroom walk-in-closet is HUGE! 2 additional beds and bath other side of home. Laundry also on the west side and laundry has door access to the large covered back porch. Handicap ramp access front and rear. Large backyard with 24x24 double garage, 2 pole barns with metal roofs and concrete flooring. Also find an RV concrete pad and hookup. 
A large out building shed for your storage. A fire pit area for those fall nights. Metal roof installed 2012 and AC a few years old. There also is a nice size covered front porch leading into the home. Also keep your car in good condition with the covered carport. All of this sits on 1.17 acre and is located at the end of a cul-de-sac. If you are looking for quiet you have found it! SELLER PROVIDING A $10,000 PAINT ALLOWANCE OR CLOSING COST ASSISTANCE WITH FULL PRICE OFFER! Buyer and buyers agent to verify all dimensions and anything deemed important.
#794525

Southport

8843 S Mccann Road

3 Beds

2 Baths

1,719 Sq.Ft.

$299,000

MLS#: 794525
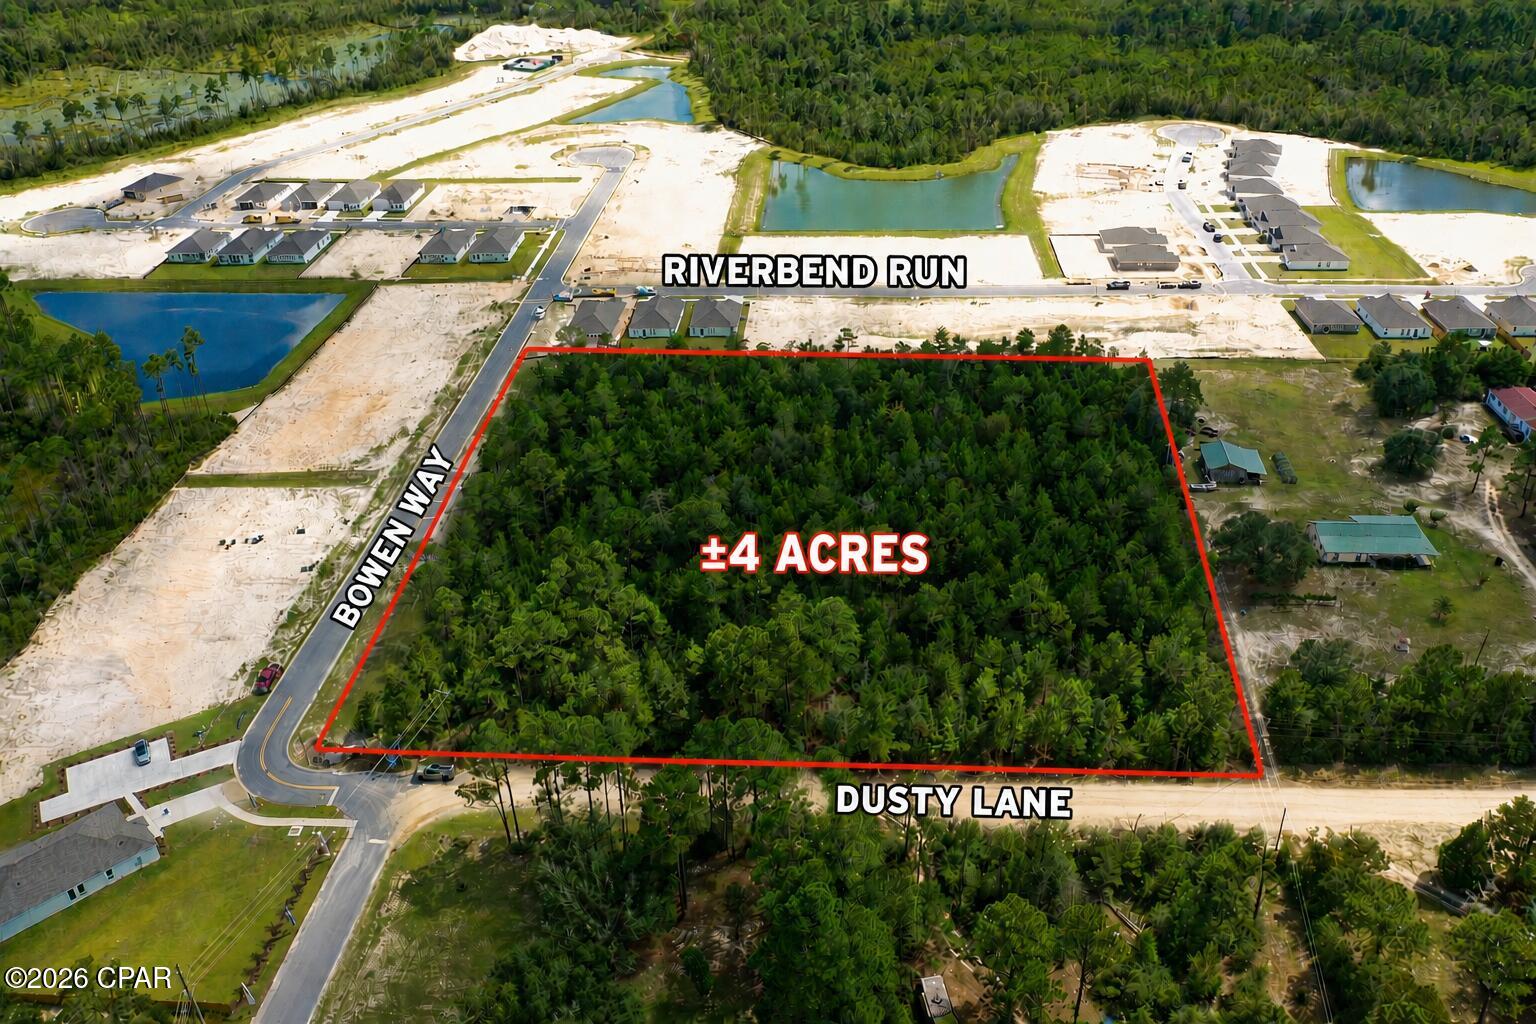
This lot offers incredible potential and is conveniently located just outside the new Lennar community. Build a custom home on a spacious homesite, or explore the possibility of dividing the property into separate lots for spec homes. With no HOA and located in Flood Zone X, this property offers country living at its finest--just minutes from Deane Bozeman School and only a 15-minute drive to town.
#794526

Southport

0 Dusty Lane

None Beds

None Baths

4.6 acres

$200,000

MLS#: 794526
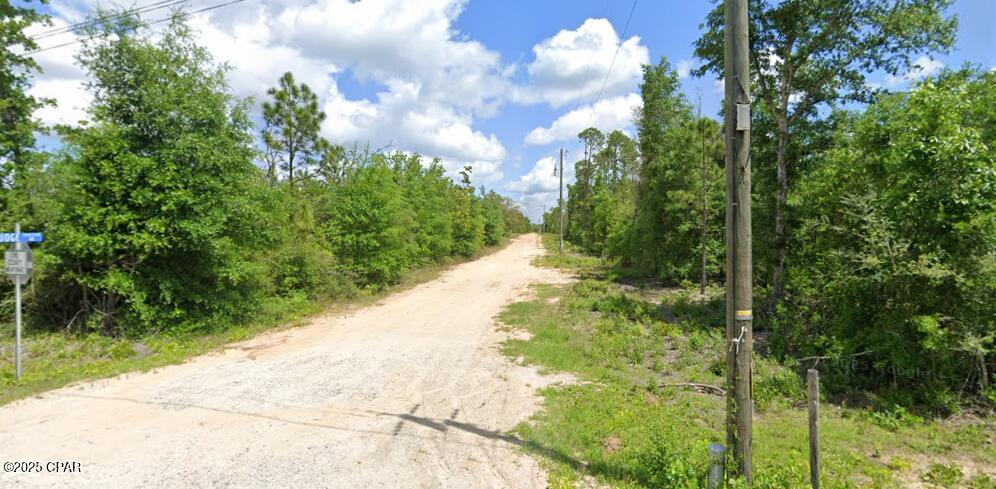
BUY LAND BUY LAND BUY LAND.   3.3 acre vacant buidable lot located in North Bay County just off of a paved road.  This lot is flat and dry and perfect for some privacy out in the country but close enough to Panama City, Marianna and Dothan. If you are looking for a great price and private location, look no further.   Don't wait to buy land, buy land and wait!!!
#794531

Fountain

000 Mudge Road

None Beds

None Baths

3.3 acres

$35,000

MLS#: 794531
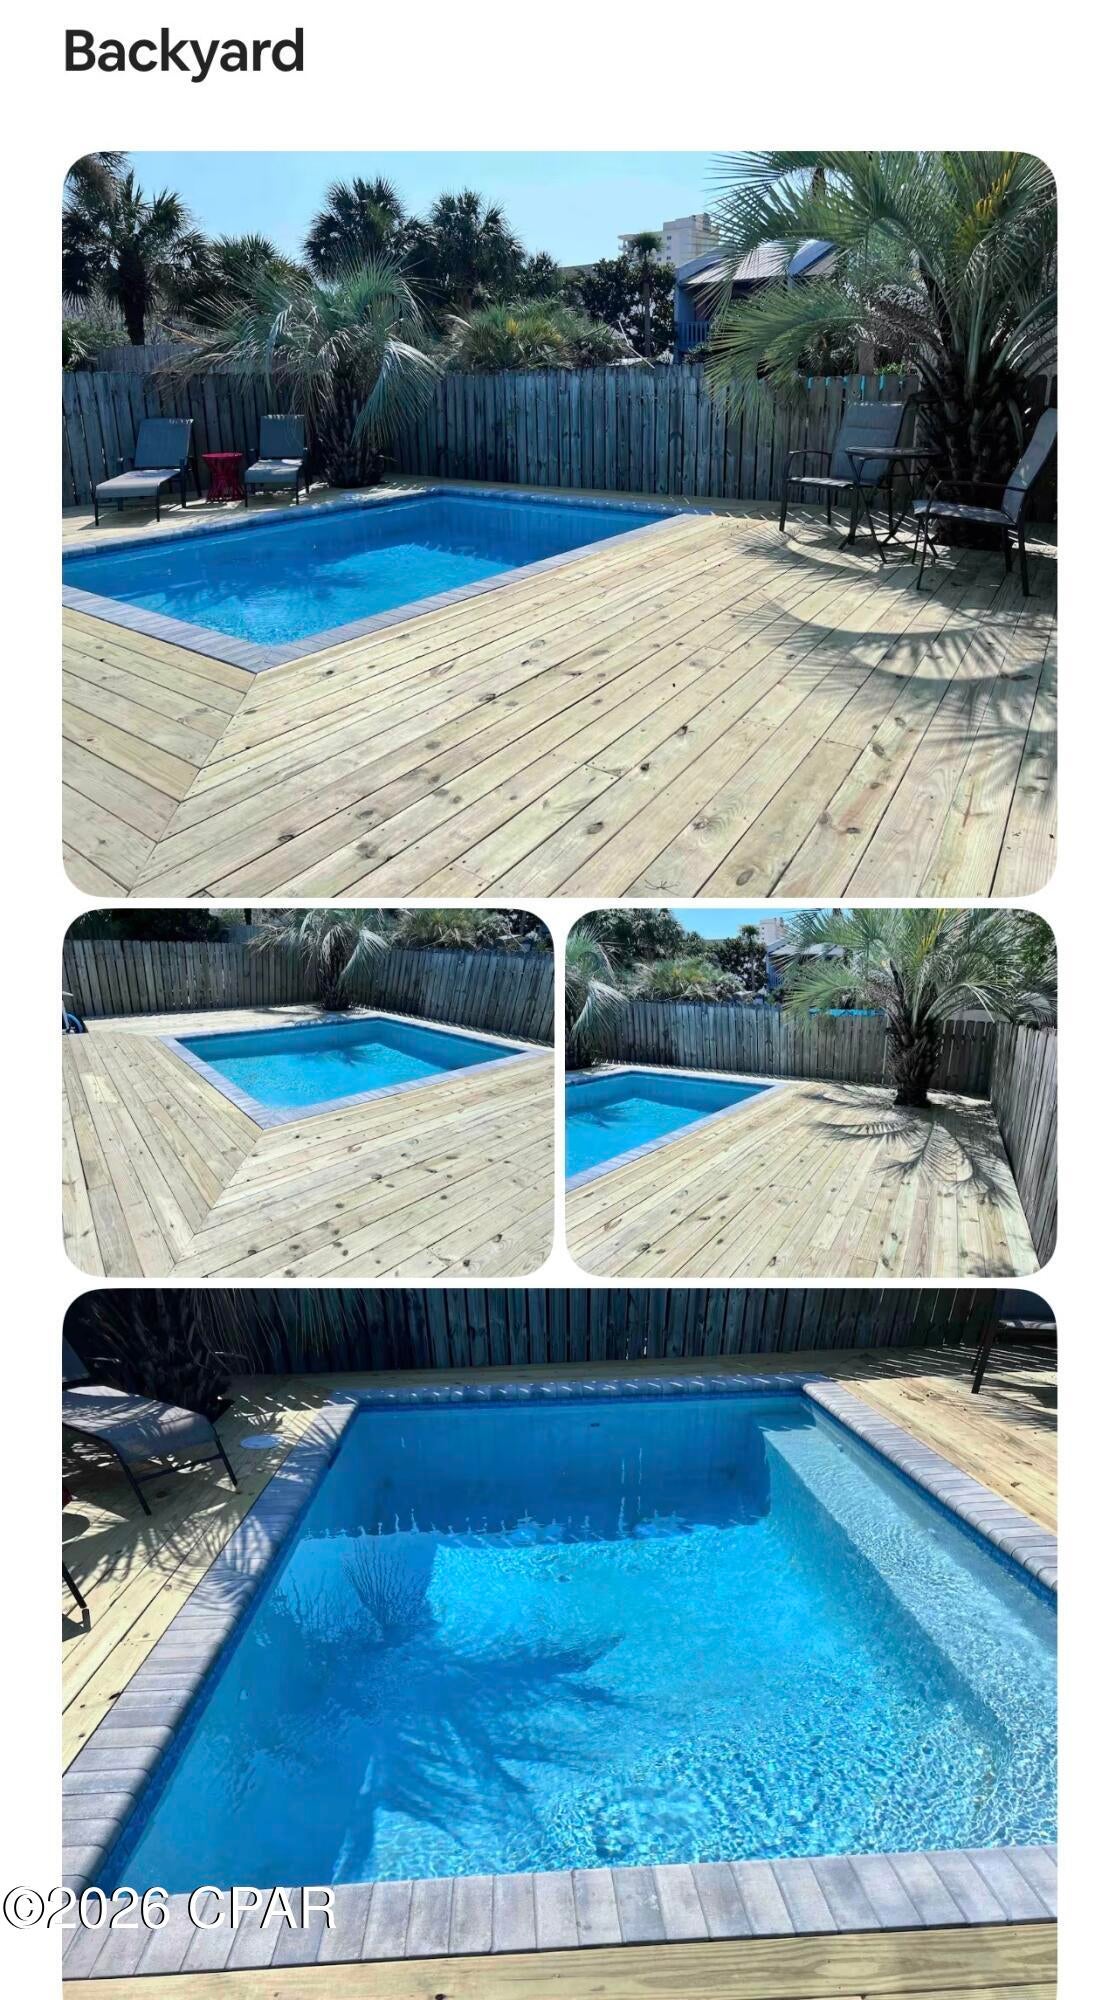
This home is Just steps from the sandy white beaches of the Gulf  The home is currently a vacation rental averaging $ 55,0000.00 in revenue per year. This great beach house would make a wonderful home for someone who loves the beach life.  This home has a direct view of the gulf from the second story balcony. Full rental history is available upon request
#794540

Panama City

4106 Marlin Street

3 Beds

2 Baths

1,560 Sq.Ft.

$779,000

MLS#: 794540
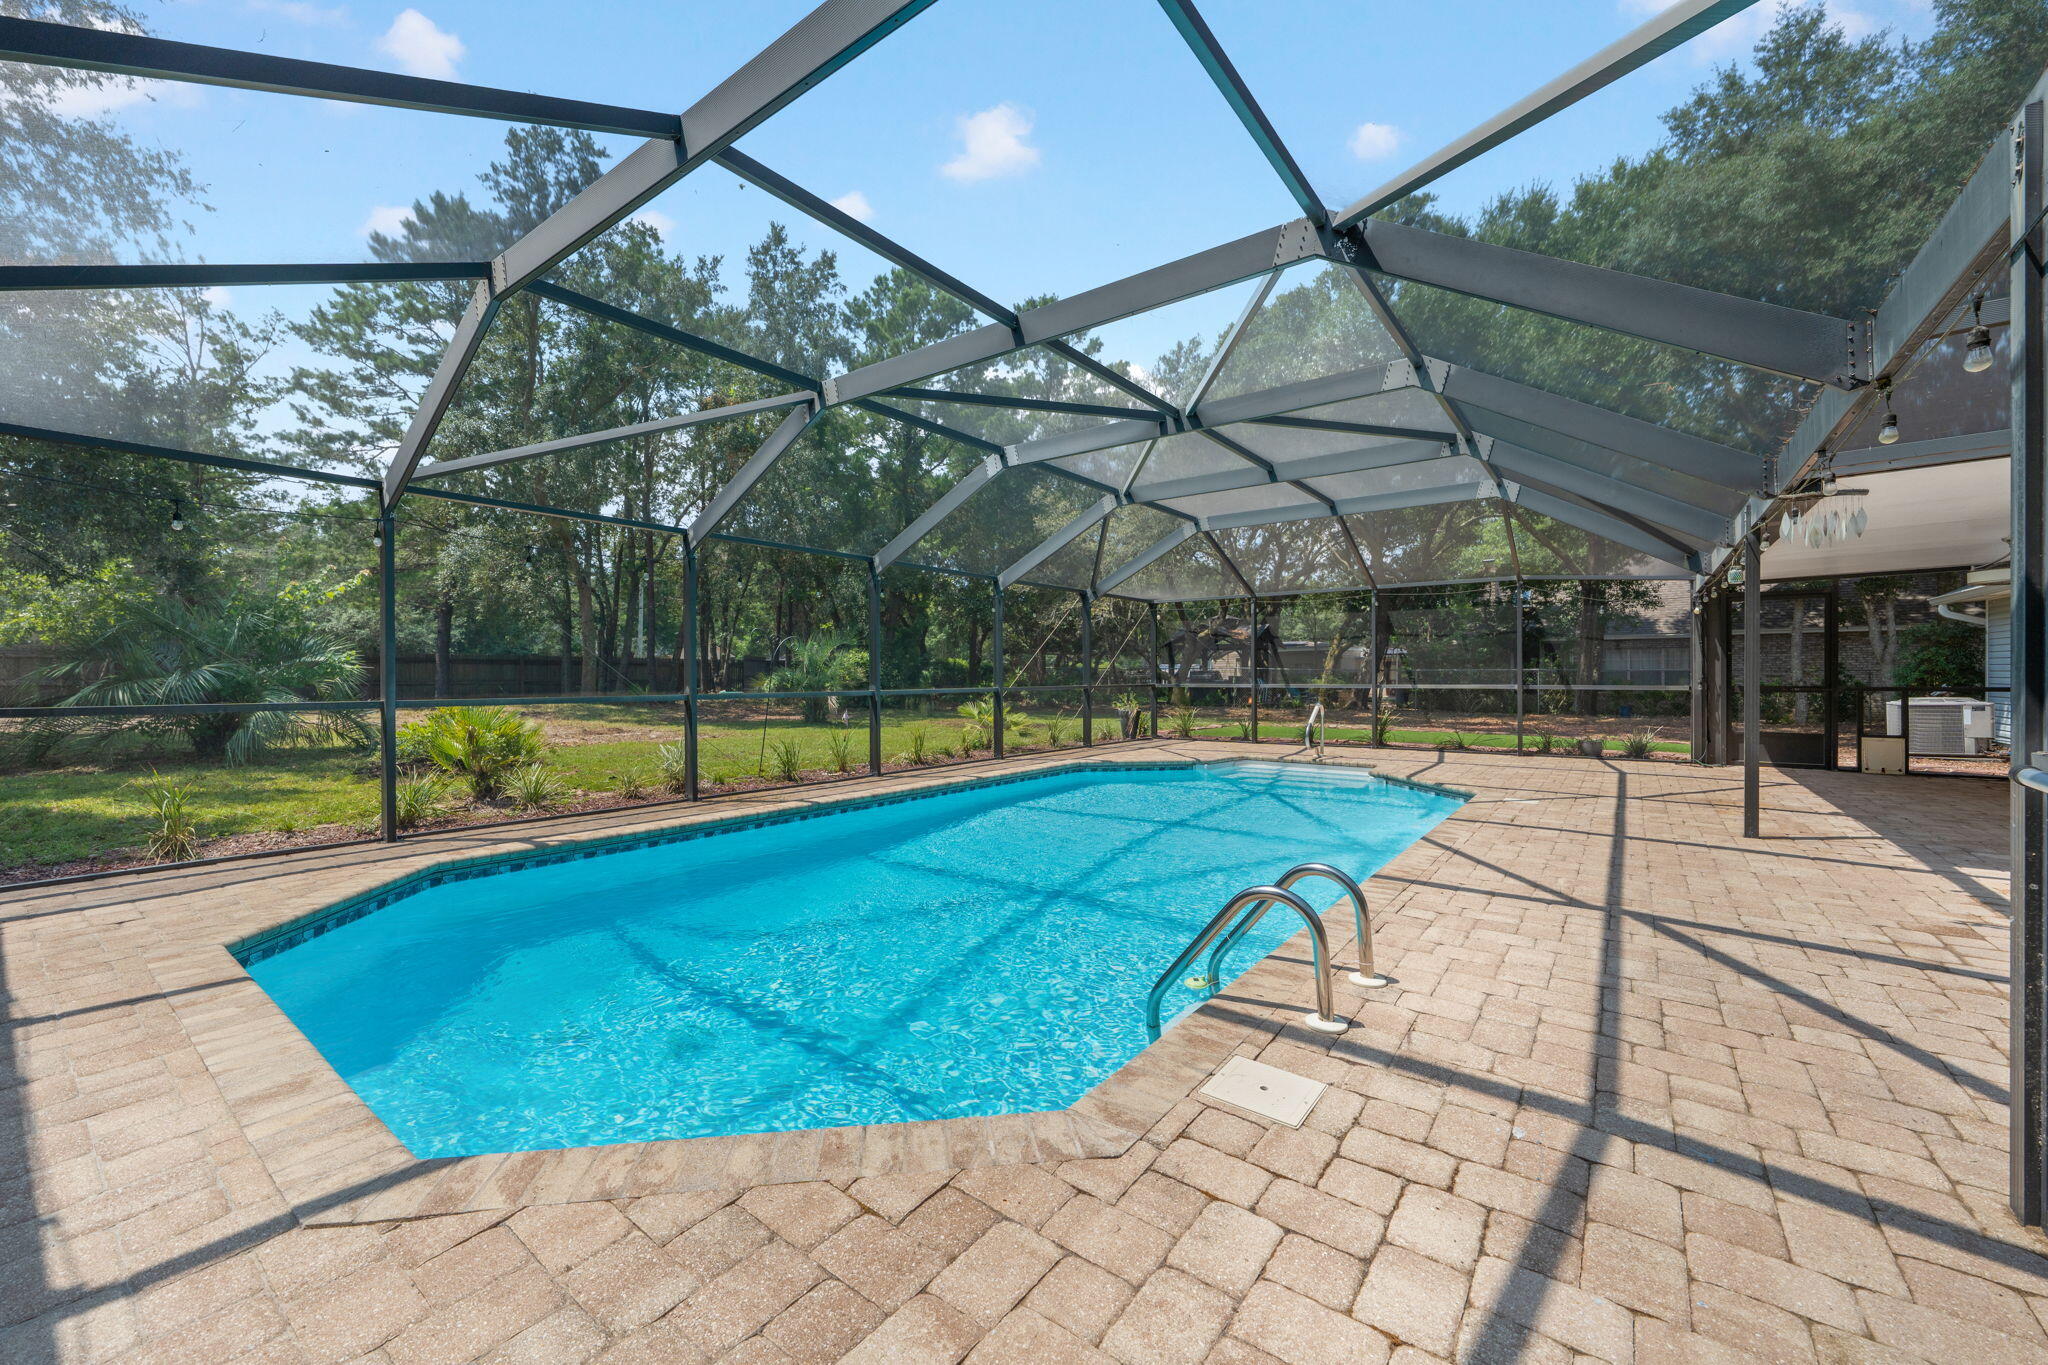
Welcome to this beautifully maintained four-bedroom, two-bath pool home, situated on a spacious, fully fenced parcel in the highly sought-after Robledal Estates. Known for its winding roads, magnificent oak trees and occasional sightings of the neighborhood's rare white squirrels, this established community offers a refreshing alternative to today's clear-cut developments. Here, mature trees create a naturally shaded setting while still allowing you to enjoy the best of the Florida lifestyle.

Property owners also have the option to join CRAB, Inc. for a one-time membership fee, providing private access to the neighborhood boat ramp, beach and picnic grounds--perfect for boating, kayaking, fishing and enjoying the beautiful bay.

From the moment you arrive, the home's impressive curb appeal and meticulous upkeep are immediately apparent. The driveway has been professionally expanded to provide generous parking for multiple vehicles, a boat, camper, RV or recreational equipment. The front porch has also been refreshed with a rebuilt decorative column, updated trimwork and a brand-new mailbox.

Inside, tall ceilings enhance the home's open and spacious atmosphere, making the interior feel even larger and more inviting. Centrally positioned in the living room, the fireplace creates a beautiful focal point and brings warmth and character to the main gathering space.
 The home has been freshly painted and professionally cleaned, including the carpets. The premium carpeting features upgraded, top-of-the-line padding that offers a noticeable difference in comfort and quality. To help preserve its exceptional condition, the sellers maintain a no-shoes household, and shoe coverings are requested during showings.

The kitchen includes a brand-new range with air-fry and steam-cleaning features, along with a refrigerator that is less than one year old and includes filtered water and an ice maker.

Step outside to your own private retreat, featuring a screened chlorine pool installed by Gulf Breeze Pools and professionally maintained by Splash Pools. The screened enclosure helps reduce leaves and debris for easier year-round enjoyment. The expansive fenced yard offers plenty of room to relax, entertain and enjoy the home's peaceful natural surroundings.

Major improvements and maintenance include a roof approximately three years old, updated windows throughout most of the home, metal hurricane-protection panels and a well-maintained HVAC system that recently received its annual professional servicing. The water heater is approximately 10 years old, and the sellers are willing to discuss replacement prior to closing if required for an acceptable four-point insurance inspection.

The septic system is located behind the garage and was professionally pumped and inspected in spring 2025, offering additional peace of mind. The home has also received consistent quarterly pest-control service.

Robledal Estates has no mandatory HOA, although residents may voluntarily contribute toward maintaining and enhancing the neighborhood entrance, landscaping and signage. Seller reports favorable utility and homeowners-insurance costs, and that flood insurance is not currently required; buyers should independently verify all insurance, flood-zone, membership and utility information.

This is more than a beautifully cared-for home--it is an opportunity to enjoy a distinctive, tree-lined community with privacy, character, bay access and the relaxed coastal lifestyle that makes Robledal Estates so special.
#1010538

Navarre

6813 Avenida De Galvez

4 Beds

2 Baths

1,564 Sq.Ft.

$399,000

MLS#: 1010538

1 ... 264 265 266 267 268 ... 666
* Listings identified with the FMLS IDX logo come from FMLS and are held by brokerage firms other than the owner of this website. The listing brokerage is identified in any listing details. Information is deemed reliable but is not guaranteed. If you believe any FMLS listing contains material that infringes your copyrighted work please click here to review our DMCA policy and learn how to submit a takedown request. © 2024. First Multiple Listing Service, Inc.

Send a message

Message successfully sent.

Your message

What is 3 + 4 ?

Reason for contacting?

I agree to receive email communication and understand I can unsubscribe at any time.

I agree to be contacted by Kornelije Josić via call, email, and text for real estate services. To opt out, you can reply 'stop' at any time or reply 'help' for assistance. You can also click the unsubscribe link in the emails. Message and data rates may apply. Message frequency may vary. Privacy Policy

Sign Out

Virtual Assistant

Would you like to take the next step with this property? We can help you schedule a showing or virtual tour, or send you more details.

Yes, I would like more information.

Thank You for Your Reply, One of Our Agents will contact you as soon as possible

No, maybe later.

Thank you, you can always contact me via email, phone number or through the contact form.

Realhub AI

Lucy - Your AI-Powered Realtor

Update Your Temporary Password

Personalize your search

Enter your email and we'll notify you immediately when new listings match what you're looking for.

or enter email address

Already have an account ? Login here

Continue your home search

Area

I agree to receive communications and understand I can unsubscribe at any time.

I agree to be contacted by Kornelije Josić via call, email, and text for real estate services. To opt out, you can reply 'stop' at any time or reply 'help' for assistance. You can also click the unsubscribe link in the emails. Message and data rates may apply. Message frequency may vary. Privacy Policy

Already have an account ? Login here

We use cookies

We use cookies primarily for analytics to enhance your experience. By accepting, you agree to our use of these cookies. You can manage your preferences or learn more about our cookies policy.





