
REALHUB is on fire today

Properties

Browse or get in touch to schedule a walkthrough.

  • Nearby me
Price range

Popular Features

Community Features

Association

Property Features

Waterfront

View

Exterior Features

Interior Features

Style

10000 properties match your criteria

Updated 1 minute ago

E-Alert name
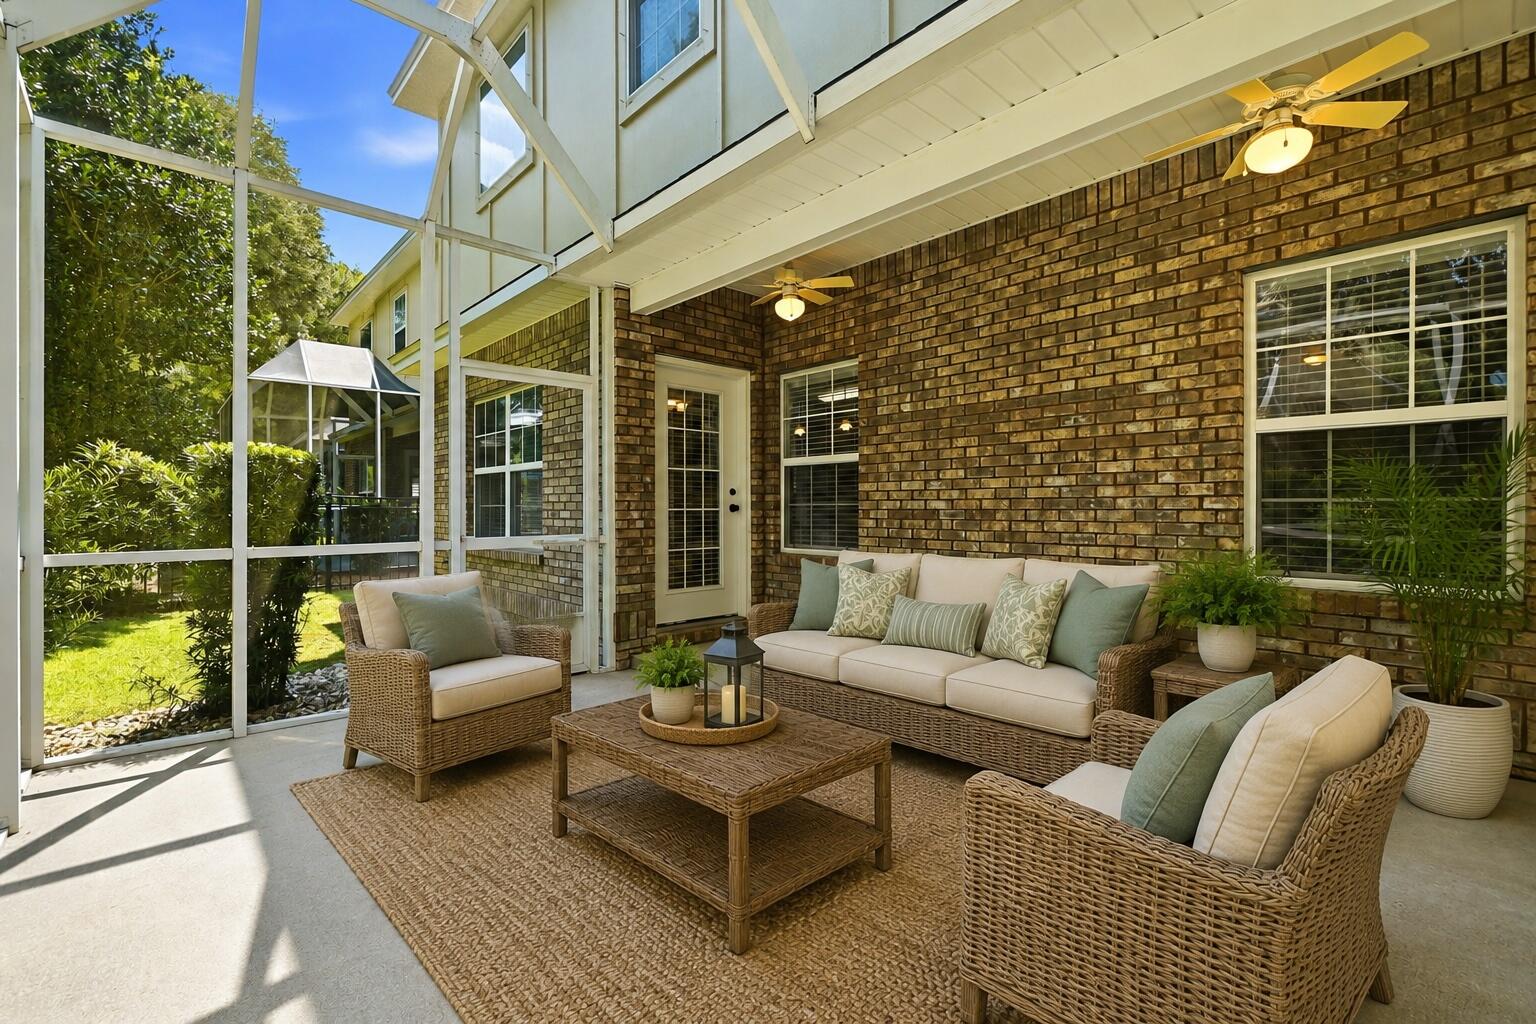
Enjoy the space and privacy of a single-family home without spending your weekends taking care of the yard! Welcome to 118 Big Oaks Lane, a beautifully maintained 4-bedroom, 2.5-bath home in Niceville's desirable Walton Oaks neighborhood, where the HOA takes care of the lawn maintenance for you.
This two-story home features an open-concept floor plan with hardwood flooring and a spacious kitchen with granite countertops and new stainless steel appliances. Fresh carpet and paint make this home ready for it's new owners. The generous primary suite includes dual vanities, a garden tub, and separate tiled shower, while three additional bedrooms offer plenty of flexibility for family, guests, or a home office. 
One of the best features of this home is its proximity to Turkey Creek Park, a local Niceville favorite just minutes away. Enjoy the scenic boardwalk winding along Turkey Creek, swimming platforms for cooling off on warm Florida days, picnic pavilions, nature viewing areas, and plenty of opportunities to get outside and enjoy the natural beauty of the area. Back at home, relax on the screened-in patio and the fully fenced backyard--all while enjoying the convenience of HOA-maintained lawn care. It's an ideal combination for buyers who want the comfort, privacy, and outdoor space of a detached home with a more carefree, low-maintenance lifestyle.
Conveniently located near Eglin AFB, Duke Field, VPS Airport, schools, shopping, dining, and the sugar-white beaches of Destin.
#1010594

Niceville

118 Big Oaks Lane

4 Beds

2 Baths

1,988 Sq.Ft.

$449,000

MLS#: 1010594
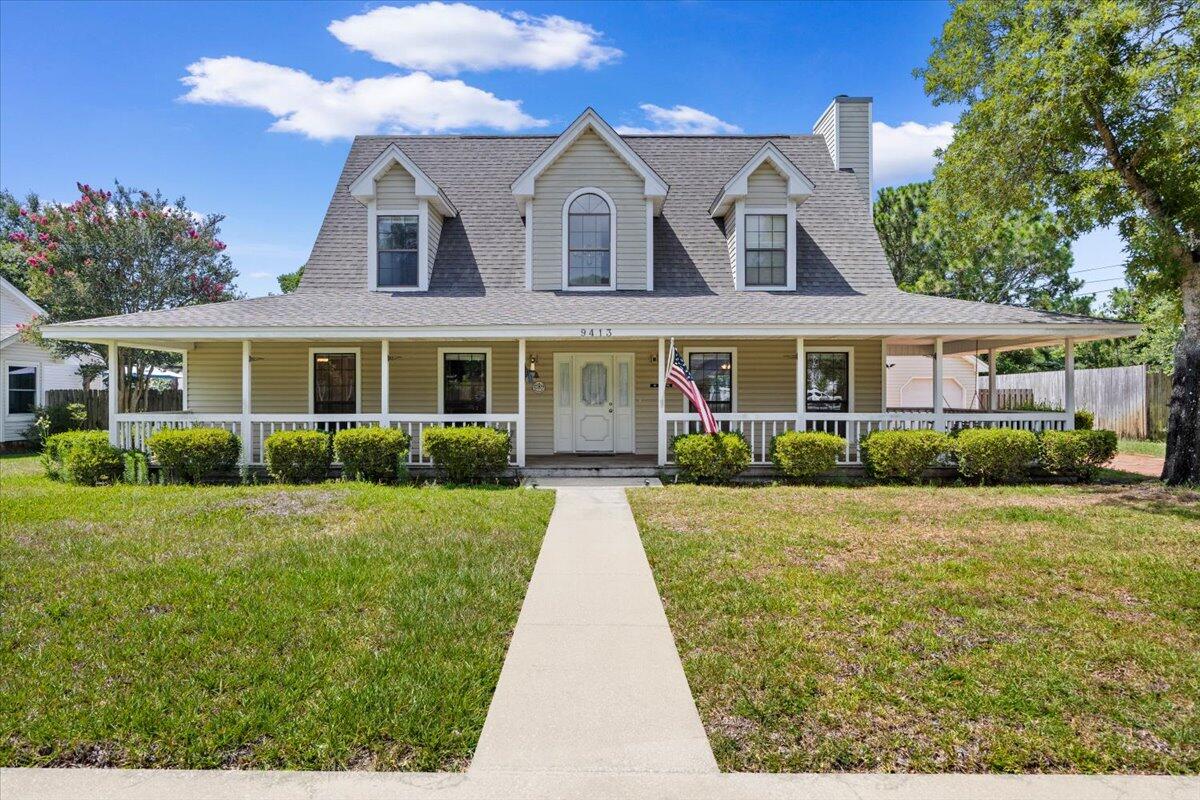
NEW ROOF
NEW FLOORING 
Bring all offers!
Located on a cul du sac in East Navarre.. A short commute to Hurlbert Field as well as all the Navarre amenities. Large front porch that runs the entire width of the house (and a little down one side). Wood burning fireplace for the cooler days! The master bedroom is downstairs with two additional bedrooms upstairs. The master bedroom has a large walk-in closet and the two additional bedrooms each have two closets! All bedrooms have ceiling fans.  Plenty of room in the back yard for a pool. The driveway is paved with beautiful, red brick. There are two pantries in the kitchen!  (some photos contain virtual staging)
#1006345

Navarre

9413 Octavia Lane

3 Beds

2 Baths

1,969 Sq.Ft.

$348,500

MLS#: 1006345
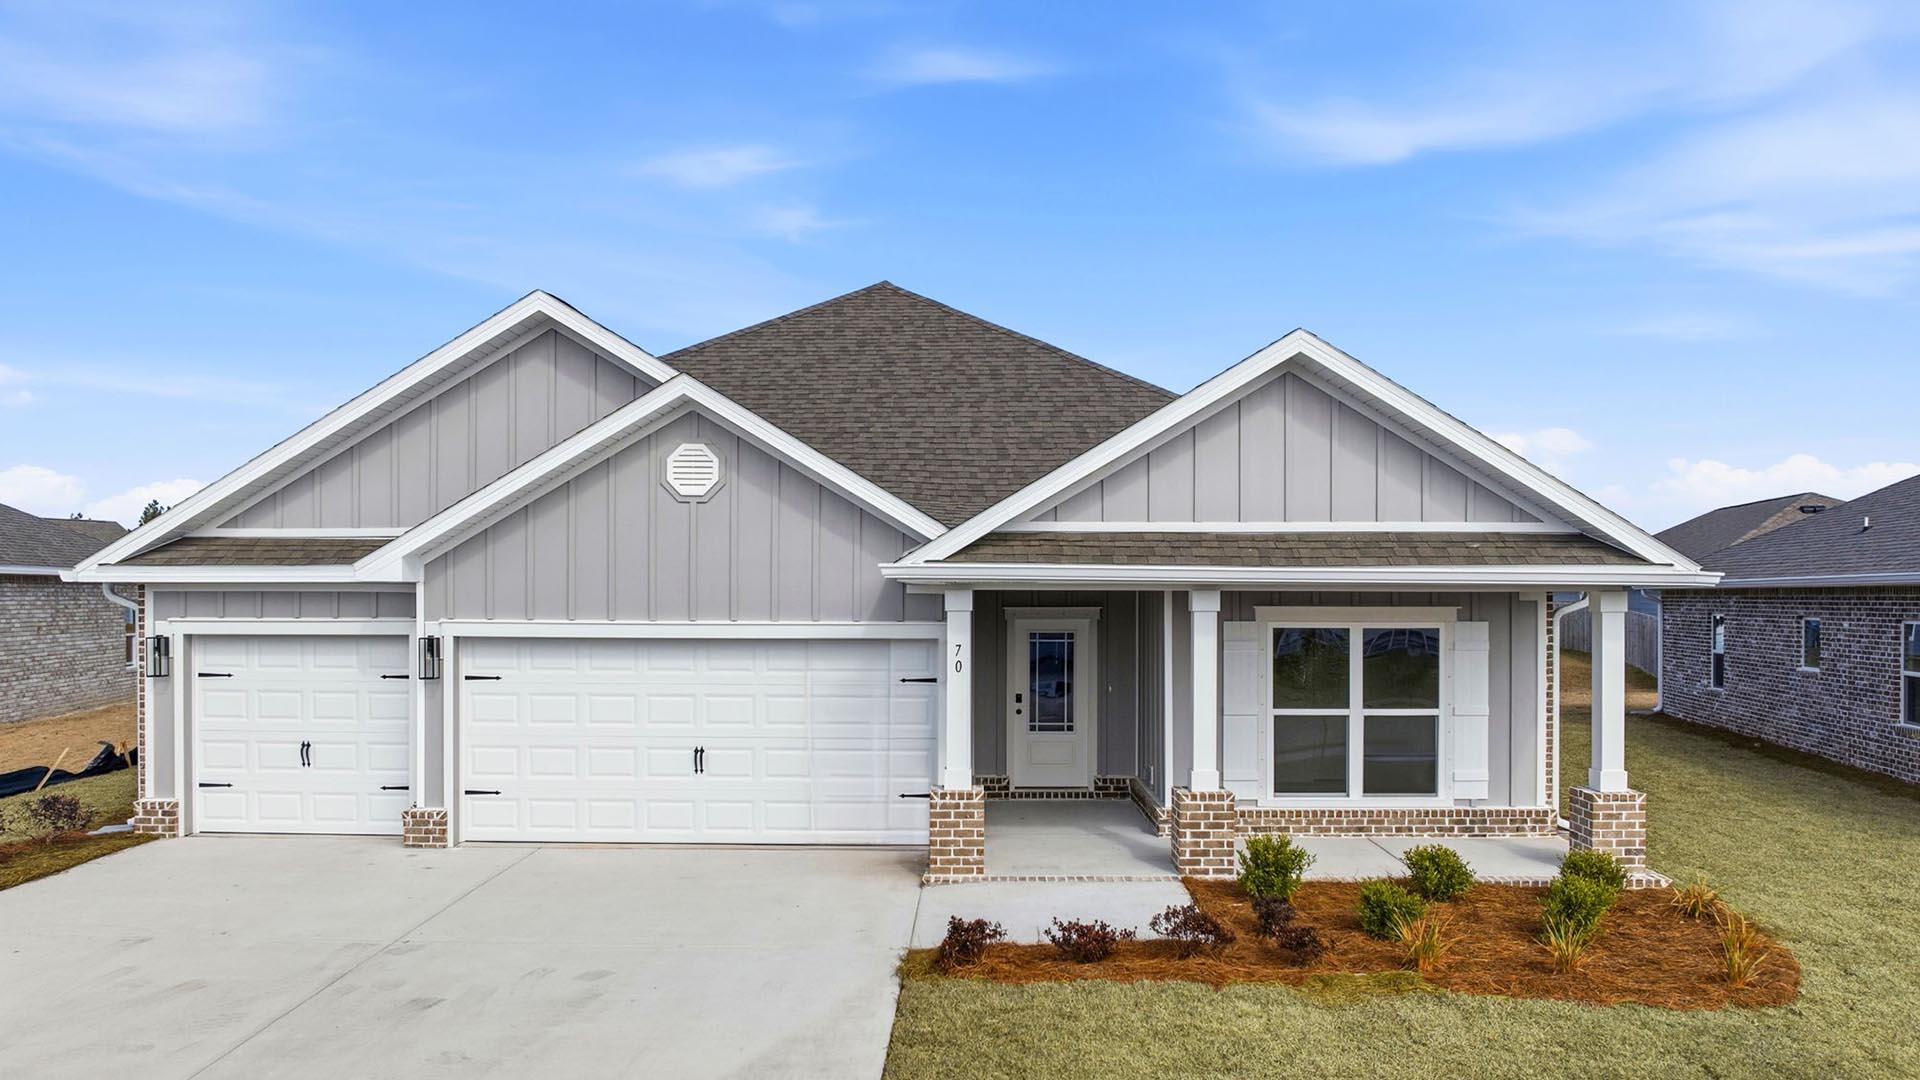
Welcome to 270 Farm Owl Drive, a new home under construction at Owls Head Farms in Freeport Florida. This home has a bright welcoming foyer that leads you past the appointed formal dining room and a sizable study. As you enter the grand family room, you will notice the seamless transition with EVP flooring flowing through the home. The open concept design of this home offers functionality and warmth, and the trey ceilings lend to the sense of height in the dining area, family room, and primary bedroom. 

The kitchen is the central focal point of this home with its large layout and breakfast area, making it perfect for hosting gatherings or enjoying quiet evenings. A center island allows for easy meal preparation and service, and the walk-in pantry has space for small appliances and dry good storage needs. A dedicated hallway connects the kitchen to the dining room, ensuring seamless service during meals. The primary bedroom has trey ceilings and features a luxurious ensuite with a separate shower, soaking tub, and dual-sink vanity, complemented by a spacious walk-in closet. The kitchen and bathrooms have been upgraded with quartz countertops, and a tile backsplash accents the countertops and cabinetry in the kitchen. 

The Mckenzie's spacious design has two guest bedrooms near the kitchen and an additional two near the foyer, each pair sharing a well-appointed bathroom.
#1010593

Freeport

270 W Farm Owl Drive

5 Beds

3 Baths

3,129 Sq.Ft.

$531,900

MLS#: 1010593
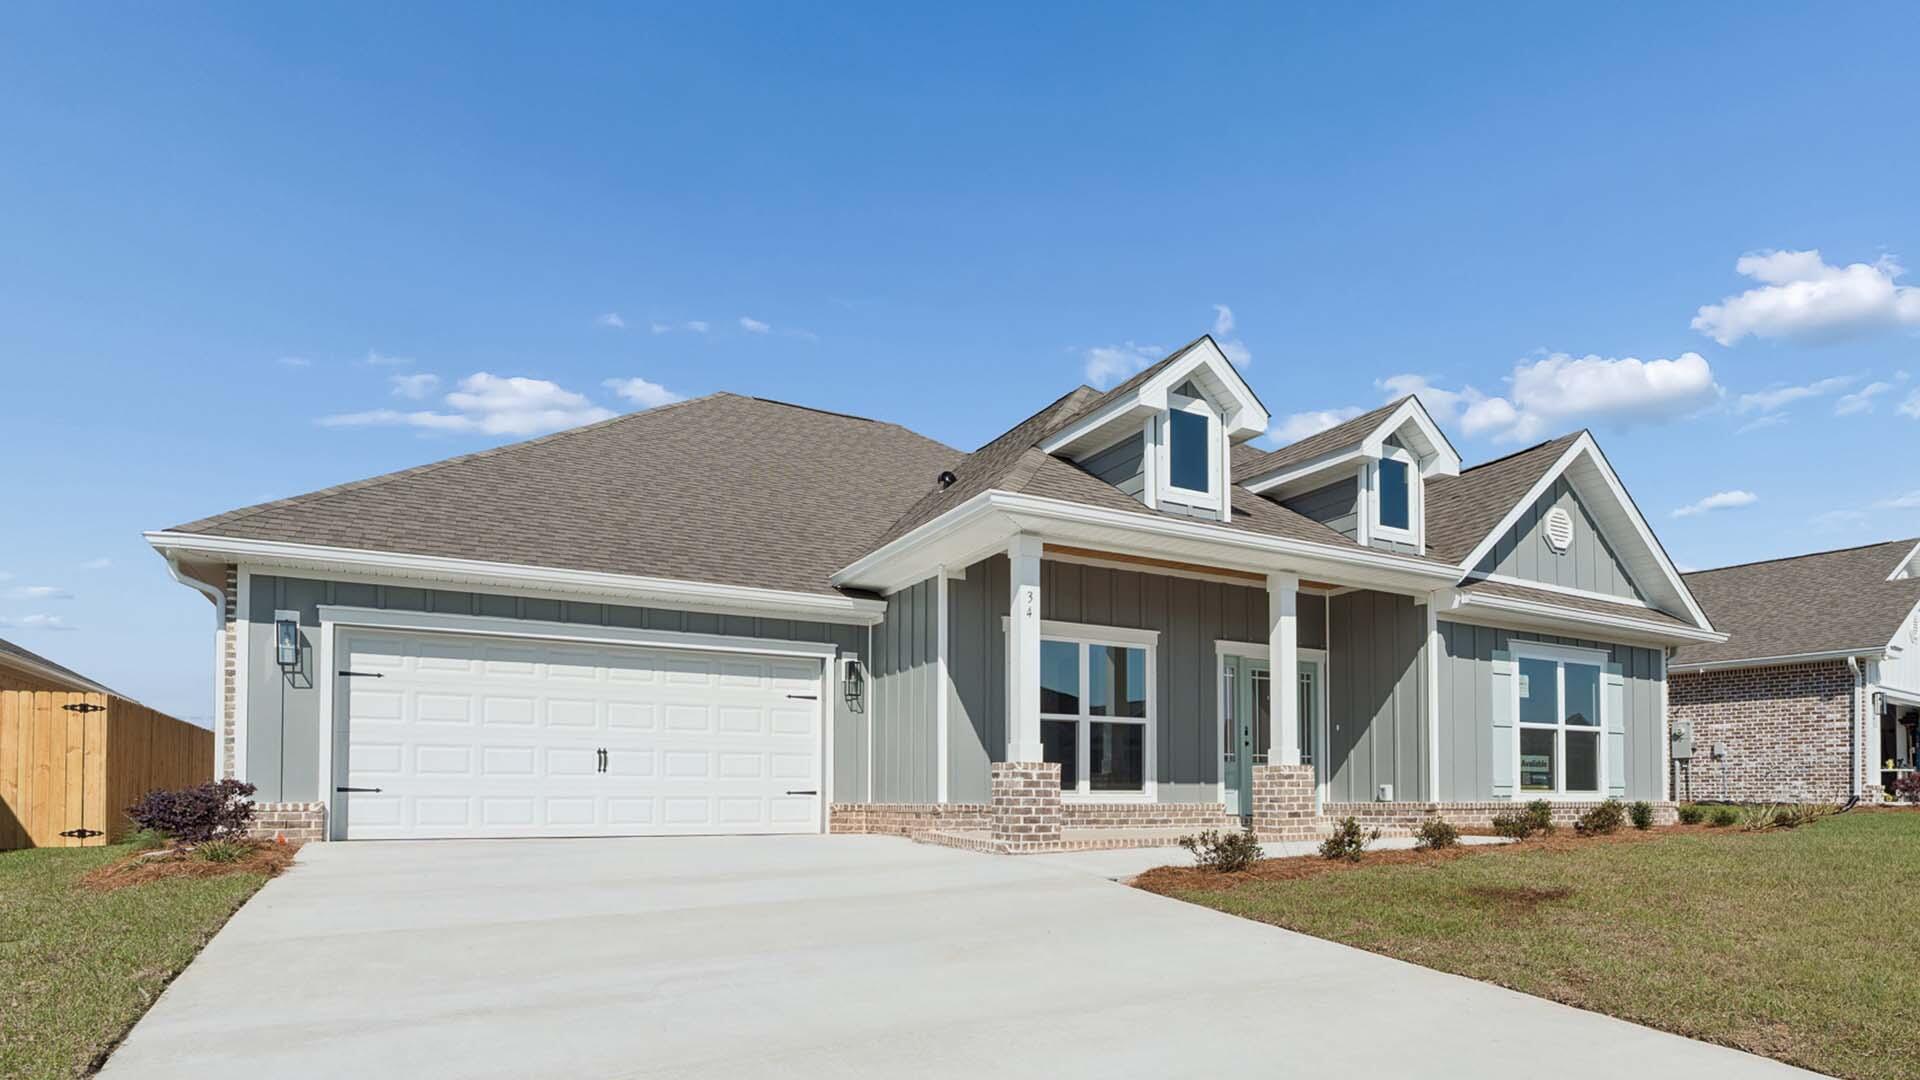
Welcome to 232 Farm Owl Drive, a new home under construction at Owl's Head Farms in Freeport Florida. This thoughtfully designed new construction home offers modern comfort, elevated finishes, and a desirable Freeport location near Florida's Emerald Coast beaches, shopping, dining, and outdoor recreation. From the moment you enter, the open-concept floor plan leads into an expansive great room with 9-foot ceilings and an added tray ceiling that enhances the spacious, airy feel. The main living area is ideal for both everyday living and entertaining, with a seamless connection between the living room, kitchen, and dining spaces.
The beautifully appointed kitchen features quartz countertops, attractive cabinetry, a tile backsplash, and matte black plumbing fixtures for a clean, contemporary look. An adjacent dining area provides a comfortable space for meals, while the large living area opens to a covered patio, creating an effortless indoor-outdoor connection. Engineered vinyl plank flooring runs throughout the home, providing durability, style, and a smooth transition from room to room.
Privately located at the back of the home, the primary bedroom offers a relaxing retreat with a well-appointed ensuite bathroom. The primary bath includes a soaking tub, separate shower with glass enclosure, dual-sink vanity with quartz countertops, lower cabinetry for storage, matte black fixtures, a spacious closet, and a private water closet.
#1010577

Freeport

232 W Farm Owl Drive

4 Beds

3 Baths

2,377 Sq.Ft.

$432,947

MLS#: 1010577
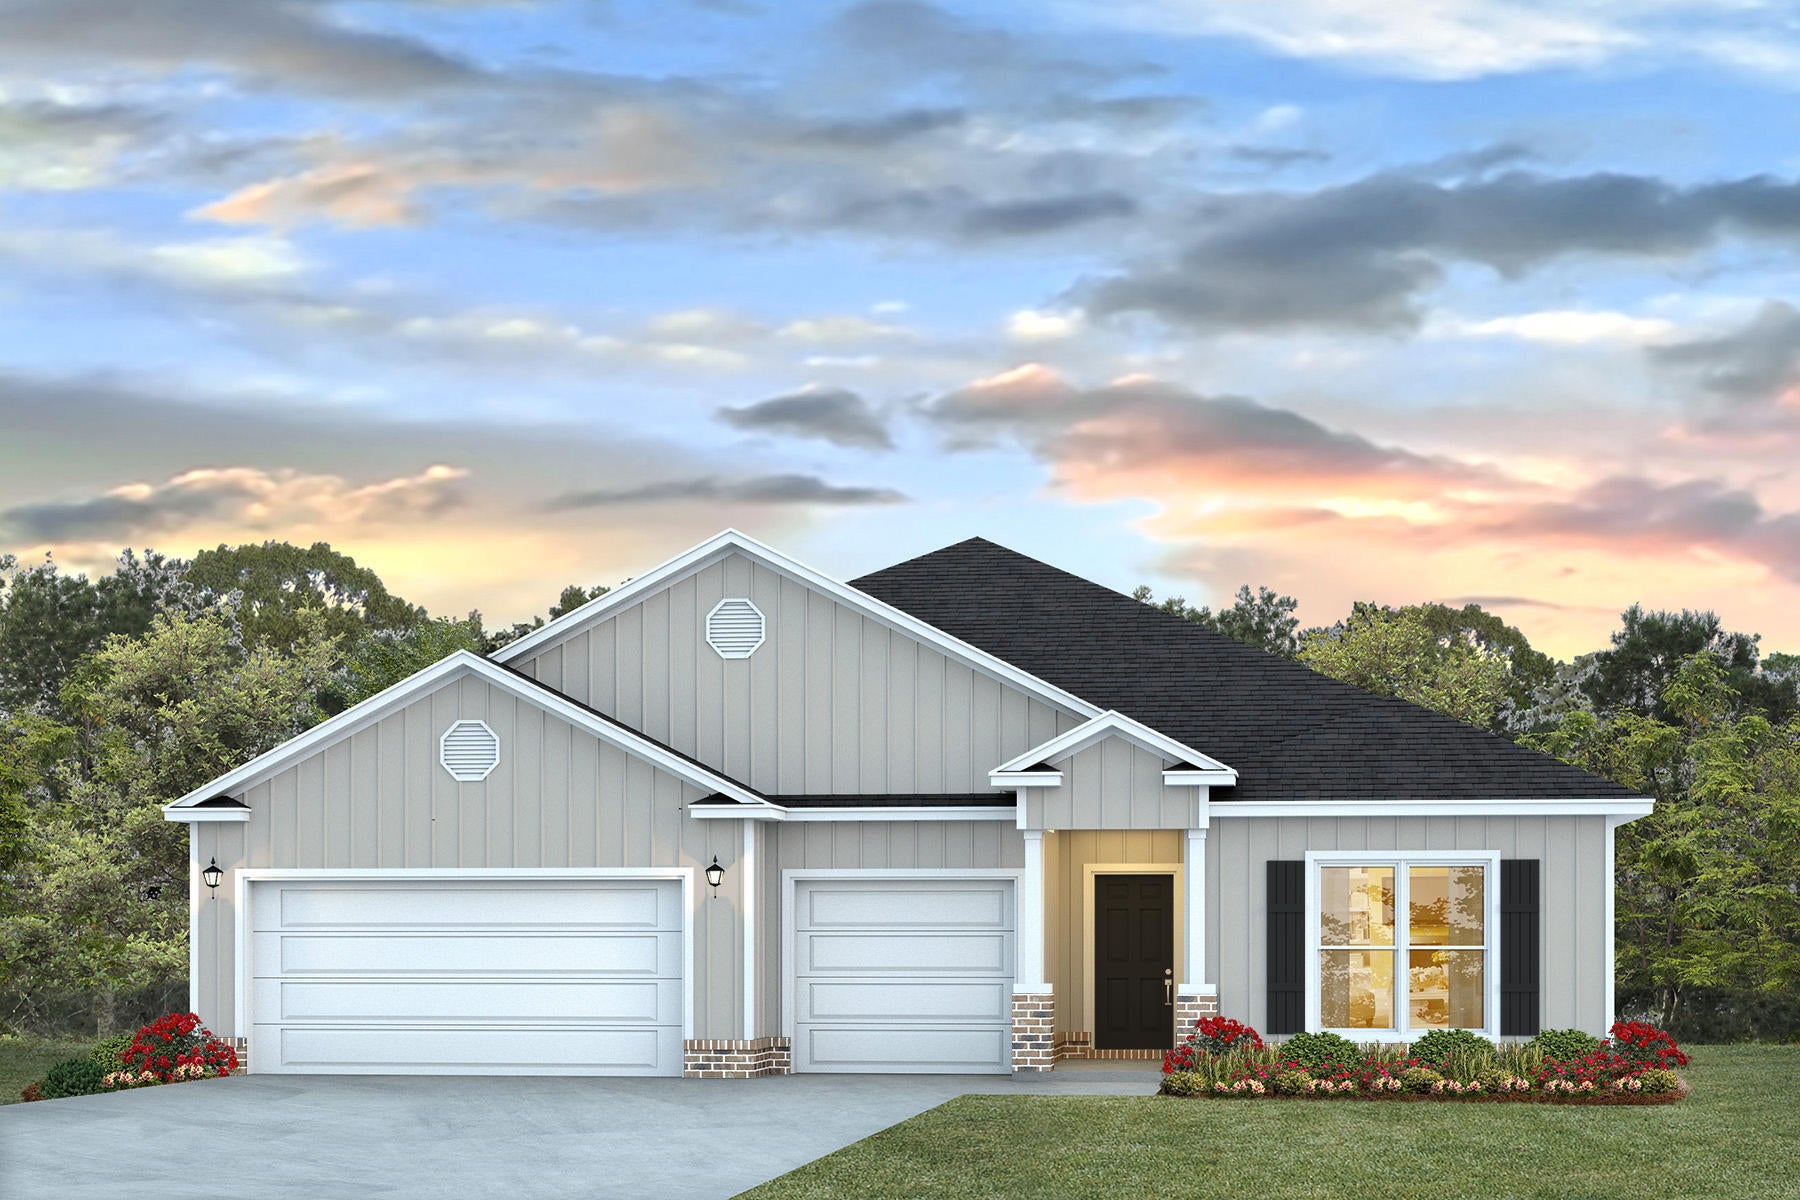
Welcome to 244 Farm Owl Drive, a new home under construction at Owl's Head Farms in Freeport Florida. This spacious new construction home offers an open-concept floor plan, elevated finishes, and a desirable Freeport location. From the expansive foyer, the home flows into a bright and inviting main living area with 9-foot ceilings, stylish EVP flooring, and a seamless connection between the great room, kitchen, and dining space. The beautifully appointed kitchen features quartz countertops, a tile backsplash, stainless-steel appliances, a walk-in pantry, and an oversized island that overlooks the great room, creating an ideal setting for everyday living and entertaining. Large windows fill the formal dining nook with natural light, while matte black fixtures throughout the home add a clean, contemporary touch.

The living room, dining area, and primary bedroom each include tray ceilings, enhancing the home's upgraded feel. Privately positioned at the rear of the home, the primary suite offers a relaxing retreat with a spa-inspired bathroom featuring a double vanity, walk-in shower, soaking tub, and a generous walk-in closet. Two additional bedrooms are located off the entry hall and share a full bathroom, making them perfect for family, guests, or flexible use. A fourth bedroom with its own bathroom, walk-in closet, and nearby dedicated study provides added privacy and convenience, ideal for visitors, remote work, or multigenerational living.
#1010568

Freeport

244 W Farm Owl Drive

4 Beds

3 Baths

2,831 Sq.Ft.

$508,700

MLS#: 1010568
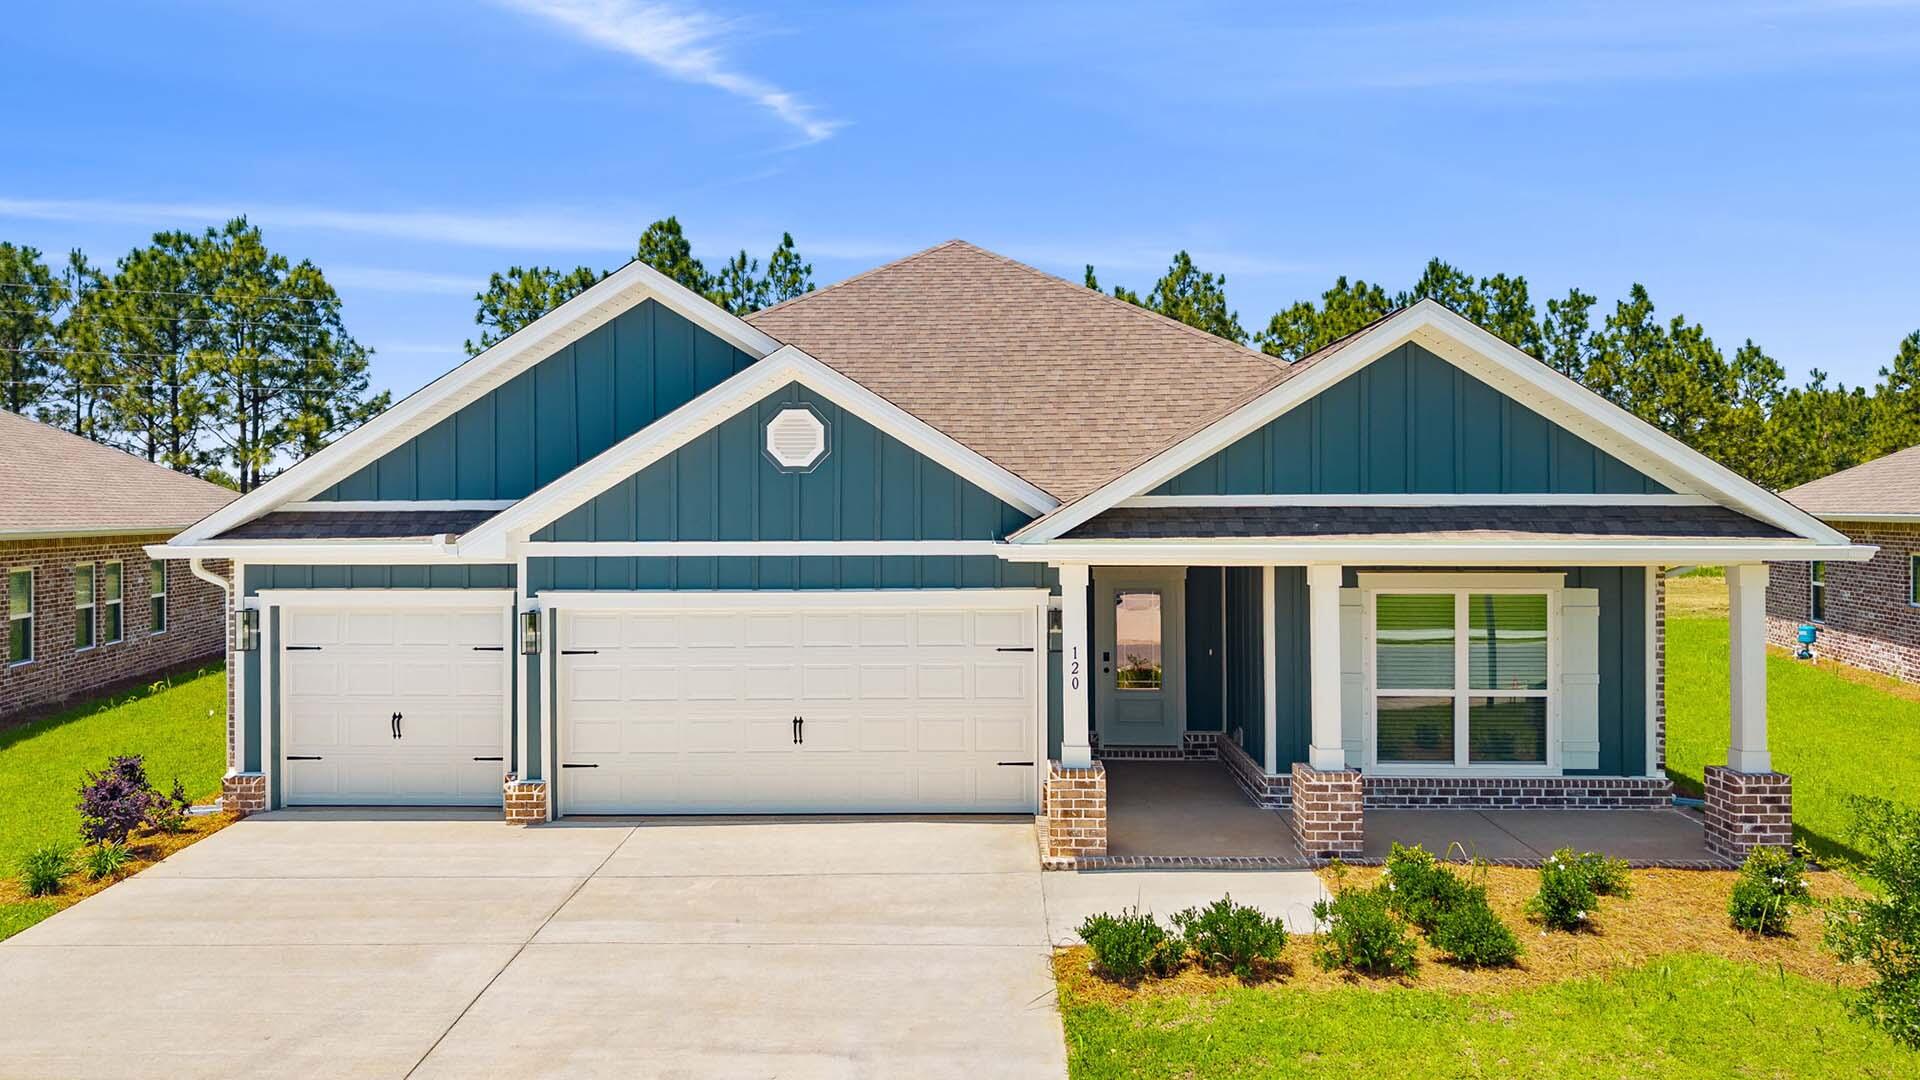
Welcome to 282 Farm Owl Drive, a new home under construction at Owl's Head Farms in Freeport Florida. This thoughtfully designed new construction home offers modern comfort, elevated finishes, and a desirable Freeport location near Florida's Emerald Coast beaches, shopping, dining, and outdoor recreation. From the moment you enter, the open-concept floor plan leads into an expansive great room with 9-foot ceilings and an added tray ceiling that enhances the spacious, airy feel. The main living area is ideal for both everyday living and entertaining, with a seamless connection between the living room, kitchen, and dining spaces.
The beautifully appointed kitchen features quartz countertops, attractive cabinetry, a tile backsplash, and matte black plumbing fixtures for a clean, contemporary look. An adjacent dining area provides a comfortable space for meals, while the large living area opens to a covered patio, creating an effortless indoor-outdoor connection. Engineered vinyl plank flooring runs throughout the home, providing durability, style, and a smooth transition from room to room.
Privately located at the back of the home, the primary bedroom offers a relaxing retreat with a well-appointed ensuite bathroom. The primary bath includes a soaking tub, separate shower with glass enclosure, dual-sink vanity with quartz countertops, lower cabinetry for storage, matte black fixtures, a spacious closet, and a private water closet.
#1010578

Freeport

282 W Farm Owl Drive

4 Beds

3 Baths

2,377 Sq.Ft.

$434,221

MLS#: 1010578
CASH BUYERS! ALL OFFERS CONSIDERED!

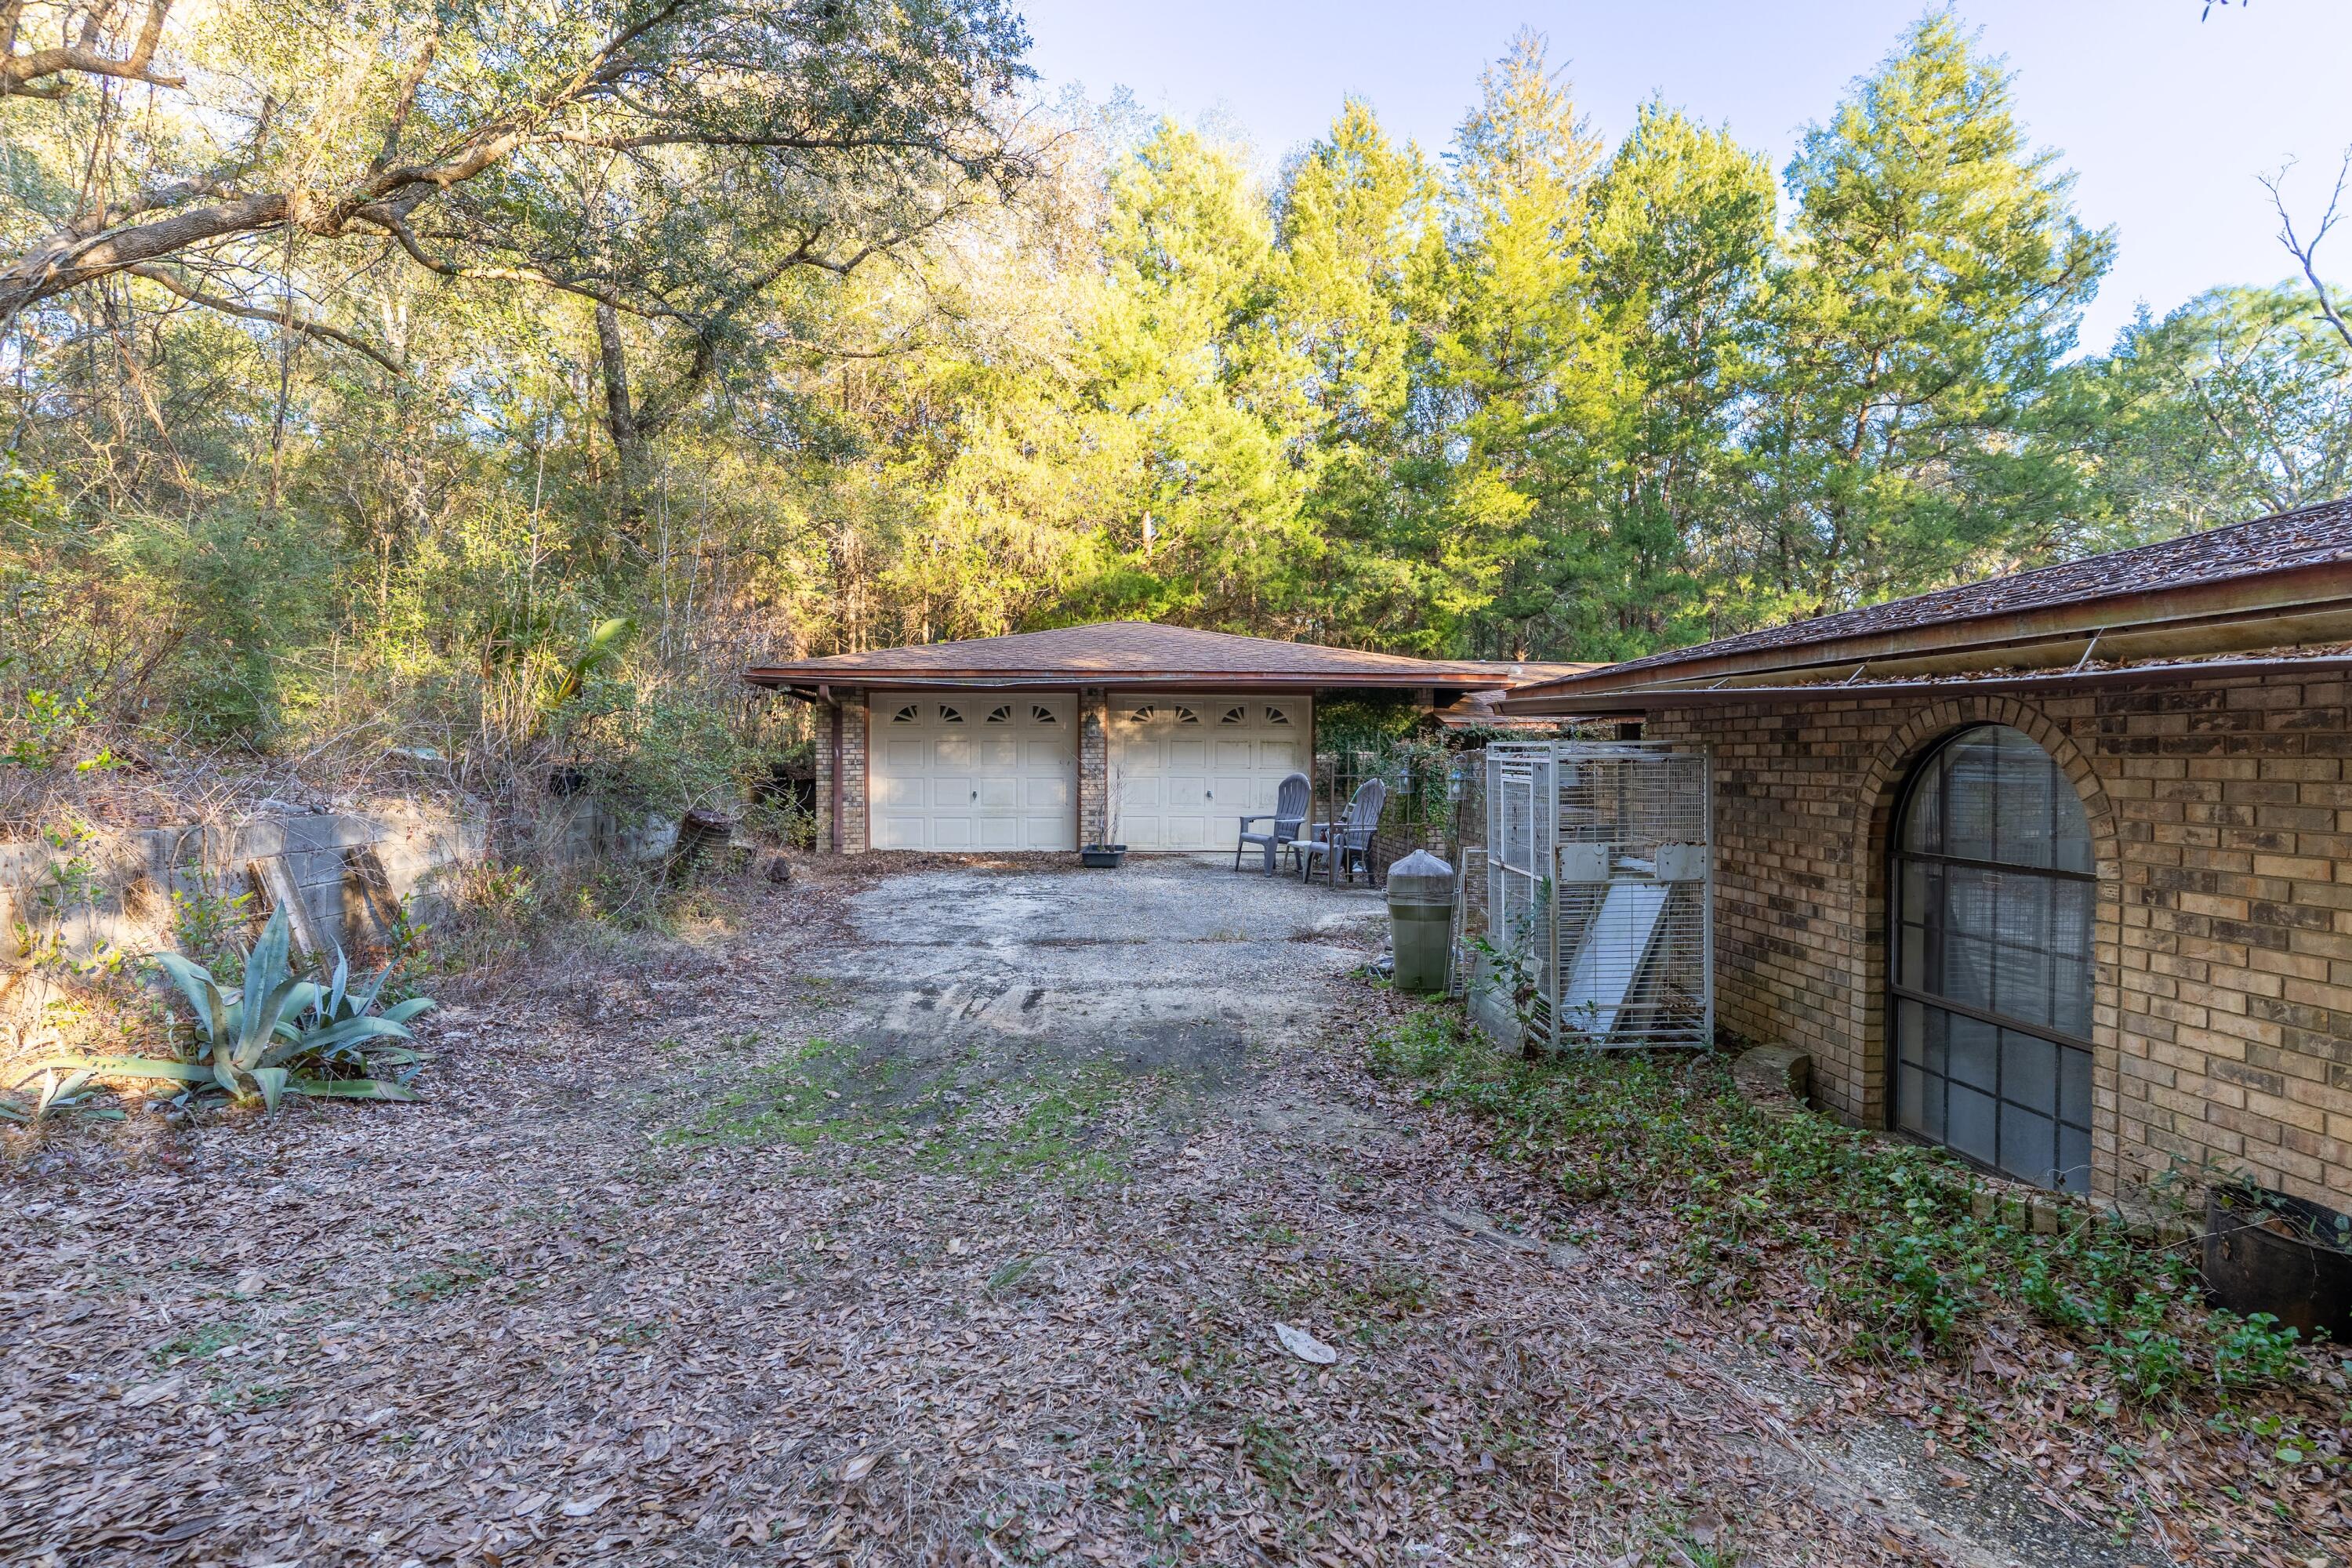
4444 Sundance Way in Holt offers a rare opportunity to own over 2 acres with frontage on Blue Lake in the peaceful Yellow River Valley. With a significant price improvement, this property is positioned for an investor, builder, or buyer ready to take on a renovation and unlock its potential.

The home offers 2,422 square feet with 3 bedrooms and 3 bathrooms and sits on a 1.08-acre parcel with an additional adjoining 1.08-acre parcel included in the sale, for approximately 2.16 acres total.

Surrounded by mature natural landscape and tucked away from the hustle, the property offers privacy, acreage, and the potential for beautiful water views with selective clearing. A pole barn provides additional utility, while the amount of land creates plenty of room to reimagine the property as a private retreat, investment, or full-time residence.

This is a renovation property and is priced accordingly. Known needs include a new roof, HVAC system, interior and exterior renovations, and evaluation of the well and septic systems. The property is being sold strictly As-Is, and the seller will make no repairs.

Sundance Way is a dirt/sand road and 4WD access may be necessary, particularly following heavy rain.

Cash buyers only. Buyers are encouraged to complete all desired inspections and due diligence prior to closing.
#990418

Holt

4444 Sundance Way

3 Beds

3 Baths

2,422 Sq.Ft.

$175,000

MLS#: 990418
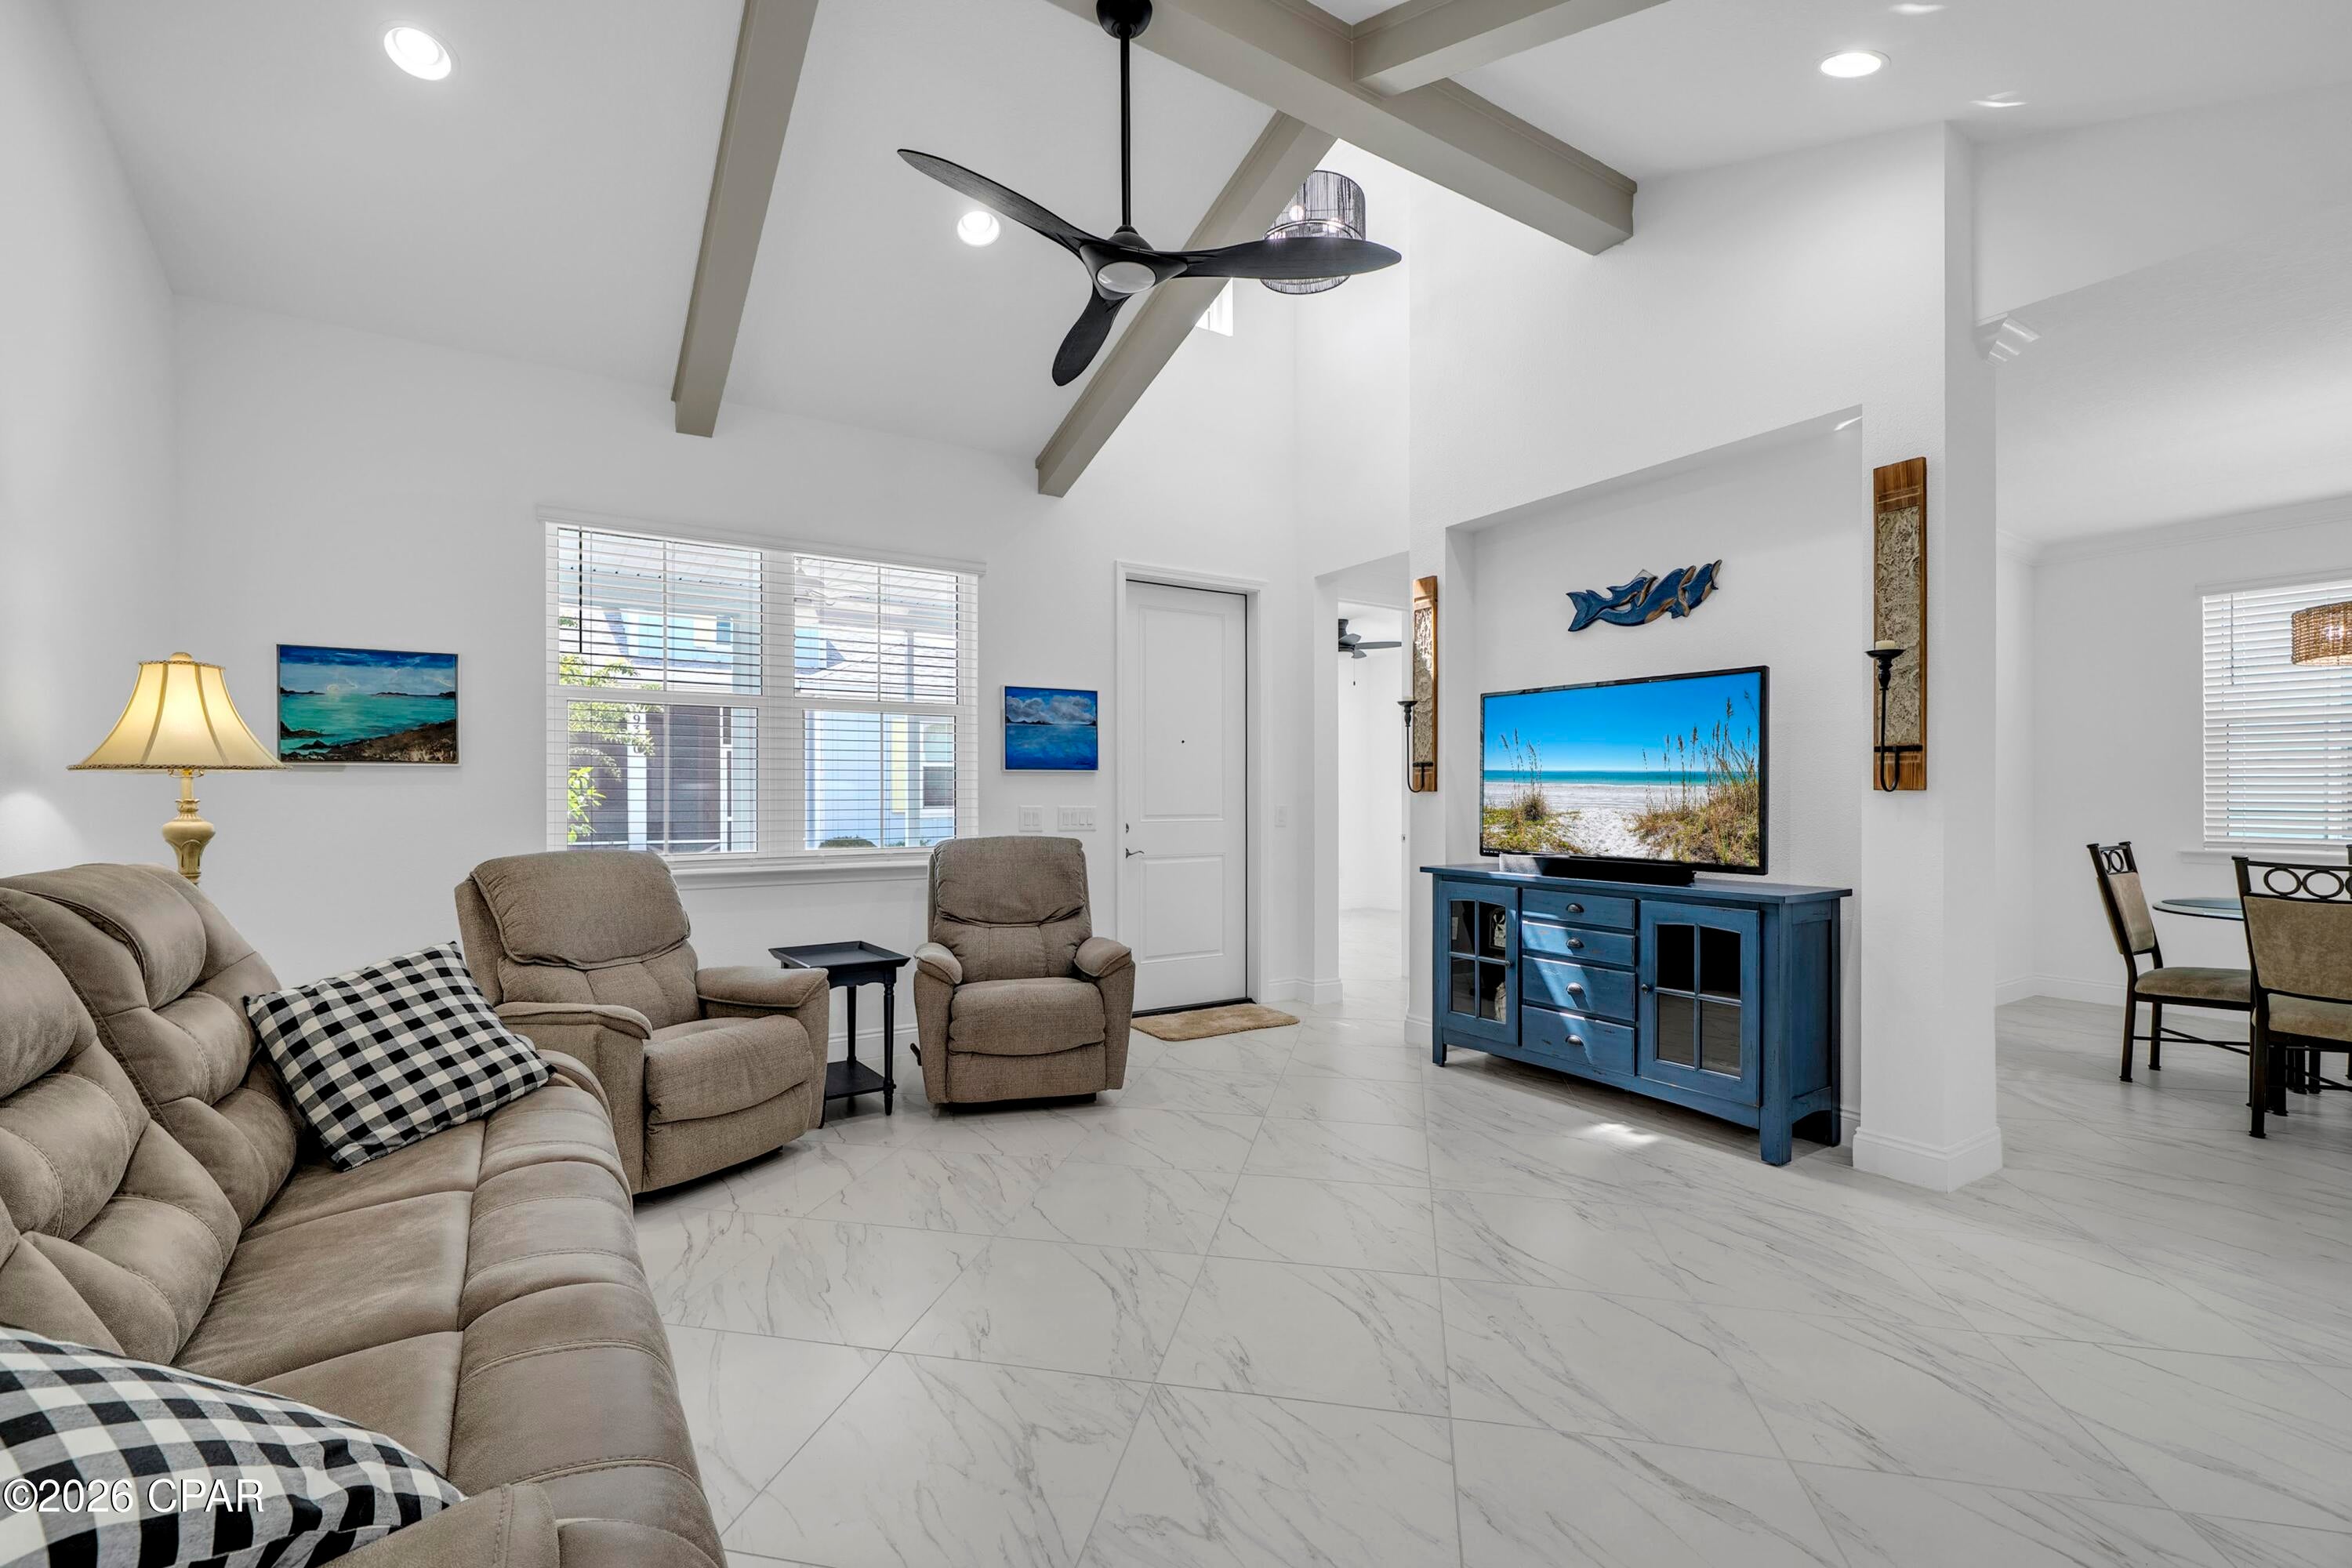
Welcome to 9320 Cool Breeze Dr, a highly upgraded Camellia Cottage conveying fully furnished in the highly sought-after 55+ community of Latitude Margaritaville Watersound. Situated in Phase 6A, this home offers a prime location with its own dedicated gate and no neighborhood cut-through traffic, all while remaining a convenient golf cart ride to Town Square rather than the longer drive from later phases. This turnkey opportunity completely bypasses new construction waitlists and builder timelines for an immediate move-in ready experience. 

Inside, the open layout is elevated by 8-foot interior doors, upgraded large-format porcelain tile flooring flowing continuously throughout, and ceiling beams that add style to the main gathering area. The kitchen features premium cabinetry accented by upper and under-cabinet ambient lighting, quartz countertops, an undermount sink, gas range, and a custom walk-in pantry with wood shelving. The primary suite serves as a spacious retreat, complete with a custom closet system and an ensuite bath featuring floor-to-ceiling tile in the walk-in shower, a frameless glass enclosure, and a quartz double vanity. 

Outdoor living is easy on the private screened lanai finished with durable epoxy flooring, perfect for morning coffee or relaxing evenings. The attached two-car garage is equally well finished with matching epoxy floors, a utility sink, and an upgraded, low-noise, ''smart'' garage door opener that has a camera and can be opened remotely. Cottage HOA dues provide low-maintenance peace of mind by covering exterior lawn care, scheduled exterior repainting, and roof replacement schedules. 

Located just 7 miles from the white-sand beaches of the Emerald Coast, this community sits directly along the Intracoastal Waterway. Residents enjoy world-class amenities including the resort-style Paradise Pool, the two-story Bar & Chill restaurant, Fins Up! Fitness Center with an indoor lap pool and spa, tennis and pickleball courts, kayak launch, Barkaritaville dog park, Last Mango Theater, and regular live entertainment at the bandshell. With the new Publix town center and healthcare facilities nearby, everything needed for effortless coastal living is right at hand. Pack the bags, bring the golf cart, and welcome to paradise! Schedule your showing today. A video tour is also available
#794559

Panama City Beach

9320 Cool Breeze Drive

2 Beds

2 Baths

1,308 Sq.Ft.

$409,900

MLS#: 794559
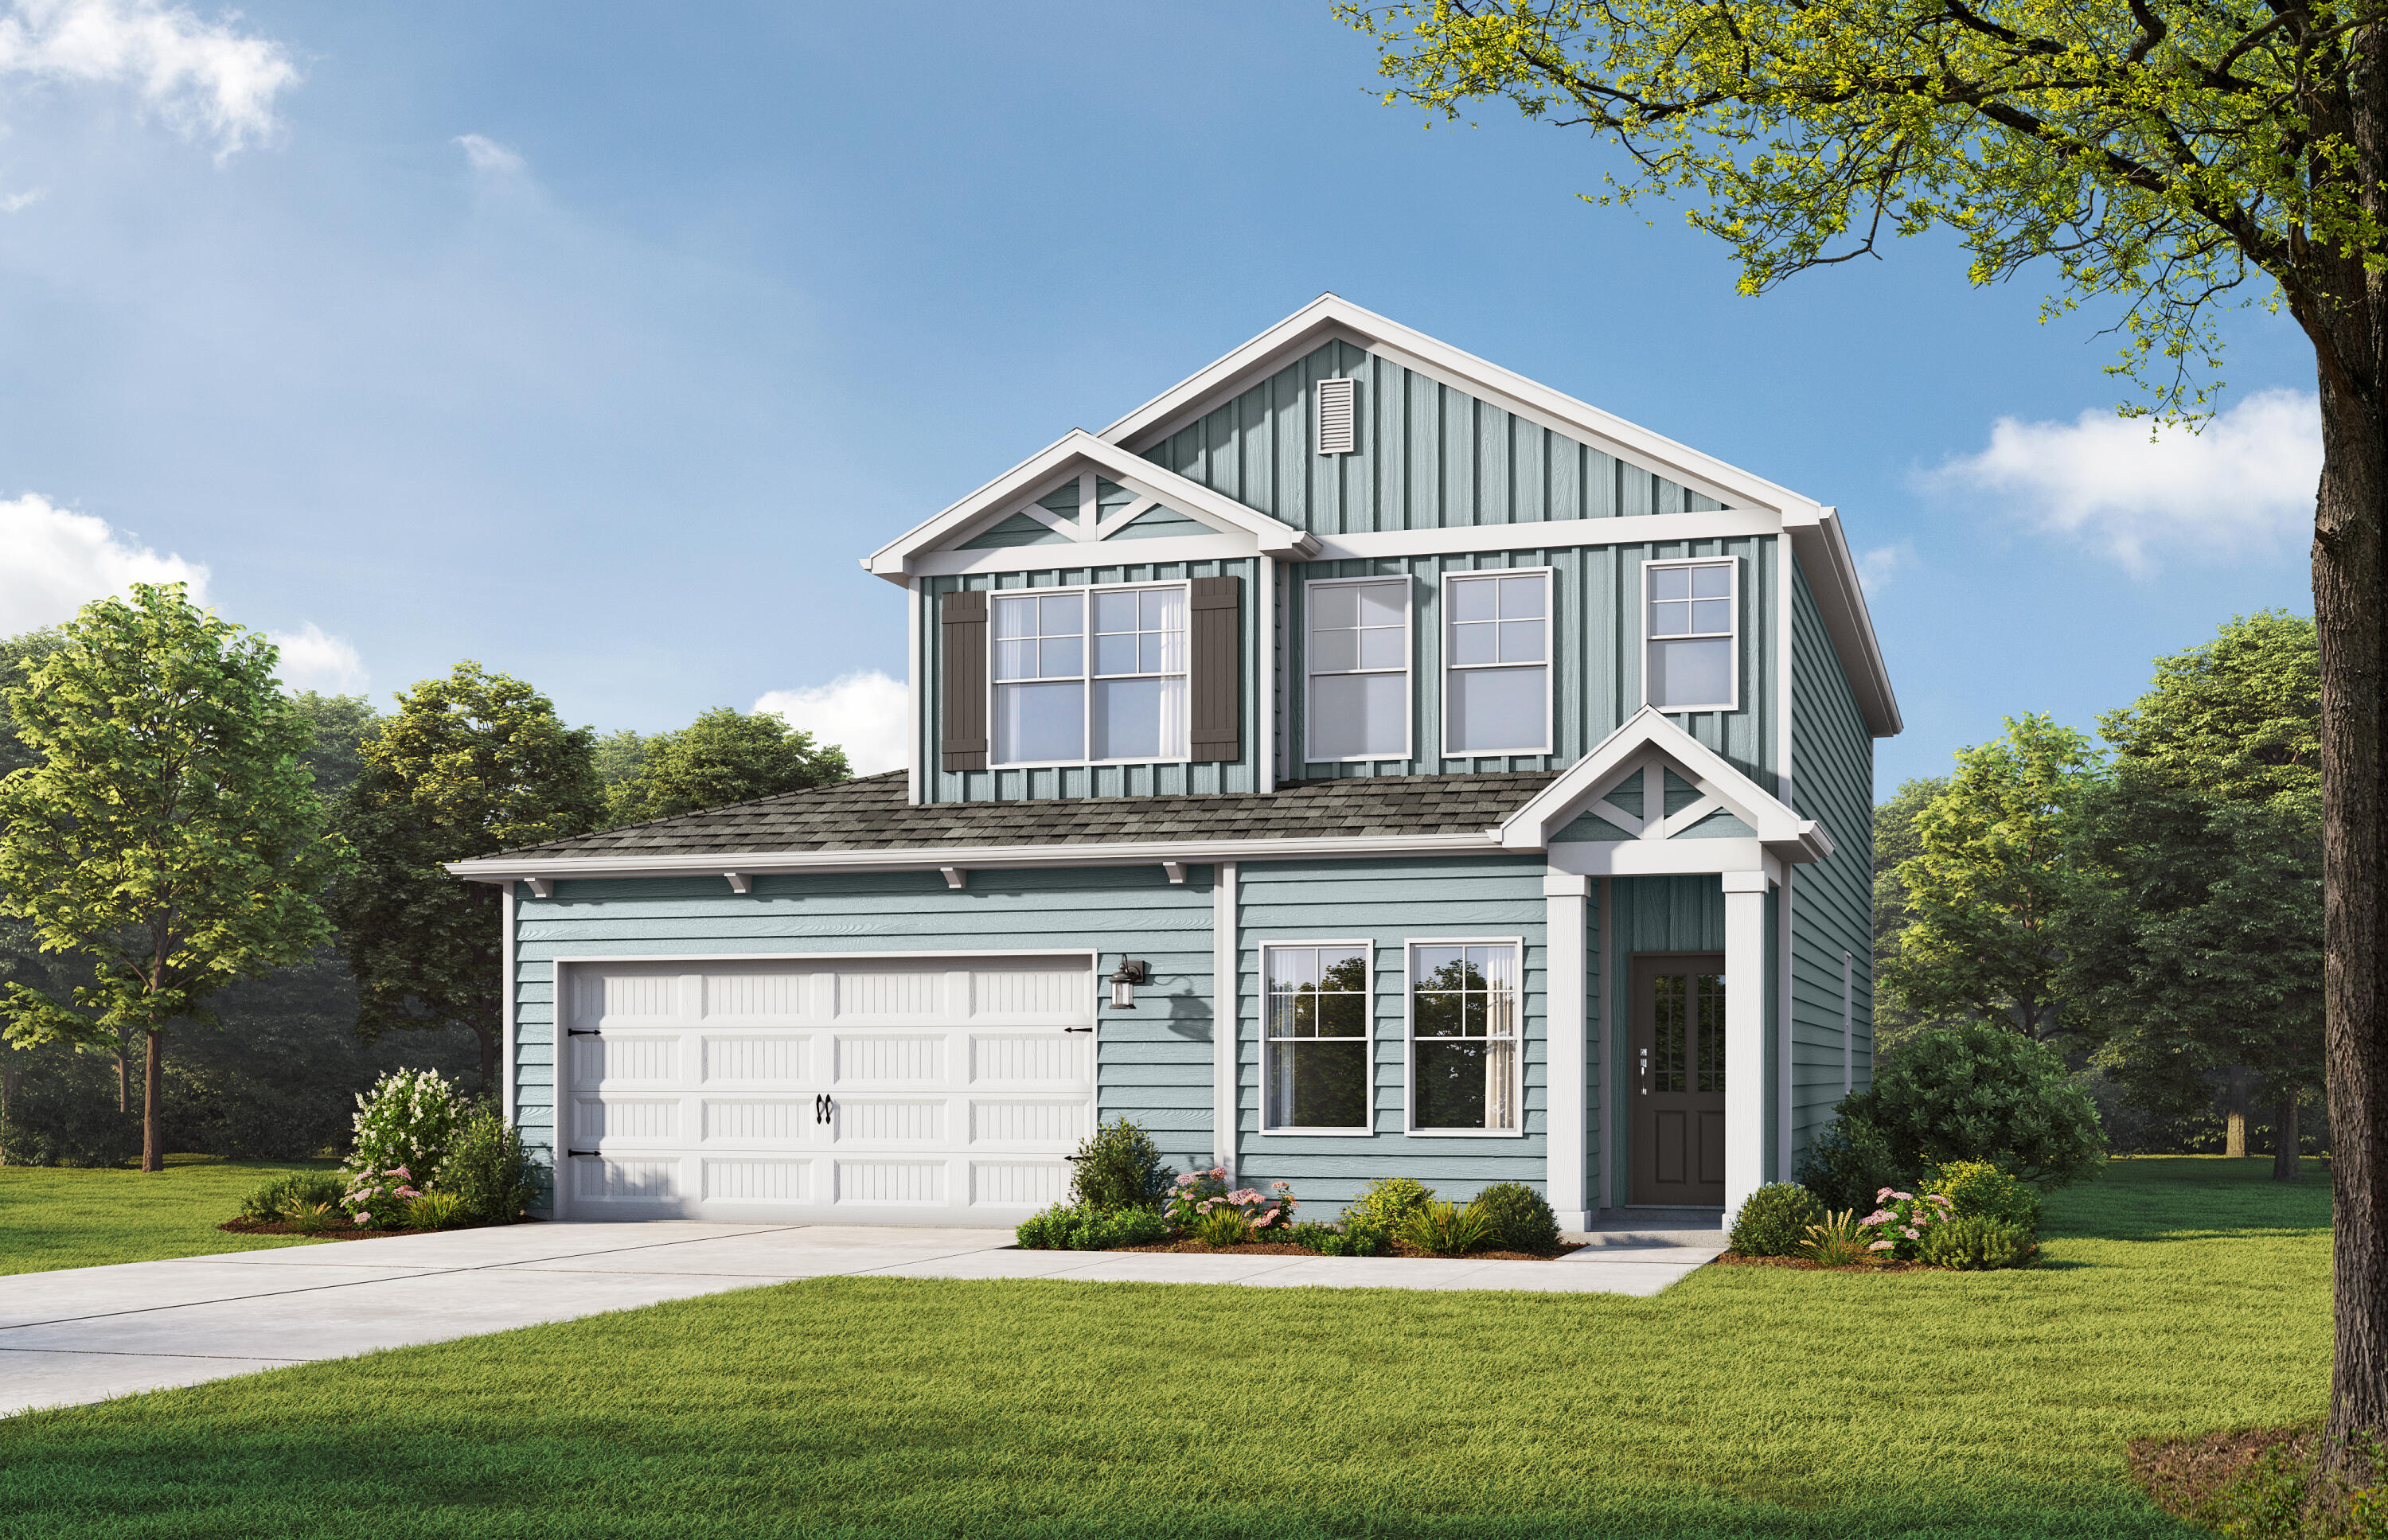
Welcome home to the Stackhouse by Valor Communities, a sanctuary designed for lasting memories. This stunning home features a spacious open-concept main level. From the versatile loft, enter the expansive primary retreat, complete with an oversized closet. With four bedrooms and three full baths, there is plenty of room for everyone. A unique highlight is the three-car garage, featuring a pass-through design for ultimate convenience and backyard access. A covered back porch adds the perfect finishing touch. Visuals feature a similar home for inspiration. Come enjoy the Spring fed lake and a resort style pool that is coming soon!
#1005057

Freeport

270 Sagebrush Drive

4 Beds

3 Baths

2,025 Sq.Ft.

$399,795

MLS#: 1005057
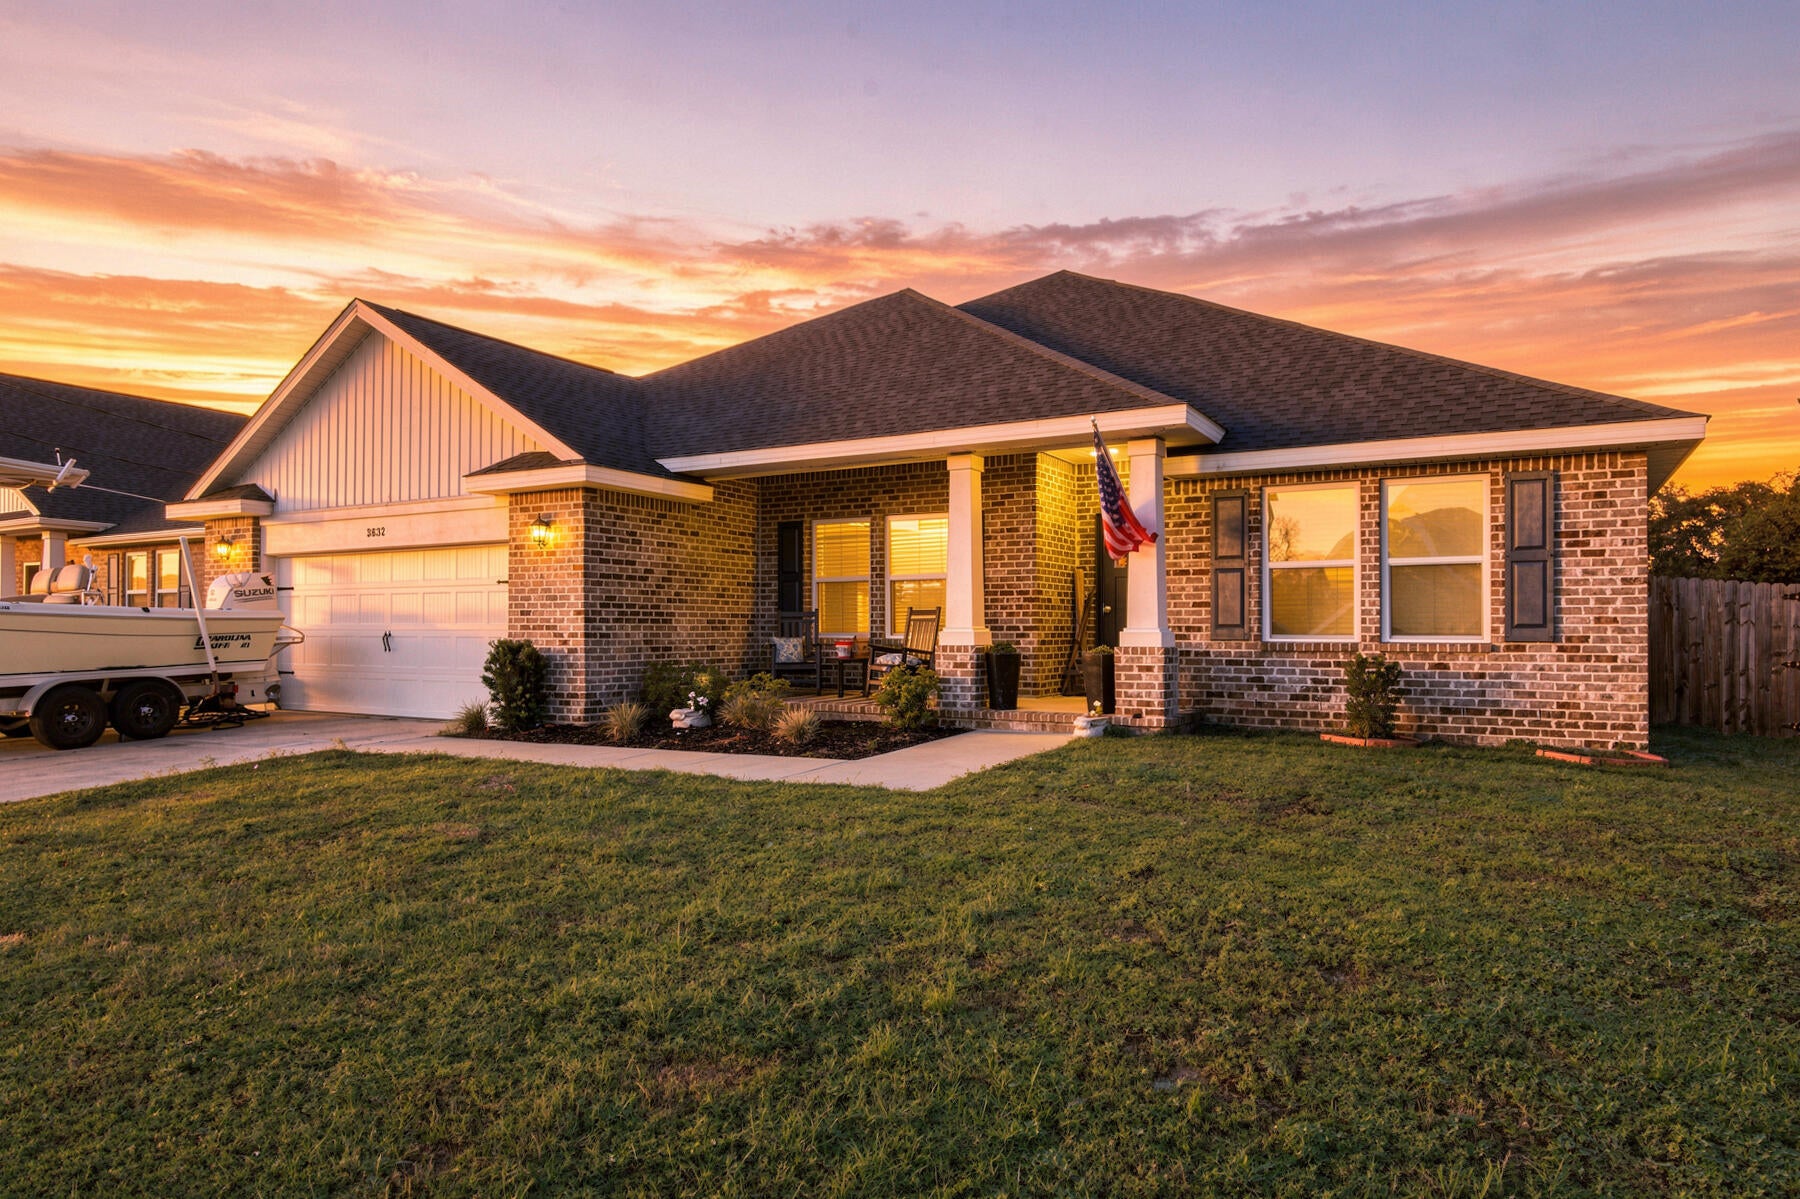
NO HOA + $5,000 SELLER CREDIT TOWARD A RATE BUYDOWN. ASSUMABLE VA LOAN 5% !!!!!  & SELLER TO PROVIDE HOME WARRANTY Built 2024 and barely lived in -- all the upgrades, none of the wait. 5 bed, 3 bath, 2,711 sq ft brick home on a quarter acre in Holley. Open great room, island kitchen with breakfast bar and pantry, split owner's suite with tray ceiling, garden tub, separate shower and walk-in closet. Four large secondary bedrooms. Hurricane shutters, double-pane windows, covered patio, 2-car garage, 4-car drive. Zero HOA dues saves tens of thousands over the life of the home. Ask your lender to compare the buydown credit against a straight price cut -- on a loan this size it is not close. Holley-Navarre schools.
#1010571

Navarre

3632 Bob Tolbert Road

5 Beds

3 Baths

2,711 Sq.Ft.

$574,000

MLS#: 1010571
Country Living at Its Best! Discover the peaceful beauty of this approximately 11-acre property offering space, privacy, and endless possibilities. Nestled in a beautiful country setting, this 3-bedroom, 2-bath home provides a comfortable retreat surrounded by nature.

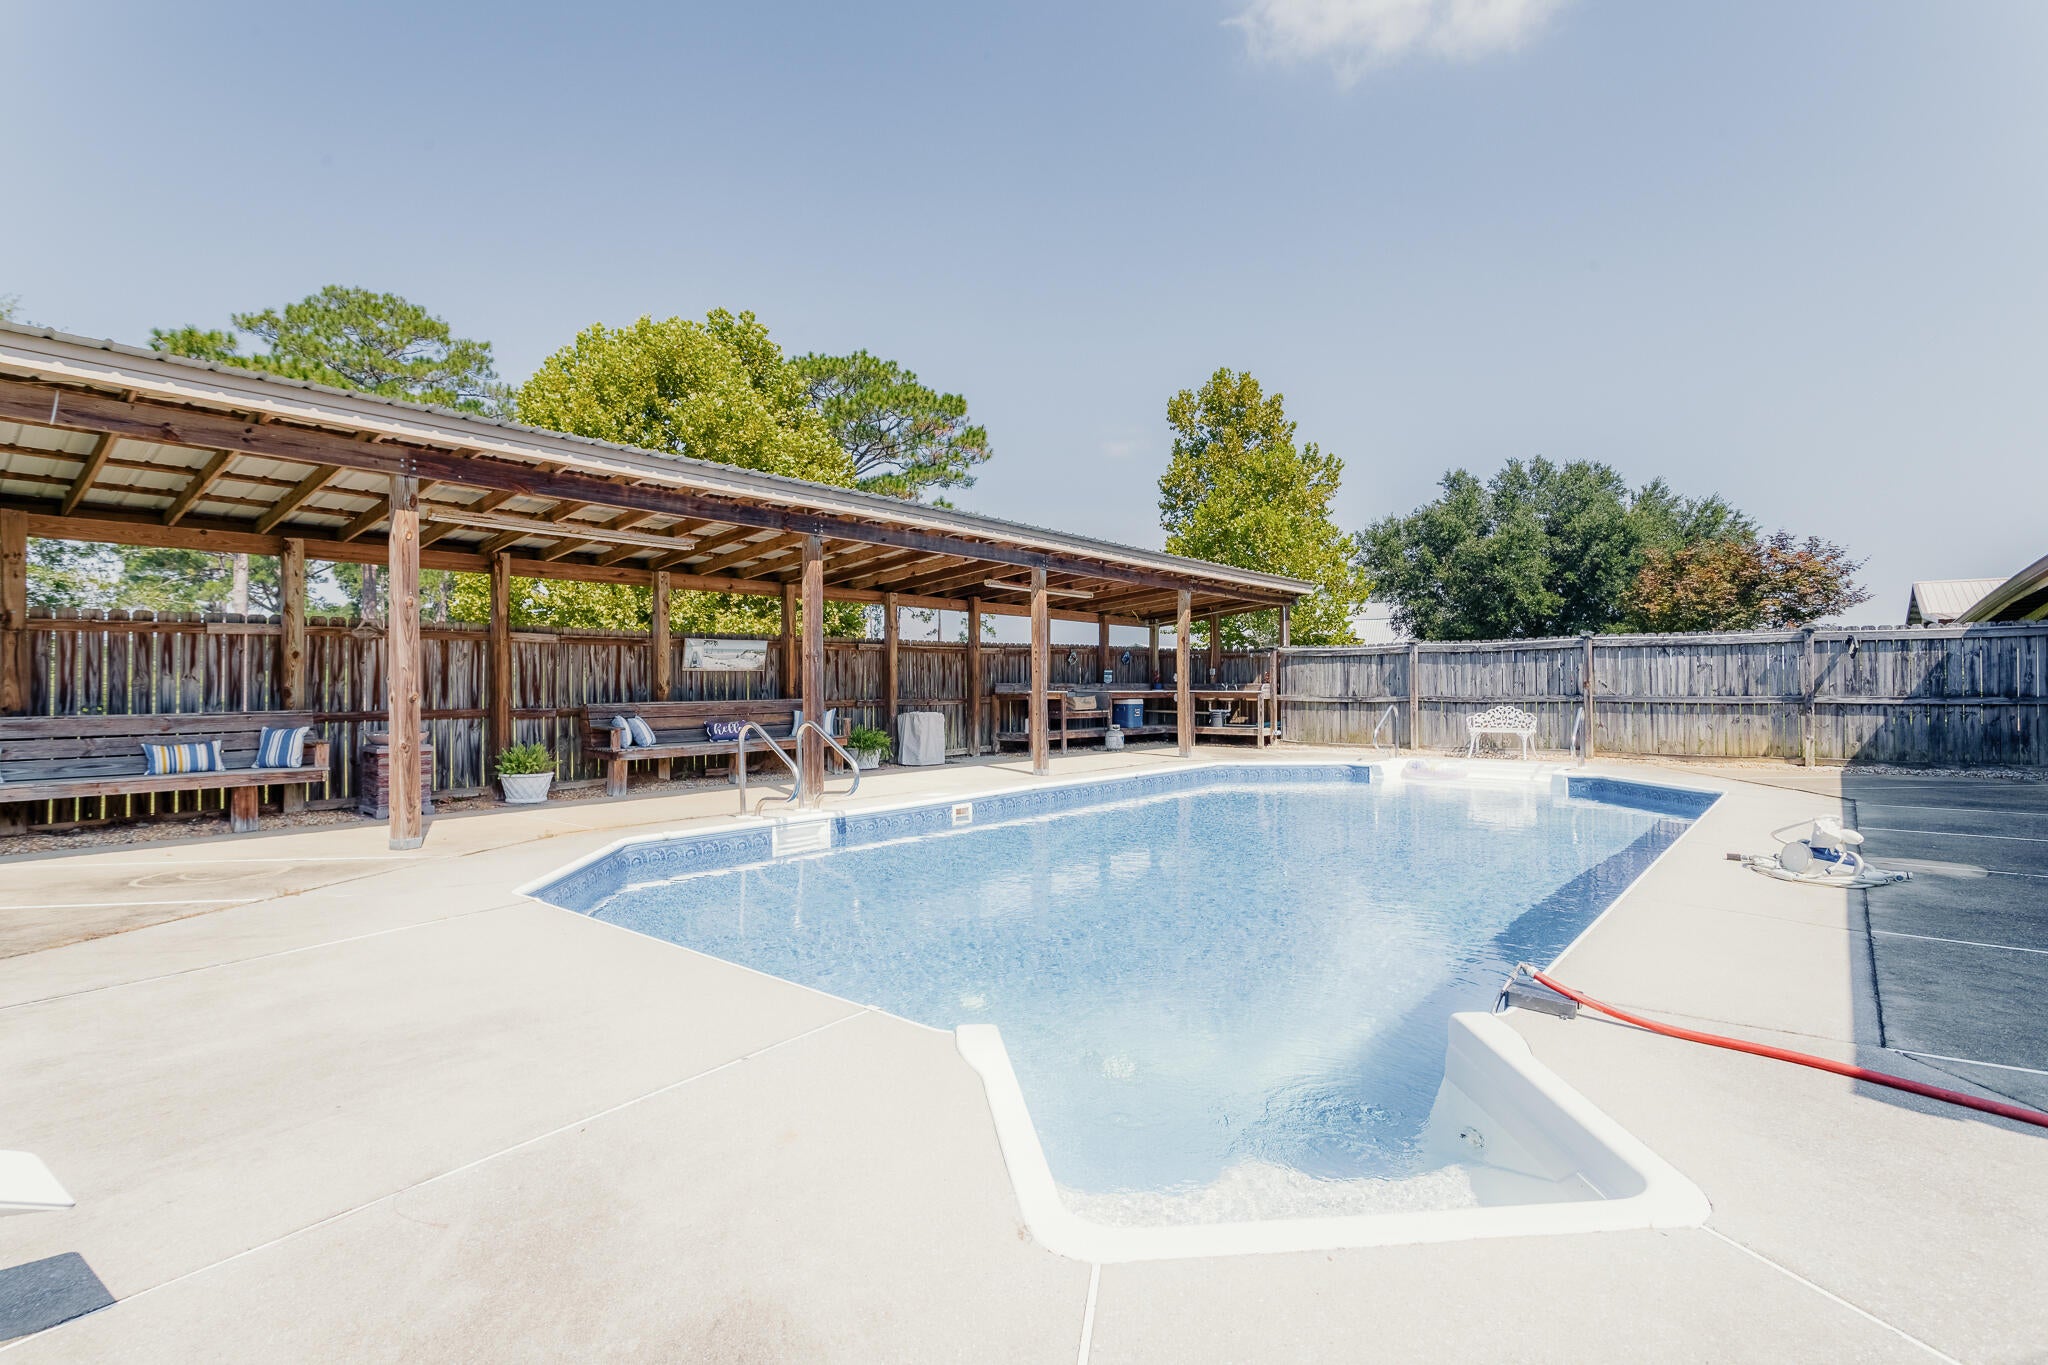
Step outside and enjoy your own private oasis featuring a large swimming pool with an expansive surrounding deck, creating the perfect setting for relaxing, entertaining, and enjoying warm Florida days. A fully stocked pond adds to the tranquility and natural beauty of the property.

For those needing plenty of workspace and storage, the impressive 58' x 48' workshop/garage offers abundant room for ATVs, tractors, recreational equipment, vehicles, and all your outdoor toys. A separate workshop area is also included, all conveniently located under one roof.

The acreage provides plenty of room for outdoor hobbies, recreation, gardening, and the potential for horses or farm animals. Whether you're looking for a peaceful homestead, room to spread out, or a property where you can enjoy the best of country living, this unique offering provides the space and versatility you've been searching for.

Approximately 11 acres • 3 Bedrooms • 2 Full Baths • Large Pool • 50' x 40' Workshop/Garage • Stocked Pond • Room for Horses/Farm Animals

A rare opportunity to enjoy privacy, space, and a true country lifestyle while still having the conveniences of the surrounding area nearby.
#1010522

Laurel Hill

8416 Ludlam Road

3 Beds

2 Baths

1,500 Sq.Ft.

$451,379

MLS#: 1010522

CASH BUYERS! ALL OFFERS CONSIDERED!

4444 Sundance Way in Holt offers a rare opportunity to own over 2 acres with frontage on Blue Lake in the peaceful Yellow River Valley. With a significant price improvement, this property is positioned for an investor, builder, or buyer ready to take on a renovation and unlock its potential.

The home offers 2,422 square feet with 3 bedrooms and 3 bathrooms and sits on a 1.08-acre parcel with an additional adjoining 1.08-acre parcel included in the sale, for approximately 2.16 acres total.

Surrounded by mature natural landscape and tucked away from the hustle, the property offers privacy, acreage, and the potential for beautiful water views with selective clearing. A pole barn provides additional utility, while the amount of land creates plenty of room to reimagine the property as a private retreat, investment, or full-time residence.

This is a renovation property and is priced accordingly. Known needs include a new roof, HVAC system, interior and exterior renovations, and evaluation of the well and septic systems. The property is being sold strictly As-Is, and the seller will make no repairs.

Sundance Way is a dirt/sand road and 4WD access may be necessary, particularly following heavy rain.

Cash buyers only. Buyers are encouraged to complete all desired inspections and due diligence prior to closing.
#990418

Holt

4444 Sundance Way

3 Beds

3 Baths

2,422 Sq.Ft.

$175,000

MLS#: 990418
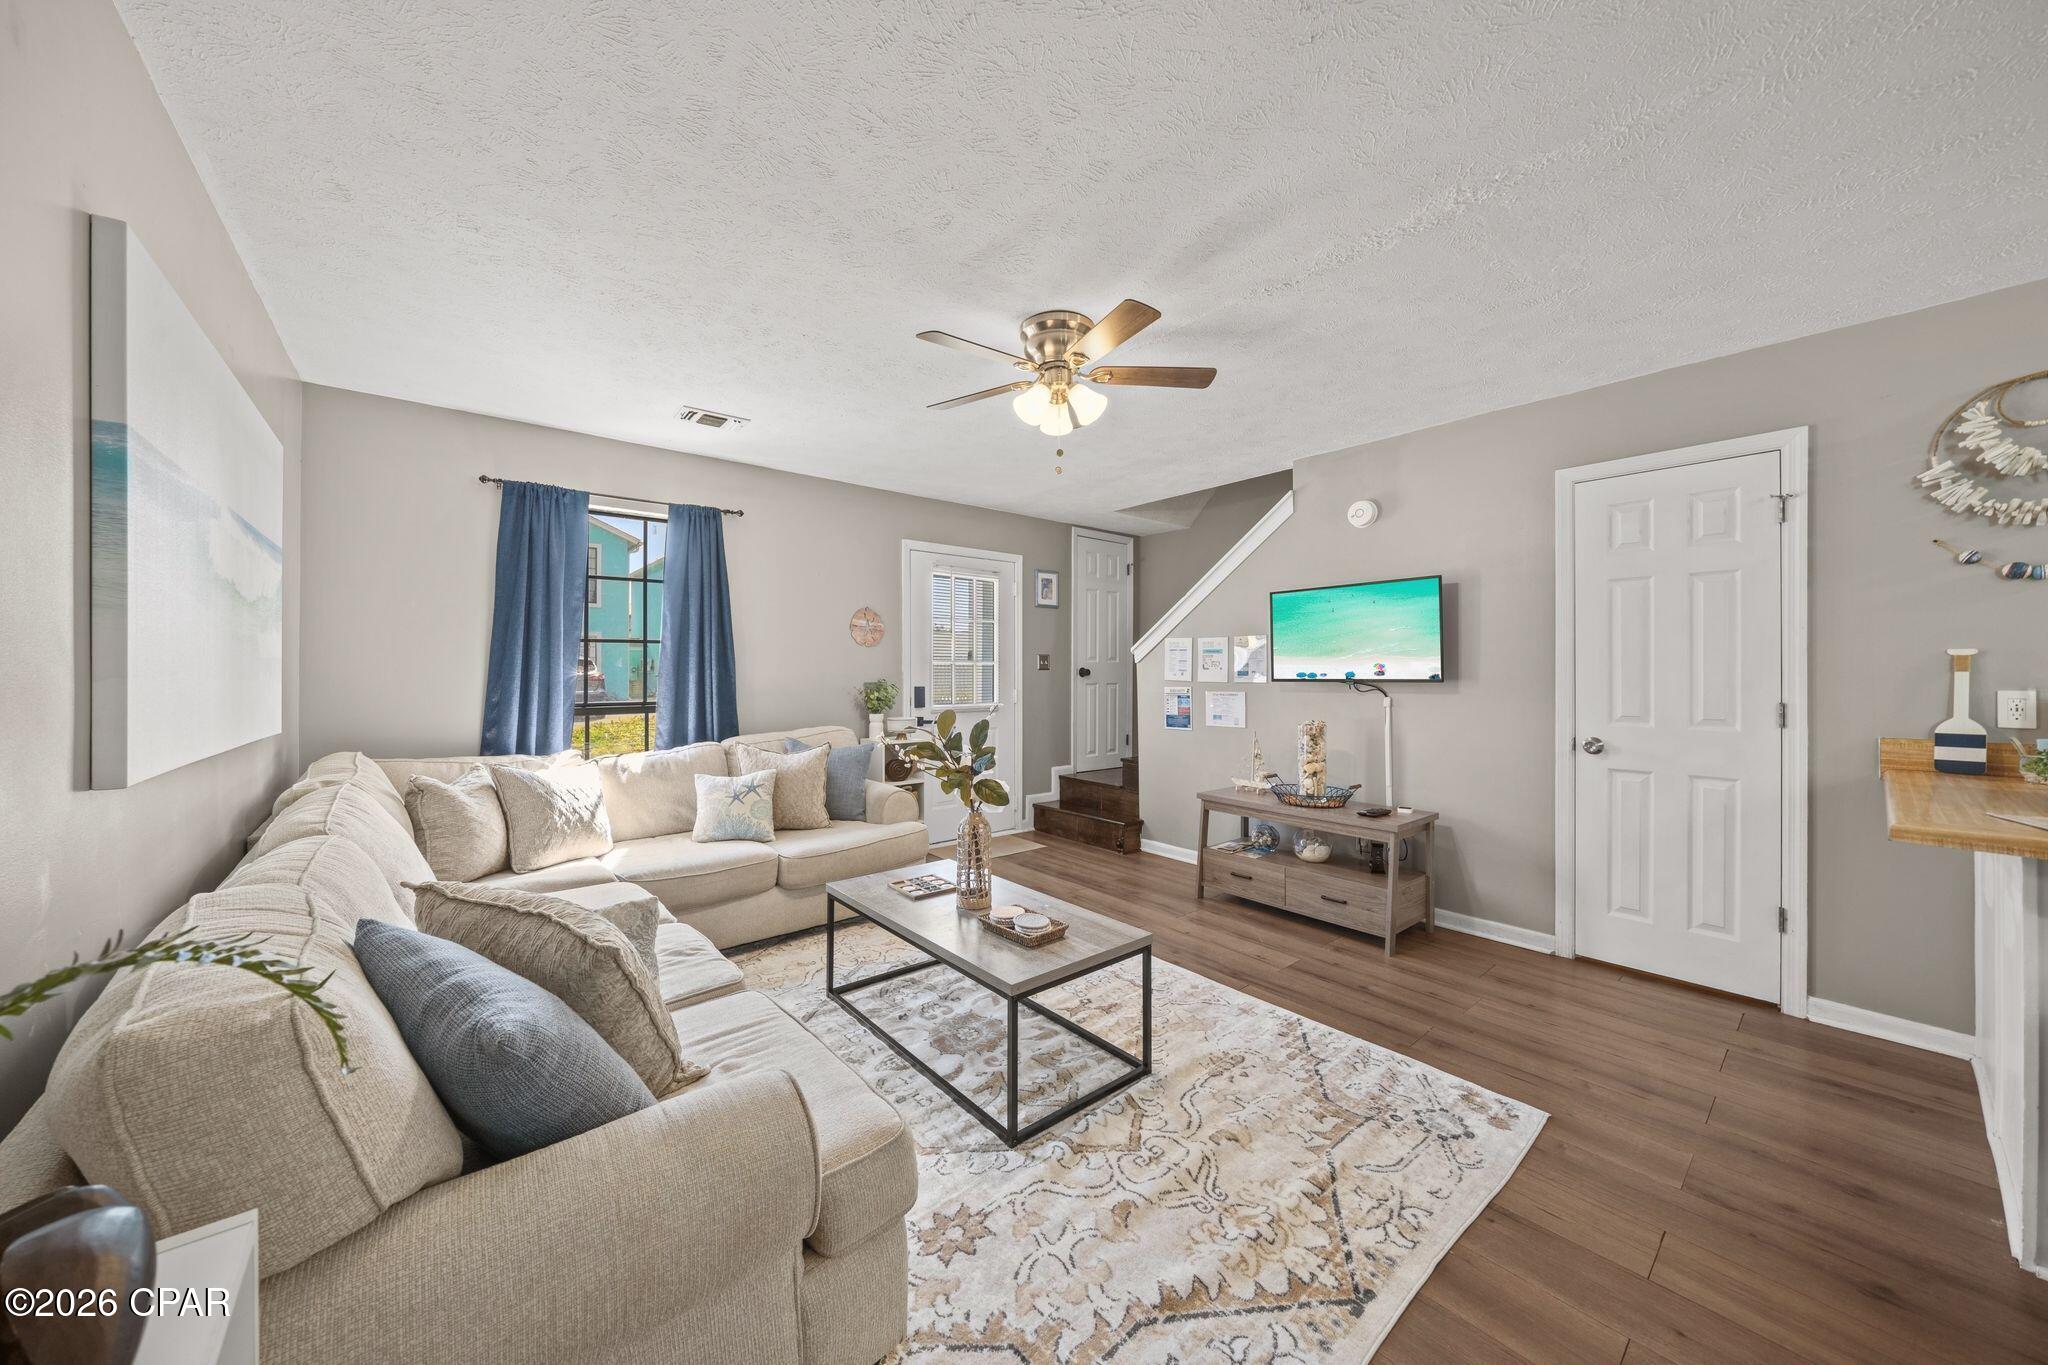
Ready for short-term rental--turn-key and fully furnished! This 2 bed / 2.5 bath condo at 17214 Front Beach Rd Unit 18 offers 948 sq. ft. and has been recently renovated, making it an excellent choice for a vacation getaway or an immediate income-producing property. 
Step inside to find a freshly renovated interior with an open, functional layout perfect for hosting guests or settling into beach life. The free-standing design gives you privacy and space you won't find in a typical stacked condo, a rare find in this point on the West End. 
Located on Front Beach Rd's  quieter west end, Sand Castles West is a pet-friendly, low-rise community surrounded by lush tropical landscaping, offering two sparkling pools, grilling, and picnic areas, a clubhouse, and shuffleboard/sports courts. You're just minutes from Pier Park, downtown PCB dining and shopping, and everyday essentials, all while enjoying a relaxed, residential feel away from the high-rise crowds. 
Whether you're looking for a PROVEN short term rental income producer, a low-maintenance second home, or your own permanent slice of the beach, Unit 18 delivers. Don't miss this opportunity, schedule your showing today!
#794465

Panama City Beach

17214 Front Beach Road 18

2 Beds

2 Baths

948 Sq.Ft.

$299,000

MLS#: 794465
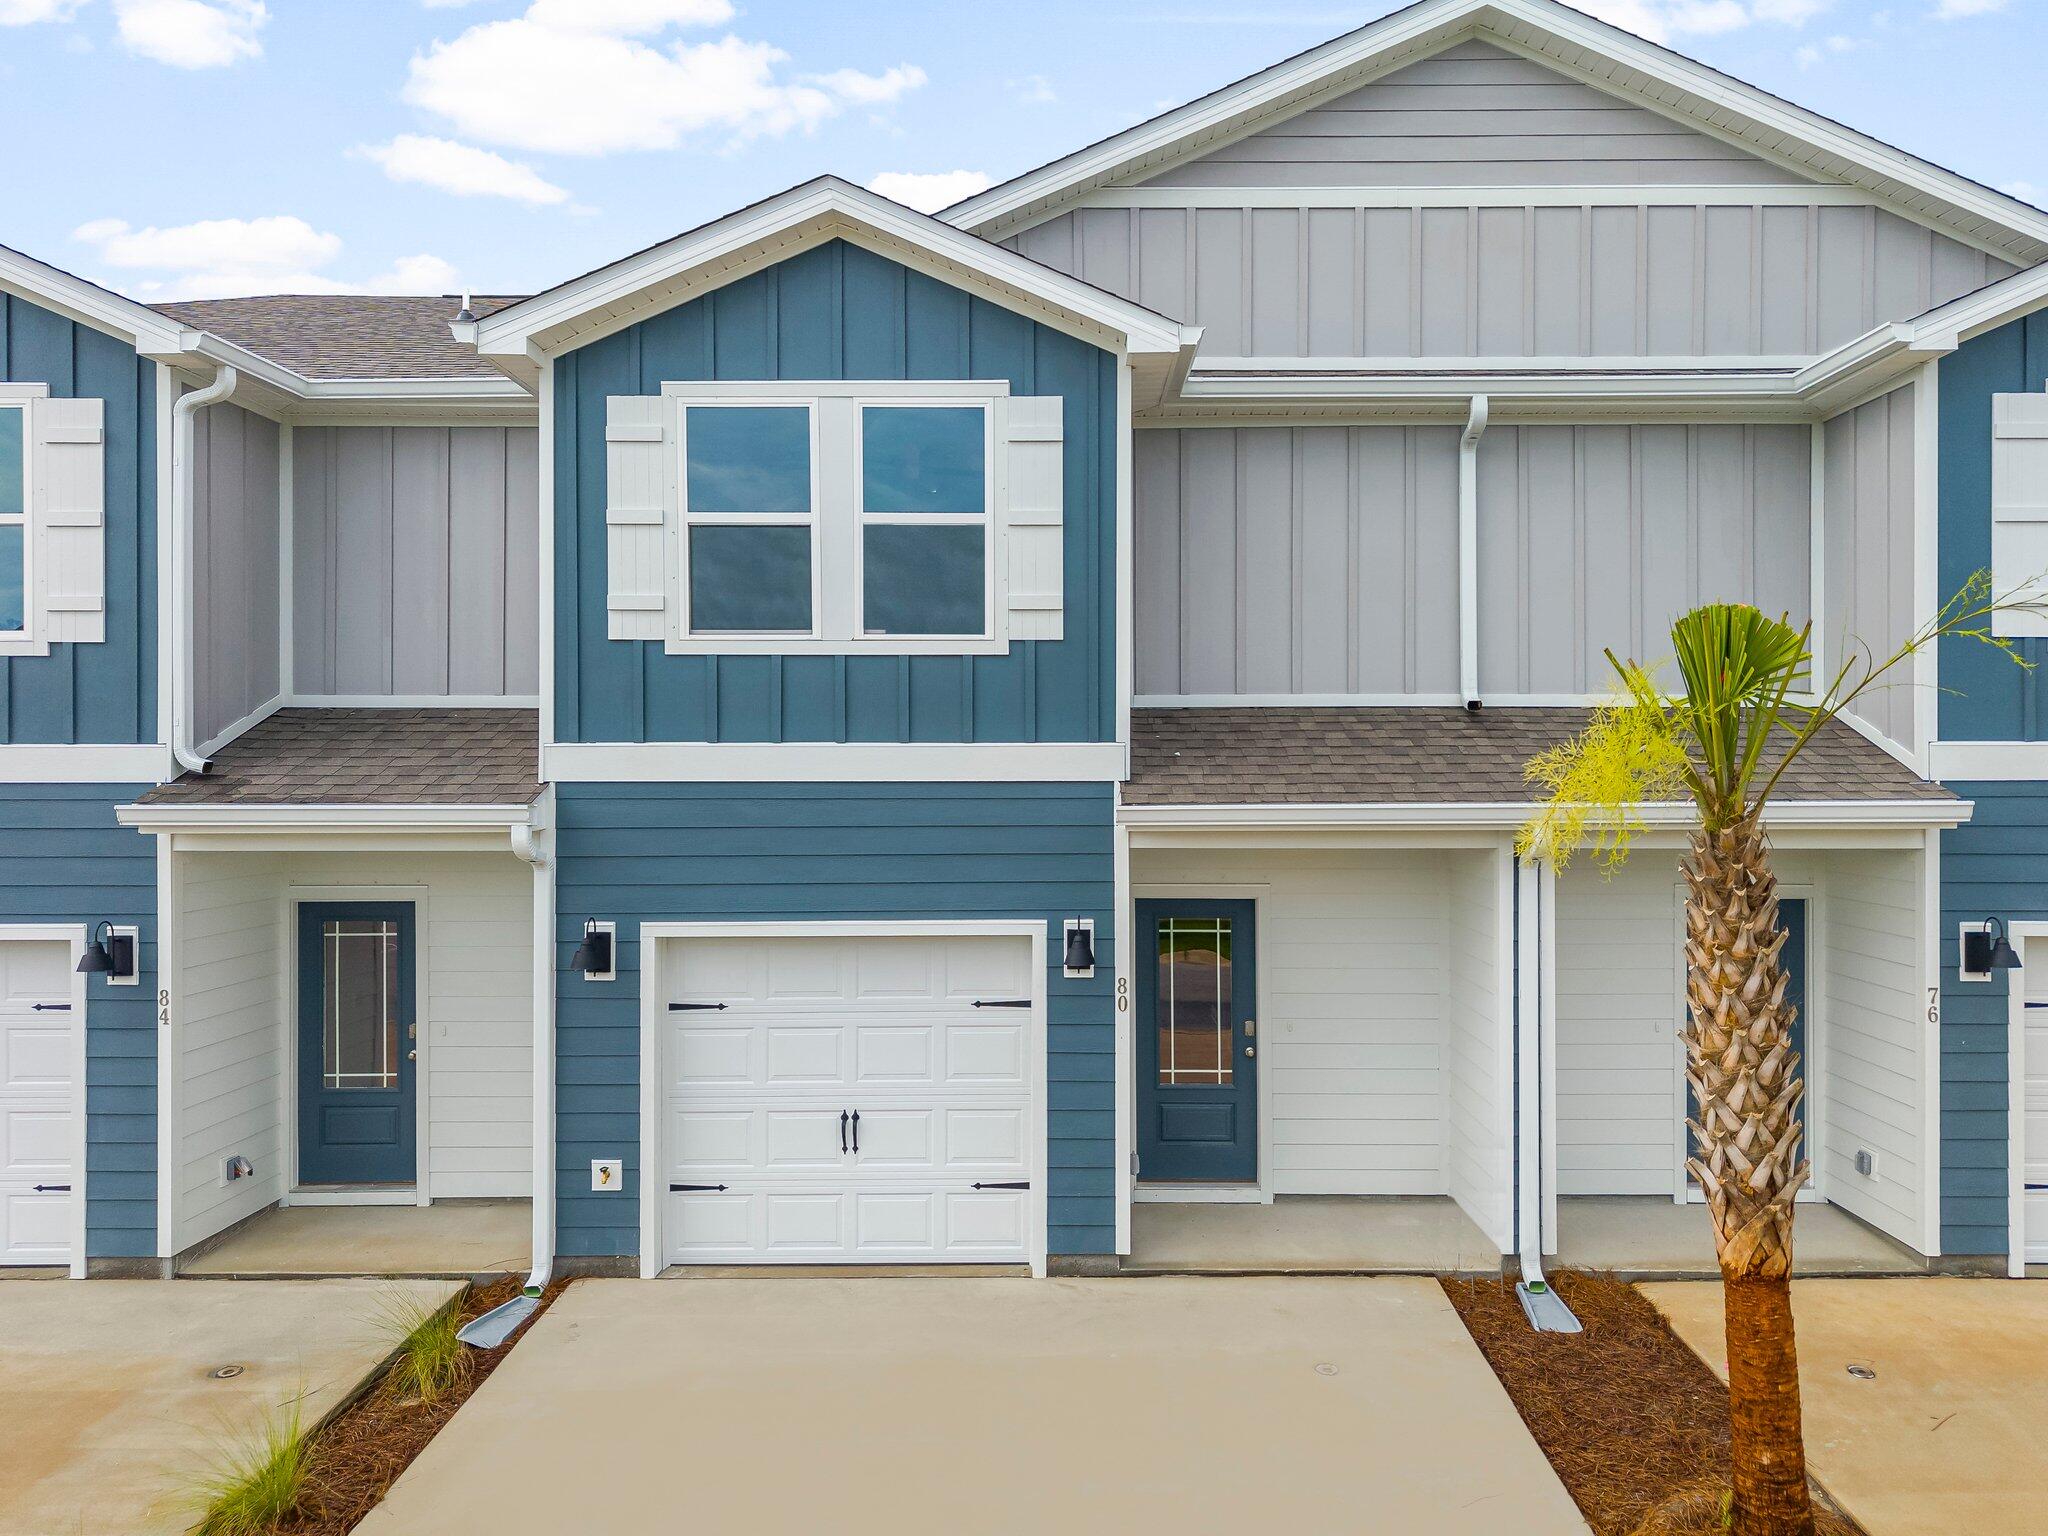
Welcome to 51 S Leviathan Court, a new townhome located at Hawk's Landing in Santa Rosa Beach, Florida. This two-story townhome is under construction and is located at the back of Phase II on a cul-de-sac street. The Palm Interior townhome has EVP flooring throughout creating a seamless transition between space and is designed for entertaining and everyday living. The kitchen is open and spacious with a center island and features quartz countertops and premium stainless-steel appliances including a smooth top stove, microwave and dishwasher.

The first floor is heart of this home, while the privacy of the second level holds all bedrooms, ensuring a quiet retreat. The primary bedroom has a generous size closet and a private bathroom with dual sink vanity, and ample linen storage, and a large shower. Additional bedrooms share a hall bath, creating a comfortable space.

A Smart Home Technology Package comes standard, featuring a Qolsys IQ touch panel for thermostat and lighting control, ensuring security and convenience with keyless entry KwikSet deadbolt. Exterior features of Hawks Landing townhomes are equally impressive, with Hardie® siding, composite shingle roofing with a 30-year warranty, and thoughtful lighting at the garage, front entry, and back patio. A landscaped front entry adds curb appeal and welcomes you to your very own slice of Florida paradise.
#1010477

Santa Rosa Beach

51 S Leviathan Court

3 Beds

2 Baths

1,459 Sq.Ft.

$297,926

MLS#: 1010477
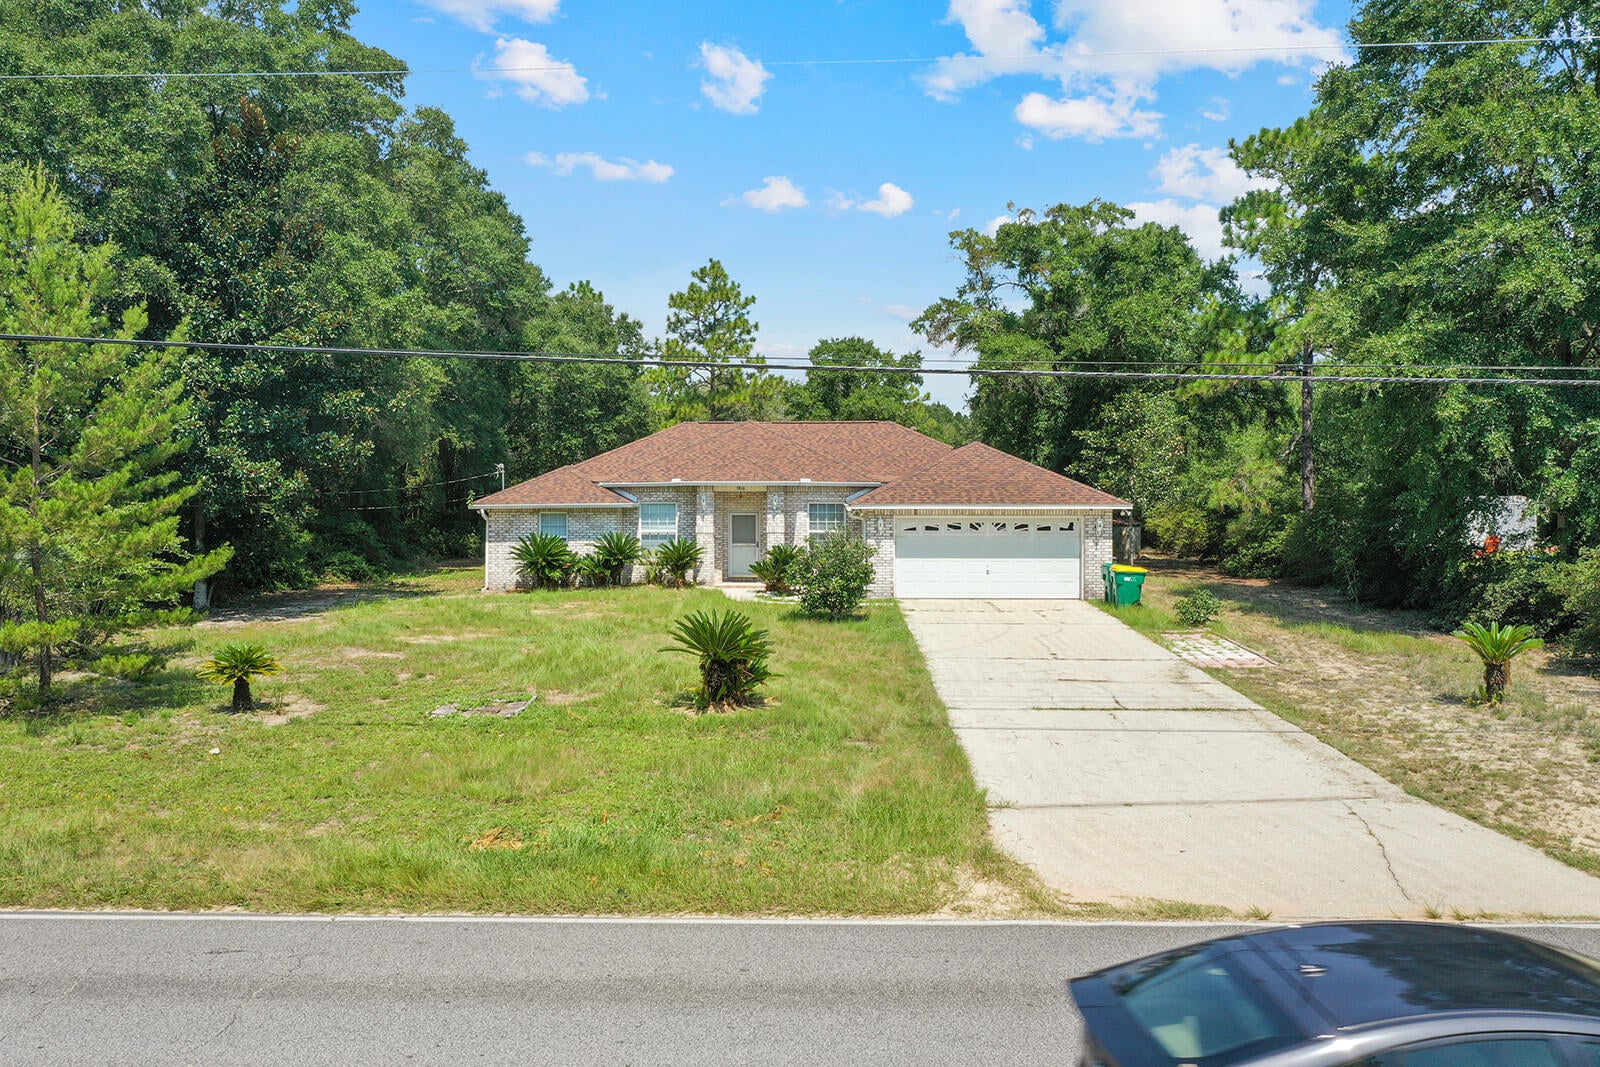
Brick, custom 2002 built home on .92 acres~ 3 bedrooms, 2 bathrooms, split floor plan, breakfast and formal dining room~ There is a propane fireplace in the living room with French Doors onto the screened porch to enjoy morning coffee and the large back yard~

New HVAC in 2021 and New Roof in 2023~
#1010509

Crestview

5816 Old Bethel Road

3 Beds

2 Baths

1,797 Sq.Ft.

$329,000

MLS#: 1010509

1 ... 269 270 271 272 273 ... 666
* Listings identified with the FMLS IDX logo come from FMLS and are held by brokerage firms other than the owner of this website. The listing brokerage is identified in any listing details. Information is deemed reliable but is not guaranteed. If you believe any FMLS listing contains material that infringes your copyrighted work please click here to review our DMCA policy and learn how to submit a takedown request. © 2024. First Multiple Listing Service, Inc.

Send a message

Message successfully sent.

Your message

What is 3 + 4 ?

Reason for contacting?

I agree to receive email communication and understand I can unsubscribe at any time.

I agree to be contacted by Kornelije Josić via call, email, and text for real estate services. To opt out, you can reply 'stop' at any time or reply 'help' for assistance. You can also click the unsubscribe link in the emails. Message and data rates may apply. Message frequency may vary. Privacy Policy

Sign Out

Virtual Assistant

Would you like to take the next step with this property? We can help you schedule a showing or virtual tour, or send you more details.

Yes, I would like more information.

Thank You for Your Reply, One of Our Agents will contact you as soon as possible

No, maybe later.

Thank you, you can always contact me via email, phone number or through the contact form.

Realhub AI

Lucy - Your AI-Powered Realtor

Update Your Temporary Password

Personalize your search

Enter your email and we'll notify you immediately when new listings match what you're looking for.

or enter email address

Already have an account ? Login here

Continue your home search

Area

I agree to receive communications and understand I can unsubscribe at any time.

I agree to be contacted by Kornelije Josić via call, email, and text for real estate services. To opt out, you can reply 'stop' at any time or reply 'help' for assistance. You can also click the unsubscribe link in the emails. Message and data rates may apply. Message frequency may vary. Privacy Policy

Already have an account ? Login here

We use cookies

We use cookies primarily for analytics to enhance your experience. By accepting, you agree to our use of these cookies. You can manage your preferences or learn more about our cookies policy.





