
REALHUB is on fire today

Properties

Browse or get in touch to schedule a walkthrough.

  • Nearby me
Price range

Popular Features

Community Features

Association

Property Features

Waterfront

View

Exterior Features

Interior Features

Style

10000 properties match your criteria

Updated 1 minute ago

E-Alert name
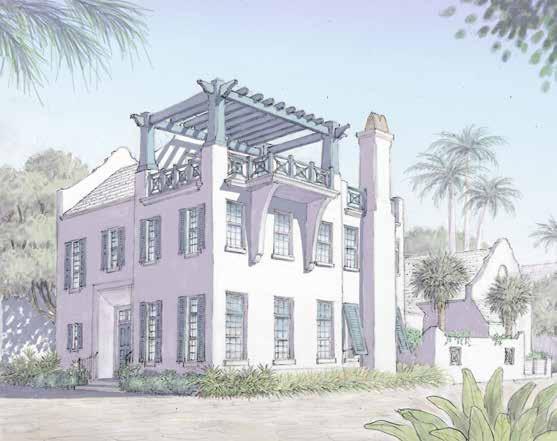
Exquisite new home located on a corner lot designed by T.S. Adams Studio, Architects. Entered for comp purposes.
#827445

Alys Beach

73 Whalebone Alley

4 Beds

4 Baths

3,831 Sq.Ft.

$3,794,000

MLS#: 827445
Exquisite new home located on a corner lot designed by T.S. Adams Studio, Architects. Entered for comp purposes.
#827445

Alys Beach

73 Whalebone Alley

4 Beds

4 Baths

3,831 Sq.Ft.

$3,794,000

MLS#: 827445

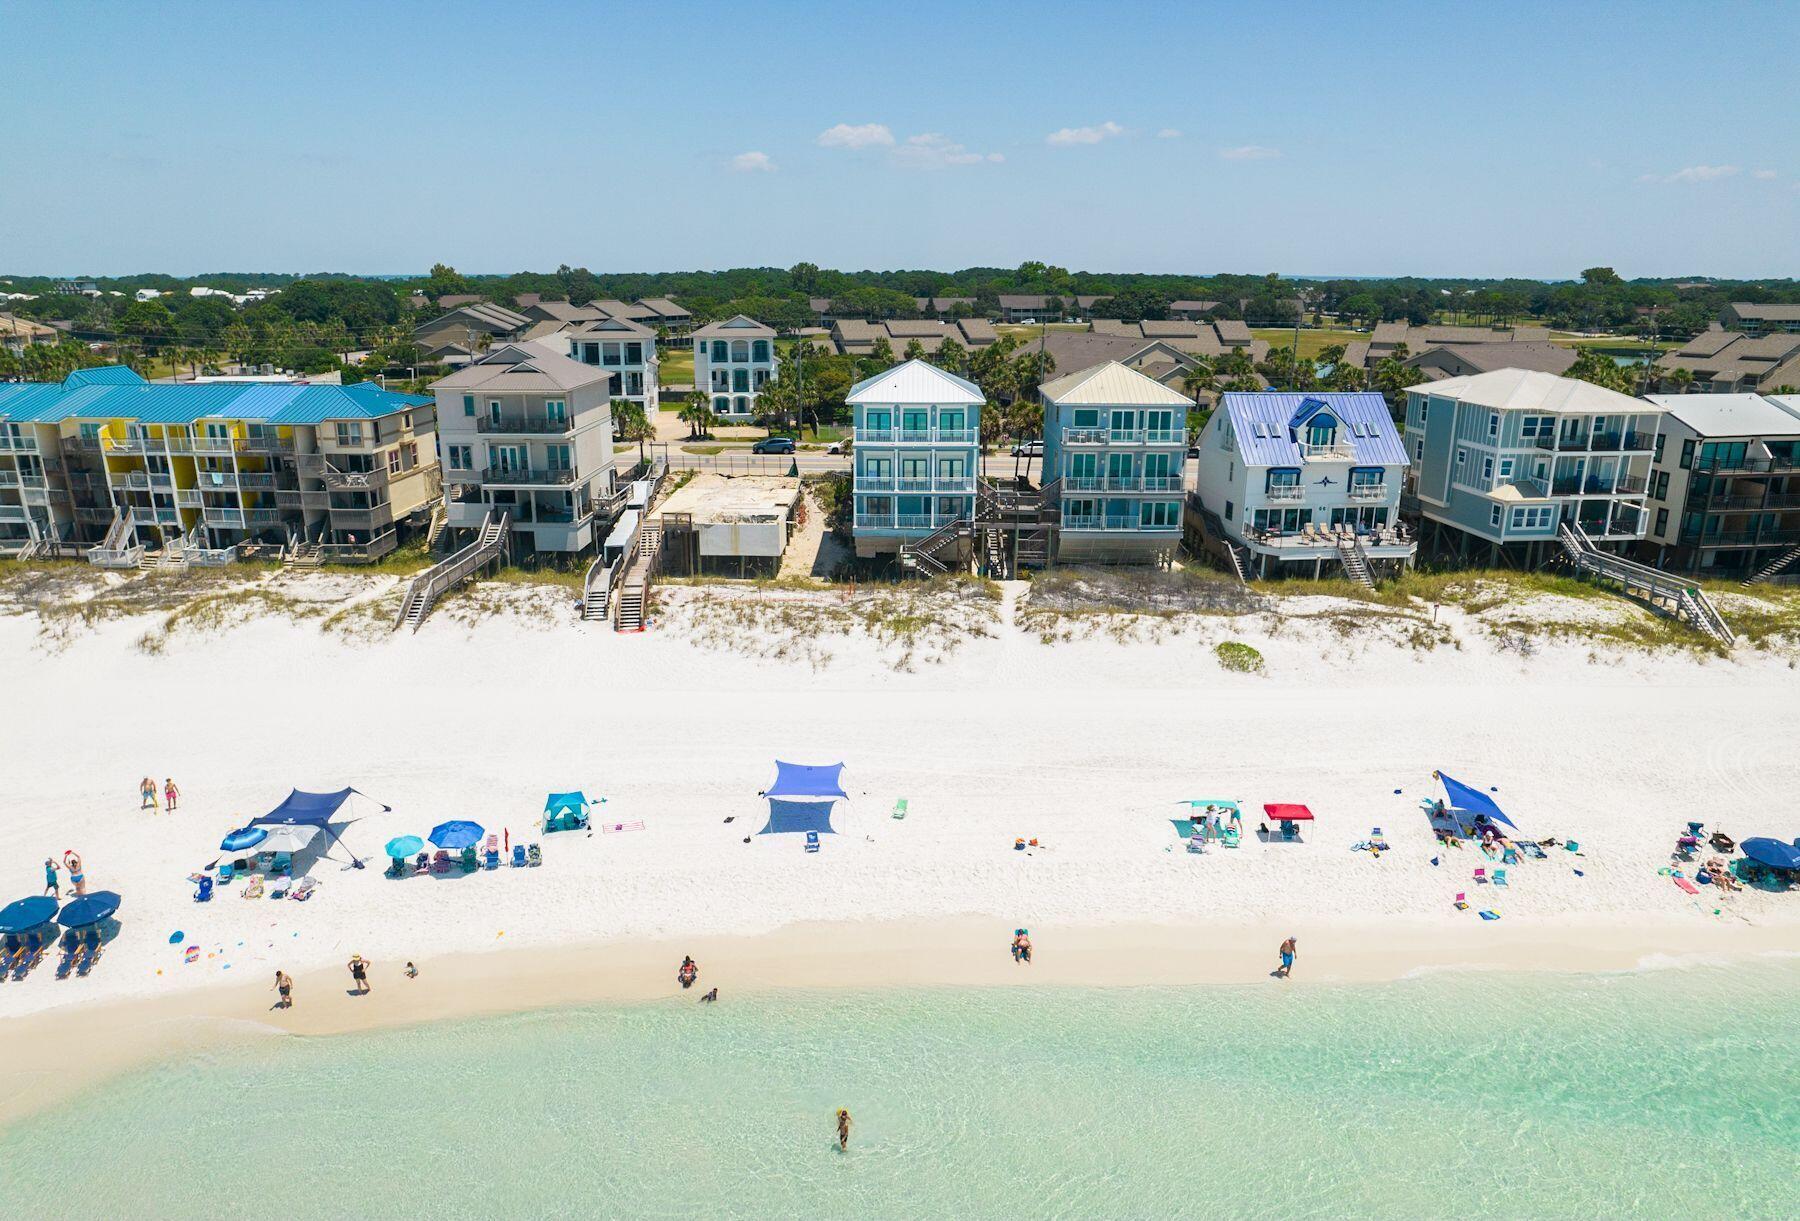
Recently reimagined from the studs out, this gulf-front residence makes an immediate impression with three levels of south-facing deck space poised above the dunes and uninterrupted views stretching across the emerald water. Offered at an exceptional value for gulf-front ownership in the Destin and Miramar Beach market, the home pairs strong short-term rental performance with a setting that puts the beach quite literally at your doorstep. Paved parking for four vehicles provides easy arrival, while the first level is arranged for comfort and flexibility. Two gulf-front bedrooms open directly to the lower deck and beach path, creating an effortless connection to the shoreline. A media room with a wet bar and refrigerator adds a second living area for movie nights, game days or a private  retreat for younger guests. The layout also includes a king bedroom, a bunk room and thoughtful family-friendly touches throughout, including a private dog cove for pets up to 25 pounds. On the second floor, walls of glass frame sweeping 180-degree gulf views from nearly every angle of the main living space. The family room and dining area open to an expansive balcony through three sets of French doors, setting the stage for sunset cocktails, morning coffee and long afternoons with the sound of the waves in the background. Just beyond, the open kitchen is outfitted with stainless steel appliances, custom cabinetry, granite countertops and a generous breakfast bar designed for casual gathering. A nearby half bath adds convenience to the main entertaining level, while a fully equipped home theater with projection TV elevates the experience for guests and owners alike. The third floor is reserved for a more private coastal escape. The gulf-front primary suite is a true sanctuary, with panoramic water views and an updated bath featuring dual vanities, a freestanding soaking tub and a walk-in shower. Two additional guest rooms, including a bunk room, are served by another full bath and offer ample accommodations for family and visitors. With no HOA, recent full-scale renovations, a new roof and projected annual income of $275,000, this five-bedroom property stands out as a proven investment and an inviting personal retreat. Shopping, dining, golf and entertainment are all close at hand, including Silver Sands Outlet Mall, yet the true luxury here is the rare simplicity of having the beach just beyond your deck and gulf views that carry on for miles.
#999765

Miramar Beach

1495 Scenic Gulf Drive

5 Beds

4 Baths

3,100 Sq.Ft.

$3,790,000

MLS#: 999765
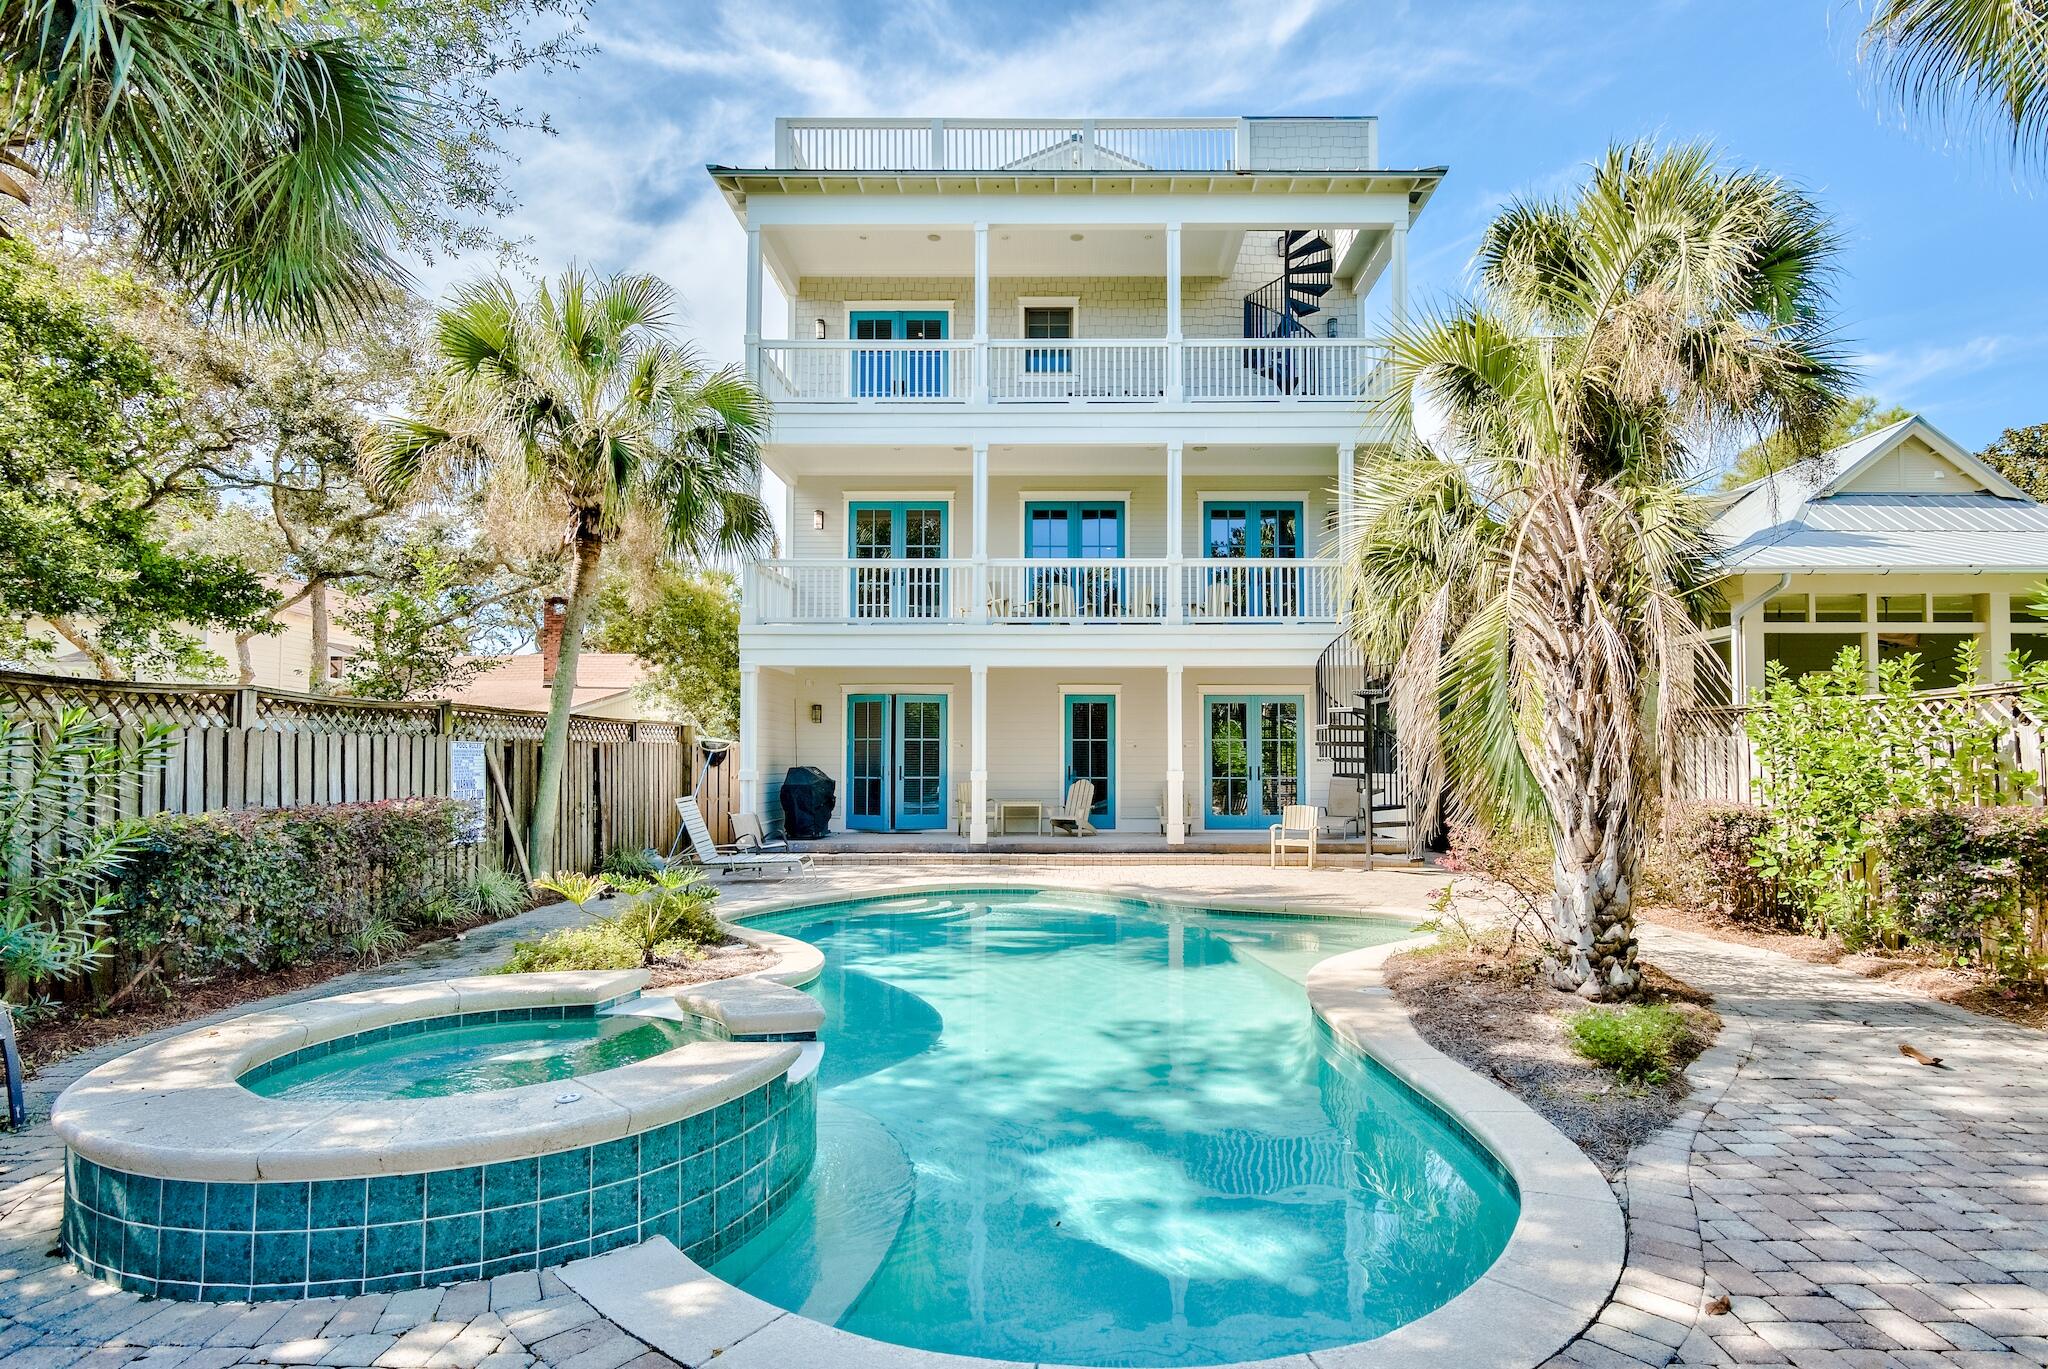
GRAYTON BEACH! This 6 bedroom/4.5 bath home is just a block from the beach. Great floorplan with open spaces. 3 living areas so everyone can spread out! 2 bedrooms on each floor. Elevator, 2 car garage and a large lagoon style pool make this a wonderful vacation rental investment or lovely home for full time living. Stroll to the beach for wonderful Grayton sunsets. Walk to the Red Bar and Chiringo.  The public dock and lake access are close by for paddle boarding or kayaking. Lots of shops nearby. Gross rental around $155K. Gulf view from 3rd story porch. Room sizes are approximate. Buyer to confirm details they deem important.
#885887

Santa Rosa Beach

433 Defuniak Street

6 Beds

4 Baths

3,684 Sq.Ft.

$3,790,000

MLS#: 885887
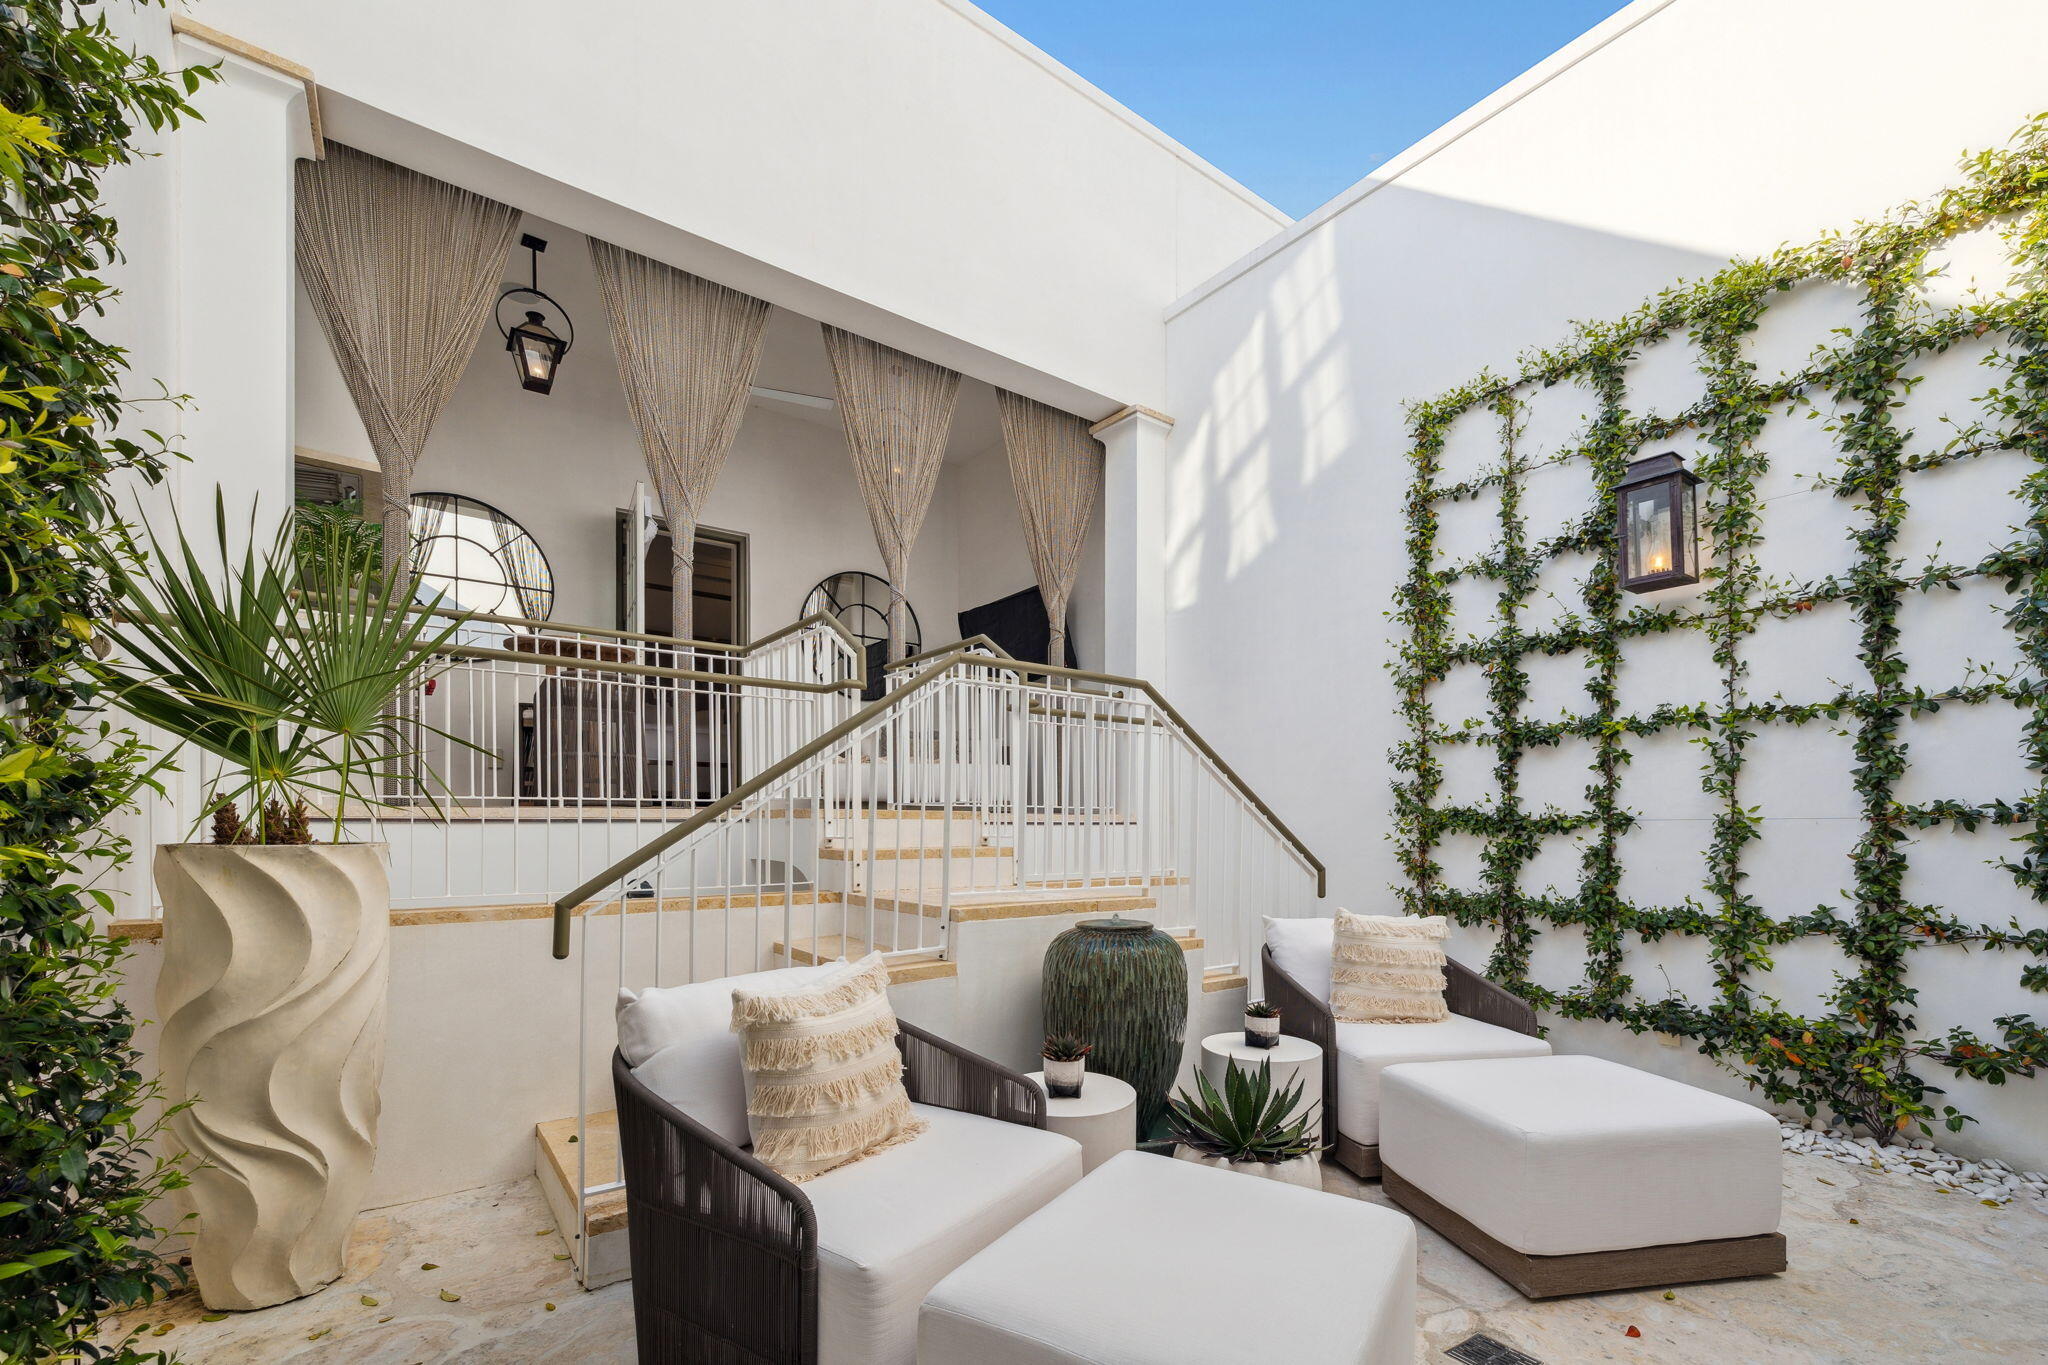
Clermont Courts, designed by Khoury Vogt Architects, epitomizes refined luxury and exclusivity. Overlooking the Alys Beach Zuma Health & Wellness Center,this enclave draws inspiration from Caliza Courts,blending timeless elegance with modern design. Located in proximity to Arboleda Park, Caliza Pool, and the emerging Town Center, this three-bedroom residence offers an elevated living experience. Featuring  a grand great room with 16-foot ceilings and French doors opening to a central courtyard, creating a seamless indoor-outdoor flow. The primary and second bedrooms are on separate half floors for privacy, while a detached guest suite offers a secluded retreat. Thoughtfully designed, Clermont Courts provides the ultimate in privacy, comfort, and connection to its noteworthy surroundings. Experience unparalleled luxury at 163 N Castle Harbour, a residence defined by elegance and modern sophistication. The home boasts exquisite Venetian plaster walls and custom window treatments, all meticulously crafted for a lifestyle of refined comfort. Equipped with a state-of-the-art Control 4 Smart Home system, every aspect of daily living is effortlessly elevated. Dine al fresco in the intimate courtyard with an outdoor kitchen and lounge area as the sounds of the trickling garden fountain feed your senses.  

The interior's beautiful decor and furnishings are included, making this home truly move-in ready. 163 N Castle Harbour is further enhanced with a single garage, an additional parking space, and a convenient outdoor shower.

As an owner in Alys Beach, enjoy exclusive access to the prestigious Alys Beach Homeowners Club, the luxurious Caliza Pool, and the Zuma Health and Wellness Center. Look forward to the soon-to-be-completed Silva amenity, further enhancing the exceptional lifestyle offered in this remarkable community.
#973158

Alys Beach

163 N Castle Harbour Drive U38

3 Beds

3 Baths

1,943 Sq.Ft.

$3,790,000

MLS#: 973158

Clermont Courts, designed by Khoury Vogt Architects, epitomizes refined luxury and exclusivity. Overlooking the Alys Beach Zuma Health & Wellness Center,this enclave draws inspiration from Caliza Courts,blending timeless elegance with modern design. Located in proximity to Arboleda Park, Caliza Pool, and the emerging Town Center, this three-bedroom residence offers an elevated living experience. Featuring  a grand great room with 16-foot ceilings and French doors opening to a central courtyard, creating a seamless indoor-outdoor flow. The primary and second bedrooms are on separate half floors for privacy, while a detached guest suite offers a secluded retreat. Thoughtfully designed, Clermont Courts provides the ultimate in privacy, comfort, and connection to its noteworthy surroundings. Experience unparalleled luxury at 163 N Castle Harbour, a residence defined by elegance and modern sophistication. The home boasts exquisite Venetian plaster walls and custom window treatments, all meticulously crafted for a lifestyle of refined comfort. Equipped with a state-of-the-art Control 4 Smart Home system, every aspect of daily living is effortlessly elevated. Dine al fresco in the intimate courtyard with an outdoor kitchen and lounge area as the sounds of the trickling garden fountain feed your senses.  

The interior's beautiful decor and furnishings are included, making this home truly move-in ready. 163 N Castle Harbour is further enhanced with a single garage, an additional parking space, and a convenient outdoor shower.

As an owner in Alys Beach, enjoy exclusive access to the prestigious Alys Beach Homeowners Club, the luxurious Caliza Pool, and the Zuma Health and Wellness Center. Look forward to the soon-to-be-completed Silva amenity, further enhancing the exceptional lifestyle offered in this remarkable community.
#973158

Alys Beach

163 N Castle Harbour Drive U38

3 Beds

3 Baths

1,943 Sq.Ft.

$3,790,000

MLS#: 973158

GRAYTON BEACH! This 6 bedroom/4.5 bath home is just a block from the beach. Great floorplan with open spaces. 3 living areas so everyone can spread out! 2 bedrooms on each floor. Elevator, 2 car garage and a large lagoon style pool make this a wonderful vacation rental investment or lovely home for full time living. Stroll to the beach for wonderful Grayton sunsets. Walk to the Red Bar and Chiringo.  The public dock and lake access are close by for paddle boarding or kayaking. Lots of shops nearby. Gross rental around $155K. Gulf view from 3rd story porch. Room sizes are approximate. Buyer to confirm details they deem important.
#885887

Santa Rosa Beach

433 Defuniak Street

6 Beds

4 Baths

3,684 Sq.Ft.

$3,790,000

MLS#: 885887
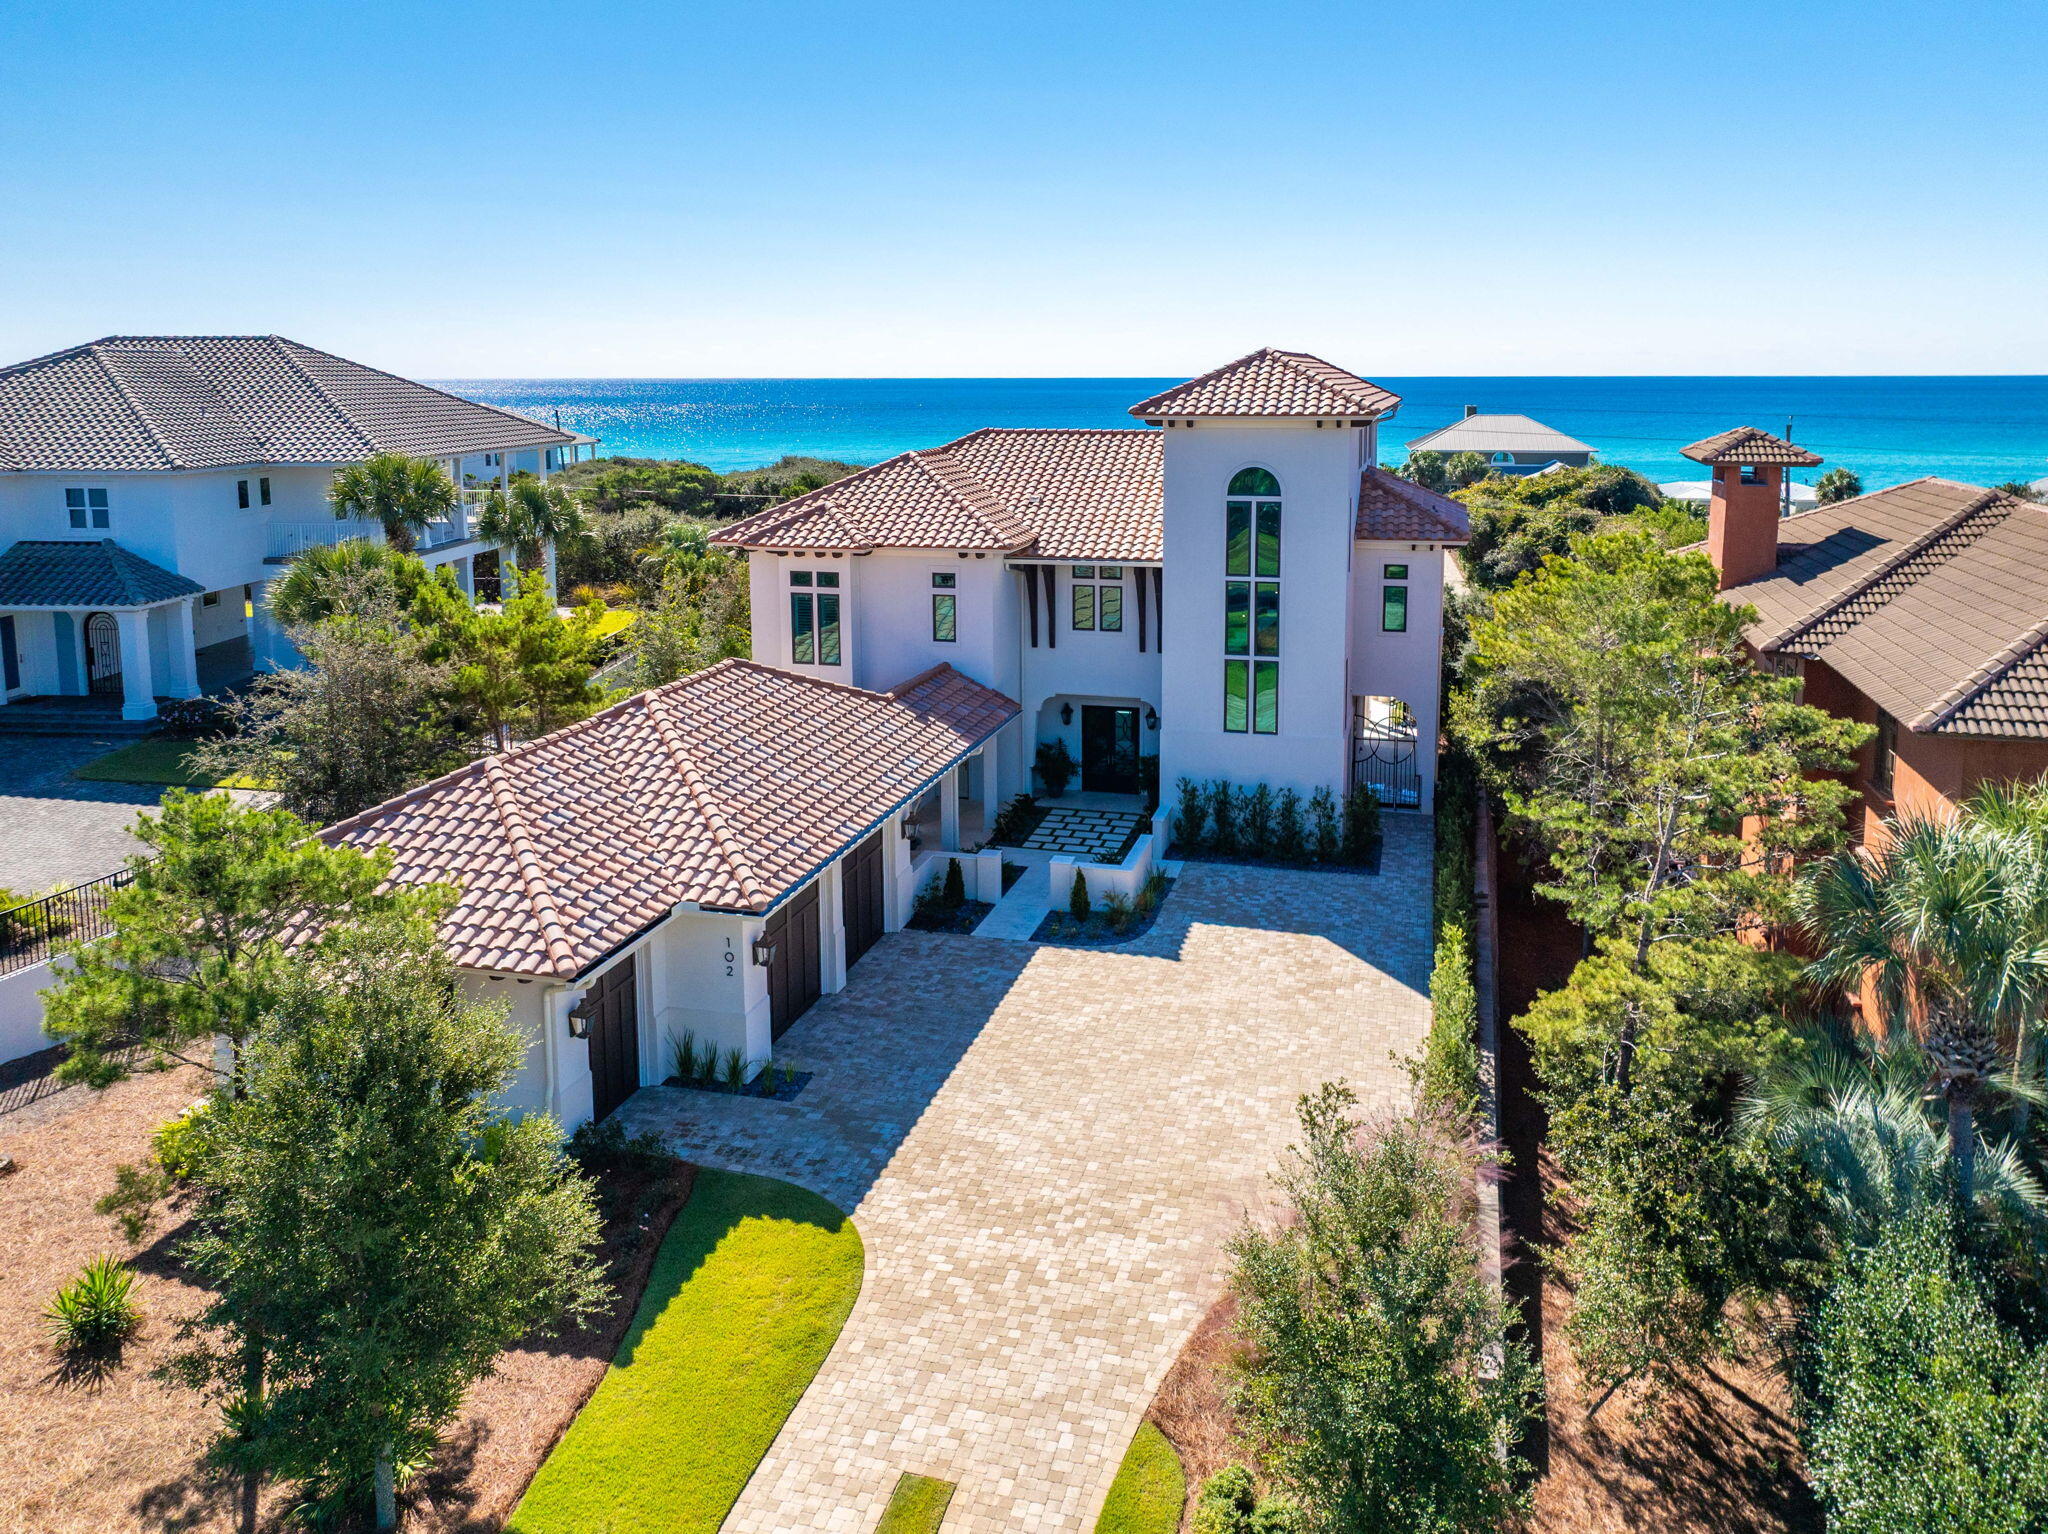
A Refined Coastal Retreat on 30A's West End

Tucked behind the gates of BellaMar at Gulf Place, this newly built coastal retreat is one of only seven homes fronting iconic 30A, offering a rare blend of privacy, connection, and elevated coastal living. Positioned just over 34 feet above sea level in Flood Zone X, the home was designed for entertaining and quiet retreat alike, with multiple indoor and outdoor gathering spaces, including a covered lanai overlooking the heated and chilled saltwater pool in a serene, private setting.

Upper-level terraces and the third-level office and flex space capture sweeping views toward Sandestin Golf & Beach Resort. Built in late 2022 by Grand Bay Construction alongside architect Jeff Margaretten and landscape designer Chad Horton, the home reflects exceptional craftsmanship and cohesive, refined design.

Additional highlights include warm white-oak finishes, Sub-Zero, Wolf, and Cove appliances, a coffered-ceiling great room with integrated screened porch panels, a three-stop elevator, service lift, Sonos audio system, and an oversized temperature-controlled garage.

Located at 102 Sea Winds Drive in Santa Rosa Beach, Florida, this home enjoys a premier setting within BellaMar, a private, rental-restricted community bordered by Santa Rosa Golf & Beach Club. Owners enjoy deeded beach access, spacious homesites, and walking trails leading directly to Gulf Place Town Center, creating a rare balance of privacy, connection, and convenience. The primary suite adds warmth with exposed white-oak beams. The kitchen is a chef's dream with Sub-Zero, Wolf, and Cove appliances. Additional features include a three-stop elevator, service lift, temperature-controlled garage, and Sonos audio system with three zones. The third-level flex space, finished in Venetian plaster, opens to a sunset deck where Gulf views stretch toward Sandestin Golf & Beach Resort - a breathtaking backdrop for evening gatherings. This level also offers potential for a wet bar or bath, with access to waterlines in the walk-through attic.

BellaMar is a private, short-term-rental-restricted community bordered by the Santa Rosa Golf & Beach Club, offering spacious homesites, deeded beach access, and sidewalks to Gulf Place Town Center - an ideal blend of tranquility and connection along 30A's west end. Nearby, Santa Rosa Beach offers miles of shoreline, boutique shops, and coastal dining, with state parks, boating, and paddleboarding all close at hand. Experience coastal living at its finest at 102 Sea Winds Drive - where style, comfort, and luxury meet in perfect harmony.
#989287

Santa Rosa Beach

102 Sea Winds Drive

4 Beds

4 Baths

3,916 Sq.Ft.

$3,790,000

MLS#: 989287
A Refined Coastal Retreat on 30A's West End

Tucked behind the gates of BellaMar at Gulf Place, this newly built coastal retreat is one of only seven homes fronting iconic 30A, offering a rare blend of privacy, connection, and elevated coastal living. Positioned just over 34 feet above sea level in Flood Zone X, the home was designed for entertaining and quiet retreat alike, with multiple indoor and outdoor gathering spaces, including a covered lanai overlooking the heated and chilled saltwater pool in a serene, private setting.

Upper-level terraces and the third-level office and flex space capture sweeping views toward Sandestin Golf & Beach Resort. Built in late 2022 by Grand Bay Construction alongside architect Jeff Margaretten and landscape designer Chad Horton, the home reflects exceptional craftsmanship and cohesive, refined design.

Additional highlights include warm white-oak finishes, Sub-Zero, Wolf, and Cove appliances, a coffered-ceiling great room with integrated screened porch panels, a three-stop elevator, service lift, Sonos audio system, and an oversized temperature-controlled garage.

Located at 102 Sea Winds Drive in Santa Rosa Beach, Florida, this home enjoys a premier setting within BellaMar, a private, rental-restricted community bordered by Santa Rosa Golf & Beach Club. Owners enjoy deeded beach access, spacious homesites, and walking trails leading directly to Gulf Place Town Center, creating a rare balance of privacy, connection, and convenience. The primary suite adds warmth with exposed white-oak beams. The kitchen is a chef's dream with Sub-Zero, Wolf, and Cove appliances. Additional features include a three-stop elevator, service lift, temperature-controlled garage, and Sonos audio system with three zones. The third-level flex space, finished in Venetian plaster, opens to a sunset deck where Gulf views stretch toward Sandestin Golf & Beach Resort - a breathtaking backdrop for evening gatherings. This level also offers potential for a wet bar or bath, with access to waterlines in the walk-through attic.

BellaMar is a private, short-term-rental-restricted community bordered by the Santa Rosa Golf & Beach Club, offering spacious homesites, deeded beach access, and sidewalks to Gulf Place Town Center - an ideal blend of tranquility and connection along 30A's west end. Nearby, Santa Rosa Beach offers miles of shoreline, boutique shops, and coastal dining, with state parks, boating, and paddleboarding all close at hand. Experience coastal living at its finest at 102 Sea Winds Drive - where style, comfort, and luxury meet in perfect harmony.
#989287

Santa Rosa Beach

102 Sea Winds Drive

4 Beds

4 Baths

3,916 Sq.Ft.

$3,790,000

MLS#: 989287

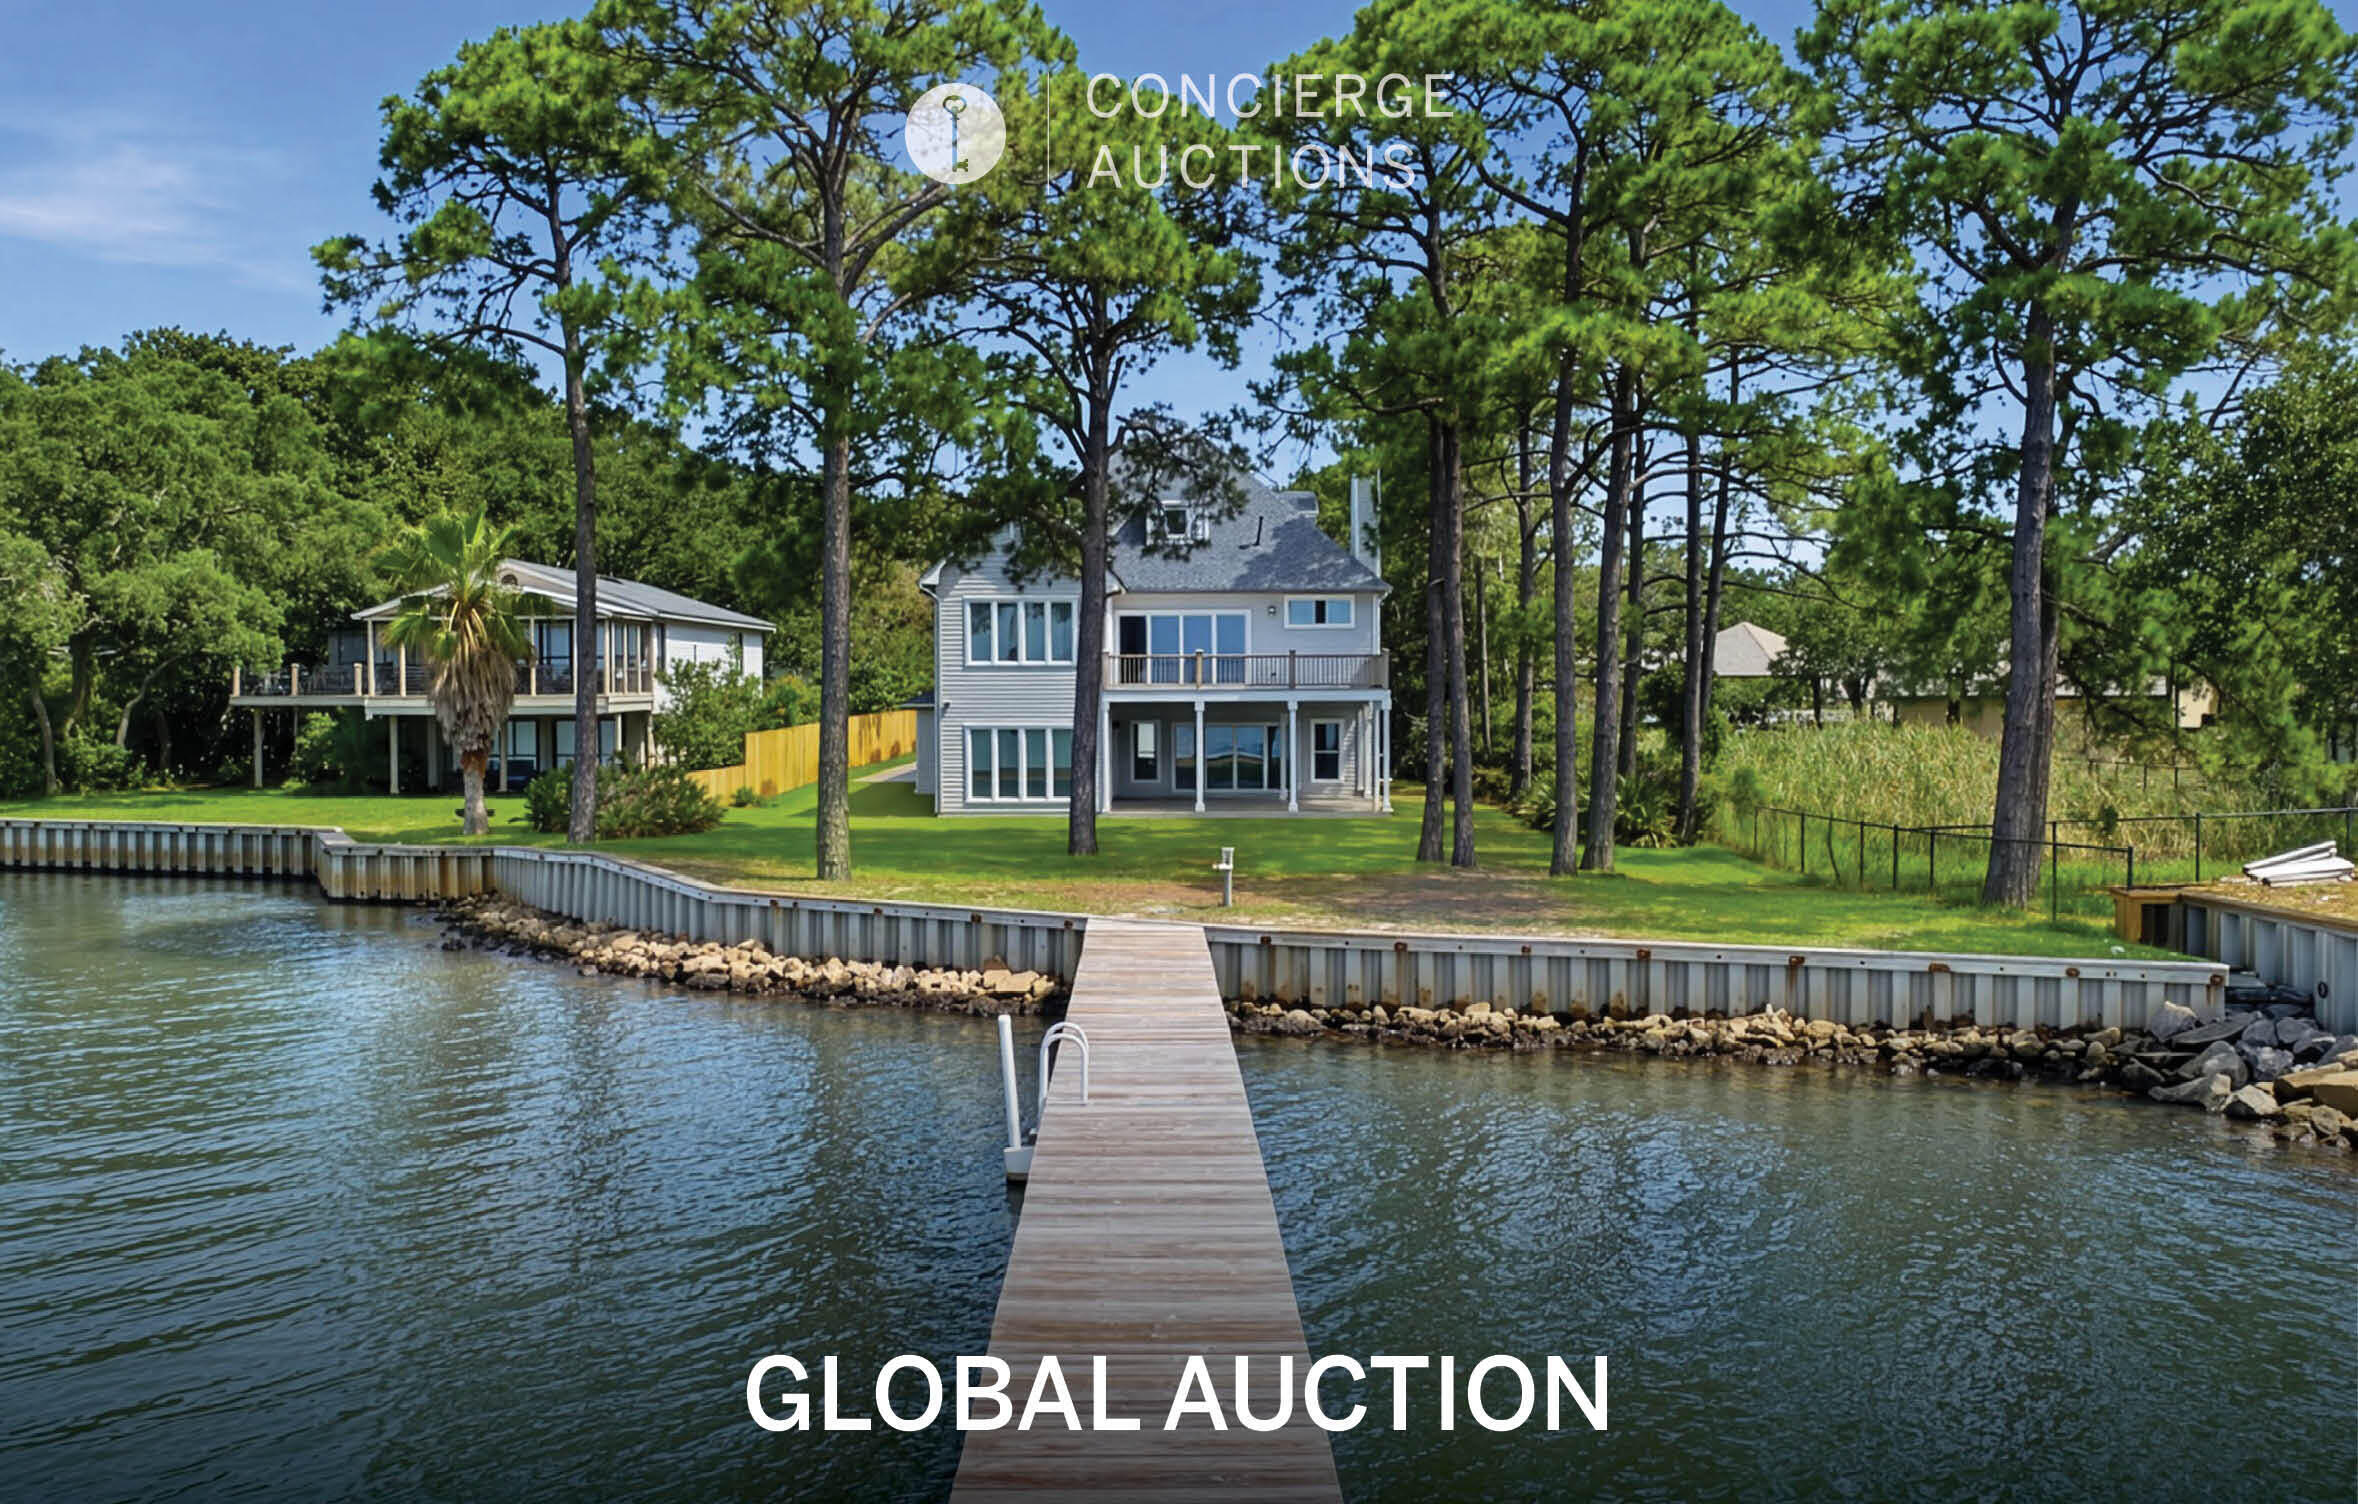
AUCTION: Bidder registration deadline: 30th September. Starting bids expected between $1.5M-$2.75M

Waterfront elegance defines this fully renovated bayfront estate, tucked behind a private gated entrance along nearly an acre of Choctawhatchee Bay frontage. Mature trees frame the property, creating a secluded sanctuary just minutes from Destin's beaches, dining, and entertainment. A private dock and expansive two-level deck extend the living space toward the water, framing sweeping bay views and vivid sunsets. Boating to Crab Island, waterfront dining at Destin Harbor, and fishing from a private dock become part of everyday life. A detached three-car garage offers space for vehicles, golf carts, and water toys, while the absence of an HOA ensures complete freedom to enjoy this rare slice of the Emerald Coast.
#1004615

Destin

609 Calhoun Avenue

6 Beds

5 Baths

4,859 Sq.Ft.

$3,790,000

MLS#: 1004615
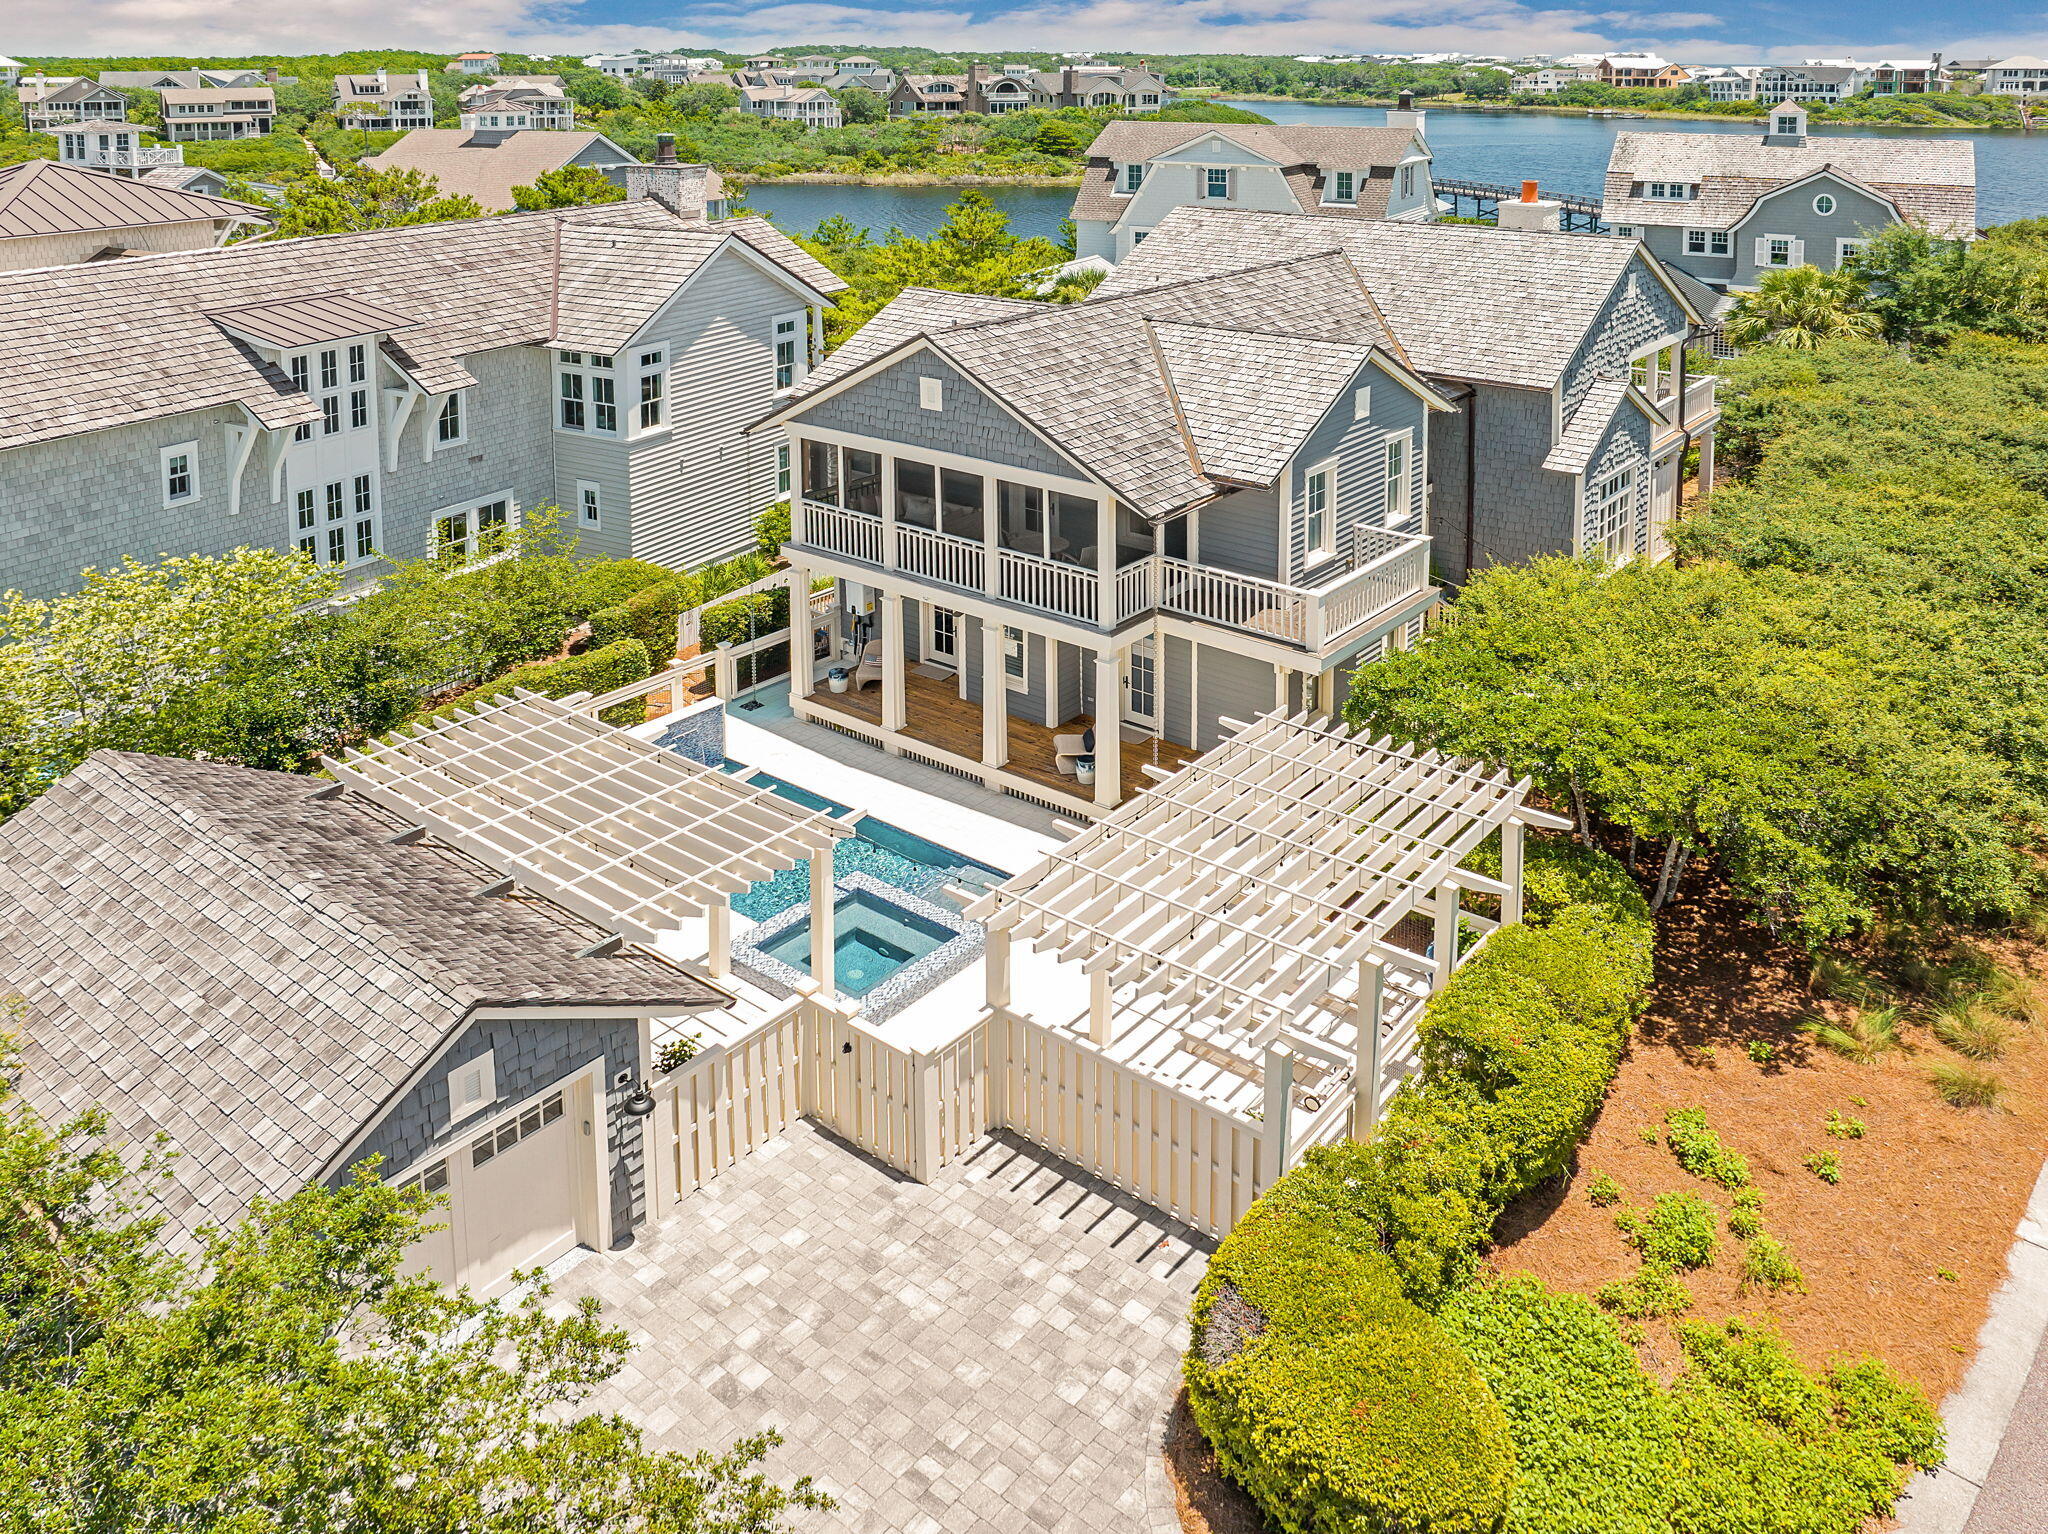
Welcome to 177 Tidal Bridge Way, a rare coastal gem located in the heart of the exclusive, gated community of WaterSound Beach. Positioned on one of the largest and most private lots in the neighborhood, this architecturally striking Cape Cod-style home is wrapped in natural cedar shingles with a matching cedar shingle roof, evoking the timeless elegance of a classic Hamptons retreat--yet just steps from the sugar-white sands of Florida's Emerald Coast.
Built in 2006 by the esteemed Chase Building Group and meticulously maintained by its one and only owner, this four-bedroom, four-and-a-half-bath residence spans approximately 3,039 square feet and sits on a lushly landscaped corner lot. Mature indigenous oaks and professionally designed gardens frame the home, providing both beauty and privacy. A charming side courtyard features a built-in gas fire pit surrounded by lounge chairs an ideal setting for evening gatherings after a day at the beach. And when you're ready to unwind, the private pool and spa offer a peaceful oasis just outside your door.
Boasting a coveted second-tier location with views of both Camp Creek Lake and the Gulf of Mexico, the home is surrounded by seven fully covered porches including two that are screened offering endless opportunities for outdoor living. Whether enjoying sunrise coffee on the front porch, sunset cocktails on the upper deck, or relaxing by the pool, every space has been thoughtfully designed to celebrate the surrounding natural beauty.
Inside, the home has been completely updated with luxury finishes and custom craftsmanship. The professionally designed kitchen is a true showpiece, with natural marble countertops, bespoke cabinetry handcrafted by local artisan Grimes Cabinets, and top-tier appliances by Thermador and Sub-Zero. A built-in Thermador coffee machine is thoughtfully positioned near the primary suite perfect for a quiet morning ritual.
Both primary suites one on each floor have been reimagined with exquisite Calacatta Gold marble, freestanding soaking tubs, custom vanities, walk-in showers, and Kohler fixtures. Every bath in the home has been professionally remodeled to match the elevated aesthetic. The vaulted great room features exposed natural beams, a gas fireplace with marble surround, and one-of-a-kind custom cabinetry, creating a warm and refined living space ideal for both intimate evenings and entertaining guests.
Function meets form with a spacious paver-covered driveway, an oversized single-car garage with a vaulted ceiling for exceptional storage, and ample guest parking. The home is just a short stroll to WaterSound's private beach access, tranquil coastal dune lake, and the exclusive WaterSound Beach Club. With walkability to all of these prized amenities, it's no exaggeration to say: it's all about the location.
Whether you're seeking a serene primary residence, a luxurious vacation home, or an investment-grade property in one of the Gulf Coast's most desirable communities, 177 Tidal Bridge Way offers the rare combination of privacy, elegance, craftsmanship, and walkable beach lifestyle all behind the gates of WaterSound Beach.
#1011103

Inlet Beach

177 Tidal Bridge Way

4 Beds

4 Baths

3,039 Sq.Ft.

$3,789,000

MLS#: 1011103
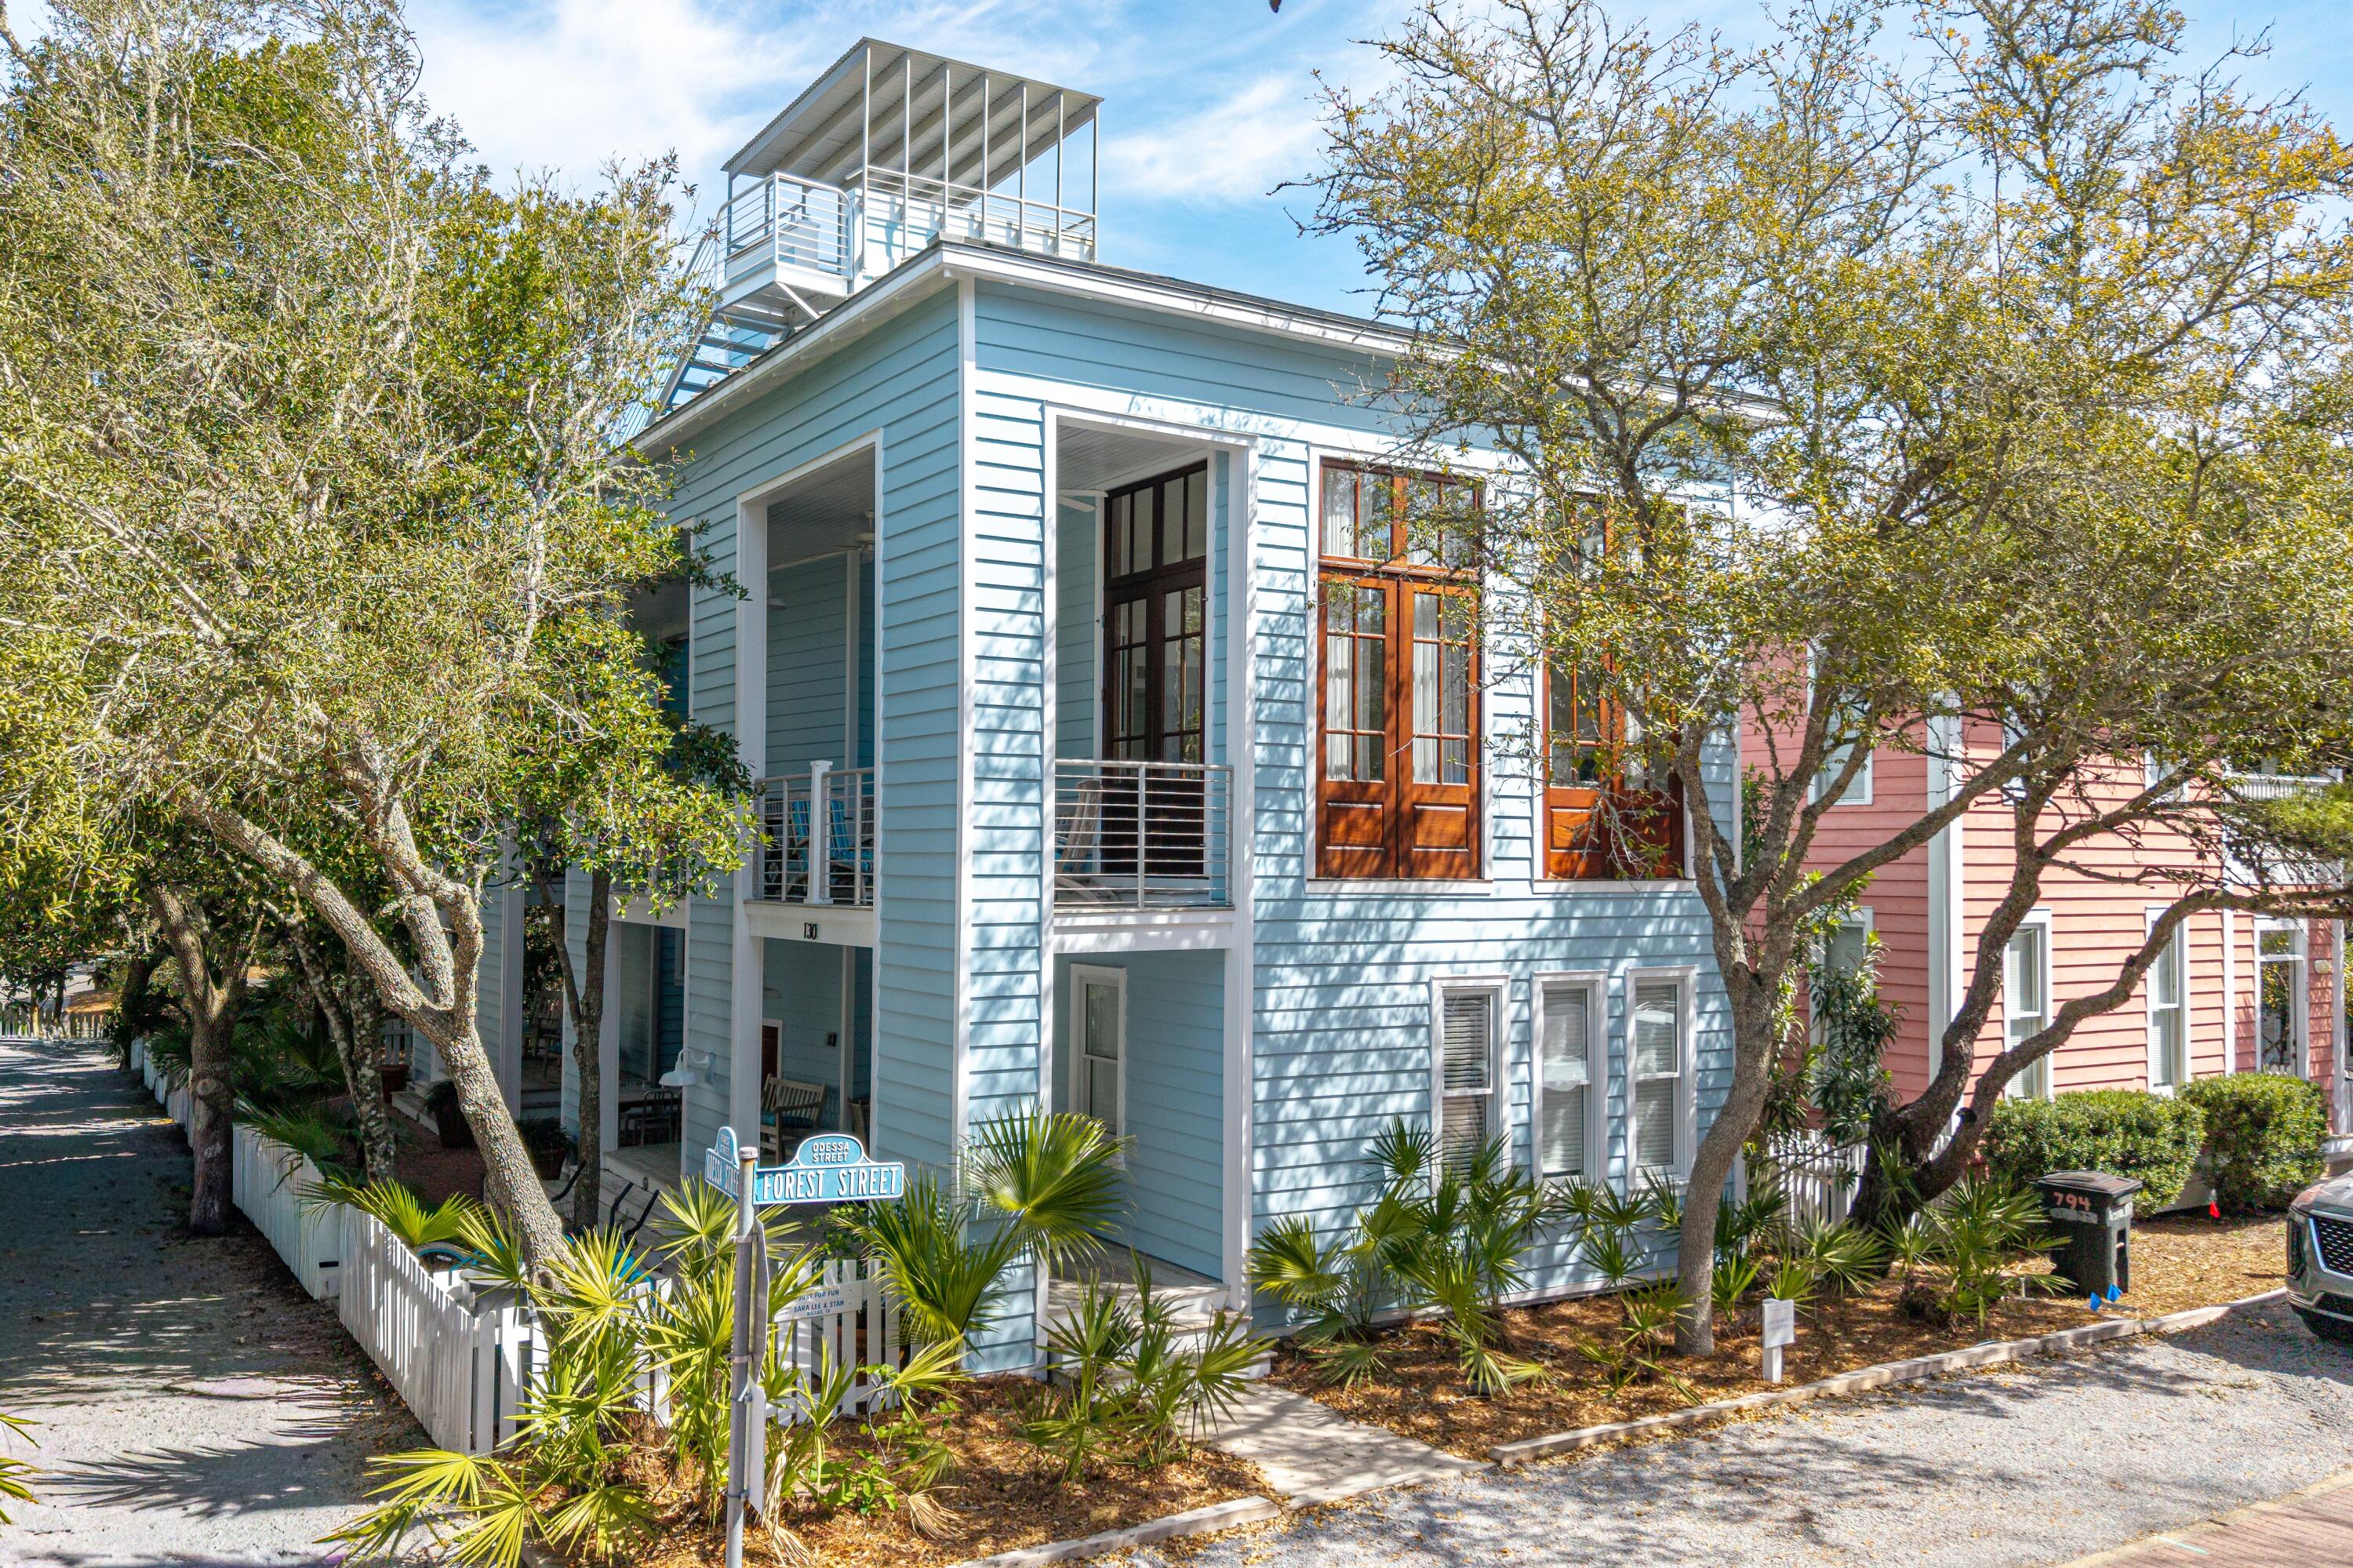
A Charleston-Inspired Seaside Retreat Designed for Coastal Living
Set within one of the most prestigious and award-winning communities along 30A, 'Just For Fun' is a beautifully renovated Charleston-inspired home that captures the essence of Seaside living. Designed with family, friends, and effortless coastal enjoyment in mind, this exceptional property combines timeless architecture, modern amenities, and an enviable location. One of the home's most compelling features is its rare corner-lot setting at the quiet end of a dead-end street. Enjoy the natural light, openness, and additional space of a corner location without the traffic--creating an unusually private and peaceful retreat in the heart of Seaside. Across the street from the West End Family Pool and just a short stroll from Seaside's iconic white-sand beaches, this home places you close to everything while maintaining a sense of privacy and tranquility.
MAIN HOUSE | TIMELESS ARCHITECTURE, MODERN COMFORT
The main residence is thoughtfully designed across three levels, with generous spaces for gathering as well as private retreats for family and guests. The first floor features two spacious king suites, each with its own en-suite bath, providing comfort and privacy for owners and guests alike. Upstairs, the second floor serves as the heart of the home. A dramatic living room with soaring ceilings and abundant natural light creates an inviting setting for relaxing and entertaining. French doors open onto a side  porch, extending the living space outdoors and embracing Seaside's quintessential indoor-outdoor lifestyle. The renovated kitchen combines style and performance, featuring new quartz countertops and premium stainless-steel appliances, including a Viking gas range, Liebherr refrigerator, Bosch dishwasher, and built-in Sharp microwave. A newly added half bath and convenient laundry area complete this level.
The third floor offers a private third bedroom with en-suite bath, along with a spacious sleeping loft that is sure to become a favorite gathering spot for children and grandchildren. An owner's storage room provides valuable space for keeping personal belongings organized and out of sight. Continue upward to the rooftop sun deck and covered tower, where elevated views provide a spectacular setting for evening sunsets and glimpses of the Gulf--a quintessential Seaside experience.
GUEST QUARTERS | PRIVACY WITH FLEXIBILITY
Attached guest quarters add another dimension to this already versatile property. The space can be completely locked off for privacy or seamlessly incorporated into the main residence when hosting extended family and friends. The lower level includes a full kitchen, comfortable living and dining areas, and a full bath. Upstairs, guests enjoy a private primary bedroom with full bath, a sleeping loft, and their own porch. Whether used for visiting family, guests, or as a private retreat, the guest quarters offer exceptional flexibility while preserving the character and charm of the main home.
OUTDOOR LIVING | MADE FOR SEASIDE DAYS
A charming brick patio connects the main house and guest quarters, creating an inviting outdoor setting for morning coffee, afternoon gatherings, or memorable al fresco dinners with family and friends. Recently and extensively renovated, "Just For Fun" is truly move-in ready, allowing you to begin enjoying the very best of Seaside from day one.
"Just For Fun" offers a distinctive opportunity to experience Seaside at its very best.
Come for the beach. Stay for the lifestyle. Make "Just For Fun" your own.
#1007786

Santa Rosa Beach

130 Odessa Street

4 Beds

5 Baths

2,600 Sq.Ft.

$3,785,000

MLS#: 1007786
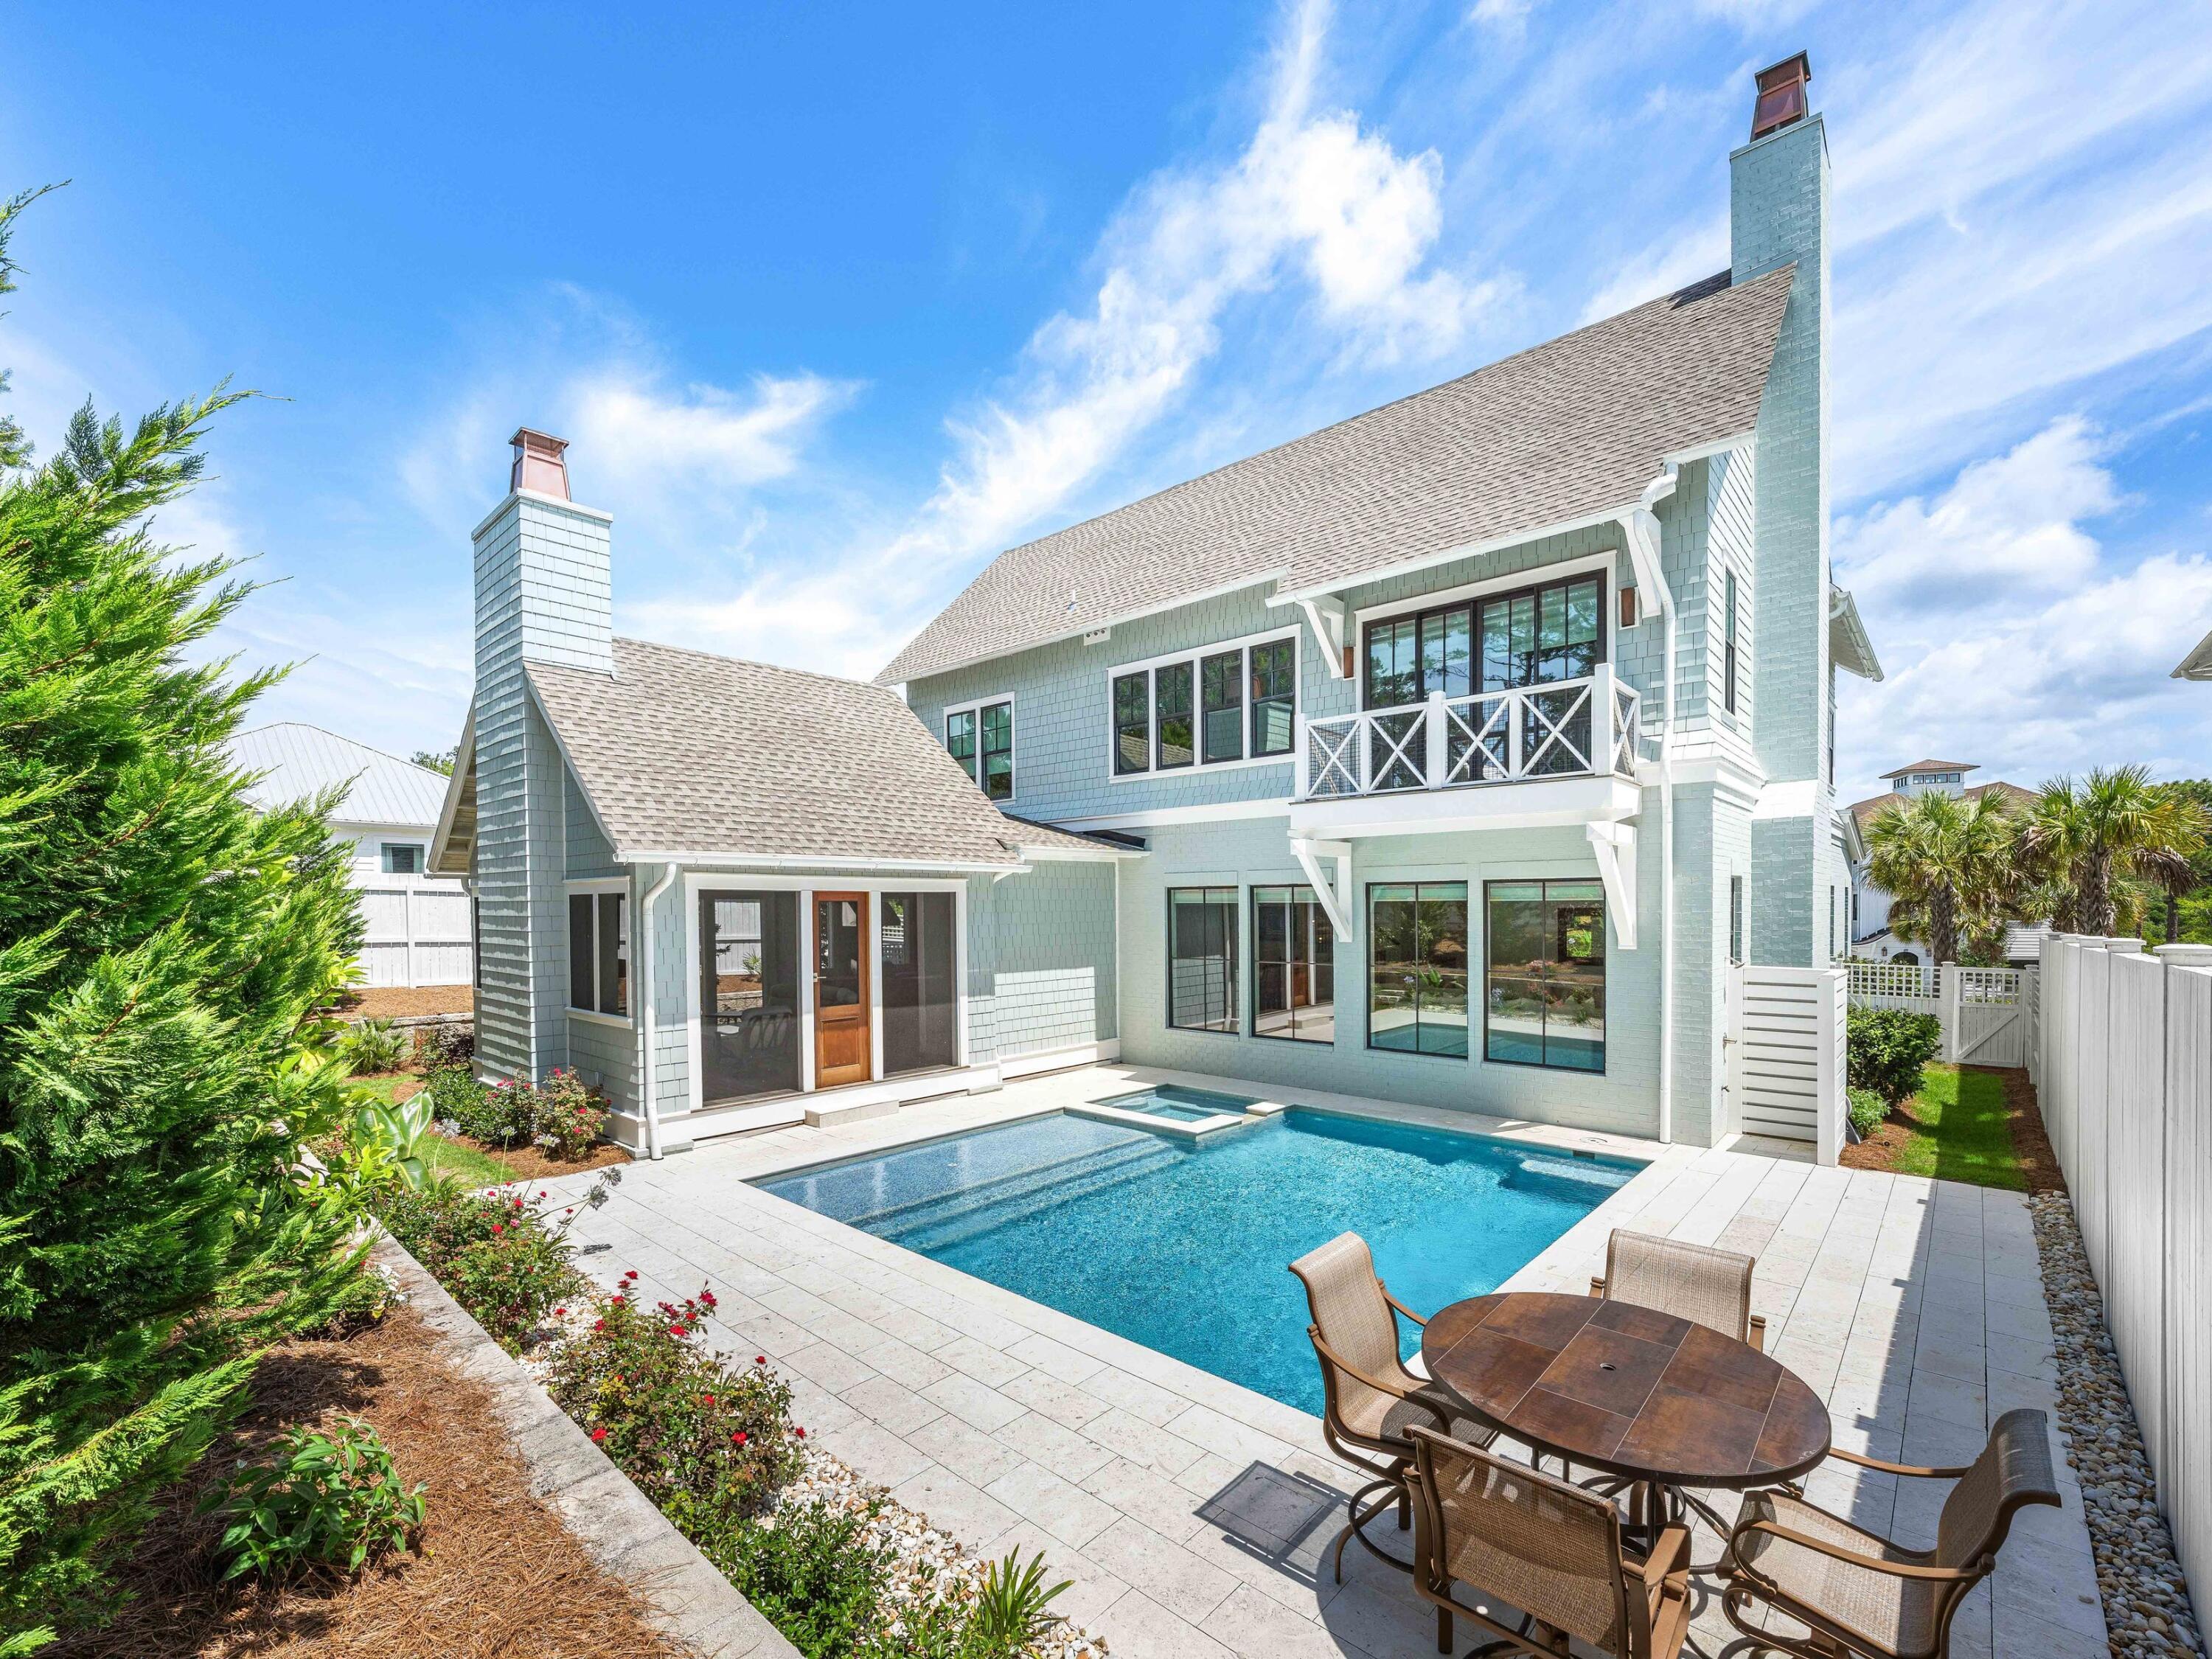
Experience the epitome of coastal living at this exquisite residence, harmoniously blending privacy, convenience, and coastal elegance. The property spans 4,075 square feet and features four bedrooms, four full bathrooms, 2 powder baths, a private pool and spa, and a three-car garage.
Nestled along a secluded street, this impeccably designed oasis offers serene tranquility just steps from 30A and the beach. A brand new golf cart valued at $20,000 is included in the sale, simplifying the turnkey experience.
Upon entering, you will be greeted by an elevated interior adorned with Venetian plaster, designer wallpaper, mitered and coffered ceilings, white oak hardwood floors, and beautifully tiled bathrooms throughout. The first level seamlessly transitions from an open concept living and dining area to a chef's kitchen equipped with a spacious center island, quartz countertops, mosaic tile backsplash, Wolf & Sub-Zero appliances, and extensive custom cabinetry.
The screened outdoor porch, complete with a summer kitchen and fireplace, provides an ideal setting for relaxation. An outdoor sanctuary includes the heated pool, spa, sun shelf and a dedicated bathroom. A junior primary suite is located on the main level, featuring a spacious ensuite bathroom. A custom laundry and sandroom, complete with built-in bench, lockers, and cabinets, ensures the organization of beach gear. Ascending to the second floor via elevator or custom staircase, you will discover the grand primary suite boasting raised ceilings, a retreat spa bath, walk-in custom closet and a private balcony overlooking the backyard. A secondary living/flex space, two guest bedrooms with ensuite bathrooms and laundry complete the upper floor. 
Additional upgrades include a Halo Air Purifier system, epoxy-finished garage floors and designer lighting throughout, enhancing the residence's impeccable appearance.
#1004844

Inlet Beach

64 Cove Creek Lane

4 Beds

4 Baths

4,075 Sq.Ft.

$3,779,000

MLS#: 1004844
None
#838999

Alys Beach

101 Whalebone Alley

4 Beds

4 Baths

3,895 Sq.Ft.

$3,775,000

MLS#: 838999
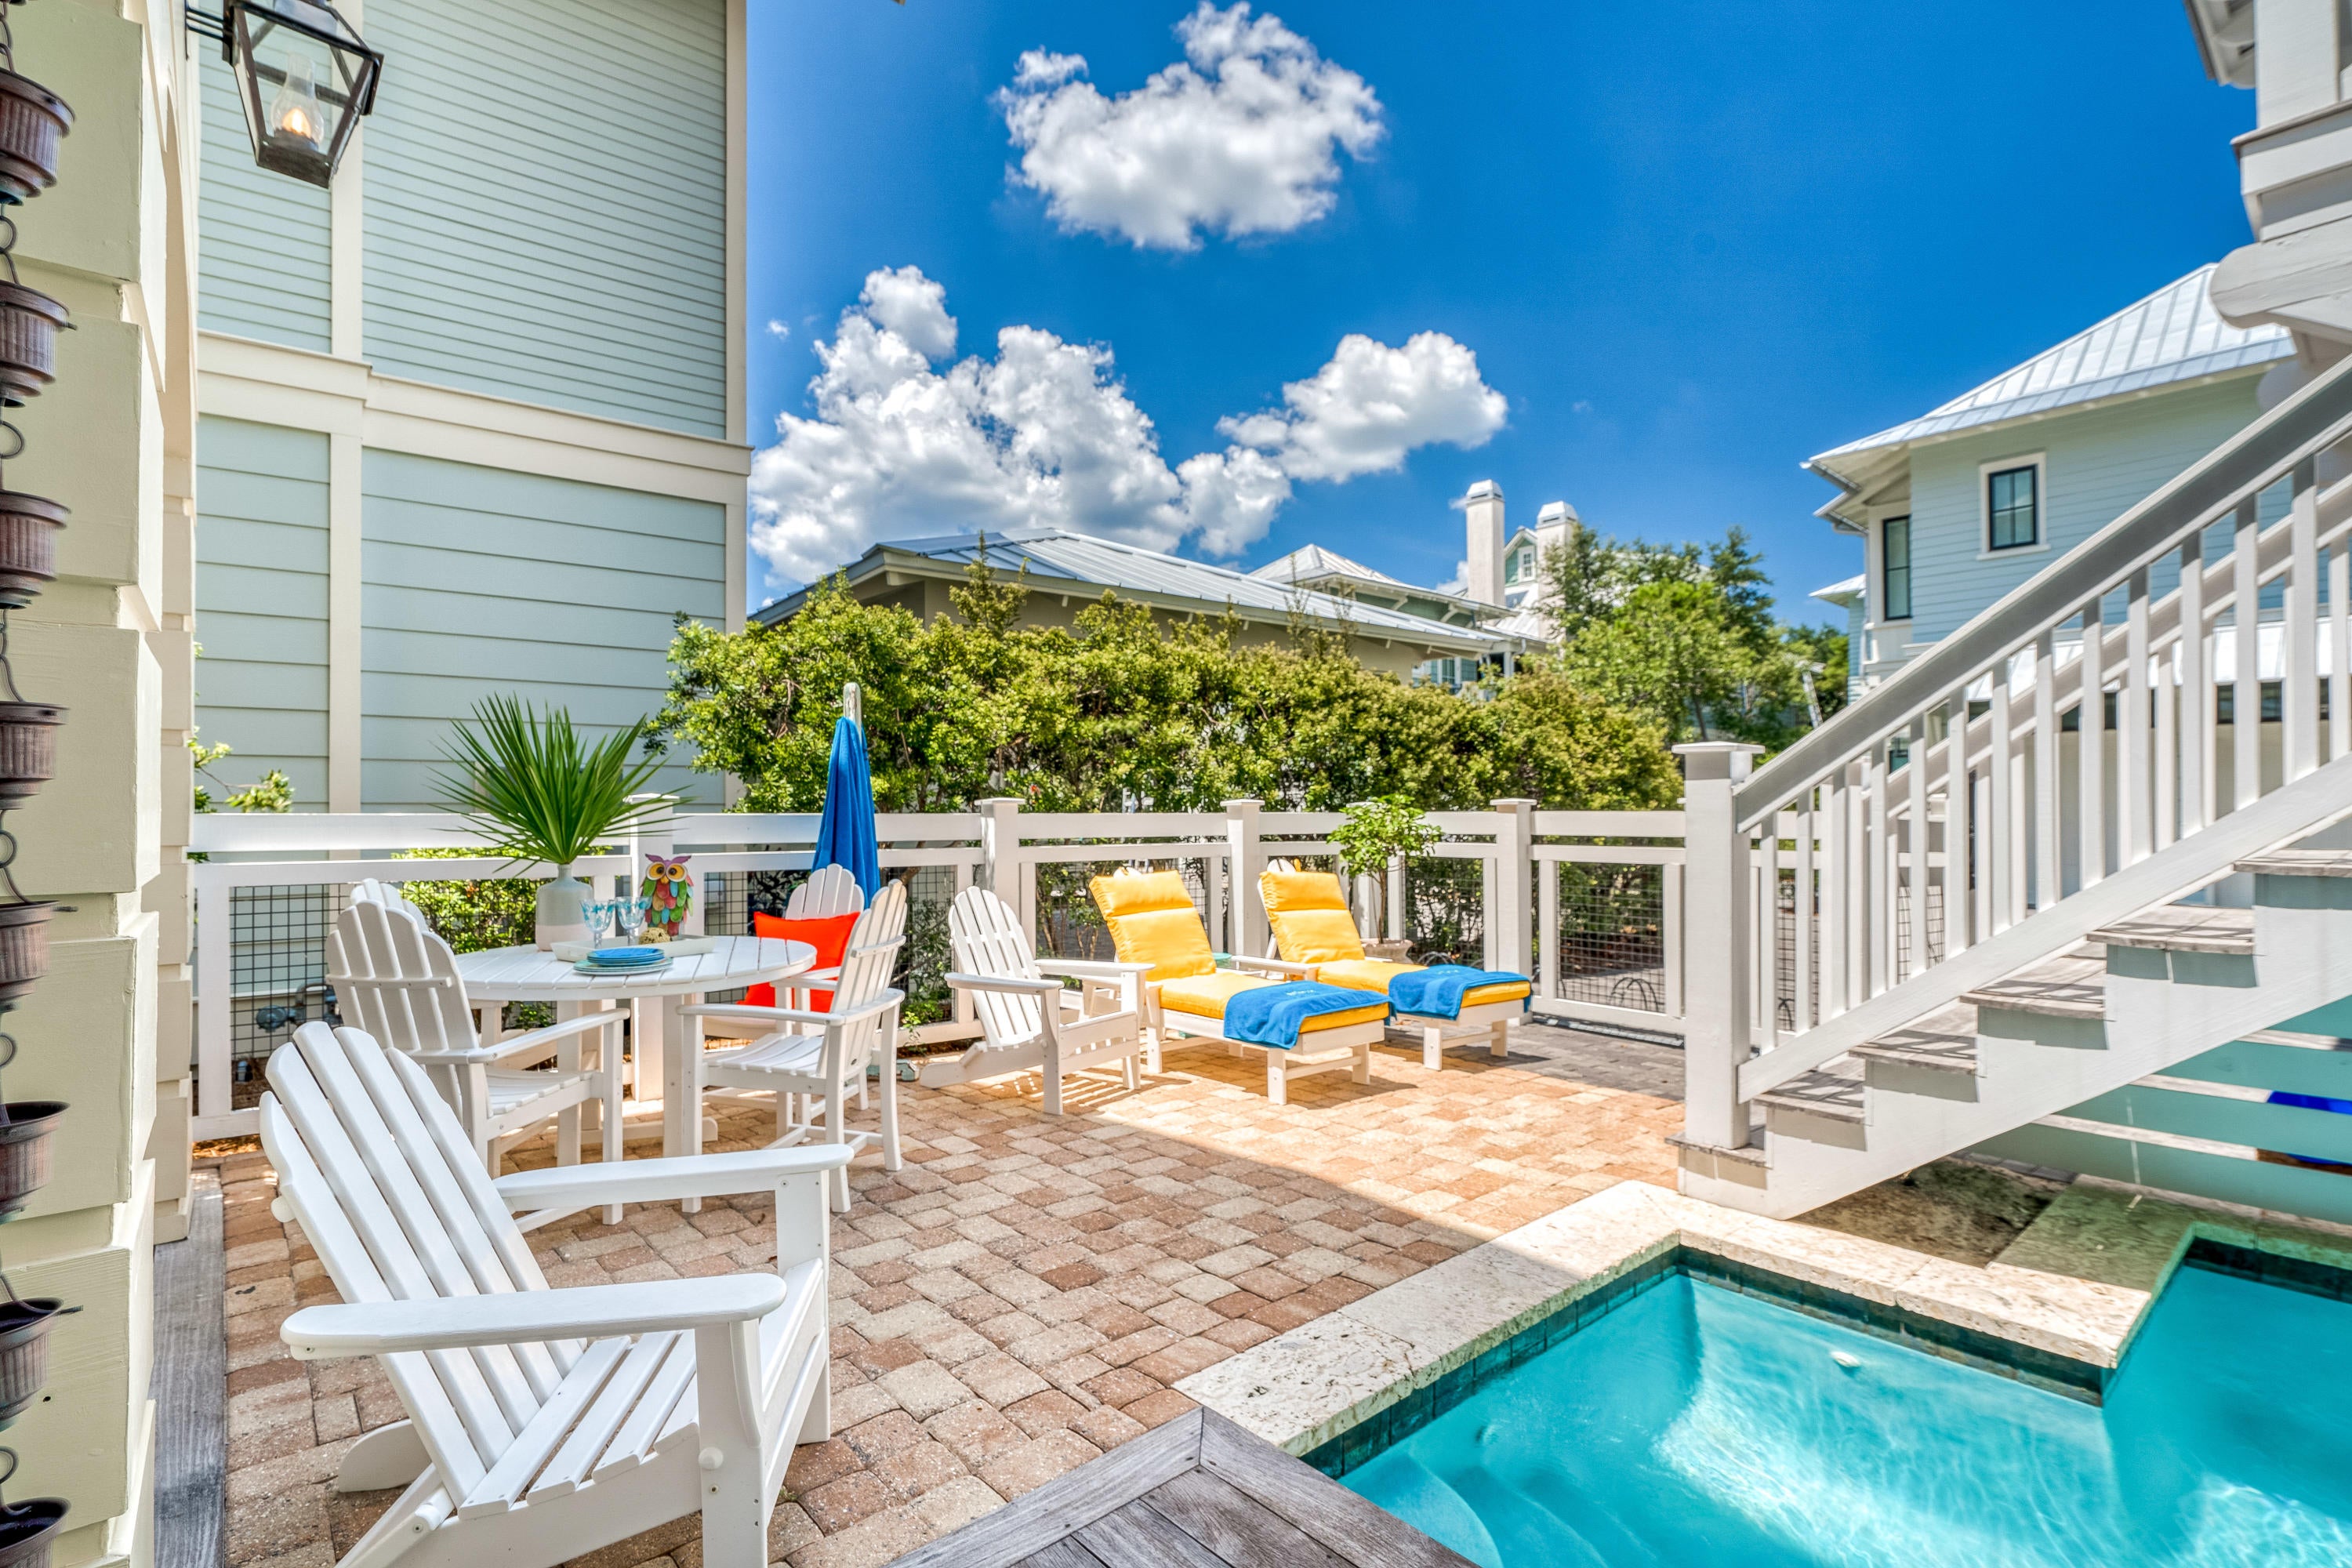
Can you Say Wow! This stunning 6 bedroom plus 2 bunks, 6.5 bath home with a Home Theater and Exercise room is located in the coveted Phase 3 of Watercolor Just steps from one of the many walking paths and access points to the Coastal Dune Lake. Relax in the back yard using your own private pool that is connected to the grilling porch complete with an ice maker fridge and pool shower.  3 Levels of exquisite decorating using Venetian plaster, painted brick, Pecky cypress and designer lighting.    Brand new kitchen with custom cabinets, Revenna marble backsplash, Quartz counter tops plus a 48' subzero refrigerator.     Open Kitchen, Living Room and Dining room complete with a Justin Gaffrey one of a kind painting the owners commissioned just for that space. Truly the kind of finishes you would expect in a coastal retreat.  First Floor and Second Floor Master Bedrooms with loads of closet space.  Each Bedroom has its own private bath and access to an outdoor porch.  The architect, Blu Line Studio, did not leave any details out of this three-story masterpiece.  

Fireplace nestled in the center two story impressive living room with an outdoor fireplace just steps from the pool.  Light a fire outside and sit while listing to the sounds of a waterfall.  Study/office on the first floor and 3 laundry areas throughout the house.  Hardwood floors on all three levels and the carriage house.  2 car garage and plenty of outdoor porches and balconies grace this family home designed for entertaining.  Carriage house can be accessed from ether the ground floor stairs or through the main house on the second story.  

The recently installed state of the art security system with thermostats and cameras are easily accessible by phone or iPad. Enjoy the best quality sound with your wireless Sonos in the living room, master bedroom suite and in the grill porch area. Whether you are looking for an exceptional rental investment or beautiful vacation home, this meticulously maintained property is sure to impress.
#853401

Santa Rosa Beach

41 MISTFLOWER Lane

6 Beds

6 Baths

4,985 Sq.Ft.

$3,775,000

MLS#: 853401

1 ... 272 273 274 275 276 ... 666
* Listings identified with the FMLS IDX logo come from FMLS and are held by brokerage firms other than the owner of this website. The listing brokerage is identified in any listing details. Information is deemed reliable but is not guaranteed. If you believe any FMLS listing contains material that infringes your copyrighted work please click here to review our DMCA policy and learn how to submit a takedown request. © 2024. First Multiple Listing Service, Inc.

Send a message

Message successfully sent.

Your message

What is 3 + 4 ?

Reason for contacting?

I agree to receive email communication and understand I can unsubscribe at any time.

I agree to be contacted by Kornelije Josić via call, email, and text for real estate services. To opt out, you can reply 'stop' at any time or reply 'help' for assistance. You can also click the unsubscribe link in the emails. Message and data rates may apply. Message frequency may vary. Privacy Policy

Sign Out

Virtual Assistant

Would you like to take the next step with this property? We can help you schedule a showing or virtual tour, or send you more details.

Yes, I would like more information.

Thank You for Your Reply, One of Our Agents will contact you as soon as possible

No, maybe later.

Thank you, you can always contact me via email, phone number or through the contact form.

Realhub AI

Lucy - Your AI-Powered Realtor

Update Your Temporary Password

Personalize your search

Enter your email and we'll notify you immediately when new listings match what you're looking for.

or enter email address

Already have an account ? Login here

Continue your home search

Area

I agree to receive communications and understand I can unsubscribe at any time.

I agree to be contacted by Kornelije Josić via call, email, and text for real estate services. To opt out, you can reply 'stop' at any time or reply 'help' for assistance. You can also click the unsubscribe link in the emails. Message and data rates may apply. Message frequency may vary. Privacy Policy

Already have an account ? Login here

We use cookies

We use cookies primarily for analytics to enhance your experience. By accepting, you agree to our use of these cookies. You can manage your preferences or learn more about our cookies policy.





