REALHUB is on fire today

Properties

Browse or get in touch to schedule a walkthrough.

  • Nearby me
Price range

Popular Features

Community Features

Association

Property Features

Waterfront

View

Exterior Features

Interior Features

Style

10000 properties match your criteria

Updated 1 minute ago

E-Alert name
Welcome home! Situated on a quiet cul-de-sac in Rockwood Schools, 3 bed/3 bath ranch offers over 2,100 sq ft. Stepping inside, you’re welcomed by an open floorplan with vaulted ceilings that flow into a bright living room with LVP flooring and abundant natural light. The living room connects seamlessly to the dining area and kitchen, where white cabinetry, granite counters, stainless appliances, and a breakfast bar create a warm, functional space. A sliding door leads to the spacious deck overlooking the wooded backdrop. Down the hall are two comfortable bedrooms and a full bath, followed by the spacious primary suite featuring a walk-in closet and private bath. The finished walkout lower level adds a large rec room, a sleeping area, a full bath, and generous storage, all opening to a patio and the tree-lined yard backing to wooded common grounds. Located in a quiet neighborhood with a beautifully maintained living space and a peaceful, private setting.
#26005507

Eureka

5315 Shawnee View Court

3 Beds

3 Baths

2,126 Sq.Ft.

$425,000

MLS#: 26005507

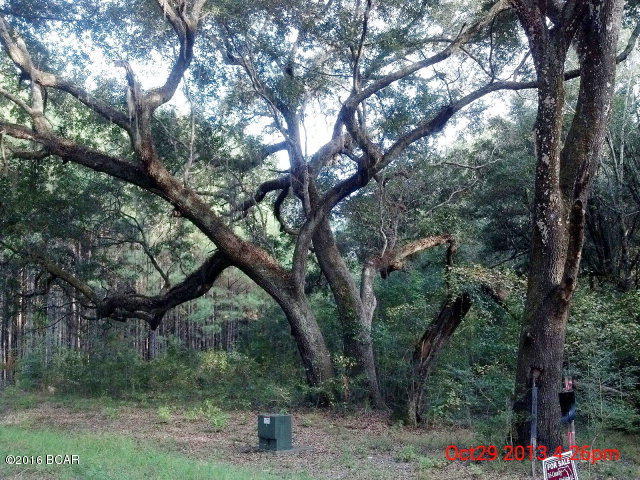
RARE FIND! 10 acres m/l right on the blacktop with NO RESTRICTIONS and endless potential! Build your dream home, bring your camper for recreation, or create the perfect hunting getaway. Water is at the road, electric is on site, and the property includes an 11x11 shed with camper hookups, 18x20 concrete pad, 5x6 box blind, plus a shared pond. Loaded with wildlife and ready for your vision—don’t miss out, call today -
#26016653

Martinsburg

18653 Highway A

None Beds

None Baths

10.0 acres

$134,900

MLS#: 26016653

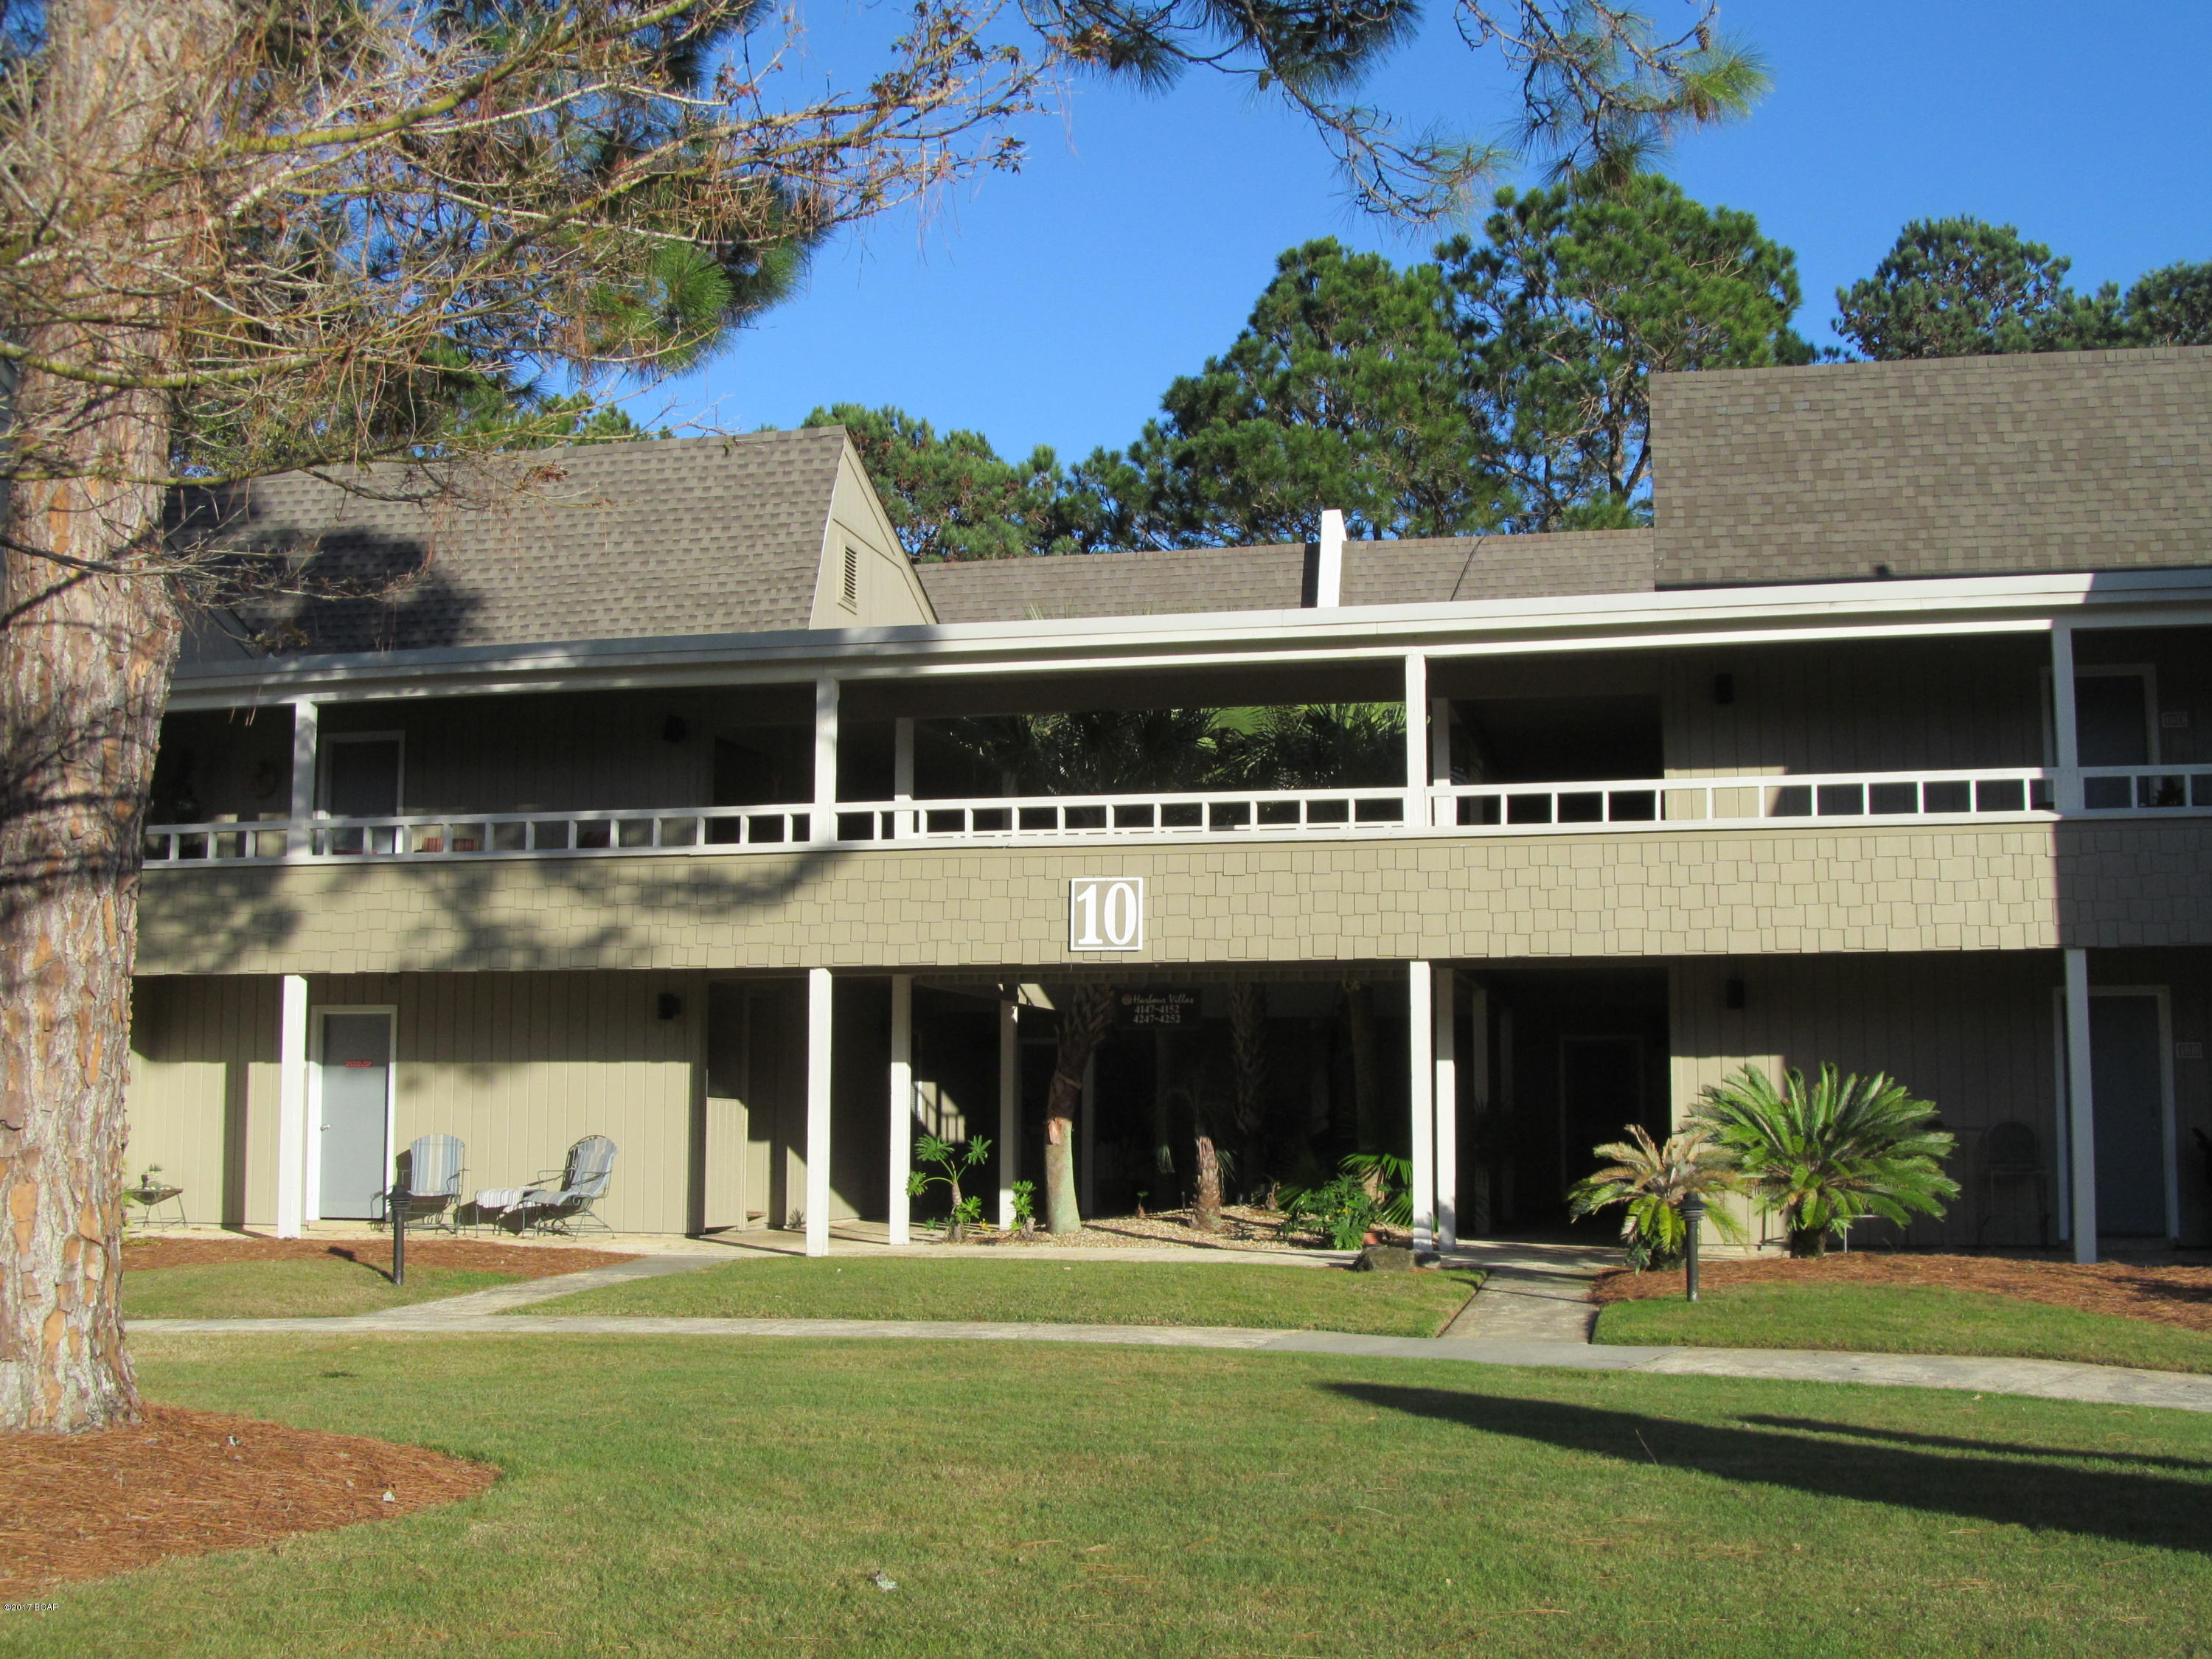
Welcome home to this beautifully maintained 2-bedroom, 2-bath condo in the heart of South County! Perfectly located near shopping, dining, and major conveniences, this community also offers fantastic amenities including a fitness center, clubhouse, and pool — all at a price positioned to sell quickly. Step inside to an inviting open floor plan with in-unit main floor laundry and a spacious kitchen that makes entertaining effortless. The split-bedroom layout provides ideal privacy, with each bedroom featuring its own full bathroom and walk-in closet. Enjoy peaceful evenings or your morning coffee on your private covered balcony, with additional outdoor storage for all your extras. Love to get outside? Take a relaxing stroll through the quiet, well-kept community. This one checks all the boxes — convenience, comfort, and value. Schedule your showing today before it’s gone for the holidays!
#25077927

St Louis

35 Kassebaum Lane 204

2 Beds

2 Baths

941 Sq.Ft.

$165,000

MLS#: 25077927

None
#26013667

Marble Hill

24980 Highway 51

2 Beds

1 Baths

1,200 Sq.Ft.

$42,500

MLS#: 26013667

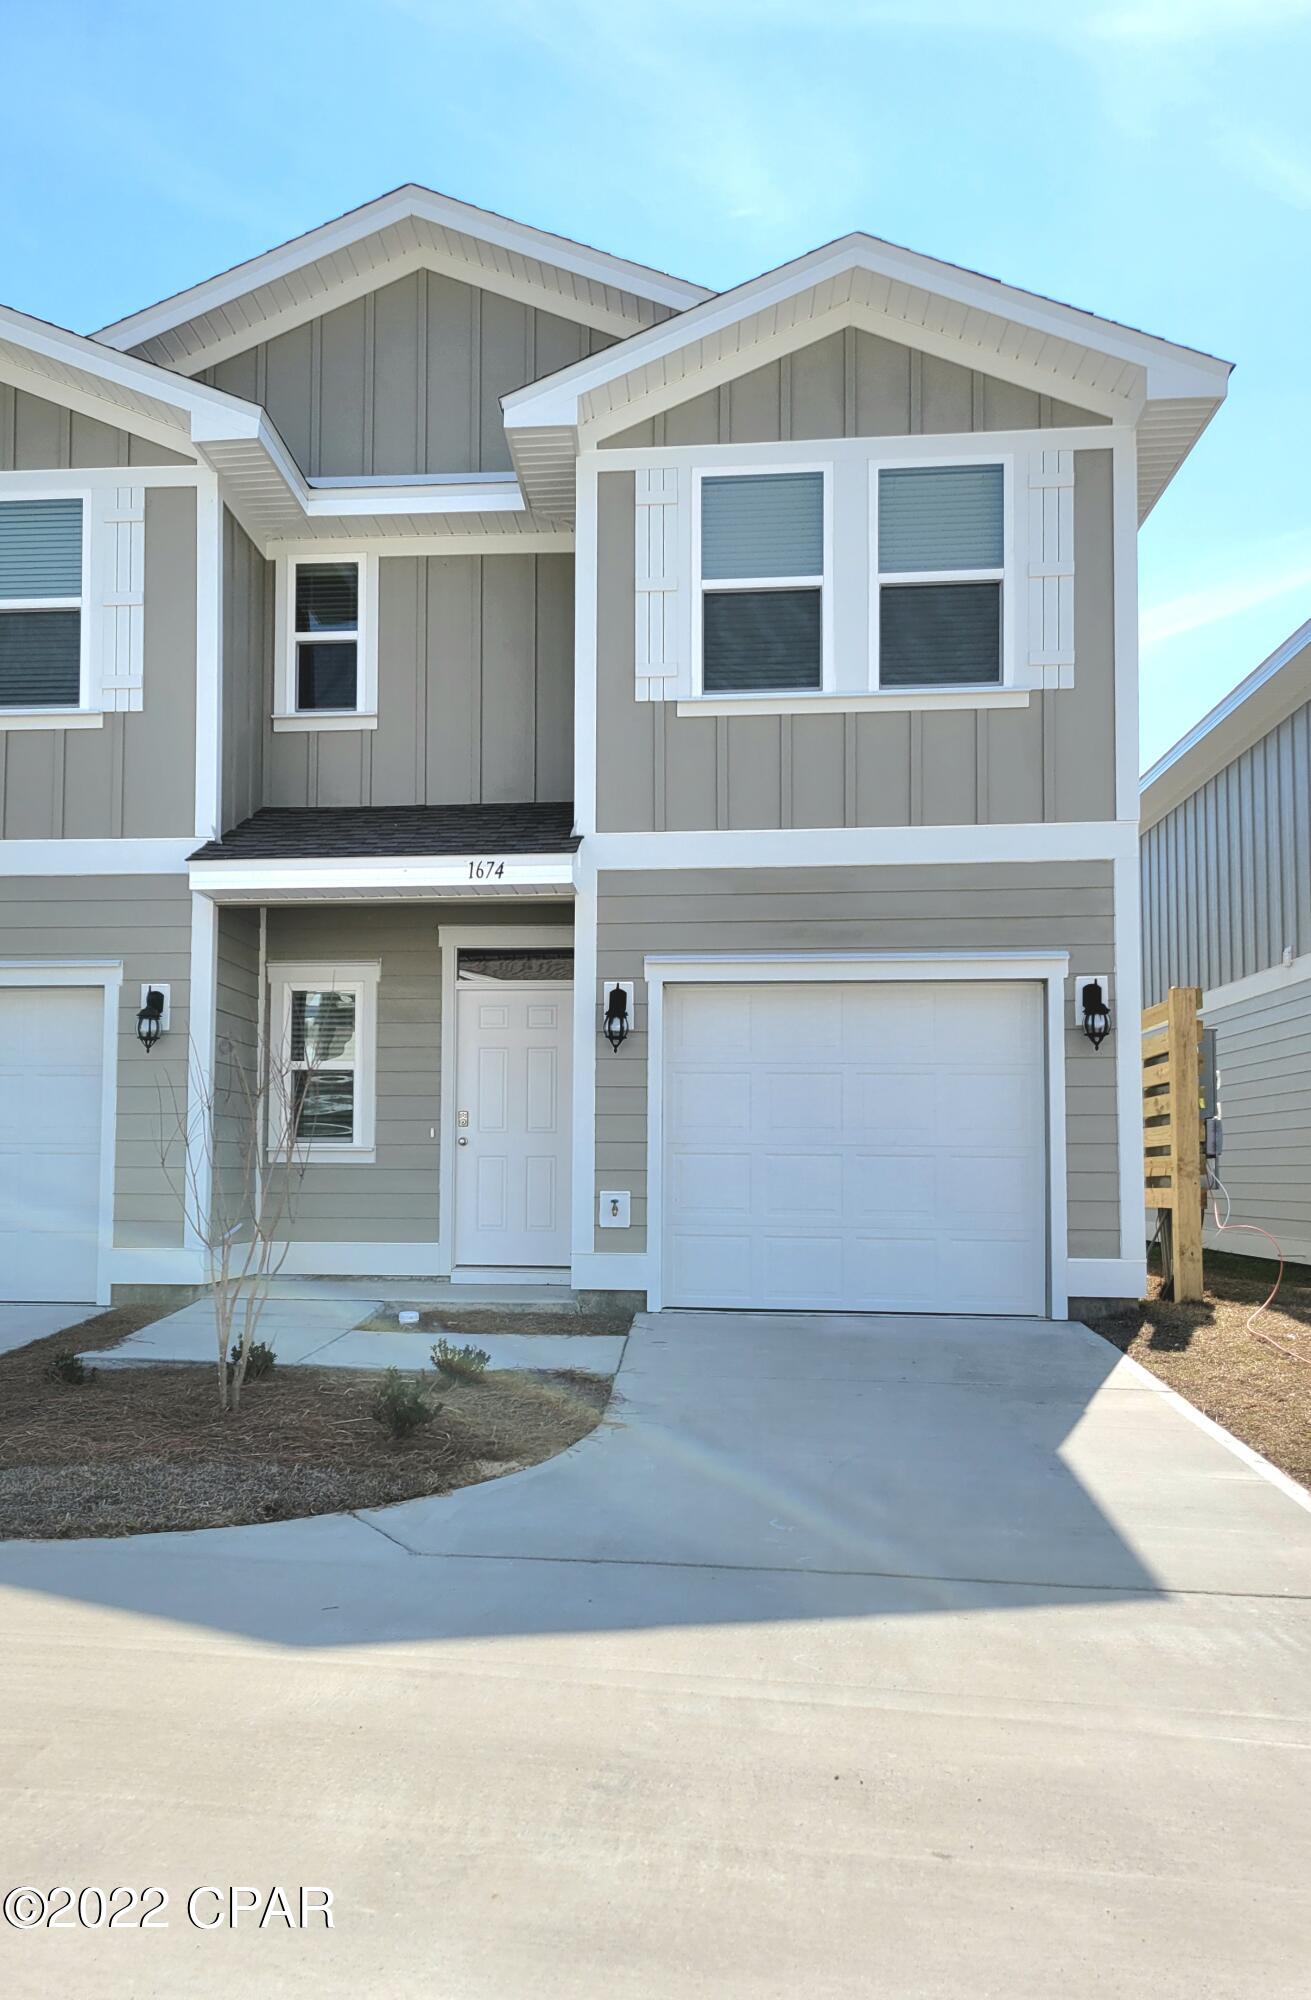
Charming 1.5-Story Home with Main Floor Primary Suite – Move-In Ready! Welcome to this beautifully maintained home offering 1,472 sq. ft., 3 bedrooms, 2.5 baths, and a 1-car garage. The main level features luxury vinyl plank flooring throughout and an abundance of natural light thanks to additional windows that create a bright and inviting atmosphere. The kitchen showcases white cabinetry, quartz countertops, and stainless steel appliances. The main-floor primary suite offers a spacious walk-in closet and a private bath featuring a adult height vanity & stand-alone shower. A laundry room and powder room complete main level. Upstairs, you’ll find two additional nice size bedrooms w/ lots of closet space and a full bath.  The lower level is ready for your unique design or serves as excellent storage space. The 1-car garage is insulated, paneled & heated, along with a long driveway, offers ample parking. Step outside to enjoy the extended patio and fenced in backyard. The yard is immaculate & the grass is really this green! Nestled in one of the area’s most desirable communities, this vibrant neighborhood called New Town @ St. Charles offers resort-style living at its finest — featuring pools, including 700-foot lazy river. Enjoy scenic lakes and canals ideal for fishing, swimming, floating, kayaking, and paddleboarding, along with an amphitheater, popular restaurants, volleyball and pickleball leagues, a grocery store, coffee shop, bakery, charming shops, and so much more!
#26018328

St Charles

3426 Sublette Street

3 Beds

2 Baths

1,472 Sq.Ft.

$345,000

MLS#: 26018328

Welcome to this Barrett Brae gem, nestled in one of St. Louis’s premier mid-century neighborhoods, where homes reflect the timeless influence of Frank Lloyd Wright-inspired architecture. This is a rare opportunity to own a truly special property in a neighborhood recognized by the Kirkwood Landmarks Commission and Architectural Review Board as a historic area of distinction. From the moment you arrive, the home’s thoughtful mid-century modern design is on full display. Exterior highlights include newer entry and garage doors with clean, linear detailing, a glass sidelight, complementary lighting, floating pavers set in stone, and a custom-built cedar privacy fence. The front porch offers the perfect place to relax, enjoy the landscaping, and sip your morning coffee. Inside, the entry welcomes you with a mid-century modern-inspired cable stair railing and open views to both levels of the home. The lower level impresses with its open floor plan, seamless flow, and Japanese seagrass laminate flooring. A trio of extra-wide Pella sliding glass doors along the back of the home fills the space with abundant natural light and connects the indoors to the natural beauty outside. The living room features a wood-burning fireplace with a painted brick surround, flanked by built-ins perfect for displaying books, art, and treasured collections.
The spacious dining room easily accommodates a large table for gatherings and entertaining. In the kitchen, you’ll find stainless steel appliances, including a five-burner gas range, custom white cabinetry with frosted glass accents, modern tile, quartz countertops, a breakfast bar with seating and access to the side yard. Storage is exceptional, with two double-wide closets, including a pantry, both featuring frosted glass doors in keeping with the home’s design aesthetic.
Also on the main level is an updated full bath with a walk-in shower, a laundry closet with washer and dryer included, and a carpeted bonus room ideal for a home office, gym, or guest bedroom. Upstairs, you’ll find a cozy family room, a spacious primary bedroom with a large walk-in closet and a vanity niche illuminated by natural light, plus two additional bedrooms with generous closet space. A beautifully updated bathroom features a double vanity, hexagonal tile flooring, and a spa-like wet room with a custom shower and large soaking tub. Additional features include wood flooring, neutral decor, and ceiling fans in all bedrooms. The oversized front driveway leads to a two-car garage with an attached storage room, while two additional outdoor sheds provide even more storage space. Set on a spectacular .53-acre lot, the property offers rear fencing and backs to trees, the MO Pacific RR  and the open fairway of hole #4 of the Greenbriar Hills Country Club. The expansive patio provides ample room for lounging and entertaining, with beautiful views surrounded by nature.
An extensive list of updates is available in the attachment and includes the roof, gutters, 200-amp overhead electrical service, and chimney flue restoration. Located in the highly rated Kirkwood School District, which has earned an A+ grade from Niche and is consistently ranked among the best school districts in Missouri, this home is also just minutes from shopping, dining, and easy access to I-270, I-44, I-40, and Route 121. A must-see home that truly will not disappoint.
#26014702

St Louis

702 Culloden Road

3 Beds

2 Baths

2,072 Sq.Ft.

$489,900

MLS#: 26014702

None
#26017277

Cape Girardeau

2525 Albert Rasche Drive

3 Beds

1 Baths

1,846 Sq.Ft.

$265,000

MLS#: 26017277

The Oaks at Greystone. Great residential building lot on quiet street. Pick your own builder. Lawn care and snow removal provided. Additional Rooms: In Platted Subdv.
#26016641

Godfrey

1402 Ryan Drive

None Beds

None Baths

0.2752 acres

$39,000

MLS#: 26016641

Cozy fireplaces for cold days, a beautiful in-ground pool for the hot days - this gorgeous home in Jackson's Bent Creek Subdivision has it all. Hardwoods, a layout that's open (but not too open!) and ceilings that soar are among the first things you'll notice when you step in the foyer. The living room focuses around the gas fireplace, with lots of room for relaxing. To the left, the dining and kitchen areas offer ample space for seating, granite countertops with room to work, and plenty of storage. Step outside to the covered deck and enjoy the outdoors, rain or shine. The split bedroom plan offers laundry and the primary suite on one side and the additional two bedrooms and bath on the other. In the primary suite you'll find tray ceilings and a barn door leading to the large primary bath. There you'll find separate tub (yes, it's pink but they make great spa paint if that's not your thing!) and a custom walk-in shower, double vanity and a large walk-in closet. An office rounds out the first floor, but wait until you see the lower level! A huge family room with electric fireplace, craft or seating area with built-ins, and a few steps outside to the pool will have you ready to play. A third bath and fourth bedroom can be found there, as well as a huge unfinished storage area with John Deere doors to the back yard. The pool has a new liner and newly painted extra tall privacy fence. So many extras in this amazing home. The only thing left to do is enjoy!
#26013372

Jackson

2663 Watson Drive

4 Beds

3 Baths

2,761 Sq.Ft.

$450,000

MLS#: 26013372

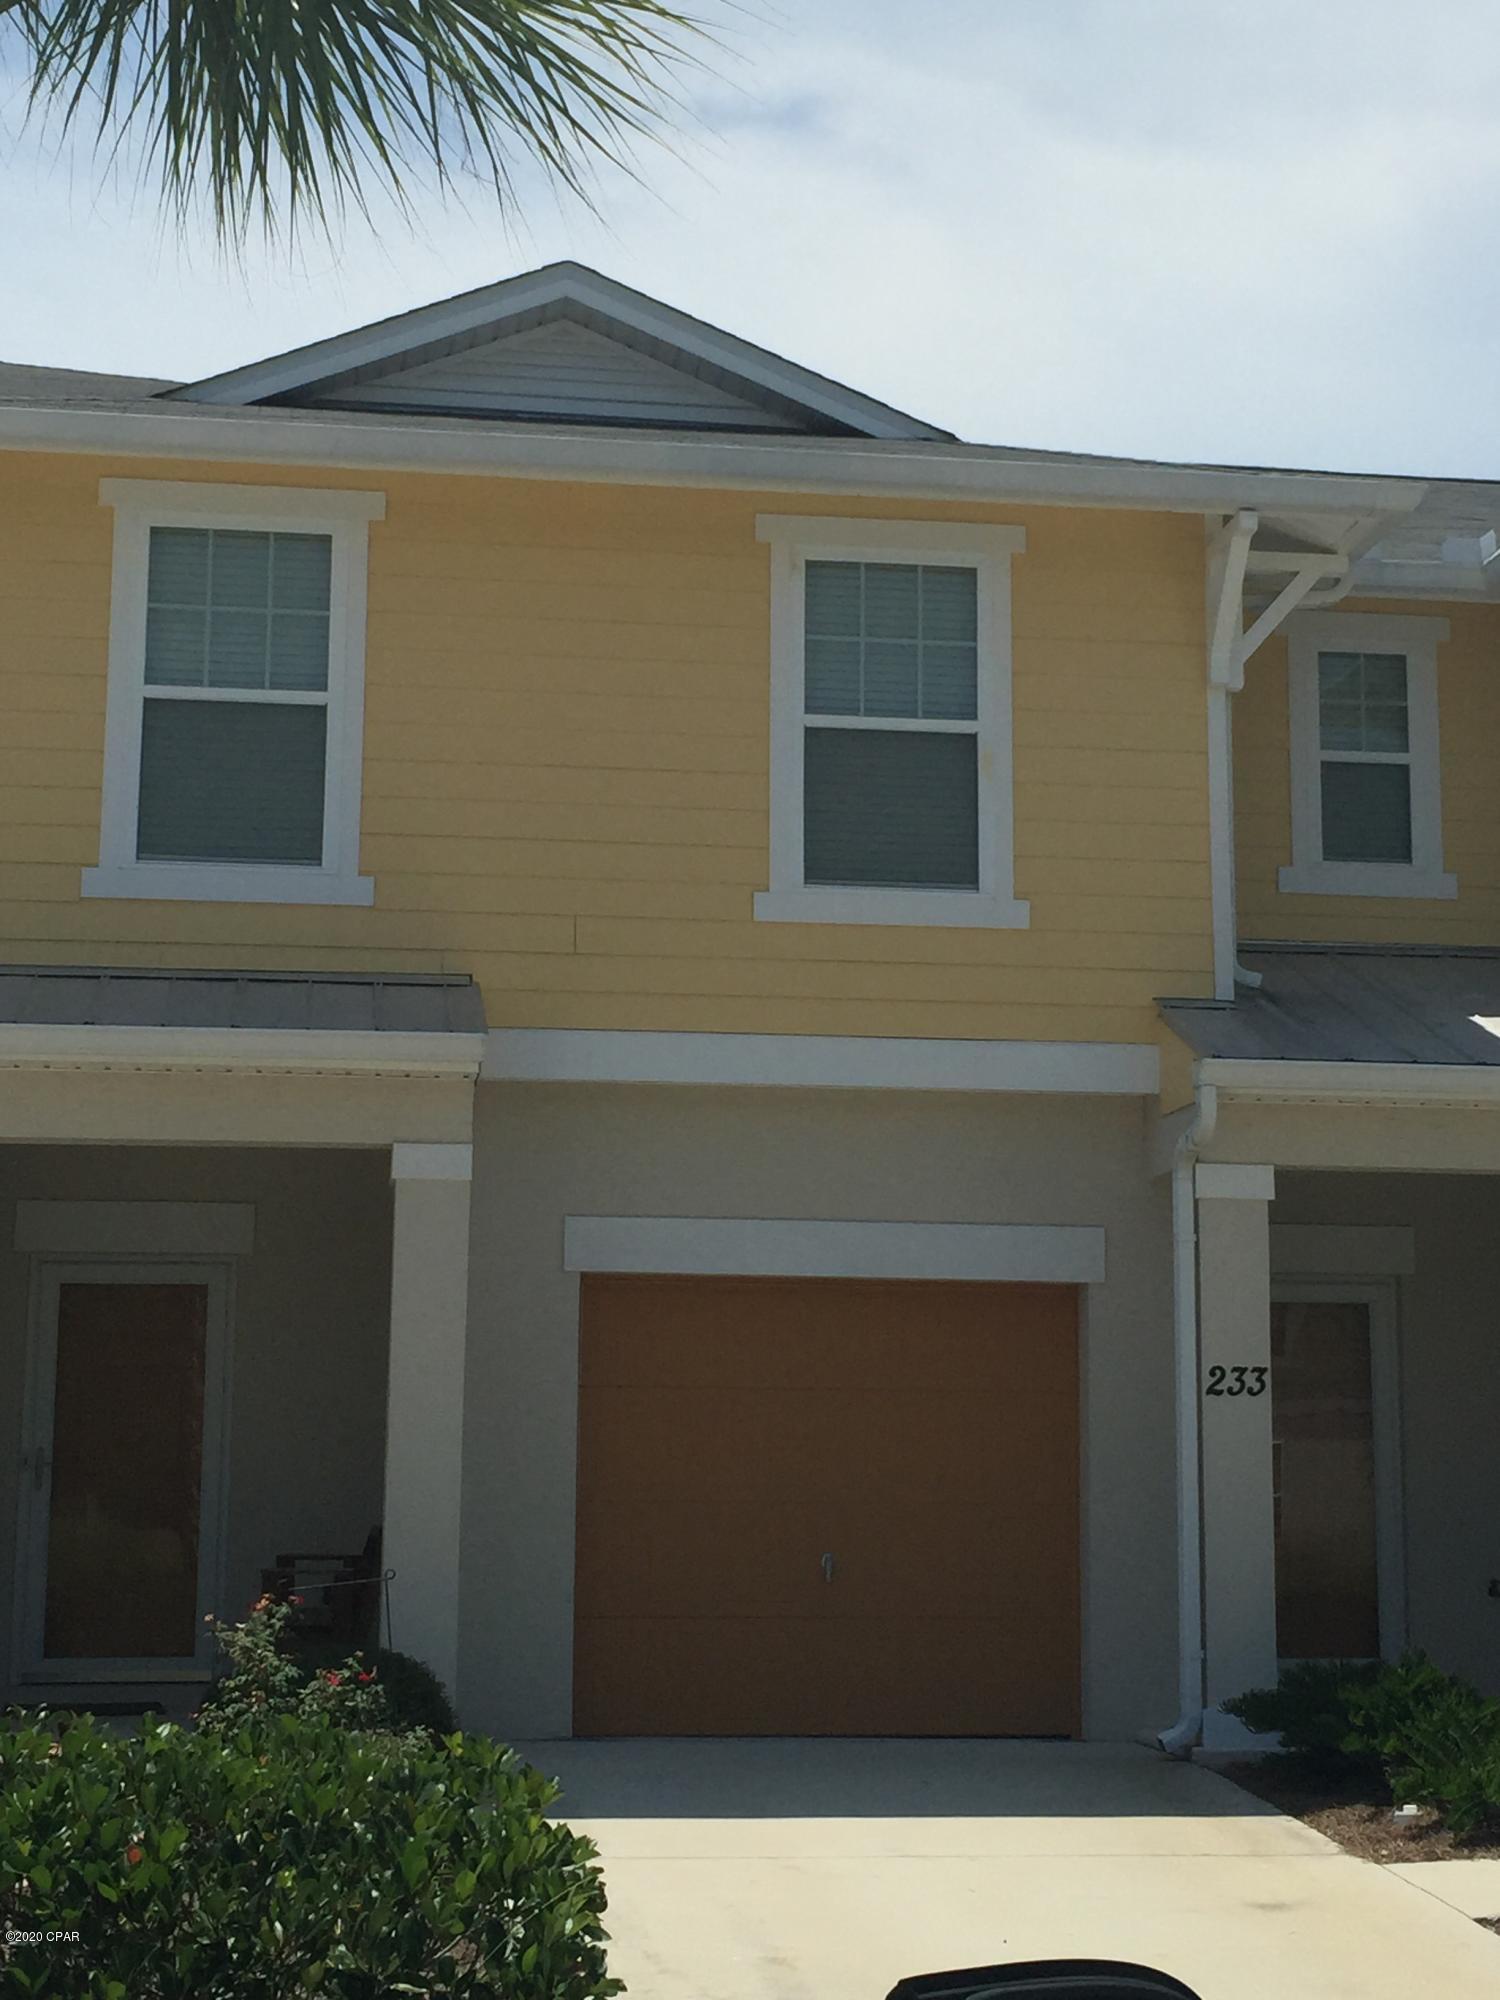
Welcome Home to a move-in-ready 2 bed, 2 bath townhome with over 1,400 sq ft of low-maintenance living in the sought-after Crossings at Big Bend! Recent updates include hardwood flooring, kitchen with new cabinets, stainless steel appliances, quartz counters. Newer Water Heater.  Roof, siding and screens were recently replaces as well. Electric pet fence. Spacious master bedroom with full bath. This home is turnkey and ready for its new owner. Home Warranty being offered.
#25081777

Manchester

1069 Big Bend Crossing Drive

2 Beds

2 Baths

1,528 Sq.Ft.

$259,900

MLS#: 25081777

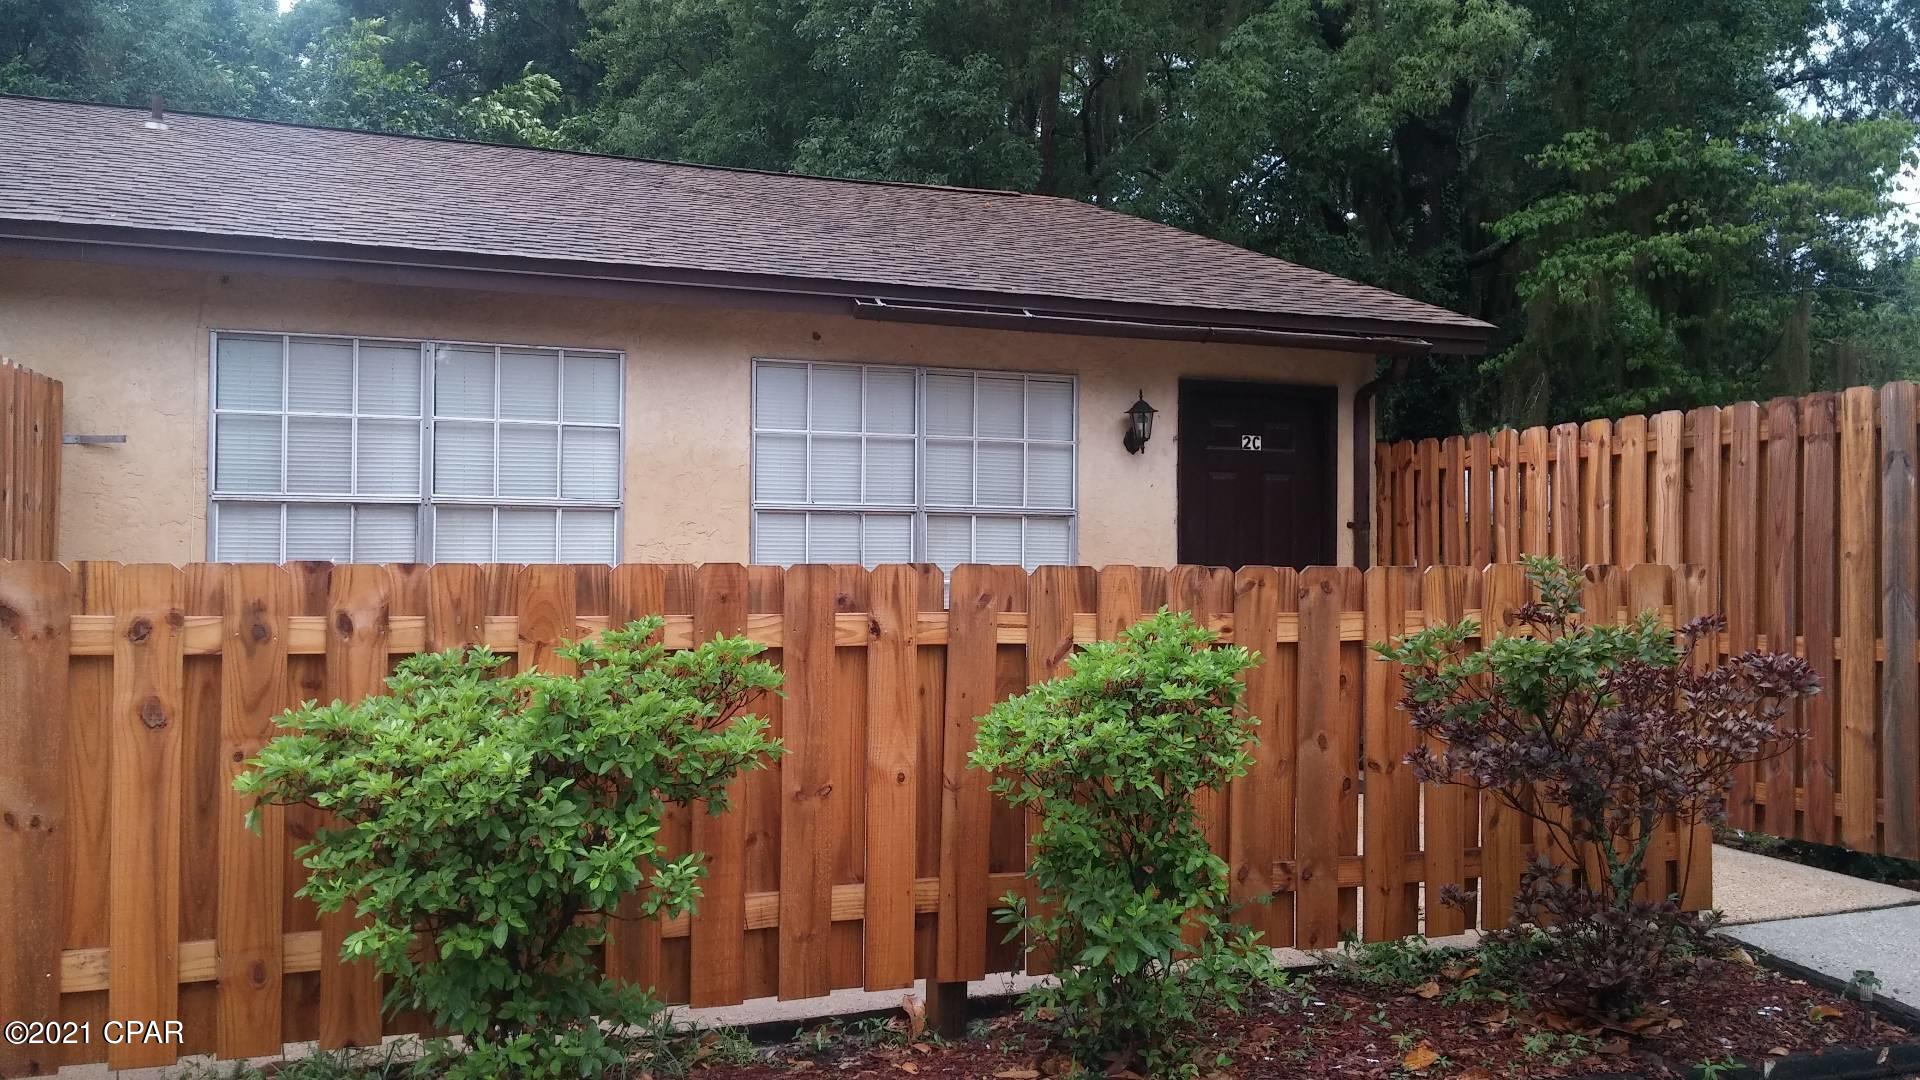
2 Bedroom 1 Bath Bungalow.
#26020535

Bridgeton

3751 Raymond Avenue

2 Beds

1 Baths

792 Sq.Ft.

$150,000

MLS#: 26020535

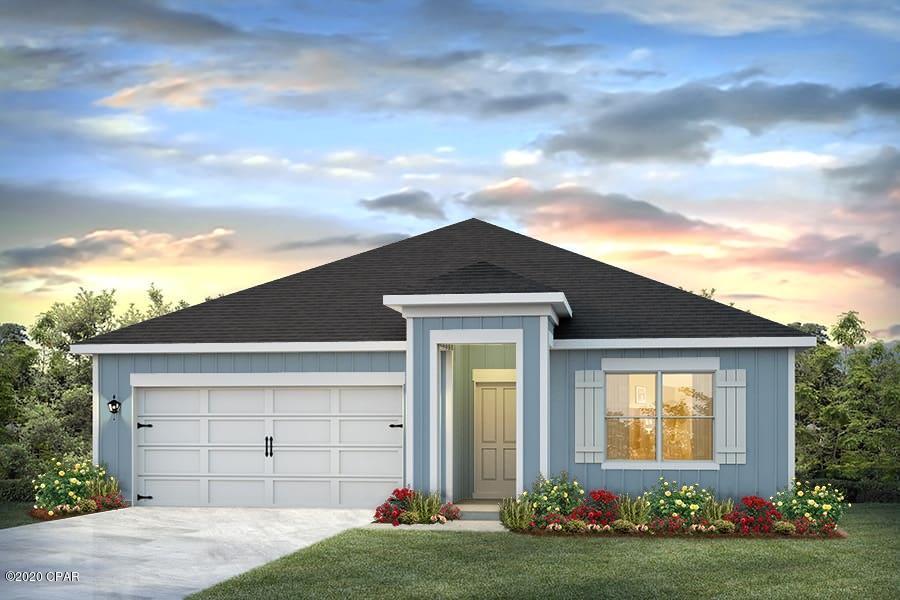
New McBride Homes Aspen II 3BR, 2BA ranch floorplan, is ready now! Farmhouse exterior & walkout homesite! Open floorplan w/vaulted ceilings, 6’ windows, & beautiful wood laminate flooring in main living areas. Kitchen has large island w/breakfast bar, level 4 Benton Painted White 42” cabinets, quartz countertops, stainless steel GE appliances, & walk-in pantry. The dining area has a sliding glass door that leads to a covered future deck area w/ceiling fan prewire. Primary suite offers dual closets, large window, ceiling fan, & private bath w/double sinks & walk-in shower. Other extras include main floor laundry, matte black fixtures, ¾ bath rough-in at lower level, ceiling fan prewires, six-panel doors, coach lights, & extended garage. Wildflower amenities include a sports court, pavilion w/picnic tables, fire pit, pickle ball courts, & BBQ pits. Enjoy peace of mind with McBride Homes’ 10 yr builders’ warranty & incredible customer service! Similar photos shown.
#25051488

Wentzville

302 White Orchid Court

3 Beds

2 Baths

1,539 Sq.Ft.

$374,900

MLS#: 25051488

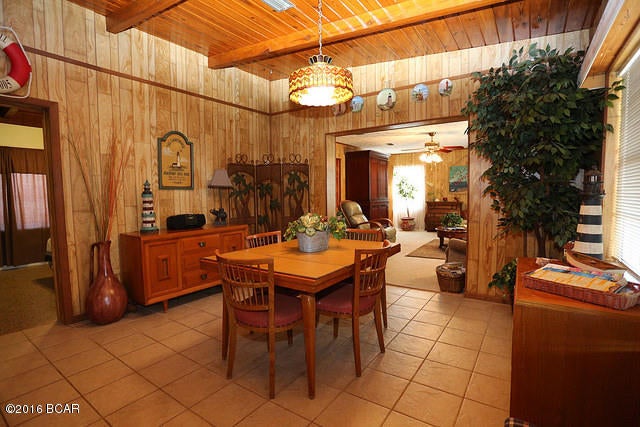
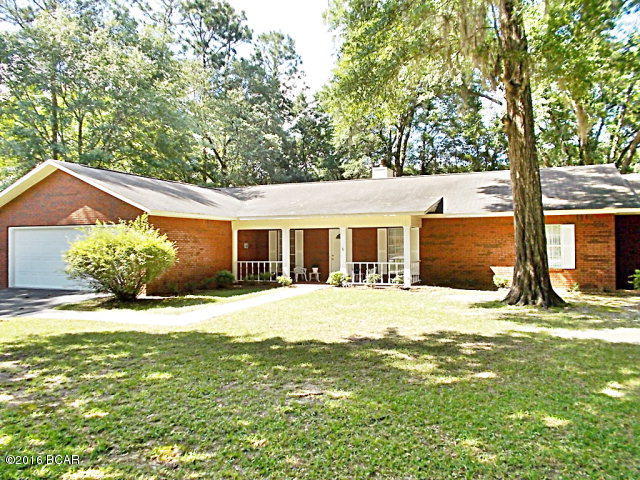
4 bedroom 2 bath.  Do not disturb tenants.  No showings without approved contract. Will require 48 hour notice.  Close to Shopping Areas, Schools, Public Transportation and Interstate Highways. This is a Must See!!!!! Buyer to verify all Listing data including but not limited to sq. ft., measurements, features, lot size, taxes/exemptions, schools and etc.  Home was sold as part of  a package deal with MLS #26019286
#26019285

East St Louis

614 Cooper Drive

4 Beds

2 Baths

1,363 Sq.Ft.

$90,000

MLS#: 26019285

NEW PRICE! 3,000 sq living space upstairs with 1,600 finished basement. 11478 Pineview Crossing Dr is a home located in St. Louis County with nearby schools including Parkwood Elementary, Pattonville Heights Middle School, and Pattonville High School. Updated kitchen and bathrooms! Freshly painted main level of house. Available for move in 4/1/26. No pets allowed.
#26017145

Maryland Heights

11478 Pineview Crossing Drive

4 Beds

3 Baths

3,000 Sq.Ft.

$2,825

MLS#: 26017145

Escape to your own private luxury retreat—less than 30 minutes from Cape Girardeau—where refined comfort meets total seclusion. Tucked away among 20 acres of mature woods, with the option to purchase additional acreage if desired, this exceptional cabin offers a rare blend of upscale living, privacy, and unmatched functionality.

Inside, the approximately 1,180 sq ft cabin features an open-concept layout with soaring 10-foot ceilings, creating a bright and inviting atmosphere ideal for both everyday living and entertaining. Warm, welcoming living spaces are anchored by a beautiful fireplace, while a finished attached garage is seamlessly incorporated into the living quarters—providing flexible, climate-controlled space for storage, hobbies, or additional living use. A dedicated bonus room, currently used as a workout room, adds even more versatility and could easily serve as a home office, guest space, or hobby room.

The private master suite offers a peaceful retreat, complete with a walk-in closet and a spa-like private bathroom featuring a walk-in shower. Step outside to unwind in the hot tub and take in the serene surroundings and complete privacy this property provides.

Designed for year-round comfort and peace of mind, the property includes an outdoor wood-burning furnace with electric heat backup, along with a dedicated storm shelter. Outdoor enthusiasts will appreciate the established side-by-side and ATV trails that wind throughout the property, allowing you to explore the acreage right from your doorstep. The Mississippi River is just a 10-minute side-by-side ride away, providing easy access to fishing, boating, and endless outdoor recreation.

For those who value high-end utility and workspace, the outbuildings truly elevate this property. Just behind the cabin is a shop/garage with two lean-tos offering ample covered storage, along with a separate insulated workshop featuring a half bath, propane heat, and a new mini-split system for efficient heating and cooling—perfect for year-round use, hobbies, or serious projects.

Whether you’re seeking a luxury weekend escape, a full-time residence, or a premier recreational property, this secluded estate delivers the perfect balance of elegance, rugged beauty, and modern convenience—with the added opportunity to expand your footprint through additional acreage. A hunter’s paradise and a rare opportunity to own a truly private retreat.
#26005265

Jackson

701 Catalpa Lane

1 Beds

1 Baths

1,180 Sq.Ft.

$394,000

MLS#: 26005265

1 ... 279 280 281 282 283 ... 666
* Listings identified with the FMLS IDX logo come from FMLS and are held by brokerage firms other than the owner of this website. The listing brokerage is identified in any listing details. Information is deemed reliable but is not guaranteed. If you believe any FMLS listing contains material that infringes your copyrighted work please click here to review our DMCA policy and learn how to submit a takedown request. © 2024. First Multiple Listing Service, Inc.
 - property

Send a message

Message successfully sent.

Your message

What is 3 + 4 ?

Reason for contacting?

I agree to receive email communication and understand I can unsubscribe at any time.

I agree to be contacted by Kornelije Josić via call, email, and text for real estate services. To opt out, you can reply 'stop' at any time or reply 'help' for assistance. You can also click the unsubscribe link in the emails. Message and data rates may apply. Message frequency may vary. Privacy Policy

Sign Out

Virtual Assistant

Would you like to take the next step with this property? We can help you schedule a showing or virtual tour, or send you more details.

Yes, I would like more information.

Thank You for Your Reply, One of Our Agents will contact you as soon as possible

No, maybe later.

Thank you, you can always contact me via email, phone number or through the contact form.

Realhub AI

Lucy - Your AI-Powered Realtor

Update Your Temporary Password

Personalize your search

Enter your email and we'll notify you immediately when new listings match what you're looking for.

or enter email address

Already have an account ? Login here

Continue your home search

Area

I agree to receive communications and understand I can unsubscribe at any time.

I agree to be contacted by Kornelije Josić via call, email, and text for real estate services. To opt out, you can reply 'stop' at any time or reply 'help' for assistance. You can also click the unsubscribe link in the emails. Message and data rates may apply. Message frequency may vary. Privacy Policy

Already have an account ? Login here

We use cookies

We use cookies primarily for analytics to enhance your experience. By accepting, you agree to our use of these cookies. You can manage your preferences or learn more about our cookies policy.