REALHUB is on fire today

Properties

Browse or get in touch to schedule a walkthrough.

  • Nearby me
Price range

Popular Features

Community Features

Association

Property Features

Waterfront

View

Exterior Features

Interior Features

Style

10000 properties match your criteria

Updated 1 minute ago

E-Alert name
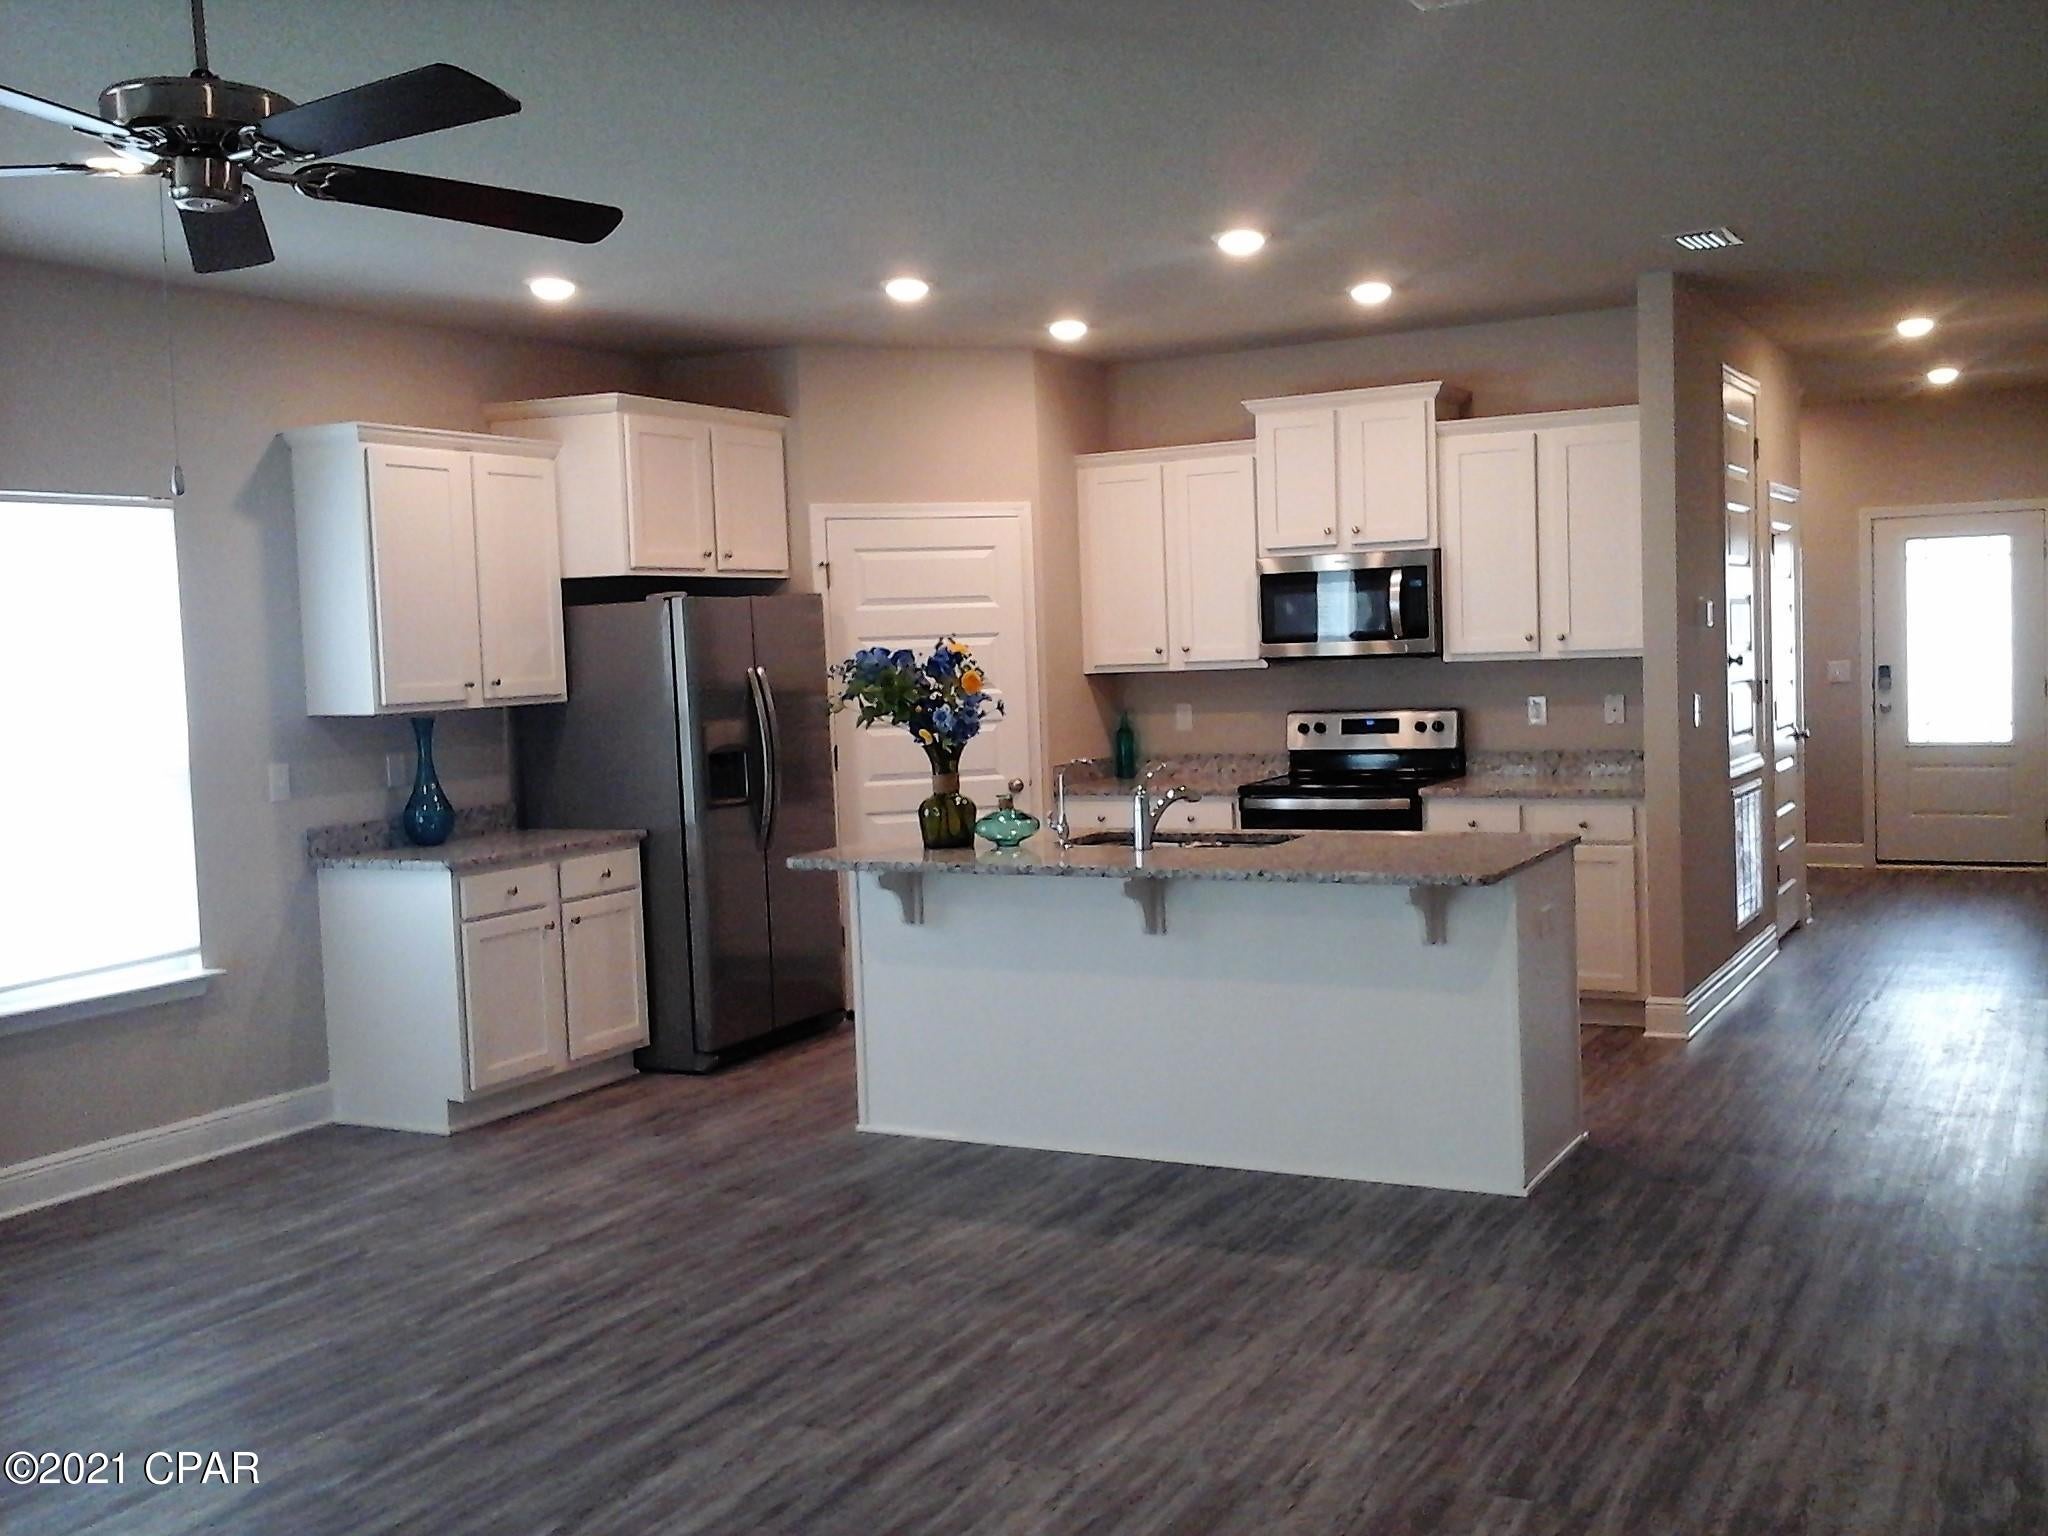
Homes on this street don't come up very often!!  Full brick 2 bedroom home has original hardwood floors!!  Beautiful large living room and separate dining room.  Lots of the updates have been done for you.  Full basement and upper level could be finished for more living space.    Big back yard with driveway off of the alley.  Call today!!
#25071250

Union

614 E State Street

2 Beds

1 Baths

1,704 Sq.Ft.

$169,900

MLS#: 25071250

This second-floor Oakville condo offers a fantastic opportunity to own a thoughtfully updated, move-in-ready 2-bedroom home with low-maintenance living. Enjoy access to community amenities including a pool and clubhouse, perfect for relaxing and entertaining during the warmer months. The condo fee includes water, sewer, trash service, exterior maintenance, snow removal, lawn care, designated parking, and select insurance, making ownership simple and stress-free.

Inside, the home features fresh paint, new flooring, and new windows throughout, creating a bright and modern atmosphere. The generously sized living room opens to a private balcony through a new sliding glass door, where you can unwind while overlooking a serene, park-like setting.

The updated eat-in kitchen is both functional and stylish, offering stainless steel appliances, attractive cabinetry, a beautiful backsplash, ample counter space, a breakfast bar, and a large pantry. In-unit laundry adds everyday convenience. Two spacious bedrooms provide plenty of closet space and natural light, while the full bathroom has been tastefully renovated.

A corner unit with tons of natural light, tasteful updates and desirable amenities, this well-maintained condo is truly move-in ready. Be sure to schedule your private showing today!
#26000661

St Louis

2844 Blackforest Drive C

2 Beds

1 Baths

885 Sq.Ft.

$95,000

MLS#: 26000661

Why add $100,000+ to build a pool—and wait months for construction—when you can move right in and enjoy your first splash on opening day? This stunning home in The Orchards delivers everything on your wish list plus the turnkey backyard oasis everyone wants but few homes offer.  

Located in one of the area’s most desirable communities, this 4-bed, 4-bath home blends comfort, style, and exceptional value. After a day of outdoor fun, you’ll appreciate the spacious layout that gives everyone room to spread out. The fully fenced yard backs to an expansive open field with west-facing views—perfect for gorgeous sunsets, gatherings, and added privacy.

Step inside and you’re welcomed by a formal foyer with pristine hardwood floors and a beautiful staircase. A flexible front room offers options for a living room, office, or even a potential fifth bedroom. A centrally located half bath adds convenience right where you need it.

The heart of the home is the open-concept kitchen and family/hearth room featuring vaulted ceilings, custom built-ins, a wood-burning fireplace with brick surround, and large windows that drench the room in natural light. The bay window and sliding doors overlook the pool area—your perfect backdrop all year long.

The eat-in kitchen provides abundant storage, a pantry, stainless steel appliances, HD countertops, a farm sink with accessories, and a large island with seating for four—ideal for both summer entertaining and cozy winter mornings. A formal dining room with tray ceiling and wainscoting adds elegance for special gatherings.

Upstairs, you'll find newer carpet and LVP flooring along with a spacious primary suite featuring French doors, vaulted ceiling, and double windows. The ensuite includes a soaking tub (non-jetted), walk-in shower, vaulted ceiling, linen closet, and serene picture window. Bedrooms #2–#4 offer generous space, LVP flooring, walk-in closets, and even a charming balconette.

The lower level includes a fun secret hideaway and a versatile finished family room with large closets—ideal for an office, theater room, non-conforming 5th bedroom, or hobby space. A full bath with walk-in shower completes the space.

Outside, the backyard is a dream with a sparkling pool with diving board, expansive deck and patio for entertaining, rock garden and perennial landscaping and 2 garden areas ready for vegetables or flowers.

Plus, The Orchards offers excellent amenities with only $562/year HOA dues, including access to the community pool, tennis, pickleball, basketball courts, and common ground.

Homes with a ready-to-enjoy private pool and this level of space, privacy, and amenities don’t come around often—especially at this price point. Skip the hassle, skip the wait, and start enjoying the lifestyle now.
#26009627

Belleville

2603 Fairway Drive

4 Beds

3 Baths

2,800 Sq.Ft.

$439,900

MLS#: 26009627

Welcome home to this wonderfully updated 2 story that backs to dense woods with large level rear yard.  Large covered front porch and private patio to the rear allow maximum enjoyment of the outdoors. Clean and crisp with newer fiber cement siding.  Inside, you will find a very open and updated interior.  Formal living room with French doors that lead to family room.  Separate formal dining with wood flooring. Family room has a gas fireplace.  Kitchen has been totally remodeled with custom cabinetry, granite counters, wood flooring, stainless appliances, center island, pantry.  First floor laundry.  Upstairs is a large master suite with private master bath.  Two additional bedrooms share the hall bath.  The basement is large, dry and ready to finish.  Home is located in Pointe Clayton and offers community pool, tennis and basketball.  Rockwood Schools. Showings start March 27th with open house on March 29 1-3pm.
#26014429

Wildwood

583 McBride Pointe Drive

3 Beds

2 Baths

1,827 Sq.Ft.

$439,000

MLS#: 26014429

This spectacular atrium ranch features distinctive design elements and builder upgrades throughout, including oak hardwood floors, soaring ceilings, and large windows that draw in abundant natural light. An impressive foyer leads to a well-appointed study, a formal dining room framed with a cathedral vault, and a stunning great room with a dramatic wall of windows showcasing private wooded views. The custom-designed kitchen features white cabinetry, granite countertops, and stainless steel appliances, and adjoins a bright breakfast room with atrium doors that open to an outstanding screened-in porch. The primary bedroom suite includes a luxurious spa-style shower bath, while a second bedroom and full hall bath complete the main-floor living quarters. The lower-level entertainment space showcasing a 9' pour includes a spacious recreation room with a brick fireplace, a game room, and two additional bedrooms with a full hall bath. Situated on a .25-acre cul-de-sac lot, the property also features a deck, patio, and a three-car garage.
#26011678

Unincorporated

11040 Sandistan Drive

4 Beds

3 Baths

3,556 Sq.Ft.

$699,000

MLS#: 26011678

Charming all-brick home built in 1955, proudly showcasing years of excellent maintenance and care. This solid 3-bedroom, 1.5-bath property offers timeless construction paired with key updates, including a new roof, newer windows, and an updated HVAC system for year-round comfort.
Situated on a desirable corner lot, the home backs to an open field, providing added privacy and a peaceful setting. Inside, you’ll find a functional layout with spacious living areas and plenty of natural light throughout.
A wonderful opportunity to own a well-kept, classic home with valuable updates already in place—perfect for comfortable living or long-term investment.
#26019621

Belleville

2000 Lebanon Avenue

3 Beds

1 Baths

2,060 Sq.Ft.

$189,900

MLS#: 26019621

Great Opportunity to make this place Home!!  3 bedroom, 1 bath, perfect for starting out or downsizing!!  Huge rear deck, main floor laundry.
#26019294

Union

1008 Hamilton Street

3 Beds

1 Baths

912 Sq.Ft.

$119,000

MLS#: 26019294

This home is a work in progress.  Newer roof, updated cooling upstairs, newer bathrooms Victorian brick home, a perfect blend of classic charm and modern convenience.  The 4 bedrooms each offer a cozy retreat with ample natural light and original woodwork that adds a touch of historic charm. The living spaces offer high ceilings and intricate woodwork throughout the home, providing a sense of grandeur and warmth. The large kitchen with new cabinets offers lots of potential. The enclosed porch is perfect spot for morning coffee or evening relaxation, offering a peaceful view of the river. The walkout limestone basement could be finished to offer additional living space.  An additional outbuilding is perfect for creative endeavors, equipped to be transformed into a personal art studio, workshop, or home office with 1 car garage below. This home is a rare find, combining historic beauty with functional updates, making it an ideal choice for those who appreciate character and quality.
#25073118

Grafton

229 E Main Street

4 Beds

2 Baths

2,199 Sq.Ft.

$295,000

MLS#: 25073118

Built in 2024 and truly move-in ready, 414 Honor Hill Drive offers the benefits of new construction without the wait. Located in the Liberty subdivision in Foristell, this beautifully maintained two-story home combines modern finishes, functional living spaces, and everyday convenience. All required municipal inspections have been completed, and the occupancy permit has already been issued — providing added peace of mind and eliminating potential closing delays for the next owner.

The bright, open layout is filled with natural light and thoughtfully designed for both comfortable daily living and effortless entertaining. The kitchen features elegant quartz countertops, stainless steel appliances, ample cabinetry, and a center island with bar seating, along with a separate dining area for more formal meals or gatherings.

Luxury vinyl plank flooring and neutral paint throughout create a clean, cohesive look that complements any style of decor, while ceiling fans enhance comfort and energy efficiency. A convenient main-floor half bath adds functionality for guests.

Upstairs, the spacious primary suite offers a private retreat complete with an en suite full bathroom and a walk-in closet. Two additional bedrooms provide flexibility for guests, a home office, or changing household needs, along with a second full bathroom. A second-floor laundry room adds everyday ease and efficiency.

An unfinished basement provides excellent storage as well as the opportunity for future expansion. The attached two-car garage adds additional practicality.

Enjoy the charming covered front porch — perfect for morning coffee or relaxing evenings — enhancing the home’s welcoming curb appeal.

Liberty is a thoughtfully planned community featuring 214 homesites and outstanding amenities, including a scenic lake, gazebo, and more than 35 acres of nature-filled common ground. Residents enjoy a secluded 10-foot-wide asphalt walking trail with benches throughout, ideal for outdoor recreation and peaceful strolls. Conveniently located just off I-70 and Highway T, the neighborhood offers quick access to Wentzville Crossroads Shopping Center, as well as nearby wineries, golf courses, and other recreational opportunities. This home is located within the highly regarded Wentzville School District.

Thoughtfully finished, fully approved, and ready for its next chapter — this home offers a seamless transition into modern living without compromise.
#26005790

Foristell

414 Honor Hill Drive

3 Beds

2 Baths

1,728 Sq.Ft.

$359,999

MLS#: 26005790

Welcome to 4148 Federer! Just steps from the park and surrounded by tree-lined streets with sidewalks, this home offers the lifestyle buyers you're searching for. Inside, you’ll find a bright, inviting living space with hardwood floors, abundant natural light, and timeless character throughout. The main level includes spacious bedrooms and a full bath, while the upper level provides additional living space. Step outside to enjoy a private backyard perfect for relaxing or hosting, plus a detached garage.  Recent updates include HVAC (2022), Attic Remodel (2022), Roof (house, garage, and gutters 2019), deck (2018), patio (2019), and updated bathroom plumbing (2020). Make it yours today!
#26009824

St Louis

4148 Federer Street

3 Beds

1 Baths

1,825 Sq.Ft.

$310,000

MLS#: 26009824

First time on the market in generations, this gorgeous Texas County 31.23 surveyed acres is prime for an amazing home build site with stunning southern panoramic views and very large stocked pond. Pretty rock overhangs with a spring bubbling out of the rocks, perimeter fencing, electric and 2 road frontages for convenience. No restrictions and additional acreage available. Houston Schools. Owner financing available.
#26016365

Cabool

000 Hwy M Tract B

None Beds

None Baths

31.23 acres

$226,418

MLS#: 26016365

THESE MOTIVATED SELLERS WANT YOU TO START YOUR NEW YEAR IN YOUR NEW HOME!!!! Schedule your private showing today and bring us your reasonable offers. 
Make your dreams reality with this secluded 10 acre property hosting a stunning 1.5 story home, pool, 30x40 shop, 14x30 equipment shed, pool shed,wet weather creek, and cabin in the woods. Nestled at the end of a private road, serenity greets you as you enter the gate. Step inside your haven of peace, from the covered front wrap porch, entering the open living space of the main level. Spacious kitchen with breakfast bar and eat in kitchen; the cathedral height ceiling and calming view through the rear wall of windows looking to the 15x30 pool +woods. Enjoy your pool in privacy on the back patio (Pergola stays) or the oversized deck. Surrounded by woods and at the end of a non-through-street, you'll remain uninterrupted everywhere on the property. Main floor primary suite introduces updates with a walk-in shower and over sized closet. Main floor laundry-designed with function in mind. Washer/dryer stay and fit the cabinets and countertops seamlessly. Additional mn floor 1/2 bath + garage access. Upstairs are 2 more bedrooms with jack-n-jill style bathroom (separate vanities) and walk-in closets. NEW carpet 8/25. Lower level has an office, possible kitchenette and 4th sleeping, unfinished storage area and living room. Walk out access.  Bring your ATV's and plug in your RV at the 30x40 shop with it's own electric service+covered porch with ceiling fans. Additional outbuilding storage, a garden area with rain catchment systems and trails cut to a little cabin in the woods.
#25055581

Farmington

960 Ridge Top Drive

3 Beds

2 Baths

4,598 Sq.Ft.

$620,000

MLS#: 25055581

Seeking a refined 4 bedroom ranch in Chesterfield/Wildwood that pairs architectural presence with effortless main level living? This 4,221 square foot residence in the coveted, resort inspired enclave of Wildhorse Village presents a rare blend of scale, privacy, and elevated design on over half an acre of level, manicured grounds.

Thoughtfully reimagined for modern luxury, the home showcases an open, light filled floor plan enhanced by raised door heights, updated flooring, and curated designer lighting. Expansive living and dining spaces flow seamlessly for both intimate gatherings and grand entertaining.

The chef’s kitchen is a statement in both form and function, anchored by an oversized island and appointed with double wall ovens, an integrated microwave, and a fully retractable slider that opens wide to the outdoor living area. The result is a seamless indoor outdoor experience ideal for sophisticated entertaining.

All bathrooms have been meticulously renovated with timeless finishes and elevated materials. The primary suite offers a serene retreat, complete with a walk in closet and a spa inspired ensuite bath designed for daily indulgence.

The finished walkout lower level extends the living experience with additional lounge space, recreation area, wet bar, full bath, and substantial storage. Whether hosting guests or creating a private escape, this level delivers versatility without compromise.

Recent capital improvements reflect pride of ownership and long term value, including a new architectural roof with 30 year shingle (2025), furnace 2023, water heater 2020, HVAC 2015, and professionally enhanced landscaping. A side entry three car garage complements the estate aesthetic while providing everyday convenience.

Located within the prestigious Rockwood School District, including Lafayette High School, and moments from the finest dining, golf, and retail of Chesterfield, this is a distinguished opportunity in one of West County’s most sought after communities.

Seller is providing a 1 year Assurant Essential Home Warranty Plan for the buyer.
#26007224

Wildwood

17659 Wildridge Drive

4 Beds

3 Baths

4,221 Sq.Ft.

$885,000

MLS#: 26007224

Welcome to this beautifully maintained, one-owner home built in 2019, offering 4 bedrooms, 2.5 bathrooms, and 2,193 square feet of thoughtfully designed living space that blends modern comfort with everyday functionality. From the moment you arrive, you’ll notice the pride of ownership and the inviting feel that carries throughout the entire home.
Step inside to a welcoming entrance foyer that leads you into the heart of the home, where the living room, breakfast area, and kitchen come together in a bright and open-concept layout. This main gathering space was designed for connection and comfort, making it ideal for both relaxed evenings at home and hosting family and friends. Beautiful bay windows fill the living space with natural light, creating a warm and airy atmosphere that feels bright and welcoming throughout the day. The kitchen serves as the centerpiece of the home and is sure to impress with its custom cabinetry, sleek quartz countertops, and generous prep and storage space. Whether you love cooking, entertaining, or simply gathering around the kitchen, this space offers both style and practicality. Just next to the kitchen, the dining room provides a dedicated space for formal meals and special occasions, separated by a wall that offers a sense of privacy while still keeping the layout connected and convenient. Upstairs, the spacious primary suite provides a peaceful retreat at the end of the day. The private primary bathroom offers comfort and convenience, while the large walk-in closet provides plenty of room for storage and organization. Three additional bedrooms offer flexibility for a growing household, guests, a home office, or hobby space—allowing the home to adapt to your lifestyle and needs. The home continues to impress outdoors with a spacious backyard that offers endless possibilities. Whether you envision summer barbecues, outdoor gatherings, a play area, or simply relaxing in your own private outdoor space, the backyard and deck provide the perfect setting. Enjoy morning coffee, evening sunsets, and time spent with family and friends in a space designed for making memories. A two-car garage adds everyday convenience along with additional storage, completing the thoughtful design of this home. Because it has been lovingly cared for by its original owner, buyers can enjoy the benefits of a newer home that feels fresh, modern, and move-in ready. This property offers the perfect balance of open-concept living and dedicated spaces, modern finishes and timeless comfort, and flexibility for both entertaining and everyday life. With its excellent layout, beautiful natural light, and well-maintained condition, this home is ready to welcome its next owners and begin its next chapter. Don’t miss the opportunity to make this stunning, one-owner home your own.
#26007628

St Louis

3337 Grasso Fields Court

4 Beds

2 Baths

2,193 Sq.Ft.

$435,000

MLS#: 26007628

Tucked away in a peaceful, secluded setting, this charming single-wide mobile home sits on 2 beautiful acres, offering privacy and room to breathe. The property features a 30x30 insulated shop, complete with heating and cooling via a mini-split, making it ideal for hobbies, a workshop, or extra storage year-round.
Inside the home, you'll find a comfortable 2-bedroom, 2-bathroom layout designed for both function and relaxation. The primary bathroom features a walk-in shower with a rain head, while the hall bathroom offers a jetted tub, perfect for unwinding at the end of the day. The open, functional floor plan creates a cozy and inviting living space.
Whether you're searching for a quiet retreat, room to spread out, or a property with a versatile shop, this home this home delivers comfort, privacy, and practicality in a serene setting.
#26003881

Dexter

13920 County Road 403

2 Beds

2 Baths

840 Sq.Ft.

$80,000

MLS#: 26003881

1 ... 313 314 315 316 317 ... 666
* Listings identified with the FMLS IDX logo come from FMLS and are held by brokerage firms other than the owner of this website. The listing brokerage is identified in any listing details. Information is deemed reliable but is not guaranteed. If you believe any FMLS listing contains material that infringes your copyrighted work please click here to review our DMCA policy and learn how to submit a takedown request. © 2024. First Multiple Listing Service, Inc.
 - property

Send a message

Message successfully sent.

Your message

What is 3 + 4 ?

Reason for contacting?

I agree to receive email communication and understand I can unsubscribe at any time.

I agree to be contacted by Kornelije Josić via call, email, and text for real estate services. To opt out, you can reply 'stop' at any time or reply 'help' for assistance. You can also click the unsubscribe link in the emails. Message and data rates may apply. Message frequency may vary. Privacy Policy

Sign Out

Virtual Assistant

Would you like to take the next step with this property? We can help you schedule a showing or virtual tour, or send you more details.

Yes, I would like more information.

Thank You for Your Reply, One of Our Agents will contact you as soon as possible

No, maybe later.

Thank you, you can always contact me via email, phone number or through the contact form.

Realhub AI

Lucy - Your AI-Powered Realtor

Update Your Temporary Password

Personalize your search

Enter your email and we'll notify you immediately when new listings match what you're looking for.

or enter email address

Already have an account ? Login here

Continue your home search

Area

I agree to receive communications and understand I can unsubscribe at any time.

I agree to be contacted by Kornelije Josić via call, email, and text for real estate services. To opt out, you can reply 'stop' at any time or reply 'help' for assistance. You can also click the unsubscribe link in the emails. Message and data rates may apply. Message frequency may vary. Privacy Policy

Already have an account ? Login here

We use cookies

We use cookies primarily for analytics to enhance your experience. By accepting, you agree to our use of these cookies. You can manage your preferences or learn more about our cookies policy.