
REALHUB is on fire today

Properties

Browse or get in touch to schedule a walkthrough.

  • Nearby me
Price range

Popular Features

Community Features

Association

Property Features

Waterfront

View

Exterior Features

Interior Features

Style

10000 properties match your criteria

Updated 1 minute ago

E-Alert name
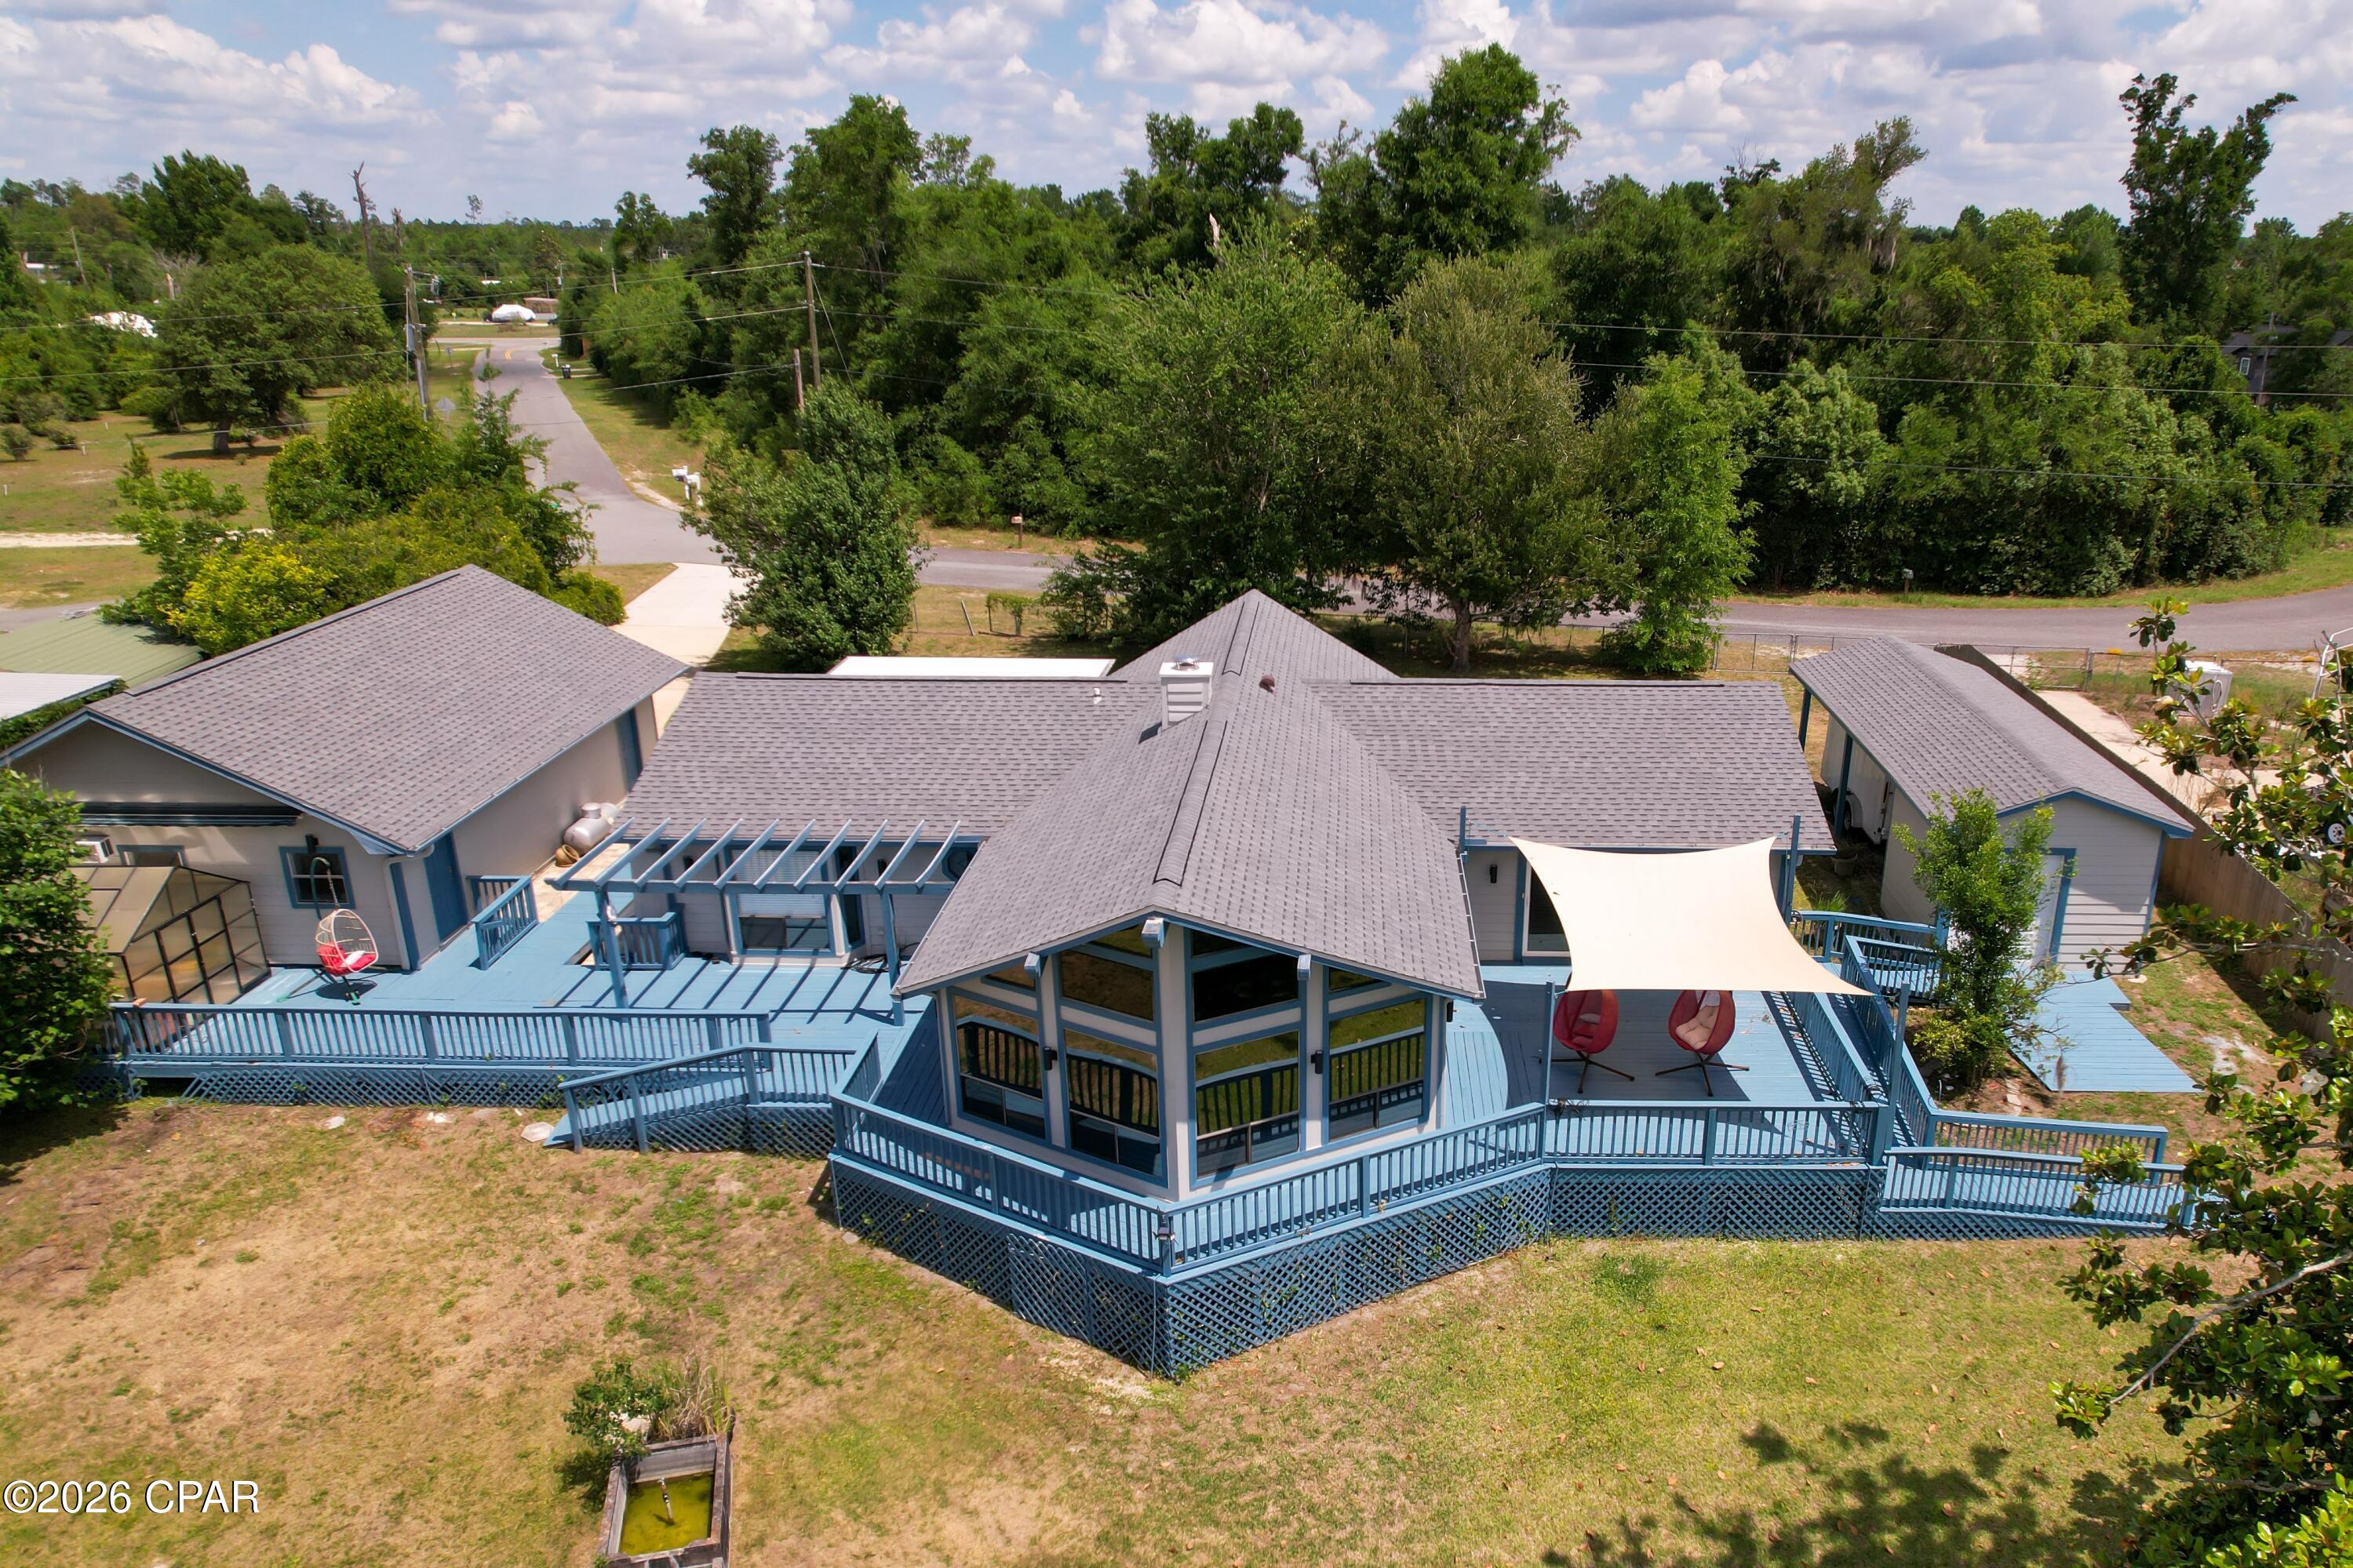
-Situated high above the pristine upper reaches of Deerpoint Lake, this custom-designed home offers panoramic water views that must be seen to be believed. Facing due west to capture breathtaking Florida sunsets, the home boasts a half-mile unobstructed view across the water to state-protected land that will never be developed--ensuring your privacy and wild, natural surroundings forever.

Designed to maximize its incredible setting, the home features a striking prow-front design with soaring vaulted ceilings and floor-to-ceiling windows, offering a dramatic 270-degree view of the lake, majestic cedars, and cypress trees. Watch ospreys and eagles fish from the comfort of the massive great room, anchored by a cozy wood-burning fireplace. Step outside onto over 1,000 square feet of expansive decking--perfect for entertaining or peaceful morning coffee. The property slopes gently down to the water's edge, complete with a private dock and a covered boathouse ready for your fishing or pontoon boat.

This home offers a wide array of premium outbuildings, all architecturally matched to the main home for a clean, cohesive look. You have an oversized 24x24 two-car garage with an attached  12x24 workshop, fully outfitted with counters and cabinetry.  There is a separate, covered high-clearance port perfect for an RV or large boat, while a dedicated utility building with a roll-up garage door and ramp easily accommodates a riding mower or golf cart. Plant lovers will also rejoice, as the property even features its own private greenhouse.

Inside, the massive master suite serves as a private sanctuary, featuring a generous walk-in closet, double vanities, a jacuzzi soaking tub, and private sliding glass door access to a shaded deck. The spacious kitchen is perfect for hosting, equipped with durable solid-surface countertops and a brand-new stainless steel refrigerator. Added bonus all the appliances currently on site (3 fridges, a freezer, and washer and dryer) stay with the house.
Also, ''The Cherokee Landing county park and boat ramp are less than a half a mile from your driveway'' 

Current wind mitigation and 4 point inspection reports are on file.  New interior and exterior paint 2026, New roof 2024, New water heater 2021, New HVAC 2015, New septic 2013.
#791015

Youngstown

5955 Piza Circle

3 Beds

2 Baths

2,140 Sq.Ft.

$430,000

MLS#: 791015
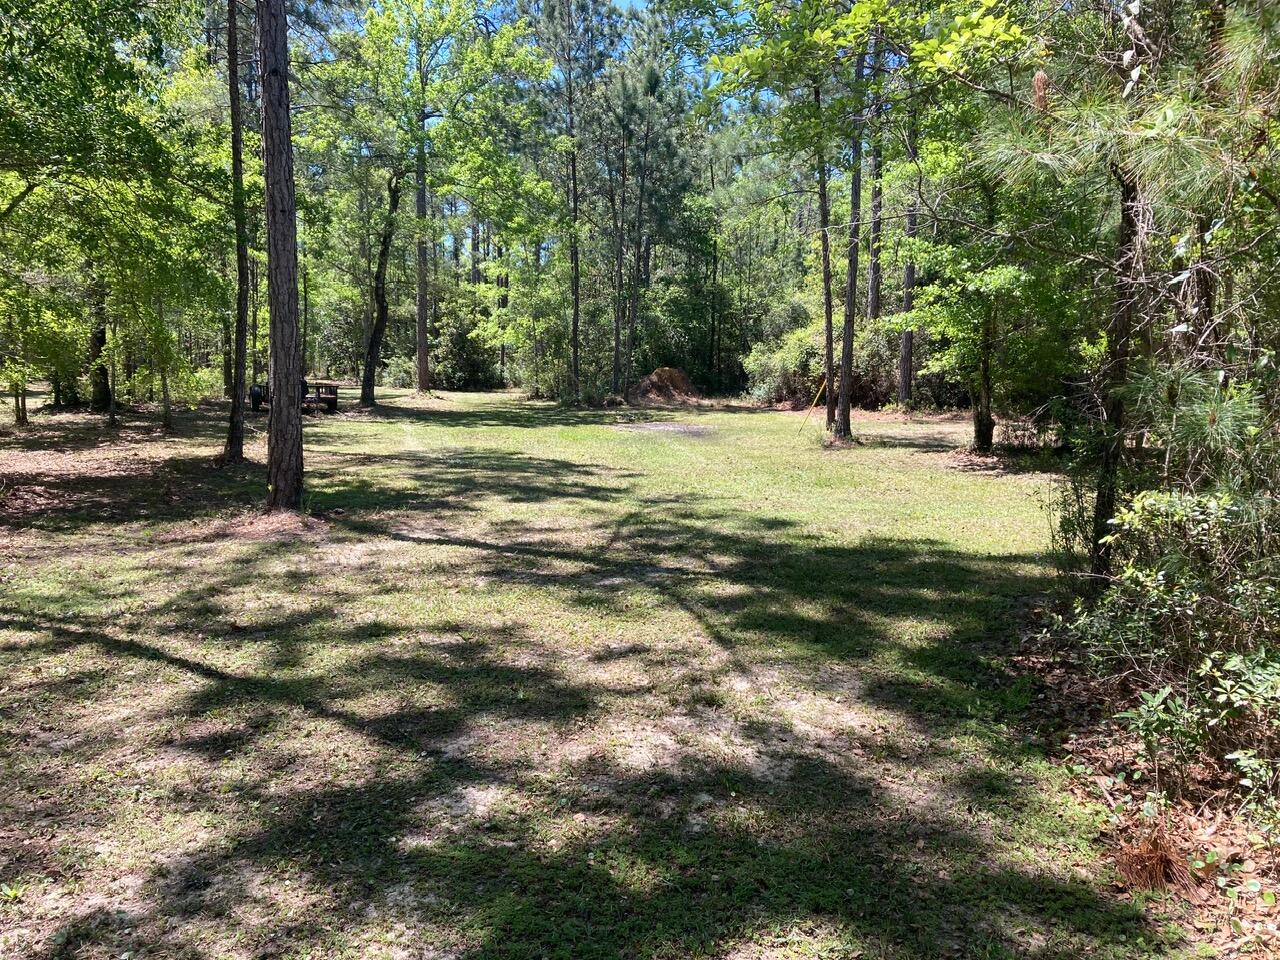
Recently surveyed and wetlands delineated. Zoning allows for 2 lots per acre and a neighborhood commercial section. Current Owner has worked on plan for premium car garage concept with live work district. Ready for the next owner to pick this up or do something different. X and AE 7 elevations - if building houses look at plans like point Washington, Navarre Beach, River camp, and Churchill oaks.
#1010148

Freeport

000 Jolly Bay Road

None Beds

None Baths

10.83 acres

$1,350,000

MLS#: 1010148
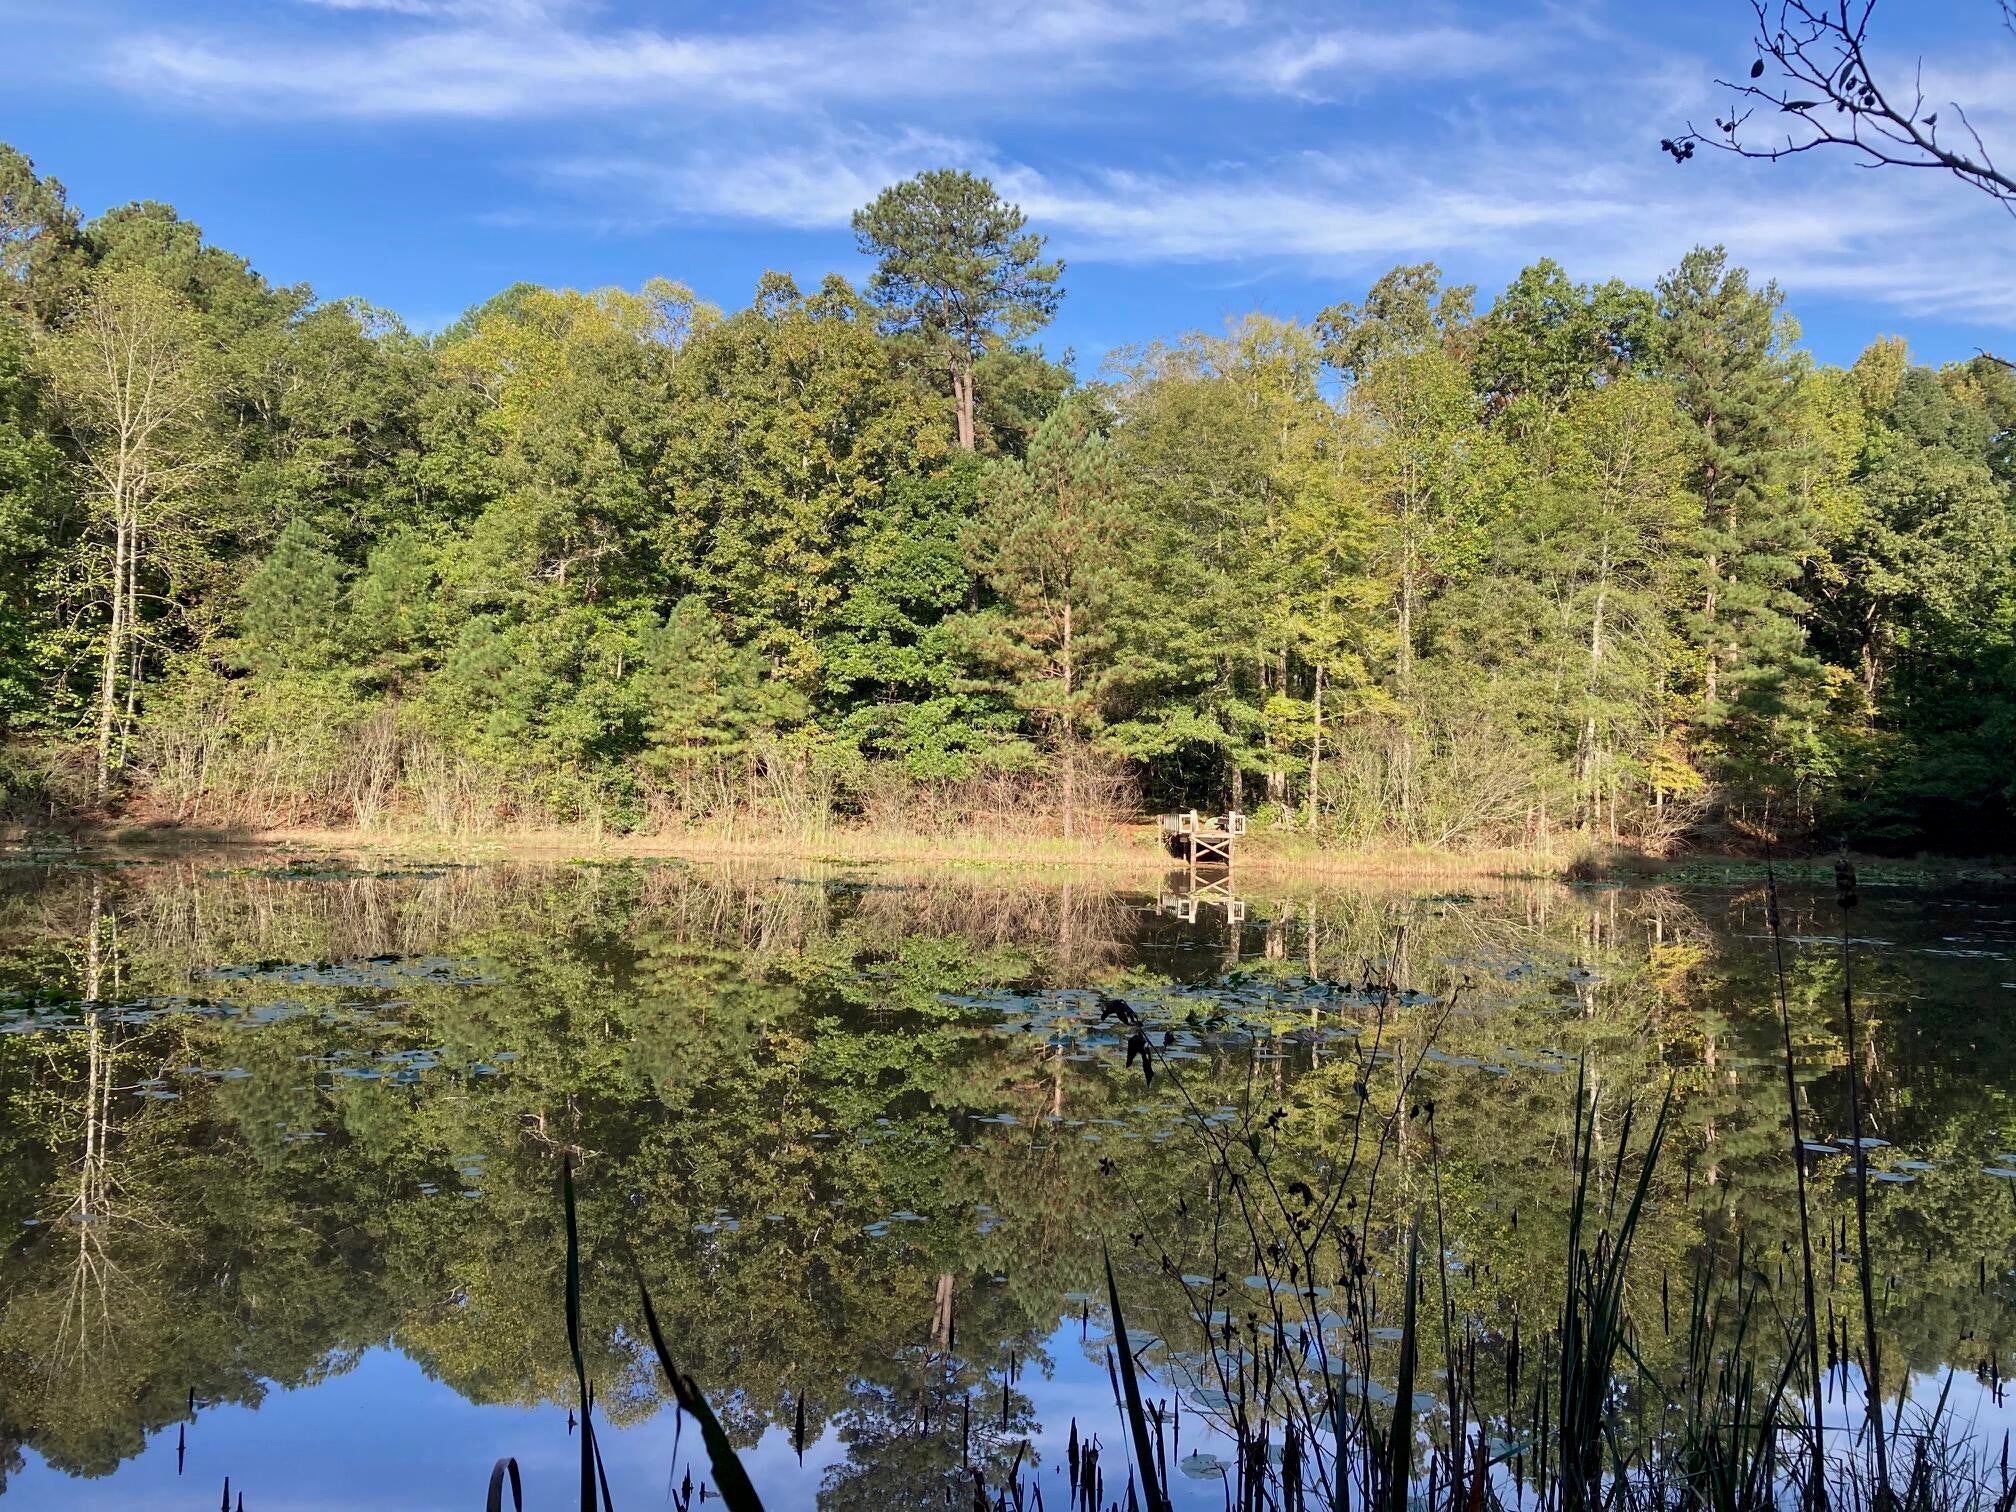
This listing is for a portion of 2354 Elders Mill Road. The property is in Coweta County, Senoia GA, the section that is for sale will be 20-21Acres and include a new survey, in the photos there are general diagrams. The county has said that can be 4 total lots minimum size 5 acres if desired, 3EL5 lots of 1 easement and 1 EL5 lot off Elders mill road. Contact Listing agent for details. Other lot configurations potentially available. Farm Roads easy enough to drive. This property has been owned by the same family for 30+ years. Lake, Wildlife, Horse riding trails, all in Coweta County and 10 min to downtown Senoia.
#1010125

See Remarks

2354 Elders Mill Road

None Beds

None Baths

20.0 acres

$750,000

MLS#: 1010125
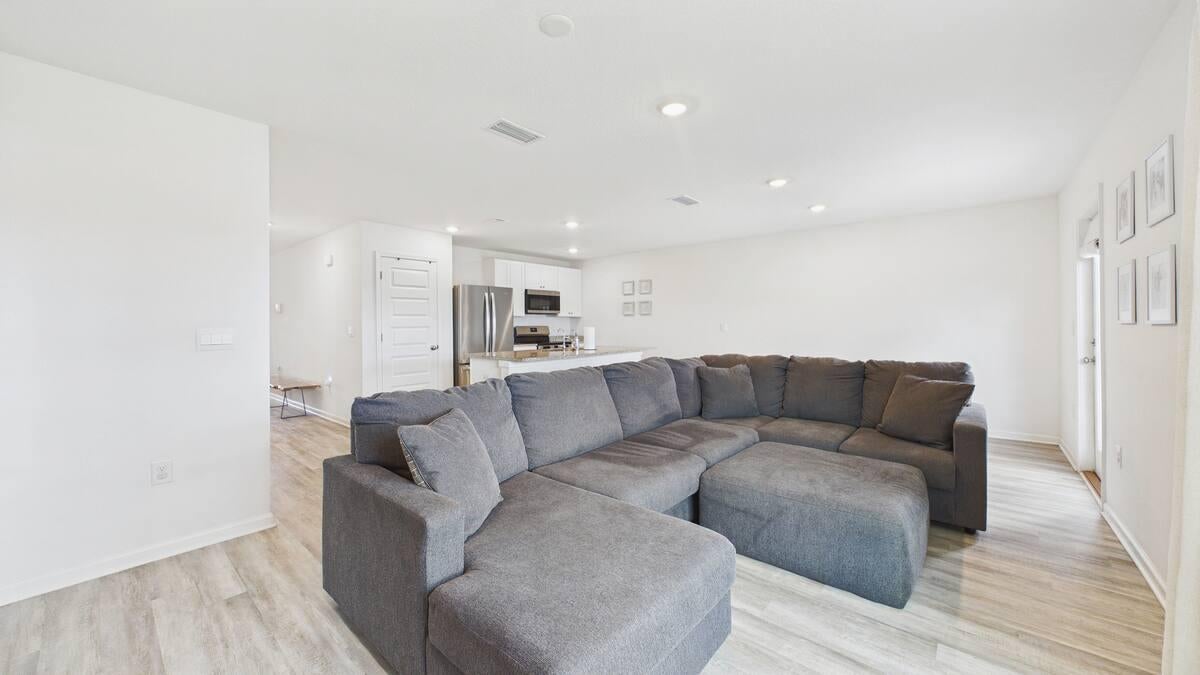
Welcome to 235 Gray Owl Dr W in Freeport! This inviting home offers a comfortable, functional layout designed for easy everyday living. The open-concept living area provides a great space for relaxing or entertaining, while the kitchen flows naturally into the main living and dining areas. Spacious bedrooms provide flexibility for family, guests, or a home office.

Located in the desirable Freeport area, the home offers convenient access to local shopping, dining, schools, and everything Walton County has to offer. Enjoy a peaceful residential setting while remaining within easy reach of the beautiful beaches and communities of the Emerald Coast.

Available for long-term rental. Schedule your showing today and see what makes this Freeport home a great place to call home!
#1010138

Freeport

235 Gray Owl Drive

4 Beds

2 Baths

1,492 Sq.Ft.

$2,500

MLS#: 1010138
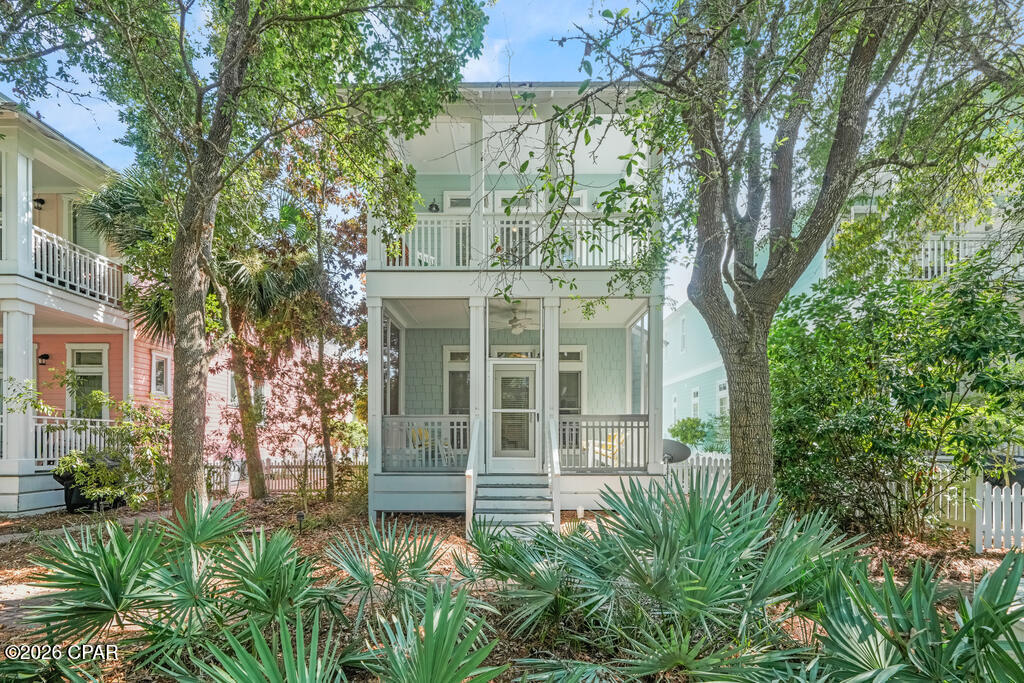
Welcome to Lily Pad, a charming 3-bedroom, 3-bath beach cottage offering 1,788 square feet in the gated Gulf-front community of Carillon Beach. Set in the western portion of the neighborhood, this inviting coastal retreat combines relaxed cottage style with excellent access to the beach and an impressive collection of community amenities.

The home's soft seafoam exterior, crisp white trim, white picket fencing and brick-paved approach create classic Carillon curb appeal, while the covered front porch offers a welcoming place to enjoy morning coffee or unwind after a day at the beach. Inside, abundant windows bring in natural light, and hardwood flooring, crown molding and a fresh coastal palette give the interiors an easy, timeless feel. The open living and dining areas are designed for comfortable gathering, while the kitchen offers ample cabinetry, stainless appliances and a practical layout for everyday living or vacation stays. A first-floor bedroom adds flexibility, and the spacious bunk room expands sleeping capacity for family and guests.

Carillon Beach is prized for its gated setting and approximately 3,900 linear feet of sugar-white Gulf shoreline. From Lily Pad, owners and guests can enjoy convenient access to beach walkovers, community pools, tennis and pickleball courts, basketball, a playground, walking paths and golf-cart-friendly streets. The neighborhood is also bordered by Lake Powell and lies near Camp Helen State Park, creating a distinctive setting that feels removed from the bustle while still offering easy access to dining, shopping and the 30A corridor.

For buyers seeking a second home, vacation retreat or rental investment, Lily Pad offers a versatile opportunity in one of the Emerald Coast's most distinctive coastal communities. Spend peak season enjoying the income potential of a vacation rental, reserve your favorite weeks for family traditions, or make this charming cottage your own private beach escape. With its appealing location, flexible floor plan and sought-after Carillon Beach lifestyle, 146 Parkshore Drive is ready for its next chapter.
#794303

Panama City Beach

146 Parkshore Drive

3 Beds

3 Baths

1,788 Sq.Ft.

$1,400,000

MLS#: 794303
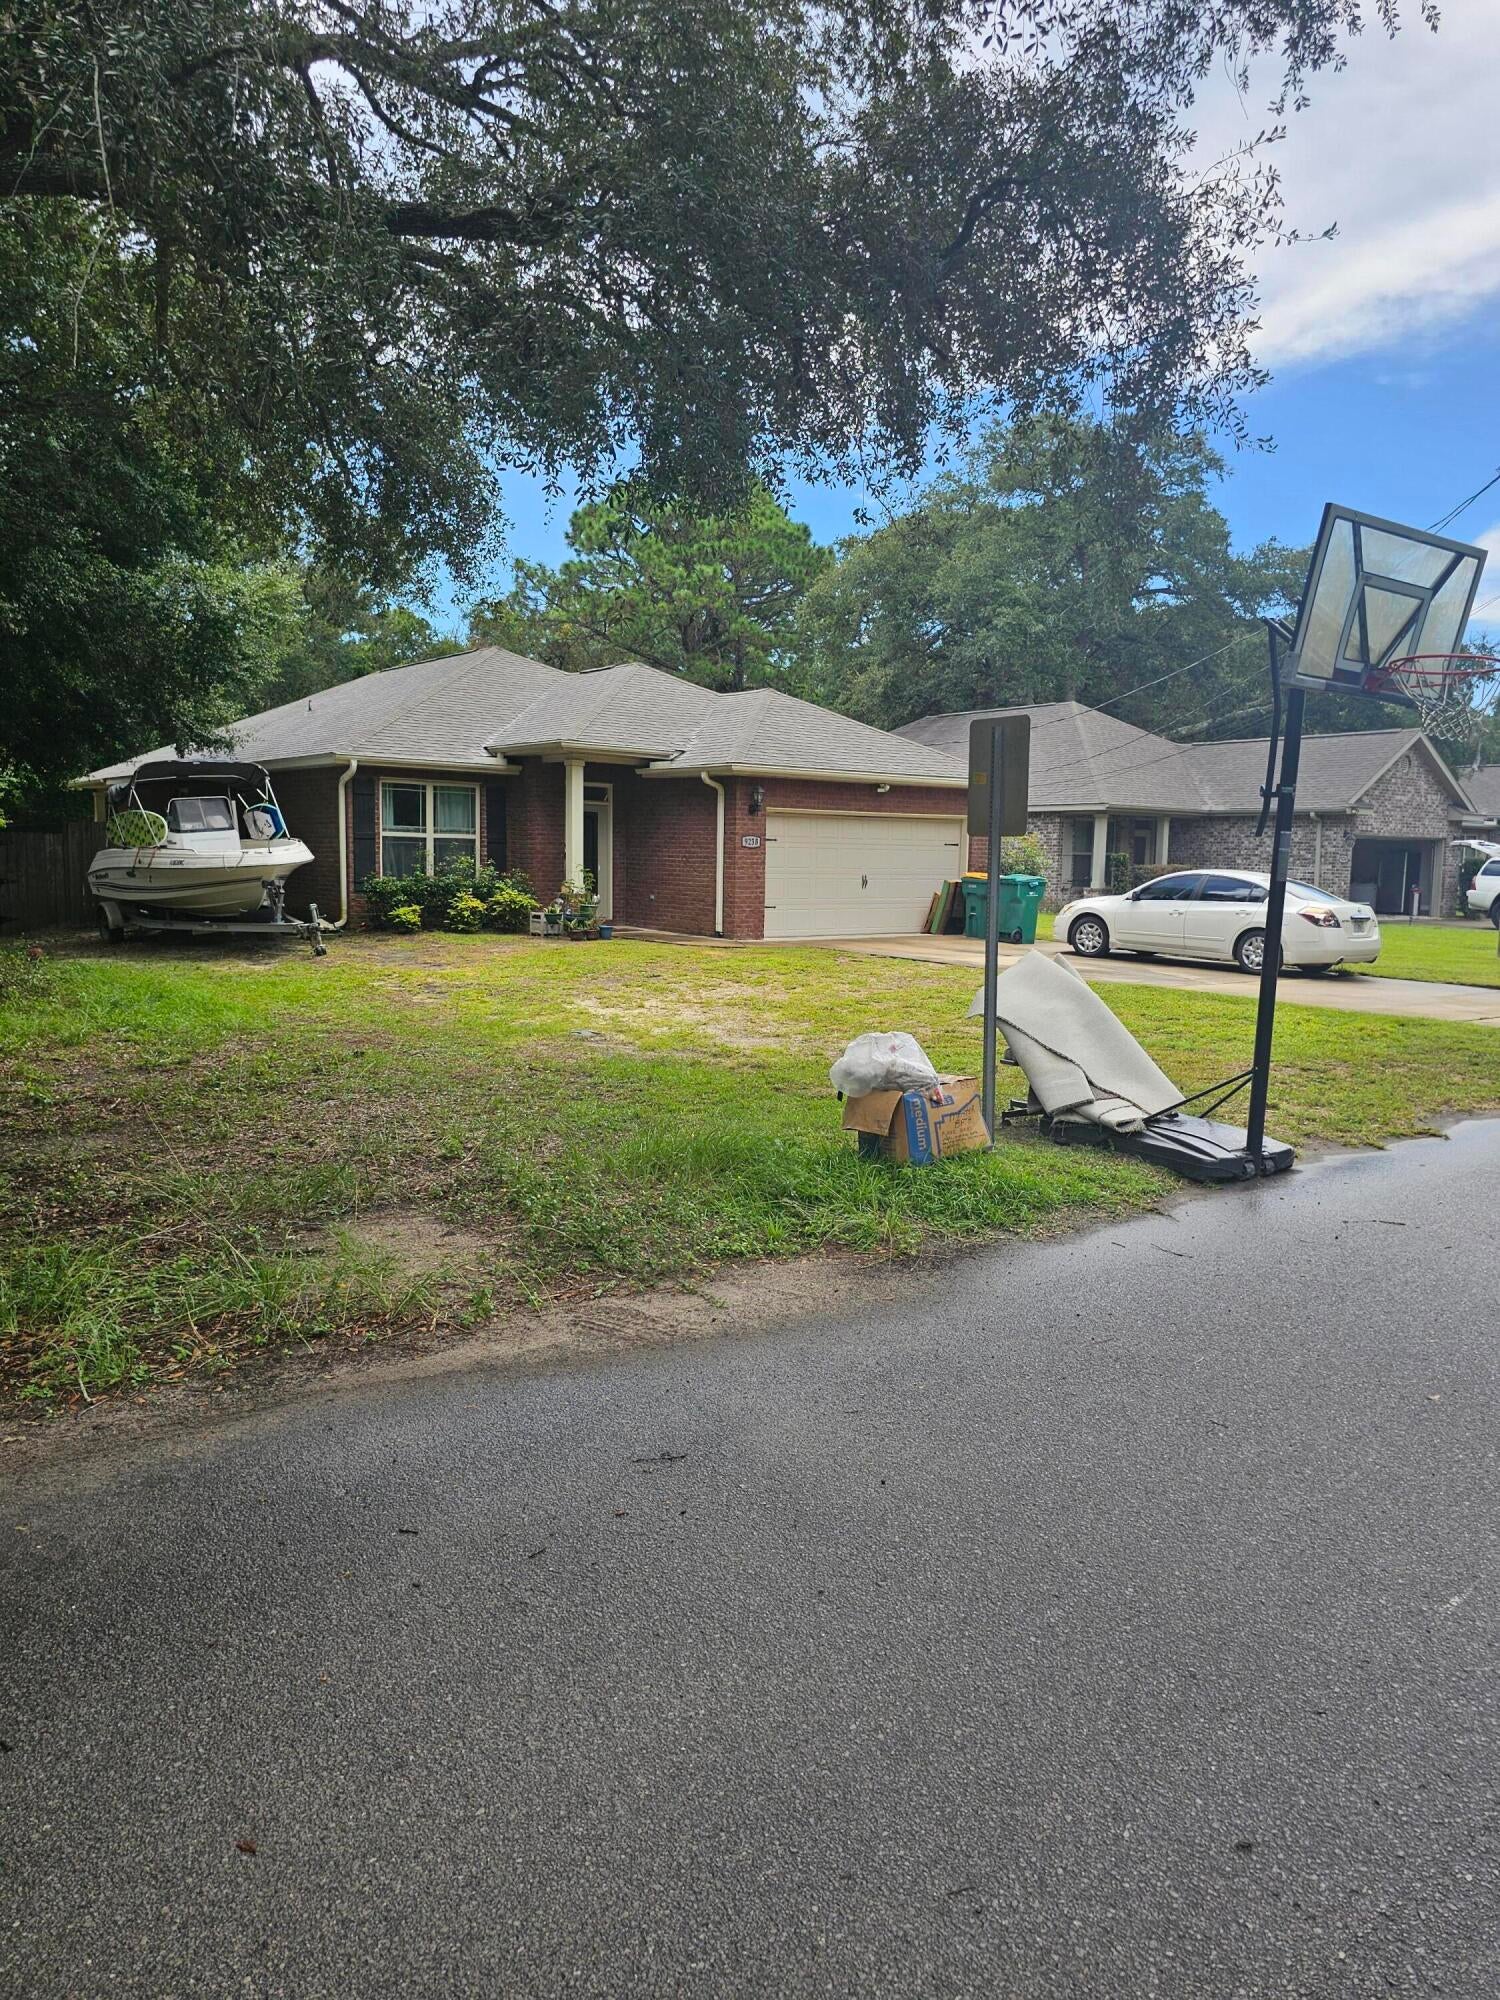
Walk into this beautiful 4 Bedroom 2 bath all Brick home. Enjoy a separate Dining room and beautiful Kitchen with granite counter-tops. Kitchen has spacious pantry and breakfast bar. Living room is very roomy with double French doors that open to a very large backyard to enjoy for family entertainment. Master bedroom has a beautiful tray ceiling and roomy walk-in closet. Master bath has separate shower, garden tub with double vanities.
This home is convenientlty located to Eglin AFB, Hurlburt Field, and the beautiful white sandy beaches. Make this beautiful home yours today. Measurements are believed to be correct, but Buyer should verify all measurements deemed to be accurate.
#1010174

Fort Walton Beach

923B NW Central Avenue

4 Beds

2 Baths

1,777 Sq.Ft.

$398,000

MLS#: 1010174
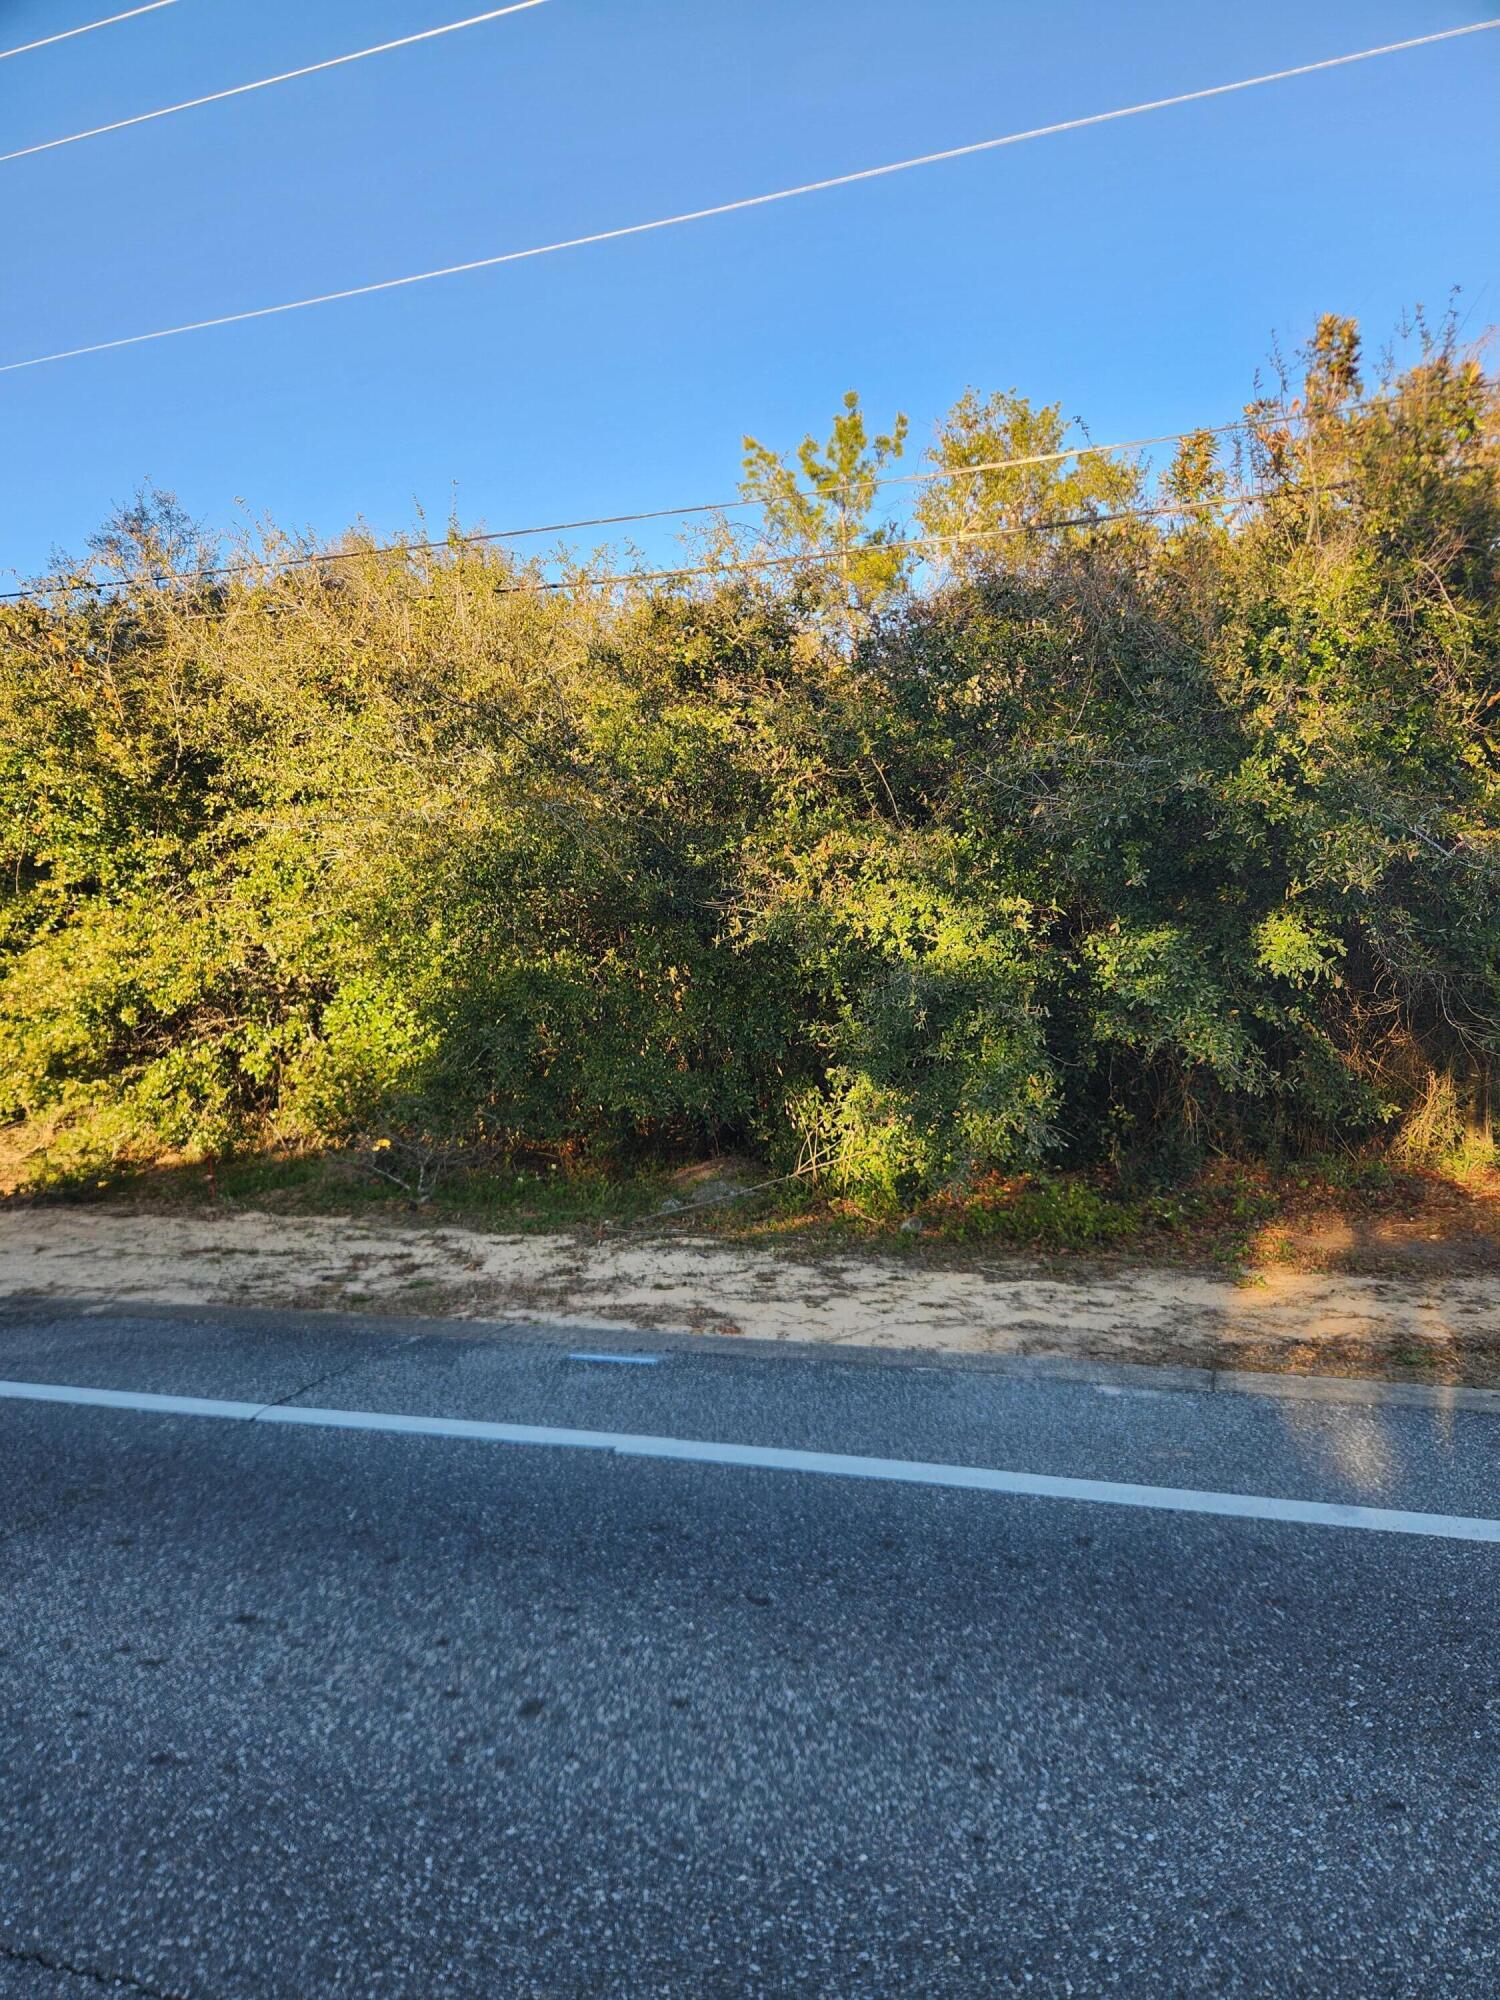
Beautiful building lot in the city of Destin. Build your dream home on one of the last remaining vacant lots. Great location and just minutes from Destin's premier bayfront parks and the historical harbor district.
#966770

Destin

TBD Kelly Street

None Beds

None Baths

0.17 acres

$215,000

MLS#: 966770
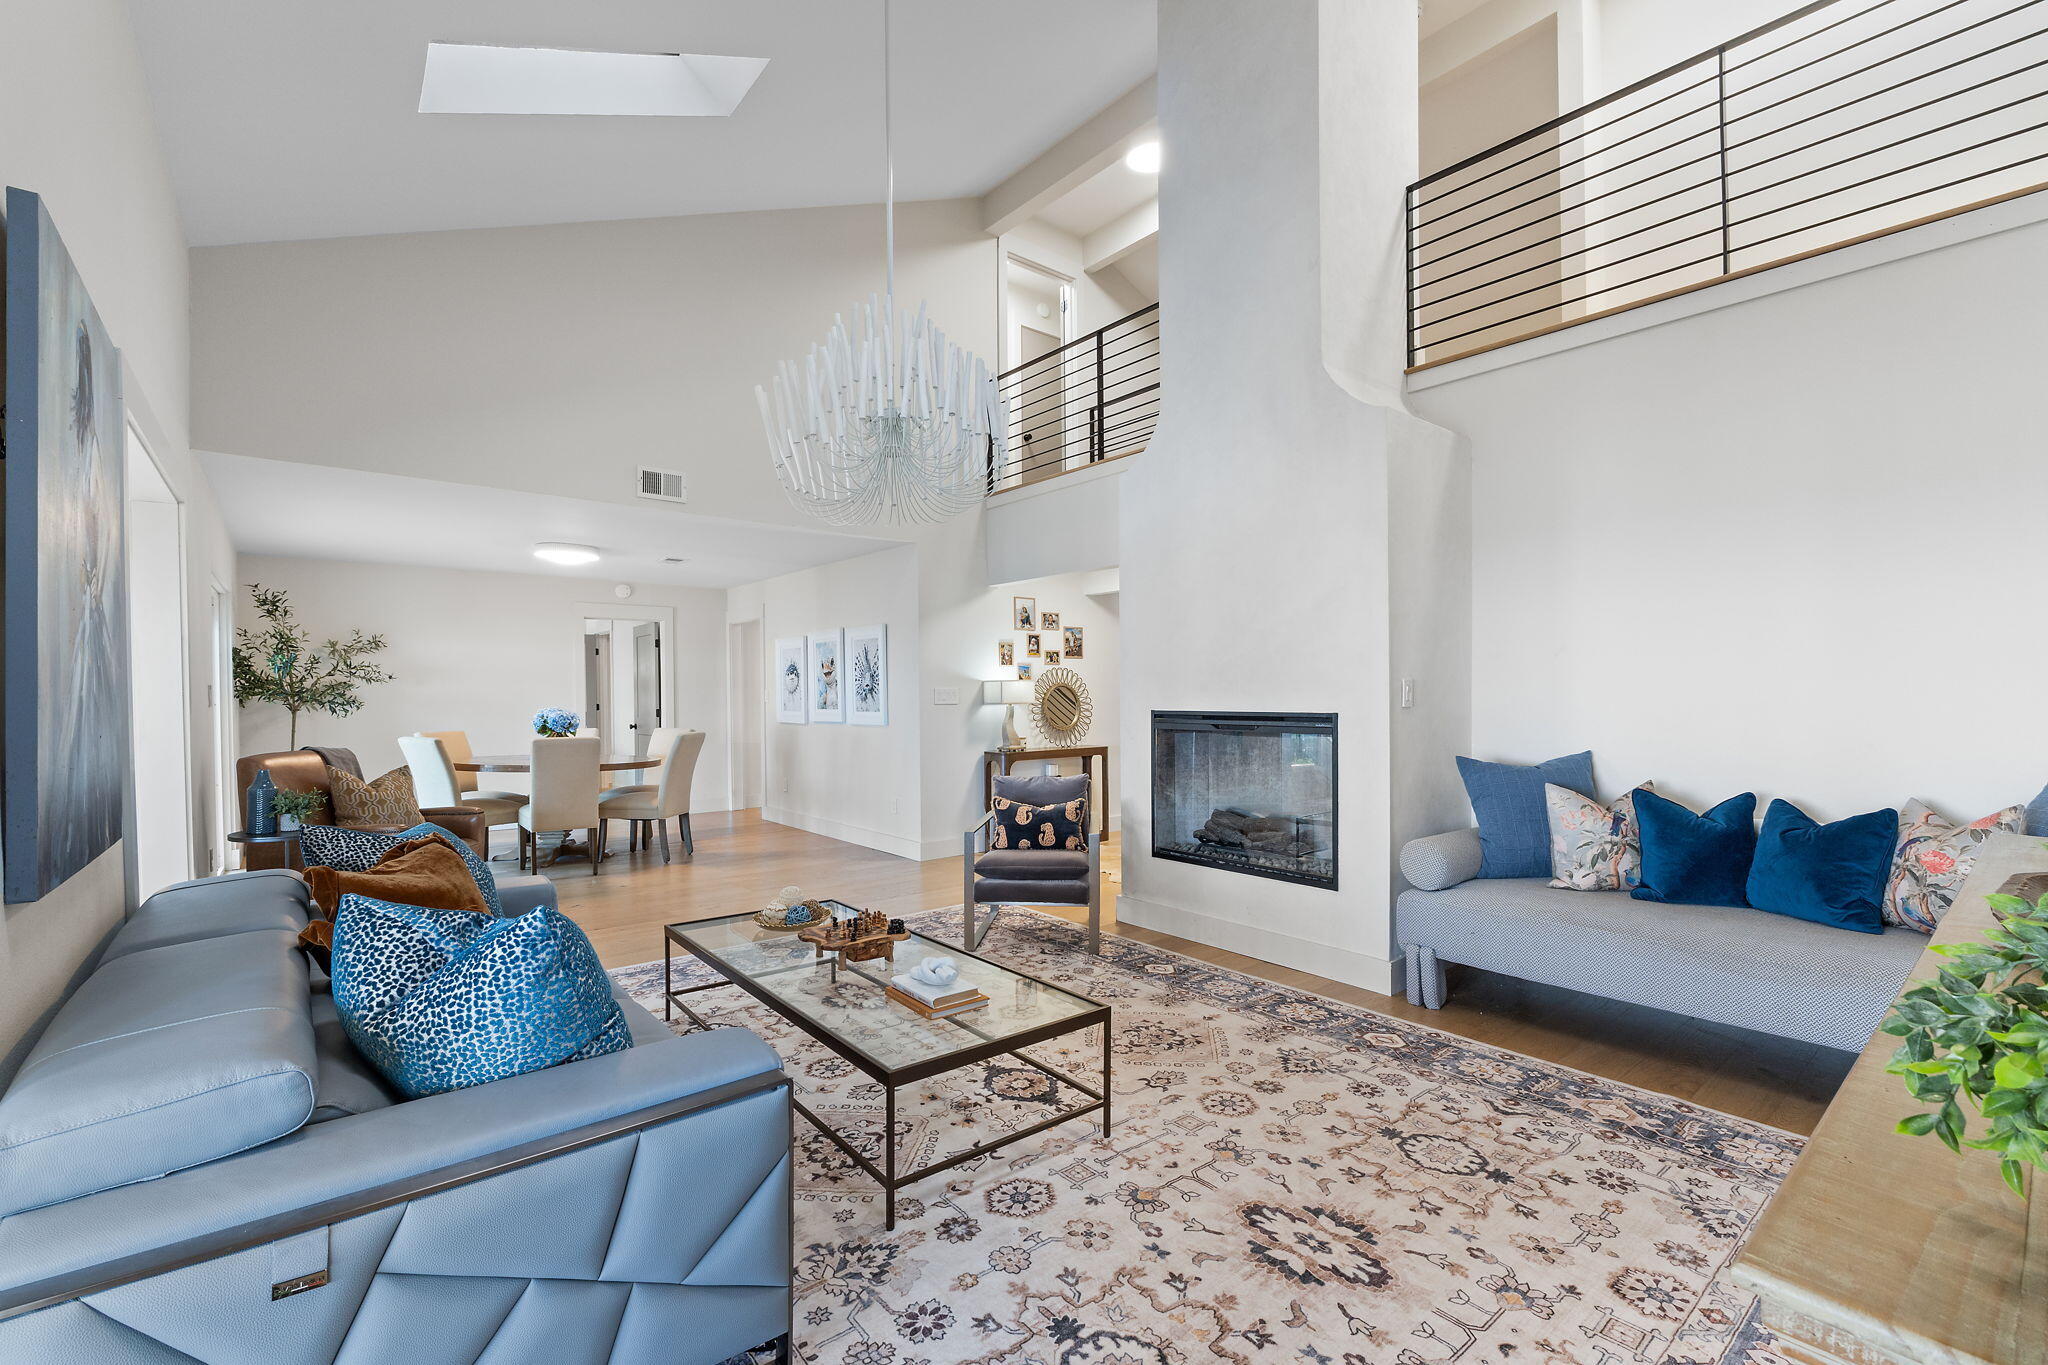
WATERFRONT living on East Bay, where unobstructed views create a front-row seat to incredible sunsets as the sky changes color and reflects across the open water. Imagine ending the day from your own backyard watching the sun disappear across the bay, or lowering the boat or jet skis from your private lifts and heading out for a day of boating, fishing or watersports. Situated on nearly 3/4 acre (105 feet of waterfront), this beautifully renovated home makes the most of its waterfront setting. Inside, the completely remodeled kitchen, white oak flooring throughout, all-new light fixtures, fresh interior paint, renovated bathrooms, and electric fireplace finished in Venetian plaster are just some of the improvements made throughout this home. The main living area features a cathedral ceiling and fireplace, with the upper-level gallery and new railings overlooking the space below. The primary suite includes a renovated bath with a private sauna and smart toilet. Each bedroom has its own ensuite bathroom, and the two upstairs bedrooms feature private balconies. A separate bonus room provides additional space for guests, an office, den or other use. The spacious main living area opens directly to the enclosed sunroom, adding approximately 168 square feet of additional usable space. With its cypress ceiling, Old Chicago brick flooring and walls of windows, it's a distinctive extension of the living space and another place to enjoy the East Bay setting. Multiple dining spaces include a breakfast nook, formal dining area, and covered outdoor entertaining area with plenty of room for grilling, dining and relaxing. The updated dock and boathouse includes a boat lift with railing system, double jet ski lift and fish-cleaning table, putting boating, fishing and days on the water right outside your door. The property also offers its own private sandy beach area along the shoreline, providing another place to relax and enjoy East Bay. Additional exterior upgrades include updated stucco accents along with the stucco entrance columns and wall. From mornings spent fishing or exploring the bay to evenings watching the colors of the sunset stretch across the water, this property offers the setting and waterfront access to truly enjoy life on East Bay.
#1010061

Navarre

6728 E Bay Boulevard

3 Beds

3 Baths

2,606 Sq.Ft.

$1,425,000

MLS#: 1010061
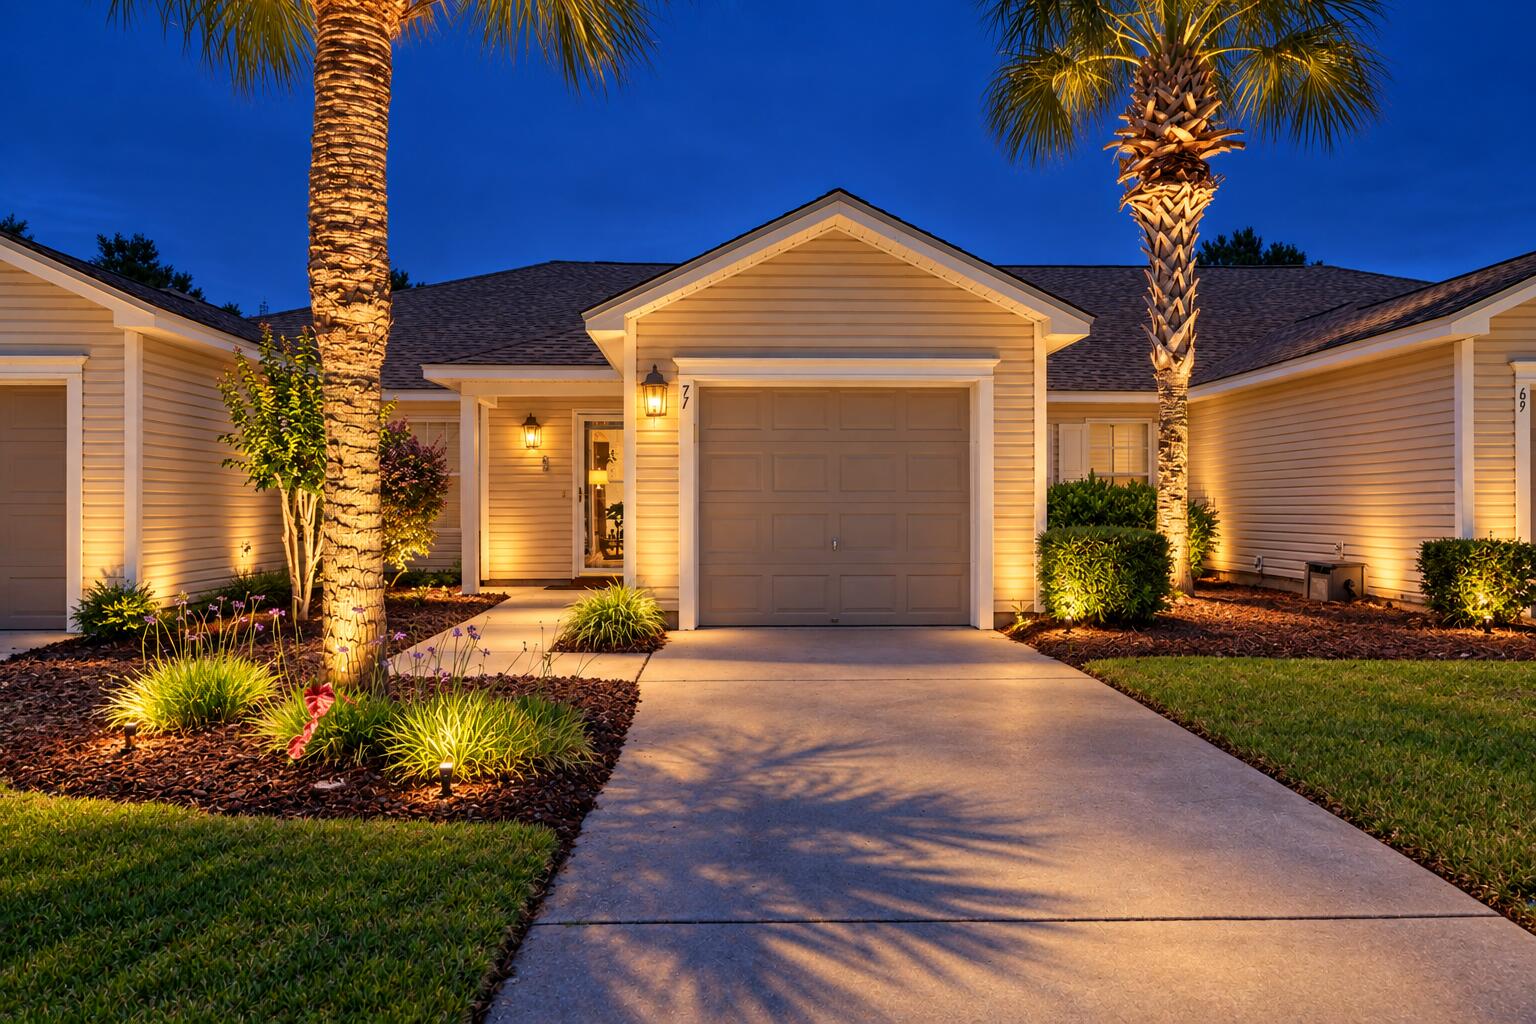
Beautiful Palmetto Trace Subdivision, with its gorgeous tree-lined streets, two community pools and sidewalks throughout, is dog-friendly, golf cart-friendly and sits in the perfect location, minutes to Pier Park's many shops & restaurants, and the world's most beautiful beaches! This 2 bed/2 bath townhome is extremely clean, and move-in ready. Inside you will find an open floor plan all on one level with a huge amount of living space to include oversized living & dining areas with vaulted ceiling, open kitchen w/breakfast area and breakfast bar, large master bedroom with 2 large closets, laundry closet with stacked washer/dryer, and ample storage space. Additional highlights include a one car garage, private screened-in porch, unique extended patio and garden area with views of trees, lake, and the adorable ducks that occupy it. Updates include roof 2023, HVAC 2021, water heater 2022, and new garage door opening system with remote 2025. Home also includes metal hurricane shutters with all the hardware. It's rare to find an established neighborhood with low HOA fees. $173/mo covers lawn and landscaping maintenance, lawn irrigation, palm tree trimming, trash service, pools, and an exterior pressure wash 1x/yr, so be sure to compare! 

Palmetto Trace is 14 miles from PCB International Airport, 5 minutes to shopping, restaurants & entertainment at Pier Park, and just over a mile to Gayle's Trails walking trails, Frank Brown park and PCB's 3,000 acre conservation park. From Palmetto Trace, street legal vehicles are allowed to cross Hwy 98 traveling North & South on Pier Park Drive. Call to schedule your private showing. All information is approximate & should be verified by buyer if important.
#1010141

Panama City Beach

71 Park Place

2 Beds

2 Baths

1,140 Sq.Ft.

$294,000

MLS#: 1010141
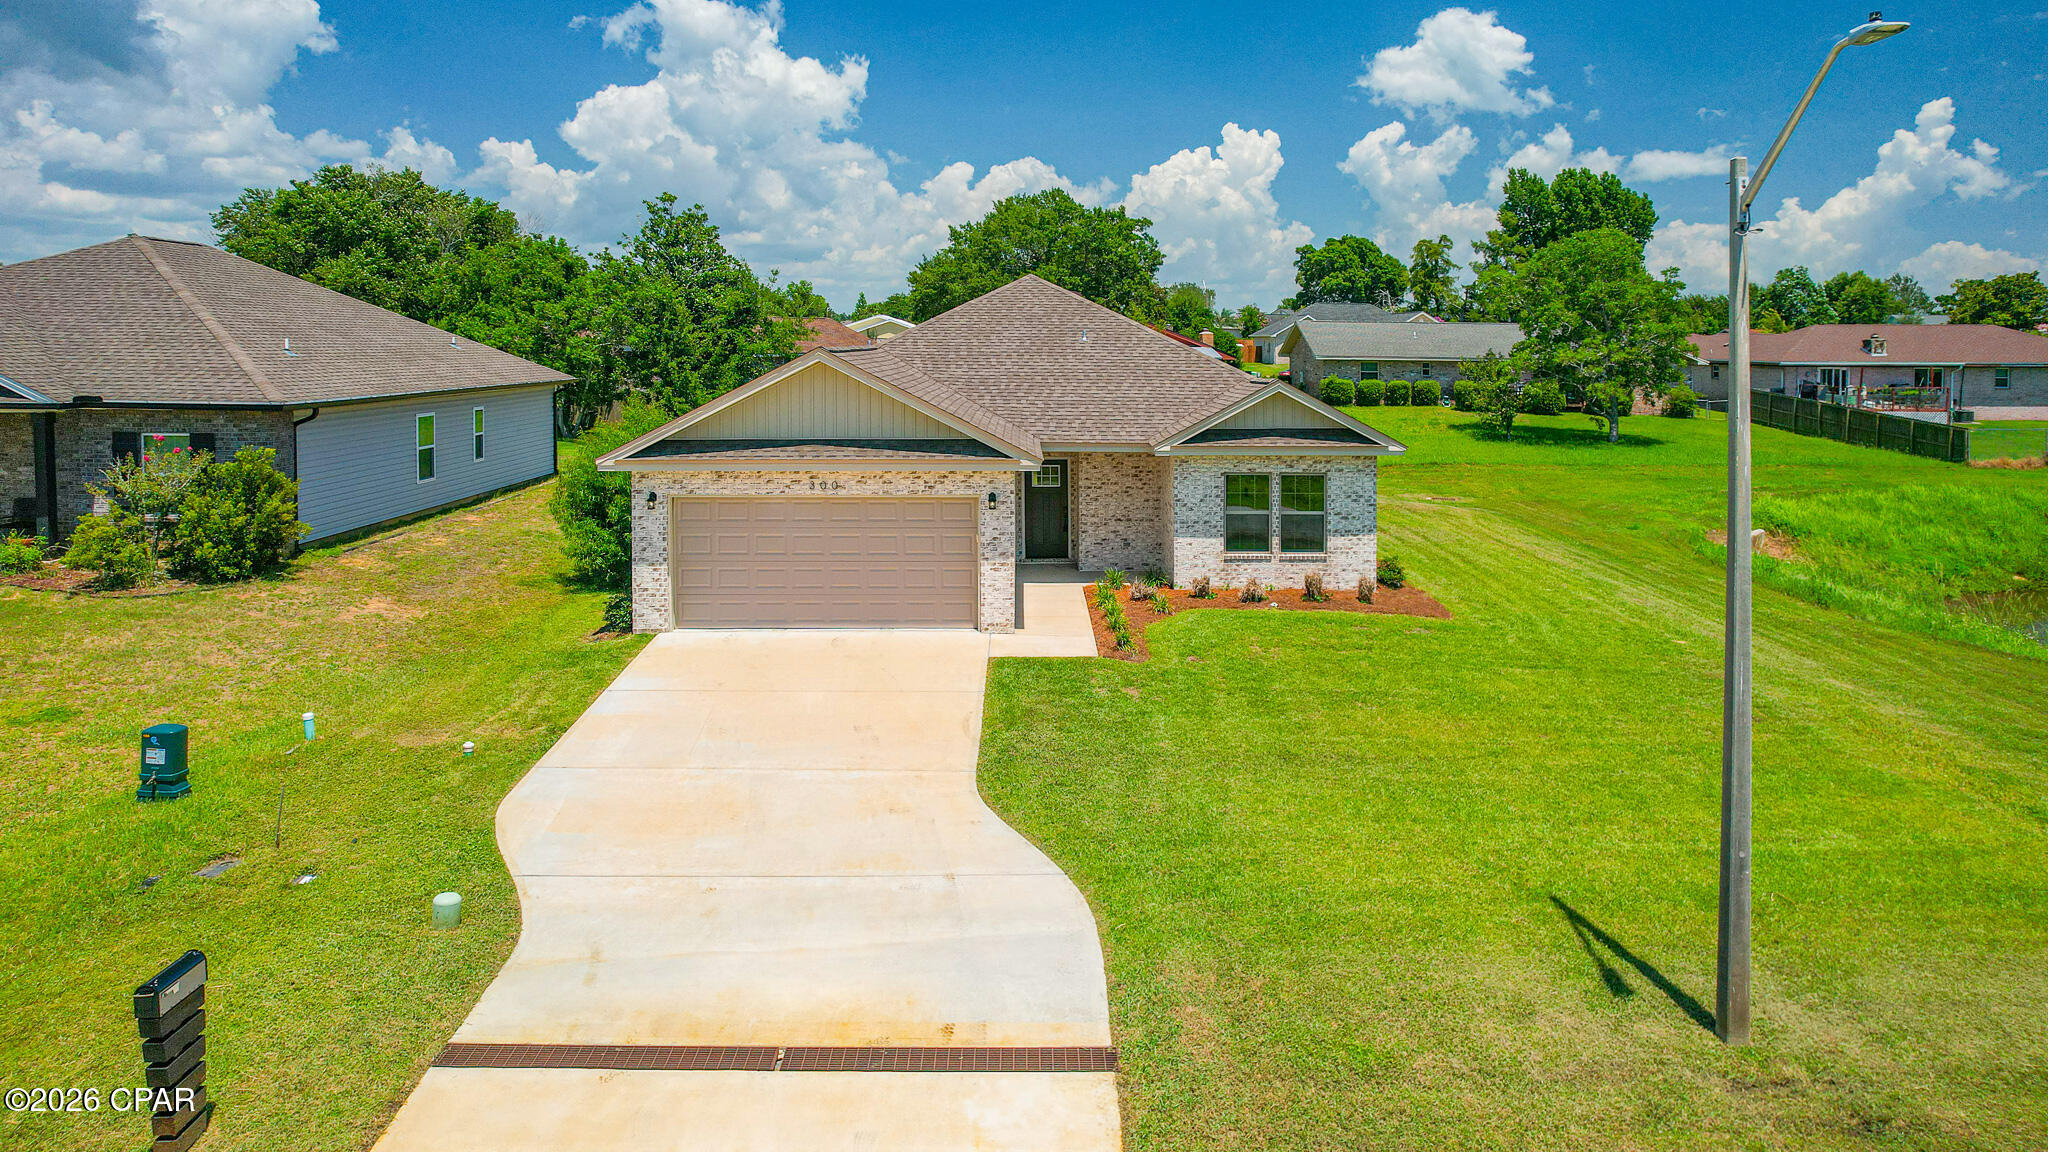
One-year builder's home warranty included with the sale! Savor stunning panoramic views of Callaway Bayou and the tranquility of waterfront-inspired living without the higher price tag of a true waterfront property. This newly constructed 3 bedroom, 2 bath custom built home masterfully blends modern elegance with a peaceful coastal vibe, delivering breathtaking views from an elevated vantage point above Callaway Bayou. 

The split-floor plan is designed for maximum privacy, which is divided by an open-concept living area that flows into a large kitchen & dining area, filled with elegant crown-molding, white shaker cabinets, quartz countertops, premium stainless-steel appliances, pantry closet, and plenty of natural light flooding in from every room in the house. This home is thoughtfully retrofitted with universal remotes in every room, providing seamless, one-touch control of all lighting and ceiling fans throughout the entire house. Whether you're setting the perfect ambiance for movie night, brightening the space for morning routines, or creating a relaxing evening breeze, these convenient controls make daily living effortless and enjoyable. The home also features upgraded hydraulic soft-close dampeners on all cabinets and drawers. These provide a smooth and quiet close that reduces noise, prevents pinched fingers, and extends the lifespan of the cabinets and fixtures by eliminating forceful impacts.

The thoughtfully placed primary suite creates a true private oasis with a spa-inspired ensuite bathroom, featuring a double quartz vanity with undermount sinks, a spacious frameless-glass walk-in shower lined in floor-to-ceiling designer tile, and a deep garden soaking tub perfect for unwinding. Another convenient feature is the large walk-in closet on the back side of the ensuite bathroom, creating effortless convenience and seamless flow.

On the opposite wing, there are two additional rooms with an abundance of natural light and versatile space, perfect for a home office, gym, nursery, or additional bedrooms. One features an additional walk-in closet for extra storage space, while the other includes a charming closet with French-style doors. A conveniently located hall bath serves the area with a sleek quartz-topped single vanity, shower/tub combination, and a large linen closet just across the hall. 

This home is located just minutes away from Tyndall Air Force Base, top-rated local schools, a variety of excellent restaurants, and convenient shopping, offering the ideal blend of prime accessibility and effortless lifestyle conveniences. This home reflects attention to every detail, with uncompromising quality and meticulous craftsmanship throughout. So if you're seeking a brand-new custom built home, then don't miss this opportunity!
#792007

Panama City

300 Hugh Thomas Drive

3 Beds

2 Baths

1,543 Sq.Ft.

$319,900

MLS#: 792007
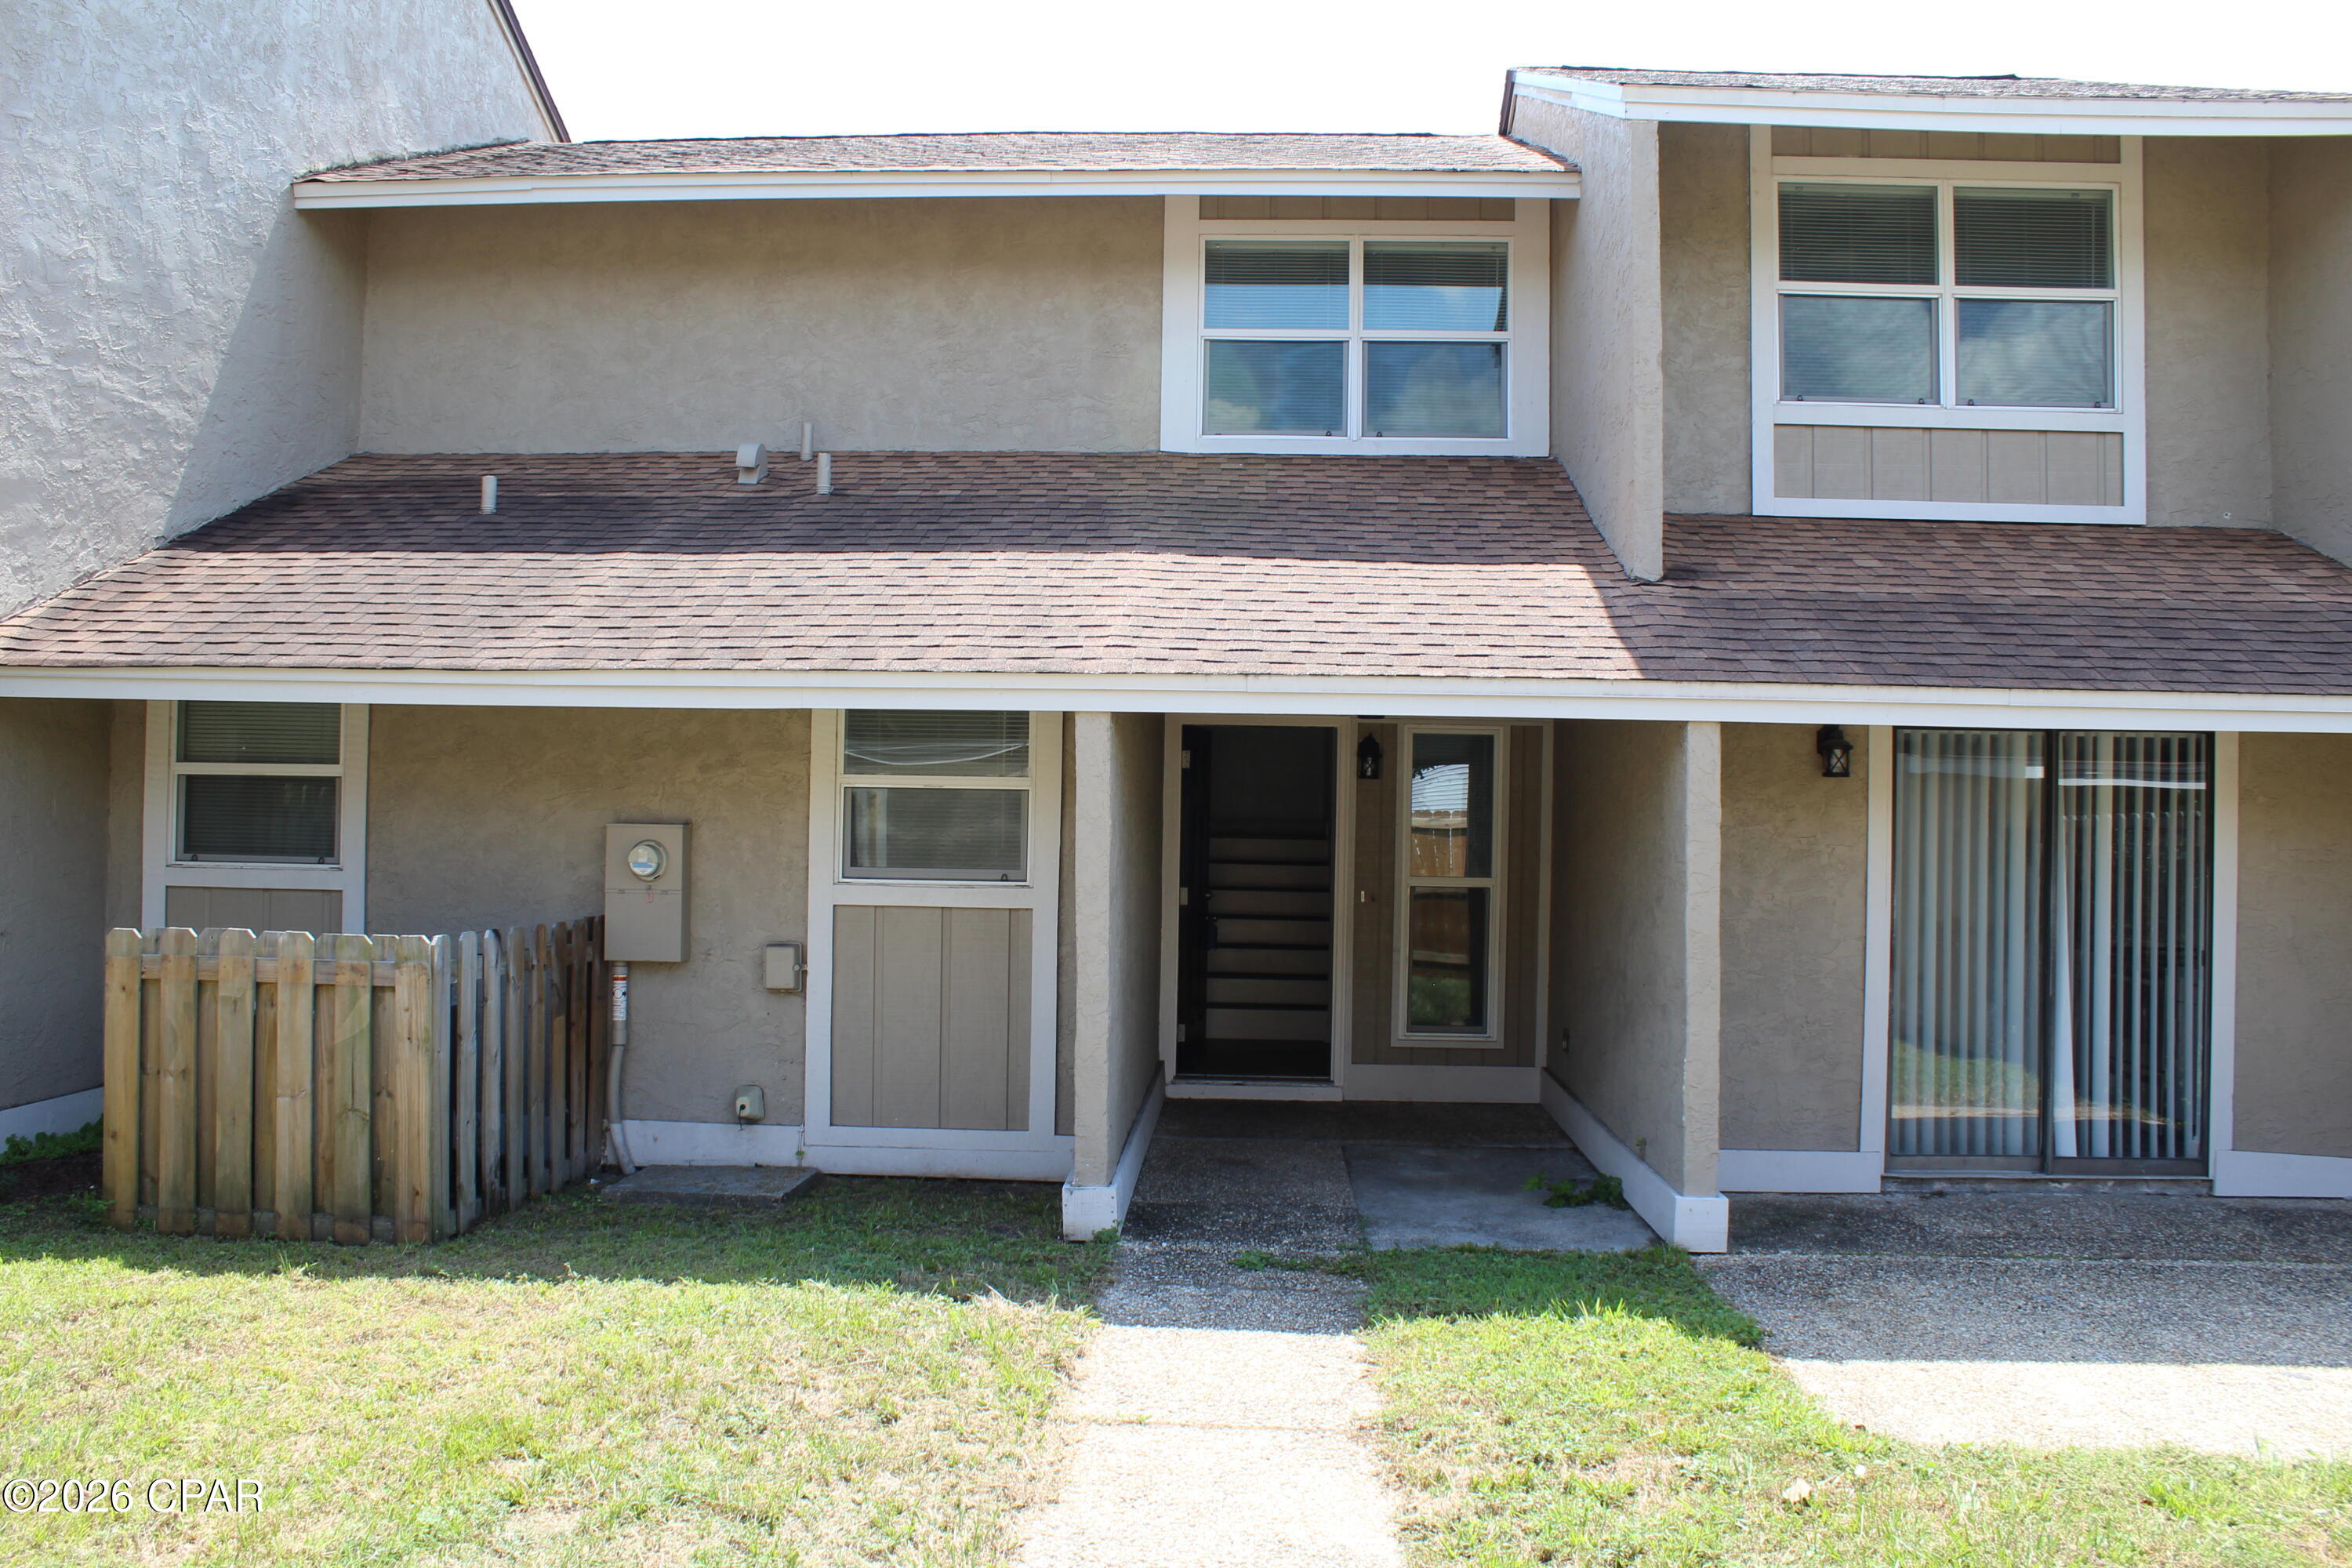
Move-in-ready and beautifully renovated! Discover this spacious three-bedroom, two and a half bath townhome in Panama City, offering approximately 1,736 square feet of living space. Enjoy the convenience of an updated interior without taking on a major renovation project. With comfortable living areas and room to spread out, this property offers an opportunity for buyers seeking an updated home at an approachable price.
#794311

Panama City

1824 Mallard Drive B

3 Beds

2 Baths

1,736 Sq.Ft.

$199,900

MLS#: 794311
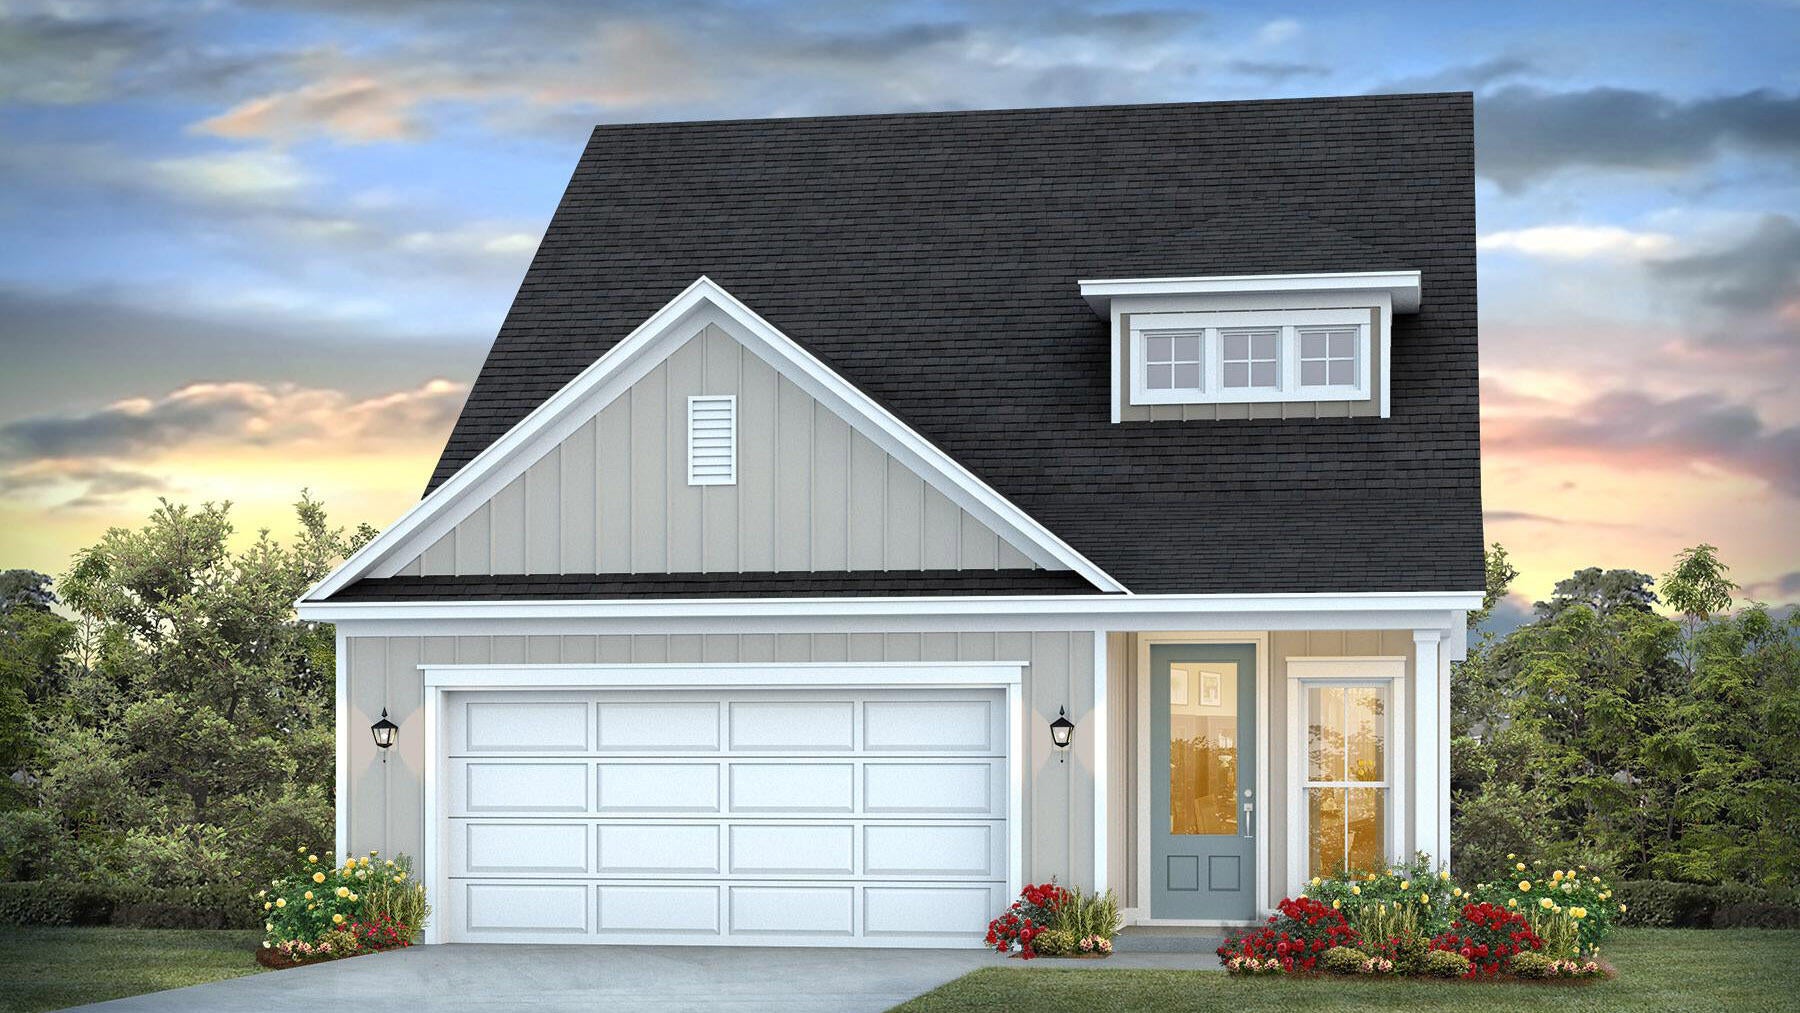
NOW SELLING! Welcome to Rosemary Sound in Gulf Breeze, FL. The stunning Islamorada Plan! Almost 2,150 square feet, this beautiful two- story home offers 4-bedrooms with 3.5-bathrooms, a 2-car garage, and a seamless open layout. Stunning Quartz countertops in kitchen and baths, all stainless-steel appliances, gorgeous EVP wood look flooring & plush carpet in the bedrooms. The Smart Home Connect System includes several Smart Home convenient devices. Upscale home with great curb appeal. Community Pickleball Court is an incredible amenity. Must see! ALL LISTING pictures, colors, features, and size may vary. Square footages are approximate.
#1010170

Gulf Breeze

1594 Rosemary Way

4 Beds

3 Baths

2,144 Sq.Ft.

$549,900

MLS#: 1010170
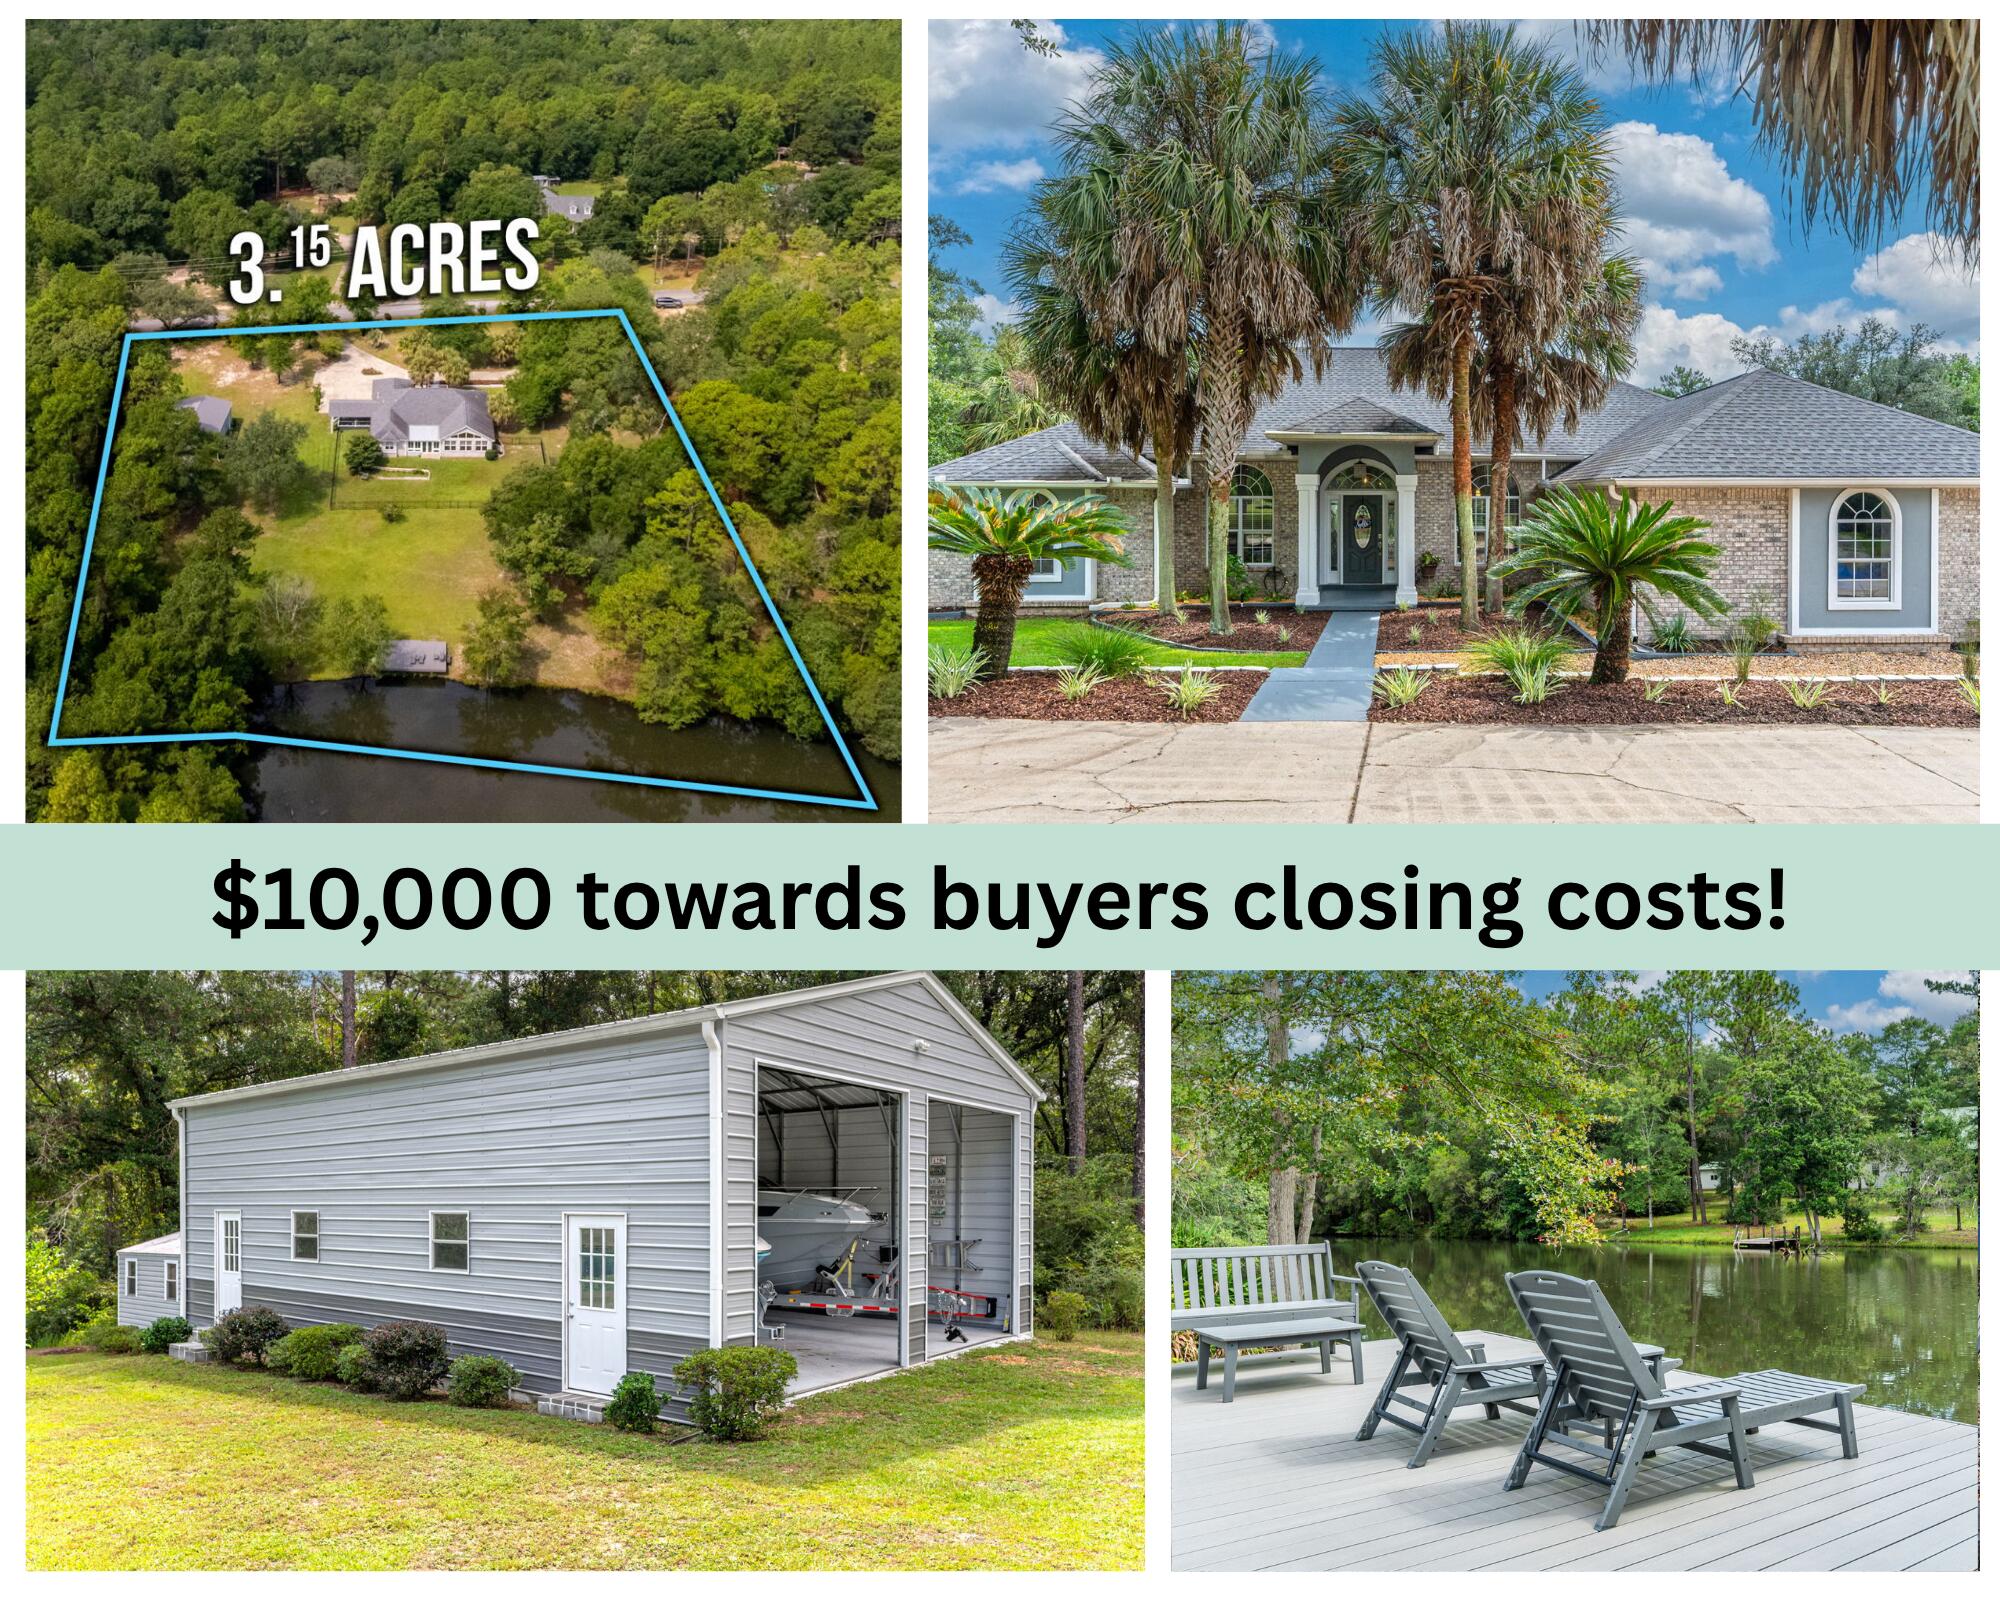
$10,000 towards buyers closing costs! RV PARKING! Welcome home to this spacious 3-bedroom, 3-bath waterfront retreat situated on 3.15 acres, offering the perfect blend of comfort, functionality, and room to spread out. One of the standout features is the expansive sunroom with impressive water views, creating an incredible space to relax, entertain, or simply enjoy the scenery year-round.
This home also offers a Florida room/hot tub room (not included in square footage), dedicated office, and formal dining area. The kitchen is designed with both style and function in mind, featuring granite countertops, a gas stove, abundant cabinetry, and plenty of workspace.
The expansive primary suite provides a stand-up shower, soaking tub, separate vanities, and two walk-in closets. Even the laundry room offers a unique bonus with its own separate stand-up shower, adding extra convenience for everyday living. 
Step outside and enjoy the peaceful waterfront setting from the large covered porch, perfect for morning coffee, evening sunsets, and outdoor entertaining. For those needing serious storage, workspace, or room for hobbies and equipment, the sellers have also added an impressive 30' x 40' workshop with 12' x 12' doors.
With waterfront views, generous indoor and outdoor living spaces, and a substantial workshop, this property offers a rare combination of space, versatility, and waterfront living. 2 KAYAKS, 12 FOOT JON BOAT w/TROLLING MOTOR, and 42 INCH JOHN DEER LAWNMOWER TO CONVEY!
#1010173

Crestview

930 Sioux Circle

3 Beds

3 Baths

3,155 Sq.Ft.

$672,500

MLS#: 1010173
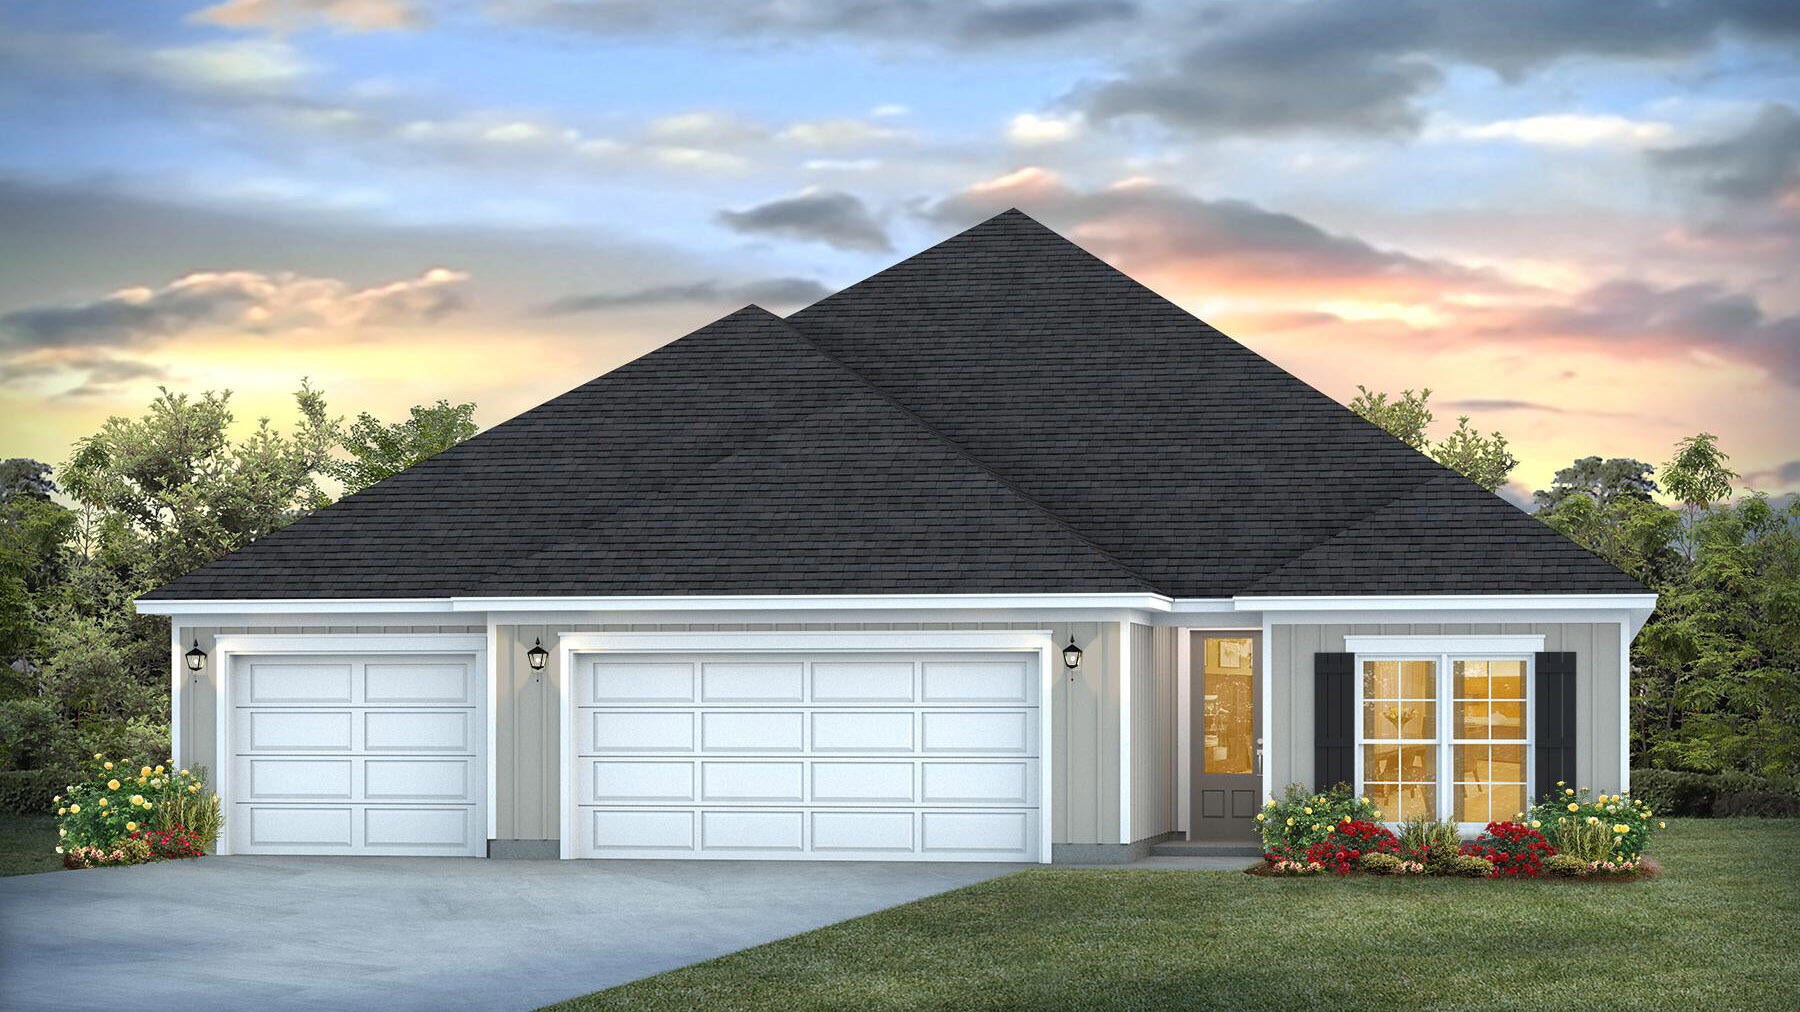
NOW SELLING! Welcome to Rosemary Sound in Gulf Breeze, FL. The stunning Shoreline Plan! With over 2,600 square feet, this beautiful single-story home offers 4-bedrooms with 3-bathrooms, a 3-car garage, and a seamless open layout. Stunning Quartz countertops in kitchen and baths, all stainless-steel appliances, gorgeous EVP wood look flooring & plush carpet in the bedrooms. The Smart Home Connect System includes several Smart Home convenient devices. Upscale home with great curb appeal. Community Pickleball Court is an incredible amenity. Must see! ALL LISTING pictures, colors, features, and size may vary. Square footages are approximate.
#1010168

Gulf Breeze

1626 Rosemary Way

4 Beds

3 Baths

2,611 Sq.Ft.

$589,900

MLS#: 1010168
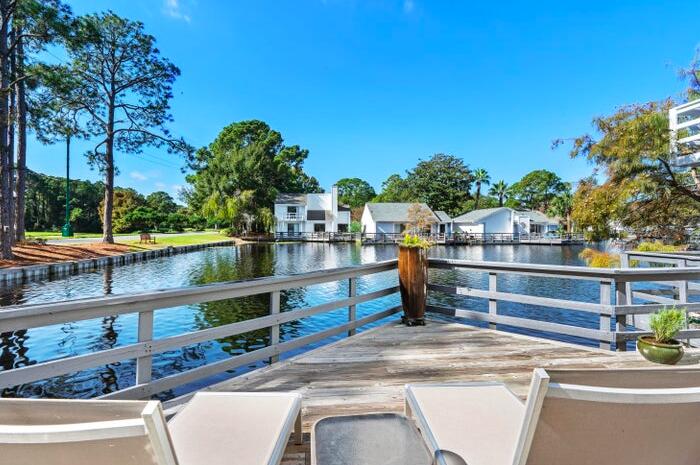
'Lakefront Home '...! Ready to be Sell...! 
Enjoy your morning coffee or your afternoon cocktail on your expansive deck overlooking the Linkside lake and illuminated fountain. This updated, 3 Bedroom, 2 Bath  meticulously maintained and ready to be occupied. The living room, master bedroom and dining room patio doors open up to the large deck providing outdoor living at its best. The kitchen has stainless appliances and quartz counter tops. BOTH bathrooms updated and bedroom's feature custom California closets.  Roof replaced in 2017 and the exterior has just been completely painted! Paver driveway with enough space to add a carport if desired. This adorable ONE LEVEL cottage would be an excellent family getaway, a rental property or a full-time residence.
#1010175

Miramar Beach

457 Linkside Place

3 Beds

2 Baths

1,360 Sq.Ft.

$594,000

MLS#: 1010175

1 ... 315 316 317 318 319 ... 666
* Listings identified with the FMLS IDX logo come from FMLS and are held by brokerage firms other than the owner of this website. The listing brokerage is identified in any listing details. Information is deemed reliable but is not guaranteed. If you believe any FMLS listing contains material that infringes your copyrighted work please click here to review our DMCA policy and learn how to submit a takedown request. © 2024. First Multiple Listing Service, Inc.

Send a message

Message successfully sent.

Your message

What is 3 + 4 ?

Reason for contacting?

I agree to receive email communication and understand I can unsubscribe at any time.

I agree to be contacted by Kornelije Josić via call, email, and text for real estate services. To opt out, you can reply 'stop' at any time or reply 'help' for assistance. You can also click the unsubscribe link in the emails. Message and data rates may apply. Message frequency may vary. Privacy Policy

Sign Out

Virtual Assistant

Would you like to take the next step with this property? We can help you schedule a showing or virtual tour, or send you more details.

Yes, I would like more information.

Thank You for Your Reply, One of Our Agents will contact you as soon as possible

No, maybe later.

Thank you, you can always contact me via email, phone number or through the contact form.

Realhub AI

Lucy - Your AI-Powered Realtor

Update Your Temporary Password

Personalize your search

Enter your email and we'll notify you immediately when new listings match what you're looking for.

or enter email address

Already have an account ? Login here

Continue your home search

Area

I agree to receive communications and understand I can unsubscribe at any time.

I agree to be contacted by Kornelije Josić via call, email, and text for real estate services. To opt out, you can reply 'stop' at any time or reply 'help' for assistance. You can also click the unsubscribe link in the emails. Message and data rates may apply. Message frequency may vary. Privacy Policy

Already have an account ? Login here

We use cookies

We use cookies primarily for analytics to enhance your experience. By accepting, you agree to our use of these cookies. You can manage your preferences or learn more about our cookies policy.





