REALHUB is on fire today

Properties

Browse or get in touch to schedule a walkthrough.

  • Nearby me
Price range

Popular Features

Community Features

Association

Property Features

Waterfront

View

Exterior Features

Interior Features

Style

10000 properties match your criteria

Updated 1 minute ago

E-Alert name
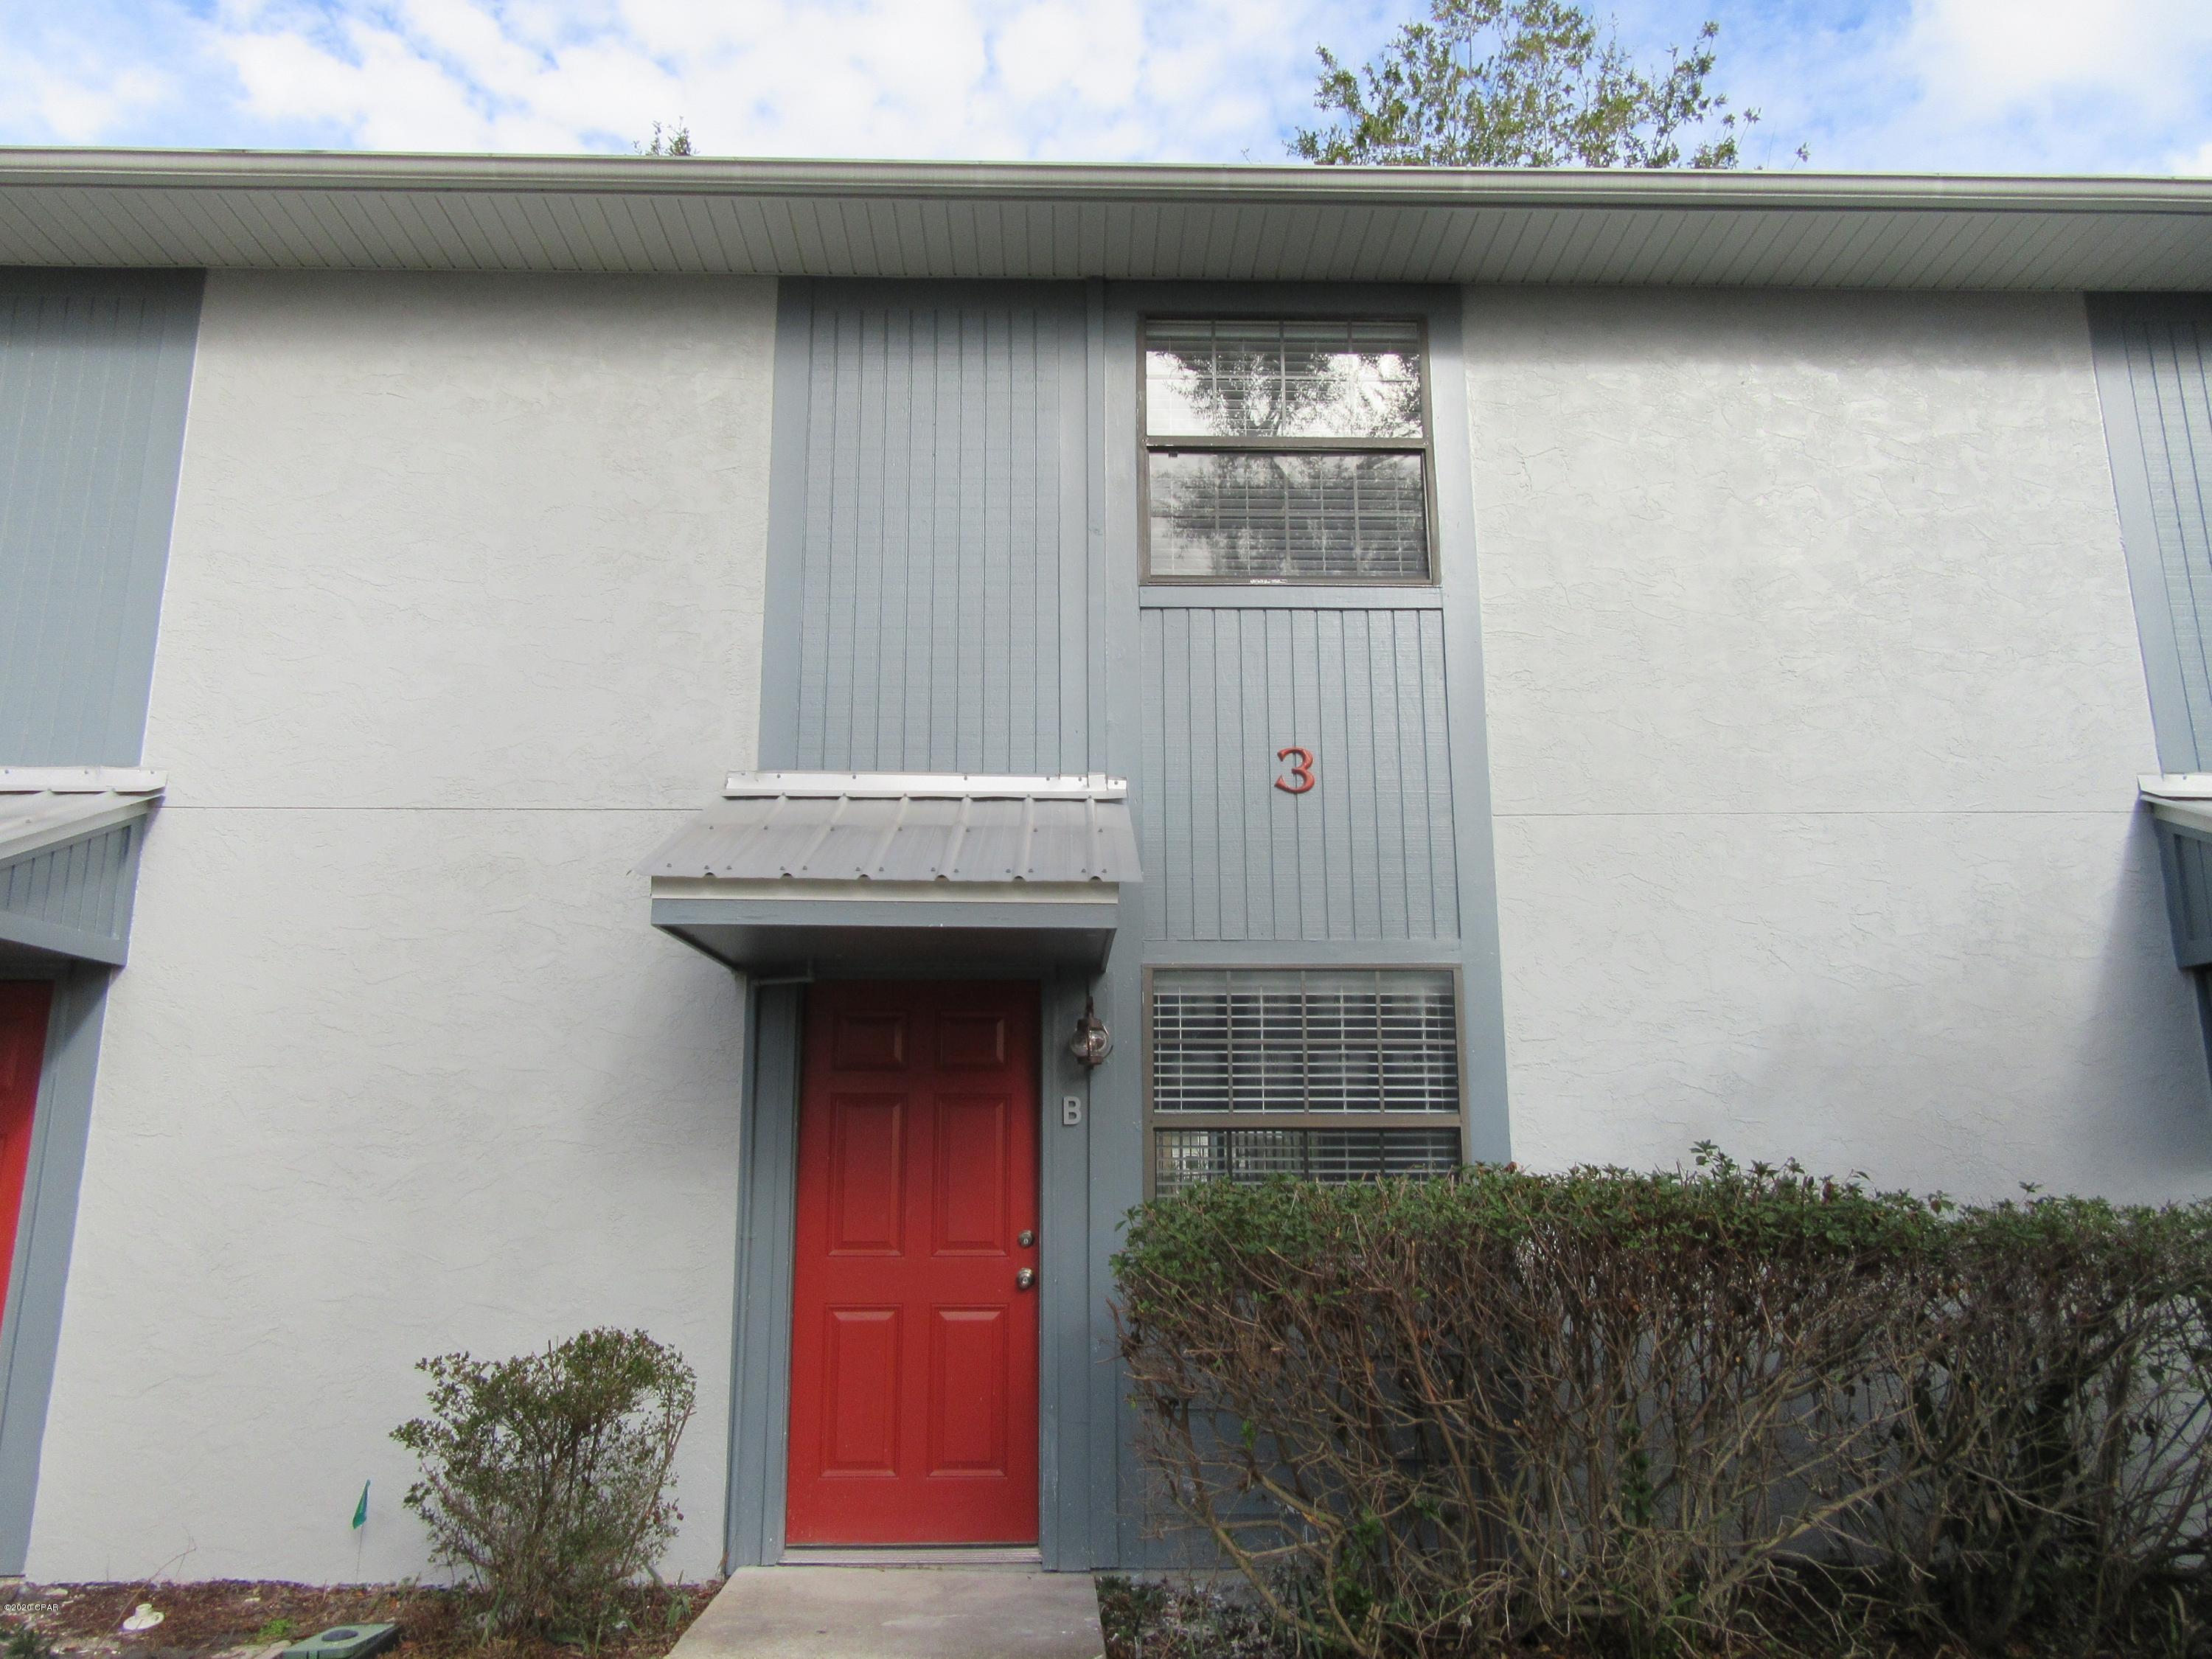
Welcome to this tastefully remodeled 3 bedroom, 2 bathroom home located in the desirable Briarwood Condominiums. This move-in ready property has been beautifully updated and offers the perfect blend of modern finishes and low-maintenance living.

Step inside to find a brand new kitchen, updated bathrooms, new vinyl plank flooring, and fresh paint throughout. The thoughtful updates create a bright, clean, and inviting space that is truly turnkey.

Enjoy the convenience of all appliances staying with the home, including the washer and dryer. Outside, you’ll appreciate the added perks of a storage shed, covered carport parking, and access to the community pool — perfect for relaxing during the warmer months.

If you’re looking for a stylish, low-maintenance home that’s ready for you to move right in, this one checks all the boxes. Schedule your showing today.
#26014694

Rolla

1202 Condo Drive

3 Beds

2 Baths

1,142 Sq.Ft.

$135,000

MLS#: 26014694

This three-bedroom, one-and-a-half-bathroom home presents excellent investment opportunities. The property's solid foundation and functional design create a canvas for value-adding improvements that could significantly enhance market appeal.
#26001957

Carlyle

611 23rd Street

3 Beds

1 Baths

1,160 Sq.Ft.

$84,900

MLS#: 26001957

This could be your New Home at Sacre Coeur , this charming residence is a remarkable finding featuring a long list of desirable features.  The solid construction and timeless design provide a wonderful foundation with great potential for customization and personalization to truly make it your own.  This property is setting in a quite Cul-De-Sac.  Walking distance to Hazelwood Central High, conveniently located to parks, restaurant and amenities.  It features 4 bedrooms, 2 1/2 Bathrooms with 2,266sq.ft. living space.  The 3 bedrooms upstairs (13x10) has its own shared Full Bathroom.   The Master Suite has a walk in closet  and Master Bath with 2 separate sink, tub and shower.   The first floor has an open layout of the Great Room, Breakfast Nook  and Kitchen (32x9). The deck has a Gazebo(15x14).  First floor Laundry Room.  The main flooring was been replaced 2019.  The Foyer (17x3), Formal Dining (13x11) and Living Room (13x8).  This home is waiting for your Final touches!  You will not be disappointed.  Sellers Disclosure is available.
#25076260

Florissant

3820 Grand National Drive

4 Beds

2 Baths

2,266 Sq.Ft.

$270,000

MLS#: 25076260

Welcome to one of the Gems of Fair Oaks! A beautiful multi-faceted 1.5 Story home located in the Ladue School District. Gorgeous grounds with paver circular drive takes you to the impressive front door. Note the extensive moldings and millwork throughout the home.  Enter and be greeted by beautiful oak floored foyer and a dramatic curved staircase.  Study features 10' tall box beam ceiling & custom built-ins, spacious dining room with butler pantry. The open great room has 14 ft ceiling, architectural columns, fireplace, and built-in bookcases plus expansive windows to rear yard draw you into the heart of the home. The spectacular kitchen has been updated with newer gas cooktop, refrigerator, dishwasher, magnificent marble countertops, plus an 8ft center island.  The breakfast room has sliding doors to the large deck and unfolds into the vaulted 15ft ceiling hearth room with floor to ceiling stone fireplace. The main floor master suite has coffered ceiling 12ft high at tallest point, walk-in closet and luxurious bath.  Front & back staircases access 4 additional bedrooms, 2 with ensuite baths and 2 with a Jack n Jill bath on 2nd floor. Lower level includes 6th bedroom/office which shares a full bath with exercise room, recreation room with built ins and 2nd kitchen area,  guest 1/2 bath, and  hobby room.   French doors open to outdoor living area with 2 patios and deck. Attached 2 car garage & 3 car garage/carriage house with apartment above featuring kitchenette, full bath an open room easily divided into bedroom and living space. Full Masonry exterior. Extensive landscaping.  This is the perfect house to relax, entertain and enjoy.  So many facets to view.
#26015498

St Louis

25 Fair Oaks Drive

6 Beds

5 Baths

9,122 Sq.Ft.

$3,250,000

MLS#: 26015498

Spacious all-brick ranch offers ample amount of living space situated on a private, fenced .23-acre lot that backs to subdivision common ground, the setting provides extra room to roam and a wonderful outdoor space for play or relaxation. Inside, you’ll find a welcoming entry that opens to formal living and dining areas. The spacious great room features a gas fireplace with brick surround, engineered wood flooring, and fresh interior paint. From here, step out to the screened-in porch with ceramic tile flooring hosting an ideal spot for entertaining or enjoying quiet evenings outdoors. The kitchen is thoughtfully designed with 42” cherry cabinetry, updated granite countertops, stainless steel appliances, tile flooring, and a comfortable breakfast area for casual dining. The primary suite includes two closets and a private bath featuring a raised shower fixture and adult-height solid surface vanity. Two additional generously sized bedrooms share a nicely updated full hall bath. The expansive lower level provides incredible versatility for an additional family room or recreation room, and abundant storage space. The oversized garage offers extra room for a workshop or additional storage. Kitchen refrigerator and standing deep freezer in basement will stay with the home. Large executive desk can stay if buyers would like. With a little TLC, this home presents a great opportunity to add your personal touches and make it your own. Please be sure to review amended sellers disclosure and provided inspections.
#26009501

St Peters

11 Atwater Drive

3 Beds

2 Baths

1,559 Sq.Ft.

$299,900

MLS#: 26009501

Welcome to this charming brick ranch offering nearly 2,000 square feet of comfortable living space in the highly desirable Webster Groves area. This 3-bedroom, 1 full and 1 half bath home features beautiful wood flooring throughout, a spacious living room with a large picture window, and an eat-in kitchen with abundant cabinet space.   Just off the kitchen, you’ll find a cozy family room perfect for everyday living, along with an added-on primary bedroom featuring a walk-in closet and easy access to the covered deck with a wood-paneled ceiling—ideal for relaxing or entertaining while overlooking the flat, fenced backyard.   The partially finished lower level provides a large rec room and plenty of additional storage. Updates include a new roof and siding  being installed for added peace of mind.  Newer HVAC and Plumbing stack.  Complete with a 1-car garage and conveniently located near highways, shopping, and dining, this home combines comfort, space, and location.
#26018452

St Louis

1334 Pinetree Lane

3 Beds

1 Baths

1,924 Sq.Ft.

$325,000

MLS#: 26018452

Charming updated home. Beautifully maintained home that perfectly blends comfort, updates, and value. This inviting 2 bedroom, 1 bath home with eat-in kitchen is ideal for investors and 1st time-home buyers, downsizes or anyone looking for a cozy home in a convenient location. HVAC is in good working condition, newer water heater. Newer deck on the back to a wooded area. Downstairs you'll find a solid concrete foundation basement, offering excellent storage space and potential for a workshop, hobby areas or future finishing to expand your living space. Close to I-170 and the airport.
#26013528

St Louis

3937 SHIRLEY AVENUE

2 Beds

1 Baths

768 Sq.Ft.

$50,000

MLS#: 26013528

Beautifully renovated home in coveted Chesterfield neighborhood, offering the convenience of easy access to highways and stores. Rich hardwood floors, a soft neutral palette, and thoughtful designer finishes create a warm, light-filled home with expansive windows and classic architectural charm. 
The spacious living room is centered around a decorative fireplace and flows into a beautifully done chef’s kitchen and separate formal dining area making it perfect for everyday living and entertaining. Cook to your hearts content in this updated eat-in kitchen featuring soapstone countertops, stainless steel Gaggenau and Thermador appliances, and a built-in pantry. All bathrooms are tastefully updated with full-wall high-end tile finishes, including a stylish primary bath with double sinks and marble finishes. The flexible layout offers four bedrooms, 3.5 bathrooms, and a fully finished basement with a bar and large walk-in wine cooler.  Plus, a large, covered deck for entertaining off the kitchen and family room ideal for summer barbeques and family gatherings.  Additional features in the home include Bluetooth speakers in primary bath, steam shower in primary bath, plumbed coffee bar in kitchen, treehouse for kids, and gas line for gas fireplace on deck.  This home is ideally located just moments from restaurants, shops, and top-rated schools, this residence combines timeless style with functionality. Showings begin Thursday, March 19th. Fireplaces to be conveyed in AS IS condition.
(garage refrigerator and w/d are not included)
#26014917

Chesterfield

2142 Heather Glen Drive

4 Beds

3 Baths

3,800 Sq.Ft.

$699,000

MLS#: 26014917

Check out this adorable home!!! Located in the Top Rated sought-after Pattonville School District. Features include a spacious living area, functional layout, and charming backyard. The property also boasts an oversized two-car garage with a workshop and loft, making it an excellent fit for all hobbyists or mechanics. Additional parking available too. Situated on a quiet street with easy access to schools, parks, shopping, and major highways, this home is convenient to everything. Don’t miss this opportunity—schedule a showing today!
#26007409

St Ann

3668 Dixie Drive

3 Beds

1 Baths

1,250 Sq.Ft.

$179,900

MLS#: 26007409

Welcome to 2118 Birchwood Drive in Barnhart, Missouri—a beautifully maintained home offering thoughtful updates, comfortable living spaces, and great indoor and outdoor features.
This inviting property has been well cared for and thoughtfully updated, giving buyers peace of mind with several major improvements already completed. Recent upgrades include a new roof (2025), new water heater and water softener (2024), and a newer HVAC system, helping ensure efficiency and reliability for years to come.
Inside, the home offers a warm and functional layout designed for everyday living and entertaining. Natural light fills the living spaces, creating a bright and welcoming atmosphere throughout. The kitchen and main living areas flow seamlessly, creating the perfect setting for gathering with family and friends.
The finished basement adds valuable additional living space, ideal for a family room, recreation area, home office, or workout space, and includes a convenient half bathroom—perfect for guests and entertaining.
Step outside and enjoy the brand-new TREX composite deck, ideal for relaxing evenings, weekend grilling, or entertaining while overlooking the backyard. The home also features a spacious 3-car driveway, providing plenty of parking for homeowners and guests.
With major system updates, a finished lower level, and beautiful outdoor living space, this home offers comfort, functionality, and move-in ready peace of mind.

Don’t miss the opportunity to make 2118 Birchwood Drive your new home—Showings start Monday, March 23rd, 2026.
#26012126

Barnhart

2118 Birchwood Drive

3 Beds

2 Baths

2,450 Sq.Ft.

$274,900

MLS#: 26012126

Here is an opportunity you don’t want to miss! This 33±-acre property located just 3 miles north of Perry, Missouri, offers a rare chance to own a beautiful recreational tract that touches part of Mark Twain Lake. Whether you are looking for a private weekend getaway, a hunting retreat, or a place to enjoy the outdoors with family and friends, this property has a lot to offer.

The farm features four stocked ponds that provide great fishing opportunities along with scenic views throughout the property. A cabin sits on the property and is already serviced with both water and electricity, giving you a comfortable base camp for relaxing weekends at the lake or extended stays in the country.

A well-established trail system winds through the mature hardwood timber, making it easy to explore the entire property. The trails lead to a scenic overlook where you can take in views of part of Mark Twain Lake, creating a peaceful setting that truly highlights what this property has to offer.

Wildlife is abundant throughout the farm, including deer, turkey, and a variety of other small game that call this part of Missouri home. With its combination of timber, water sources, and seclusion, the habitat provides excellent hunting and wildlife-viewing opportunities.

If spending time on the water is important to you, you will appreciate the quick and convenient access to multiple nearby boat ramps at Mark Twain Lake. Whether you enjoy fishing, boating, or simply spending a day on the water with family and friends, the location of this property makes it incredibly easy to enjoy everything the lake has to offer. Properties with this combination of acreage, water features, lake access, and utilities already in place do not become available often in this area.
#26013695

Perry

25764 Hopkins

None Beds

None Baths

1,288 Sq.Ft.

$450,000

MLS#: 26013695

Step into this beautiful, 5-year-young two-story home, perfectly tucked away in a quiet court with the added bonus of an adjacent permanent green space—an empty lot that will never be built on, offering privacy and peace.
The upper level features three spacious bedrooms and two full bathrooms, including comfortable, modern finishes throughout. On the main floor, you’ll find a convenient half bath, along with gorgeous updates such as quartz countertops, upgraded cabinetry, enhanced windows that flood the home with natural light, and a cozy gas fireplace that anchors the living space.  The fully finished basement with a 9ft pour expands your living area with an egress window, laundry, an additional half bath, and a stylish bar—perfect for entertaining or relaxing.  Outside, enjoy a new composite deck overlooking the fenced, level yard, ideal for gatherings, pets, or quiet evenings at home.  This home blends modern comfort, thoughtful upgrades, and a uniquely private setting—truly a rare find in such a great area! Schedule your showing today!
#26003926

St Charles

123 Baycrest Court

3 Beds

2 Baths

2,273 Sq.Ft.

$385,000

MLS#: 26003926

Welcome to 7 Country Lane Court—an inviting & beautiful 4BR/3BA home with vaulted ceilings, on a quiet cul-de-sac, packed with space, style, and standout features. Step inside the bright open foyer to the soaring floor-to-ceiling windows an abundance of natural light and create an airy, open feel. A spacious family room on the lower level is the perfect gathering spot, anchored by a cozy wood-burning fireplace for those relaxing nights in. The finished basement expands your living and entertaining options—ideal for a rec room, media space, home gym, or guest setup. 
Retreat to the primary suite featuring a walk-in closet and a spa-inspired bath with a walk-in jacuzzi tub—your own private escape.
Many upgrades throughout, and all appliances stay. New furnace system—making this home truly move-in ready. Don’t miss your chance to own a bright, comfortable home with room to spread out in a highly sought after Florissant location!
#26012585

Florissant

7 Country Lane Court

4 Beds

3 Baths

1,724 Sq.Ft.

$310,000

MLS#: 26012585

New McBride Homes Maple Expanded ranch DISPLAY HOME FOR SALE with a 3-CAR-GARAGE! This 3BR, 2BA home features an open floor plan with vaulted ceilings, 6’ windows, and wood laminate flooring in the main living area. The kitchen offers painted white 42” cabinets, a flagstone center island with breakfast bar, quartz countertops, and stainless GE appliances. The primary suite includes a walk-in closet and private bath with corner garden tub, separate shower with seat, dual vanities, and private toilet room. Two additional bedrooms, full bath, and main floor laundry add convenience. Upgraded fixtures, 2-panel doors, coach lights, and LL ¾ bath rough-in. Located in Eureka near Highway 109/Hwy FF, in the Rockwood School District. Enjoy peace of mind with McBride Homes’ 10 year builders warranty & incredible customer service! Display photos shown.
#26008264

Eureka

205 Gauntlet Lane

3 Beds

2 Baths

1,989 Sq.Ft.

$509,900

MLS#: 26008264

Rare opportunity to rent this 'as new' home in the sought-after Villages of Stonegate with immediate availability.  Boasting great curb appeal with 2 large bedrooms, 2 bathrooms on the upper level; large living, dining, kitchen & half bath on the main level; fenced back yard, back patio & gazebo.  The easy living continues with neighborhood amenities that include pool & clubhouse, lawn care and snow removal.  Great location with easy access to highways 64/40 and 70, and close to the shops and restaurants at The Parkway.  One year lease minimum, small pets are permitted with pet deposit ($250) and monthly rent of $25 per pet.  Application fee is $49.99 per adult over the age of 18.  All tenants must be on the lease.  Occupancy limited to 4 people.  Occupancy permit is required and is at tenants expense.
#26021931

Wentzville

112 Granite Way

2 Beds

2 Baths

1,590 Sq.Ft.

$2,200

MLS#: 26021931

1 ... 323 324 325 326 327 ... 666
* Listings identified with the FMLS IDX logo come from FMLS and are held by brokerage firms other than the owner of this website. The listing brokerage is identified in any listing details. Information is deemed reliable but is not guaranteed. If you believe any FMLS listing contains material that infringes your copyrighted work please click here to review our DMCA policy and learn how to submit a takedown request. © 2024. First Multiple Listing Service, Inc.
 - property

Send a message

Message successfully sent.

Your message

What is 3 + 4 ?

Reason for contacting?

I agree to receive email communication and understand I can unsubscribe at any time.

I agree to be contacted by Kornelije Josić via call, email, and text for real estate services. To opt out, you can reply 'stop' at any time or reply 'help' for assistance. You can also click the unsubscribe link in the emails. Message and data rates may apply. Message frequency may vary. Privacy Policy

Sign Out

Virtual Assistant

Would you like to take the next step with this property? We can help you schedule a showing or virtual tour, or send you more details.

Yes, I would like more information.

Thank You for Your Reply, One of Our Agents will contact you as soon as possible

No, maybe later.

Thank you, you can always contact me via email, phone number or through the contact form.

Realhub AI

Lucy - Your AI-Powered Realtor

Update Your Temporary Password

Personalize your search

Enter your email and we'll notify you immediately when new listings match what you're looking for.

or enter email address

Already have an account ? Login here

Continue your home search

Area

I agree to receive communications and understand I can unsubscribe at any time.

I agree to be contacted by Kornelije Josić via call, email, and text for real estate services. To opt out, you can reply 'stop' at any time or reply 'help' for assistance. You can also click the unsubscribe link in the emails. Message and data rates may apply. Message frequency may vary. Privacy Policy

Already have an account ? Login here

We use cookies

We use cookies primarily for analytics to enhance your experience. By accepting, you agree to our use of these cookies. You can manage your preferences or learn more about our cookies policy.