REALHUB is on fire today

Properties

Browse or get in touch to schedule a walkthrough.

  • Nearby me
Price range

Popular Features

Community Features

Association

Property Features

Waterfront

View

Exterior Features

Interior Features

Style

10000 properties match your criteria

Updated 1 minute ago

E-Alert name
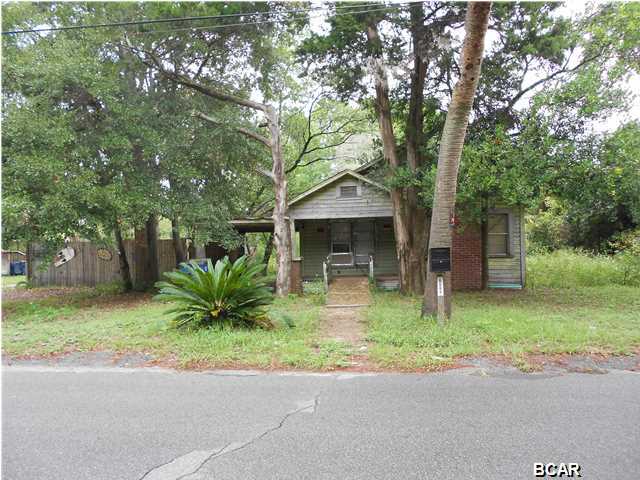
Welcome home to peaceful country living just outside the city limits with this 3-bedroom, 1-bath home situated on 1.3 (m/l) acres. The home provides a convenient layout with a spacious living area, kitchen with ample cabinet space, laundry room, and all 3 bedrooms on the main floor. Newer HVAC and water heater are a bonus! The basement provides additional space for storage or a workshop. Outside offers room for gardening, outdoor activities, pets, or simply enjoying the quiet rural setting.
#26006547

Rolla

10250 County Road 8150

3 Beds

1 Baths

1,652 Sq.Ft.

$159,900

MLS#: 26006547

Well maintained 3 bedroom, 1.5 bath home with a walk out basement.  Family room in the basement with a fireplace, 1/2  bath in laundry room.  1 car garage, back yard is partially fenced.
#26014635

Scott City

2101 Fornfelt Street

3 Beds

1 Baths

1,542 Sq.Ft.

$175,000

MLS#: 26014635

Welcome to 1845 Riviera, a beautifully designed executive home nestled on a serene 1.37-acre lot in one of O’Fallon’s most sought-after neighborhoods. This spacious 5-bedroom, 5-bathroom residence offers the perfect blend of luxury, comfort, and privacy—ideal for both family living and entertaining. Step inside to find an inviting open-concept layout filled with natural light, elegant finishes, and thoughtful design throughout. The gourmet kitchen features Viking high-end appliances, granite countertops, and a large island that flows seamlessly into the living and dining areas. The primary suite is a true retreat, complete with a spa-like ensuite bath and generous walk-in closet. Downstairs, a finished lower level offers additional living space, including a recreation area, home theater potential, or in-law accommodations. Outside, enjoy tranquil views from the expansive backyard, with plenty of room for a pool, outdoor kitchen, or garden oasis. Located in a quiet, established community with excellent schools, convenient access to Scott AFB, shopping, and dining—this home truly has it all. ALL information is deemed reliable but is not guaranteed and should be verified by the buyer and/or buyers agent before making an offer.
#26008795

O'Fallon

1845 Riviera Lane

5 Beds

3 Baths

4,323 Sq.Ft.

$649,900

MLS#: 26008795

WOW LOOK AT THIS ONE! Beautiful 3 bedroom 2 bath home on 5 acres on a private road! The home is at the end of the lane and is fenced and has small shop and carport. The home is handicap accessible and has handicap bath and shower and bedroom. The home has walk in shower and ramp that where added in 2020. It also has a beautiful full deck across the back that was built in 2024, sit on it and soak up the beautiful Ozarks, and have family BBQs! A new roof was installed a few months ago. This home has a furnished full basement with a French door walkout and utility door also. This is one of those homes that has been well cared for and thoughtfully maintained! It is move in ready, bring your personal belongings and start making memories!
#26002787

Mountain View

1698 Private Road 2970

3 Beds

2 Baths

1,200 Sq.Ft.

$269,900

MLS#: 26002787

Well-maintained home with excellent curb appeal, featuring a covered front porch, stone accents, and an attached two-car garage. Inside, the open-concept layout offers vaulted ceilings, new LVP flooring, and a cozy stone fireplace anchoring the main living space. A wall of windows fills the home with natural light and highlights peaceful wooded views. The kitchen features solid wood cabinetry, ample counter space, stainless steel appliances, and a functional layout that flows seamlessly into the living and dining areas—perfect for everyday living and entertaining. Step out back to a composite deck with stairs leading down to the back patio, providing great outdoor space for relaxing or hosting. Set back from the road on an oversized 0.61-acre lot, this home offers exceptional privacy compared to others in the community. The backyard overlooks a serene hillside valley—lush and tree-filled in summer, with expansive nature views in winter. The walkout basement provides an additional 1,500 square feet of unfinished space, ready to be customized to suit your needs. As a Lake Sherwood owner, enjoy access to outstanding amenities including six lakes, a clubhouse and Lakeside Grill, new community pool, sandy beach, marina, fishing docks, campground, 24-hour gated access and staffed security. Conveniently located in Marthasville—close to Augusta, Foristell, and New Melle in the heart of Missouri wine country—and just 15 minutes from Washington and Wentzville. Please note this is a gated community, and showings require a Realtor present. Come experience lake life in Lake Sherwood MO!
#25081728

Lake Sherwood

1902 Glenn Court

3 Beds

2 Baths

1,540 Sq.Ft.

$330,000

MLS#: 25081728

Discover this delightful 3 bedroom, 3 bathroom home nestled in a peaceful neighborhood, brimming with charm and opportunity. While it needs some TLC, the spacious walkout basement offers endless possibilities for recreation or additional living space.

The kitchen awaits your personal touch, and the private backyard provides a serene retreat for summer gatherings or a cozy garden.

Conveniently located near local amenities and parks, this home is perfect for those looking to create their dream space. Don’t miss this incredible opportunity—schedule your showing today!
#26019000

Bonne Terre

333 Rue Chambly

3 Beds

3 Baths

2,645 Sq.Ft.

$140,000

MLS#: 26019000

Prepare to be wowed by this exceptional 1.5 story luxury condo offering 4,000+ sq ft of elevated living on a private, sought-after street. Designed to impress, this 4 bed/4.5 bath showpiece features a dramatic 2-story entry, statement chandelier, rich hardwoods & sun-drenched living spaces. The gourmet, eat-in kitchen w/custom cabinets, granite & stainless appliances pave the way to the grand dining room & soaring great room w/fireplace, skylights & wall of windows opening to a stunning 4-season sunroom. Retreat to the main-floor primary suite w/dual closets & spa-worthy bath—soaking tub, curbless shower & dual vanities. Upstairs offers 2 ensuite bedrooms + bonus loft w/built ins. The walkout LL is an entertainer’s dream w/high-end wet bar w/wine and beverage refrigerators, exotic granite, fireplace & guest suite & 4th full bath. Packed w/luxury upgrades—plantation shutters, central vac, epoxy garage, security sys & more- this home delivers style, function & unforgettable impact.
#26016677

Chesterfield

14621 Timberlake Manor Court

4 Beds

4 Baths

4,271 Sq.Ft.

$829,000

MLS#: 26016677

Located in Washington County, this 40 +/- acre tract directly adjoins thousands of acres of public land, creating near-endless opportunity for exploring, hiking, and chasing deer and turkey. The property features a healthy mixed hardwood forest with an open understory, ATV trails, and a wet-weather creek bottom that provides ideal travel corridors for wildlife.

A small off-grid hunting cabin offers shelter from the elements during deer season, and an outdoor kitchen setup adds convenience for camp life. The property also includes two permanent deer stands already in place, making this a turnkey basecamp for the serious outdoorsman. Whether you’re looking for a private getaway or a strategic foothold into vast public ground, this one checks all the boxes.
#26002538

Bourbon

000 Forest Service Road 2284

None Beds

None Baths

40.0 acres

$139,900

MLS#: 26002538

Looking for a place to get away and lots of privacy on blacktop? Then this is your house on 6.08 Acres.  3 Bedroom, 2 Bath, Open Floor Plan with a front and back deck. Wooded topography with wildlife running wild.  Lane leads you to the house but cannot see home from road. Lots of improvements including as of 2021- new roof, subfloors, floor coverings, new plumbing throughout the home, new bathtub and showing in 2nd bath. New shower, tub, sinks/vanities, and toilet in primary bath. new HVAC system installed and duct work. Carport and detached sheds. Trails through the woods. Come take a look!
#26006863

Montgomery City

1920 State Road Ee

3 Beds

2 Baths

1,200 Sq.Ft.

$205,000

MLS#: 26006863

Welcome to your new home: move-in ready and just waiting for you to create your dream garden oasis. Fully updated 3 bedroom home with 2 full baths, a finished basement, and some mid-century flare. New recessed lighting shows off the spacious living and dining room, the kitchen features gorgeous maple cabinets with soft-close hinges and new stainless steel appliances. The bedrooms all have new built-in closet systems and ceiling fans with remotes. The finished basement offers so much fun and functional space for living/office/recreation, plus it has its own full bath! Enjoy your private, fenced back yard with a paved patio and terraced retaining walls. 
Rest easy with the peace of mind that the behind-the-scenes work has been done too--all updates have been permitted and inspected, including the new roof, new retaining walls, new electrical in basement, new PVC plumbing, new basement windows and fully remodeled bathrooms.
#26016548

St Louis

3733 Louis Street

3 Beds

2 Baths

1,392 Sq.Ft.

$249,900

MLS#: 26016548

This property offers a great opportunity for investors or handymen seeking a project, featuring a 2-bedroom, 2-bath mobile home on nearly an acre just minutes from the Hwy 55 interchange on Hwy 32 in Ste. Genevieve. The home needs some TLC but includes a spacious attached garage with electric and an asphalt floor, as well as a versatile 24x24 building with a mix of enclosed space and a carport. The level lot backs to woods and open pasture, providing a peaceful setting and potential for removing the mobile home and building your custom home.

Refrigerator does not stay with the mobile home.  The septic was pumped in 2020 when owner was moved into nursing home.  Electric and water is currently shut off.
#25077008

Ste Genevieve

12985 Friedman Road

2 Beds

2 Baths

952 Sq.Ft.

$119,900

MLS#: 25077008

Beautifully renovated 1.5-story home located in the desirable Wolf Branch School District. This 3-bedroom, 2-bath residence offers a 2-car attached garage and a covered back porch, combining comfort and functionality. The updated kitchen features new soft-close cabinetry, quartz countertops, tile backsplash, updated sink and faucet, and Whirlpool appliances. The main level includes a separate living room with fireplace and an additional family room, providing versatile living space. Upstairs, you’ll find three bedrooms, a full bath, and a conveniently located laundry area. Recent improvements include updated light fixtures, receptacles, switches, water heater, and an upgraded garage door. The interior has been freshly painted. All flooring is new except baths. Enjoy outdoor living on the covered patio with an additional deck—ideal for entertaining.
#26009292

Belleville

41 Village Drive

3 Beds

2 Baths

1,780 Sq.Ft.

$269,000

MLS#: 26009292

Charming 1920 home thoughtfully renovated while preserving its original character. Features include transom windows above bedroom doors, a spacious living room ideal for entertaining, and two bedrooms with walk-in closets. Fresh paint throughout and a convenient mudroom with half bath add to the home’s move-in-ready appeal.
Situated on double lots with two outbuildings, one offering electric and a concrete floor. Major updates include a new roof in 2024, new doors in 2023, windows approximately 8 years old, and HVAC replaced in 2019. Spray-foamed, balloon-framed attic offers potential for additional living space. Exterior-access dirt floor cellar provides extra storage.
#26004046

Frankford

121 S Low Street

2 Beds

1 Baths

1,117 Sq.Ft.

$114,900

MLS#: 26004046

Discover this grand home that absolutely epitomizes St Louis elegance. Standing as an architectural landmark in Tower Grove East, a neighborhood known for striking manses just off the park, this 3300 sq foot, 6 bed, 3.5 bath property hosts the ideal blend of historic details and modern living. You'll immediately recognize this corner beauty from it's distinct brickwork and elegant gingerbread porch that frames the entrance. A massive oak door swings onto blond hardwood and a grand foyer offering the options of heading up the formal stairwell, direct flow toward the kitchen, or a left turn through delicate french doors that introduce a high-ceilinged and sun-filled living room with original stained glass window and white-tiled fireplace. Beyond massive pocket doors admire a dark-wood coffered dining room with a second stately mantle. From here pass into the relaxed rear family room crafted with custom built-ins, and located right off a loaded kitchen that offers exposed brick, solid surface countertops, stainless appliances, and original butler's pantry. The first floor laundry and large powder room are just down a wide hall composed of even more custom shelving. Up the grand stairwell pass another original stained glass window and built-in bench, and find a grand primary suite with separate tub and shower, and walk-in closet. Huge pocket doors offer options of either opening to expand the primary to include a private entertainment space, or closing, separating a stately office. 2 additional bedrooms and the hall bath give kids or guests privacy and elbow room for their own morning rituals. On the third floor yet 2 more sunny bedrooms are carefully tucked into the eaves, and share a third full bath. The semi-finished basement includes a generous rec room with tall ceilings and plenty of storage. Head out back to discover a covered porch, fully fenced yard, and garage to keep those cars you won't be needing in this oh-so-walkable neighborhood that includes the Tick-Tock Tavern, Shaved Duck Smokehouse, the main entrance to one of the cherished parks in the city, and amazing community.  Call your agent to find everything special 3400 Magnolia holds, today!!
#26011885

St Louis

3400 Magnolia Avenue

6 Beds

3 Baths

3,300 Sq.Ft.

$550,000

MLS#: 26011885

Fabulous 2 story complemented with numerous upgrades! The modern kitchen has solid surface countertops, newer cabinets, subway tile backsplash, updated appliances, gleaming wood floors. and recessed lighting. The spacious family room is arrayed with peg and plank wood floors, crown molding, recessed lighting, brick fireplace, and newer atrium door that walks out to the back patio. A large living room, and a spacious separate dining room, and an updated hall bath round out the main level. Upstairs the enormous primary suite is complemented with crown molding, huge walk-in closet with custom organizers, and upgraded full bath. 3 large bedrooms, and another upgraded full bath round out the second level. The huge finished lower level is arrayed with recessed lighting. The level park-like backyard backs to trees and is complemented with huge patio and fire pit. All this plus newer windows throughout, updated high efficiency HVAC, newer water heater, gleaming wood floors throughout, and Parkway Schools. Super convenient to highways, restaurants, and shopping
#26017892

Chesterfield

1275 Kennebec Road

4 Beds

2 Baths

2,556 Sq.Ft.

$484,900

MLS#: 26017892

1 ... 326 327 328 329 330 ... 666
* Listings identified with the FMLS IDX logo come from FMLS and are held by brokerage firms other than the owner of this website. The listing brokerage is identified in any listing details. Information is deemed reliable but is not guaranteed. If you believe any FMLS listing contains material that infringes your copyrighted work please click here to review our DMCA policy and learn how to submit a takedown request. © 2024. First Multiple Listing Service, Inc.
 - property

Send a message

Message successfully sent.

Your message

What is 3 + 4 ?

Reason for contacting?

I agree to receive email communication and understand I can unsubscribe at any time.

I agree to be contacted by Kornelije Josić via call, email, and text for real estate services. To opt out, you can reply 'stop' at any time or reply 'help' for assistance. You can also click the unsubscribe link in the emails. Message and data rates may apply. Message frequency may vary. Privacy Policy

Sign Out

Virtual Assistant

Would you like to take the next step with this property? We can help you schedule a showing or virtual tour, or send you more details.

Yes, I would like more information.

Thank You for Your Reply, One of Our Agents will contact you as soon as possible

No, maybe later.

Thank you, you can always contact me via email, phone number or through the contact form.

Realhub AI

Lucy - Your AI-Powered Realtor

Update Your Temporary Password

Personalize your search

Enter your email and we'll notify you immediately when new listings match what you're looking for.

or enter email address

Already have an account ? Login here

Continue your home search

Area

I agree to receive communications and understand I can unsubscribe at any time.

I agree to be contacted by Kornelije Josić via call, email, and text for real estate services. To opt out, you can reply 'stop' at any time or reply 'help' for assistance. You can also click the unsubscribe link in the emails. Message and data rates may apply. Message frequency may vary. Privacy Policy

Already have an account ? Login here

We use cookies

We use cookies primarily for analytics to enhance your experience. By accepting, you agree to our use of these cookies. You can manage your preferences or learn more about our cookies policy.