REALHUB is on fire today

Properties

Browse or get in touch to schedule a walkthrough.

  • Nearby me
Price range

Popular Features

Community Features

Association

Property Features

Waterfront

View

Exterior Features

Interior Features

Style

10000 properties match your criteria

Updated 1 minute ago

E-Alert name
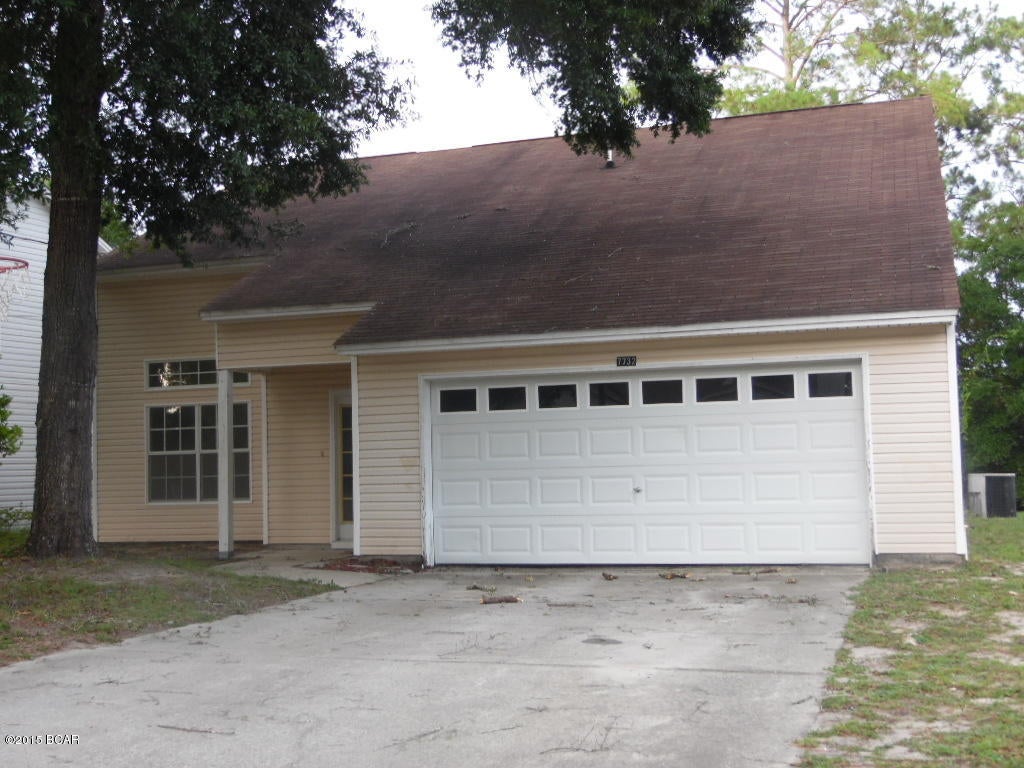
Three contiguous parcels totaling approximately 75 feet of frontage and 108 feet of depth are offered together at 2527, 2529, and 2531 E University Avenue. The offering includes two vacant lots and a third parcel containing a fire-damaged structure that will require demolition.

Located one block from the National Geospatial-Intelligence Agency (NGA) West headquarters campus, which is scheduled to be fully operational this spring, this site is positioned near one of the largest recent federal investments in St. Louis. The NGA West campus spans approximately 97 acres and includes a 700,000-square-foot office building, parking structures, and a visitor center, with more than 3,000 staff members expected to be based there by 2026.

This offering presents an opportunity for redevelopment or land assembly in close proximity to the NGA campus. Property can only be viewed from the exterior.
#26020110

St Louis

2527-31 E University Street

3 Beds

2 Baths

2,200 Sq.Ft.

$19,900

MLS#: 26020110

Beautiful Flower and Fendler home in the prime location of Fenton. Easy access to hight 141 and 44, with great shopping and restaurants. This Brookfield 3 bedroom 2 bathroom open floor plan offers a great room, dining room/study, kitchen and breakfast room has volume height ceilings. Kitchen with custom cabinets, center island and granite/quartz countertops. Master bathroom suite with tile floors and shower, with double bowl marble sinks. Many options available to make it your own. COOL: 14 SEER+
#24041031

Fenton

825 Mary Lee Court

3 Beds

2 Baths

2,371 Sq.Ft.

$638,070

MLS#: 24041031

Back on the market! Their loss is your gain!!! Front deck freshly stained brings you into your shiplap dream. Vaulted ceiling and huge window of natural light. Brand new kitchen jar never been cooked in! 3 bedrooms with central lighting and fresh new windows Super clean double sink bathroom with new plumbing and shower/tub combo. Unfinished 1,000 sqft in the basement for more potential space, storage and activities!!! Tandem single car garage is over sized in width and deep enough for extra toys. New HVAC, Roof, siding and more!
#25074395

O'Fallon

2 Royal Drive

3 Beds

1 Baths

1,040 Sq.Ft.

$277,500

MLS#: 25074395

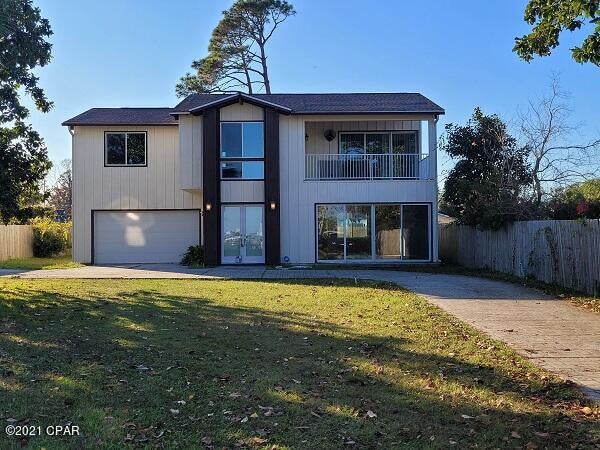
Situated at the end of a quaint cul-de-sac, this beautiful lakefront home blends comfort, space, and everyday functionality with peaceful water views. Selling as is - all inspections welcome.


Step into the two-story entryway surrounded by a private office on one side, perfect for working from home, and a spacious dining area on the other. The spacious living room features sliding doors that open to an elevated deck that overlooks the lake. The eat-in kitchen with breakfast room, creates a natural gathering space for family and friends.

The kitchen is a standout, complete with a center island with breakfast bar, and sliding doors from the breakfast area leading directly to the deck, making indoor/outdoor living effortless. A convenient mudroom, and main-floor laundry round out this highly functional main level.

Upstairs, the primary suite feels like a private retreat with serene lake views, a walk-in closet, and an ensuite bathroom featuring a walk-in shower and double sinks. 

The fully finished walk-out lower level expands the living space even further with a large rec area and family room with direct access to a paver patio. The 4th bedroom with a walk-in closet and a three-quarter bathroom makes this level ideal for guests or extended family. A generous storage room and dedicated mechanical space add practicality without sacrificing style.

With central air, a flexible layout across three finished levels, and a prime lakefront setting, this home offers the perfect blend of everyday comfort and relaxed waterfront living. A rare opportunity to enjoy space, privacy, and scenic views all rolled into one exceptional property.
#26007076

Carlinville

14083 Aspen Drive

4 Beds

3 Baths

4,080 Sq.Ft.

$335,000

MLS#: 26007076

BRAND NEW home with every option you could imagine! They include vaulted ceilings, rounded “bullnose” corners, granite or quartz countertops, stainless steel appliances, 42" cabinets with "cushion close", custom neutral-colored paint job throughout, LVT flooring throughout most of the home, framed windows, taller baseboards, adult-sized cabinets in bathrooms with marble countertops, walk-in closets, upgraded carriage garage doors with openers on 2 CAR Garage , full bath rough-in, panel doors (many varieties), and upgraded water/light fixtures throughout the house! Second floor laundry! Fully sodded yard (front/sides/back). *Pictures are of previously built homes. Builder/Broker* This home is USDA eligible.
#25078008

Wright City

117 Peruque Creek Manor

3 Beds

2 Baths

1,451 Sq.Ft.

$298,900

MLS#: 25078008

Charming 3-bedroom, 2-bath single-family home offering comfort, functionality, and space to grow! This well-maintained property features a bright and inviting living area, spacious bedrooms, and a convenient half bath for guests. Step outside to enjoy the large backyard—perfect for entertaining, gardening, pets, or creating your own outdoor oasis. A wonderful opportunity to own a home with room to relax both inside and out!
#26007896

St Louis

9850 Monarch Drive

3 Beds

2 Baths

1,014 Sq.Ft.

$99,900

MLS#: 26007896

One Bedroom House in Marxer Manor Subdivision with LVP Flooring in Main Living Areas, 16 x 11 Living Room Features Brick Surround Electric Fireplace, 25 x 12 Family Room, 12 x 11 Kitchen Provides Gas Range, Garbage Disposal and Refrigerator, Full Hallway Bathroom, 11 x 10 Bedroom Includes Closet and Ceiling Fan, 8 x 6 Office Area Bonus Room, Washer and Dryer Connections, Off Street Parking, Water and Sewer Included, Available Now.
#26023031

O'Fallon

120 DEAN Avenue

2 Beds

1 Baths

1,056 Sq.Ft.

$1,195

MLS#: 26023031

Charming Country Home on 5+ Unrestricted Acres Between New Haven & Hermann!  Immaculately cared-for, one-owner home! This beautiful 1,400 sq. ft. residence offers peaceful country living with thoughtful details throughout. Step inside to find vaulted ceilings, sun-filled skylights, and a cozy gas fireplace that make the open living space feel both warm and spacious. The main-floor laundry room (complete with a handy slop sink) adds everyday convenience. Enjoy the outdoors year-round on your covered, screened-in deck overlooking your beautifully laid land that backs to mature trees and a picturesque wet-weather creek. Each bedroom includes walk-in closets, and the walk-out basement is already framed for your vision, perfect for a future 3rd bedroom or family room expansion. Outside, a 12x24 shed provides extra storage space for your tools, toys, or hobby projects. With 5+ unrestricted acres, the possibilities are endless, bring your animals, build a shop, or simply enjoy the tranquility of country living. This property is a rare find, it's clean, cared for, and ready for its next chapter. Come fall in love with the country setting and the pride of ownership that shines through every inch!
#26009748

Berger

1681 Spreckelmeyer Road

2 Beds

2 Baths

1,400 Sq.Ft.

$299,900

MLS#: 26009748

Welcome to this well-maintained 3 bedroom, 2 bath home located in the desirable Triad School District in St. Jacob! This property offers space, functionality, and great outdoor living. The primary suite features an ensuite bath and walk-in closet, creating a comfortable retreat. An ample-sized laundry room with space for a convenient drop zone area to add everyday practicality, providing the perfect space to keep coats, shoes, and bags organized as you come and go. The partially finished basement provides additional living space and a  "tiki" bar along with a partially finished but fully functional bathroom, offering great potential for future expansion. One of the standout features of this home is the attached 6-car garage, perfect for car enthusiasts, hobbyists, storage, or workshop space. Garage doors on both ends provide for easy access. Step outside to enjoy the fully fenced backyard, complete with an above-ground pool, attached deck, and storage shed—ideal for relaxing, entertaining, and enjoying warm Midwest summers. Conveniently located with easy access to nearby communities while still enjoying the charm of St. Jacob living.
#26011946

St Jacob

509 Jacob Street

3 Beds

2 Baths

1,570 Sq.Ft.

$265,000

MLS#: 26011946

Move-In Ready & Worry-Free! Welcome to this stylish 2-bed, 1.5-bath gem on a quiet one-way street! Blending charm with major modern updates, the open main floor features fresh paint, updated lighting, and a kitchen equipped with a new smart dishwasher (2025). Enjoy the convenience of a main-floor half-bath/laundry room with new smart washer/dryer included. Upstairs, the massive primary suite is a true retreat with a private sitting area, mini-split (2019), and a brand-new custom closet (2025). Outside, relax on the new patio (2024) in your fenced yard with a 2-car parking pad. THE BIG STUFF IS DONE! This home offers unmatched peace of mind with extensive recent updates: New Roof (2023) & HVAC (2022), Waterproofed Basement + Sump Pump (2024), New Water Heater & Attic Insulation (2025), Copper Water Main (2023). Don't miss this turnkey beauty! Schedule your showing today!
#26002686

St Louis

4949 Blow Street

2 Beds

1 Baths

1,441 Sq.Ft.

$259,400

MLS#: 26002686

Welcome to 60 Winding Stair Way, a beautifully refreshed two-story home nestled in O’Fallon. With 4 bedrooms, 2.5 bathrooms, and thoughtful updates throughout, this home offers the perfect blend of comfort, functionality, and modern style.

From the moment you arrive, you’ll notice the care and attention that has gone into this home, from the freshly painted exterior details to the inviting curb appeal. Step inside to find a bright, freshly painted interior complemented by brand-new carpet and updated lighting throughout, creating a clean and welcoming atmosphere from room to room.

The main level is designed for both everyday living and entertaining, featuring a formal dining room, private office, spacious living room, and a well-appointed kitchen that flows seamlessly into the heart of the home. A convenient half bathroom and main floor laundry add to the functionality of the space.

Upstairs, the primary suite serves as a true retreat. The recently updated bathroom features a double vanity, new shower, updated flooring, modern lighting, and stylish finishes, along with a large walk-in closet. Three additional bedrooms and a full hallway bathroom provide plenty of space for family, guests, or flexible living.

The finished lower level offers even more versatility with a comfortable living area and a possible sleep room, ideal for guests, a home gym, or additional workspace.

This home has been updated for peace of mind, including all new interior paint, brand-new carpet throughout, updated lighting fixtures, new flooring in the laundry room and powder room, a freshly painted staircase, and a repaired basement wall. Major system updates include a 2.5-year-old furnace, 1-year-old air conditioner, and a 6-year-old roof. Step outside to enjoy the newly added backyard patio and fence, perfect for relaxing or entertaining.

Located in the desirable Twin Chimneys community, residents enjoy access to resort-style amenities including multiple pools, tennis courts, a clubhouse, scenic walking trails, lakes, and playgrounds, creating a lifestyle centered around connection, activity, and everyday enjoyment.
#25065295

O'Fallon

60 Winding Stair Way

4 Beds

2 Baths

3,484 Sq.Ft.

$400,000

MLS#: 25065295

Exceptional custom-built Mike Lewis home completed in 2020 with easy walk to downtown Kirkwood.  The open floor plan showcases custom millwork and built-ins throughout.  The main level features a gourmet kitchen with quartz countertops and a walk-in pantry opening to the family room with fireplace, along with a formal dining room ideal for entertaining.  

Upstairs are four generous bedrooms, including a luxurious primary suite with tray ceiling, dual walk-in closets and a spa-inspired custom shower.

One of the nicest lower levels you will find, featuring a restaurant-quality bar and counter top, family room, full bath and an additional fireplace.  A fifth bedroom is easily achievable with an existing egress window and walk-in closet already in place.  Additional highlights include an oversized two-car garage and a private backyard with both covered and uncovered parties, plus a built-in firepit (currently wood-burning with gas line stubbed for conversion).  

Notable upgrades include:
Generac whole-home generator
Primary shower features dual rain heads, four body jets and hand-held wand.
Dedicated hot water heater for the primary shower.
Wood flooring throughout the main and second floors (no carpet) with tile in upstairs baths and laundry.
Custom closets (primary, another upstairs) and pantry by St. Louis Closet Company.
In-ground sprinkler system.
Trimlight permanent decorative exterior lighting with transferable warranty.

This home seamlessly blends luxury, functionality and curb appeal in one of Kirkwood’s most desirable locations.
#26006274

Kirkwood

320 Bogey Lane

5 Beds

3 Baths

3,534 Sq.Ft.

$1,399,900

MLS#: 26006274

Move-in ready with space to spare! This 4 bed, 3 bath home is located in a highly sought-after neighborhood within walking distance to Perryville schools and the city park. Offering nearly 2,300 sq ft of finished living space, the home features fresh paint, abundant natural light, plenty of storage closets, and a covered deck off the kitchen - perfect for relaxing or entertaining. Major updates include roof and windows under 10 years old, with the HVAC and water heater just 4 years old. A standout feature is the attached 2-car garage plus carport, providing plenty of parking and storage for a side-by-side, lawn mower, or additional vehicle. Don’t miss this move-in ready opportunity!
#26015142

Perryville

909 Schindler Road

4 Beds

3 Baths

2,294 Sq.Ft.

$285,000

MLS#: 26015142

If you are looking for a great investment property this is the one.  Home features living room kitchen and dining on main level and two large bedrooms and a bath on the second floor. Has nice level back yard with a 2 car detached garage.
#26019376

St Louis

4467 Wilcox Avenue

2 Beds

1 Baths

1,172 Sq.Ft.

$109,900

MLS#: 26019376

Open floor plan. Lots of windows in the family room. Most of windows are newer double pane vinyl. Storm doors on the front and back.  Vinyl siding and enclosed soffits.  Two doors to go to nice level back yard, one from the garage and one from the dining room. Deep one car garage with two walls of peg board to help keep you organized. Patio is 23' x 11'.  Back yard is fenced, great for children or pets. 20KW natural gas generator automatically keeps the whole house powered during outages.
#26015714

Bridgeton

10998 Whitbyhall Drive

3 Beds

2 Baths

1,056 Sq.Ft.

$199,900

MLS#: 26015714

1 ... 331 332 333 334 335 ... 666
* Listings identified with the FMLS IDX logo come from FMLS and are held by brokerage firms other than the owner of this website. The listing brokerage is identified in any listing details. Information is deemed reliable but is not guaranteed. If you believe any FMLS listing contains material that infringes your copyrighted work please click here to review our DMCA policy and learn how to submit a takedown request. © 2024. First Multiple Listing Service, Inc.
 - property

Send a message

Message successfully sent.

Your message

What is 3 + 4 ?

Reason for contacting?

I agree to receive email communication and understand I can unsubscribe at any time.

I agree to be contacted by Kornelije Josić via call, email, and text for real estate services. To opt out, you can reply 'stop' at any time or reply 'help' for assistance. You can also click the unsubscribe link in the emails. Message and data rates may apply. Message frequency may vary. Privacy Policy

Sign Out

Virtual Assistant

Would you like to take the next step with this property? We can help you schedule a showing or virtual tour, or send you more details.

Yes, I would like more information.

Thank You for Your Reply, One of Our Agents will contact you as soon as possible

No, maybe later.

Thank you, you can always contact me via email, phone number or through the contact form.

Realhub AI

Lucy - Your AI-Powered Realtor

Update Your Temporary Password

Personalize your search

Enter your email and we'll notify you immediately when new listings match what you're looking for.

or enter email address

Already have an account ? Login here

Continue your home search

Area

I agree to receive communications and understand I can unsubscribe at any time.

I agree to be contacted by Kornelije Josić via call, email, and text for real estate services. To opt out, you can reply 'stop' at any time or reply 'help' for assistance. You can also click the unsubscribe link in the emails. Message and data rates may apply. Message frequency may vary. Privacy Policy

Already have an account ? Login here

We use cookies

We use cookies primarily for analytics to enhance your experience. By accepting, you agree to our use of these cookies. You can manage your preferences or learn more about our cookies policy.