
REALHUB is on fire today

Properties

Browse or get in touch to schedule a walkthrough.

  • Nearby me
Price range

Popular Features

Community Features

Association

Property Features

Waterfront

View

Exterior Features

Interior Features

Style

10000 properties match your criteria

Updated 1 minute ago

E-Alert name
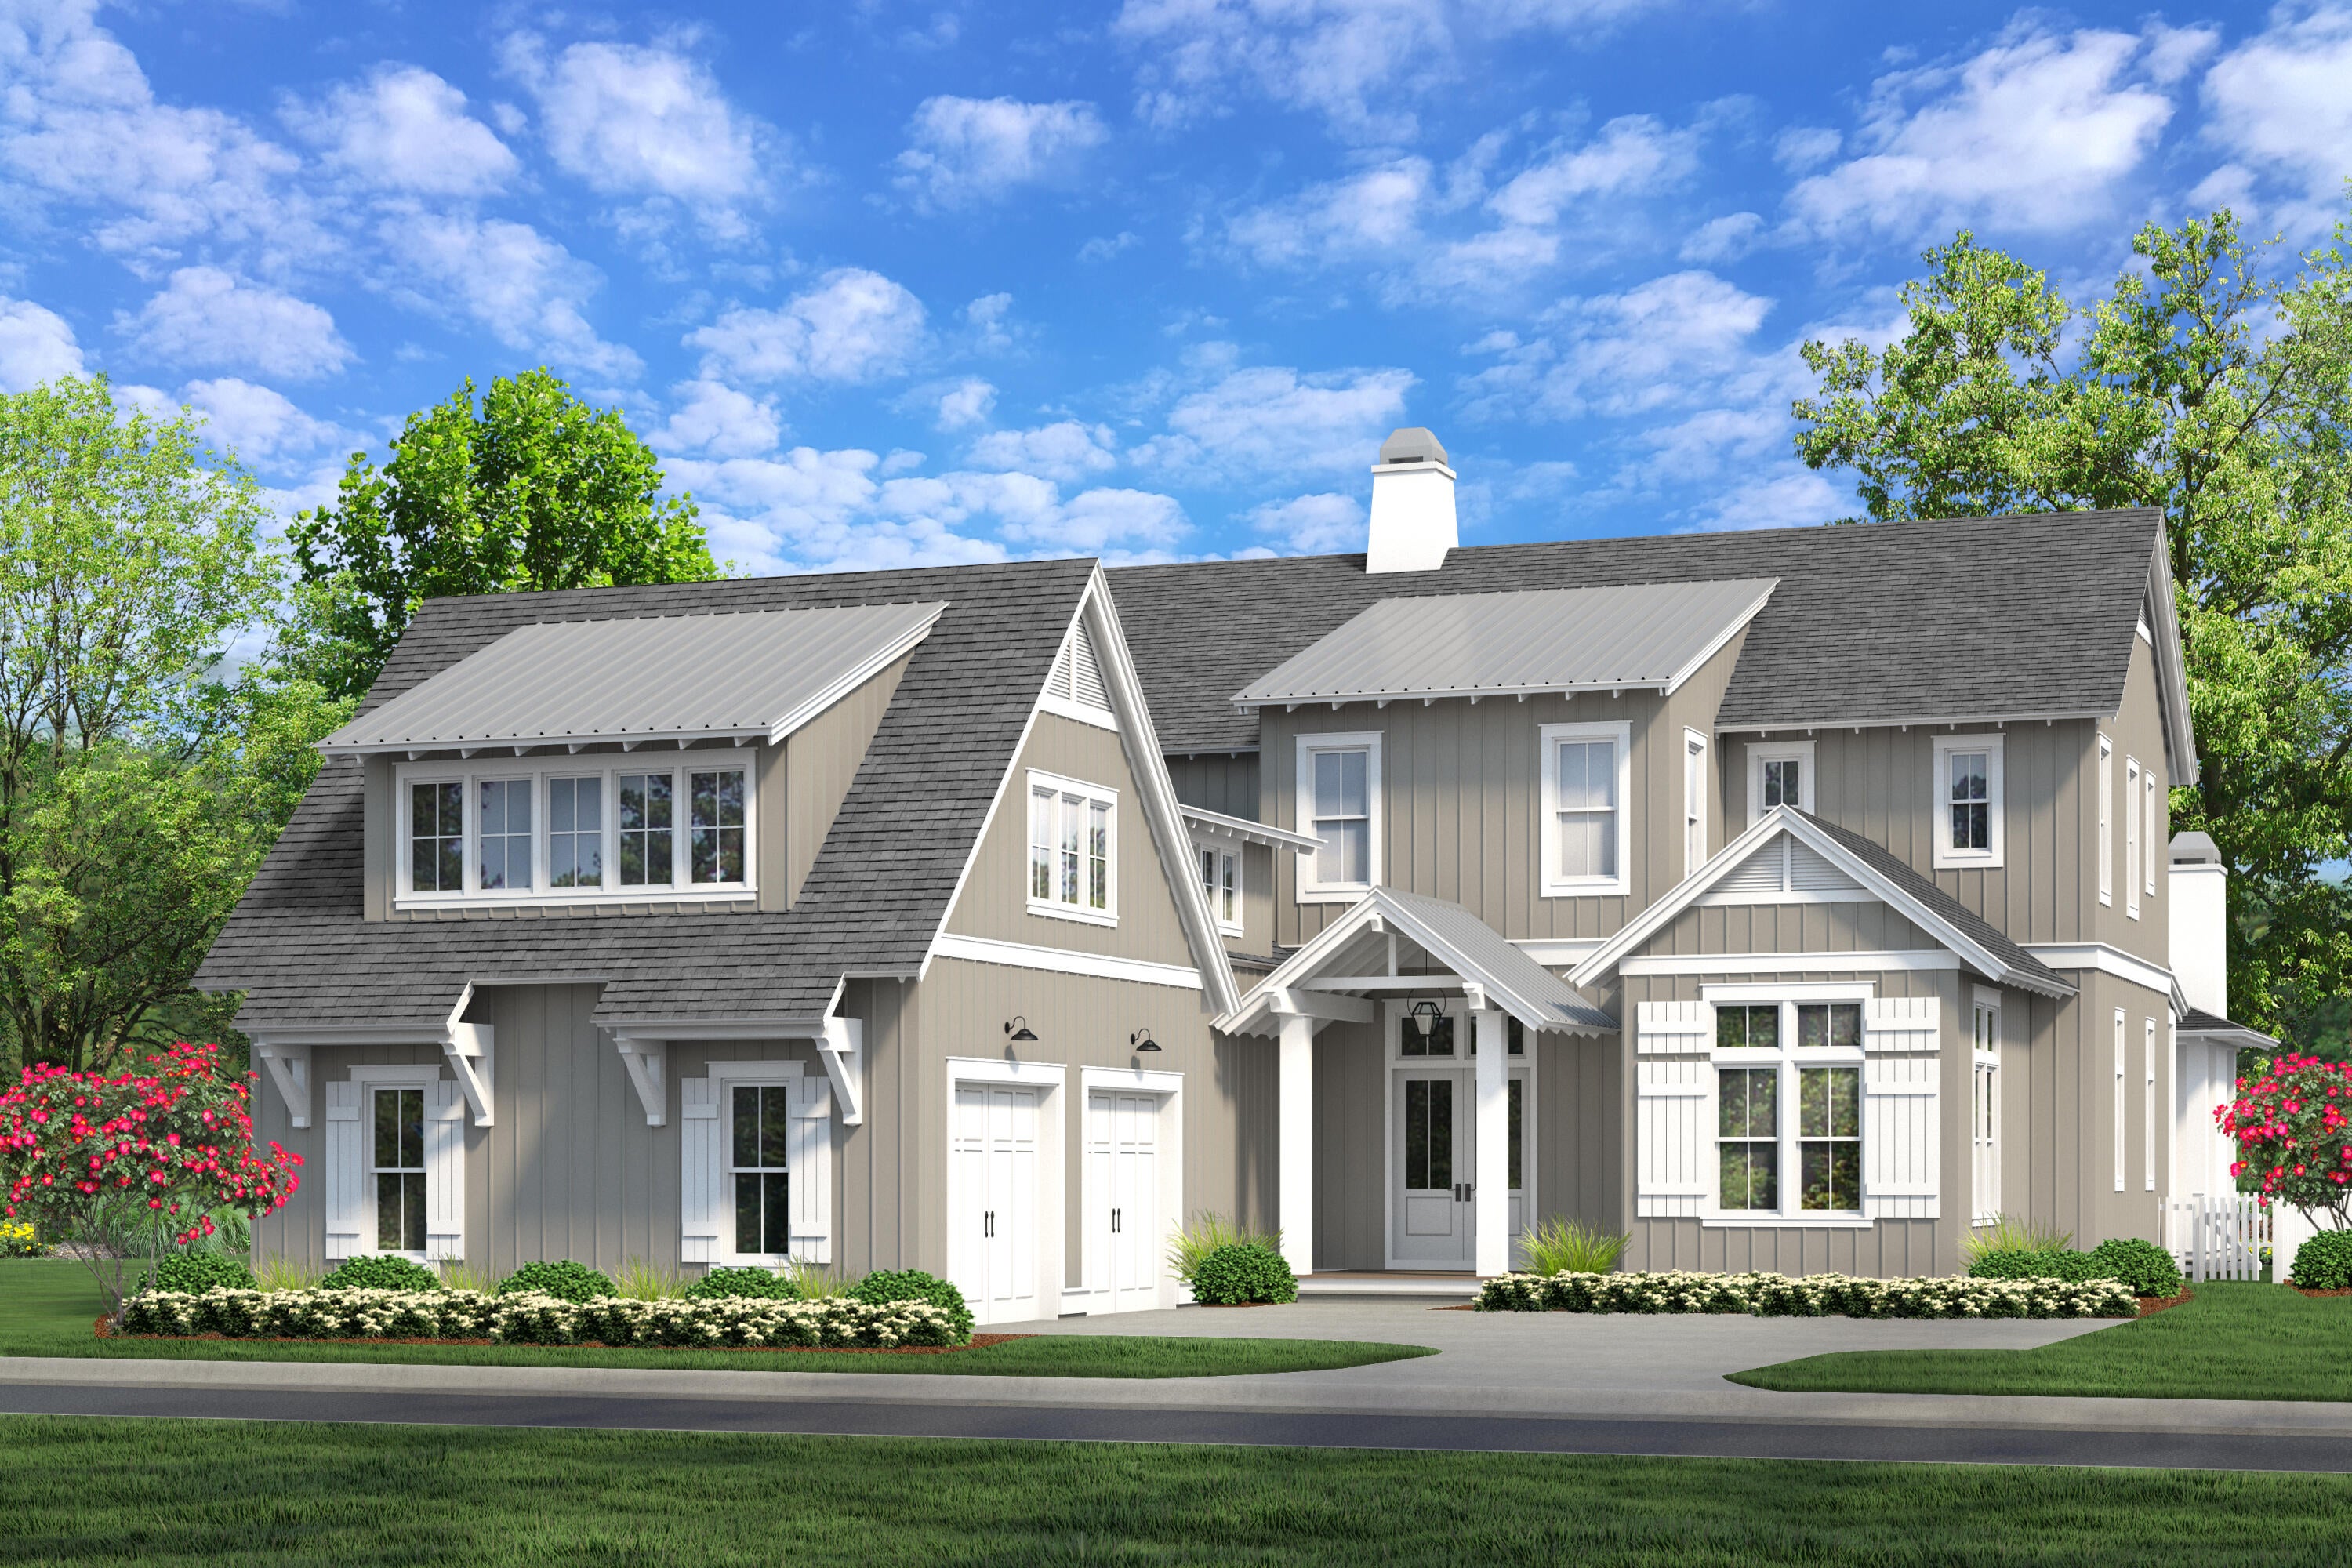
Entered for comp purposes. Modified Darien is a custom residence, offering 4,057 square feet, 4 bedrooms, 5 full bathrooms, 2 half baths, and an oversized attached 2-car garage, plus a detached 2-car garage with an office and full bathroom above, located on a Homesite backing up to vast open green space in Powell Landing East at Watersound Origins.

The first level is arranged with clearly defined spaces, beginning with a dedicated dining room that includes a built-in wet bar and under counter wine refrigeration. The kitchen is positioned at the rear of the home, opening directly to the covered porch and summer kitchen, creating a direct connection to the outdoor living areas and pool courtyard . The adjacent living room features a fireplace and 16 foot slider doors that open fully to the exterior, extending the living space outward. The owner's suite is located on the main level with French doors leading directly to the pool and spa. The bath includes a walk-in shower with upgraded rain fixture shower head and expanded illuminated shower niche, a free-standing soaking tub, along with a spacious custom closet designed with a center island for additional storage and organization .

Functional spaces are equally considered. The laundry room includes built-in cabinetry, a sink, a dedicated broom closet, and a bench with cubbies for everyday use. Circulation between the garage, and main living spaces is efficient and separate from guest-facing areas. The second level with ten-foot ceilings provides additional bedrooms all with ensuite bathrooms and access to the rear balcony. A secondary living space with vaulted ceiling, offers separation from the main level while maintaining connection through a central stair hall. Above the garage, the carriage house includes a kitchenette, living area, bedroom, and bath with its own access, suitable for guests or extended stays.

The outdoor environment is fully integrated into the plan. A heated saltwater pool and spa with baja deck are set within a paver pool deck and enclosed by fencing, all managed by a WiFi-enabled pool controller. The cabana with fireplace anchors the space, while the dedicated outdoor kitchen connected to the main house is equipped with an Artisan grill with stainless steel doors, U-Line outdoor refrigerator, and sink.

Interior finishes include white oak cabinetry with stained overlay throughout, along with upgraded quartz surfaces and upgraded Delta plumbing fixtures. The home is equipped with a Water and Air Wellness Package, including a whole-house water softener, reverse osmosis system, REME Halo air cleaner, and an added integrated leak detection system.

Additional features include a tankless water heater and detailed interior trim consistent with the overall architectural design.
#1010040

Watersound

TBD Pollard Cove West Lot 35

4 Beds

4 Baths

4,057 Sq.Ft.

$3,705,875

MLS#: 1010040
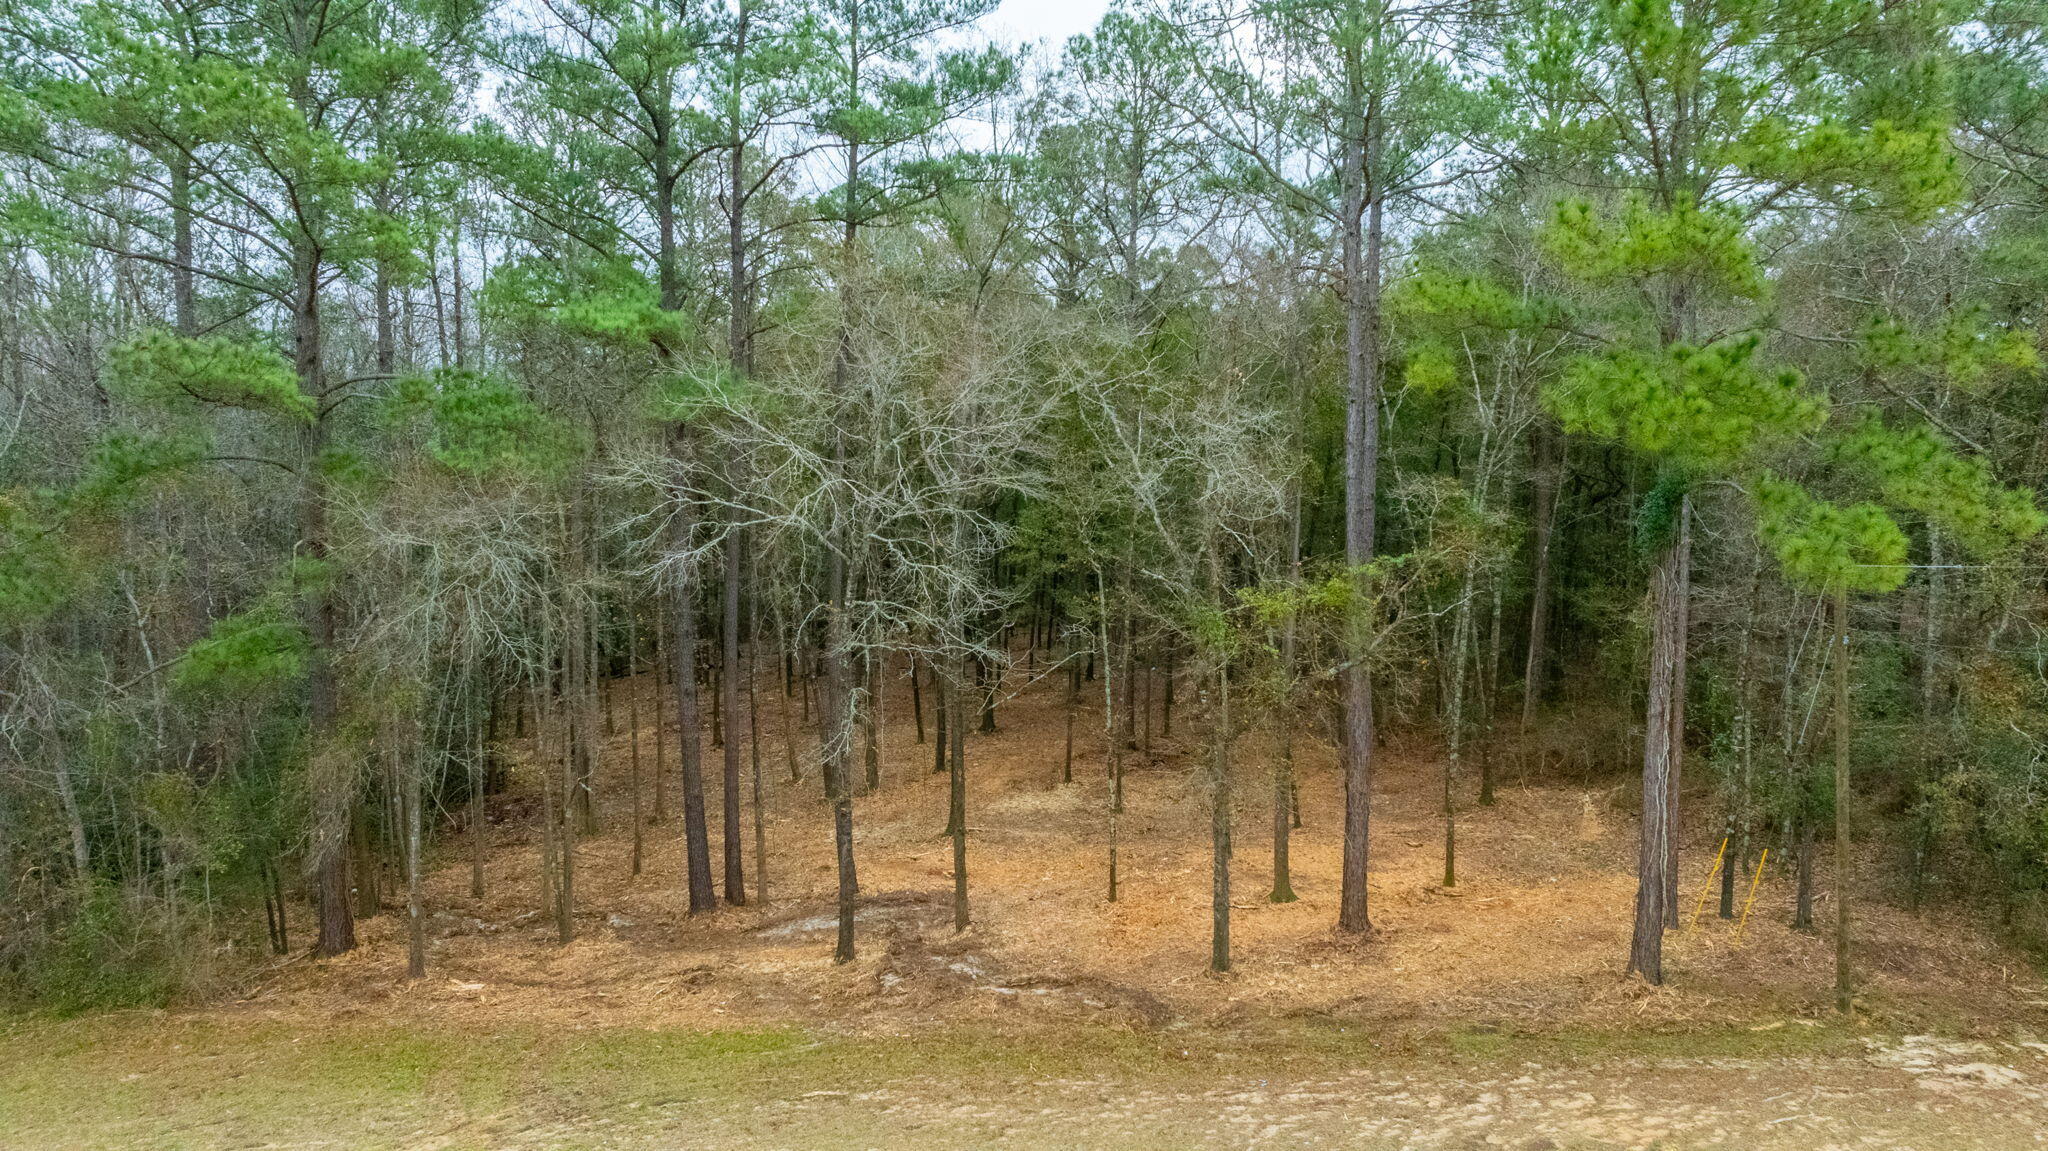
This 0.46 acre lot offers the perfect blend of privacy and convenience. The property has been selectively mulched, making it easy to walk and build on while preserving all of the mature trees for natural beauty and shade. Located directly on paved Highway 85, this lot provides excellent access without sacrificing a country feel.
Enjoy a central location just 30 minutes from Crestview and DeFuniak Springs, and less than 5 minutes from Florala and Paxton for everyday shopping, dining, and essentials.
If you're looking for a manageable homesite with character, mature trees, and convenient access to surrounding towns, this lot checks all the boxes. The property is zoned rural residential.
#995526

Laurel Hill

XX State Highway 85

None Beds

None Baths

0.46 acres

$30,000

MLS#: 995526
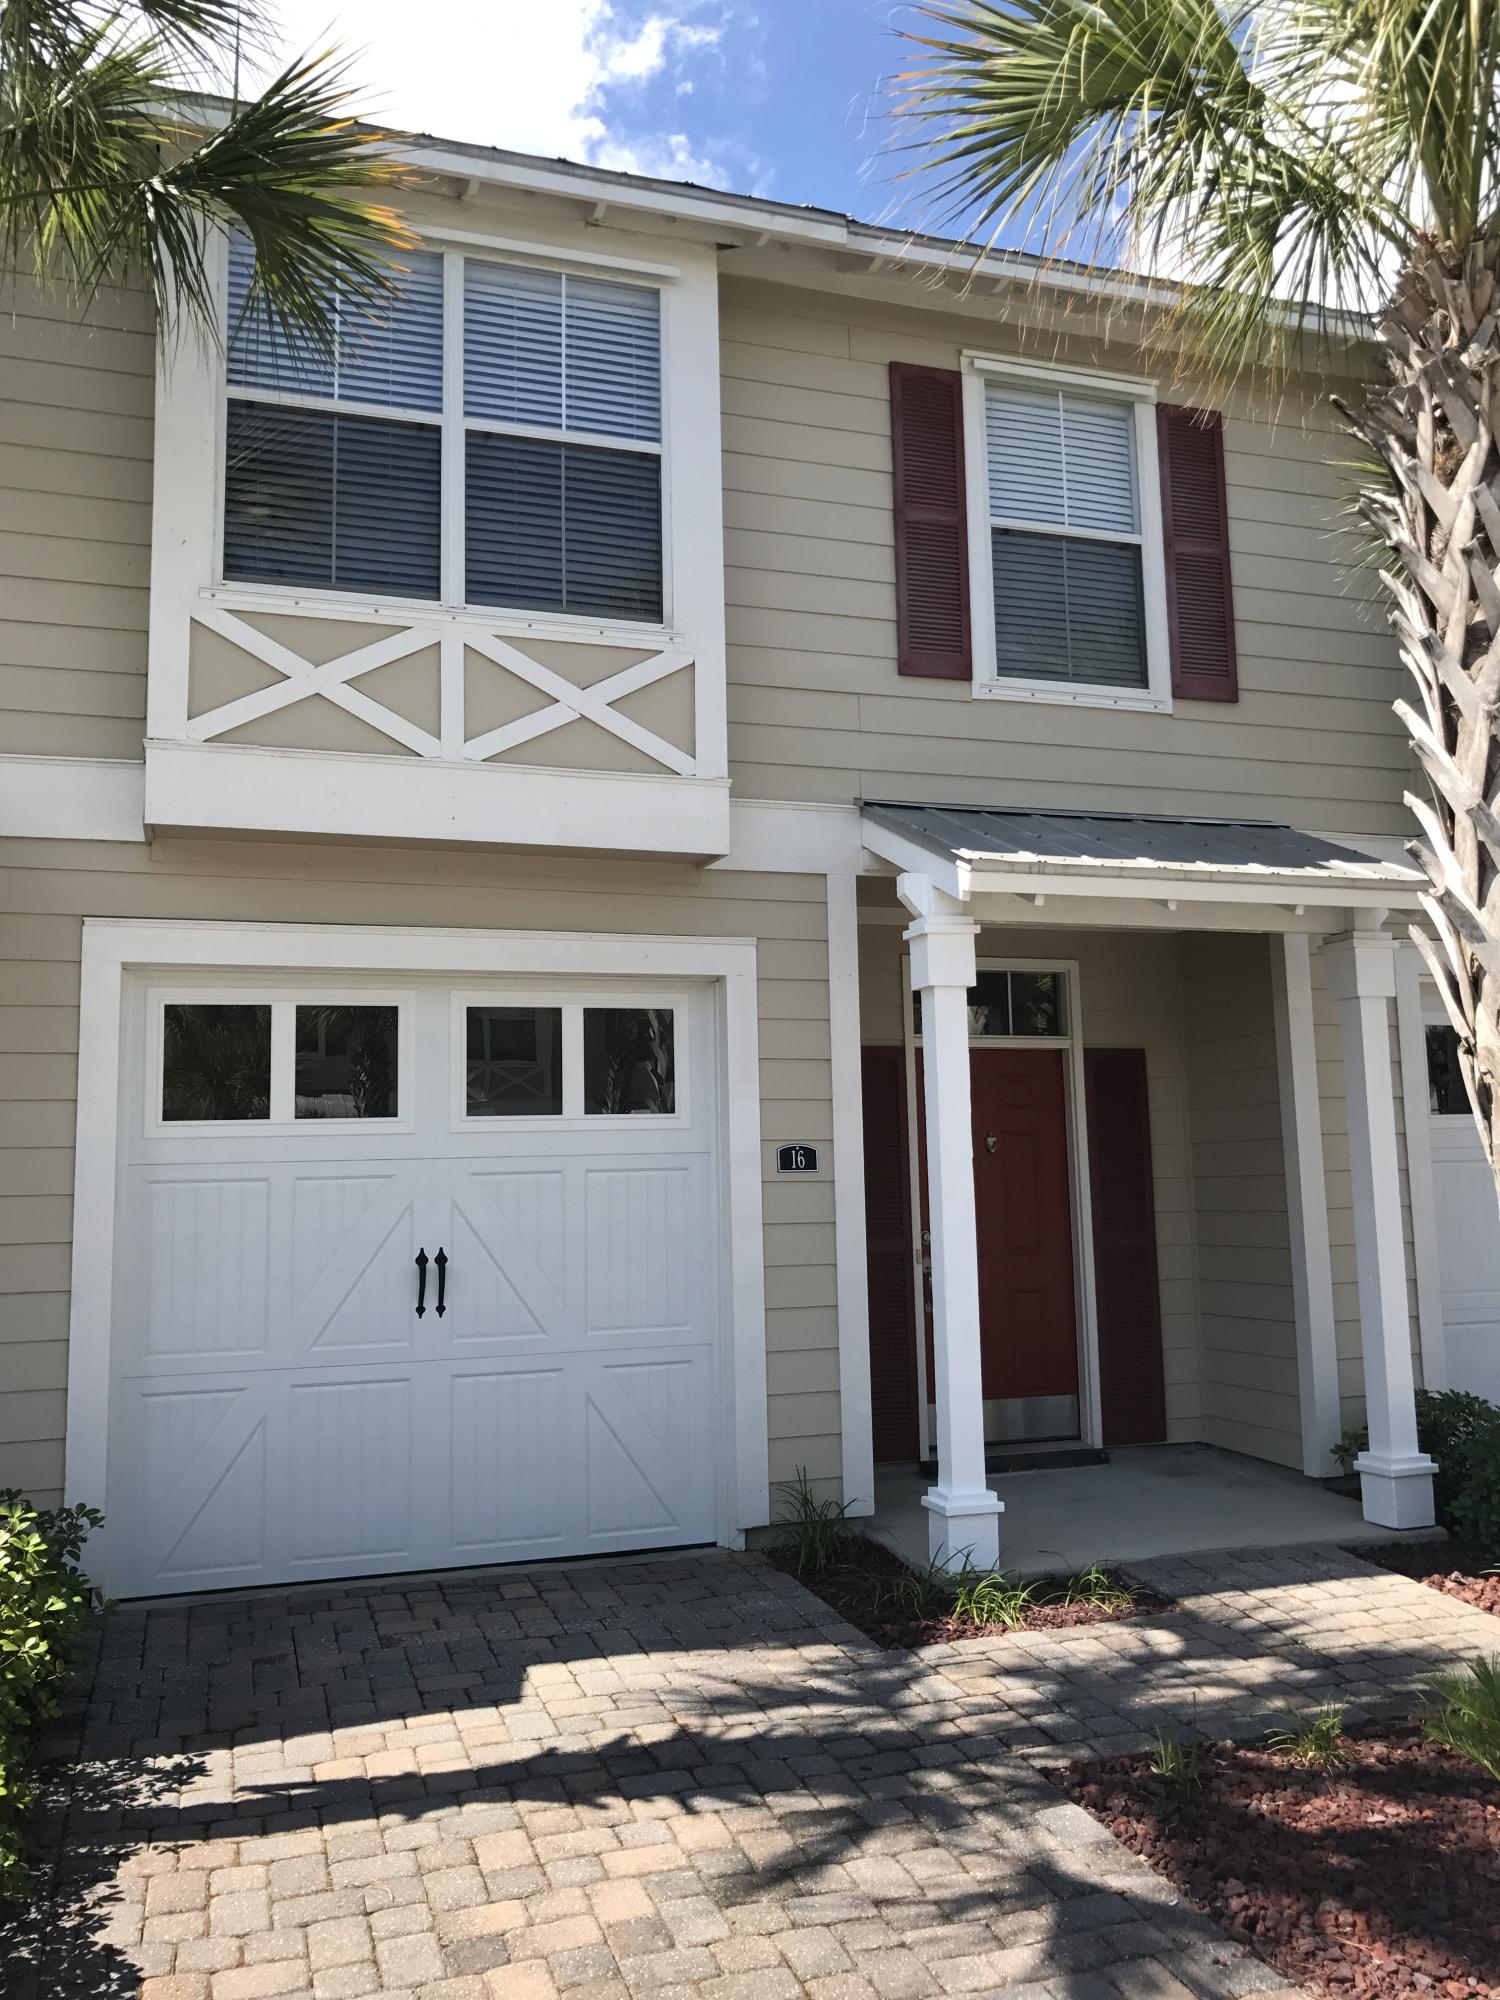
Welcome to your beautiful new 3 Bedroom 2 1/2 Bath townhome in Santa Rosa Beach! You're just a hop away from shopping, beaches, and entertainment. Enjoy the lovely wood floors on the stairs, hallway, and in the master bedroom. The kitchen features stunning granite counters and stainless-steel appliances. This is truly the perfect place to call home!
#1008551

Santa Rosa Beach

16 Bald Eagle Court UNIT 3-D

3 Beds

2 Baths

1,588 Sq.Ft.

$1,850

MLS#: 1008551
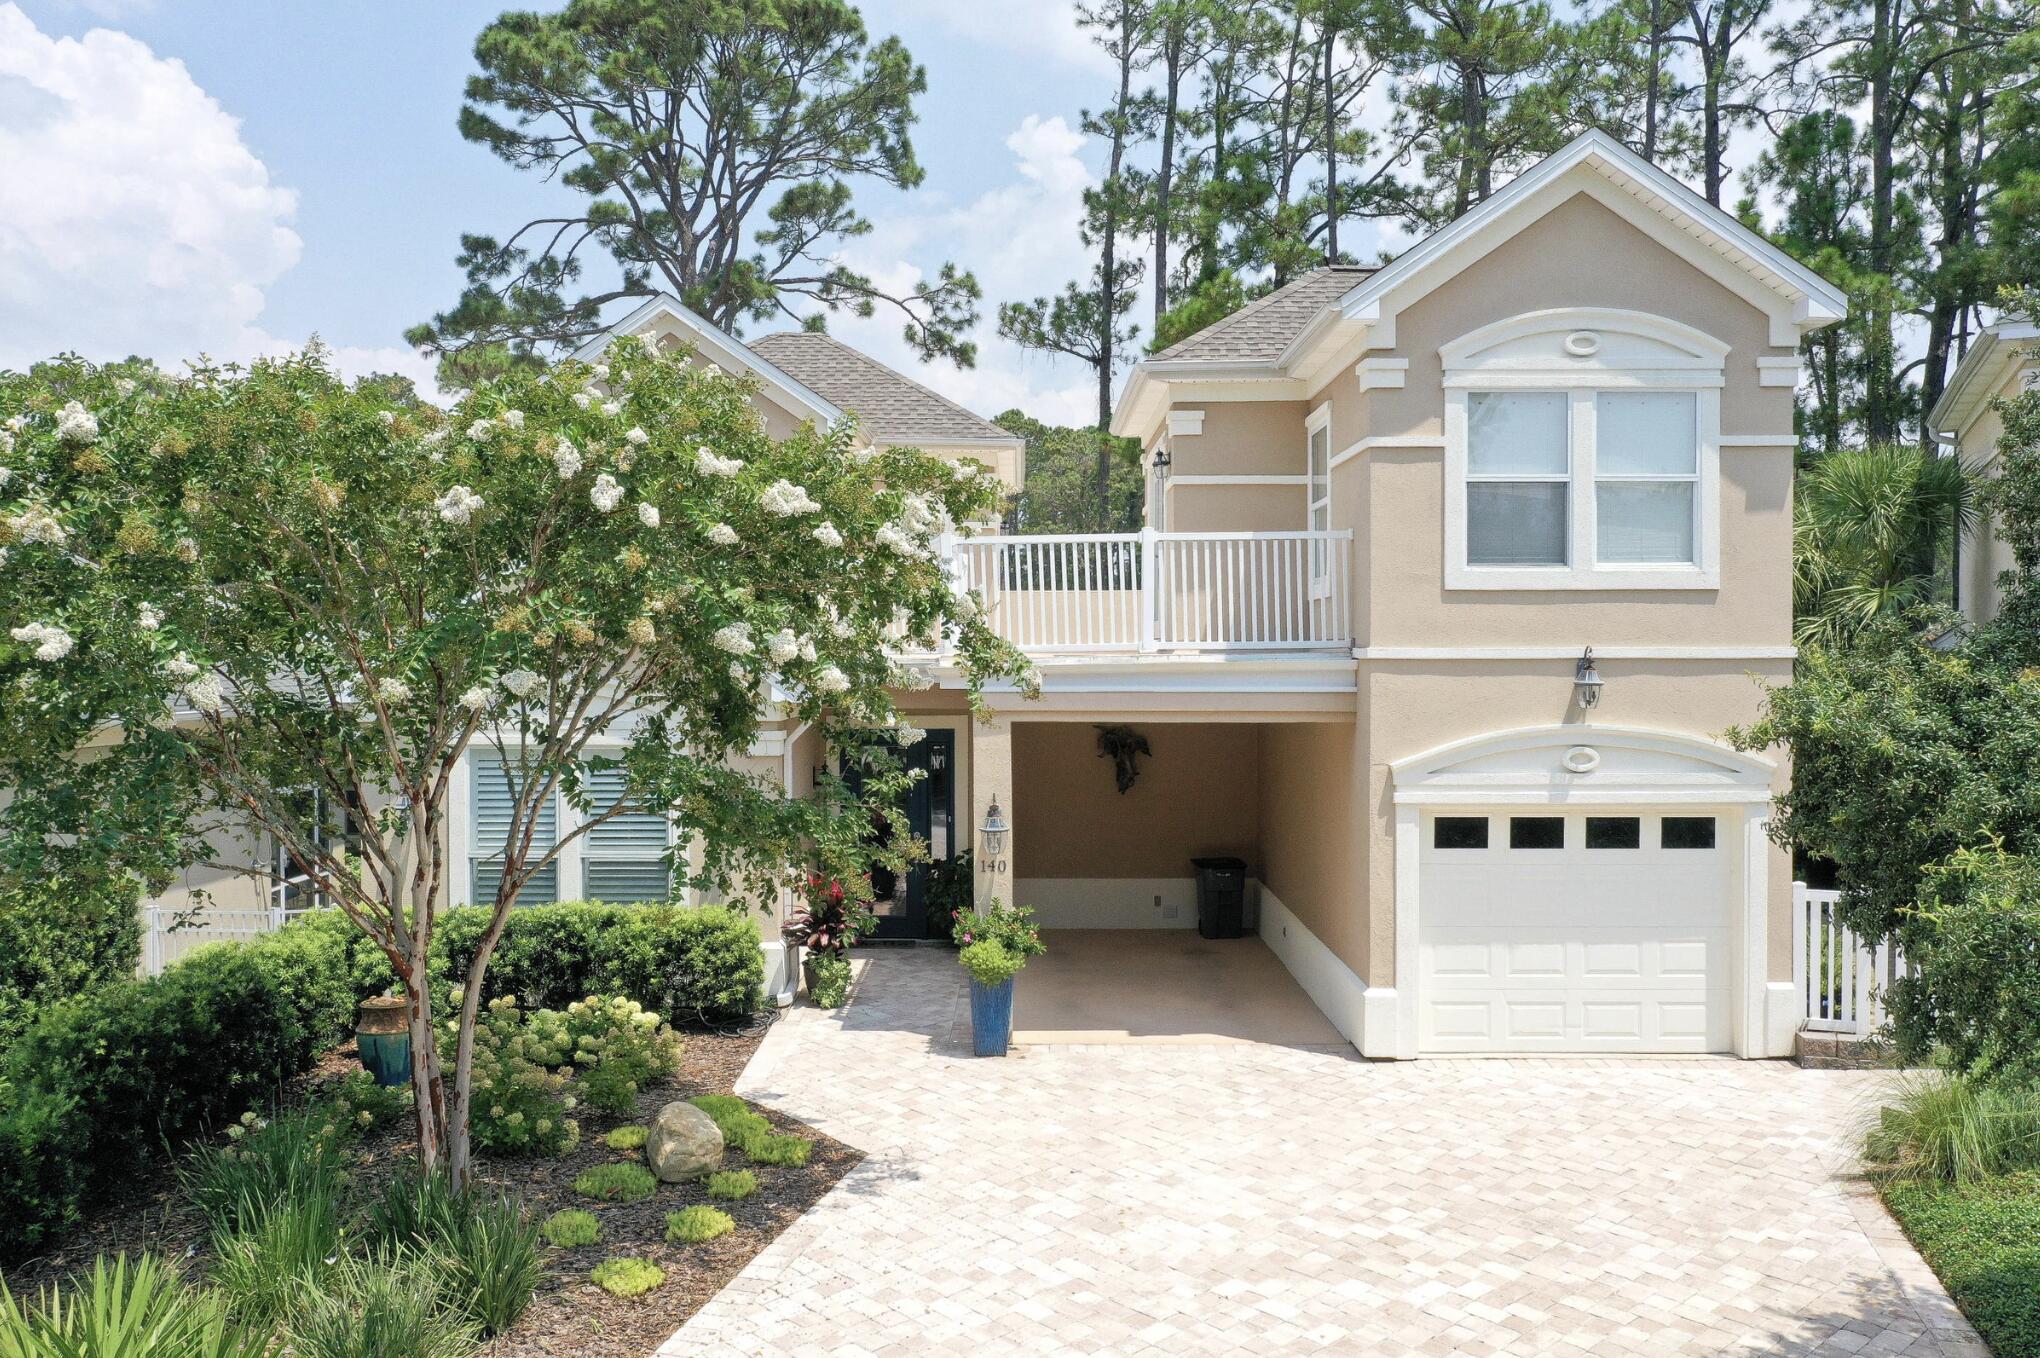
Located in one of the most desirable golf course communities along Scenic Highway 30A, this beautifully updated home at 140 Masters Court offers golf course views, a highly sought-after floor plan, and close proximity to the Gulf. The home sits just minutes from the beach with convenient access via Martha's Lane or the Lake Causeway.

The property enjoys beautiful views of the Santa Rosa Golf & Beach Club's 18-hole, par-72 championship course, with the home positioned along the third tee. Expansive windows and abundant natural light bring the outdoors in, creating a bright and welcoming atmosphere throughout the home.

The location and floor plan within the neighborhood is one of the most desirable, situated on a quiet cul-de-sac with golf course views and the community pool conveniently located right across the street. The heated and chilled community pool allows for year-round enjoyment, and the HOA provides front-yard maintenance, helping to simplify ownership. The neighborhood is also rental-restricted, creating a more private and residential environment.

Designed with comfort and flexibility in mind, the 4-bedroom, 4-bathroom floor plan features a primary suite on the first floor along with an additional first-floor bedroom. Upstairs, you will find another bedroom with its own ensuite bathroom, while a separate detached guest suite provides a private retreat ideal for visiting guests, a home office, or multi-generational living. The home also offers ample storage throughout, including multiple storage closets and linen closets for added convenience.

The kitchen is both stylish and functional, showcasing quartz countertops, custom cabinetry, stainless steel appliances, a porcelain sink, tile backsplash, and under-cabinet lighting. Throughout the home, shiplap accent walls and plantation shutter window treatments add coastal character and timeless appeal.

Outdoor living is a highlight of the property with multiple outdoor spaces, including a screened-in lanai, creating an inviting setting for relaxing or entertaining.

Additional practical features include parking for four vehicles, with two driveway spaces, a covered carport, and a one-car garage, offering both convenience and flexibility for owners and guests.

The current owners have made numerous improvements to enhance both comfort and peace of mind, including the addition of a whole-house generator, updated roof sundeck, dedicated HVAC for the upstairs guest suite, a newly fenced backyard, extensive landscaping, shutters on the upstairs guest suite and carriage house, new exterior light fixtures, upgraded low-voltage landscape lighting and irrigation systems, a renovated carriage house bathroom, and a new kitchen refrigerator.

With golf course and pool views, thoughtful upgrades, and close proximity to the Gulf, 140 Masters Court offers the opportunity to enjoy the relaxed coastal lifestyle that makes the 30A area so special.
#997060

Santa Rosa Beach

140 Masters Court

4 Beds

4 Baths

2,601 Sq.Ft.

$1,197,500

MLS#: 997060
Motivated seller! Huge Price Improvement!!!
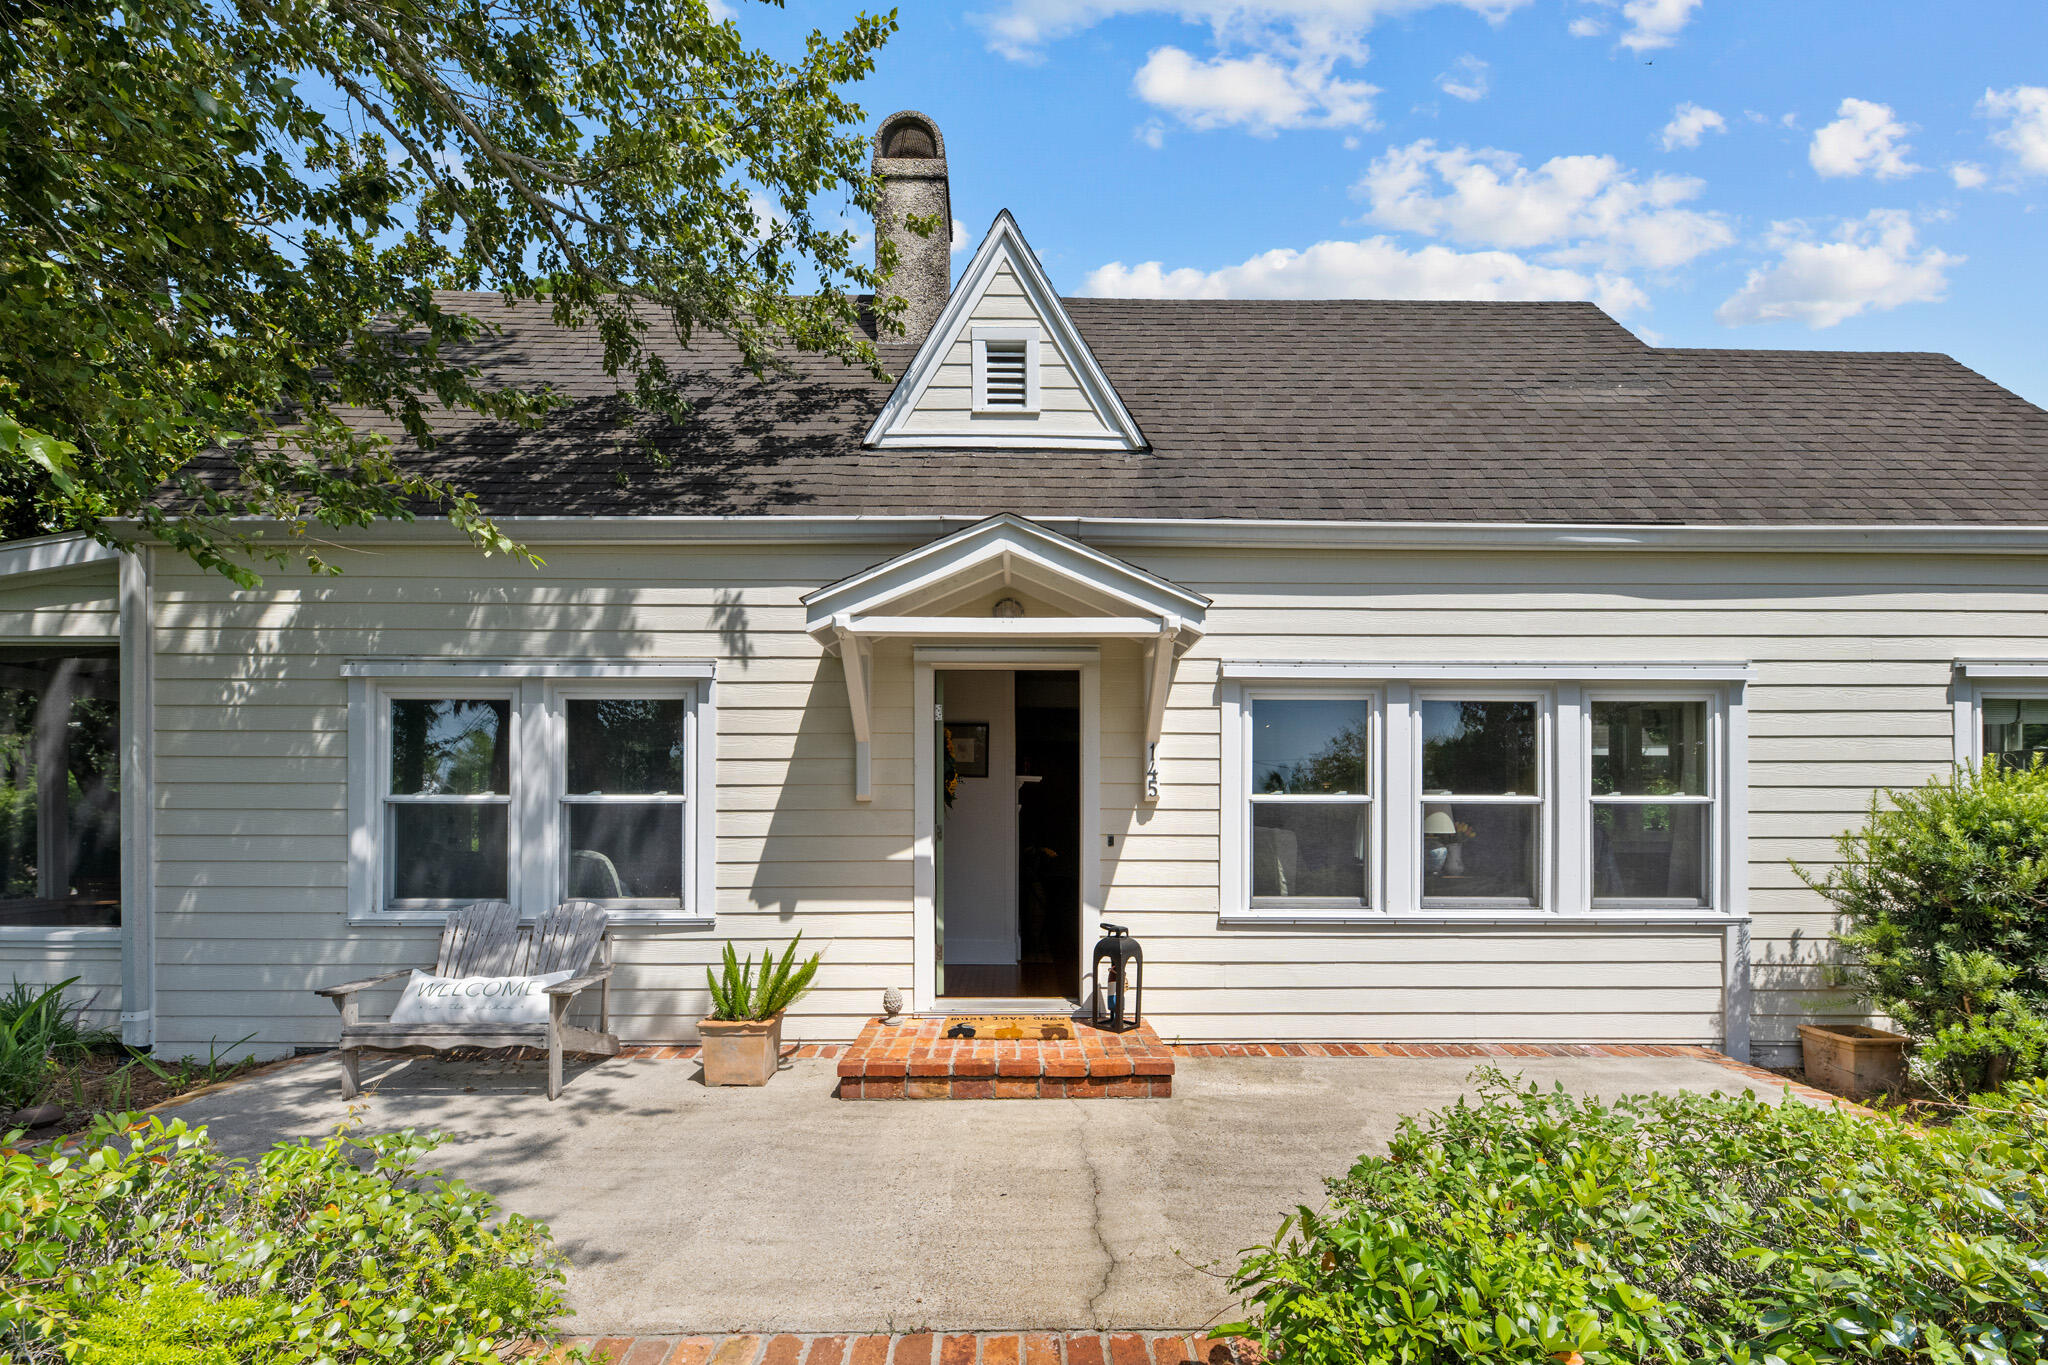
Welcome to 145 Bay Avenue - an authentic Florida cottage nestled in the heart of Apalachicola's Historic District. This charming 2-bedroom, 2-bath home sits on a spacious 1/3 of an acre lot just steps from the Apalachicola Bay and a short walk to downtown shops, restaurants, and waterfront parks. Inside the home, you'll find heart pine floors, gorgeous bay views, and vintage touches throughout. The living spaces are light and bright, with large windows that bring in the coastal breeze. The updated kitchen offers modern convenience while keeping the character of the original home intact. The guest bedroom shares a full bath, while the Primary suite includes a private bath and sitting area that opens to the side porch. porch with bay views or gather with friends in the backyard shaded by mature oaks. The oversized lot provides room to garden, expand, or even add a guest house (with city approval). A spacious carport offers covered parking with a separate workshop with running water and electricity. Whether you're searching for a full-time residence, weekend getaway, or investment opportunity, this lovingly maintained home offers the ideal blend of location, history and charm. Don't miss your chance to own a piece of Old Florida just a stone's throw from the bay.
#982118

Apalachiacola

145 Bay Avenue

2 Beds

2 Baths

1,863 Sq.Ft.

$575,000

MLS#: 982118
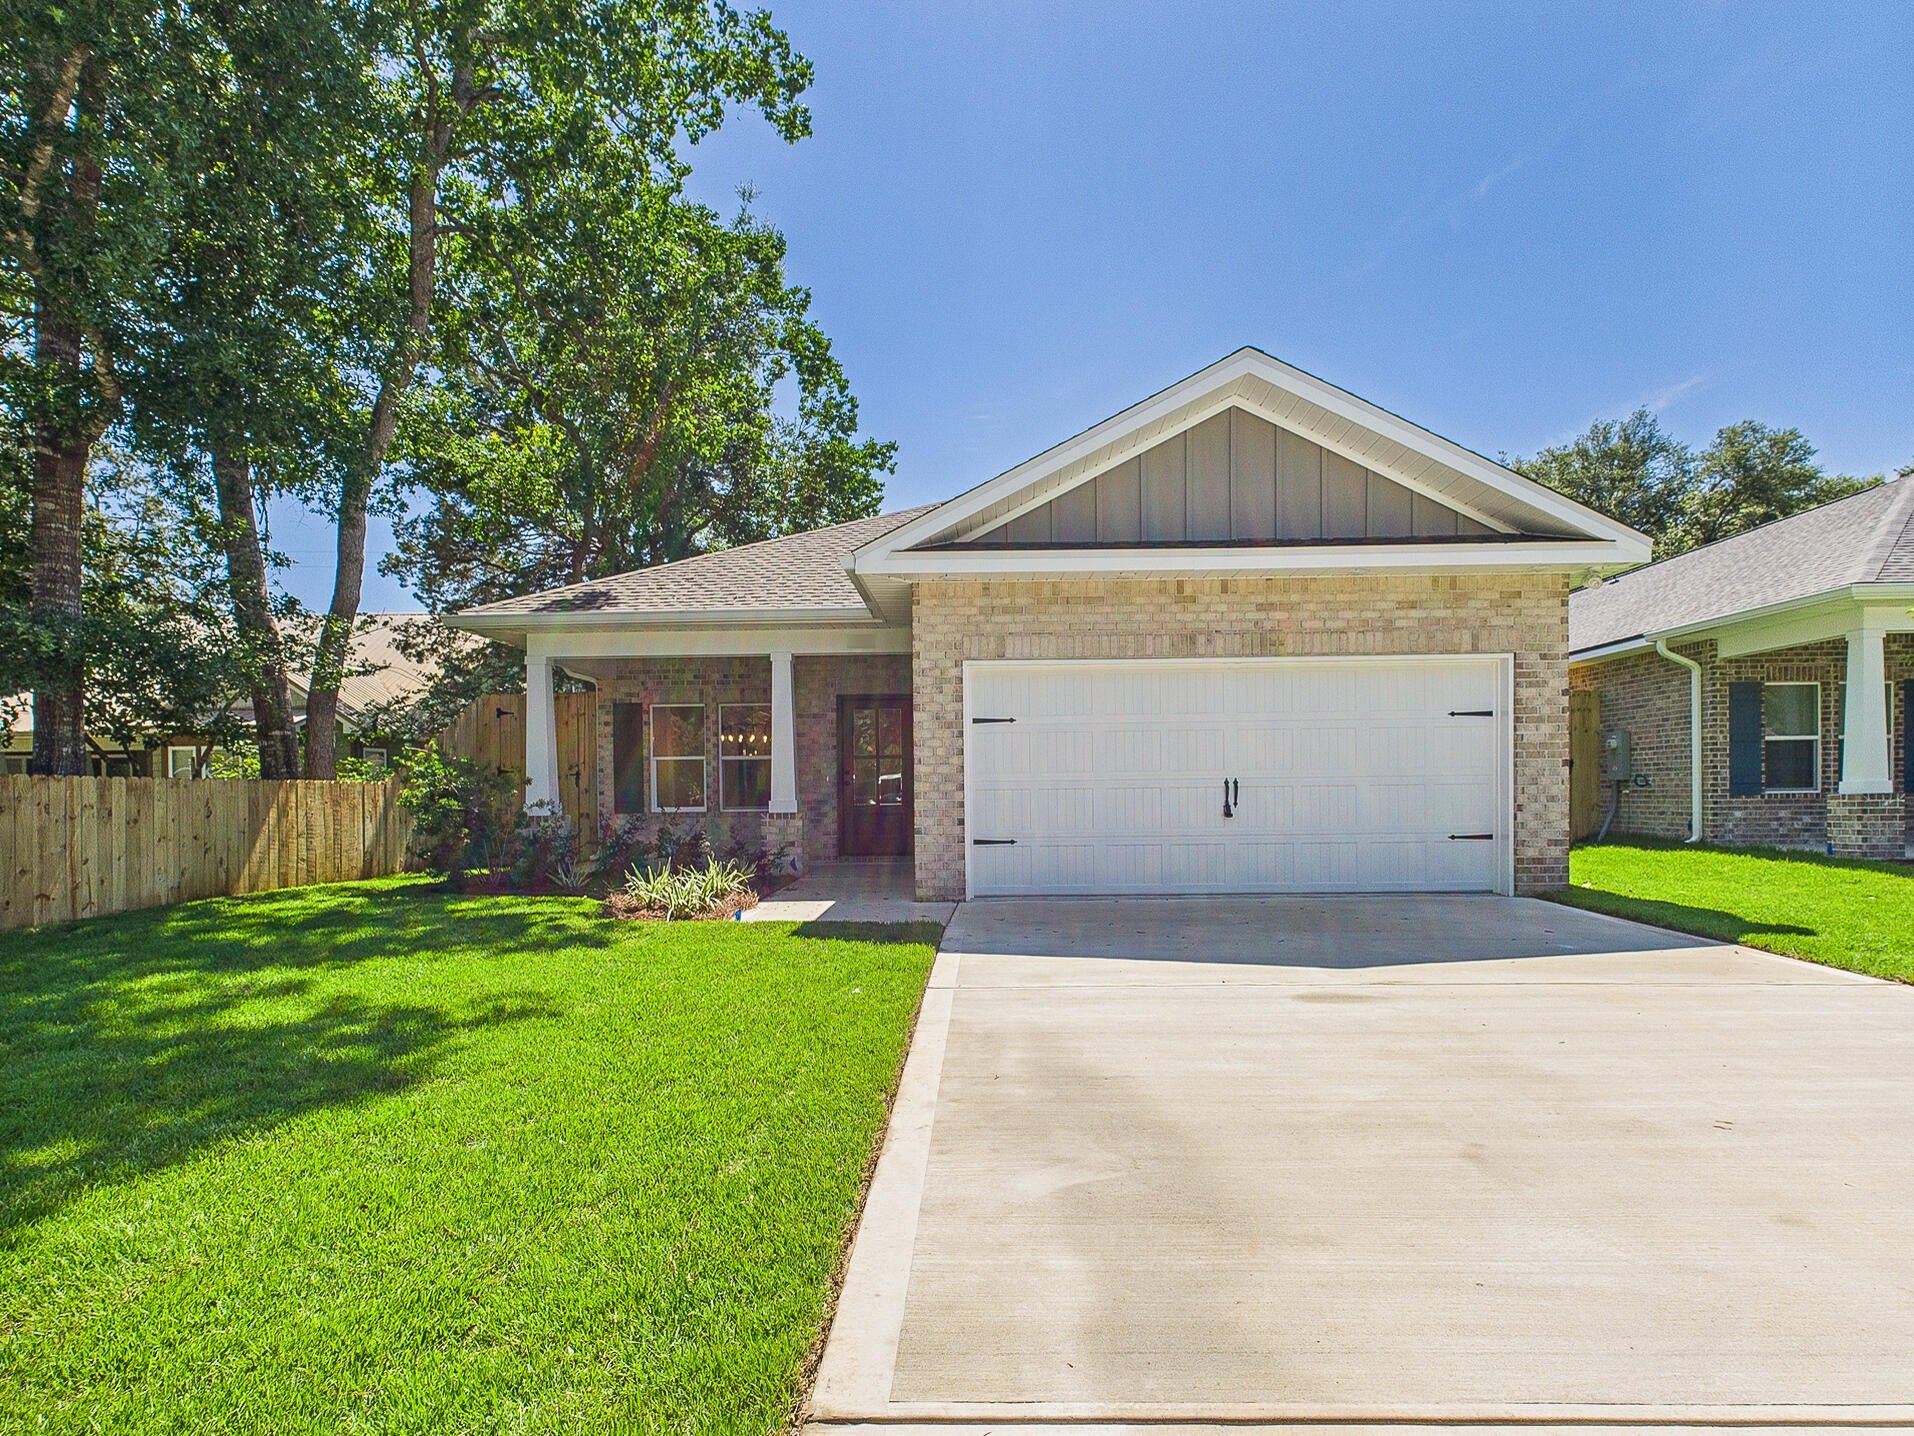
MOVE - IN READY!! The builder is covering 2% of the buyer's closing costs, plus doc stamps, title fees, and the final survey. A fence and refrigerator are also included, and buyers can choose from multiple blind options to customize their new home. Welcome to 1575 Pine Street, a beautifully crafted new construction home in Niceville, Florida. Designed for both comfort and style, this 4-bedroom, 2.5-bathroom home offers 2,123 sq. ft. of well-planned living space. The kitchen is a standout, featuring Quartz countertops, a ceramic tile backsplash, double-edge shaker cabinetry, and sleek stainless steel appliances. Throughout the home, LVP flooring provides both durability and elegance, while matte black hardware and modern finishes enhance the design. Energy efficiency is key, with natural gas fueling the heat, cooking range, dryer hookup, and tankless water heater, keeping utility costs lower. Don't miss out on this fantastic opportunity! Photos are of a different floor plan with similar finishes. Some details depicted may not be the same. *Fence, Blinds and fridge included with acceptable offer and must be included in additional terms. Builder incentives must be written into the contract and are only available with acceptable offer.*
#1010019

Niceville

1494 Pine Street

4 Beds

2 Baths

2,123 Sq.Ft.

$553,300

MLS#: 1010019
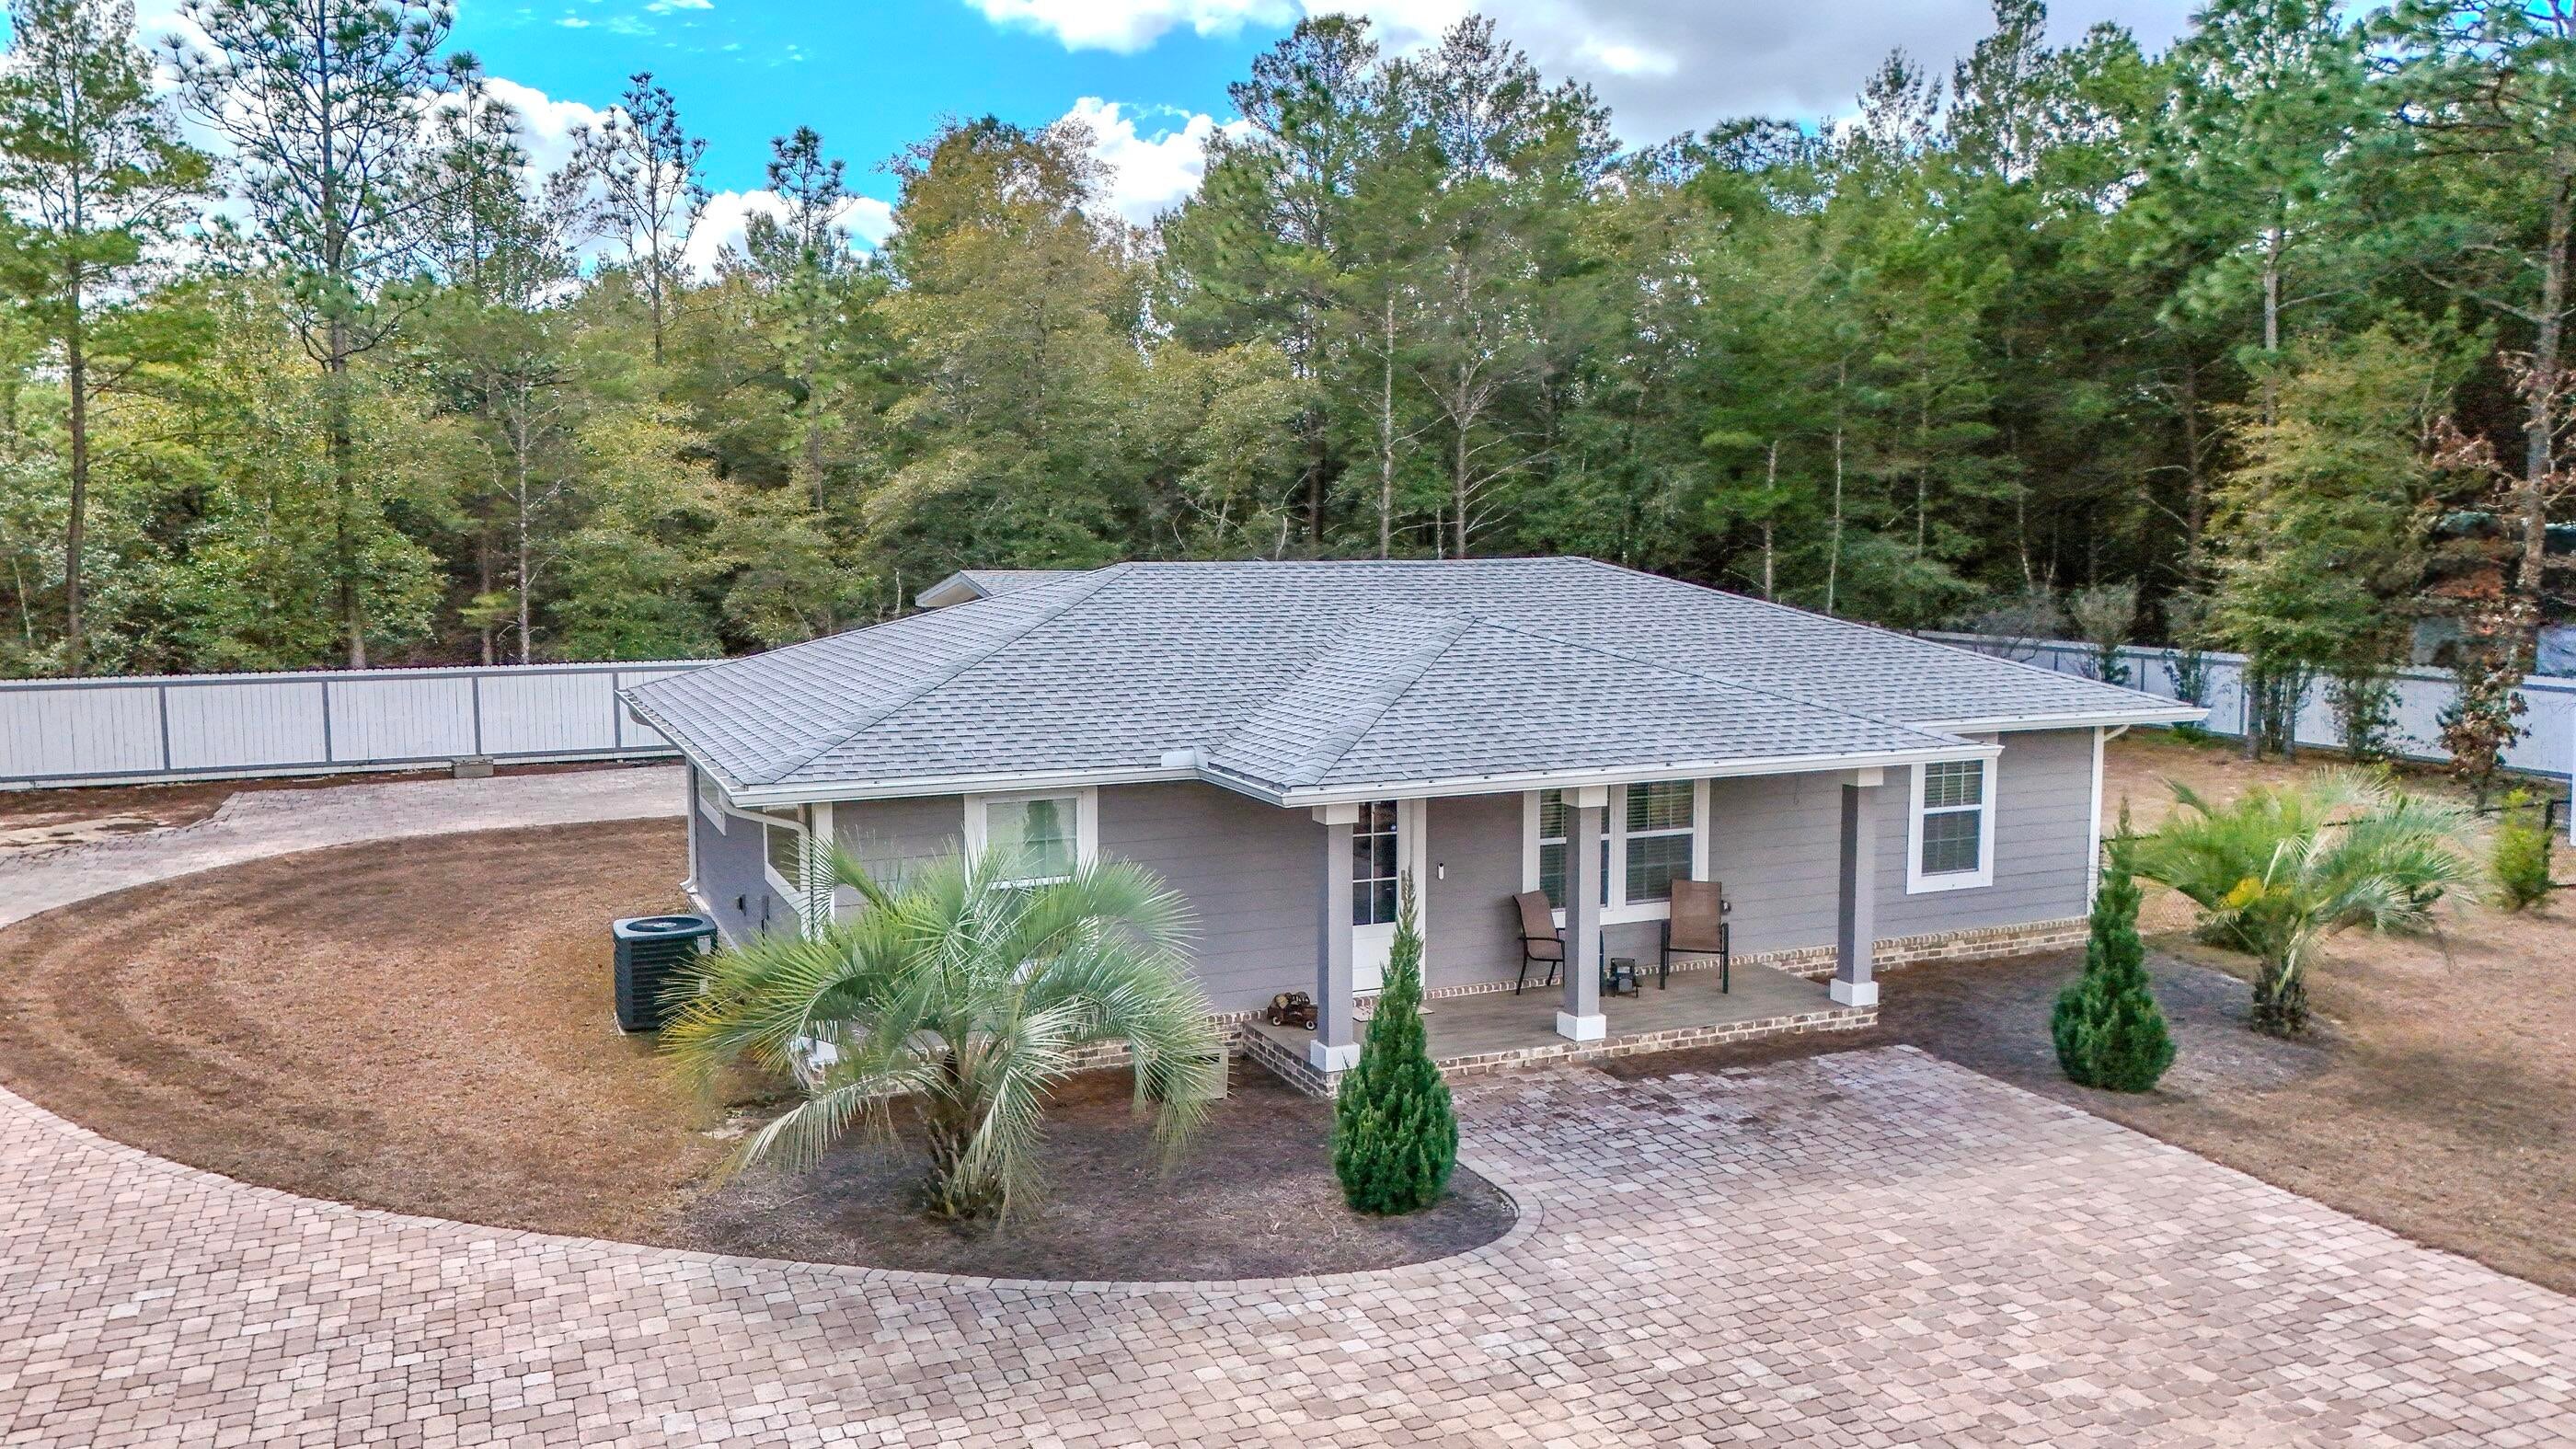
Built in 2022, this Craftsman-style three-bedroom, two-bath home blends modern comfort with timeless charm. Set on two fully landscaped lots, the property makes a strong first impression thanks to a custom-designed paver driveway and matching walkways that elevate the curb appeal. Inside, an open-concept layout encourages easy conversation from one room to the next, while crown molding throughout adds a polished, tailored touch. The kitchen is made for entertaining, featuring shaker-style cabinetry, a smart refrigerator, and a separate ice machine that keeps every gathering running smoothly. Out back, a fenced yard with a fire pit invites relaxing evenings under the stars, with plenty of room to garden or simply unwind. The separate two-car garage offers generous space and works beautifully as a workshop, hobby room, or the extra storage you have always wanted. Quality construction shows in every detail, from the thoughtful finishes to the solid, modern build. Conveniently located near the interstate exchange and local schools, and just a short drive from shopping and dining, this home keeps everyday errands simple. Homes this well-appointed rarely last. Schedule your private showing today.
#1010023

DeFuniak Springs

521 W Juniper Avenue

3 Beds

2 Baths

1,242 Sq.Ft.

$315,000

MLS#: 1010023
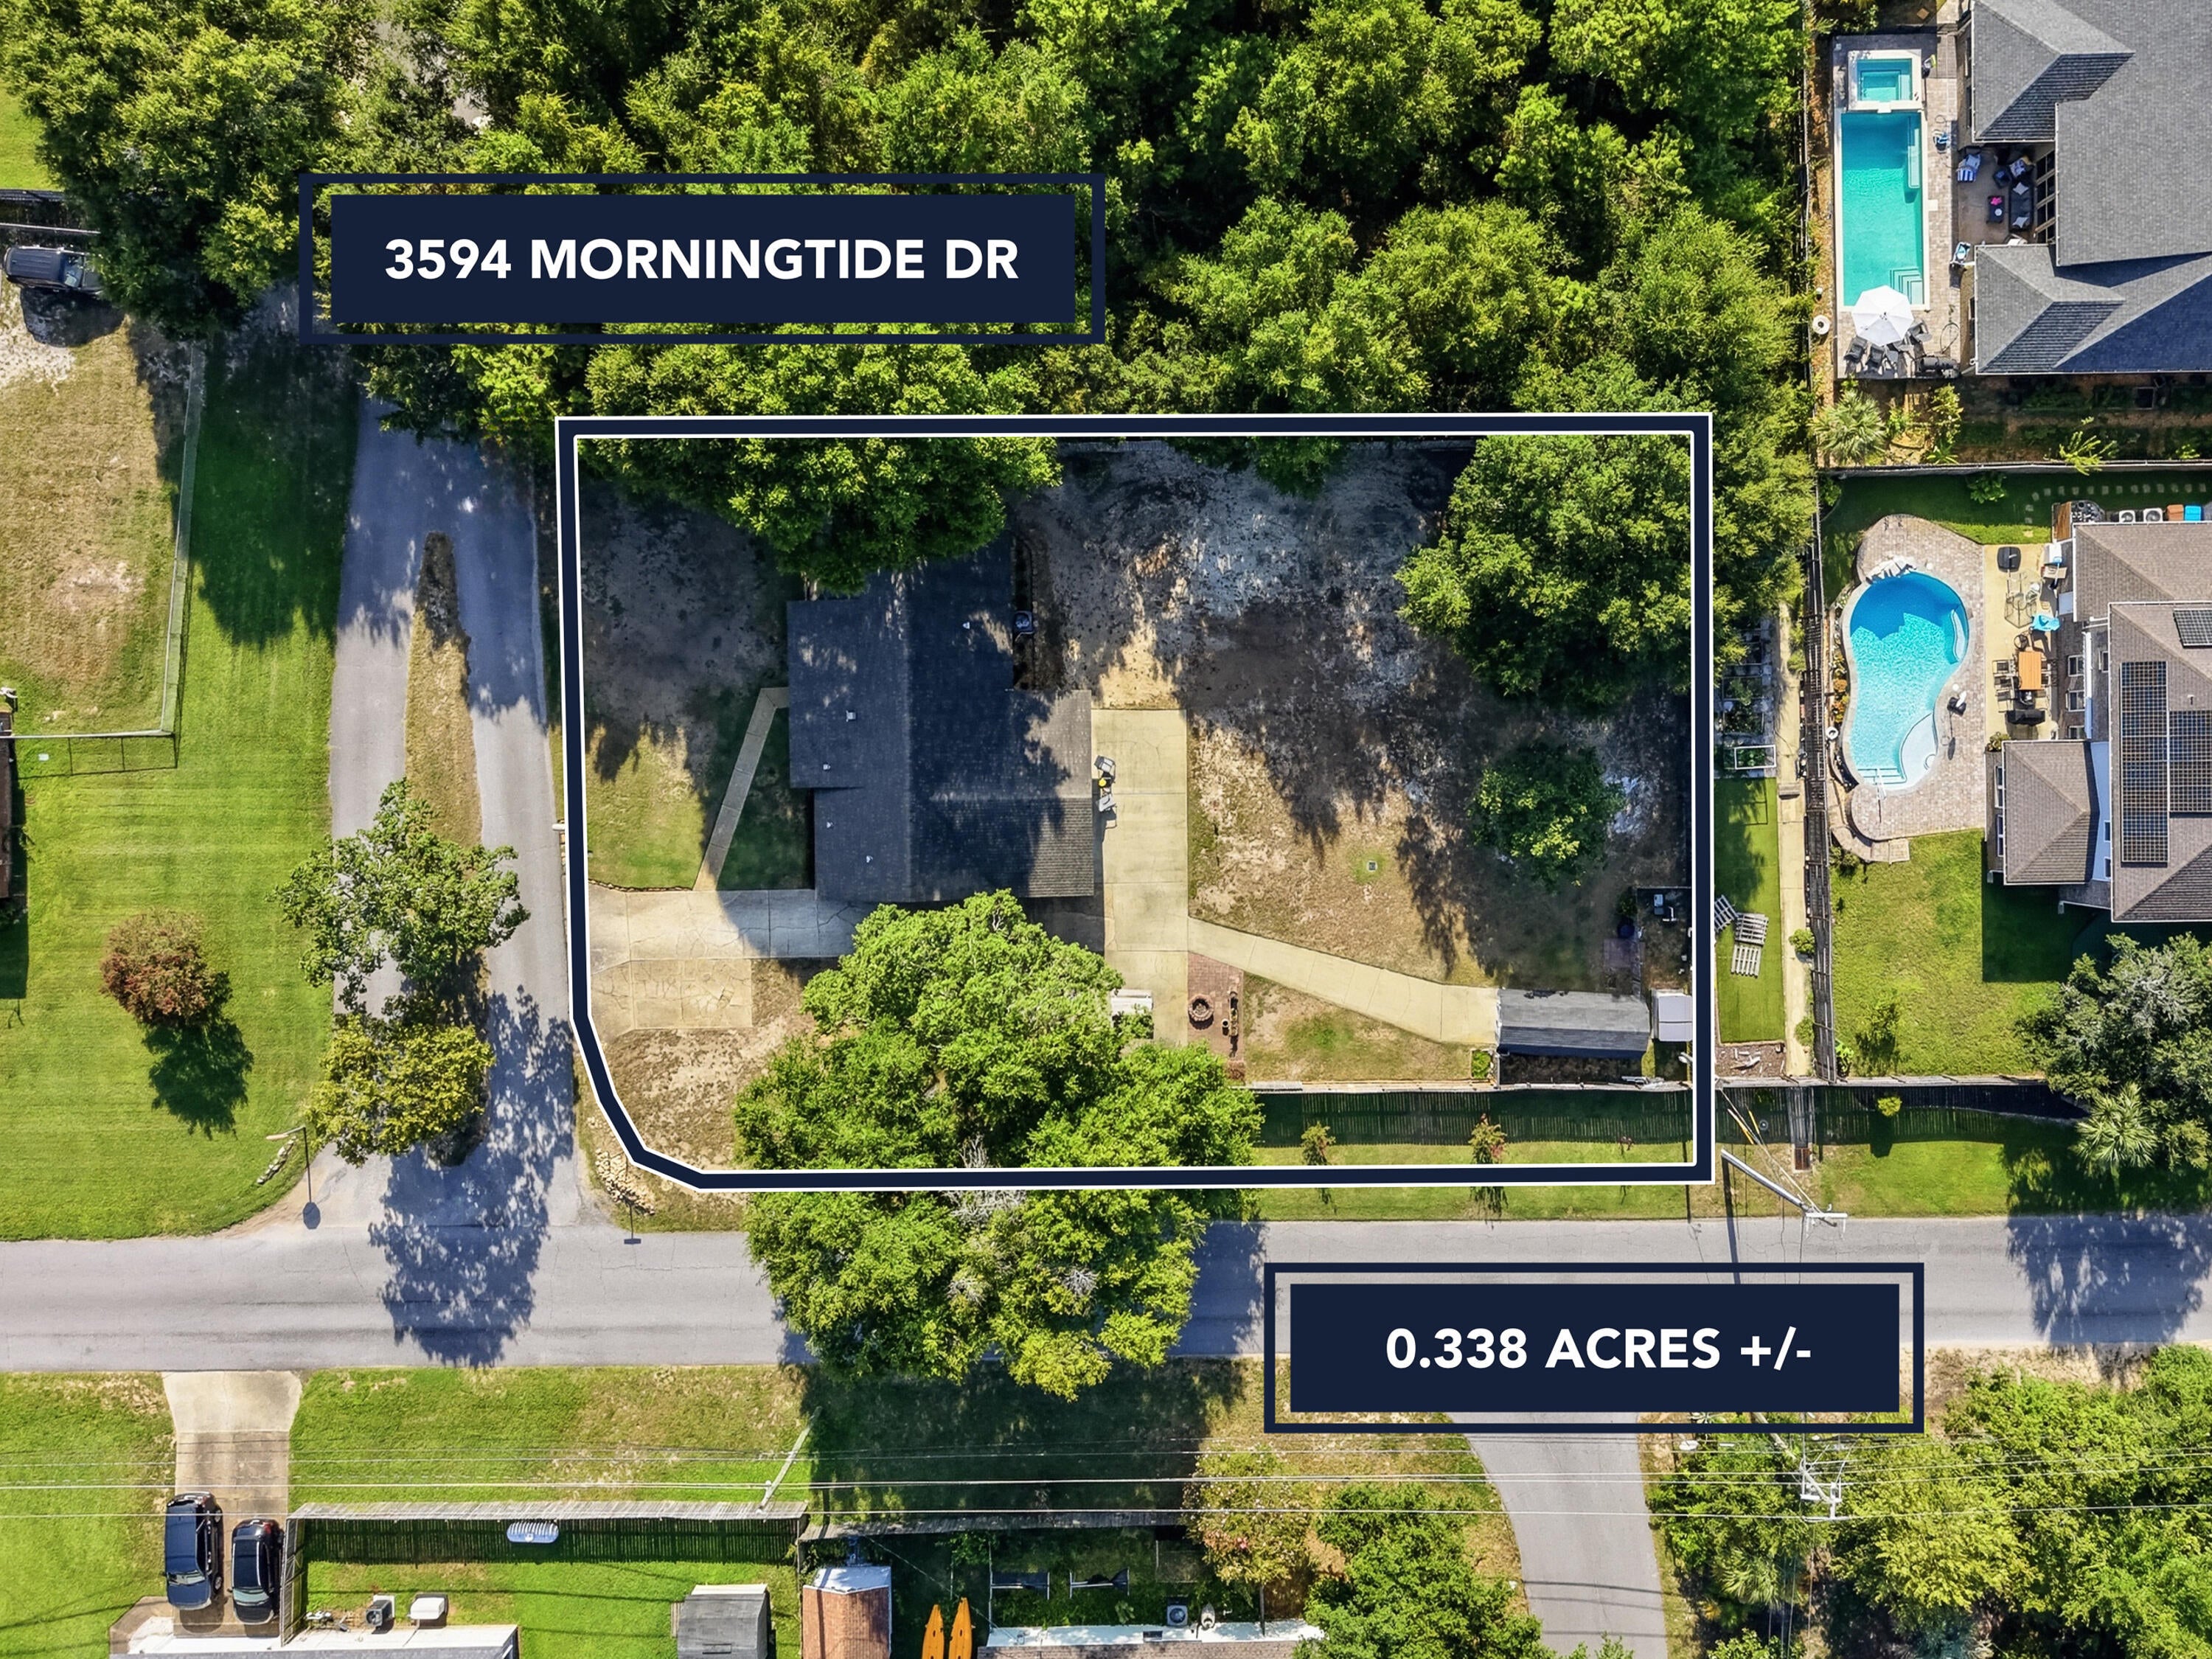
Welcome home to this inviting **3-bedroom, 2-bathroom home offering 1,621 square feet** of comfortable living space, situated on a spacious **0.34-acre corner lot**. A covered front porch welcomes you inside to an **open floor plan** designed for easy everyday living and entertaining. The kitchen features **stainless steel appliances, a smooth-top range, and vent hood**, while a convenient **wet bar/coffee bar area** provides the perfect spot for morning coffee, evening drinks, or additional entertaining space. **Tile flooring extends throughout most of the home**, with different flooring in the spacious great room. Step outside to enjoy the **fully fenced backyard**, offering plenty of room for pets, play, gardening, or outdoor gatherings. A **detached shed** provides additional storage for lawn equipment, tools, and more. Major updates include a **new HVAC system installed in 2025**, **water heater replaced in 2023**, and **roof installed in 2015**. With its generous corner lot, covered front porch, open layout, fenced backyard, and valuable recent updates, this home offers a great combination of space, functionality, and outdoor living.
#1010027

Gulf Breeze

3594 Morningtide Drive

3 Beds

2 Baths

1,621 Sq.Ft.

$334,900

MLS#: 1010027
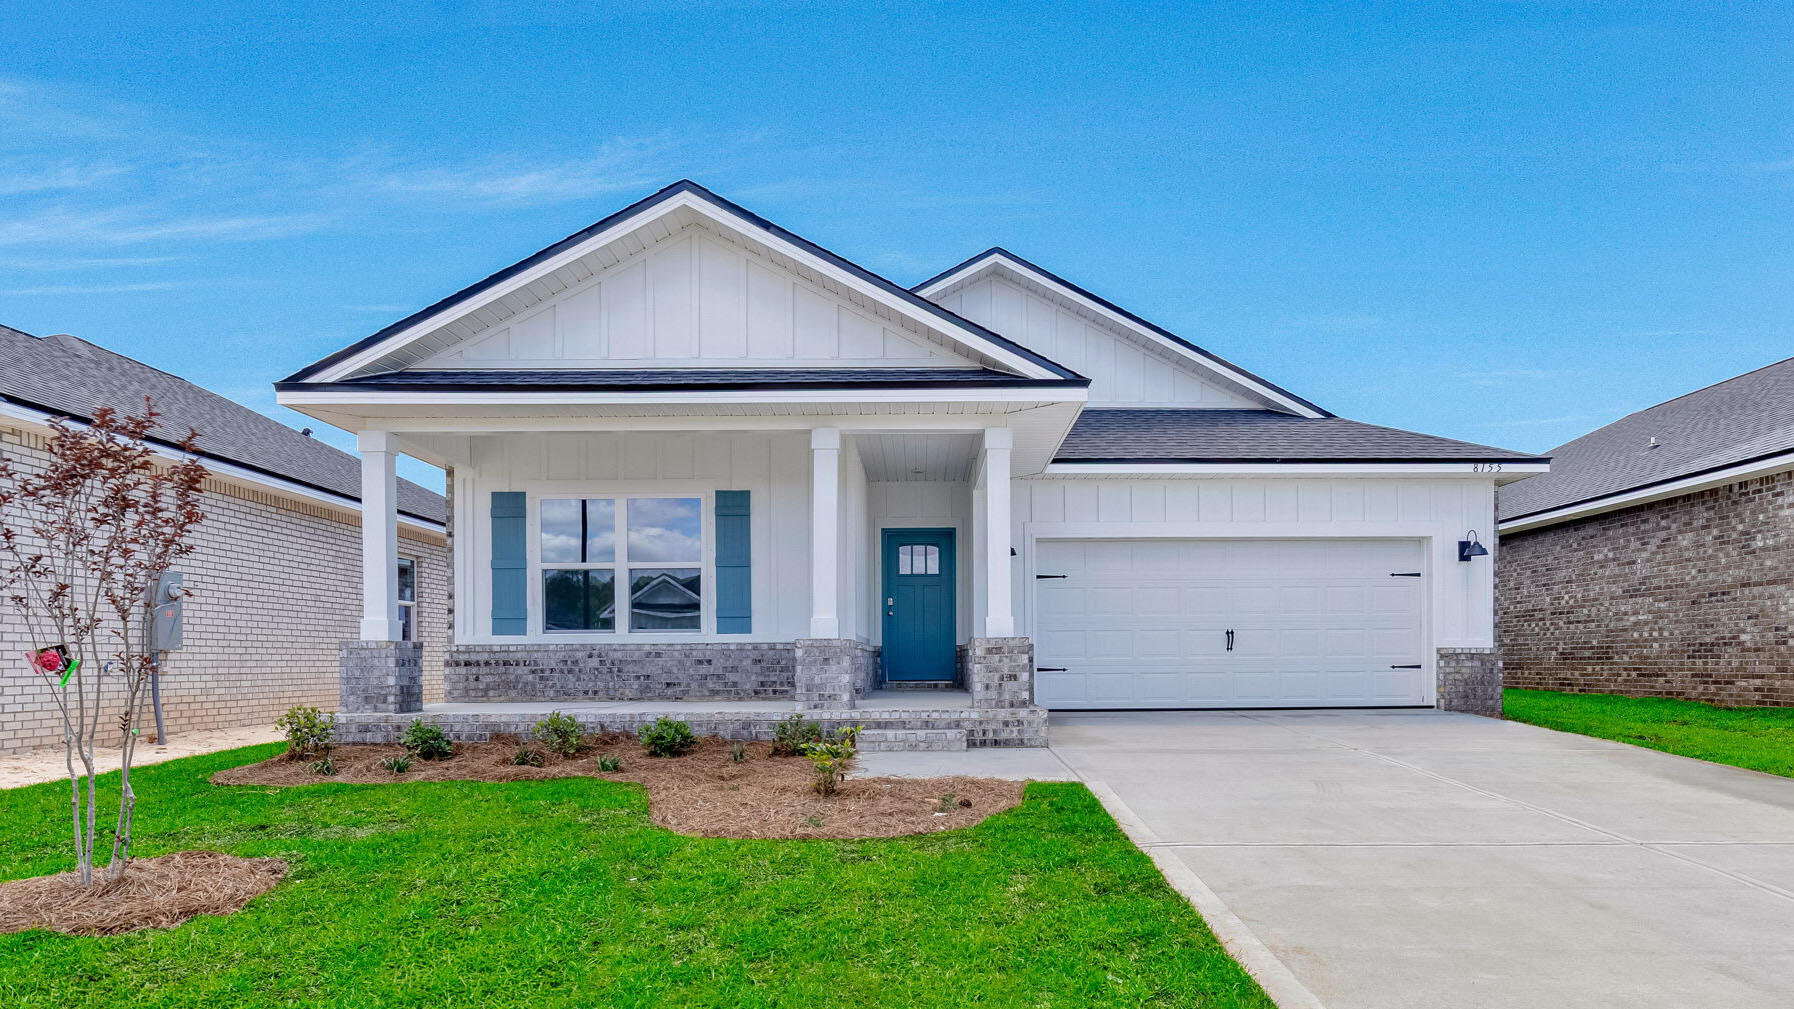
Blackwater Reserve NEW community featuring a beautiful community pool, Lazy River and Pickle Ball. The Creekside model is a spacious and desirable open concept floorplan, built-in lighting & fabulous layout for relaxed living, 5 bedrooms, 3 bathrooms, 2-car garage, & the 'Smart Home Connect 'System with a variety of convenient Smart Home devices you will love. Spacious Great Room & dining area is open to the kitchen & lots of windows for natural lighting. Well-designed open kitchen includes stainless steel appliances, a smooth-top range, built-in microwave, gorgeous quartz countertops, quiet dishwasher, corner pantry, island bar, eye-catching wood-look flooring, and plush carpet in the bedrooms. Hurricane door & window protection is included. Stylish curb appeal. ALL LISTING pictures, colors, features, and size may vary. Square footages are approximate.
#995724

Milton

8155 Fox Hunt Drive

5 Beds

3 Baths

2,107 Sq.Ft.

$334,900

MLS#: 995724
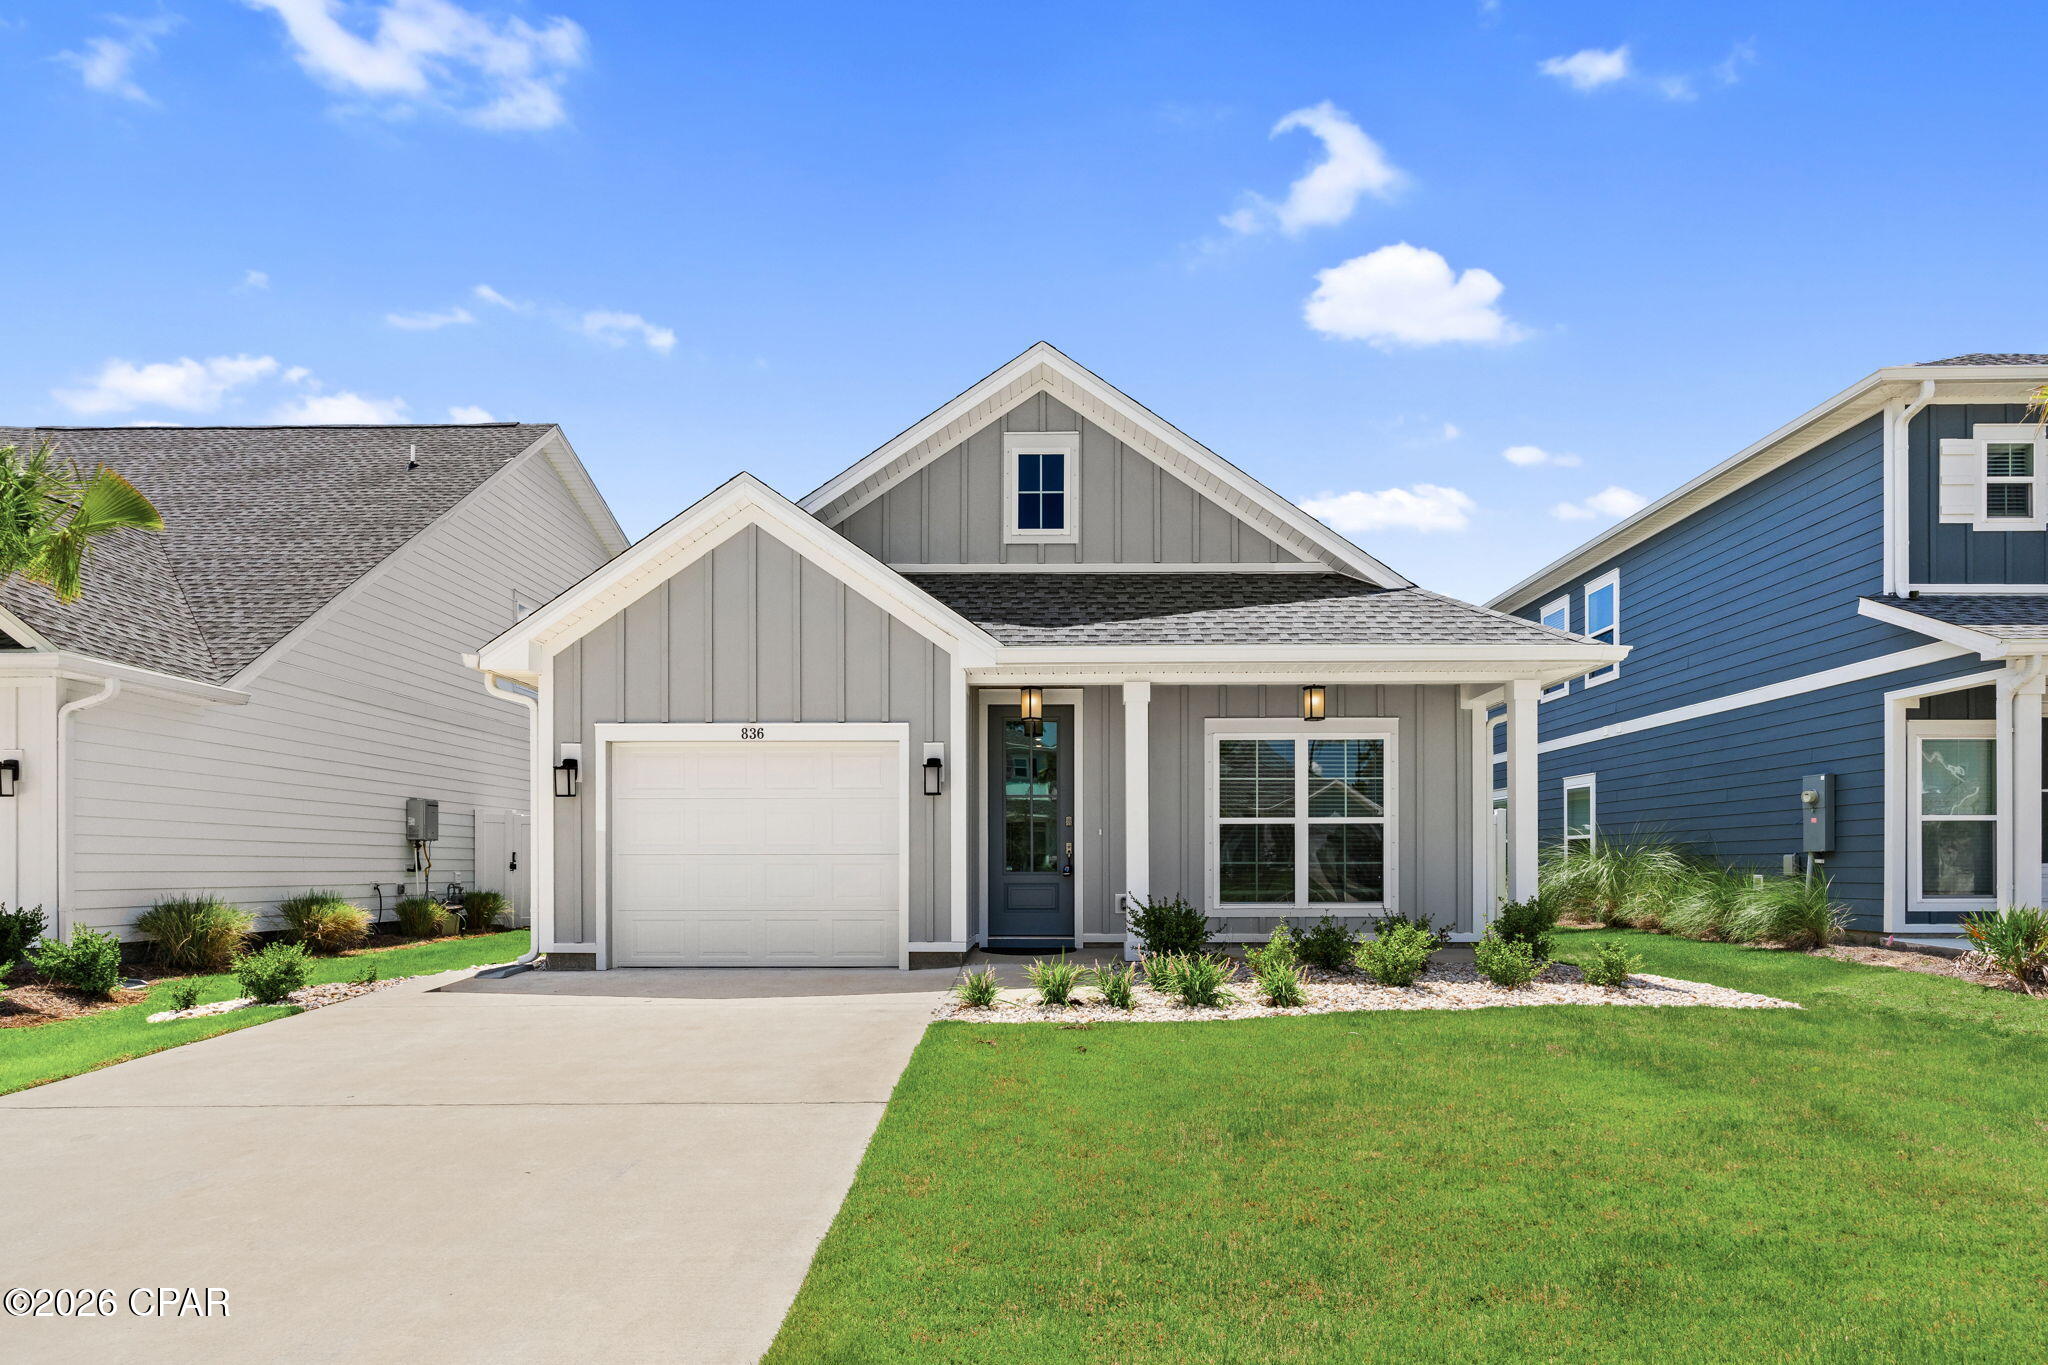
Welcome to this beautiful 3-bedroom, 2-bath home located in the desirable Breakfast Point community. Inside, you'll find raised ceilings, recessed lighting, LVP flooring, and an open-concept kitchen featuring a large island overlooking the family room. The spacious primary suite offers a tray ceiling, double vanity, large walk-in shower, and custom walk-in closet. Conveniently located near Publix, Home Depot, dining, shopping, and within walking distance of Breakfast Point Academy.

Lawn care is included!
#794160

Panama City Beach

836 Walsonham Drive

3 Beds

2 Baths

1,753 Sq.Ft.

$2,850

MLS#: 794160
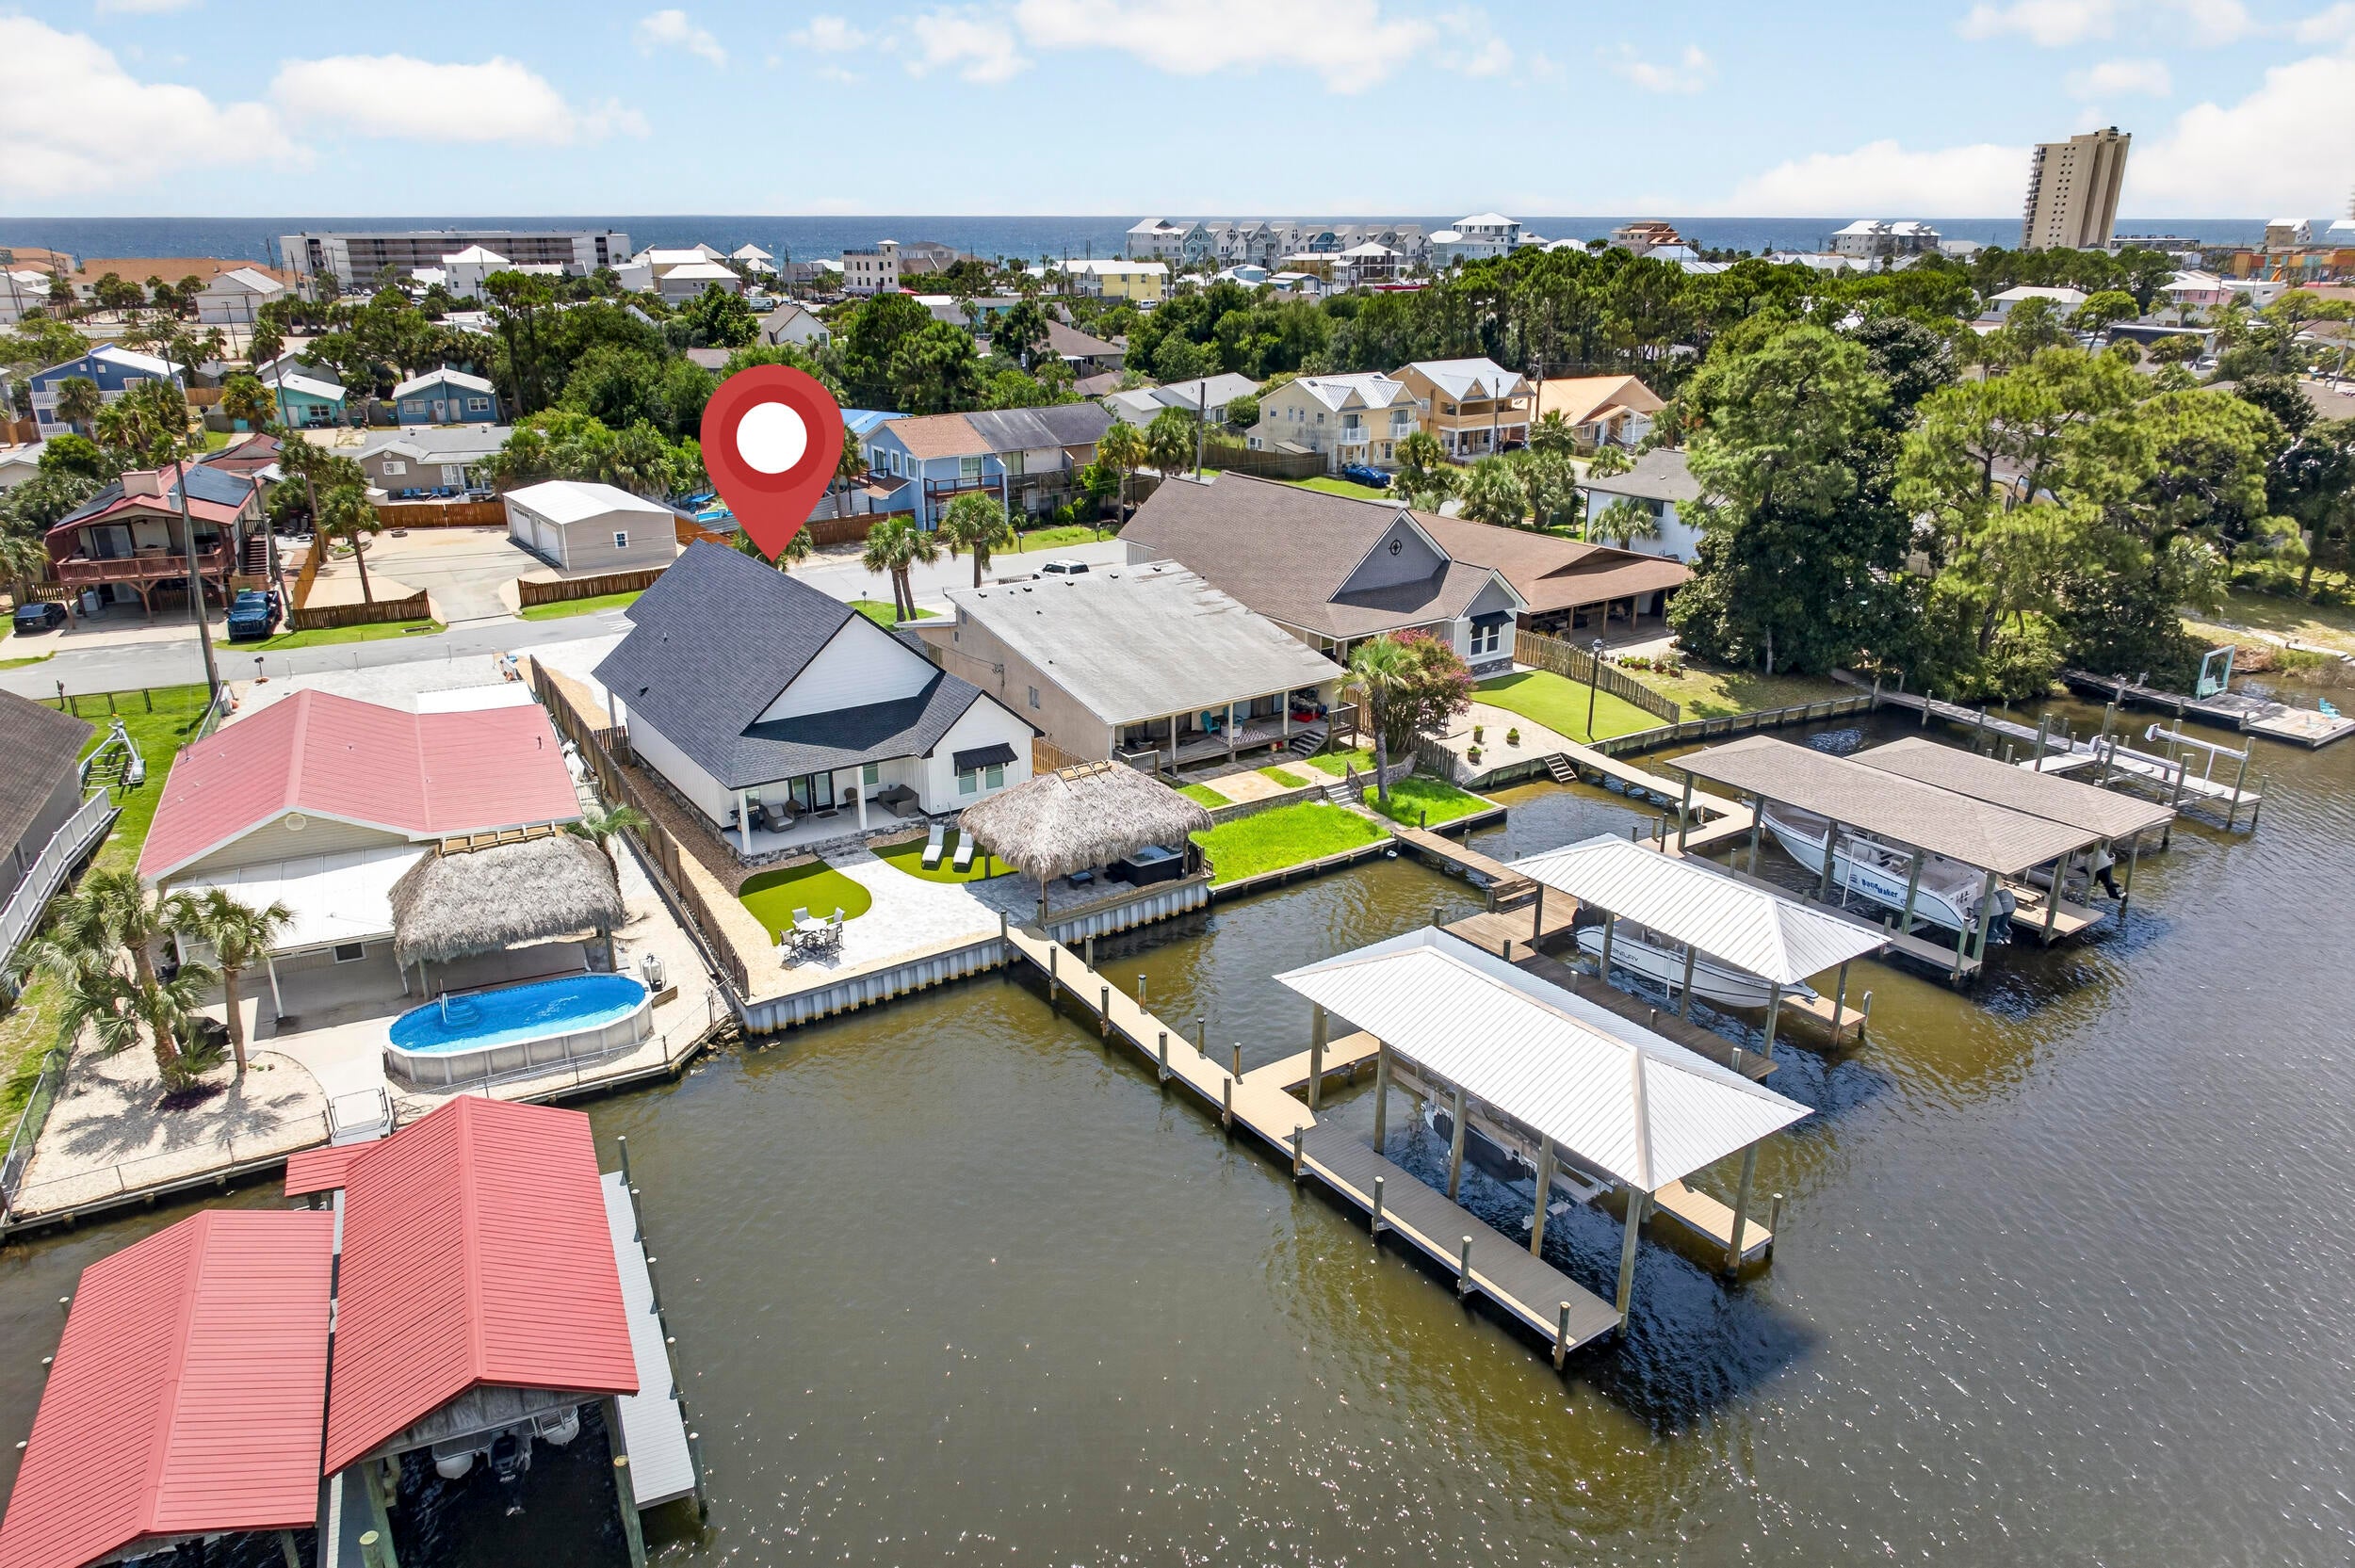
Custom-built in 2024, 8204 South Lagoon offers a rare combination in Panama City Beach: deep-water frontage, a private dock and boathouse, and a location within walking distance to the Gulf.

This 4BR/3.5BA home is well suited as a primary residence or second home. The open-concept kitchen, dining, and living area creates a bright and spacious main living space, highlighted by an impressive coffered ceiling in the living room. The kitchen features custom cabinetry, granite countertops, stainless steel appliances, a large center island with seating, and a custom wood vent hood. The home features tile and LVP flooring throughout, complemented by crown molding.

Three bedrooms are located on the first floor, including a large primary suite with water views. The primary bath features double vanities and a custom tiled walk-in shower. Also on the first floor is a full bathroom with a large garden tub, along with an additional half bath. Of the two first-floor guest bedrooms, one features built-in shelving, while the other offers two closets plus additional under-stair storage. On the second floor, a spacious fourth bedroom features a vaulted ceiling and its own en-suite bathroom with a tiled walk-in shower.

Outside, covered front and back porches extend the living space, while a pavered driveway and walkways, synthetic grass, and rock landscaping create a finished, low-maintenance exterior. The garage includes a separate built-out storage/tackle room for boating, fishing, and beach gear. The home also features fiber-cement siding with stone accents, impact-rated windows, and spray foam insulation.

The waterfront is where this property really stands apart. The backyard is designed to enjoy the water and includes a large waterside tiki hut with a hot tub. The property features 58 feet of seawall, an expansive dock measuring approximately 80.5' × 23.5' × 44', and a 40' × 14' boathouse with boat lift. Deep-water access makes it easy to keep your boat on the lift just steps from the house and ready whenever you are. Grand Lagoon connects with St. Andrew Bay, providing boating access to the Gulf through St. Andrews Pass.

With newer construction, deep-water boating access, low-maintenance outdoor spaces, no HOA dues, and a location within walking distance to the Gulf, 8204 South Lagoon offers a waterfront lifestyle and combination of features that is increasingly hard to find in Panama City Beach.
#1010022

Panama City Beach

8204 S Lagoon Drive

4 Beds

3 Baths

2,017 Sq.Ft.

$1,499,000

MLS#: 1010022
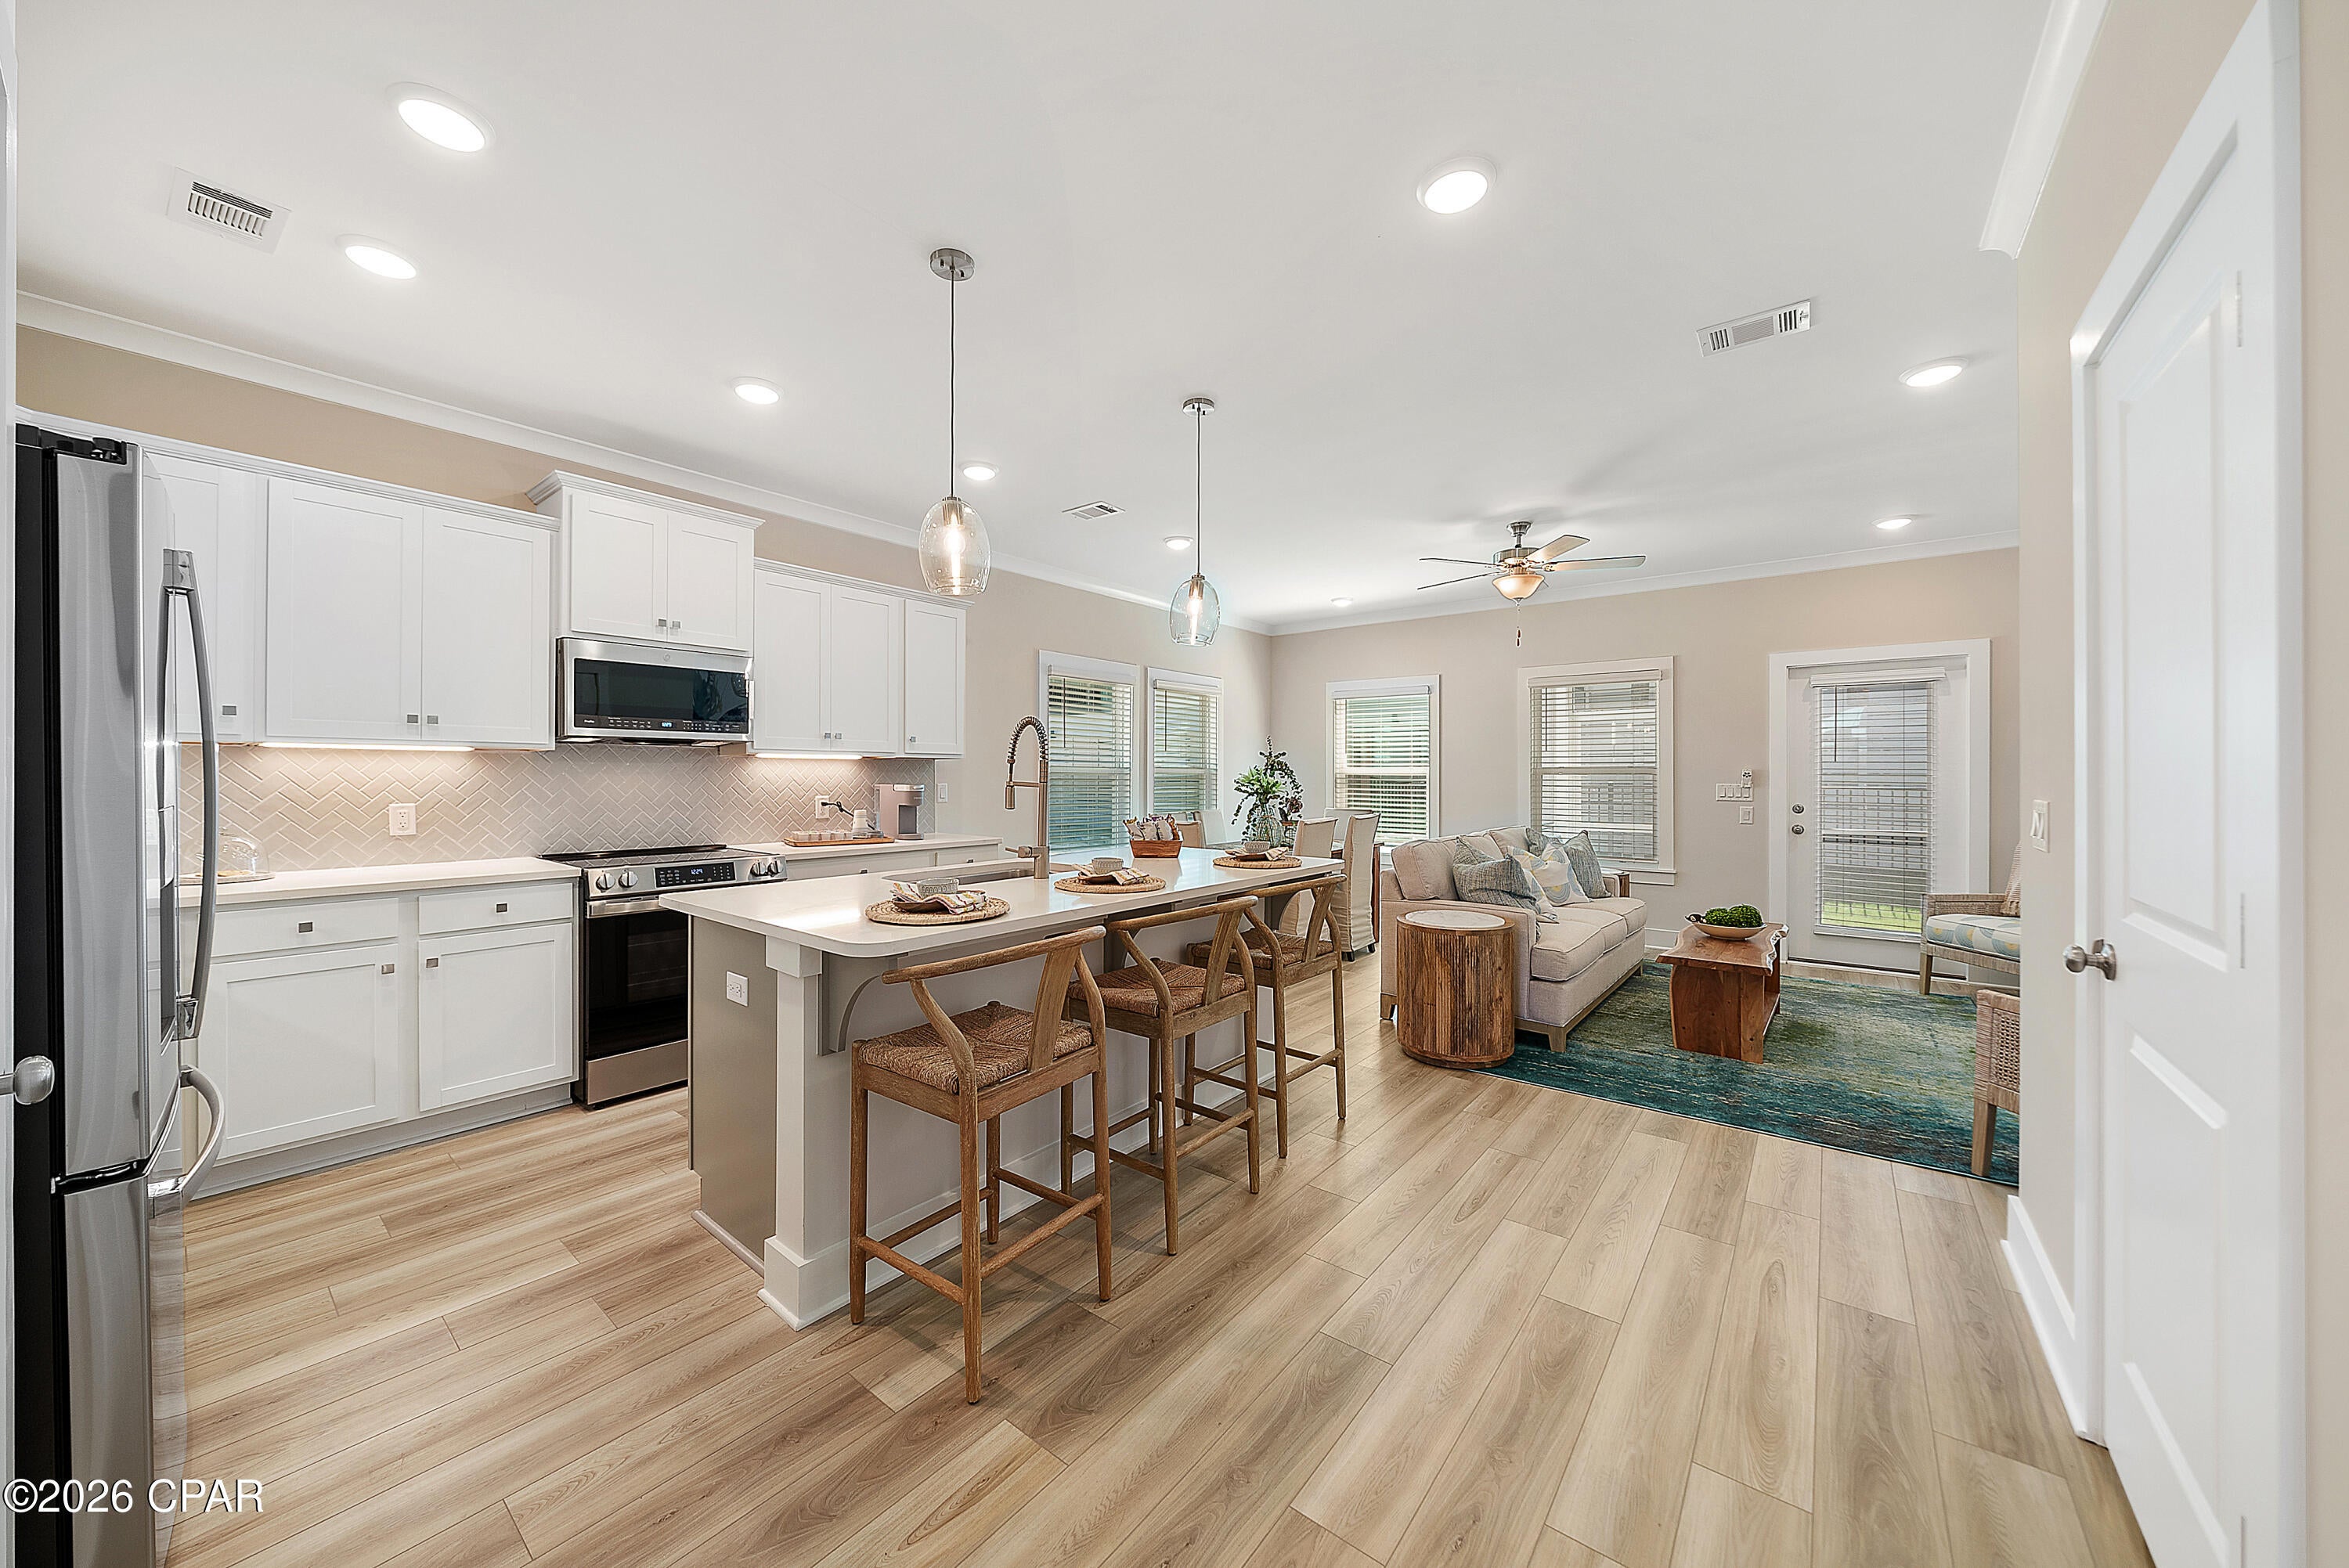
NO RENTAL RESTRICTIONS!!! Our stunning pool is NOW OPEN! The prefect place to SOAK UP THAT Florida SUN! Seagate at Clara is a new townhome community nestled in the vibrant city of Panama City Beach, FL. This two-story unit features board and batten exterior and covered entries. One car garage provides a great space for storing beach essentials. This open concept townhome boasts a stylish kitchen with white cabinets, tile backsplash, a large island with quartz counter tops - perfect for entertaining.  The elegant Owners Suite is designed with comfort in mind showcasing a large walk in closet and double- bowl vanities. Main Bath has tiled shower.  All bathrooms have quartz countertops.  LVP is located throughout the home.  The community pool features a cabana, lounging, seating and grilling stations. This community has a dedicated dog park. Seagate at Clara is in a prime location, approximately 1.4 miles to the sandy beaches and just minutes from Pier Park.
#794179

Panama City Beach

330 Cyan Lane 73

3 Beds

2 Baths

1,513 Sq.Ft.

$369,000

MLS#: 794179
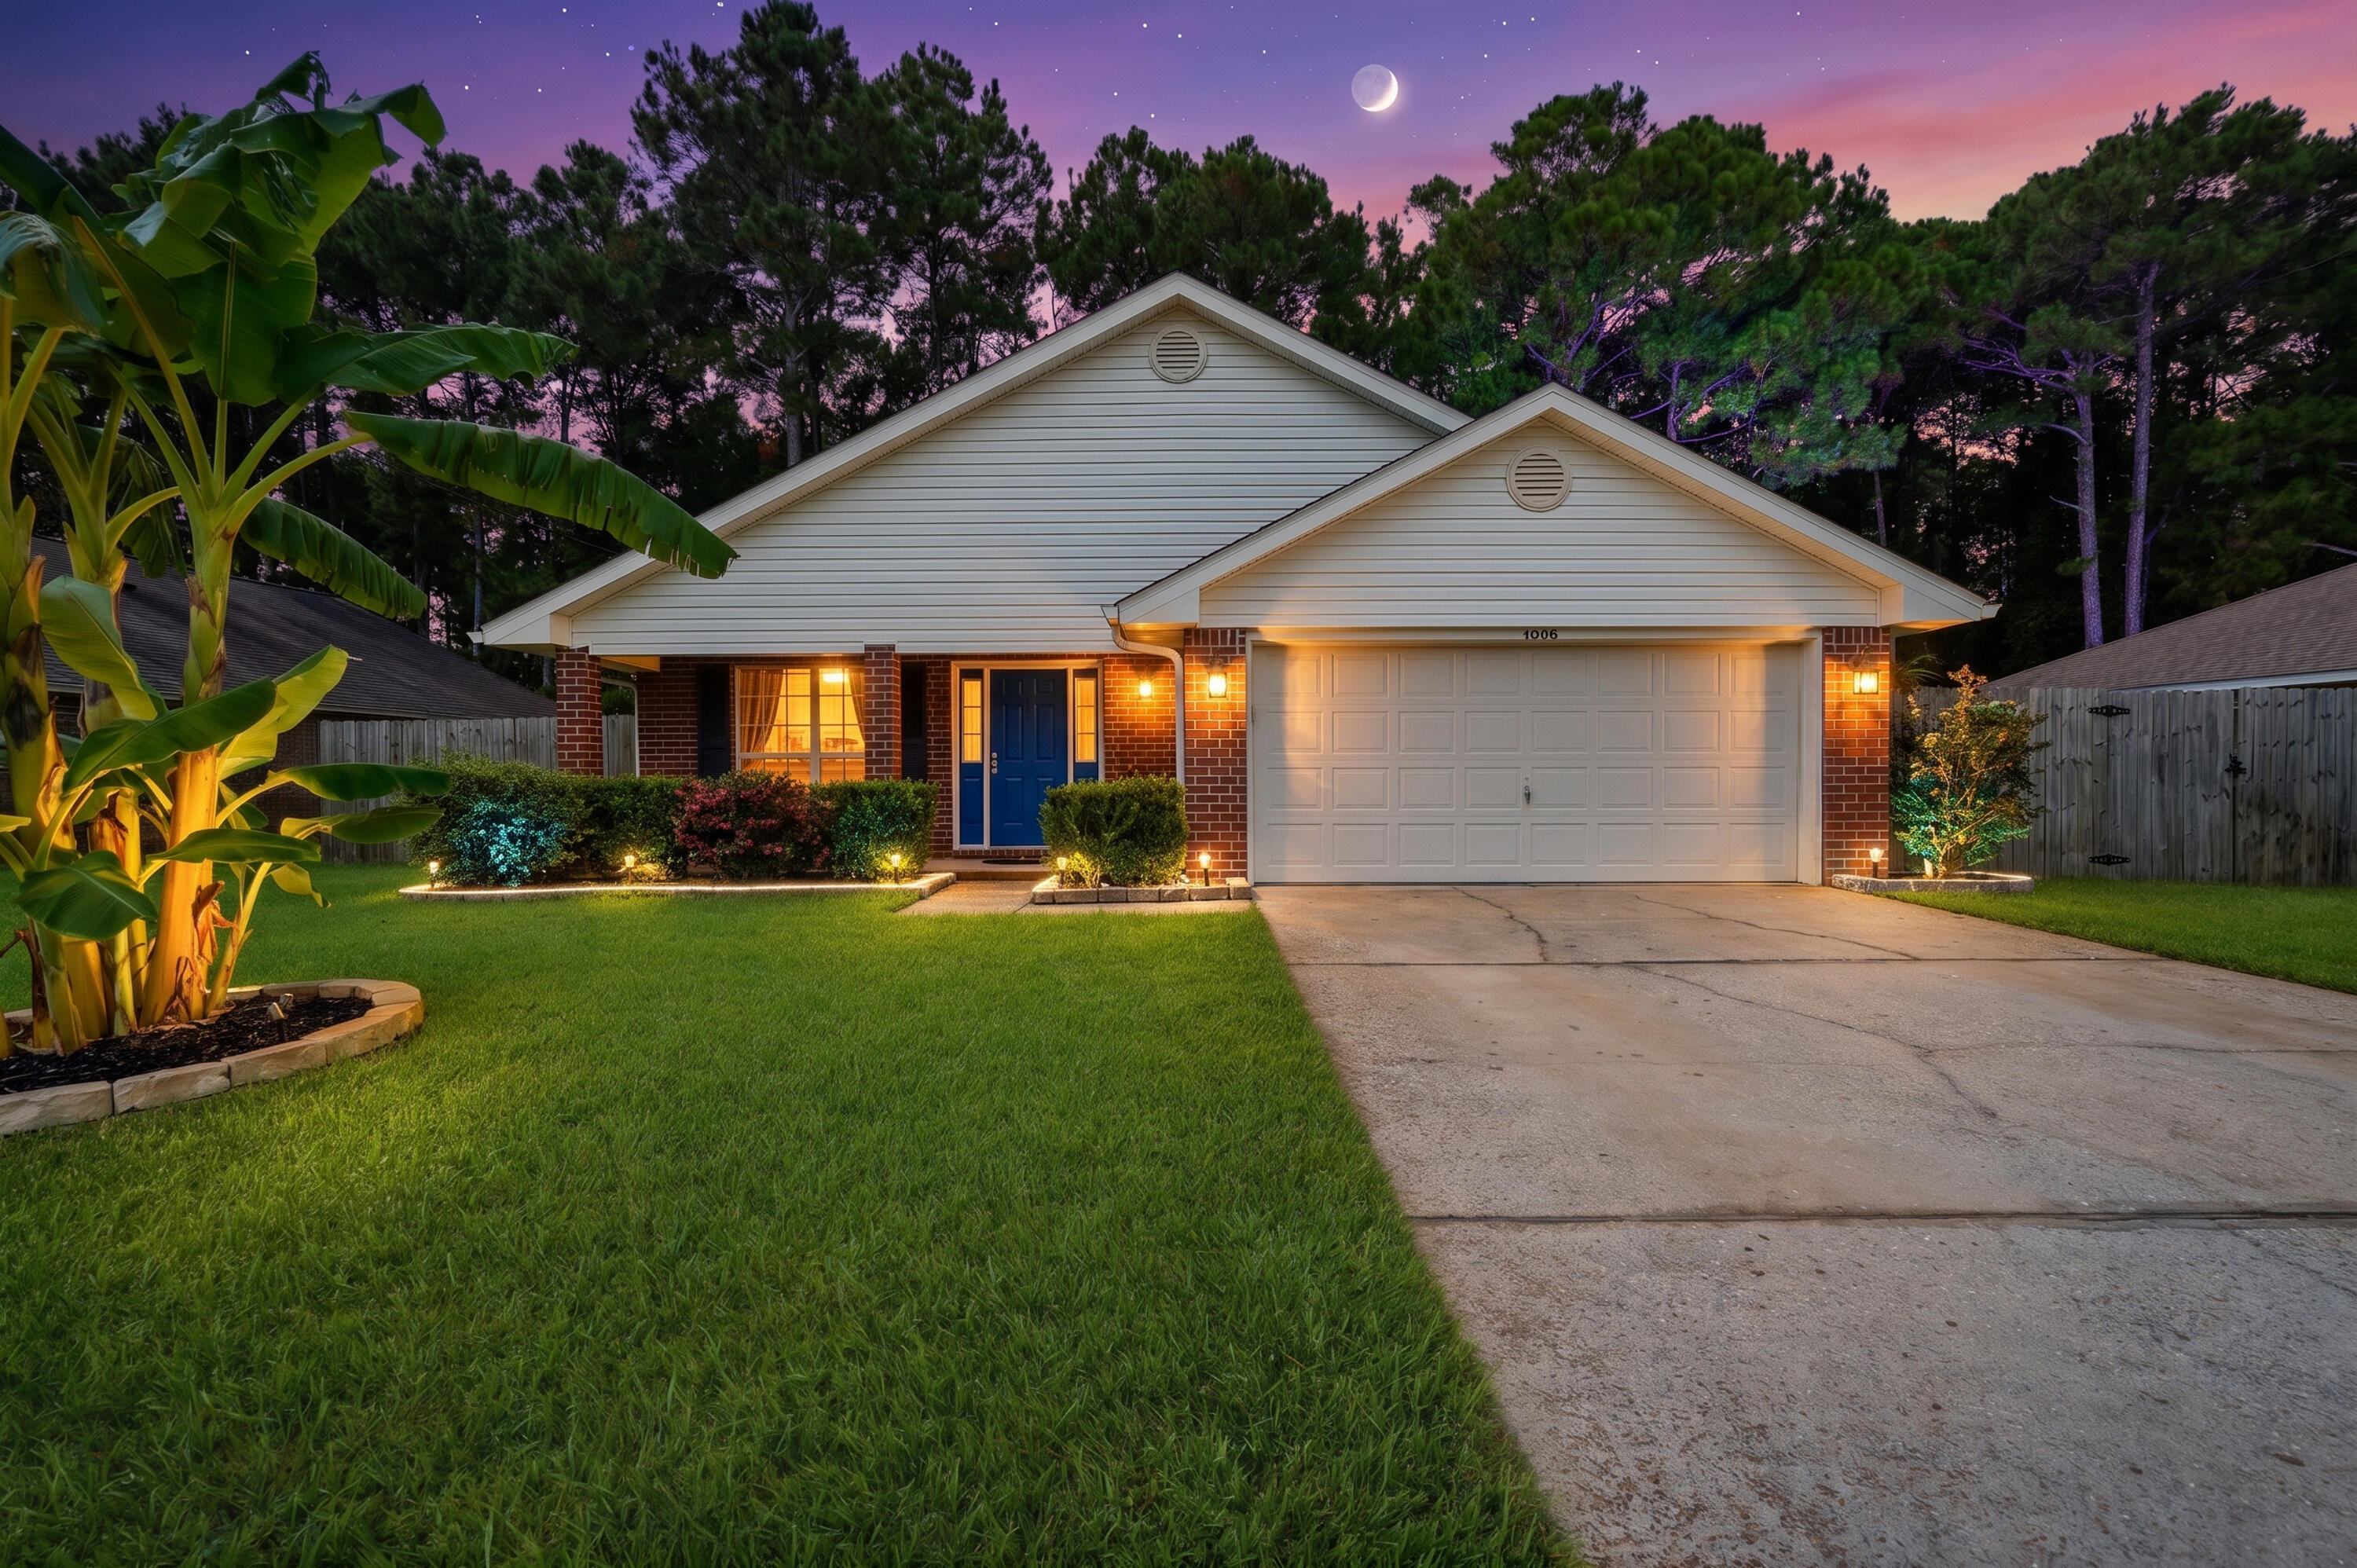
Welcome to this move-in ready home tucked away on a quiet cul-de-sac in East Navarre! This well-maintained home offers a comfortable, functional floor plan with LVP flooring throughout the main living areas, tile in the kitchen, and carpet in the bedrooms. The kitchen features stainless steel appliances and plenty of space for everyday living. The spacious primary suite includes a private bath with dual vanities, a soaking tub, and separate shower. Outside, enjoy a neatly landscaped yard and the added privacy and reduced traffic of a cul-de-sac location. Conveniently located near shopping, dining, area beaches, and everything Navarre has to offer. Major updates include a 2024 roof, 2020 HVAC, and 2023 water heater, adding extra peace of mind for the next owner. Affordable, well cared for, and ready for you to make it home!
#1010033

Navarre

8595 Wilburn Cove

3 Beds

2 Baths

1,465 Sq.Ft.

$325,000

MLS#: 1010033
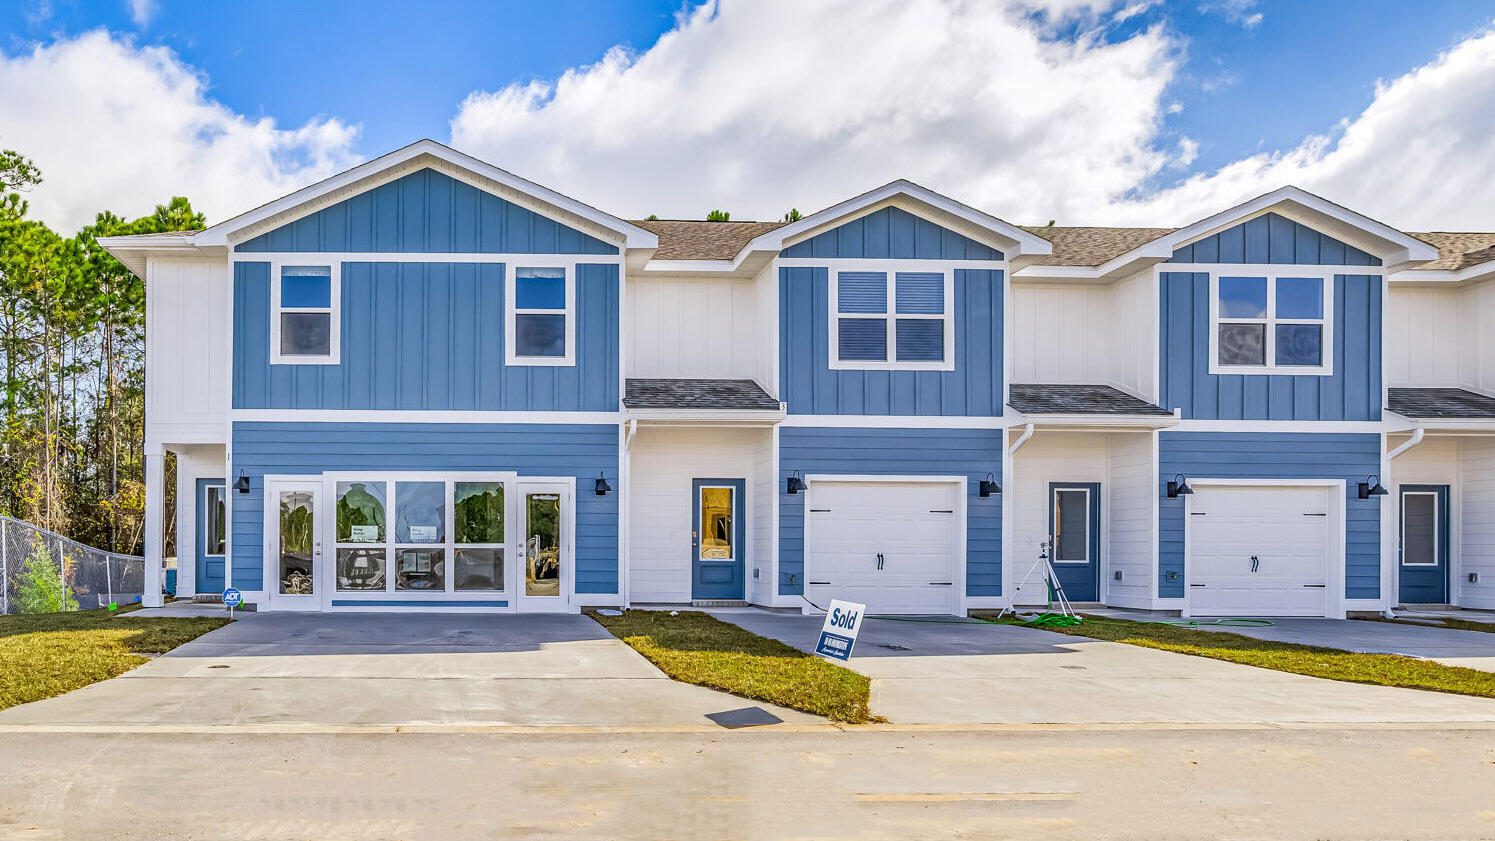
Welcome Forest Shores Villas! The thoughtfully designed interior unit offers 3 bedrooms, 2.5 bathrooms, and a 1-car garage. As you enter inside, you will feel right at home with beautiful EVP flooring at your feet, leading you to the open living room and kitchen or the spacious upstairs. In the kitchen and bathroom, you will find gorgeous quartz countertops and stainless-steel appliances in the kitchen. For added security, every home comes equipped with Our Home is Connected package, which offers many convenient devices. Located across from the Santa Rosa Sound, you will find glistening Gulf Coast beaches a within a short drive and local stores/restaurants just around the corner. These homes offer easy access to Hurlburt Field (10-minute drive) and Navarre Beach (15-minute drive).
#988636

Mary Esther

38 Hatten Court

3 Beds

2 Baths

1,466 Sq.Ft.

$284,900

MLS#: 988636

Blackwater Reserve NEW community featuring a beautiful community pool, Lazy River and Pickle Ball. The Creekside model is a spacious and desirable open concept floorplan, built-in lighting & fabulous layout for relaxed living, 5 bedrooms, 3 bathrooms, 2-car garage, & the 'Smart Home Connect 'System with a variety of convenient Smart Home devices you will love. Spacious Great Room & dining area is open to the kitchen & lots of windows for natural lighting. Well-designed open kitchen includes stainless steel appliances, a smooth-top range, built-in microwave, gorgeous quartz countertops, quiet dishwasher, corner pantry, island bar, eye-catching wood-look flooring, and plush carpet in the bedrooms. Hurricane door & window protection is included. Stylish curb appeal. ALL LISTING pictures, colors, features, and size may vary. Square footages are approximate.
#995724

Milton

8155 Fox Hunt Drive

5 Beds

3 Baths

2,107 Sq.Ft.

$334,900

MLS#: 995724

1 ... 332 333 334 335 336 ... 666
* Listings identified with the FMLS IDX logo come from FMLS and are held by brokerage firms other than the owner of this website. The listing brokerage is identified in any listing details. Information is deemed reliable but is not guaranteed. If you believe any FMLS listing contains material that infringes your copyrighted work please click here to review our DMCA policy and learn how to submit a takedown request. © 2024. First Multiple Listing Service, Inc.

Send a message

Message successfully sent.

Your message

What is 3 + 4 ?

Reason for contacting?

I agree to receive email communication and understand I can unsubscribe at any time.

I agree to be contacted by Kornelije Josić via call, email, and text for real estate services. To opt out, you can reply 'stop' at any time or reply 'help' for assistance. You can also click the unsubscribe link in the emails. Message and data rates may apply. Message frequency may vary. Privacy Policy

Sign Out

Virtual Assistant

Would you like to take the next step with this property? We can help you schedule a showing or virtual tour, or send you more details.

Yes, I would like more information.

Thank You for Your Reply, One of Our Agents will contact you as soon as possible

No, maybe later.

Thank you, you can always contact me via email, phone number or through the contact form.

Realhub AI

Lucy - Your AI-Powered Realtor

Update Your Temporary Password

Personalize your search

Enter your email and we'll notify you immediately when new listings match what you're looking for.

or enter email address

Already have an account ? Login here

Continue your home search

Area

I agree to receive communications and understand I can unsubscribe at any time.

I agree to be contacted by Kornelije Josić via call, email, and text for real estate services. To opt out, you can reply 'stop' at any time or reply 'help' for assistance. You can also click the unsubscribe link in the emails. Message and data rates may apply. Message frequency may vary. Privacy Policy

Already have an account ? Login here

We use cookies

We use cookies primarily for analytics to enhance your experience. By accepting, you agree to our use of these cookies. You can manage your preferences or learn more about our cookies policy.





