REALHUB is on fire today

Properties

Browse or get in touch to schedule a walkthrough.

  • Nearby me
Price range

Popular Features

Community Features

Association

Property Features

Waterfront

View

Exterior Features

Interior Features

Style

10000 properties match your criteria

Updated 1 minute ago

E-Alert name
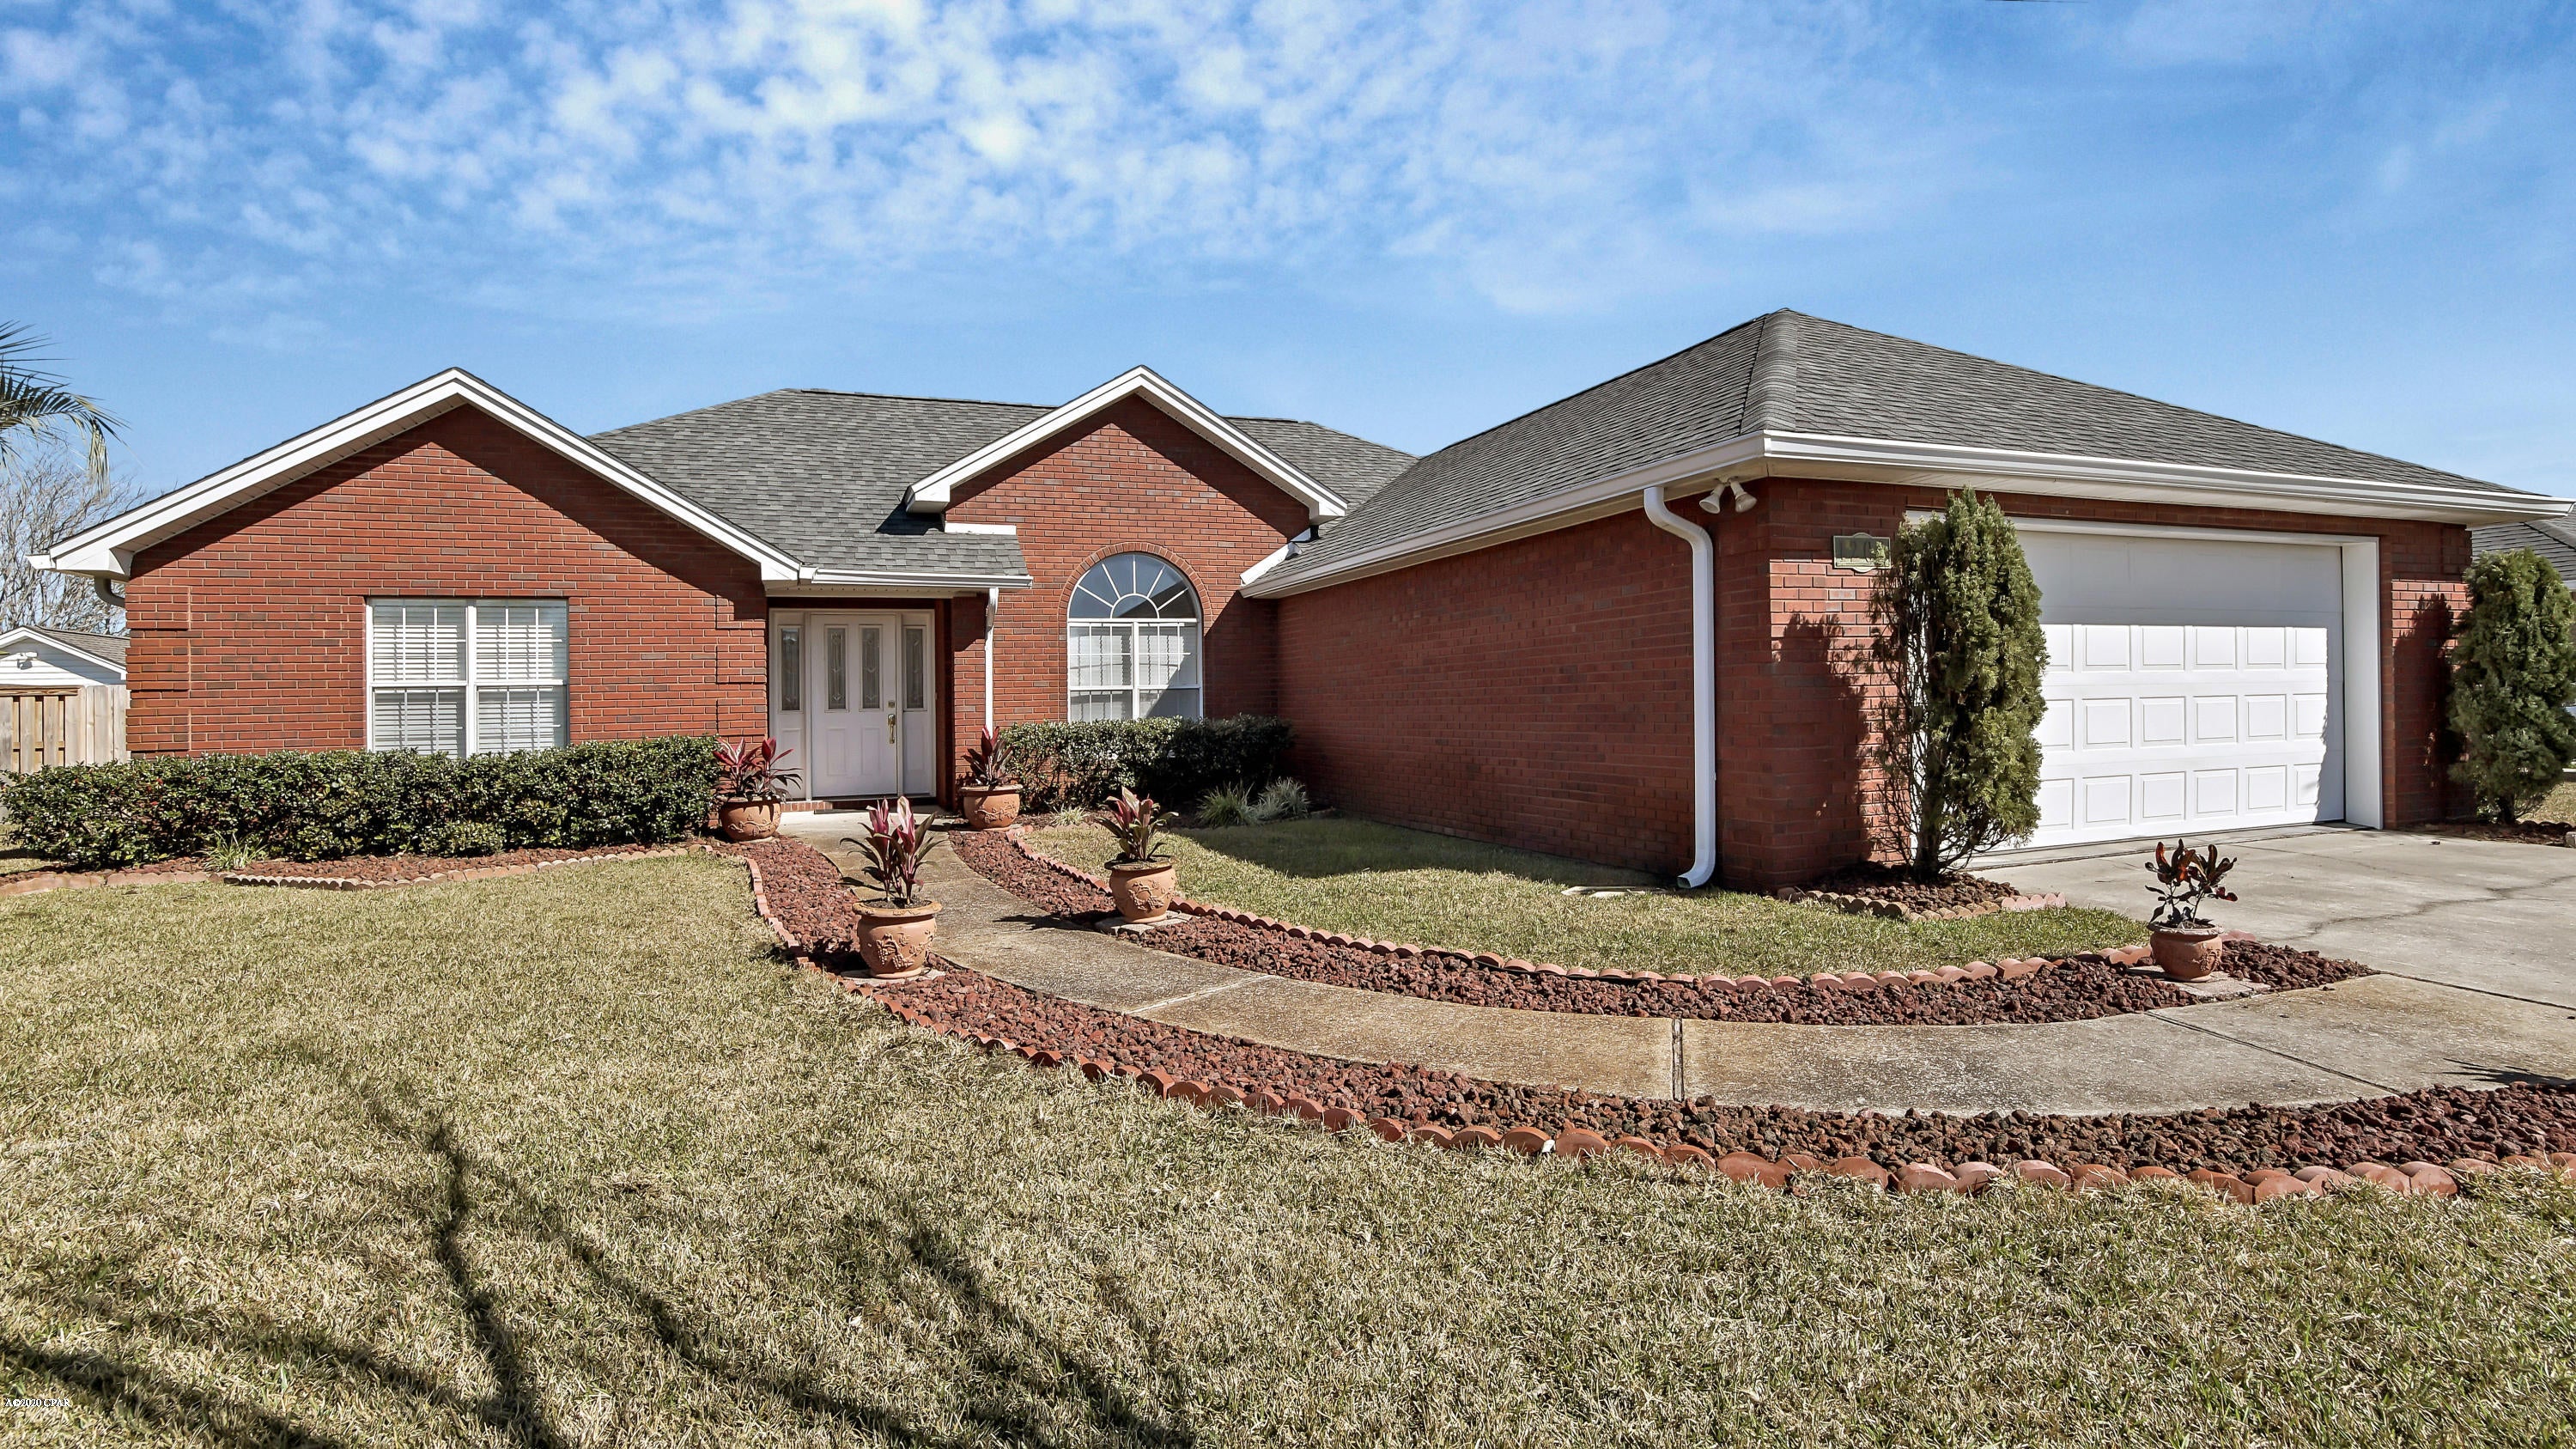
Welcome to this spacious multi-level home offering exceptional versatility, comfort, and amenities throughout.

Enter through the inviting foyer into the main level, which features a three-car garage, a den, and a living room that provide plenty of space for relaxation and gatherings. The primary bedroom and laundry room are also located on this level for everyday convenience, along with a dedicated office and a separate formal dining room.

You’ll find an impressive heated and cooled three-car garage with tile flooring and built-in cabinetry—a rare space perfect for vehicles, hobbies, or a workshop.

The lower level offers even more flexibility, with a den/living room area, a full bathroom, and an additional room ideal for a guest bedroom, gym, playroom, or storage. This level also includes another three-car parking area plus a workout space or room of your choice.

Step outside to enjoy your private backyard retreat, complete with an in-ground pool and outdoor fireplaces for year-round entertaining.

This one-of-a-kind property provides exceptional space, multiple living areas, and unmatched functionality—perfect for those who need room to live, work, and play.
#25079608

Dexter

14160 Augusta Circle

5 Beds

4 Baths

5,402 Sq.Ft.

$695,000

MLS#: 25079608

Step into a piece of St. Louis history with this stunning 1892 two-story, where timeless architecture and rich character tell a story of the city’s golden era.  Imagine life here in the late 1800s, when horse-drawn carriages lined the streets and St. Louis stood proudly as a gateway of innovation and culture. Today, this home blends that period elegance with modern livability, offering generous bedrooms and inviting living spaces filled with natural light. Showcasing striking stone turrets and classic period details like room-dividing pocket doors, this 4-bedroom, 2-bath residence is a true architectural gem. Inside, you’ll find soaring ceilings on both levels, warm wood floors, decorative fireplaces, and the rare charm of both front and rear staircases—echoing the craftsmanship and thoughtful design of a bygone time. While the home is ready for its next chapter, with some imagination and TLC it presents a wonderful opportunity for the next owner to restore its historic beauty, and bring back the magnificence of its bygone era!  Located across from Ranken Technical College and just minutes from Forest Park, the Delmar Loop, and the Central West End, you’ll enjoy the best of city living with dining, entertainment, and green space at your fingertips. Take in a distant view of the iconic Gateway Arch right from the street—a daily reminder of the city’s enduring spirit.  Book your tour and bring your ideas!!
#26017236

St Louis

4371 W Belle Place

3 Beds

2 Baths

2,088 Sq.Ft.

$128,000

MLS#: 26017236

Welcome home to this beautifully maintained 3-bedroom, 2-bath residence featuring an inviting open floor plan designed for comfortable living and entertaining. The vaulted ceilings in the kitchen and living room create a spacious, airy feel, while custom built-in bookshelves add charm and functionality to the living area. The kitchen flows seamlessly into the main living space, making it perfect for gatherings or everyday living. Updated light fixtures throughout the home provide a fresh, modern touch. Outside, enjoy the extended patio with gazebo and fenced yard, an ideal space for relaxing evenings, outdoor dining, or entertaining friends and family. New shutters on the front give a fresh look. Major updates offer peace of mind, including a roof and water heater replaced in 2018, new plumbing in 2019, new larger AC in 2011, and new sewer pipes installed in 2023. Conveniently located with easy access to St. Louis, this home offers the perfect blend of comfort, updates, and location. Don’t miss the opportunity to make it yours!
#26014533

Dupo

433 Audry Drive

3 Beds

2 Baths

1,456 Sq.Ft.

$207,000

MLS#: 26014533

Three Bedroom Townhouse in Mascoutah, LVP Flooring Throughout Main Living Areas, Nine Foot Main Floor Ceilings, 16 x 12 Living Room, 18 x 14 Dine In Kitchen features Granite Counter Tops, Glass Top Electric Range, Built In Microwave, Dishwasher, Garbage Disposal and Refrigerator, Main Floor Half Bathroom, Second Floor Provides 16 x 14 Master Bedroom with Vaulted Ceilings, Walk In Closet and Private Bathroom, 14 x 12 Second Bedroom with Vaulted Ceiling, Full Hallway Bathroom, Off Street Parking, Available Now.
#26022397

Mascoutah

1963 NATHAN Avenue D

3 Beds

3 Baths

1,200 Sq.Ft.

$1,650

MLS#: 26022397

Some photos have been virtually staged. Gorgeous new Durham plan by Fischer Homes in the beautiful community of The Townes at Streets of Caledonia, featuring a wide open concept design with an oversized island kitchen with stainless steel appliances, upgraded cabinetry with 42 inch uppers and soft close hinges, and overlooking the HUGE family room. Upstairs you'll find the primary bedroom that includes an en suite with a double bowl vanity. There are 2 additional bedrooms and a centrally located hall bathroom and convenient 2nd floor laundry closet. Full basement affords plenty of storage and a full bath rough-in. Attached 1 bay garage. Some photos have been virtually staged.
#25001510

O'Fallon

80 Mora Boulevard 436-402

3 Beds

2 Baths

1,363 Sq.Ft.

$316,900

MLS#: 25001510

Step into this turnkey, open-concept home located in a quiet neighborhood within the Jackson School District. As you enter, you’ll appreciate the spacious open floor plan that seamlessly connects the living, dining, and kitchen areas, creating a warm and inviting atmosphere for gatherings with family and friends. This well-maintained 3 bedroom, 2 bathroom home is less than 10 years old and features a large backyard fully enclosed with a private wood fence. Ideally located to Interstate 55, it makes commuting north or south quick and convenient! Make an appointment today to see this cute home!
#26012963

Jackson

170 Cypress Drive

3 Beds

2 Baths

1,025 Sq.Ft.

$174,900

MLS#: 26012963

New Construction! FABULOUS LOCATION! Crafted by St. Louis' premier hands-on builder, Claymont Development, LLC - Wesley Byrne. The KELLY Ranch is a spectacular 4BR, 3.5 bath with approximately 3,500 sqft at the main floor and an additional 1,800 sqft at finished Lower Level. Stunning brick and stone front elevation European architecture. Gourmet kitchen with custom cabinets, stainless steel appliances & granite. Vaulted Hearth Room is the perfect place to relax & unwind. Formal Dining Room, Office off of the Luxury owner's suite with walk in closet. MF bedrooms w/ J&J bath. Sensational Lower Level includes brick/stone wet bar, huge rec-room and 4th bedroom with full bath. Four-car side entry garage. Build your Dream home TODAY! Pictures are of a Previously Built Home (Kelly Model) & Tour is of the Display Home (Wingate Model).
#23023035

Chesterfield

783 Schaeffer's Grove Court

4 Beds

3 Baths

5,400 Sq.Ft.

$1,805,000

MLS#: 23023035

Fantastic value-add investment opportunity in the highly desirable Tower Grove South neighborhood. This duplex offers immediate income with one occupied unit currently rented at $725 per month on a 12-month lease, while the first-floor unit is vacant and in need of minor repairs prior to being rent ready, with a market rent potential of $725+ per month. The property has already seen several important mechanical updates including newer furnaces, a newer hot water tank, PVC waste stack, and vinyl double-pane windows. With many of the major systems already addressed, this property allows an investor to focus their capital on cosmetic improvements to further enhance value and rental income. This is an excellent opportunity for investors seeking a light value-add property in one of South City’s most desirable rental markets.
#26015521

St Louis

3939 Gravois Avenue

None Beds

None Baths

1,970 Sq.Ft.

$115,000

MLS#: 26015521

Welcome home to this Ozark model new construction home, with estimated completion of March 2026! Situated in the Summit Pass subdivision, just minutes from the West gate of Fort Leonard Wood, this home features an open concept living space, with luxury vinyl plank flooring throughout. In the kitchen, find Black Pearl granite counter tops, stainless steel appliances, along with custom green cabinetry, including hickory center island, gold finishes & soft close drawers. Living area provides access to the covered deck, where you can enjoy the wooded view behind the home. The primary suite includes tile shower & glass door, as well as spacious walk-in closet. Main floor laundry is conveniently located off the garage. One additional bedroom & full bathroom round out the main floor. Downstairs, find a family room with access to the backyard, two bedrooms & bathroom, along with a large storage room. All bathrooms include white vanities.  Main floor common bath and lower level bath both include tub/shower combo. Home includes spray foam insulation, Carrier heat pump HVAC system, solid surface flooring, Owens Corning shingles & insulated garage doors. One year Builder's Warranty included.
#25081525

Waynesville

406 Breckenridge Drive

4 Beds

3 Baths

2,244 Sq.Ft.

$349,900

MLS#: 25081525

OPEN HOUSE CANCELLED TODAY They say great things happen to those who wait—and this beautifully updated ranch proves it. Offering over 2,000 sq ft of comfortable living space, this 3-bedroom, 2-bath home sits on a desirable corner lot in the highly sought-after Bissell Hills subdivision in Bellefontaine, where quiet, tree-lined streets create a welcoming neighborhood feel. Step inside to a bright and inviting living & dining room combo, accented by a wall-to-wall picture window that floods the space with natural sunlight, highlighting the refinished hardwood floors. The modern kitchen is designed to impress, featuring 40” custom cabinetry, stainless steel appliances, soft-close drawers, and a floor-to-ceiling built-in pantry cabinet. From the kitchen, you flow seamlessly into the spacious family room—perfect for family gatherings, movie nights, or simply relaxing in the comfort of your cozy home. The main level offers multiple walk-in and dual closets, making storage effortless. Downstairs, the lower level provides incredible flexibility to suit your lifestyle—ideal for a bonus sleeping area, craft room, gaming space, home gym, or additional storage. A convenient second full bath completes the space. Major updates provide peace of mind, including a newer roof with architectural shingles and vented ridge caps, upgraded electrical panel with new service drop, and a newer AC system with coil. Energy-efficient low-E windows and doors, along with updated siding, enhance both comfort and curb appeal. Additional improvements include recessed LED lighting, ceiling fans with remotes throughout, and a replaced sewer lateral section with added yard vent. Outside, enjoy the extended driveway with a double parking pad and a newly poured concrete patio—perfect for entertaining or unwinding outdoors. The garage also features a newer door opener for added convenience. Located just a short walk to Bissell Hills Park and the historic General Daniel Bissell House, this home blends neighborhood charm with unbeatable convenience—just minutes from anywhere in St. Louis. All this and more make this home a can’t-miss opportunity—schedule your showing today!
#26015368

St Louis

10410 Ewell Drive

3 Beds

2 Baths

2,022 Sq.Ft.

$159,500

MLS#: 26015368

Full-brick ranch offering space and comfort throughout! This 4-bedroom, 2-bath home features a spacious living room with beautiful picture windows that fill the space with natural light. The kitchen comes fully equipped with refrigerator, dishwasher, microwave, and electric range, plus a bright breakfast/dining area with a charming bay window. Enjoy multiple living spaces, including a cozy family room with gas fireplace and sliding doors that open to a large deck - perfect for entertaining. The fully fenced backyard offers plenty of space to relax, play, or garden. Nice curb appeal enhances this inviting home. Additional highlights include a main-level laundry room with washer and dryer included, ceiling fans throughout, and a 2-car attached garage. Major updates include roof (2024) and water heater (2025), plus a radon mitigation system already in place. Full unfinished basement. Home is being sold AS IS but is CODE COMPLIANT. Conveniently located near shopping, dining, and everyday amenities. Come take a look!
#26017795

Belleville

320 Montgomery Drive

4 Beds

2 Baths

1,807 Sq.Ft.

$140,000

MLS#: 26017795

THIS HOME OFFERS A GREAT OPPORTUNITY! The home is selling "As is." Offers about 1,430+ sq ft of living space, a split floor plan, vaulted high ceilings in the living room, an open floor plan, a kitchen with an island, and plenty of cabinetry. The main bedroom features a his-and-hers walk-in closet and a great retreat walk-in bathroom. The backyard has a patio, a storm shelter, and a newer, privacy-fenced yard. Selling "As Is." The house needs some work, but has great potential!
#26010297

Lebanon

1134 Applelane

3 Beds

2 Baths

1,435 Sq.Ft.

$190,000

MLS#: 26010297

Welcome to 16346 Copperwood Ln, a stunning 1.5-story family home nestled in the heart of Wildwood, offering an impressive 2,636 square feet of beautifully designed living space. This spacious residence features a primary bedroom on the first floor, three additional bedrooms on the second floor, and 3.5 bathrooms. The thoughtful floor plan combines carpet, hardwood, and tile flooring, providing the perfect balance of relaxation and functionality. The inviting living space is centered around a charming gas fireplace, ideal for creating cozy memories. The open kitchen boasts white cabinets, a center island, planning desk and a breakfast room with deck access, while the main floor also includes a convenient laundry room. The first-floor primary suite features an ensuite bathroom with double sinks, a separate shower, and access to a large walk-in closet. Upstairs, you’ll find three additional bedrooms and a loft/sitting area. The finished walk-out lower level offers endless possibilities for storage, entertainment, and customization to fit your lifestyle. Outside, the fenced yard (which extends beyond the first fence) is perfect for little ones or furry friends. Enjoy the no-maintenance expansive deck, ideal for outdoor dining, entertaining, or quiet evenings under the stars. This home seamlessly combines aesthetic appeal with practical features, showcasing tasteful finishes and timeless design. Inground sprinkler system. Neighborhood pool! Don’t miss the opportunity to make this exceptional property your own. Schedule your private tour today and experience everything 16346 Copperwood Ln has to offer!
#26010868

Wildwood

16346 Copperwood Lane

4 Beds

3 Baths

2,636 Sq.Ft.

$479,900

MLS#: 26010868

Opportunity awaits in this charming 2 bed, 1 bath home full of character and potential in the desirable Princeton Heights neighborhood! This property offers a fantastic chance to build equity while enjoying classic architectural details and a functional layout. Step inside to find tall ceilings and beautiful stained glass windows that fill the home with natural light and timeless charm. The interior provides a great starting point for your ideas—perfect for buyers looking to add value and make it their own. Both bedrooms are comfortably sized, and the home’s layout offers flexibility for a variety of living arrangements. The kitchen and bath are ready for your vision, making this an ideal opportunity for customization. Recent updates include a newer roof, updated electric panel, and newer luxury vinyl plank flooring, giving you a head start on improvements. Outside, enjoy a flat, usable backyard—perfect for entertaining, gardening, or pets. The carport adds convenient covered parking and additional storage options. Located in sought-after Princeton Heights, you’ll love the easy access to local shops, restaurants, and parks, all while enjoying a quiet, established neighborhood. Don’t miss your chance to transform this gem into something truly special!
#26015021

St Louis

5223 Schollmeyer Avenue

2 Beds

1 Baths

816 Sq.Ft.

$125,000

MLS#: 26015021

Welcome to Manors at Lynstone Park! This Enclave of 9 homes in the Kirkwood School district is next door to newly renovated Lynstone Park featuring walking trails, updated playground, covered picnic shelter, community gardens and more. This home at 403 Rayburn is the Magnolia Model. This 2820 Sq Ft 1.5 story home features a dedicated office, 4 bedrooms and 3.5 baths. Primary Bedroom on the main level with the second floor featuring 2 bedrooms with Jack and Jill Bath and an additional Primary Bedroom suite/ In-Law Suite.  Standout features include soaring 9-ft 1st-floor ceilings, electric cultured stone fireplace, tiled bathrooms, gas slide-in range, quartz countertops, main and second floor laundry rooms and a primary luxury bath featuring body sprayers, lighted mirrors, walk in closets in bedrooms, security systems, smart lock front doors and more!
#26008366

St Louis

403 Rayburn Avenue

4 Beds

3 Baths

2,820 Sq.Ft.

$799,900

MLS#: 26008366

1 ... 337 338 339 340 341 ... 666
* Listings identified with the FMLS IDX logo come from FMLS and are held by brokerage firms other than the owner of this website. The listing brokerage is identified in any listing details. Information is deemed reliable but is not guaranteed. If you believe any FMLS listing contains material that infringes your copyrighted work please click here to review our DMCA policy and learn how to submit a takedown request. © 2024. First Multiple Listing Service, Inc.
 - property

Send a message

Message successfully sent.

Your message

What is 3 + 4 ?

Reason for contacting?

I agree to receive email communication and understand I can unsubscribe at any time.

I agree to be contacted by Kornelije Josić via call, email, and text for real estate services. To opt out, you can reply 'stop' at any time or reply 'help' for assistance. You can also click the unsubscribe link in the emails. Message and data rates may apply. Message frequency may vary. Privacy Policy

Sign Out

Virtual Assistant

Would you like to take the next step with this property? We can help you schedule a showing or virtual tour, or send you more details.

Yes, I would like more information.

Thank You for Your Reply, One of Our Agents will contact you as soon as possible

No, maybe later.

Thank you, you can always contact me via email, phone number or through the contact form.

Realhub AI

Lucy - Your AI-Powered Realtor

Update Your Temporary Password

Personalize your search

Enter your email and we'll notify you immediately when new listings match what you're looking for.

or enter email address

Already have an account ? Login here

Continue your home search

Area

I agree to receive communications and understand I can unsubscribe at any time.

I agree to be contacted by Kornelije Josić via call, email, and text for real estate services. To opt out, you can reply 'stop' at any time or reply 'help' for assistance. You can also click the unsubscribe link in the emails. Message and data rates may apply. Message frequency may vary. Privacy Policy

Already have an account ? Login here

We use cookies

We use cookies primarily for analytics to enhance your experience. By accepting, you agree to our use of these cookies. You can manage your preferences or learn more about our cookies policy.