
REALHUB is on fire today

Properties

Browse or get in touch to schedule a walkthrough.

  • Nearby me
Price range

Popular Features

Community Features

Association

Property Features

Waterfront

View

Exterior Features

Interior Features

Style

10000 properties match your criteria

Updated 1 minute ago

E-Alert name
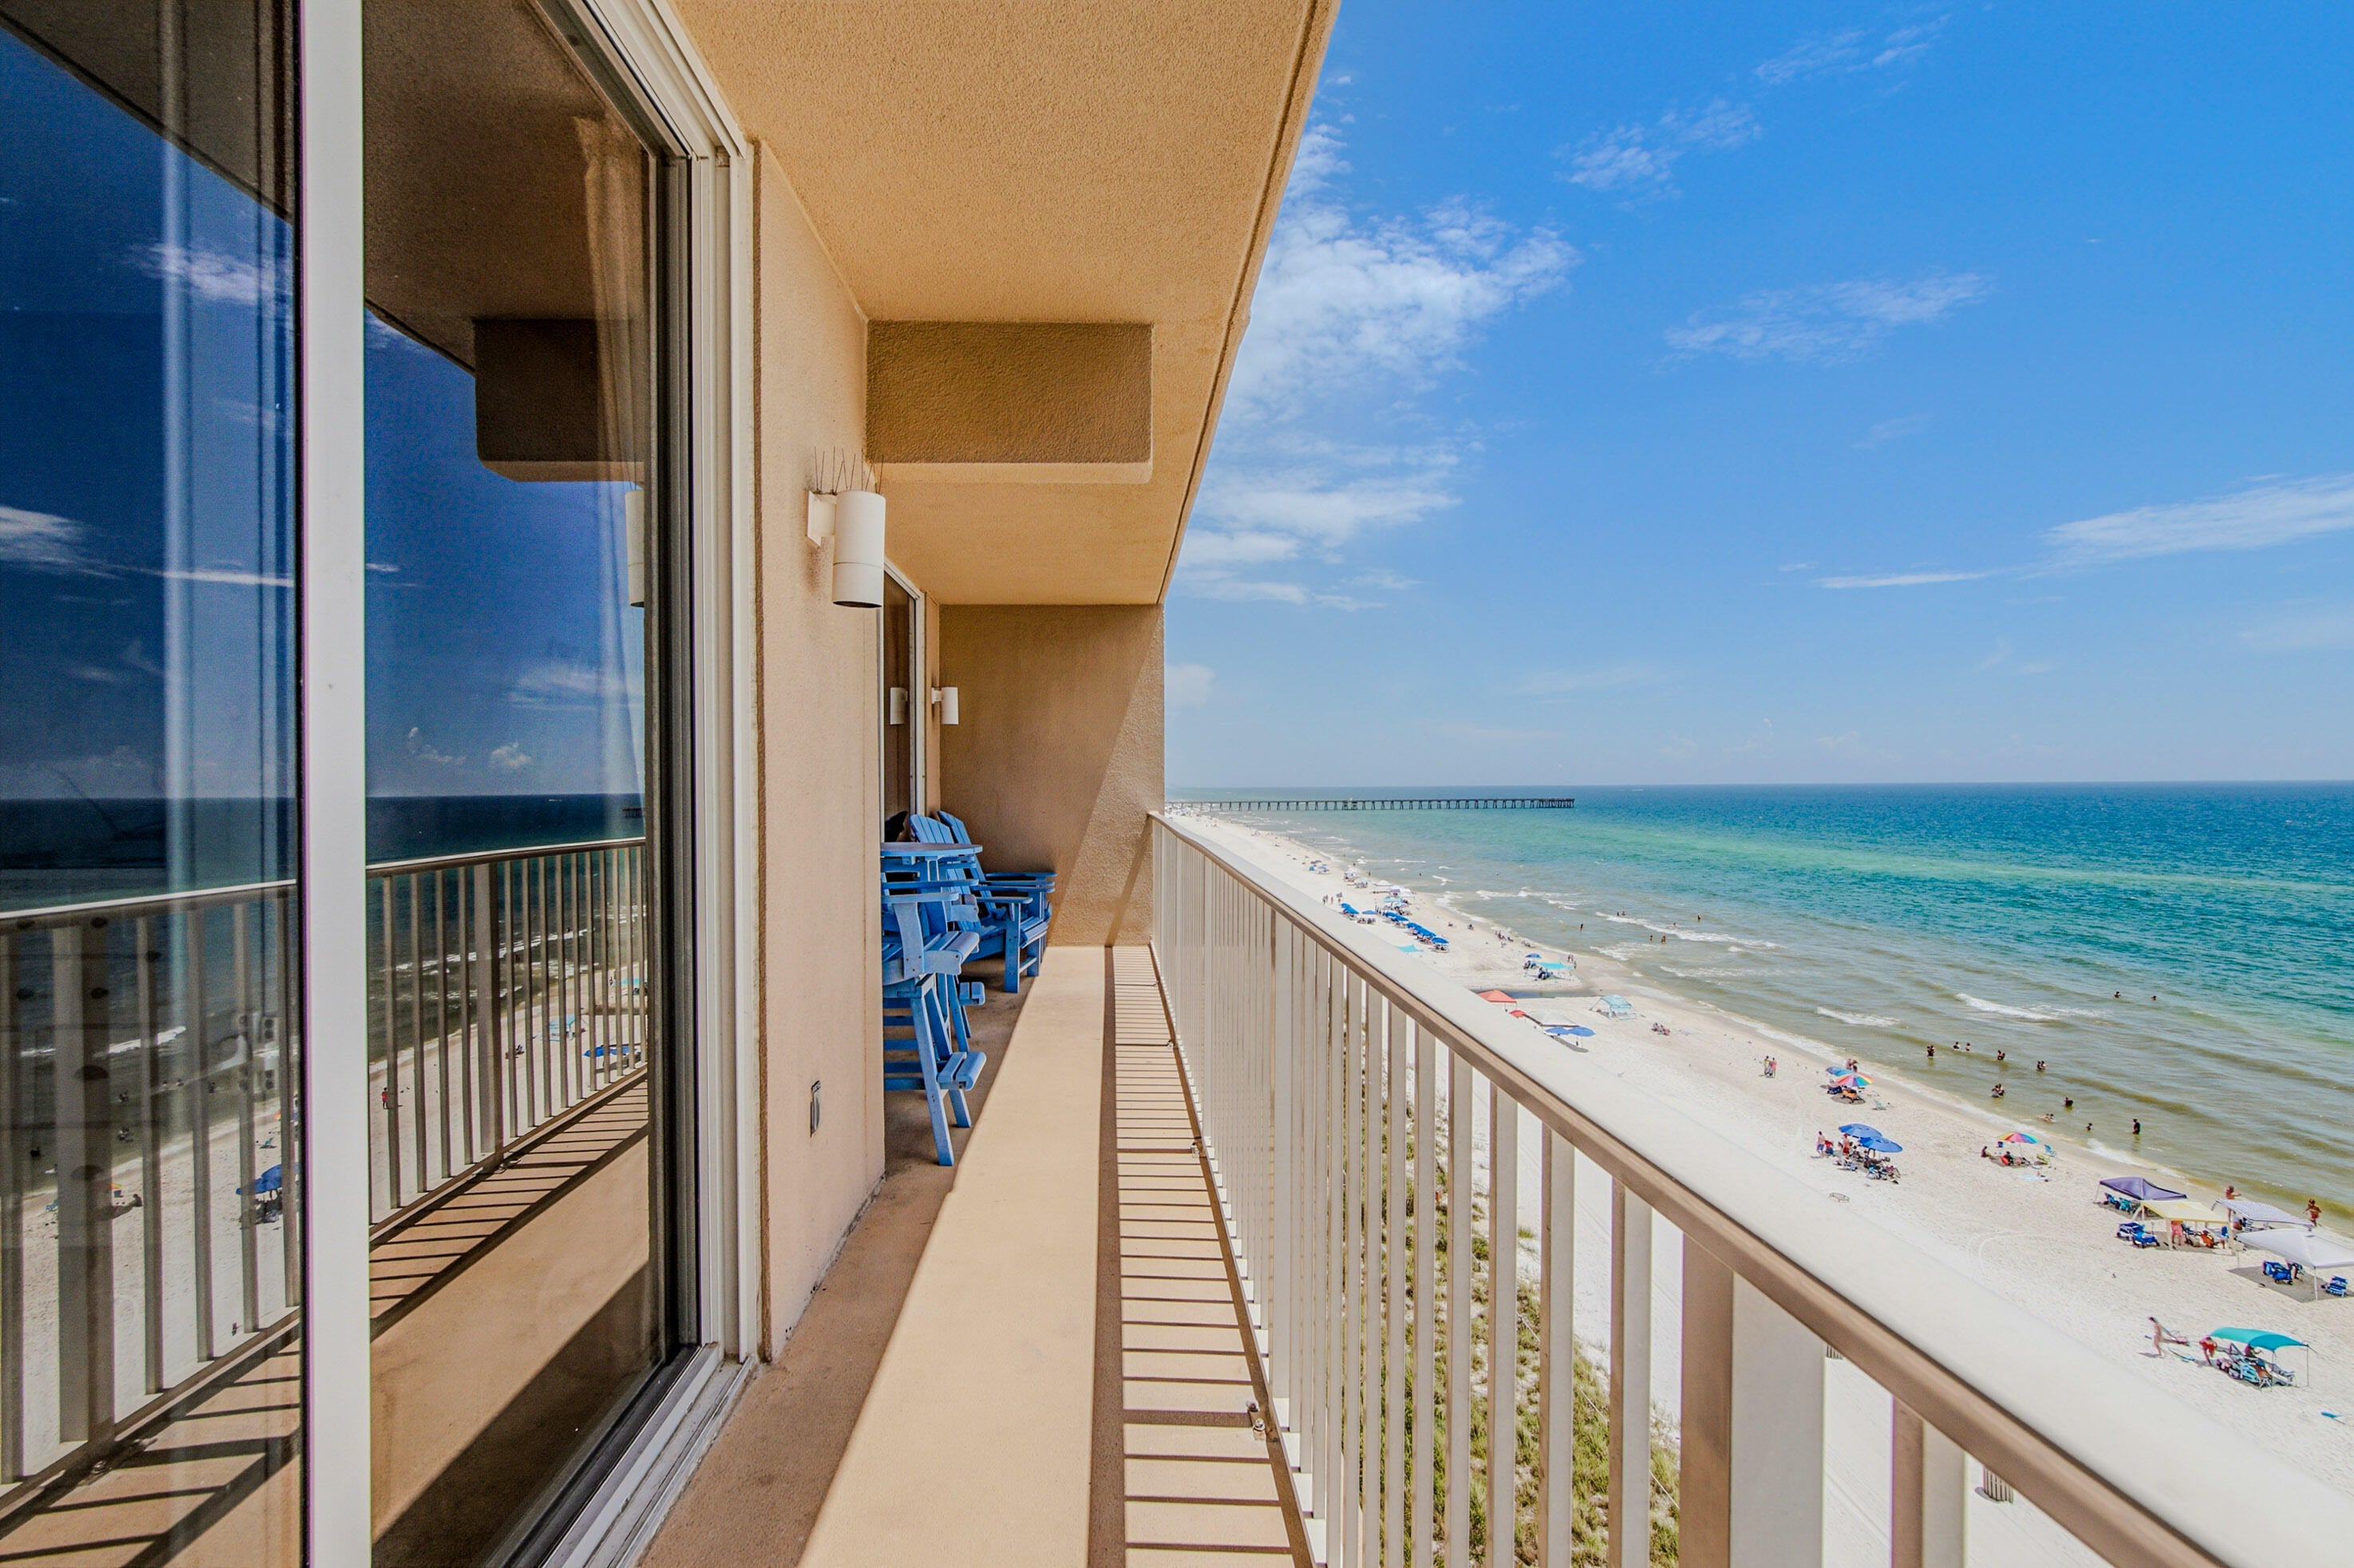
Don't miss this opportunity to own the most affordable L floor plan currently available in Tidewater Beach Resort, one of the building's most sought-after layouts, featuring a Gulf-front primary bedroom with direct balcony access. Located on the desirable 6th floor, this furnished 1-bedroom, 2-bath condo offers 923 square feet with beautiful Gulf and beach views from both the primary bedroom and living area. For investors, the combination of a Gulf-front primary bedroom and desirable lower-floor location provides two highly marketable features that can help maximize rental appeal and income potential in Panama City Beach's competitive vacation rental market. The L floor plan offers an open bunk area near the second full bathroom, providing additional sleeping space for family and rental guests. A dedicated storage closet outside the unit adds valuable space for owner belongings, rental supplies, or beach gear without taking up room inside the condo. Tidewater Beach Resort delivers an amenity-rich Gulf-front experience with direct beach access, two Gulf-front outdoor pools, a heated indoor pool, hot tubs, a 4,300-square-foot fitness center with Roman spa, sauna and steam room, movie theater, game room, on-site dining, coffee shop, and convenience store. Located on the west end of Panama City Beach and approximately half a mile from Pier Park, owners and guests have convenient access to shopping, dining, entertainment, and some of PCB's most popular attractions. Unit 615 brings together the right floor plan, the right floor, and an attractive price point for a buyer looking to add a Gulf-front Panama City Beach property to their investment portfolio while still having a beach getaway to enjoy with family and friends. This won't last long!
#1010028

Panama City Beach

16819 Front Beach Road 615

1 Beds

2 Baths

923 Sq.Ft.

$409,900

MLS#: 1010028
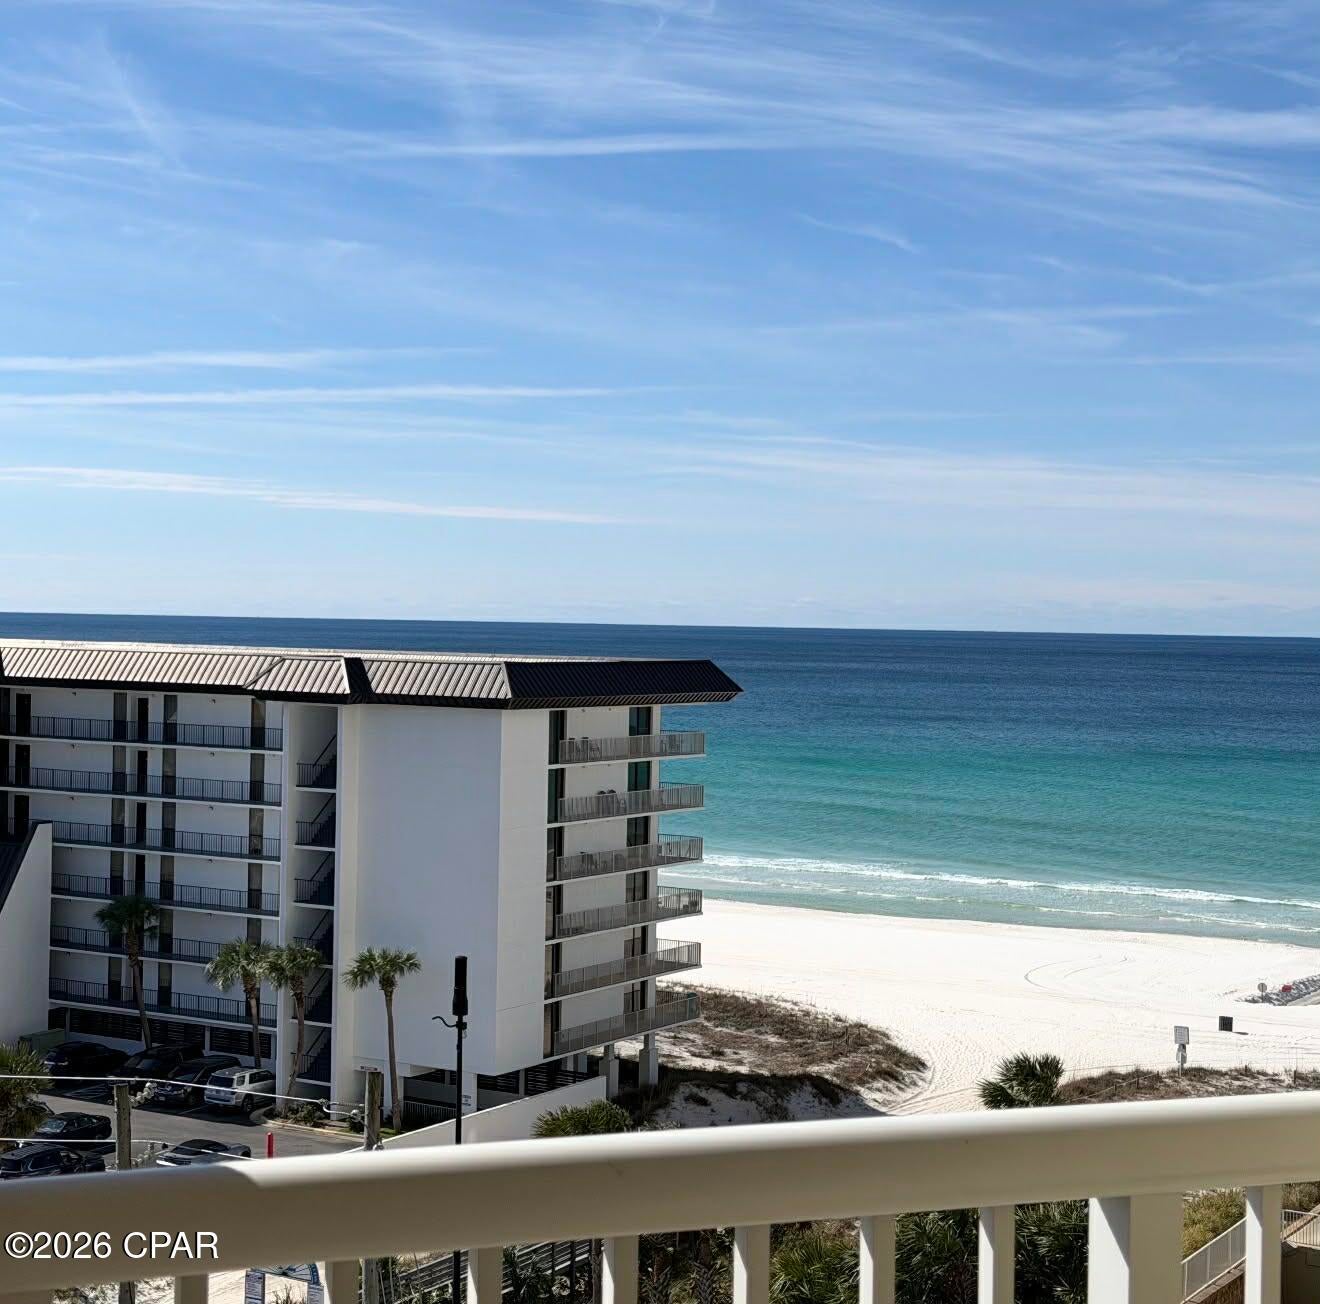
Amazing Resort- Grand Panama Beach Resort !
These 1bed 2bath units are selling fast! Price Point and Great Resort makes for a great deal ! 7 recently sold!!
Welcome to the very desired Grand Panama Beach Resort! This beautiful condo is located on the 2nd floor in tower 2 actually 7 floors high 5 parking levels . . Breathtaking Gulf views! HVAC replaced in 2019. Large open kitchen with stainless appliances, granite countertops, and an island breakfast bar. Furnished & rental ready. Grand Panama Beach Resort offers beachfront heated pool, a rooftop heated pool, hot tubs, beach side tiki bar, onsite general store, onsite food carryout  fitness center. These T2-  1 bed 2 baths are selling fast . Have recently  sold 7 of them .
#794182

Panama City Beach

11800 Front Beach Road 2-207

1 Beds

2 Baths

903 Sq.Ft.

$315,000

MLS#: 794182
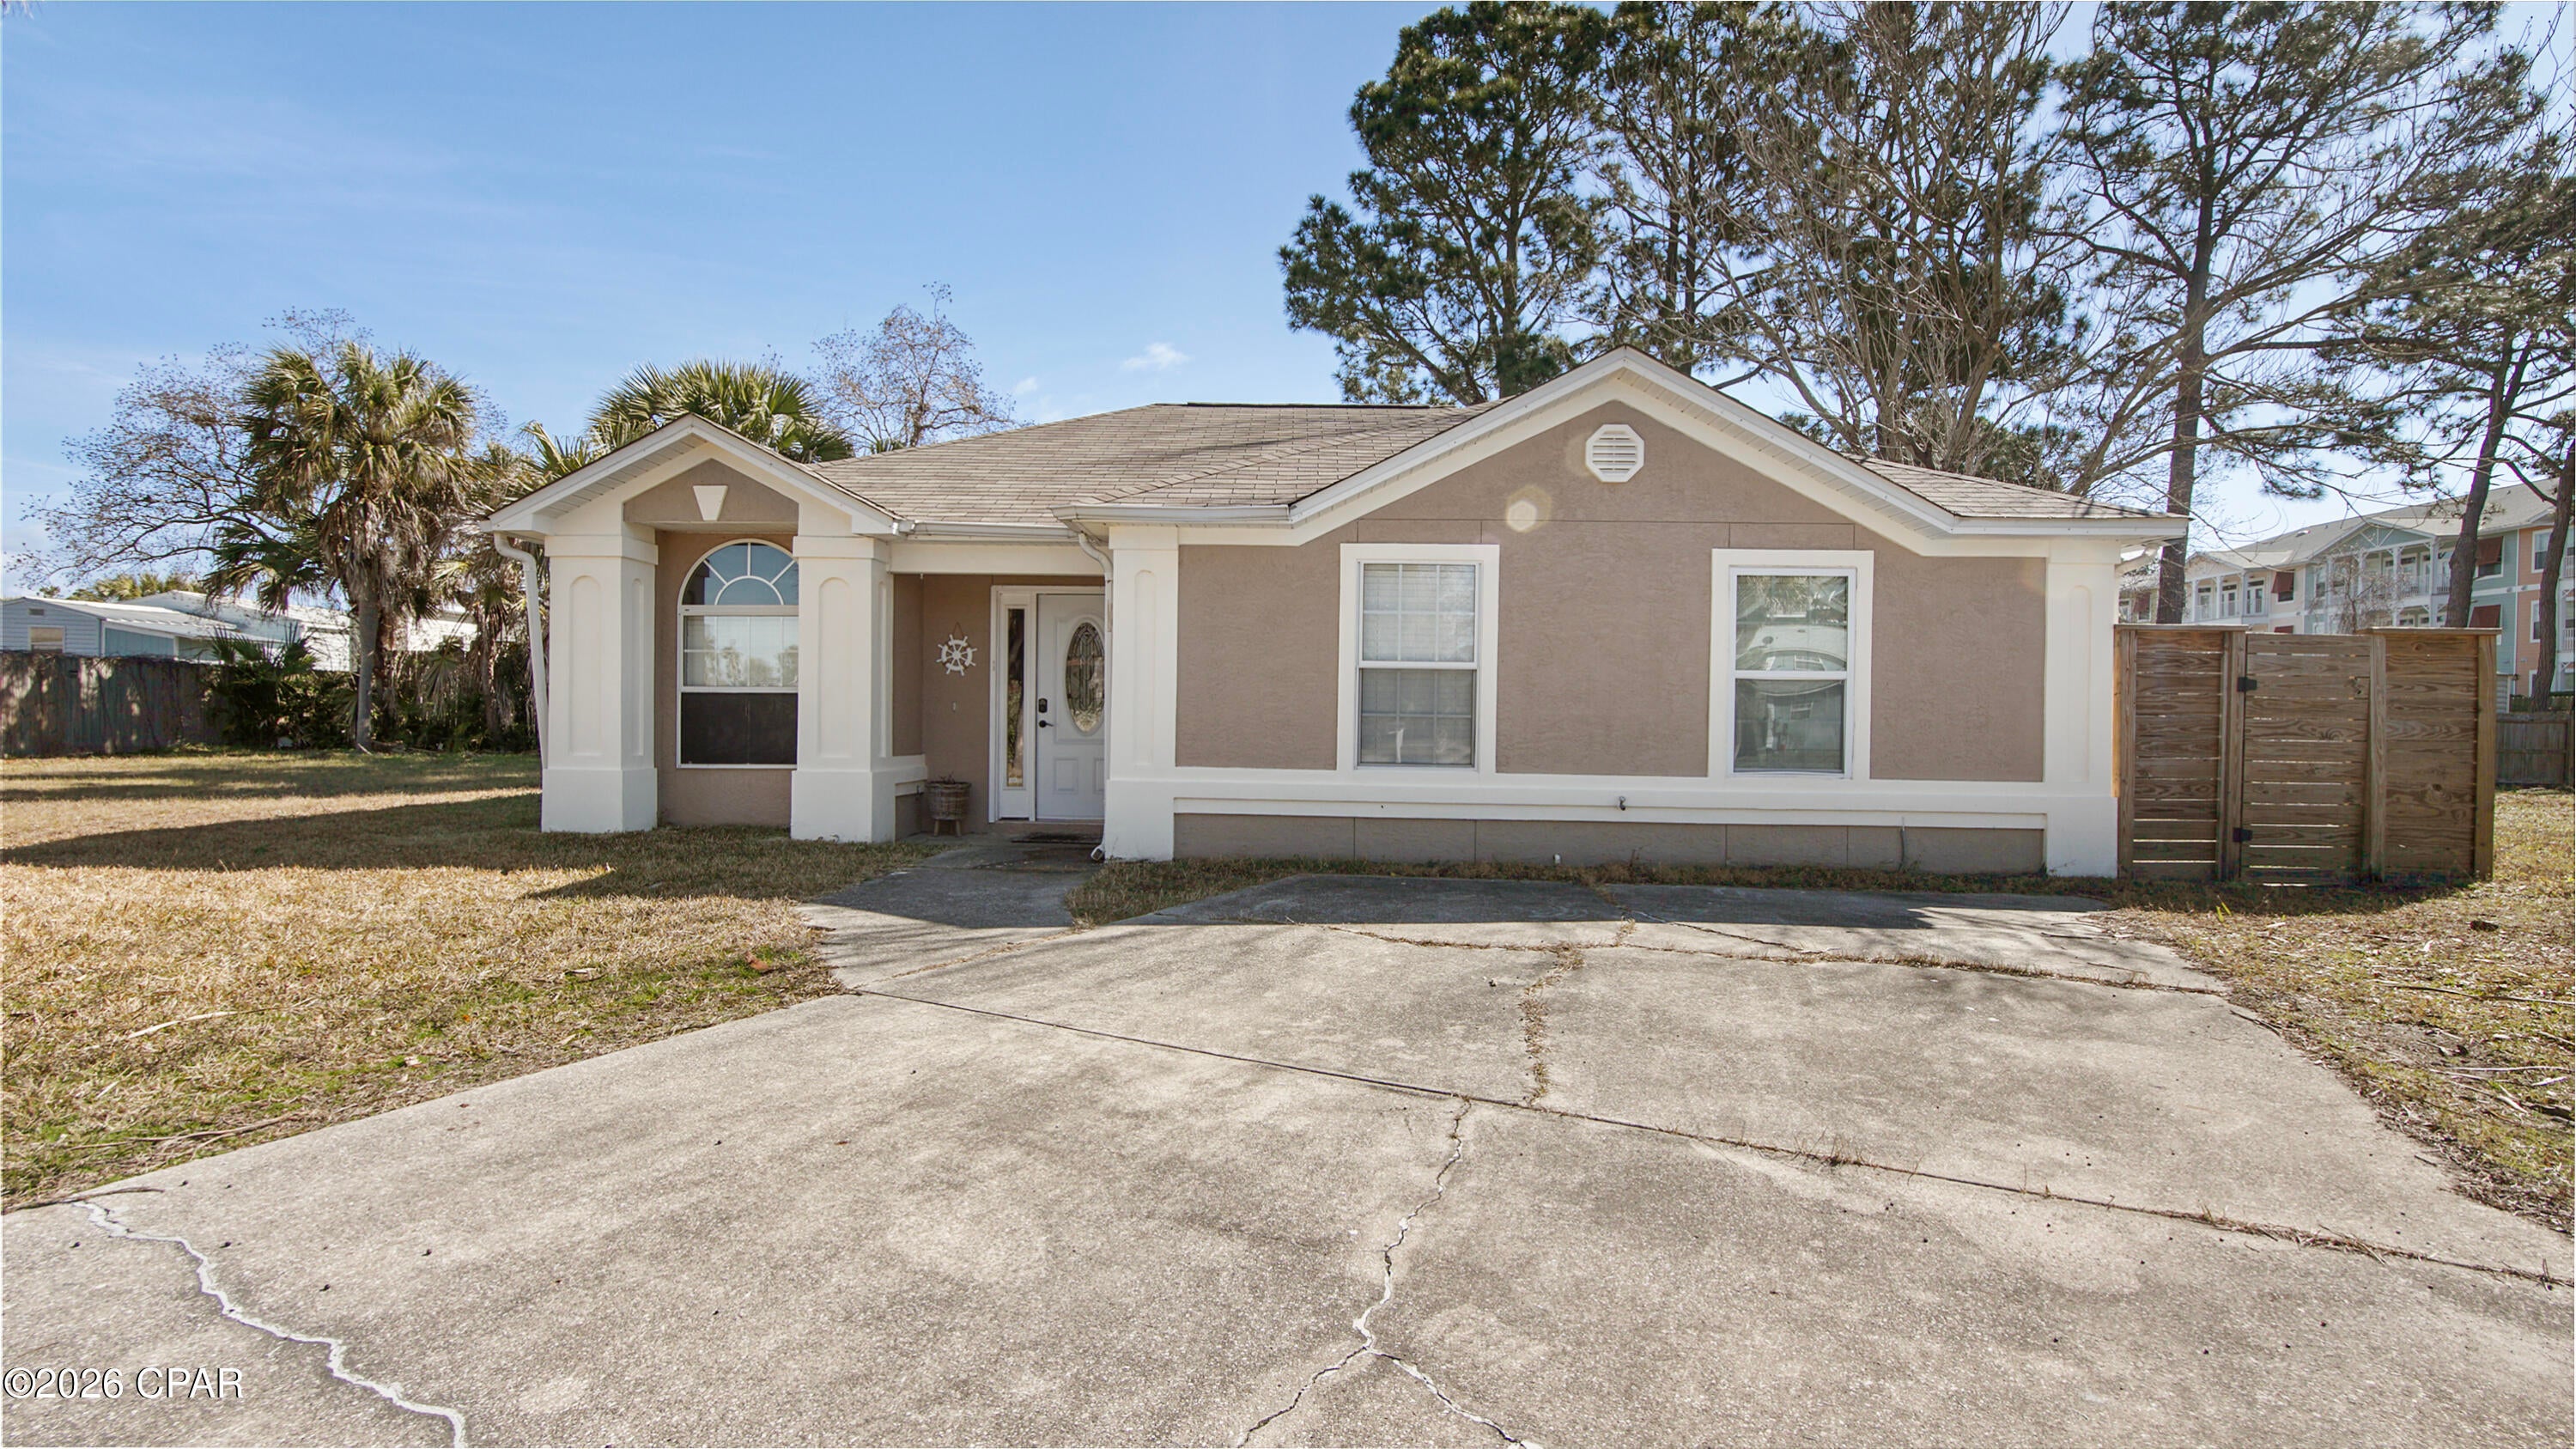
MOVE IN SPECIAL!!!!!  $500 off your first months rent when you apply and are approved by Oct. 1st.

Welcome to 1712 Vecuna Cir, a move-in-ready 3-bedroom, 2-bath home in the desirable Allison Trace community of Panama City Beach. This home features a functional floor plan, recent upgrades, and a fully fenced backyard offering additional outdoor space. Updates include a 2023 HVAC system and water heater, while a 2023 roof report indicated an estimated 10+ years of remaining life. Pets are welcome! Located just minutes from the beautiful beaches of Panama City Beach, shopping, dining, and entertainment. Don't miss this opportunity!!!
#794201

Panama City Beach

1712 Vecuna Circle

3 Beds

2 Baths

1,074 Sq.Ft.

$2,200

MLS#: 794201
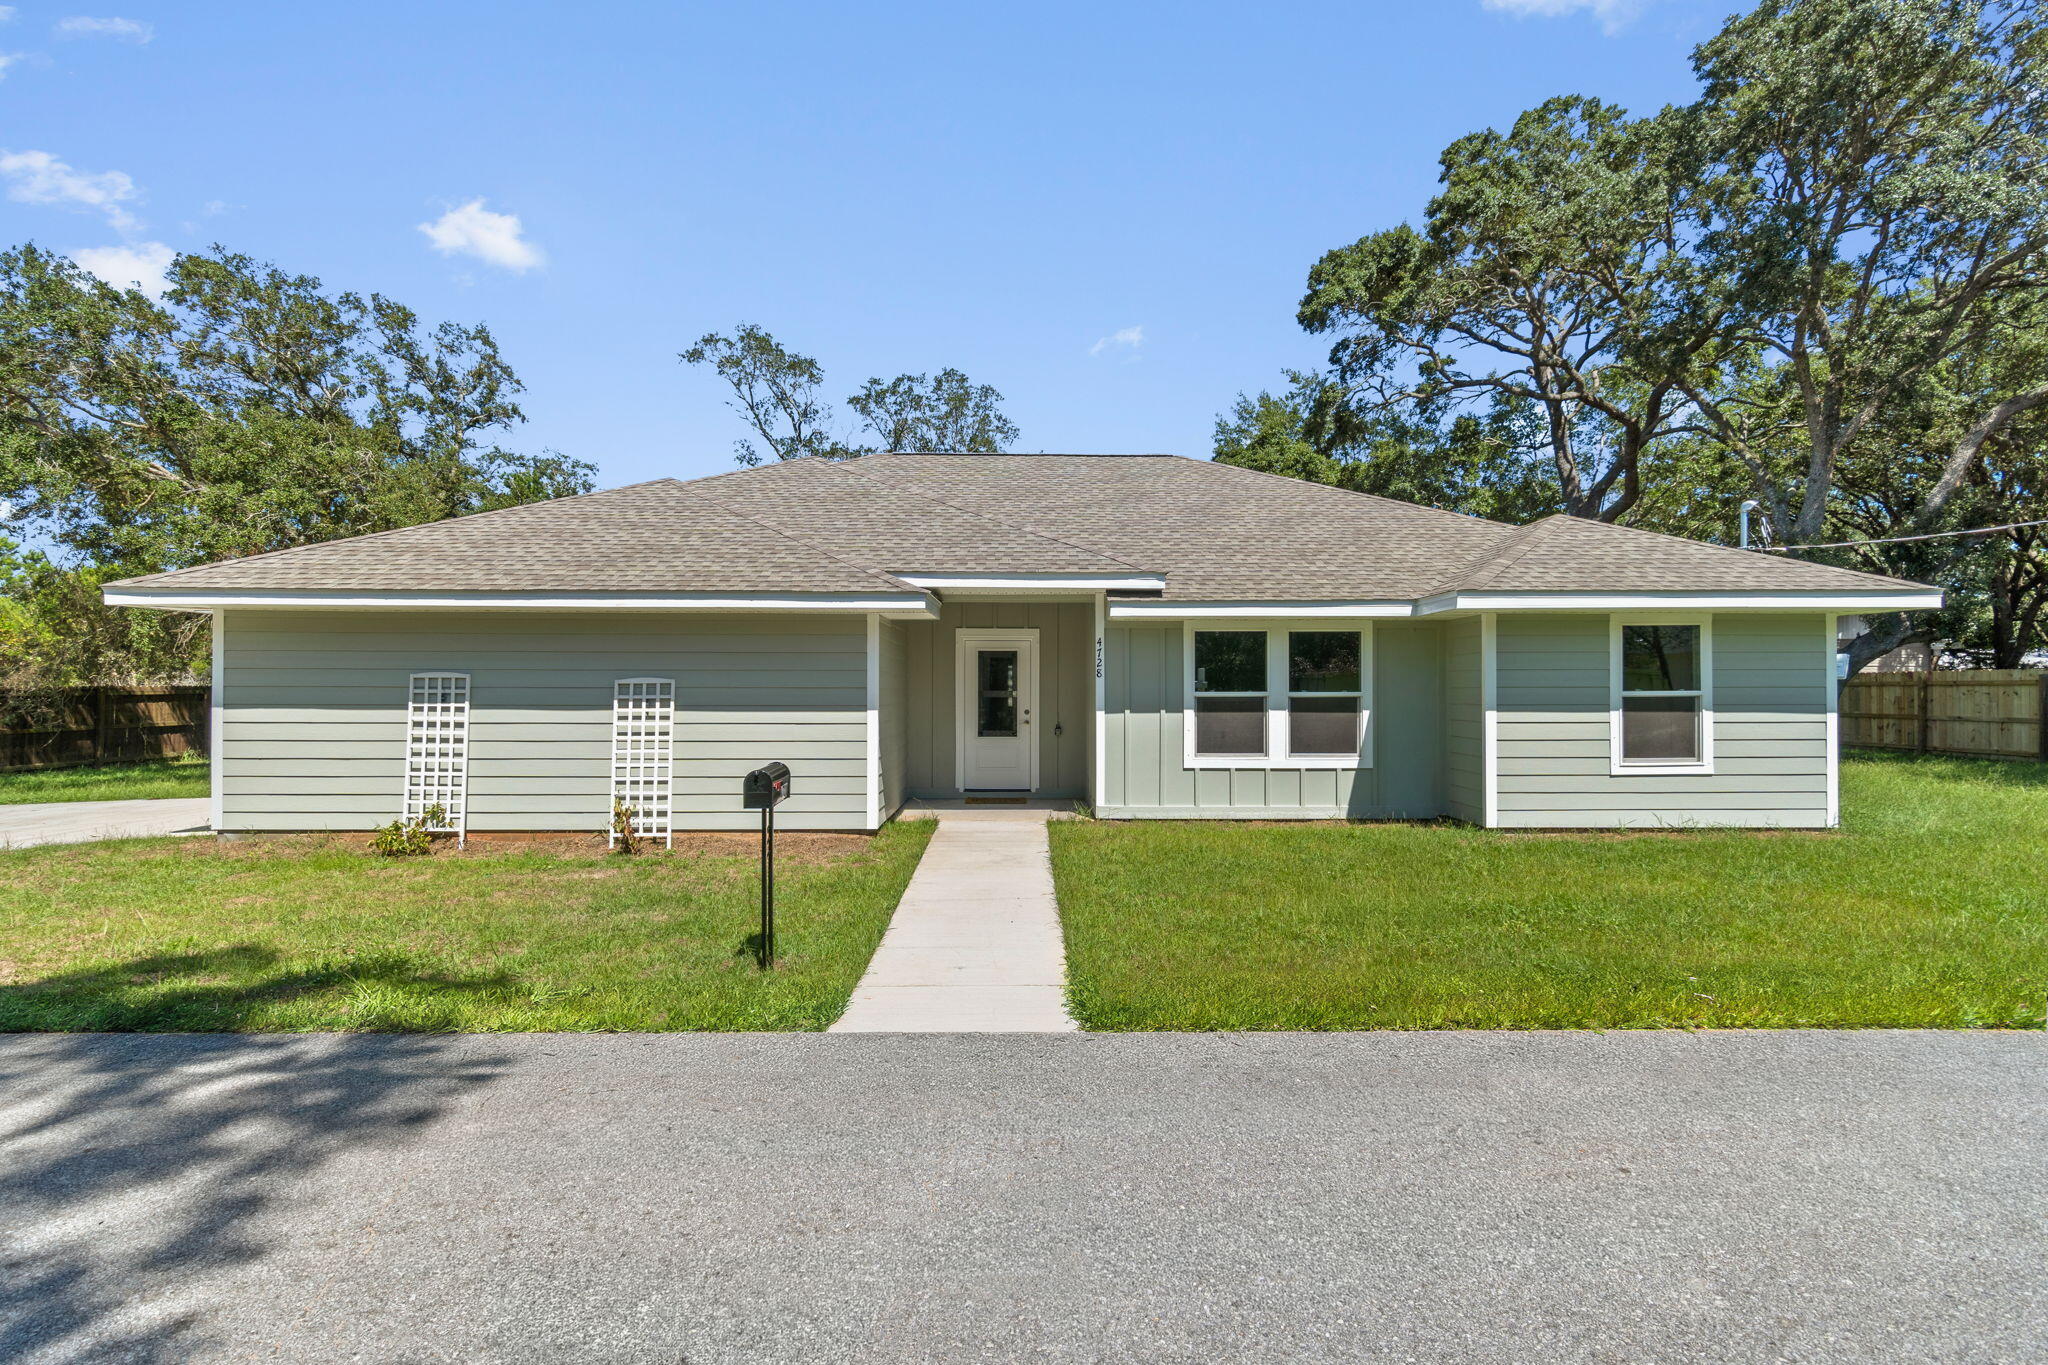
Ask about our preferred lender's lower-rate buydown!
BRAND NEW, MOVE-IN READY, AND NO HOA! Welcome to 4728 Bay Breeze Drive, where modern new construction meets the relaxed Gulf Breeze lifestyle. This beautifully finished home offers 3 bedrooms PLUS a versatile bonus room, 2 full bathrooms, 1,726 square feet, and an attached side-entry 2-car garage. Step inside to an open, light-filled floor plan featuring vaulted ceilings, durable LVP flooring, a spacious kitchen with quartz countertops, large center island, white cabinetry, stainless appliances, and plenty of room for entertaining. The flexible bonus room is perfect for a home office, playroom, guest room, or additional bedroom space. The primary suite features a beautifully tiled walk-in shower with frameless glass and modern finishes. Outside is where this property really separates itself from typical new construction. Step out onto the large covered back patio, perfect for relaxing, grilling, or entertaining while overlooking the large, park-like yard shaded by beautiful mature oak trees. The side-entry 2-car garage adds to the home's attractive curb appeal while providing plenty of parking and storage. With approximately a quarter-acre lot and NO HOA, you'll have room to enjoy your property without the restrictions and fees of an association. Conveniently located in Gulf Breeze with easy access to shopping, dining, schools, and the beautiful Gulf Coast beaches.
If you've been looking for the low-maintenance benefits of new construction without sacrificing yard space, mature trees, covered outdoor living, or flexibility, this is the one. Schedule your showing today!
#1009997

Gulf Breeze

4728 Bay Breeze Drive

4 Beds

2 Baths

1,726 Sq.Ft.

$359,800

MLS#: 1009997
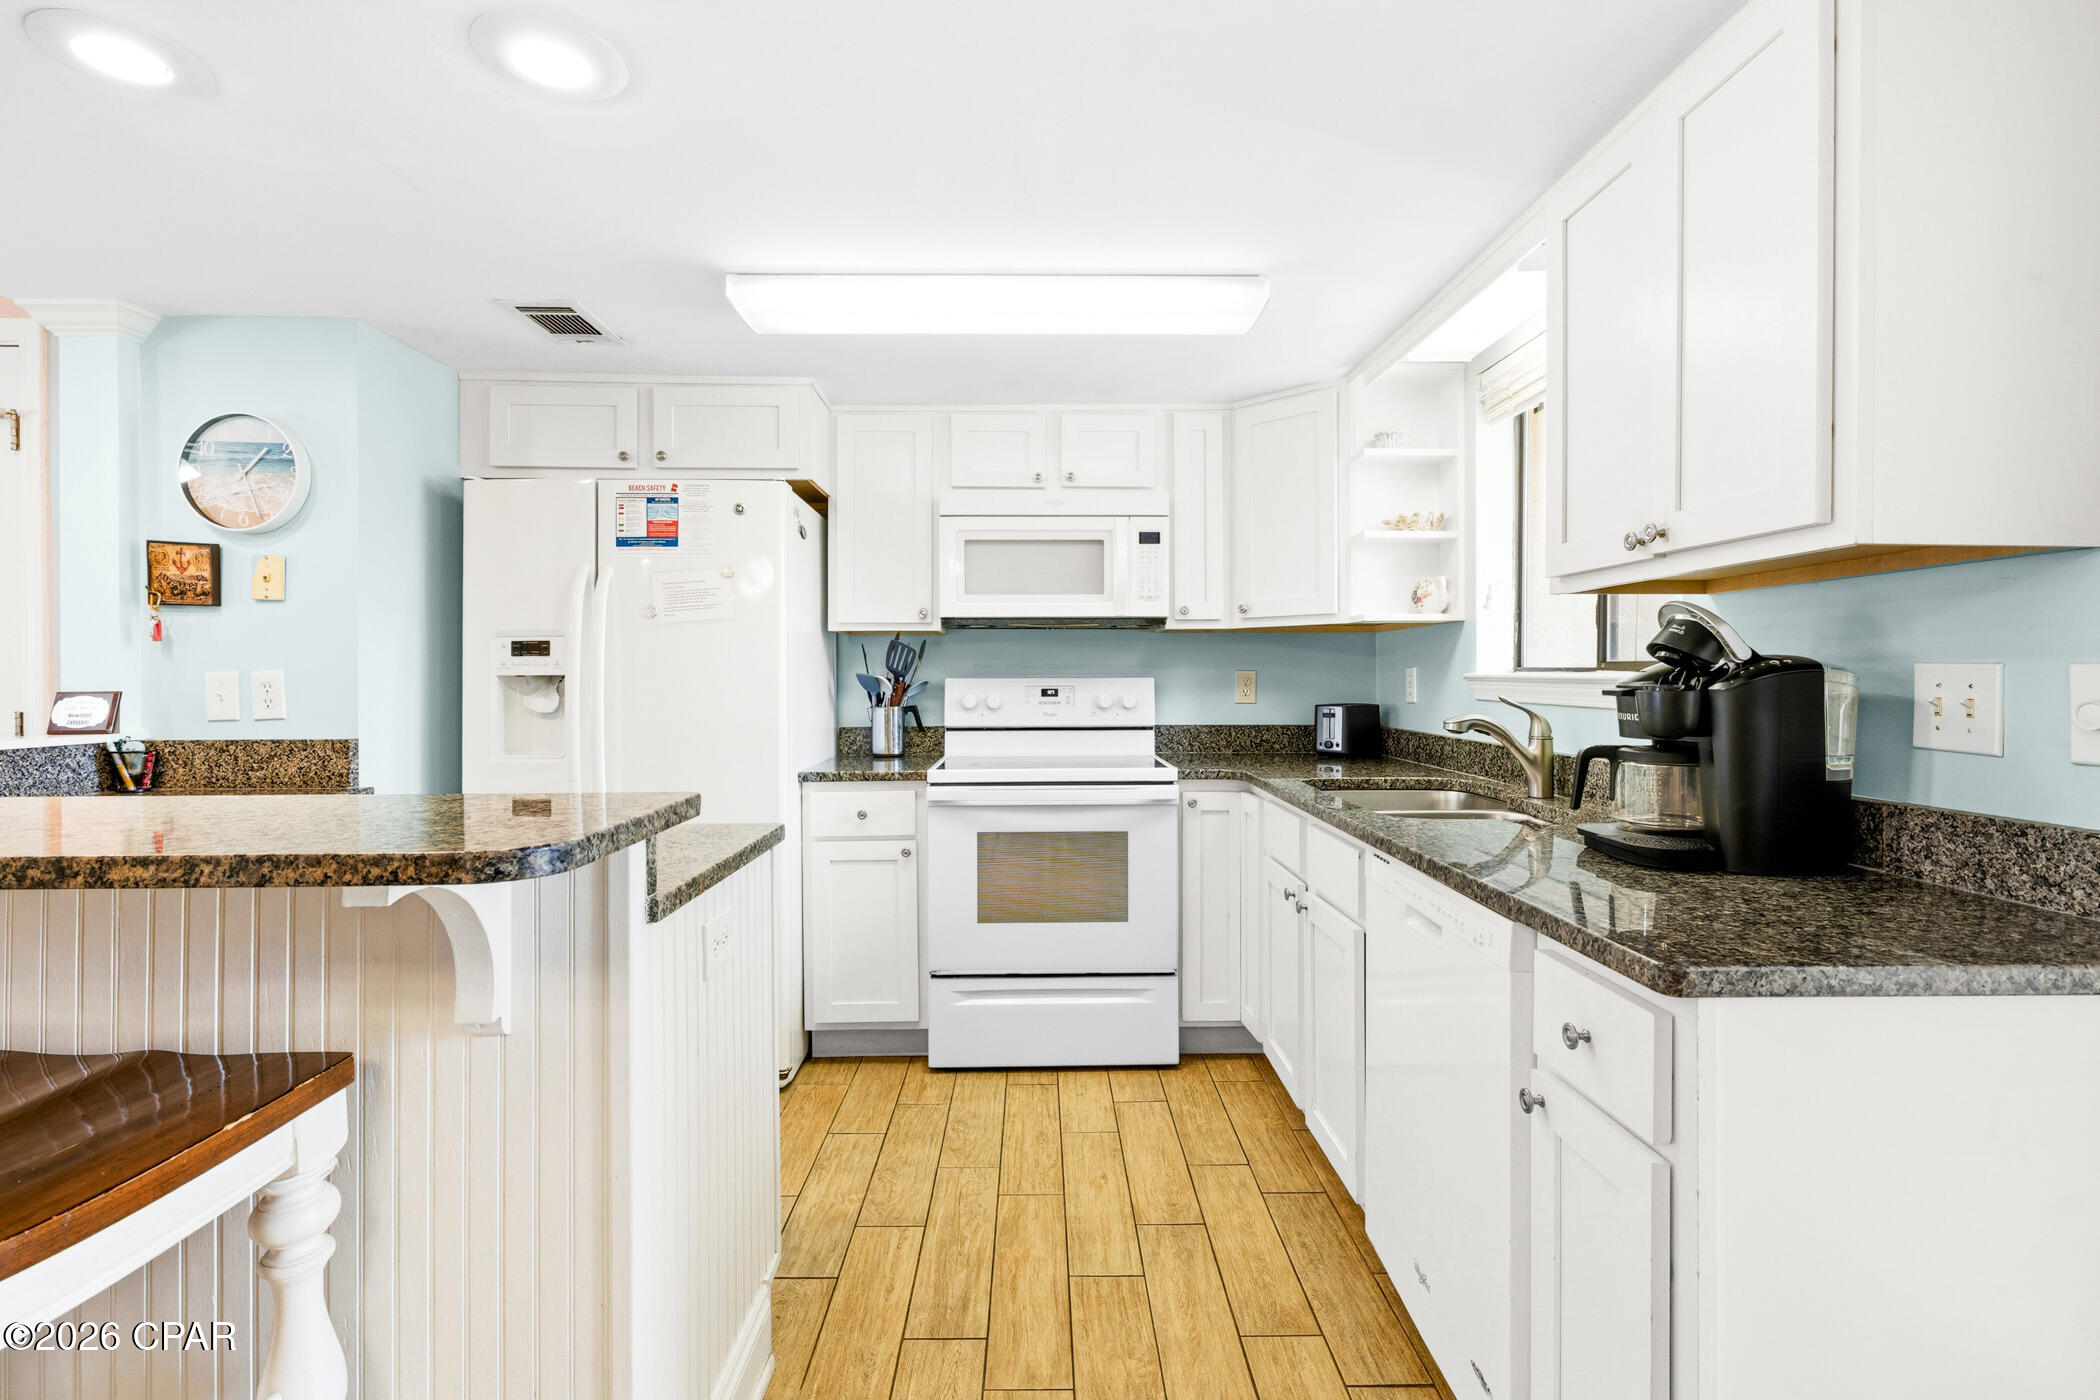
ROOF 2019. Two deeded parking spots with EXTRA ROOM for GOLF CART PARKING. Gulf Highlands Resort features many amenities including 11 pools (5 heated in winter), pickleball, tennis, shuffleboard, 2 playgrounds, gym, and a beachside clubhouse with a restaurant and pool right on the sand! Grab this for your family vacations and let the rental income offset your expenses. At Gulf Highlands Beach Resort, every season is Beach Season!
Age, SF, and dimensions approximate.
#787646

Panama City Beach

172 White Sandy Drive

2 Beds

2 Baths

1,002 Sq.Ft.

$319,000

MLS#: 787646
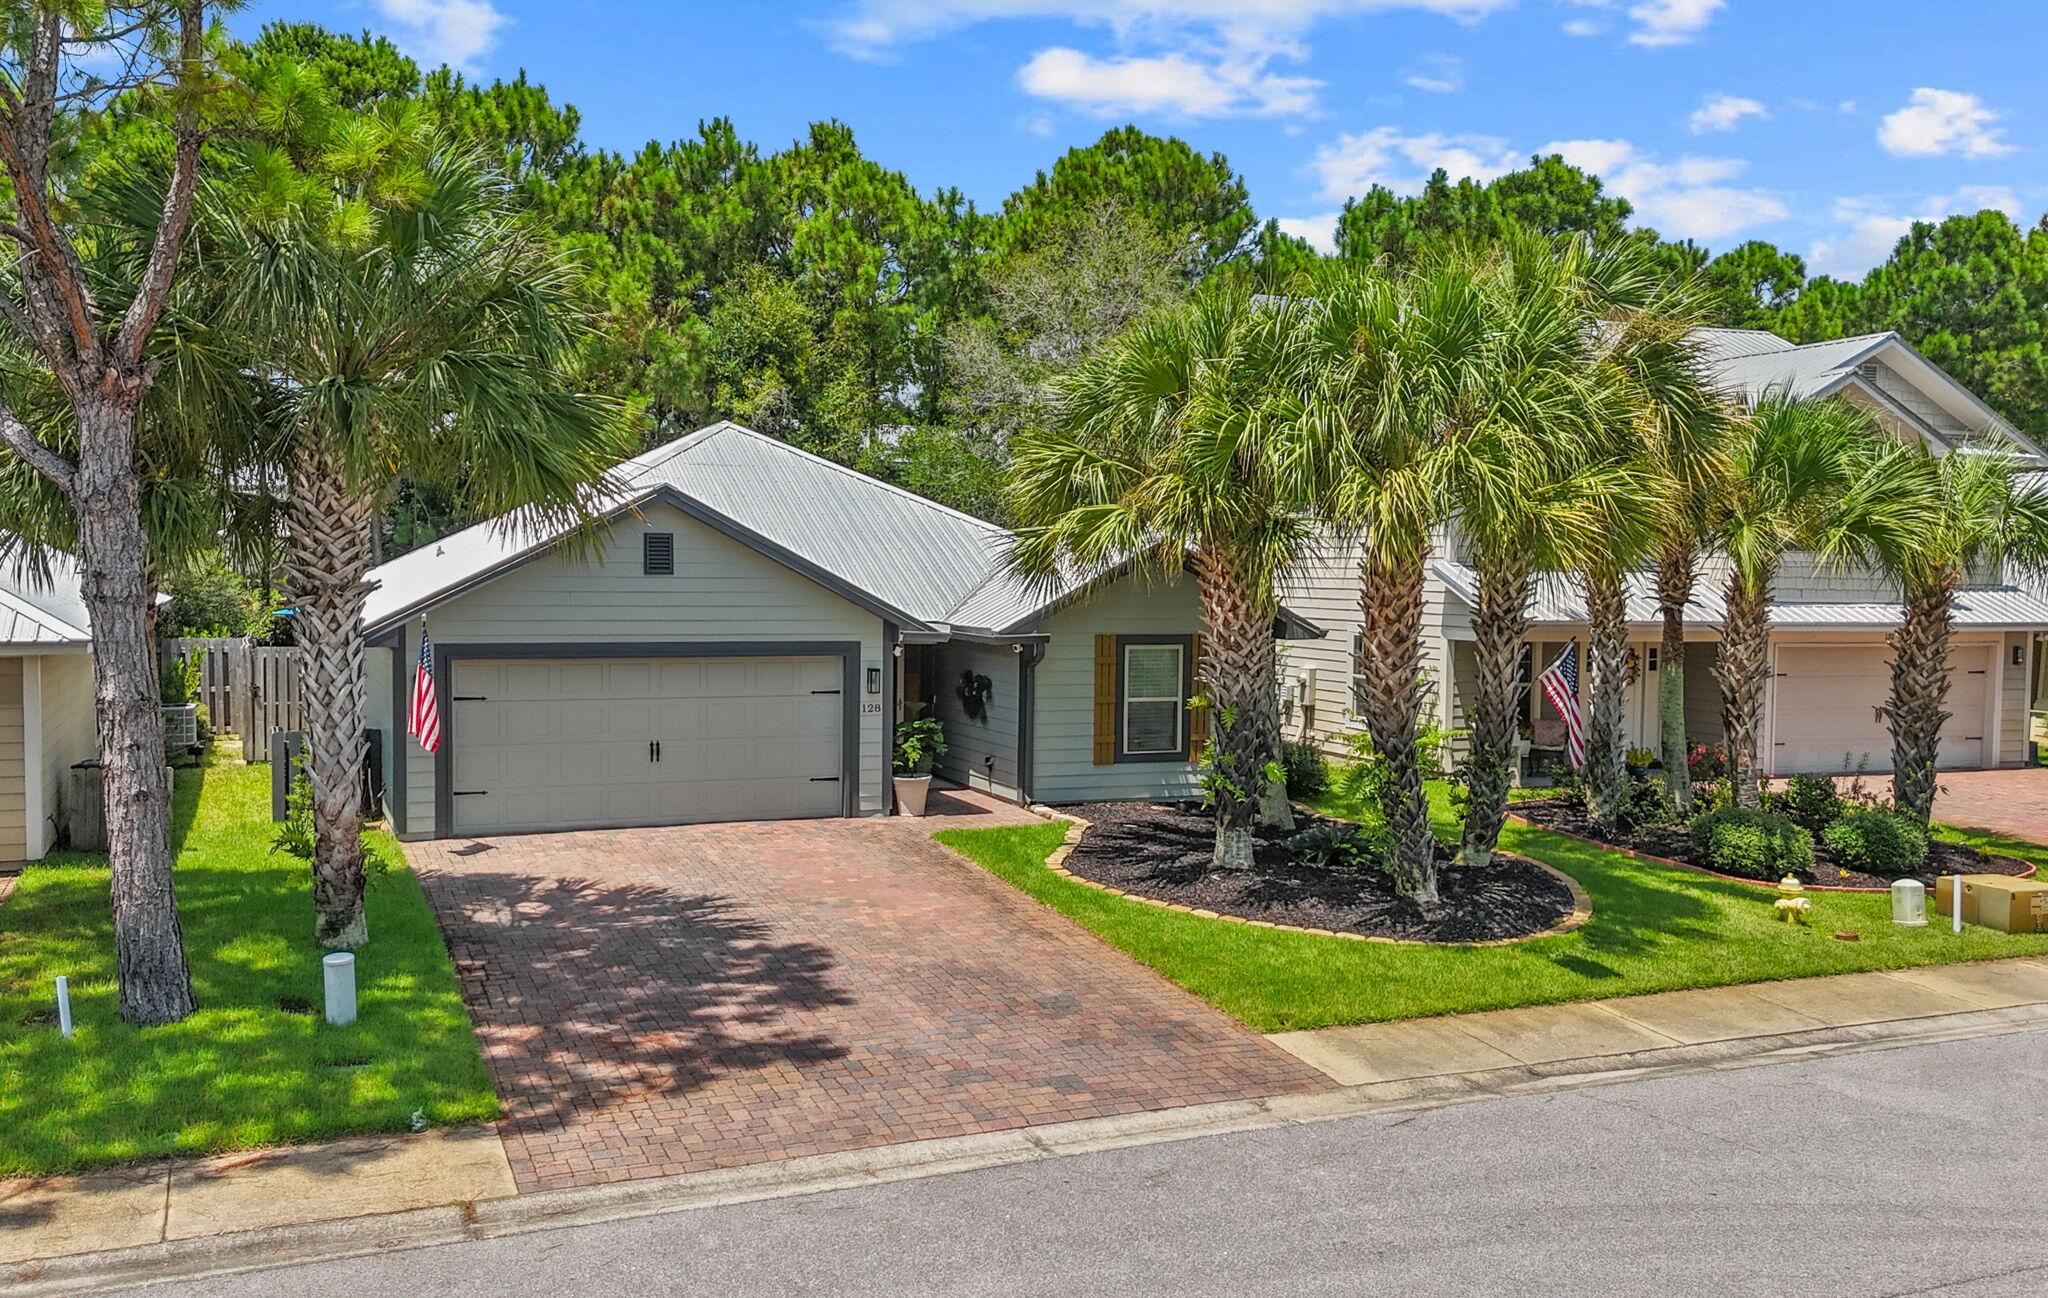
!!! Seller will consider all reasonable offers !!! Located in the desired neighborhood of Eagle Bay, perfectly positioned between the white sandy beaches of 30A and walking distance to the Choctawhatchee Bay, offering access to fishing, paddle boarding, or launching a boat at the nearby shallow water launch. This well-maintained 3-bedroom, 2-bath home offers the perfect blend of comfort, privacy, and convenience. The thoughtfully designed split-bedroom floor plan features a master bedroom with an en suite bathroom and walk-in shower, while two guest bedrooms are situated on the opposite side of the home, providing privacy for family and visitors alike. The living area features a fireplace, creating a warm and welcoming space for relaxing or entertaining. Step outside to enjoy the fully fenced backyard featuring pet-friendly artificial turf and a screened-in gazebo perfect for outdoor dining and entertaining. The garage includes an added 6' x 12' temperature-controlled room that offers flexibility for use as a home office, art room, or additional storage. Please see the documents section for a complete list of upgrades and improvements. Enjoy the convenience of neighborhood amenities, including a restaurant, offering a public pool, just steps away. Ideally located minutes away from Sacred Heart Hospital, Grand Boulevard's shopping, dining, and entertainment, and 30A, this home is a wonderful opportunity to enjoy the relaxed coastal lifestyle of Santa Rosa Beach.
#1009477

Santa Rosa Beach

128 Golden Eagle Court

3 Beds

2 Baths

1,484 Sq.Ft.

$430,000

MLS#: 1009477
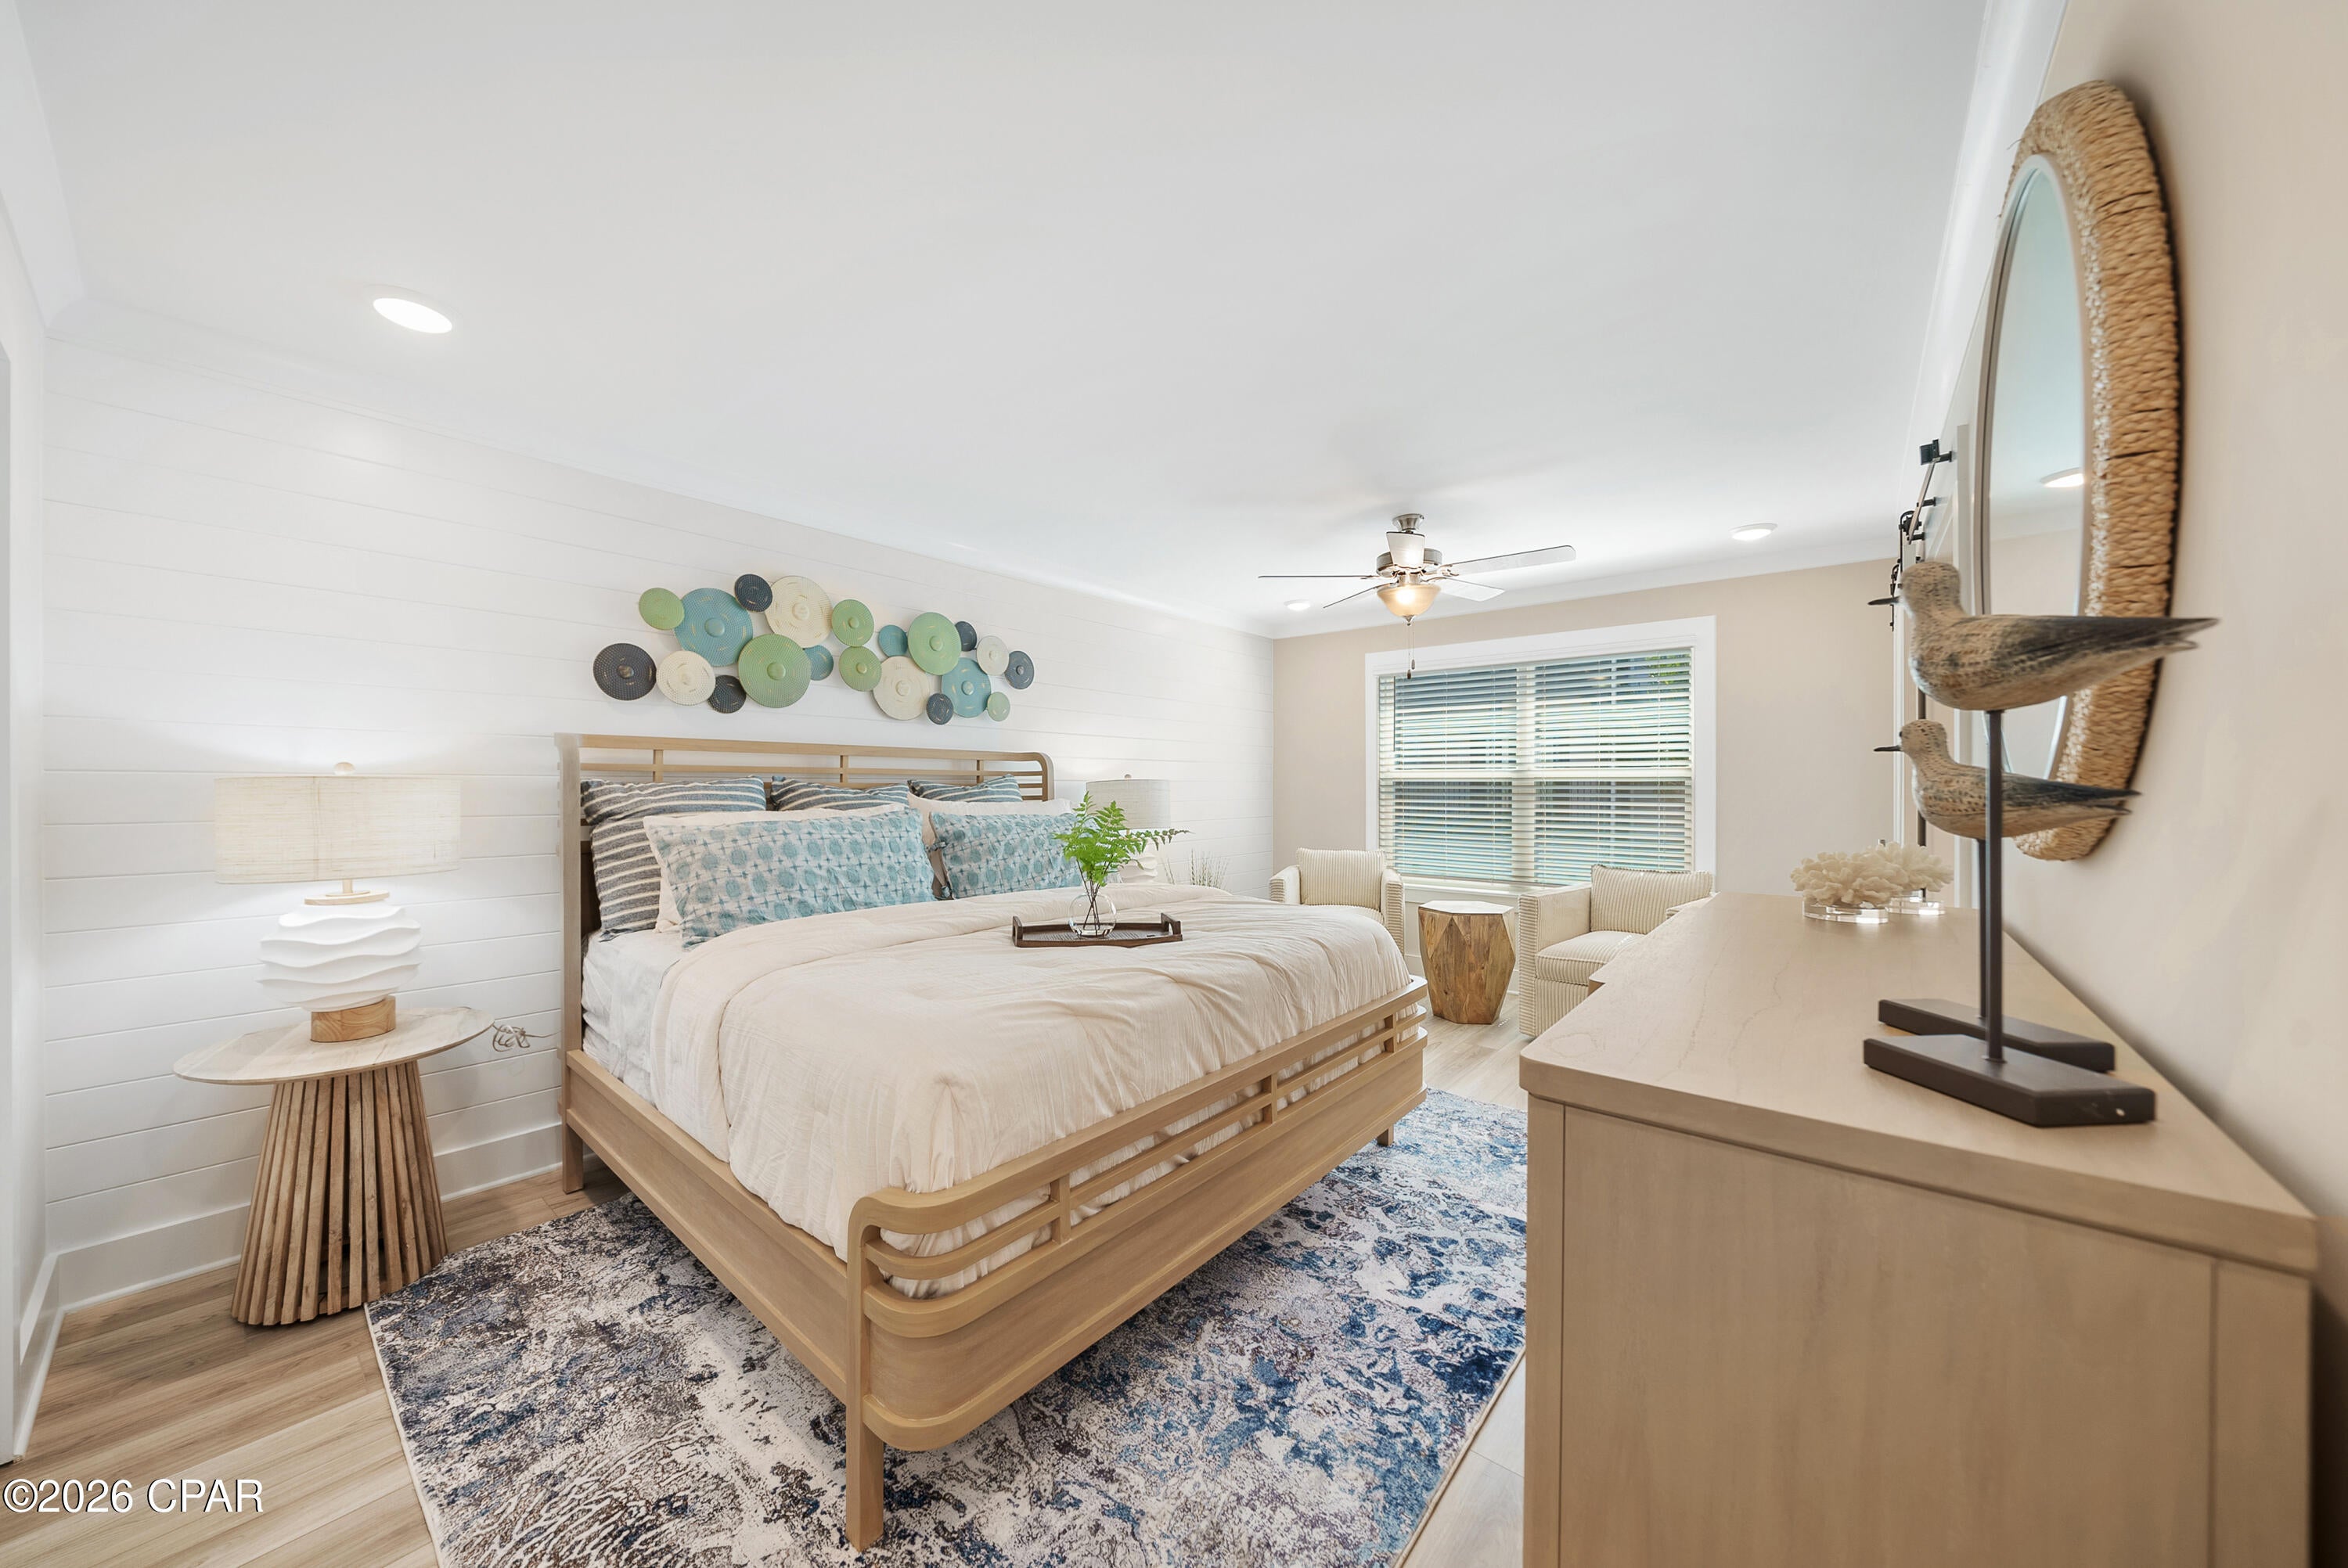
NO RENTAL RESTRICTIONS!!! Our stunning pool is NOW OPEN! The prefect place to SOAK UP THAT Florida SUN! Seagate at Clara is a new townhome community nestled in the vibrant city of Panama City Beach, FL. This two-story unit features board and batten exterior and covered entries. One car garage provides a great space for storing beach essentials. This open concept townhome boasts a stylish kitchen with white cabinets, tile backsplash, a large island with quartz counter tops - perfect for entertaining.  The elegant Owners Suite is designed with comfort in mind showcasing a large walk in closet and double- bowl vanities. Main Bath has tiled shower.  All bathrooms have quartz countertops.  LVP is located throughout the home.  The community pool features a cabana, lounging, seating and grilling stations. This community has a dedicated dog park. Seagate at Clara is in a prime location, approximately 1.4 miles to the sandy beaches and just minutes from Pier Park.
#794184

Panama City Beach

328 Cyan Lane 74

3 Beds

2 Baths

1,513 Sq.Ft.

$335,000

MLS#: 794184
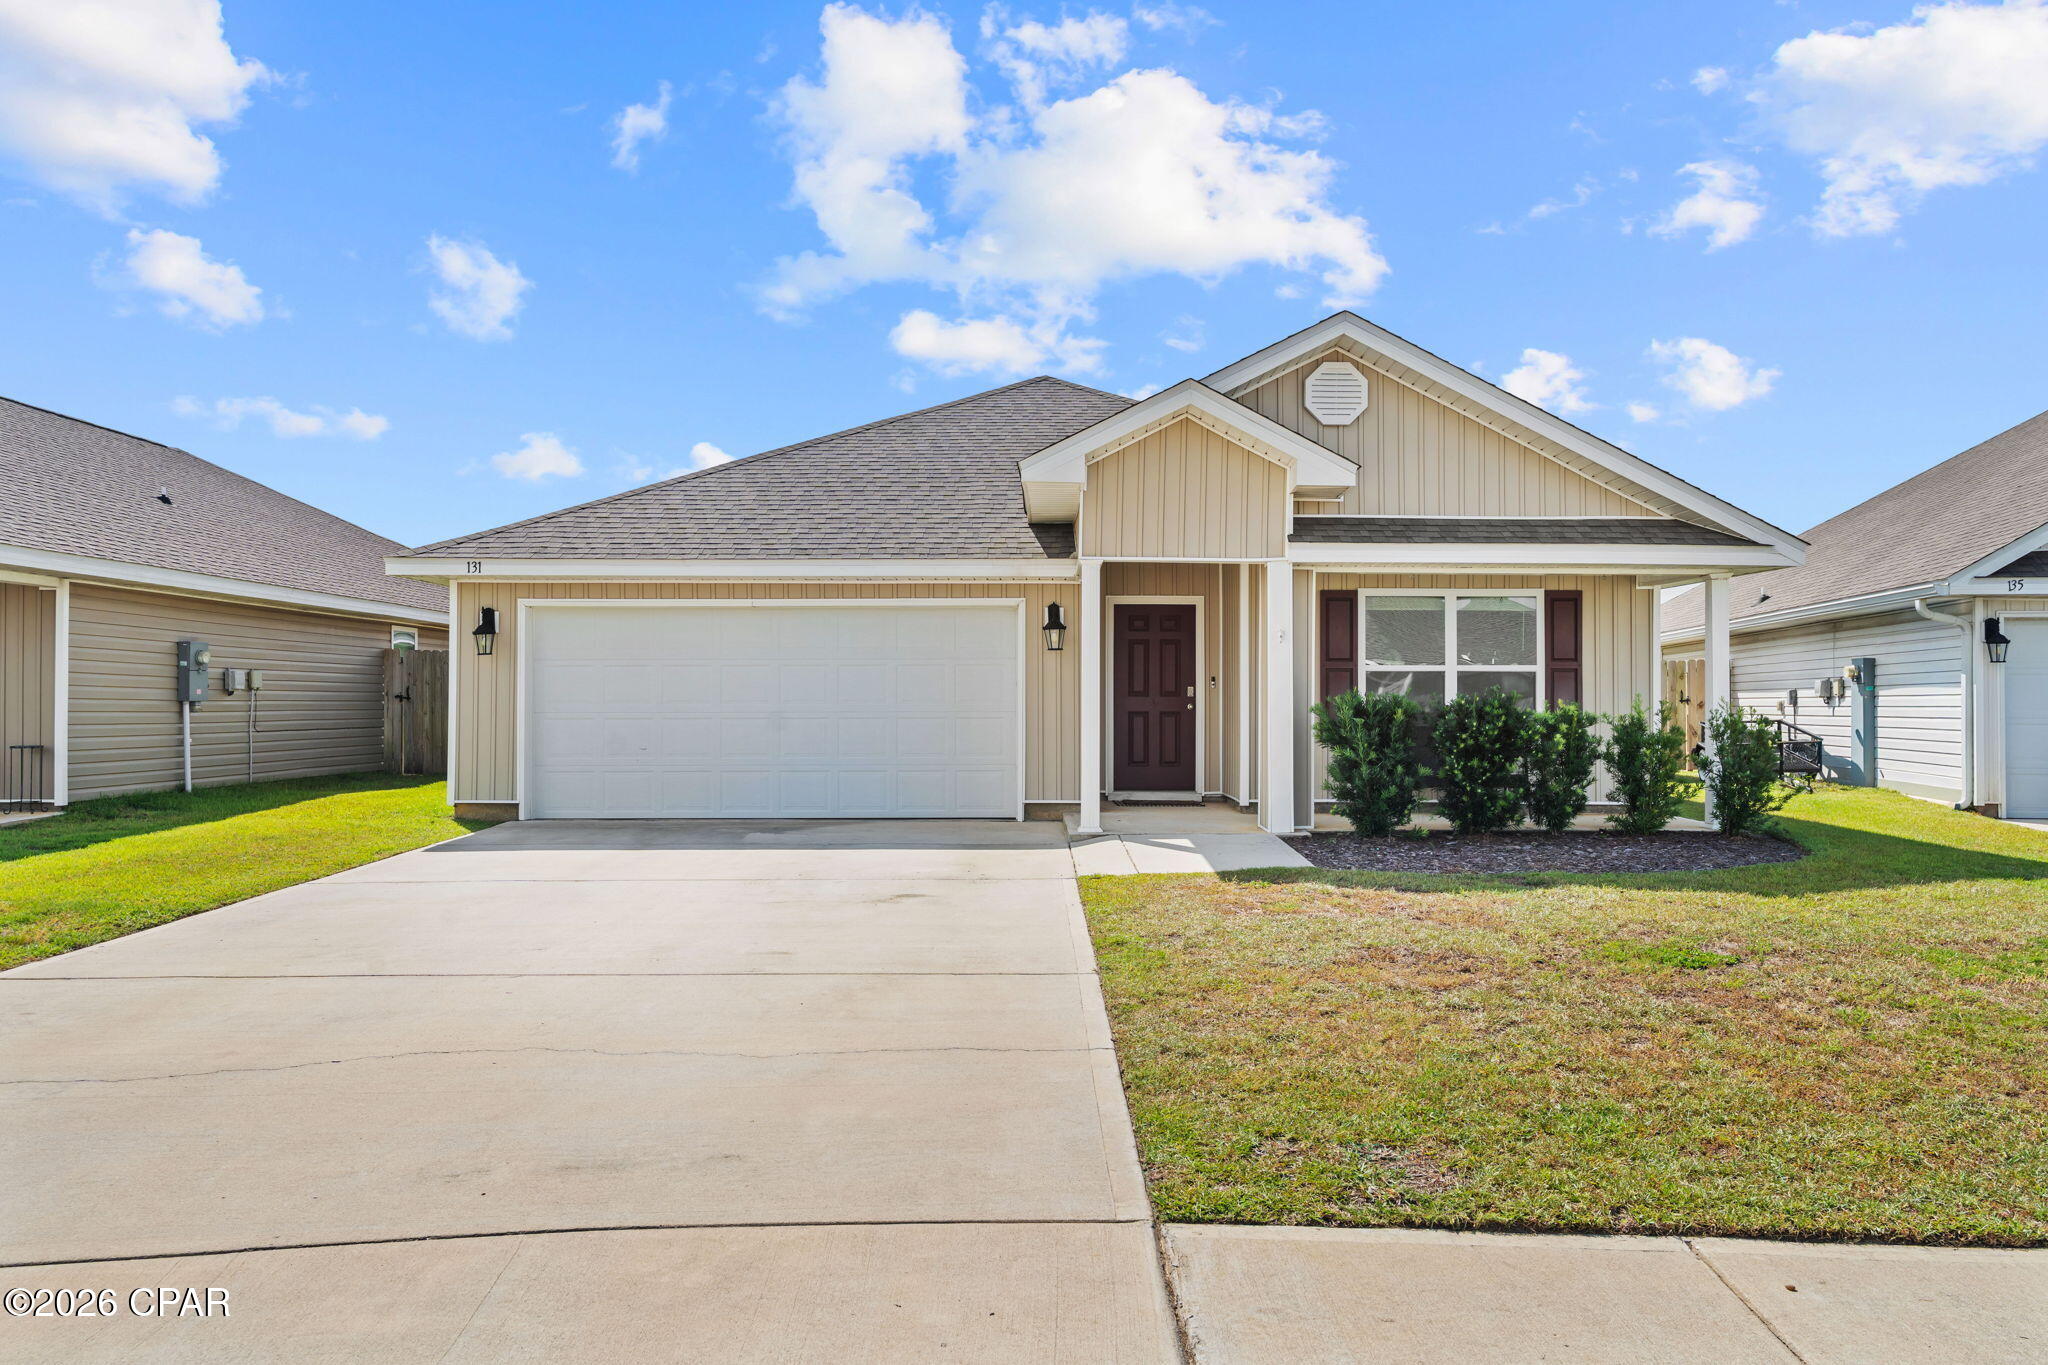
$6,000 IN BUYER CONCESSIONS & ASSUMABLE 3.99% VA LOAN.

Welcome to Bridge Harbor! This beautiful 4-bedroom, 2-bathroom home offers a spacious and functional layout with an open-concept kitchen featuring a center island, pantry, and durable granite countertops. NO CARPET THROUGHOUT THE ENTIRE HOME! 

The primary suite provides a comfortable retreat with a private ensuite bath, separate shower, large soaking tub, and spacious walk-in closet. The fenced-in backyard offers added privacy and space to enjoy the outdoors.

Bridge Harbor residents enjoy access to the community pool, fire pit, and outdoor gathering area, perfect for relaxing and enjoying the Florida lifestyle. Conveniently located just off Boat Race Road in eastern Bay County, this home is less than 10 miles from Tyndall Air Force Base and close to shopping, dining, and everyday conveniences. Don't miss the opportunity to make this beautiful Bridge Harbor home yours!
#794154

Panama City

131 Tiller Drive

4 Beds

2 Baths

1,787 Sq.Ft.

$329,500

MLS#: 794154
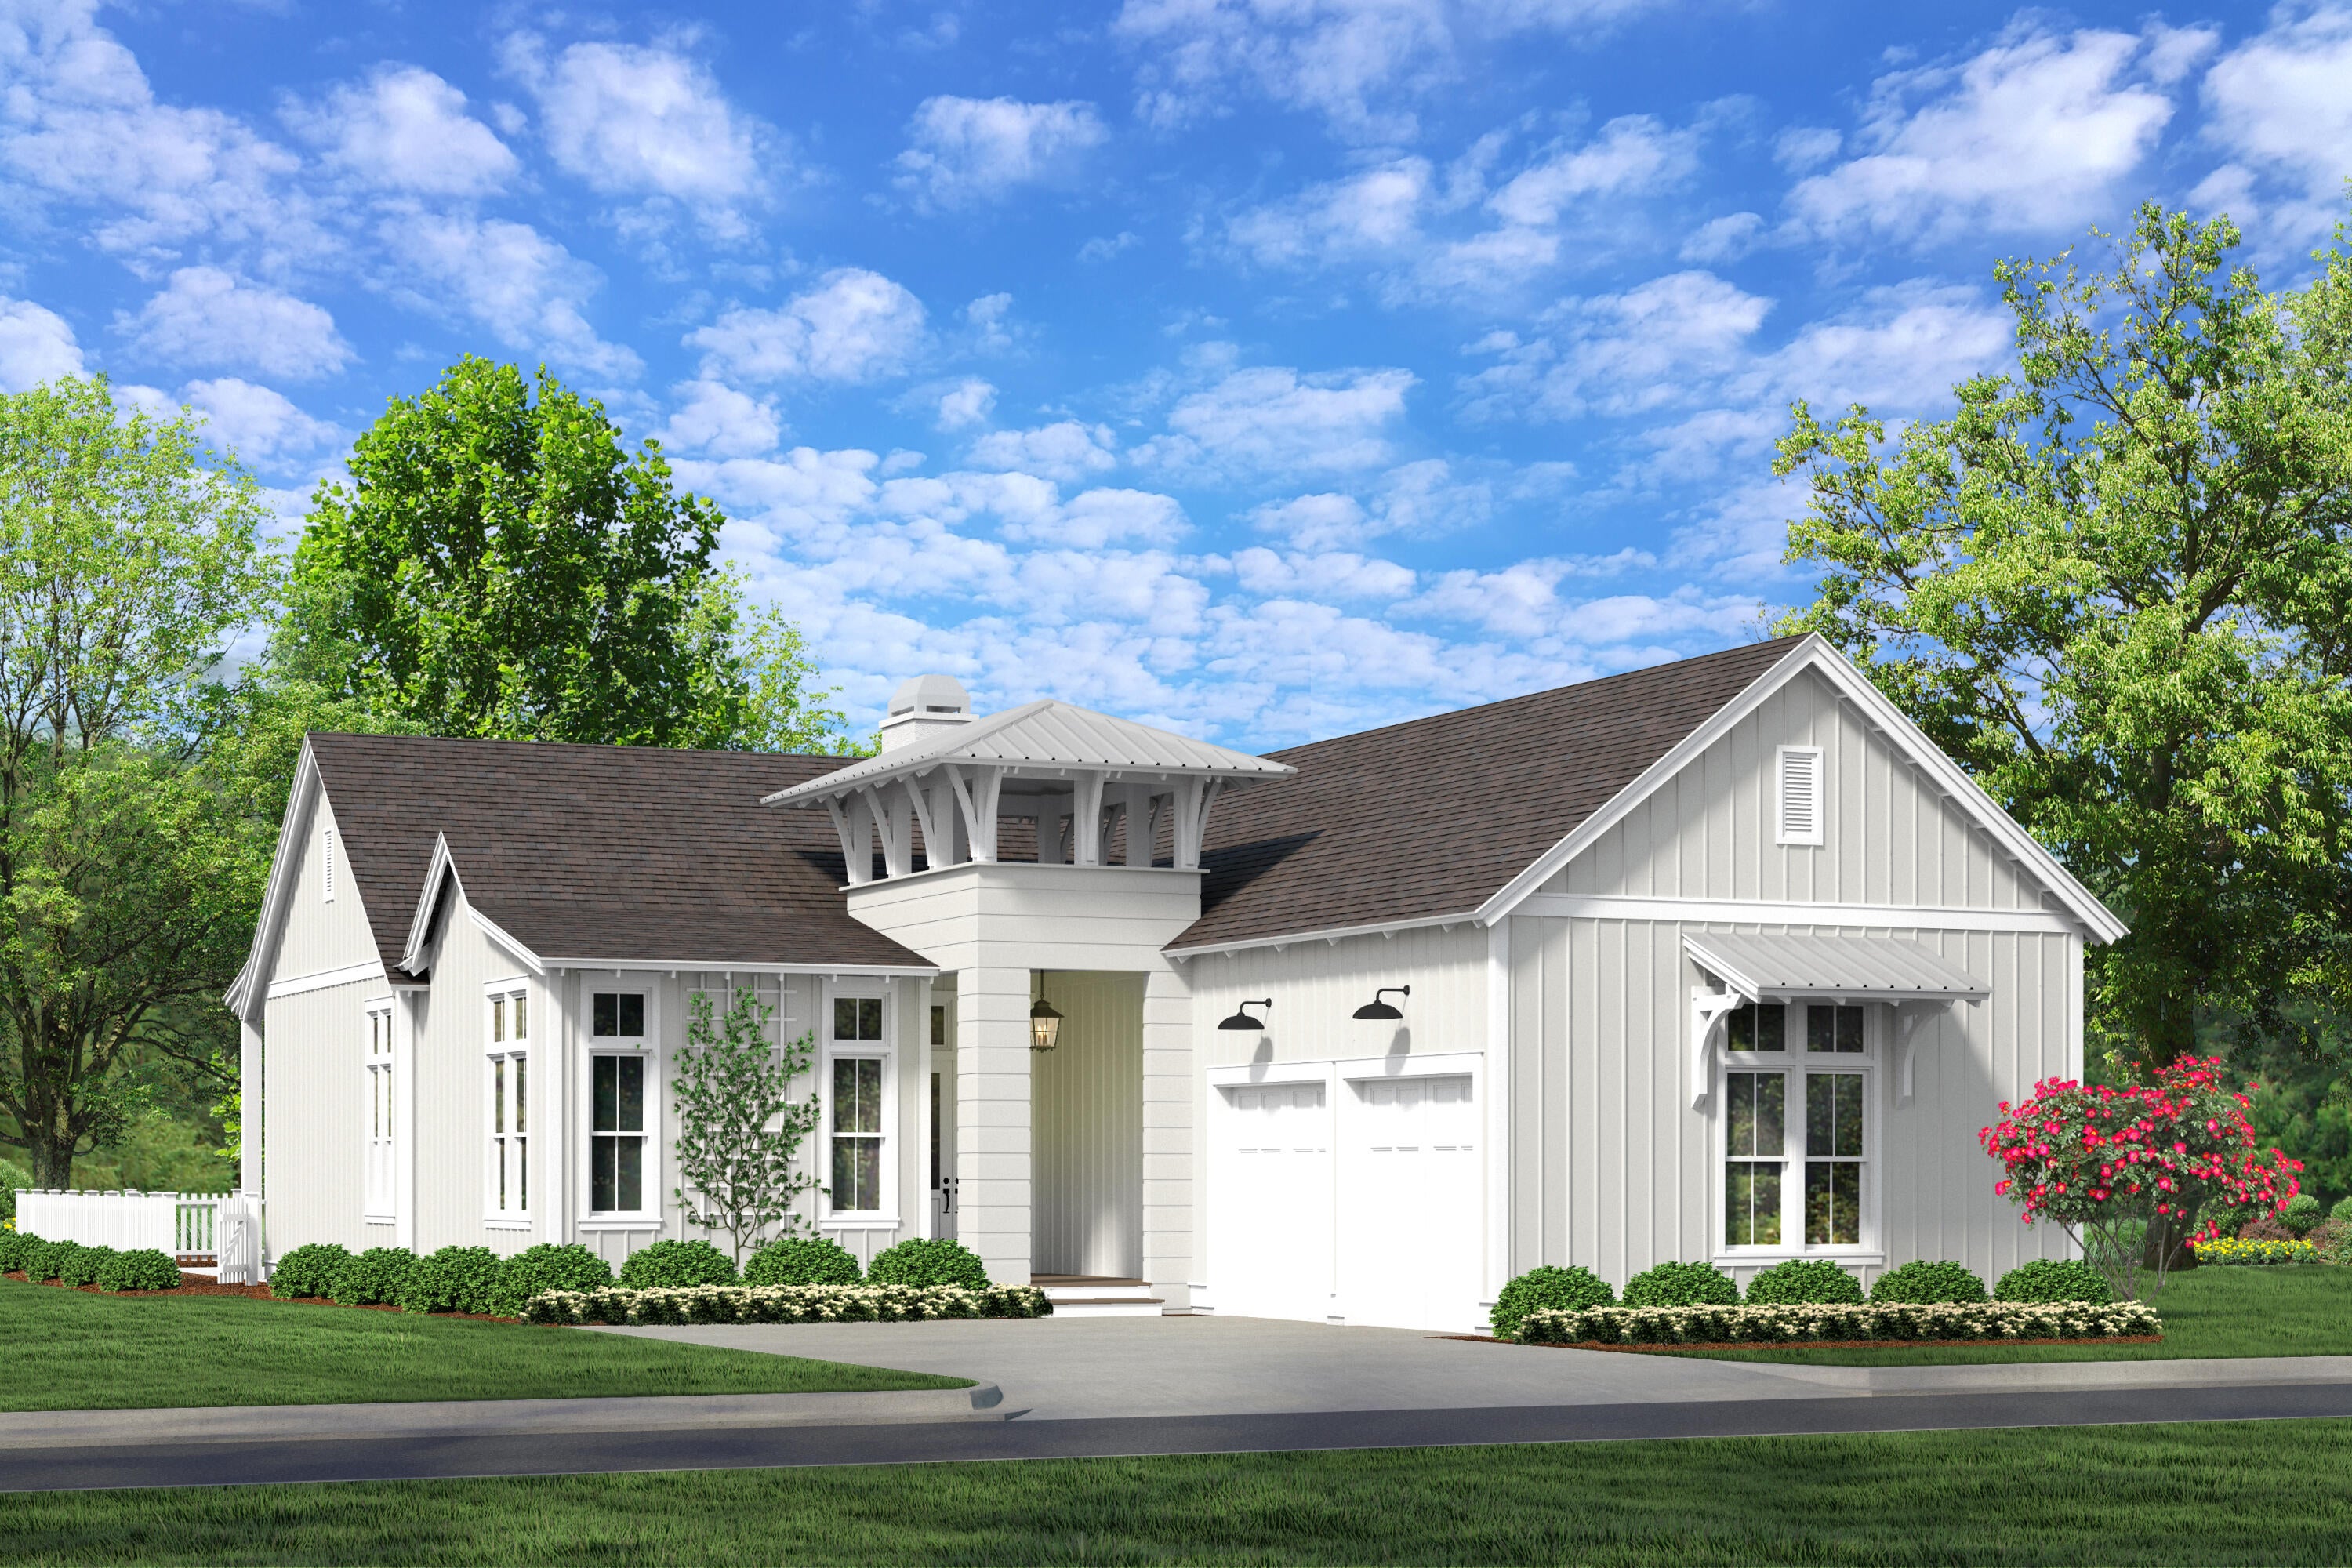
Under construction in Powell Landing East at Watersound Origins, the Rosecliffe II pairs distinctive coastal architecture with a highly functional single-level floor plan and a strong connection to outdoor living. This 2,609-square-foot residence offers four bedrooms, four-and-a-half baths, a two-car garage, 12-foot ceilings throughout, and engineered white oak flooring.

A defining feature of the home's exterior is Nichiha Premium shake cladding across the entire residence, an elevated material selection, paired with a 5V-crimp Galvalume metal roof in a natural finish. The shake profile gives the home a refined New England coastal aesthetic while adding texture and architectural character from every elevation.

Inside, the entry hall leads directly into the open kitchen, dining, and living spaces. The kitchen is finished with stained white oak cabinetry, champagne plumbing fixtures, Silestone quartz countertops, and GE Monogram appliances. A large center island provides generous workspace and seating while maintaining an open relationship with the dining and living areas.The living room is anchored by a 42-inch fireplace with stucco chimney, and a wall of 10-foot PGT sliding glass doors opens the main living space to the rear porch.

Outdoor living is an integral part of the design. The expansive covered porch extends across the rear of the main living area and features a 42-inch Isokern fireplace, creating a substantial outdoor gathering space overlooking the 15'x22' Gunite saltwater pool, integrated with a spa and two baja sunning decks. A large paver pool deck provides additional room for lounging and entertaining while maintaining a direct connection between the pool, porch, and interior living areas.

The primary suite is positioned at the rear of the home with direct access to the covered porch. Its bath includes dual vanities, a freestanding tub, walk-in shower with designer tilework and illuminated niche, separate water closet, and walk-in closet. Three additional bedrooms are arranged along the opposite side and front of the home, each with its own ensuite bath and closet, providing well-appointed accommodations for family and guests.

Everyday functionality is equally considered. A walk-in pantry is conveniently positioned near the kitchen, while the spacious laundry/mudroom provides cabinetry, workspace, additional storage, and direct access from the two-car garage. A powder room near the entry completes the floor plan.

Located in Powell Landing East, the home offers access to the amenities of Watersound Origins, including the Village Commons pool, fitness center, tennis and pickleball courts, sports courts, and miles of walking and biking trails, along with Origins Golf Course. Watersound Town Center is conveniently located near the community entrance with Publix, dining, medical services, Starbucks, and year-round events, while Hwy 98 provides easy access to 30A and Inlet Beach.

Estimated Completion: end-Nov '26
#1010032

Watersound

96 Pollard Cove West Lot 39

4 Beds

4 Baths

2,609 Sq.Ft.

$1,831,500

MLS#: 1010032
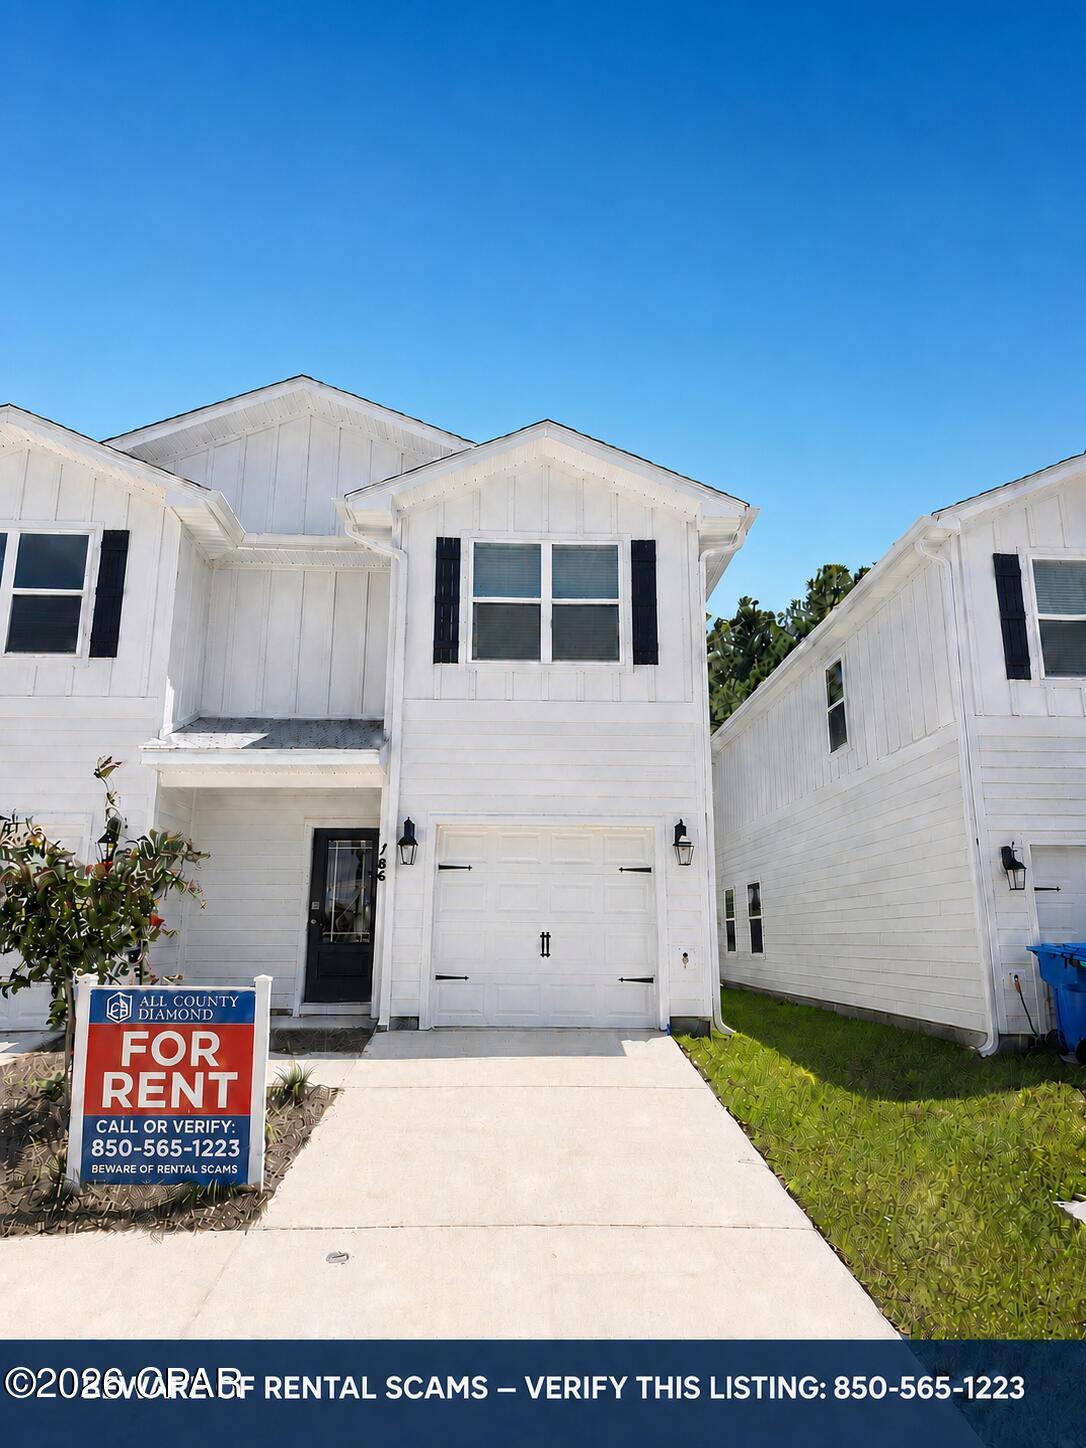
Welcome to 186 Ellery Lane--a bright, modern 3-bedroom, 2.5-bath townhome offering 1,470 square feet of comfortable living space in Panama City Beach's Bayside at Ward Creek community.

The open main level features a spacious living and dining area and a well-appointed kitchen with white cabinetry, granite countertops, stainless steel appliances, and a large island with seating. Durable LVP flooring provides a clean, modern look throughout the home.

Upstairs, the bedrooms offer generous closet storage and neutral finishes ready for your personal style. Additional conveniences include a dedicated laundry room, multiple storage areas, rear outdoor space, and an attached one-car garage.

Schedule your showing with All County Diamond Property Management today!

-Confirmed highlights

3 bedrooms and 2.5 bathrooms
1,470 square feet
Attached one-car garage
Open kitchen, living, and dining layout
White cabinetry and granite countertops
Stainless steel appliances
Large kitchen island with seating
LVP flooring
Dedicated laundry room
Multiple storage closets
Rear outdoor space
Located in Bayside at Ward Creek, PCB
#794208

Panama City Beach

186 Ellery Lane

3 Beds

2 Baths

1,470 Sq.Ft.

$2,000

MLS#: 794208
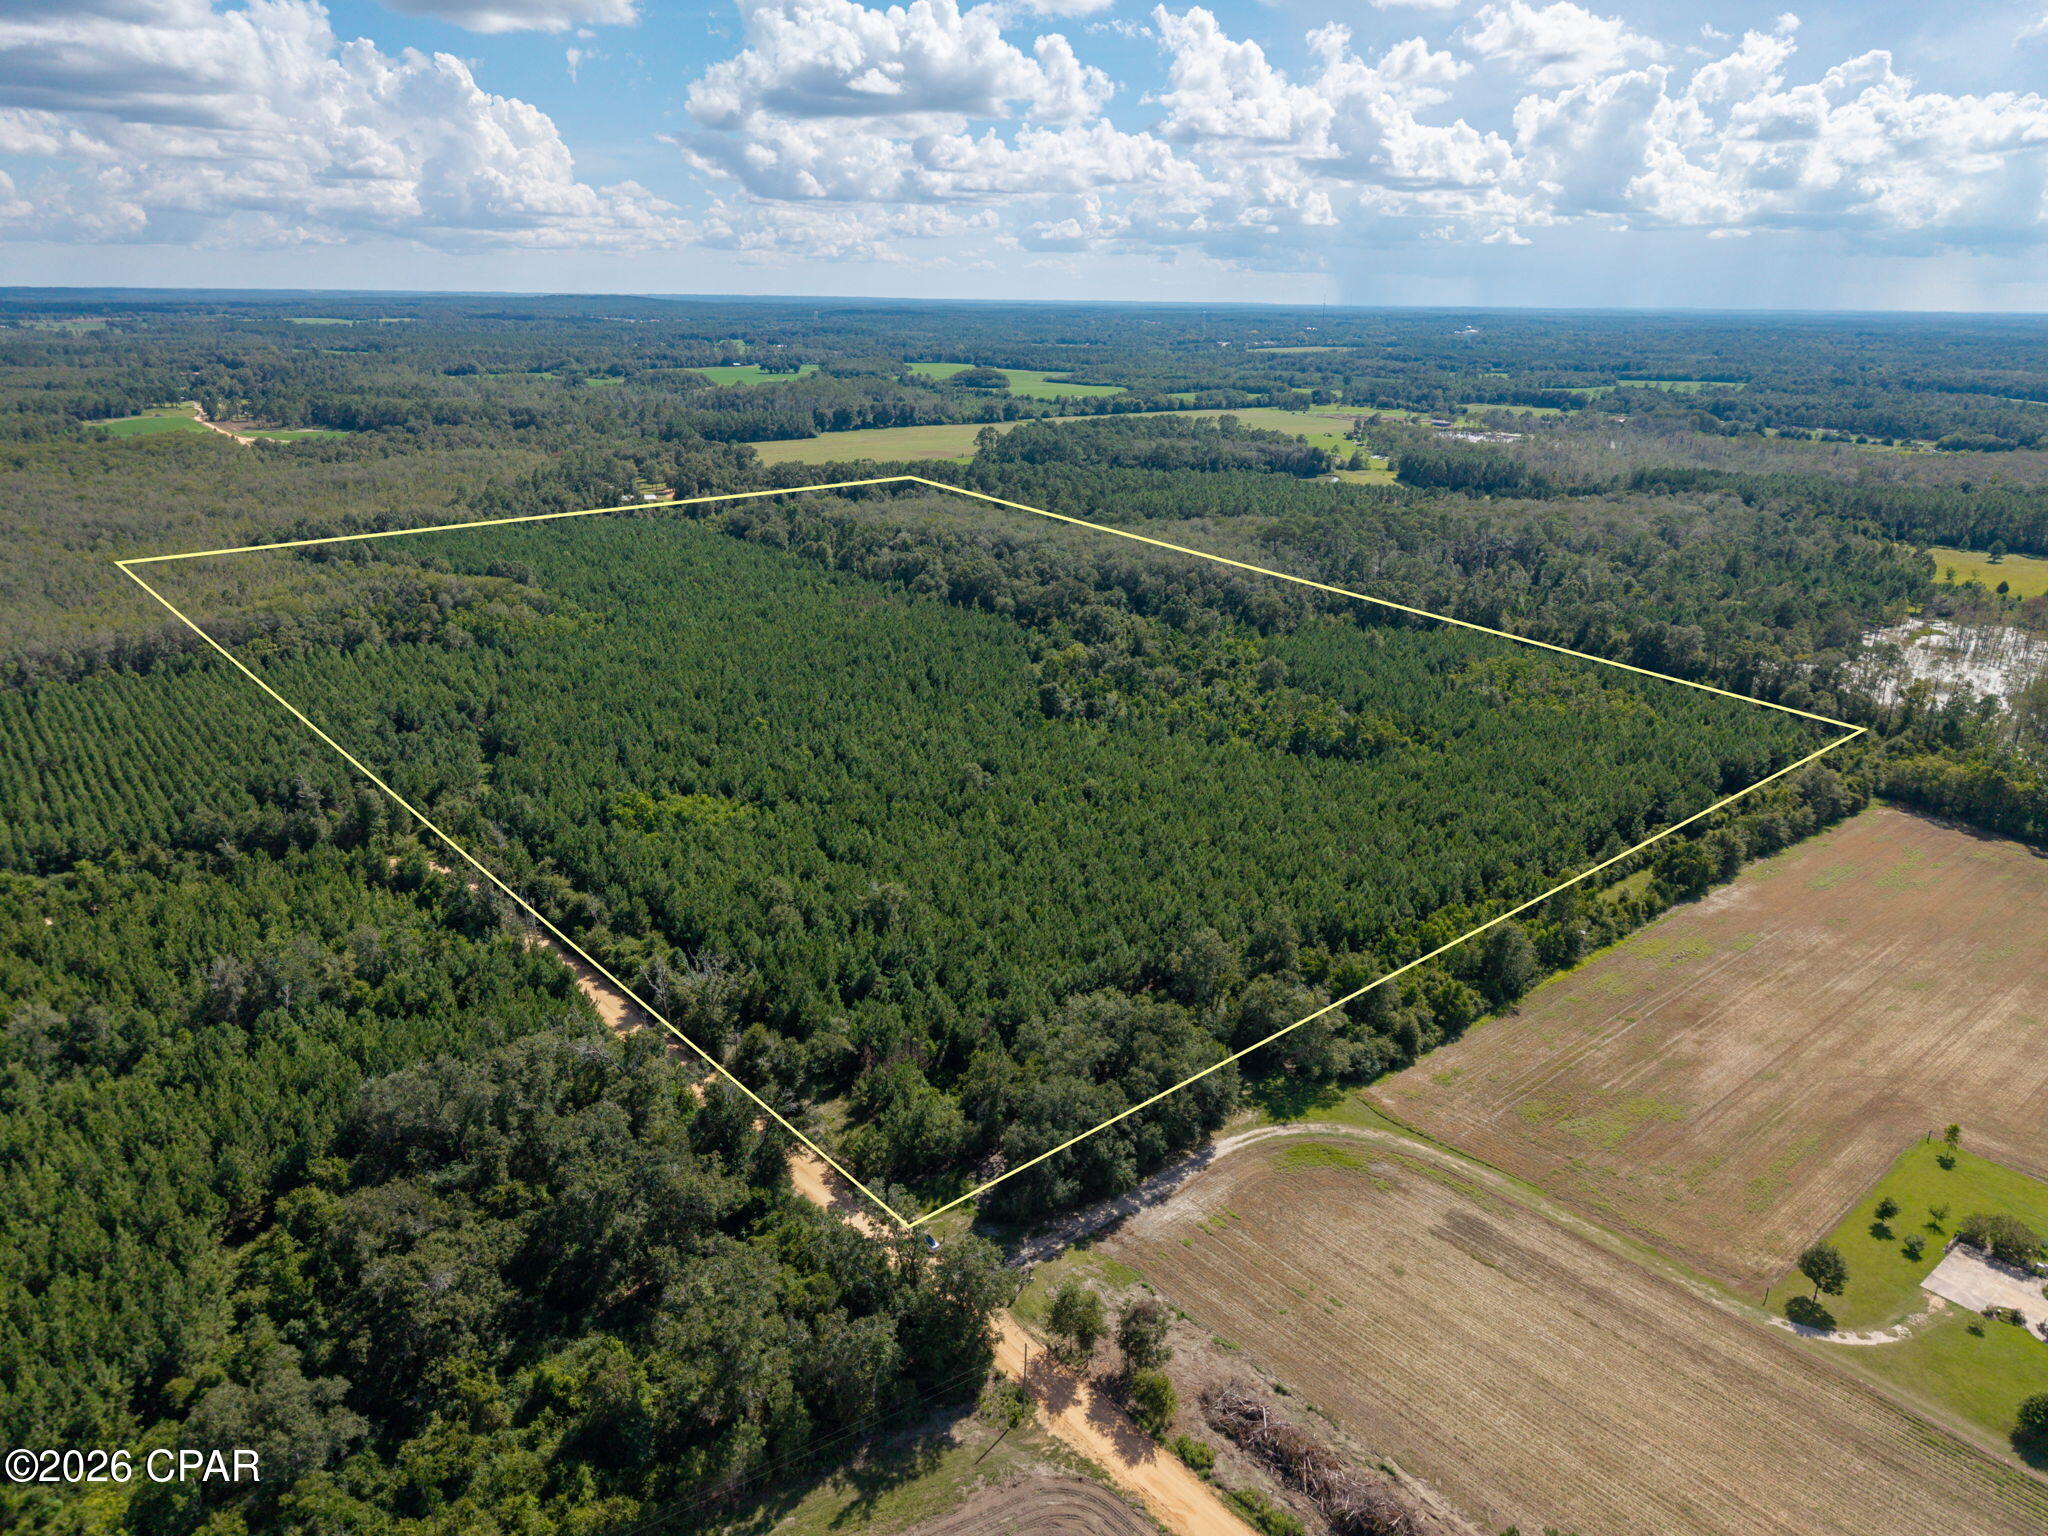
If you've been looking for a sizable timberland tract with space to make your own, this 60+/- acre property is worth a closer look. Predominantly wooded with a mix of planted pines and mature natural timber, it offers an attractive, private setting with peaceful rural surroundings. Located just minutes from Chipley city limits, this acreage provides excellent potential for a homesite, recreation, hunting, timber investment, or a combination of uses. Whether you want land to enjoy now, build on later, or hold as a long-term investment, a tract of this size can be hard to find.
#794155

Chipley

XXX New Prospect Road

None Beds

None Baths

60.59 acres

$299,999

MLS#: 794155
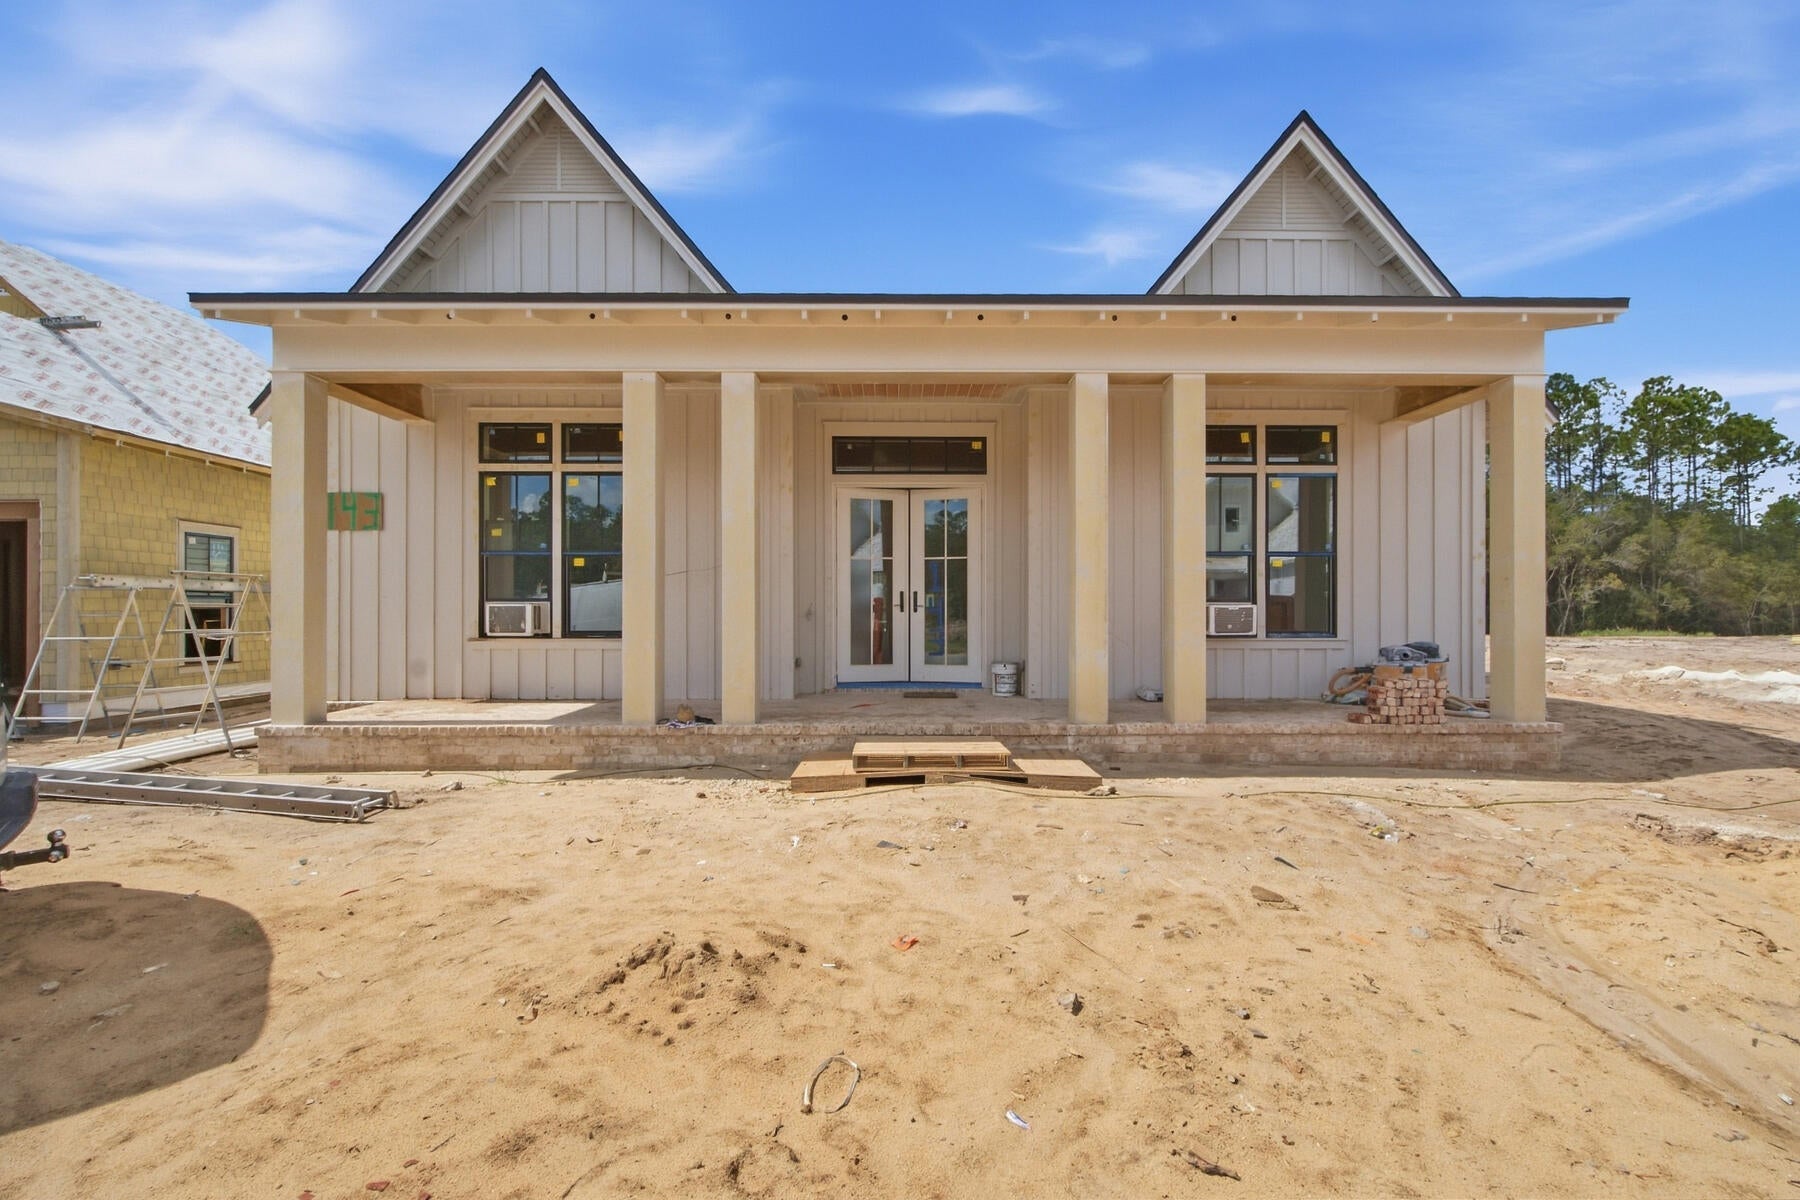
The expanded Ficus plan in the Preserve Collection at Arborview Park offers 2,685 square feet with 4 bedrooms, 4.5 bathrooms, 11-foot ceilings throughout, and an expanded rear-load 2.5-car garage connected to the home by a covered walkway. Set on a deep 160-foot homesite with a private wooded view, the home pairs an open, single-level layout with an extensive outdoor living area featuring a saltwater pool and spa. Estimated completion is 11/1/2026.

The foyer opens to the main living space, where the kitchen, dining, and living areas flow together with clear sightlines toward the wooded backdrop. A 12-foot bronze sliding glass door opens to the screened rear porch and extends the living space outdoors to the saltwater pool and spa, expanded paver deck, and fenced backyard. The depth of the homesite provides additional separation from the rear property line while preserving the wooded setting beyond.

At the center of the home, the kitchen features a white oak island, quartz countertops, stacked glass cabinetry, a custom wood vent hood, under-cabinet lighting, and a walk-in pantry. The upgraded appliance package includes a Wolf dual-fuel range and microwave drawer, Sub-Zero refrigerator, and Cove dishwasher. Wide-plank Medallion wood flooring extends throughout the home, complemented by crown molding, lap-and-gap wall detailing in the living room and entry hall, bronze windows, and upgraded shaker-style interior doors.

The primary suite is positioned separately from the secondary bedrooms and features a spacious bath with a freestanding tub, walk-in shower with handheld fixture, framed full-size mirror, and walk-in closet with custom built-ins. Three additional bedrooms provide direct bath access, creating comfortable accommodations for family and guests.

Additional features include painted wood shelving in closets and pantry spaces, laundry cabinetry with sink and countertop, generator prewire and gas line, pre-plumbing for a water filtration system, framed TV boxes, Decora switches, impact-rated windows and doors, a tankless water heater, CAT6 wiring, irrigation, and a complete landscaping package.

Located within the Preserve Collection at Arborview Park in Watersound Origins, this home combines a deep homesite and wooded view with upgraded interiors, extensive outdoor living, and convenient access to the Origins Golf Course, Village Commons amenities, and miles of walking and biking trails.
#1010035

Watersound

143 Hutton Cove Lot 70

4 Beds

4 Baths

2,685 Sq.Ft.

$1,770,225

MLS#: 1010035
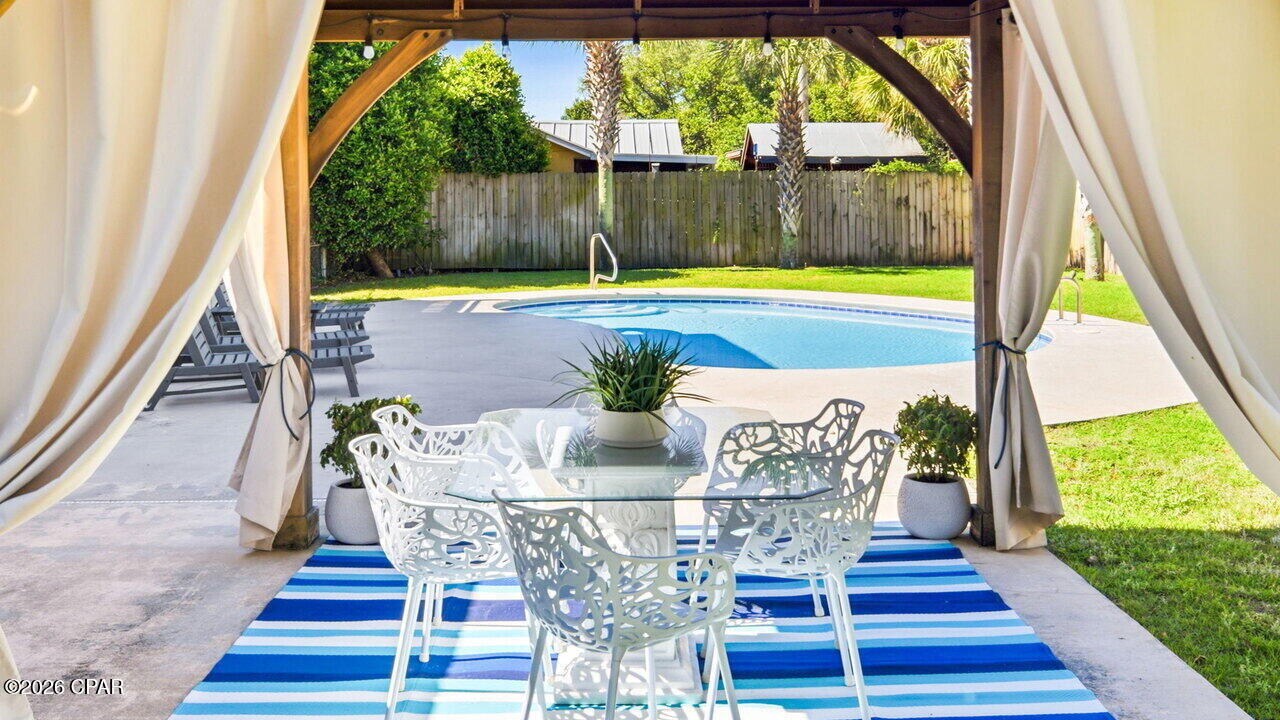
Don't miss this recently updated PCB TROPICAL RESORT OASIS spread over TWO LOTS, and located in the heart of PCB family fun. The Flip Flop Stop is perfect for Airbnb or a resort style family vacation home! Rare CH ZONING protects your right to operate nightly rentals with EXCEPTIONAL INCOME POTENTIAL. 

Your private, fenced back yard boasts a RECENTLY REFINISHED and HEATED INGROUND POOL with NEW filter system and chlorinator, DINING PERGOLA, GAS FIREPIT, an OUTDOOR KITCHEN/BAR with electric, a COVERED PATIO with TV, outdoor shower, and mature palm trees. After sunset, head indoors to the family GAME ROOM with a NEW ping pong table, full size air hockey, and TV. 

Food prep is a breeze in the REMODELED KITCHEN featuring updated shaker cabinets, leathered Fantasy Brown Quartzite, and a Samsung stainless appliance package including a gas stove. The adjacent dining area has a NEW large harvest table for 10, and NEW bar stools at the breakfast bar. 

After dinner, there is seating for the whole family in the living room with a sofa, loveseat, Queen sleeper sofa, two side chairs, coffee and end tables, and a smart TV over a console. NEW LVP throughout the home. 

There are two bedrooms downstairs. The primary King bedroom has slider access to the pool, an oversized easy chair, dresser, and smart tv. A Queen bedroom with smart tv is located off the foyer. The first floor full bath has been RENOVATED with an updated vanity, granite top with undermount double bowl sinks, mirror, faucets, light fixture, dual flush water closet, and a fiberglass tub/shower surround. 

Upstairs there is a second King bedroom with smart TV and a private balcony overlooking the pool. Opposite the hall is the teen suite, kids' hangout, or FAMILY BEDROOM with three Queen beds, a walk-in closet, desk, and smart TV. An adjacent attic space would make a perfect large bunk room. The upstairs is served by a renovated full bath with updated Shaker vanity, granite top, mirror, faucet, light fixture, dual flush water closet, a fiberglass tub/shower surround, and linen closet. 

NEW drapes, updated artwork, additional furnishings inside and out. Gear garage with bicycles and beach gear. NO HOA! NEW ROOF, NEW ELECTRIC SERVICE, AND FULL EXTERIOR PAINT IN 2022. INTERIOR PAINT 2024. Irrigation system on a well. CITY WATER AND SEWER. Parking for 5+ cars. Room for your boat or RV. 

PERFECT LOCATION just a short stroll to the Visitor Center or sugar white sands and emerald water at Beach Access #65. Just a couple miles to the City Pier, Frank Brown Park, Top Golf, Pirates Voyage, shopping, dining, and entertainment at Pier Park, Conservation Park, and only 15 minutes gate to door from ECP. Discover the COASTAL LIFESTYLE at this convenient BEACH PARADISE! 

INFORMATION CONTAINED HEREIN IS DEEMED RELIABLE, BUT NOT GUARANTEED AND SHOULD BE VERIFIED BY BUYER. SUBJECT TO ERRORS, OMISSIONS, PRIOR SALE, CHANGES OR WITHDRAWALS WITHOUT NOTICE.
#794151

Panama City Beach

208 San Vincente Street

4 Beds

2 Baths

2,541 Sq.Ft.

$1,144,900

MLS#: 794151
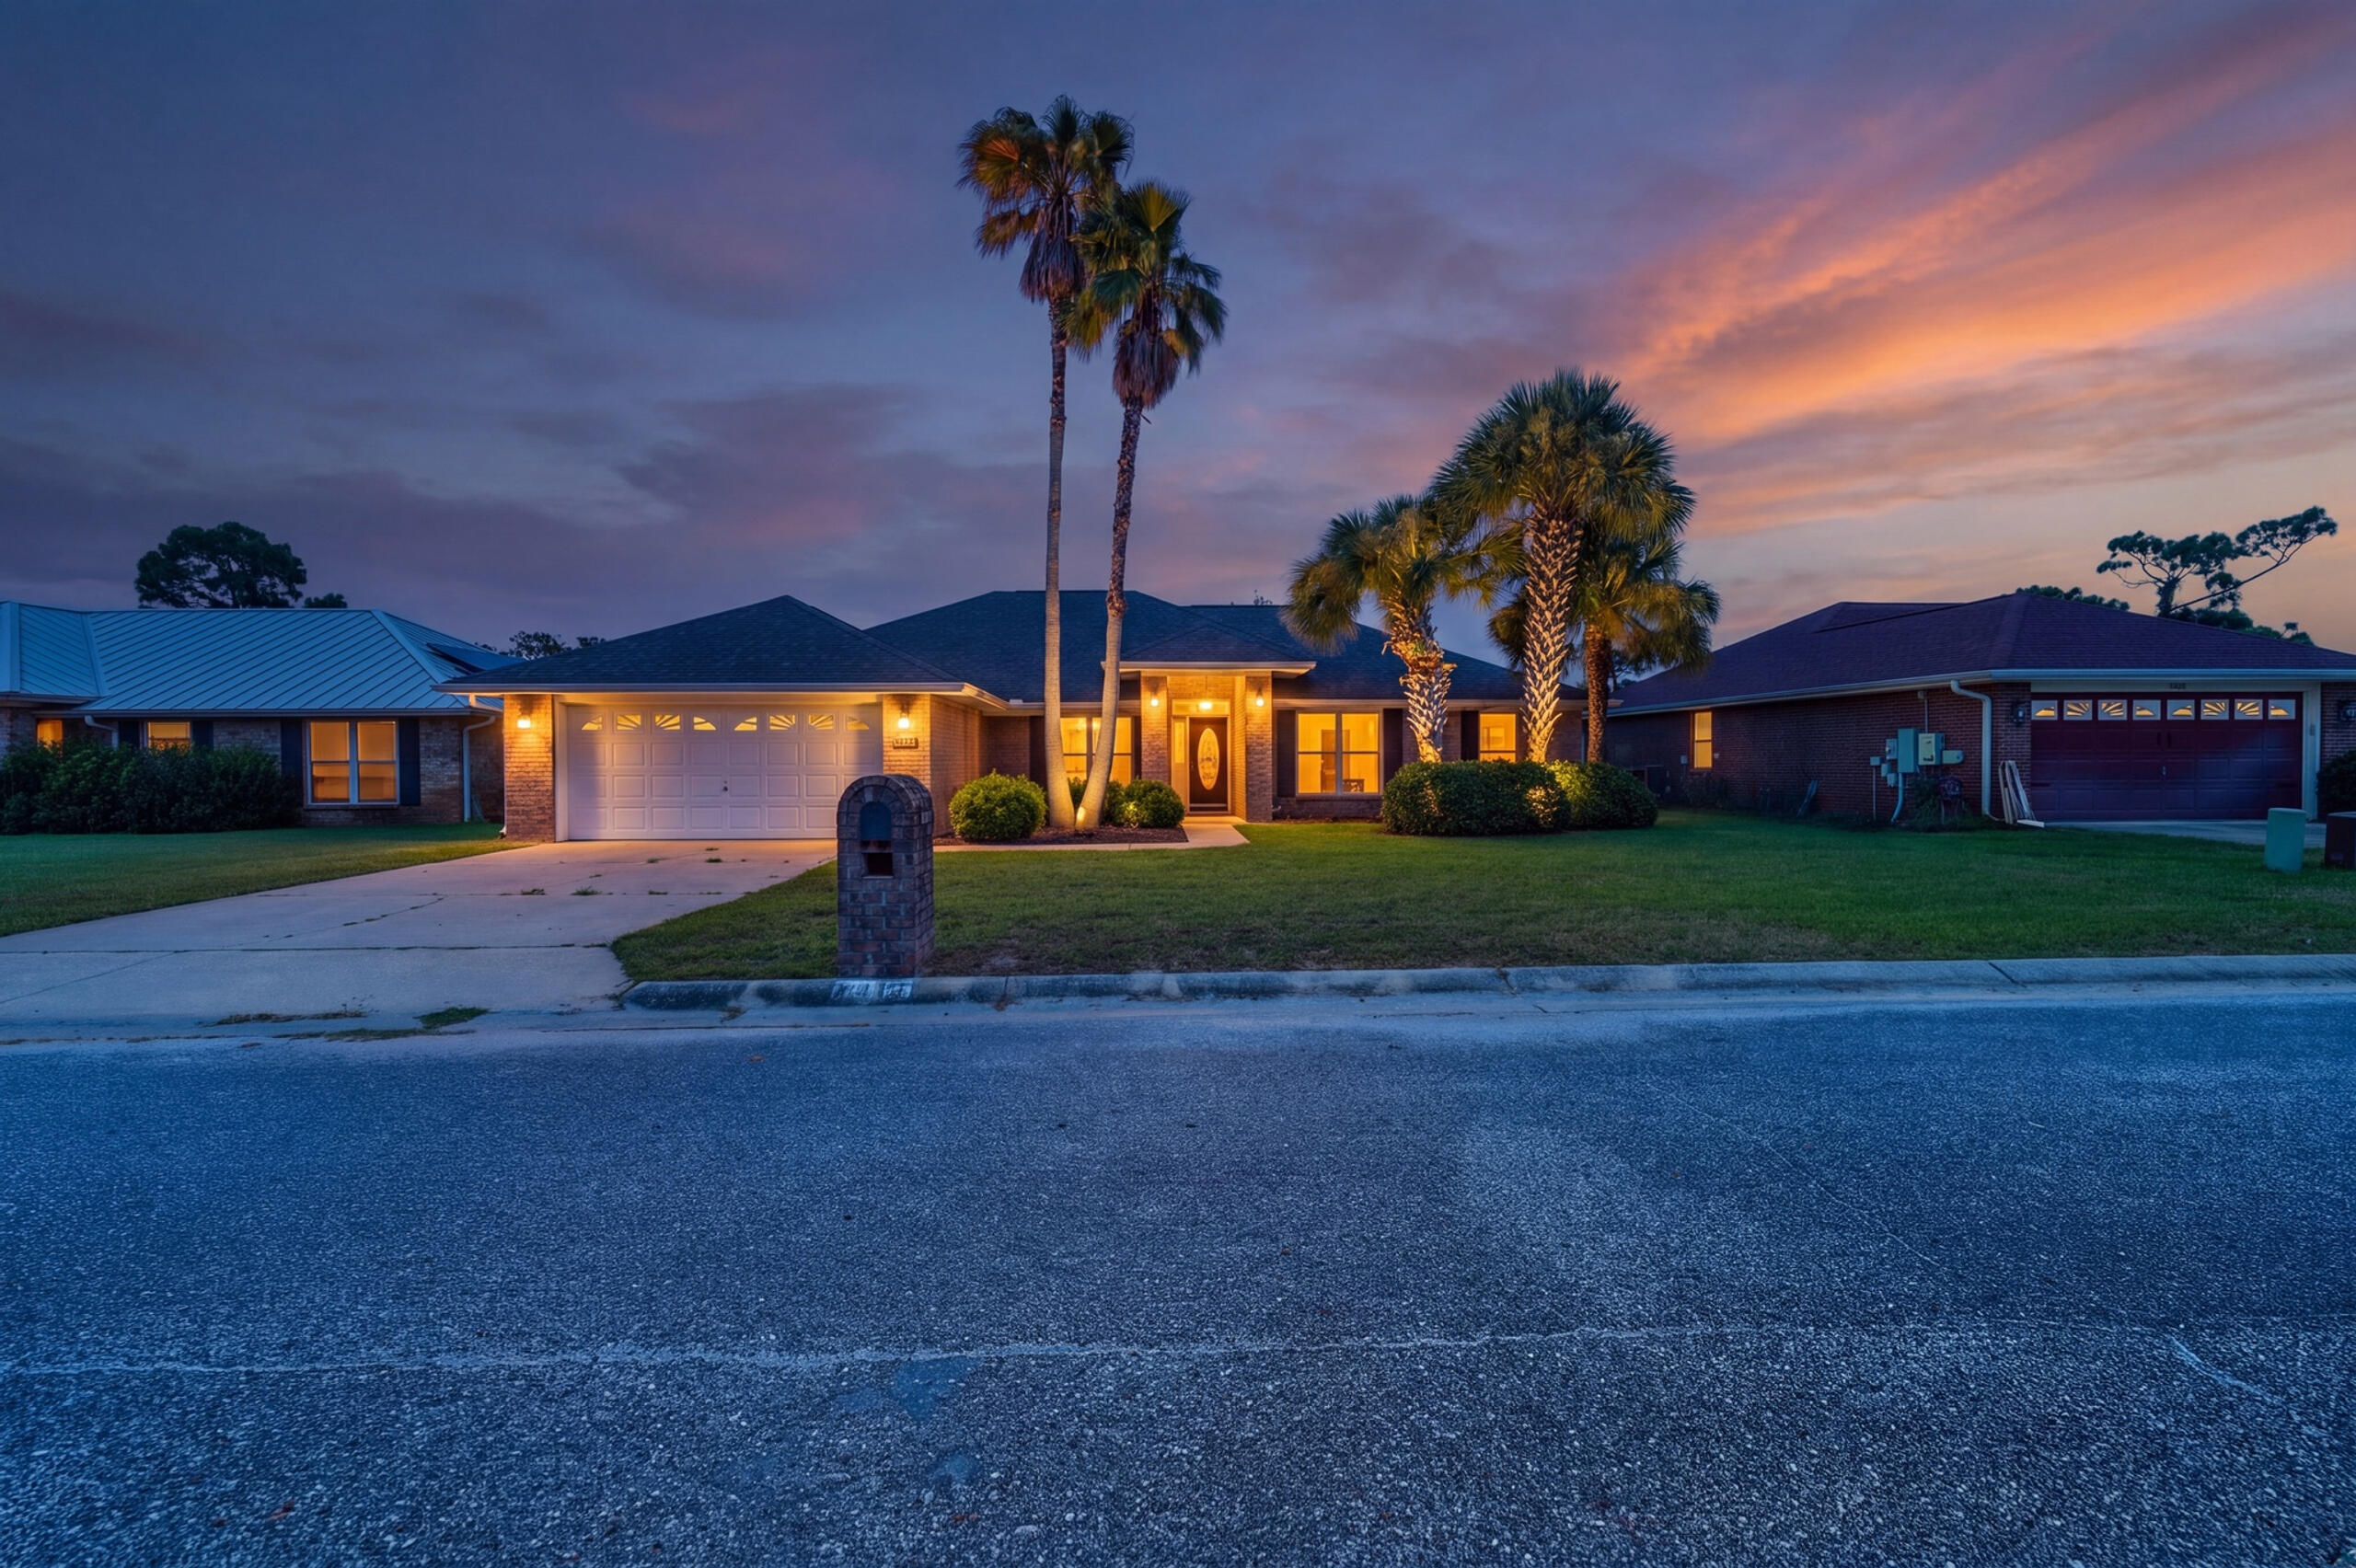
Welcome to this beautifully fully remodeled 4-bedroom, 2-bath home in Navarre, Florida! Thoughtfully updated throughout, this home offers a fresh, modern feel with stylish finishes and a functional layout designed for everyday living and entertaining.
2025 Remodel to include a new dimensional shingle roof. 

Inside, you'll find a bright, refreshed interior with beautiful updates and finishes throughout. The spacious floor plan features four bedrooms, offering plenty of flexibility for a home office, guest room, hobby space, or additional living area. Both bathrooms have been beautifully updated to complement the home's modern design.

Conveniently located in Navarre, this move-in-ready home offers easy access to area shopping, dining, recreation, and everything the Emerald Coast has to offer.

Fully remodeled, beautifully updated, and move-in ready schedule your private showing today!

all information to be verified by buyer.
#1010016

Navarre

2487 Heritage Circle

4 Beds

2 Baths

2,242 Sq.Ft.

$439,999

MLS#: 1010016
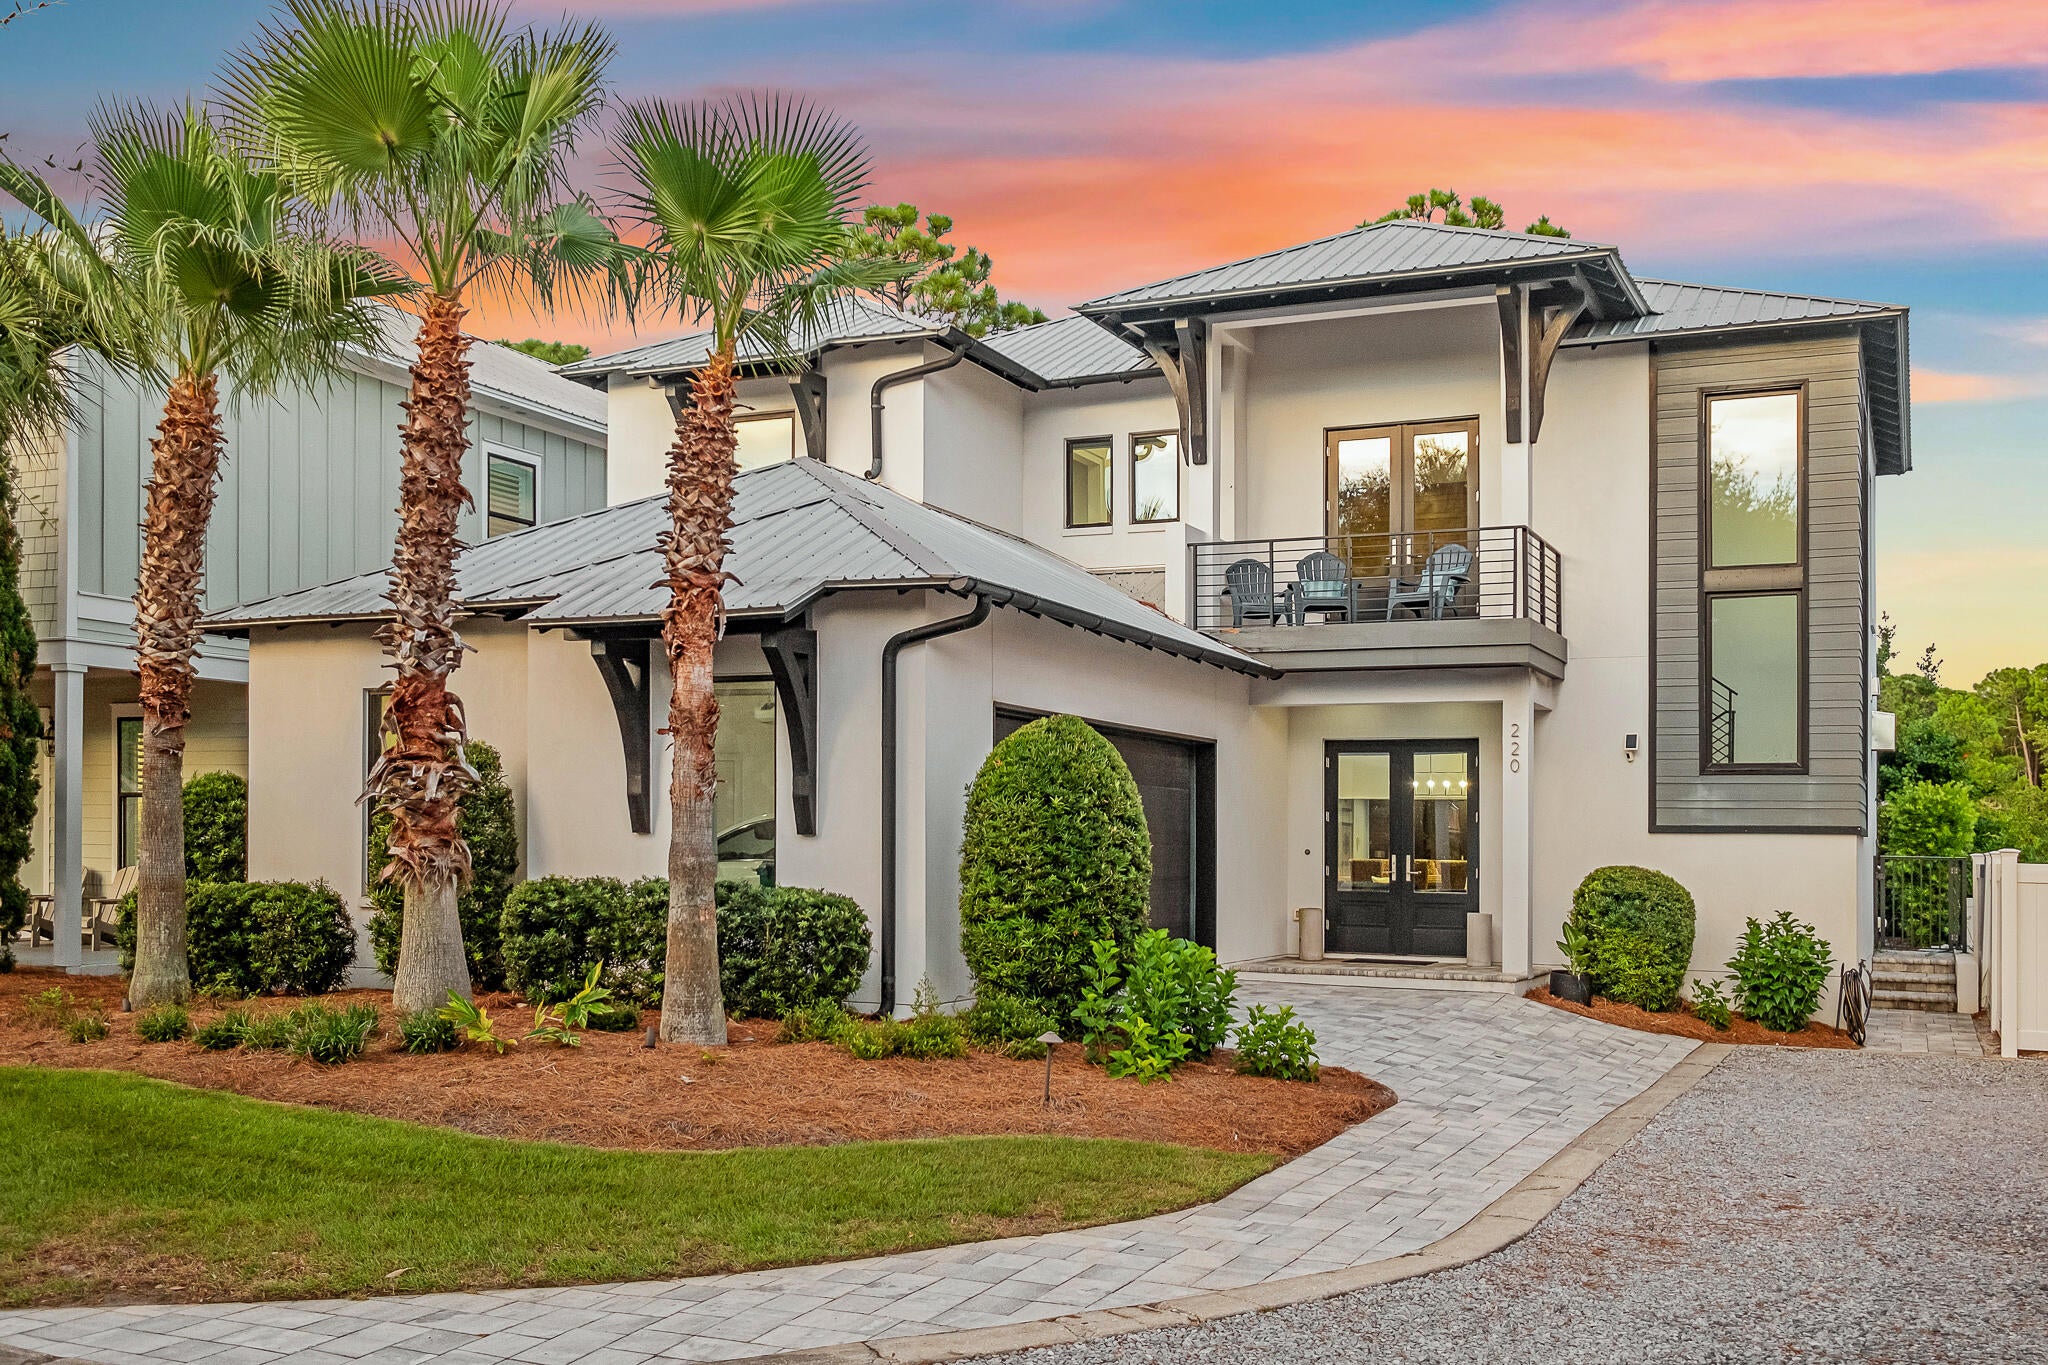
A private courtyard pool anchors this fully furnished contemporary residence in gated Emerald Waters Village, bringing resort-style outdoor living to the center of the home. Built in 2019 and spanning approximately 3,155 square feet across two levels, the residence offers seven sleeping rooms and four baths, a two-car garage, and accommodations for up to 16 guests.  Deeded beach access, easily reached through the footpath and gate from the community to ''Old 98''. 

Rather than placing the pool behind the house, the architecture wraps around it, with floor-to-ceiling black-framed glass along two sides and a covered loggia on the third. The kitchen, living and dining areas open directly to the courtyard, keeping the water in view throughout much of the main level. The result is a pool that functions as a second living room rather than a separate outdoor amenity.

Under the covered loggia, a plank wood ceiling, recessed lighting and ceiling fan create a comfortable gathering space with a mounted television, built-in grill and dining area. Travertine pavers, river-rock borders, mosaic waterline tile and color-changing pool lighting complete the courtyard, extending its use from afternoons by the water to dinner and night swimming.

Inside, raised ceilings, hardwood and tile flooring, designer lighting and warm wood accents give the contemporary interiors texture and depth. The kitchen centers on a waterfall-edge island and Thermador appliances, while a linear gas fireplace A private courtyard pool anchors this fully furnished contemporary residence in gated Emerald Waters Village, bringing resort-style outdoor living to the center of the home. Built in 2019 and spanning approximately 3,155 square feet across two levels, the residence offers seven sleeping rooms and four baths, a two-car garage, and accommodations for up to 16 guests. Deeded beach access, easily reached through the footpath and gate from the community to "Old 98". 

Under the covered loggia, a plank wood ceiling, recessed lighting and ceiling fan create a comfortable gathering space with a mounted television, built-in grill and dining area. Travertine pavers, river-rock borders, mosaic waterline tile and color-changing pool lighting complete the courtyard, extending its use from afternoons by the water to dinner and night swimming.

Inside, raised ceilings, hardwood and tile flooring, designer lighting and warm wood accents give the contemporary interiors texture and depth. The kitchen centers on a waterfall-edge island and Thermador appliances, while a linear gas fireplace anchors a wood-clad feature wall. The first-floor primary suite includes a sitting area and walk-in closet. 

Upstairs,  a wet bar and a second family room provides the perfect gathering space and creates separation among the sleeping areas, while bunk accommodations contribute to the home's guest capacity. Built-in shelving, a wet bar and an owner's closet add functionality for both personal stays and rental use.

The property is offered fully furnished with a two-car garage and additional driveway parking. Emerald Waters Village is a gated, short-term-rental-friendly community with two community pools, including one just steps from the home. Positioned on a cul-de-sac and steps from the beach pedestrian gate to the deeded beach access. The golf-cart-friendly location sits between Destin and 30A, with Grand Boulevard, Baytowne Wharf, Silver Sands and the restaurants, shopping and entertainment of the Emerald Coast within easy reach.

With a private pool at the heart of the architecture, accommodations for up to 16 and an established rental setup, the home combines the features of a coastal retreat with the practical advantages of a turnkey second home or investment property.
#1009982

Miramar Beach

220 N Saint Francis Drive

6 Beds

4 Baths

3,155 Sq.Ft.

$1,750,000

MLS#: 1009982

1 ... 338 339 340 341 342 ... 666
* Listings identified with the FMLS IDX logo come from FMLS and are held by brokerage firms other than the owner of this website. The listing brokerage is identified in any listing details. Information is deemed reliable but is not guaranteed. If you believe any FMLS listing contains material that infringes your copyrighted work please click here to review our DMCA policy and learn how to submit a takedown request. © 2024. First Multiple Listing Service, Inc.

Send a message

Message successfully sent.

Your message

What is 3 + 4 ?

Reason for contacting?

I agree to receive email communication and understand I can unsubscribe at any time.

I agree to be contacted by Kornelije Josić via call, email, and text for real estate services. To opt out, you can reply 'stop' at any time or reply 'help' for assistance. You can also click the unsubscribe link in the emails. Message and data rates may apply. Message frequency may vary. Privacy Policy

Sign Out

Virtual Assistant

Would you like to take the next step with this property? We can help you schedule a showing or virtual tour, or send you more details.

Yes, I would like more information.

Thank You for Your Reply, One of Our Agents will contact you as soon as possible

No, maybe later.

Thank you, you can always contact me via email, phone number or through the contact form.

Realhub AI

Lucy - Your AI-Powered Realtor

Update Your Temporary Password

Personalize your search

Enter your email and we'll notify you immediately when new listings match what you're looking for.

or enter email address

Already have an account ? Login here

Continue your home search

Area

I agree to receive communications and understand I can unsubscribe at any time.

I agree to be contacted by Kornelije Josić via call, email, and text for real estate services. To opt out, you can reply 'stop' at any time or reply 'help' for assistance. You can also click the unsubscribe link in the emails. Message and data rates may apply. Message frequency may vary. Privacy Policy

Already have an account ? Login here

We use cookies

We use cookies primarily for analytics to enhance your experience. By accepting, you agree to our use of these cookies. You can manage your preferences or learn more about our cookies policy.





