
REALHUB is on fire today

Properties

Browse or get in touch to schedule a walkthrough.

  • Nearby me
Price range

Popular Features

Community Features

Association

Property Features

Waterfront

View

Exterior Features

Interior Features

Style

10000 properties match your criteria

Updated 1 minute ago

E-Alert name
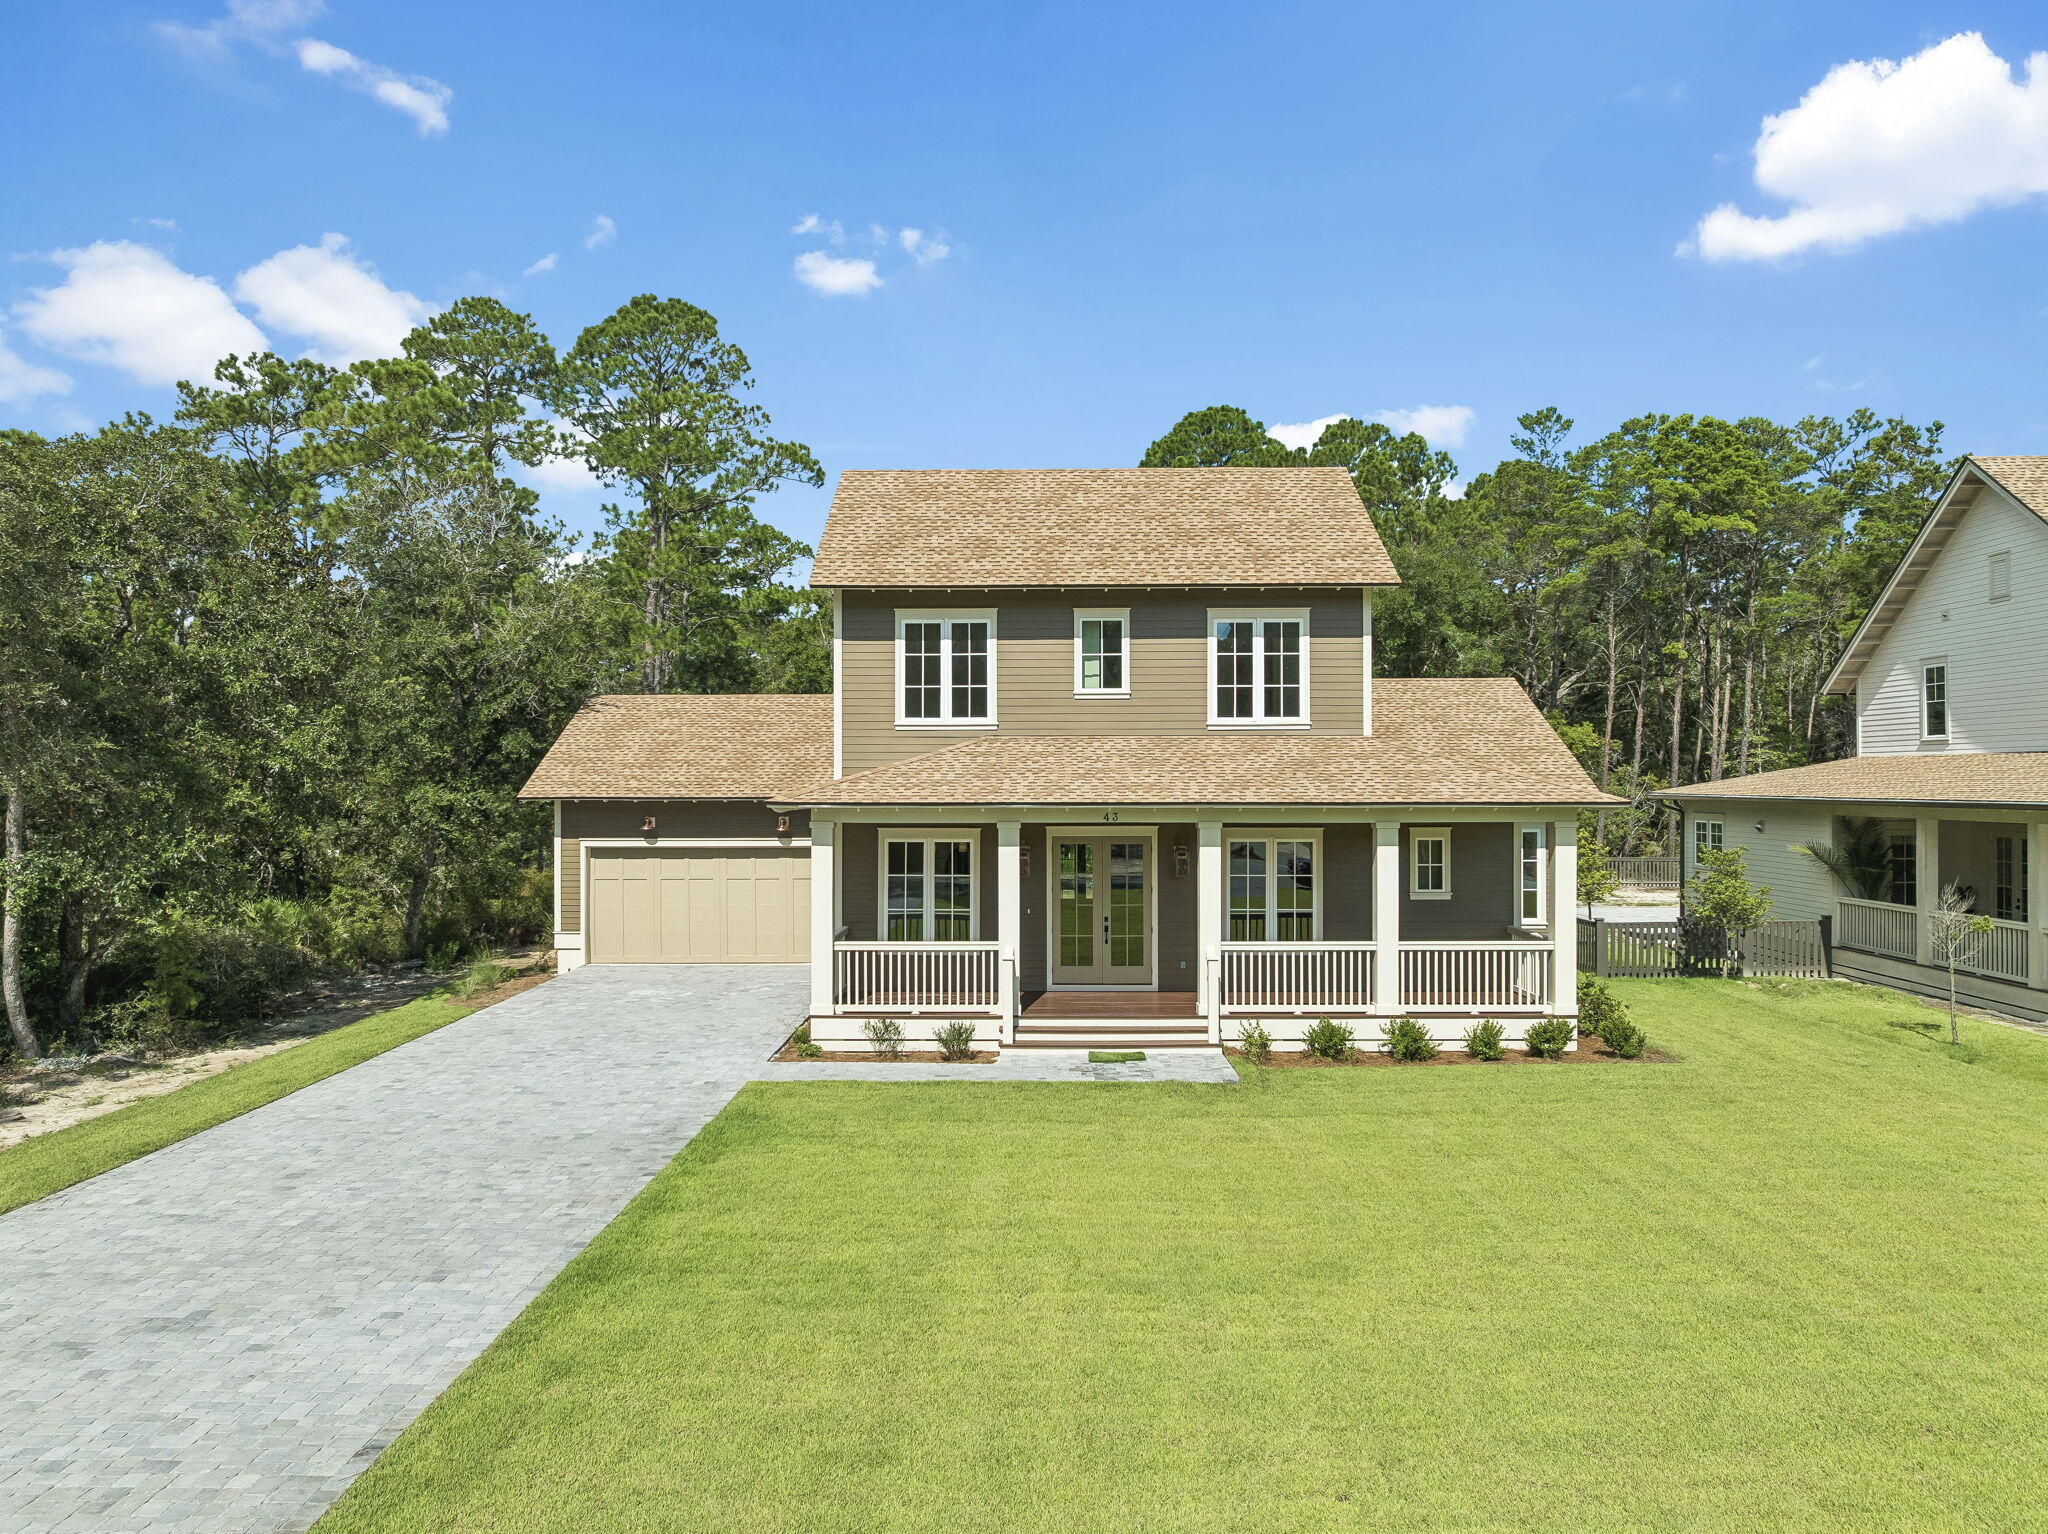
Welcome to Oak Grove at Eden's Landing - Point Washington's Premier Luxury Community!

Discover the epitome of coastal living with the Live Oak plan, a beautifully designed home featuring 4 spacious bedrooms, 4.5 elegant bathrooms, an open-concept living area, and a two-car garage - perfect for both everyday comfort and entertaining.

Nestled within the serene, historic surroundings of Eden Gardens State Park, Oak Grove at Eden's Landing is a rare gem - the only luxury community in Point Washington. This exclusive neighborhood combines timeless natural beauty with upscale living in one of Florida's most coveted locations.

Ideally located just minutes from the iconic 30A beach towns of Seaside and WaterColor, residents enjoy effortless access to the sugar-white sands of the Emerald Coast and the boating, fishing, and water sports of Choctawhatchee Bay. Whether you're seeking a full-time residence or a second home retreat, Oak Grove offers the perfect balance of privacy, luxury, and proximity to world-class amenities.

Come experience refined living where nature, history, and modern comfort meet Oak Grove at Eden's Landing awaits.
#1010010

Point Washington

43 Millstone Drive

4 Beds

4 Baths

2,520 Sq.Ft.

$1,349,500

MLS#: 1010010
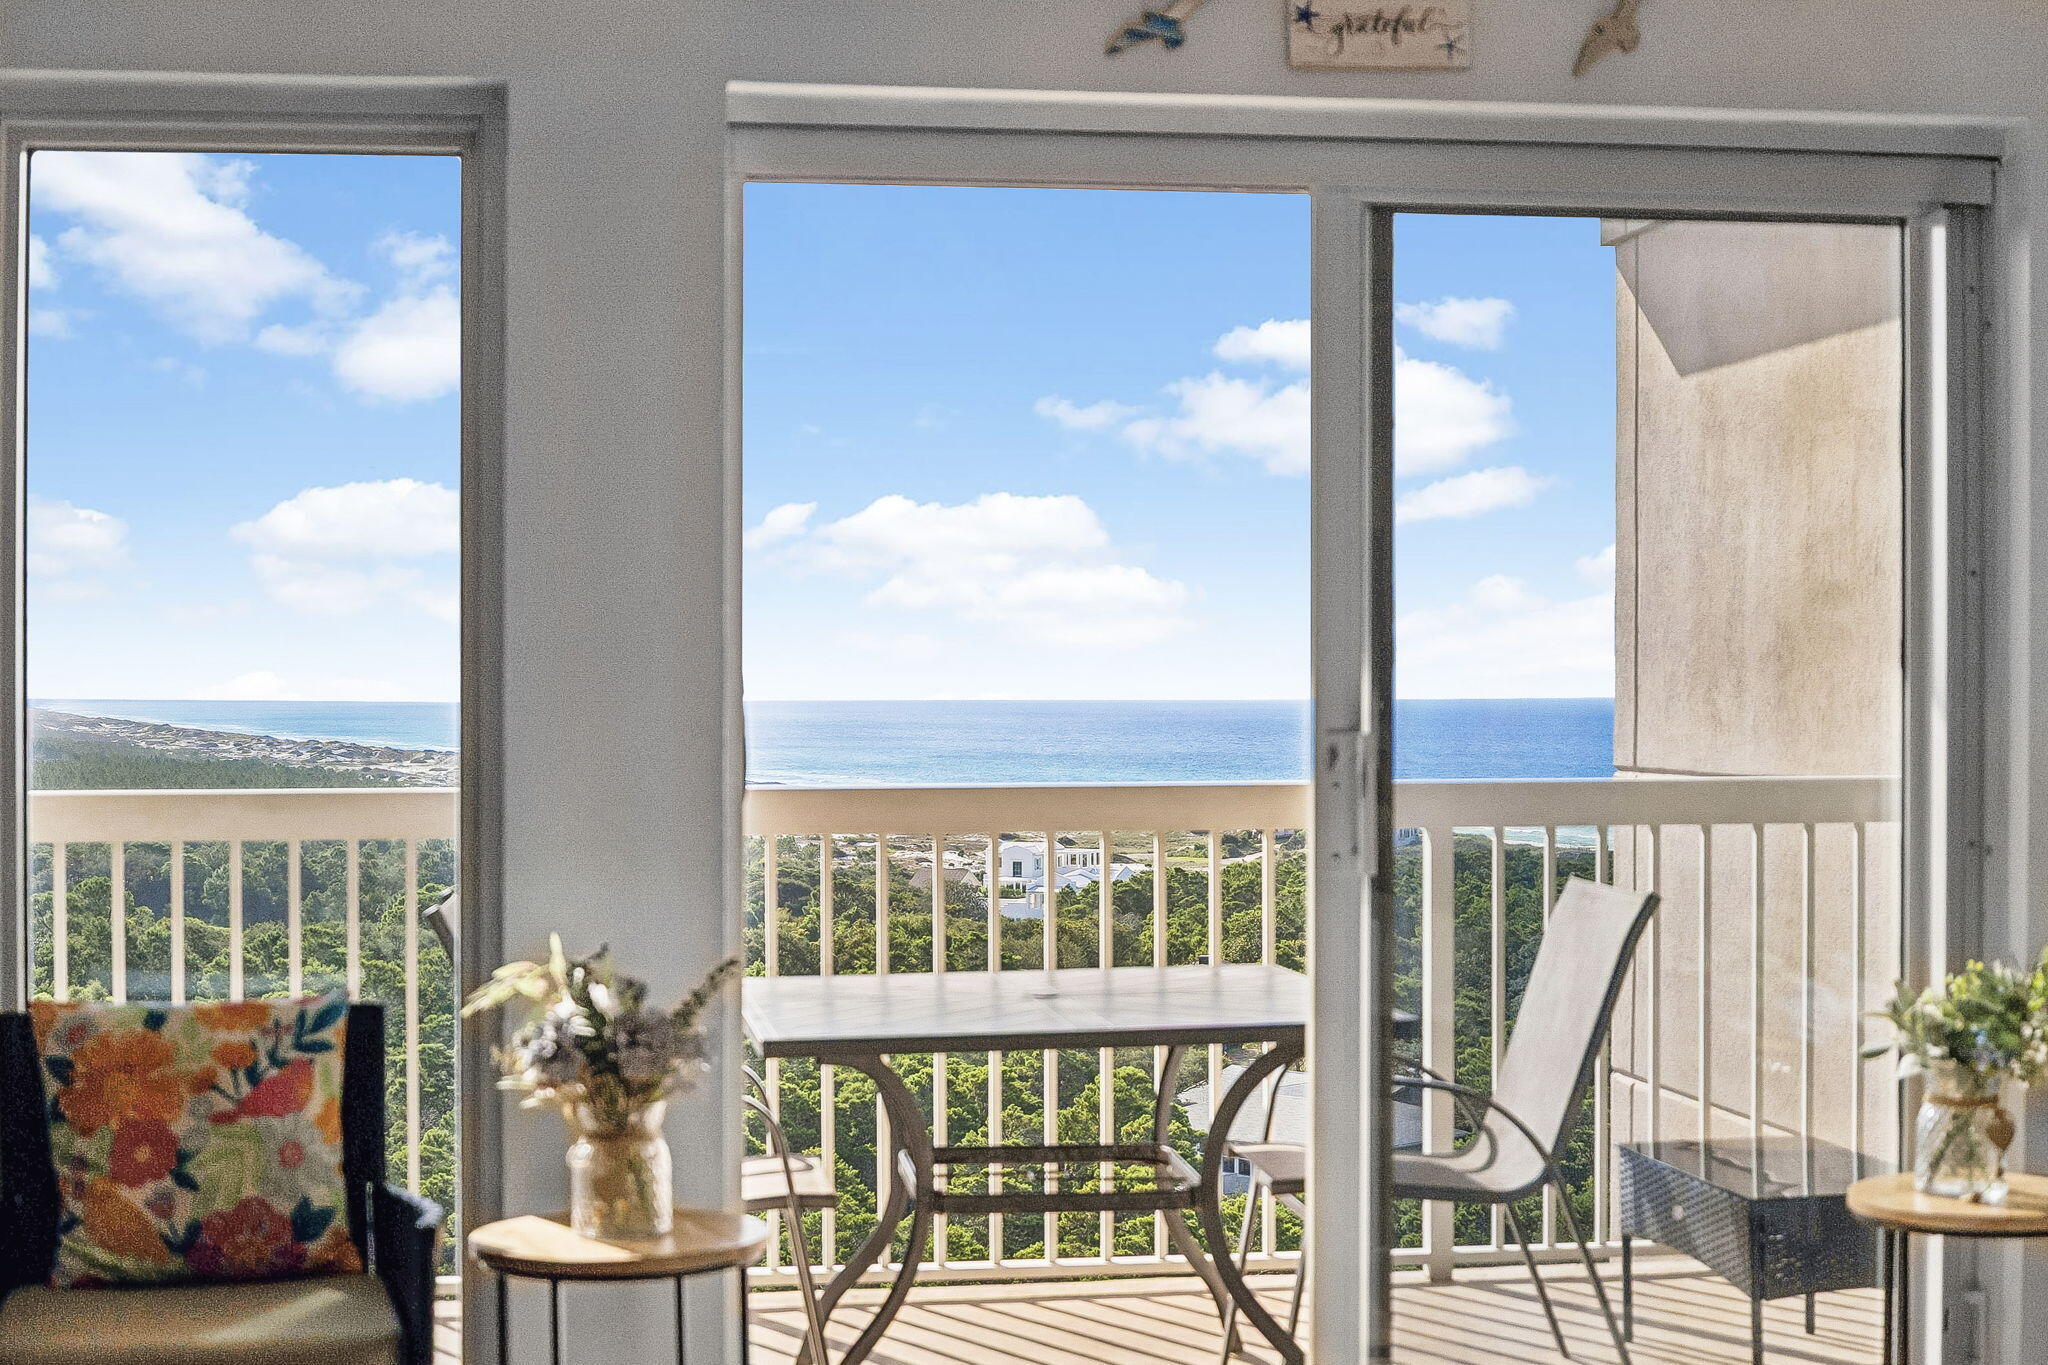
Perched on the coveted top floor of Summit at Tops'l Beach and Racquet Resort, this two-bedroom, two-bath penthouse condominium offers a perspective few properties along the Emerald Coast can match. Framed by sweeping views across Coffeen Nature Preserve, Fuller Lake, Topsail Hill Preserve State Park, and the Gulf, the residence captures a rare combination of emerald waters and protected natural landscapes that will remain preserved for generations to come.

Inside, a bright coastal palette and thoughtfully curated interiors create an inviting retreat equally suited for a primary residence, second home, or vacation rental investment. Offered fully furnished and turnkey, the property presents an exceptional opportunity to begin enjoying the coastal lifestyle immediately. The open-concept floor plan is designed to maximize both the natural light and the spectacular setting, while the spacious balcony serves as an extension of the living space, offering a front-row seat to some of the most unique views in Walton County.

This condominium features 10-foot ceilings, transom windows that fill the home with additional natural light, an oversized balcony, and one of the few deeded covered parking spaces available. Additional highlights include an in-unit washer and dryer, a well-appointed kitchen with stainless steel appliances, beautiful bathrooms with custom tiled showers, and a calming coastal aesthetic that complements the natural beauty just beyond the windows. Spanning 52 gated acres with more than 600 feet of private beach frontage, Tops'l Beach and Racquet Resort is widely recognized for its exceptional collection of amenities. Owners and guests enjoy access to multiple pools, a fitness center, hot tub, tennis and racquet sports facilities, on-site dining, and convenient beach access, all while being surrounded by some of the area's most treasured natural landscapes.

Ideally located between Grand Boulevard, Sandestin, Silver Sands Premium Outlets, and the scenic beauty of Topsail Hill Preserve State Park, this exceptional property offers the perfect balance of recreation, convenience, and the peaceful setting that makes this stretch of the Emerald Coast so special.
#1010037

Miramar Beach

515 Tops'l Beach Boulevard 1103

2 Beds

2 Baths

1,141 Sq.Ft.

$599,000

MLS#: 1010037
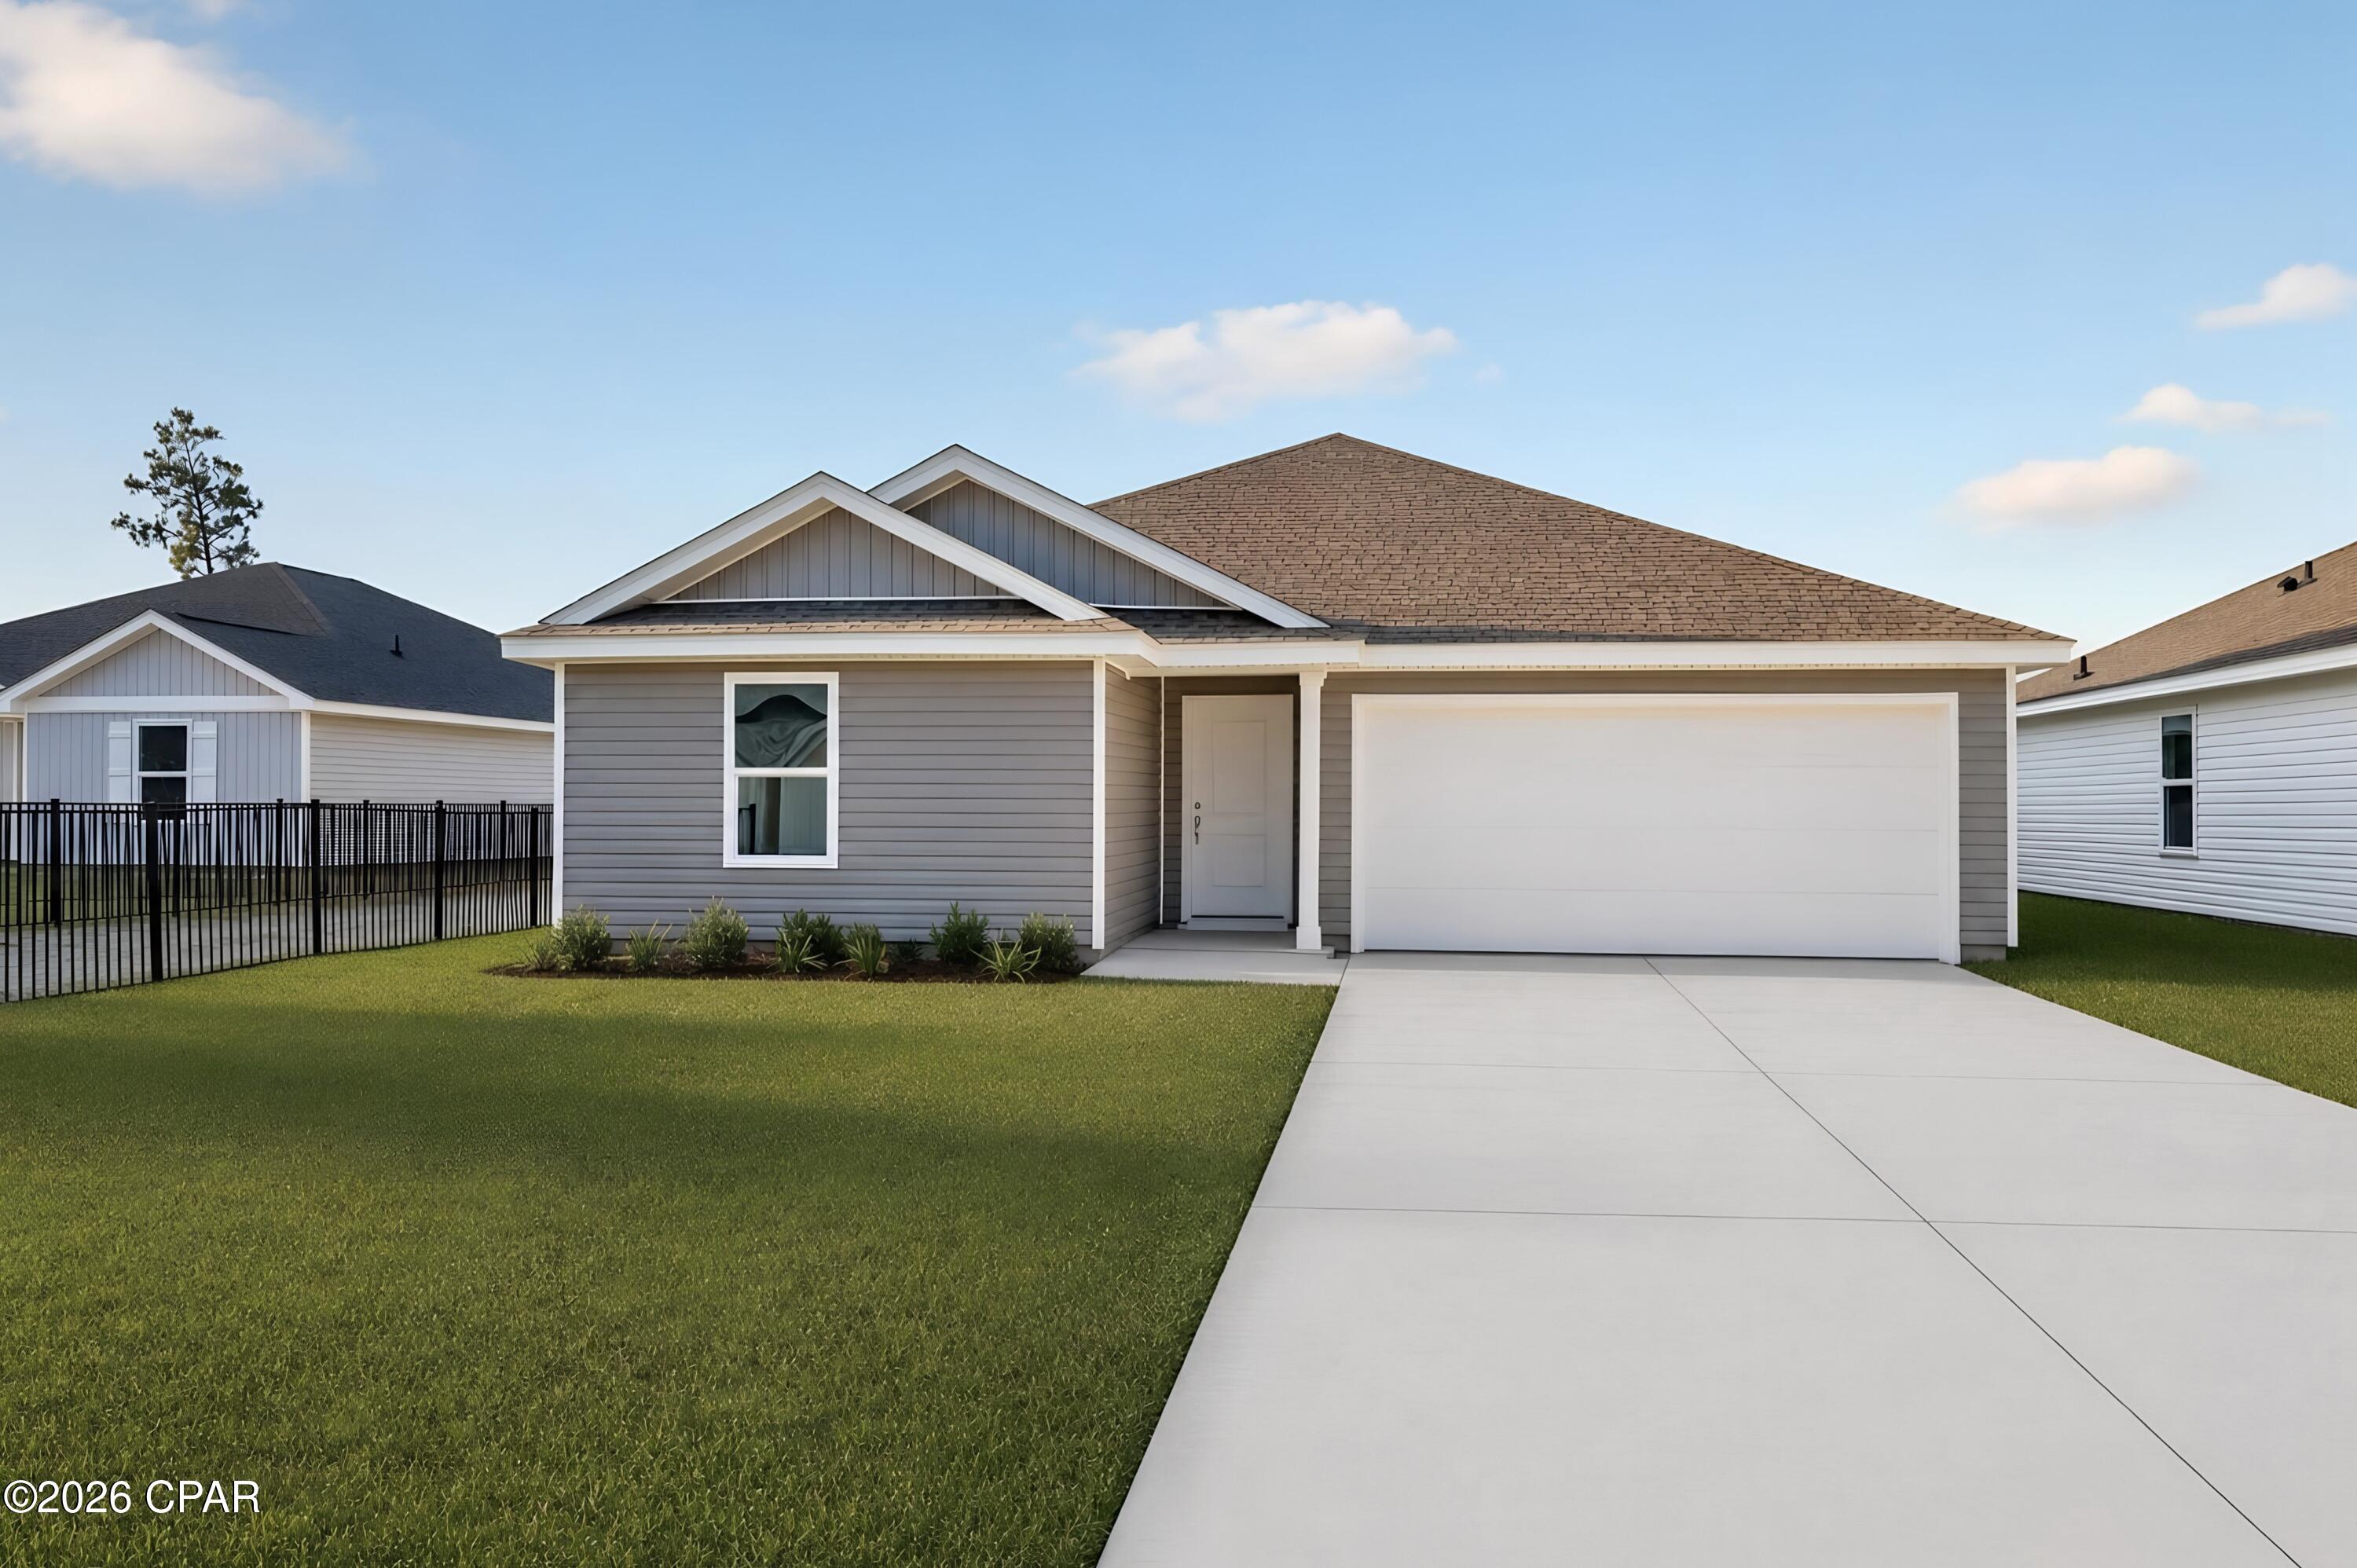
Welcome to Magnolia Ridge, Lennar's newest community in Panama City, offering beautifully designed new homes with modern finishes, functional layouts, and exceptional value.

The Wagner floor plan features a thoughtfully designed single-story layout that blends comfort, style, and everyday functionality. Two spacious secondary bedrooms are located near the front of the home, providing flexibility for family, guests, or a home office.

At the heart of the home, the open-concept kitchen, dining area, and family room flow seamlessly together, creating a bright and inviting space for entertaining or relaxing. The well-appointed kitchen features quartz countertops, stainless steel appliances, 42-inch cabinetry, and ample workspace.

Privately situated at the rear, the owner's suite offers a peaceful retreat with a spacious walk-in closet and a beautifully appointed en-suite bath.

This home is currently under construction. Floor plans, renderings, and photos are for illustrative purposes only. Actual colors, finishes, features, options, and layout may vary.

Schedule your private tour today and ask about current builder incentives.

Information is deemed reliable but not guaranteed. Buyer or buyer's agent should verify all information. Prices, features, and availability are subject to change without notice.
#794159

Panama City

3880 Wall Street HS 80

3 Beds

2 Baths

1,413 Sq.Ft.

$243,340

MLS#: 794159
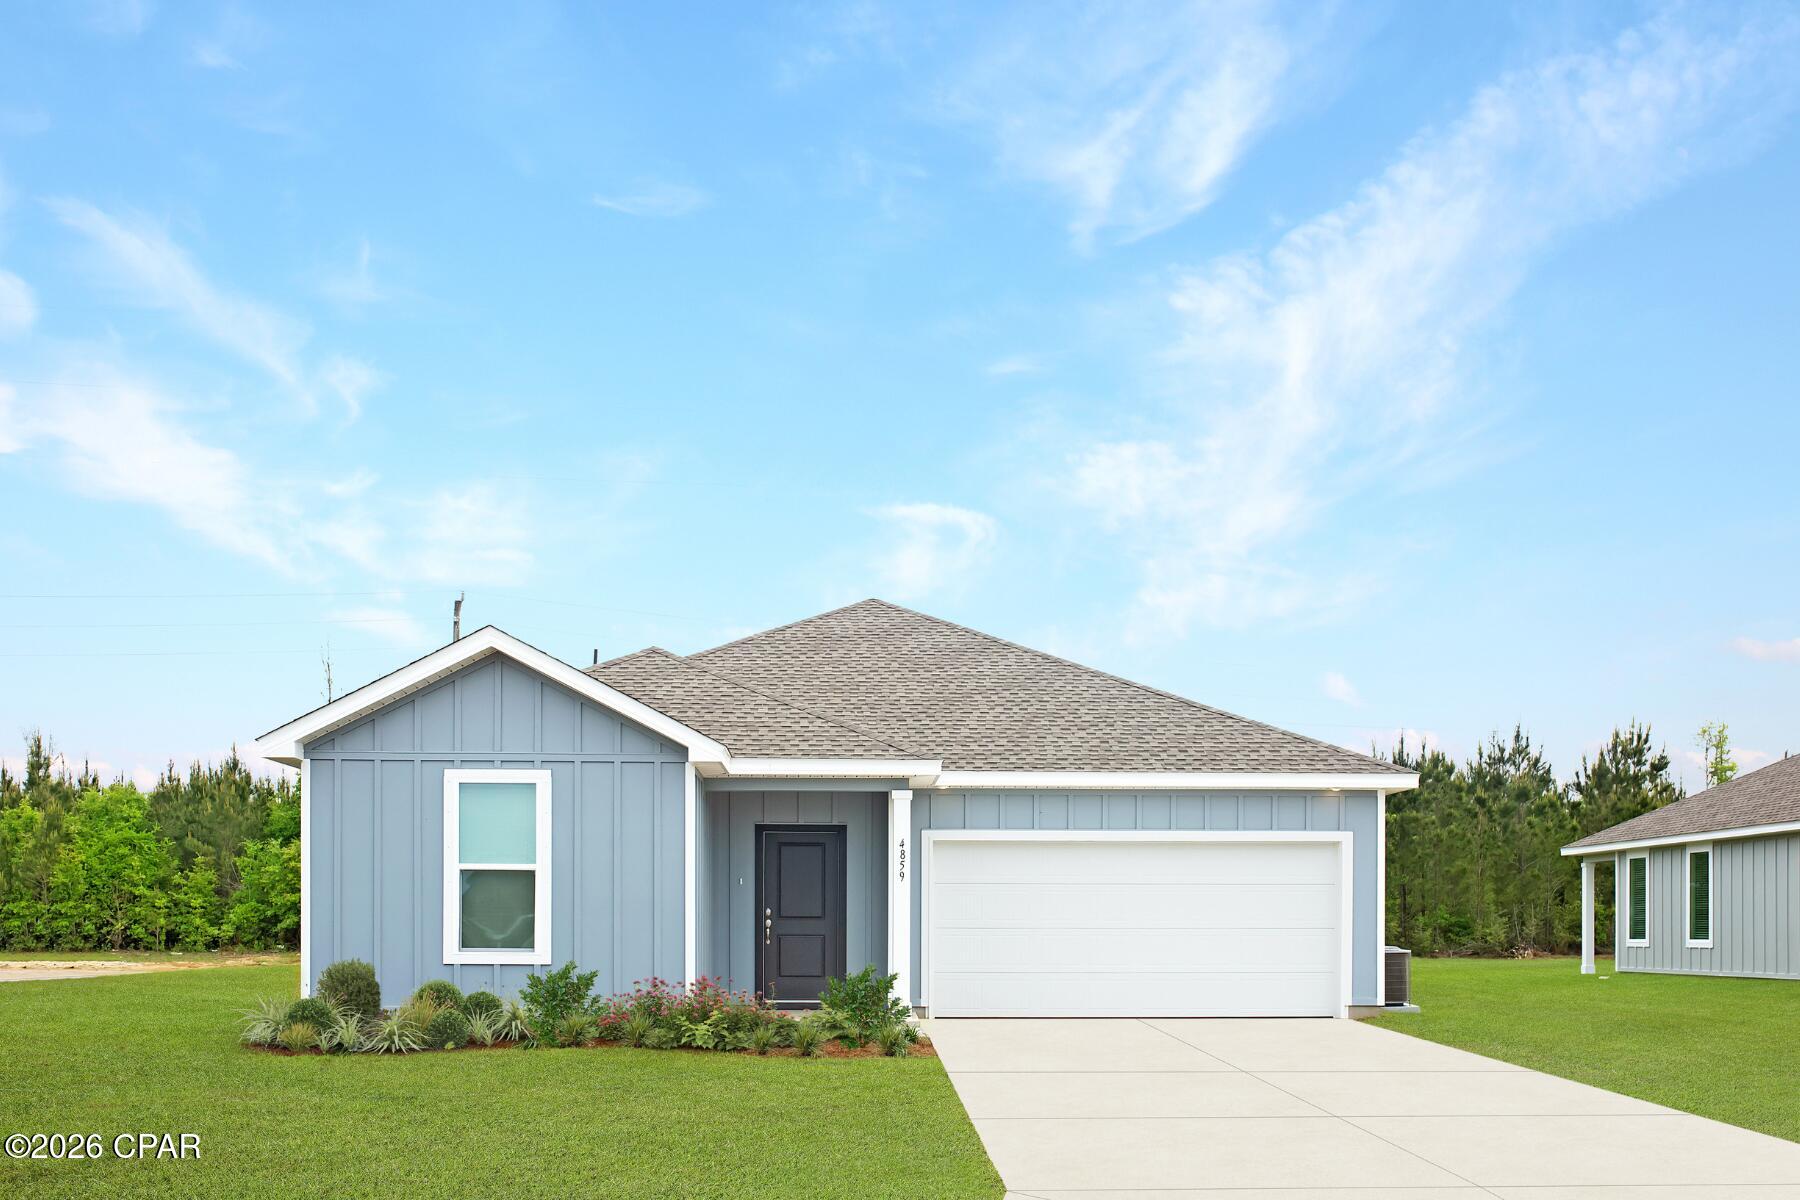
Welcome to Riverbend Run, Lennar's newest community in Southport, offering thoughtfully designed new homes with modern finishes and everyday convenience.

The Joplin floor plan features 3 bedrooms, 2 bathrooms, a versatile office/flex room, and 1,891 square feet of well-designed living space. The open-concept layout seamlessly connects the kitchen, dining area, and family room, creating an inviting space for entertaining and everyday living.

The kitchen features quartz countertops, white shaker-style cabinets, stainless steel appliances, and an oversized pantry. The private owner's suite offers a spacious walk-in closet and an en-suite bath with dual vanities and a beautifully tiled walk-in shower. Generous secondary bedrooms feature large closets, while the flex room is perfect for a home office, playroom, or hobby space. A 2-car garage adds additional convenience and storage.

This home is currently under construction. Floor plans, elevation renderings, and photos are for illustrative purposes only. Actual colors, finishes, features, and options may vary.

Schedule your private tour today and ask about current builder incentives.

Information is deemed reliable but not guaranteed. Buyer or buyer's agent should verify all information. Prices, specifications, features, and availability are subject to change without notice.
#794198

Southport

12283 Bowen Way HS 77

3 Beds

2 Baths

1,891 Sq.Ft.

$309,990

MLS#: 794198
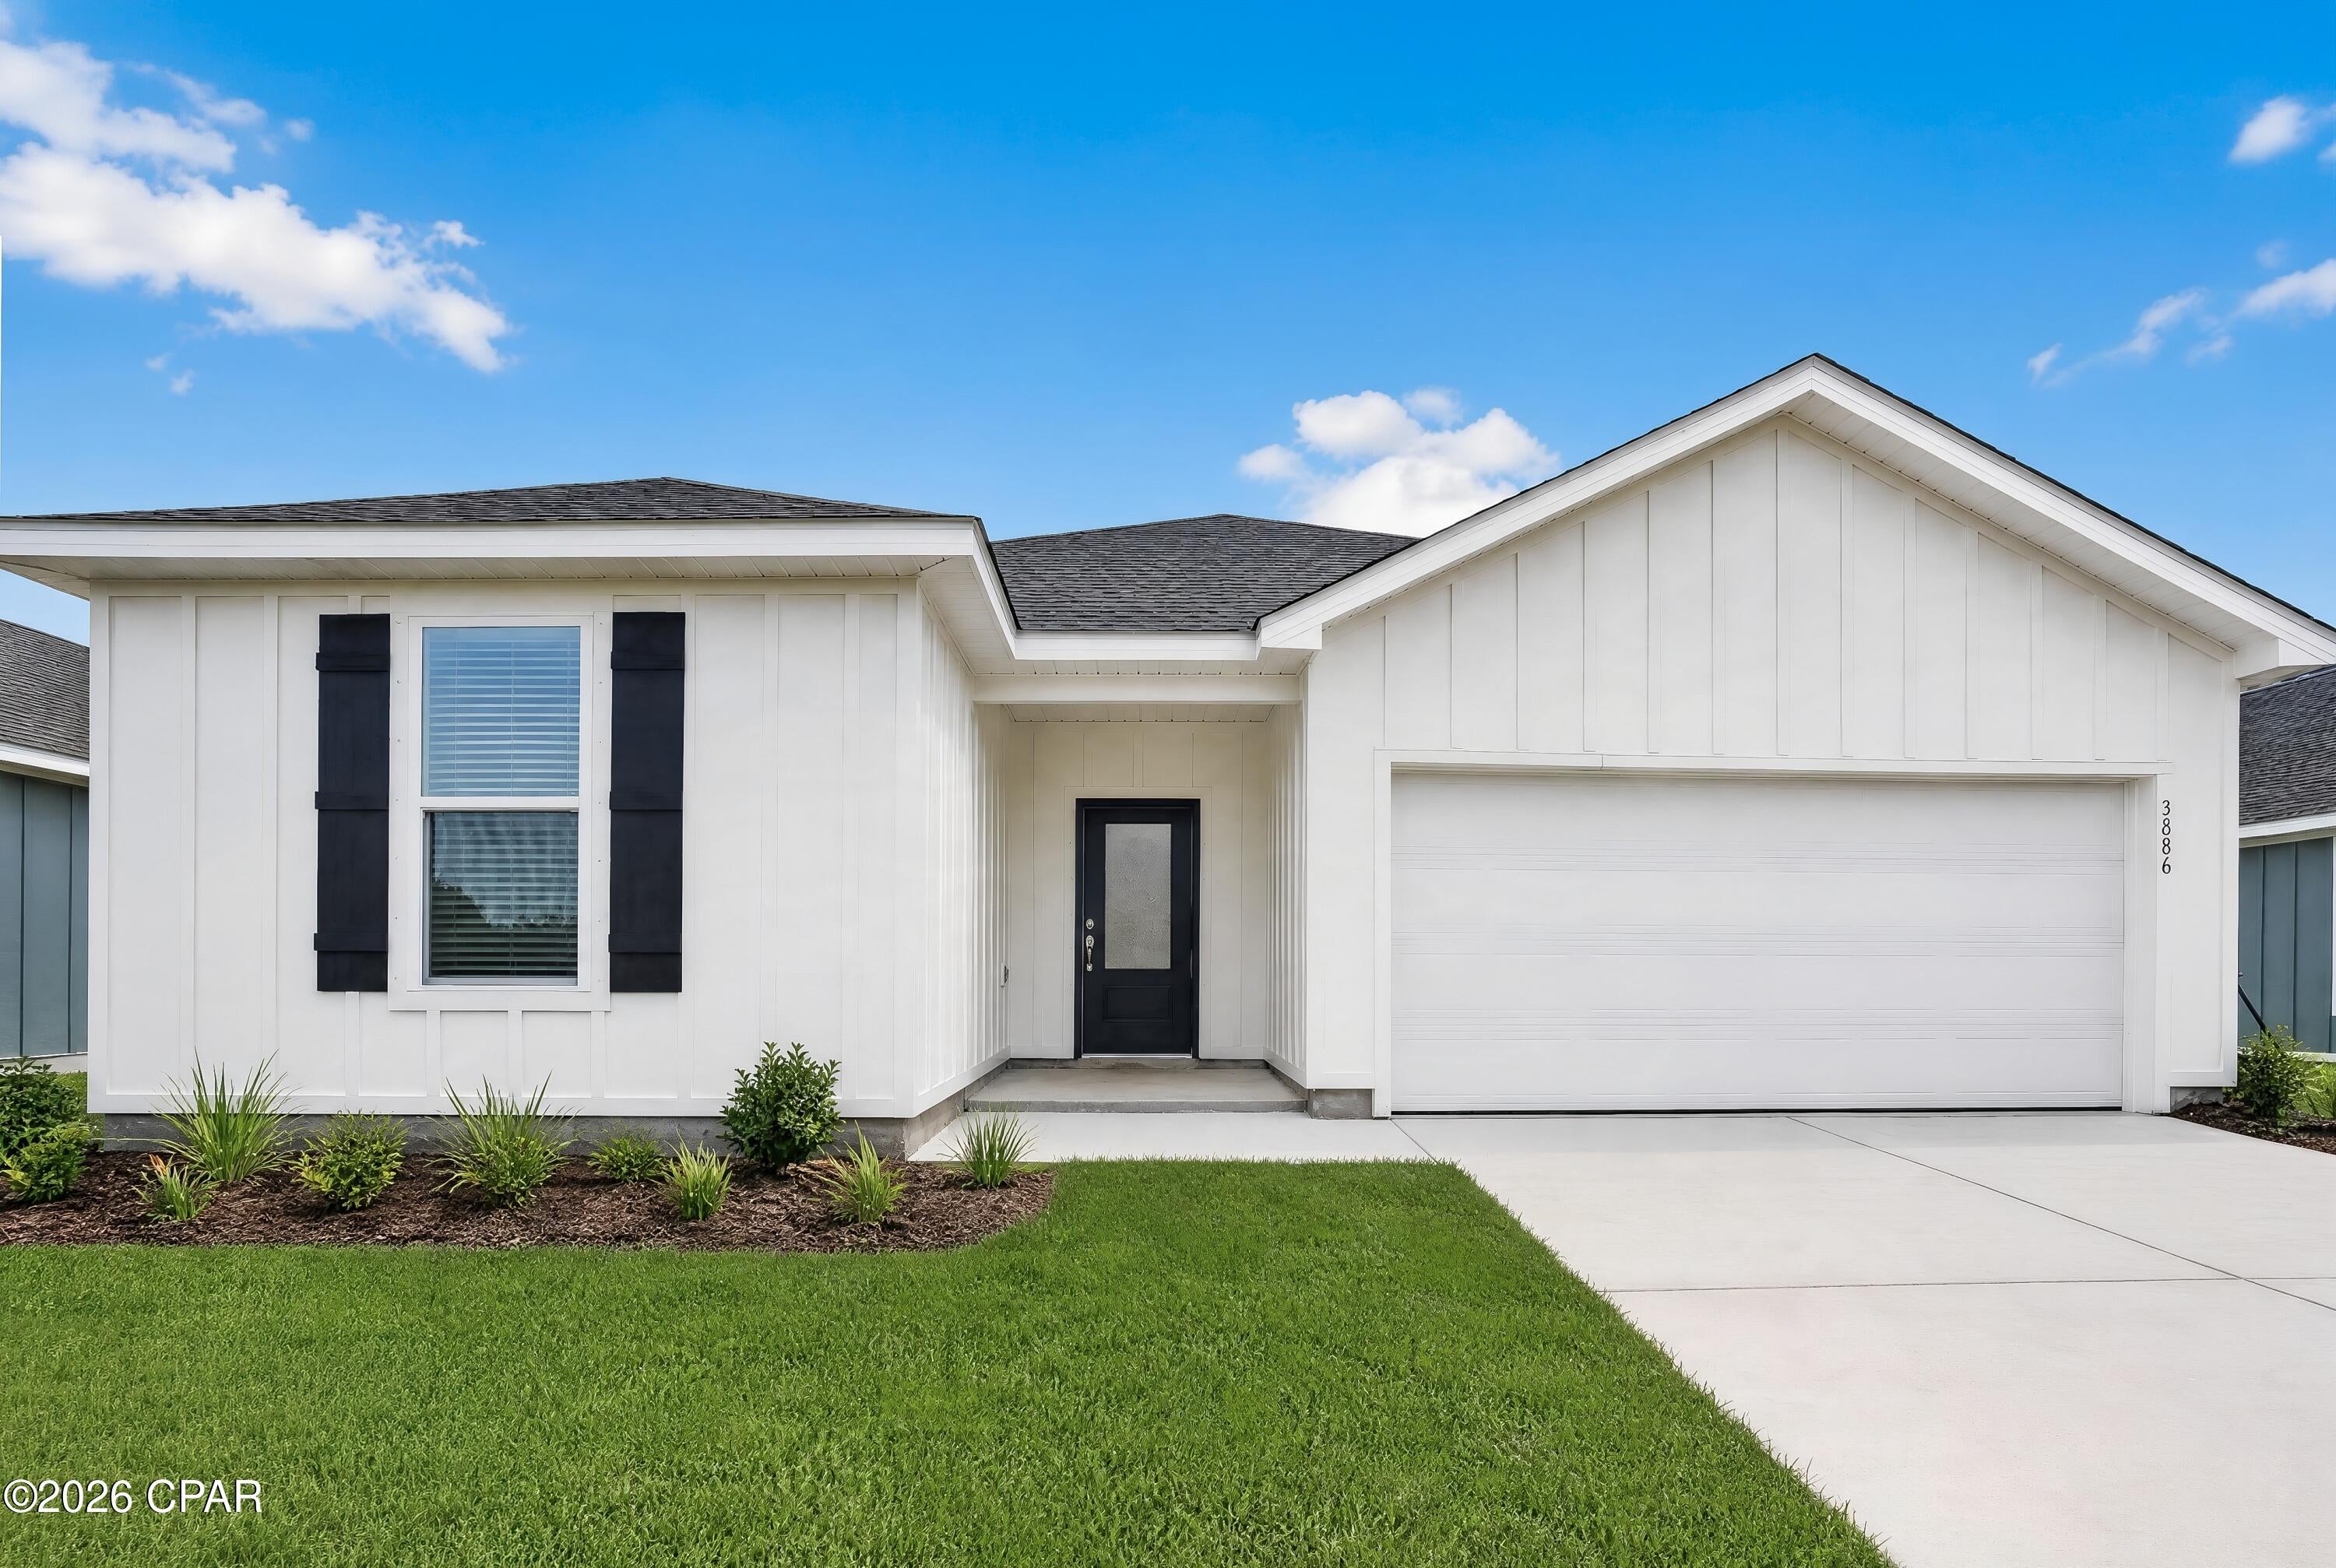
Welcome to Riverbend Run, Lennar's newest community in Southport, offering beautifully designed new homes with modern finishes, quality craftsmanship, and exceptional value.

This spacious home features 4 bedrooms, 3 full bathrooms, a versatile flex room, and a 2-car garage. The bright, open-concept layout seamlessly connects the kitchen, dining, and living areas, creating an inviting space for entertaining and everyday living. The kitchen is beautifully appointed with quartz countertops, white shaker-style cabinetry, stainless steel appliances, and plenty of workspace.

A flexible bonus room is ideal for a home office, playroom, fitness space, or hobby room. Step outside to the spacious covered rear porch, perfect for relaxing and enjoying outdoor living. The four-sided brick exterior provides timeless curb appeal, durability, and low-maintenance convenience.

A Lennar builder warranty provides additional peace of mind. This home is currently under construction; photos and renderings are for illustrative purposes only, and actual finishes, colors, features, and options may vary.

Schedule your private tour today and ask about current builder incentives.

Information is deemed reliable but not guaranteed. Buyer or buyer's agent should verify all information. Prices, features, and availability are subject to change without notice.
#794187

Southport

300 Baylor Street HS 122

4 Beds

3 Baths

2,142 Sq.Ft.

$344,990

MLS#: 794187
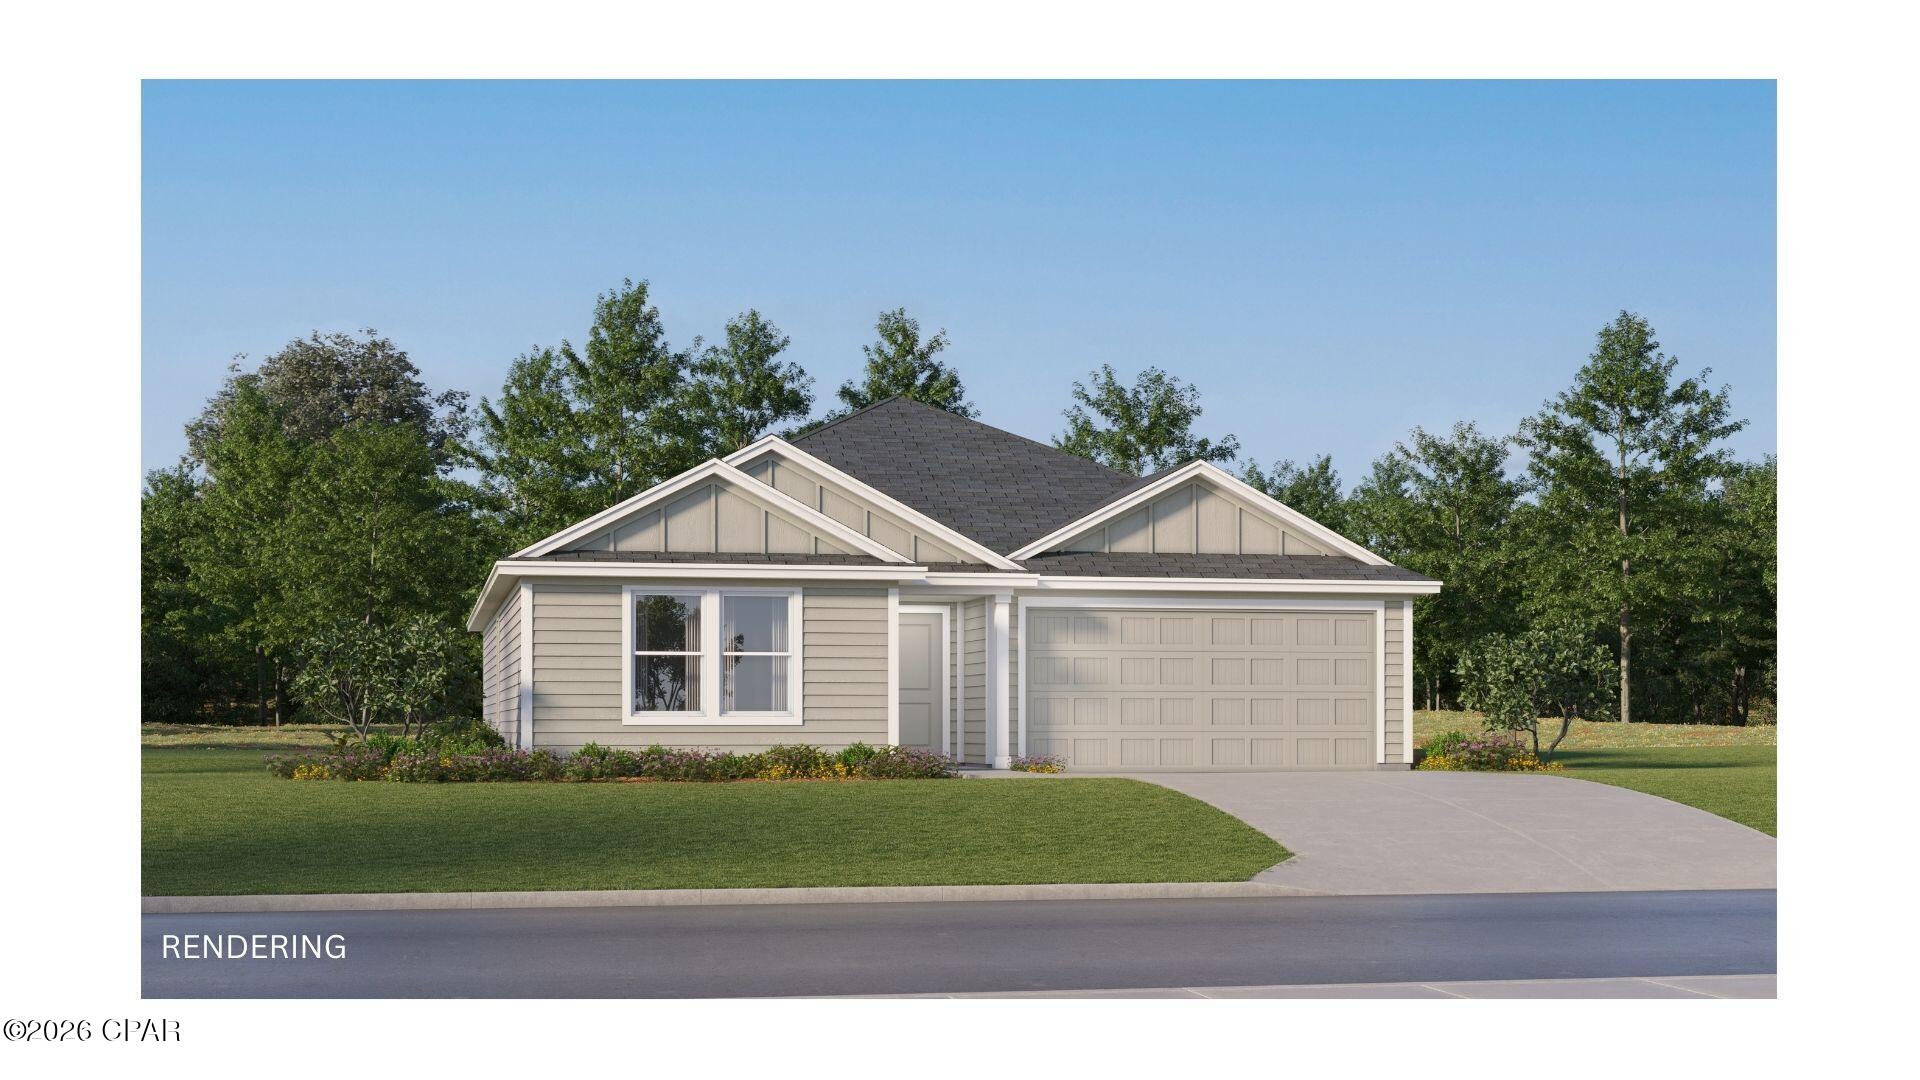
Welcome to Riverbend Run, Lennar's newest community in Southport, offering thoughtfully designed homes with modern finishes in a peaceful location just minutes from everyday conveniences.

The Gehrig floor plan features 4 bedrooms, 2 bathrooms, and a spacious single-story layout designed for comfortable living. Three secondary bedrooms are situated near the front of the home, providing flexibility for family, guests, or a home office.

The open-concept design seamlessly connects the kitchen, dining area, and family room, creating an inviting space for entertaining and everyday life. The kitchen is beautifully appointed with quartz countertops, stainless steel appliances, 42-inch cabinetry, and ample workspace.

Privately located at the rear of the home, the owner's suite offers a relaxing retreat with a spacious walk-in closet and a well-appointed en-suite bath.

This home is currently under construction. Photos are for illustrative purposes only. Actual colors, finishes, features, options, and layout may vary.

Schedule your private tour today and learn about available homes and current builder incentives.

Information is deemed reliable but not guaranteed. Buyer or buyer's agent should verify all information. Prices, specifications, features, and availability are subject to change without notice.
#794202

Southport

12280 Rylann Street HS 84

4 Beds

2 Baths

1,732 Sq.Ft.

$271,490

MLS#: 794202
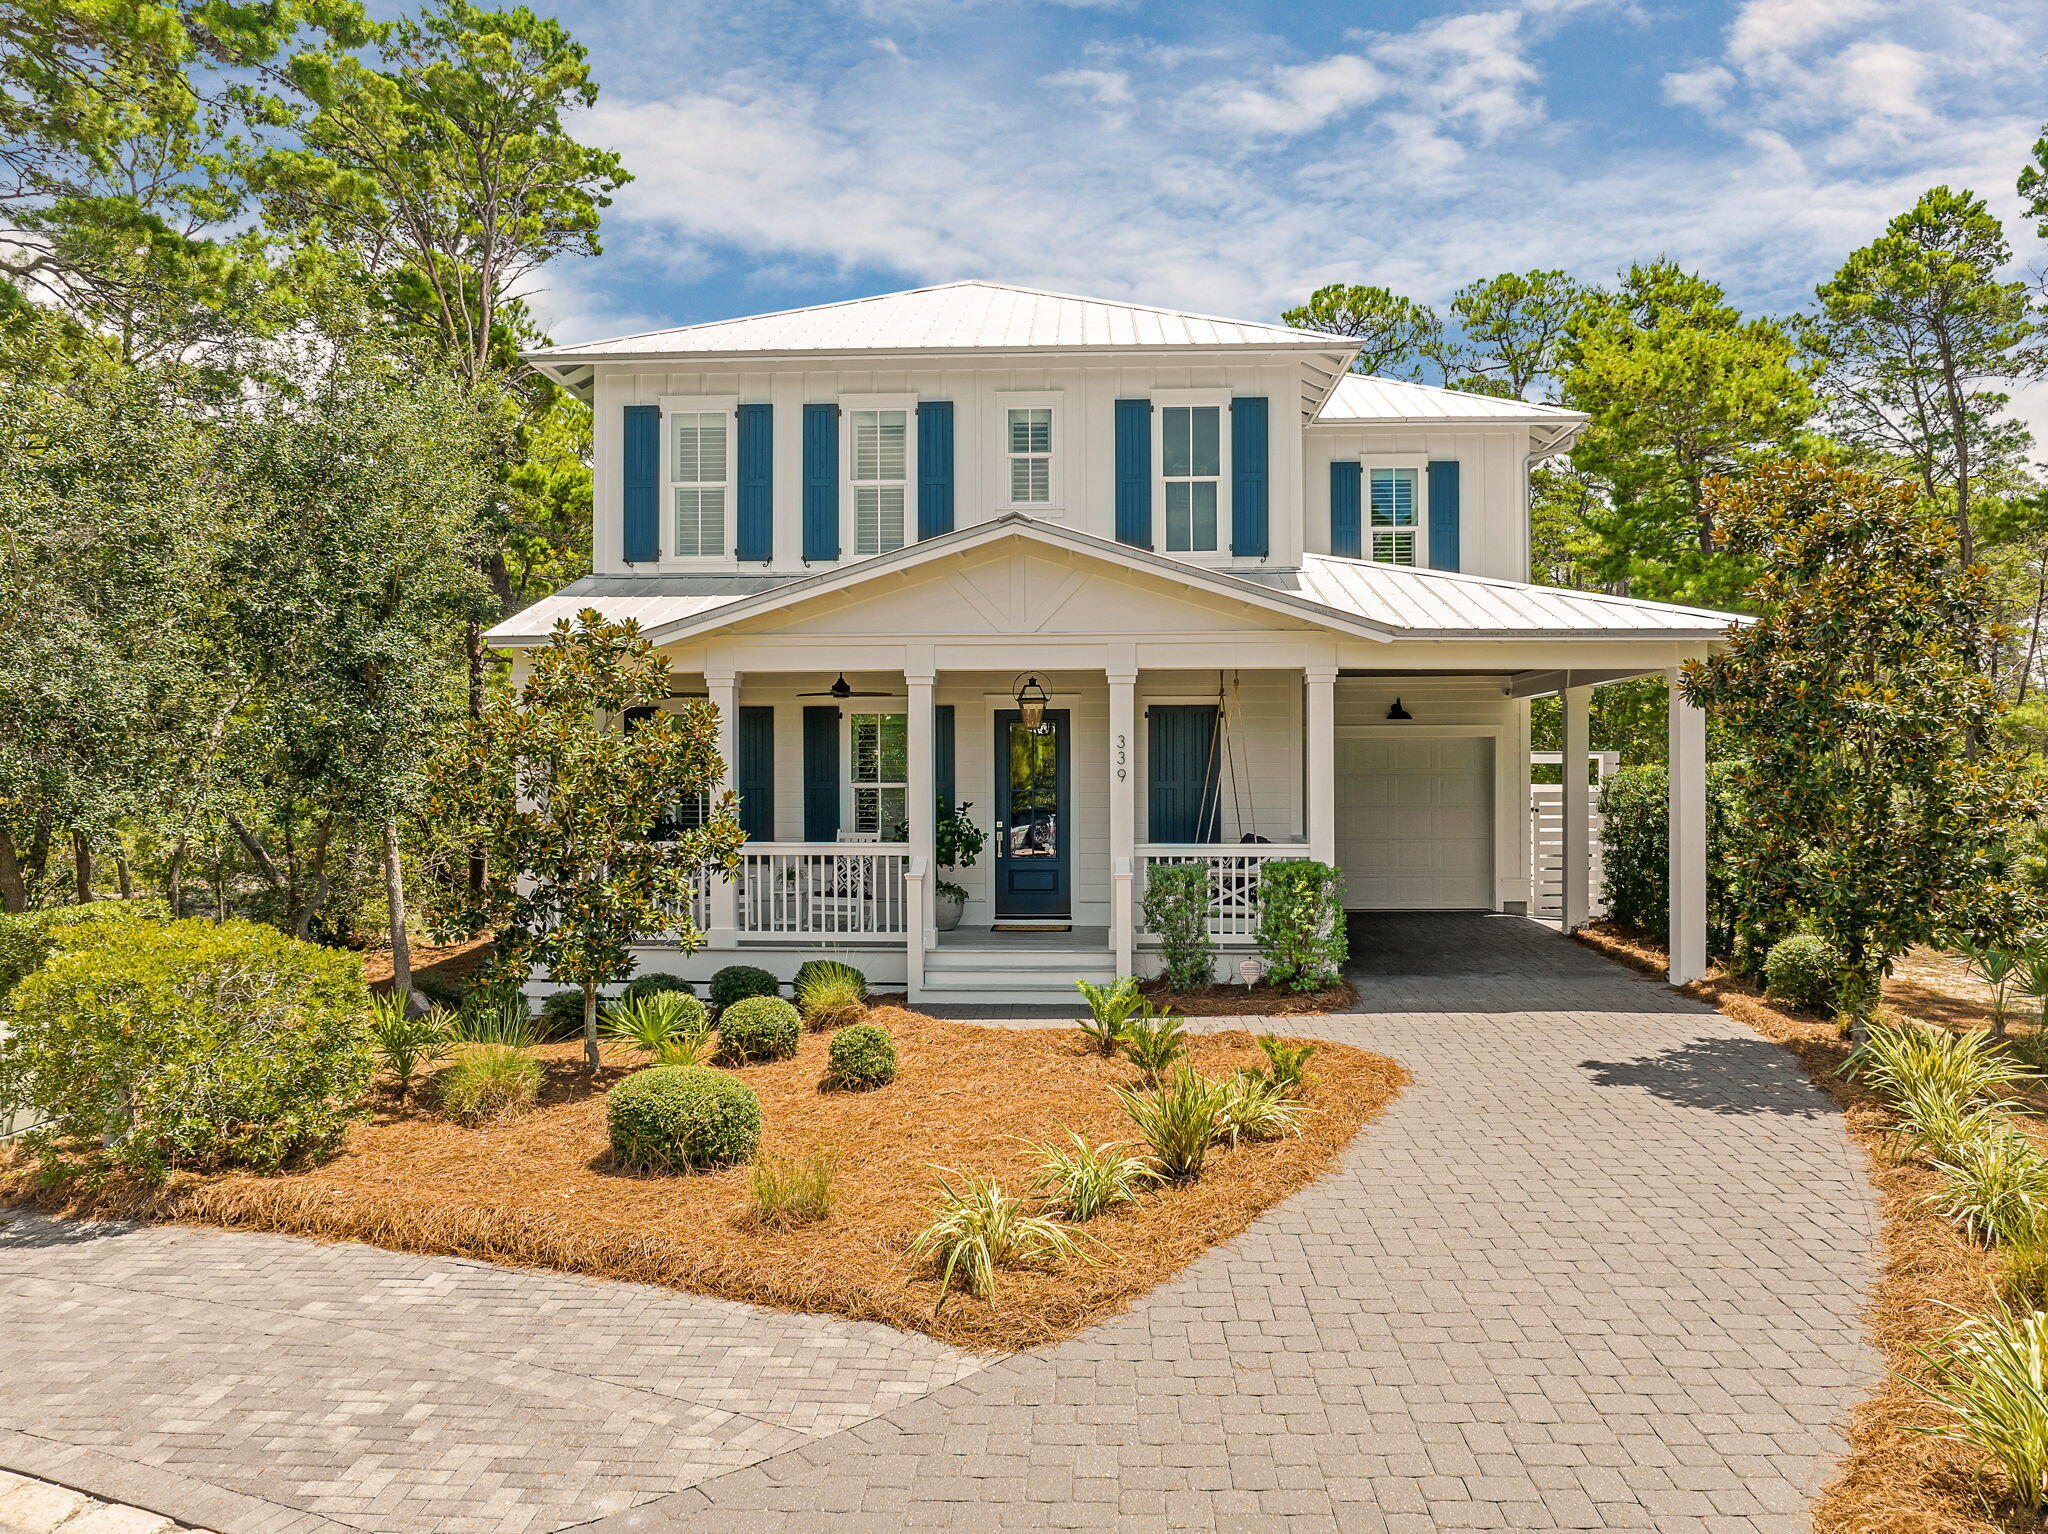
Welcome to 339 Matt's Way! Experience coastal sophistication in this custom-designed retreat, perfectly positioned behind the gates of Lakeside at Blue Mountain. Backing directly onto the serene expanse of Grayton Beach State Park, this turn-key, fully furnished residence offers a rare blend of modern luxury and natural seclusion.

The main level is anchored by a chef's kitchen that serves as the heart of the home, featuring a gas range, professional hood, and double ovens. The open-concept living area flows effortlessly onto a screened porch, which leads to an outdoor oasis complete with a firepit, Big Green Egg, and grill--ideal for evenings spent under the stars. A thoughtfully placed first-floor guest suite provides convenience and privacy for visitors.

The second floor is a dedicated sanctuary, headlined by a primary suite that overlooks the forest. The spa-like ensuite features a soaking tub and a three-head shower, along with a private porch for quiet morning coffee. Adjacent to the primary, a double-insulated flex room offers the versatility to become a home office, bunk room or additional living space. Two more bedrooms and full bathrooms complete the upper level, ensuring plenty of space for everyone. The pull down stairs to full attic is added storage space for new home owner. 

Practicality meets comfort with an insulated garage designed to optimize energy efficiency and climate control. Beyond the home, the lifestyle of Blue Mountain Beach awaits. You are moments from the iconic scenery of 30A, the rare coastal dune waters of Redfish Lake, and multiple public beach access points. A community path provides easy access to local favorites like Blue Mountain Creamery and Cowgirl Kitchen. The home backs up to Grayton Beach State Park that encompassing over 2,000 acres of coastal sanctuary providing privacy and amazing bird watching. 

Adding even more value, a brand-new community pool with a modern, expanded design is slated for construction this fall, and the assessment has already been paid in full. Whether you are seeking a full-time residence, a high-end vacation rental, or a peaceful second home, this property delivers the ultimate 30A experience.
#1010020

Santa Rosa Beach

339 Matts Way

4 Beds

4 Baths

2,631 Sq.Ft.

$1,750,000

MLS#: 1010020
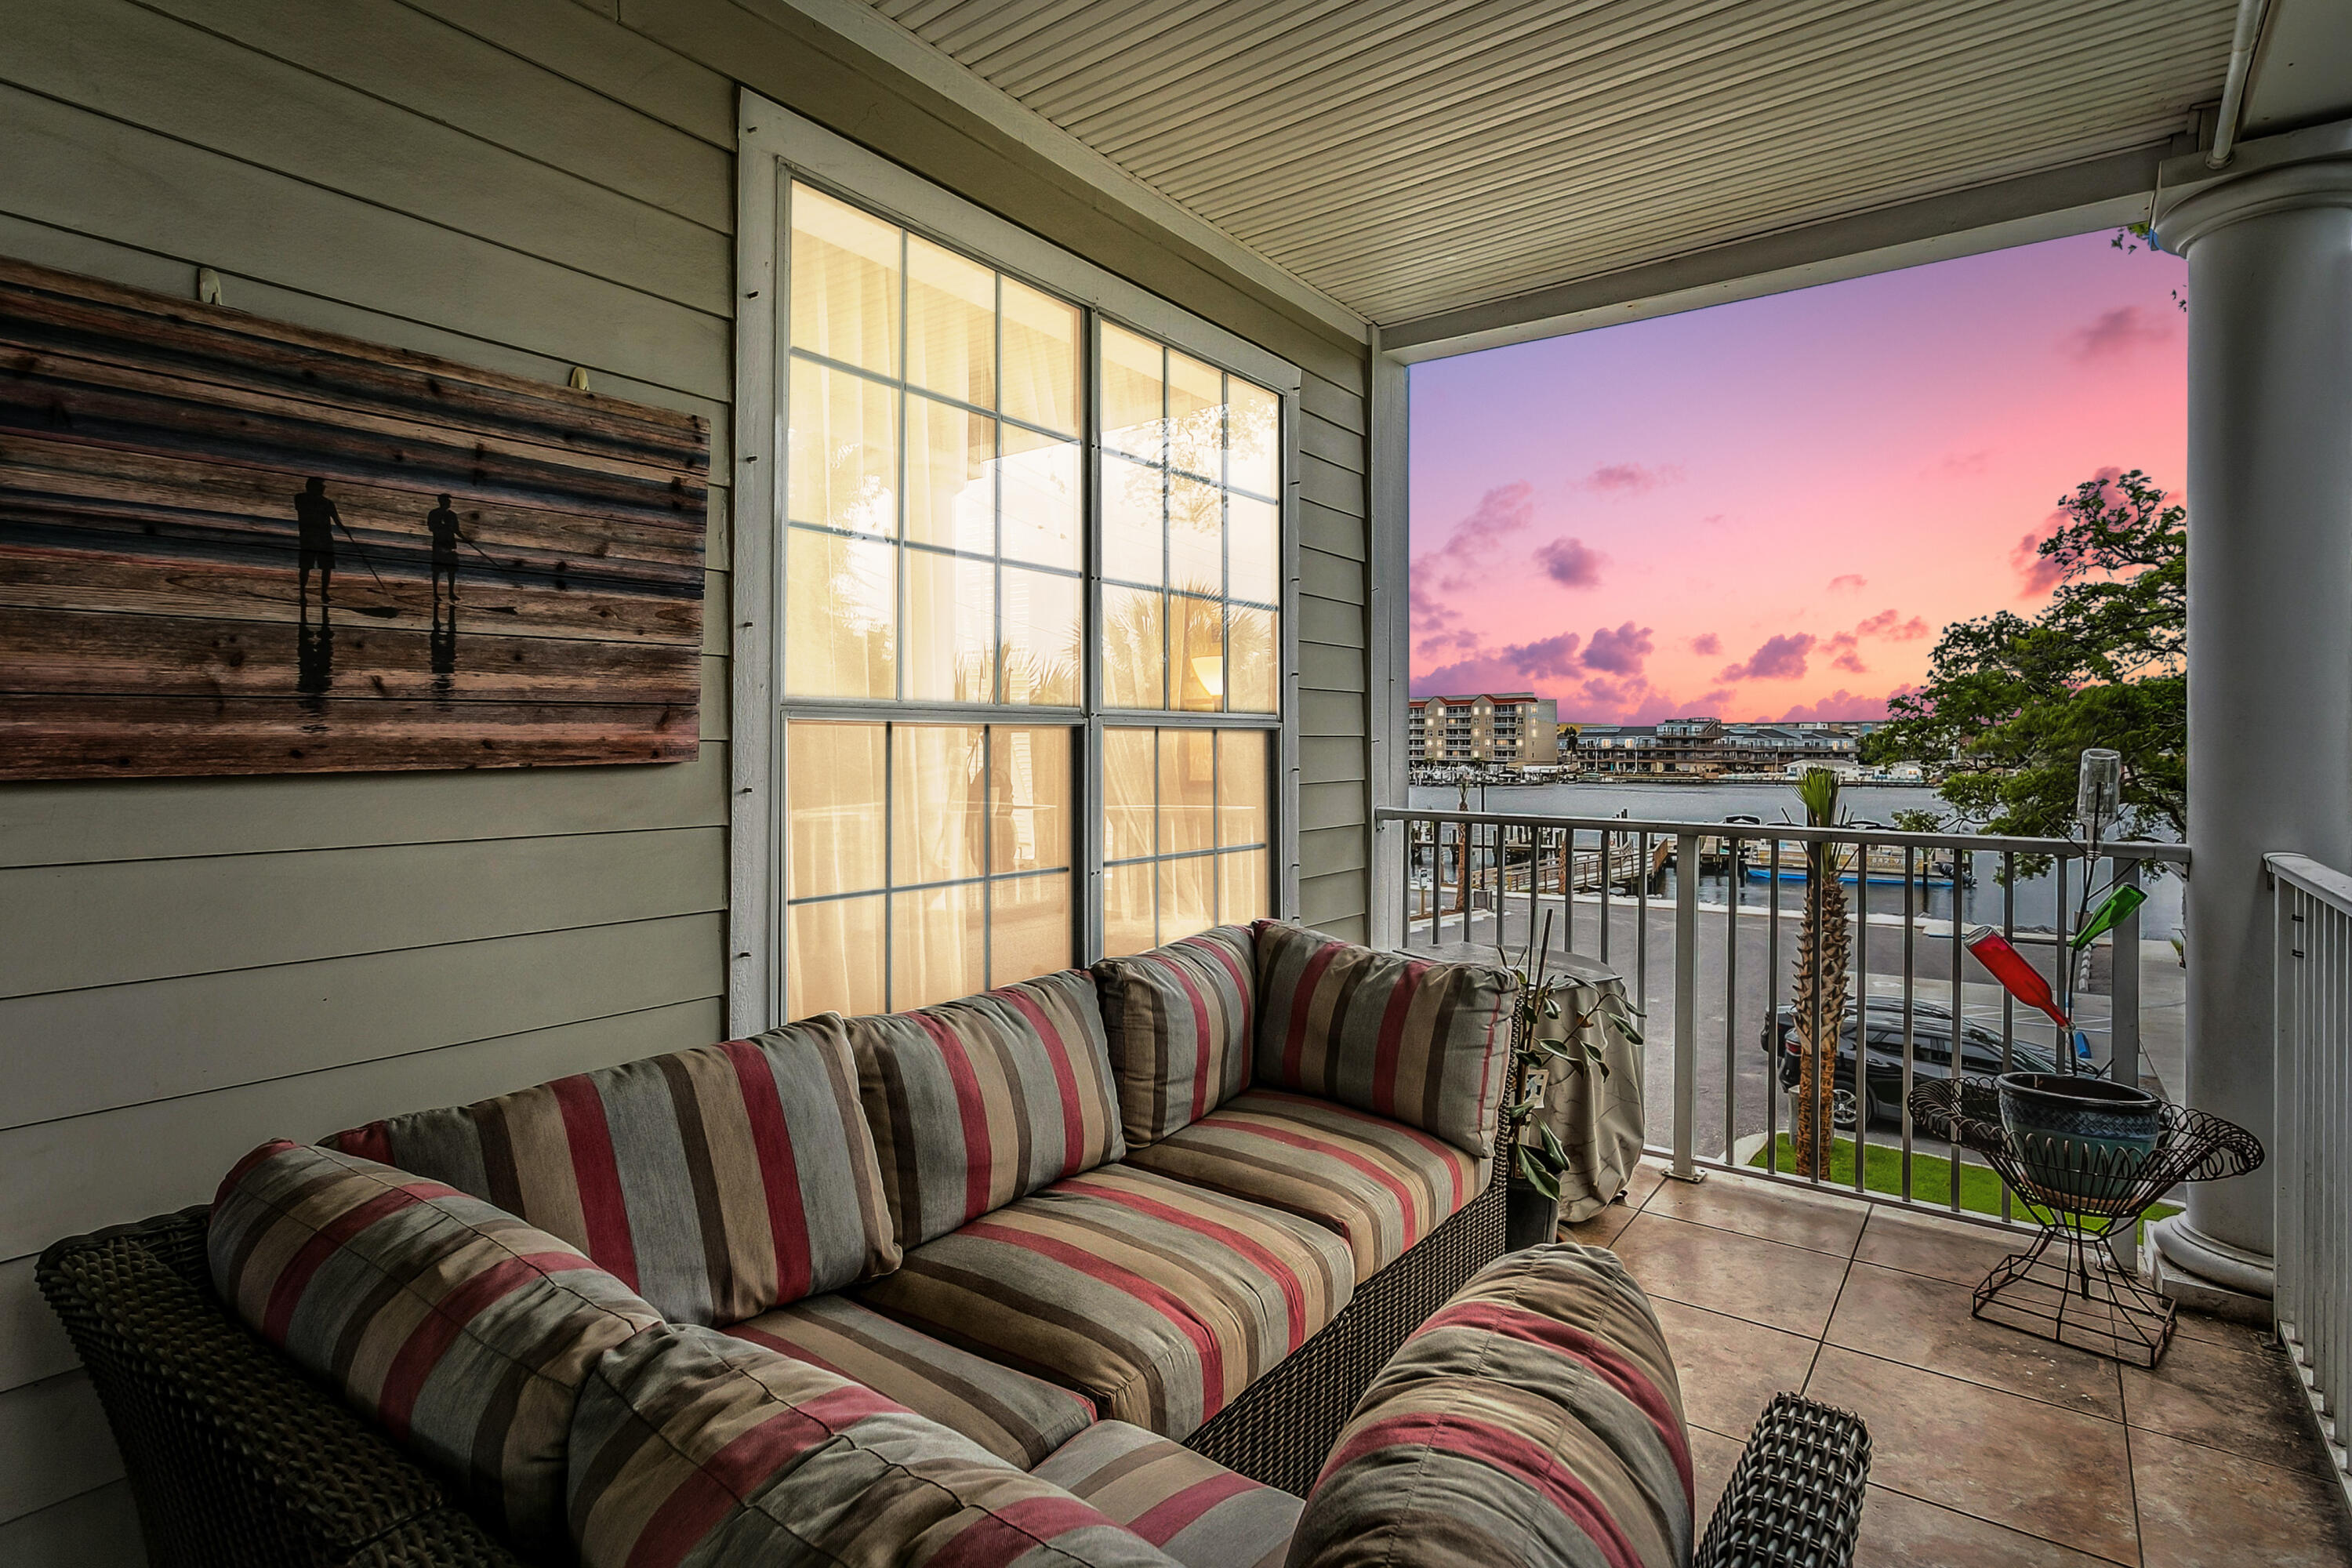
Priced below its recent appraisal, Unit 201 at Miramar Place offers exceptional value in the heart of downtown Fort Walton Beach. This beautifully updated residence features two bedrooms, two baths, plus a versatile office that could easily serve as a small third bedroom.

Renovated in 2016, the condo is filled with distinctive charm, including cheerful geranium-colored kitchen cabinetry, soaring ceilings, crown molding, and elegant chandeliers in the entry and dining areas. The spacious primary suite features two walk-in closets with barn doors and a beautifully appointed bath with a separate tiled shower and deep soaking tub.

Relax on the covered porch while enjoying peaceful views of the Santa Rosa Sound and Intracoastal Waterway. The complex offers waterfront access for launching kayaks, swimming, or simply watching the sunset.

Located on desirable Brooks Street, the property is less than two blocks from Fort Walton Landing Park, with its boat launch, waterfront boardwalk, playground, amphitheater, and year-round community events. This is a rare opportunity to enjoy waterfront living, downtown convenience, and a price below recent appraised value. Enjoy dining, entertainment, and recreation right along Brooks Street, with quick access to Brooks Bridge connecting you to Destin and Okaloosa Island just minutes away. A rare opportunity to enjoy downtown waterfront living with style, personality, and unbeatable convenience. Call me our your favorite REALTOR for a private tour.
#1004020

Fort Walton Beach

167 SE Brooks Street C201

2 Beds

2 Baths

1,502 Sq.Ft.

$399,900

MLS#: 1004020
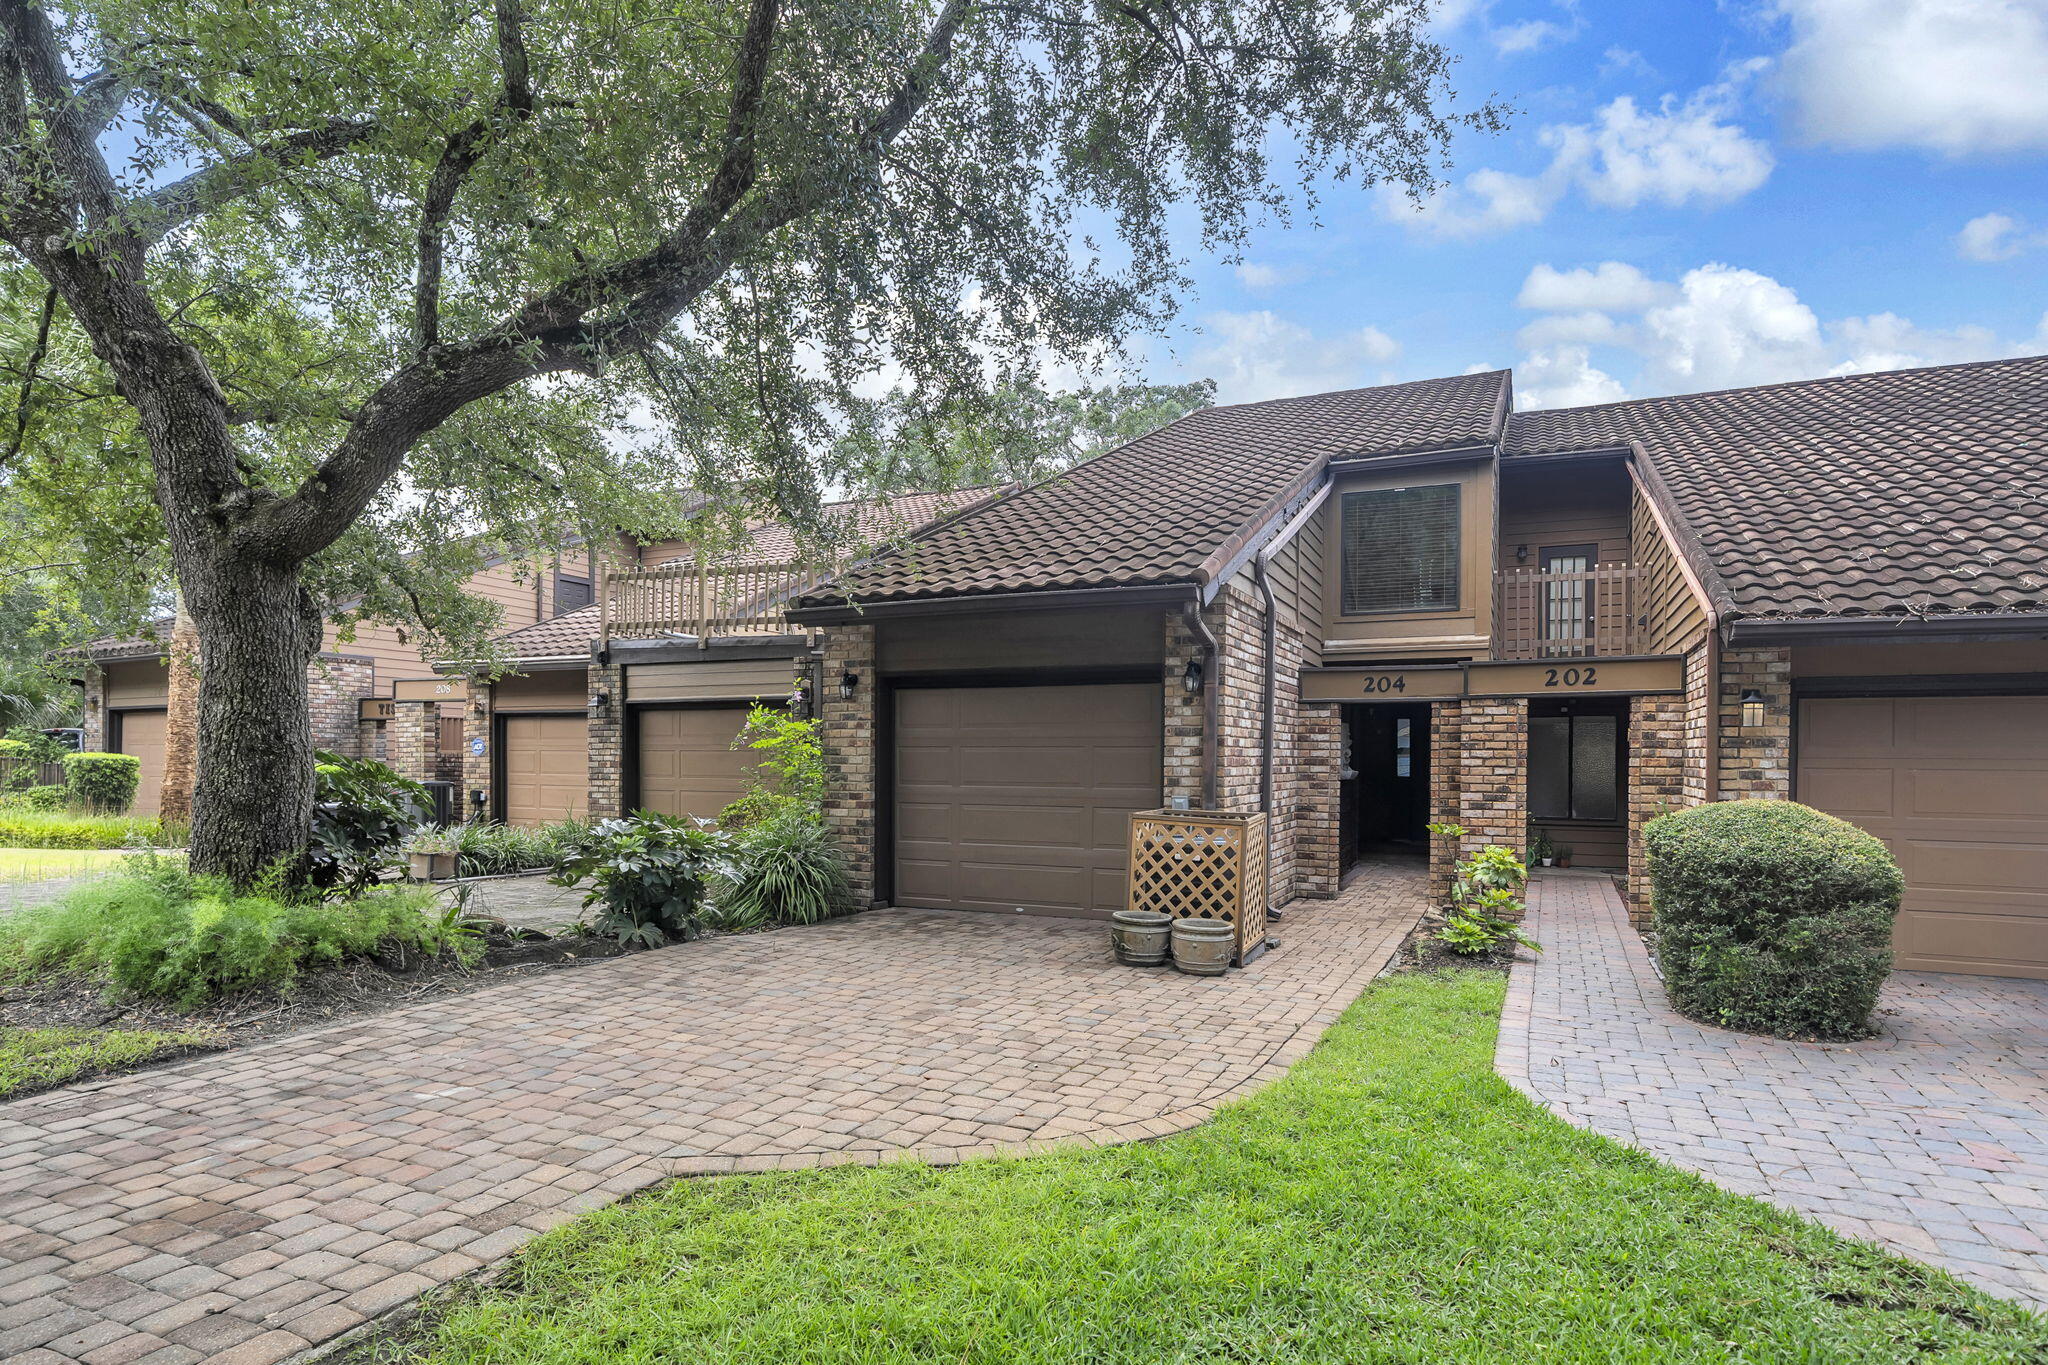
PRICE Improvement! 3 bed 3 bath with one on main level.  Also, HVAC 3 years old, WH 3 years old and 50 year barrel tile roof in 2009! Your coastal oasis awaits. Featuring a private boat dock and instant access to the water, this exceptional property is a true standout. Residents enjoy premium community perks like a pool, tennis courts, and a covered picnic area. Your private backyard serves as a peaceful sanctuary, framed by majestic shade trees and soothing water views where you can fish at your leisure. The thoughtful floor plan includes a main-level bedroom, while the upper-level master suite opens up to a private balcony tailored for enjoying the evening bay breeze. The updated master bath features TWO vanities and TWO commodes separated by a large walk in shower. In addition to the master suite being upstairs, there is another bedroom AND a bonus room that would be the perfect gym, office or additional bedroom space! Units in Water Oaks with a downstairs bedroom are rare so don't miss this opportunity to make this yours!

Square footage figures are approximate and taken from tax records.
#1008192

Niceville

204 Regatta Drive

3 Beds

3 Baths

2,004 Sq.Ft.

$689,000

MLS#: 1008192
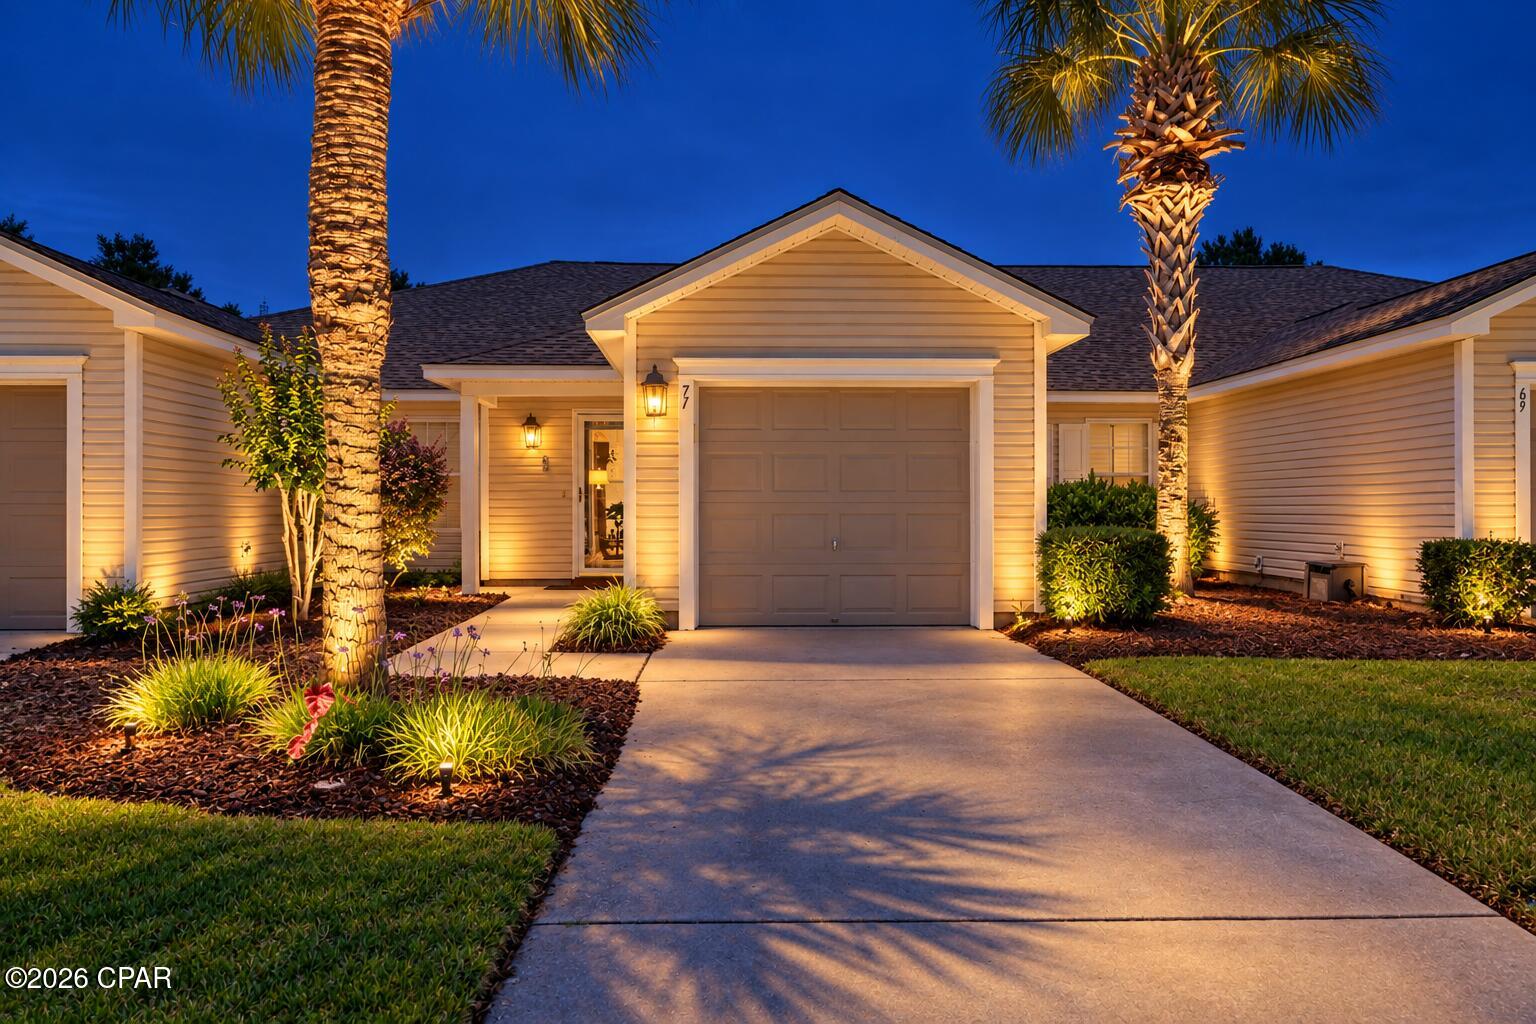
Beautiful Palmetto Trace Subdivision, with its gorgeous tree-lined streets, two community pools and sidewalks throughout, is dog-friendly, golf cart-friendly and sits in the perfect location, minutes to Pier Park's many shops & restaurants, and the world's most beautiful beaches! This 2 bed/2 bath townhome is extremely clean, and move-in ready. Inside you will find an open floor plan all on one level with a huge amount of living space to include oversized living & dining areas with vaulted ceiling, open kitchen w/breakfast area and breakfast bar, large master bedroom with 2 large closets, laundry closet with stacked washer/dryer, and ample storage space. Additional highlights include a one car garage, private screened-in porch, unique extended patio and garden area with views of trees, lake, and the adorable ducks that occupy it. Updates include roof 2023, HVAC 2021, water heater 2022, and new garage door opening system with remote 2025. Home also includes metal hurricane shutters with all the hardware. It's rare to find an established neighborhood with low HOA fees. $173/mo covers lawn and landscaping maintenance, palm tree trimming, trash service, pools, and an exterior pressure wash 1x/yr, so be sure to compare! 

Palmetto Trace is 14 miles from PCB International Airport, 5 minutes to shopping, restaurants & entertainment at Pier Park, and just over a mile to Gayle's Trails walking trails, Frank Brown park and PCB's 3,000 acre conservation park. From Palmetto Trace, street legal vehicles are allowed to cross Hwy 98 traveling North & South on Pier Park Drive. Call to schedule your private showing. All information is approximate & should be verified by buyer if important.
#794196

Panama City Beach

71 Park Place

2 Beds

2 Baths

1,140 Sq.Ft.

$294,000

MLS#: 794196
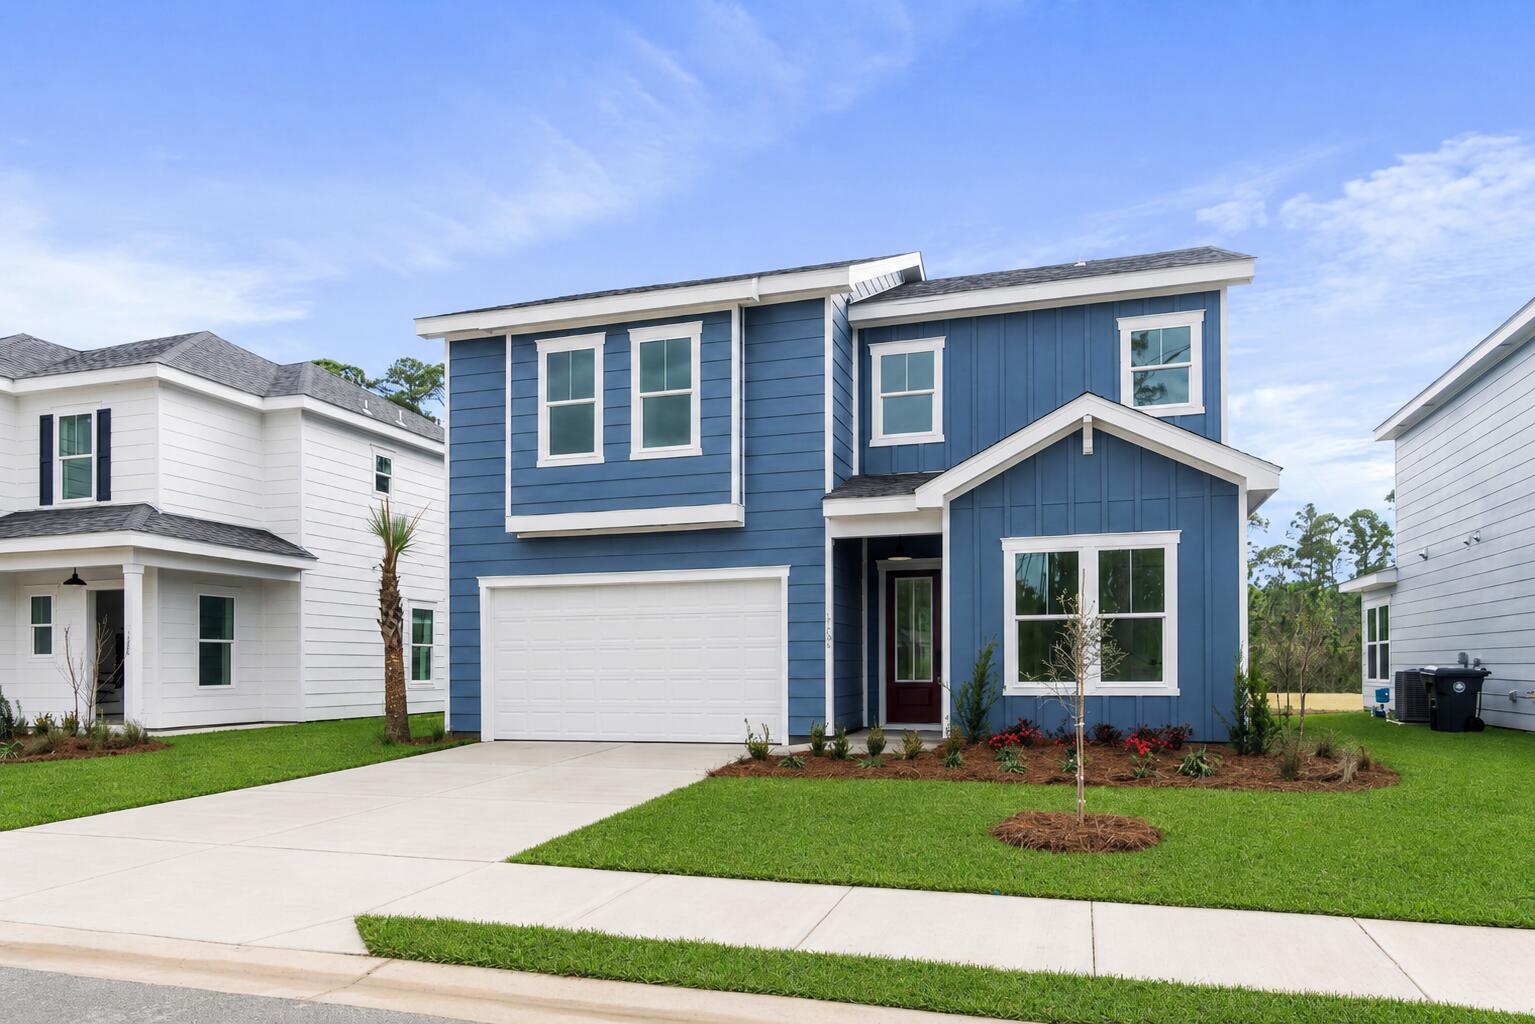
MOVE-IN READY END OF OCTOBER & $10K FLEX CASH! Welcome to The Shoal, a thoughtfully designed new neighborhood where tranquility meets convenience. Nestled along the edge of the expansive Point Washington State Park, this intimate community offers 30 carefully planned homesites, each providing a sense of privacy and a seamless connection to nature. Ideally located just a short drive from Seaside, Grayton Beach, and scenic 30A, The Shoal offers residents the perfect balance of peaceful surroundings and easy access to the area's most beloved coastal destinations. Homes in The Shoal are crafted to complement the natural beauty of the area, featuring earthy tones, a serene community pond, and a location adjacent to Point Washington State Park.

This stunning Chopin floor plan is ideally positioned on a corner lot, facing the community pond and backing to a natural preserve, offering a peaceful setting and added privacy. The home features 5 bedrooms & 4.5 baths, including a highly desirable first-floor bedroom, an open-concept main living area with 10 ft ceilings, and an impressive upstairs loft that offers a versatile space for a media room, home office, playroom, or additional gathering area. The sunroom provides a relaxing retreat with views toward the surrounding natural setting. The larger driveway provides additional parking and convenience.

The thoughtfully designed kitchen features ceiling-height cabinetry, quartz countertops, and a stainless-steel gas range with a vented hood, while quartz countertops continue throughout the home. Each home includes high-end standard features such as durable metal roofs, impact-rated windows & doors, luxury vinyl plank flooring throughout all common areas and bedrooms, and 8 ft interior doors. Homebuyers also have the opportunity to personalize their new home by selecting finishes and upgrades during a dedicated design appointment.

With its desirable corner-lot setting, pond and preserve views, elevated interior finishes, and unbeatable location near 30A, The Shoal offers a rare opportunity to experience the best of life in Santa Rosa Beach.

*Prices may vary based on upgrades and lot selection. This listing shows the base price of this home. Photos are of a similar home and are not photos of the actual property. Home does not come furnished.*
#1010014

Santa Rosa Beach

330 Channel Shoal Drive Lot 15

5 Beds

4 Baths

2,672 Sq.Ft.

$769,000

MLS#: 1010014
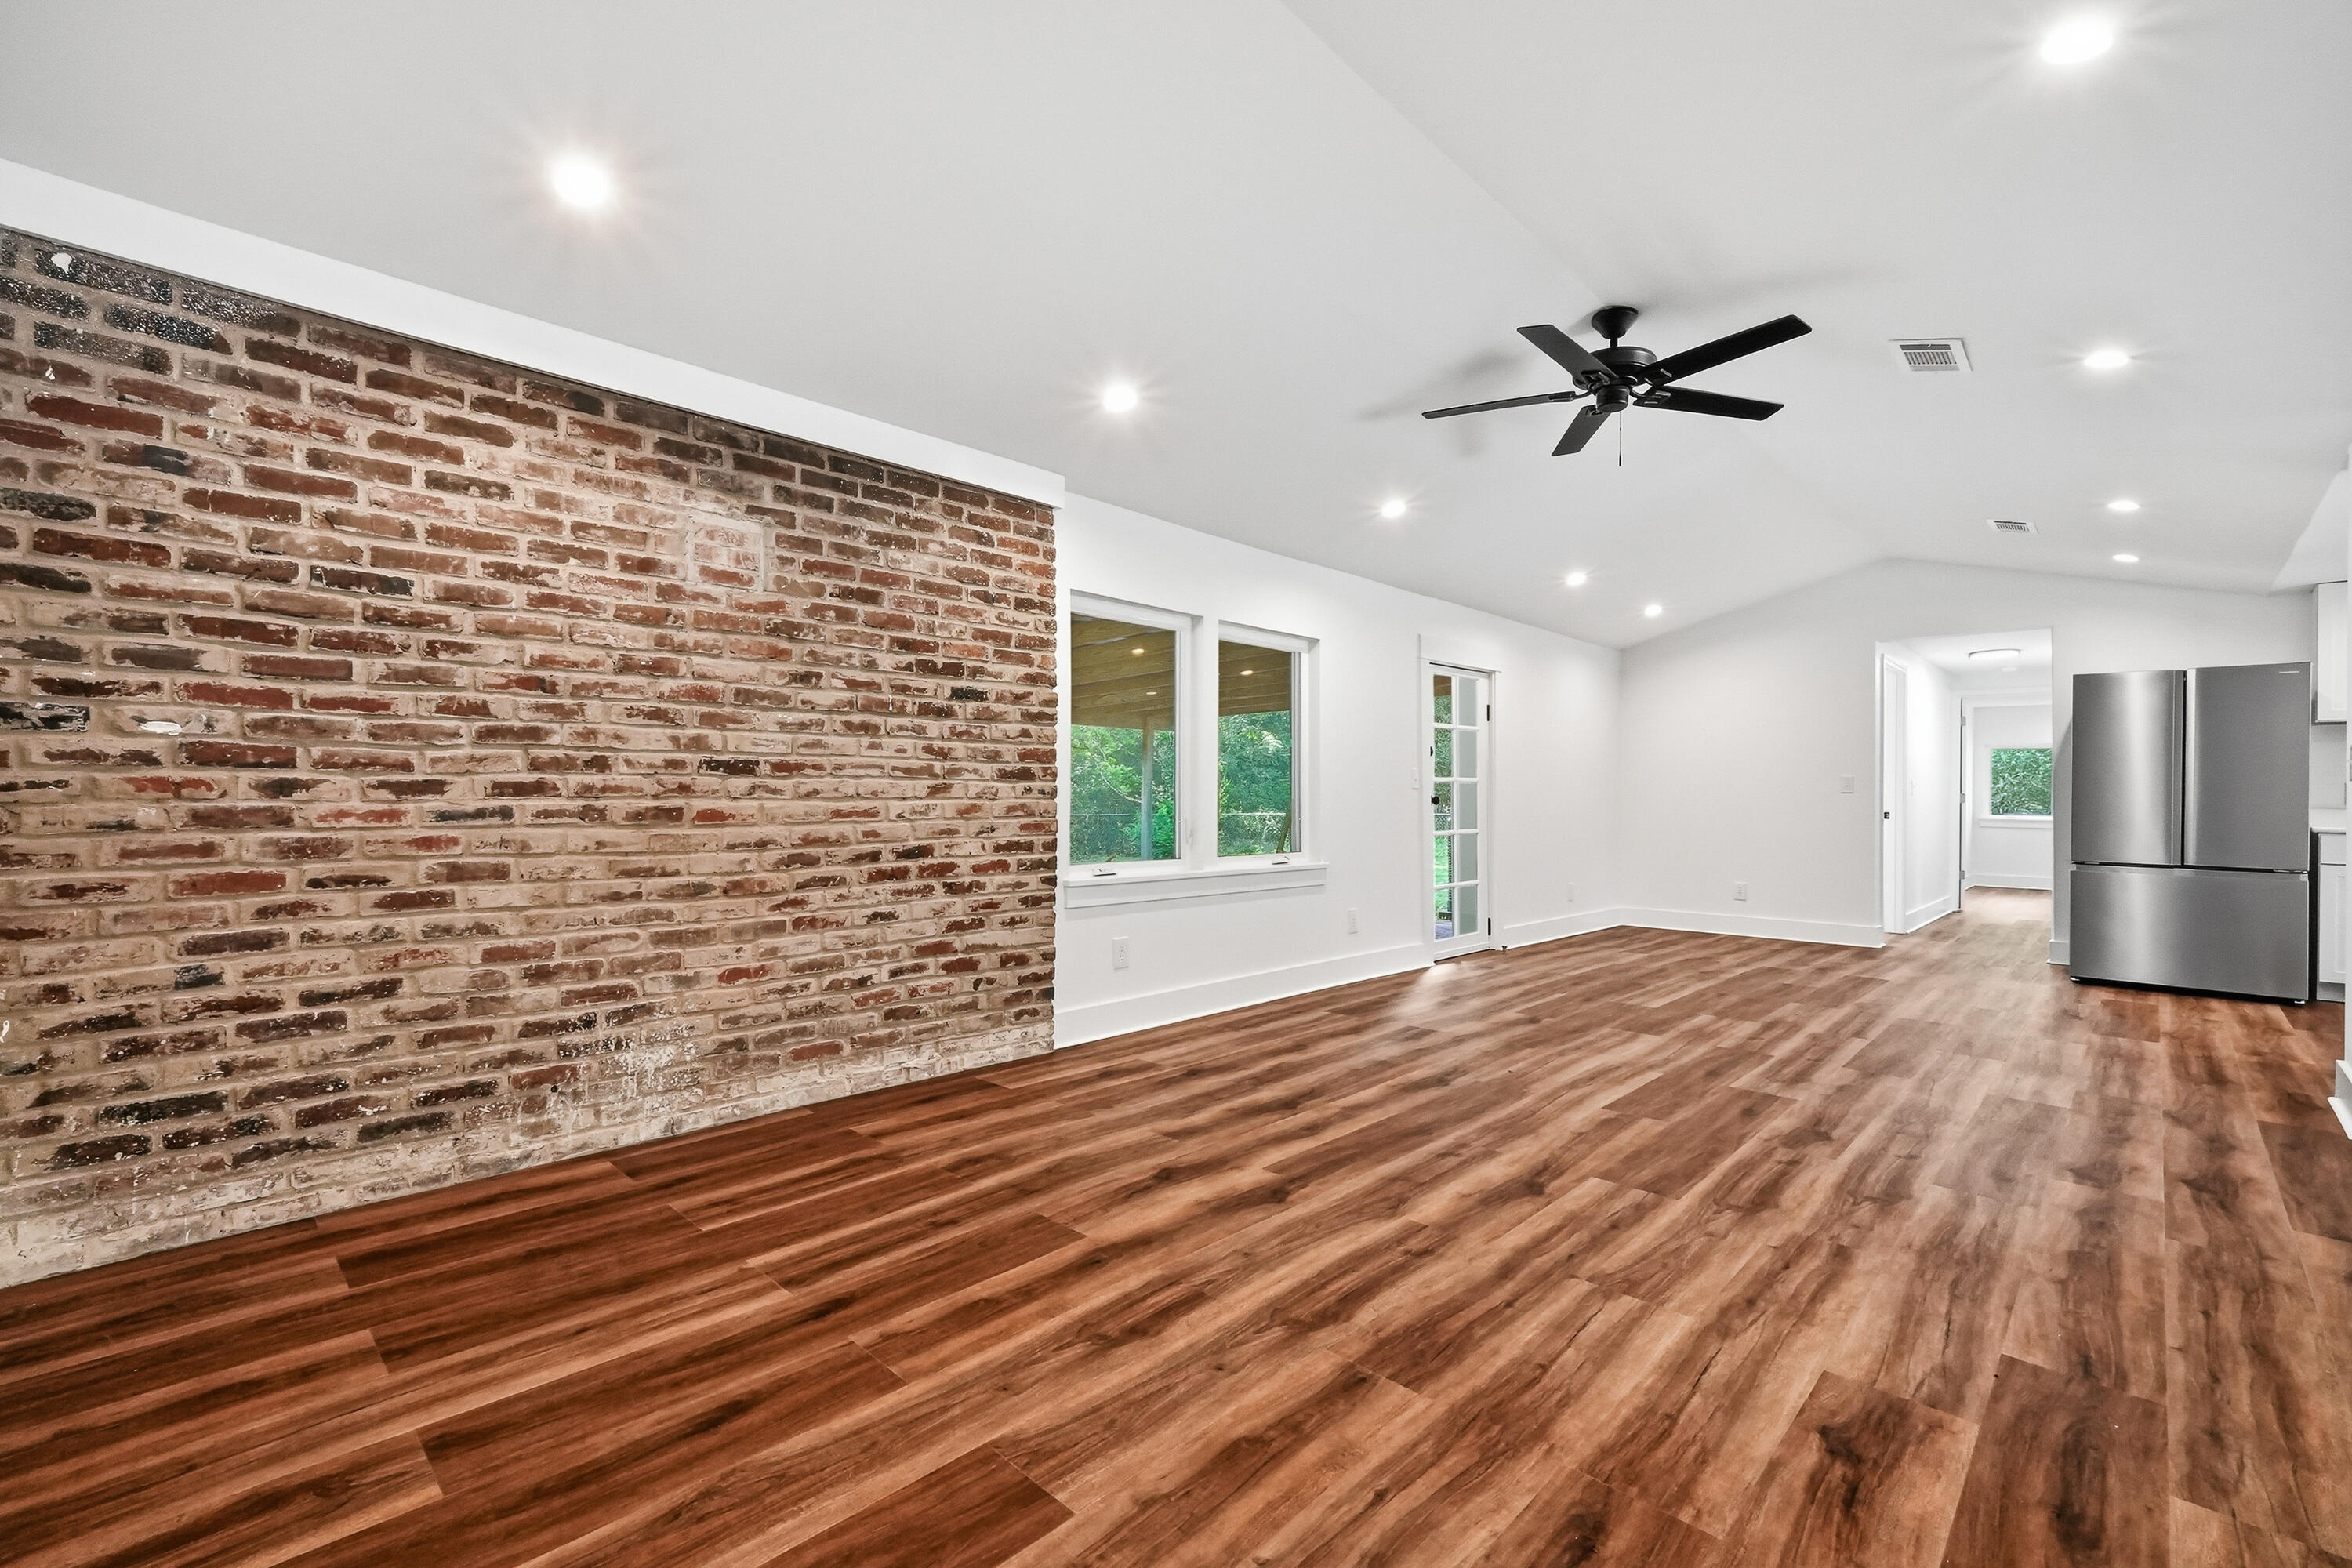
Beautifully remodeled 4-bedroom, 2-bath home on 10.93 private acres, with a peaceful creek running along the property -- move-in ready and packed with updates! Step inside to fresh paint and new flooring throughout, new interior doors, and striking tray and vaulted ceilings that add character and space. The kitchen has been tastefully updated with new quartz countertops, a new stove, refrigerator, and microwave. Both bathrooms are fully renovated with modern finishes.

Major system upgrades bring true peace of mind: 2026 HVAC system, 2026 hot water heater, new windows throughout, and new drain pipes. The attic is spray foam insulated for improved energy efficiency, and the exterior has been freshly painted for great curb appeal.

Enjoy the convenience of public water with the added bonus of an existing well tap for future use. Nearly 11 acres offer endless possibilities, including creek frontage for added charm -- room for animals, gardens, outbuildings, or simply enjoying peaceful, private surroundings. Schedule your showing today!
#1009361

DeFuniak Springs

4104 County Highway 1087

4 Beds

2 Baths

1,680 Sq.Ft.

$395,000

MLS#: 1009361
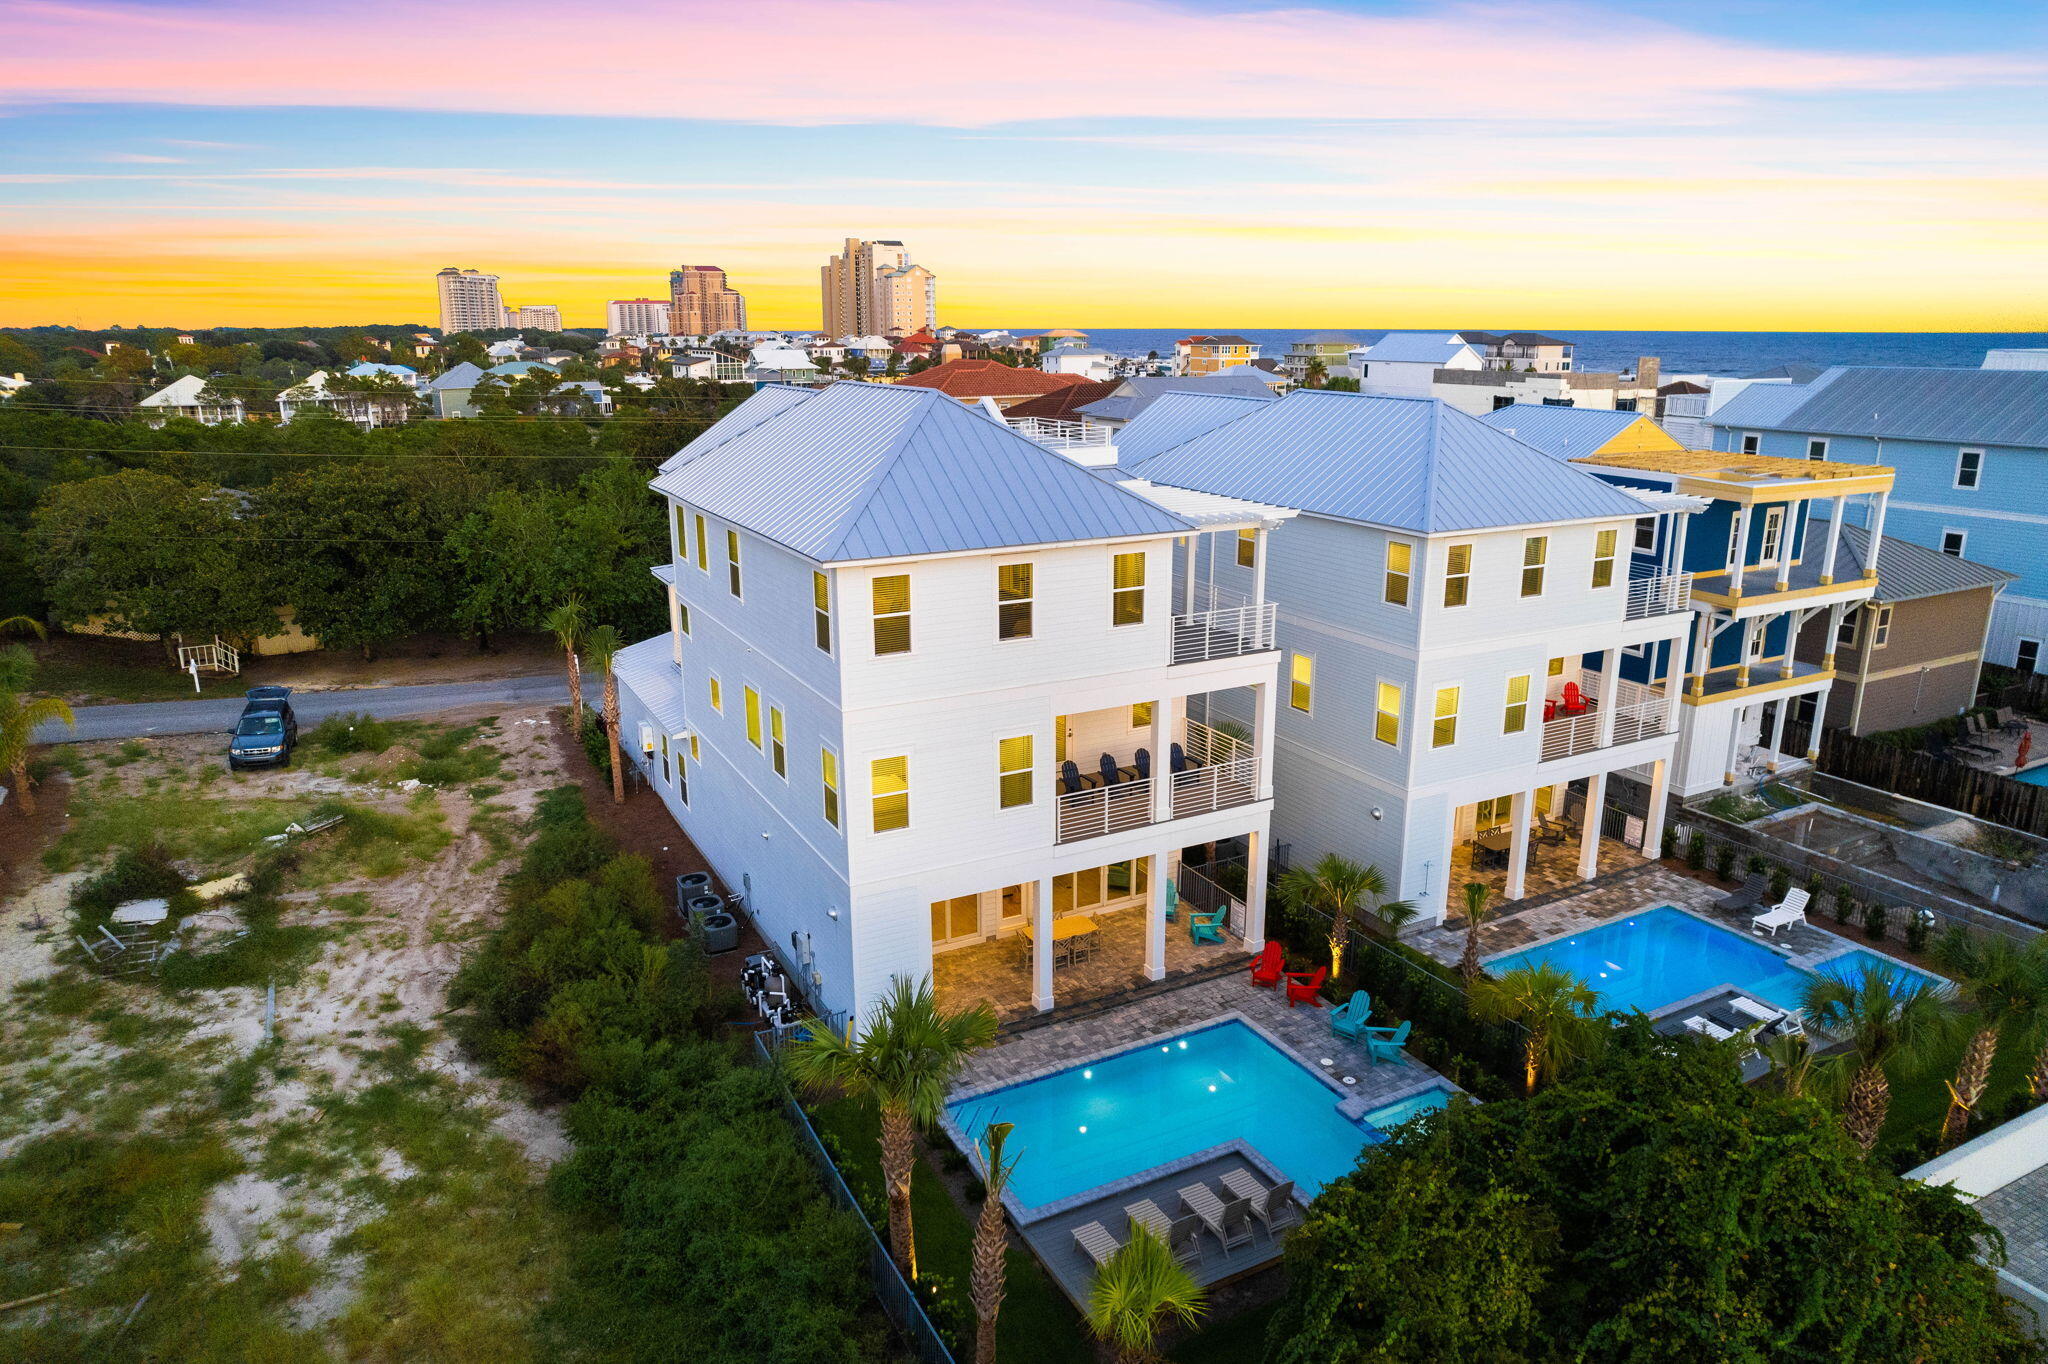
Experience refined coastal luxury at 134 Sandtrap Road in Miramar Beach. Built in 2023, this stunning six-bedroom, seven-and-a-half-bath residence blends modern elegance with timeless Gulf-inspired design. Soaring 11-foot ceilings and an open-concept layout create a bright, spacious atmosphere with seamless indoor-outdoor living. Designed for entertaining and relaxation alike, the home features a private heated pool, built-in outdoor kitchen, and multiple inviting gathering spaces. Every detail was thoughtfully curated to deliver the ultimate luxury beach lifestyle near the sugar-white sands of the Emerald Coast The oversized two car garage offers a rare luxury in Miramar Beach; the home boasts four parking spaces in the driveway in addition to the covered parking and security that the garage offers. A private elevator grants easy access to all three levels of the home, ensuring both comfort and accessibility for all residents.

On the third floor, the generously sized 30'x20' family room and bunk room that can accommodate up to four additional guests provide a second entertainment and living room option.

This home takes the luxury vacation experience to new heights with the rooftop viewing deck offering views of the Gulf of Mexico.

This home is more than just a dwelling; it's a testament to refined living and the art of indulgence. Discover coastal living at its finest, where sophisticated architecture meets the tranquil allure of the Gulf. Don't miss your chance to own this unparalleled masterpiece. Schedule a private showing, and come experience luxury redefined.
#1004010

Miramar Beach

134 Sandtrap Road

7 Beds

7 Baths

4,902 Sq.Ft.

$3,695,000

MLS#: 1004010
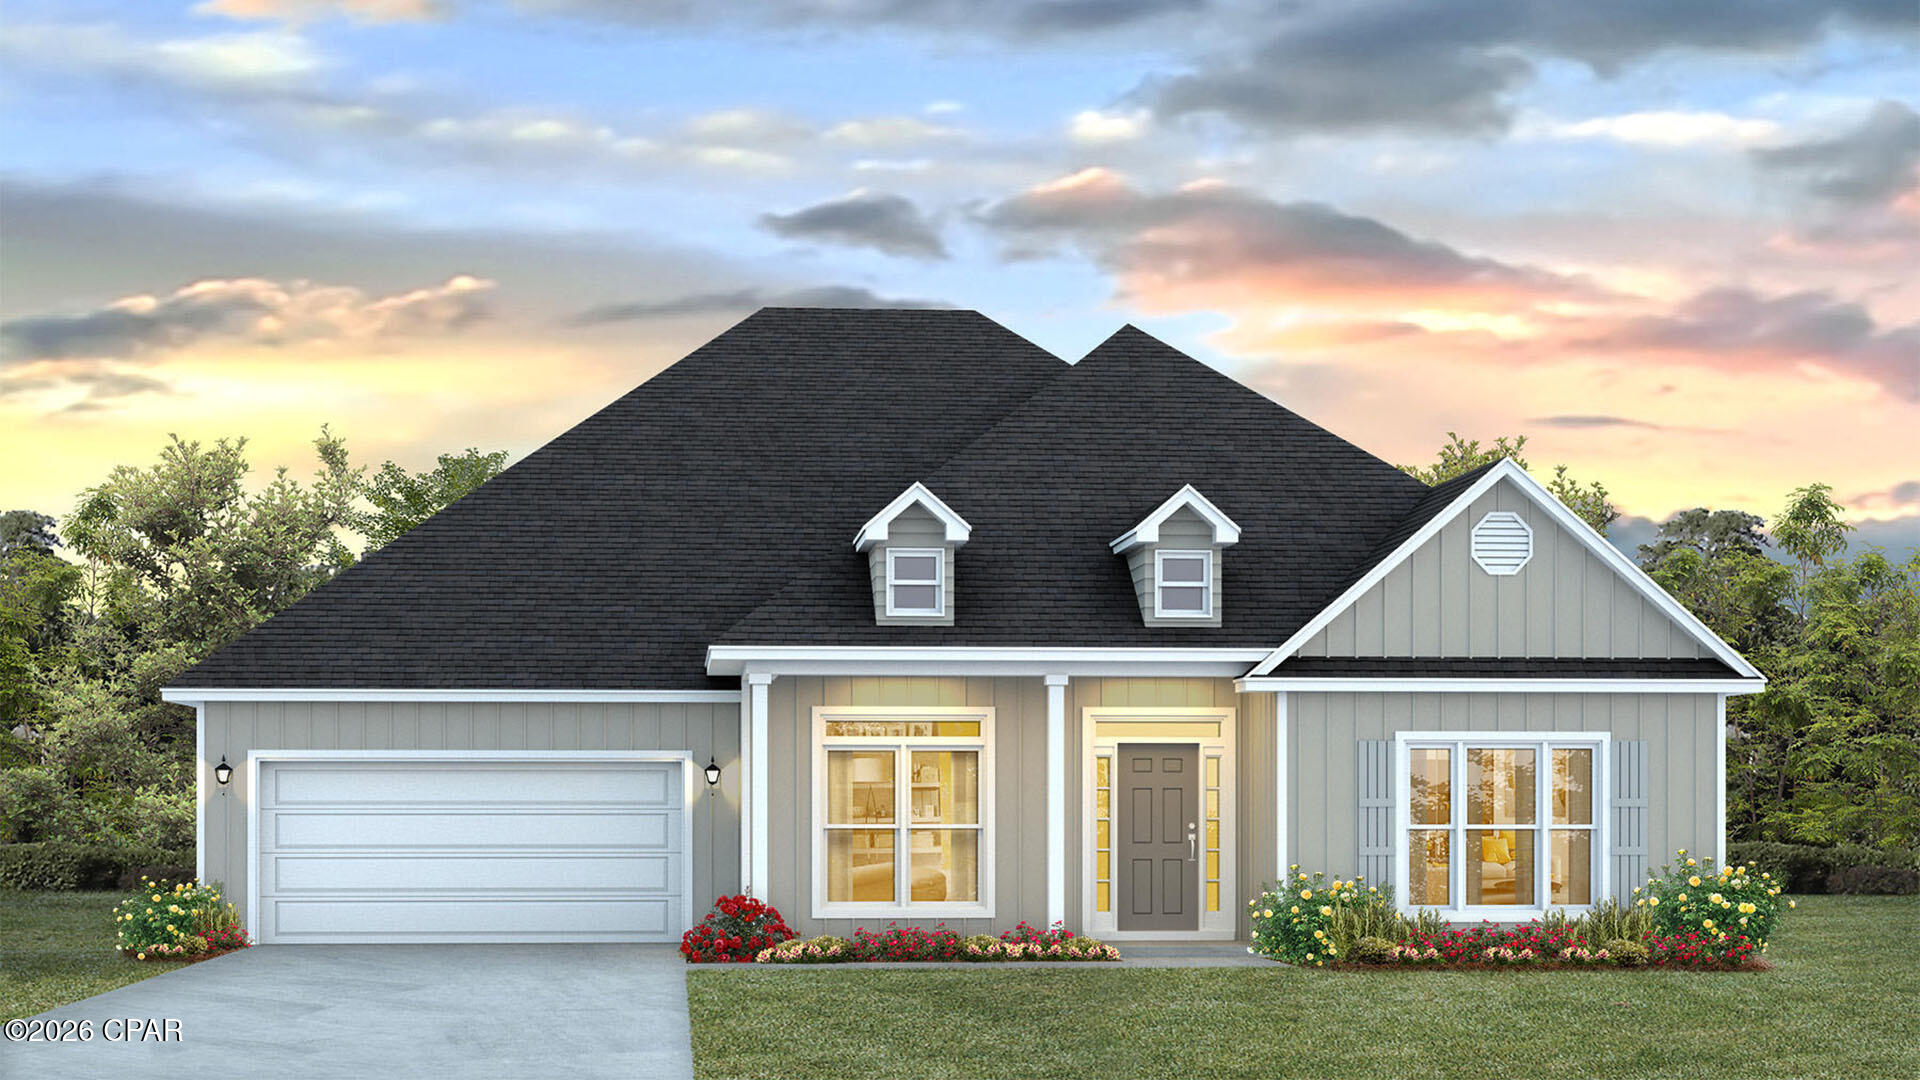
No HOA on .86 acres of land!! Welcome to the Mckenzie, a new home floor plan in sunny Panama City, Florida. The Mckenzie is a large, beautiful home with many popular layout choices including an open kitchen and living room, as well as a front study a separate dining room. This 3,000+ square foot home comes with 5 bedrooms, 3 bathrooms, and a two-car garage as well as a covered front porch and a spacious covered rear patio. This floor plan is perfect for the growing family with plenty of room for guests visiting in town for those lovely beach vacations in Panama City.

As you walk inside the home, you are greeted by the large study room and dining room to the right and left of the main hallway that leads into the open living room. The front room is great for an office with a desk and bookshelf, the kids to have a space for play and homework, or any other multipurpose use you can find. The dining room has room for a large table and connects to the kitchen via the hallway that wraps around the walk-in pantry and laundry room, passing the garage entrance. The open main area of the home features a kitchen with a large island that has extra storage on the front, stainless steel appliances, and plenty of cabinet space. Large windows throughout the home illuminate the home with plenty of natural sunlight into these main areas. This home is also equipped with Smart Home technology, making the comfort of your home easy and modern.

The bedrooms are spread across the house, with two smaller rooms behind the study room and two larger rooms beside the kitchen. Each grouping shares a bathroom with single and double vanity countertop spaces and the primary bedroom has its own bathroom completed with a tub, walk-in shower, and large walk-in closet. The spacious primary bedroom also features a door with direct access to the covered back porch.

The outside of the home features beautiful and durable Hardie siding, and the covered porches have plenty of room for furniture to enjoy the beautiful Florida weather.

The Mckenzie is a popular floor plan that you will fall in love with as soon as you step inside. Contact us today to learn more about this beautiful home.
#791070

Southport

1413 Destini Lane

5 Beds

3 Baths

3,044 Sq.Ft.

$479,900

MLS#: 791070
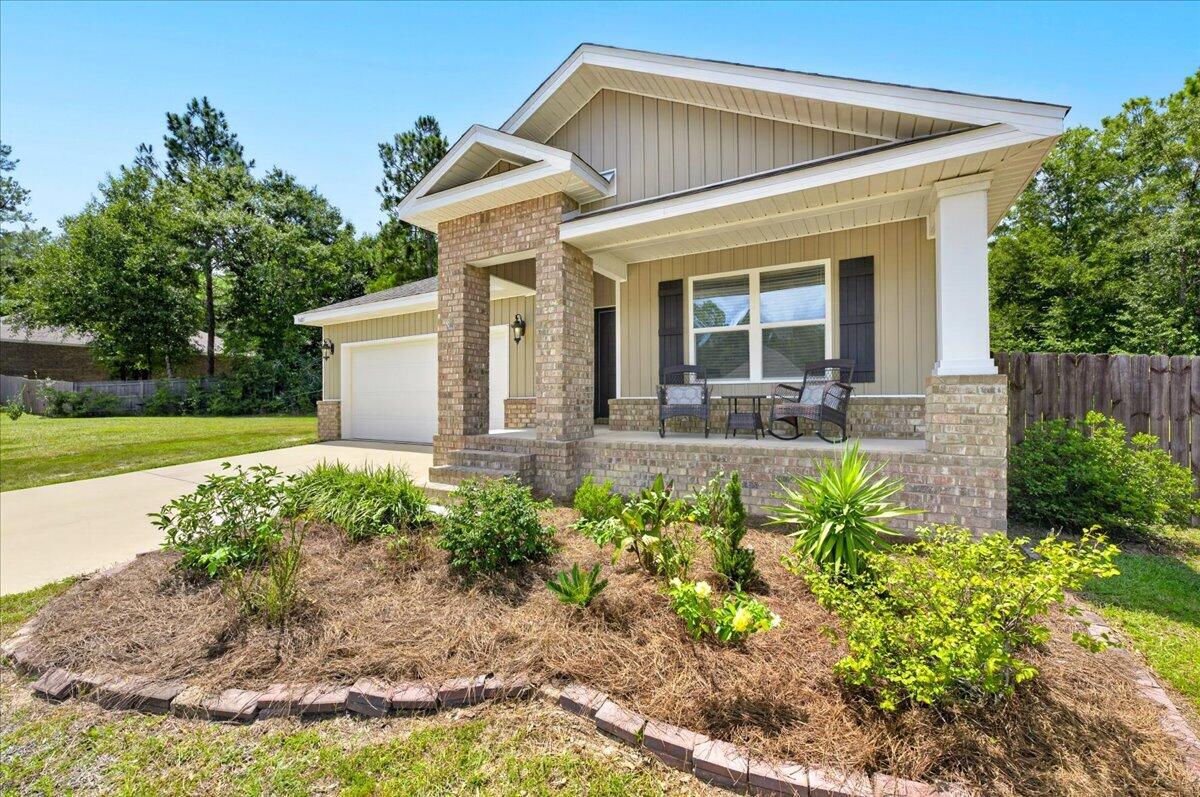
NO HOA + HUGE LOT! If you've been searching for a Crestview home with room to spread out, bring your toys, build a workshop, add a barn, or create the backyard you've always wanted this is the one to see! Tucked away in one of Crestview's newer, family-friendly subdivisions, this beautifully updated home offers privacy, space, and plenty of possibilities.

Inside, the open floor plan features beautiful Luxury Vinyl Plank flooring, soft neutral bedroom carpeting, and a bright kitchen with white cabinetry, stainless-steel appliances, spacious island/bar seating, granite-look countertops, and a large corner pantry. The sellers have added high-end lighting and ceiling fans throughout, along with a beautiful Sherwin-Williams Signature Collection satin paint finish for a polished, cohesive look.

Smart-home features allow you to control the HVAC, lighting, and front-door access/video security from your smartphone.

Step outside and discover the oversized, fully fenced private backyard and expansive lot a rare opportunity for buyers who need room for hobbies, recreation, gardening, entertaining, or future improvements. Enjoy evenings around the outdoor fire pit or envision the possibilities for a workshop, barn, additional outdoor living, or your own private retreat.

No HOA, a large lot, smart-home convenience, beautiful updates, and room to make it your own this property offers the flexibility buyers are looking for!
#1009995

Crestview

3485 Sparco Drive

4 Beds

2 Baths

1,846 Sq.Ft.

$317,955

MLS#: 1009995

1 ... 339 340 341 342 343 ... 666
* Listings identified with the FMLS IDX logo come from FMLS and are held by brokerage firms other than the owner of this website. The listing brokerage is identified in any listing details. Information is deemed reliable but is not guaranteed. If you believe any FMLS listing contains material that infringes your copyrighted work please click here to review our DMCA policy and learn how to submit a takedown request. © 2024. First Multiple Listing Service, Inc.

Send a message

Message successfully sent.

Your message

What is 3 + 4 ?

Reason for contacting?

I agree to receive email communication and understand I can unsubscribe at any time.

I agree to be contacted by Kornelije Josić via call, email, and text for real estate services. To opt out, you can reply 'stop' at any time or reply 'help' for assistance. You can also click the unsubscribe link in the emails. Message and data rates may apply. Message frequency may vary. Privacy Policy

Sign Out

Virtual Assistant

Would you like to take the next step with this property? We can help you schedule a showing or virtual tour, or send you more details.

Yes, I would like more information.

Thank You for Your Reply, One of Our Agents will contact you as soon as possible

No, maybe later.

Thank you, you can always contact me via email, phone number or through the contact form.

Realhub AI

Lucy - Your AI-Powered Realtor

Update Your Temporary Password

Personalize your search

Enter your email and we'll notify you immediately when new listings match what you're looking for.

or enter email address

Already have an account ? Login here

Continue your home search

Area

I agree to receive communications and understand I can unsubscribe at any time.

I agree to be contacted by Kornelije Josić via call, email, and text for real estate services. To opt out, you can reply 'stop' at any time or reply 'help' for assistance. You can also click the unsubscribe link in the emails. Message and data rates may apply. Message frequency may vary. Privacy Policy

Already have an account ? Login here

We use cookies

We use cookies primarily for analytics to enhance your experience. By accepting, you agree to our use of these cookies. You can manage your preferences or learn more about our cookies policy.





