
REALHUB is on fire today

Properties

Browse or get in touch to schedule a walkthrough.

  • Nearby me
Price range

Popular Features

Community Features

Association

Property Features

Waterfront

View

Exterior Features

Interior Features

Style

10000 properties match your criteria

Updated 1 minute ago

E-Alert name
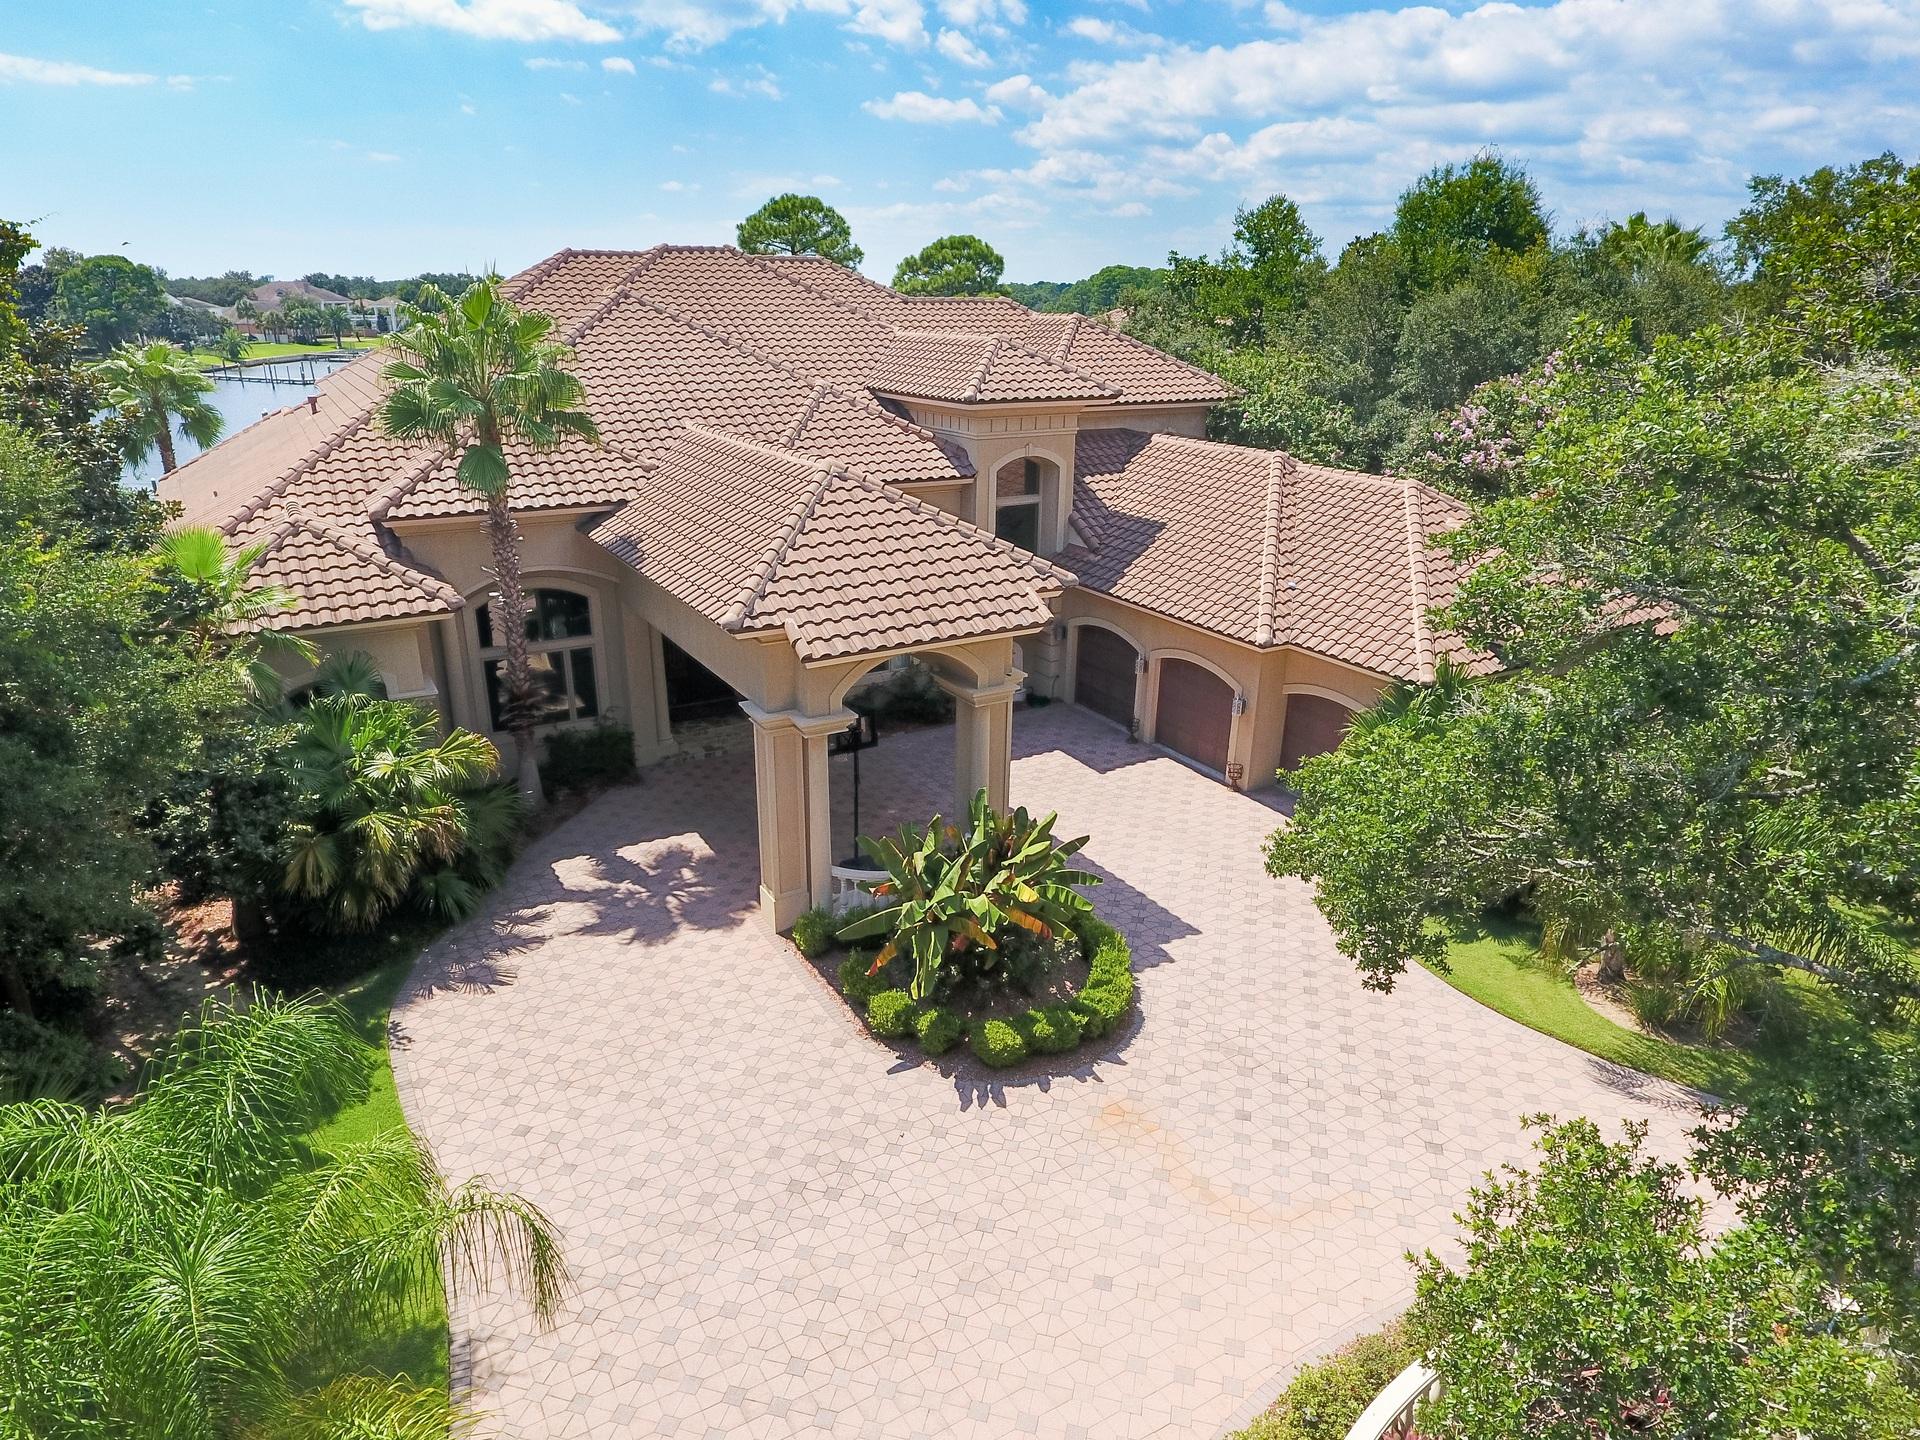
Rare opportunity to own a luxury residence offering waterfront living and boating at it's best! Situated on wide, deep water within the gates of desirable Kelly Plantation, on a lot graced with mature live oaks and magnolias, with 145 feet of bayou frontage. Meticulously designed for gracious entertaining and family living, with no details overlooked and a well designed floor plan that utilizes every inch of space. Fabulous curb appeal, with a brick paver circular drive and porte-cochere and gorgeous hand forged double wrought iron doors opening into a grand foyer, living room with soaring 23 foot coffered ceilings, the adjoining formal dining room and a handsome study/library with custom mahogany built-ins. The luxurious master wing is to the left...and is nothing short of opulent, with a spacious waterfront bedroom, two large walk-in closets, sumptuous bath with large double vanity, private water closet, huge walk-in shower, soaking tub.   Just off the living area is the spacious, open concept heart of the home....with a large casual dining area, a kitchen that is just fantastic with tons of custom cabinetry, gleaming granite counters, a huge breakfast bar, large walk-in pantry, upgraded appliances, and a leisure room with sliding glass pocket doors opening on a 45 degree angle onto the outdoor living area.  Two additional ensuite guest rooms are on the first level as well as a generously sized laundry center and a storage room.  On the second level is a large loft area, perfect as a den or game room, two ensuite guest bedrooms, and a large 12.5'x 29' heated and cooled storage room.   Finely appointed with custom features throughout including spectacular mantle and fireplace surround, deep crown molding, travertine floors, coffered ceilings, recessed and art lighting, designer lighting, faux finishes, custom cabinetry and built-ins and so much more. Everyone will love the outdoor living area, with summer kitchen, pool with stacked stone water feature, private dock with boat slips and watercraft lifts.  Dockage will accommodate a large vessel. The open bay is only three lots away and it's just a short boat ride to Crab Island, Destin Harbor and the Gulf.   For added peace of mind, a 65 KW generator powers the entire home in case of power outage.  If it's water front living you're searching for...you've found it!
#762495

Destin

4518 Olde Plantation Place

5 Beds

5 Baths

7,024 Sq.Ft.

$3,395,000

MLS#: 762495
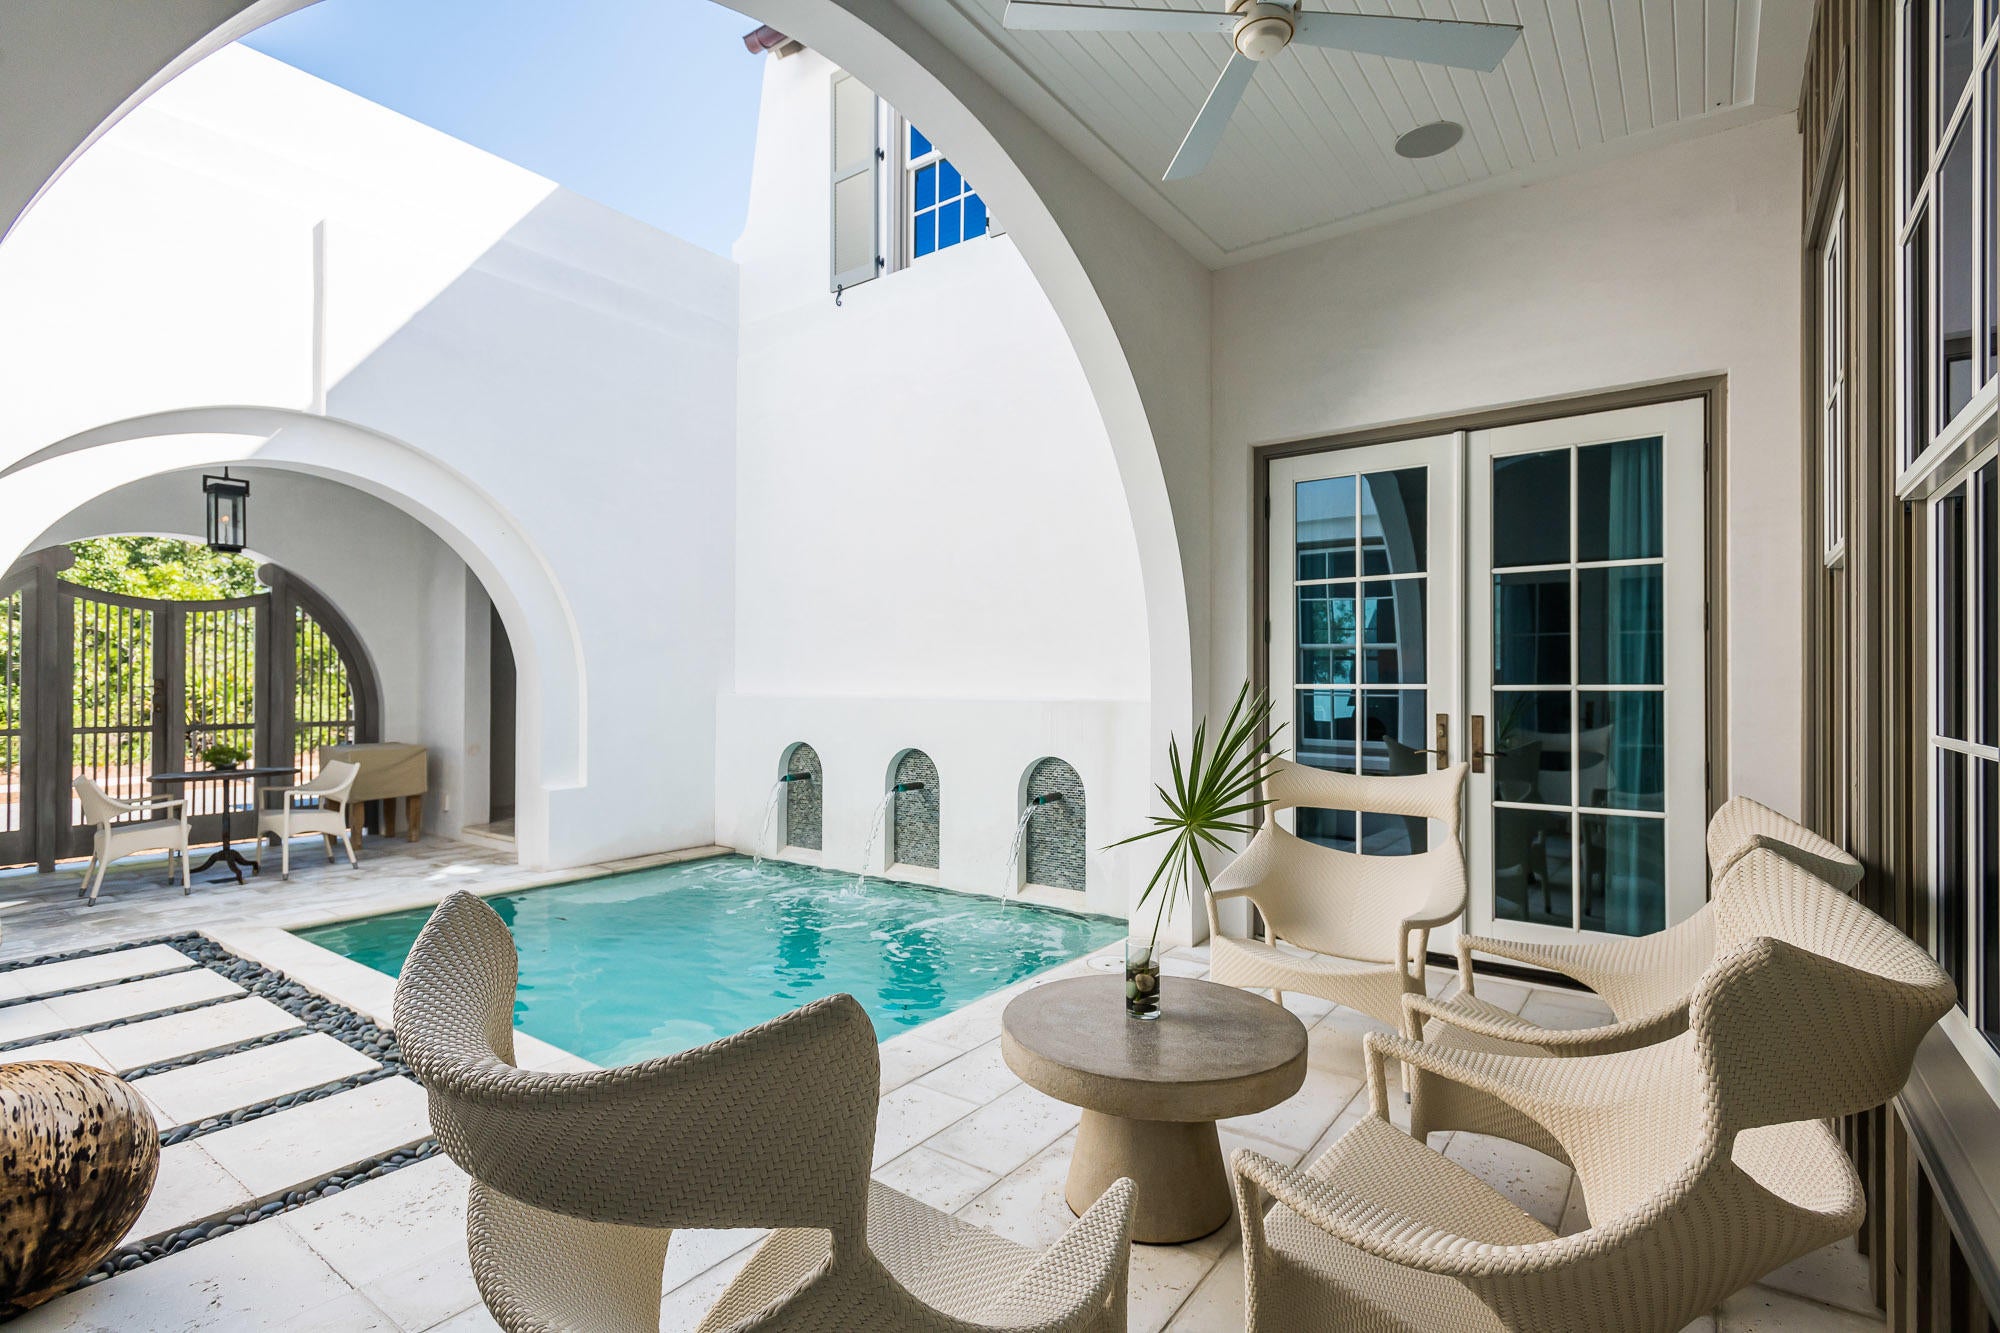
Eric Watson P.A. Architecture delivers Alys Beach lifestyle at its finest in this 3,013 square foot design. Ideally located on a corner homesite reveals the one of a kind architecture showcasing the beautiful elevations of the home. This custom home personifies the Bermudan, Antiguan, and Guatemalan design influence Alys Beach has captured. This stunning home is strategically nestled steps away from the emerging Town Center, Caliza Pool & Restaurant, and the 15,000 square foot Zuma Fitness Center which recently opened. Placement of this stunning home is kept within the heart of Alys Beach. Entertaining & livability is not questioned with this property. The private owners Beach Club is now under construction scheduled to open late Fall 2020. The home allows for full-time residency with the generous living aspects the home offers both indoors & out. This 4 bedroom property plus bunk room hosts 4 full bathrooms plus a powder room. Custom interior wood doors hand crafted by E. F. San Juan are seamlessly set into the walls of Venetian Plaster from floor to ceiling.

The home's 4 bedrooms provide one guest master suite on the 1st floor having the main master suite on the 2nd floor. The 1st floor master suite opens to views of the lush courtyard & pool with the 2nd floor main master having north & south windows carrying natural light throughout. Each of the master suites provide dual vanities with the main master suite having a soaking tub with a separate shower.

The 1st floor carries Rice White Peacock Paver flooring throughout which continues to the courtyard surrounding the pool. The 2nd level floors are warmed by natural White Oak throughout transitioning to the various stone floors of the bathrooms. All rooms of the home receive cascading natural light.

Saving the best for last is the magnificent kitchen, dining, and living area open to all. This space is occupied with tall ceilings hosting gorgeous double hung windows running opposite of each other allowing for amazing transitional light. The northern window wall looks upon the lush courtyard and its pool. The gourmet kitchen surrounds the home's large Butcher Block island with sink and dishwasher which look through to the dining & living rooms back dropped by a fireplace. Stainless Sub Zero & Wolf appliances add to the homes clean, modern lines.
#853708

Alys Beach

65 Nonesuch Way

4 Beds

4 Baths

3,013 Sq.Ft.

$3,395,000

MLS#: 853708
Eric Watson P.A. Architecture delivers Alys Beach lifestyle at its finest in this 3,013 square foot design. Ideally located on a corner homesite reveals the one of a kind architecture showcasing the beautiful elevations of the home. This custom home personifies the Bermudan, Antiguan, and Guatemalan design influence Alys Beach has captured. This stunning home is strategically nestled steps away from the emerging Town Center, Caliza Pool & Restaurant, and the 15,000 square foot Zuma Fitness Center which recently opened. Placement of this stunning home is kept within the heart of Alys Beach. Entertaining & livability is not questioned with this property. The private owners Beach Club is now under construction scheduled to open late Fall 2020. The home allows for full-time residency with the generous living aspects the home offers both indoors & out. This 4 bedroom property plus bunk room hosts 4 full bathrooms plus a powder room. Custom interior wood doors hand crafted by E. F. San Juan are seamlessly set into the walls of Venetian Plaster from floor to ceiling.

The home's 4 bedrooms provide one guest master suite on the 1st floor having the main master suite on the 2nd floor. The 1st floor master suite opens to views of the lush courtyard & pool with the 2nd floor main master having north & south windows carrying natural light throughout. Each of the master suites provide dual vanities with the main master suite having a soaking tub with a separate shower.

The 1st floor carries Rice White Peacock Paver flooring throughout which continues to the courtyard surrounding the pool. The 2nd level floors are warmed by natural White Oak throughout transitioning to the various stone floors of the bathrooms. All rooms of the home receive cascading natural light.

Saving the best for last is the magnificent kitchen, dining, and living area open to all. This space is occupied with tall ceilings hosting gorgeous double hung windows running opposite of each other allowing for amazing transitional light. The northern window wall looks upon the lush courtyard and its pool. The gourmet kitchen surrounds the home's large Butcher Block island with sink and dishwasher which look through to the dining & living rooms back dropped by a fireplace. Stainless Sub Zero & Wolf appliances add to the homes clean, modern lines.
#853708

Alys Beach

65 Nonesuch Way

4 Beds

4 Baths

3,013 Sq.Ft.

$3,395,000

MLS#: 853708

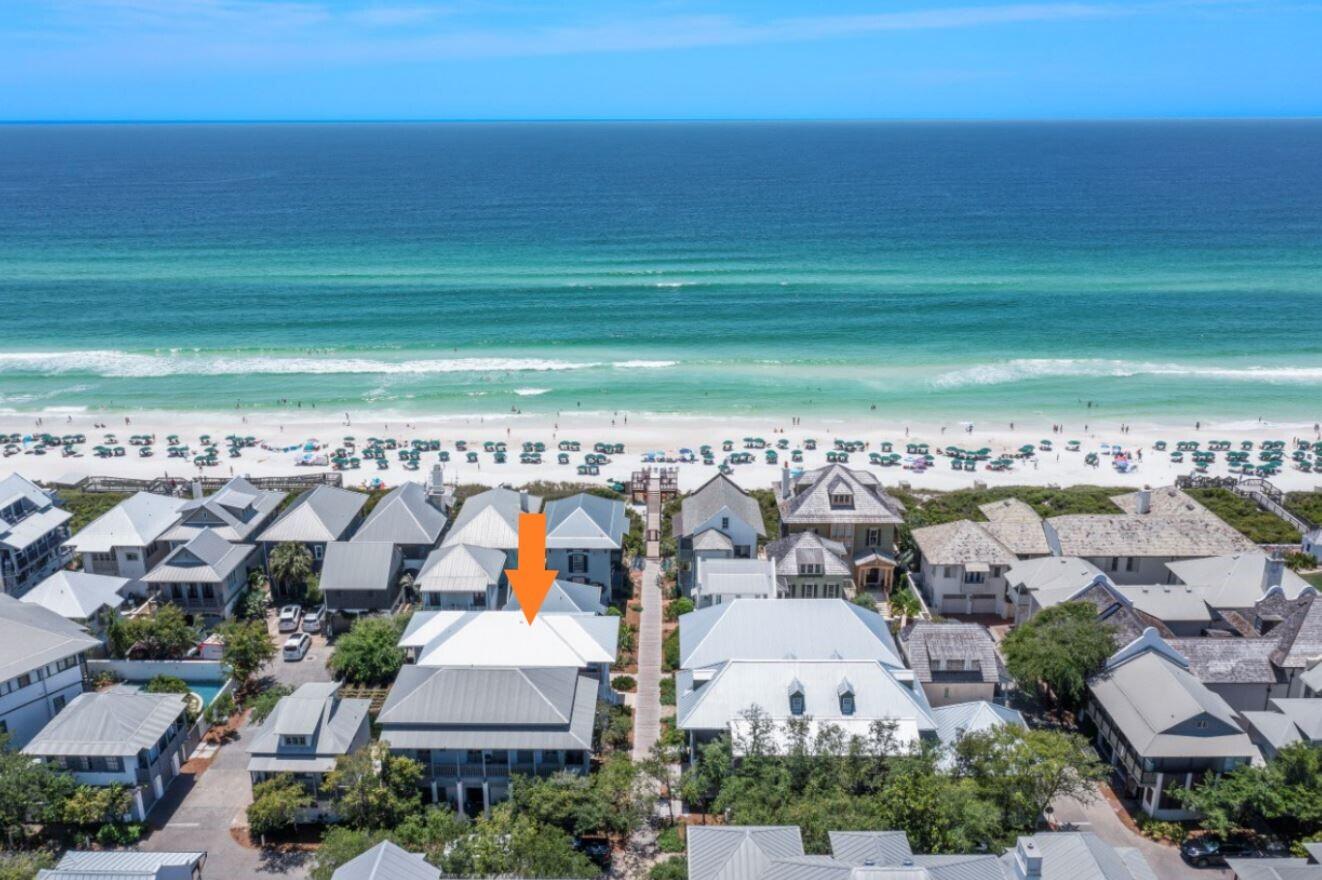
Gulfside in Rosemary Beach, this charming, well-designed designed coastal home is just steps from the beach walkover with the front porch facing the boardwalk.  Recently renovated by architect, Darrell Russell of A BOHEME Design and builder, Chris Ritchie.  Poised just a few tiers back from the Gulf and features an incredible and spacious outdoor oasis, providing a great place for friends to gather and a place to entertain. The first floor hosts the main living areas with tall ceilings and, hardwood floors and crown molding throughout the home.  The spacious living room allows for ample seating and comfortable living.  The kitchen is a perfect gourmet space to prepare everything from light appetizers to full meal entrees and features the GE Cafe series appliances, designer lighting and backsplash, farmhouse sink, new cabinetry, and a custom done kitchen island with Vetrazzo recycled glass countertop and built in shelving.  The dining room is just off the kitchen and the living creating a natural flow throughout.  Take the stairs to the 2nd floor which hosts the 3 bedrooms.  The bunk room contains 4 build in beds and french doors that lead out to the front facing balcony.  The adjacent guest room features a private en-suite and also has french doors that lead out to the front facing balcony so guest can enjoy with Gulf View and cool breezes.  Down the hall is a cozy reading nook, proving the perfect place for some time to yourself.  Next to the reading nook is the master suite.  The master suite features Gulf views,  a walk-in closet, private en-suite and office space, offering a great place to start and end your everyday at the beach.  

An ideal location, south of 30A, on Rosemary's east side, lends a quieter, tucked away spot, just steps to the beach walkover and an easy stroll to the bustling activities of Town Center. Rosemary Beach embraces the principles of traditional town planning with a pedestrian friendly design. With its brick-lined streets, charming town center, unique shops and locally-owned cafes, locals and guests alike delight in this picturesque 30A community. Discover life at the beach at 14 Atwoods Lane and enjoy the pedestrian-friendly coastal lifestyle of the iconic new urban community of Rosemary Beach. Buyer to verify all dimensions.
#872962

Inlet Beach

14 Atwoods Lane

3 Beds

3 Baths

2,156 Sq.Ft.

$3,395,000

MLS#: 872962
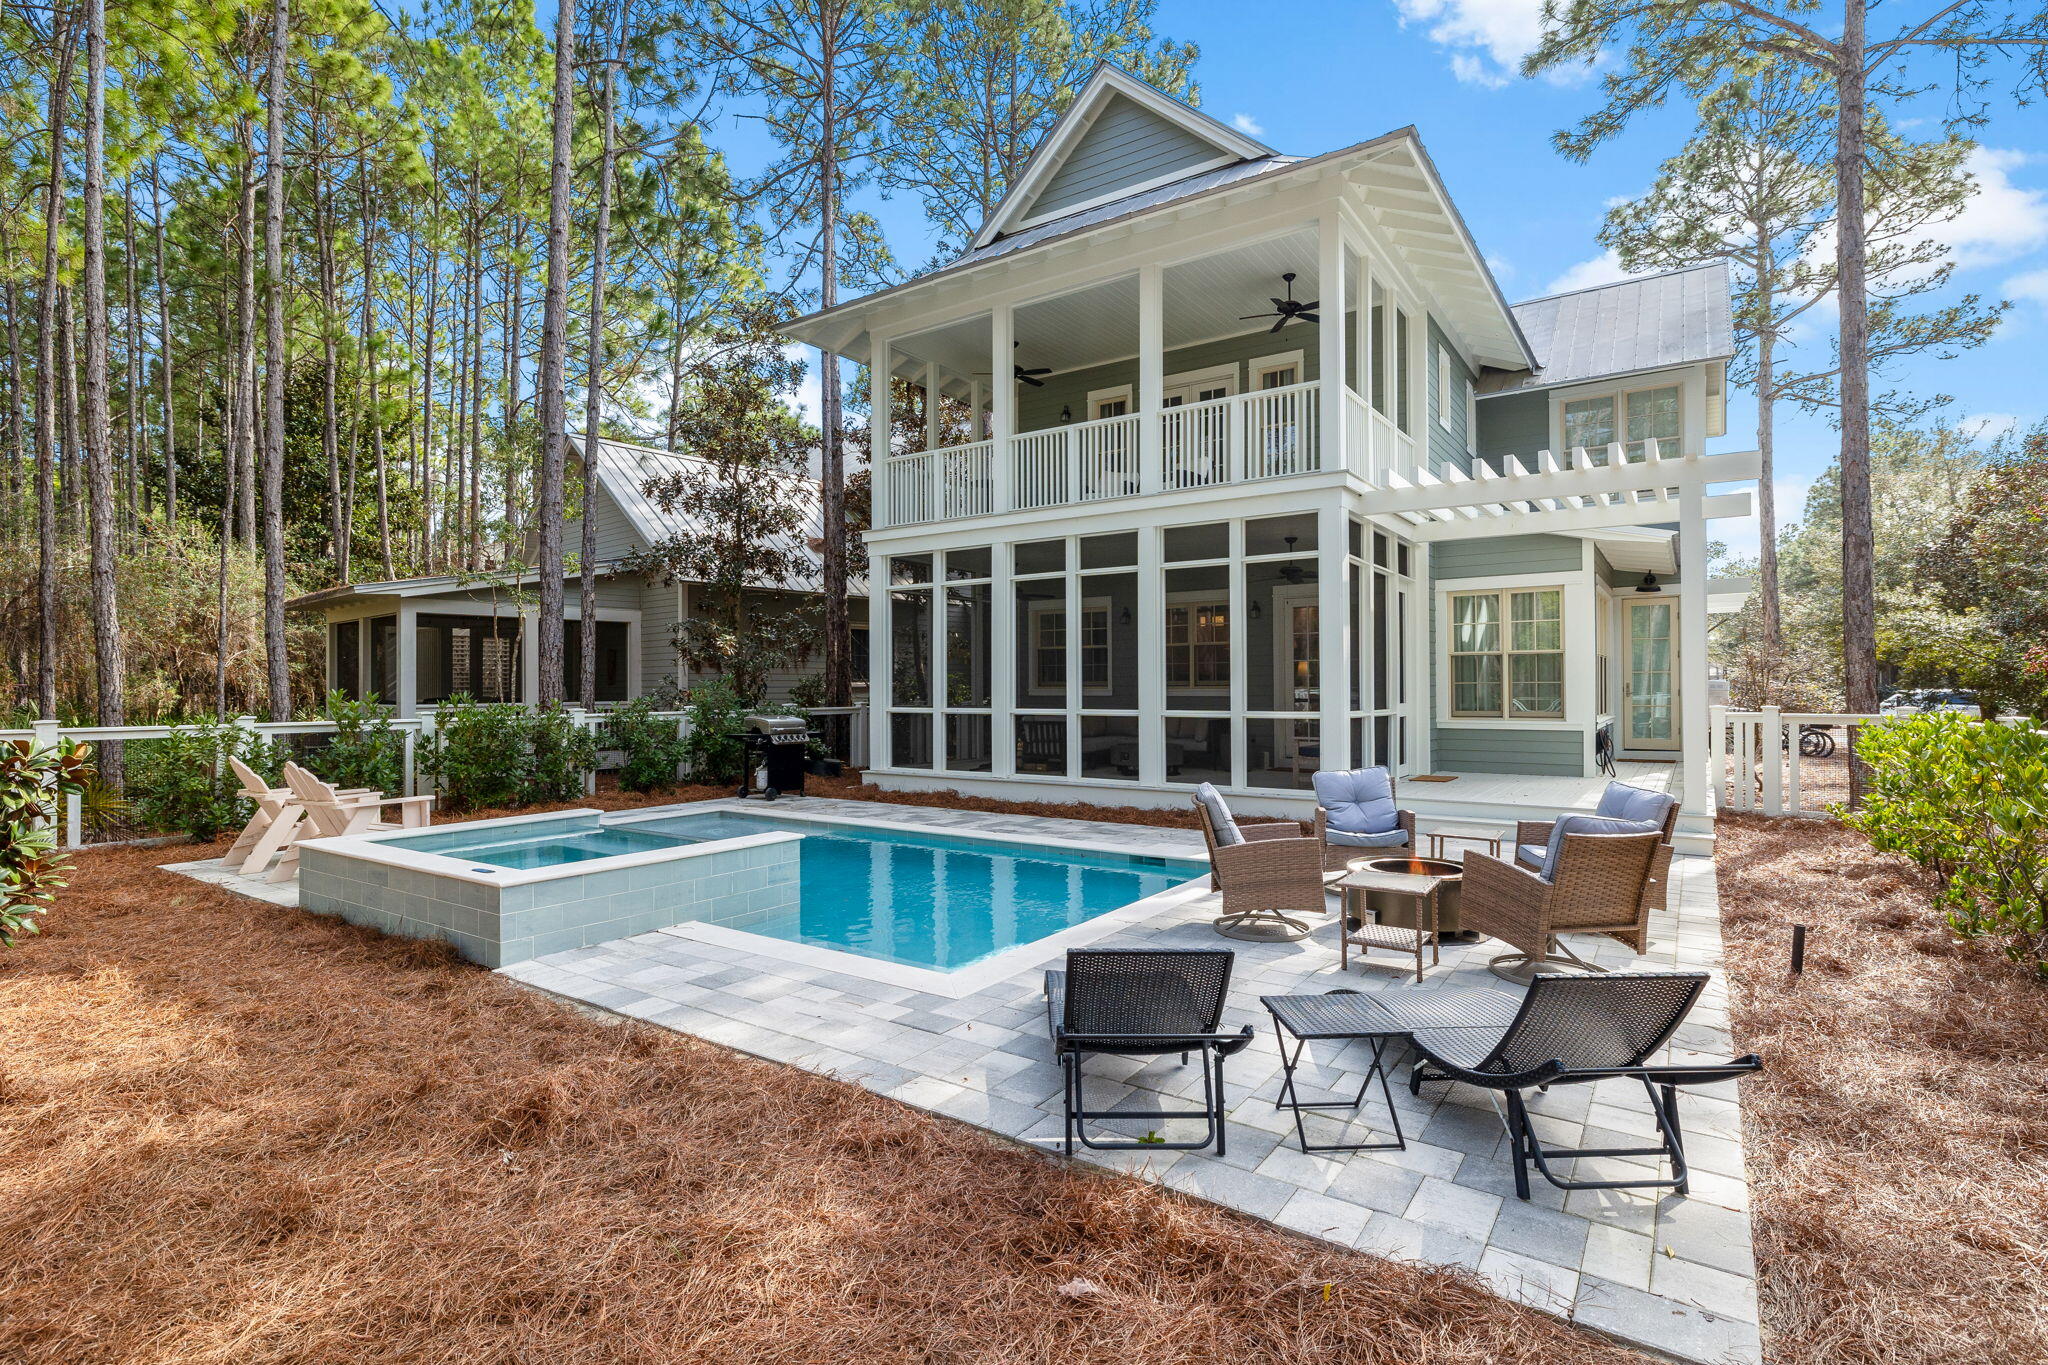
Nestled within tall pines on a quiet residential street, this rental-friendly beach house is the ideal home for those who want an updated residence that's move-in ready. Superbly located in WaterColor Phase II, it's conveniently close to Camp WaterColor, community pools, trails, parks and amenities, including the exclusive Beach Club and Town Center. Backed by a wooded green space and overlooking a small park across the street, this lovely home enjoys exceptional peace and privacy. Recently renovated by local contractor Bill Deisler, and carefully curated internally by architect Kelly May of Southern Lines Design, comfort and luxury are the guiding principles for the magnificent upgrades. Custom details include new kitchen cabinetry, countertops and plumbing fixtures, along with new interior paint. This well-appointed home shows off refinished hardwood floors, stylish new furnishings and new window treatments, making it completely turnkey. Built-in cabinets in the living and dining areas add attractive custom storage with elegant glass doors and designer finishes. White ceiling beams add interest, along with the flickering warmth from the fireplace. The newly enclosed side porch provides a generous area of additional living space. Covered porches on both levels offer additional areas to gather at sunset or use as a quiet retreat. A custom wet bar nook welcomes guests with perfectly chilled drinks and cocktails from the beverage refrigerator. A second drinks refrigerator is tucked in the pantry, which could be repurposed as an owner's closet. The pristine white kitchen combines refined beauty with functionality. A trio of pendular lights hovers above the spacious island with stools lined up for breakfast. The staircase turns as it climbs, creating a semi-hidden office nook in the elbow. Bedrooms and bathrooms on both floors have been similarly updated, including the first-floor powder room. The second-floor master suite is particularly noteworthy, with a lofty apex ceiling and double doors opening onto a covered porch. The luxurious master bathroom boasts a spacious wet room with a twin vanity and a stand-alone tub within the glass shower enclosure. All bathrooms have endless hot water fed by a new tankless water heater. Additional improvements include a new deck off the back porch, new screens, a new HVAC air handler and two compressors. The carport has been re-imagined with a new back door beneath, providing added functionality. The securely fenced outdoor space is truly a showstopper, complete with an oversized pool and bubbling spa. The screened porch offers a comfortable space to relax around the fire pit, making it ideal for all seasons. This fully rejuvenated home delivers exceptional value and convenience, making it ideal as a secondary residence or a luxury vacation home that can easily be rented out when not in use.
#970529

Santa Rosa Beach

44 Thicket Circle

4 Beds

4 Baths

2,709 Sq.Ft.

$3,395,000

MLS#: 970529
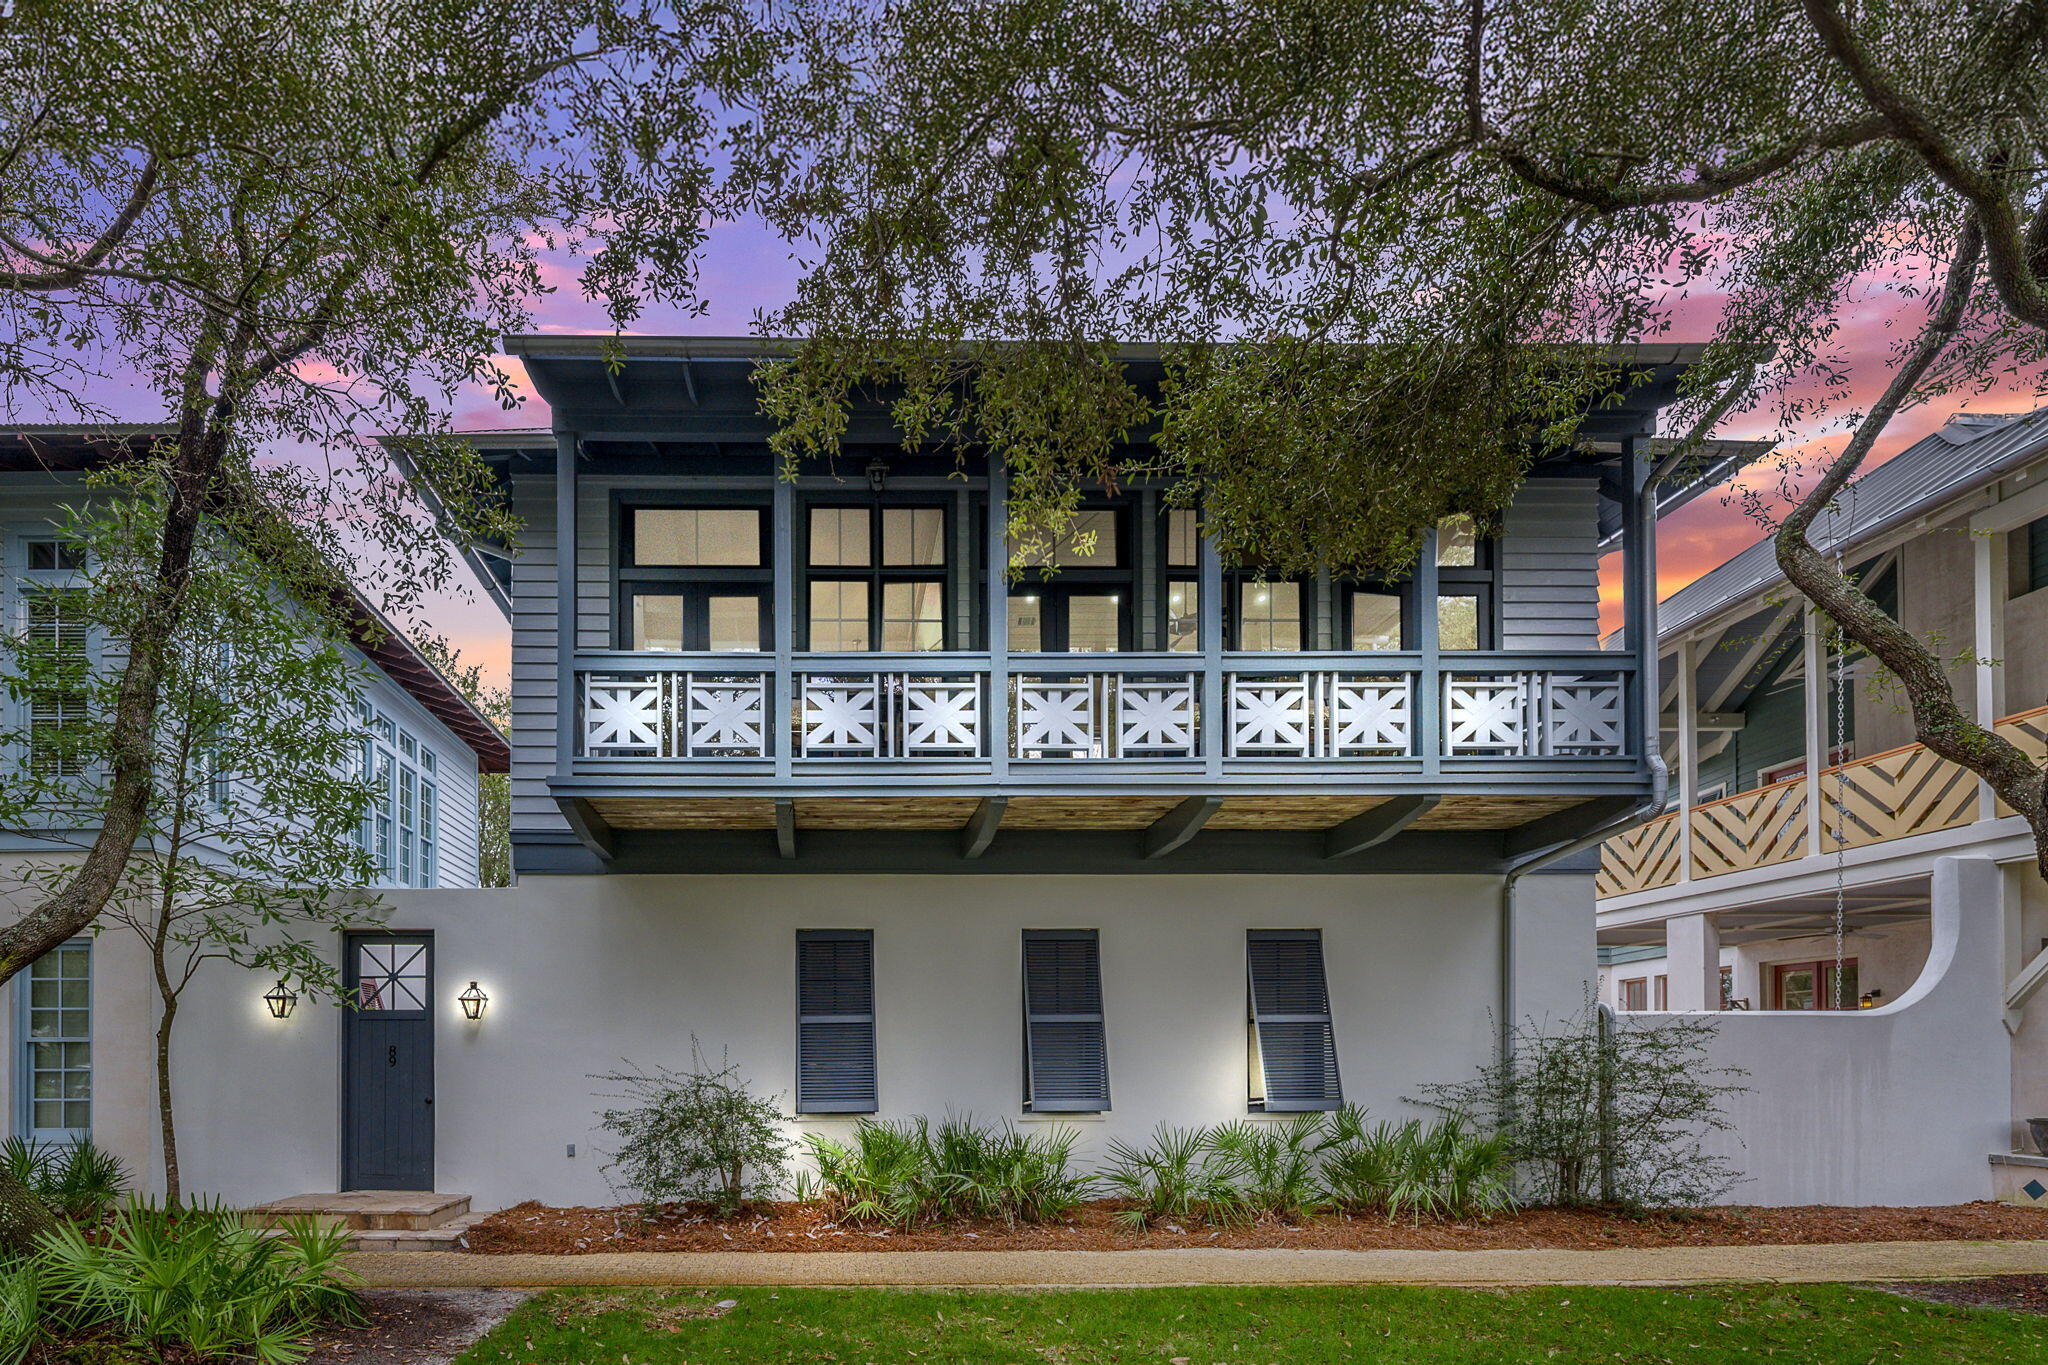
This charming 'Costa Verde Cottage' is a premier coastal retreat in the heart of Rosemary Beach, just a short stroll to 6 beach access points. Offering a spacious and well thought out floor plan; This 2,232 sq. ft. home features four beautifully designed first floor bedrooms, including two master suites, and 4.5 baths, making it ideal as a primary residence, second home, or vacation rental.  A true rarity in Rosemary Beach, the property boasts a private garden path leading to an open courtyard and a stunning spacious pool area.  The second floor is a great room with soaring wood ship lap ceilings and floor to ceiling windows with French doors that open onto a covered deep-eave balcony. Enjoy open views of Long Green Park and the renowned Rodrigue 'Blue Dog' sculpture from the privacy of the living, dining, and chef's open galley kitchen. The home has been refurnished and a complete full kitchen renovation in 2022/2023 including wrap-around quartz countertops, Viking appliances, and tiled back-splash. The first master suite boasts serene pool and garden views, plus a spa-like bath with a jetted tub and separate travertine and tumbled stone shower. A second master, a bunk room with four twin beds, and a queen guest room comfortably accommodates up to 10 guests with lots of privacy. The pool area offers coveted space with an outdoor gas grill, dining area, a firepit table, and a back gate to private parking for two vehicles.  Perfectly positioned for the ultimate Rosemary Beach experience, this home offers front-row access to the Rosemary weekly farmers' market, festivals and all that this charming area has to offer. Just a short walk from the town center and the sugar-white sands of the Gulf, Costa Verde Cottage provides effortless access to boutique shops, gourmet dining, and community events at East Long Green Park. This home generates $150K annually in rental income. Specific home details available upon request
#969554

Rosemary Beach

89 E Long Green Road

4 Beds

4 Baths

2,232 Sq.Ft.

$3,395,000

MLS#: 969554
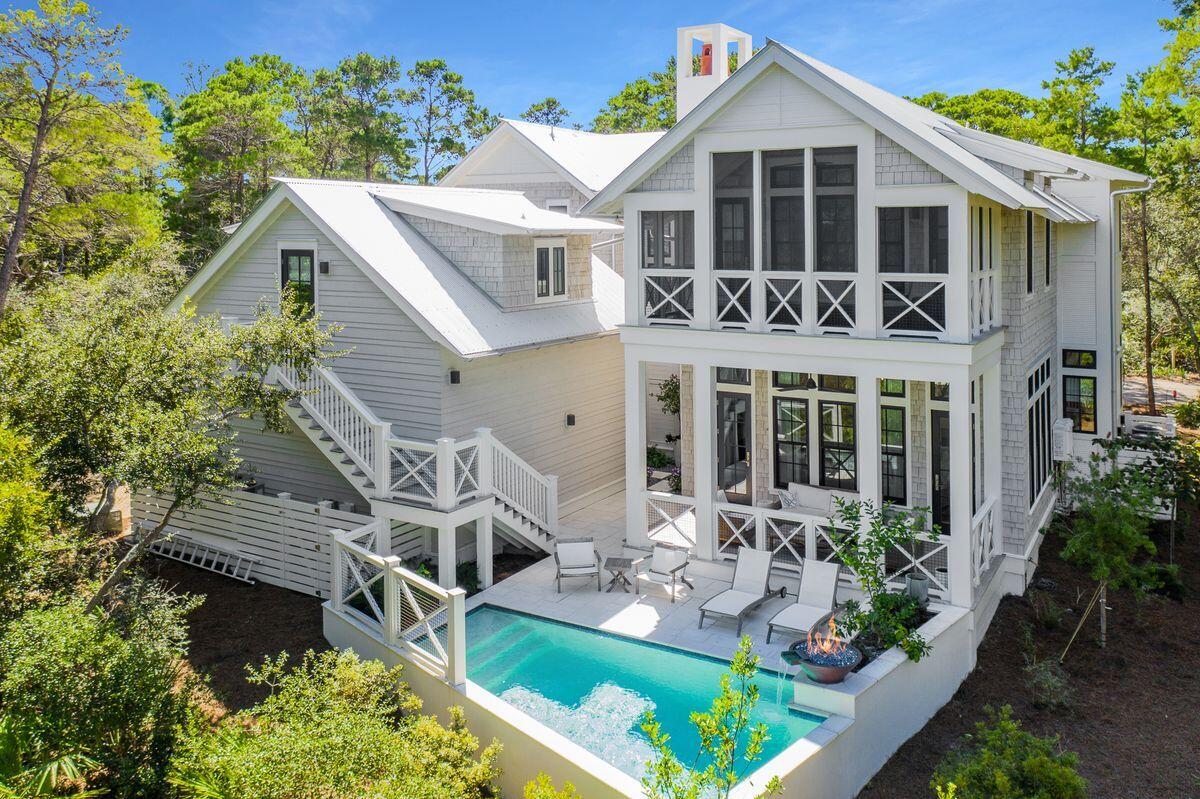
On the western end of iconic Scenic Highway 30A, behind the hand-hewn gates of Draper Lake Coastal Village, a meticulously designed and masterfully curated home is ready for new memories to be built within its walls. Built under the watchful eye of architect Geoff Chick, this 3,521-sq.-ft. home was designed with primary living in mind with a thoughtful floor plan lending itself to three oversized bedrooms in the main home, and a private one-bedroom carriage house providing additional space and privacy to match the needs of a future owner. Architecturally stunning, the blend of Nantucket influence and Pacific Northwest material inspiration has curated one of the most unique offerings in the community, providing a scale rarely seen behind the gates. Upon entry to the home, a grand foyer with mixes of textures and finishing details elicits a reaction of immediate relaxation as well as interest. The open living space blends a chef's kitchen with quartz countertops, custom painted cabinetry and a Thermador appliance package with an open dining area and expansive living areas. The kitchen is further accented by the inclusion of a marble-topped center island as well as an adjacent wet bar with Sub-Zero wine chiller and multi-dimensional ceiling-height tile backsplash. A beamed grid ceiling offers crisp white detailing to the 12-ft. ceilings further accented by pecky cypress planking insets.

The main level of the home also offers transitional spaces into the outdoor living and pool deck, as well as a powder bath, laundry and guest bedroom with en suite.

Moving upstairs, two additional bedrooms flank either side of a grand walkway with rod-iron balusters and a beamed vaulted ceiling above. The master suite on the southern end of the home provides a well-designed walk-in closet, a separate sitting area with Juliet balcony, and a bedroom with vaulted ceiling, private covered balcony, fireplace and oversized en suite bath.

Draper Lake Coastal Village is an escape from the ordinary, perched on the shores of a rare coastal dune lake. It is replete with natural flora, fauna and marine life and is located adjacent to the Gulf of Mexico. Draper Lake Coastal Village also boasts two community pools, boathouses and a 48-ft. Observation tower as well as walking trails that connect throughout its 40 acres.
#886414

Santa Rosa Beach

13 Bridge Cove Lane

4 Beds

4 Baths

3,521 Sq.Ft.

$3,395,000

MLS#: 886414
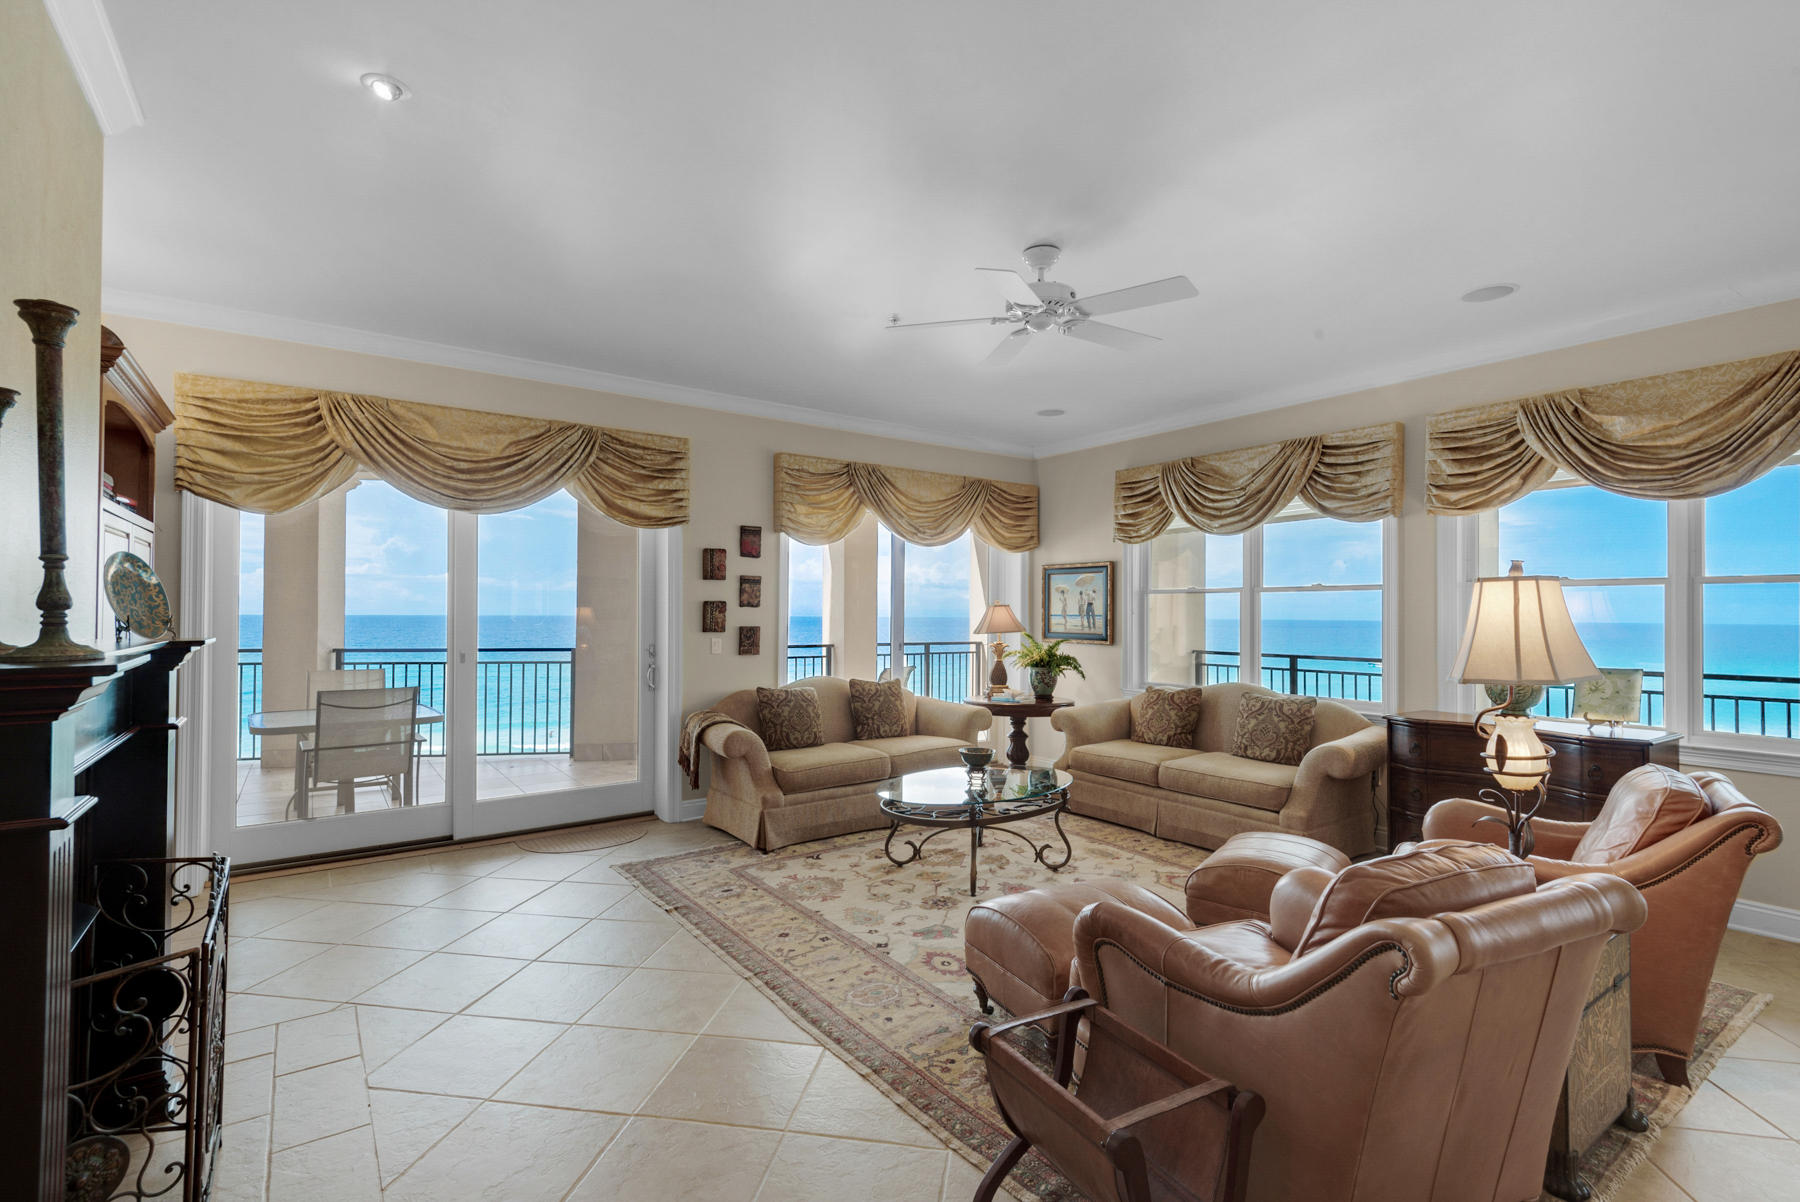
Welcome to Bella Vita C203 in Blue Mountain Beach on 30A with sweeping views from almost every room. This immaculate and gently enjoyed 3,185 sq. ft. gulf front 4 bedroom 4 bath condominium home competes with a single-family gulf front residence touting over 60 feet of direct gulf frontage wrapped with 972 square feet of balcony--offering endless views from Panama City Beach to Destin. Rising above the beautiful white sandy beaches this second floor beach front residence is being offered fully furnished and lives like a luxurious one level beach house with the convenience of luxury condominium living.  Three true gulf front master suites feature dual vanity sinks, separate shower, jetted tubs, water closet, and walk in closets. Master suites, living and dining room let onto an expansive balcony overlooking the Gulf of Mexico. The fourth bedroom, ideal for a queen bed, bunks or an office, adjoins a full bath.  The well- appointed Linn's Prestige kitchen opens to dining and living with sweeping gulf views.  Bella Vita C203 also features a gas fireplace, underground parking and ample storage.  Bella Vita is a gated condominium with only 48 residences and is located on the highest point on the continental US Gulf Rim and enjoys 360 feet of beautiful beach. The Great Hall overlooks the piazza with fountain and features conversational seating areas, patio, kitchen, library and reading room. Active lifestyle options include a state of the art Fitness Center, and 2 pools (one heated). Paddleboard or kayak from the beach or spend an afternoon biking along Scenic 30-A's bike trail. Discover nearby coastal towns, shops and enjoy casual and fine dining then retreat to the privacy of your gulf front balcony.  We invite you to make an appointment to see C203 and begin to live the Beautiful Life at Bella Vita!
#851966

Santa Rosa Beach

56 Blue Mountain Road C203 / M2

4 Beds

4 Baths

3,185 Sq.Ft.

$3,395,000

MLS#: 851966

Welcome to Bella Vita C203 in Blue Mountain Beach on 30A with sweeping views from almost every room. This immaculate and gently enjoyed 3,185 sq. ft. gulf front 4 bedroom 4 bath condominium home competes with a single-family gulf front residence touting over 60 feet of direct gulf frontage wrapped with 972 square feet of balcony--offering endless views from Panama City Beach to Destin. Rising above the beautiful white sandy beaches this second floor beach front residence is being offered fully furnished and lives like a luxurious one level beach house with the convenience of luxury condominium living.  Three true gulf front master suites feature dual vanity sinks, separate shower, jetted tubs, water closet, and walk in closets. Master suites, living and dining room let onto an expansive balcony overlooking the Gulf of Mexico. The fourth bedroom, ideal for a queen bed, bunks or an office, adjoins a full bath.  The well- appointed Linn's Prestige kitchen opens to dining and living with sweeping gulf views.  Bella Vita C203 also features a gas fireplace, underground parking and ample storage.  Bella Vita is a gated condominium with only 48 residences and is located on the highest point on the continental US Gulf Rim and enjoys 360 feet of beautiful beach. The Great Hall overlooks the piazza with fountain and features conversational seating areas, patio, kitchen, library and reading room. Active lifestyle options include a state of the art Fitness Center, and 2 pools (one heated). Paddleboard or kayak from the beach or spend an afternoon biking along Scenic 30-A's bike trail. Discover nearby coastal towns, shops and enjoy casual and fine dining then retreat to the privacy of your gulf front balcony.  We invite you to make an appointment to see C203 and begin to live the Beautiful Life at Bella Vita!
#851966

Santa Rosa Beach

56 Blue Mountain Road C203 / M2

4 Beds

4 Baths

3,185 Sq.Ft.

$3,395,000

MLS#: 851966

On the western end of iconic Scenic Highway 30A, behind the hand-hewn gates of Draper Lake Coastal Village, a meticulously designed and masterfully curated home is ready for new memories to be built within its walls. Built under the watchful eye of architect Geoff Chick, this 3,521-sq.-ft. home was designed with primary living in mind with a thoughtful floor plan lending itself to three oversized bedrooms in the main home, and a private one-bedroom carriage house providing additional space and privacy to match the needs of a future owner. Architecturally stunning, the blend of Nantucket influence and Pacific Northwest material inspiration has curated one of the most unique offerings in the community, providing a scale rarely seen behind the gates. Upon entry to the home, a grand foyer with mixes of textures and finishing details elicits a reaction of immediate relaxation as well as interest. The open living space blends a chef's kitchen with quartz countertops, custom painted cabinetry and a Thermador appliance package with an open dining area and expansive living areas. The kitchen is further accented by the inclusion of a marble-topped center island as well as an adjacent wet bar with Sub-Zero wine chiller and multi-dimensional ceiling-height tile backsplash. A beamed grid ceiling offers crisp white detailing to the 12-ft. ceilings further accented by pecky cypress planking insets.

The main level of the home also offers transitional spaces into the outdoor living and pool deck, as well as a powder bath, laundry and guest bedroom with en suite.

Moving upstairs, two additional bedrooms flank either side of a grand walkway with rod-iron balusters and a beamed vaulted ceiling above. The master suite on the southern end of the home provides a well-designed walk-in closet, a separate sitting area with Juliet balcony, and a bedroom with vaulted ceiling, private covered balcony, fireplace and oversized en suite bath.

Draper Lake Coastal Village is an escape from the ordinary, perched on the shores of a rare coastal dune lake. It is replete with natural flora, fauna and marine life and is located adjacent to the Gulf of Mexico. Draper Lake Coastal Village also boasts two community pools, boathouses and a 48-ft. Observation tower as well as walking trails that connect throughout its 40 acres.
#886414

Santa Rosa Beach

13 Bridge Cove Lane

4 Beds

4 Baths

3,521 Sq.Ft.

$3,395,000

MLS#: 886414

This charming 'Costa Verde Cottage' is a premier coastal retreat in the heart of Rosemary Beach, just a short stroll to 6 beach access points. Offering a spacious and well thought out floor plan; This 2,232 sq. ft. home features four beautifully designed first floor bedrooms, including two master suites, and 4.5 baths, making it ideal as a primary residence, second home, or vacation rental.  A true rarity in Rosemary Beach, the property boasts a private garden path leading to an open courtyard and a stunning spacious pool area.  The second floor is a great room with soaring wood ship lap ceilings and floor to ceiling windows with French doors that open onto a covered deep-eave balcony. Enjoy open views of Long Green Park and the renowned Rodrigue 'Blue Dog' sculpture from the privacy of the living, dining, and chef's open galley kitchen. The home has been refurnished and a complete full kitchen renovation in 2022/2023 including wrap-around quartz countertops, Viking appliances, and tiled back-splash. The first master suite boasts serene pool and garden views, plus a spa-like bath with a jetted tub and separate travertine and tumbled stone shower. A second master, a bunk room with four twin beds, and a queen guest room comfortably accommodates up to 10 guests with lots of privacy. The pool area offers coveted space with an outdoor gas grill, dining area, a firepit table, and a back gate to private parking for two vehicles.  Perfectly positioned for the ultimate Rosemary Beach experience, this home offers front-row access to the Rosemary weekly farmers' market, festivals and all that this charming area has to offer. Just a short walk from the town center and the sugar-white sands of the Gulf, Costa Verde Cottage provides effortless access to boutique shops, gourmet dining, and community events at East Long Green Park. This home generates $150K annually in rental income. Specific home details available upon request
#969554

Rosemary Beach

89 E Long Green Road

4 Beds

4 Baths

2,232 Sq.Ft.

$3,395,000

MLS#: 969554
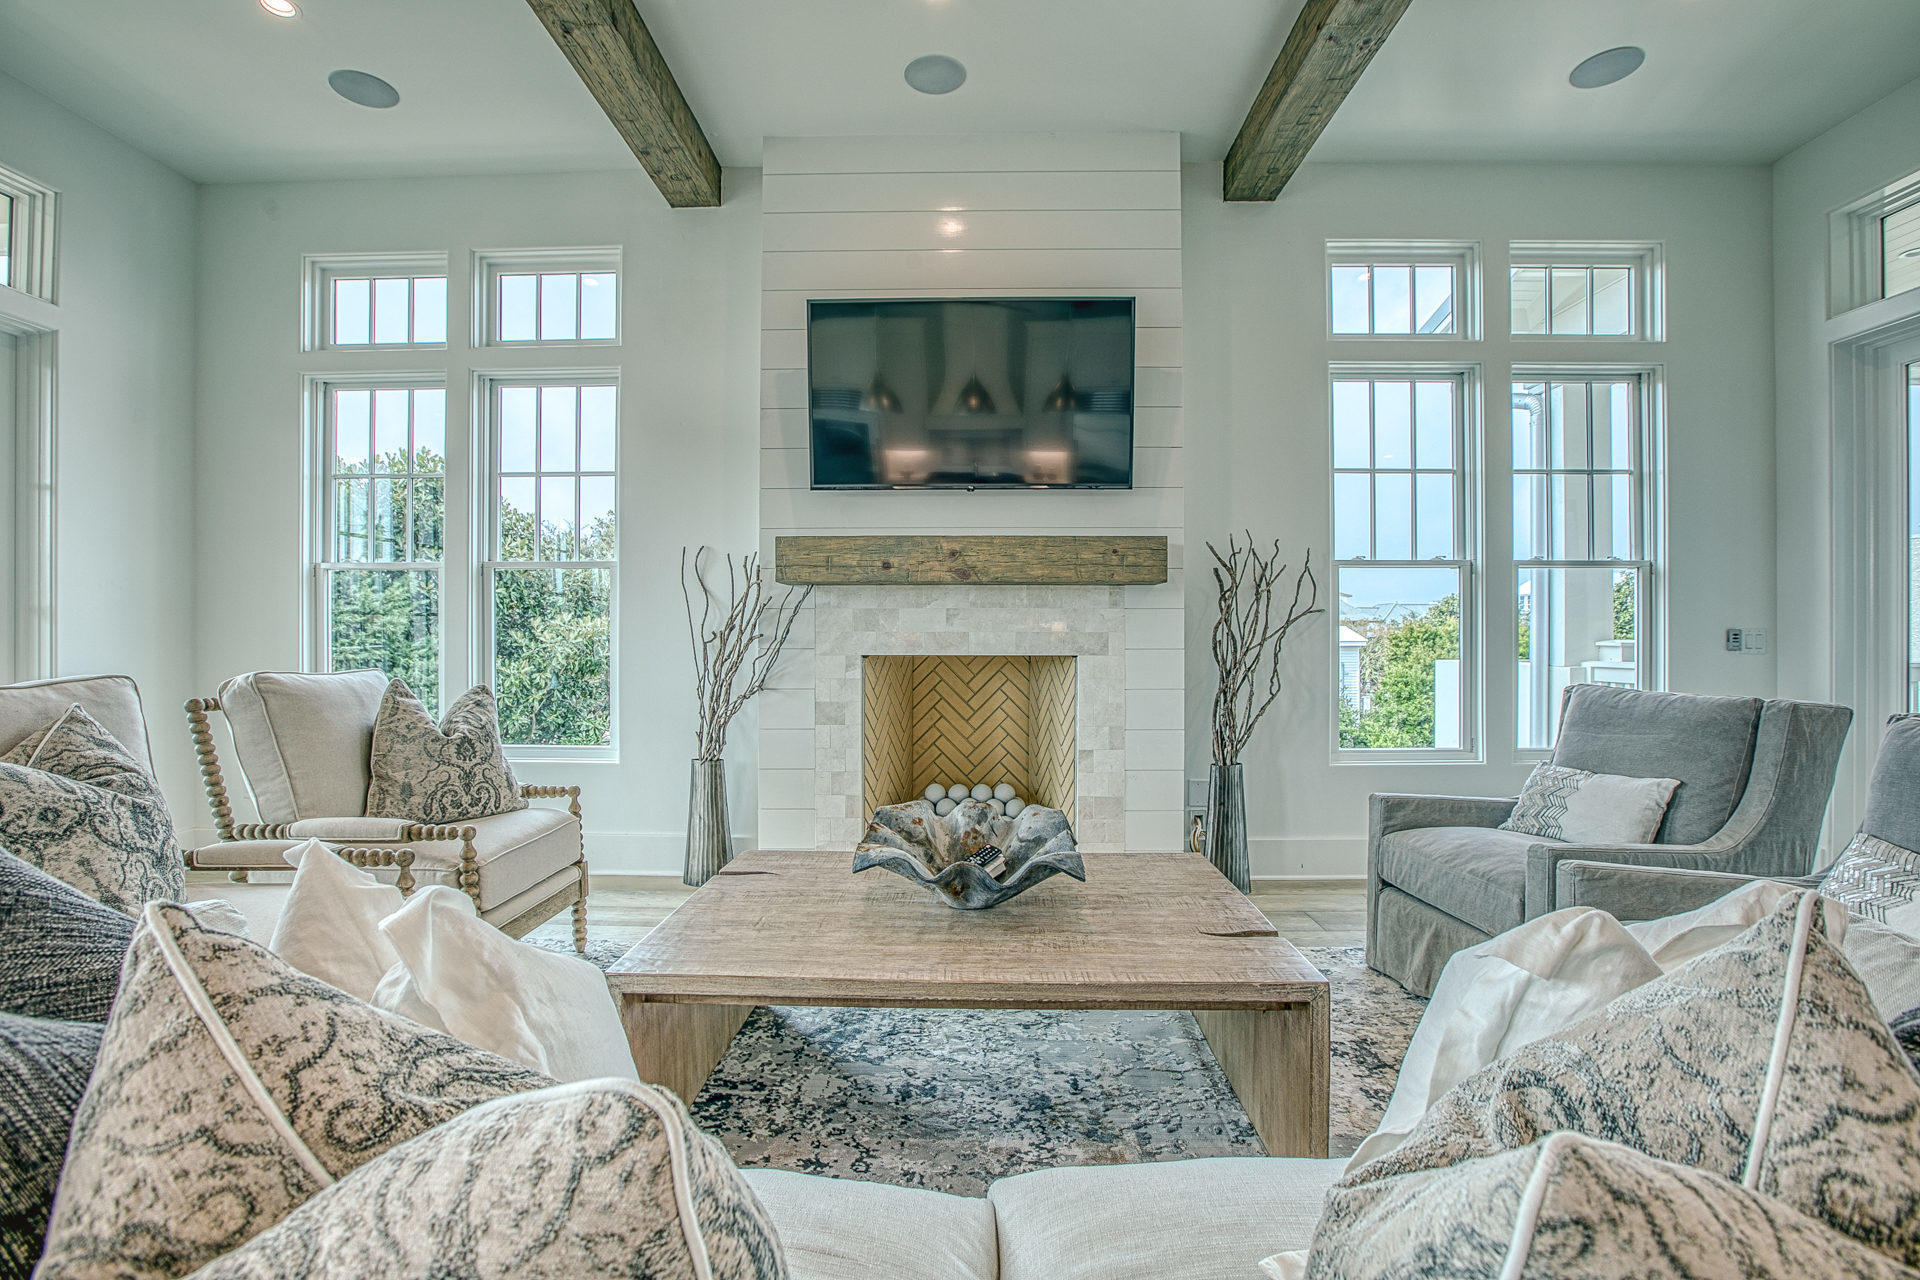
CES'T LA VIE is an EXCEPTIONAL new home on the Southside of Inlet Beach! Just a hop - skip from the beach with beautiful gulf views. Rosemary is just 3 doors away. Custom built quality, concrete block construction on the first floor. You will appreciate the sophisticated , light and airy beach feel throughout. Over 4000 sq ft of exquisite finishes, large open rooms just filled with SUNLIGHT!!, 5 BR, 7 BA ,and each floor has it's own living area for added privacy for you and for guests. Elevator in the main house, 2 car garage,plus golf cart carport. Back yard features a private pool in a lovely courtyard setting with a brick fireplace, built in grill, and tons of seating and party area!! Huge carriage house with full kitchen and 2 BA. GULF VIEWS, FULLY FURNISHED, AND FABULOUS!!!
#782555

Inlet Beach

390 Walton Rose Lane

5 Beds

6 Baths

4,313 Sq.Ft.

$3,395,000

MLS#: 782555
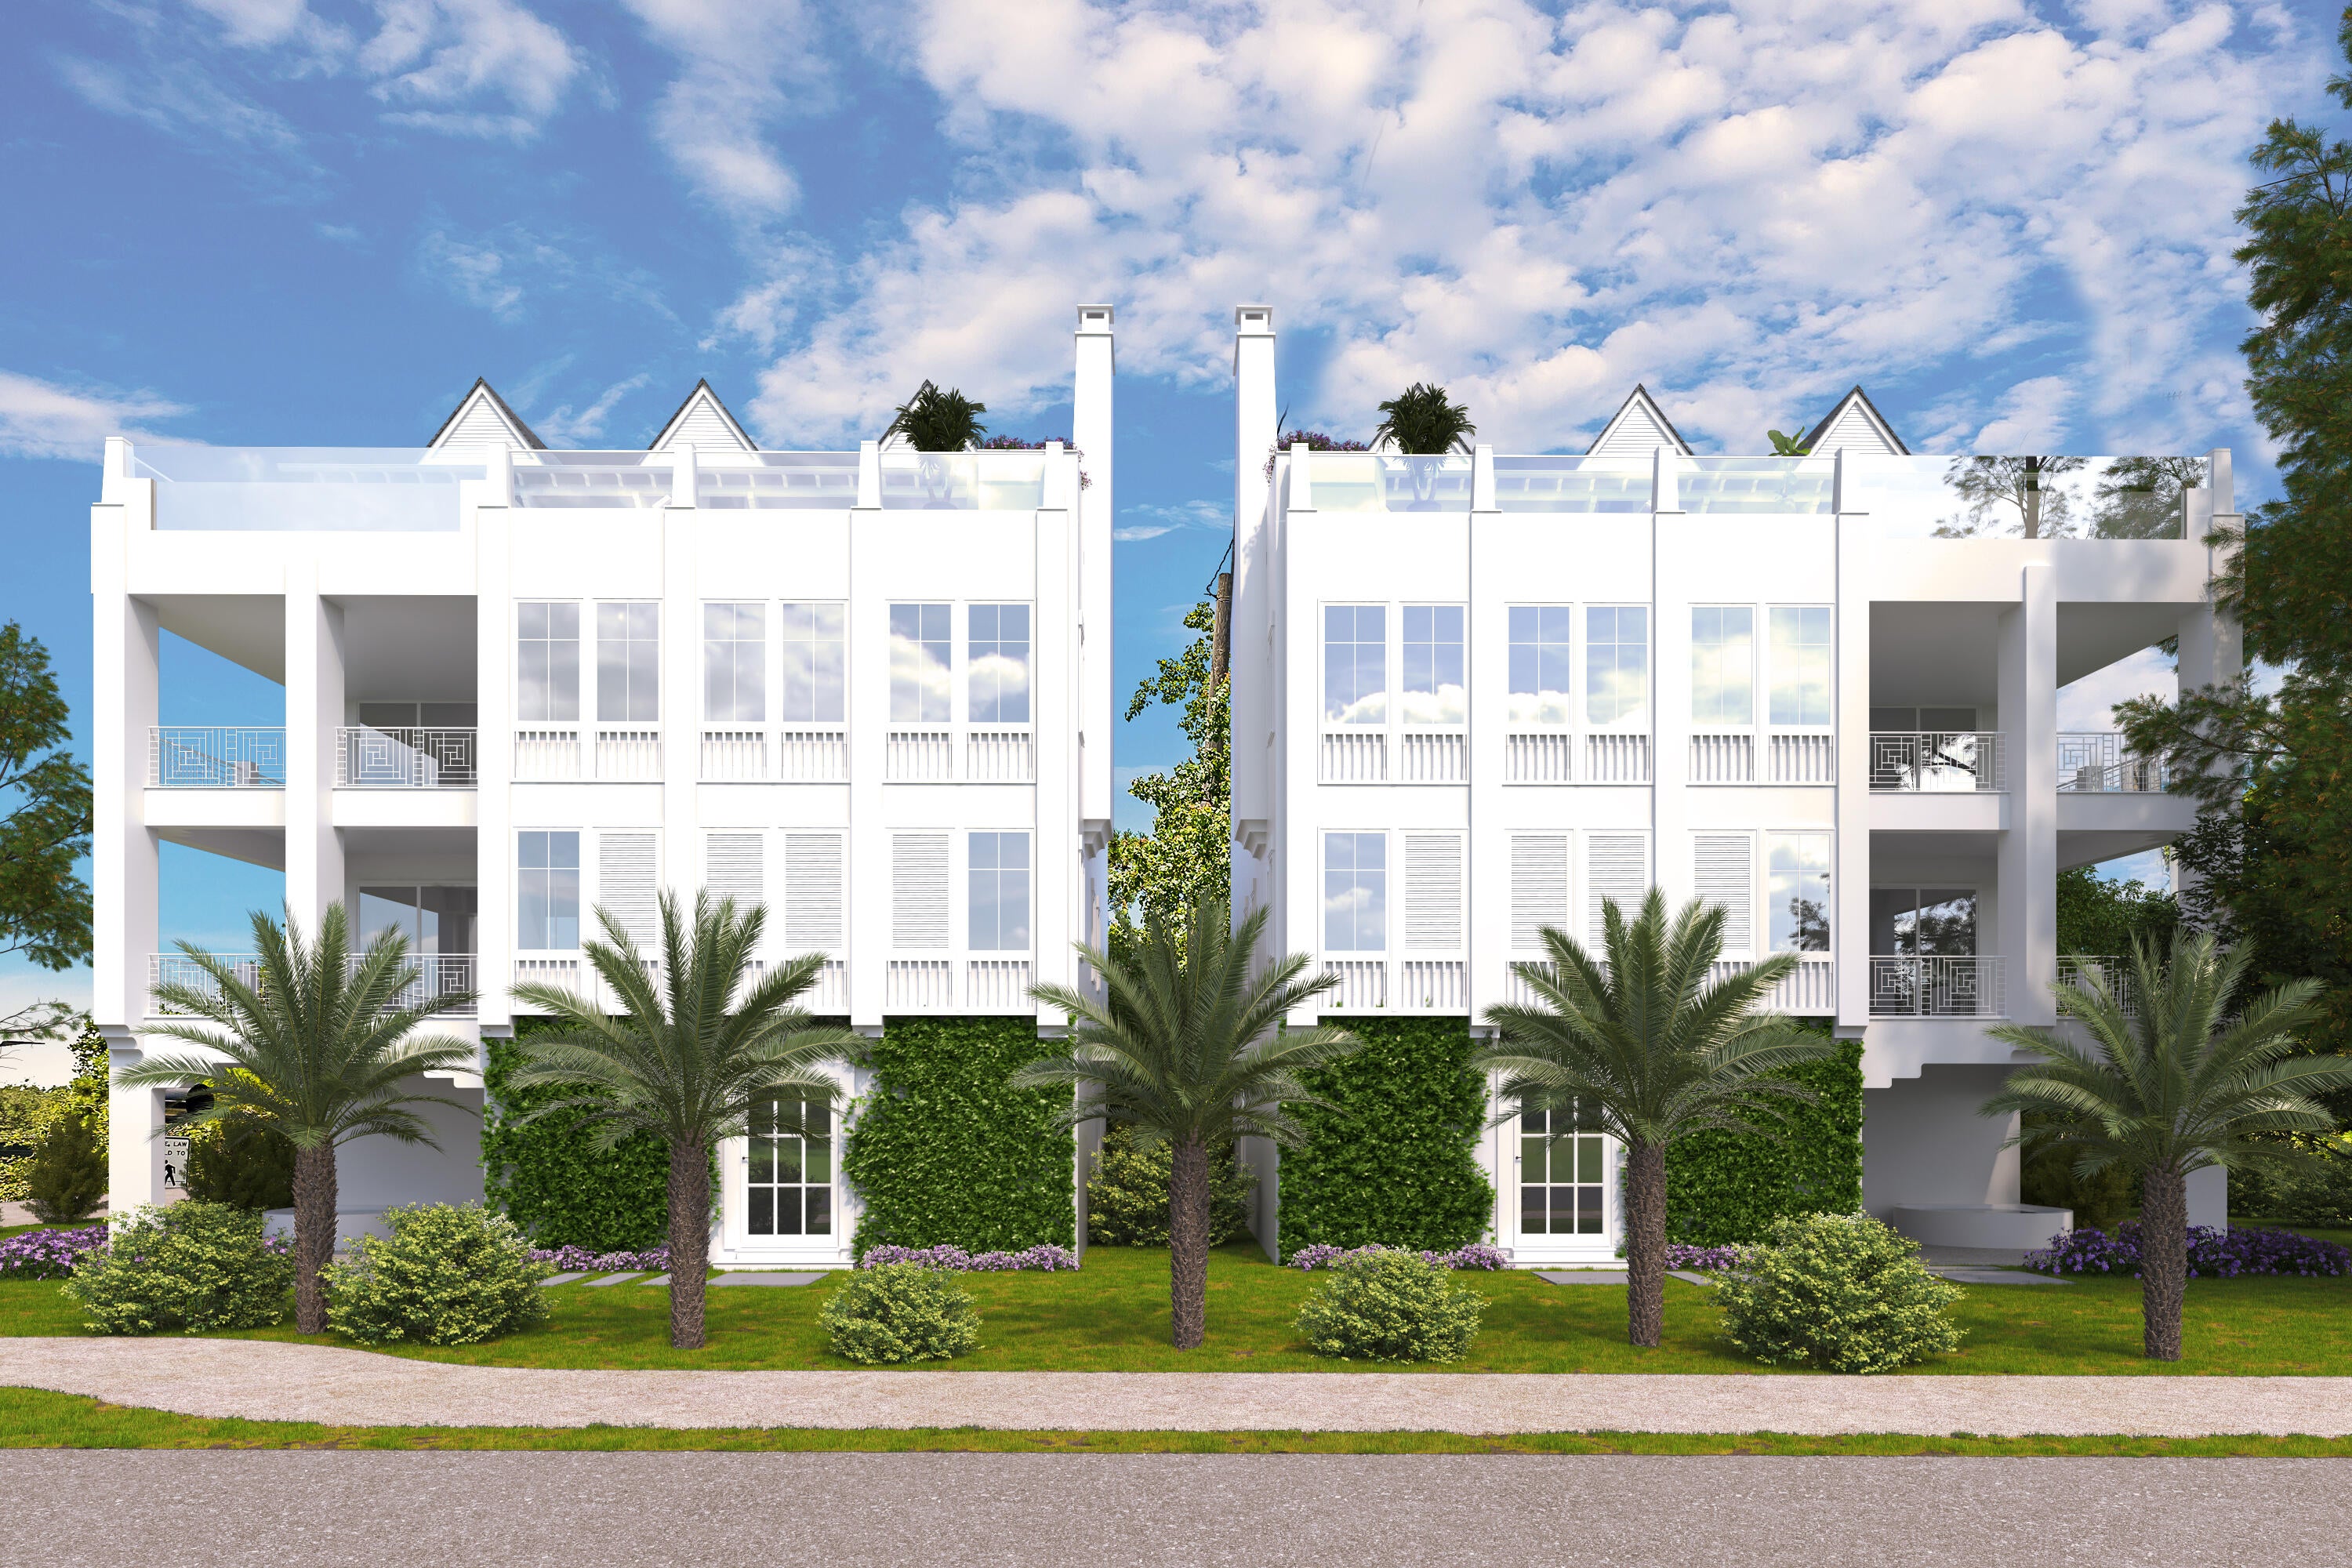
The Winston is a stunning luxury development designed by architect Chris Stoyles of Archiscapes. The Winston features two lifestyle residences that have been designed with all of your beach and entertainment needs. Featuring two pools, one courtyard and one rooftop, multiple living areas, and incredible rooftop views overlooking Rosemary and Inlet Beach, both properties offer breathtaking views year-round. With 5 bedrooms, 5 full baths, and 2 half baths, these extraordinary homes offer 3 distinct living spaces - a 1st floor entertainment area with open living room and bar that opens onto a private courtyard with a small dip pool, expansive 3rd floor open kitchen and living area with balcony, and 4th floor entertainment area with additional bar that opens onto an exquisite rooftop pool with a fire pit and built-in seating area. Both homes also feature an elevator with spacious guest suites and multiple large, well-appointed master suites. The Winston is located at the corner of Winston Lane and 30A - just a short stroll to the beach, adjacent to Rosemary Beach, and walking/biking distance to Seacrest Beach, Alys Beach, 30Avenue shops, dining, and Shades.  This two homesite development conveys with plans and engineering. Please call agent for detailed information on permitting and plans. Buyer to verify all information with Walton County.
#917627

Inlet Beach

Lots TBD Co Highway 30A

None Beds

None Baths

0.29 acres

$3,395,000

MLS#: 917627
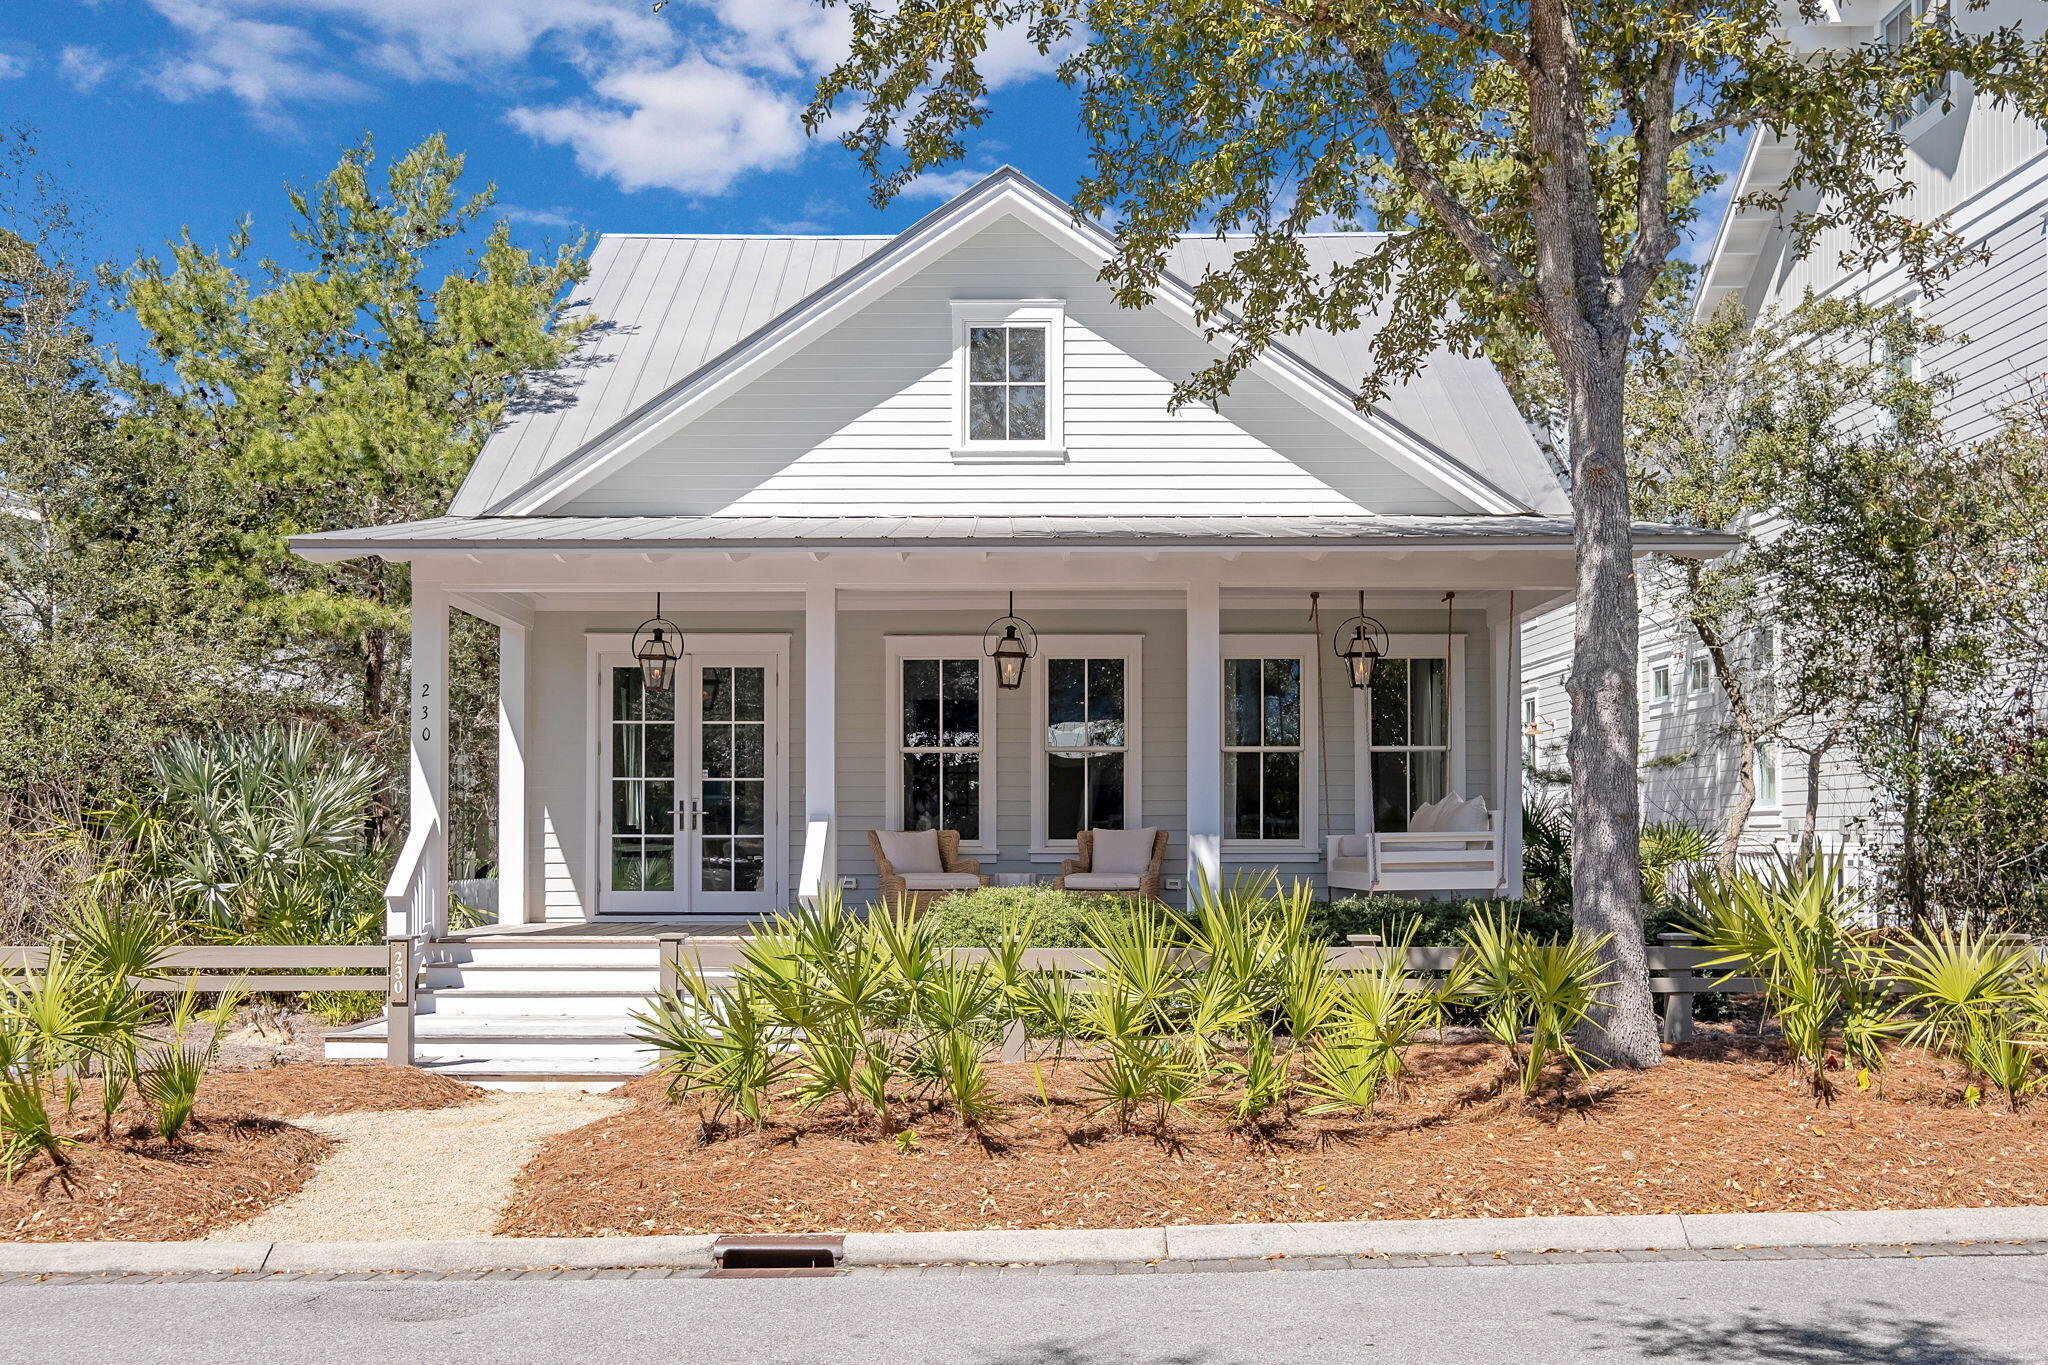
230 Needlerush is an immaculate home in the ever popular beachside community of WaterColor. The home has been completely reimagined and now features a layout that flows seamlessly from one room to the next. The new design elements, finishes, fixtures and artwork create a home that is the epitome of coastal chic; luxurious yet comfortable. No surface was left untouched during the process. The front porch welcomes you into the great room featuring shiplap walls, custom beams and local artwork. Light washed wide plank hardwood floors along with custom white drapes add to the light feel of the home. The Currey & Co. chandelier is a beautiful accent piece for the dining area.  The Fulgor Milano appliances are a unique combination of style and function. This room is set up perfectly... for enjoying time at the beach together. 

 Just off the main living area you find a half bath and hallway leading to the first floor guest suite and first floor master suite.  Both en suite bathrooms feature beautiful glass showers and elegant vanities and tile work. Beautiful lighting in these rooms from Visual Comfort and Serena & Lily accent the overall style of the home.  

Just outside of these rooms is the oversized screened porch with a built-in fireplace that is set up perfectly for outdoor living.   
The second level features a second living area/TV room and a large guest bedroom. Built in bunks along the hallway provide additional sleeping accommodations on this floor; perfect for those extra guests. The carriage house is accessed either via private stairs or over an attached walkway from the second floor of the main house. The carriage house easily accommodates guests or family members looking for more privacy but who still want comforts such as a kitchenette, sitting area and separate bedroom and bathroom. This beautiful addition adds an element not found in many homes this size in WaterColor.  The full sized two car garage below is yet another bonus for this home making it suitable for a number of uses from full time residence to income producing vacation home.  

Location wise the home sits across the street from one of many pocket parks found in WaterColor and just around the corner from the Frog Pool and park area; a favorite of WaterColor residents and visitors.  The WaterColor Beach Club featuring multiple pools and restaurants- all looking out over the dunes at the Gulf- is an easy walk, bike or golf cart ride away.  WaterColor is second to none when it comes to the amenities it offers residents and guests.  You have all of the world class WaterColor amenities at your fingertips with the additional bonus of the idyllic New Urbanism community of Seaside just down the road.  

This is the beautiful WaterColor beach home you have been waiting for.
#988481

Santa Rosa Beach

230 Needlerush Drive

4 Beds

4 Baths

3,128 Sq.Ft.

$3,395,000

MLS#: 988481

Gulfside in Rosemary Beach, this charming, well-designed designed coastal home is just steps from the beach walkover with the front porch facing the boardwalk.  Recently renovated by architect, Darrell Russell of A BOHEME Design and builder, Chris Ritchie.  Poised just a few tiers back from the Gulf and features an incredible and spacious outdoor oasis, providing a great place for friends to gather and a place to entertain. The first floor hosts the main living areas with tall ceilings and, hardwood floors and crown molding throughout the home.  The spacious living room allows for ample seating and comfortable living.  The kitchen is a perfect gourmet space to prepare everything from light appetizers to full meal entrees and features the GE Cafe series appliances, designer lighting and backsplash, farmhouse sink, new cabinetry, and a custom done kitchen island with Vetrazzo recycled glass countertop and built in shelving.  The dining room is just off the kitchen and the living creating a natural flow throughout.  Take the stairs to the 2nd floor which hosts the 3 bedrooms.  The bunk room contains 4 build in beds and french doors that lead out to the front facing balcony.  The adjacent guest room features a private en-suite and also has french doors that lead out to the front facing balcony so guest can enjoy with Gulf View and cool breezes.  Down the hall is a cozy reading nook, proving the perfect place for some time to yourself.  Next to the reading nook is the master suite.  The master suite features Gulf views,  a walk-in closet, private en-suite and office space, offering a great place to start and end your everyday at the beach.  

An ideal location, south of 30A, on Rosemary's east side, lends a quieter, tucked away spot, just steps to the beach walkover and an easy stroll to the bustling activities of Town Center. Rosemary Beach embraces the principles of traditional town planning with a pedestrian friendly design. With its brick-lined streets, charming town center, unique shops and locally-owned cafes, locals and guests alike delight in this picturesque 30A community. Discover life at the beach at 14 Atwoods Lane and enjoy the pedestrian-friendly coastal lifestyle of the iconic new urban community of Rosemary Beach. Buyer to verify all dimensions.
#872962

Inlet Beach

14 Atwoods Lane

3 Beds

3 Baths

2,156 Sq.Ft.

$3,395,000

MLS#: 872962

1 ... 340 341 342 343 344 ... 666
* Listings identified with the FMLS IDX logo come from FMLS and are held by brokerage firms other than the owner of this website. The listing brokerage is identified in any listing details. Information is deemed reliable but is not guaranteed. If you believe any FMLS listing contains material that infringes your copyrighted work please click here to review our DMCA policy and learn how to submit a takedown request. © 2024. First Multiple Listing Service, Inc.

Send a message

Message successfully sent.

Your message

What is 3 + 4 ?

Reason for contacting?

I agree to receive email communication and understand I can unsubscribe at any time.

I agree to be contacted by Kornelije Josić via call, email, and text for real estate services. To opt out, you can reply 'stop' at any time or reply 'help' for assistance. You can also click the unsubscribe link in the emails. Message and data rates may apply. Message frequency may vary. Privacy Policy

Sign Out

Virtual Assistant

Would you like to take the next step with this property? We can help you schedule a showing or virtual tour, or send you more details.

Yes, I would like more information.

Thank You for Your Reply, One of Our Agents will contact you as soon as possible

No, maybe later.

Thank you, you can always contact me via email, phone number or through the contact form.

Realhub AI

Lucy - Your AI-Powered Realtor

Update Your Temporary Password

Personalize your search

Enter your email and we'll notify you immediately when new listings match what you're looking for.

or enter email address

Already have an account ? Login here

Continue your home search

Area

I agree to receive communications and understand I can unsubscribe at any time.

I agree to be contacted by Kornelije Josić via call, email, and text for real estate services. To opt out, you can reply 'stop' at any time or reply 'help' for assistance. You can also click the unsubscribe link in the emails. Message and data rates may apply. Message frequency may vary. Privacy Policy

Already have an account ? Login here

We use cookies

We use cookies primarily for analytics to enhance your experience. By accepting, you agree to our use of these cookies. You can manage your preferences or learn more about our cookies policy.





