
REALHUB is on fire today

Properties

Browse or get in touch to schedule a walkthrough.

  • Nearby me
Price range

Popular Features

Community Features

Association

Property Features

Waterfront

View

Exterior Features

Interior Features

Style

10000 properties match your criteria

Updated 1 minute ago

E-Alert name
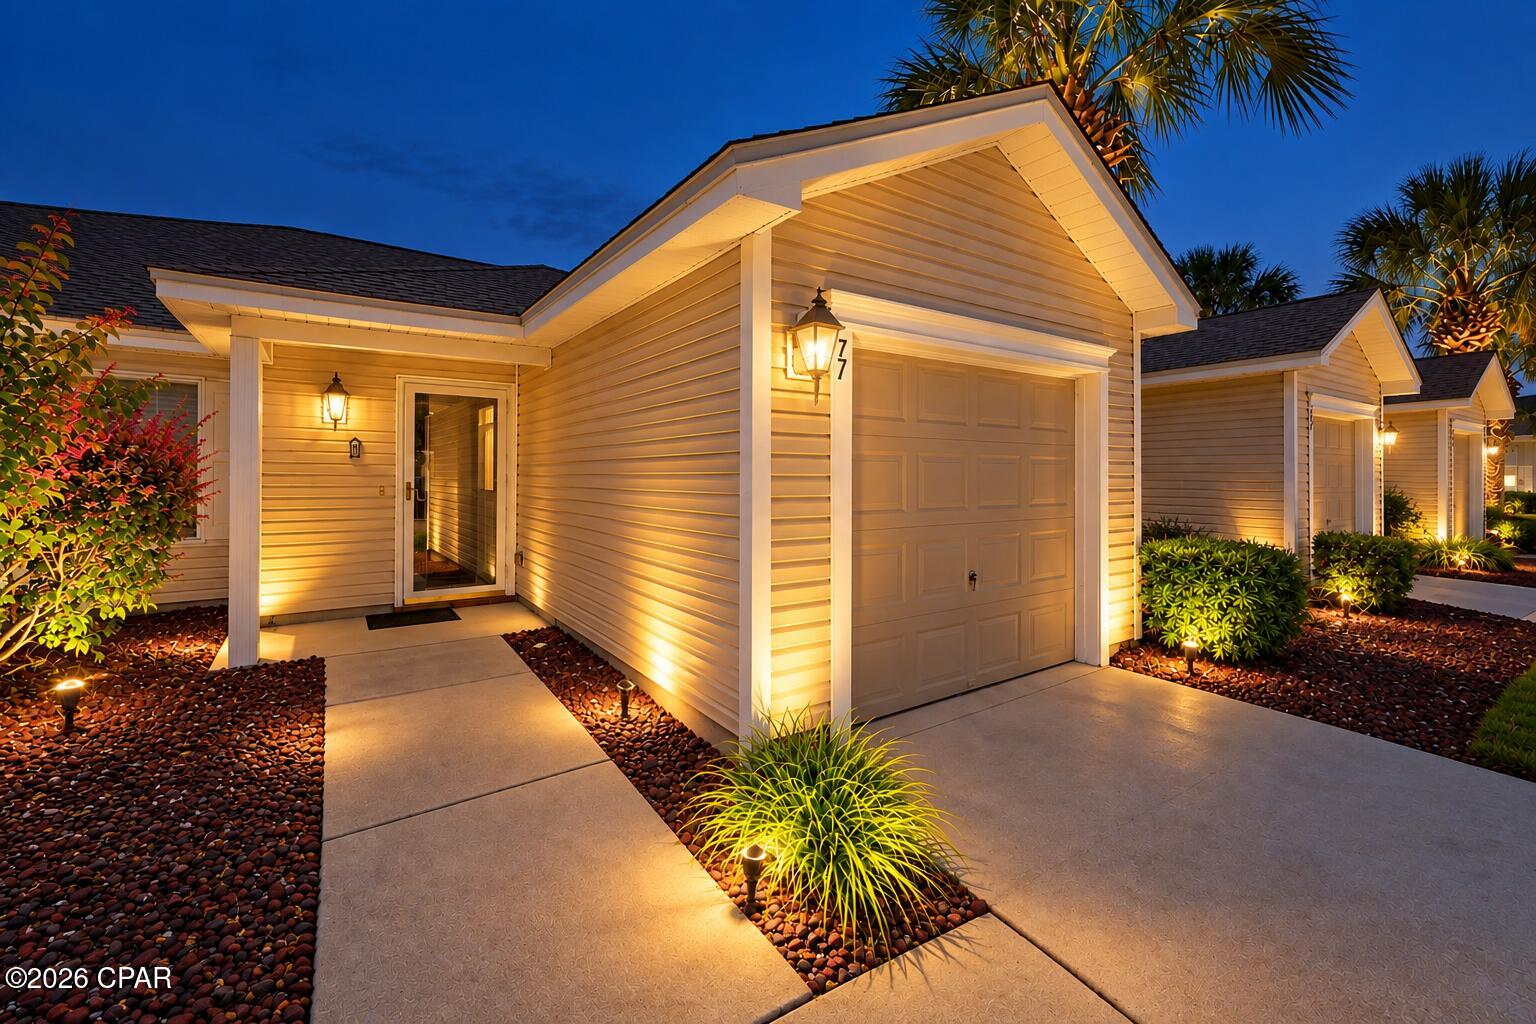
Beautiful Palmetto Trace Subdivision, with its gorgeous tree-lined streets, two community pools and sidewalks throughout, is dog-friendly, golf cart-friendly and sits in the perfect location, minutes to Pier Park's many shops & restaurants, and the world's most beautiful beaches! This 2 bed/2 bath townhome is extremely clean, and move-in ready. Inside you will find an open floor plan all on one level with a huge amount of living space to include oversized living & dining areas with vaulted ceiling, open kitchen w/breakfast area and breakfast bar, large master bedroom with 2 large closets, laundry closet with stacked washer/dryer, and ample storage space. Additional highlights include a one car garage, private screened-in porch, unique extended patio and garden area with views of trees, lake, and the adorable ducks that occupy it. Updates include roof 2023, HVAC 2021, water heater 2022, and new garage door opening system with remote 2025. Home also includes metal hurricane shutters with all the hardware. It's rare to find an established neighborhood with low HOA fees. $173/mo covers lawn and landscaping maintenance, palm tree trimming, trash service, pools, and an exterior pressure wash 1x/yr, so be sure to compare! 

Palmetto Trace is 14 miles from PCB International Airport, 5 minutes to shopping, restaurants & entertainment at Pier Park, and just over a mile to Gayle's Trails walking trails, Frank Brown park and PCB's 3,000 acre conservation park. From Palmetto Trace, street legal vehicles are allowed to cross Hwy 98 traveling North & South on Pier Park Drive. Call to schedule your private showing. All information is approximate & should be verified by buyer if important.
#794196

Panama City Beach

71 Park Place

2 Beds

2 Baths

1,140 Sq.Ft.

$294,000

MLS#: 794196
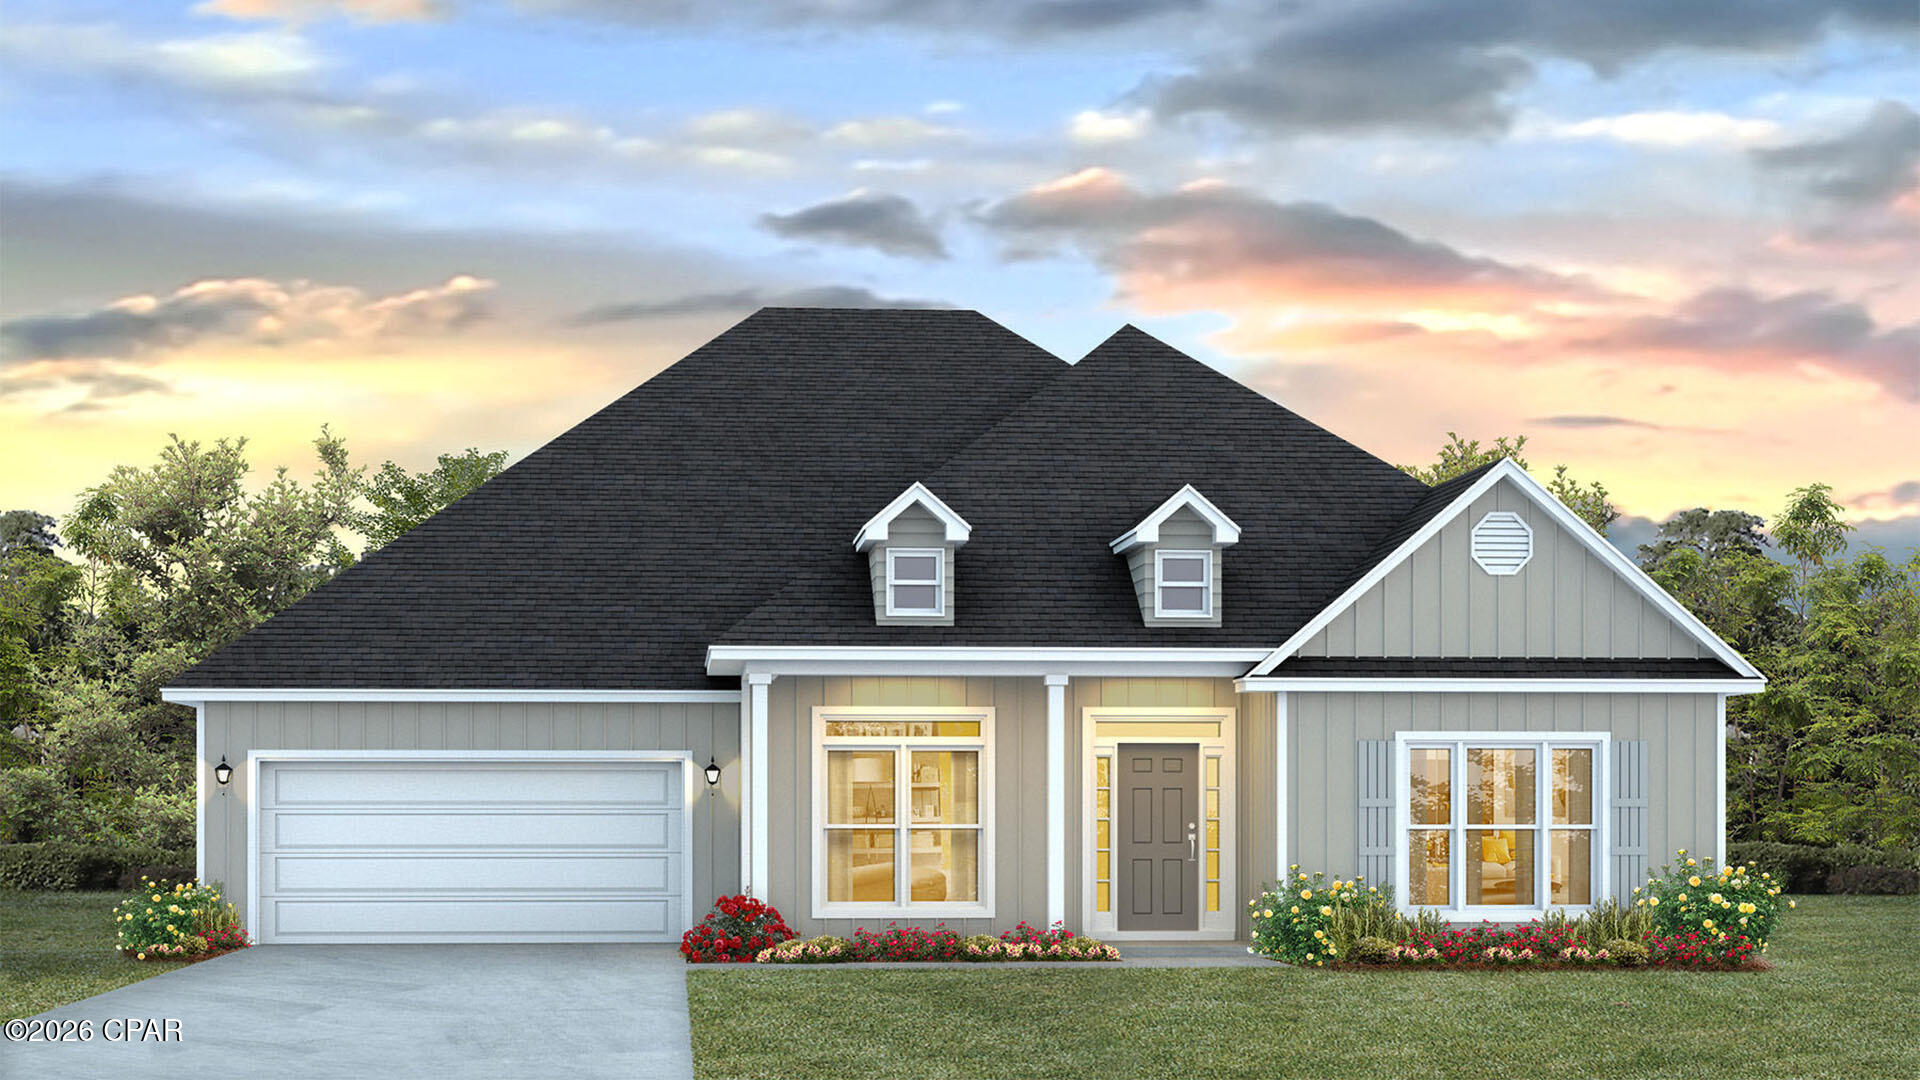
No HOA on .86 acres of land!! Welcome to the Mckenzie, a new home floor plan in sunny Panama City, Florida. The Mckenzie is a large, beautiful home with many popular layout choices including an open kitchen and living room, as well as a front study a separate dining room. This 3,000+ square foot home comes with 5 bedrooms, 3 bathrooms, and a two-car garage as well as a covered front porch and a spacious covered rear patio. This floor plan is perfect for the growing family with plenty of room for guests visiting in town for those lovely beach vacations in Panama City.

As you walk inside the home, you are greeted by the large study room and dining room to the right and left of the main hallway that leads into the open living room. The front room is great for an office with a desk and bookshelf, the kids to have a space for play and homework, or any other multipurpose use you can find. The dining room has room for a large table and connects to the kitchen via the hallway that wraps around the walk-in pantry and laundry room, passing the garage entrance. The open main area of the home features a kitchen with a large island that has extra storage on the front, stainless steel appliances, and plenty of cabinet space. Large windows throughout the home illuminate the home with plenty of natural sunlight into these main areas. This home is also equipped with Smart Home technology, making the comfort of your home easy and modern.

The bedrooms are spread across the house, with two smaller rooms behind the study room and two larger rooms beside the kitchen. Each grouping shares a bathroom with single and double vanity countertop spaces and the primary bedroom has its own bathroom completed with a tub, walk-in shower, and large walk-in closet. The spacious primary bedroom also features a door with direct access to the covered back porch.

The outside of the home features beautiful and durable Hardie siding, and the covered porches have plenty of room for furniture to enjoy the beautiful Florida weather.

The Mckenzie is a popular floor plan that you will fall in love with as soon as you step inside. Contact us today to learn more about this beautiful home.
#791070

Southport

1413 Destini Lane

5 Beds

3 Baths

3,044 Sq.Ft.

$479,900

MLS#: 791070
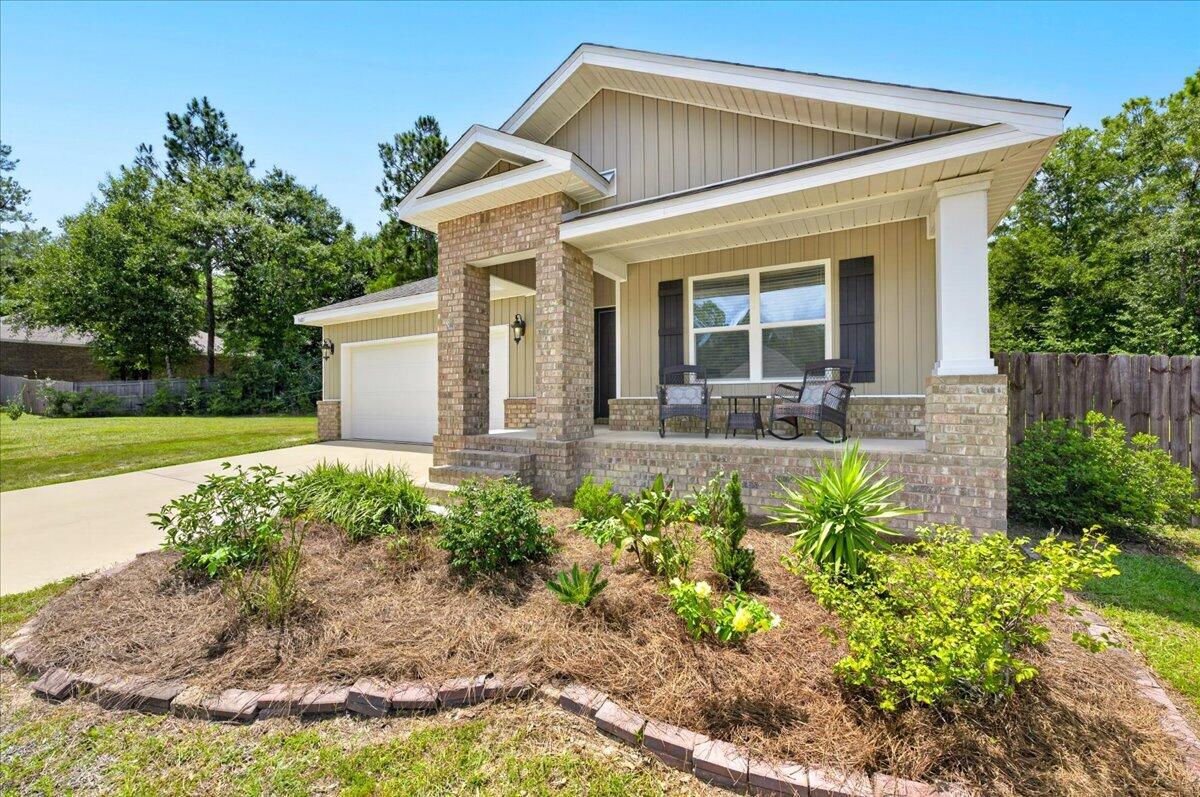
NO HOA + HUGE LOT! If you've been searching for a Crestview home with room to spread out, bring your toys, build a workshop, add a barn, or create the backyard you've always wanted this is the one to see! Tucked away in one of Crestview's newer, family-friendly subdivisions, this beautifully updated home offers privacy, space, and plenty of possibilities.

Inside, the open floor plan features beautiful Luxury Vinyl Plank flooring, soft neutral bedroom carpeting, and a bright kitchen with white cabinetry, stainless-steel appliances, spacious island/bar seating, granite-look countertops, and a large corner pantry. The sellers have added high-end lighting and ceiling fans throughout, along with a beautiful Sherwin-Williams Signature Collection satin paint finish for a polished, cohesive look.

Smart-home features allow you to control the HVAC, lighting, and front-door access/video security from your smartphone.

Step outside and discover the oversized, fully fenced private backyard and expansive lot a rare opportunity for buyers who need room for hobbies, recreation, gardening, entertaining, or future improvements. Enjoy evenings around the outdoor fire pit or envision the possibilities for a workshop, barn, additional outdoor living, or your own private retreat.

No HOA, a large lot, smart-home convenience, beautiful updates, and room to make it your own this property offers the flexibility buyers are looking for!
#1009995

Crestview

3485 Sparco Drive

4 Beds

2 Baths

1,846 Sq.Ft.

$317,955

MLS#: 1009995
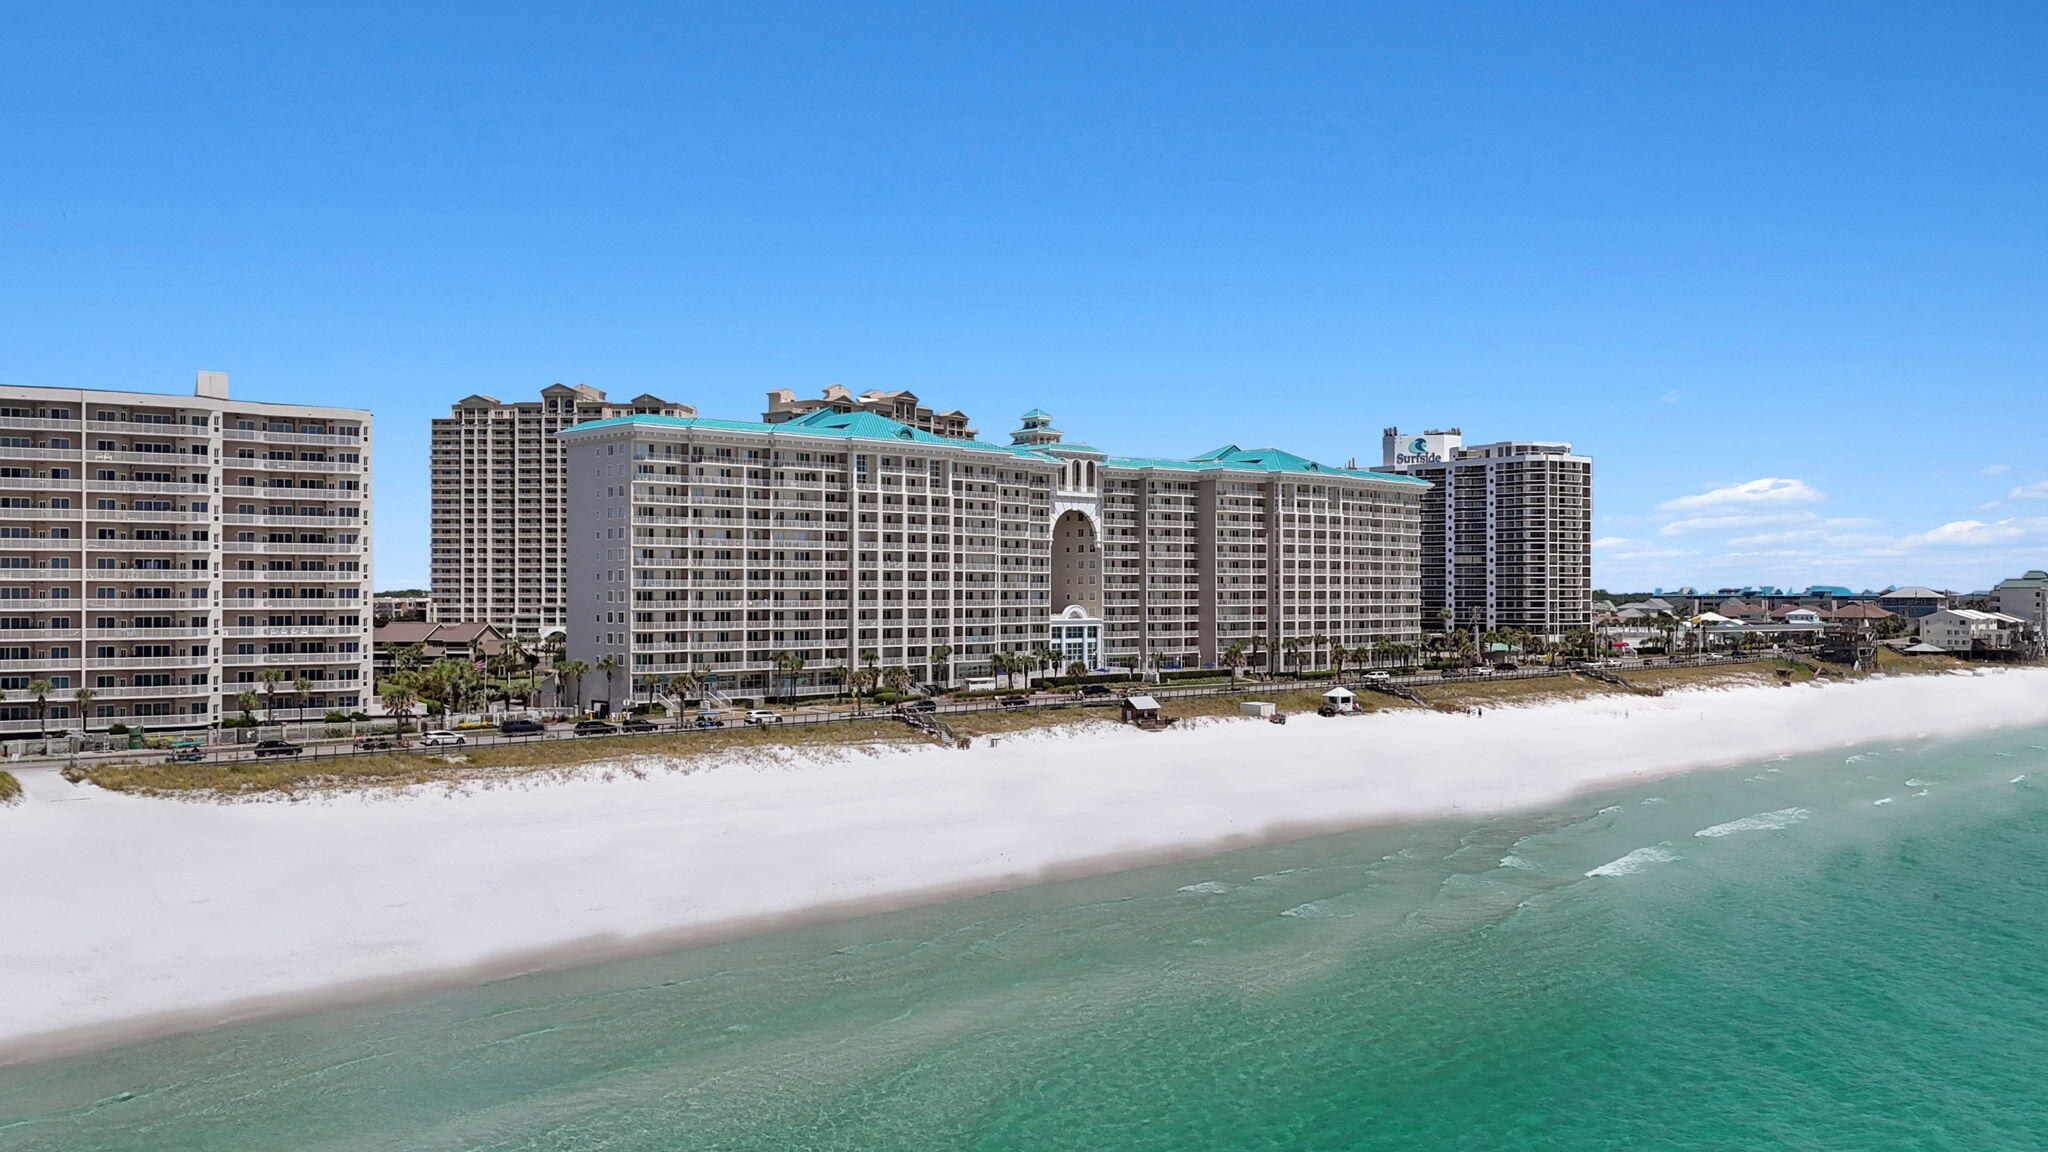
Experience breathtaking Gulf views from this beautifully appointed 3-bedroom, 3-bath penthouse in the highly desirable Majestic Sun at Seascape Resort. A rare and valuable feature, this unit includes two deeded parking spaces in the covered parking garage, providing convenience and added value that few units can offer.

Designed for both relaxation and entertaining, the open-concept floor plan is filled with natural light from expansive windows and opens to a private balcony overlooking the Emerald Coast's turquoise waters and sugar-white beaches. The well-appointed kitchen flows seamlessly into the living and dining areas, while the split-bedroom layout offers privacy for owners and guests. The spacious primary suite features balcony access and a private en-suite bath.

Majestic Sun offers exceptional resort amenities, including indoor and outdoor pools, hot tubs, a fitness center, tennis and pickleball courts, and convenient beach access just across Scenic Gulf Drive. Located within Seascape Resort, you'll also enjoy championship golf, dining, shopping, and entertainment just minutes away.

Whether you're searching for a primary residence, vacation getaway, or income-producing investment, this penthouse offers the perfect combination of luxury, location, and lifestyle along the Emerald Coast.
#1009993

Miramar Beach

1200 Scenic Gulf Drive B1201

3 Beds

3 Baths

1,502 Sq.Ft.

$1,090,000

MLS#: 1009993
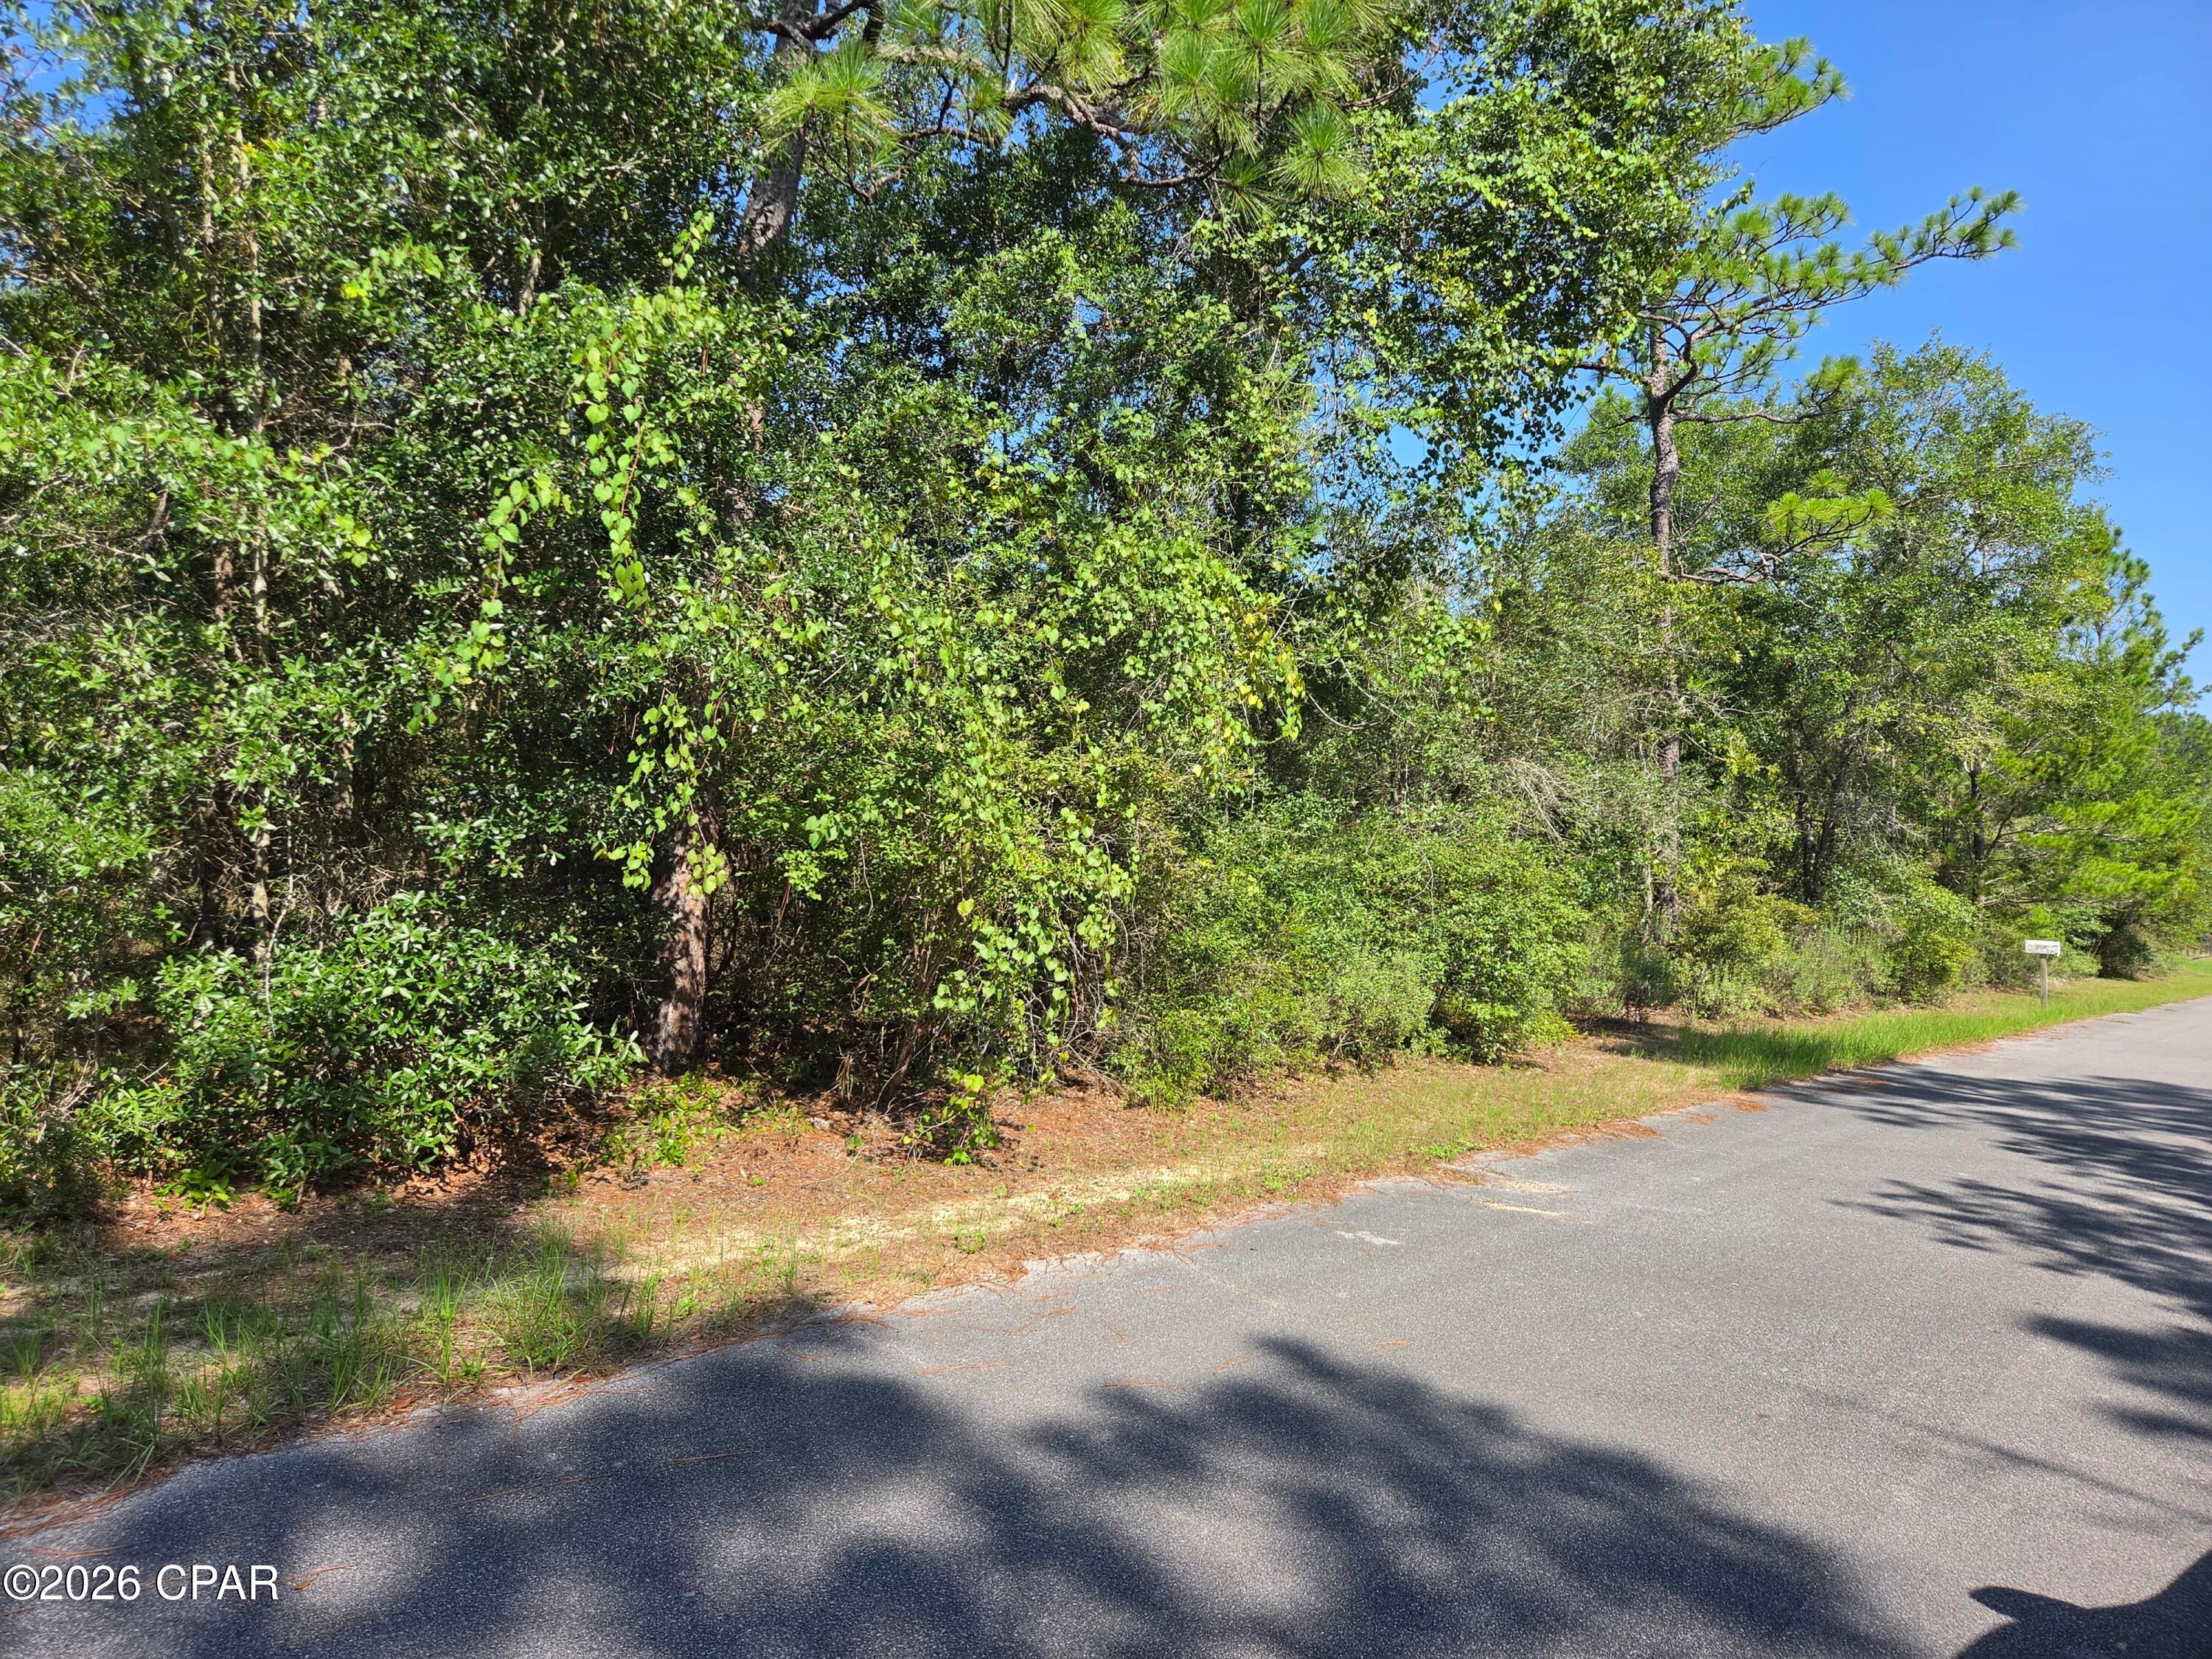
This flat 2.11 (+/-) acre lot is ready for your new weekend getaway or homestead. You can buy a lot anywhere, but it won't have all the fun amenities of the security gated subdivision of Leisure Lakes that includes a swimming pool, basketball court, tennis court, toddler playground, boat launch for fishing and kayaking, grill stations, men's and women's restrooms at the pavilion and more. It is very quiet as no jet skis or power boat motors can be used. The clear freshwater comes from a huge spring and is about 200 feet deep. Live security guards are on duty weekdays and residents have a special code for entry when guards are not present. Come discover how affordable and fun that lake life can be for you and your family.
#794133

Chipley

0000 Quail Ridge Drive

None Beds

None Baths

2.11 acres

$47,600

MLS#: 794133
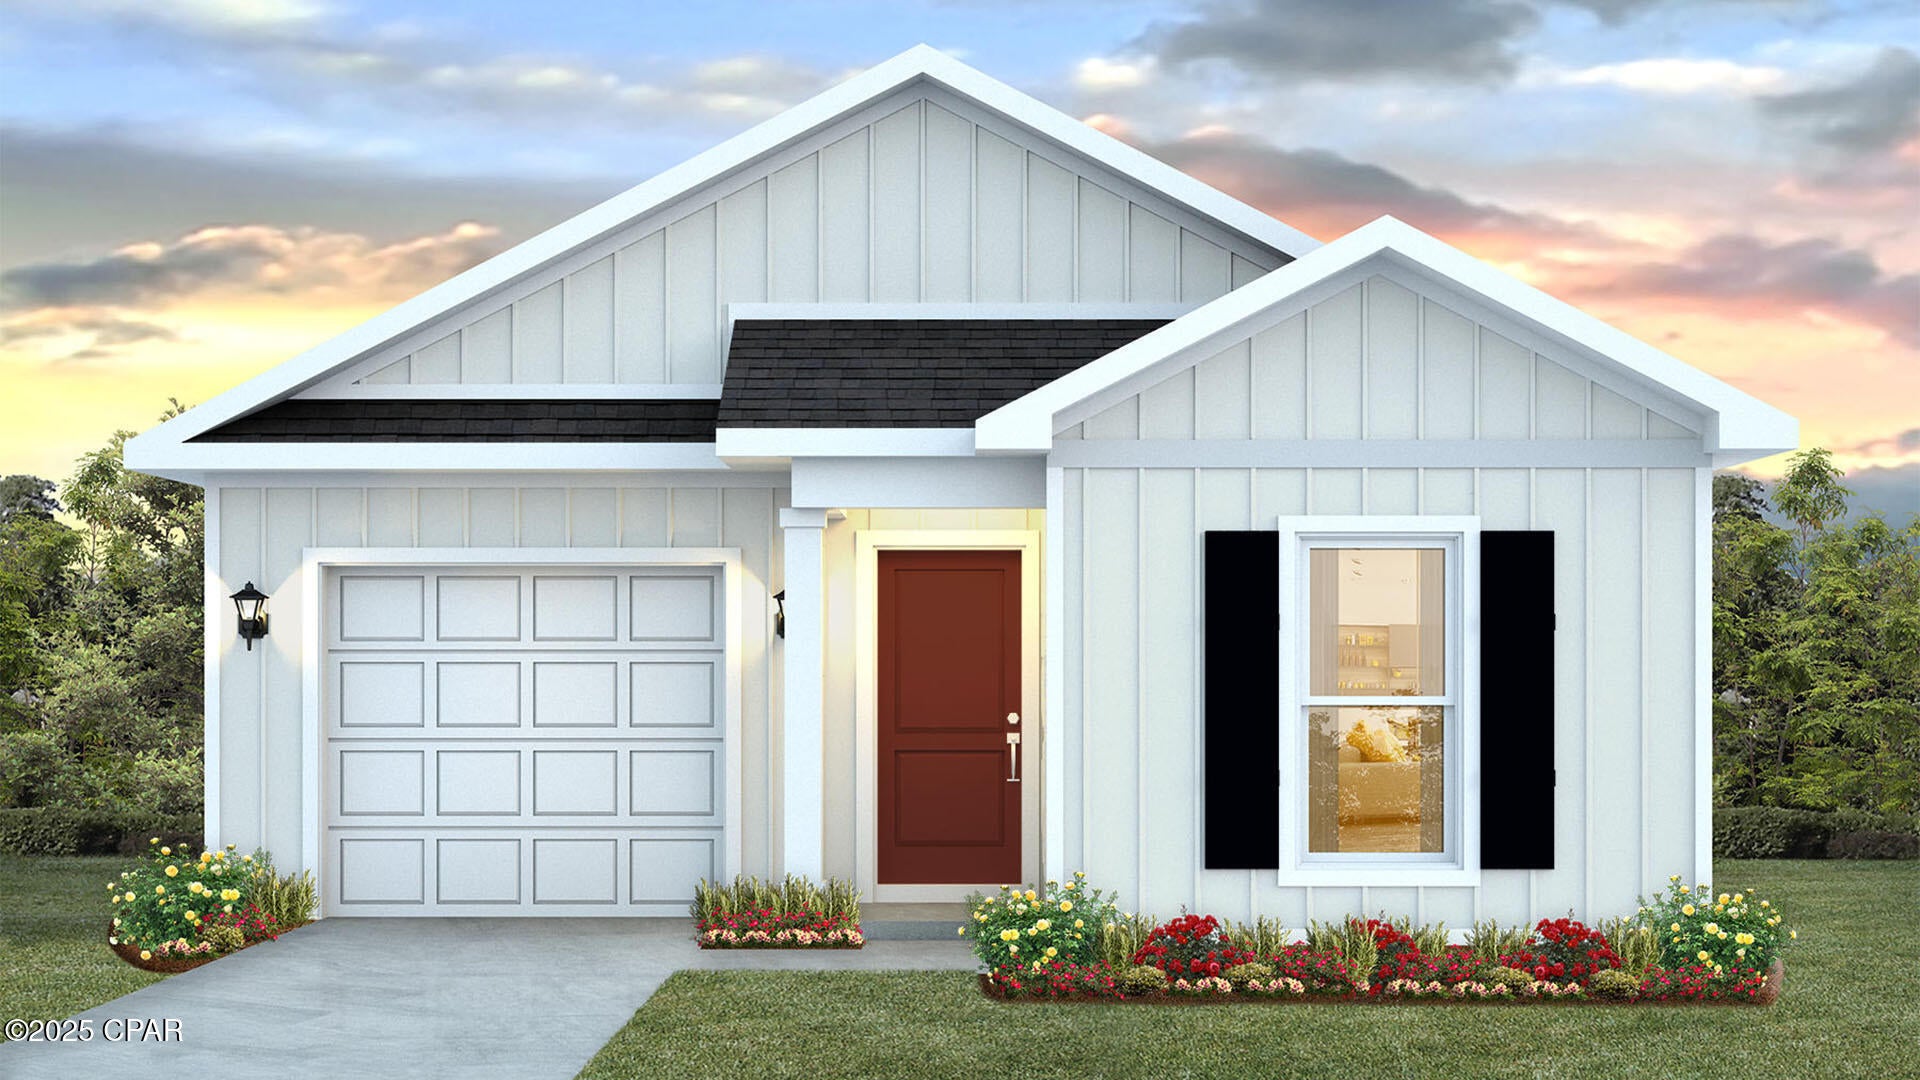
Welcome to the Poppy, a new plan located at Liberty in Panama City, Florida. The Poppy is a spacious 3-bedroom, 2-bathroom home spanning 1,281 square feet and features a single car garage. As you walk inside, you will be welcomed by the Engineered Vinyl Plank flooring which spans the main areas and bathrooms with soft carpet in the bedrooms. Upon entering, the front entrance is met with a long hallway next to the bedrooms and full bathroom next to the garage. Walking down the hallway, you'll find the natural light pouring into the open kitchen and living area, offering ample space for all your needs.

The Primary bedroom is conveniently located off the living area, providing a private retreat at the back of the home, complete with a bathroom and walk-in closet. The kitchen comes with an island for extra counter space, and you'll find stylish granite countertops in the kitchen and bathrooms seated on beautiful white cabinetry. Your new home also comes with our Smart Home Technology package, designed to elevate your living experience with elegance and modernity. This package offers unparalleled convenience, giving you effortless control over key features such as lighting automation, an IQ panel, a video doorbell, keyless front door entry, and temperature control from your smartphone.

On the outside of this popular plan, you will see durable vinyl siding, a rear patio to enjoy the spacious back yard. Sidewalks line the neighborhood streets for you to enjoy the beautiful Florida weather. Our Liberty community features underground utilities making it less susceptible to damage from severe weather leading to fewer outages and more reliable service. Residents of Liberty can enjoy exclusive access to two amenity centers, complete with two pools, a children's splash pad, two playgrounds for endless fun, a well-equipped fitness center, two pickleball courts and a basketball court to name a few things. To learn more about this home for yourself, call us to get connected today!
#793391

Panama City

4930 Bernard Fischer Court

3 Beds

2 Baths

1,281 Sq.Ft.

$249,900

MLS#: 793391
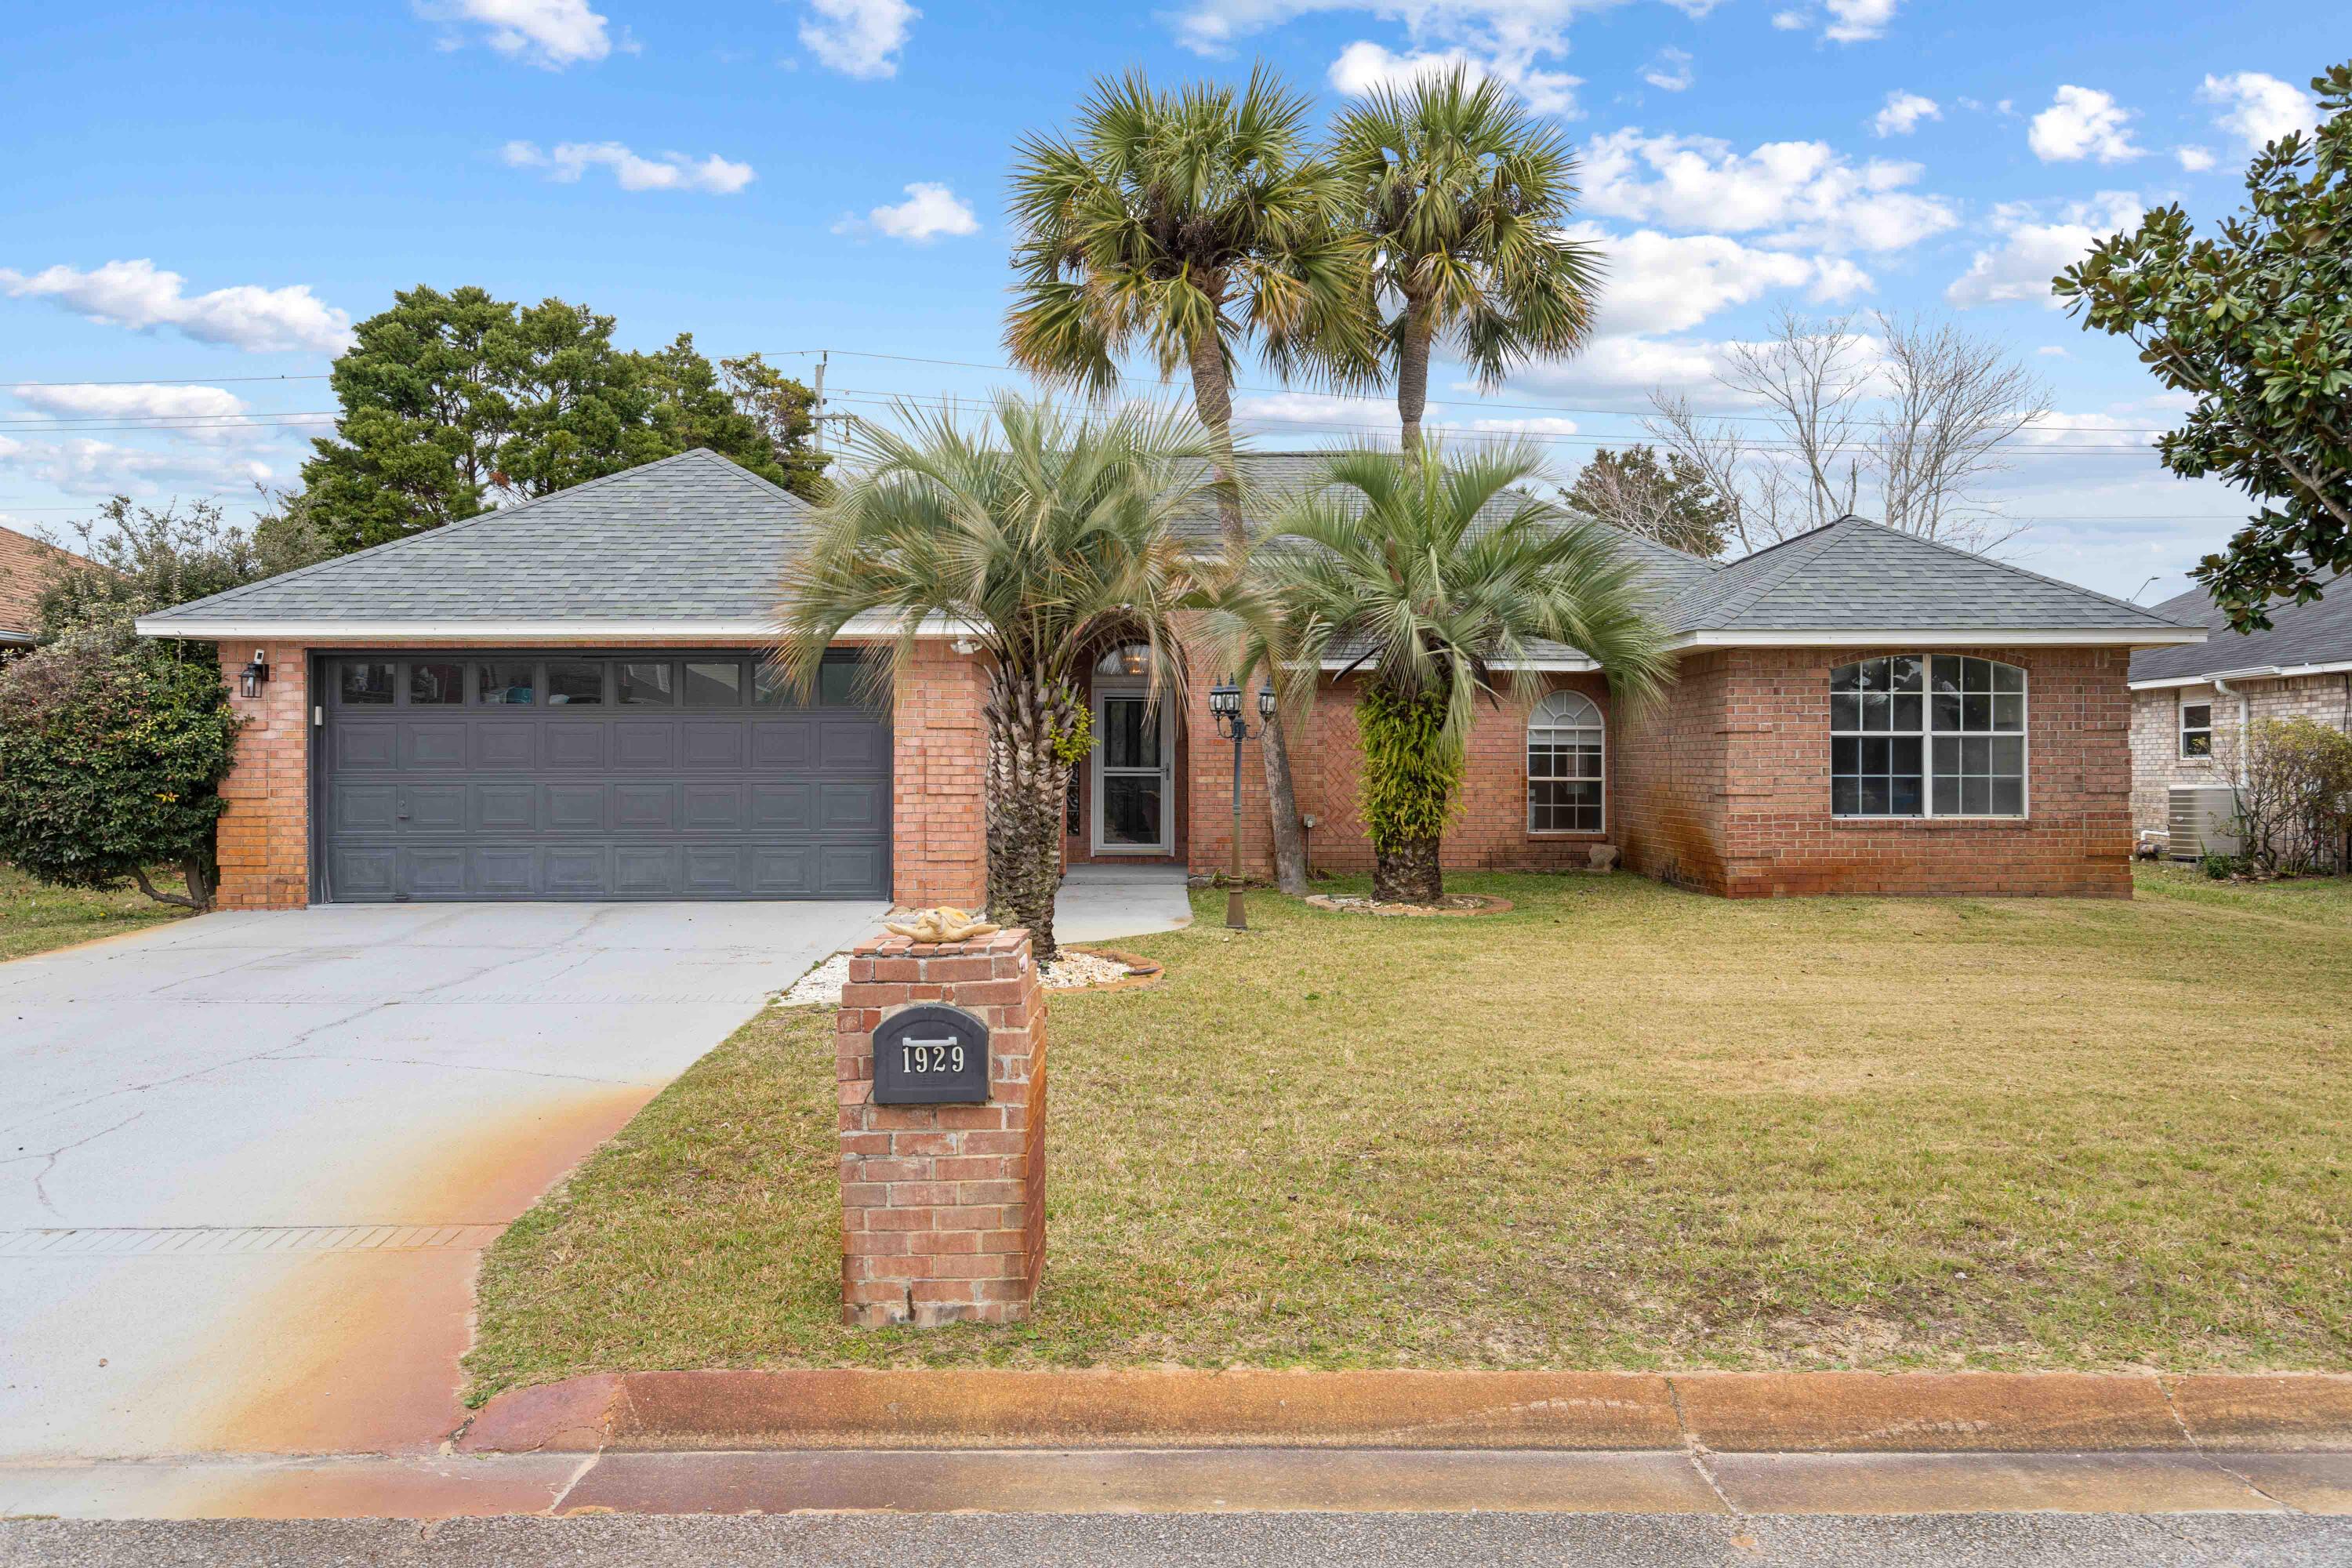
Beautiful brick home in a sought-after waterfront community with private deeded access to the Santa Rosa Sound. This spacious property features a bright great room with vaulted ceilings and a wood-burning fireplace, an open split floor plan, and new luxury vinyl plank flooring throughout. The updated kitchen offers quartz countertops, stainless steel appliances, a breakfast bar, and a dining area.

The large primary suite includes a private sitting area or office, walk-in closet, and a spa-style bathroom with skylights, a sunken whirlpool tub, separate shower, and double vanity. A generous bonus family room provides excellent flexibility for entertaining or additional living space.

Buyer to verify all information deemed to be important.
#1009975

Navarre

1929 Jessica Way

3 Beds

3 Baths

2,896 Sq.Ft.

$535,000

MLS#: 1009975
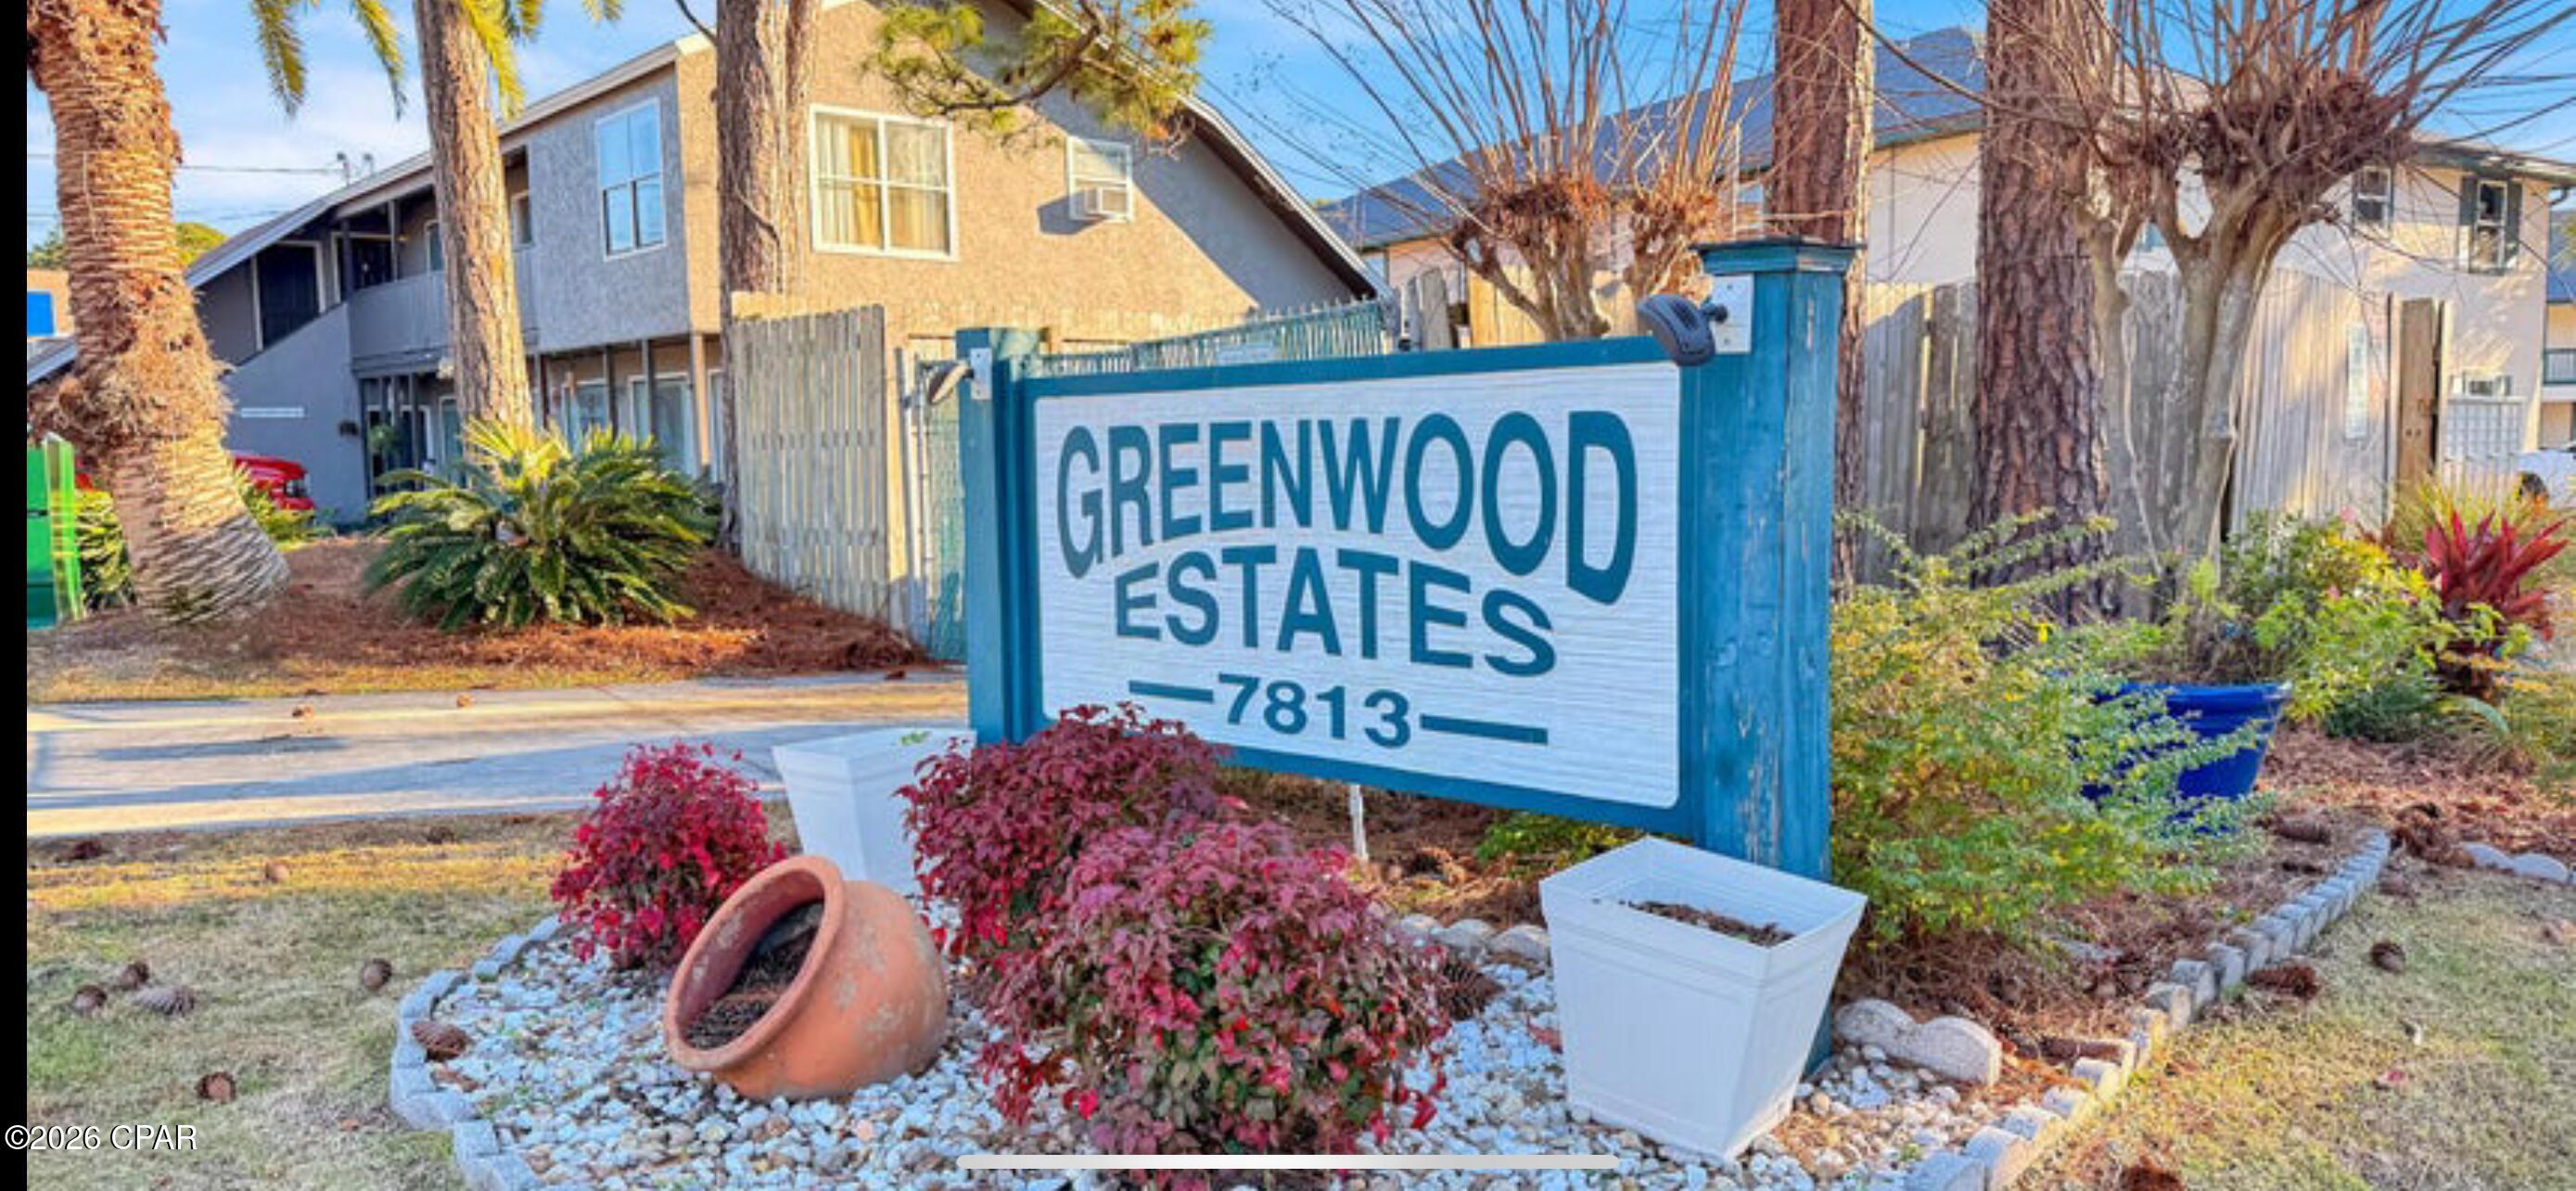
Amazing FULLY FURNISHED, 2 bedroom, 1 bathroom condo in Panama City Beach. Amenities included: central air, central heat, dishwasher, hardwood floors, pool, stainless steel appliance, updated kitchen, updated bathroom, and washer dryer. Utilities included: cable and water. Is not pet friendly. $1,850/month rent. $1,500 security deposit required.
#794134

Panama City

7813 N Lagoon Drive 4A

1 Beds

1 Baths

720 Sq.Ft.

$1,650

MLS#: 794134
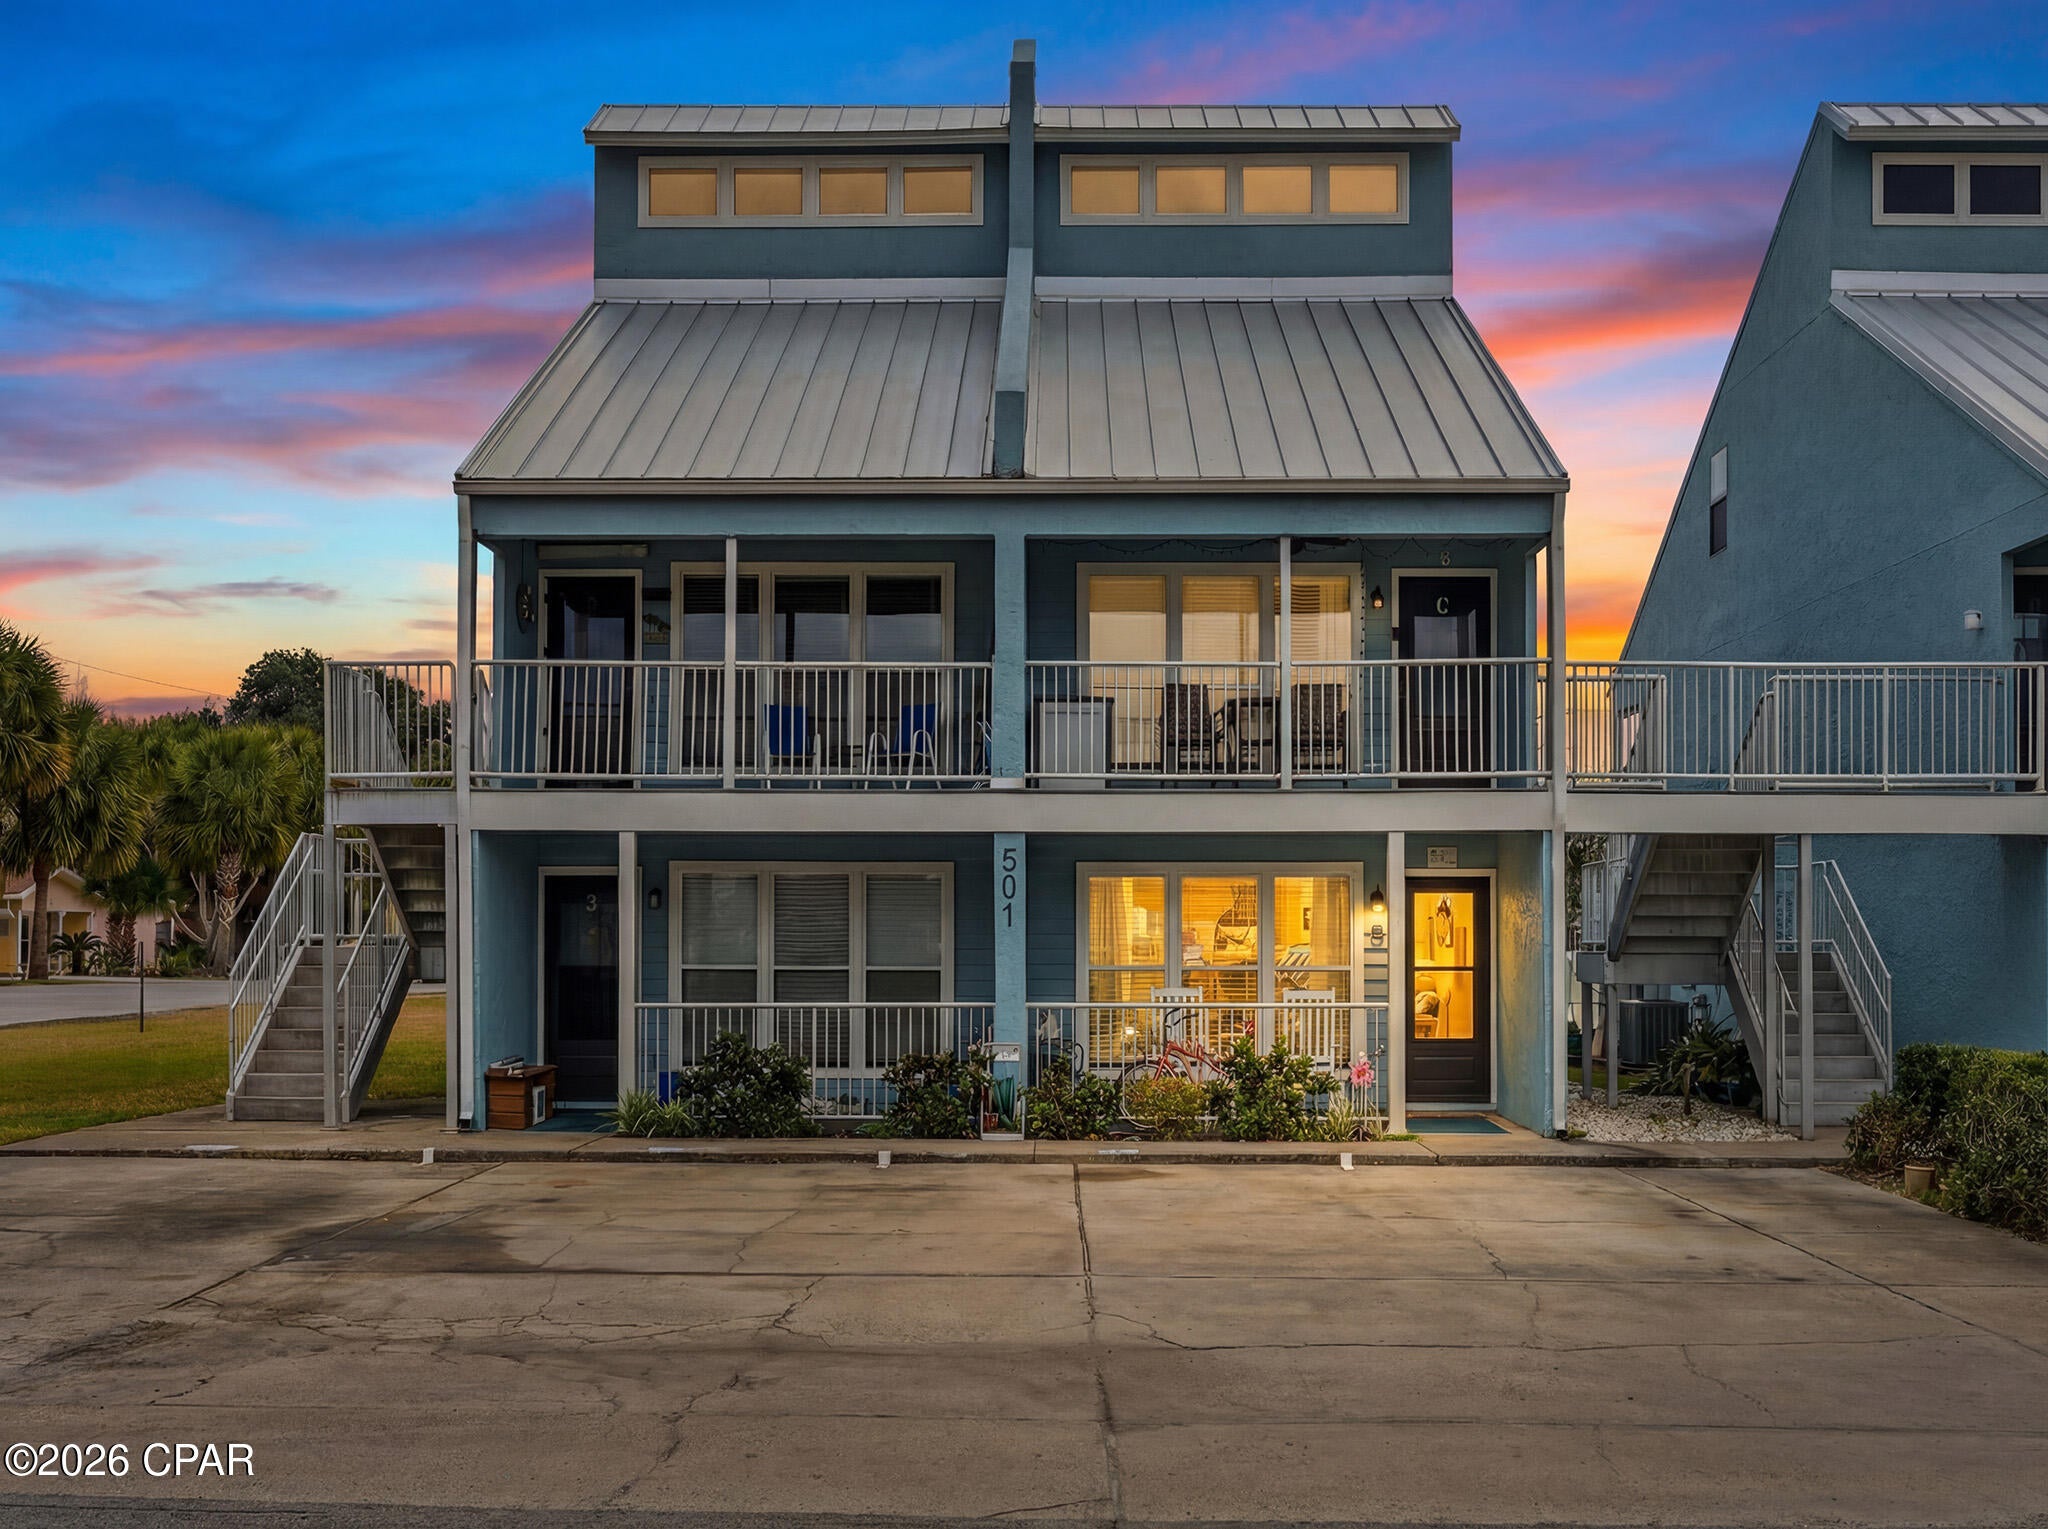
Bunks for the babies! Looking for a beach getaway that comfortably accommodates up to six or a smart investment with affordable HOA dues, this 900 sq. ft. condo at El Centro Villas delivers and its newly remodeled! 

Ideally located just a short walk or golf-cart ride to the beach, dining, shopping, and entertainment, it offers the convenience vacationers want and the location investors need near Pier Park and Dollys dinner theater show. The functional layout provides plenty of space to relax, making it ideal for families and groups while still feeling comfortable and efficient.

HOA dues cover exterior maintenance,water, sewer,  trash, landscaping, and access to the community pool keeping ownership simple and operating costs predictable. Whether you desire  as a personal retreat, short-term rental, or both, this condo offers low-maintenance beach living in the heart of Panama City Beach.
#794129

Panama City Beach

501 Granada Circle 501A

1 Beds

1 Baths

900 Sq.Ft.

$240,000

MLS#: 794129
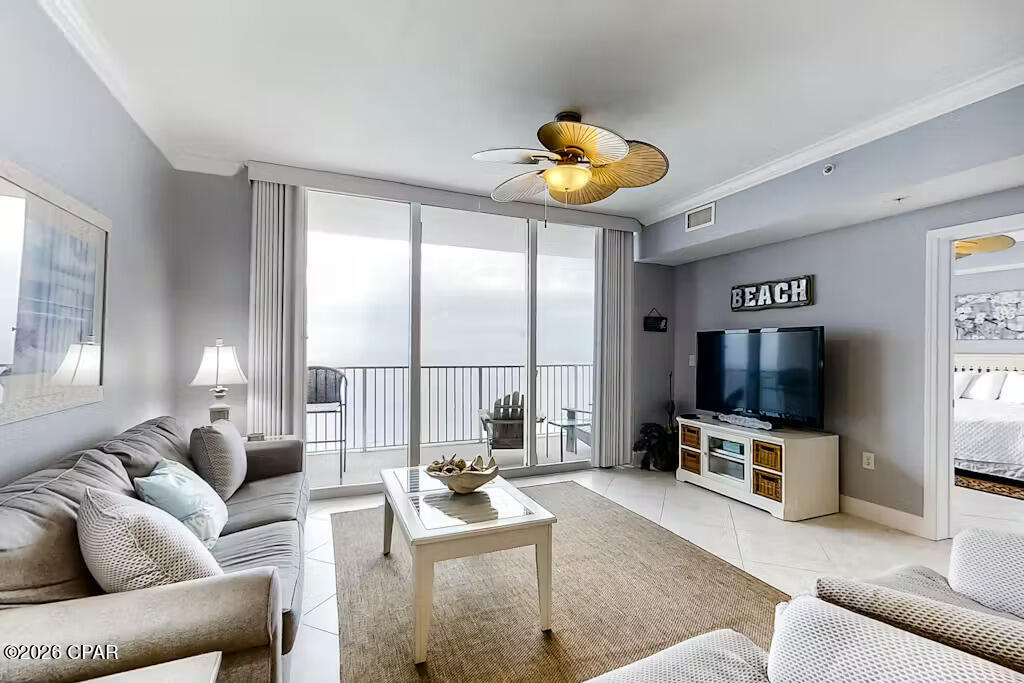
Rare Gulf-Front Gem at Tidewater Beach Resort! It features a true GULF-FRONT MASTER BEDROOM SUITE! One of the few condos in the entire resort with direct emerald-water views and that perfect morning light, while enjoying your coffee in bed.

The spacious bunk room is wonderfully flexible--ideal for grandkids or extra guests. Two full baths mean no morning rush, and it's fully furnished with range, microwave, refrigerator, dishwasher, plus in-unit washer and dryer. Immaculately maintained, spotless, and ready for you to unpack and start enjoying.

Step outside to the good life at Tidewater Beach Resort: two lagoon-style pools overlooking the Gulf, hot tubs for soaking, a heated indoor pool, fitness center, saunas, movie theater, arcade, on-site dining, tiki bar, and over 600 feet of pristine sugar-white beach at your doorstep. Stroll the shores, dip your toes, or settle in with a book--everything feels relaxed and unhurried, just like the best vacations of years past.

This isn't merely a condo; it's your front-row seat to timeless Gulf beauty, wrapped in comfort and convenience. 

Trade in the Nashville or Atlanta traffic for gorgeous Gulf sunsets, right now!
#794140

Panama City Beach

16819 Front Beach Road 1715

1 Beds

2 Baths

923 Sq.Ft.

$430,000

MLS#: 794140
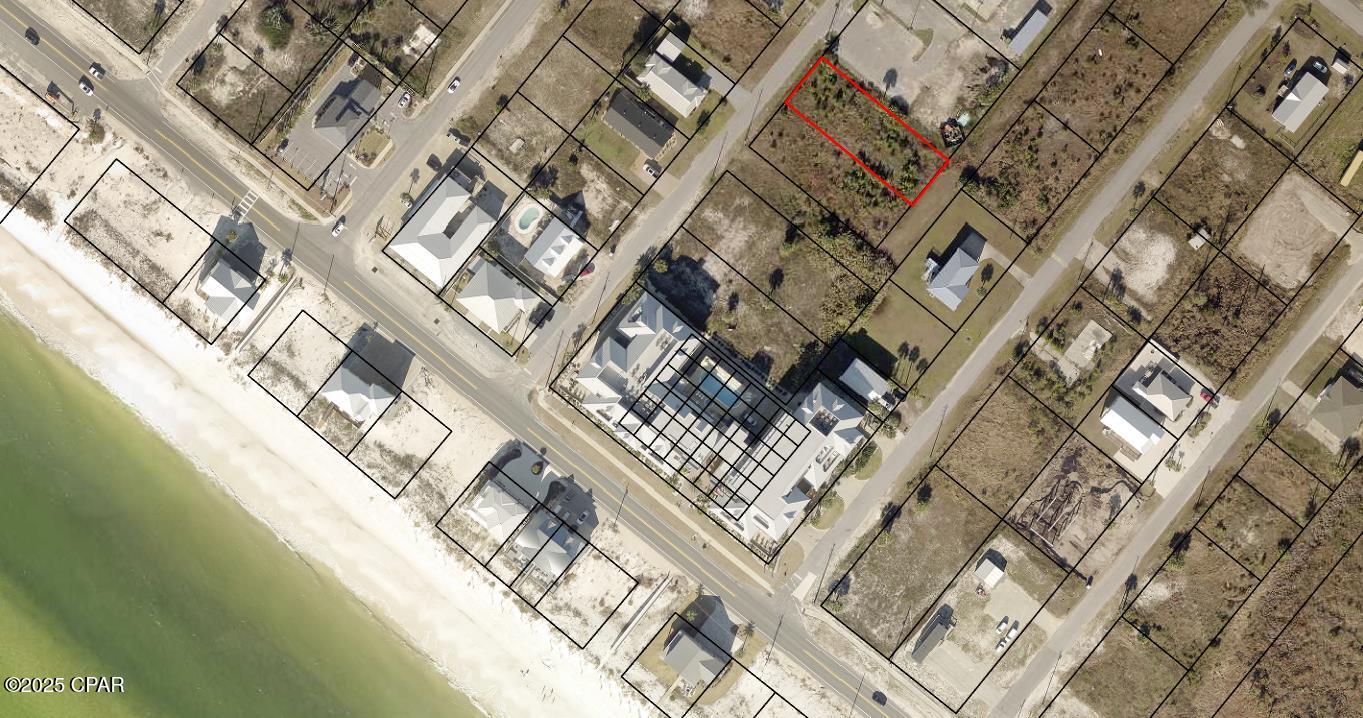
Build Your Dream Home Near the Beach in Mexico Beach!

This prime lot is just half a block from the beach in the highly desirable Mexico Beach area. Enjoy a short stroll to the shore in this charming coastal community, known for its outstanding saltwater fishing, scalloping, boating, and breathtaking natural beauty.

Whether you're looking to build a primary residence, a vacation getaway, or an investment property, this lot offers endless possibilities. City water and sewer access are available, and for those seeking a larger parcel, the adjoining lot is also available to purchase.

Don't miss this incredible opportunity to own a piece of paradise!
#794138

Mexico Beach

110 14th Street

None Beds

None Baths

0.23 acres

$289,000

MLS#: 794138
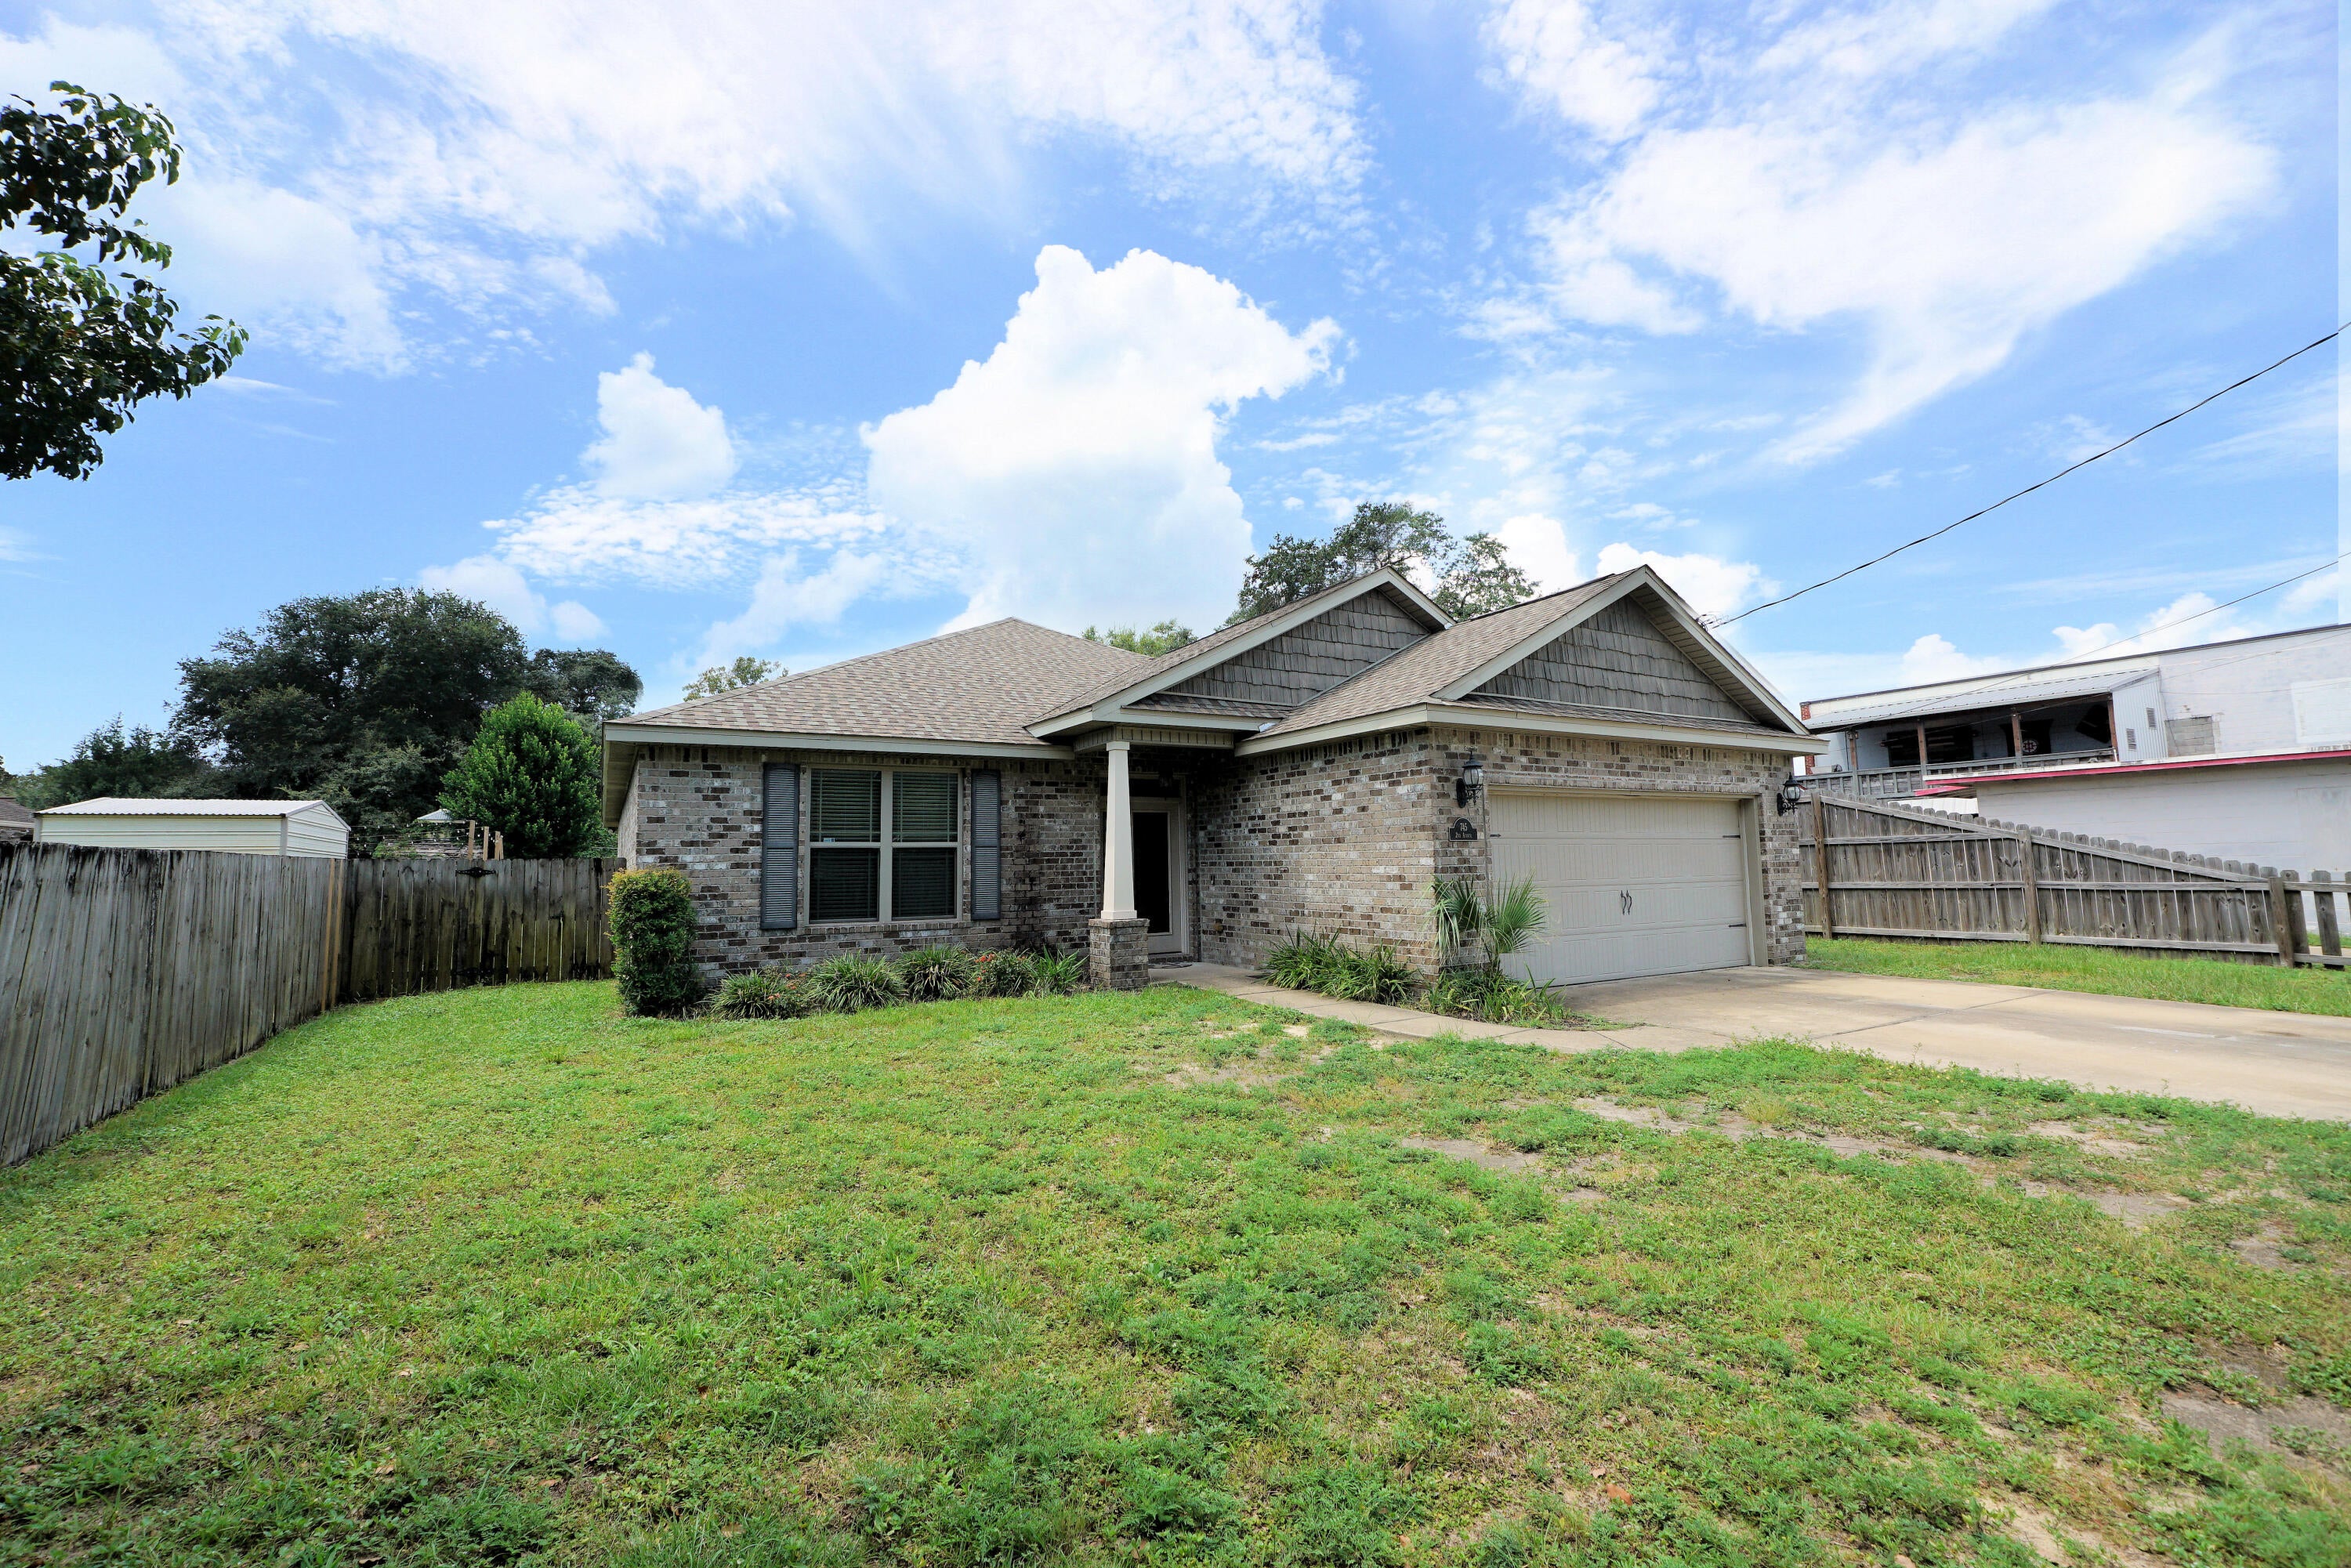
Nicely maintained 4-bedroom, 2.5-bath home conveniently located near Gardner's Beach Boat Launch. This split-bedroom floor plan has been freshly painted throughout and offers plenty of space for comfortable living and entertaining.
The spacious kitchen features ample cabinetry, granite countertops, a large island with breakfast bar, walk-in pantry, and stainless steel appliances. The kitchen overlooks the large living area, creating an open and inviting space. A separate dining area provides plenty of room for meals and entertaining.
The spacious primary suite is located at the back of the home and features a walk-in closet and private ensuite bathroom. Three additional bedrooms share a hallway bathroom, while a convenient half bath is perfect for guests. A laundry room and 2-car garage complete the interior.
Outside, you'll find a fenced backyard and a driveway with parking for up to four vehicles.
Bring your boat or jet ski! Gardners Beach Boat Launch is just minutes away and offers easy access to the water, along with a swimming area, park, and picnic tables.
Enjoy an easy commute to Eglin AFB and Hurlburt Field, with shopping, dining, and the area's beautiful beaches also nearby
#1009990

Fort Walton Beach

745 2Nd Avenue

4 Beds

3 Baths

2,304 Sq.Ft.

$521,000

MLS#: 1009990
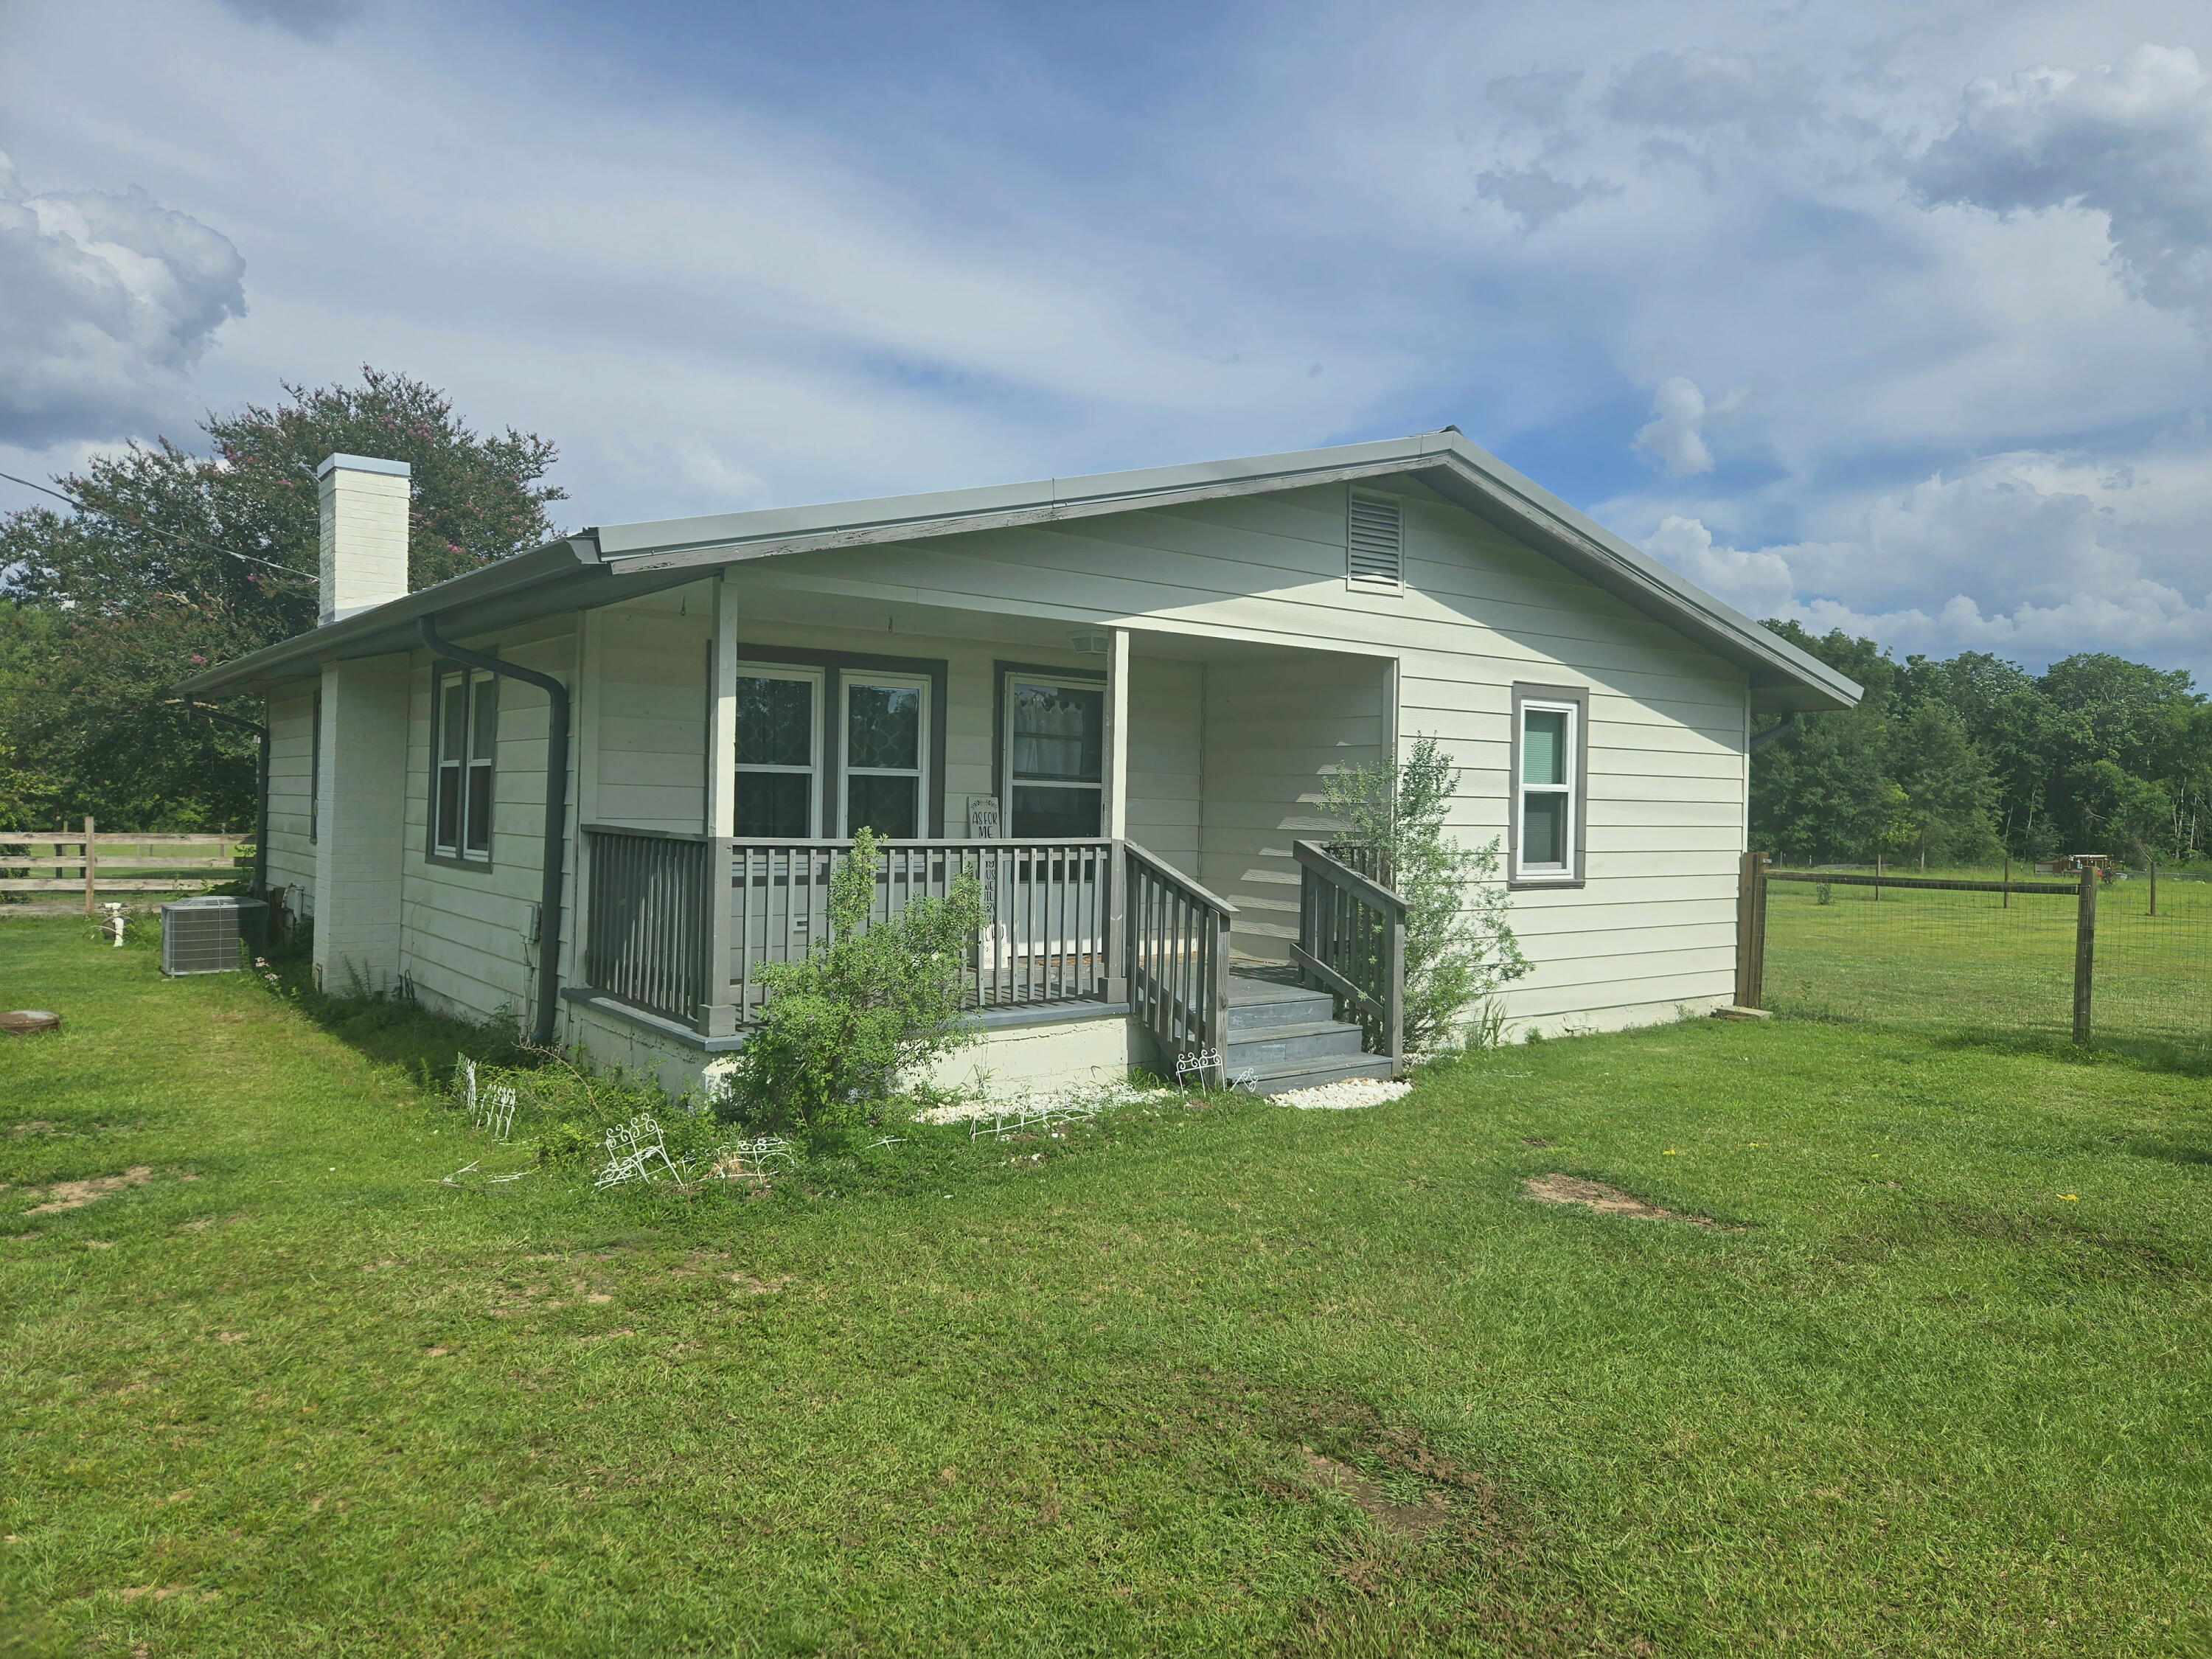
A beautifully reimagined farmhouse where timeless character meets true peace of mind. Thoughtfully updated throughout, this 3-bedroom charmer sits on a level 1.10-acre lot shaded by mature trees--with the big-ticket work already done. New electrical panels, HVAC and complete re-pipe (2020), water heater (2021), durable metal roof, stainless appliances (2020-2021) and a 2023 stove mean you can simply move in and enjoy. Inside, gorgeous wood-planked flooring brings a warmth and rustic character. A massive living room centers on a semi-built-in fireplace framed in classic board-and-batten, while the dining room is ready for holiday gatherings. Beyond the signature barn-style door, the kitchen shines with granite countertops, center island, generous storage, updated cabinetry, subway-tile backsplash and stainless appliances. Outside is where the magic unfolds: a covered back deck overlooks the manicured, park-like backyard, above-ground pool, chicken coop, play area and firepit ringed with built-in swings. A 50' x 42' pole barn with a 42' x 14' concrete area, plus a 24' x 16' storage building, provide exceptional space for tools, toys and equipment. Historic charm, modern comfort and room to breathe--this is more than a house; it's a lifestyle. Step inside and this beautifully reimagined farmhouse begins to reveal what makes it special. The warm, light-filled living spaces pair the character of a farm home with thoughtful modern updates designed for today's lifestyle. Gorgeous wood-planked flooring runs underfoot adding a rustic warmth throughout.

The massive living room is anchored by a semi-built-in fireplace framed in classic board-and-batten--the kind of inviting centerpiece you'll naturally gather around on cool evenings. The adjoining dining room offers plenty of space for holiday dinners, Sunday meals and easy entertaining.

Slide open the signature barn-style door and step into a kitchen that's as functional as it is beautiful. Rich granite countertops, a center island, generous storage, crisp updated cabinetry, classic subway-tile backsplash and gleaming stainless appliances create a space made for everything from quiet morning coffee to meals shared with family and friends.

The primary bedroom and two additional bedrooms provide restful retreats, while the updated bath brings a touch of everyday luxury with its tiled shower and new vanity.

One of the home's most delightful surprises is the bright, sun-drenched bonus room--a cheerful space that seems to invite you to stay awhile. Picture savoring your first cup of coffee as the day breaks, curling up with a good book on a lazy afternoon, or nurturing a collection of thriving houseplants in the natural light. Whether you envision a sunny home office, peaceful reading retreat, playroom or simply a quiet place to unwind, this inviting room adapts effortlessly to the way you live. A large walk-in laundry room adds everyday convenience.

But the true magic is outside.

Step onto the covered back deck and look across a manicured, park-like backyard shaded by mature trees and surrounded by room to breathe. Cool off in the above-ground pool on a summer afternoon. Gather fresh eggs from the chicken coop. Watch children make adventures of their own in the massive play area. Then, as evening settles in, gather around the firepit ringed with built-in swings beneath a starry sky.

With 1.10 level acres, there's space to roam, garden, play, entertain and simply enjoy being outside. And when it comes to storage and versatility, this property delivers in a big way. The impressive 50' x 42' pole barn includes a substantial 42' x 14' concrete area, offering tremendous possibilities for equipment, projects, hobbies, recreational toys and more. A separate 24' x 16' storage building provides even more room for the things that make country living easy.

Out front, the covered porch offers something increasingly rare: a place to simply slow down. Settle into a chair with a glass of sweet tea, listen to the quiet and watch the world go by.

And behind all that character is something equally important--peace of mind. Major improvements have already been completed, including new electrical panels, HVAC and a complete re-pipe in 2020, a 2021 water heater, durable metal roof, stainless appliances from 2020-2021 and a 2023 stove.

More than a house, this is a lifestyle--a place where historic farmhouse character, modern comfort and extraordinary outdoor living come together on more than an acre of your own. It's a home for morning coffee and summer swims, fresh eggs and garden rows, holiday dinners and evenings around the fire.

There's room here to gather, room to play, room to create and room to breathe.

Come see why this one doesn't just look like home--it feels like home.
#1009985

Baker

5921 Jack Stokes Road

3 Beds

1 Baths

1,424 Sq.Ft.

$350,000

MLS#: 1009985
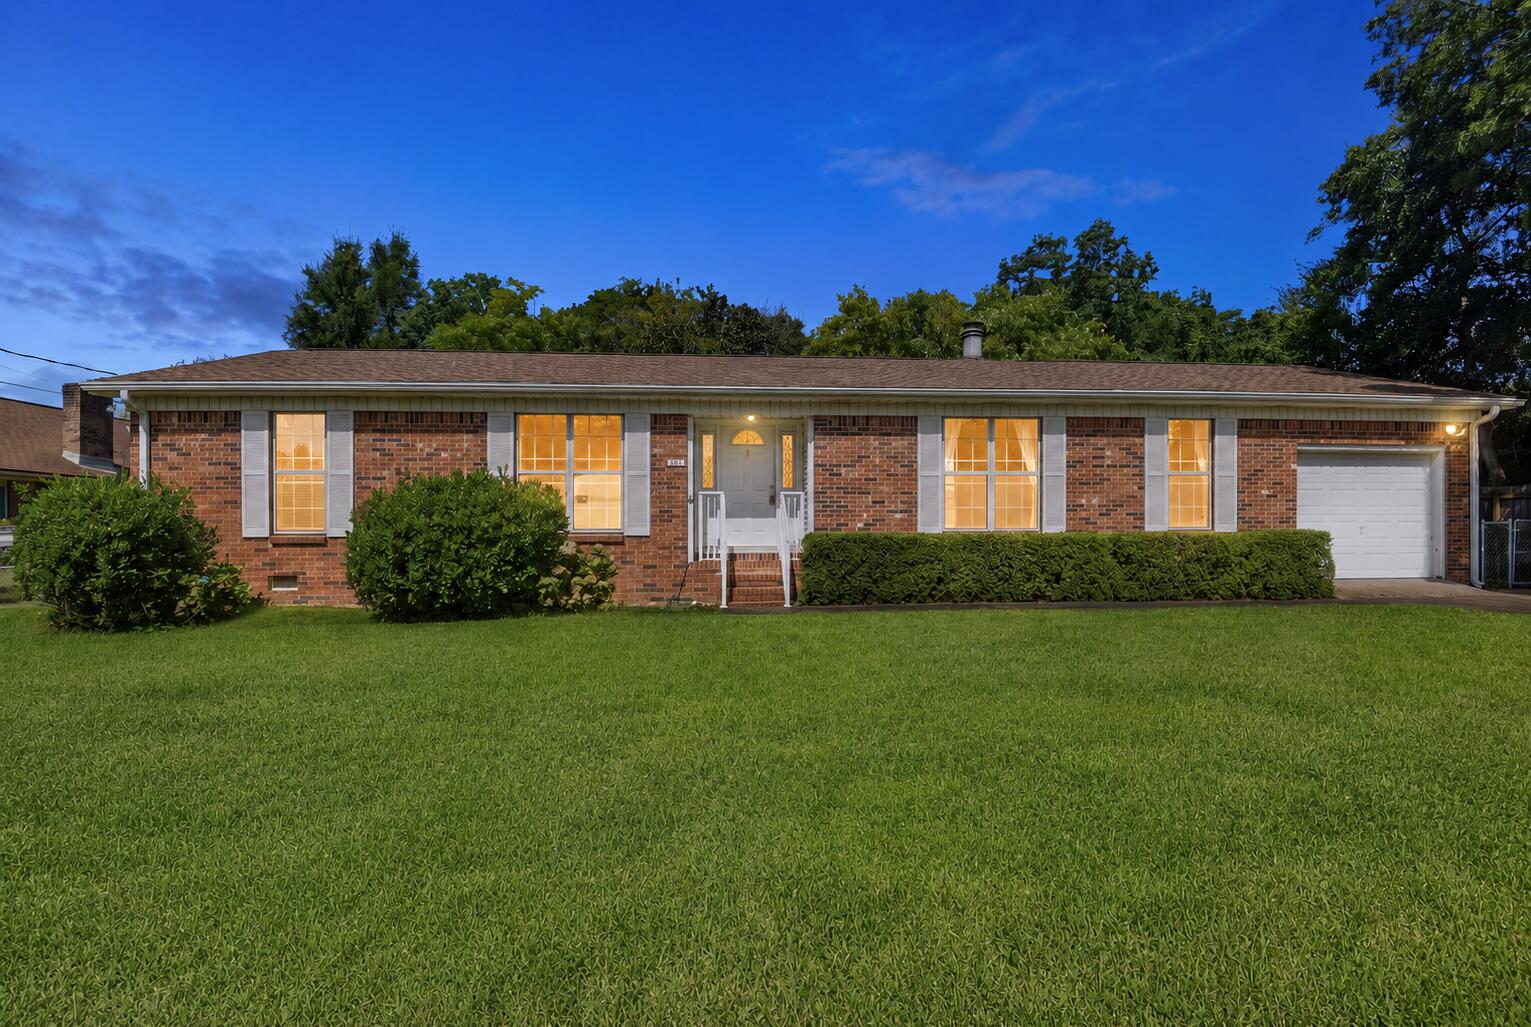
3BR/2BA home in Fort Walton Beach on .28 acres with 1-car garage. Fenced backyard, A/C 2021. Built 1976.  Welcome to 102 Cape Drive in Fort Walton Beach, where opportunity meets location. This 3-bedroom, 2-bath home offers 1,494 square feet of living space on a generous .28-acre lot. Built in 1976, this property is in original condition, making it an ideal blank slate for buyers ready to renovate, update, and create a home that reflects their own style. The functional floor plan provides comfortable living spaces. Whether you're planning cosmetic updates or a complete remodel, you'll have the flexibility to choose every finish and make this home uniquely yours while building equity.  An attached one-car garage provides convenient parking, washer/dryer and additional storage. Outside, the spacious fenced backyard offers room for entertaining, gardening, pets, or future outdoor projects. A mature magnolia tree enhances the front yard with classic Southern charm and welcoming curb appeal. Conveniently located near shopping, restaurants, and everyday conveniences, the home is also within walking distance to Bruner Middle School and Fort Walton Beach Highschool. If you're looking for a property with a large lot, and endless potential to make it your own, this home is ready for its next chapter. Schedule your private showing today.
#1009992

Fort Walton Beach

102 NW Cape Drive

3 Beds

2 Baths

1,494 Sq.Ft.

$279,000

MLS#: 1009992
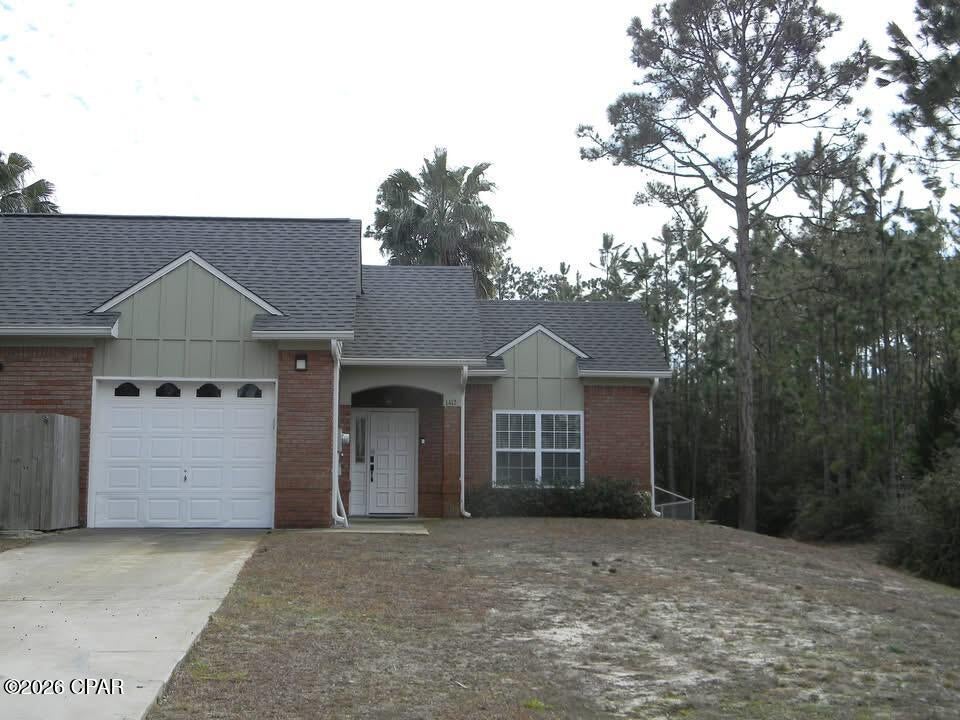
Welcome to your future home just outside the City of Port St. Joe, Florida. This 2 bedroom, 2 bathroom property is fully furnished, decorated, and equipped, and offered with all utilities included! Just bring your suitcase and you are moved in.

Key property features include spacious bedrooms and well-appointed bathrooms, making it perfect for relaxation and privacy. The layout offers ample floor area, providing room for both everyday living and entertaining. With central heating and air conditioning, you'll find year-round comfort, complemented by ceiling fans for added convenience. The screened in back porch is perfect for enjoying fall evenings.

Don't miss out on this opportunity to call Port St. Joe your home! Schedule a showing today to experience the charm and convenience this property has to offer.
#794142

Port St Joe

1412 Country Club Road

2 Beds

2 Baths

1,056 Sq.Ft.

$2,500

MLS#: 794142

1 ... 342 343 344 345 346 ... 666
* Listings identified with the FMLS IDX logo come from FMLS and are held by brokerage firms other than the owner of this website. The listing brokerage is identified in any listing details. Information is deemed reliable but is not guaranteed. If you believe any FMLS listing contains material that infringes your copyrighted work please click here to review our DMCA policy and learn how to submit a takedown request. © 2024. First Multiple Listing Service, Inc.

Send a message

Message successfully sent.

Your message

What is 3 + 4 ?

Reason for contacting?

I agree to receive email communication and understand I can unsubscribe at any time.

I agree to be contacted by Kornelije Josić via call, email, and text for real estate services. To opt out, you can reply 'stop' at any time or reply 'help' for assistance. You can also click the unsubscribe link in the emails. Message and data rates may apply. Message frequency may vary. Privacy Policy

Sign Out

Virtual Assistant

Would you like to take the next step with this property? We can help you schedule a showing or virtual tour, or send you more details.

Yes, I would like more information.

Thank You for Your Reply, One of Our Agents will contact you as soon as possible

No, maybe later.

Thank you, you can always contact me via email, phone number or through the contact form.

Realhub AI

Lucy - Your AI-Powered Realtor

Update Your Temporary Password

Personalize your search

Enter your email and we'll notify you immediately when new listings match what you're looking for.

or enter email address

Already have an account ? Login here

Continue your home search

Area

I agree to receive communications and understand I can unsubscribe at any time.

I agree to be contacted by Kornelije Josić via call, email, and text for real estate services. To opt out, you can reply 'stop' at any time or reply 'help' for assistance. You can also click the unsubscribe link in the emails. Message and data rates may apply. Message frequency may vary. Privacy Policy

Already have an account ? Login here

We use cookies

We use cookies primarily for analytics to enhance your experience. By accepting, you agree to our use of these cookies. You can manage your preferences or learn more about our cookies policy.





