REALHUB is on fire today

Properties

Browse or get in touch to schedule a walkthrough.

  • Nearby me
Price range

Popular Features

Community Features

Association

Property Features

Waterfront

View

Exterior Features

Interior Features

Style

10000 properties match your criteria

Updated 1 minute ago

E-Alert name

Welcome to 4434 Enright Ave — Fully Renovated, Furnished & Move-In Ready
Step into this beautifully updated 3-bedroom, 2-bath townhouse, thoughtfully renovated and meticulously maintained by the original owner. Every detail has been curated for comfort, style, and peace of mind.  Enjoy all-new systems, fresh luxury vinyl plank flooring, and a modern, redesigned kitchen featuring granite countertops, a striking glass backsplash, built-in wine storage, and a stainless refrigerator that stays. Both bathrooms have been tastefully updated, making this home truly turnkey. The home comes furnished with custom pieces, includes washer/dryer hookups (gas or electric) on the 3rd level, and offers off-street parking. The backyard is perfect for a small garden, a play space for Fido, or relaxed outdoor entertaining and grilling.  Located in a connected, convenient neighborhood near Forest Park, Downtown, Wash U, and public transit, you’ll love the central access to everything St. Louis offers. With low taxes, modern updates, and undeniable charm, this is your chance to own a stylish, move-in-ready home in the heart of the city.  Qualifies for Wash U Live Near Your Work Buyer Assistance and other homebuyer grant programs. HSA Home Protection Plan included.
#26020791

St Louis

4434 Enright Avenue

3 Beds

2 Baths

1,107 Sq.Ft.

$209,000

MLS#: 26020791

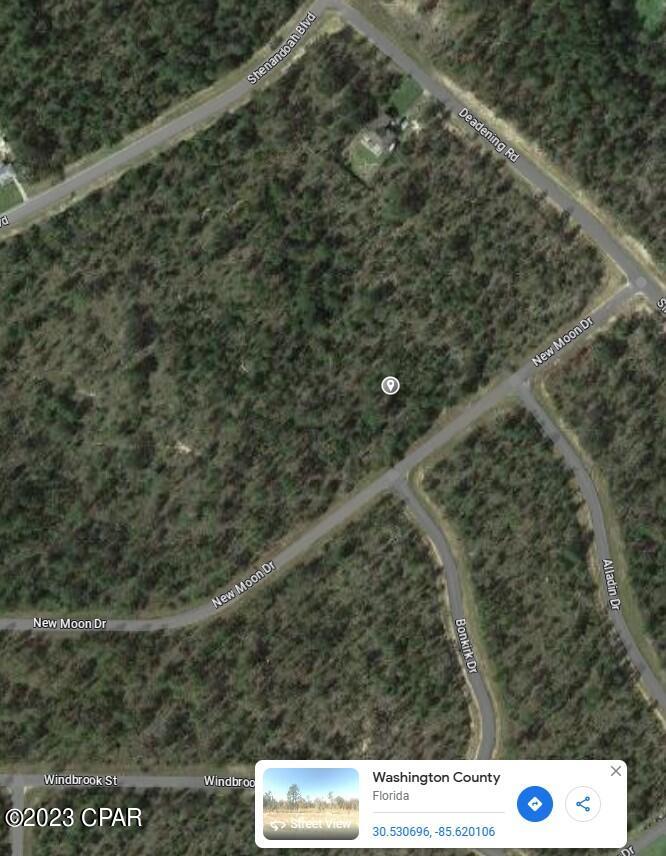
Looking to build your dream home with plenty of woods surrounding you?  This property currently has a concrete pad.  It does have a Septic Tank, Electric and Water on the property.

Buyer is responsible for calling and getting information on new septic system.  Contact Chris Doucleff (building and zoning office) 618-296-4663. Additional Rooms: Other
#25015428

Alton

3943 Torch Club Road

None Beds

None Baths

1.0 acres

$29,900

MLS#: 25015428

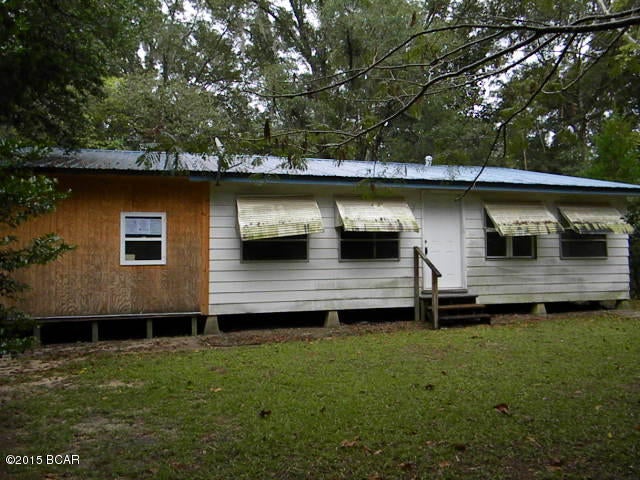
Enjoy the peace of the countryside with all the conveniences you need in this beautifully maintained 4-bedroom, 2-bath double-wide manufactured home. Home offers central A/C, central electric heat, and an optional wood heat setup. High-speed fiber optic internet is available, making remote work and streaming a breeze. Situated on 4.65 acres m/l with a park like setting, sits off of blacktop, with a 30x56 outbuilding with electricity 1/2 bath ideal for a workshop, storage or home business. This space, offers privacy, and function perfect for families, hobbyists, or anyone looking to enjoy rural living without sacrificing modern amenities.
#26025948

Alton

46 Private Road 160-190

4 Beds

2 Baths

2,240 Sq.Ft.

$229,900

MLS#: 26025948

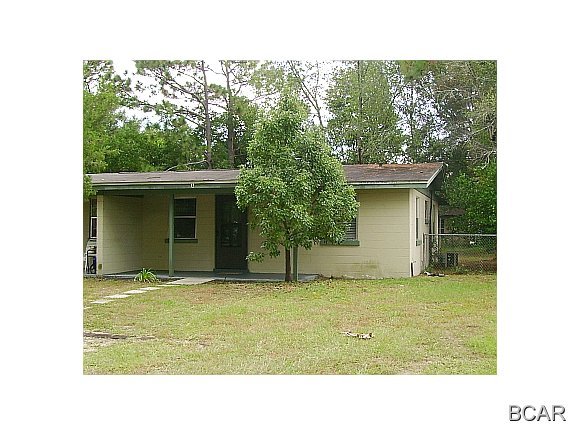
Welcome to this delightful 3-bedroom, 1.5-bath home, perfect for comfortable living and entertaining. You will love all the updates. Located in a peaceful neighborhood, this residence offers a warm, inviting atmosphere and plenty of space for the entire family.  This home offers a wonderful blend of indoor and outdoor living, making it the perfect place to create lasting memories!  Don’t miss out on this fantastic opportunity to make this house your home!
#26001218

Collinsville

413 Greenwood Place

3 Beds

1 Baths

1,668 Sq.Ft.

$184,500

MLS#: 26001218

None
#26024161

Waterloo

1017 Roseberry Drive

None Beds

None Baths

3.47 acres

$140,000

MLS#: 26024161

Prime Commercial Opportunity in Northern Poplar Bluff! Adjacent to high-traffic corridor of Westwood Blvd., this nearly 1+/- acre property offers precious visibility and accessibility in one of the city's fastest-growing areas. Located on the expanding north end of Poplar Bluff, this site is a canvas ready for your next investment venture.

With a flexible layout and ample space, the possibilities are endless - develop storage units, commercial rentals, multi-family townhomes or condos, retail space, a car wash, banking facility, or bring your own vision to life. Surrounded by growth and steady traffic, this location is ideal for investors and developers looking to capitalize on a thriving market.

Whether you are expanding your portfolio or launching a new business concept, this property delivers the exposure, space, and potential you need to succeed. Opportunities like this do not come around often, secure your spot in one of Poplar Bluff's most promising commercial zones today!
#26024065

Poplar Bluff

0 2250, 2604 Russell Road

None Beds

None Baths

N/A

$329,000

MLS#: 26024065

This 4.65 m/l acre property is located at Exit 195 on I-44 in St. James, MO, offering excellent I-44 frontage. While it is not currently zoned commercial, it has the potential to be rezoned for commercial use, making it an ideal opportunity for development. With high visibility and easy access from the interstate, this property presents a great chance to invest in a prime location at a fantastic price. Location: City, High Traffic, Hwy/Interstate Frntg
#24070821

St James

4.65 +/- ac I-44

None Beds

None Baths

N/A

$59,000

MLS#: 24070821

71 Approx. Acres in the heart of St. Robert. This type of property has people dreaming of building their dream home or maybe creating a subdivision that would be perfect being so close to the main entrance of FLW and Freedom Elementary. Water,
sewer, and electric are close by but not on the property. Property is located between Hwy Z and Eastlawn
Ave. Dont Miss out on this amazing opportunity. The Property is currently outside of city limits, but has the ability to be
annexed into the city. Easement access is located on Eastlawn Ave. Are you ready? Lets go and take and look and Dream together. Additional Rooms: Other
#23073110

St Robert

0 TBD Address

None Beds

None Baths

71.53 acres

$1,150,000

MLS#: 23073110

Looking for land to develop? Maybe you just want to purchase a lot and build? This is your chance to be a part of something very amazing. The options are endless with this property. Shalom Mountain neighborhood welcomes you and your family. 145+ Acres available within an existing subdivision.  60+ lots with utilities available on sight already. A proposed plat exists, but property is available for you to create the development of your design. We look forward to seeing what your ideas are. Additional Rooms: Other
#23071485

Waynesville

0 TBD Address

None Beds

None Baths

N/A

$1,378,100

MLS#: 23071485

Welcome to Stone Canyon, a Zykan and Sons Homes Community in Foristell, MO. Here you’ll find many great floor plans to choose from all on amazing estate style homesites. All lots are a minimum of .33 acre (14,500+ sq/ft) and some are well over twice that size and many of them back to trees/woods and common ground! Located in the Wentzville School District, Stone Canyon residents will attend North Point High School. So much comes standard in this development that is optional elsewhere such as 3car garages, sill high brick front elevations, fully sodded yards, and too much more to list.

The Trenton is a ranch w/ 3 beds and 2 baths. It may be the smallest by sq/ft in the subdivision but don't let it's size fool you, it's filled with many great features such as a walk in pantry, deep garage, and optional raised ceilings. Stone Canyon Display Home is open Thurs-Sun 11am-4pm or Mon-Wed by Appt. Schedule a tour to learn more about The Trenton and to get started building your dream home! COOL: 14 SEER+
#23025207

Foristell

1 Trenton @ Stone Canyon

3 Beds

2 Baths

1,680 Sq.Ft.

$415,000

MLS#: 23025207

This is a to be built new construction home.  Welcome to Manors at Lynstone Park! This Enclave of 9 homes in the Kirkwood School district is next door to newly renovated Lynstone Park featuring walking trails, updated playground, covered picnic shelter, community gardens and more. This to be built new construction home on Lot 4 is the Savannah Model. This 2790 Sq Ft 2 story home features a dedicated office, In-law suite on main floor. 5 bedrooms and 4.5 baths (6 Bedrooms and 5.5 baths and additional sq footage with optional finished lower level.). Standout features include soaring 9-ft 1st-floor ceilings, electric fireplace, tiled bathrooms, quartz countertops, main and second floor laundry rooms and a primary luxury bath featuring body sprayers, lighted mirrors, walk in closets in bedrooms, security systems, smart lock front doors and more.  This subdivision features underground utilities.  Only 3 lots remaining on phase 2!  Call for more details.
#25078764

St Louis

408 Spears Street

5 Beds

4 Baths

3,350 Sq.Ft.

$849,900

MLS#: 25078764

Welcome to Stone Canyon, a Zykan and Sons Homes Community in Foristell, MO. Here you’ll find many great floor plans to choose from all on amazing estate style homesites. All lots are a minimum of .33 acre (14,500+ sq/ft) and some are well over twice that size and many of them back to trees/woods and common ground! Located in the Wentzville School District, Stone Canyon residents will attend North Point High School. So much comes standard in this development that is optional elsewhere such as 3car garages, sill high brick front elevations, fully sodded yards, and too much more to list.

The Alpine Model is the largest ranch style home in the subdivision boasting over 2,700 sq/ft with 4 bedrooms and 3.5 baths. The 4th bedroom can become an optional den or office and this home comes standard with a covered back patio! Stone Canyon Display Home is open Thurs-Sun 11am-4pm or Mon-Wed by Appt. Schedule a tour to learn more about The Alpine Model and to get started building your dream home! COOL: 14 SEER+
#23024896

Foristell

1 Alpine @ Stone Canyon

4 Beds

3 Baths

2,704 Sq.Ft.

$573,000

MLS#: 23024896

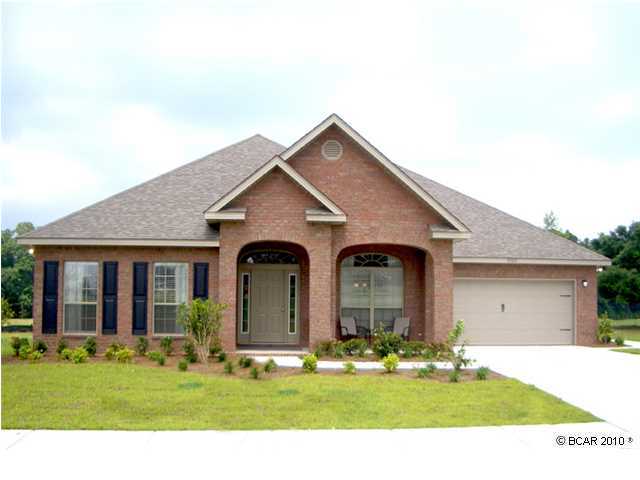
USDA No Money Down Territory! Just 7 Miles from Wentzville! Sales price is final price. Under Construction on level lot 35 of The Shire.  The Aspen Model Boasts 3Bed/2Bath Open Floor plan. Enter in to the Great Room with Vaulted Ceilings and a Ceiling Fan. In the Kitchen you will find Grey Shaker Cabinets, Granite counter tops with 60inch eat-in Island. The Kitchen sink overlooks the backyard. Stainless Steel Appliances and Recessed Lighting in the Kitchen. The Master Suite includes an oversized closet, ceiling fan, Plenty of natual lighting and on-suite bathroom with a Step-In Shower. Other Interior Upgrades include Upgraded Flooring, Tilt-in Windows, 2 Panel Doors with Black Hardware, Black finish Light Fixtures & Black Plumbing Fixtures. Full Basement W/ Egress Window, Sump-Pump, and Rough-In Bath. The Exterior includes 10x13 Covered Patio, Covered Front Porch, Architectural Shingles, Maintenance-Free Vinyl Siding with Shake Accent, and Fresh Sodded Front yard. Full sized 2 car garage with extra depth making it 24ft deep to fit those oversized pick ups. In the Garage you will also find a service door that leads to your covered patio. To be Completed at the beginning of June! Schedule your Appointment to walk through this home and see color selections.
#26024242

Wright City

1007 Samwise Street

3 Beds

2 Baths

1,190 Sq.Ft.

$305,000

MLS#: 26024242

Adorable, fully updated C-2 commercial space in a high-visibility location with incredible traffic exposure. Partially furnished for added convenience, this space helps you get up and running faster. Maximize your business presence with negotiable access to both static and electronic signage.
#26024976

Cape Girardeau

605 N Kingshighway Street

None Beds

None Baths

971 Sq.Ft.

$1,350

MLS#: 26024976

Charming brick bungalow situated on a fenced corner lot full of timeless character and curb appeal. Relax on the inviting covered front porch with porch swing. A detached one-car garage adds convenience with storage and alley access.  Inside, you’ll find a cozy living room with a wood burning fireplace, a formal dining room perfect for gatherings and beautiful stained glass windows that add unique architectural detail. Hardwood floors run throughout much of the main level enhancing its warmth and charm. The partially finished lower level includes an additional bathroom offering flexible space for guests, a home office, or recreation.  HVAC and water heater approx 5 yrs old, newer fence, sewer line replaced 2022, termite treatment completed March 2024.  Home has passed city occupancy.  Buyer to verify all information prior to making an offer.  Some virtual photos have been provided for design ideas.
#26005509

Belleville

4101 W Main Street

3 Beds

2 Baths

2,559 Sq.Ft.

$167,500

MLS#: 26005509

1 ... 344 345 346 347 348 ... 666
* Listings identified with the FMLS IDX logo come from FMLS and are held by brokerage firms other than the owner of this website. The listing brokerage is identified in any listing details. Information is deemed reliable but is not guaranteed. If you believe any FMLS listing contains material that infringes your copyrighted work please click here to review our DMCA policy and learn how to submit a takedown request. © 2024. First Multiple Listing Service, Inc.
 - property

Send a message

Message successfully sent.

Your message

What is 3 + 4 ?

Reason for contacting?

I agree to receive email communication and understand I can unsubscribe at any time.

I agree to be contacted by Kornelije Josić via call, email, and text for real estate services. To opt out, you can reply 'stop' at any time or reply 'help' for assistance. You can also click the unsubscribe link in the emails. Message and data rates may apply. Message frequency may vary. Privacy Policy

Sign Out

Virtual Assistant

Would you like to take the next step with this property? We can help you schedule a showing or virtual tour, or send you more details.

Yes, I would like more information.

Thank You for Your Reply, One of Our Agents will contact you as soon as possible

No, maybe later.

Thank you, you can always contact me via email, phone number or through the contact form.

Realhub AI

Lucy - Your AI-Powered Realtor

Update Your Temporary Password

Personalize your search

Enter your email and we'll notify you immediately when new listings match what you're looking for.

or enter email address

Already have an account ? Login here

Continue your home search

Area

I agree to receive communications and understand I can unsubscribe at any time.

I agree to be contacted by Kornelije Josić via call, email, and text for real estate services. To opt out, you can reply 'stop' at any time or reply 'help' for assistance. You can also click the unsubscribe link in the emails. Message and data rates may apply. Message frequency may vary. Privacy Policy

Already have an account ? Login here

We use cookies

We use cookies primarily for analytics to enhance your experience. By accepting, you agree to our use of these cookies. You can manage your preferences or learn more about our cookies policy.