REALHUB is on fire today

Properties

Browse or get in touch to schedule a walkthrough.

  • Nearby me
Price range

Popular Features

Community Features

Association

Property Features

Waterfront

View

Exterior Features

Interior Features

Style

10000 properties match your criteria

Updated 1 minute ago

E-Alert name
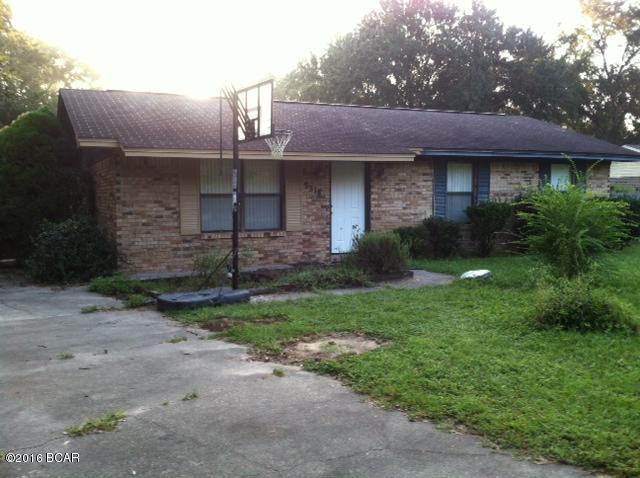
?Welcome to the fully rehabbed 828 Windmill nestled in the highly desirable Woodsmill subdivision of Ballwin & in one of 2024’s hottest zip codes, this spacious home features 5 bedrooms & 3 full baths. The 1st floor boasts an updated kitchen with white shaker cabinetry, granite counters & ss appliances. The great room features a floor to ceiling masonry wood burning fireplace & sliders to the glass enclosed sunroom. The primary ensuite bedroom boasts 2 closets (one of which is a walk in) & a full bath with double sink vanity. 3 additional bedrooms, living room/office, dining room & main floor laundry complete the main level. The open floor plan of the partially finished basement offers exceptional versatility—perfect for creating a cozy den, lively rec room, or welcoming family room. In addition to these flexible living spaces, the basement also features a spacious fifth bedroom with proper egress & a full bath, making it ideal for guests, extended family, or a private home office. Additional updates include luxury vinyl plank floors & carpeting, new front door, new sliding doors, recessed lighting, six panel doors, new garage door & opener, new lighting, fresh paint. Oversized 2-car garage, Award-winning Parkway West School District & convenient accessibility to 141, 40/64 & 44!
#25075250

Ballwin

828 Windmill Drive

5 Beds

3 Baths

3,126 Sq.Ft.

$524,900

MLS#: 25075250

Great opportunity for a First Time Home Buyer, Downsize, Family, or Investor. Newer Windows and Brand New Roof. Enjoy the large porch at the front of the home for a copy of coffee in the morning. Beautiful Hardwood Floors throughout. Spacious Living and Dinning Area with ample natural light. Kitchen is at the back of home with great view of the backyard. Several cabinets, long counter space, and appliance stay with property. Two Bedrooms with remodeled full bath finish off the Main Level. Full Basement with some room separation. Great storage, very clean, and dry. Venture out to the backyard which hosts a spacious deck great for entertaining. Yard is fully fenced and slightly slopes away from the house. Plenty of space to run and play. Concrete pad for picnics or storage shed. Shared drive with the home to the right.
#26019282

Beverly Hills

7020 Greenway Avenue

2 Beds

1 Baths

920 Sq.Ft.

$84,900

MLS#: 26019282

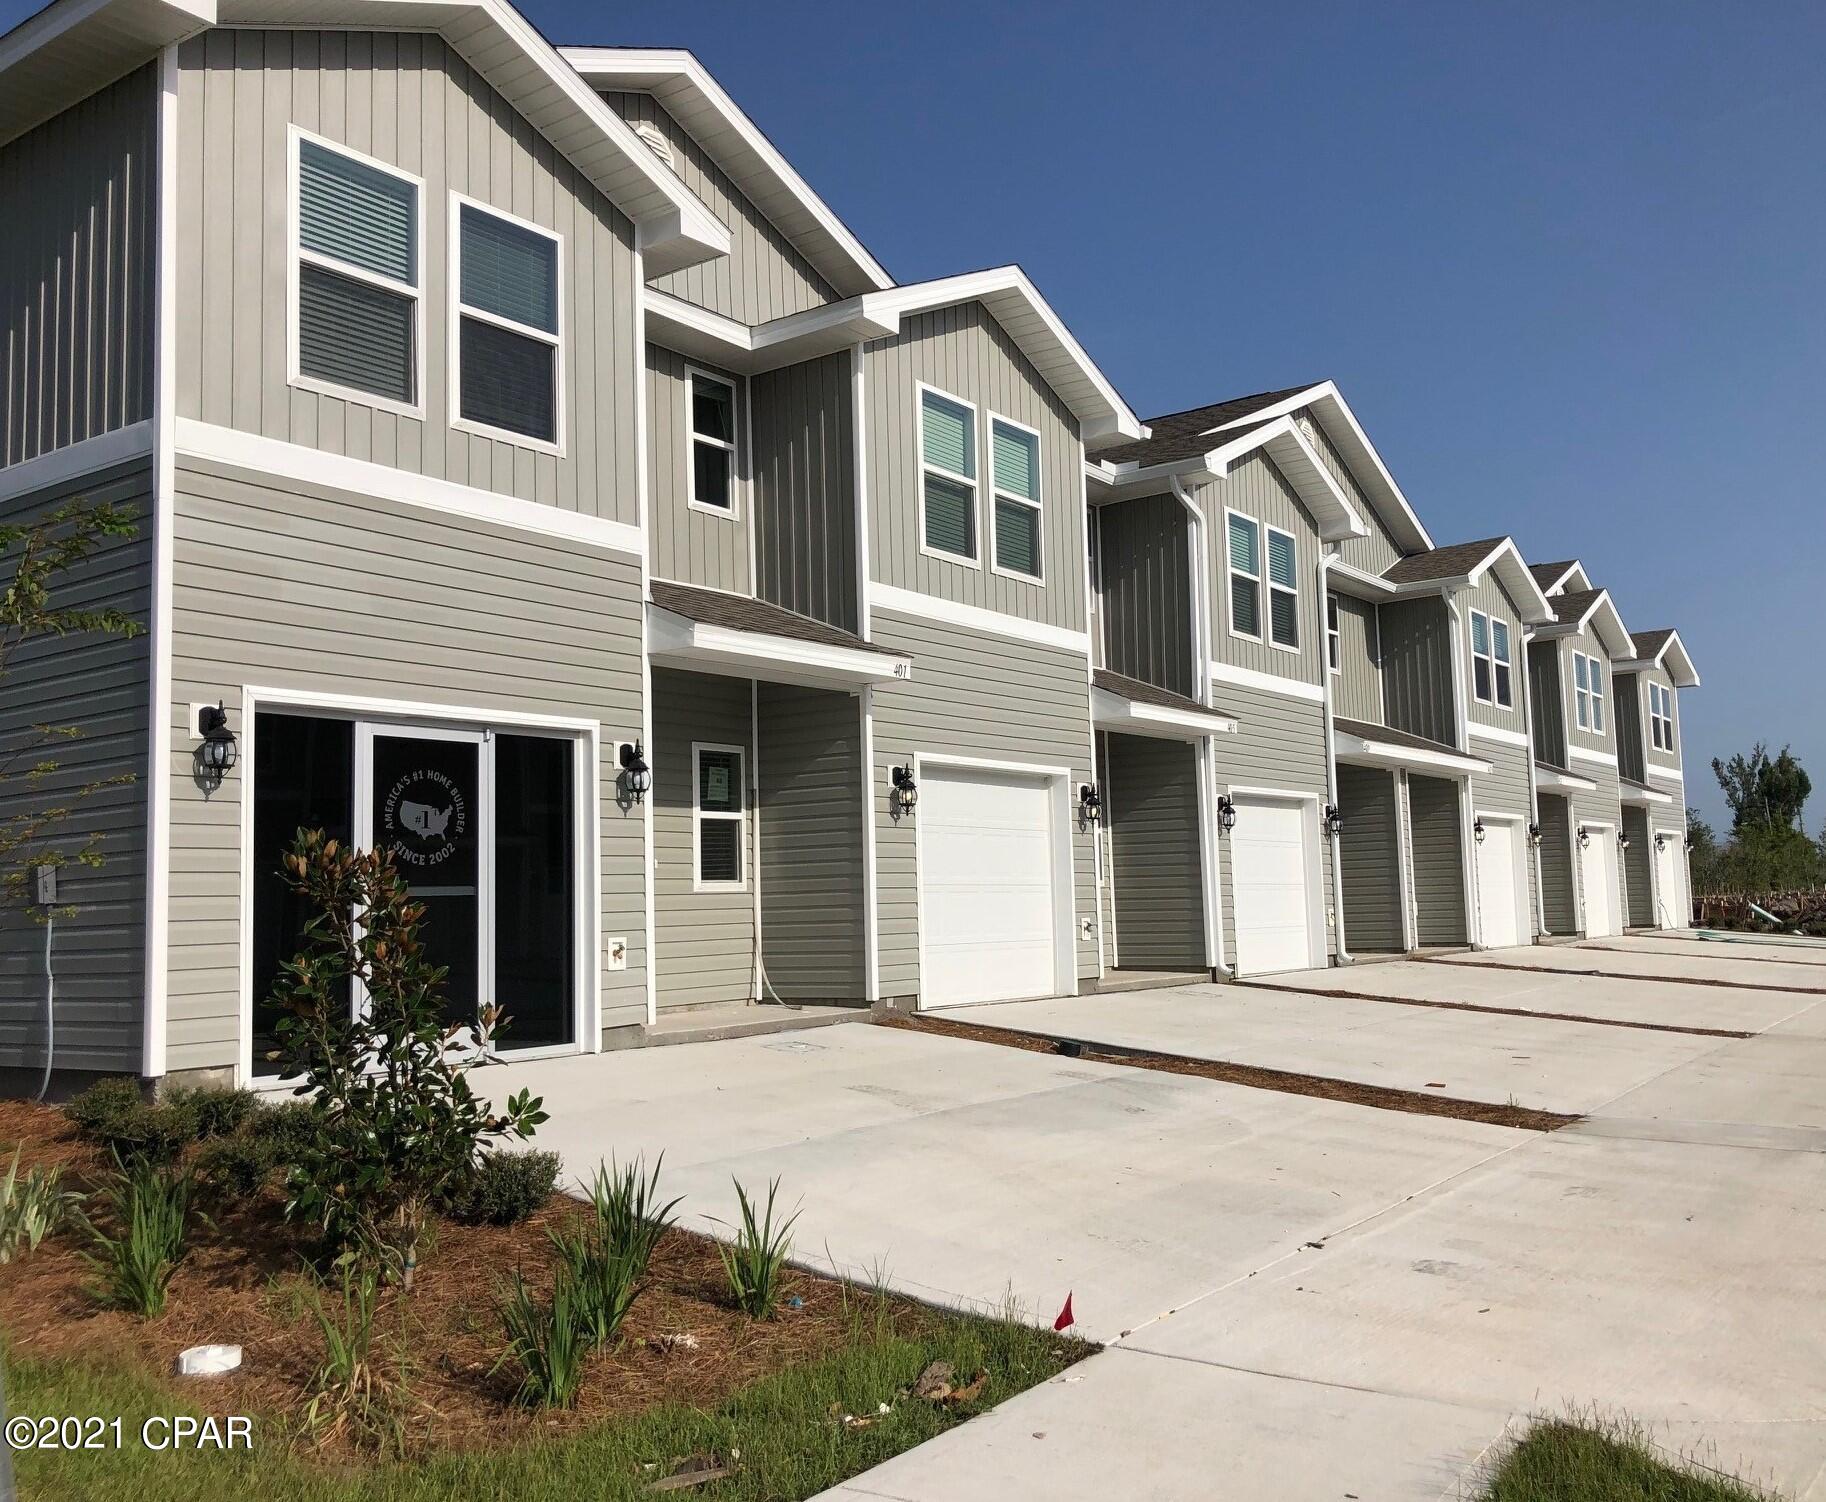
New McBride Homes Sterling floor plan w/4BR 2.5BA is ready now! The main floor has wood laminate flooring & 6’ windows. Off the foyer, you’ll also find a large living room, plus a spacious family room adjacent to the dining area & kitchen. The kitchen features a peninsula, quartz countertops, with Sinclair Natural 30” cabinets, pantry, & black GE appliances. The dining area has a sliding glass door that leads to the backyard. Laundry area & half bath complete the main floor. Upstairs you’ll find the primary suite w/walkin closet, a private bath with shower/tub combo, single vanity & linen closet. 3 extra bedrooms share a full bath add convenience. Bedrooms 2 & 3 feature walk-in closets. Winding Bluffs Addition offers new homes in the Fenton area, minutes from Gravois Bluffs. Amenities include a pickleball court, athletic field, dog park, trails, & community lake. Enjoy peace of mind with McBride Homes’ 10yr builders’ warranty & incredible customer service! Similar photos shown.
#26003255

Fenton

414 Winding Bluffs Court

4 Beds

2 Baths

1,902 Sq.Ft.

$394,900

MLS#: 26003255

Move-in Ready 3-bedroom home located in beautiful neighborhood! This beautifully maintained home sits proudly on a desirable corner lot and offers stunning curb appeal from the moment you arrive. Step inside to discover gleaming hardwood floors throughout and an updated kitchen featuring multiple modern finishes. Enjoy the convenience of an attached garage and a spacious backyard complete with a handy storage shed for all of your outdoor belongings. Inside and out, this one is begging for an in person showing, so schedule yours today!
#26018997

Monroe City

220 E Rogers Street

3 Beds

1 Baths

1,250 Sq.Ft.

$162,000

MLS#: 26018997

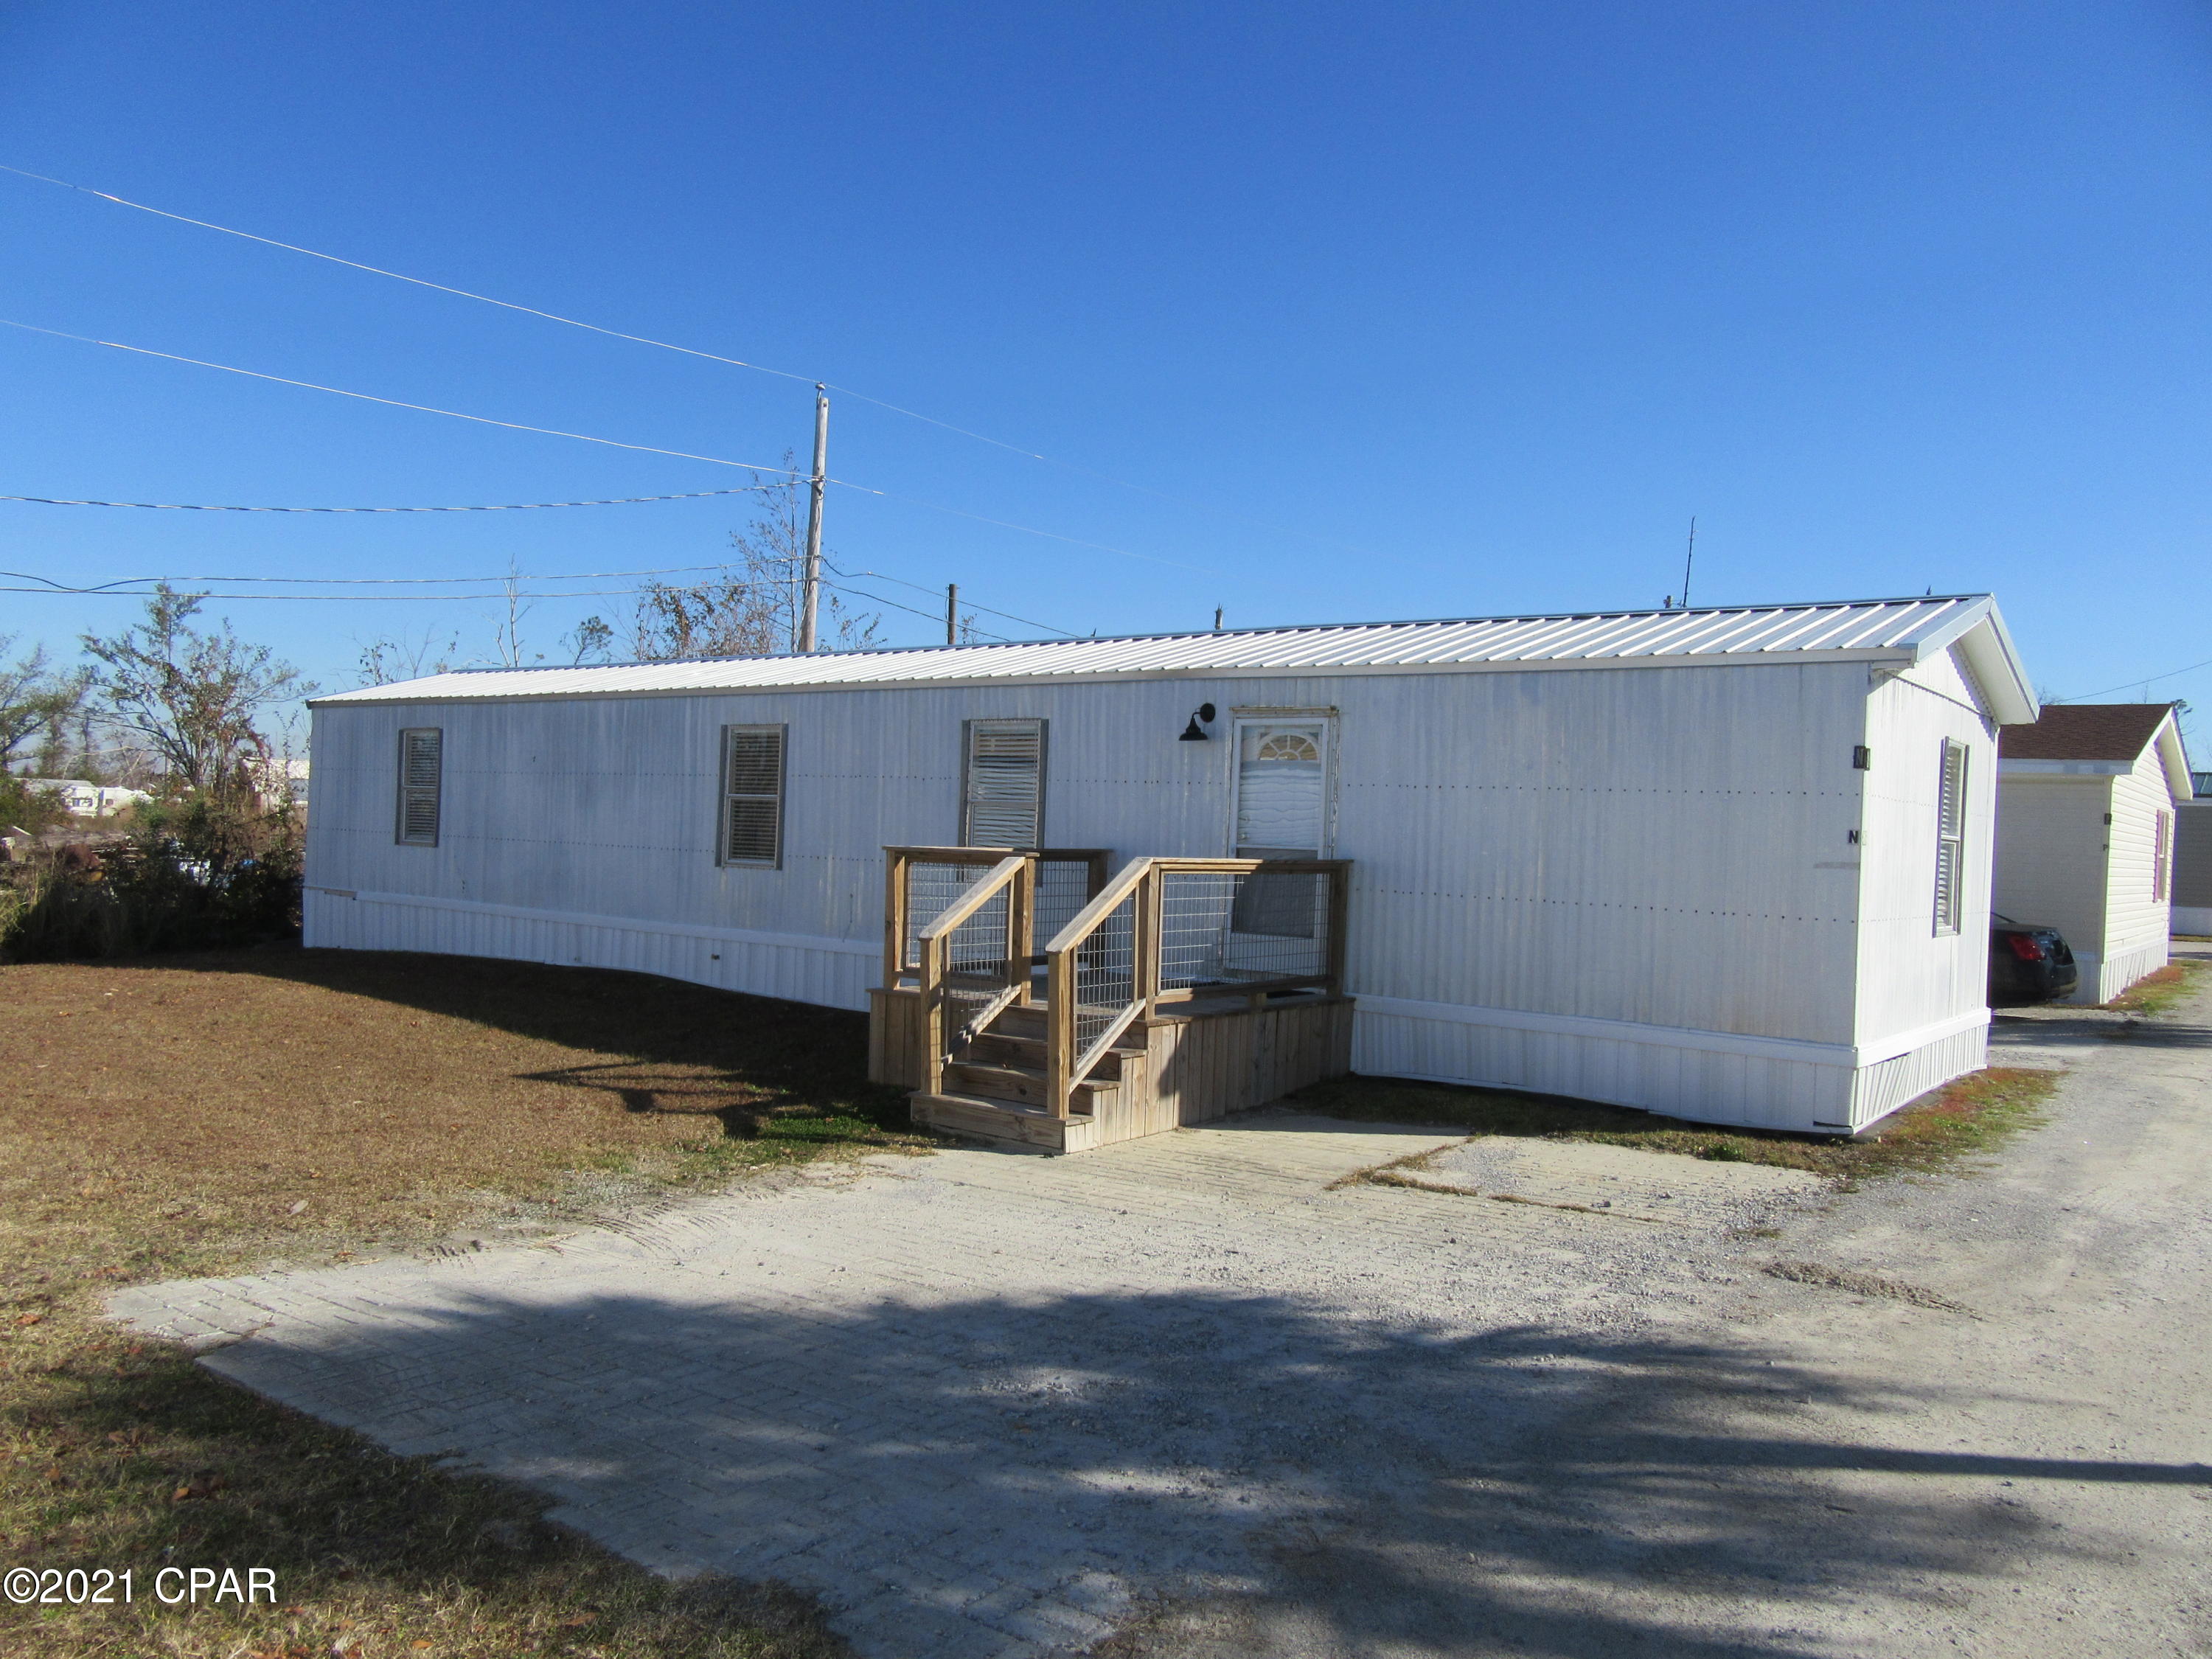
Enjoy easy living in this spacious 4 bedroom (1 non-conforming), 2 bathroom manufactured home situated on almost ½ an acre in Cairo! This home offers a comfortable layout with great natural light throughout, including skylights that brighten the living spaces.
Step inside to find fresh updates including new flooring, fresh paint, and a newer dishwasher. The layout flows nicely from the living room into the formal dining area, continuing into the galley kitchen (all appliances stay) and additional eat-in kitchen space, providing plenty of room for everyday living and entertaining. Outside, you'll appreciate the extra space with a 15x24 shop building featuring concrete flooring and electric, plus a carport and two additional sheds! (Hello Extra Storage!)
If you're looking for comfortable main-level living in Cairo, this property checks the boxes!
#26014752

Cairo

404 W Martin Street

3 Beds

2 Baths

1,456 Sq.Ft.

$170,000

MLS#: 26014752

Welcome to desirable Riverwood Trails this updated and well-maintained split-level home offers strong curb appeal and a functional, easy-flow layout, complete with a newer roof, newer HVAC, new concrete driveway, and walkway leading to the backyard. The updated kitchen and baths provide a clean, move-in-ready feel.
The main floor bath stands out with a Jason MicroSilk tub, adding a spa-like touch to your daily routine.
The kitchen has been thoughtfully updated with ceramic flooring, custom cabinets with crown molding, granite countertops, and updated appliances. The lower level features luxury vinyl flooring, creating a comfortable additional living space, along with a cozy wood-burning fireplace.
Step outside to a nice deck overlooking a large, level, fully fenced yard, plus a 22x26 newer concrete patio—perfect for entertaining, relaxing, or letting pets run. A great combination of updates, comfort, and outdoor space in a convenient Florissant location.
#26014914

Florissant

1954 Tealwood Cove Drive

3 Beds

2 Baths

1,323 Sq.Ft.

$220,000

MLS#: 26014914

Welcome to 935 Kingsbrook Ln – a well-maintained and spacious home located in a quiet and convenient Florissant neighborhood. This charming property offers a comfortable layout with bright living spaces, generously sized bedrooms, and plenty of room for everyday living and entertaining. The kitchen provides ample cabinet and counter space and flows nicely into the main living areas.

The finished lower level adds valuable additional living space that can be used as a family room, recreation area, home office, or gym. Step outside to enjoy the private backyard, perfect for relaxing, gardening, or hosting gatherings with friends and family.

Conveniently located near parks, shopping, restaurants, and major highways, this home provides easy access to everything North County and the greater St. Louis area have to offer. Whether you're a first-time buyer or looking to upgrade your space, this home is a fantastic opportunity you won’t want to miss.
#26013703

Florissant

935 Kingsbrook Lane

3 Beds

1 Baths

1,078 Sq.Ft.

$180,000

MLS#: 26013703

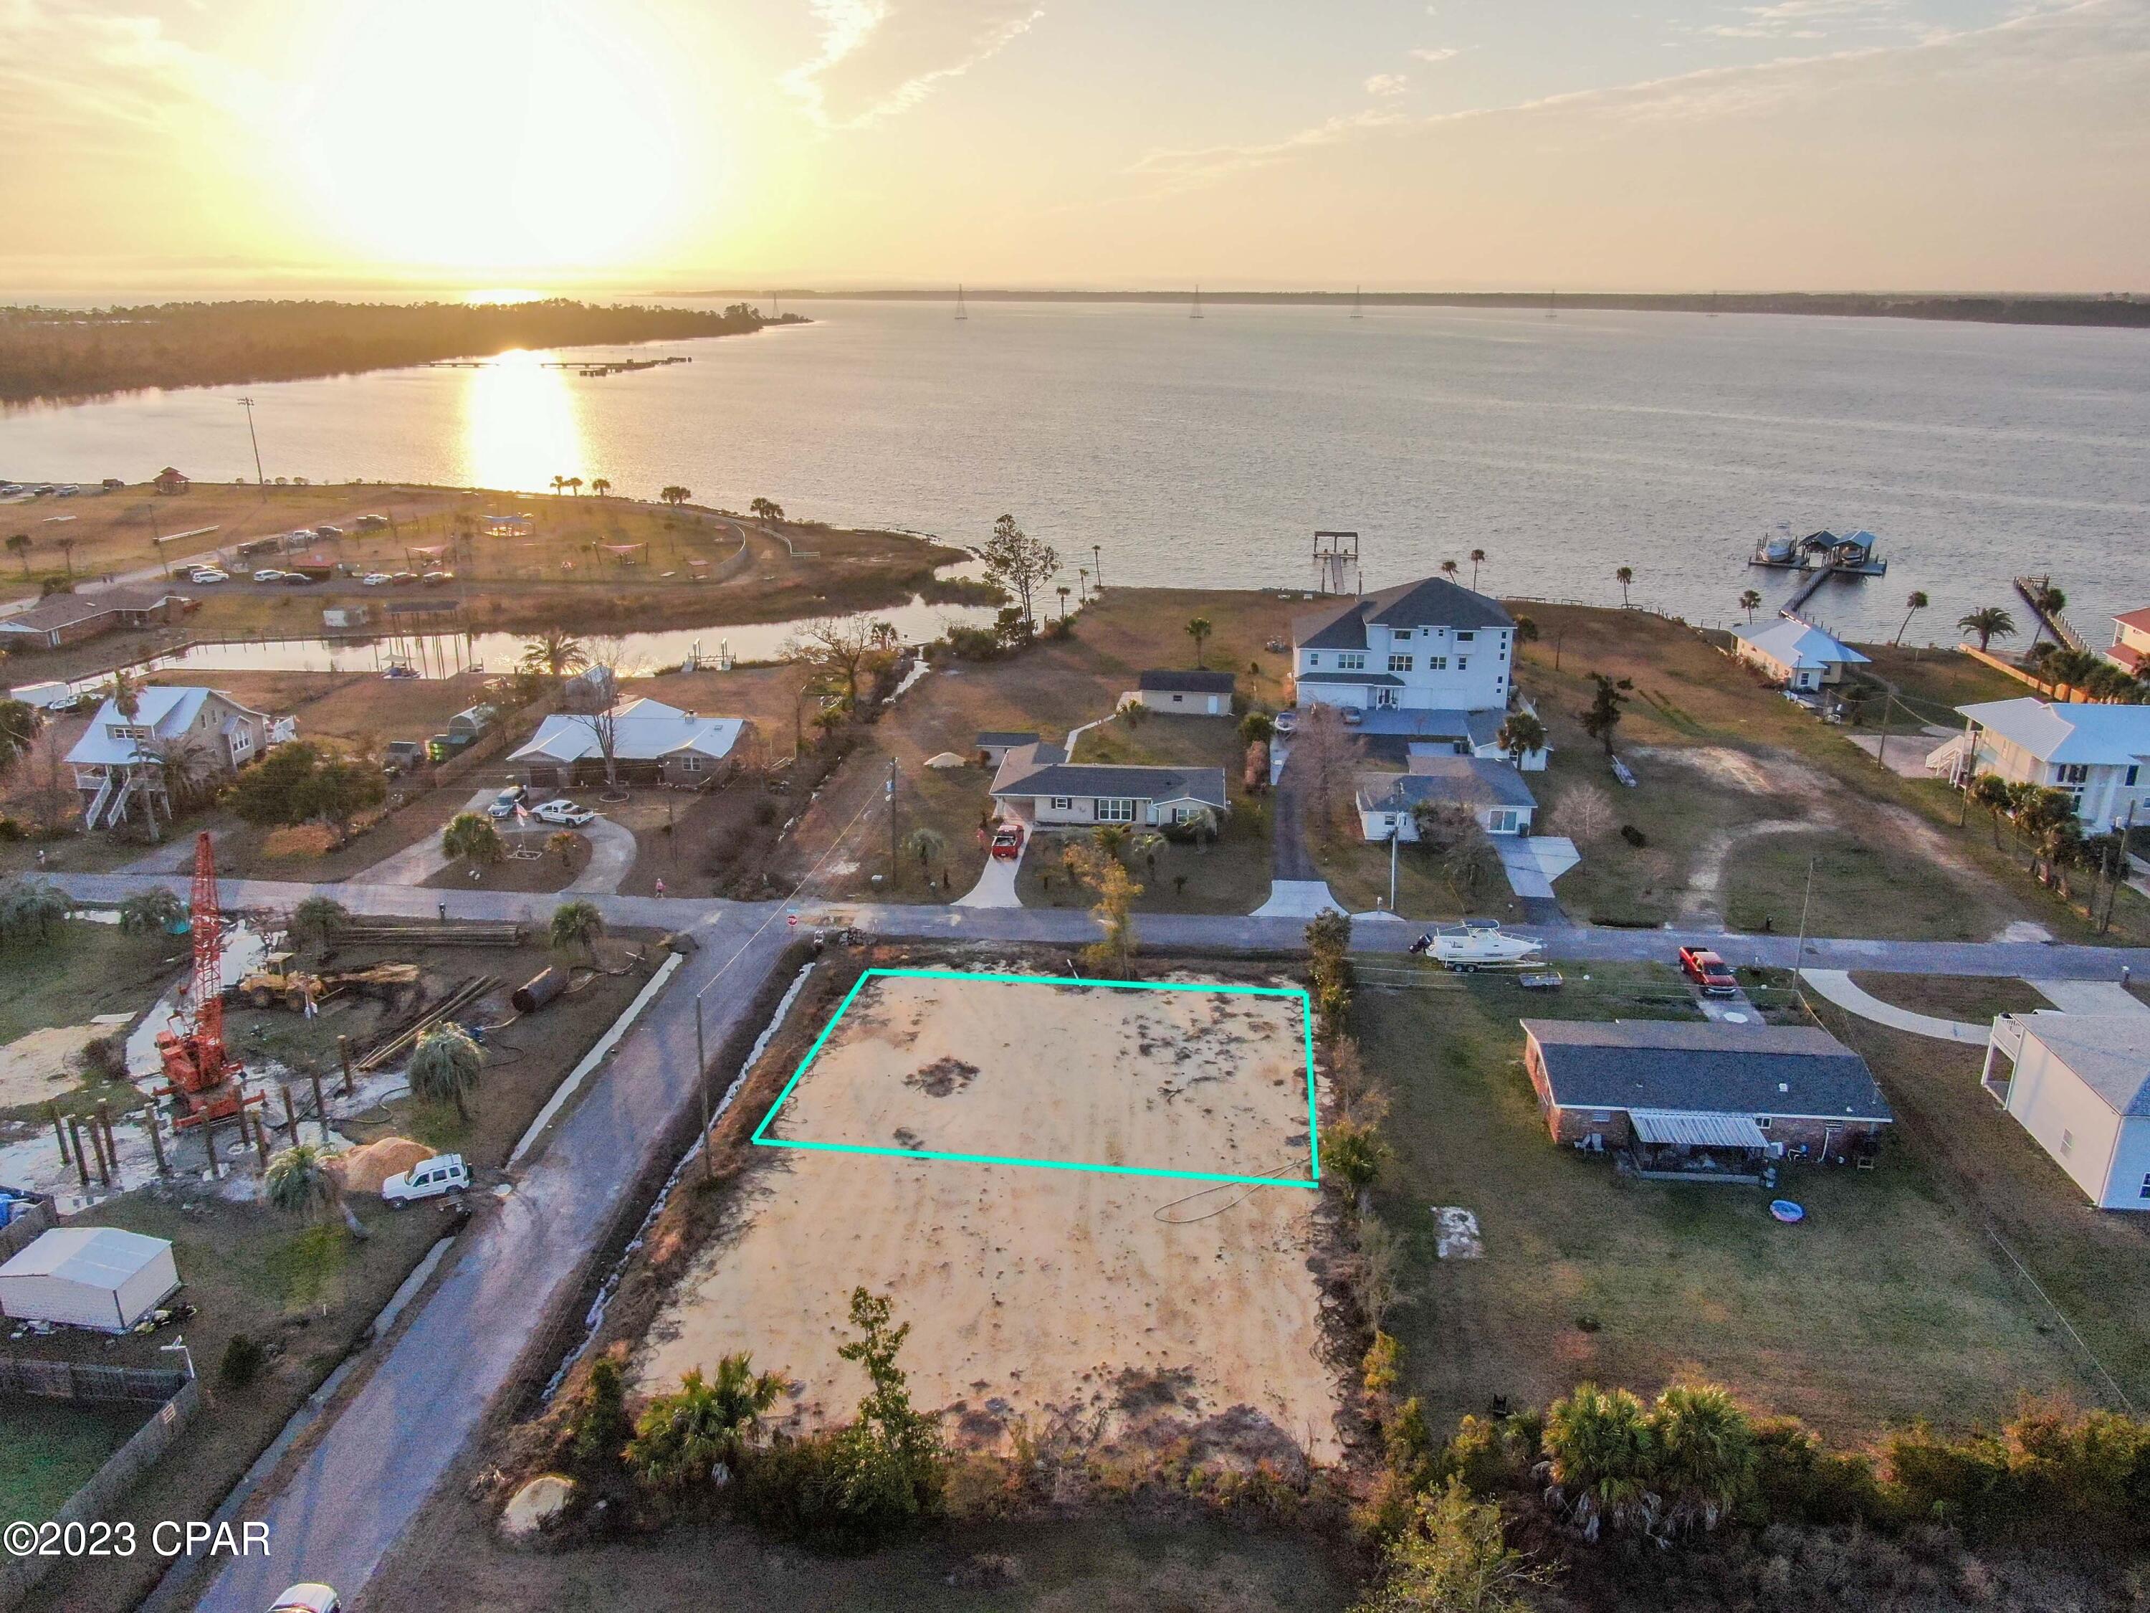
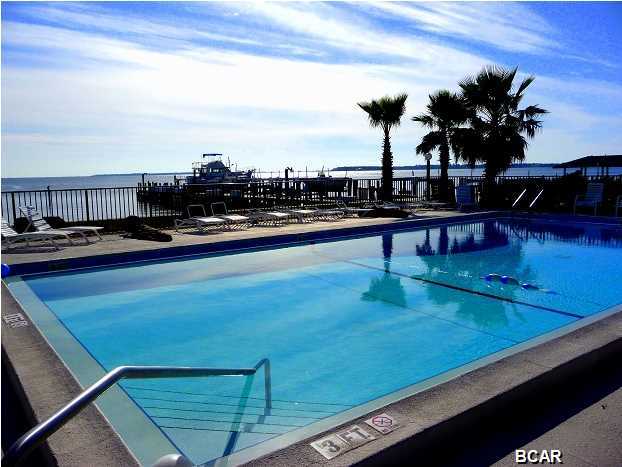
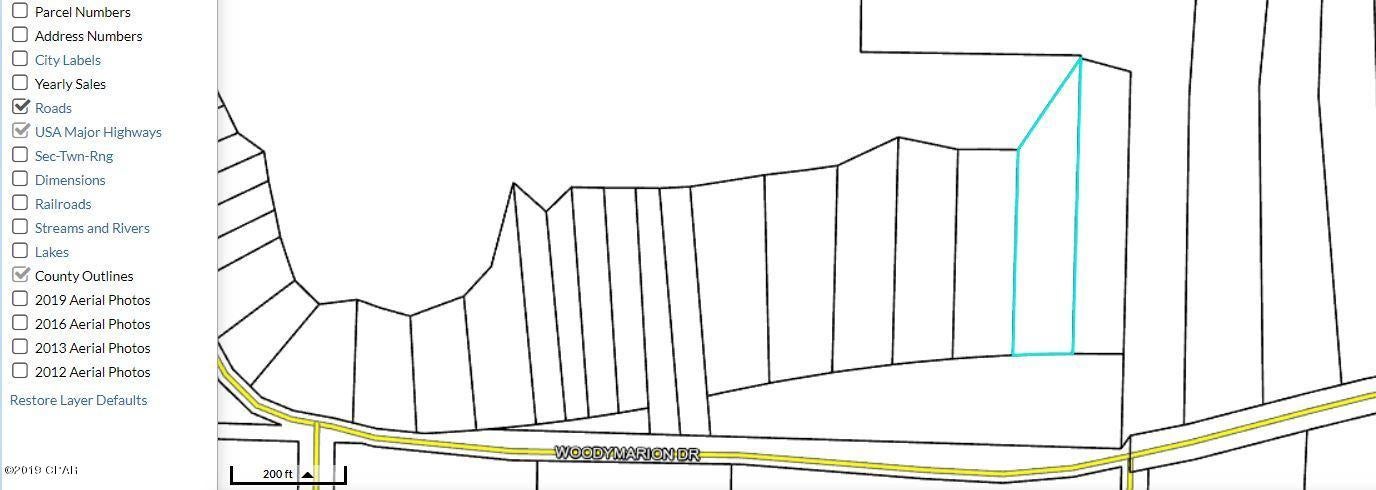
Located just up the street from the community pool, meeting room, marina and playground, this build or camp by permit lot has everything you need for the perfect getaway. This lot offers over a half acre of space, allowing plenty of area for you and a co-owner or guest. This lot features 3 separate 30 amp and 50 amp camper receptacles, along with several convenience receptacles throughout the lot. There are 3 separate sewer connections and 2 water hydrants as well. Enjoy making memories with friends and family while gathered under the string lights and roasting smores around the firepit. Or if you're looking for something a little more private, you and your sweetie can enjoy time alone around the firepit at the lower terraced area, surrounded by trees. This more private area was recently improved with a retaining wall, safety railing, firepit and picnic table. This lot really has it all and is ready for new owners to enjoy all the amenities that Lake Perry has to offer including a 200+ acre lake for fishing, kayaking, boating and swimming, beaches, community pool, gathering place, picnic area, playgrounds, bath houses, laundry facilities and so much more.
#25058801

Perryville

1003 Port Perry Drive

None Beds

None Baths

0.51 acres

$90,000

MLS#: 25058801

The home you’ve been waiting for is HERE!

This beautiful 4-bedroom, 3-bathroom home offers the perfect blend of comfort, space, and functionality. The main level features a large living room or office, along with a welcoming family room complete with a cozy fireplace—ideal for relaxing or entertaining.

The updated kitchen showcases custom cabinetry, granite countertops, and a thoughtfully designed breakfast bar that opens seamlessly to the dining area, creating a perfect gathering space.

You’ll love the spacious primary bedroom, featuring a walk-in closet and a stunning full bath with a walk-in shower.

Additional standout features include:

An expansive backyard with a covered patio—perfect for outdoor enjoyment
A must-see expanded garage with potential for a third car, workshop, or storage for recreational “big kid” toys
A finished basement offering a movie theater space, recreation area, and dedicated office or craft room—ideal for working from home

This home truly has it all—space, versatility, and charm!
Showings to begin Thursday 3/26/2026
Join us for the Grand Opening Open House:
?? Saturday, March 28, 2026
? 11:00 AM – 1:00 PM
#26005385

St Louis

5545 Dantonaire Place

4 Beds

2 Baths

2,251 Sq.Ft.

$350,000

MLS#: 26005385

None
#26022984

Perryville

5053 Port Perry

None Beds

None Baths

0.401 acres

$17,500

MLS#: 26022984

All brick ranch home with off-street parking and side drive; features fenced backyard level with covered patio.  Living room/dining room combo, two bedrooms, possibly hardwood floors under the carpets.  Full basement has been framed to include an additional room.  ***Financed offers must include: POF & Lender Pre-approval Letter. Cash offers must include POF. Corporate offers must include Corporate Resolution reflecting authorized signer. Buyer(s) to verify Sq Ft. of lot and structure. Property SOLD "AS-IS". Offers will be reviewed after 7 days on the market unless you receive other instruction from your REO Specialist.
#26017819

St Ann

10262 Breckenridge Road

2 Beds

1 Baths

792 Sq.Ft.

$99,900

MLS#: 26017819

Showings begin at 2:00 pm 3/28/2026 --Buyers/agents can park in driveway and additional parking available at the Middle School lot.  Be patient as there are a lot of overlapping showings.

You will absolutely fall in love with this beautifully updated open concept 3 bed, 3 bath ranch home in the sought after Lindbergh School district. So much to LOVE!
  
Snuggle up in the cozy family room featuring a wood burning fireplace, and hardwood floors.  A separate main floor living room/family room has gorgeous views out to the wooded back yard.  The home features a very spacious master bedroom suite with fabulous, fully updated bath along with 2 other main floor beds and one bath.

The kitchen has just been updated with new cabinets, countertops, backsplash and new stainless steel appliances.

Entertain your family and friends in the large updated HEATED pool surrounded by a quiet, fenced back yard with a patio and upper level deck.

Completely renovated lower level walk-out with sports bar, TV/Entertainment area, dining area and extra possible 4th bedroom/office space/playroom.

Newer roof, systems and updates make this home a must see--Don't wait to make this house your new home.
#26015813

Crestwood

12135 Eddie And Park Road

3 Beds

3 Baths

2,509 Sq.Ft.

$495,000

MLS#: 26015813

Welcome to this charming 3 bedroom 1.5 bath Cape Cod–style home, where classic character meets modern updates. From the moment you arrive, you’ll be drawn in by its timeless curb appeal and inviting presence. Step inside to discover a warm and welcoming interior featuring hardwood floors, built-in bookcases, arched doorways, and an abundance of natural light. The thoughtfully remodeled kitchen offers both style and functionality, making it perfect for everyday living and entertaining alike. Updates, including replaced windows and a re-shingled roof, provide peace of mind and added value.
The home boasts three generously sized bedrooms, one on the main level and the other two on the upper level all have spacious closets - an ideal combination of comfort and practicality. There's also a large living room and separate dining area. Outside, the partially fenced backyard offers a great space for relaxing, gardening, or hosting gatherings. Additional highlights include a detached one-car garage along with a convenient one-car carport, providing ample parking and an unfinished basement provides even more storage options. This delightful home blends classic charm with modern conveniences - ready for you to move in and make it your own!
#26016601

Litchfield

1226 N Van Buren Street

3 Beds

1 Baths

1,584 Sq.Ft.

$180,000

MLS#: 26016601

Charming 2 bed, 1 bath bungalow located in the Ritenour School District! This well-maintained home offers great potential with a little TLC. Features include a partially finished basement, a versatile bonus room off the living area perfect for a home office or playroom, and a functional 1-car garage. Enjoy the spacious front and backyard, ideal for outdoor living and entertaining. Recent updates include a new roof (2024) and an HVAC system approximately 6 years old. This home is being sold as-is with no municipal inspections, warranties, or repairs to be provided. A great opportunity for homeowners or investors alike!
#26020533

Overland

2206 Wengler Avenue

2 Beds

1 Baths

864 Sq.Ft.

$125,000

MLS#: 26020533

Located at 1130 Chancellor DR in EDWRDSVL, IL, constructed in 1990, this property presents as an attractive, well-maintained property. The kitchen offers a delightful space for culinary pursuits, featuring elegant stone countertops complemented by a stylish backsplash, all centered around a practical kitchen peninsula. The living room provides a comfortable setting for relaxation, highlighted by the warmth and charm of its inviting fireplace. Among the three bedrooms, one offers the convenience of an ensuite bathroom, providing a private retreat. The residence encompasses three bedrooms and two bathrooms, providing comfortable accommodations. Outside, the property extends its appeal with a serene patio, offering a space for quiet enjoyment or outdoor gatherings. The fenced backyard provides a defined area for recreation, while a dedicated fire pit creates an inviting spot for evening relaxation. Thoughtful storage solutions include a convenient walk-in closet. This attractive residence presents a thoughtful combination of indoor comfort and engaging outdoor amenities, ready to enhance a desired lifestyle. Water softener and privacy fence new in 2021, hot water heater 2022 and roof in 2024. Call for your private showing today.
#26019860

Edwardsville

1130 Chancellor Drive

3 Beds

2 Baths

1,783 Sq.Ft.

$330,000

MLS#: 26019860

1 ... 348 349 350 351 352 ... 666
* Listings identified with the FMLS IDX logo come from FMLS and are held by brokerage firms other than the owner of this website. The listing brokerage is identified in any listing details. Information is deemed reliable but is not guaranteed. If you believe any FMLS listing contains material that infringes your copyrighted work please click here to review our DMCA policy and learn how to submit a takedown request. © 2024. First Multiple Listing Service, Inc.
 - property

Send a message

Message successfully sent.

Your message

What is 3 + 4 ?

Reason for contacting?

I agree to receive email communication and understand I can unsubscribe at any time.

I agree to be contacted by Kornelije Josić via call, email, and text for real estate services. To opt out, you can reply 'stop' at any time or reply 'help' for assistance. You can also click the unsubscribe link in the emails. Message and data rates may apply. Message frequency may vary. Privacy Policy

Sign Out

Virtual Assistant

Would you like to take the next step with this property? We can help you schedule a showing or virtual tour, or send you more details.

Yes, I would like more information.

Thank You for Your Reply, One of Our Agents will contact you as soon as possible

No, maybe later.

Thank you, you can always contact me via email, phone number or through the contact form.

Realhub AI

Lucy - Your AI-Powered Realtor

Update Your Temporary Password

Personalize your search

Enter your email and we'll notify you immediately when new listings match what you're looking for.

or enter email address

Already have an account ? Login here

Continue your home search

Area

I agree to receive communications and understand I can unsubscribe at any time.

I agree to be contacted by Kornelije Josić via call, email, and text for real estate services. To opt out, you can reply 'stop' at any time or reply 'help' for assistance. You can also click the unsubscribe link in the emails. Message and data rates may apply. Message frequency may vary. Privacy Policy

Already have an account ? Login here

We use cookies

We use cookies primarily for analytics to enhance your experience. By accepting, you agree to our use of these cookies. You can manage your preferences or learn more about our cookies policy.