REALHUB is on fire today

Properties

Browse or get in touch to schedule a walkthrough.

  • Nearby me
Price range

Popular Features

Community Features

Association

Property Features

Waterfront

View

Exterior Features

Interior Features

Style

10000 properties match your criteria

Updated 1 minute ago

E-Alert name
Set on 3 beautifully landscaped acres surrounded by mature trees, this exceptional story-and-a-half residence blends timeless architecture with the warm sophistication of a Ralph Lauren–inspired interior. Rich wood floors, custom millwork, and thoughtfully designed spaces create a home that feels both refined and welcoming. A dramatic two-story foyer makes an unforgettable first impression, flanked by a private executive office with custom built-ins, electric fireplace, and French doors, and an elegant formal dining room designed for entertaining. The heart of the home is the stunning great room, anchored by a fireplace and framed with custom built-in bookcases. French doors open to a spectacular all-window sunroom, filling the home with natural light and creating seamless views of the private, tree-lined property. The sunroom leads to an expansive maintenance-free deck, perfect for morning coffee or evening gatherings overlooking the peaceful landscape. The gourmet kitchen features rich cherry cabinetry, double ovens, a center island with cooktop and seating, and a spacious breakfast room with additional deck access, making indoor-outdoor entertaining effortless. The main-level primary suite is a true retreat, complete with its own fireplace, dual walk-in closets with custom organization systems, and a beautifully remodeled spa bath featuring adult-height double vanities, illuminated mirrors, a freestanding jetted soaking tub, and an oversized tiled shower. Upstairs, two generous bedrooms and a stylishly updated bath provide comfortable accommodations for family or guests. The walk-out lower level is nearly fully finished and ideal for multigenerational living, offering a kitchenette, full bar with seating, fireplace lounge area, game or dining space, exercise room, two additional bedrooms, and a full bath. One area has been thoughtfully designed to easily convert into a private theater room complete with buffet space and theater lighting. Outdoor living continues on the covered patio and extended entertaining area, all surrounded by lush landscaping and serene wooded views. Meticulously maintained and beautifully updated throughout, this extraordinary property offers luxury, privacy, and flexibility just minutes from everyday conveniences. Oepn House Sunday, March 22nd from 2-4pm.
#26013300

Defiance

1354 Lake Hollow Drive

5 Beds

3 Baths

5,057 Sq.Ft.

$850,000

MLS#: 26013300

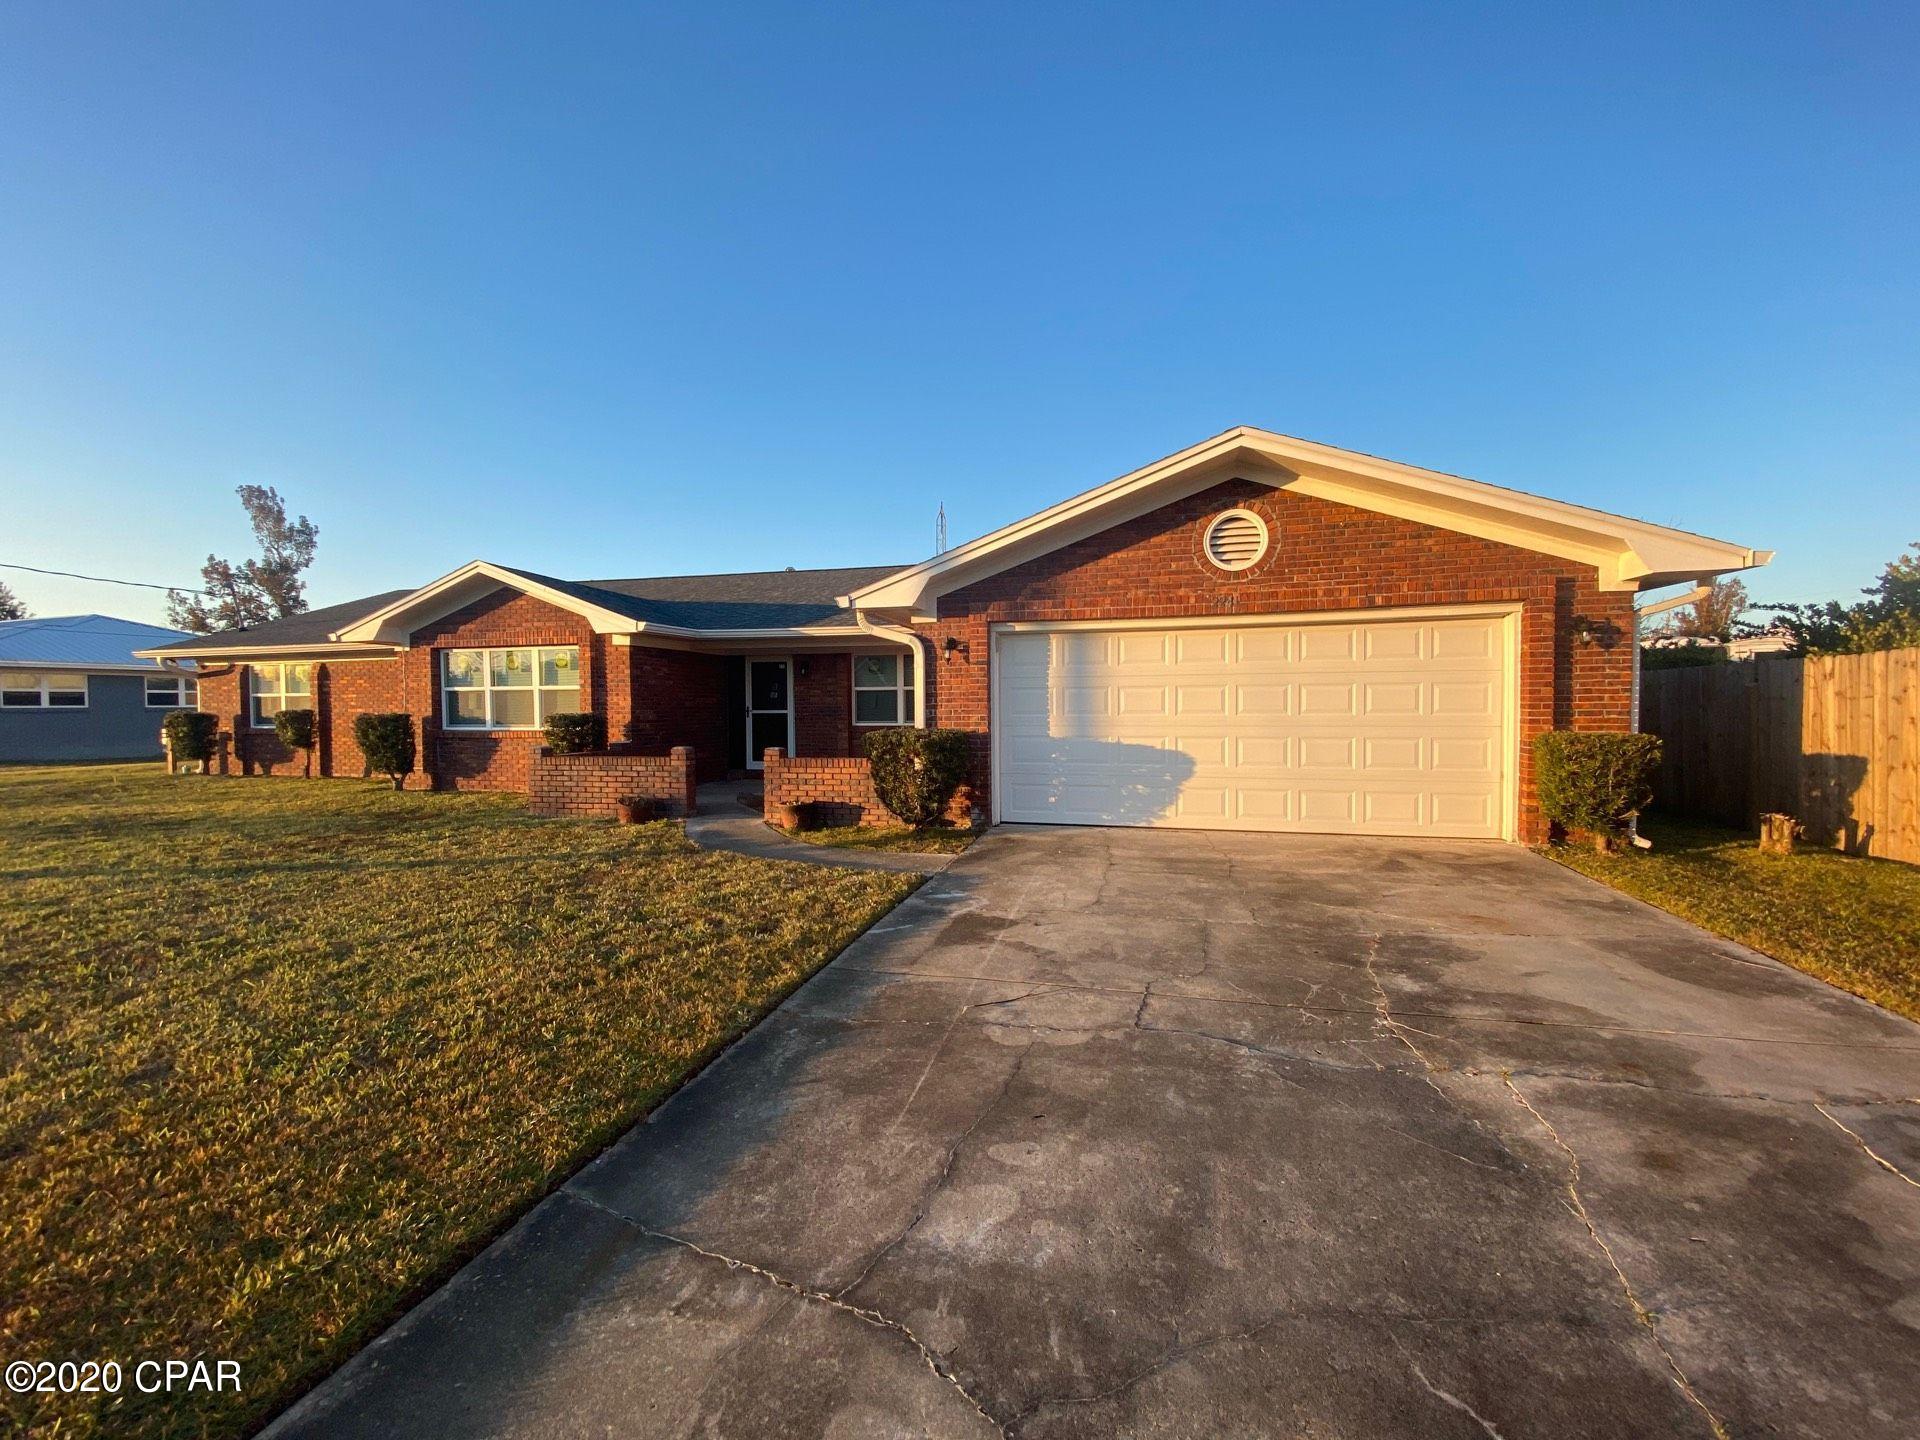
Welcome to this adorable 3 bedroom 2 full bath house with 1766 of living space with a fenced in back yard. It is located in the loaded of fun times subdivision of Raintree Plantation. This house has lots of features & updates throughout! It is located in a cul de sac for starters and right inside the front gate! A primary bedroom with its own primary bath.  A large fenced in backyard. In 2022 there was a new back deck installed. There is 2 concrete driveways, new gutters & downspouts with gutter guards, some new LVP flooring. Kitchen island. A finished lower level with 2 rooms for additional bedroom, office or currently a movie room that’s a must see. New roof in 2019.  Come enjoy this lake community. It is like being on vacation everyday! Neighborhood features: 4 lakes for boating or fishing, a beautiful private beach to hang out at, Camping grounds & a pavilion available for residents, plenty of common ground to utilize. It also features a country club with restaurant, pool and 18 holes of golf to enjoy.  THE TURF IS GONE!! We have taken out the turf and graded & seeded & lay straw down. : ) Come check out this adorable home that is waiting for you to put your style into it.
#26012020

Hillsboro

8 Dogwood Lane

3 Beds

2 Baths

1,766 Sq.Ft.

$299,999

MLS#: 26012020

Nearly 10 acres in total with 17,000 square foot concrete block building.  Currently used for seasonal boat storage. Plenty of space for additional storage units/covered outdoor storage. This sale also includes approximately 5 acres (legal description is LT 3 PRAIRIE CREEK ESTS SEC 7-39-4) located on prairie Creek Road. There is a well and septic on site (last used in 2021). Concrete floors. Two garage doors, one in center and one on end. Included with this real estate is also a full service marina, located at a private lake in Cuba MO. That business has loyal customer base and is a land lease. The building has 3 service bays, approximately 30  boat slips for annual rental, a store/showroom (current business is a Honda marine engine dealer), and office space (one with a transferrable sub lease and private entrance). The marina business is located at 2283 Lakeshore Drive. Reference MLS#25078696 for full info.
#25078929

Cuba

1629 Oak Hill Road

None Beds

None Baths

N/A

$250,000

MLS#: 25078929

Wow! Beautifully updated 2-story tucked on a quiet cul-de-sac in the sought-after Oakville Schools attendance area! This 4 bed, 2.5 bath home shines with gorgeous wood floors, an updated kitchen with granite counters, and convenient main floor laundry. The newly refreshed primary bath adds a stylish, modern touch. Love outdoor living? You’ll enjoy the fantastic screened-in porch, wraparound deck, and patio—perfect for relaxing or entertaining! The walkout lower level is ready for your finishing ideas and offers amazing potential for added living space. Major exterior updates include new siding, garage door, and roof for fantastic curb appeal and peace of mind. 2-car garage and a great cul-de-sac location make this one a must-see!
#26014085

St Louis

7008 Holly View Court

4 Beds

2 Baths

2,246 Sq.Ft.

$389,000

MLS#: 26014085

Be ready to be impressed with this renovated South City bungalow! Step inside and you're greeted with warm original hardwood flooring, fresh paint, and recessed lighting throughout.  The owner has completely modernized the house with impressive updates. The bathroom features new LVP tub surround, walls, and floors. The vanity mirror is heated and features in mirror lighting. The bathroom also has been wired for the new owner to install a bidet for added luxury!  Chef's, welcome to your new kitchen which offers ample counter top and cabinet space, along with a gas range/stove. The kitchen opens up to the living room which is perfect for entertaining. Each bedroom boasts a functional electric fireplace which create a cozy space, along with dimmable lighting. TV mounts are installed and ready for your viewing pleasure. The roof is 4 months young. The house and foundation have been tuck pointed within the past 4 months as well.  The basement is super clean and could be used for additional living or storage space. Private backyard perfect for BBQ's and your furry friends. Situated on a quite block close to The Haunt, The Stellar Hog, and delicious fish fry's at St. Cecilia's. Easy access to highway's and everything St. Louis City has to offer. The home has a passed occupancy and is move in ready. Schedule your showing and become a proud home owner!
#26015675

St Louis

4630 Idaho Avenue

2 Beds

1 Baths

880 Sq.Ft.

$145,000

MLS#: 26015675

SUPER DUPER PRICE: Fantastic Gem St. Peter's location. It's clean, fresh, and pretty!  The .30-acre backyard has a beautiful custom Gazebo & 12x12 concrete Patio plus vinyl fencing.  Lots of room to entertain & play any game you want. Nice Neutral Interior.  Built by renowned Payne Family Homes. Home is bright, sunny & feels very spacious with 9 ft. ceilings on the 1st floor. 2568 sq. ft., boasts 4 bedrooms, 2.5 baths &  2nd floor Laundry Room is a Gamechanger! ***No more carrying baskets of clothes to the basement. ***Expanded mud room area adjacent to the garage.  The loft area on the 2nd floor adds such a great additional living area. Open stairwells with spindle railings add to this popular floor plan. You are going to love the outstanding Kitchen: Opens to the Great Room, 42-inch cabinets, Undermount kitchen sink with a window so you can see the outdoors, NEW oven, big pantry, backsplash, stainless steel appliances, oversized island with Quartz countertop. Gas fireplace with marble hearth and full surround in the Great Room. Upgraded Exterior Elevation B with vinyl siding, coach lights, Tilt-in Low-E windows, and architectural shingles. You will love the In-Ground Sprinkler System with this big flat yard! Zoned HVAC with single furnace/air conditioner. Maintenance-free exterior. Lower level has a desirable Egress window, rough plumbed for a full bath, and ready for your finishing design touches when your time is right.  INCLUSIONS: Washer, Dryer, Kitchen Refrigerator, outdoor playset, and trampoline to remain at no monetary value.  See this lovely home and smile!
#26006879

St Peters

1678 Belleau Wood Drive

4 Beds

2 Baths

2,568 Sq.Ft.

$450,000

MLS#: 26006879

Live your vacation every day in this retreat that offers luxury, comfort, and resort-style amenities—without ever leaving home. The outdoor haven features a beautifully landscaped pool with rock waterfall, outdoor fireplace, and a fully equipped outdoor kitchen—perfect for entertaining or quiet evenings at home.  Enjoy architectural details throughout, including crown molding, vaulted and coffered ceilings with cove lighting, custom built-in bookcases, a Sonos whole-home audio system, and expansive floor-to-ceiling windows that fill the home with natural light. Inside, a 2-story foyer opens to the impressive 2-story living room with floor-to-ceiling fireplace and windows. The chef’s kitchen boasts a center island, stainless steel appliances, a large walk-in pantry, and an eat-in area that flows into the cozy hearth room—ideal for chilly nights. The main-floor primary suite is a true sanctuary, offering 2 separate walk-in closets and a spa-like ensuite bath with double vanity, separate shower, and jetted tub. The remainder of the main level includes a dedicated office, formal dining room, and convenient laundry room. Upstairs, you’ll find three generously sized bedrooms, all with walk-in closets. One features a private ensuite bath, while the other two share a Jack-and-Jill bath. The walkout lower level is made for entertaining, with a spacious family room featuring a fireplace and new carpet, a dining area, and a wine room. This level also includes a 5th bedroom, full bath, mirrored exercise room, and a large unfinished storage area. Additional highlights include 3-zone HVAC, 2 hot water heaters, a water softener, and a 3-car garage—ensuring comfort, efficiency, and ample storage. This exceptional home combines everyday livability with resort-style luxury. Welcome home to your private getaway.
#25081927

Town and Country

12897 Thornhill Court

5 Beds

4 Baths

6,131 Sq.Ft.

$1,900,000

MLS#: 25081927

CHARMING AND IMMACULATE 2 STORY HOME - Open concept 3 bedrooms--3 full baths. Nestled on a quiet, tree-lined street in a historic neighborhood, this 1910s Craftsman has undergone a thoughtful transformation that honors its vintage soul while embracing modern ease. Feels like home when you walk through the front door - an uninterrupted flow from the living room to the dining area and into the heart of the house: a brand-new kitchen that feels both timeless and today. Spacious living room is the perfect place to kick back and relax. Large dining room is great for evert day, and entertaining too. The kitchen is spectacular and features an abundance of new shaker style cabinets, quartz countertops, huge center island, stainless appliances, breakfast area and so much natural light. Office for those that work from home or potential for so many uses, playroom, work out area, library, etc. Full bath and roomy main floor laundry complete the main level. Let's go upstairs - primary bedroom suite includes a remodeled private bath with a beautifully tiled shower and walk in closet. 2 additional large bedrooms with ample closet space and a 3rd fully remodeled bath. The basement is unfinished but offers great storage options. Fenced backyard offers a nice deck - a place to exhale, and feel the day’s weight slide off your shoulders. Shed will stay. Inviting covered front porch is a great place to have your morning coffee or end your day with a good book. New air conditioner will be installed before closing. Additional features - original millwork, new flooring throughout, updated lighting - both recessed lighting and trendy new fixtures. The high ceilings in this home feel both regal and inviting. Freshly painted throughout. Timeless elegance is evident.  All the work has been done for you - just move in and call it HOME! Buyers to verify all MLS data, including but not limited to, square footage, measurements, lot size, taxes, exemptions, etc.
#26012010

Granite City

2238 Delmar Avenue

3 Beds

3 Baths

2,204 Sq.Ft.

$197,000

MLS#: 26012010

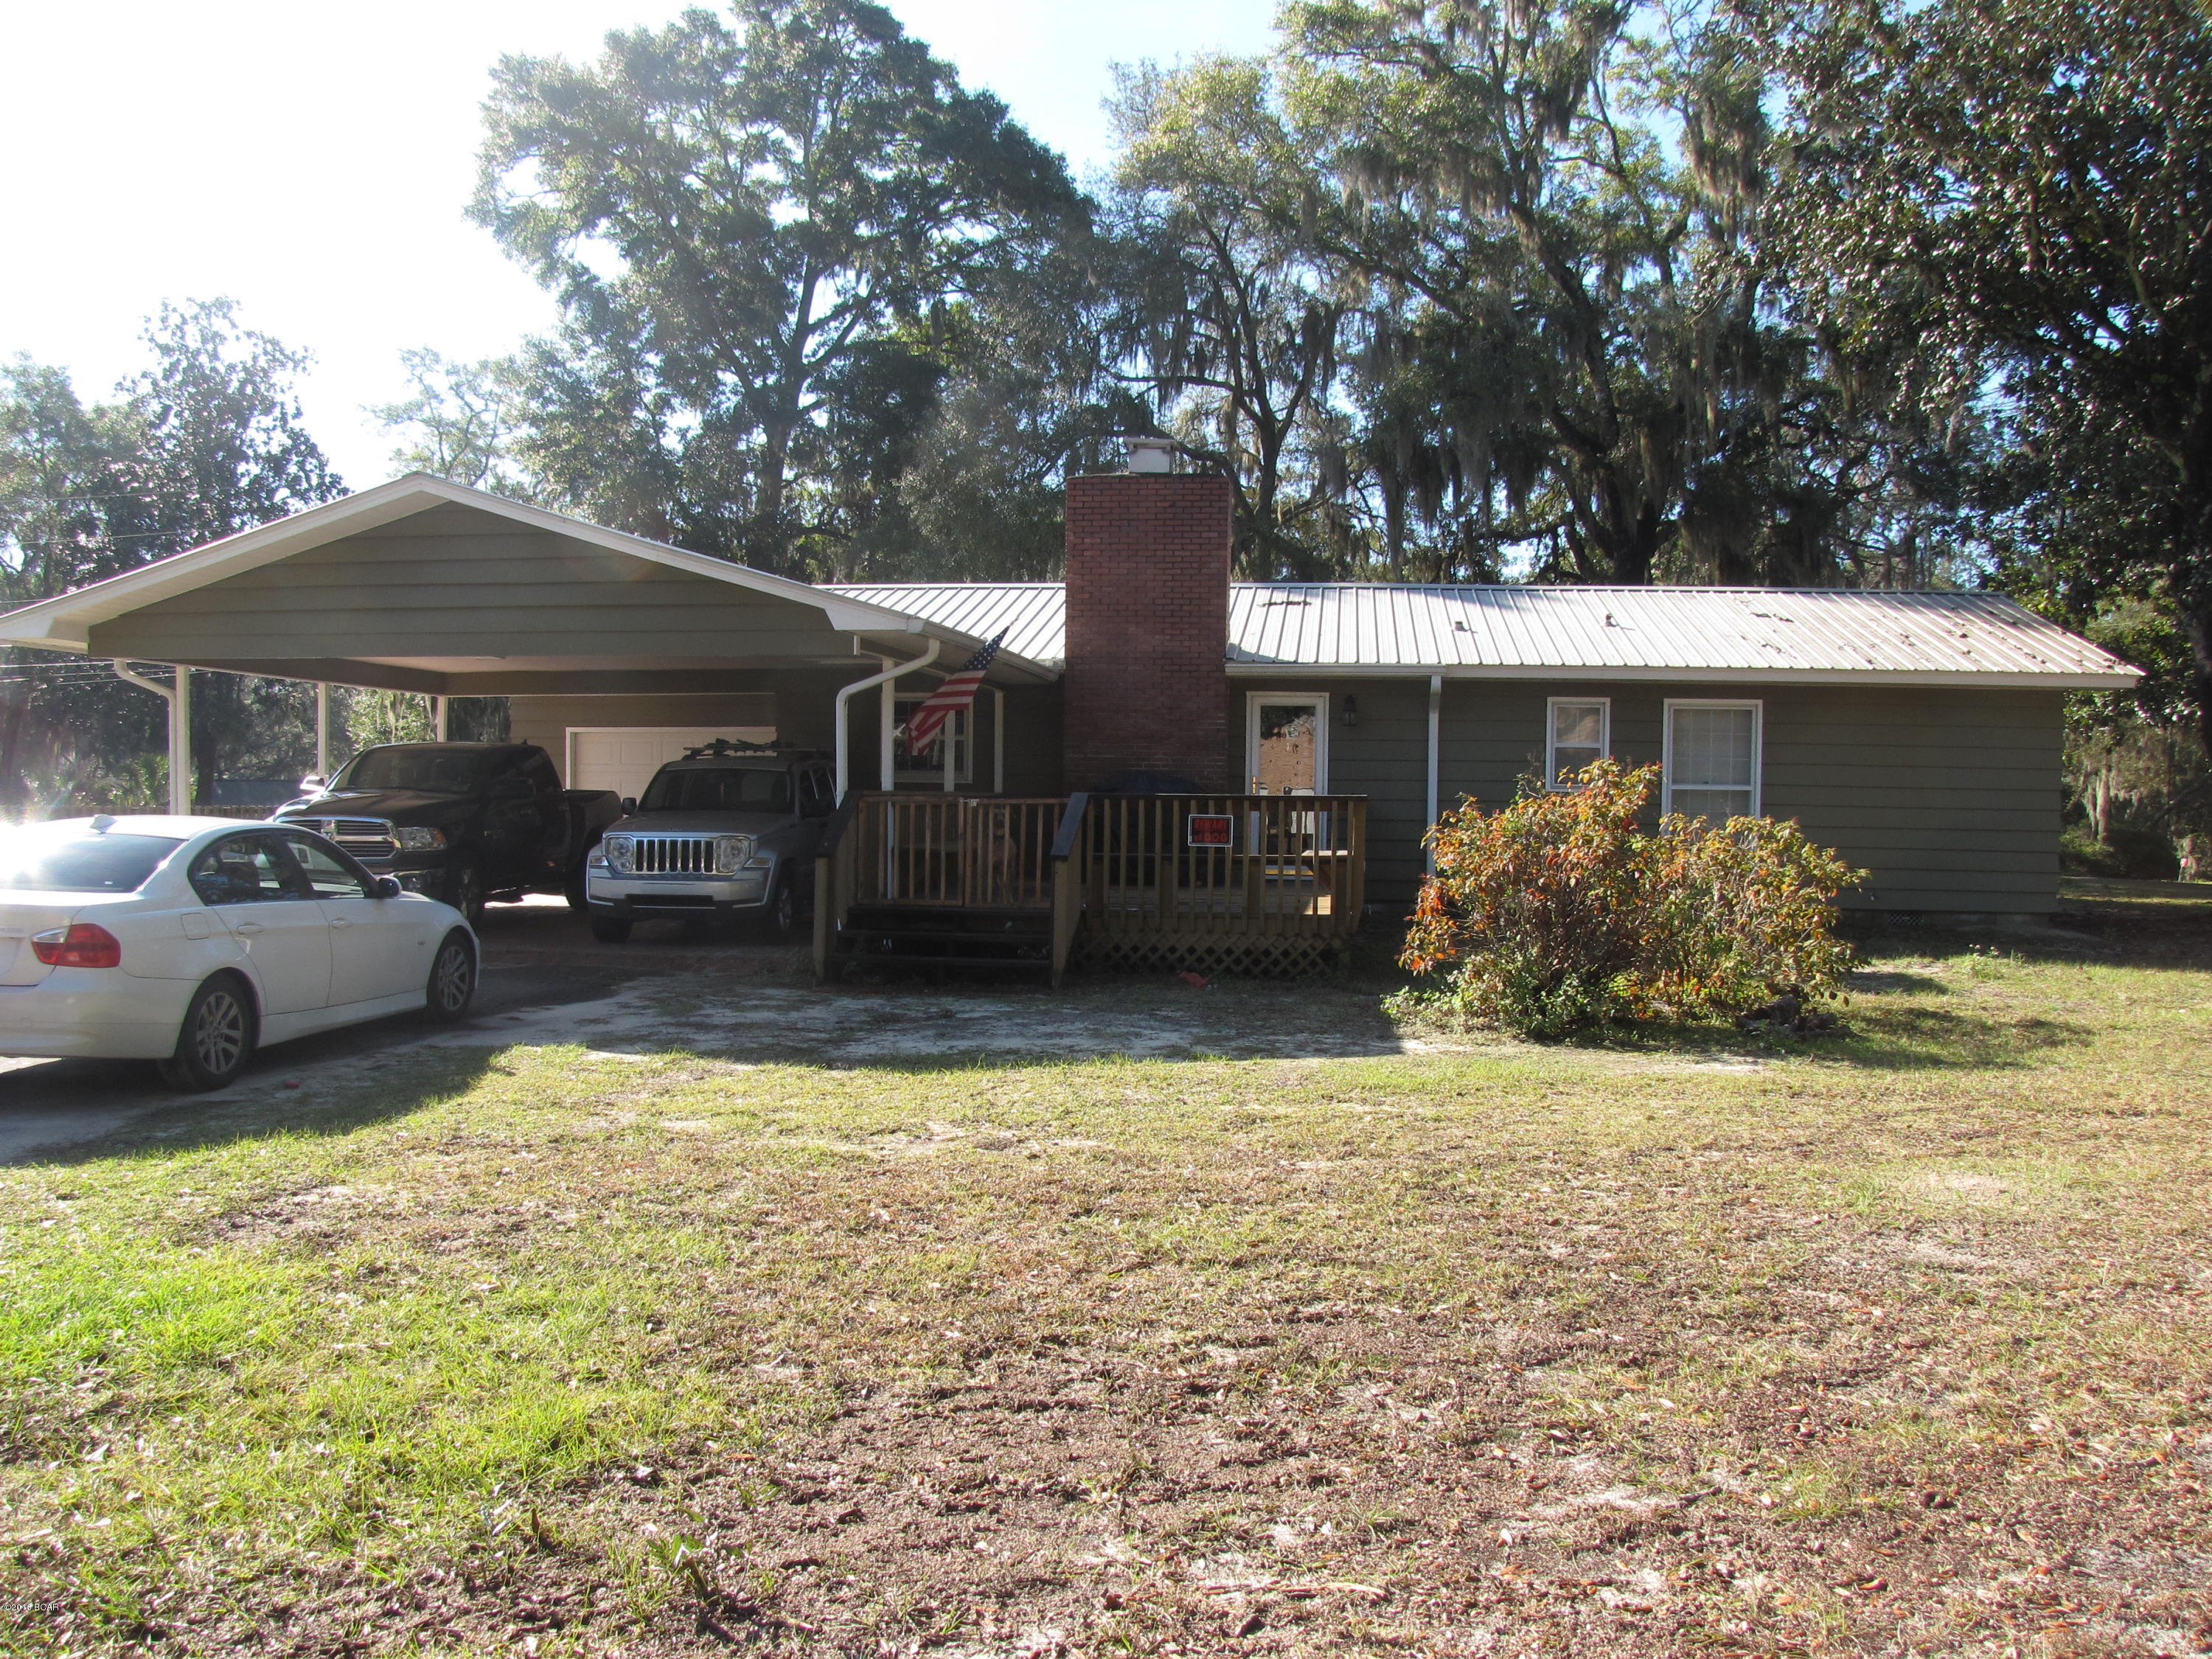
This 2 bedroom, 1 bath affordable ranch home located in Mexico, MO! . Home features an eat-in kitchen, a 1 car attached garage and a fenced-in backyard. Kitchen appliances will convey with the sale. Brand new roof was installed last year in 2025!
#26011837

Mexico

909 S. Muldrow St.

2 Beds

1 Baths

864 Sq.Ft.

$134,500

MLS#: 26011837

Talk about perfection! This delightful bungalow offers a perfect blend of charm and modern comfort. Featuring 2 bedrooms with fresh paint gorgeous real hardwood floors, generous closet space, and pouring with natural light. The exterior is low maintenance with an adorable covered front porch. Don't forget a privacy fence and LARGE BACK YARD! This perfectly flowing floorpan offers a charming living room, a sunny dining space all blend perfectly to the incredible modern kitchen, a freshly painted and clean basement. This style of home is perfect for first-time buyers, down-sizers, or anyone who loves vintage architecture with just the right amount of modern updates. It’s cozy, cute, and full of character! DON'T MISS IT! Please note the landscaping photos were AI generated to give a buyer potential ideas.
#26011460

University City

7049 Melrose Avenue

2 Beds

1 Baths

864 Sq.Ft.

$165,000

MLS#: 26011460

Discover this new, move-in ready home built in 2025, offering the perfect blend of modern finishes and everyday comfort. This 3-bedroom, 2-bathroom home features an open floor plan with a bright, inviting living room that flows into the spacious kitchen. Ideal for entertaining and family time. You'll love the oversized laundry room with countertop for folding. It adds extra storage and convenience. The home was designed for easy living, with no stairs or steps getting into the entrances. Step out the back door to a giant back yard complete with privacy fencing on all sides. Relax with a cup of coffee on the covered 12'X12' patio! The 1.5 car garage rounds out this home with plenty of parking and storage space. The 8'X10' sheds adds for additional storage as well! Modern, functional and practically brand new, this home is ready for you to move right in and enjoy!
#26018231

Fredericktown

115 Holmes

3 Beds

2 Baths

1,614 Sq.Ft.

$205,000

MLS#: 26018231

Impeccably maintained & thoughtfully updated, this 4-bedroom, 2-story in River Bend Estates is the one you've been waiting for. The heart of the home is a true showstopper-featuring a dream kitchen w/ custom Kraftmaid cabinetry, Quartz countertops, black stainless appliances, & gas range. Rich wood floors, extensive custom molding, & added can lighting elevate the main level, while the inviting family room w/ gas fireplace & dry bar creates the perfect space to relax or entertain. Upstairs, the vaulted primary suite offers a peaceful retreat, along with three additional bedrooms & a full bath, while the walk-out basement is ready for your finishing touches. Step outside to your own private backyard oasis- beautifully landscaped w/ ambient lighting, a spacious composite deck, & a stunning in-ground pool w/ diving board-creating the ultimate setting for unforgettable summer days. Homes like this don't come along often-don't miss your opportunity! Join us at the Open House on Saturday March 28th from 1-3.
#26016316

St Charles

3074 Winding River Drive

4 Beds

2 Baths

2,282 Sq.Ft.

$499,900

MLS#: 26016316

Just in time for summer! Don't miss this opportunity to own a .29 acre corner lot in the highly desirable Holiday Shores Lake community! This property offer the perfect lend of space, location, and potential. Whether you're ready to build now or invest for the future, enjoy all the benefits of lake living! Us the lot for lake access, recreation, and taking in everything Holiday Shores has to offer ~ boating, fishing, beaches, and a vibrant neighborhood atmosphere. Whether you're looking to build your forever home or secure a piece of this popular lake community, this lot is full of potential.
#26020132

Worden

1921 Sextant Drive

None Beds

None Baths

0.29 acres

$21,000

MLS#: 26020132

Charming 2-bedroom, 1-bath home on a spacious corner lot! This property features beautiful hardwood floors, a full basement for extra storage or expansion, and plenty of natural light throughout. With a price of just $100,000, this home offers an incredible opportunity for first-time buyers or investors.
#25068895

Cape Girardeau

701 S Benton Street

2 Beds

1 Baths

768 Sq.Ft.

$90,000

MLS#: 25068895

The Enclave at Greenbriar offers a new benchmark for luxury living in St. Louis County. This intimate, gated development is built along the limestone bluffs of Sugar Creek and comprised of 19 thoughtfully arranged residences, beaming architectural integrity with a sense of quiet refinement.  A collaborative vision by Novus Enclave LLC, Schaub Architecture, and Duggan Contracting and Carpentry—firms synonymous with high-caliber craftsmanship.

Anchoring the community is the gated Enclave Drive, a newly created, private cul-de-sac that gently winds through the Enclave. The address list spans an elegant range of single and double digits (# 2–22), reinforcing the sense of intimacy and exclusivity. 

Eighteen homes are arranged in a sophisticated double townhome configuration, while the final lot hosts a single, freestanding residence—an architectural centerpiece and a one-of-a-kind offering.

Each home sits on its own parcel of land, with double-width driveways and private, attached two-car garages allows a seamless arrival experience. Inside, the homes unfold in spacious, light-filled layouts ranging from 3,100 square feet in the two-story floorplans to over 4,300 square feet in the fully finished three-story residences, which include a main-level hearth room for elevated everyday living.  This Display shows the full compliment of space including 3 fully finished floors, including elevator to all three floors and hearth room.  Views of forest and pond.
#25052307

Des Peres

2 Enclave Drive

5 Beds

4 Baths

4,486 Sq.Ft.

$1,889,539

MLS#: 25052307

1 ... 357 358 359 360 361 ... 666
* Listings identified with the FMLS IDX logo come from FMLS and are held by brokerage firms other than the owner of this website. The listing brokerage is identified in any listing details. Information is deemed reliable but is not guaranteed. If you believe any FMLS listing contains material that infringes your copyrighted work please click here to review our DMCA policy and learn how to submit a takedown request. © 2024. First Multiple Listing Service, Inc.
 - property

Send a message

Message successfully sent.

Your message

What is 3 + 4 ?

Reason for contacting?

I agree to receive email communication and understand I can unsubscribe at any time.

I agree to be contacted by Kornelije Josić via call, email, and text for real estate services. To opt out, you can reply 'stop' at any time or reply 'help' for assistance. You can also click the unsubscribe link in the emails. Message and data rates may apply. Message frequency may vary. Privacy Policy

Sign Out

Virtual Assistant

Would you like to take the next step with this property? We can help you schedule a showing or virtual tour, or send you more details.

Yes, I would like more information.

Thank You for Your Reply, One of Our Agents will contact you as soon as possible

No, maybe later.

Thank you, you can always contact me via email, phone number or through the contact form.

Realhub AI

Lucy - Your AI-Powered Realtor

Update Your Temporary Password

Personalize your search

Enter your email and we'll notify you immediately when new listings match what you're looking for.

or enter email address

Already have an account ? Login here

Continue your home search

Area

I agree to receive communications and understand I can unsubscribe at any time.

I agree to be contacted by Kornelije Josić via call, email, and text for real estate services. To opt out, you can reply 'stop' at any time or reply 'help' for assistance. You can also click the unsubscribe link in the emails. Message and data rates may apply. Message frequency may vary. Privacy Policy

Already have an account ? Login here

We use cookies

We use cookies primarily for analytics to enhance your experience. By accepting, you agree to our use of these cookies. You can manage your preferences or learn more about our cookies policy.