
REALHUB is on fire today

Properties

Browse or get in touch to schedule a walkthrough.

  • Nearby me
Price range

Popular Features

Community Features

Association

Property Features

Waterfront

View

Exterior Features

Interior Features

Style

10000 properties match your criteria

Updated 1 minute ago

E-Alert name
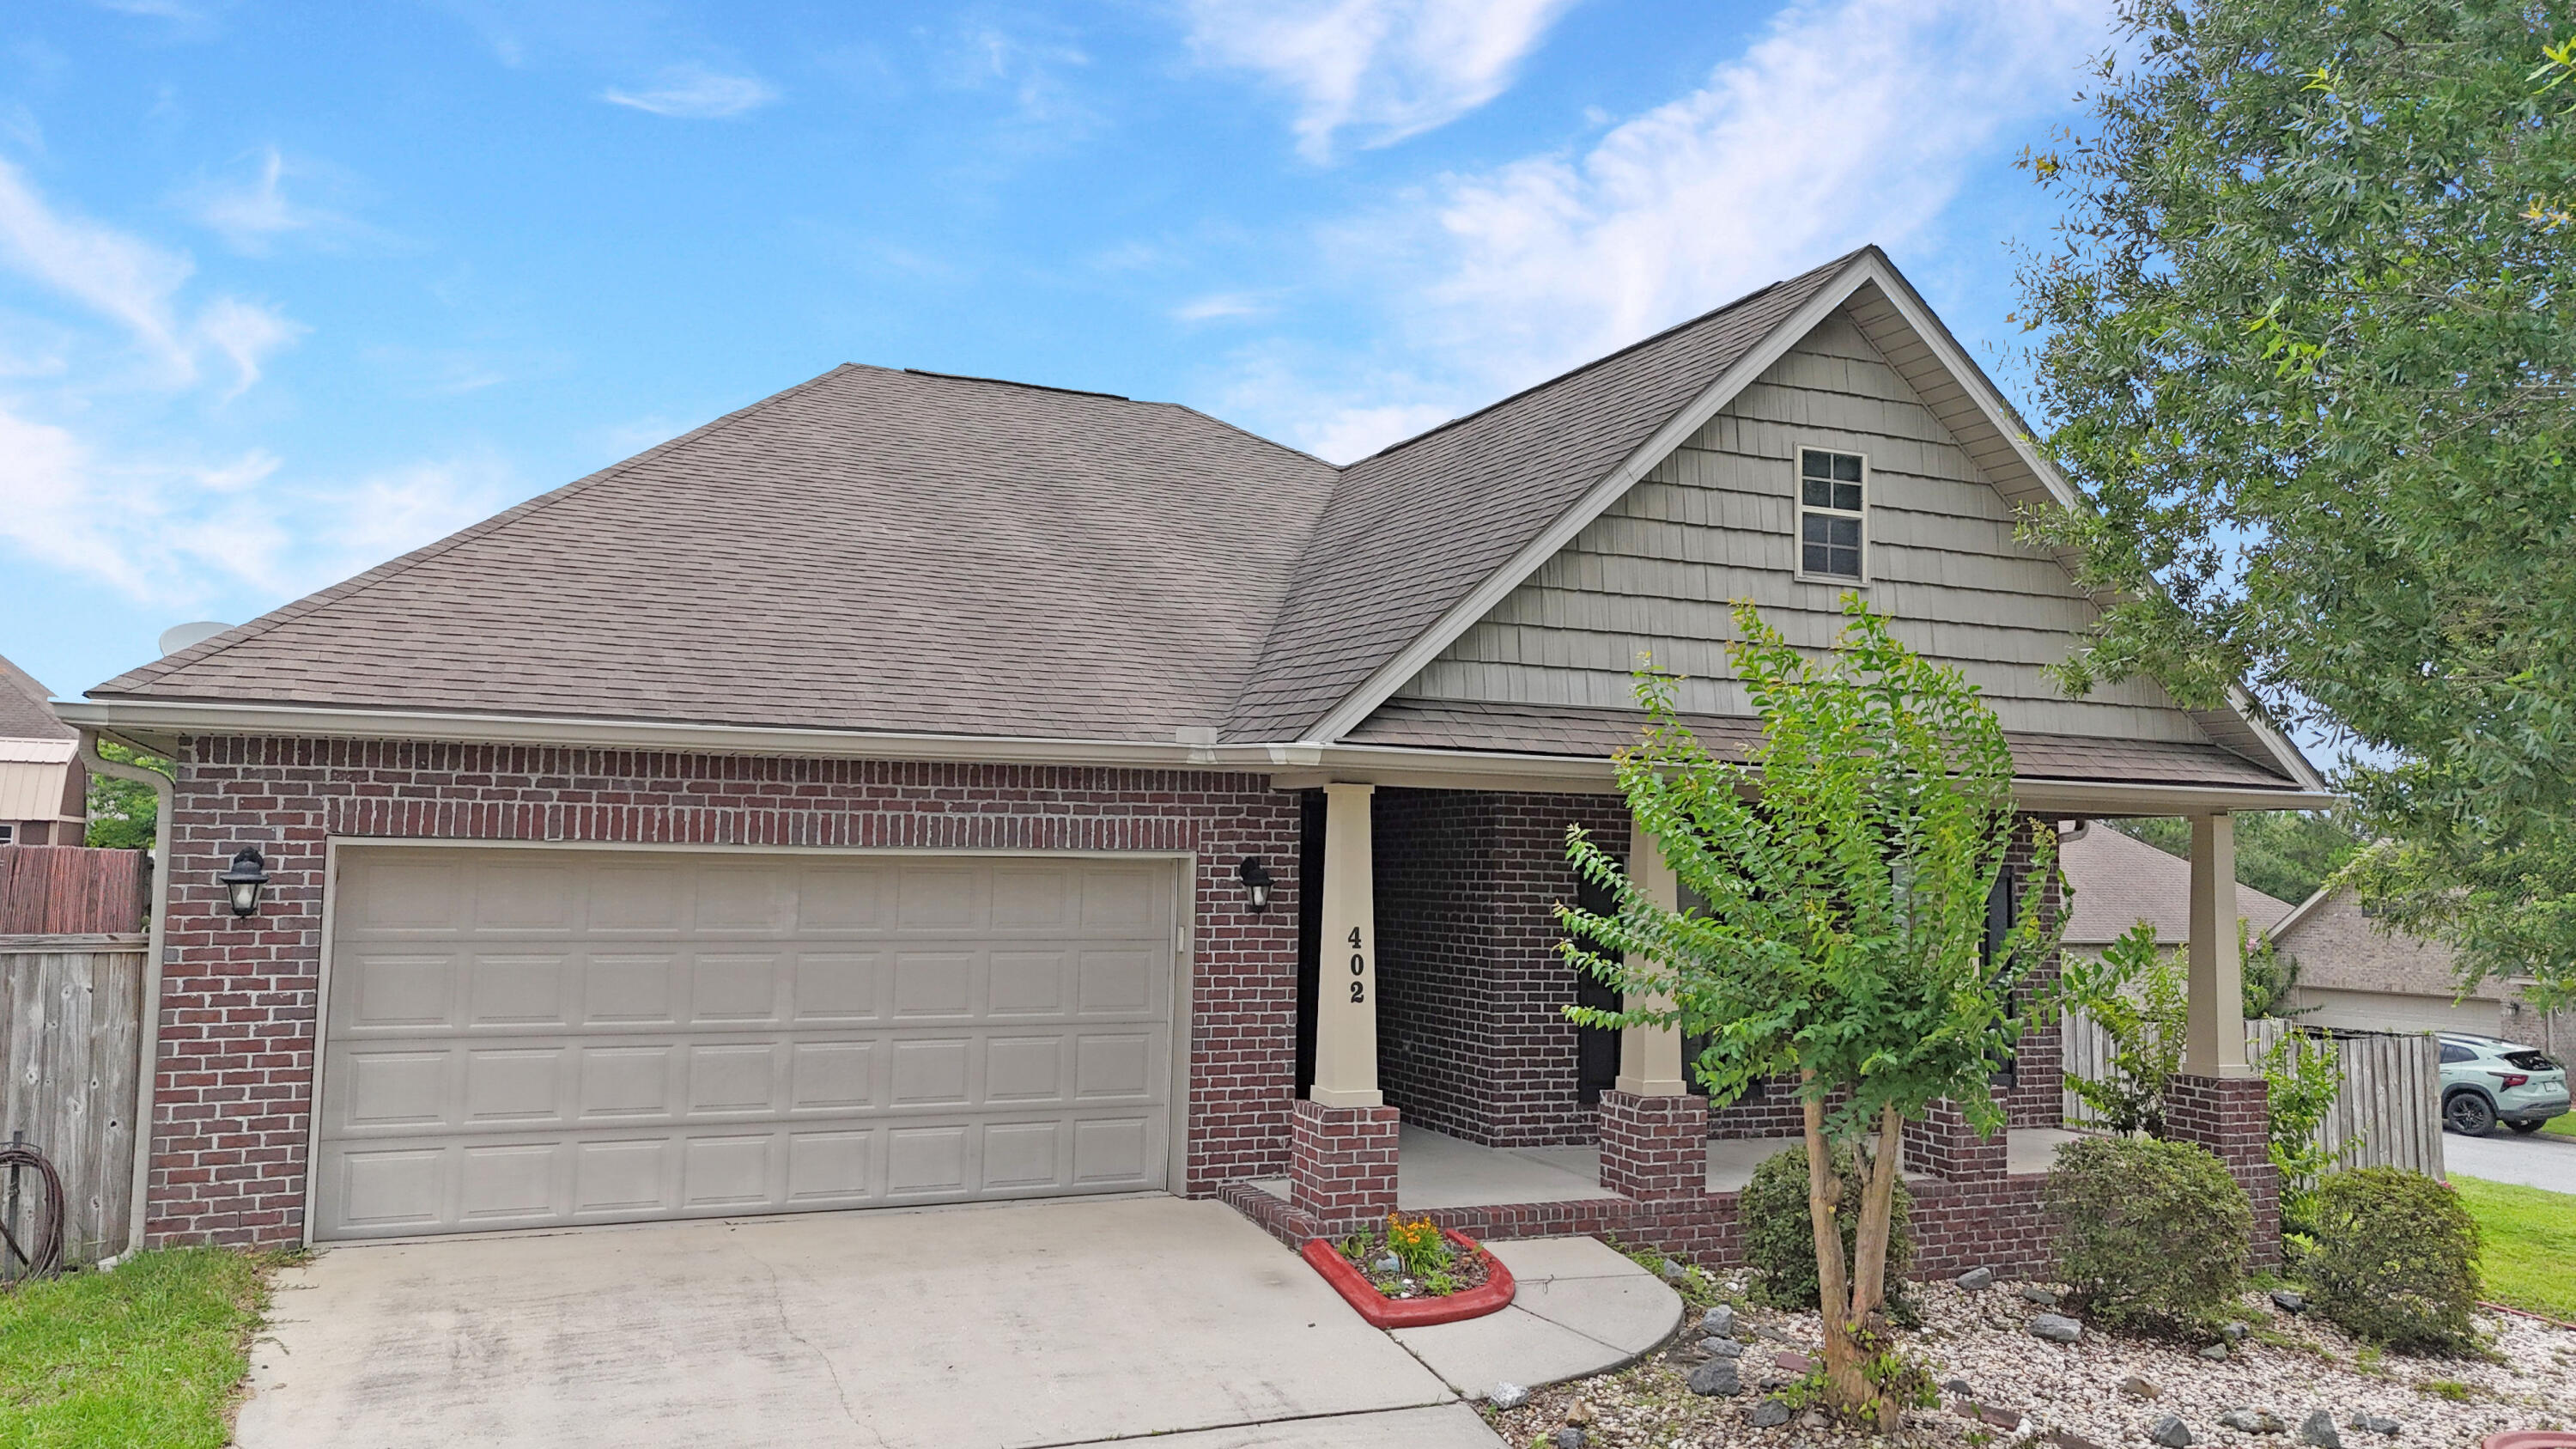
Back on Market NO FAULT OF SELLER! NEW ROOF INCLUDED IN PRICE!! 
Welcome home to this beautifully maintained custom brick home, perfectly positioned on a spacious corner lot in the highly desirable Rolling Ridge community. Home offers a bright, open floor plan with a seamless kitchen and dining area ideal for both everyday living and entertaining.
The thoughtfully designed split-bedroom layout provides added privacy, with the spacious primary suite tucked away at the rear of the home. Enjoy direct access from the primary bedroom to the peaceful screened in porch, creating the perfect spot to relax with your morning coffee or unwind in the evening. Conveniently located near schools, shopping, dining, and military bases, this home combines comfort, functionality, and a fantastic location. Don't miss your opportunity to make it yours! Hot water tank new June 2025 HVAC/new Oct 2025/ Stove 6 years old says seller!
#1007688

Crestview

402 Wych Circle

3 Beds

2 Baths

1,815 Sq.Ft.

$285,500

MLS#: 1007688
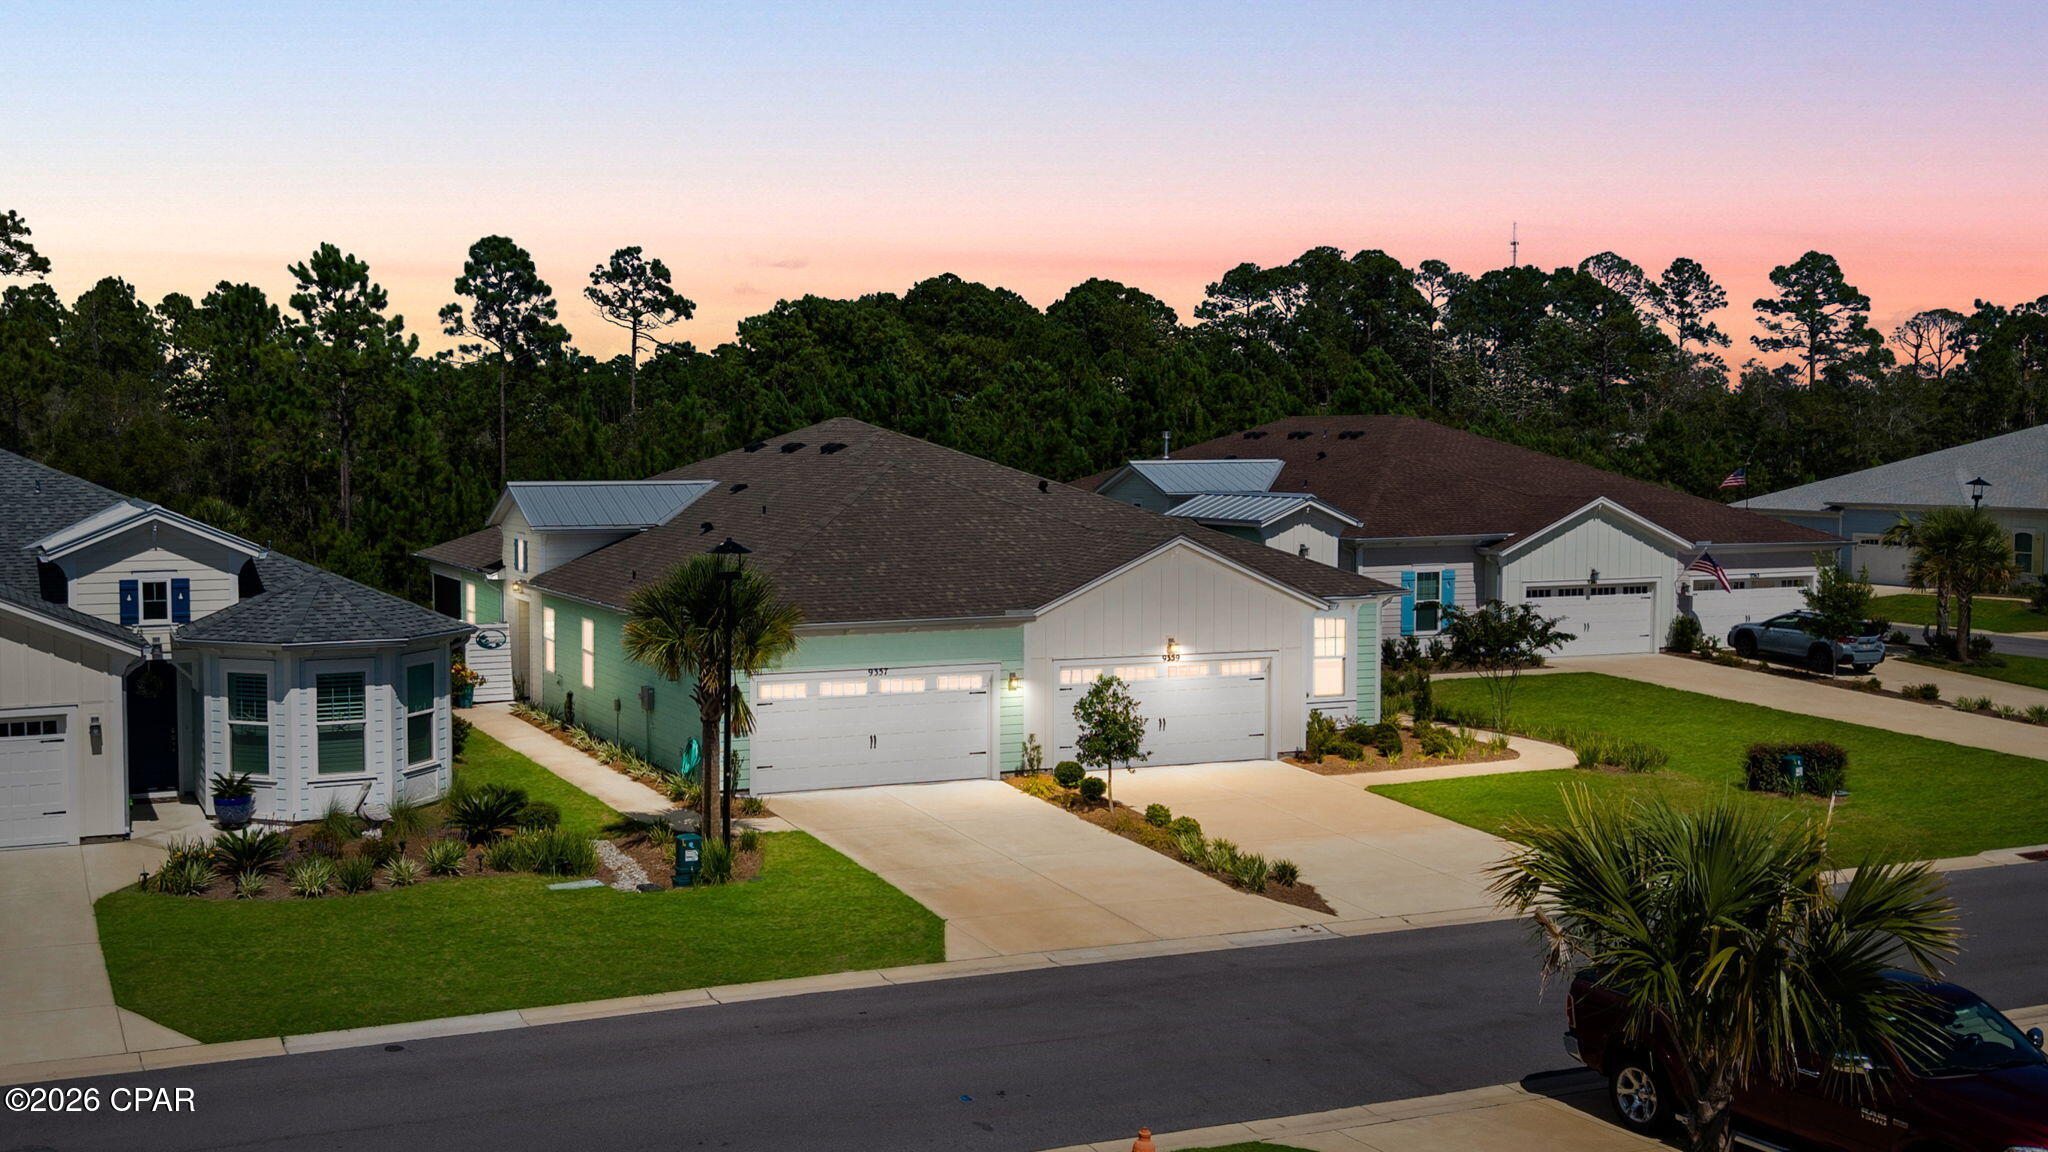
CURRENTLY UNDER CONTRACT, SELLER WILL CONSIDER BACKUP OFFERS
Welcome to effortless coastal living in this gorgeous, highly upgraded Antigua Villa in Latitude Margaritaville Watersound, one of Northwest Florida's premier 55+ active adult communities. Thoughtfully designed with an impressive collection of upgrades, this beautiful home offers a bright, open floor plan, stylish finishes and a private preserve backdrop.

The chef-inspired kitchen is the heart of the home, featuring upgraded 42'' white soft-close cabinetry, pull-outs, quartz countertops and backsplash, under-cabinet lighting, a large upgraded sink, spacious pantry and upgraded electric cooktop. The microwave offers convenient air-fryer capability. The kitchen flows seamlessly into the spacious family and dining areas, where a wall of sliding glass doors fills the home with natural light and opens to the screened lanai and peaceful preserve views.

The primary suite is a relaxing retreat with a beautifully upgraded ensuite bath featuring a tiled shower, frameless glass enclosure, upgraded rain shower and handheld shower fixtures, designer mirrors, upgraded faucets and cabinetry, and quartz countertops.

The guest bedroom is conveniently located adjacent to a full tiled guest bath with quartz countertops. A pocket door can close off the guest bedroom and bath area, creating a private suite-like space for visiting family and friends. The den/office with French doors provides additional flexibility as a home office, hobby room or extra guest space.

Designer details continue throughout the home with custom paint, upgraded molding, plantation shutters, zebra electronic shades on the sliders, custom lighting and ceiling fans, recessed lighting--many with dimmers--and upgraded outlets with enhanced Wi-Fi connectivity. RevWood by Mohawk laminate flooring extends throughout the main living areas and bedrooms, with tile flooring in the baths and laundry room. The refrigerator and washer/dryer will convey.

Step outside to the screened lanai with upgraded pavers, overlooking a private preserve and offering plenty of room to enjoy Florida's indoor/outdoor lifestyle--with space for a future pool. Additional outdoor upgrades include- additional gutters and a 60-amp connection on the lanai ready for a future hot tub. The lanai TV will also remain.

The garage offers even more upgrades, including an epoxy-coated floor, utility sink, pull-down attic stairs, mounted shelving and cabinets. Additional attic insulation provides added efficiency, while cabinetry in the laundry room offers valuable extra storage.

For added peace of mind, the home includes the remainder of the 10-year structural warranty, and Villa HOA dues include landscaping as well as exterior painting and roof replacement according to the community's maintenance schedule.

Latitude Margaritaville Watersound is designed around the ultimate Florida lifestyle, with an impressive collection of resort-style amenities including a resort pool, fitness center, pickleball and tennis courts, live entertainment, gathering spaces, walking and biking trails, golf-cart-friendly living, dining and more. Whether your perfect day includes staying active, relaxing poolside or meeting friends for live music, there is always something to enjoy.

Convenience continues just outside the community with the growing Publix-anchored commercial area adjacent to Latitude Margaritaville Watersound, bringing shopping, dining and everyday conveniences close to home. A new hospital is being developed approximately 5 miles away, and the beautiful white-sand beaches of the Gulf are approximately 7 miles from the community.

Furnishings may also be available for separate purchase, offering an opportunity for an easy transition into your new Florida lifestyle.

This exceptionally upgraded Antigua Villa combines privacy, thoughtful design, low-maintenance living and resort-style amenities--all just minutes from the Gulf.
#794009

Panama City Beach

9357 Cool Breeze Drive

2 Beds

2 Baths

1,565 Sq.Ft.

$520,000

MLS#: 794009
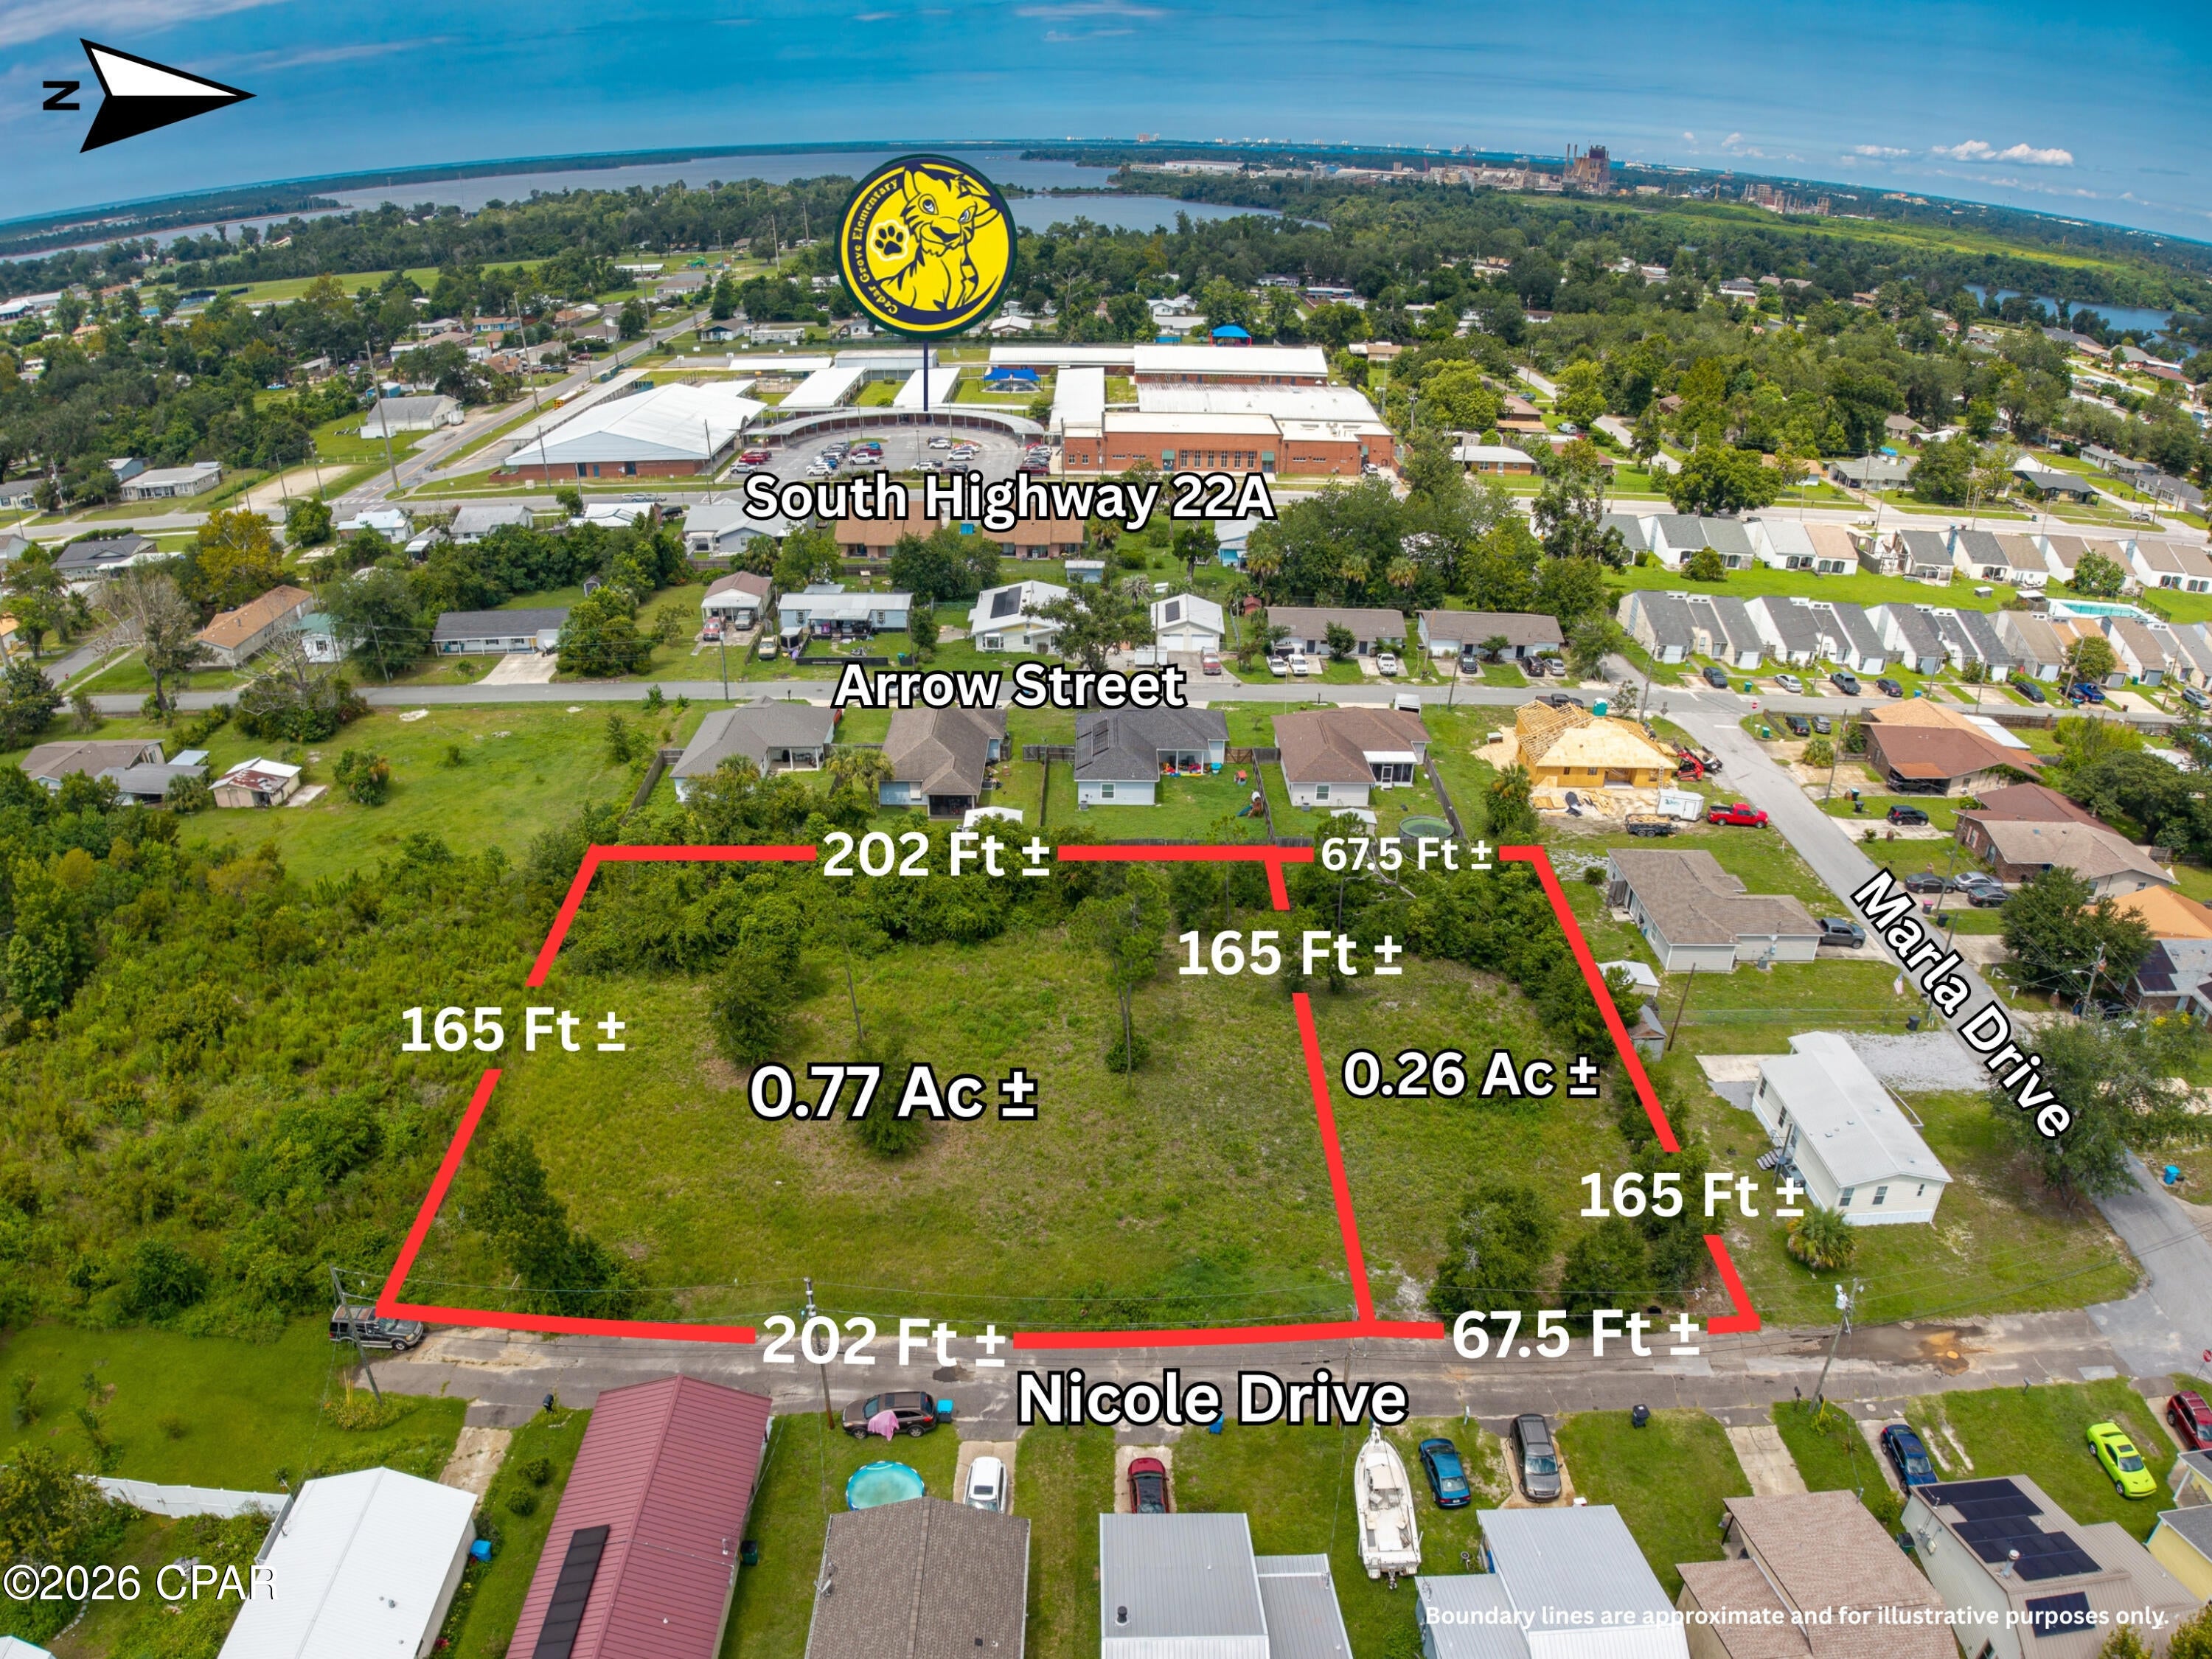
Vacant residential lot in Parker, Florida, offering a great opportunity for new construction or investment. These lots are ready for development,  providing added potential for builders or investors seeking multiple homesites. Conveniently located near Panama City, shopping, dining, schools, and local amenities. Bring your plans and take advantage of this prime location for future development.
#793998

Panama City

00 Nicole Drive

None Beds

None Baths

33367.0 acres

$95,000

MLS#: 793998
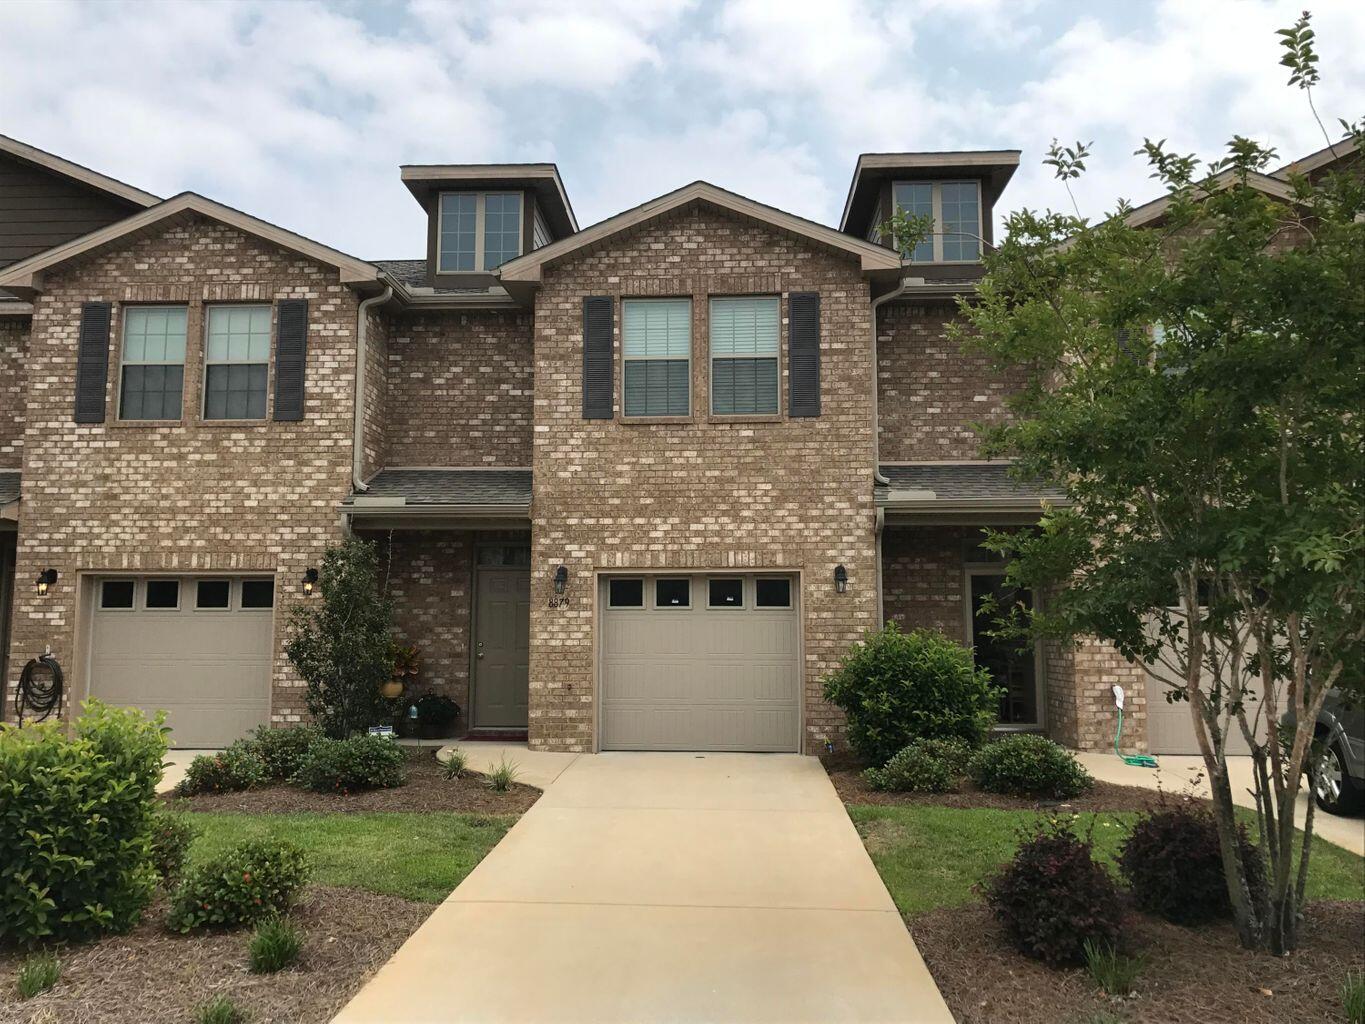
This all brick 3 bedroom looks and feels brand new. The 2 story town home features 2.5 Bathrooms,attached garage, and tile throughout the first floor. The kitchen boast granite counters, maple cabinets and black GE appliances. Newer Wahser & Dryer included with rental. Highly desirable neighborhood with community pool and minutes away from the beach. No pets allowed. Call Today to apply!
#1009827

Navarre

8877 White Ibis Way

3 Beds

2 Baths

1,544 Sq.Ft.

$1,925

MLS#: 1009827
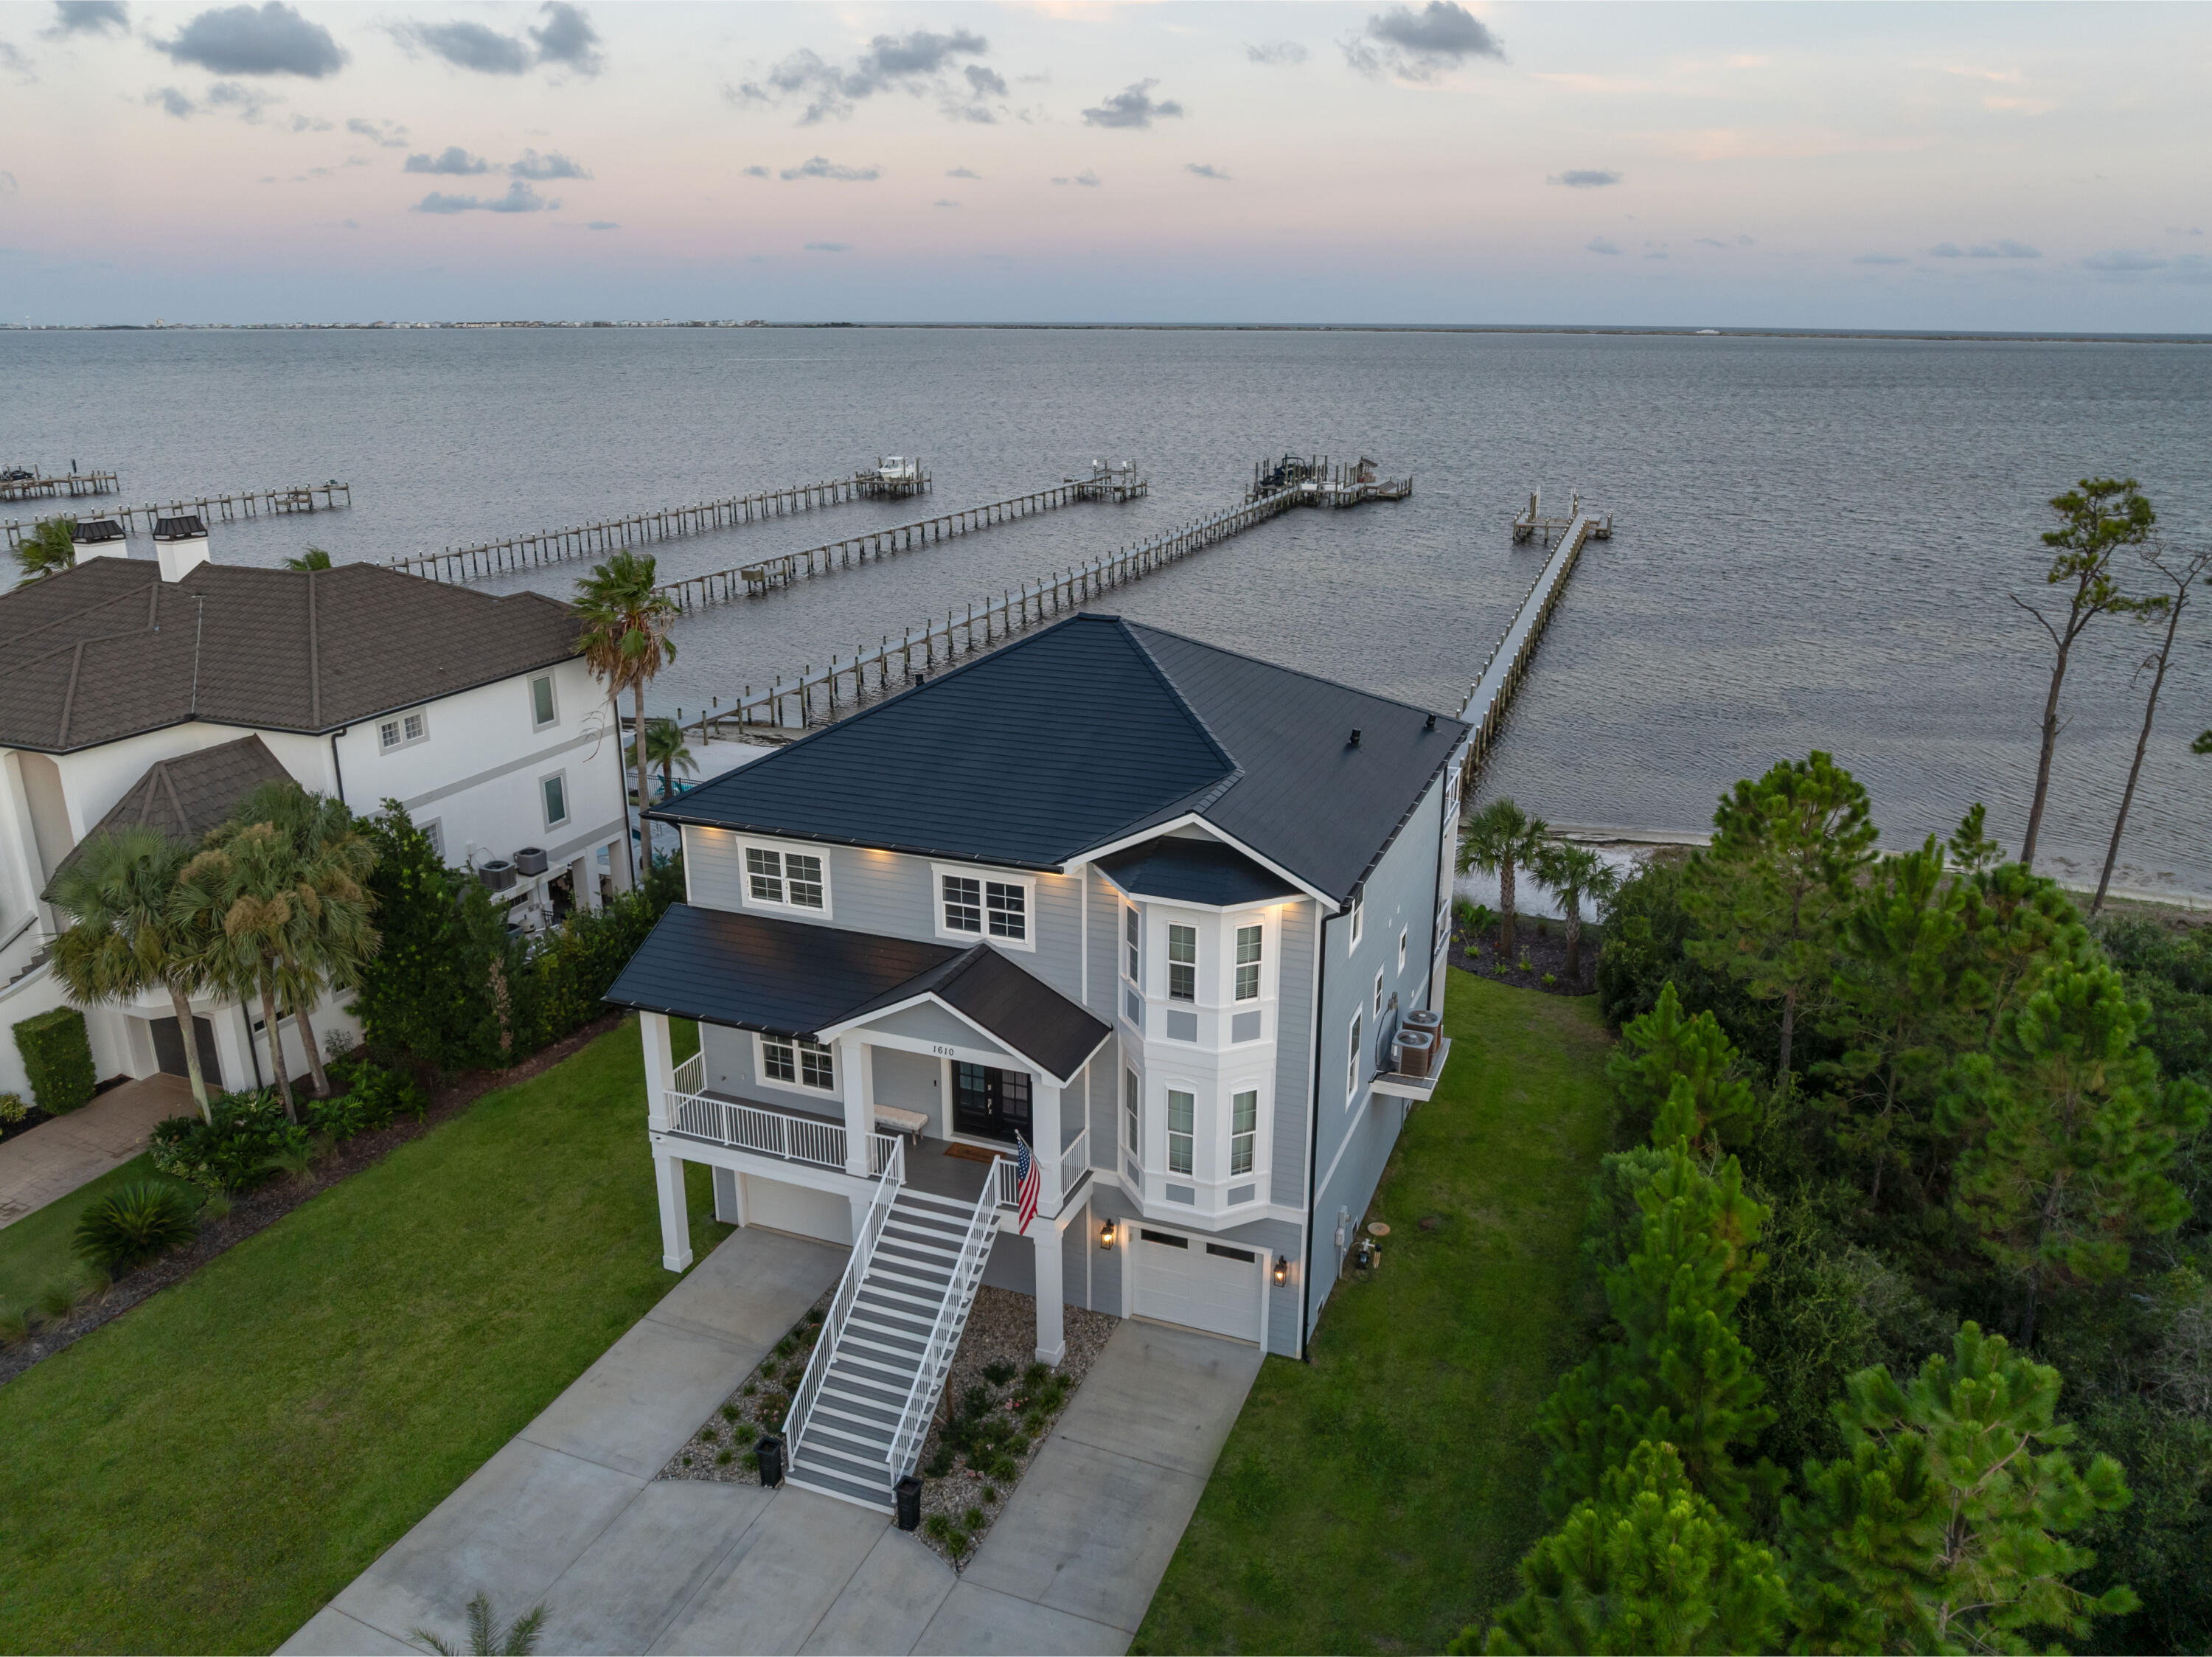
Experience waterfront living at its finest with over 90 feet of water frontage and an impressive 400-foot dock featuring a 15,000-lb boat lift accommodating boats up to 32 feet. Enjoy breathtaking sunrises, sunsets, expansive water views, and multiple outdoor spaces designed for the coastal lifestyle. Waterfront improvements include a new seawall, crash rocks, refreshed landscaping, mature palms, and expanded beach space. Full-length decks on both levels provide stunning vantage points to take it all in. Inside, this spacious 4-bedroom, 3.5-bath home offers an elevator shaft ready for future installation, a striking rock wall with fireplace in the living room, and direct balcony access from the primary suite. The kitchen features granite countertops, a double oven, and walk-in pantry, while durable tile flooring complements the coastal setting. Built-in speakers throughout enhance entertaining. Recent updates include a metal roof less than one year old, freshly painted exterior, newer water heater, and new security system. The oversized garage can accommodate up to four vehicles, while the backyard offers room for a future pool. With exceptional boating amenities, extensive waterfront improvements, and incredible views, this property offers the perfect blend of luxury, functionality, and coastal living.
#1009845

Gulf Breeze

1610 Winding Shore Drive

4 Beds

3 Baths

3,142 Sq.Ft.

$2,099,000

MLS#: 1009845
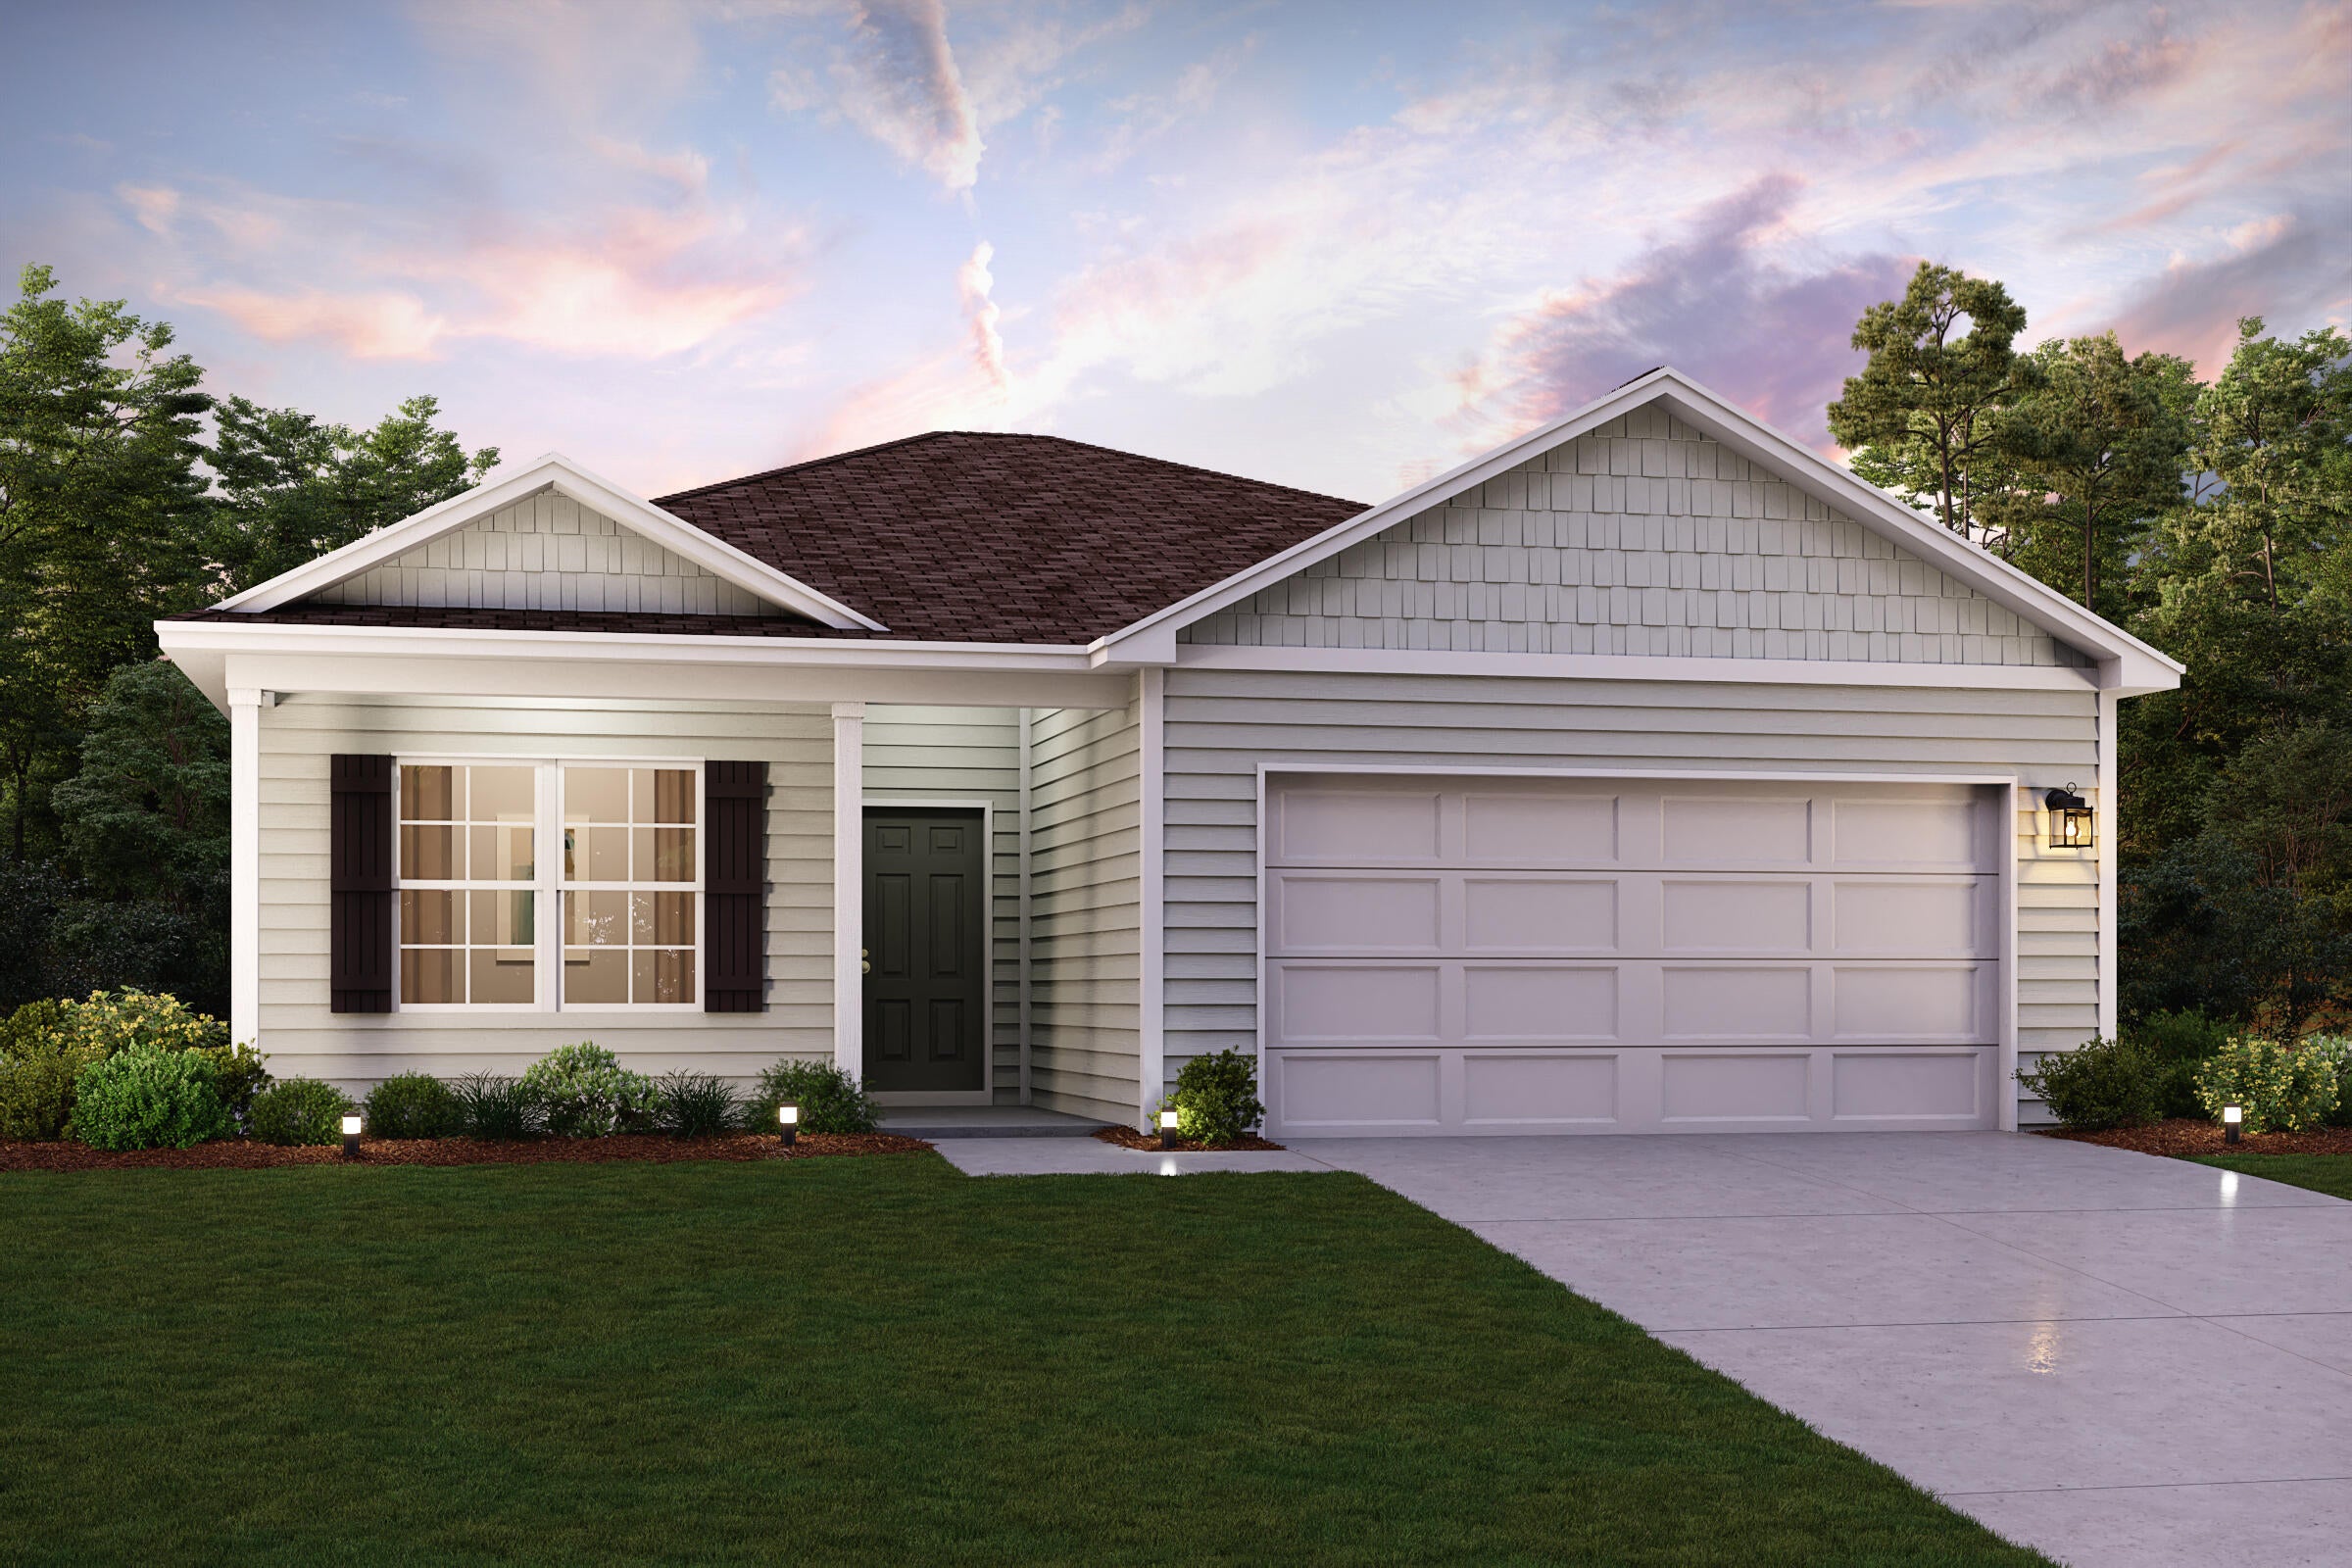
Discover Your Dream Home in the Cat Island Estates Community! The Beaumont Plan features a spacious open-concept design, seamlessly connecting the Living, Dining, and Kitchen areas, perfect for relaxation and entertaining. Natural light fills the home through Low E insulated dual-pane vinyl windows, highlighting elegant Shaker cabinets, quartz countertops and  stainless steel appliances, including an electric smooth top range, dishwasher, and over-the-range microwave in the kitchen. Retreat to the expansive primary suite with a private bath, dual vanity sinks, and a generous walk-in closet. This home also offers two well-appointed bedrooms, a thoughtfully designed secondary bathroom, and a serene patio--ideal for enjoying morning coffee or sunsets. Experience modern living at its finest!
Ask sales counselor about new enhanced kitchen cabinet features and updated farmhouse style trim package!
#1009800

DeFuniak Springs

143 Cat Island Circle

3 Beds

2 Baths

1,416 Sq.Ft.

$278,990

MLS#: 1009800
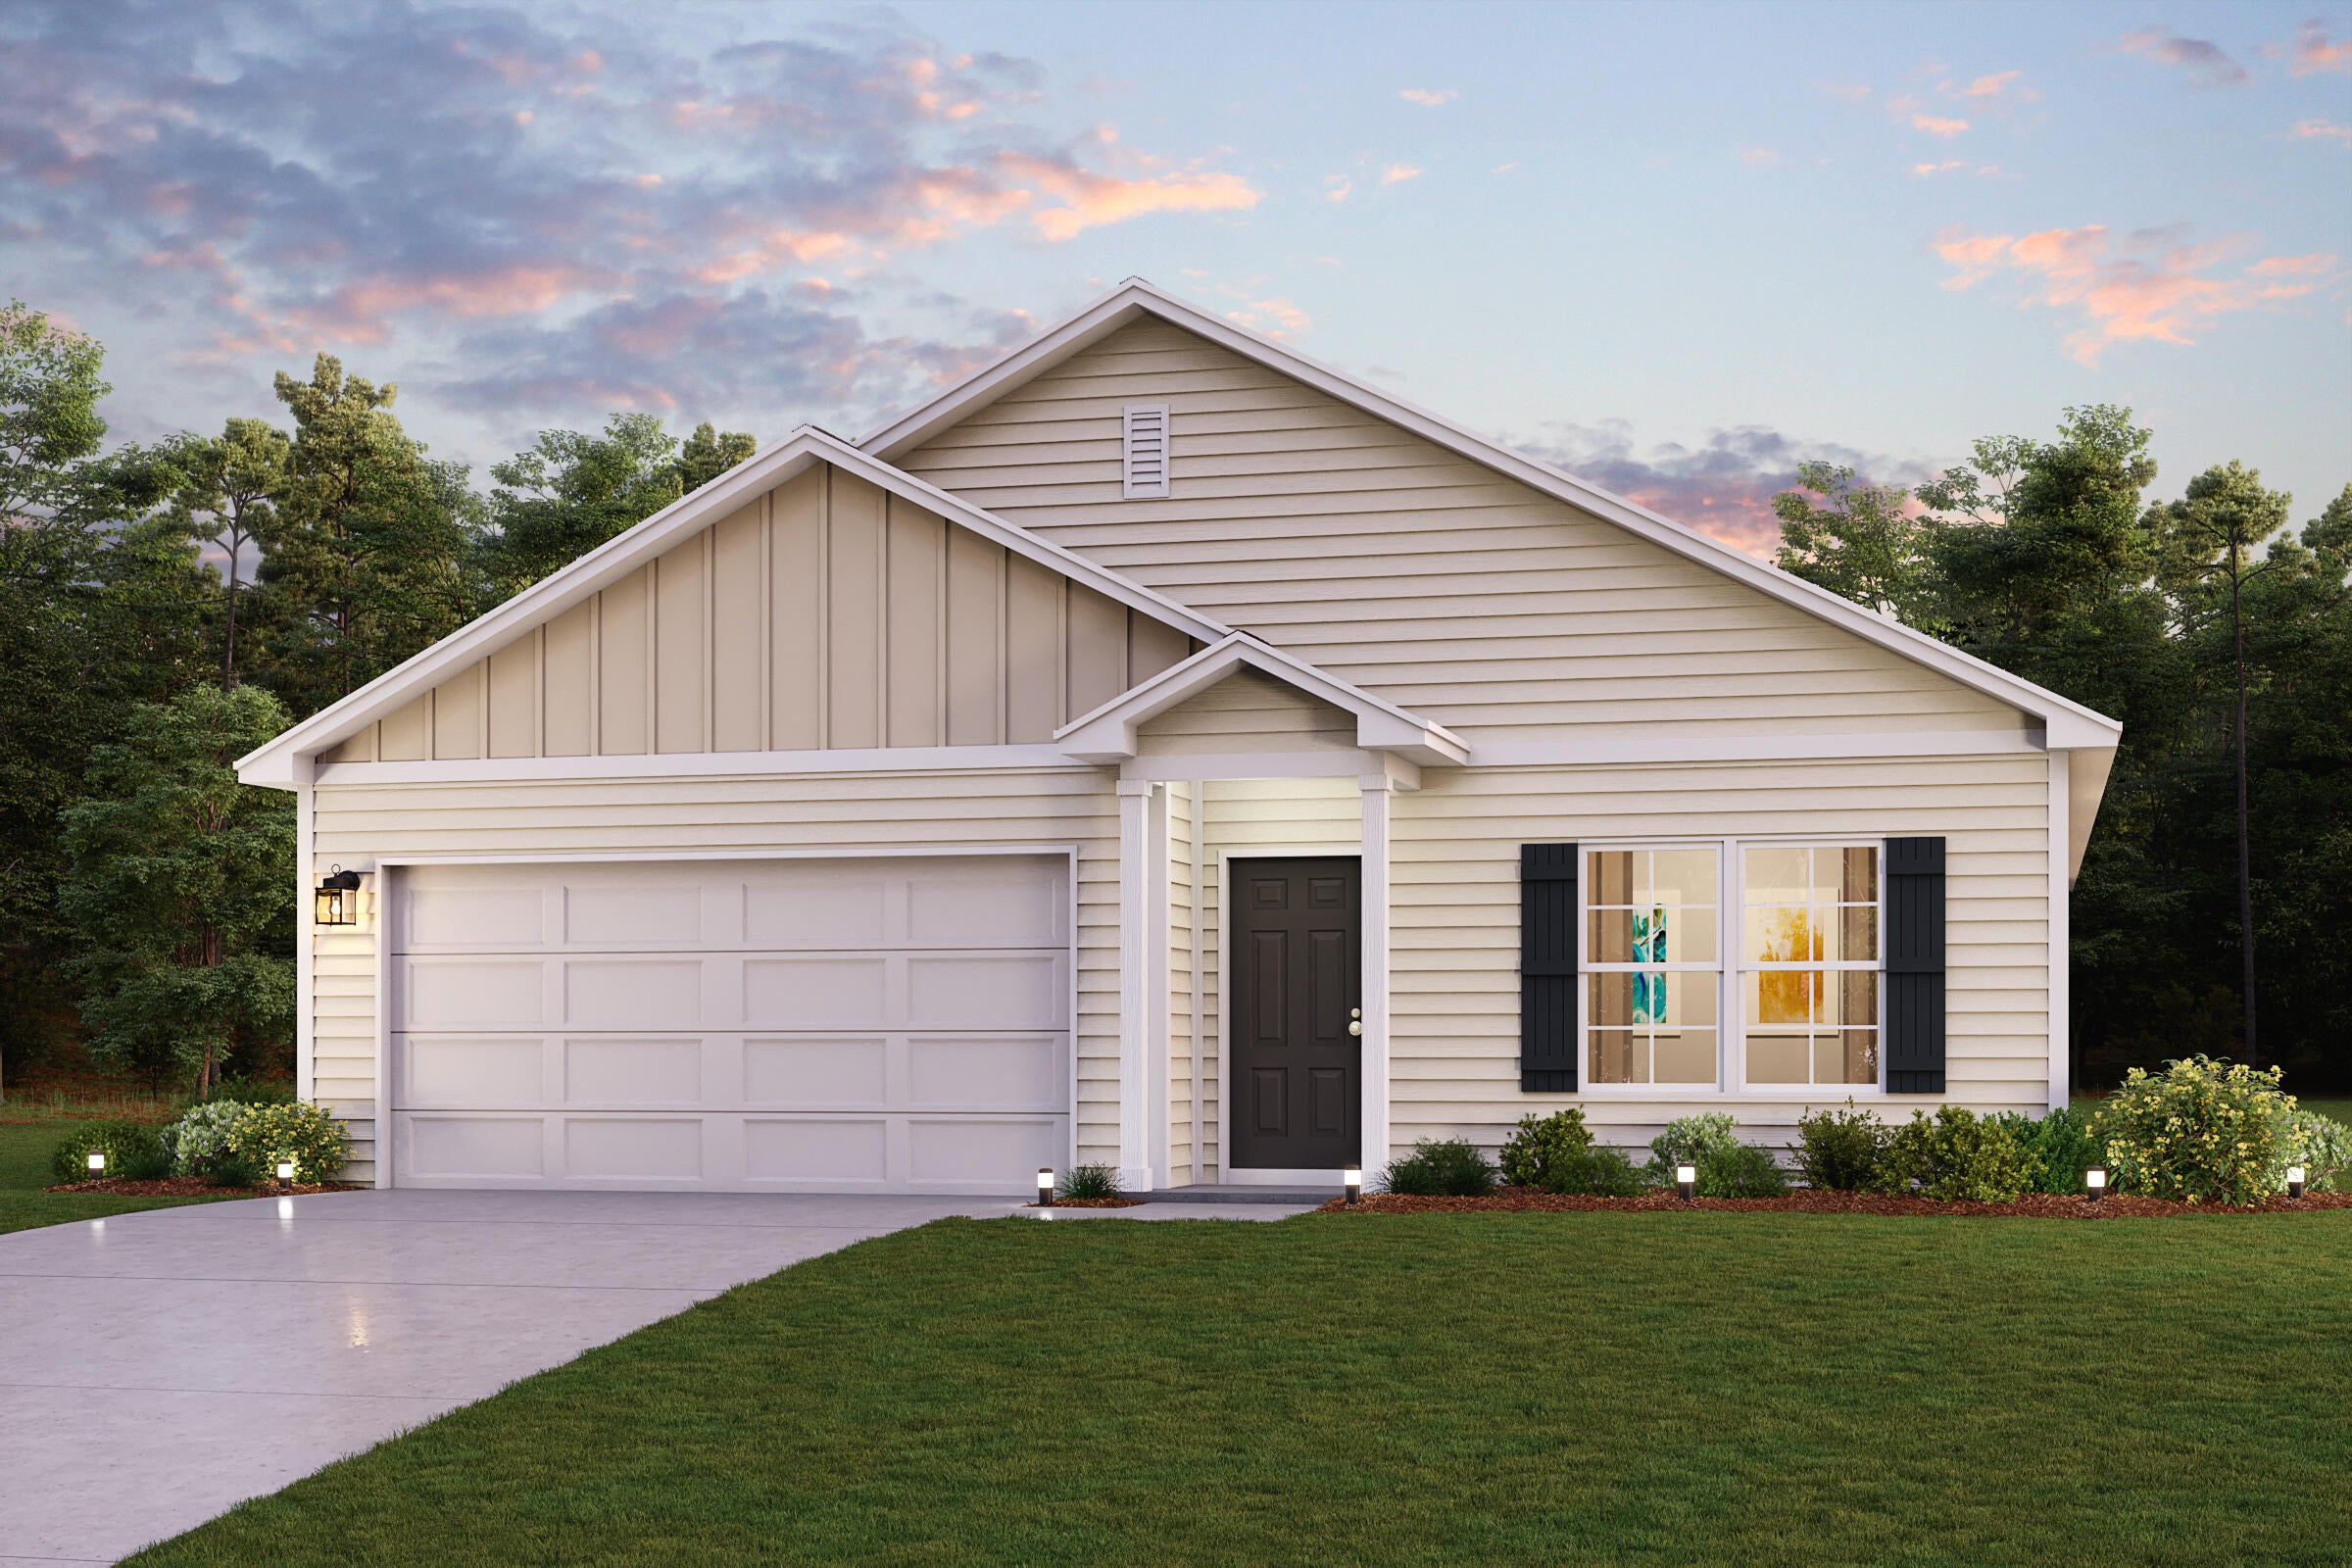
Welcome home to this NEW Single-Story Home in the Cat Island Estates Community! The desirable Cabot Plan boasts an open design encompassing the Living, Dining, and Kitchen spaces. The Kitchen features gorgeous cabinets, quartz countertops, and Stainless-Steel Appliances (including Range with a Microwave hood and Dishwasher). The primary suite has a private bath, dual vanity sinks, and a walk-in closet. This Home also includes 3 additional bedrooms and a secondary bathroom.
Ask sales counselor about new enhanced kitchen cabinet features and updated farmhouse style trim package!
#1009798

DeFuniak Springs

155 Cat Island Circle

4 Beds

2 Baths

1,684 Sq.Ft.

$285,990

MLS#: 1009798
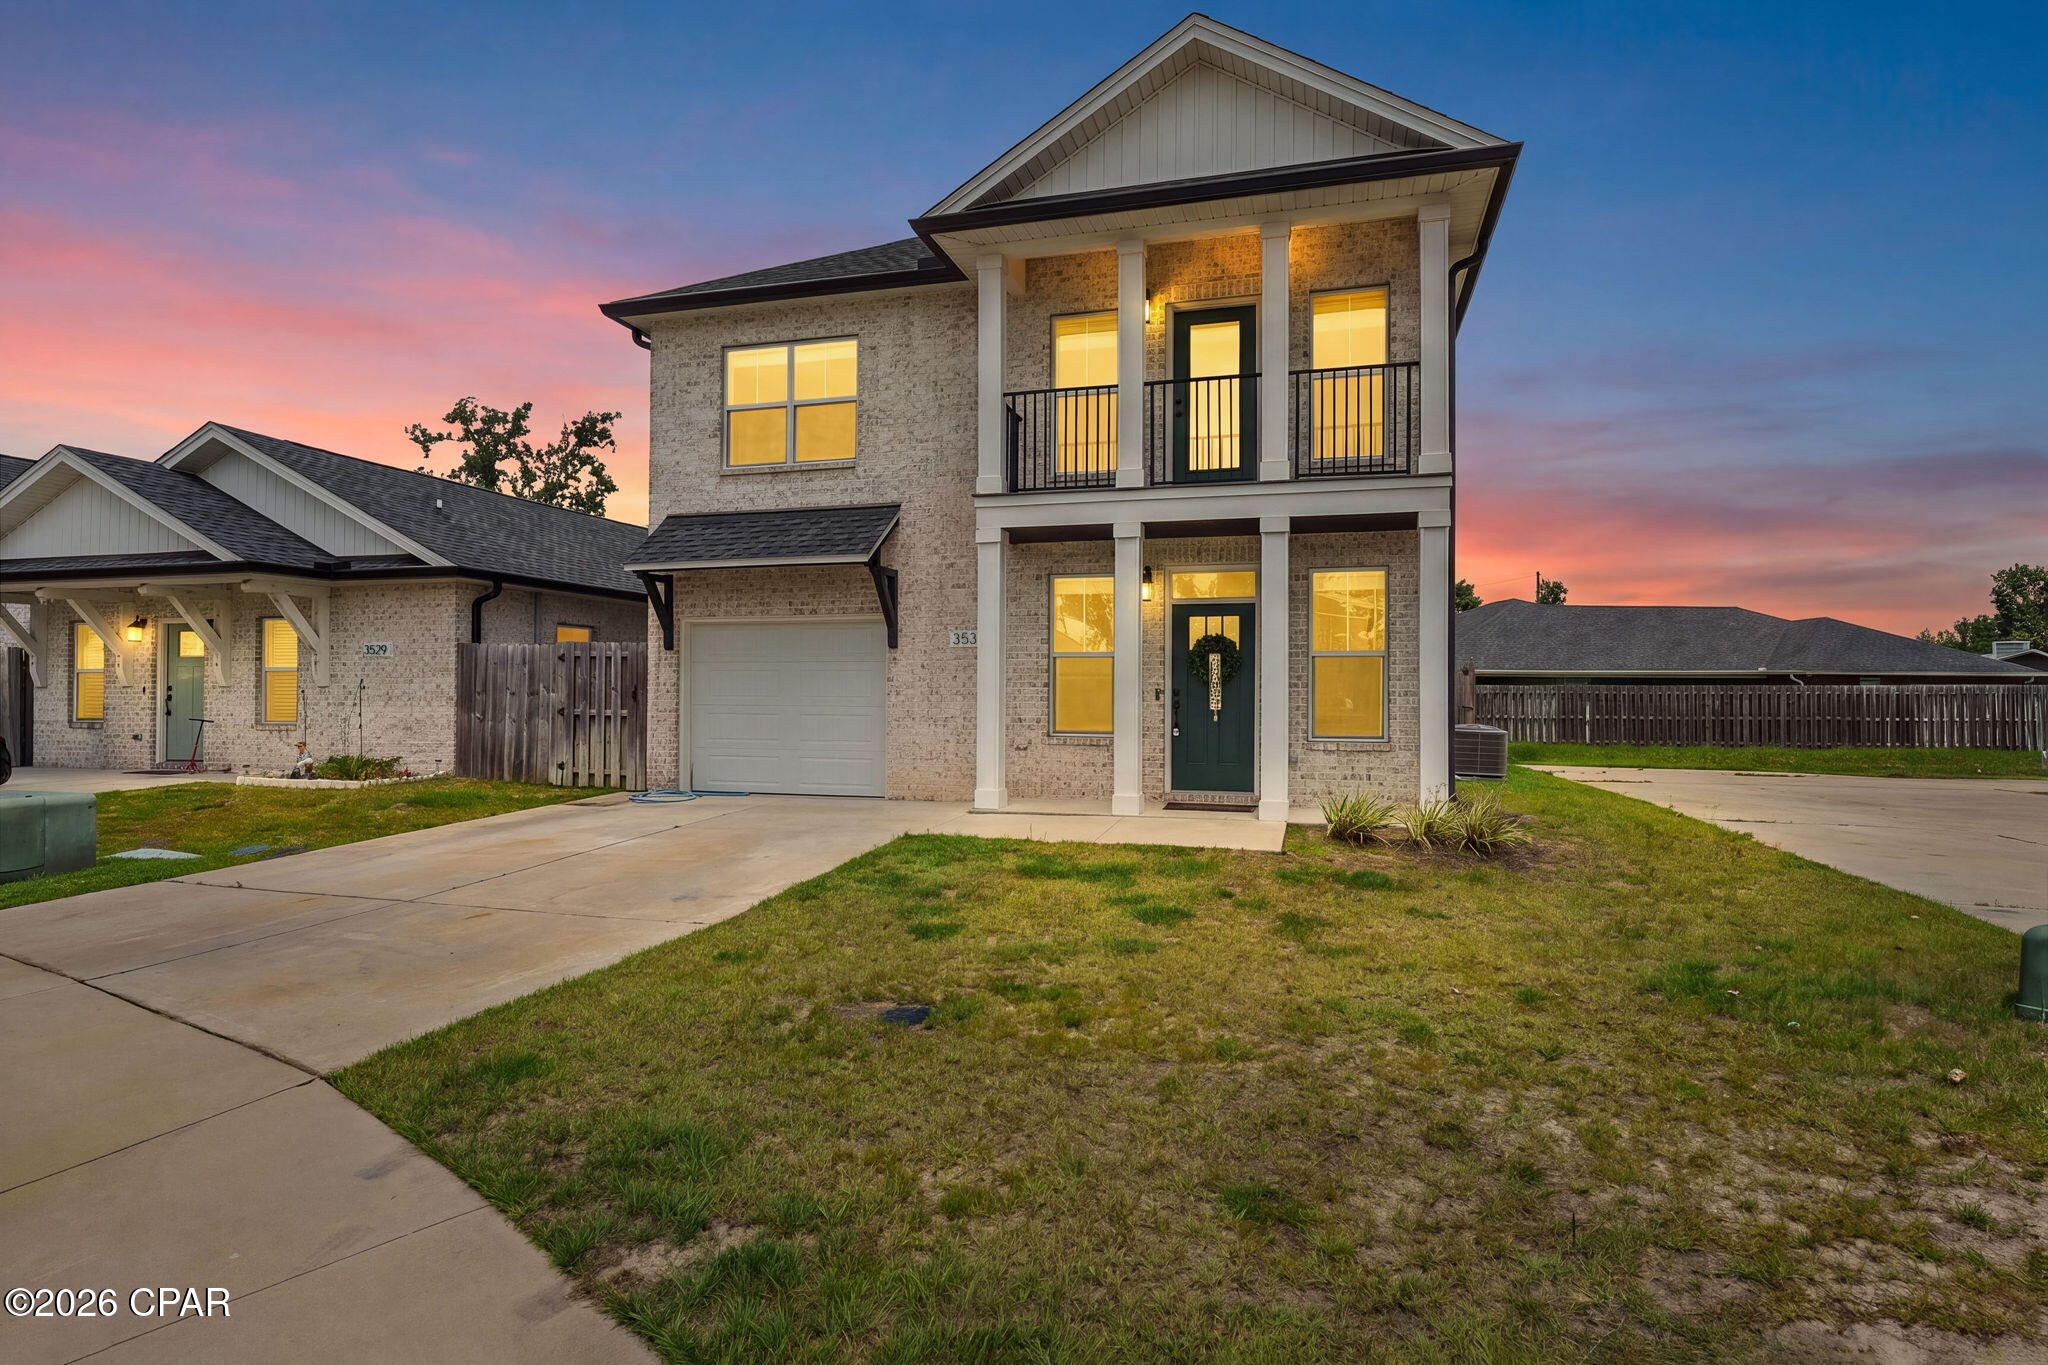
Welcome to 3533 Mill Point Cove, a beautifully maintained 2022-built home by Camden Homes located in the Mill Point community of Panama City. Offering approximately 1,754 heated and cooled square feet, this two-story residence features 3 bedrooms, 2.5 baths, a spacious loft and an attached 1-car garage.

The main level offers an open and functional layout with a spacious living area, dining space and well-appointed kitchen featuring quartz countertops, a large island with seating for four, breakfast bar and an oversized walk-in pantry with additional storage. A half bath is conveniently located downstairs, while the roomy laundry area provides additional everyday functionality.

Upstairs, the primary suite features a private balcony, large walk-in closet and en-suite bath with double vanity and shower/tub combination. Two additional bedrooms, a full bath and a versatile loft provide plenty of flexibility for a home office, media space, playroom or additional living area.

Outside, enjoy a fully fenced backyard, patio and irrigation system with a separate irrigation meter. Situated on approximately 0.09 acres in an HOA community, the home offers a cul-de-sac setting with convenient access to Highway 231 and Highway 390, shopping, dining and other everyday amenities. Tyndall Air Force Base is approximately 15 minutes away.

An existing survey is available from the seller. With modern finishes, a functional floor plan and indoor and outdoor living spaces, 3533 Mill Point Cove is ready for its next owner. Call your favorite Realtor® today to schedule a private tour and if important - buyer please verify all measurements.
#794005

Panama City

3533 Mill Point Cove

3 Beds

2 Baths

1,758 Sq.Ft.

$375,000

MLS#: 794005
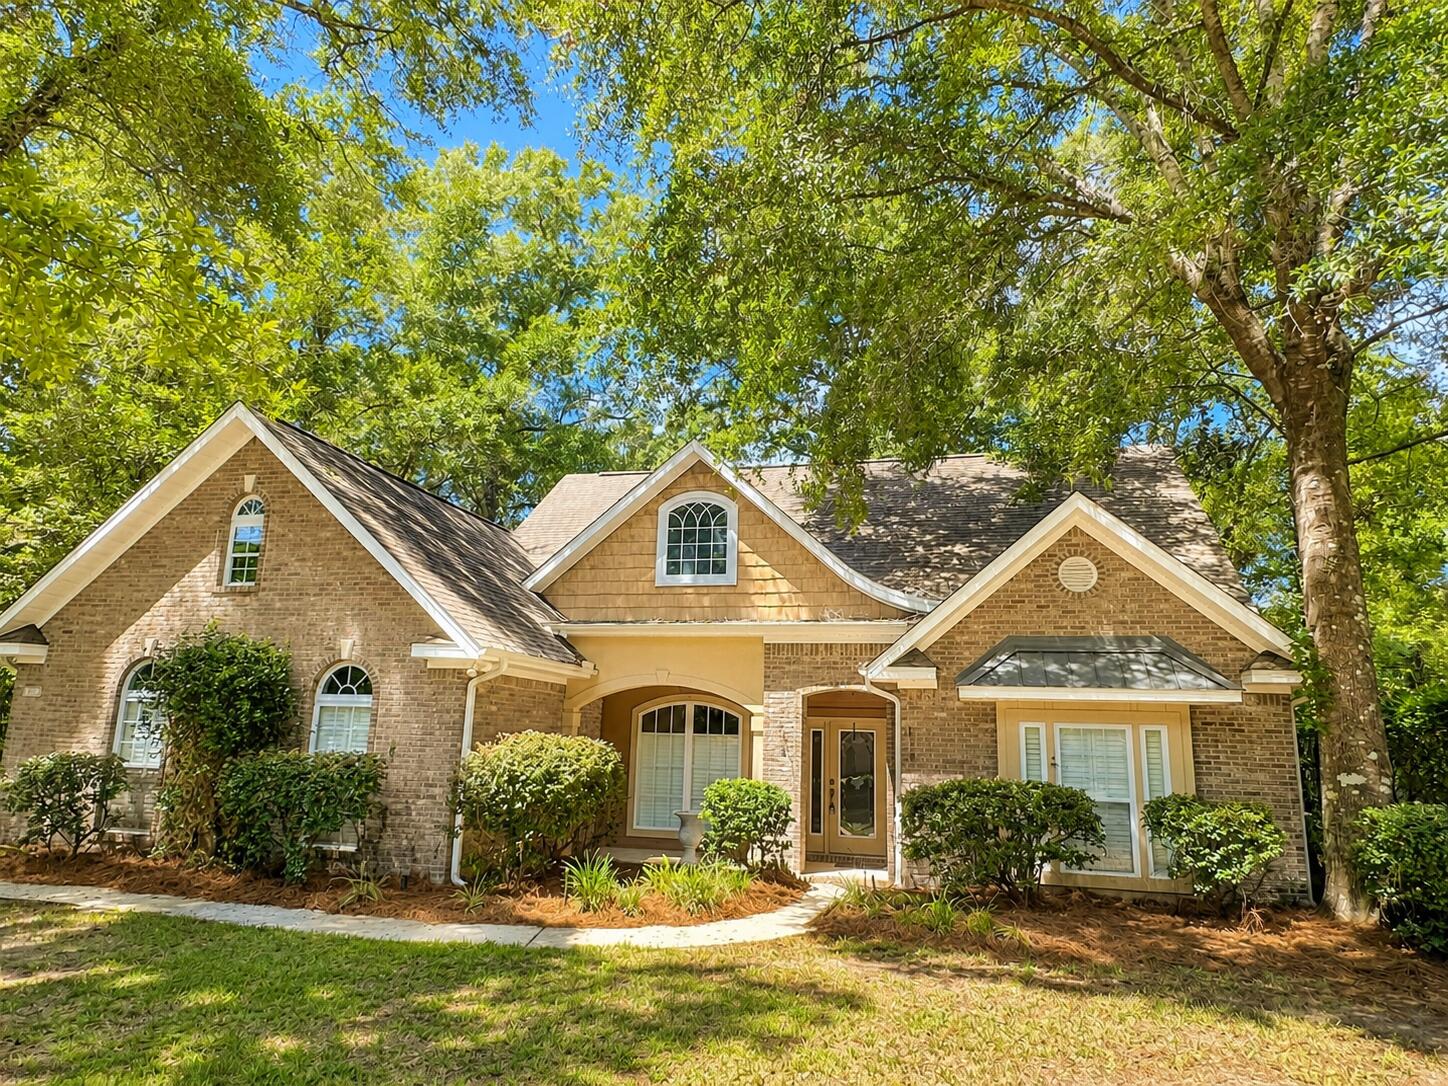
Nestled within a private gated enclave in rapidly growing North Crestview, this award-winning former Parade of Homes custom residence blends executive elegance with the natural, serene backdrop of Northwest Florida.

As you pull up to the property, the quiet setting immediately catches your eye. Set on a level, beautifully wooded lot, the home is surrounded by towering red oaks and pristine natural landscaping. The classic exterior features durable brick and Hardie plank siding, accented by vinyl soffits and highlighted by timeless copper accents.

Step inside to discover a bright, expansive floor plan rich in architectural detail. Soaring tray ceilings, classic crown molding, plantation shutters, and warm timber doors flow seamlessly across rich hardwood, stylish tile, and plush carpeting. At the heart of the home sits a sprawling living room centered around a cozy corner gas fireplace--a space built for gathering and entertaining. Adjacent to the main area, a versatile flex space effortlessly serves as a formal dining room, sitting parlor, or home office.

The kitchen comes equipped with solid granite countertops, a full suite of appliances (refrigerator, stove, microwave hood, and dishwasher), and a dedicated pantry. It flows directly into a sunlit breakfast nook perfect for easy everyday meals.

Designed with thoughtful space separation, the home features a generous multi-bedroom layout:

The Owner's Retreat: A spacious primary suite featuring a luxurious ensuite bathroom, complete with a cultured marble garden tub, separate shower, and double vanity.

Guest & Family Bedrooms: Three additional generously sized bedrooms, including a set connected by a convenient Jack-and-Jill bath, alongside a spacious full hall bath to easily accommodate family and visitors alike.

Outdoor living is a hallmark of this design, featuring three distinct covered porches that allow you to take full advantage of your private wooded views. Enjoy morning coffee on the side grilling porch, relax in the evenings on the spacious back porch, or simply soak in the quiet surrounds. Additional features include an oversized two-car garage, a full security alarm system, and a dedicated laundry room.

Unbeatable Convenience
While tucked away in a secure gated community, everyday conveniences are just around the corner. Enjoy quick access to Publix at Northcrest, ALDI, Crestview Commons, local dining, banking, and churches, with Crestview High School and Davidson Middle School just minutes away. Combined with effortless access to major regional commuter routes, this home offers the ideal balance of luxury, privacy, and everyday connection.

See attached roof quotes; the seller is offering a $25,000 credit, price reduction, or escrow for roof replacement at closing with an accepted contract.
#1009773

Crestview

4812 N Mosley Lane

4 Beds

3 Baths

2,608 Sq.Ft.

$509,900

MLS#: 1009773
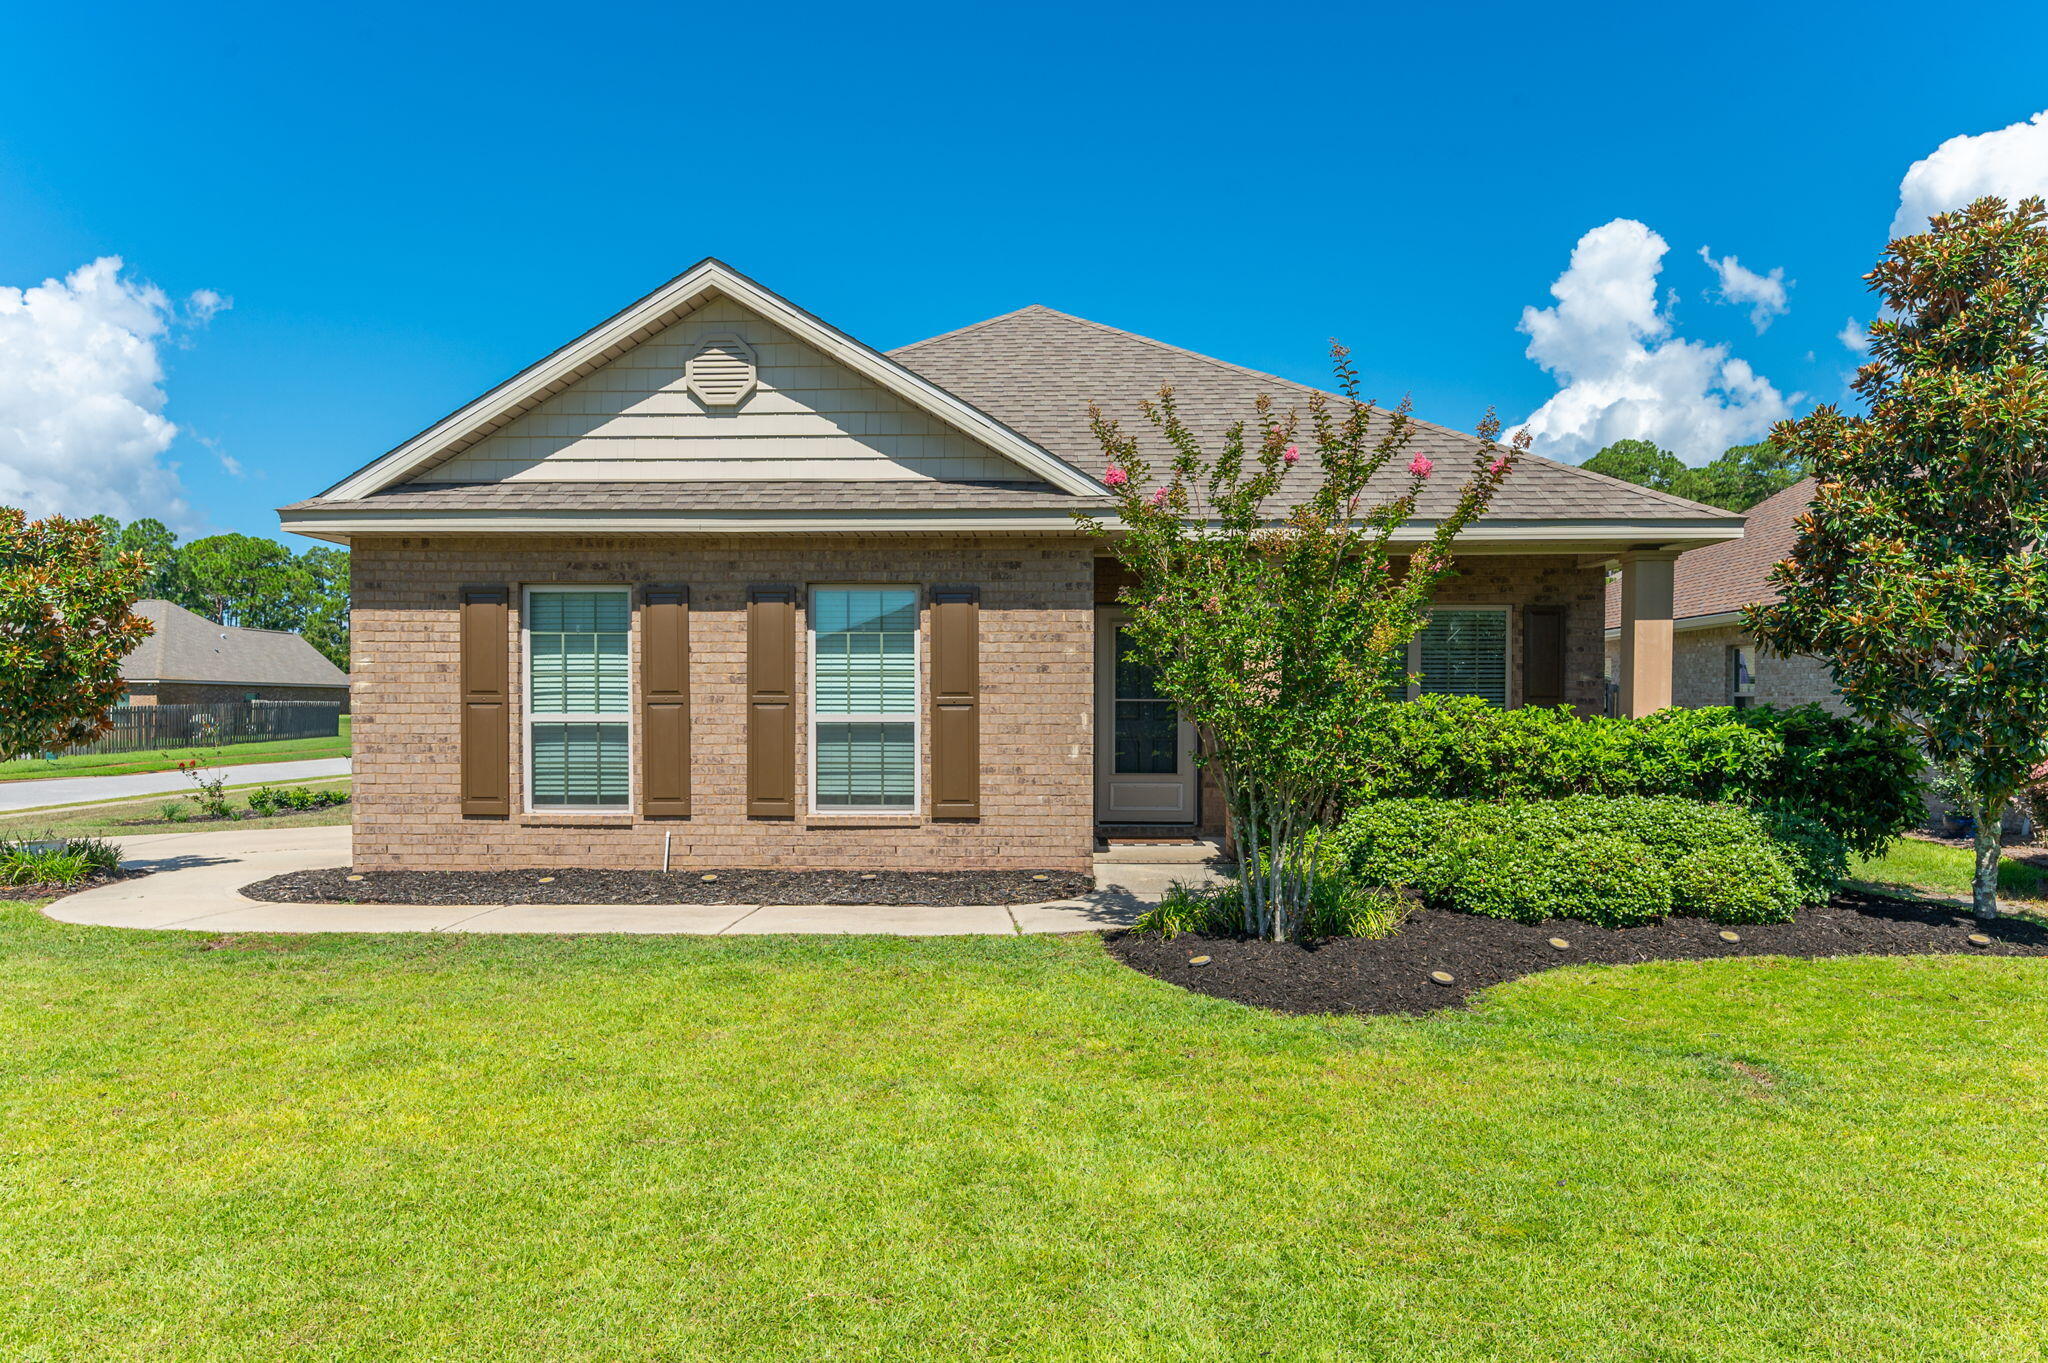
THE BEACH LIFESTYLE WITHOUT THE 30A PRICE TAG. Beautifully positioned on a prime corner lot in the desirable Driftwood Estates, this 3-bedroom, 2-bath home offers 1,733 square feet of living space plus patio, porch and garage. Built in 2015, the residence blends thoughtful design, functionality and an exceptional South Walton location.
Tasteful craftsman-style updates begin at the foyer and continue throughout, including wainscoting, a barn door and built-ins in the flex room, and picture-frame molding in the primary suite. The kitchen features new quartz countertops, white subway tile and an island with breakfast bar. A split-bedroom floor plan provides privacy, while the open kitchen, dining and living areas create an inviting space for gathering. The versatile flex room adapts easily to your lifestyle, and the covered, TV-wired porch extends living outdoors. A two-car, side-entry garage adds convenience.
Recent improvements include a 2023 HVAC system, water heater and refrigerator, plus new paint, lighting and carpet.
Driftwood amenities include a community pool, stocked fishing ponds, waterfront gazebo and HOA events throughout the year. Hidden within the neighborhood is Driftwood Park, featuring tennis and pickleball courts, basketball, soccer, baseball, multipurpose fields, walking paths and picnic areas.
Enjoy easy access to Grand Boulevard, the 1,400-acre Sandestin Resort, Emerald Coast beaches, 30A dining and boutiques, golf, healthcare and everyday convenience.
#1009781

Santa Rosa Beach

286 Pin Oak Loop

3 Beds

2 Baths

1,733 Sq.Ft.

$485,000

MLS#: 1009781
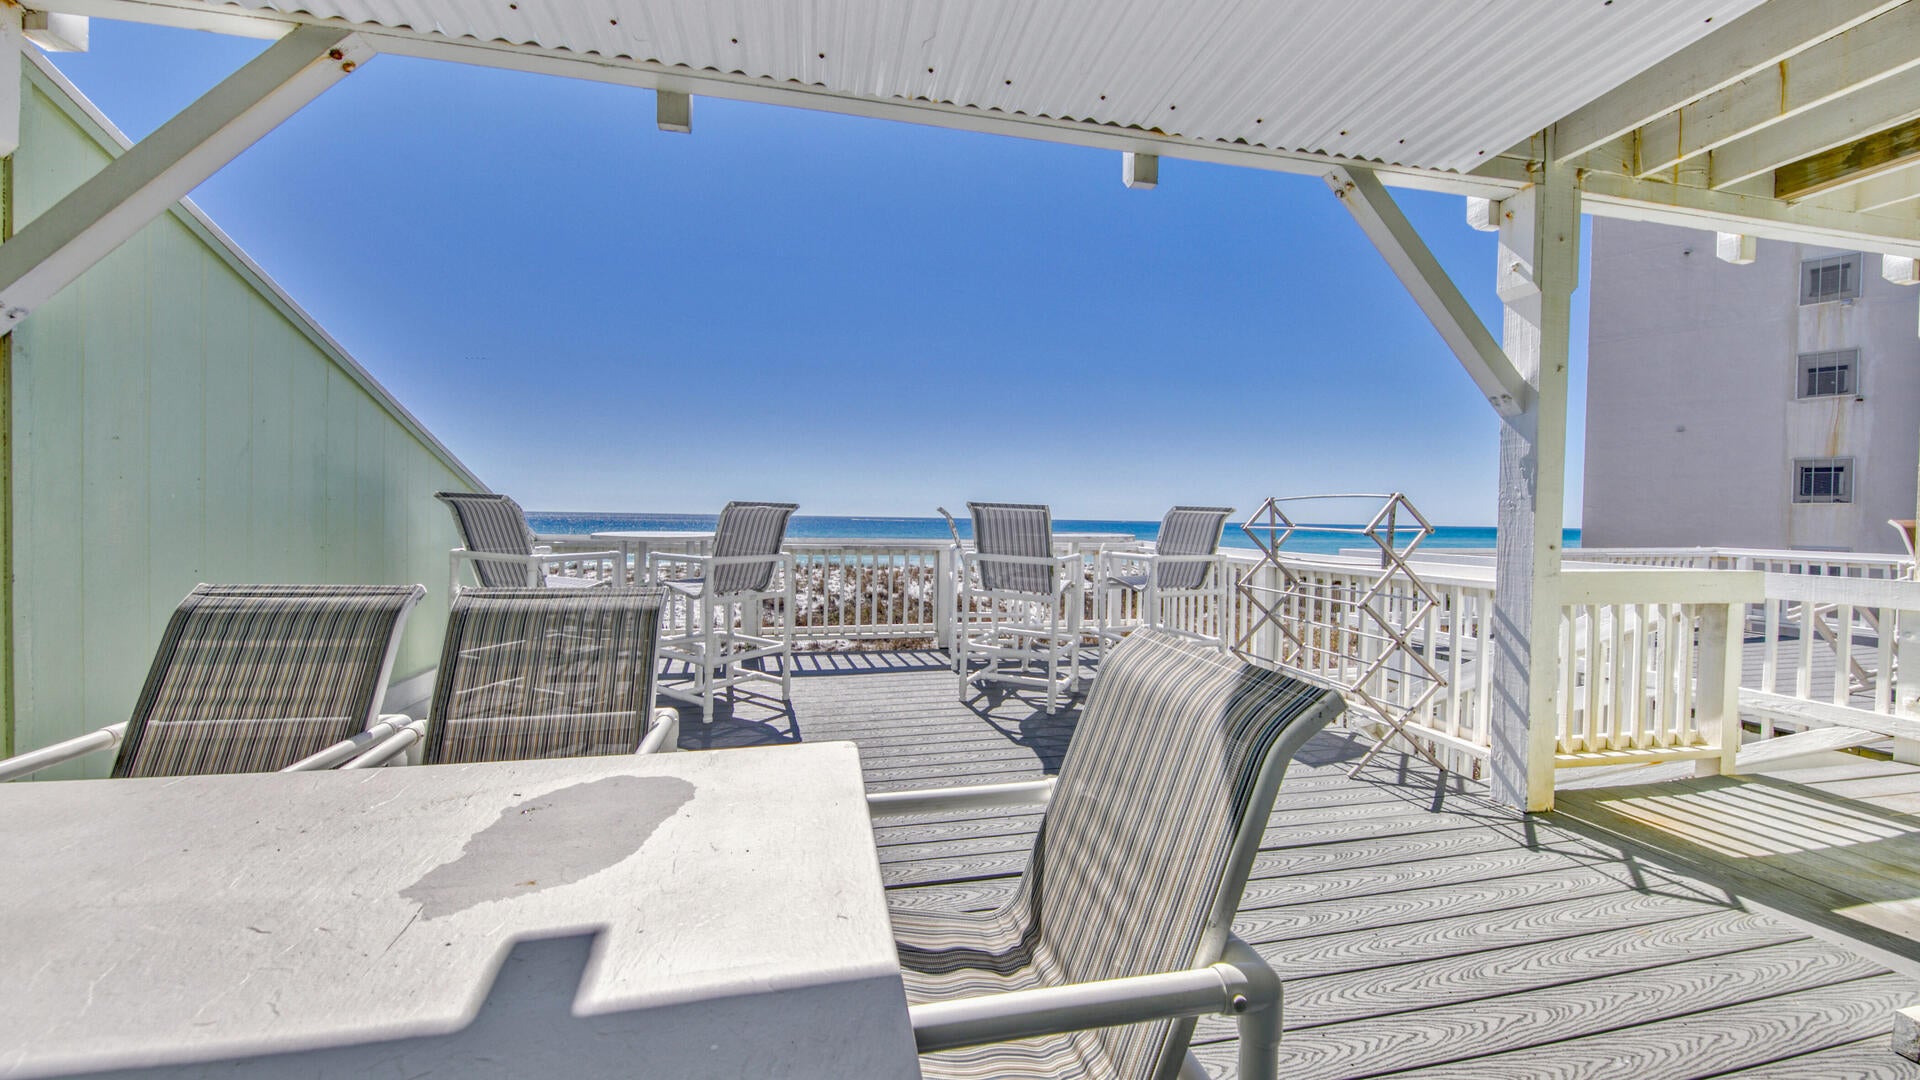
New Photos Coming Next Week!  Escape to this beautifully situated Beach Front 3-bedroom, 3.5-bathroom townhome at Southbay by the Gulf.  These Gulf front towhomes do not come up often and are rental machines! Tucked within a secluded, gated community boasting over 300 feet of private Gulf-front beach, Unit 124 offers 3 decks overlooking the Gulf.  Southbay's resort-style grounds include two swimming pools, two kiddie pools, lighted tennis courts, shuffleboard, beach volleyball, and a scenic 5-acre freshwater lake -- all just minutes from Destin's best dining, shopping, golf, and deep-sea fishing. A true Gulf Coast retreat for family getaways.
#1009821

Destin

940 E Highway 98 124

3 Beds

3 Baths

1,596 Sq.Ft.

$1,199,000

MLS#: 1009821
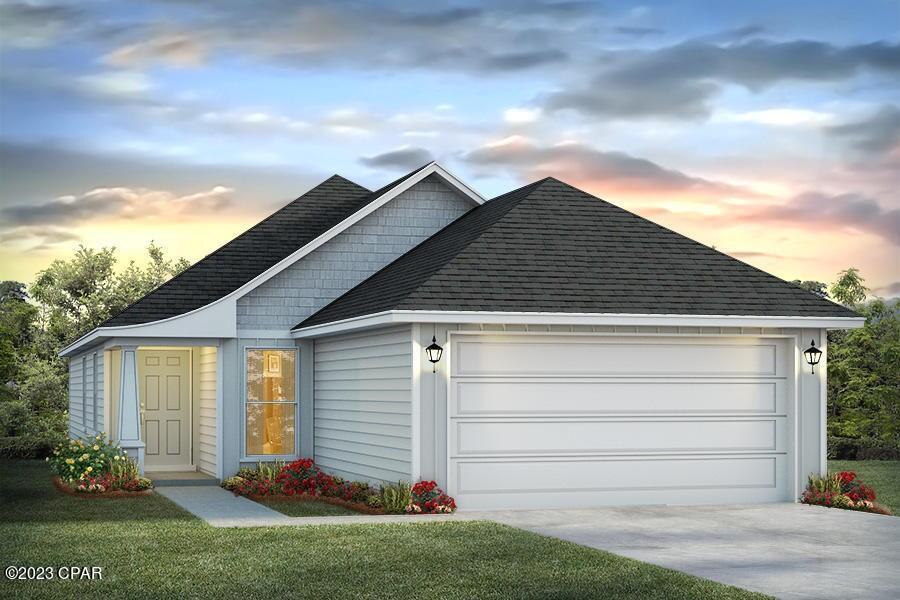
The Celeste floor plan is a 3-bedroom, 2 bathroom, 1,427 square feet open concept home. As you enter, you will notice the living room as the focal point of the home as it opens to the kitchen, hallway, and primary bedroom.

The main areas are made with beautiful EVP flooring and carpet in the bedrooms. The kitchen has granite countertops and shiny stainless-steel appliances including a stove, microwave, and dishwasher. The bathroom also has quartz countertops and EVP flooring, and the primary bathroom features a double vanity while the guest bathroom features a single vanity. Like all homes in Park Place, the Celeste includes a Home is Connected smart home technology package which allows you to control your home with your smart device while near or away.

On the outside you will see durable vinyl siding and the spacious 2 car garage. Each home has dimensional shingles with a 30-year warranty. Each yard is fully sodded and has plenty of room to enjoy activities with your family or friends. Our Park Place community features underground utilities making it less susceptible to damage from severe weather leading to fewer outages and more reliable service. Residents of Park Place can enjoy exclusive access an amenity center complete with a pool and playground for all to enjoy.

Whatever home you're looking for, you will find one at Park Place. Stop by the model home or schedule a tour online today!
#793971

Panama City

234 Reddy Creek Drive

3 Beds

2 Baths

1,427 Sq.Ft.

$264,900

MLS#: 793971
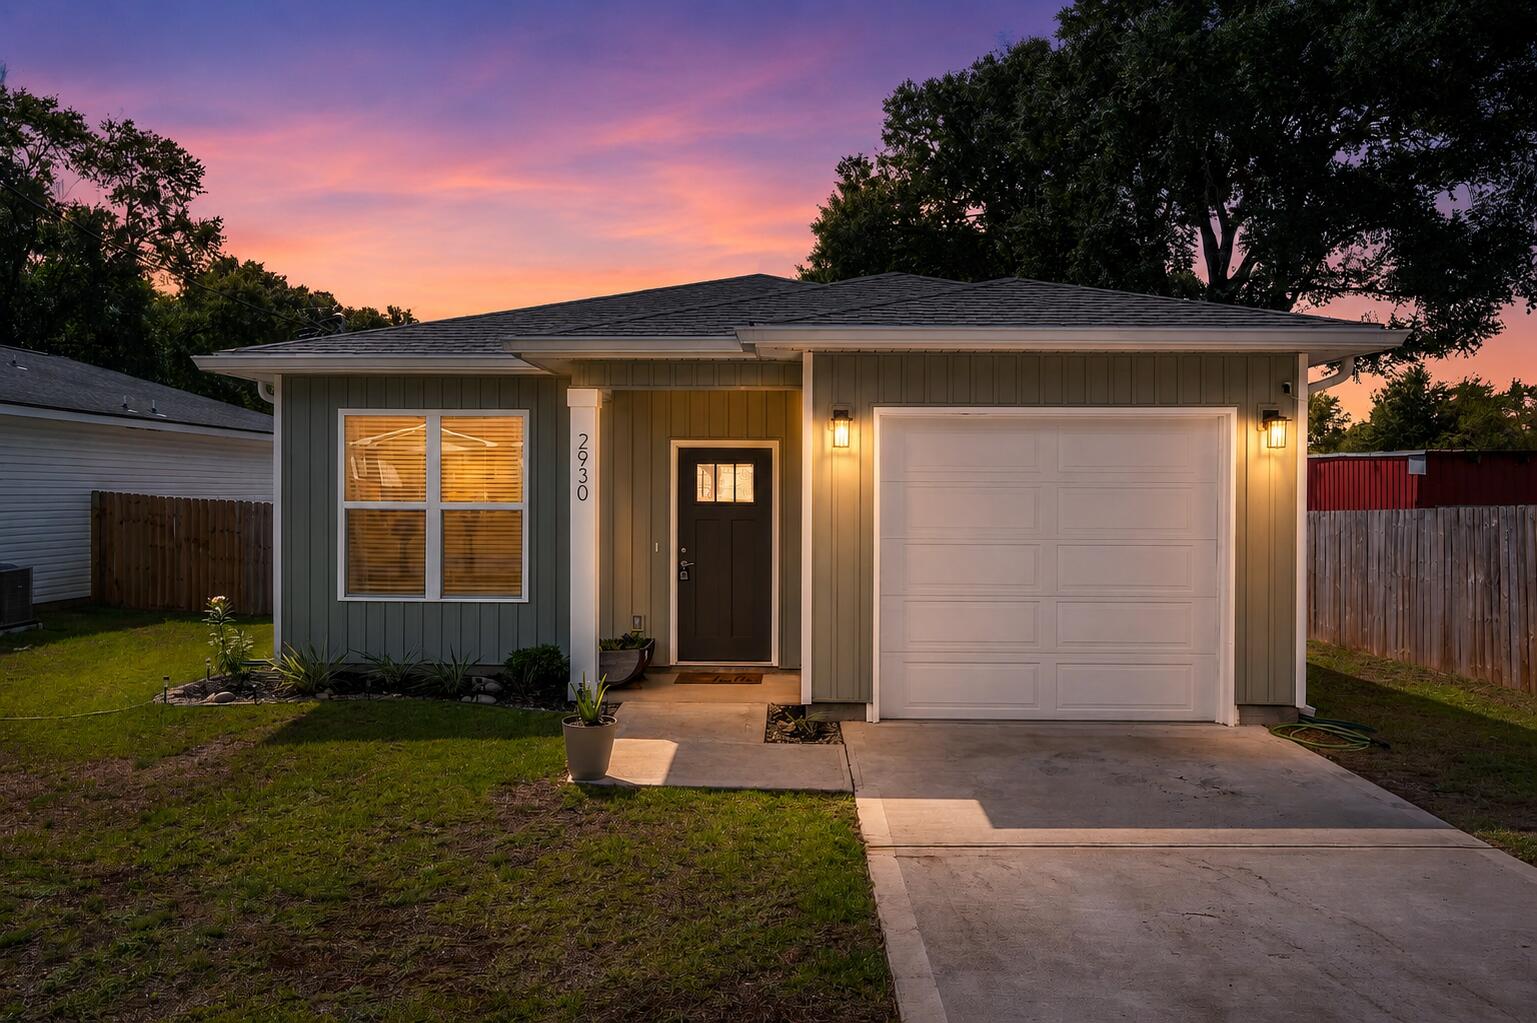
Step into this beautiful open-concept great room and kitchen showcasing LVP flooring, elegant finishes, and curated lighting, anchored by a stunning island with upgraded granite, breakfast bar, touchless faucet, walk-in pantry, soft-close cabinetry, and sleek stainless steel appliances. Includes a spacious master suite with private patio access, walk-in closet, and granite dual vanity, plus a full-width covered patio with privacy fence--perfect for relaxing or entertaining.
#1009803

Crestview

2930 McCarty Avenue

3 Beds

2 Baths

1,271 Sq.Ft.

$269,000

MLS#: 1009803
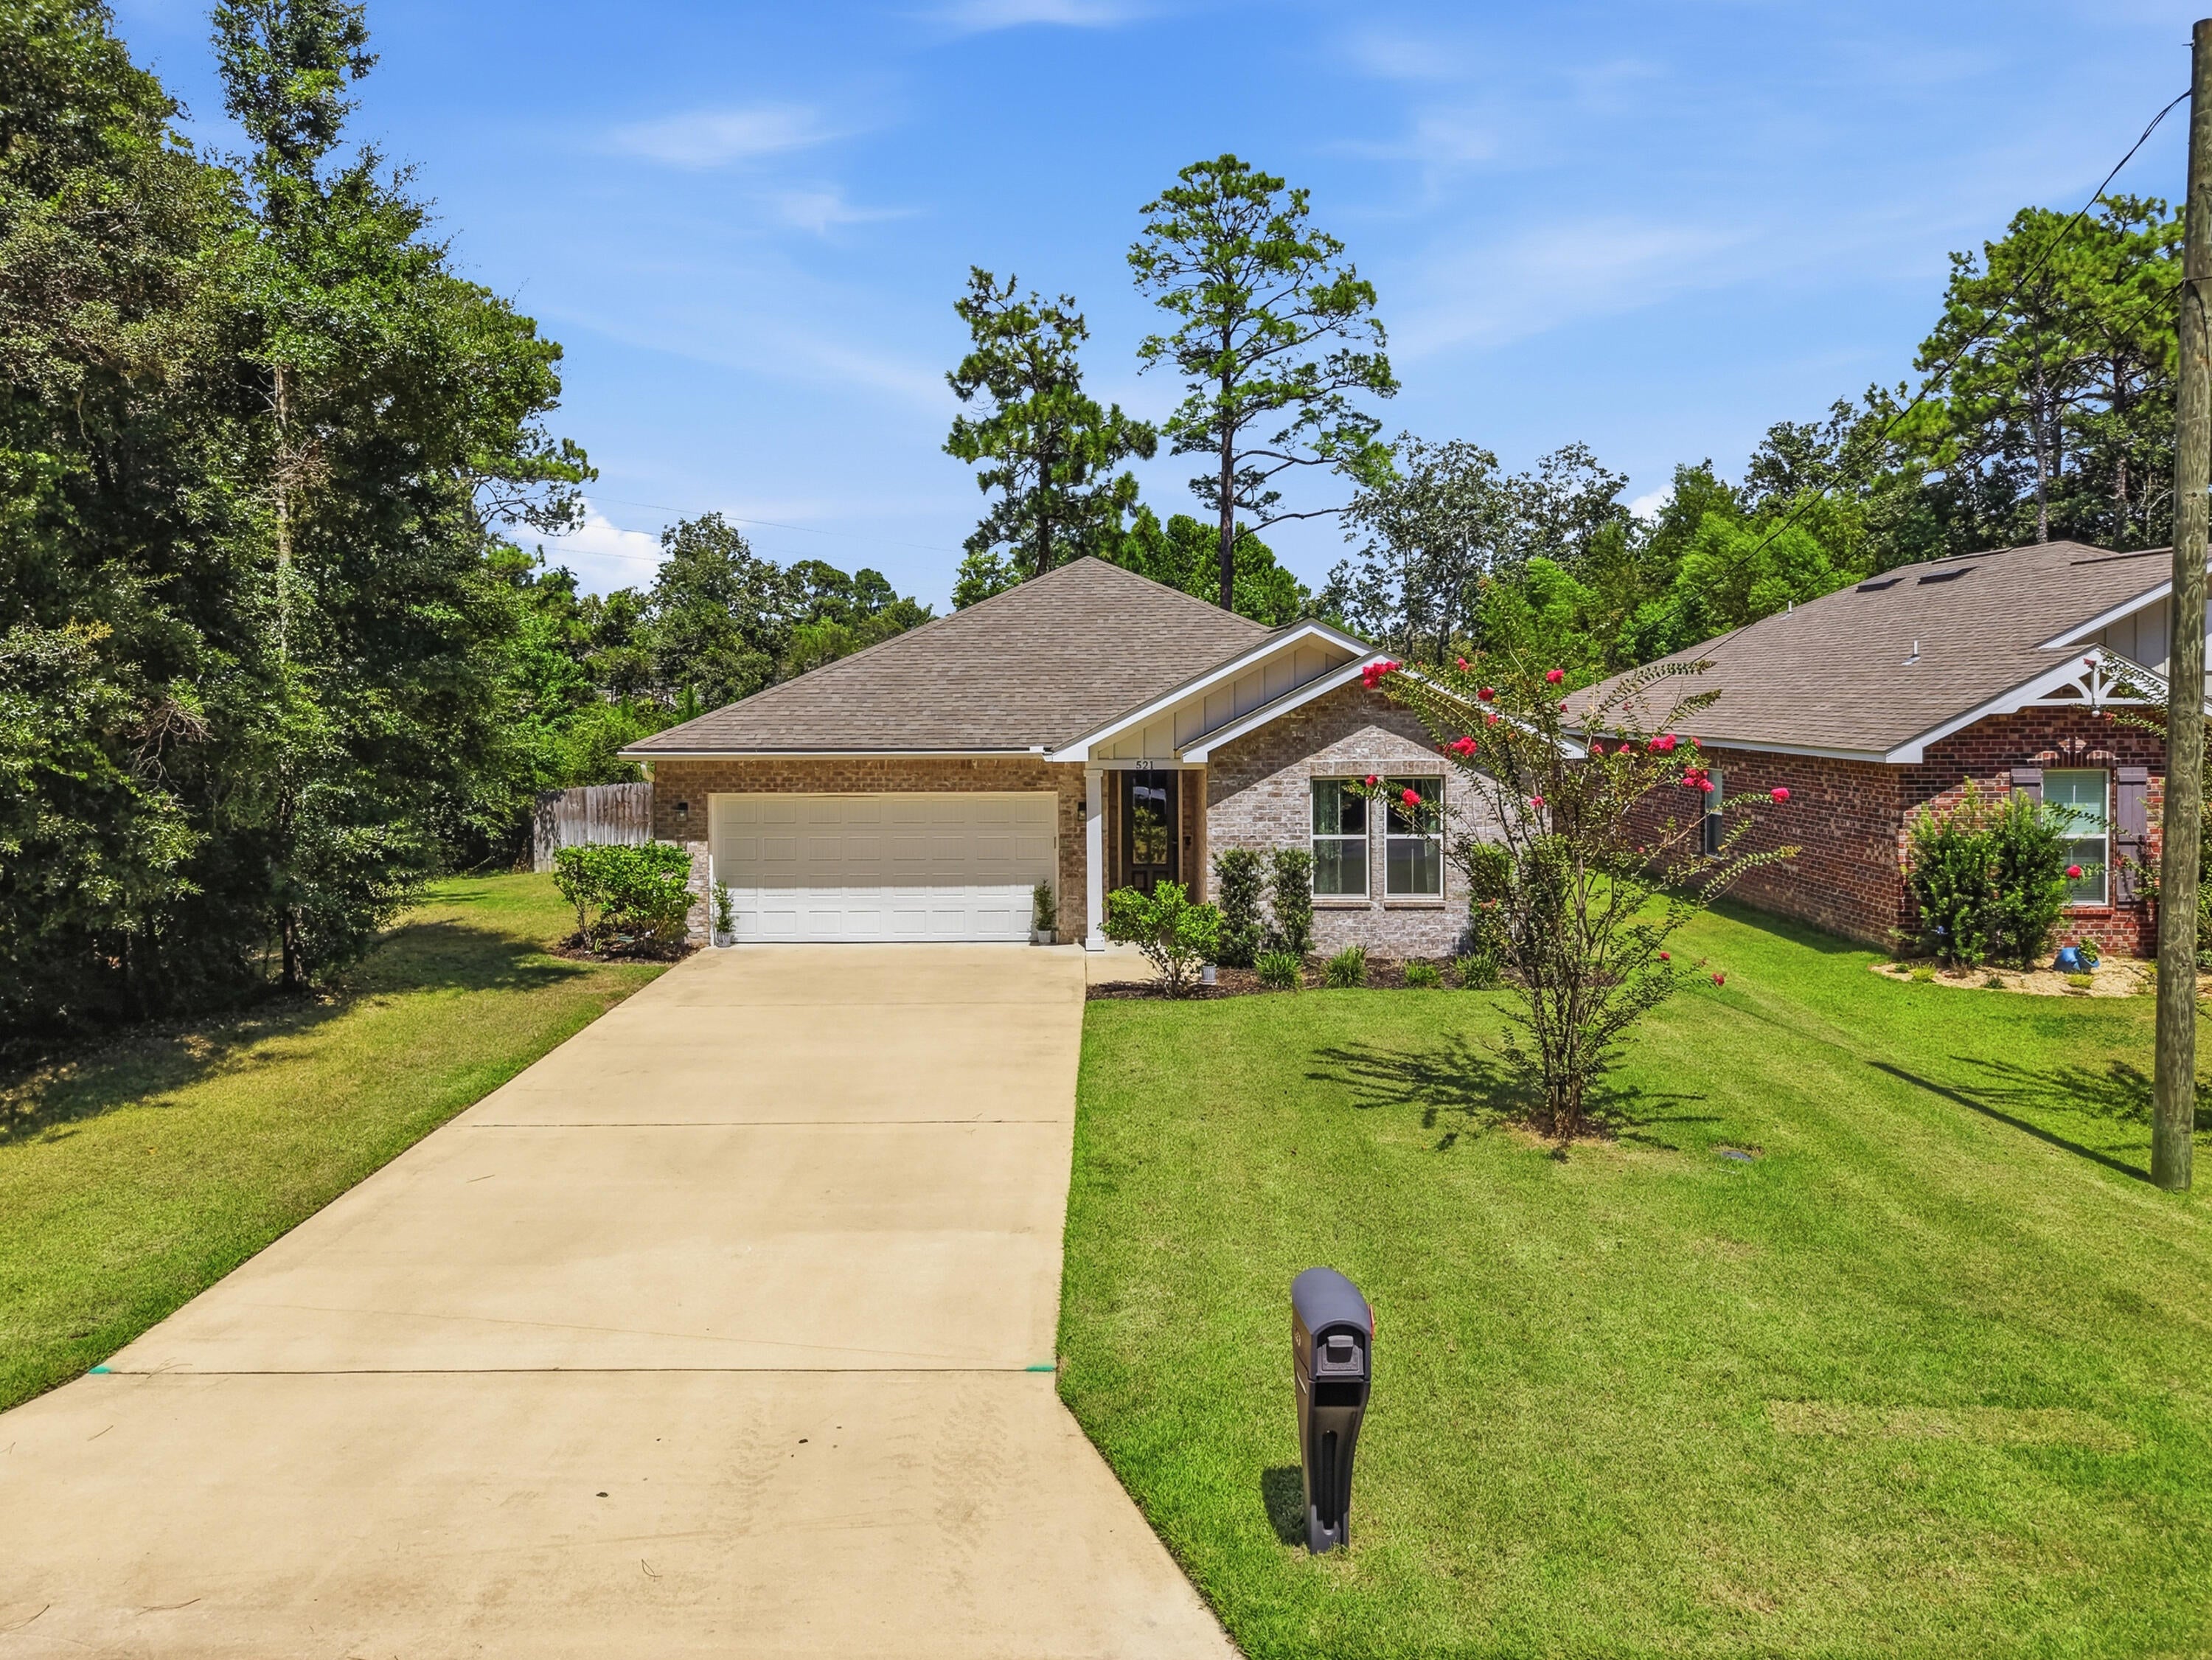
This is it! This beautiful 2020 built Craftsman Style brick home is ready for you to call yours. Offering 3 bedrooms, 2 bathrooms, and 1,592 square feet, this home features an inviting open-concept layout designed for comfortable everyday living. With no carpet throughout, the home transitions effortlessly from one space to the next.
Upon arrival, you'll find a beautifully maintained yard, clean, inviting curb appeal, and a spacious driveway. Step through the tall front door into a welcoming entryway that immediately feels like home. The thoughtfully designed split floor plan offers privacy and functionality, with additional bedrooms toward the front of the home and the owner's suite tucked away toward the back.
The spacious living room, dining area, and kitchen are beautifully lit by natural light streaming through multiple windows and a glass back door, creating a bright, welcoming atmosphere.
The owner's suite features a private bathroom with a double vanity, a tiled shower with a glass door, a walk-in closet with customizable shelving, and an additional linen closet for extra storage.
If the kitchen is one of your favorite spaces, you're going to love this one! It features updated stainless-steel appliances, quartz countertops, a farmhouse sink, and a pantry with custom shelving.
Step outside into the backyard, where a beautifully paved stone pathway leads to your fire pit and entertainment area, the perfect setting for evening gatherings, laughter, and relaxation. When the season is right, pick fresh blueberries from your very own blueberry bush to enjoy in your lemonade as you relax out back.
Additional features include a whole house surge protector, updated fiber optic broadband ready service, an active termite treatment already in place, a beautiful washer and dryer set, a fenced yard, a sprinkler system, gutters, dusk-to-dawn light bulbs along the garage, and a Ring doorbell and camera system that is motion activated.
Conveniently located just minutes from local military bases, the Emerald Coast's beautiful beaches, restaurants, shopping, and schools, this home offers the perfect blend of comfort, convenience, and Florida living.
There are so many wonderful qualities to love in this home. Don't miss your chance to make it yours!
Buyer(s) are responsible for verifying ALL data and information, including lot size and room measurements, as it is deemed to be reliable but not guaranteed.
#1009808

Valparaiso

521 Johnson Street

3 Beds

2 Baths

1,592 Sq.Ft.

$435,000

MLS#: 1009808
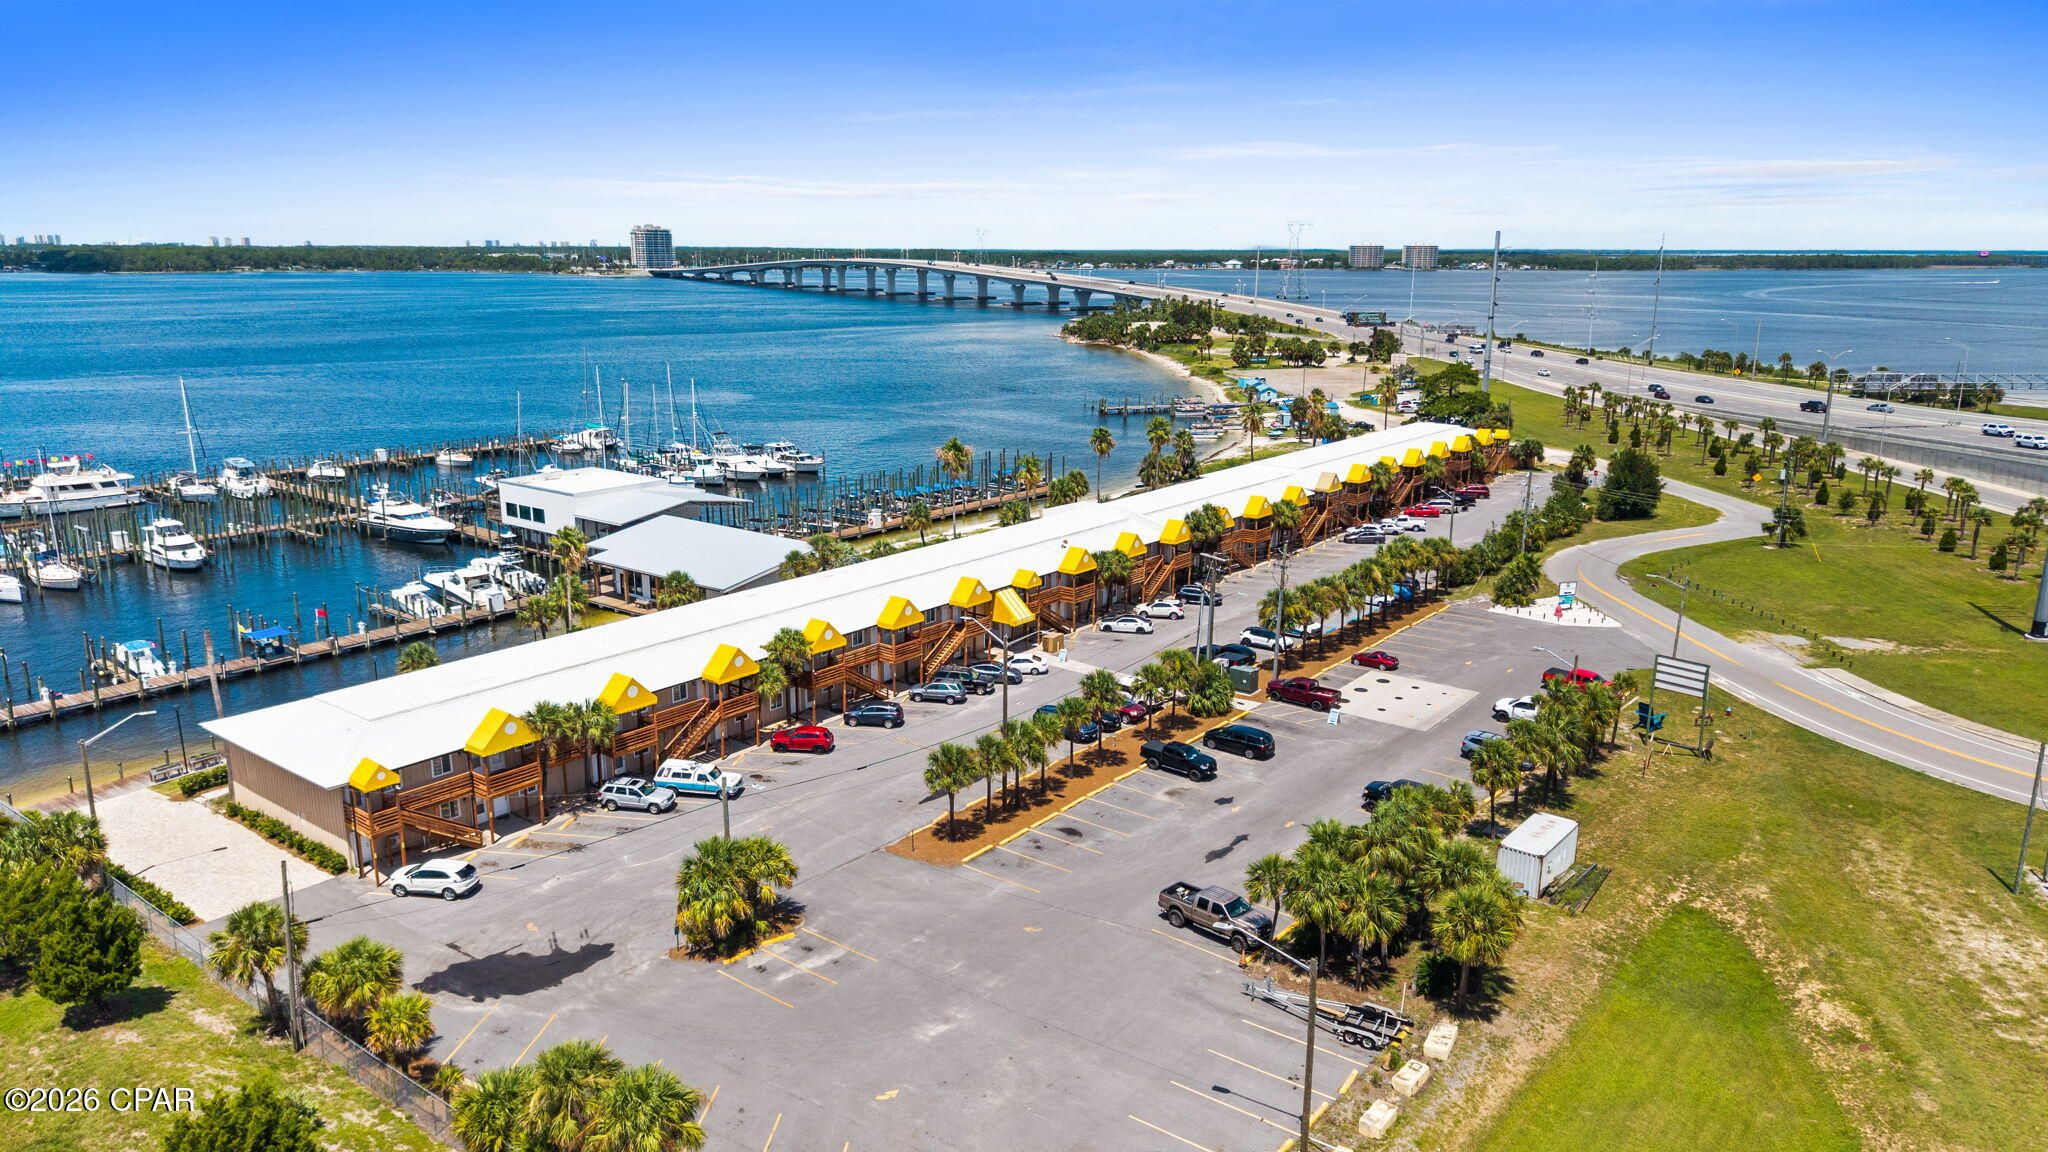
This beautifully remodeled condo at Sun Harbor Marina is your perfect getaway spot, investment property or coastal home.  Situated on the ground floor with 1 bedroom and 1 bath, you are just steps from the glittering bay and community pool to enjoy a day in the sun or catch a gorgeous sunset.  Inside you have a nautical blue ship lap entry way, oak LVP flooring throughout, bedroom with Queen bed, single vanity bathroom with a walk-in shower, stackable washer and dryer, the kitchen overlooks the living space and has an island, quartz countertops, a showpiece blue tile backsplash, and fully outfitted with a refrigerator, oven, dish washer and microwave.  Sliding glass doors lead to the patio set up for outdoor dining and viewing the marina. There is a community pool and an area to grill along with the marina store. The condo fees of $425/month include water, sewer, garbage, pest control, pool and cable. The marina offers annual slips or transient dockage in their newly rebuilt marina with deep-water ICW access, secure gated entry, and modern amenities.  They have a fueling station, offer a variety of charters and boat/jet ski rentals.  Just minutes from the beaches, Navy base, grocery shopping and great restaurants. Short term rentals are currently allowed this year.  Don't miss this gem of a unit!
#794008

Panama City

5505 Sun Harbor Road 129

1 Beds

1 Baths

540 Sq.Ft.

$229,000

MLS#: 794008

1 ... 362 363 364 365 366 ... 666
* Listings identified with the FMLS IDX logo come from FMLS and are held by brokerage firms other than the owner of this website. The listing brokerage is identified in any listing details. Information is deemed reliable but is not guaranteed. If you believe any FMLS listing contains material that infringes your copyrighted work please click here to review our DMCA policy and learn how to submit a takedown request. © 2024. First Multiple Listing Service, Inc.

Send a message

Message successfully sent.

Your message

What is 3 + 4 ?

Reason for contacting?

I agree to receive email communication and understand I can unsubscribe at any time.

I agree to be contacted by Kornelije Josić via call, email, and text for real estate services. To opt out, you can reply 'stop' at any time or reply 'help' for assistance. You can also click the unsubscribe link in the emails. Message and data rates may apply. Message frequency may vary. Privacy Policy

Sign Out

Virtual Assistant

Would you like to take the next step with this property? We can help you schedule a showing or virtual tour, or send you more details.

Yes, I would like more information.

Thank You for Your Reply, One of Our Agents will contact you as soon as possible

No, maybe later.

Thank you, you can always contact me via email, phone number or through the contact form.

Realhub AI

Lucy - Your AI-Powered Realtor

Update Your Temporary Password

Personalize your search

Enter your email and we'll notify you immediately when new listings match what you're looking for.

or enter email address

Already have an account ? Login here

Continue your home search

Area

I agree to receive communications and understand I can unsubscribe at any time.

I agree to be contacted by Kornelije Josić via call, email, and text for real estate services. To opt out, you can reply 'stop' at any time or reply 'help' for assistance. You can also click the unsubscribe link in the emails. Message and data rates may apply. Message frequency may vary. Privacy Policy

Already have an account ? Login here

We use cookies

We use cookies primarily for analytics to enhance your experience. By accepting, you agree to our use of these cookies. You can manage your preferences or learn more about our cookies policy.





