REALHUB is on fire today

Properties

Browse or get in touch to schedule a walkthrough.

  • Nearby me
Price range

Popular Features

Community Features

Association

Property Features

Waterfront

View

Exterior Features

Interior Features

Style

10000 properties match your criteria

Updated 1 minute ago

E-Alert name
Gorgeous Atrium Ranch home on 5.5 acres with amazing Sunset Views. You will love the open concept living and gorgeous views from this home.  The circle drive welcomes you to this home. Once inside the vaulted open concept design will impress you. Huge windows bath the home with light. The spacious white kitchen will be a joy to cook in. This floor plan showcases the Primary bedroom suite on one side of the home and other bedrooms on the other side of the home for your privacy.  The primary bedroom has dual walk in closets, a private bath and floor to ceiling windows & opens to the deck!. The huge Living room showcases wood floors, floor to ceiling windows, a huge stone floor to ceiling wood burning fireplace for cozying up to on winter days! Step outside on the huge deck spanning the back of the home and look at the sunset views of a lifetime! Main floor laundry for your convenience. The finished lower level offers floor to ceiling windows, huge rec room, bonus room, bedroom and full bath and storage areas. walk out to a huge porch cover the back of the home. The huge bonus is the massive 1500 sq ft,  6 car garage, big enough to fit and RV or outdoor toys and hobbies. There is also a huge pool for your summertime entertainment. Seller to provide Choice Home Warranty for $660.  This is a must see!
#25082780

Hillsboro

8239 Rocky Woods

5 Beds

3 Baths

3,654 Sq.Ft.

$469,900

MLS#: 25082780

Country paradise! Don't miss out on this fully updated beauty! Upgraded septic, new flooring, new plumbing, and so much more! Need a mother-in-law suite? It has one of those as well! Seller will also include 3 horses and a horse trailer with sleeping quarters with an accepted offer!!
#25040367

Marble Hill

20292 BCR 458

3 Beds

3 Baths

2,632 Sq.Ft.

$449,000

MLS#: 25040367

Set in the beautiful Ozark hills in Spring Creek, with sweeping 360-degree views of manicured meadows, hills and cattle grazing, this 66-ac m/l farm with 4 bedrooms, 4.5 baths home just 11 miles from Rolla, offers you all the amenities of refined living and farm.  Meticulously maintained by the owners, this is a working hunting and cattle farm.  Cattle are rotation grazed with moveable high tensile electric wire fencing. The pastures are native grass and fescue with 2 ponds. Wildlife is abundant. A secure electric gate greets you as you travel to the house on a groomer white chat drive to a concrete driveway and surround. The home welcomes you to soaring ceilings, open concept great room with stone fireplace, built-ins and a chef's kitchen. Granite counter tops, island, gas range, 2 large built-in ovens, trash compactor and oversized refrigerator complete the kitchen. A supporting walk-in pantry is within steps of the kitchen. Utility room and half bath finish the hallway to the garage. Primary ensuite is just off the entry with large walk-in shower and double vanities. Upstairs is another bedroom and full bath as well as a craft nook. Lower level has a partially finished rec room, a bedroom, full bath and lots of storage. Following the exit to the garage is a 26 x14, 4th bedroom, full bath and closet that is currently used as an office/man cave. Attached to the 24 x 26 garage is a 40 x 42 heated workshop with four bay doors for equipment storage. There are two chicken coups, and a 32 x 48 pole barn. The house is equipped with GEOTHERMAL/HP heating and air-conditioning, a mini split in the 4th bedroom, as well as a gas furnace in the heated workshop. Hardwood flooring in all main living areas, solid wood interior doors and Anderson windows throughout. Custom cabinets are cherry wood built by Burley Green Cabinets. For all the hunters, this property abounds with trophy bucks, multiple deer herds, quail coveys and large flocks of turkey.  A wrap-around covered front porch is perfect for watching the sun set or rise. For those inspired by this lifestyle, this property represents opportunities for income, privacy, location and refined living.
#25082892

Rolla

16150 County Road 8390

4 Beds

4 Baths

3,386 Sq.Ft.

$1,150,000

MLS#: 25082892

Inviting curb appeal and a welcoming front porch greet you as you enter this beautiful home! Sunshine fills the home with natural light creating a warm and inviting atmosphere. The living room features a vaulted ceiling and a brick fireplace sure to be a favorite spot to gather with family and friends. The living room opens to a separate dining room creating a great flow and room for entertaining and hosting family gatherings. The eat-in kitchen showcases stainless steel appliances, ceramic tile flooring, plenty of cabinets and counter space for all your needs, and a breakfast room that provides the perfect spot for your morning coffee. The primary suite offers a walk in closet and an en-suite, with 2 additional bedrooms and another full bath on the main level. Enjoy the convenience of the main floor laundry room. The lower level has a spacious family room creating even more livable space for a growing family and a separate room for additional storage. The fenced in backyard has a covered patio perfect for hosting outdoor activities and plenty of green space for gardening and play. Convenient location close to shopping and schools.
#26016165

St Louis

1870 Charleston Estates Drive

3 Beds

2 Baths

2,249 Sq.Ft.

$264,900

MLS#: 26016165

Classic Charm That Never Fades! This sprawling all-brick beauty has been loved by just one owner since the day it was built — and it shows! Featuring a new roof, new windows, and 4 spacious bedrooms with 2.5 baths, this home offers so much room you might just get lost exploring. Step inside and discover parquet wood floors, a double-sided brick fireplace, and a timeless eat-in kitchen that flows into the formal dining room and home office/library. The expansive family room is perfect for gatherings, while the quaint sitting room off the kitchen steals the show with its wood-beam ceiling and cozy fireplace. Set on 2.3 park-like acres, the property includes an attached garage and carport, plus a detached shop that’s truly one-of-a-kind — complete with bathroom hook-up, office space, and an impressive built-in gun safe. Classic, comfortable, and impeccably cared for — this one-of-a-kind family property won’t last long!
#25070548

Waynesville

23985 Richland Lane

4 Beds

2 Baths

3,479 Sq.Ft.

$280,000

MLS#: 25070548

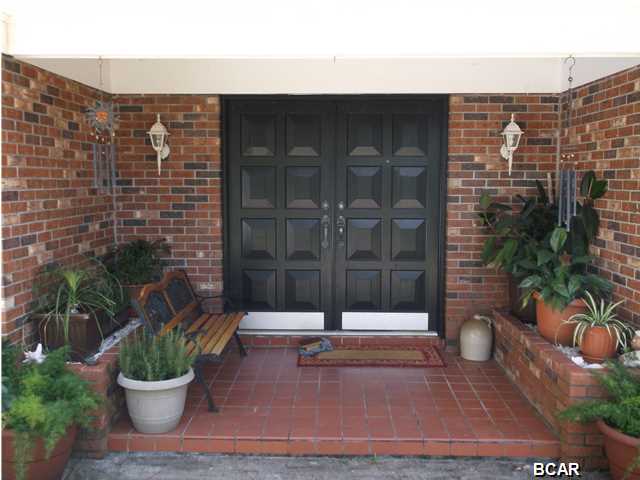
One of the largest 3-bedroom, 2-bath ranches in Paddock Meadows — move-in ready and City of Florissant code-approved. A covered front porch and double-entry doors lead to a foyer and gleaming hardwood floors throughout. Bright living room with large picture windows, formal dining room with crystal chandelier, and an eat-in kitchen with oak cabinets and appliances. A cozy breakfast spot at the kitchen window is perfect for birdwatching with your morning coffee. (Seller will give concession for replacing floor in kitchen. ) Spacious family room features a wood-burning fireplace and sliding doors to a large covered patio. Primary bedroom with full bath. Partially finished basement offers built-in closets, abundant storage, and flexible space for your plans. Oversized 2-car attached garage and a fenced corner lot.
#26013970

Florissant

2325 Grassland Drive

3 Beds

2 Baths

1,525 Sq.Ft.

$239,000

MLS#: 26013970

Do you want privacy but still need a convenient location? Look no further! This beautiful home is surrounded by scenic pastures, yet is just minutes from Highway 21. The first thing you'll notice when you arrive is how peaceful and quiet the property is. As you step inside, you're welcomed by a beautiful brick fireplace that has been freshly cleaned—perfect for cozy nights at home. The rest of the home features three spacious bedrooms and two full bathrooms. You can relax in the main living room by the fireplace or enjoy additional space in the bonus room in the walkout basement. The basement also offers plumbing and space for a potential third bathroom, giving you room to grow and add value. This home has been beautifully maintained, featuring fresh interior paint, newly painted deck, new flooring in the kitchen, a new hot water heater, and a newer HVAC system. For added peace of mind, the home also comes with a home warranty. Call today to schedule your showing—welcome home!
#26018157

De Soto

1590 Yellow Rock Road

3 Beds

2 Baths

2,128 Sq.Ft.

$289,900

MLS#: 26018157

SHOWINGS WILL START ON FRIDAY,  3/27. 
 
Charming home nestled on just shy of a 1 ACRE LOT near Pine Lake with Lake Privileges! From the moment you pull in the driveway you will love the 6 x 29 covered front porch with brick floor. Inside, a welcoming foyer opens to a spacious living room featuring beautiful wood floors, fireplace and plantation shutters. The large dine-in kitchen offers a dishwasher, plenty of space for gatherings and includes a pantry for extra storage. PHOTO OF UPDATED KITCHEN IS VIRTUALLY REMODELED TO GIVE IDEA'S FOR KITCHEN REMODEL! Two very generously sized main floor bedrooms, one with wood floors (14 x 17) and the other brand new carpet (30 x 20) both offer ample close space. Hall bath with new vanity and flooring. Upstairs you will find a 3rd bedroom with built-ins, new carpet and great closet space with its own full bath - ideal for primary suite, guest space, or home office. Zoned heating and cooling for comfort on both levels. Basement is mostly unfinished with a brick fireplace (seller has not used and won't warranty) and provides great storage space and separate workshop area and a walk out door to back yard. Complete with a 2-car attached garage. Washer/Dryer and refrigerator in basement will stay. Freshly painted throughout! This home offers a peaceful country feel while still being just a new minutes to shopping, dining, and interstates. Owner and guests have lake privilege. HOA is $200/year and covers lake and common area maintenance. Roof 2019. Seller will look at all and any offers on Sunday, and will respond by Monday 3/30 at noon.  Seller will not respond to ANY offer prior to Sunday evening on 3/29! 
Passed Collinsville Occupancy.
#26016501

Collinsville

19 Pine Lake Drive

3 Beds

2 Baths

2,163 Sq.Ft.

$289,900

MLS#: 26016501

If you are looking for a unique contemporary home in the city, look no more! 4143 Blaine is  simply the dreamiest home in Botanical Heights. Travel down the quiet one-way Blaine Avenue to your modern beauty, built in 2018. Enter into a light-filled space with hardwoods which features your dining room and a flexible area that could be used for an office, art studio, play room and more! A half bathroom with cheery wallpaper is tucked away in a inconspicuous corner for privacy. Notice the artistic detailing of the two story custom built architectural wood and metal staircase which sets the tone for the two show stoppers of this floor: the living room and kitchen. The living room is simply drenched in natural light as a former glass garage door was converted in a wall of windows inviting nature in with a sweeping view of your green space. This transitions seamlessly into the kitchen which features Caeasarstone quartz countertops w/an oversized island & waterfall edge, high end appliances, undercounter built-in microwave, 42 inch soft close cabinets and a pantry that meets all your storage needs! Behind the kitchen, check out the mudroom area and a laundry suite. Upstairs, open the double door entry to your primary suite with two LARGE walk-in closets and a spa-like bathroom featuring a deep soaker tub for all your relaxation needs. All closets upstairs are California custom closets. Around the corner, another full bathroom and two good-sized bedrooms round out the floor. The basement is an unexpected treat with two separate living spaces. The first has a bedroom with a true egress window and an abundance of space for a sitting area or office. Pass the full bathroom (making this floor particularly well suited to a guest suite) to your entertainment area which showcases a kitchenette with a retro refrigerator, sink, and a cinema room. And somehow, these spaces are also very bright and do not remotely feel like a basement. Outside, a DOUBLE lot is rare and perfect for kiddos and fur babies. Don't miss the the pergola with berry bushes growing in the corner as you head to your two car garport with an extra storage shed built in. A wall has been built in front of the cars so that your view is unimpeded from your COVERED patio right outside the back door. If the house itself hasn't swept your off your feet yet, the location is chef's kiss: two blocks from City Garden Montessori School, a few blocks to Union Loafers, La Patisserie Choquette, AO & Co, Indo and other restaurants. It's a short walk to the Botanical Gardens and a slightly longer walk to Tower Grove Park. Easy access to both I-44 and I-64 and it's adjacent to the new Tower Grove bike lane (Tower Grove Connector). This home has also already passed occupancy! The cherry on top: a Tax Abatement through the end of 2028 saving you thousands in taxes. :) Hurry to own this very special home just in time to enjoy the spring in your backyard.
#26015171

St Louis

4143 Blaine Avenue

4 Beds

3 Baths

3,268 Sq.Ft.

$585,000

MLS#: 26015171

For Lease - 4 Bed/2 Bath
Discover the perfect balance of open-concept living and classic charm in this inviting 4BR/2BA Chesterfield ranch.

The heart of the home features a light-filled family room with a cozy fireplace that flows seamlessly into a modern kitchen with sleek quartz countertops and a walkout. For those who appreciate versatility, the home also includes a formal dining room and a separate living room—perfect for elegant gatherings, a home office, or a quiet library.

Enjoy the convenience of main-level, stair-free living, plus a spacious basement that offers endless potential for a home gym, rec room, or extra storage. Nestled on a peaceful cul-de-sac with sidewalks in the sought-after Parkway School District, this home is the perfect retreat for a growing family or anyone seeking space to work, play, and relax. Conveniently located just minutes from Hwy 141, off of Conway Rd. Welcome home! 
640+ Credit score/Background credit check, 12-month lease.
#26018477

Chesterfield

1225 Traverton Drive

4 Beds

2 Baths

1,908 Sq.Ft.

$2,680

MLS#: 26018477

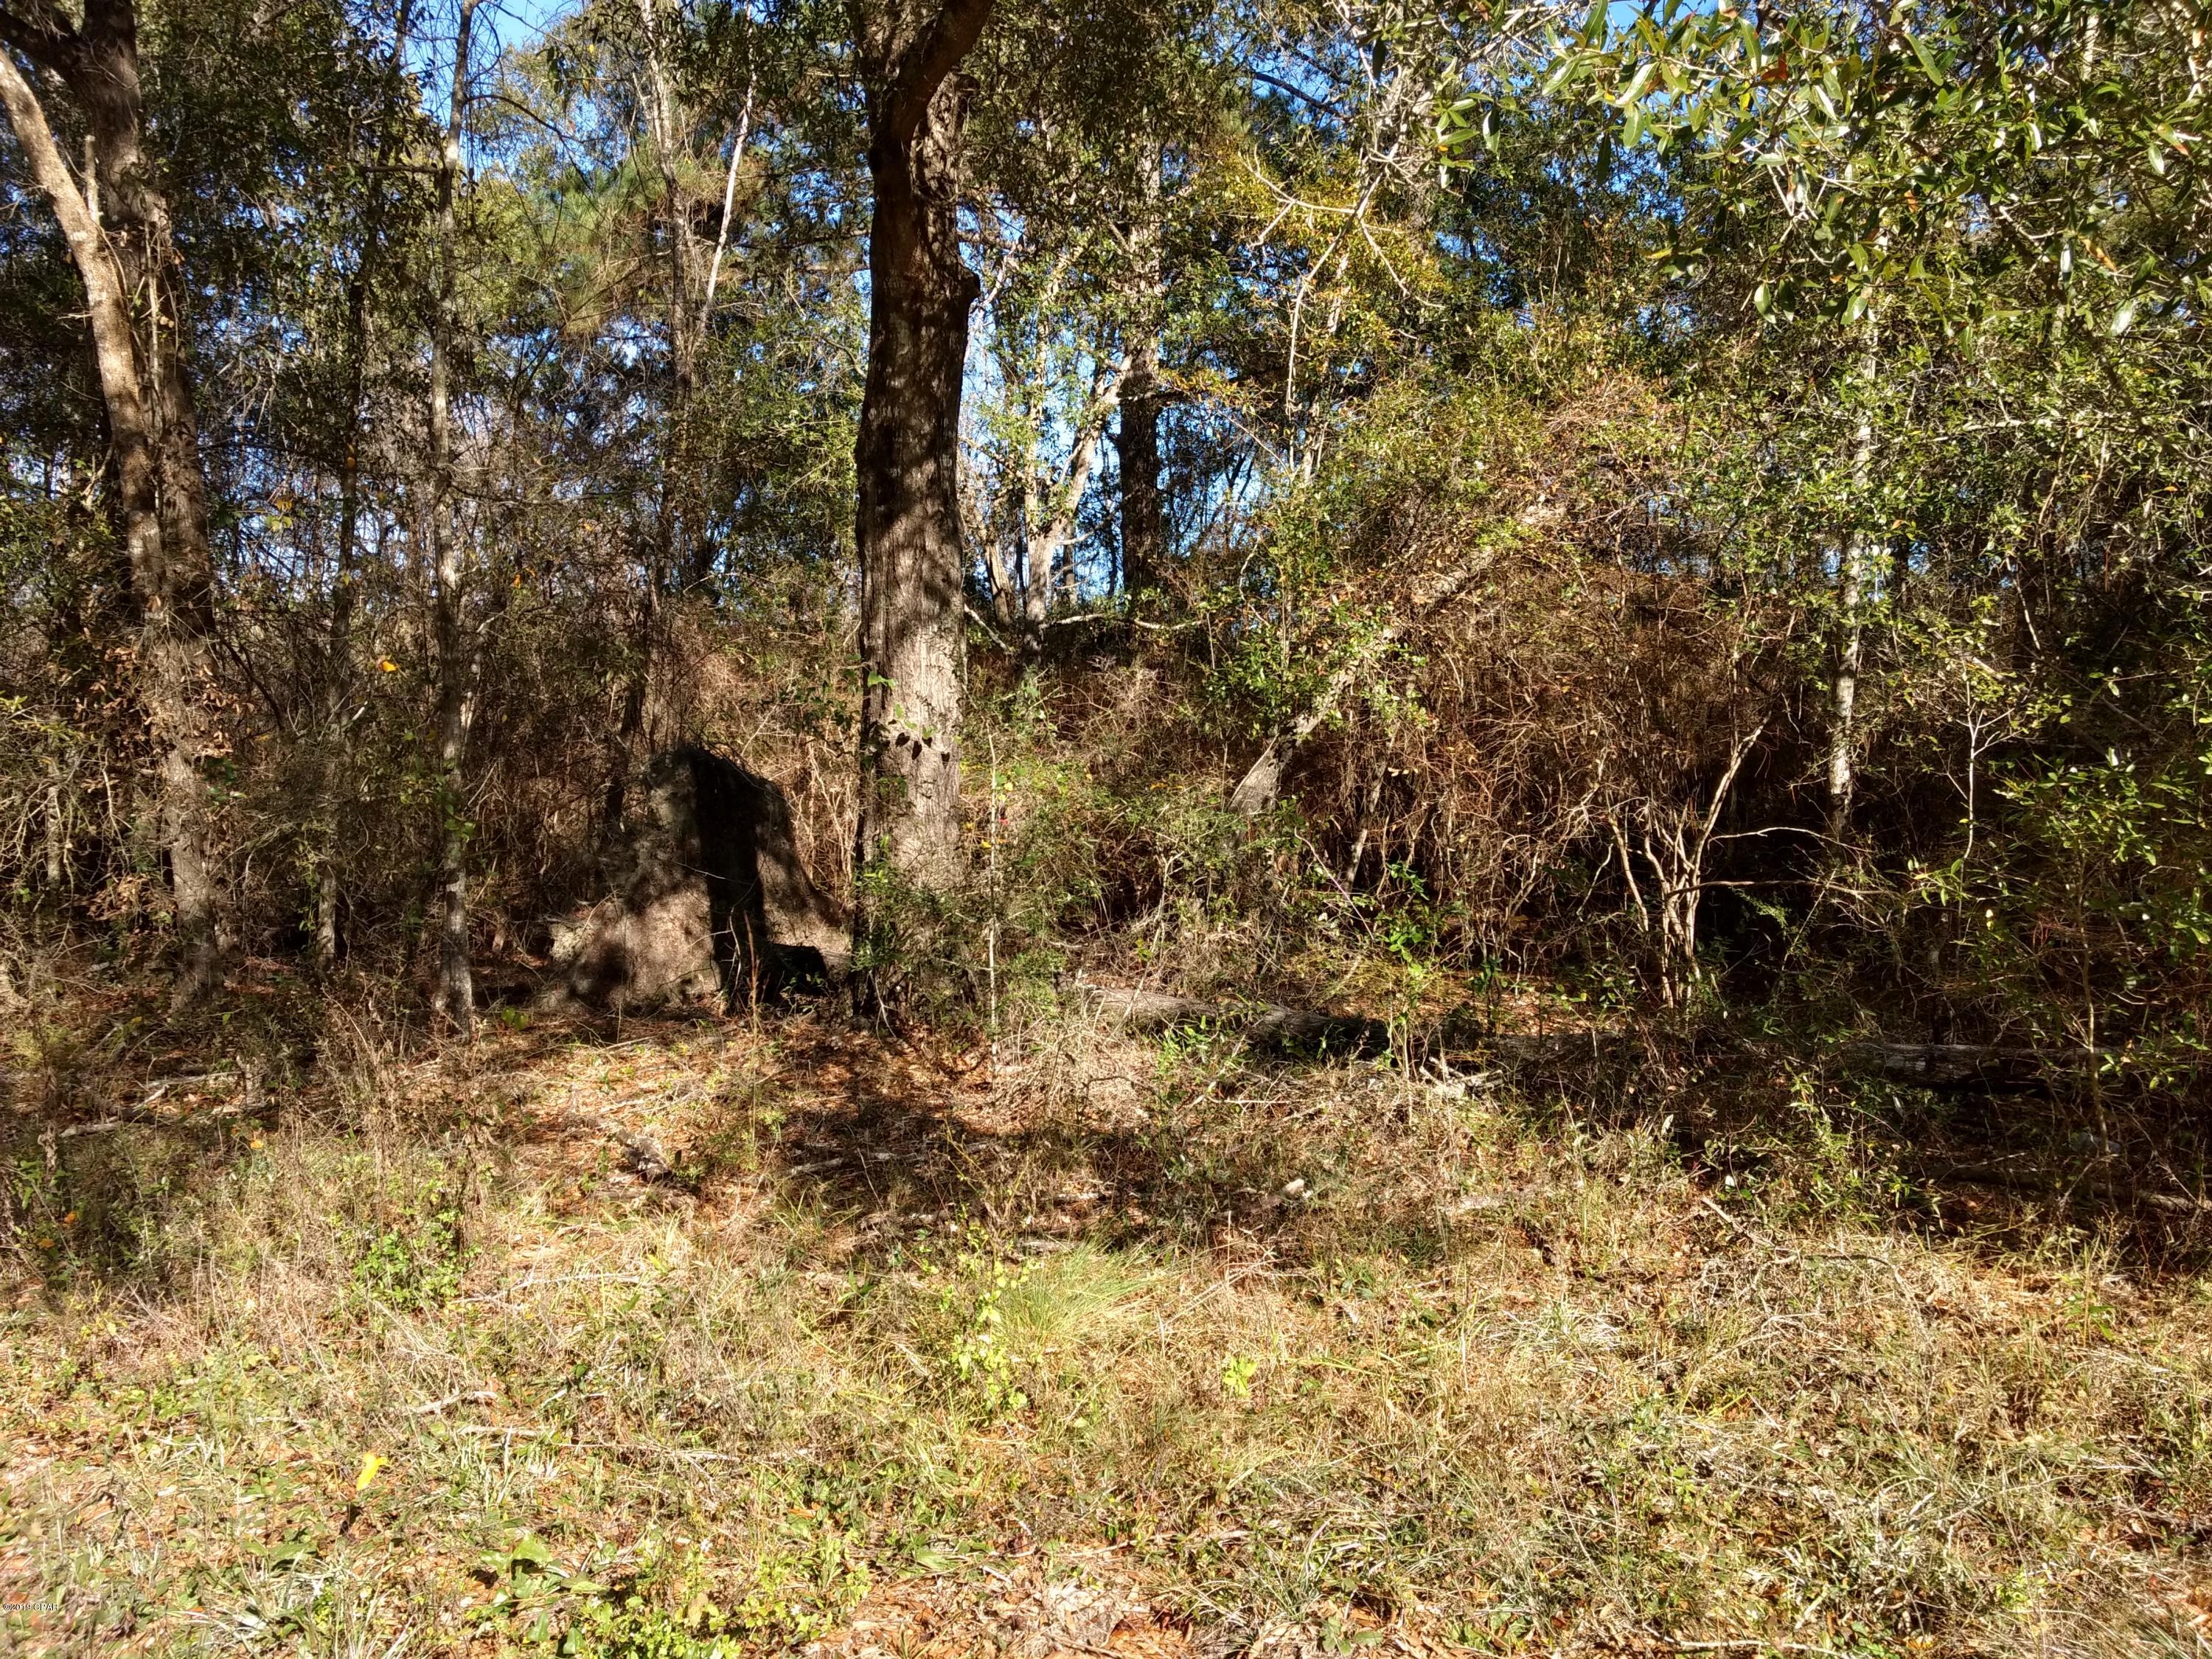
Outstanding opportunity to acquire 9.4 acres of commercial land in the expanding St. Clair, MO. Located directly adjacent to a 7.89-acre tract that is also available, this parcel offers additional scale, flexibility and development potential in the highly visible interstate corridor. Positioned along I-44 close to on/off ramp access, the property benefits from excellent access and strong exposure to passing traffic. In its natural undeveloped state, the land presents a blank canvas for commercial development, investment or future expansion. This site is ideal for a wide range of uses including retail, automotive, or mixed-use (subject to zoning and approvals) Located between St. Louis and Rolla, this area continues to attract businesses seeking affordable land with interstate convenience.
#26025235

St Clair

0 N Service Road W

None Beds

None Baths

9.4 acres

$173,900

MLS#: 26025235

Step into a beautifully reimagined home where modern updates meet timeless comfort—welcome to 4384 Remus Drive.

This fully refreshed 3-bedroom, 2-bath residence offers the perfect blend of style and functionality, with thoughtful upgrades completed throughout. Inside, you’ll find stunning hardwood floors, fresh paint, and a striking accent wall anchored by an electric fireplace—creating a warm, inviting focal point for everyday living. The all-new kitchen is a standout feature, showcasing quartz countertops, updated cabinetry, stylish backsplash, and stainless steel appliances designed for both form and function.

Major improvements include new energy-efficient vinyl windows, updated lighting throughout, and renovated bathrooms featuring new vanities, fixtures, and finishes. The home has undergone a comprehensive transformation, ensuring peace of mind and move-in-ready convenience.

The unfinished basement offers excellent additional space—clean, dry, and freshly painted—ready for storage, hobbies, or future finishing potential.

Outside, enjoy a fully fenced backyard with a large back patio creating a peaceful setting for relaxing or entertaining. The .18-acre lot offers manageable outdoor space with room to personalize.

Located in the established Seven Hills subdivision, this home benefits from a convenient Florissant location with easy access to parks, shopping, and major commuter routes. Situated within the Hazelwood School District, it combines neighborhood charm with everyday practicality.

Complete with a 1-car garage and modern upgrades throughout, this home delivers exceptional value.

Schedule your showing today and experience the quality and comfort this home has to offer.
Listing agent is married to a member of the selling entity.
#26016277

Florissant

4384 Remus Drive

3 Beds

2 Baths

1,128 Sq.Ft.

$209,900

MLS#: 26016277

Imagine pulling into your driveway, greeted by the timeless charm of a ranch-style brick/vinyl home set on a full acre of peaceful property. Located in the sought-after Jackson School District and just minutes from town, this home offers the rare combination of convenience and quiet country-style living.

Step inside and immediately feel the warmth of the vaulted tongue-and-groove ceilings that draw your eyes upward in the spacious living room. A cozy gas fireplace anchors the space — perfect for holiday mornings, quiet winter evenings, or gathering with the people who matter most. The open flow into the dining area makes entertaining effortless and natural.

The remodeled kitchen is truly the heart of the home. White custom cabinetry with pullouts, granite countertops, tile backsplash, stainless steel appliances, dual pantry cabinets, and a charming coffee bar create a space that’s both beautiful and highly functional. Whether you're hosting family dinners or enjoying a slow Saturday morning, this kitchen is built for real life.

The main level also includes three spacious bedrooms and two full baths, along with a laundry room large enough to truly simplify life — offering room for your washer, dryer, freezer (or two), hall tree, and extra storage. A standout feature is that one of the generously sized bedrooms has a flexible living space.  You could use it to fit whatever your wants and needs were: bedroom, toy room, or extra gathering space, which the present owners have set up since their kids are all grown now.  Every day living just feels easier here. 

Downstairs, the walkout basement expands your lifestyle even further. Movie nights in the family room. Game tables in the gaming areas. Two bonus rooms with closets and smaller windows for guests, hobbies, or creative space. A large storage room ready for holiday decorations and keepsakes. There’s even a dedicated space designed for a hot tub — a blank canvas for your personal spa retreat.

Outside, a haven you will enjoy year-round.  Starting with an above-ground pool with surrounding deck spaces creates the perfect summer gathering spot. A tree-lined backyard adds privacy and serenity. The full acre gives you room to breathe, play, garden, or simply enjoy open space. And the inviting front porch? It’s made for slow evenings, morning coffee, and listening to the quiet of this charming subdivision.

With approximately 3,250 finished square feet plus additional storage, this home doesn’t just offer space — it offers flexibility, comfort, and the lifestyle so many buyers are searching for.

This isn’t just a house.  It’s room to grow, room to gather, and room to breathe.  Call today for your tour.
#26010688

Cape Girardeau

256 Ridge Top Circle

3 Beds

3 Baths

3,250 Sq.Ft.

$369,900

MLS#: 26010688

Experience the best of vibrant city living at West End Lofts—where convenience meets contemporary style. Perfectly situated in a prime central location, you’re just moments from top restaurants, shopping, medical campuses, hospitals, MetroLink access, and more—making everyday life effortlessly connected. Unit #417 offers a stylish, open-concept layout designed for modern living, featuring soaring ceilings, oversized windows that flood the space with natural light, and a screened-in patio—ideal for relaxing or entertaining. The spacious primary suite includes a large walk-in closet and a private bath with a double vanity and sleek step-in shower. An additional flexible room provides the perfect space for a home office, nursery, or guest area. New refrigerator AND new washer and dryer included in the sale! Residents enjoy a full suite of amenities, including a pool, fitness center, extra storage, and covered parking—everything you need for comfort, convenience, and an elevated urban lifestyle.
#26012770

St Louis

4100 Forest Park Avenue 417

1 Beds

1 Baths

1,115 Sq.Ft.

$230,000

MLS#: 26012770

Situated on a picturesque bluff in desirable Oakville, MO, this light-filled 3-bedroom, 2-bath home at 2664 Sanders Dr offers comfort, space, and serene views surrounded by mature shade trees. The freshly painted interior features warm neutral tones and an open, welcoming layout with a spacious eat-in kitchen complete with pantry, room for a center island, and a window overlooking the backyard and playset. The kitchen flows seamlessly into the family room, where an oversized window floods the space with natural light and a cozy gas fireplace creates the perfect gathering spot. A front-facing living room with large picture window adds flexible space for entertaining or guest overflow. The primary bedroom includes a private full-bath ensuite, while two additional bedrooms and a second full bath complete the main level. Downstairs, the large unfinished basement is ready for your finishing touches—an ideal opportunity to add living space and build instant equity. Enjoy the park-like backyard with native gardens, patio, and playset (to stay), plus the convenience of a 2-car garage.  Enjoy peace of mind with new roof, gutters, downspouts, and some siding all less than a year old.  HVAC and water heater approximately 2 years old.  Don't miss this worry-free, delightful ranch home--all in a peaceful setting close to Oakville schools, parks, and amenities.
#26011366

St Louis

2664 Sanders Drive

3 Beds

2 Baths

1,327 Sq.Ft.

$290,000

MLS#: 26011366

1 ... 363 364 365 366 367 ... 666
* Listings identified with the FMLS IDX logo come from FMLS and are held by brokerage firms other than the owner of this website. The listing brokerage is identified in any listing details. Information is deemed reliable but is not guaranteed. If you believe any FMLS listing contains material that infringes your copyrighted work please click here to review our DMCA policy and learn how to submit a takedown request. © 2024. First Multiple Listing Service, Inc.
 - property

Send a message

Message successfully sent.

Your message

What is 3 + 4 ?

Reason for contacting?

I agree to receive email communication and understand I can unsubscribe at any time.

I agree to be contacted by Kornelije Josić via call, email, and text for real estate services. To opt out, you can reply 'stop' at any time or reply 'help' for assistance. You can also click the unsubscribe link in the emails. Message and data rates may apply. Message frequency may vary. Privacy Policy

Sign Out

Virtual Assistant

Would you like to take the next step with this property? We can help you schedule a showing or virtual tour, or send you more details.

Yes, I would like more information.

Thank You for Your Reply, One of Our Agents will contact you as soon as possible

No, maybe later.

Thank you, you can always contact me via email, phone number or through the contact form.

Realhub AI

Lucy - Your AI-Powered Realtor

Update Your Temporary Password

Personalize your search

Enter your email and we'll notify you immediately when new listings match what you're looking for.

or enter email address

Already have an account ? Login here

Continue your home search

Area

I agree to receive communications and understand I can unsubscribe at any time.

I agree to be contacted by Kornelije Josić via call, email, and text for real estate services. To opt out, you can reply 'stop' at any time or reply 'help' for assistance. You can also click the unsubscribe link in the emails. Message and data rates may apply. Message frequency may vary. Privacy Policy

Already have an account ? Login here

We use cookies

We use cookies primarily for analytics to enhance your experience. By accepting, you agree to our use of these cookies. You can manage your preferences or learn more about our cookies policy.