
REALHUB is on fire today

Properties

Browse or get in touch to schedule a walkthrough.

  • Nearby me
Price range

Popular Features

Community Features

Association

Property Features

Waterfront

View

Exterior Features

Interior Features

Style

10000 properties match your criteria

Updated 1 minute ago

E-Alert name
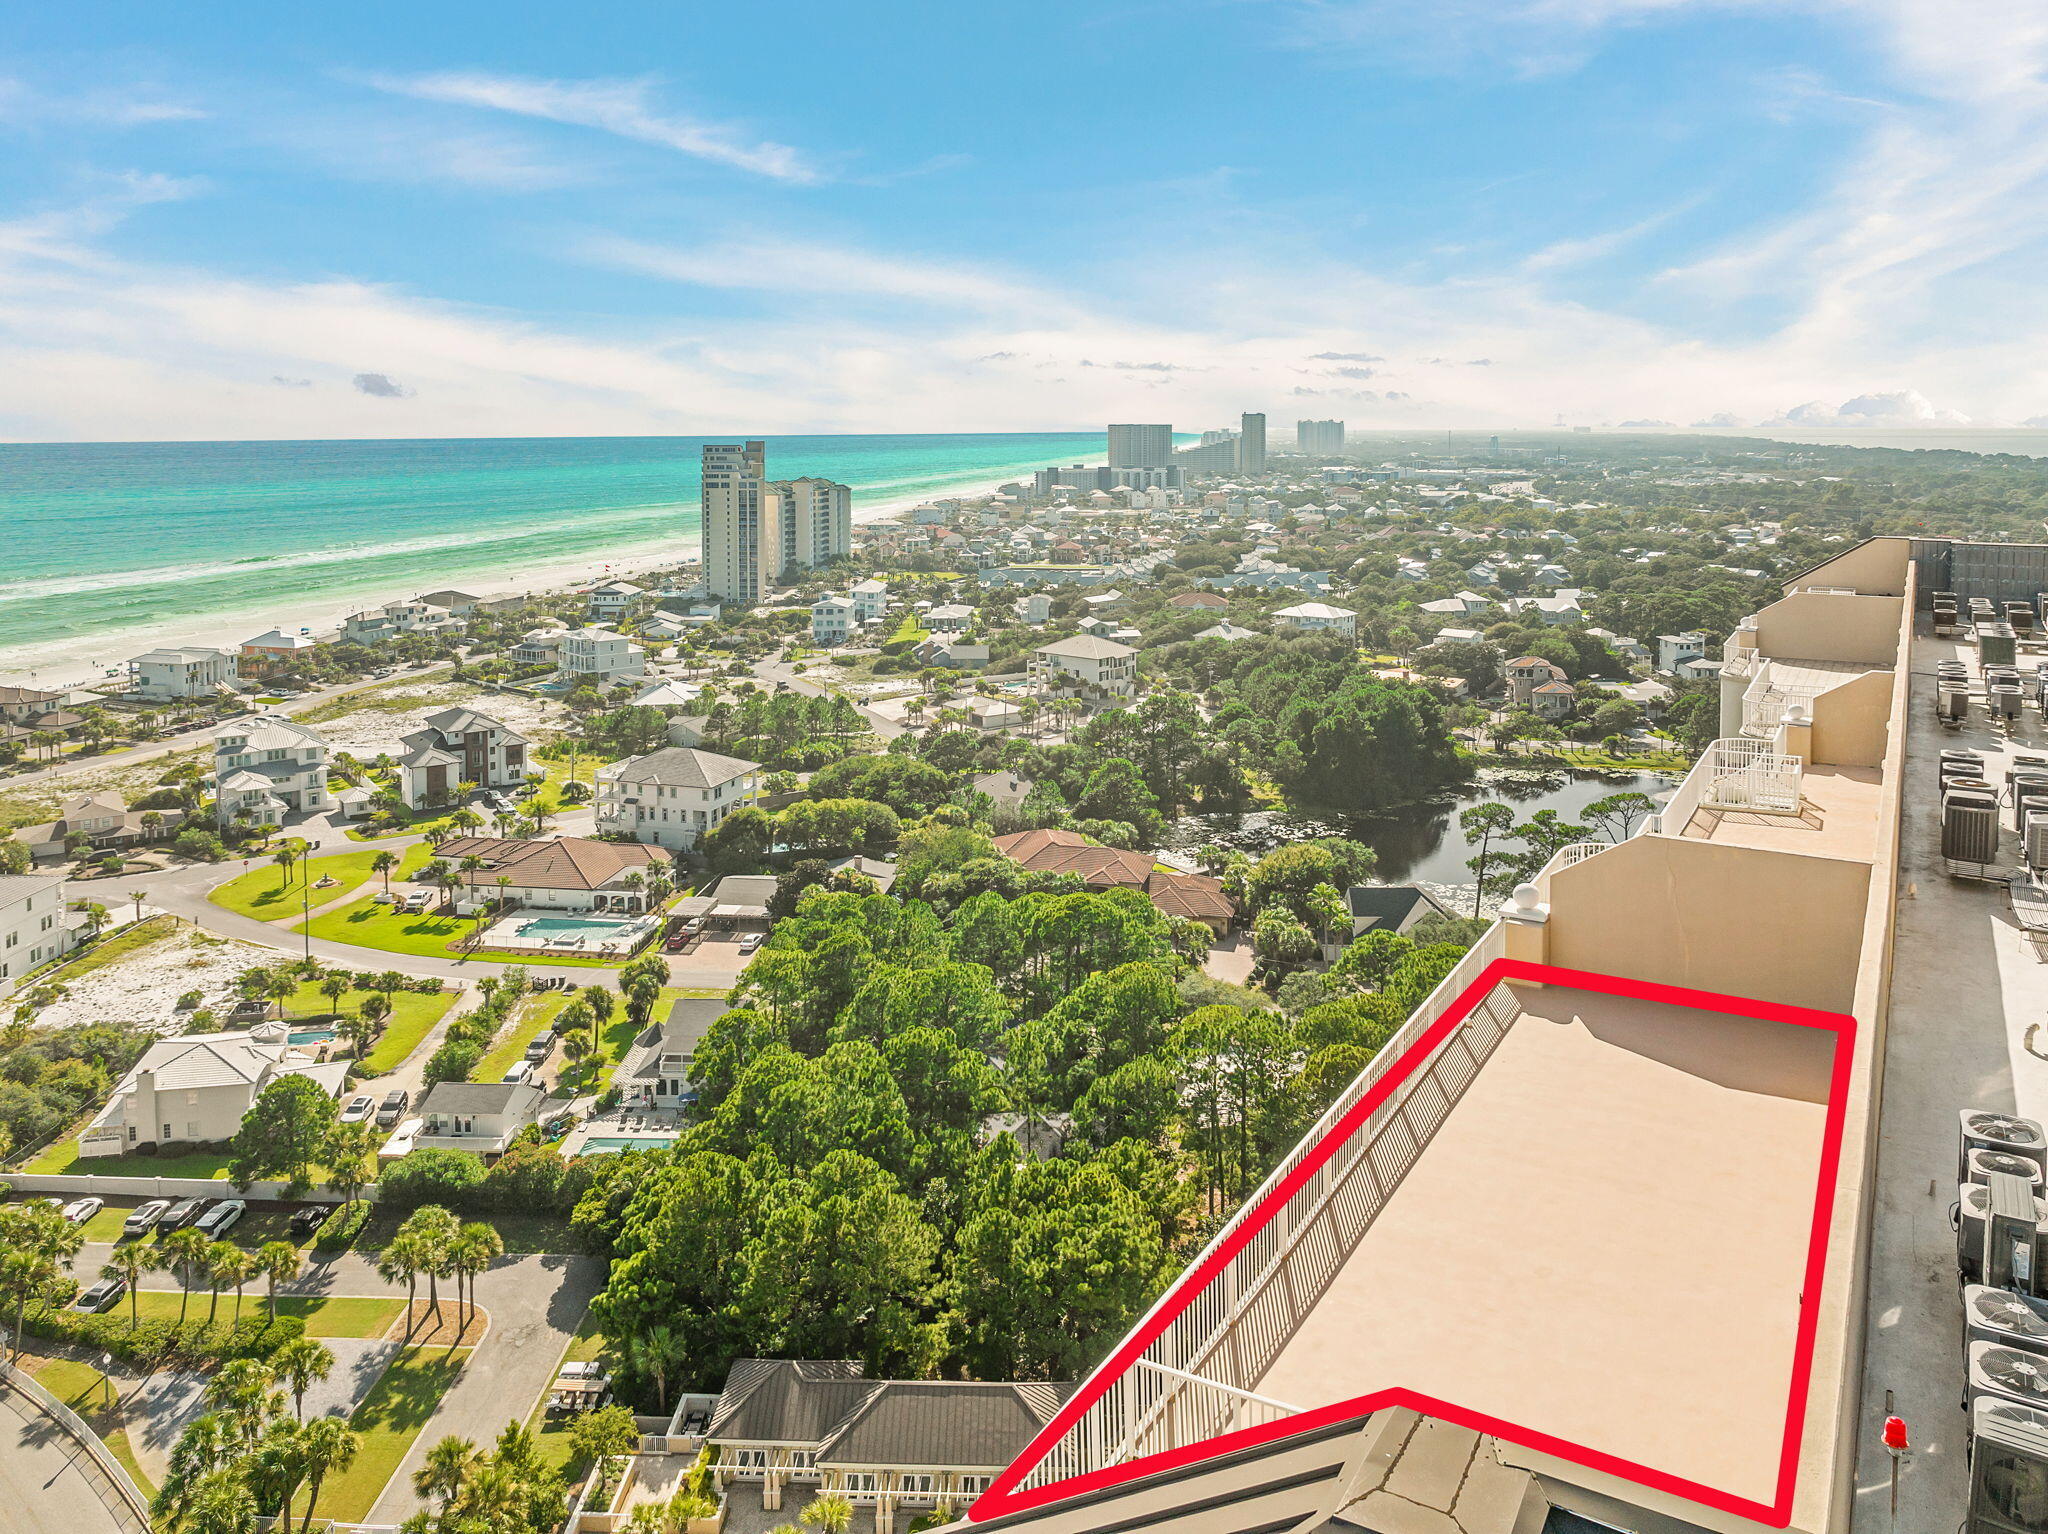
Perched above the emerald coastline in the exclusive One Beach Club at Sandestin Golf and Beach Resort, this extraordinary four-bedroom, four-and-a-half-bath penthouse offers an unrivaled combination of luxury, privacy, and panoramic beauty. Spanning 3,126 square feet, every space has been thoughtfully designed to showcase breathtaking, floor-to-ceiling views of the Gulf of America and Choctawhatchee Bay, creating a spectacular backdrop from nearly every room.
The expansive open-concept living area seamlessly connects the spacious family room, dining area, and well-appointed kitchen, where stainless steel appliances, granite countertops, and abundant cabinetry make entertaining effortless. Natural stone flooring flows throughout the main living spaces, blending the stunning water views which remain the focal point of the home.
Designed with both comfort and functionality in mind, the split-bedroom floor plan offers exceptional privacy. The primary suite occupies the western wing of the residence, providing a peaceful retreat complete with sweeping Gulf views, a spacious ensuite bath, and two oversized walk-in closets ready to be customized to suit your lifestyle. Each additional guest bedroom enjoys picturesque bay views and its own ensuite bathroom with a tub and shower combination, ensuring comfort and privacy for family and guests alike. Crowning this remarkable residence is private access to an expansive rooftop deck, an extraordinary outdoor living space perfect for entertaining, hosting sunset gatherings, enjoying morning coffee at sunrise, or simply taking in the endless coastal scenery year-round.
As one of the most exclusive addresses within Sandestin Golf and Beach Resort, One Beach Club is a private, non-rental community offering an elevated lifestyle reserved exclusively for owners. Membership includes access to The Beach Club, where private beach access, luxurious poolside cabanas, concierge services, and a members-only bar create a resort experience unlike any other. Residents also enjoy an impressive collection of amenities, including a grand lobby, resort-style swimming pool, fitness and media centers, tennis and pickleball courts, grilling areas, and the security of a gated community.
Completing this exceptional offering are premium conveniences rarely found in condominium living, including a private two-car garage with an additional storage unit, an assigned covered golf cart parking space, and one of the coveted poolside cabanas. Cabana 11 features a wet bar, full bathroom, and private shower, providing the perfect extension of your outdoor entertaining space just steps from the pool.
As a part of SanDestin Golf and Beach Resort you also get to enjoy the lifestyle of a vacation, every day. With optional amenities on the grounds, including but not limited to, tennis courts, golf courses, spas, local dining, shopping, and walking trails right out of your back door. SanDestin remains golf cart and bike friendly, so sit back and catch the wind in your hair! 

This is more than a penthouse! It is a rare opportunity to experience luxury coastal living from one of the Emerald Coast's most prestigious waterfront residences.
#1008871

Miramar Beach

1 Beach Club Drive TS 1

4 Beds

4 Baths

3,126 Sq.Ft.

$3,250,000

MLS#: 1008871
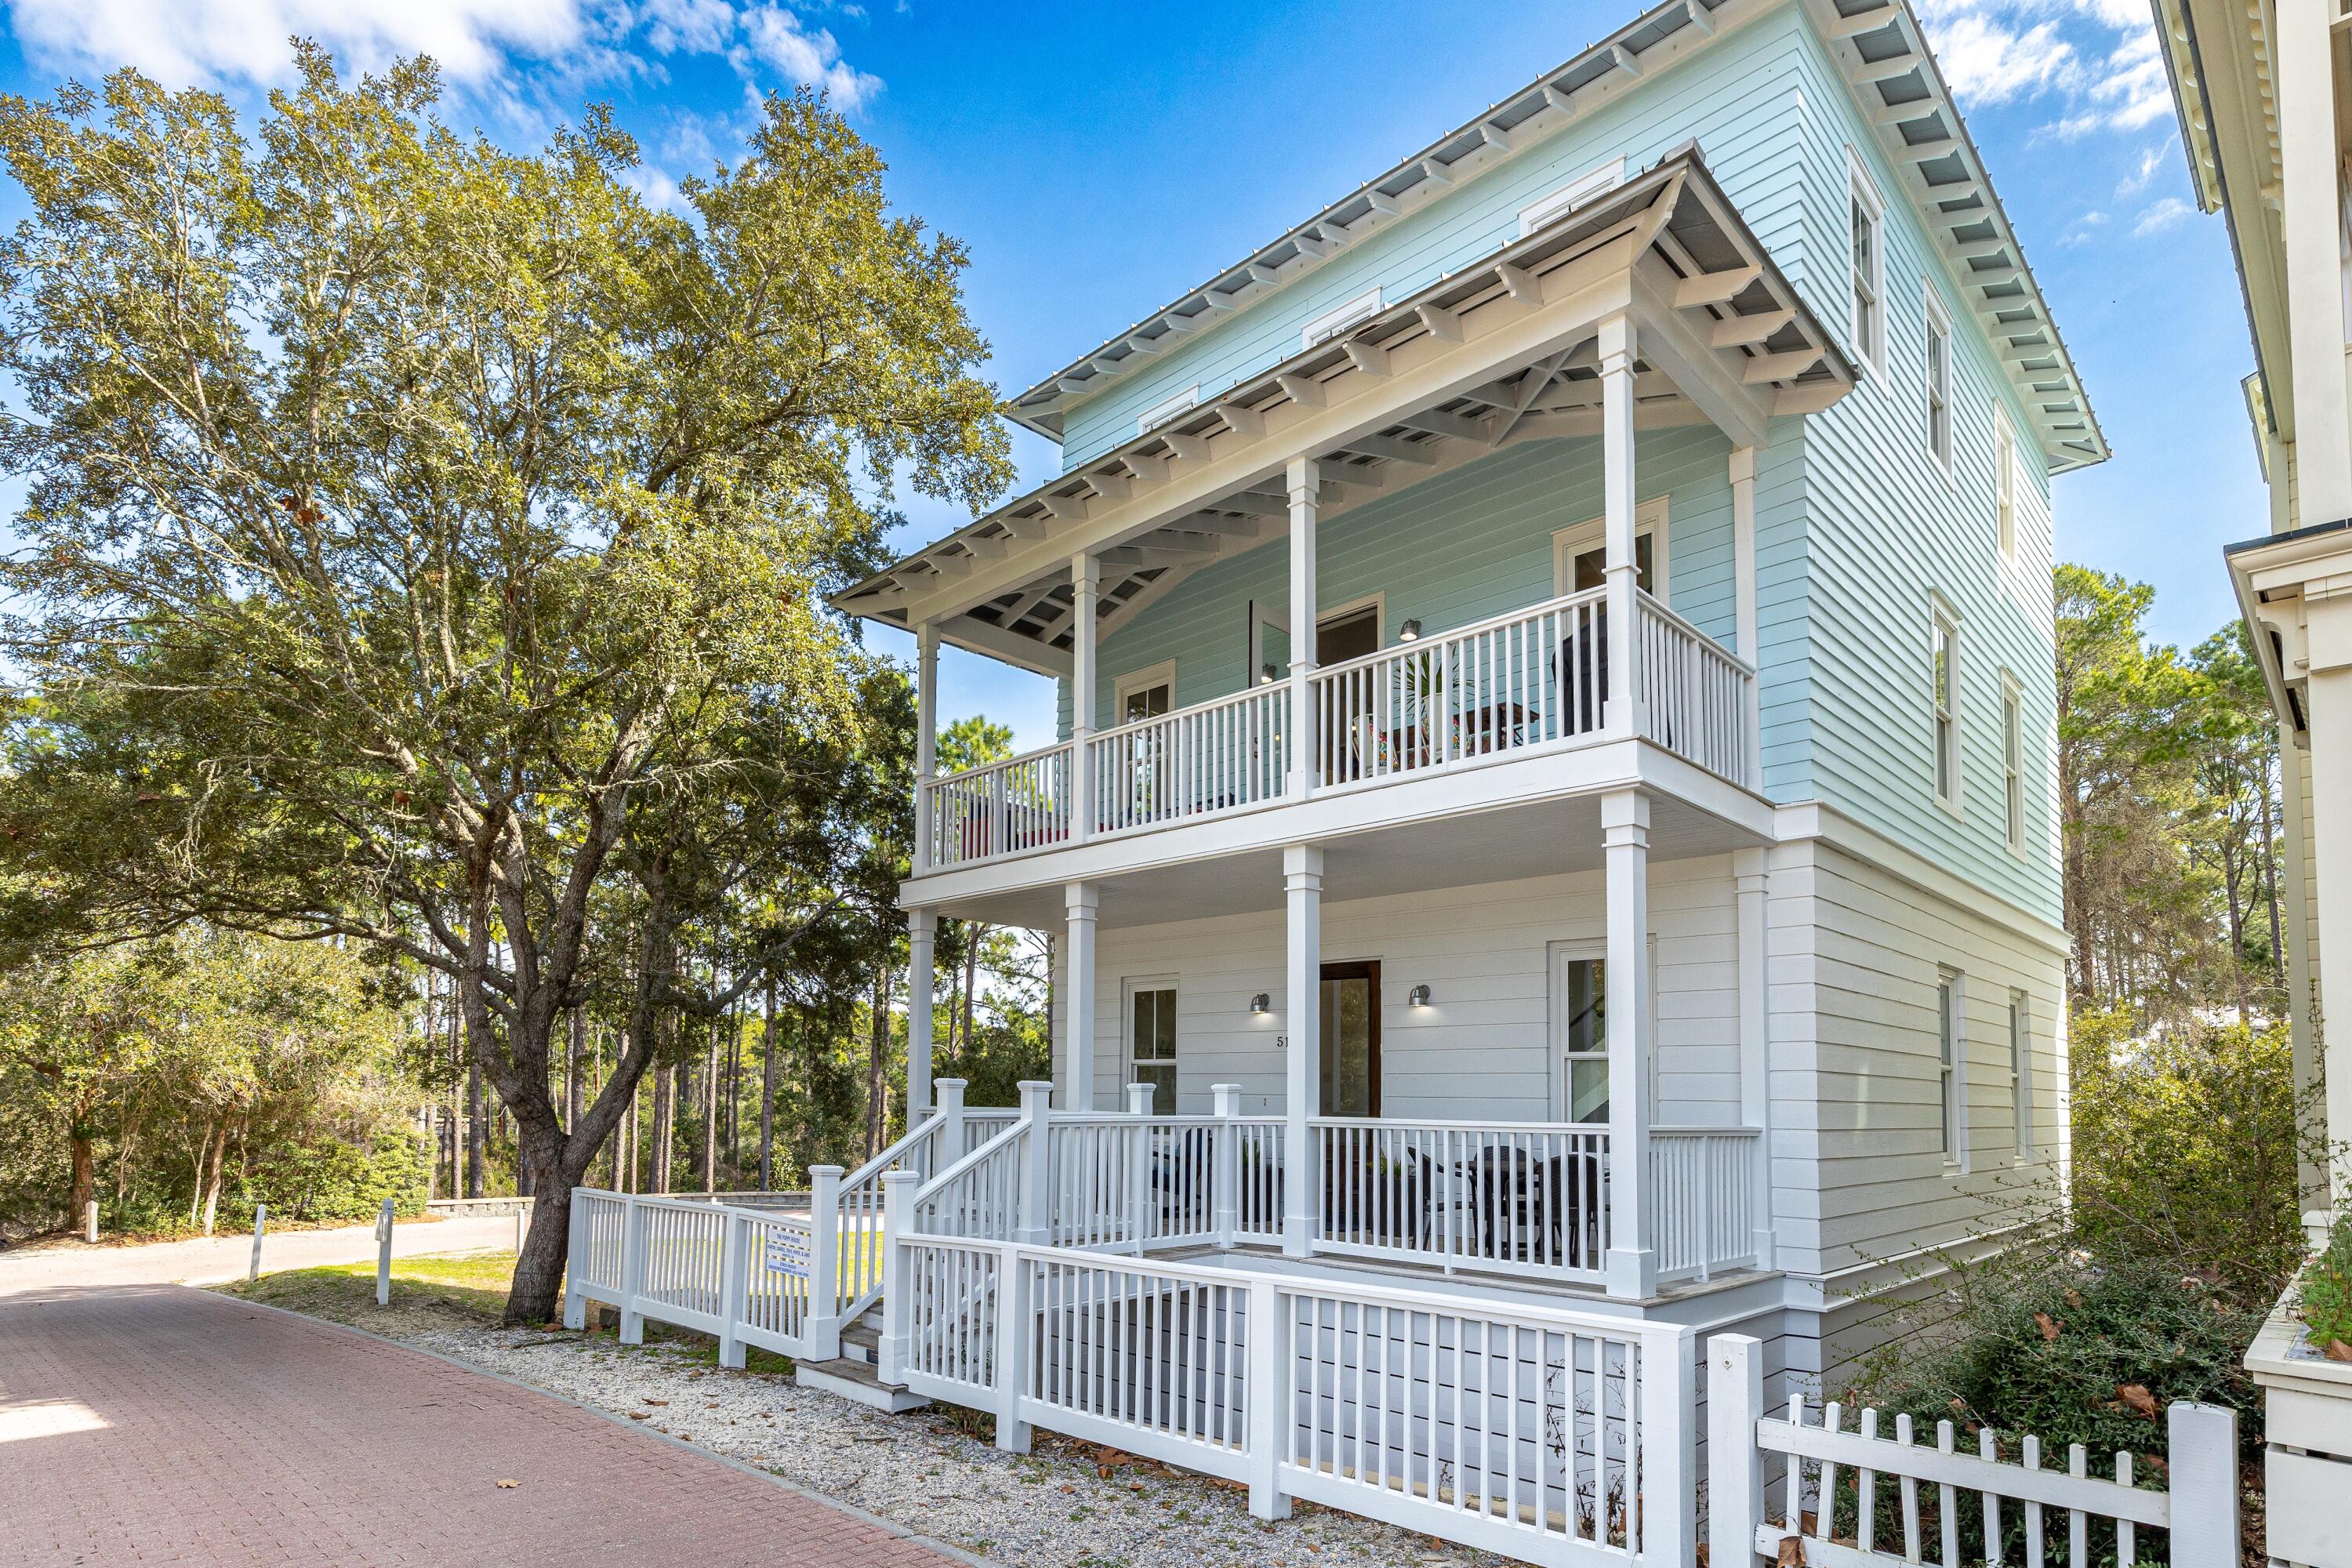
Located in the beautiful town of Seaside, this exceptional coastal home offers rare privacy. Surrounded by open space and sunlight, the property feels like a hidden retreat--yet is less than a five-minute walk to both the beach and the town square.

Recently updated with refined coastal finishes, the home is classified as 5 bedrooms and 5 bathrooms, features 3 king bedrooms, multiple additional sleeping areas, two washer/dryer sets, and comfortably sleeps up to 14 guests.

The first floor includes a lovely spacious entry, a secondary living area great for guests or kids/teens who want their own space, with a triple bunk nook, a queen sleeper sofa, a full bathroom w/ washer and dryer. The 1st floor also includes a king bedroom with an en-suite full bathroom and double vanity. The second floor features an open-concept kitchen, dining area, and family room, along with a king bedroom and shared full bathroom. Step onto the second-story front porch to enjoy views of the tennis and pickleball center, croquet lawn, new fitness facility, outdoor playground with basketball hoop, family pool, and adult pool. 

The second-story porch creates a true indoor/outdoor experience and is a favorite gathering spot that is uniquely special perfect for morning coffee or an evening glass of wine while watching children play on the lawn, neighbors walk their dogs, and the relaxed rhythm of Seaside.

The third floor includes the largest king bedroom with a walk-in closet and private double-vanity bathroom with its own washer and dryer, along with an additional bedroom and a full bathroom off the hallway that also serves the crow's nest level above.

A spiral staircase leads to the crow's nest, featuring a cozy indoor loft with a twin daybed and access to rooftop seating. 

The home offers excellent storage throughout, including ample closets on every level and a full-standing crawl space beneath the entire house. The property is being sold fully furnished and fully equipped, including high-quality, coordinating kitchenware and household items for immediate enjoyment or rental use.

While not rented full time by the current owners, the home has demonstrated strong rental performance during periods it was offered. With rare privacy, flexible sleeping accommodations, walkability, and turnkey furnishings, this property is well suited as a primary residence, second home, or investment opportunity.***Buyer is responsible for personally verifying details about this property.  Any information contained in this listing is believed to be accurate but is not guaranteed.***
#996754

Santa Rosa Beach

51 Wakulla Lane

5 Beds

5 Baths

2,825 Sq.Ft.

$3,250,000

MLS#: 996754
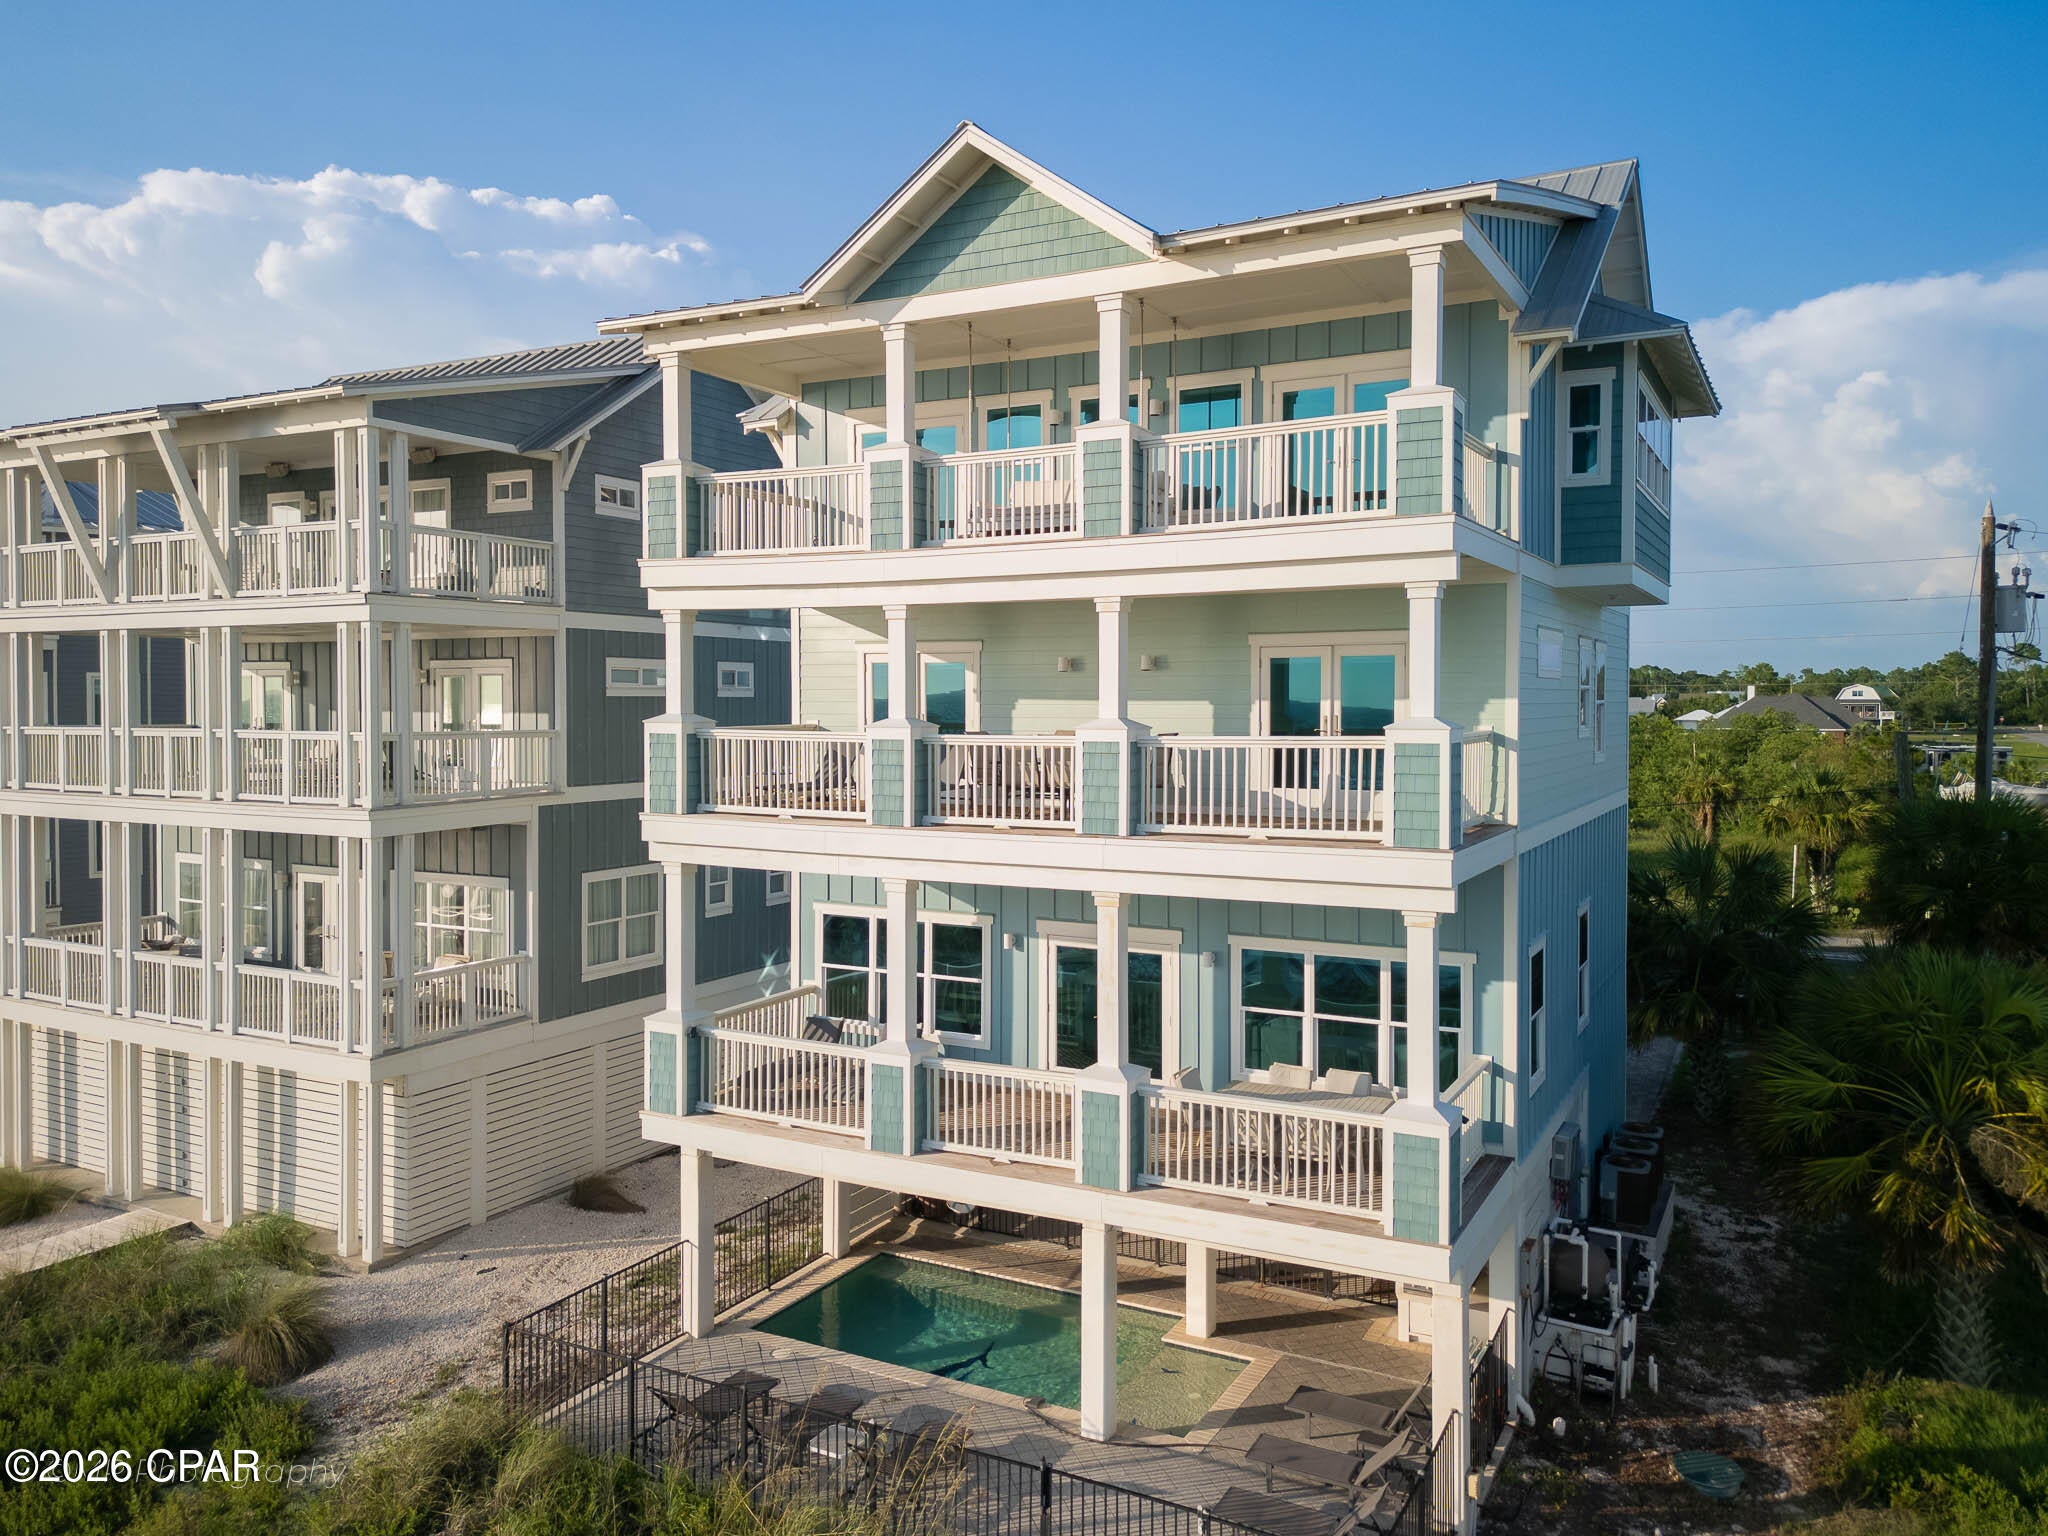
Some homes along the Gulf are quietly admired.  Sailfish House is requested by name, booked season after season by guests who return year after year and recommend it to the next generation of travelers before they've even left the driveway. Between Port St. Joe and Mexico Beach, this residence has become one of the most sought after stays on the entire coast, a property with a waiting list of repeat guests and a reputation that precedes it. Built in 2020 and spanning 5,565 total square feet across five bedrooms and five baths, the house was designed with exactly that kind of pull in mind, treating the water less as scenery and more as a material, something woven into every room by way of glass, openness, and orientation. An elevator connects all levels, so that proximity to the Gulf is never a matter of which floor you're standing on.

The main living level is anchored by coffered ceilings, a detail that lends the room a sense of tailoring, structure without heaviness. Shiplap walls keep the palette calm and let the water do the talking through panoramic window placement and a run of French doors. The kitchen is composed with the same restraint and confidence: a professional grade BlueStar 8 burner gas range, a French door double wall oven, a fully integrated refrigerator, built in ice maker, and an island generous enough to hold six people comfortably, whether they're cooking or simply gathered around good conversation.

The primary suite reads as a room unto itself, a soaking tub and oversized glass shower set beside dual vanities, with a private balcony that opens straight onto Gulf air. Every bedroom in the home carries its own en suite bath, a detail that gives guests and family alike a sense of privacy uncommon even in homes of this size, alongside a bunk room built for children and a laundry room that removes the small frictions of an extended stay.

Outdoors, the house reveals its most personal touches, none more distinctive than the sailfish worked in tile along the bottom of the private pool, a quiet nod to the home's name and its place on the water. A swing hangs suspended over the beach, angled for nothing more than watching the day close. A dining porch faces the same direction, catching the color of the sky as it turns each evening. The pool itself rests on a paver terrace, shaded and private, paired with an outdoor shower and grilling station that draw the beach and the house into a single continuous space. A boardwalk crosses the dune and delivers the sand itself, just steps away.

The numbers tell the same story the guests do. This home has generated over $185,000 in rental income year to date in 2026 alone, a reflection of just how in demand this stretch of shoreline has become and how loyal its following truly is. Picture the first morning at Sailfish House: coffee on the balcony, the Gulf still catching the early light, the whole day open in front of you and nowhere else you'd rather be. That morning is waiting for someone just like you.
#794125

Port St Joe

8105 W Highway 98

5 Beds

5 Baths

3,326 Sq.Ft.

$3,250,000

MLS#: 794125
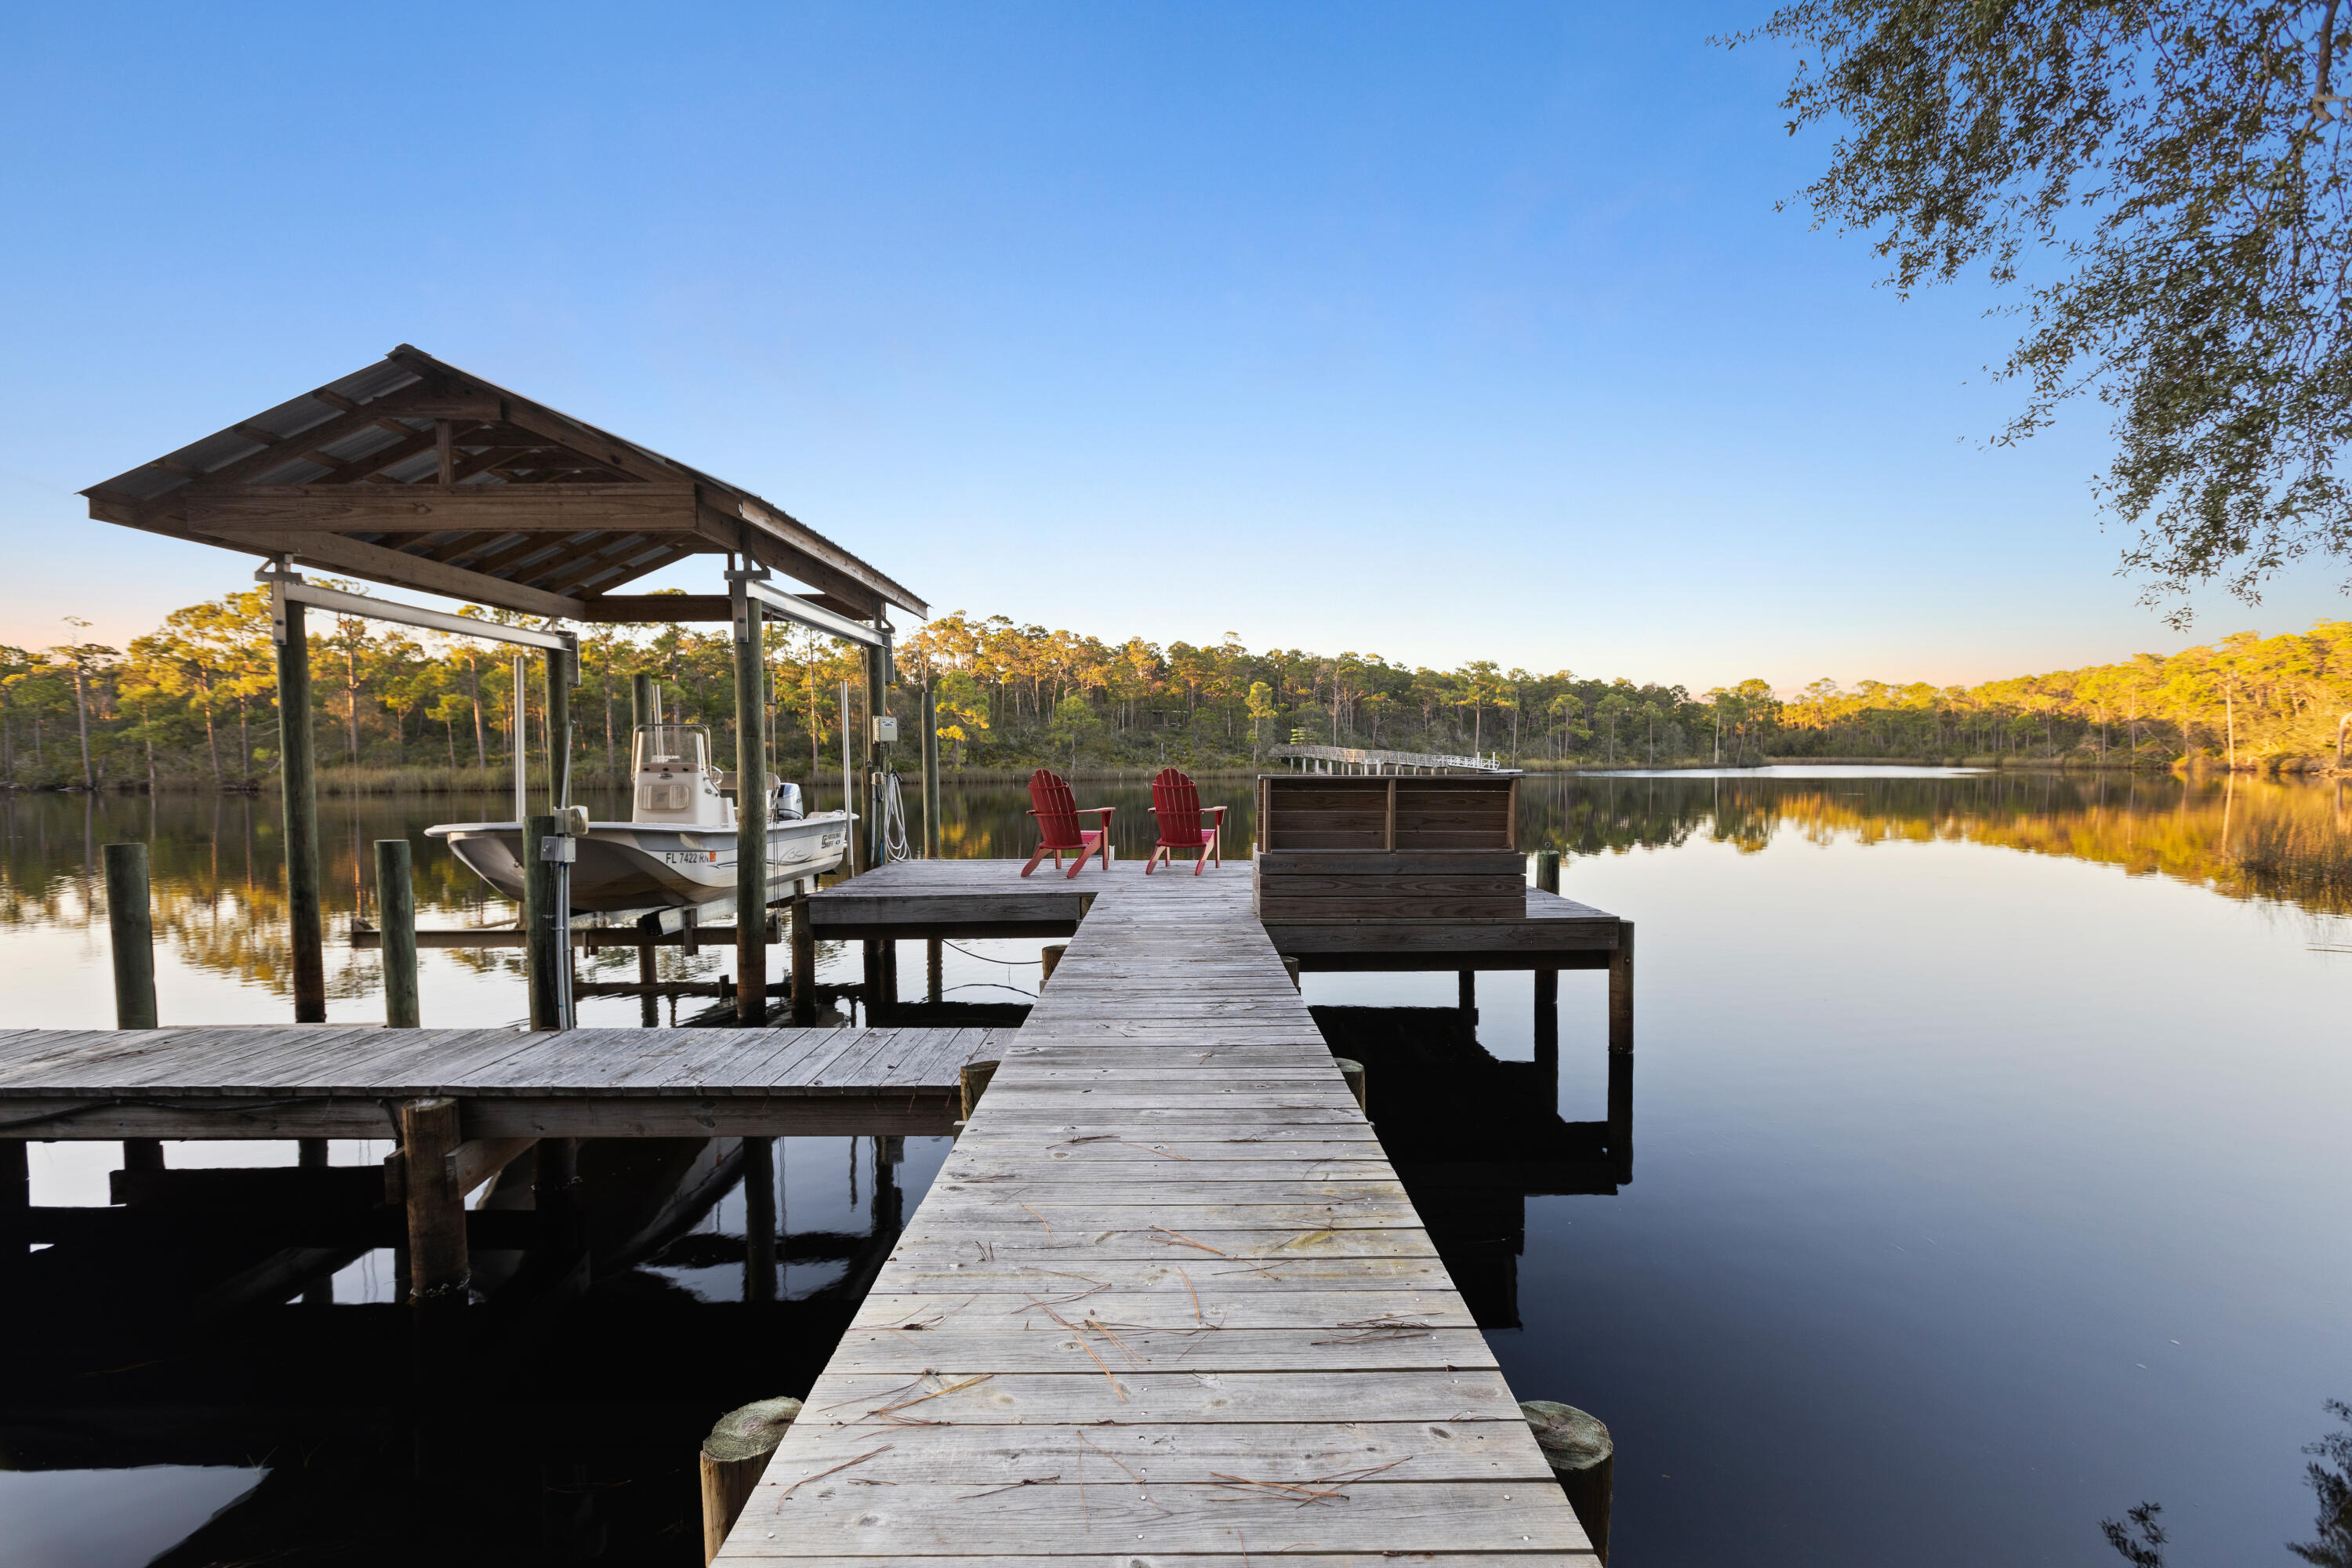
Superiorly situated on a double homesite reigning over half an acre, this quintessential coastal retreat is nestled between lush vegetation and bordered by 222' of prime Lake Powell frontage. Coined one of the rarest and most precious types of fresh water ecosystems in the world, Lake Powell is the largest coastal dune lake in North America spanning over 800 acres of natural beauty. 
 
Upon entry, the foyer showcases the grand staircase and column lined passage leading the way to the main living area with adjoining window-lined sun room and kitchen. Designed with entertaining in mind, the Chef's kitchen encompasses ample cabinetry, a luxury appliance suite, walk-in pantry, and an oversized breakfast bar. Spanning multiple levels, the intimate outdoor sitting areas, outdoor kitchen, outdoor bar for entertaining, private dock with lift, and fire pit are all perfectly positioned to expose the renowned Emerald Coast sunsets which provide a new palate of mesmerizing hues each and every night. 

Overflowing with natural light, the main suite is located on the first level and includes a sitting area with direct porch access. The spa-like ensuite features a custom tiled shower, soaking tub, double vanity, makeup area, and an oversized walk-in wardrobe. Additional guest quarters, laundry suite, and wet bar complete the first level. A media room and two additional bedrooms are found on the second level. Recent updates to the home include a new roof, irrigation well, outdoor lighting and much more. 

Inlet Beach continues to be one of the most sought after beach communities affording residents with a quaint coastal town flair while remaining geographically poised minutes from the town center of Rosemary Beach and all of the world class dining and entertainment venues 30A has to offer. Offering a culmination of unique amenities and space to add a private pool and carriage house if desired, 620 N Walton Lakeshore Drive creates a compelling opportunity for part-time and full time residents alike. Inquire today to arrange a private viewing and start envisioning the coastal lifestyle you deserve.
#894095

Inlet Beach

620 N Walton Lakeshore Drive

4 Beds

3 Baths

3,832 Sq.Ft.

$3,249,500

MLS#: 894095
Expansive Beachside Home with Versatile Living Spaces

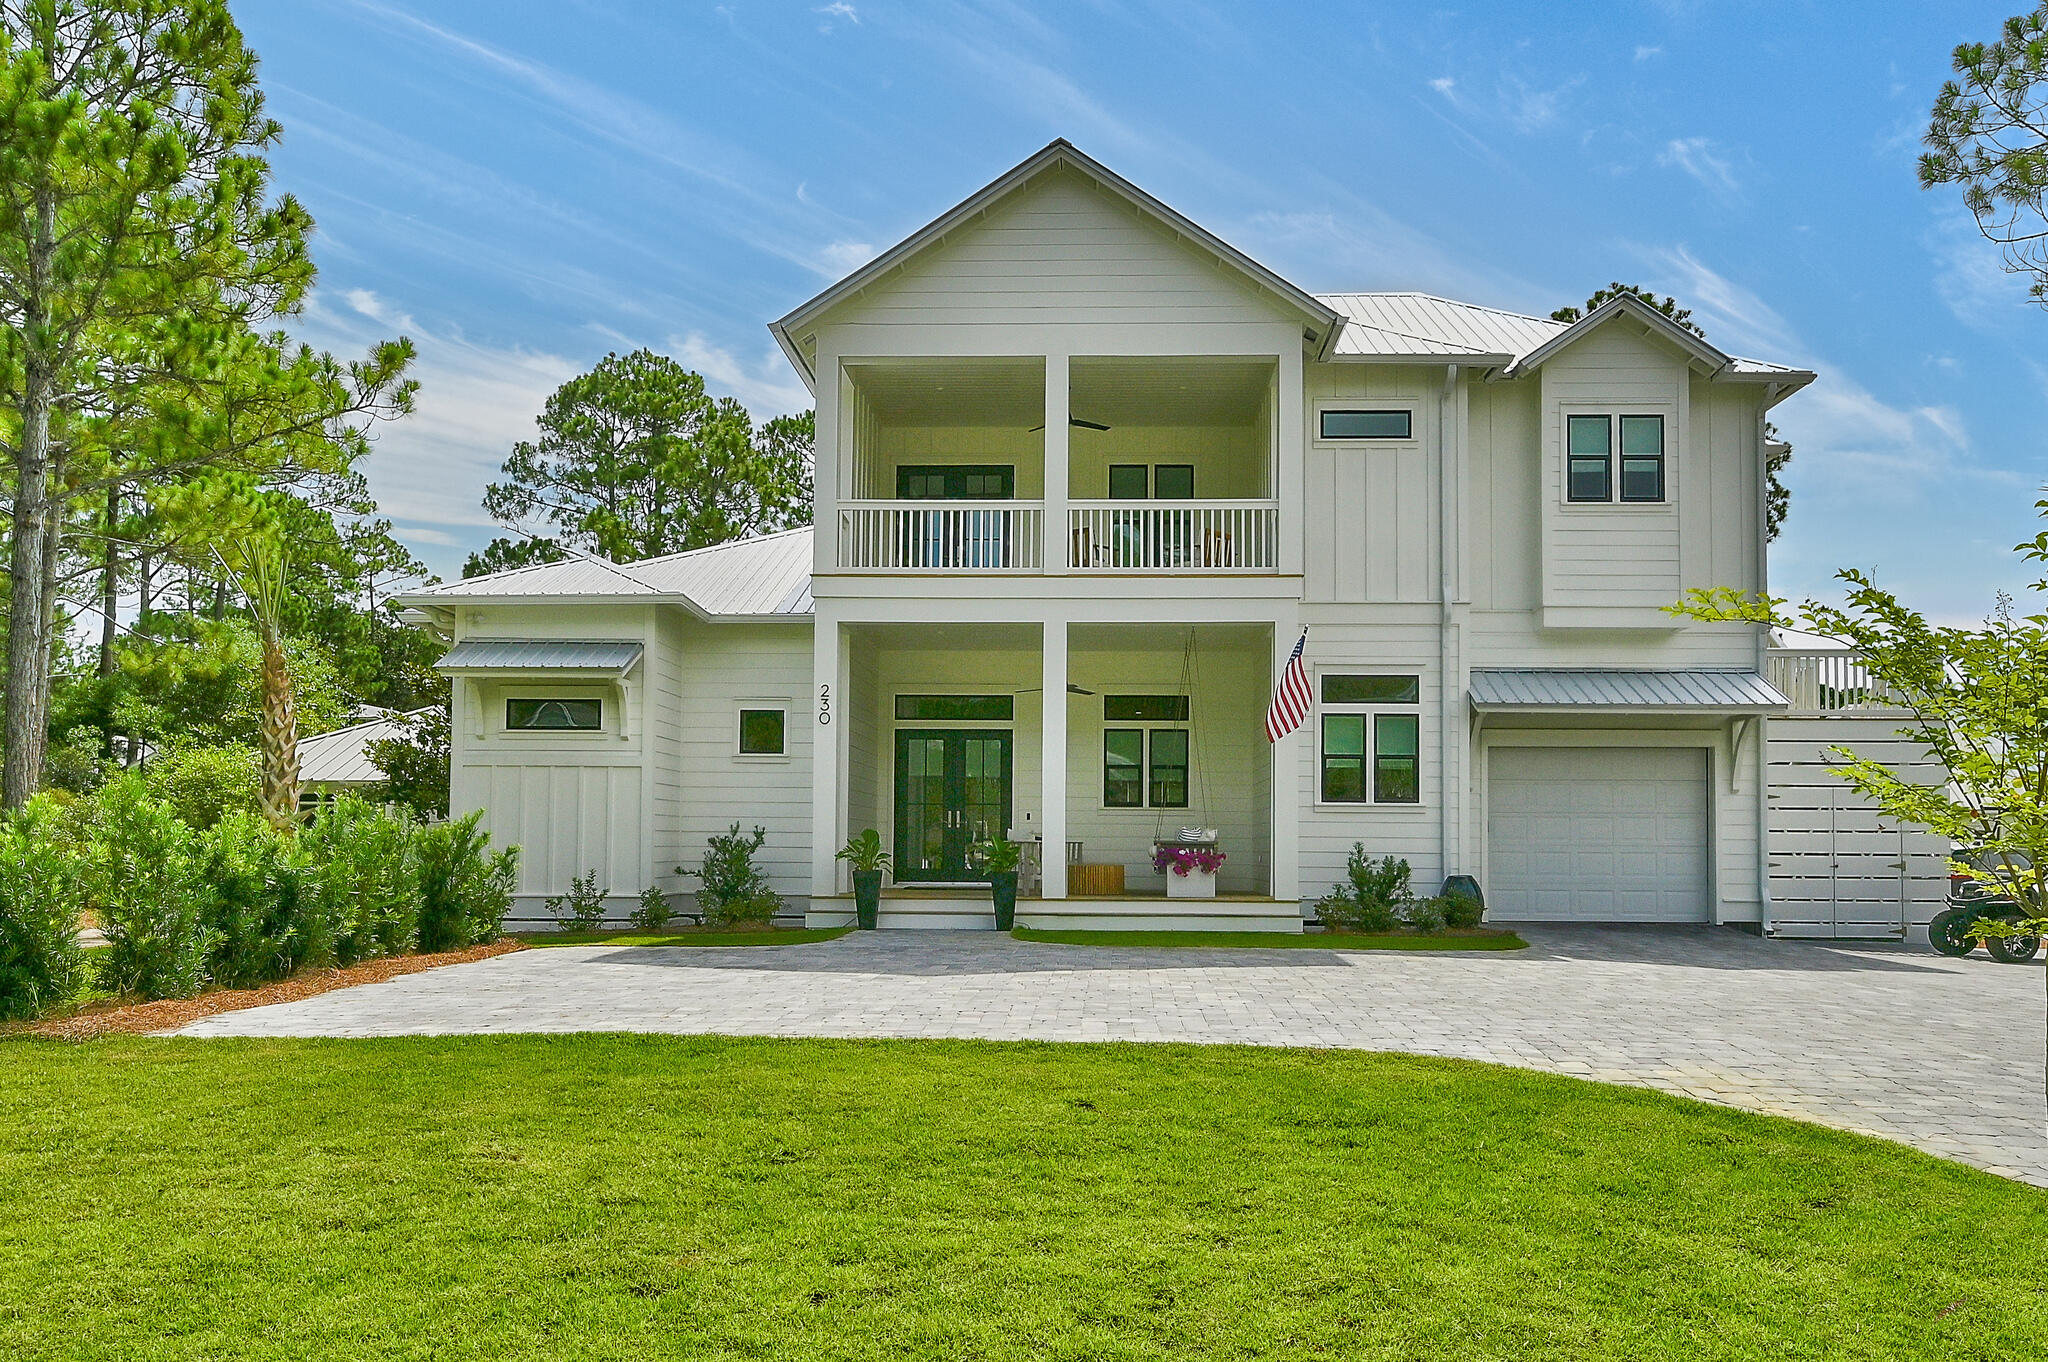
Welcome to 230 Wood Beach Drive, nestled in the serene neighborhood of Seagrove Beach. This spacious house boasts 3,664 square feet of thoughtfully designed living space, offering a perfect balance of privacy and connectivity to the beach. With 11 rooms in total, this residence is ideal for both primary living and as an investment property with its versatile rental options.

The moment you step into the open and inviting entry foyer, you're welcomed into a home that prioritizes both comfort and style. The gourmet kitchen stands out as a central hub, seamlessly connecting to the living and dining areas, and featuring high-quality appliances suitable for all culinary endeavors. The living room exudes a cool coastal vibe, providing a picturesque view of the large private pool.

The Master bedroom is are airy and comfortable, offering a private escape with direct access to the screened in porch and the expansive yard. The master bathroom provides ample space with thoughtfully separated grooming areas for convenience.

Adding to the property's flexible living arrangements is the carriage house, designed as spacious guest quarters. It includes a cozy living room, kitchenette, and a separate large King bedroom or access to the bunk room. The carriage house offers multiple configurations as a lockout unit, making it ideal for accommodating children, grandchildren, or a second family without sacrificing privacy.

Outside, the home doesn't disappoint. The large yard, enclosed by a tall privacy fence, ensures solitude and security, while the huge pool and sunbathing area offer the perfect spot for relaxation. The screened-in outdoor living and dining area with a summer kitchen makes entertaining effortless, no matter the weather.

The property's location on a very private dead-end cup-de-sac adds to the peace and tranquility, while still providing easy access to multiple beach entry points just a short stroll away. Seagrove Beach is known for its laid-back atmosphere and close-knit community, offering local dining, shopping, and recreational activities. With several transportation options nearby, including main roads for easy commuting, this location is as convenient as it is peaceful.

In summary, 230 Wood Beach Drive presents an extraordinary opportunity to own a versatile home in a sought-after beachside community, accommodating various living needs without compromising on comfort or potential rental income.
#963117

Santa Rosa Beach

230 Wood Beach Drive

5 Beds

4 Baths

3,664 Sq.Ft.

$3,249,500

MLS#: 963117

Expansive Beachside Home with Versatile Living Spaces

Welcome to 230 Wood Beach Drive, nestled in the serene neighborhood of Seagrove Beach. This spacious house boasts 3,664 square feet of thoughtfully designed living space, offering a perfect balance of privacy and connectivity to the beach. With 11 rooms in total, this residence is ideal for both primary living and as an investment property with its versatile rental options.

The moment you step into the open and inviting entry foyer, you're welcomed into a home that prioritizes both comfort and style. The gourmet kitchen stands out as a central hub, seamlessly connecting to the living and dining areas, and featuring high-quality appliances suitable for all culinary endeavors. The living room exudes a cool coastal vibe, providing a picturesque view of the large private pool.

The Master bedroom is are airy and comfortable, offering a private escape with direct access to the screened in porch and the expansive yard. The master bathroom provides ample space with thoughtfully separated grooming areas for convenience.

Adding to the property's flexible living arrangements is the carriage house, designed as spacious guest quarters. It includes a cozy living room, kitchenette, and a separate large King bedroom or access to the bunk room. The carriage house offers multiple configurations as a lockout unit, making it ideal for accommodating children, grandchildren, or a second family without sacrificing privacy.

Outside, the home doesn't disappoint. The large yard, enclosed by a tall privacy fence, ensures solitude and security, while the huge pool and sunbathing area offer the perfect spot for relaxation. The screened-in outdoor living and dining area with a summer kitchen makes entertaining effortless, no matter the weather.

The property's location on a very private dead-end cup-de-sac adds to the peace and tranquility, while still providing easy access to multiple beach entry points just a short stroll away. Seagrove Beach is known for its laid-back atmosphere and close-knit community, offering local dining, shopping, and recreational activities. With several transportation options nearby, including main roads for easy commuting, this location is as convenient as it is peaceful.

In summary, 230 Wood Beach Drive presents an extraordinary opportunity to own a versatile home in a sought-after beachside community, accommodating various living needs without compromising on comfort or potential rental income.
#963117

Santa Rosa Beach

230 Wood Beach Drive

5 Beds

4 Baths

3,664 Sq.Ft.

$3,249,500

MLS#: 963117

Superiorly situated on a double homesite reigning over half an acre, this quintessential coastal retreat is nestled between lush vegetation and bordered by 222' of prime Lake Powell frontage. Coined one of the rarest and most precious types of fresh water ecosystems in the world, Lake Powell is the largest coastal dune lake in North America spanning over 800 acres of natural beauty. 
 
Upon entry, the foyer showcases the grand staircase and column lined passage leading the way to the main living area with adjoining window-lined sun room and kitchen. Designed with entertaining in mind, the Chef's kitchen encompasses ample cabinetry, a luxury appliance suite, walk-in pantry, and an oversized breakfast bar. Spanning multiple levels, the intimate outdoor sitting areas, outdoor kitchen, outdoor bar for entertaining, private dock with lift, and fire pit are all perfectly positioned to expose the renowned Emerald Coast sunsets which provide a new palate of mesmerizing hues each and every night. 

Overflowing with natural light, the main suite is located on the first level and includes a sitting area with direct porch access. The spa-like ensuite features a custom tiled shower, soaking tub, double vanity, makeup area, and an oversized walk-in wardrobe. Additional guest quarters, laundry suite, and wet bar complete the first level. A media room and two additional bedrooms are found on the second level. Recent updates to the home include a new roof, irrigation well, outdoor lighting and much more. 

Inlet Beach continues to be one of the most sought after beach communities affording residents with a quaint coastal town flair while remaining geographically poised minutes from the town center of Rosemary Beach and all of the world class dining and entertainment venues 30A has to offer. Offering a culmination of unique amenities and space to add a private pool and carriage house if desired, 620 N Walton Lakeshore Drive creates a compelling opportunity for part-time and full time residents alike. Inquire today to arrange a private viewing and start envisioning the coastal lifestyle you deserve.
#894095

Inlet Beach

620 N Walton Lakeshore Drive

4 Beds

3 Baths

3,832 Sq.Ft.

$3,249,500

MLS#: 894095
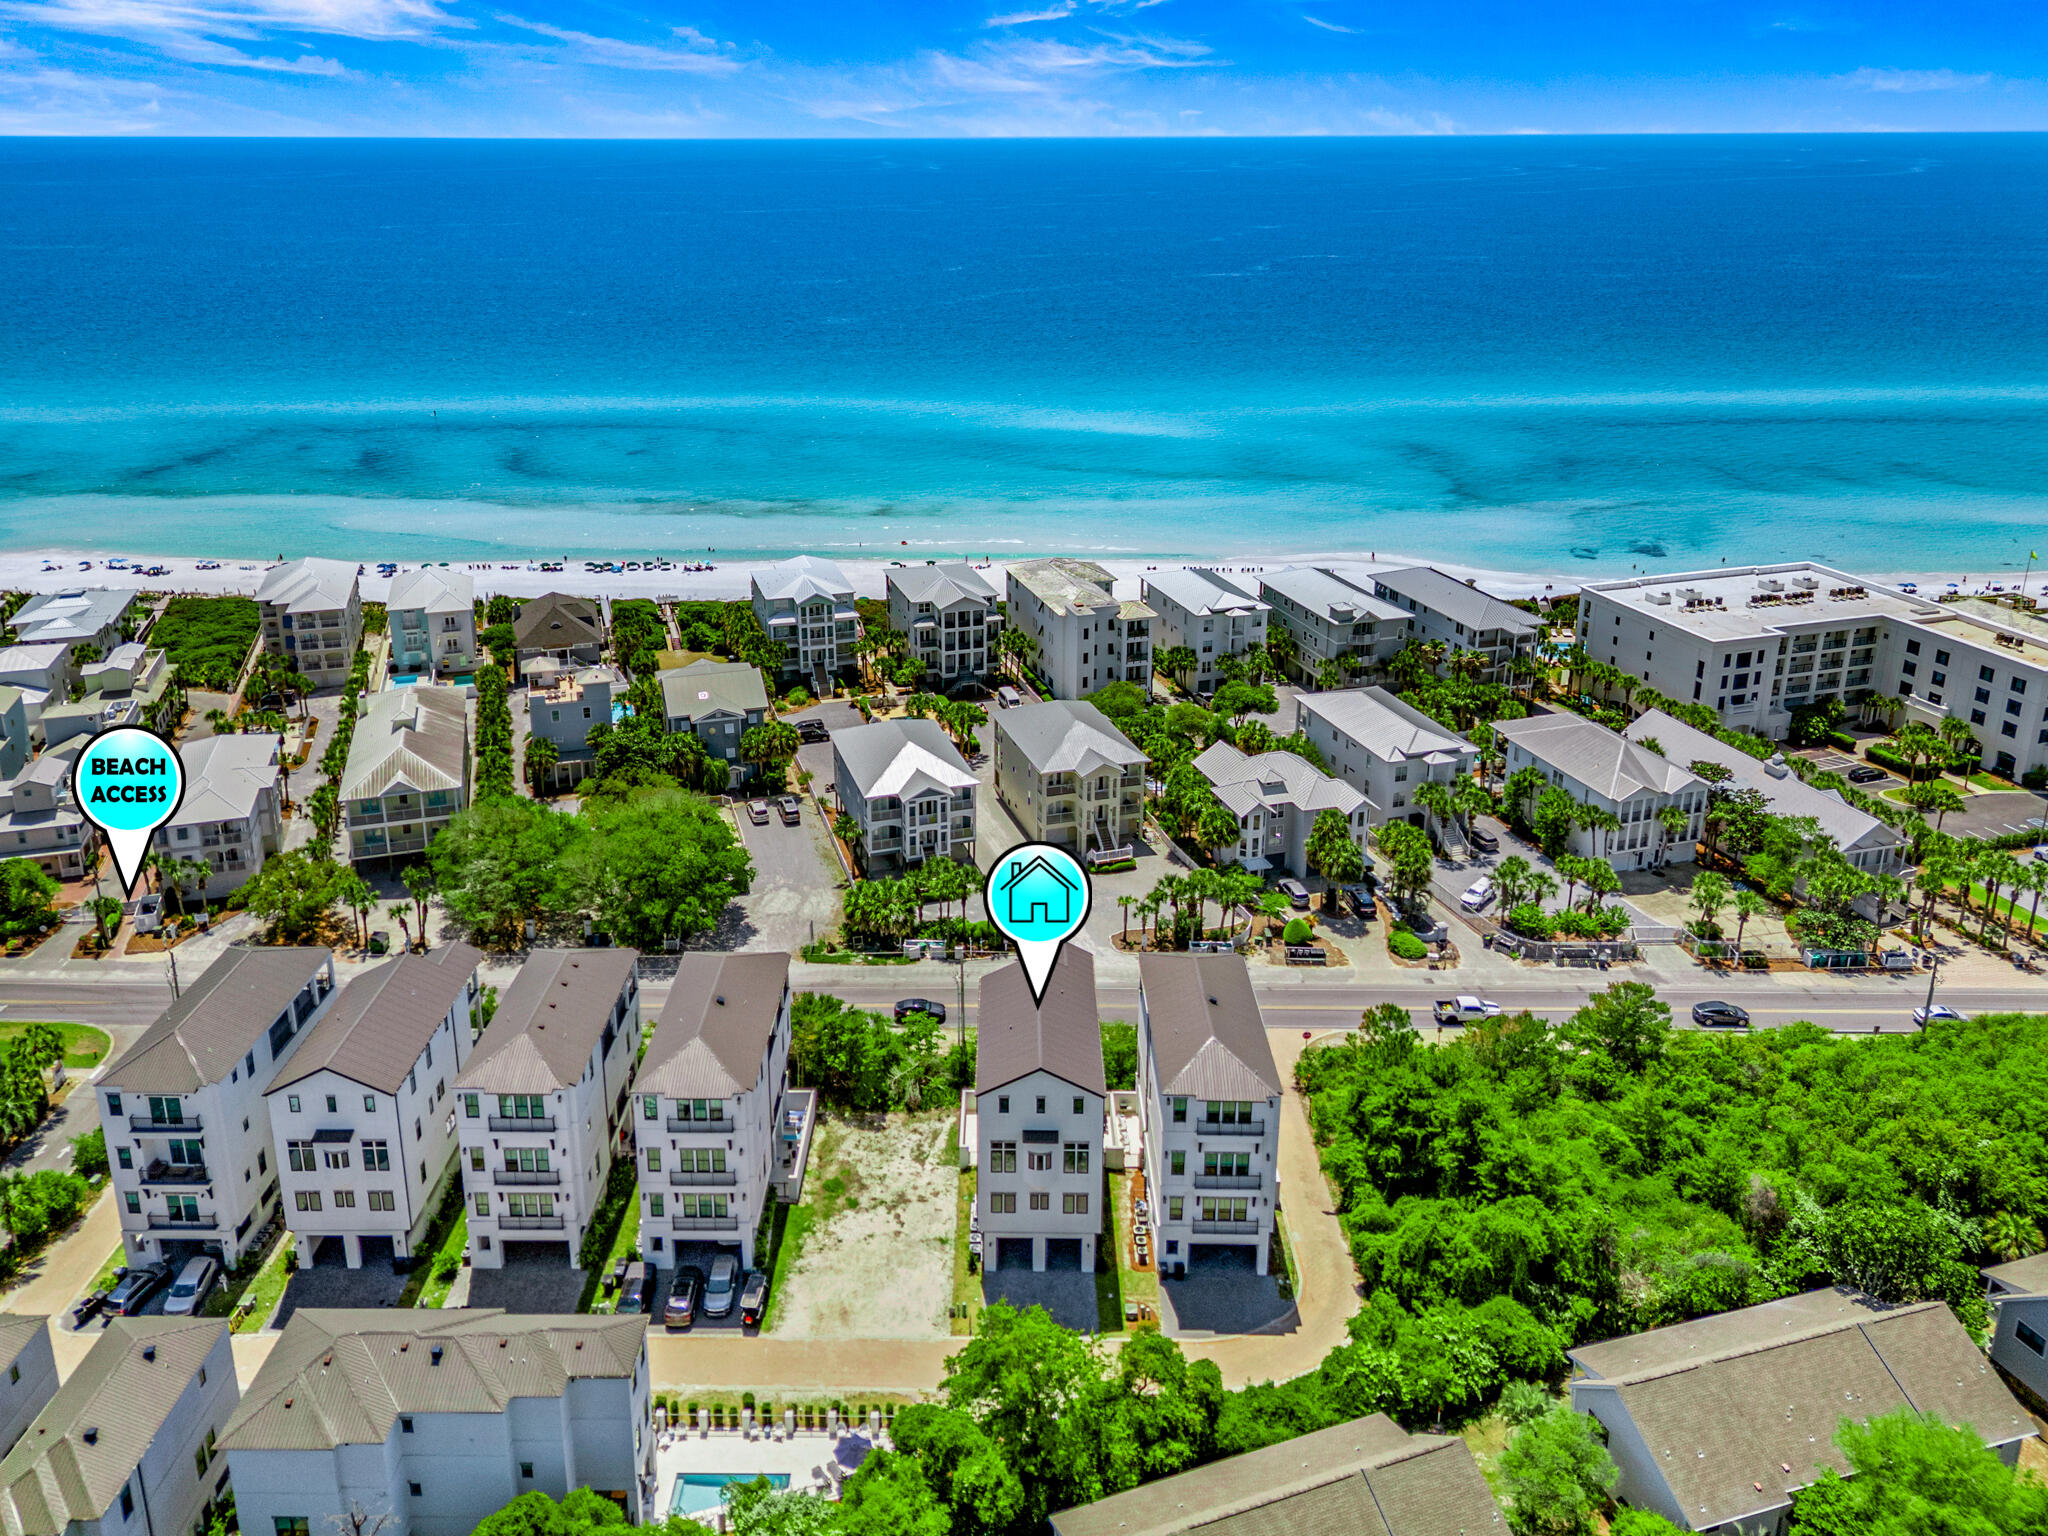
Welcome to your slice of paradise on 30A in the heart of Seagrove with gulf views from upper floors .You will be proud to claim this new spacious 7 bedroom which 2 are master suites.Private elevator,heated pool ,outdoor kitchen with drink cooler and ice maker to load up your cooler to head to your deeded beach access across the street.First floor entry includes a half bath for pool convenince.Home is equipped with full fire supression system and 2 laundry sites.3rd floor kitchen is equipped with gas Wolf cooktop,double oven,zub zero frige,extra ice maker,quartz counters,custom cabniets,island for entertaining,and walk-in pantry.Natural light pours into the living areas and bedrooms and all have wood shutter window treatments.4th floor has another entertainment area equipped with wet bar
#995039

Santa Rosa Beach

40 Cote D Azur Drive

7 Beds

7 Baths

4,619 Sq.Ft.

$3,249,000

MLS#: 995039
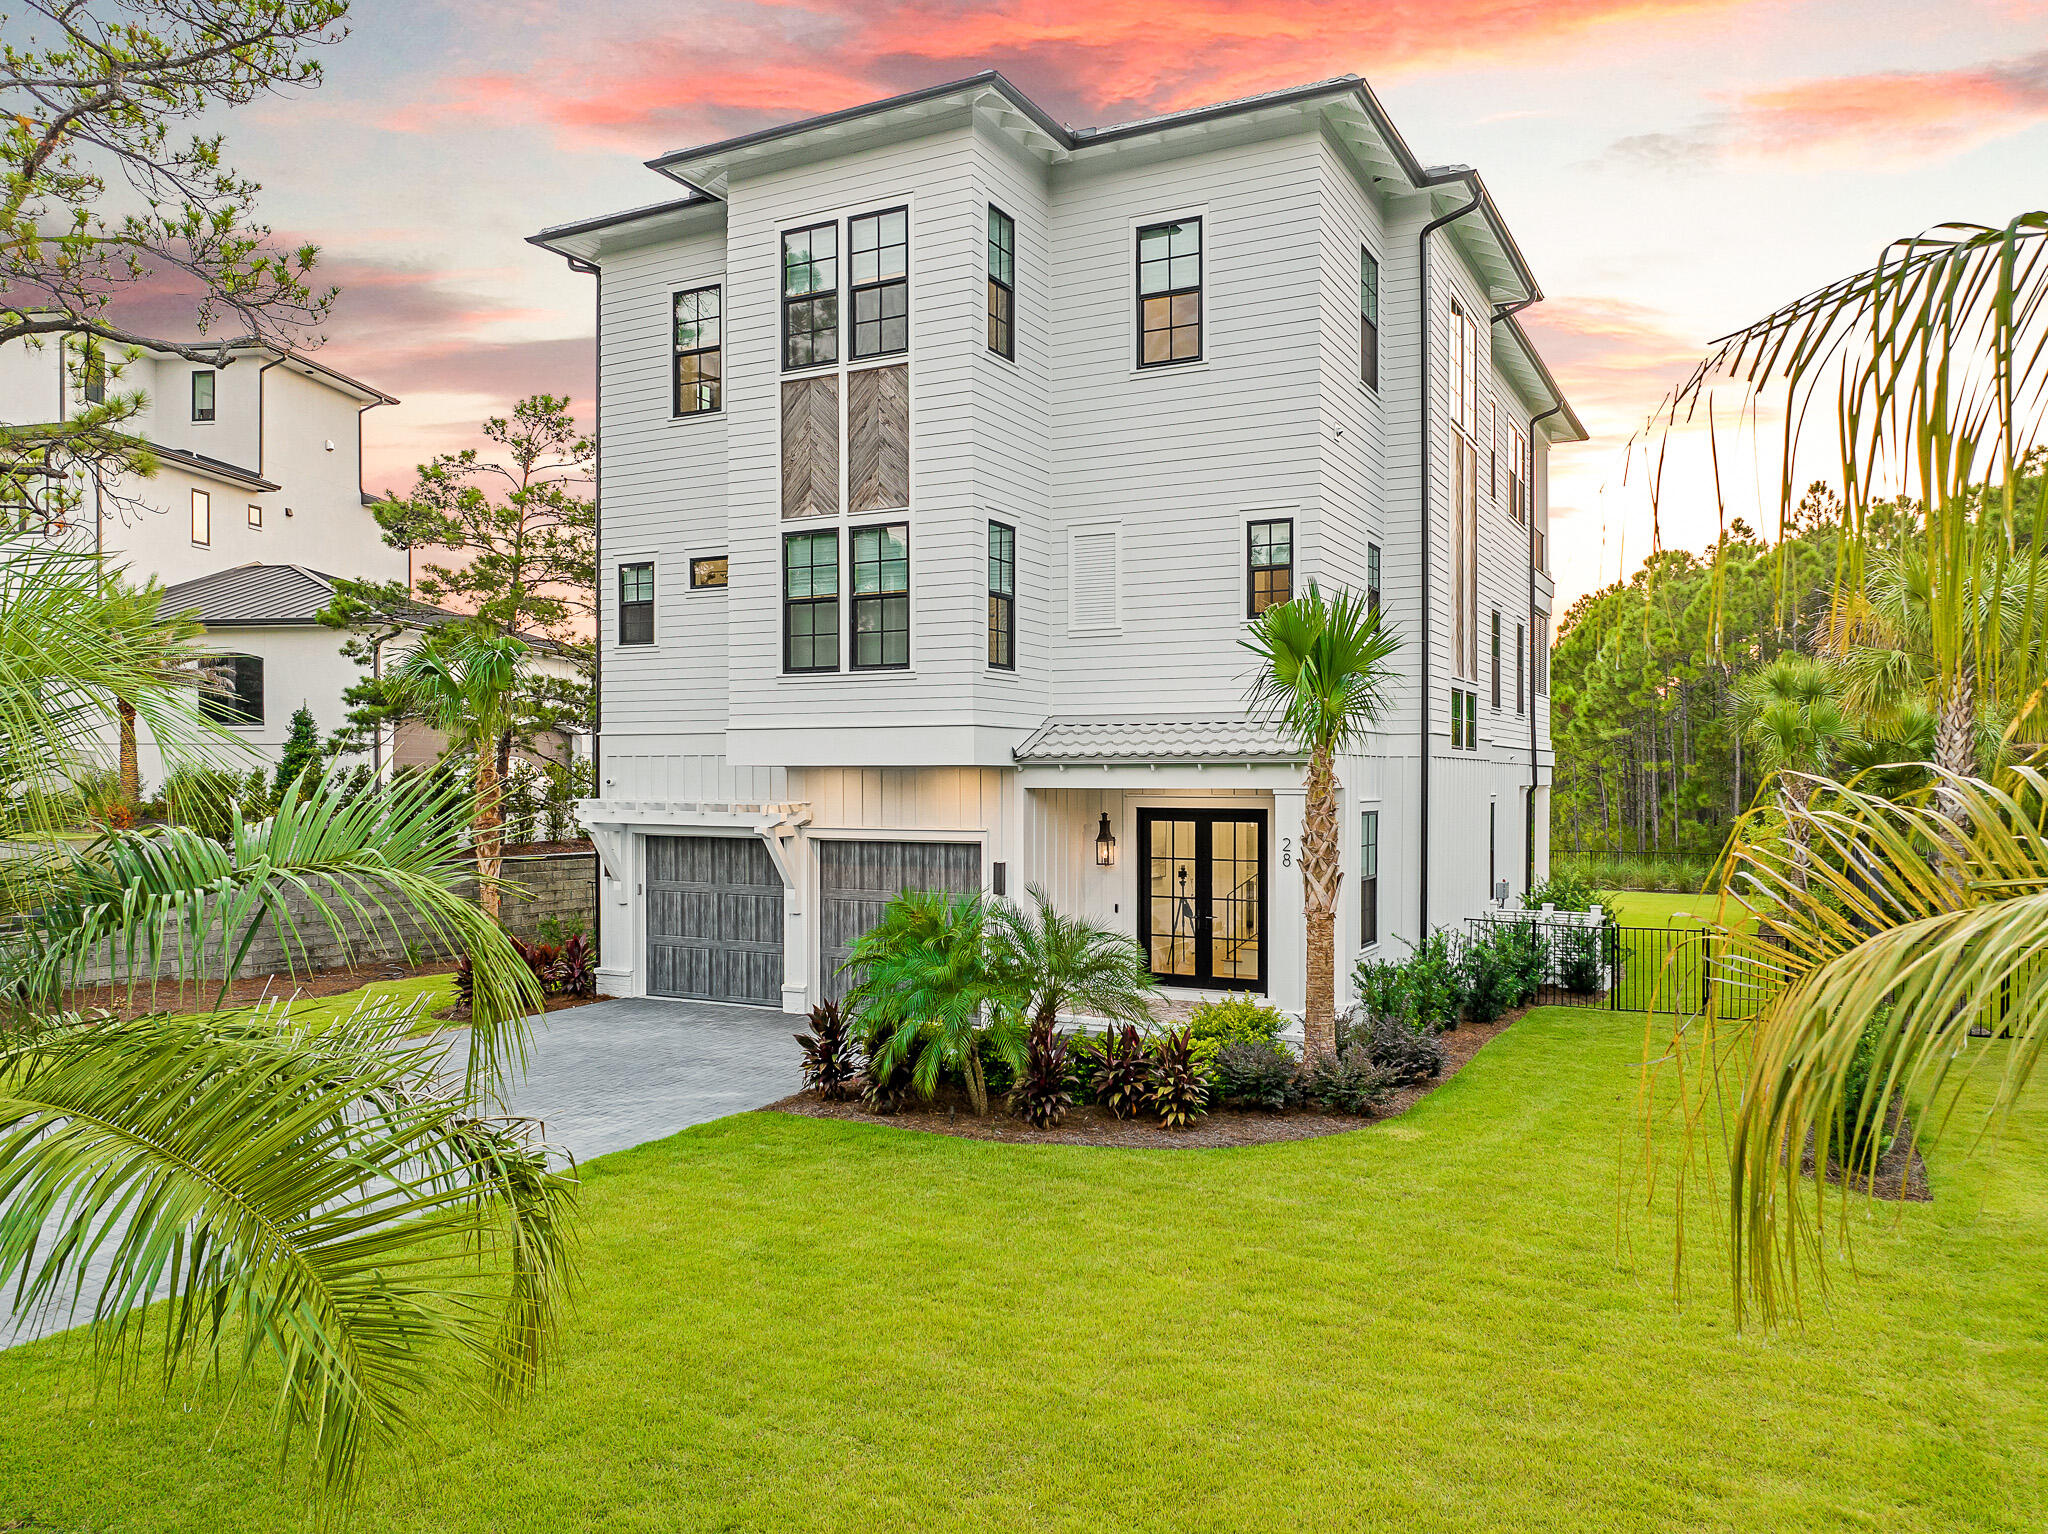
Welcome to your slice of paradise on 30A in the heart of Seagrove with gulf views from upper floors .You will be proud to claim this new spacious 7 bedroom which 2 are master suites.Private elevator,heated pool ,outdoor kitchen with drink cooler and ice maker to load up your cooler to head to your deeded beach access across the street.First floor entry includes a half bath for pool convenince.Home is equipped with full fire supression system and 2 laundry sites.3rd floor kitchen is equipped with gas Wolf cooktop,double oven,zub zero frige,extra ice maker,quartz counters,custom cabniets,island for entertaining,and walk-in pantry.Natural light pours into the living areas and bedrooms and all have wood shutter window treatments.4th floor has another entertainment area equipped with wet bar
#995039

Santa Rosa Beach

40 Cote D Azur Drive

7 Beds

7 Baths

4,619 Sq.Ft.

$3,249,000

MLS#: 995039

28 Loon Lake, built by Cogent Building Group and designed and furnished by Bird Dog Design Company, is a study in modern elegance and coastal serenity. Poised along the peaceful west end of 30A with deeded beach access, this newly built retreat captures the essence of refined living while embracing the laid-back rhythm of the Gulf.

The open-concept living area unfolds beneath soaring ceilings, where natural light spills through expansive windows and dances across sleek finishes. The chef's kitchen blends seamlessly into the dining and living spaces, anchored by a striking wet bar that invites evenings of effortless entertaining. Every element, from the curated lighting to the layered textures, reflects a thoughtful approach to both style and comfort. Five bedrooms, including a custom bunk room, offer a harmonious mix of privacy and flexibility, while each bath is elevated by intricate tilework and modern fixtures, creating spa-like sanctuaries throughout the home.

Beyond its walls, the landscaped backyard reveals a private pool, a tranquil escape for slow mornings or lively afternoons under the Florida sun. Surrounded by the beauty of its natural setting and steps from sugar-white sands, this property offers a rare blend of sophistication, relaxation, and coastal charm.

With its balance of architectural precision and inviting warmth, 28 Loon Lake is more than a residence. It is an expression of luxury living on 30A.
#983042

Santa Rosa Beach

28 Loon Lake Drive Drive

5 Beds

5 Baths

4,988 Sq.Ft.

$3,249,000

MLS#: 983042
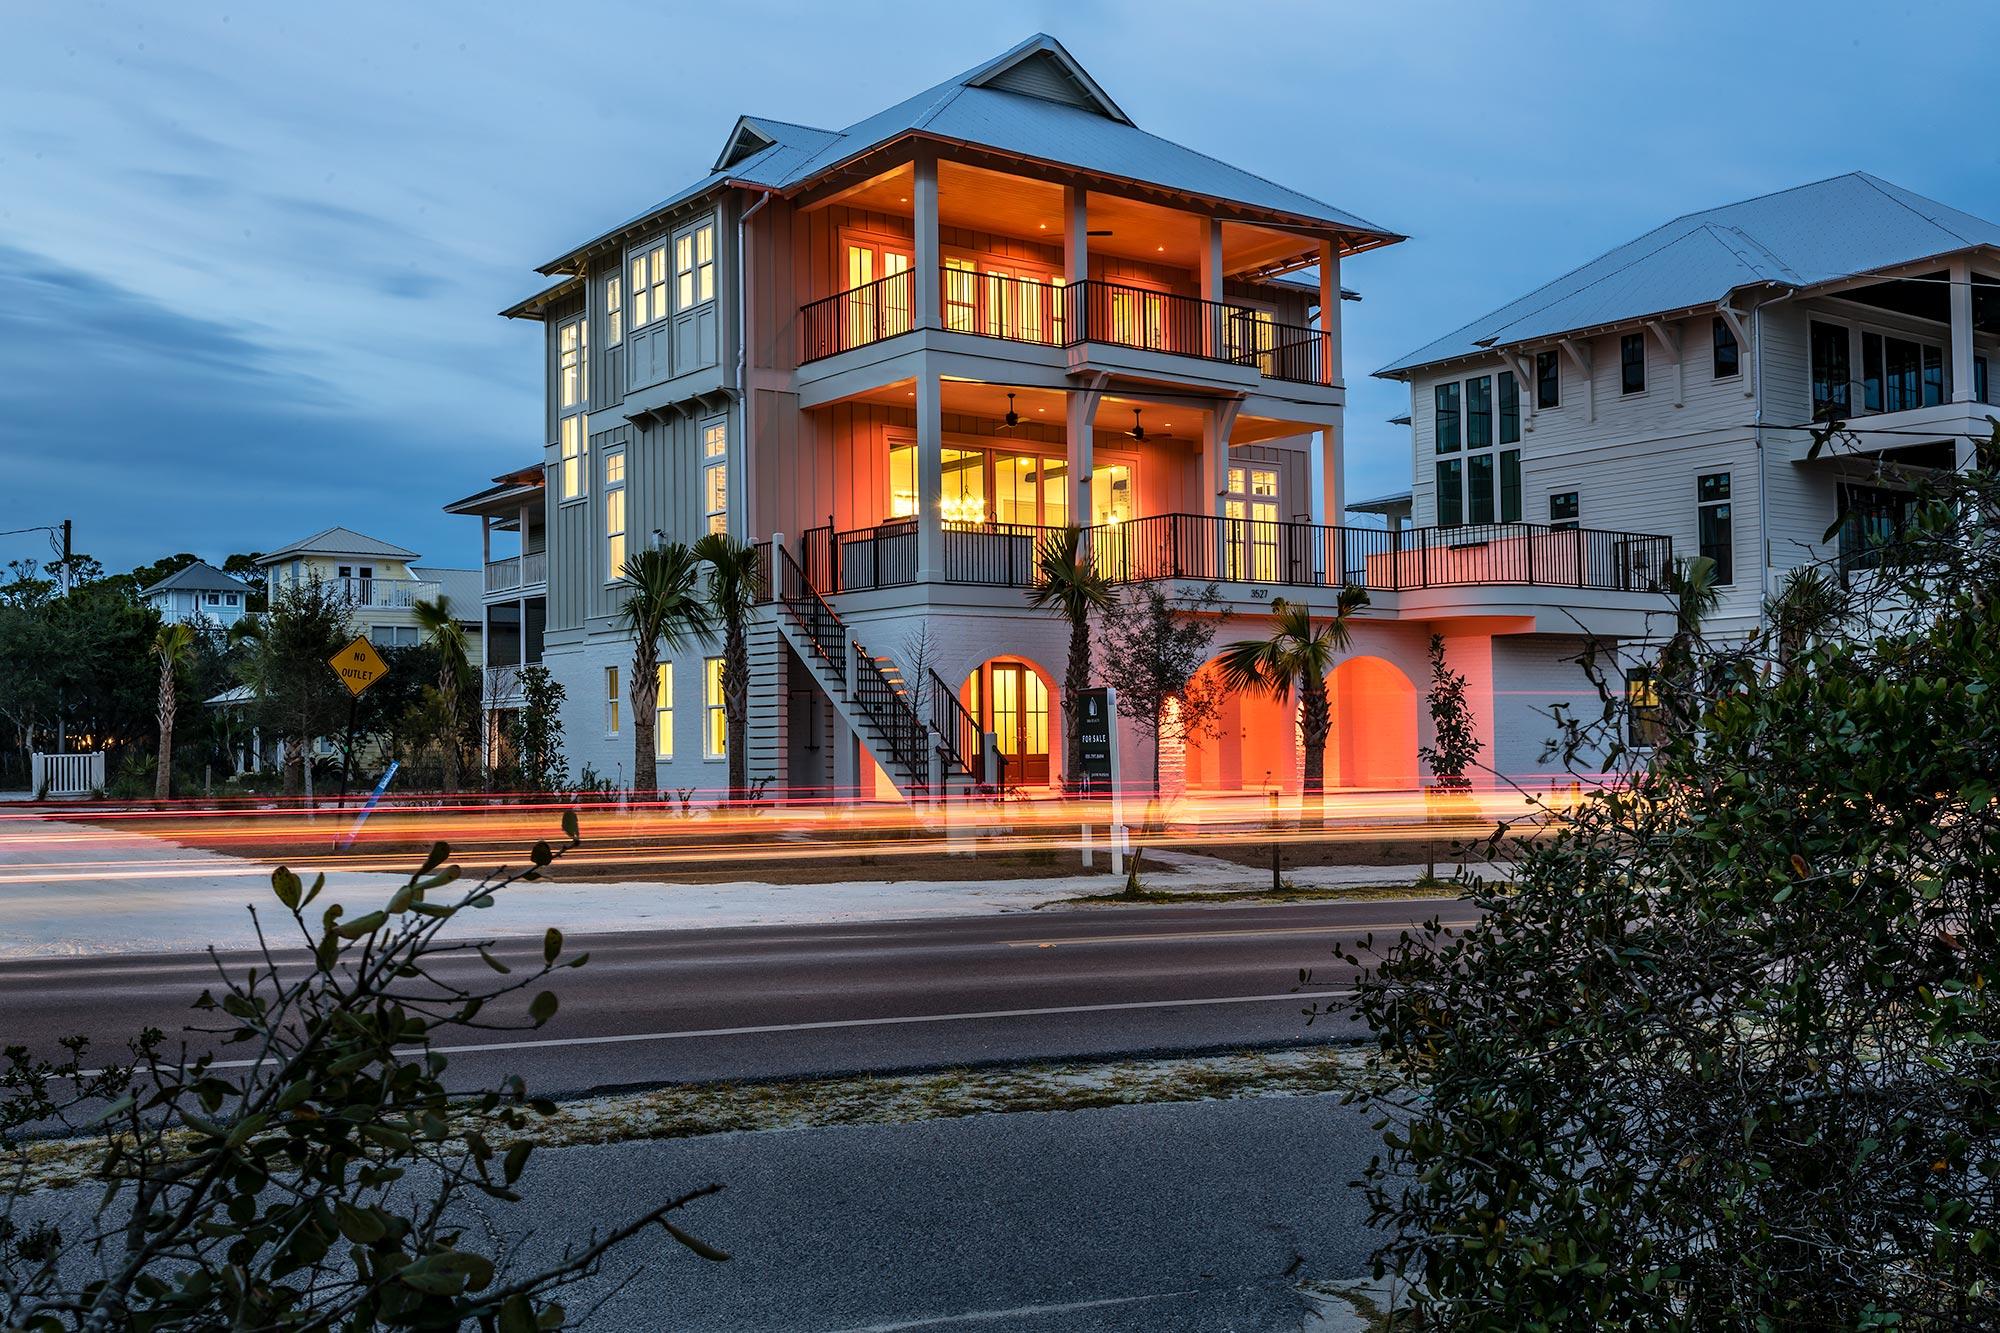
28 Loon Lake, built by Cogent Building Group and designed and furnished by Bird Dog Design Company, is a study in modern elegance and coastal serenity. Poised along the peaceful west end of 30A with deeded beach access, this newly built retreat captures the essence of refined living while embracing the laid-back rhythm of the Gulf.

The open-concept living area unfolds beneath soaring ceilings, where natural light spills through expansive windows and dances across sleek finishes. The chef's kitchen blends seamlessly into the dining and living spaces, anchored by a striking wet bar that invites evenings of effortless entertaining. Every element, from the curated lighting to the layered textures, reflects a thoughtful approach to both style and comfort. Five bedrooms, including a custom bunk room, offer a harmonious mix of privacy and flexibility, while each bath is elevated by intricate tilework and modern fixtures, creating spa-like sanctuaries throughout the home.

Beyond its walls, the landscaped backyard reveals a private pool, a tranquil escape for slow mornings or lively afternoons under the Florida sun. Surrounded by the beauty of its natural setting and steps from sugar-white sands, this property offers a rare blend of sophistication, relaxation, and coastal charm.

With its balance of architectural precision and inviting warmth, 28 Loon Lake is more than a residence. It is an expression of luxury living on 30A.
#983042

Santa Rosa Beach

28 Loon Lake Drive Drive

5 Beds

5 Baths

4,988 Sq.Ft.

$3,249,000

MLS#: 983042

Sweeping views of the Gulf of Mexico combined with astonishing architecture exemplify this incredible property. Discover the ultimate beach property conveniently located in the heart of Seagrove Beach. Deeded private beach access puts your feet in the sand within a few steps. Featuring a second-floor pool, multiple living spaces, incredible outdoor living, private carriage house, elevator and ample parking this new construction home will feel like it was custom built for you! Located approximately one mile from Seaside, this estate offers outstanding access to enjoy all 30A offers including the sugar white sands, emerald waters, world-class fishing, first-rate dining and luxury shopping. This exceptionally designed floor plan offers eight bedrooms, seven full and two half bathrooms. On the ground level, you will find three bedrooms. The first includes a spacious en-suite bathroom; this room will serve perfectly as a second master or generous guest bedroom. Just down the hall, you will find an additional king bedroom as well as a large bunk room with 2 built-in queen size bunks. These bedrooms share access to an additional living space and first-floor patio. 

Take the convenient elevator or climb the stairs to the second floor to find the extraordinary great room overlooking 30A and the Gulf of Mexico! This open floor plan connects the living room, dining room, and gourmet kitchen. The chef's kitchen offers a 48" gas Wolf range, 36" Sub-Zero refrigerator, 36" Sub-Zero freezer, 2 Asko Dishwashers, a large kitchen island as well as a wet-bar with beverage fridge and ice machine. From the gas range to the beautiful fireplace, this room is equipped with everything you need for entertaining your large group. Through the 20-ft. glass sliding door you will exit out onto the second-floor porch; boasting a private pool, fully equipped outdoor kitchen, and incredible views of the Gulf of Mexico. In addition, on this level, you will find a second powder room and additional bedroom equipped with an en-suite bathroom.

On the third level, you will find the remaining bedrooms, a large entertaining room, incredible porch and more outstanding views of the Gulf! The master bedroom features a beautiful vaulted ceiling, Gulf views, porch access, a spacious en-suite bathroom and expansive walk-in closet! The space and finishes of this master suite offers exceptional luxury. Just off the master, you will find an additional living space featuring a wet-bar and porch access. An additional king bedroom and bunk room featuring a built in full and twin bunk; an additional full bathroom is located on this floor.

Located north of the main house is the cozy carriage house, ideal for guests who want a little more privacy. This carriage house features a kitchenette, private bedroom, spacious bathroom and covered parking for two vehicles and beach gear storage!

This estate would make the perfect second home, permanent residence or vacation rental. Additionally, $300,000+ in projected rental income solidifies the investment opportunity. Do not miss the chance to own this incredible property!
#817355

Santa Rosa Beach

3527 E County Highway 30A

8 Beds

7 Baths

5,024 Sq.Ft.

$3,249,000

MLS#: 817355
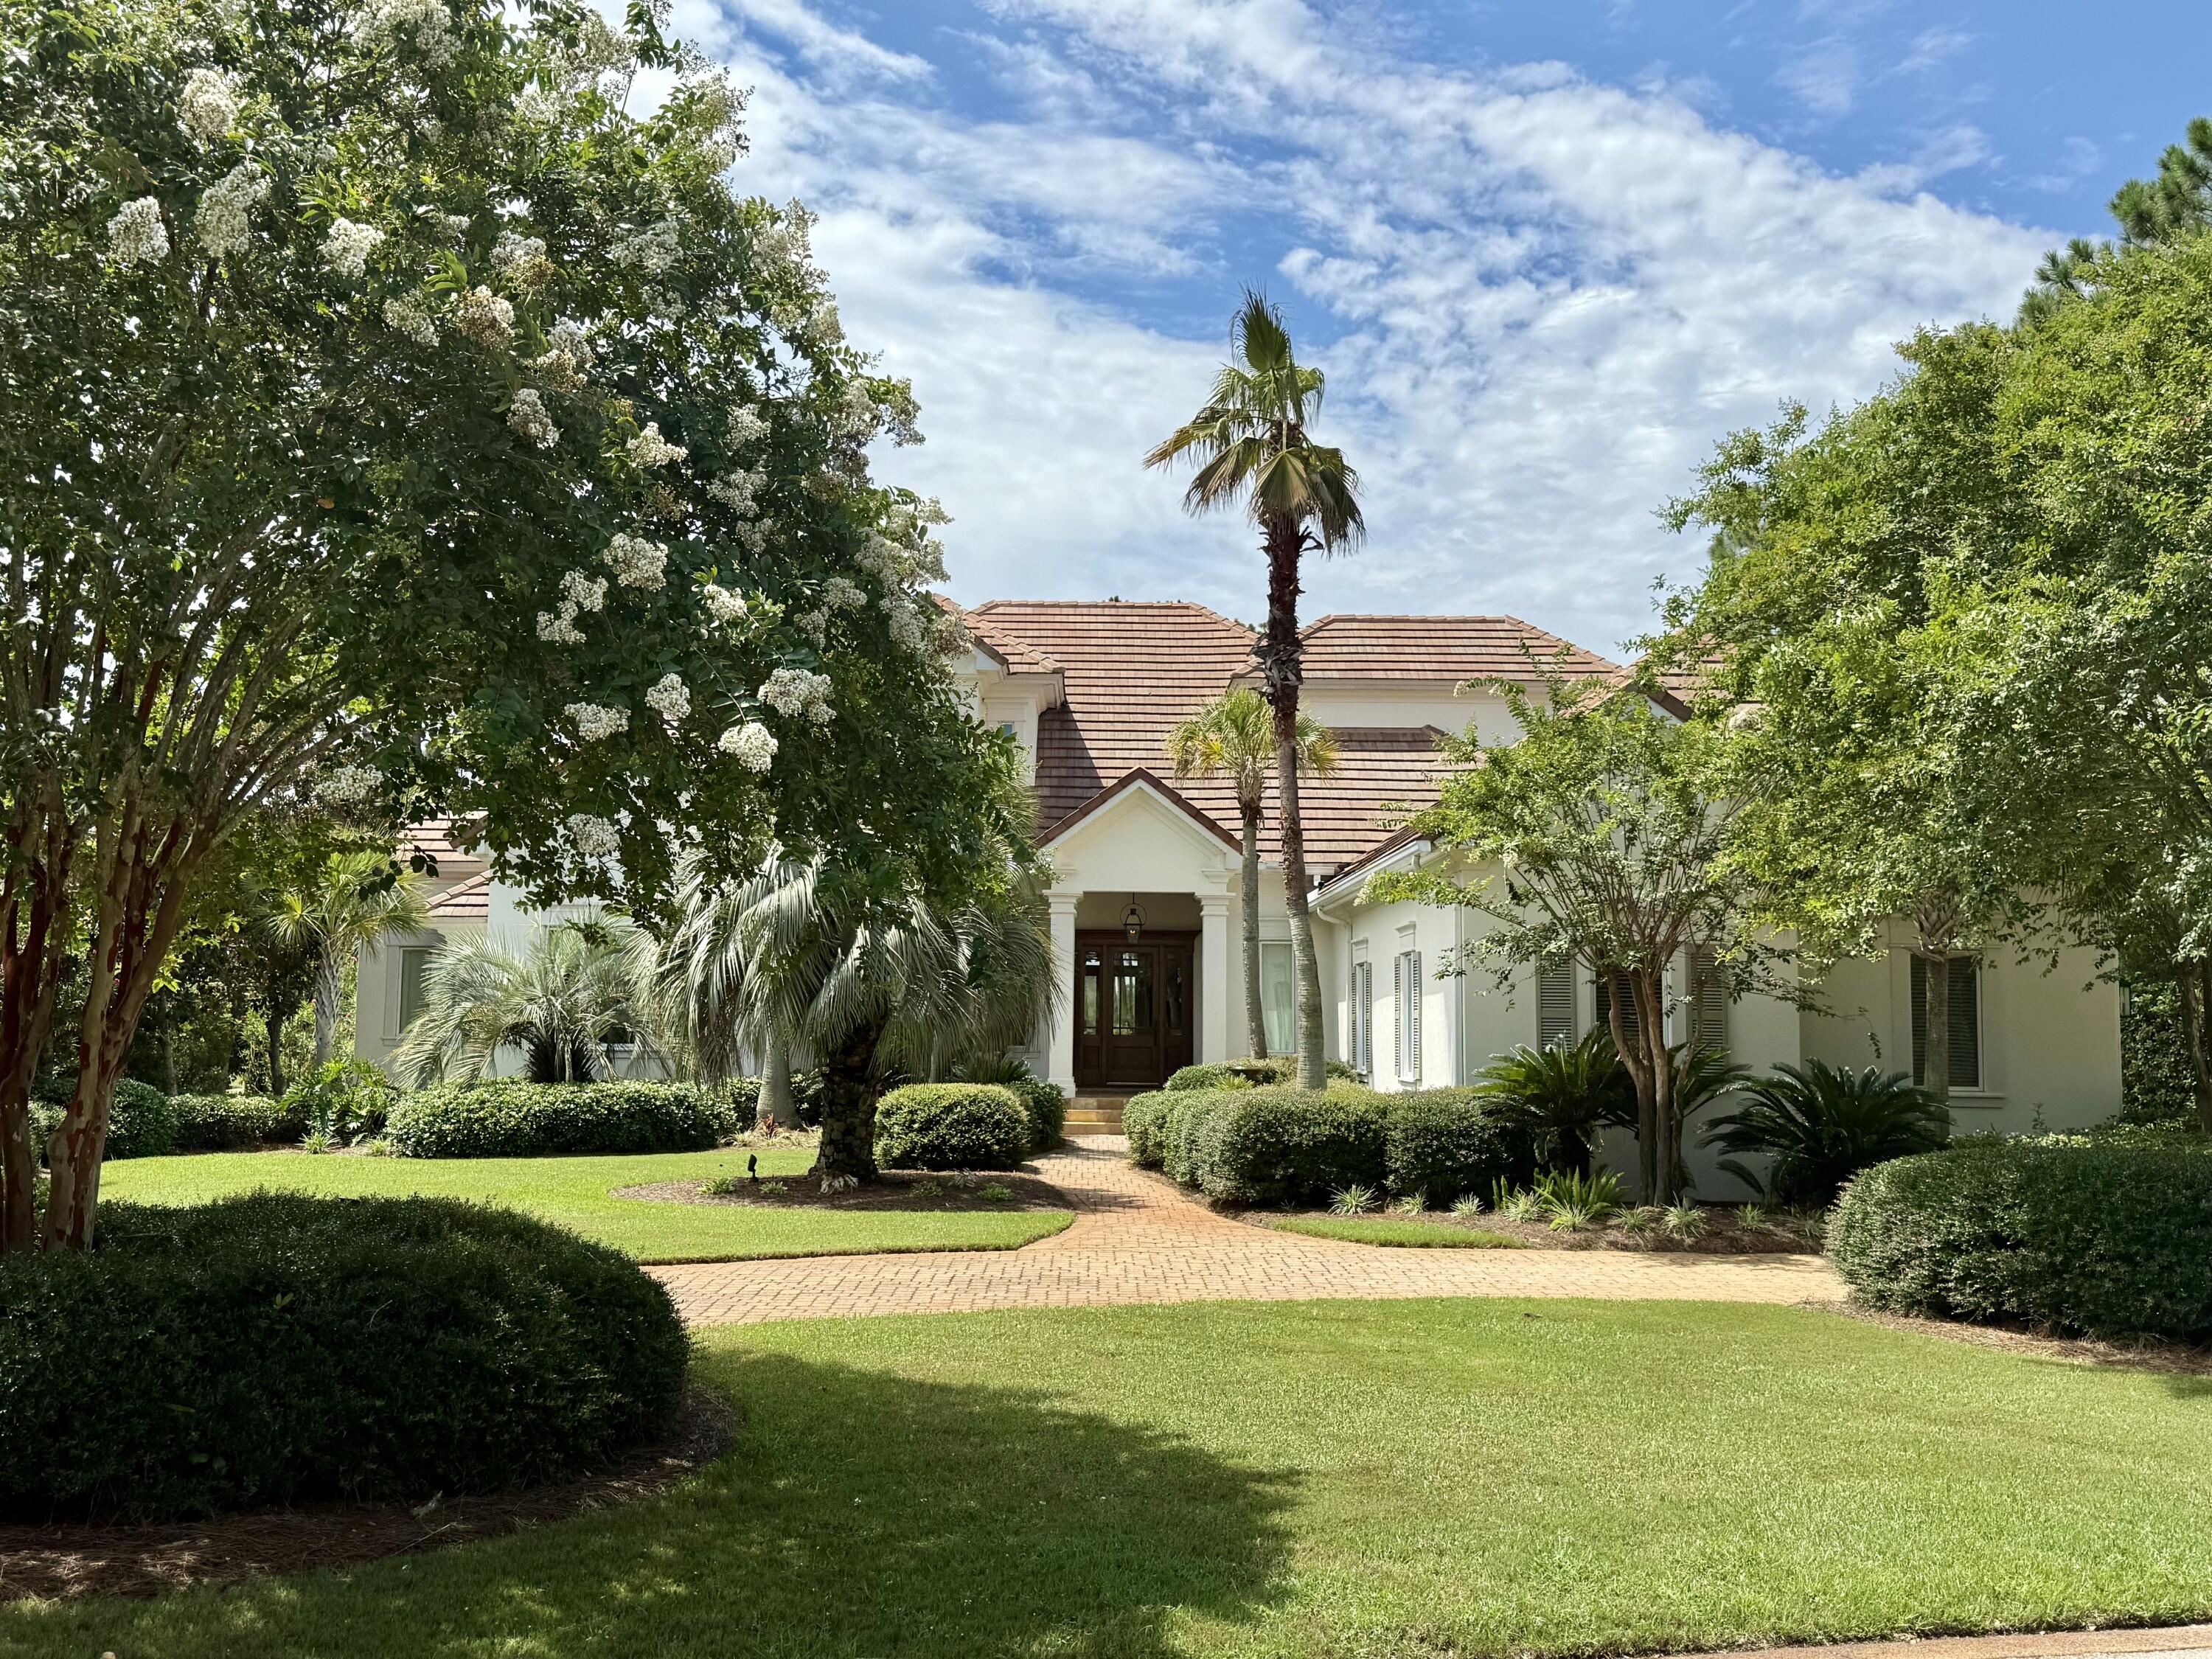
Don't miss a wonderful opportunity to own this custom 4,626 square foot residence located on one of the most desired streets in the prestigious, gated community of Burnt Pine, situated within the exclusive Sandestin Golf and Beach Resort. This exceptional 4 bedroom, 6 bath home exhibits timeless design and overlooks the 16th green - boasting expansive golf and water views and an incomparable, picturesque setting surrounded by mature trees and lush, manicured landscaping. The classic interior features 12 foot ceilings downstairs, 10 foot ceilings upstairs, custom cabinetry, extensive moulding, woodwork, natural stone and hardwood flooring, and luxury finishes to complement varied decor. 

The first level offers a spacious & flexible floor plan with living areas open to the kitchen and dining spaces to keep gatherings connected. The gourmet kitchen is a chef's and entertainer's dream featuring an oversized quartz island with hidden storage, professional-grade stainless appliances, including 3 ovens, a warming drawer, custom cabinetry with pull-outs & generous storage, plus built-in wine & bar areas. 

Living spaces are drenched with natural light from abundant windows and French doors that showcase a stunning vista that never gets old. Three sets of French doors open to a lovely back porch with remote retractable screens, an outdoor kitchen, gas fireplace, and enough room for dining and relaxation. Open the automatic screens and step out to your private tropical paradise featuring a unique pool design with programmable heater, light, and water features, twin fire bowls, sun shelf & loungers, and hot tub where you will enjoy the nearby bay breezes, night sky and Baytowne Wharf fireworks from the perfect distance.  

The first floor includes a sprawling master suite complimented by a sitting area with French doors that open to the back porch. Large, his & her walk-in closets include built-in wardrobe storage. Spacious bath features an expansive walk-in shower, garden tub, palatial mirrors, quartz, and mother-of-pearl finishes.

Also on the first level is an office suite with custom built-in desk and cabinetry and a half bath, as well as laundry room with built-in cabinetry & counters, and a second half-bath. Additionally, storage closets, a walk-in pantry, and central vacuum system make for a user-friendly and well-maintained home.

An impressive stairwell leads to the second floor which contains 3 bedrooms, each with en suite baths that include a walk-in shower. Two of the bedroom suites have French doors that open to an upper porch overlooking the delightful pool area and panoramic view. All bedroom suites include ample closets with built-in storage.

The large, 3-bay garage accommodates 2 vehicles, plus 1-2 golf carts, water toys, bikes, and more. Garage features epoxied floors, work areas with built-in cabinetry & utility sink, an additional storage closet, and an upstairs attic space which can be used for extra storage or a potential finished bonus area if desired.

As a private, gated community, Burnt Pine residents appreciate the added benefits of security and seclusion within Sandestin resort. Additionally, Burnt Pine spotlights a breathtaking, private golf course with a coveted, newly renovated clubhouse with amenities.

Sandestin Golf and Beach Resort offers an exciting lifestyle experience in a truly remarkable outdoor setting situated between beautiful Choctawhatchee Bay and the flawless white sand beaches of the Emerald Coast. This one-of-a-kind resort features 2,400 acres offering: 4 championship golf courses; world-class tennis courts; pickleball courts; a state-of-the-art fitness center and spa; renowned beach with watersports; pools; annual club membership options including the chic, newly updated Beach Club, Burnt Pine Club, Golf Club, Tennis Club, and Fitness Club; a full-service, 223-slip marina;  nature & biking trails; stocked lakes for fishing; sidewalks & golf cart paths; and an array of restaurants, boutiques, galleries, entertainment venues with scheduled weekly events, nightlife options, and more. For more detailed information on Sandestin Golf and Beach Resort, visit their website at www.sandestin.com.
#980575

Miramar Beach

3263 Burnt Pine Cove

4 Beds

4 Baths

4,626 Sq.Ft.

$3,249,000

MLS#: 980575
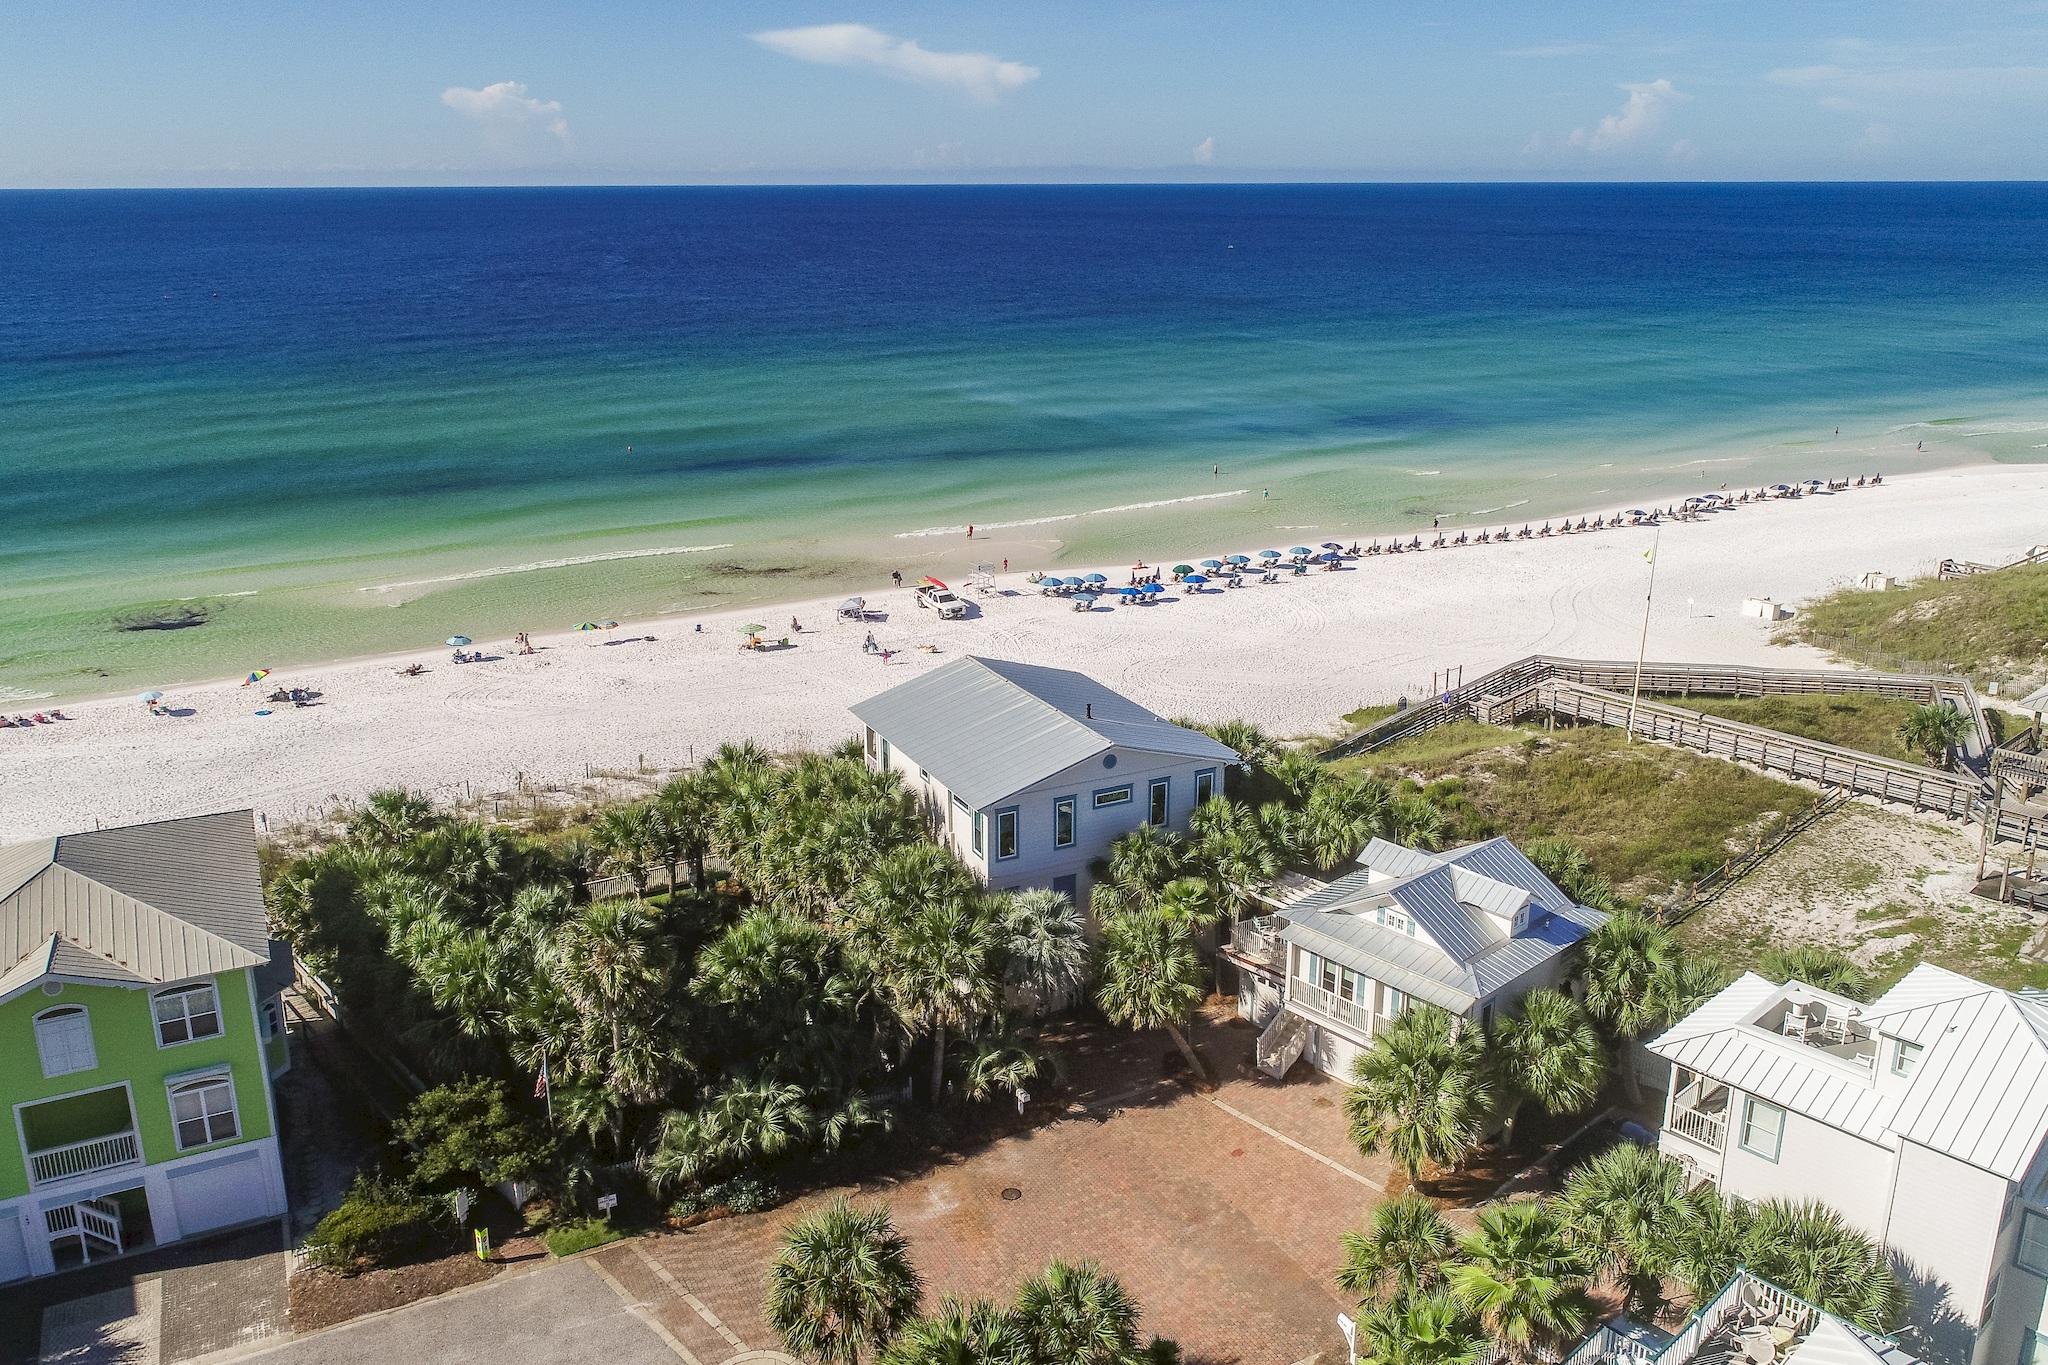
Private Beach. Views to Destin from Hwy 30A. Newly Renovated. All NEW Furnishings in this 4 bedroom - 5 -1/2 bath Beach House. Master Suite w new spa Bathroom. Gourmet Kitchen, Impact Windows. DEP Approved Seawall. Hot tub w Views. Guest House w new renovated bathroom. 3 garages (2 w/ac). Large Deck overlooking Gulf. Totally Private. Gated neighborhood. By appointment only.
#811243

Santa Rosa Beach

157 Seaward Drive

4 Beds

5 Baths

4,500 Sq.Ft.

$3,249,000

MLS#: 811243

Don't miss a wonderful opportunity to own this custom 4,626 square foot residence located on one of the most desired streets in the prestigious, gated community of Burnt Pine, situated within the exclusive Sandestin Golf and Beach Resort. This exceptional 4 bedroom, 6 bath home exhibits timeless design and overlooks the 16th green - boasting expansive golf and water views and an incomparable, picturesque setting surrounded by mature trees and lush, manicured landscaping. The classic interior features 12 foot ceilings downstairs, 10 foot ceilings upstairs, custom cabinetry, extensive moulding, woodwork, natural stone and hardwood flooring, and luxury finishes to complement varied decor. 

The first level offers a spacious & flexible floor plan with living areas open to the kitchen and dining spaces to keep gatherings connected. The gourmet kitchen is a chef's and entertainer's dream featuring an oversized quartz island with hidden storage, professional-grade stainless appliances, including 3 ovens, a warming drawer, custom cabinetry with pull-outs & generous storage, plus built-in wine & bar areas. 

Living spaces are drenched with natural light from abundant windows and French doors that showcase a stunning vista that never gets old. Three sets of French doors open to a lovely back porch with remote retractable screens, an outdoor kitchen, gas fireplace, and enough room for dining and relaxation. Open the automatic screens and step out to your private tropical paradise featuring a unique pool design with programmable heater, light, and water features, twin fire bowls, sun shelf & loungers, and hot tub where you will enjoy the nearby bay breezes, night sky and Baytowne Wharf fireworks from the perfect distance.  

The first floor includes a sprawling master suite complimented by a sitting area with French doors that open to the back porch. Large, his & her walk-in closets include built-in wardrobe storage. Spacious bath features an expansive walk-in shower, garden tub, palatial mirrors, quartz, and mother-of-pearl finishes.

Also on the first level is an office suite with custom built-in desk and cabinetry and a half bath, as well as laundry room with built-in cabinetry & counters, and a second half-bath. Additionally, storage closets, a walk-in pantry, and central vacuum system make for a user-friendly and well-maintained home.

An impressive stairwell leads to the second floor which contains 3 bedrooms, each with en suite baths that include a walk-in shower. Two of the bedroom suites have French doors that open to an upper porch overlooking the delightful pool area and panoramic view. All bedroom suites include ample closets with built-in storage.

The large, 3-bay garage accommodates 2 vehicles, plus 1-2 golf carts, water toys, bikes, and more. Garage features epoxied floors, work areas with built-in cabinetry & utility sink, an additional storage closet, and an upstairs attic space which can be used for extra storage or a potential finished bonus area if desired.

As a private, gated community, Burnt Pine residents appreciate the added benefits of security and seclusion within Sandestin resort. Additionally, Burnt Pine spotlights a breathtaking, private golf course with a coveted, newly renovated clubhouse with amenities.

Sandestin Golf and Beach Resort offers an exciting lifestyle experience in a truly remarkable outdoor setting situated between beautiful Choctawhatchee Bay and the flawless white sand beaches of the Emerald Coast. This one-of-a-kind resort features 2,400 acres offering: 4 championship golf courses; world-class tennis courts; pickleball courts; a state-of-the-art fitness center and spa; renowned beach with watersports; pools; annual club membership options including the chic, newly updated Beach Club, Burnt Pine Club, Golf Club, Tennis Club, and Fitness Club; a full-service, 223-slip marina;  nature & biking trails; stocked lakes for fishing; sidewalks & golf cart paths; and an array of restaurants, boutiques, galleries, entertainment venues with scheduled weekly events, nightlife options, and more. For more detailed information on Sandestin Golf and Beach Resort, visit their website at www.sandestin.com.
#980575

Miramar Beach

3263 Burnt Pine Cove

4 Beds

4 Baths

4,626 Sq.Ft.

$3,249,000

MLS#: 980575

1 ... 373 374 375 376 377 ... 666
* Listings identified with the FMLS IDX logo come from FMLS and are held by brokerage firms other than the owner of this website. The listing brokerage is identified in any listing details. Information is deemed reliable but is not guaranteed. If you believe any FMLS listing contains material that infringes your copyrighted work please click here to review our DMCA policy and learn how to submit a takedown request. © 2024. First Multiple Listing Service, Inc.

Send a message

Message successfully sent.

Your message

What is 3 + 4 ?

Reason for contacting?

I agree to receive email communication and understand I can unsubscribe at any time.

I agree to be contacted by Kornelije Josić via call, email, and text for real estate services. To opt out, you can reply 'stop' at any time or reply 'help' for assistance. You can also click the unsubscribe link in the emails. Message and data rates may apply. Message frequency may vary. Privacy Policy

Sign Out

Virtual Assistant

Would you like to take the next step with this property? We can help you schedule a showing or virtual tour, or send you more details.

Yes, I would like more information.

Thank You for Your Reply, One of Our Agents will contact you as soon as possible

No, maybe later.

Thank you, you can always contact me via email, phone number or through the contact form.

Realhub AI

Lucy - Your AI-Powered Realtor

Update Your Temporary Password

Personalize your search

Enter your email and we'll notify you immediately when new listings match what you're looking for.

or enter email address

Already have an account ? Login here

Continue your home search

Area

I agree to receive communications and understand I can unsubscribe at any time.

I agree to be contacted by Kornelije Josić via call, email, and text for real estate services. To opt out, you can reply 'stop' at any time or reply 'help' for assistance. You can also click the unsubscribe link in the emails. Message and data rates may apply. Message frequency may vary. Privacy Policy

Already have an account ? Login here

We use cookies

We use cookies primarily for analytics to enhance your experience. By accepting, you agree to our use of these cookies. You can manage your preferences or learn more about our cookies policy.





