REALHUB is on fire today

Properties

Browse or get in touch to schedule a walkthrough.

  • Nearby me
Price range

Popular Features

Community Features

Association

Property Features

Waterfront

View

Exterior Features

Interior Features

Style

10000 properties match your criteria

Updated 1 minute ago

E-Alert name
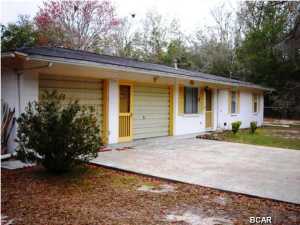
Fully Rehabbed (2026) Home with Large addition (With Zoned Heating/Cooling) off the rear of the house which could be a 3rd bedrooms!  Features include a New Kitchen with Tile Backsplash, New Cabinets, Bathroom Surround, Refinished Floors Set this Beautiful Ranch home off, it features a large addition off the rear of the house and a fenced back yard on a great street with nice neighbors!  If you are looking for a home in the area this home has been redone from the brand new kitchen cabinets and subway tiles backsplash to the subway tiles shower surround and new bathrooms floor and vanity!  This home also features refinished hardwood floors and a freshly painted basement with a new water heater and a furnace that works great!  Don't miss your chance to make this beautiful home yours!  Schedule your showings today!  Broker-Owner.
#26015661

Riverview

10042 Lilac Avenue

2 Beds

1 Baths

1,282 Sq.Ft.

$104,900

MLS#: 26015661

Elevated design and effortless functionality come together in this beautifully upgraded, move-in ready 5 bed, 3.5 bath home located within the highly sought-after Wentzville School District. A light-filled, open-concept layout with 9ft ceilings creates a seamless flow between the kitchen, breakfast room, and inviting family room with fireplace—perfectly suited for both everyday living and stylish entertaining. Upstairs, four generously sized bedrooms offer comfort and privacy, highlighted by a stunning primary suite designed as a true retreat. Featuring coffered ceilings, an expansive walk-in closet with shelving system, and a spa-inspired bath with soaking tub, walk-in shower, and dual vanities, it delivers a refined, relaxing escape. As a bonus, there is updated flooring throughout most of the home. The main level is thoughtfully designed with a formal dining room and a private office/living room, offering flexibility for gatherings, work, and daily life. At the heart of the home, the Chef’s kitchen makes a statement with a large center island, granite countertops, stainless steel appliances, and 42-inch cabinetry. The professionally finished lower level expands your living space with a spacious recreation area, fifth bedroom with egress, and a full bath—ideal for guests, in-laws, or additional living quarters. Complete with a three-car garage and dual HVAC systems for optimal comfort and efficiency, this home blends luxury, space, and livability in a prime location. Let's not forget about the updated front door and beautiful landscaping! Close to shopping, dining and schools!
#26022012

Lake St Louis

255 Mason Glen Drive

5 Beds

3 Baths

3,508 Sq.Ft.

$590,000

MLS#: 26022012

Discover an exceptional new townhome community in the heart of Olivette — located within the highly sought-after Ladue School District! This exciting 33-unit development is situated on a beautiful 3-acre site, offering luxury new construction in one of the area’s most desirable and centrally located neighborhoods.  Construction of Phase I is nearing completion, and occupancy has officially begun! The thoughtfully designed community features 7 residential buildings — including five 5-unit buildings and two 4-unit buildings — with spacious floor plans of approximately 2,800 square feet.
Every end unit is designed to impress with windows on three elevations, creating exceptional natural light throughout. Select end units also include private elevators for added convenience and luxury. Buyers will enjoy the high-end finishes and quality craftsmanship that have become the signature of this respected builder’s projects. Demand has been tremendous — Phase I is already 70% sold out!
Adding even more value, this thriving area is currently experiencing nearly $500 million in new development, making this an incredible opportunity to own in one of the region’s fastest-growing luxury corridors. With unbeatable access to major employers, shopping, dining, and highways, the central location simply cannot be matched. It’s also a fantastic option for Boeing employees seeking convenience and upscale living close to work. Priced from $849,900 to $899,000, these townhomes represent one of the best values for new construction in the Ladue School District.
The display home is now open for viewing — come experience the lifestyle, quality, and excitement for yourself!
#26028936

Olivette

9417 Olie Way Road 28

3 Beds

3 Baths

2,800 Sq.Ft.

$849,900

MLS#: 26028936

Welcome home to beautifully renovated 6621 Oleatha Ave! Now's your opportunity to live on the most desirable block in Lindenwood Park! With oversized lots and generous setbacks, these sought after homes rarely hit the market. This gem sits on a .22 acre lot! Even more rare, this 1929 Dutch Colonial underwent a major renovation in 2024, transforming the existing space and adding a 2 story addition. The expanded kitchen features soft close shaker cabinets, quartz counters, marble mosaic tile backsplash, gas range w/ a double oven & exhaust hood, farmhouse sink & a reverse osmosis water filtration faucet. Arched openings lead into the dining room & living room, both appointed with original stained glass windows. Wrapping up the first floor is a mudroom with built in storage cubbies & a conveniently located powder room. Upstairs, the newly constructed primary suite (2024) is a true sanctuary and a unique find in the city! Highlights include an oversized soaker tub, walk-in corner shower-both with w/ tile surrounds & storage niches, double vanity & Toto toilet bidet combo. Fighting over closet space will not be an issue with the massive walk-in closet & custom shelving system. Rounding off the 2nd floor are three additional bedrooms, a full bath & new laundry room (2024)- no more lugging laundry down the stairs!  The lower level, with it's epoxy coated floors & painted walls/ceilings, is a durable & versatile space- perfect for a play room, fitness room, art studio or home office. Looking to embrace indoor/outdoor living? The newly constructed screened in porch (2024) is the Cadilac of outdoor living spaces! Outfitted with James Hardie siding, tongue & groove flooring, ceiling fans, recessed lighting & an infrared heater, your outdoor season will be extended in style. The backyard is flat & fully fenced with ample greenspace for activities. And there's a bonus storage area under the porch for all the gear! Equipped with a new opener (2025), the detached two car garage fits two cars comfortably. Don't feel like cooking? Walk to one of the many neighborhood haunts-Trattoria Marcella, El Paisano or Farmhaus. Explore the nearby parks, just one block to Lindenwood Park & a short bike ride to Francis Park. Other Notable features include...Two HVAC systems (2024 & 2025), oak hardwood floors throughout, attic fan, underground electric service, new copper water service and contractor grade (Delta & Kohler) plumbing & light fixtures. See attachments for the Sellers Disclosure and list of upgrades.
#26018337

St Louis

6621 Oleatha Avenue

4 Beds

2 Baths

2,463 Sq.Ft.

$675,000

MLS#: 26018337

Tucked along a quiet, tree lined street in the heart of University Park, this timeless all brick home blends classic University City charm with a rare, modern floor plan designed for today’s living. A gracious entry foyer with a charming window seat sets the tone, leading to a spacious living room anchored by a gas fireplace and framed with stunning stained glass windows. The renovated eat in kitchen opens seamlessly to the dining area, creating an expansive, light filled space that is both functional and inviting, a true rarity for the neighborhood. A main level half bath adds convenience. Upstairs, the dreamy primary suite offers a spa like bath and an extraordinary walk in closet that feels custom tailored. Two additional bedrooms and a beautifully appointed full bath complete the second floor. The walk out lower level provides exceptional versatility, currently styled as a gym but equally suited for a private office, playroom, or media space. Outside, enjoy a fenced yard, patio perfect for entertaining, and a detached two car garage. Designer finishes throughout create a calm, serene atmosphere that feels both elevated and welcoming. All of this just moments from neighborhood coffee shops, restaurants, and parks, the very best of University City living, right outside your door.
#26009214

University City

7354 Princeton Avenue

3 Beds

2 Baths

2,011 Sq.Ft.

$635,000

MLS#: 26009214

Beautiful end unit townhouse style condo in the Villages of Springhurst offering 2 bedrooms and 2.5 baths with a one car garage. The main level features a spacious living area, convenient laundry with washer and dryer included, and a functional layout ideal for everyday living. The kitchen opens to a breakfast area with access to a private patio. Upstairs includes a loft area perfect for a home office or additional living space. Both bedrooms include walk-in closets, including a primary suite with a full bath. The unfinished basement offers storage or future finishing potential with an egress window and rough-in bath. Enjoy community amenities including a pool, walking trails, park, pond, and basketball court. Conveniently located near shopping, grocery stores, parks, and restaurants with easy access to Hwy 64/40 and 364.
#26016978

O'Fallon

401 Wild Oak Drive

2 Beds

2 Baths

1,434 Sq.Ft.

$230,000

MLS#: 26016978

Welcome to 200 Copper Stone Court in Wentzville—a like-new 2024 ranch on a premium corner lot in a quiet cul-de-sac. This one-owner home features a light-filled open floor plan and a gourmet kitchen with quartz countertops, center island, designer cabinetry, and tile backsplash, perfect for everyday living and entertaining. Just off the kitchen, you’ll love the spacious walk-in pantry with custom shelving and additional prep/storage space, offering both function and convenience. The split-bedroom layout includes a private primary suite with a spa-inspired bath, while additional bedrooms offer flexibility for guests or a home office. Enjoy the deck overlooking the fully sodded yard with sprinkler system, plus a walk-out basement with bath rough-in ready for your vision. Added upgrades include a Halo H2Zero Ultimate whole-home water filtration and conditioning system. Move-in ready with modern finishes and located close to shopping and dining—don’t miss this one!
#26014160

Wentzville

200 Copper Stone Court

3 Beds

2 Baths

1,820 Sq.Ft.

$465,000

MLS#: 26014160

One Bedroom Home, 13 x 12 Living Room, 23 x 20 Eat In Kitchen Includes Electric Range with Built In Microwave, Garbage Disposal, Dishwasher and Refrigerator, Adjacent Dining Area, Full Hallway Bathroom with Double Vanity Sinks, 23 x 19 Bedroom with 9 x 5 Walk In Closet, Unfinished Basement with Washer and Dryer Connections, Available Now.
#26024984

Belleville

221 LEBANON Avenue A

1 Beds

1 Baths

1,120 Sq.Ft.

$900

MLS#: 26024984

Stunning 8-year-old home showcasing exceptional upgrades and thoughtful design throughout. From the moment you step into the main living space, you are welcomed by soaring 12-foot ceilings, an open-concept layout, and an abundance of natural light. The gourmet kitchen is beautifully appointed with 42-inch white cabinetry, quartz countertops, a zellige tile backsplash, and a walk-in pantry with custom built-ins. A sliding glass door opens to a maintenance-free deck, creating the perfect setting for grilling and effortless entertaining.
The main-floor primary suite features an expansive custom walk-in closet, an en-suite bath with double vanities, a large tub, and a walk-in shower. The main level also offers the convenience of a laundry room and mudroom with additional storage, along with two secondary bedrooms, a full bath, a spacious office, and a powder room.

The finished lower level offers incredible versatility, complete with a rock-climbing recreation space for children, a fourth bedroom, a full bath, and an oversized storage area. Outside, the level, fenced yard and large patio provide even more space to relax and entertain.
Another standout feature of this home is the oversized tandem garage, extra storage, or the perfect workshop space for hobbies and projects. 
Recent upgrades include recessed lighting, exterior lighting, a water softener, a Culligan water purification system, and rock climbing.
#26014053

O'Fallon

232 Montrose Court

4 Beds

3 Baths

3,343 Sq.Ft.

$610,000

MLS#: 26014053

Welcome to 2650 Pennsylvania, a "diamond in the rough" Tower Grove East home that is located on a quiet, dead end street with original woodwork! What could make it even better than that you ask? Well, the property is located on a RARE double-lot in the city! The curb appeal is amazing, and the wow factor continues when you walk into the bright and spacious first floor that has tall ceilings and extra large rooms. The first floor has a living room, a separate dining room with a built-in cabinet, and a large eat-in kitchen. Two things that make this home stand out from similar homes built in the early 1900's is that there is a half bath, and also a laundry room with jumbo size washer and dryer located on the main floor as well! Upstairs you will find three bedrooms, with the primary bedroom having an exposed brick wall, a bathroom complete with a clawfoot tub and separate shower, plus a small deck to overlook the backyard. There are also two other good sized bedrooms upstairs (one having an original functioning pocket door!), and another full bathroom. Off-street parking? We've got you covered! There is a fully insulated and drywalled two-car garage that is perfect for an office or an entertainment space complete with LVP flooring and window unit A/C! Don't need that extra space? Then you can easily transition it back to a standard garage. There is a small storage space built in to the back of the garage that can be used to house all of your yard work tools and anything else you may want to store. The backyard features a beautiful variety of mature, fruit-bearing trees, including a lush peach tree that produces abundantly each season, a cherry tree known for its plentiful Rainier cherries, a fig tree with exceptionally tender fruit, a grape vine that produces grapes every year, and a raspberry bush that consistently gives juicy berries! There is also a vibrant mix of hibiscus varieties that add stunning color and charm! Close to everything that Fox Park and Tower Grove have to offer, it is a prime location. Schedule your showing today!
#26019998

St Louis

2650 Pennsylvania Avenue

3 Beds

2 Baths

2,078 Sq.Ft.

$395,000

MLS#: 26019998

This adorable stone home offers the perfect blend of charm and convenience! Sitting on 1.5 acres on a corner lot, it features public water PLUS a private well, septic, and a durable metal roof.

Enjoy a cozy wood stove in the living room, with space ready for an additional wood stove in the finished walk-out basement. The home also includes a 2-car detached garage and plenty of room to spread out—while still being close to town and local stores.
#26012097

Salem

15 County Road 5020

3 Beds

2 Baths

1,884 Sq.Ft.

$290,000

MLS#: 26012097

Beautiful ranch on quiet cul-de-sac which sits on a .56 acre lot .  Your Buyers will love all the updates with many amenities such as oversized 2-car garage with plenty of storage containers and working freezer that stay.   Main level flooring was recently updated with manufactured hardwood through out.   Custom cabinets, stainless steel appliances and large bay window overlooking the massive backyard accentuates the newly updated eat-in kitchen.  Remodeled main bath with linen closet to store toiletries and towels.  Main level has 3 bedrooms with a bonus room in lower level
that could be used for sleeping.  Your buyers will love the lower level which is completely finished with a gas log fireplace.   Seller will be leaving washer and electric dryer which works perfectly well  (as-is condition only).
#26011491

St Ann

10151 Isabelle Place

3 Beds

1 Baths

1,874 Sq.Ft.

$250,000

MLS#: 26011491

Welcome to this spacious 4-bedroom, 3-bath Glendale home offering 2,667 above grade square feet. The home features multiple fireplaces, timeless architectural character, generous room sizes, and decades of meticulous care throughout. Upon entry you’ll be greeted by a comfortable living room featuring a wood-burning fireplace and beautiful hardwood floors. A graceful archway leads to the formal dining room, creating a classic and inviting layout for both everyday living and entertainment. The spacious eat-in kitchen opens to the great room with its bay window and second wood-burning fireplace, providing additional space for gathering and relaxing. Rounding out the main floor is a bedroom with built-in bookshelves, a full bath, and another bedroom configured as a home office with high-quality built-in furniture that will remain with the home. Venturing upstairs, you’ll discover the generously sized primary suite featuring a gas-log fireplace, ample closet space, and a full bath. The additional upstairs bedroom is also exceptionally large and includes another full bathroom and extensive closet and storage space. Completing the second floor is the convenient laundry room, adding everyday functionality. Future finishing possibilities await in the unfinished walk-out basement with its built-in workbench, closets and shelves - perfect for hobbies and projects. Additional interior highlights include closet organizers and abundant storage throughout. Outside, you will enjoy the private park-like backyard featuring a garden and storage shed. The yard is also equipped with a full sprinkler system on all four sides. The home also includes an integrated 8,600-watt backup generator connected to the electrical system, providing added reliability and peace of mind. Come take advantage of this rare opportunity to personalize a home in one of Glendale’s most sought-after neighborhoods. Located within the highly regarded Kirkwood R-7 School District, home to schools recognized with the National Blue-Ribbon Award.
#26011680

Glendale

1009 Joanna Avenue

4 Beds

3 Baths

2,667 Sq.Ft.

$599,000

MLS#: 26011680

An entertainer’s dream! This mid-century home has been opened up to create a modern, airy feel while maintaining its timeless character. Gorgeous hardwood floors span the main level and frame a striking open stairwell with iron spindles leading to the lower level. Continuous crown molding and recessed lighting highlight the seamless flow between the living, dining, and kitchen areas. Enjoy views of the backyard from the kitchen window, or step outside to relax with a drink and fire up the grill on the deck. The main level offers 3 bedrooms, 2 baths, and a large walk-in storage closet. The newly finished walk-out basement provides additional living space—perfect for entertaining or letting the kids run wild. This spacious rec room walks out to another lower-level patio. The basement also includes 2 large storage rooms with built-in shelving and a cedar closet. Located in Pattonville School District and Rose Acres Elementary. Enjoy nearby amenities including the Maryland Heights Community Center, Aquaport, Creve Coeur Park, and Creve Coeur Lake.
#26020540

Maryland Heights

2402 Wesglen Estates Drive

3 Beds

2 Baths

1,598 Sq.Ft.

$285,000

MLS#: 26020540

Come check out this move in ready home for under $100,000.  It is conveniently located to everything. It offers 3 bedrooms, eat in kitchen, nice living room fenced in back yard and a patio for your entertaining needs. This one is priced to sell and won't last long. Call your favorite realtor to schedule a showing today!!
#26008454

East Alton

108 Charlene Street

3 Beds

1 Baths

864 Sq.Ft.

$94,900

MLS#: 26008454

1 ... 376 377 378 379 380 ... 666
* Listings identified with the FMLS IDX logo come from FMLS and are held by brokerage firms other than the owner of this website. The listing brokerage is identified in any listing details. Information is deemed reliable but is not guaranteed. If you believe any FMLS listing contains material that infringes your copyrighted work please click here to review our DMCA policy and learn how to submit a takedown request. © 2024. First Multiple Listing Service, Inc.
 - property

Send a message

Message successfully sent.

Your message

What is 3 + 4 ?

Reason for contacting?

I agree to receive email communication and understand I can unsubscribe at any time.

I agree to be contacted by Kornelije Josić via call, email, and text for real estate services. To opt out, you can reply 'stop' at any time or reply 'help' for assistance. You can also click the unsubscribe link in the emails. Message and data rates may apply. Message frequency may vary. Privacy Policy

Sign Out

Virtual Assistant

Would you like to take the next step with this property? We can help you schedule a showing or virtual tour, or send you more details.

Yes, I would like more information.

Thank You for Your Reply, One of Our Agents will contact you as soon as possible

No, maybe later.

Thank you, you can always contact me via email, phone number or through the contact form.

Realhub AI

Lucy - Your AI-Powered Realtor

Update Your Temporary Password

Personalize your search

Enter your email and we'll notify you immediately when new listings match what you're looking for.

or enter email address

Already have an account ? Login here

Continue your home search

Area

I agree to receive communications and understand I can unsubscribe at any time.

I agree to be contacted by Kornelije Josić via call, email, and text for real estate services. To opt out, you can reply 'stop' at any time or reply 'help' for assistance. You can also click the unsubscribe link in the emails. Message and data rates may apply. Message frequency may vary. Privacy Policy

Already have an account ? Login here

We use cookies

We use cookies primarily for analytics to enhance your experience. By accepting, you agree to our use of these cookies. You can manage your preferences or learn more about our cookies policy.